Like the look of this property?
We would love to hear from you and arrange a viewing of this property. Get in touch now!
Property features
Realistically priced and CHAIN FREE detached bungalow
Hall, large living room, fitted kitchen
3 Good sized bedrooms, sun room
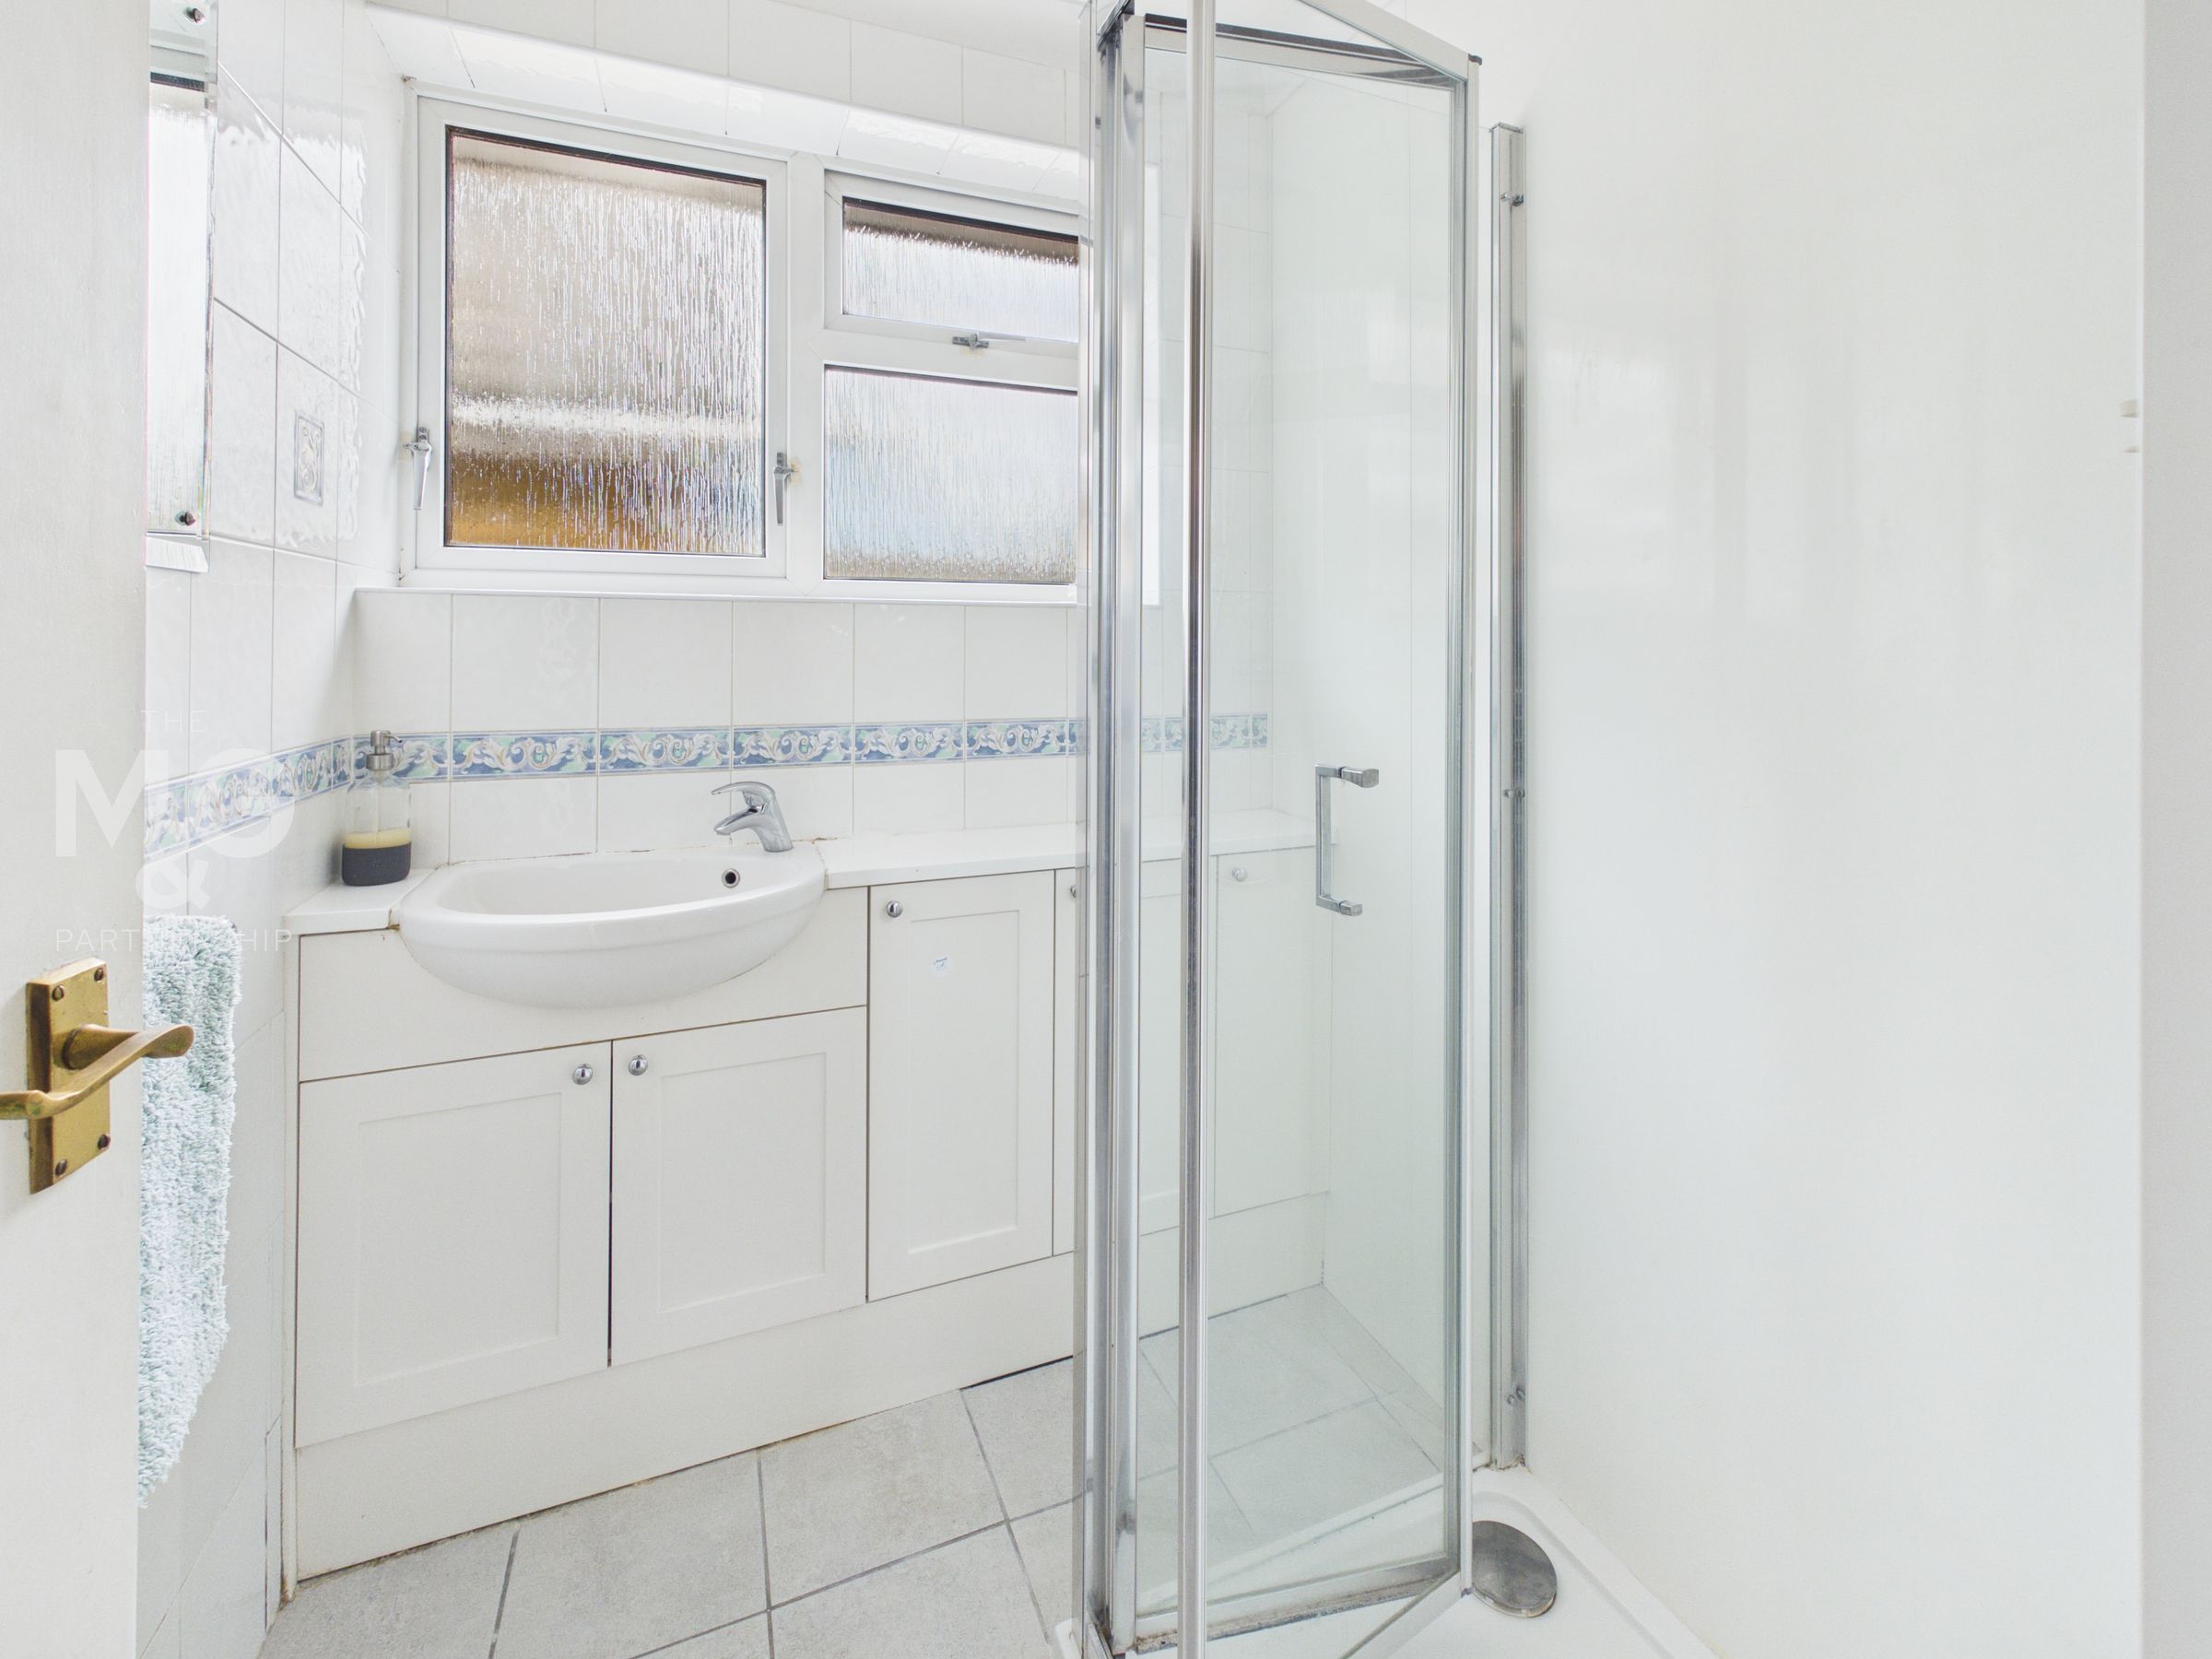
Cloakroom, shower room
Gas fired central heating, uPVC glazing
Single garage, long driveway
About this property
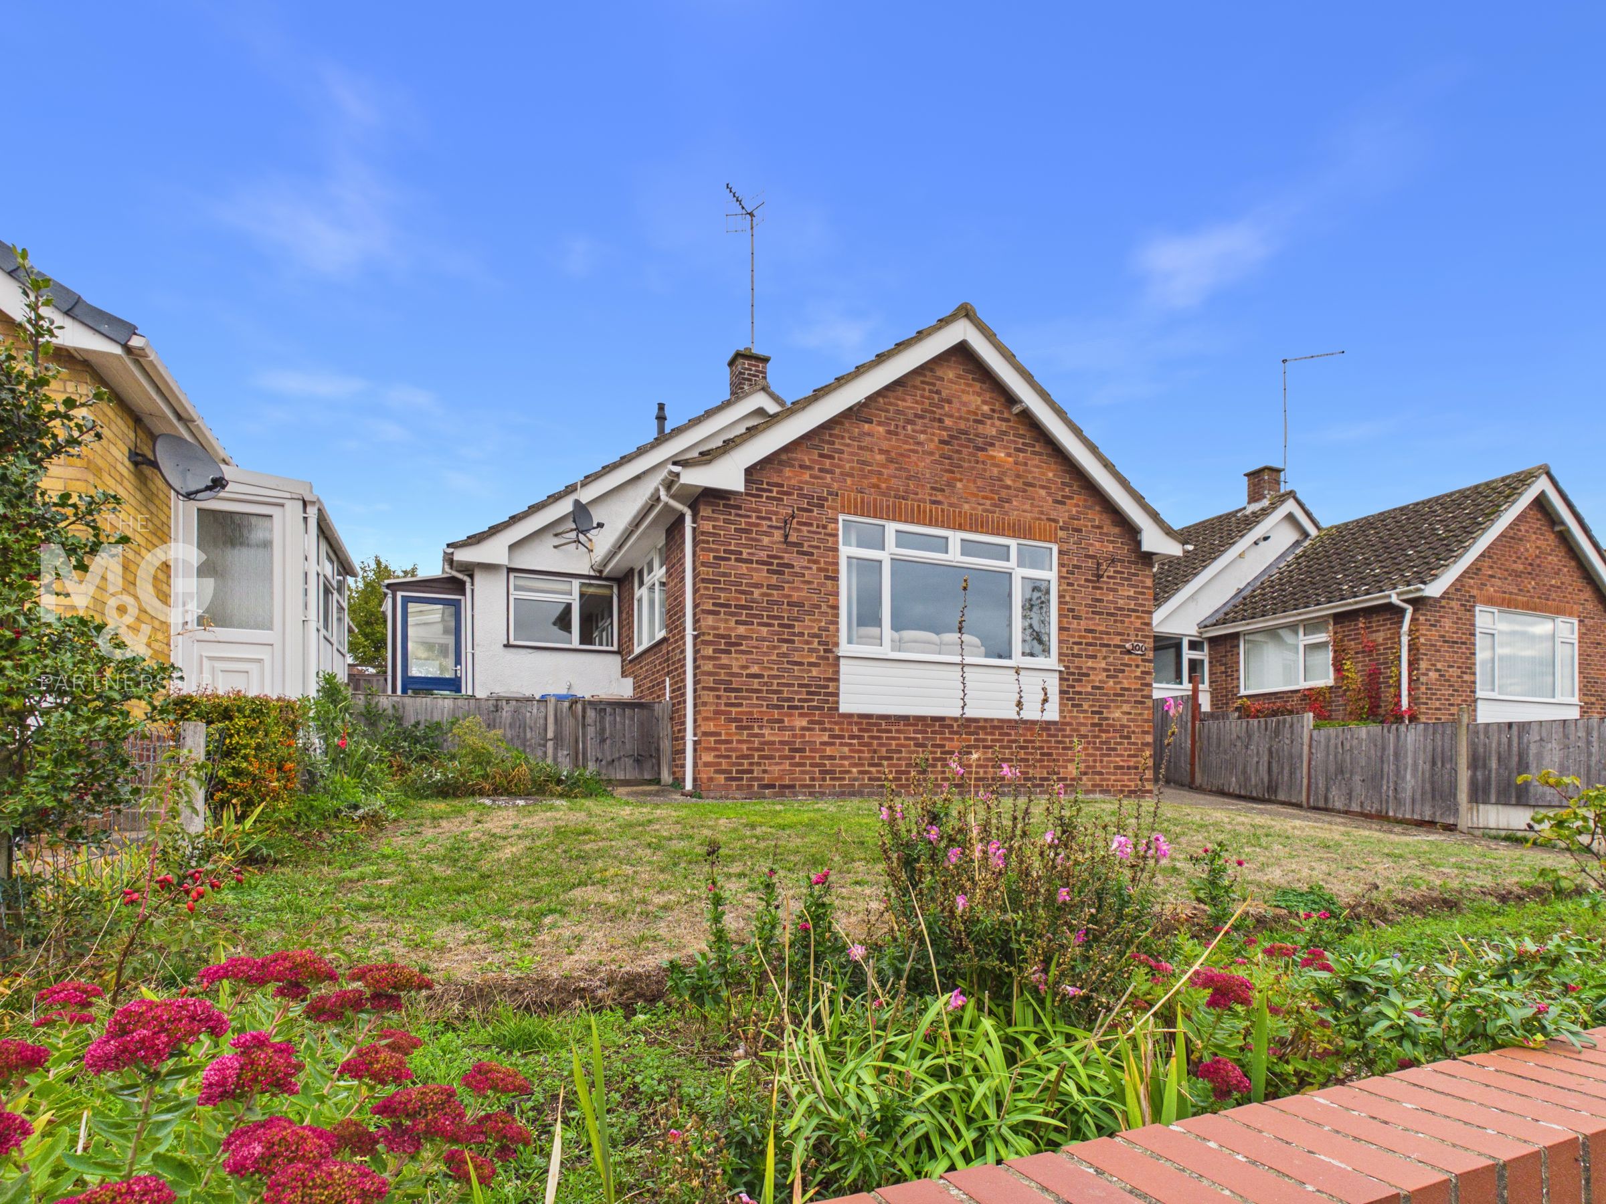
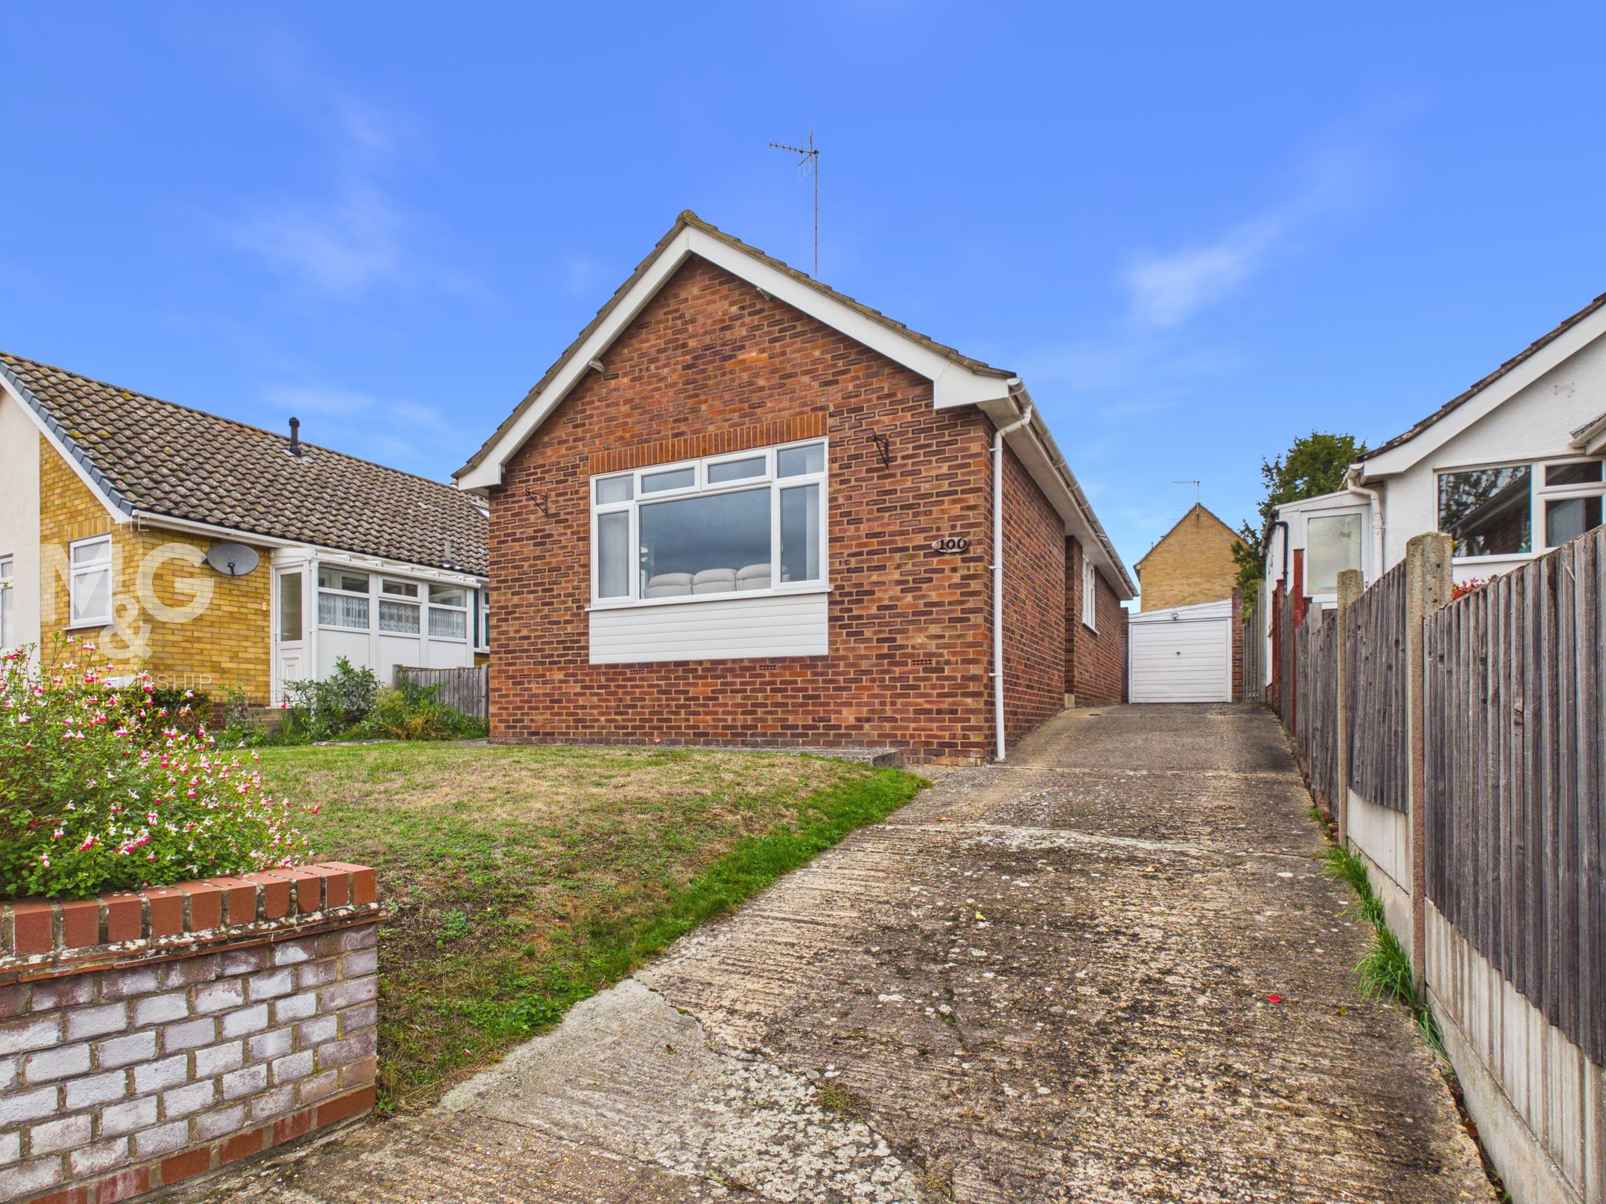
Occupying a popular position on the western outskirts of town, this modern detached bungalow is conveniently placed for a parade of shops and a bus route, with the town centre approximately 1½ miles away.
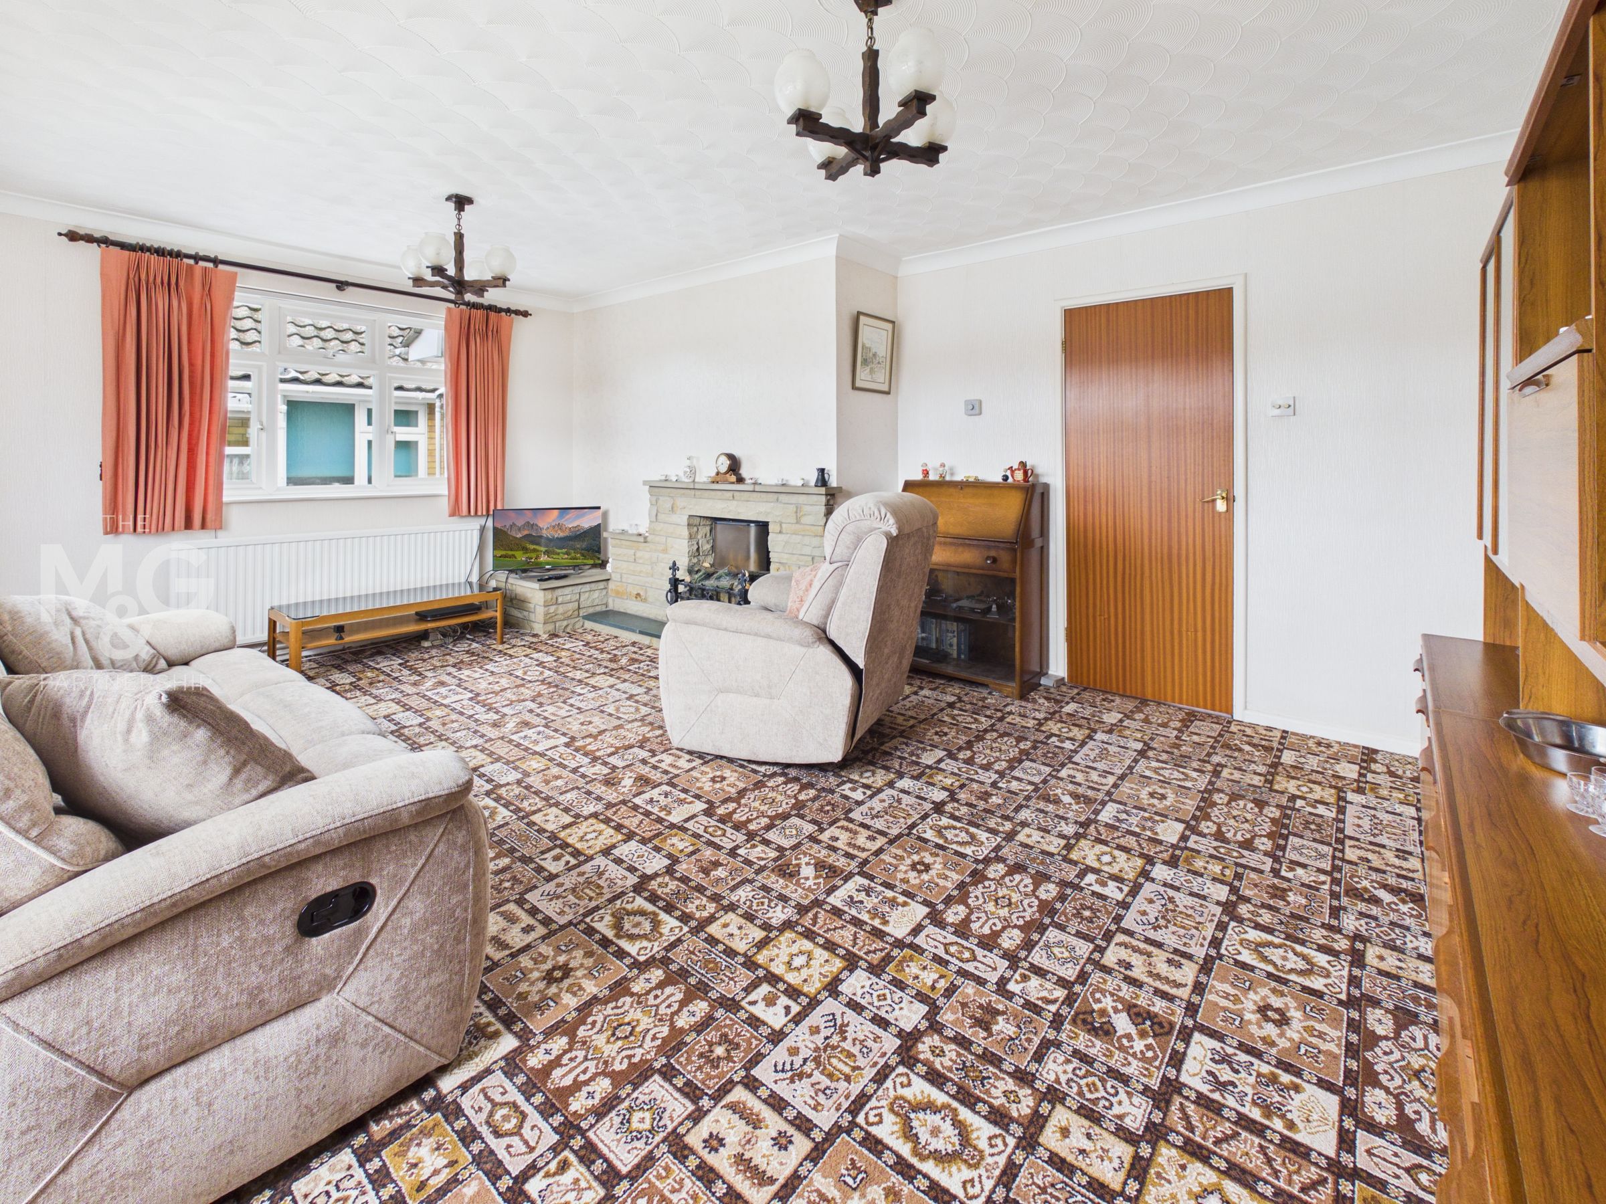
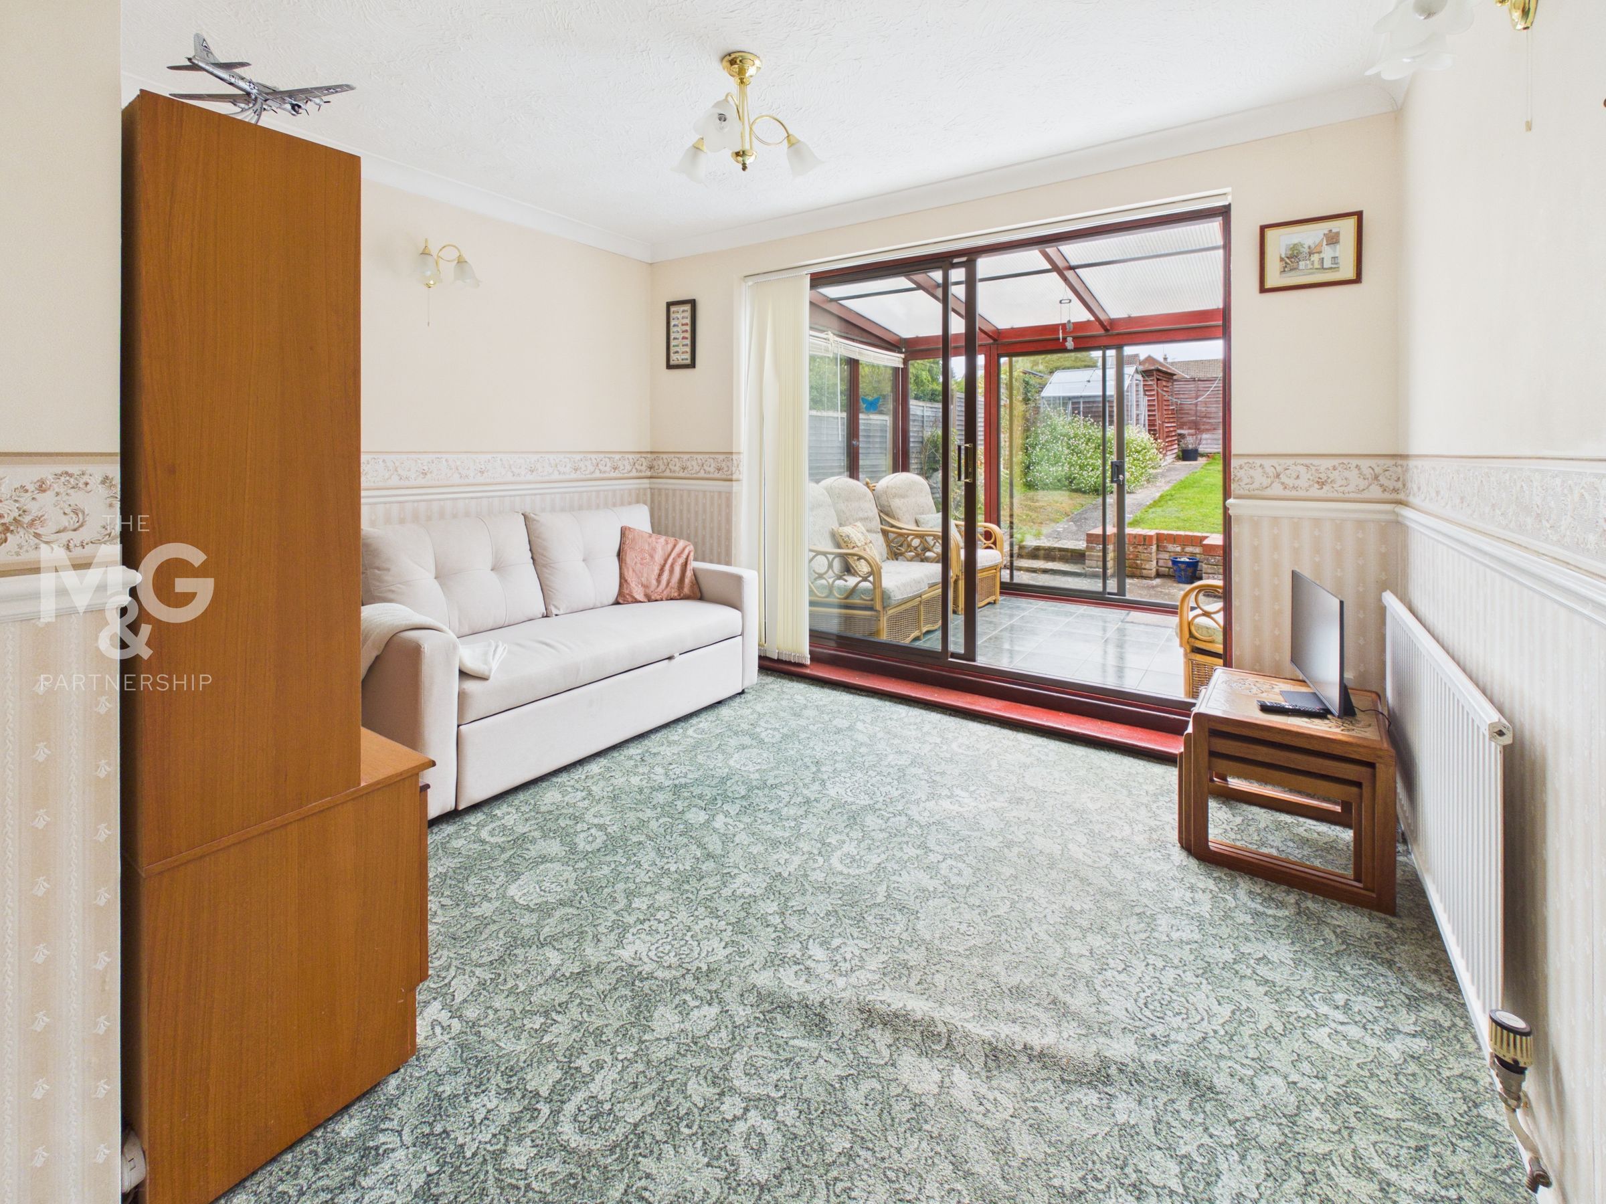
Well maintained throughout, the property offers scope for some updating and benefits from gas-fired central heating and uPVC double glazing. The accommodation includes a spacious dual-aspect reception room, fitted kitchen, three good-sized bedrooms and a conservatory/sunroom.
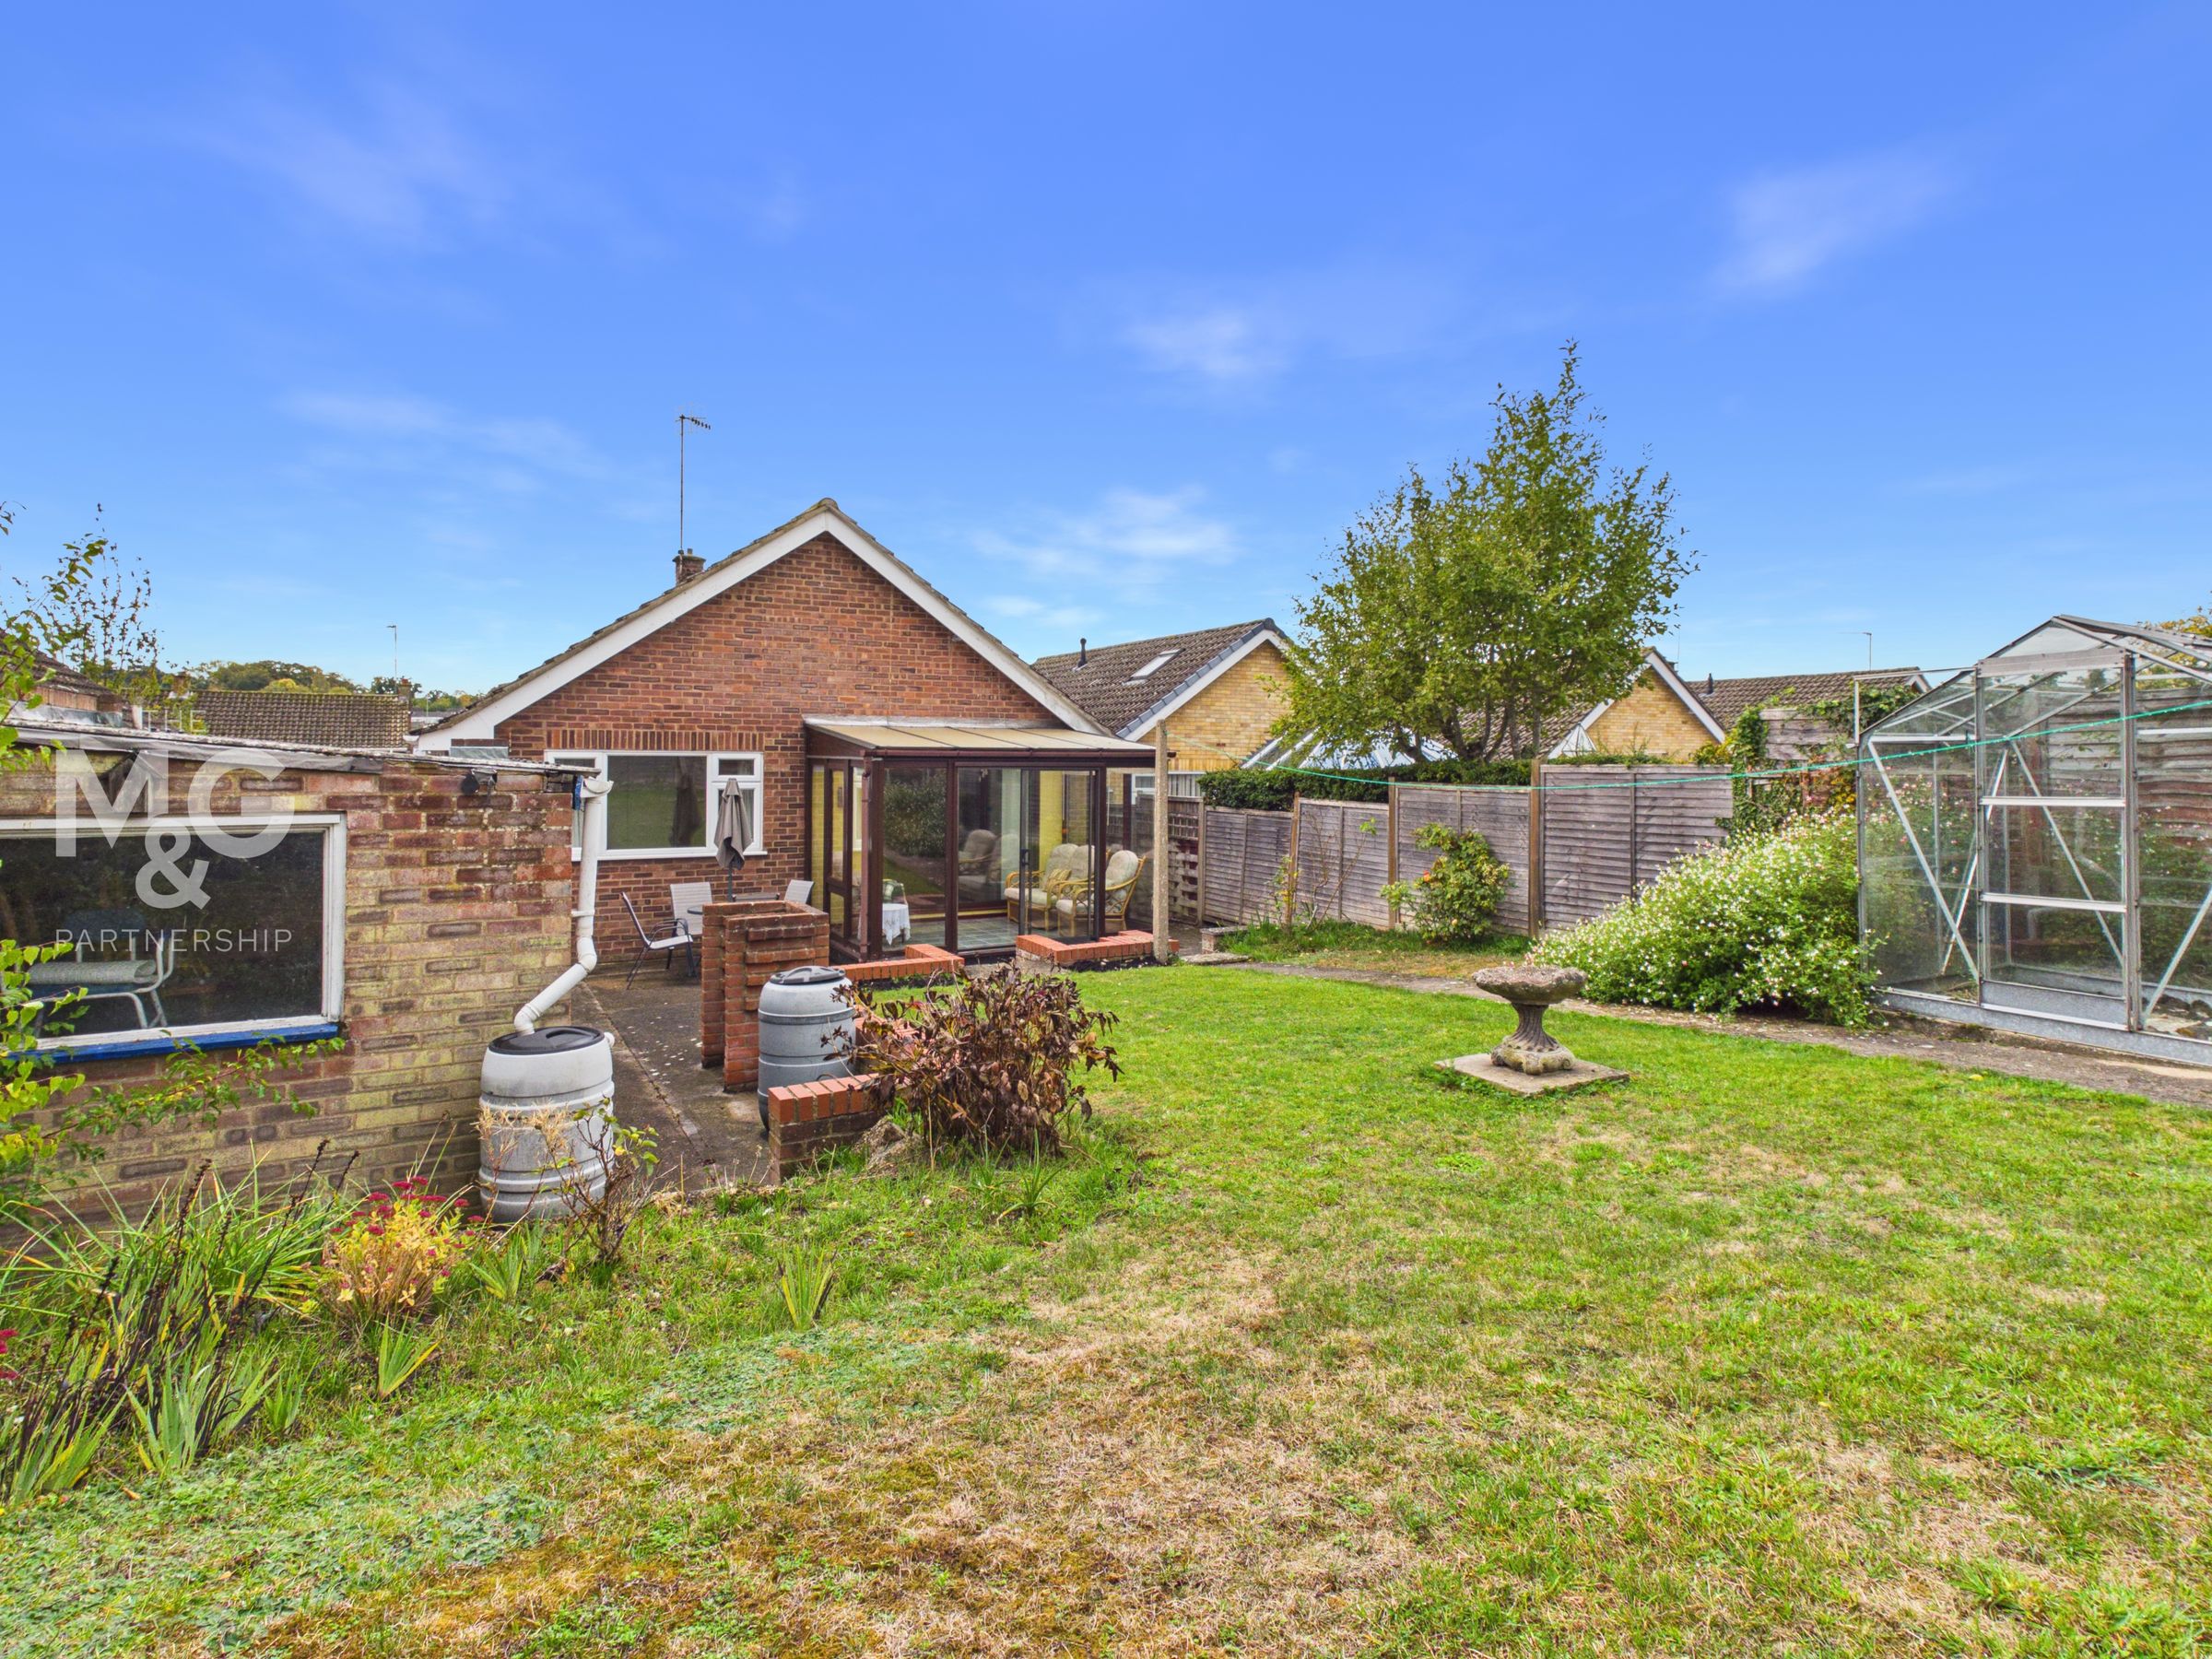
Outside, a long driveway provides ample off-road parking and leads to a single garage, with gardens to the front and rear. Offered with NO UPWARD CHAIN and competitively priced, this is a property that merits an early internal inspection.
Key details
Broadband: up to 5500mbps
980ft2 floor area
Freehold
Council tax band D
Additional information
- Is in a conservation area
- No
- Is a listed property
- No
- Construction materials
- Brick and block


Near the property
Rooms and dimensions
Entrance hall
A spacious hallway providing access to all rooms.
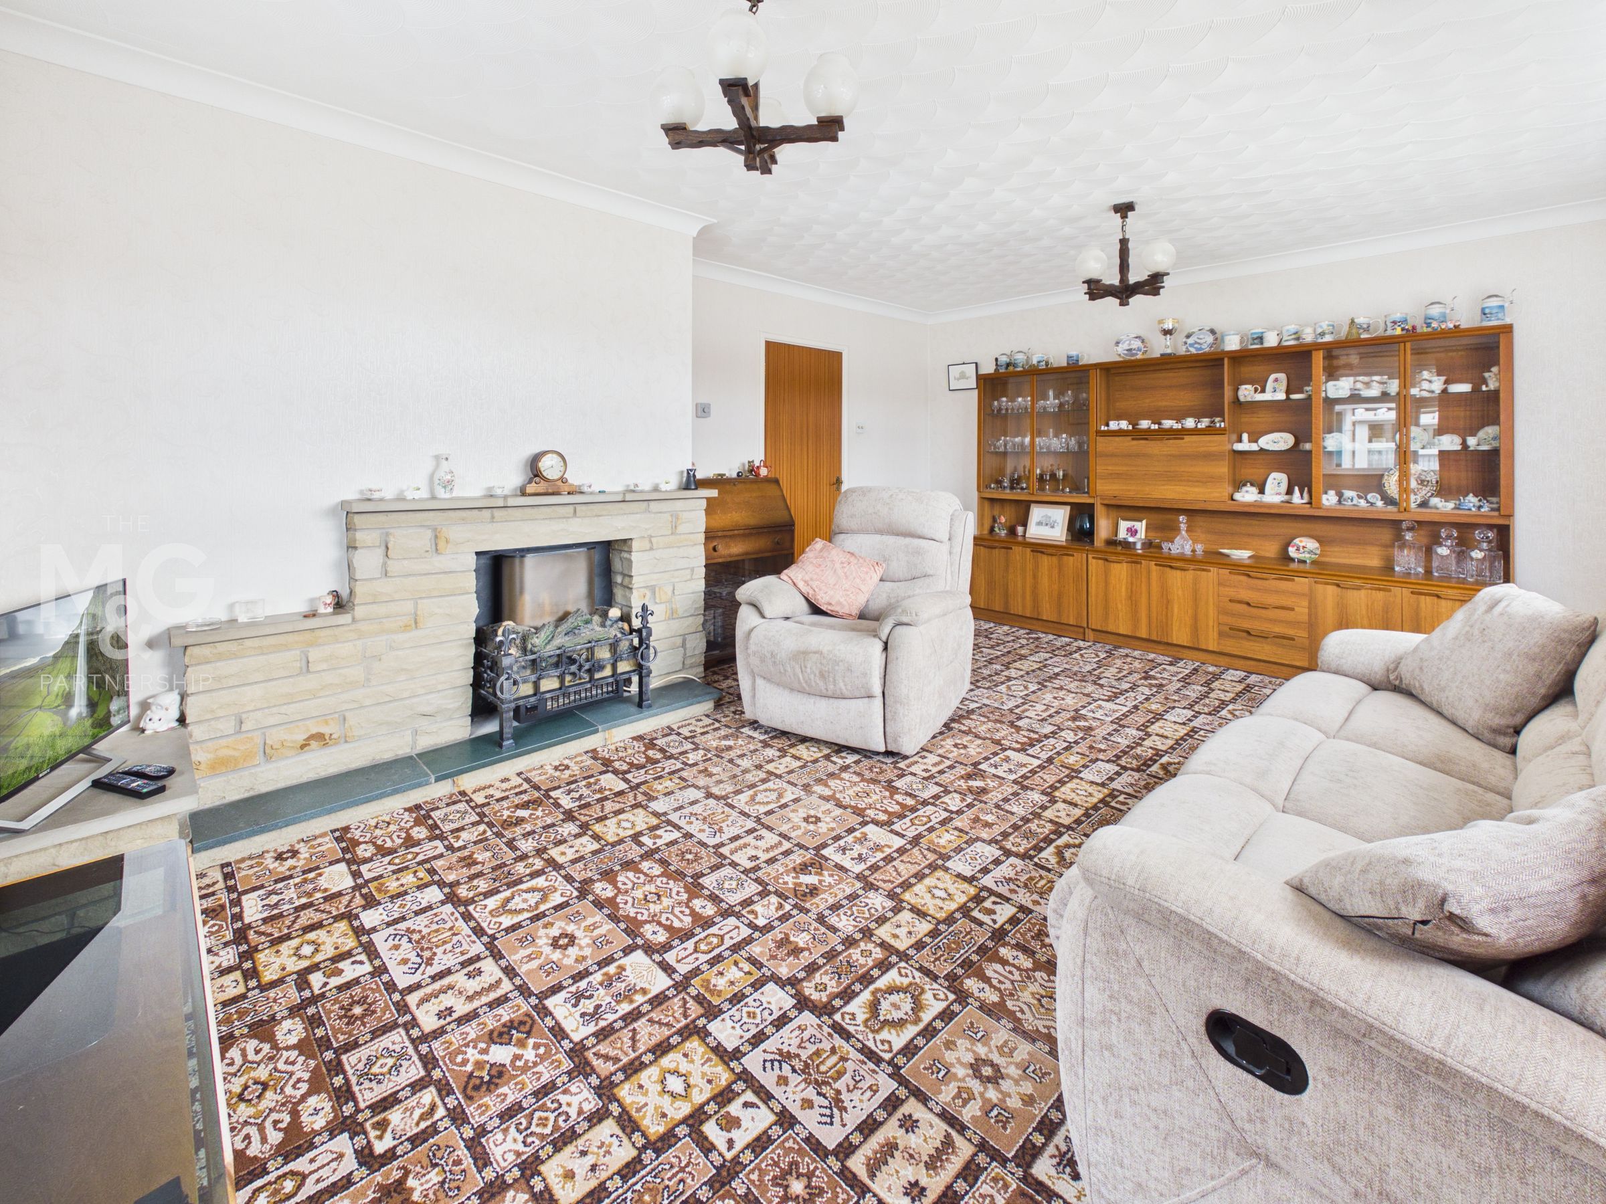
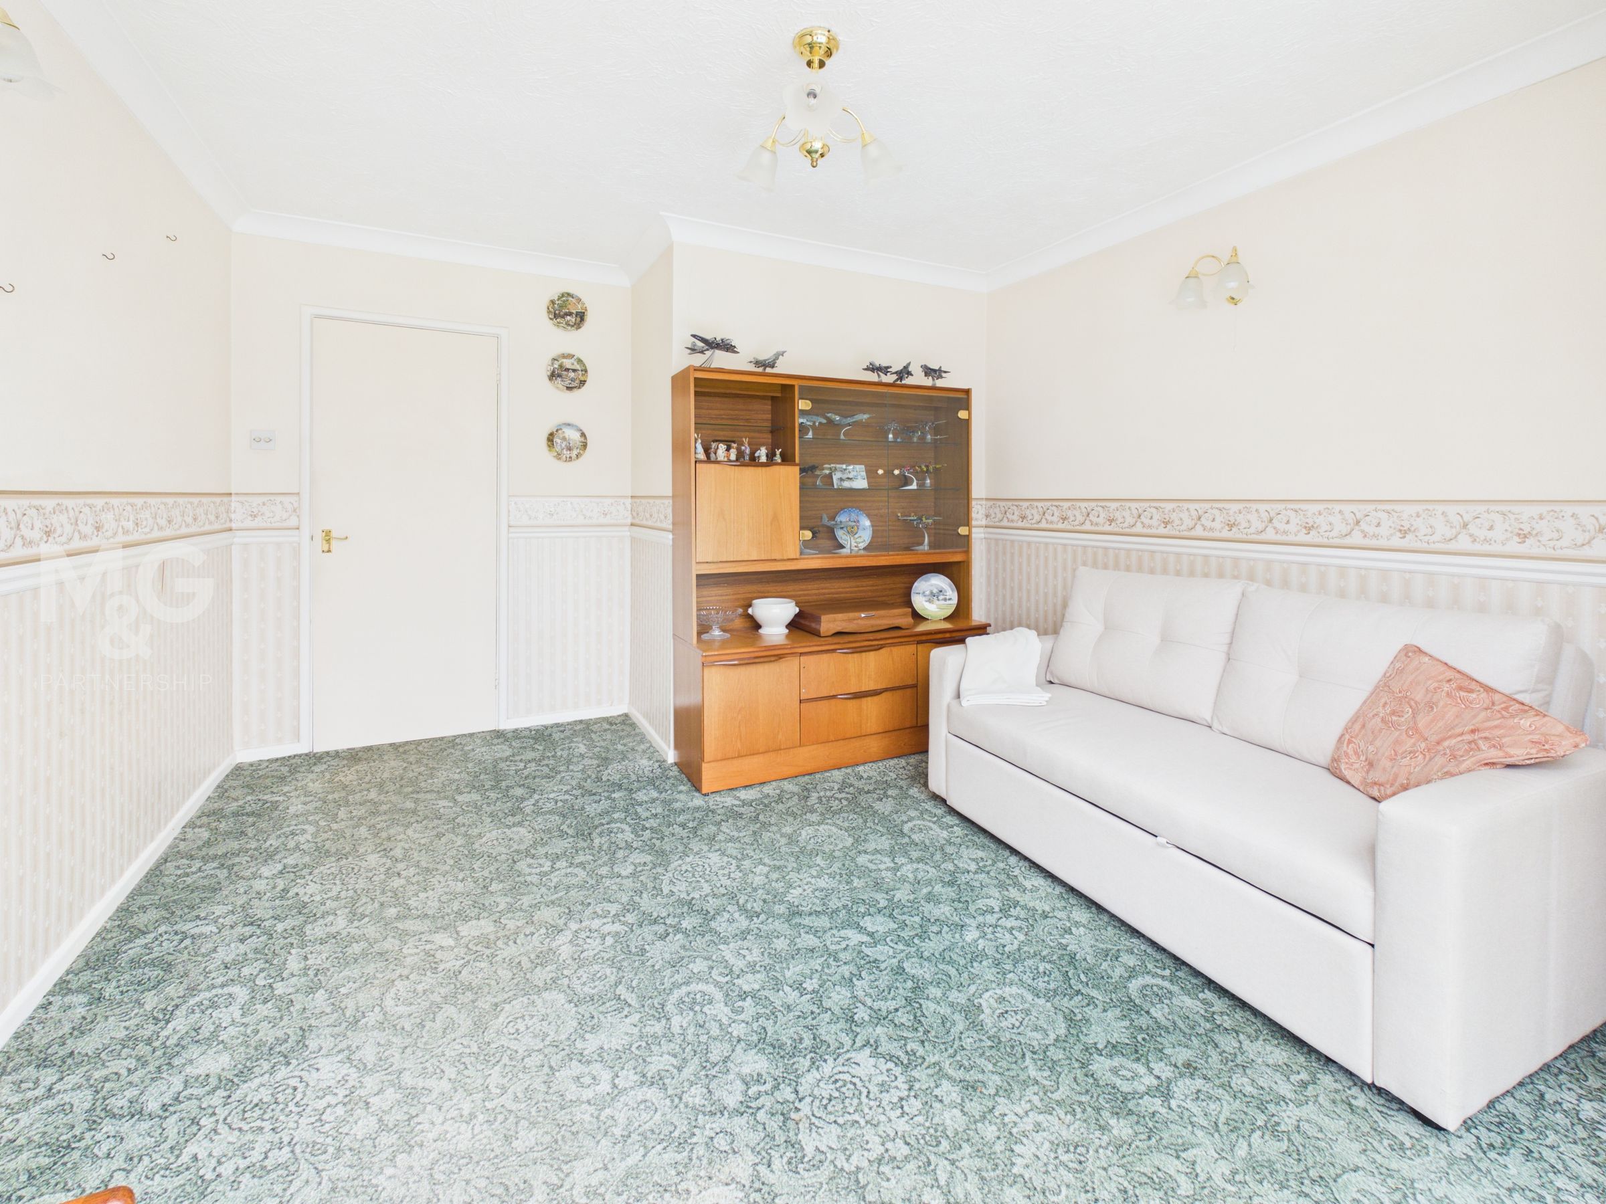
Living Room
17' 8" x 13' 9" (5.39m x 4.19m)
A bright and spacious dual aspect reception room with a central fireplace feature.
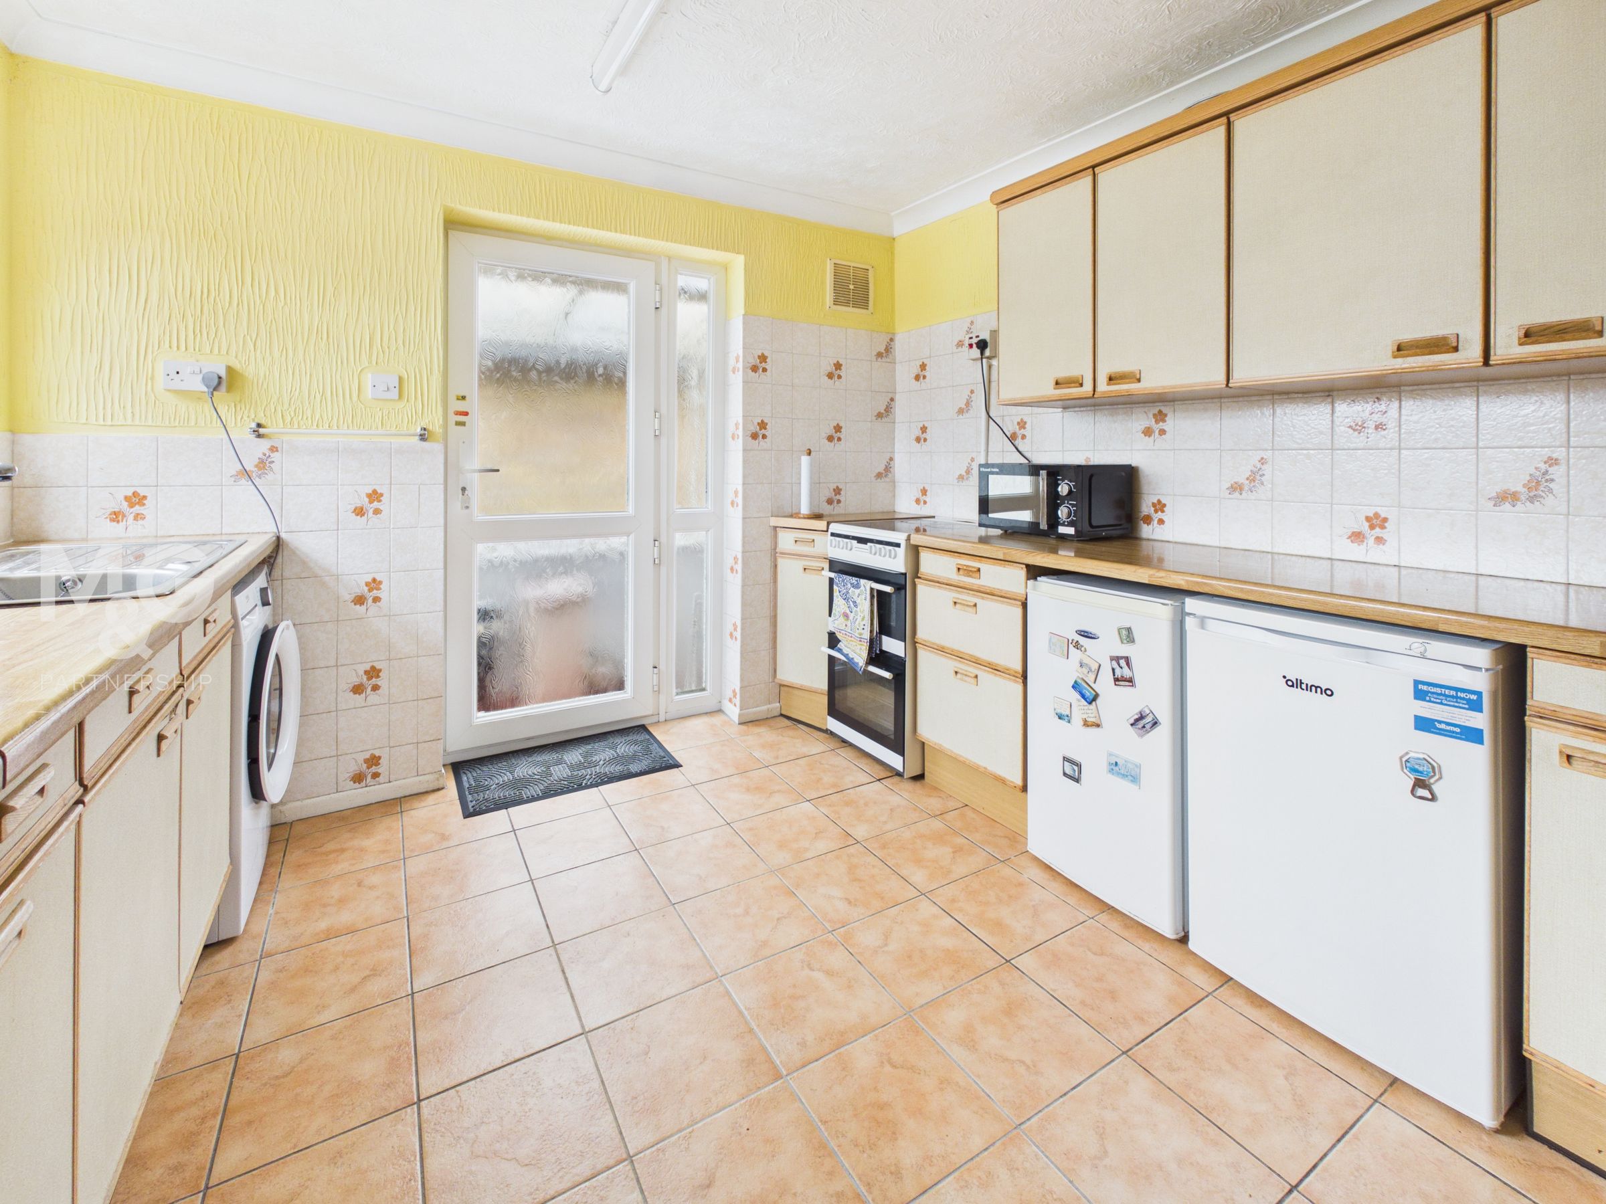
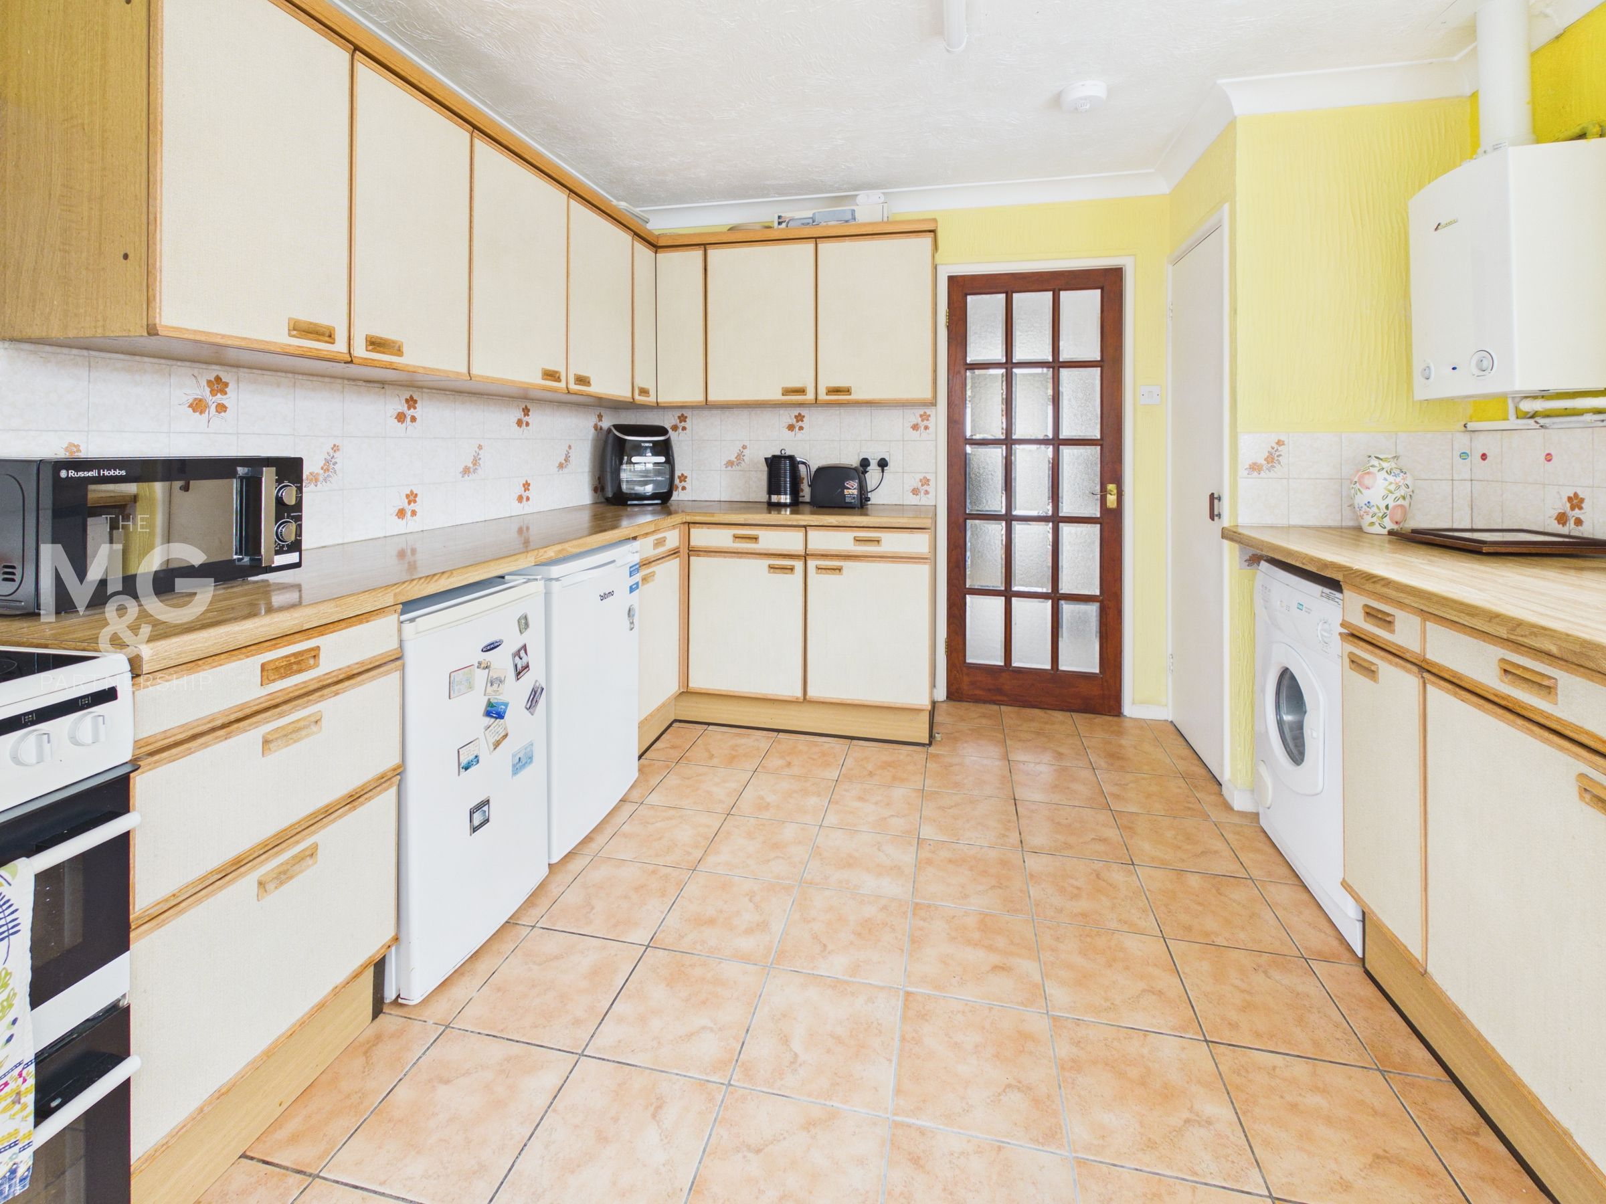
Kitchen
11' 2" x 10' 2" (3.40m x 3.10m)
A good sized kitchen with ample cupboards, worktop surfaces and appliance space. Door to side porch.
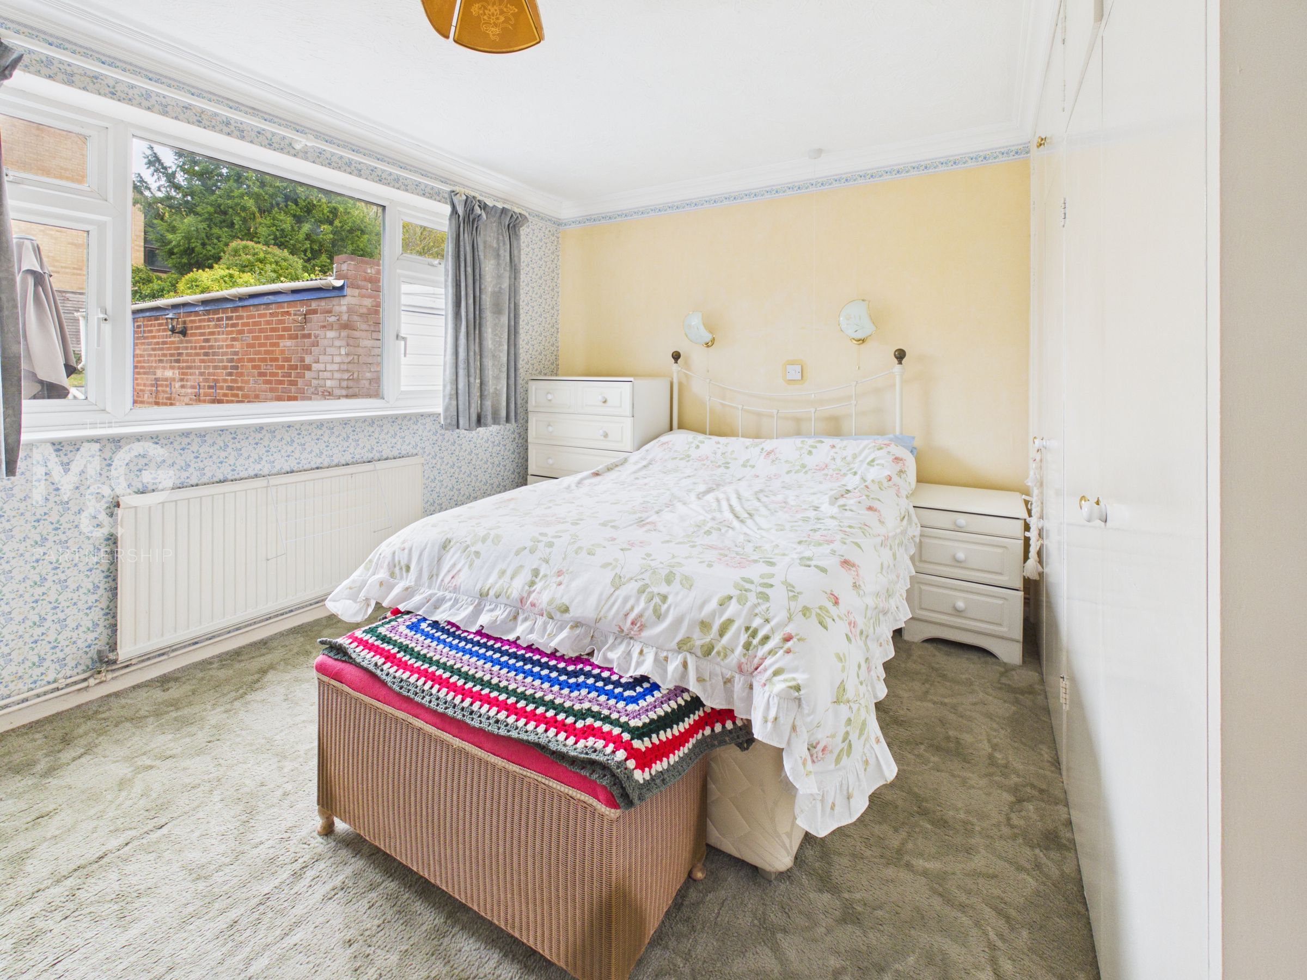
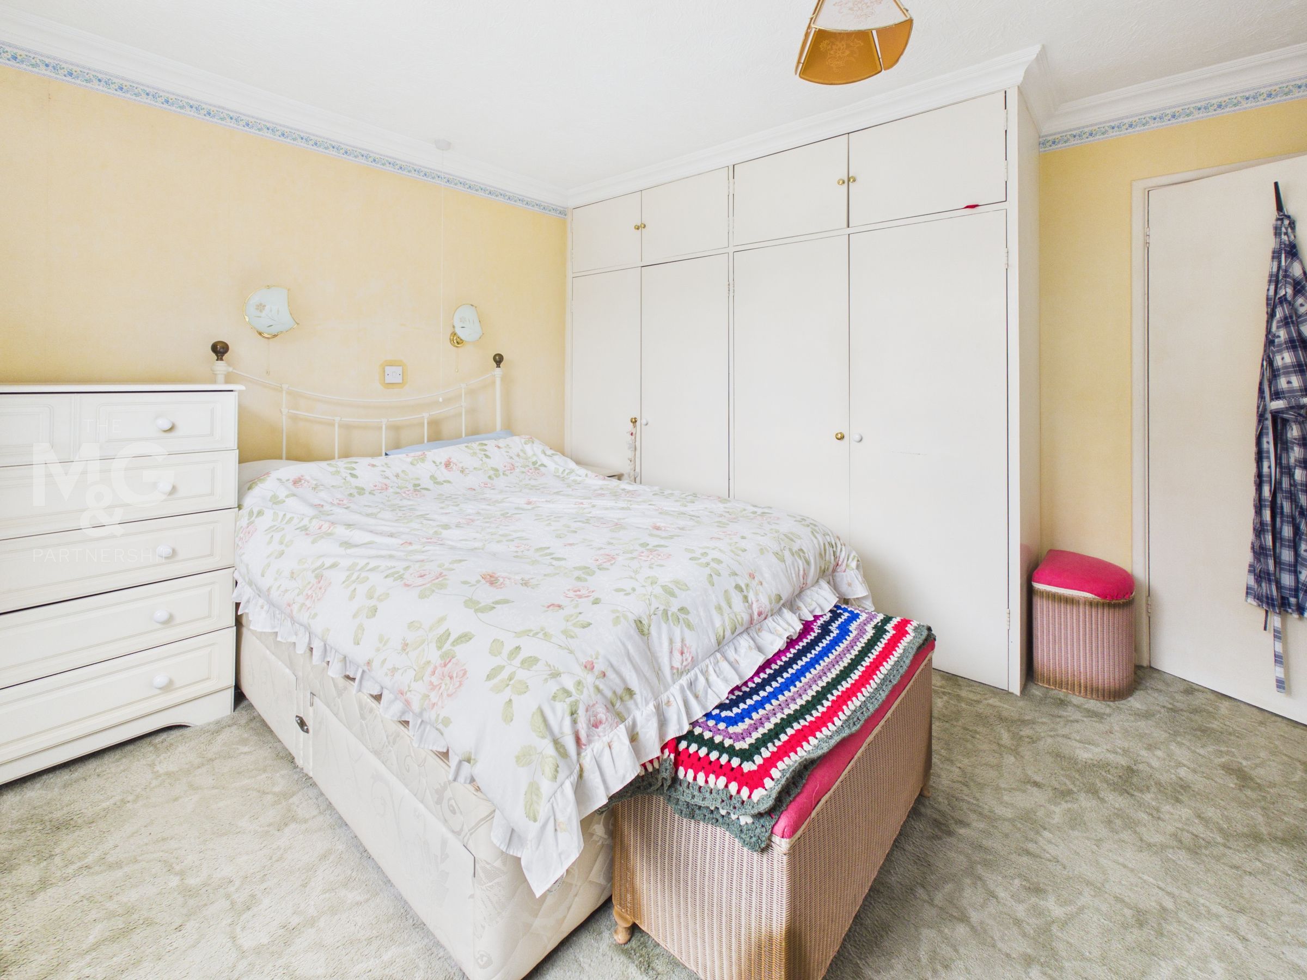
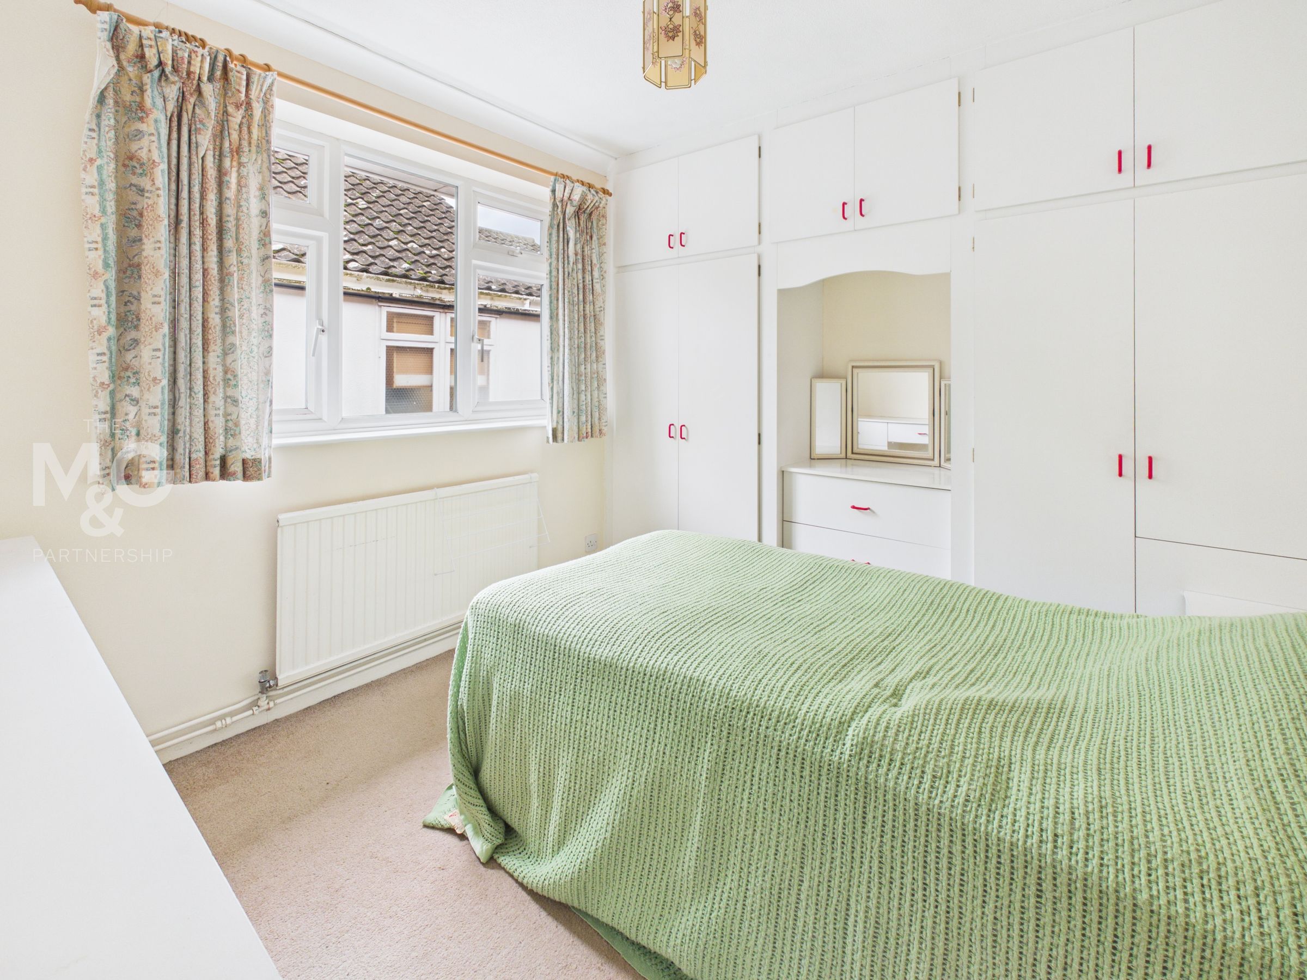
Bedroom 1
12' 2" x 9' 6" (3.71m x 2.90m)
A large double bedroom with fitted wardrobes and a picture window overlooking the rear gardens.
Bedroom 2
11' 4" x 8' 11" (3.46m x 2.72m)
This double bedroom has more recently been used as another reception room and has sliding patio doors leading into the sun room.
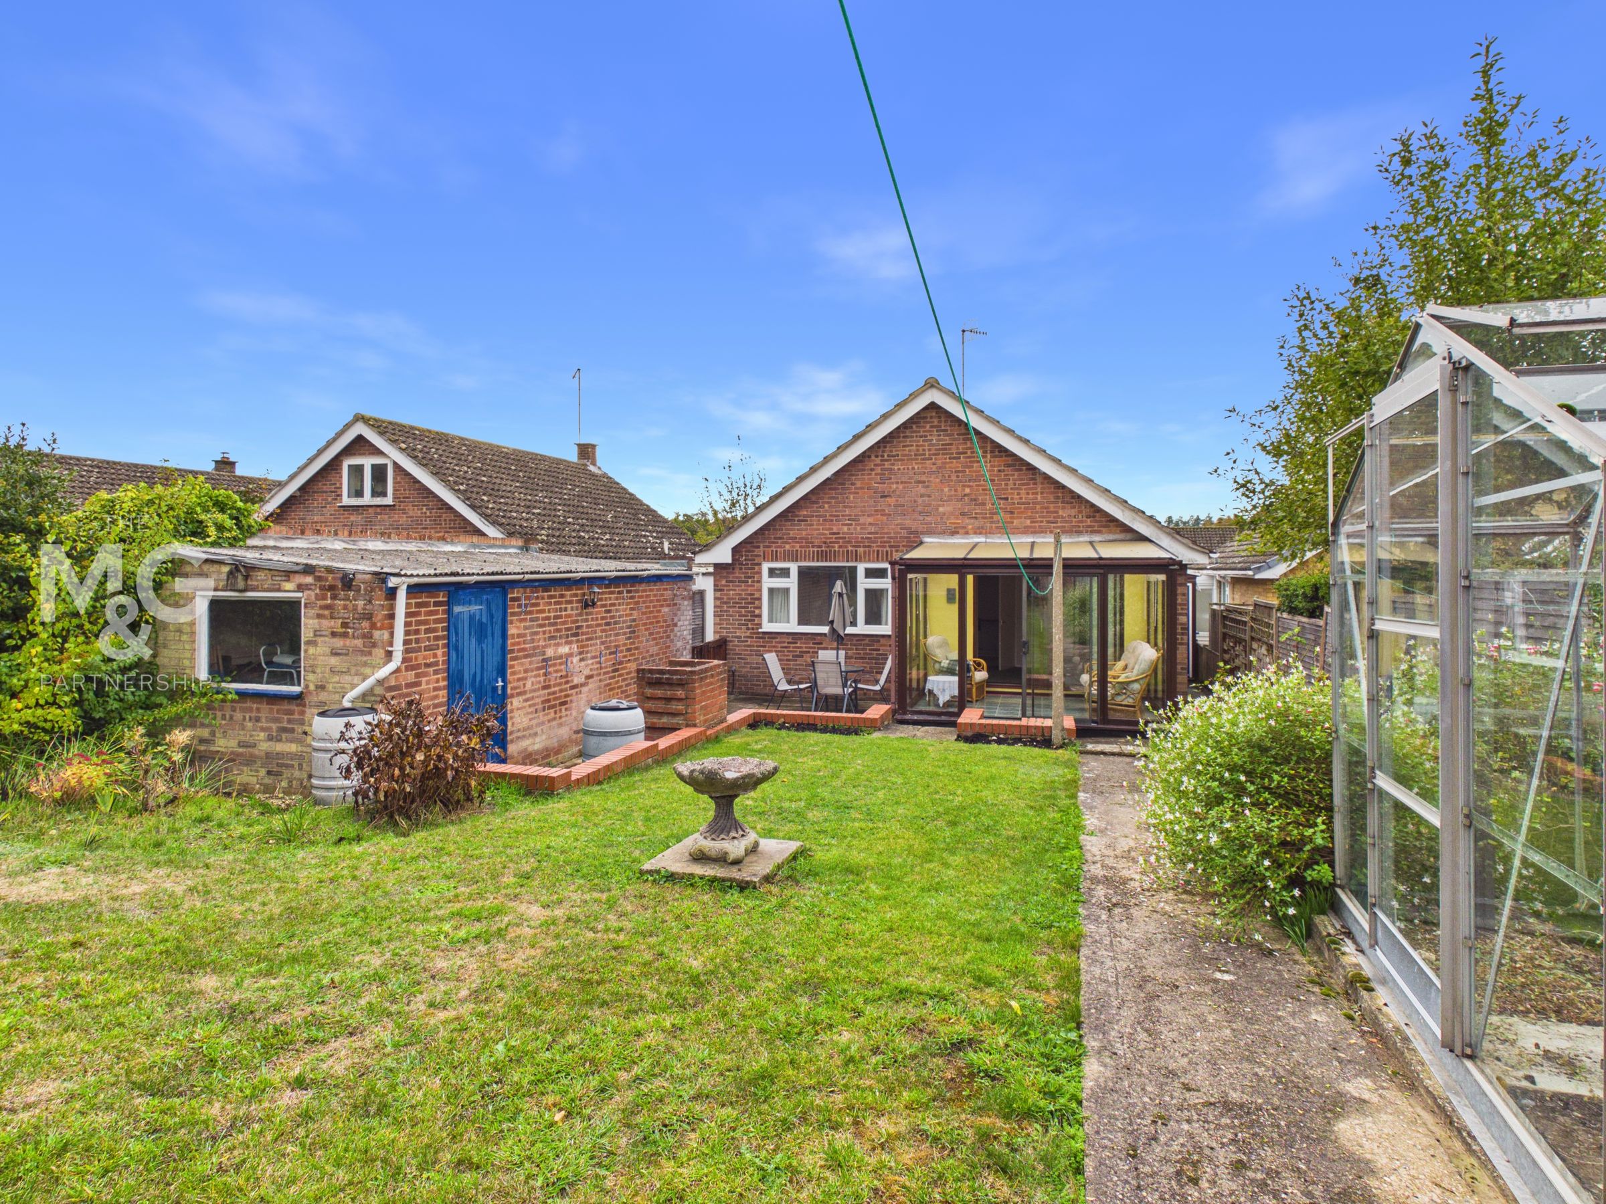
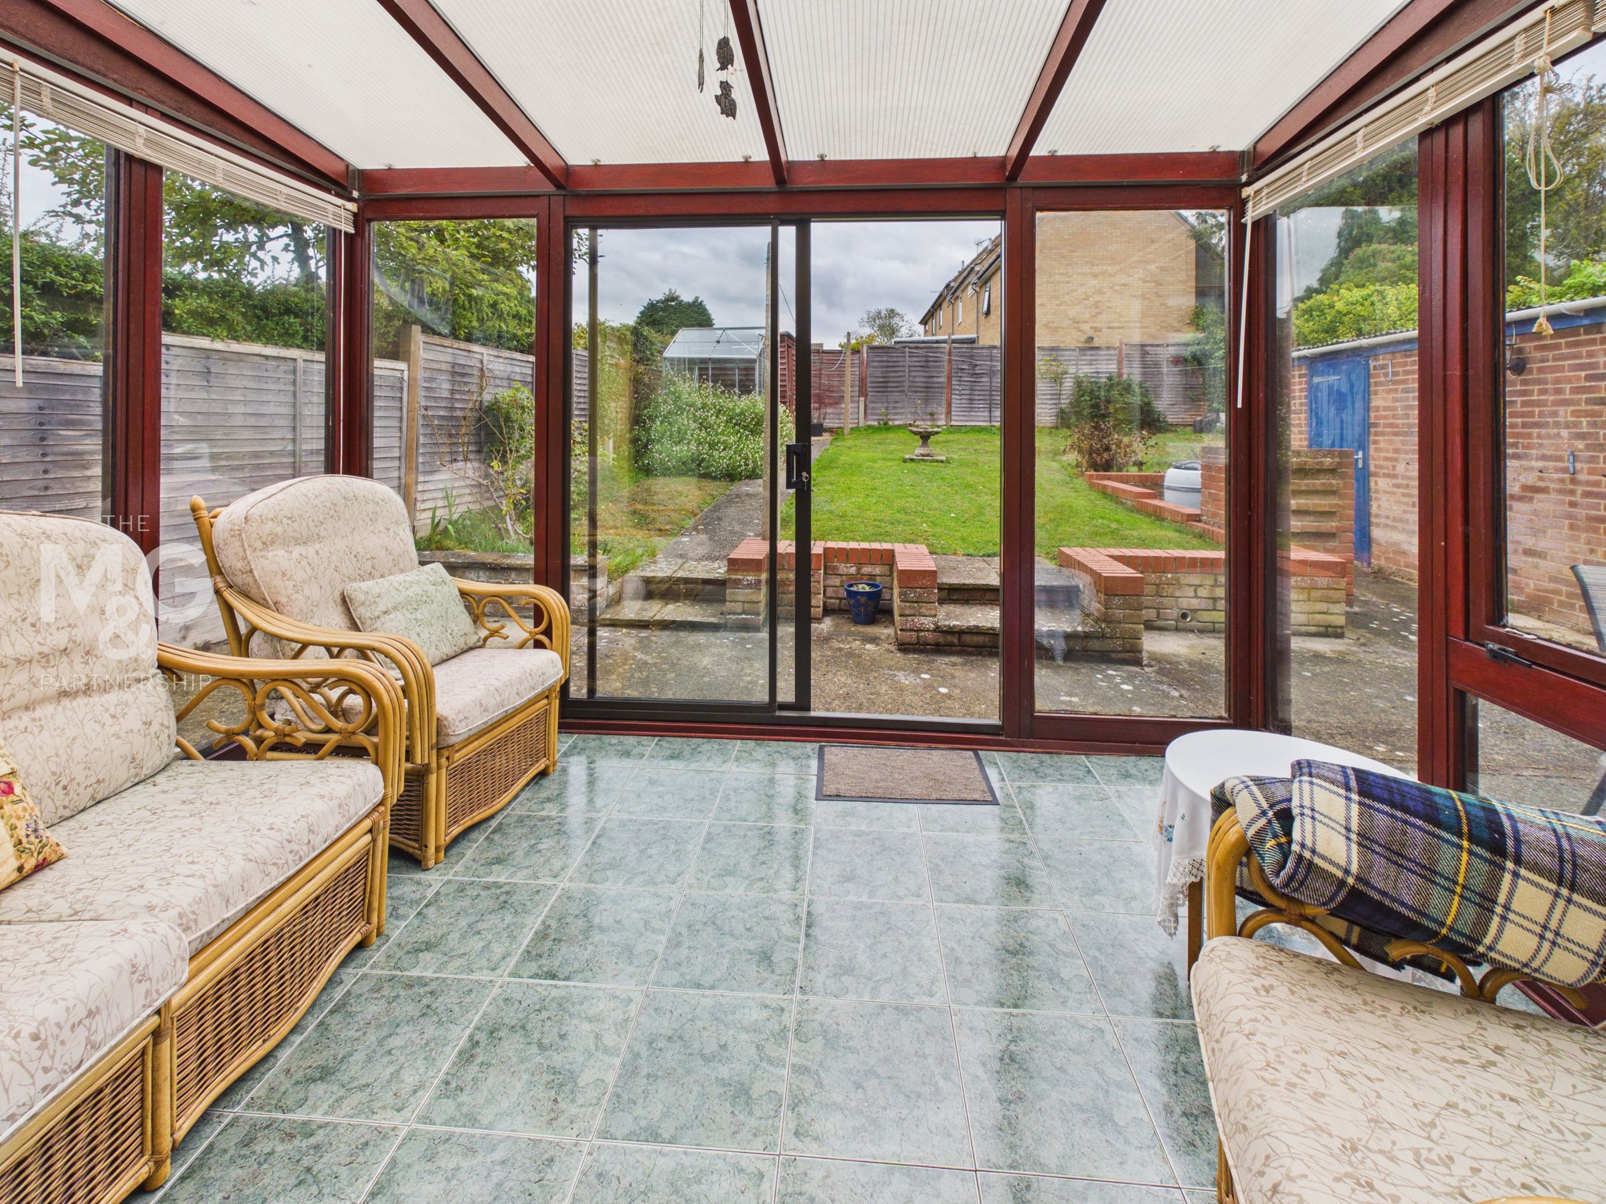
Sun Room/Conservatory
11' 5" x 8' 4" (3.47m x 2.53m)
A lovely space to relax in and enjoy views of the garden.
Bedroom 3
10' 6" x 9' 2" (3.21m x 2.79m)
Another good sized bedroom with fitted wardrobes.
Shower Room
The shower room stands next to the cloakroom and these 2 spaces could be combined to make 1 larger room.
Outside
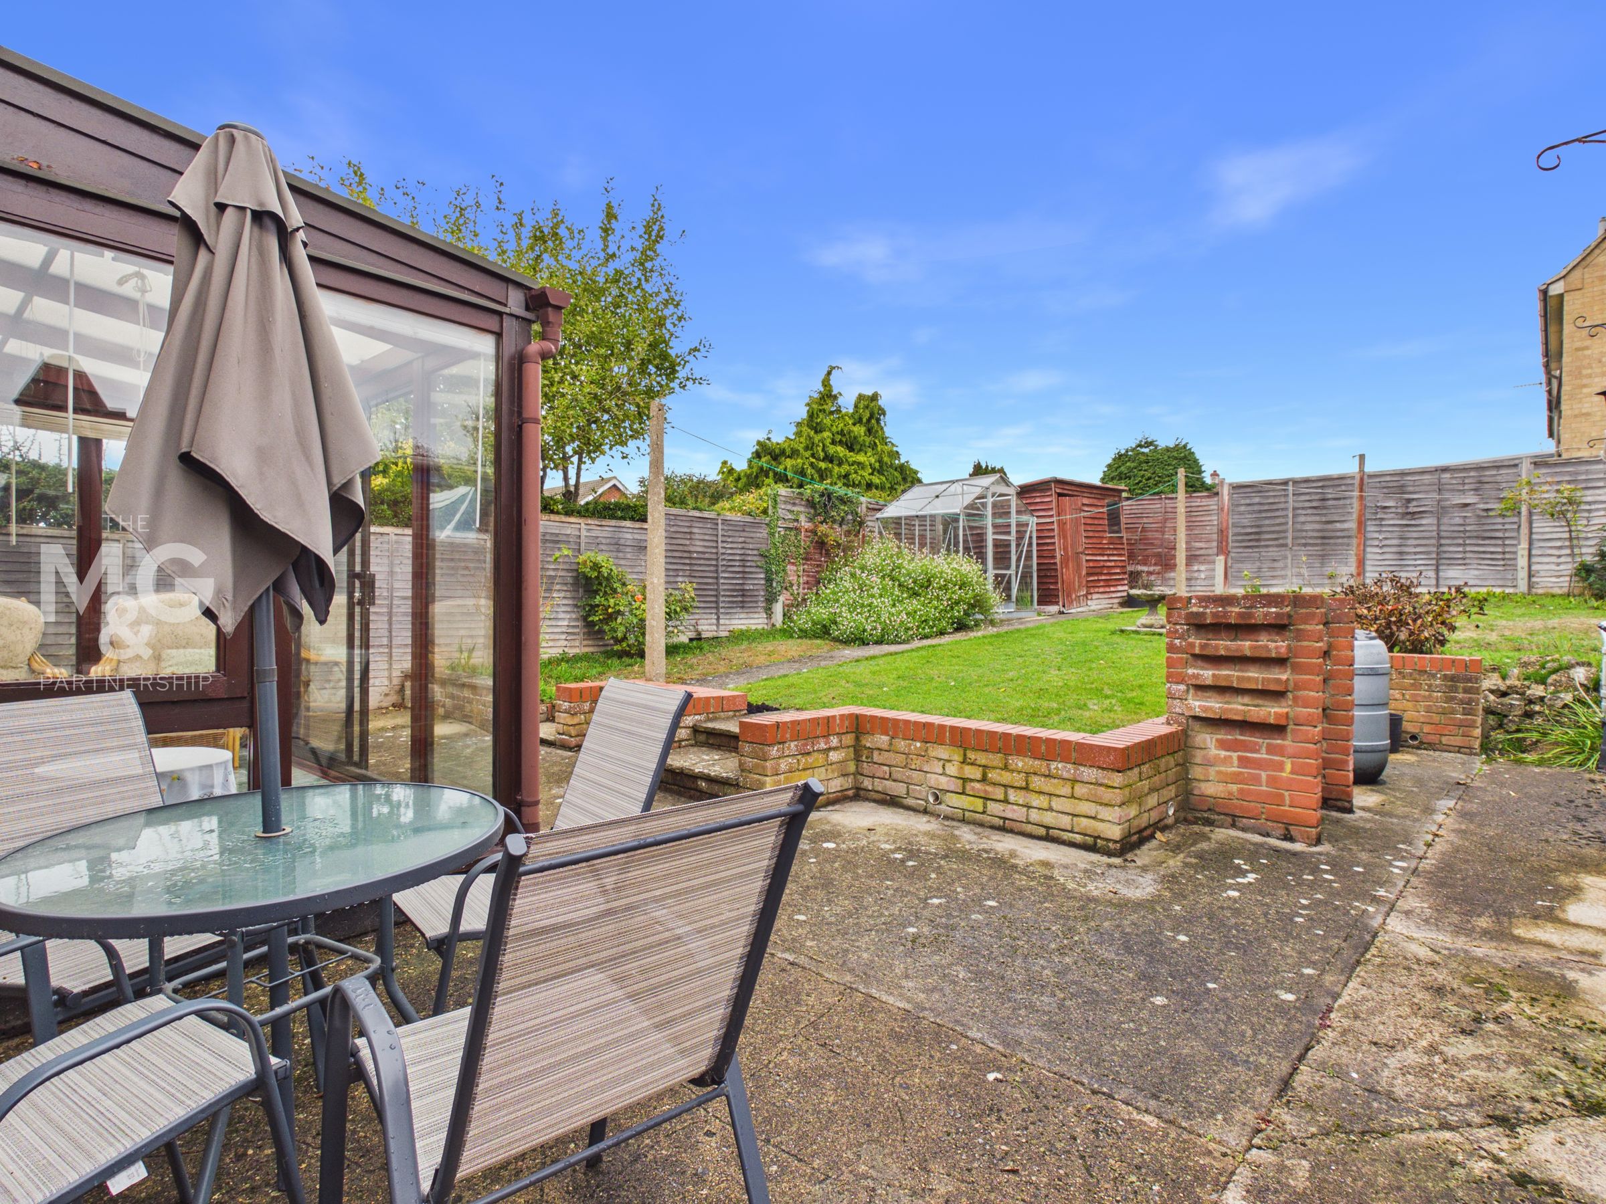
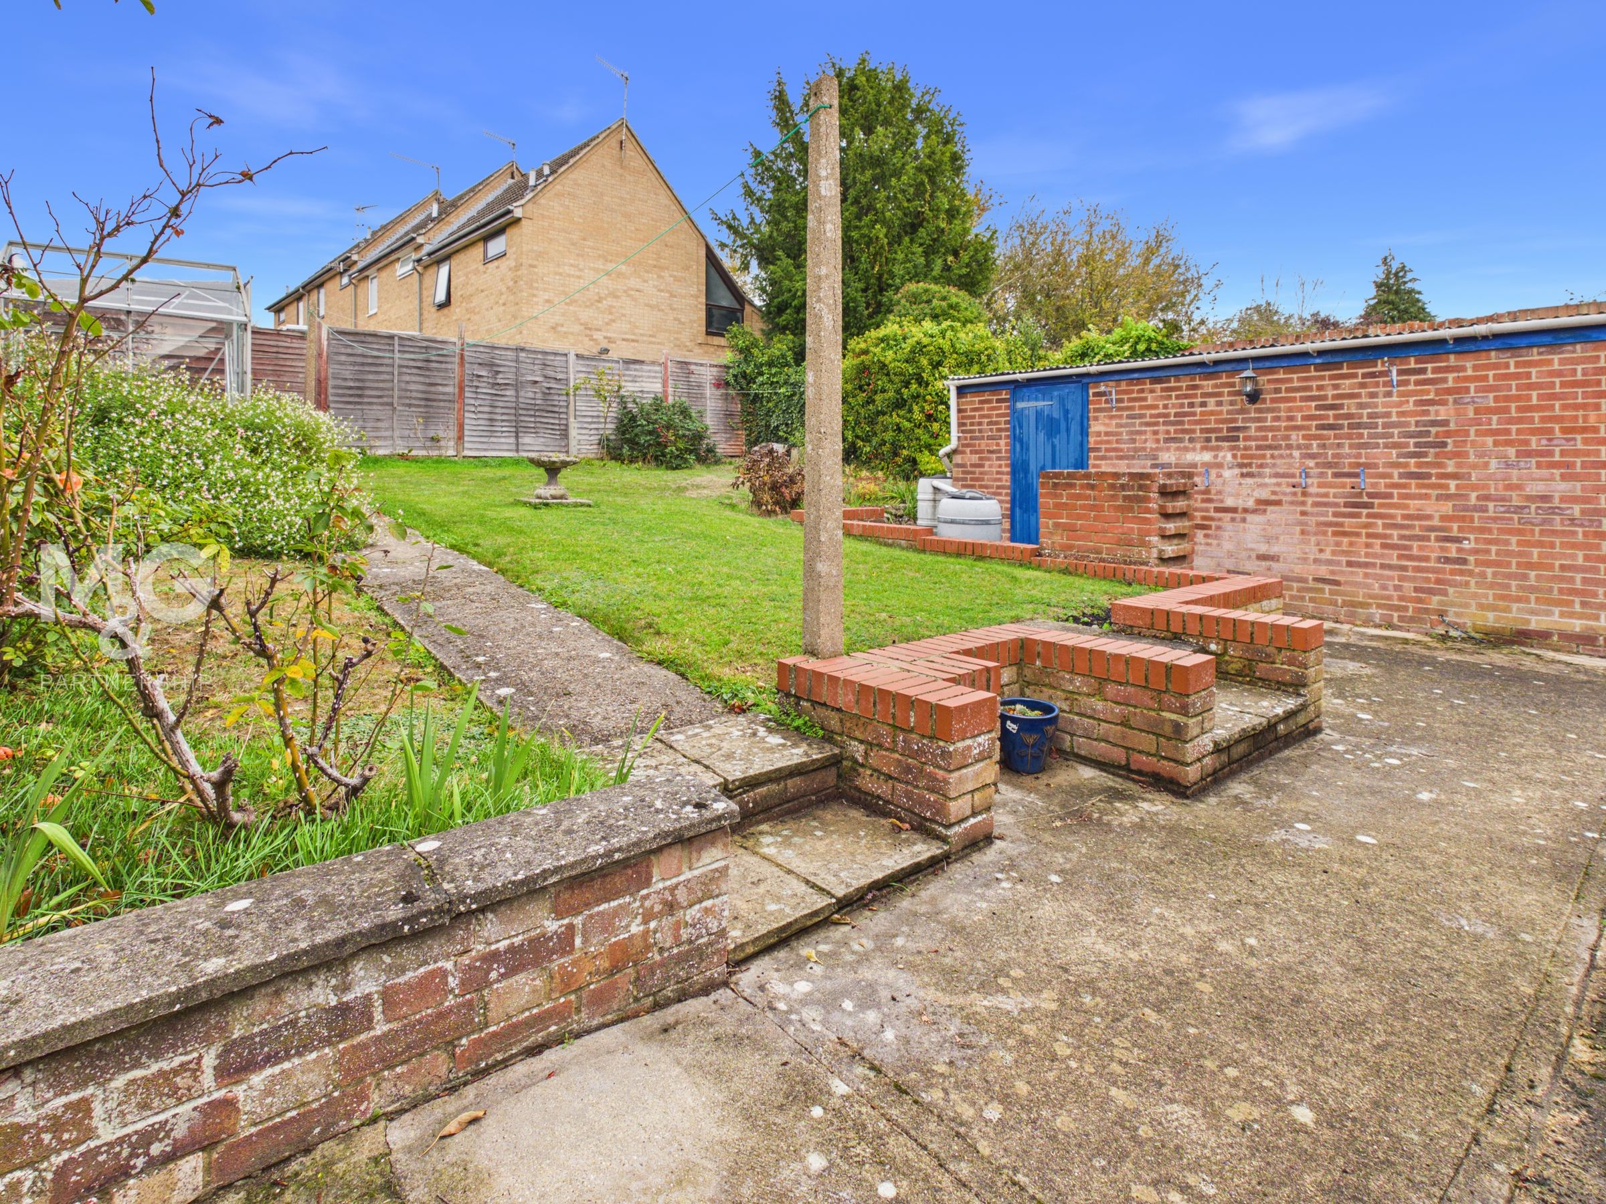
The gardens to the front of the bungalow are laid mainly to lawn and include a long driveway to the side, providing parking for a number of cars and access to the single garage. The rear gardens afford a good degree of privacy and are laid mainly to lawn with planted shrubs, a green house and patio area.
Agents Note
Services: All main services are connected. Energy Rating: TBC Council tax: Band D - West Suffolk Broadband: Ofcom states ultrafast is available Mobile: Ofcom states all providers are likely
Anti-Money Laundering (AML) Checks
If your offer on this property is accepted, we are legally required to carry out identity verification checks on all purchasers as part of our Anti-Money Laundering obligations. These checks are completed digitally, making the process quick and straightforward. A fee of £30 per purchaser is payable to cover the cost of these checks.