Like the look of this property?
We would love to hear from you and arrange a viewing of this property. Get in touch now!
Property features
Unique period attached property
Tucked away position, end of lane
Close to village centre
South-west gardens, parking area
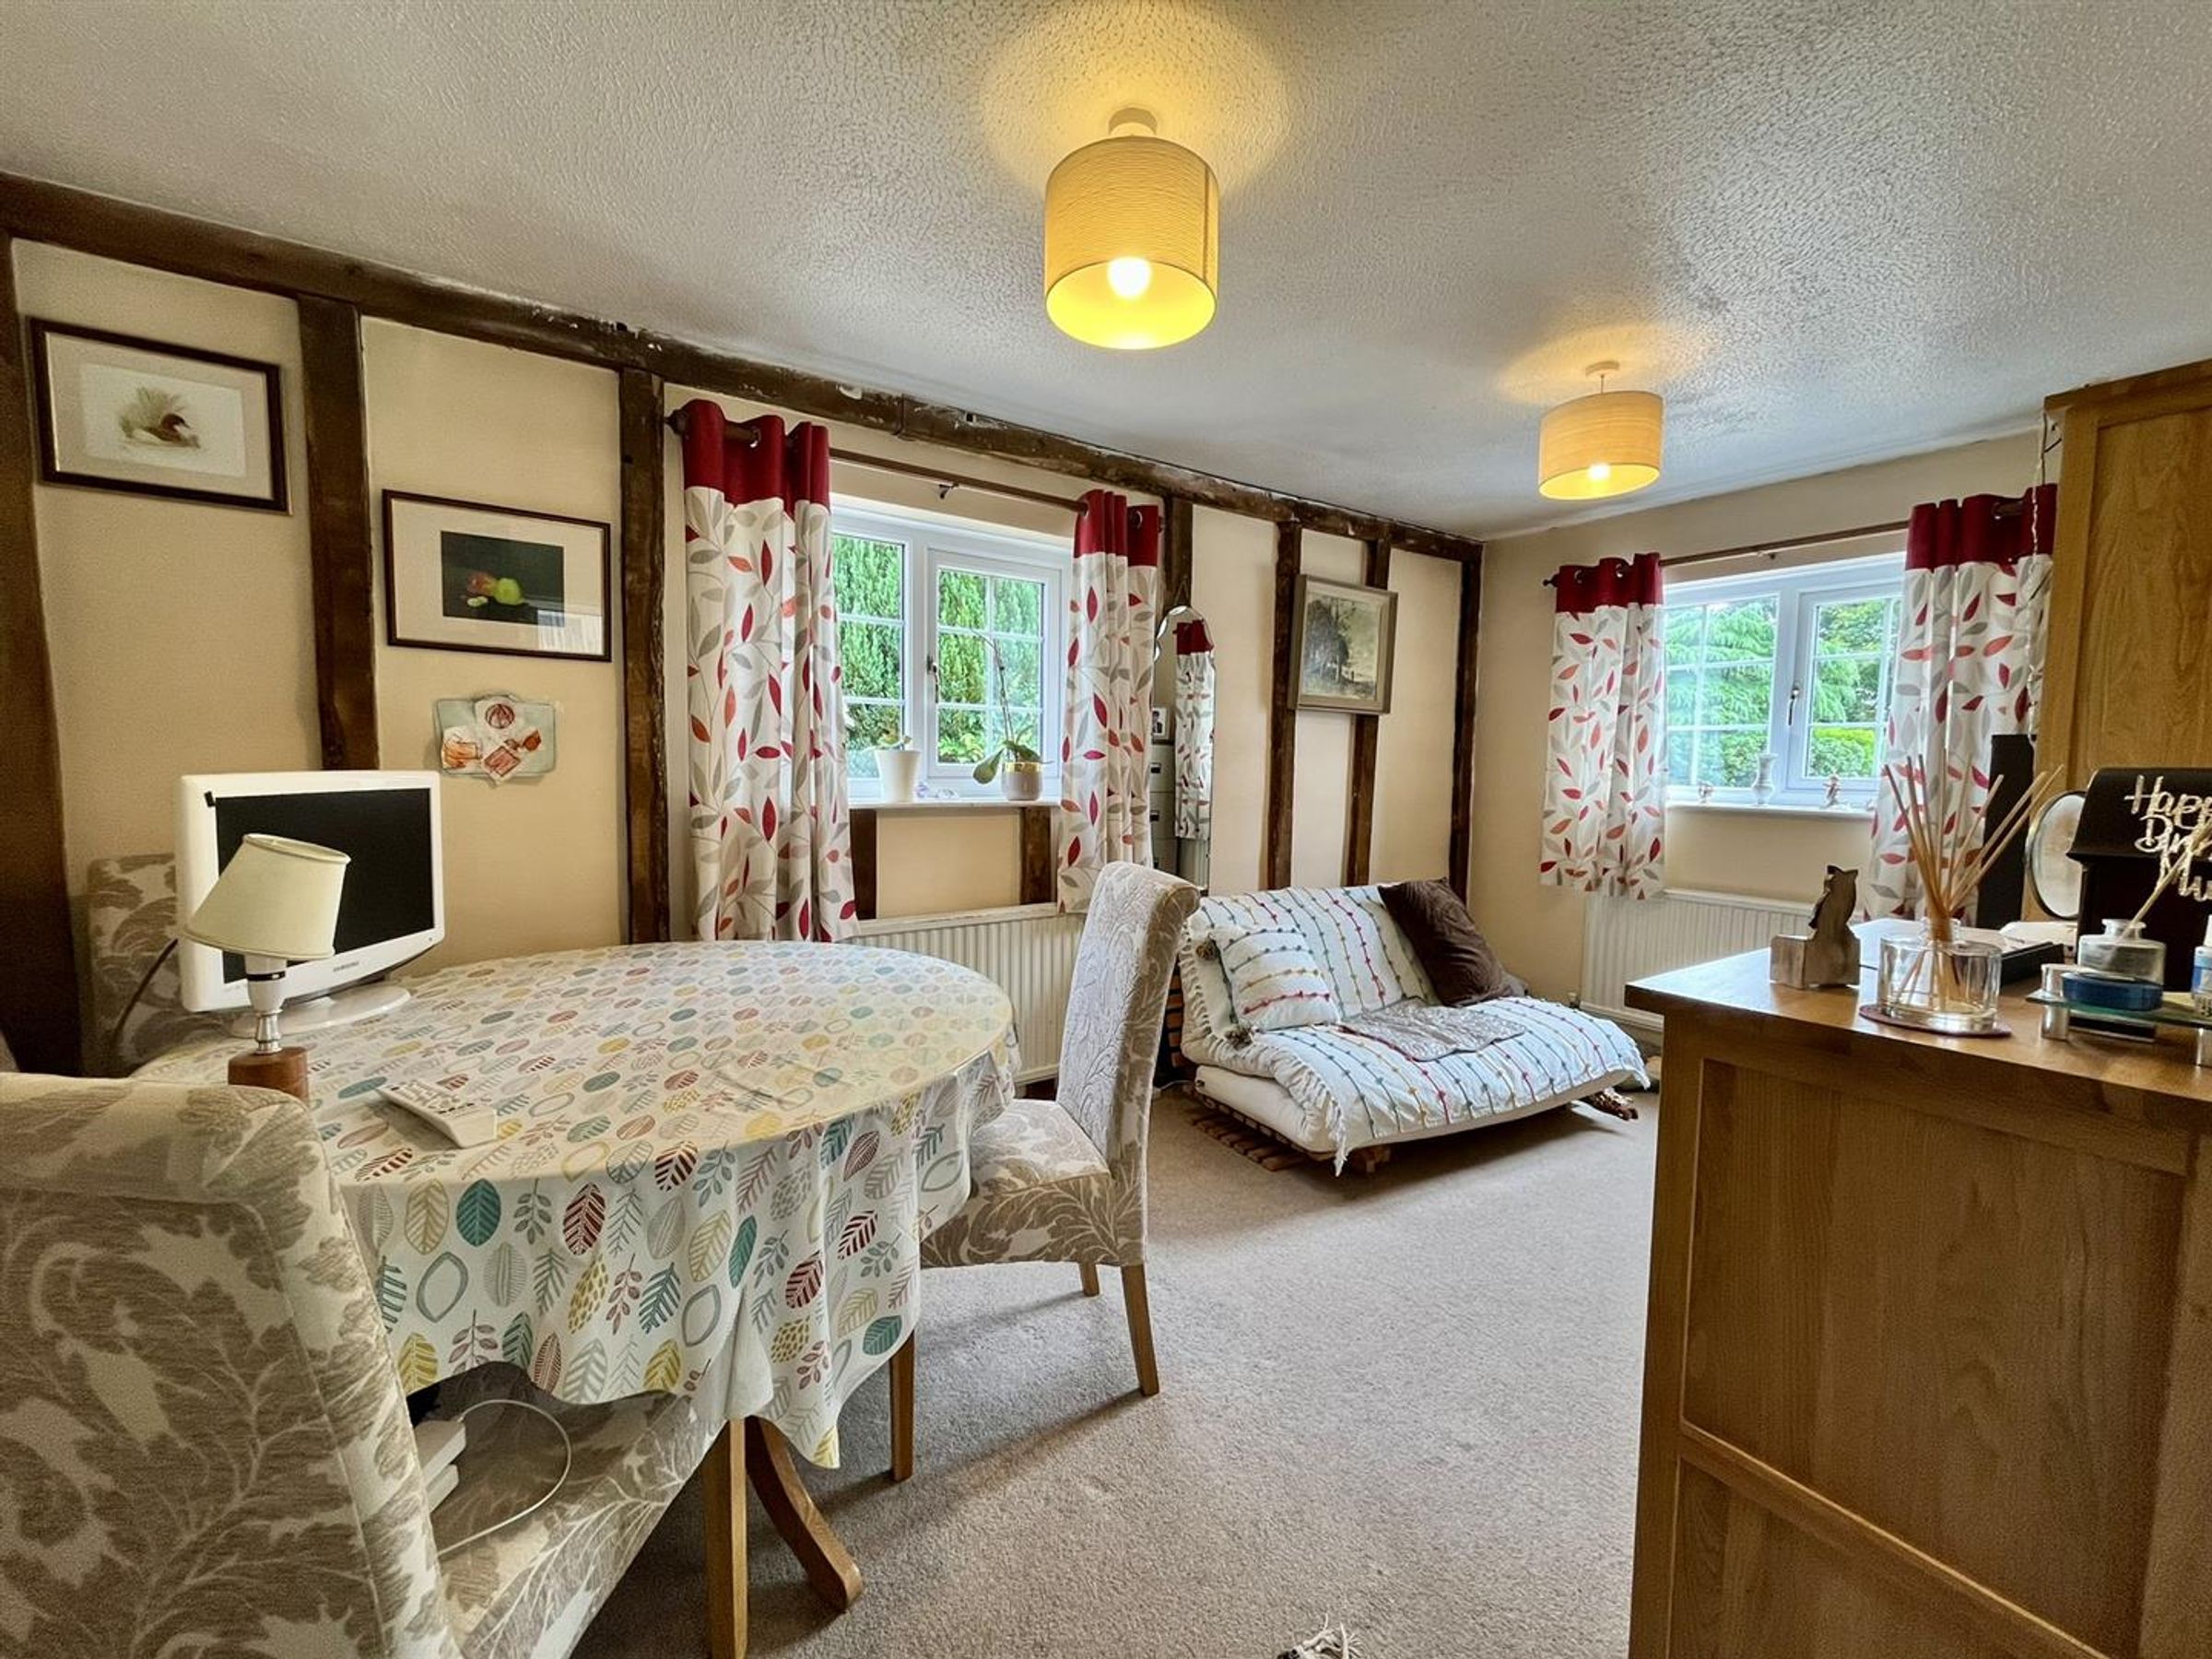
Sitting room, Dining / family room
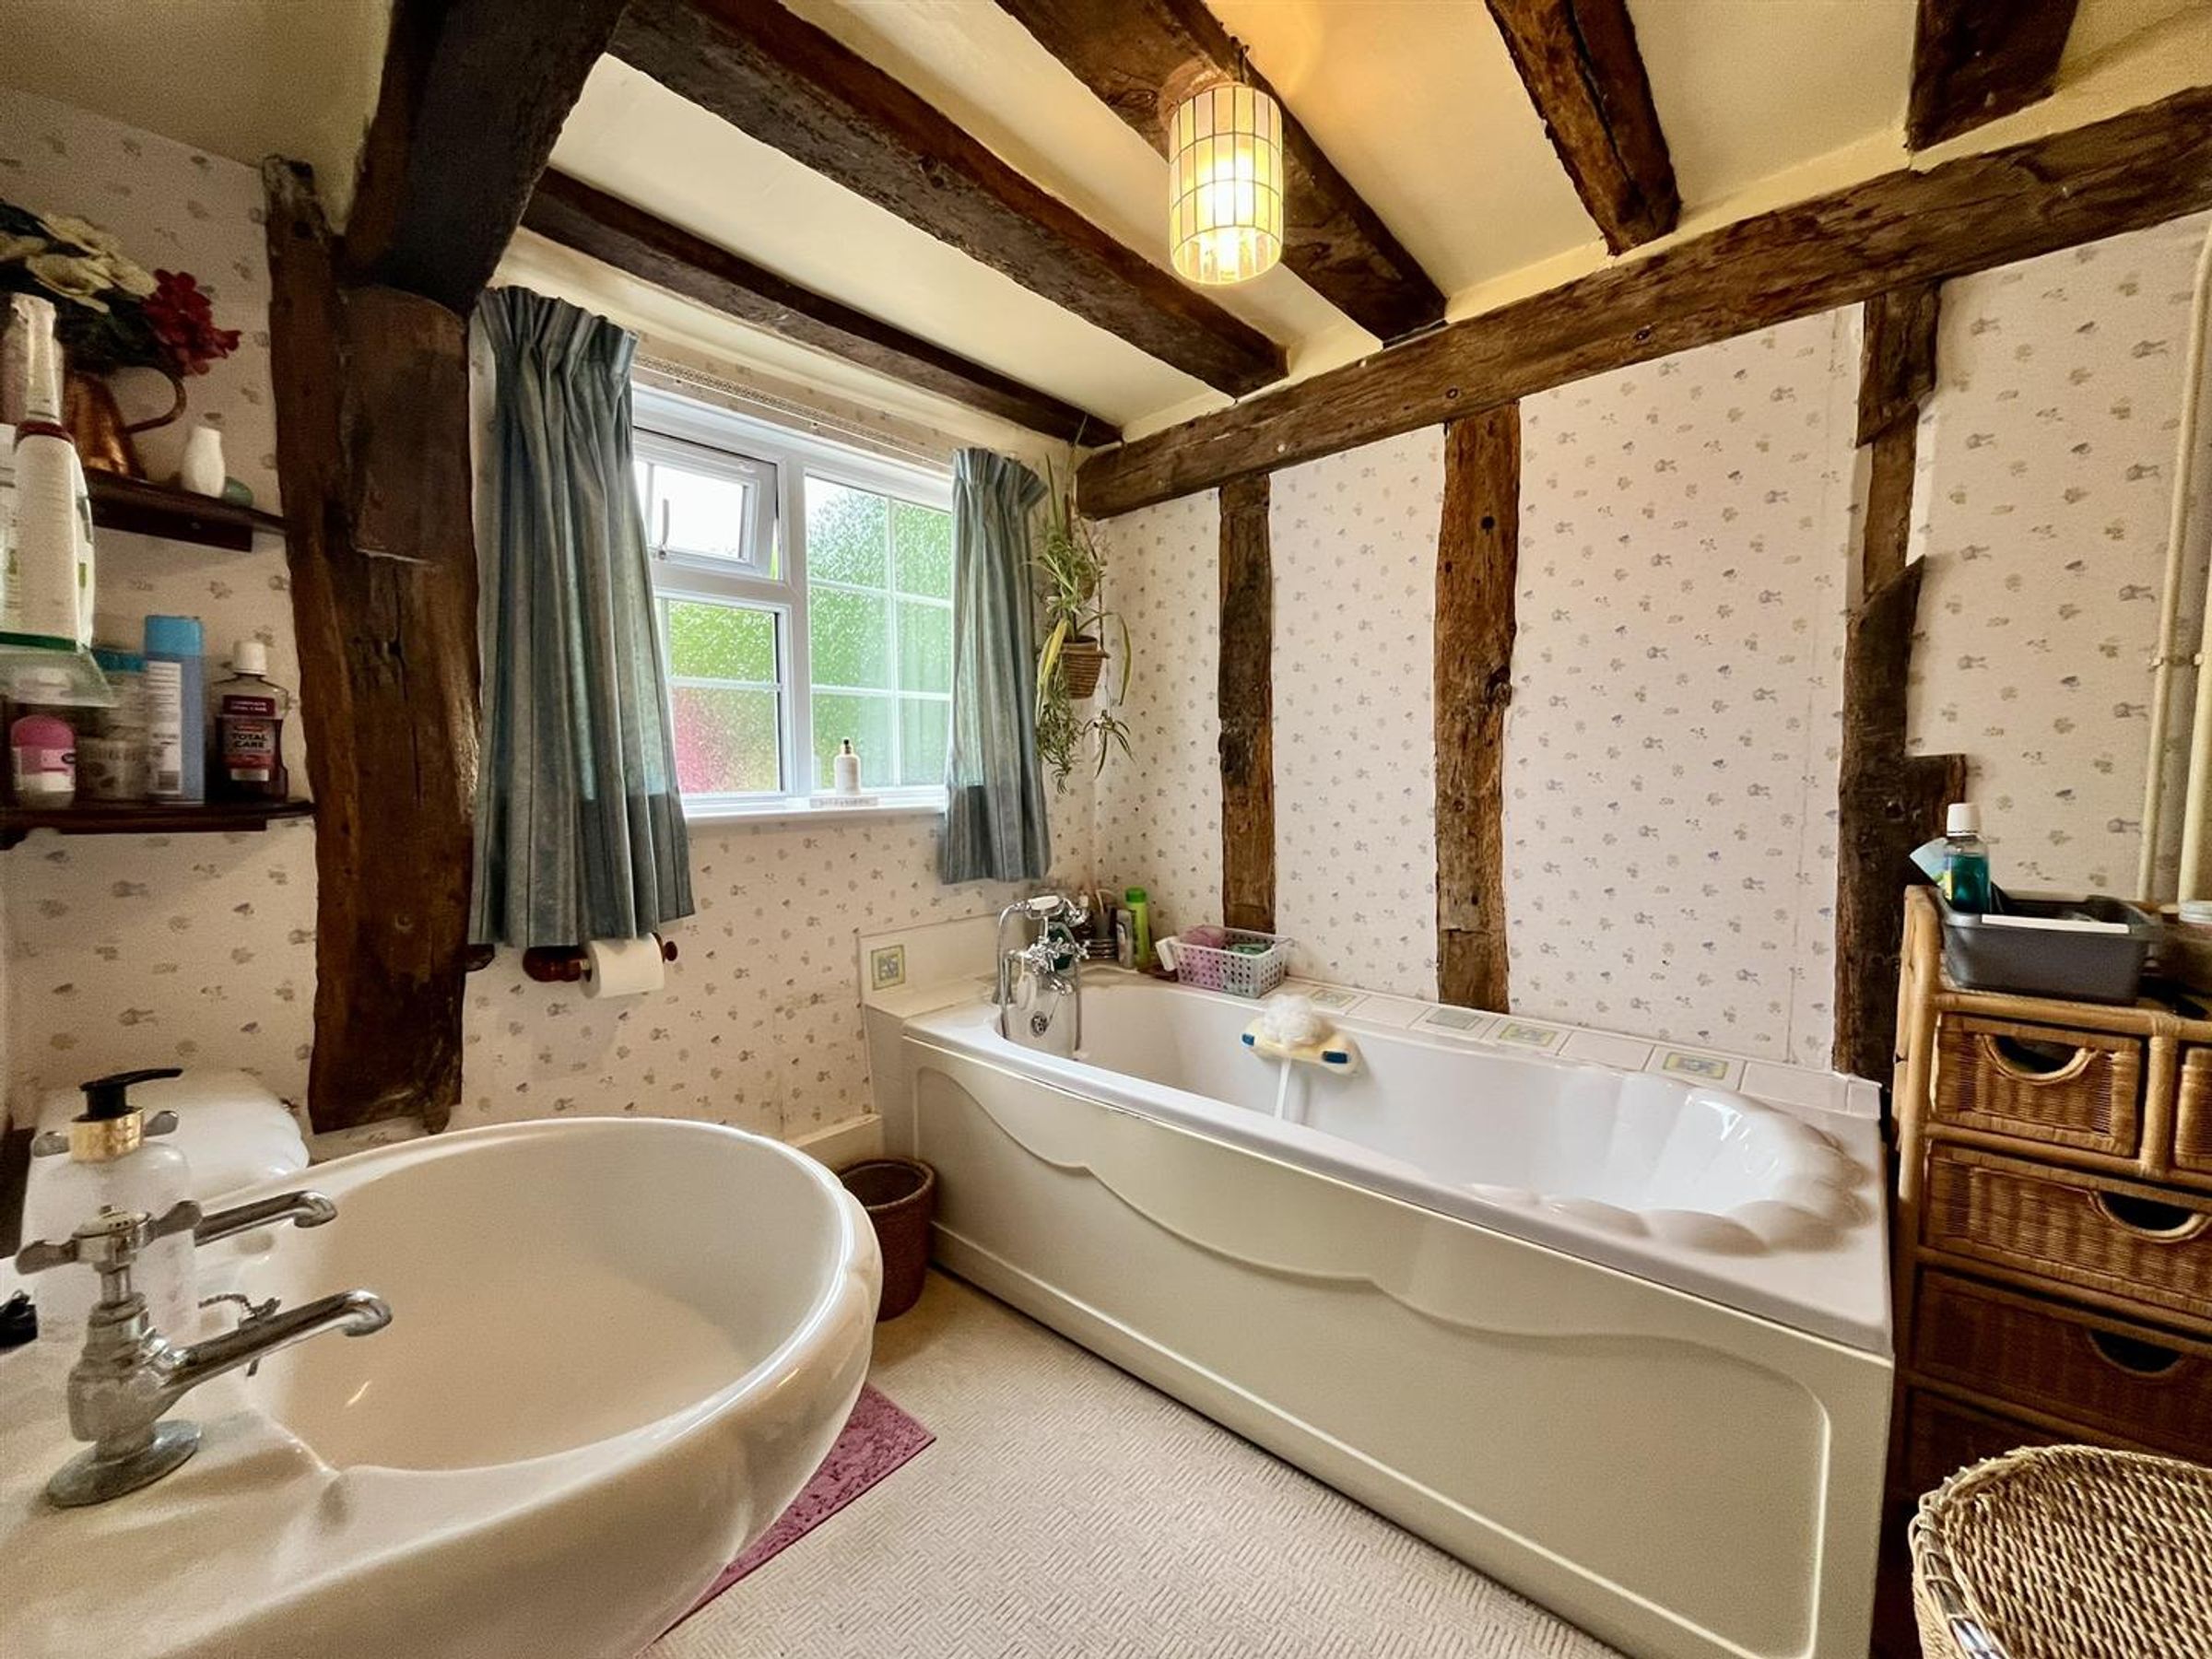
Fitted kitchen, ground floor bathroom
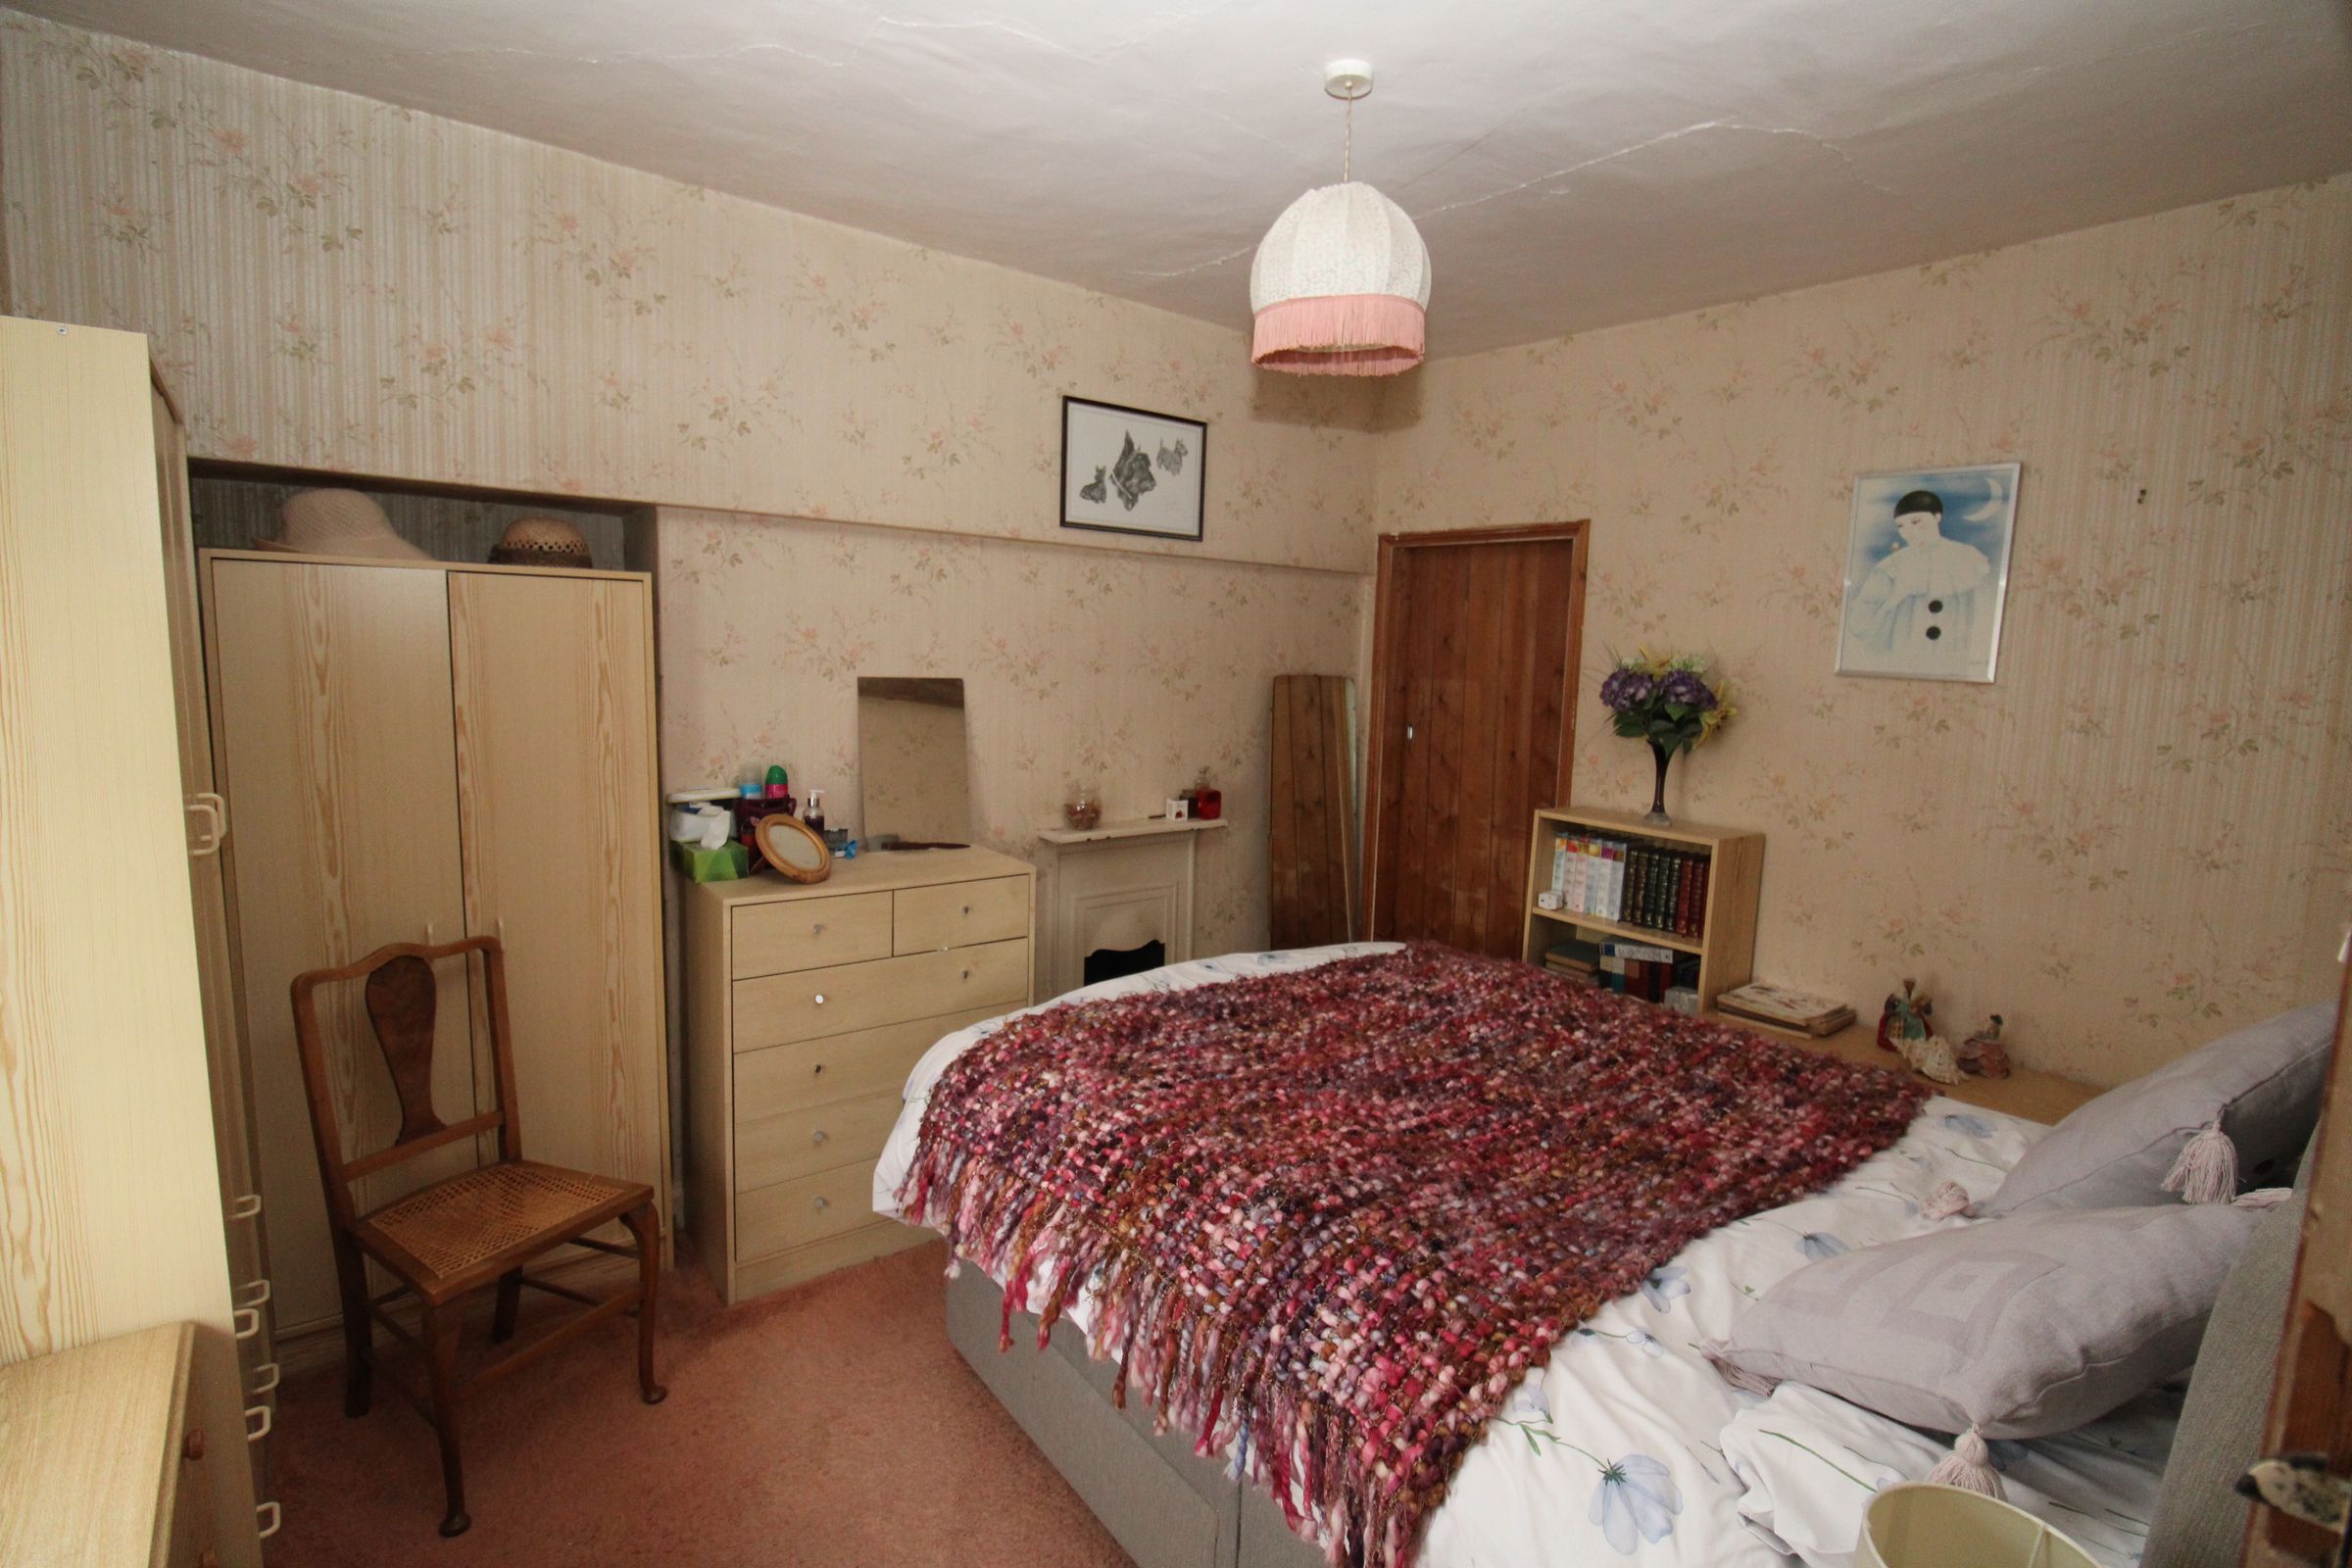
3 bedrooms, character features
About this property
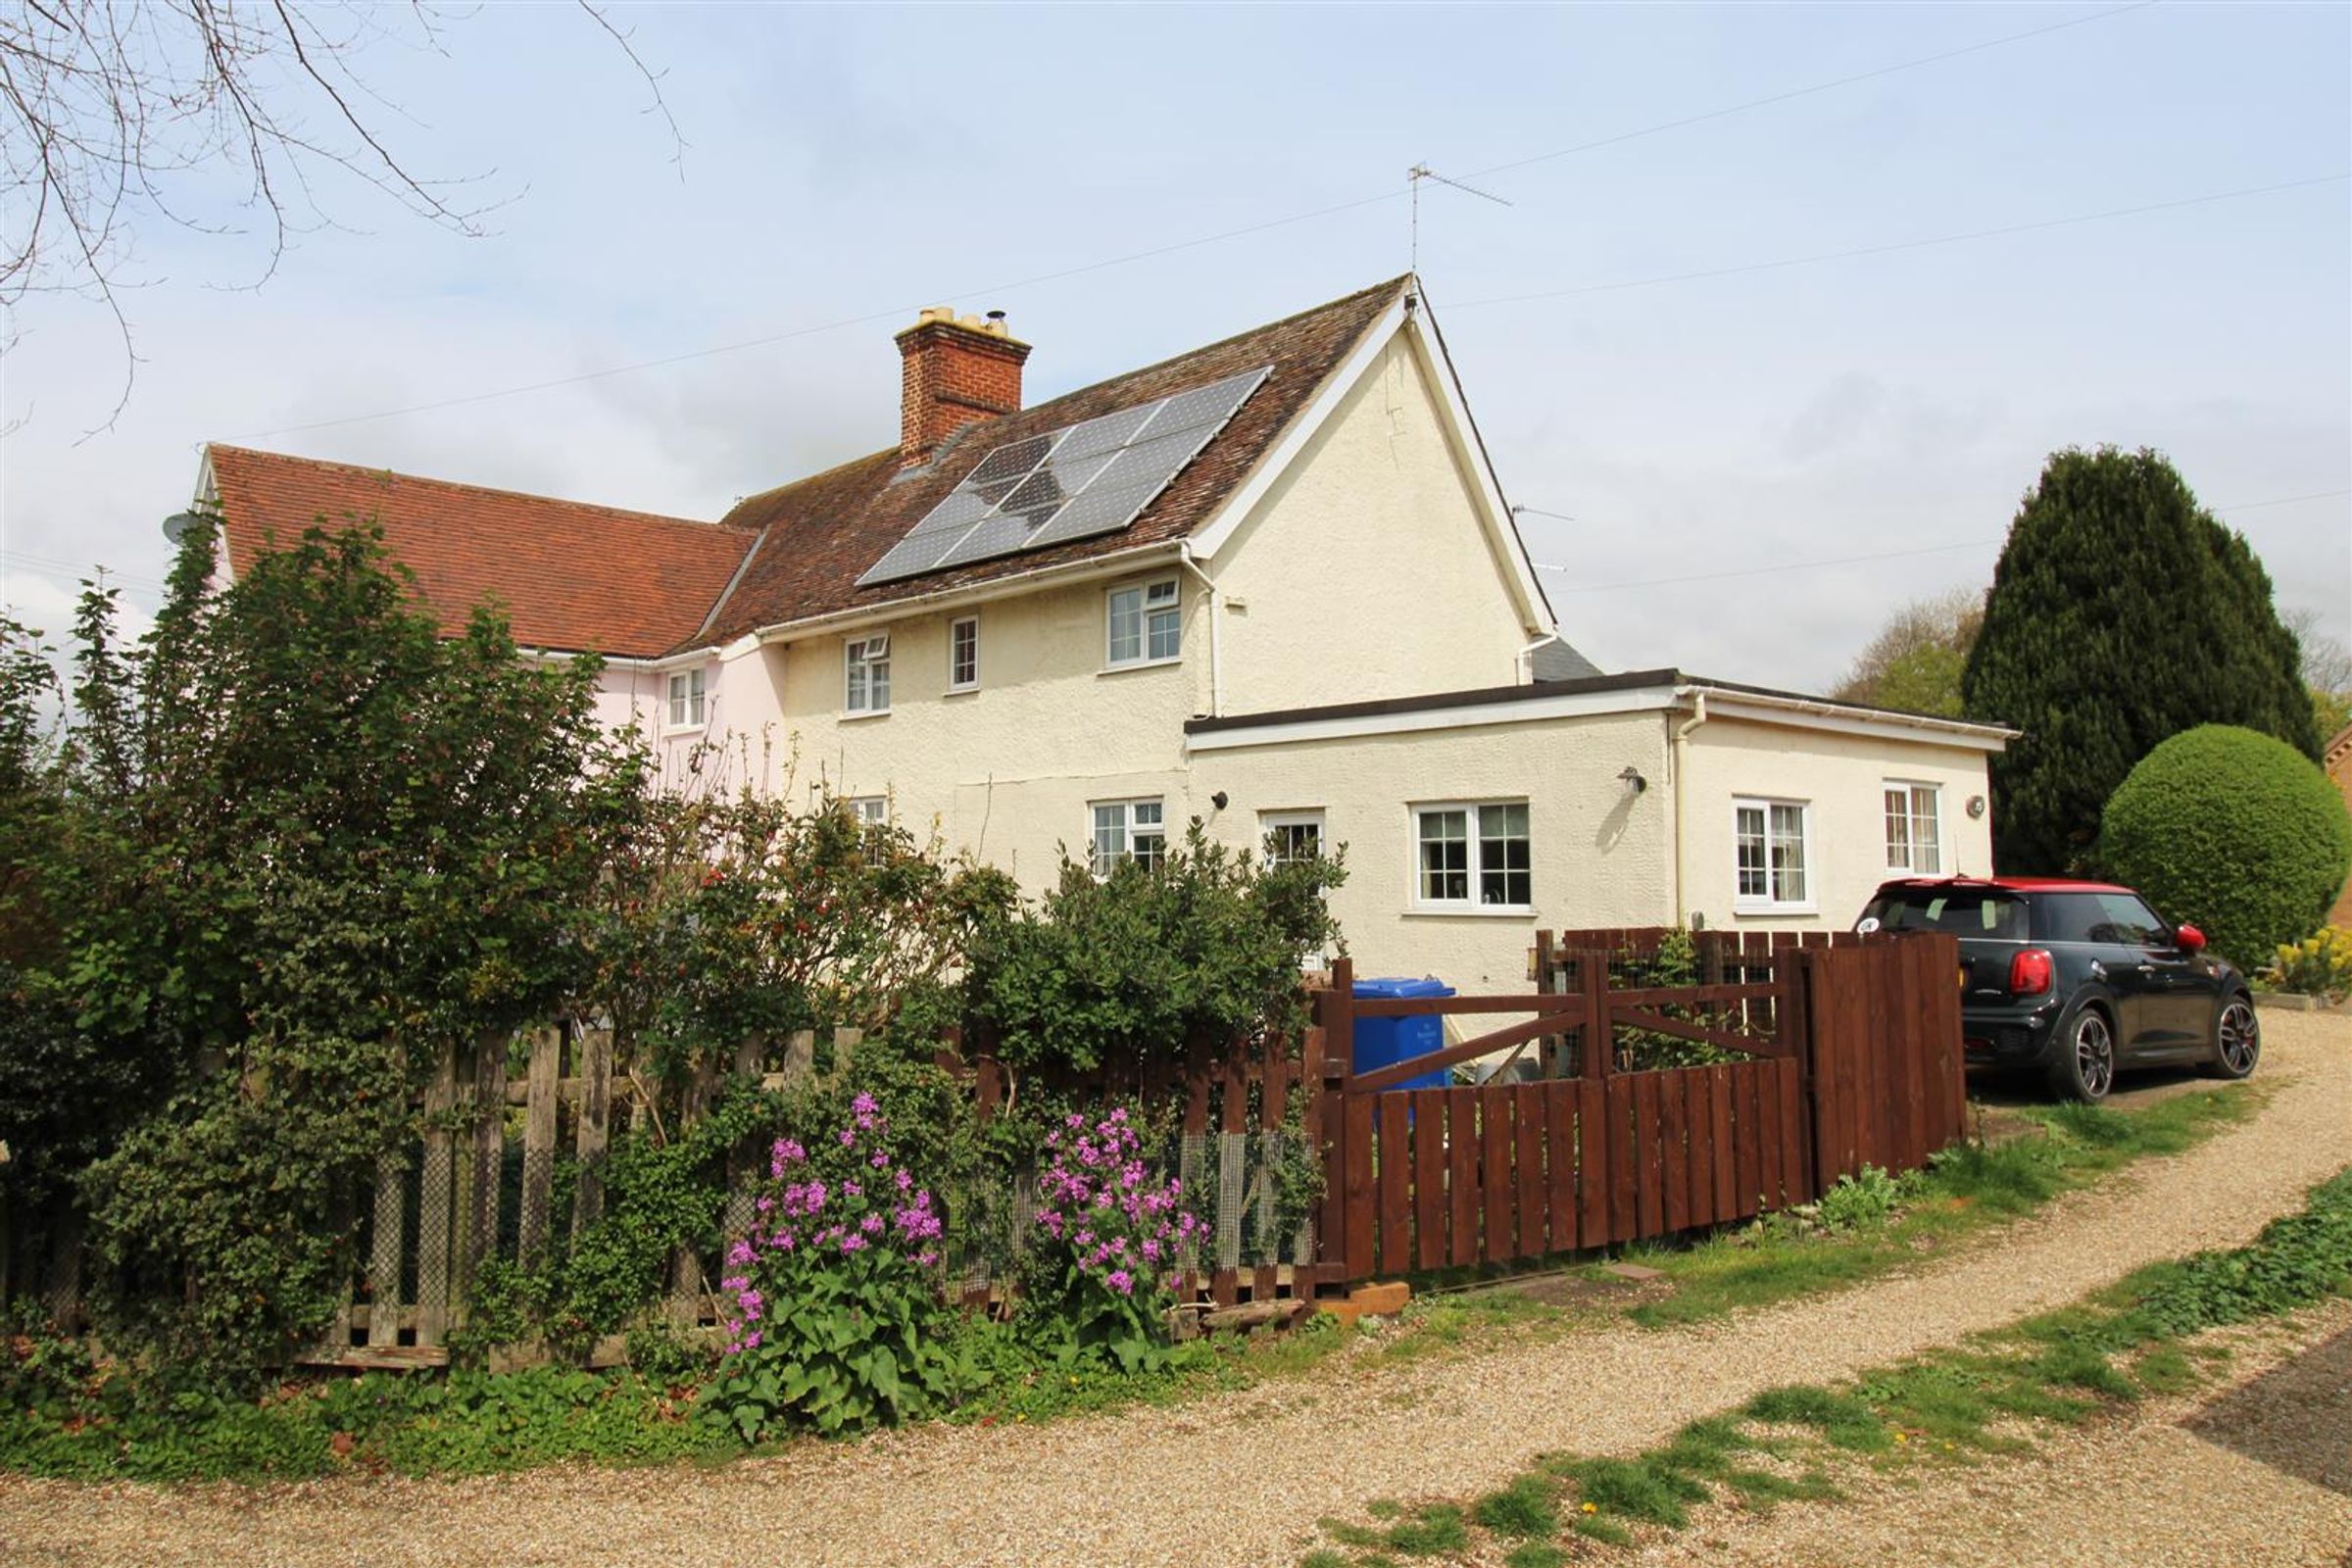
A charming period cottage, believed to date from around the 17th century, situated towards the end of a leafy private lane behind All Saints Church and within easy reach of village amenities.
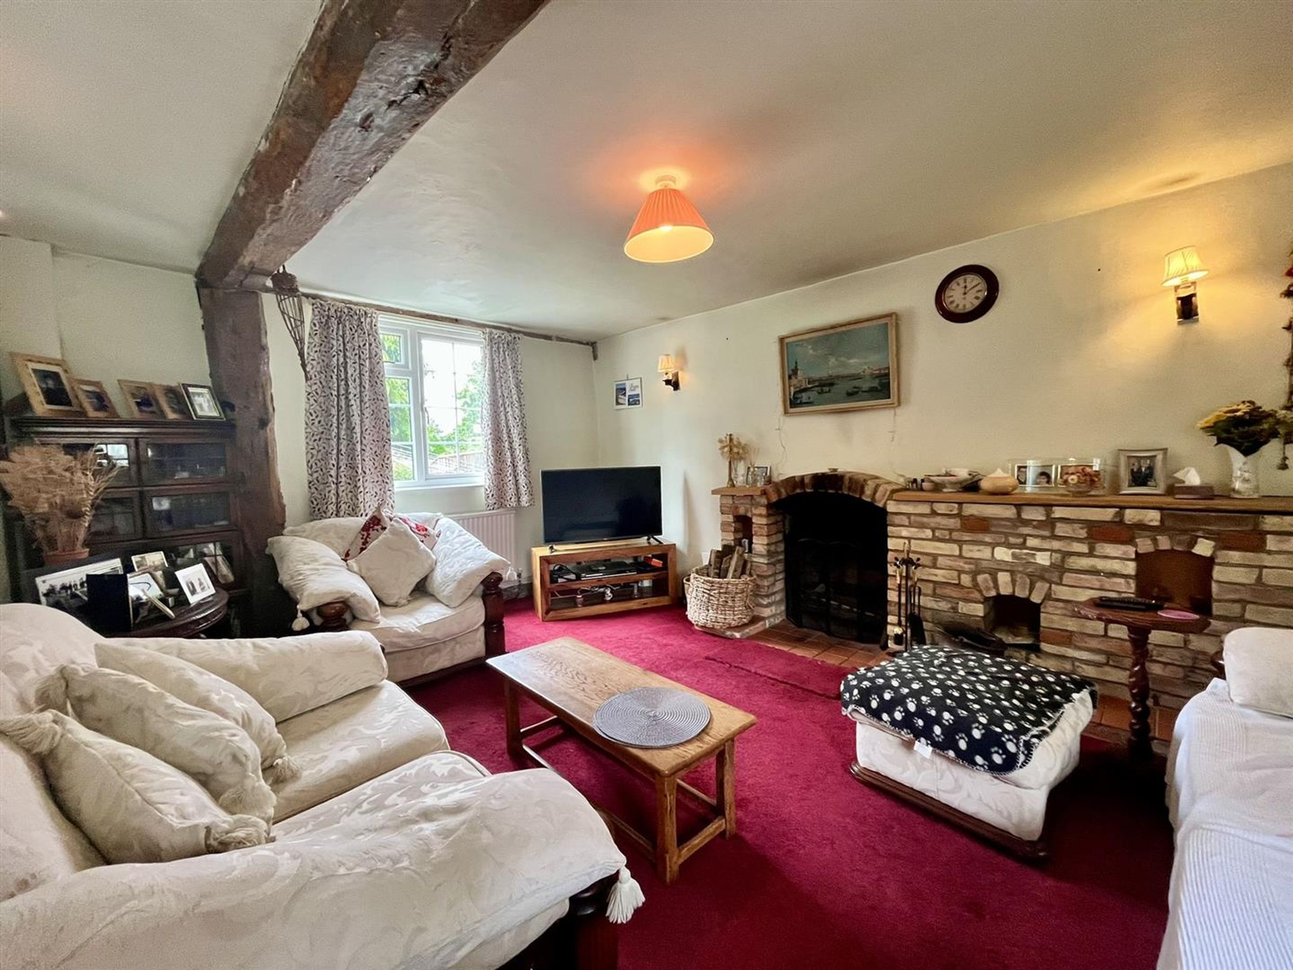
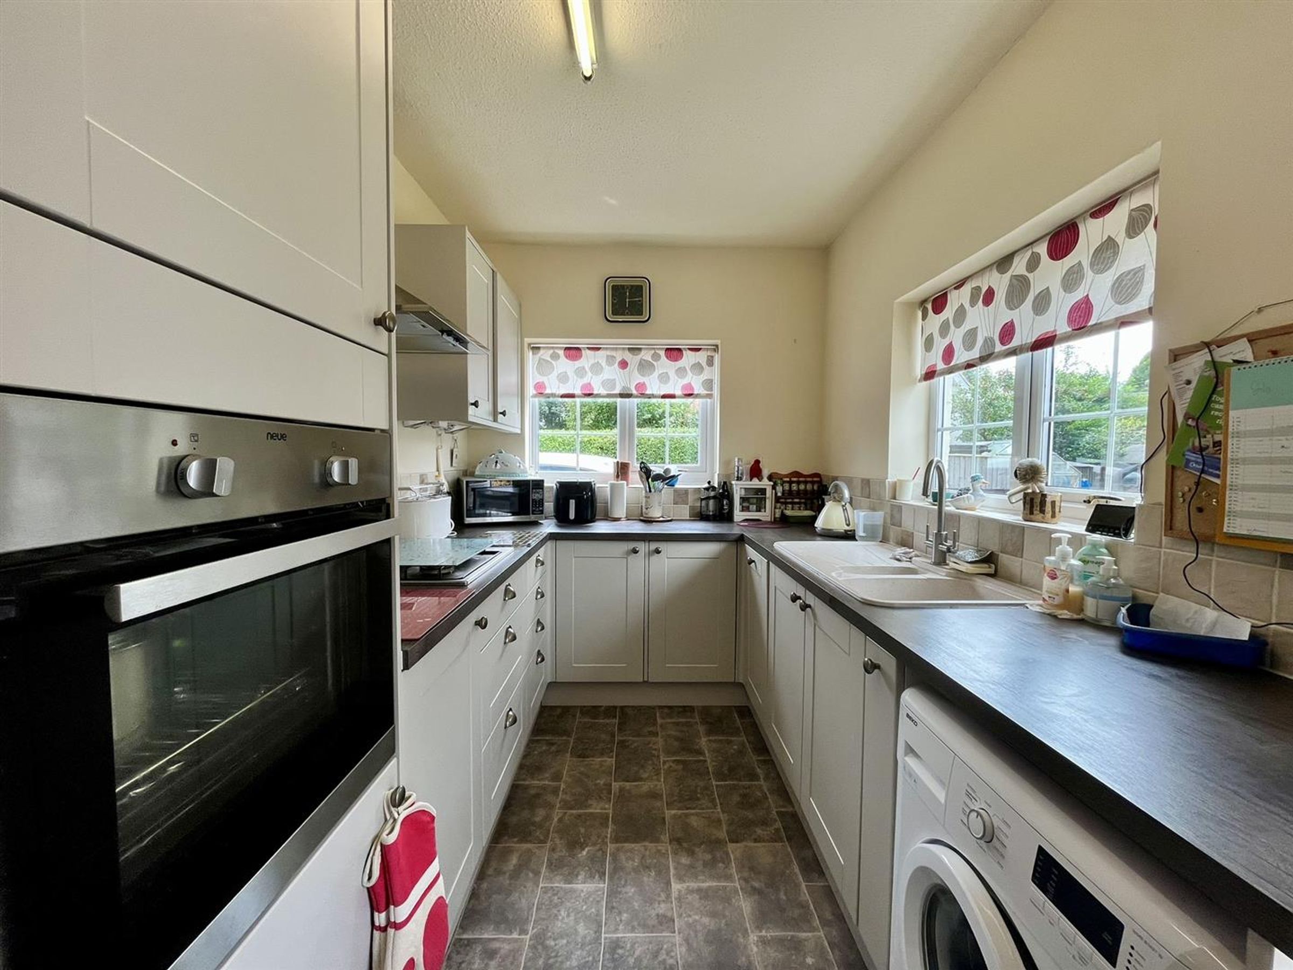
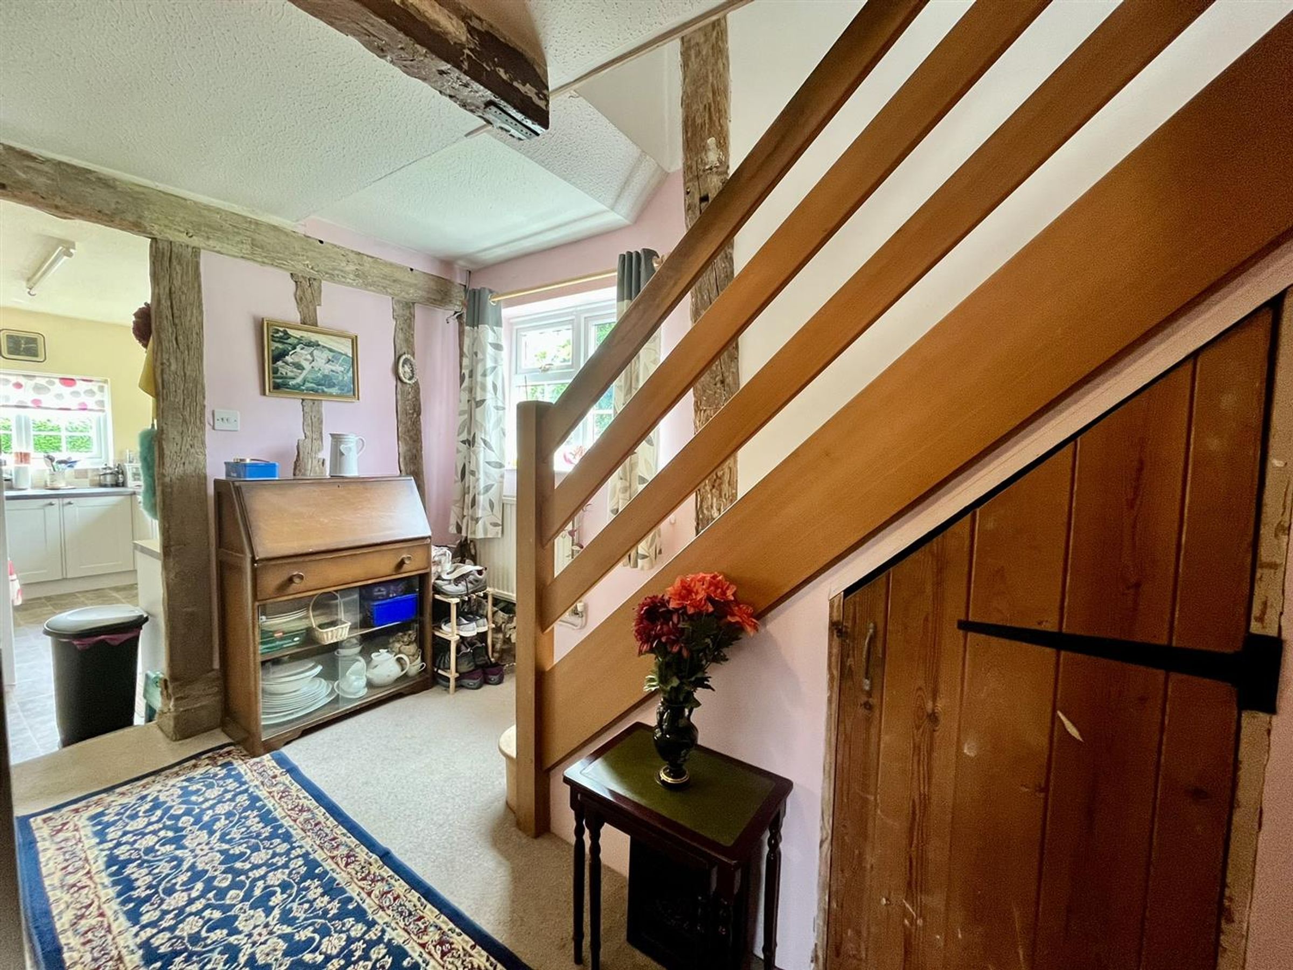
Forming part of a small cluster of former farm cottages, the property is not listed but lies within the Conservation Area and offers far more practical accommodation than might be expected, with good ceiling heights, comfortable room sizes and a straight staircase. The home includes a dual-aspect sitting room with open fireplace and exposed timbers, bathroom, modern Shaker-style kitchen, spacious dining/family room and three bedrooms. Improvements include mains gas central heating, double glazing, and solar panels
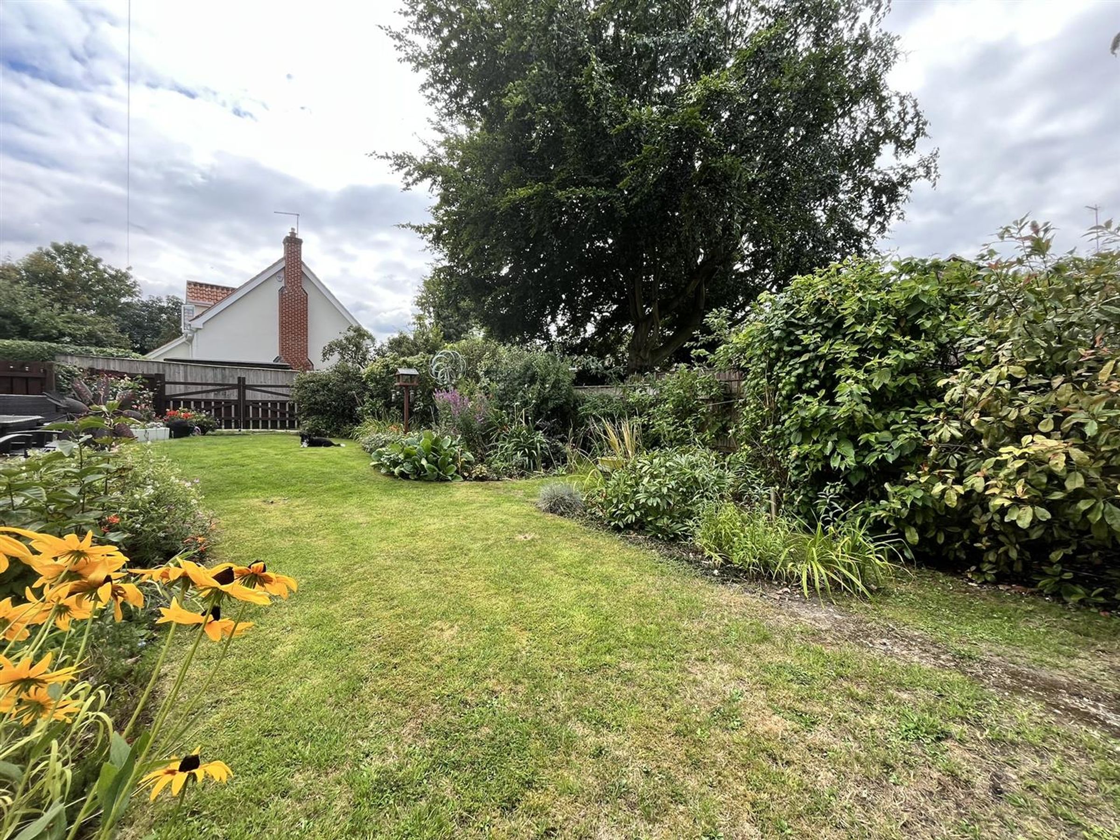
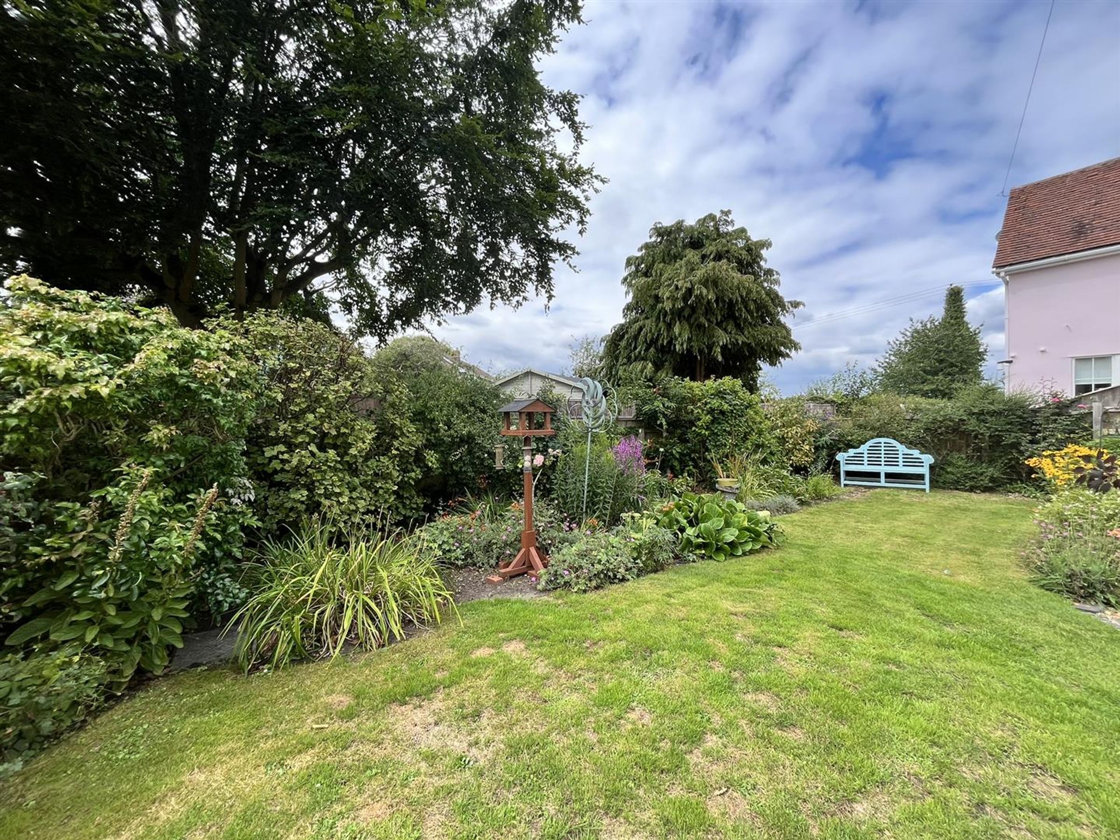
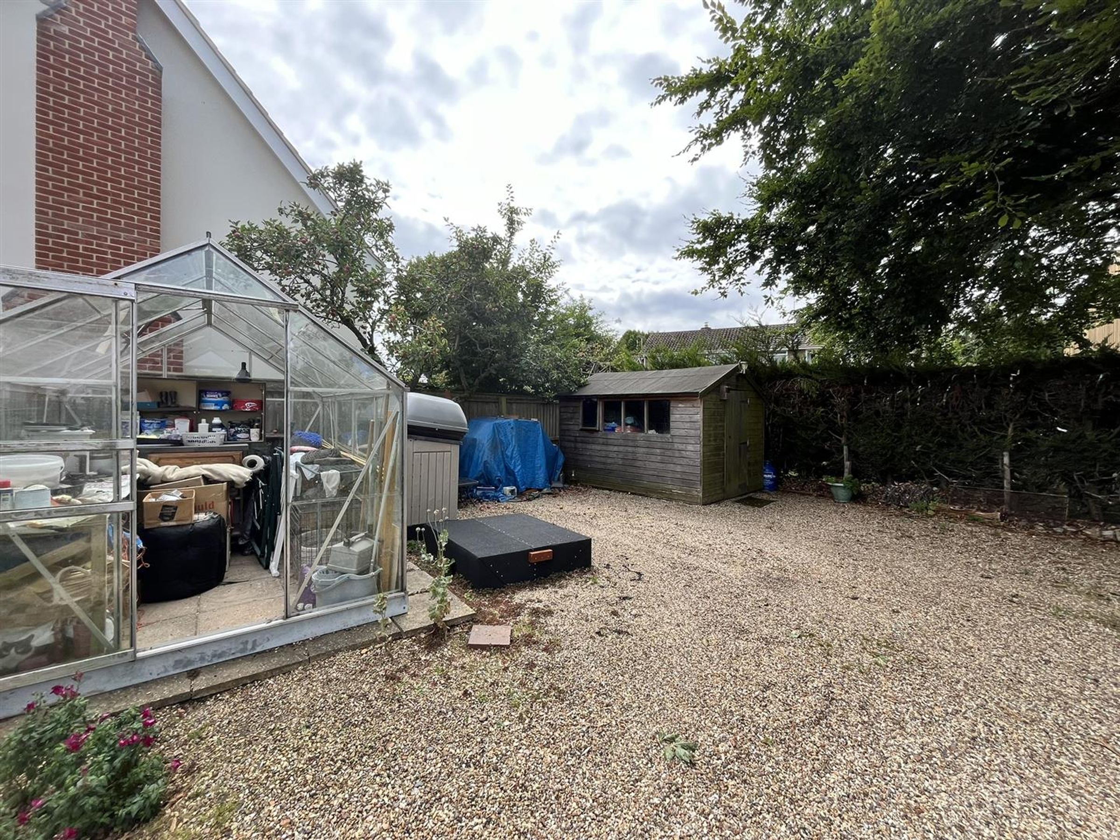
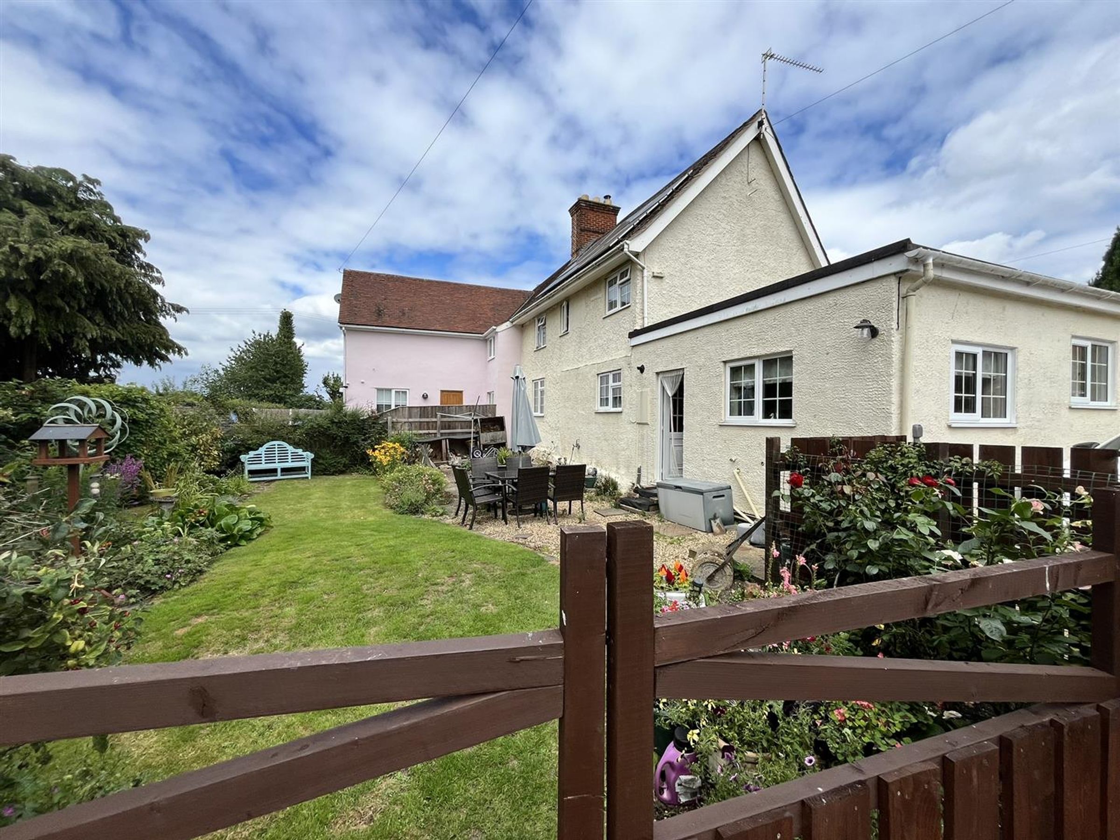
Outside are south-west facing cottage gardens, parking for several vehicles, shed, greenhouse
Key details
Broadband: up to 1800mbps
1033ft2 floor area
8611ft2 plot size
Freehold
Council tax band C
Additional information
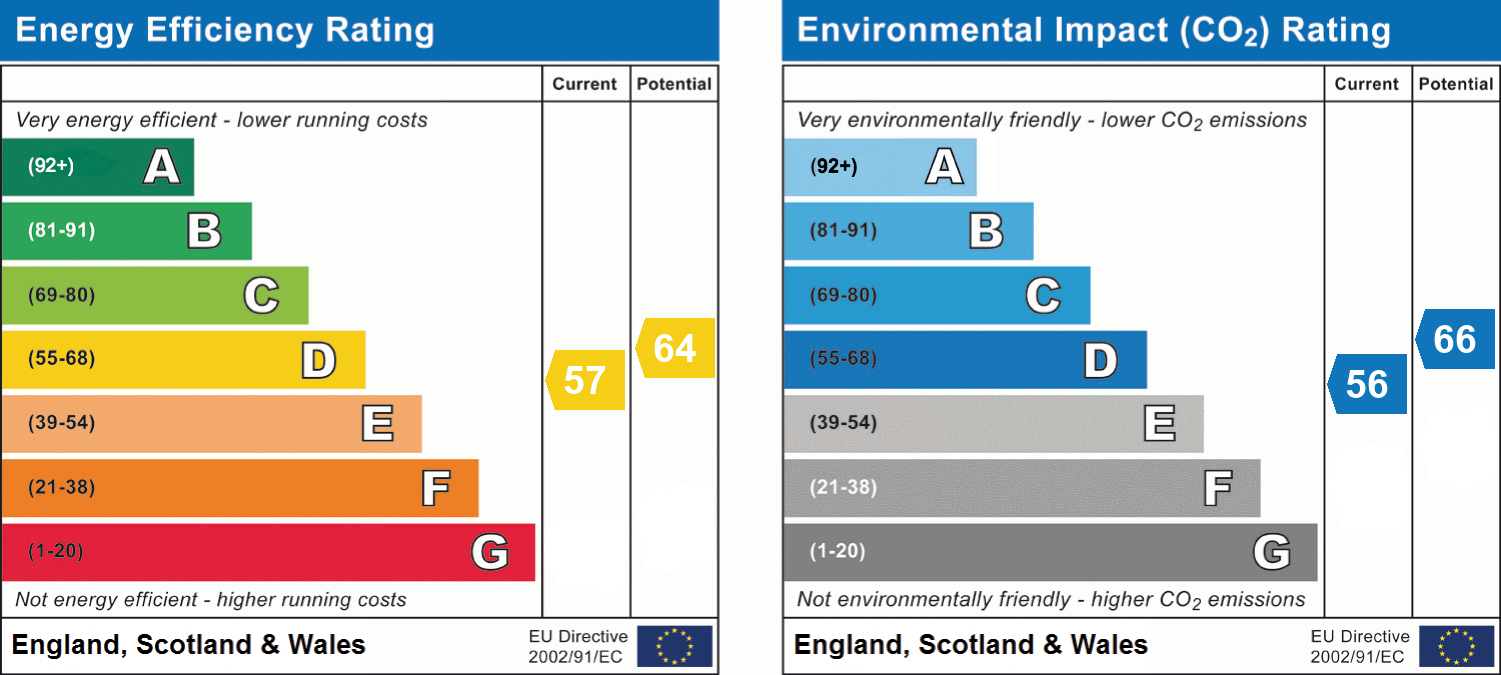
- Energy efficiency (current)
- D (57)
- Energy efficiency (potential)
- D (64)
- Environmental impact (current)
- D (56)
- Environmental impact (potential)
- D (66)


Near the property
Rooms and dimensions
Entrance Hall
7' 9" x 4' 9" (2.37m x 1.45m)
Sitting Room
16' 6" x 11' 11" (5.04m x 3.63m)
A dual aspect sitting room which is a generous size, windows to front and rear, with an open fireplace and feature structural timbers exposed.
Ground Floor Bathroom
7' 9" x 7' 1" (2.37m x 2.17m)
Inner Hall
8' 3" x 12' 5" (2.51m x 3.78m)
Kitchen
7' 9" x 15' 6" (2.35m x 4.73m)
The attractive kitchen, with modern Shaker-style units, has integrated appliances including fan wall oven, gas hob, dishwasher, and space for further appliances, windows to two sides, and a glazed door to the rear garden, wall mounted gas boiler.
Dining Room/Family Room
8' 4" x 15' 6" (2.53m x 4.73m)
A spacious living area again with windows to two aspects.
Bedroom 1
12' 3" x 8' 10" (3.74m x 2.70m)
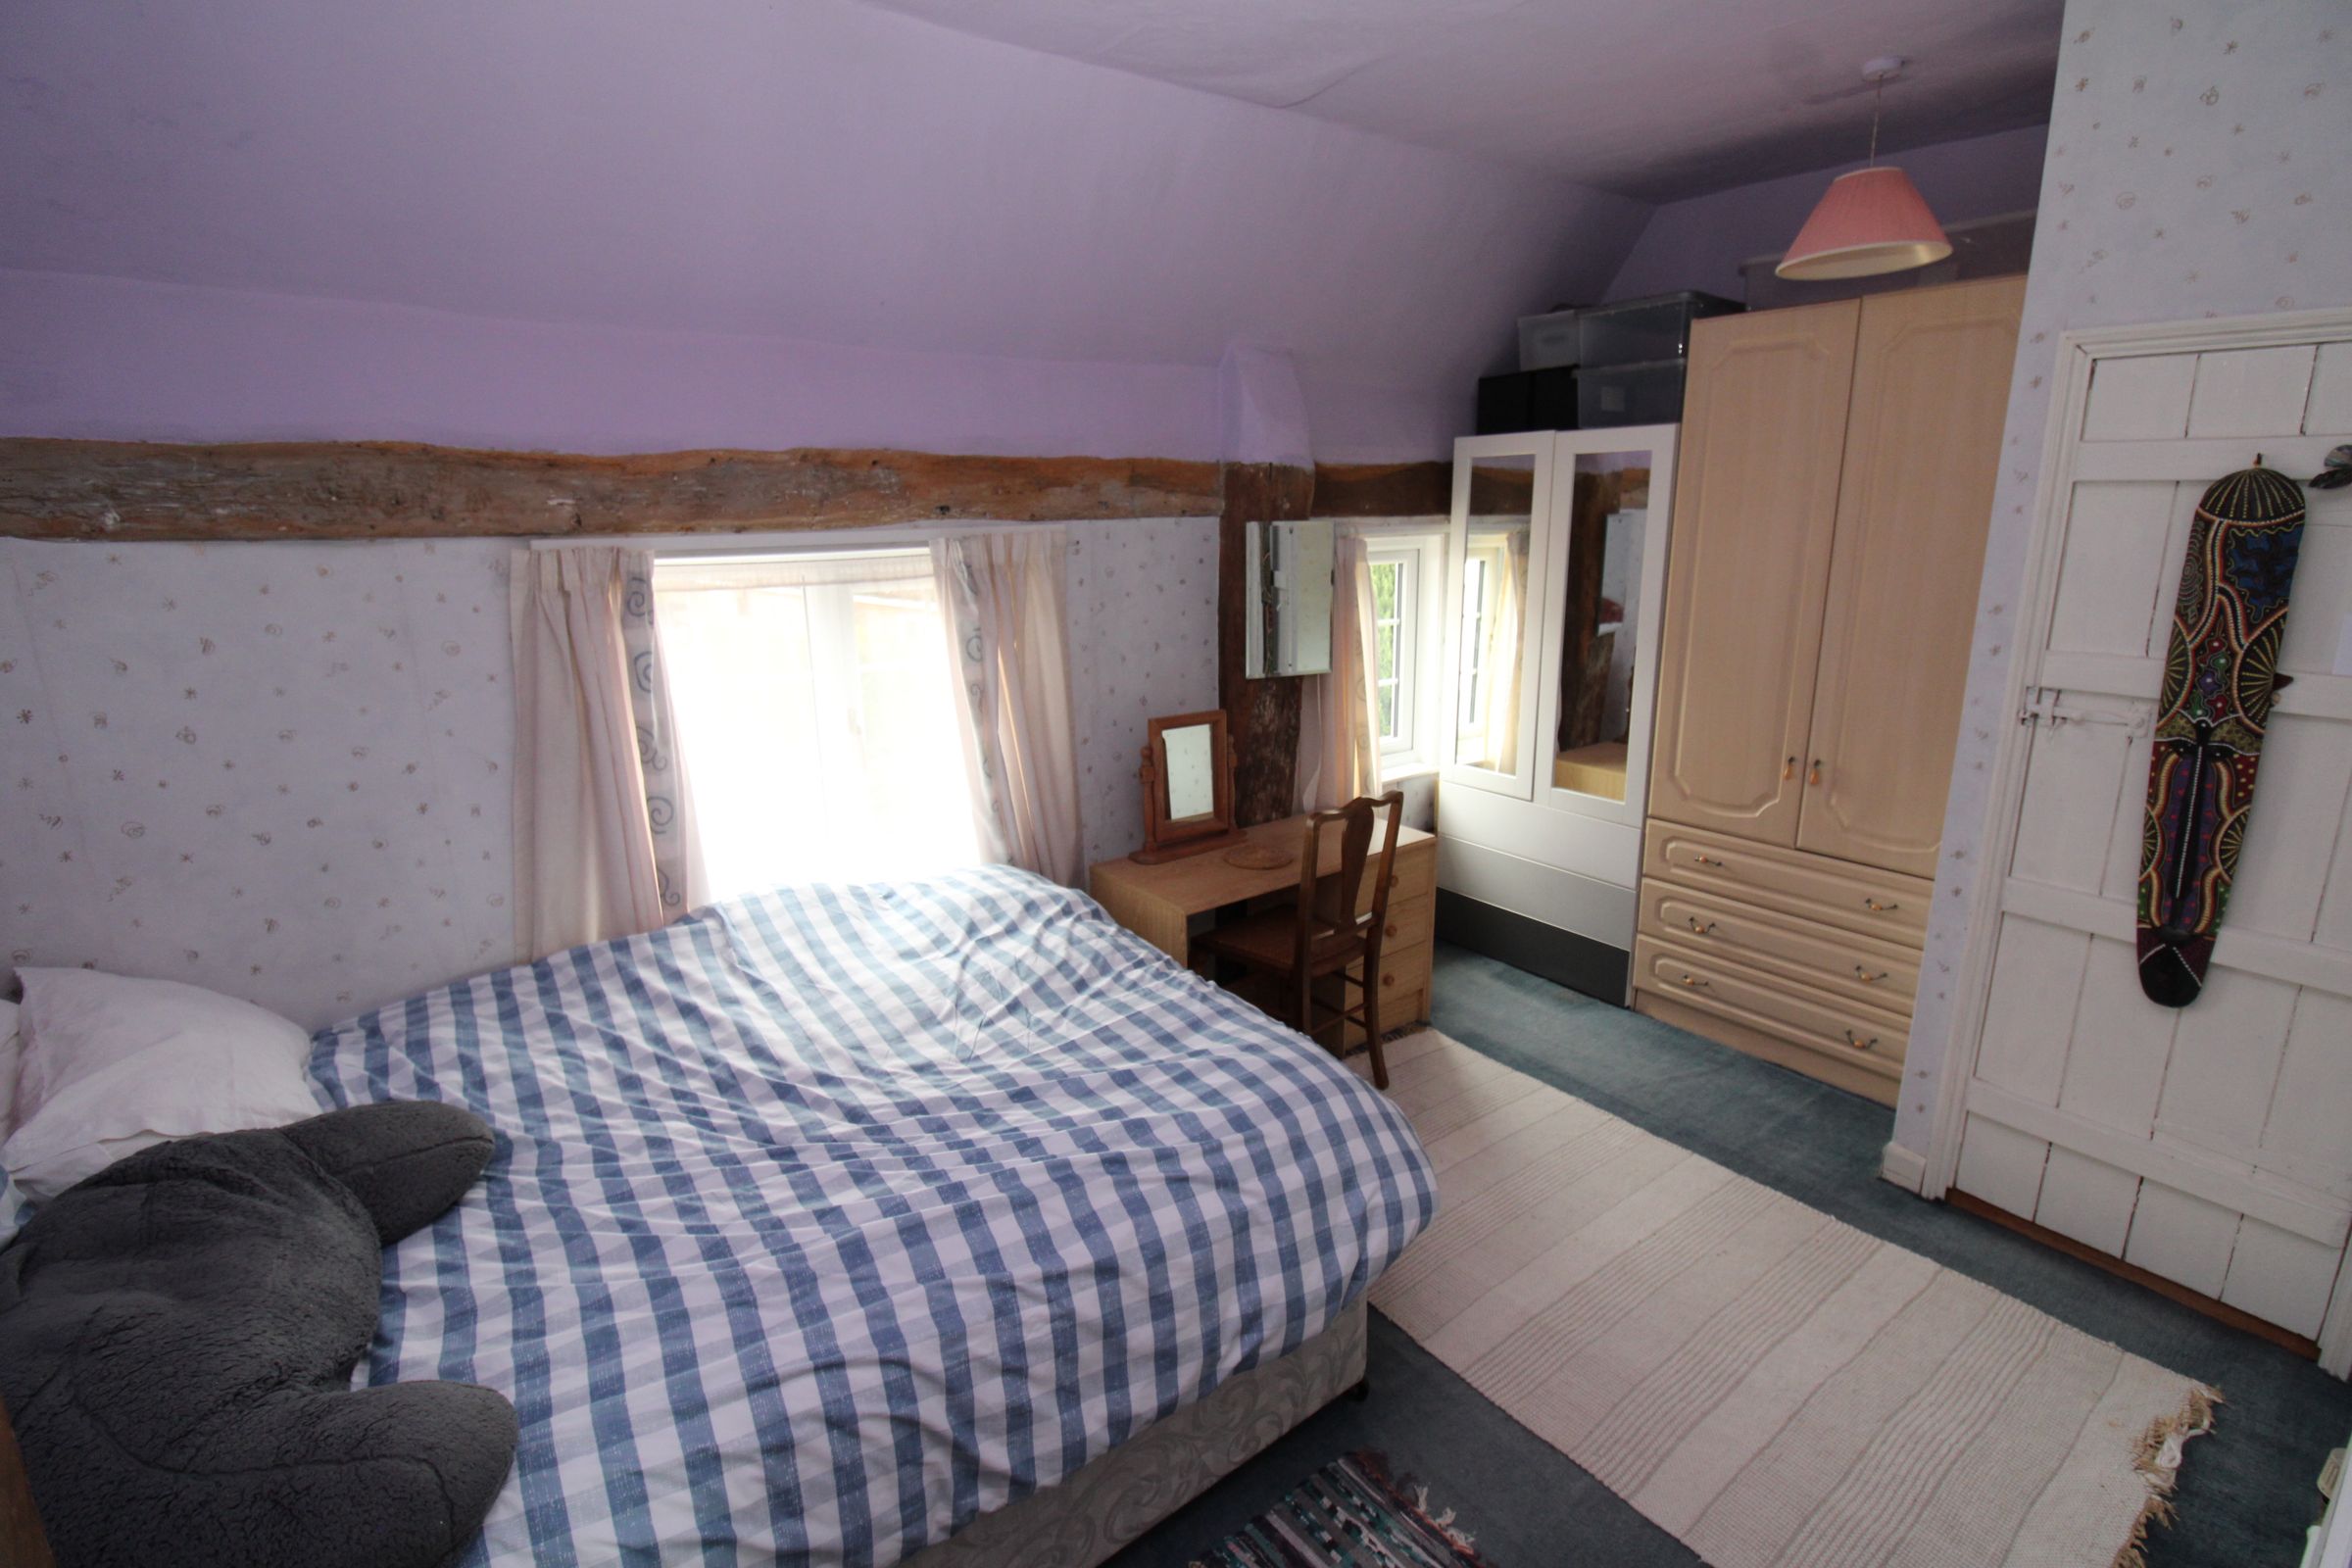
On the first floor - the 3 bedrooms all lead off the small landing - and bedroom one has a large storage area sectioned off, potentially to become a built in dressing room / wardrobe, or possibly an en-suite.
Bedroom 2
8' 10" x 14' 4" (2.68m x 4.38m)
The second bedroom is also a good size double with windows to the front and airing cupboard.
Bedroom 3/Study
7' 3" x 11' 3" (2.21m x 3.43m)
Outside
Externally - there is a concreted patio area, leading to the mainly lawned cottage gardens, fully fenced and south-west facing. With a side gate leading to a gravelled parking area, with 1 car space immediately alongside, then further separate area with space for 2-3 vehicles, a shed and greenhouse. There is also a private waste treatment plant (shared with 2 neighbours).