Like the look of this property?
We would love to hear from you and arrange a viewing of this property. Get in touch now!
Property features
Substantially Extended & Much Improved Detached Bungalow
Occupying A Delightful Semi-Rural Setting
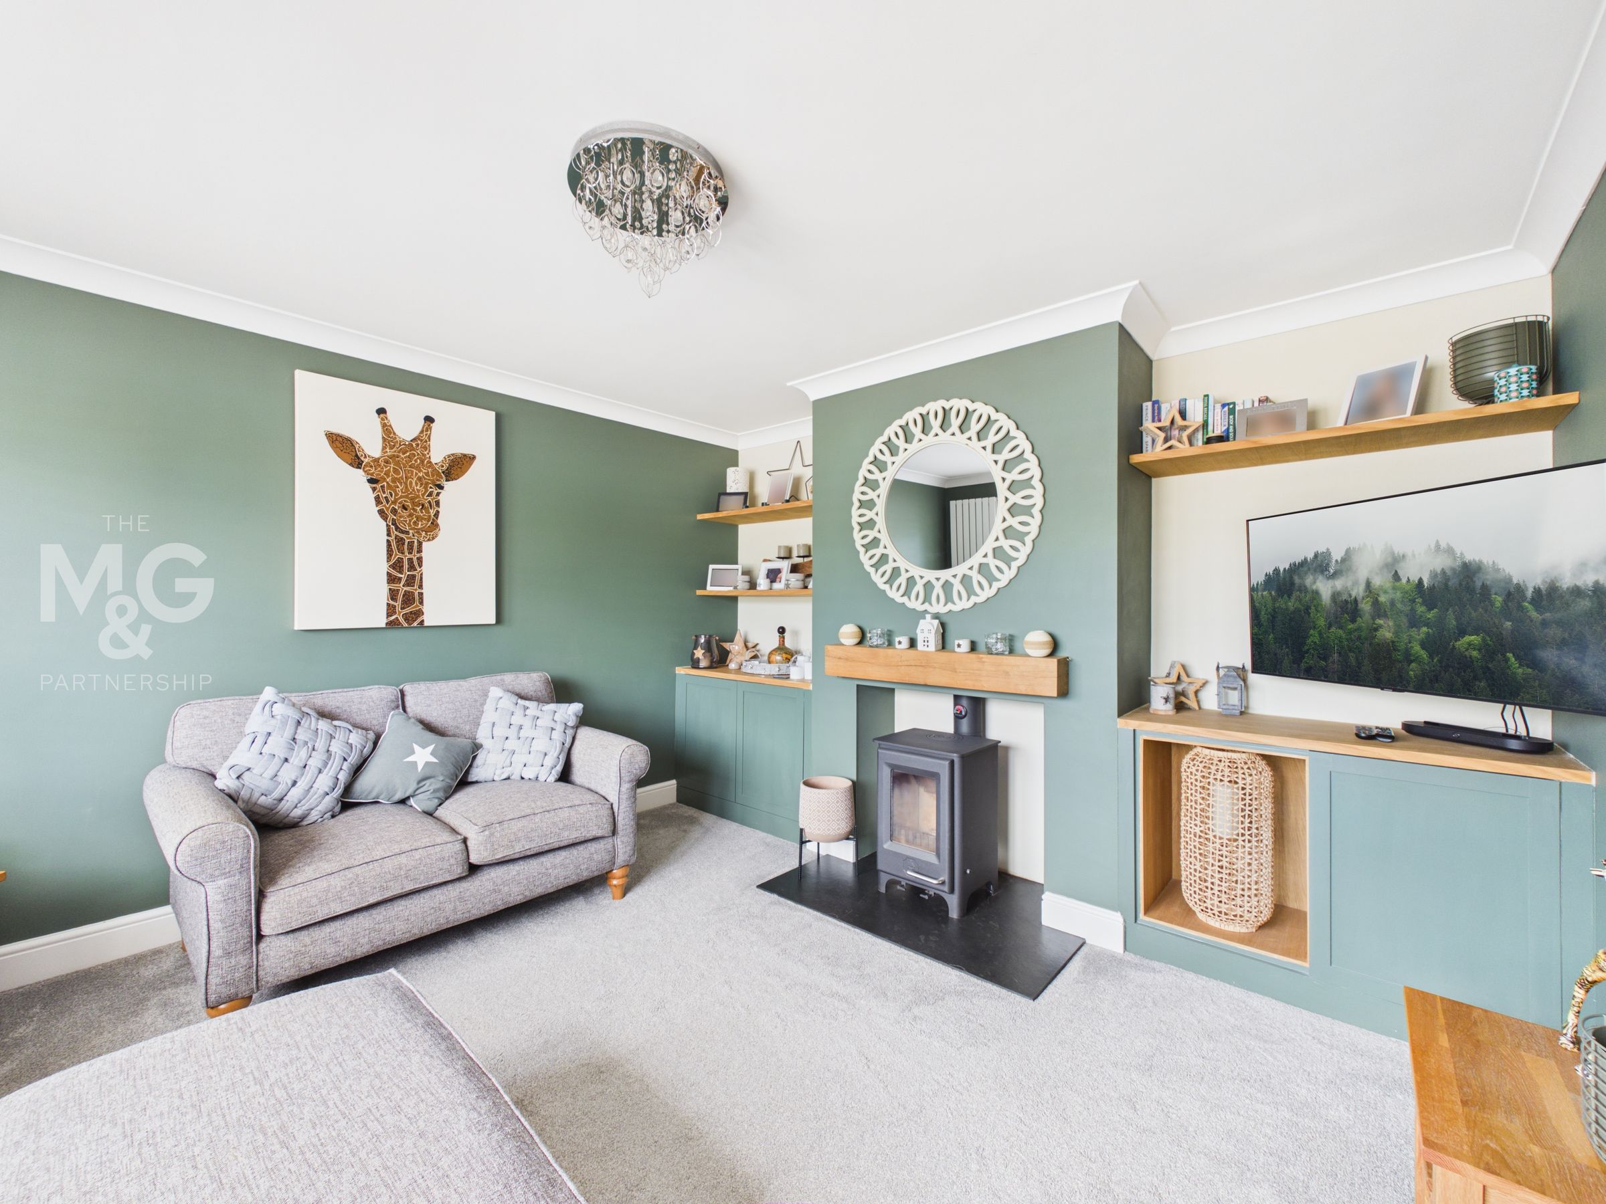
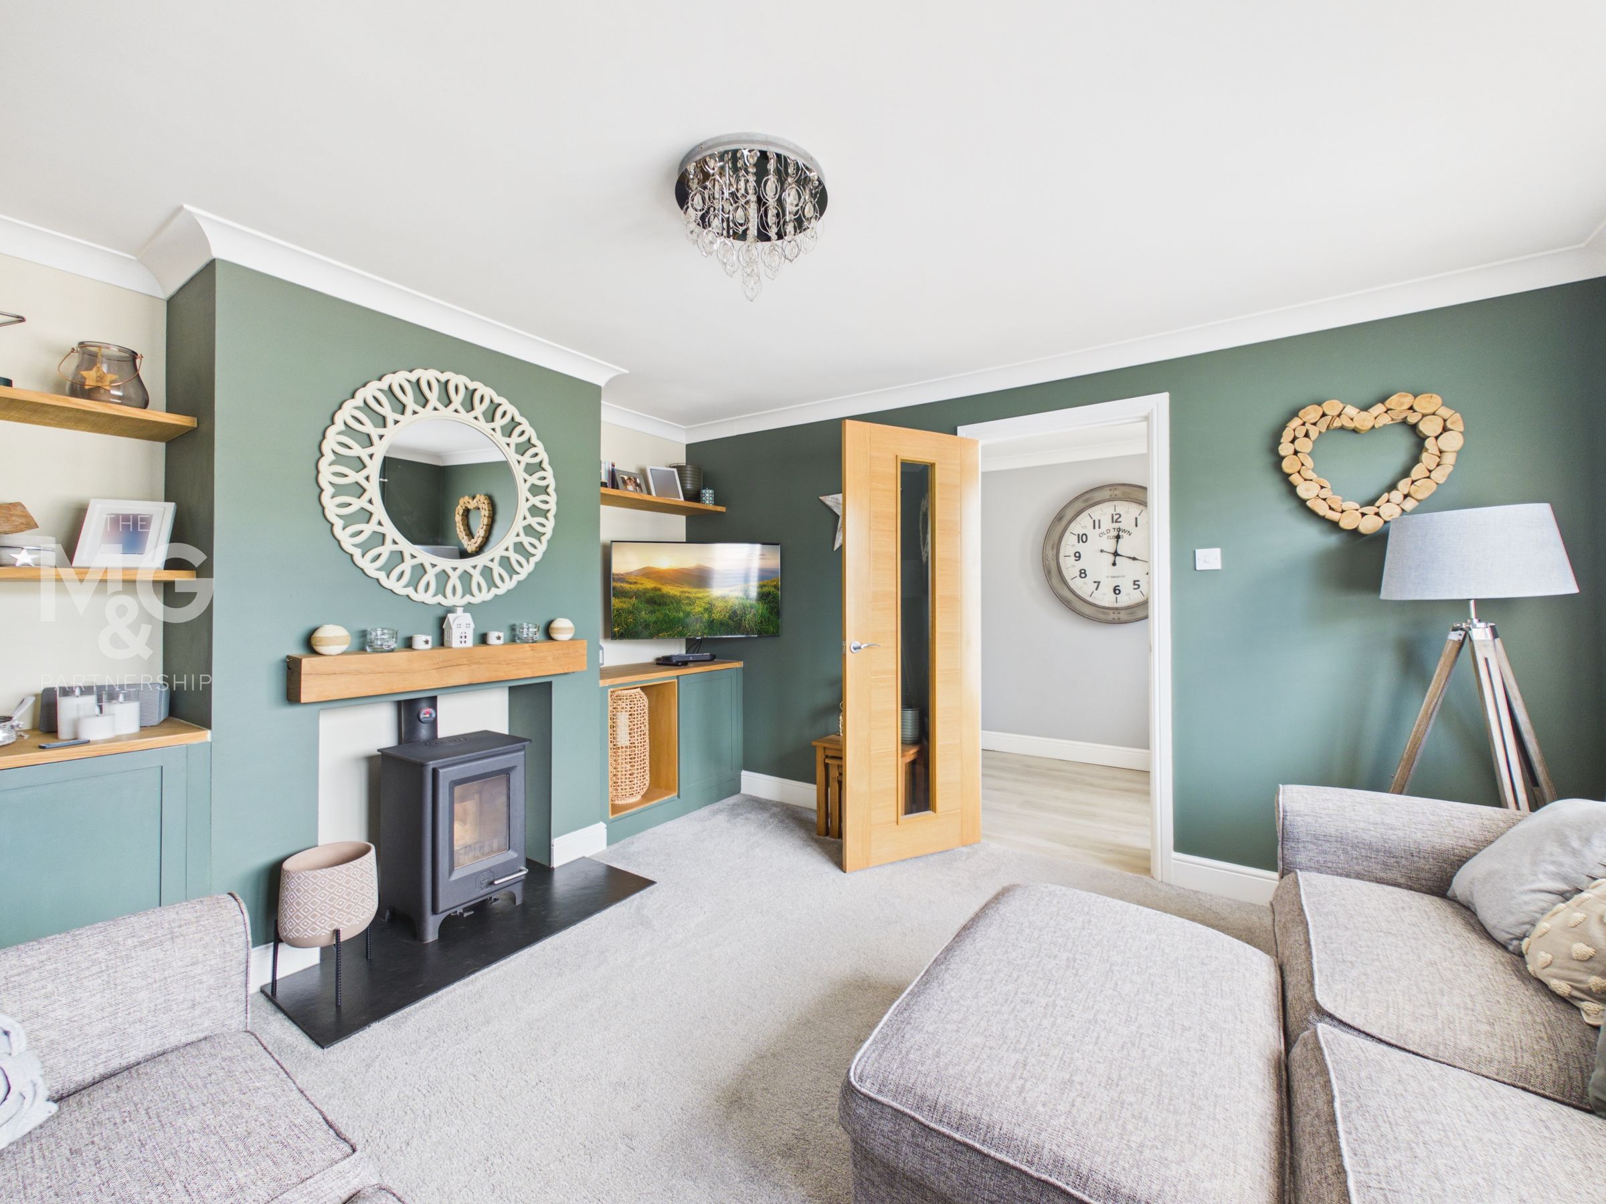
Charming Wood-Burner In Lounge
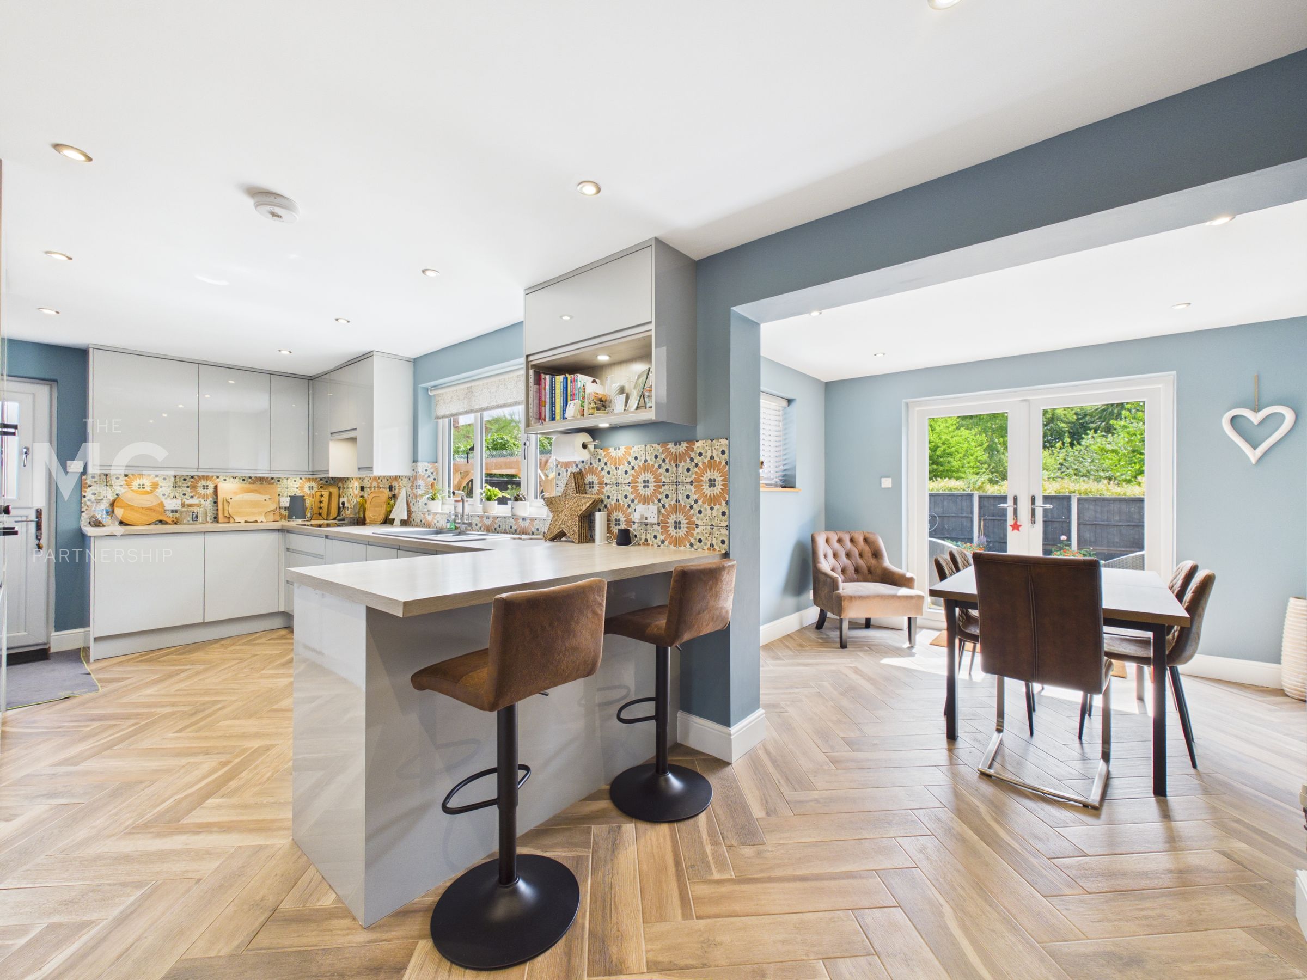
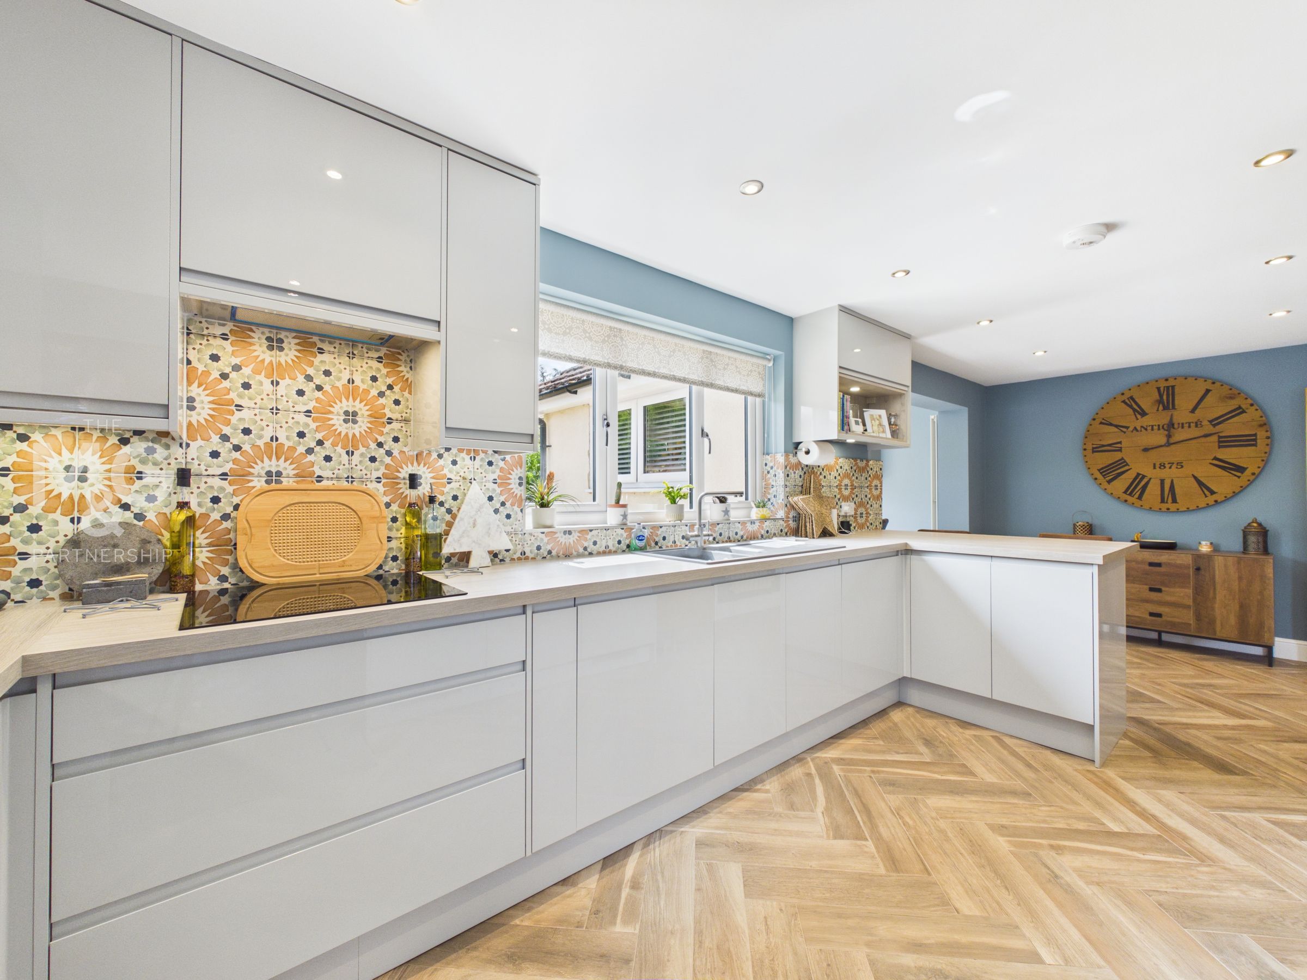
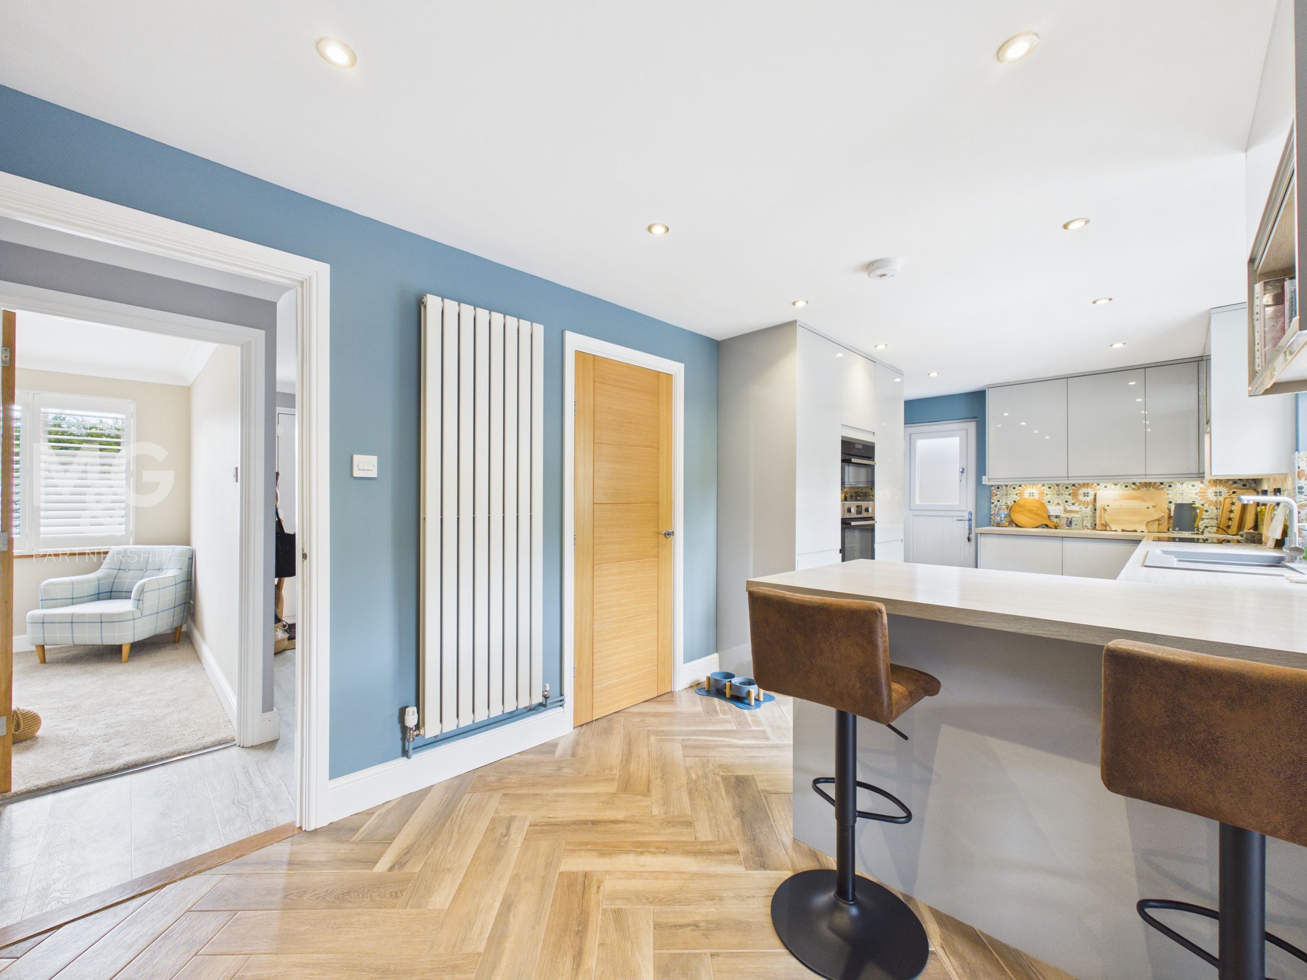
Beautifully Fitted Kitchen With Open-Plan Dining Area
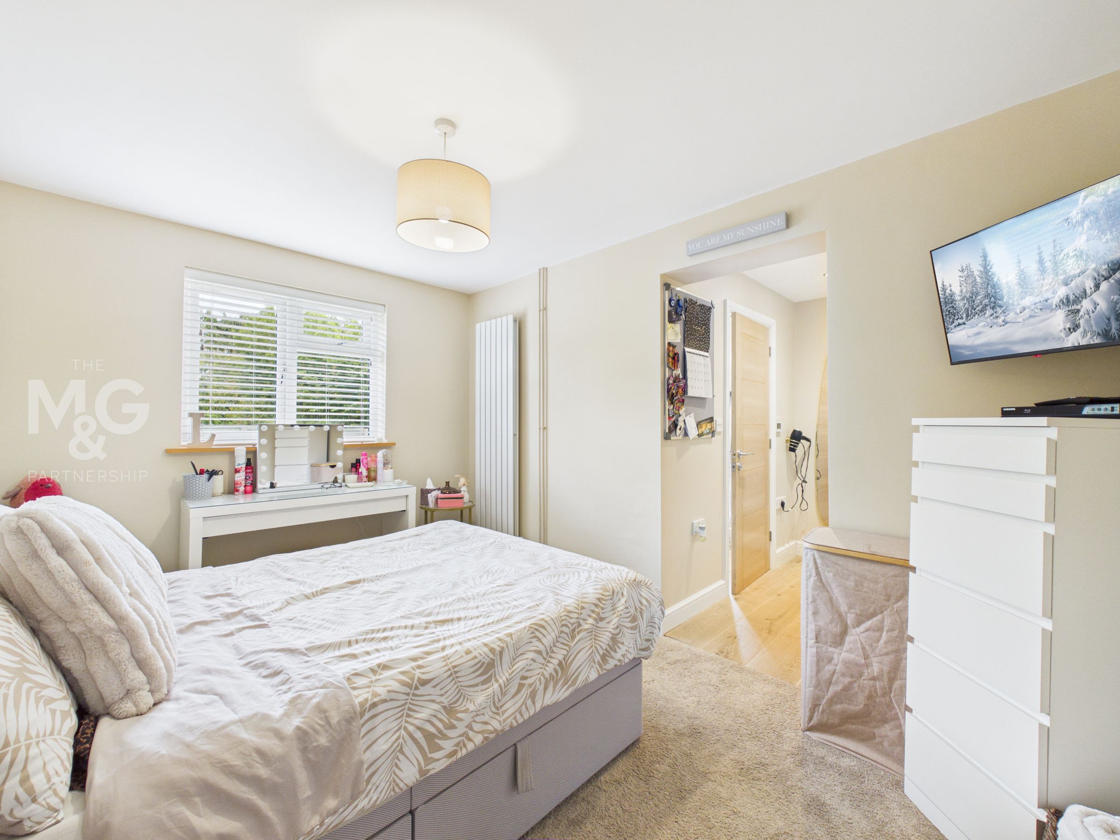
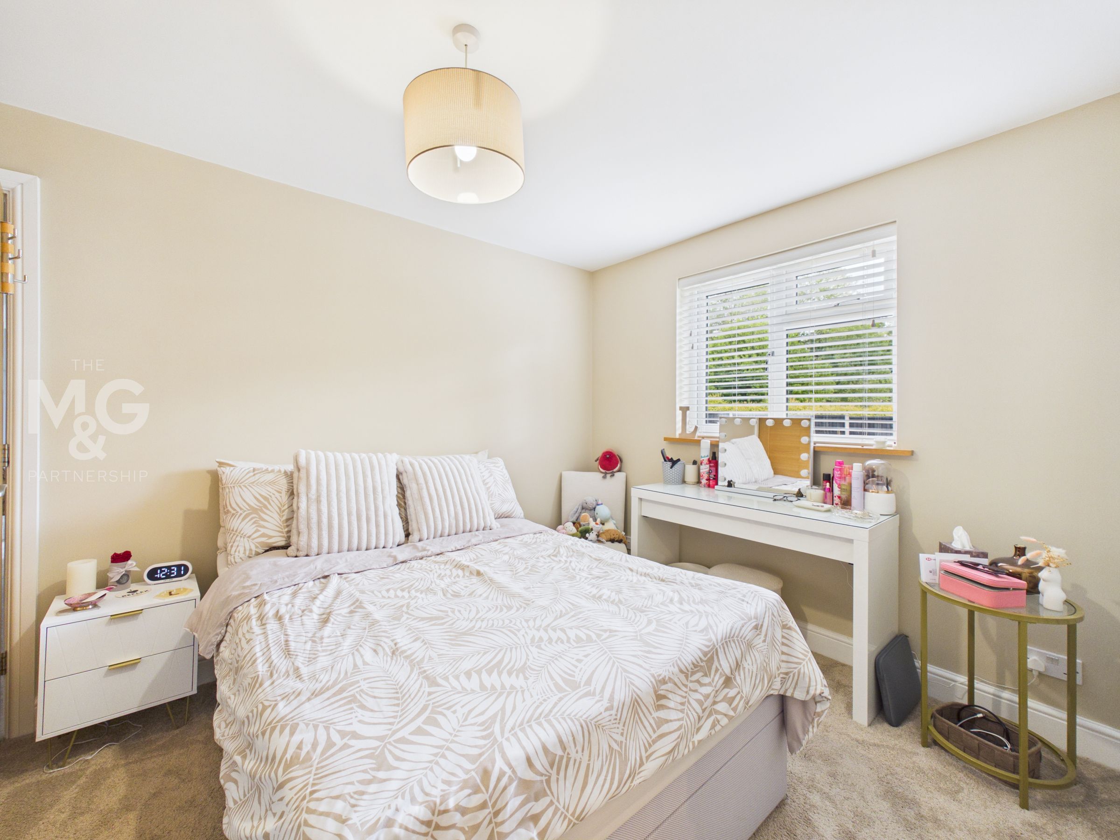
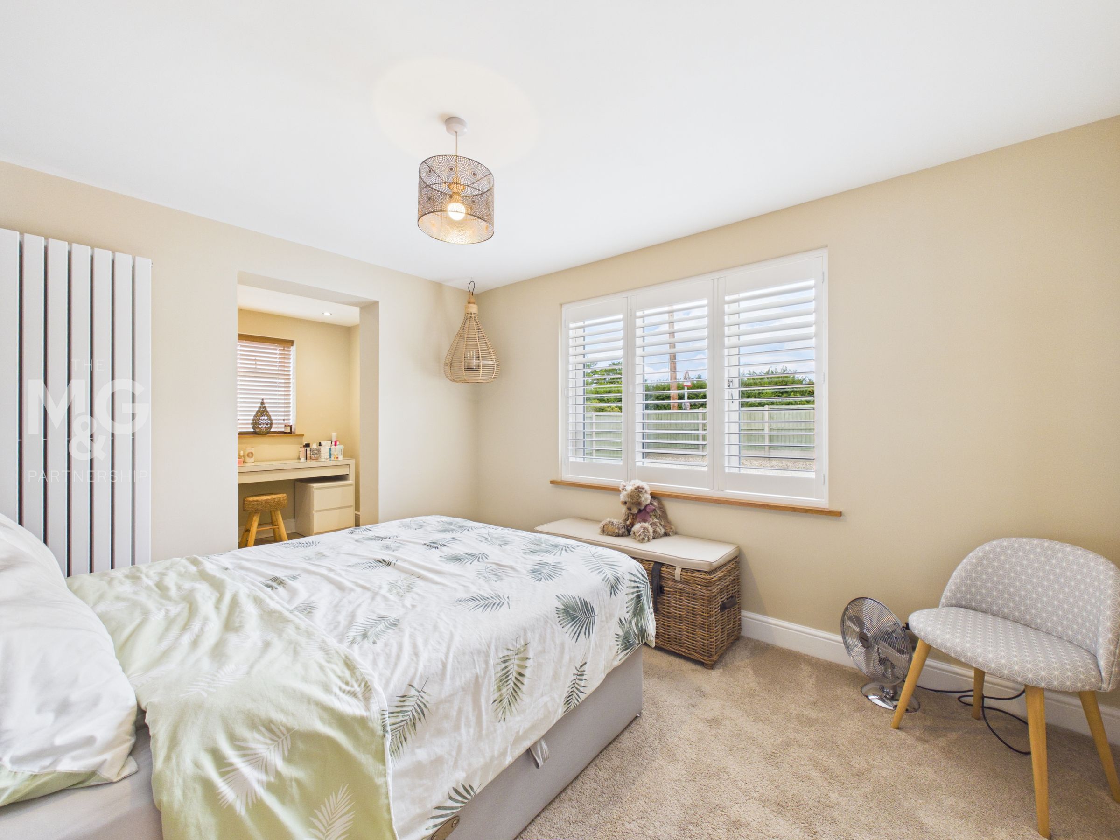
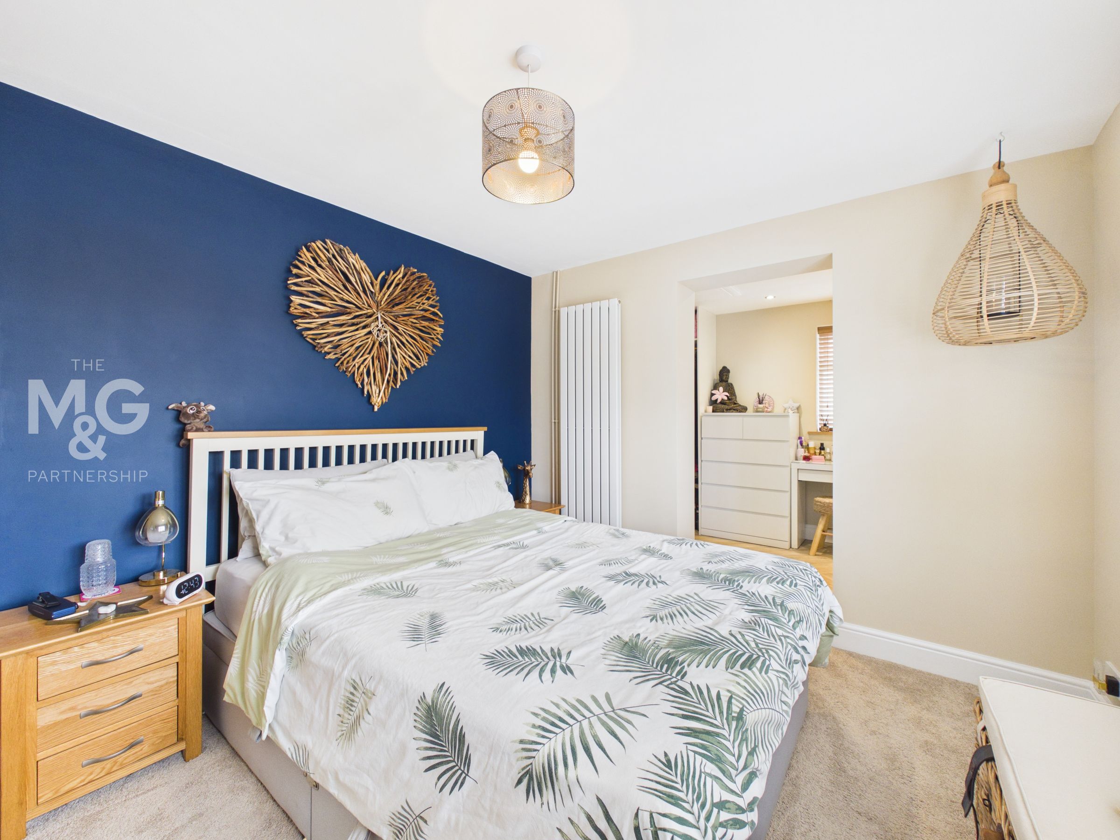
Principal Bedroom With Fitted Storage & En-Suite
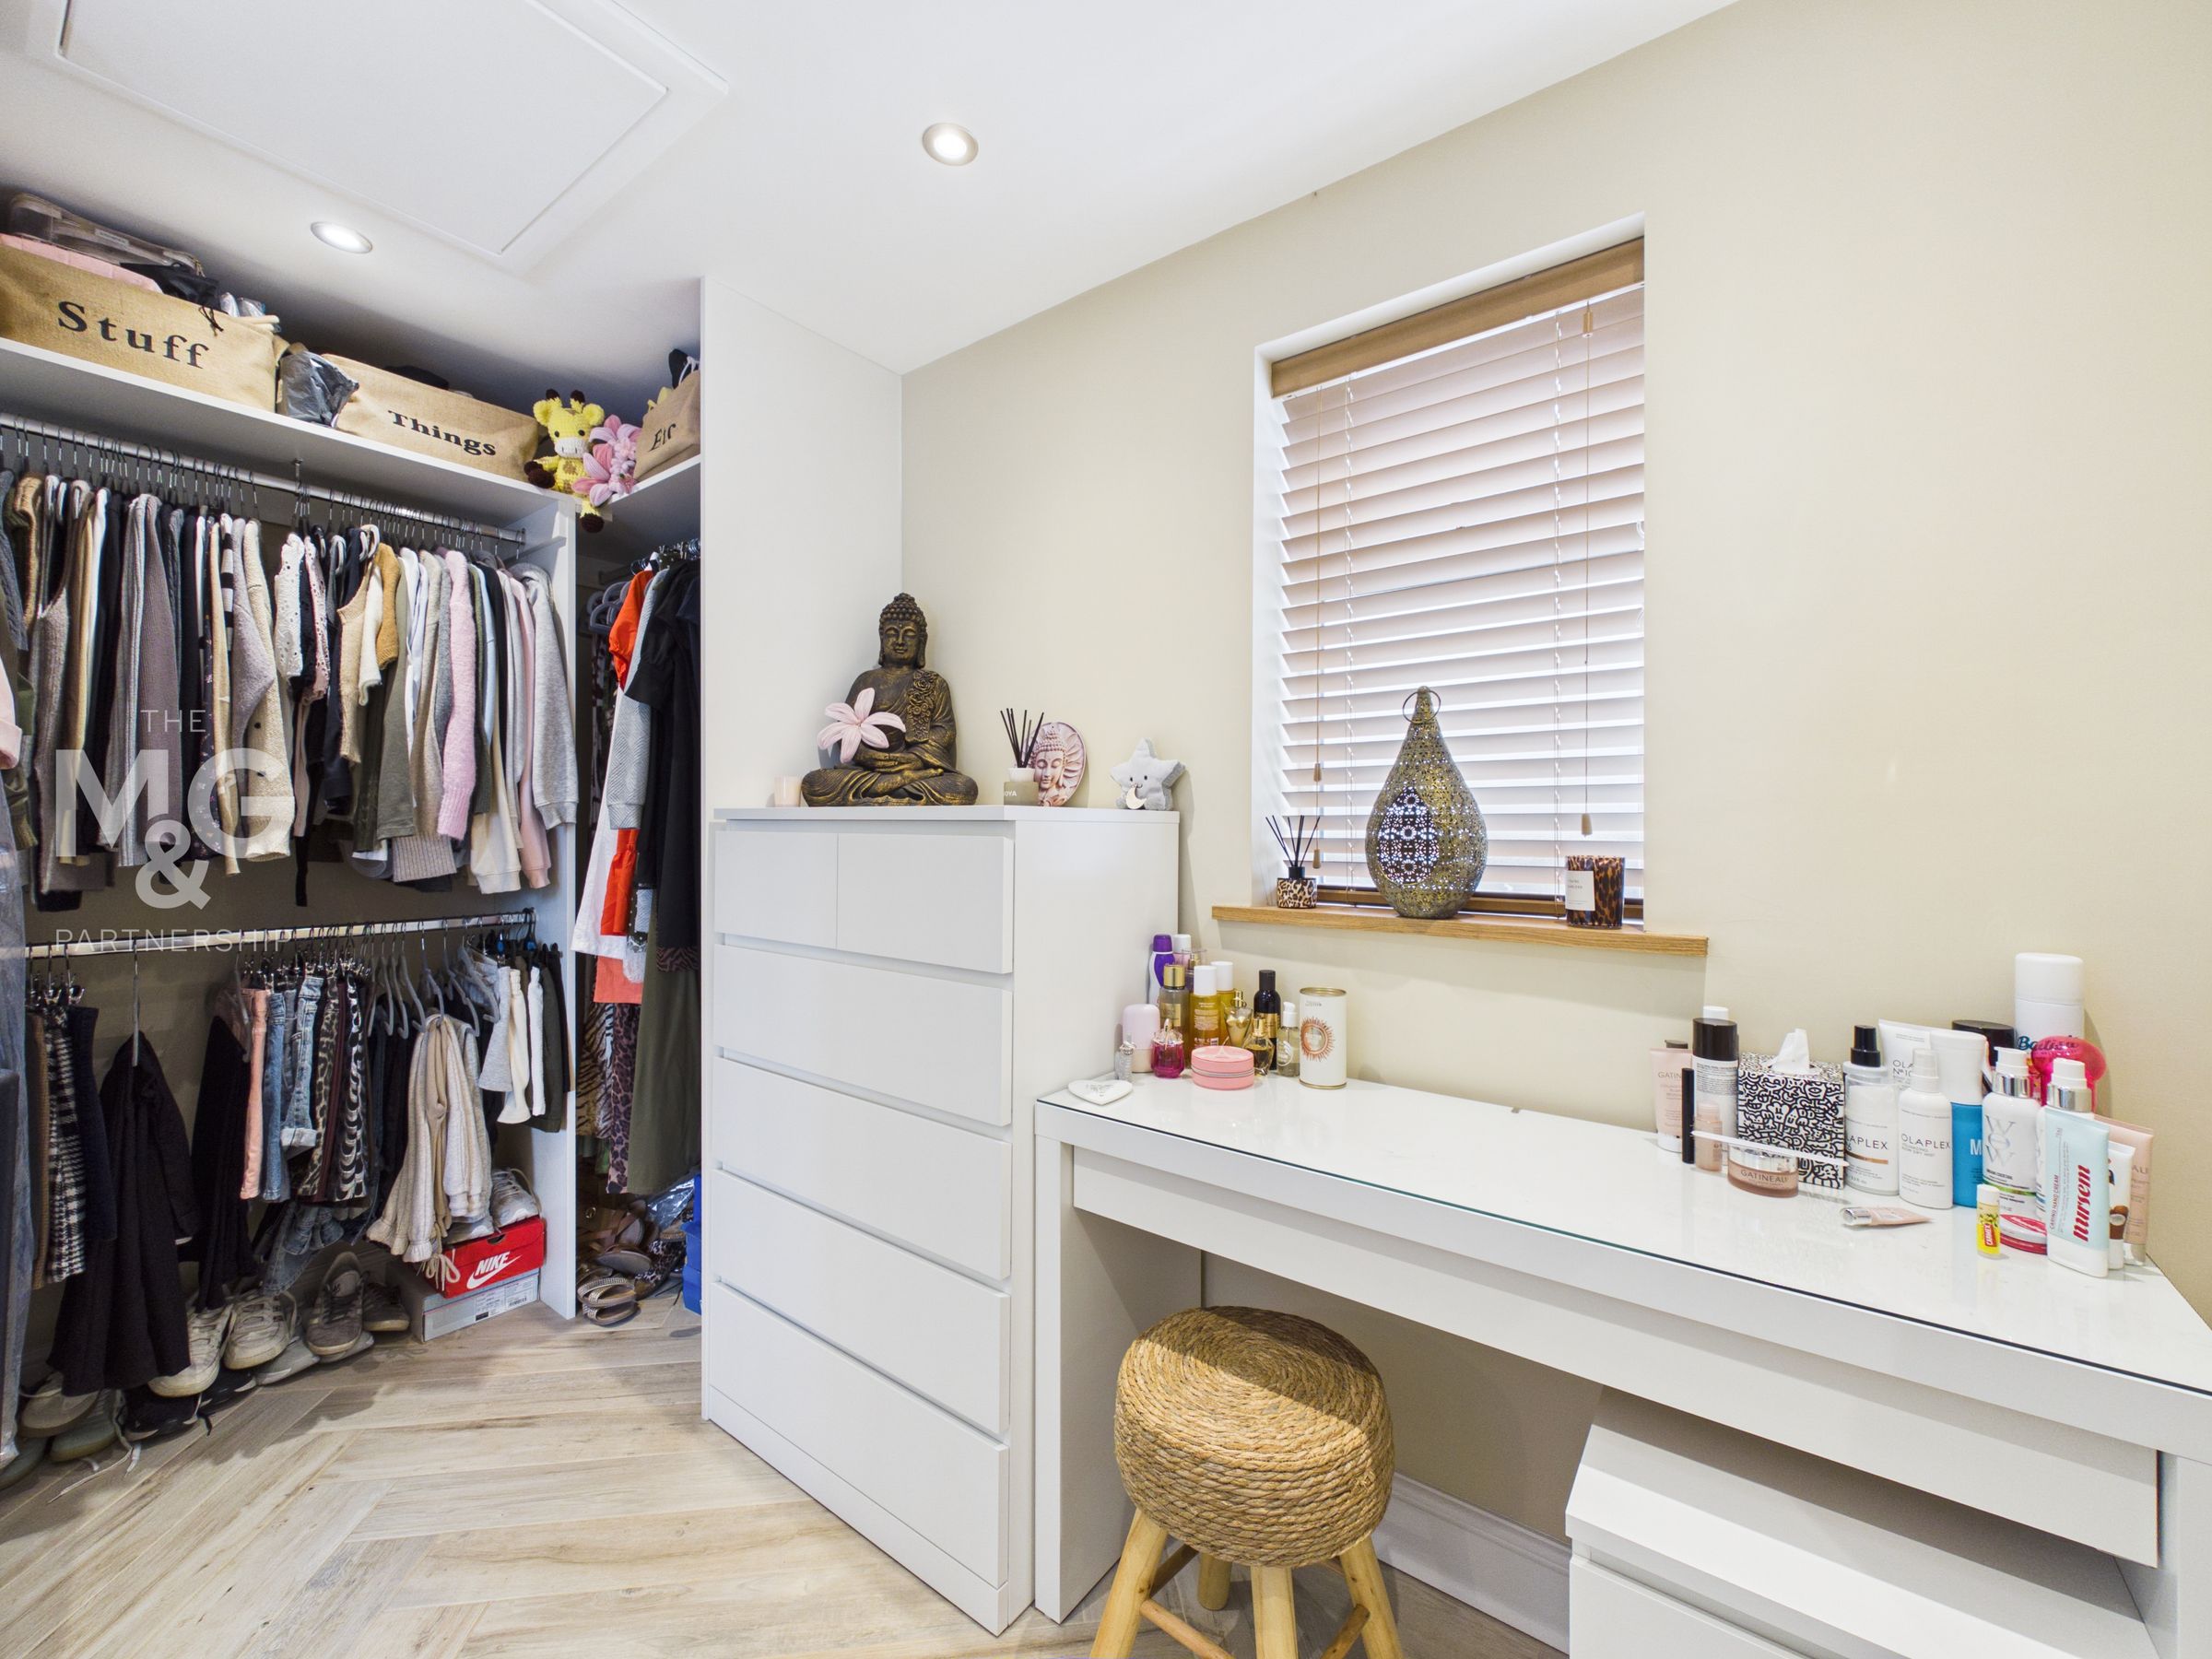
Two Further Double Bedrooms, One With Walk-In Dressing Area
About this property
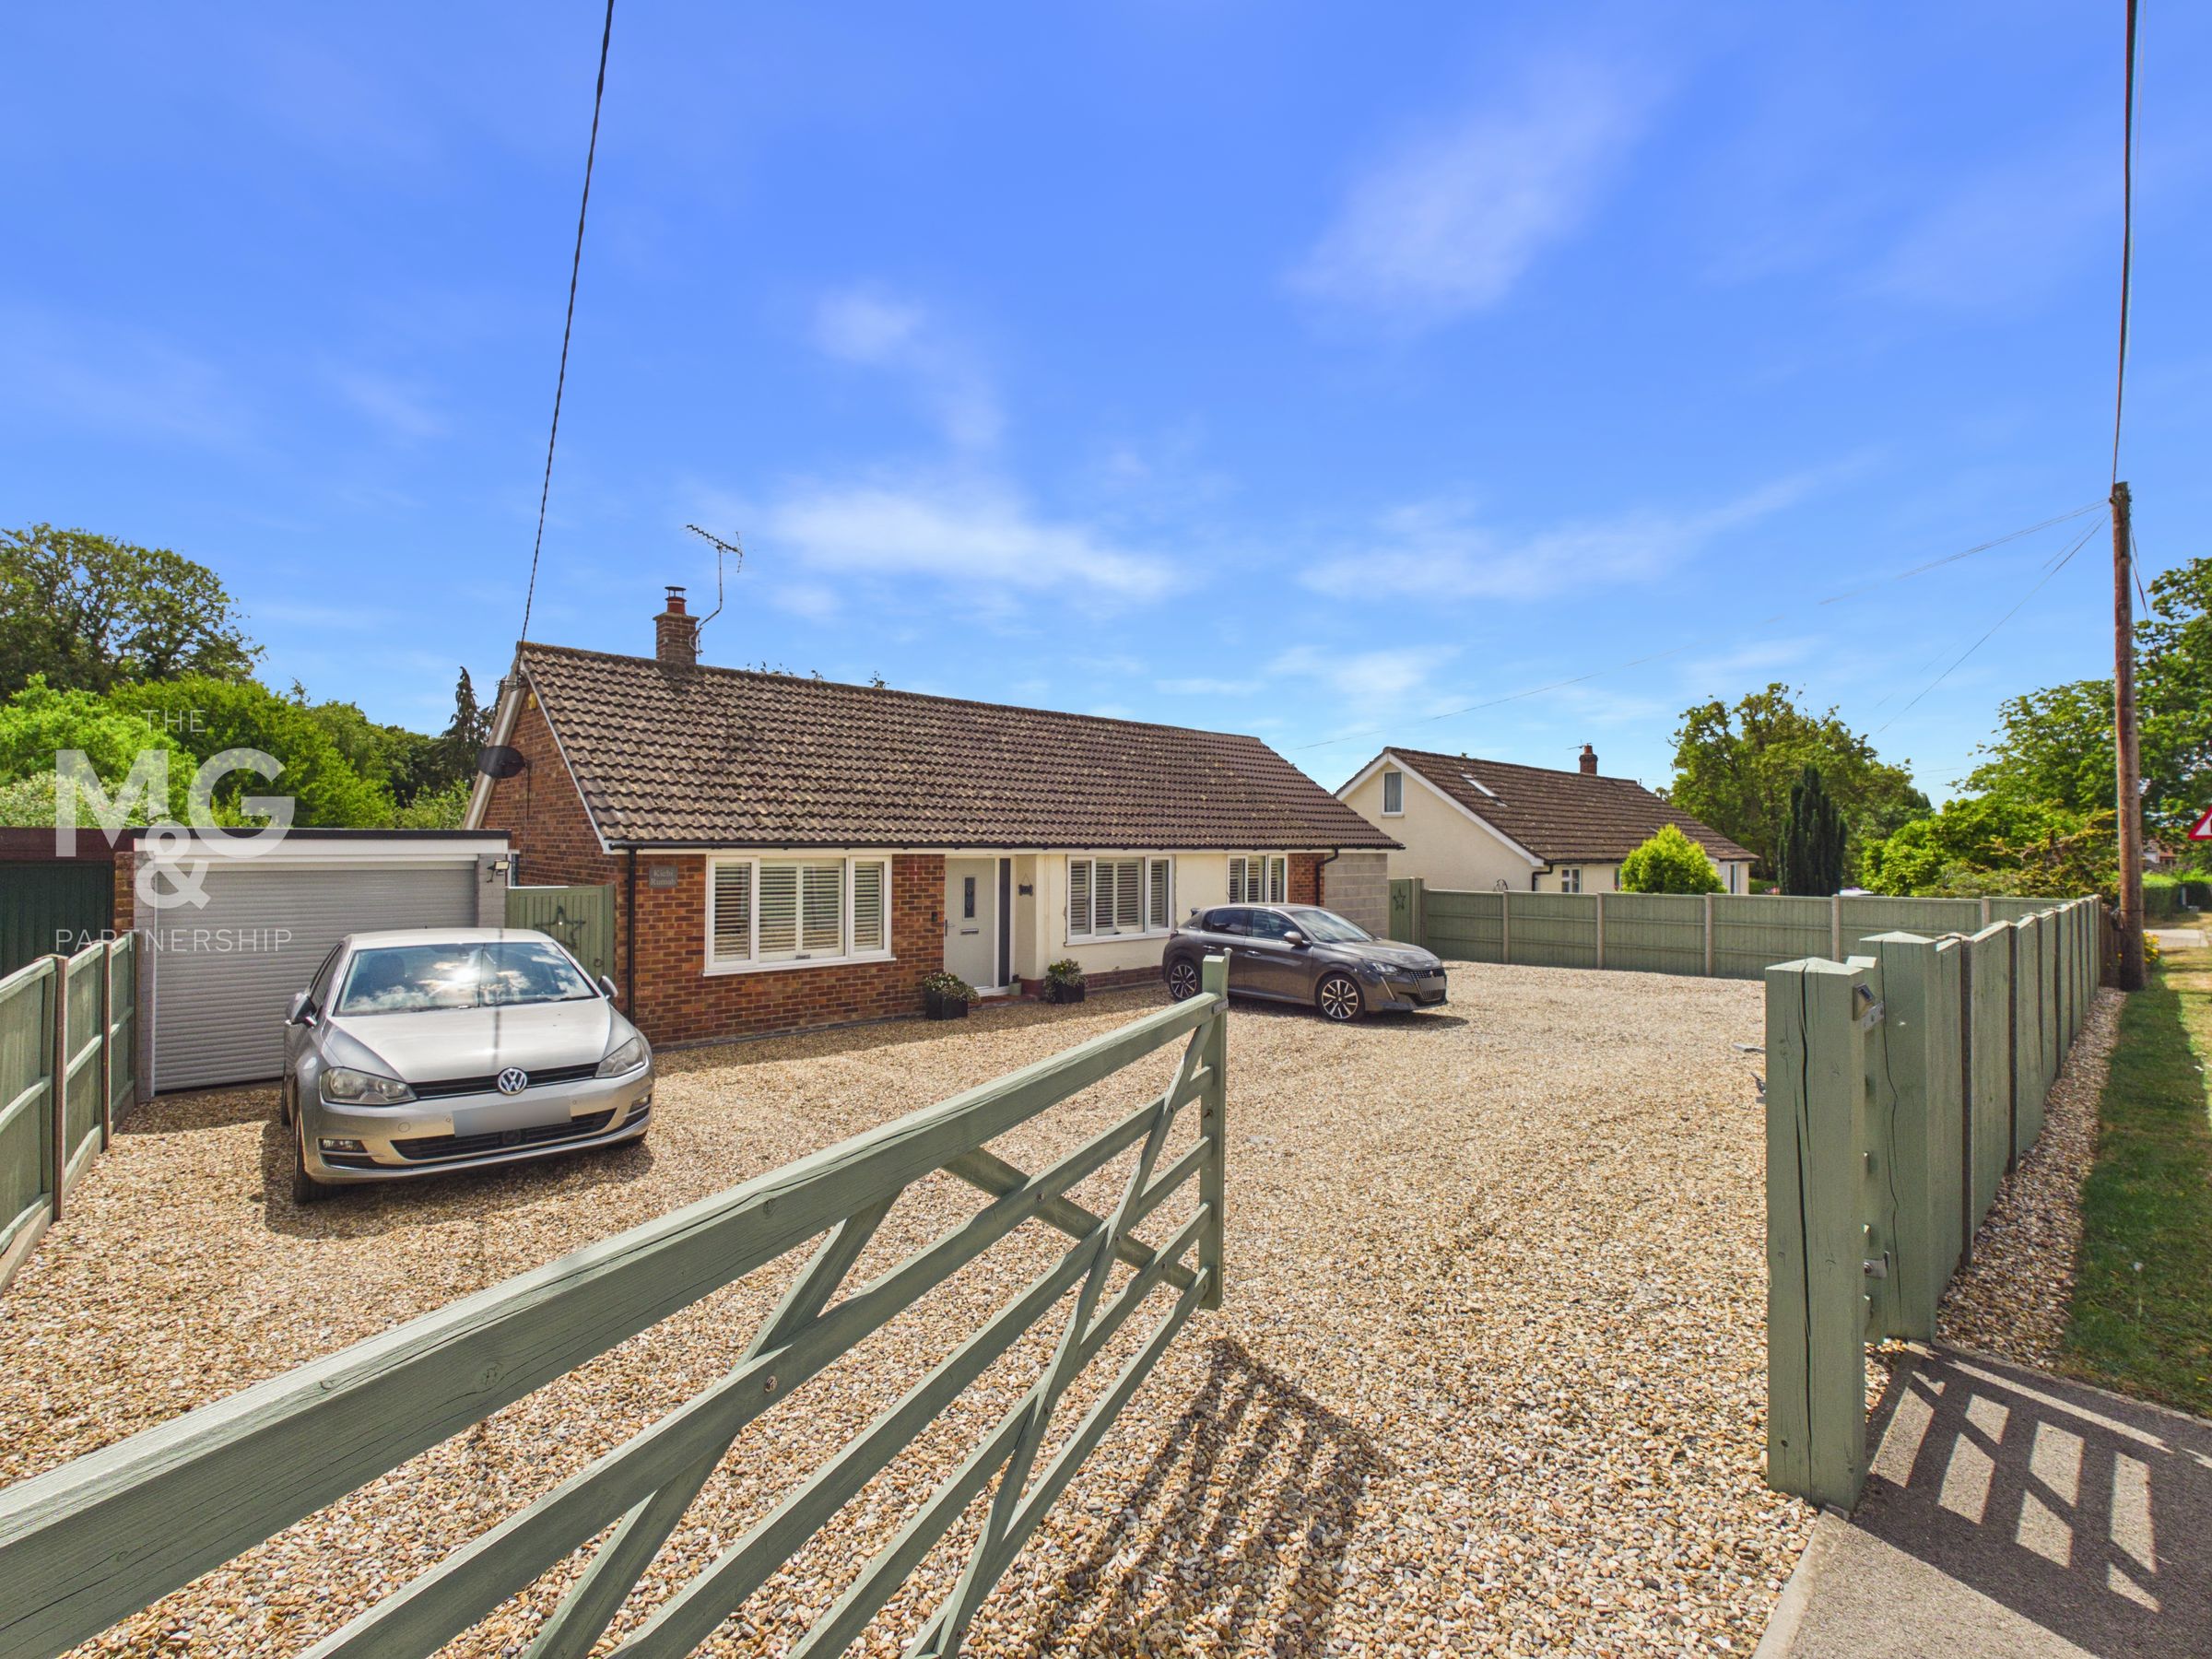
A beautifully improved individual detached bungalow, occupying a delightful semi-rural setting within the hamlet of Norton Little Green.
The present owners have transformed the property into a stylish and comfortable home, with a contemporary finish, excellent natural light and a sizable extension which has further enhanced the accommodation.
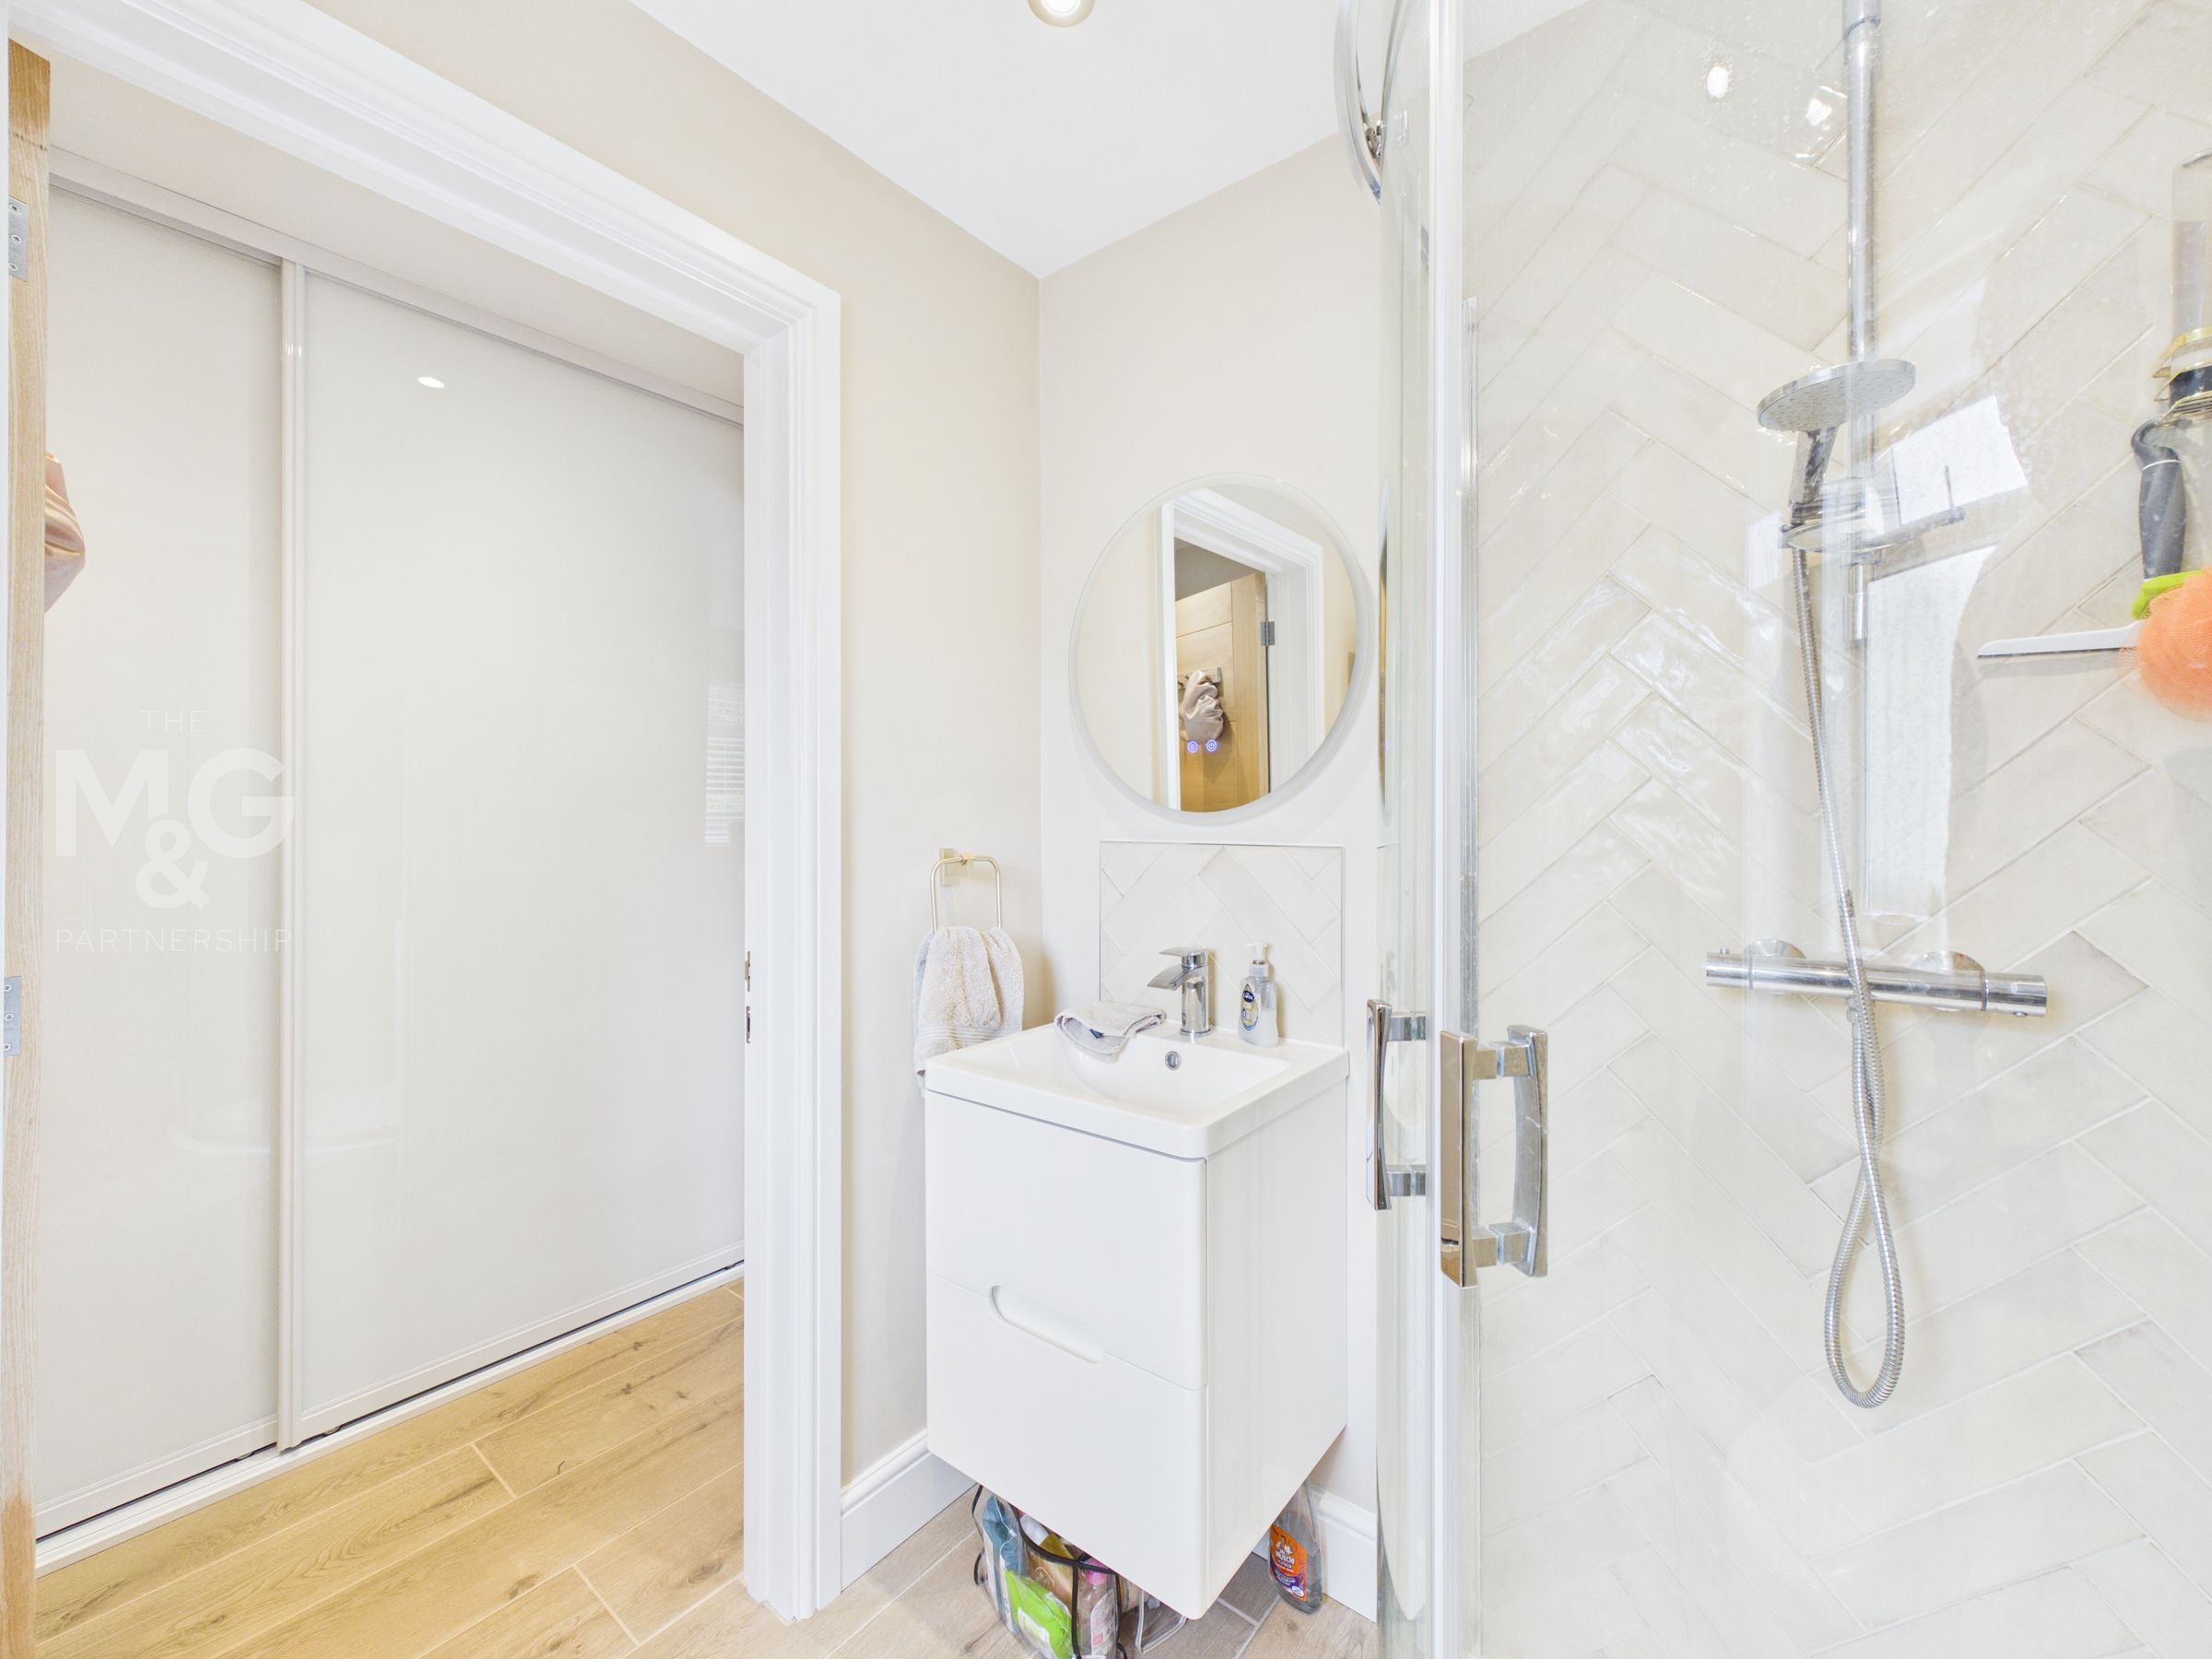
The layout includes a sitting room with wood burner, a superb kitchen and an open plan dining room opening into the garden room. There are three double bedrooms and a beautifully refitted bathroom. The extension has created an impressive principal bedroom suite, complete with dressing room and en suite facilities, with bedroom two also having its own dressing room. There is oil-fired central heating and underfloor heating found in the en-suite, bathroom & dressing room.
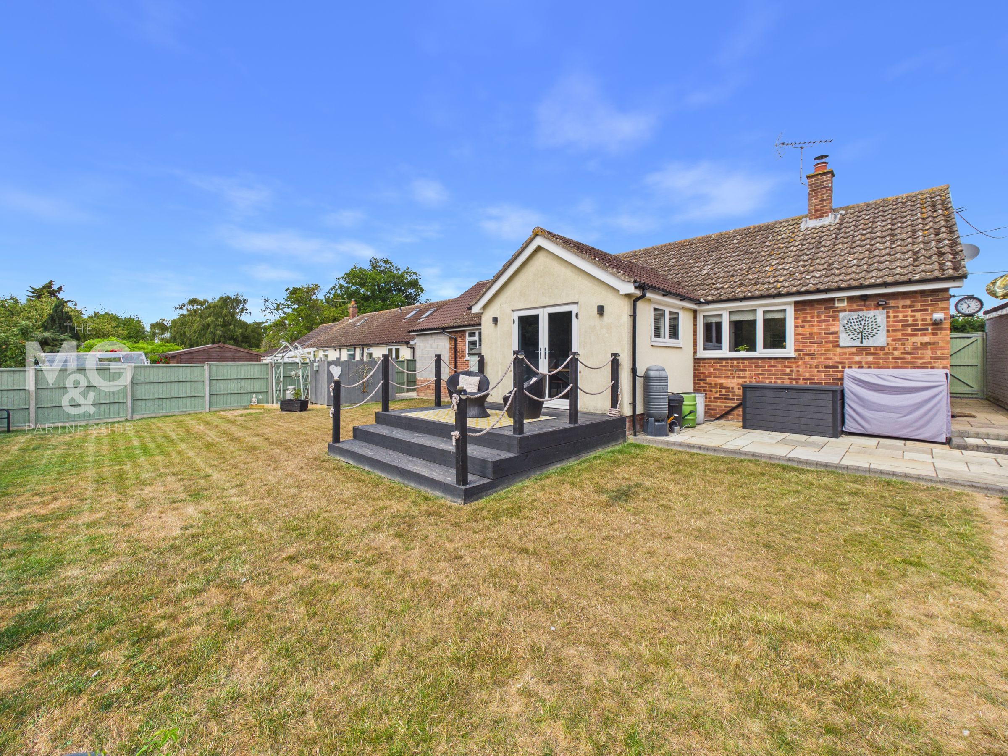
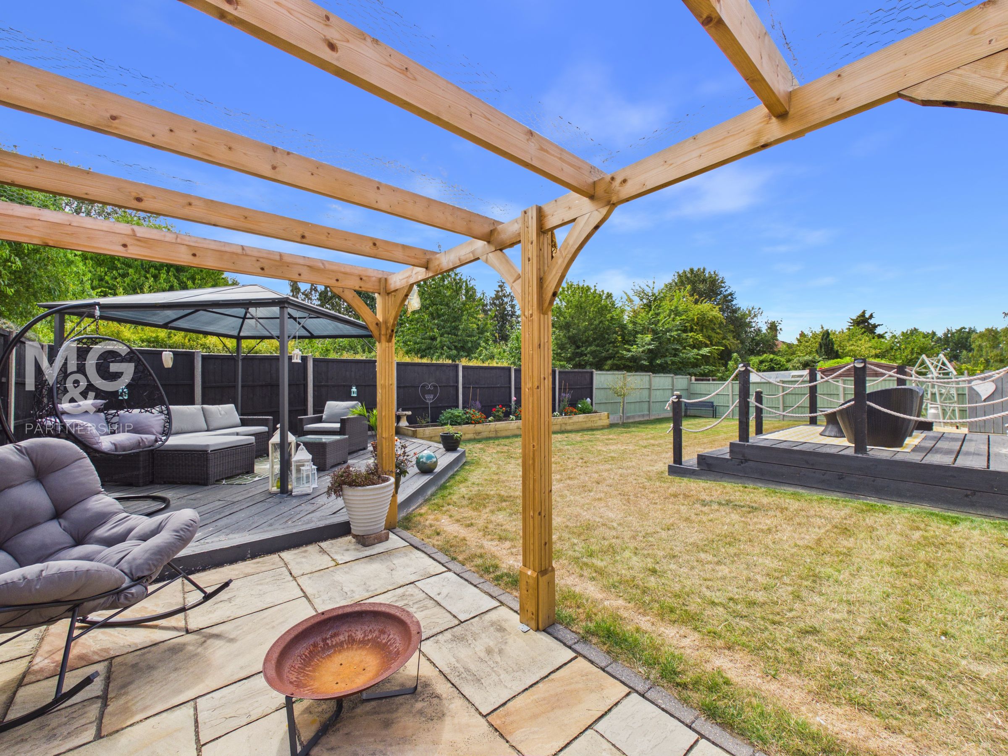
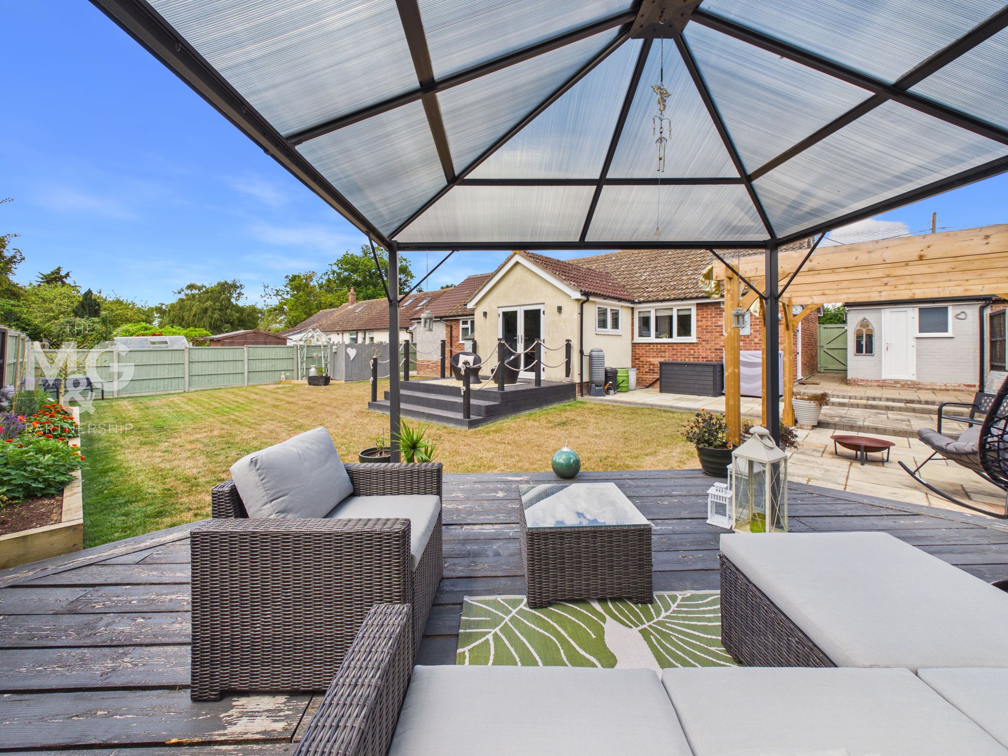
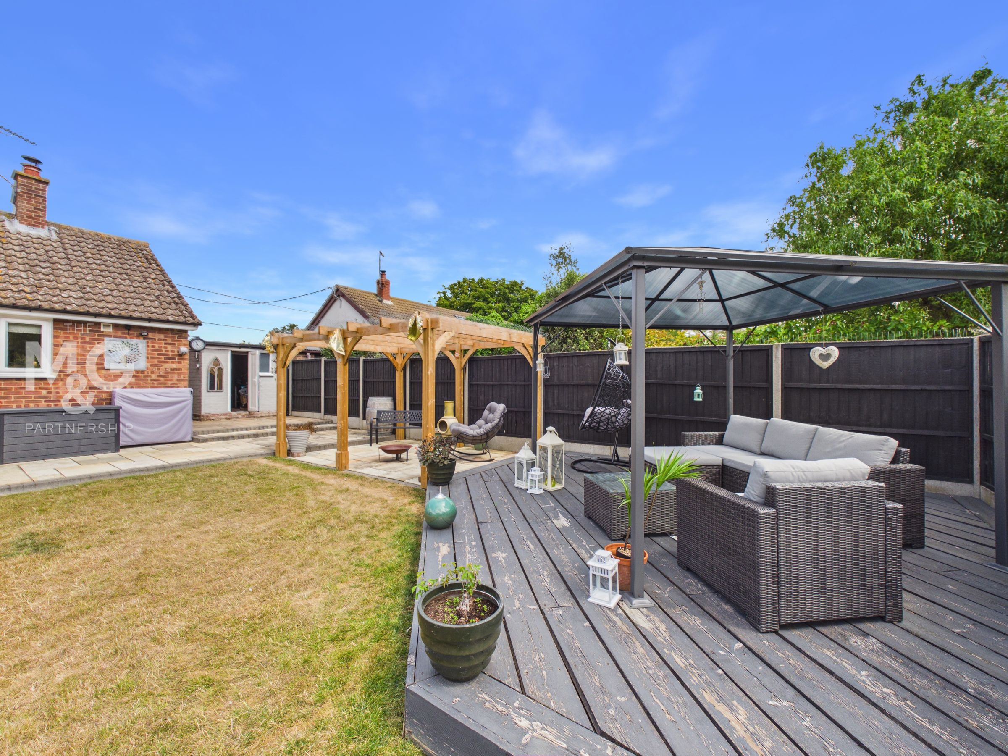
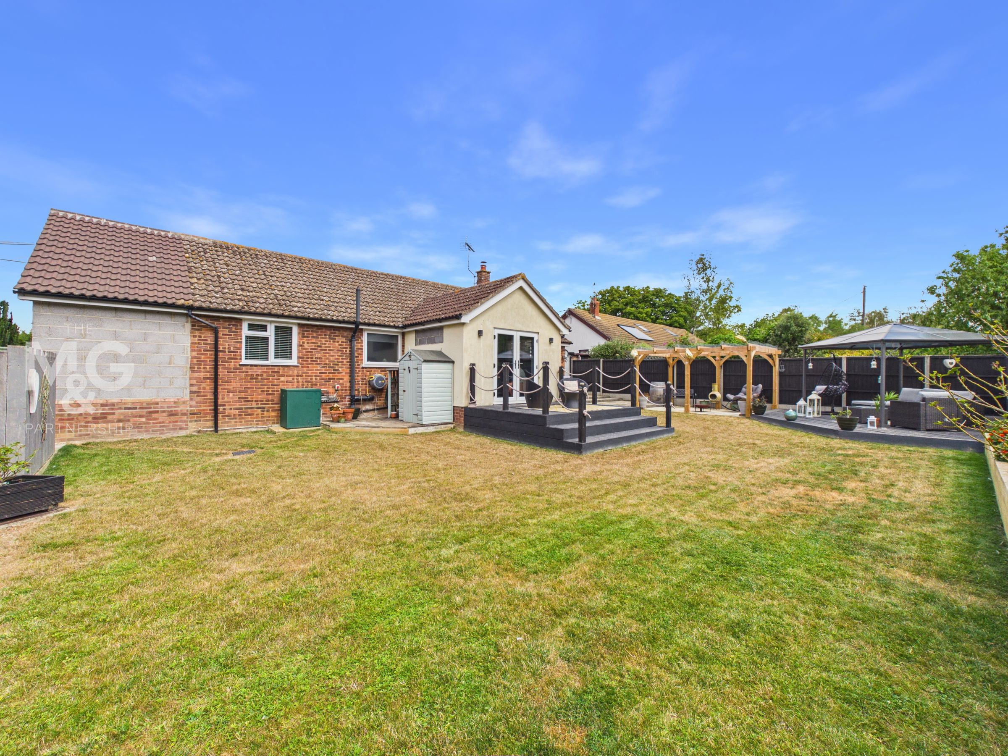
Outside, a five-bar gate opens to extensive parking and a single garage, while the private rear garden is mainly laid to lawn and offers a lovely sense of seclusion.
Key details
Broadband: up to 1800mbps
1221ft2 floor area
Freehold
Council tax band C
Local authority: Mid Suffolk
Additional information
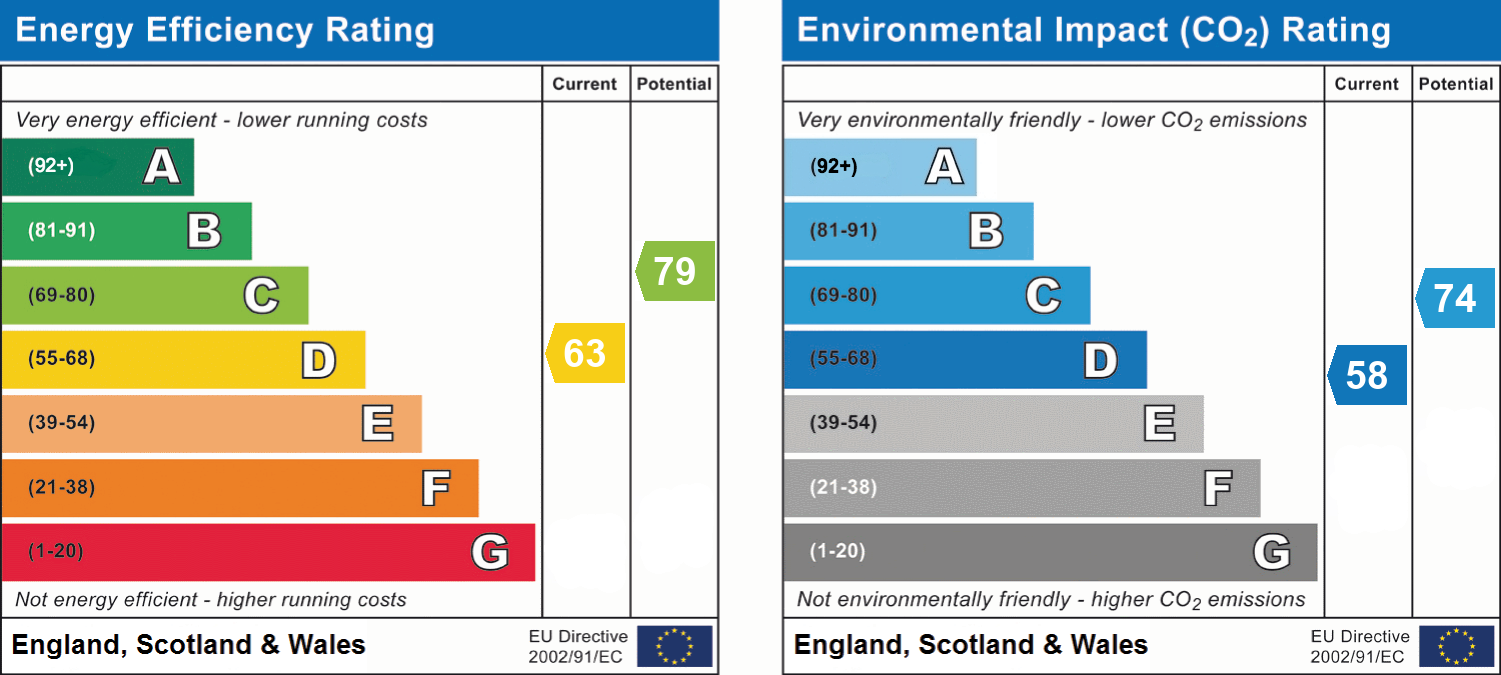
- Energy efficiency (current)
- D (63)
- Energy efficiency (potential)
- C (79)
- Environmental impact (current)
- D (58)
- Environmental impact (potential)
- C (74)
- Is in a conservation area
- No
- Is a listed property
- No
- Construction materials
- Not specified


Near the property
Rooms and dimensions
Hallway
18' 7" x 3' 2" (5.66m x 0.96m)
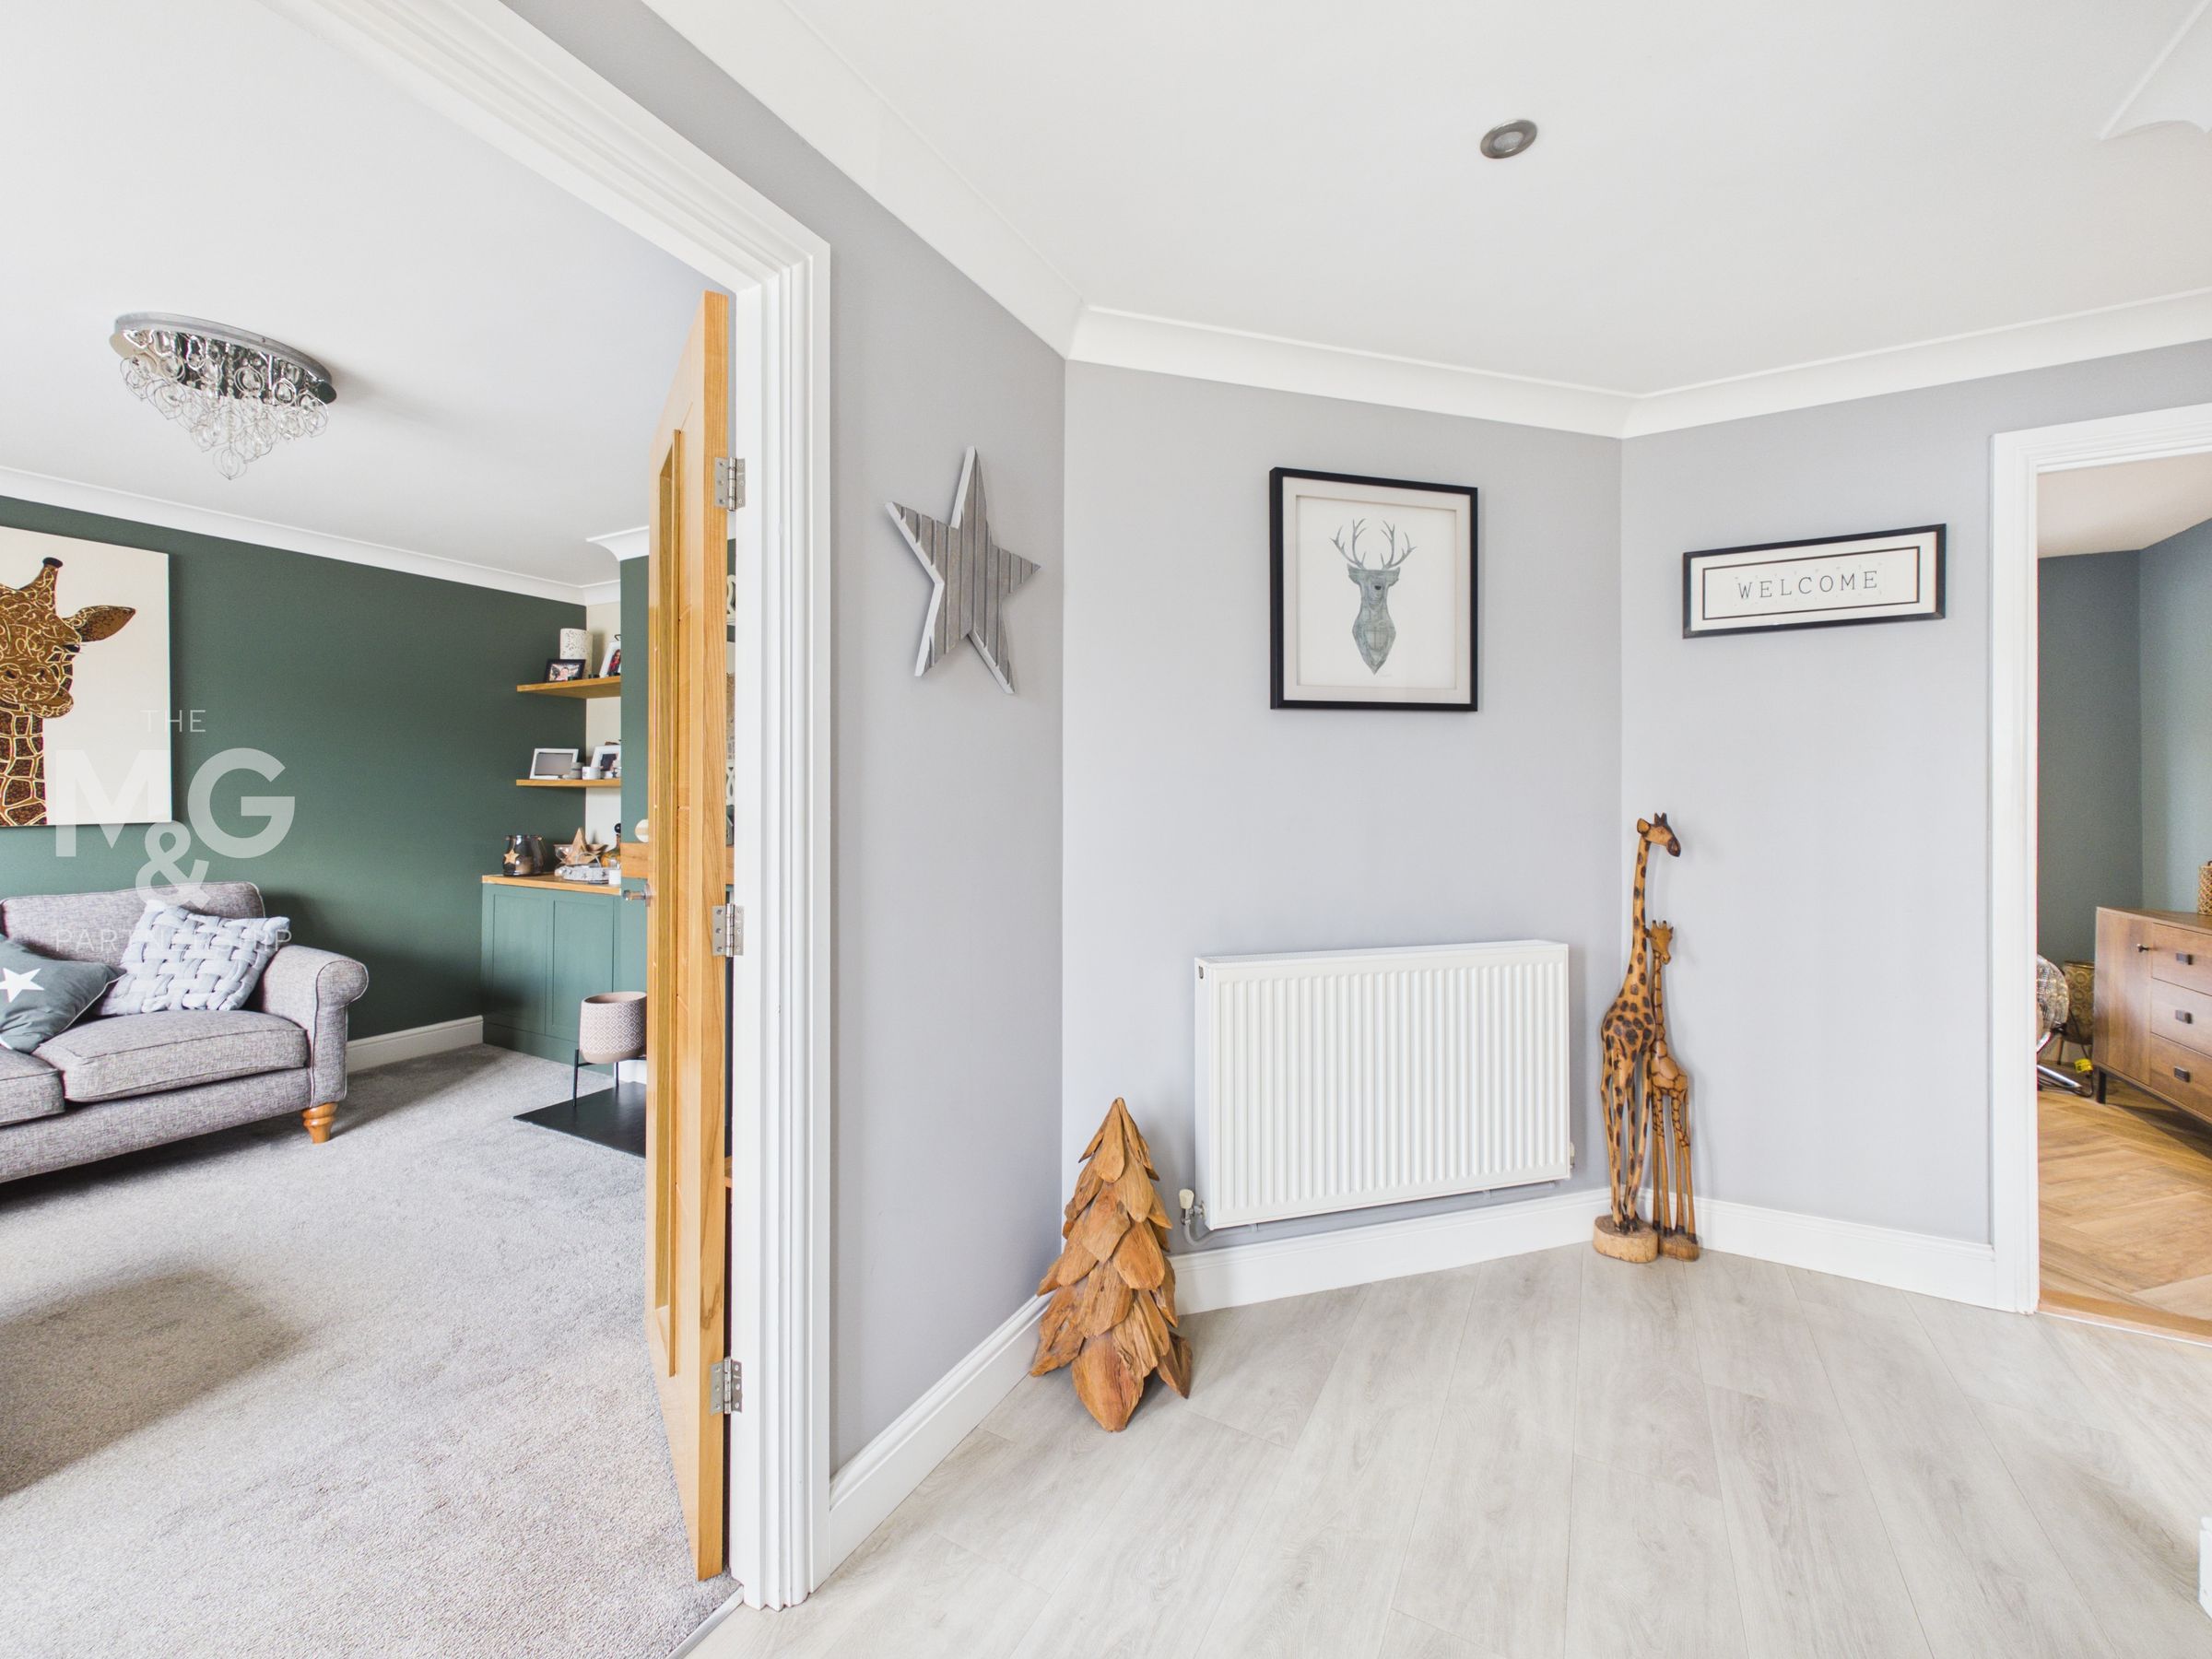
Large, L-shaped hallway holding access to the lounge, kitchen-diner, all three bedrooms and family bathroom.
Kitchen
22' 8" x 8' 10" (6.91m x 2.70m)
A superbly appointed kitchen with extensive units and ample worktop surfaces, breakfast bar and integrated appliances including a washing machine, fridge-freezer, dual oven, hob and dishwasher. A side door leads to the patio.
Dining Room
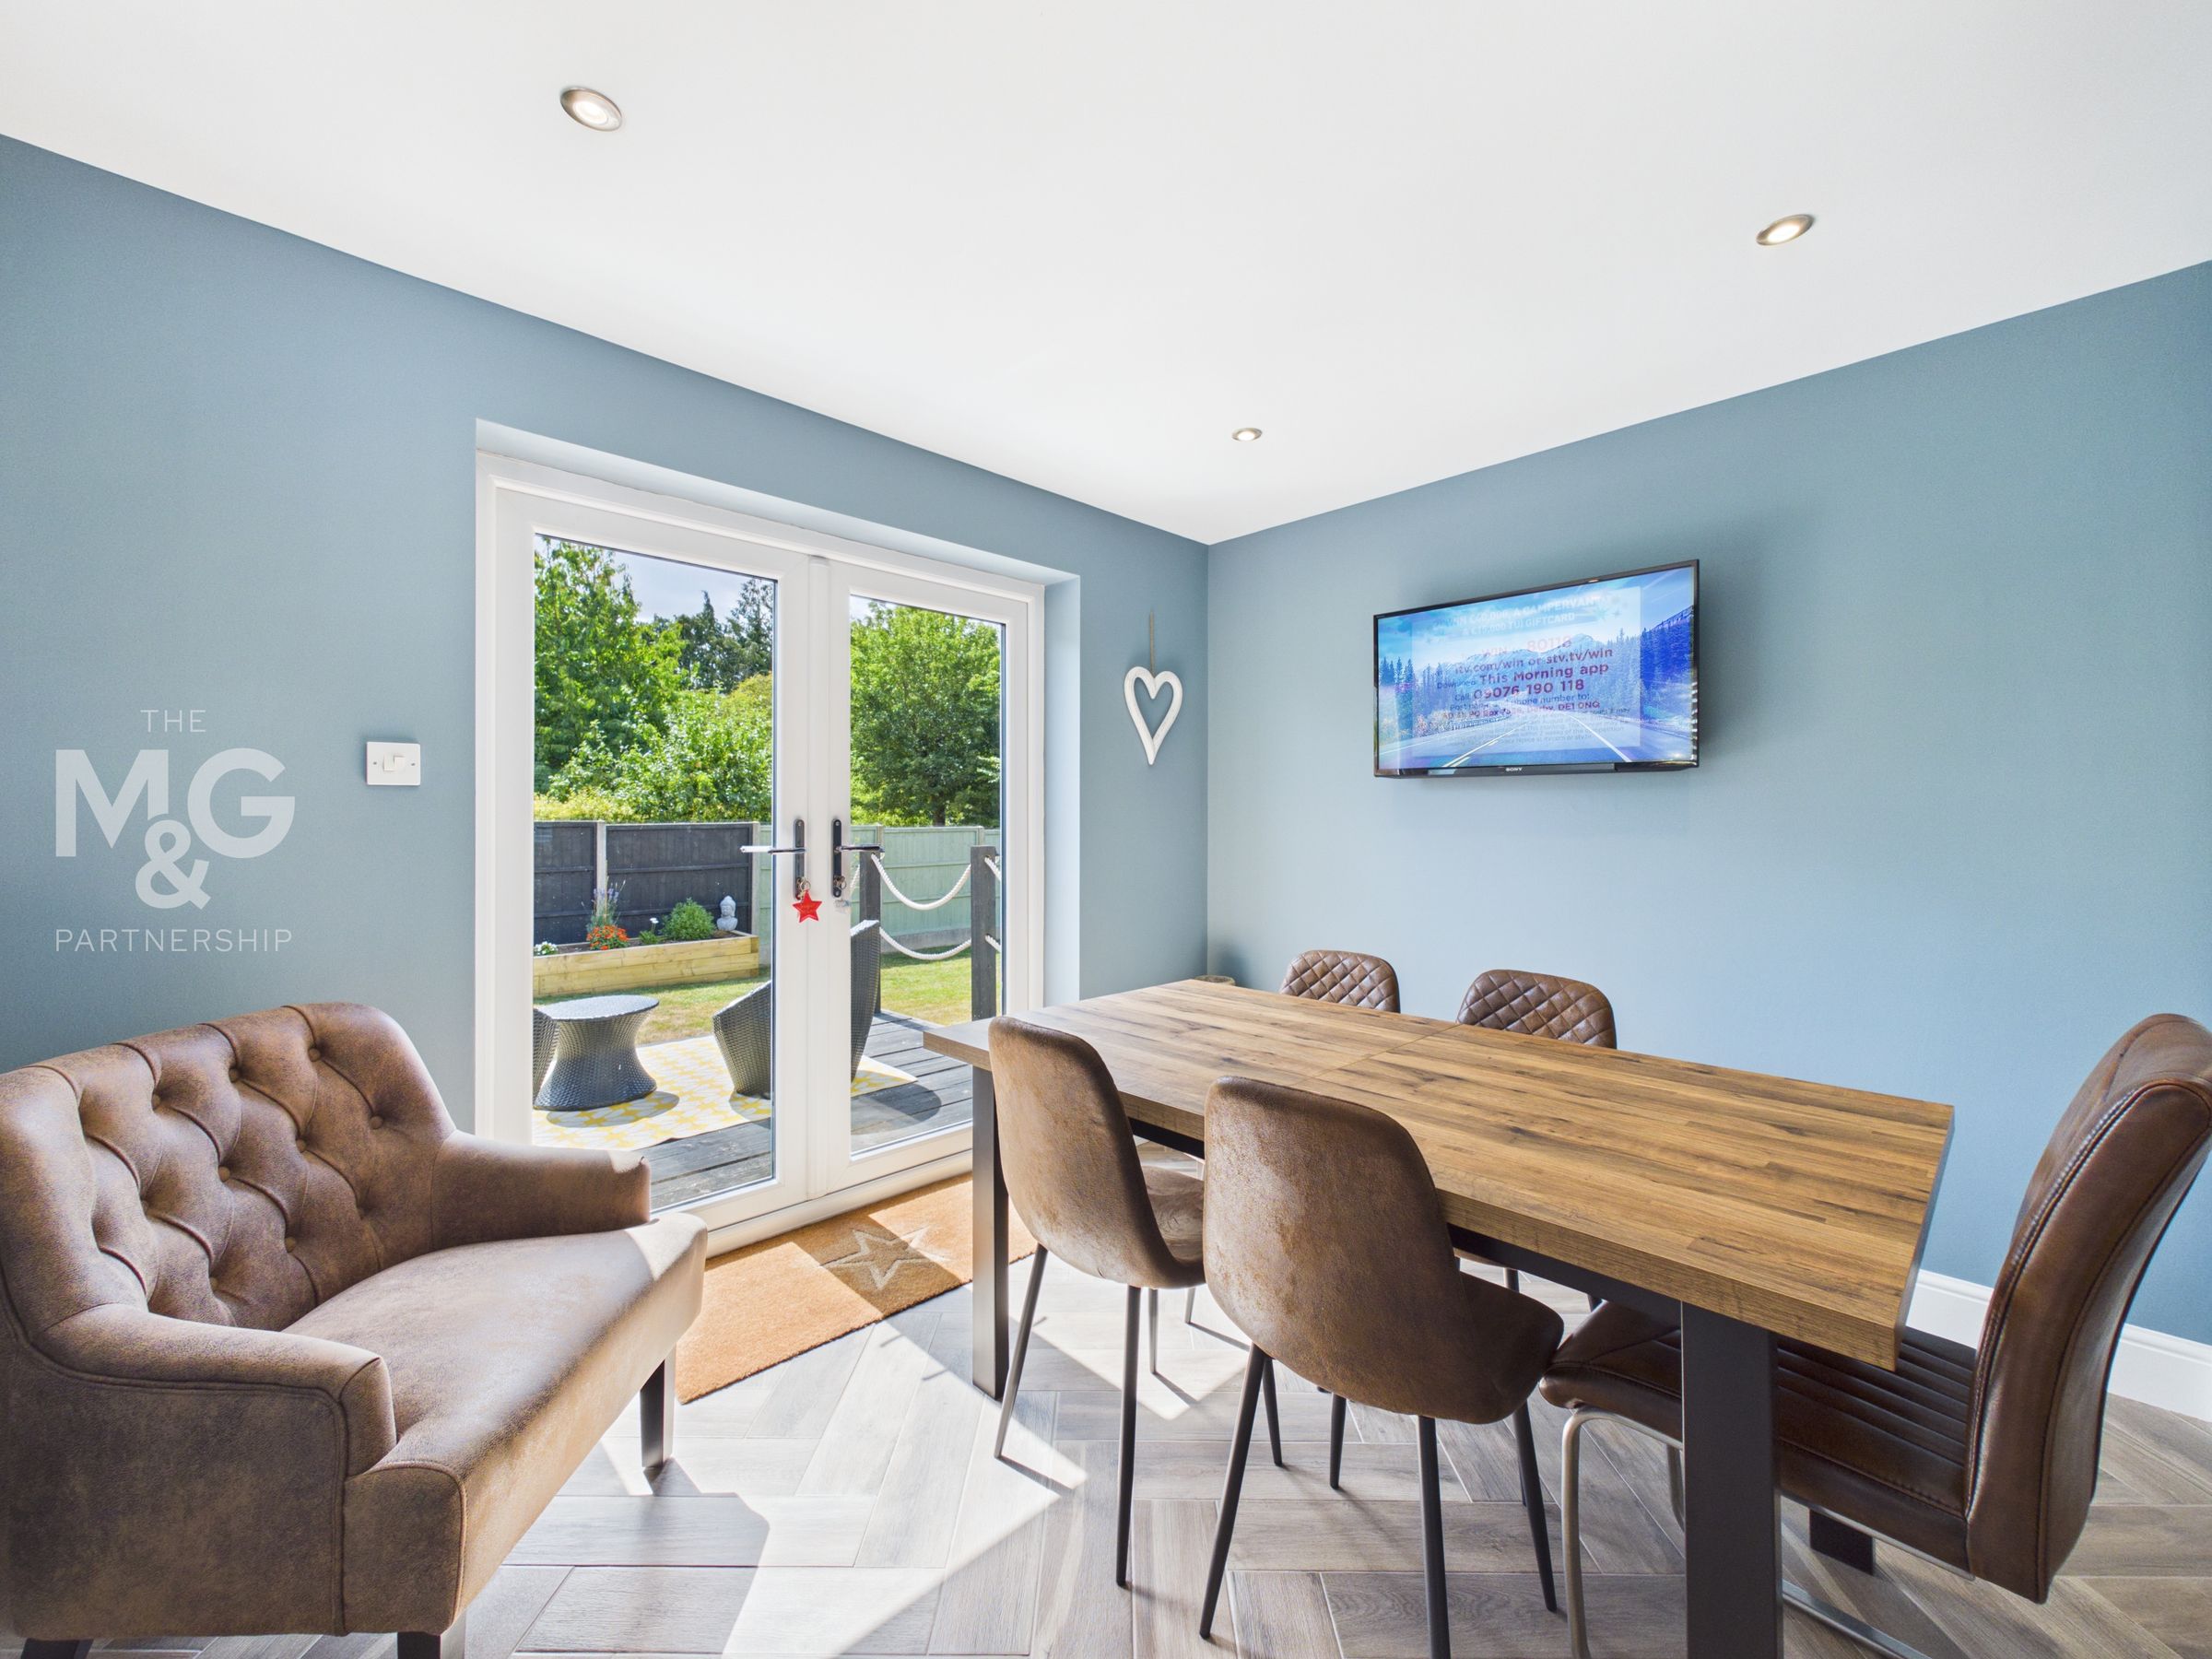
10' 5" x 9' 0" (3.17m x 2.74m)
A lovely dual aspect room, with space for a good sized table and French doors leading out the rear decking and gardens.
Living Room
13' 4" x 12' 1" (4.07m x 3.68m)
A beautifully presented room with a central fireplace with a wood burner and fitted storage to the side
Bedroom One
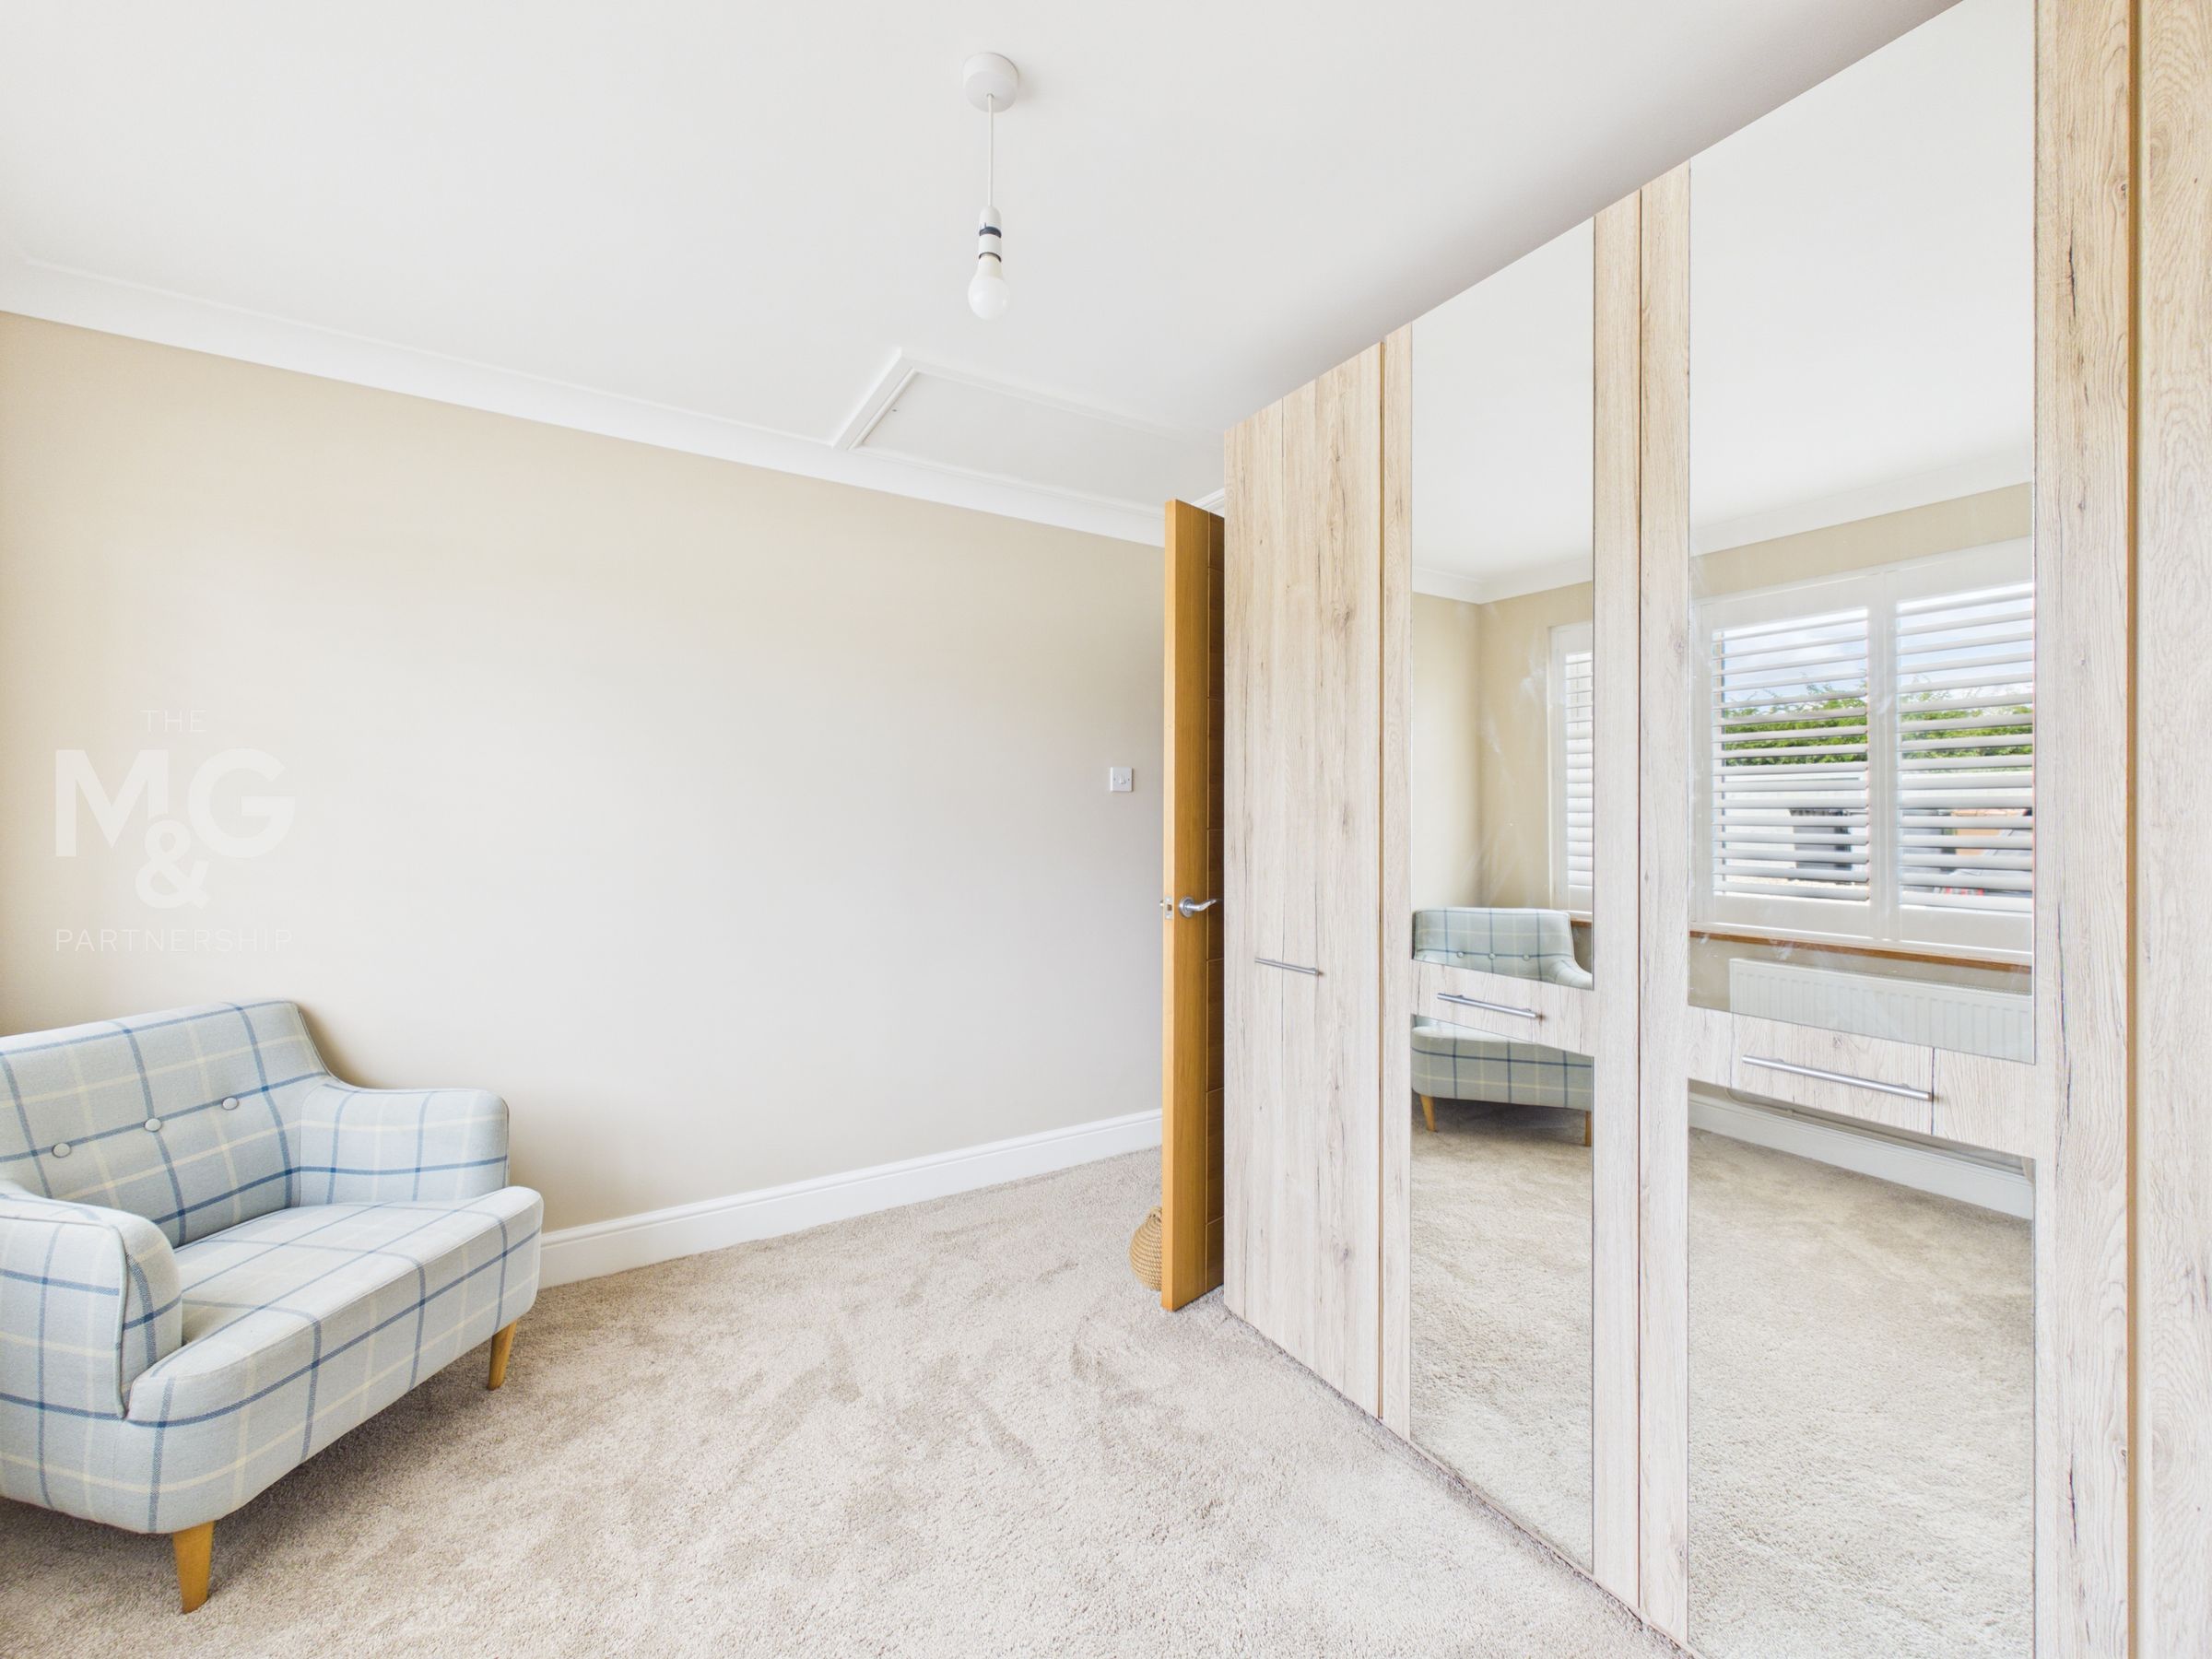
12' 5" x 8' 10" (3.78m x 2.70m)
A very spacious double bedroom with views over the rear gardens. A walk-through dressing area with fitted storage leads to the new en-suite shower room.
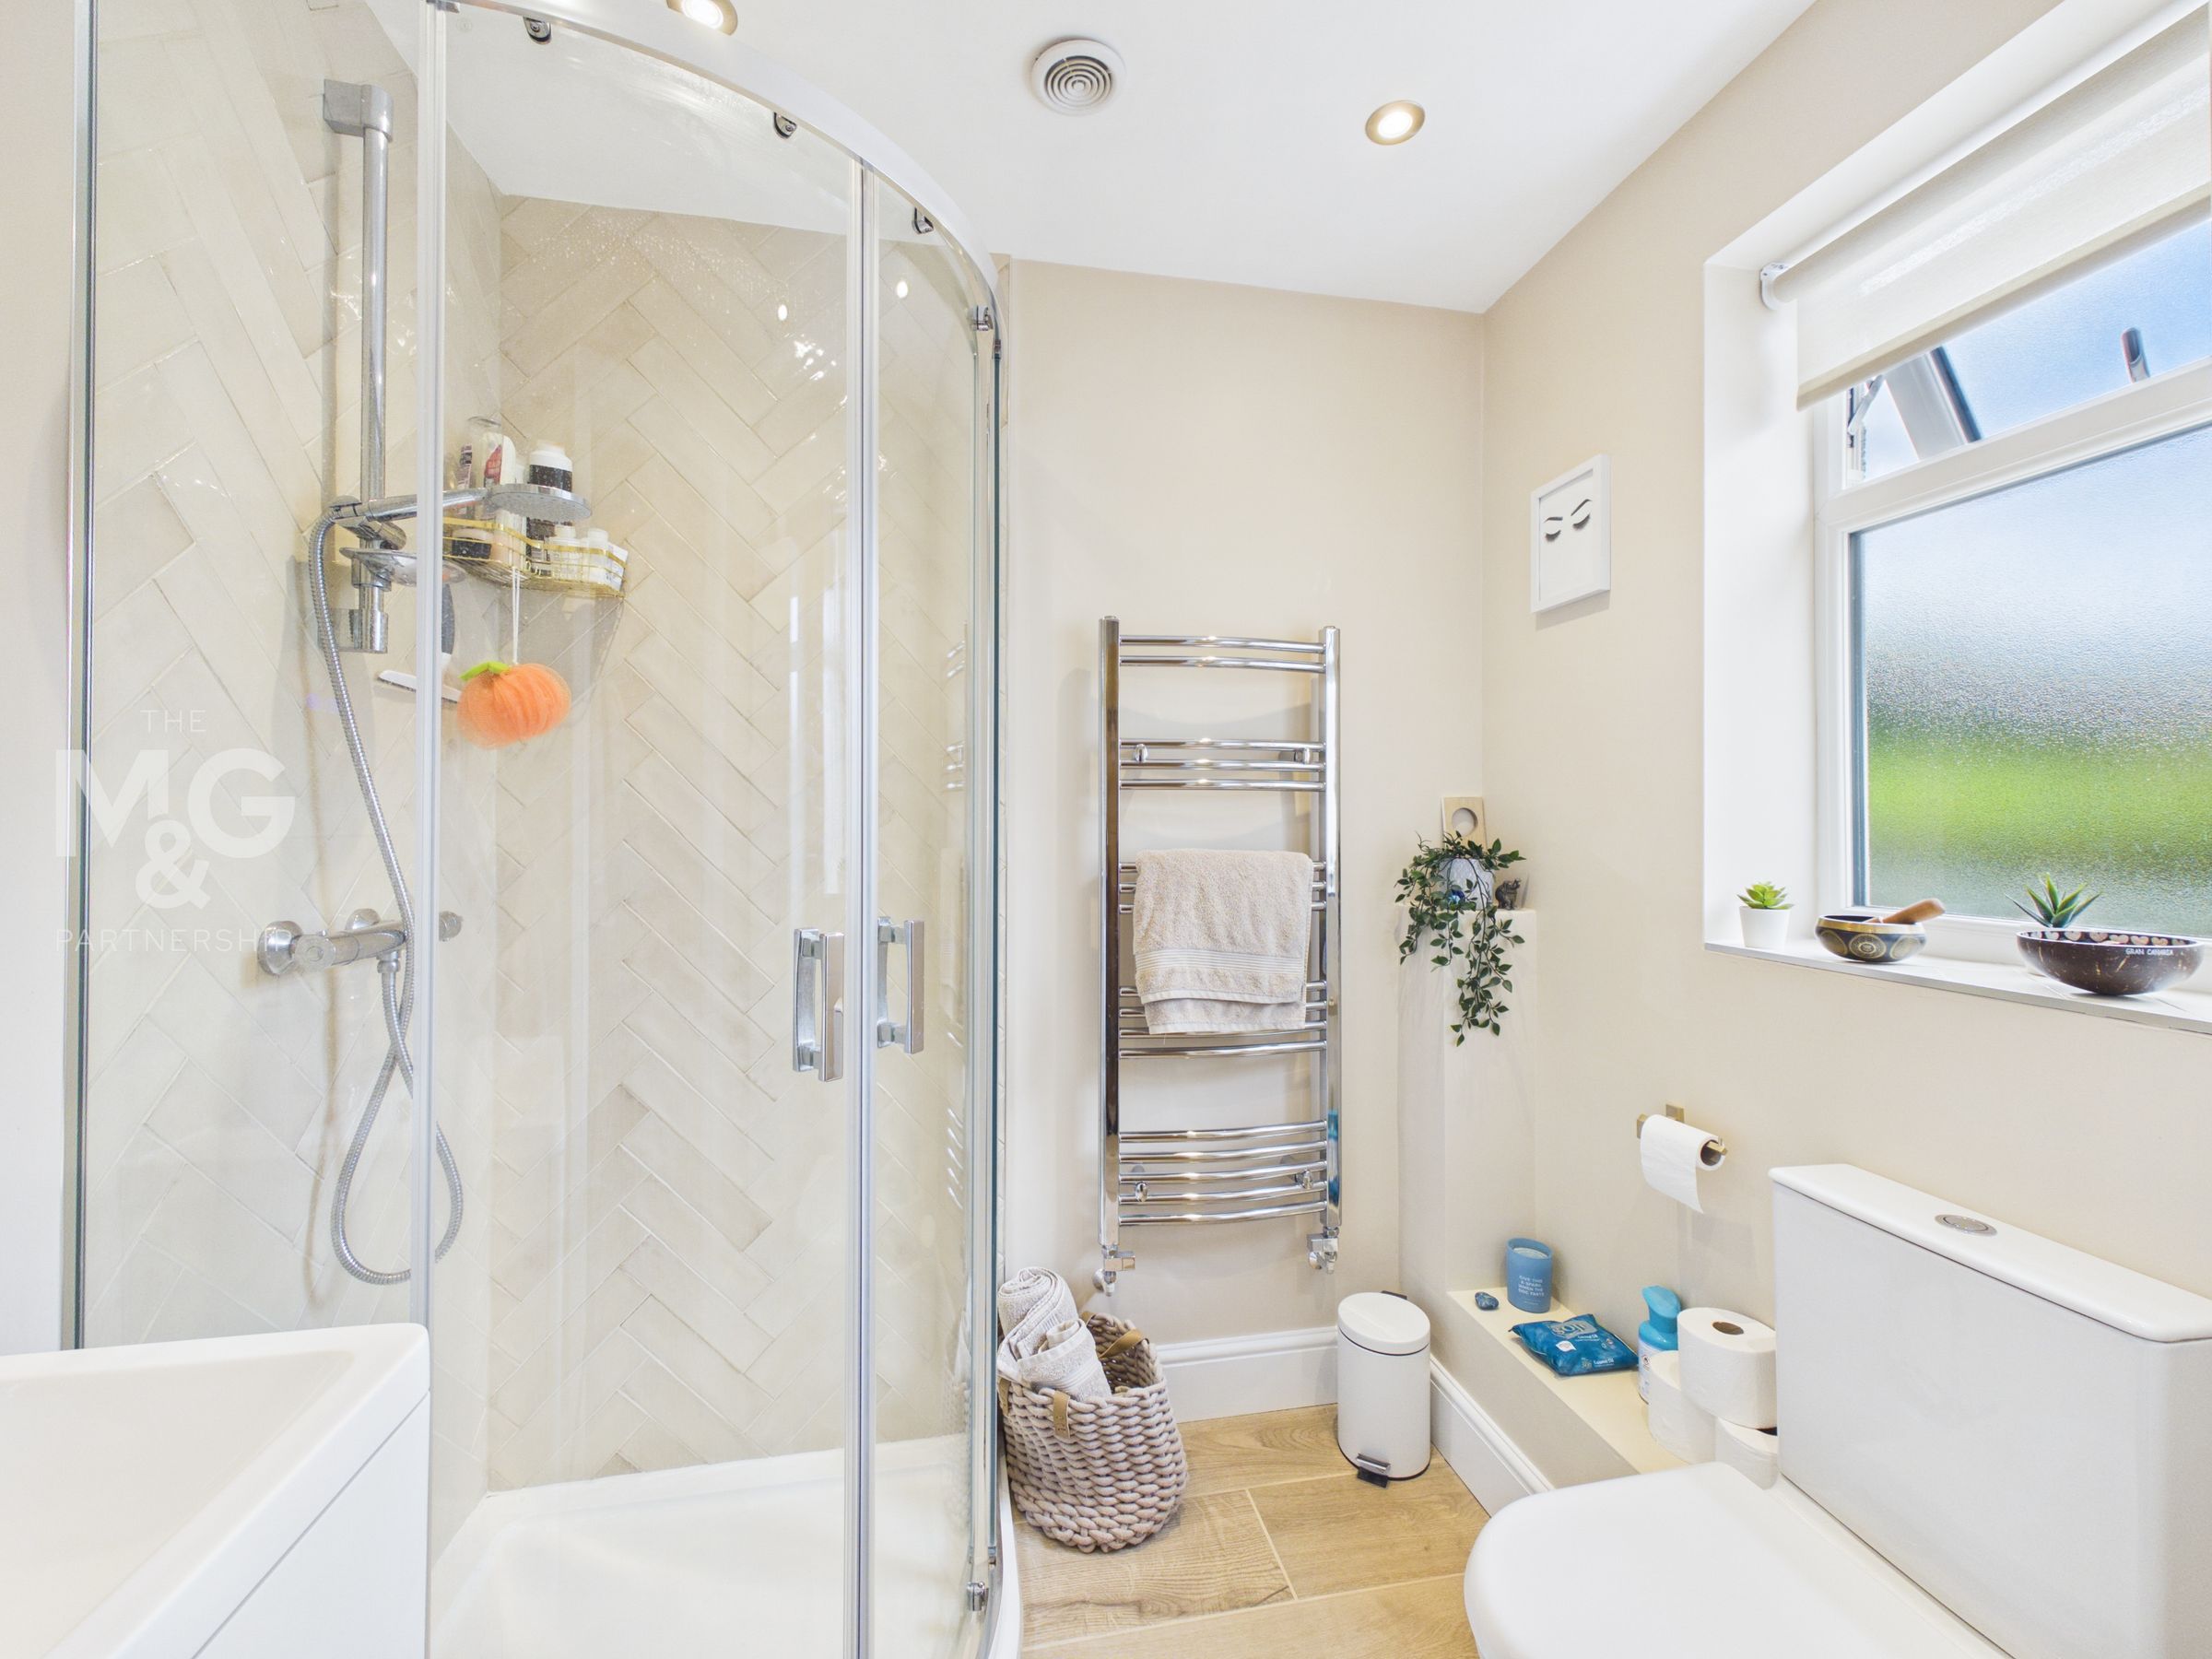
En Suite
A newly fitted en-suite fitted with shower cubicle, wc, basin, storage and heated towel rail.
Bedroom Two
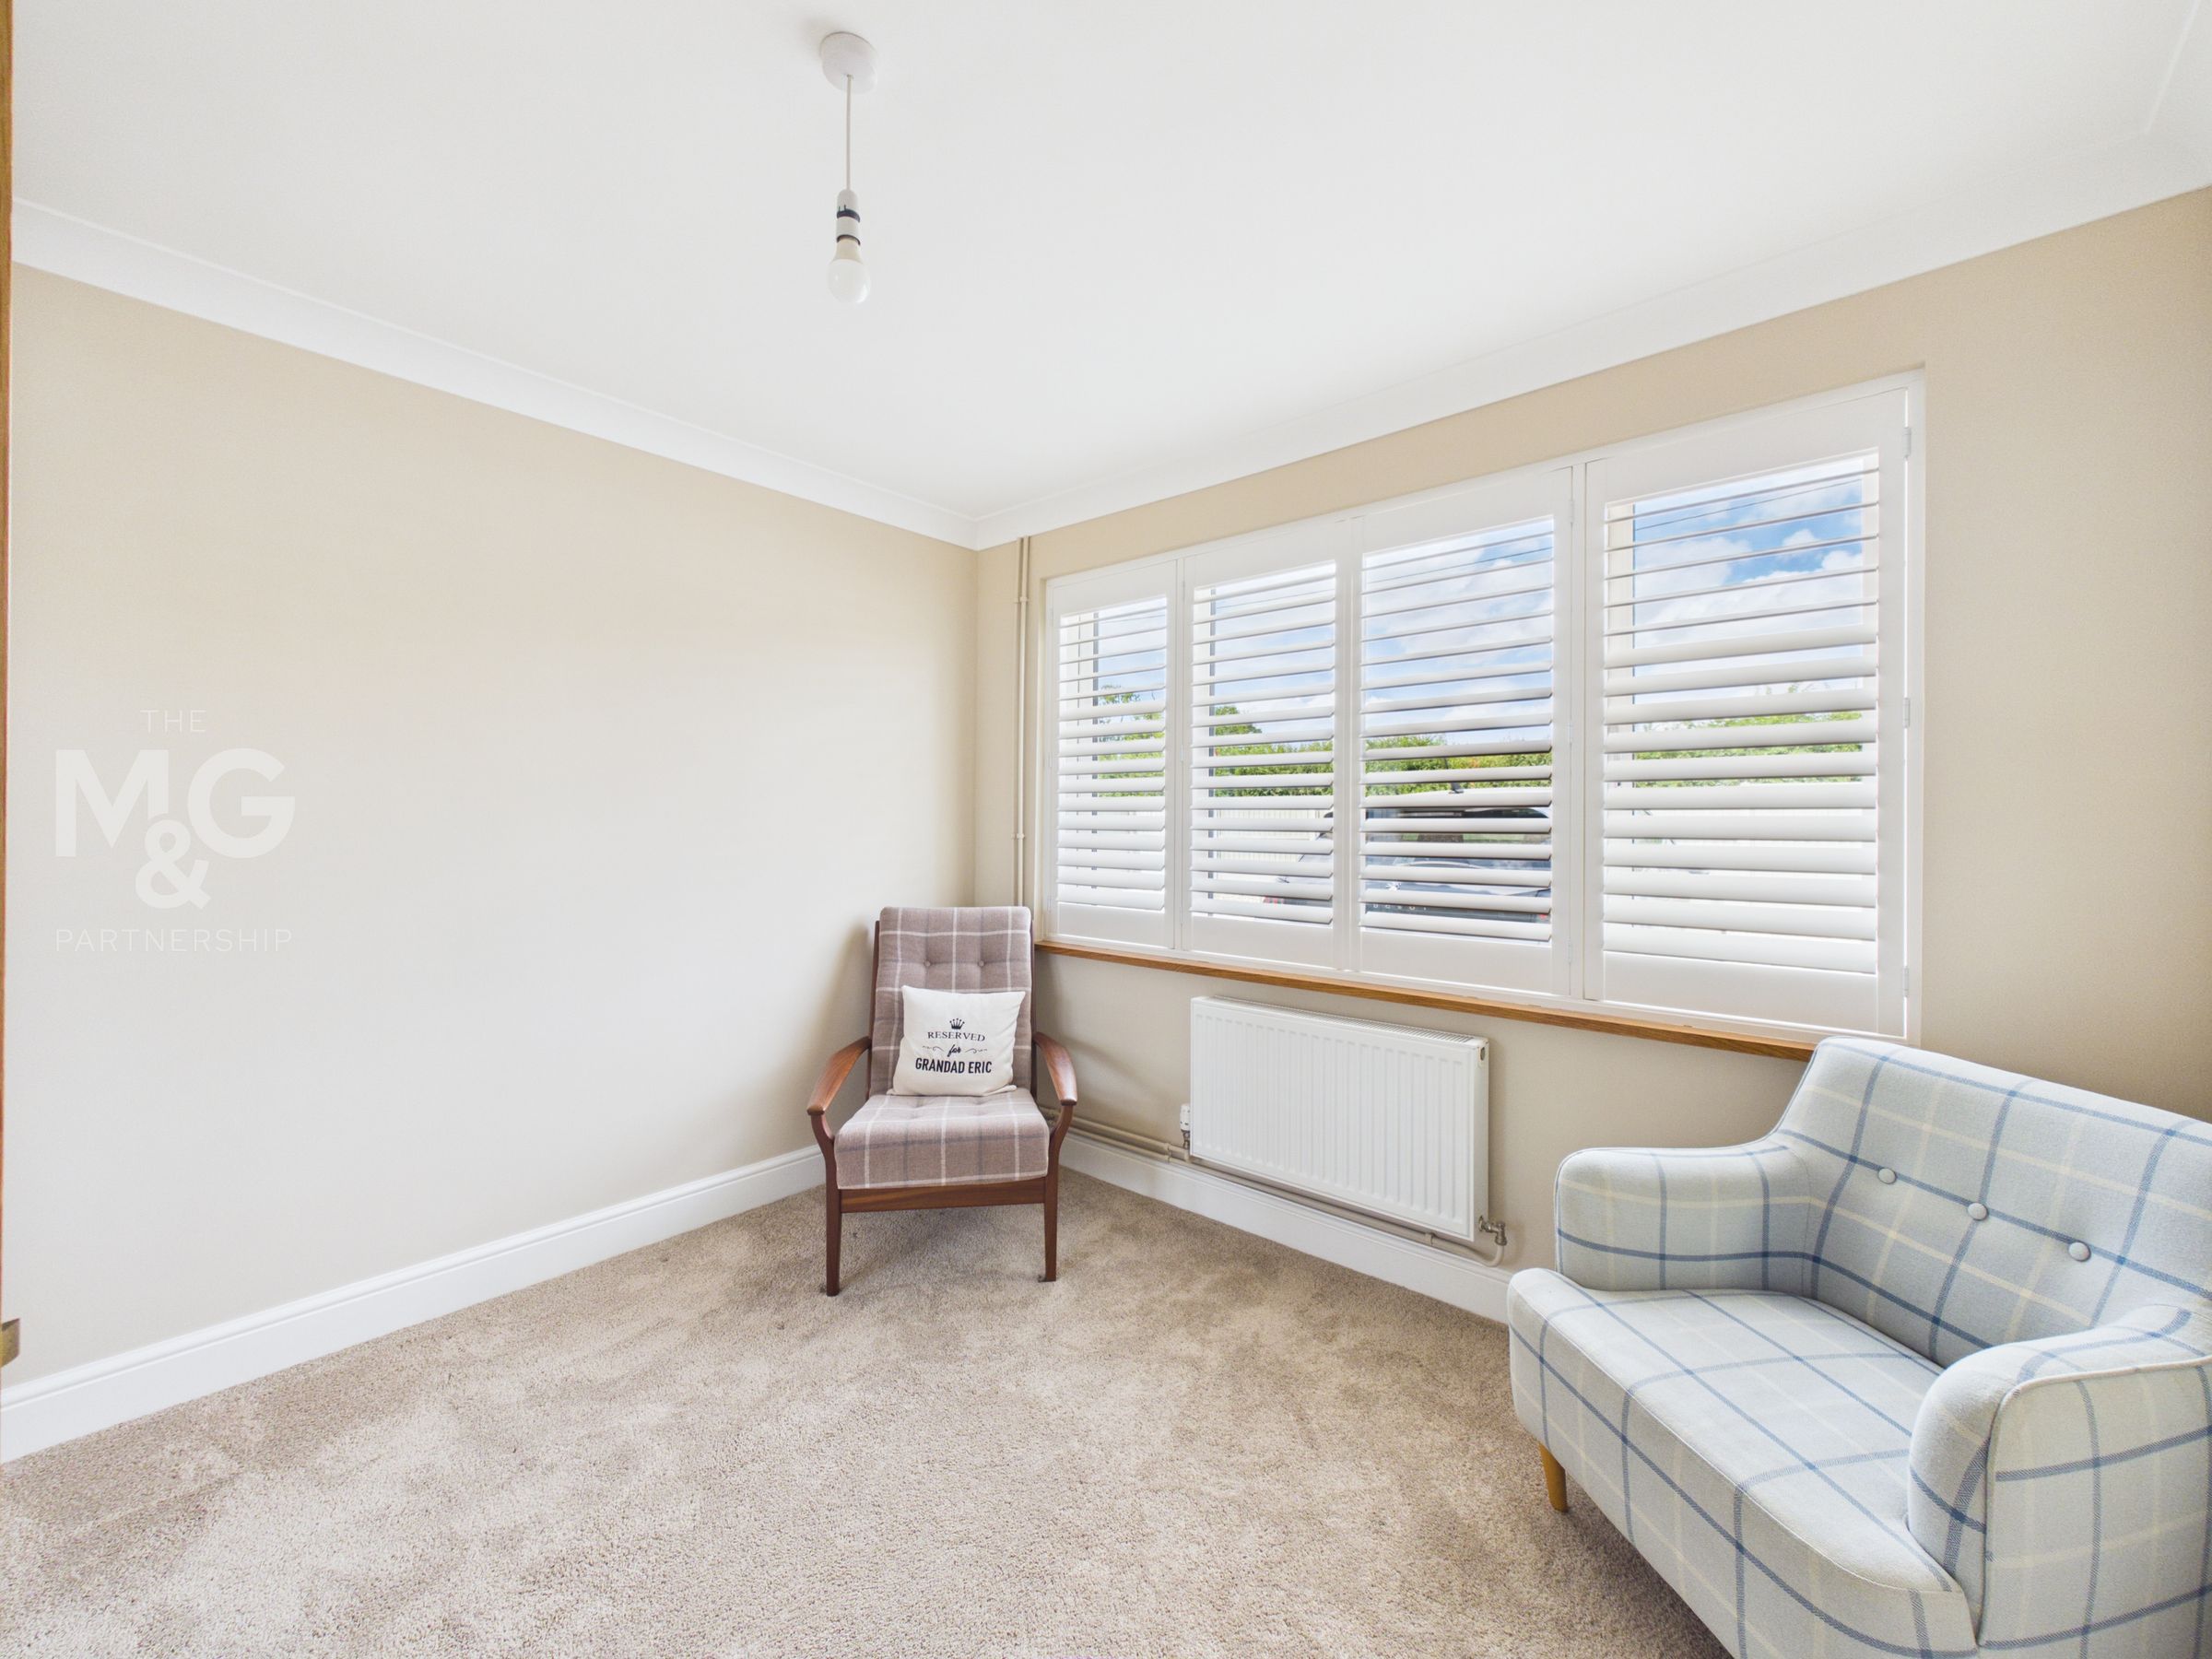
11' 11" x 9' 11" (3.62m x 3.03m)
The second double bedroom overlooks the front of the property and offers a wonderful walk-in dressing room. Both bedroom one and two are certainly interchangeable depending on your personal preference.
Dressing room
10' 7" x 6' 5" (3.22m x 1.95m)
Leading from bedroom two, the dressing room is well proportioned and could comfortably support a desk for hybrid working if required.
Bedroom Three
9' 11" x 9' 11" (3.01m x 3.01m)
Small double, or generous single bedroom overlooking the front of the property, currently utilised as a second dressing room.
Bathroom
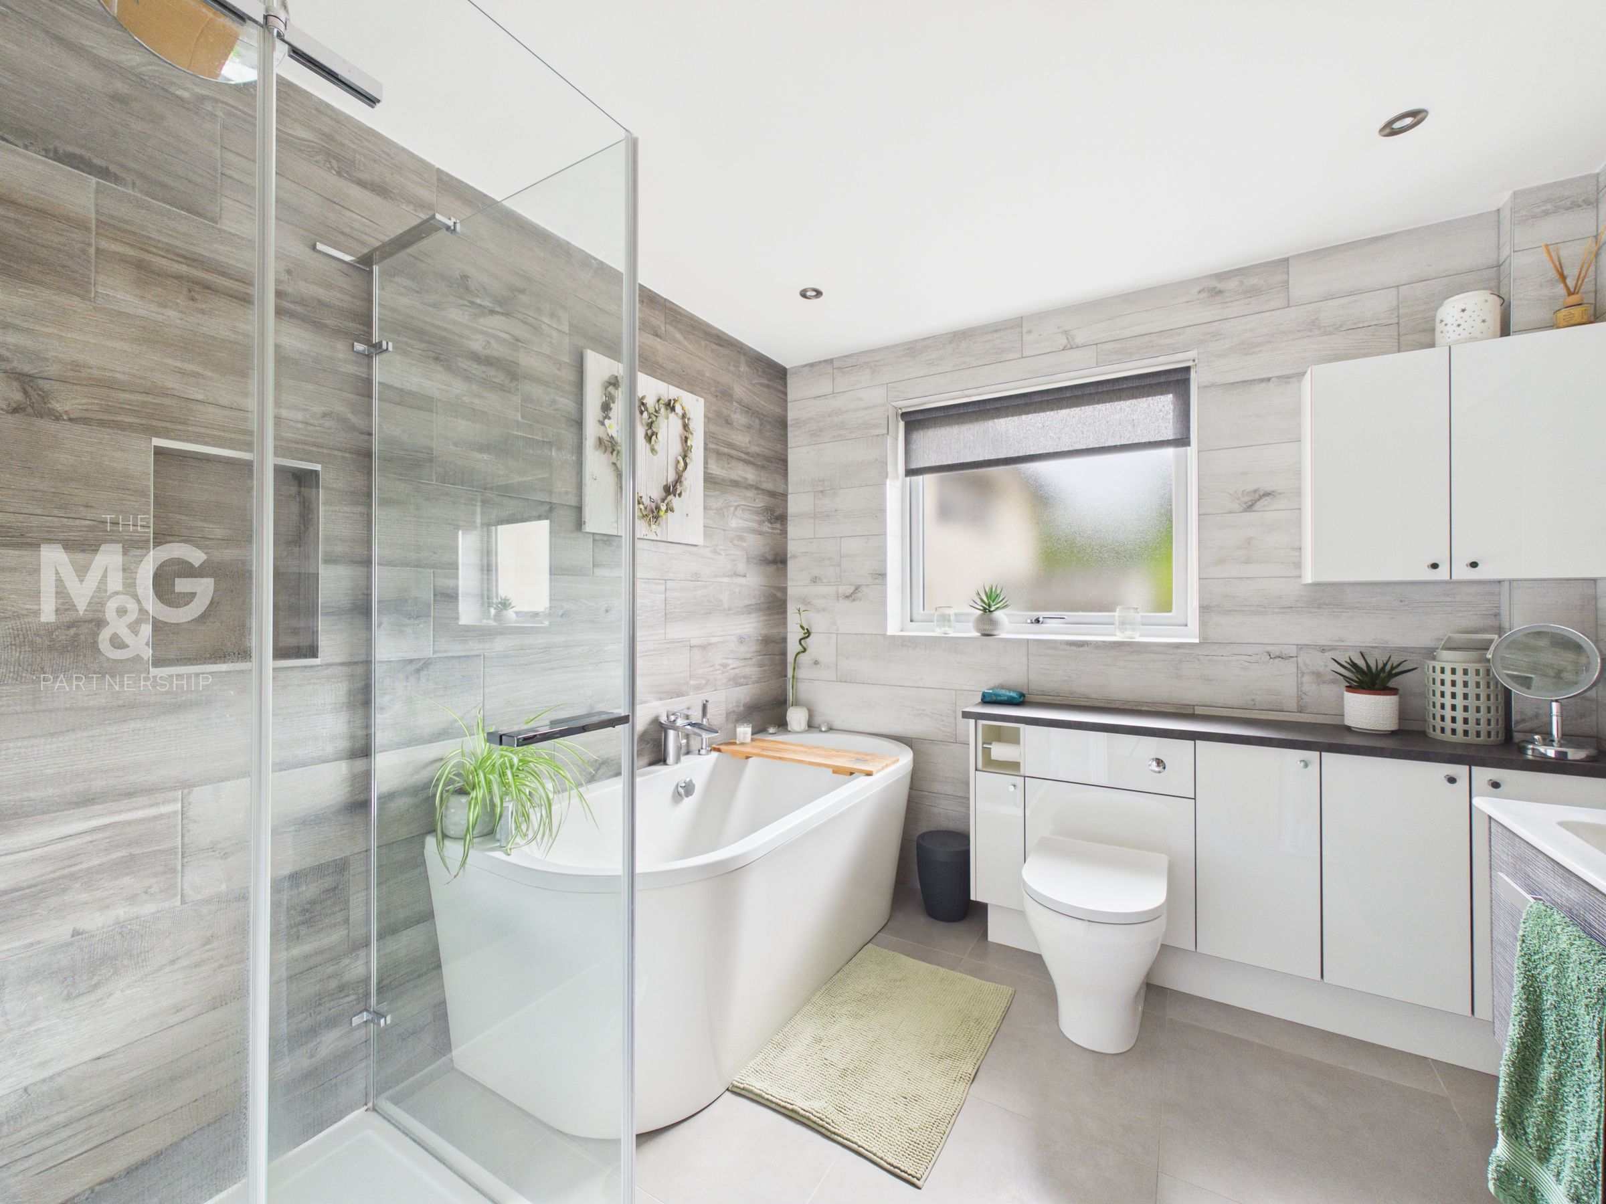
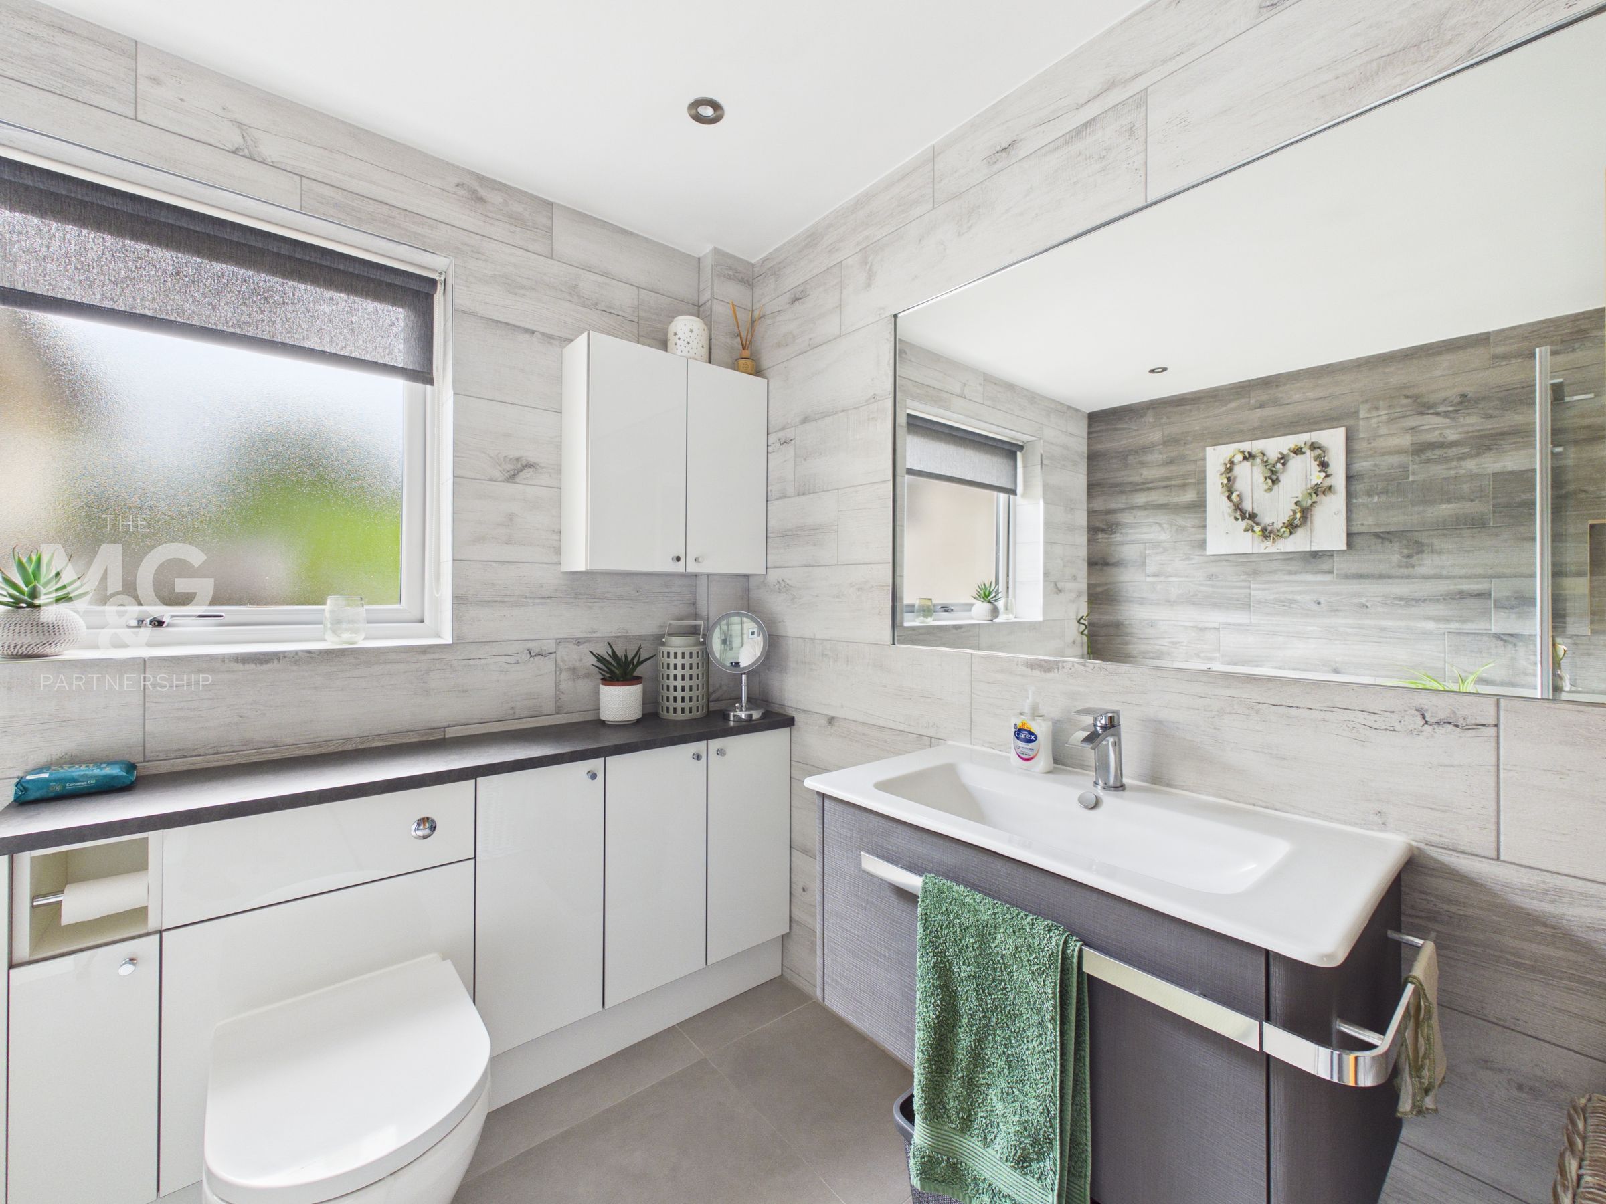
8' 10" x 8' 6" (2.68m x 2.59m)
A stylish, four-piece bathroom suite complete with walk-in shower, stand-alone bath, WC, basin, ample storage.
Outside
The property is set back from the road behind fencing. A five bar gate gives access to the large driveway/parking area providing extensive parking and access to the single garage. The rear gardens are laid mainly to lawn and afford a very good degree of privacy and seclusion. The gardens include an attractive raised decking area with pergola making the ideal outdoor space for entertaining.
Agents Notes
COUNCIL TAX - BAND C ENERGY PERFORMANCE - D COUNCIL - Mid Suffolk SERVICES - Mains water, electricity and oil-fired heating BROADBAND - Ofcom states Superfast broadband is available Mobile - Ofcom states no coverage on EE, Three or Vodafone and 02 as limited WHAT3WORDS - ///graphics.scariest.rocket