Like the look of this property?
We would love to hear from you and arrange a viewing of this property. Get in touch now!
Property features
Spacious and well appointed detached bungalow
Occupying a much sought after location
Close to local shops, the Hospital and Hardwick Heath
Hall, dual aspect sitting room, fitted kitchen, utility room
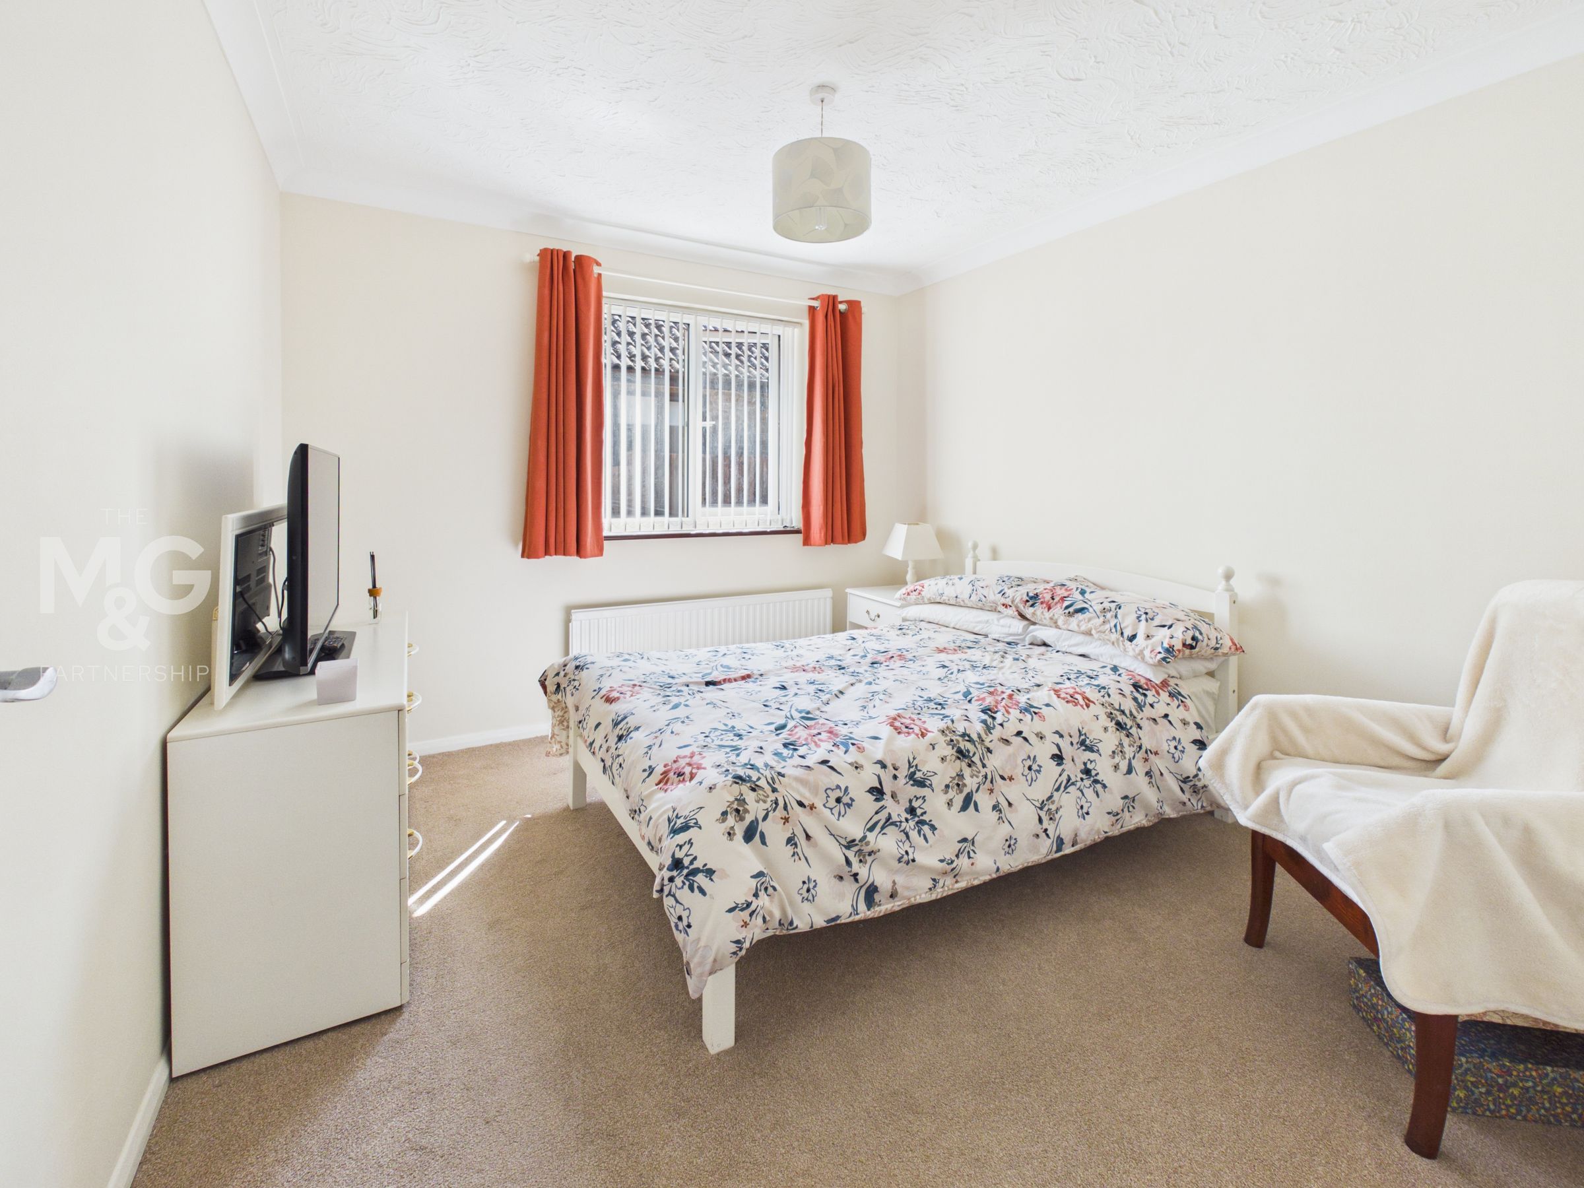
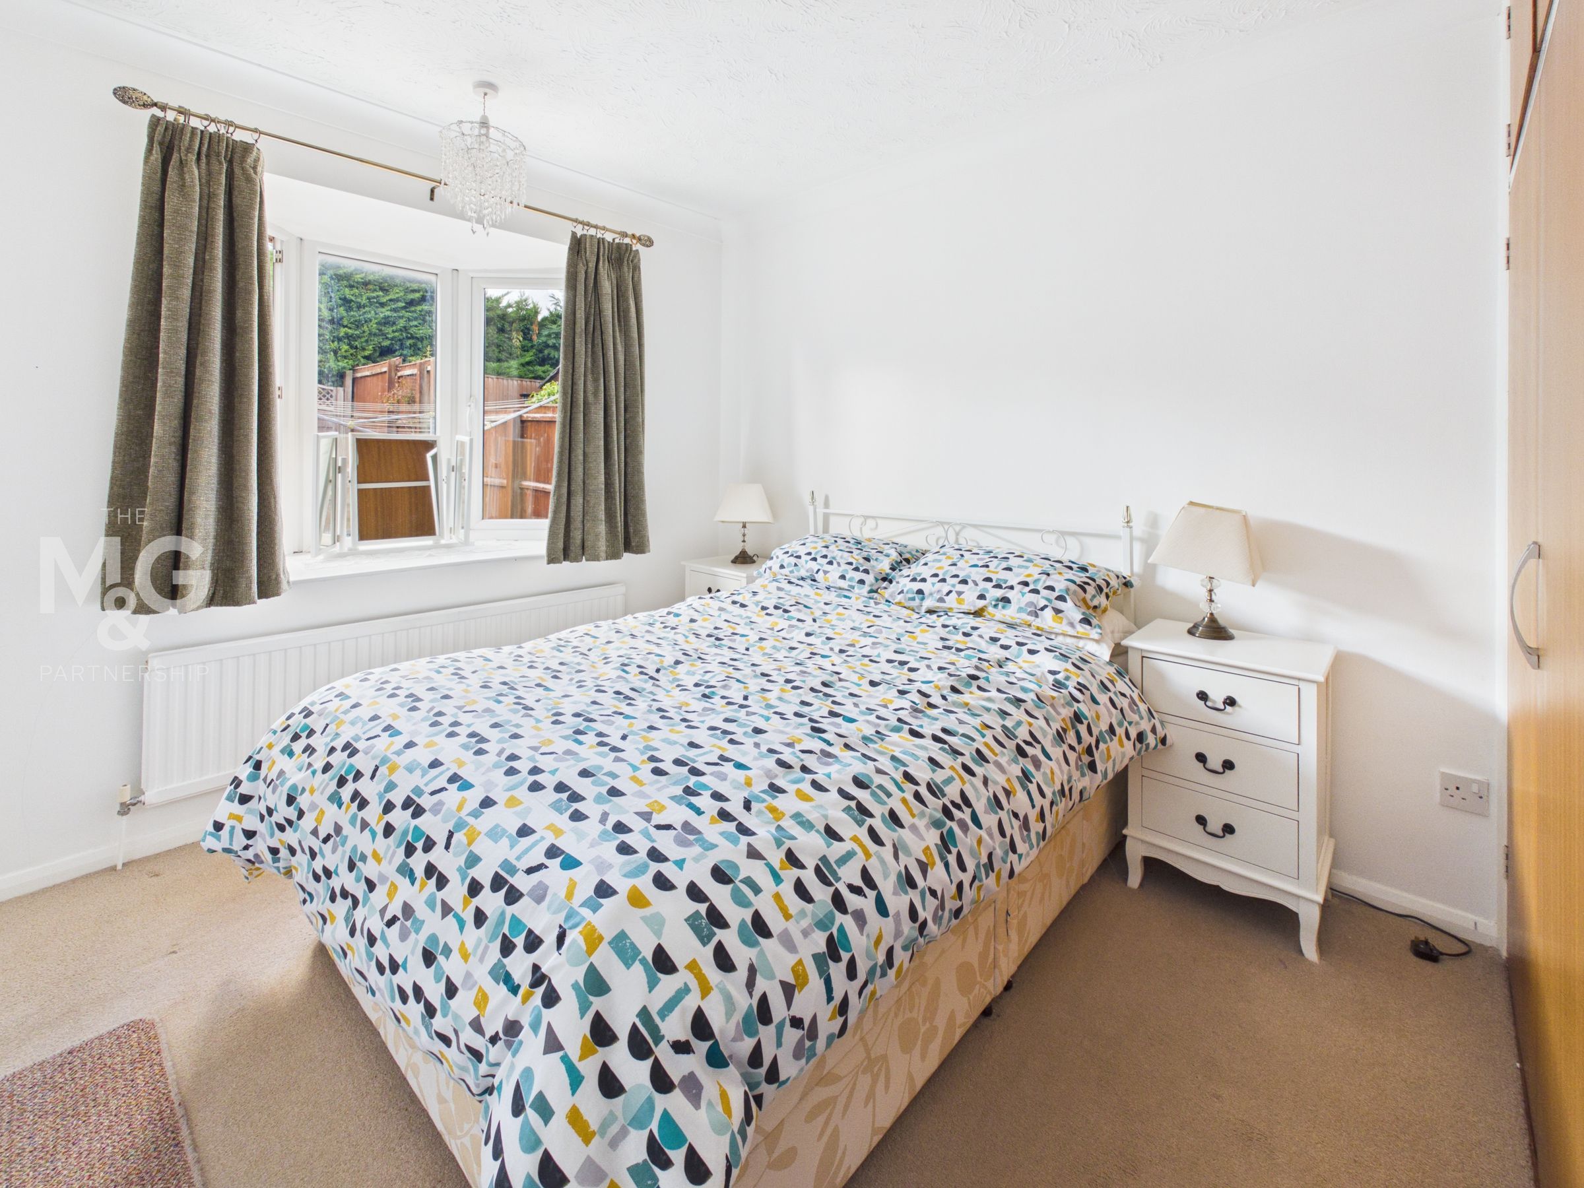
3 Double bedrooms, bathroom, shower room
Single garage, extensive parking, enclosed gardens
Gas central heating, uPVC sealed unit glazing
NO ONWARD CHAIN
About this property
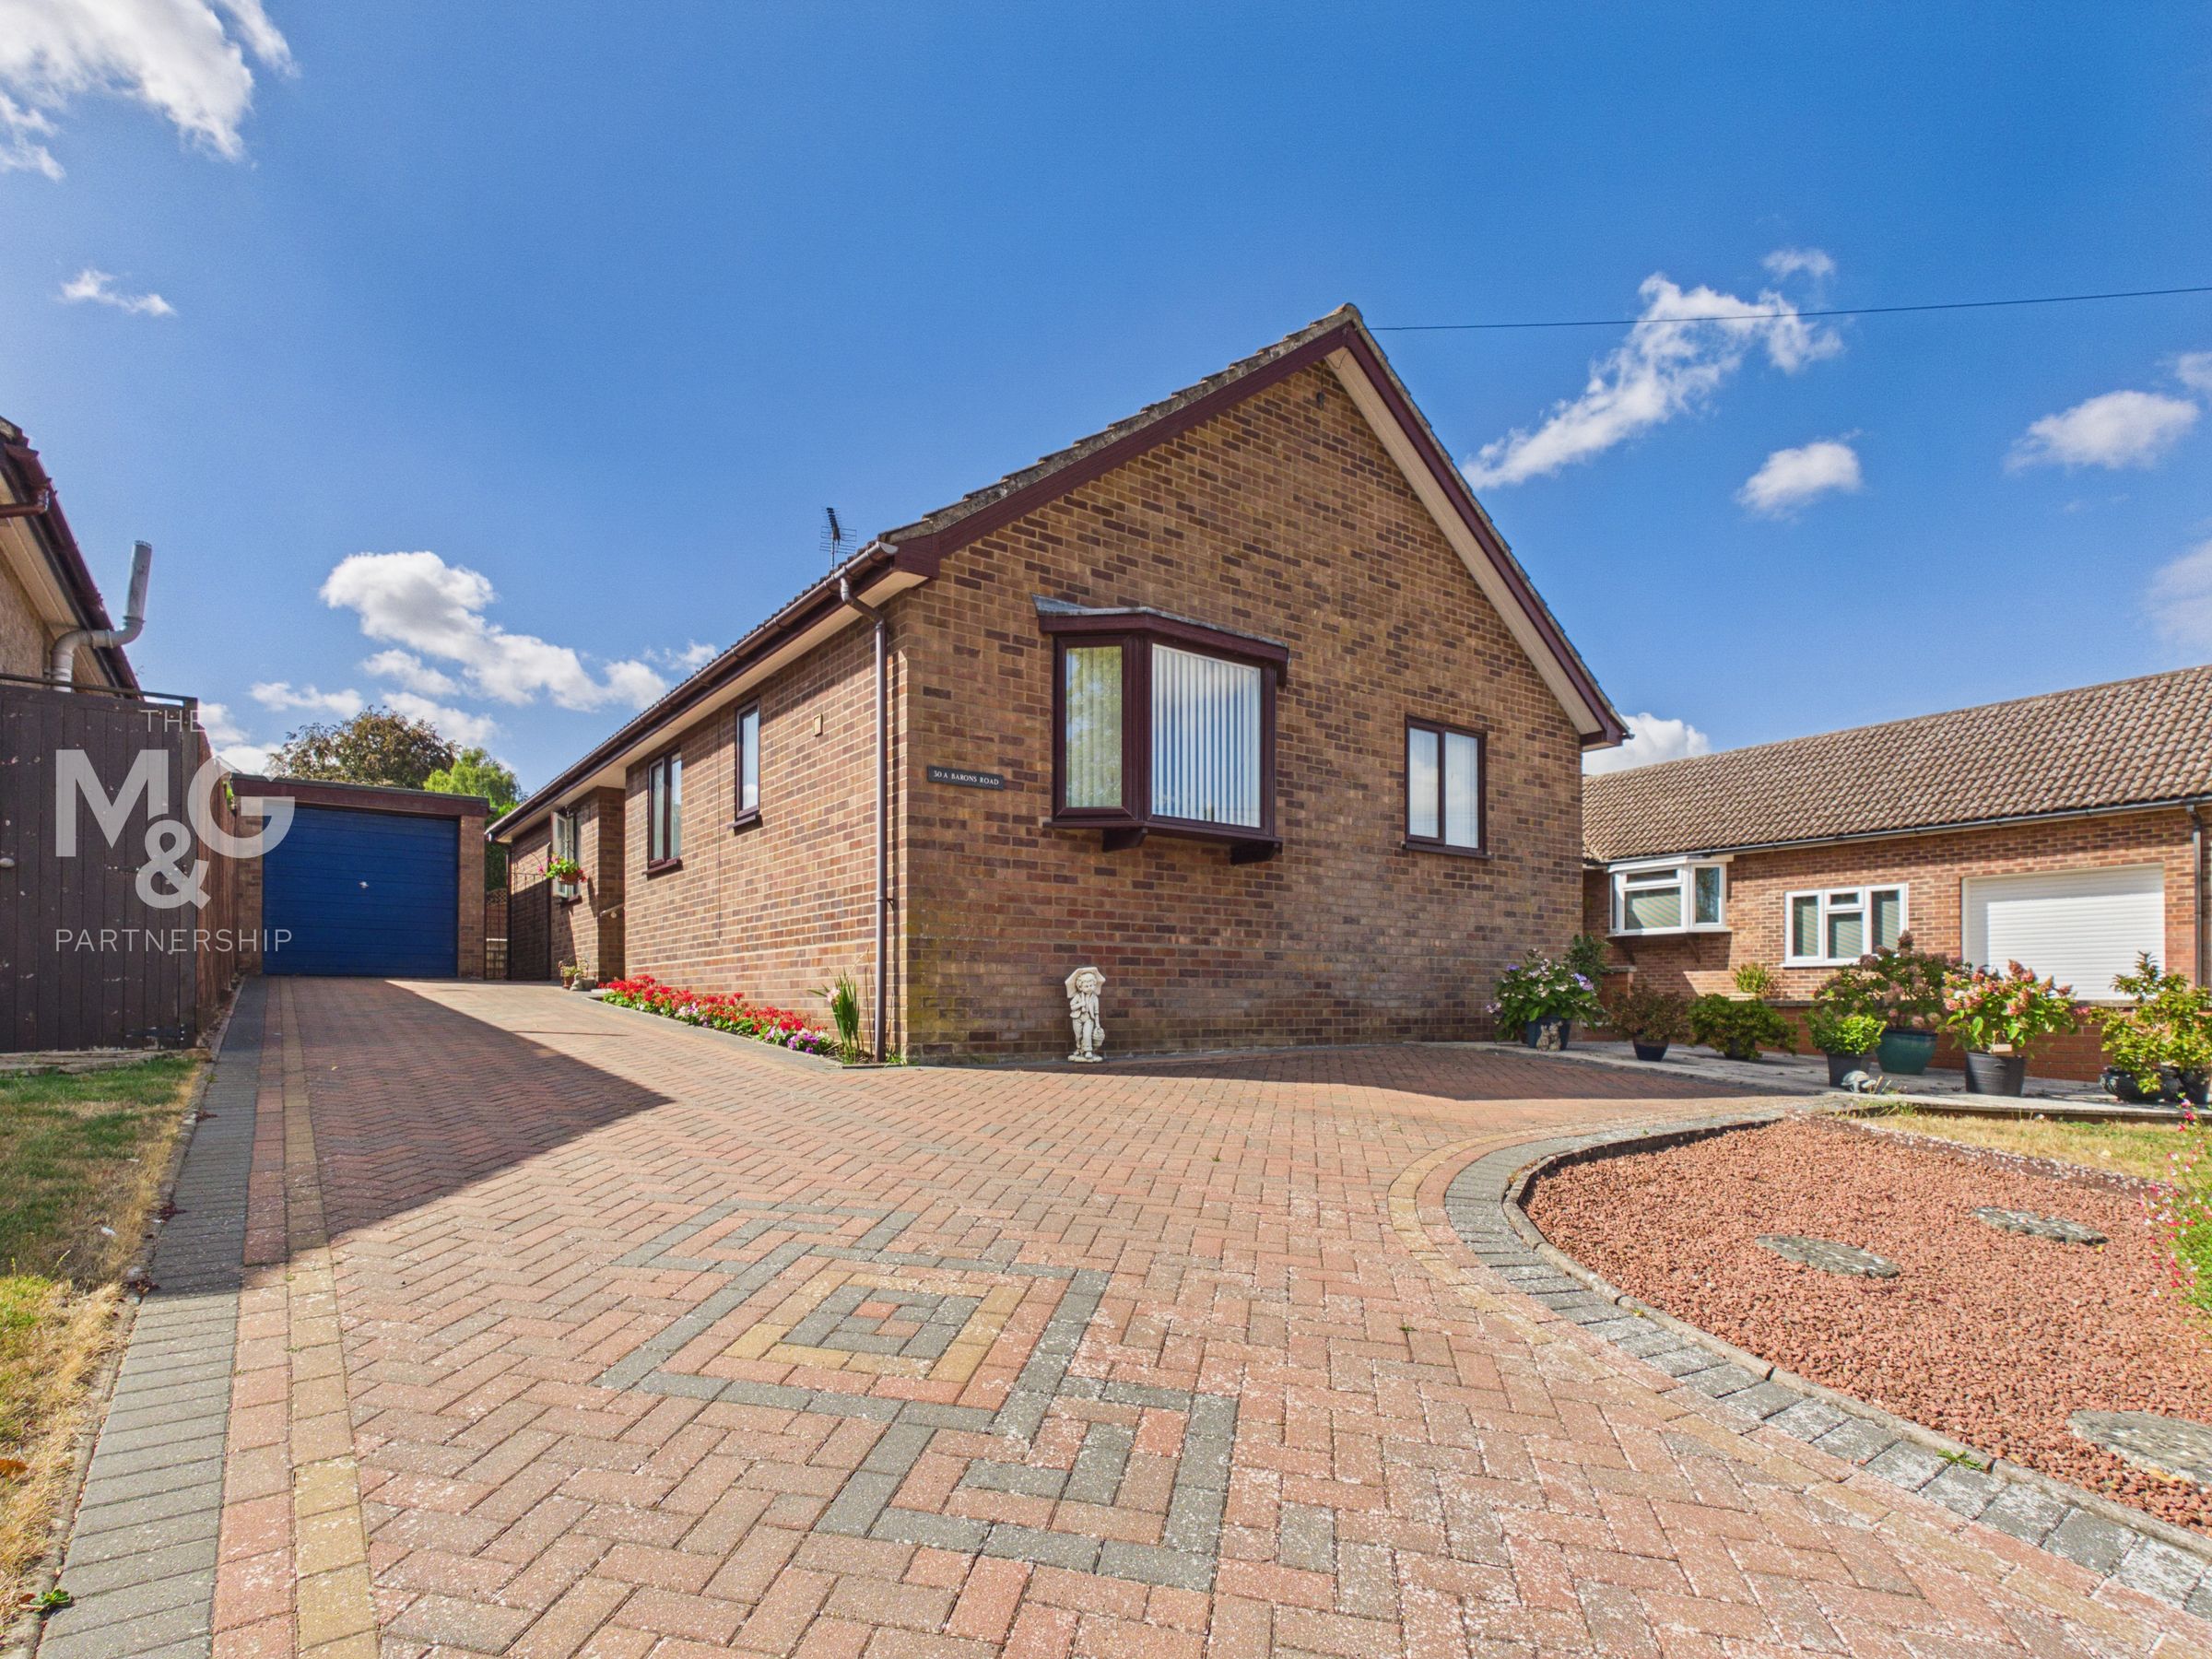
This attractively presented detached bungalow occupies an extremely desirable location, around 1.5 miles away from the town centre. It is also close to local shops, is on a regular bus route and is within easy reach of the Hospital and Hardwick Heath.
Offered for sale CHAIN FREE, the property has been particularly well maintained and benefits from gas-fired central heating and uPVC sealed-unit glazing. Deceptively spacious, the accommodation includes a dual-aspect sitting room, a well-proportioned kitchen/breakfast room and, 3 double bedrooms. There is a utility room, shower room and bathroom.
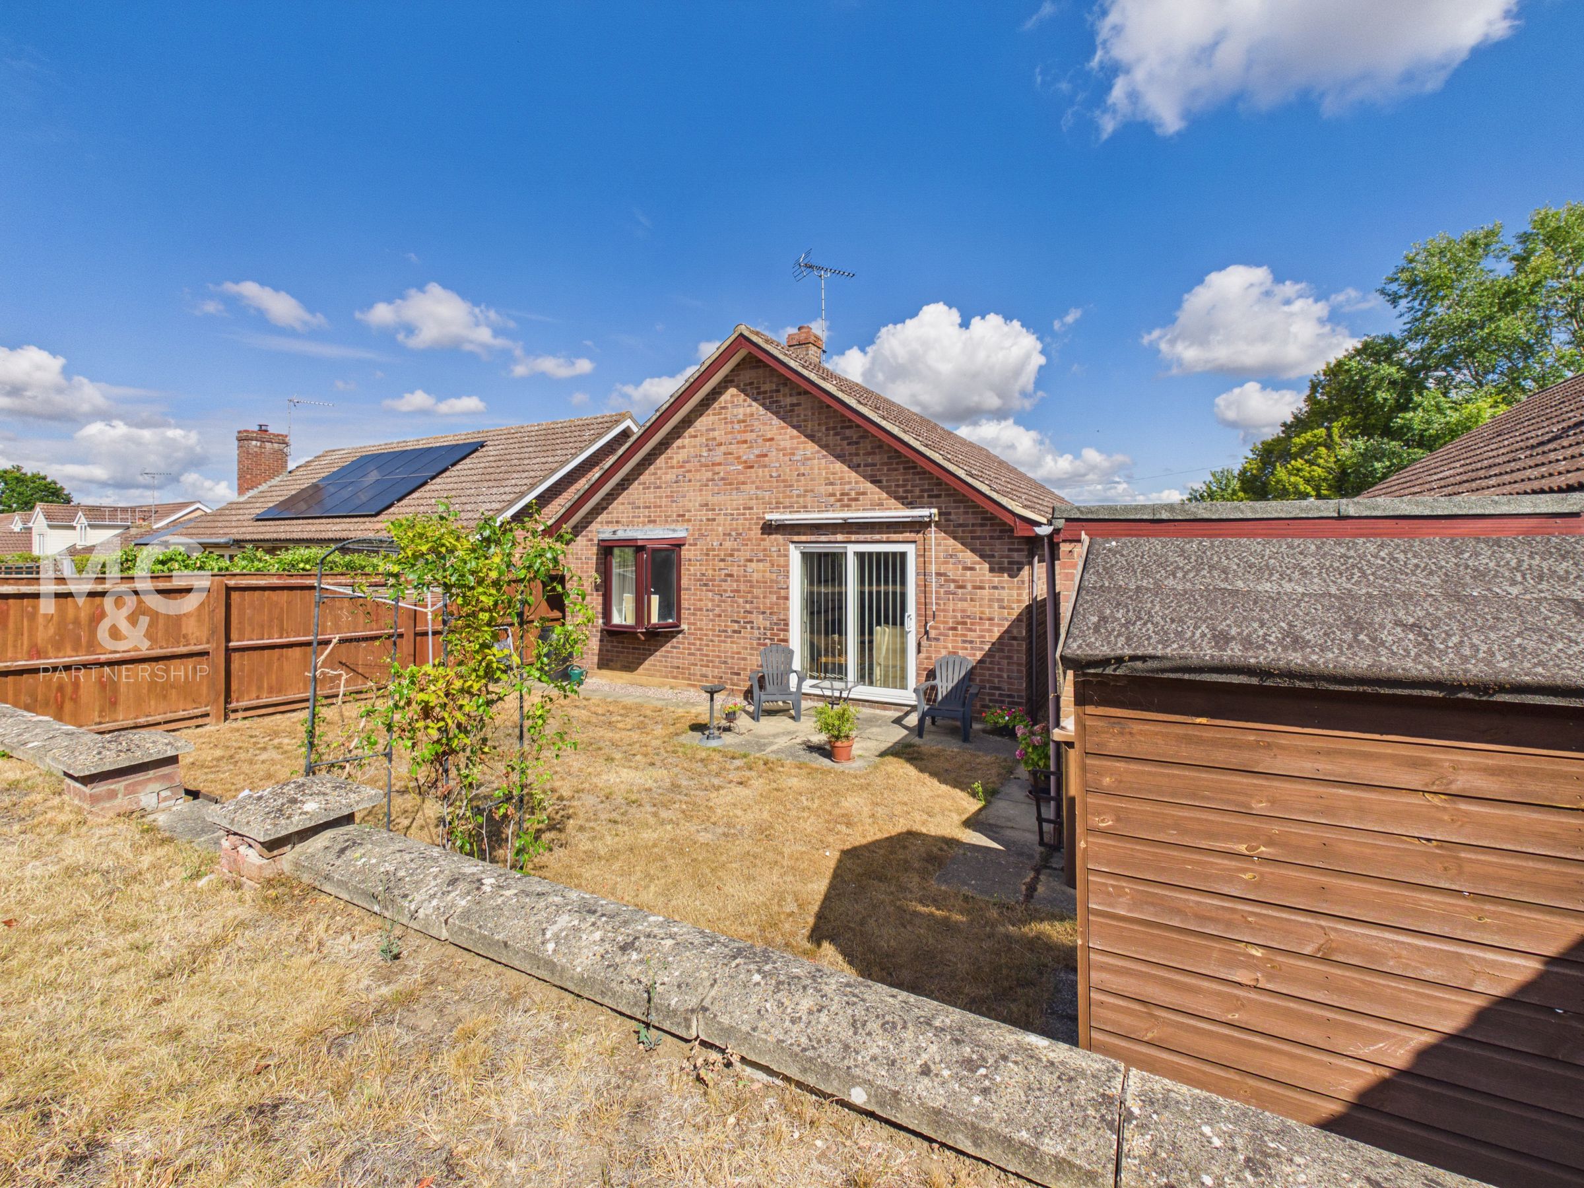
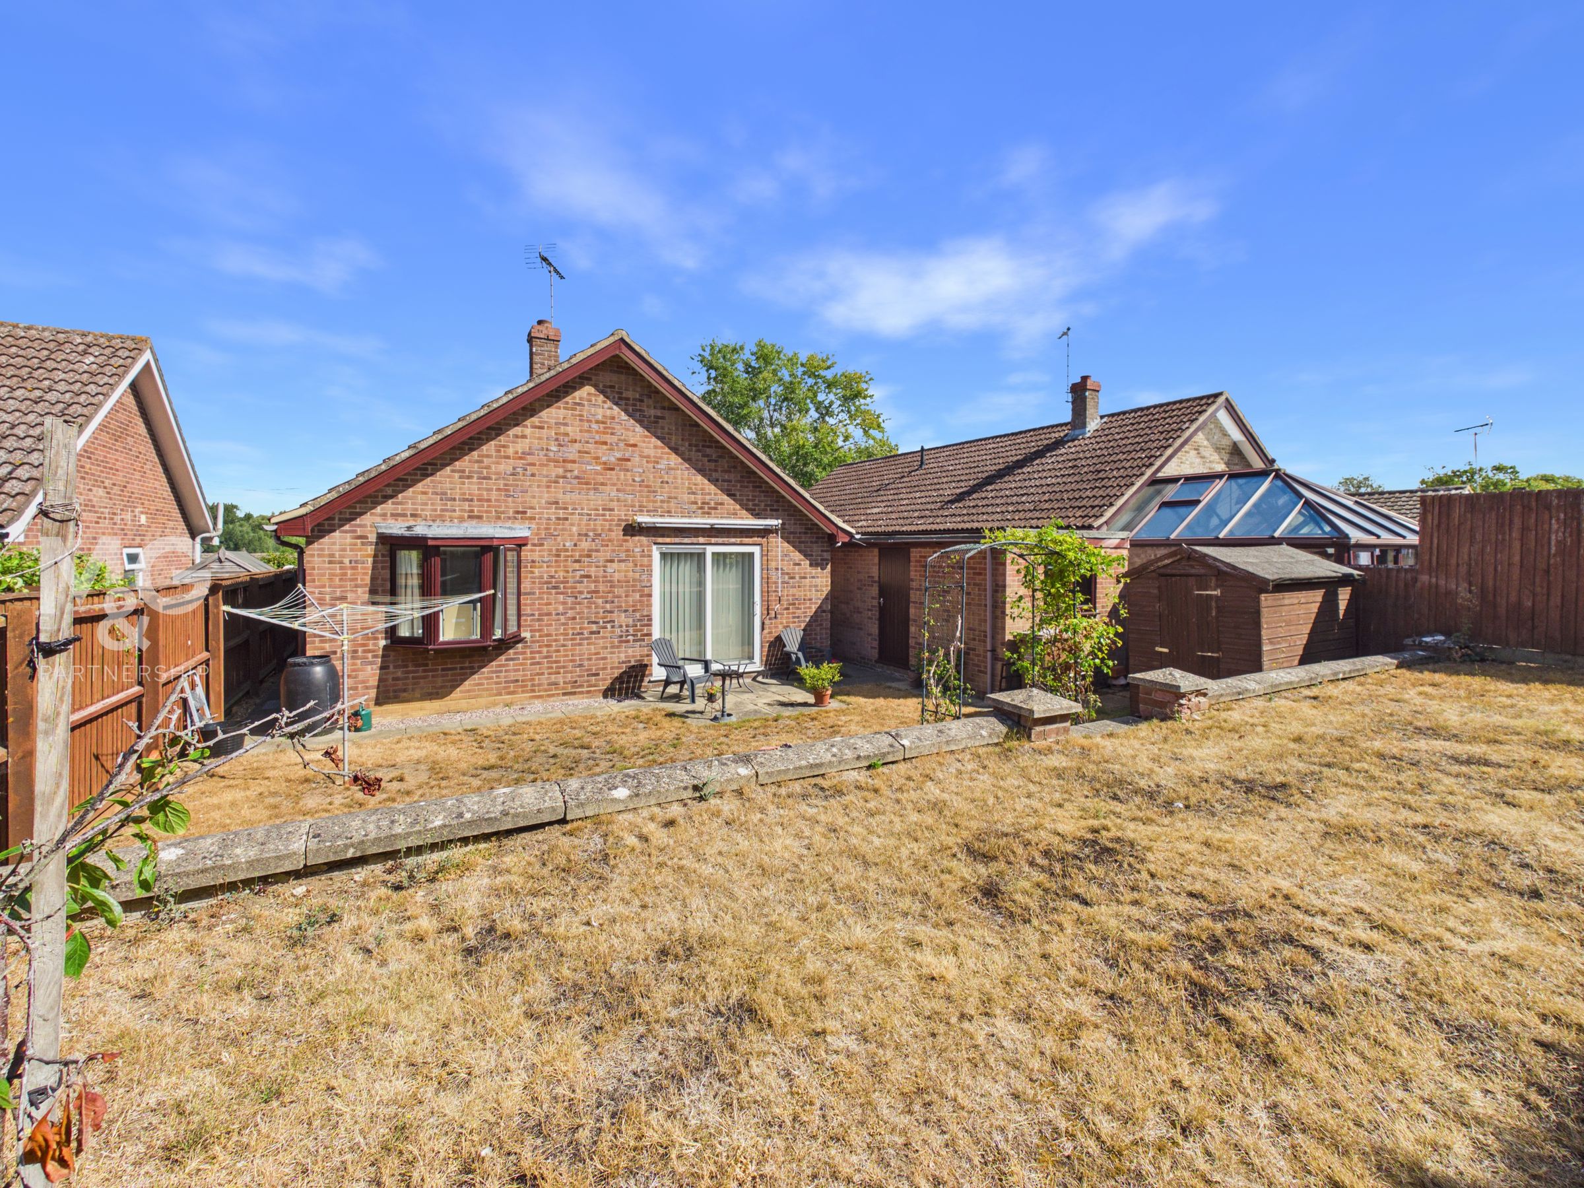
Outside, a block-paved driveway provides extensive parking and leads to a good-sized garage with light and power, while the private rear gardens offer an excellent degree of seclusion.
Key details
Broadband: up to 5500mbps
1087ft2 floor area
4693ft2 plot size
Freehold
Council tax band D
Local authority: West Suffolk
Additional information
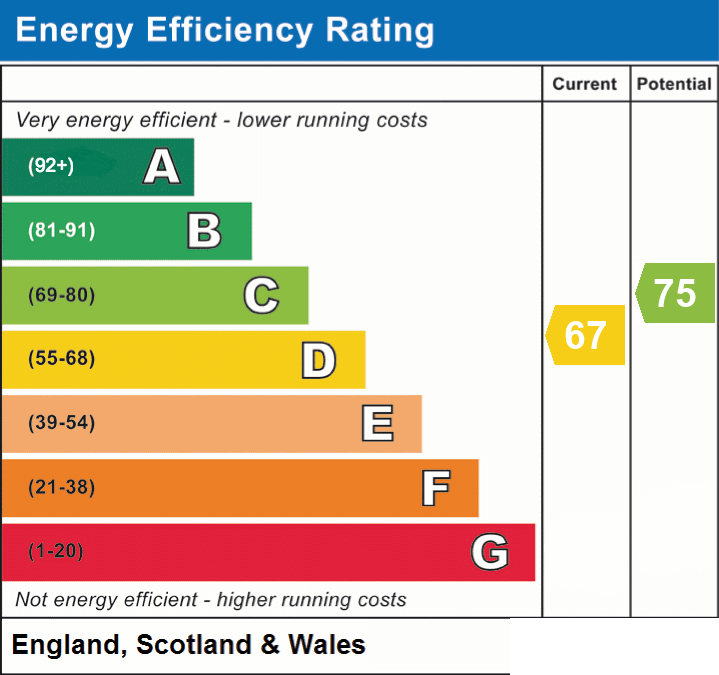
- Energy efficiency (current)
- D (67)
- Energy efficiency (potential)
- C (75)
- Is in a conservation area
- No
- Is a listed property
- No


Near the property
Rooms and dimensions
Entrance Hall
A spacious hallway giving access to all rooms and having plenty of built-in storage
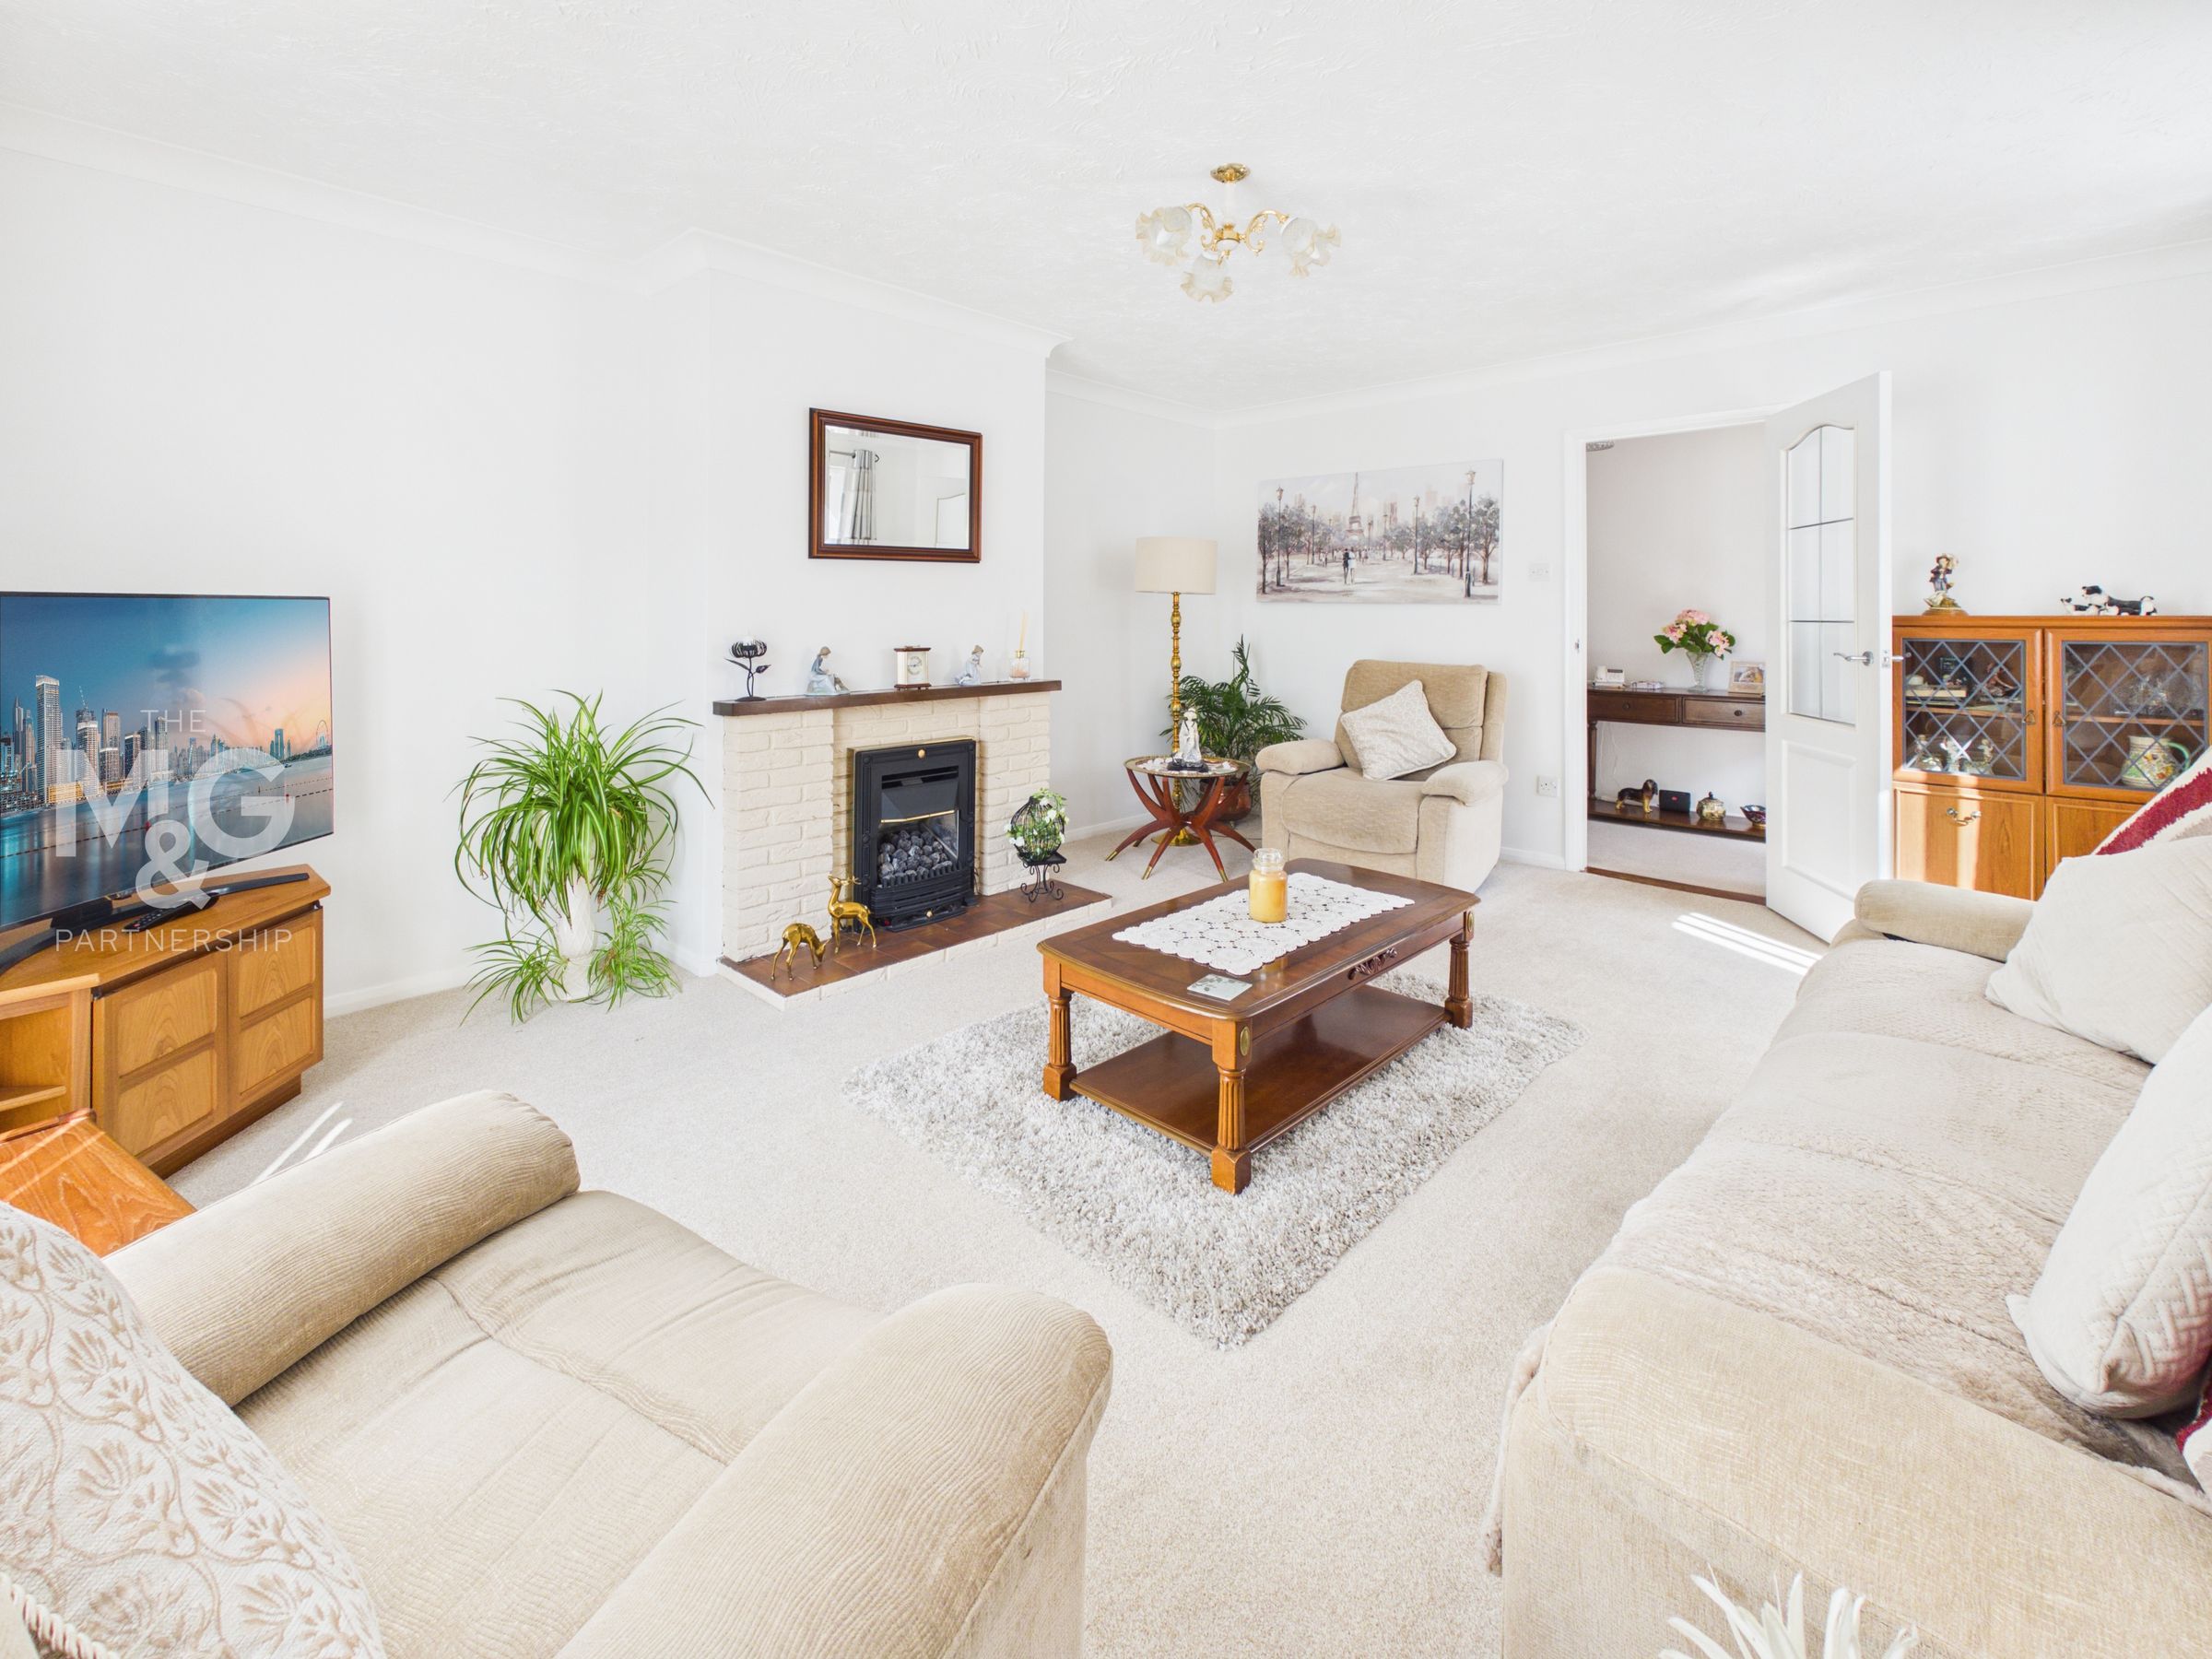
Living Room
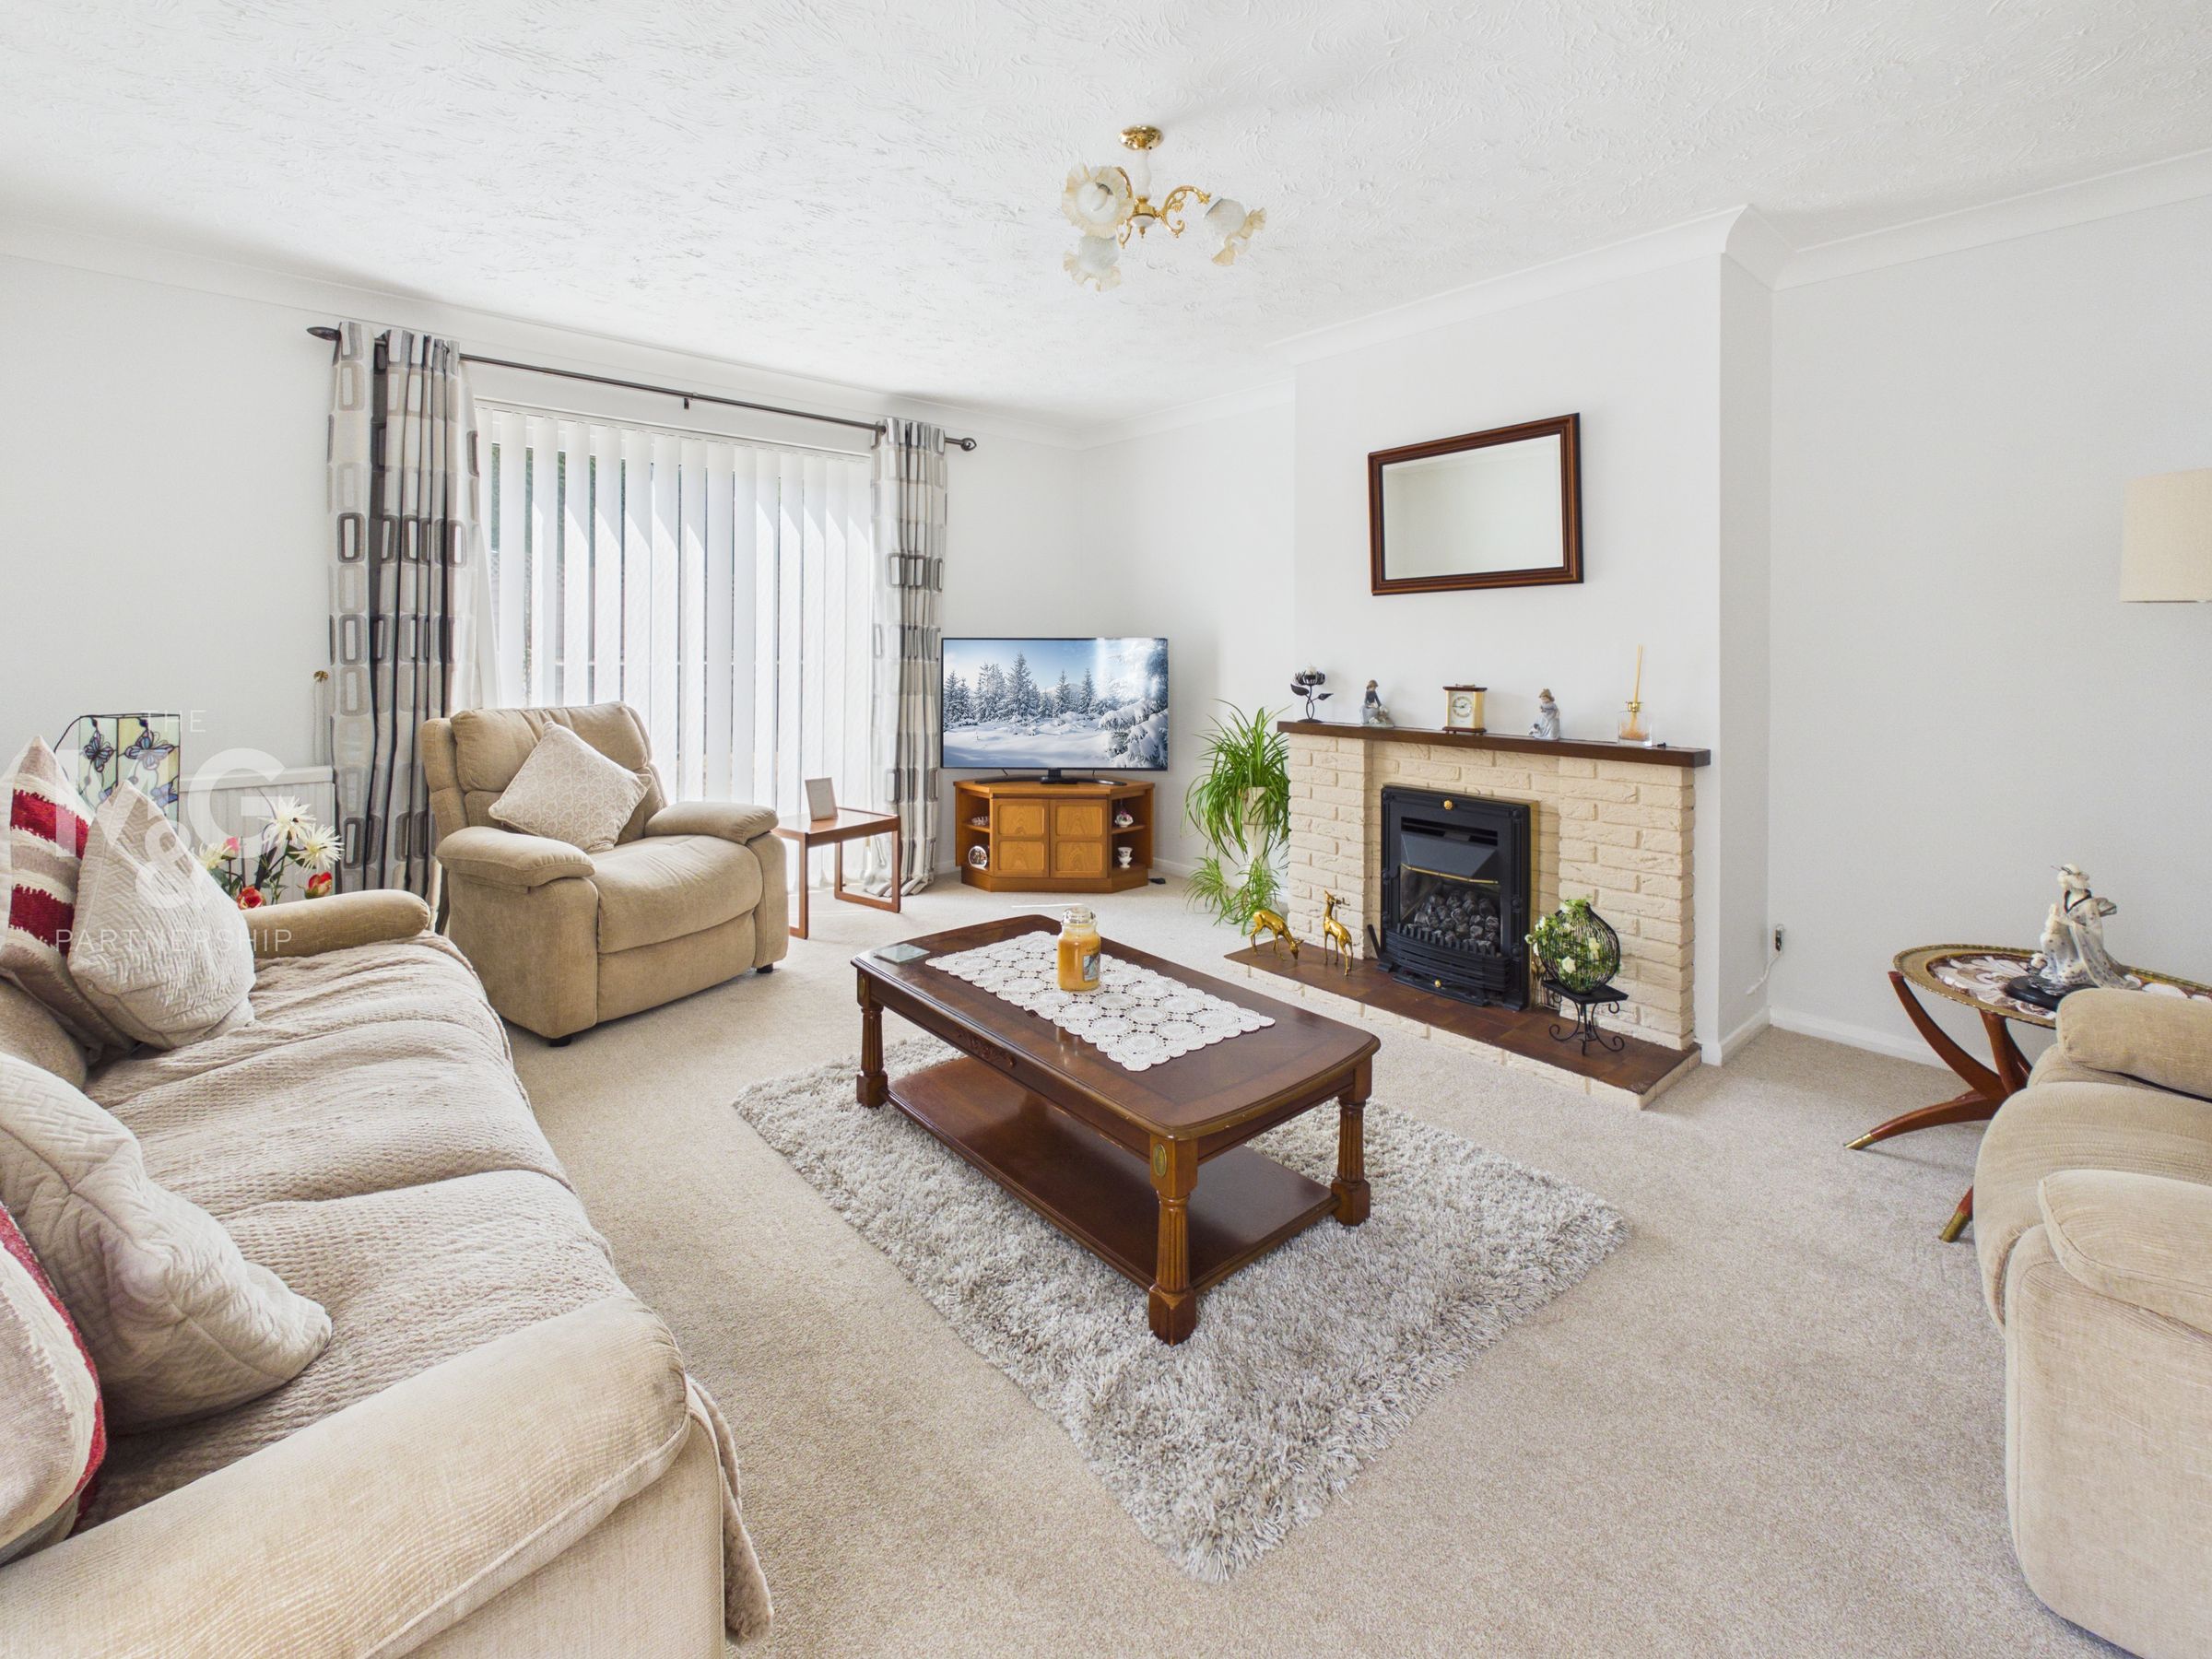
16' 11" x 13' 9" (5.16m x 4.19m)
A well proportioned reception room with a dual aspect providing lots of natural light. There is a gas feature fireplace and patio doors leading out to the gardens.
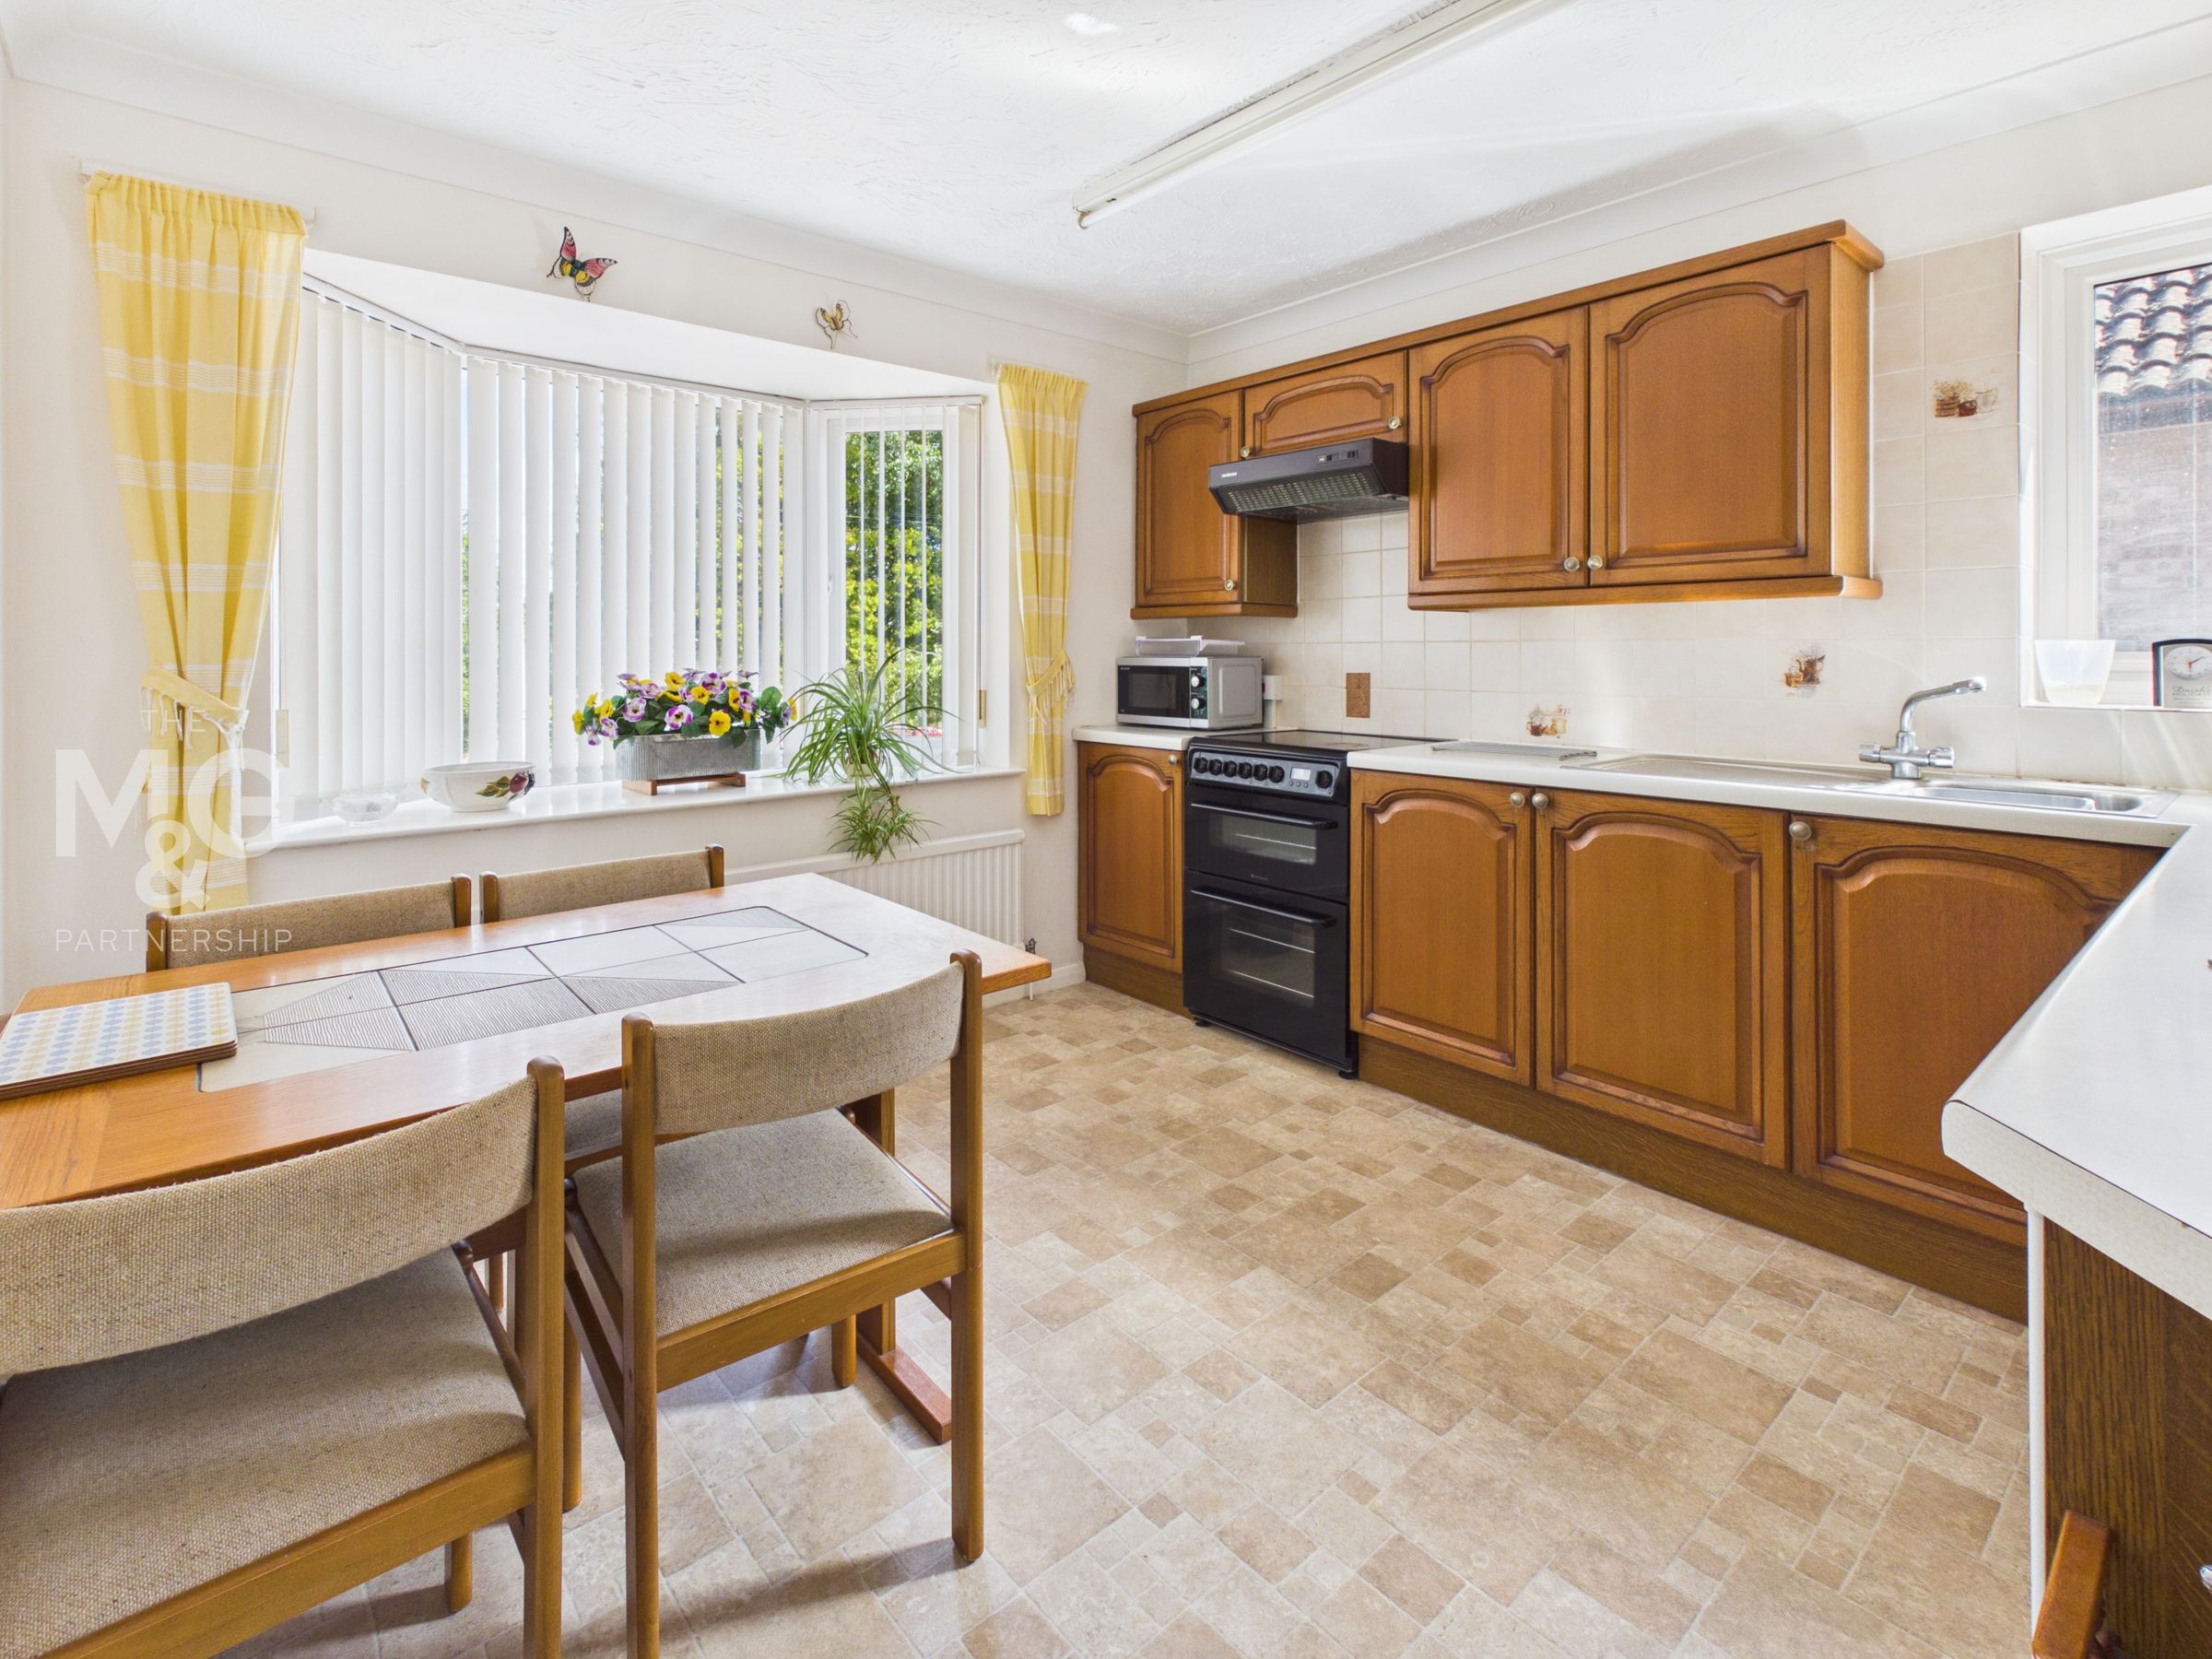
Kitchen/Breakfast Room
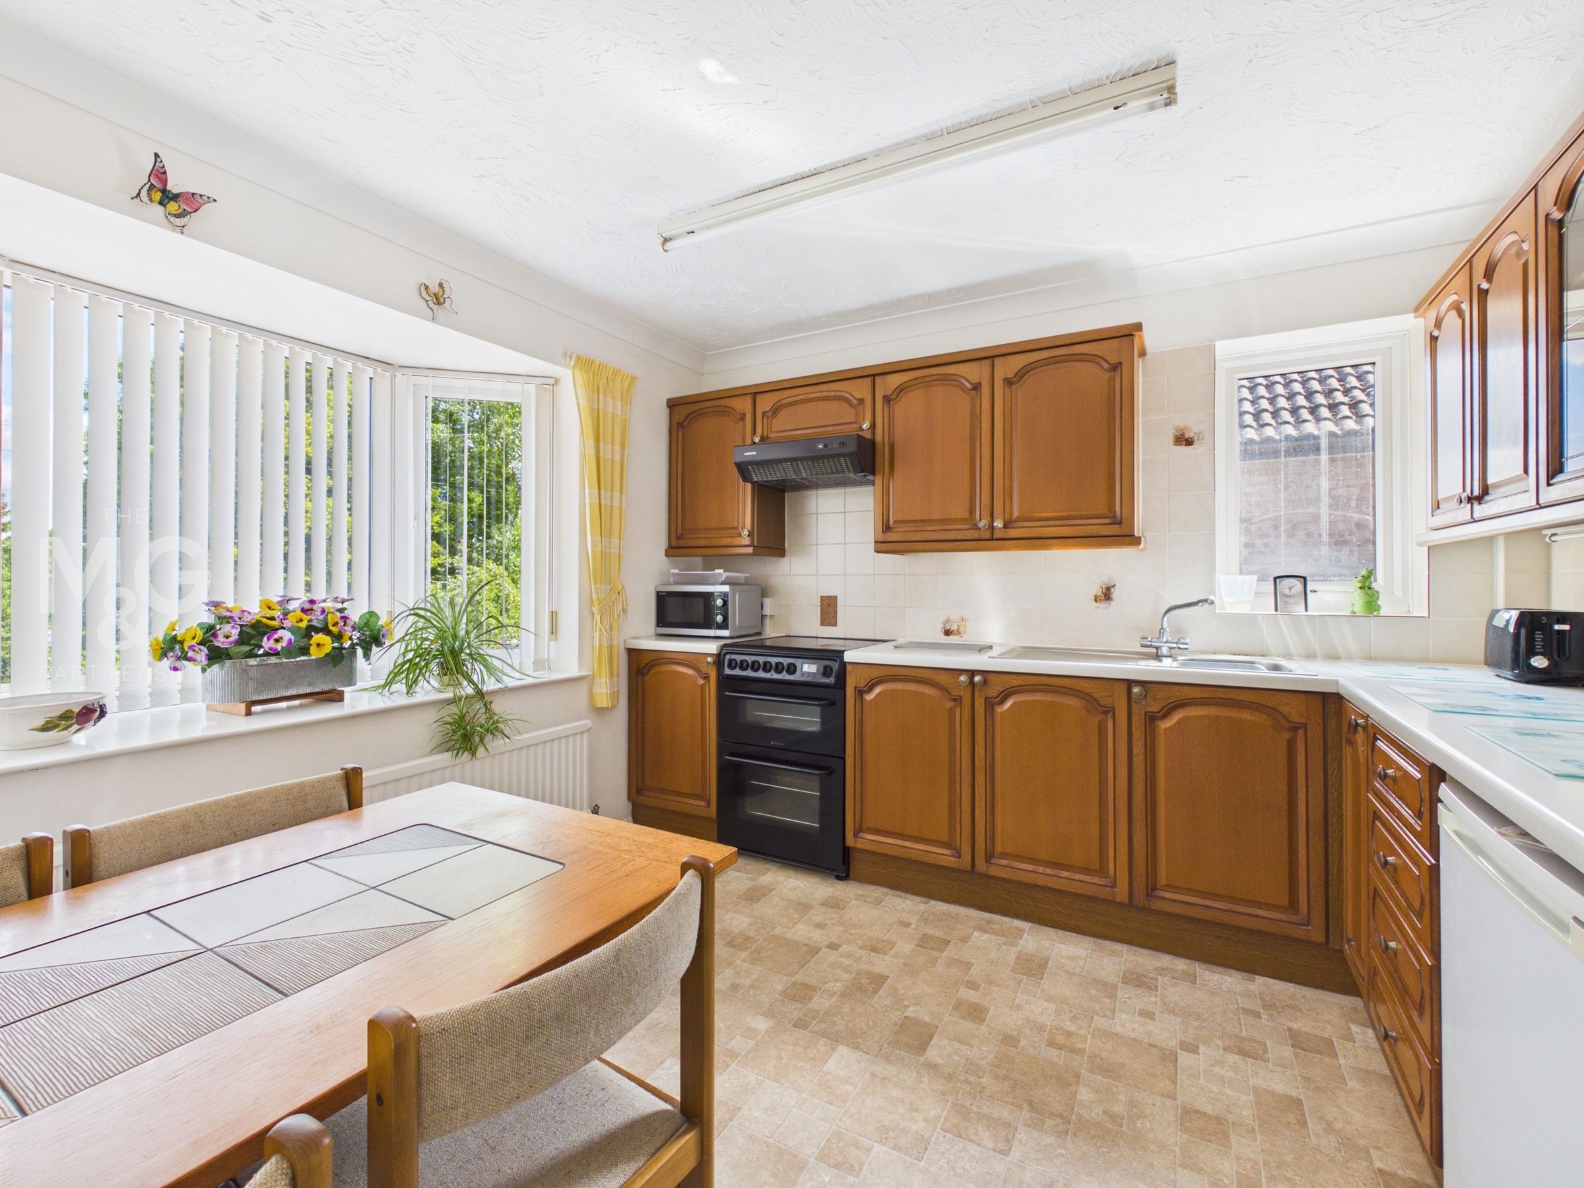
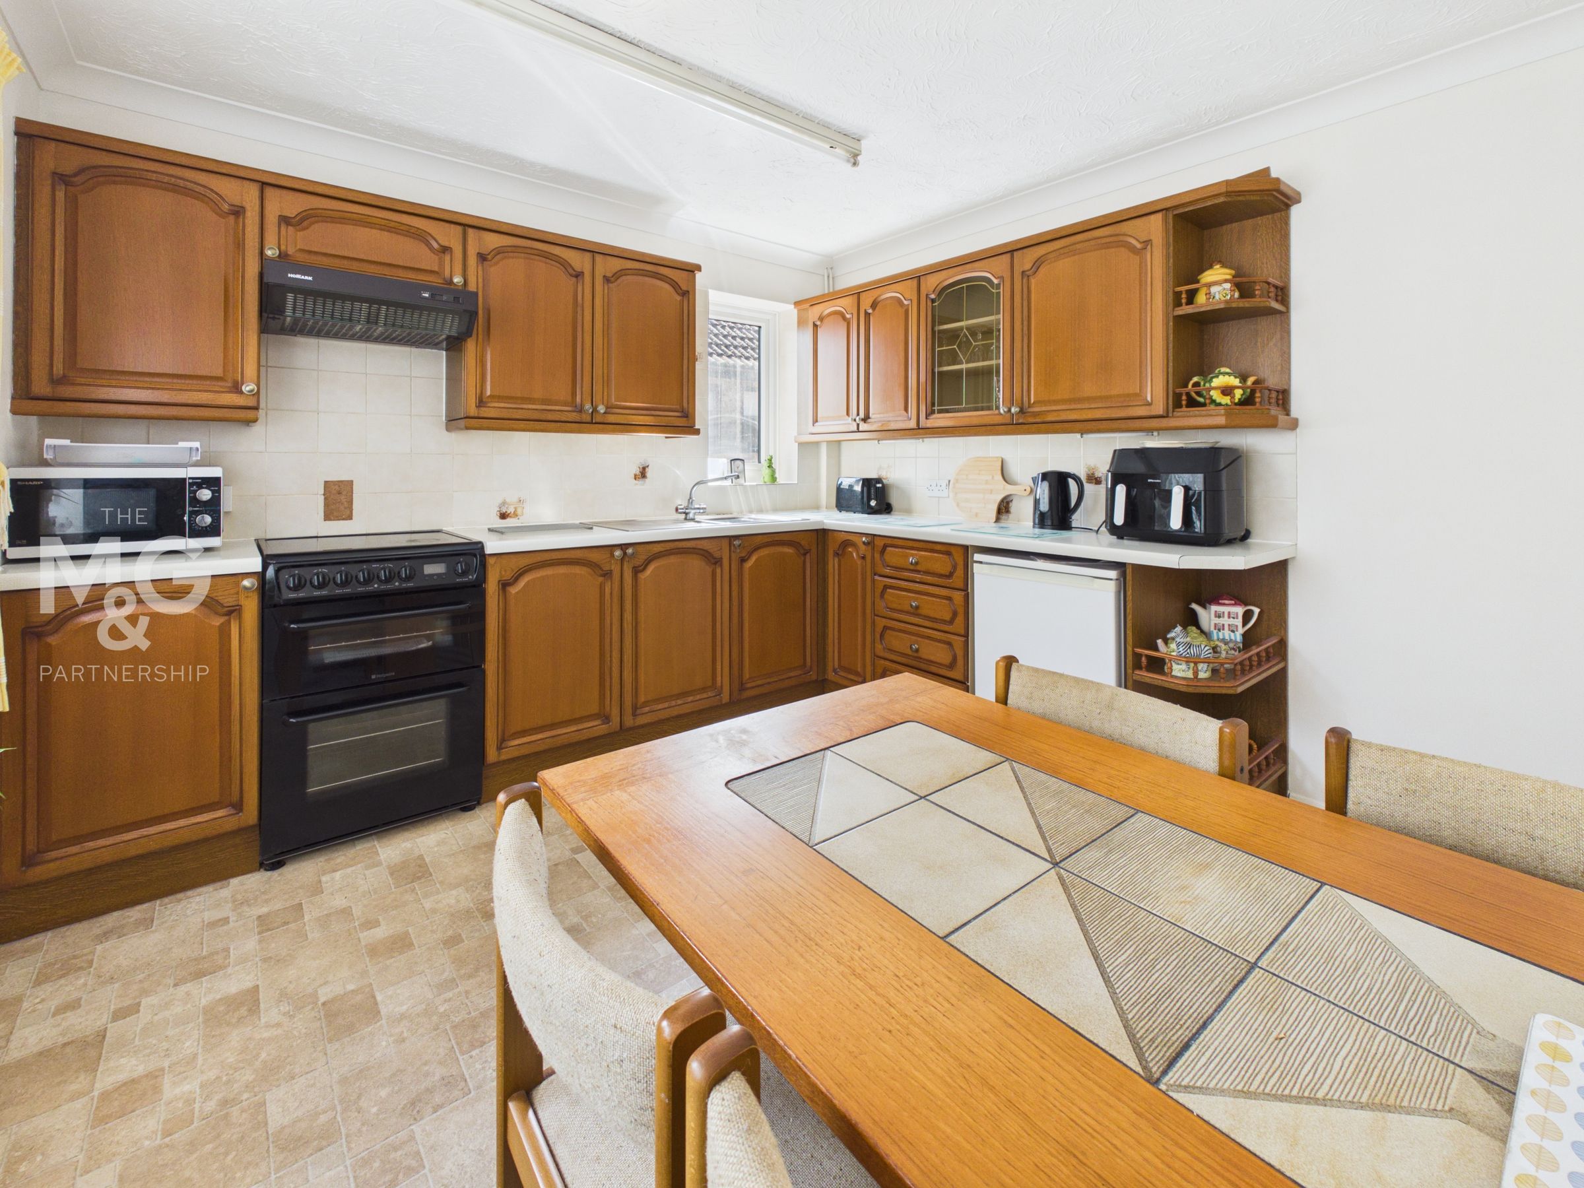
10' 8" x 10' 10" (3.25m x 3.29m)
Another spacious dual aspect room with a bay window to the front aspect, fitted with a range of cupboards and worktop surfaces, ample appliance space.
Utility
With plenty of appliance space, plumbing for washing machine, wall mounted gas boiler and a door to the outside.
Bedroom 1
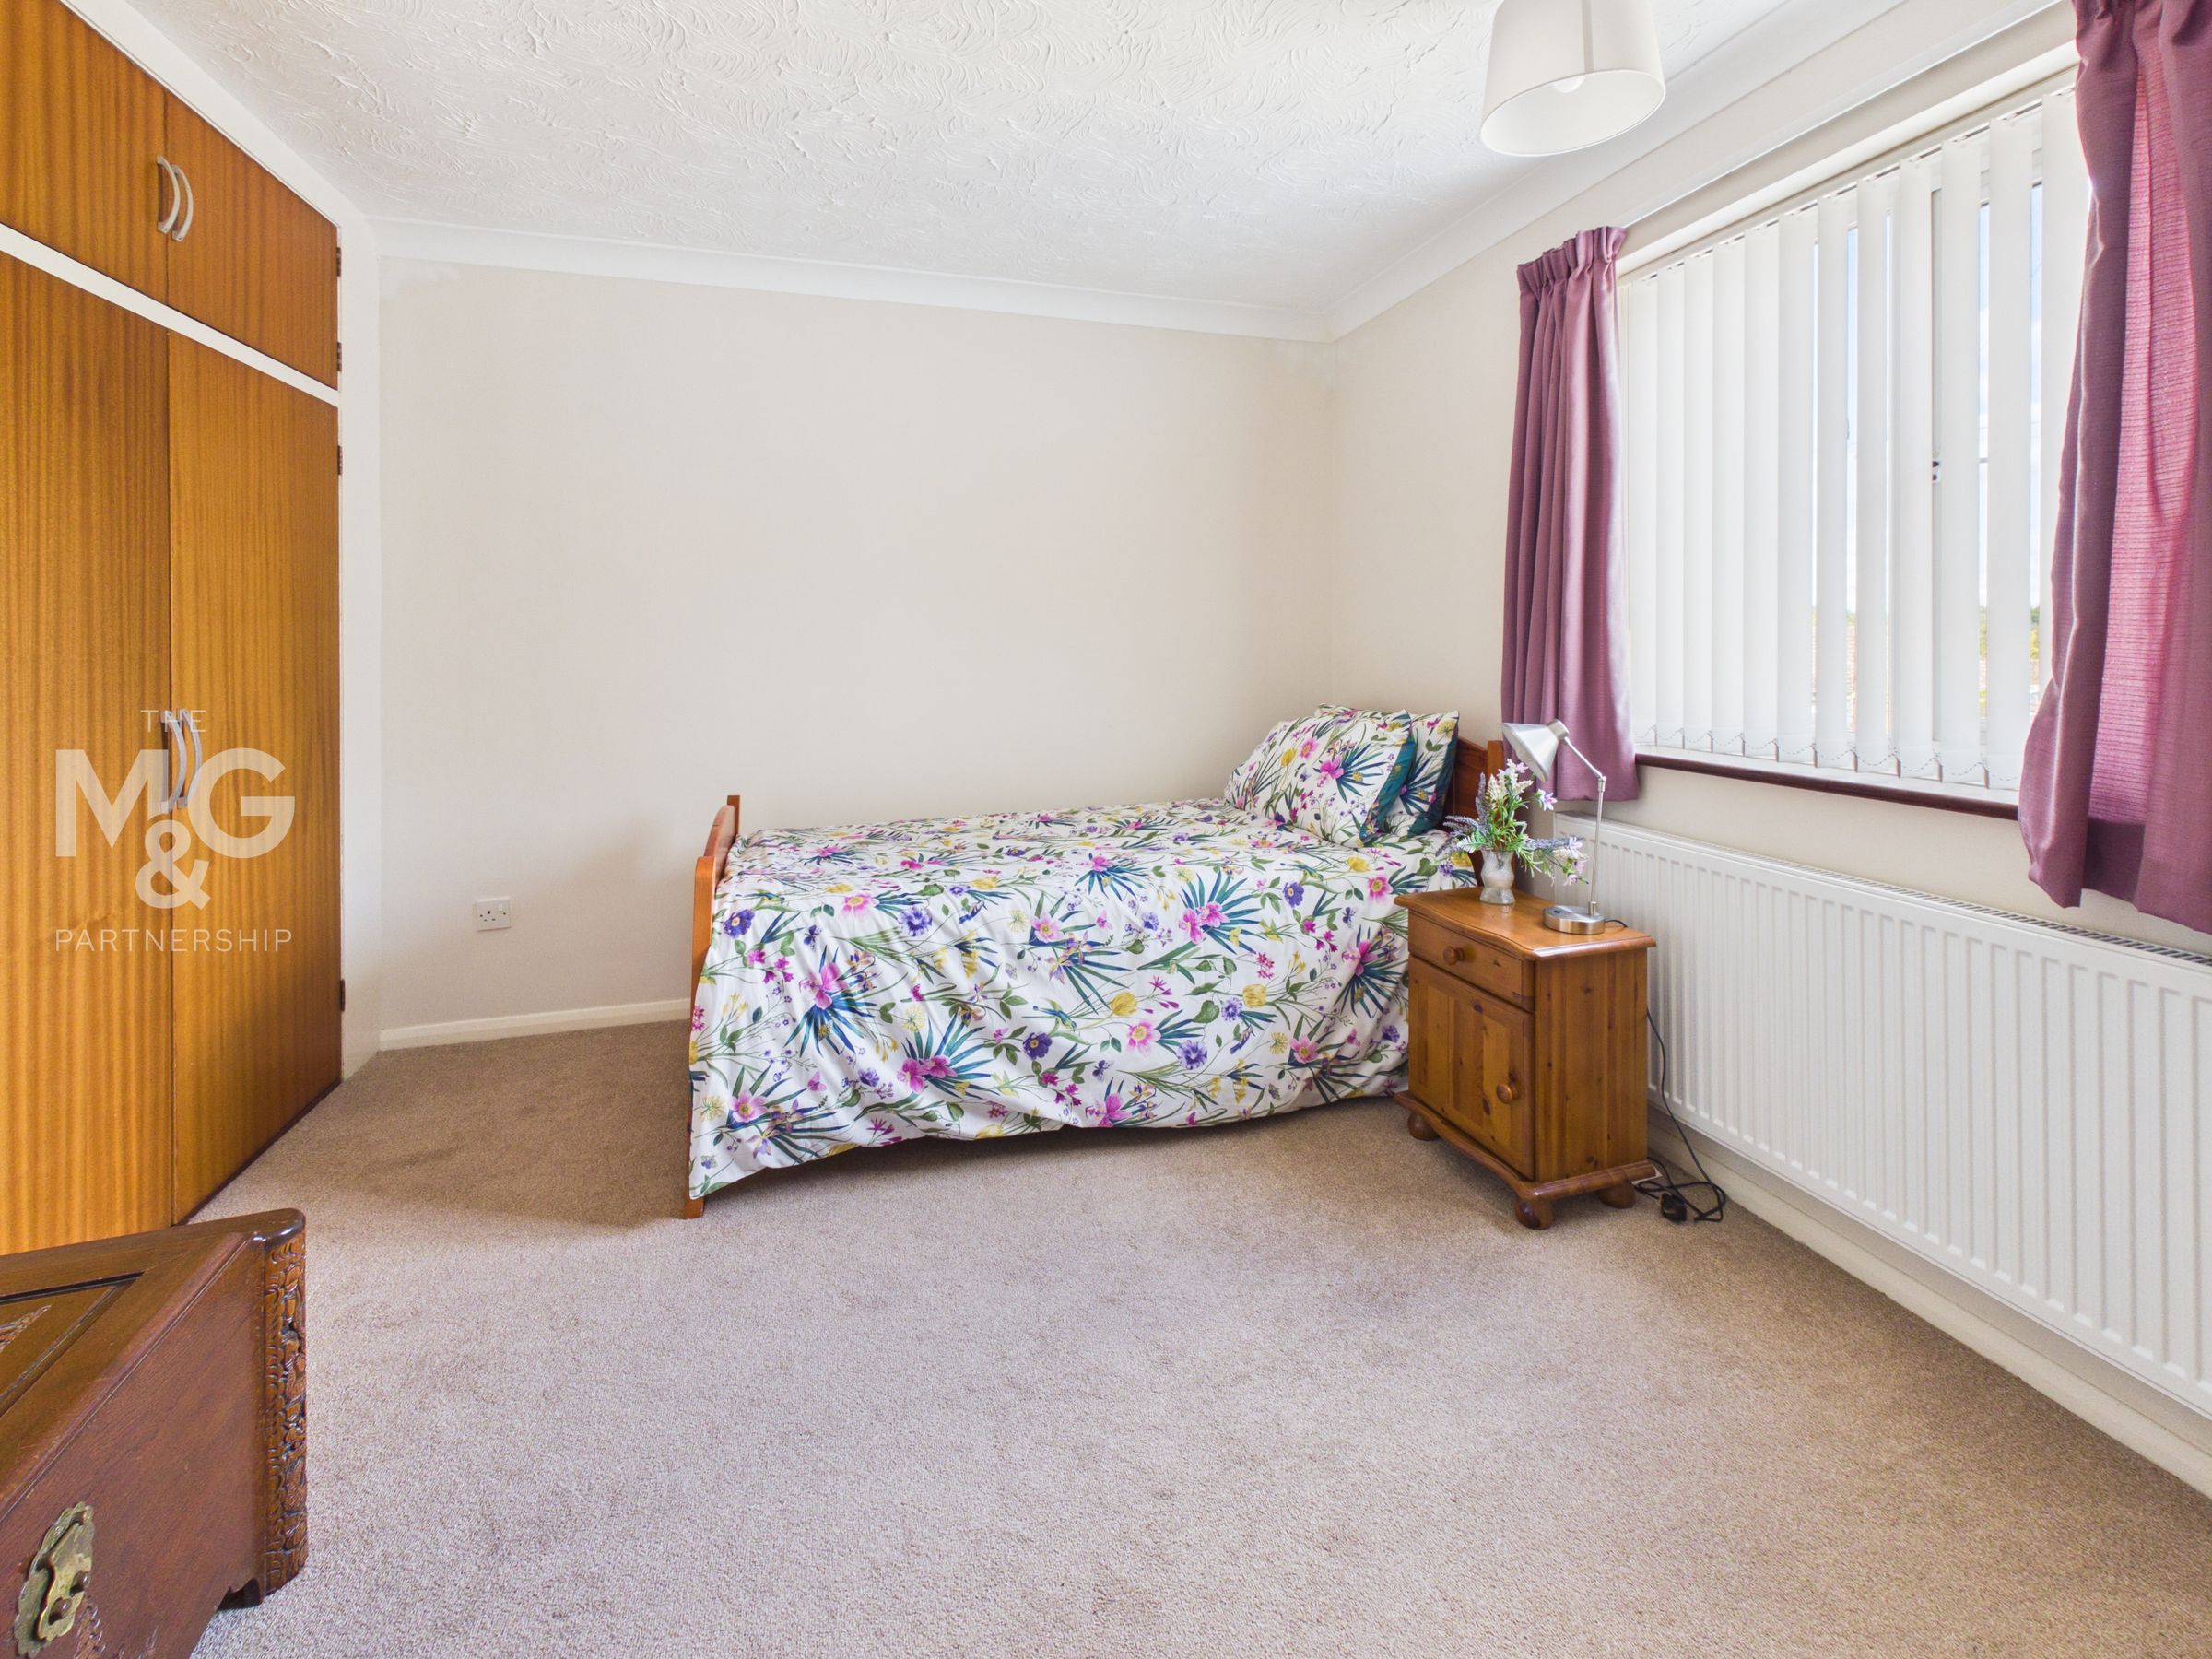
11' 10" x 10' 1" (3.60m x 3.07m)
A very comfortable double room with built-in wardrobes.
Bedroom 2
10' 10" x 9' 10" (3.29m x 3.00m)
Another double bedroom, with a window to the side of the bungalow.
Bedroom 3
9' 4" x 8' 10" (2.85m x 2.70m)
A lovely double bedroom with a fitted wardrobe and box bay window overlooking the rear gardens.
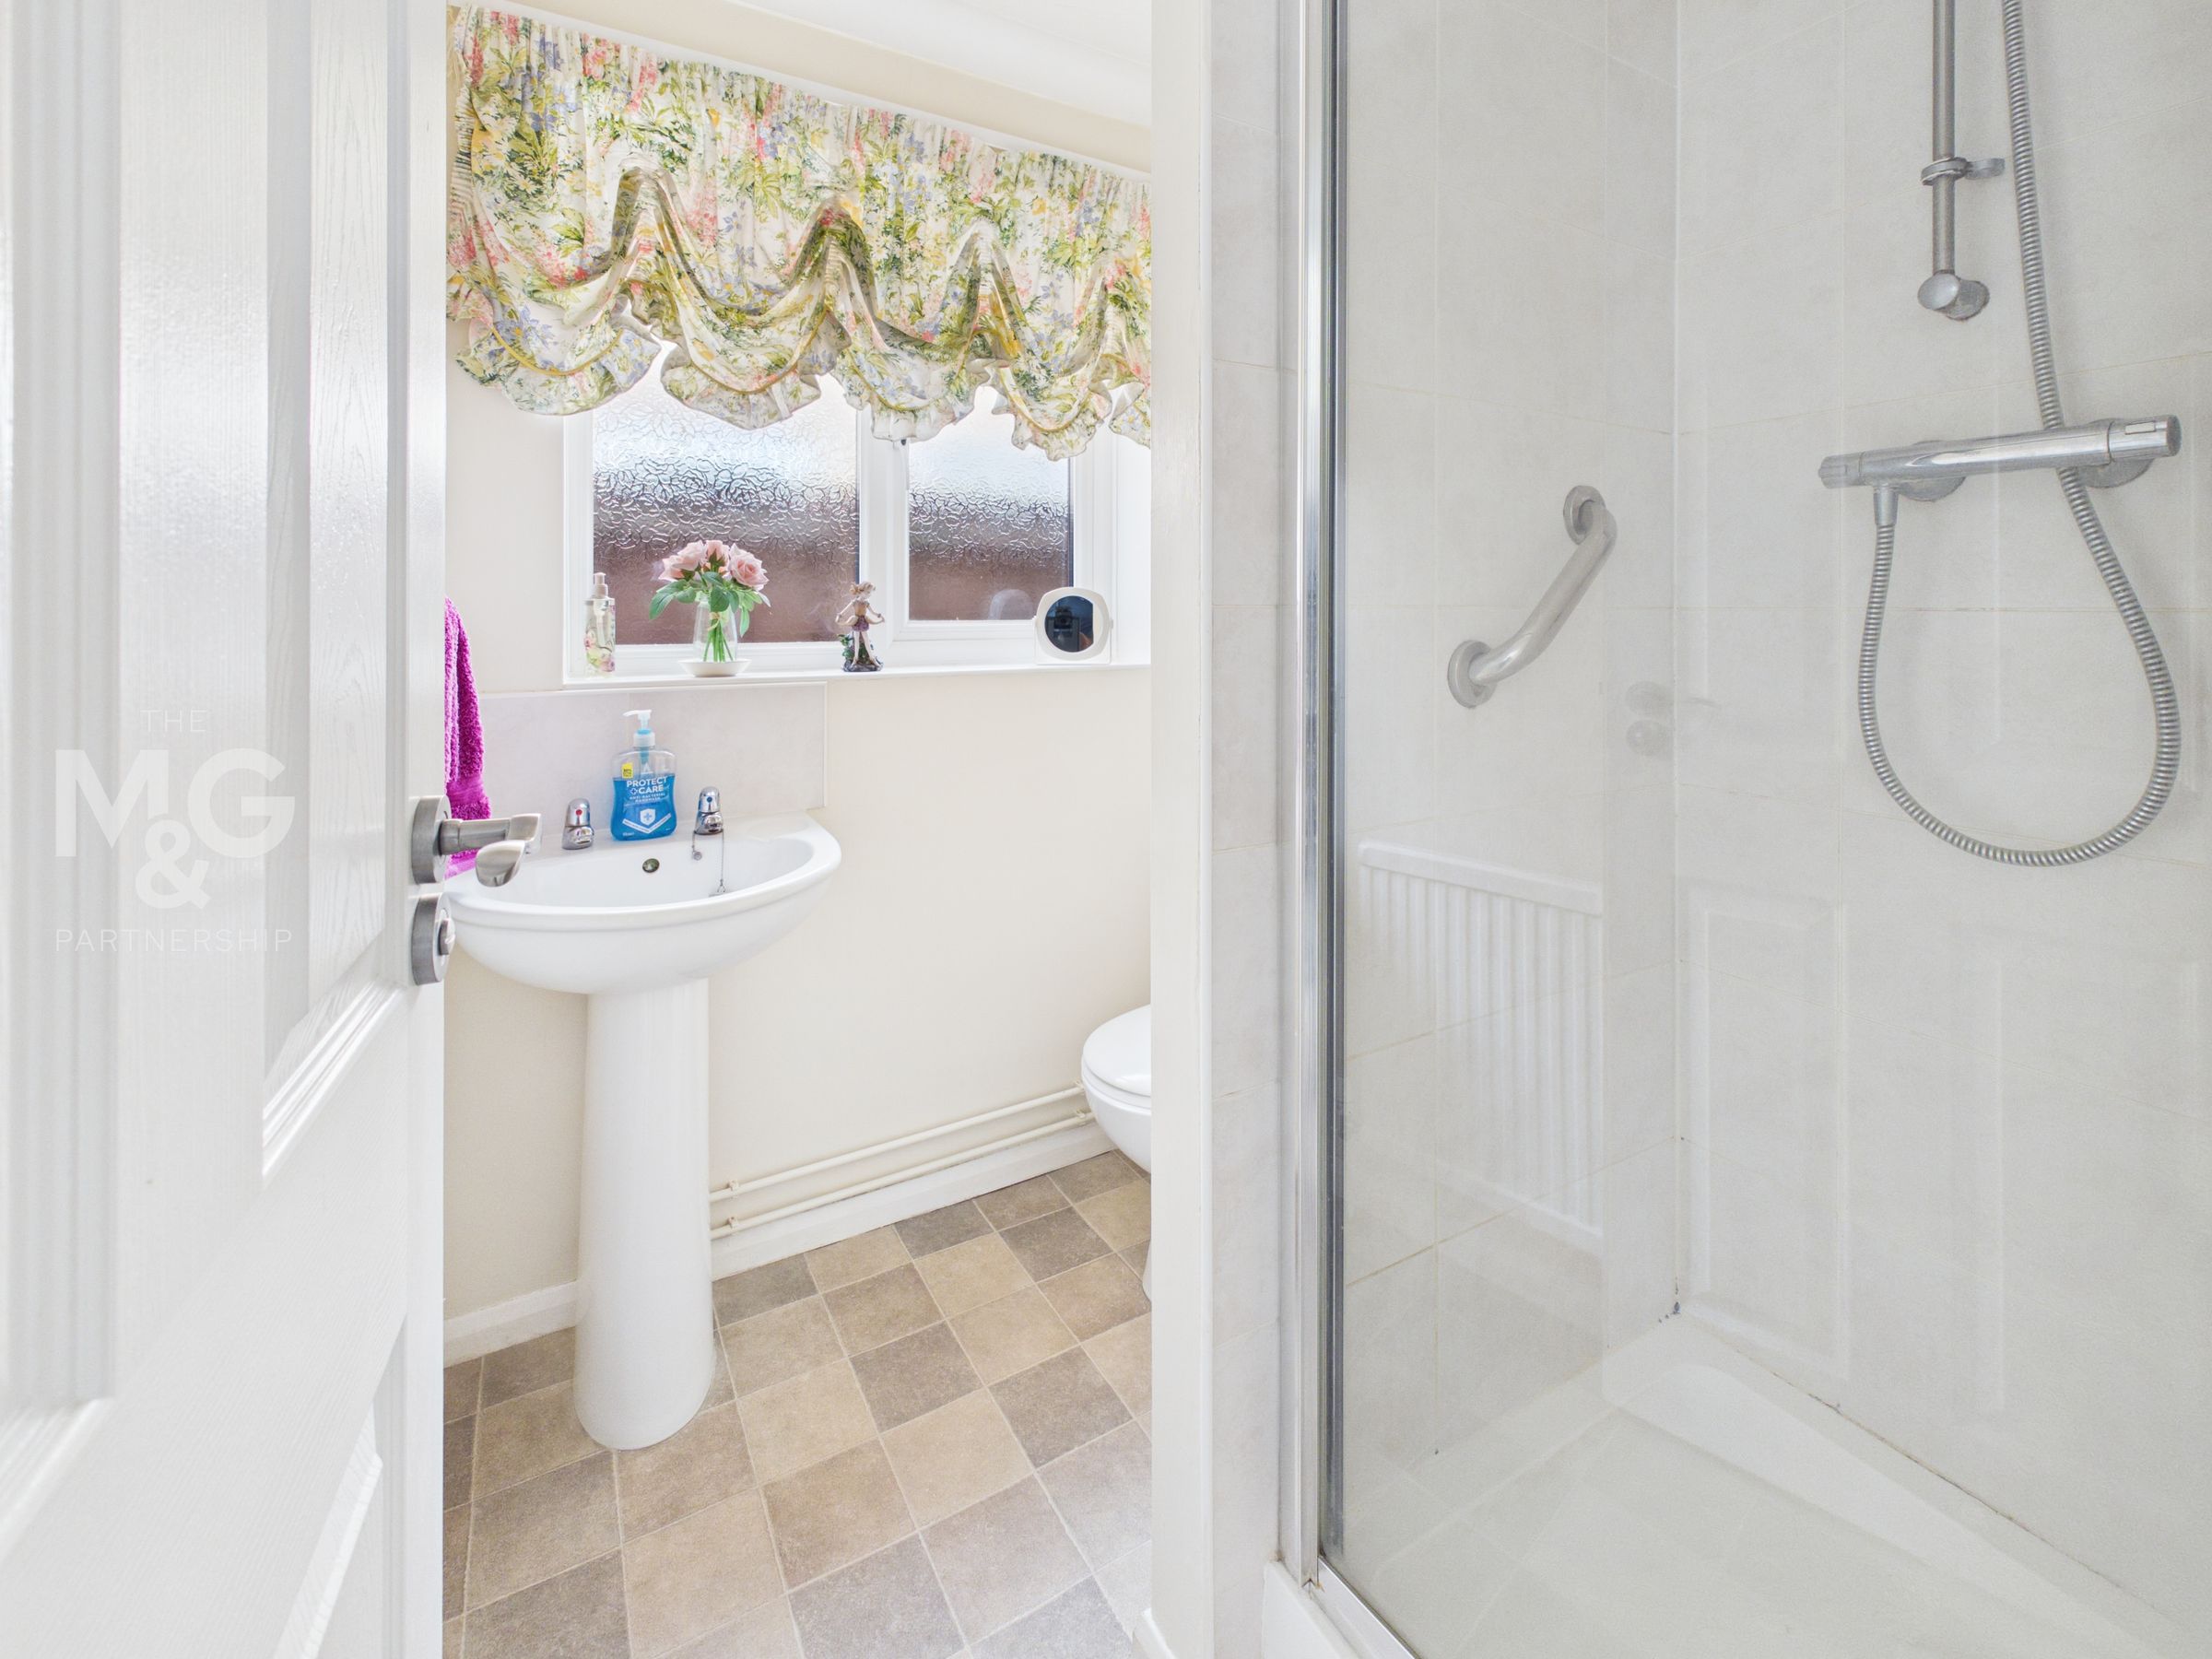
Shower Room
White suite with toilet, wash hand basin and enclosed shower cubicle.
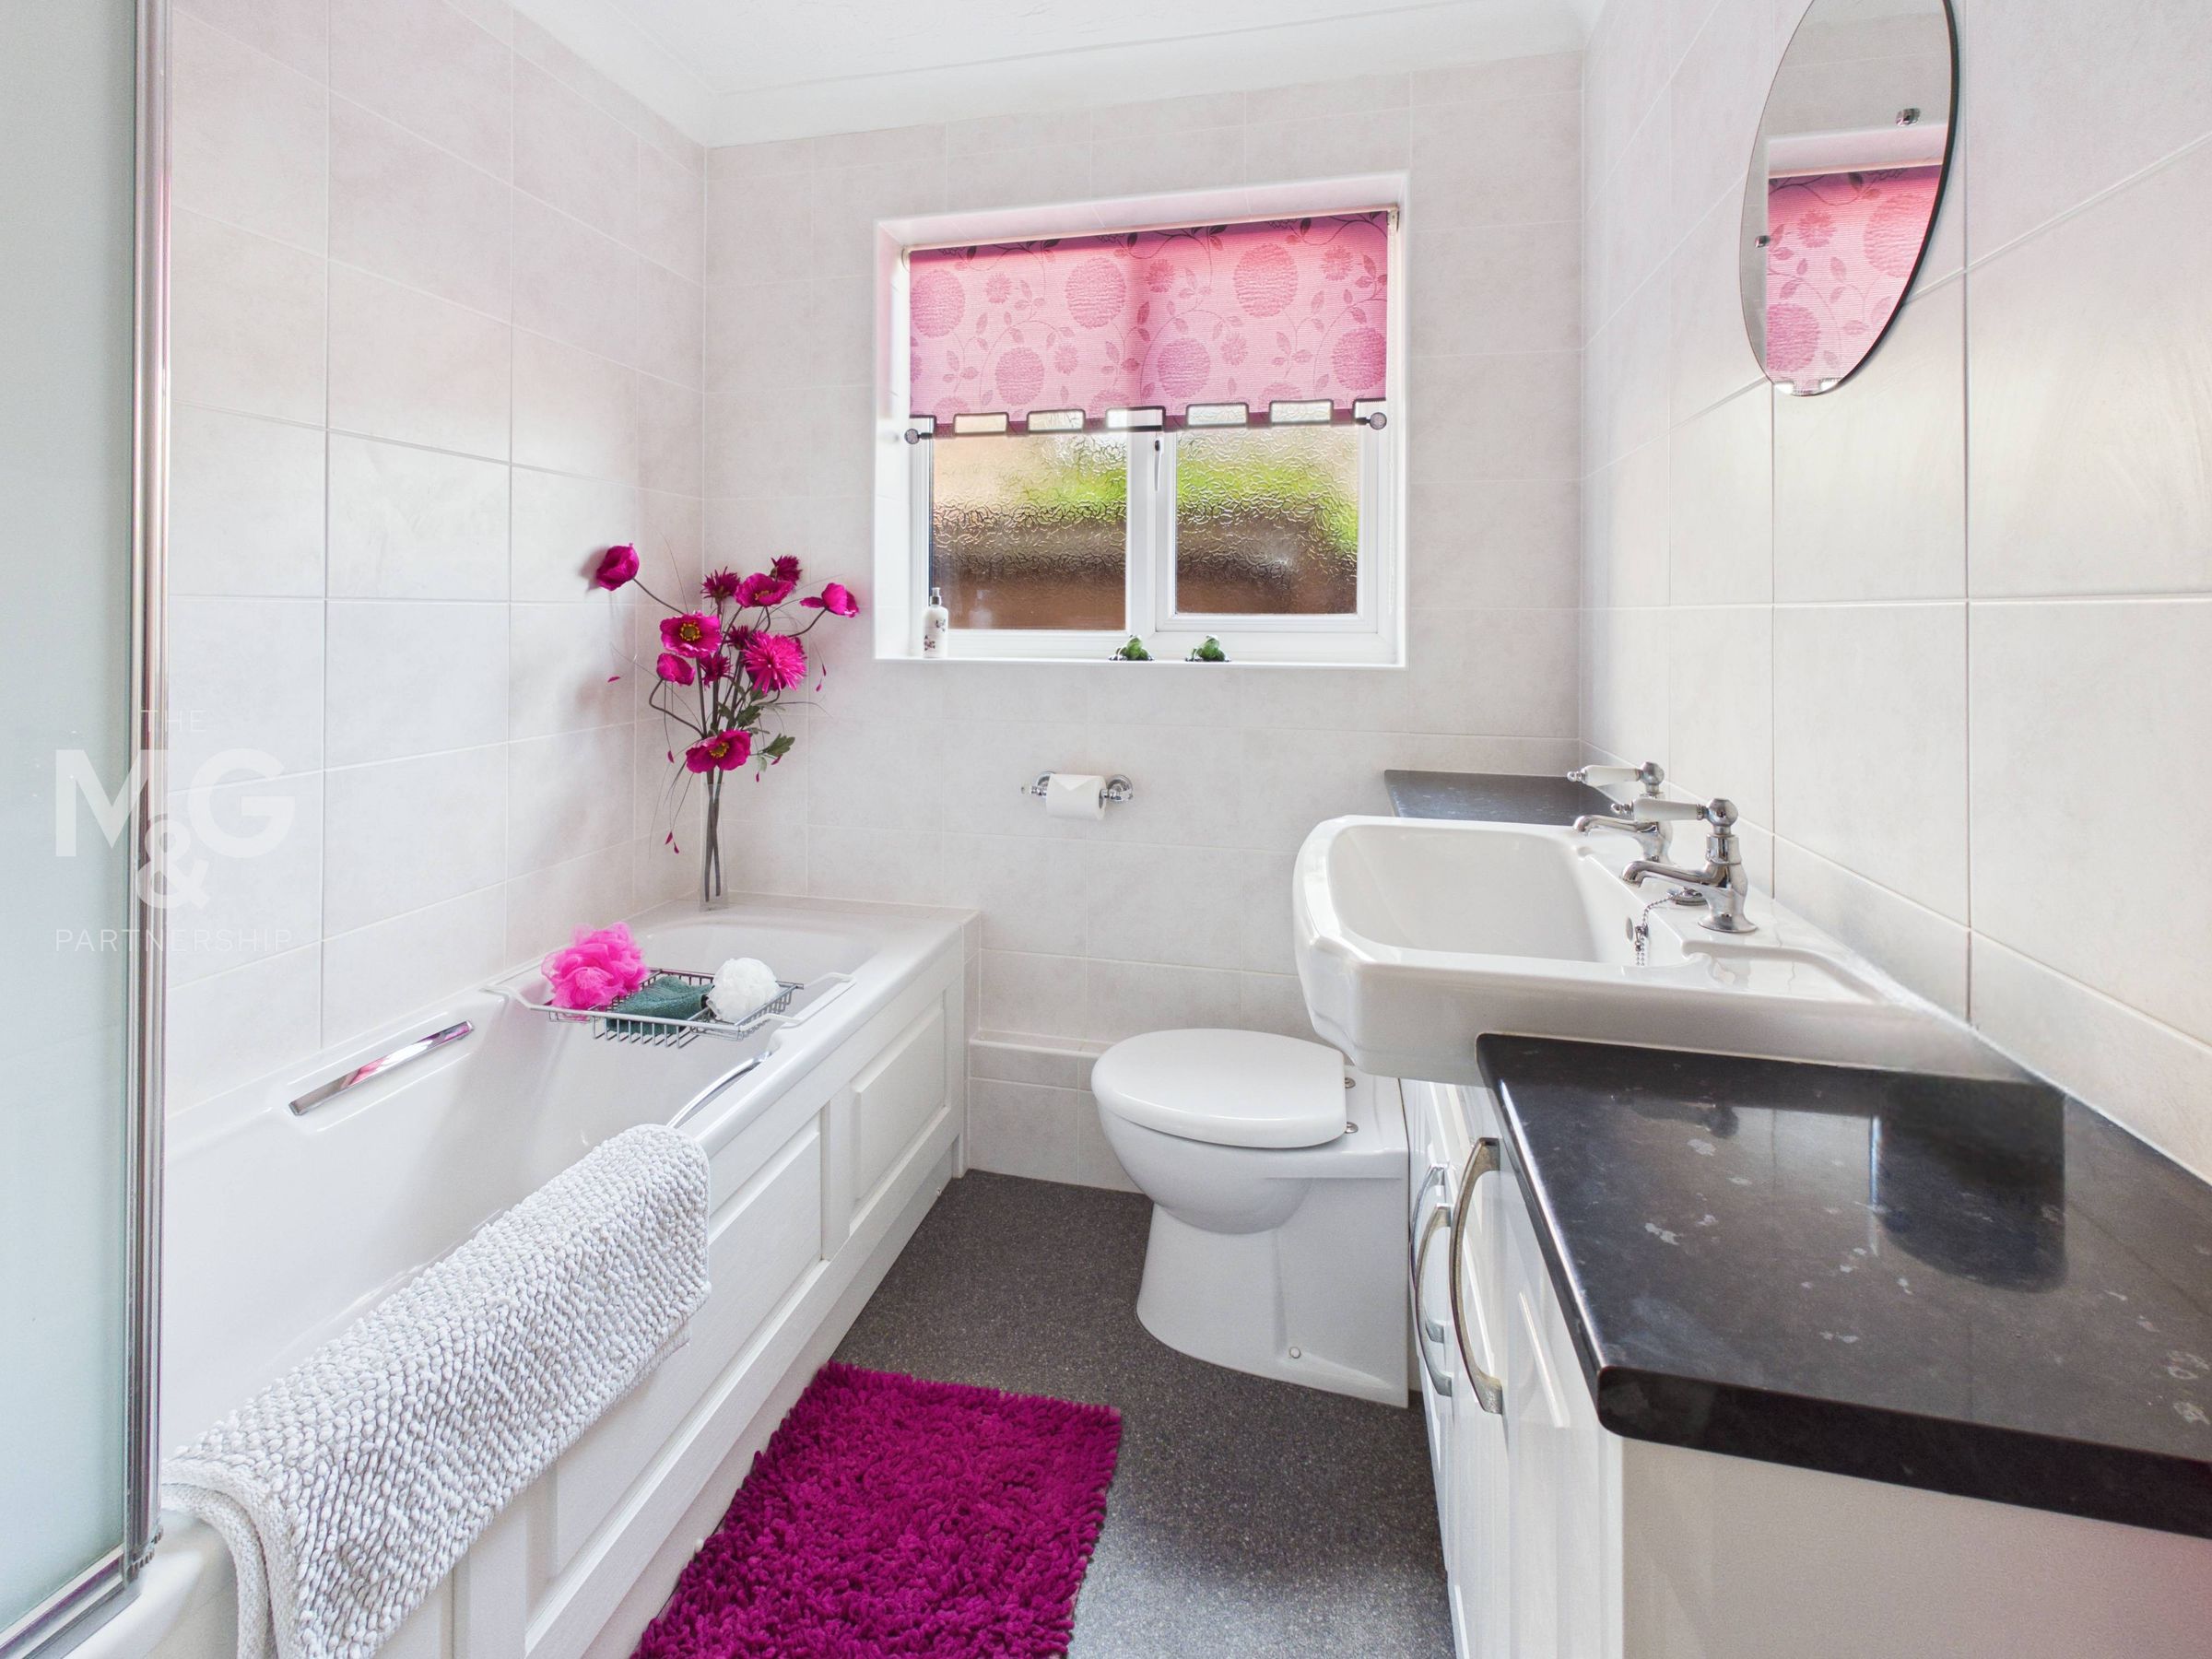
Bathroom
A modern bathroom with toilet, wash hand basin with cupboards under, and panel enclosed bath.
Garage
19' 11" x 8' 3" (6.06m x 2.52m)
A large single garage with light and power connected and side courtesy door.
Outside
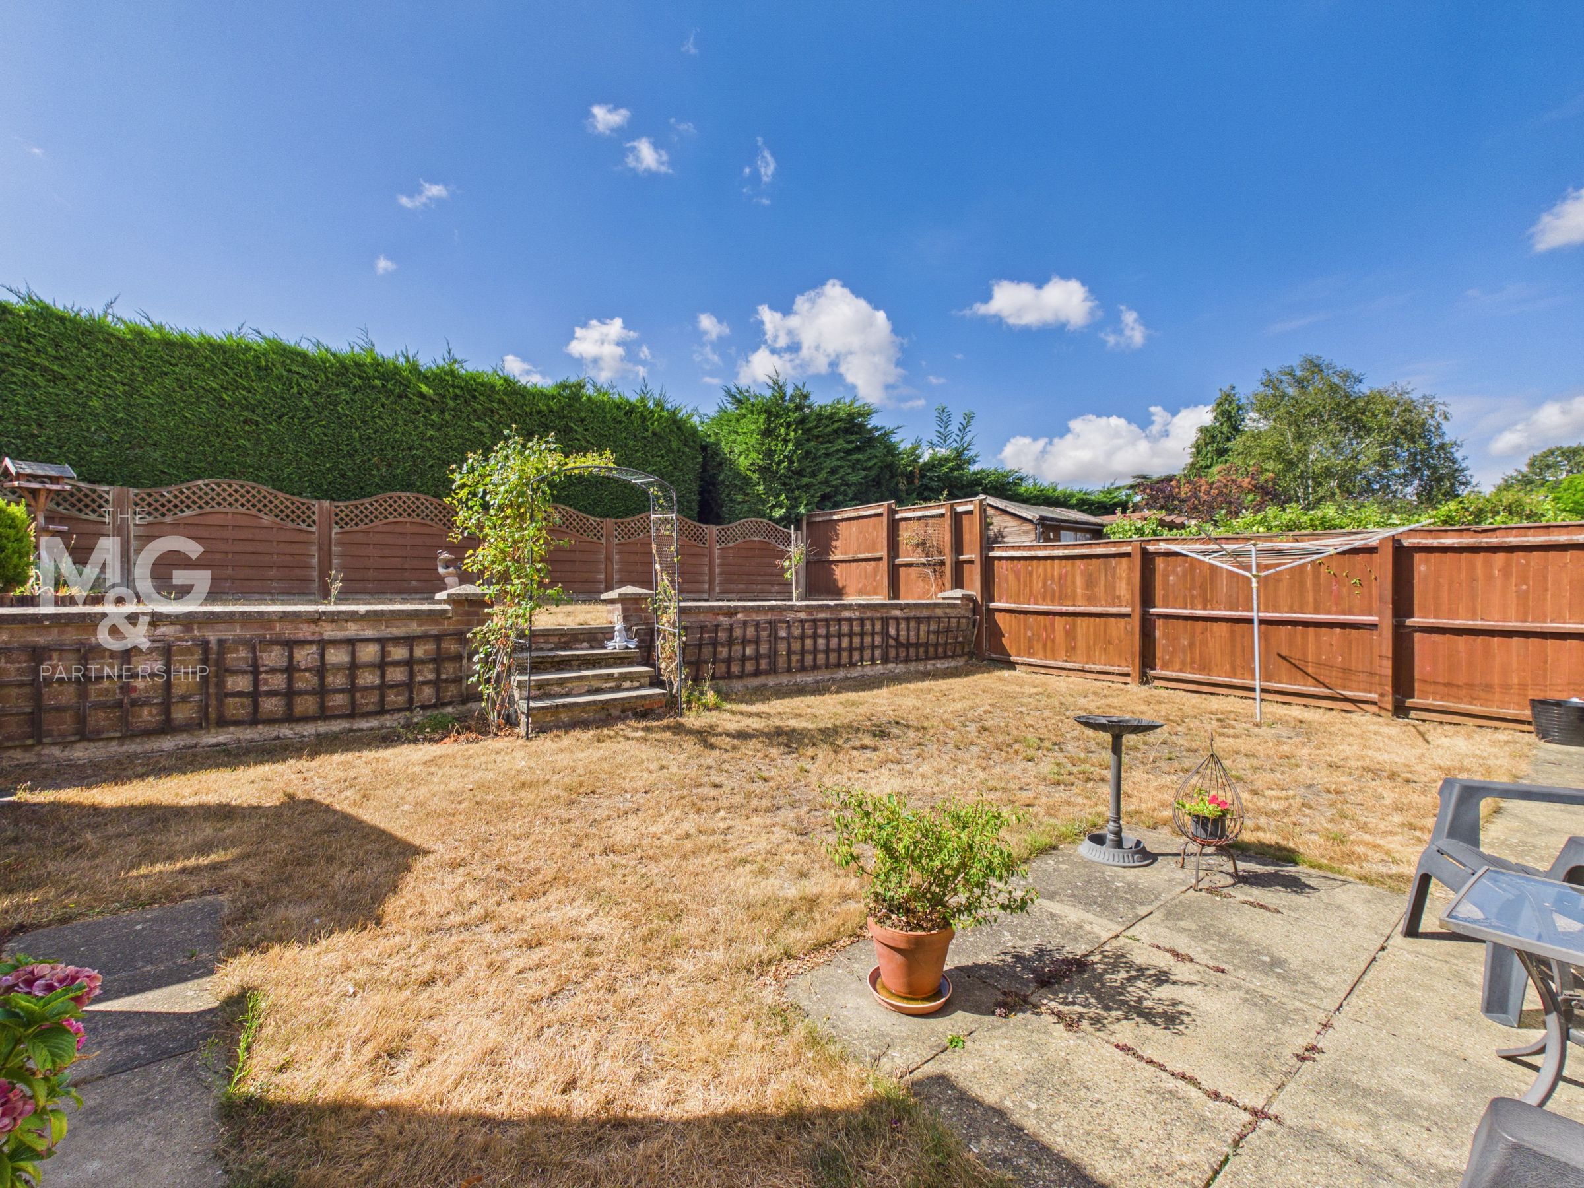
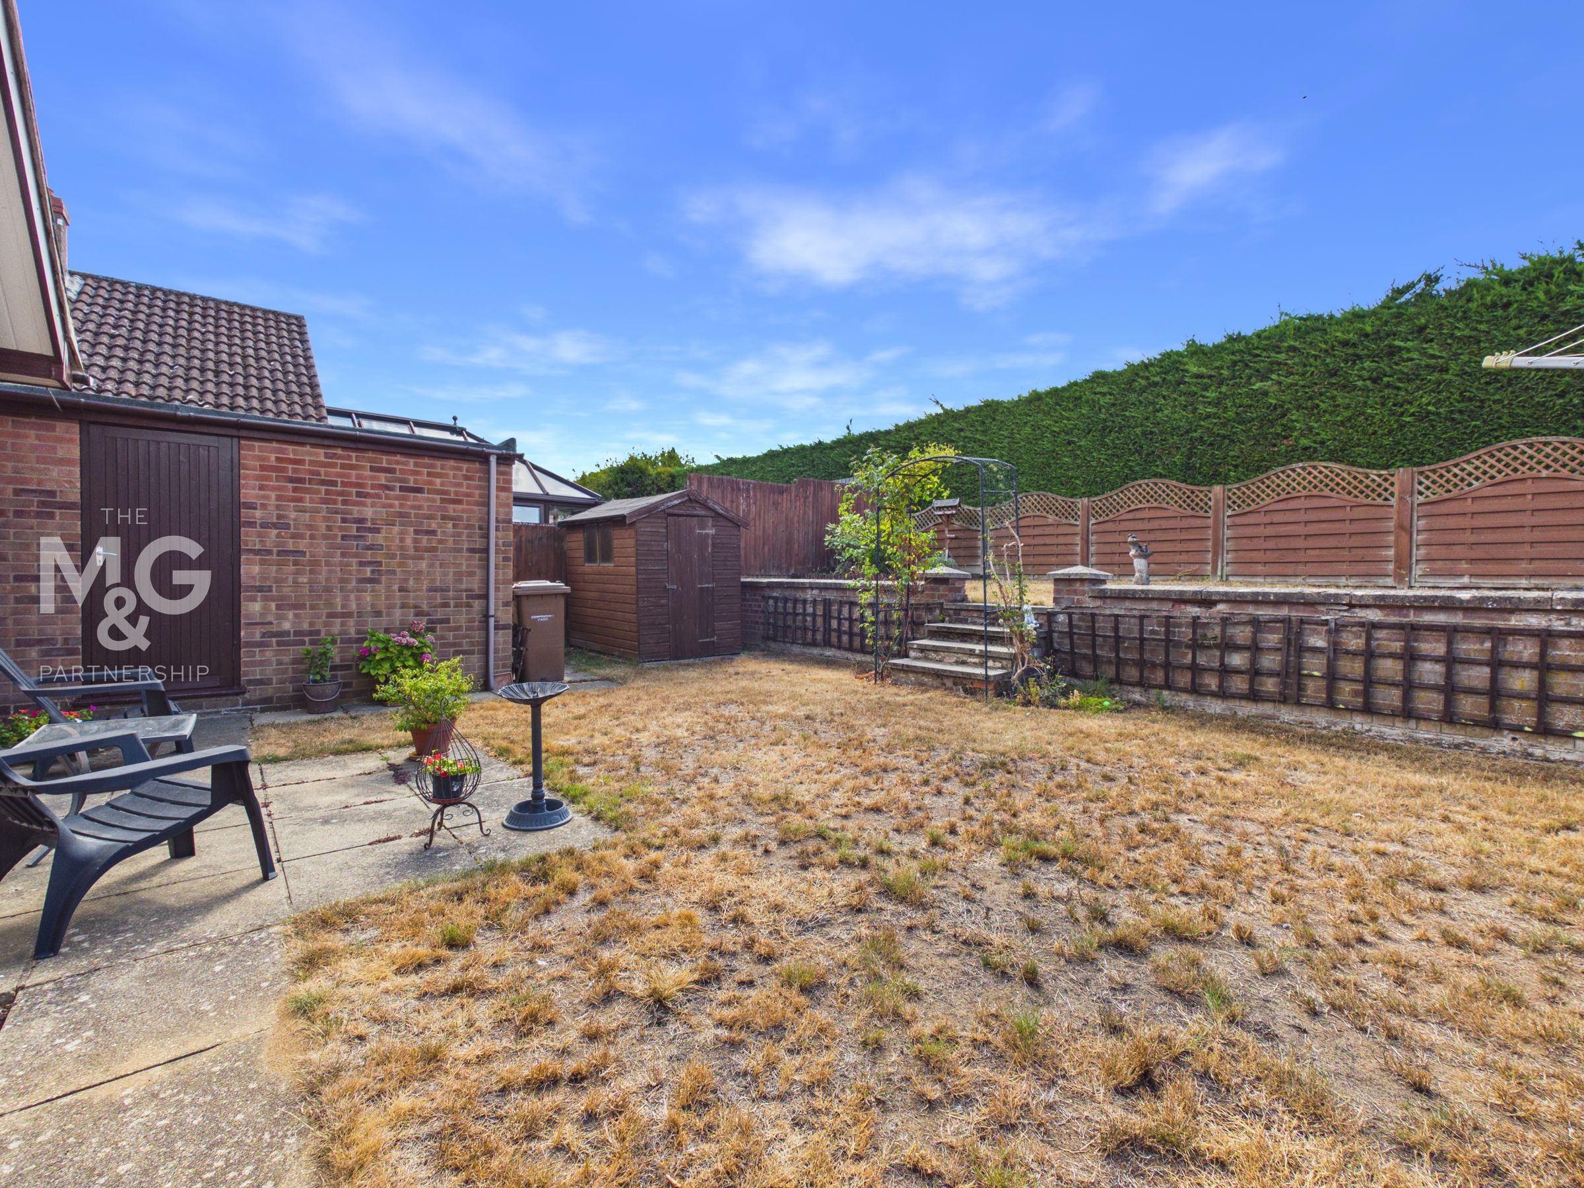
The gardens to the front of the bungalow have been mostly hard landscaped for ease of maintenance and include a long block paved driveway providing parking for a number of cars and giving access to the single garage. A side access leads to the enclosed rear gardens which enjoy a sunny aspect and afford a good degree of privacy and seclusion. Laid mainly to lawn with an upper and lower terrace with a useful garden shed. With the very dry weather we have been having, the lawns are looking very dry and brown, but no doubt they will soon bounce back!
Agents Notes
All main services are connected. Broadband: Ofcom states Ultrafast is available Mobile: Ofcom states all providers are likely Energy Performance Rating- TBC