Like the look of this property?
We would love to hear from you and arrange a viewing of this property. Get in touch now!
Property features
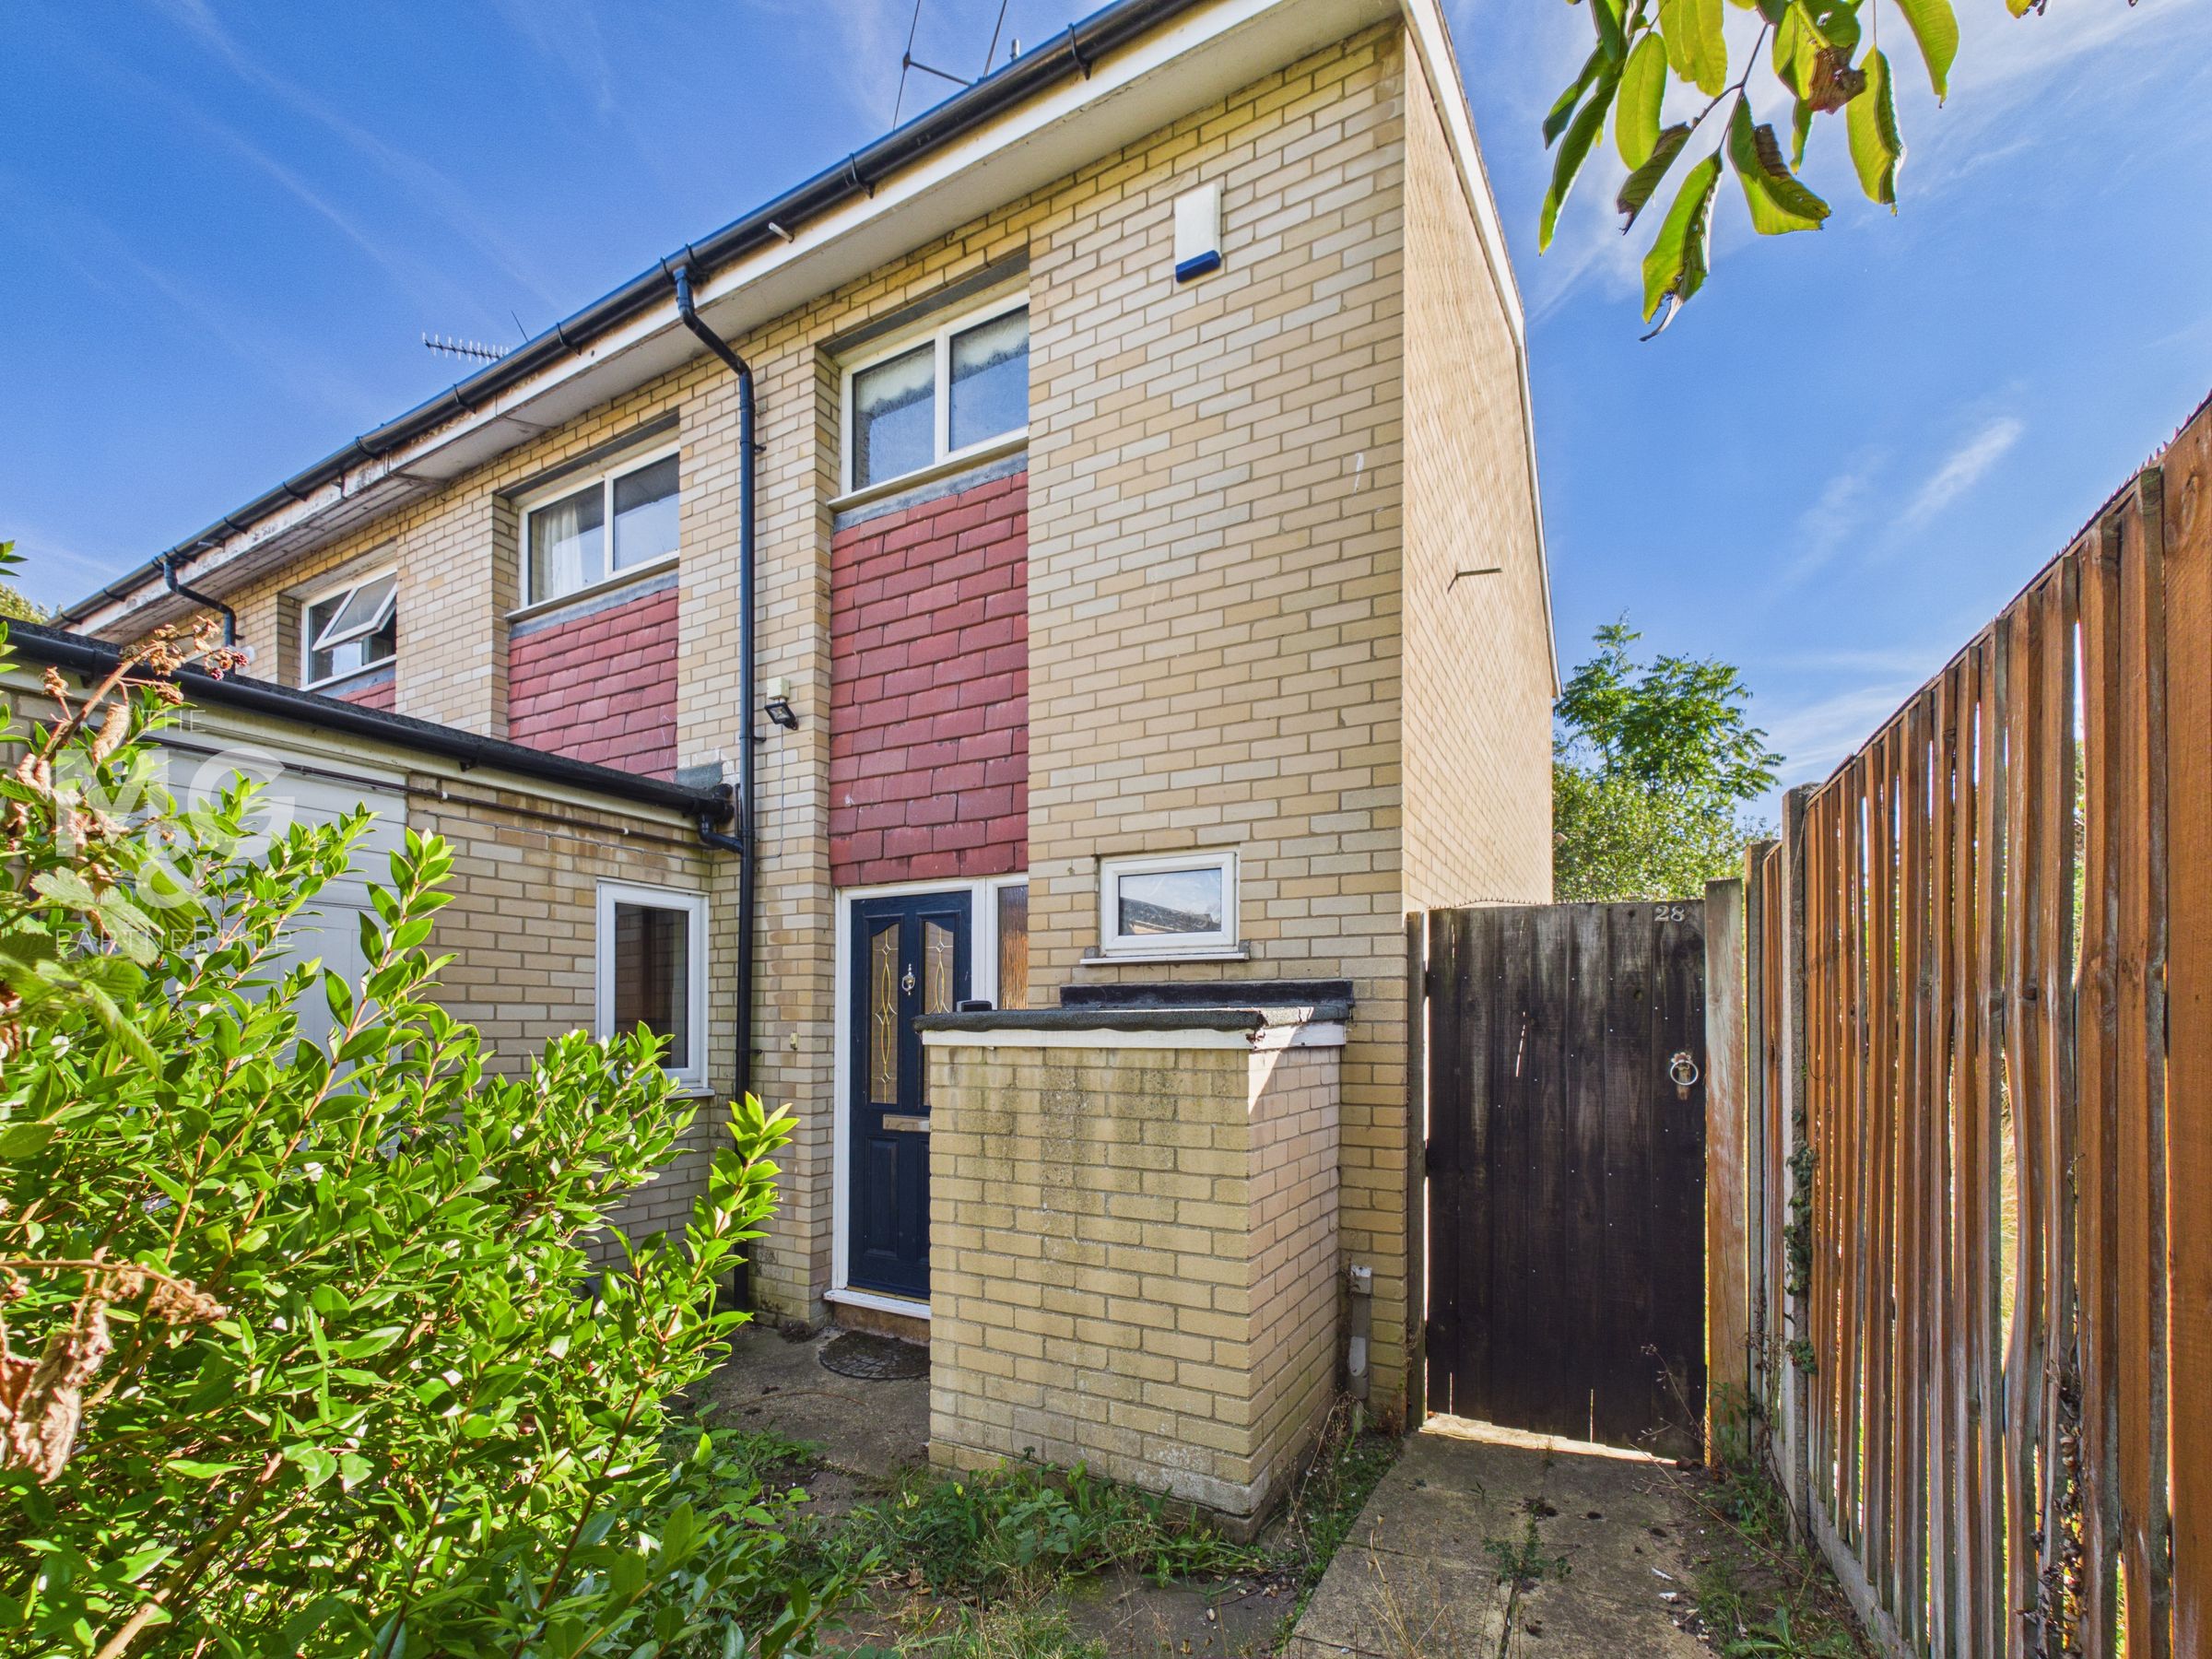
Surprisingly spacious modern end of terrace
Occupying a convenient 'tucked away' location
NO UPWARD CHAIN
Gas fired central heating, uPVC glazing
Hall, cloakroom, kitchen, large reception room
3 Good sized bedrooms, bathroom
About this property
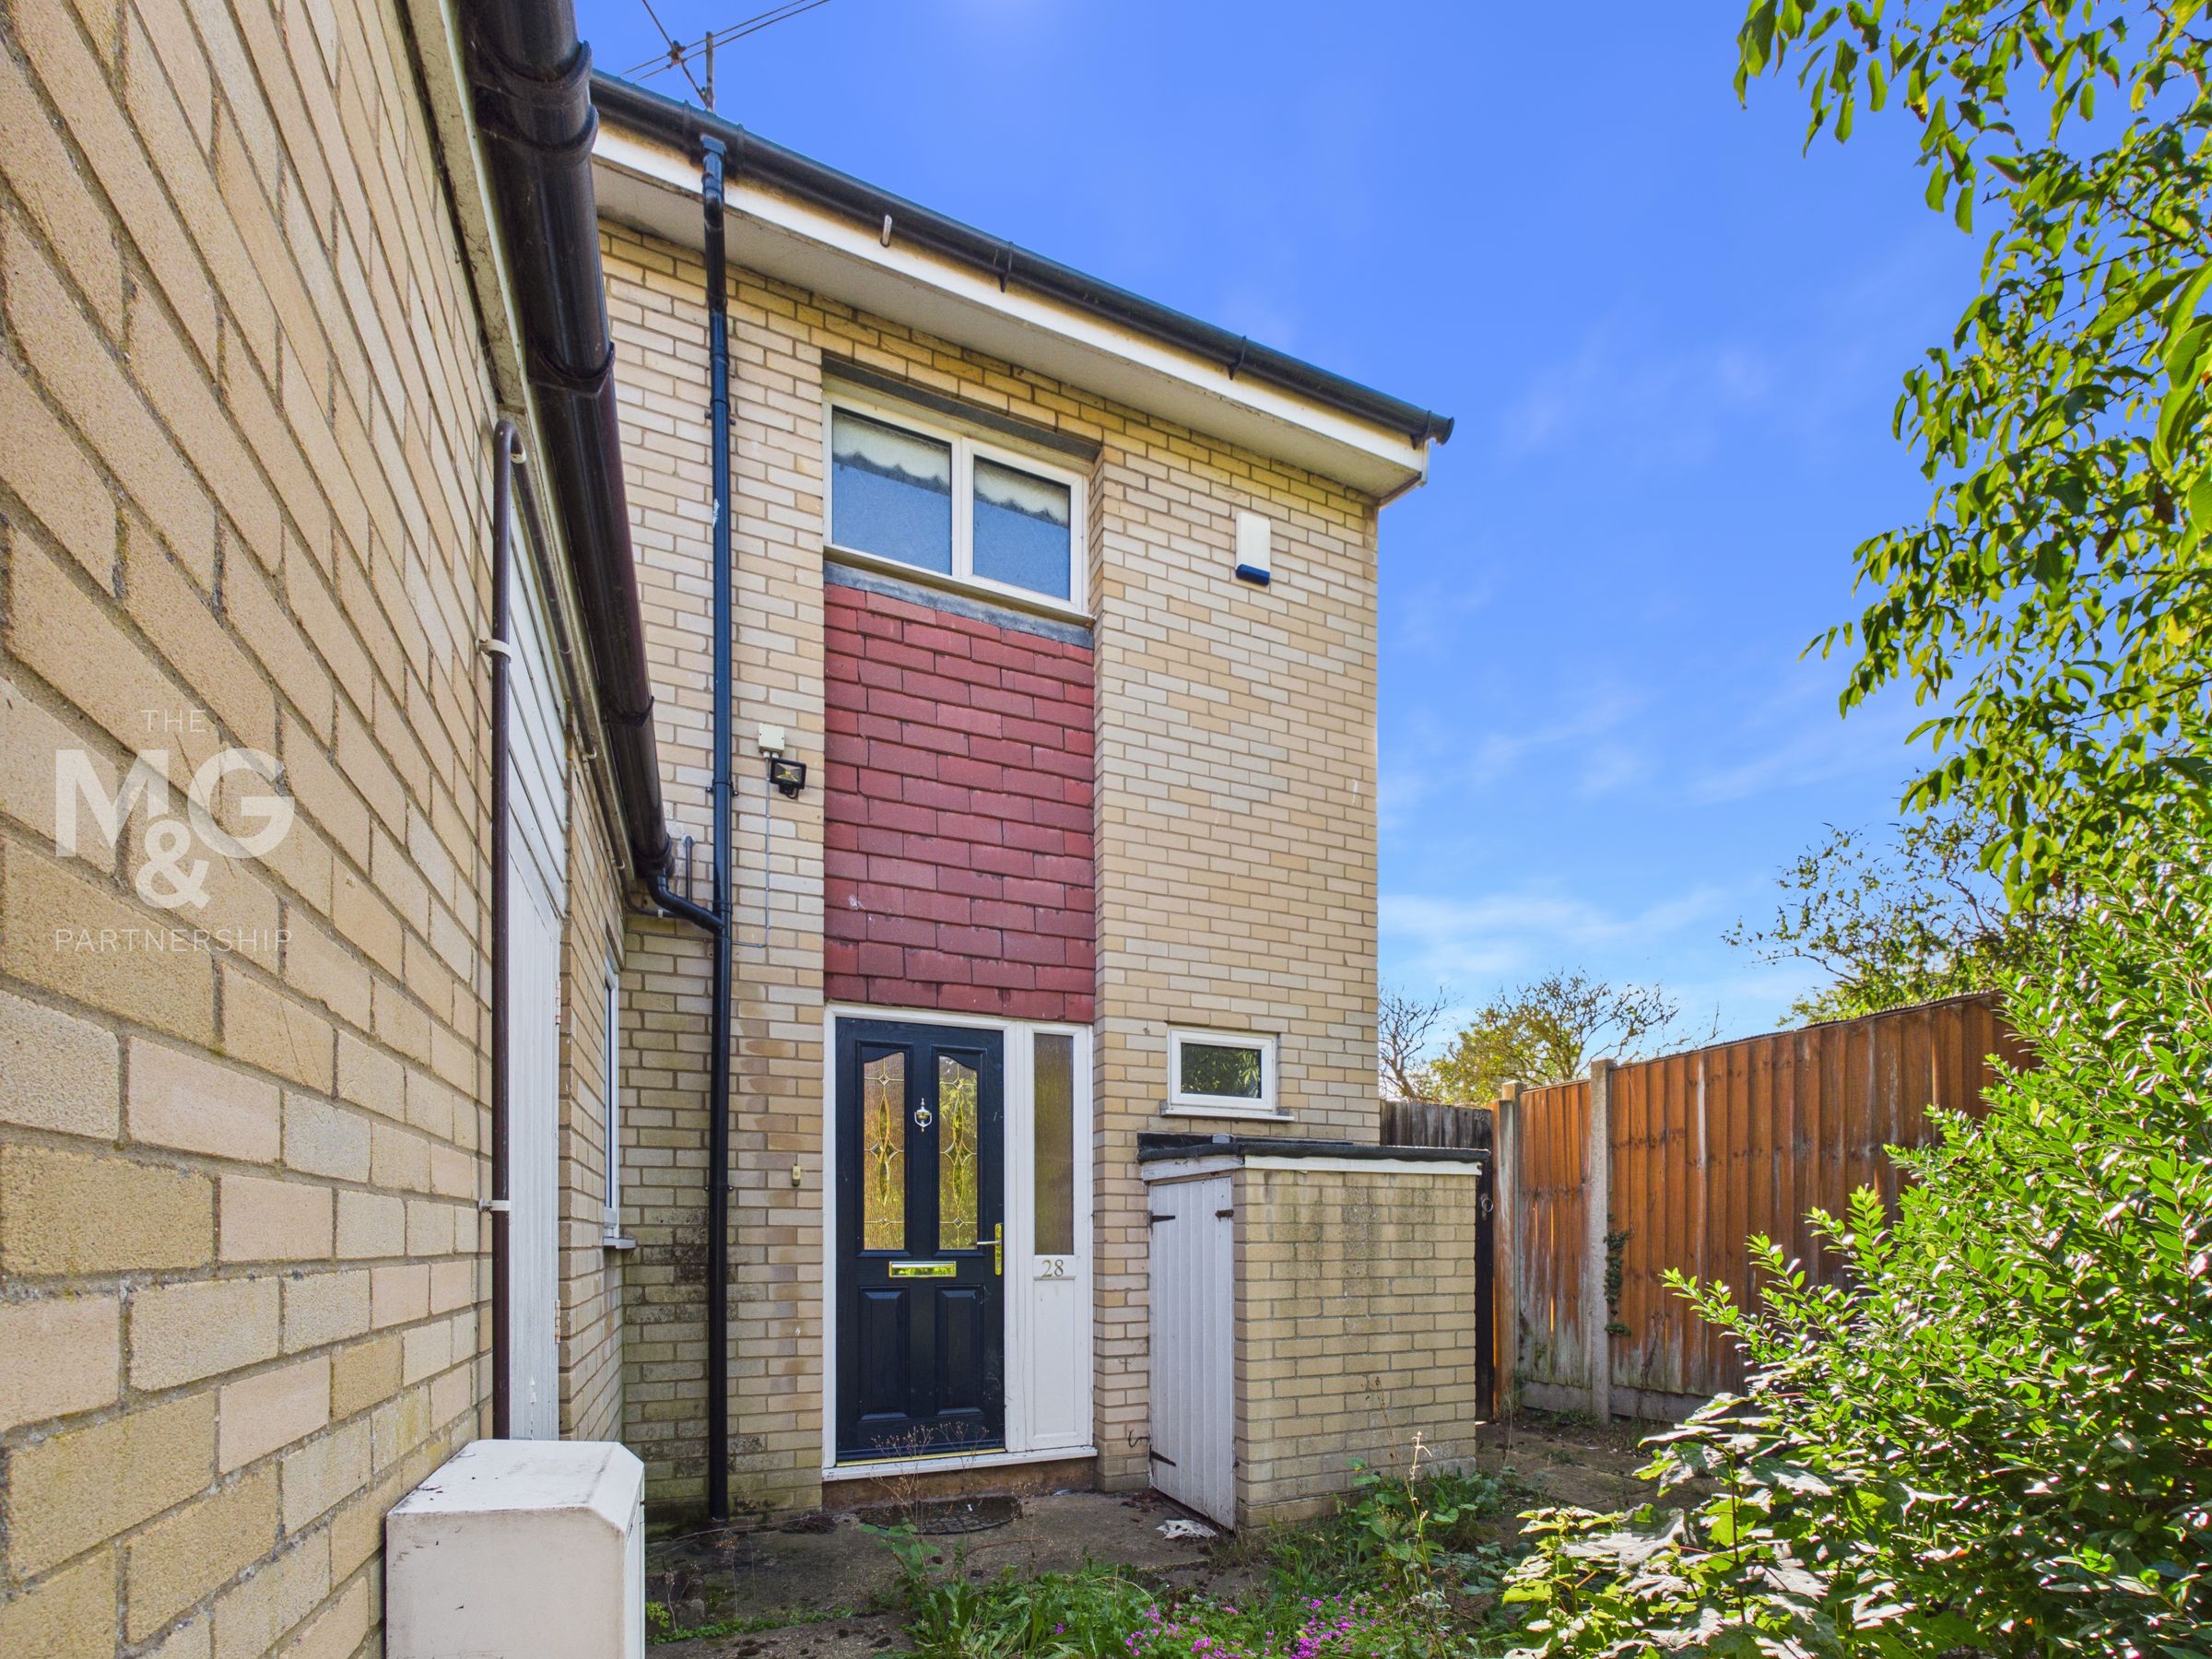
Deceptive from the front, this modern end of terrace home offers considerably more accommodation than the external appearance might suggest. While the gardens would benefit from some attention, the interior has been well maintained and is presented in good condition throughout.
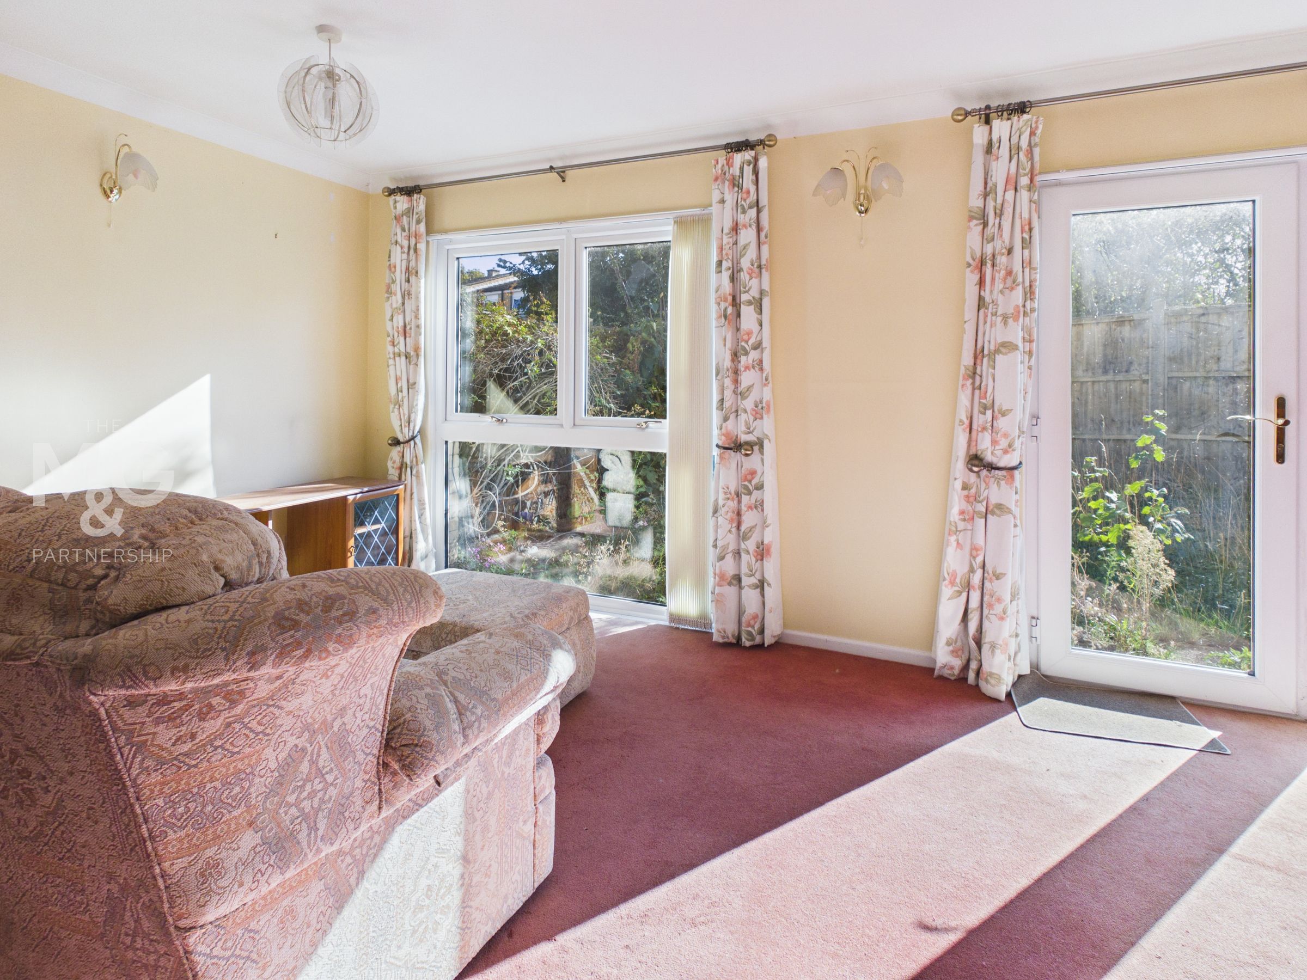
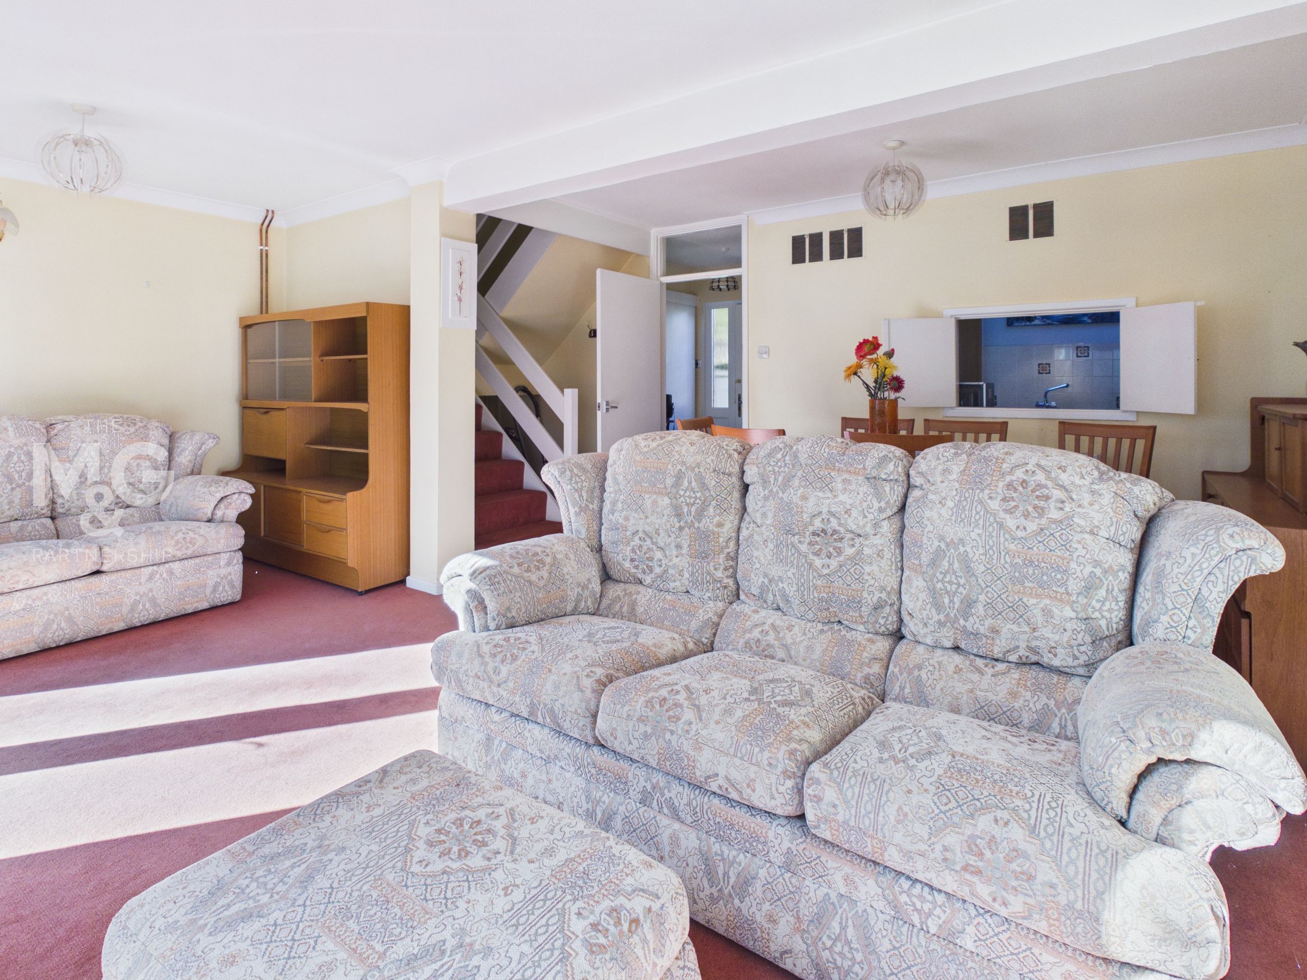
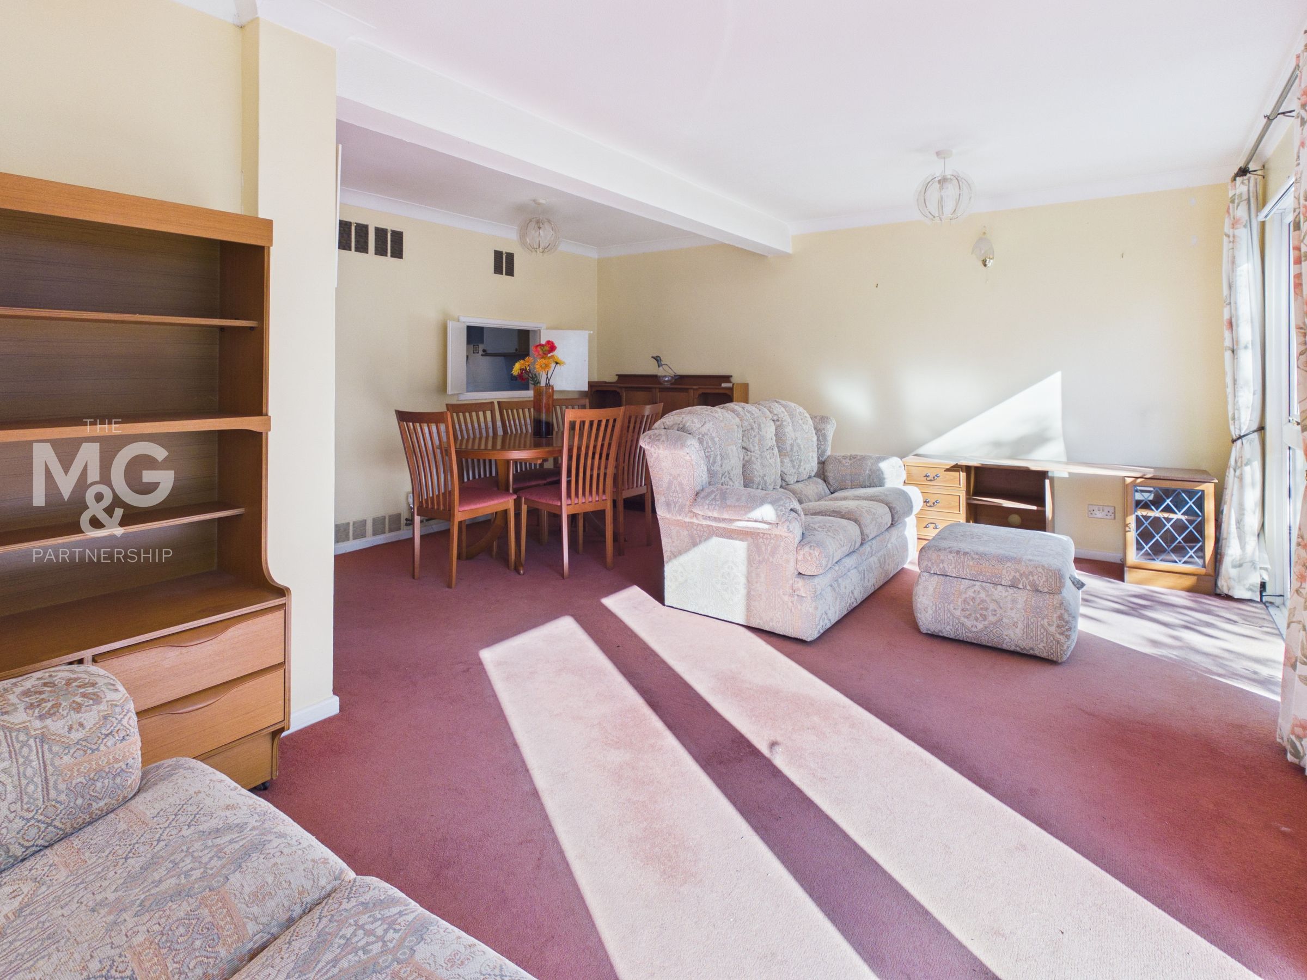
The accommodation includes an entrance hall, cloakroom, fitted kitchen, good-sized dining area and a spacious sitting room with doors opening onto the rear garden. Upstairs are three well-proportioned bedrooms and a family bathroom. Further benefits include gas-fired central heating, uPVC double glazing and NO UPWARD CHAIN.
Conveniently located within easy reach of both the town centre and railway station, this is an ideal home for young families or buyers looking for a property with scope to further enhance and add value.
Key details
Broadband: up to 5500mbps
Freehold
Council tax band B
Additional information
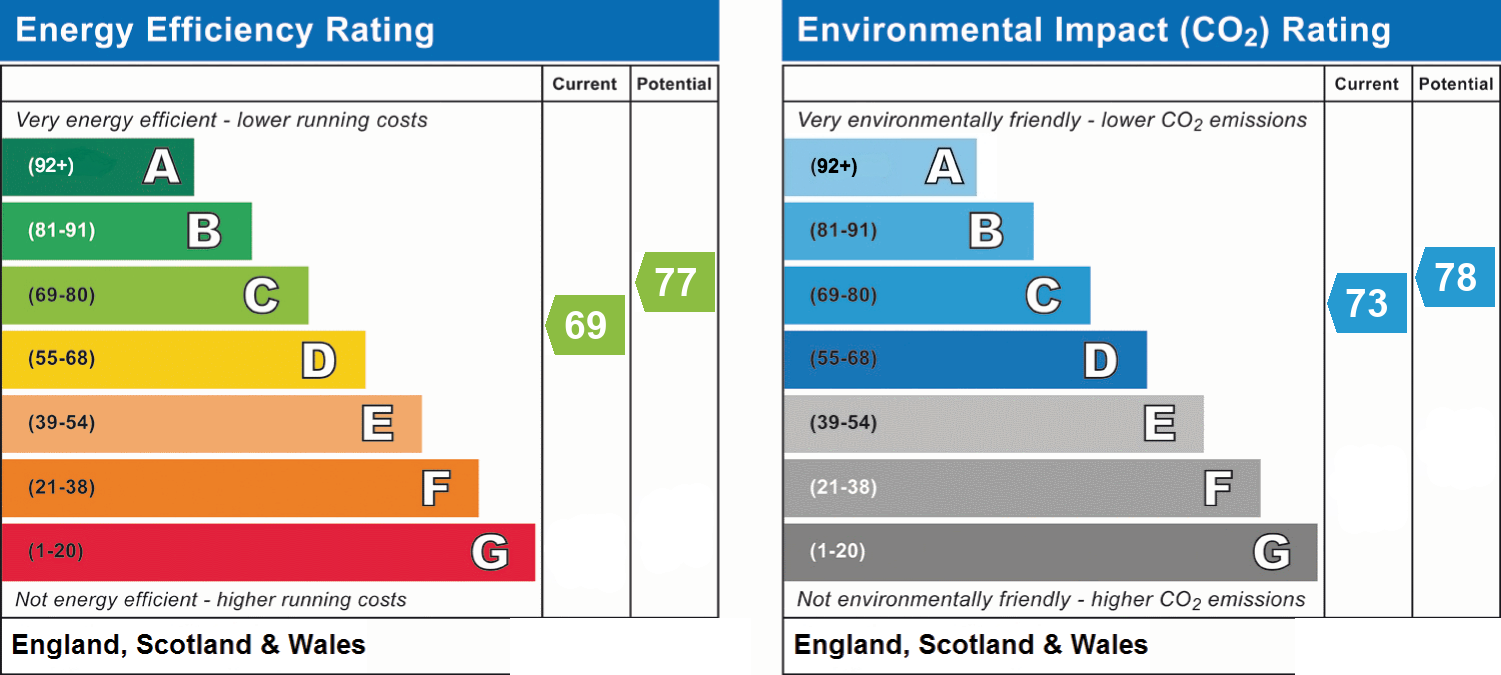
- Energy efficiency (current)
- C (69)
- Energy efficiency (potential)
- C (77)
- Environmental impact (current)
- C (73)
- Environmental impact (potential)
- C (78)
- Is in a conservation area
- No
- Is a listed property
- No
- Construction materials
- Not specified


Near the property
Rooms and dimensions
Kitchen
8' 10" x 8' 10" (2.70m x 2.68m)
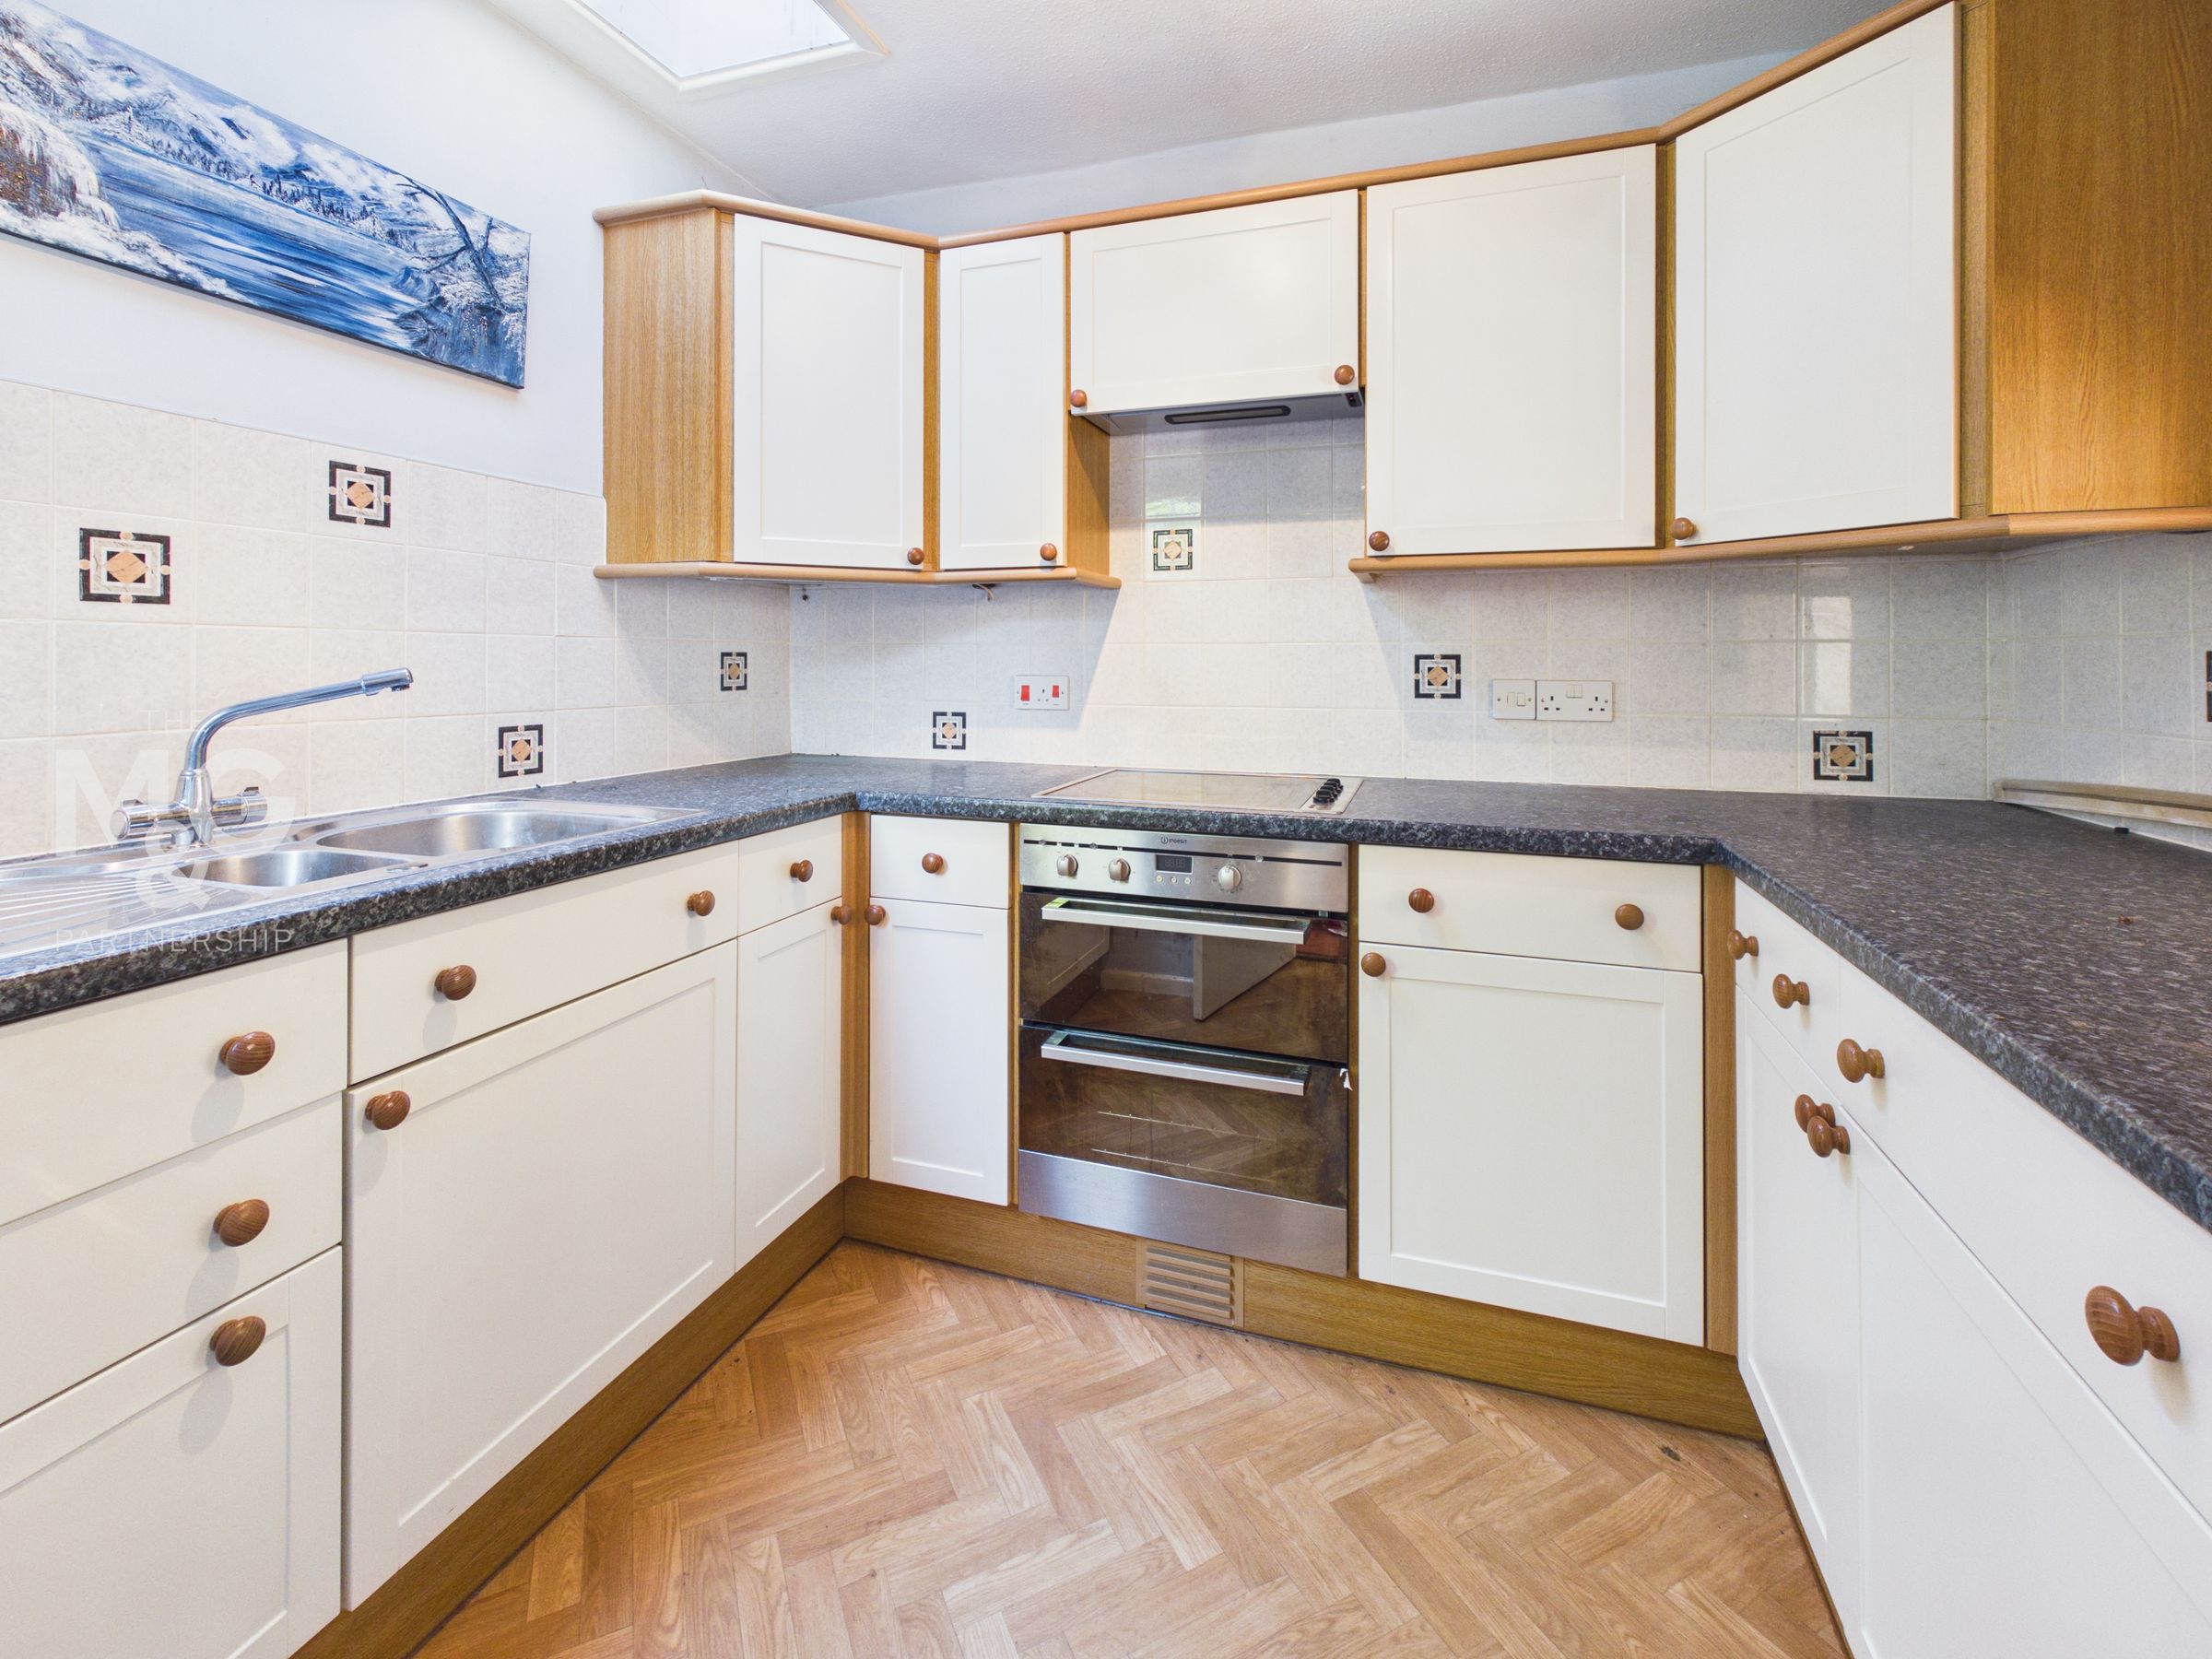
A fitted kitchen with a range of base units and eye level units, fitted worktops, built-in oven and hob. Appliance space and a built-in cupboard.
Living/Dining Room
19' 1" x 15' 10" (5.82m x 4.82m)
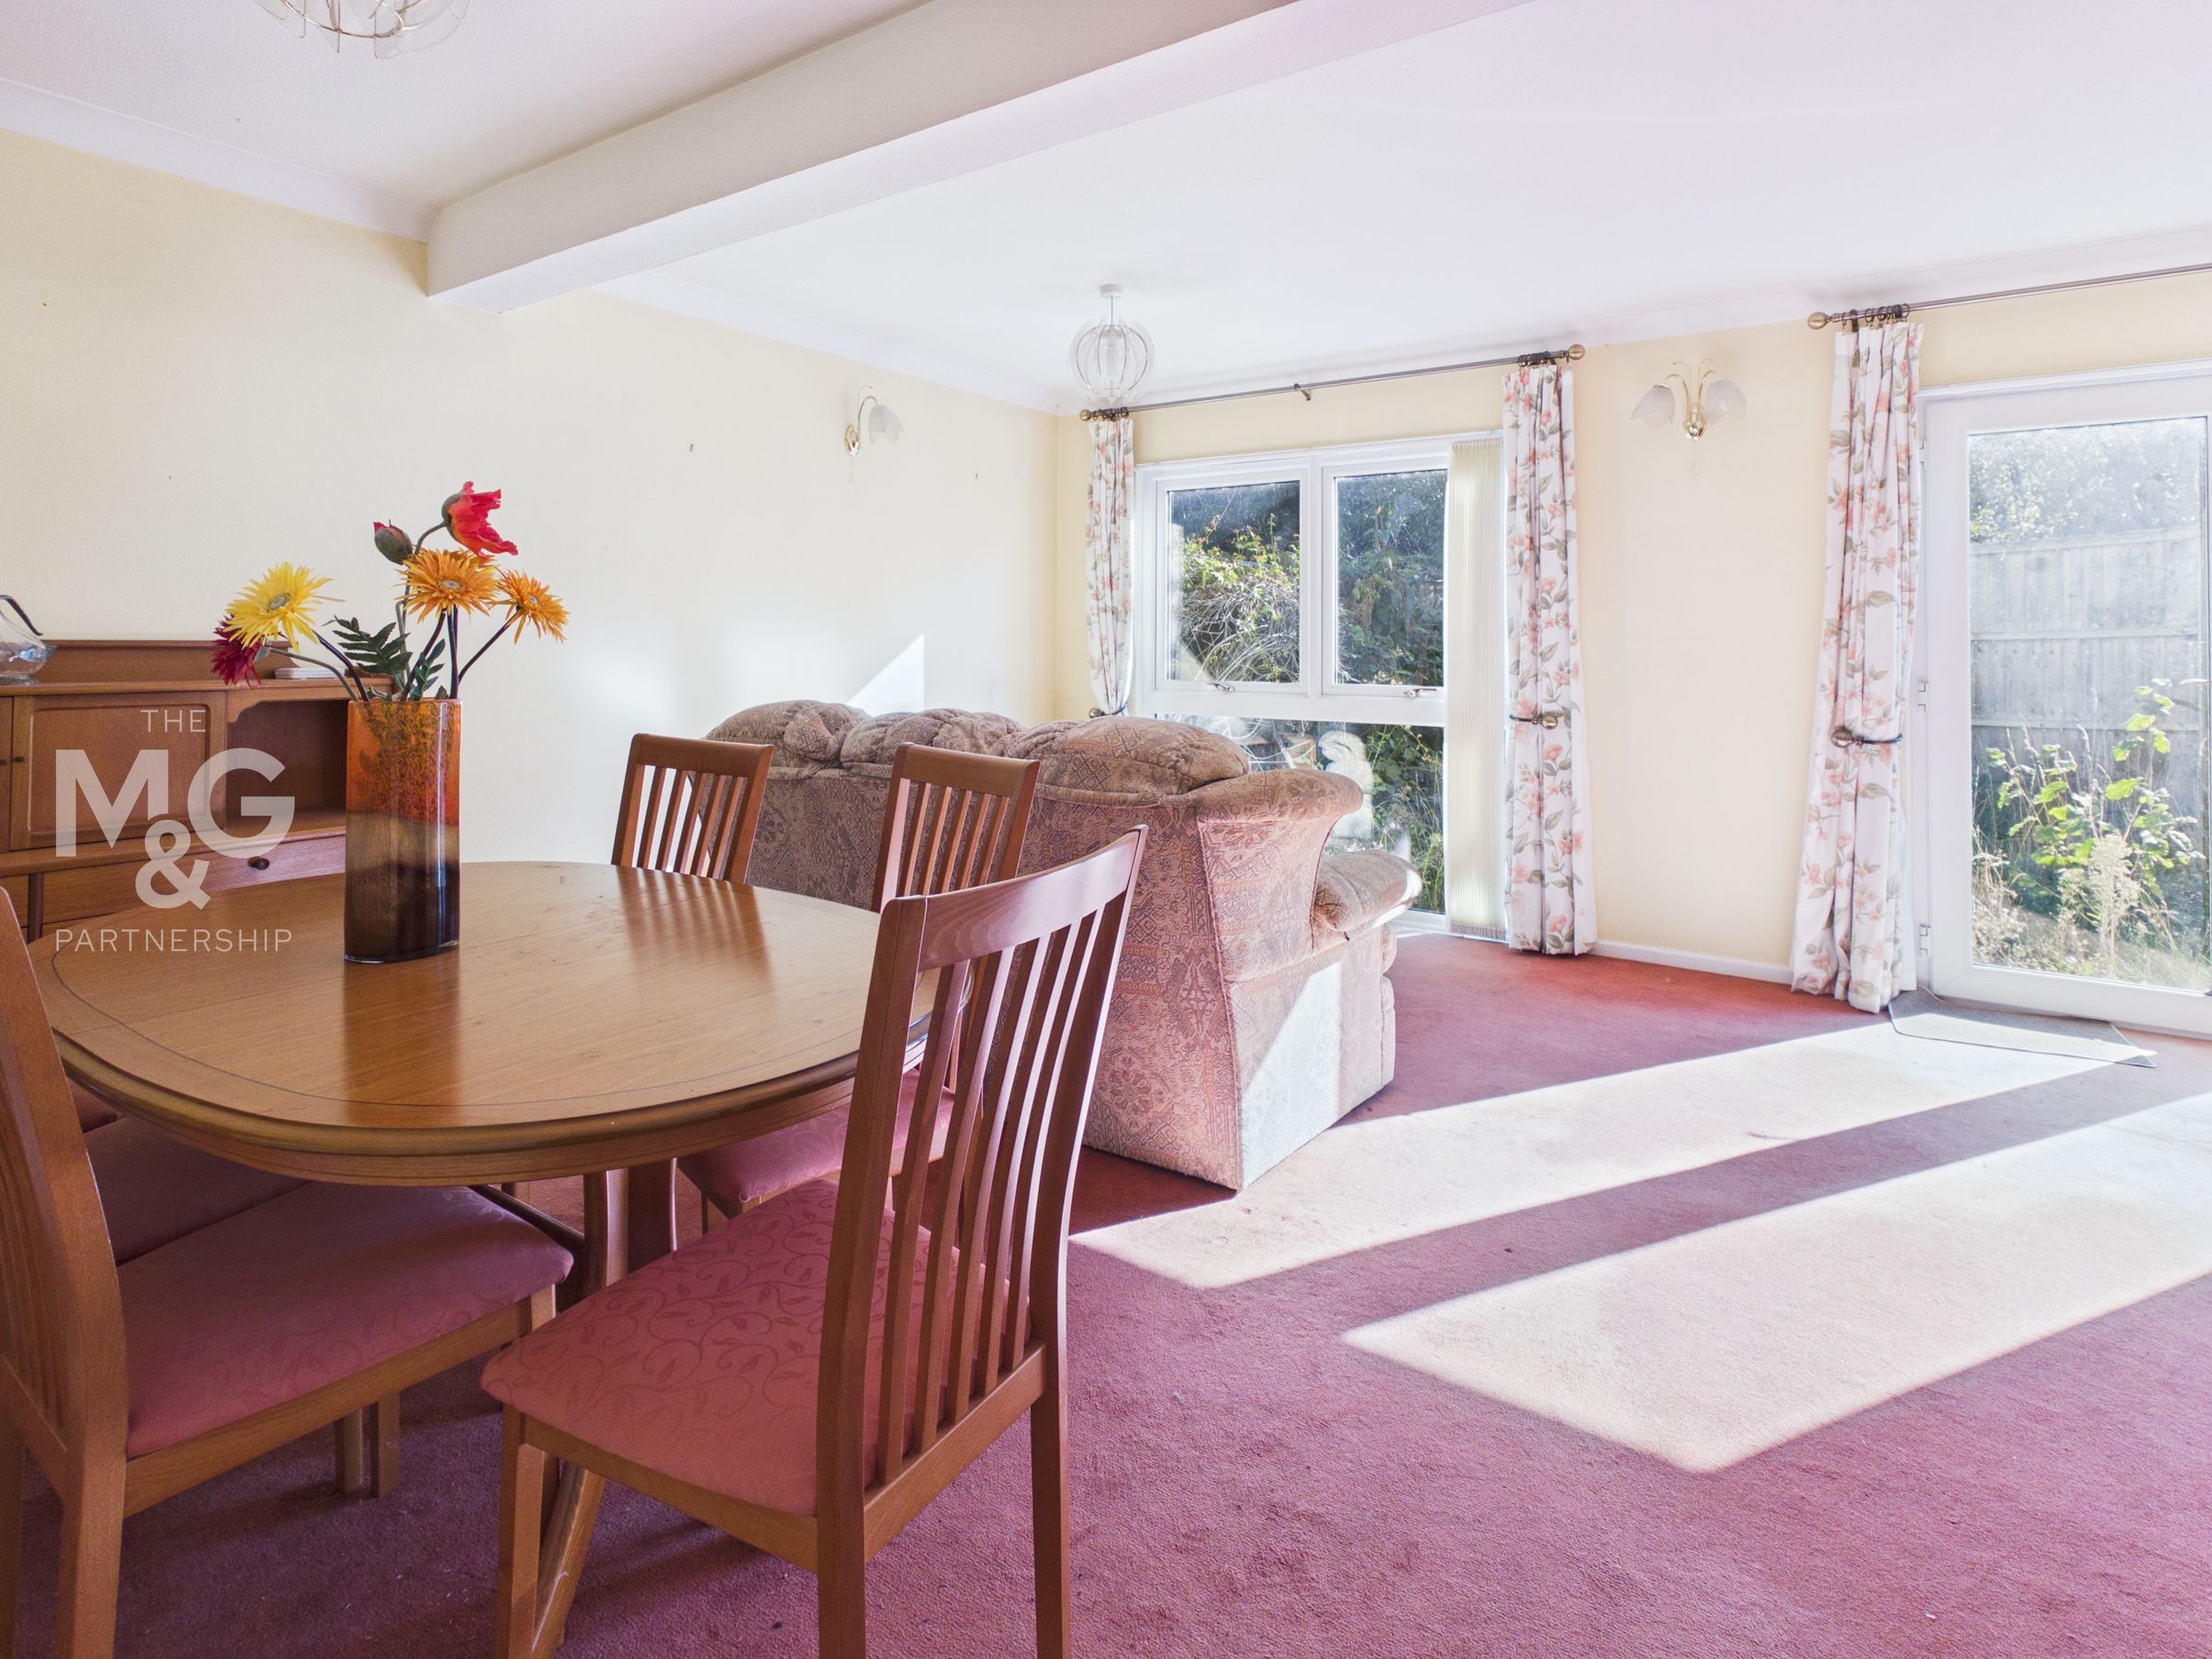
A large reception room with plenty of space for both a dining table and sofa. Windows and glazed doors overlooking the gardens. Staircase to the first floor.
Bedroom 1
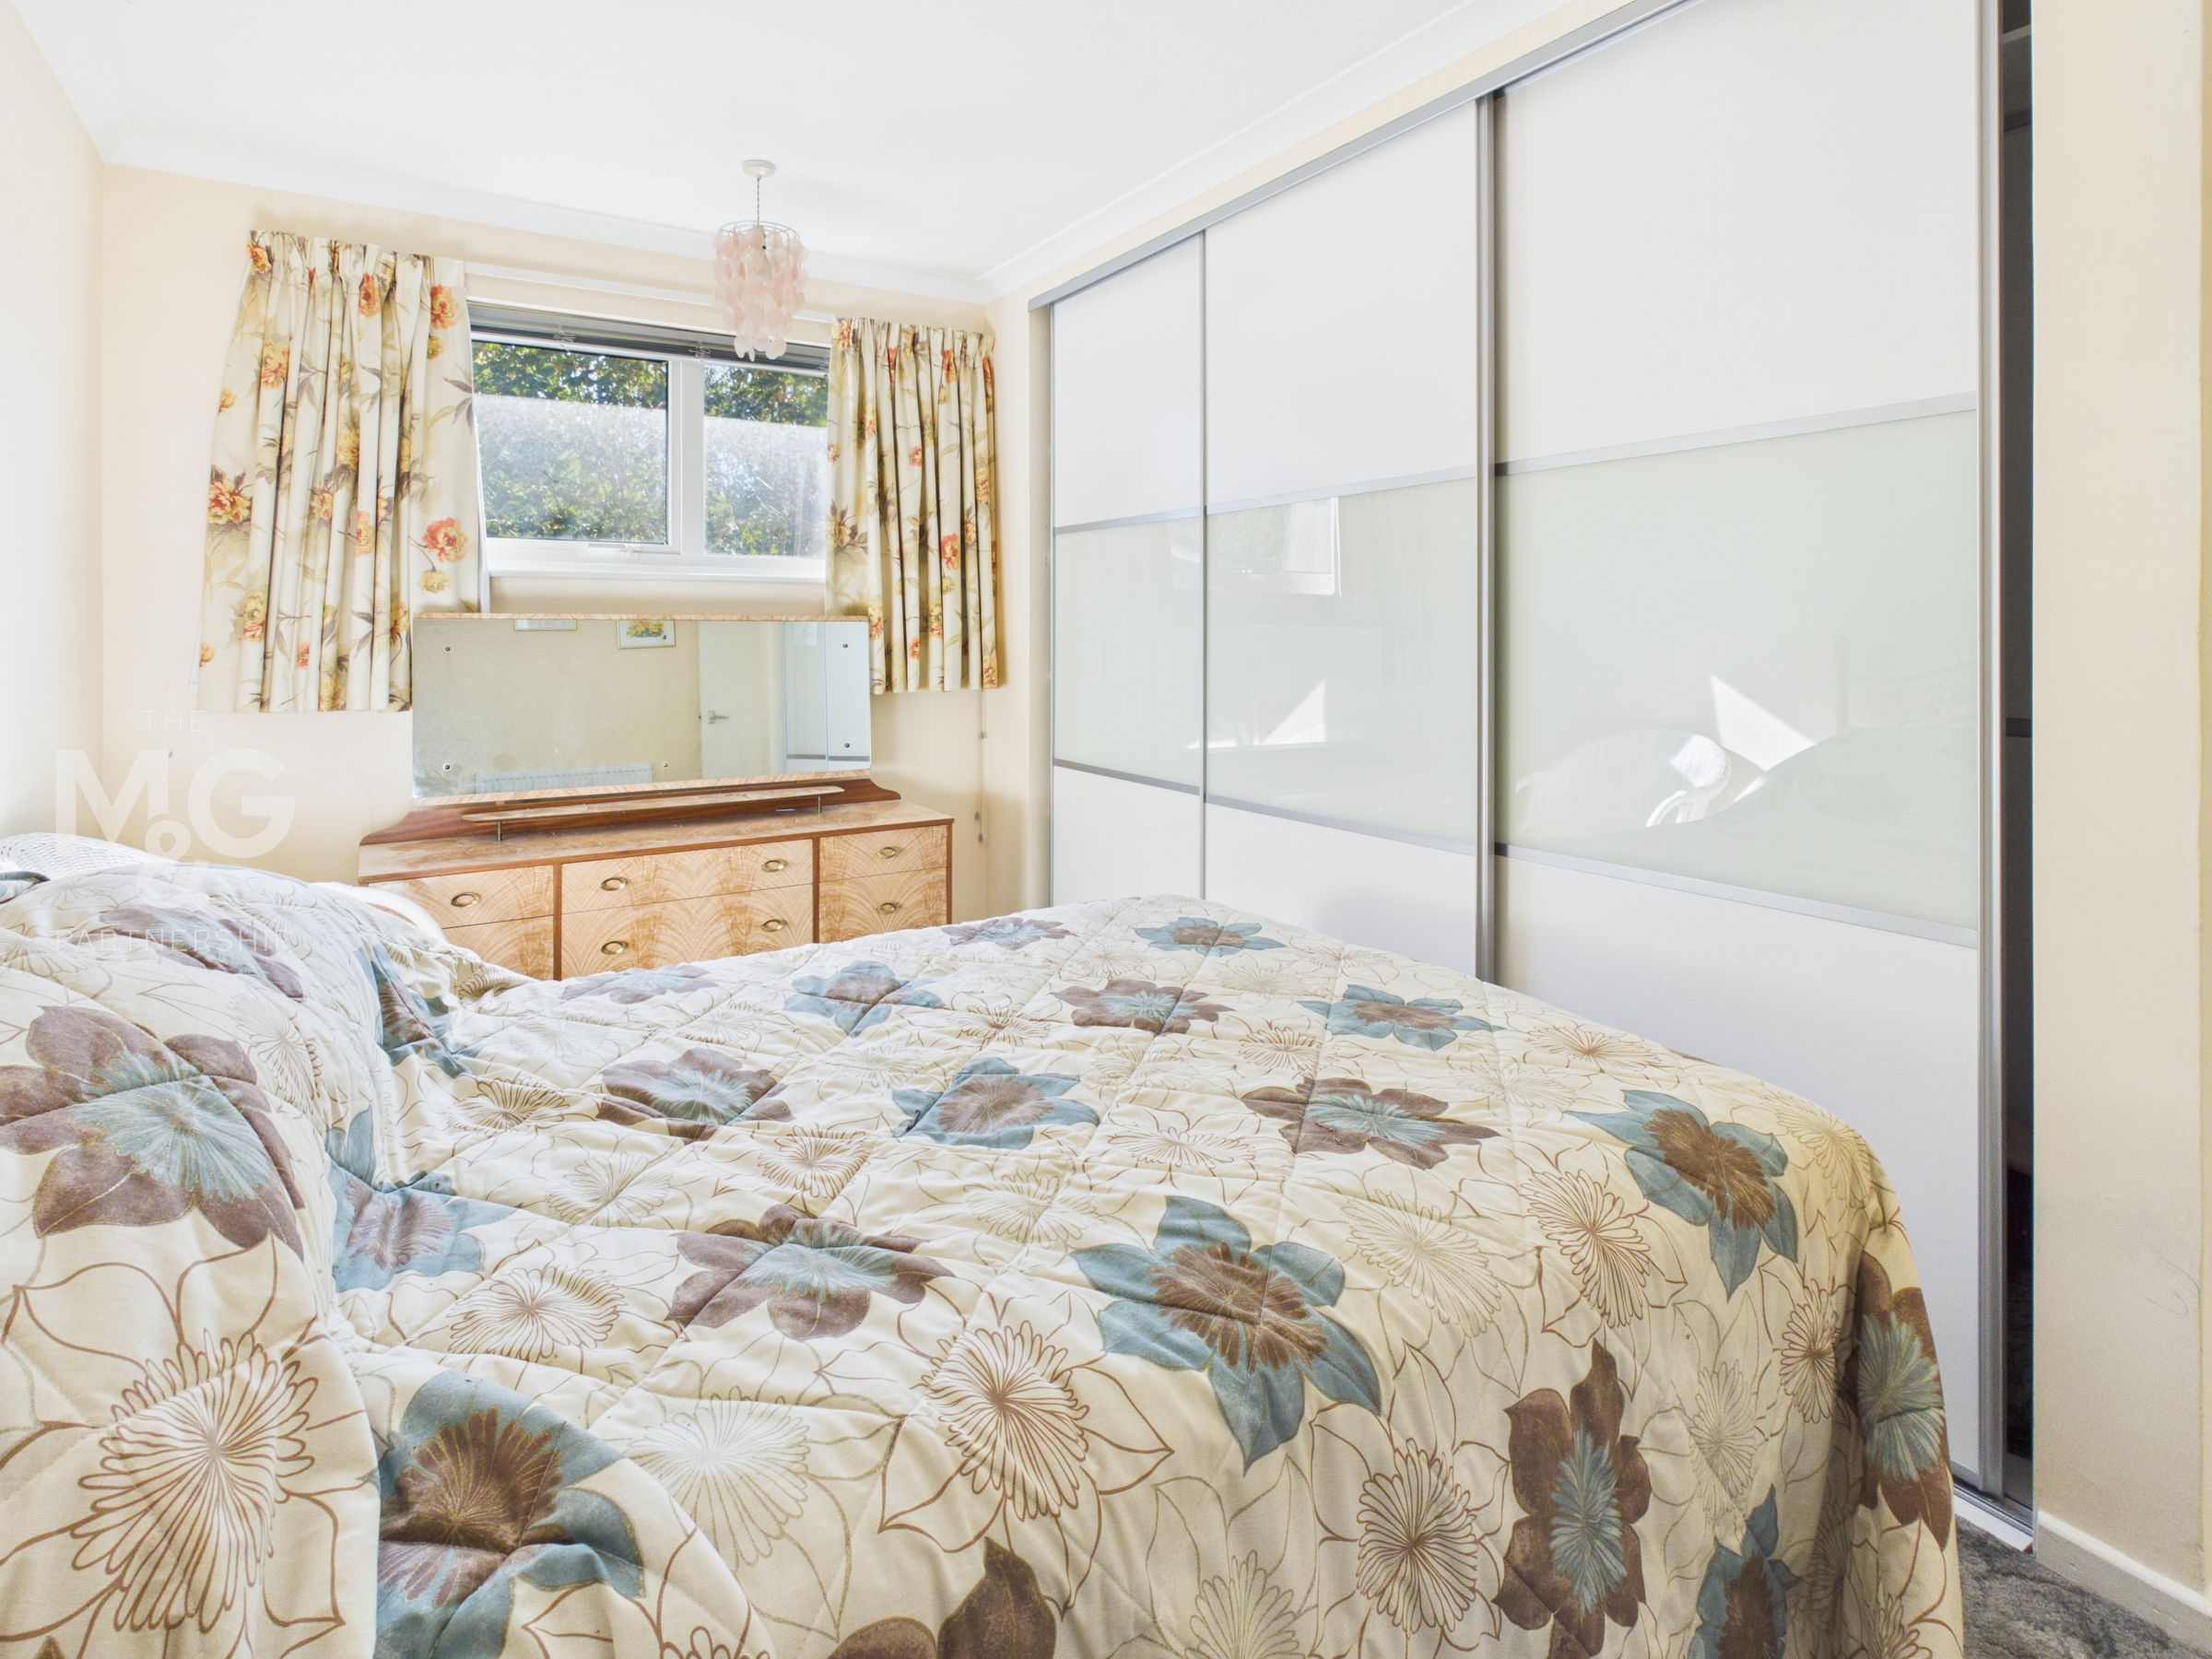
12' 10" x 7' 7" (3.90m x 2.32m)
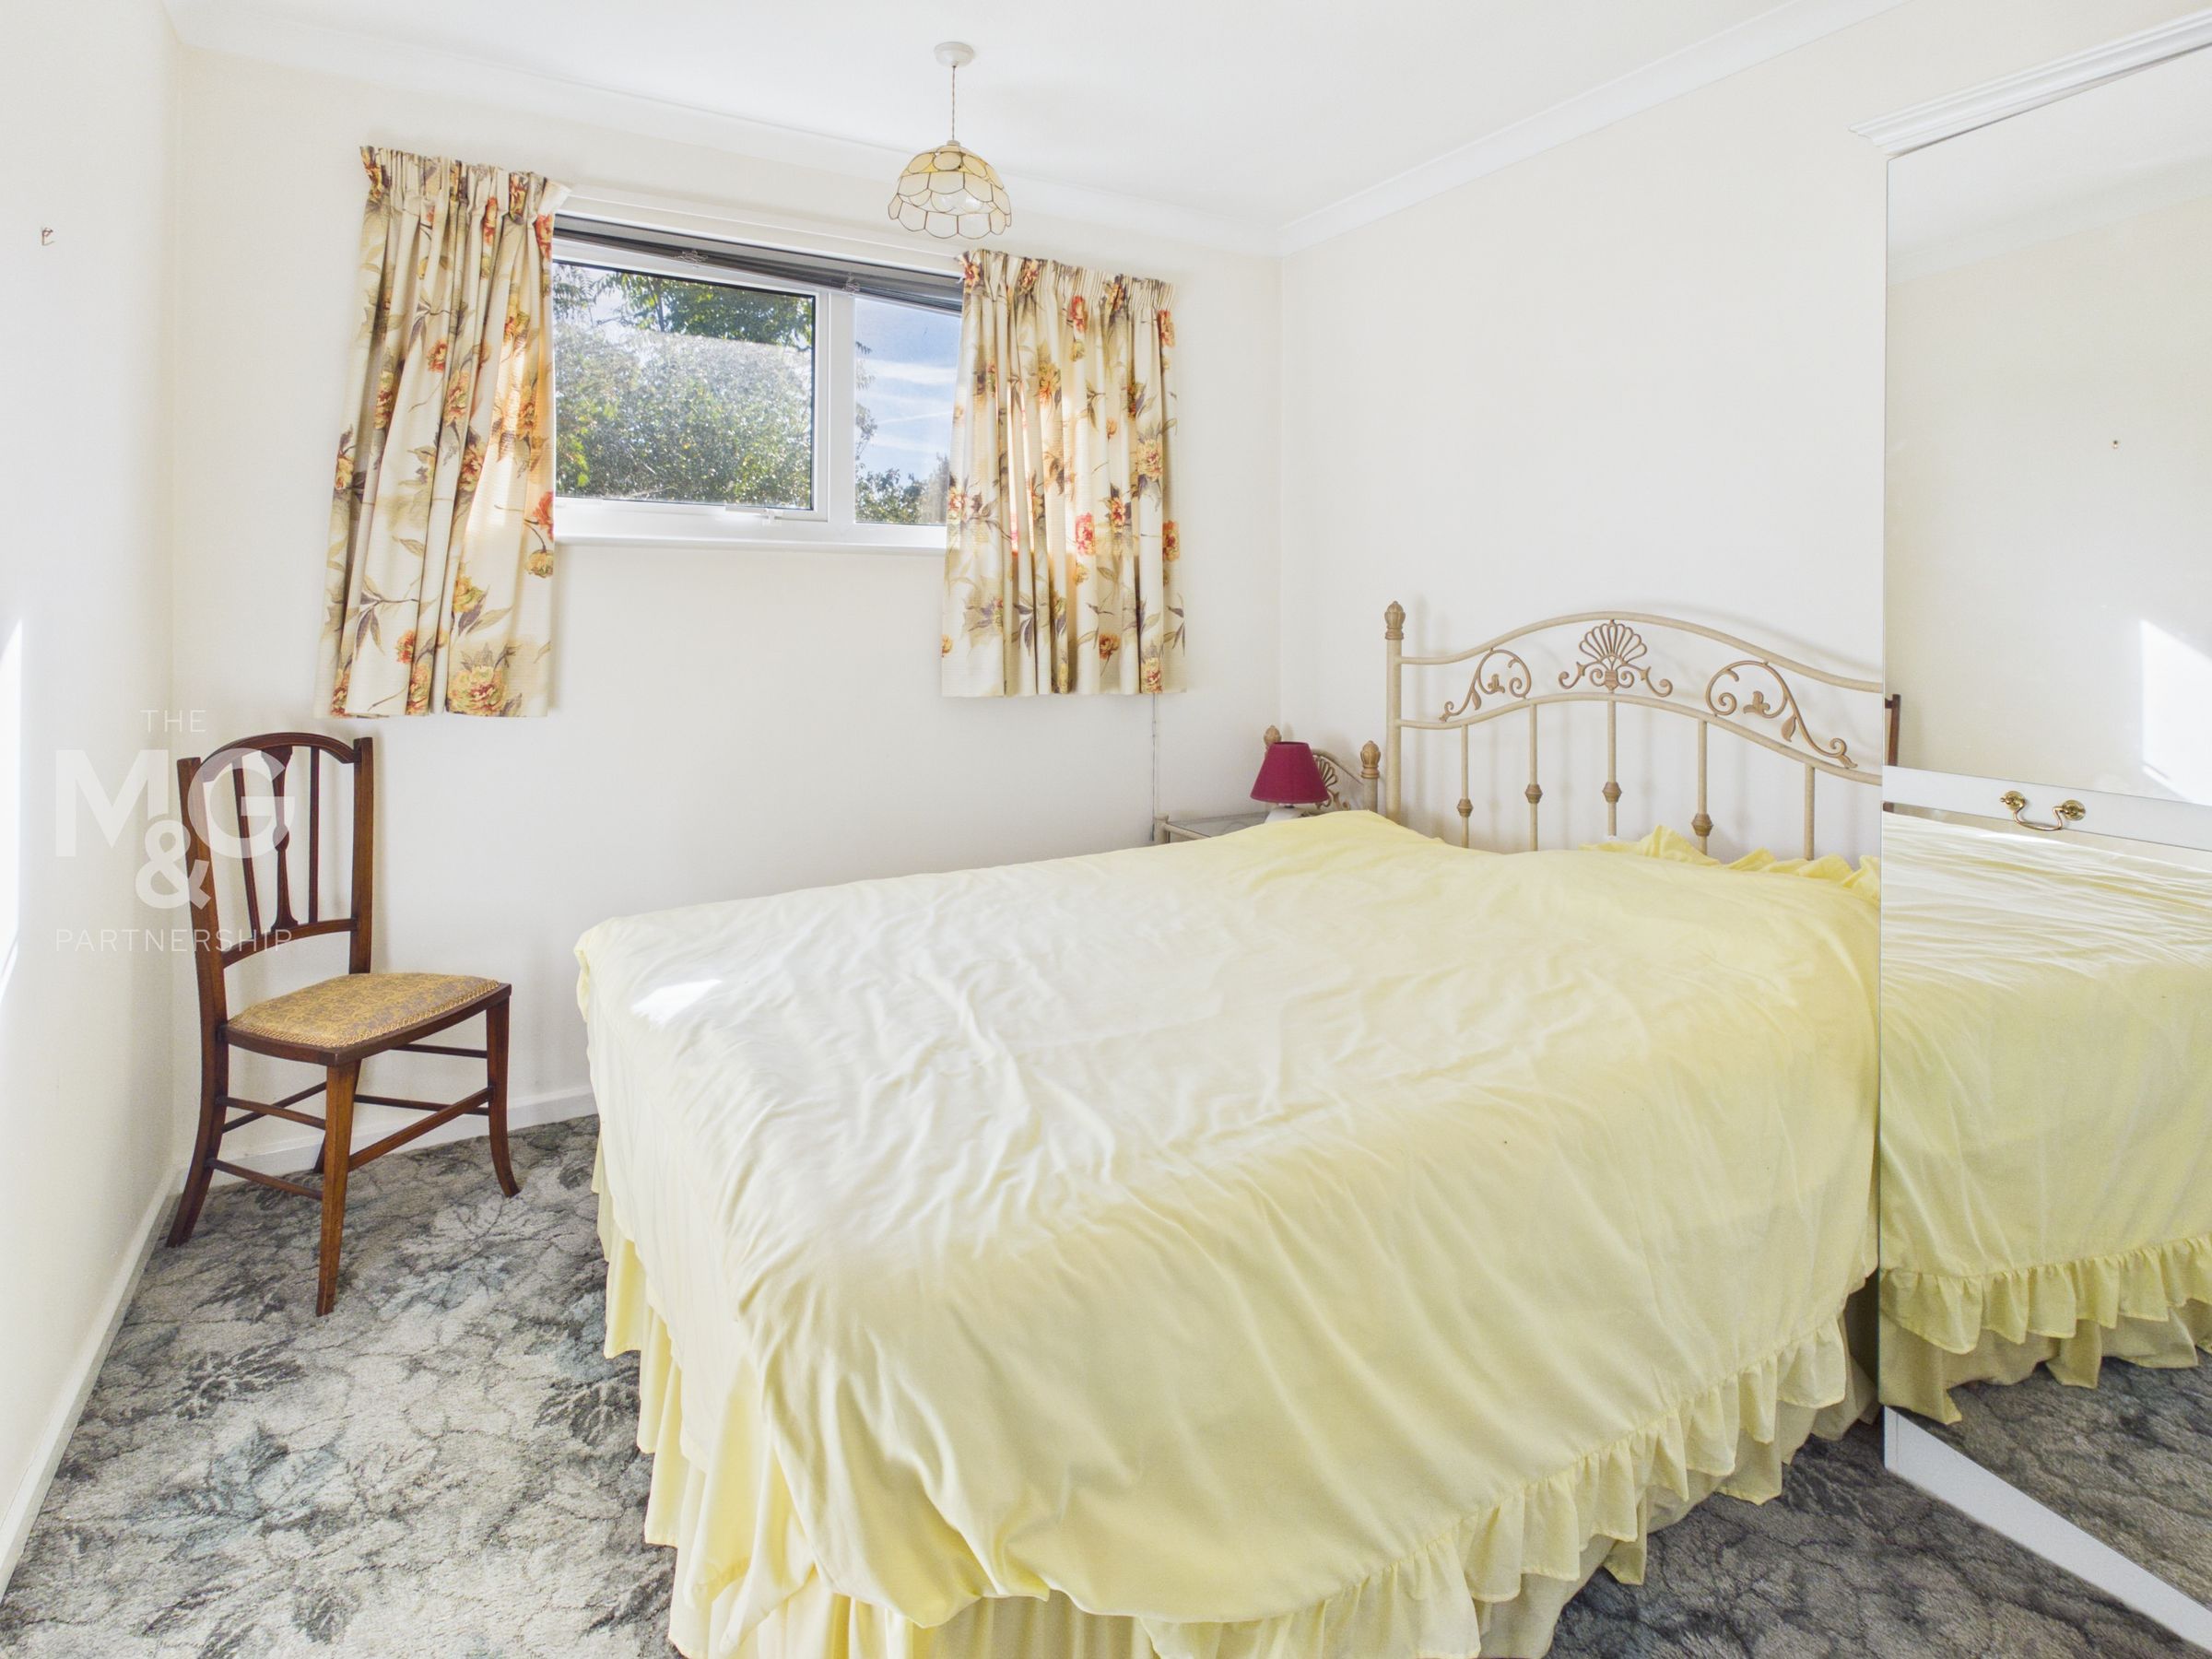
A double bedroom with fitted wardrobes with sliding doors.
Bedroom 2
9' 7" x 9' 1" (2.91m x 2.76m)
Another comfortable double bedroom.
Bedroom 3
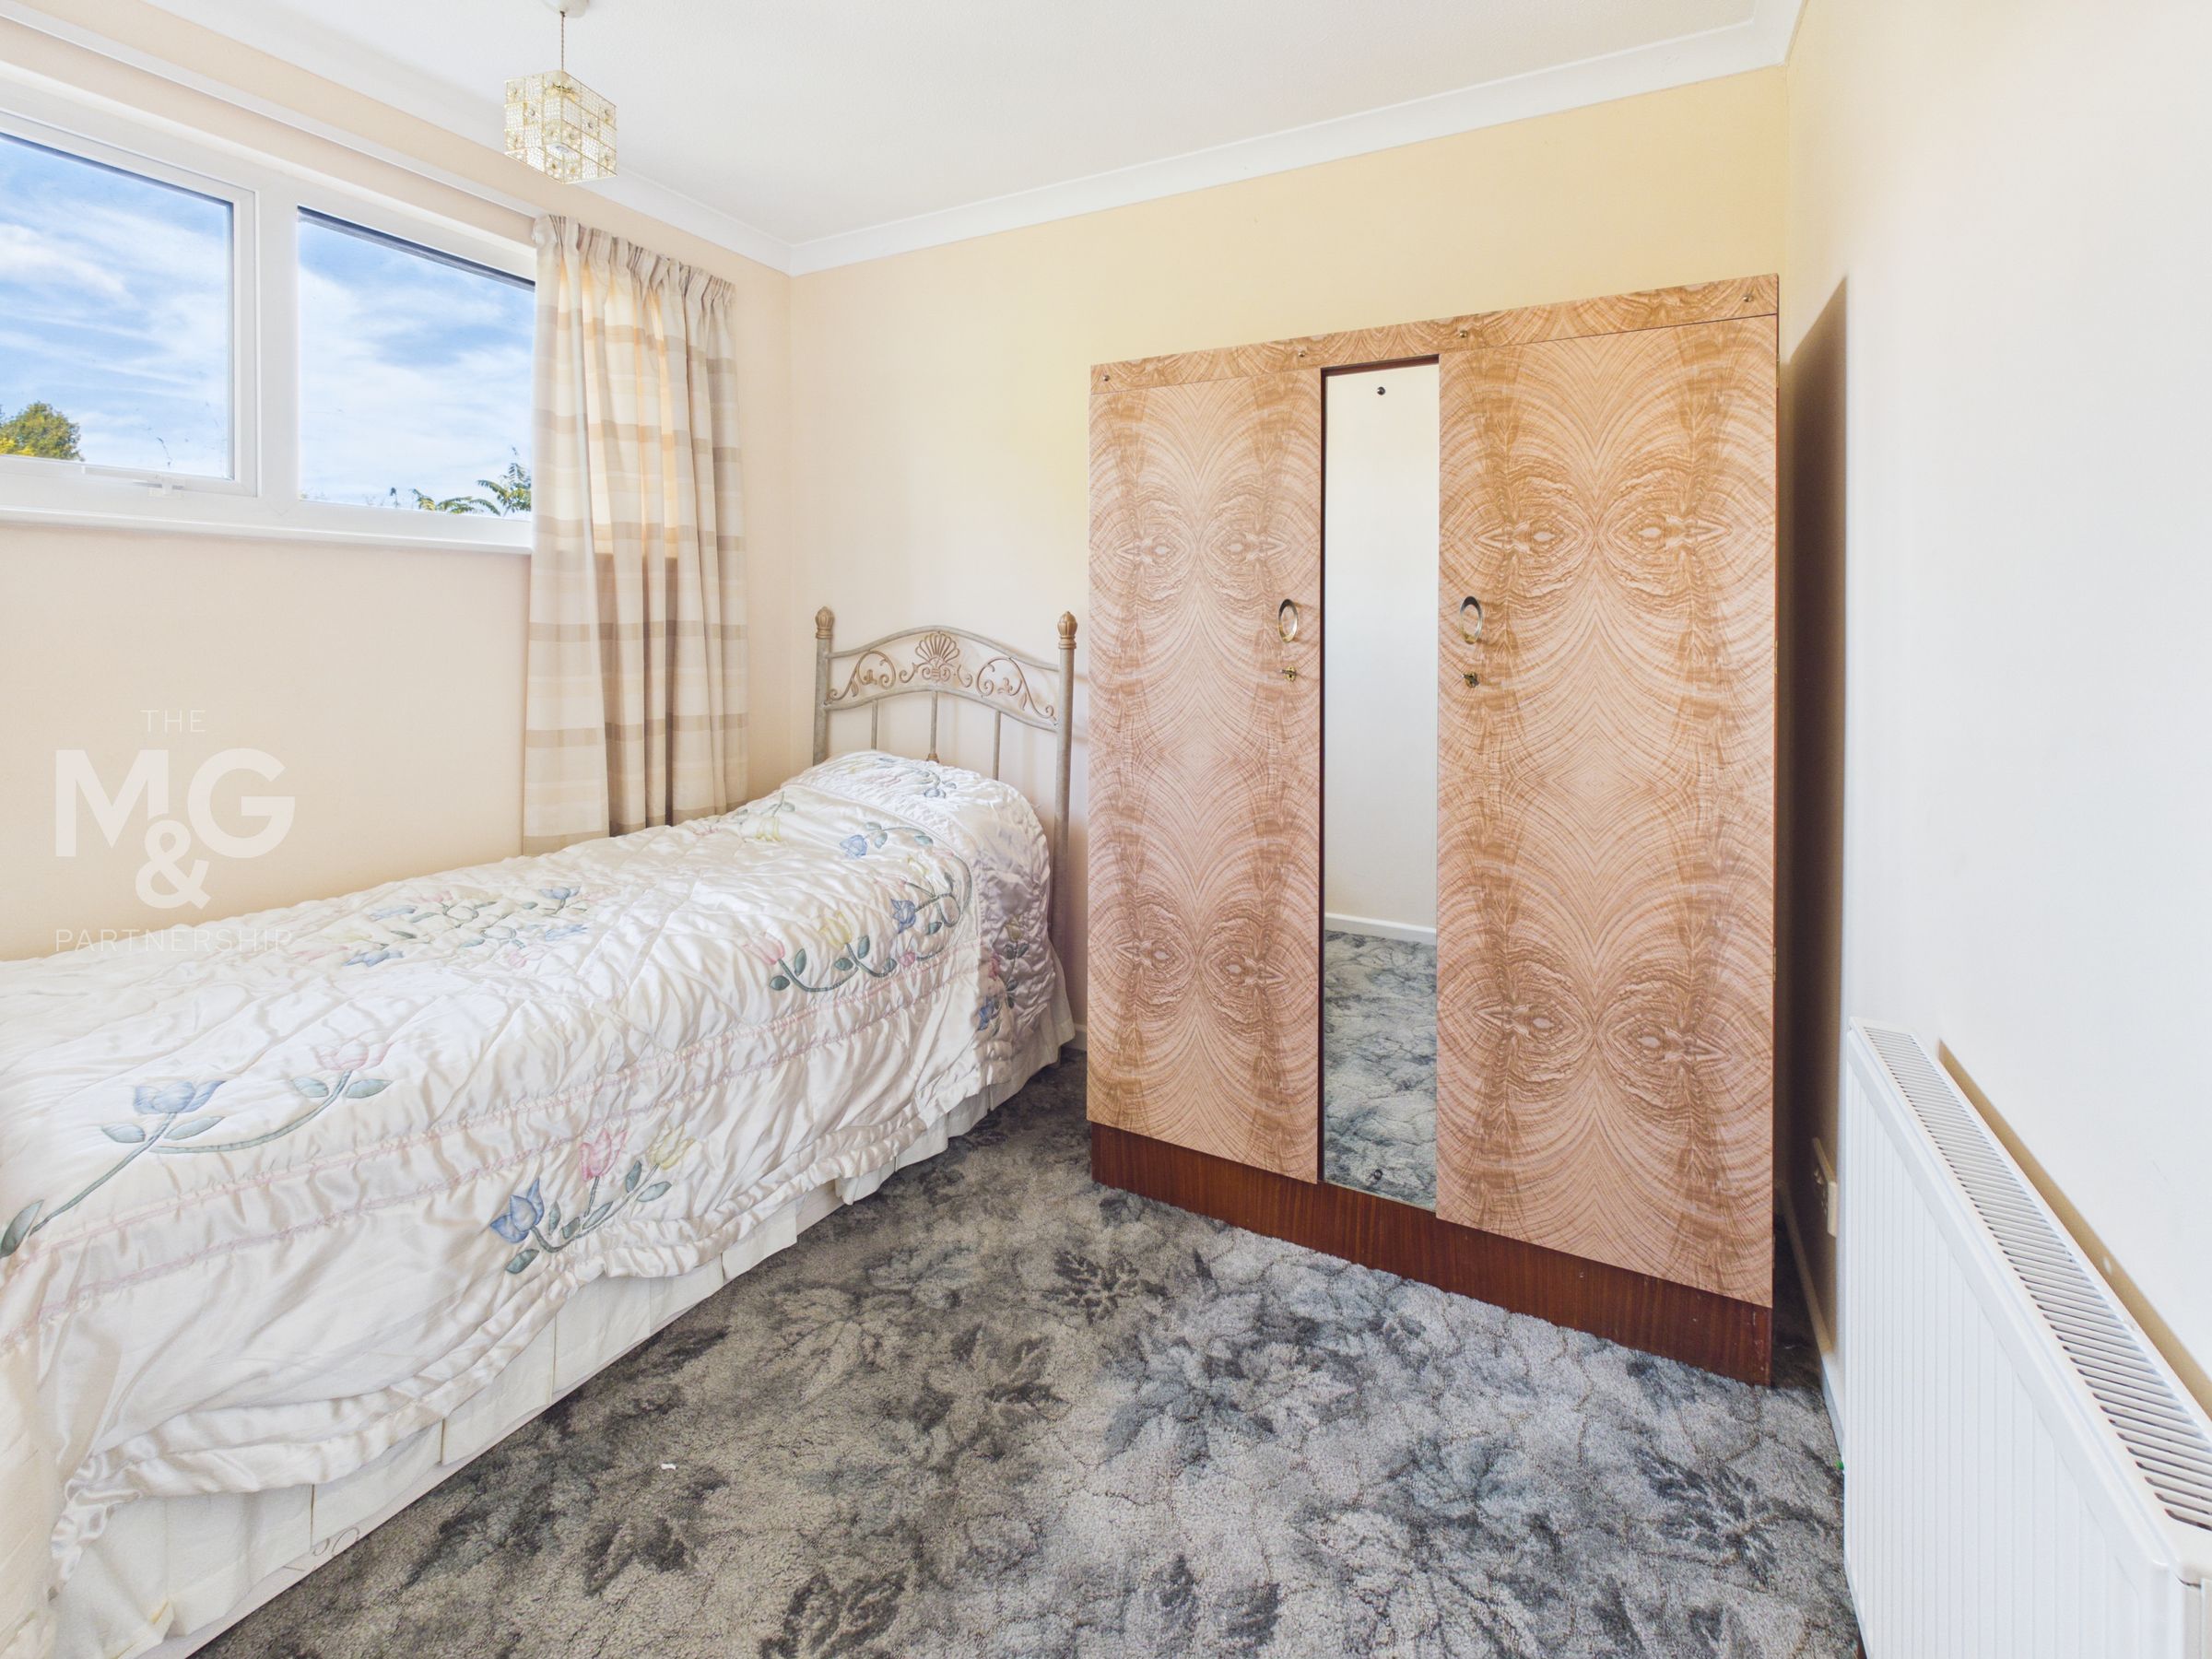
9' 4" x 8' 8" (2.85m x 2.65m)
A good sized single bedroom or small double, with a built-in cupboard.
Bathroom
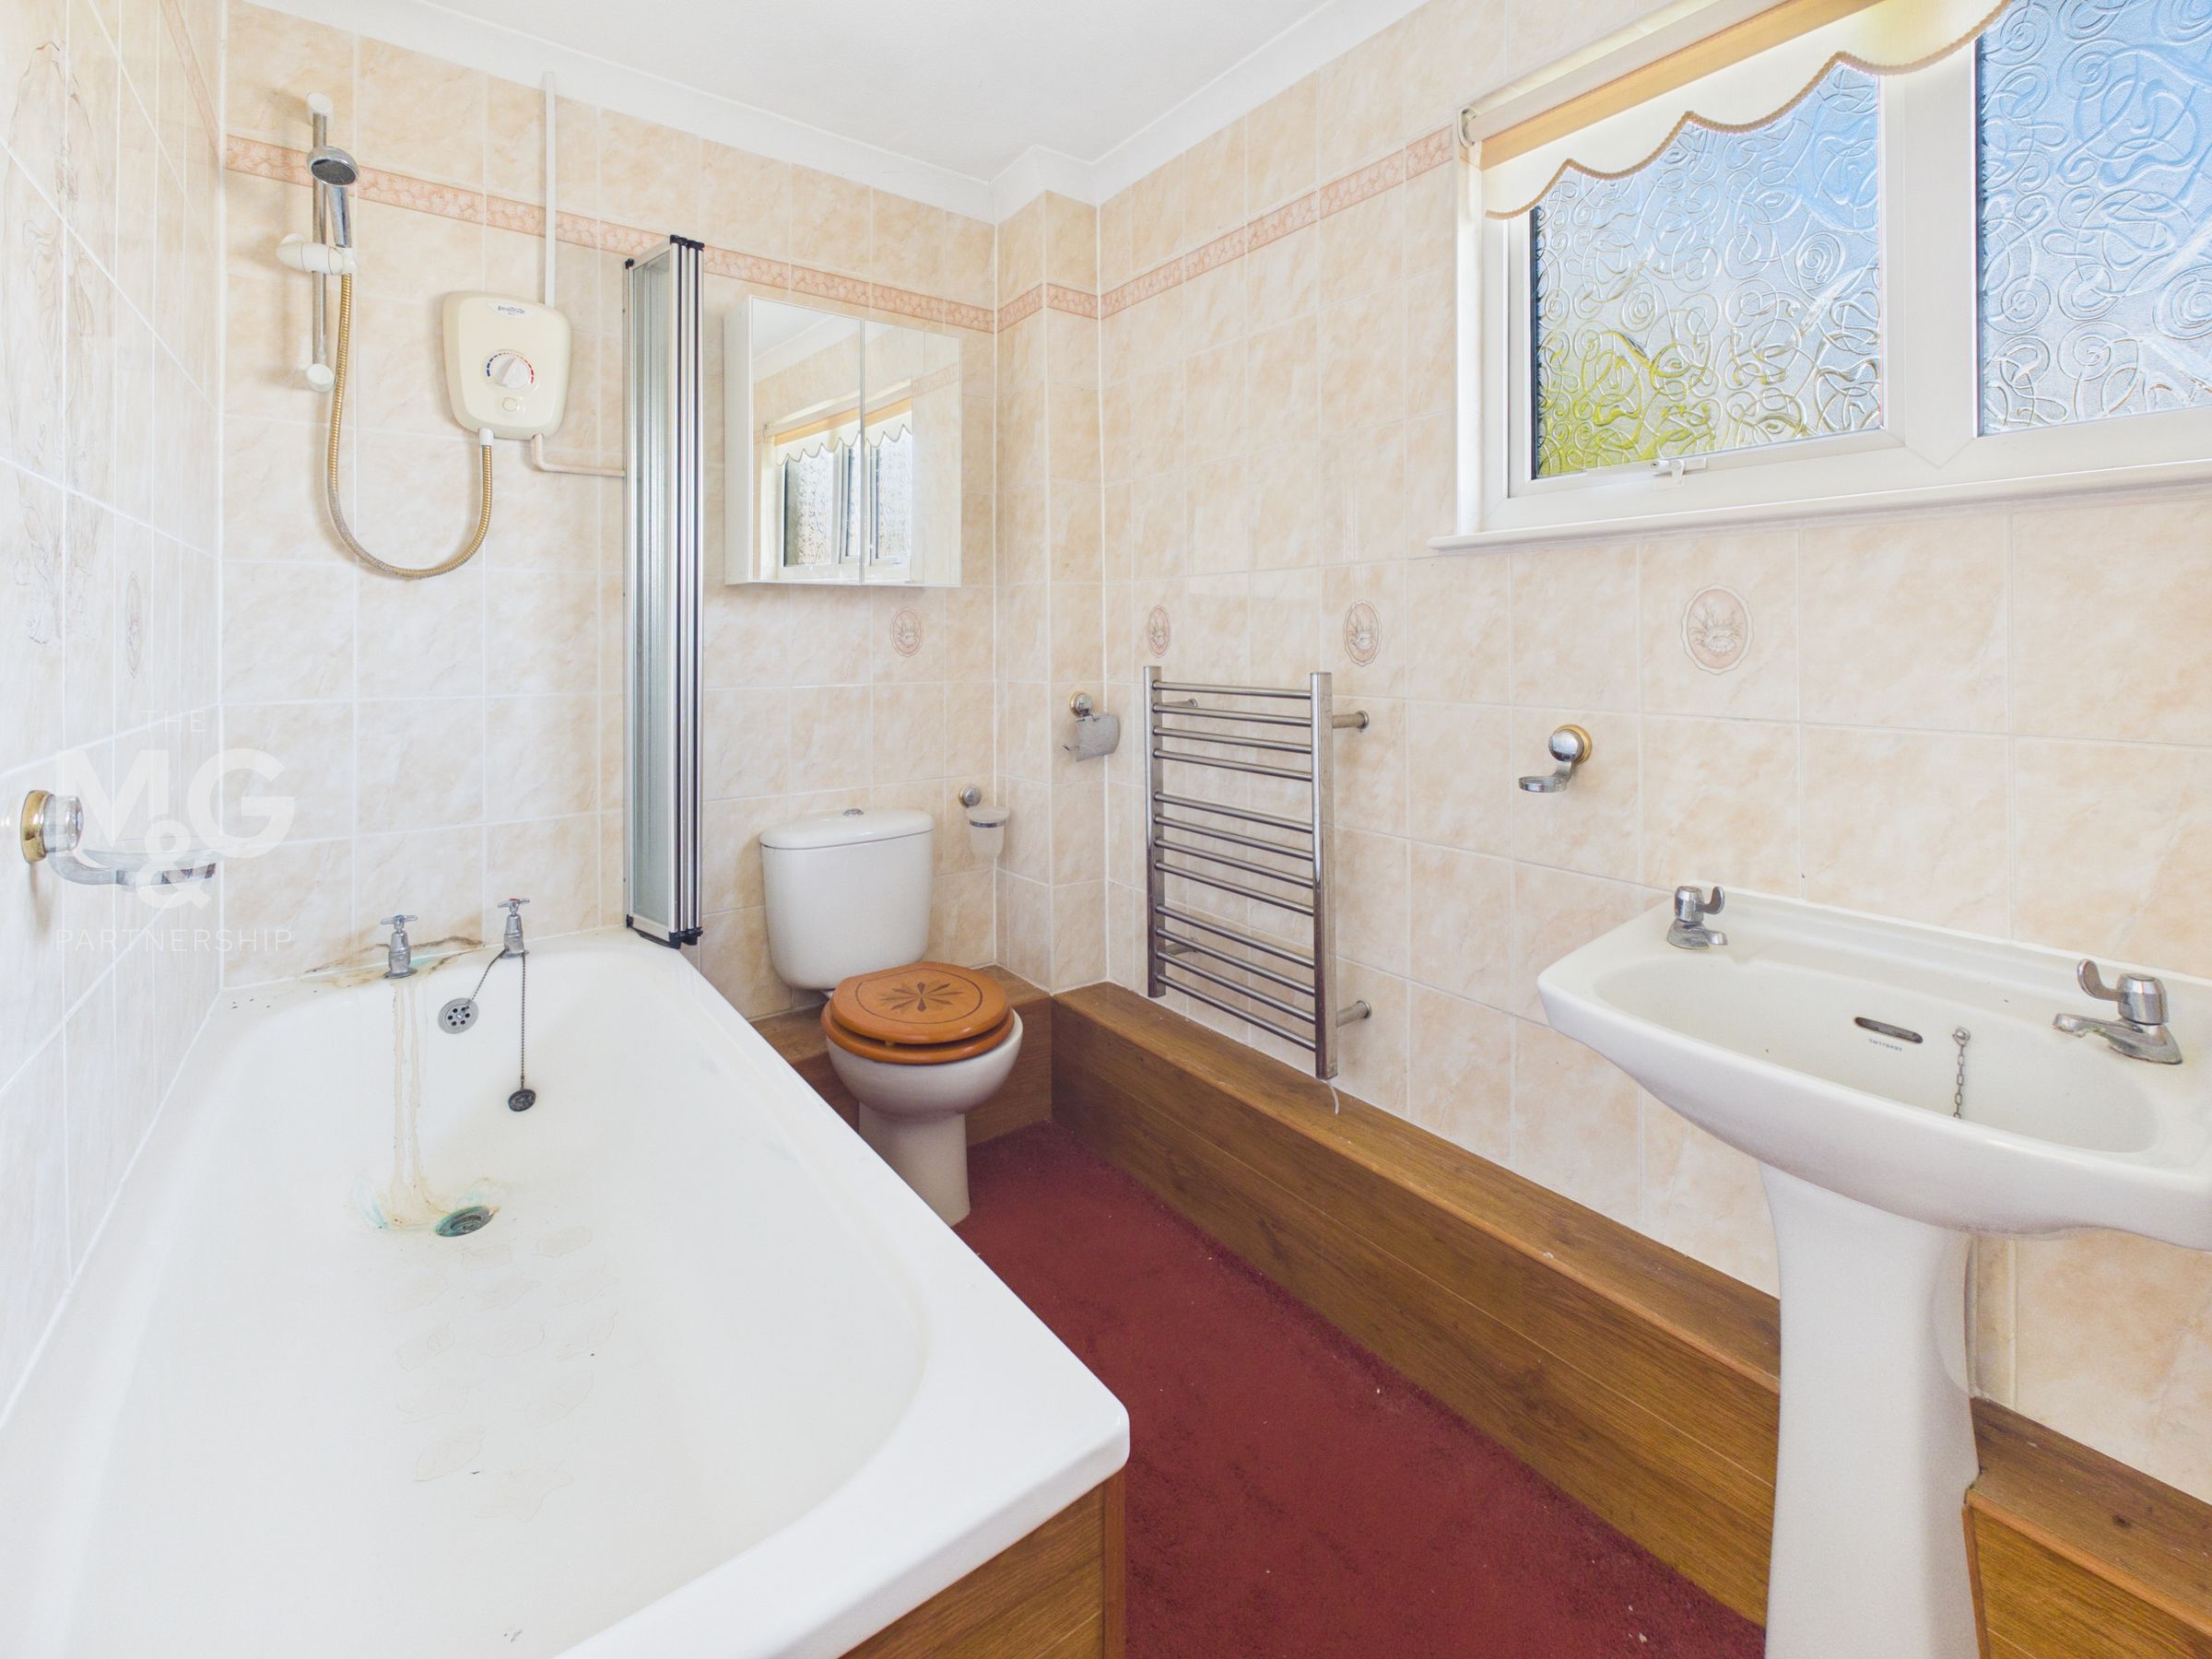
A spacious bathroom with a toilet, wash hand basin and paneled enclosed bath with a shower over.
Garage
18' 3" x 7' 10" (5.56m x 2.39m)
A single garage with light and power connected and side courtesy door.
Outside
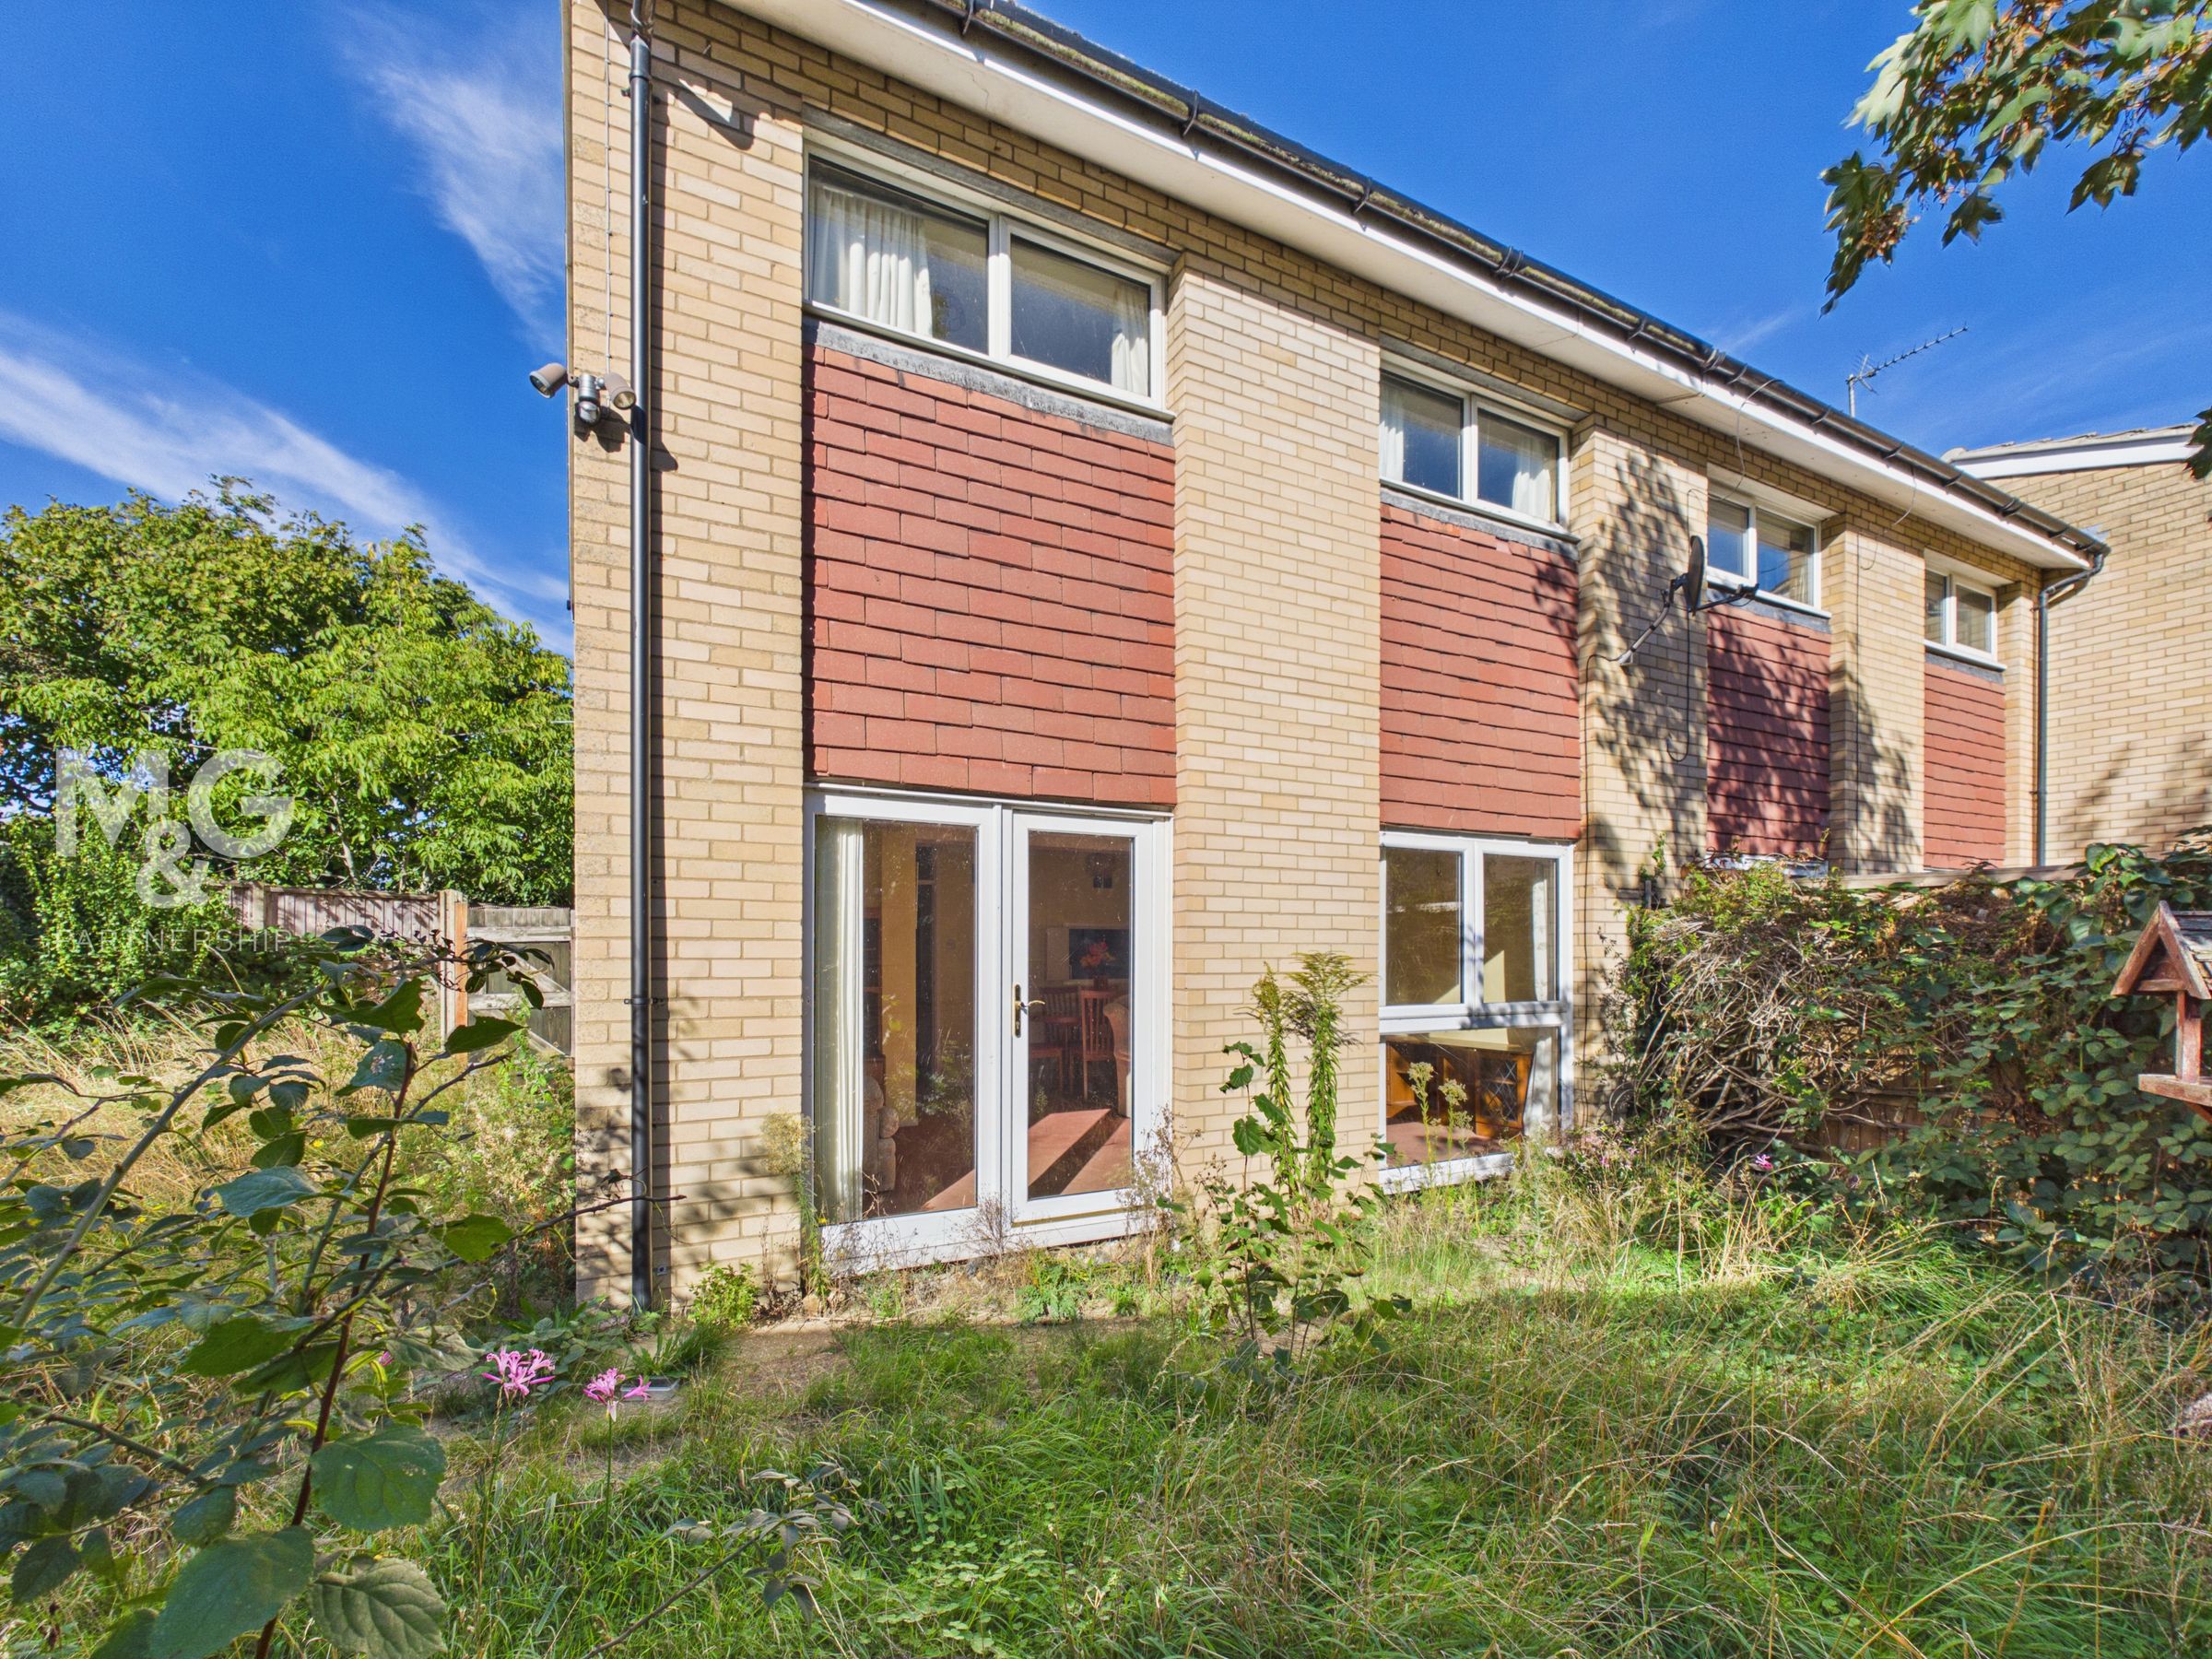
The gardens at the front of the property are located to the side of the garage and include a brick built storage shed. There are further gardens to the side of the house which are very private but will need re landscaping. The rear gardens enjoy a sunny aspect and again afford a good degree of privacy and seclusion, but will need to be tidied.
Agents Note
Council Tax - Band B - West Suffolk Energy Performance Rating - C Services - All main services are connected Broadband - Ofcom states ultrafast is available Mobile - Ofcom states all providers are likely