Like the look of this property?
We would love to hear from you and arrange a viewing of this property. Get in touch now!
Property features
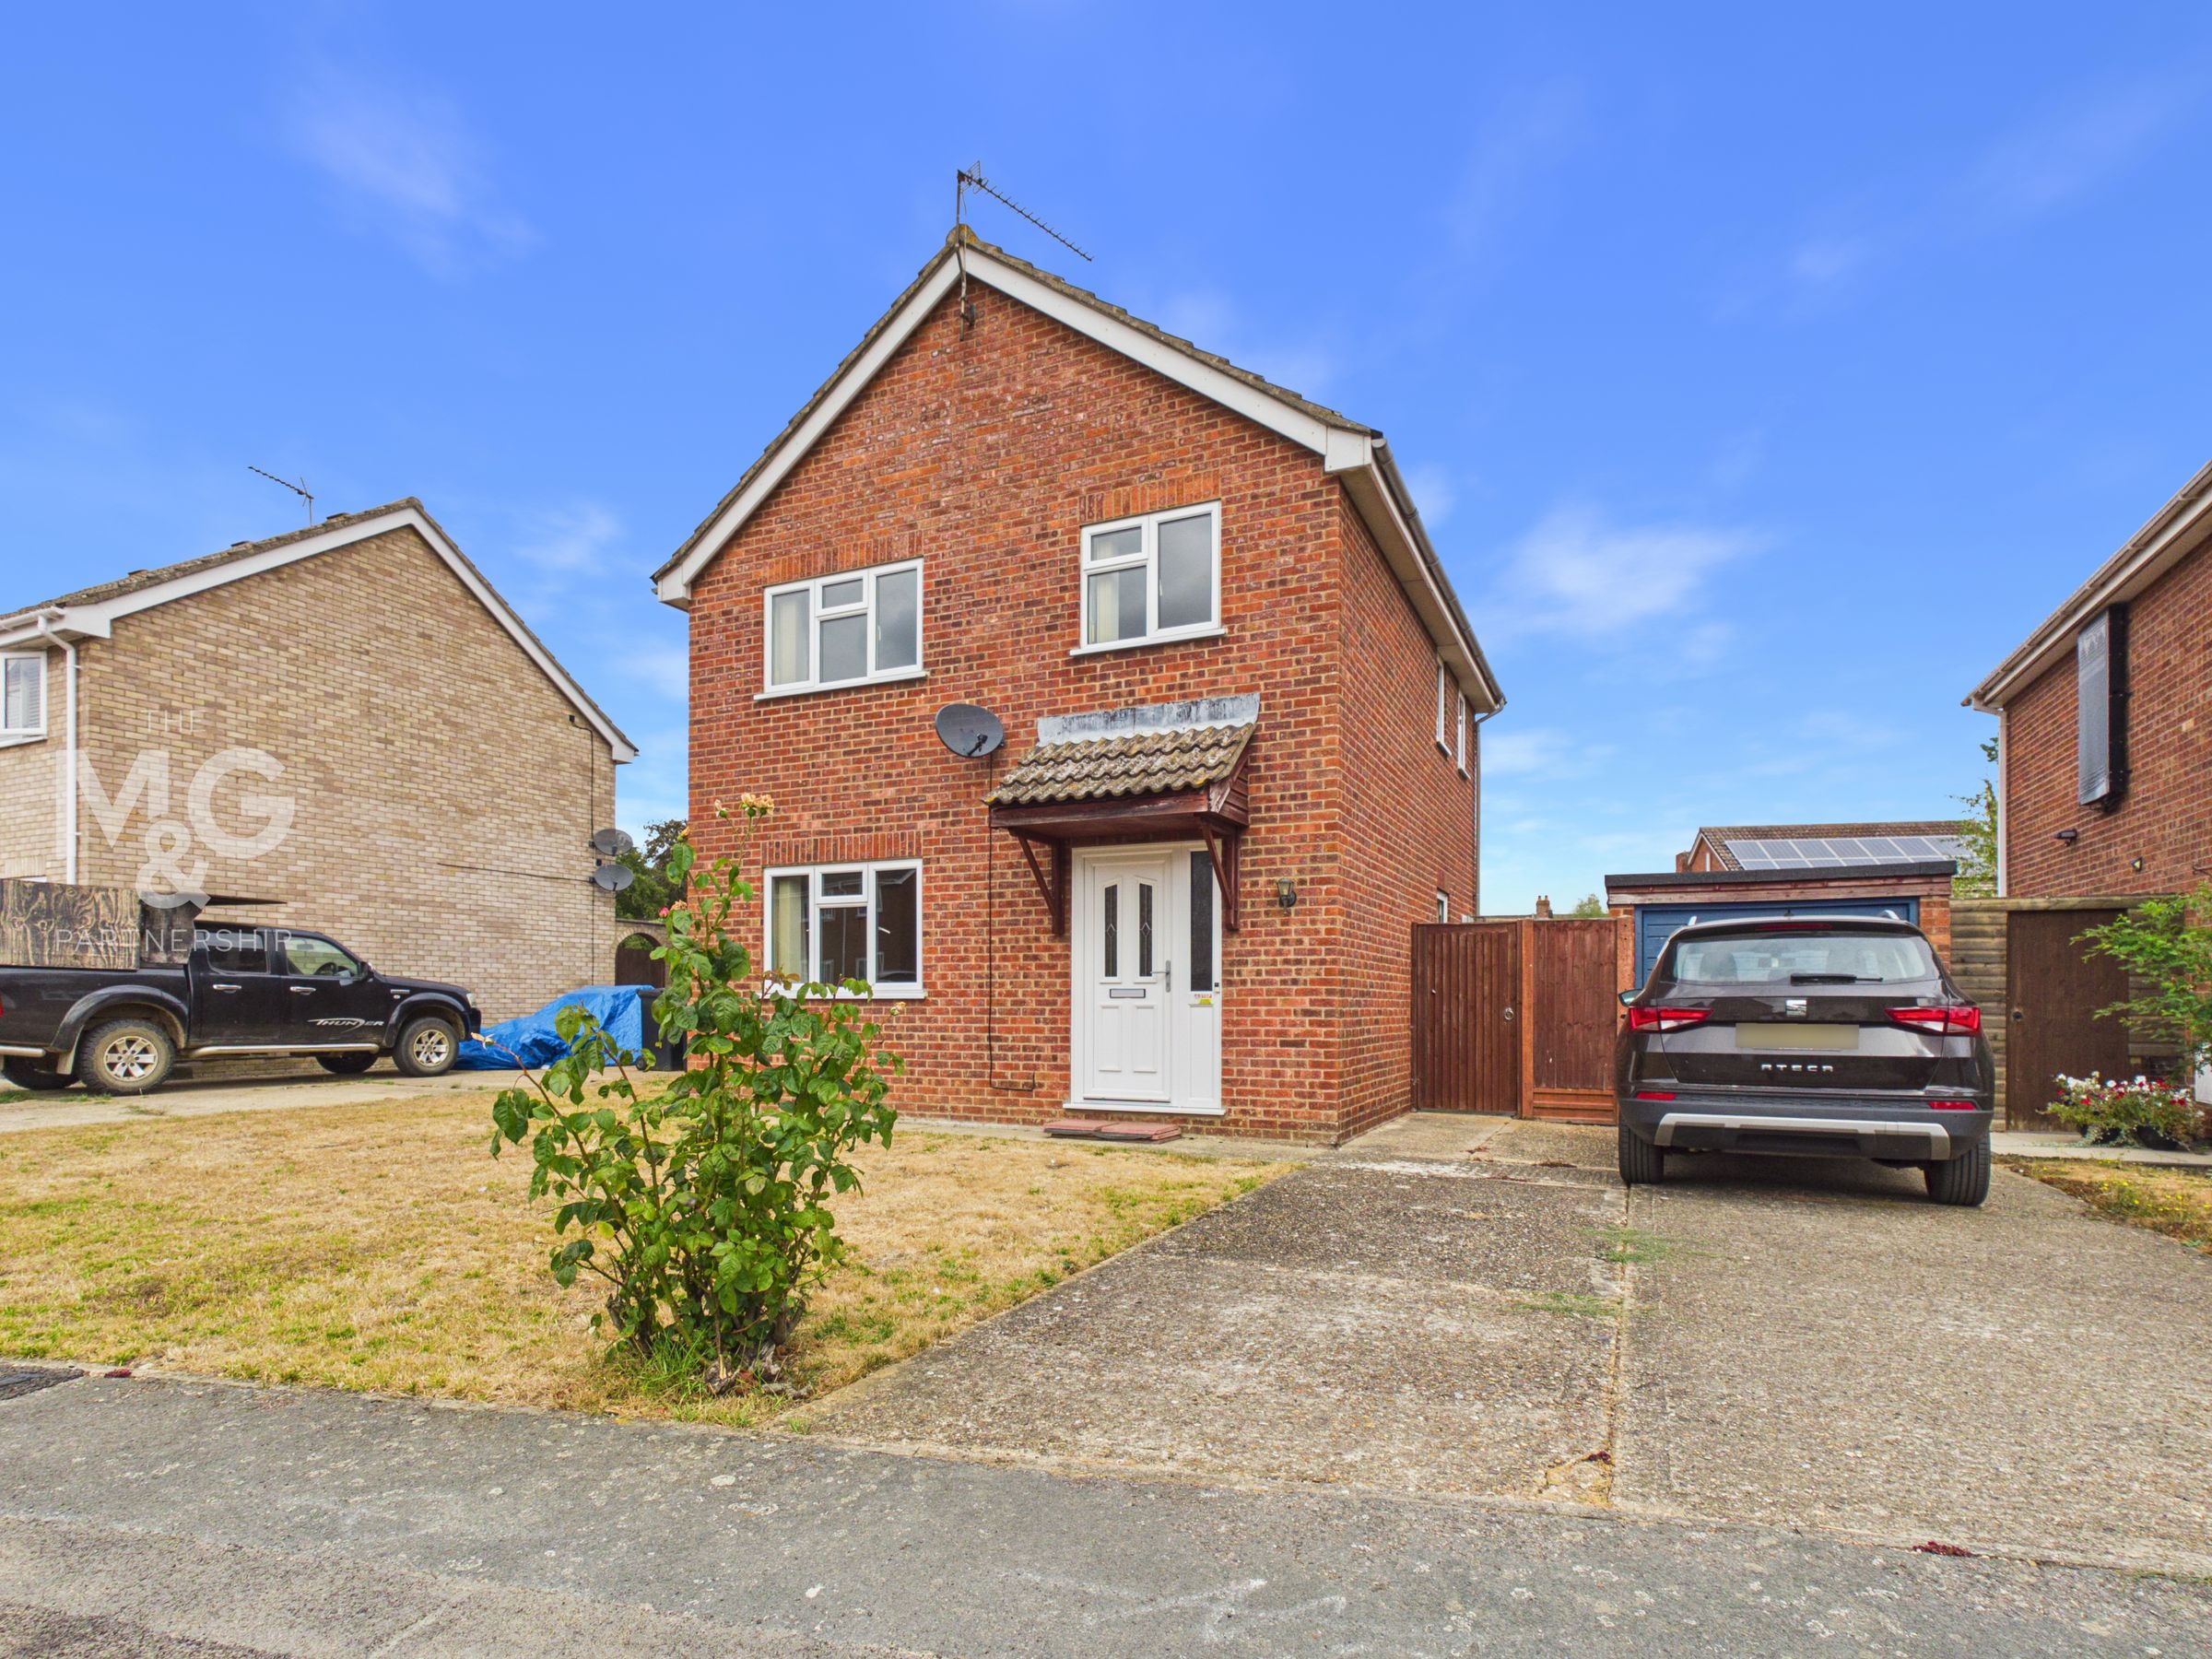
CHAIN FREE Modern detached house
Occupying a well served village setting
Hall, living/dining room, kitchen
3 bedrooms, family bathroom
Single garage and ample parking
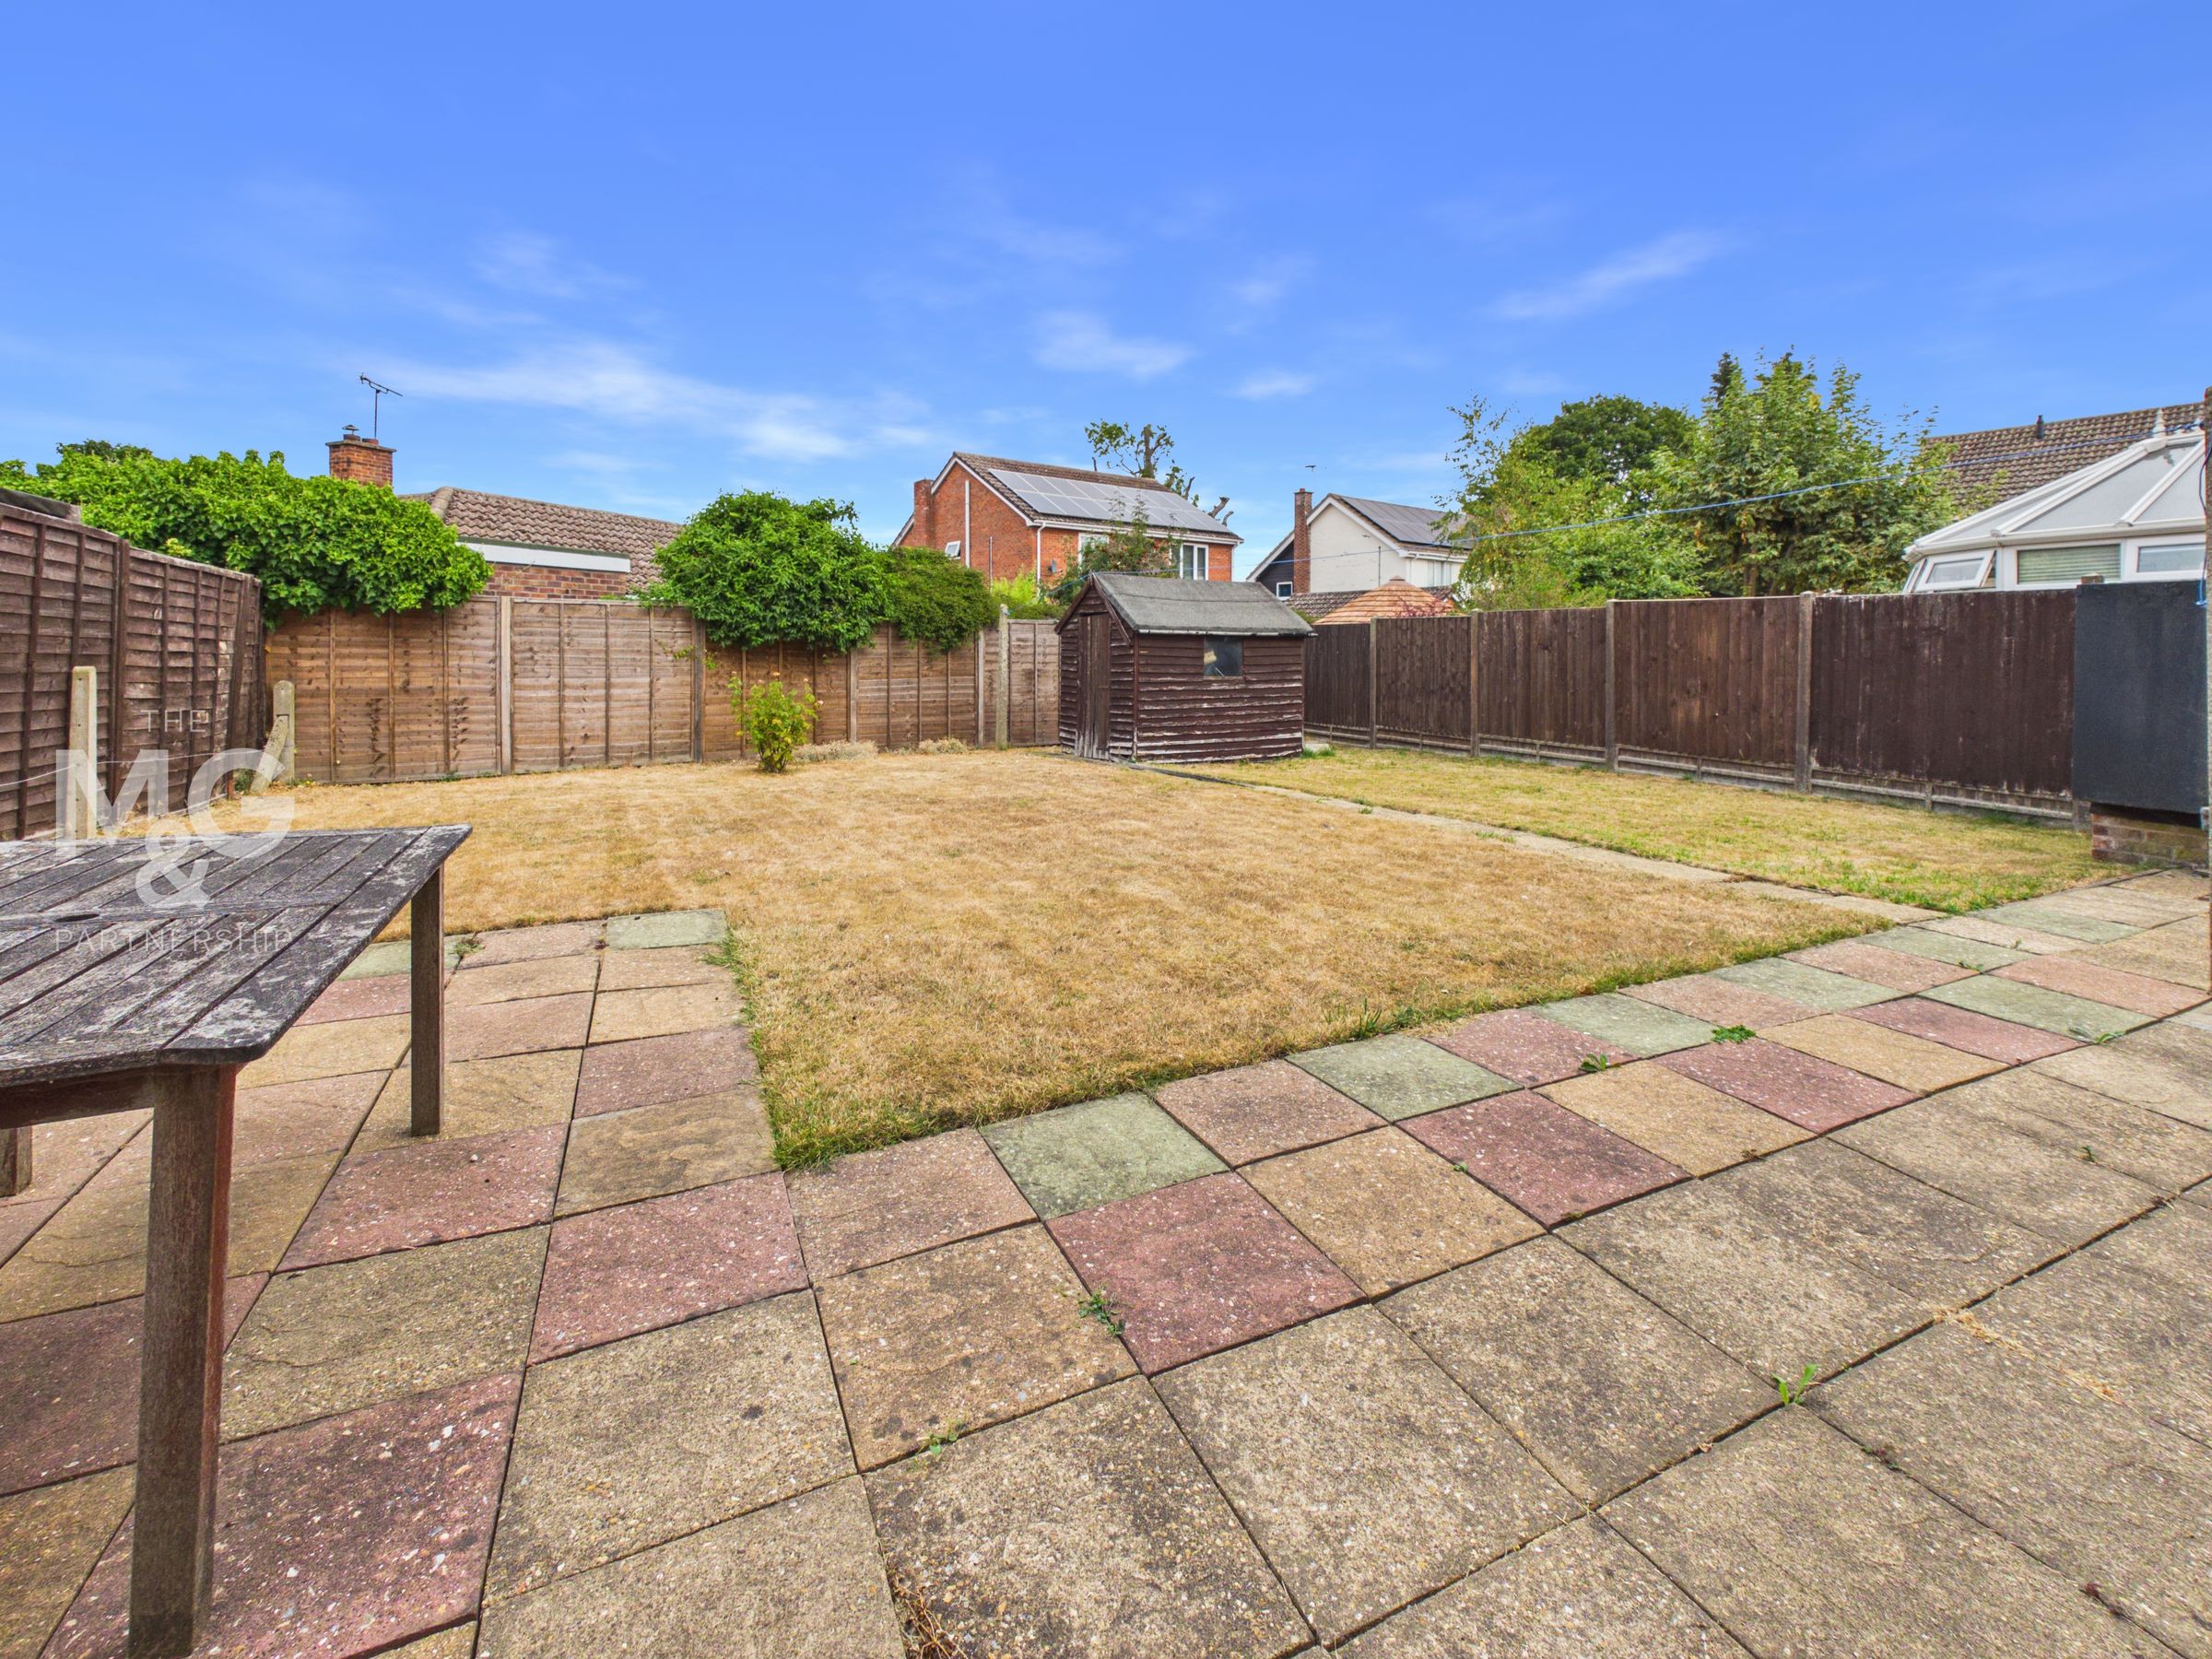
Good sized private gardens
Oil central heating, uPVC sealed unit glazing
About this property
This well-located modern detached house enjoys a convenient position in the heart of the exceptionally well-served village of Thurston and is offered for sale with no upward chain.
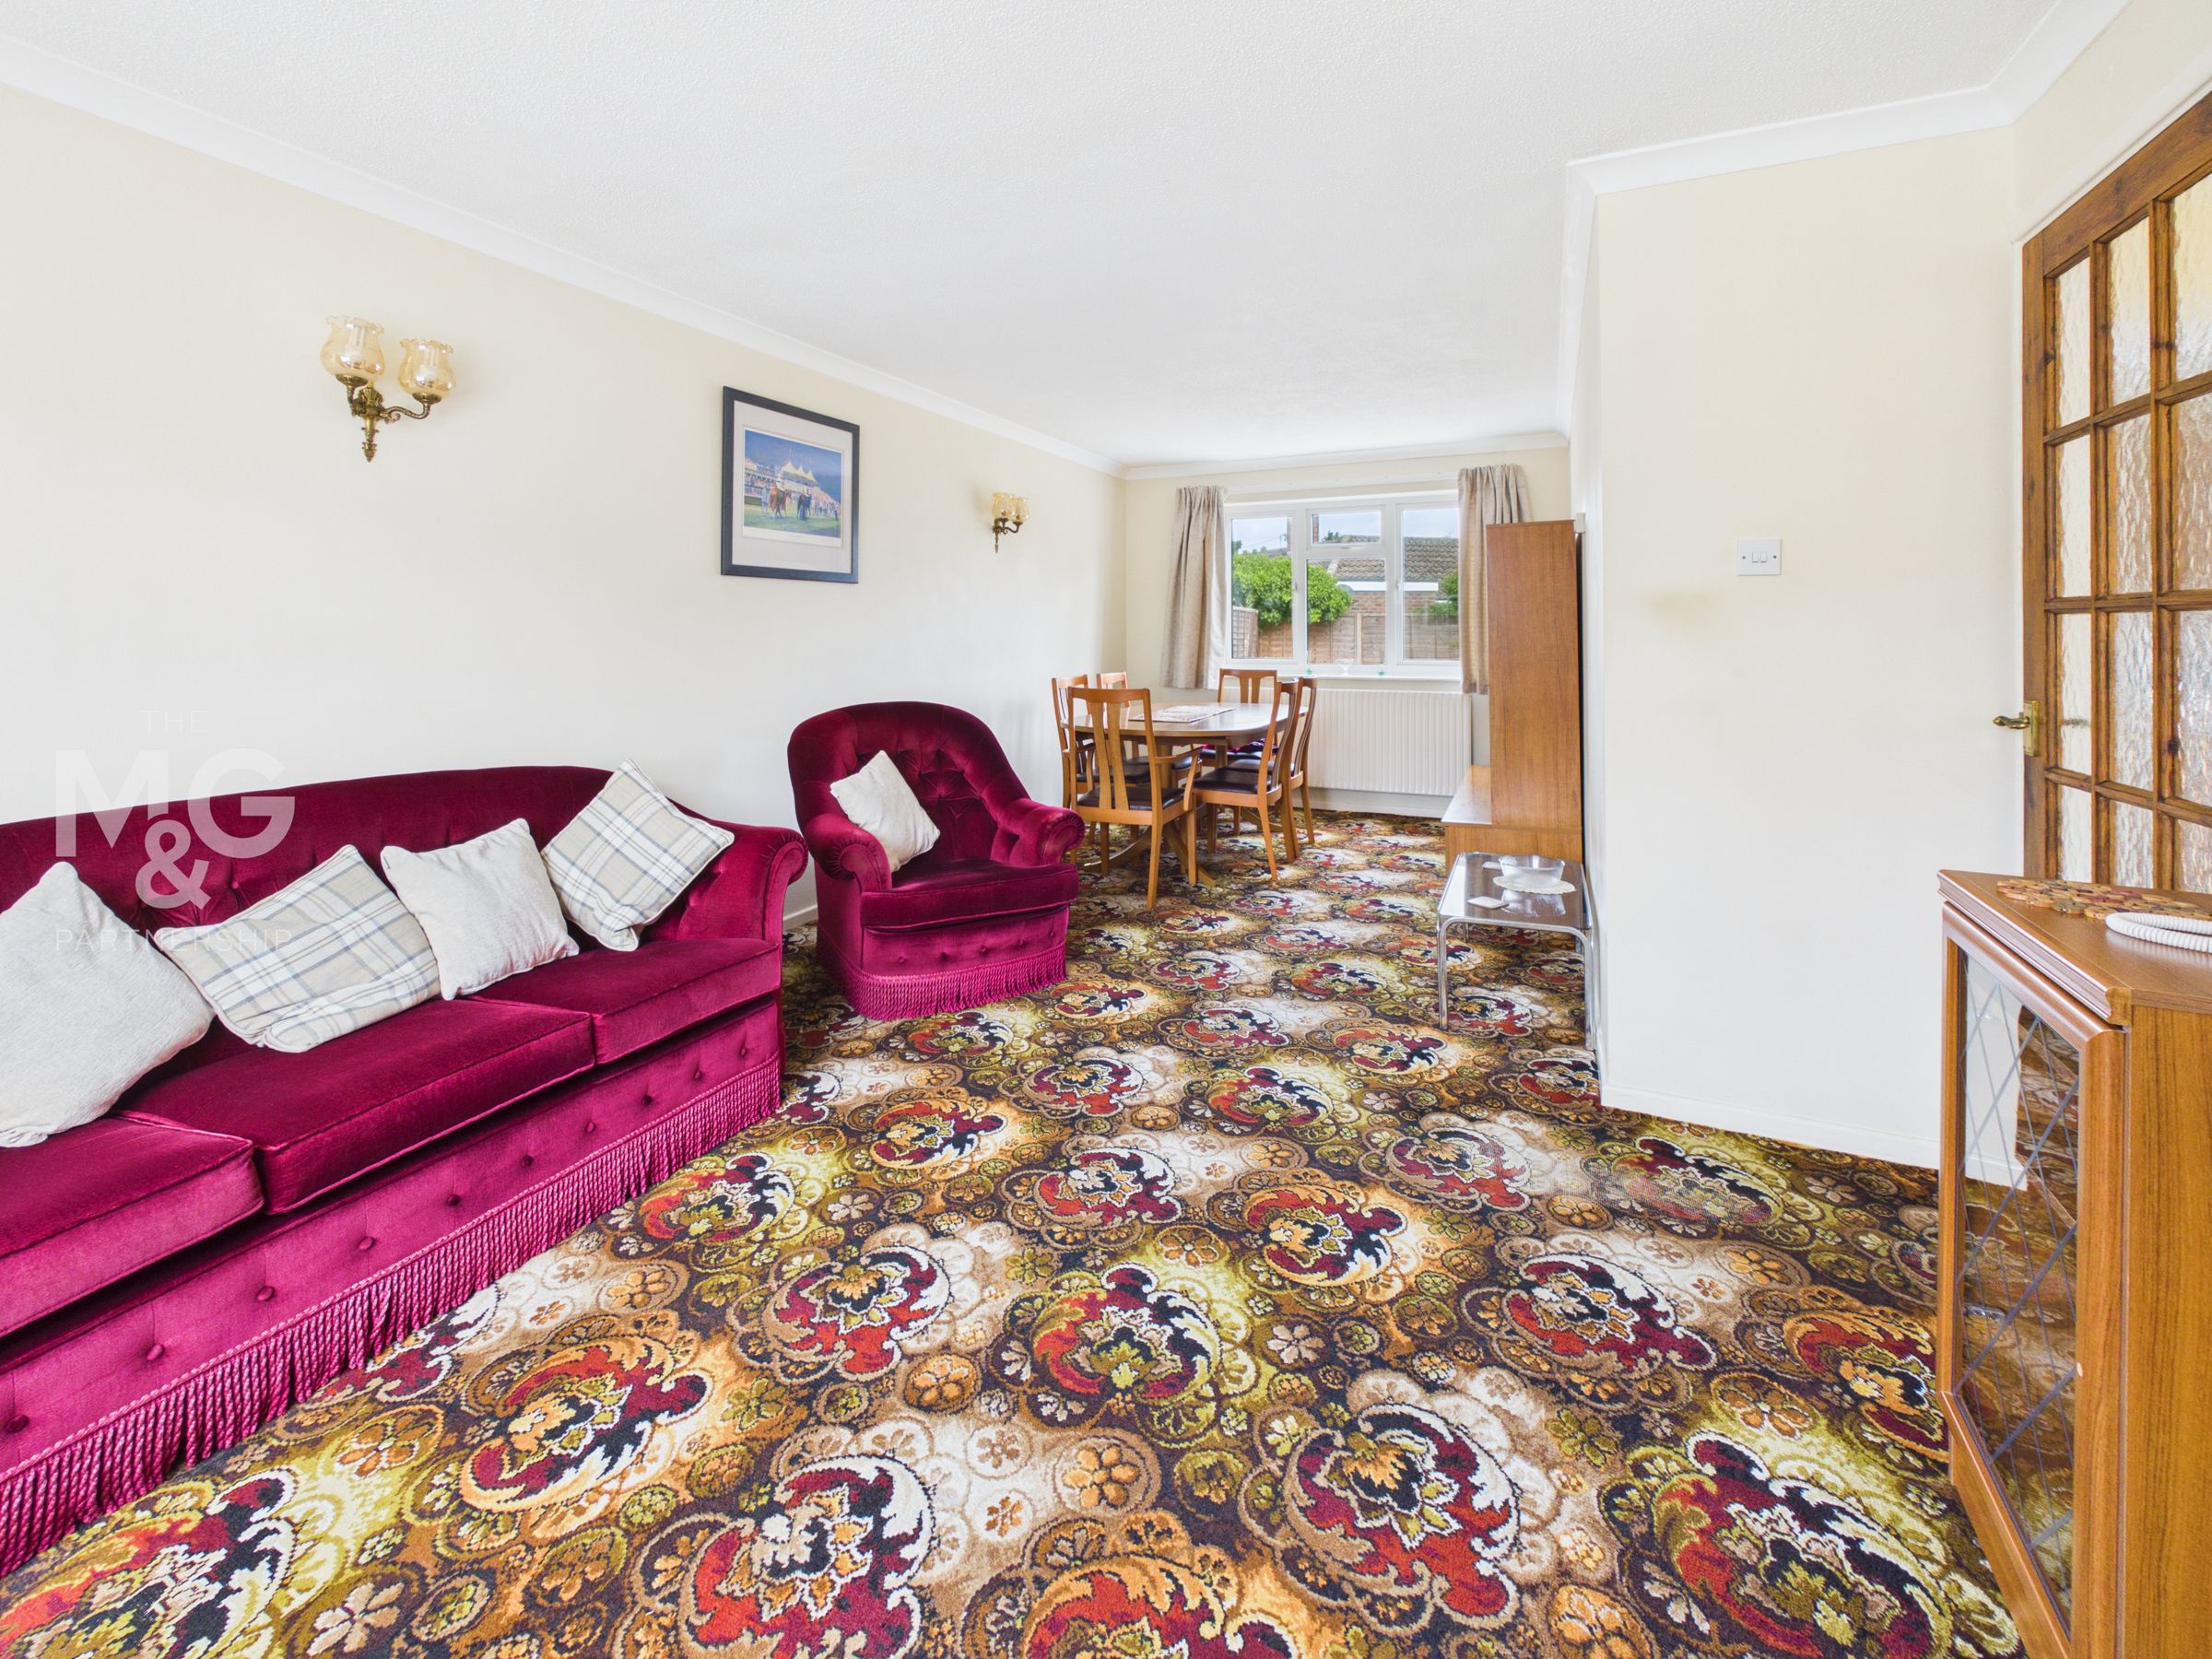
The accommodation includes an entrance hall, a particularly spacious lounge/dining room ideal for both family life and entertaining, together with a fitted kitchen. Upstairs are two generous double bedrooms, a further single bedroom and a family bathroom.
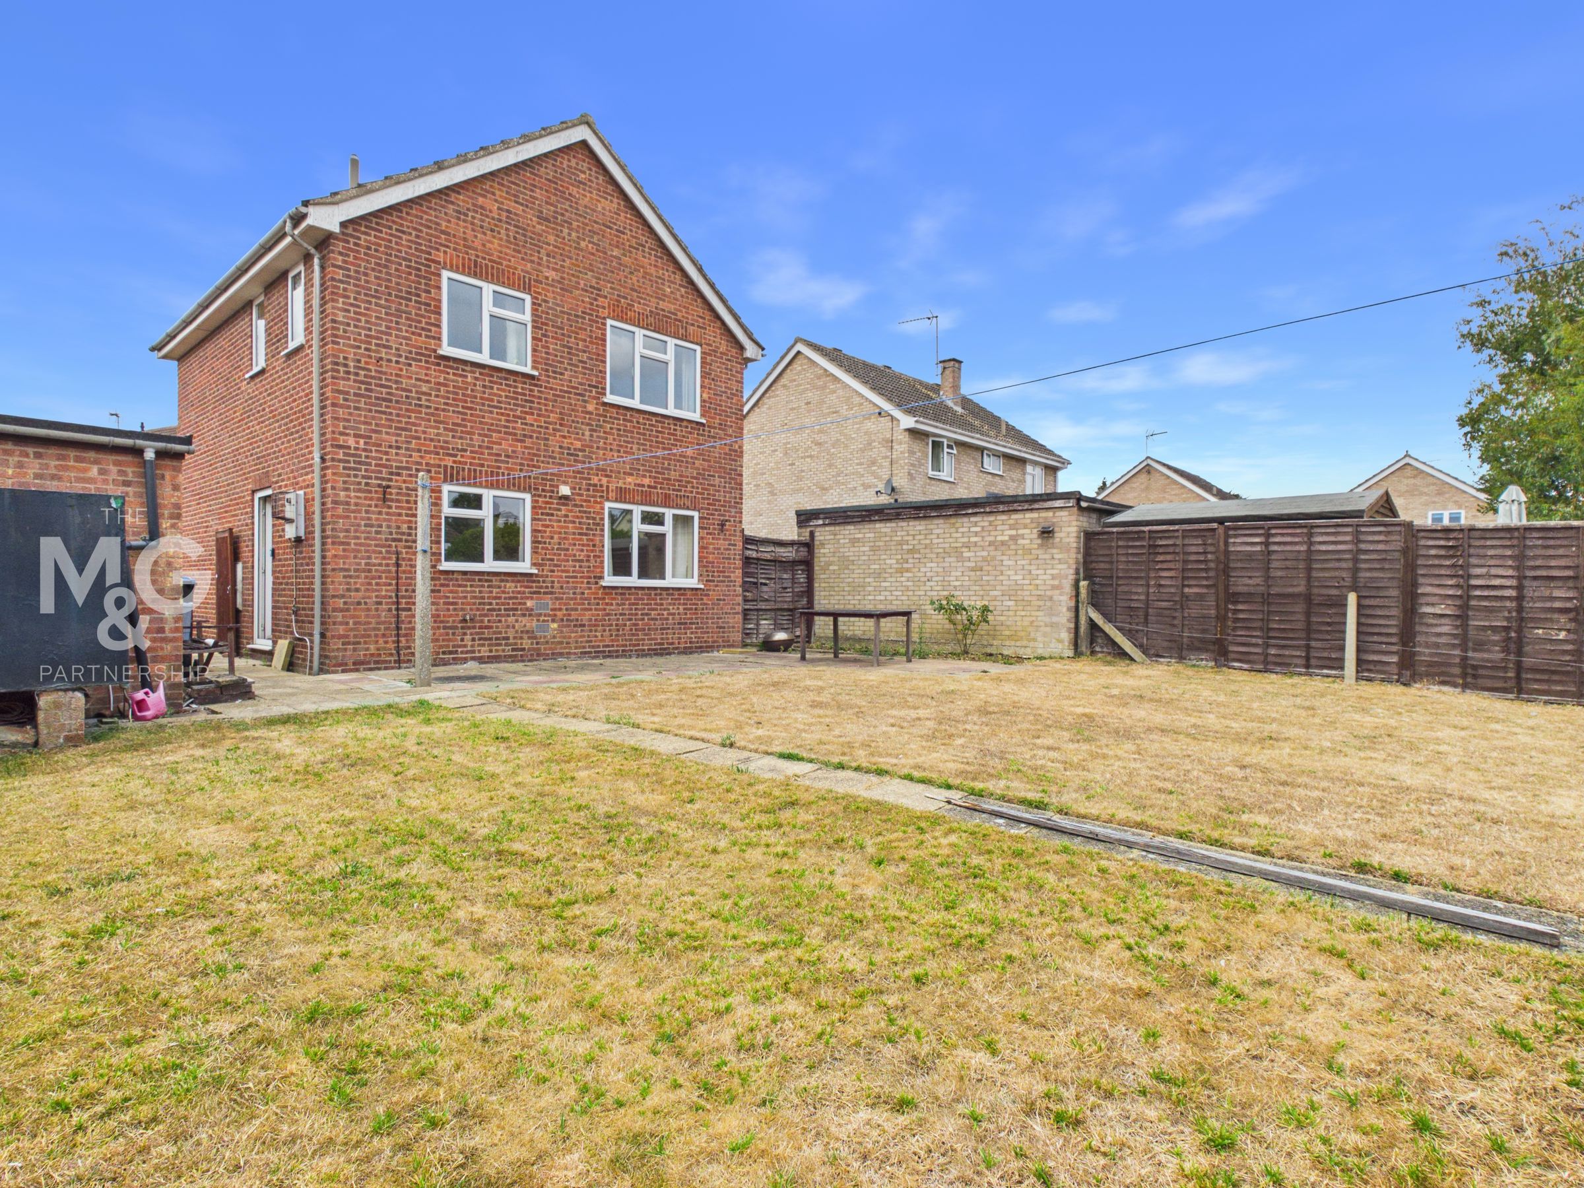
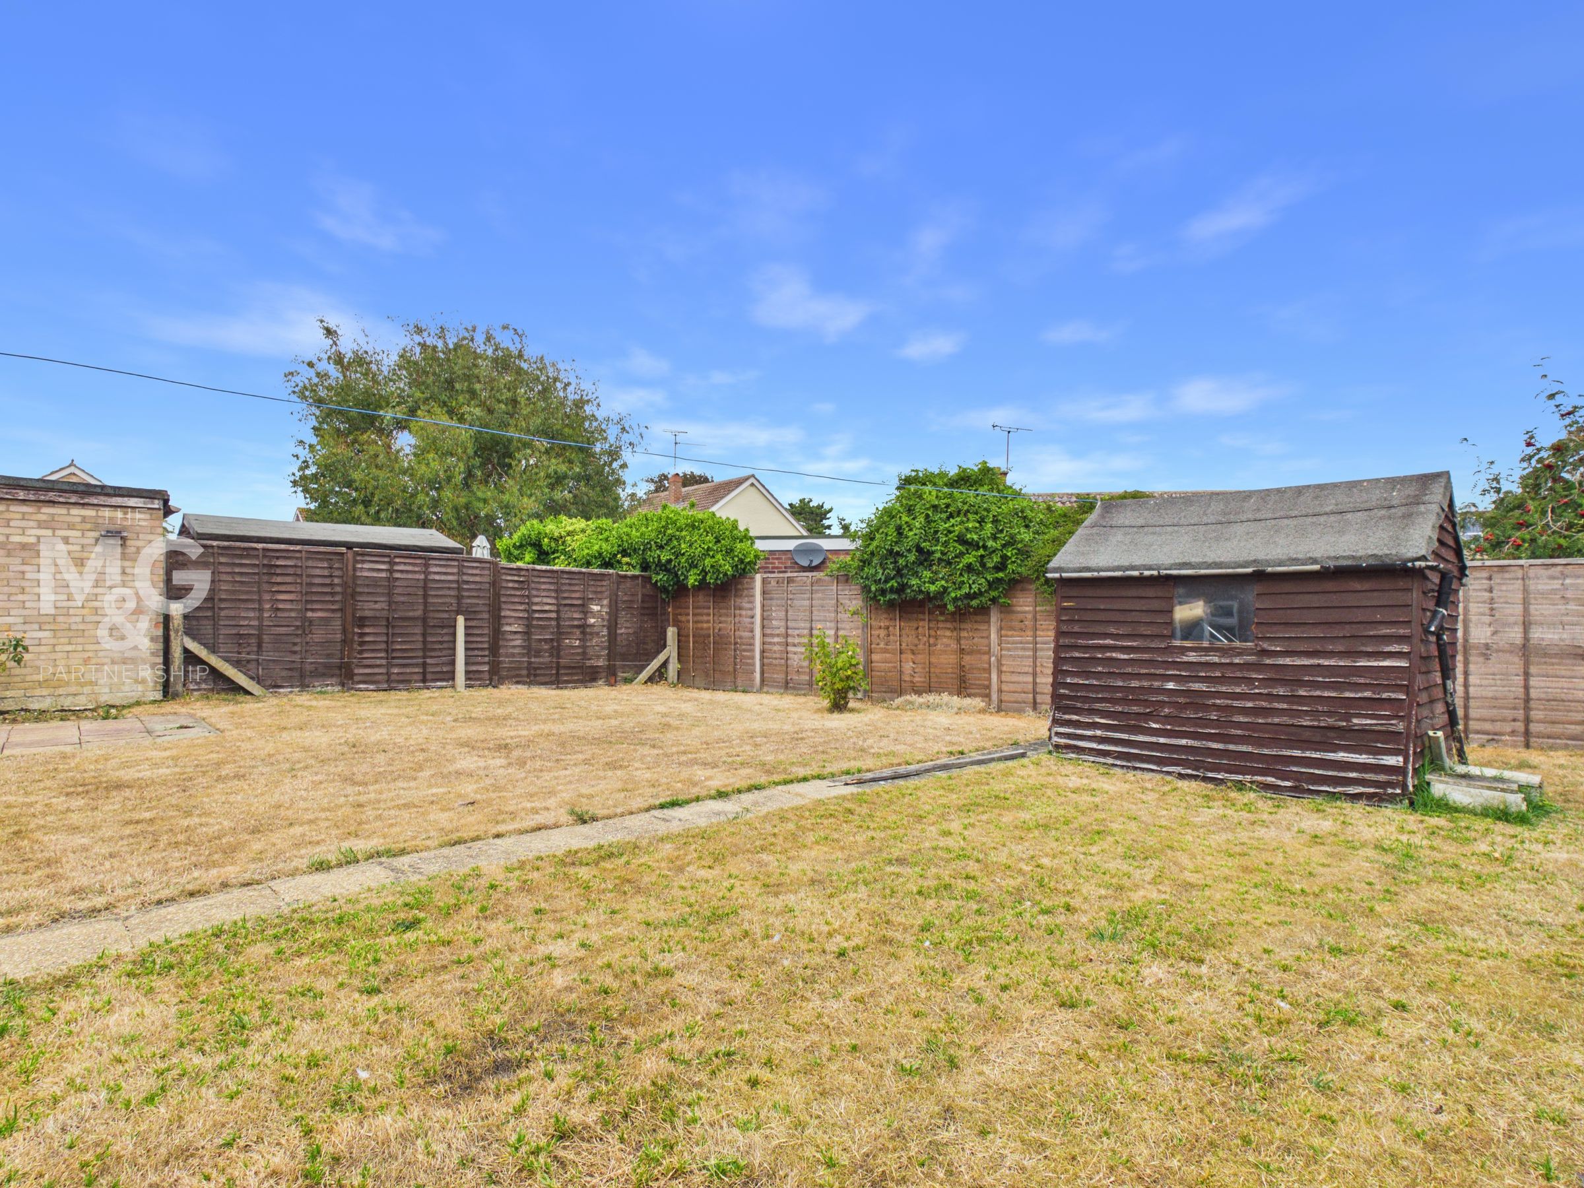
Outside, the property benefits from an enclosed garden, a single garage and ample off-road parking. Well maintained, but now offering scope for some updating, this competitively priced home provides an excellent blank canvas for buyers wishing to create a home to their own taste. Further benefits include oil-fired central heating and uPVC sealed unit glazing.
Key details
Broadband: up to 1000mbps
Freehold
Council tax band C
Local authority: Mid Suffolk
Additional information
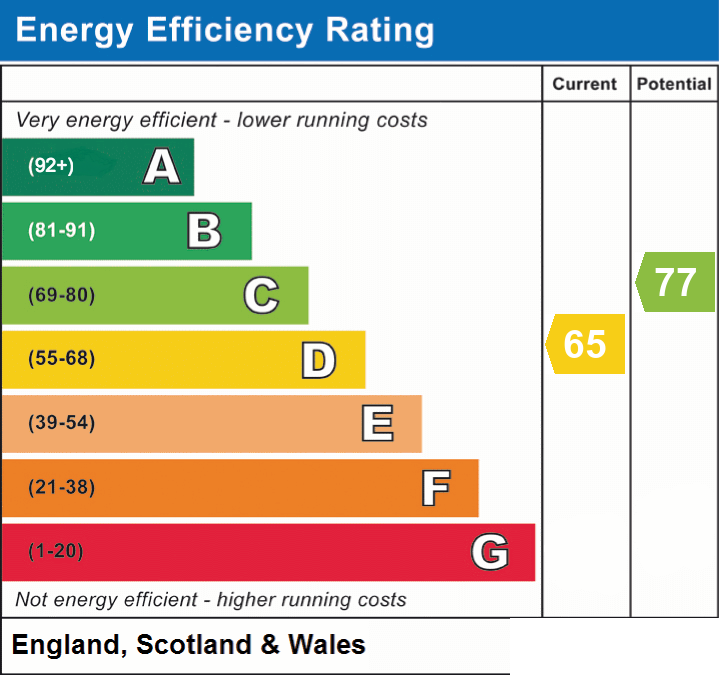
- Energy efficiency (current)
- D (65)
- Energy efficiency (potential)
- C (77)


Near the property
Rooms and dimensions
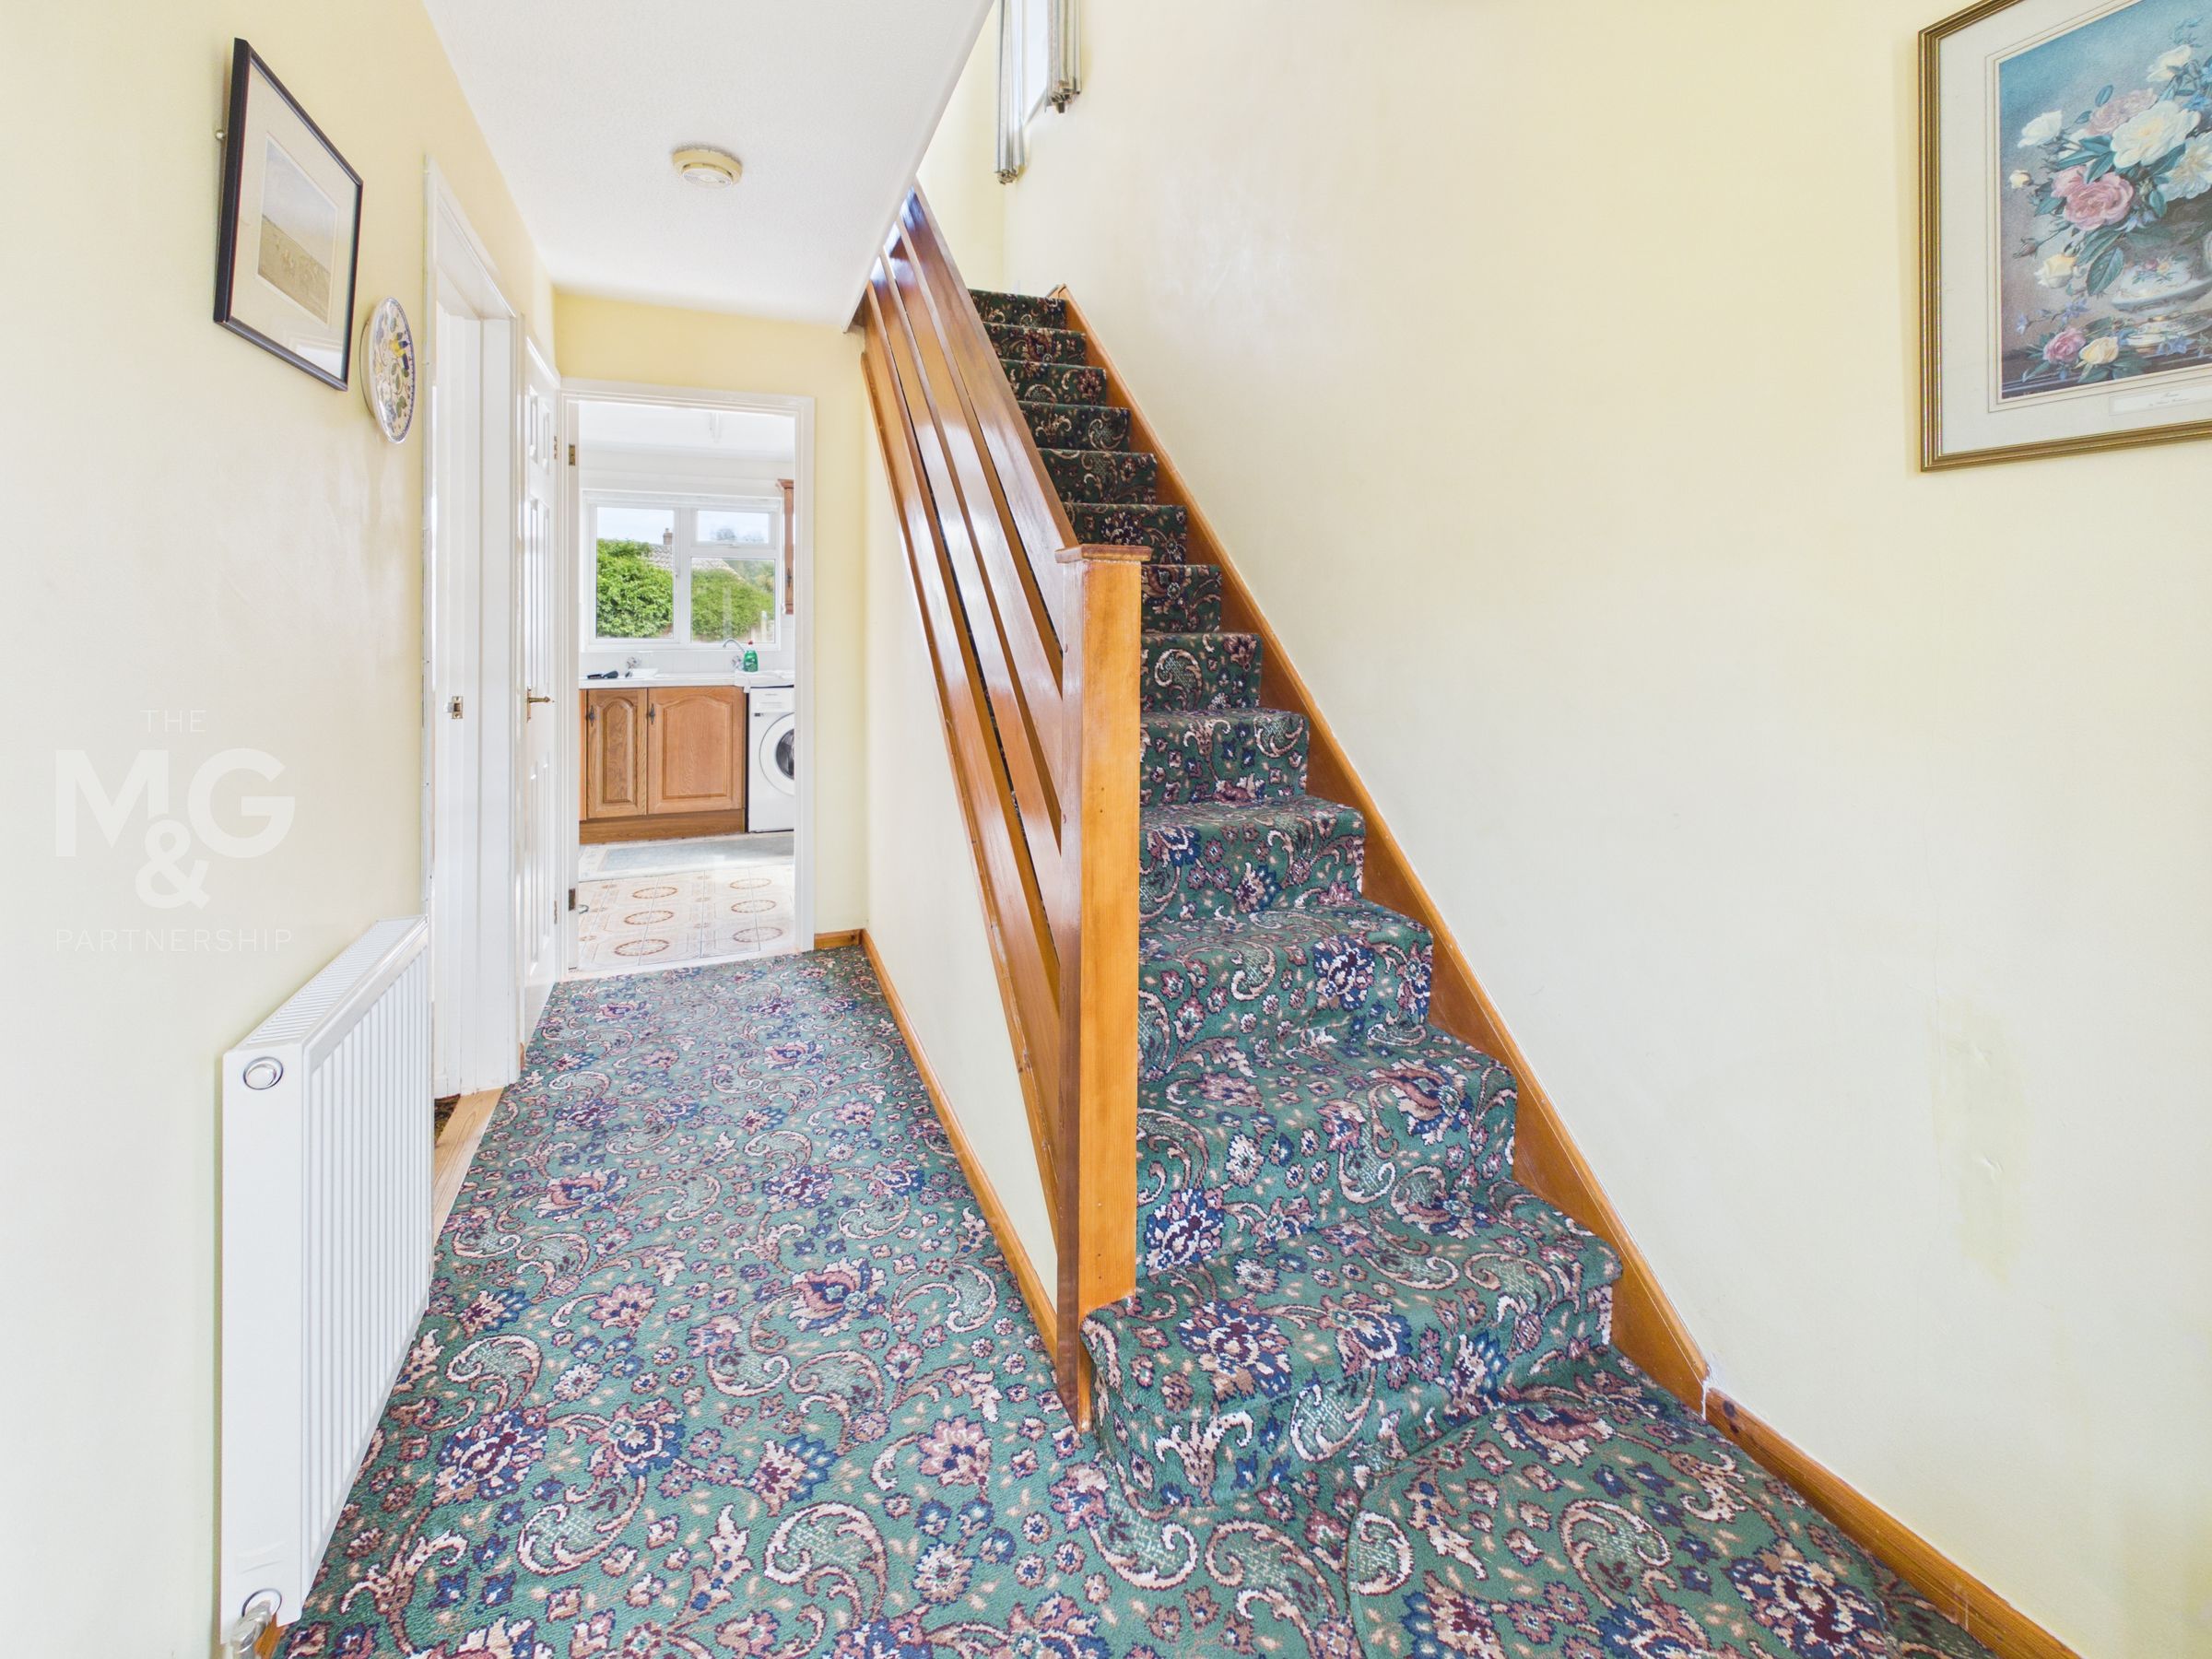
Entrance Hall
A spacious hallway with a built-in cupboard
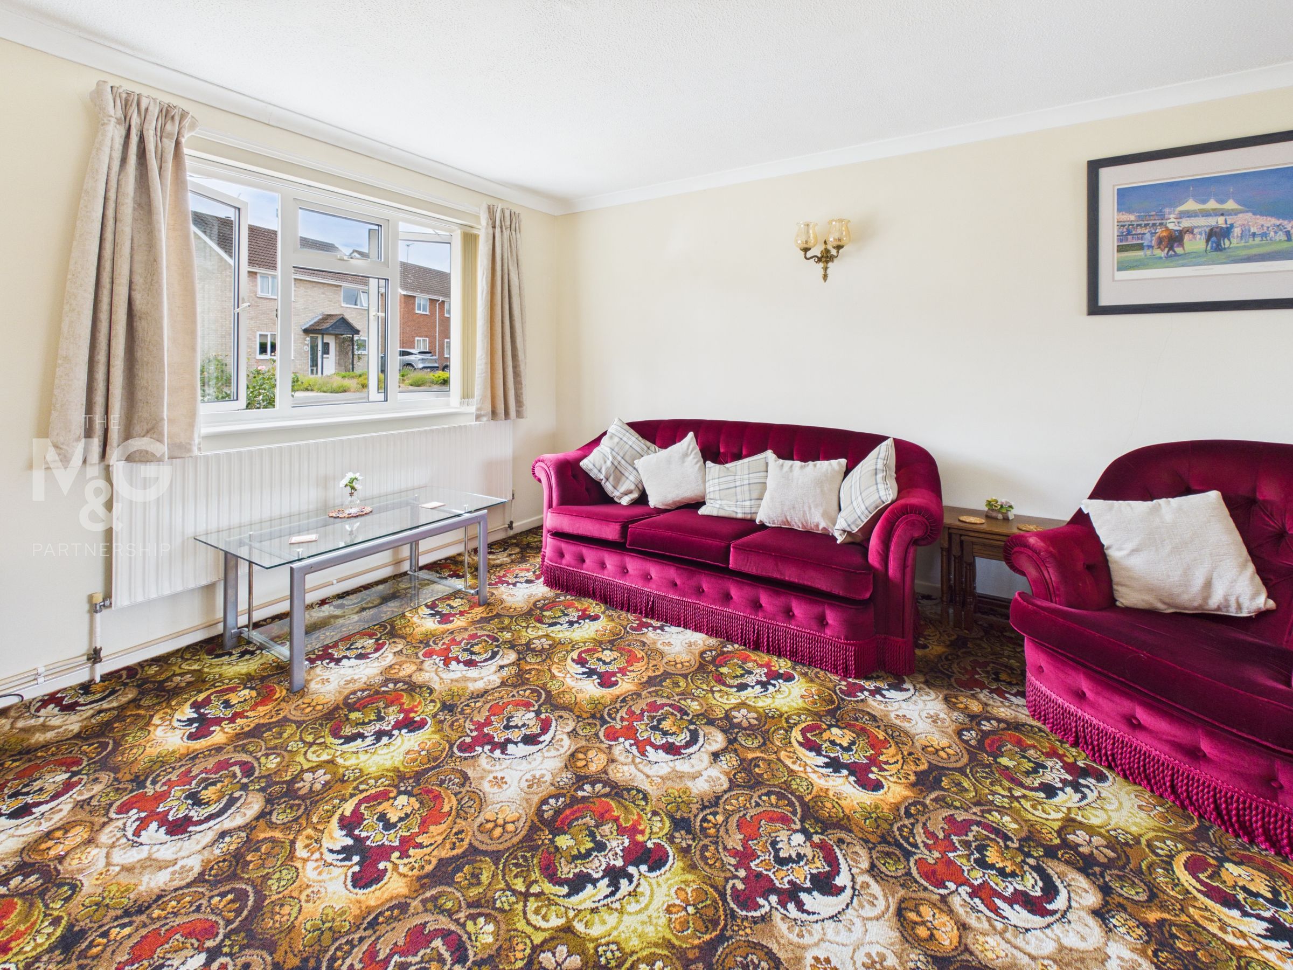
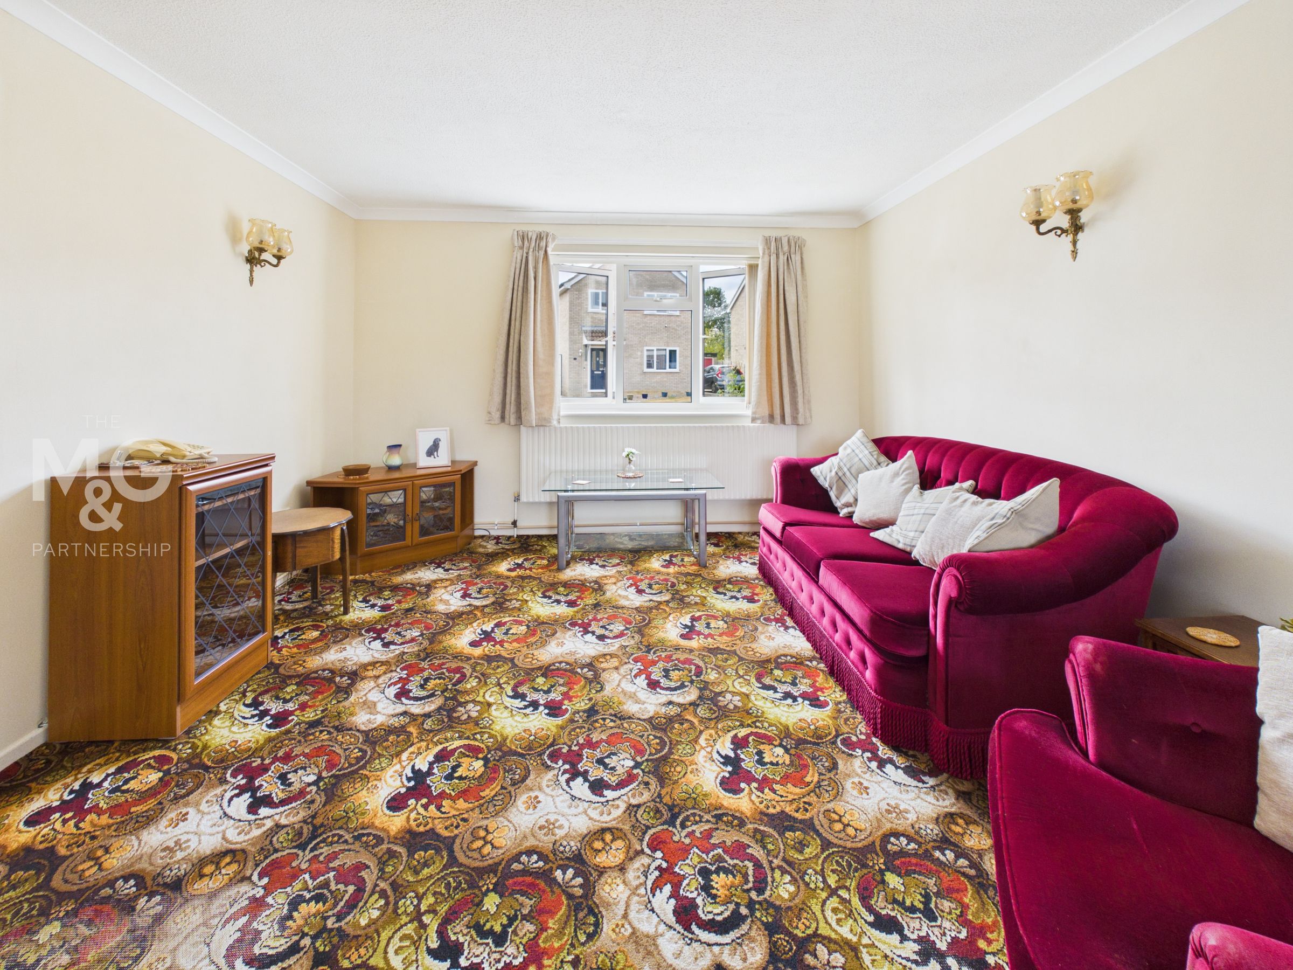
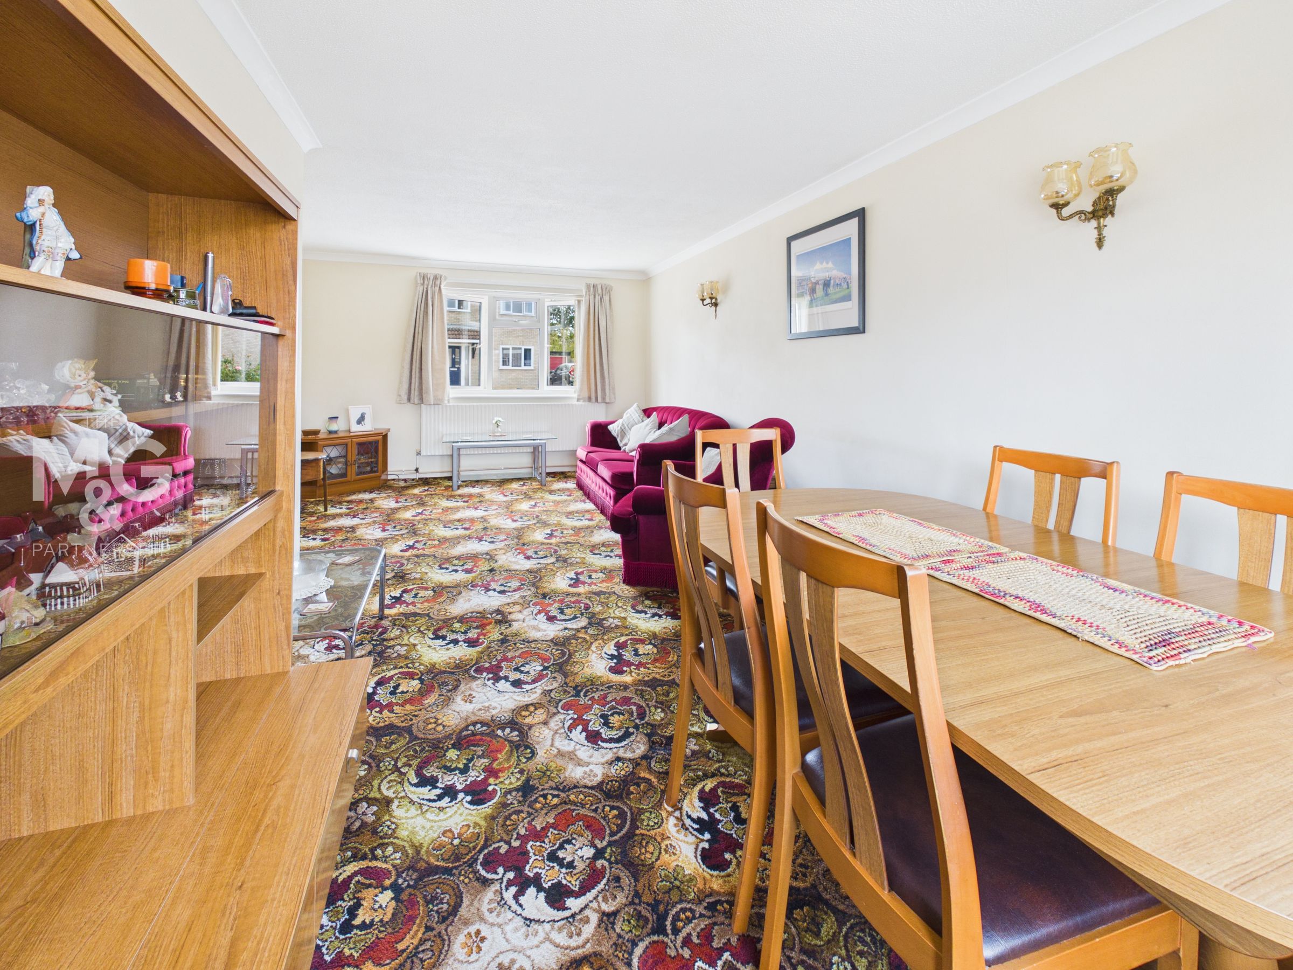
Living Room
11' 11" x 10' 5" (3.63m x 3.17m)
A sociable living space with picture window overlooking the front gardens
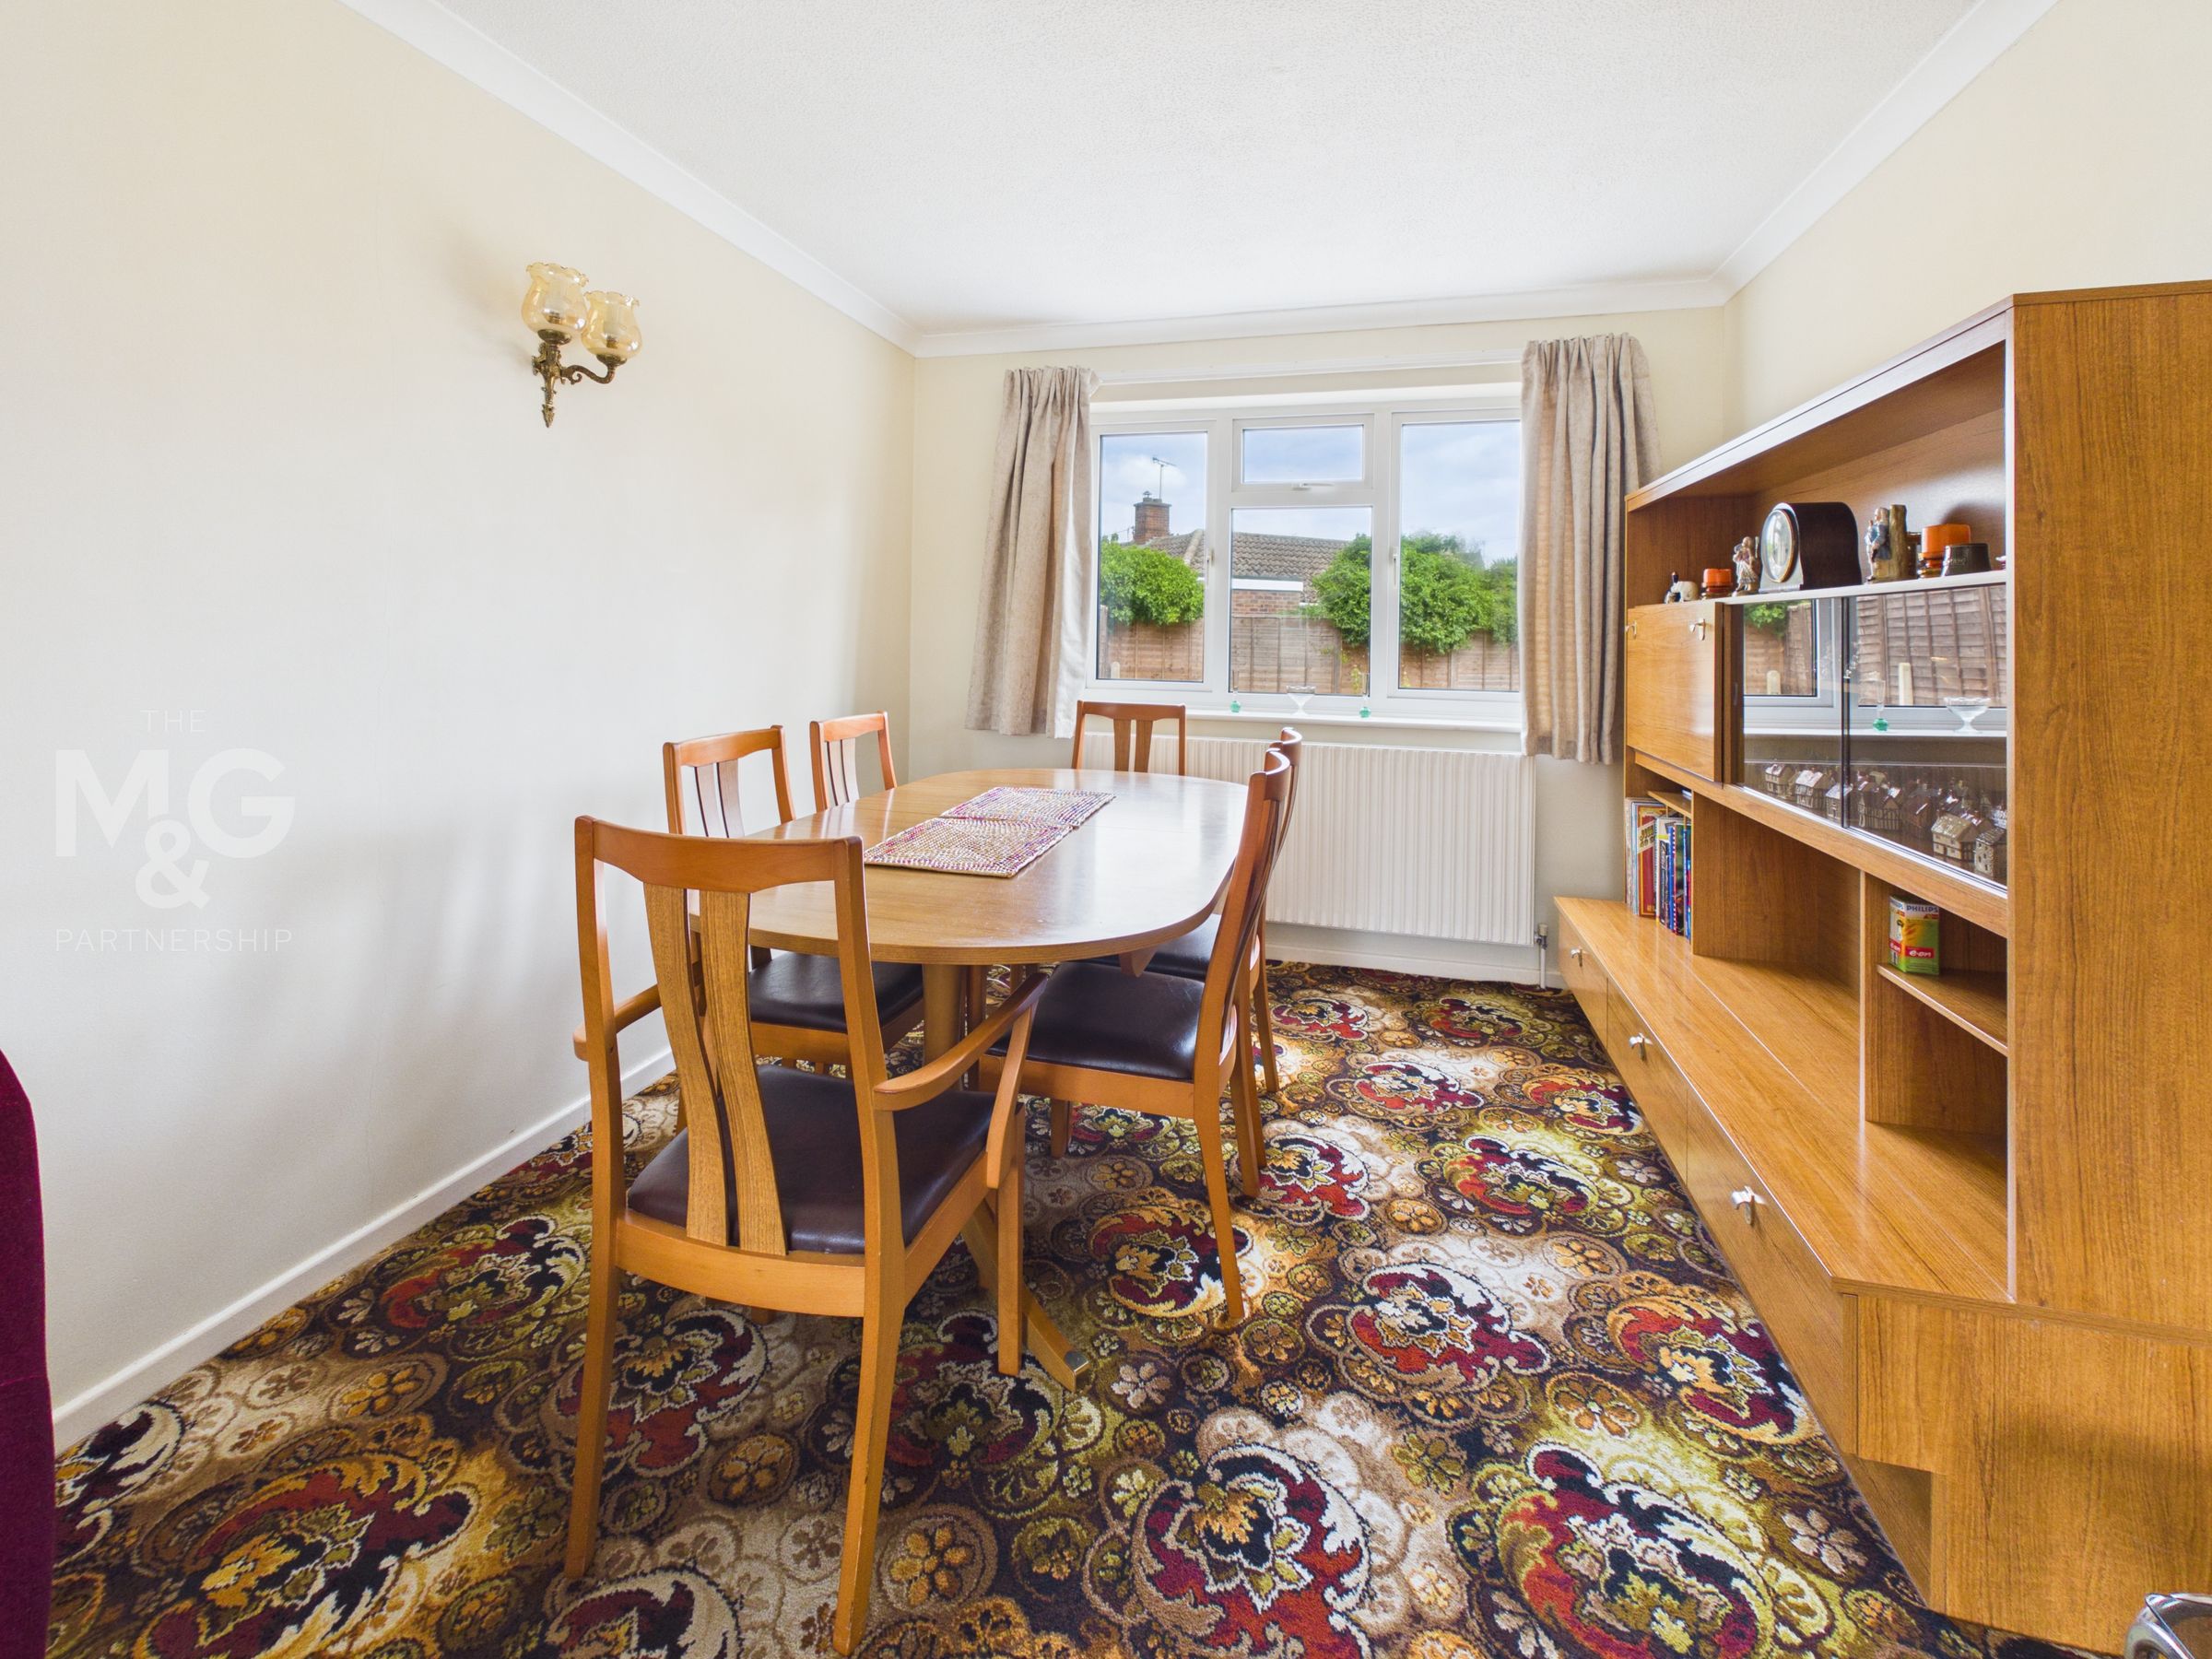
Dining Area
12' 0" x 9' 4" (3.66m x 2.85m)
Open plan from the sitting area with views over the rear gardens
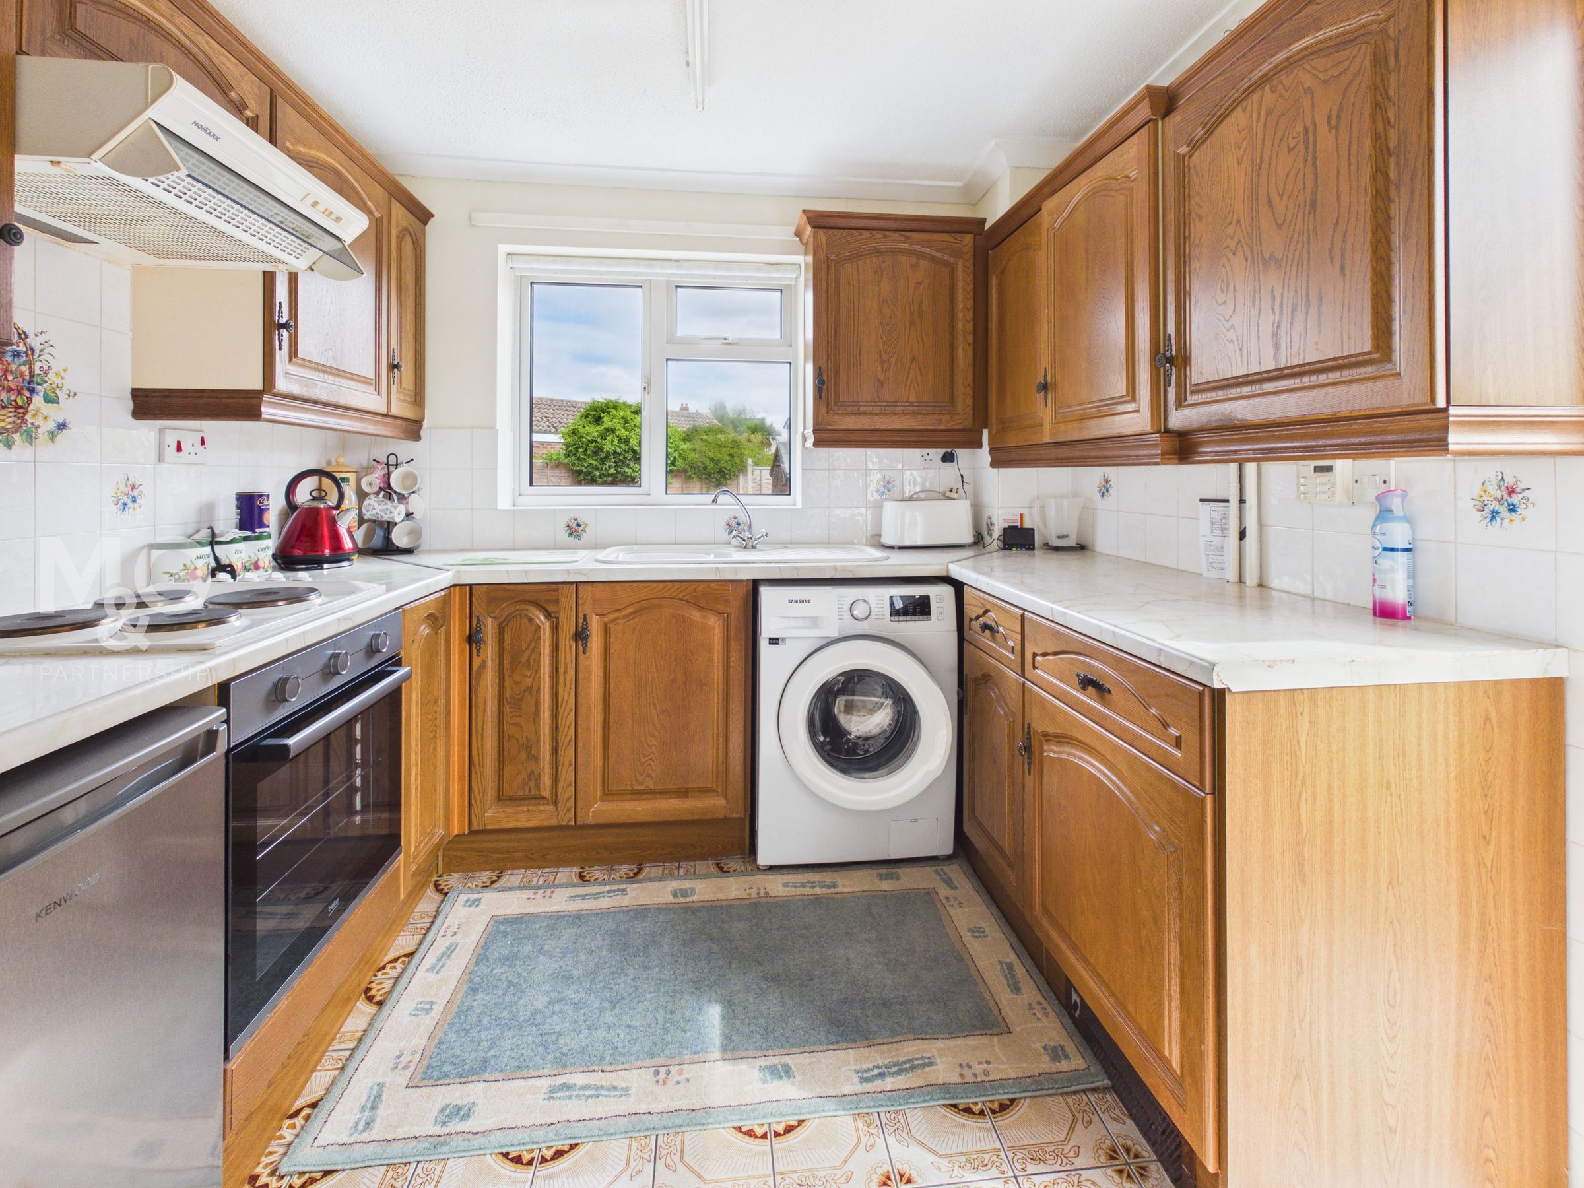
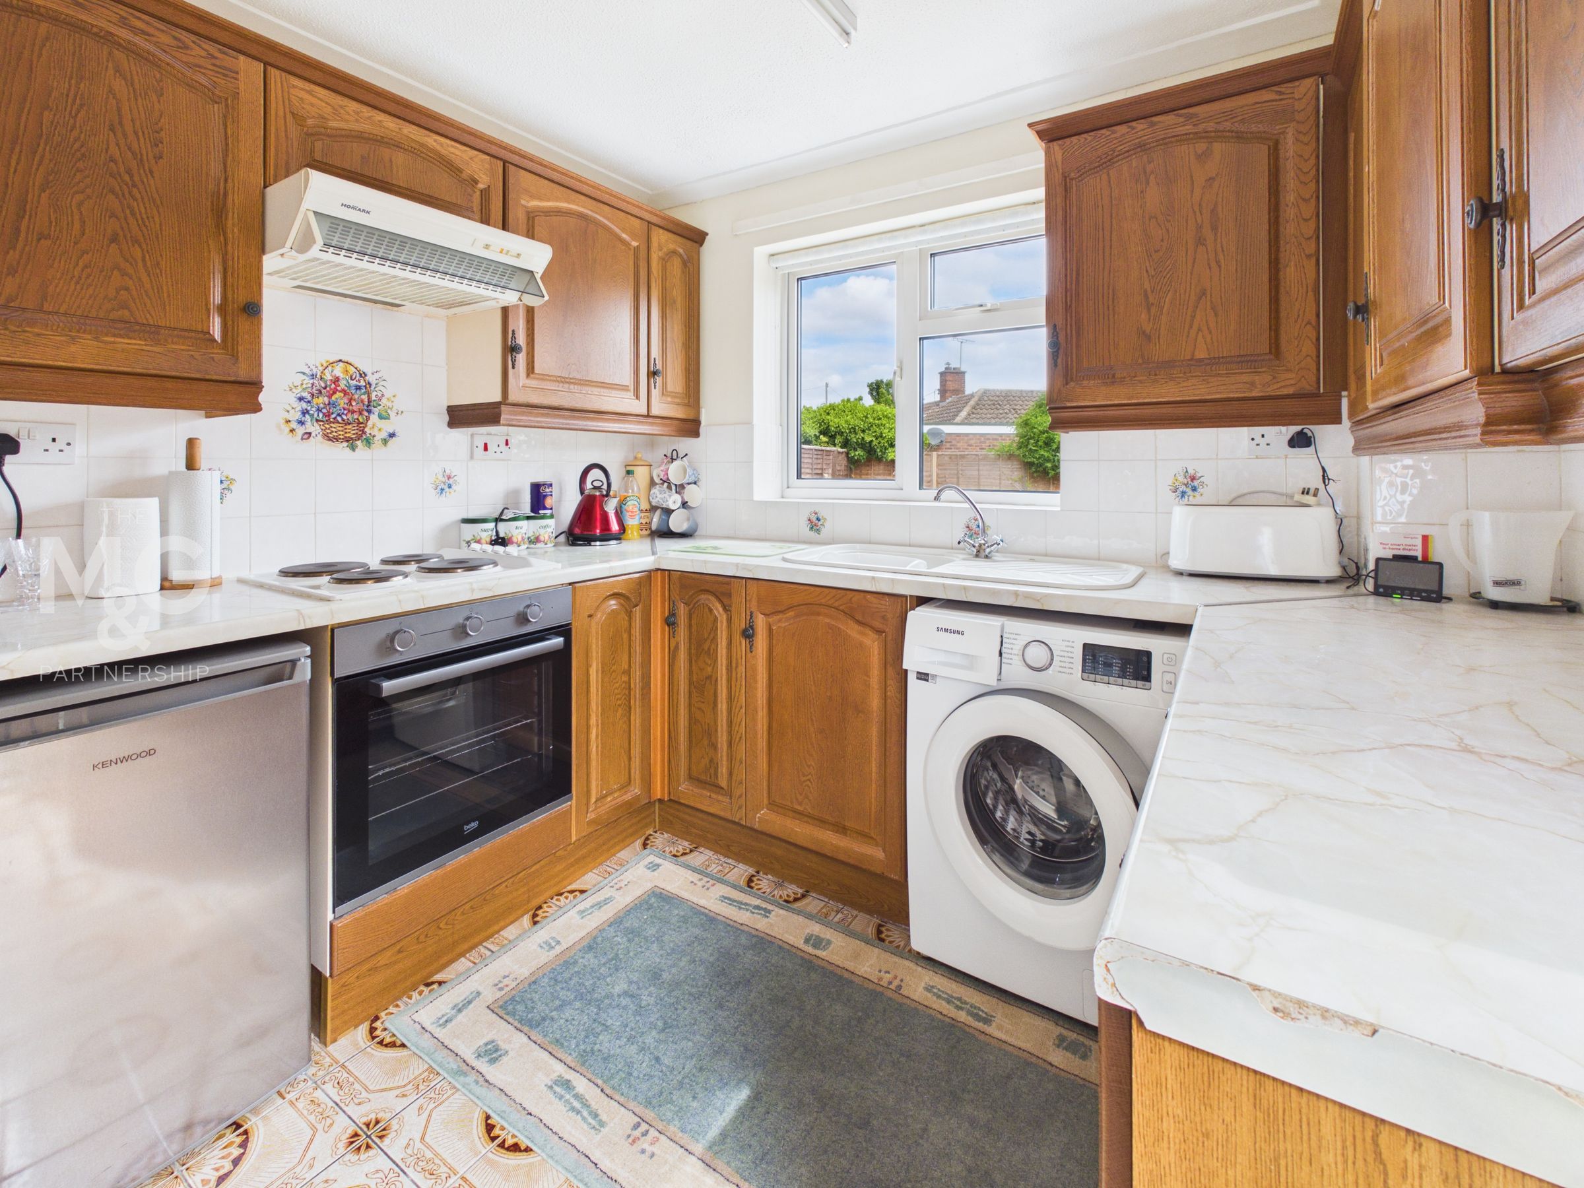
Kitchen
8' 8" x 8' 11" (2.64m x 2.72m)
A fitted kitchen with a built-in oven, hob and hood. Ample appliance space. Understair pantry cupboard, wall-mounted oil boiler and door to garden.
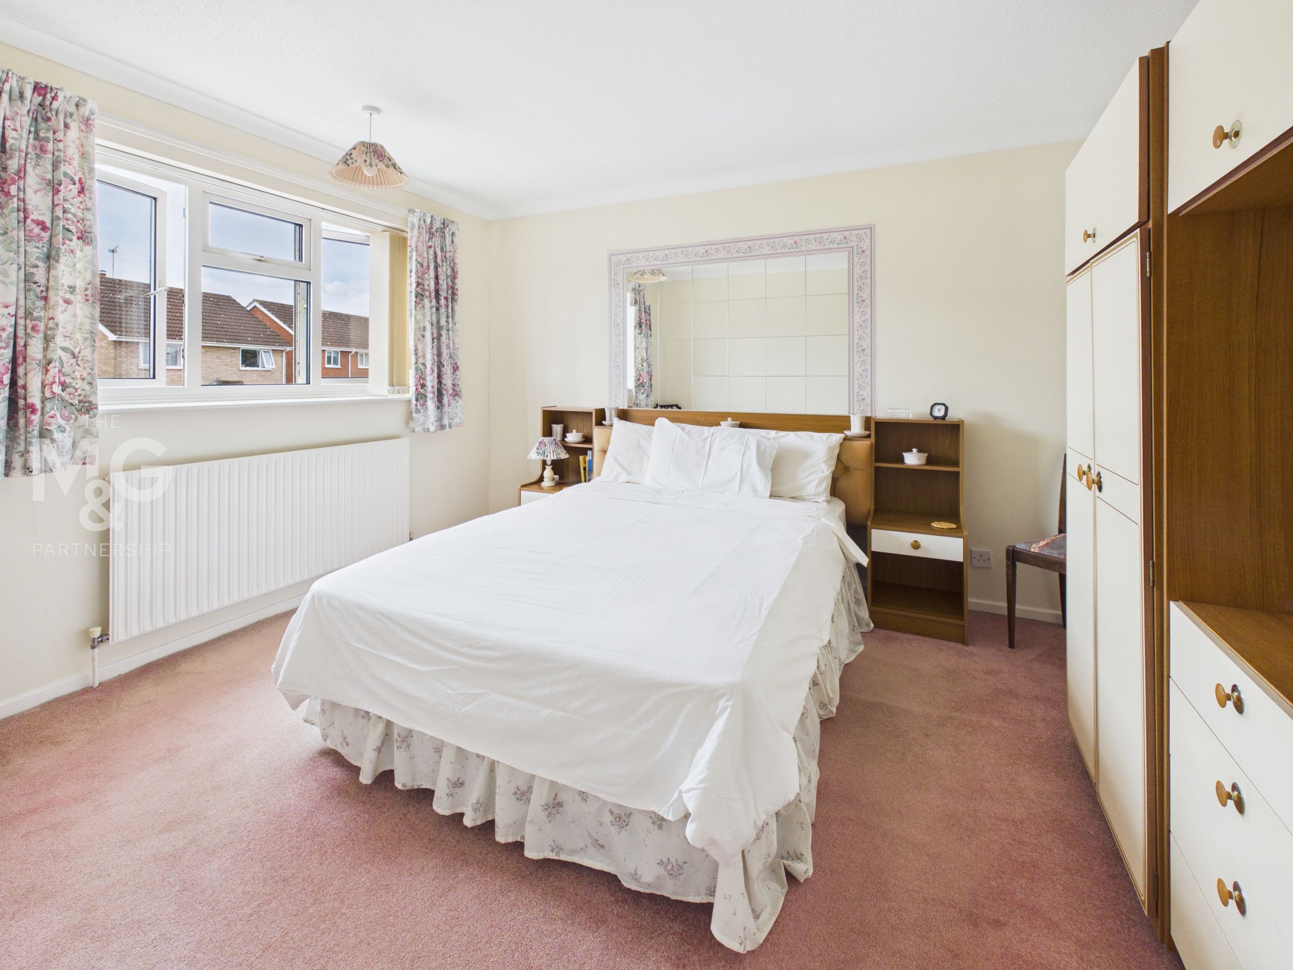
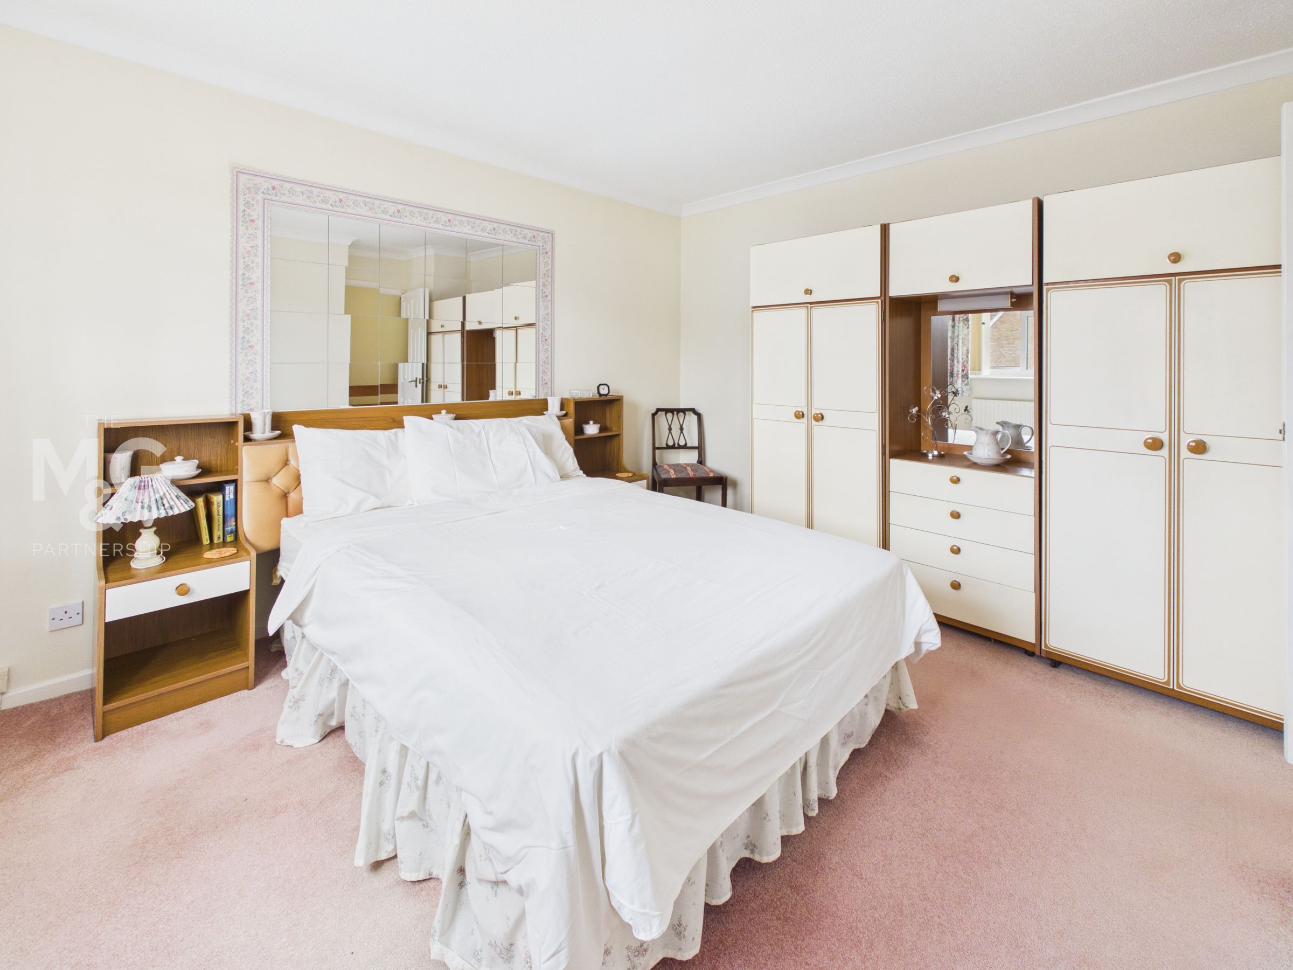
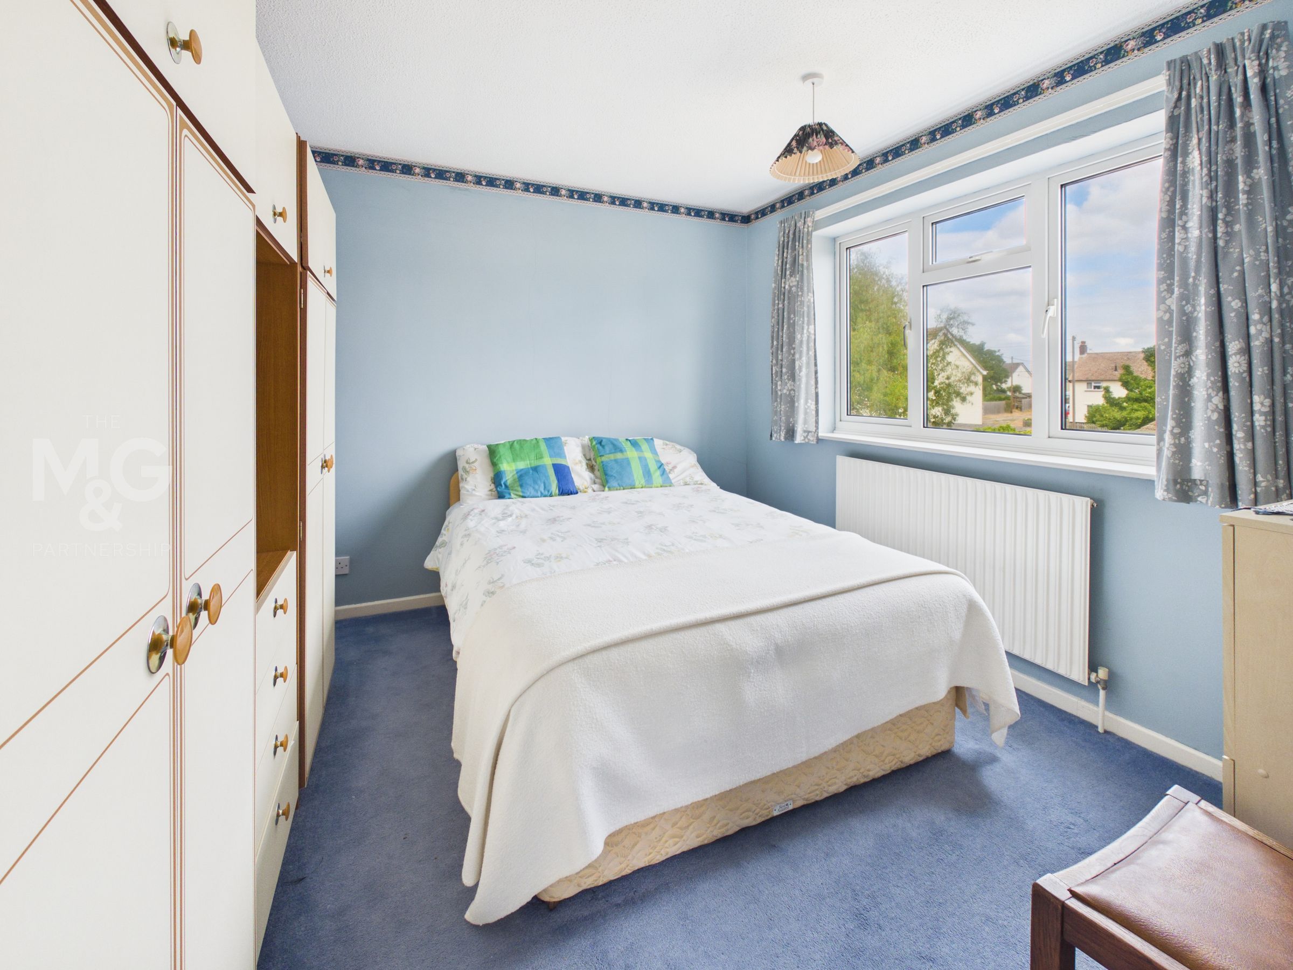
Bedroom 1
12' 5" x 10' 5" (3.78m x 3.18m)
A generous sized double bedroom with views to the front.
Bedroom 2
10' 4" x 9' 11" (3.16m x 3.01m)
Another very comfortable double bedroom, overlooking the rear gardens
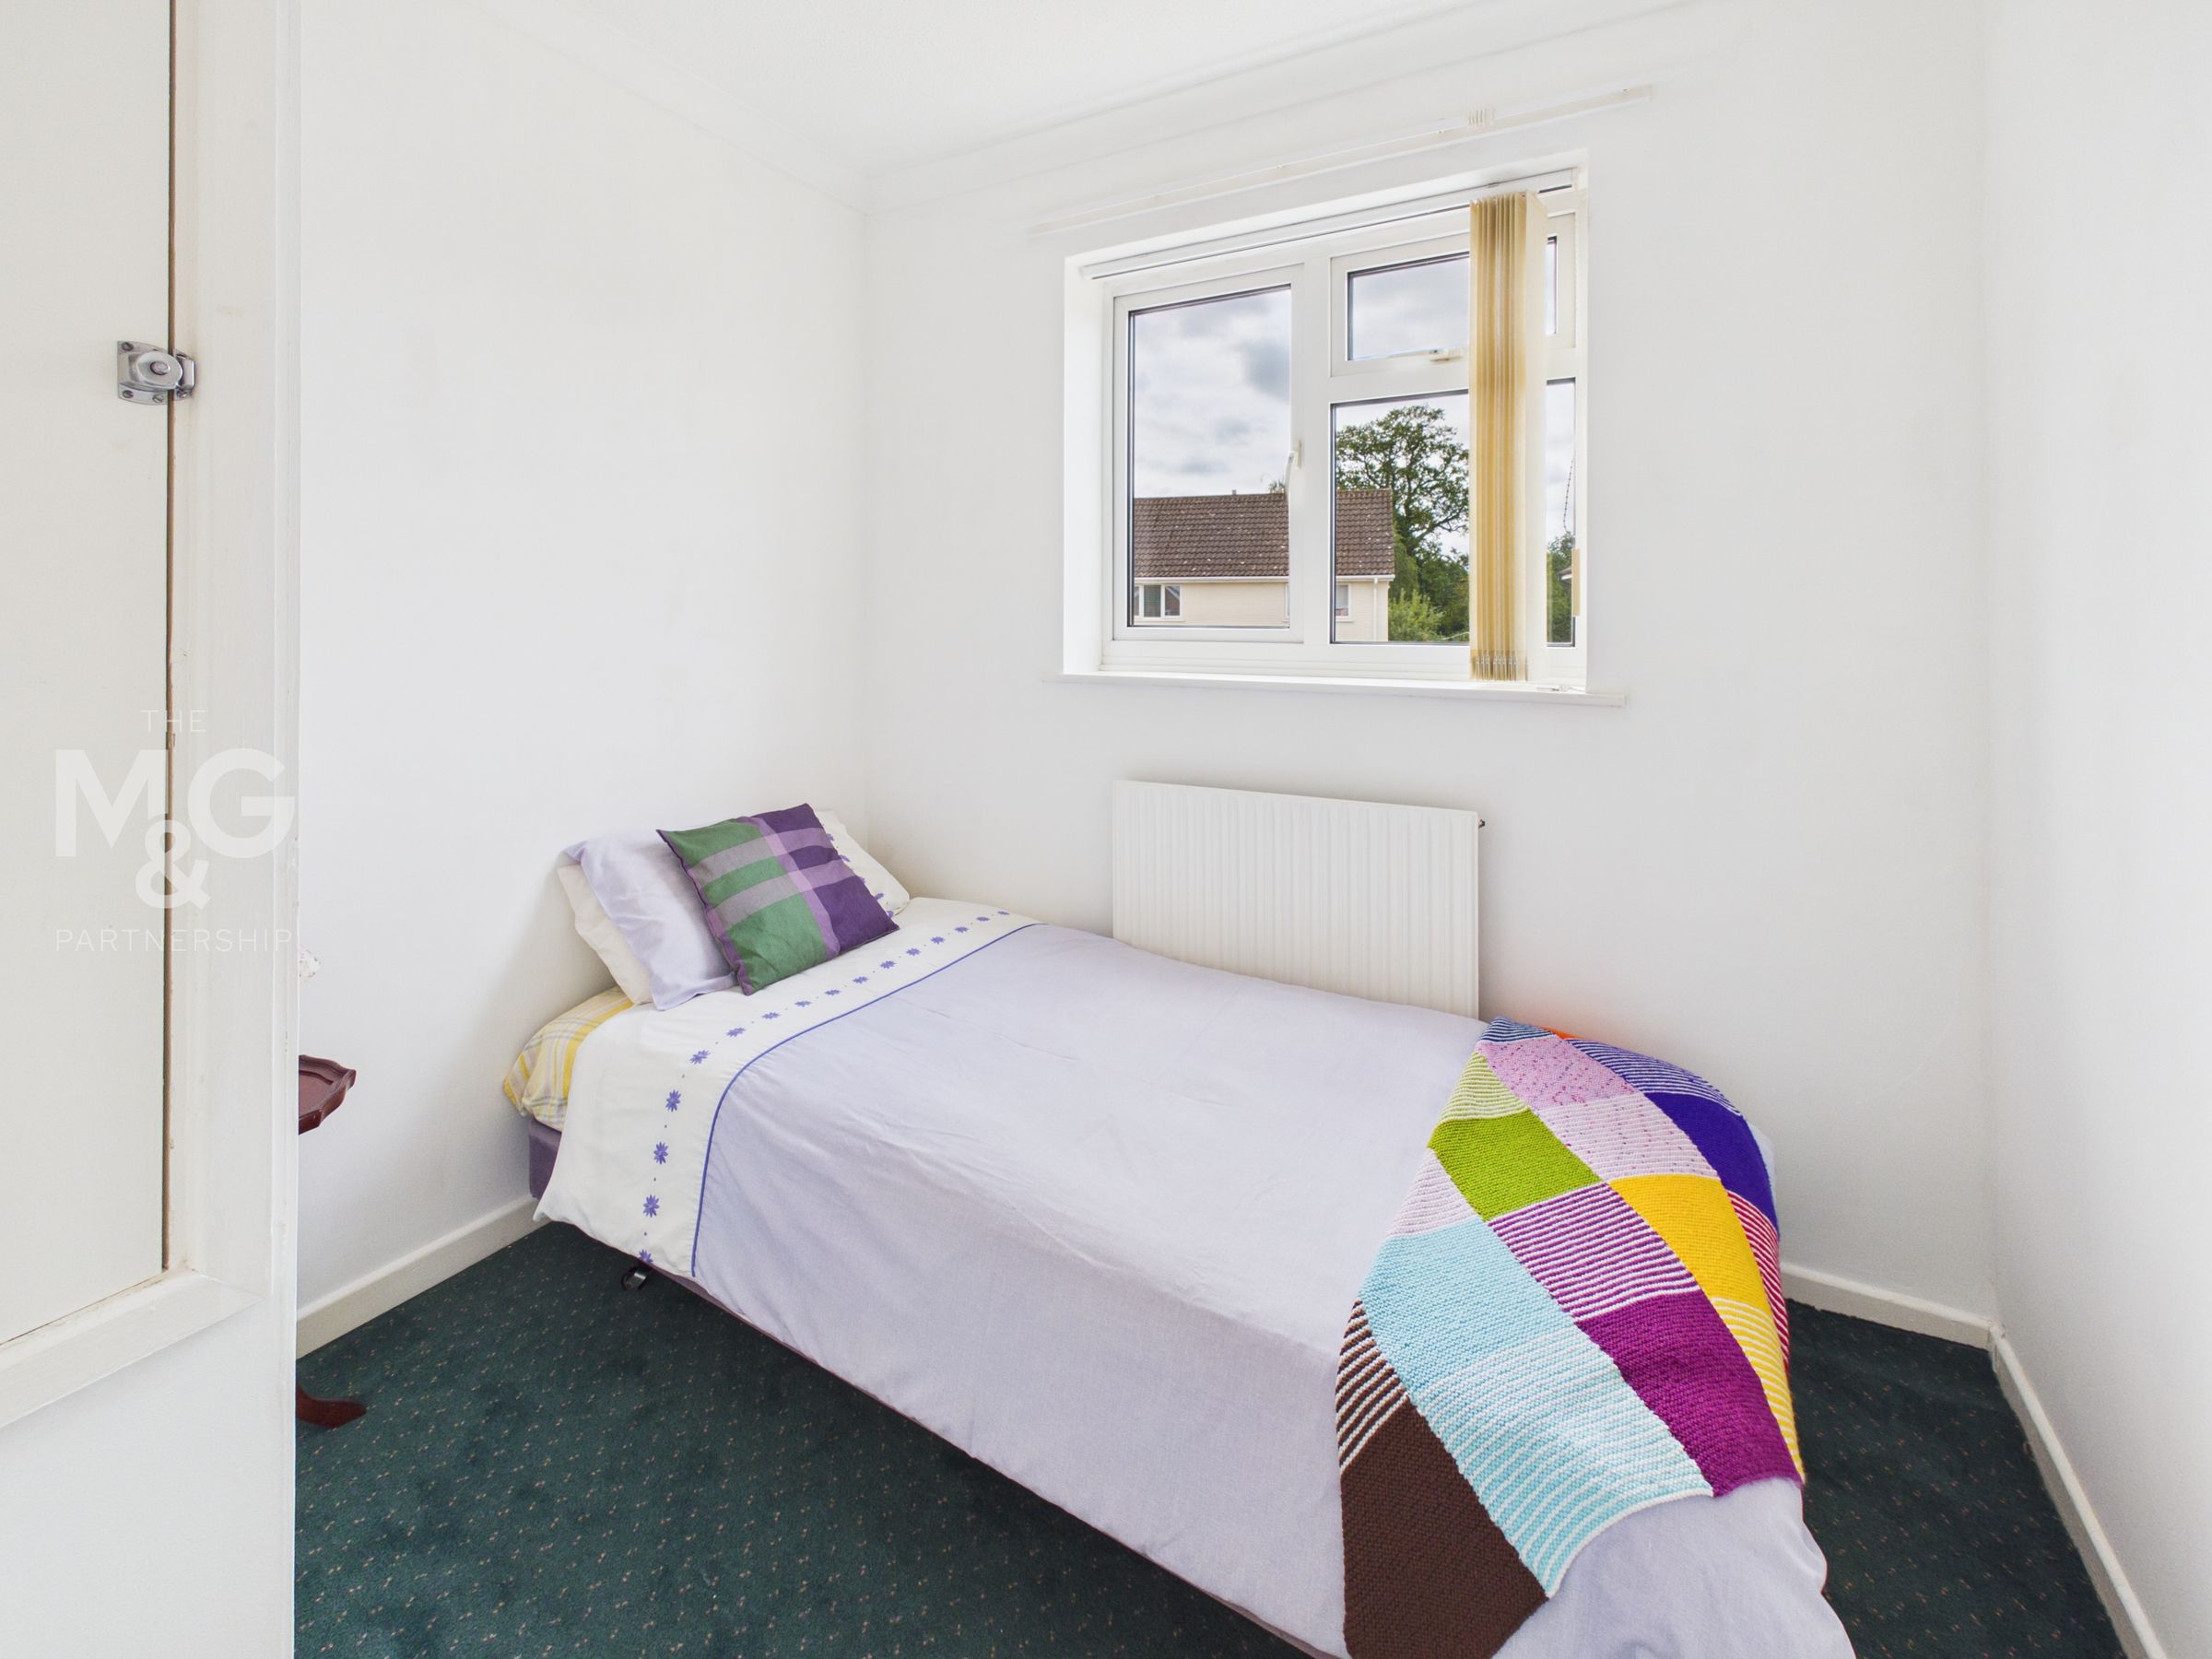
Bedroom 3
7' 9" x 7' 7" (2.35m x 2.30m)
A single room with built-in storage, ideal as a home office nursery or dressing room.
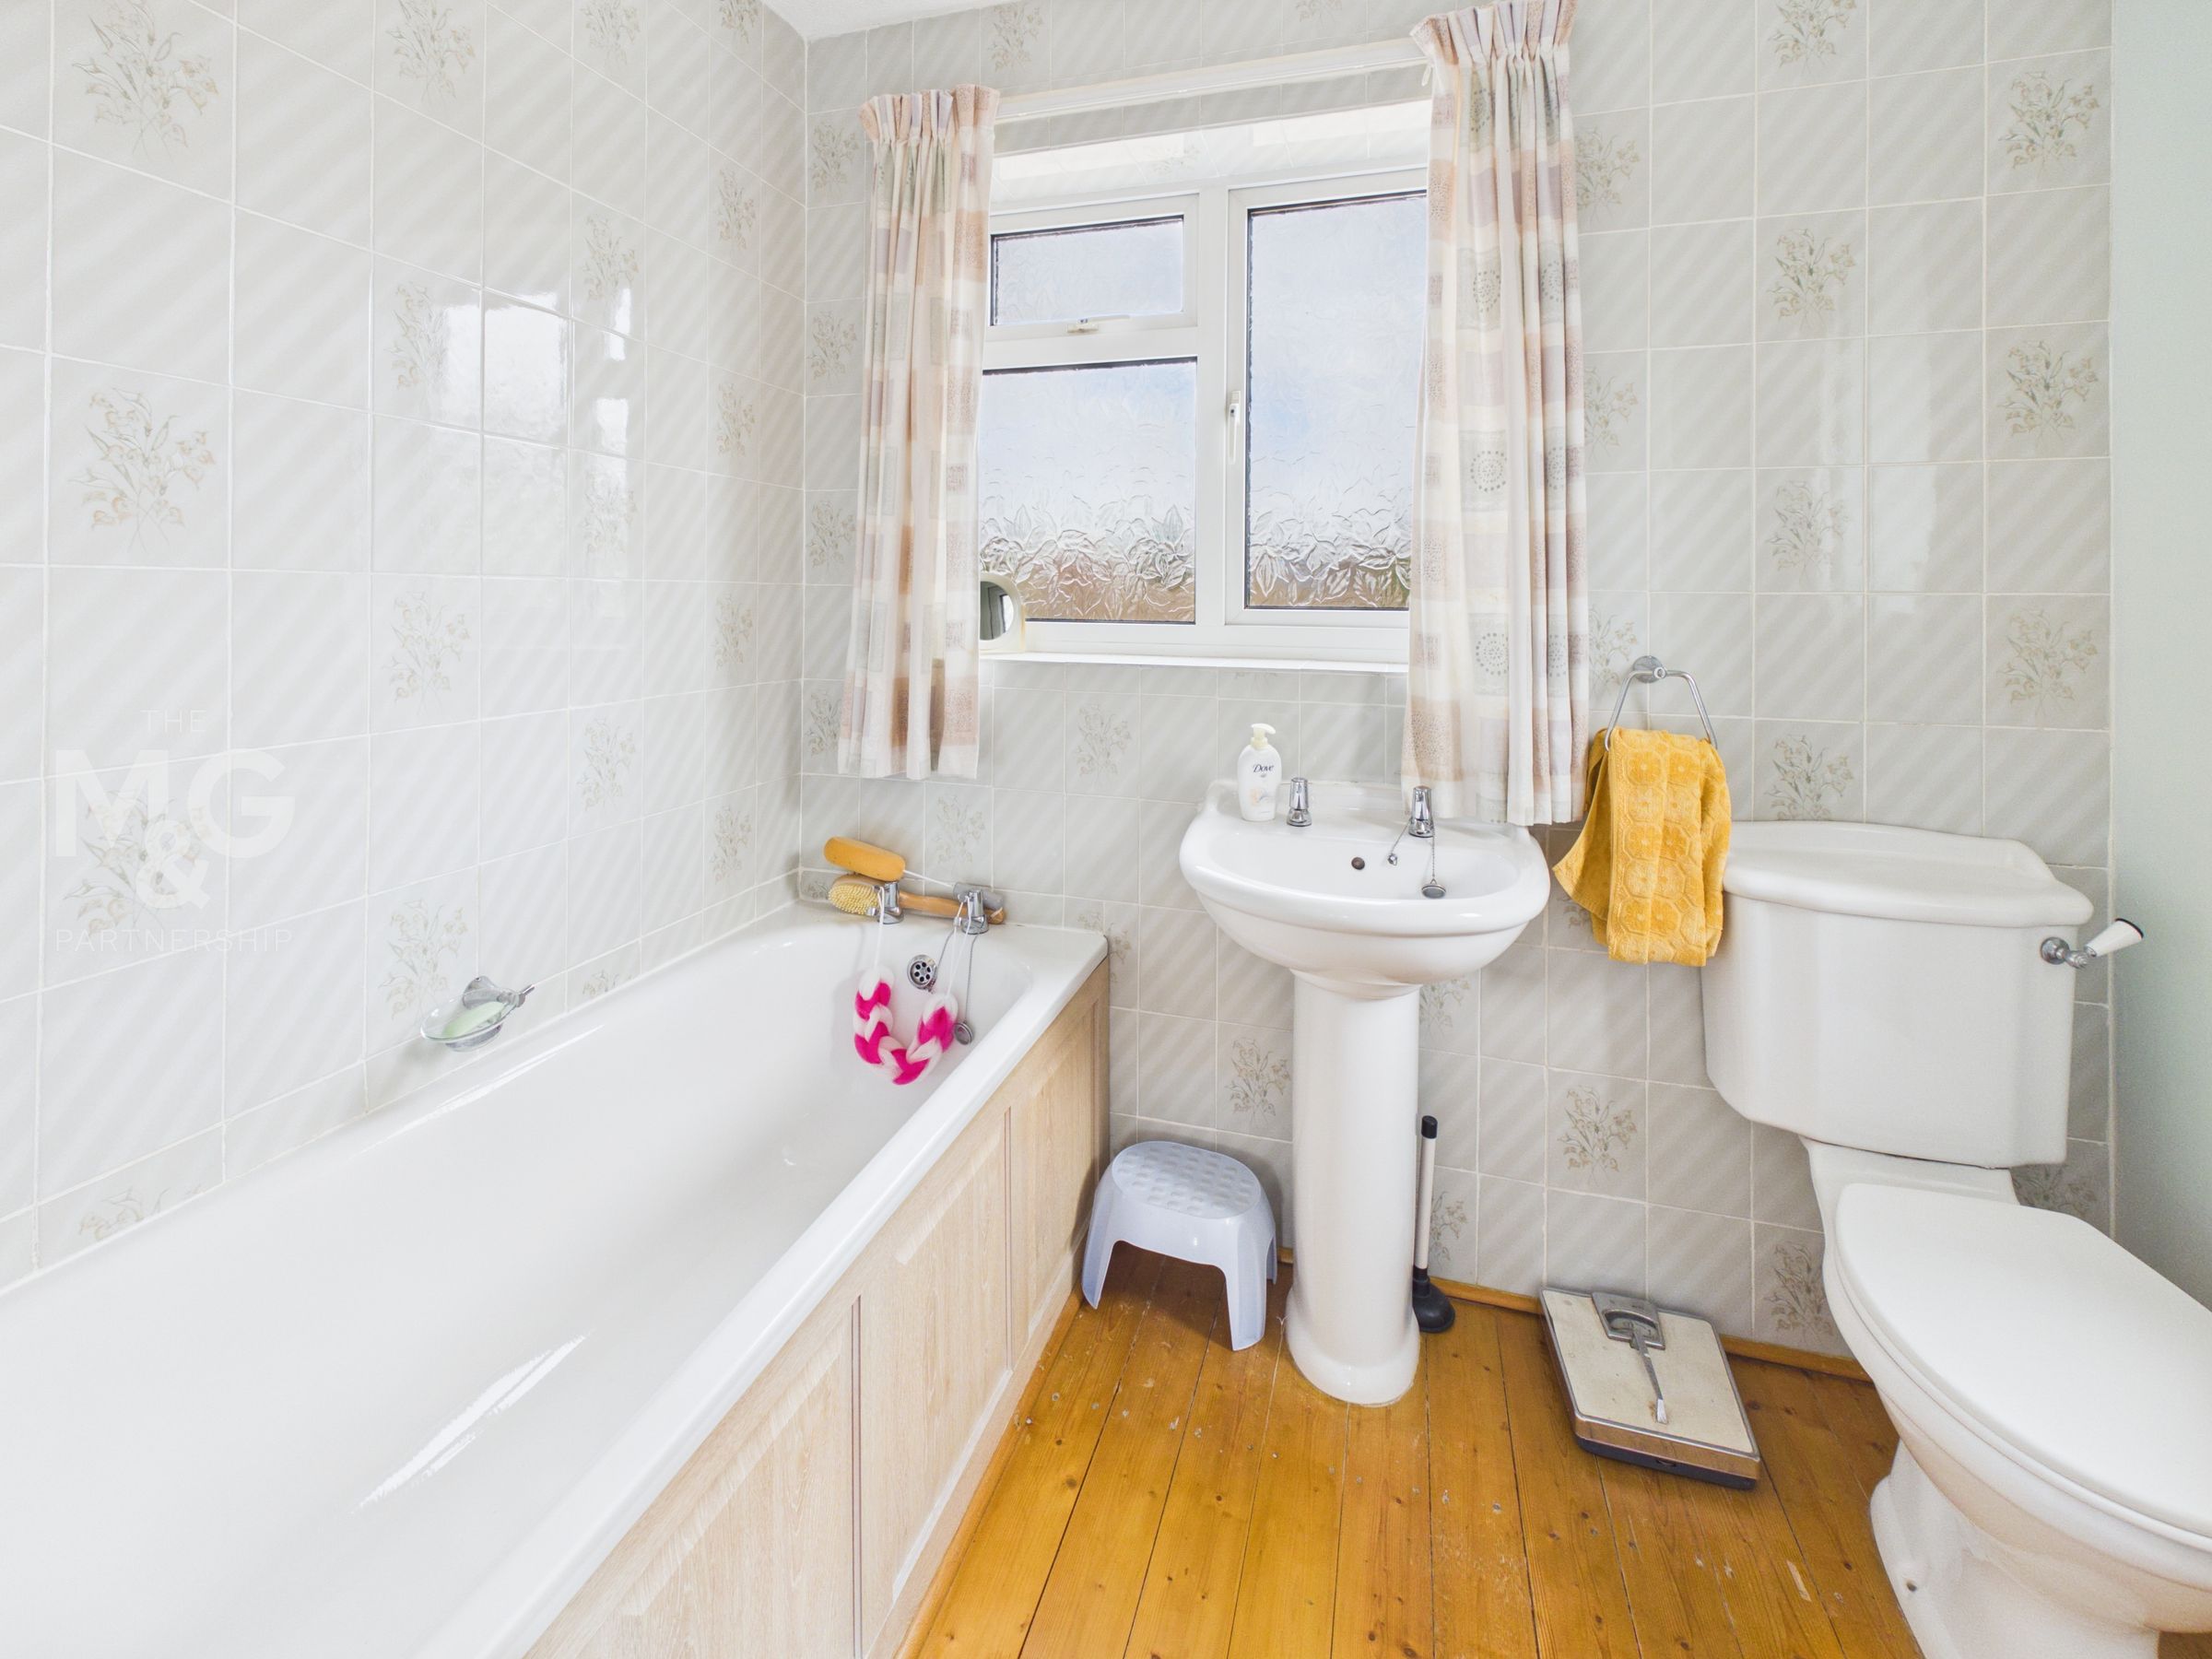
Bathroom
Classic white suite
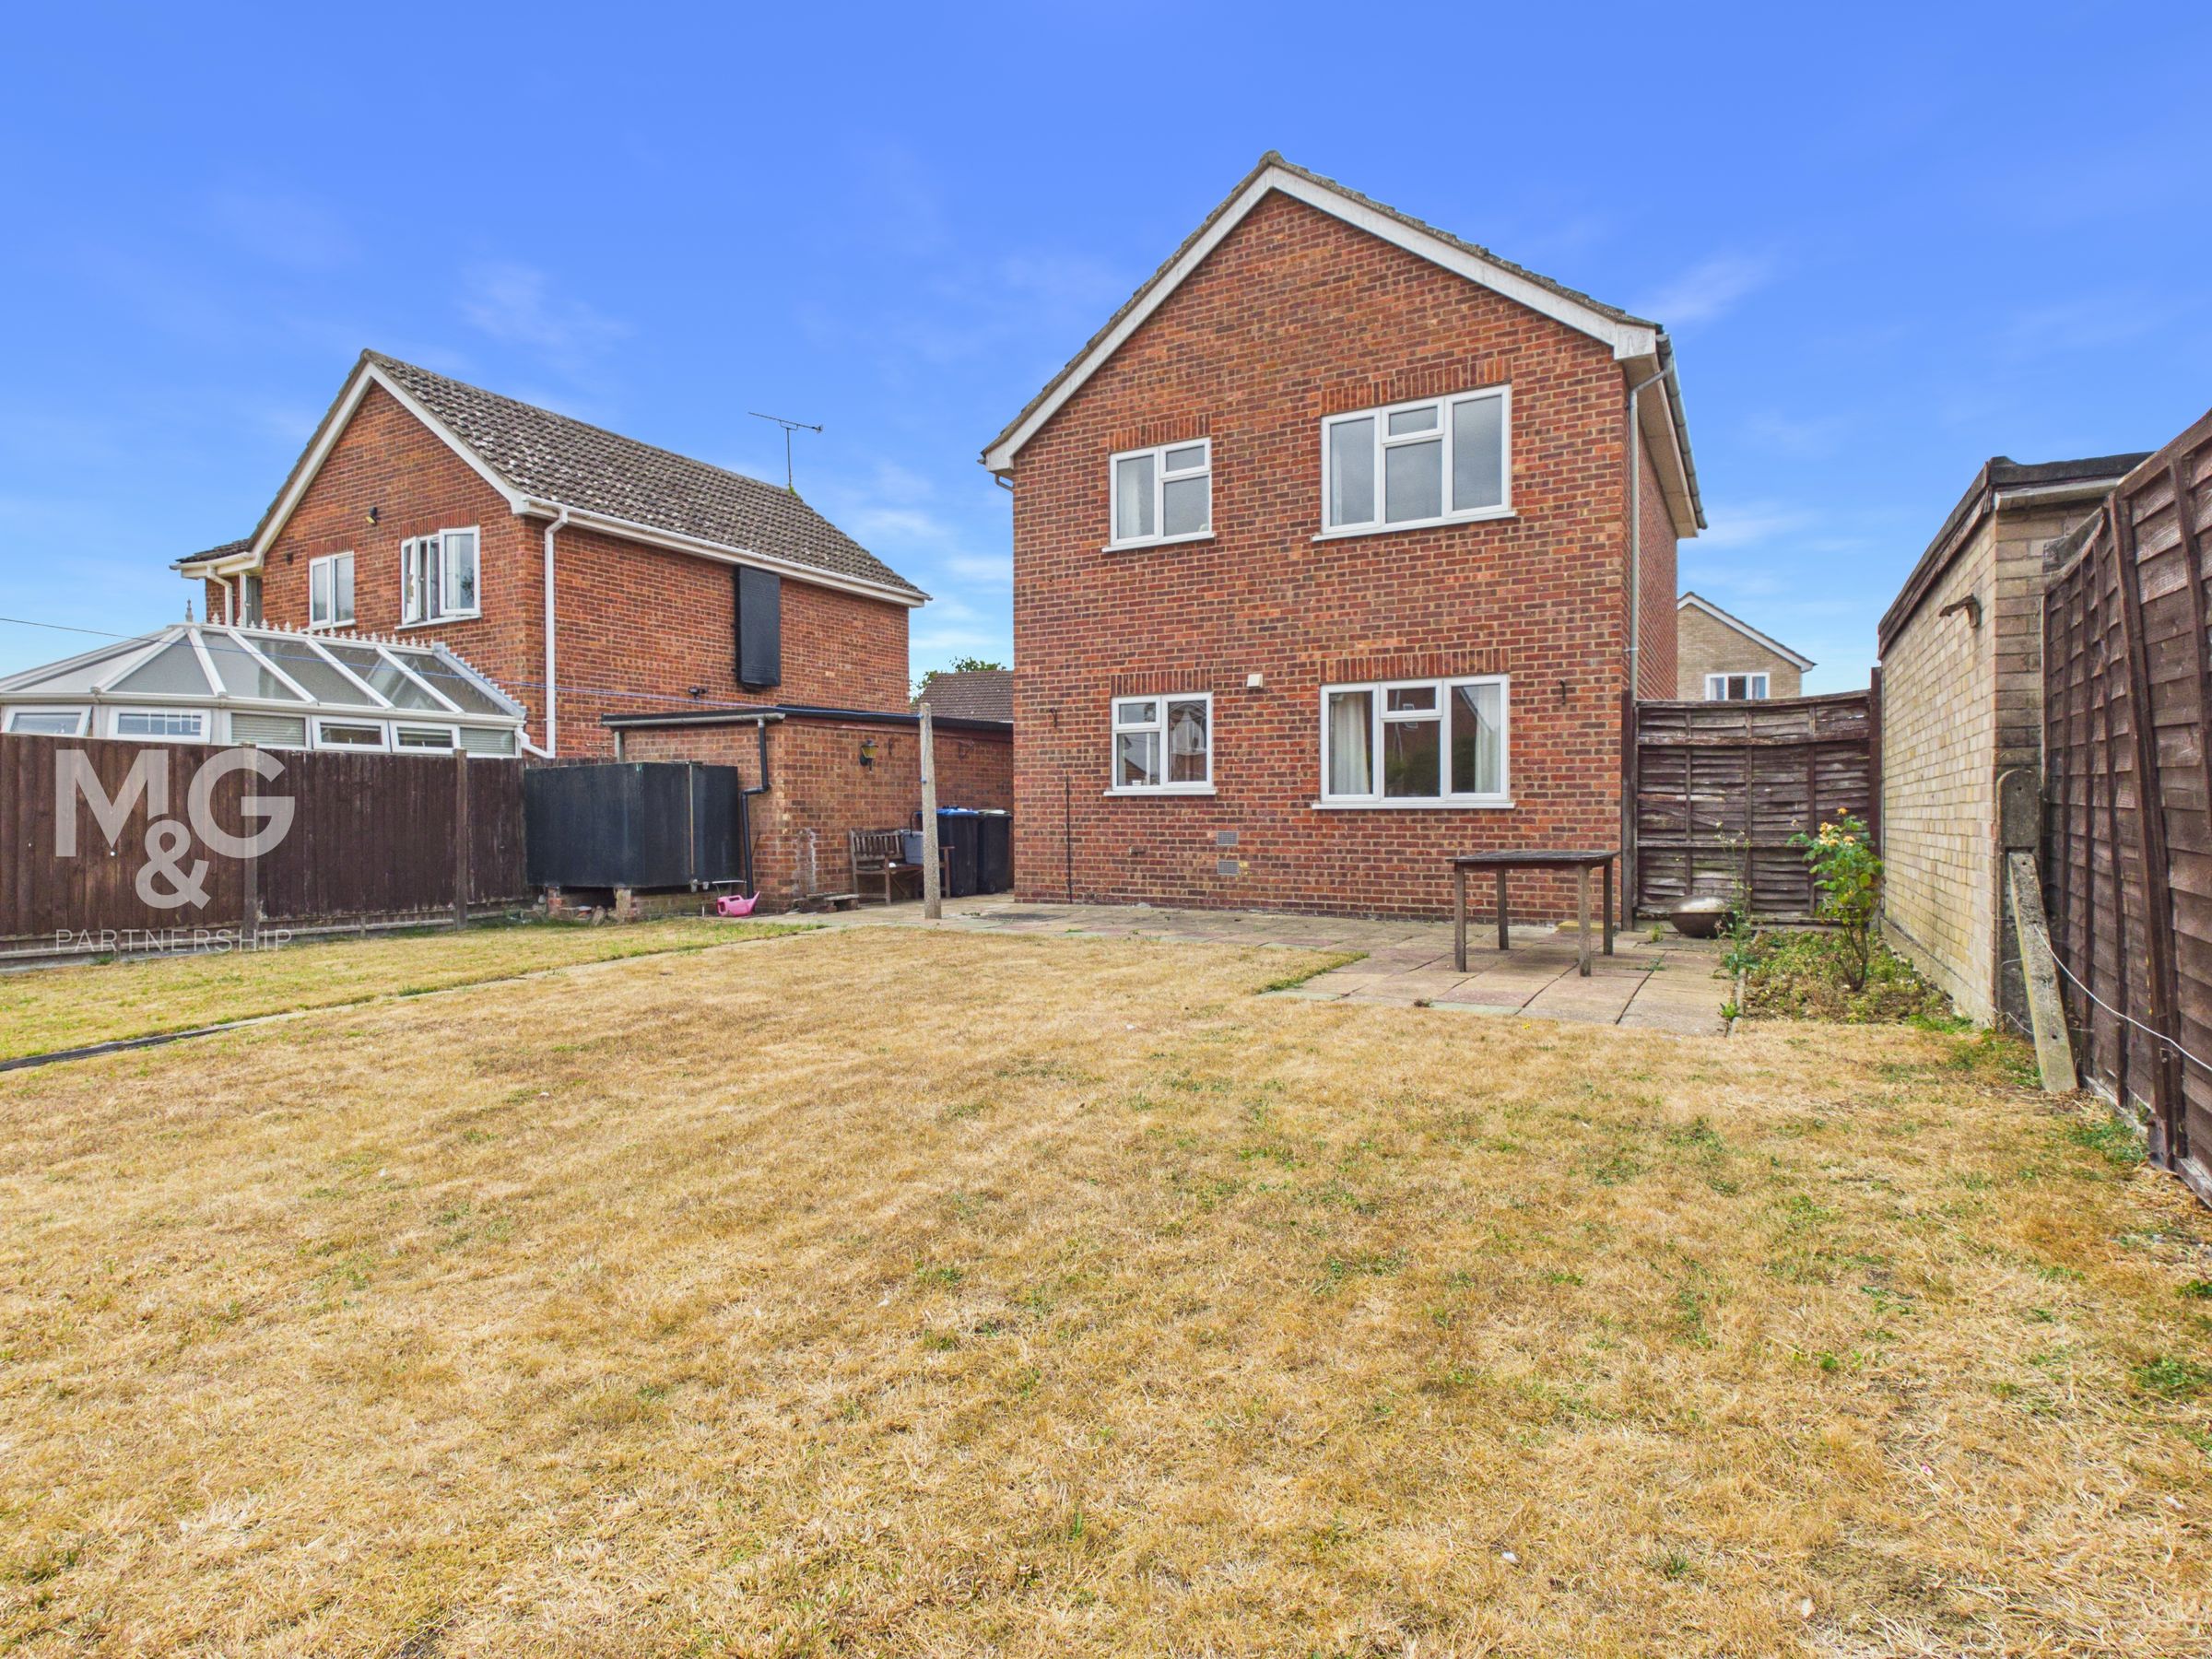
Outside
The gardens to the front of the house are of open plan design with a driveway proving ample parking and access to the single garage. A side gate leads to the enclosed rear gardens which are again laid to lawn with a shed and a patio.