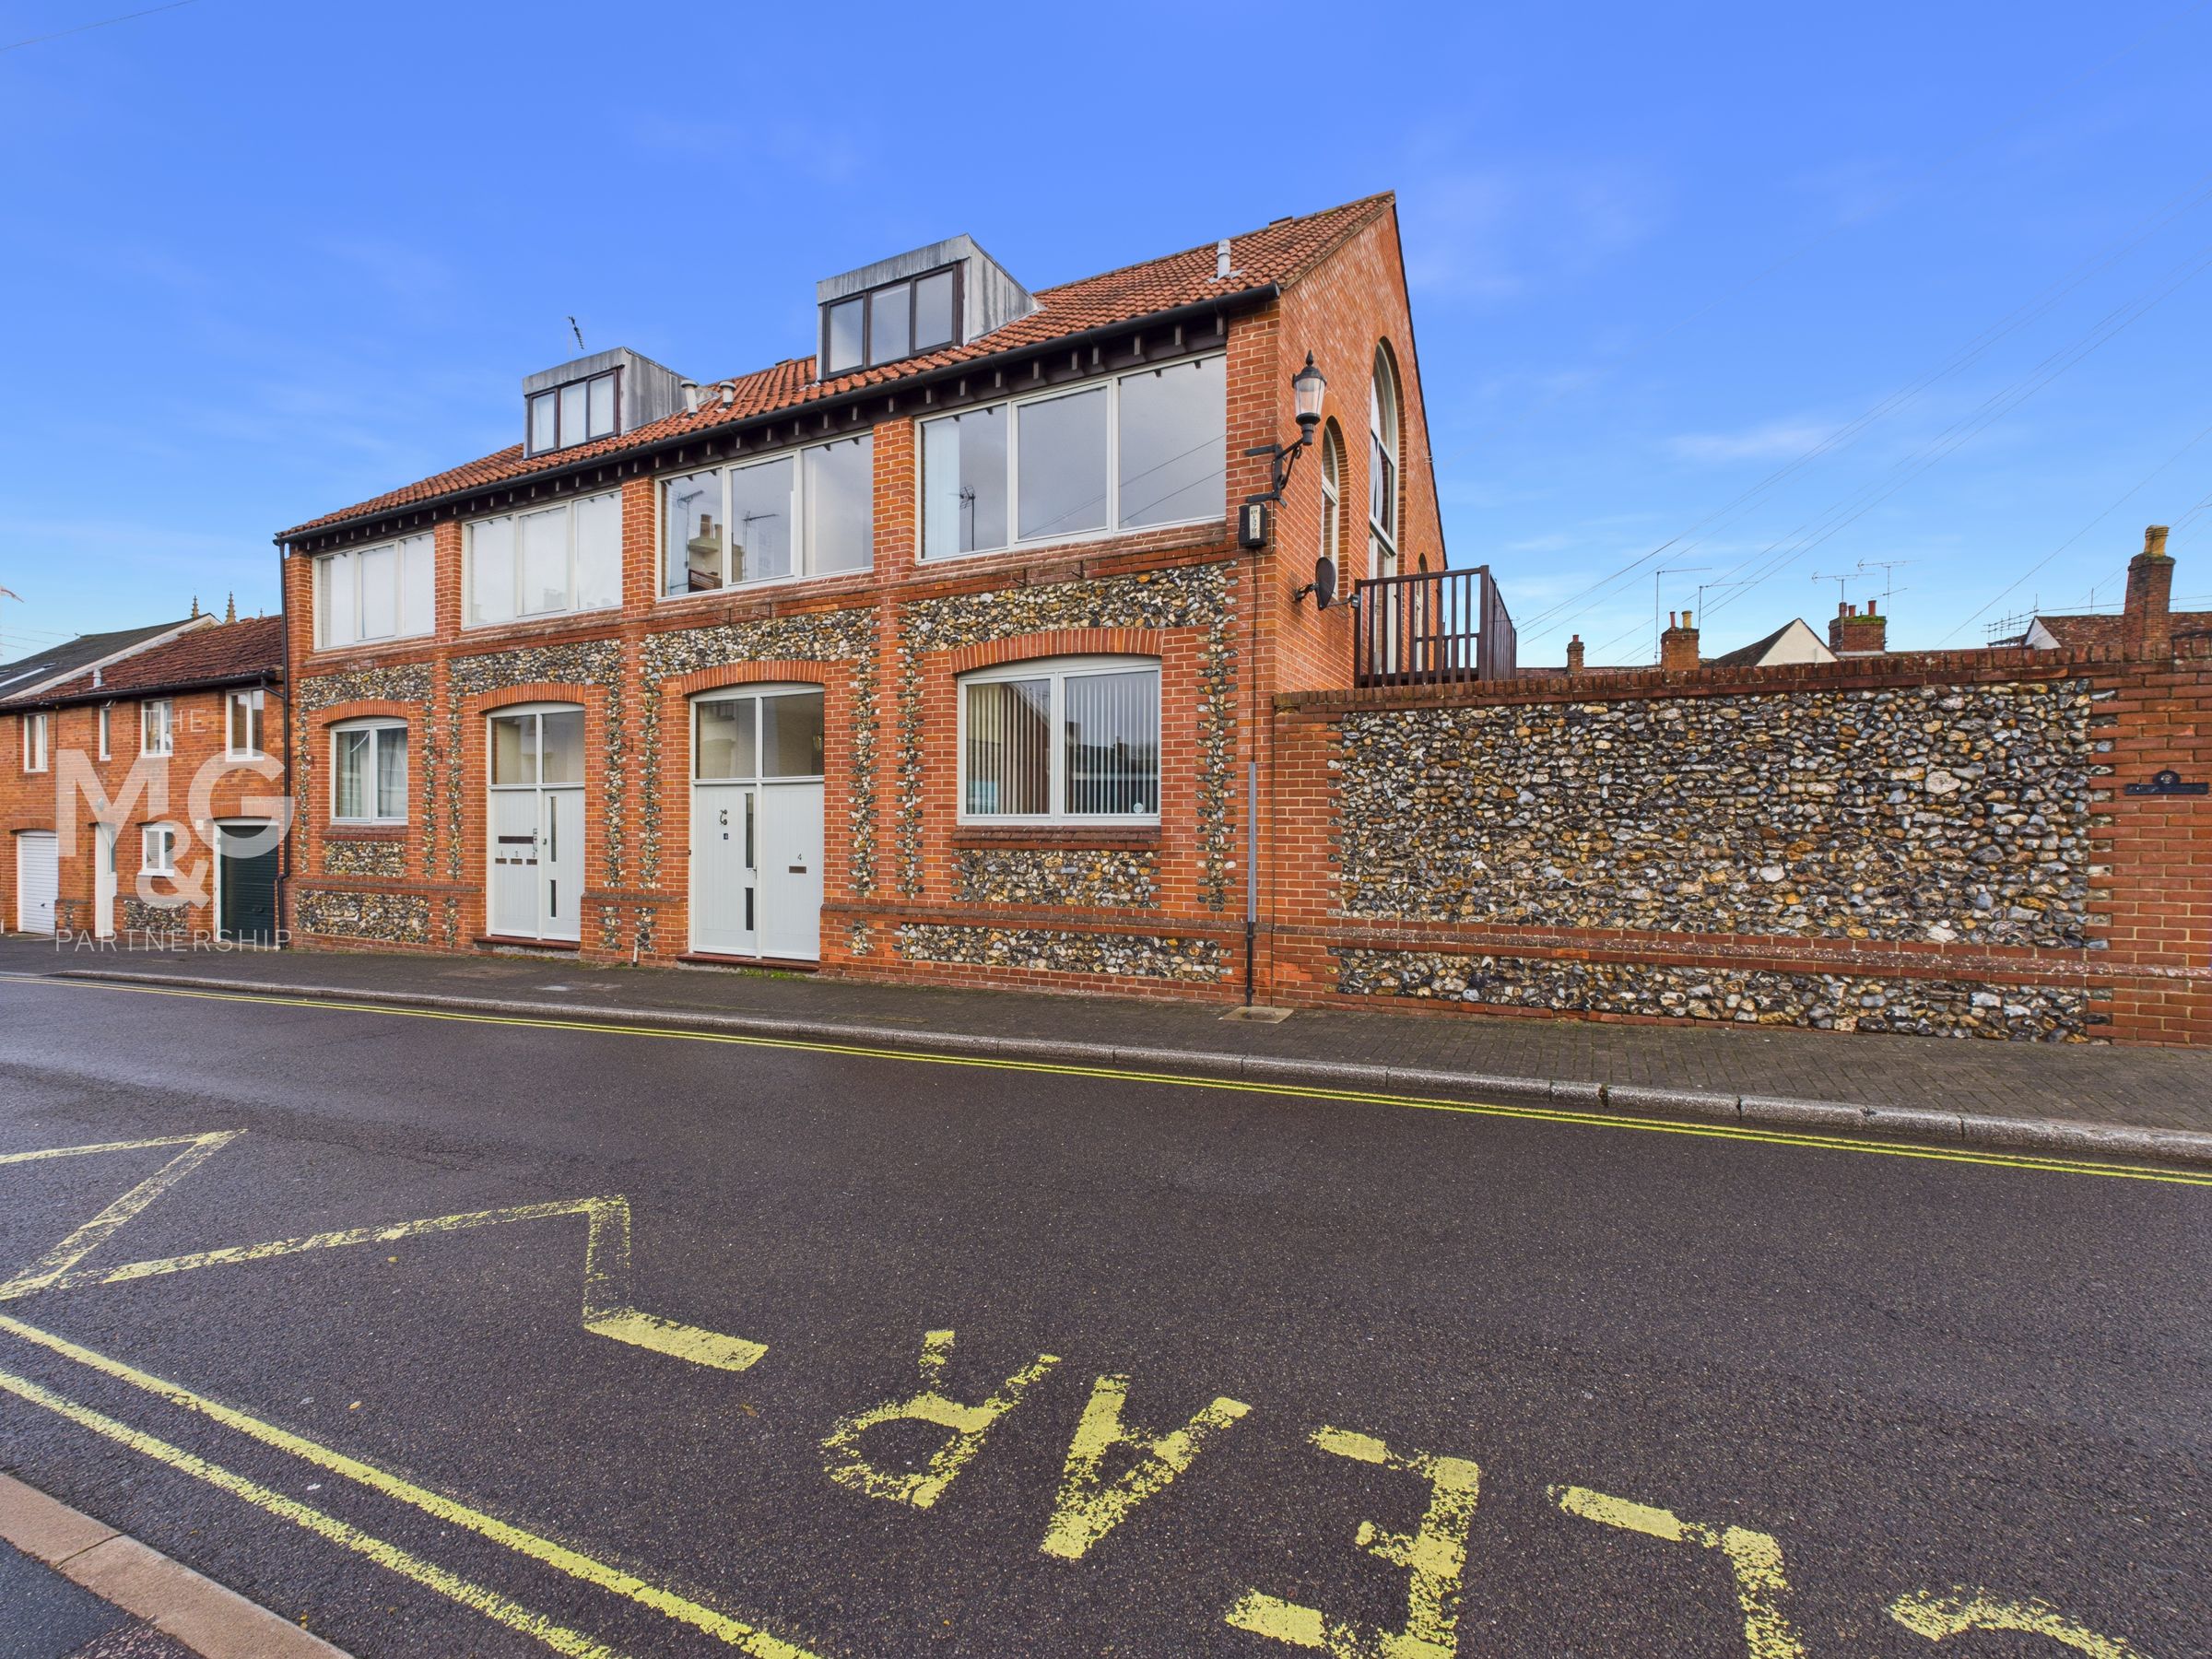
Like the look of this property?
We would love to hear from you and arrange a viewing of this property. Get in touch now!
Property features
Exclusive Two Bedroom Duplex
Two Double Bedrooms, One With En-Suite
Allocated, Off-Street Parking
Fitted Wardrobes In Bedroom One
Located In Medieval Grid
Superb Investment Property Currently Offering <5.8% Gross Yield With Scope To Increase
About this property
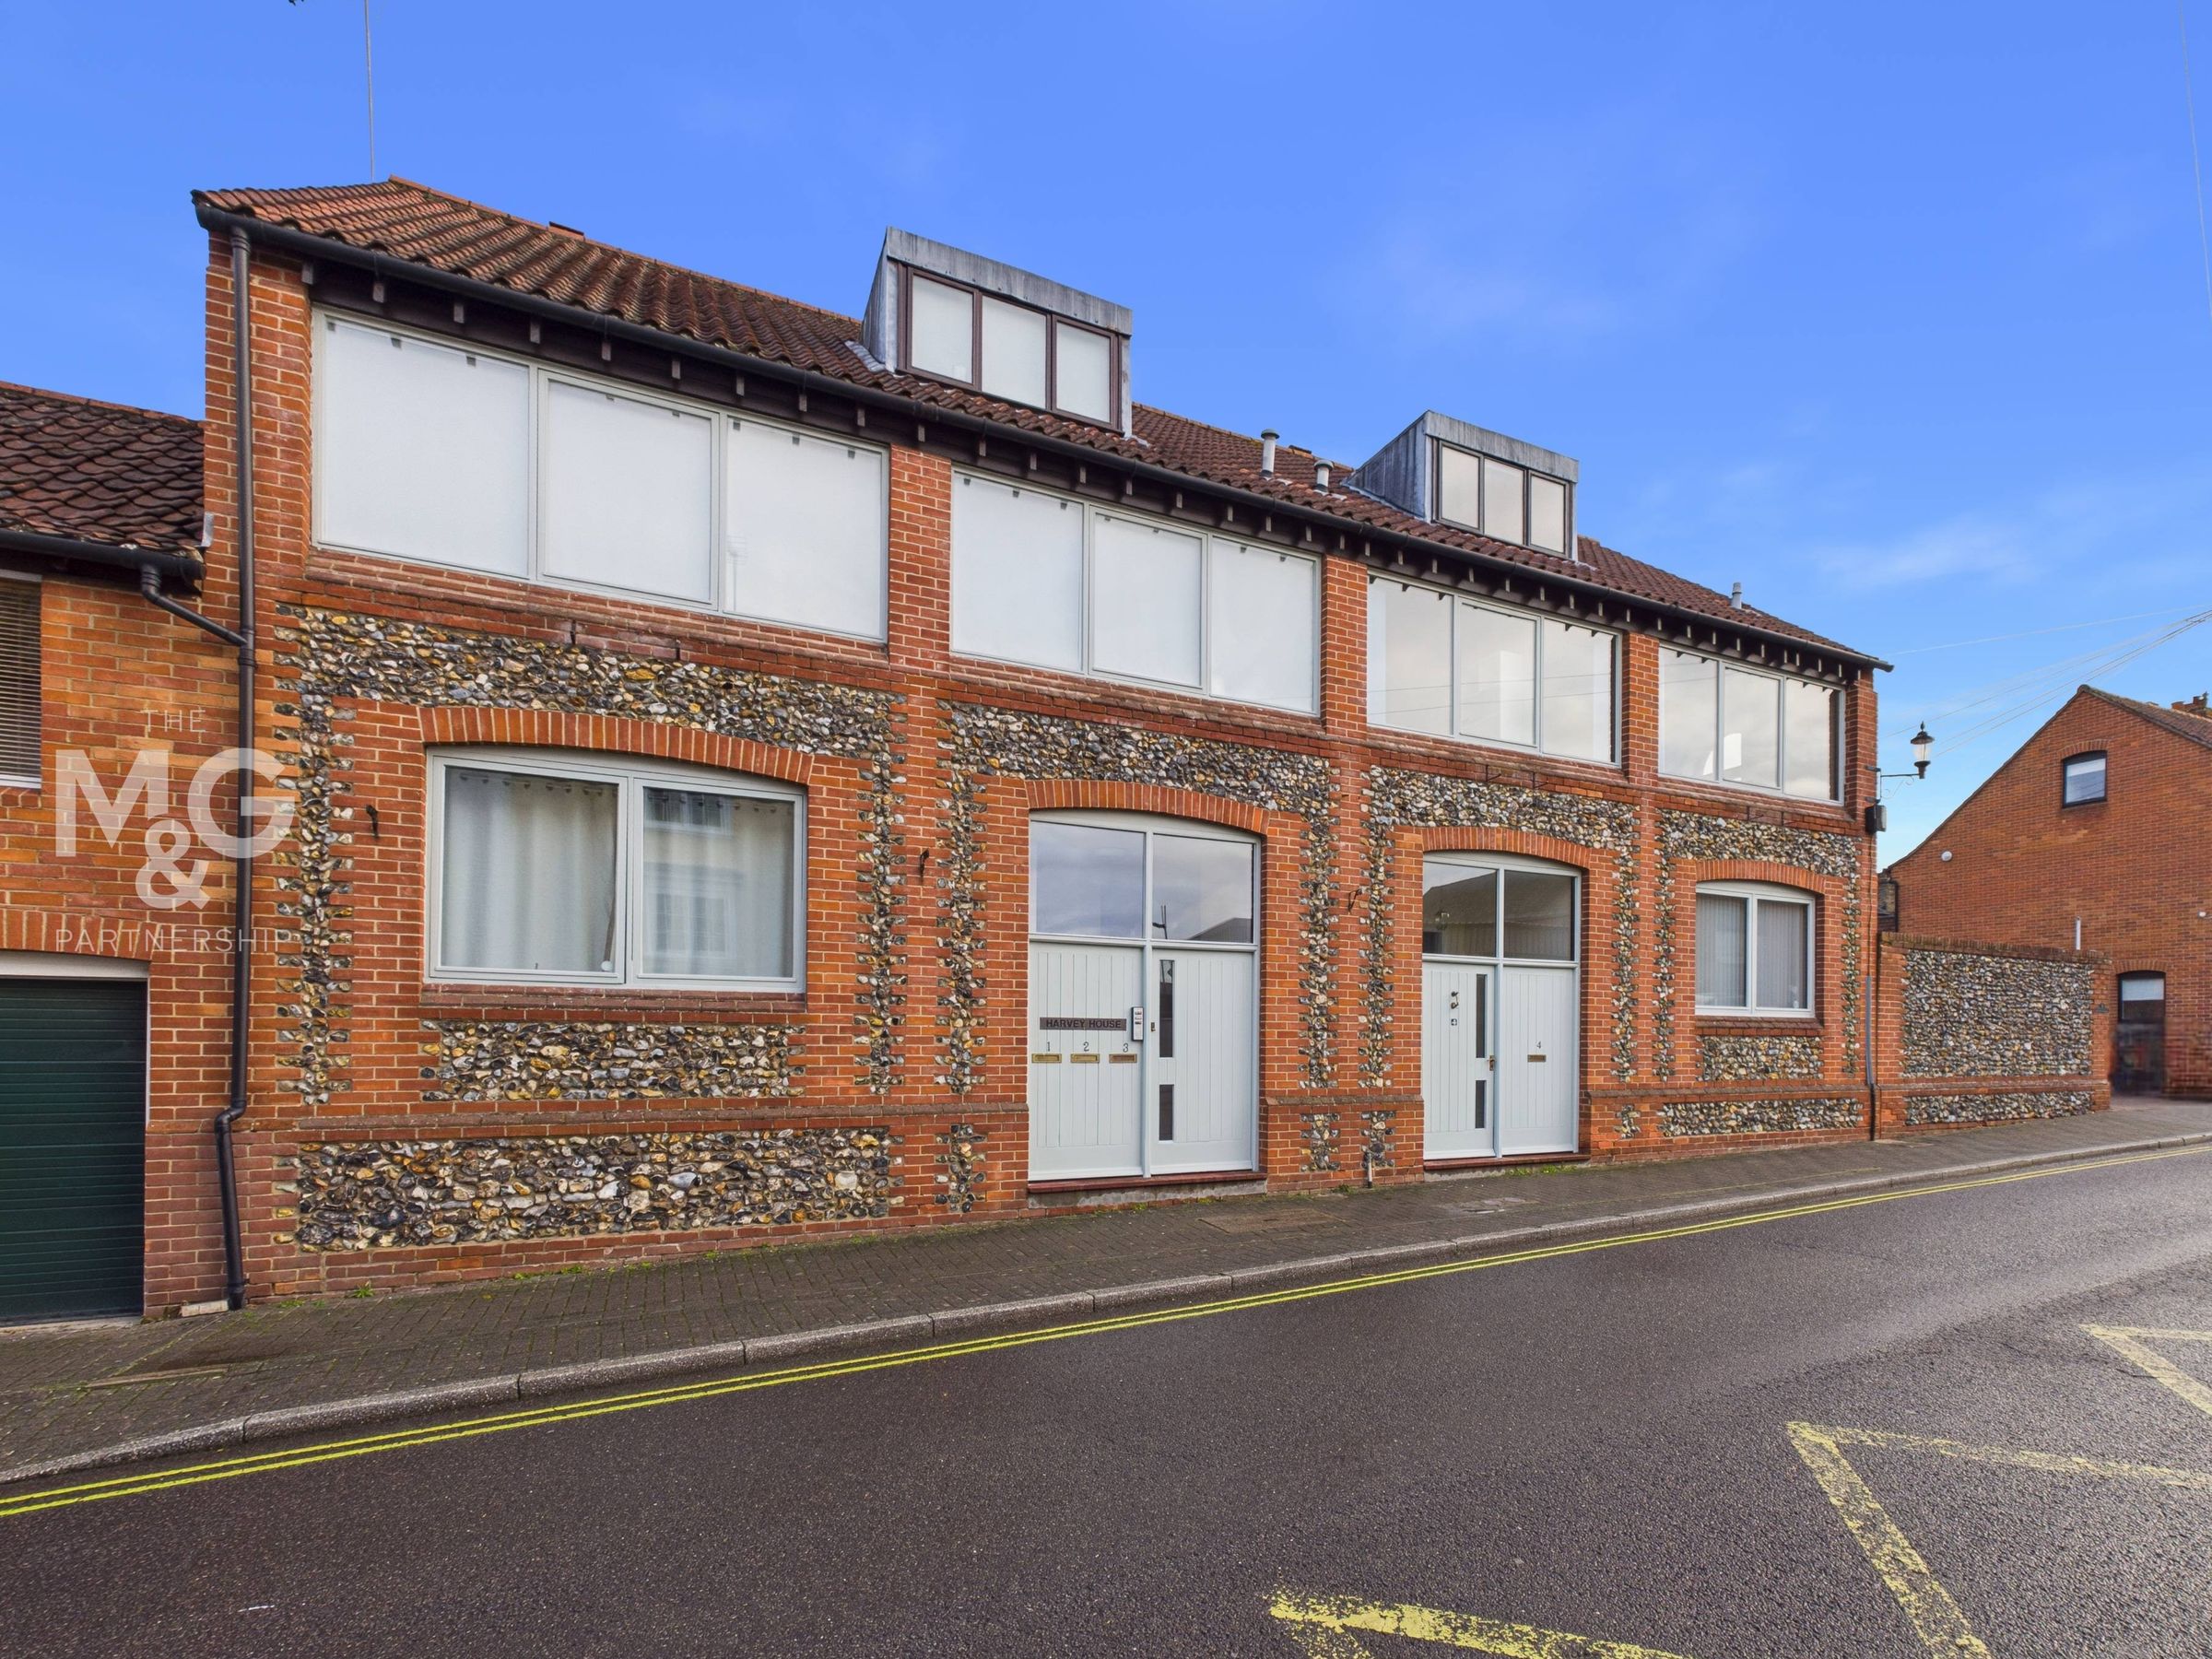
Welcome to Harvey House, occupying an enviable position in the very heart of Bury St Edmunds’ historic medieval grid. This attractive two-bedroom duplex apartment forms part of an exclusive development of just four apartments, enjoying a charming flint façade built in a “faux industrial” style and offering a particularly appealing sense of individuality.
Superbly placed for enjoying the wealth of independent shops, restaurants, cafés and amenities that the town has to offer, the property also benefits from the valuable addition of allocated off-street parking - Uncommon for a property in this location!
Offering a wonderful opportunity for a broad range of purchasers, the apartment would make an excellent first home, an ideal town-centre base or an appealing addition to an investment portfolio. With its distinctive setting, manageable proportions and an attractive gross rental yield of <5.8% (£1,200pcm - current tenancy due to end December ‘26) and scope to increase, this is a property that offers both immediate appeal and sound investment potential.
Key details
Broadband: up to 330mbps
1044ft2 floor area
Share_of_freehold
Council tax band C
Additional information
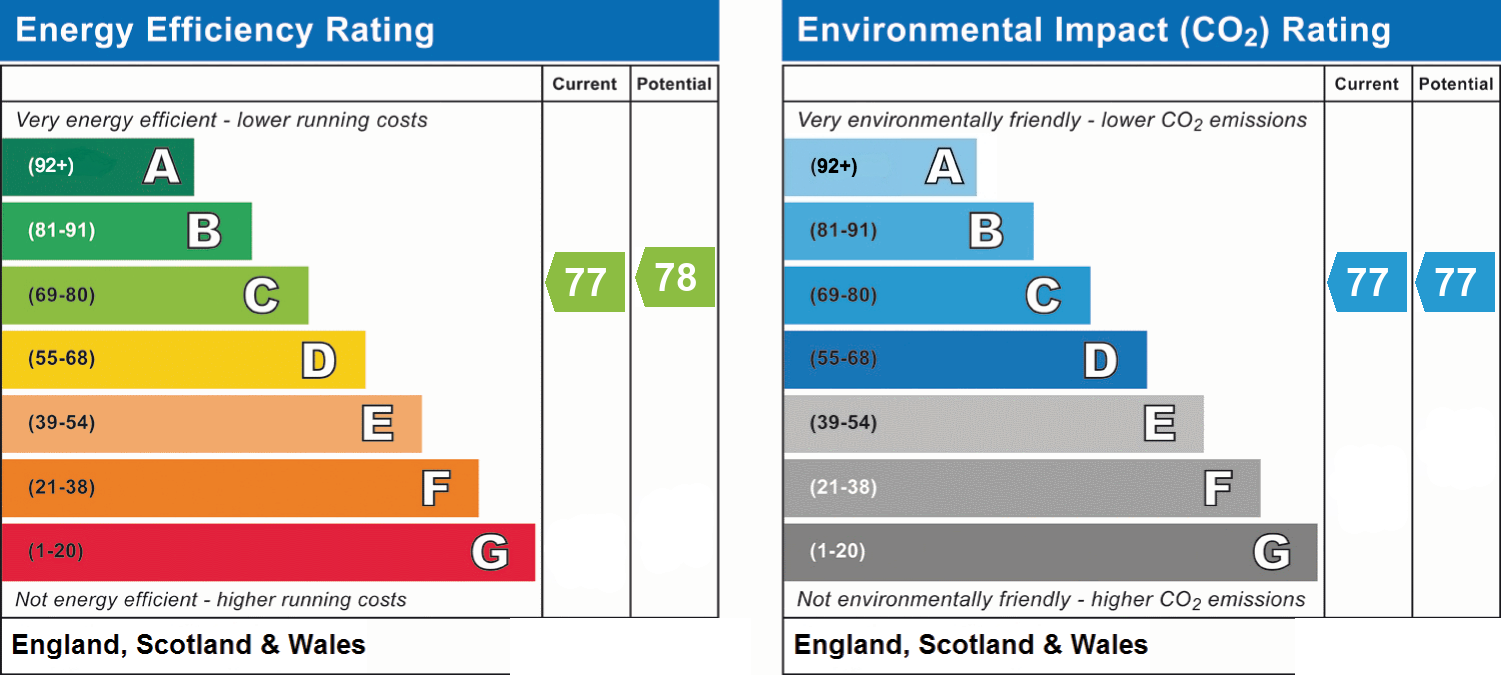
- Energy efficiency (current)
- C (77)
- Energy efficiency (potential)
- C (78)
- Environmental impact (current)
- C (77)
- Environmental impact (potential)
- C (77)
- Is in a conservation area
- No
- Is a listed property
- No
- Construction materials
- Not specified


Near the property
Rooms and dimensions
Entrance Hall
6' 4" x 7' 9" (1.93m x 2.36m)
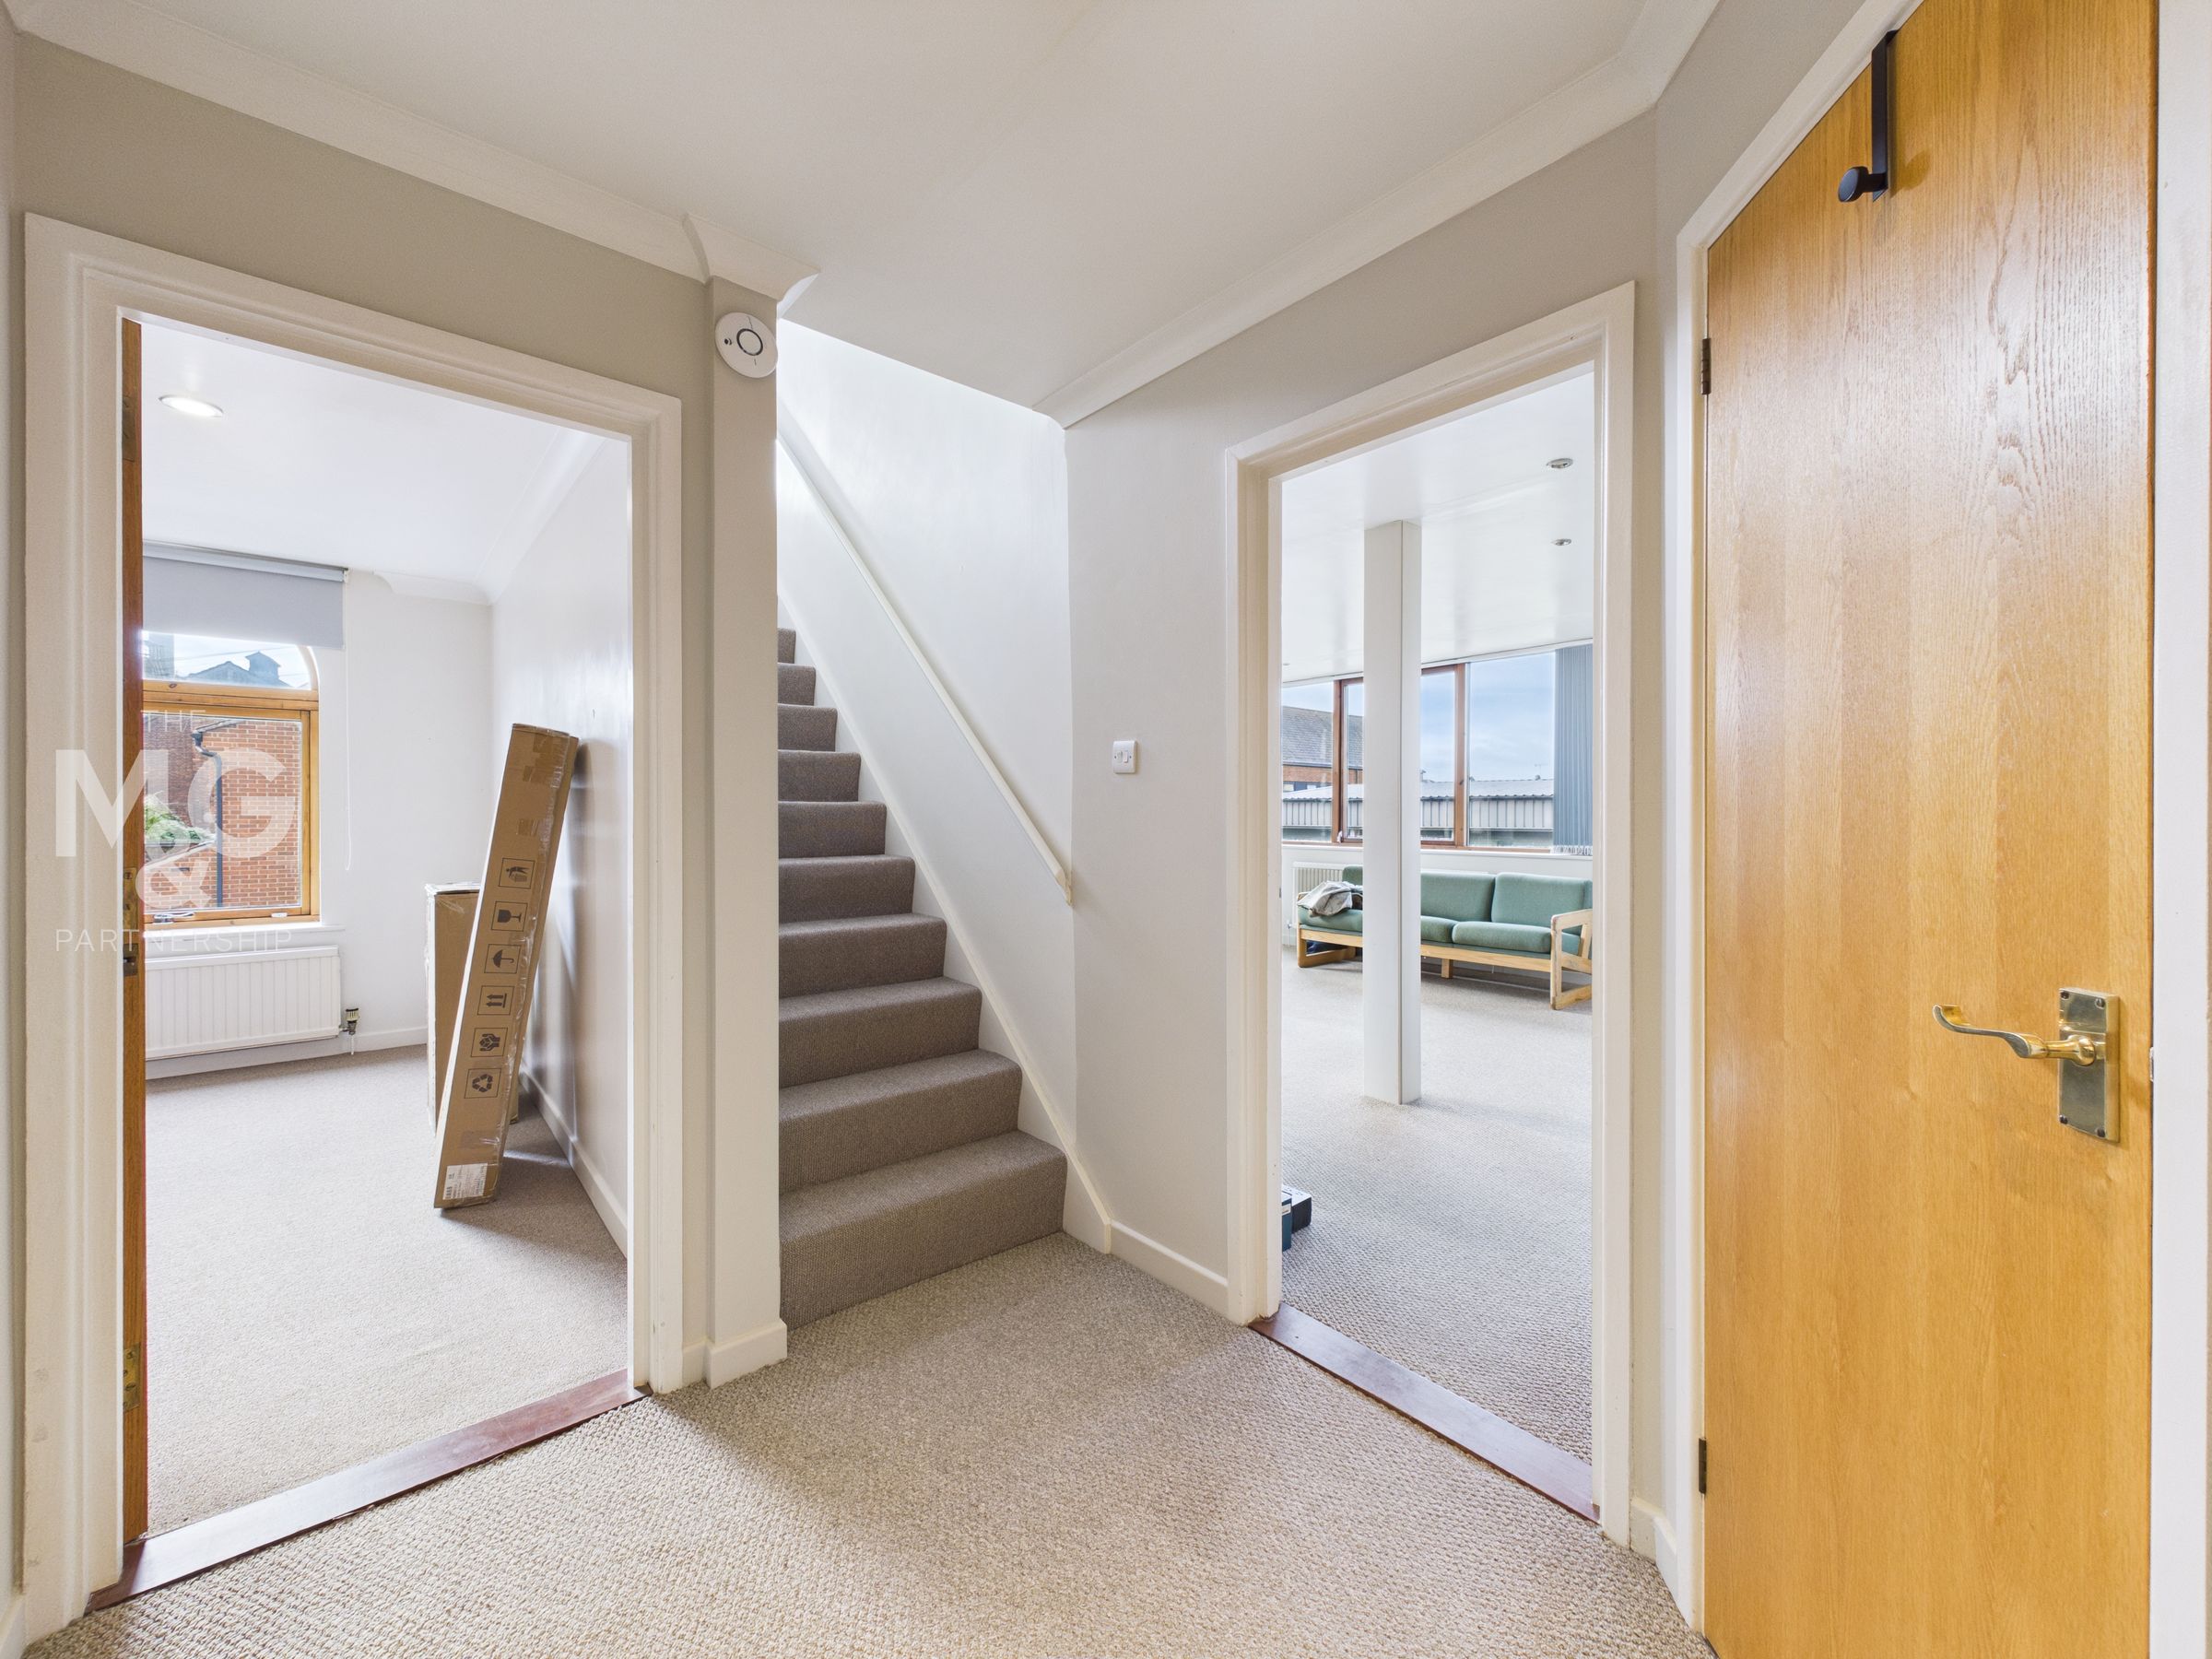
Complete with access to the lounge-diner, bedroom two, family bathroom, storage cupboard and staircase leading to the first floor.
Lounge-Diner
15' 2" x 17' 1" (4.62m x 5.20m)
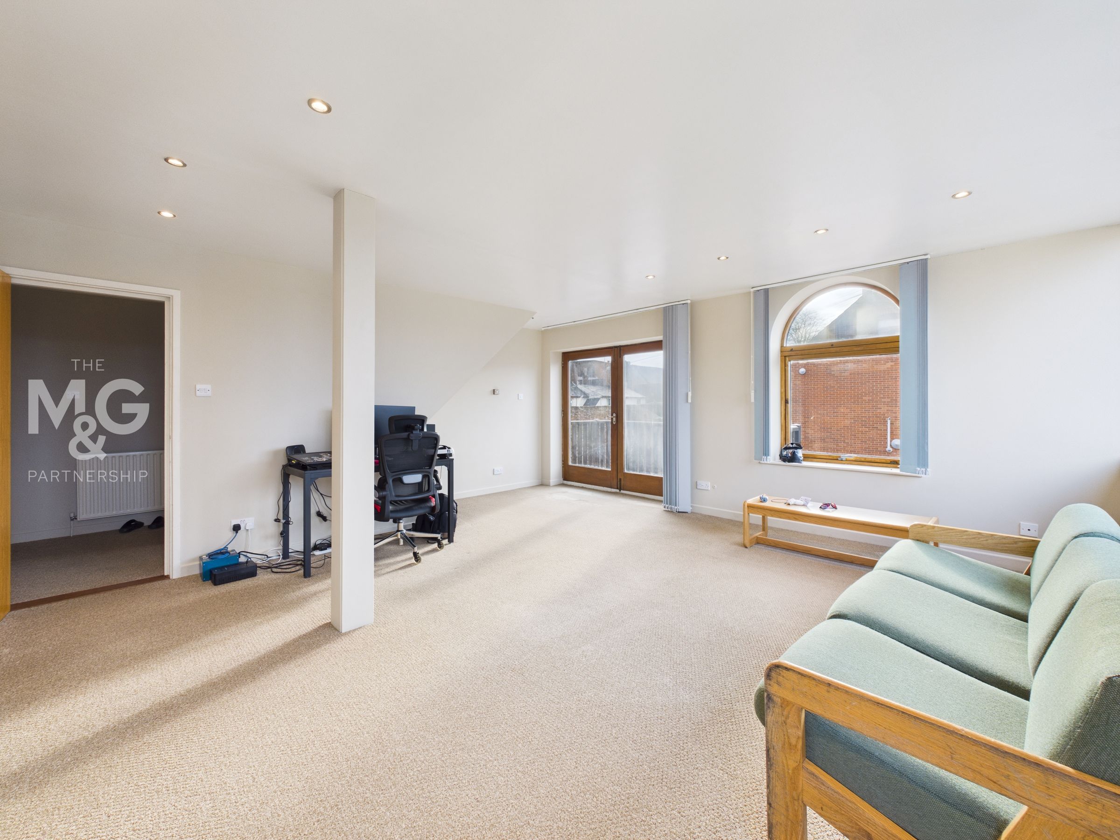
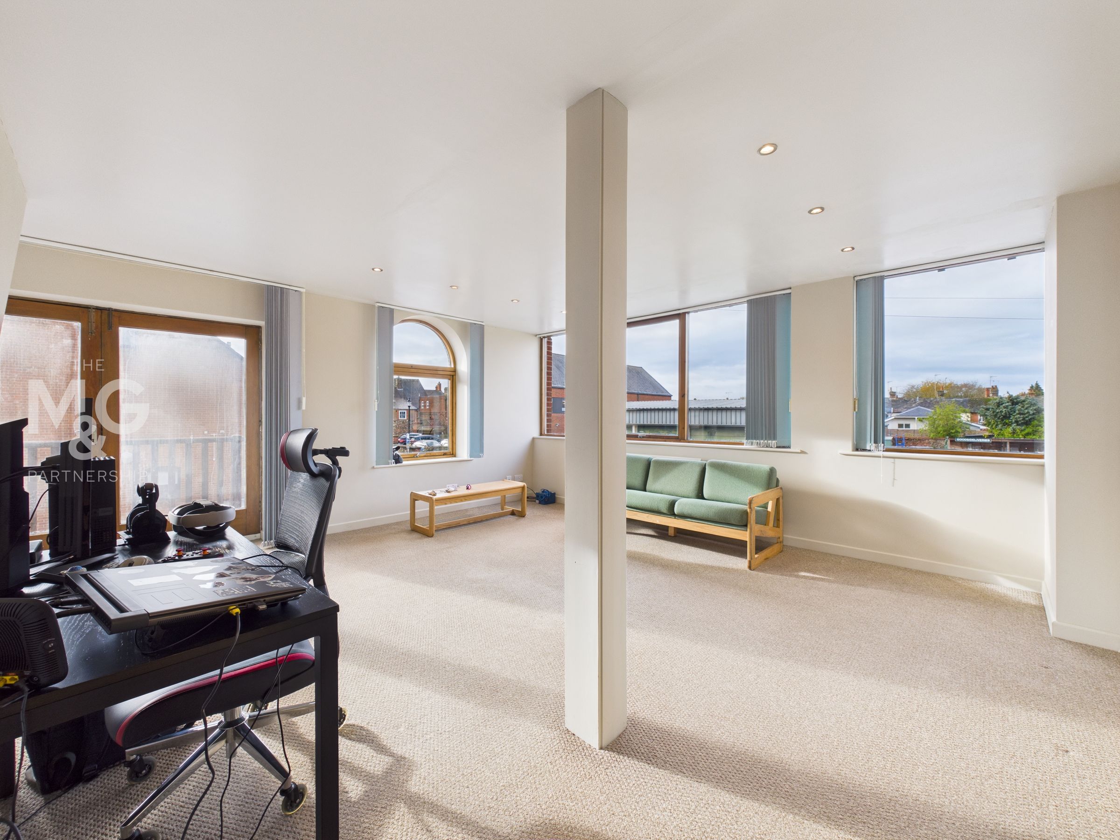
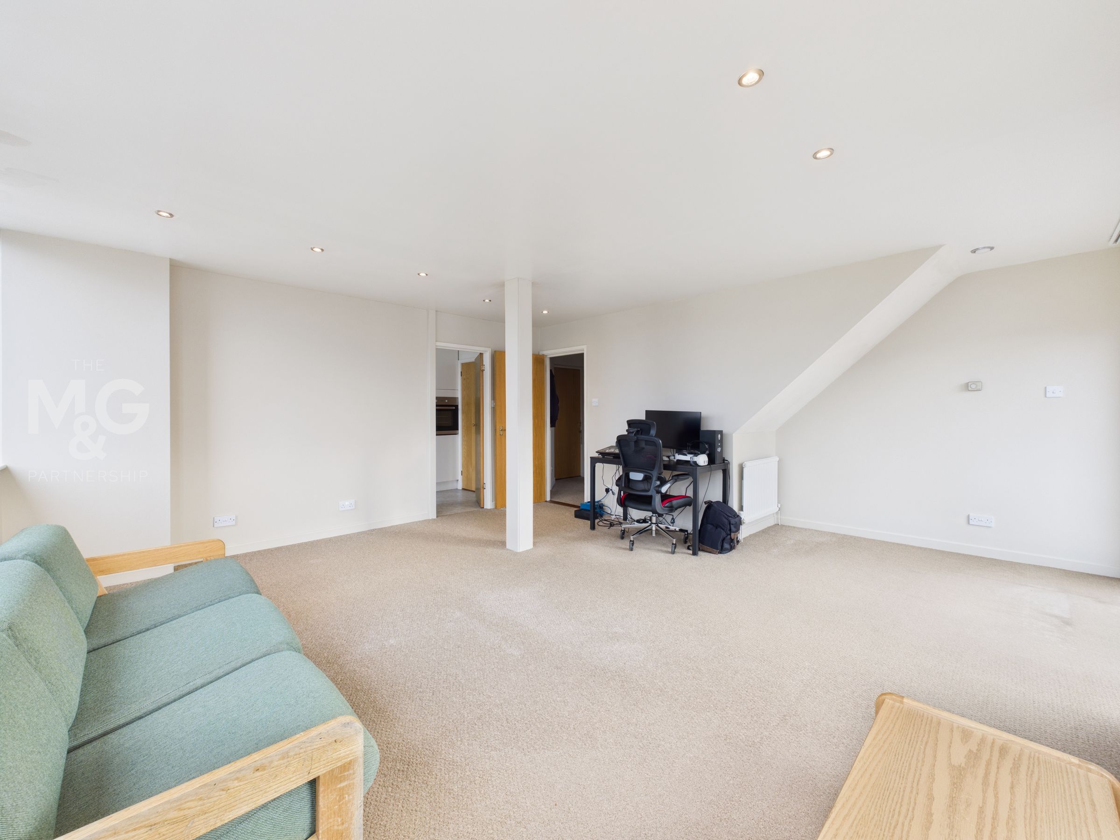
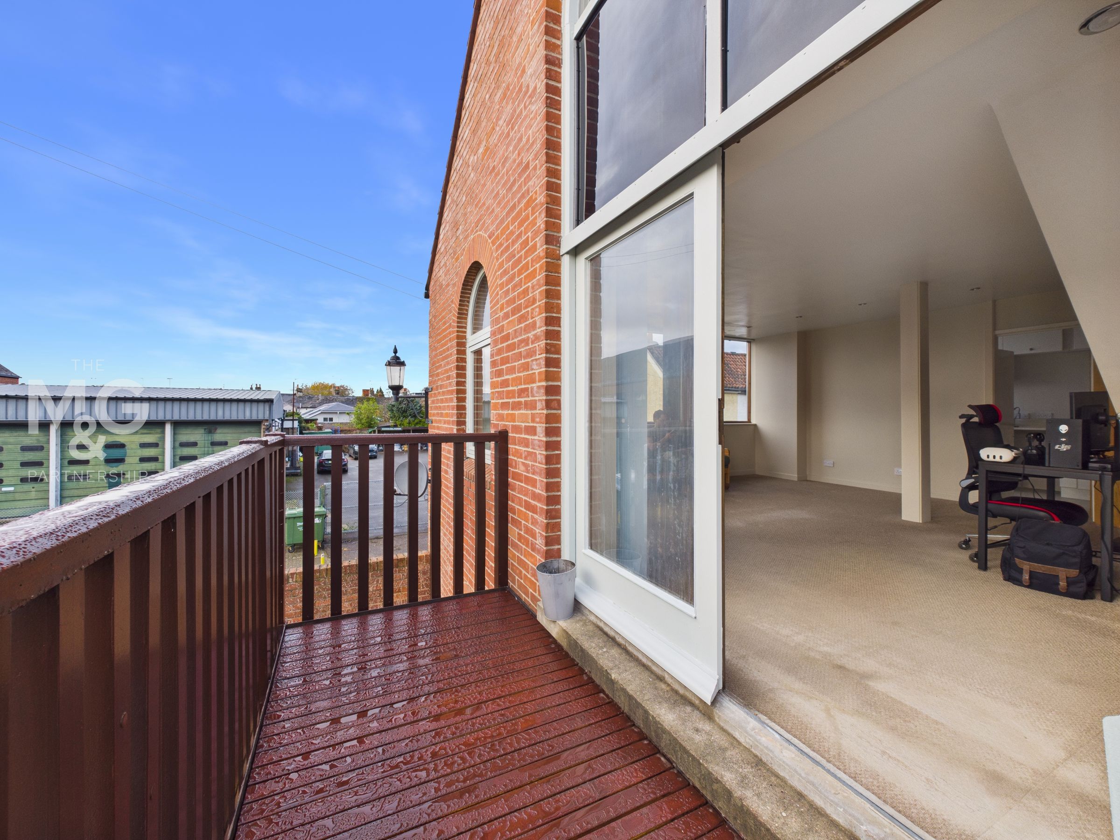
The spacious lounge-diner is bathed in natural light courtesy of the dual-aspect, large double-glazed windows and double doors opening onto the balcony. Due to the space available, this room can comfortably support numerous configurations and also provides access to the kitchen.
Balcony
4' 6" x 11' 10" (1.37m x 3.61m)
Wooden balcony leading from the lounge-diner, perfect for a small table and chairs in the Spring and Summer months.
Kitchen
13' 11" x 6' 10" (4.23m x 2.08m)
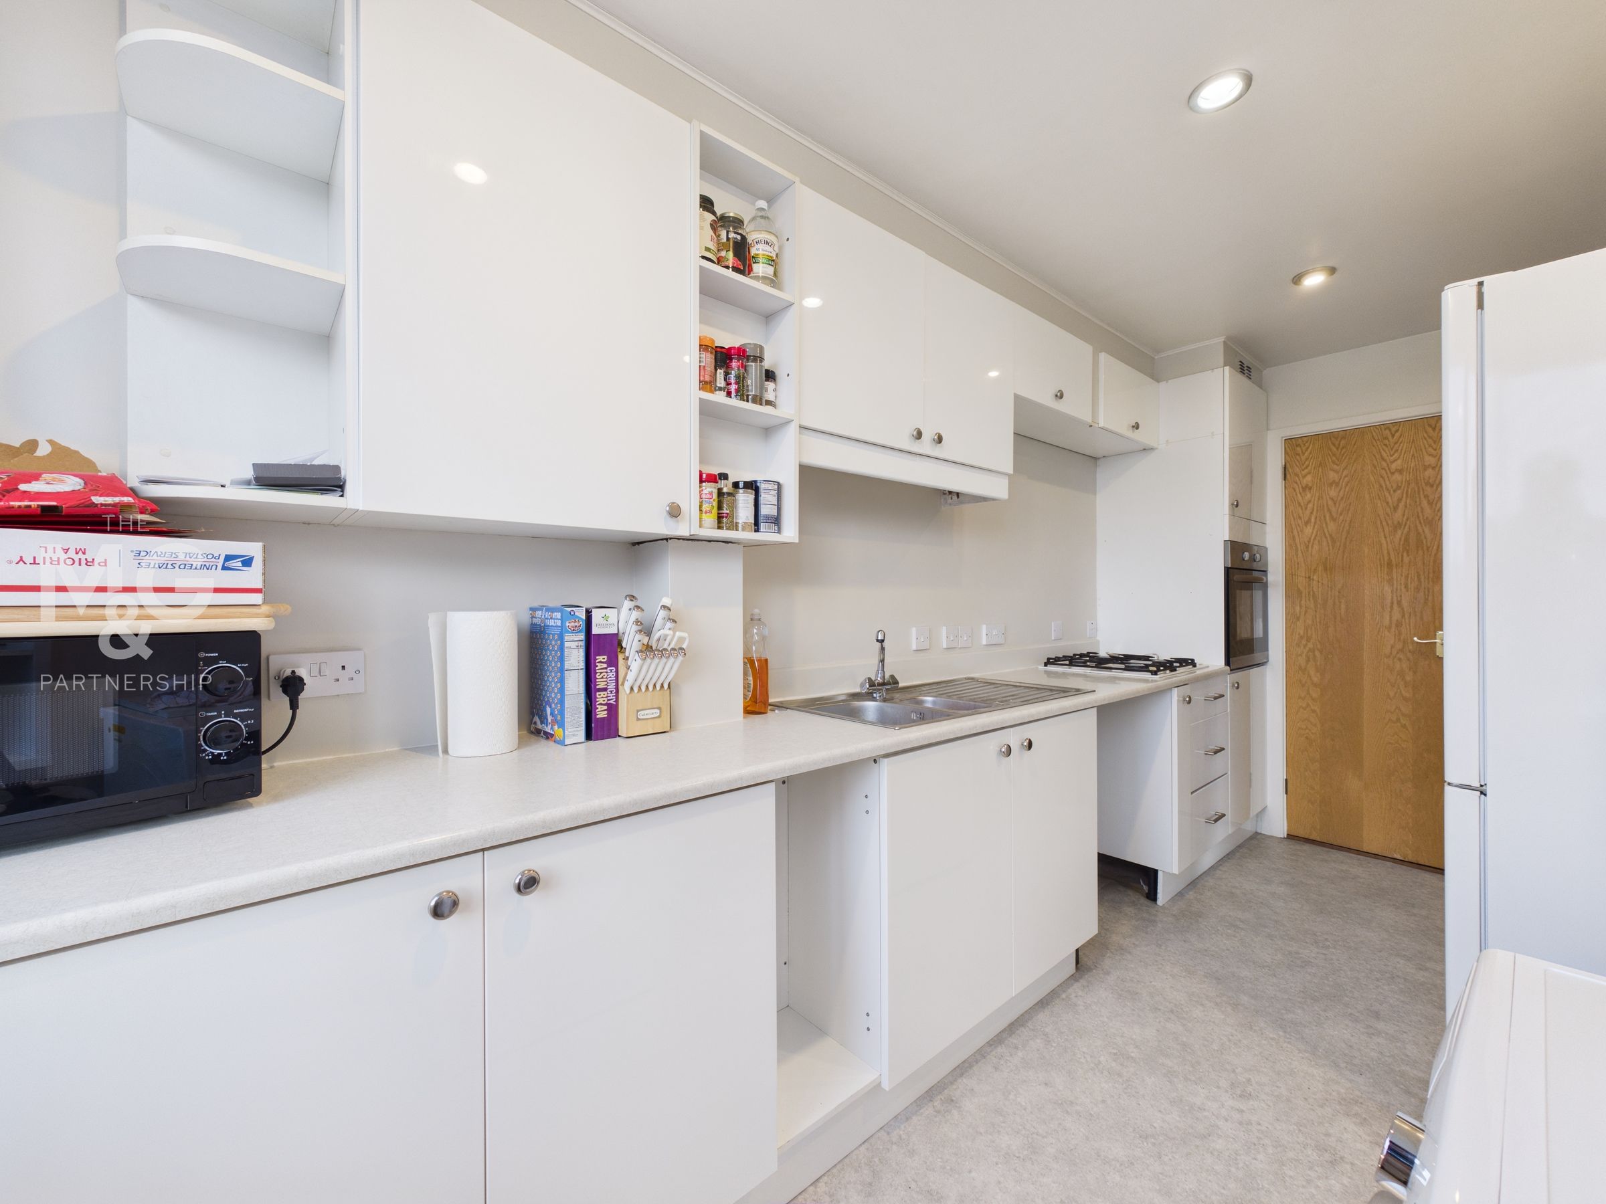
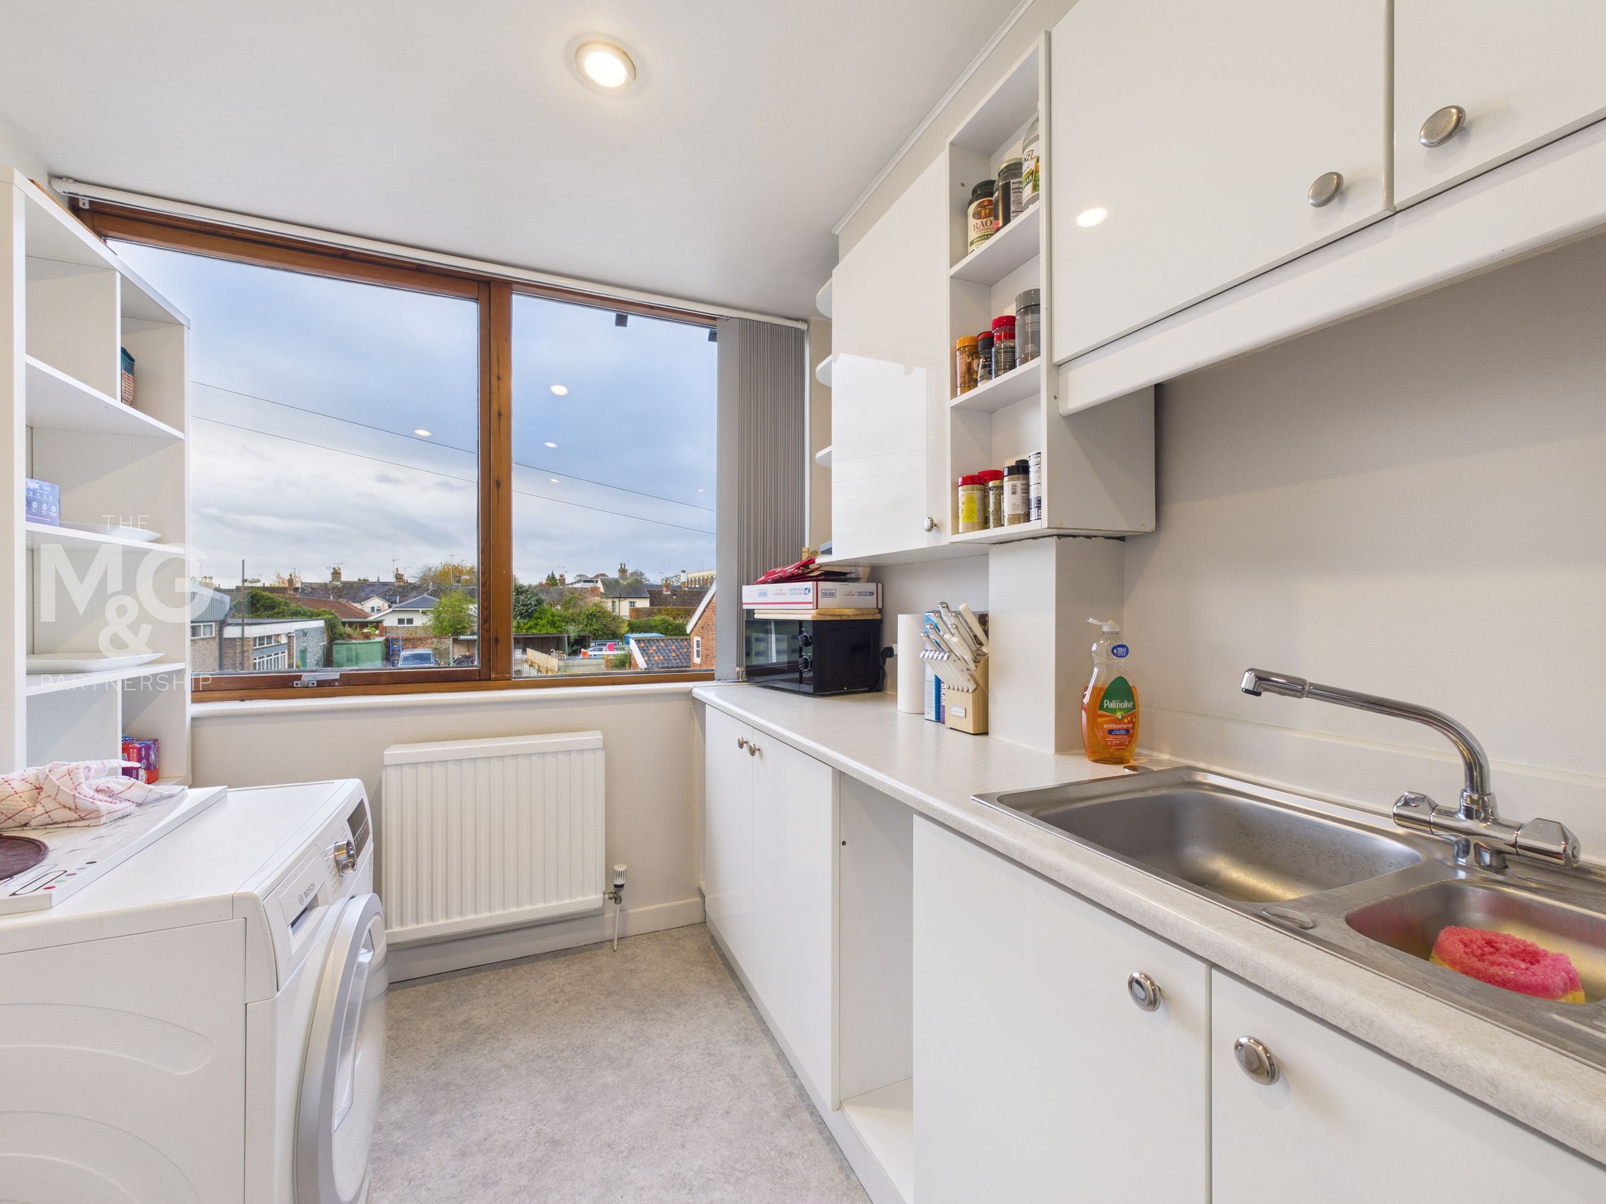
Galley-style kitchen with ample low, eye-level and pantry storage. Appliances include an eye-level oven, gas hob, and space for additional freestanding appliances. (Fridge-freezer, dishwasher)
Bathroom
5' 7" x 9' 9" (1.70m x 2.98m)
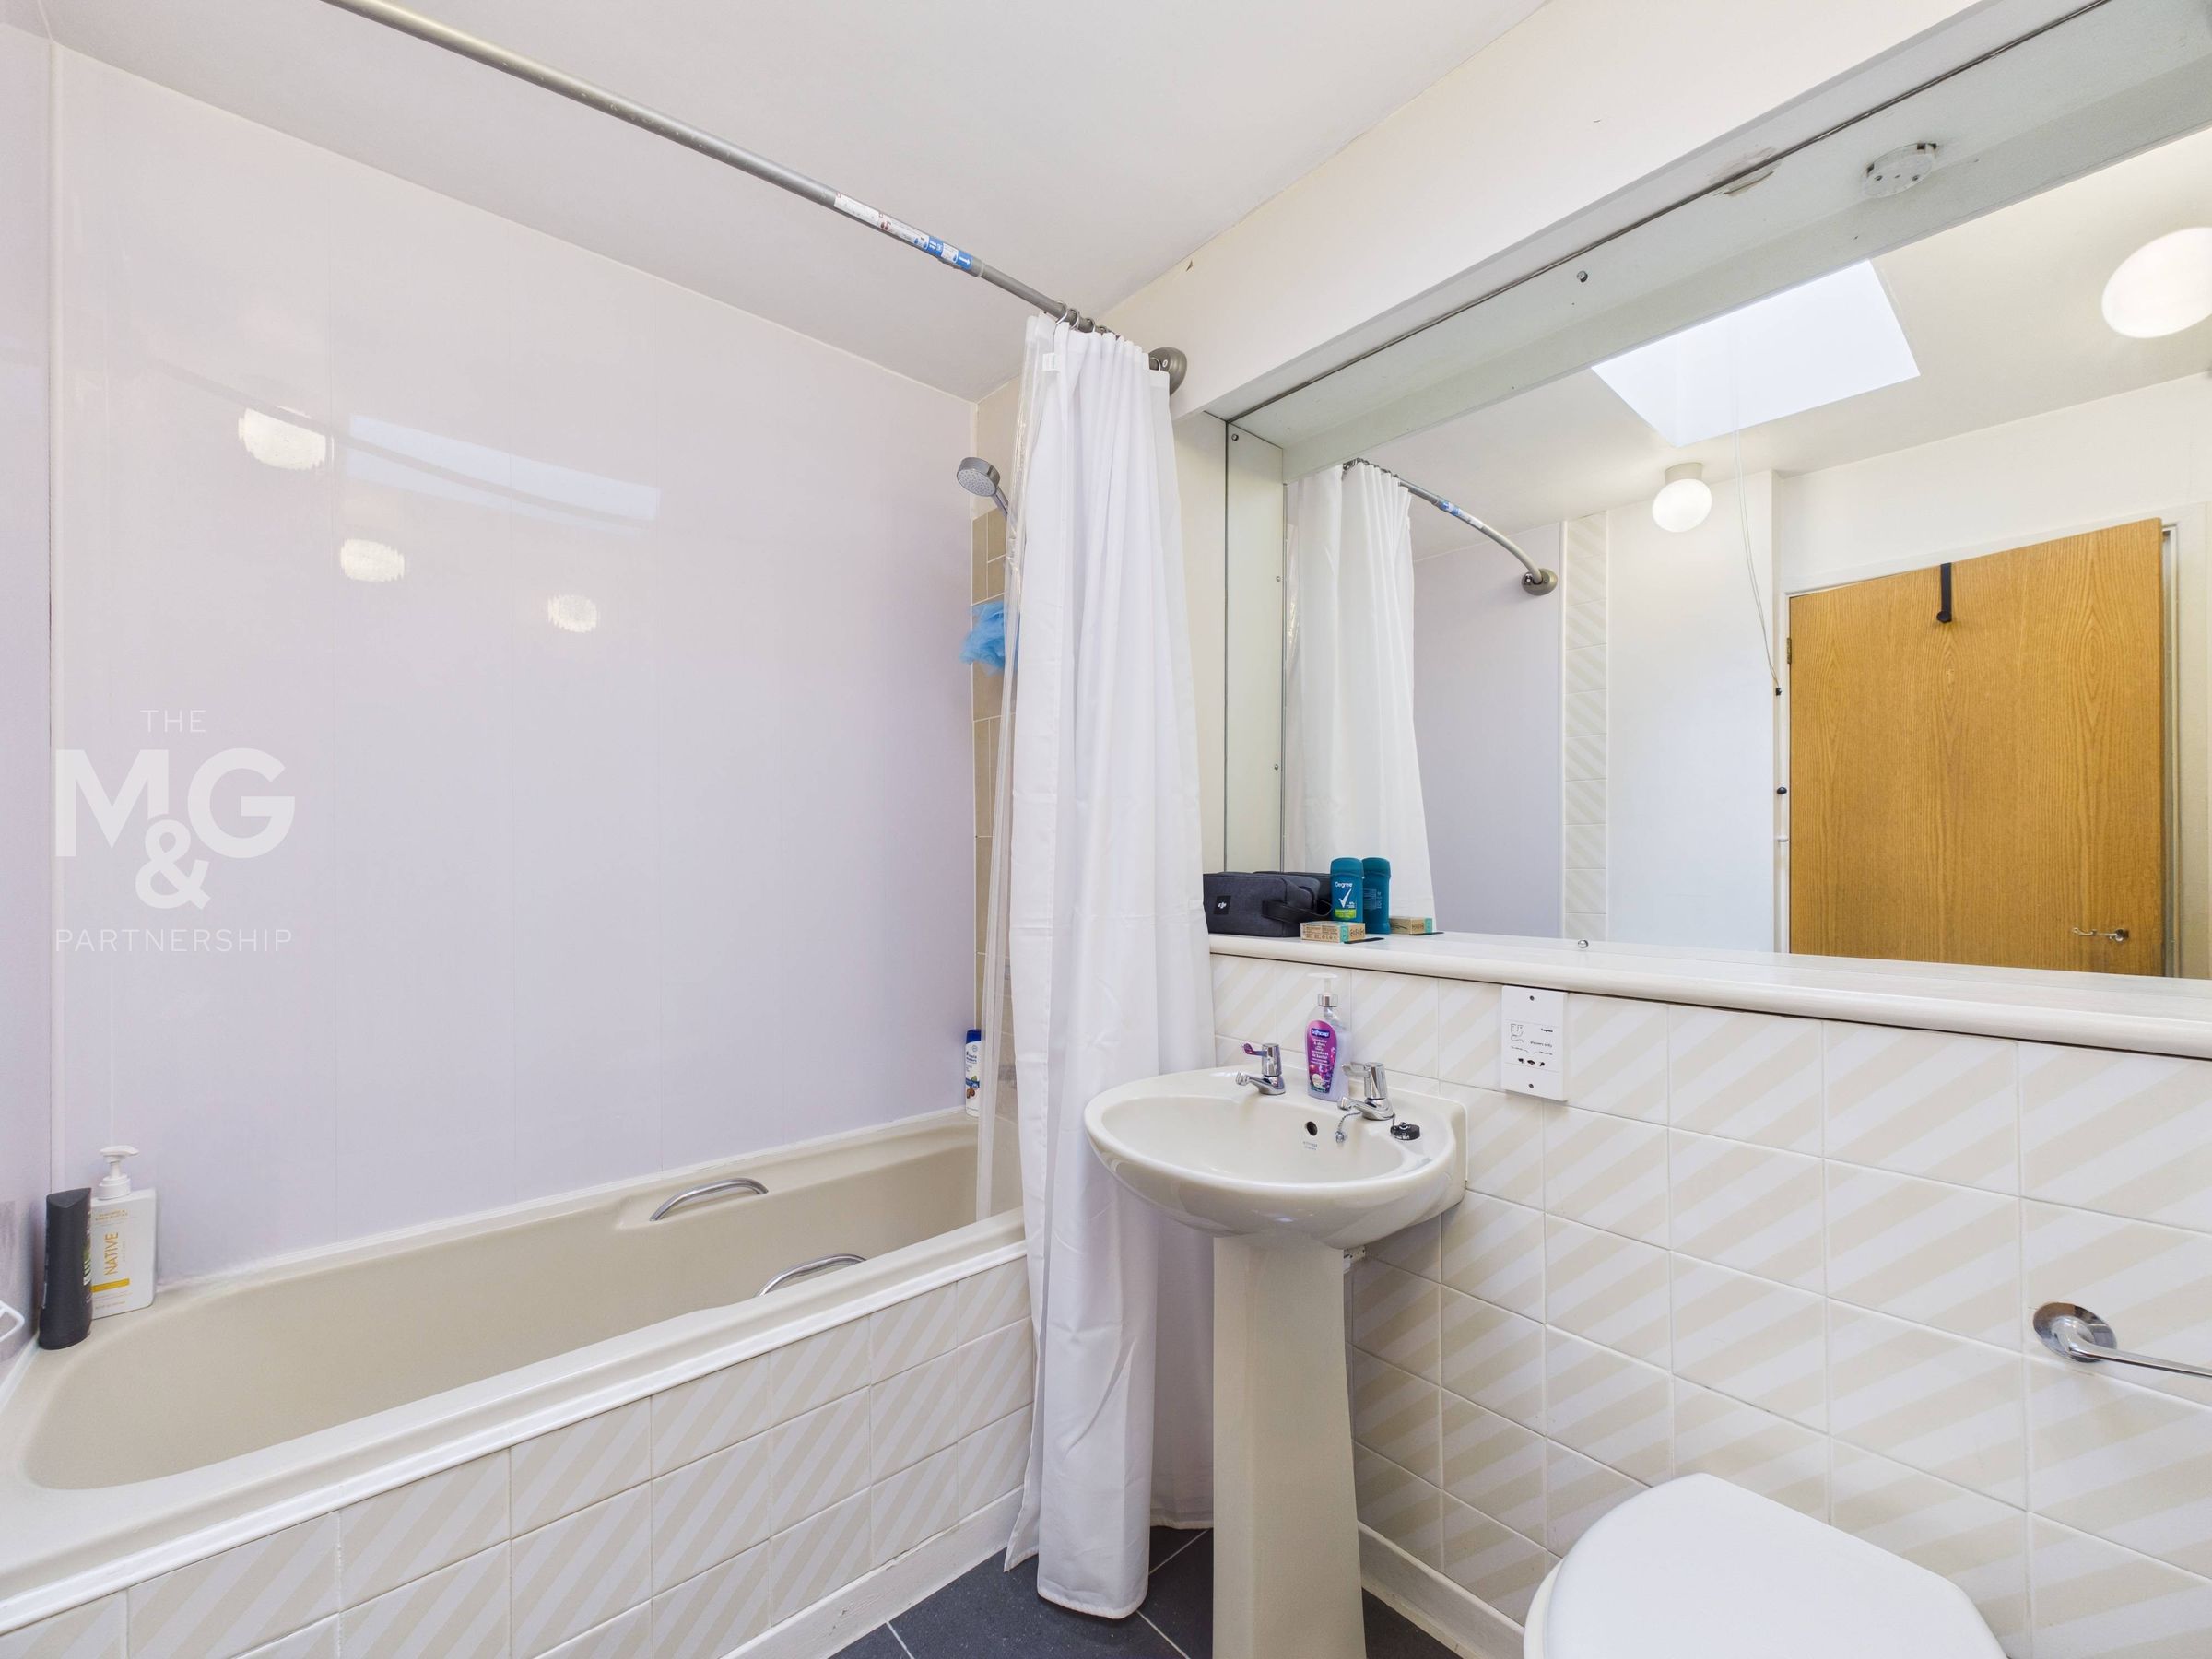
Three-piece bathroom suite, complete with wc, basin and shower over bath. Two additional storage cupboards can be found, one of which houses the boiler and space/plumbing connections for the washing machine.
Bedroom Two
9' 9" x 11' 10" (2.97m x 3.60m)
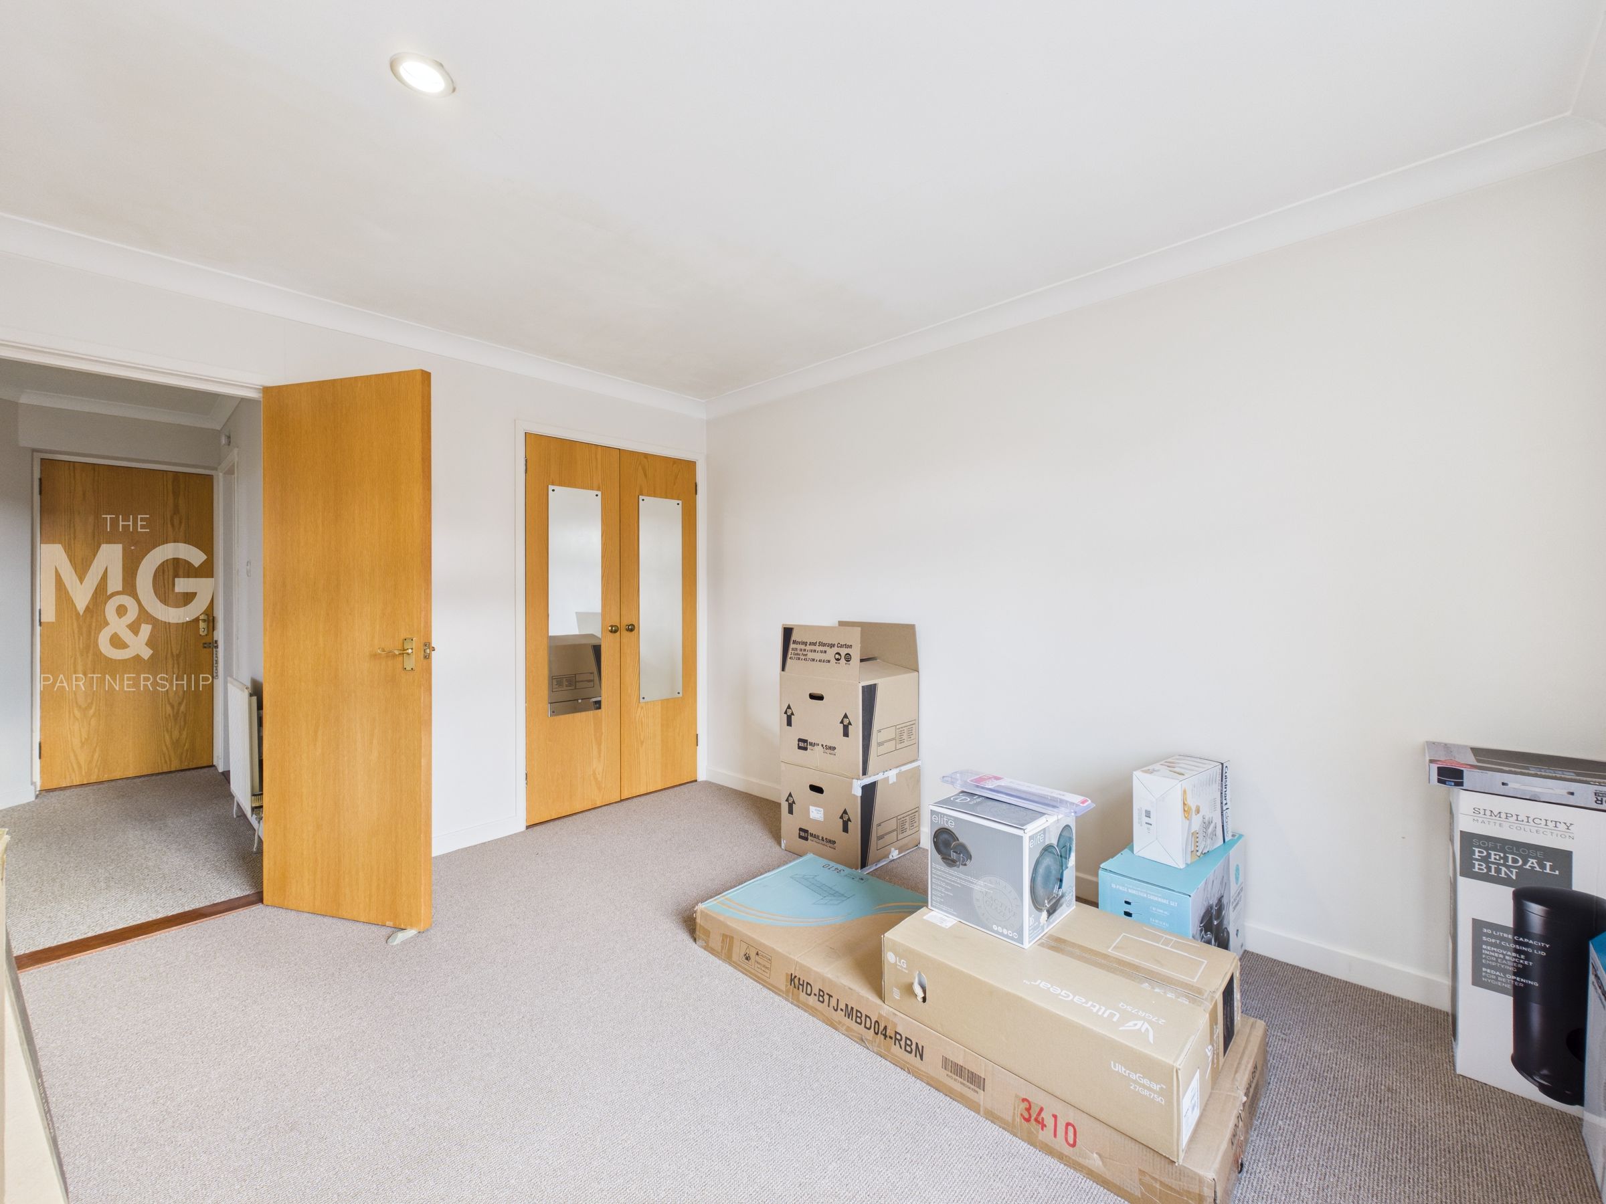
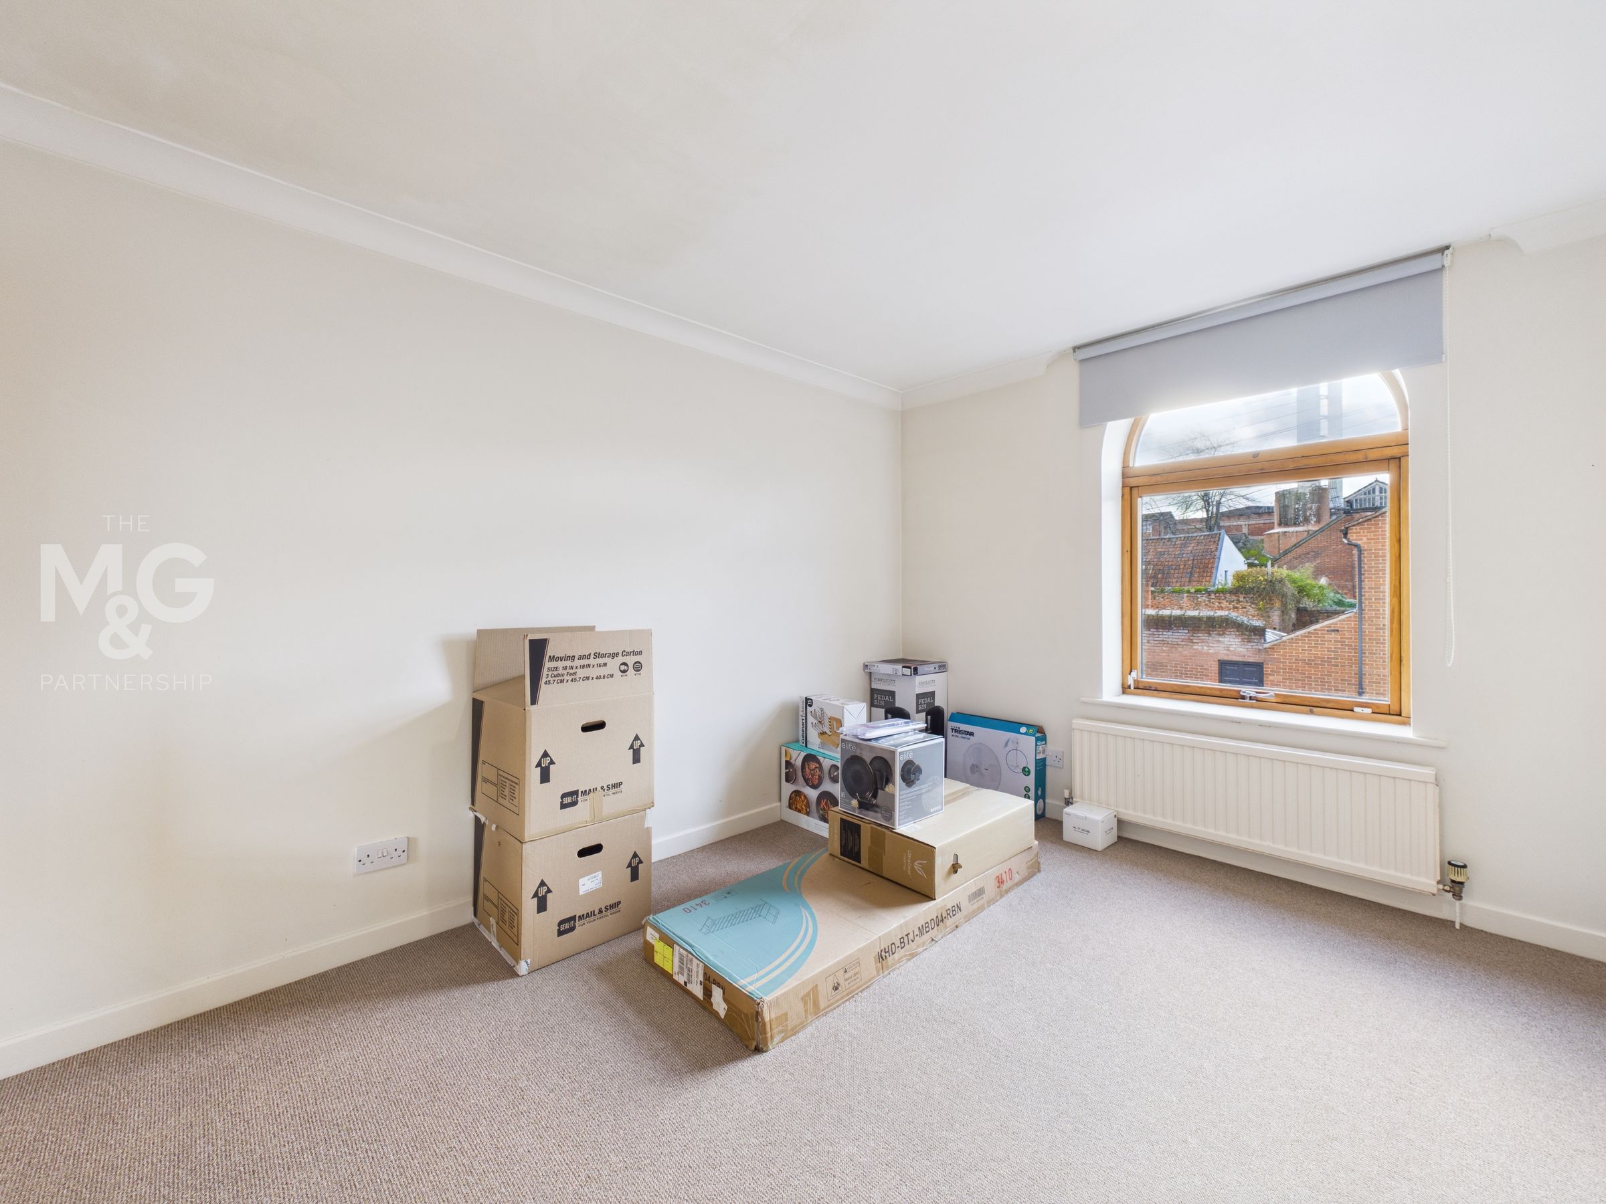
Completing this level of accommodation, you find bedroom two, a large double bedroom overlooking the side of the property, complete with fitted wardrobes.
Bedroom One
21' 11" x 14' 1" (6.69m x 4.28m)
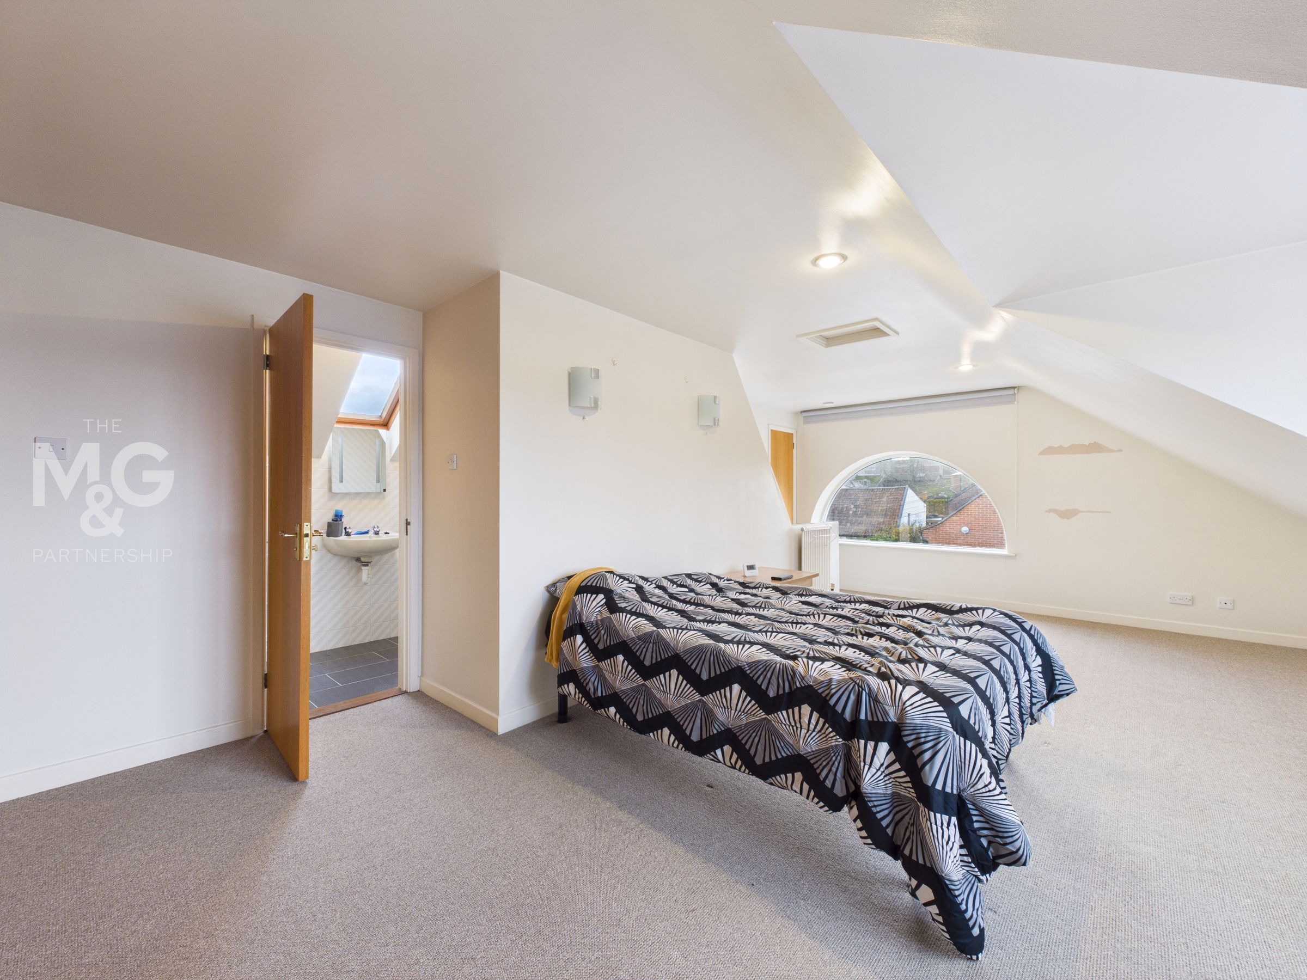
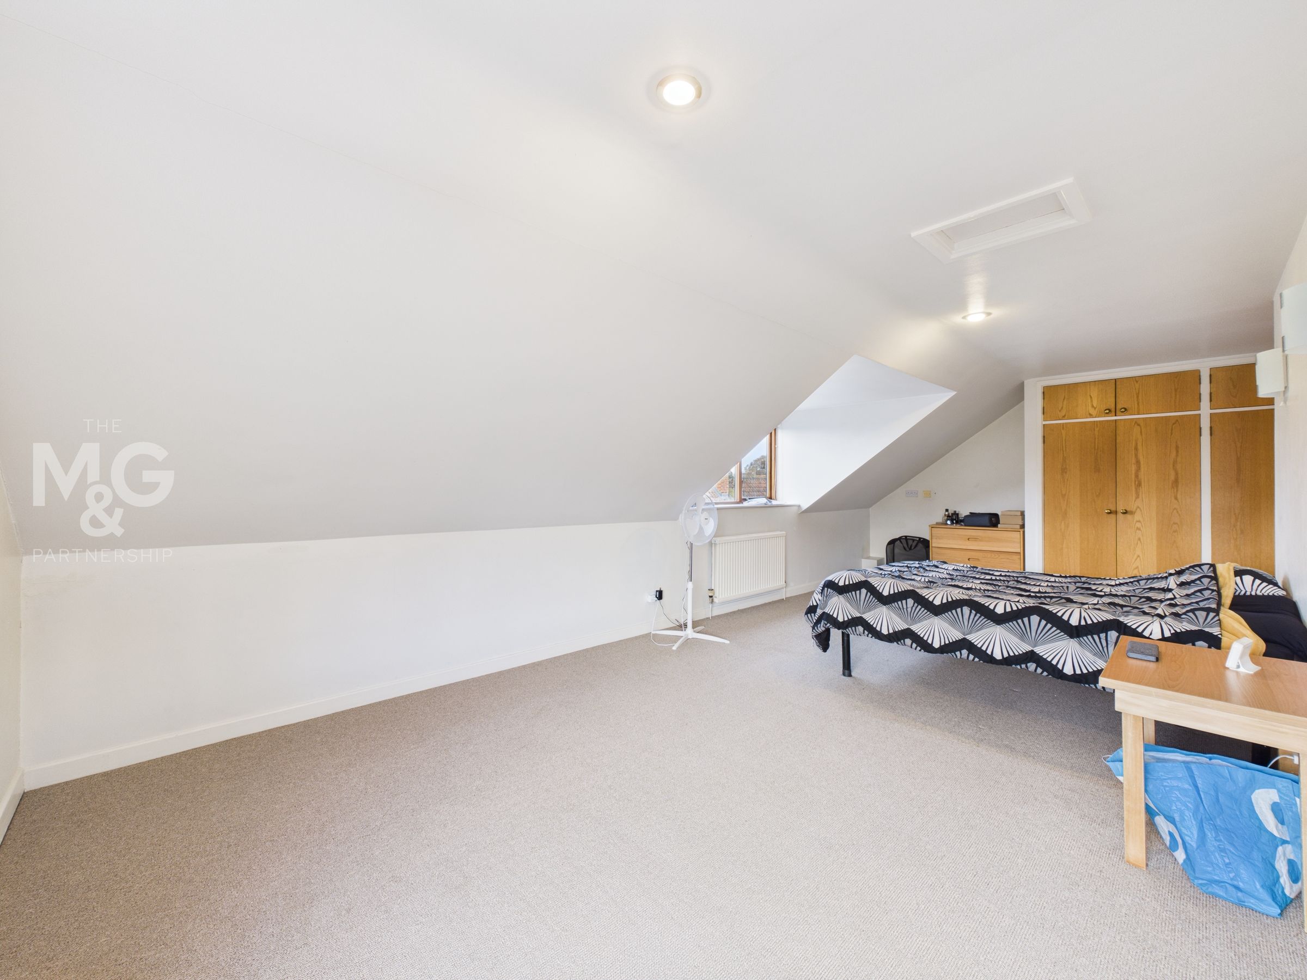
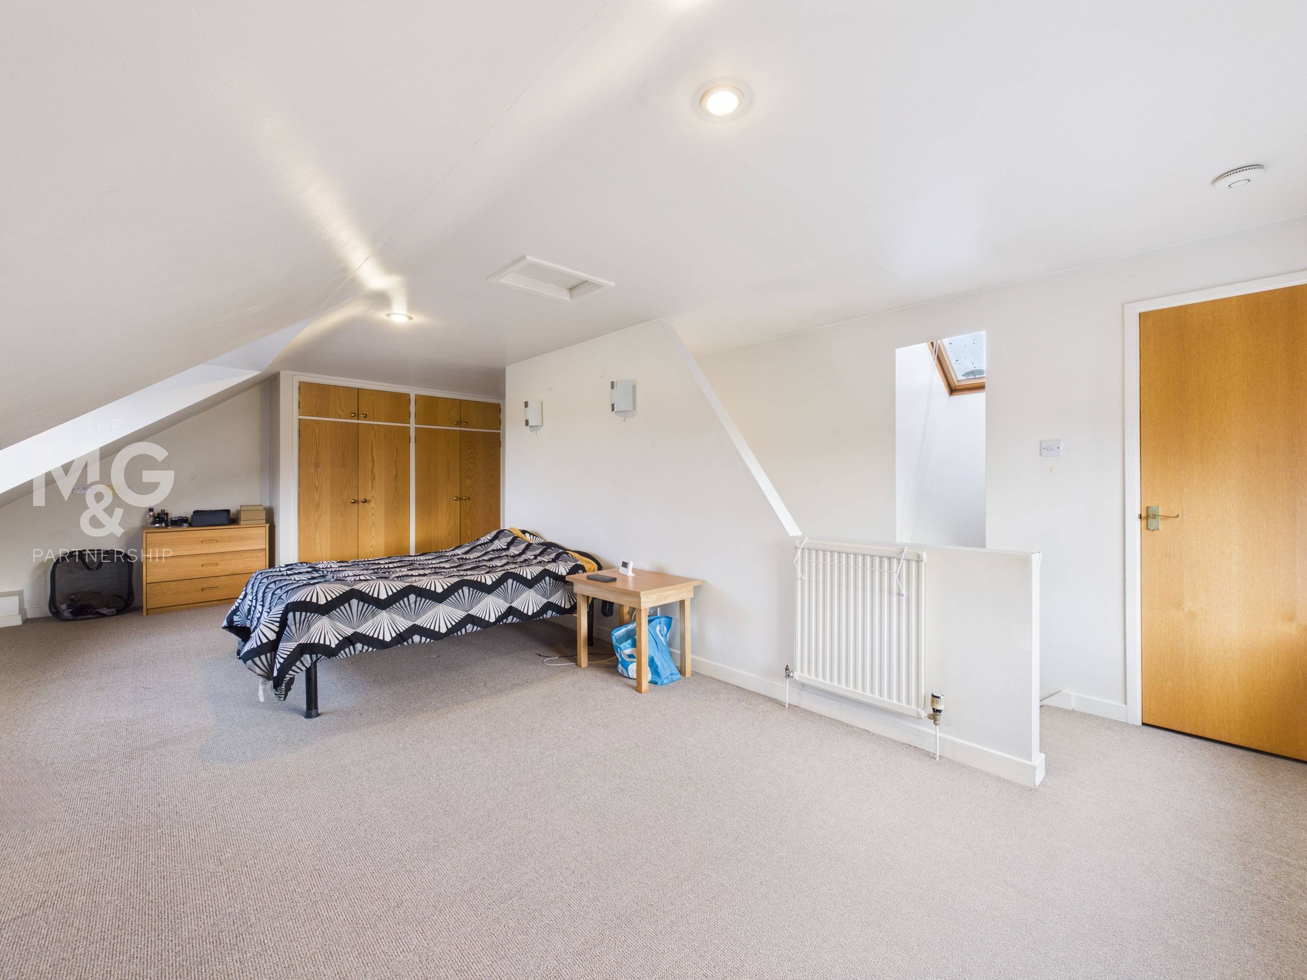
Large bedroom on the top floor, complete with fitted wardrobes, airing cupboard and access to the en-suite. The crescent window and Velux window add both practicality and a unique design to this room.
En-Suite
4' 0" x 8' 0" (1.21m x 2.43m)
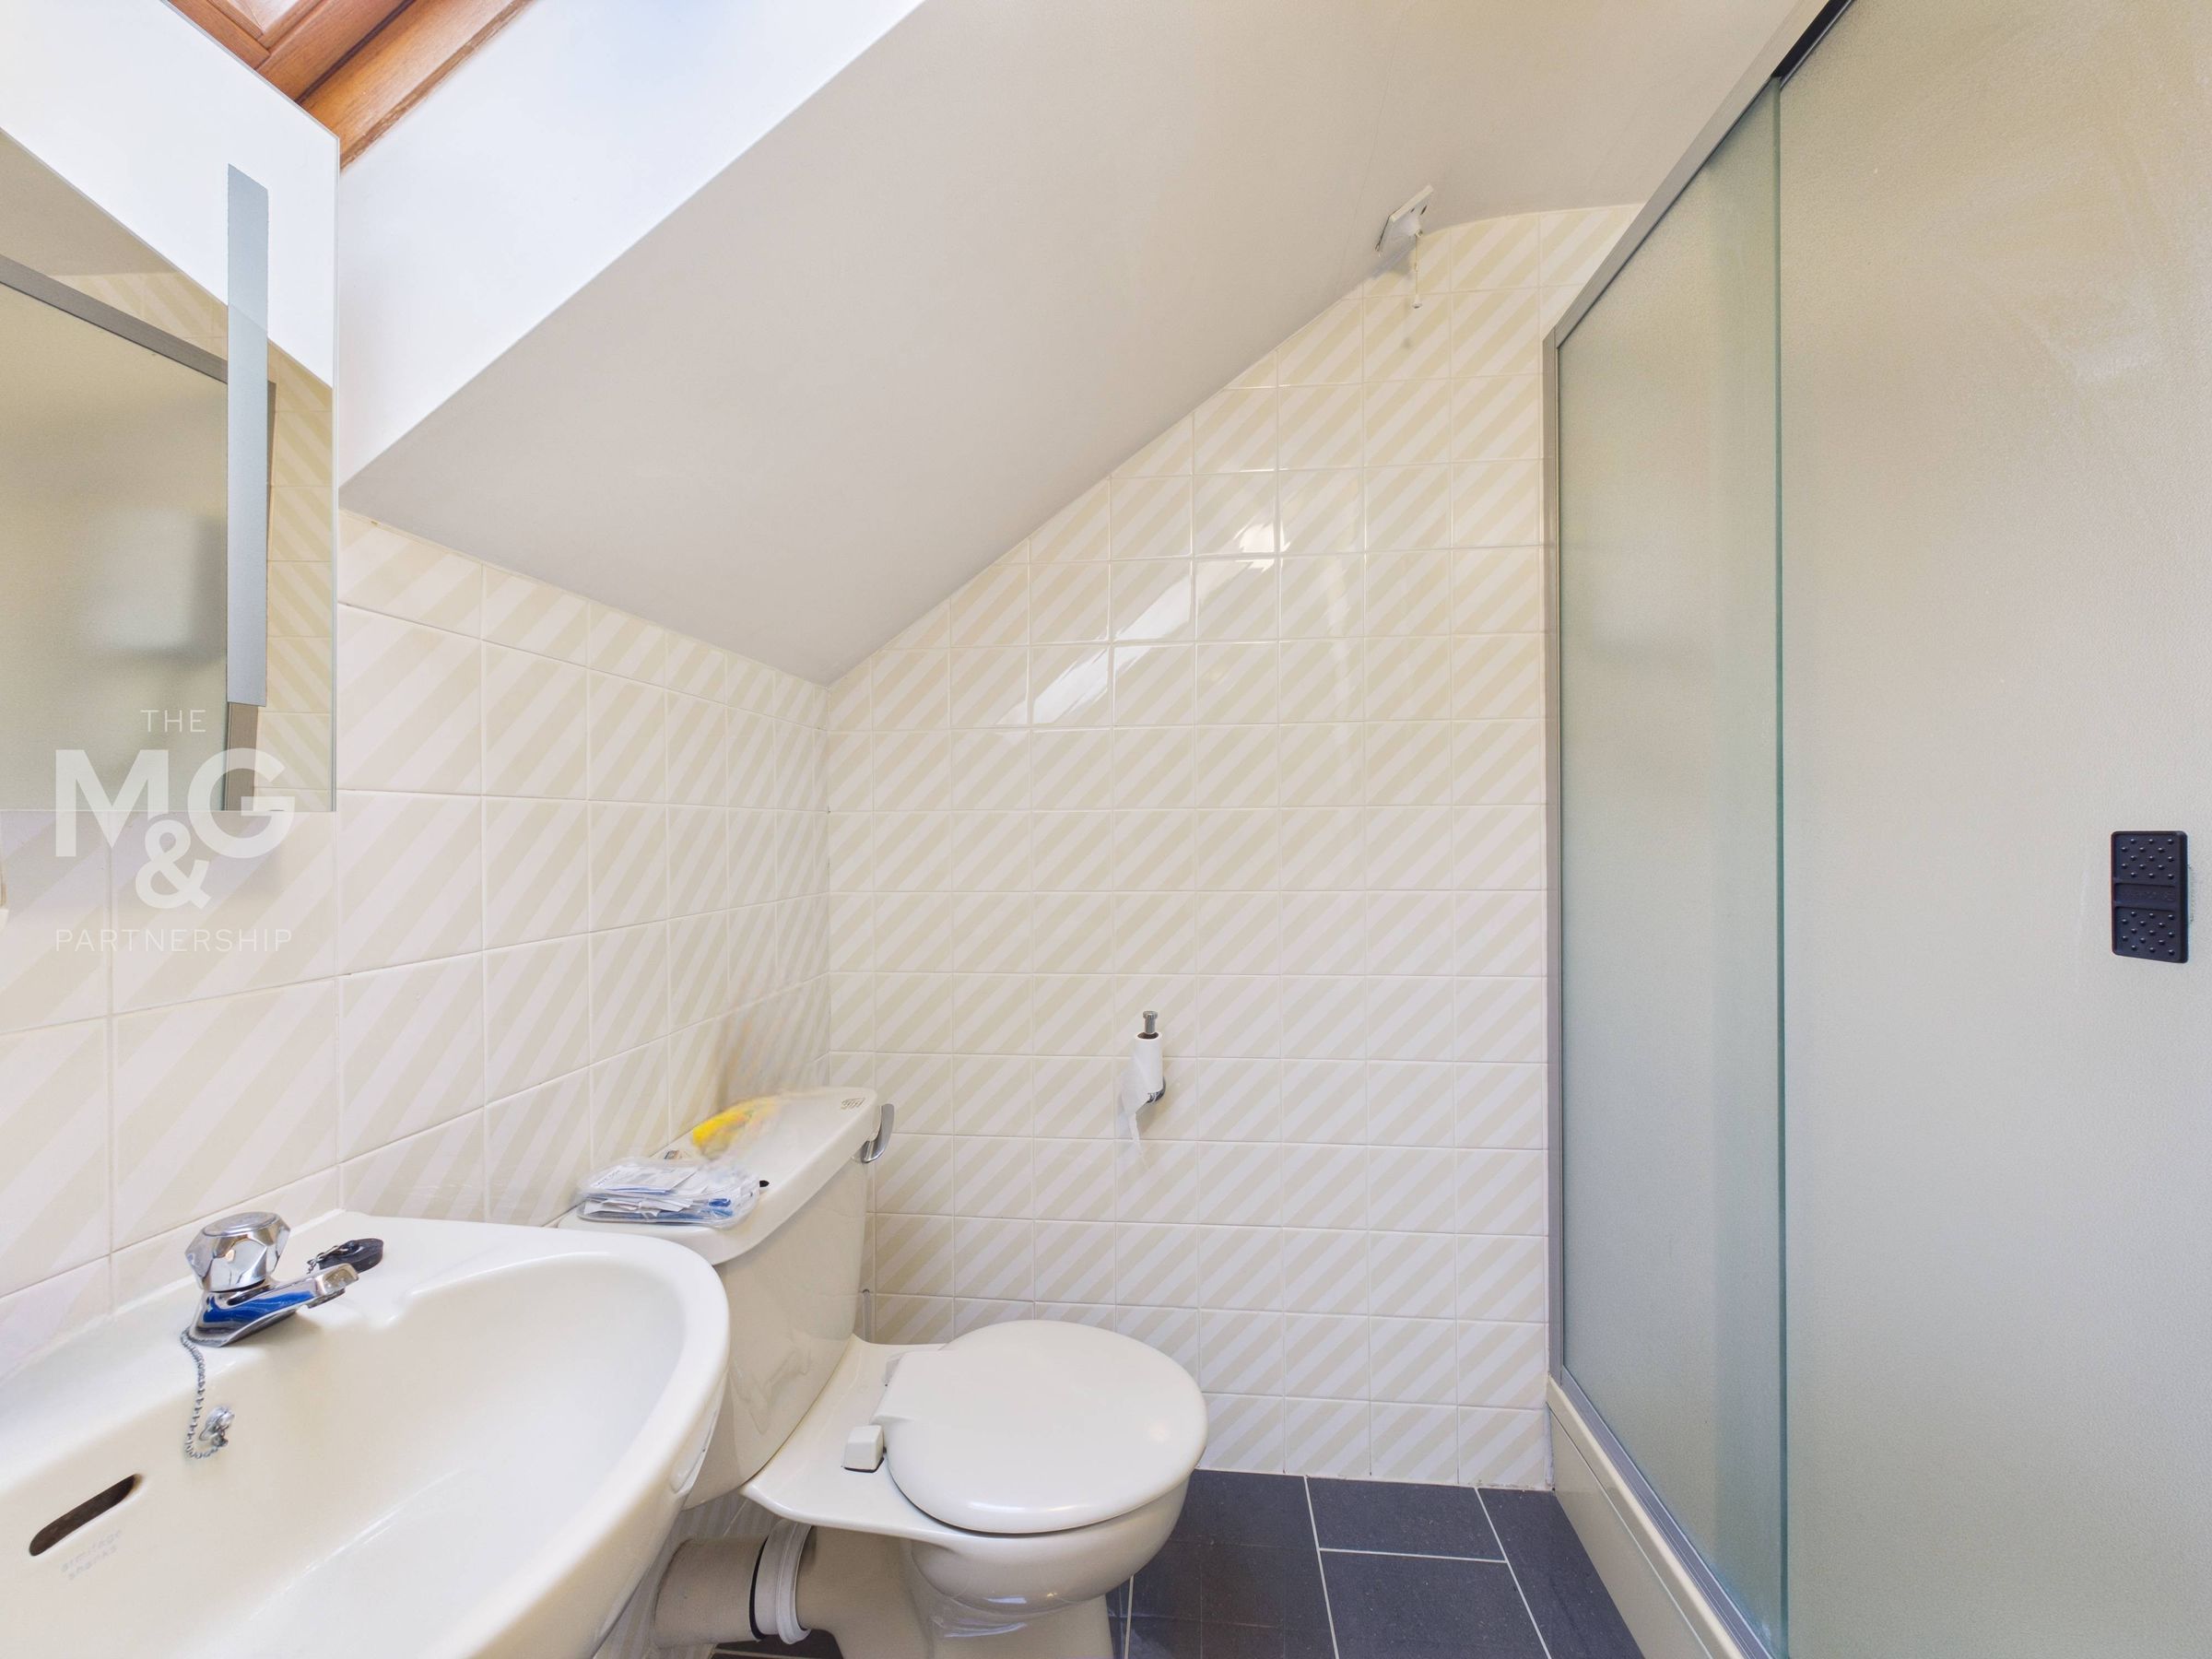
Leading from bedroom one, the en-suite is fitted with a double shower, wc, basin and radiator.
Parking
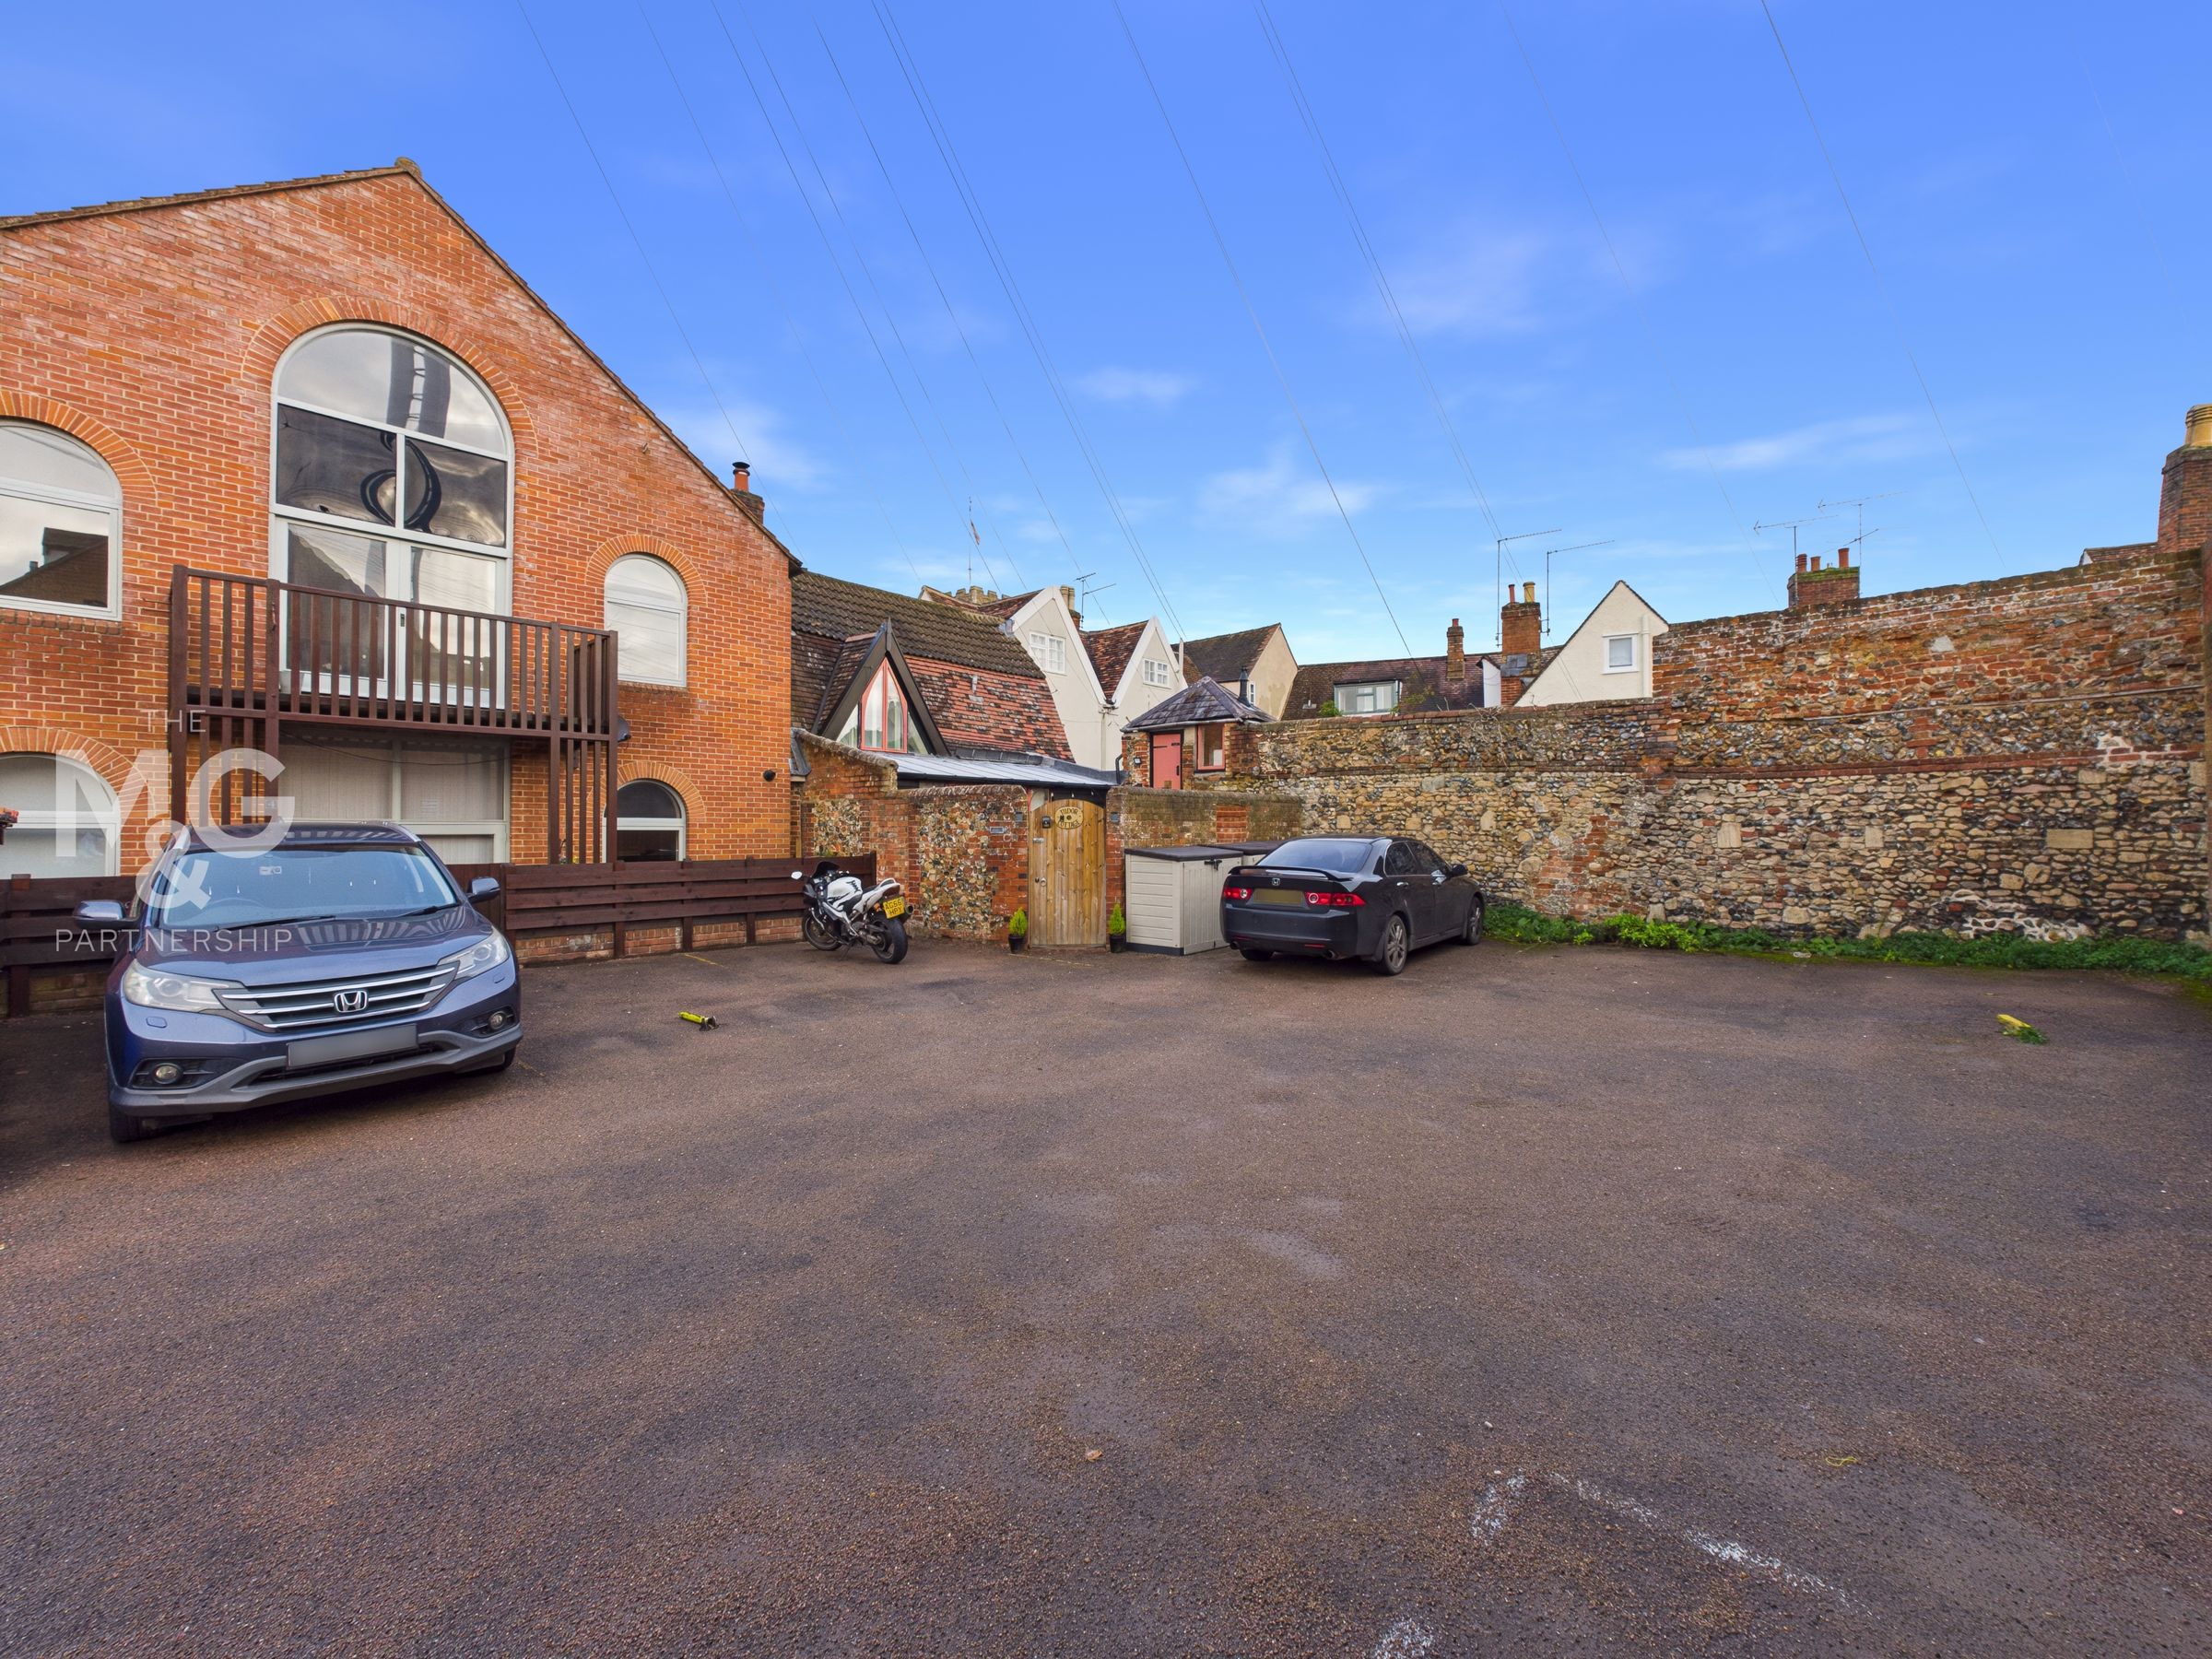
Off-street, allocated parking is a superb addition and a rare feature for a property within the Medieval grid, further enhancing the attraction.
Agent Notes
EPC Rating - C Council Tax - C (West Suffolk) All Mains Services Connected Share Of Freehold - No Ground Rent Service Charge - £1,000p/a (Averaged Over 5 Years) What3Words: ///copy.directive.startles Broadband: Ofcom states ultrafast is available Mobile: Ofcom states all providers are likely
Anti-Money Laundering (AML) Checks
If your offer on this property is accepted, we are legally required to carry out identity verification checks on all purchasers as part of our Anti-Money Laundering obligations. These checks are completed digitally, making the process quick and straightforward. A fee of £30 (Inc. VAT) per purchaser is payable to cover the cost of these checks.