Like the look of this property?
We would love to hear from you and arrange a viewing of this property. Get in touch now!
Property features
NO ONWARD CHAIN
Well served village
Close to local shops
Two External electrically operated sun blinds
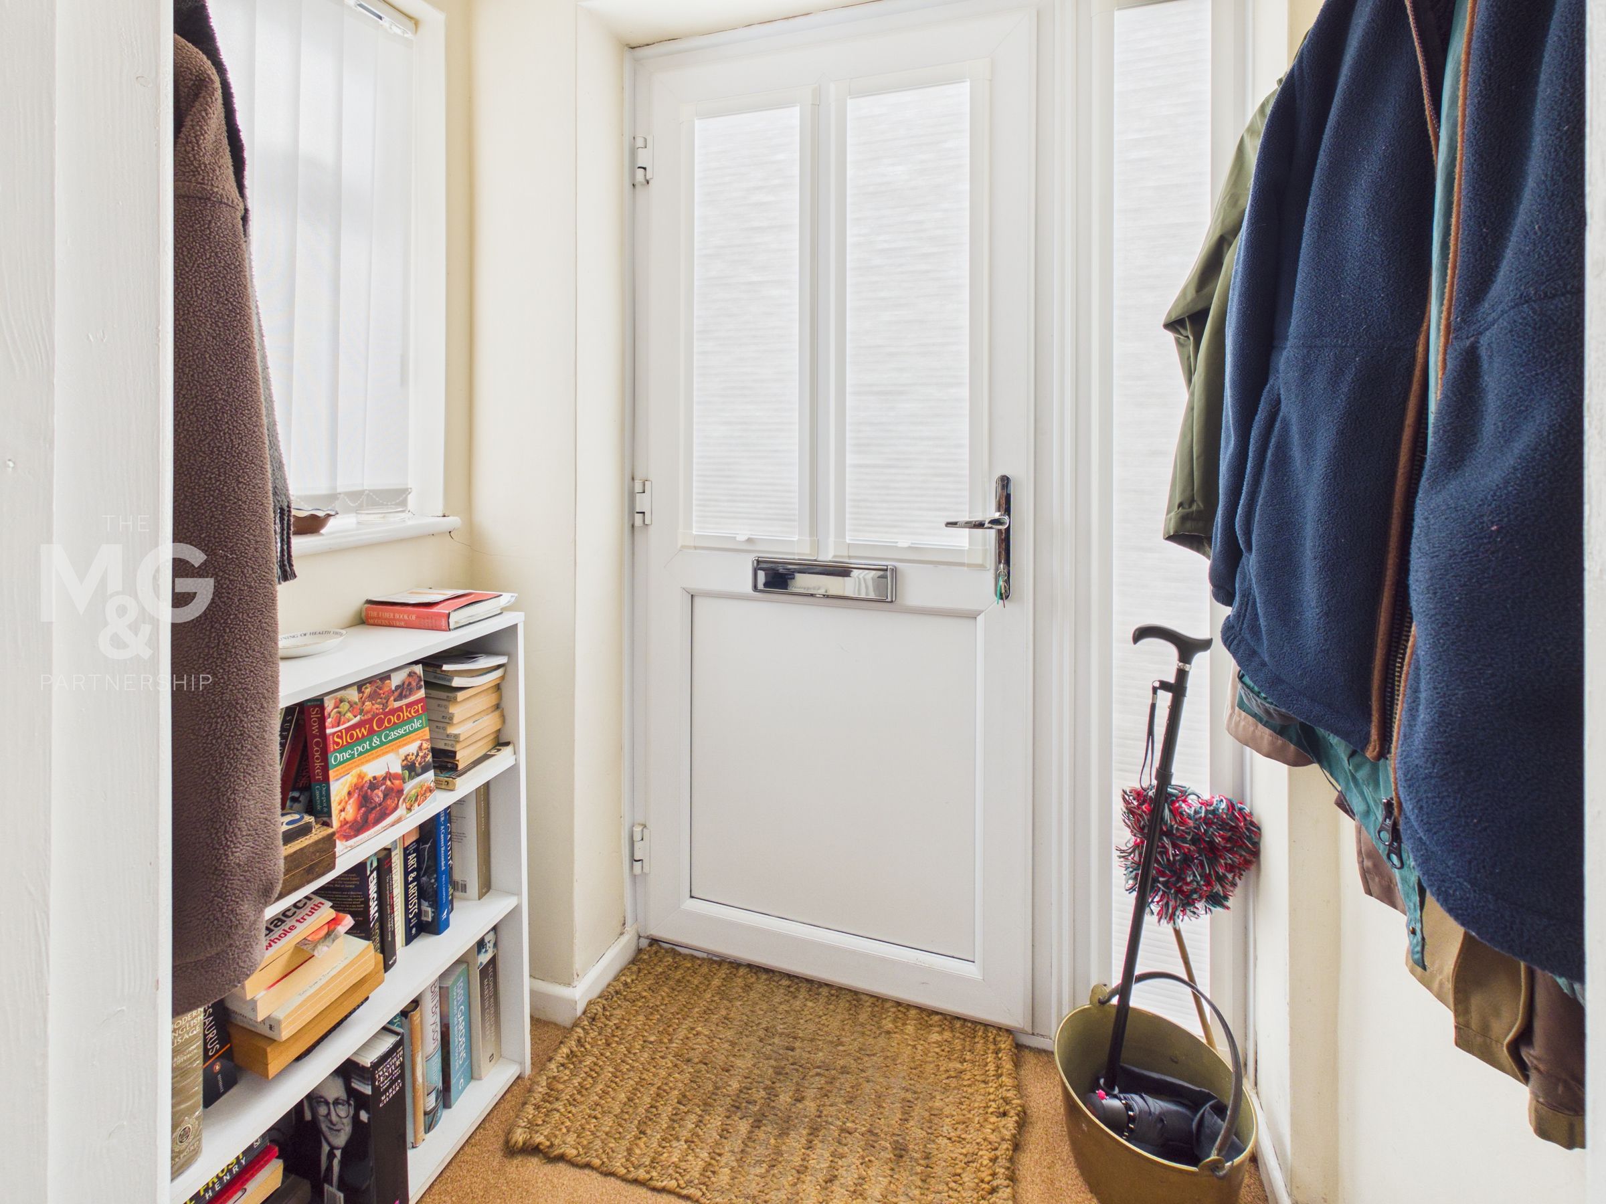
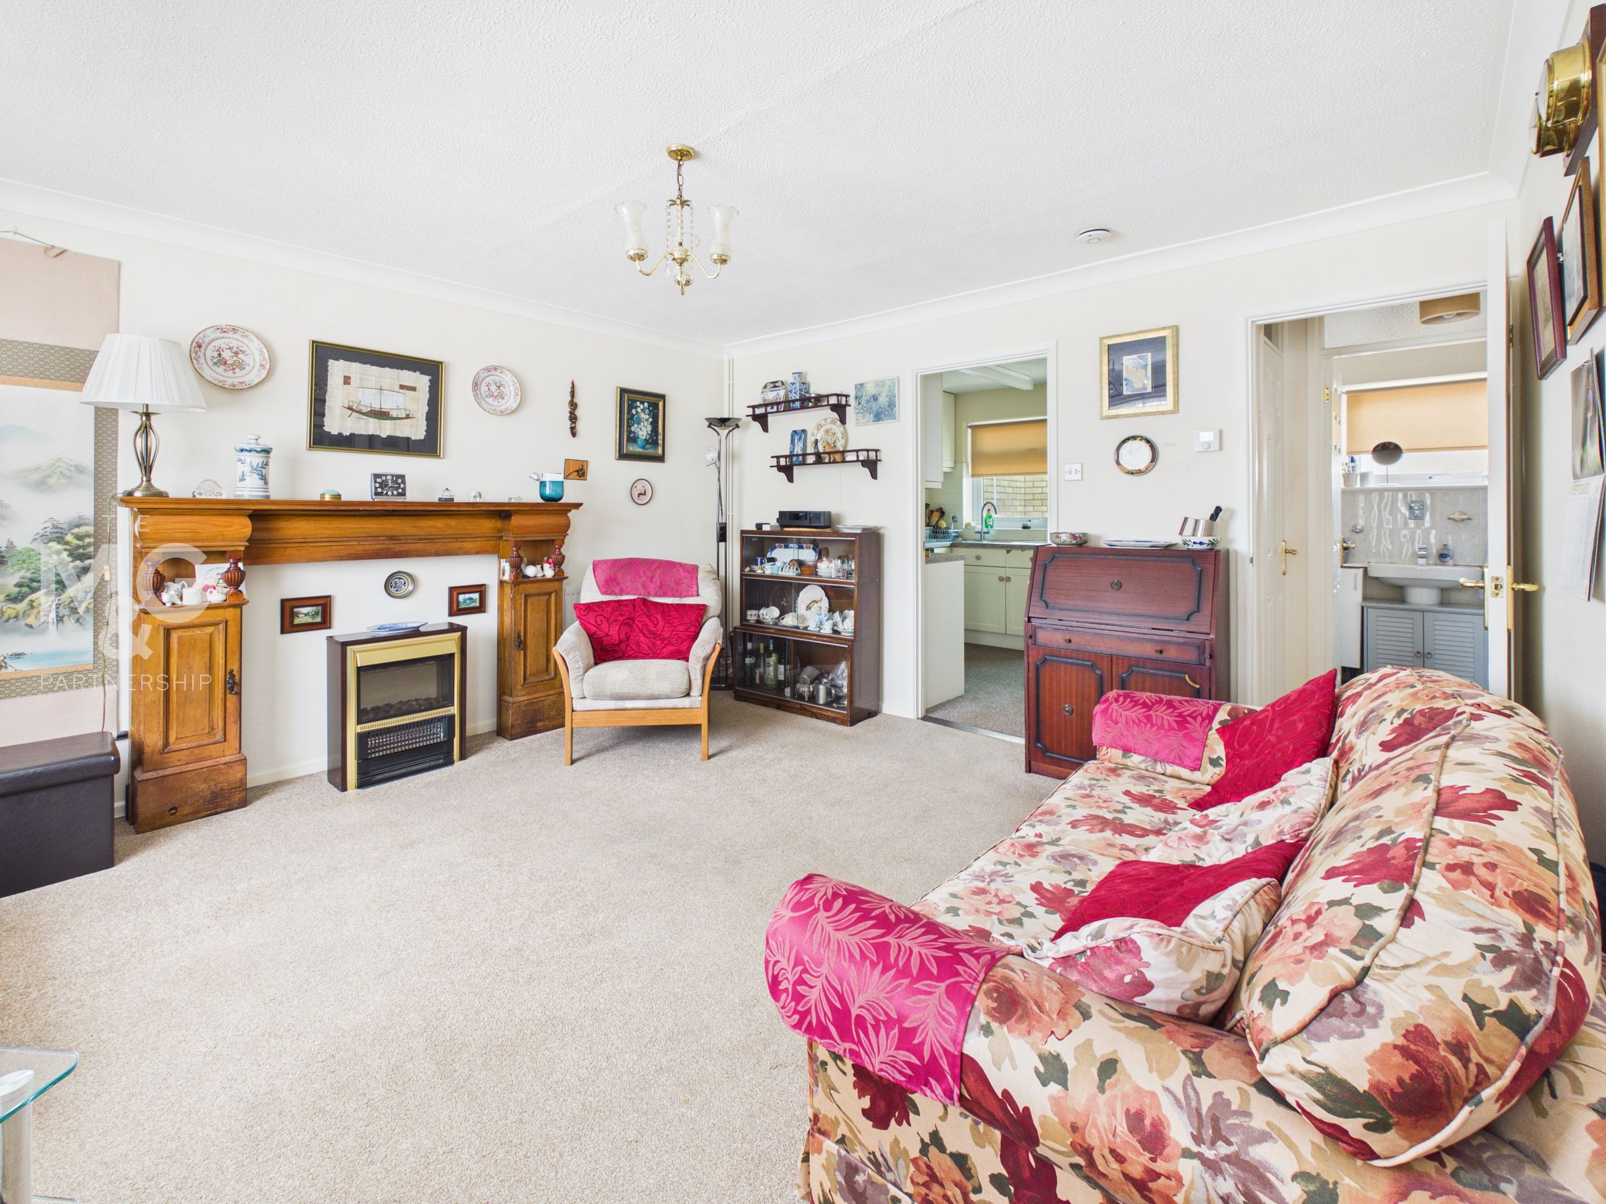
Porch, living room
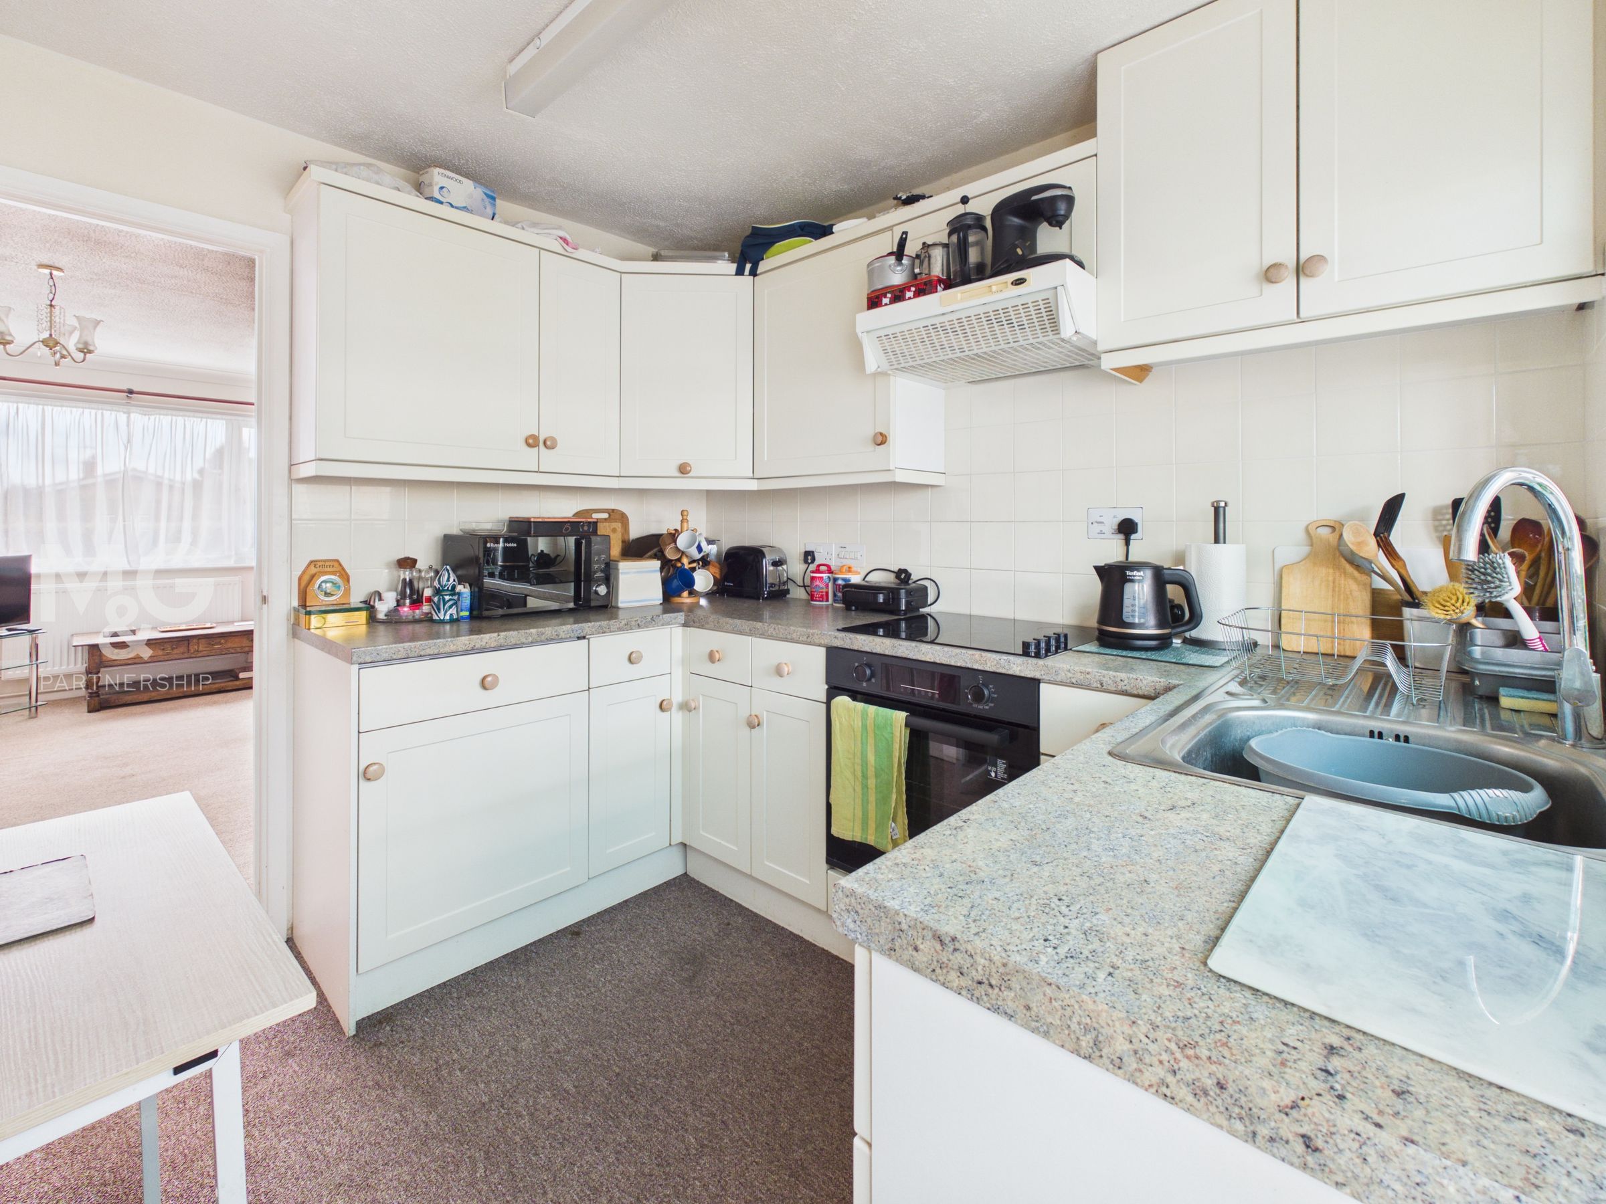
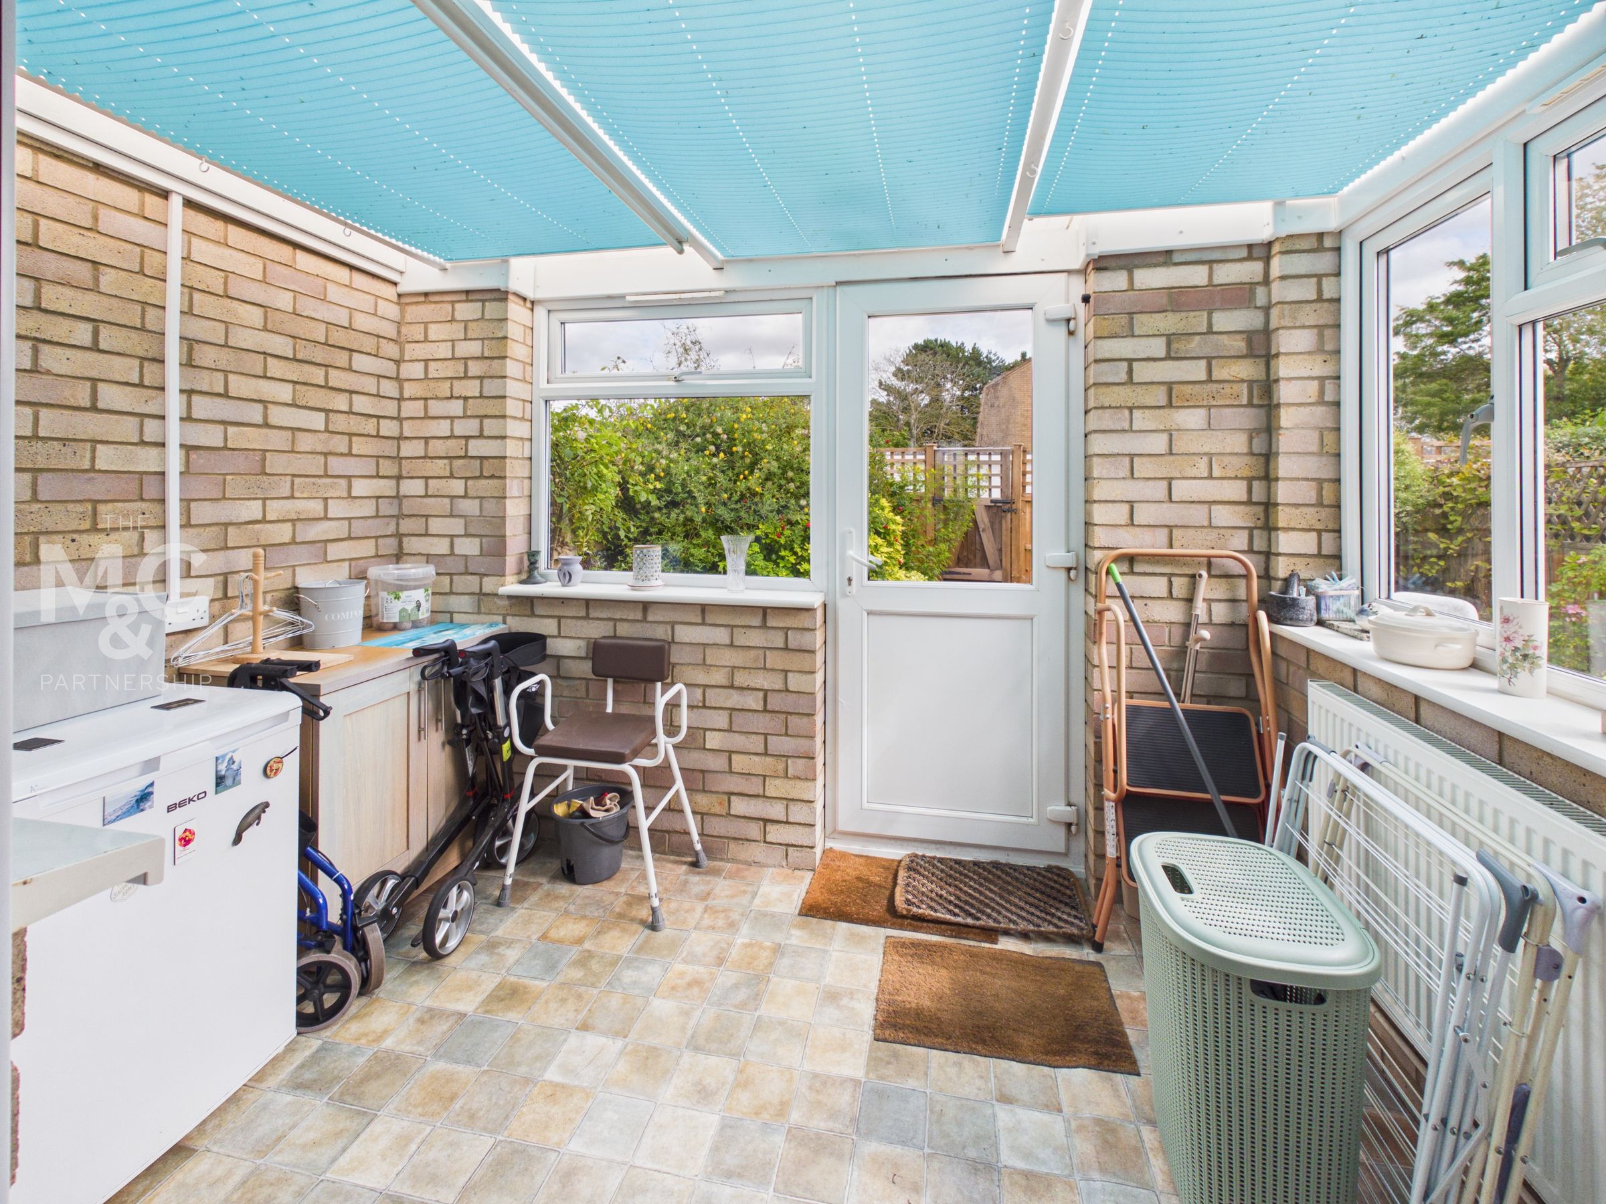
Kitchen, Conservatory
2 bedrooms, shower room
Oil fired central heating
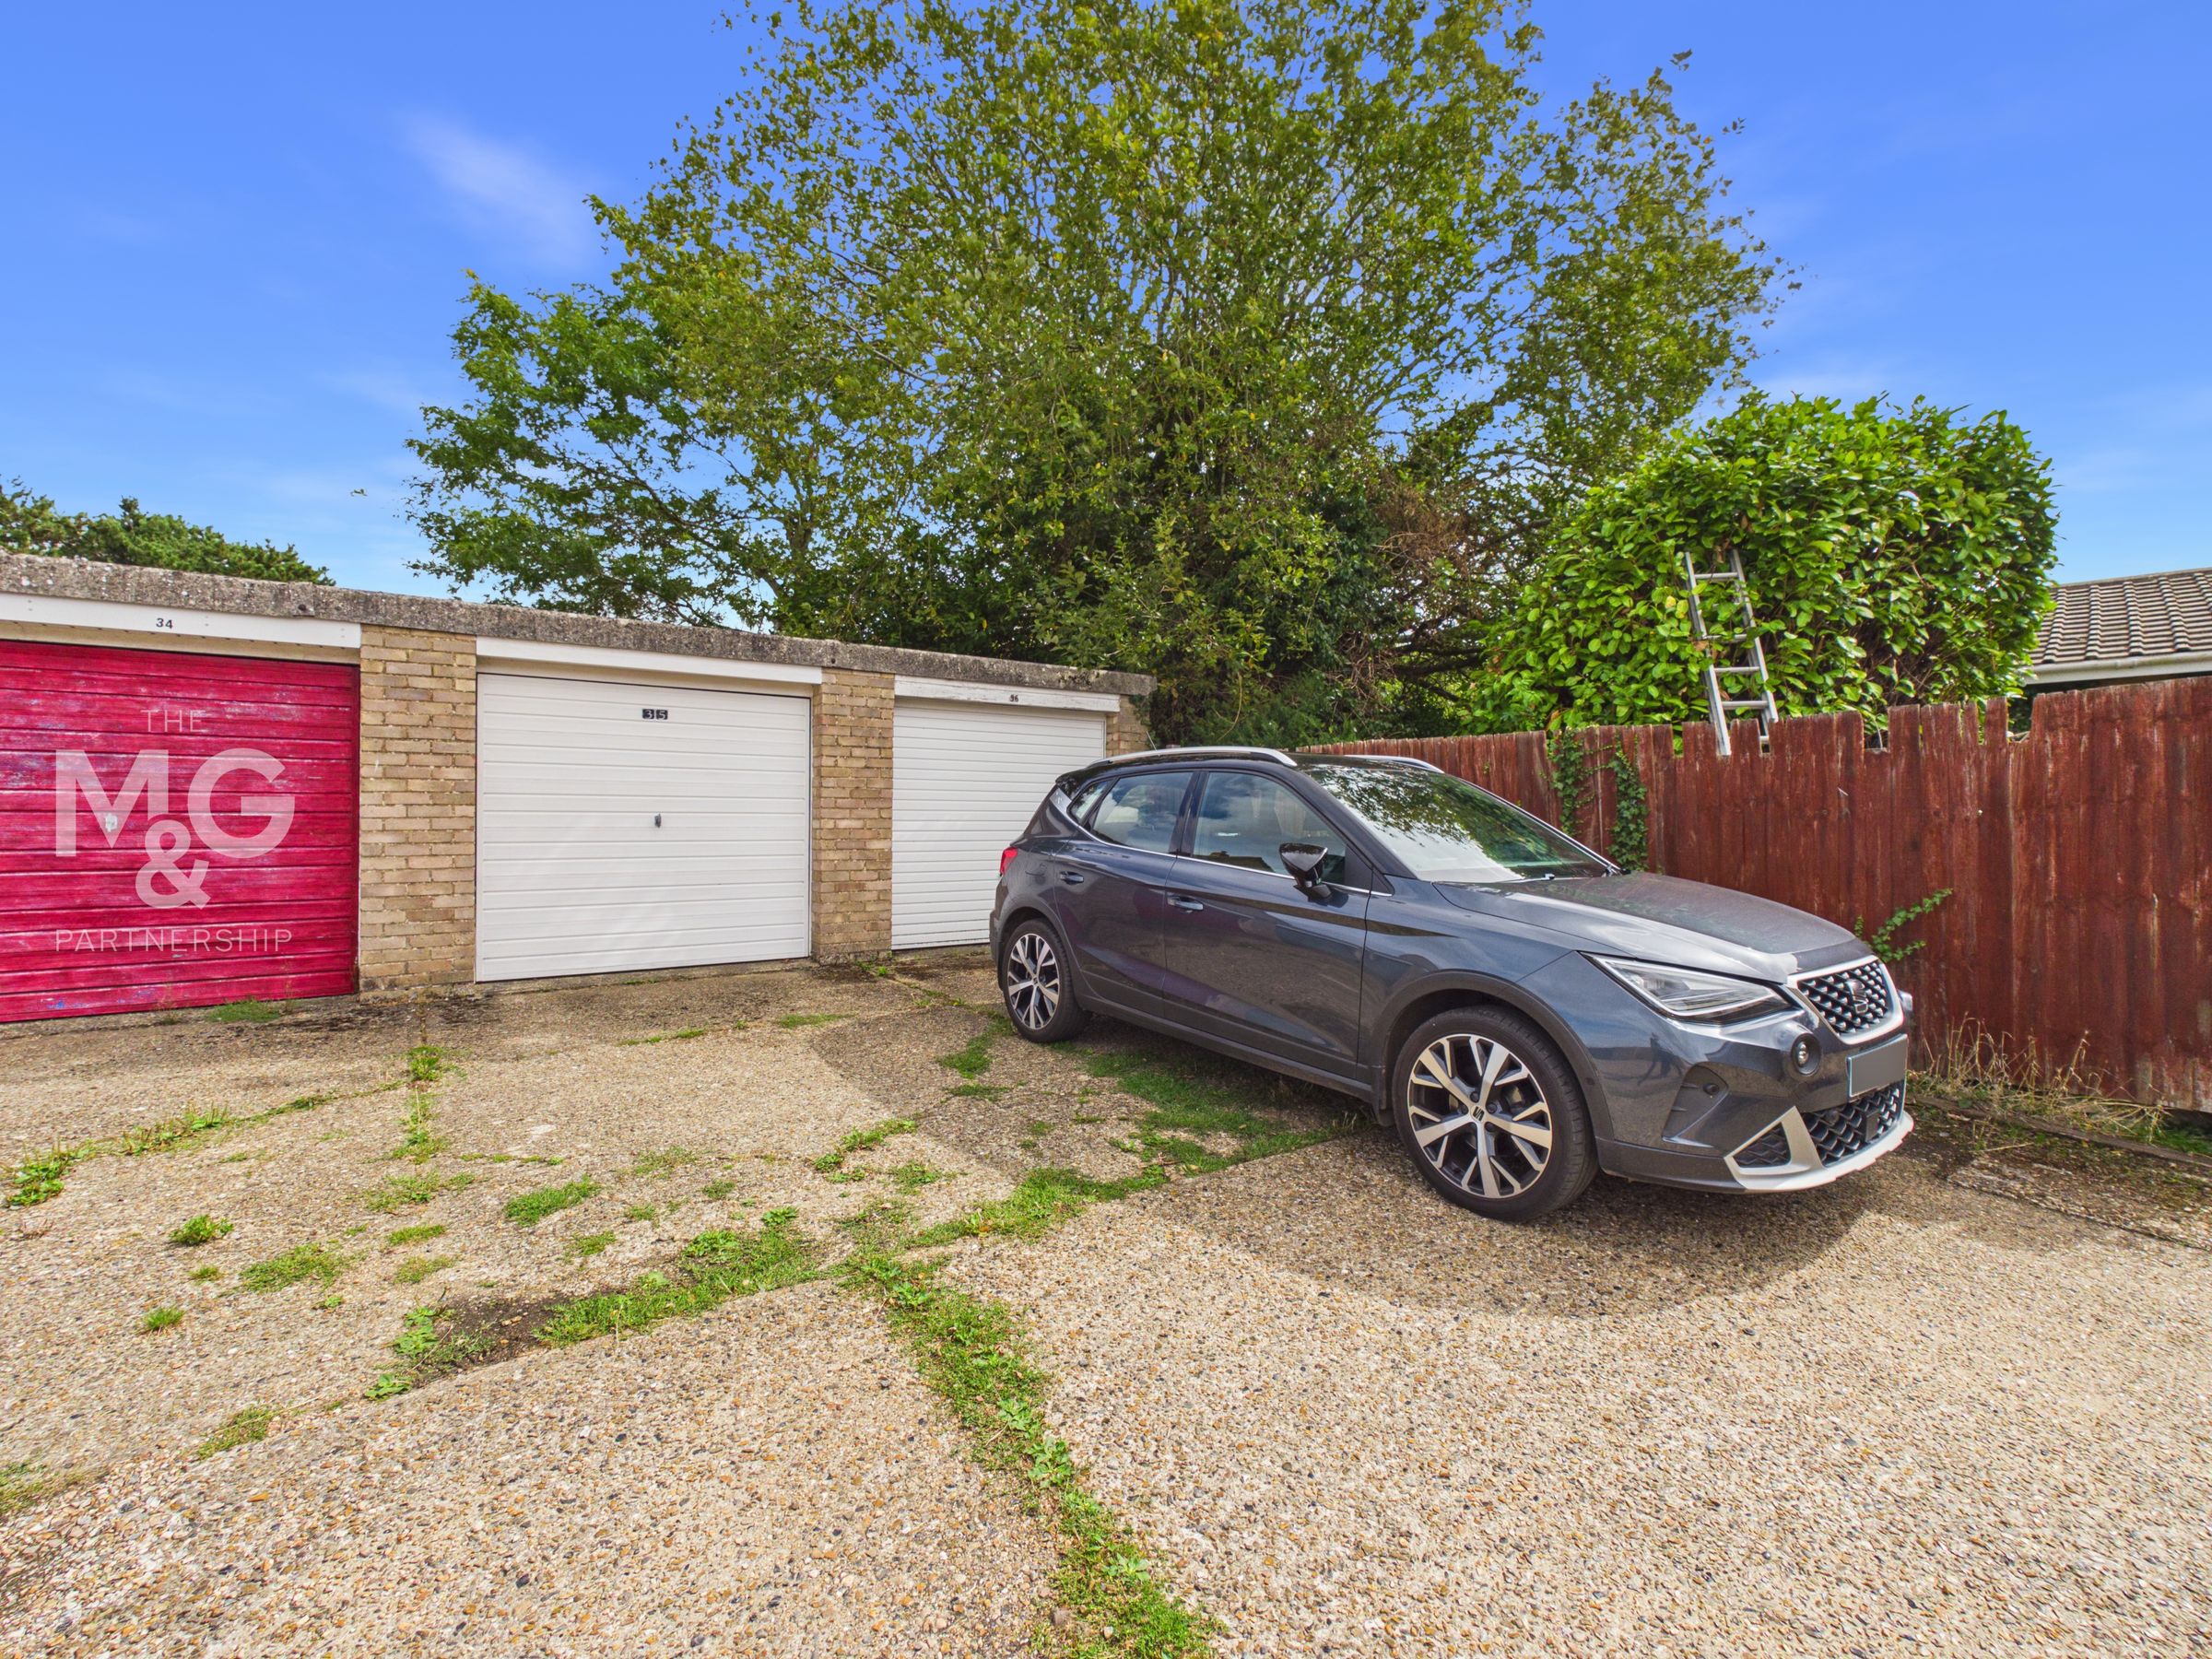
Parking and garage en-bloc
About this property
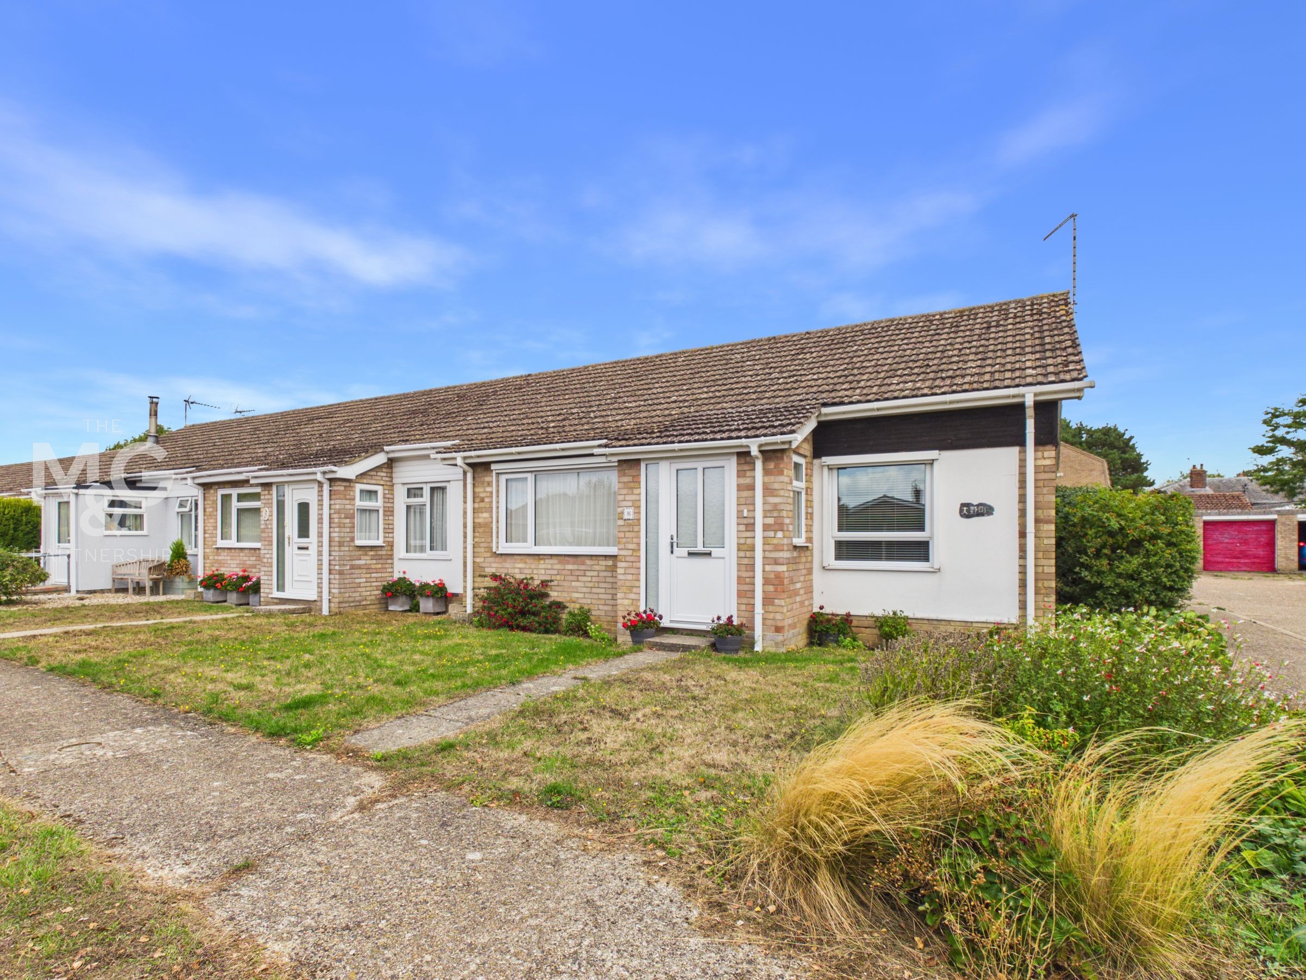
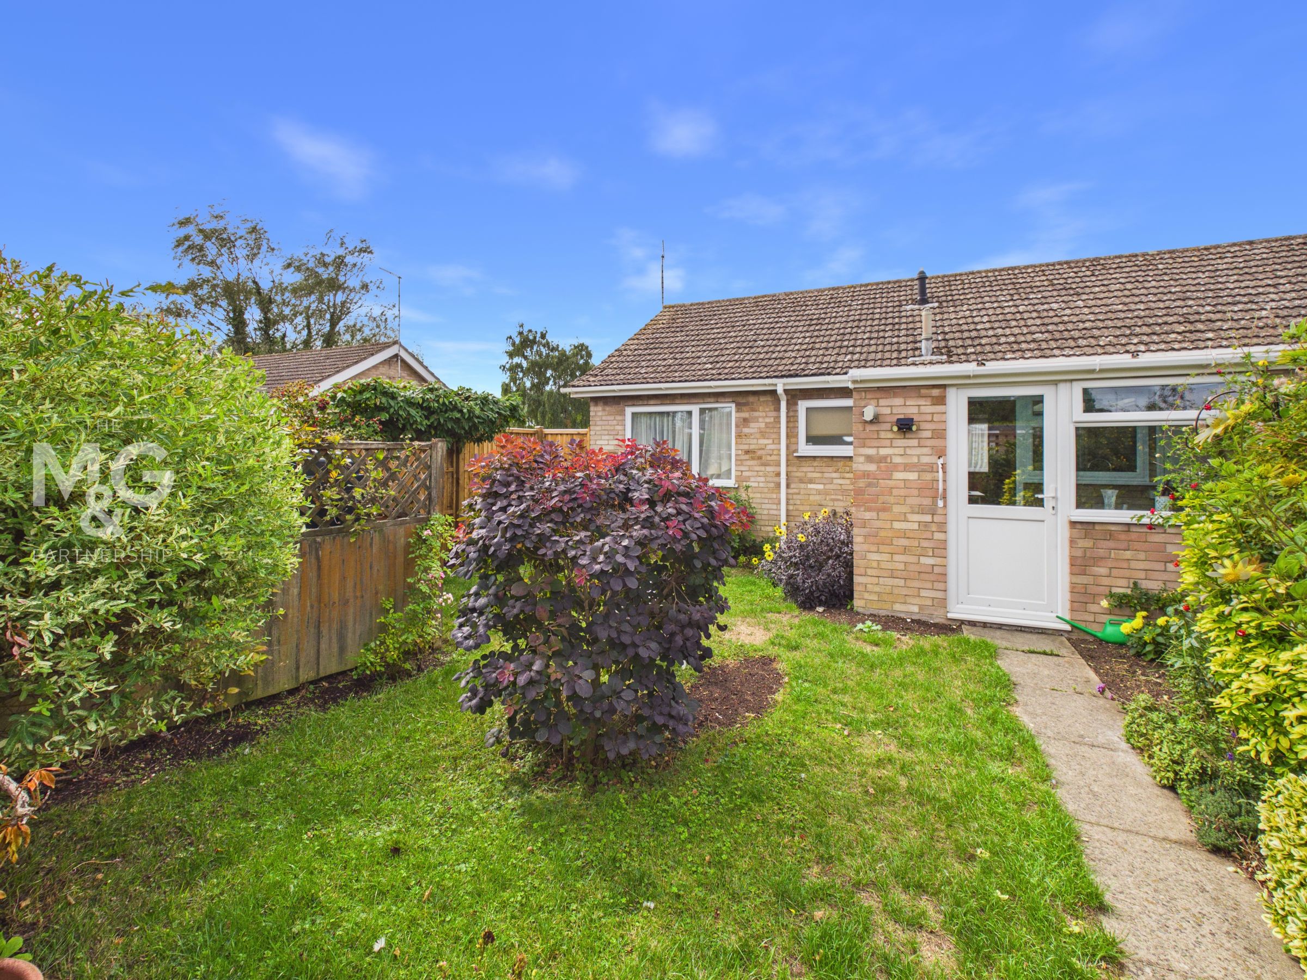
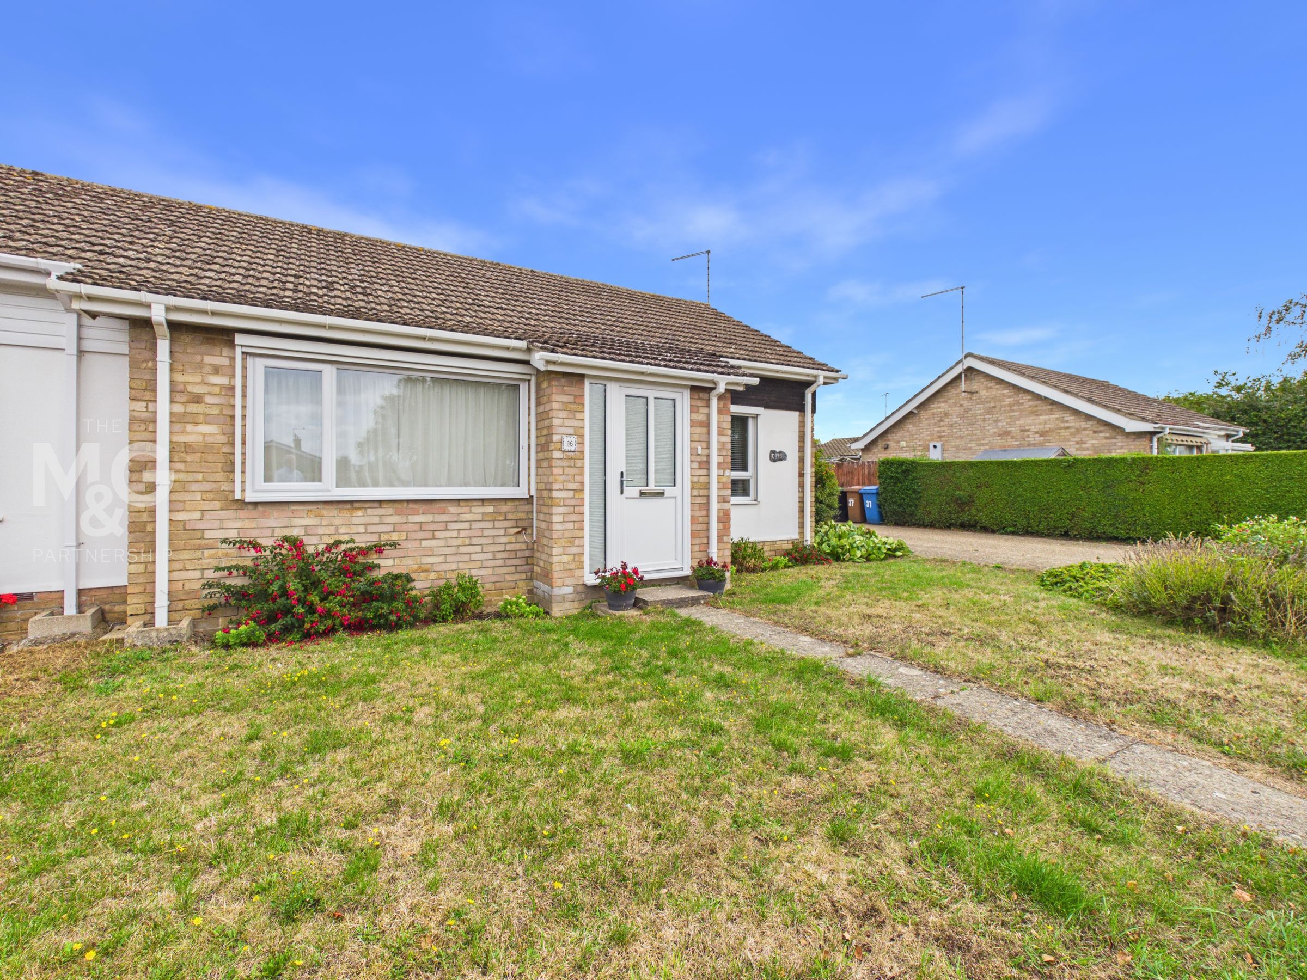
Offered for sale with NO UPWARD CHAIN and situated in the well-served Suffolk village of Barrow, close to Bury St Edmunds, this end-of-terraced bungalow offers excellent potential for a variety of purchasers. Whilst a little dated, it offers an ideal opportunity for a couple downsizing or someone looking to create a home to their own taste.
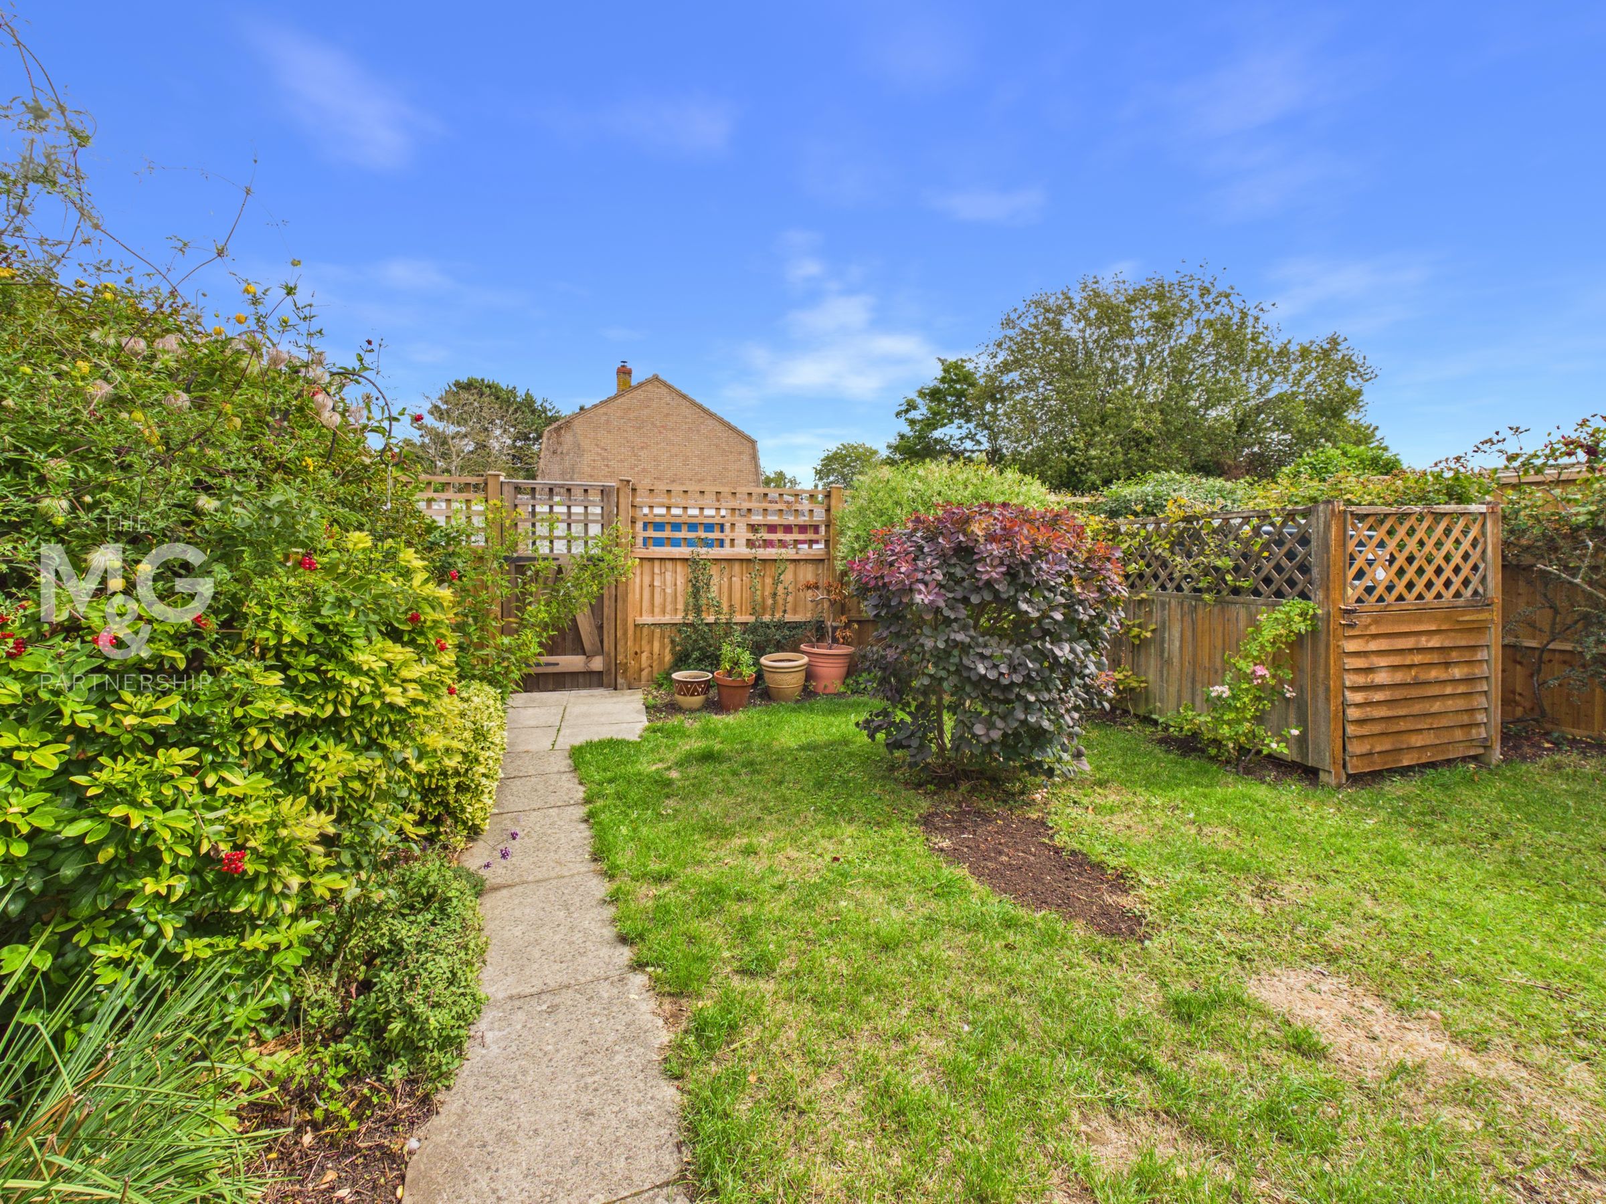
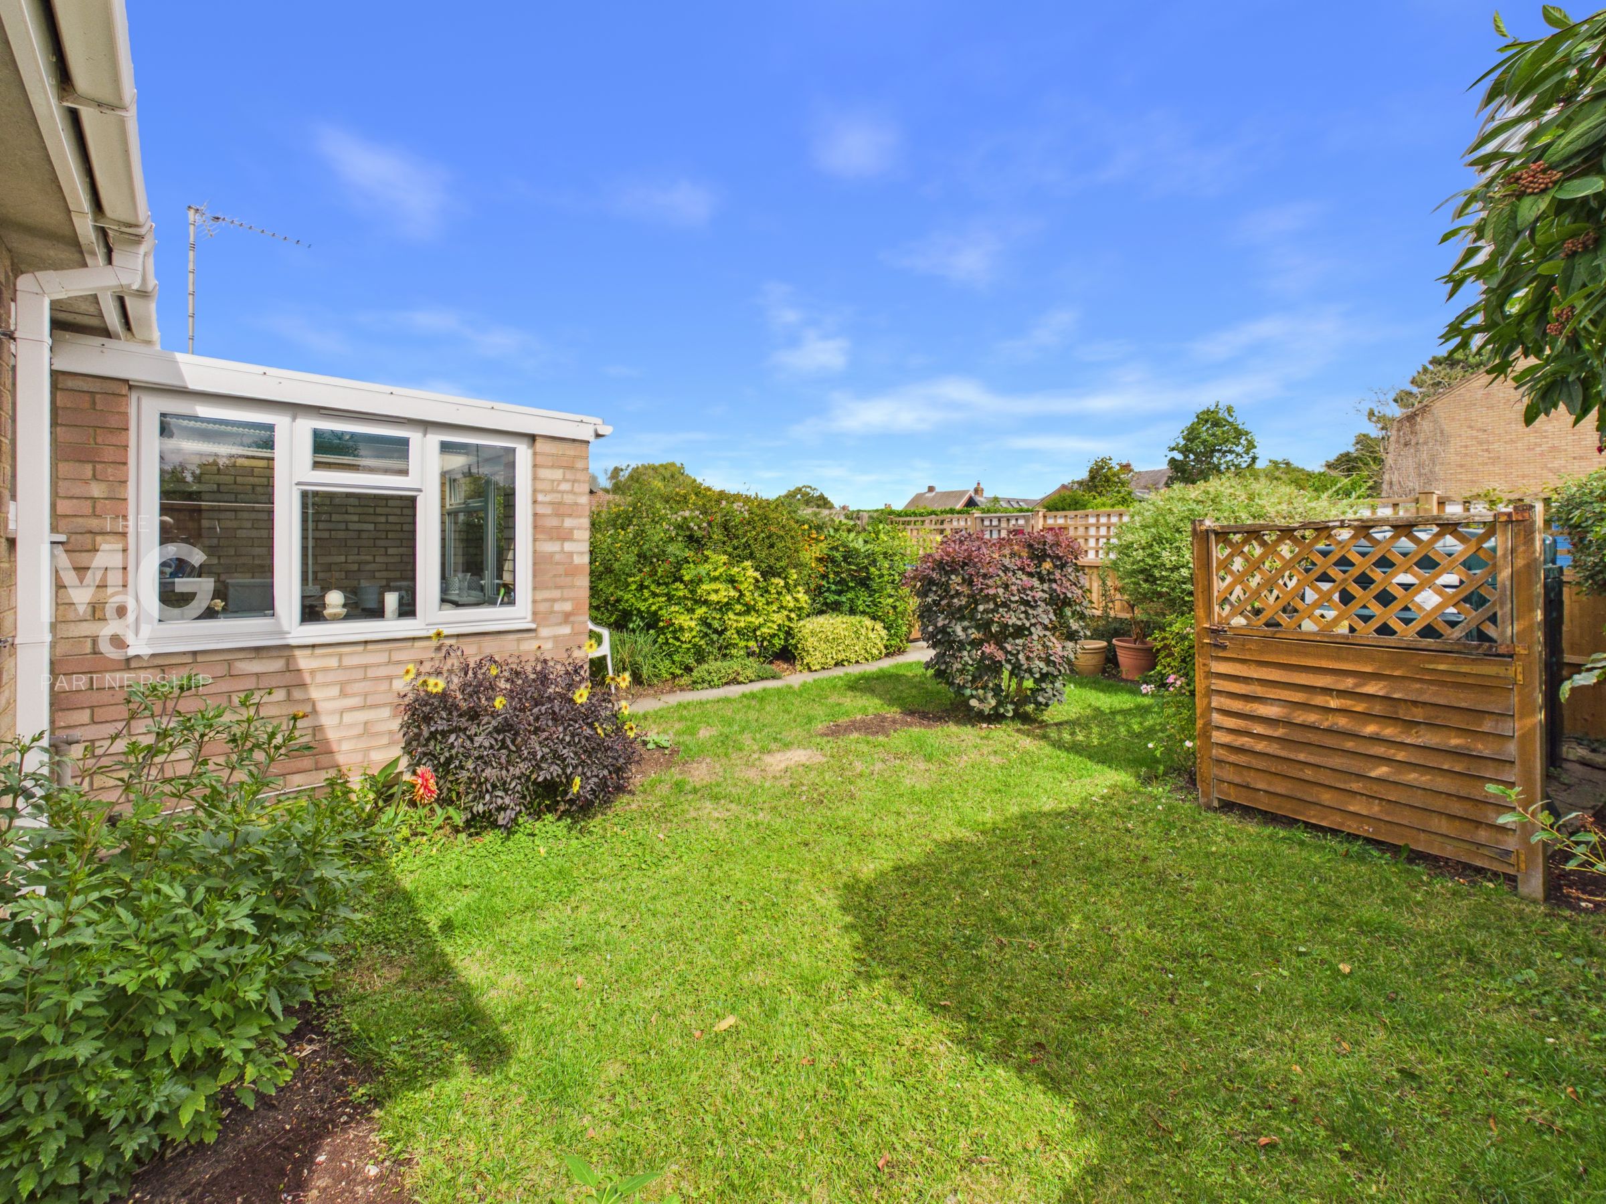
If you are looking to enjoy life on one level, this could be the property for you. There is the benefit of sealed unit double glazing and oil-fired central heating. Outside, there is a good-sized enclosed garden offering plenty of space for relaxing, entertaining or gardening. Further advantages include off-road parking and a garage en-bloc.
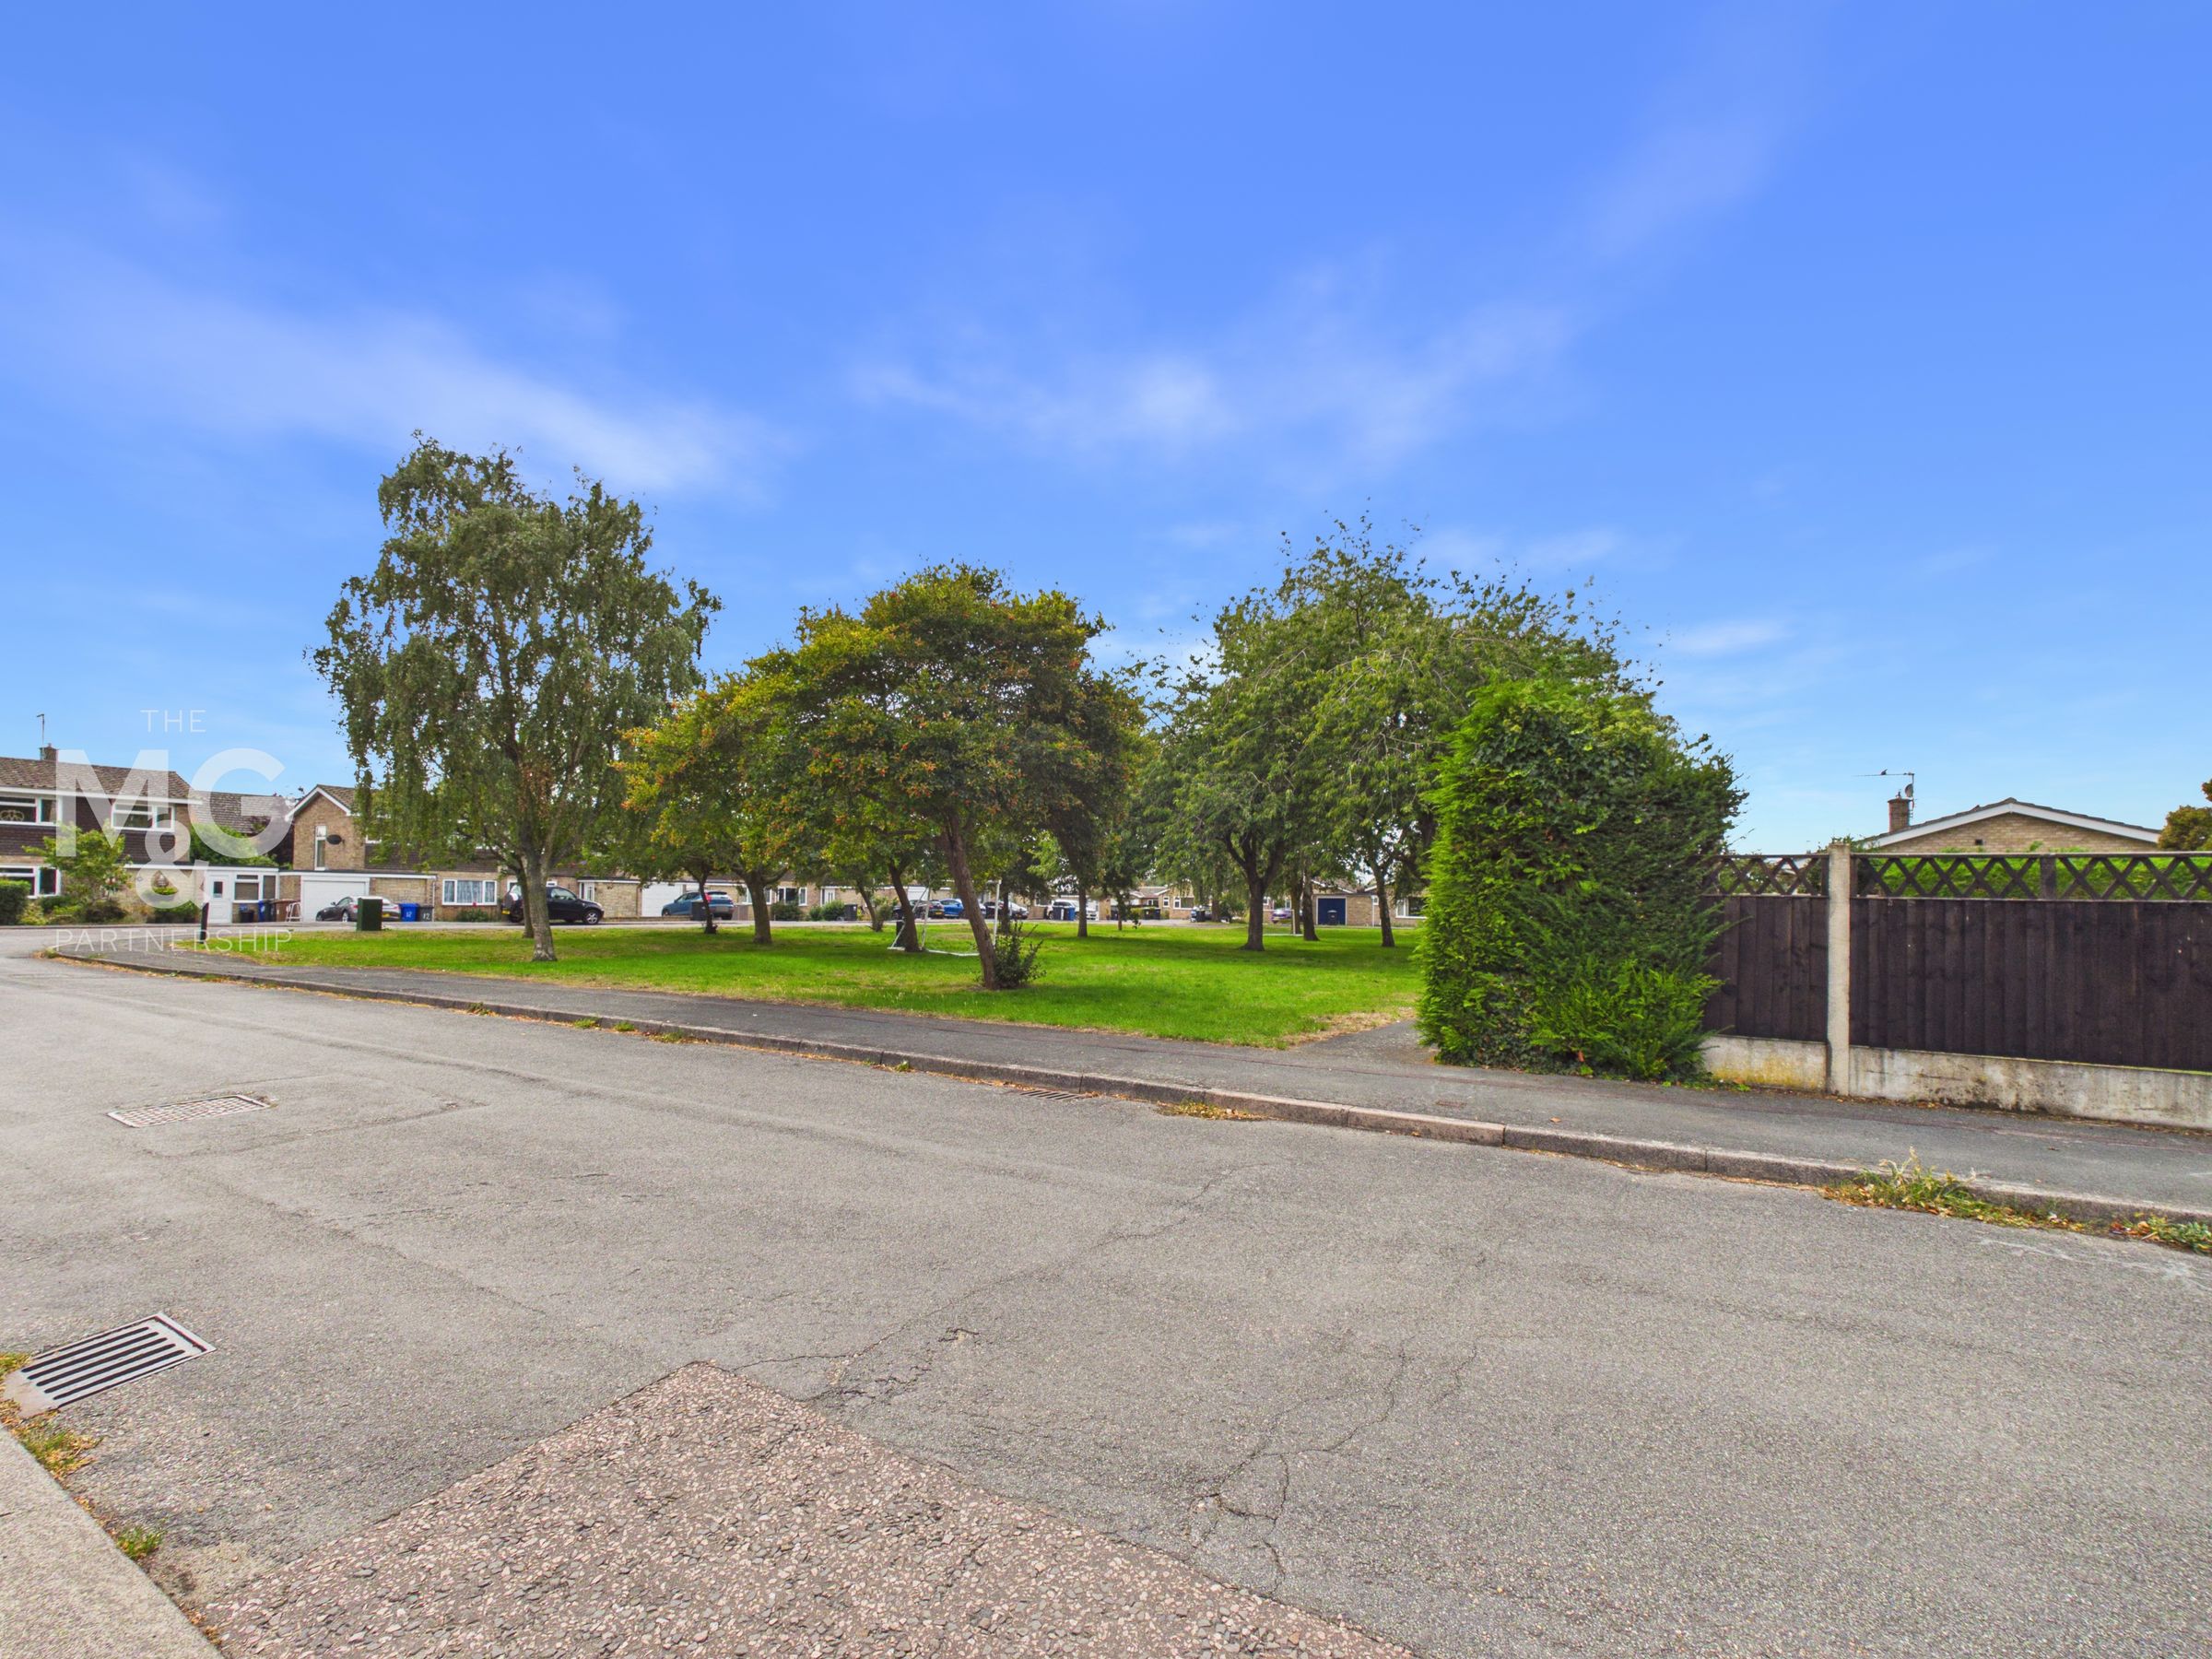
Barrow offers excellent local amenities and a strong village community, while nearby Bury St Edmunds, which can be reached by a regular bus service, provides an extensive range of shopping, leisure and other facilities. A practical home in a convenient location, with plenty of scope for modernisation and personalisation.
Key details
Broadband: up to 5500mbps
603ft2 floor area
5877ft2 plot size
Freehold
Council tax band B
Additional information
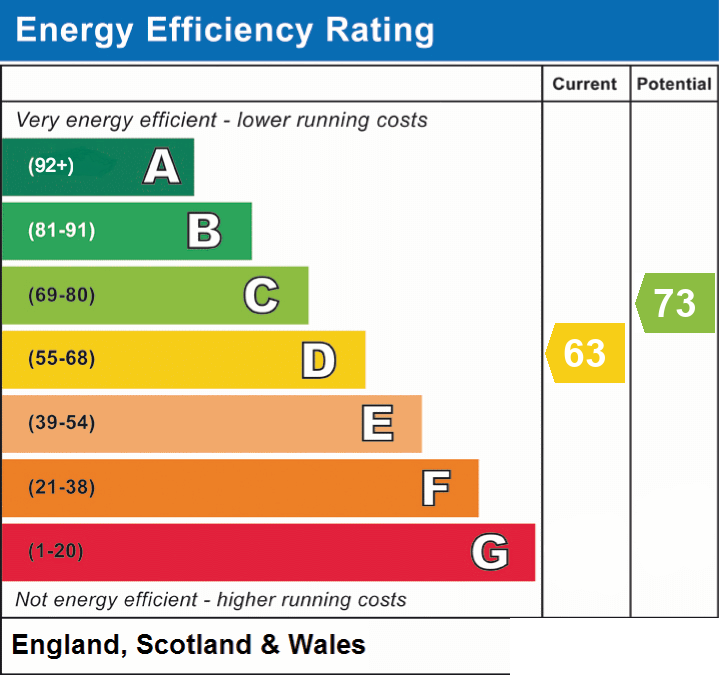
- Energy efficiency (current)
- D (63)
- Energy efficiency (potential)
- C (73)
- Is in a conservation area
- No
- Is a listed property
- No
- Construction materials
- Not specified


Near the property
Rooms and dimensions
Porch
Ideal on a wet, rainy day to get out of the cold.
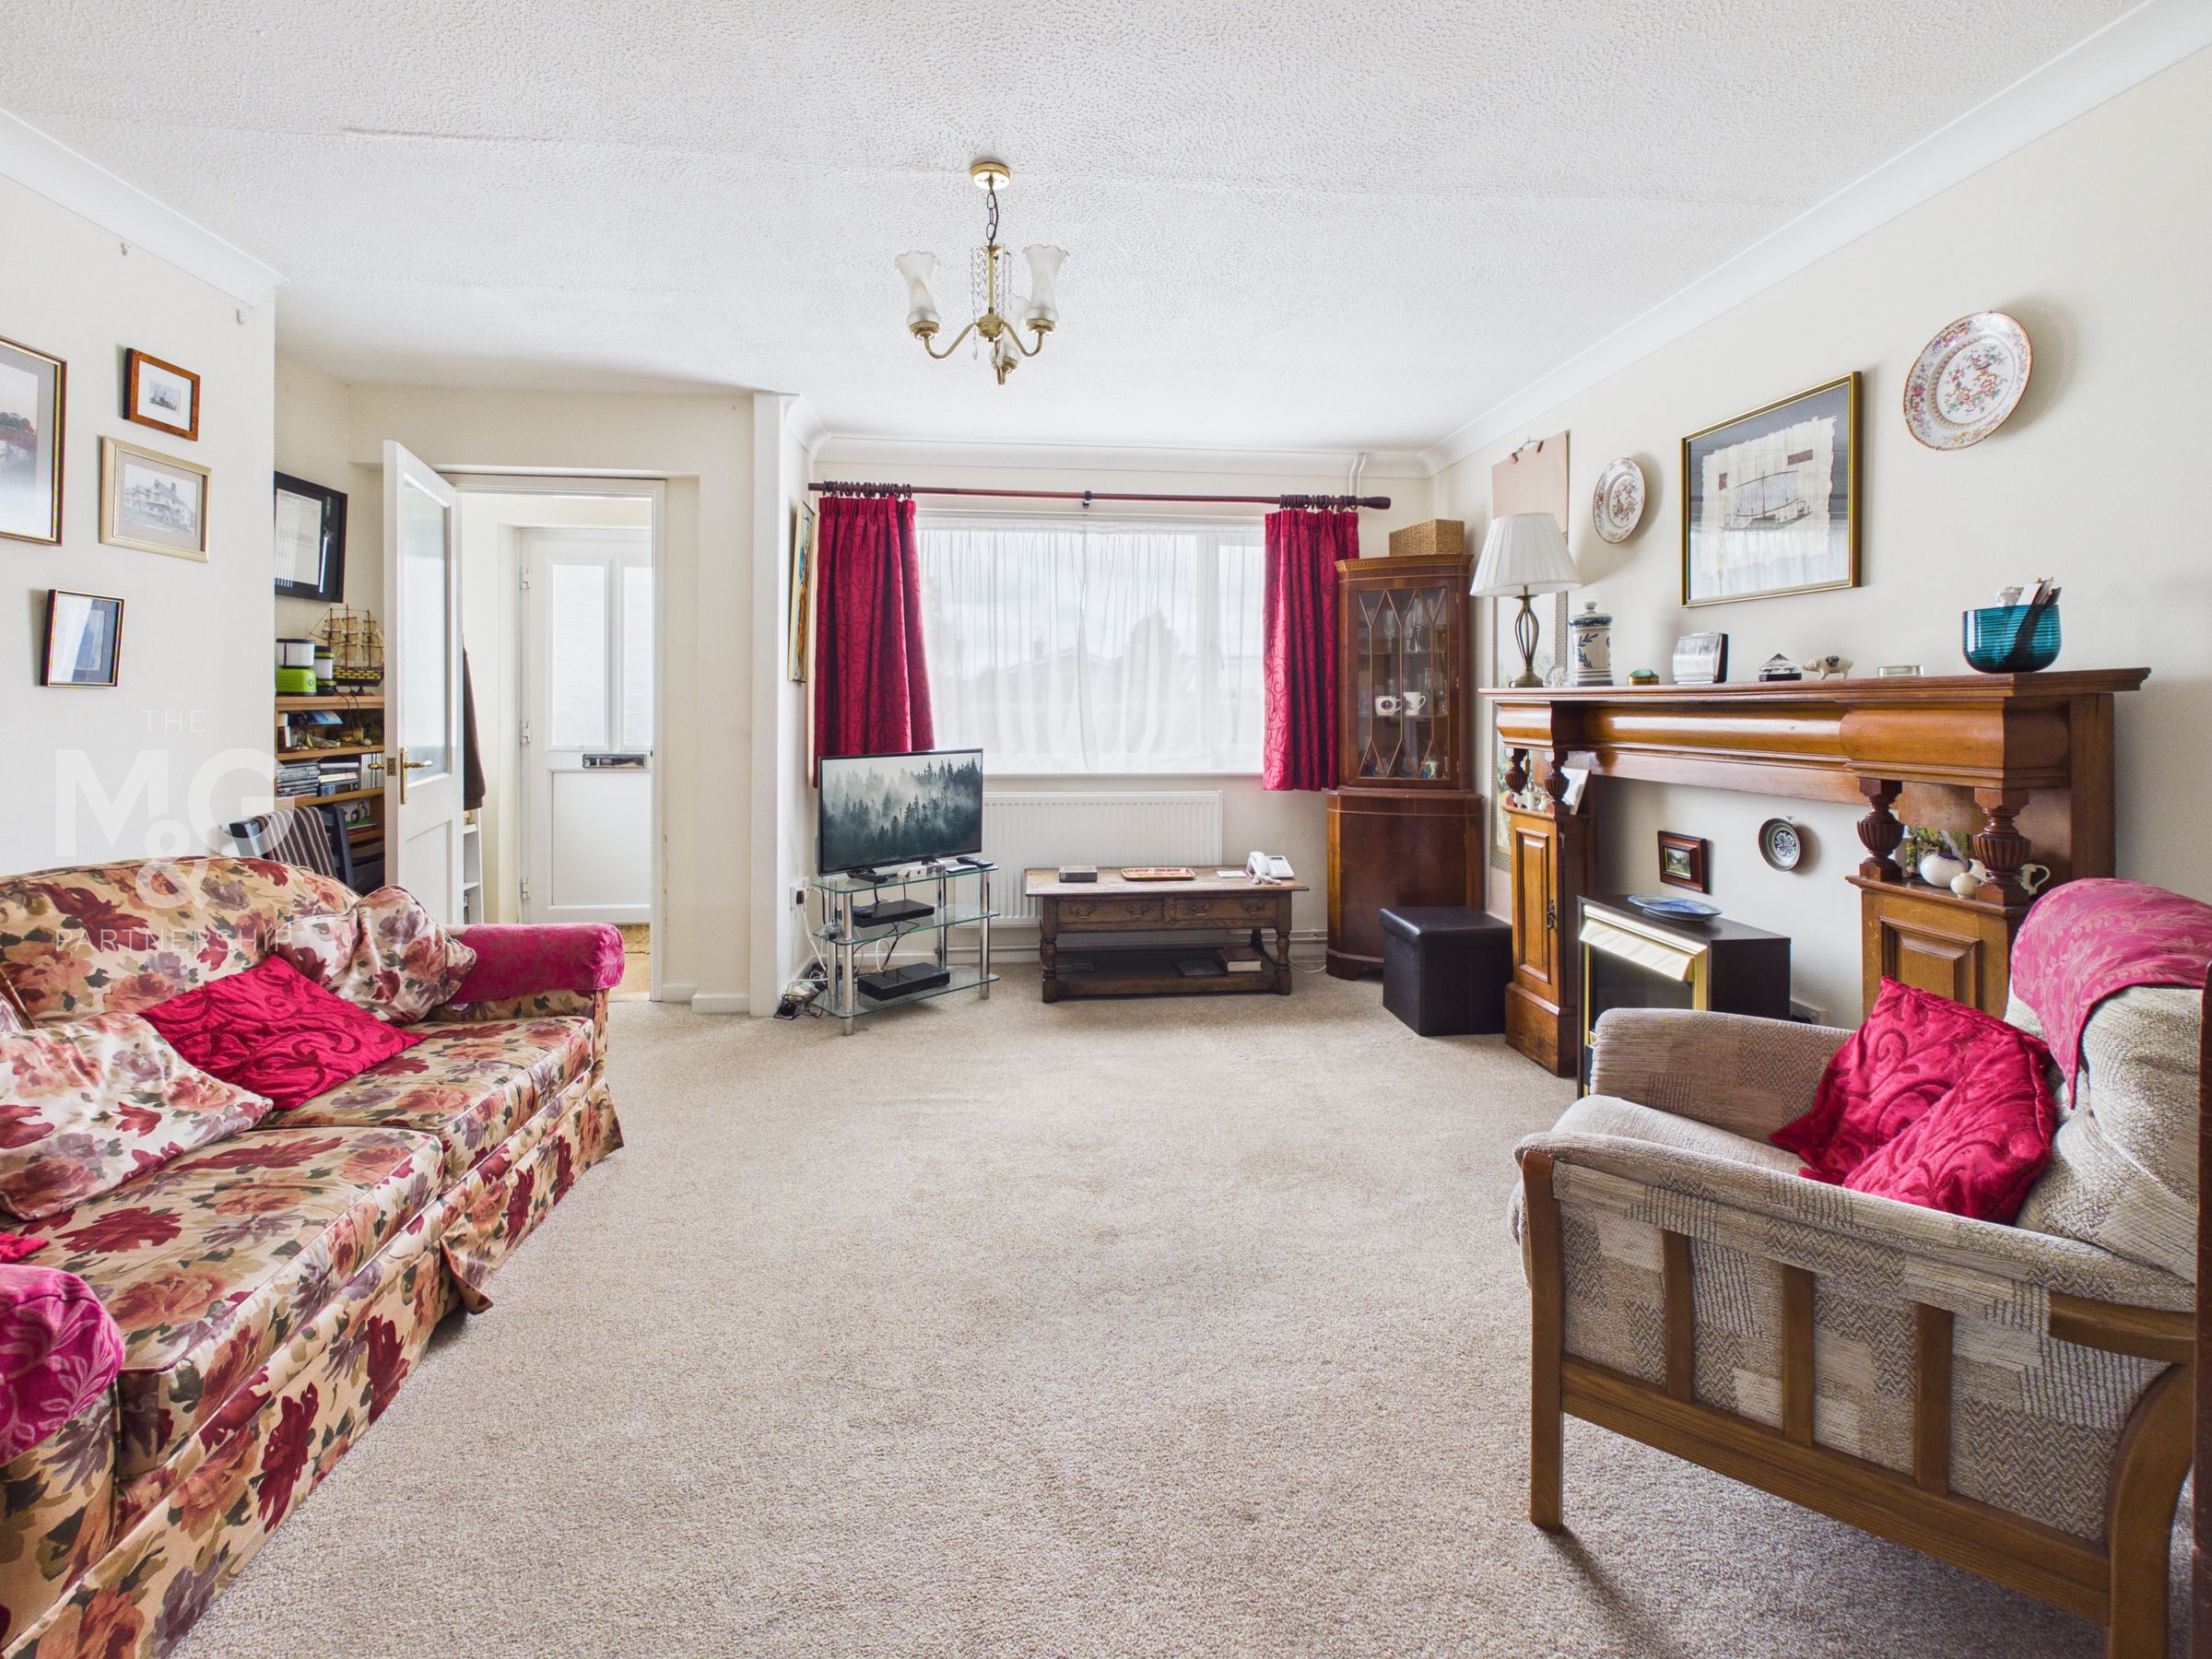
Living Room
14' 1" x 13' 0" (4.28m x 3.97m)
A nice, bright room with doors leading to the inner hall and kitchen. This room also benefits from an electrically operated external sun blind.
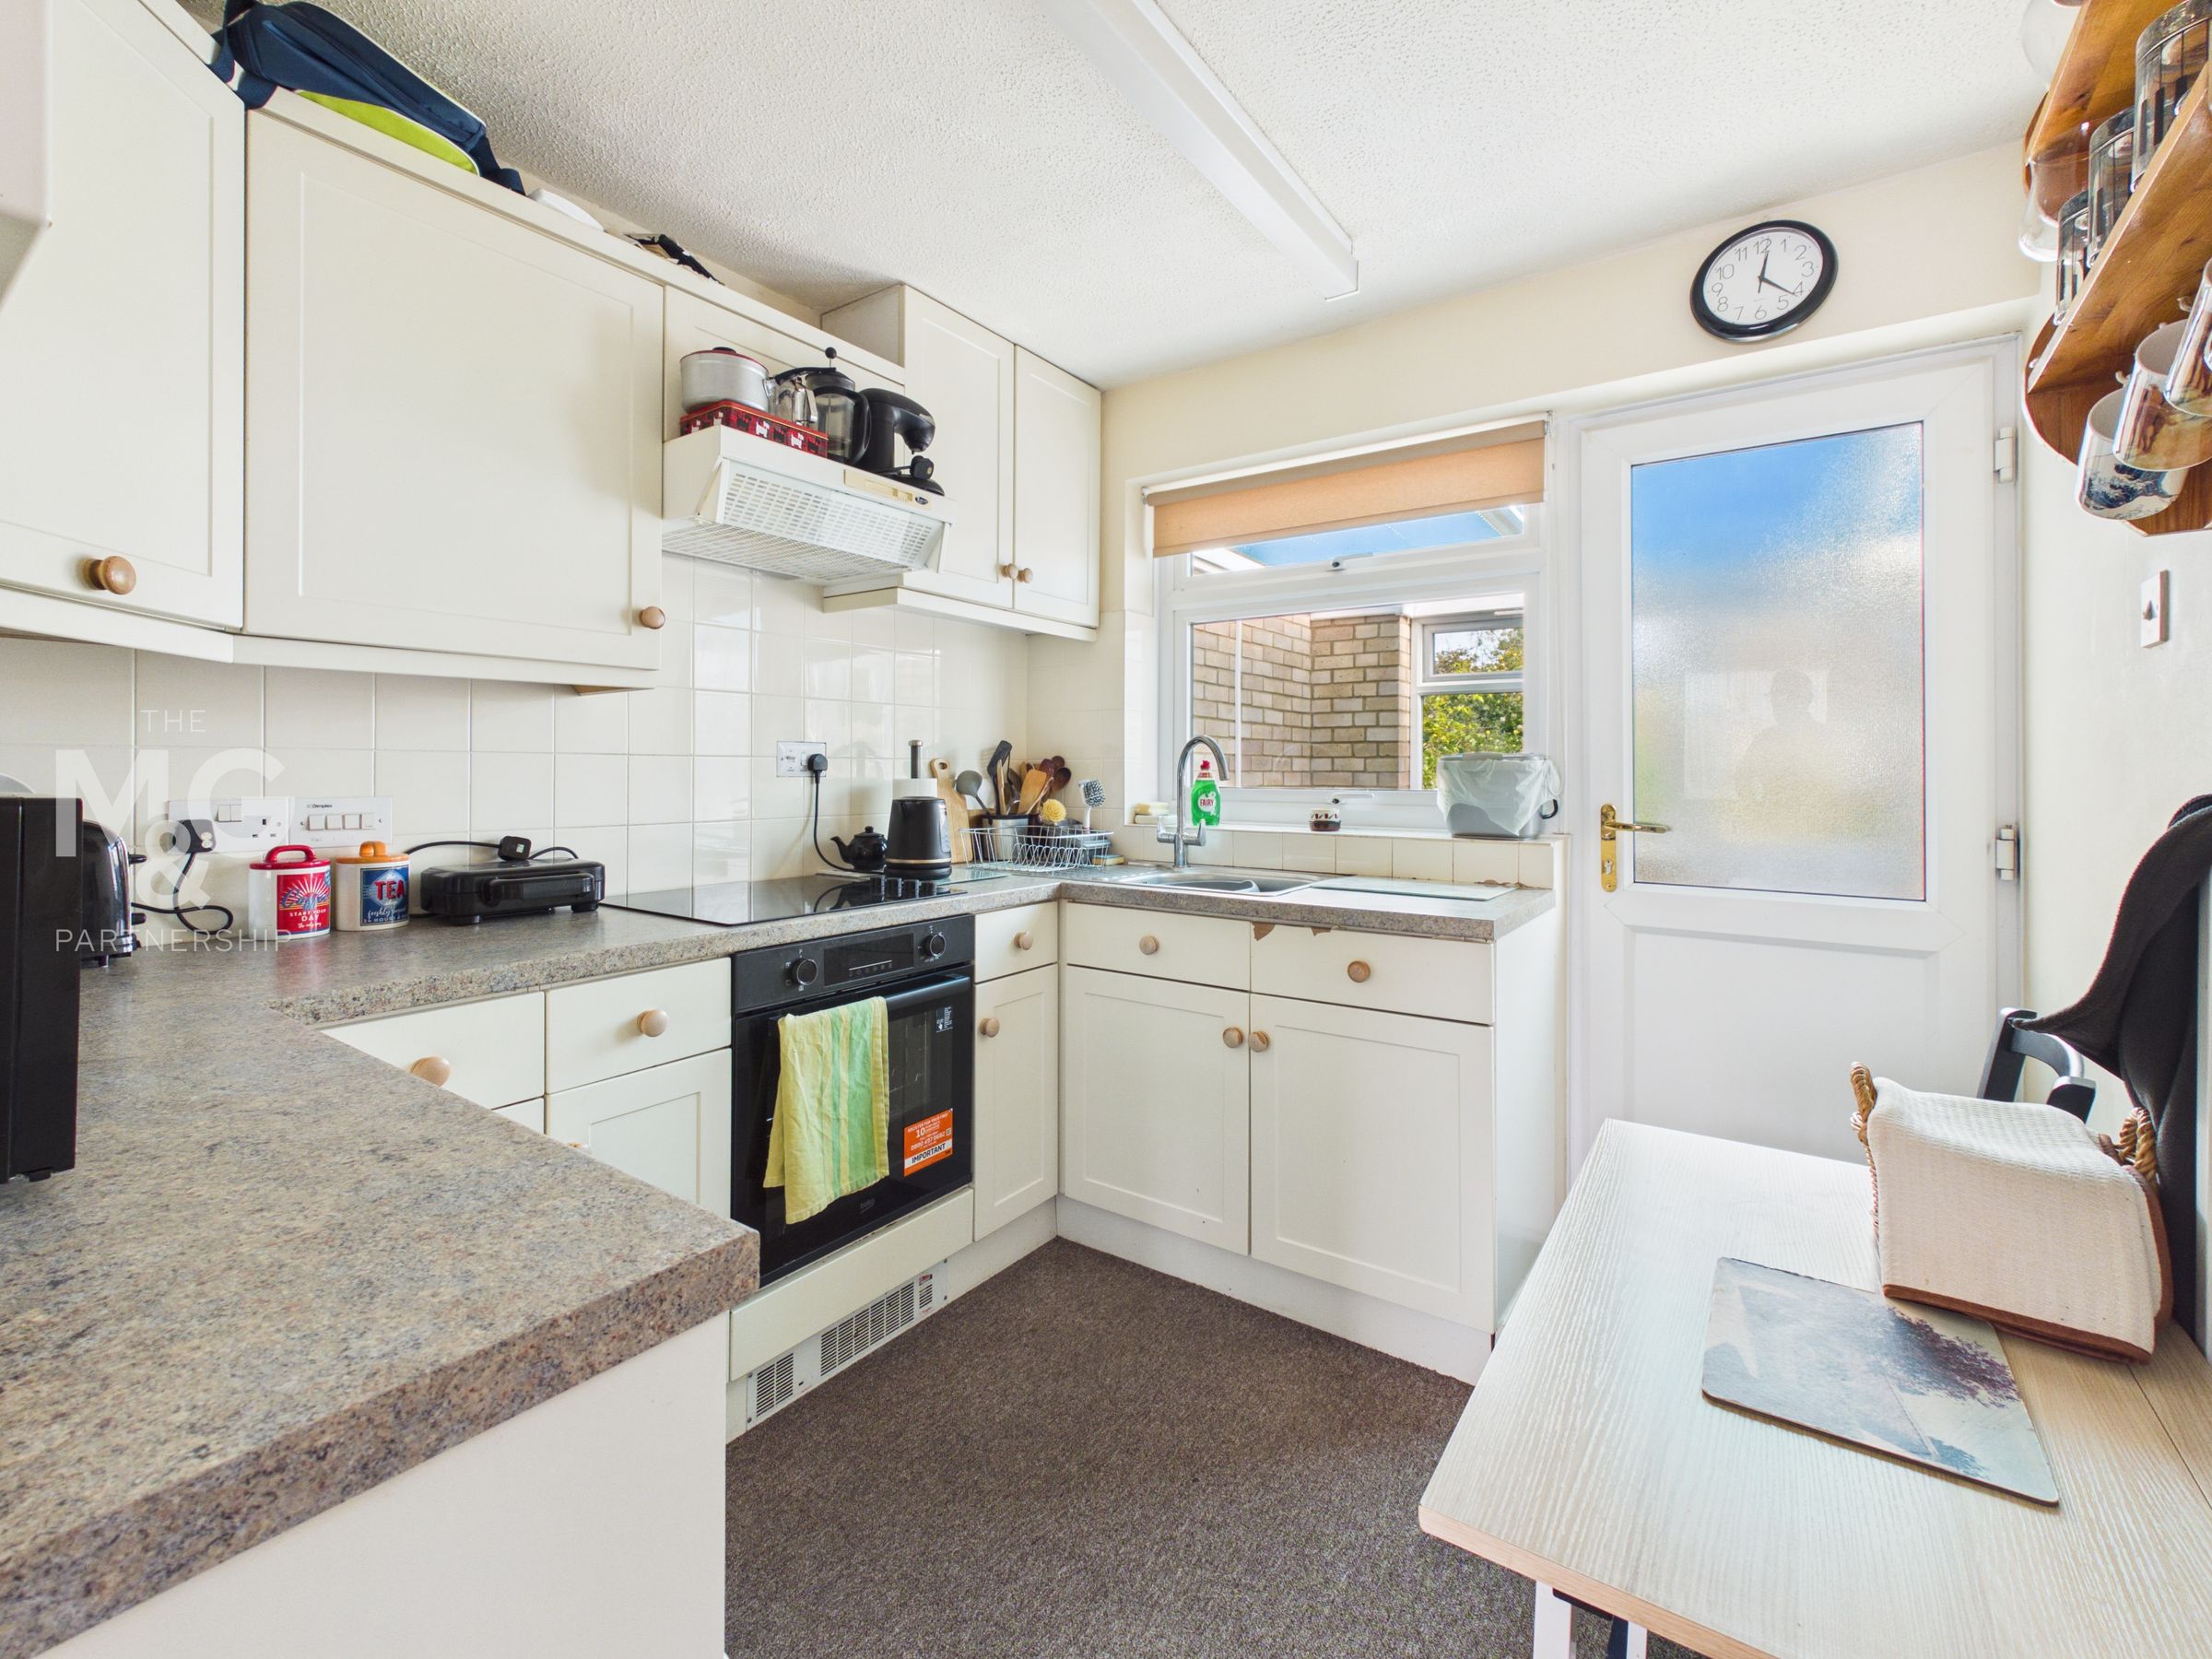
Kitchen
8' 7" x 7' 9" (2.62m x 2.36m)
Fitted with a range wall and base cupboards with worktop surfaces over and a built-in oven and hob.
Conservatory
10' 1" x 6' 11" (3.08m x 2.12m)
Overlooking the garden, this room provides a useful additional space.
Inner Hall
With doors to the shower room and bedrooms
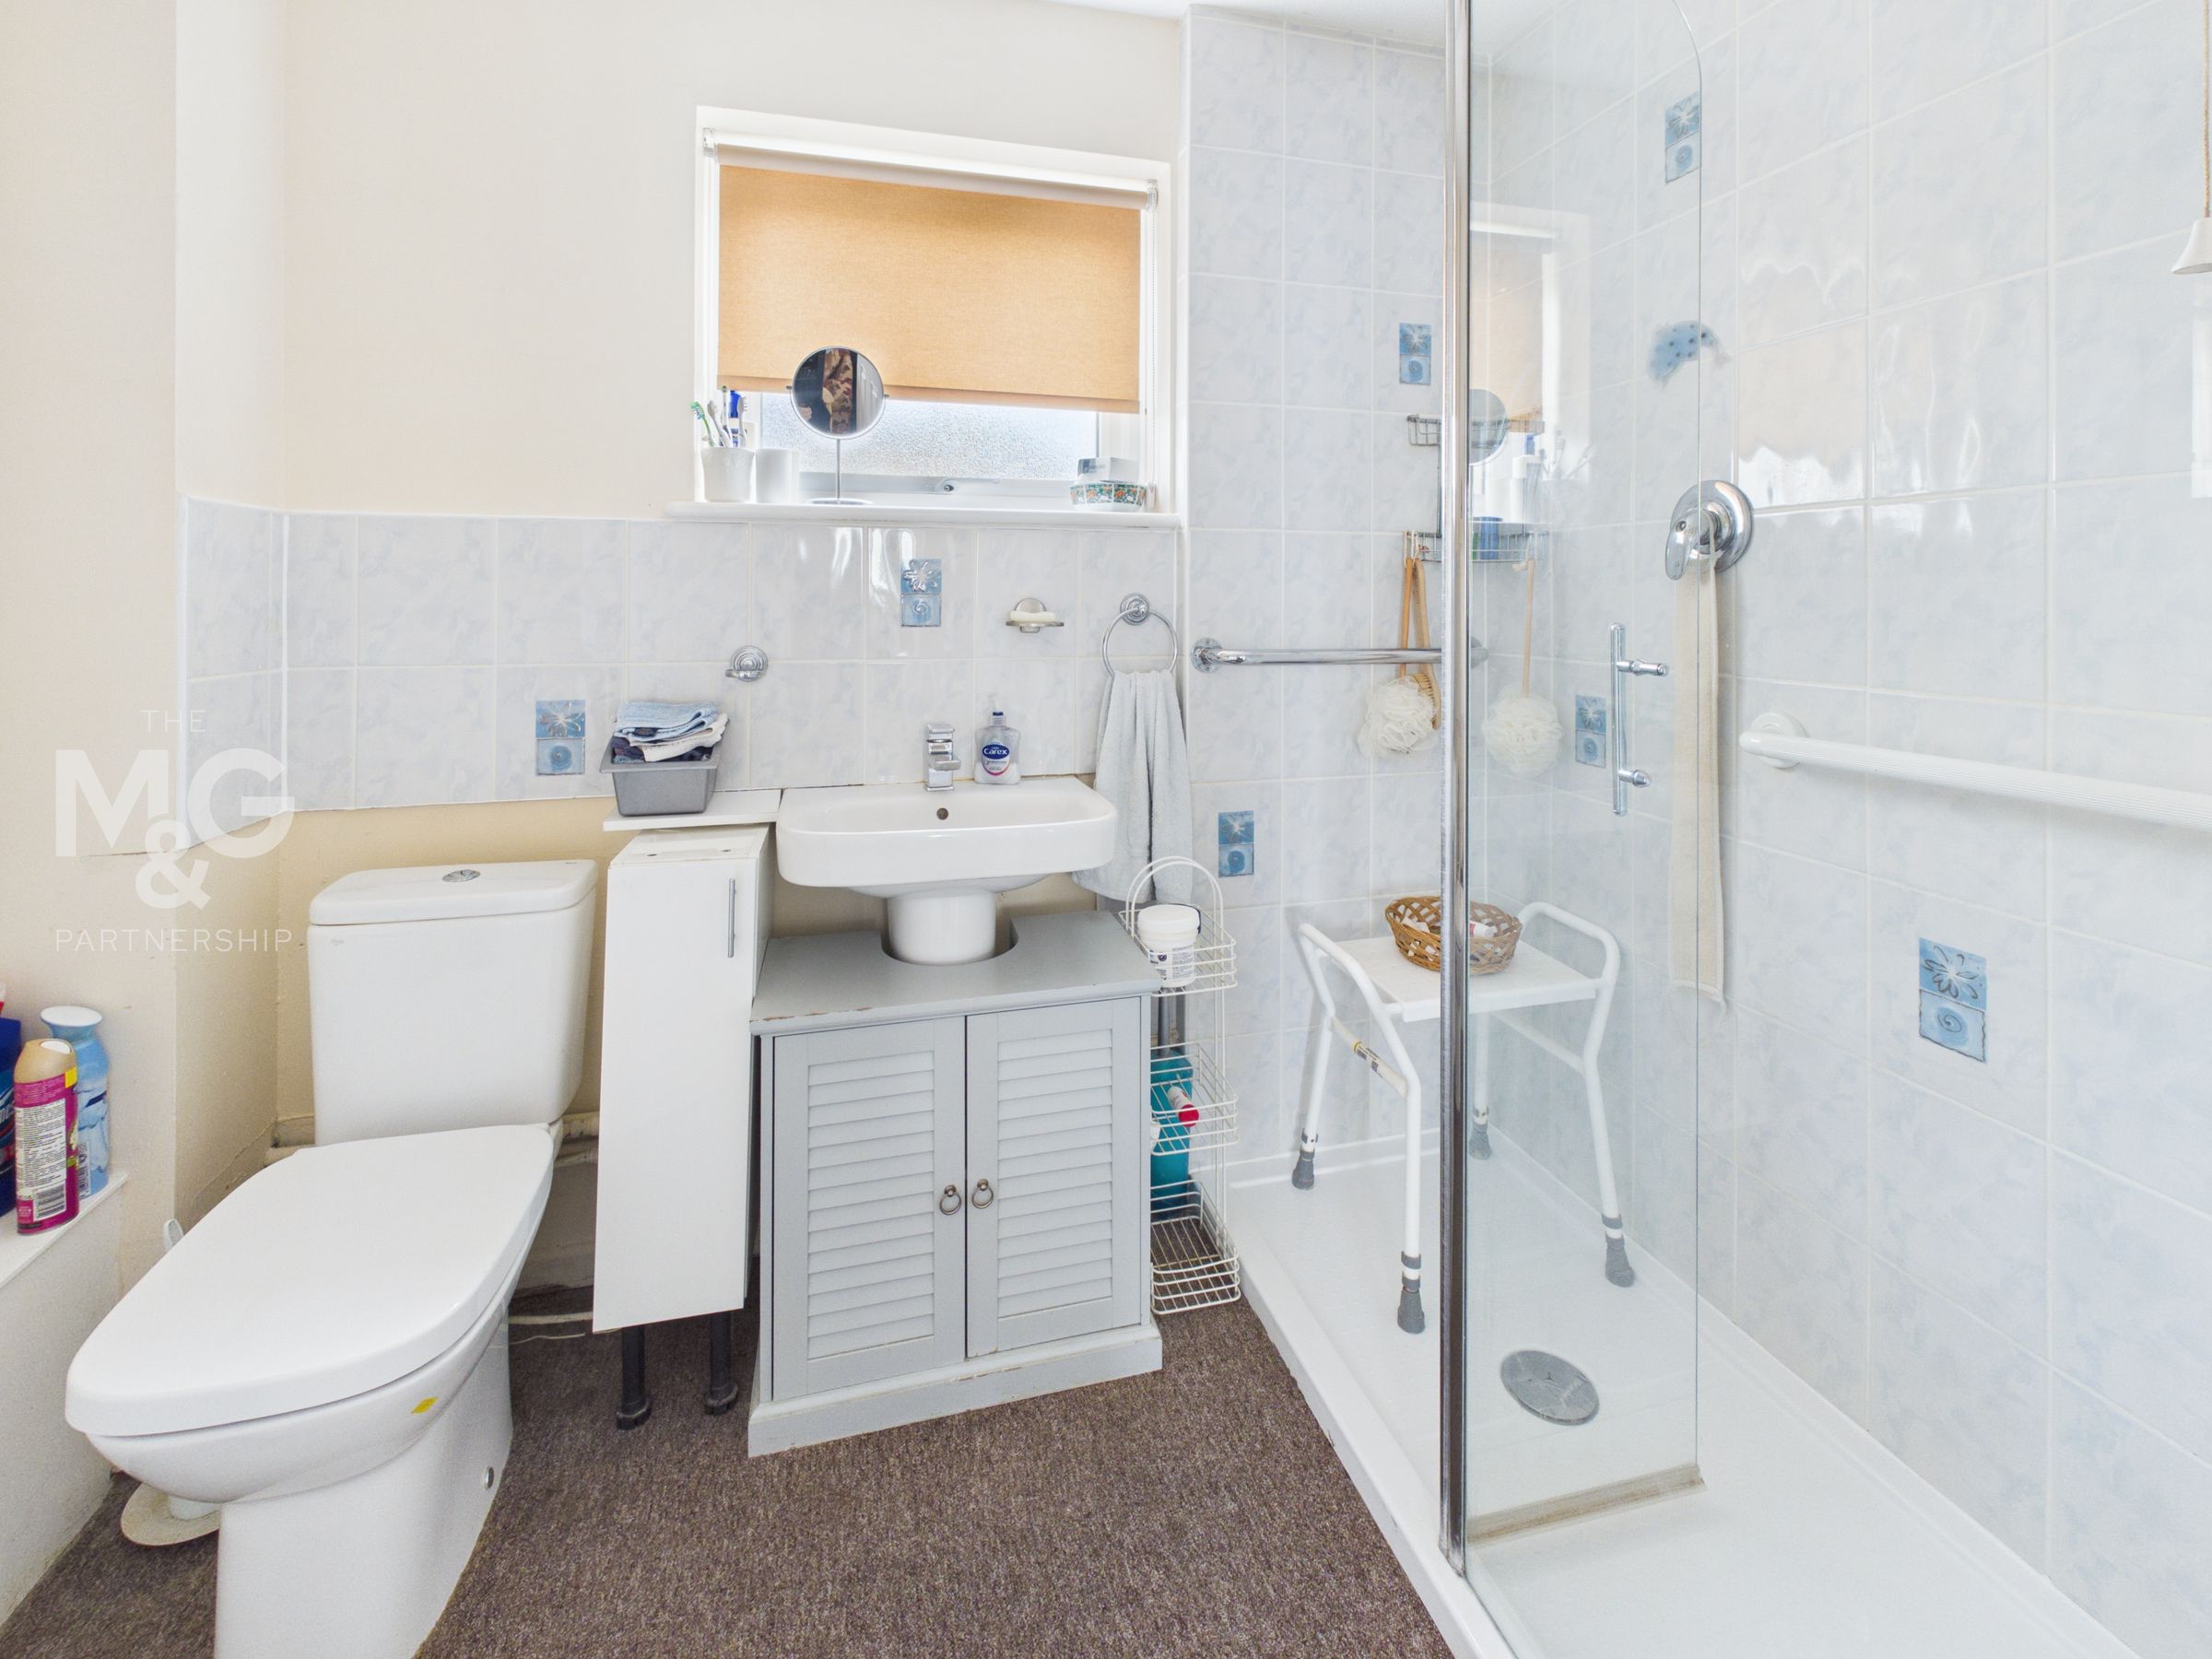
Shower Room
7' 11" x 5' 5" (2.42m x 1.64m)
Fitted with a white suit and benefiting from a good-sized shower with a low-level shower tray.
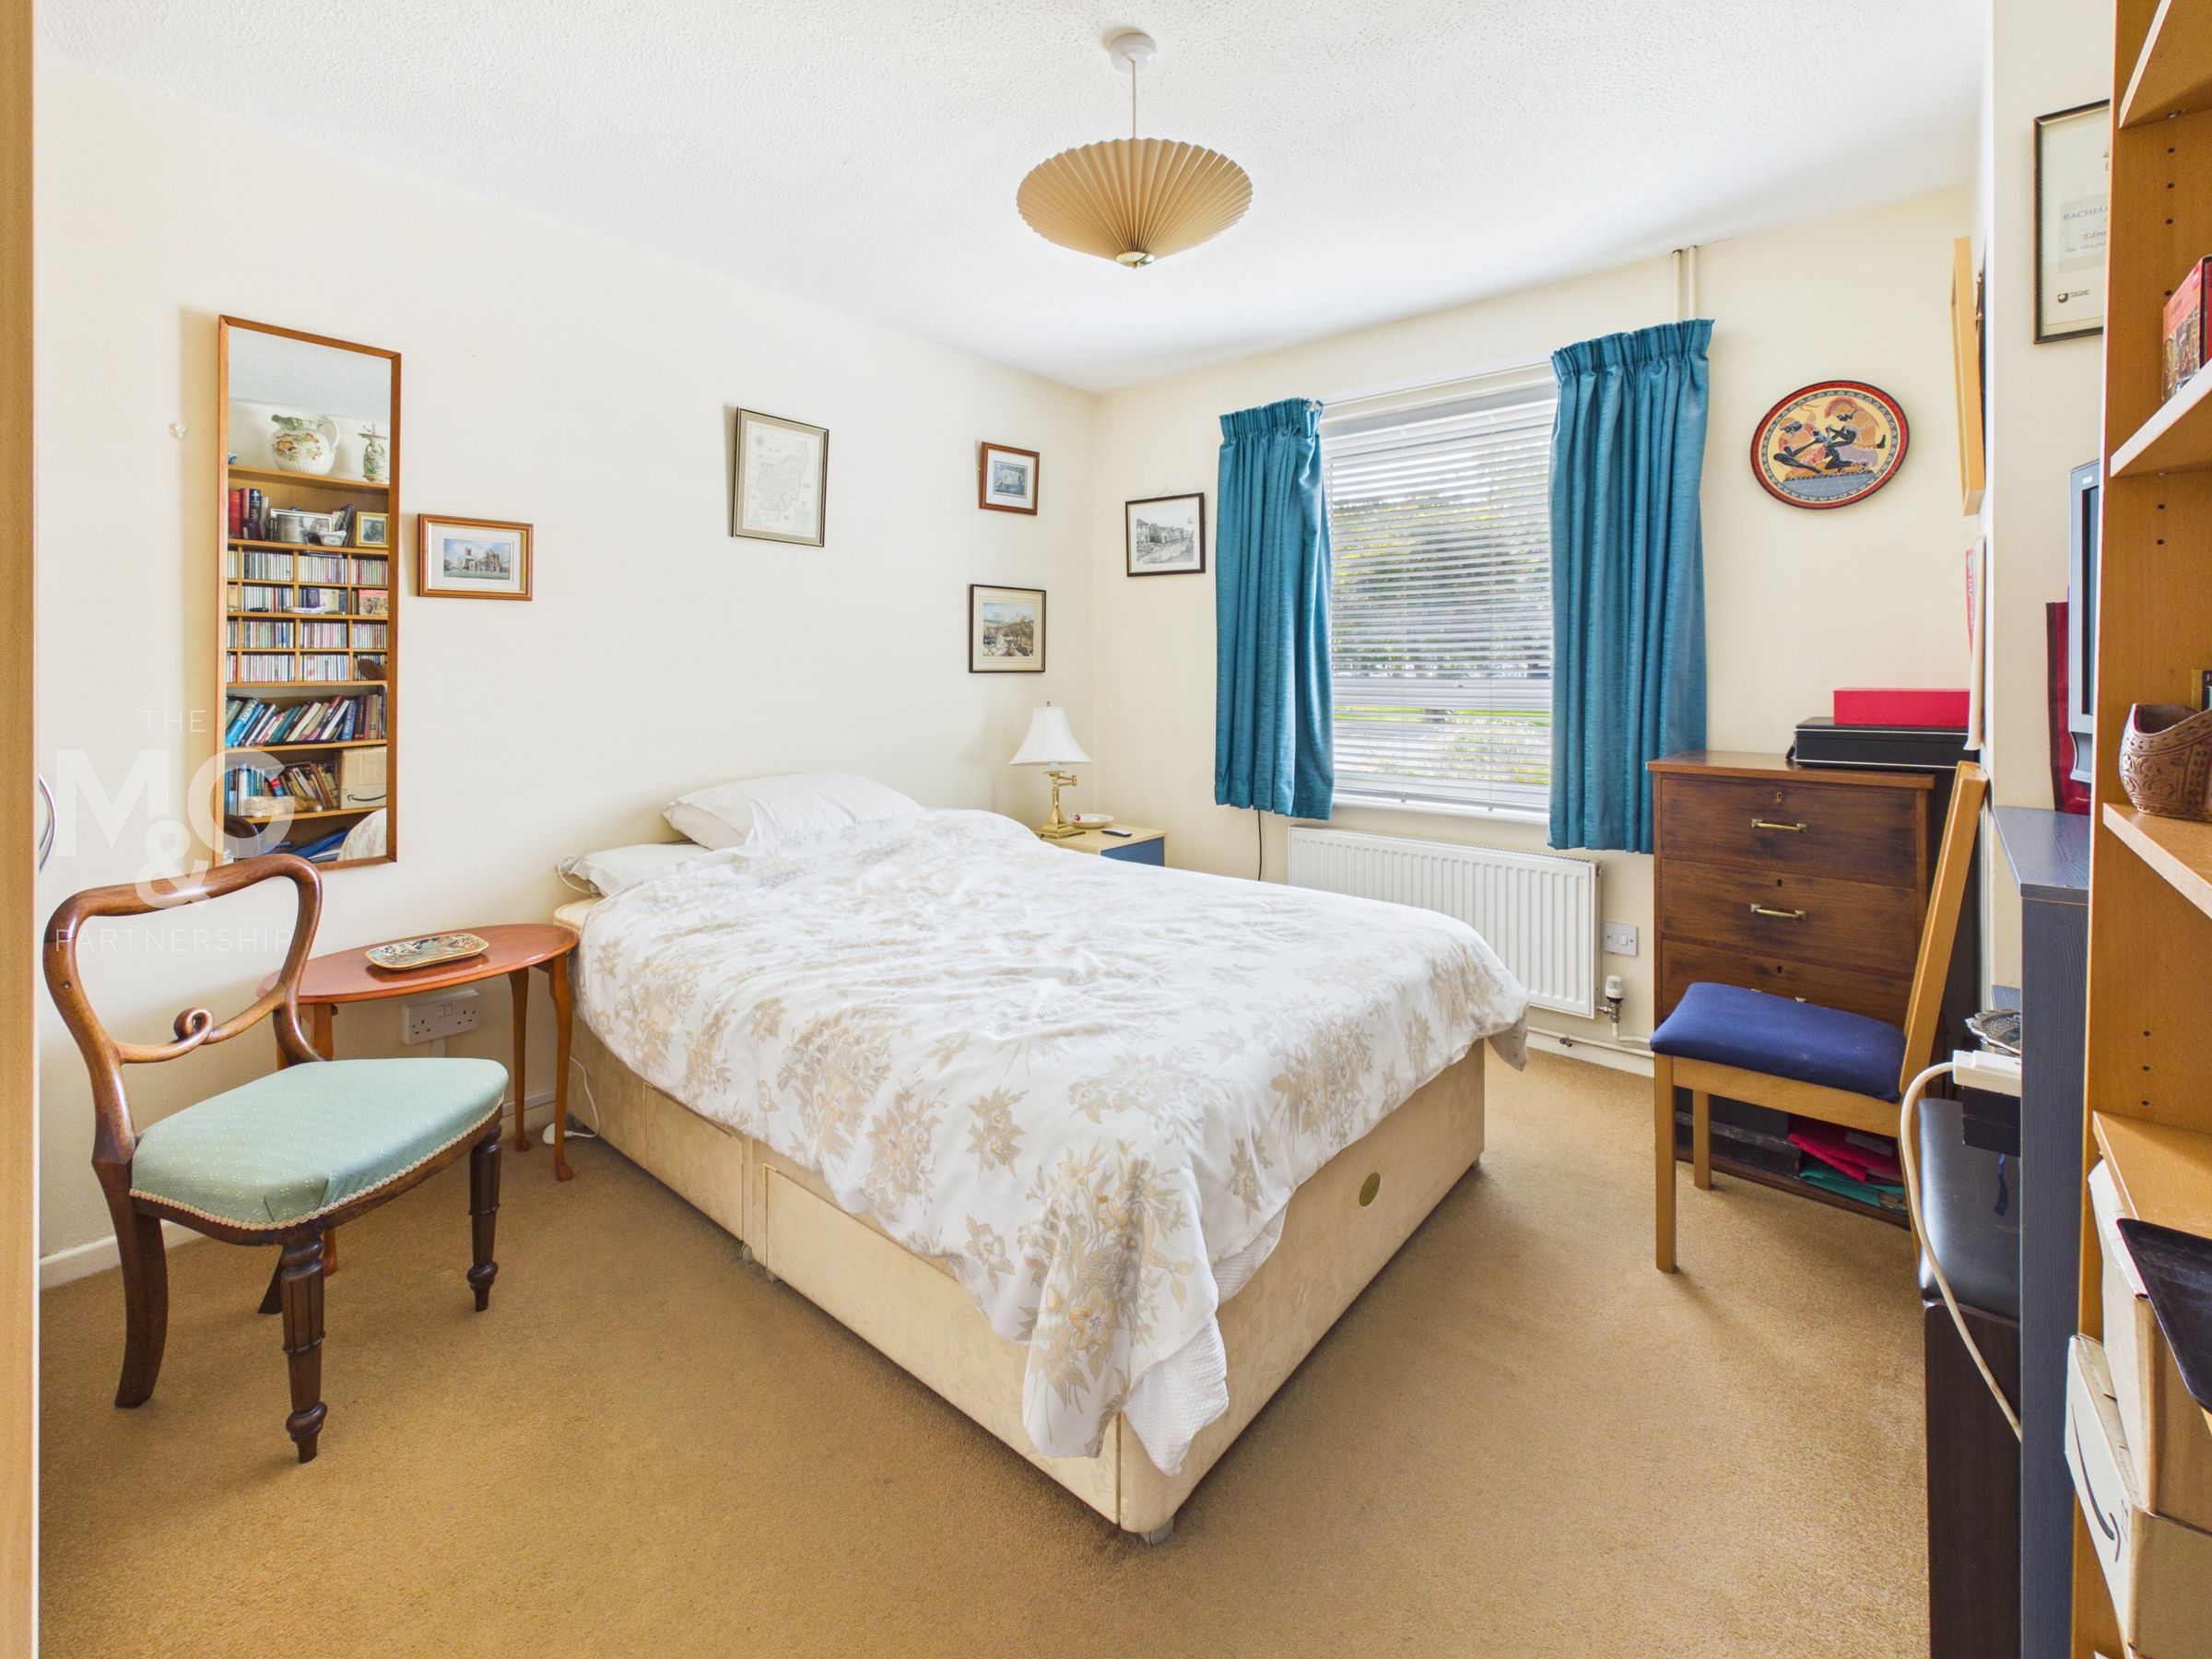
Bedroom 1
12' 0" x 10' 4" (3.67m x 3.15m)
Like the sitting room, this bedroom benefits from an electrically operated external sun blind.
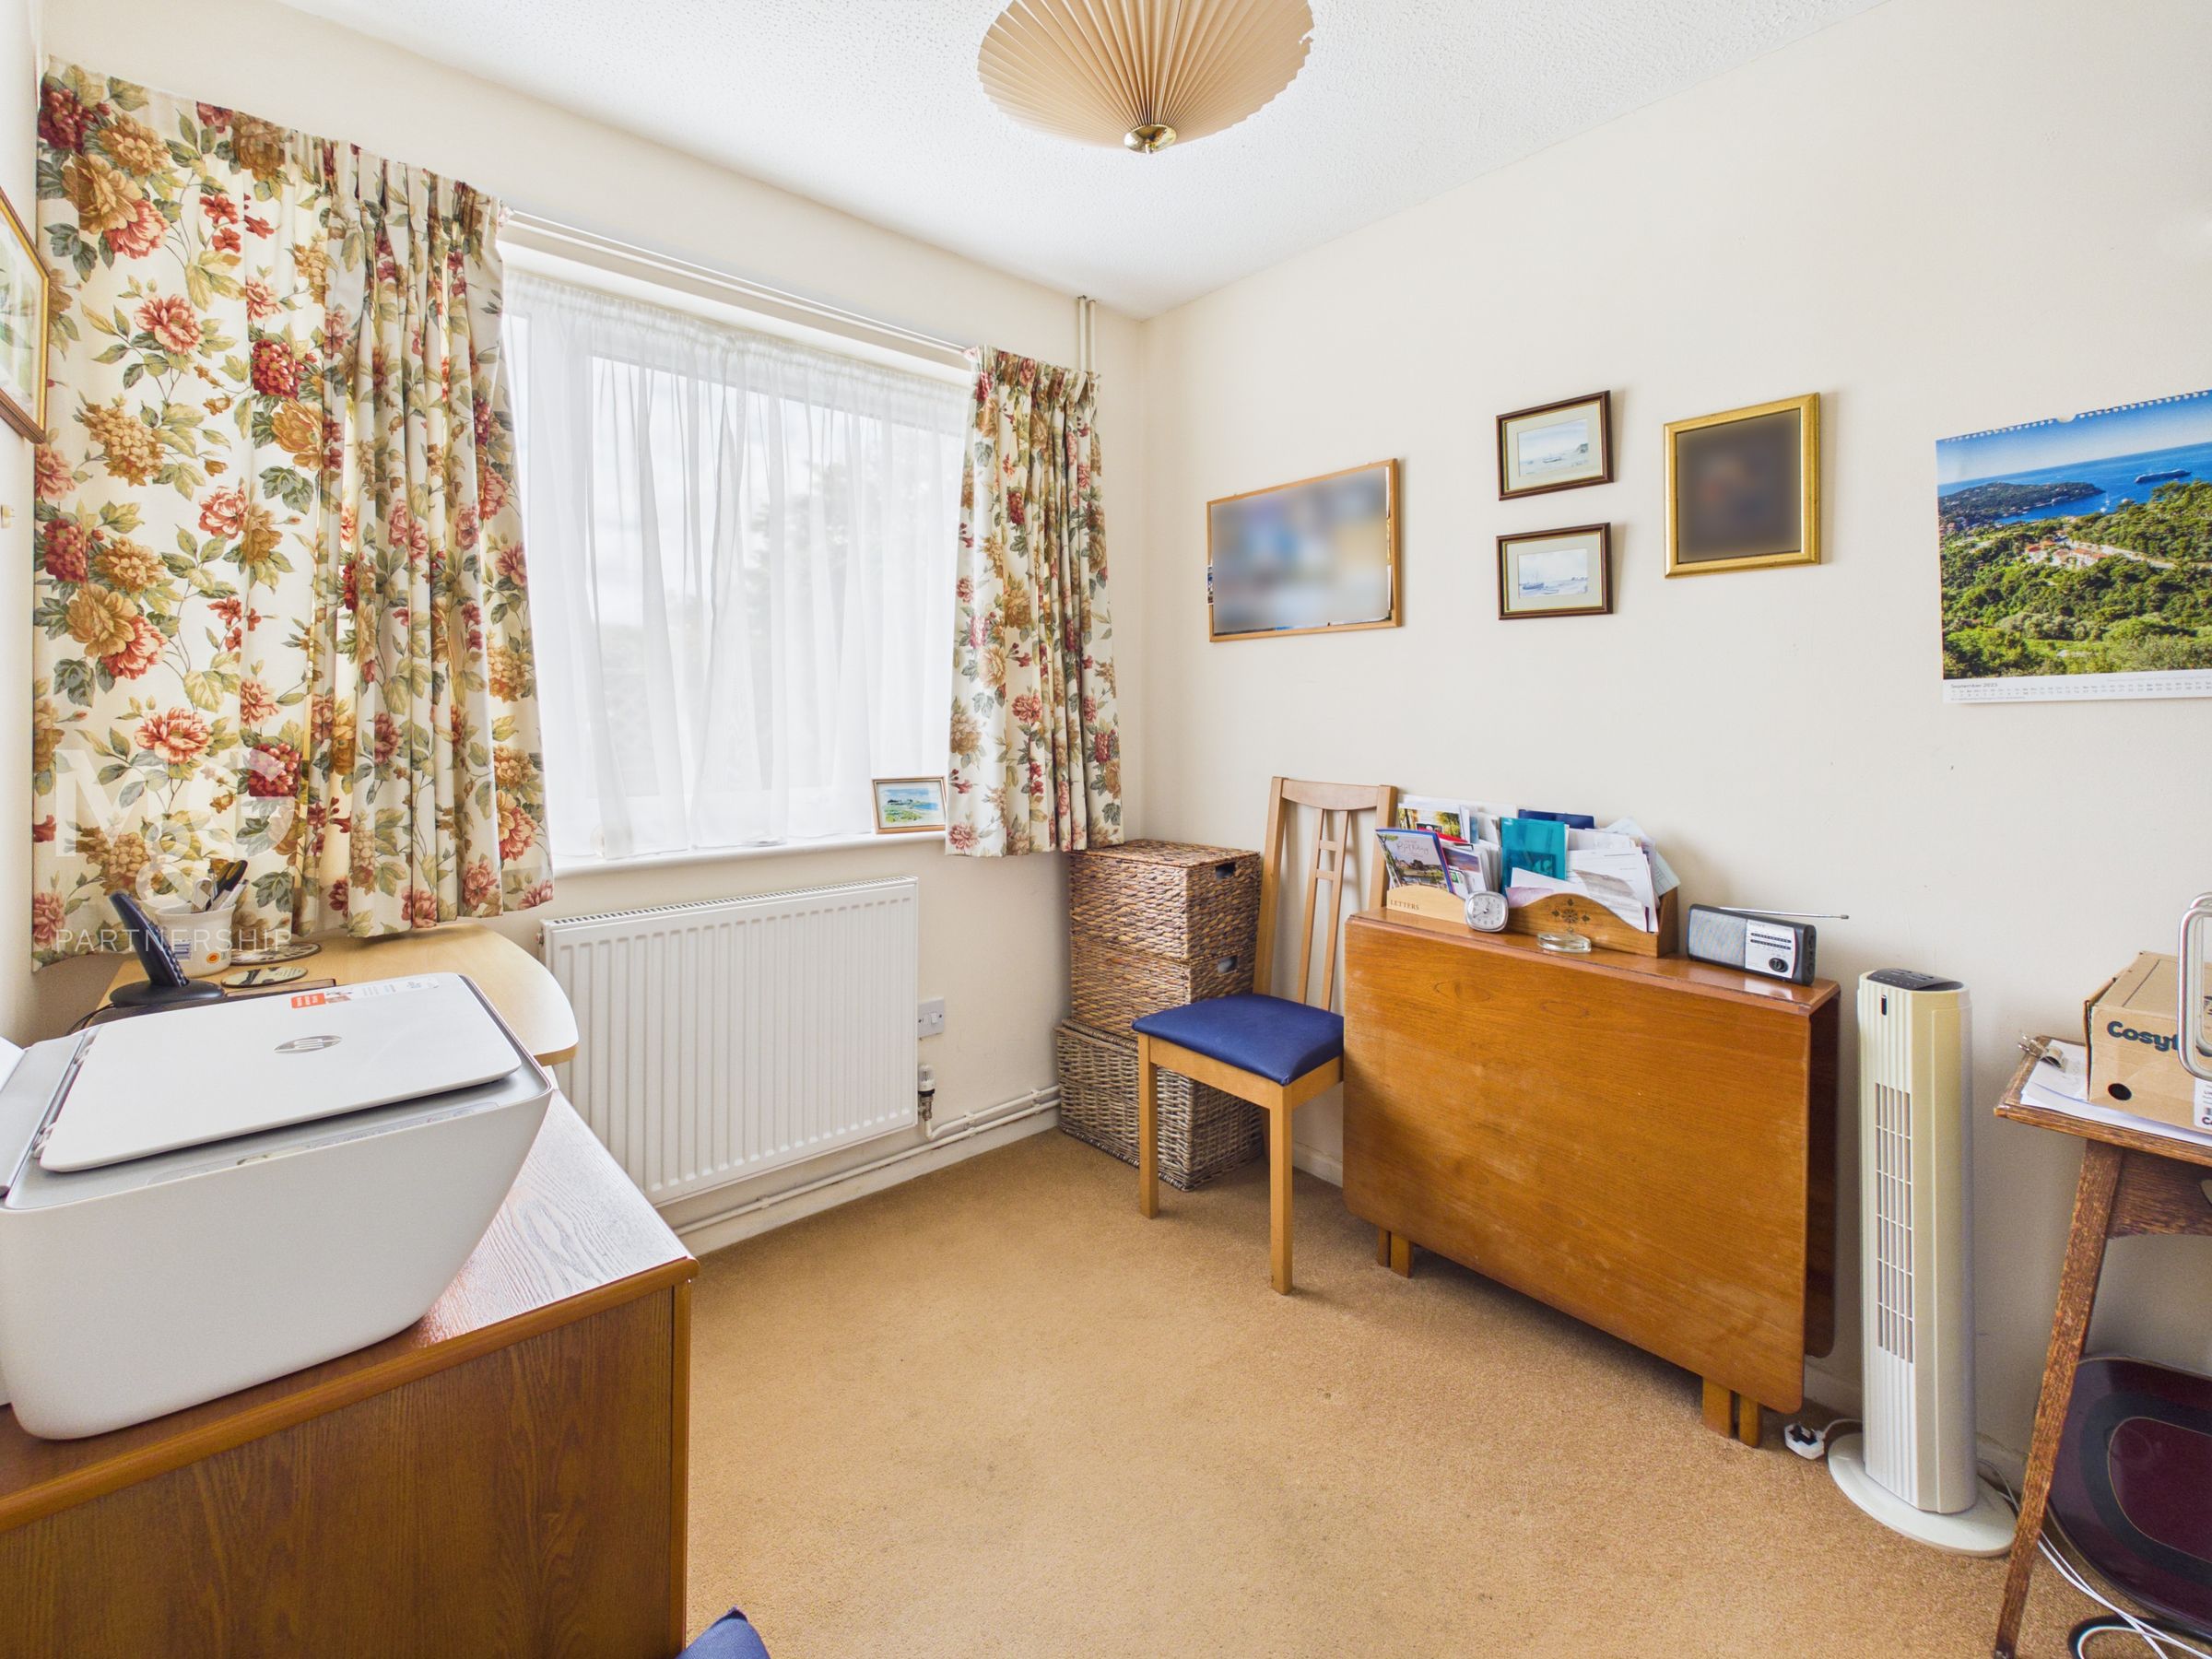
Bedroom 2
8' 8" x 7' 4" (2.65m x 2.24m)
This single bedroom would be ideal as a work-from-home space.
Garage en bloc
17' 0" x 8' 7" (5.18m x 2.61m)
5.18 M x 2.61M
Gardens
The fence enclosed rear gardens are mainly laid to lawn and interspersed with mature shrubs. A gate leads to en bloc garage and parking space.
Notes
COUNCIL TAX - BAND B ENERGY PERFORMANCE RATING -TBC COUNCIL - West Suffolk SERVICES -Mains water, electricity and drainage BROADBAND - Ofcom states Superfast broadband is available Mobile - Ofcom states all mobile phone providers are likely