Like the look of this property?
We would love to hear from you and arrange a viewing of this property. Get in touch now!
Property features
Individually designed detached modern family house
Occupying a convenient non-estate village location
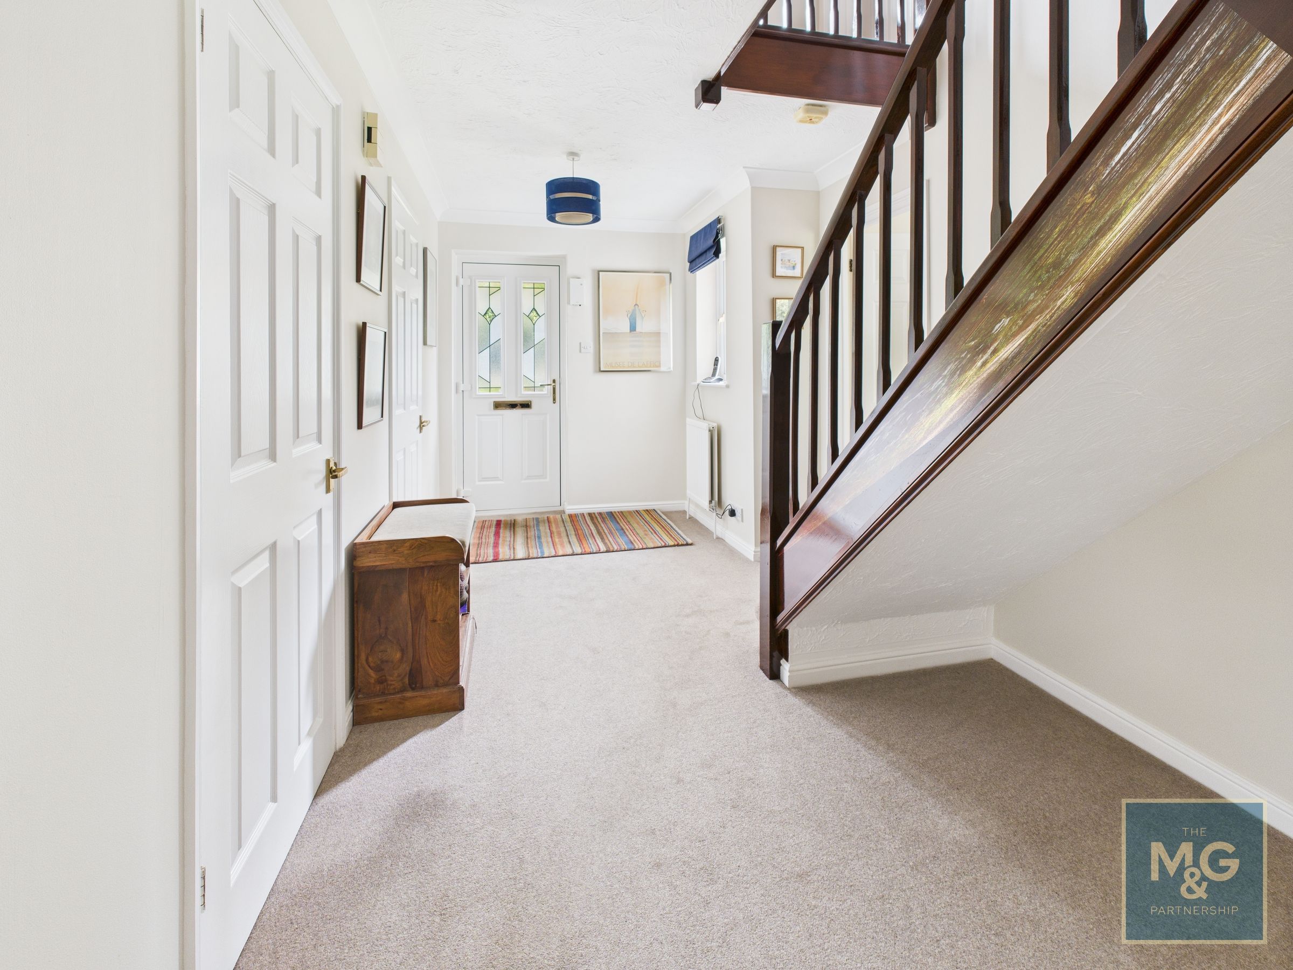
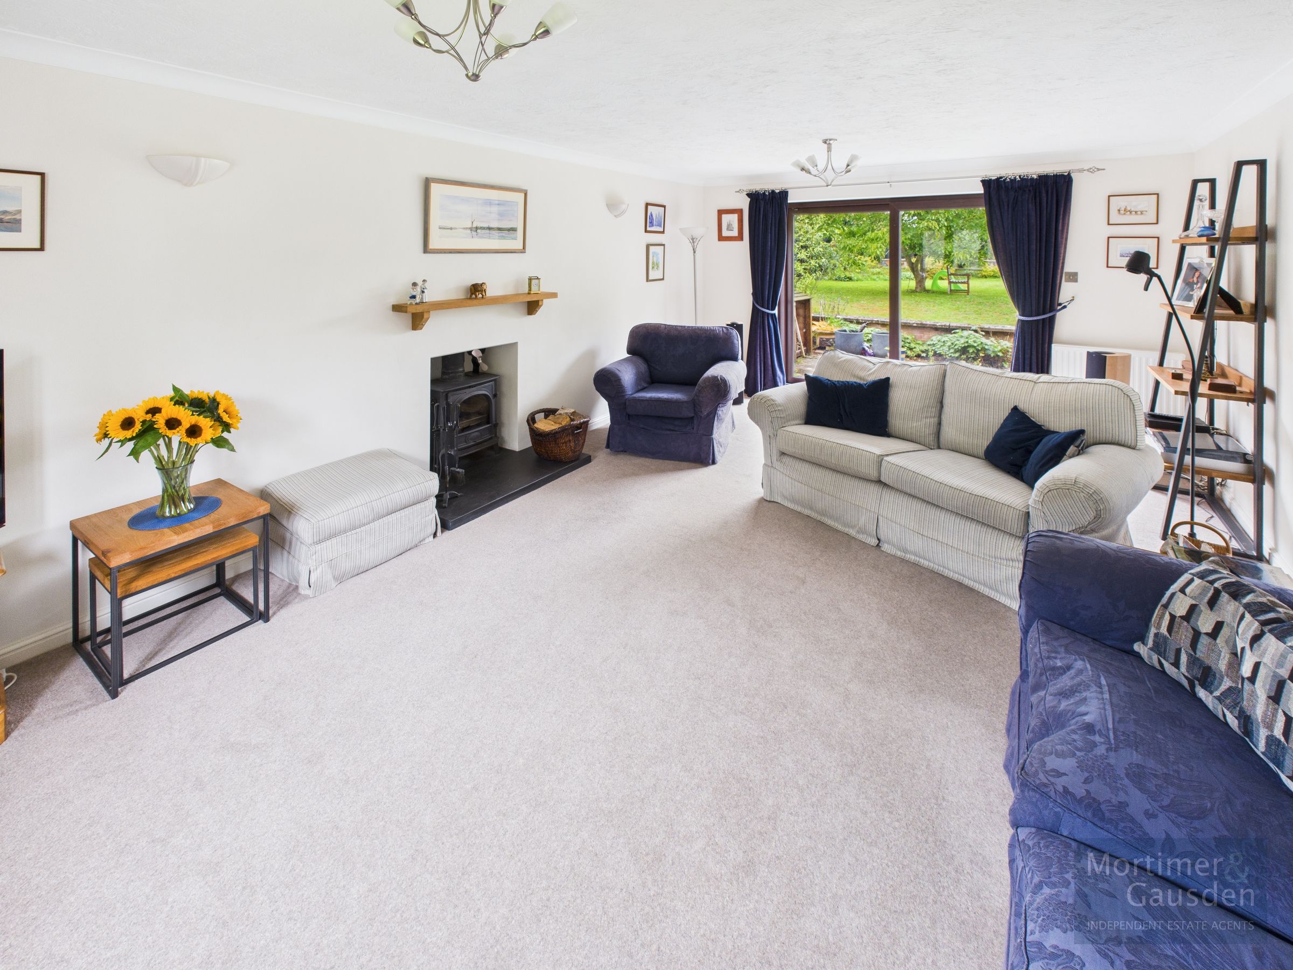
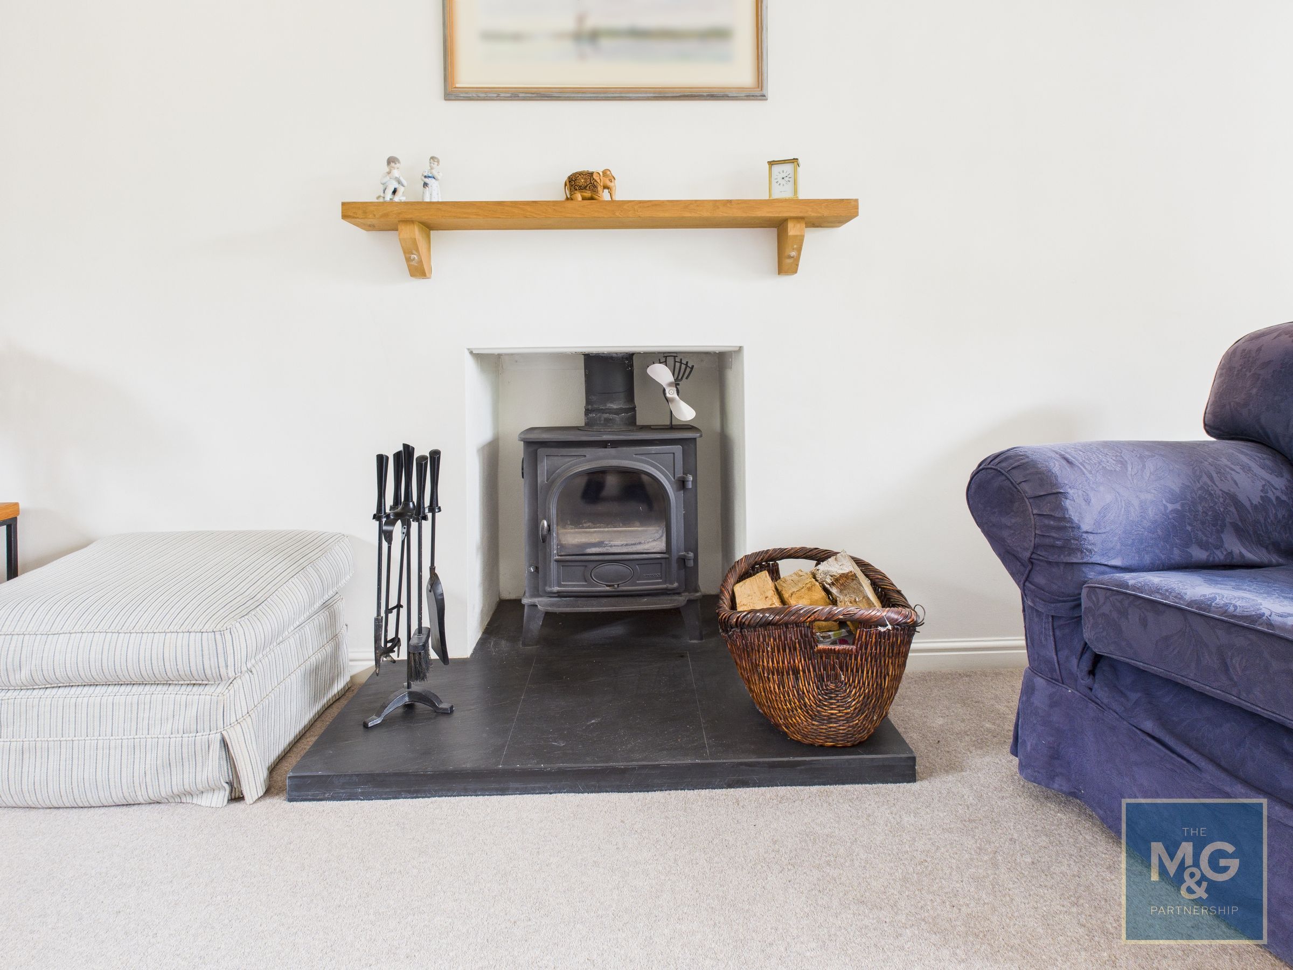
Reception hall, cloakroom, dual aspect sitting room
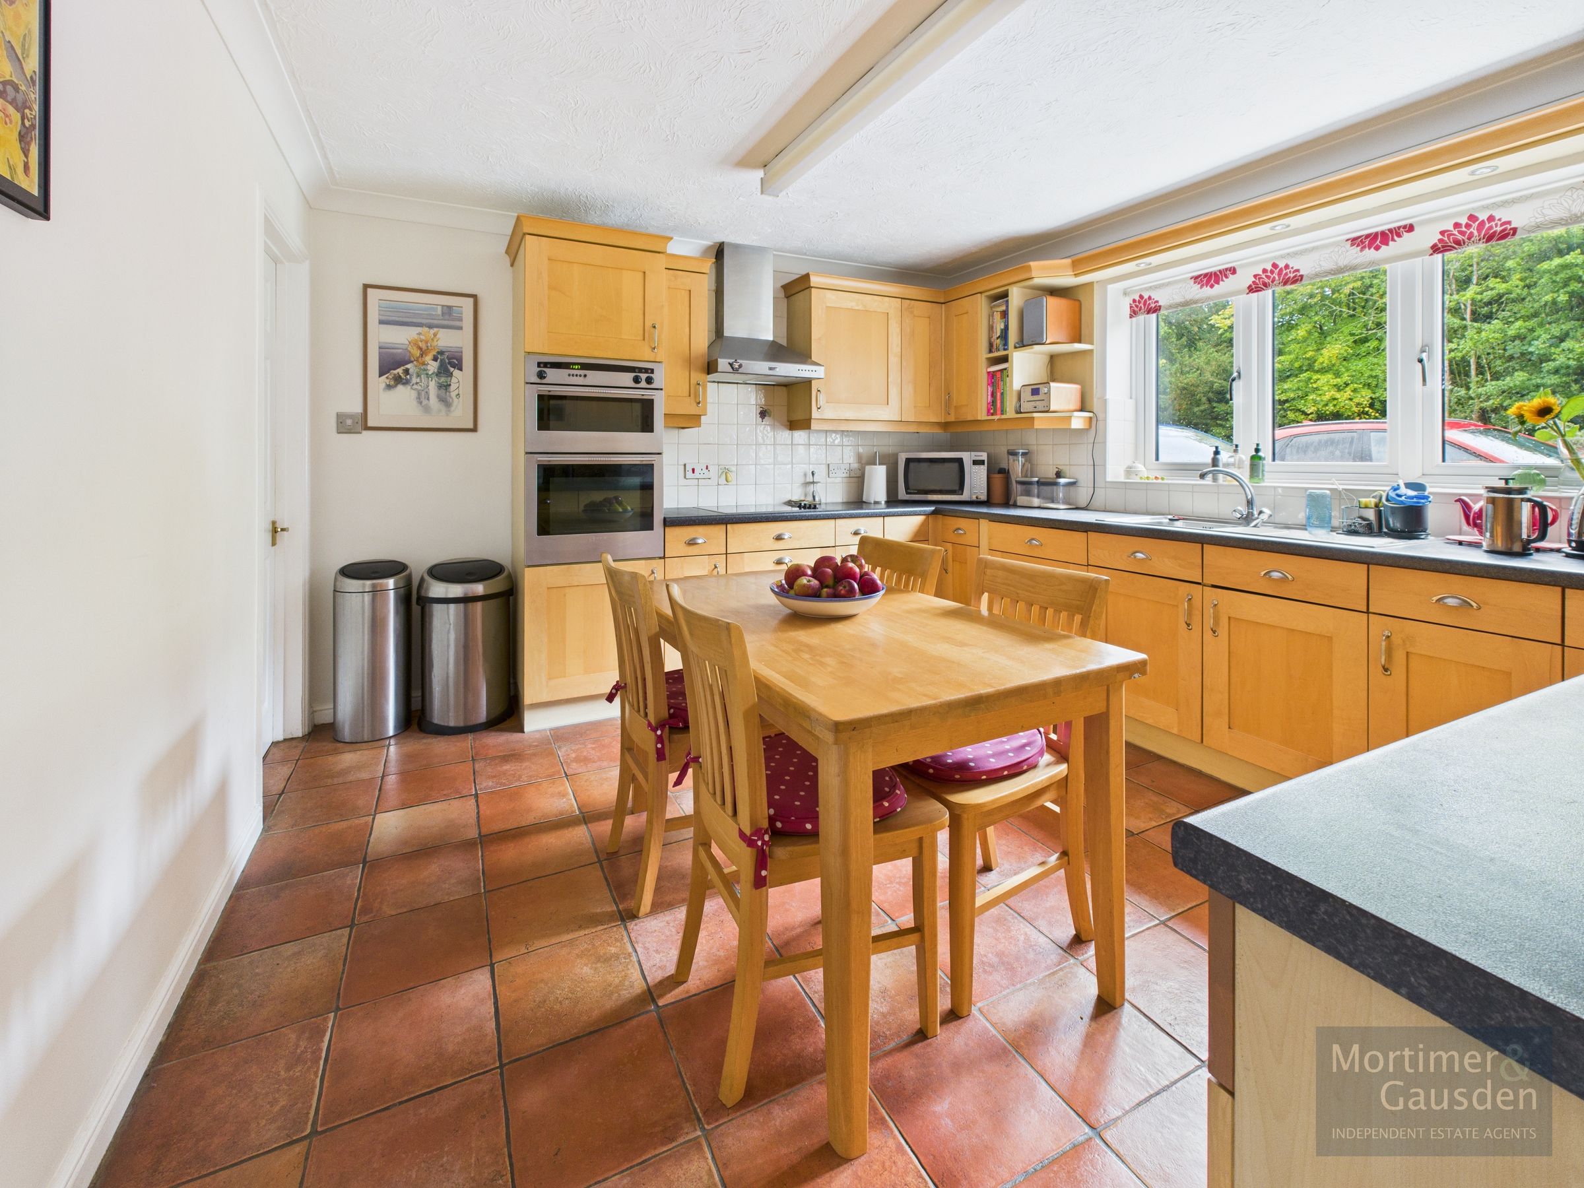
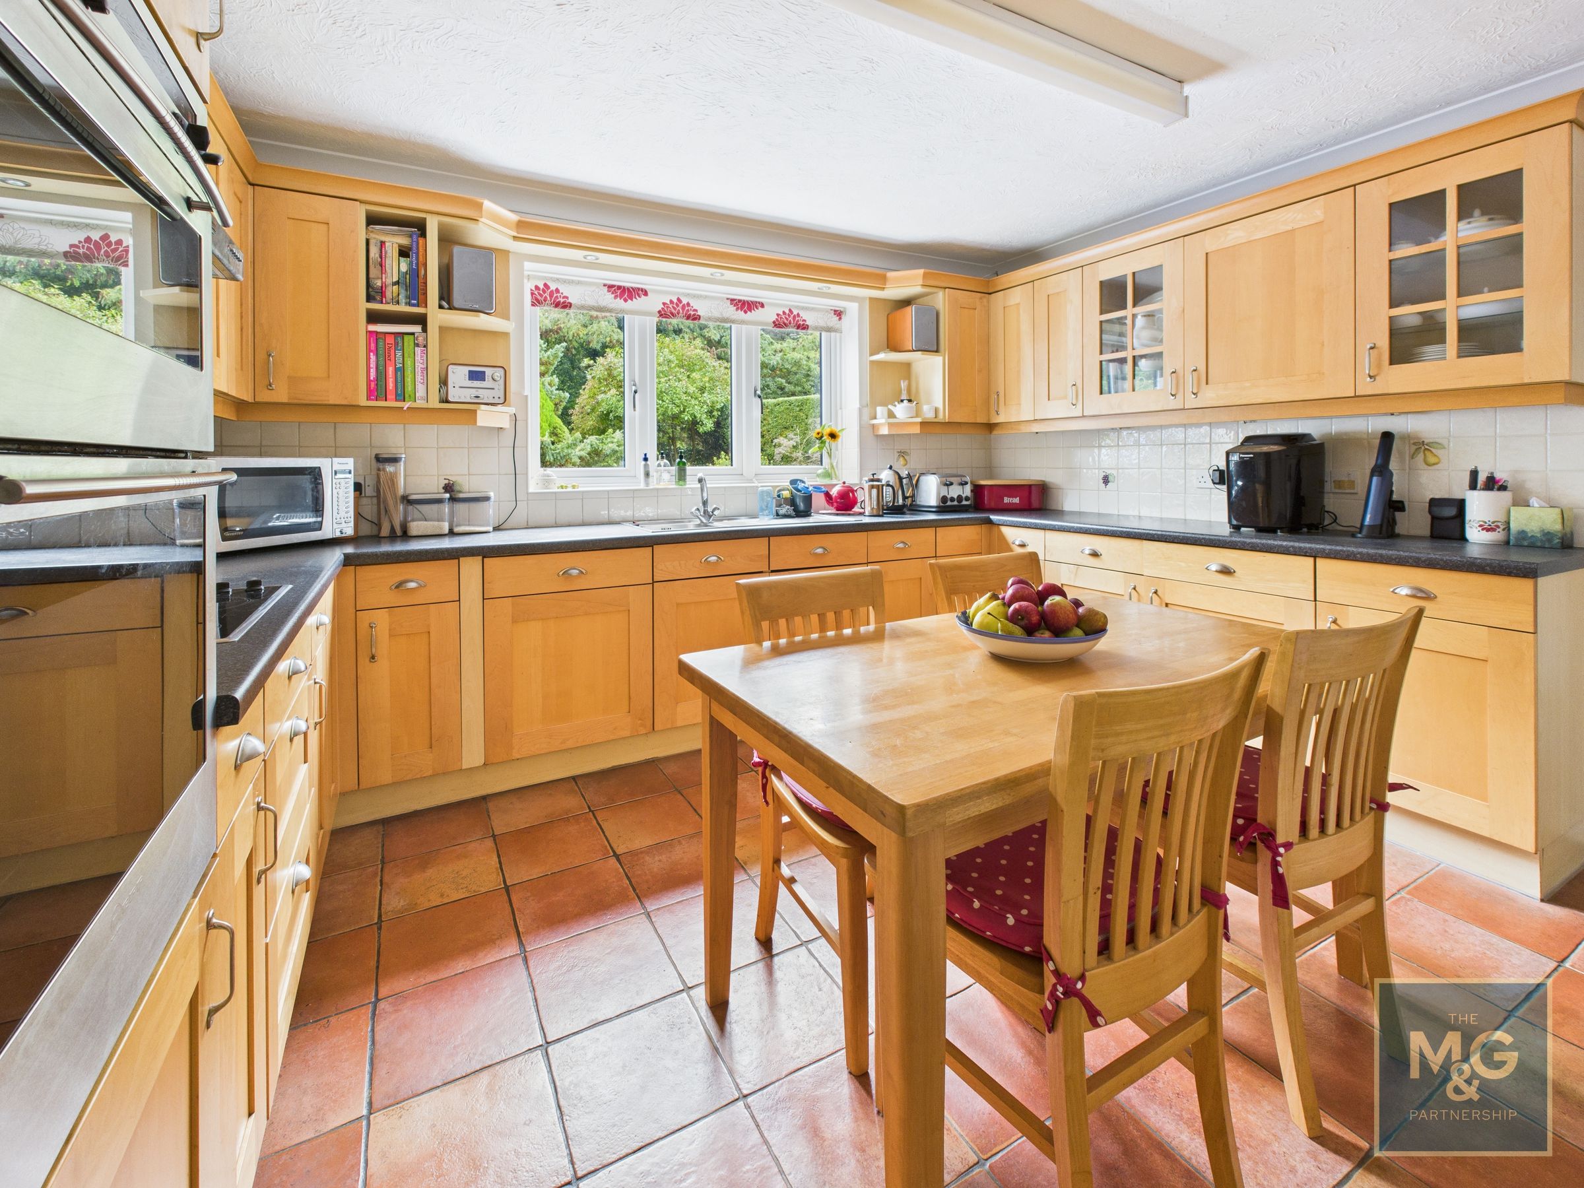
Kitchen/breakfast room, dining room, study, utility
4 Double bedrooms, en-suite shower room
Double garage, extensive parking, large gardens
Oil central heating, UPVC glazing, solar panels
Early viewing highly recommended
About this property
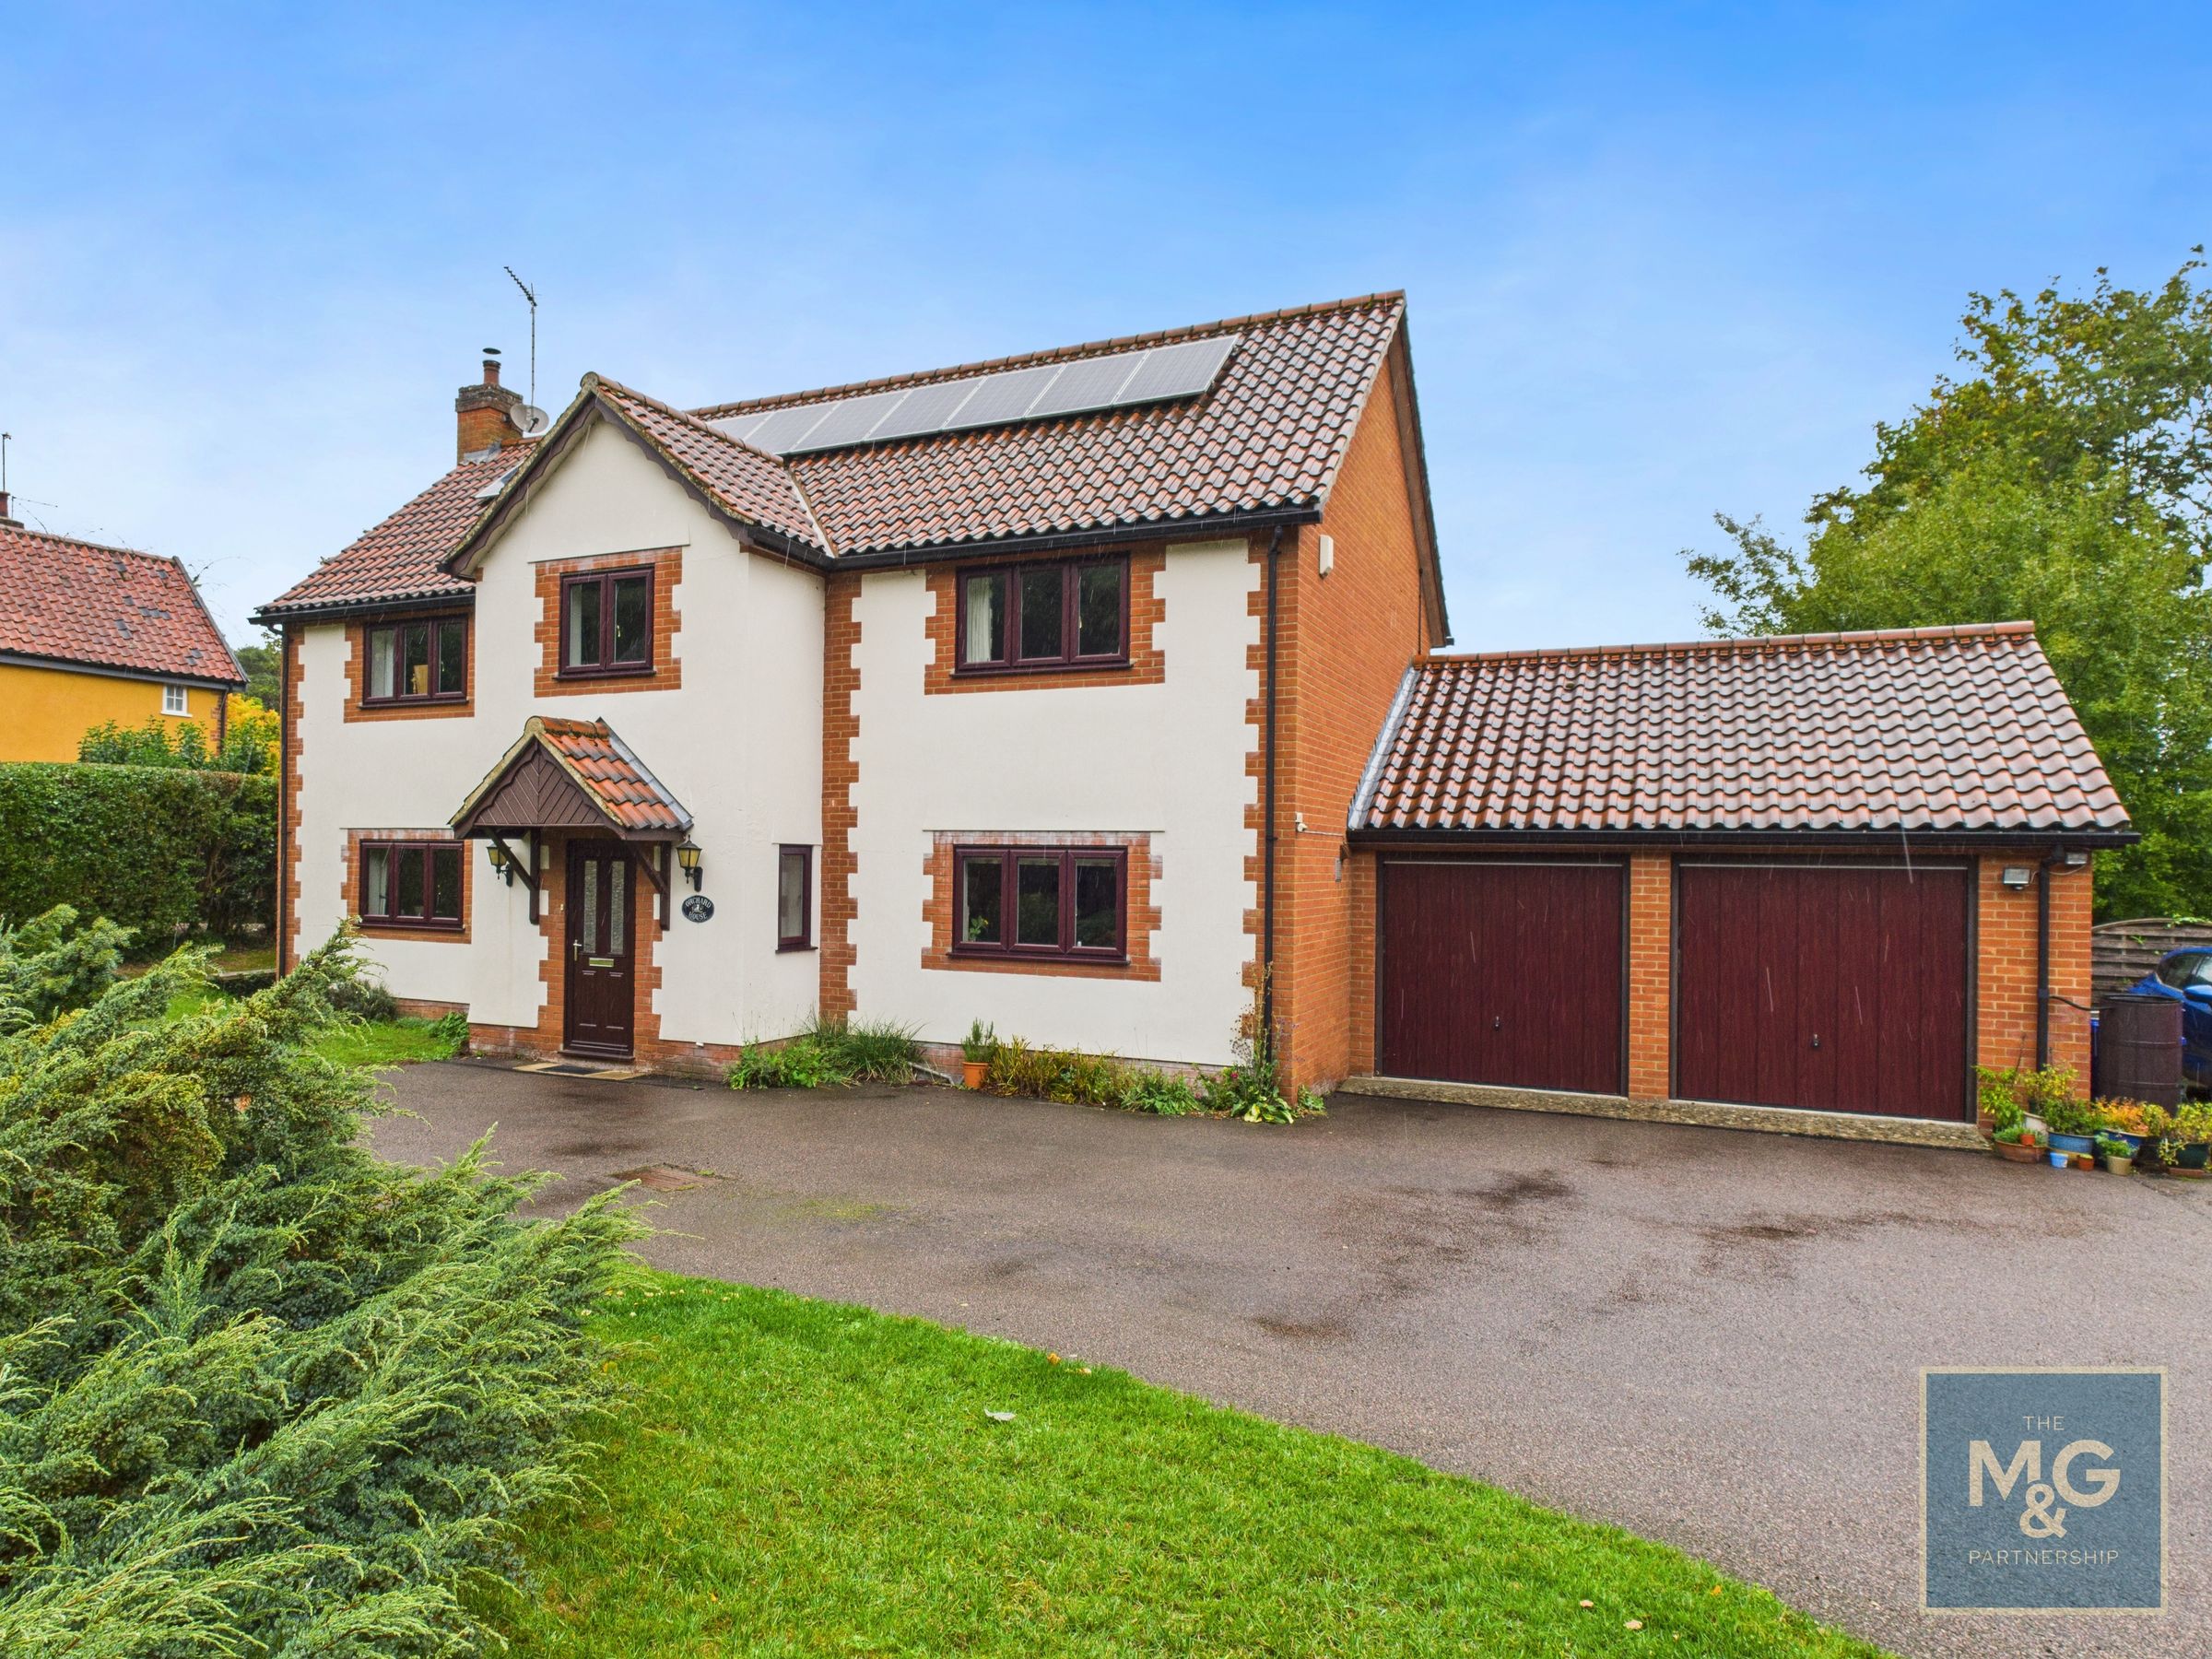
Orchard House is an impressive individually designed detached family home, set within beautifully established grounds of around 0.4 of an acre in the well-placed village of Hengrave, just three miles from Bury St Edmunds and convenient for the A14.
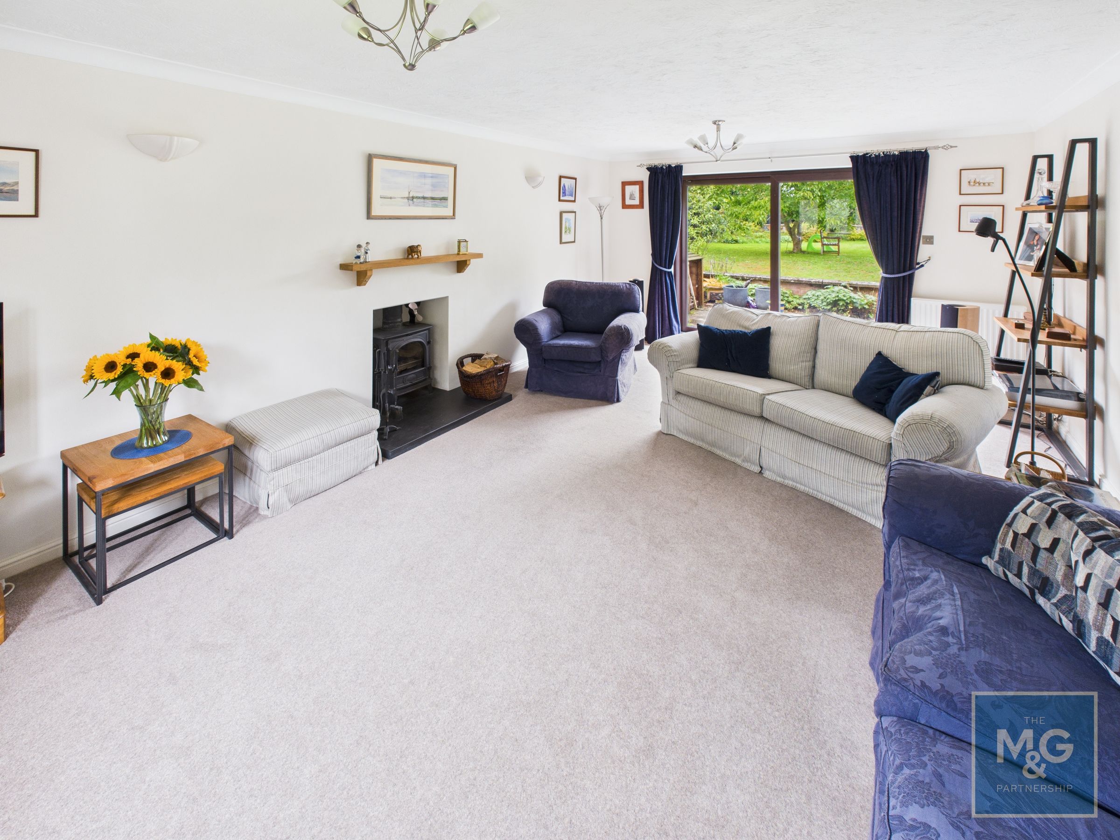
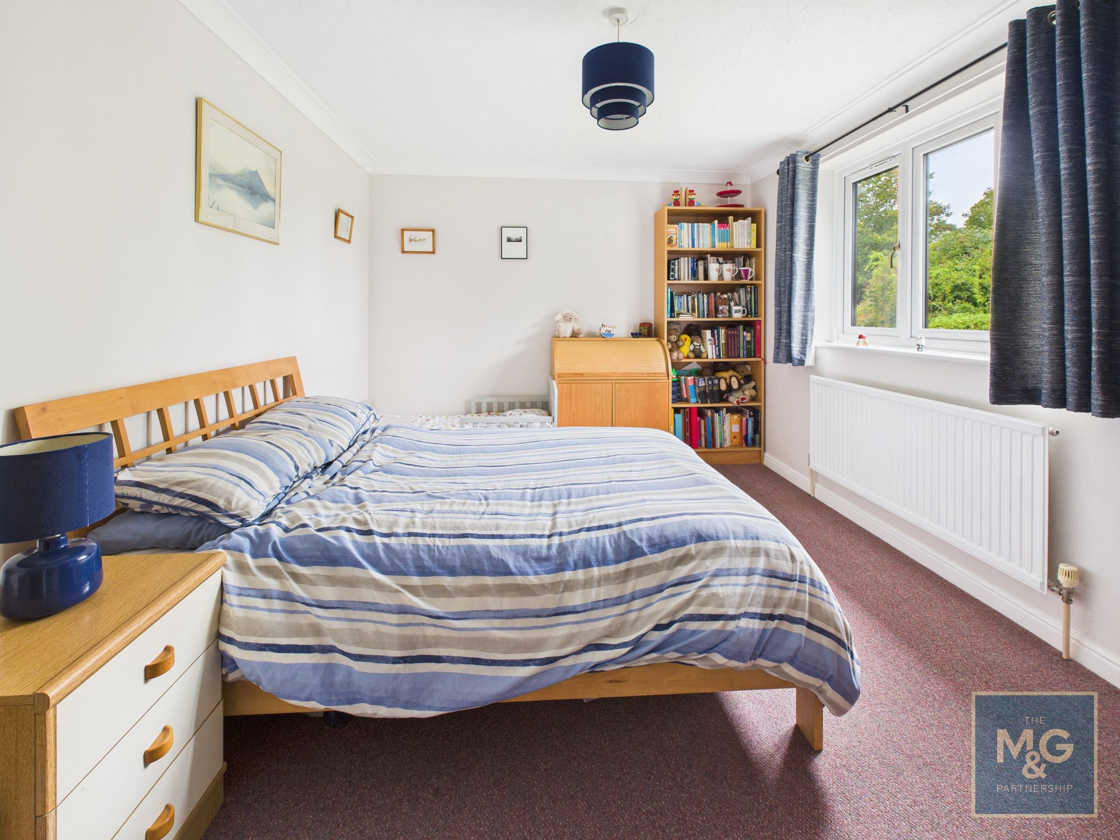
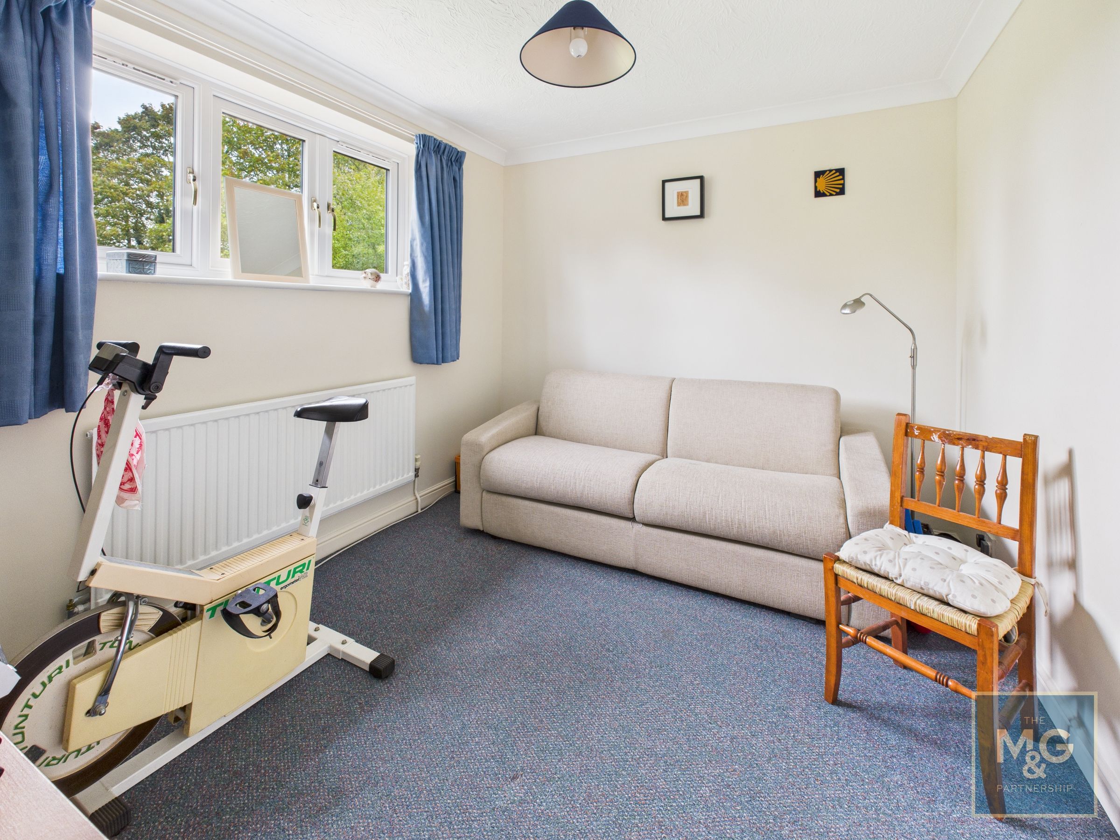
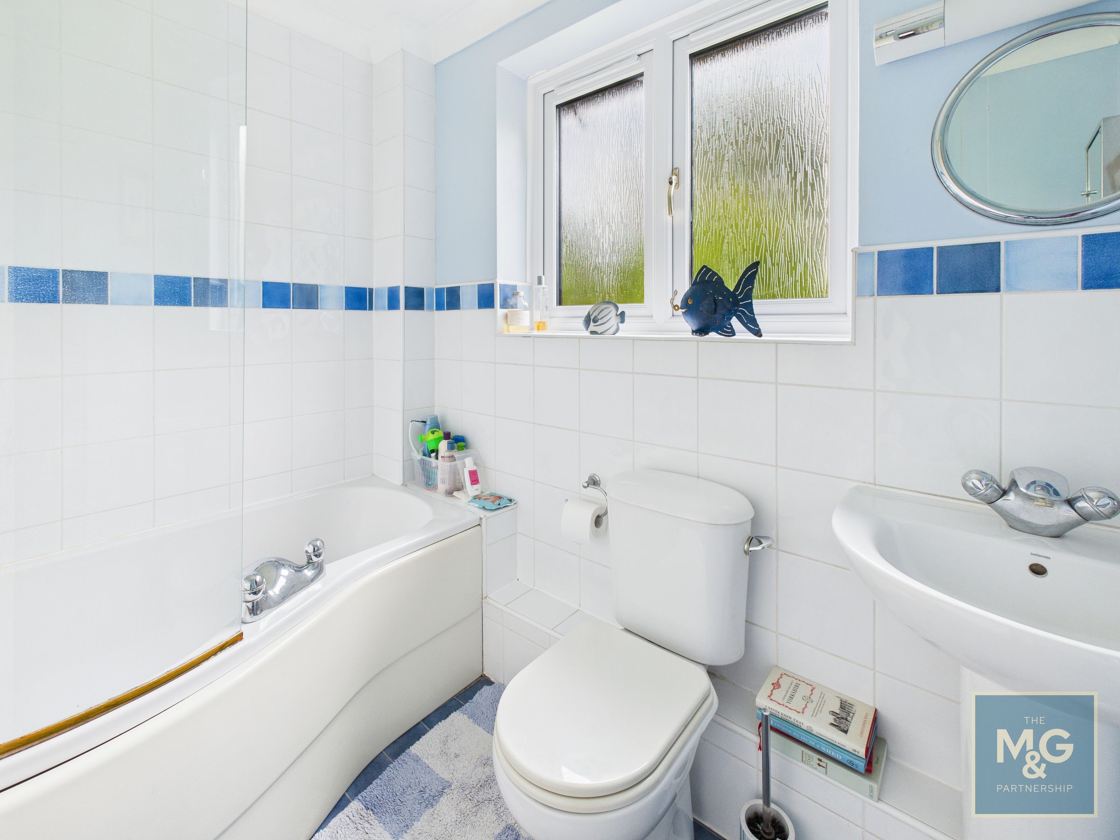
Offering around 1,800 sq.ft of well-proportioned accommodation, the house is ideal for family life, with a large dual-aspect sitting room with wood burner, generous dining room, study/bedroom five, kitchen/breakfast room and useful utility/boot room. Upstairs are four double bedrooms, including a principal bedroom with refitted en suite, plus a family bathroom.
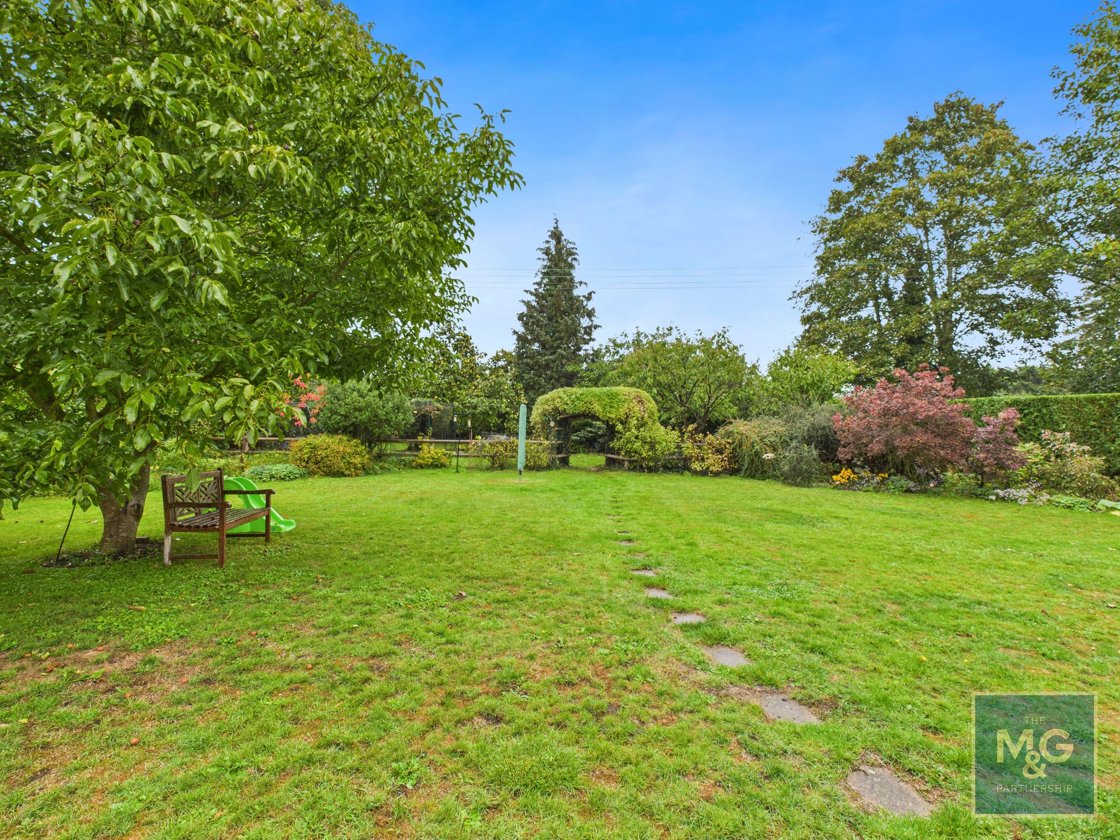
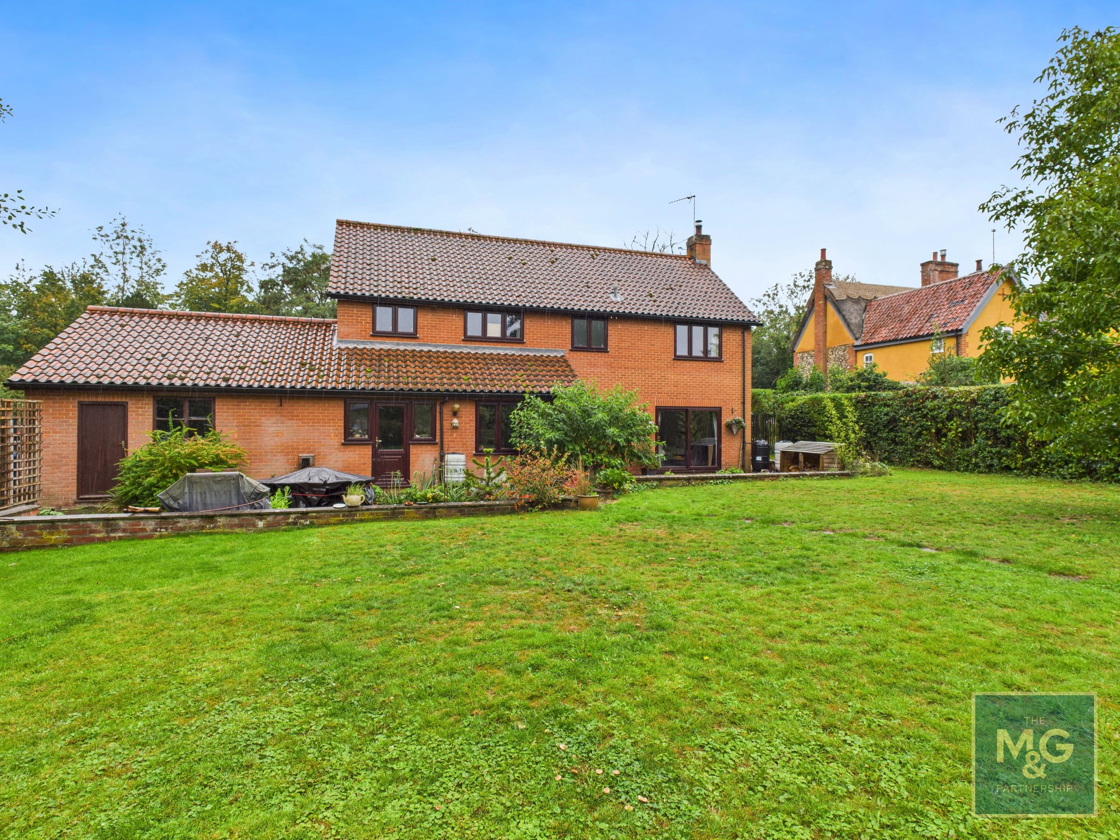
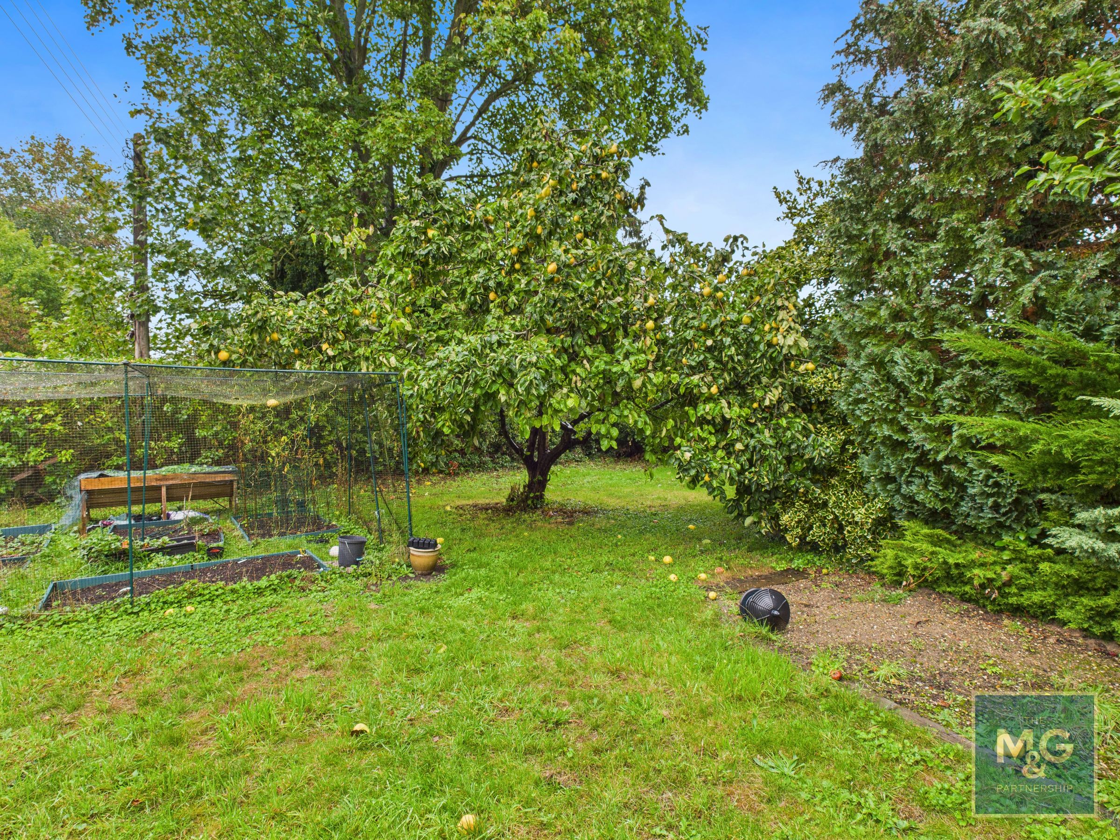
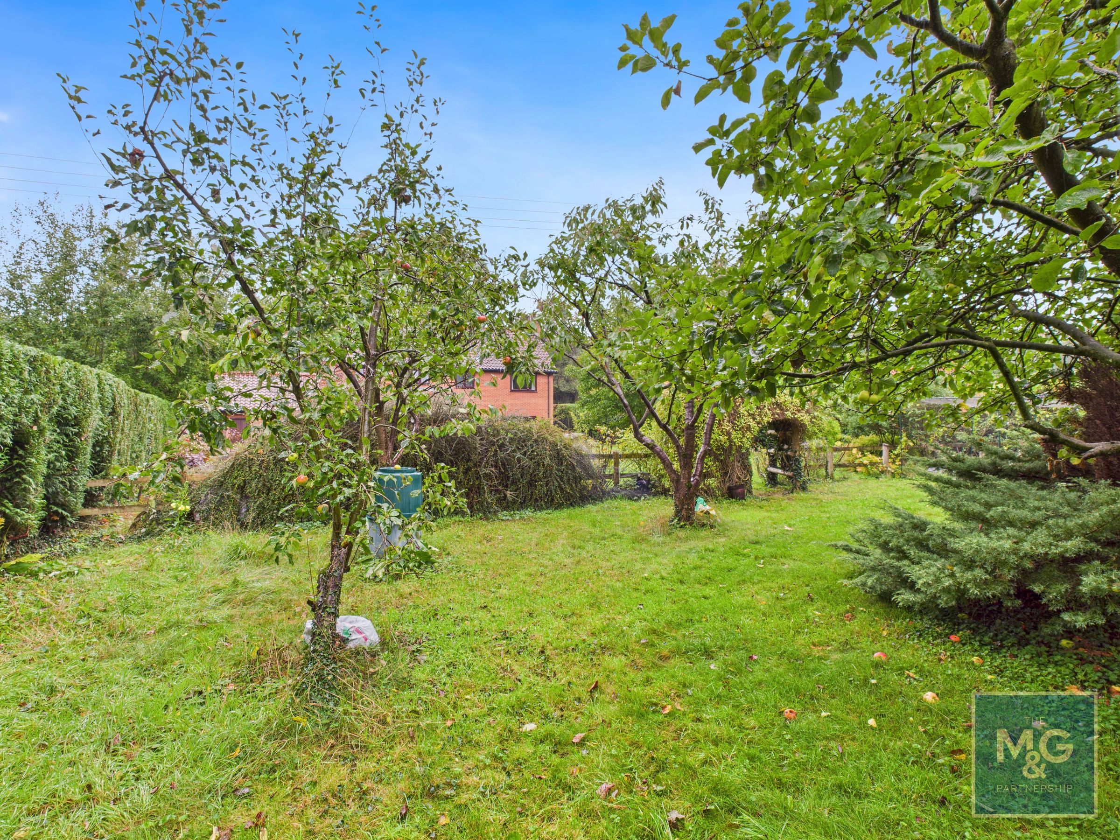
Outside, the wide driveway, double garage, EV charging point, solar panels and private rear gardens with terrace, orchard, lawns and mature planting make this a particularly appealing and practical family home.
Key details
Broadband: up to 5500mbps
1830ft2 floor area
Freehold
Council tax band F
Additional information
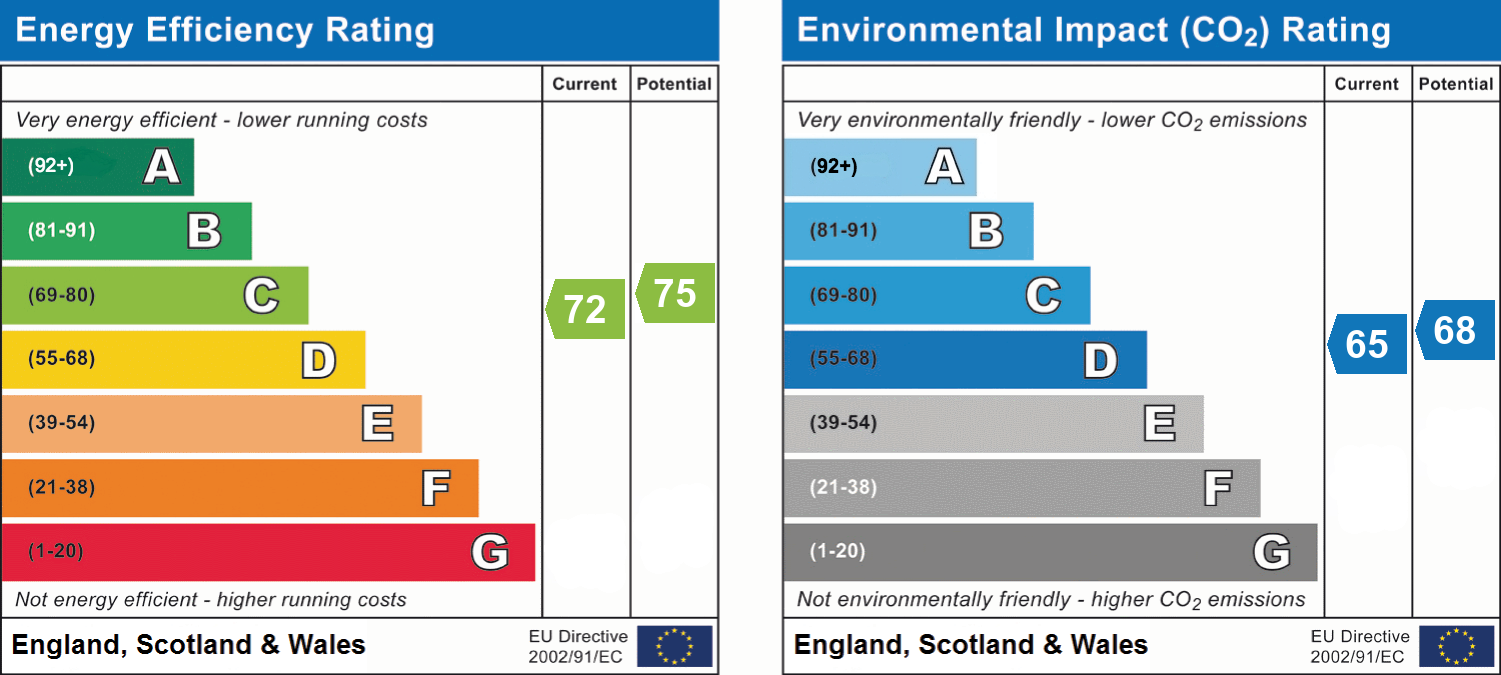
- Energy efficiency (current)
- C (72)
- Energy efficiency (potential)
- C (75)
- Environmental impact (current)
- D (65)
- Environmental impact (potential)
- D (68)
- Is in a conservation area
- No
- Is a listed property
- No


Near the property
Rooms and dimensions
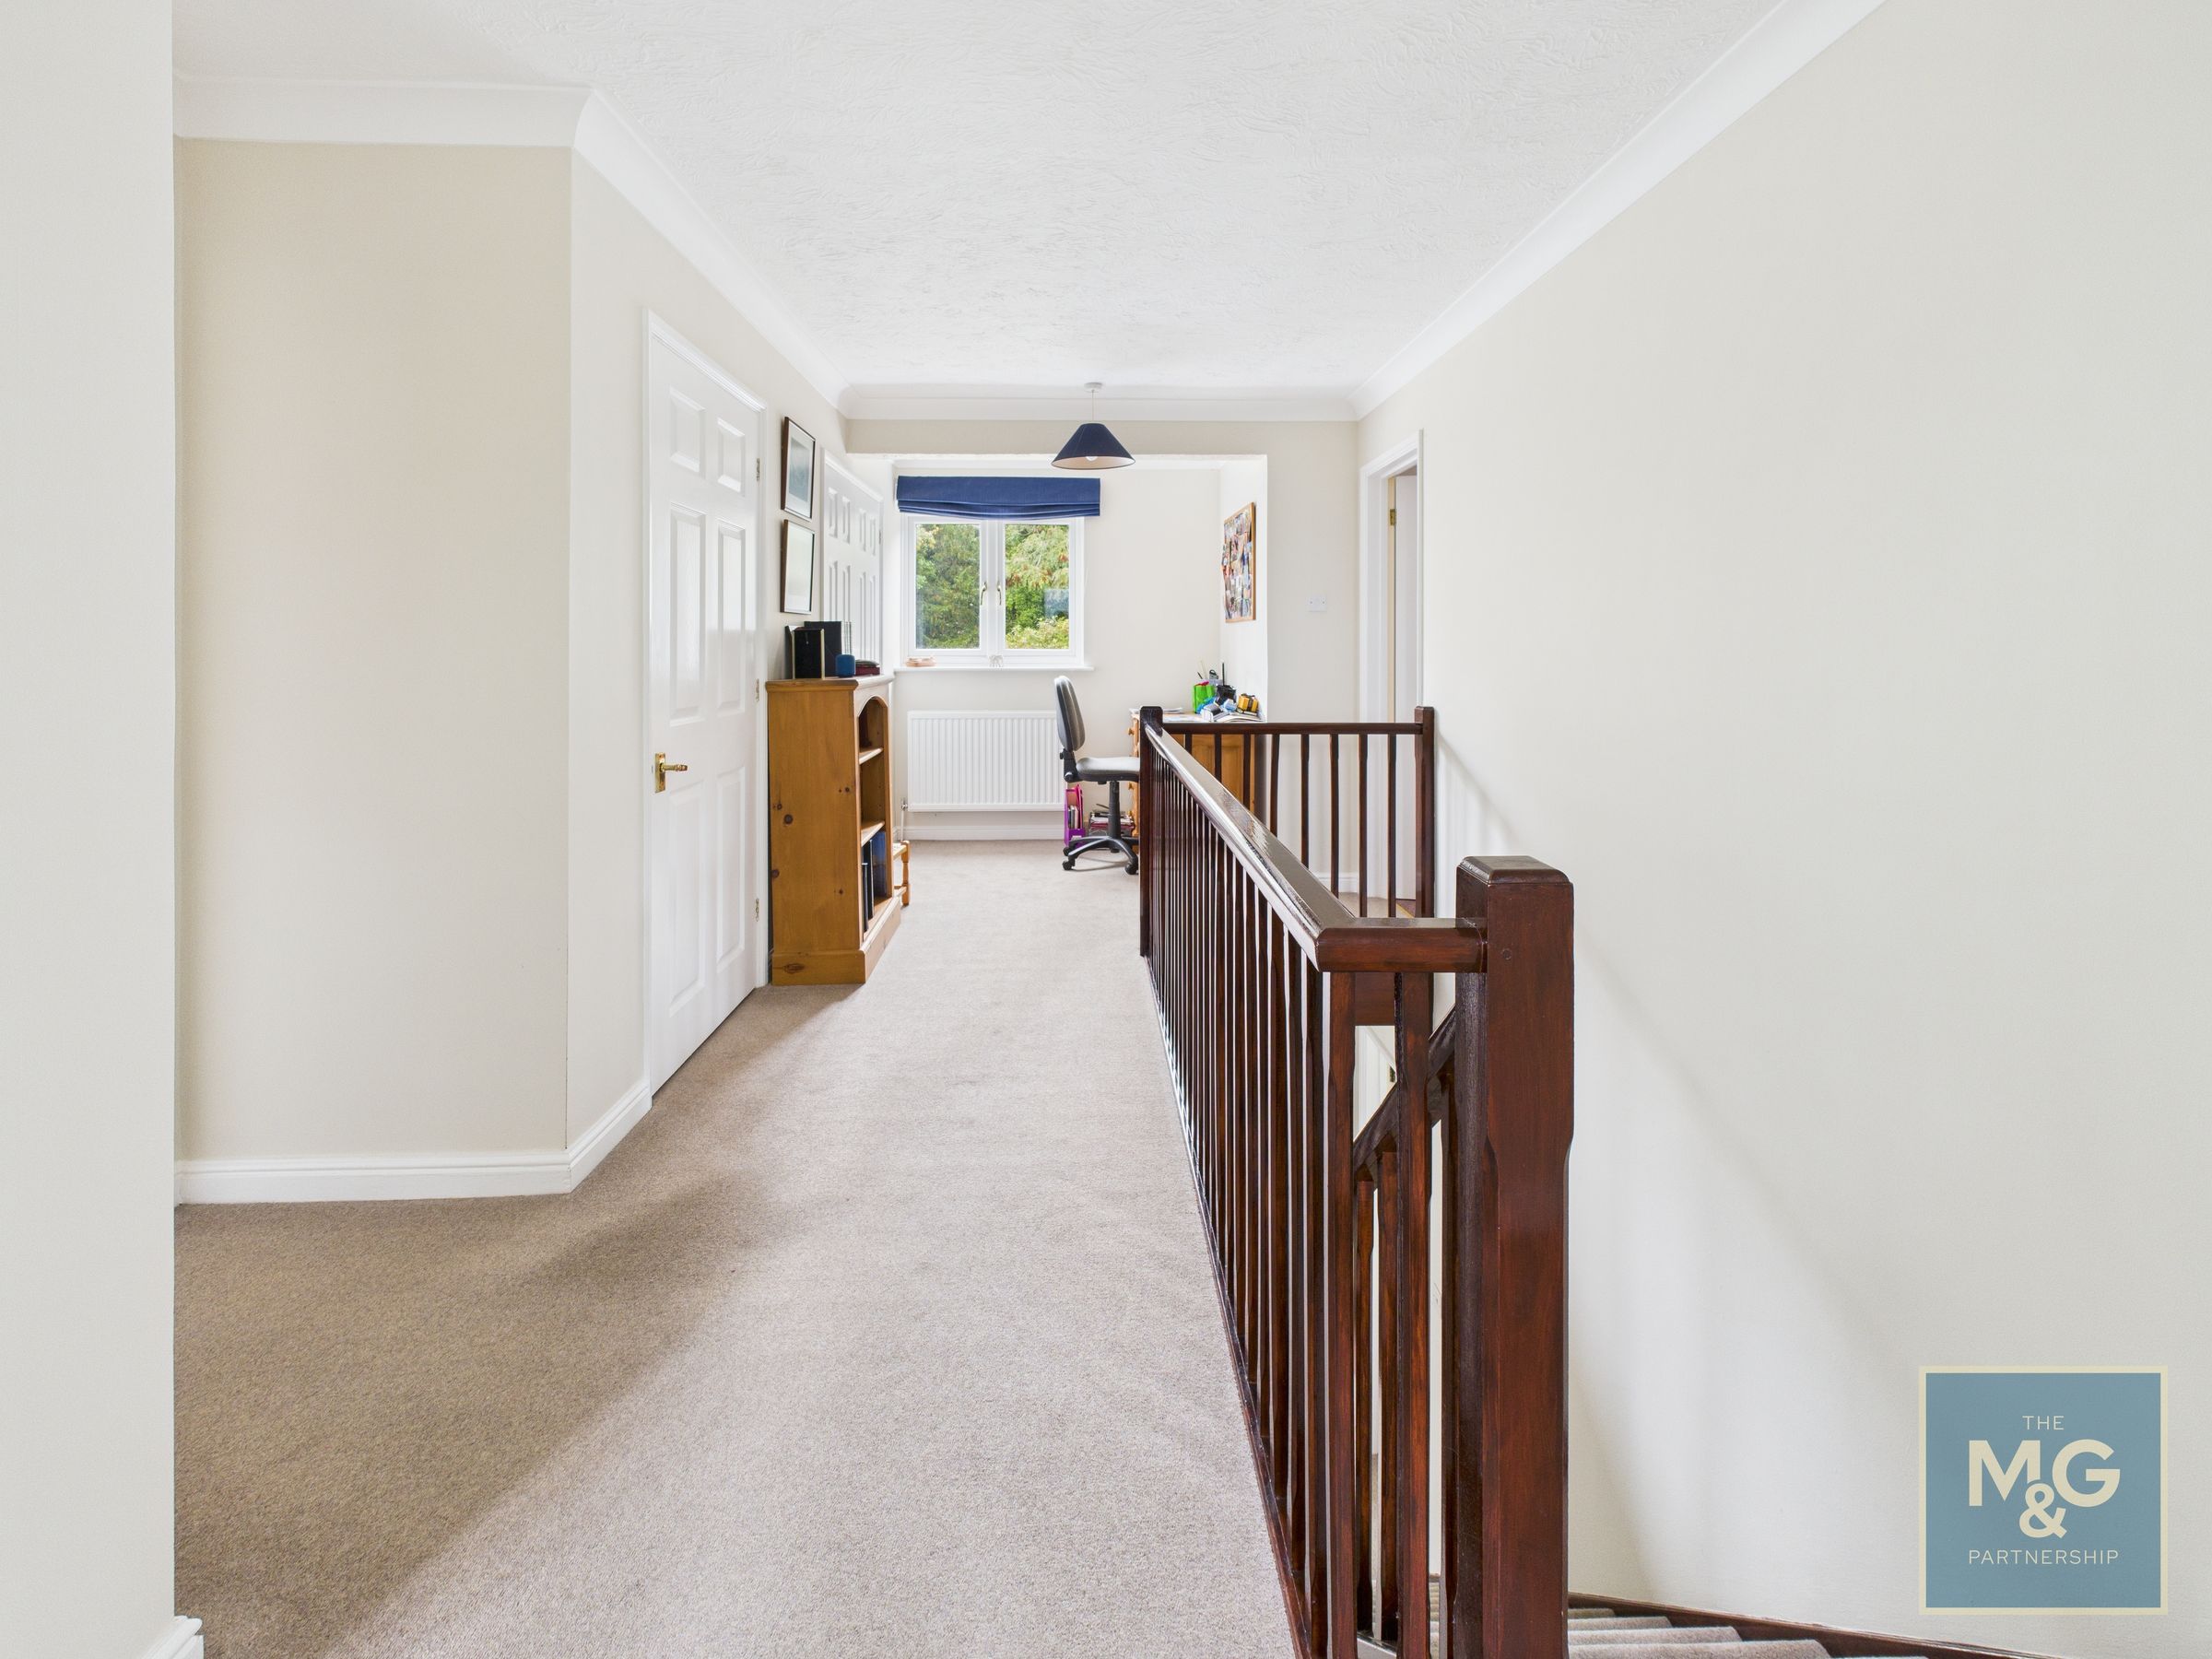
Entrance Hall
Spacious hallway with built-in storage
Sitting Room
21' 1" x 13' 6" (6.43m x 4.11m)
A lovely dual aspect room with a wood burner
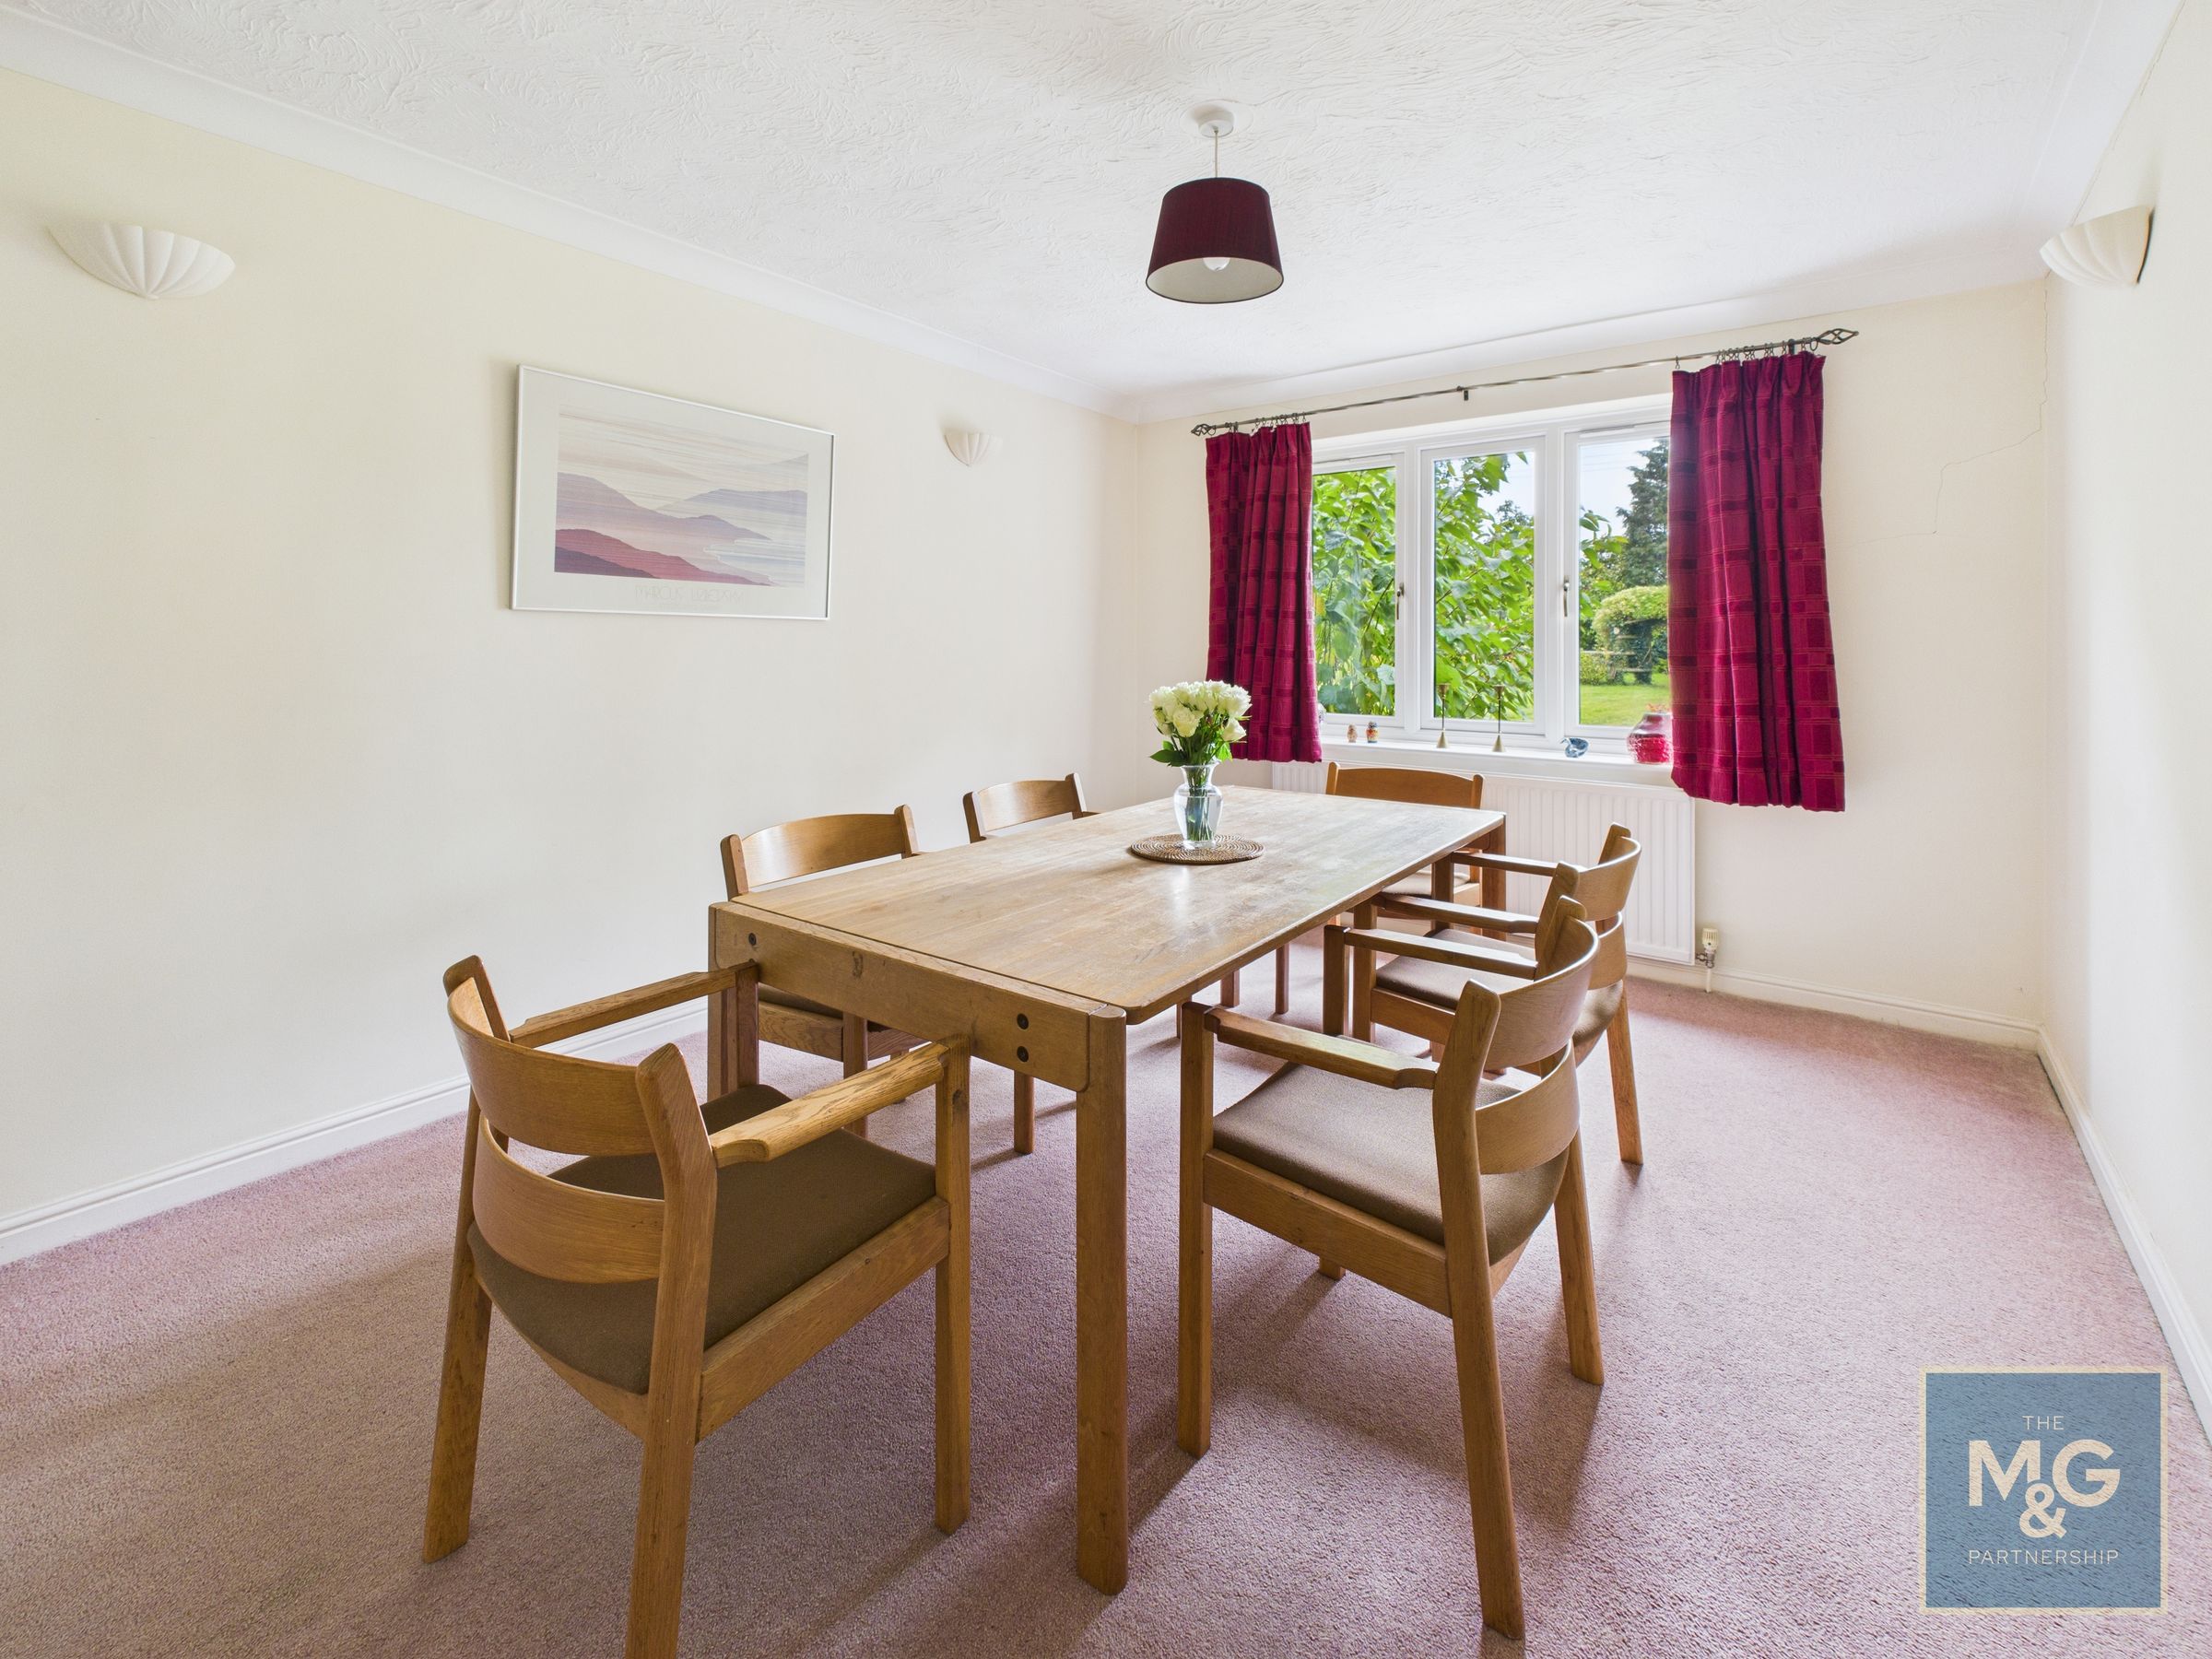
Dining Room
15' 5" x 10' 7" (4.70m x 3.23m)
With plenty of room for a large dining table and a window overlooking the rear gardens
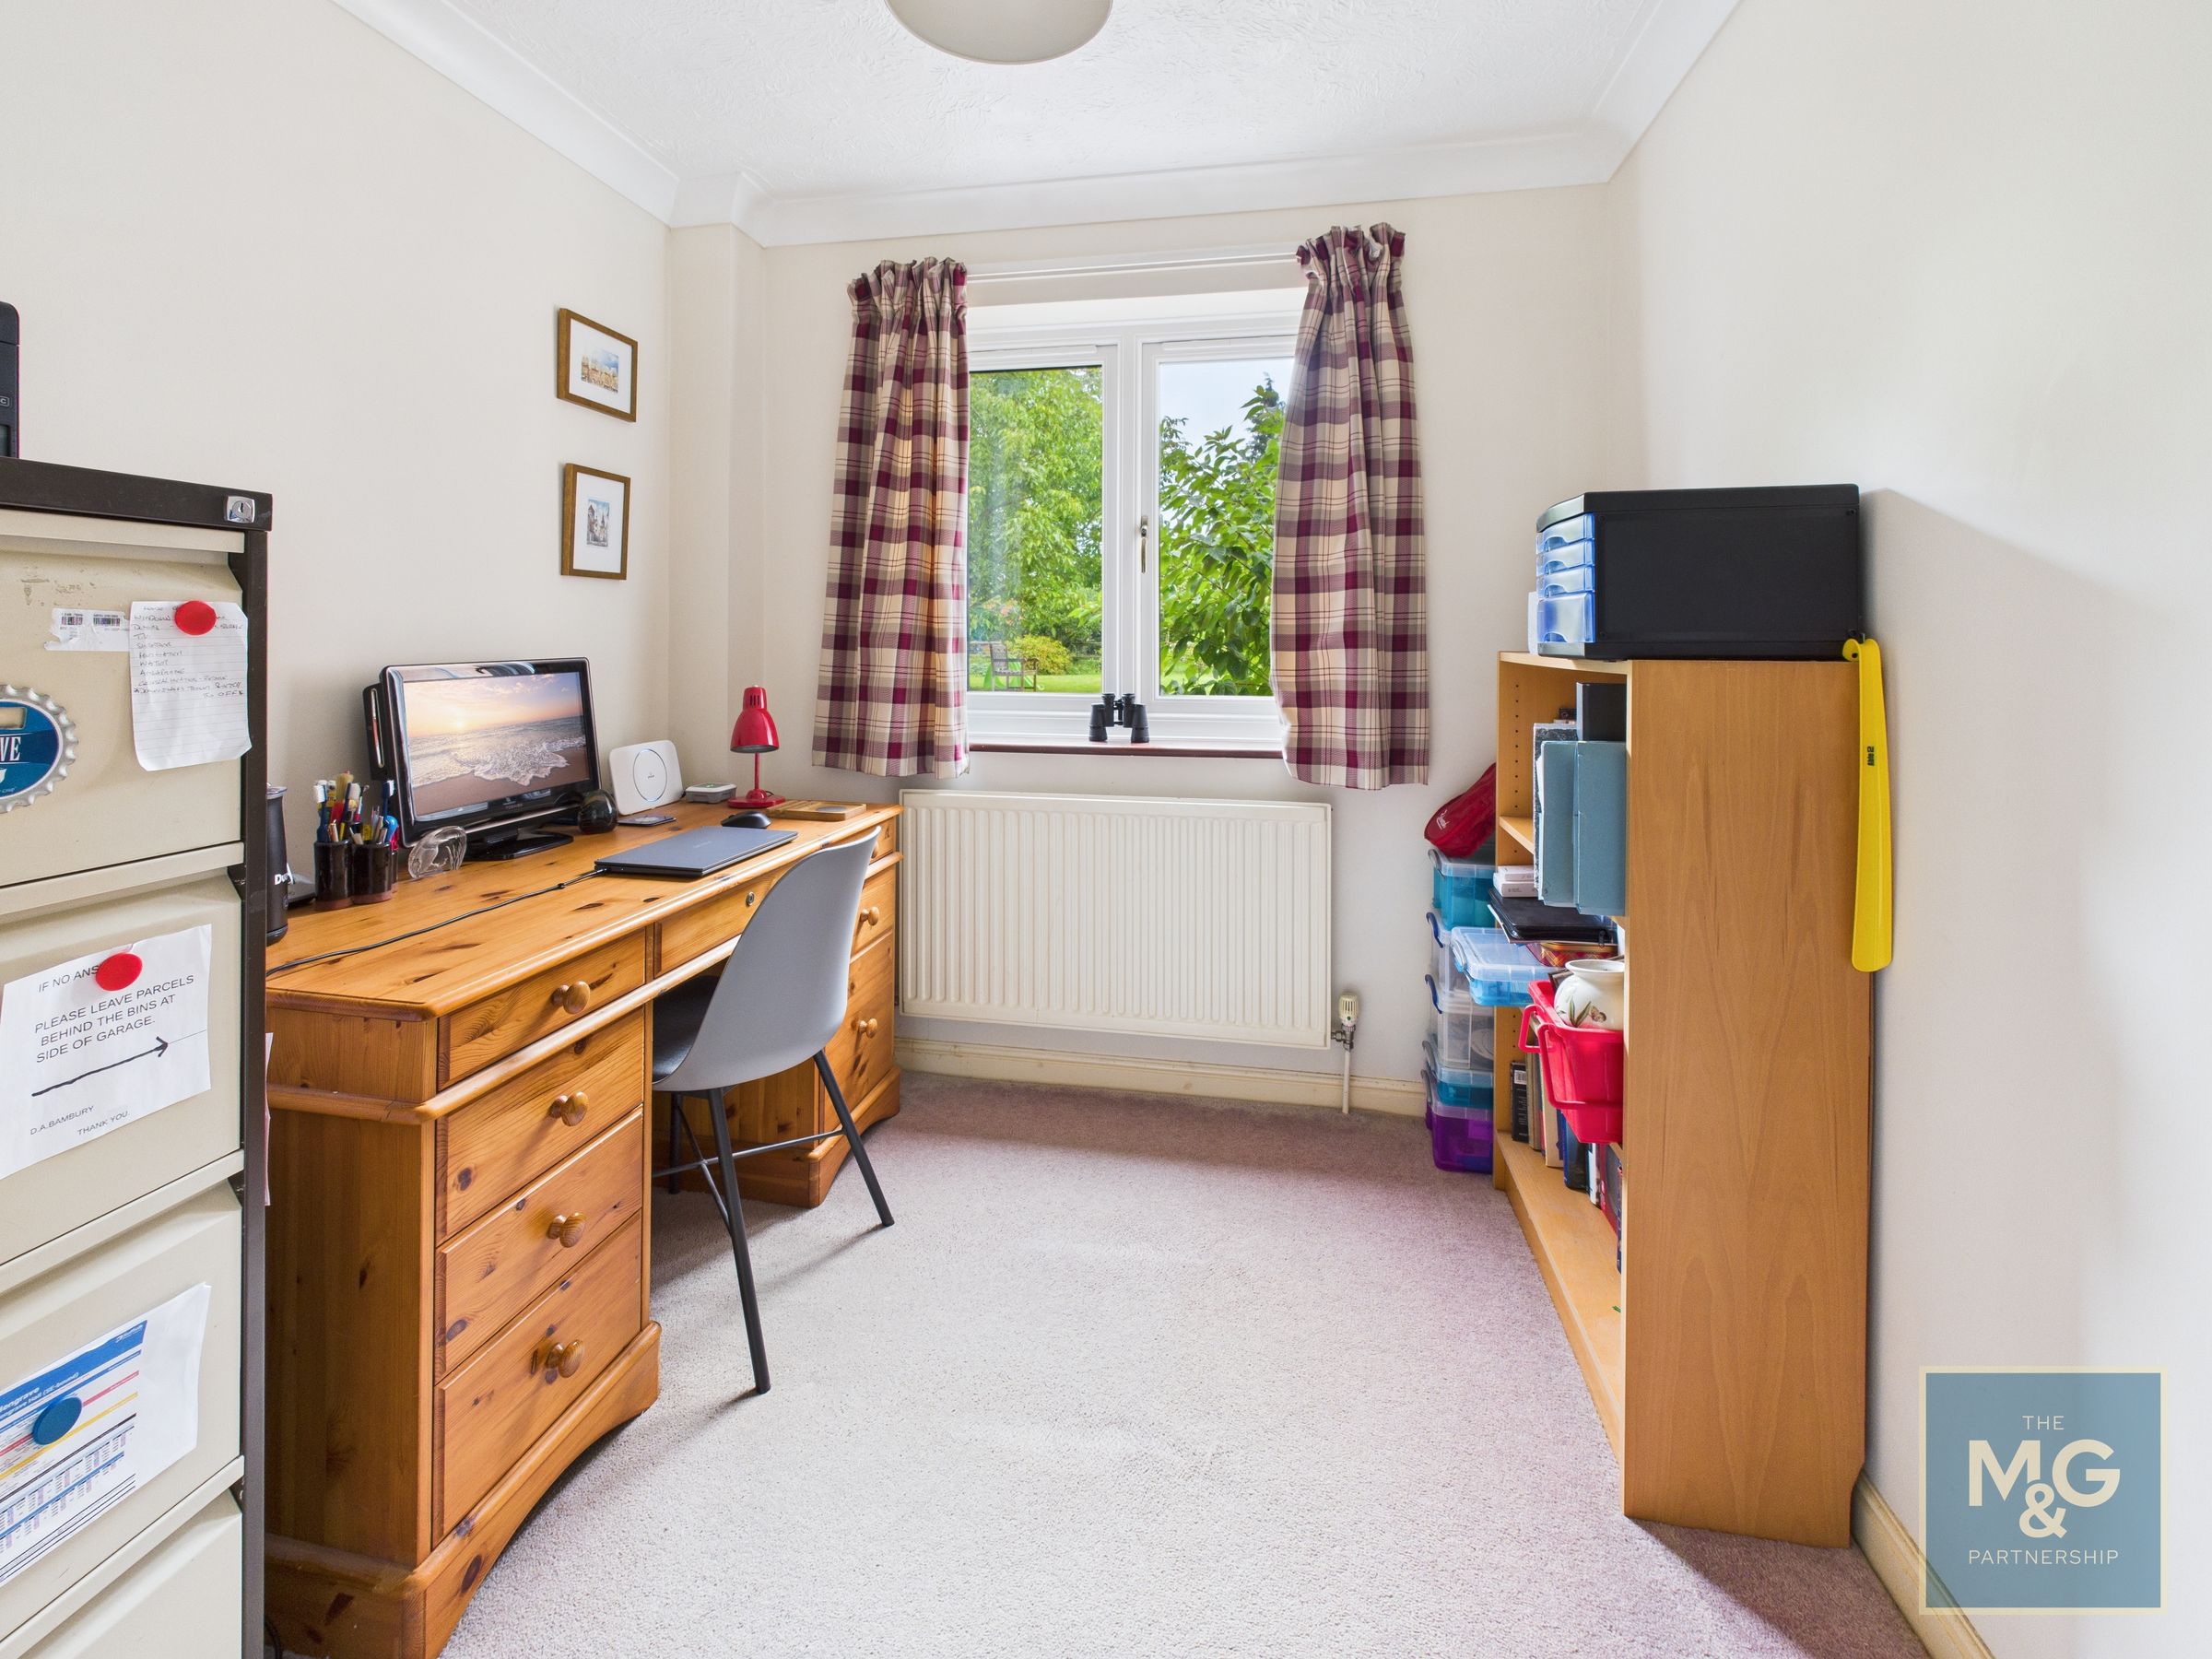
Study/Bedroom 5
8' 11" x 7' 9" (2.72m x 2.36m)
An ideal home office or additional bedroom
Kitchen/Breakfast Room
12' 9" x 11' 6" (3.89m x 3.51m)
With extensive range of units, built-in double oven and hob, appliance space and room for a breakfast table.
Utility
15' 9" x 7' 1" (4.80m x 2.16m)
A useful boot room with direct access to the garage and the gardens
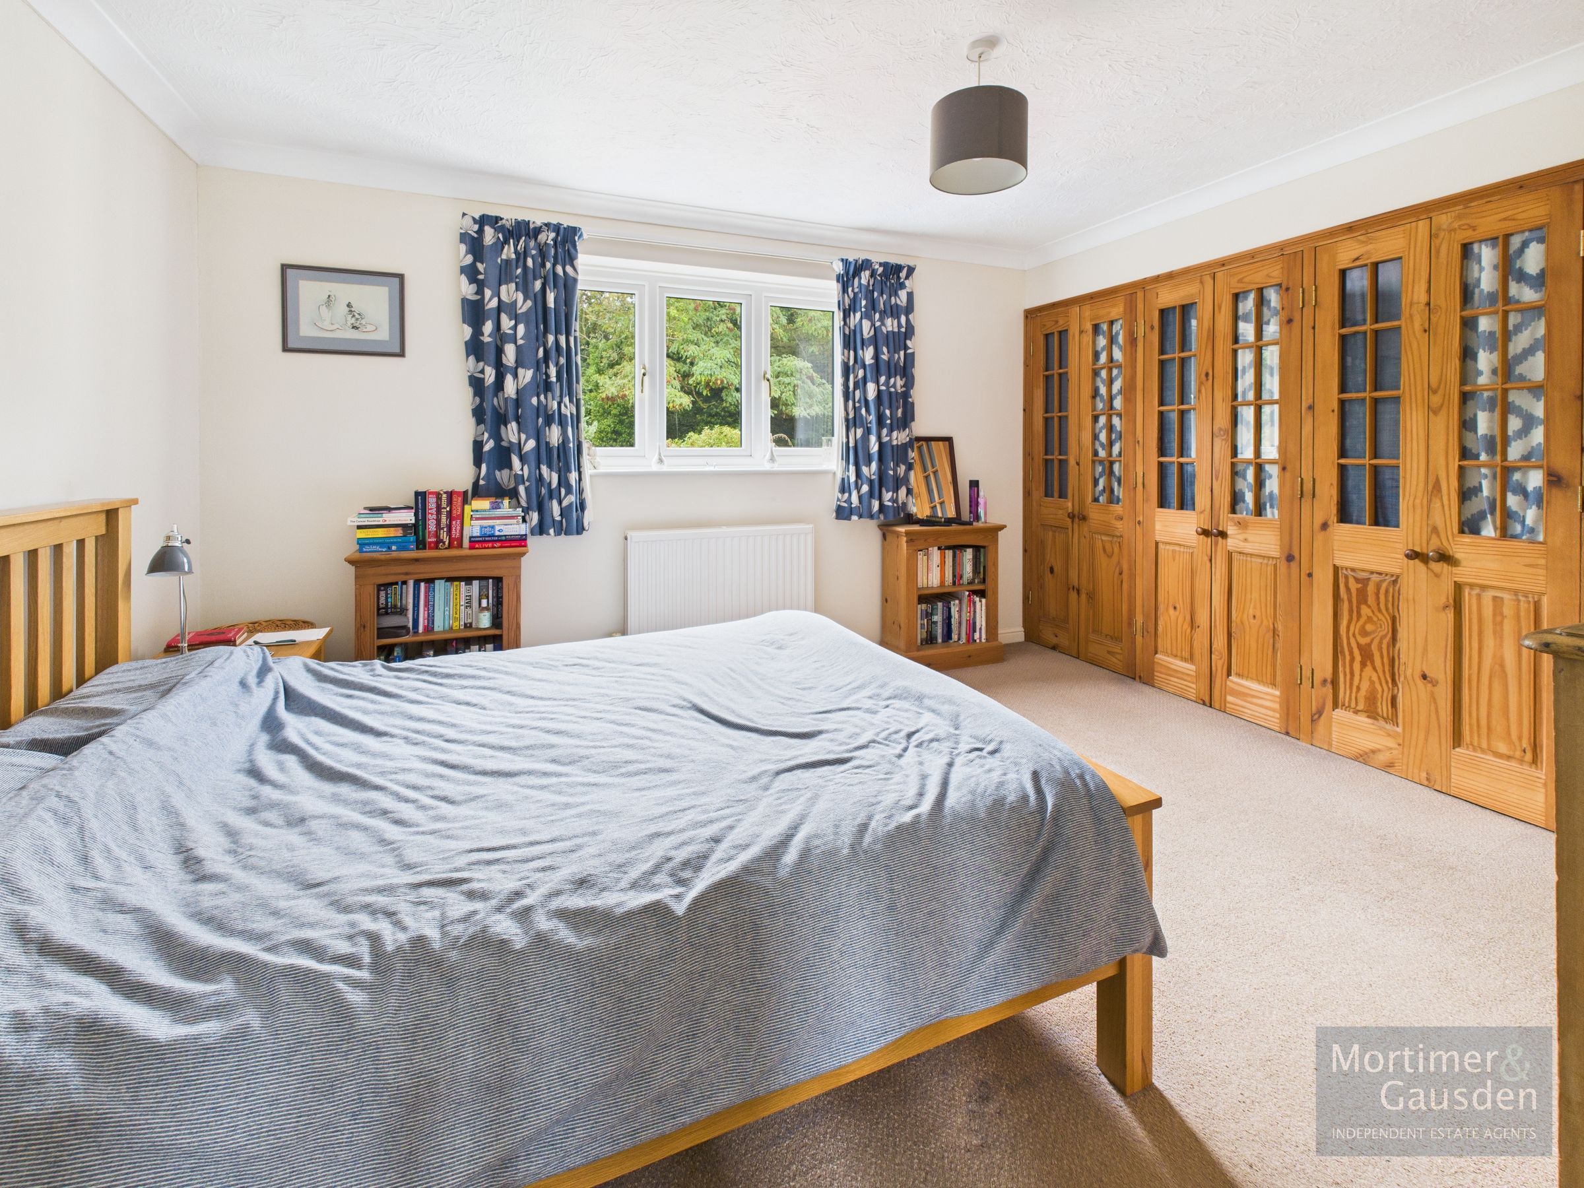
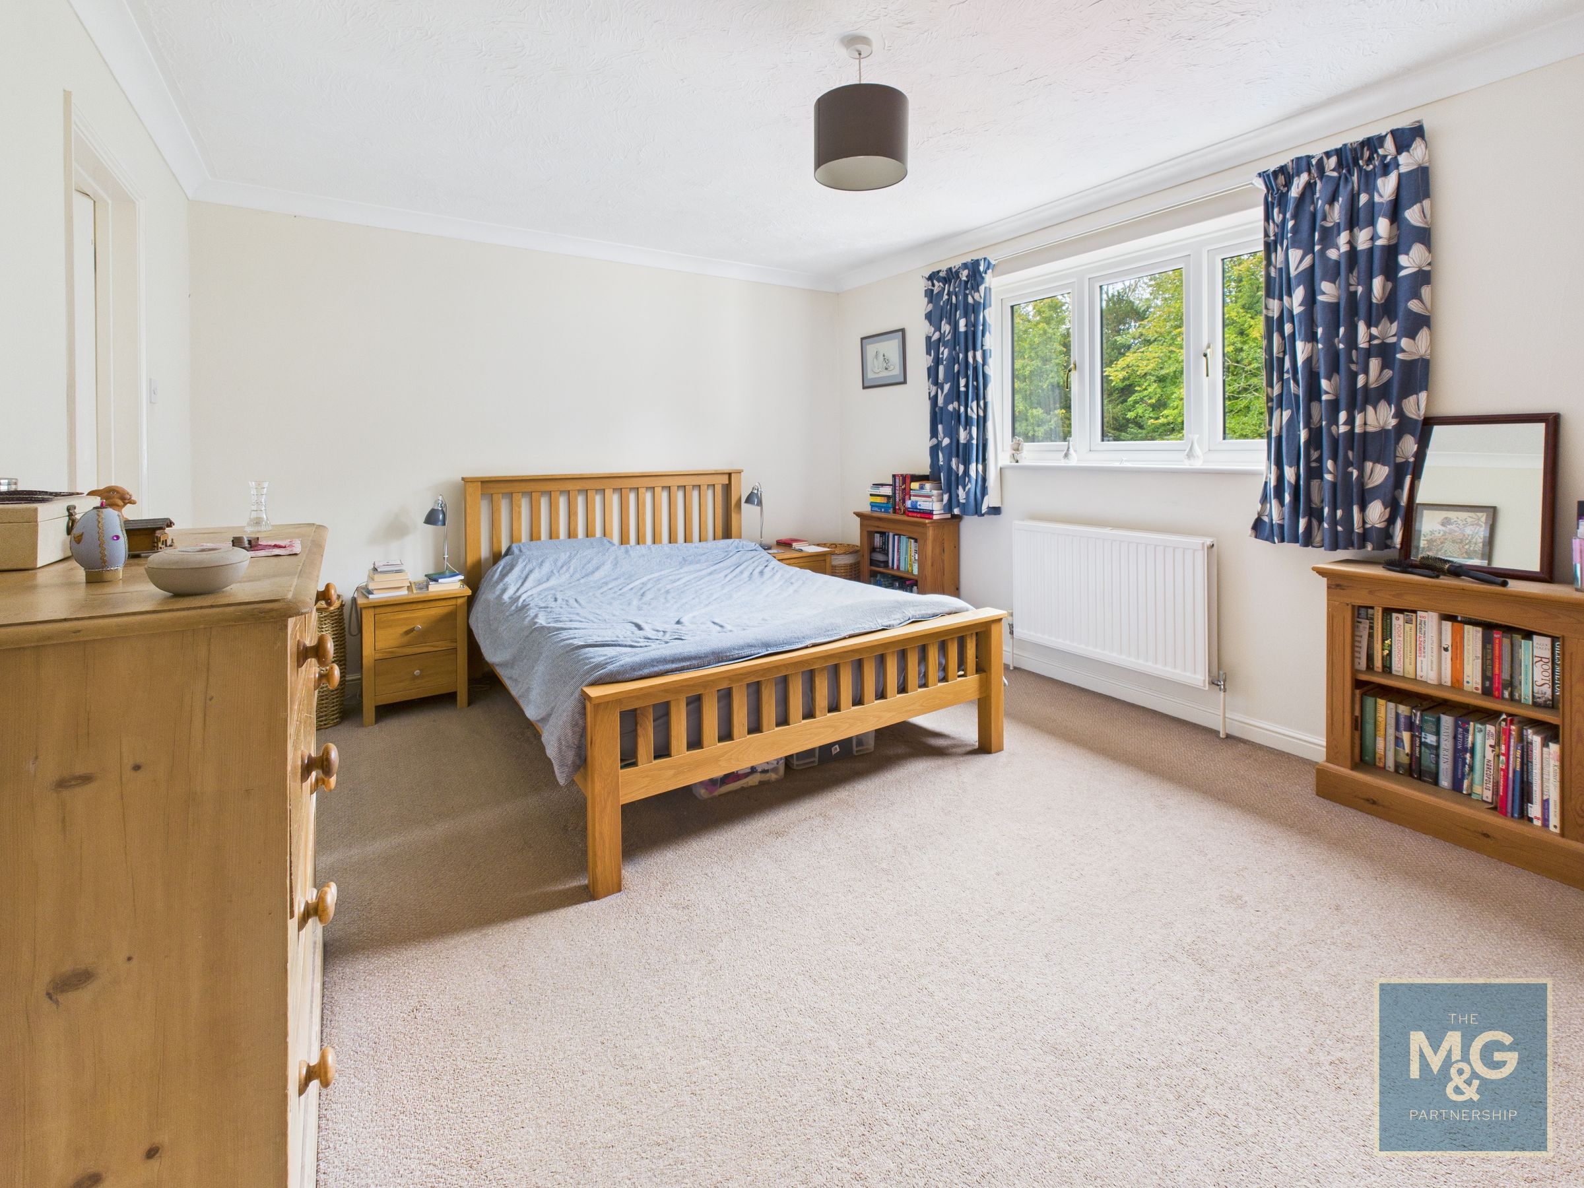
Principal Bedroom
13' 3" x 11' 7" (4.04m x 3.53m)
A spacious and bright room with fitted wardrobes
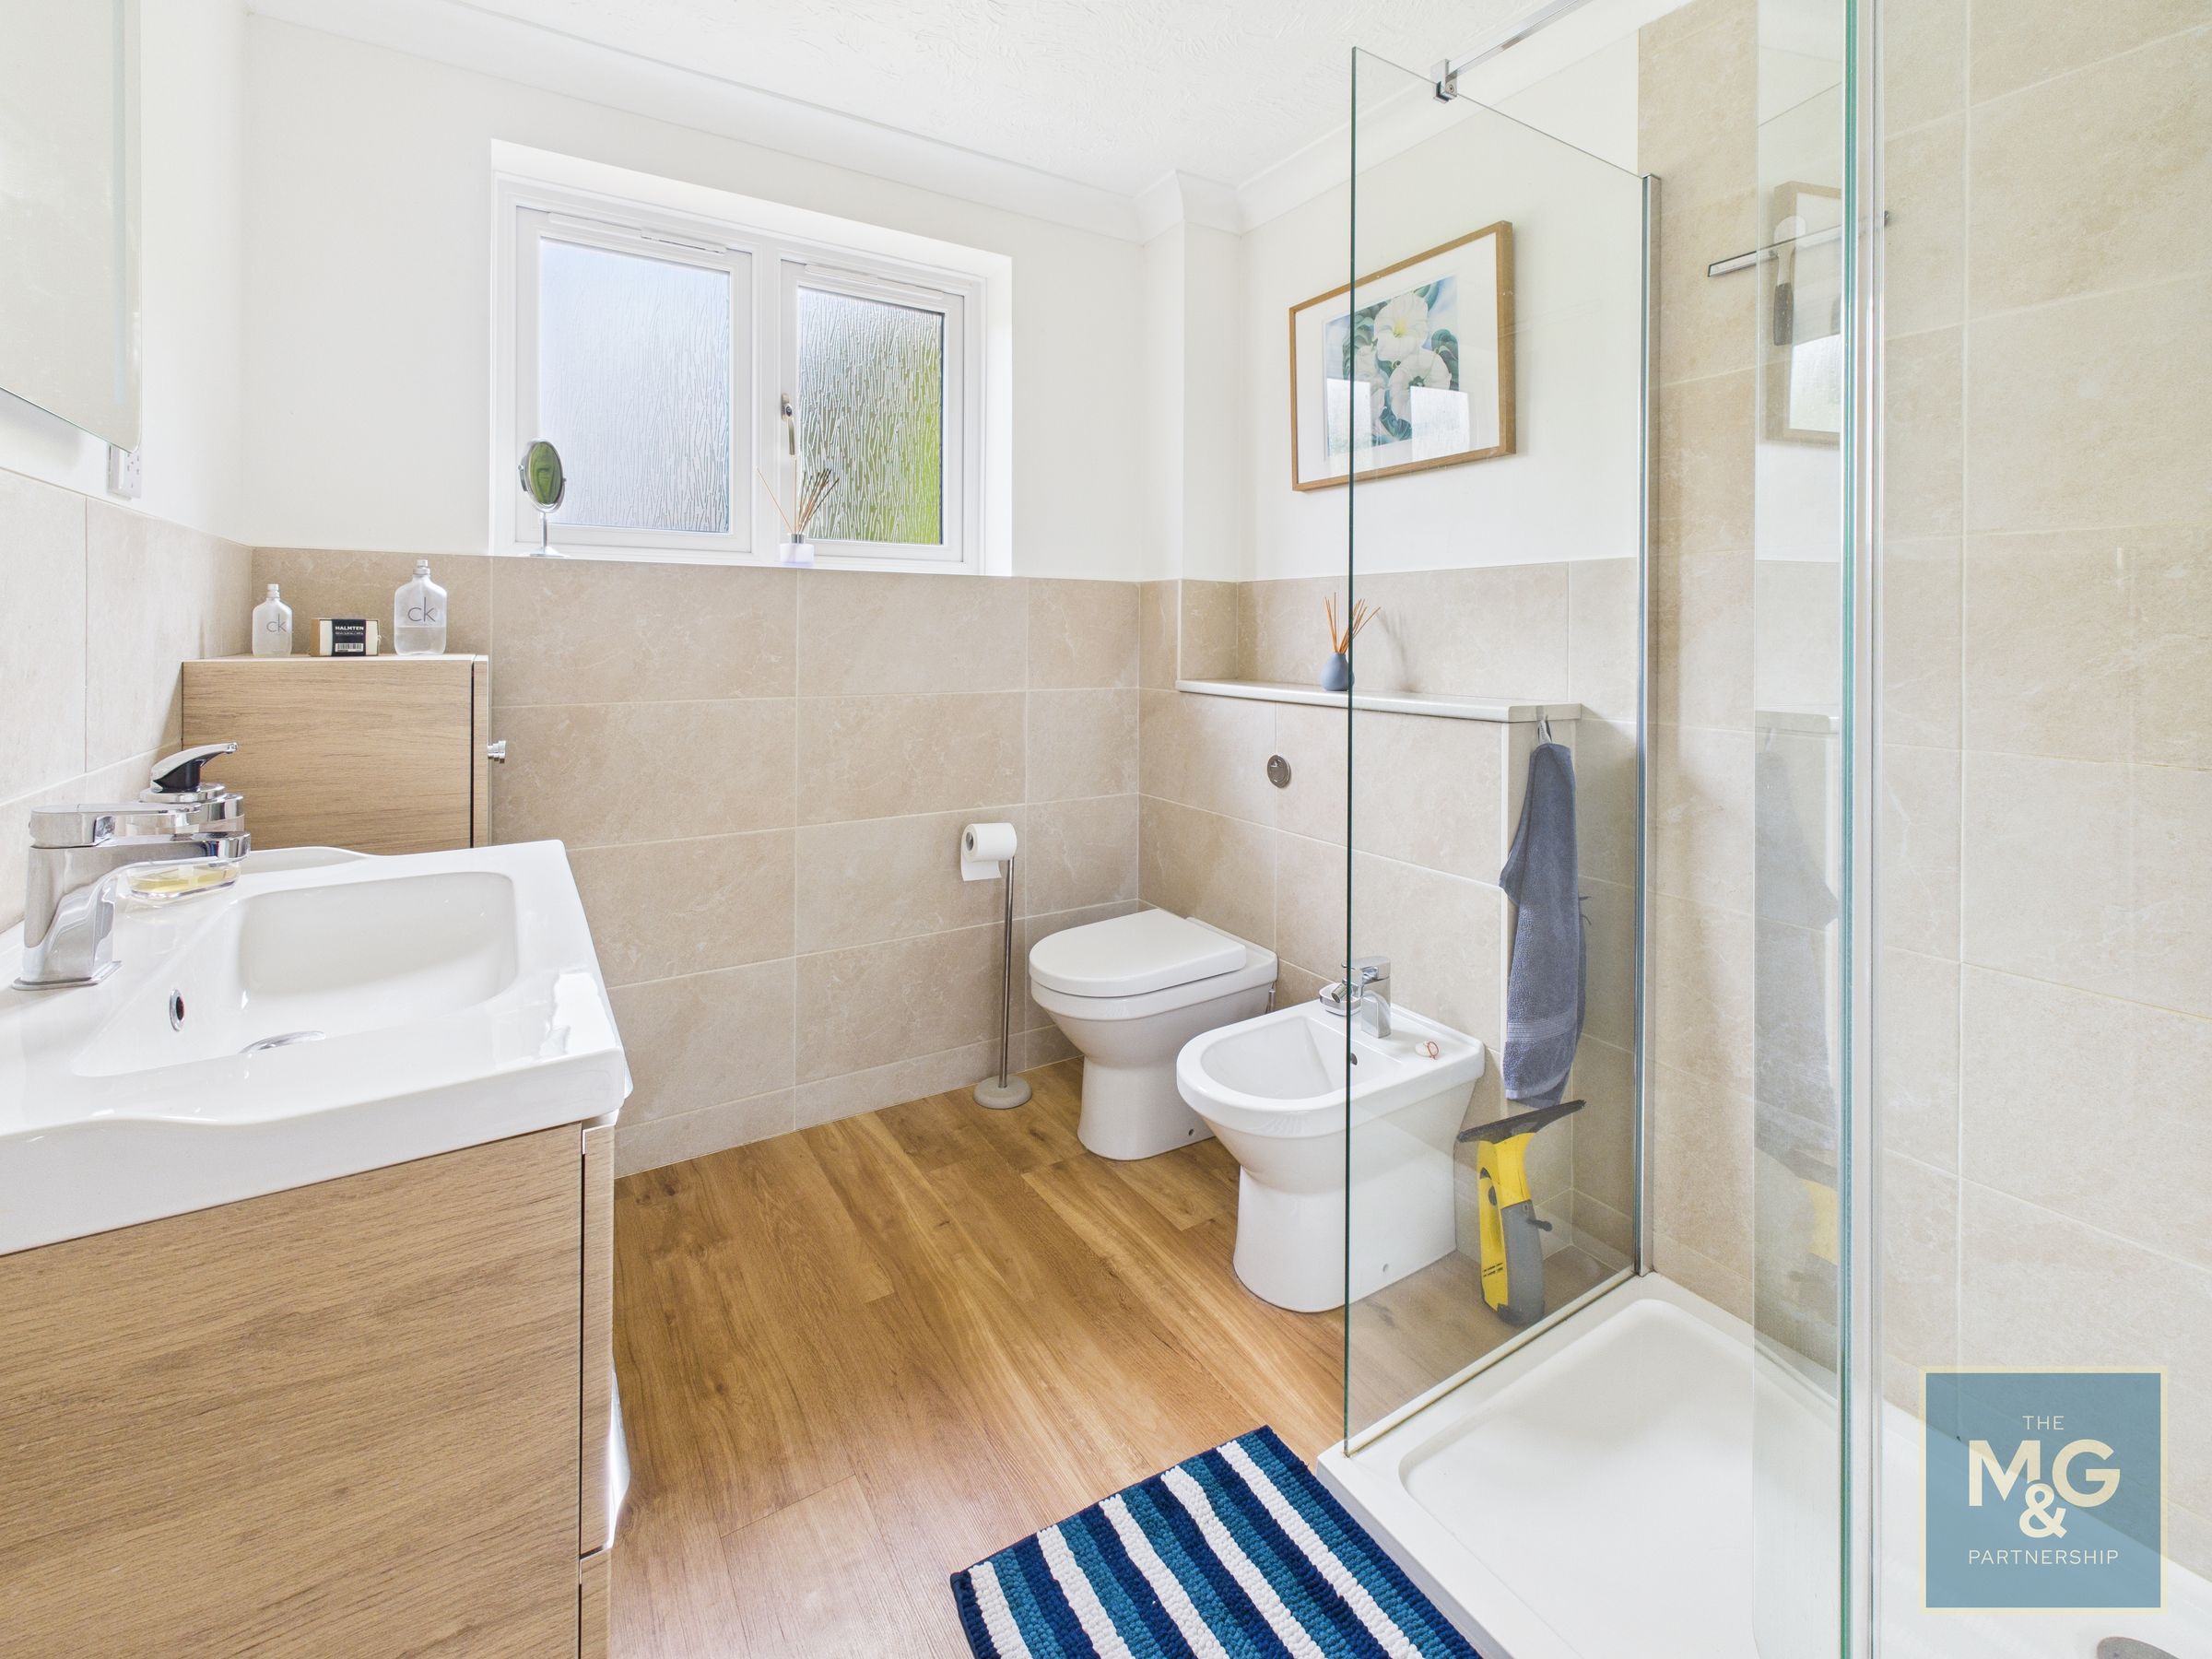
En Suite Shower
8' 11" x 7' 1" (2.72m x 2.15m)
A refitted shower room
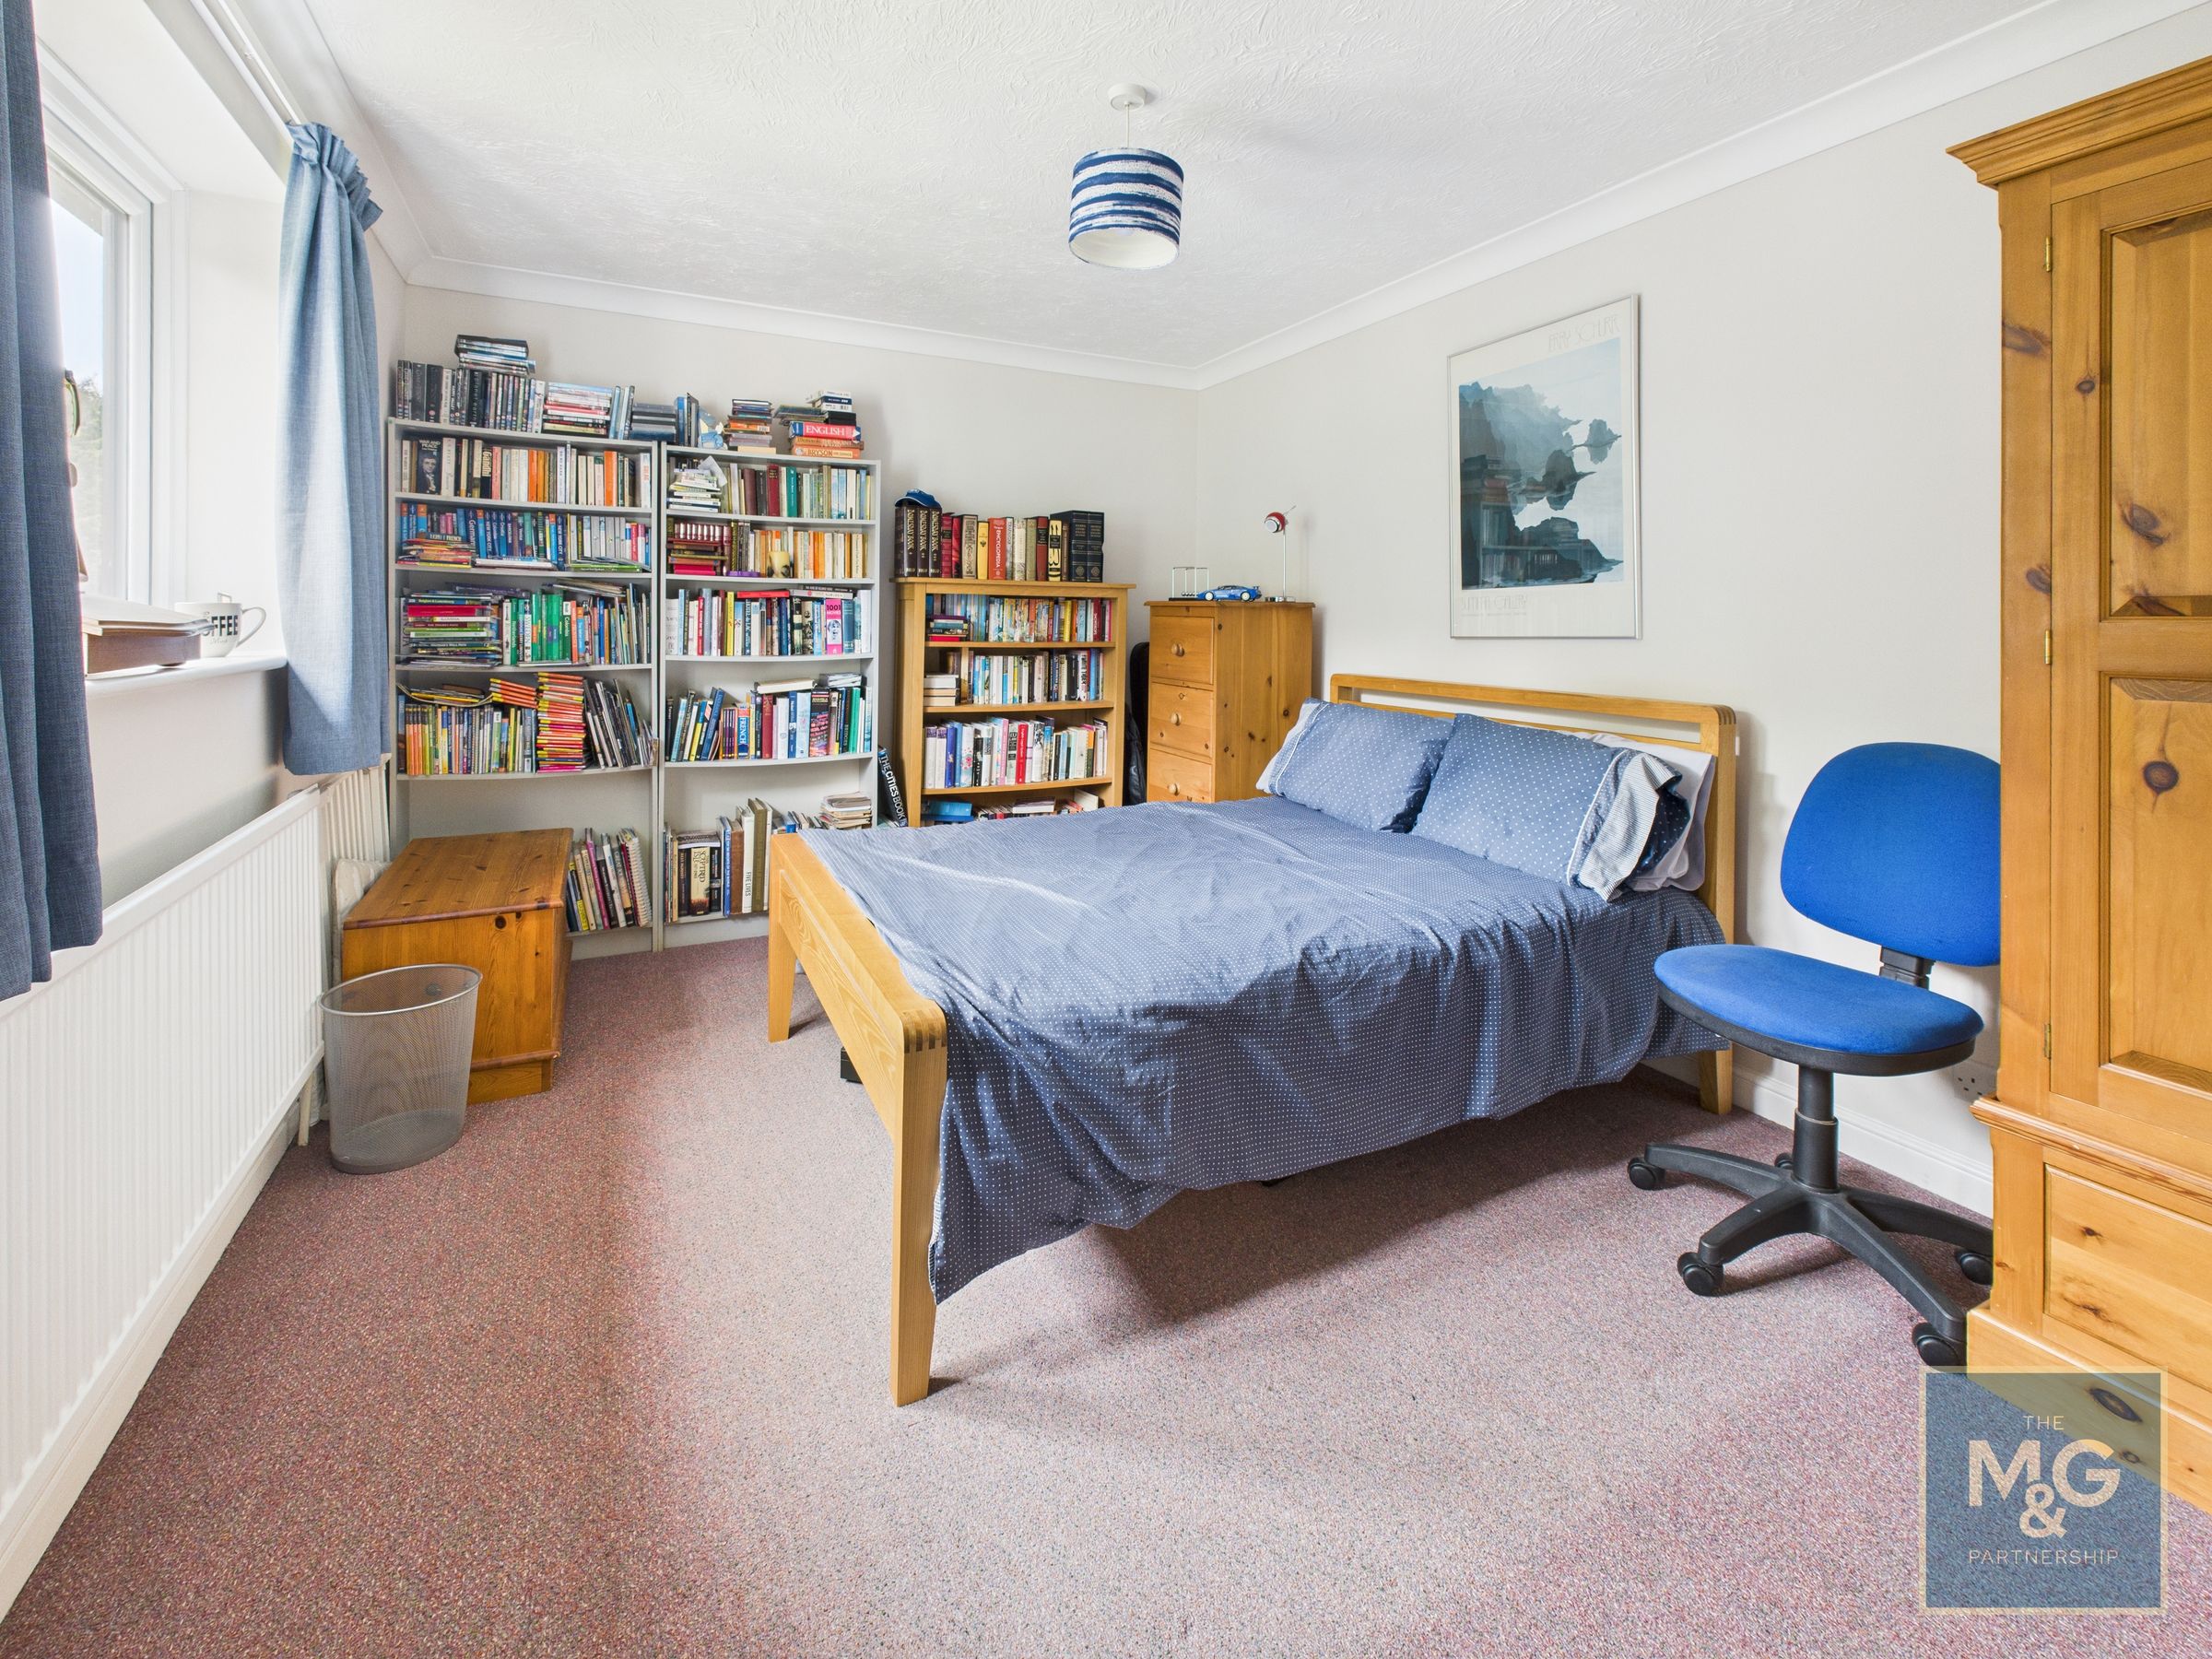
Bedroom 2
13' 6" x 10' 3" (4.11m x 3.12m)
Another double bedroom
Bedroom 3
13' 6" x 10' 4" (4.11m x 3.15m)
Another spacious double bedroom with views over the rear gardens
Bedroom 4
10' 7" x 8' 11" (3.23m x 2.72m)
A smaller room but still large enough for a double bed, with views over the rear gardens
Double Garage
20' 3" x 18' 3" (6.17m x 5.56m)
With 2 up and over doors, side door , light and power connected and eaves storage
Outside
To the front, the property is approached via a good-sized driveway providing extensive parking and access to the double garage. The rear gardens are a particular feature – well stocked with mature shrubs and trees, laid mainly to lawn with a separate orchard, and a paved terrace providing the ideal space for outdoor dining and entertaining. Offering a high degree of privacy, the gardens are perfectly suited to family life.