Like the look of this property?
We would love to hear from you and arrange a viewing of this property. Get in touch now!
Property features
Immaculately Presented Throughout
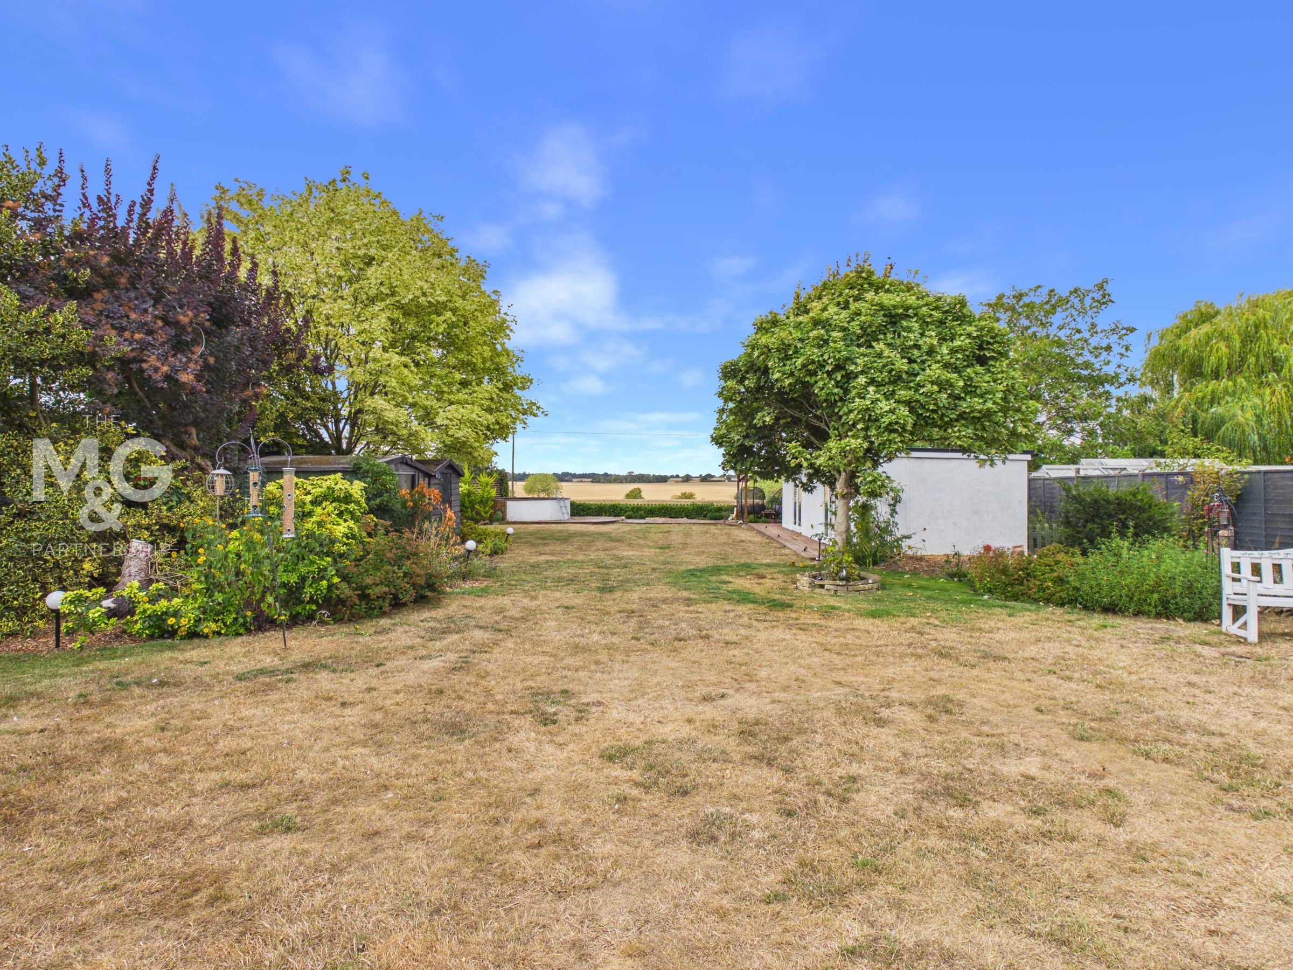
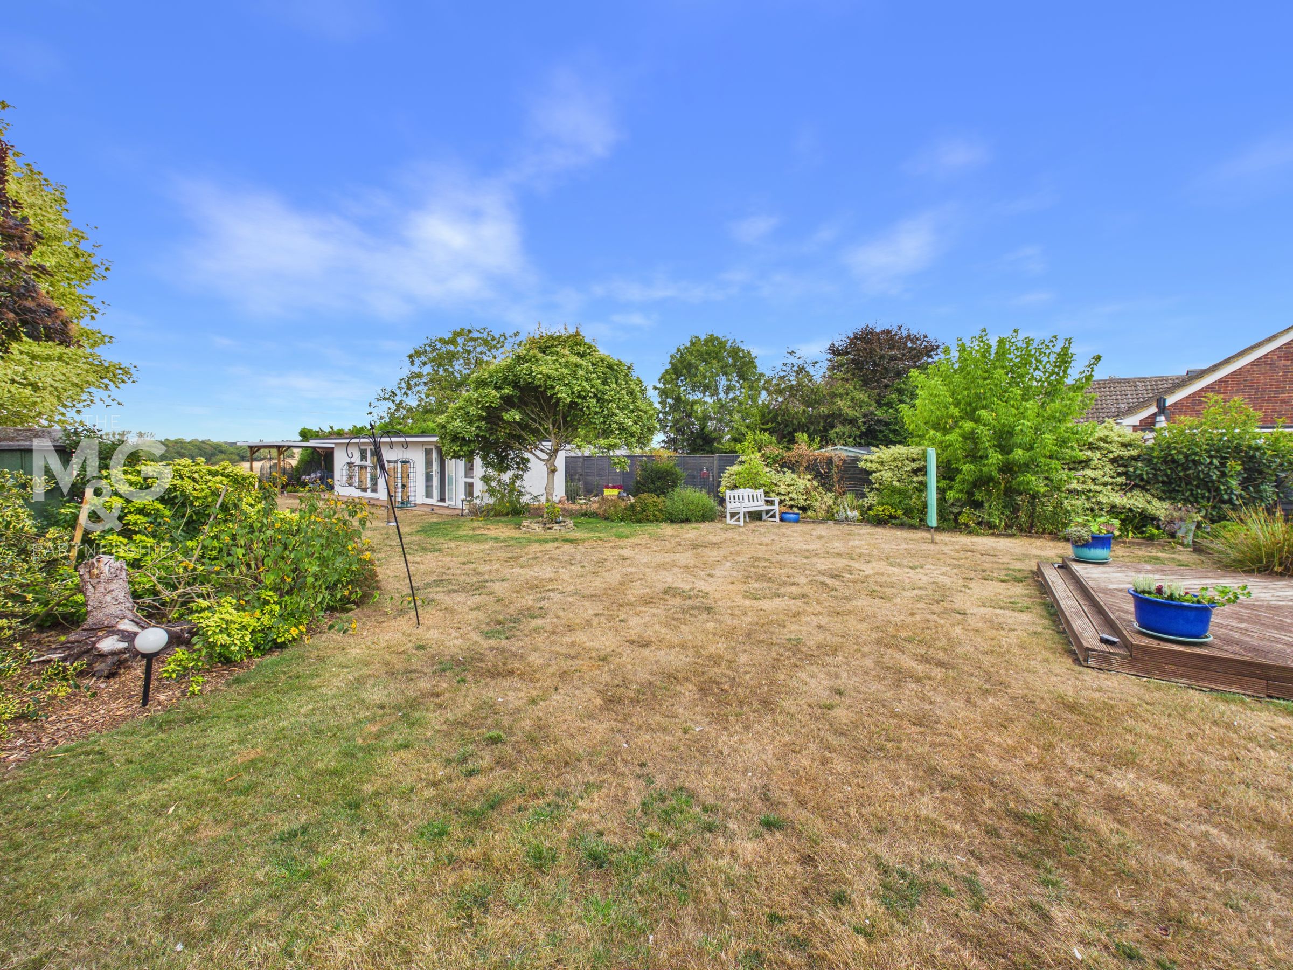
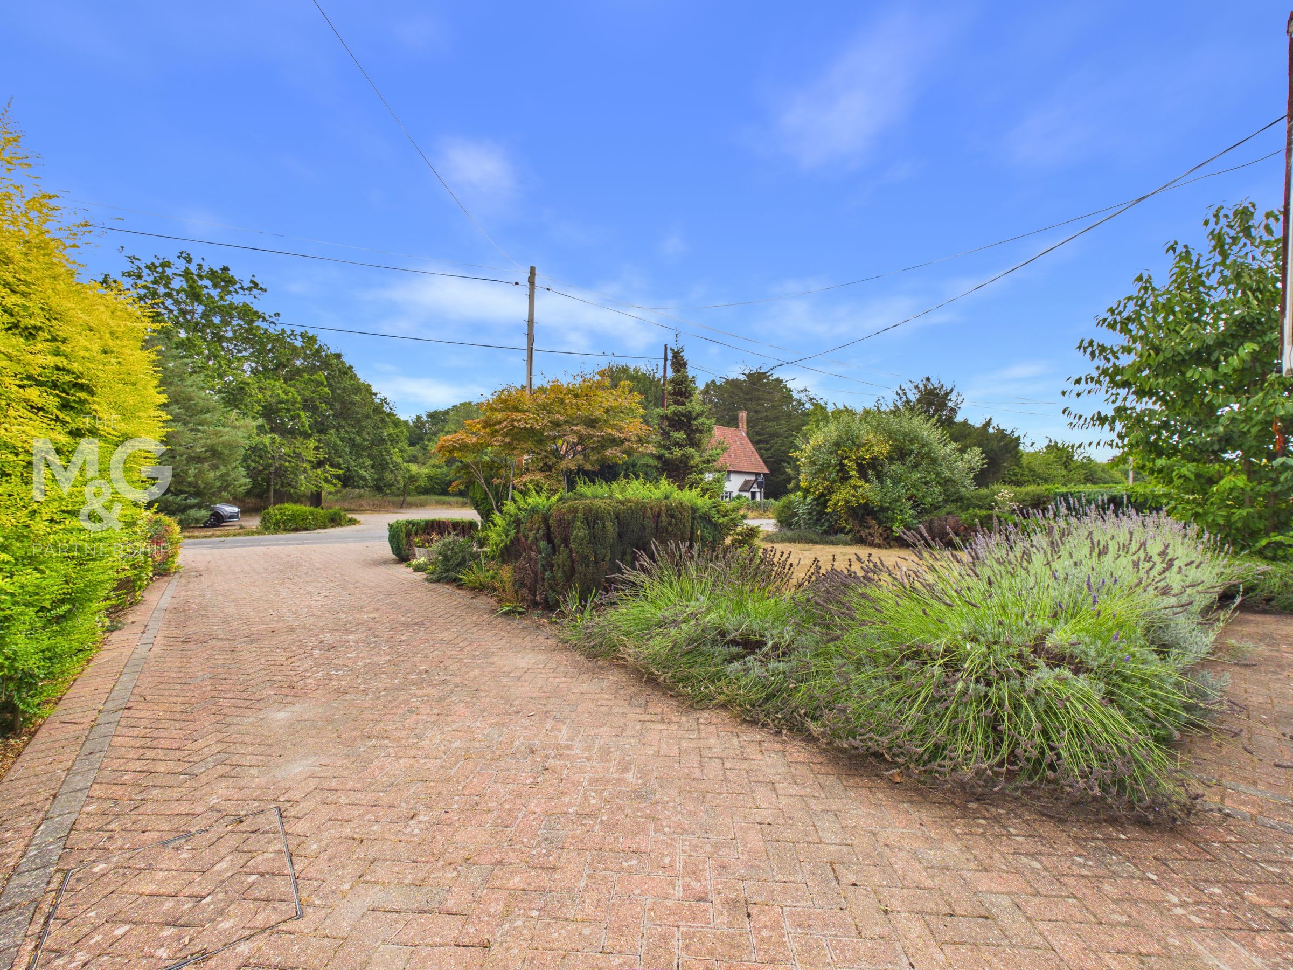
Large well stocked stunning gardens
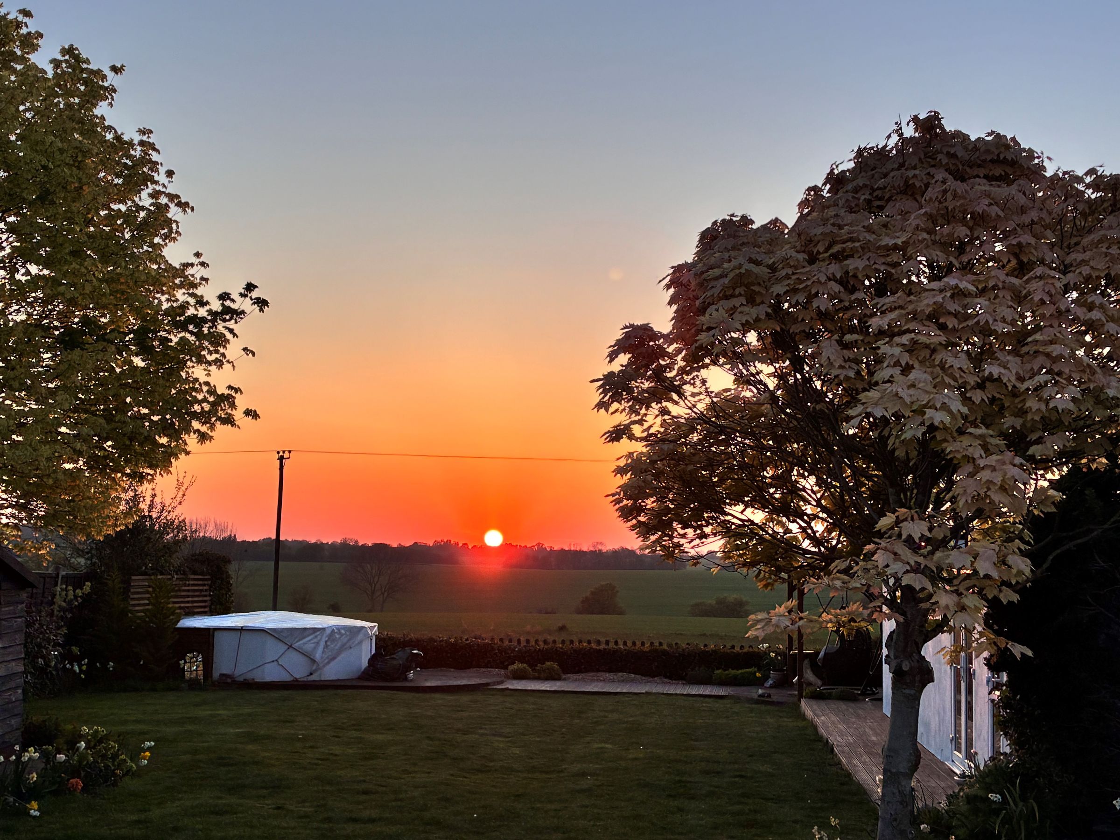
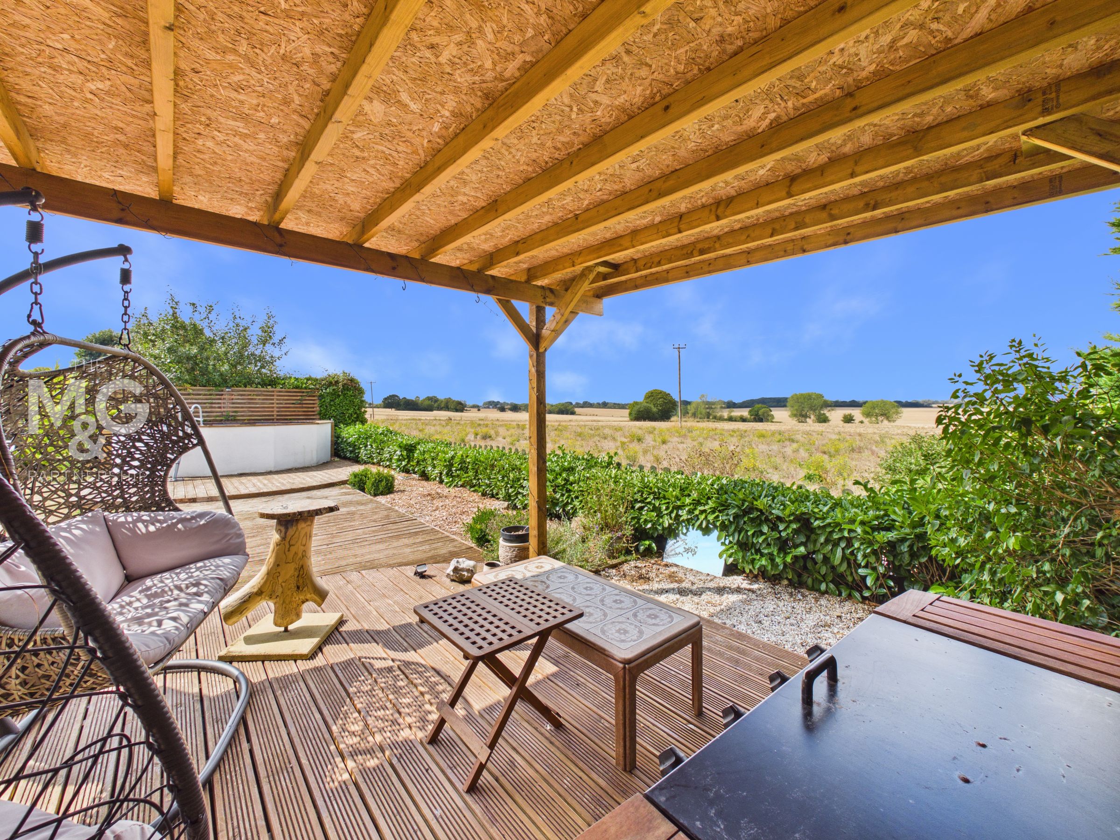
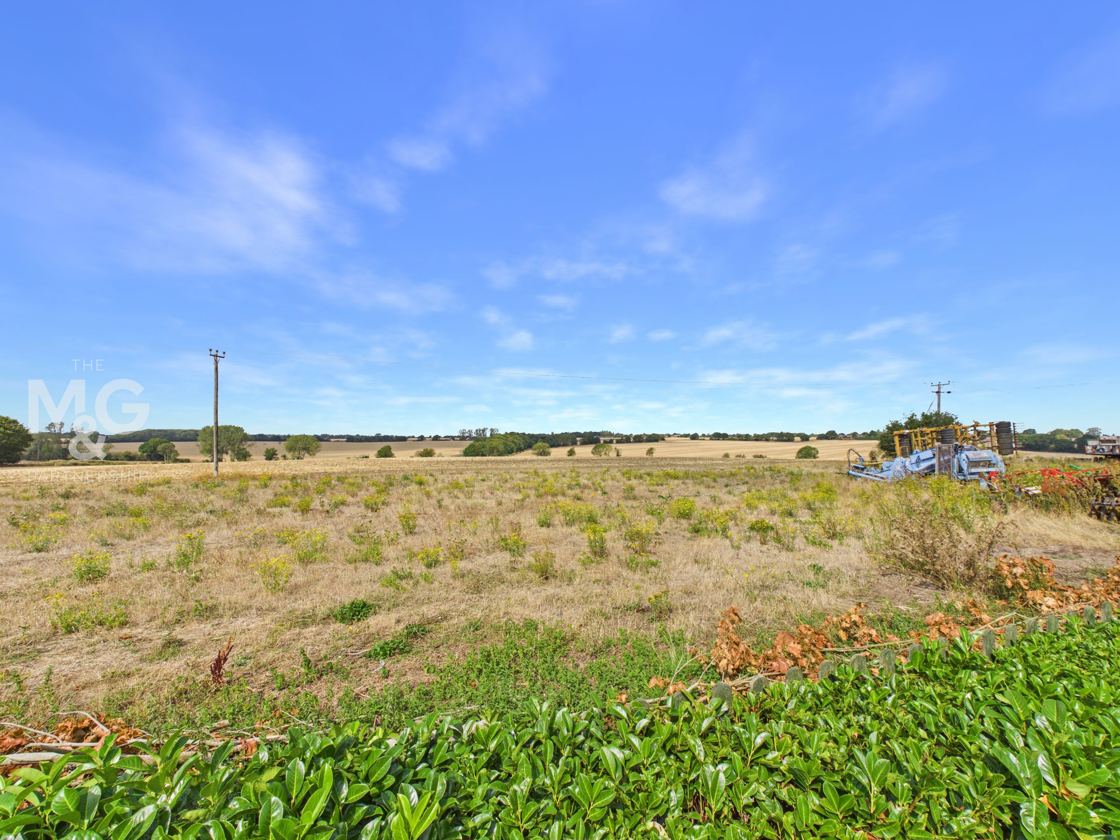
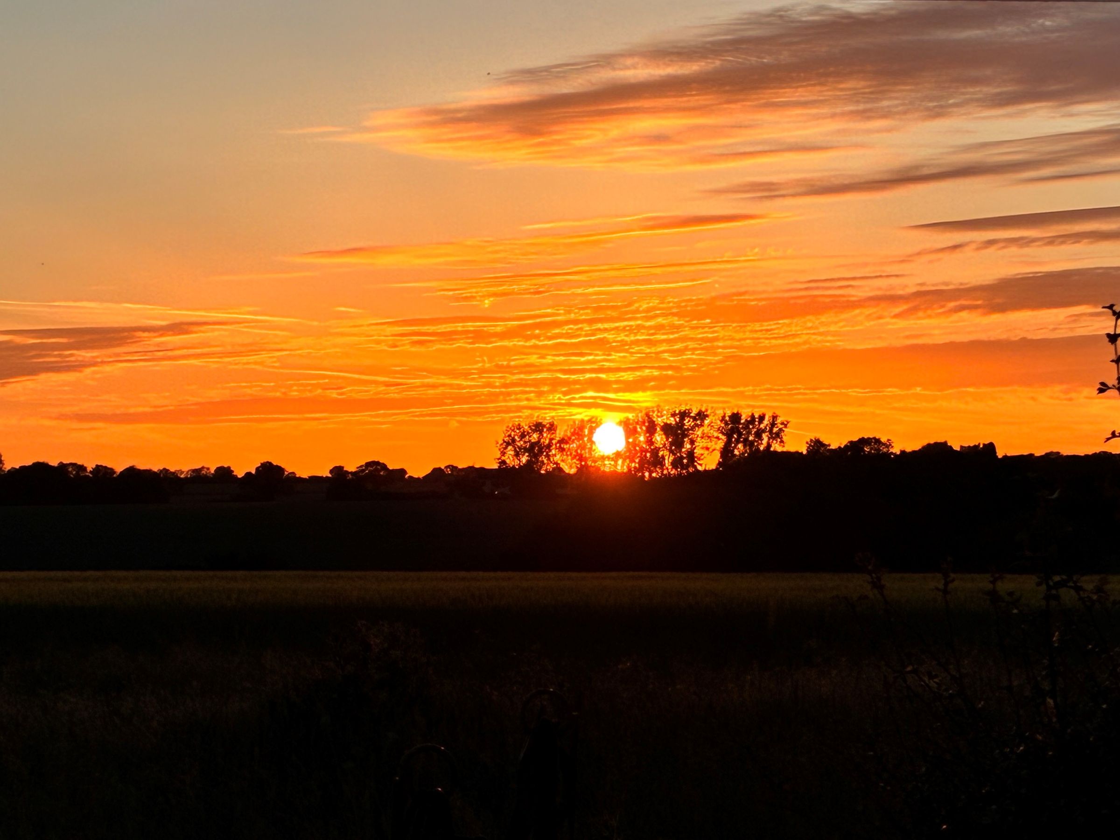
Uninterrupted views over undulating countryside
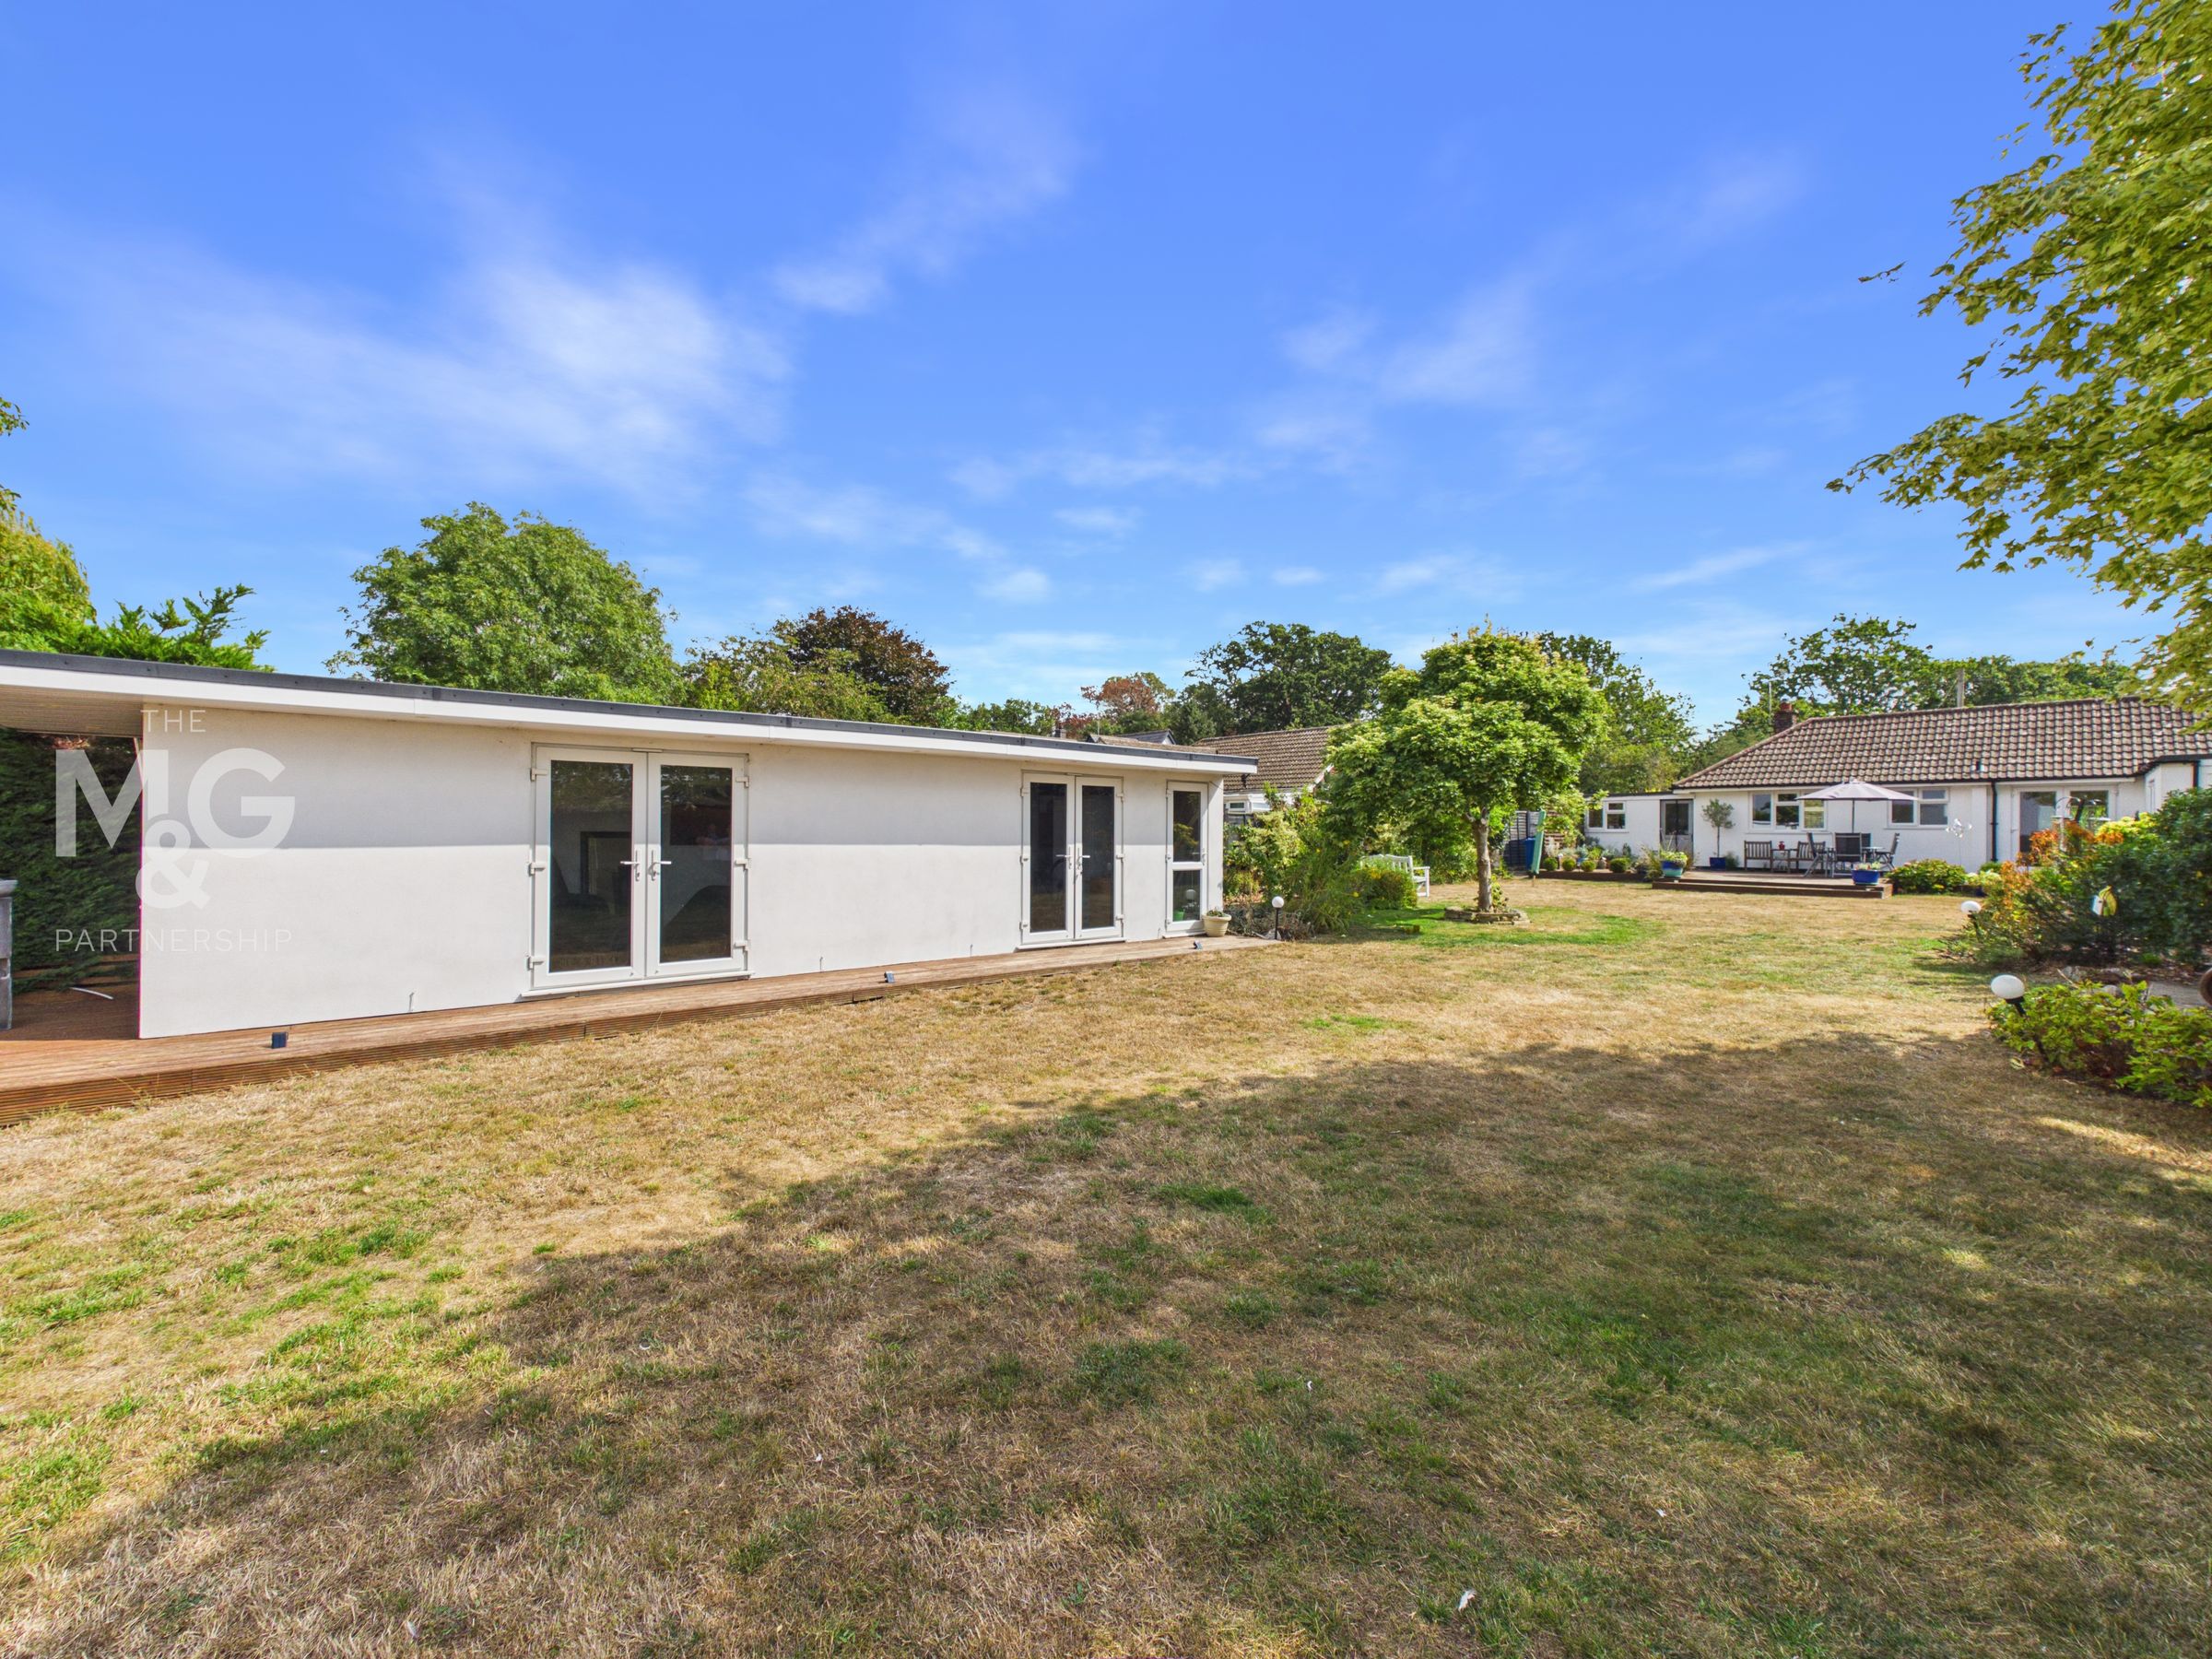
Superb Garden Room, Complete With Plumbing
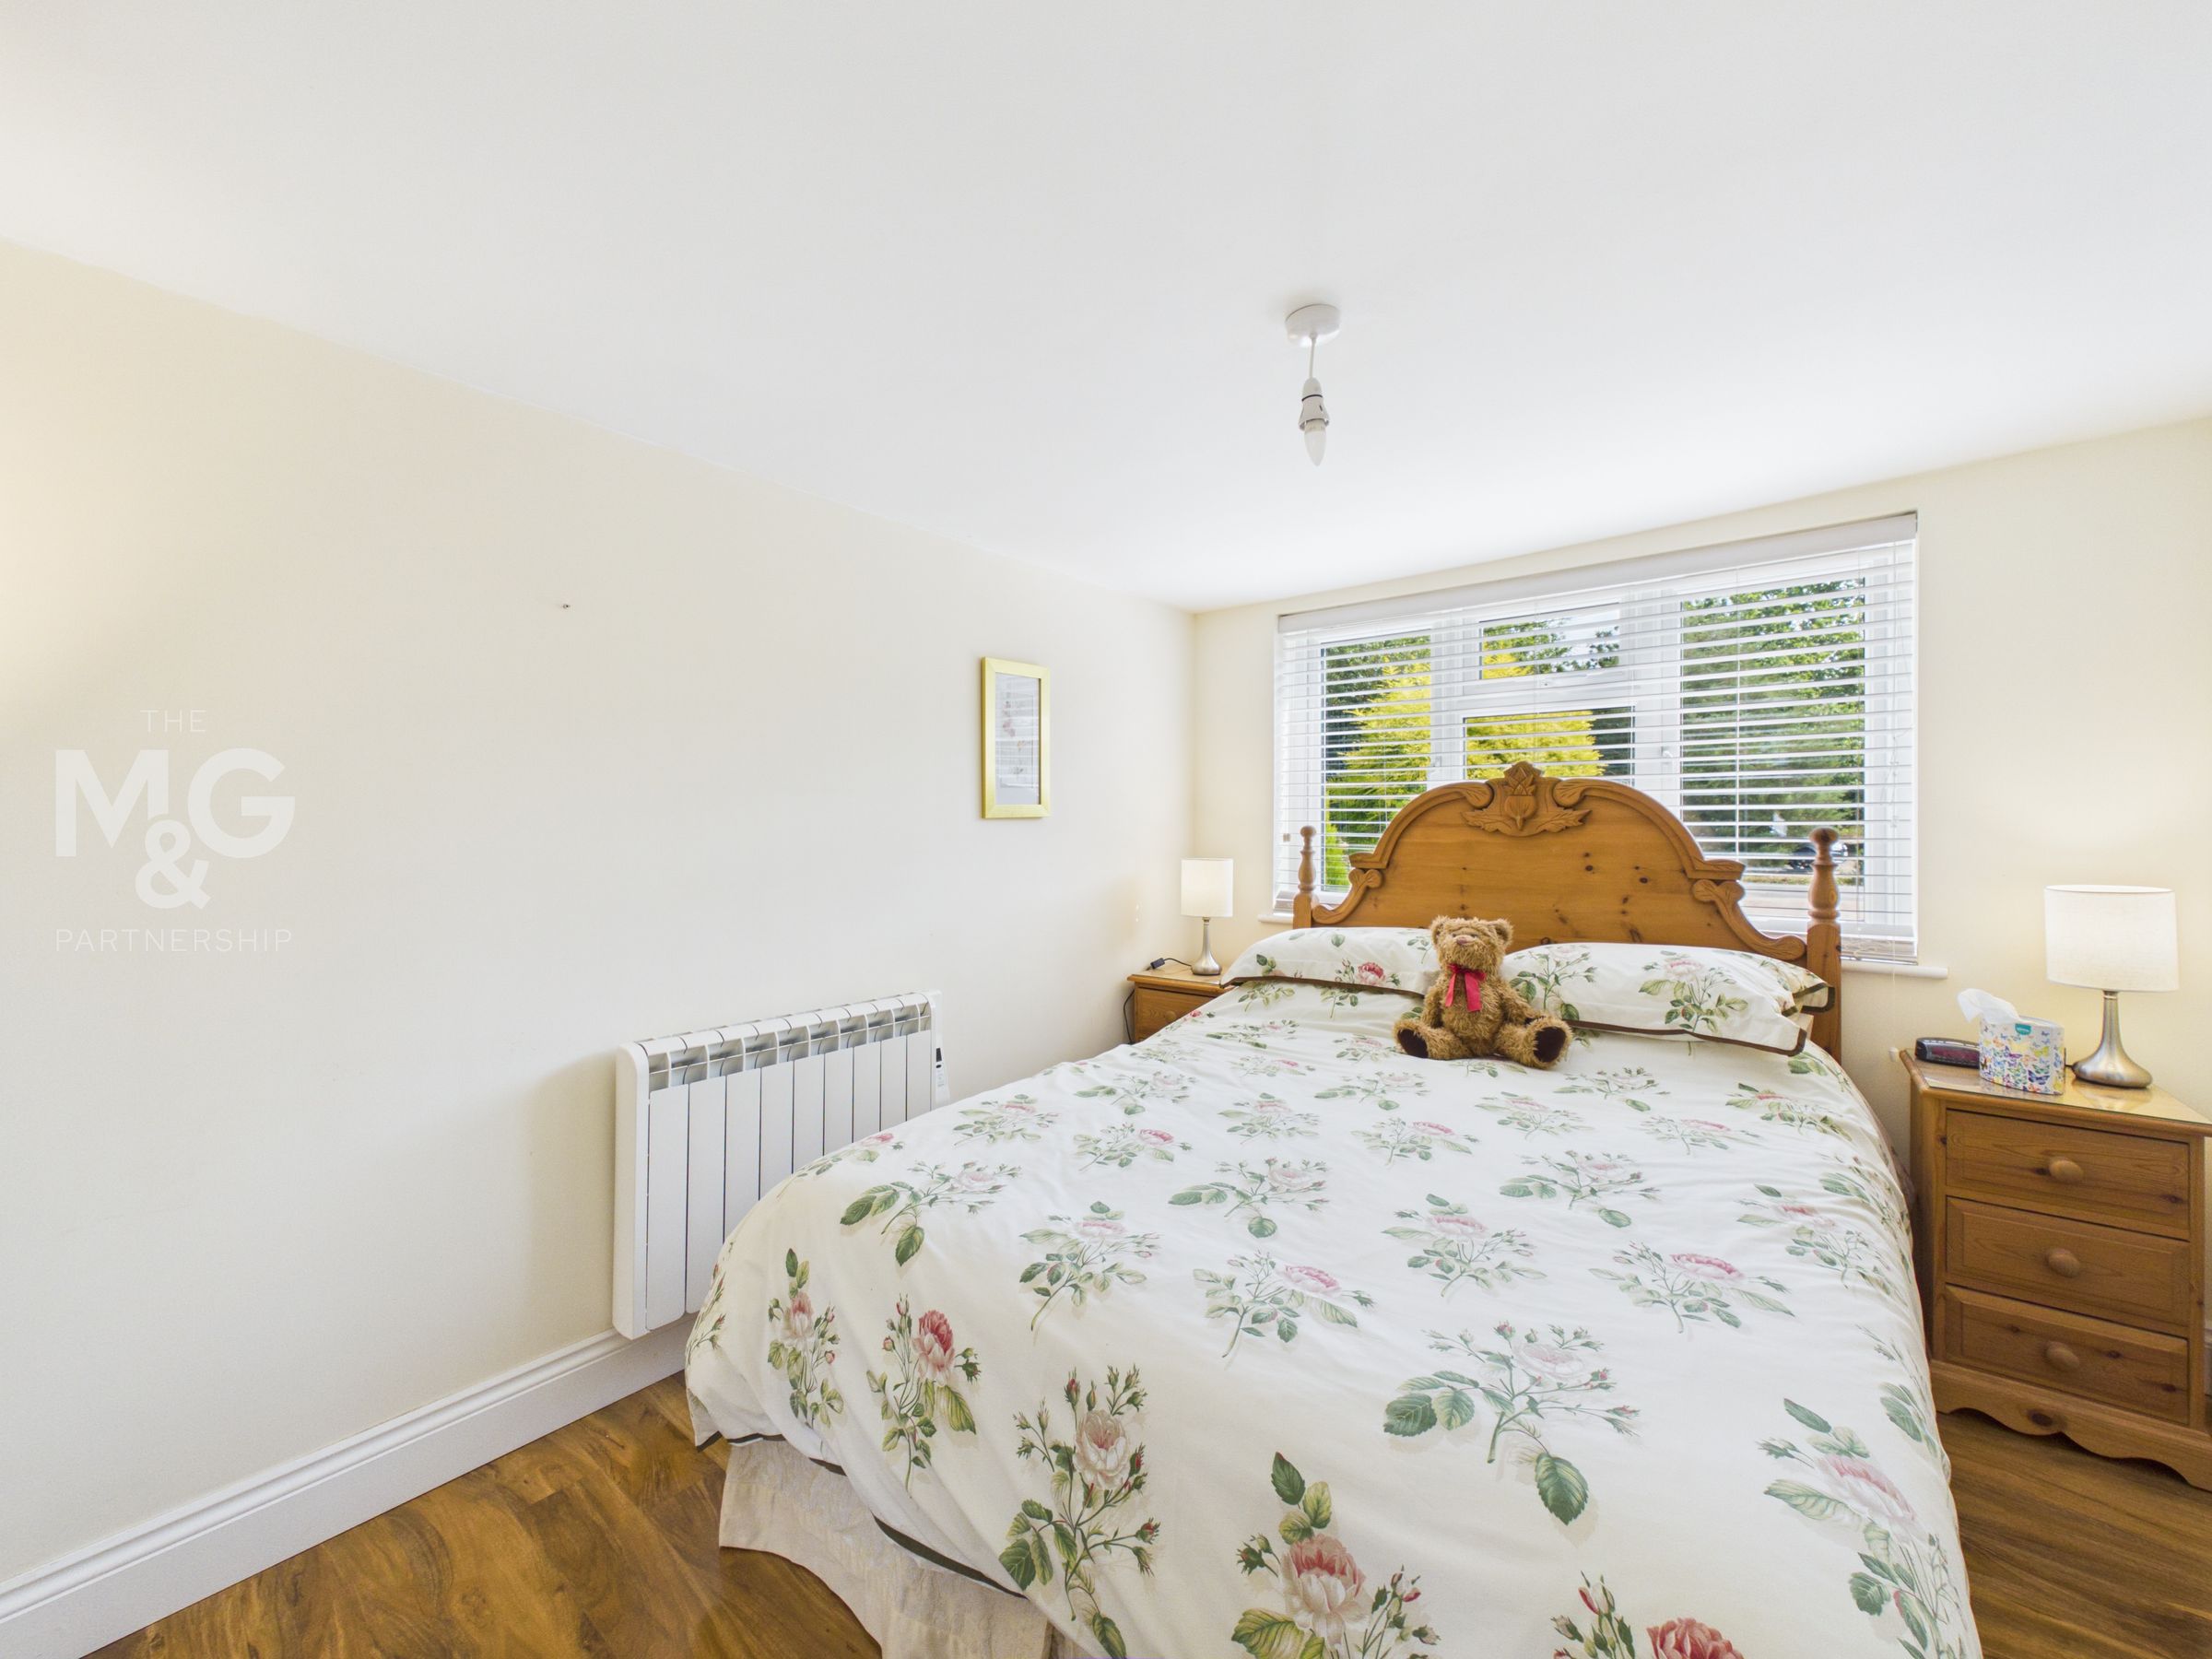
Three Double Bedrooms
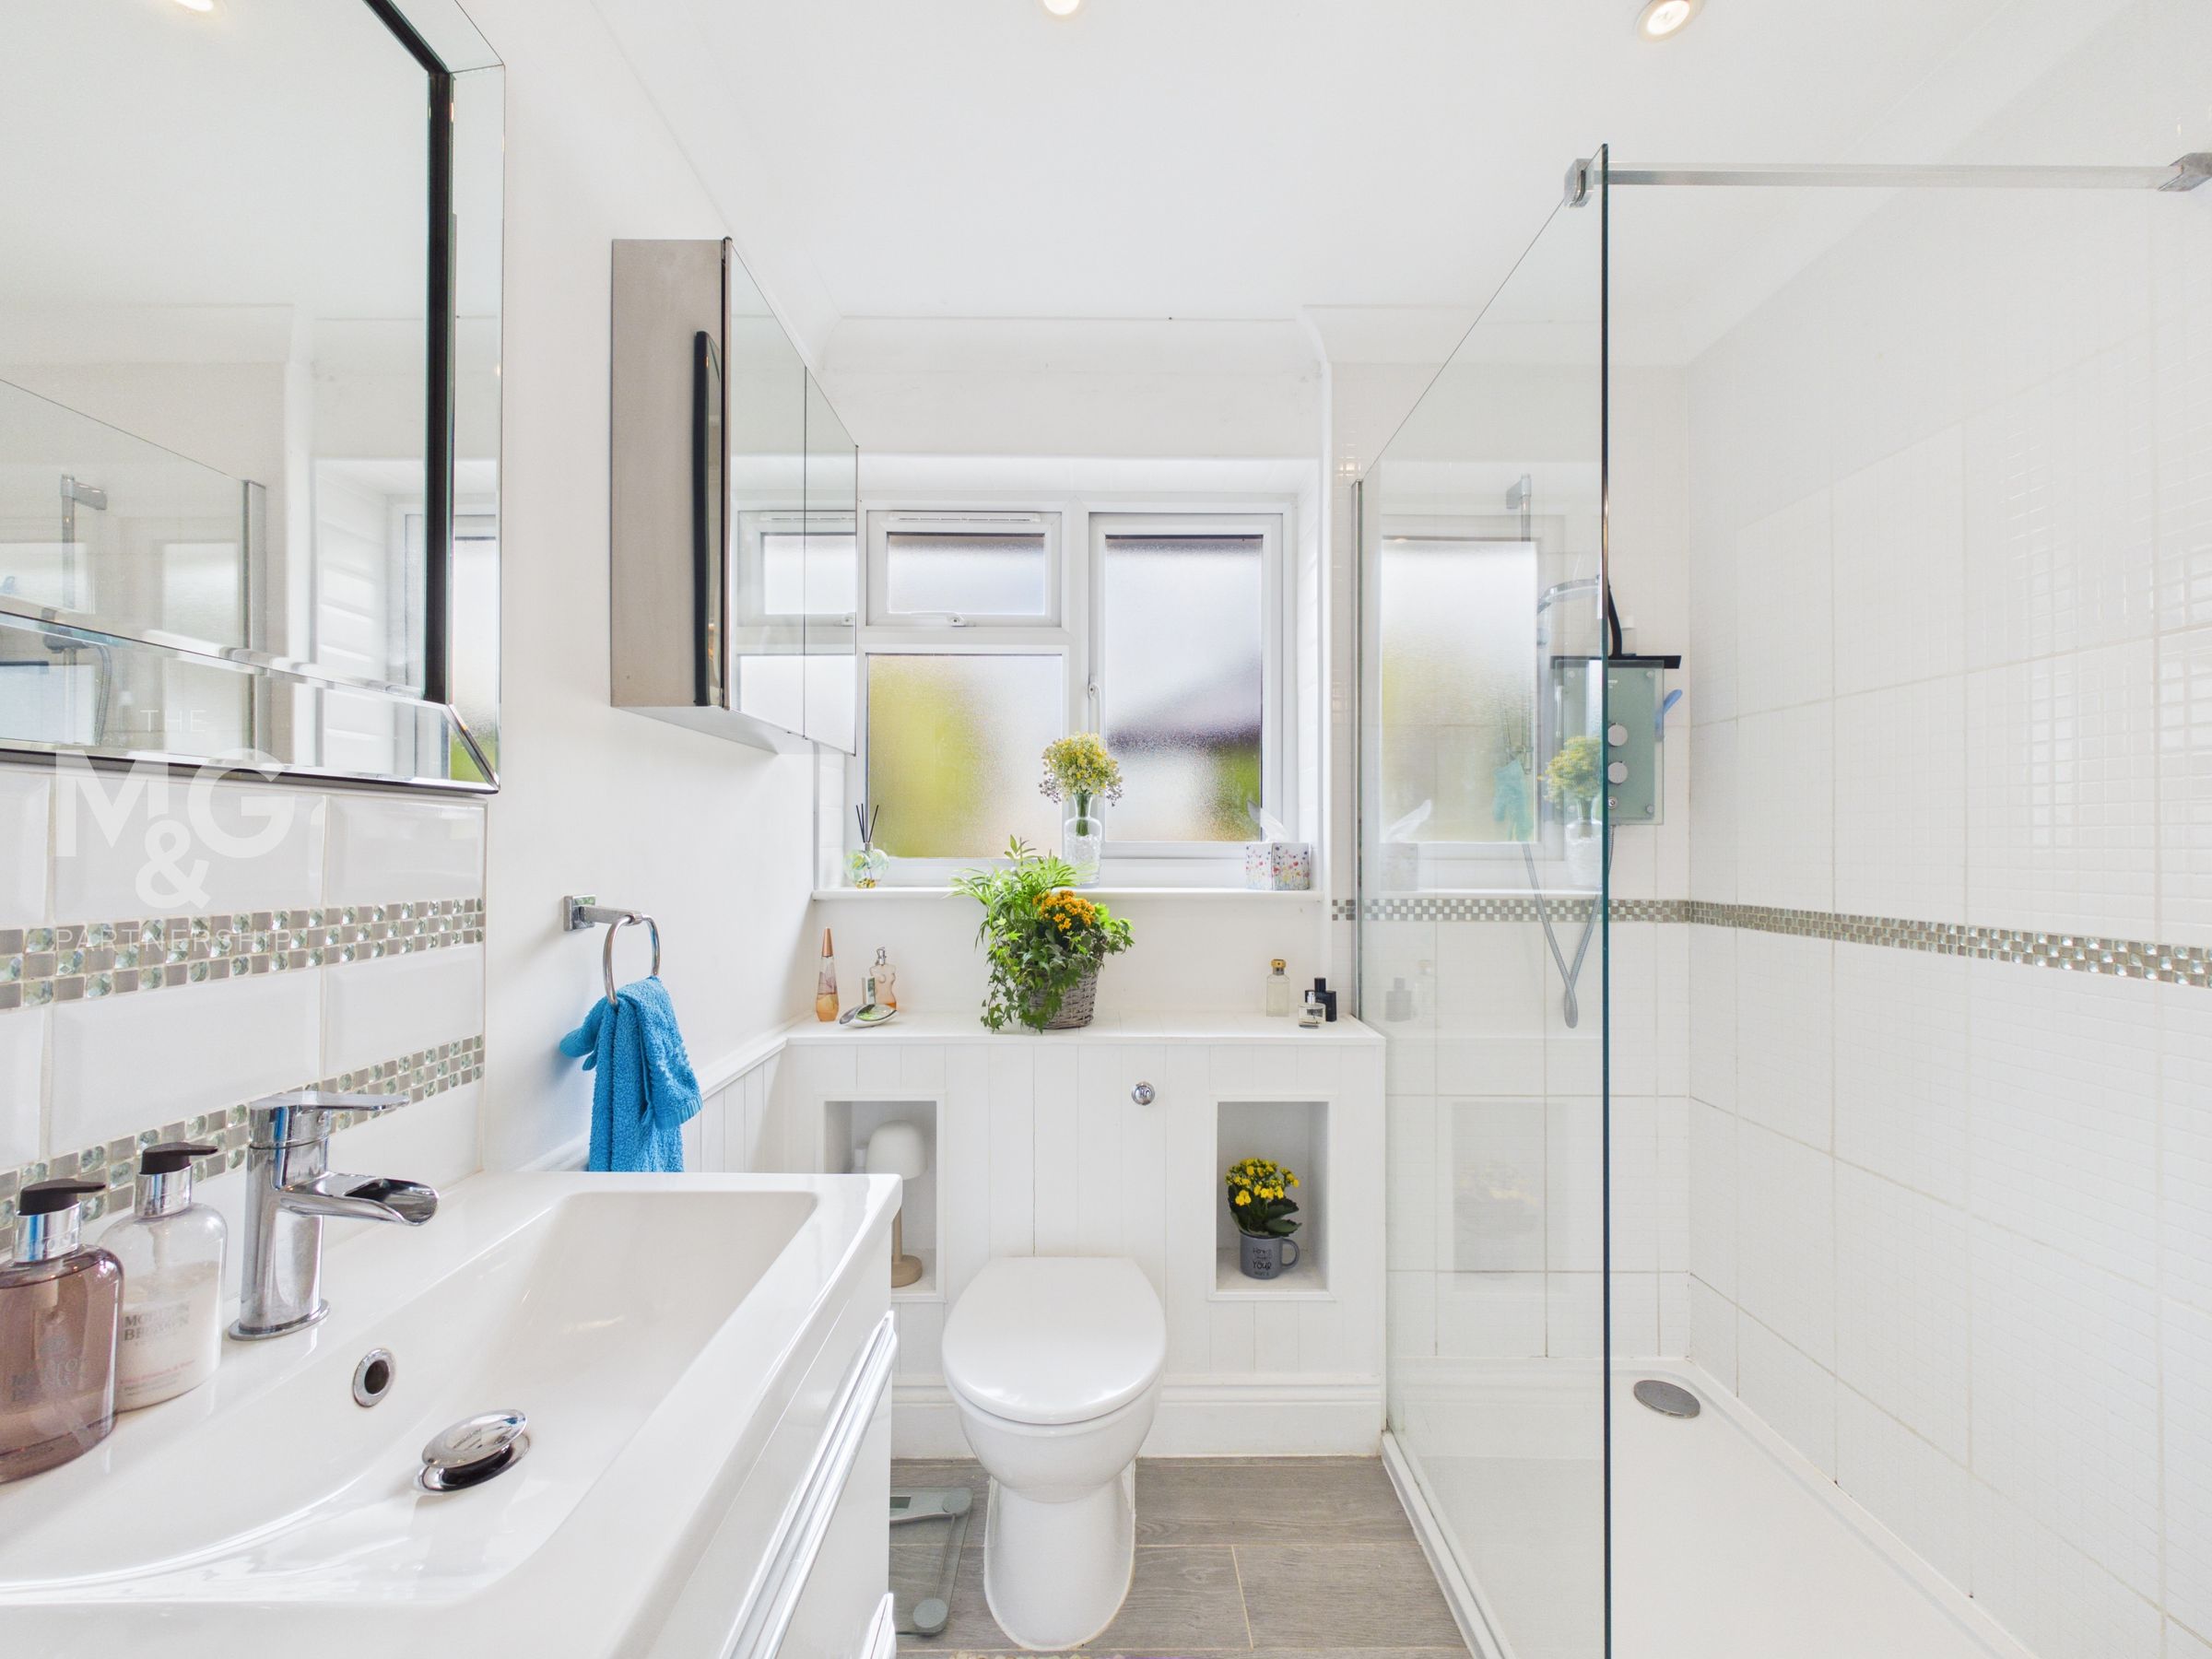
Shower Room & En-Suite
Newly Installed, Energy Efficient Electric Heating
Viewing Highly Recommended
About this property
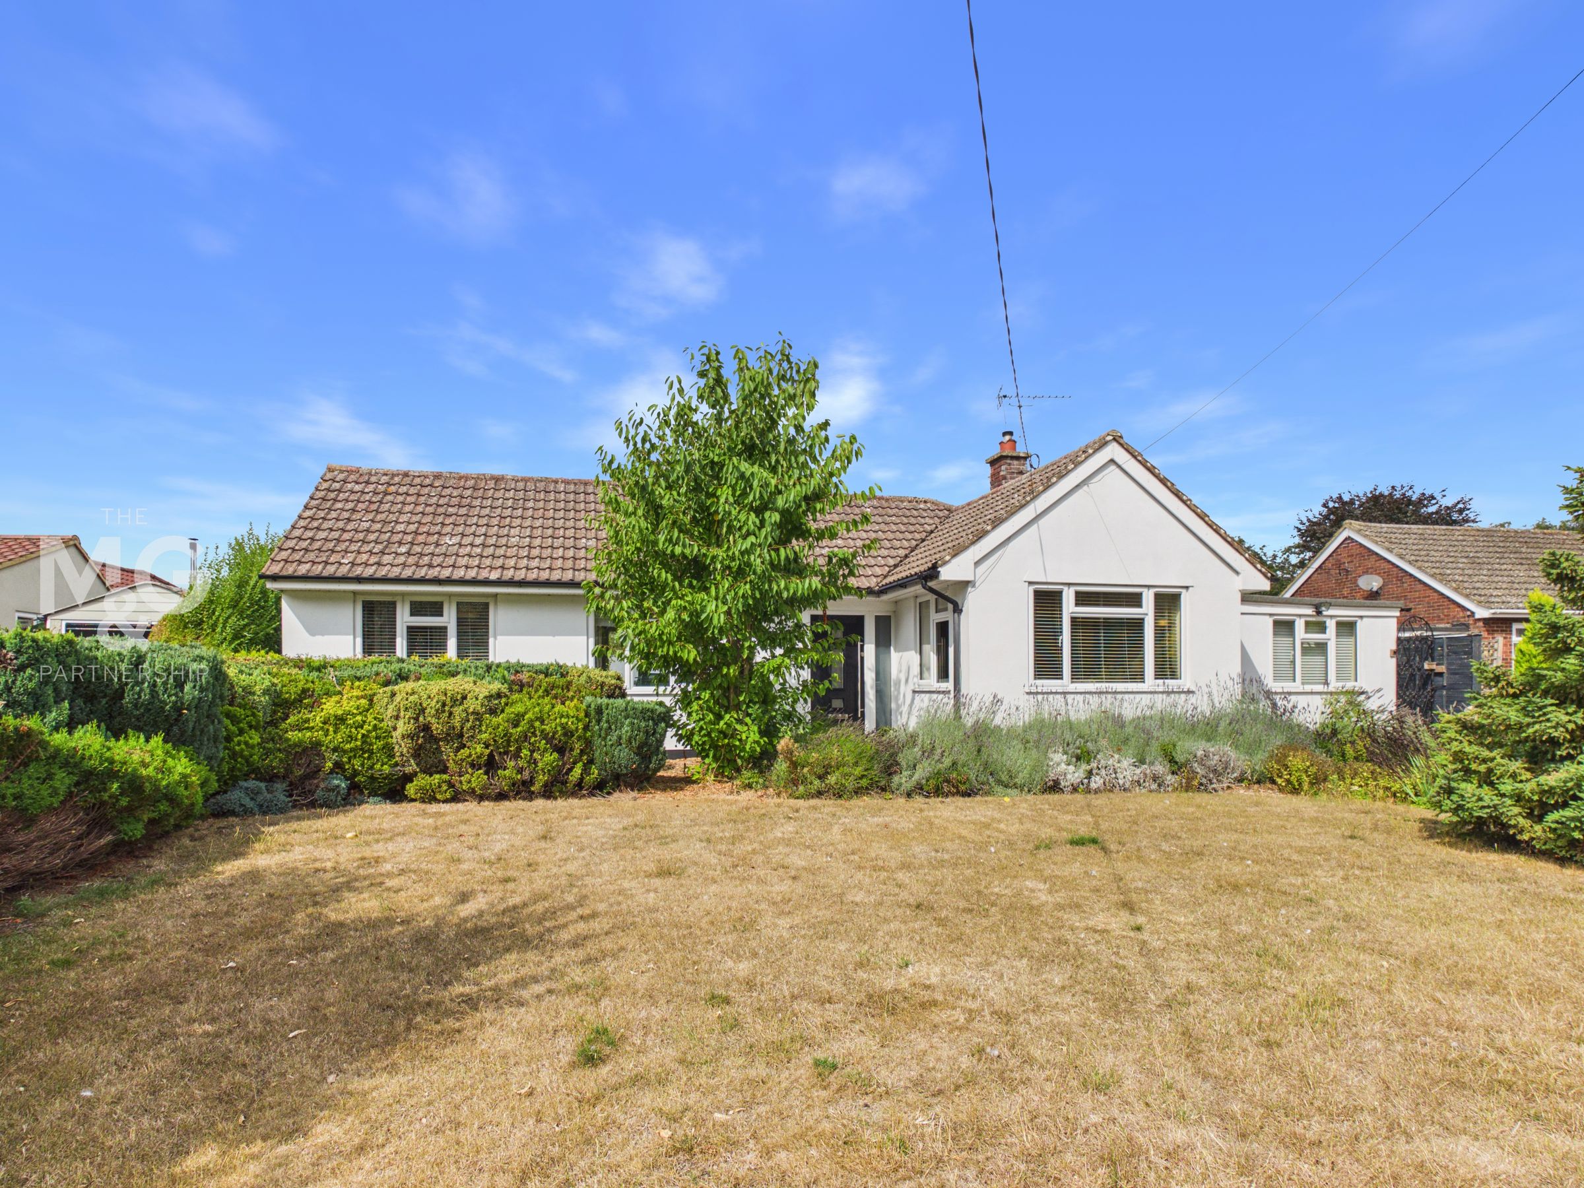
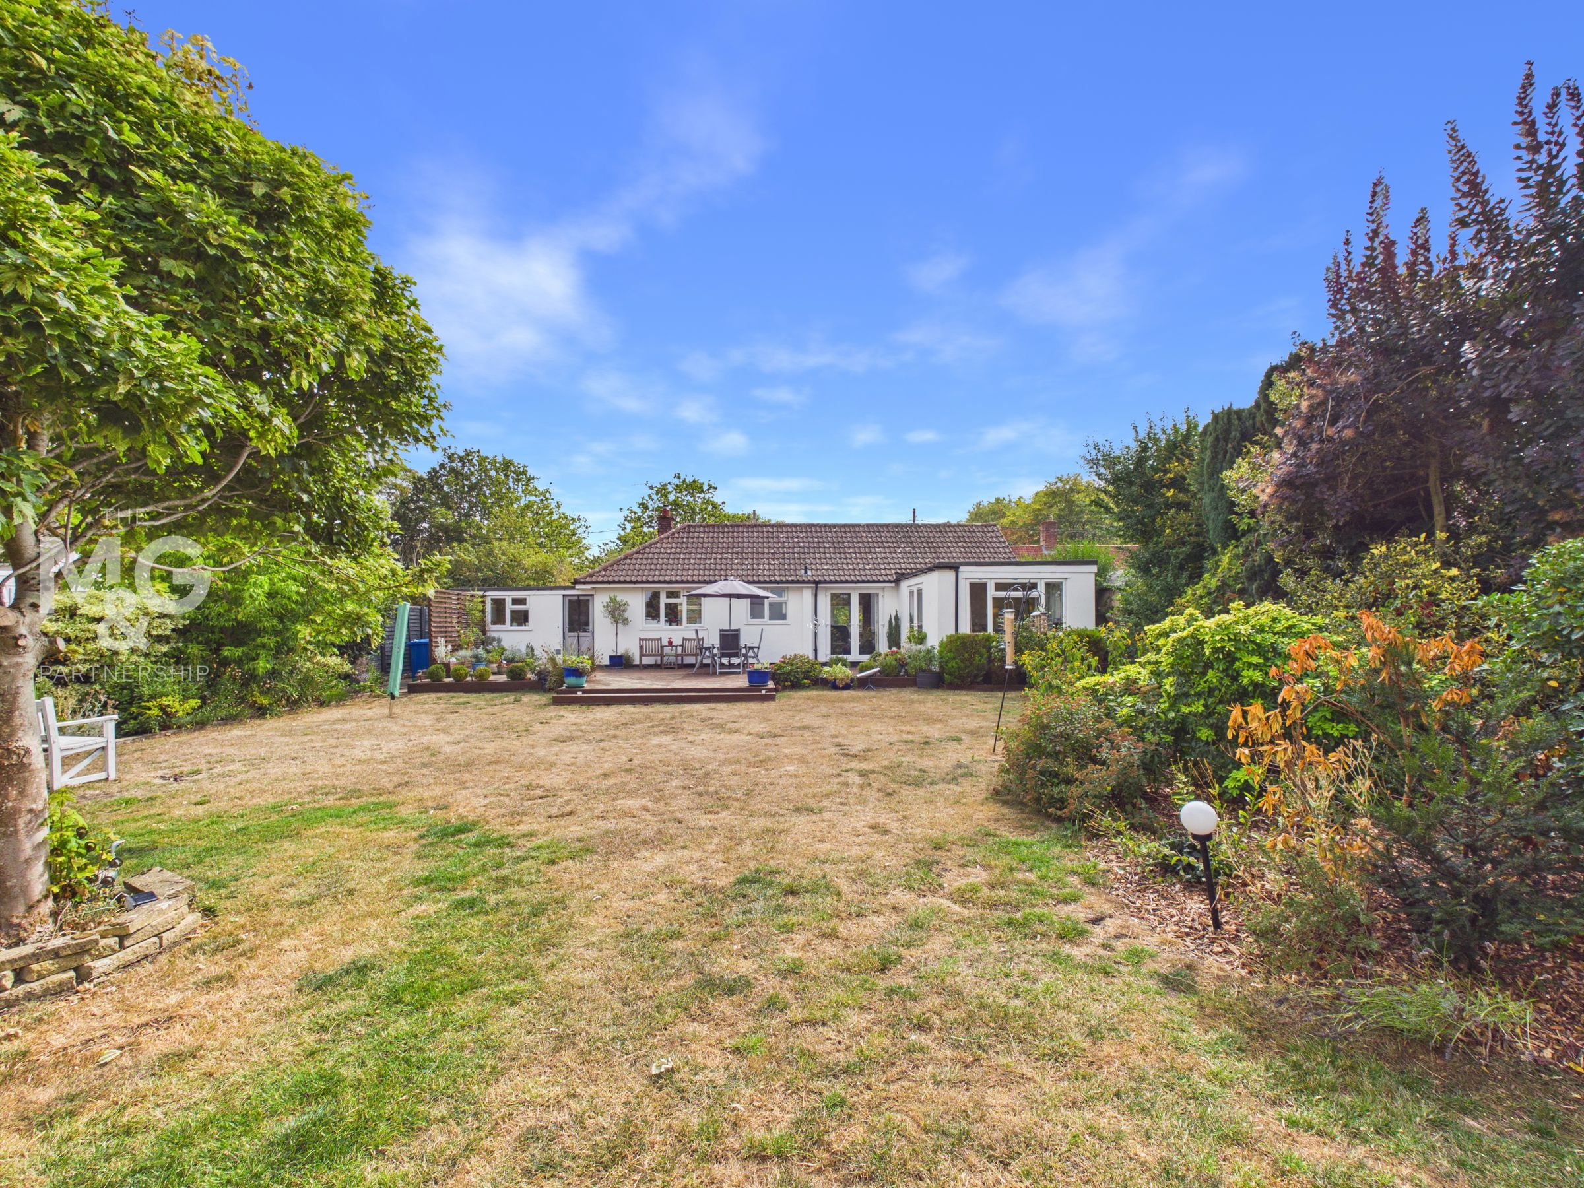
Occupying a truly delightful setting with far-reaching views across open farmland, this beautifully presented detached bungalow offers stylish and comfortable accommodation with the potential to substantially extend if desired.
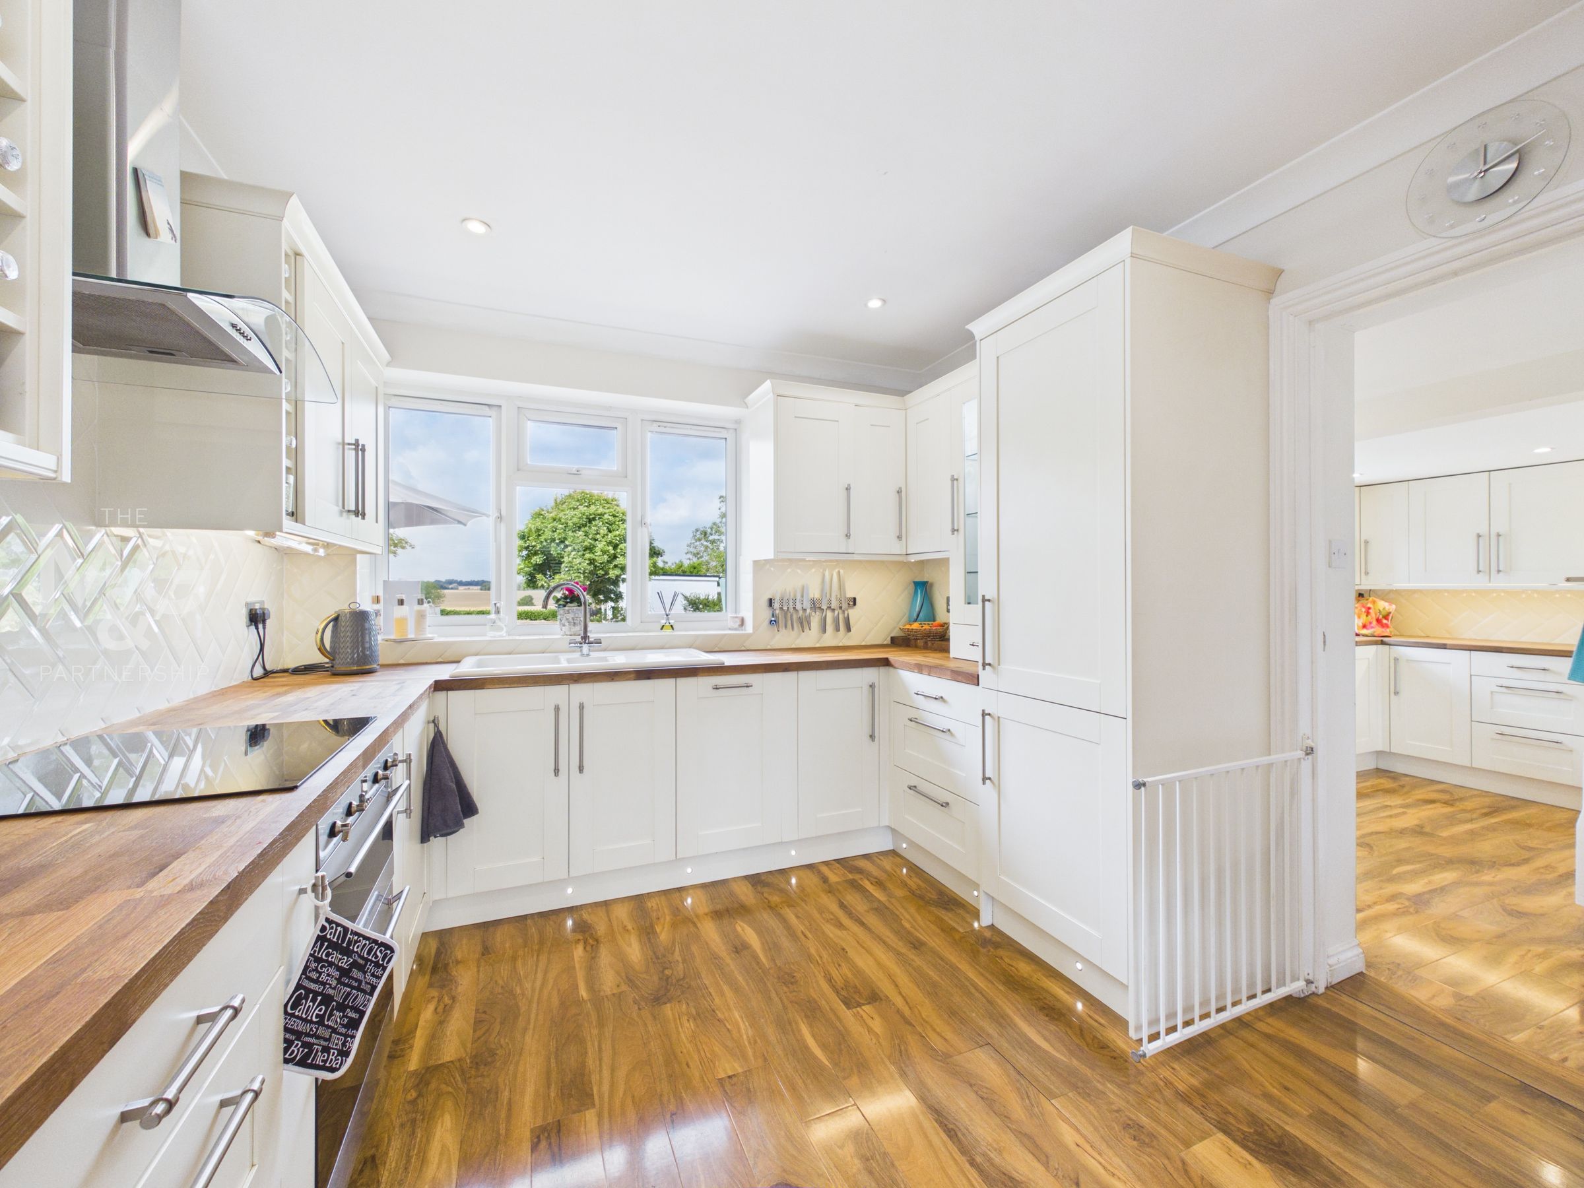
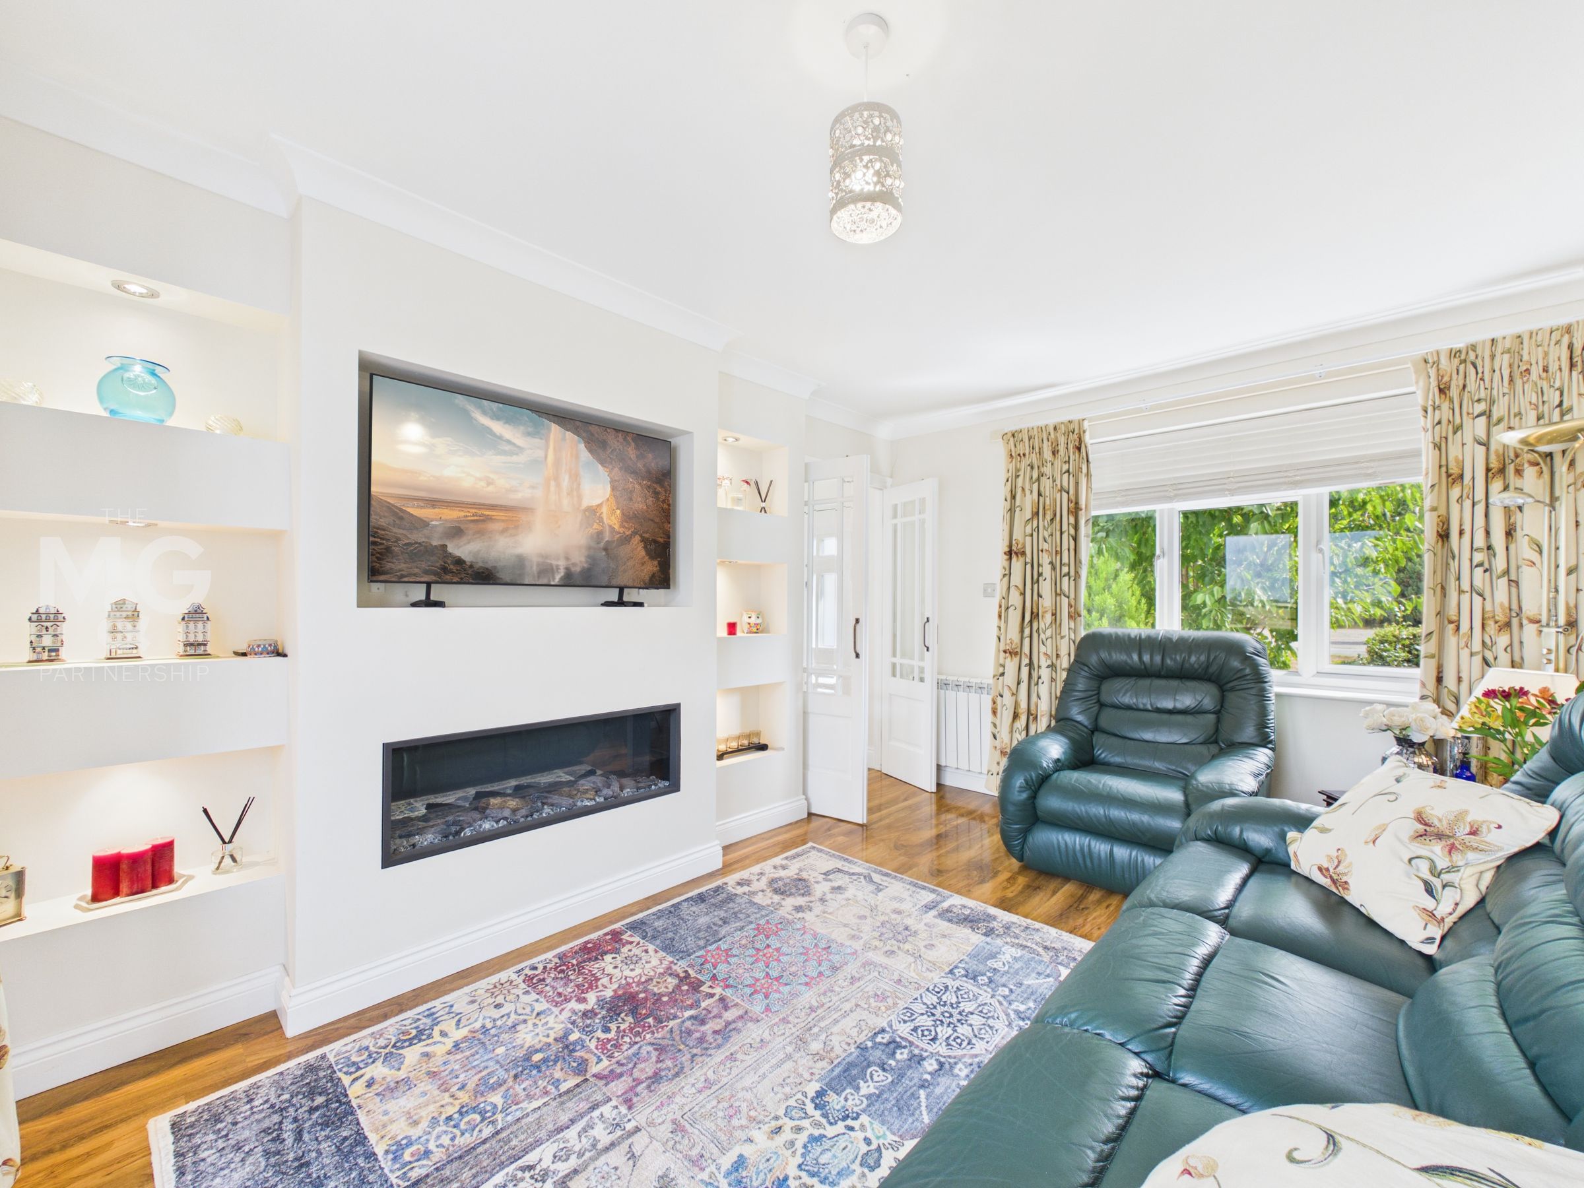
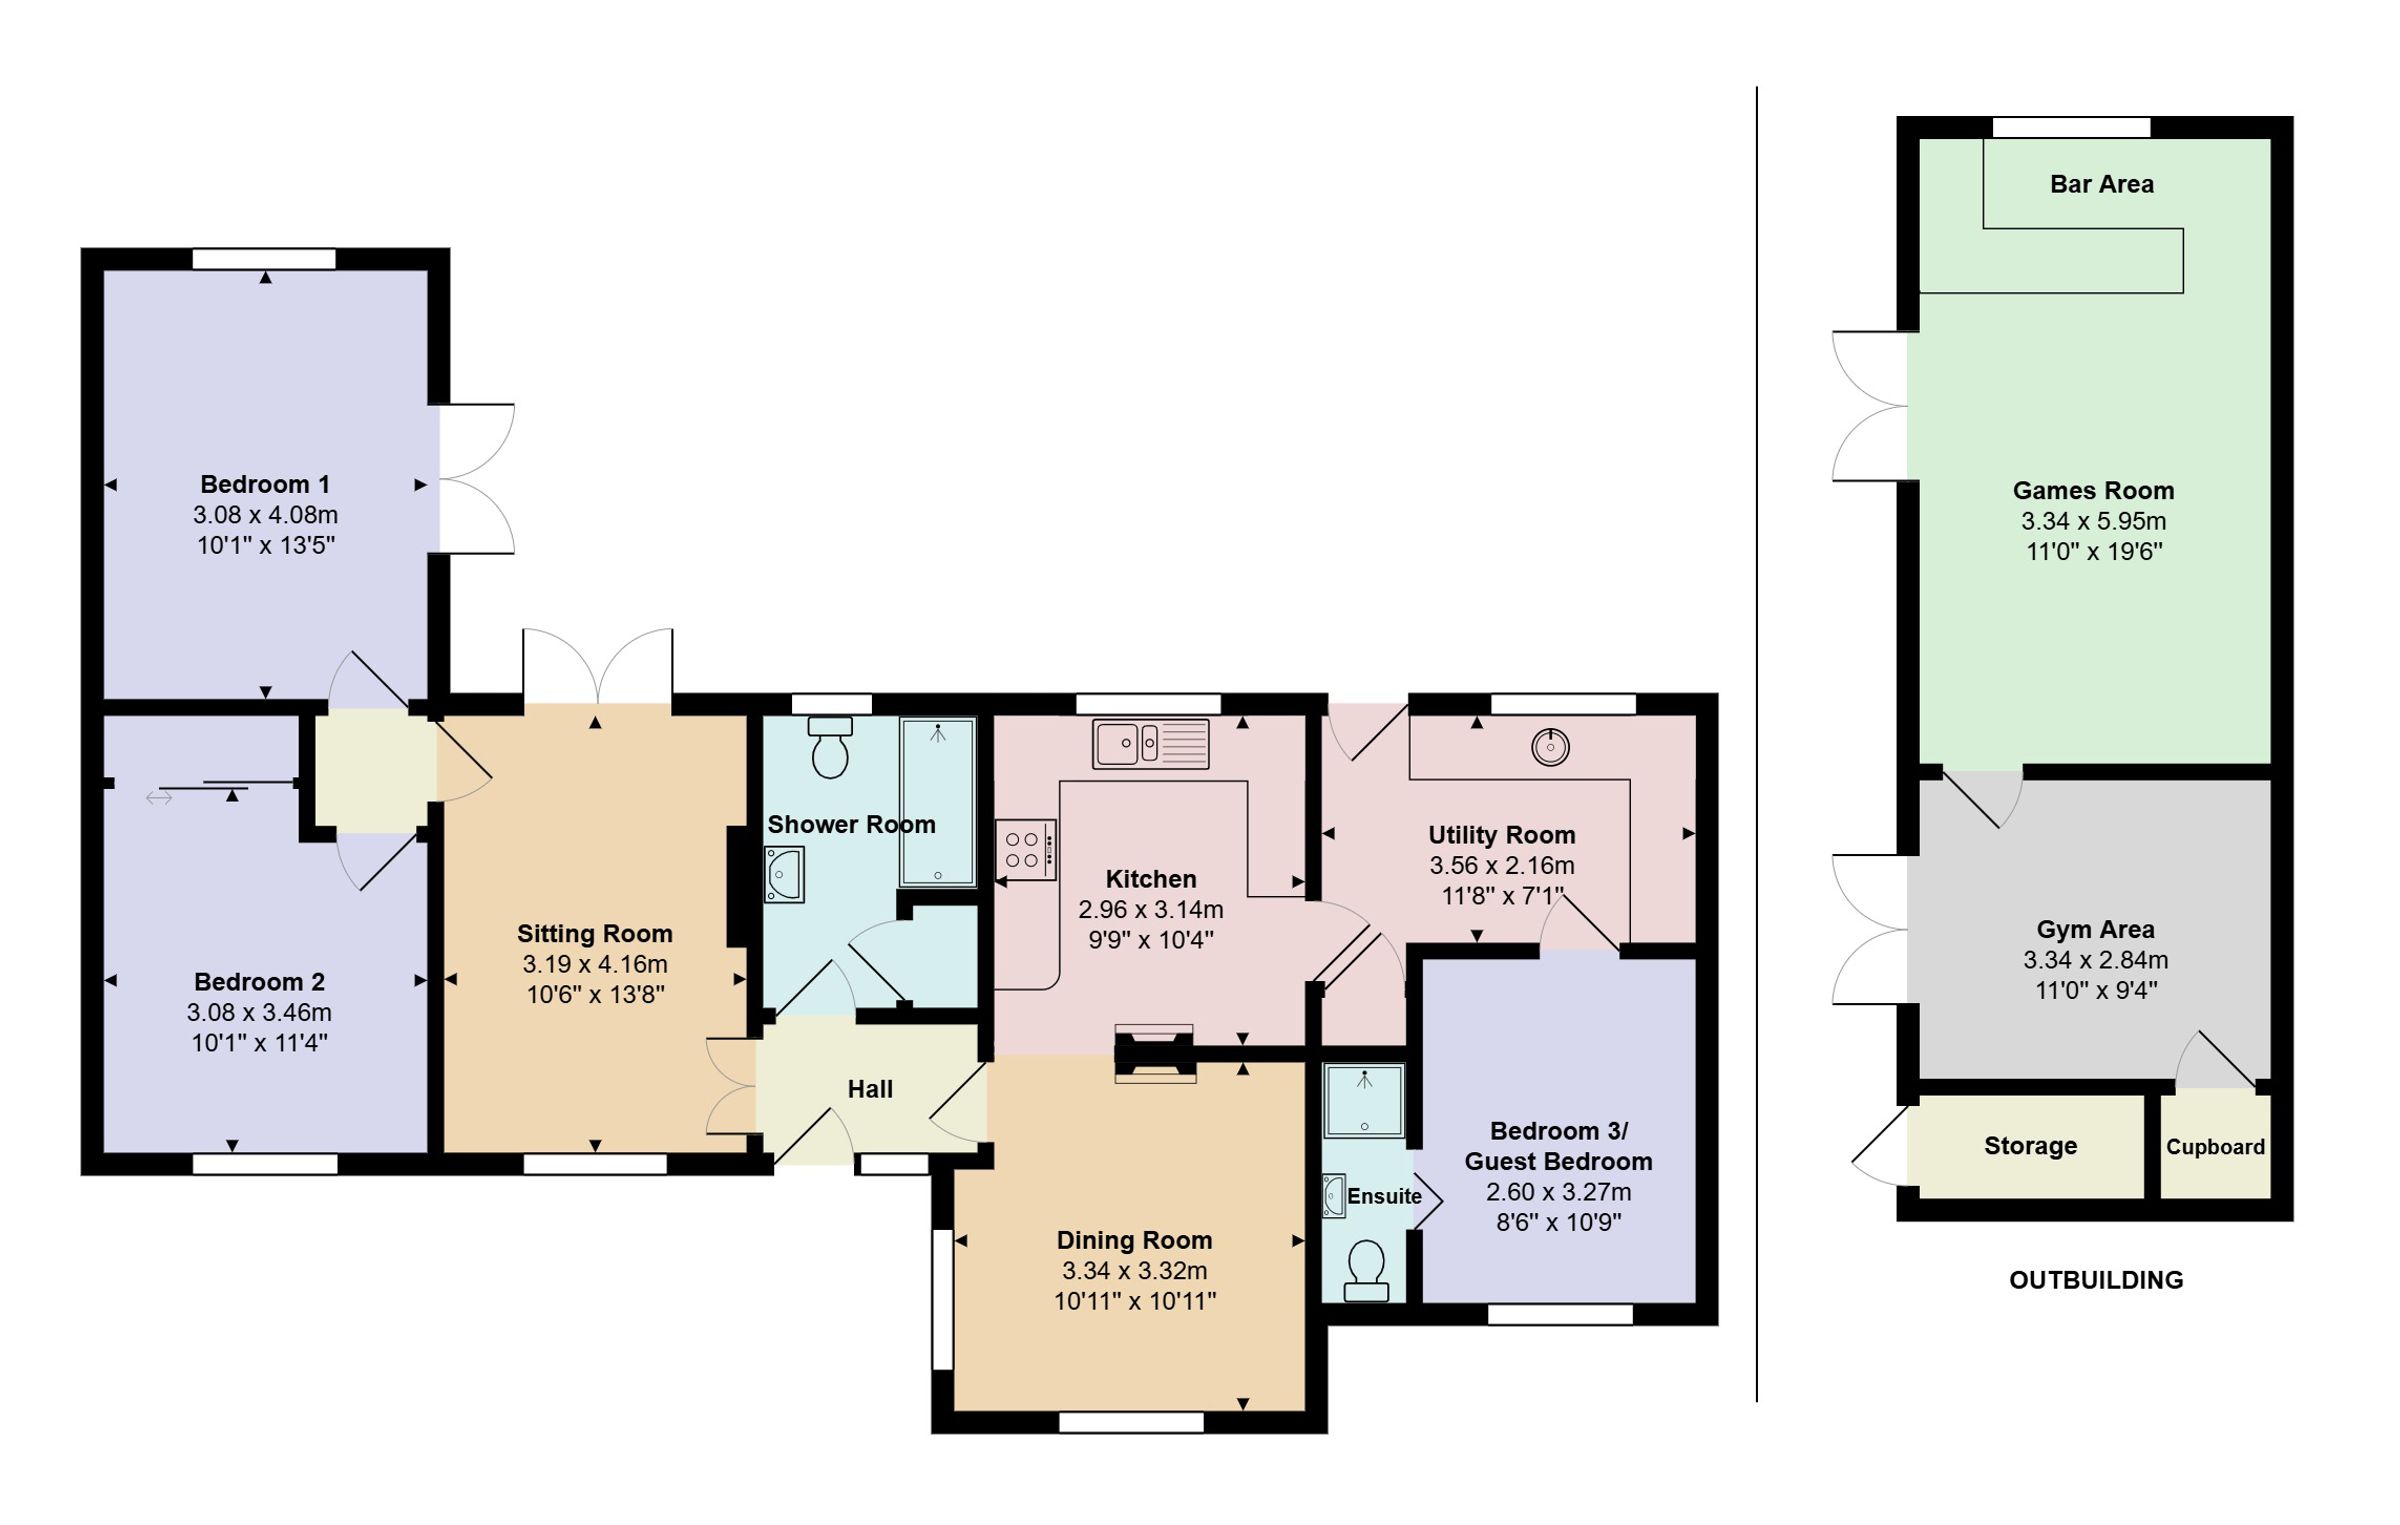
The existing layout includes a social kitchen/diner, large utility, contemporary styled living room, spacious shower room and 3 double bedrooms.
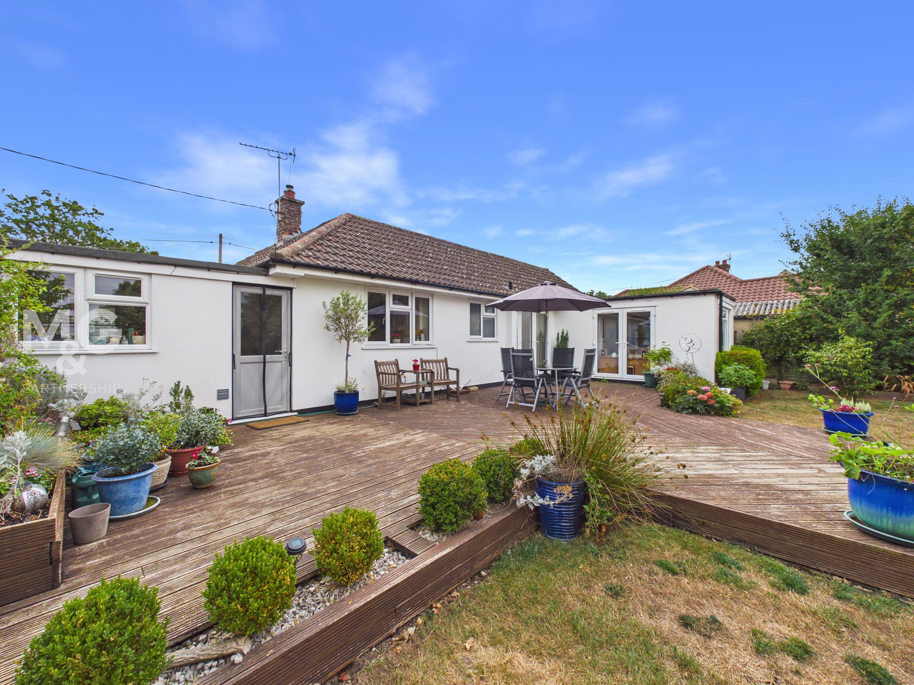
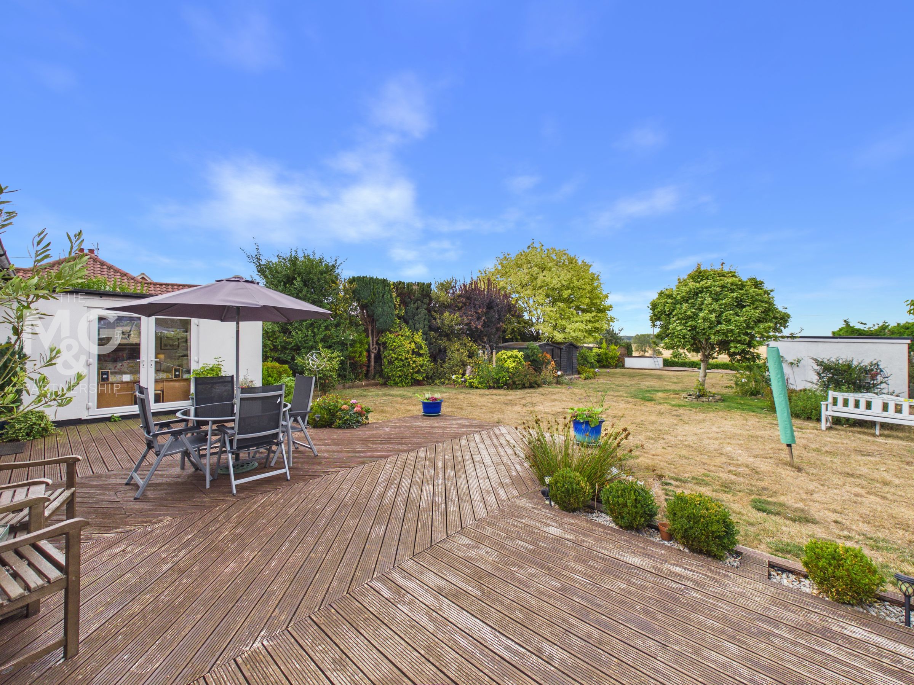
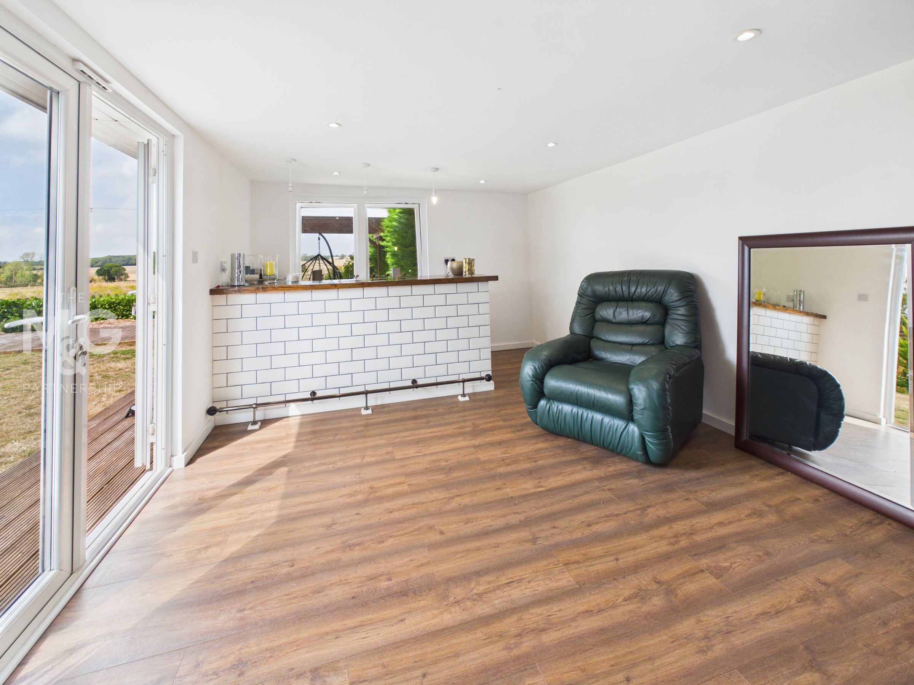
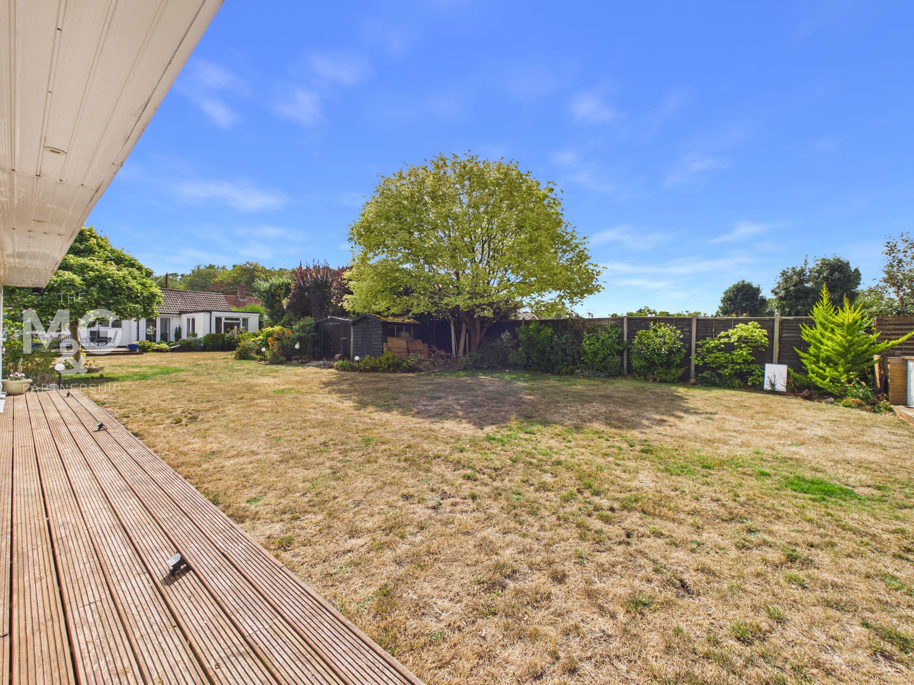
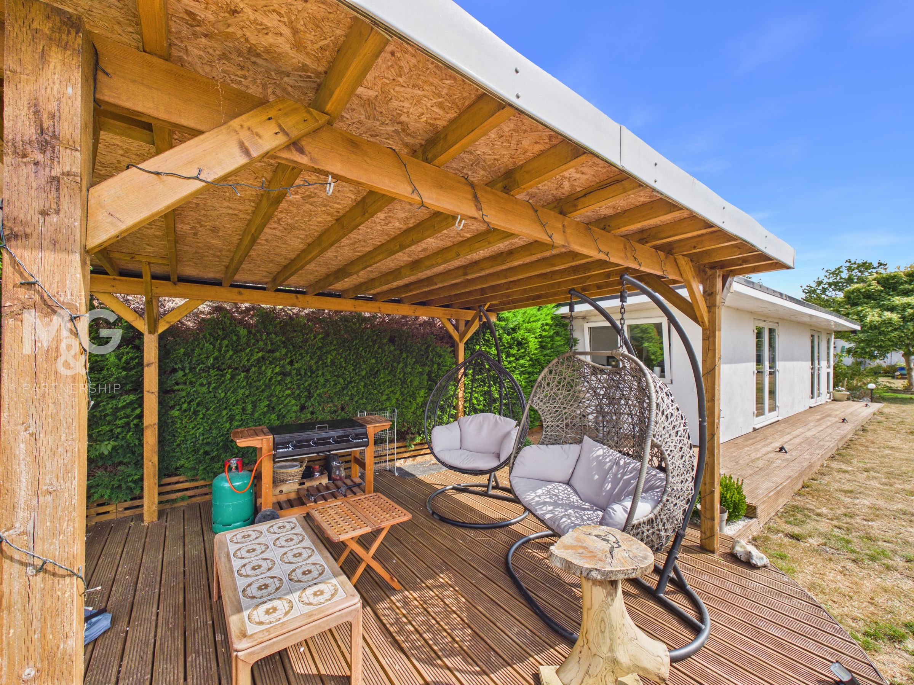
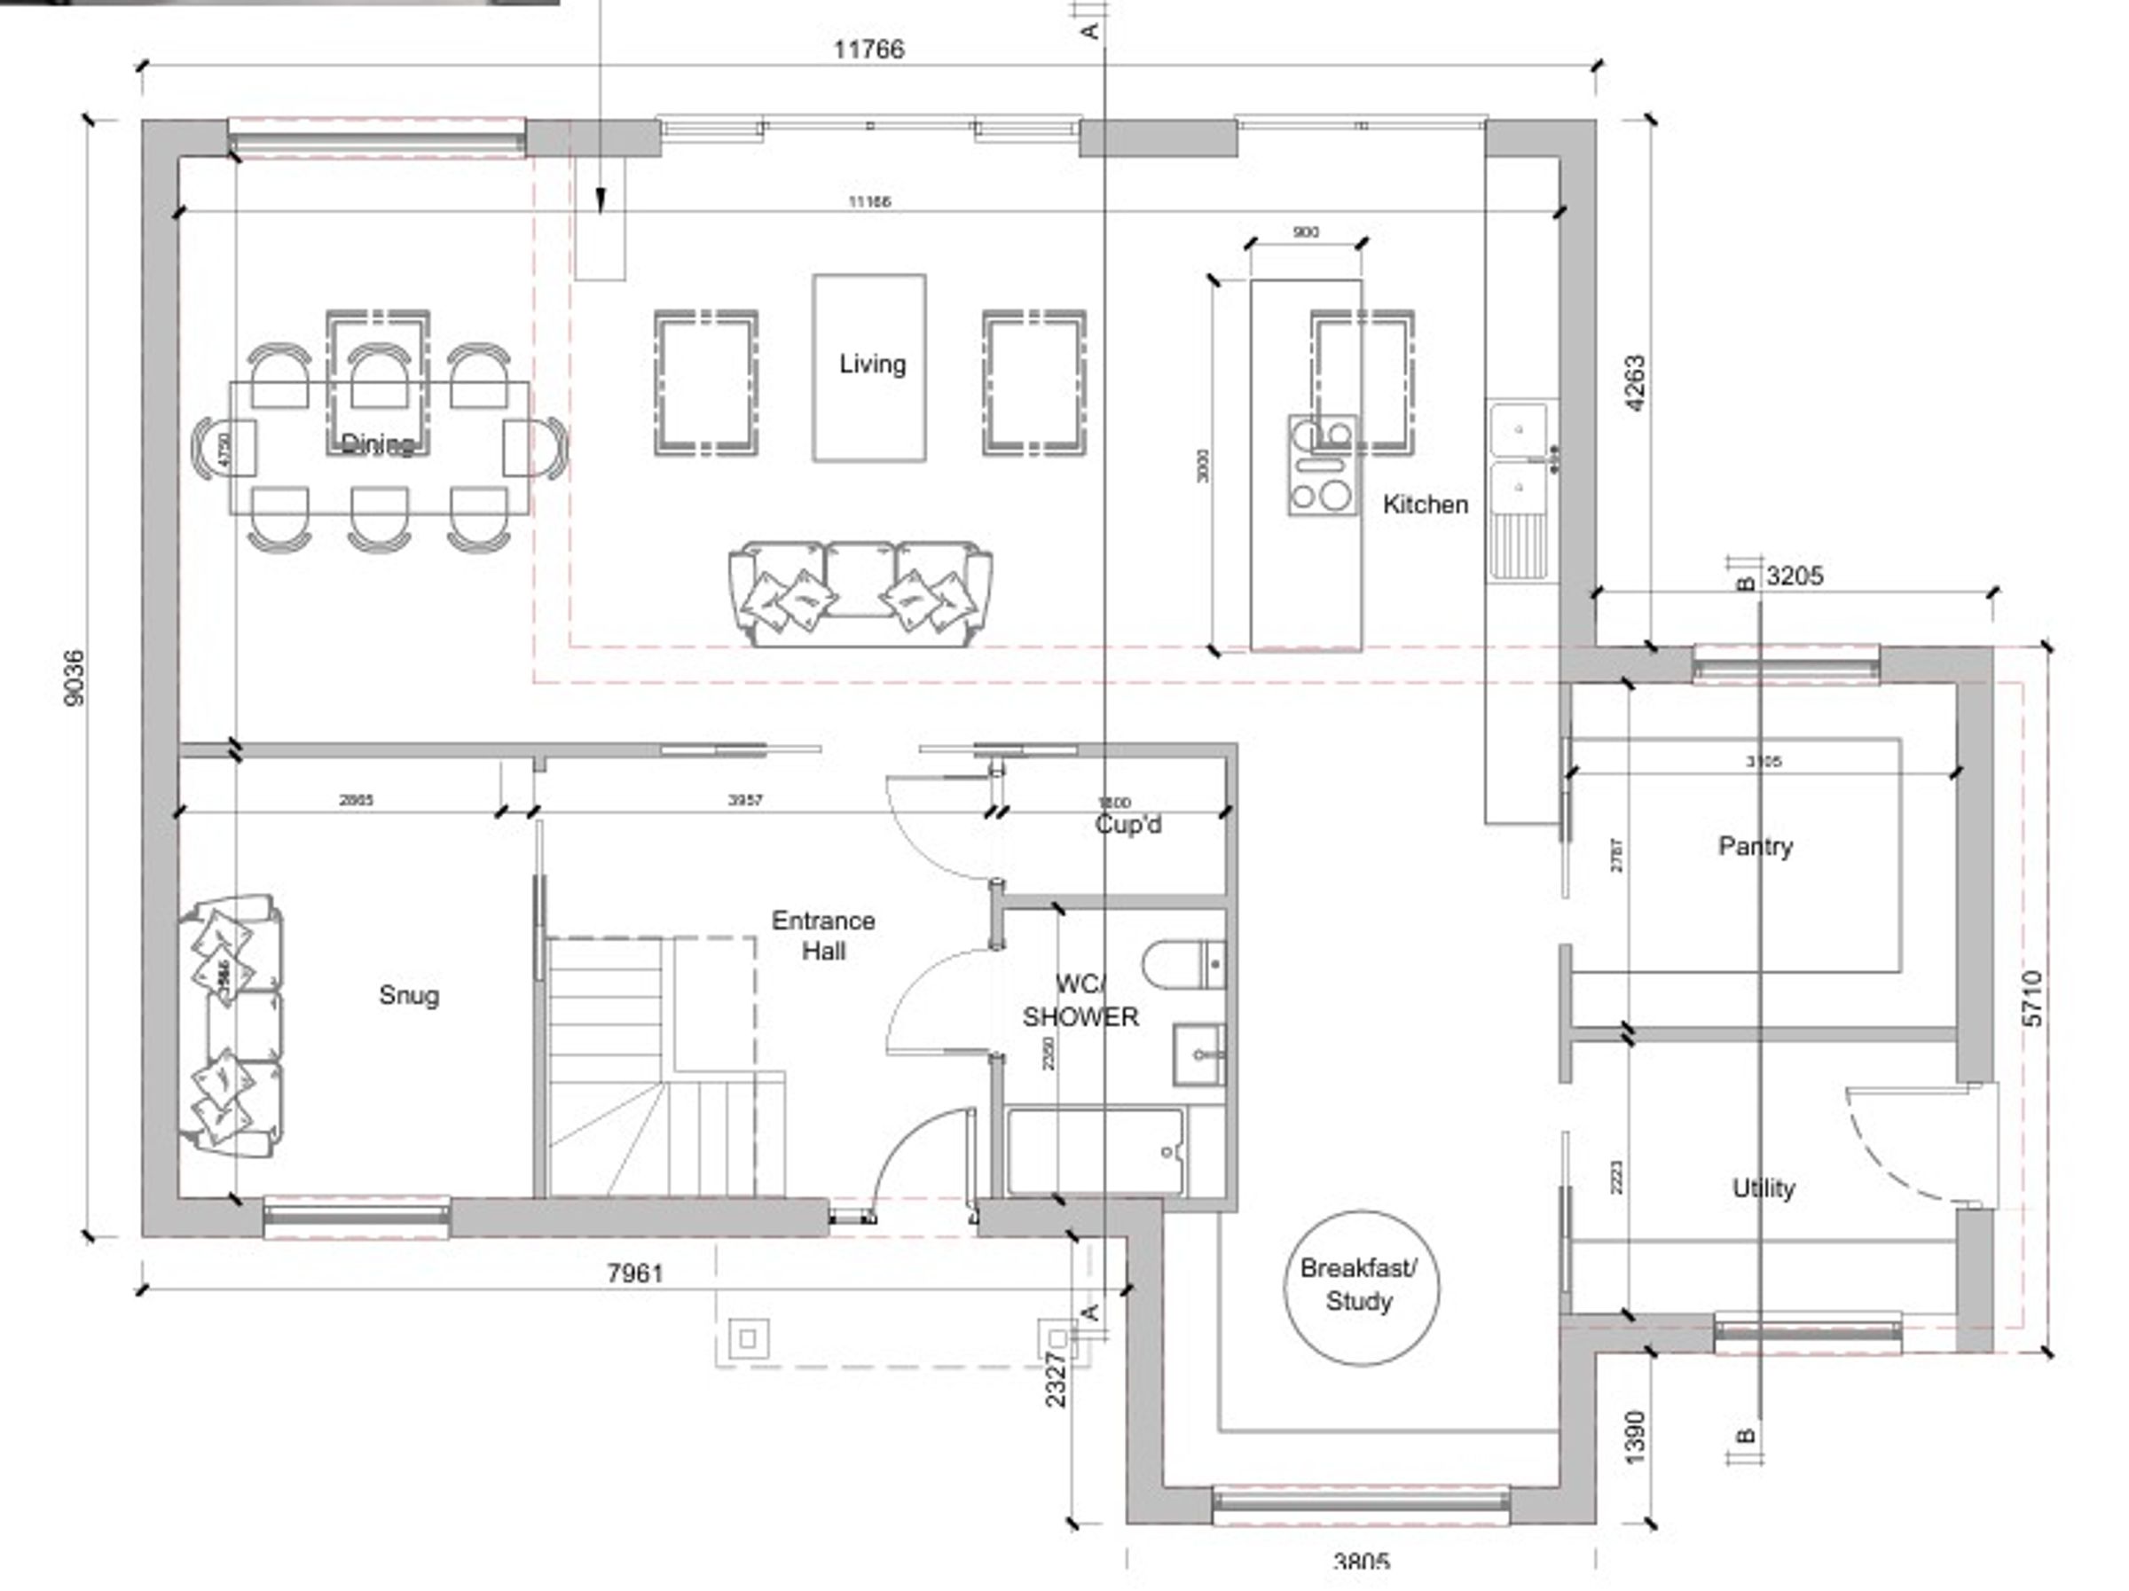
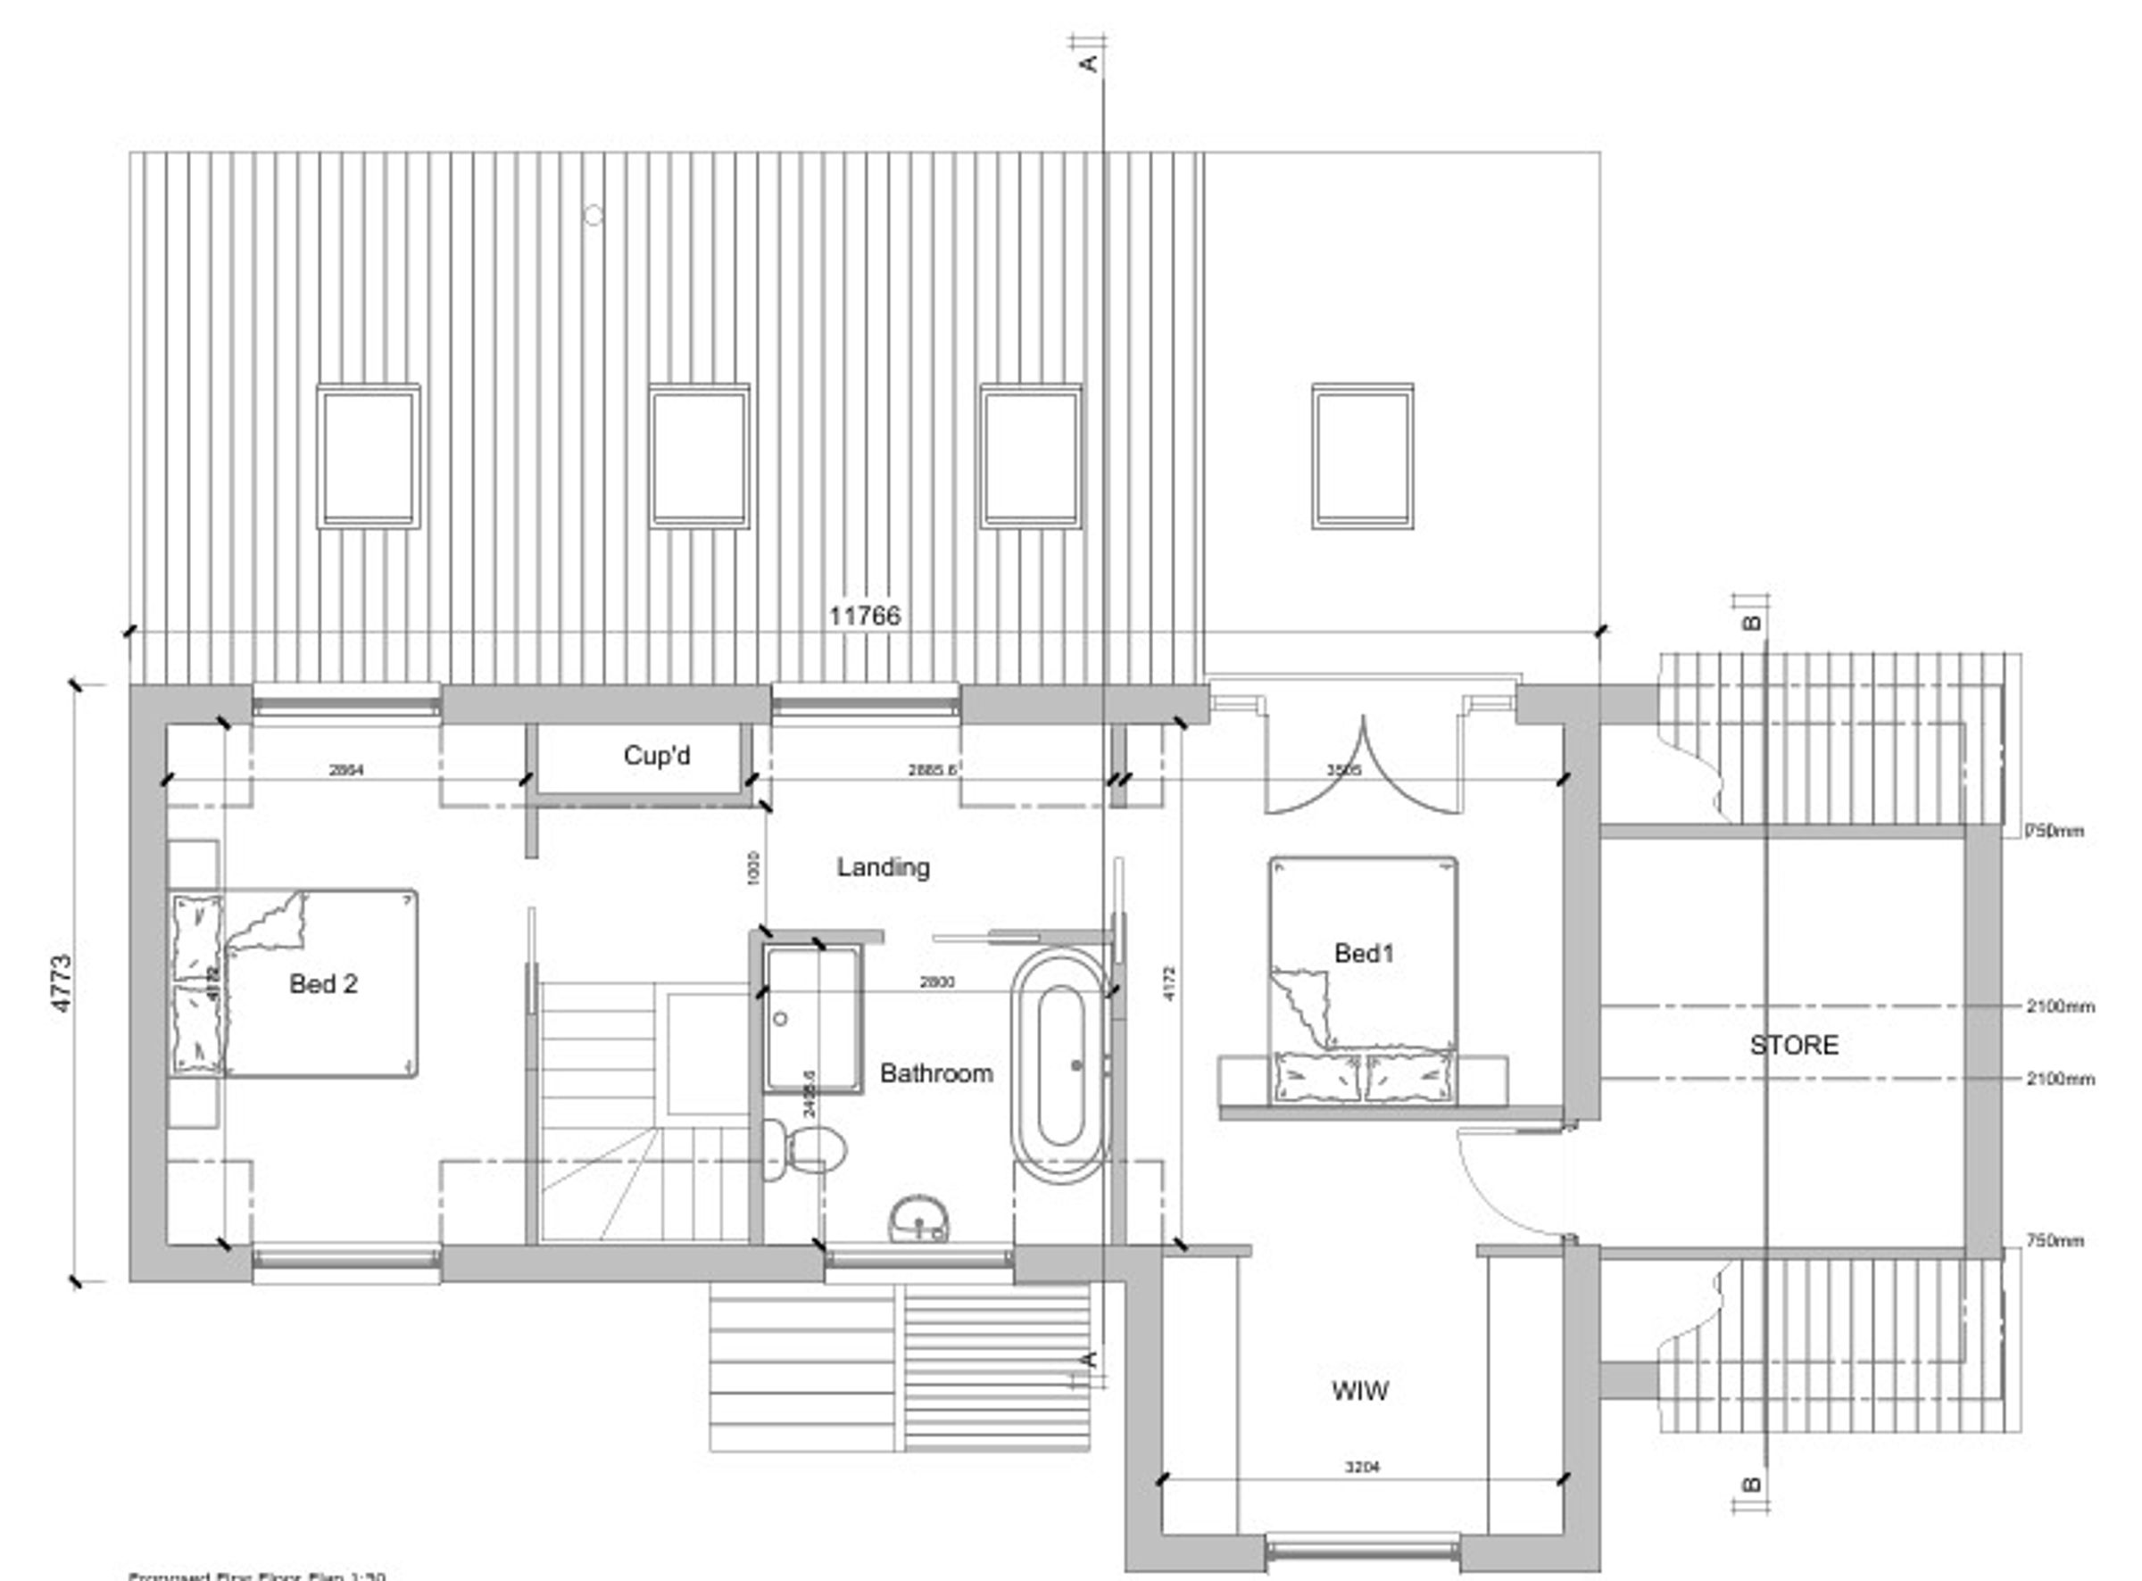
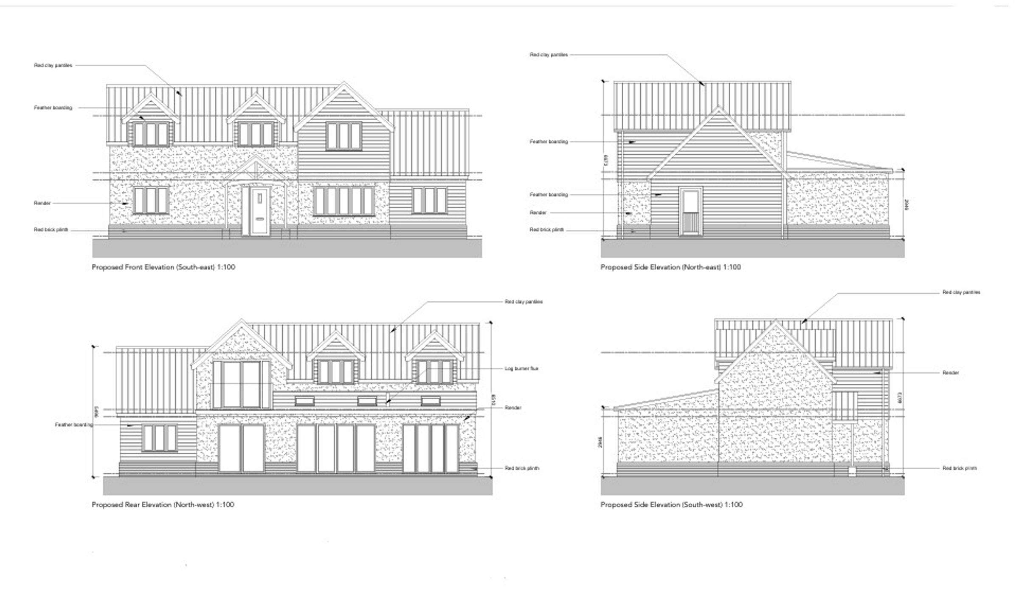
The large west-facing gardens are a particular feature, with extensive decking, a covered pergola, and a substantial detached garden room currently arranged as a games room, gym and bar. Planning permission is presently being sought for a significant extension, including first-floor accommodation, offering the rare opportunity to enjoy the property exactly as it is or create a much larger home in this exceptional setting.
Key details
Broadband: up to 32mbps
915ft2 floor area
10796ft2 plot size
Freehold
Council tax band D
Additional information
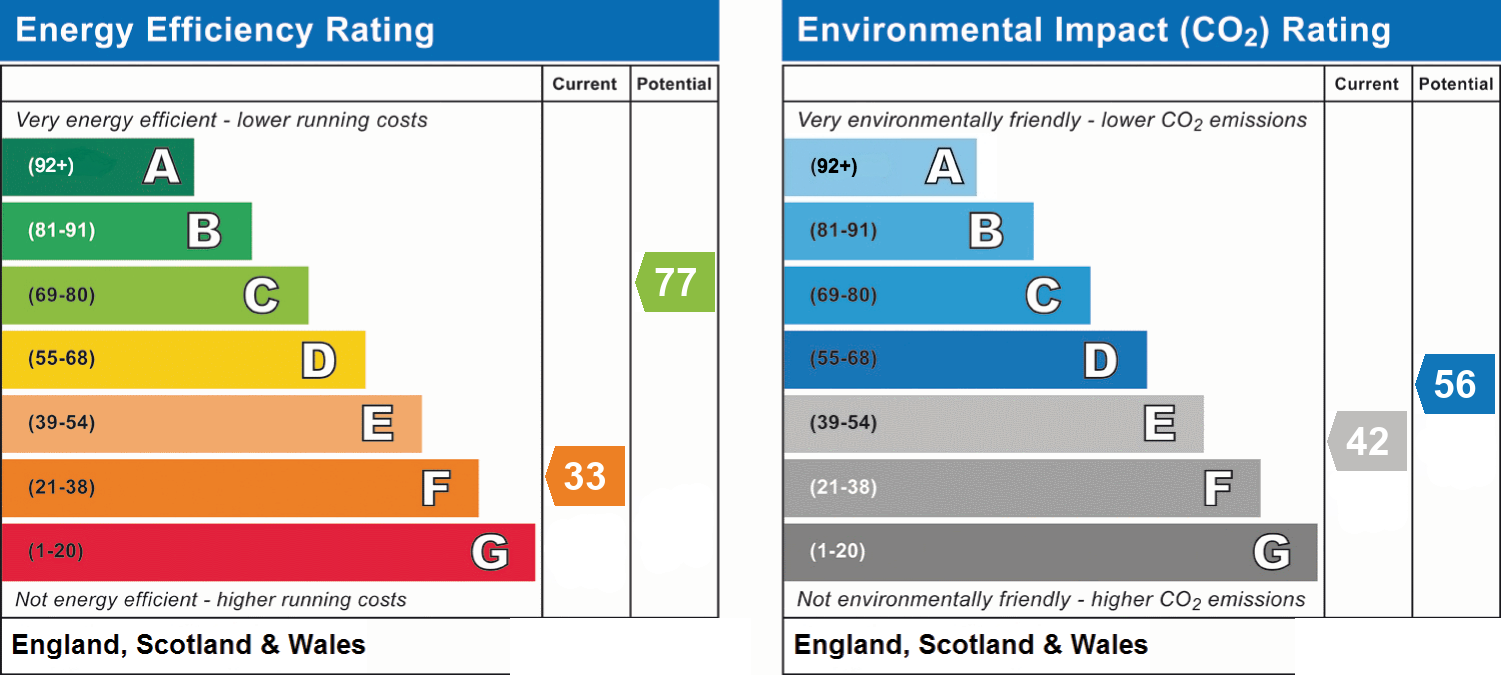
- Energy efficiency (current)
- F (33)
- Energy efficiency (potential)
- C (77)
- Environmental impact (current)
- E (42)
- Environmental impact (potential)
- D (56)
- Is in a conservation area
- No
- Is a listed property
- No
- Construction materials
- Not specified


Near the property
Rooms and dimensions
Kitchen
10' 4" x 9' 9" (3.14m x 2.96m)
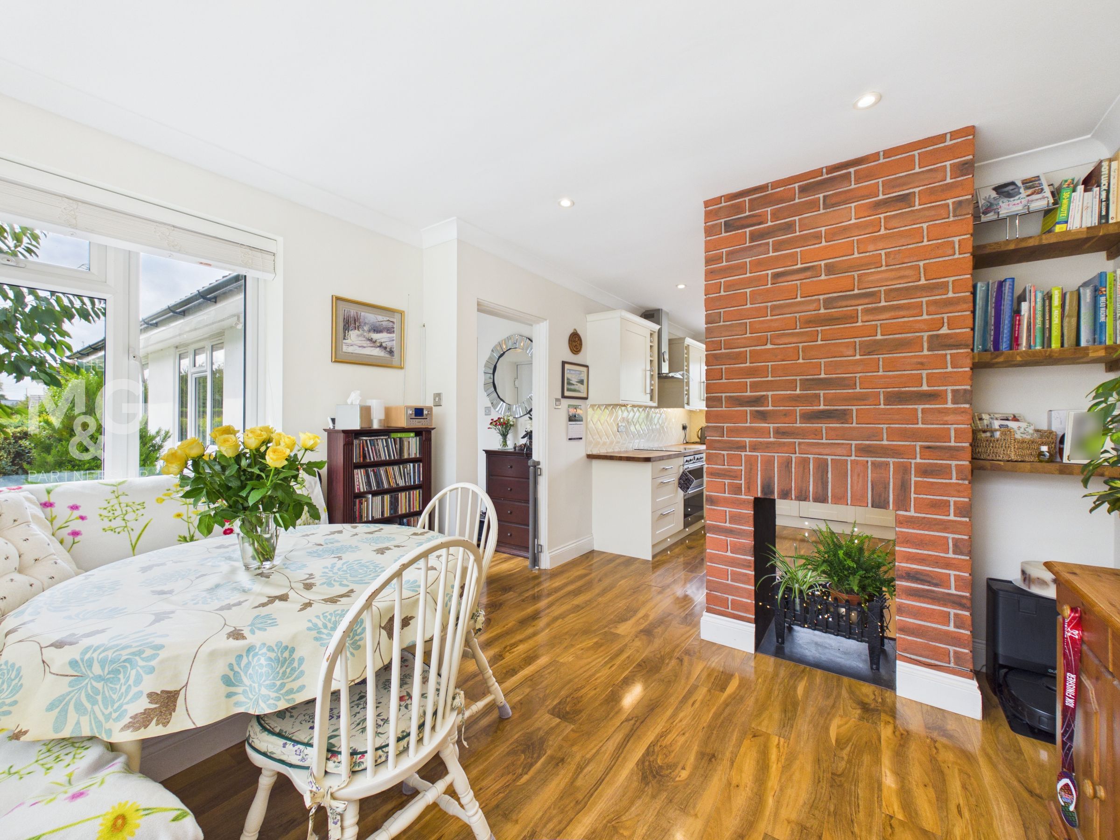
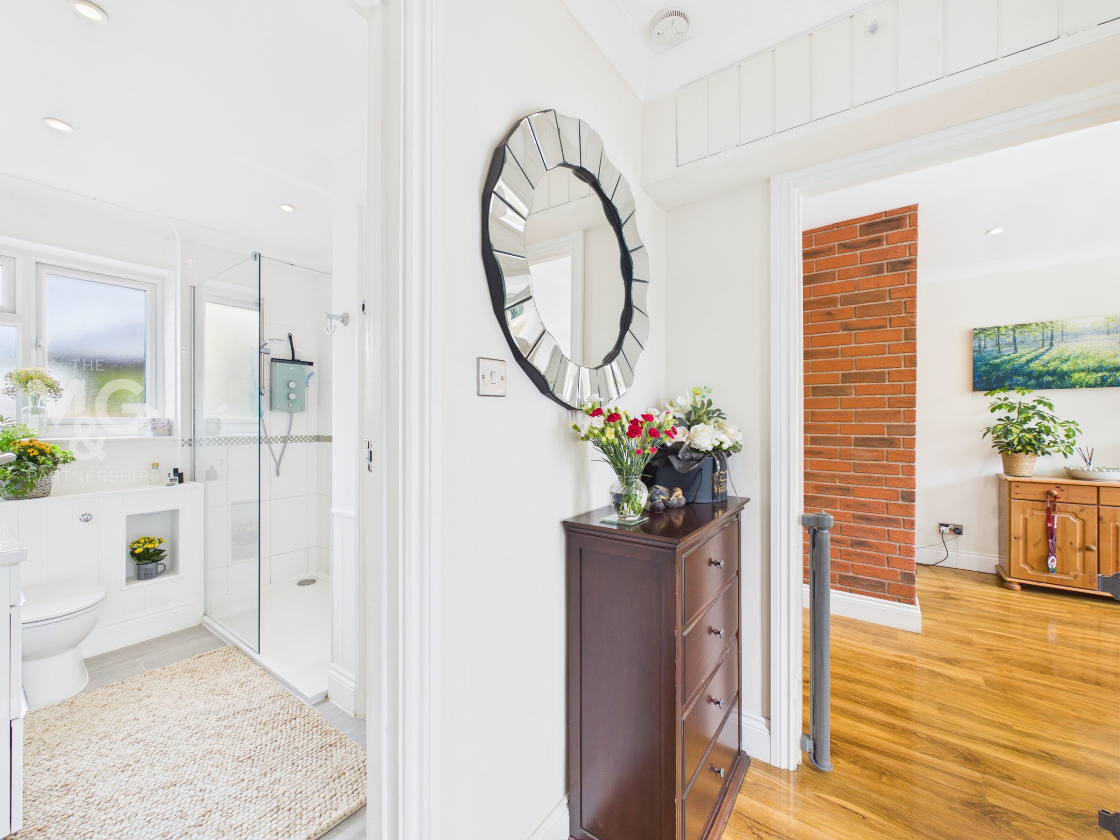
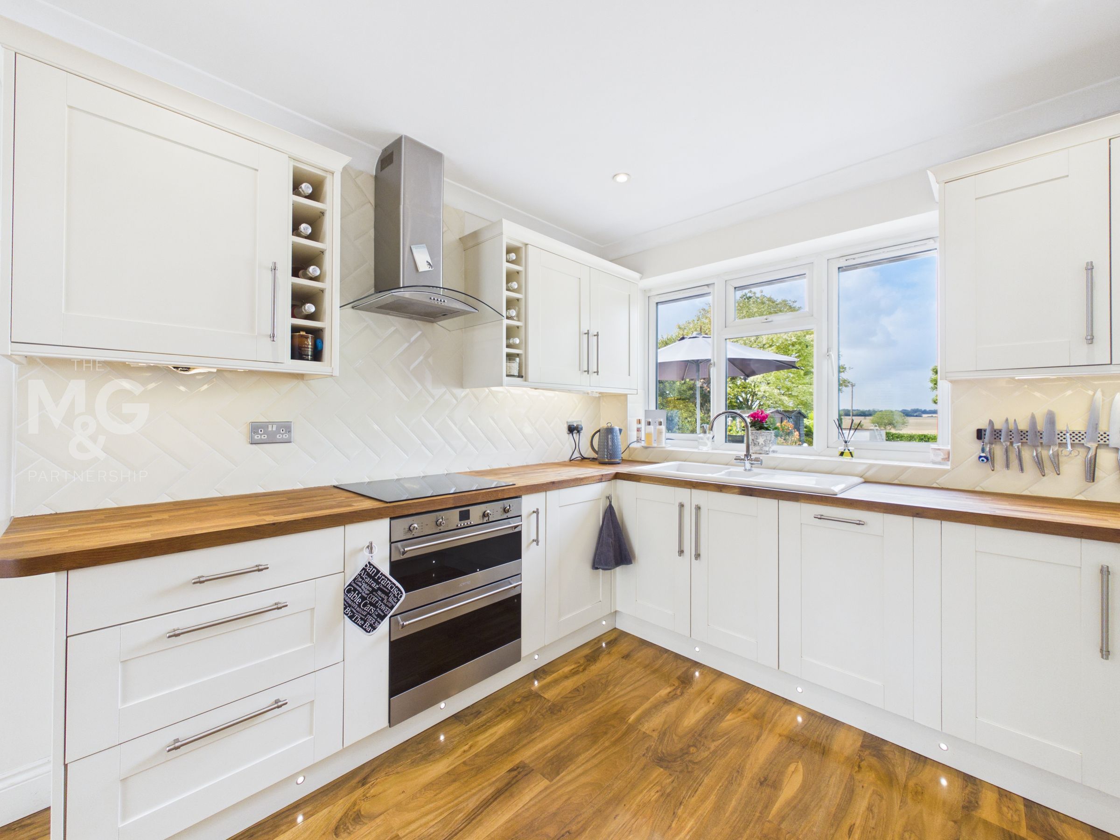
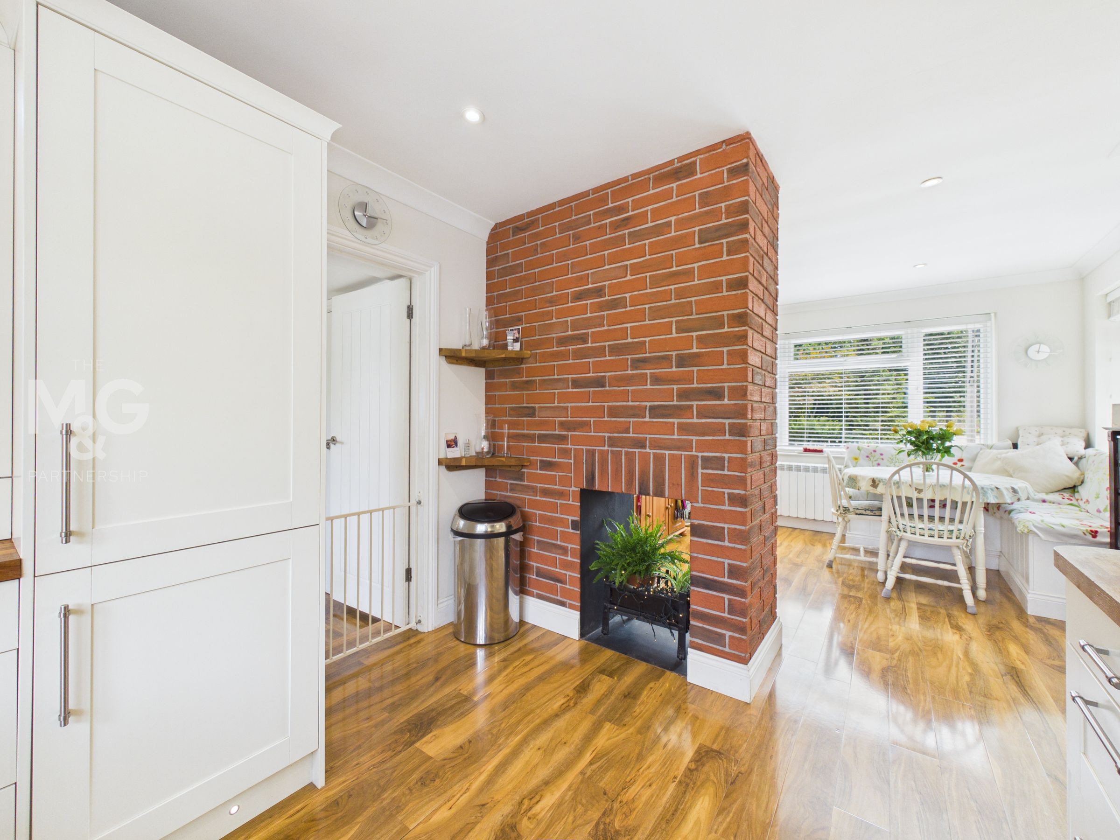
The kitchen and dining room are only separated by a central brick chimney feature, so they have the feel of something more open plan. The kitchen includes an extensive range of fitted units and worktop surfaces with an integrated dishwasher, fridge freezer and Smeg oven, induction hob, extractor fan.
Dining Room
10' 11" x 10' 11" (3.32m x 3.34m)
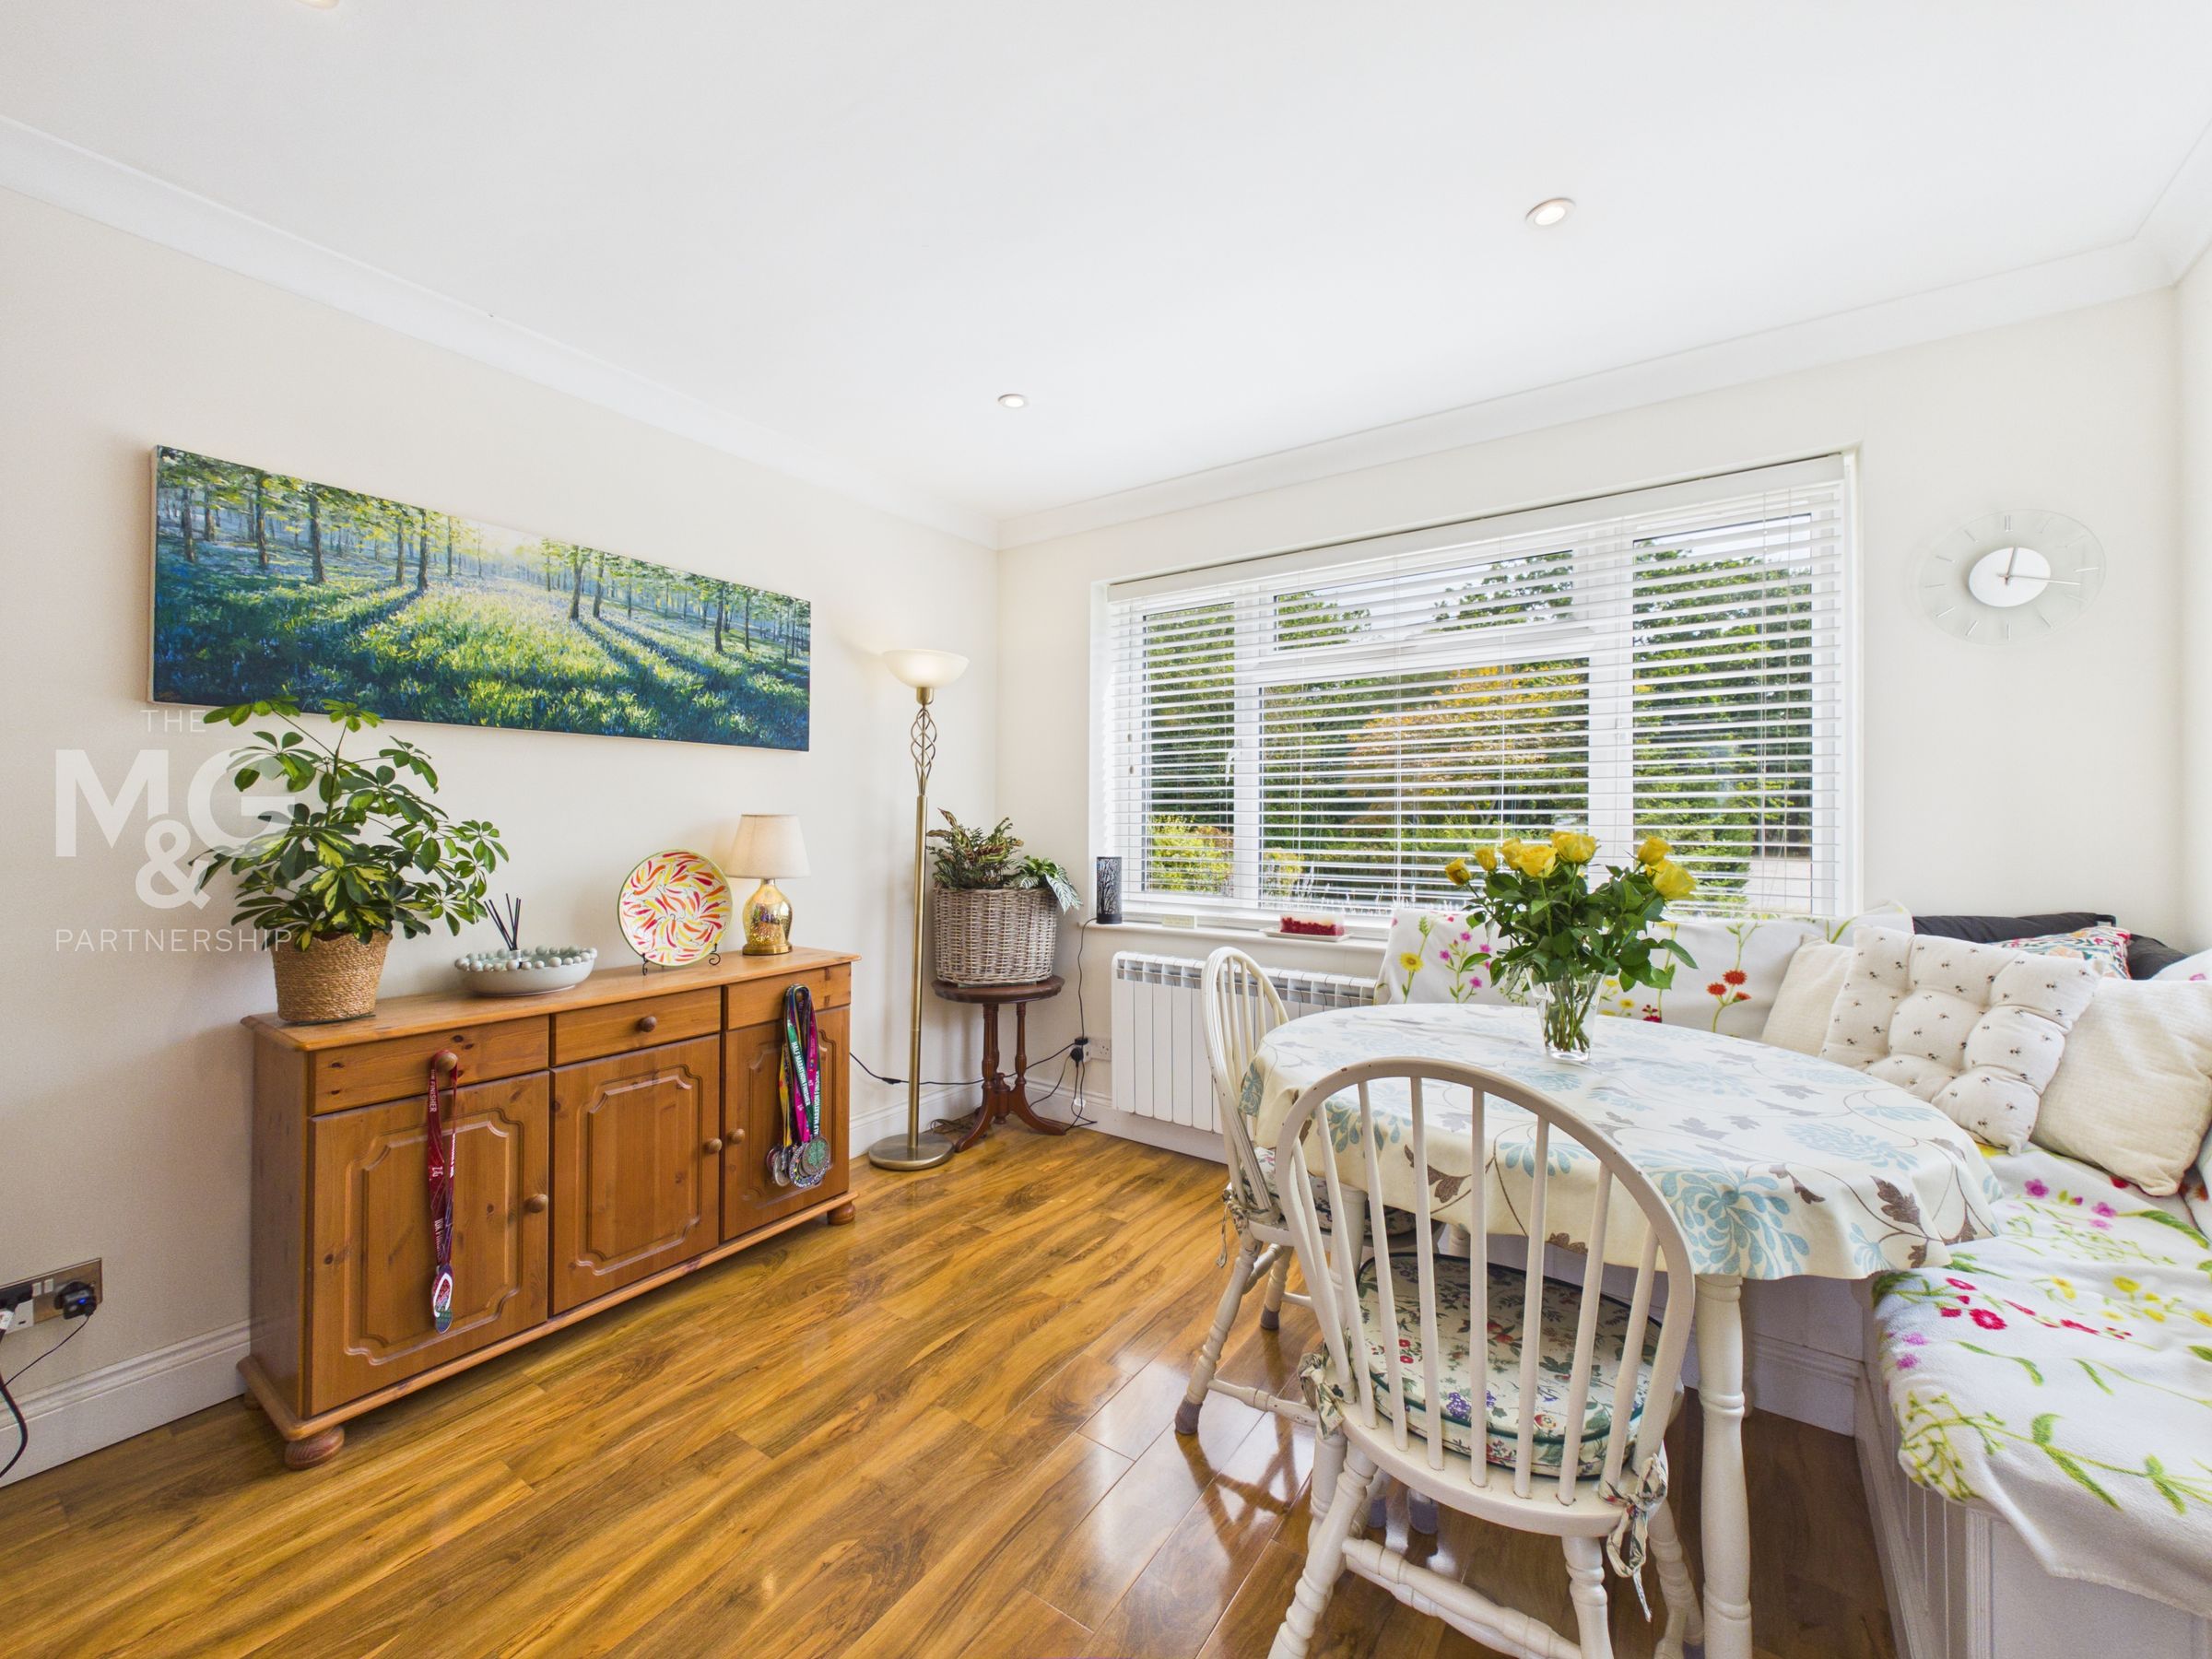
A lovely bright dual aspect room with views over the front gardens.
Utility
11' 8" x 7' 1" (3.56m x 2.16m)
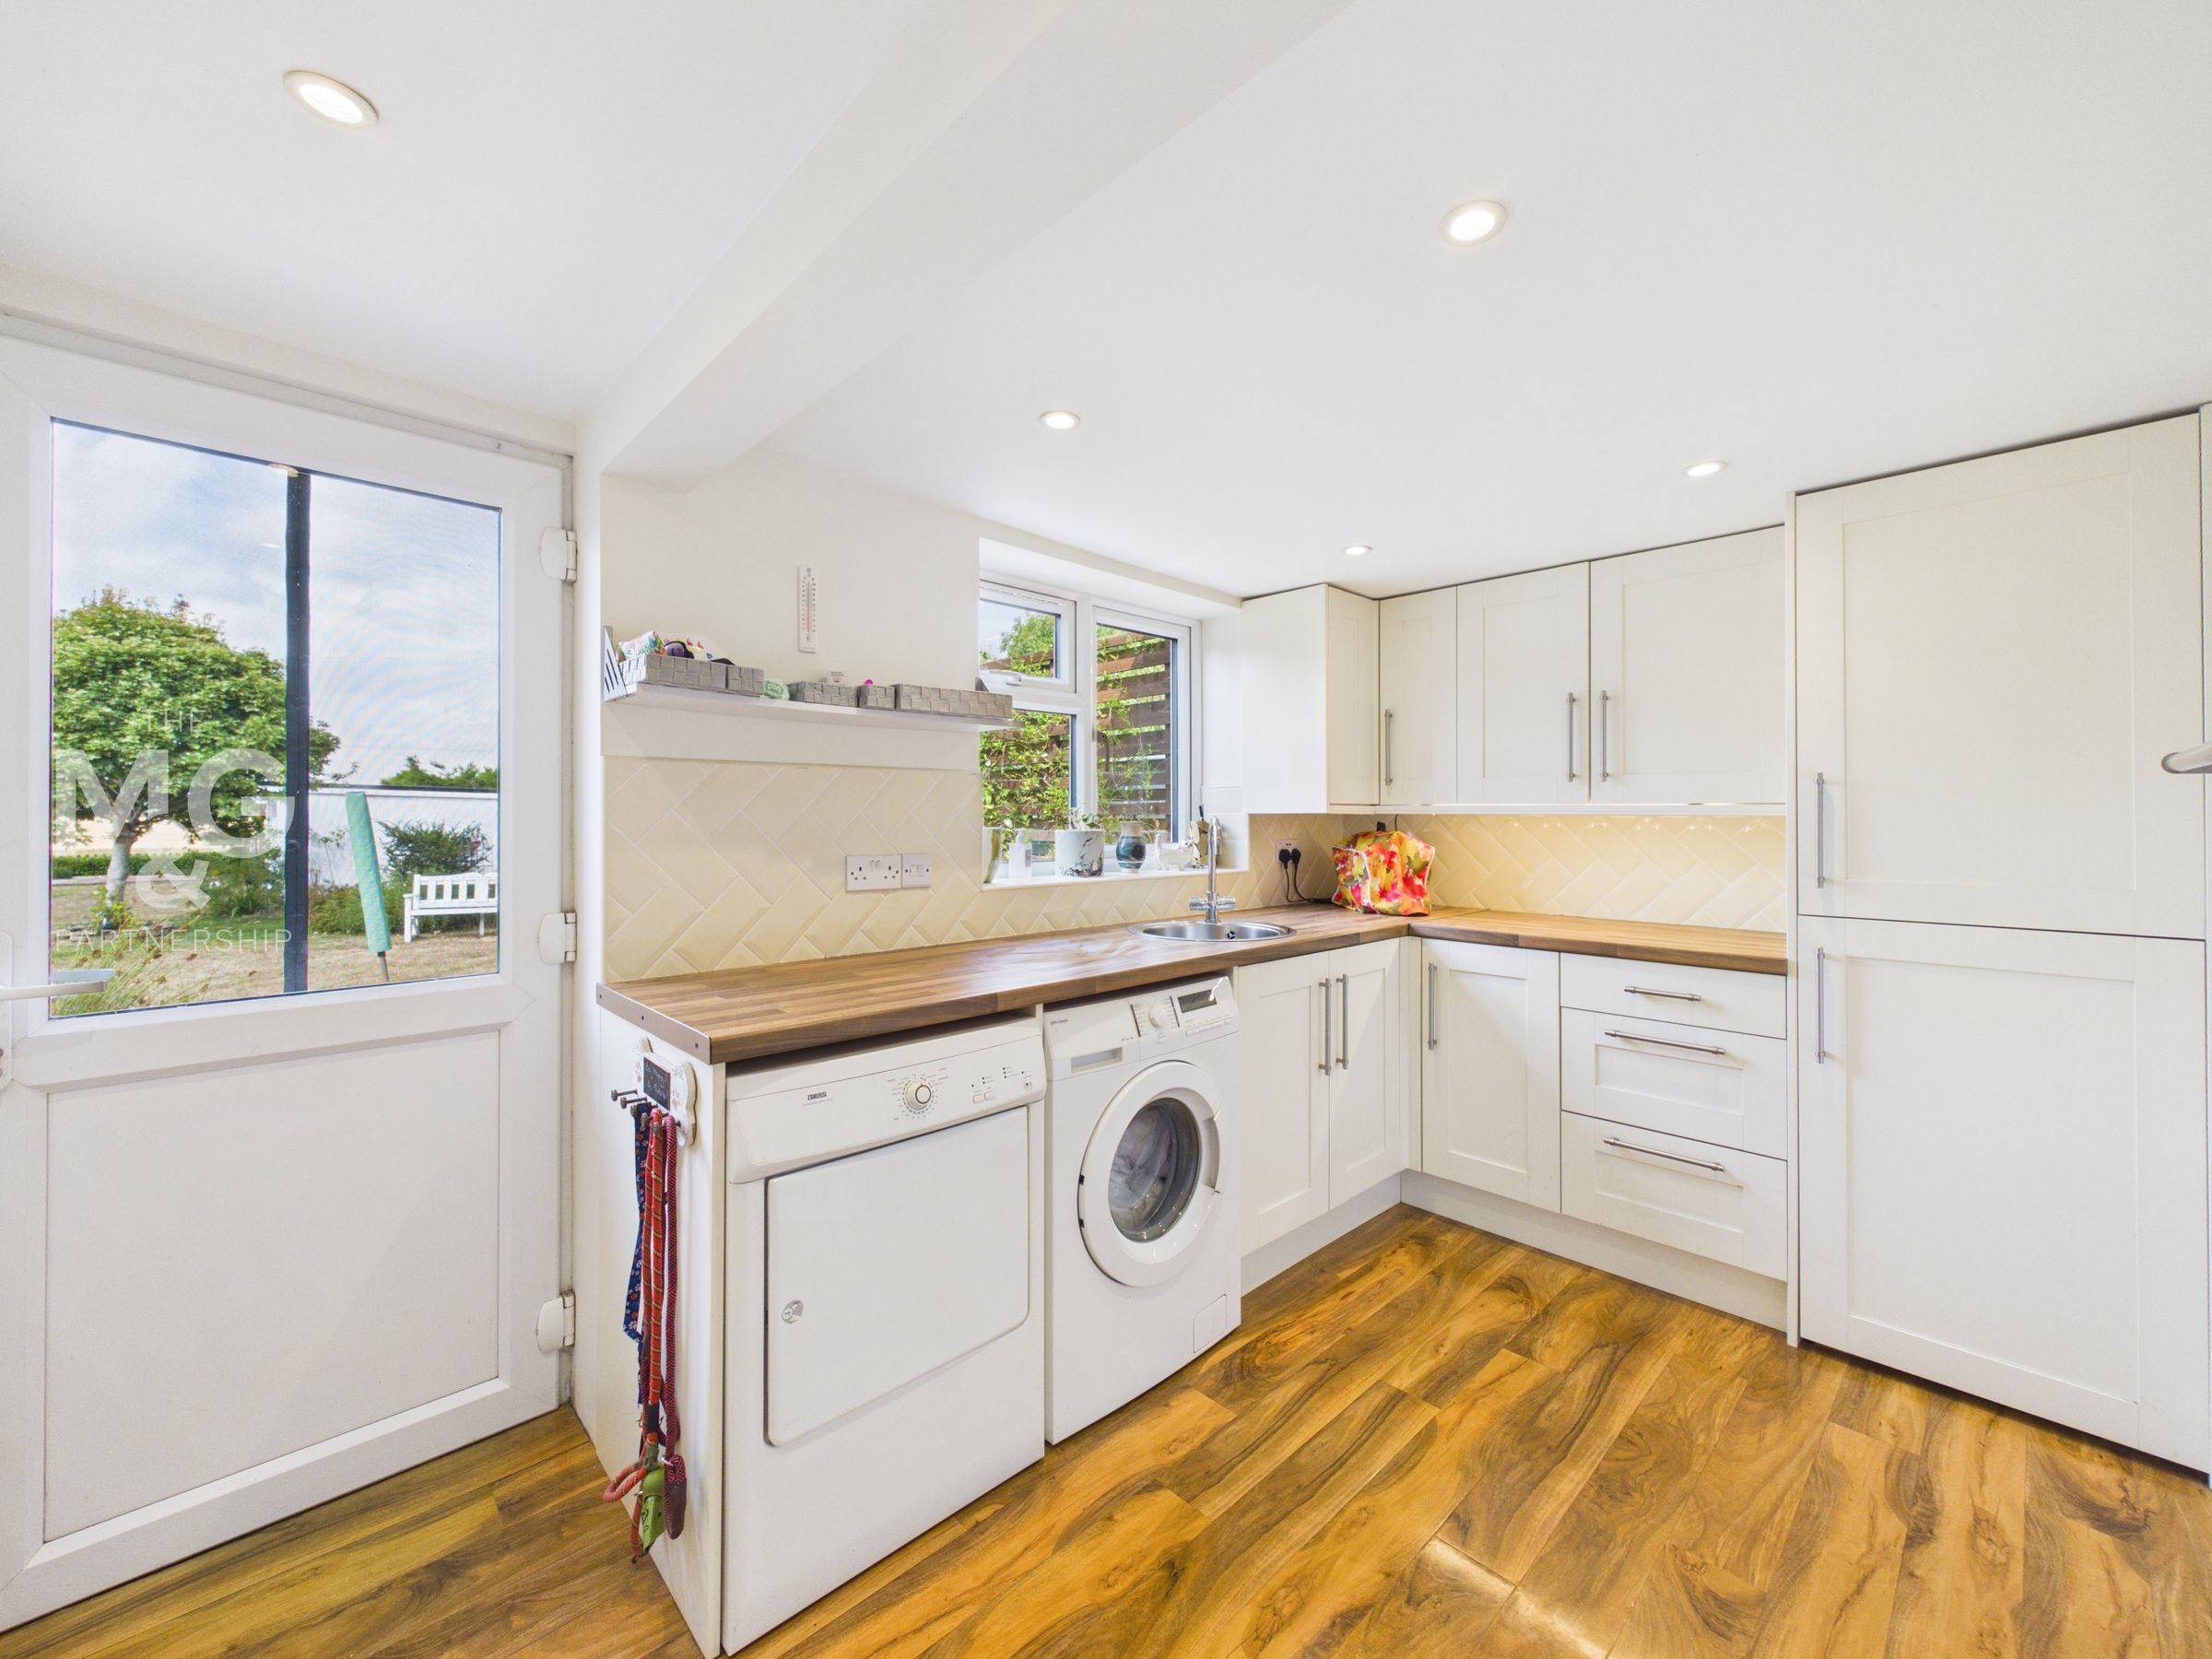
Leading off the kitchen is an equally large utility room with further cupboards and a door to the outside - an ideal room for muddy boots and muddy paws! There is also an additional fridge freezer and useful large cupboard.
Bedroom 3/Guest Bedroom
10' 9" x 8' 6" (3.27m x 2.60m)
There is also a double bedroom on this side of the bungalow, which has an en suite shower, making it perfect for guests.
Sitting Room
13' 8" x 10' 6" (4.16m x 3.19m)
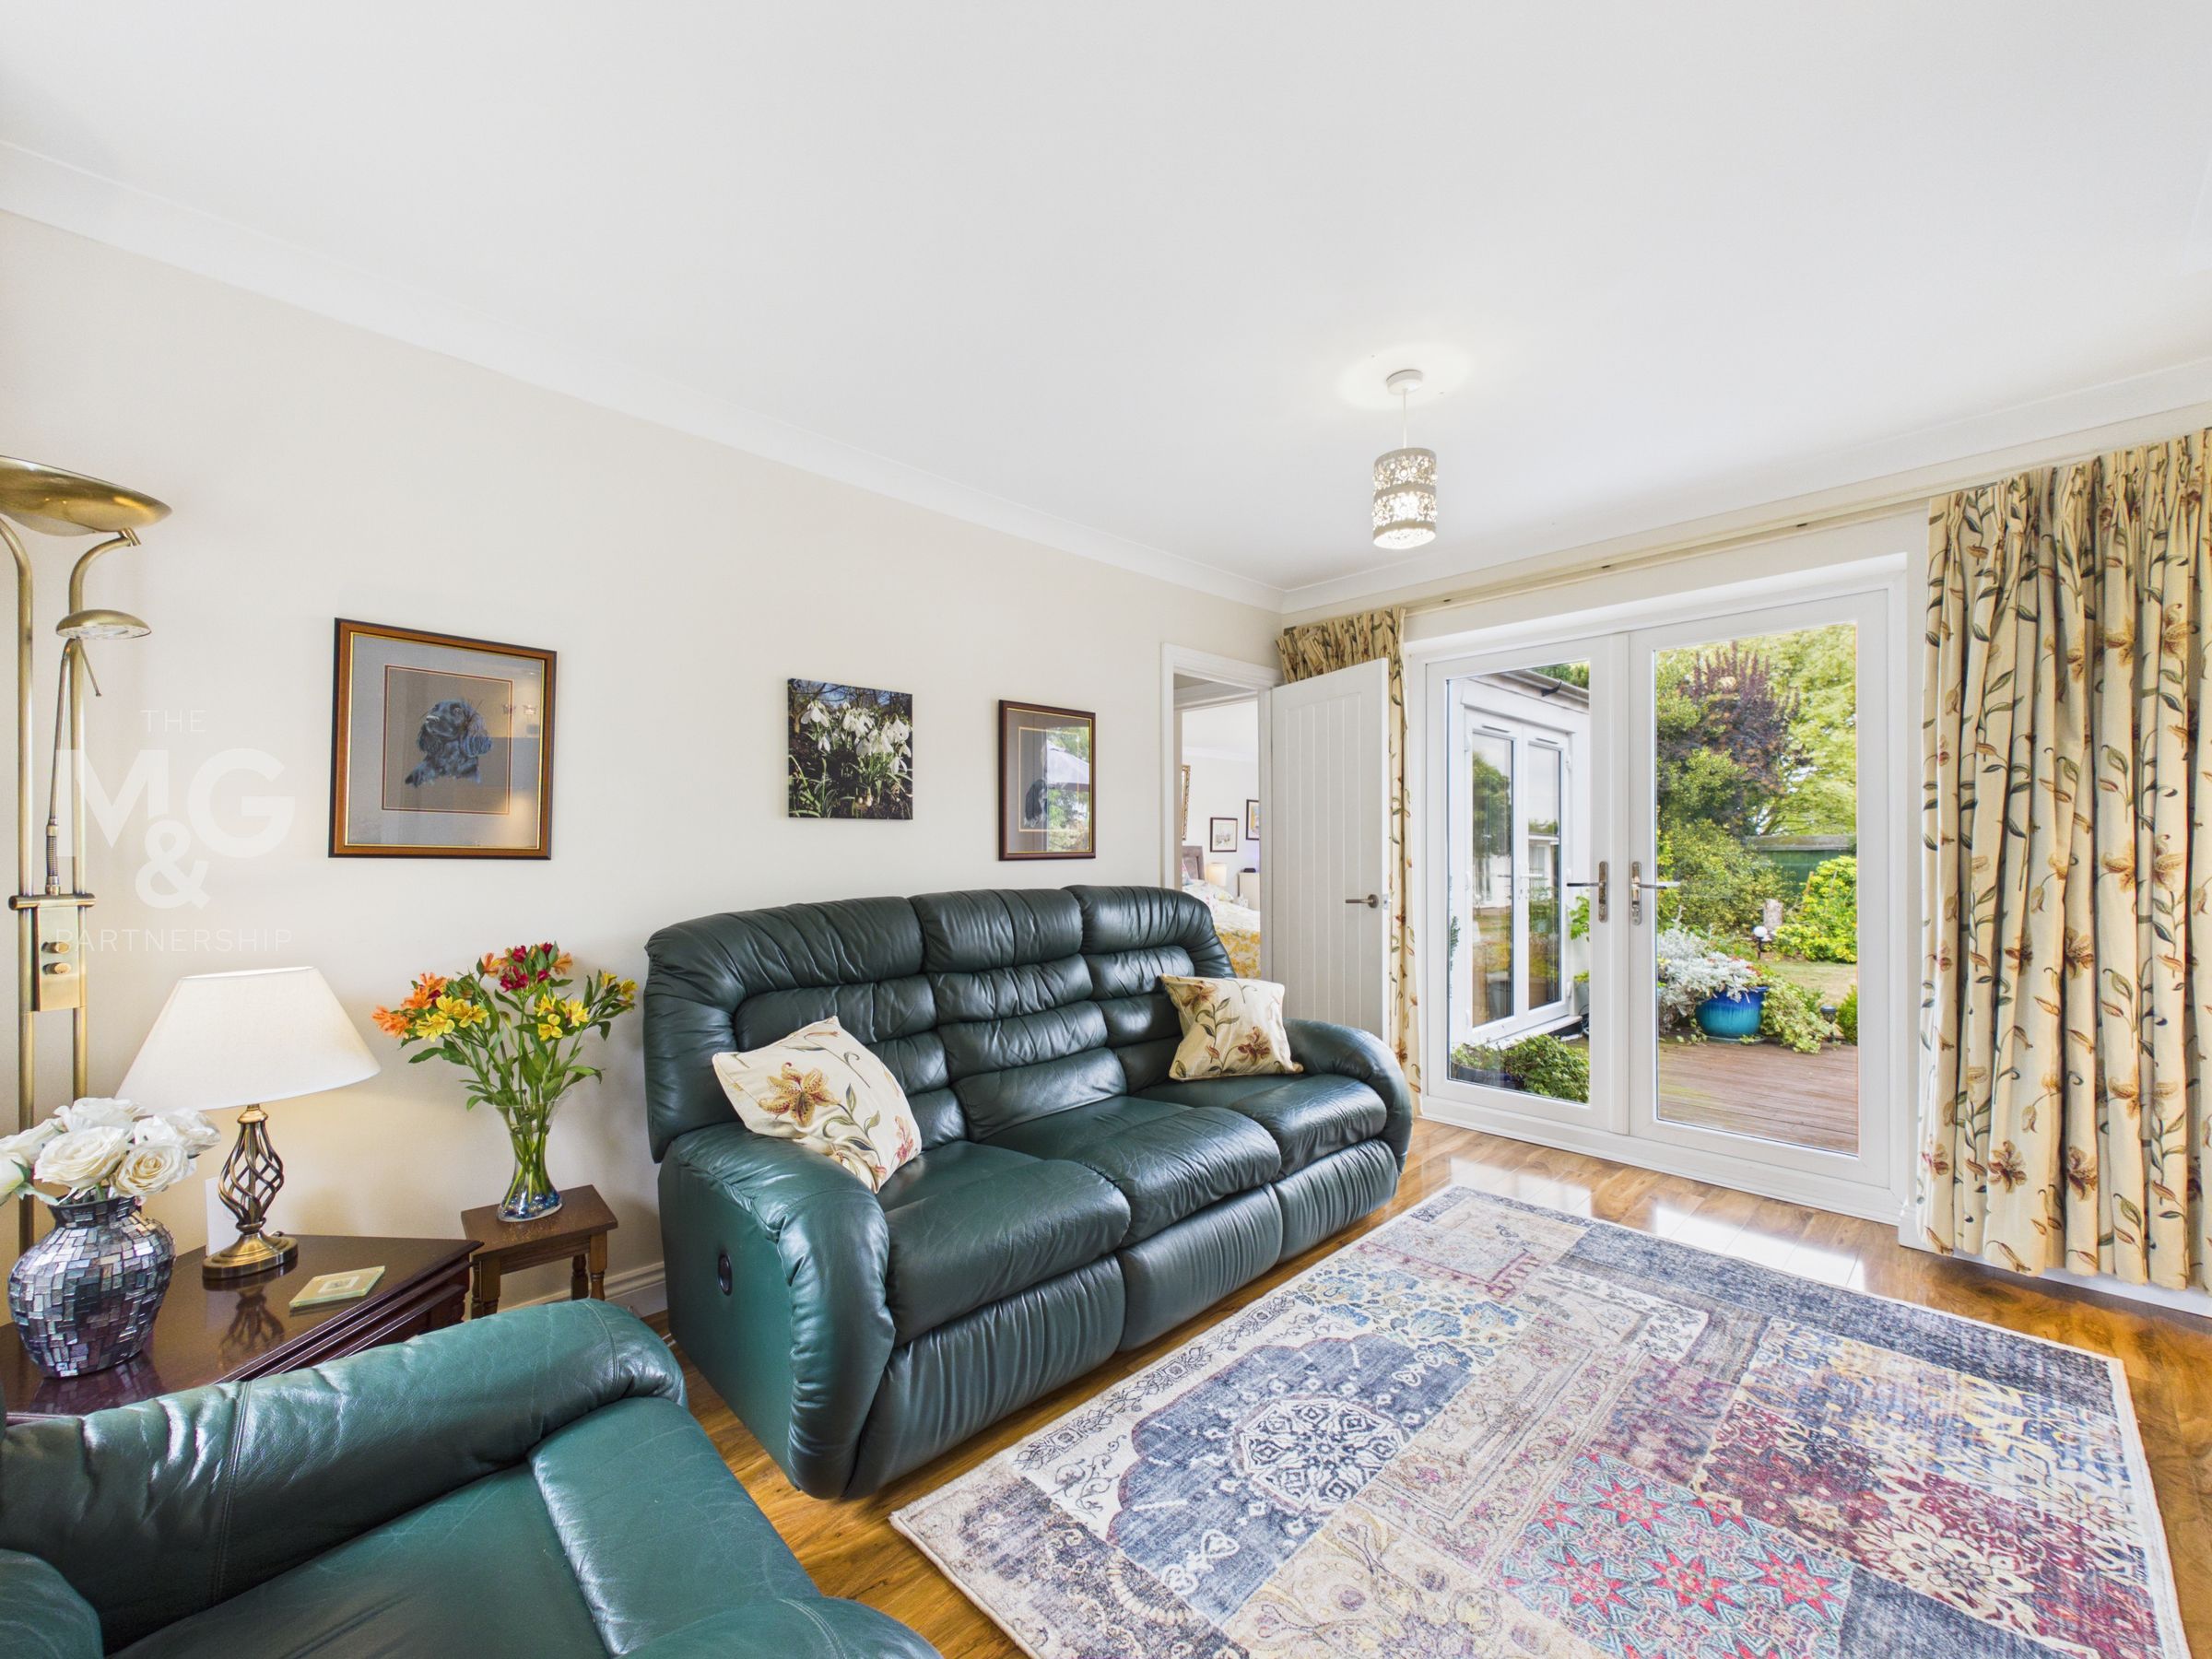
The dual aspect sitting room includes a large display and media wall with recessed lighting. French doors lead out onto the large decked terrace.
Bedroom 1
13' 5" x 10' 1" (4.08m x 3.08m)
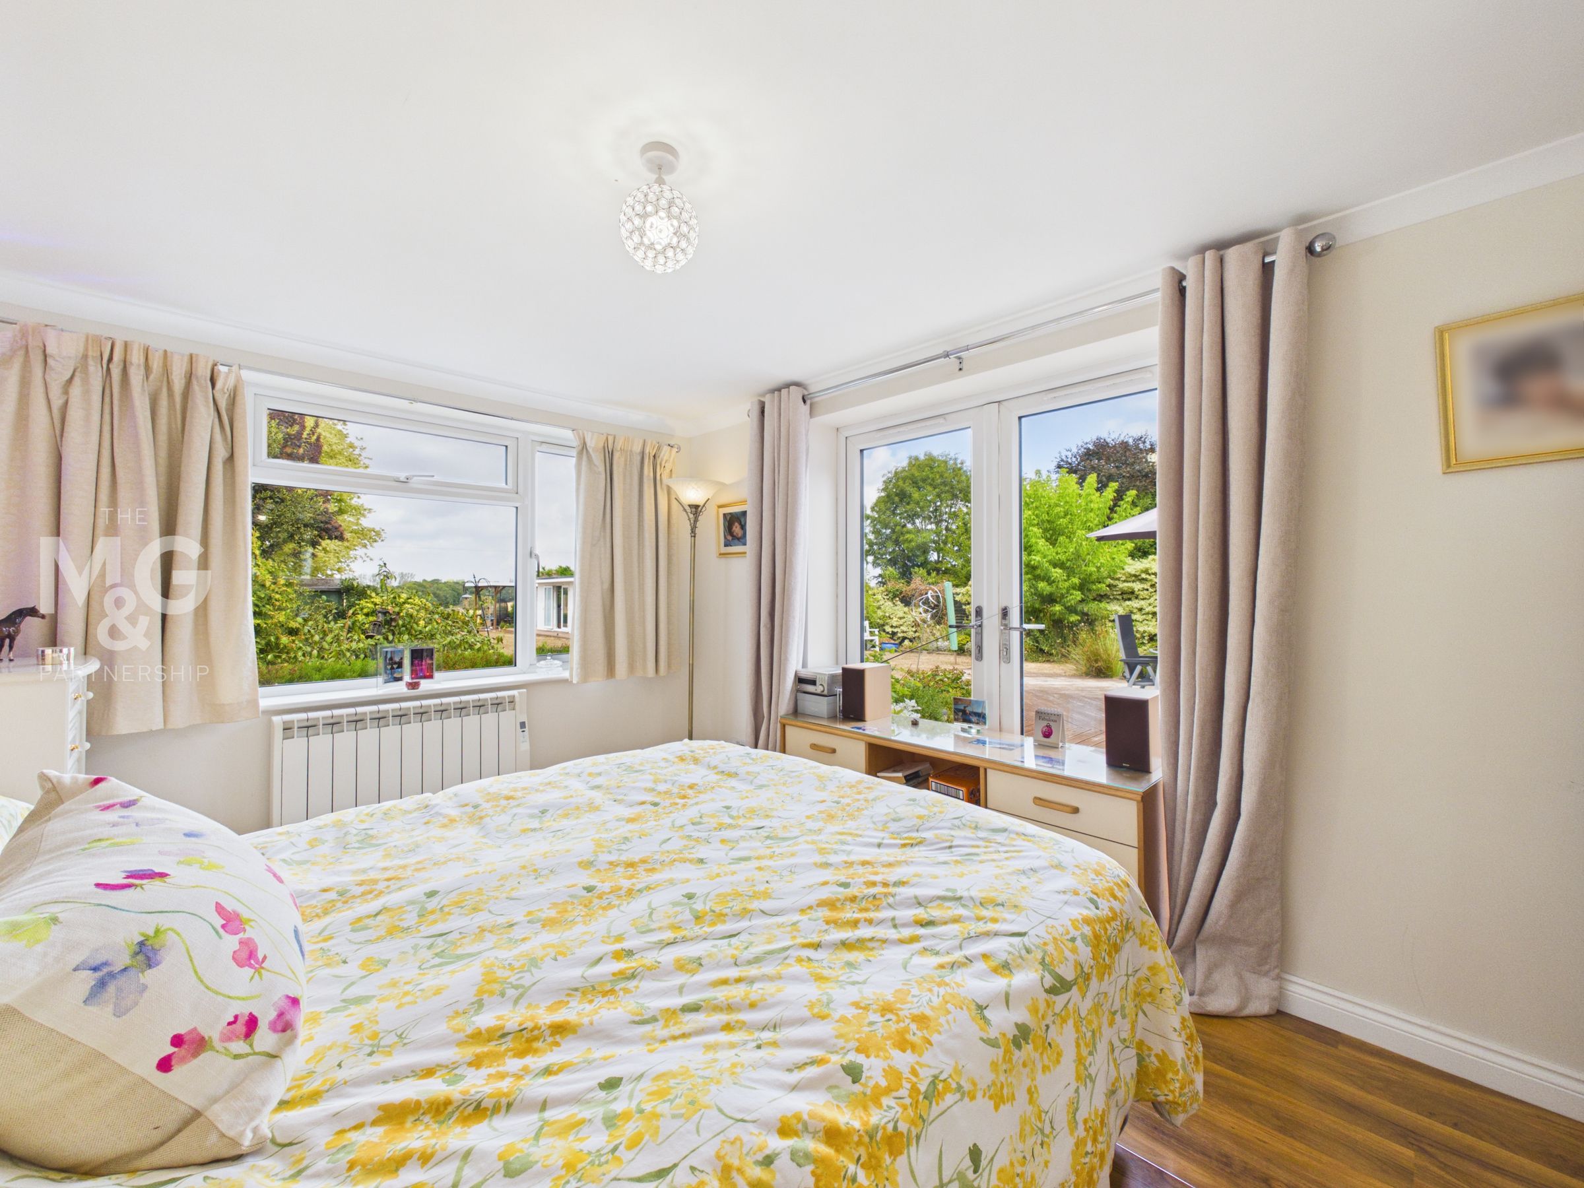
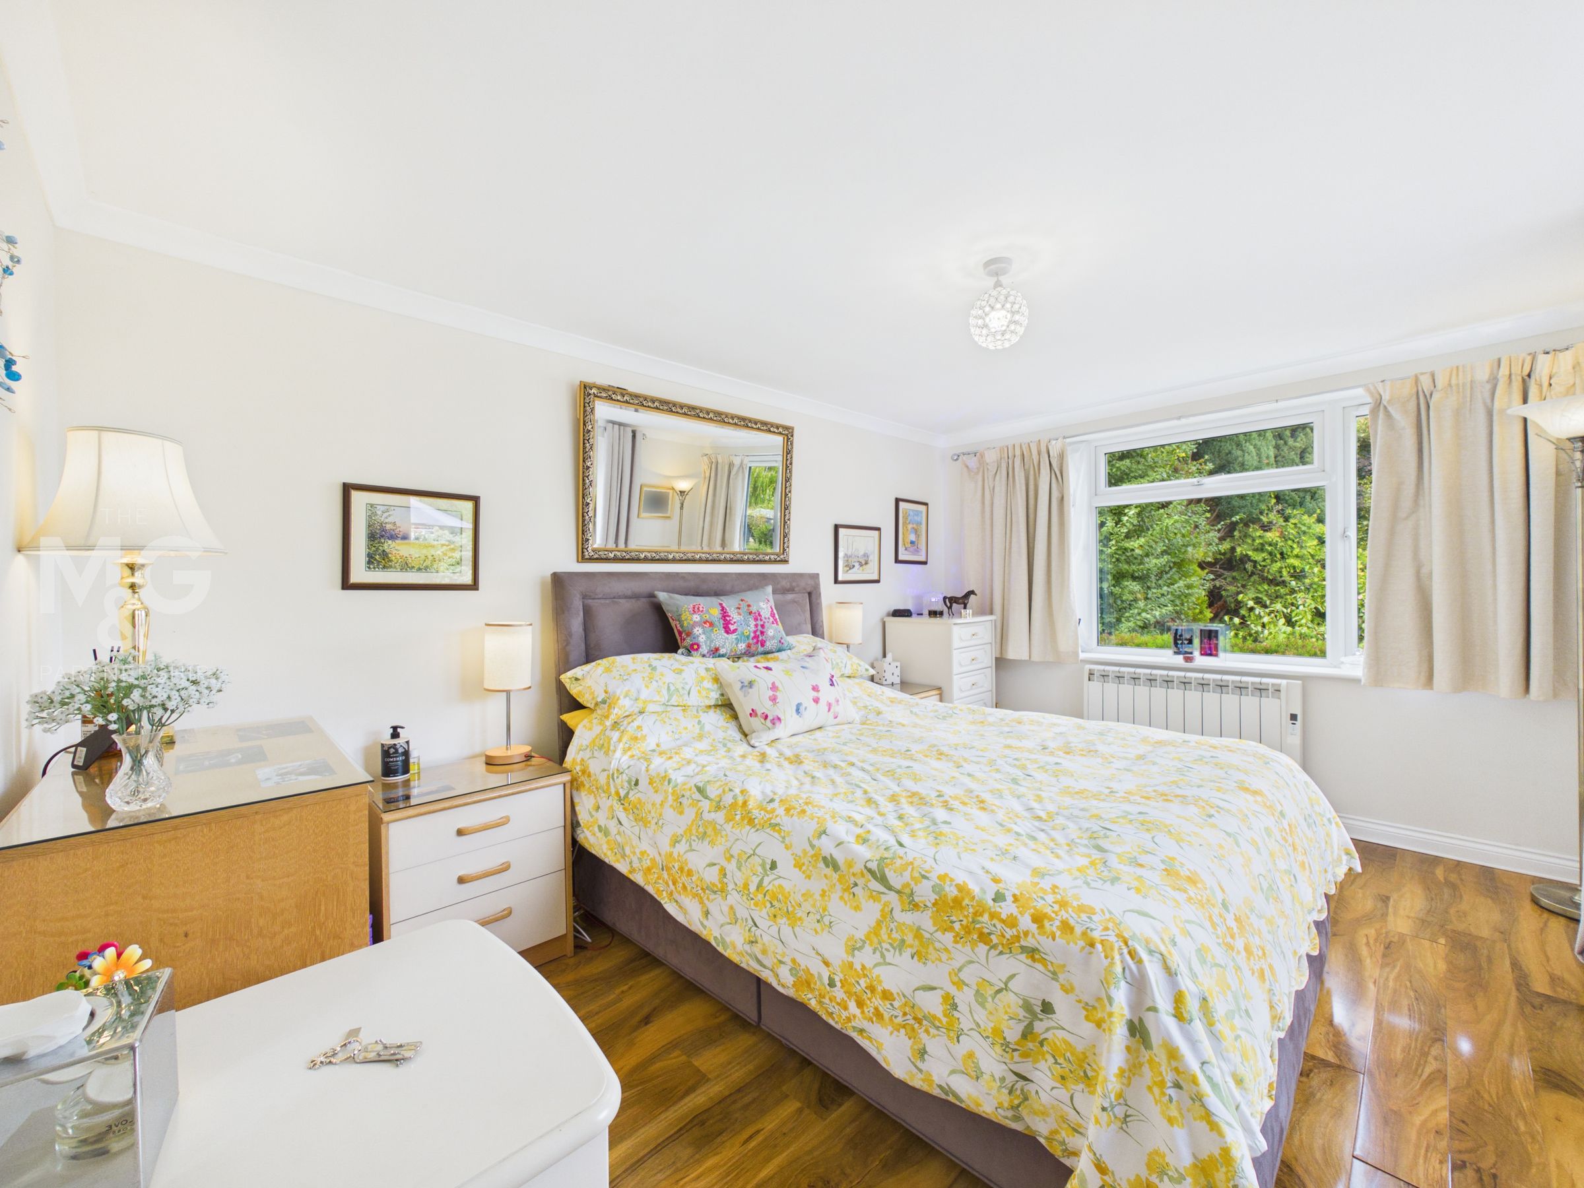
An inner hallway gives access to 2 further bedrooms. Bedroom 1 has a dual aspect and also has French doors to the outside - perfect for having your first coffee of the morning while enjoying the stunning views!
Bedroom 2
11' 4" x 10' 1" (3.46m x 3.08m)
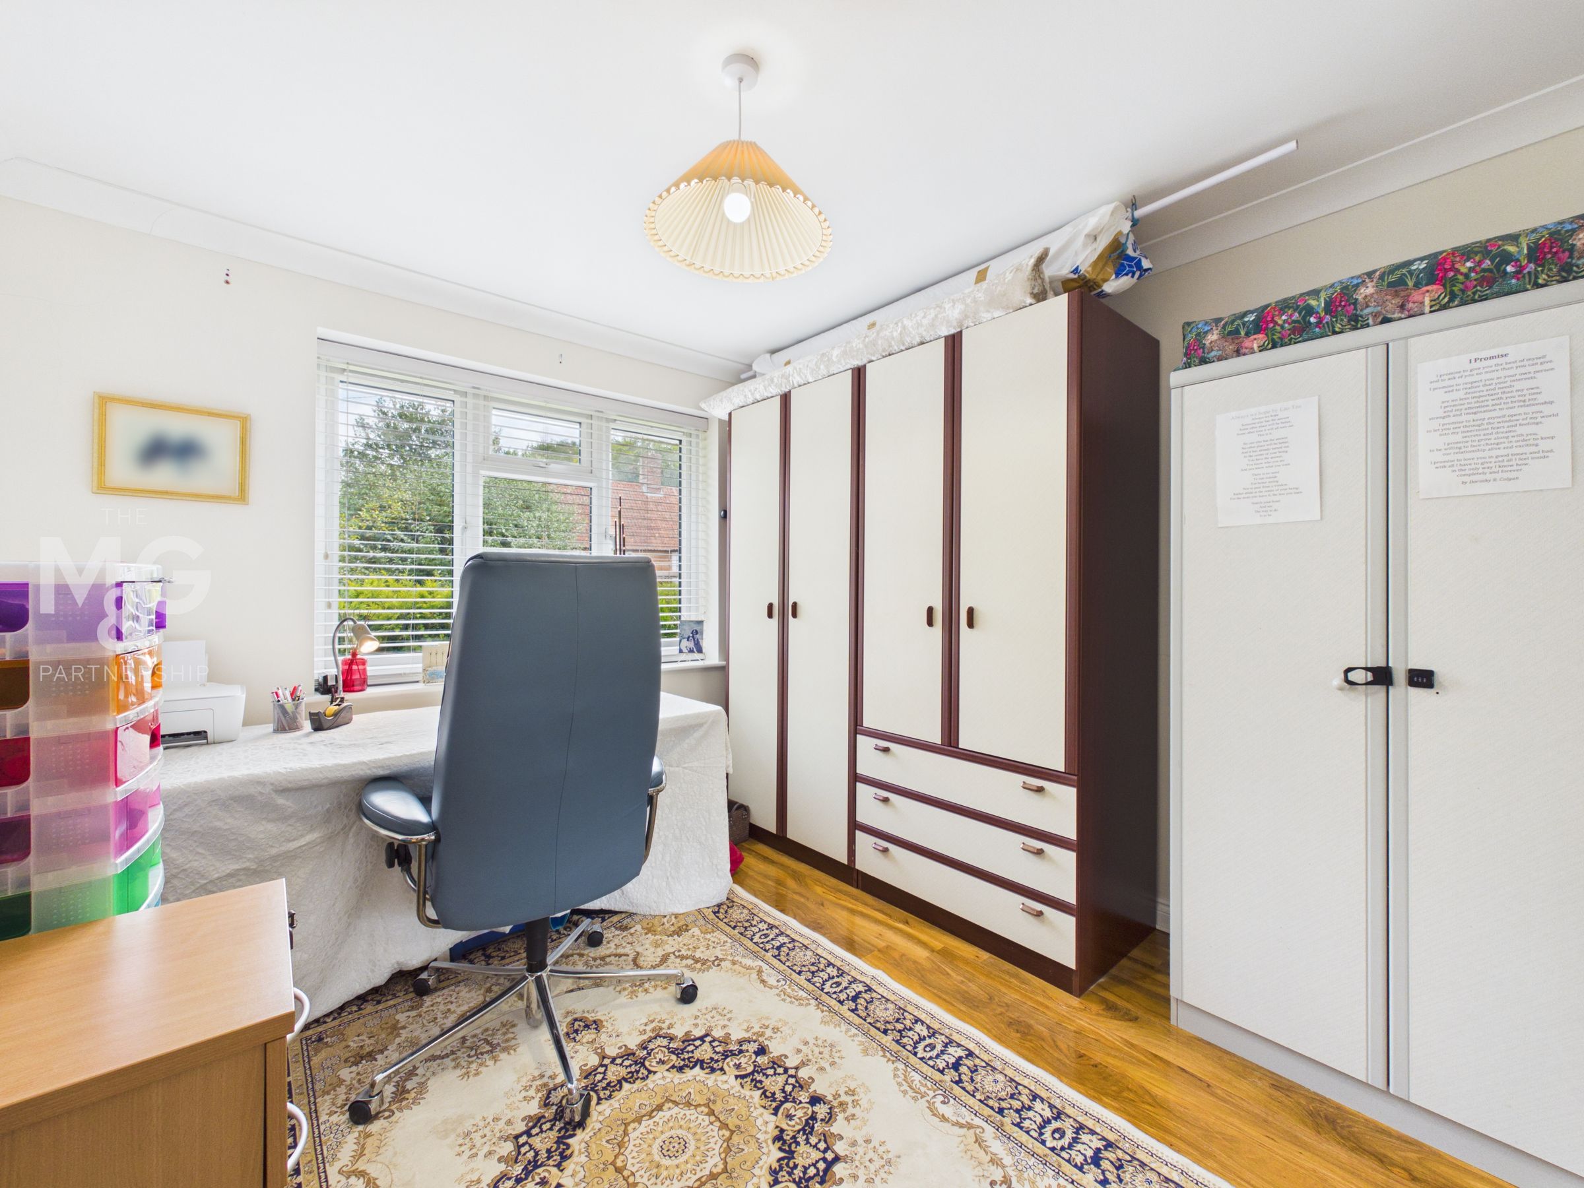
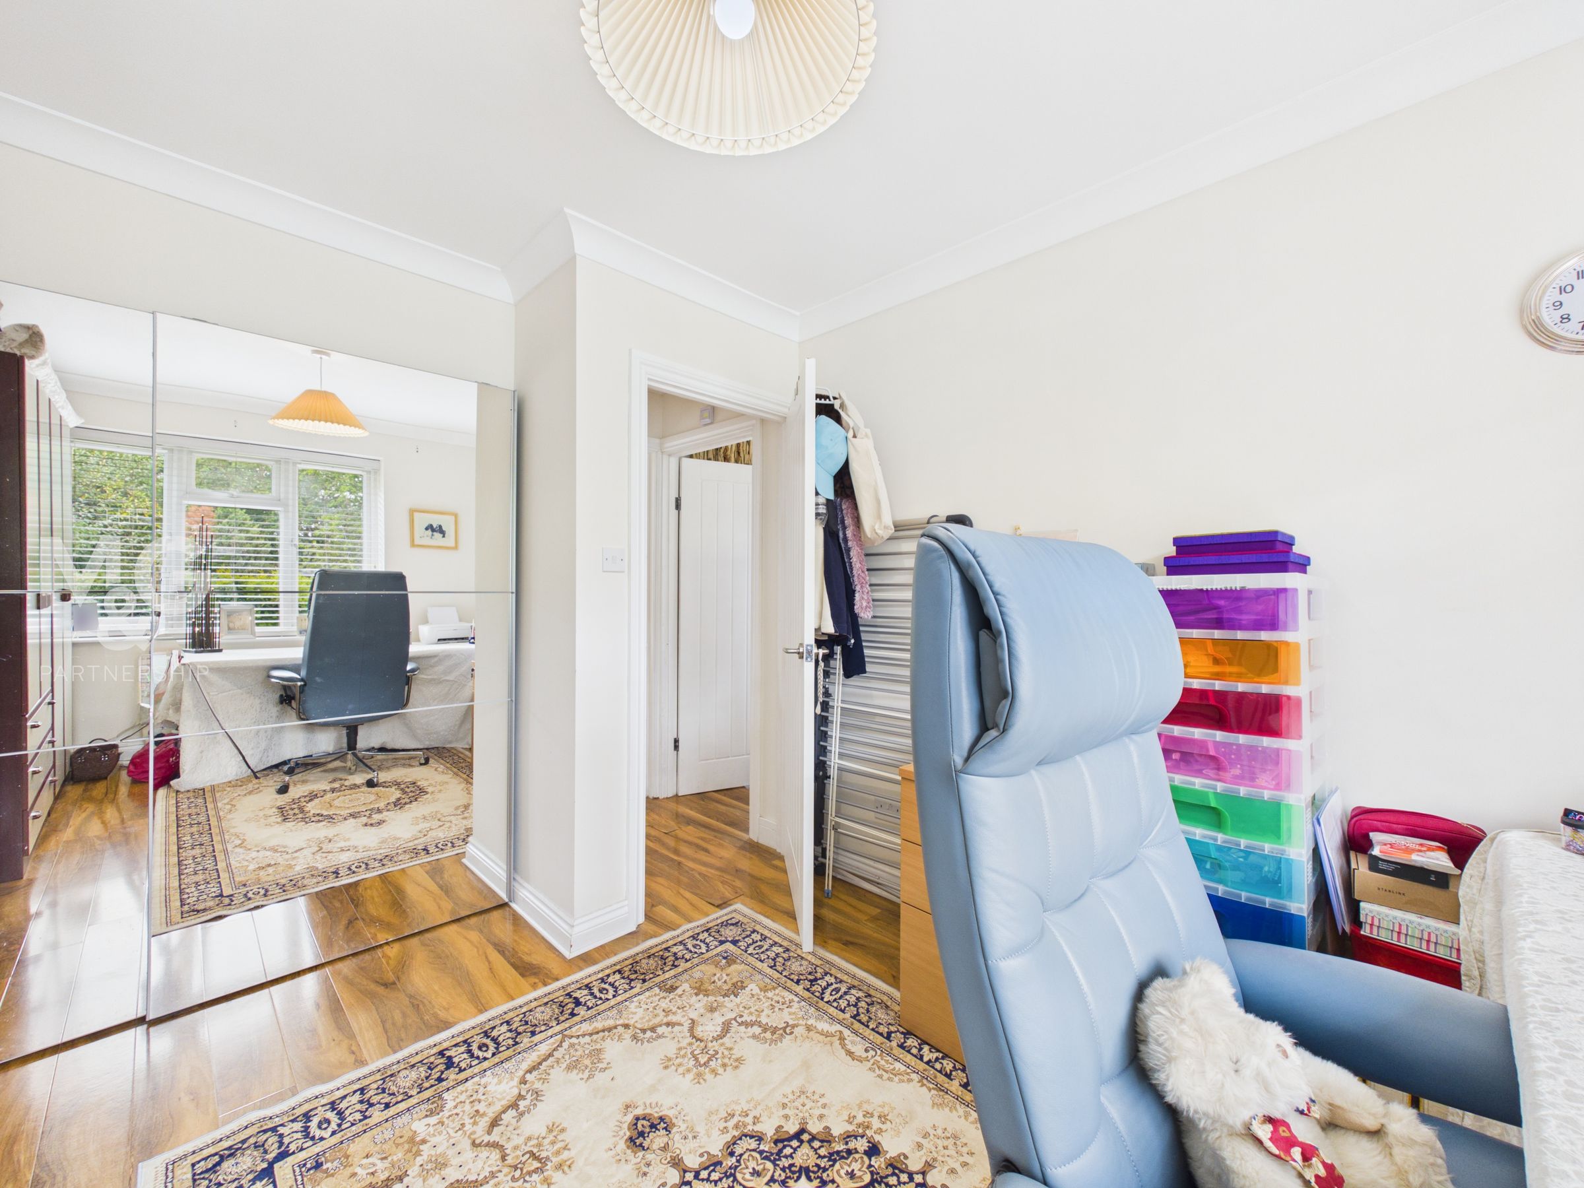
Another comfortable double bedroom with built-in wardrobes with mirrored sliding doors.
Shower Room
A spacious and well fitted shower room.
Garden Room
19' 6" x 10' 11" (5.95m x 3.34m)
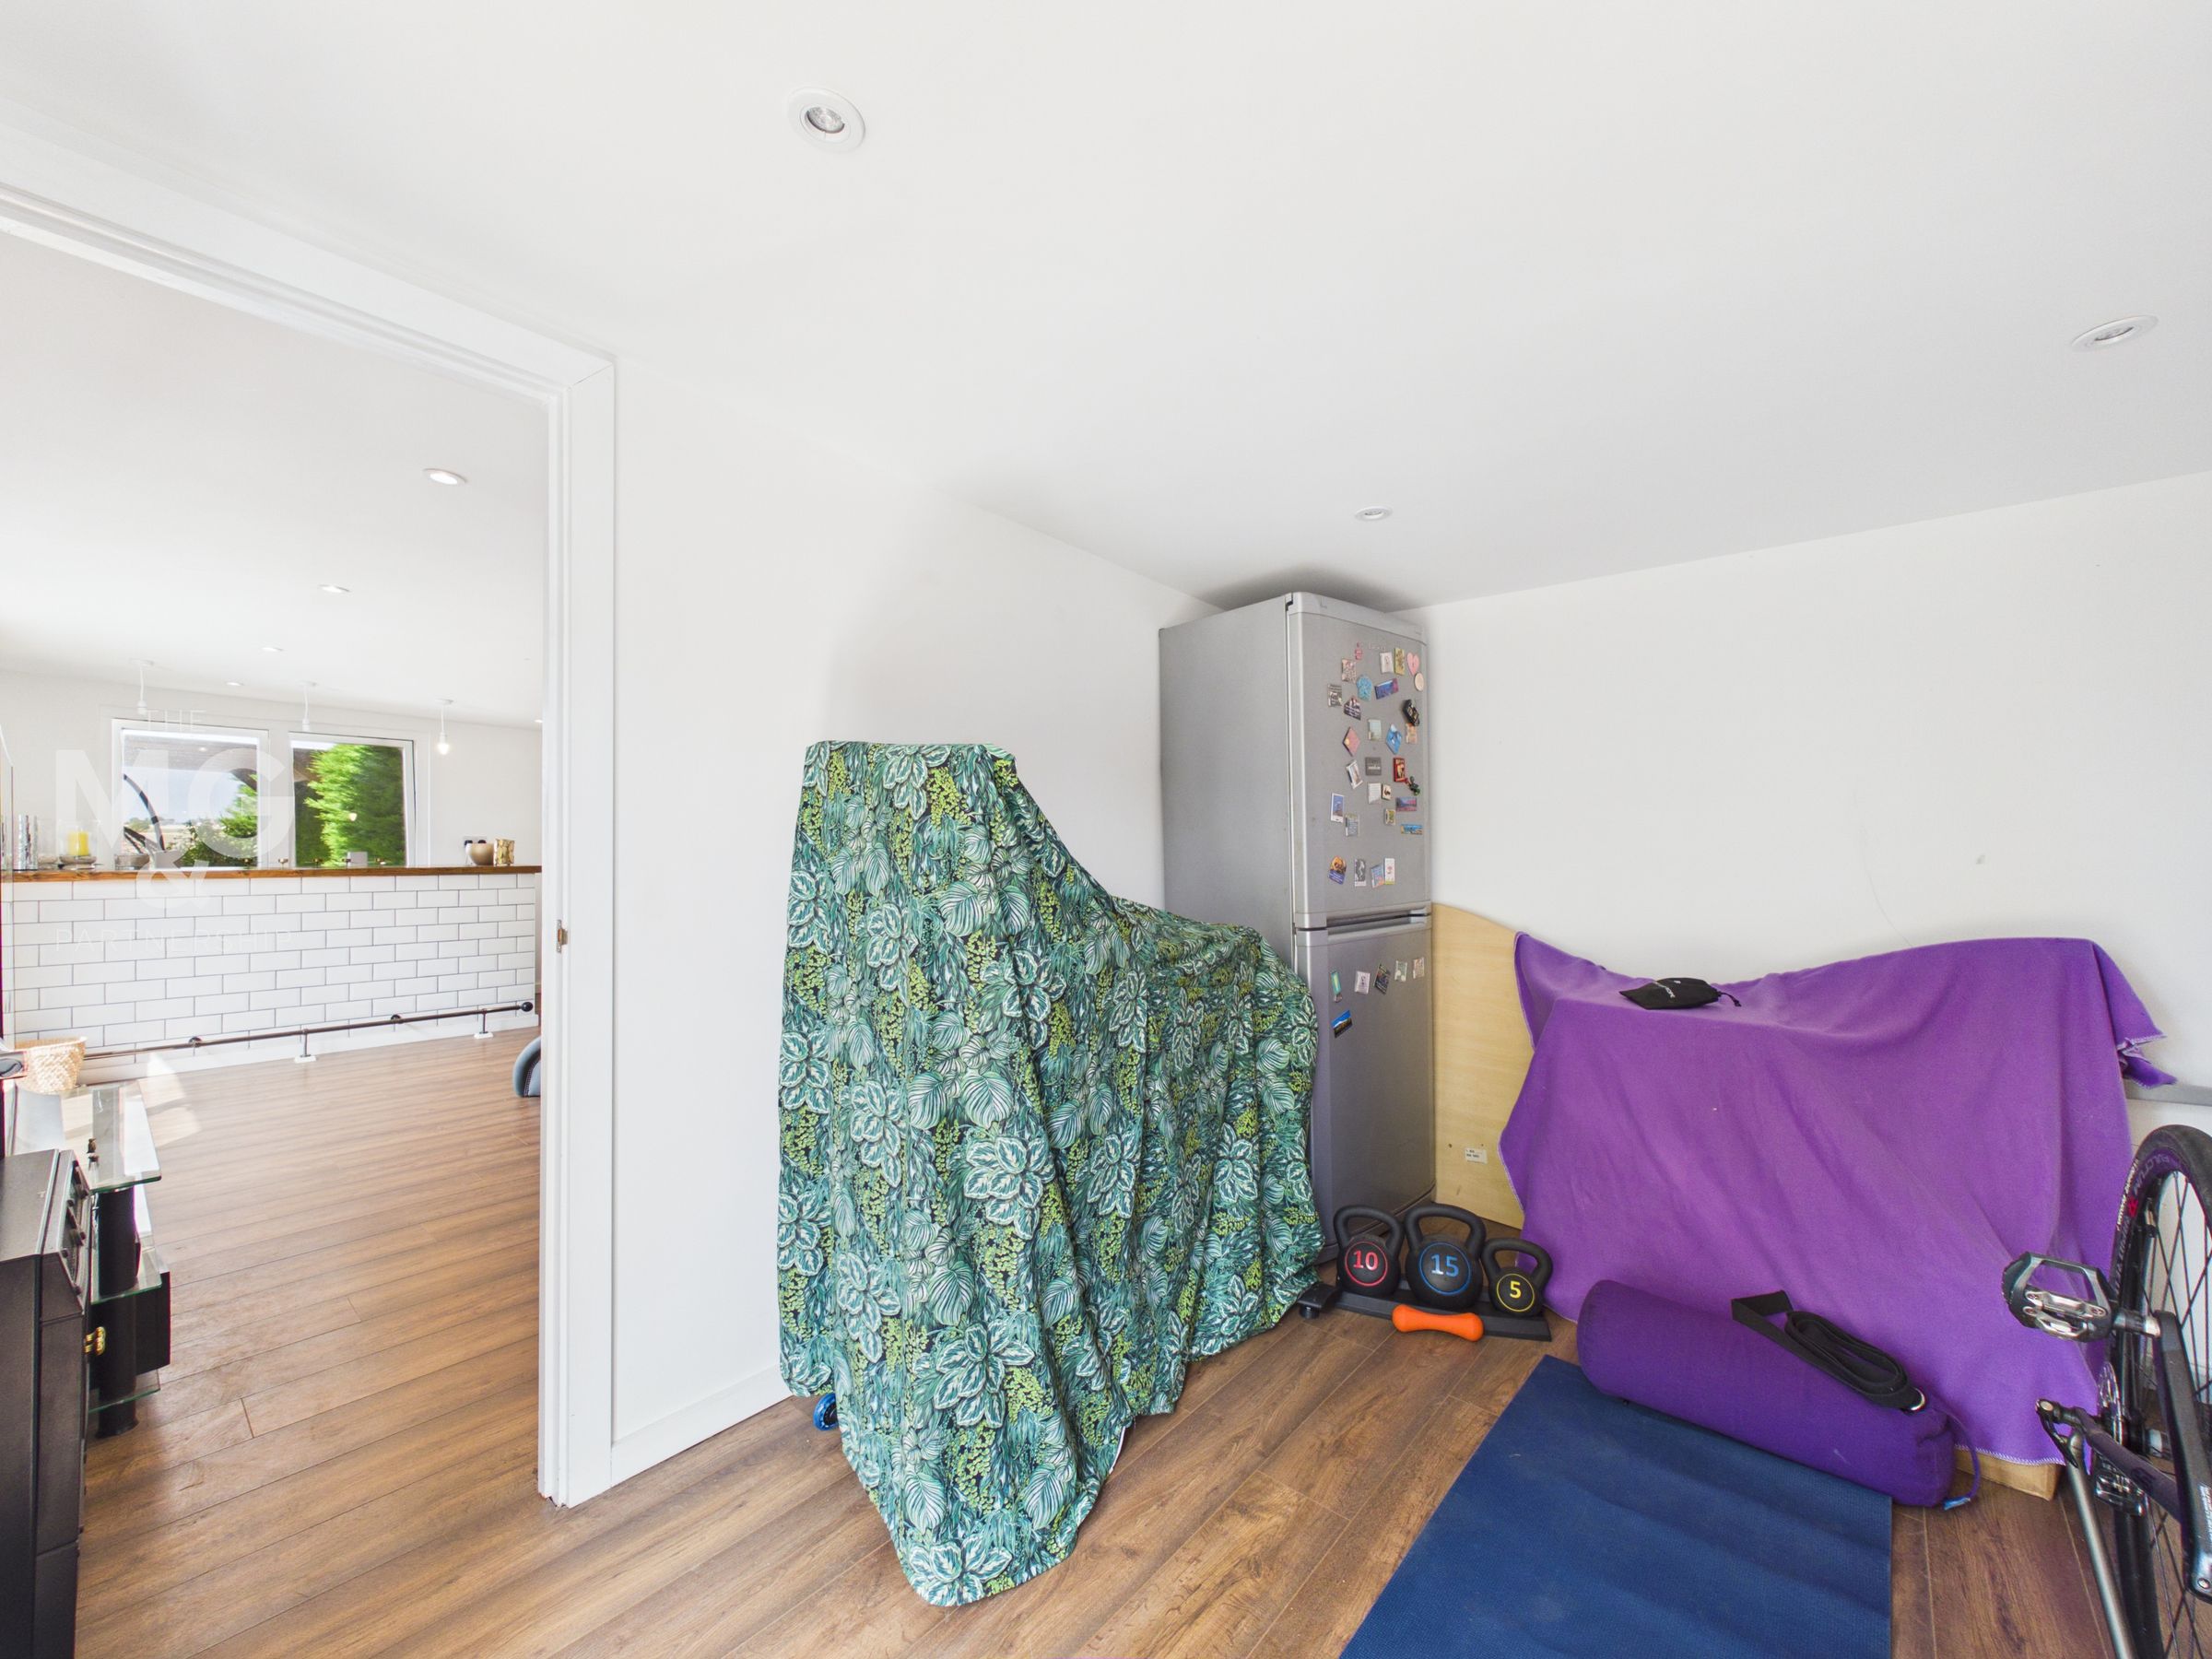
There is a large purpose-built garden room towards the right-hand boundary of the garden which is currently being used as an additional reception space, gym and bar, but undoubtedly, this space could have a variety of uses. The vendor is currently changing the existing store room into an shower room with toilet. A fantastic space enjoying far reaching views.
Gym
10' 11" x 9' 4" (3.34m x 2.84m)
Another flexible space, soon to have an en-suite shower room.
Gardens
Outside: Both front and rear gardens are well stocked with a wide variety of shrubs and trees. A driveway to the side of the front gardens provides ample parking. A side access leads to the rear gardens (approximately 35m x 16m), which feature a very large decked terrace which provides the perfect space for entertaining. There is a covered pergola, which is the perfect space to relax and embrace such an idyllic setting. The rear garden enjoys a truly exceptional outlook, with uninterrupted views stretching for more than 2 miles across undulating open countryside. The far reaching landscape and spectacular sunsets make this an especially memorable feature of the property.
Plans for extension
The vendor has had architect plans prepared for the substantial extension of the property which have been submitted for approval. - Further details on request. or by copying this link: https://planning.baberghmidsuffolk.gov.uk/online-applications/centralDistribution.do?caseType=Application&keyVal=TCUOLXSHM6K00
Agents Notes
EPC RATING - F (heating upgraded since this rating) COUNCIL TAX -BAND D COUNCIL - Babergh SERVICES - Mains water, electricity and drainage. Electric heating BROADBAND - Ofcom states standard broadband is available Mobile - Ofcom states all mobile providers are likely WHAT3WORDS - ///jigsaw.backpacks.stags