Like the look of this property?
We would love to hear from you and arrange a viewing of this property. Get in touch now!
Property features
Extended & much improved detached chalet
Occupying a lovely non-estate village setting
Hall, shower room, fitted kitchen, utility area
Spacious sitting room with wood burner
Separate dining room, bedroom 4/home office
3 Good sized first floor bedrooms, cloakroom
Private gardens, garage and ample parking
About this property
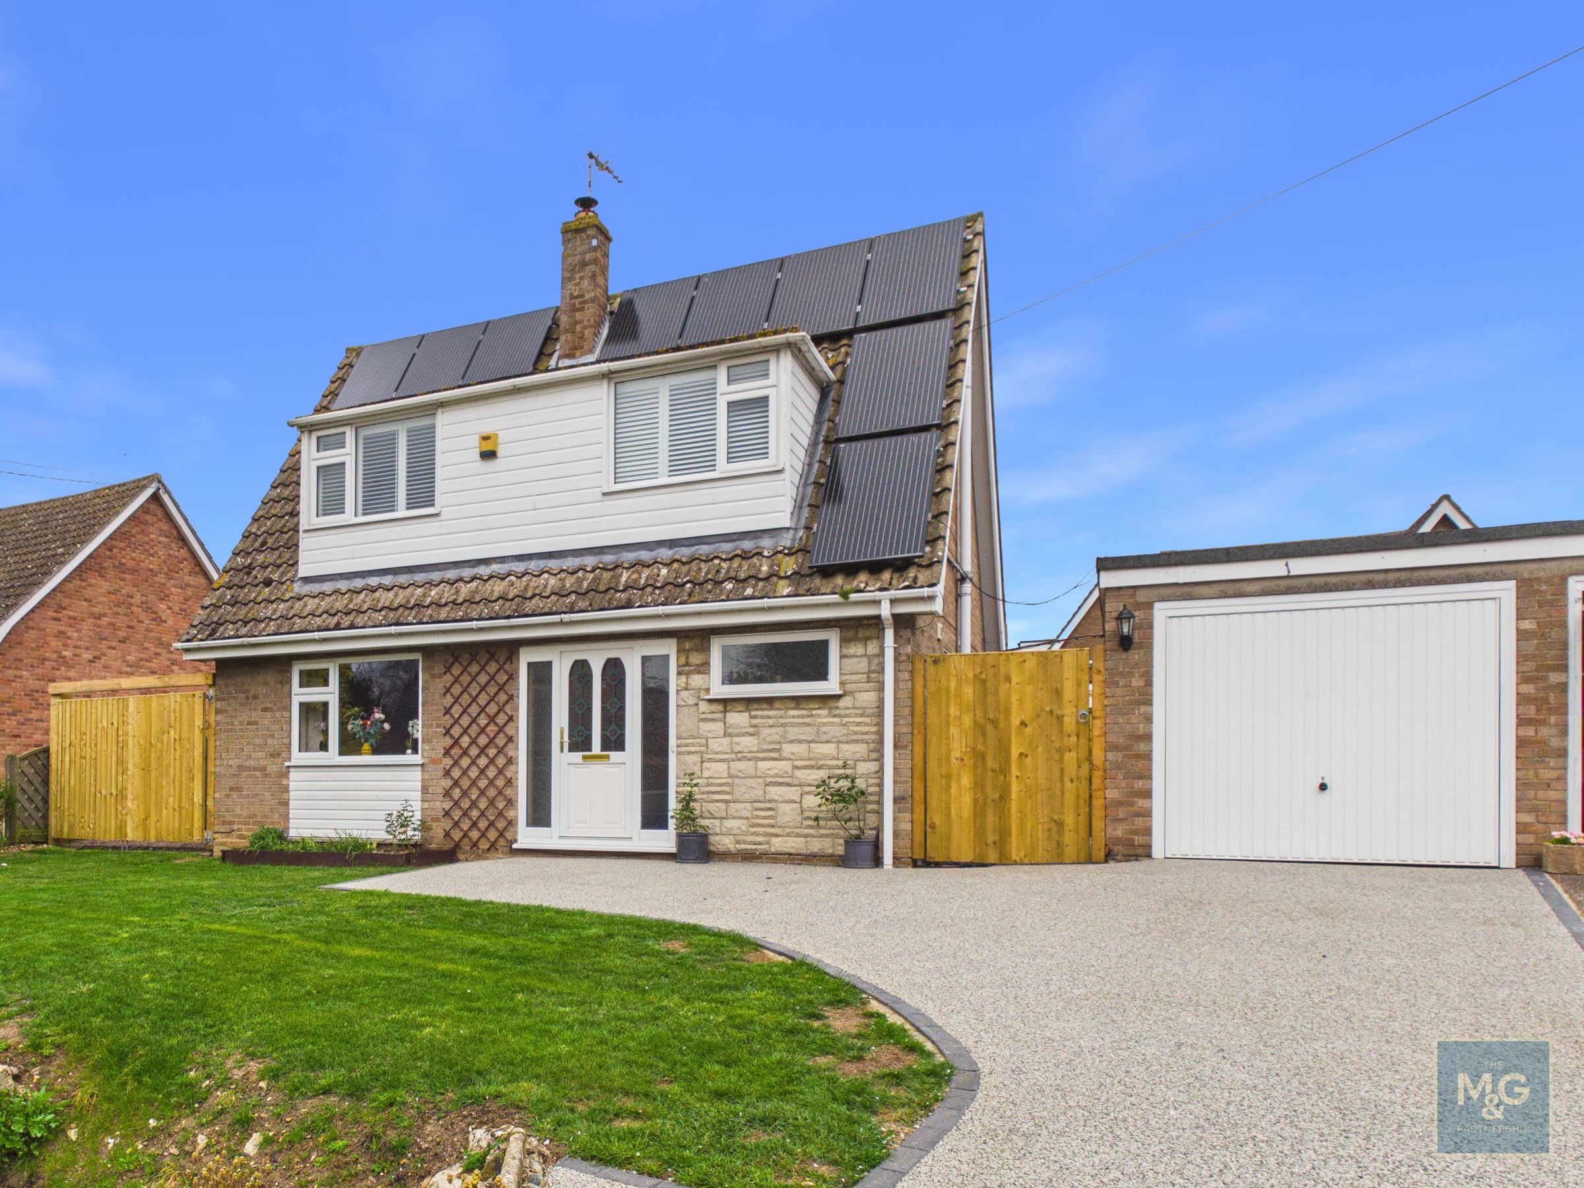
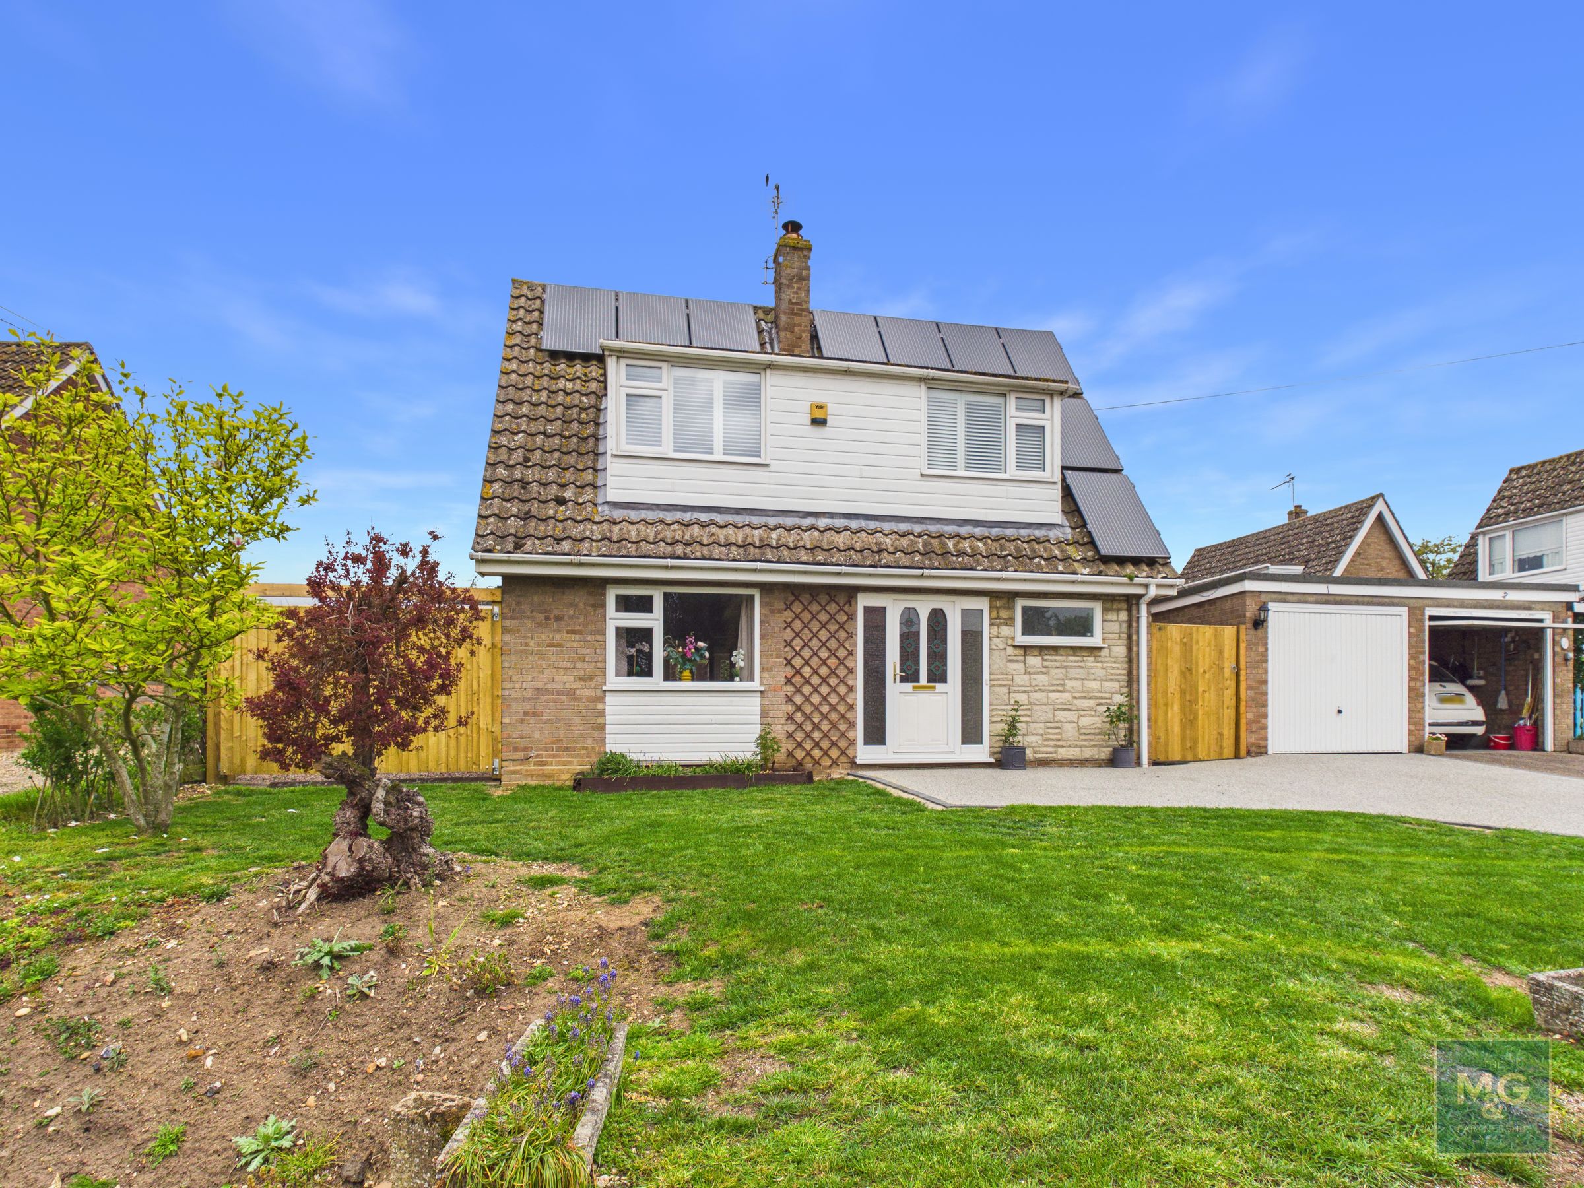
A much-improved detached chalet, occupying a pleasant non-estate village setting and set back from the road in a slightly elevated position.
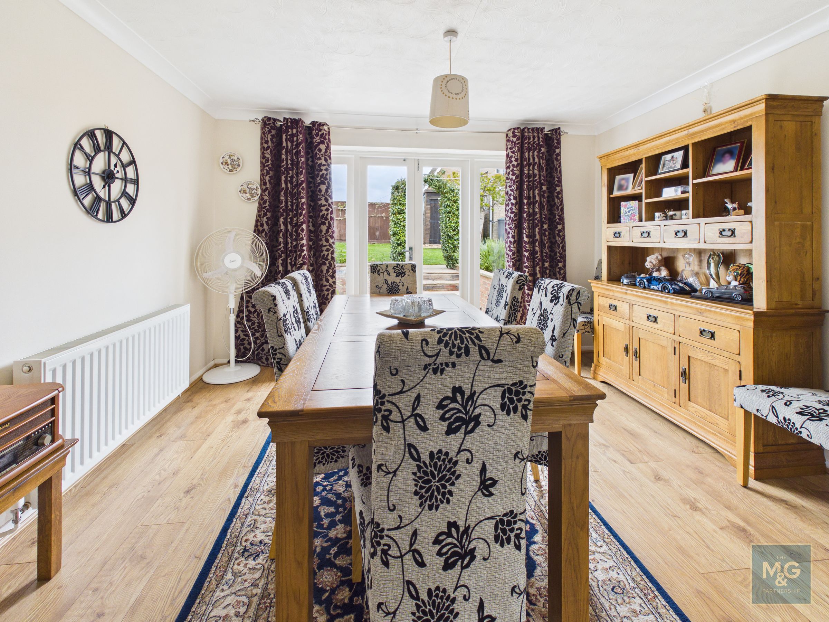
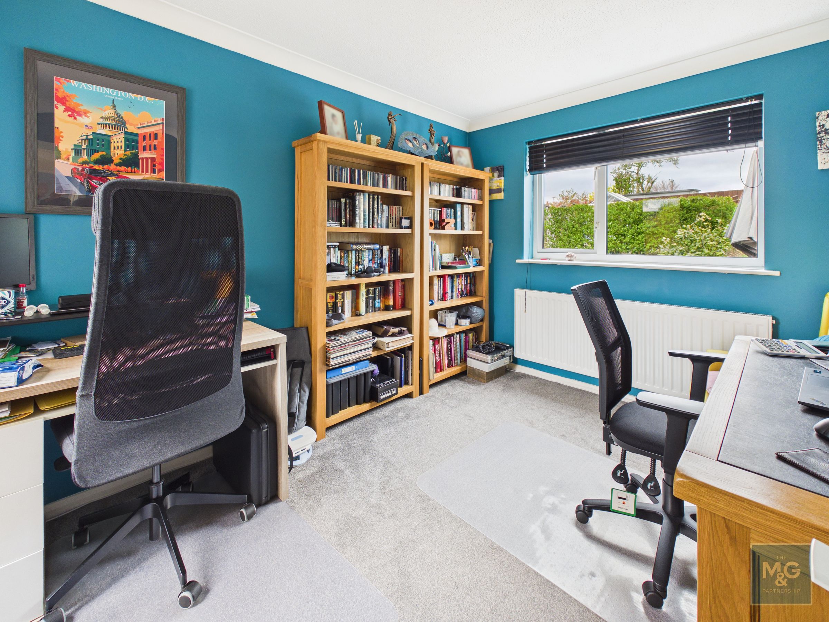
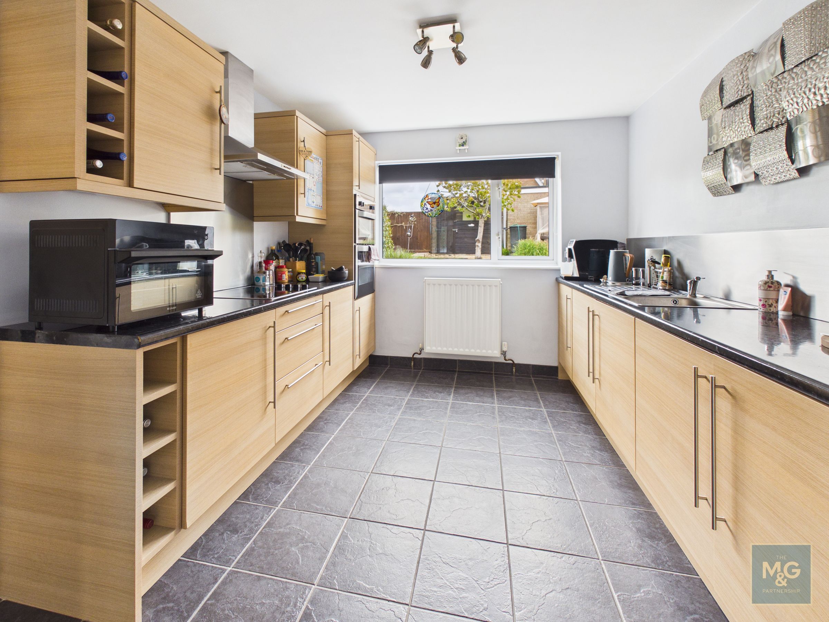
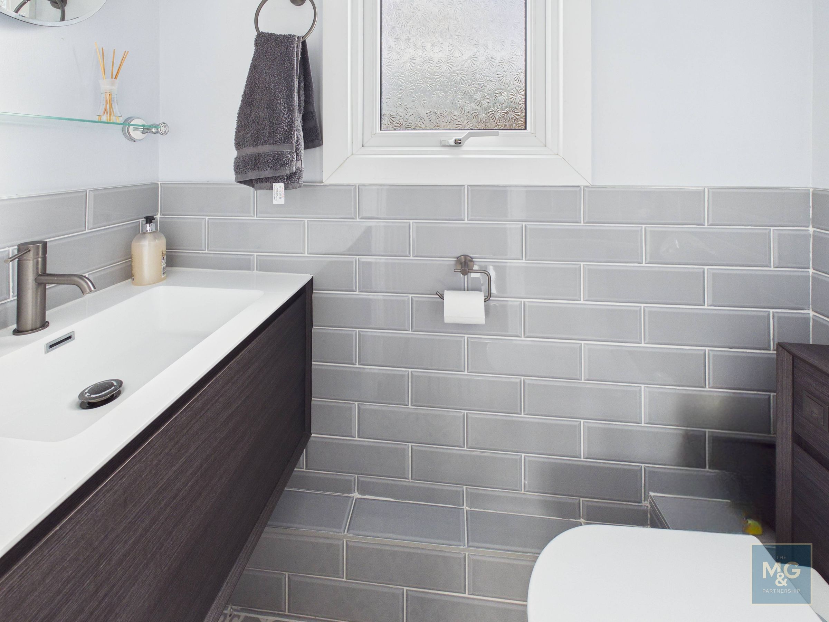
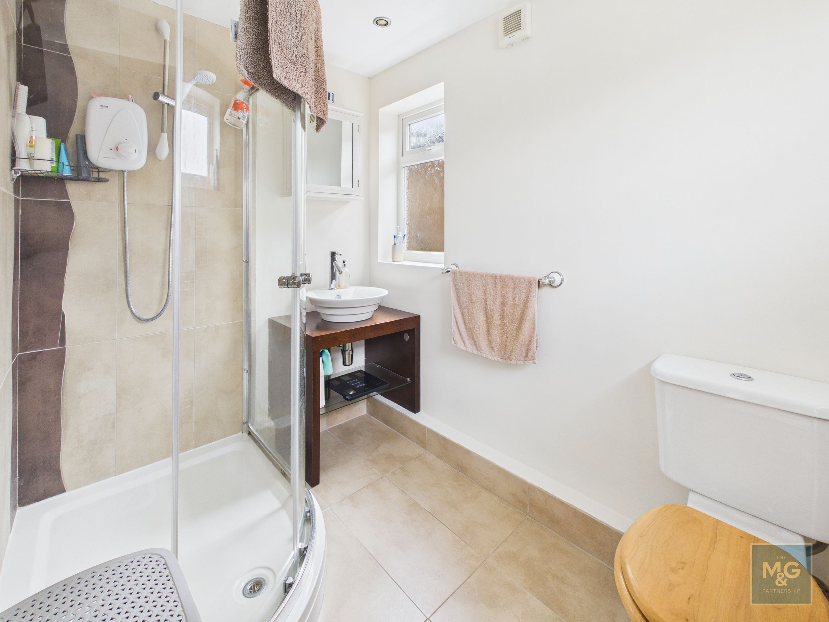
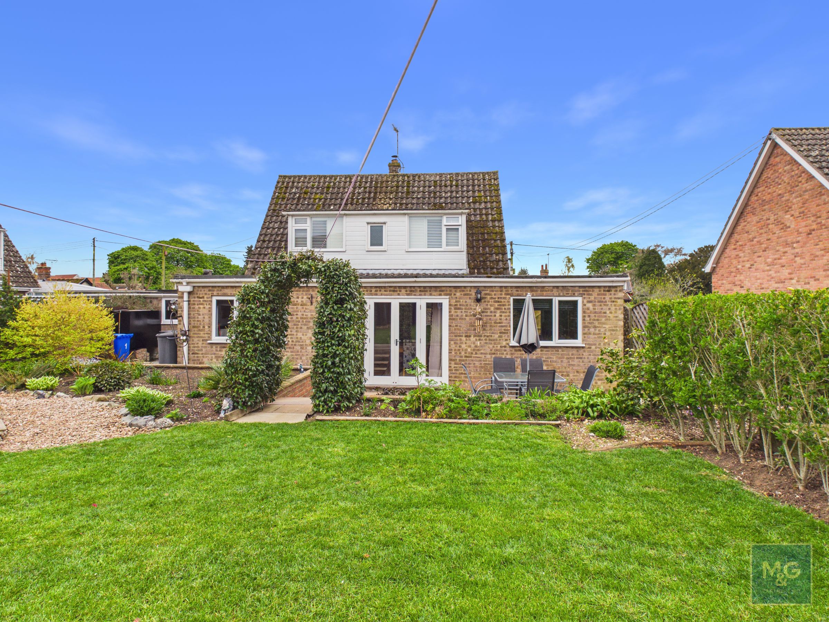
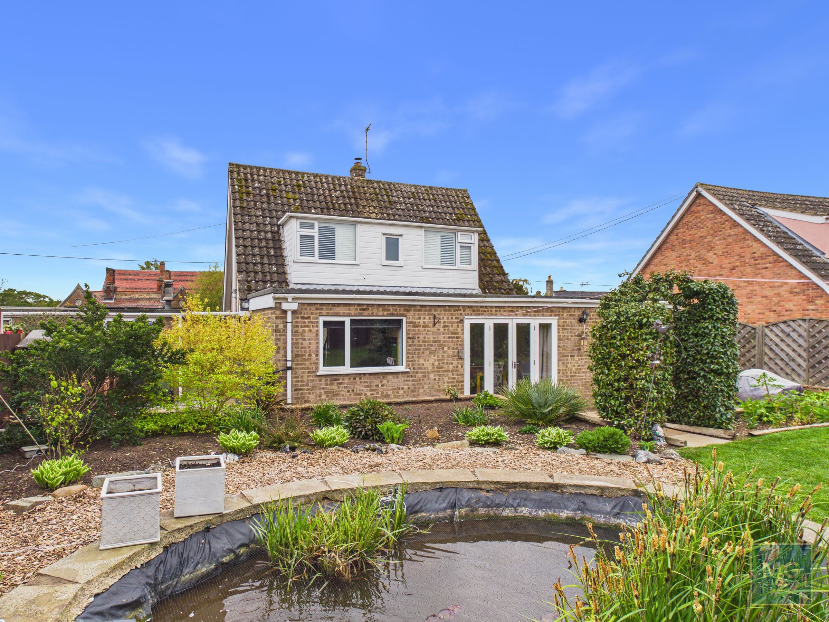
Substantially extended to the rear, the property offers flexible accommodation ideal for families, home working or buyers needing adaptable space. The ground floor includes a large sitting room with wood burner, separate dining room with French doors to the garden, kitchen, utility area, shower room with underfloor heating and a generous double bedroom, currently used as a home office. Upstairs are three further bedrooms and a refitted cloakroom. Benefits include oil-fired central heating, UPVC glazing and owned solar panels.
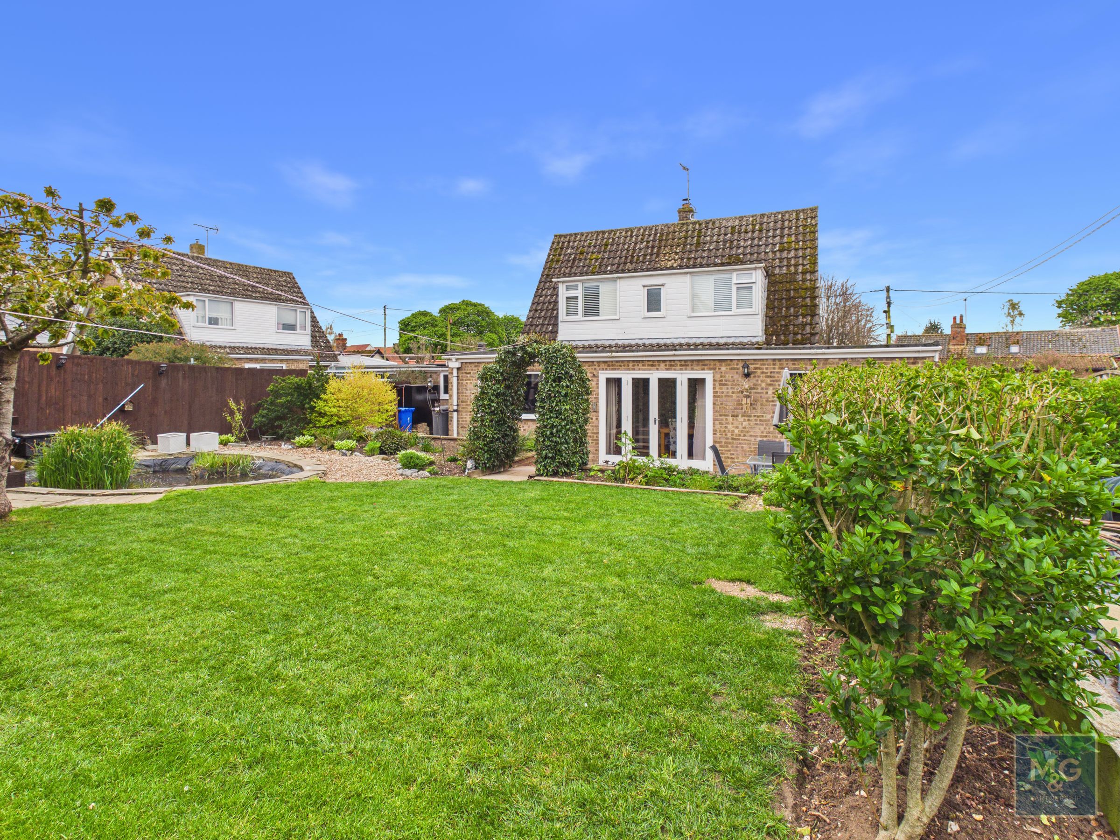
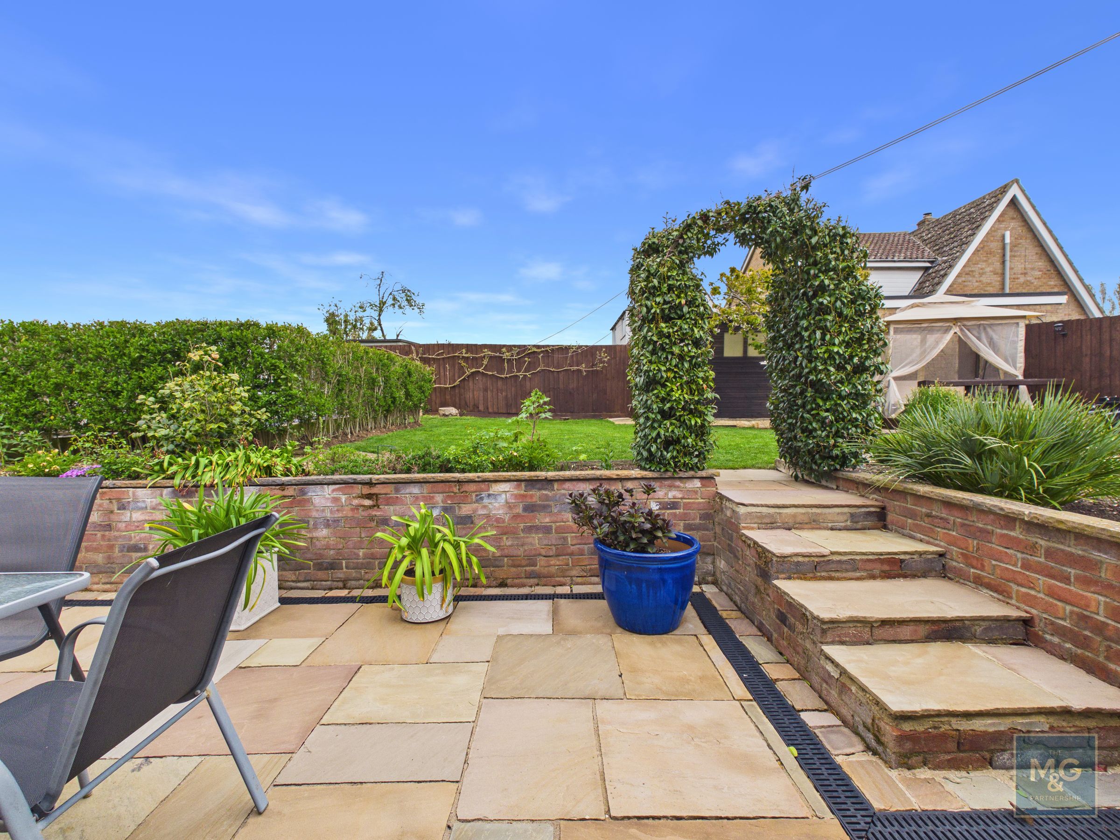
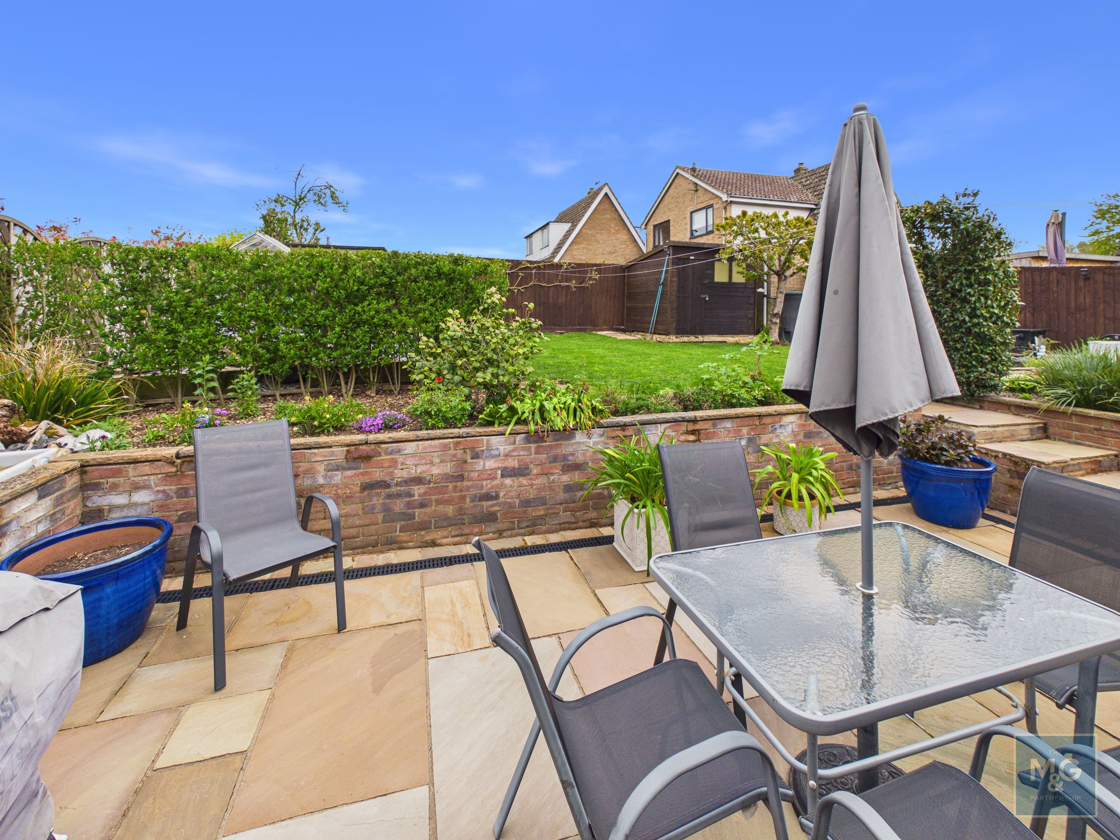
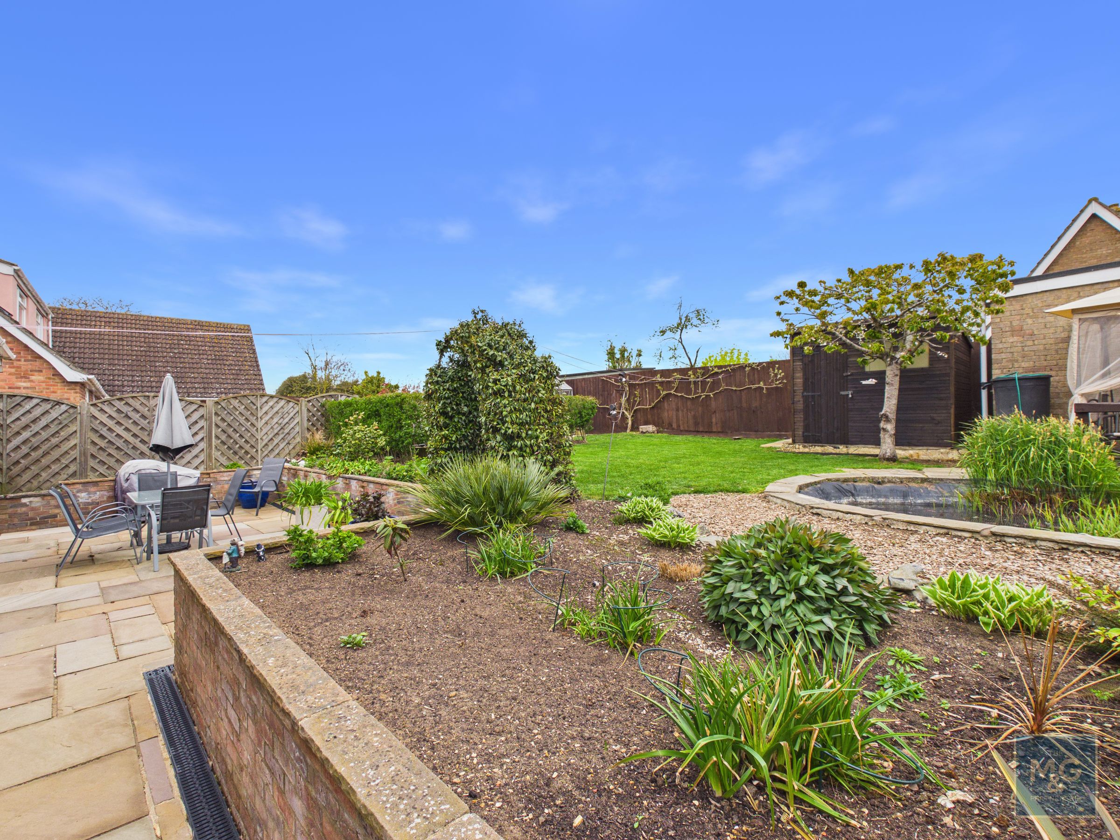
Outside, a resin driveway provides ample parking and access to the garage, while the private rear garden includes a patio, sheds, greenhouse, pond and hidden gated courtyard.
Key details
Broadband: up to 5500mbps
1227ft2 floor area
5005ft2 plot size
Freehold
Council tax band D
Additional information
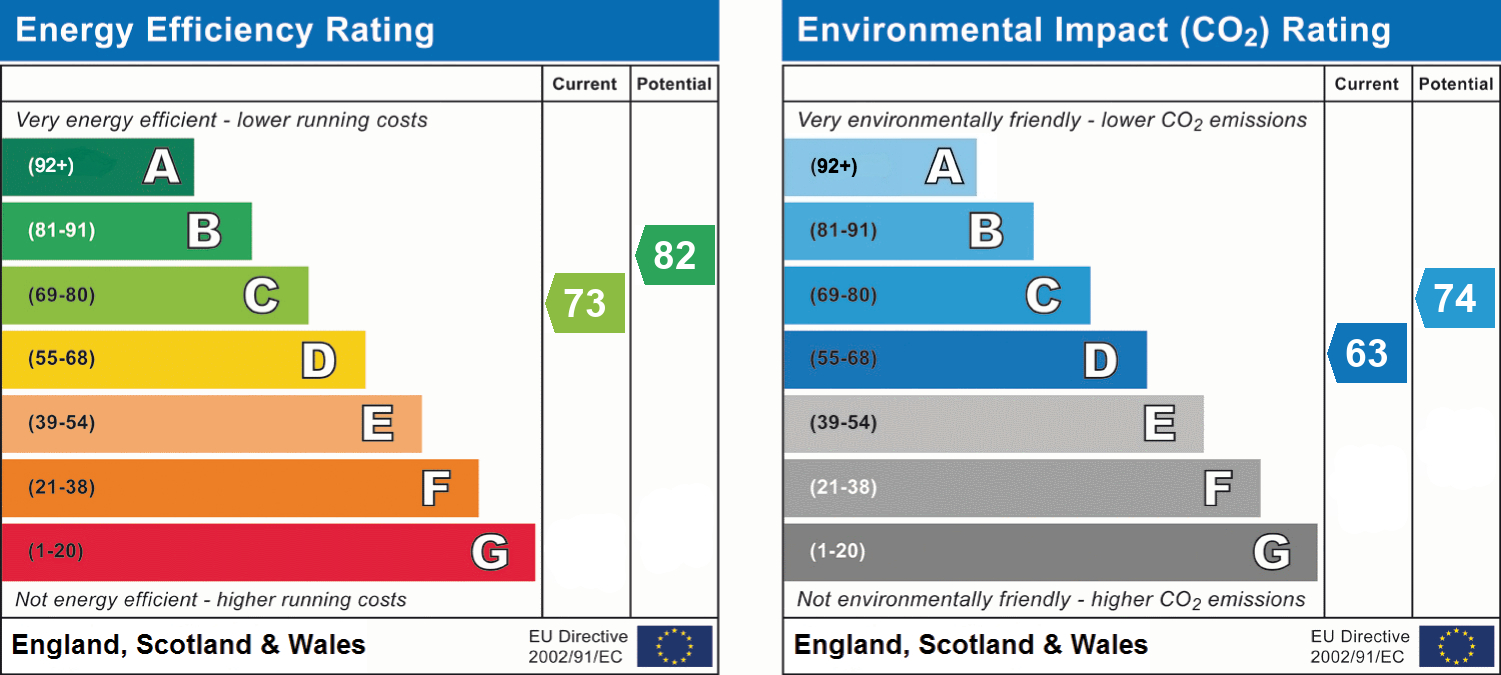
- Energy efficiency (current)
- C (73)
- Energy efficiency (potential)
- B (82)
- Environmental impact (current)
- D (63)
- Environmental impact (potential)
- C (74)


Near the property
Rooms and dimensions
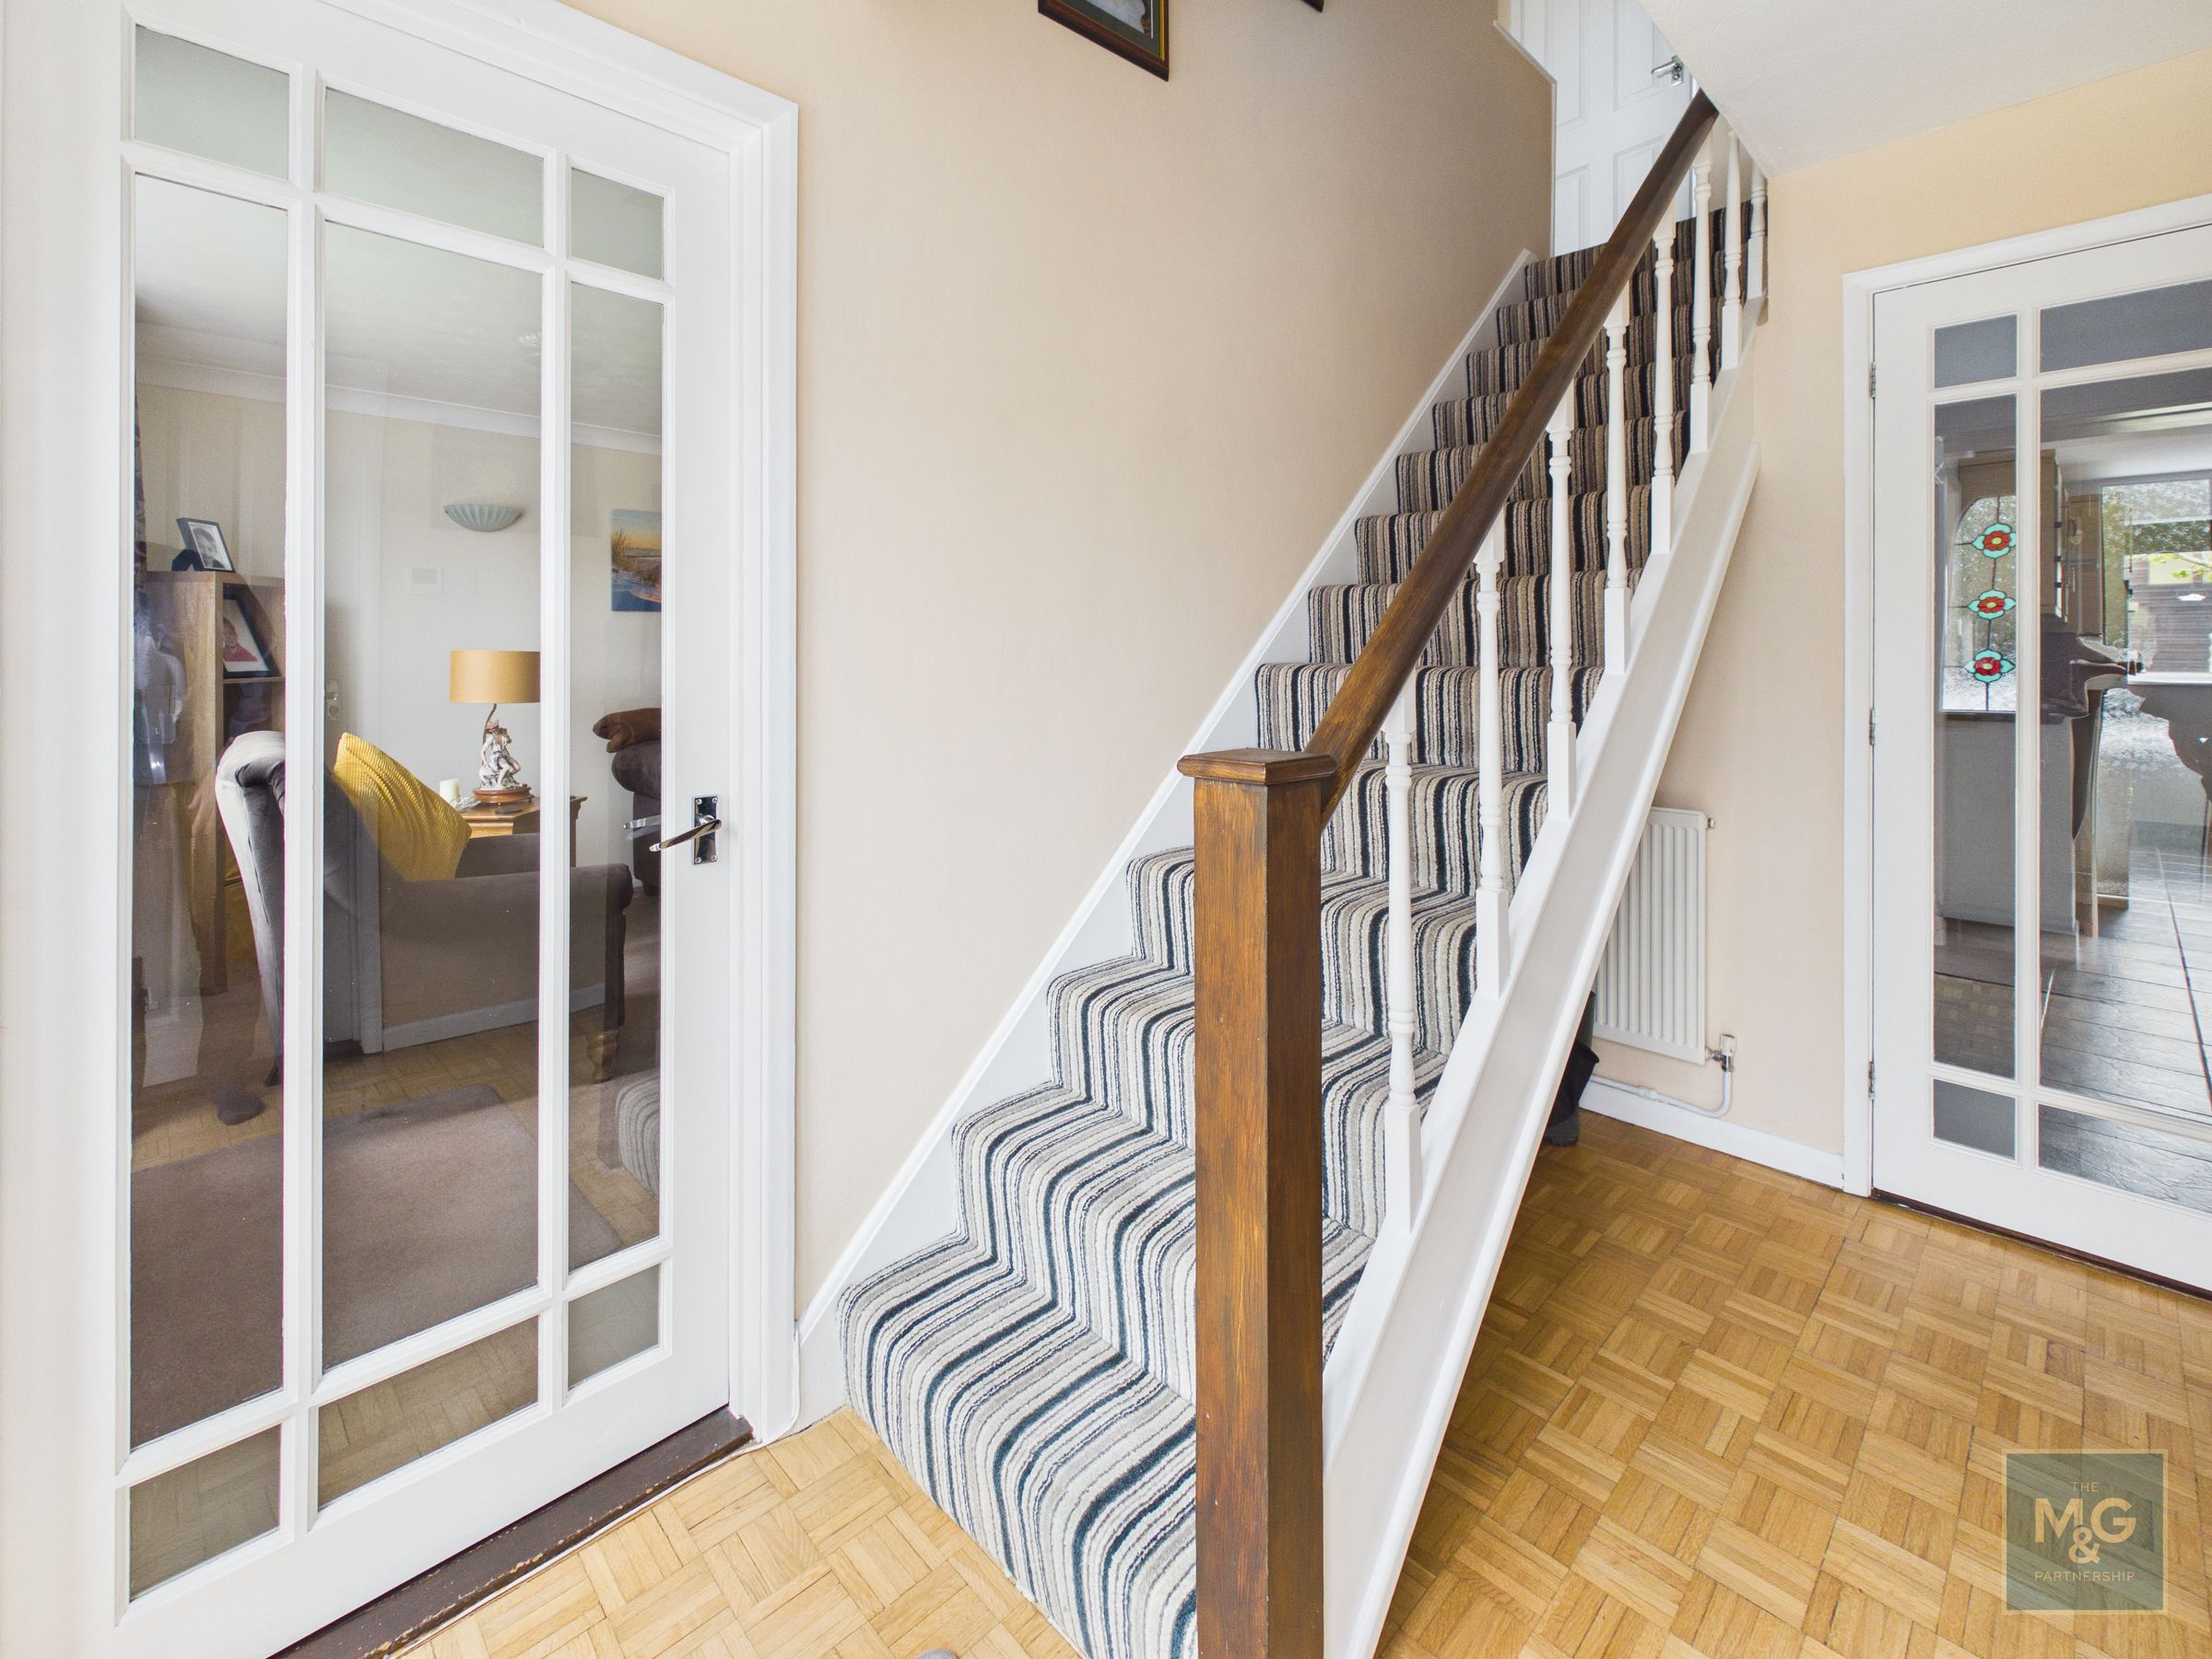
Hallway
9' 7" x 6' 4" (2.91m x 1.93m)
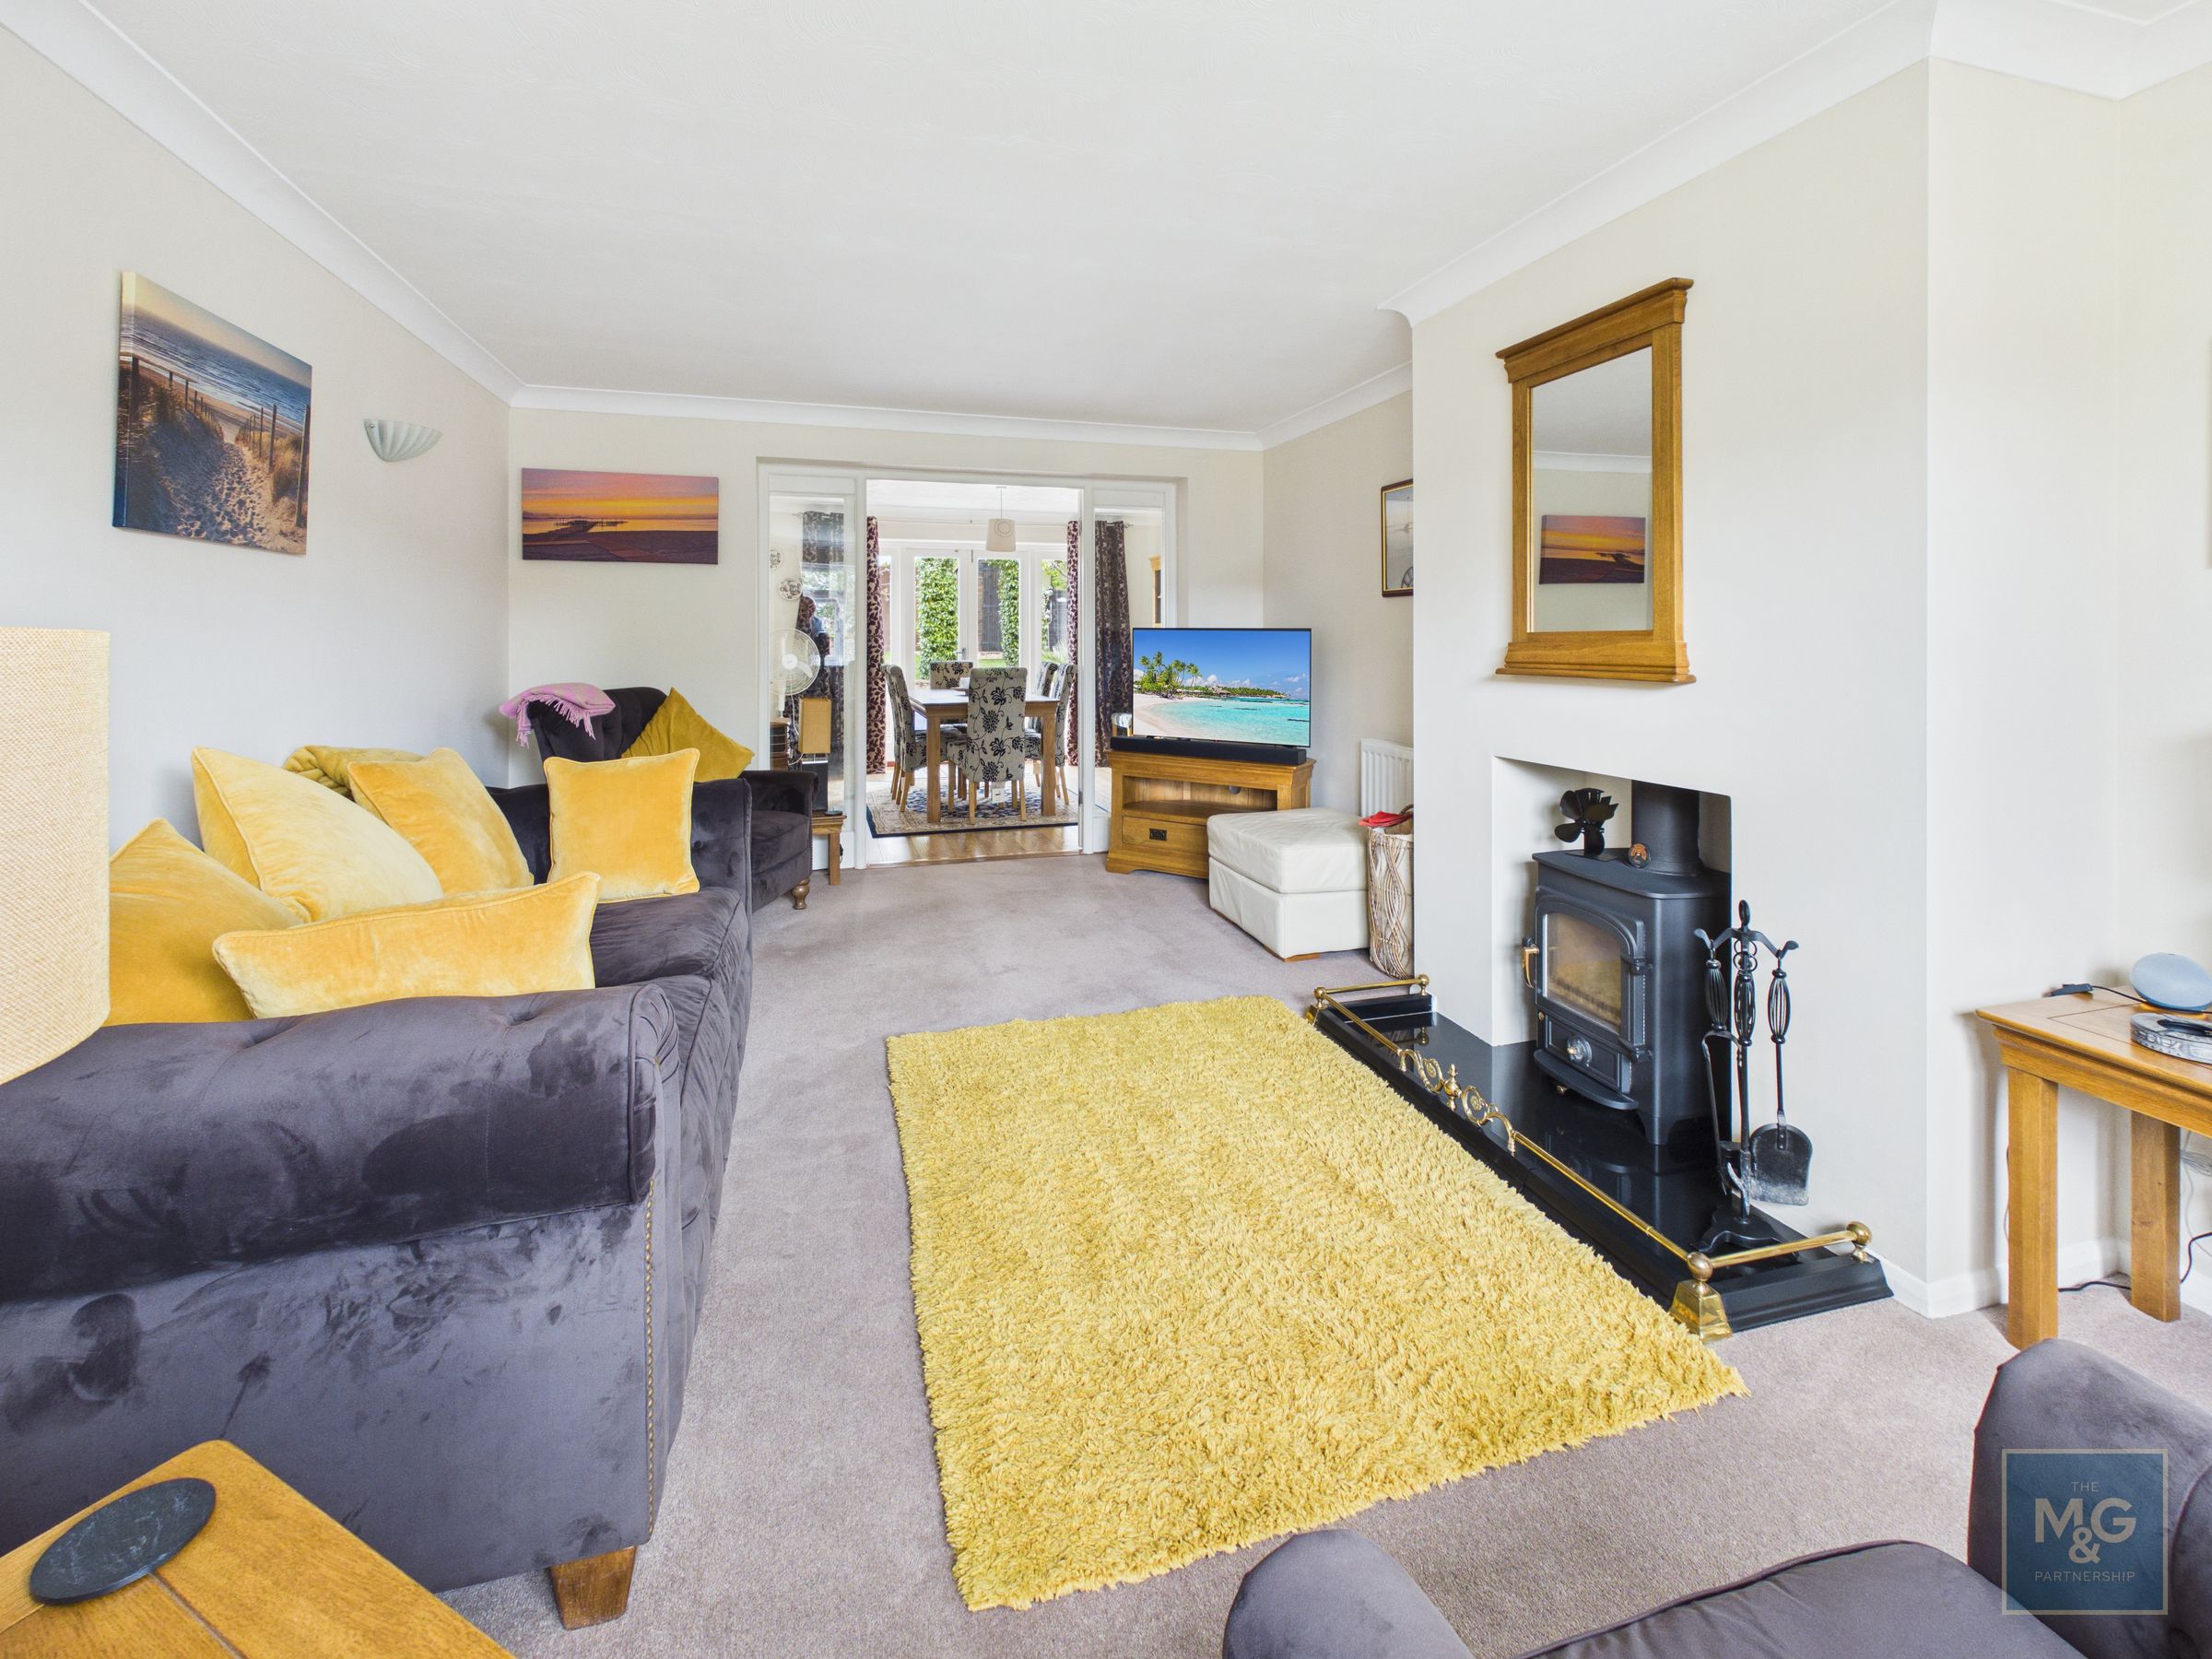
Sitting Room
17' 9" x 11' 10" (5.42m x 3.61m)
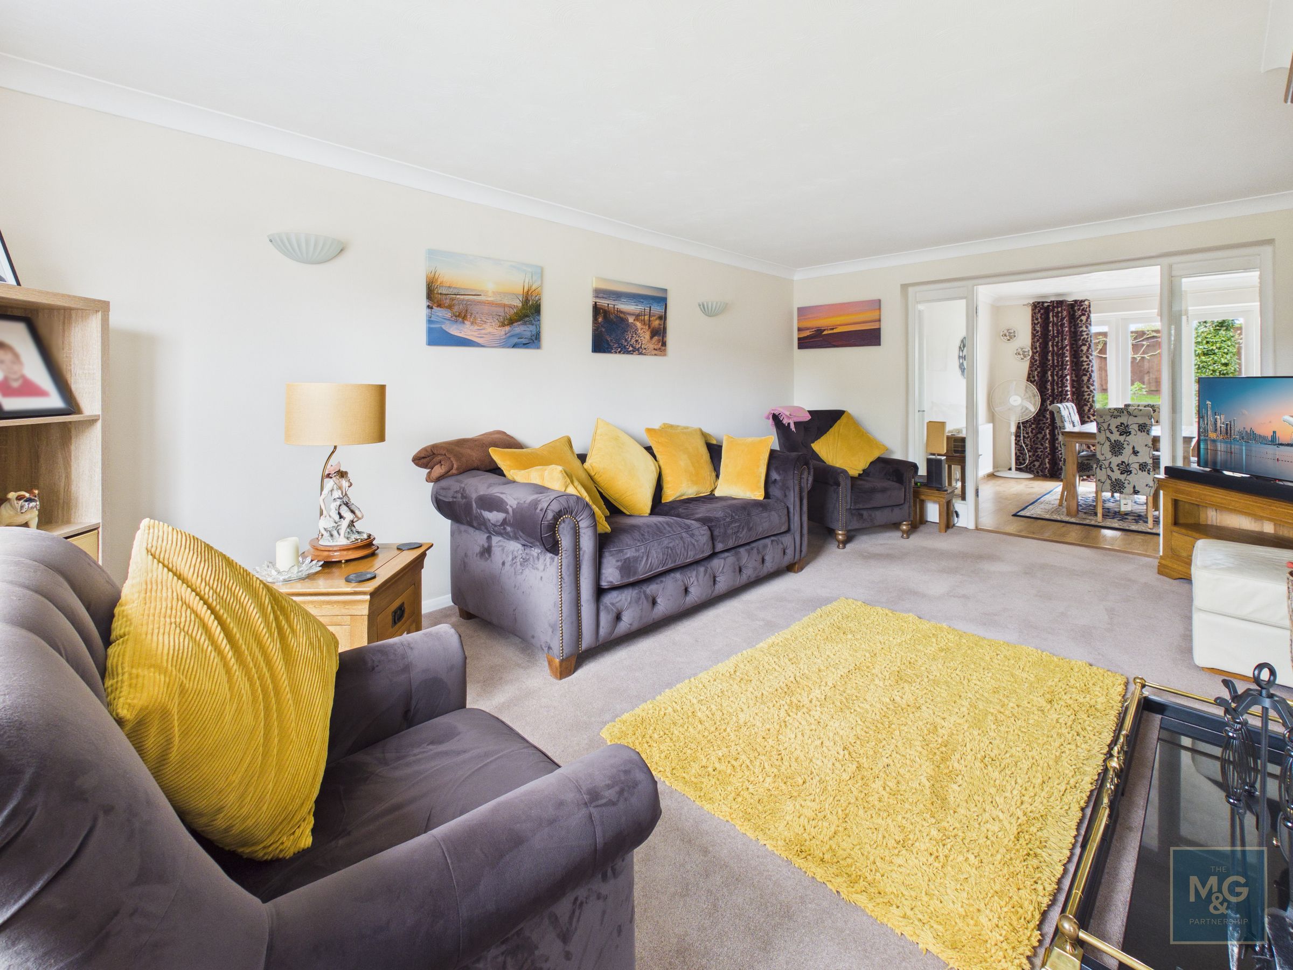
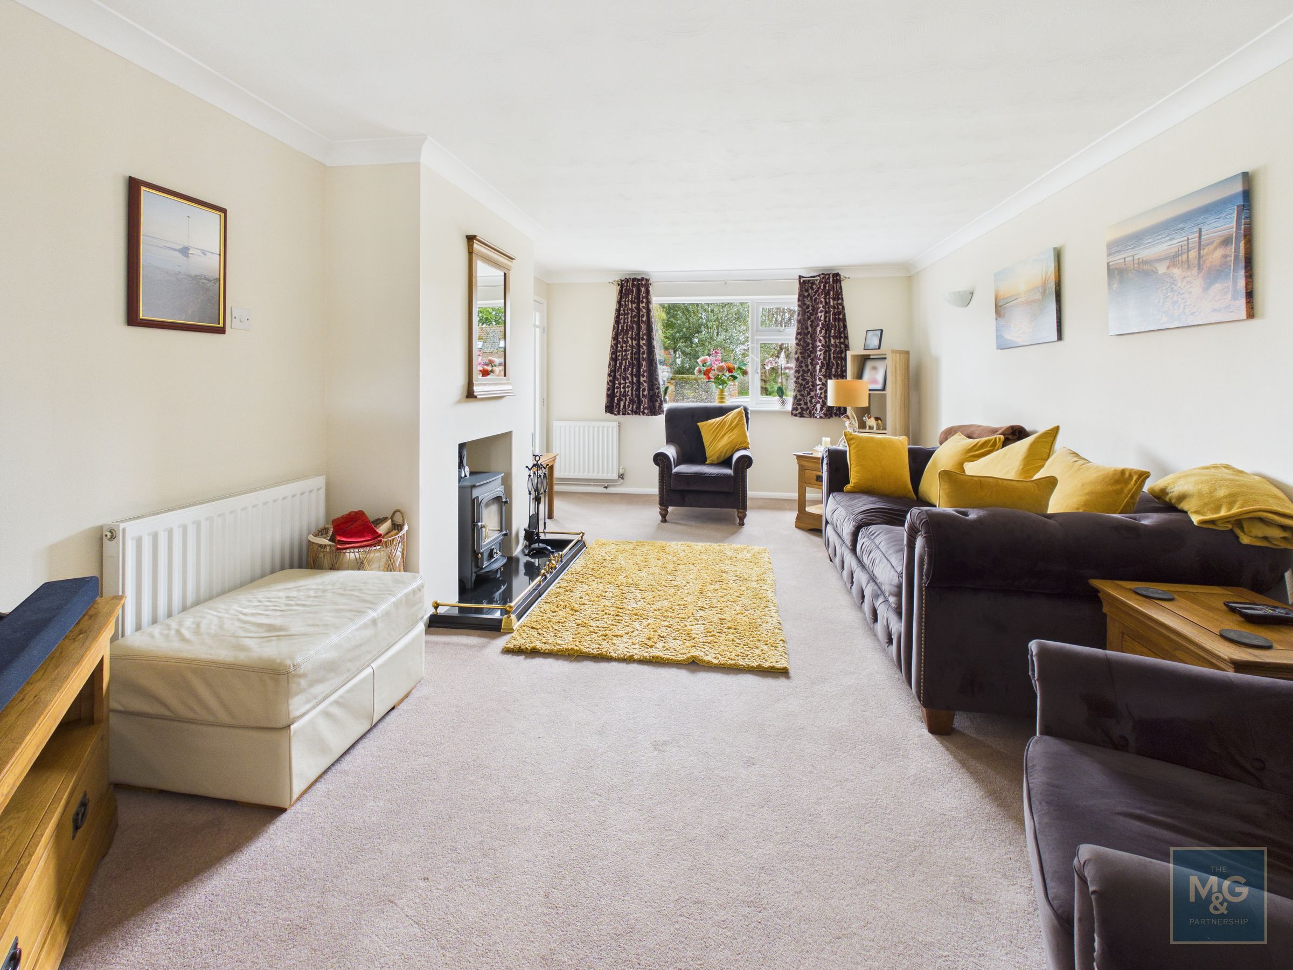
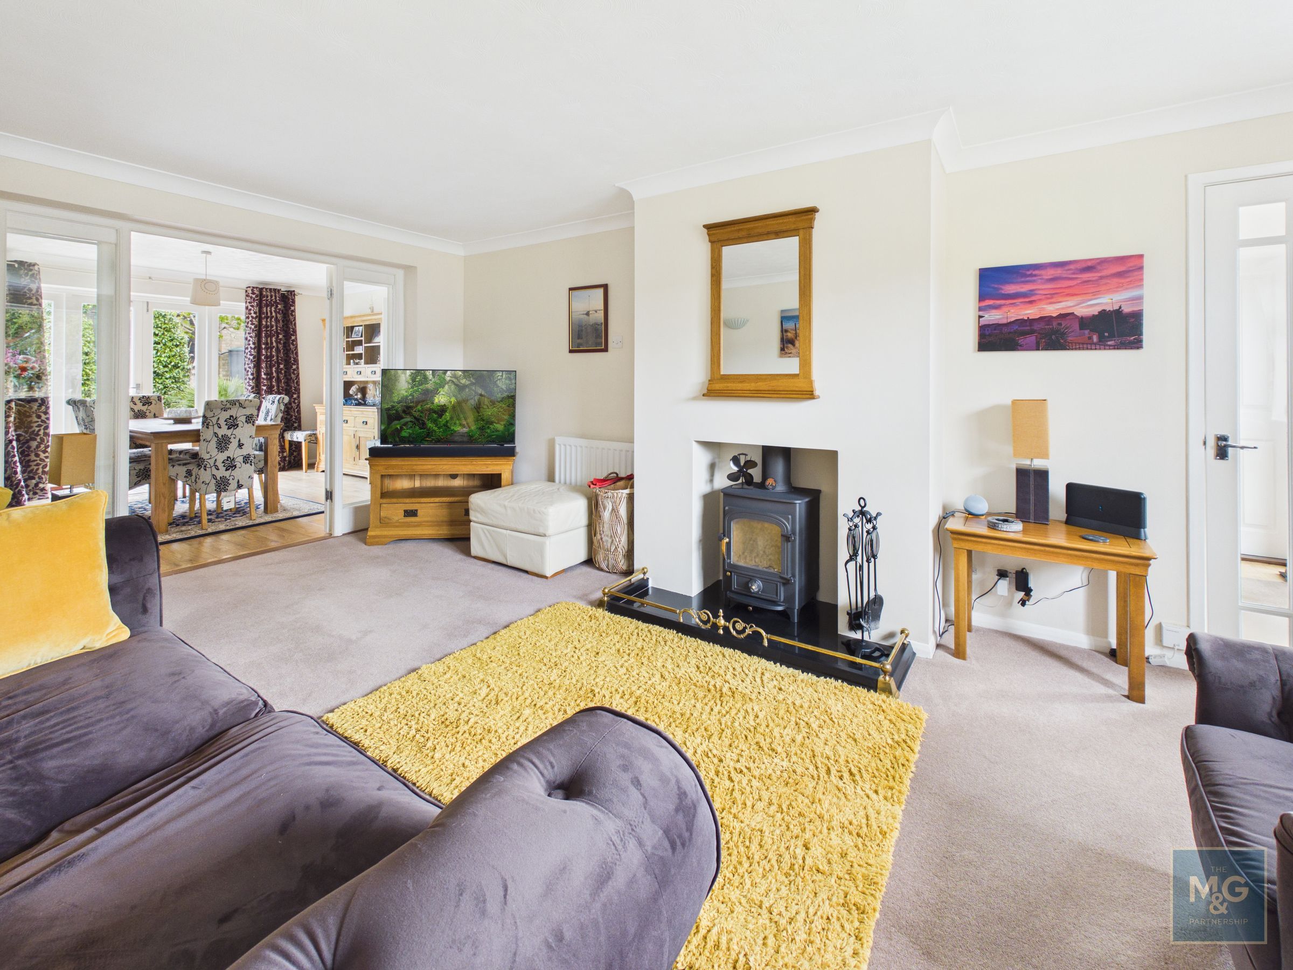
A large sitting room, a lovely space for relaxing which features a wood burner. Doors open through into the separate dining room, making these rooms work especially well together when entertaining.
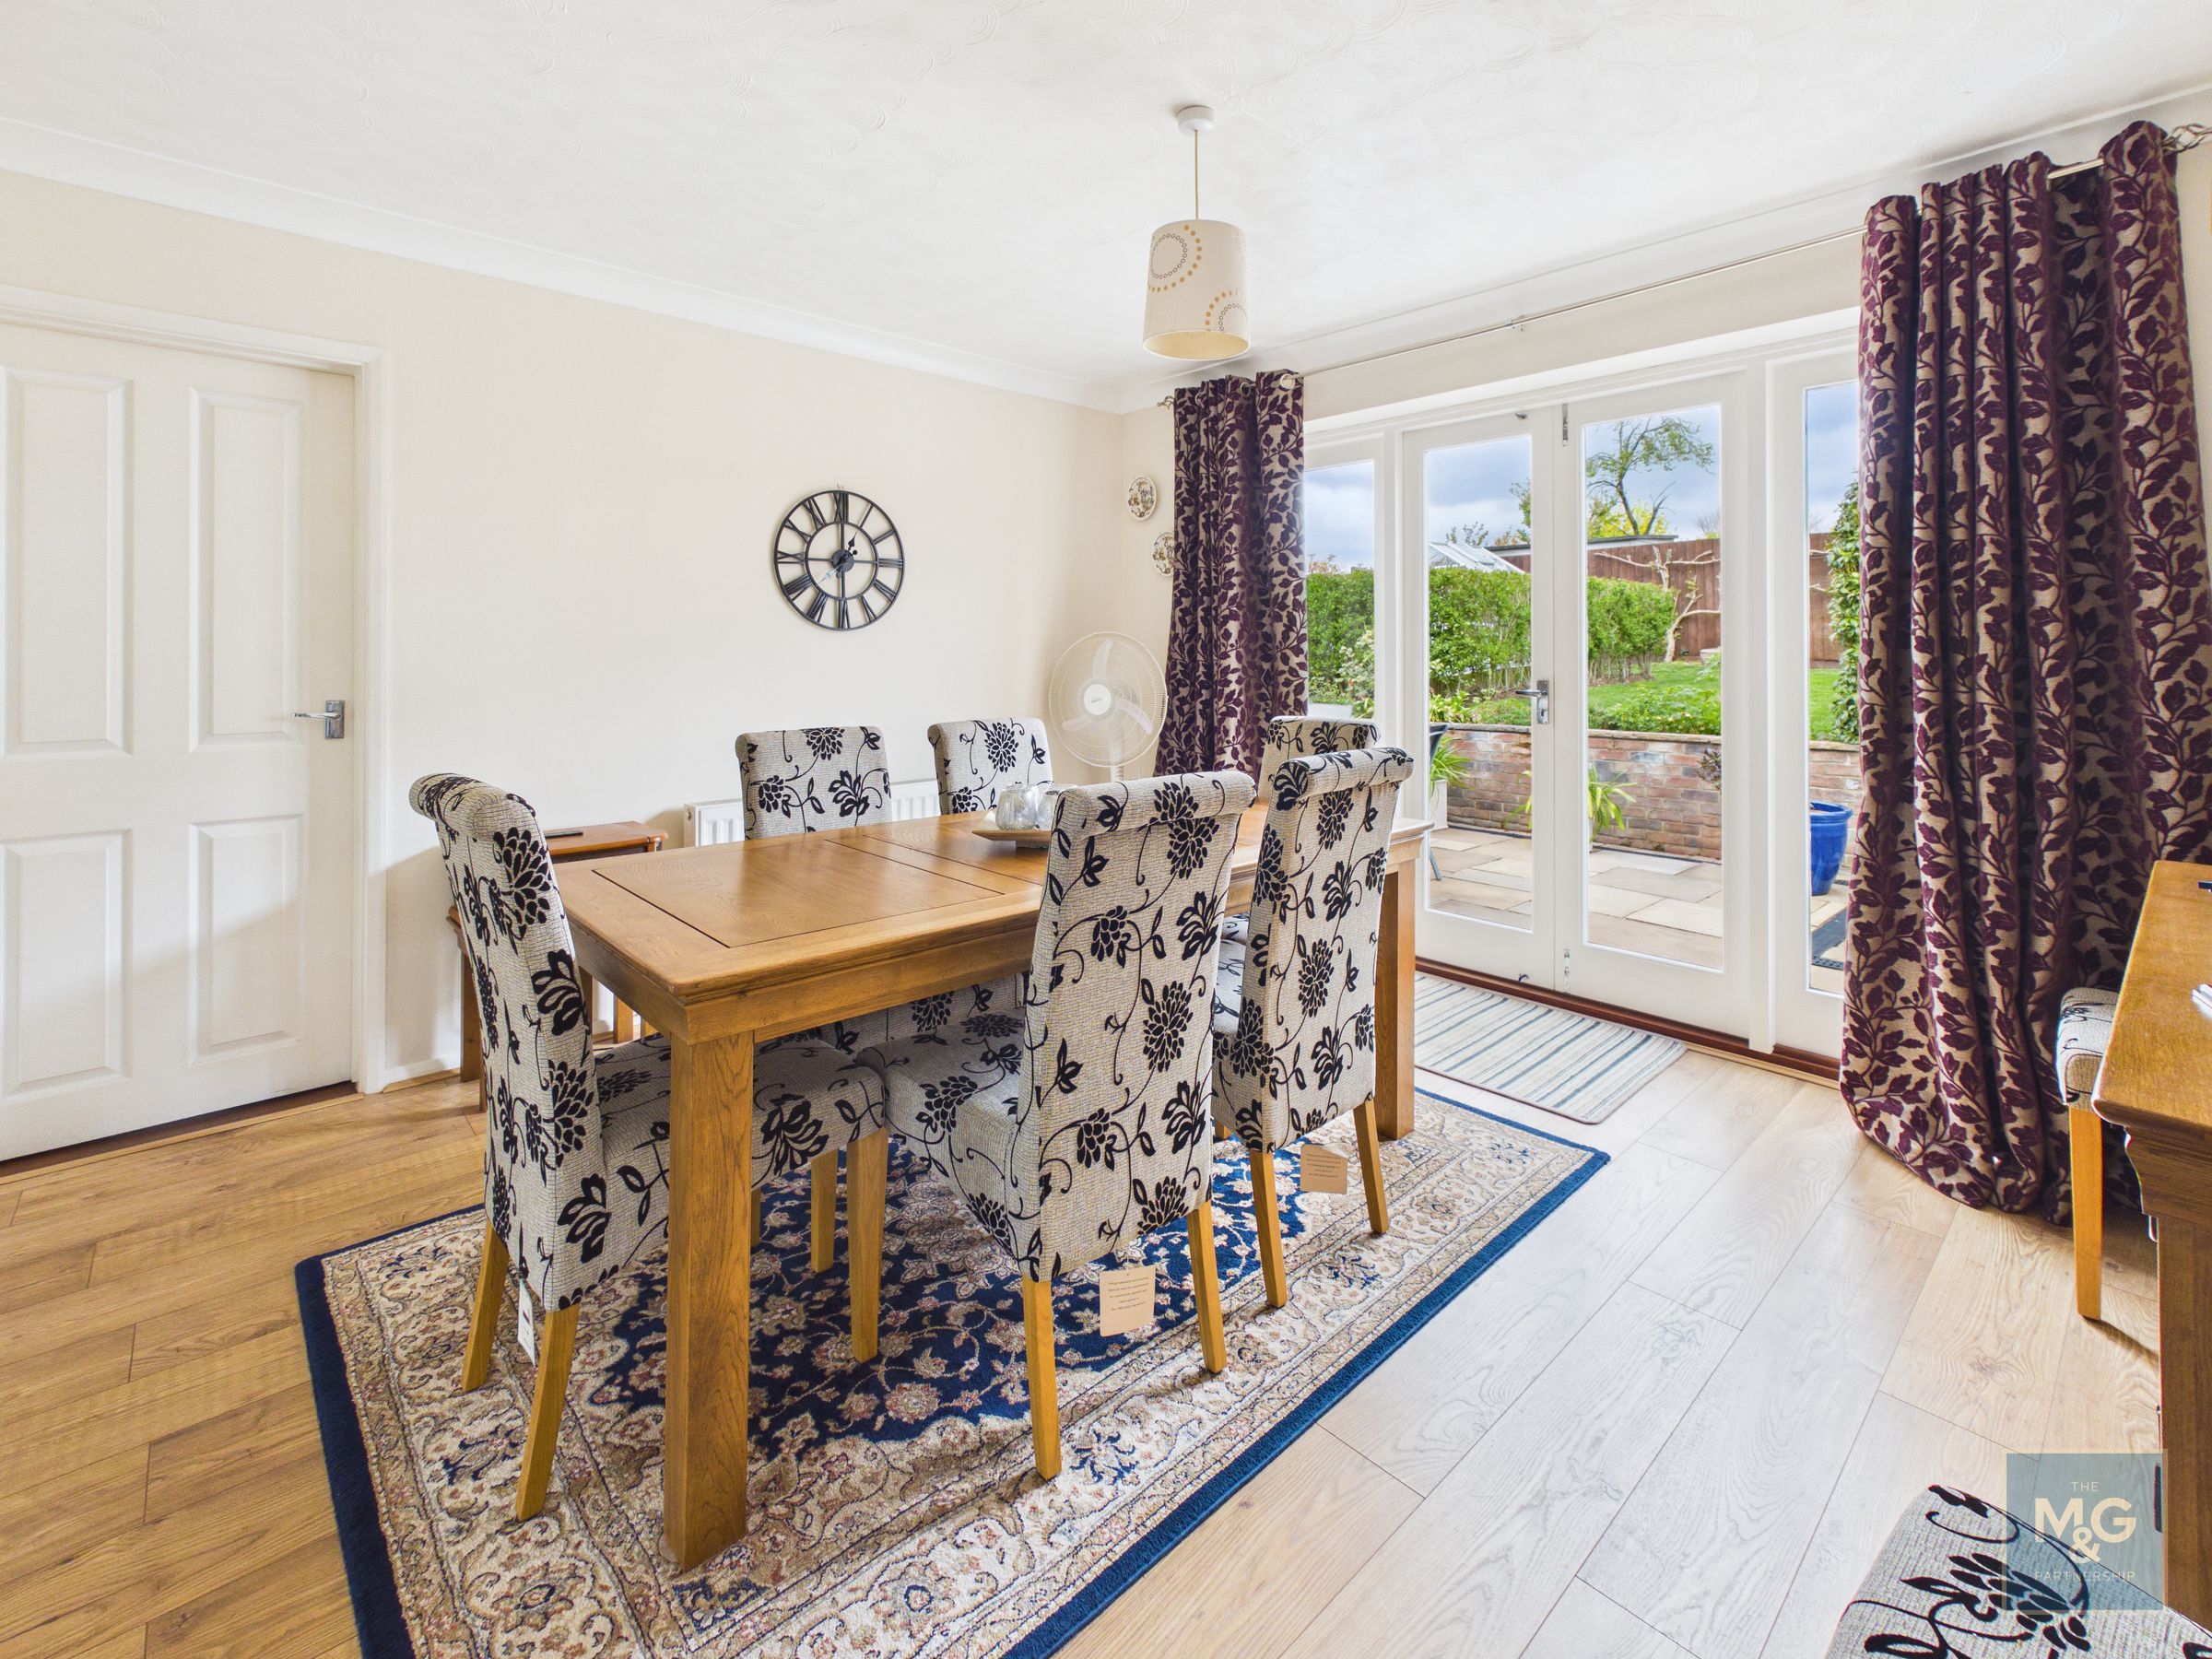
Dining Room
12' 3" x 11' 11" (3.73m x 3.64m)
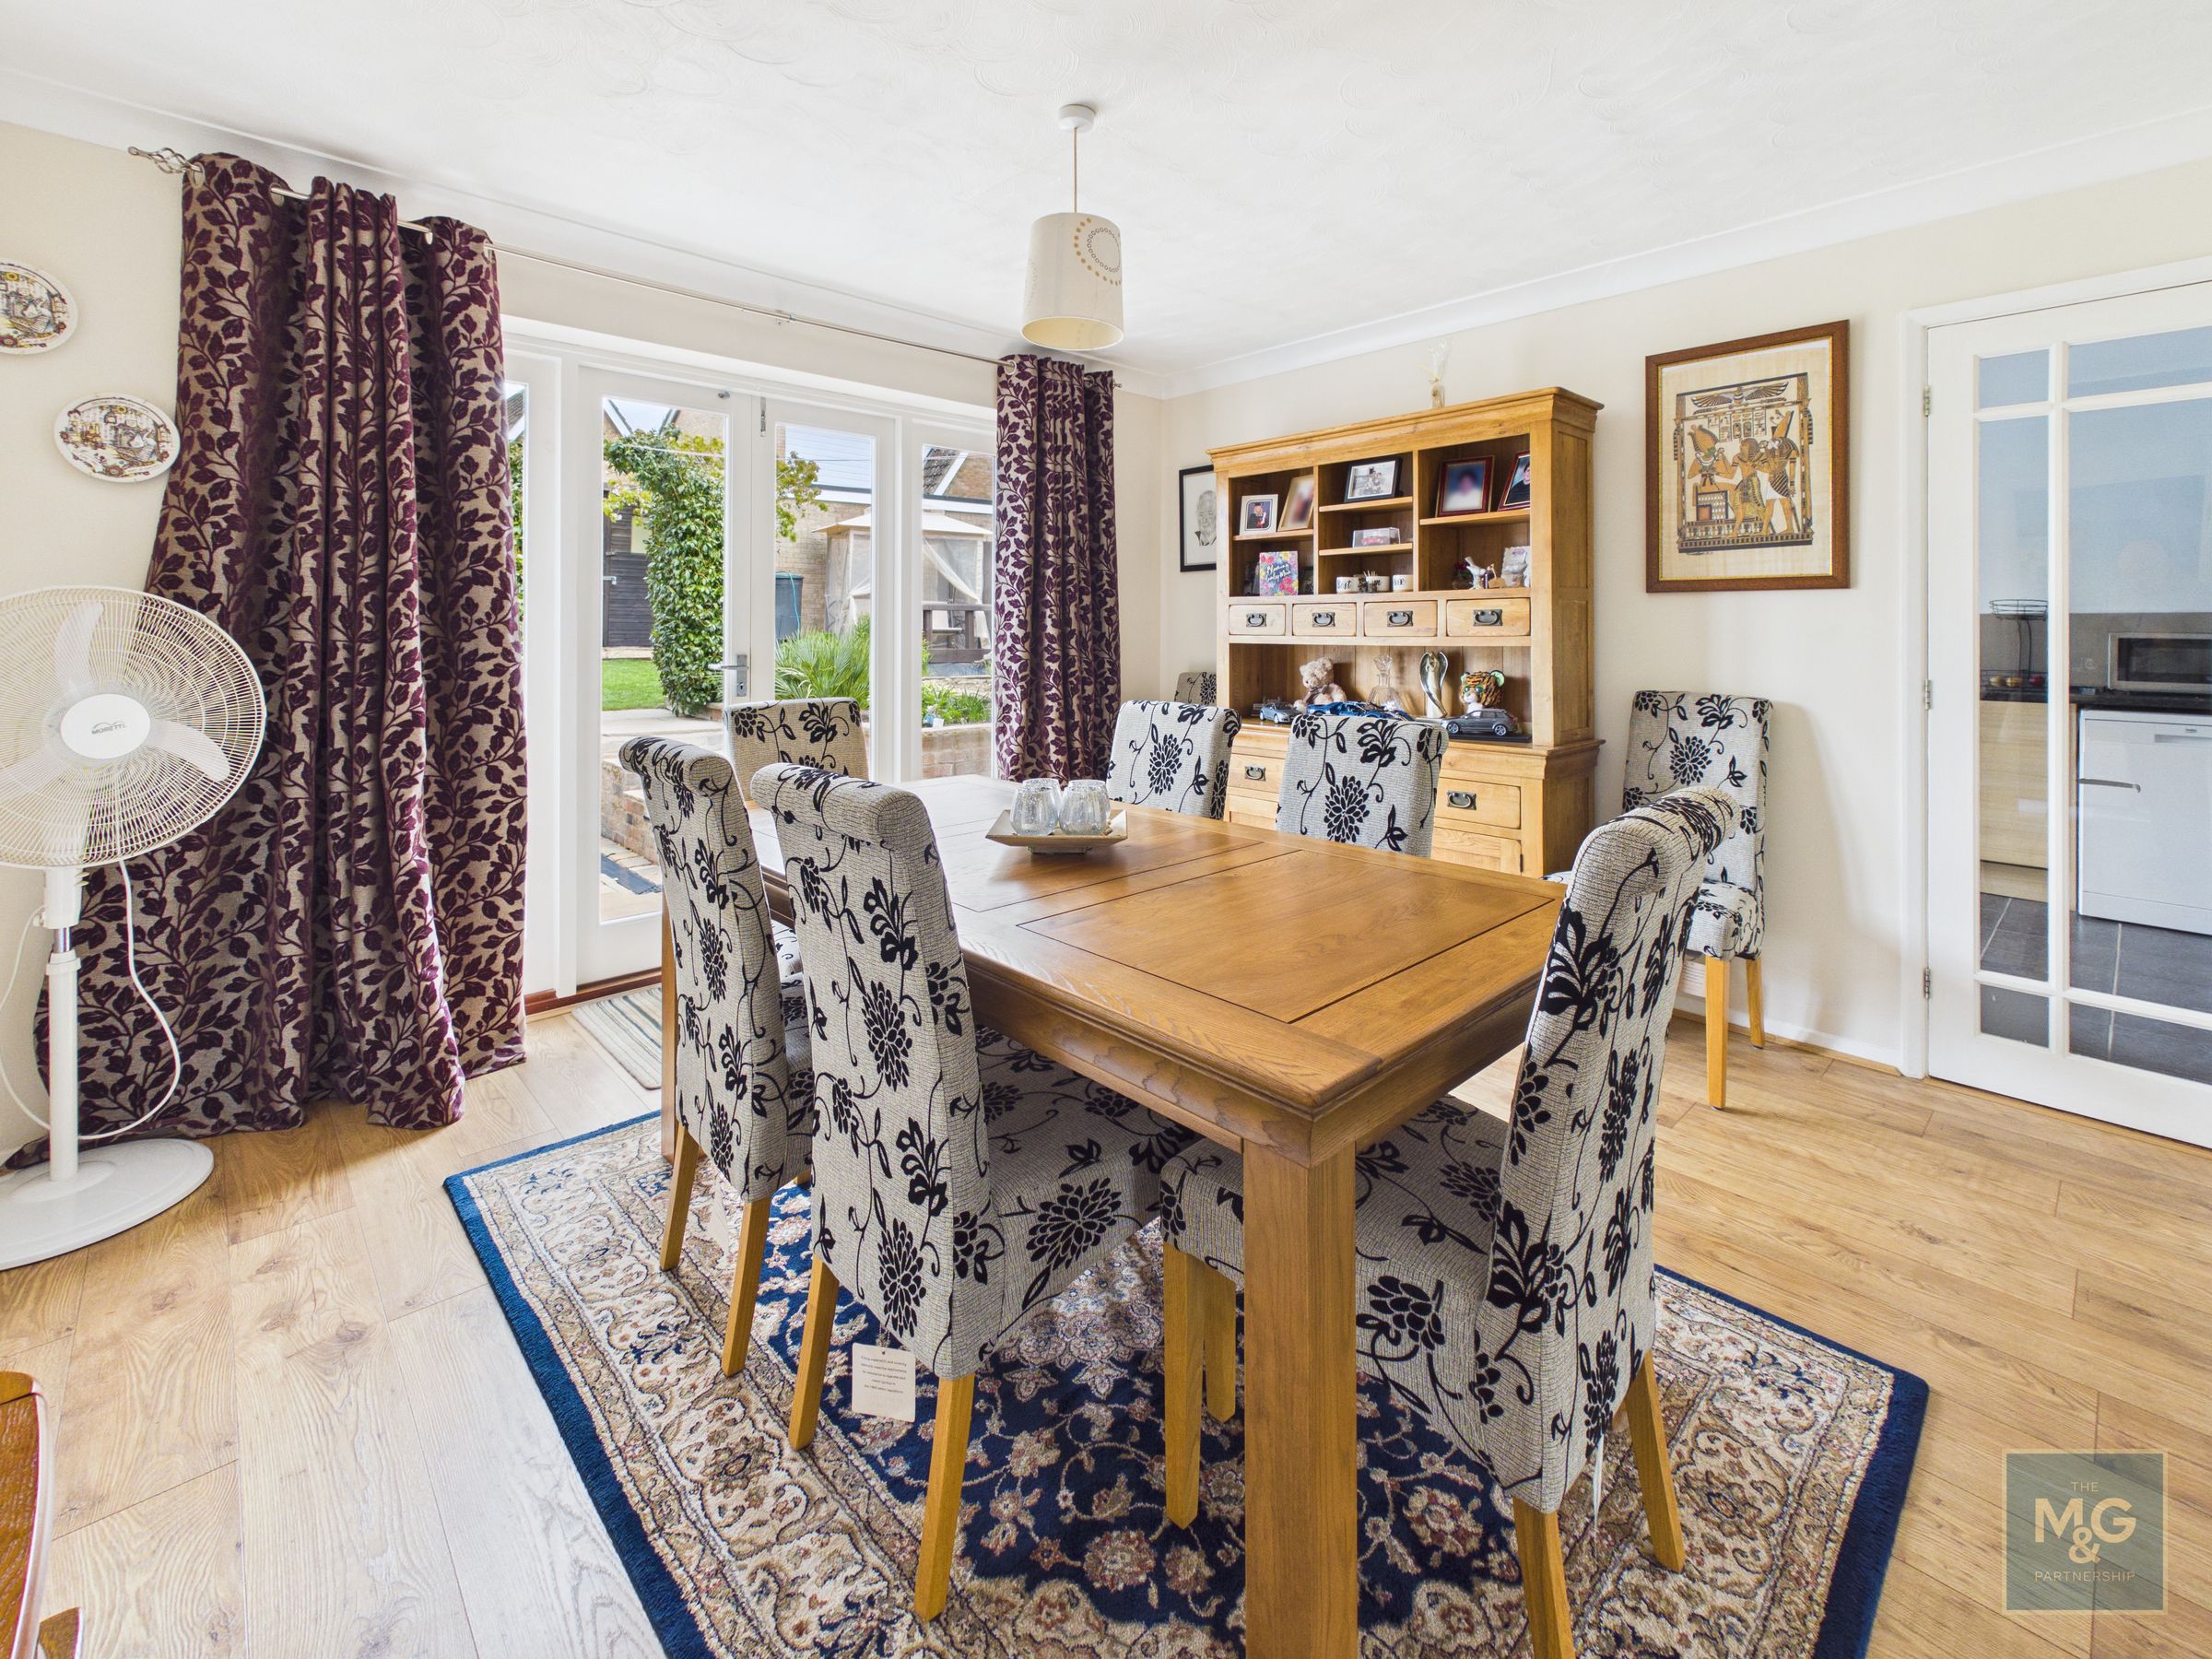
The dining room has French doors opening onto the rear garden
Kitchen
19' 9" x 9' 6" (6.03m x 2.90m)
Office/Bedroom 4
11' 11" x 9' 1" (3.64m x 2.76m)
This large double bedroom is currently being used as a spacious home office but could work equally well as a playroom or further reception room depending on a buyer's needs.
Shower Room
8' 2" x 5' 6" (2.48m x 1.67m)
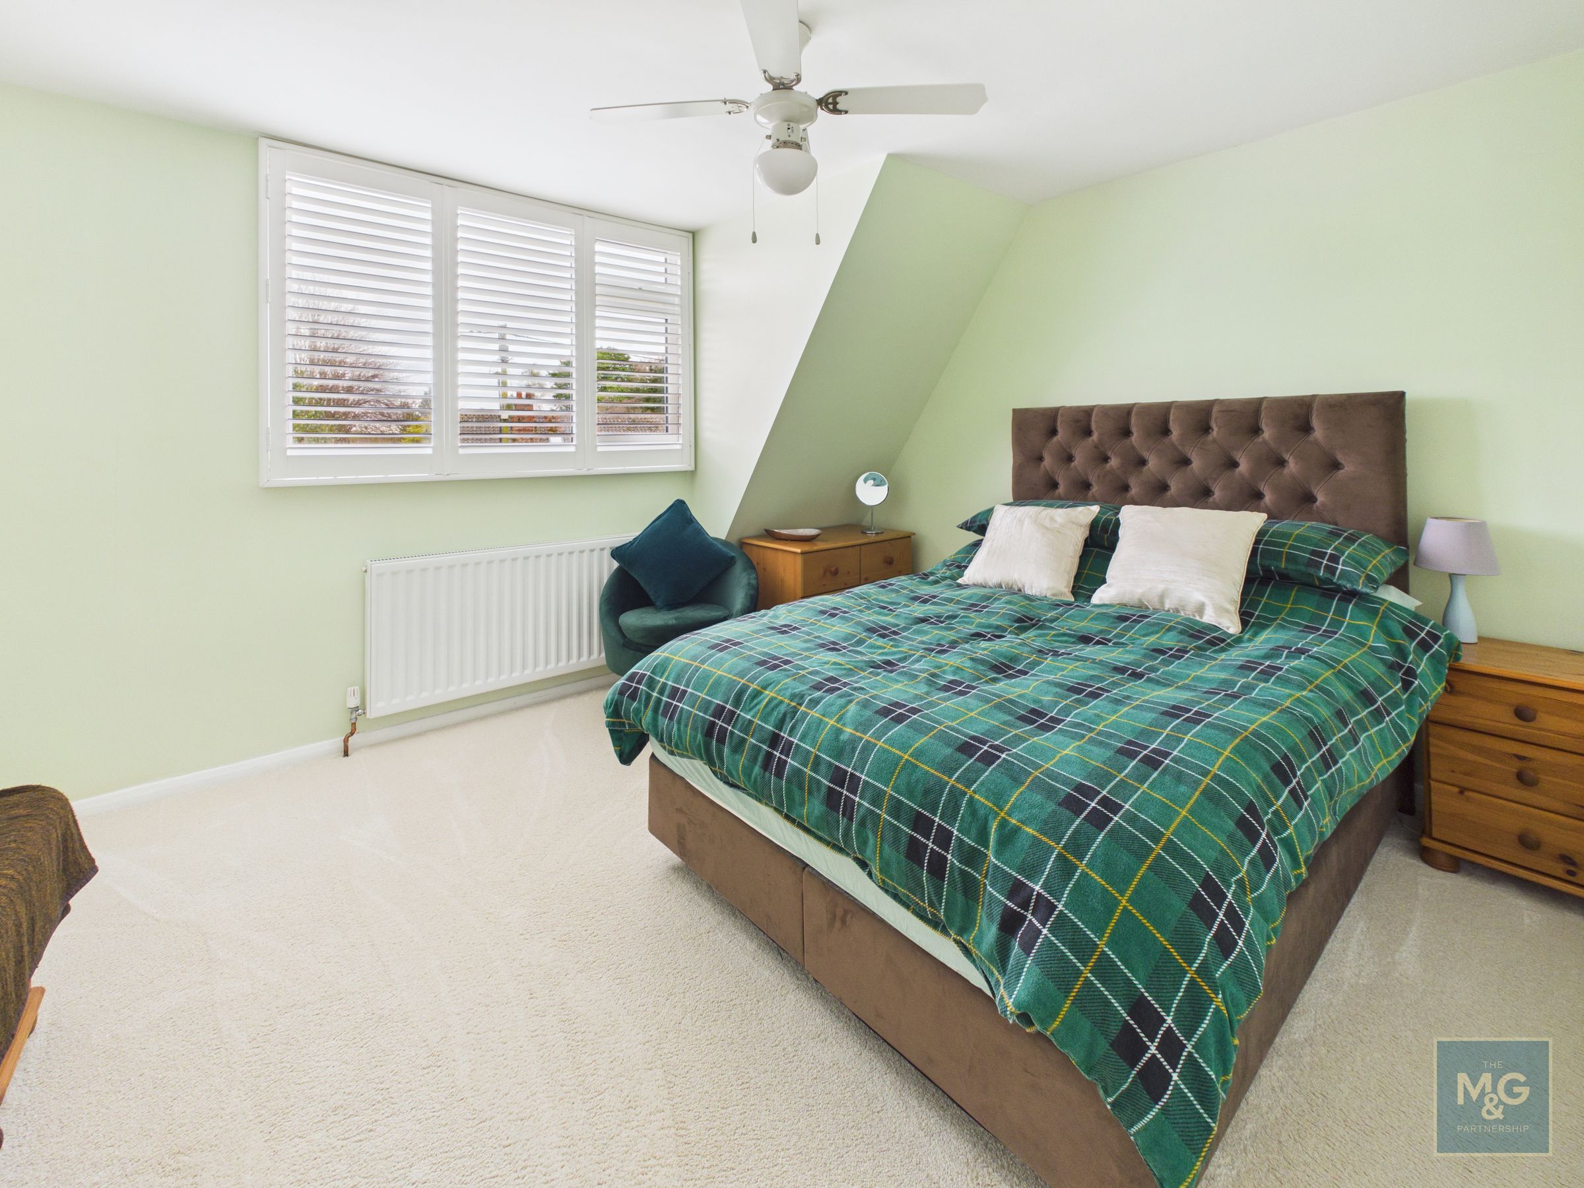
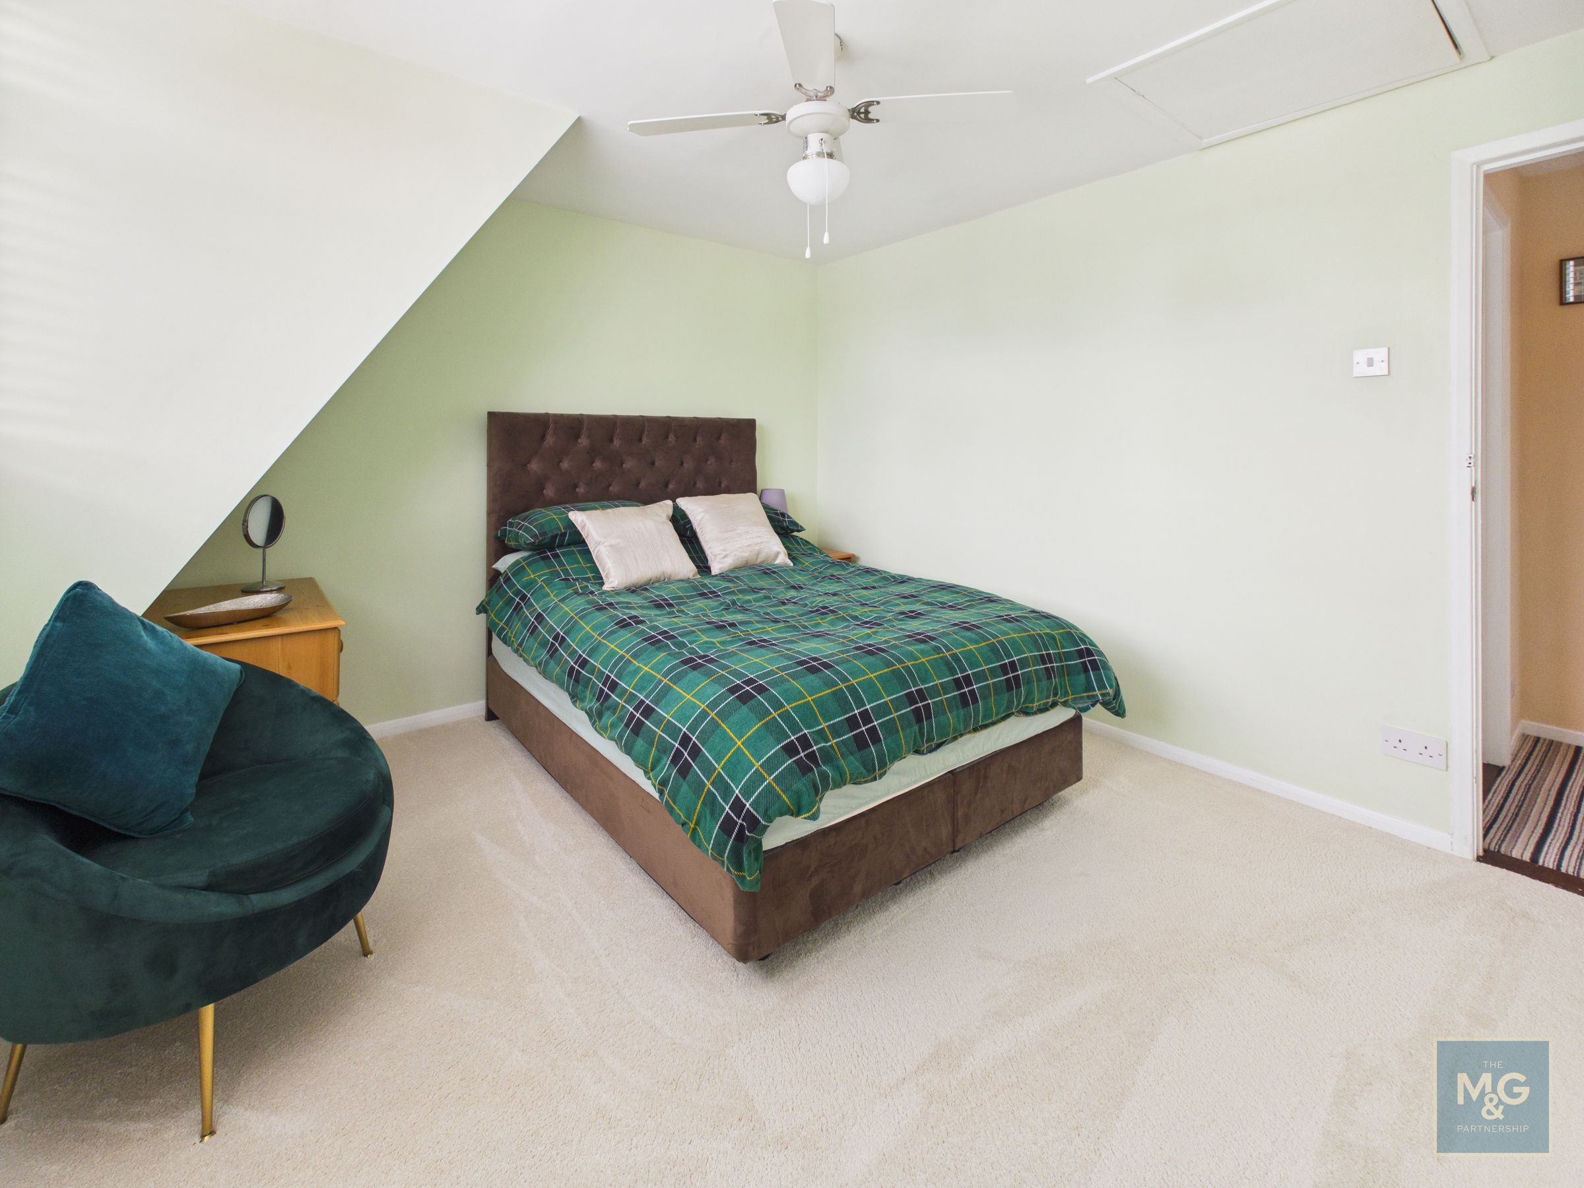
Bedroom 1
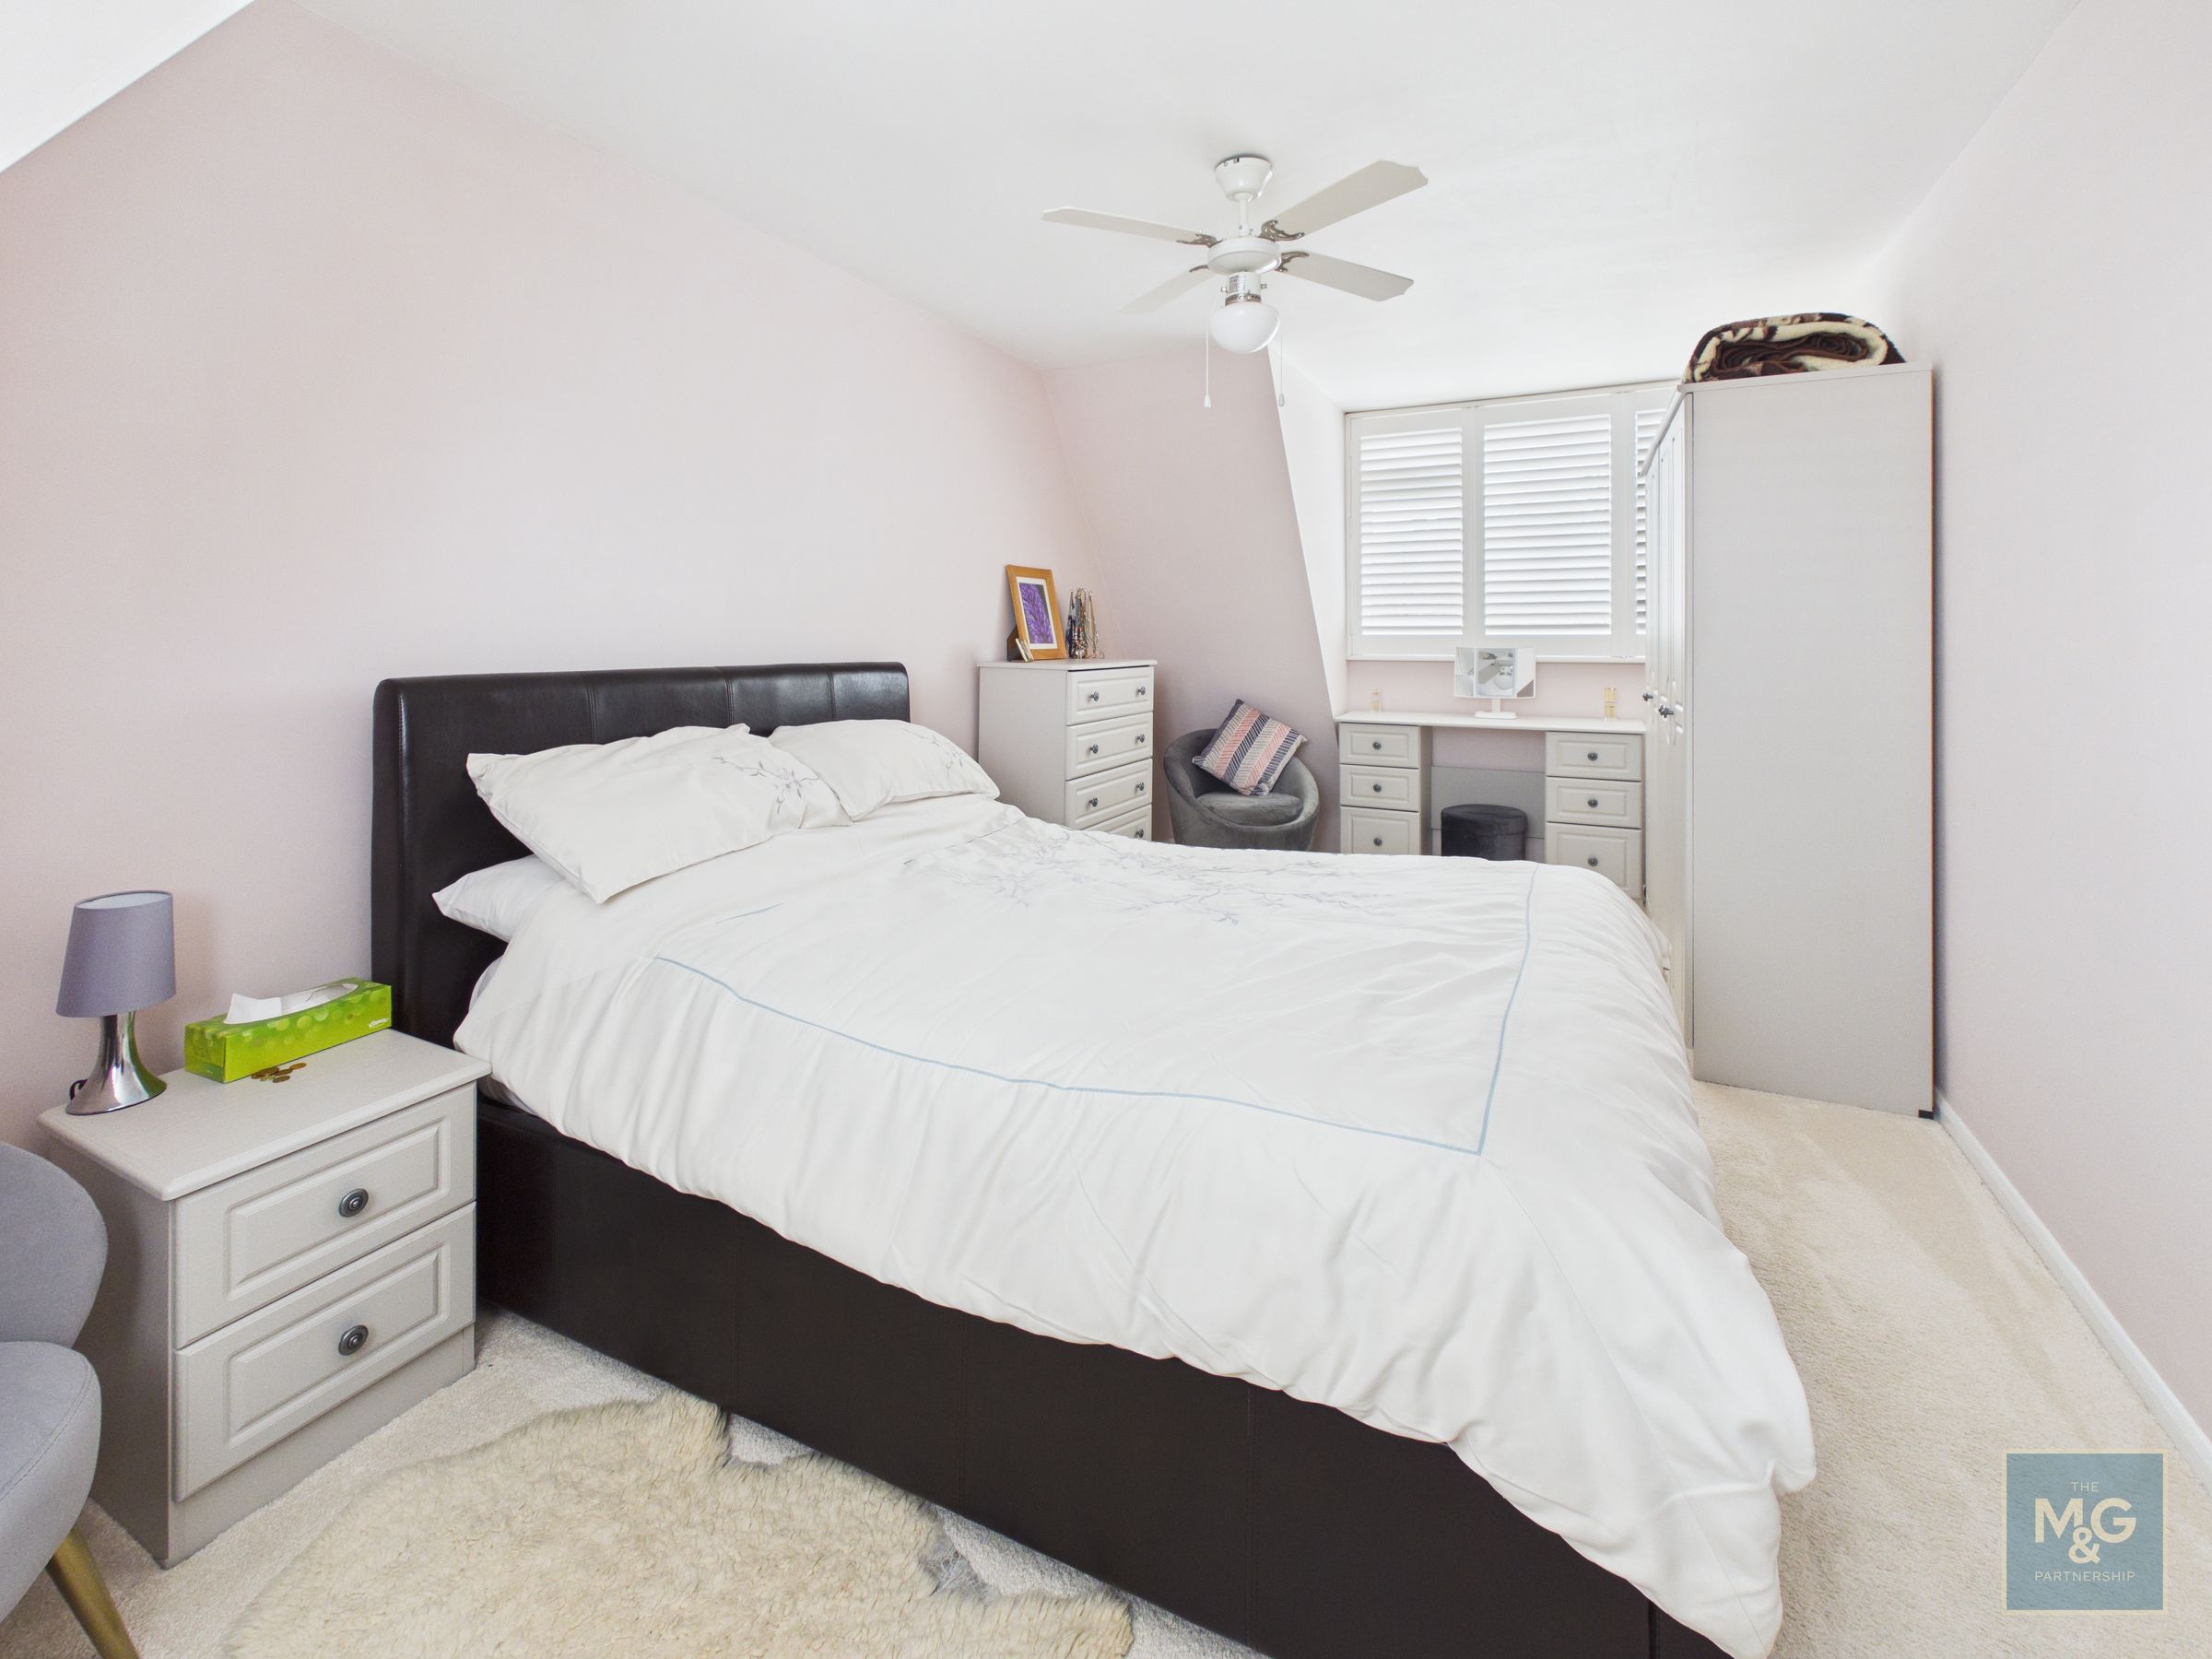
17' 11" x 9' 3" (5.45m x 2.82m)
Bedroom 1 is a very generous-sized double bedroom, with enough space to form an en suite if required.
Bedroom 2
12' 0" x 10' 8" (3.65m x 3.26m)
Bedroom 2 is also a very comfortable double room.
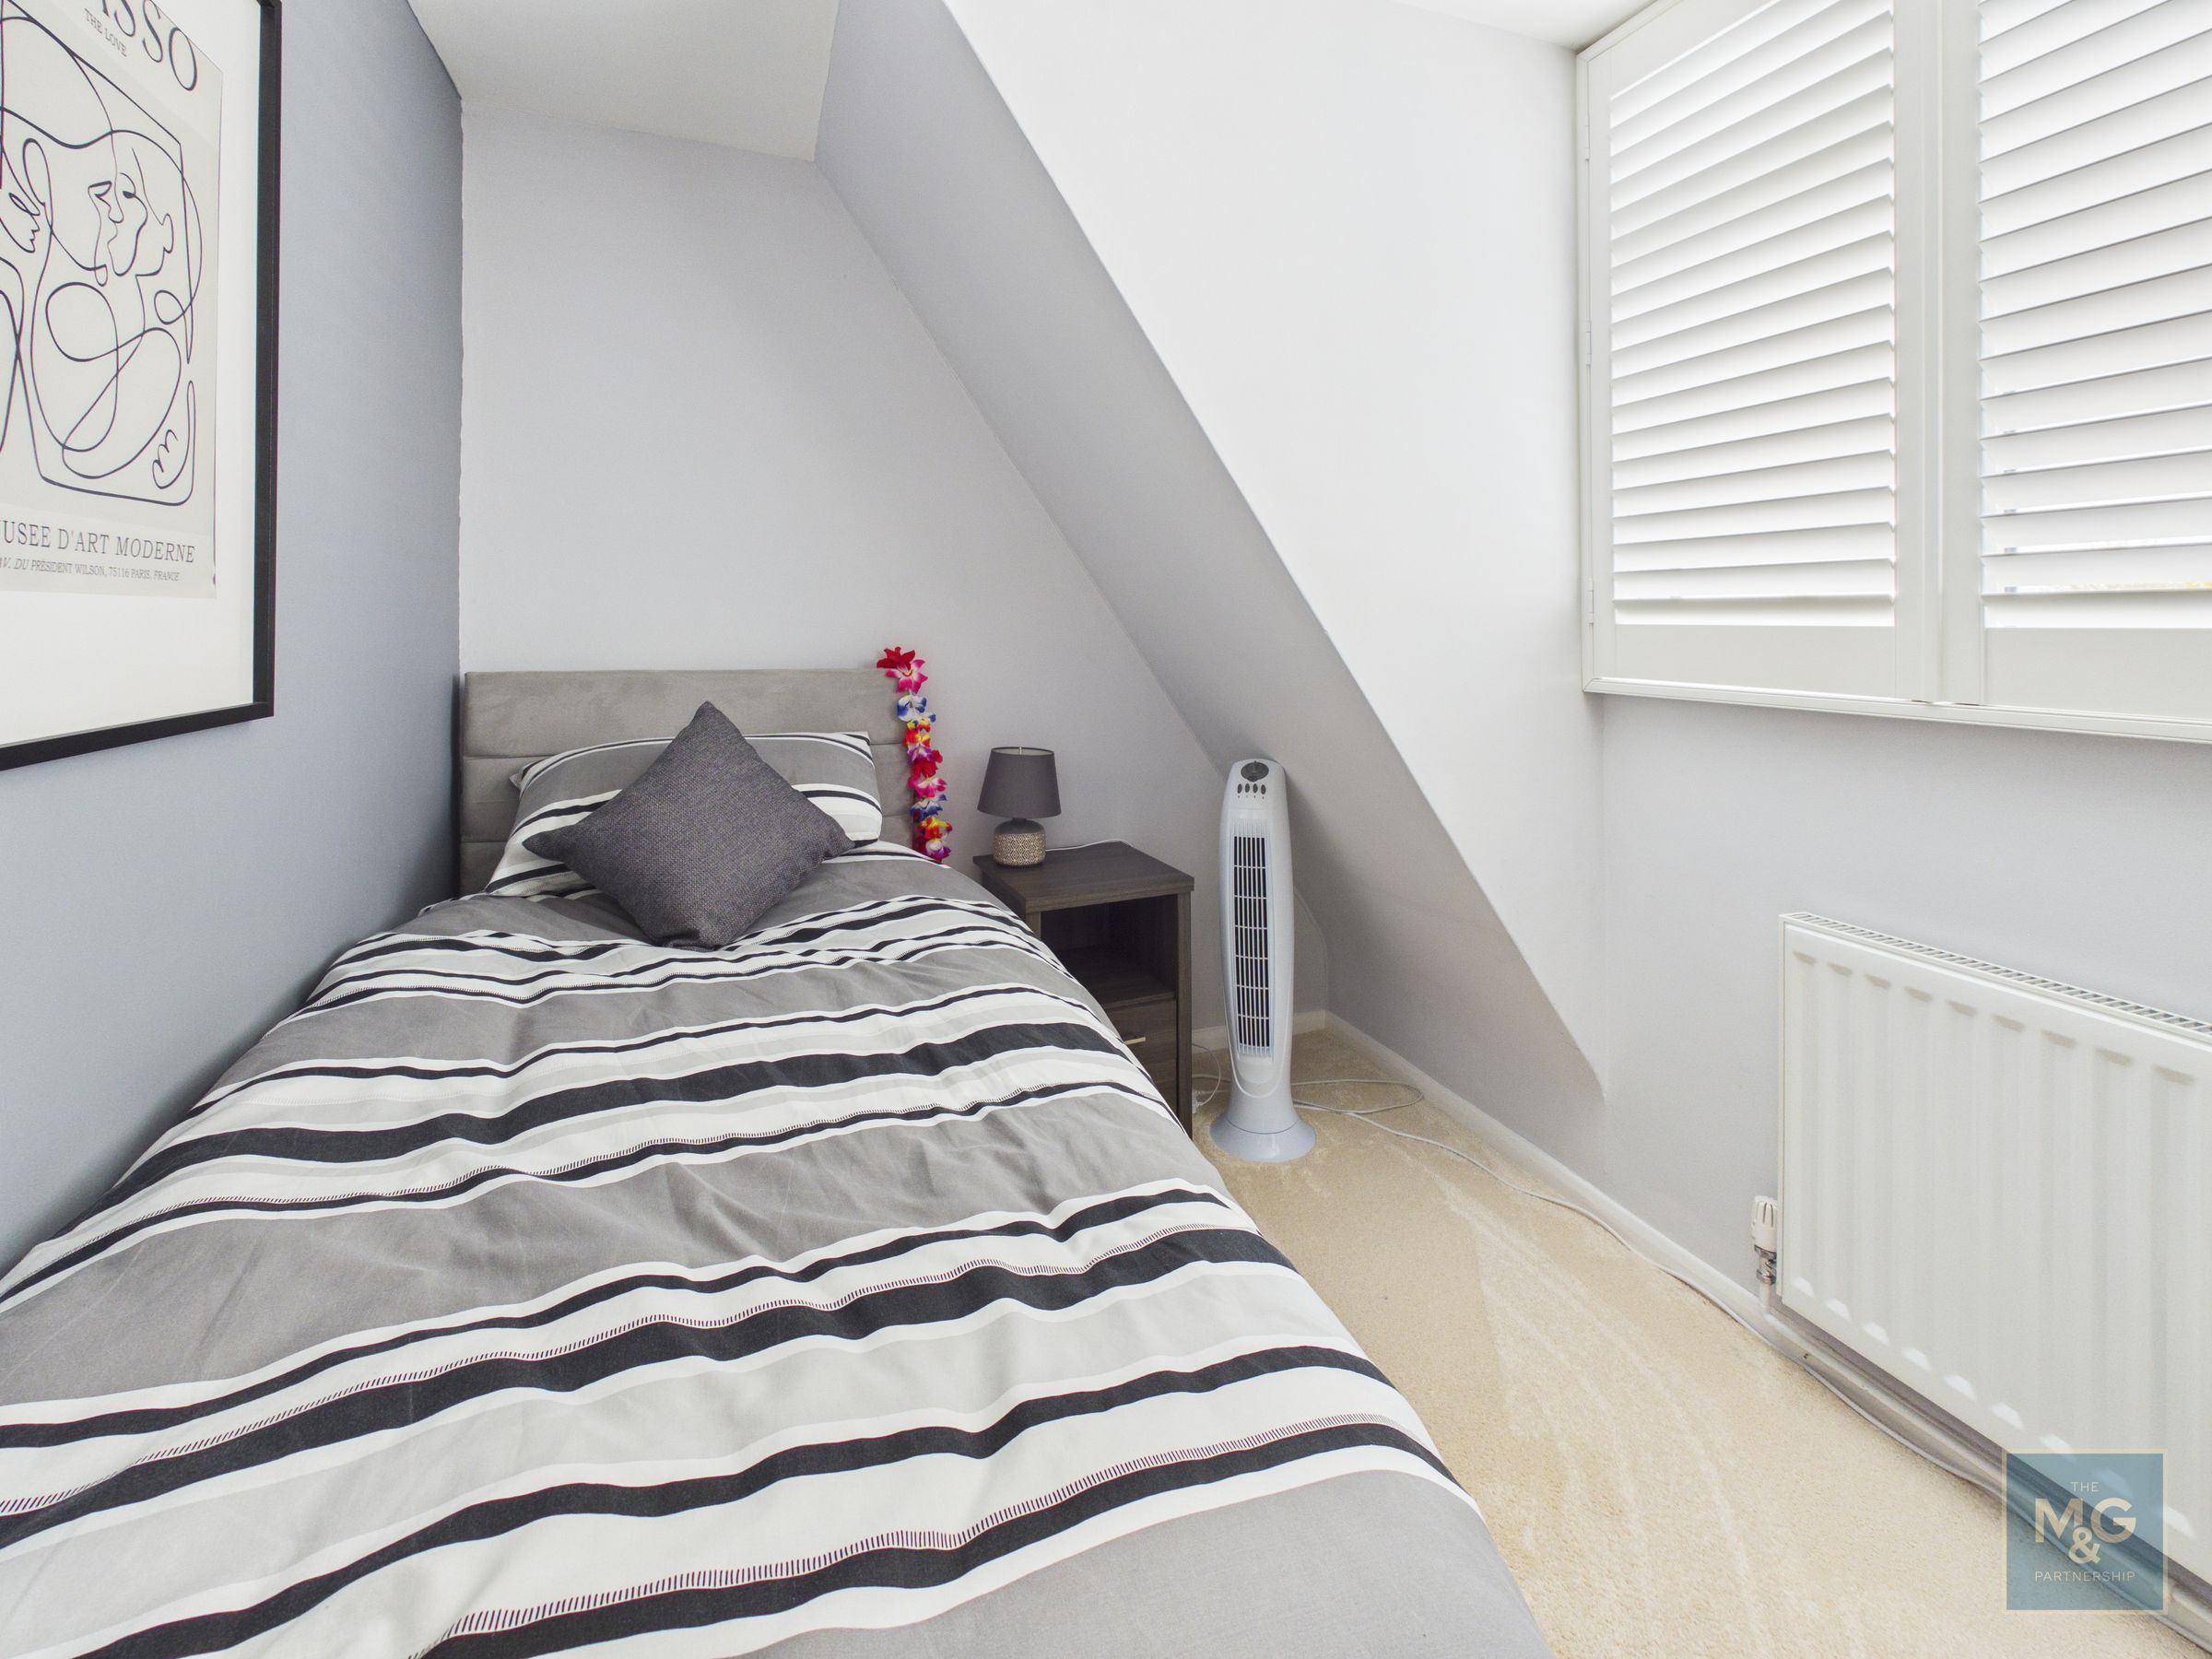
Bedroom 3
8' 11" x 7' 1" (2.71m x 2.15m)
Bedroom 3 is a single bedroom but would also make an ideal study.
Cloakroom
5' 10" x 2' 6" (1.77m x 0.75m)
Outside
Outside To the front of the property, a newly installed resin driveway provides ample parking and access to the single garage. The house is set back from the road, giving it an attractive approach. The enclosed rear gardens enjoy an excellent degree of privacy and include a patio area, perfect for alfresco dining and relaxing. The gardens also include 2 sheds, a greenhouse and an ornamental pond. To the far side of the property is a hidden, sheltered courtyard with double gates, making it suitable for further parking if required.