Like the look of this property?
We would love to hear from you and arrange a viewing of this property. Get in touch now!
Property features
NO ONWARD CHAIN
Three Bedroom Detached Chalet
Driveway Parking & Garage
Popular Village Setting
Superb For A Range Of Buyers
Two Double Bedrooms & One Single
Generous Reception Space
Viewing Highly Recommended
About this property
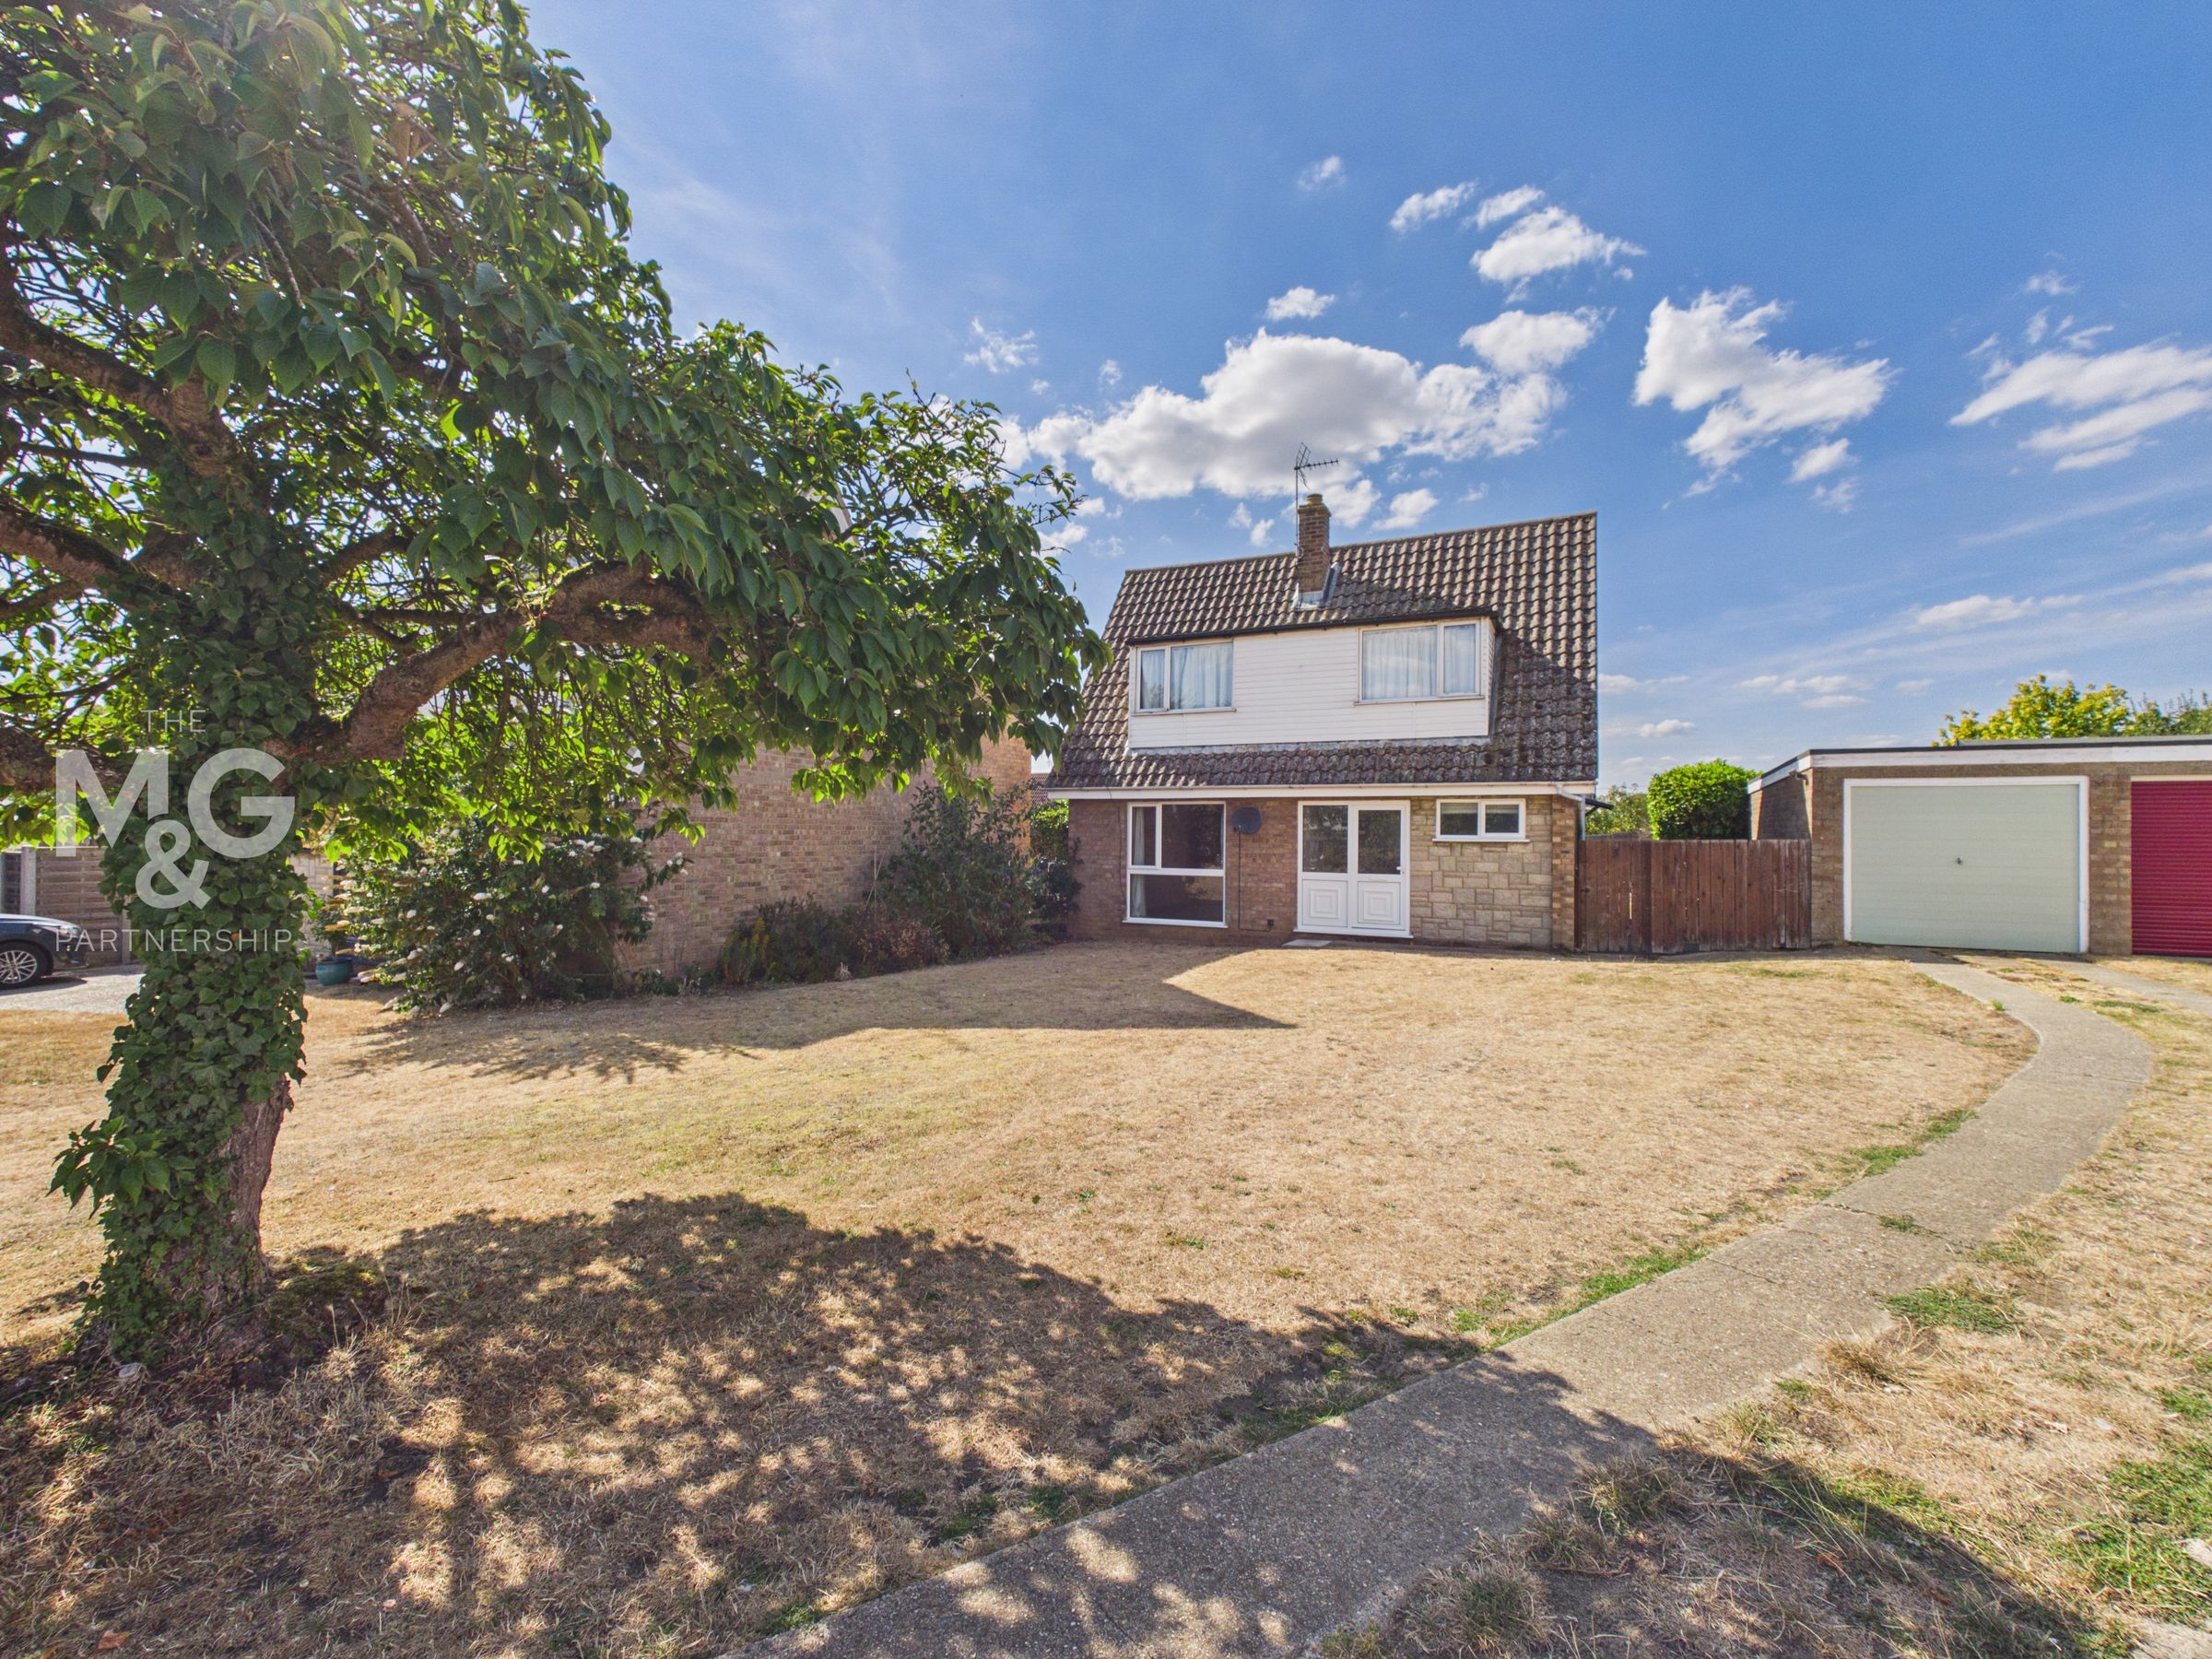
Welcome to Capel Close, a charming three-bedroom detached chalet being sold with the benefit of having NO ONWARD CHAIN.
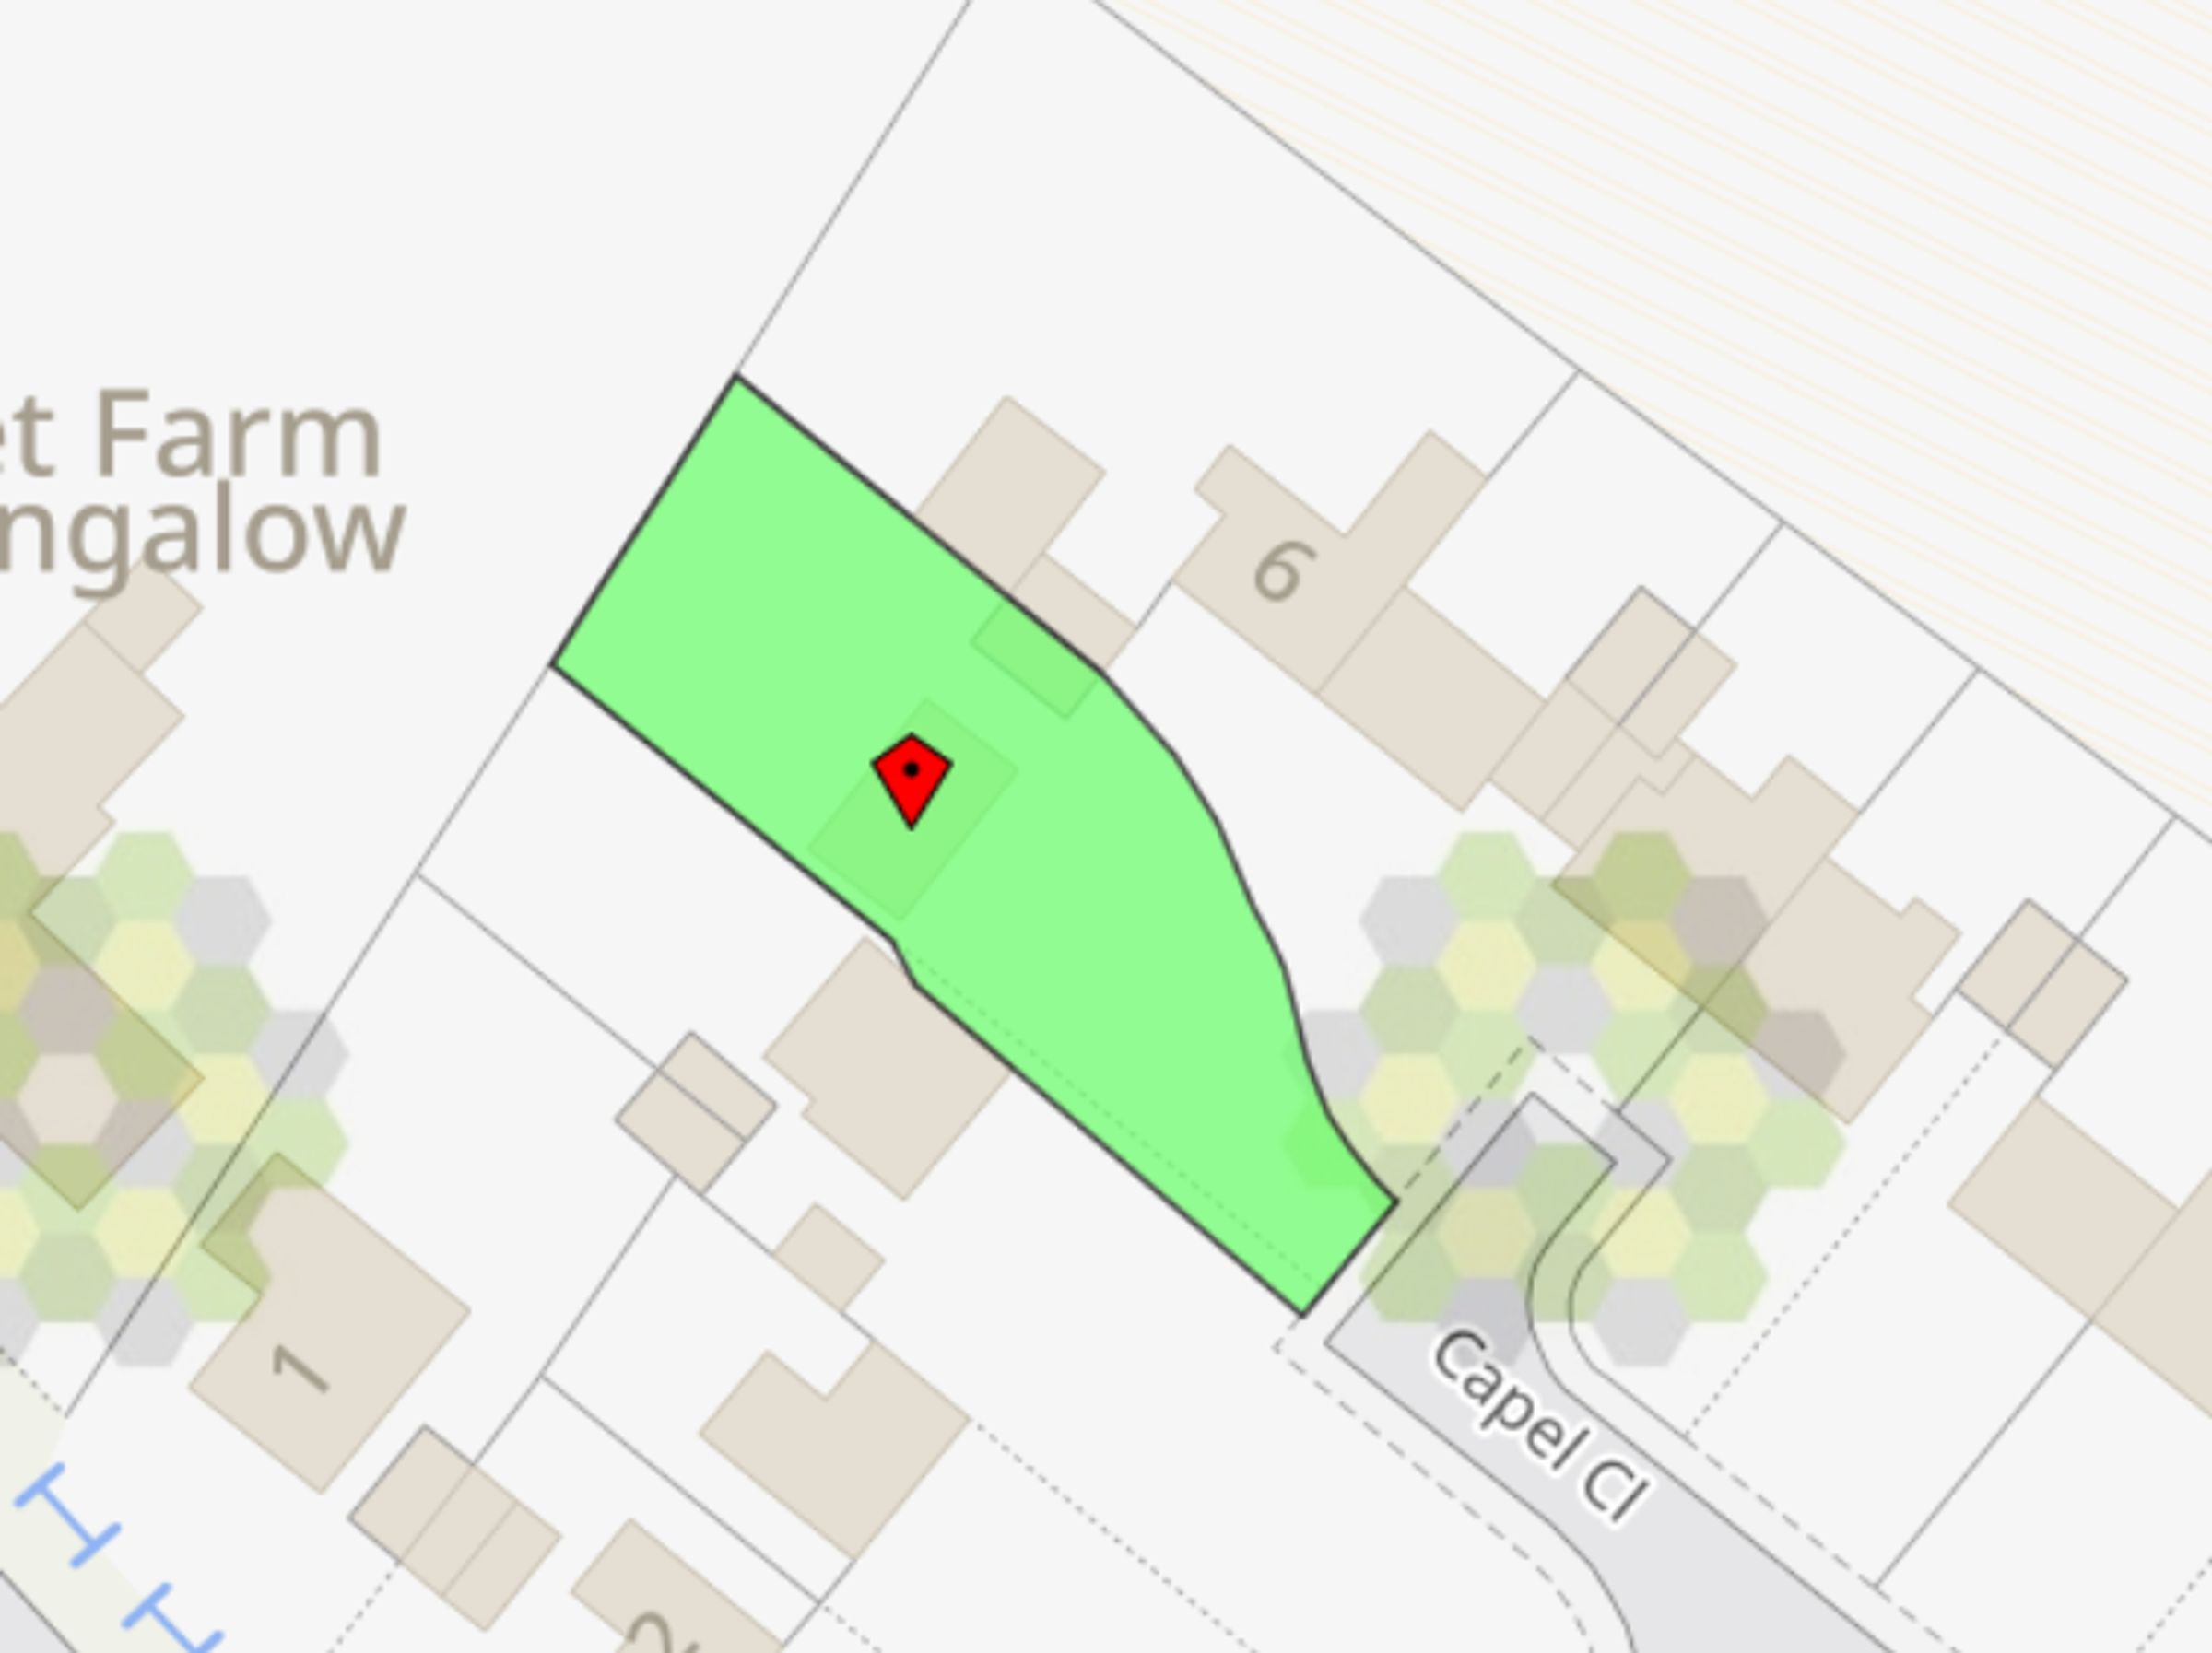
Occupying a pleasant position within a cul-de-sac in the popular village of Troston, this quaint detached home is deceptively spacious and holds scope for improvement/extension to incorporate the single garage.
The property provides well-planned accommodation that would be ideal for families, couples, professionals, or anyone seeking a quality home in a pleasant village setting.
The village has a strong community feel and lies approximately 2.5 miles from the much larger village of Ixworth and just 6.5 miles from Bury St Edmunds, providing an excellent balance between rural living and convenience. Both Bury St. Edmunds and surrounding villages offer a selection of well-regarded educational, health and leisure facilties.
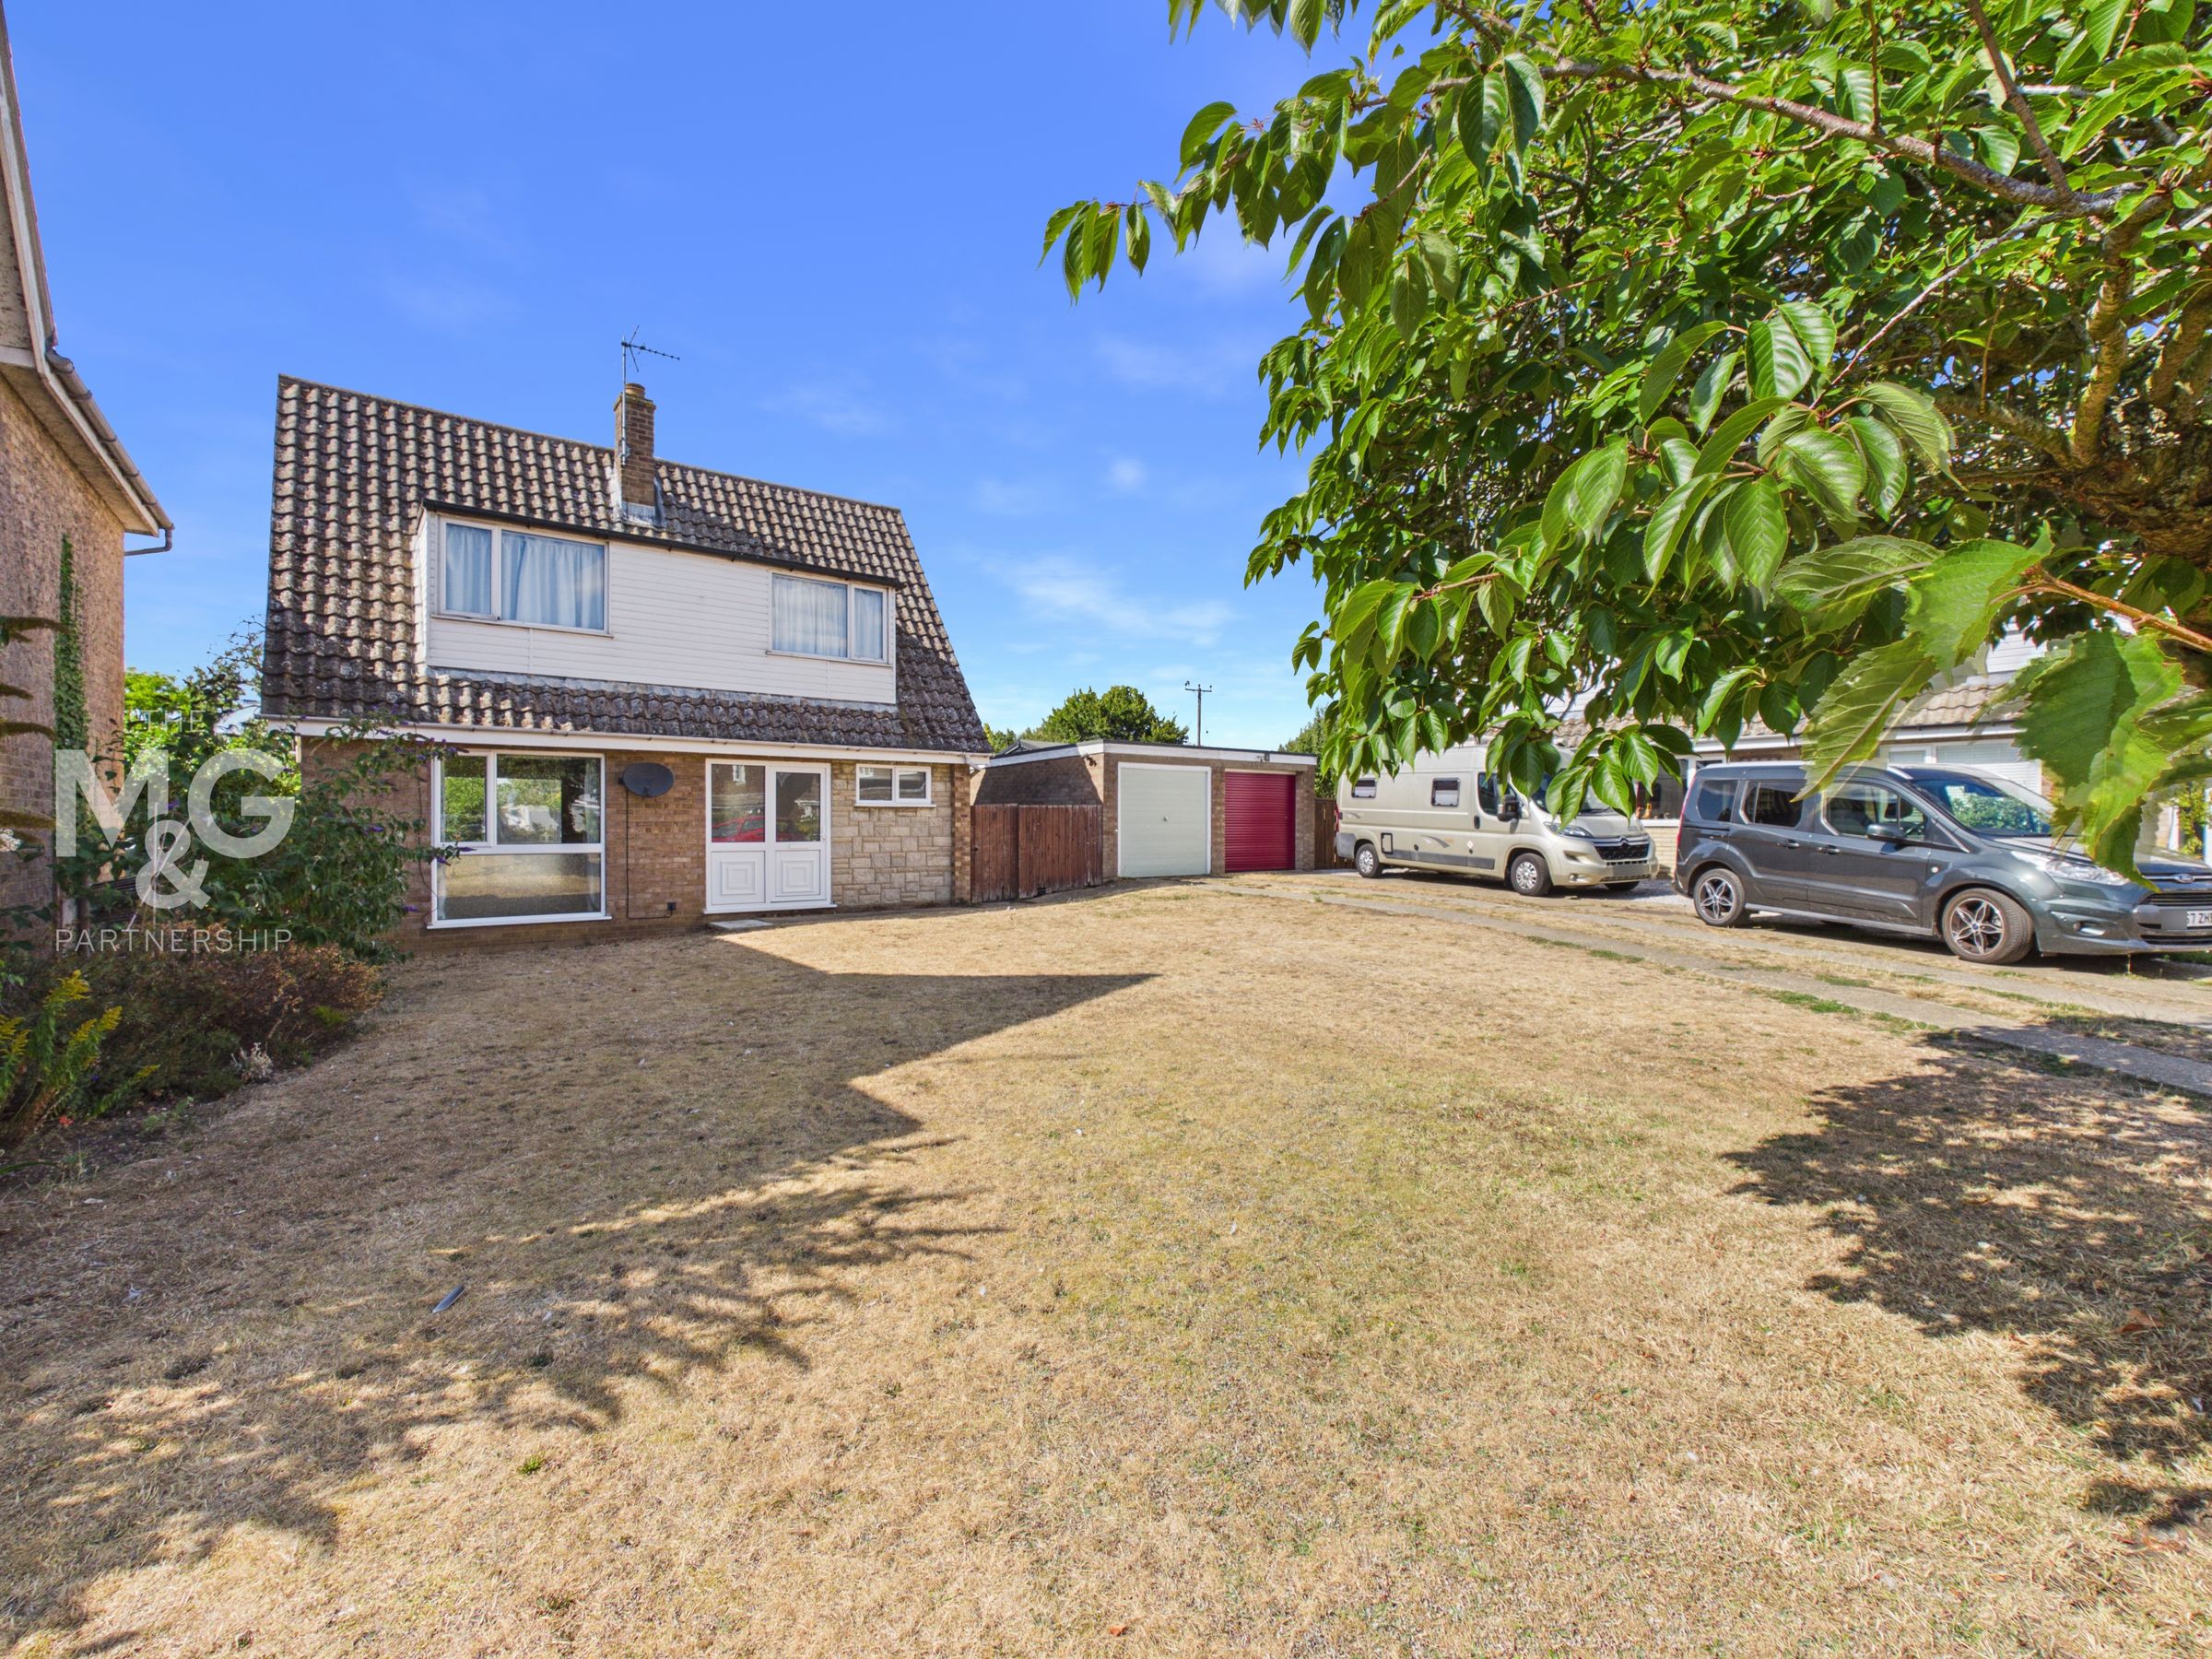
Upon arrival, you are greeted by a generous driveway for multiple vehicles, due to the property’s position within the plot.
Key details
Broadband: up to 5500mbps
831ft2 floor area
Freehold
Council tax band C
Additional information
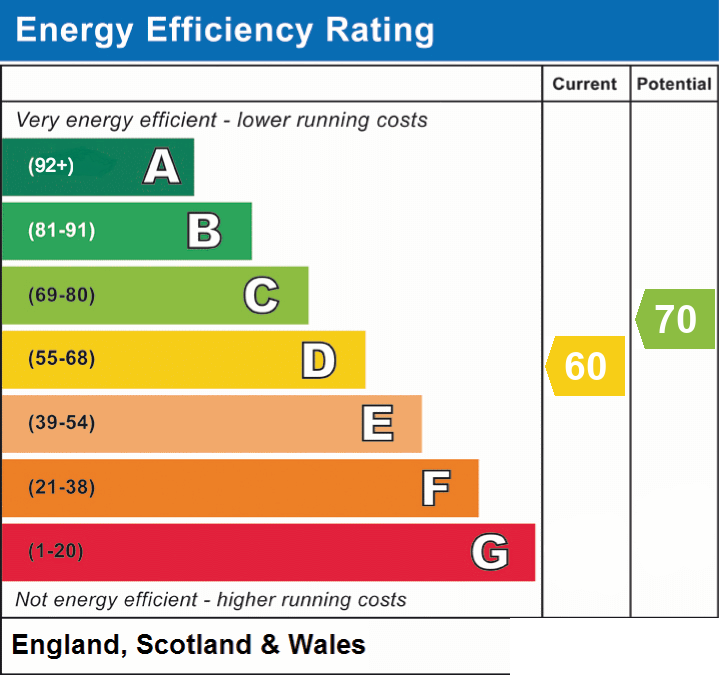
- Energy efficiency (current)
- D (60)
- Energy efficiency (potential)
- C (70)
- Is in a conservation area
- No
- Is a listed property
- No


Near the property
Rooms and dimensions
Entrance Hall
9' 7" x 6' 7" (2.92m x 2.00m)
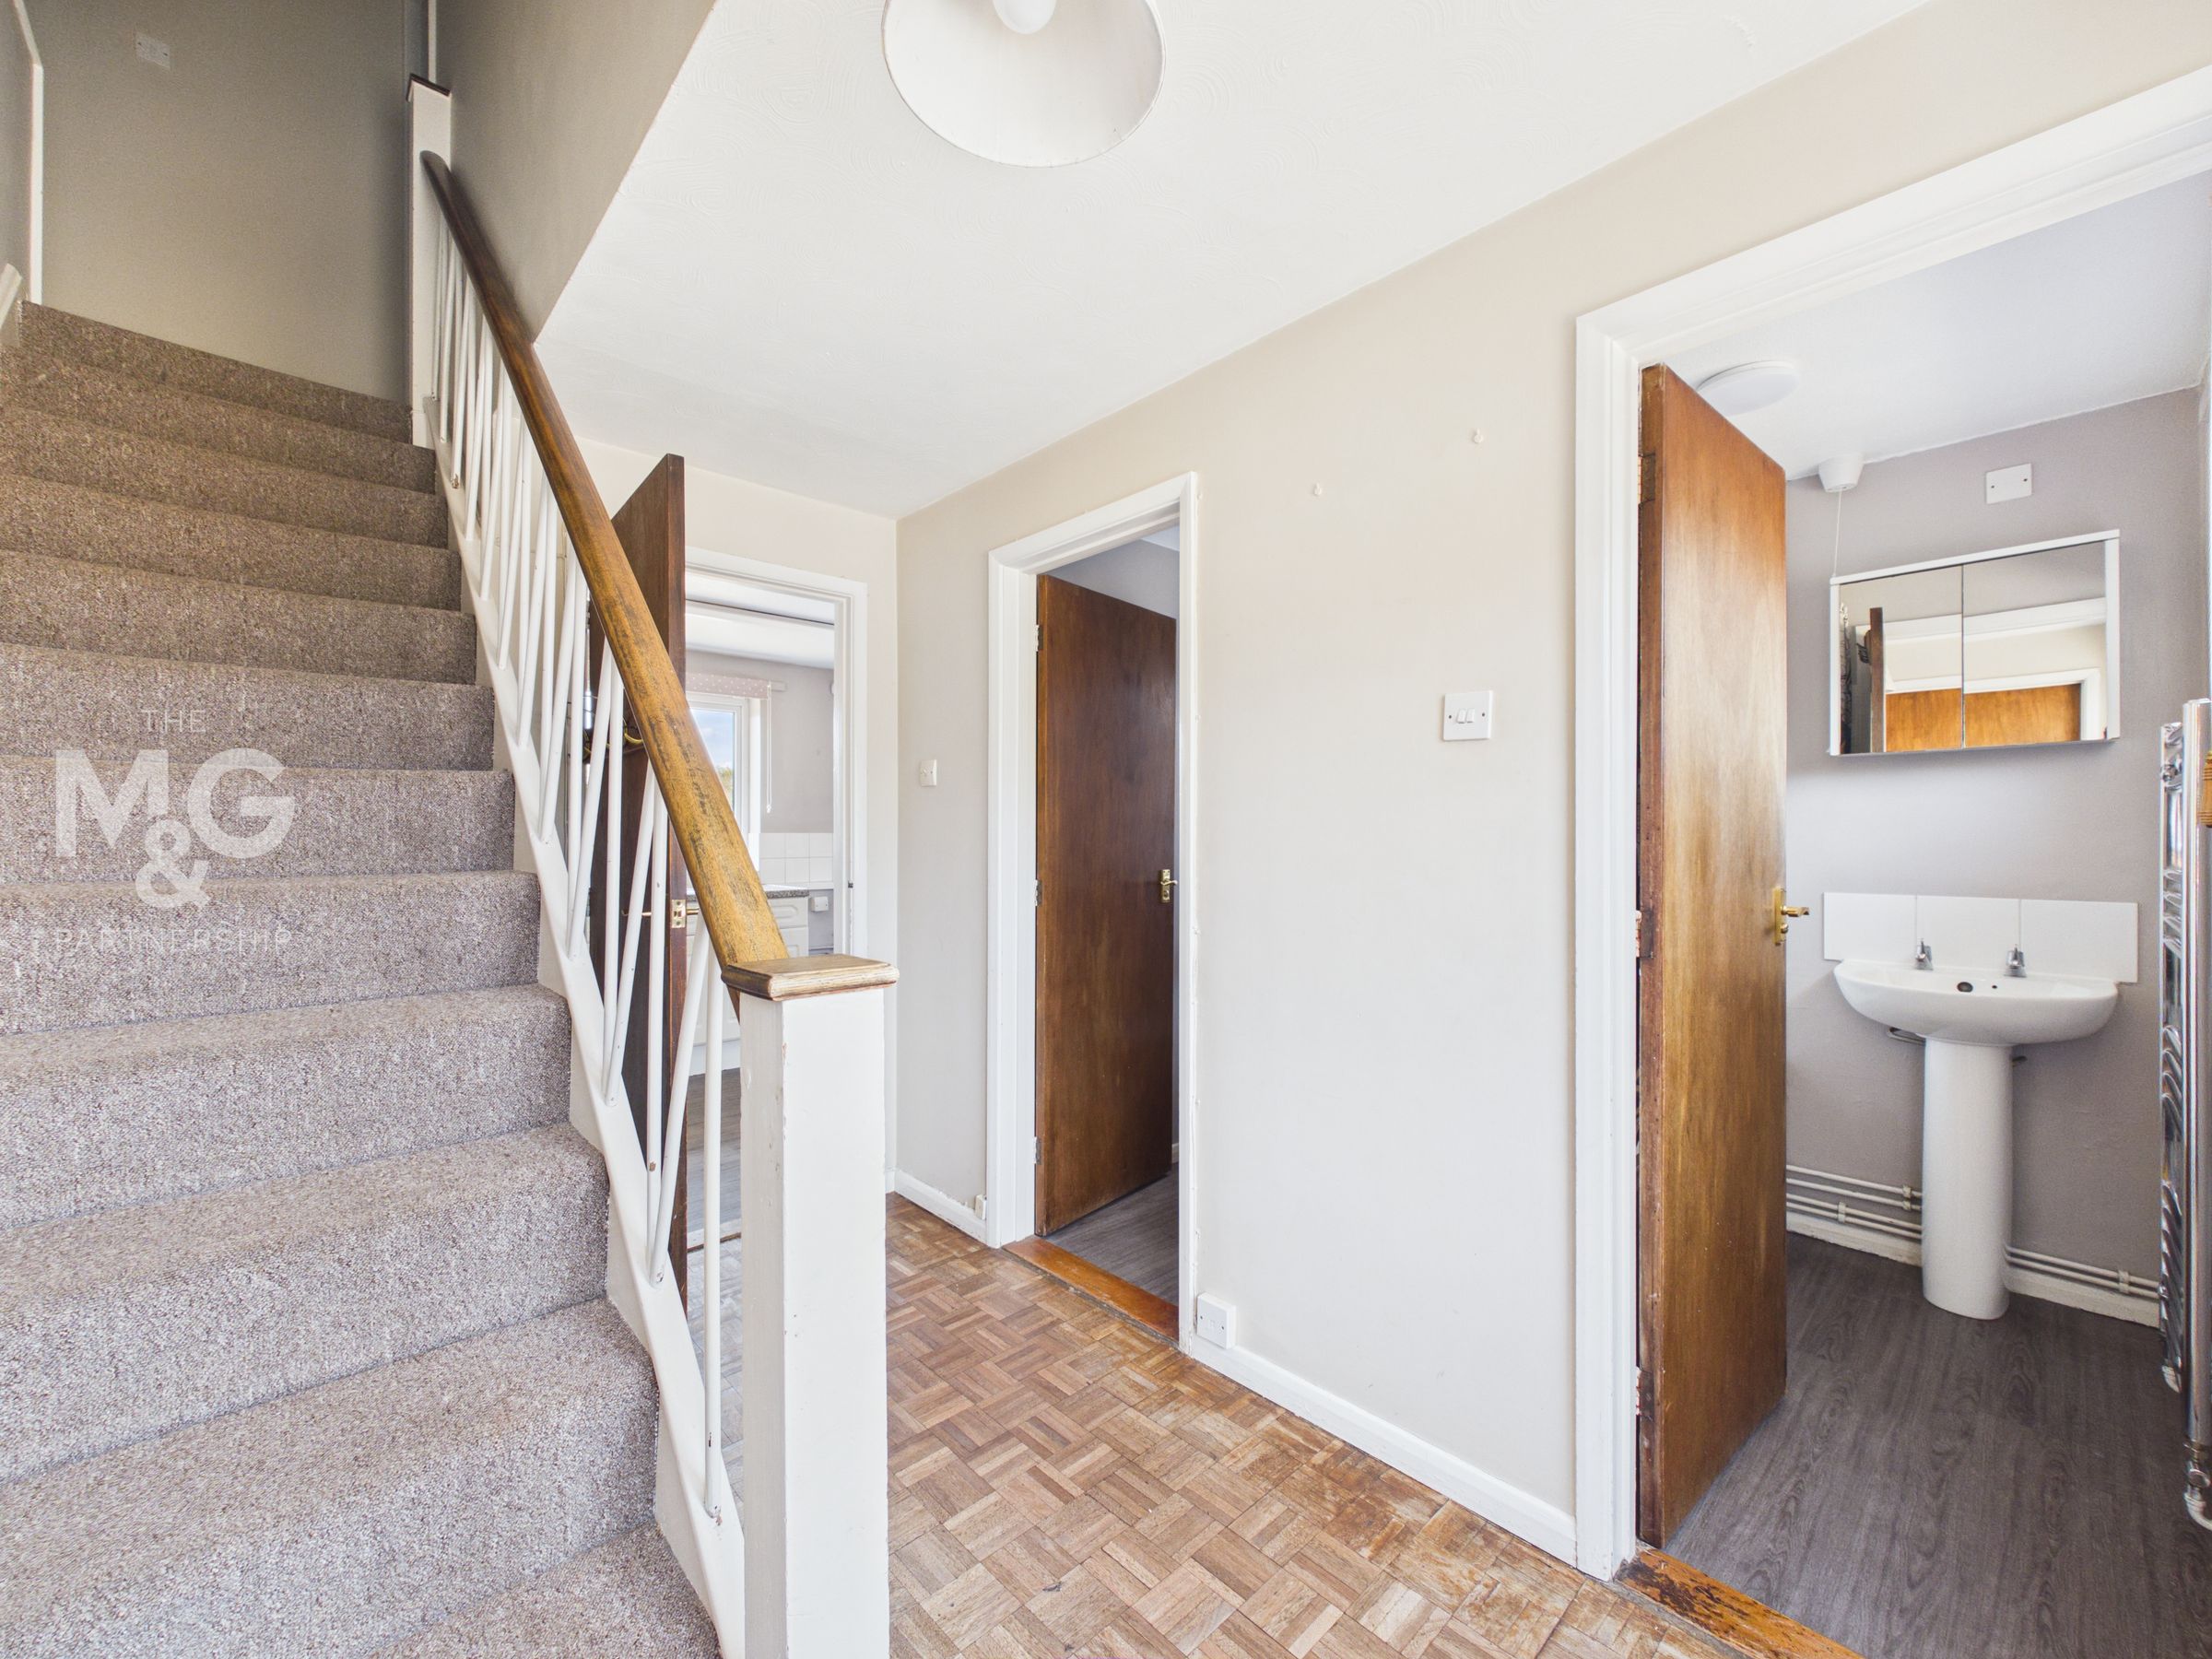
Entrance hall, providing access to the lounge-diner, kitchen, bathroom, separate cloakroom, and staircase leading to the first floor.
Kitchen
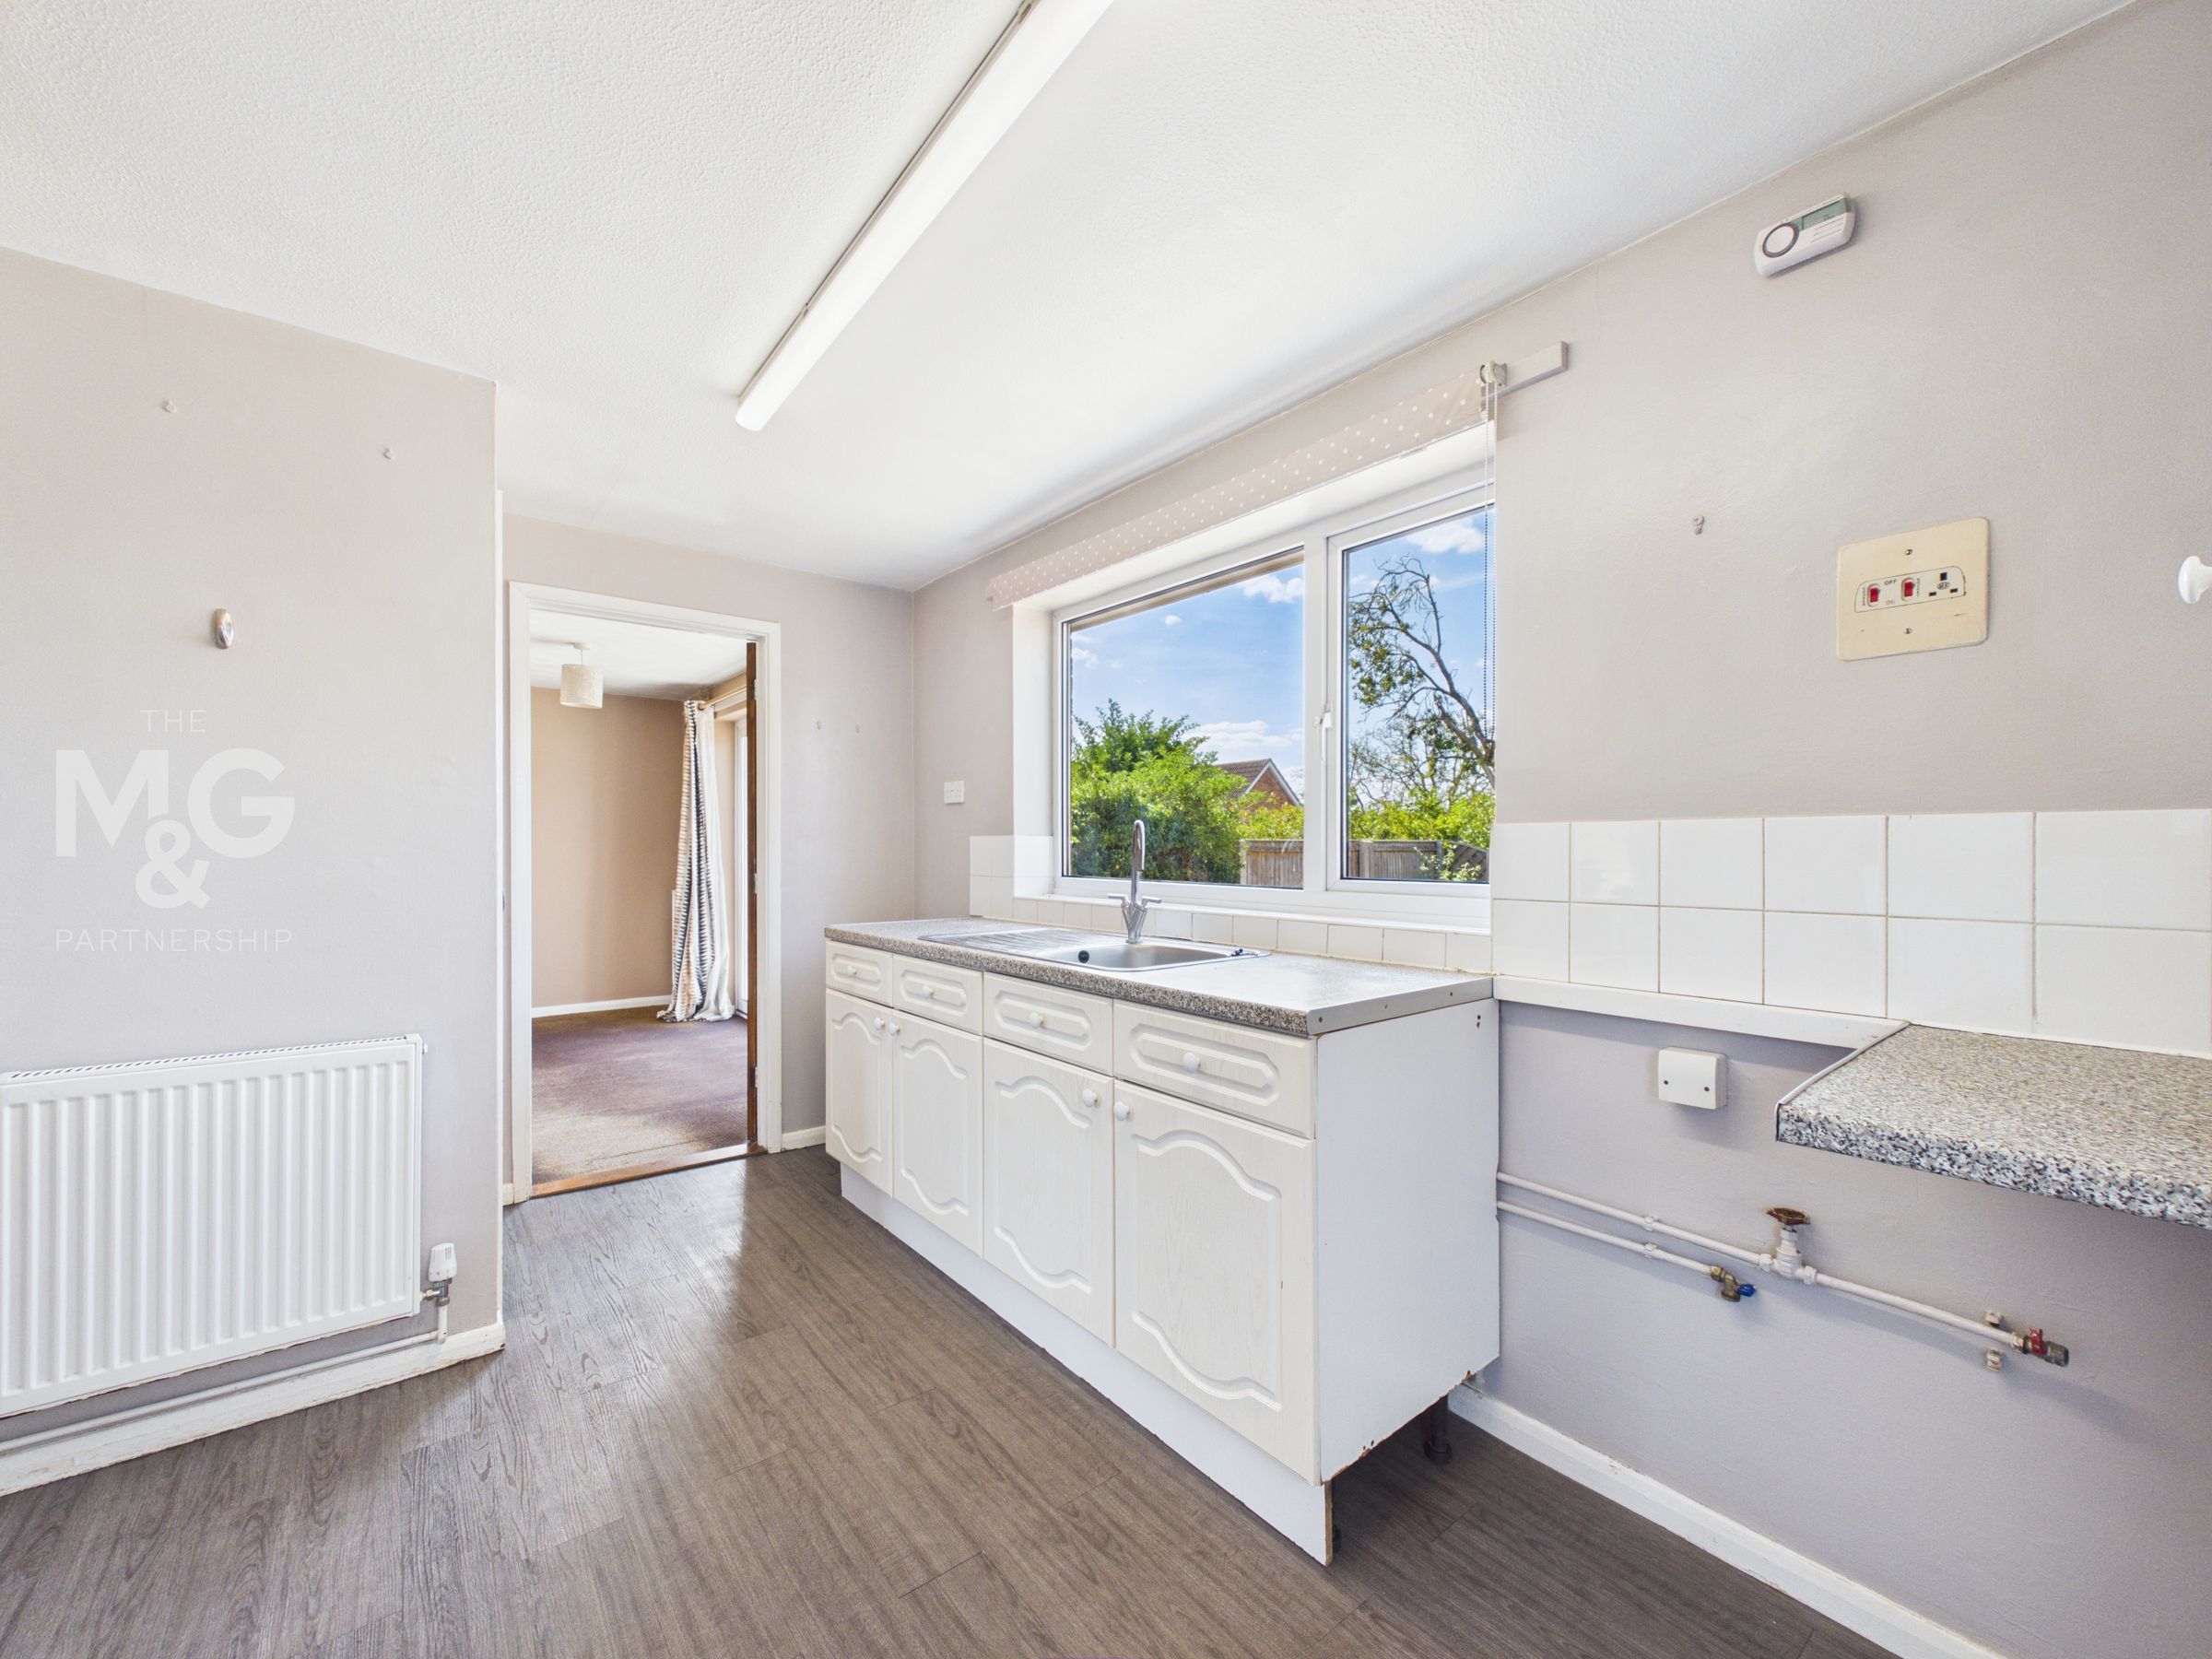
12' 6" x 7' 0" (3.80m x 2.14m)
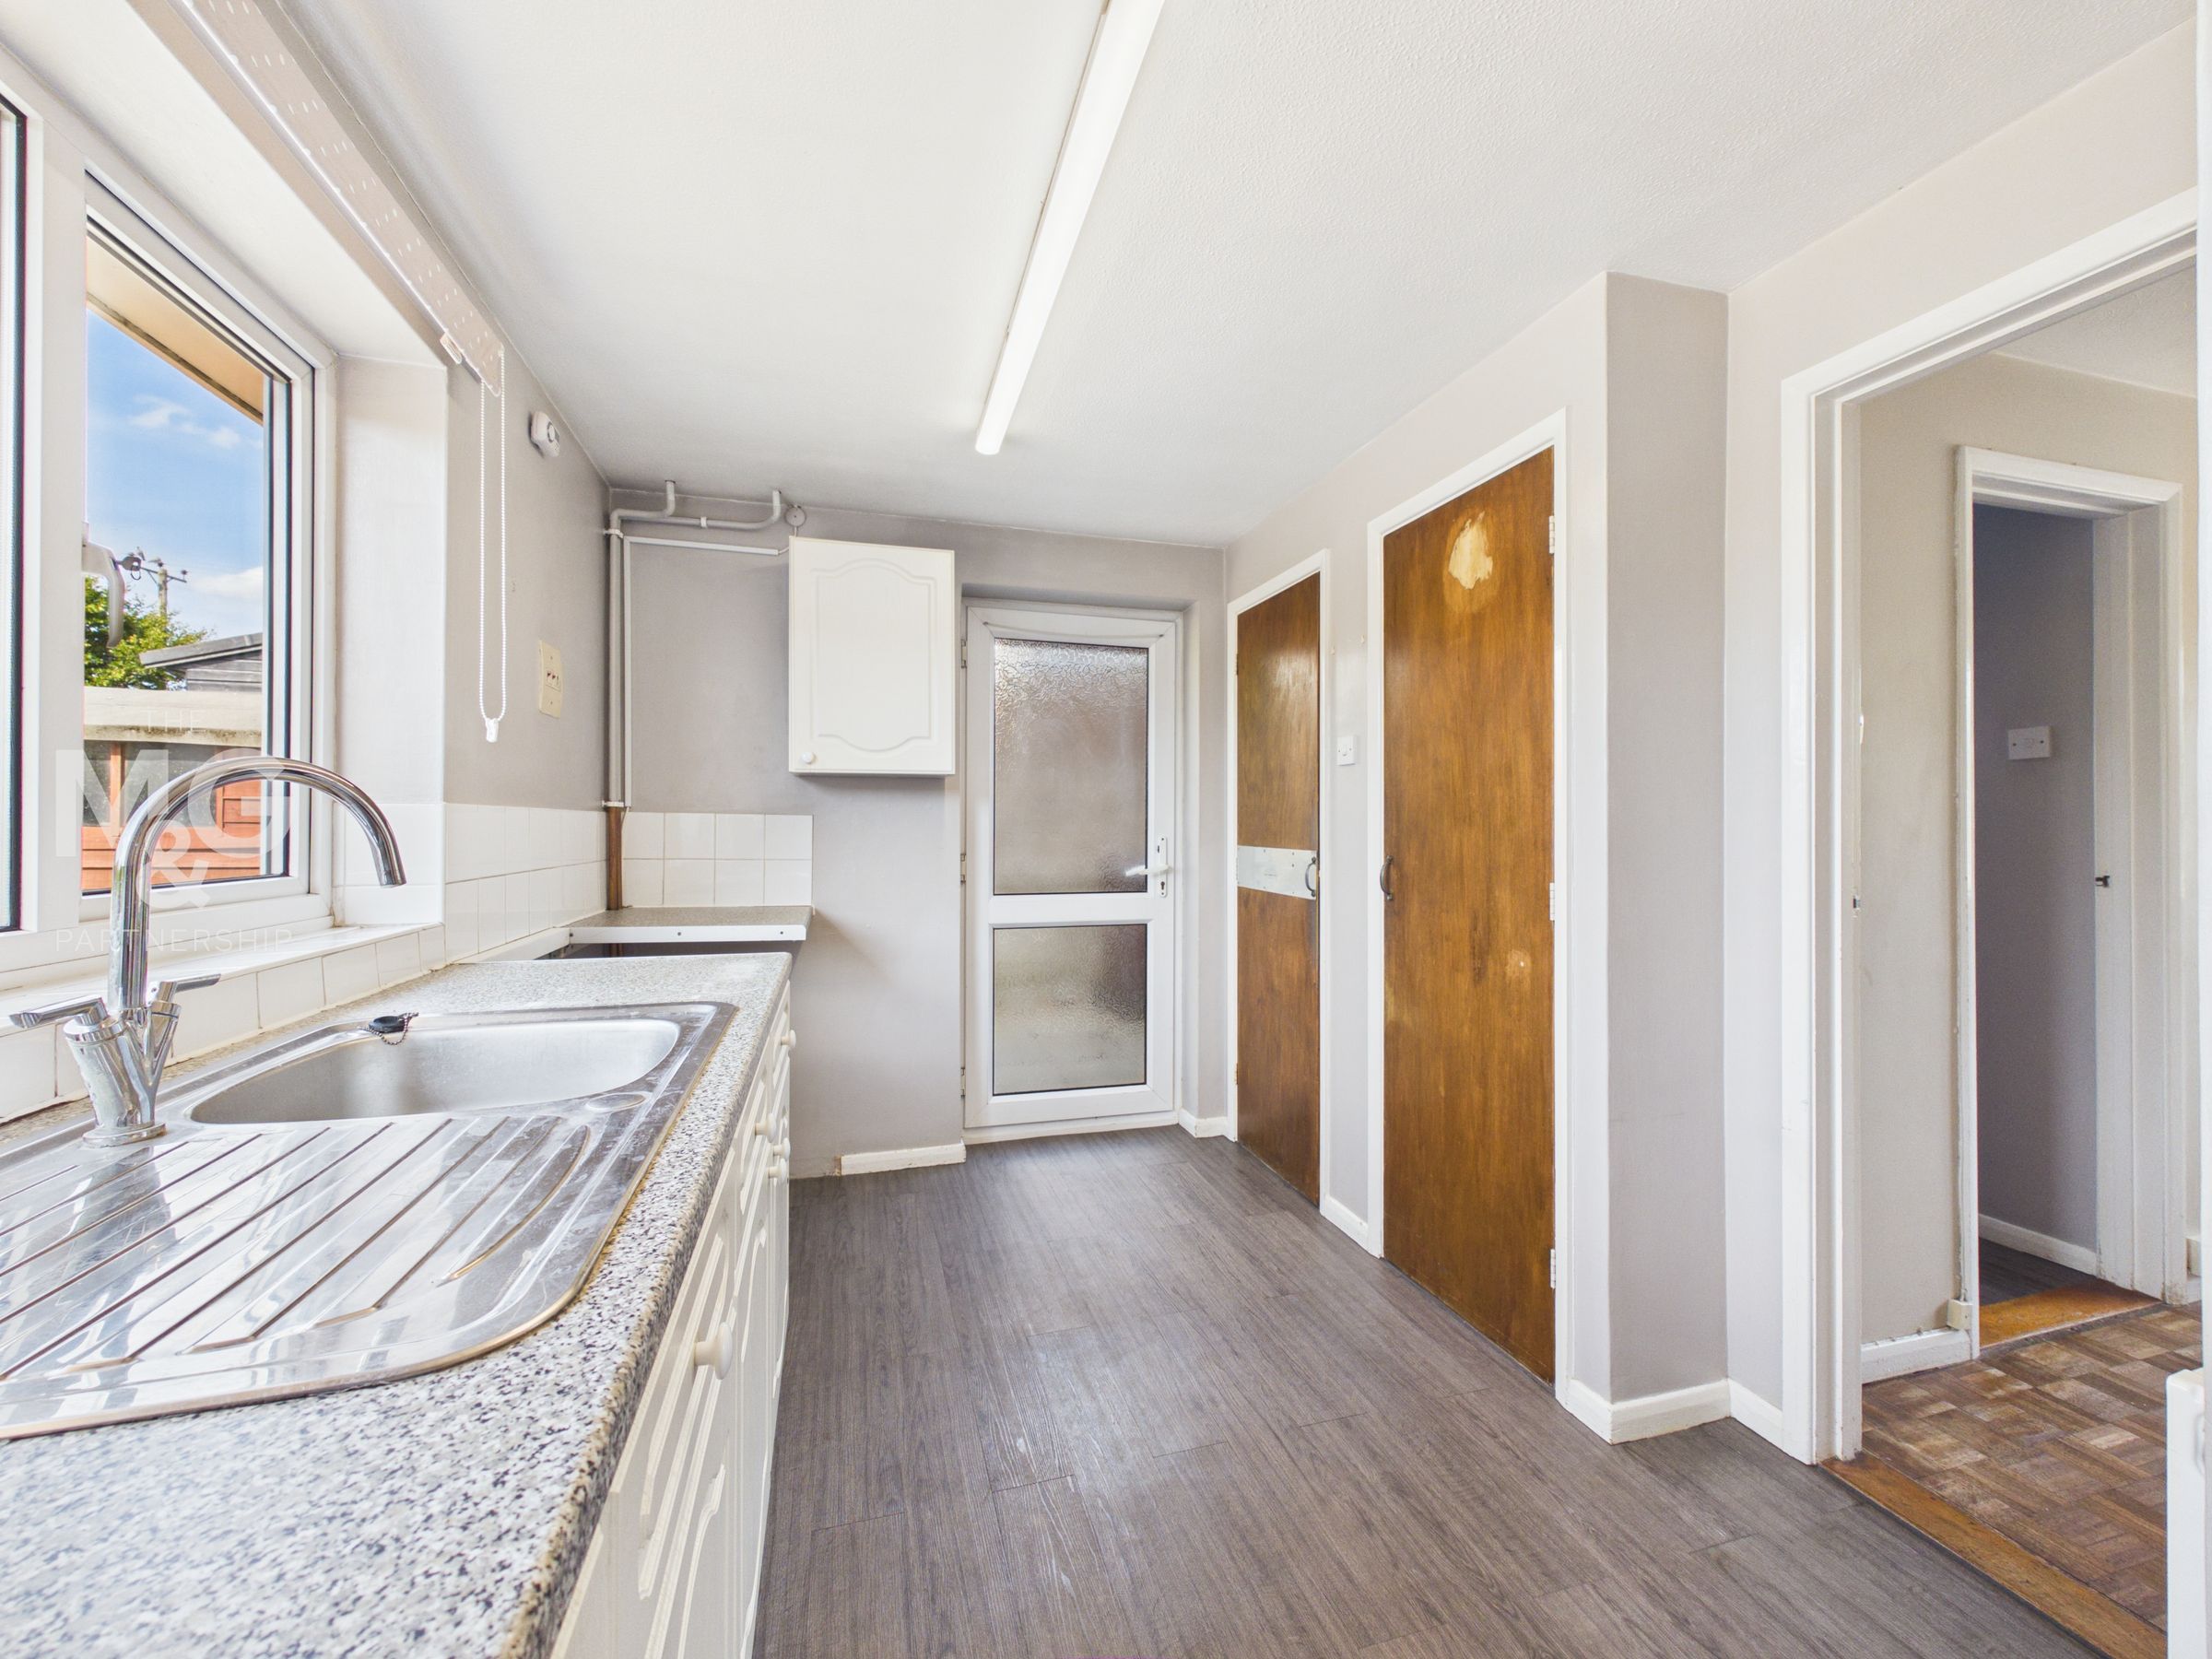
Providing views over the rear garden, the kitchen is complete with low-level storage and three generous storage cupboards. Access leads to the side of the property, with the potential of extending to bridge the gap and encapsulate the single garage for additional internal space.*Subject to permissions
Lounge-Diner
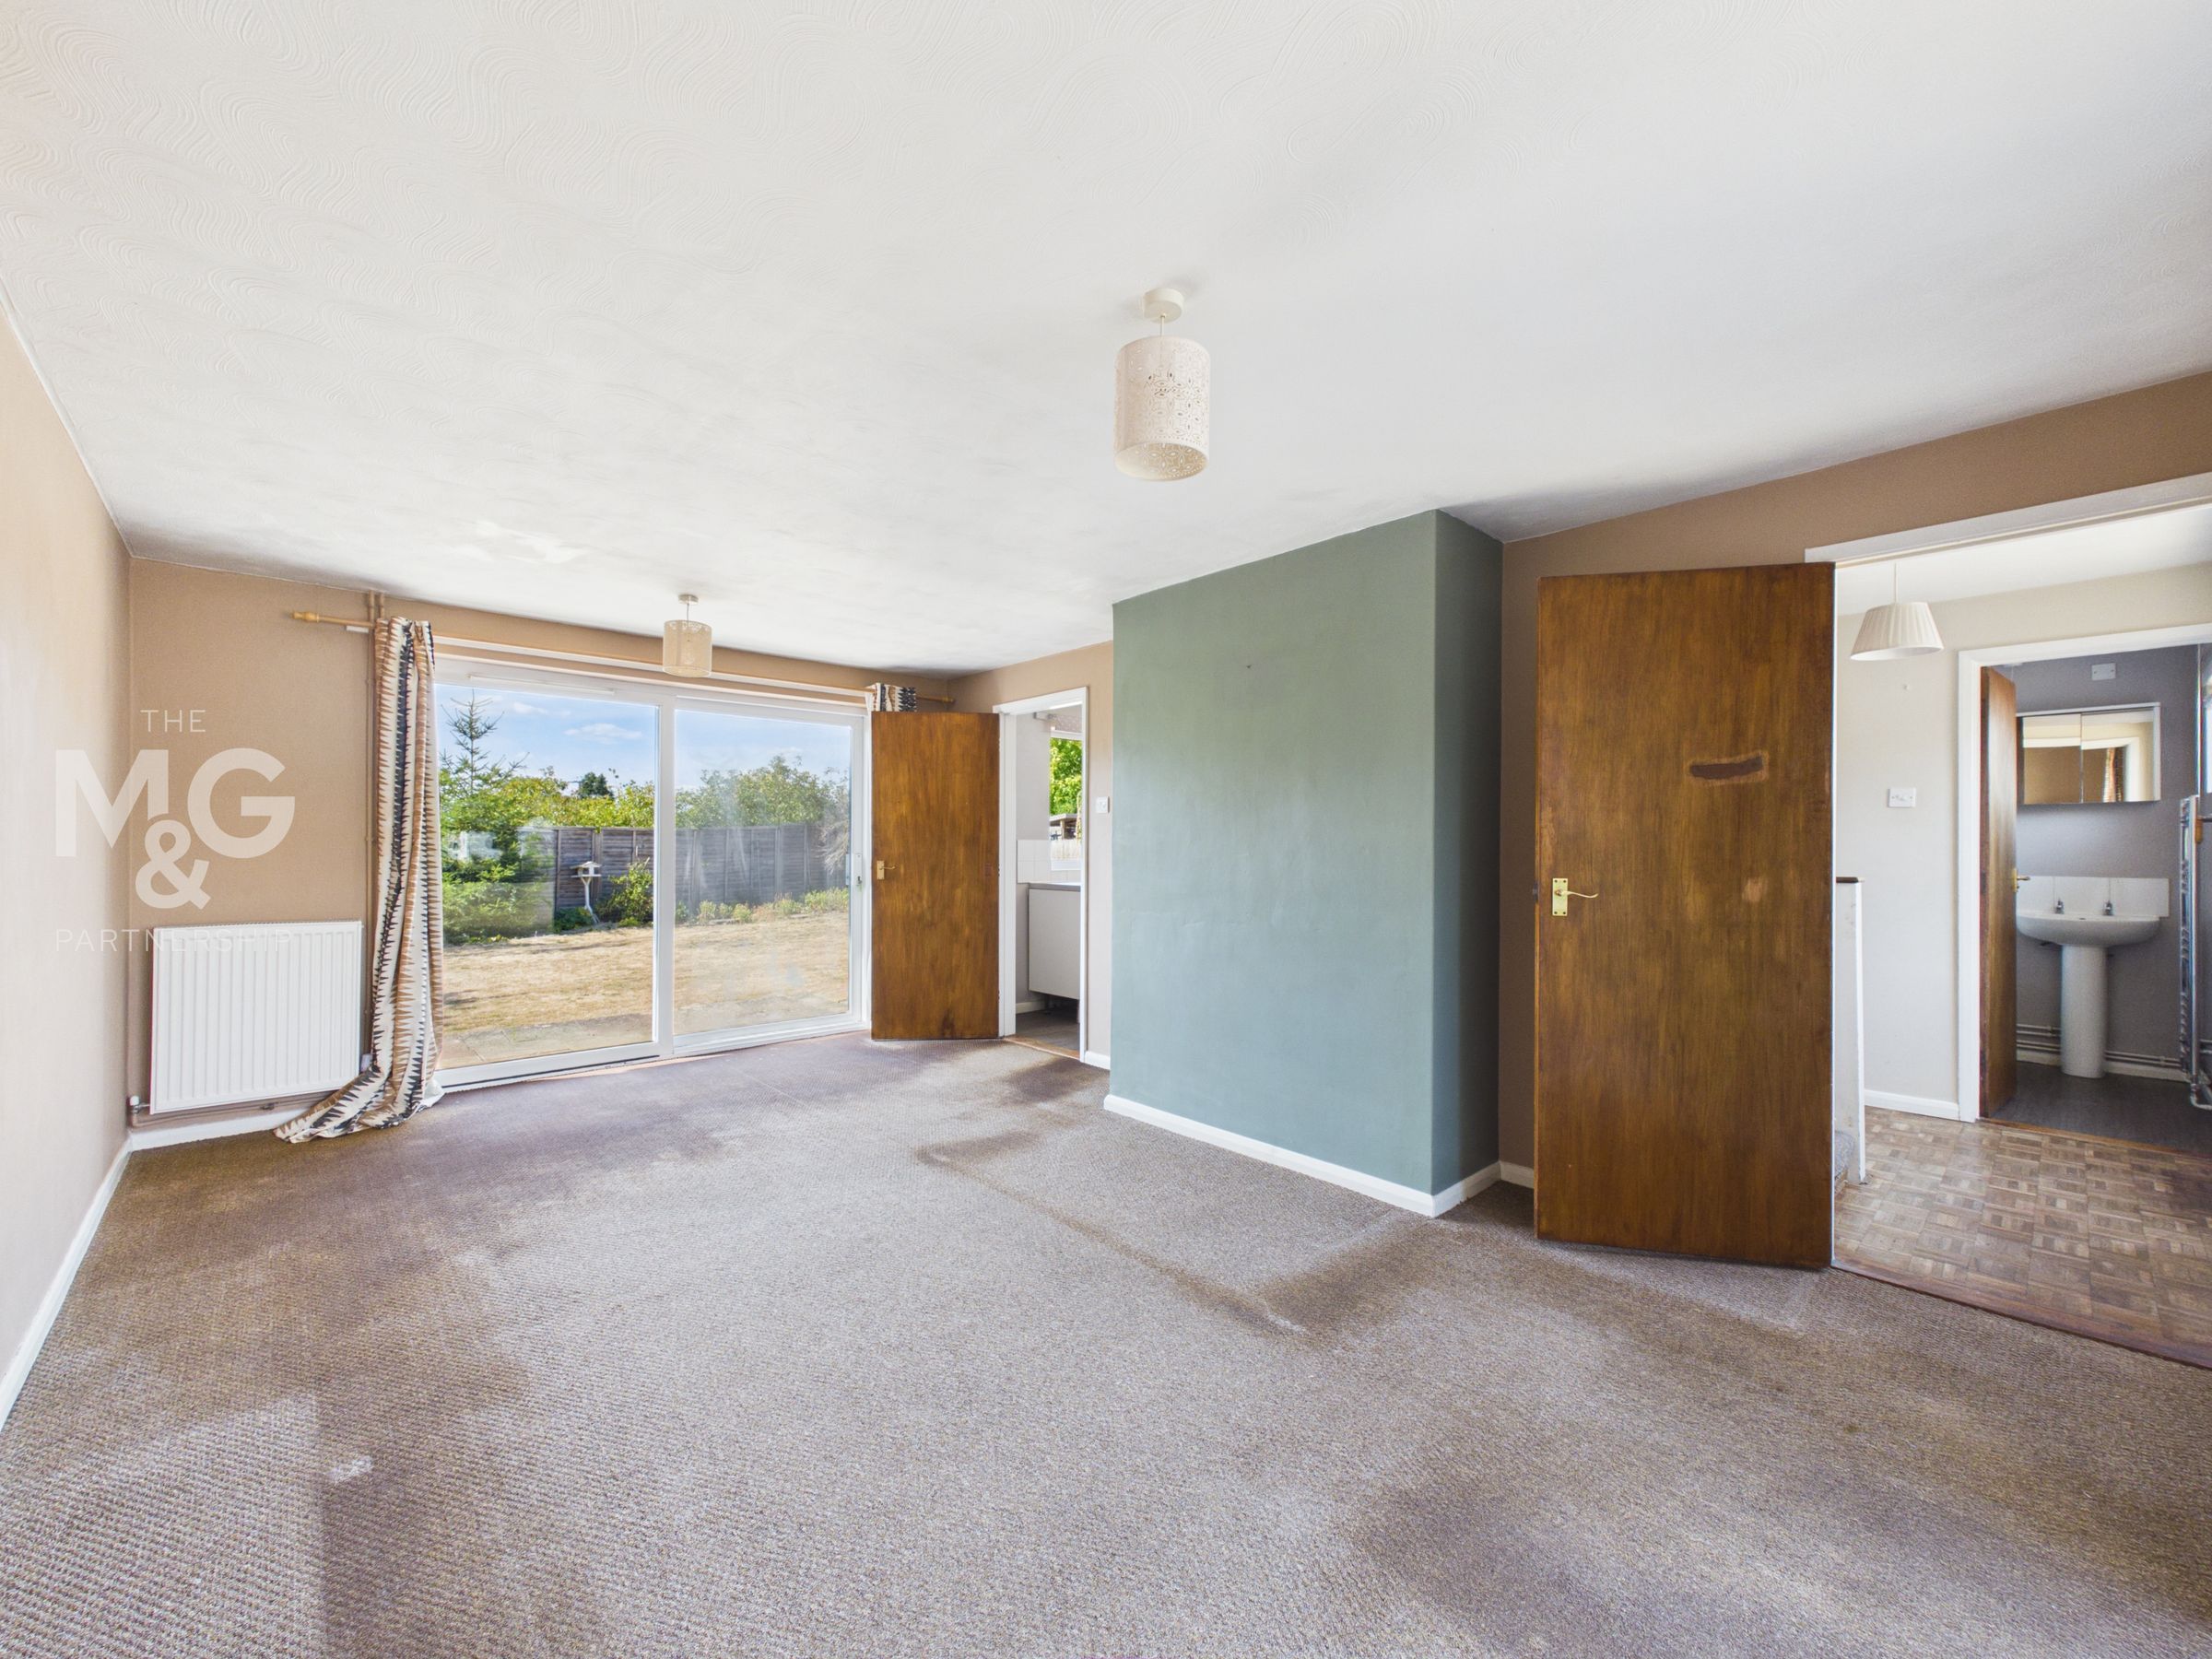
12' 0" x 18' 0" (3.67m x 5.49m)
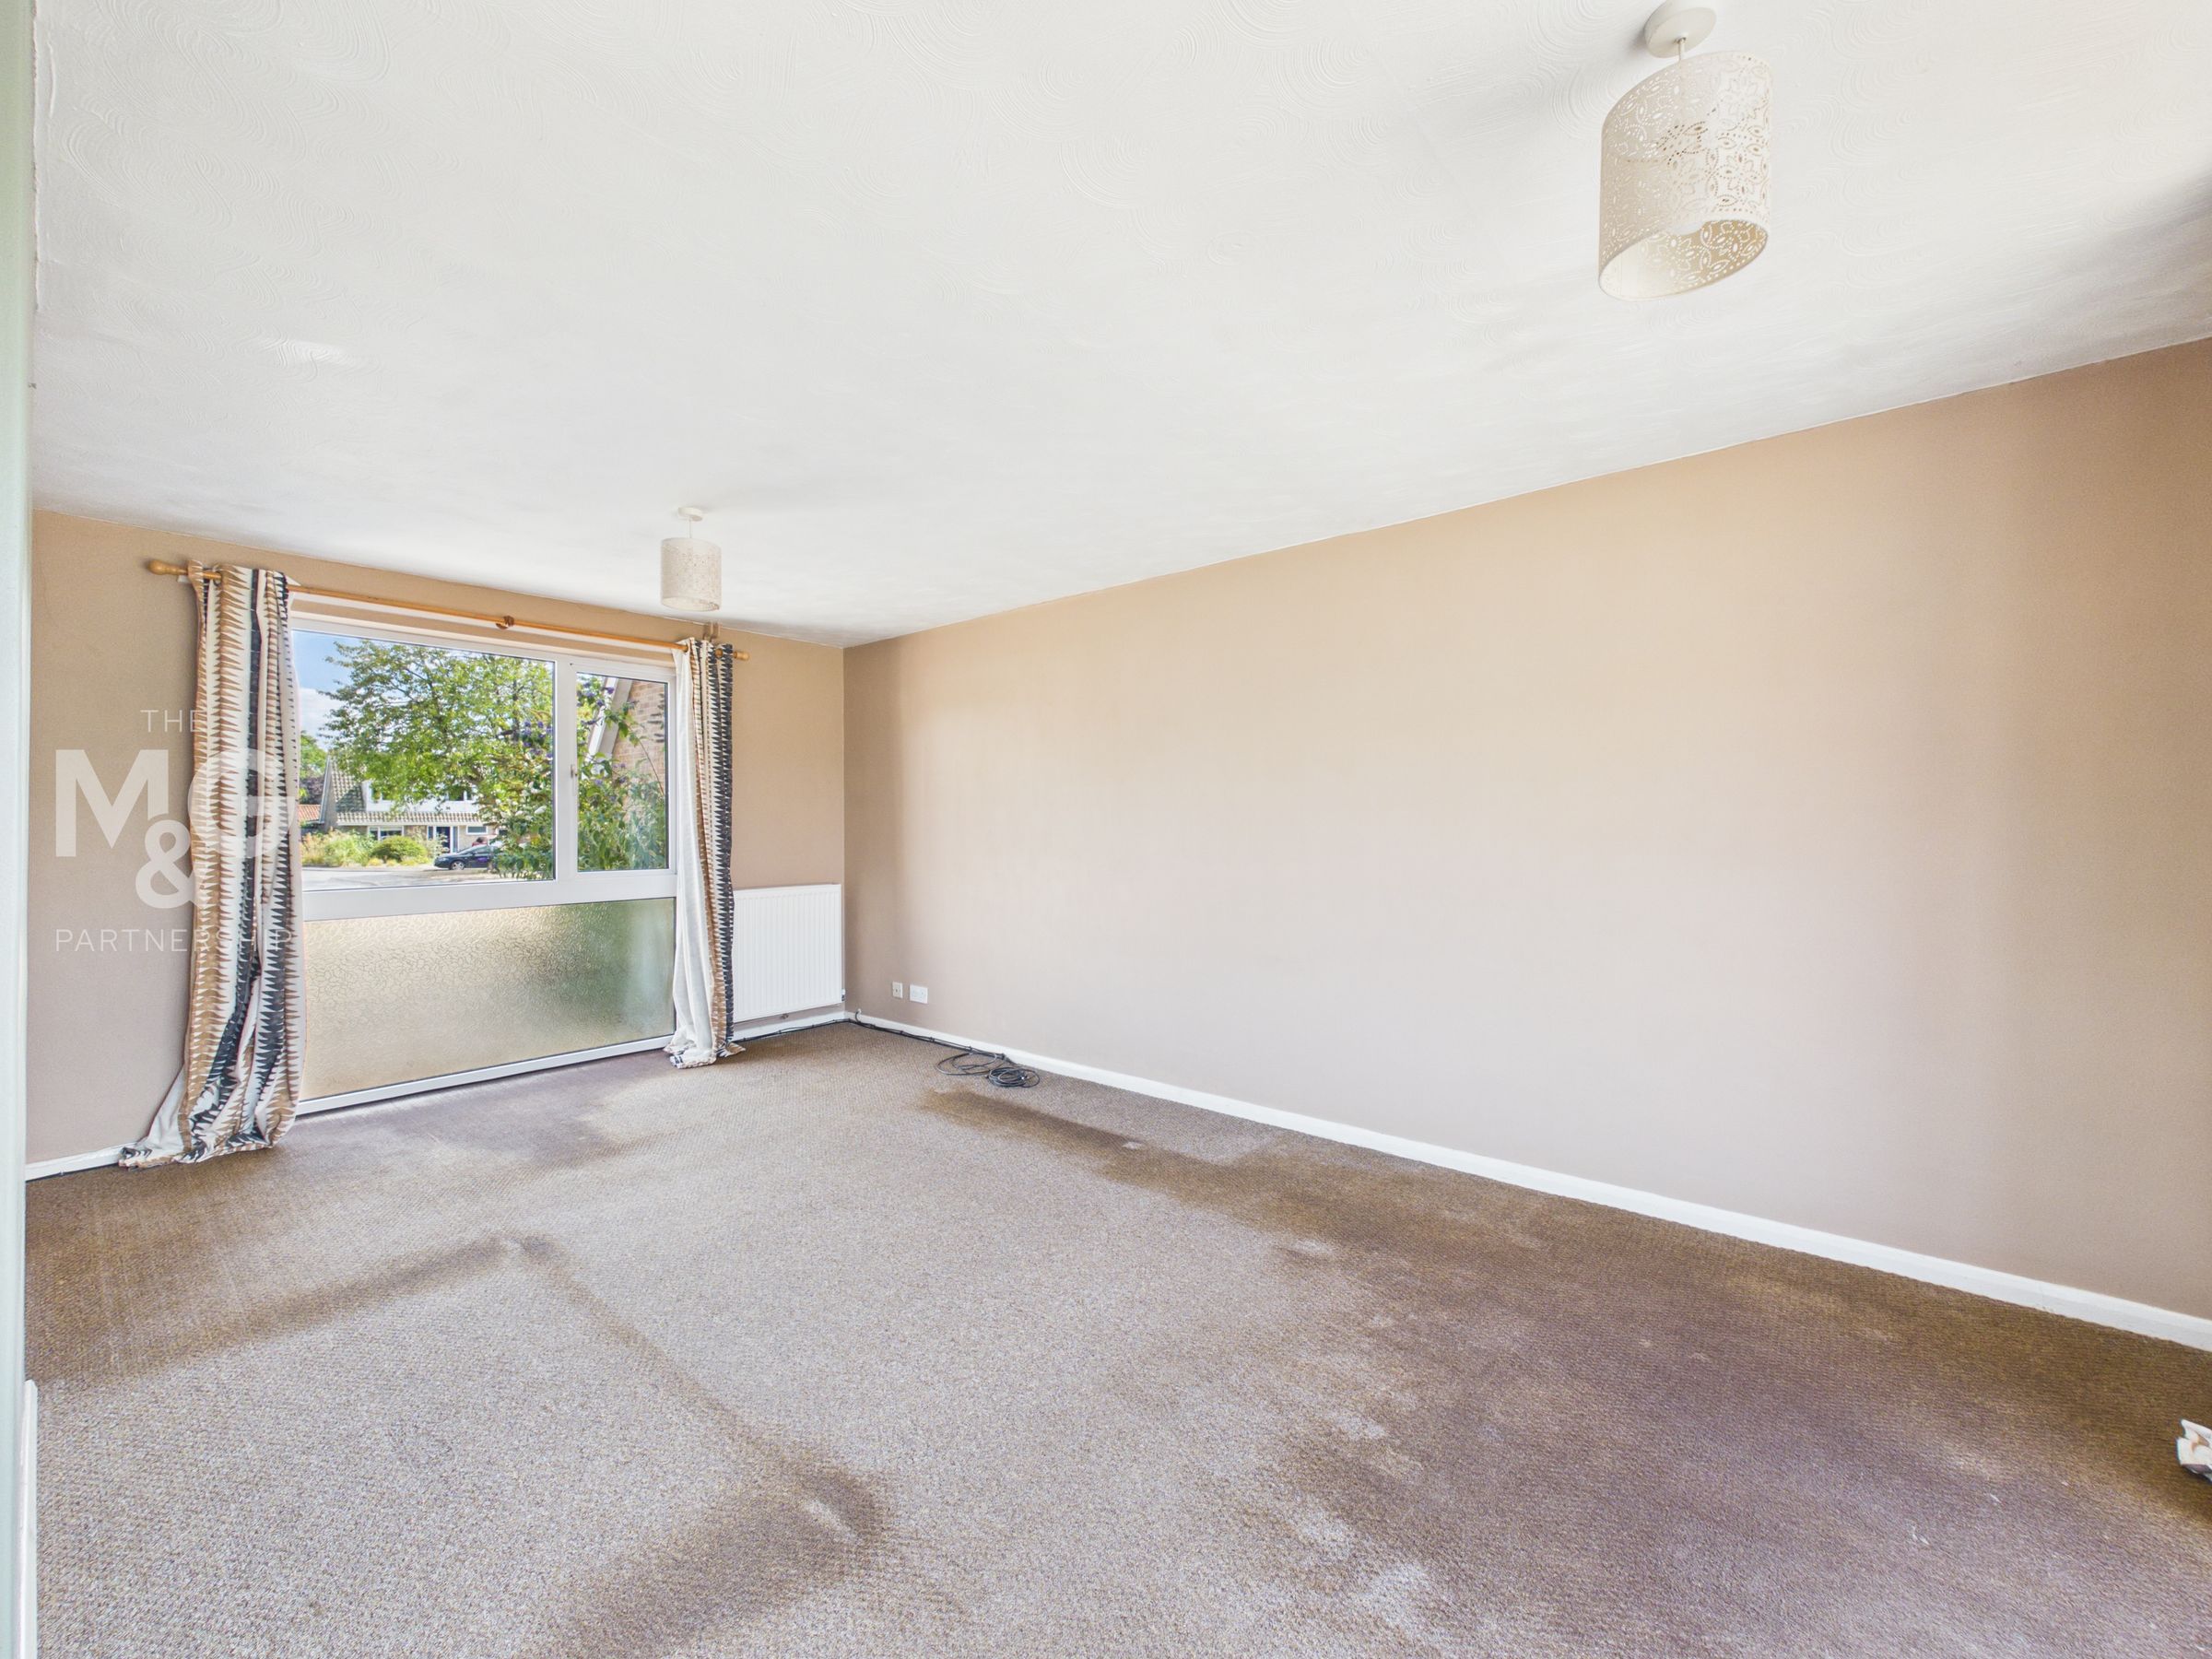
Large family room, bathed in natural sunlight courtesy of the dual-aspect, uPVC double-glazed units. A sealed window unit overlooks the front, whilst sliding doors access the rear.
Bathroom
5' 6" x 4' 11" (1.68m x 1.49m)
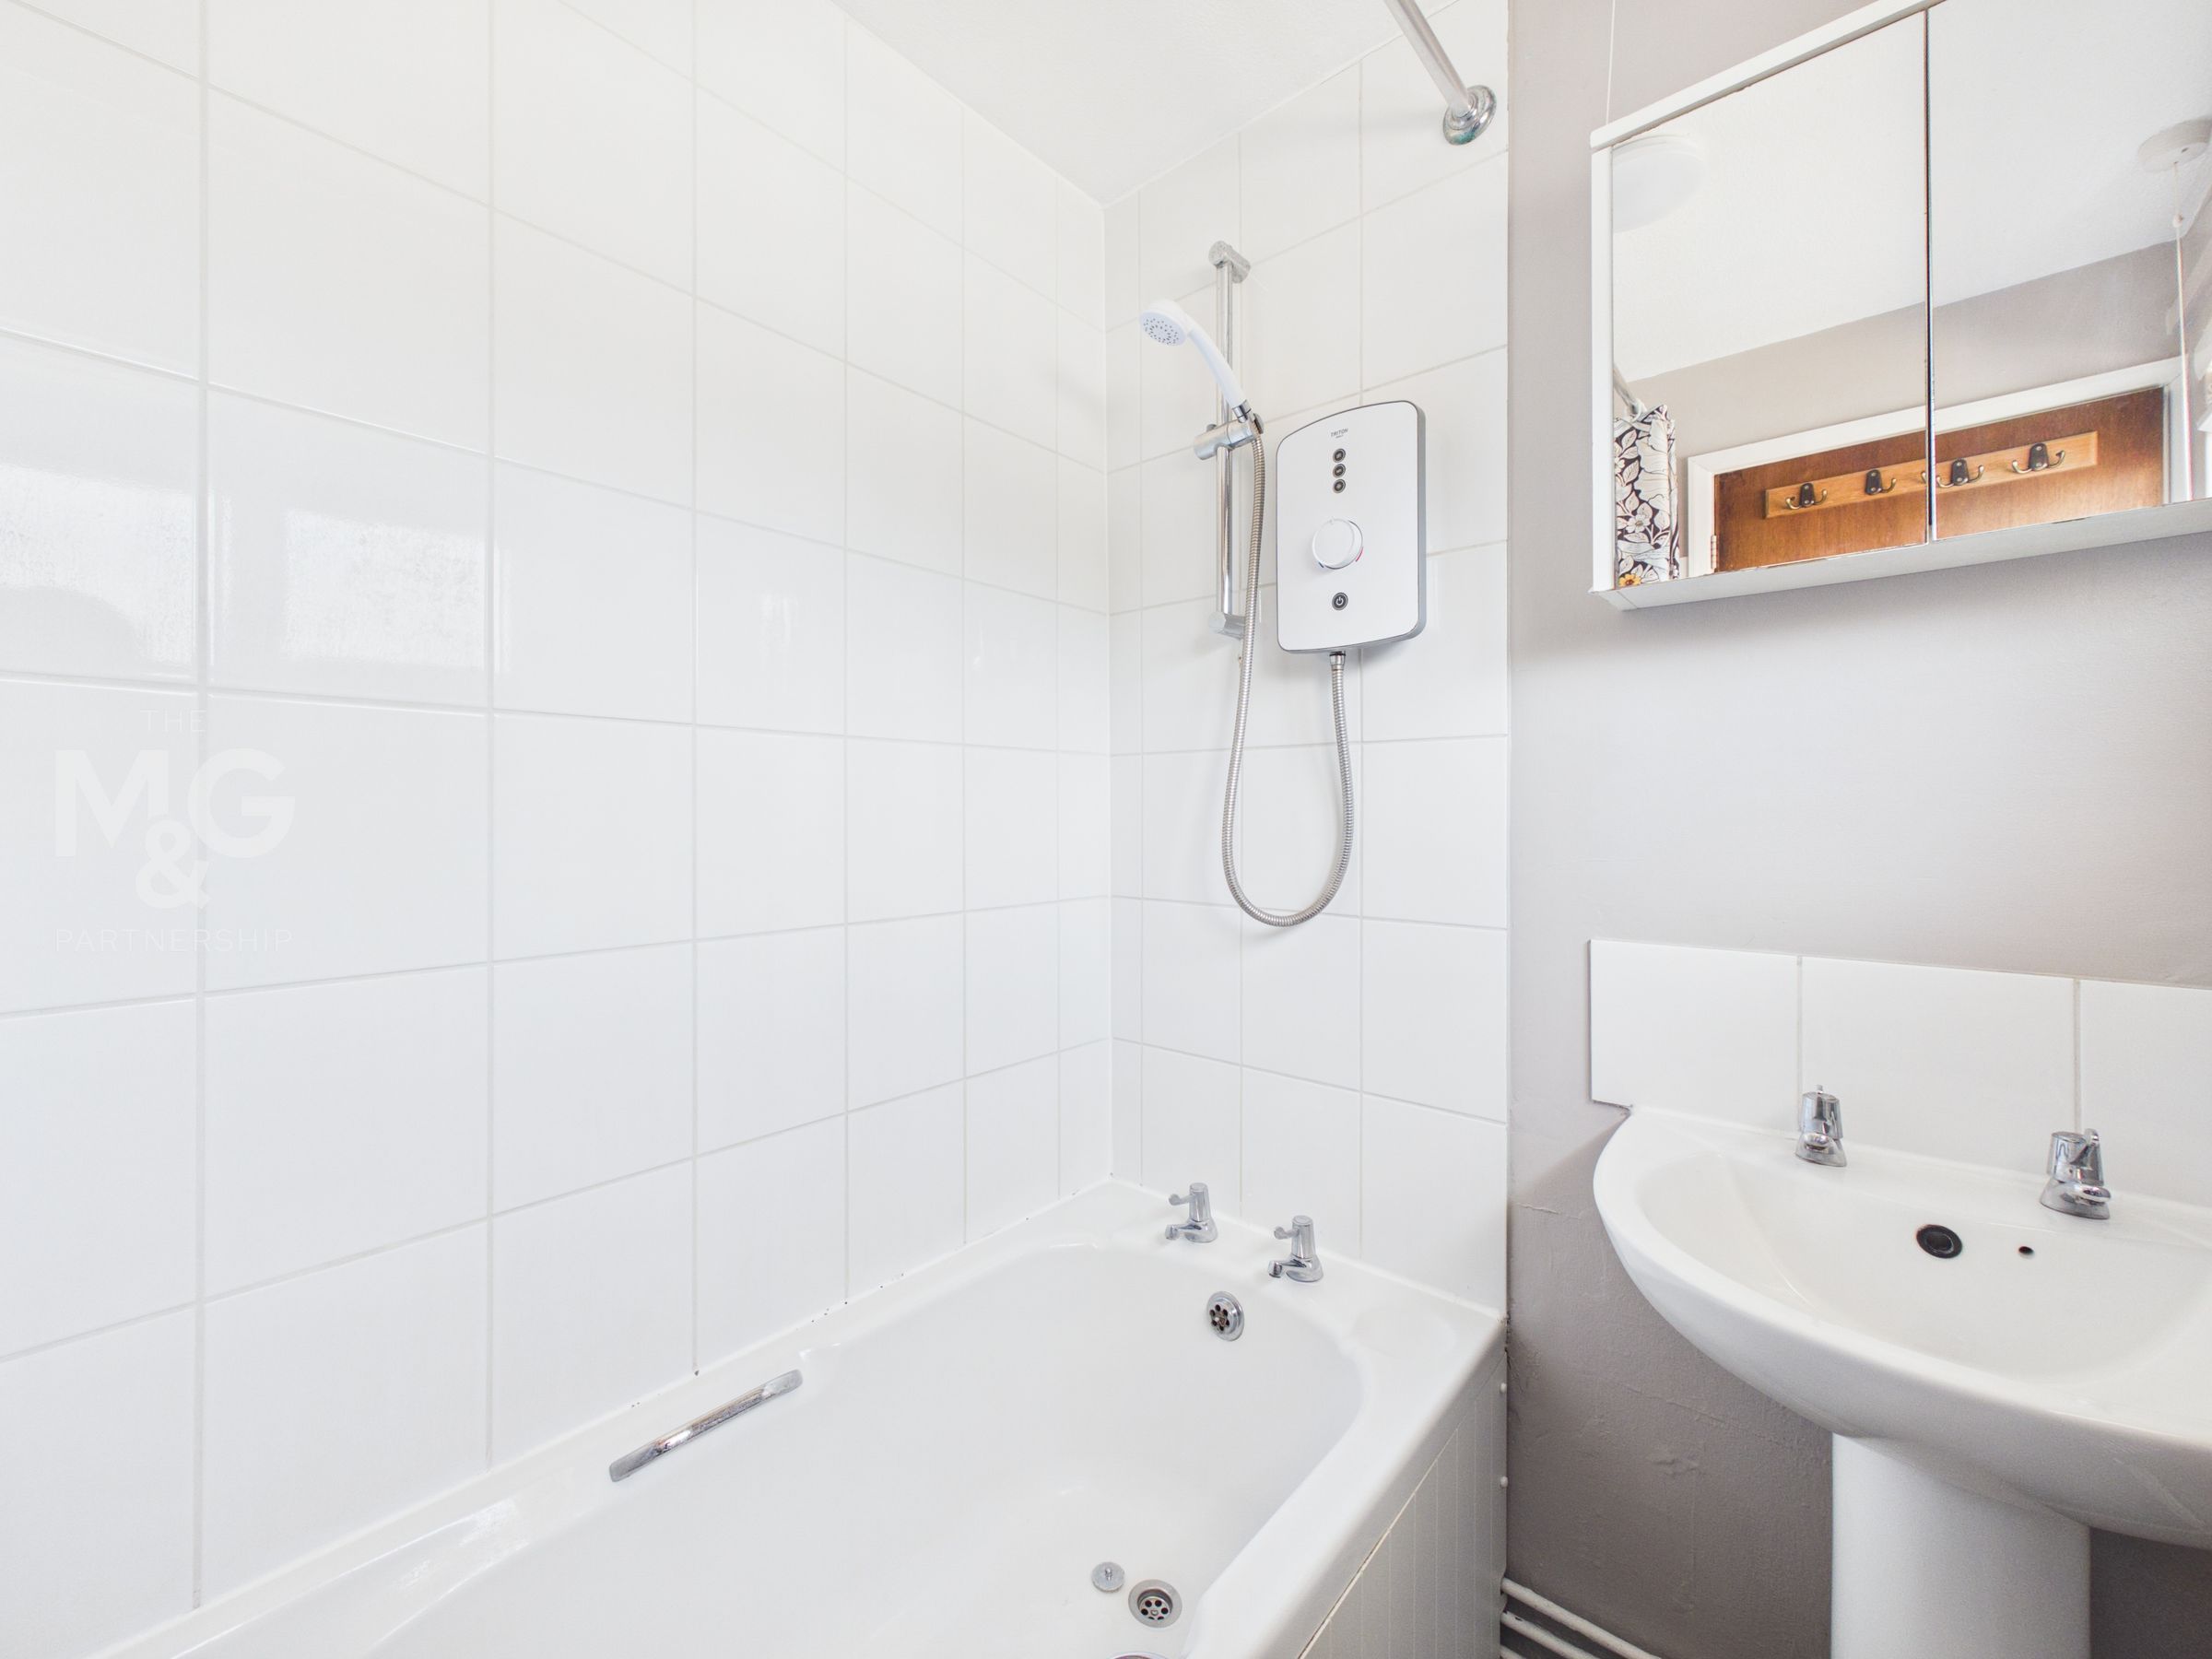
Ground floor bathroom complete with a basin, vanity unit, bath and electric shower over.
Cloakroom
4' 11" x 2' 11" (1.49m x 0.88m)
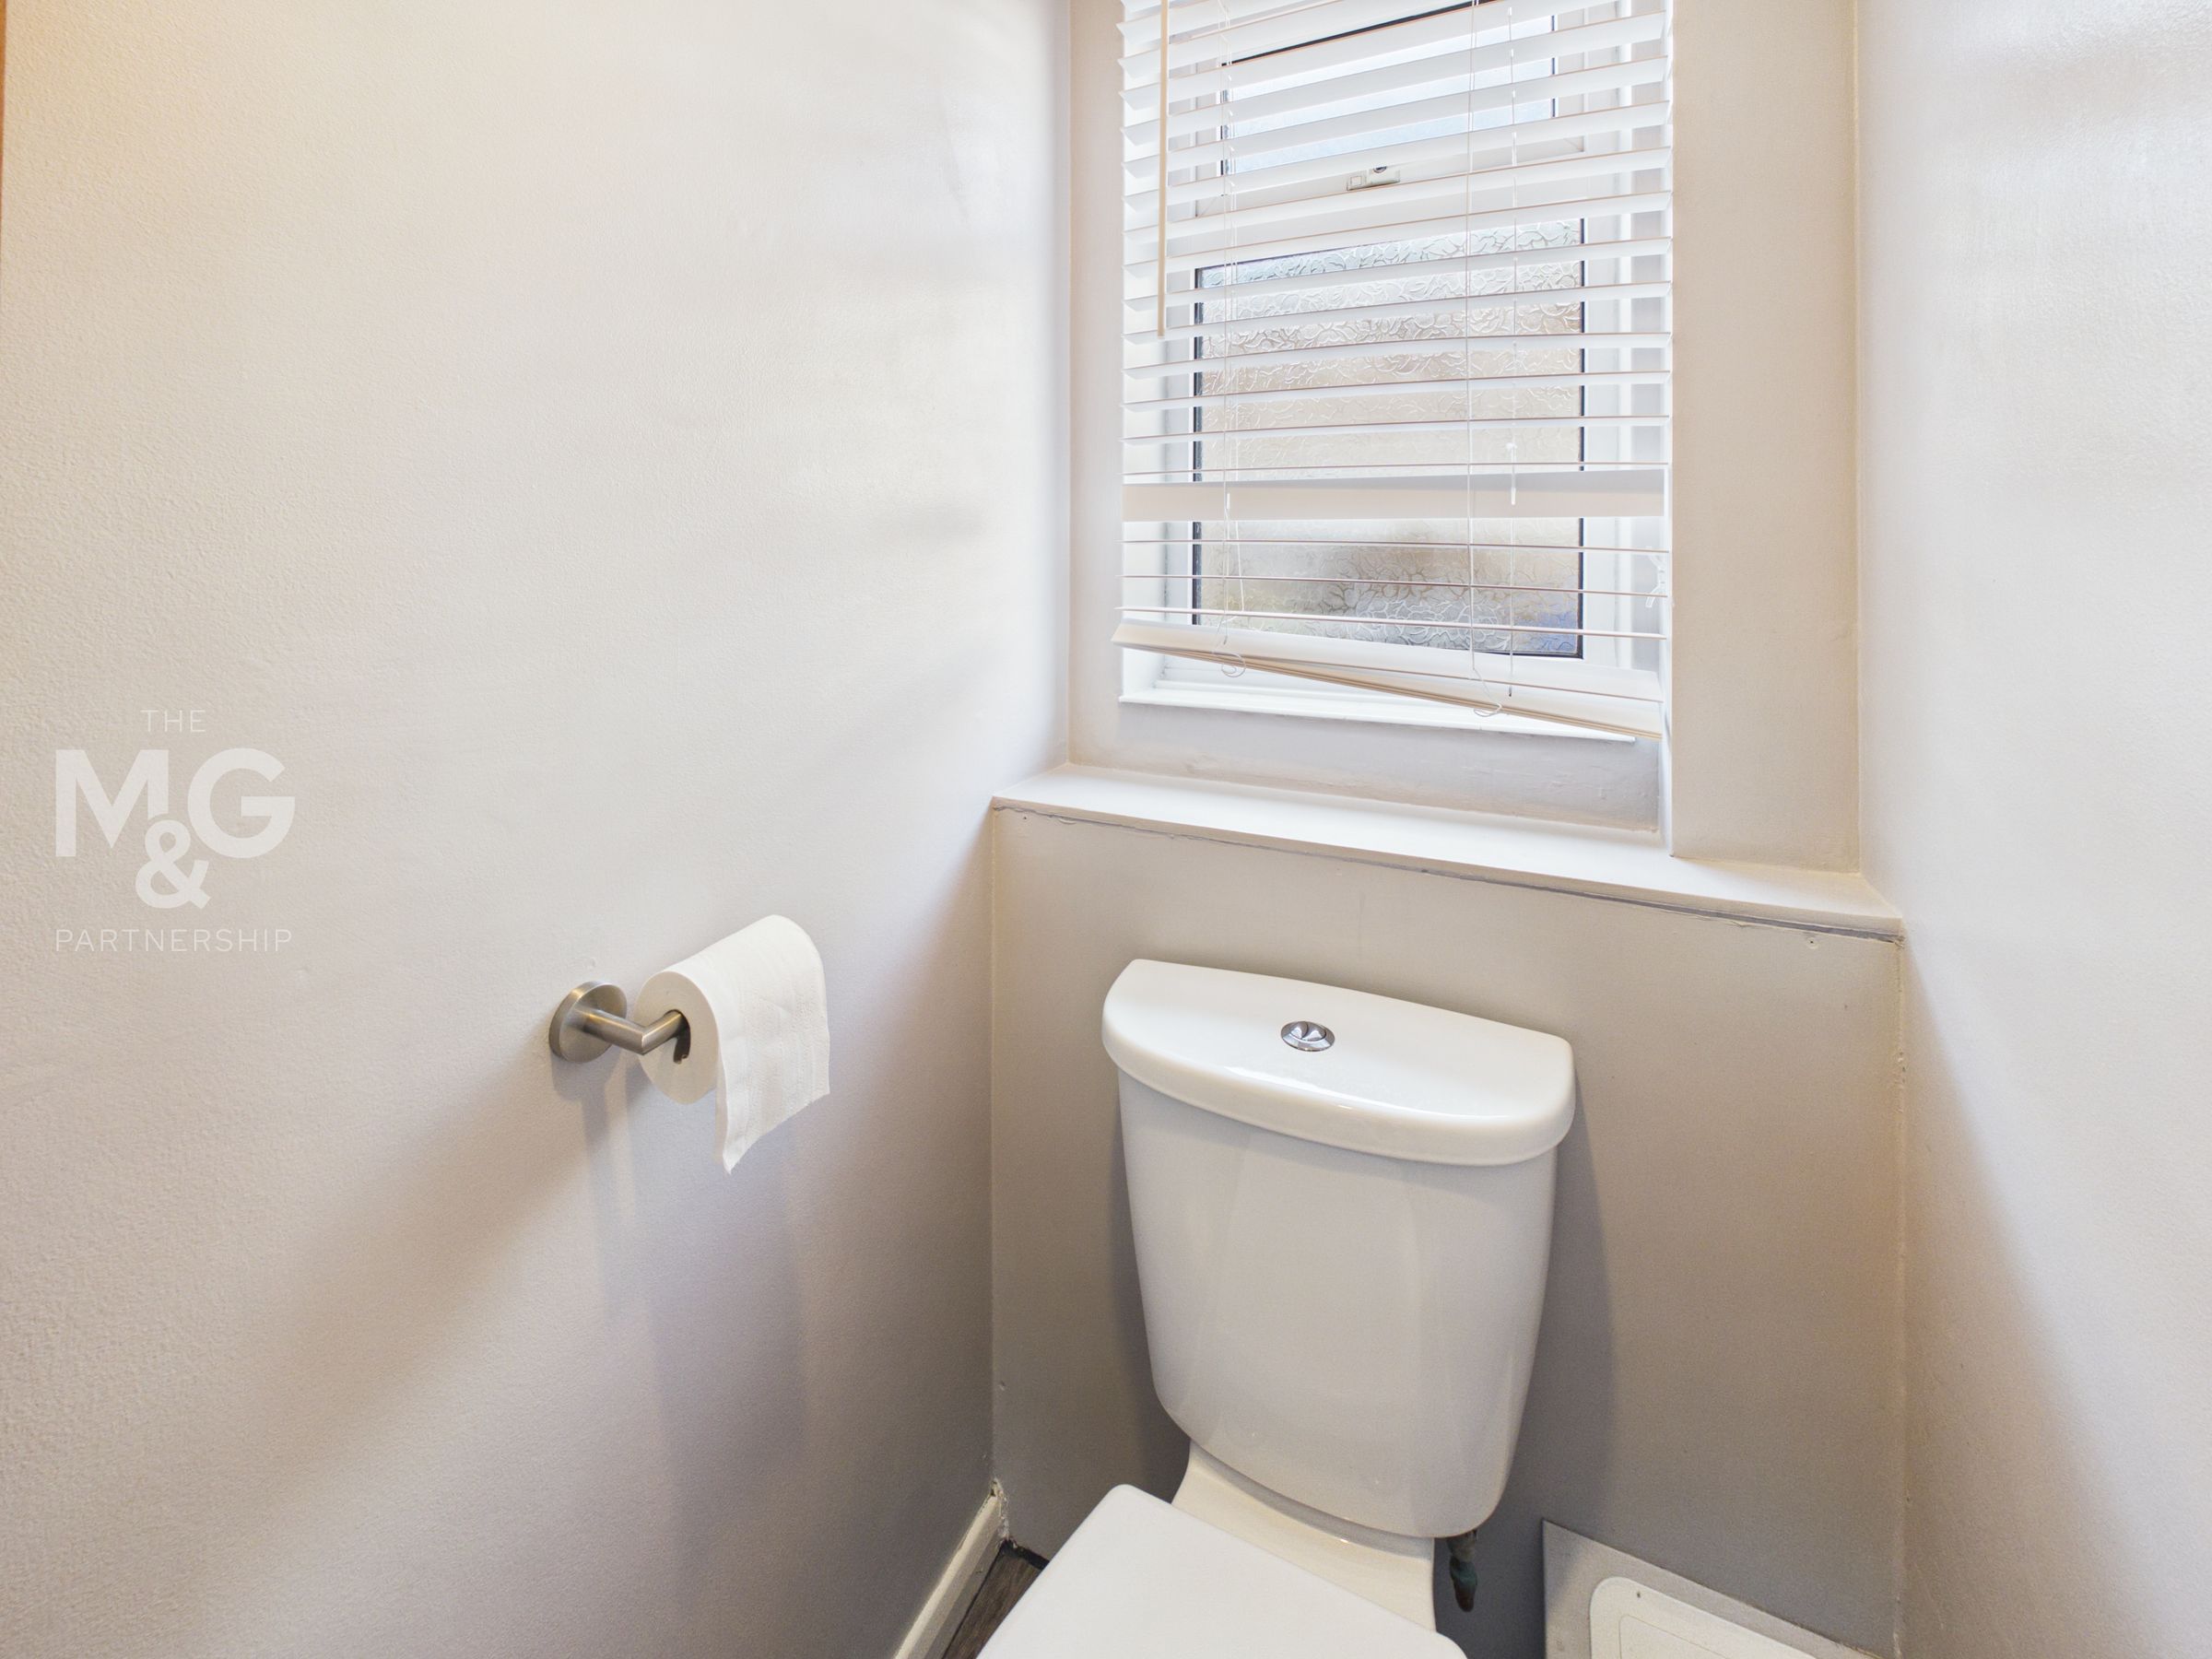
Compact cloakroom complete with wc. In comparable properties, we have seen owners reconfigure this space by opening up into the bathroom to create a larger space, as this sits adjacent.
Landing
5' 10" x 4' 2" (1.77m x 1.28m)
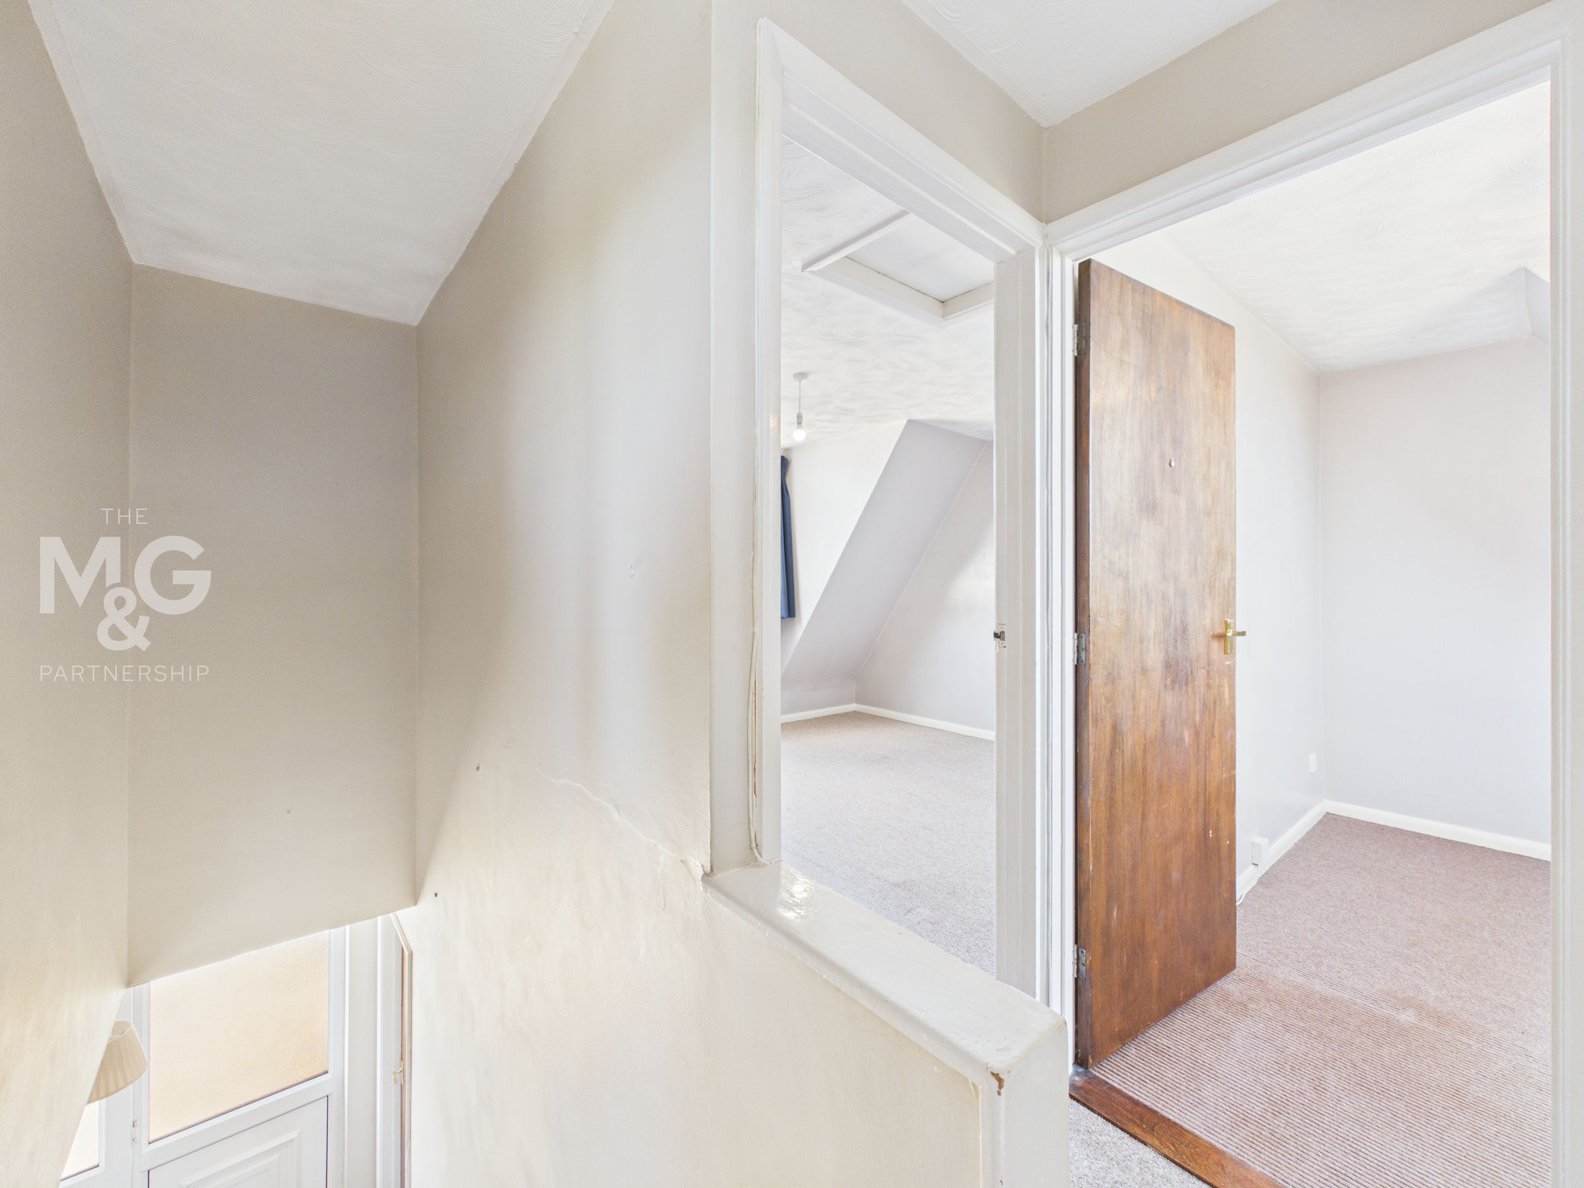
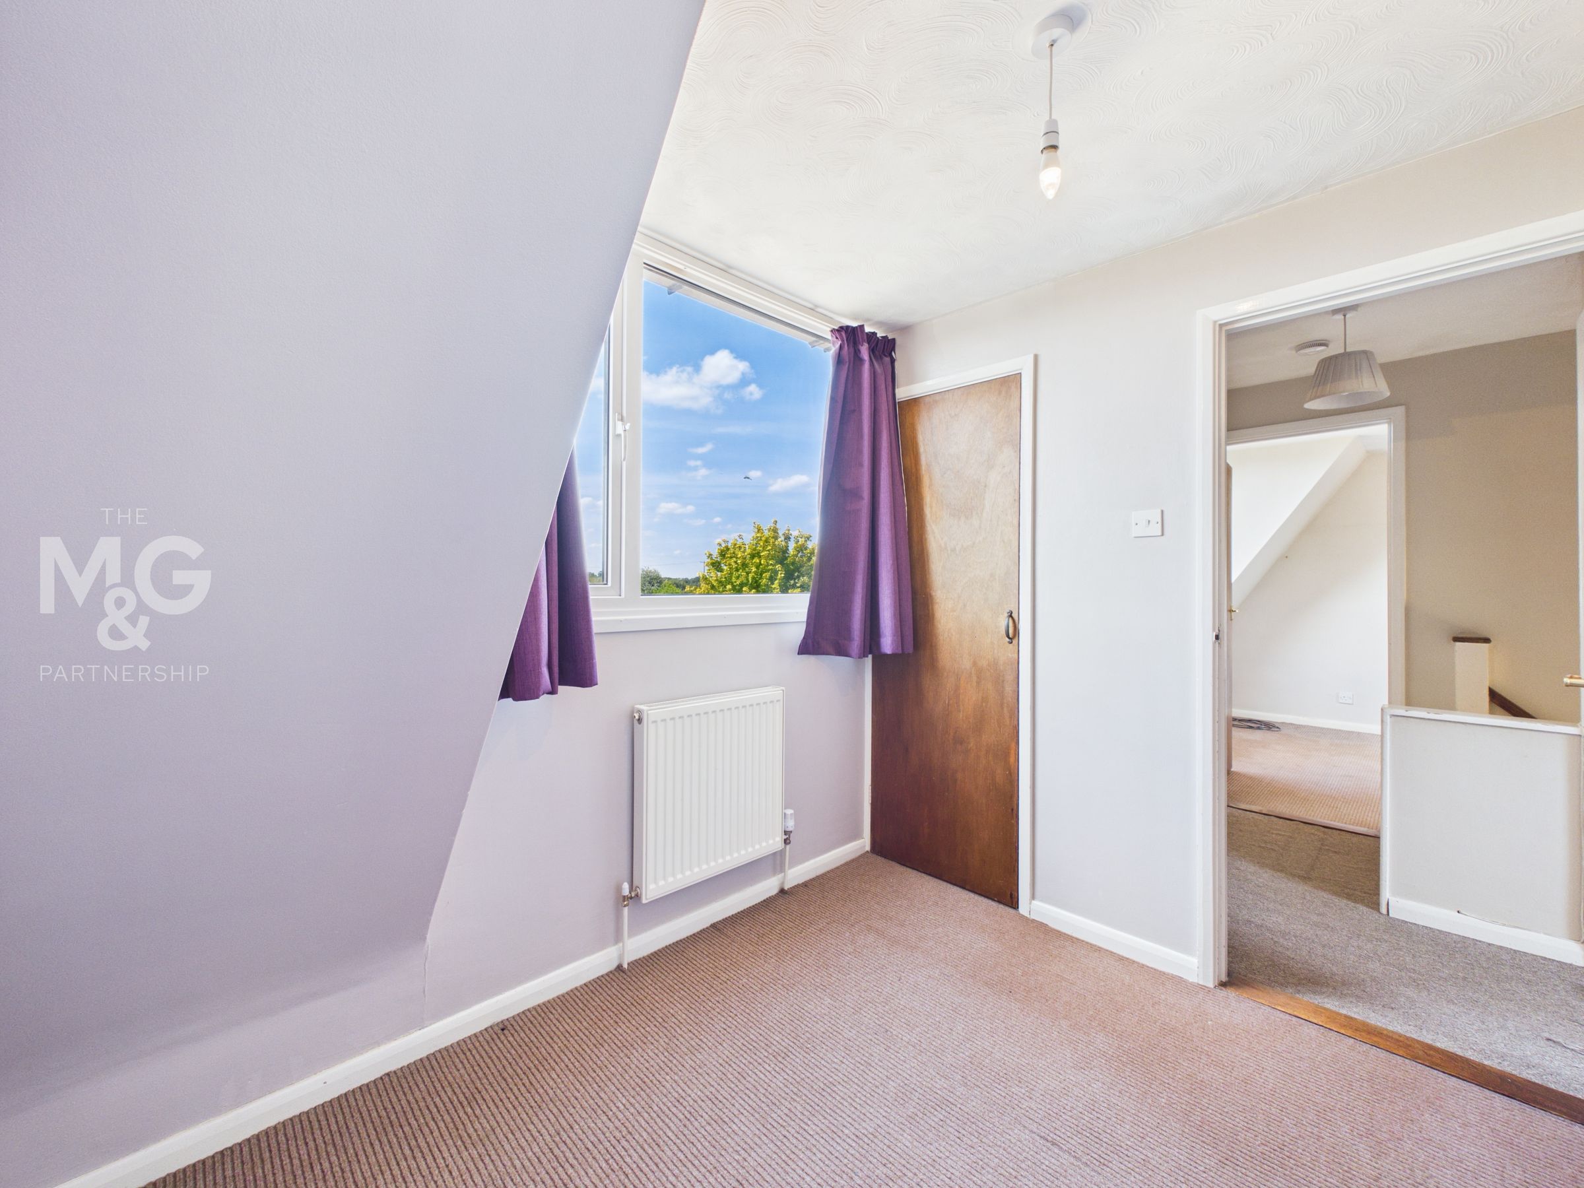
Holding access to all three bedrooms. Two doubles and one single.
Bedroom One
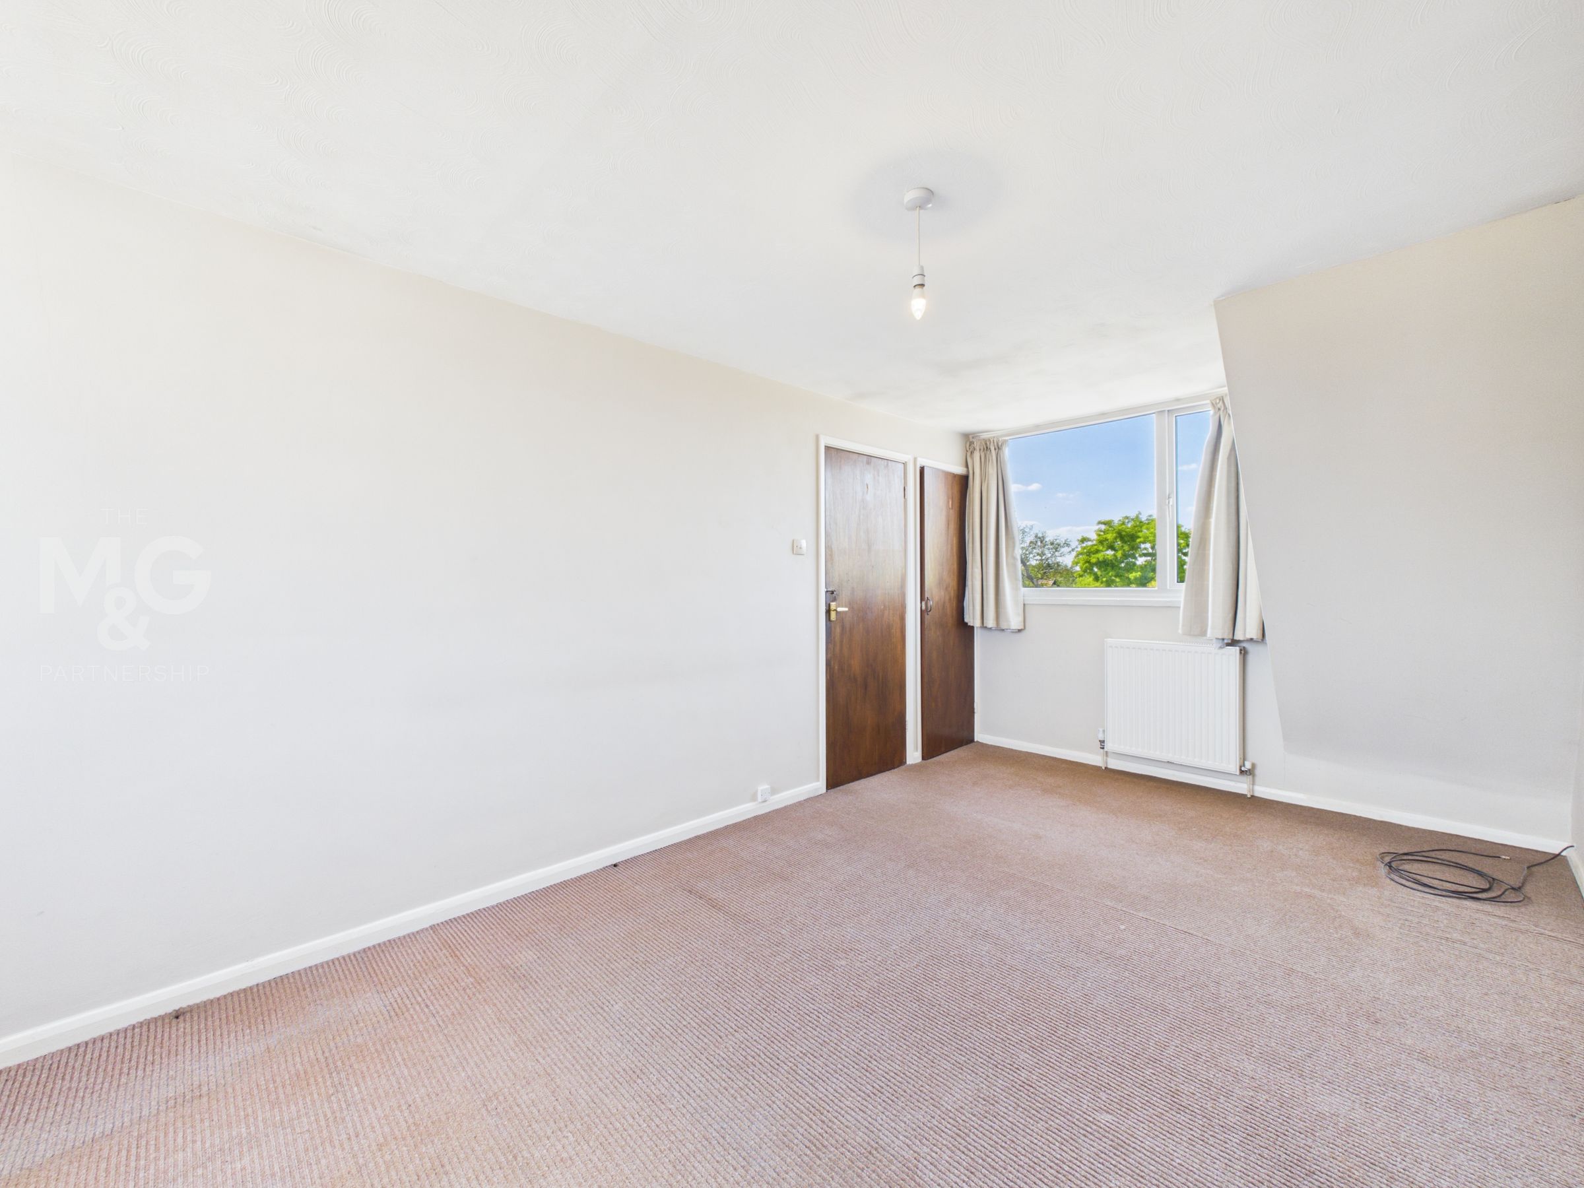
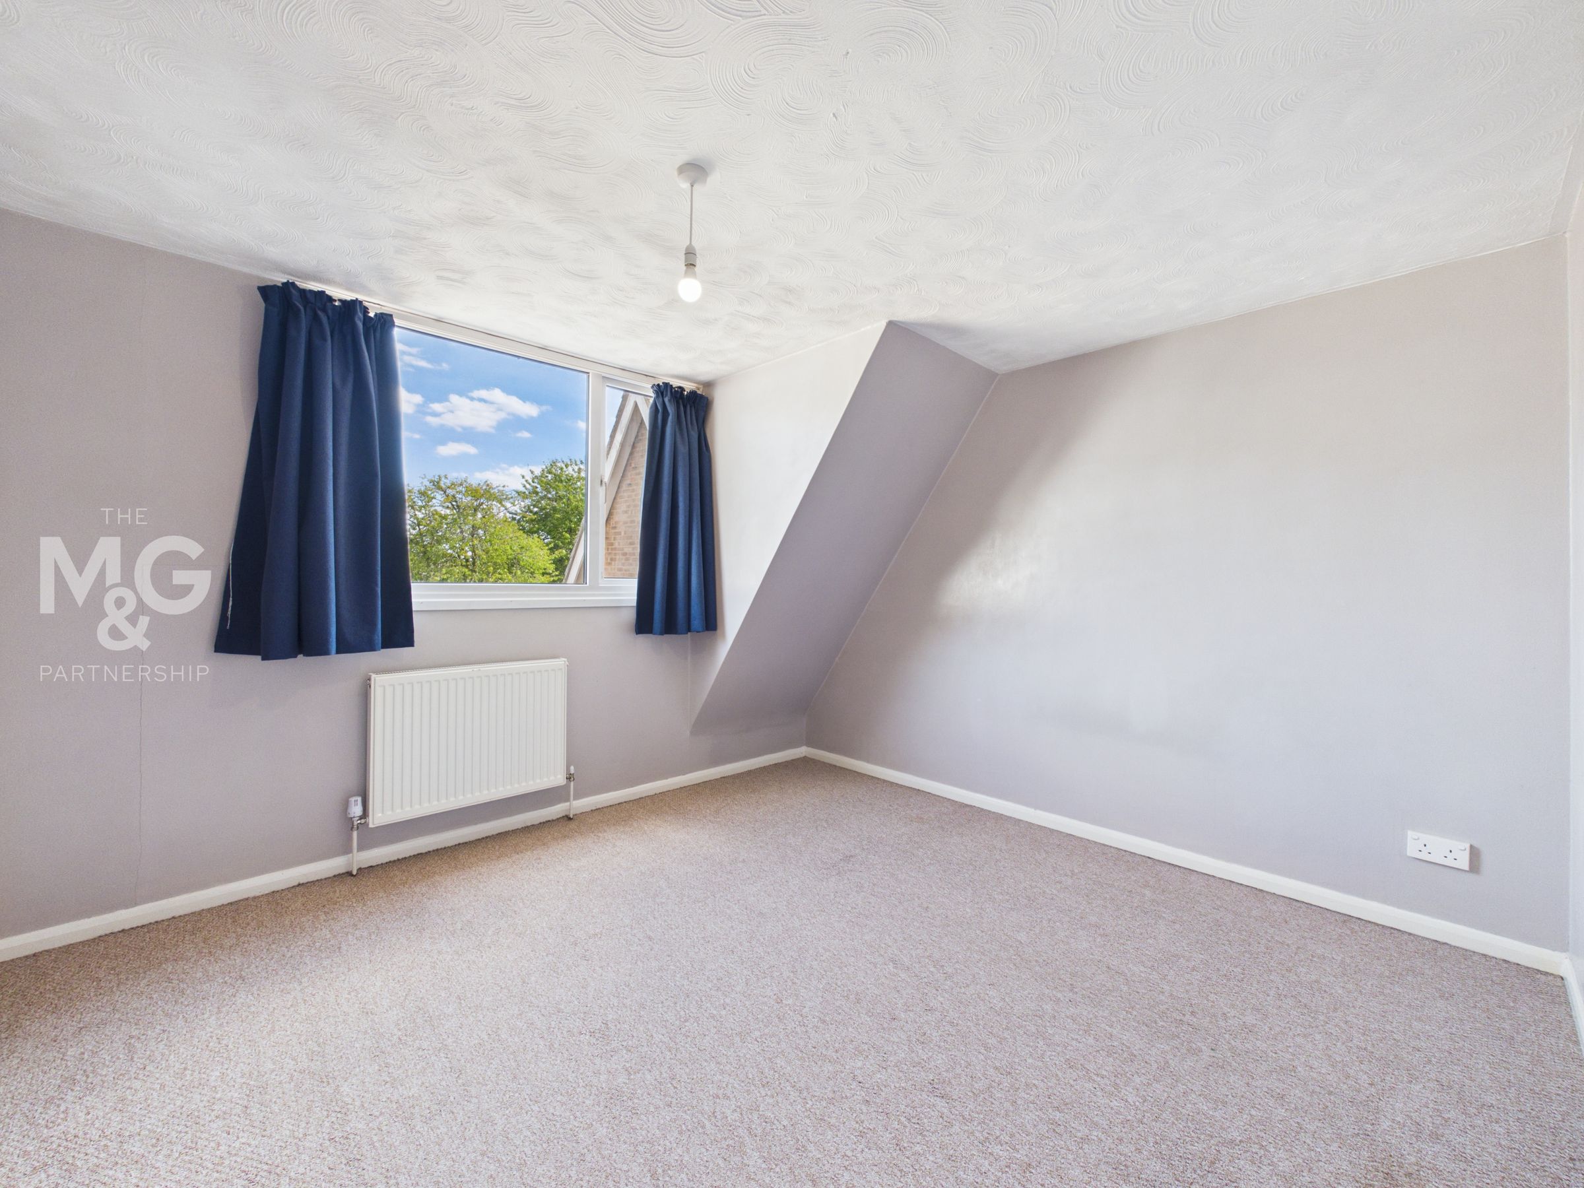
18' 1" x 9' 4" (5.50m x 2.84m)
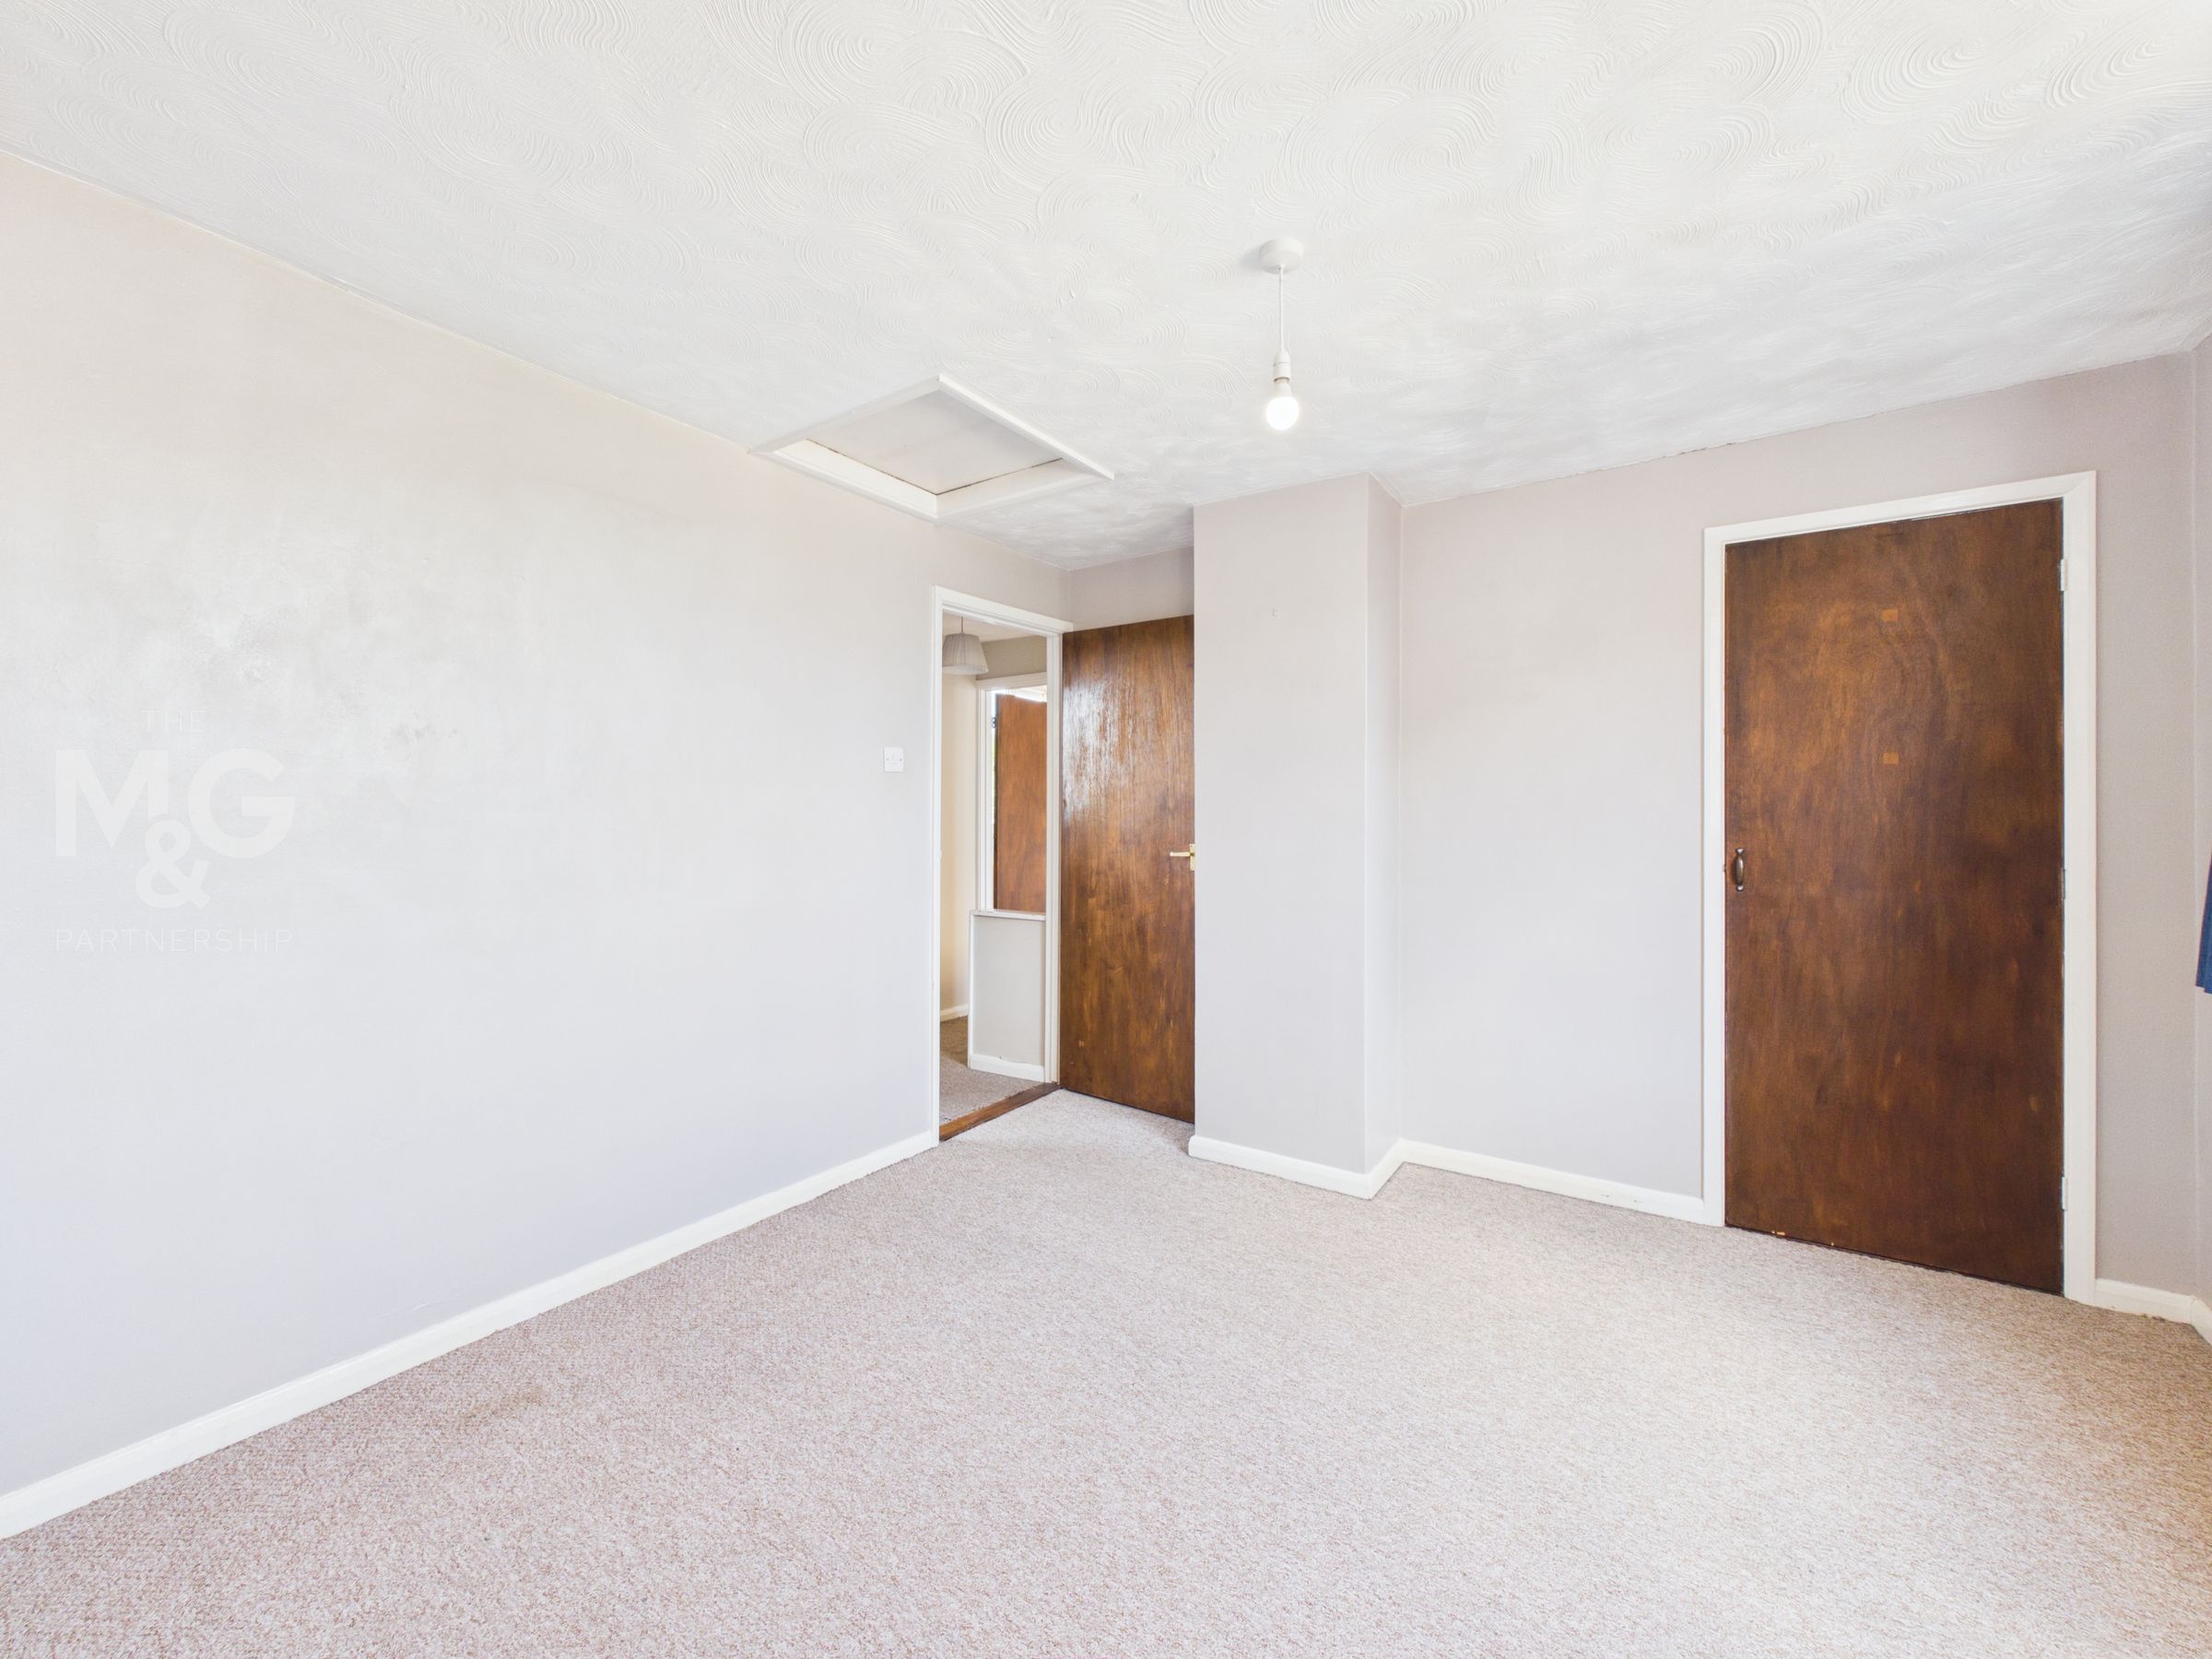
Large, dual-aspect double bedroom bathed in natural light, complete with fitted storage.
Bedroom Two
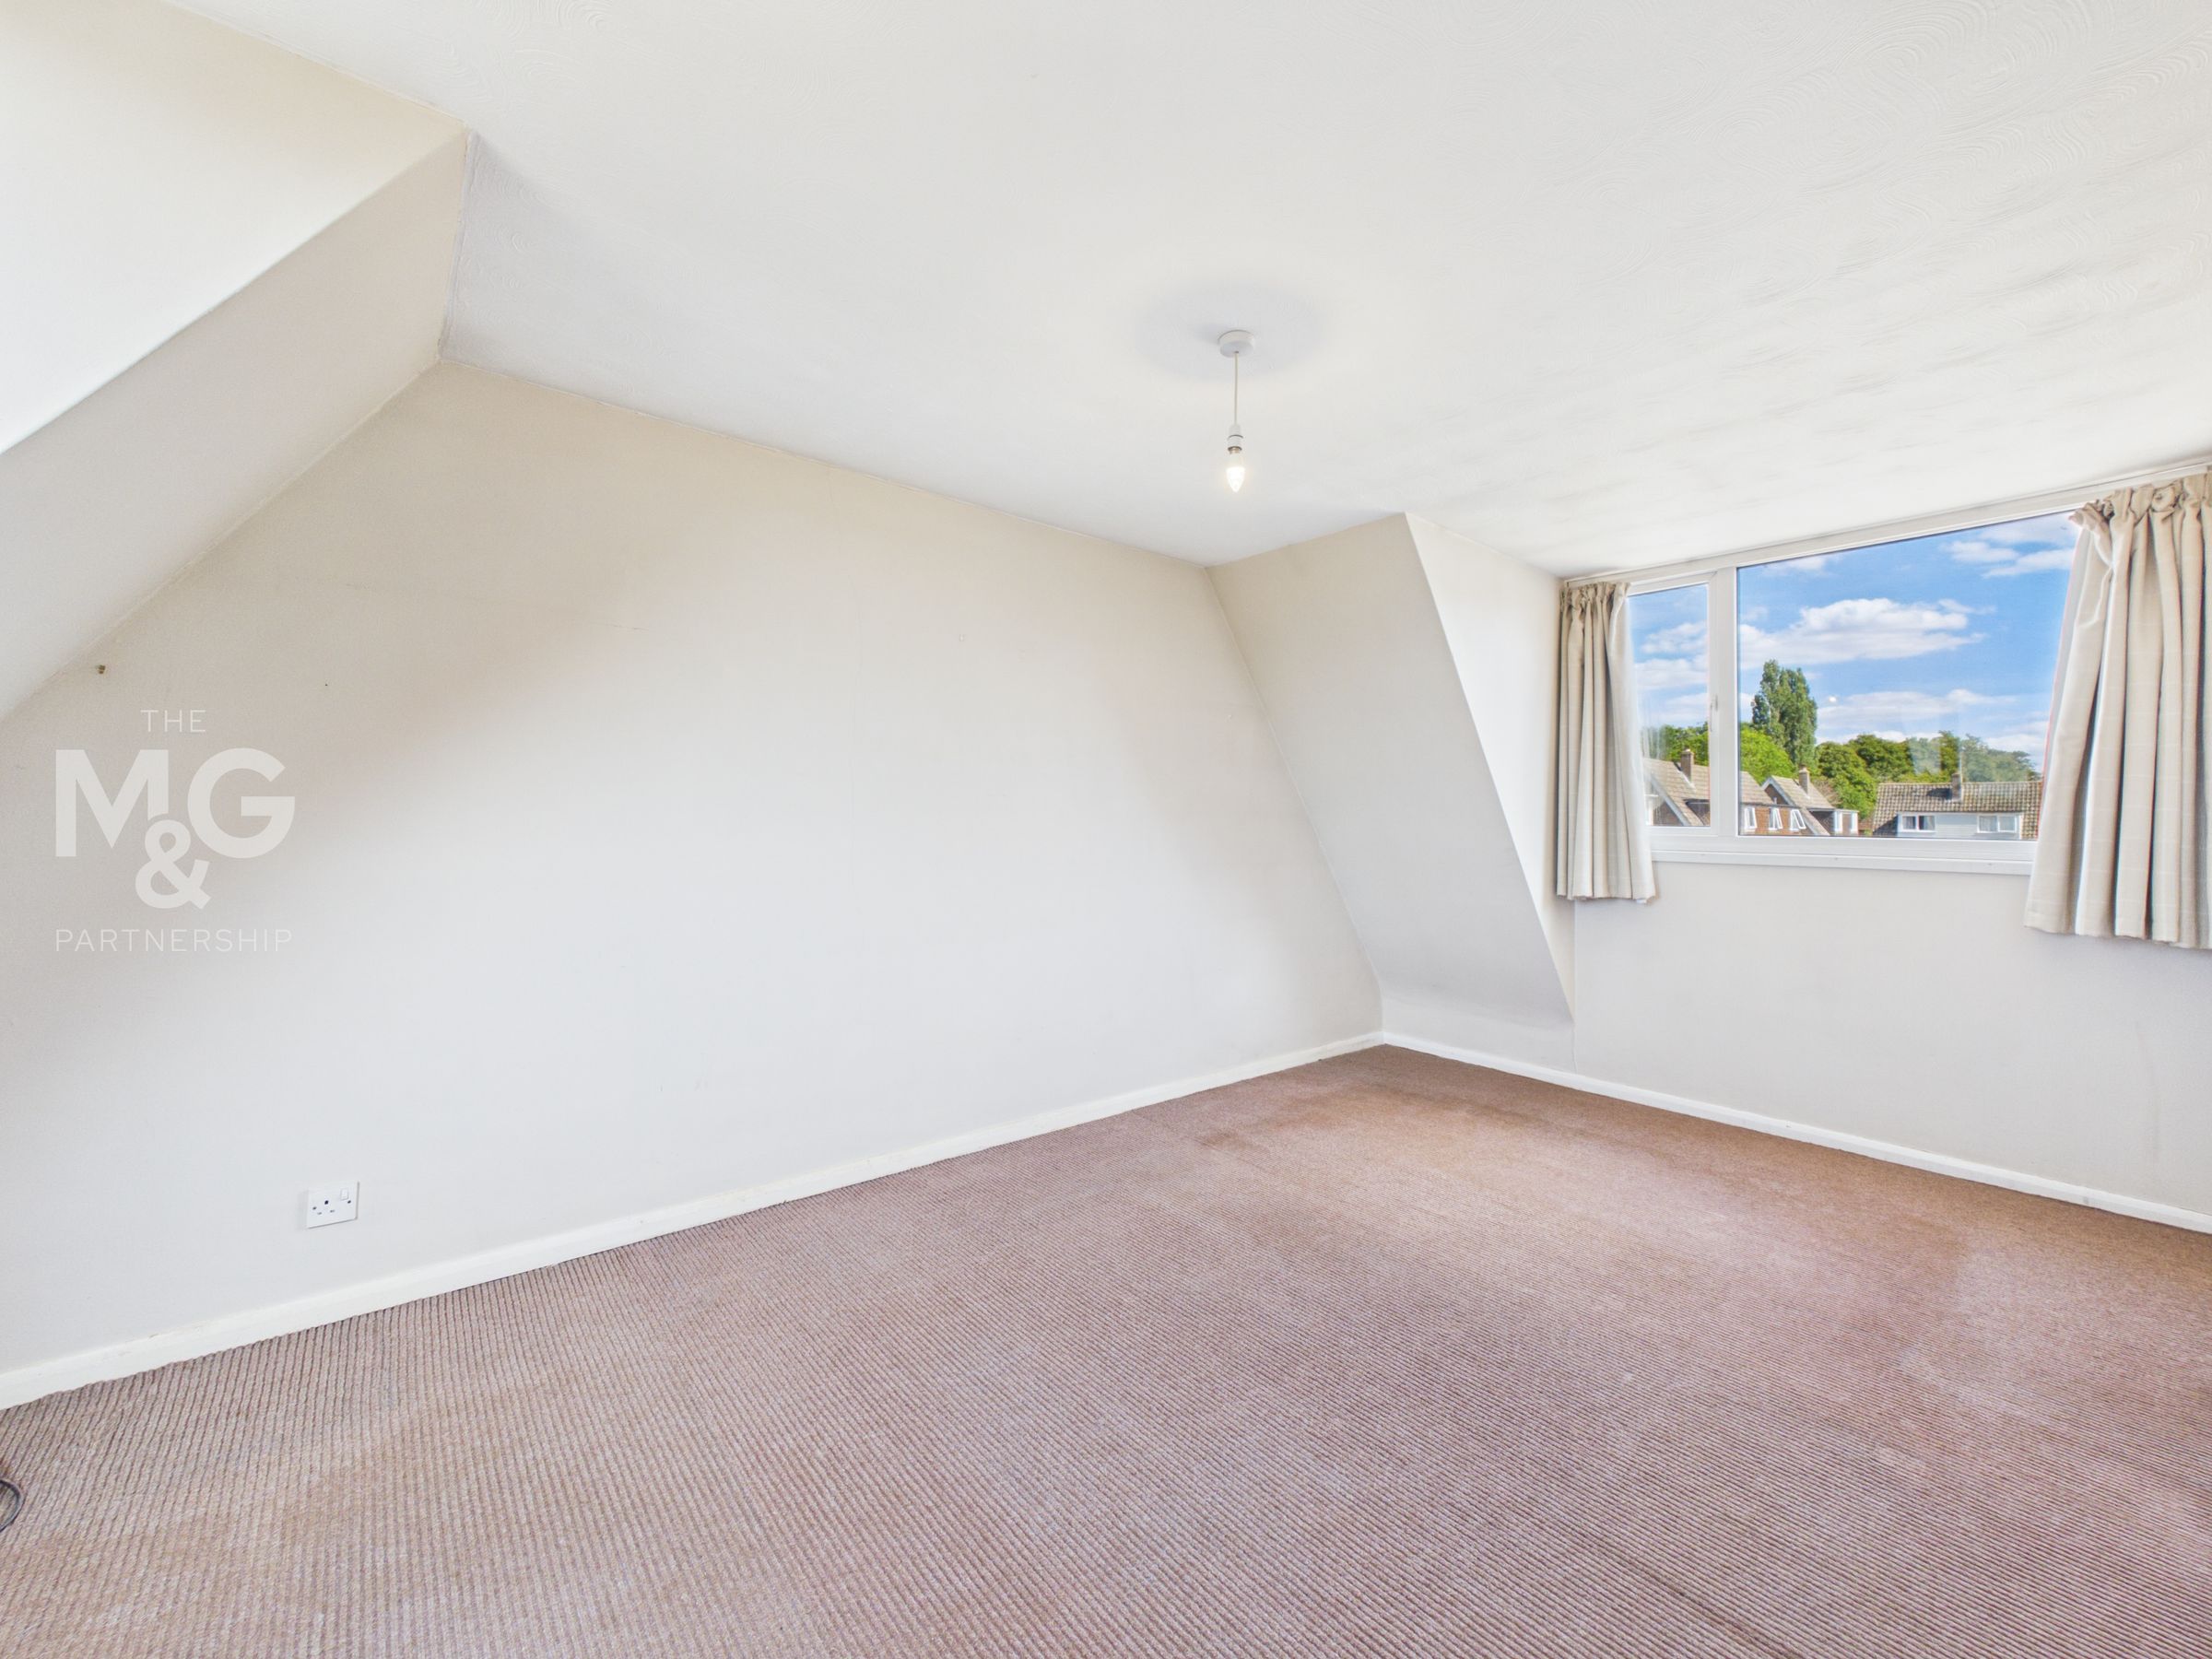
11' 11" x 10' 10" (3.64m x 3.30m)
Sizeable, second double bedroom complete with fitted storage and overlooking the front of the property. The loft hatch can also be found, providing access to the minimal crawl space.
Bedroom Three
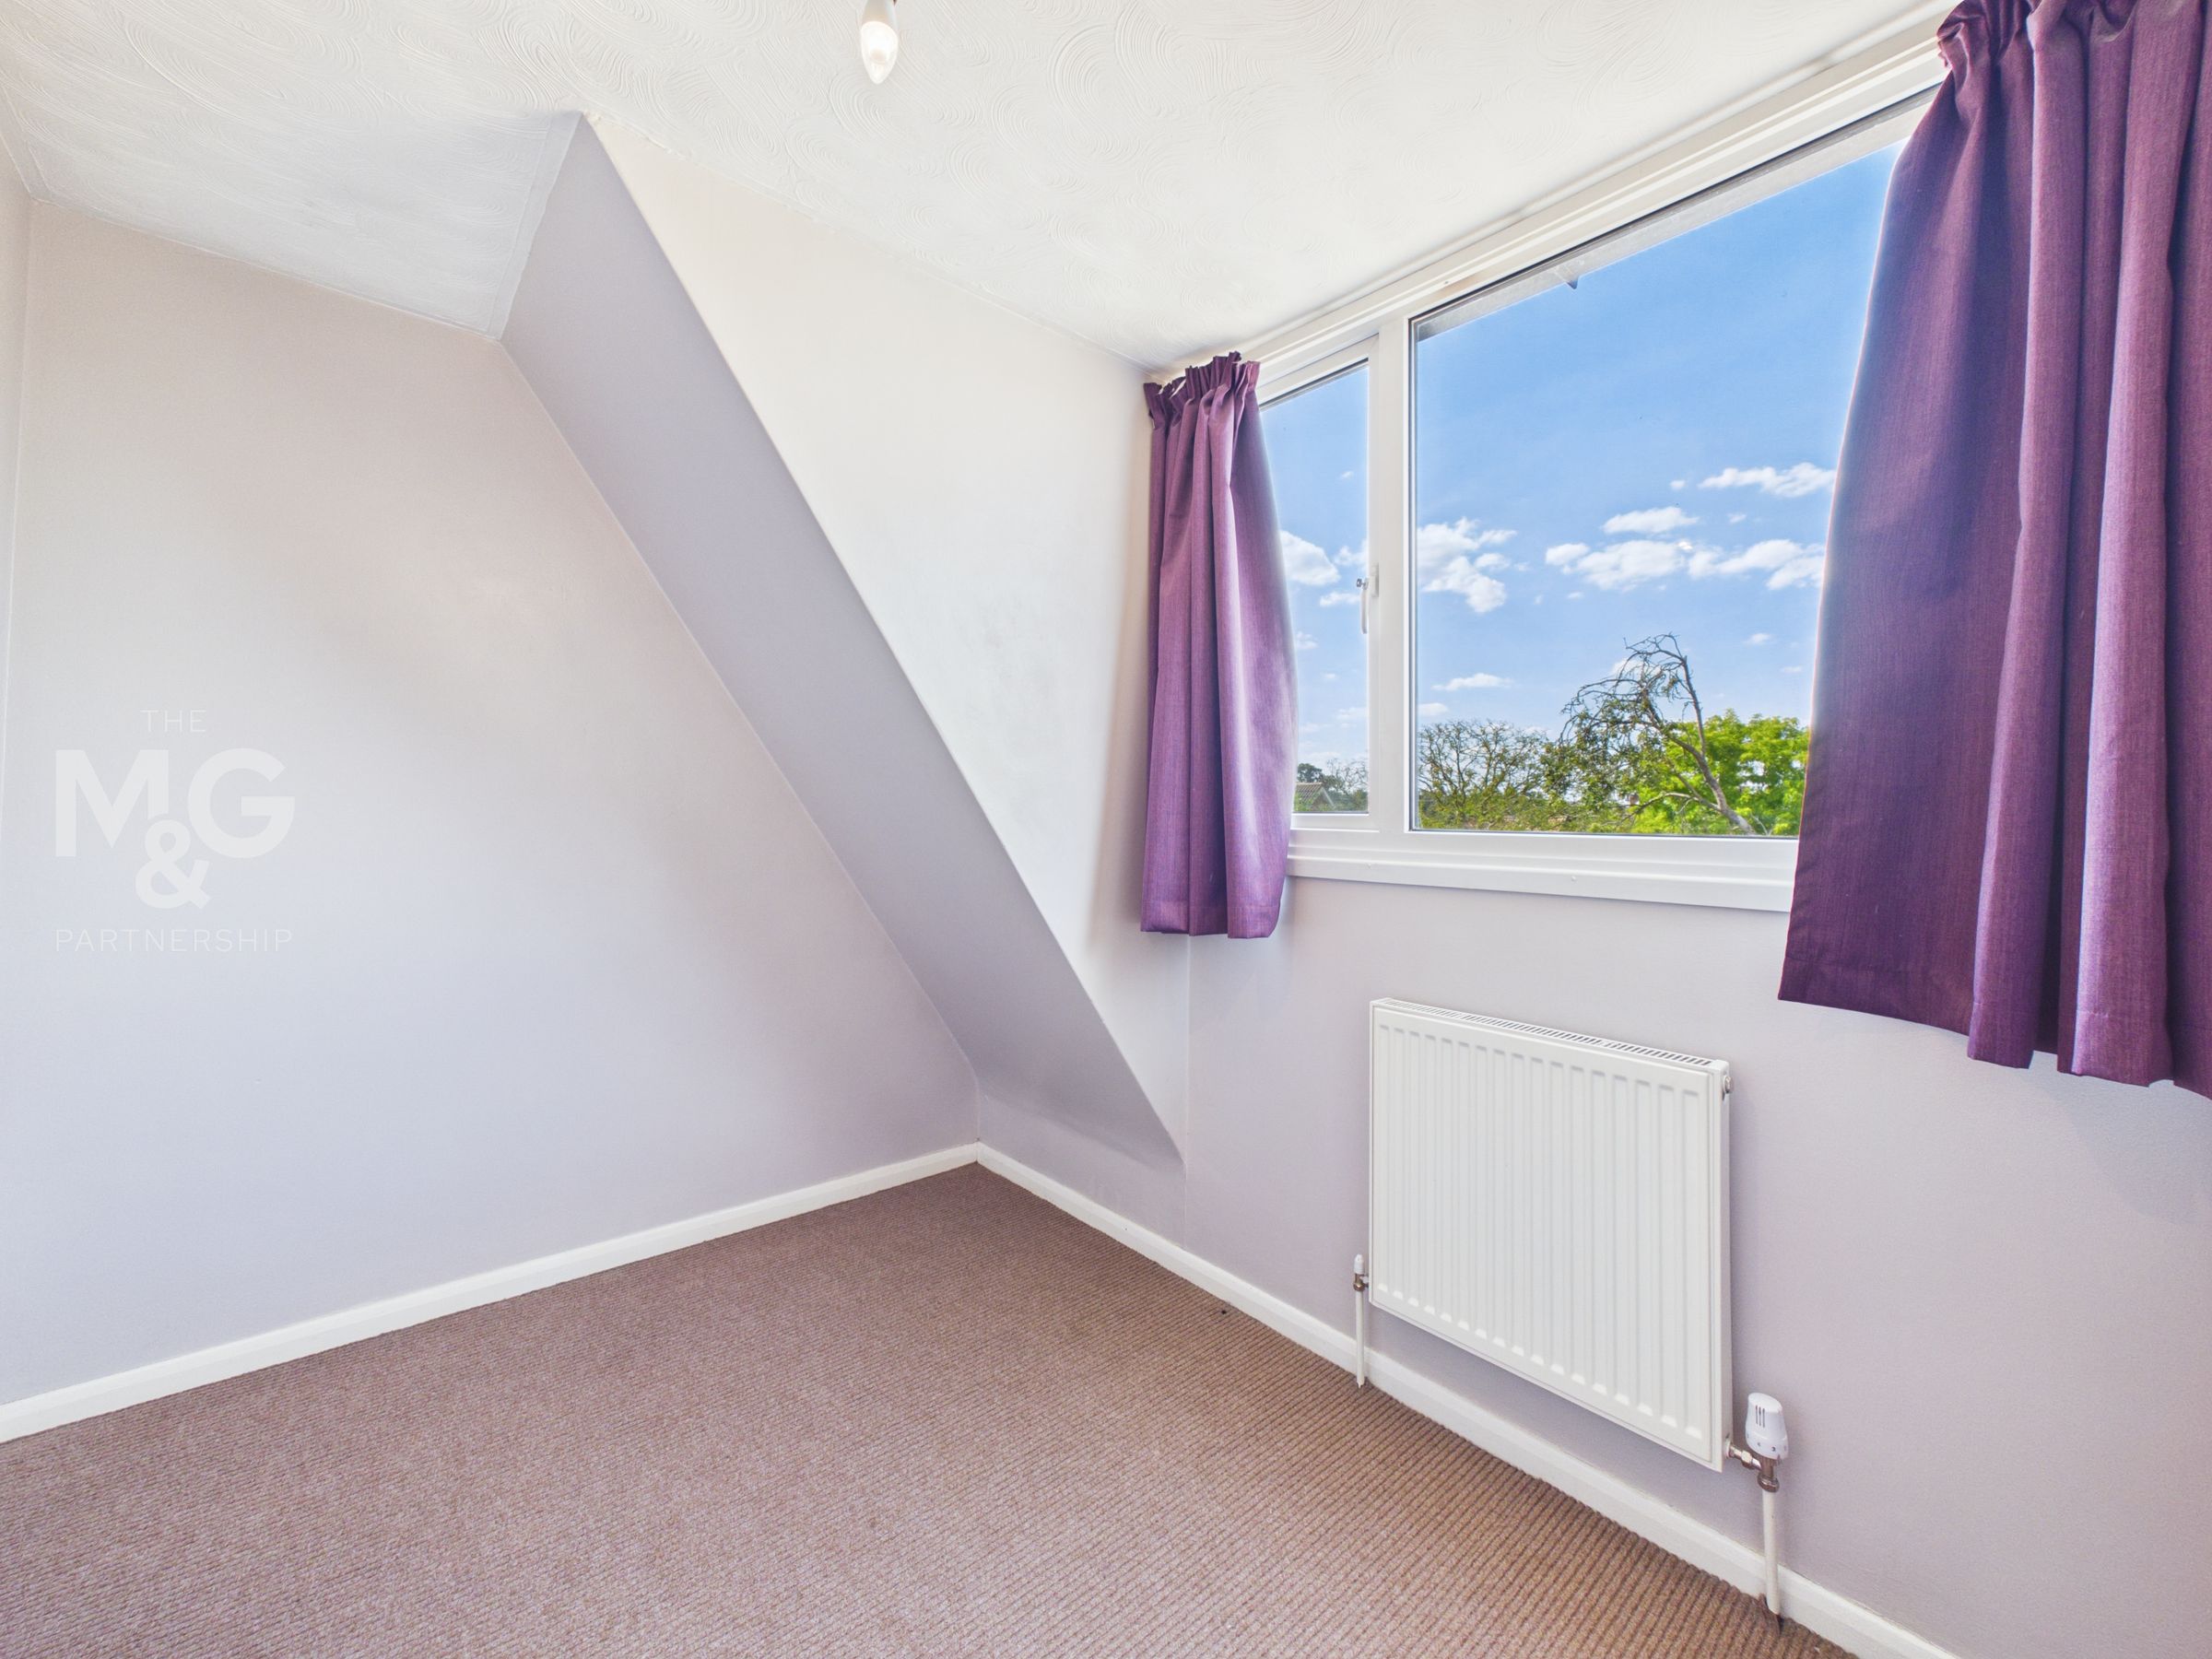
8' 11" x 7' 0" (2.71m x 2.13m)
Single bedroom overlooking the rear, complete with fitted storage. This space has recently been used as a single bedroom, office/study and dressing room. Much like a ground-floor extension, we have experienced comparable properties which have converted this space into an upstairs bathroom subject to necessary permissions.
Outside
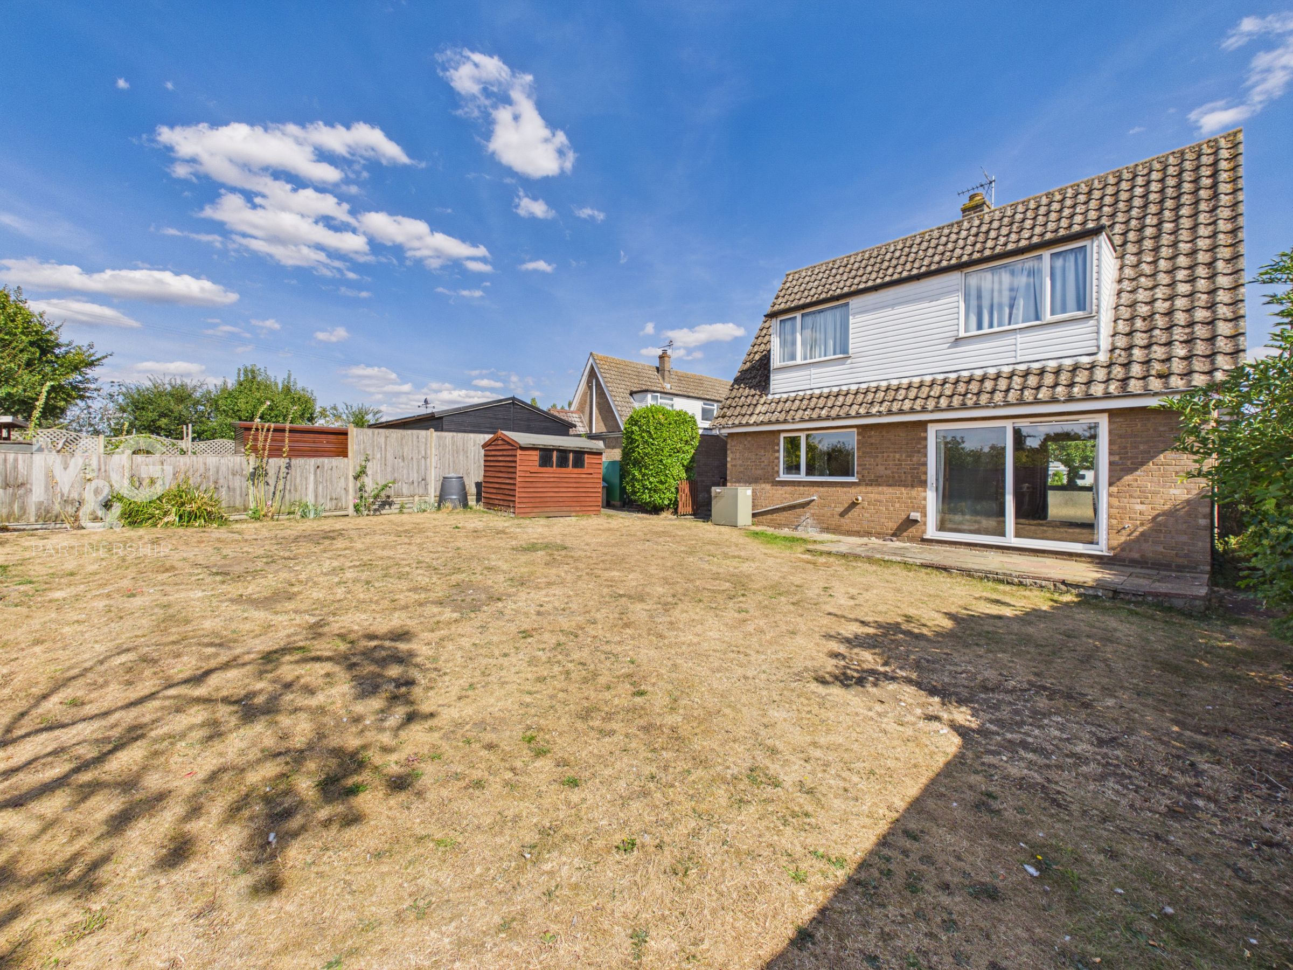
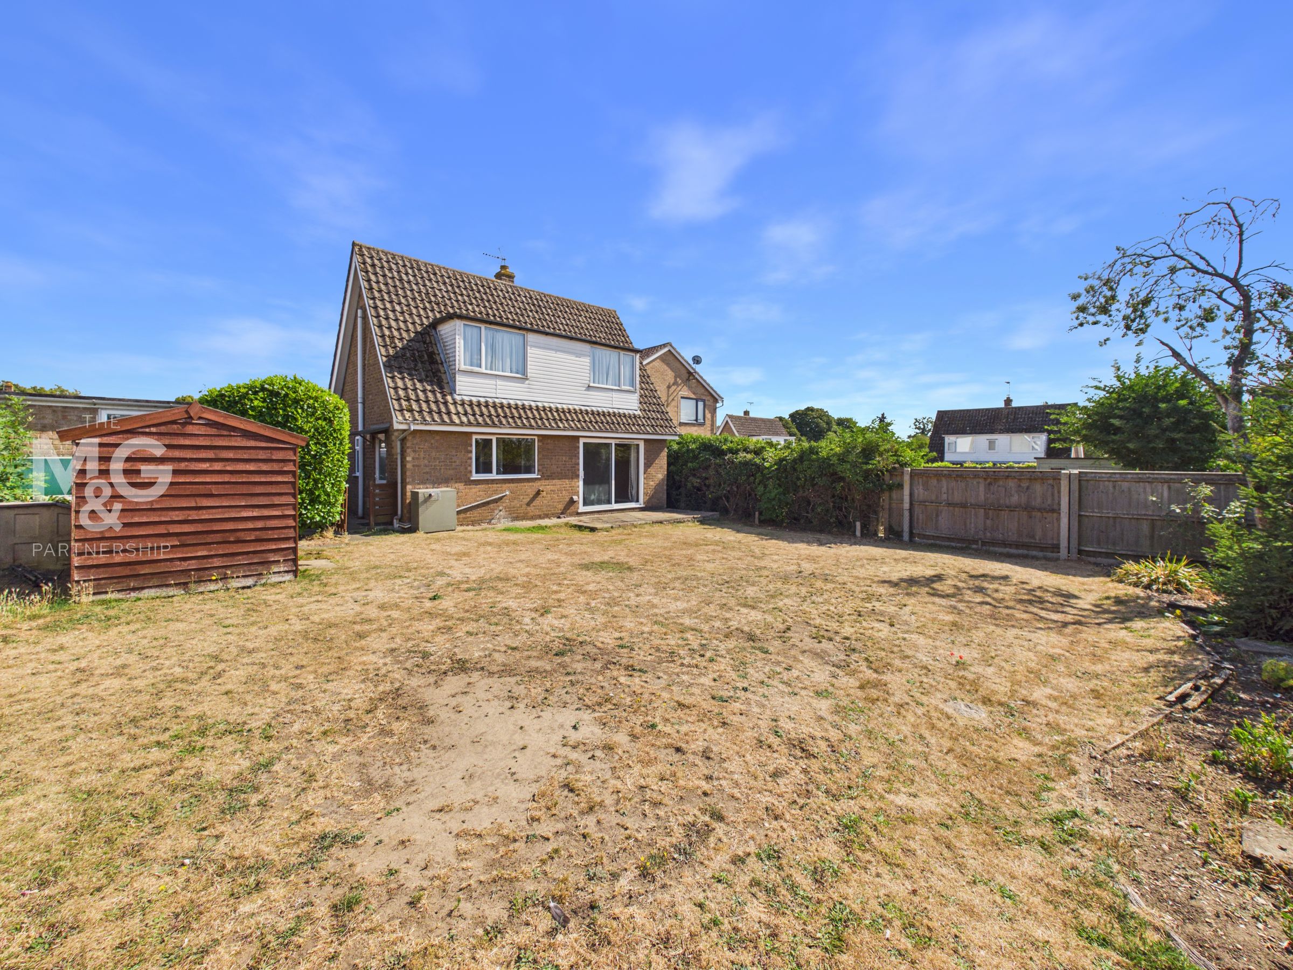
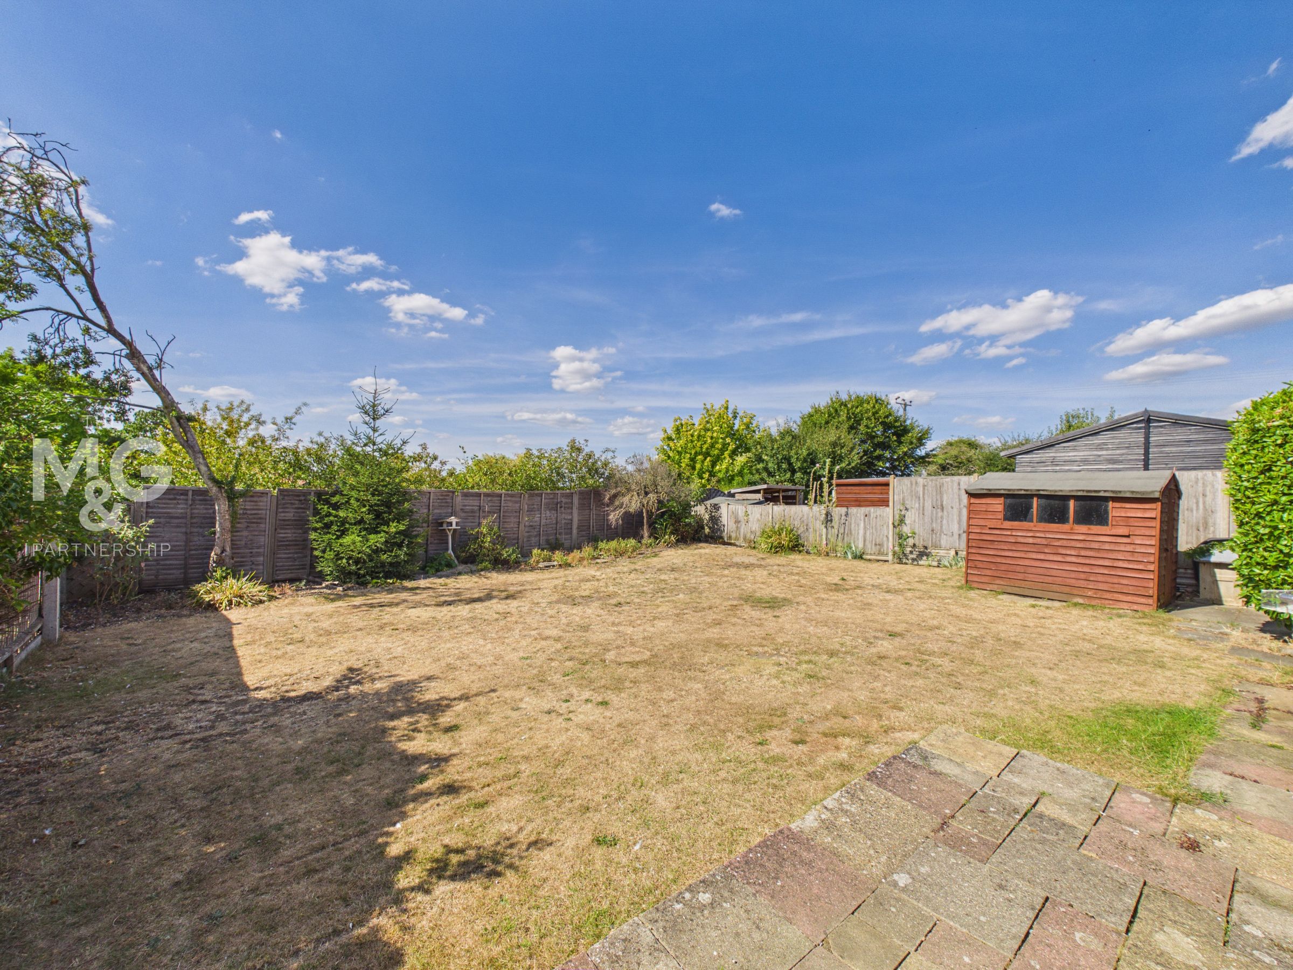
The property sits well within the plot, providing a large frontage, mostly laid to lawn, but with scope to landscape for additional parking. The driveway leads to the single garage. The rear garden is equally well-proportioned, providing a small patio area leading from the lounge, as well as lawn, flower beds and a shed for storage. The single garage provides superb additional storage space.
Agent Notes
EPC Rating - Awaiting Council Tax - C (West Suffolk) Oil Fired Heating Mains Water, Electric & Drainage Broadband: Superfast broadband available Mobile Coverage: Service available from all providers