Like the look of this property?
We would love to hear from you and arrange a viewing of this property. Get in touch now!
Property features
Superb first floor assisted living apartment
Designed exclusively for the over 70's
Conveniently located in the town centre
Hall, sitting room, fitted kitchen
Double bedroom, bath/wet room
Electric underfloor heating, uPVC glazing
Staff on site 24 hours, 365 days a year
Restaurant, residents lounge, gardens
About this property
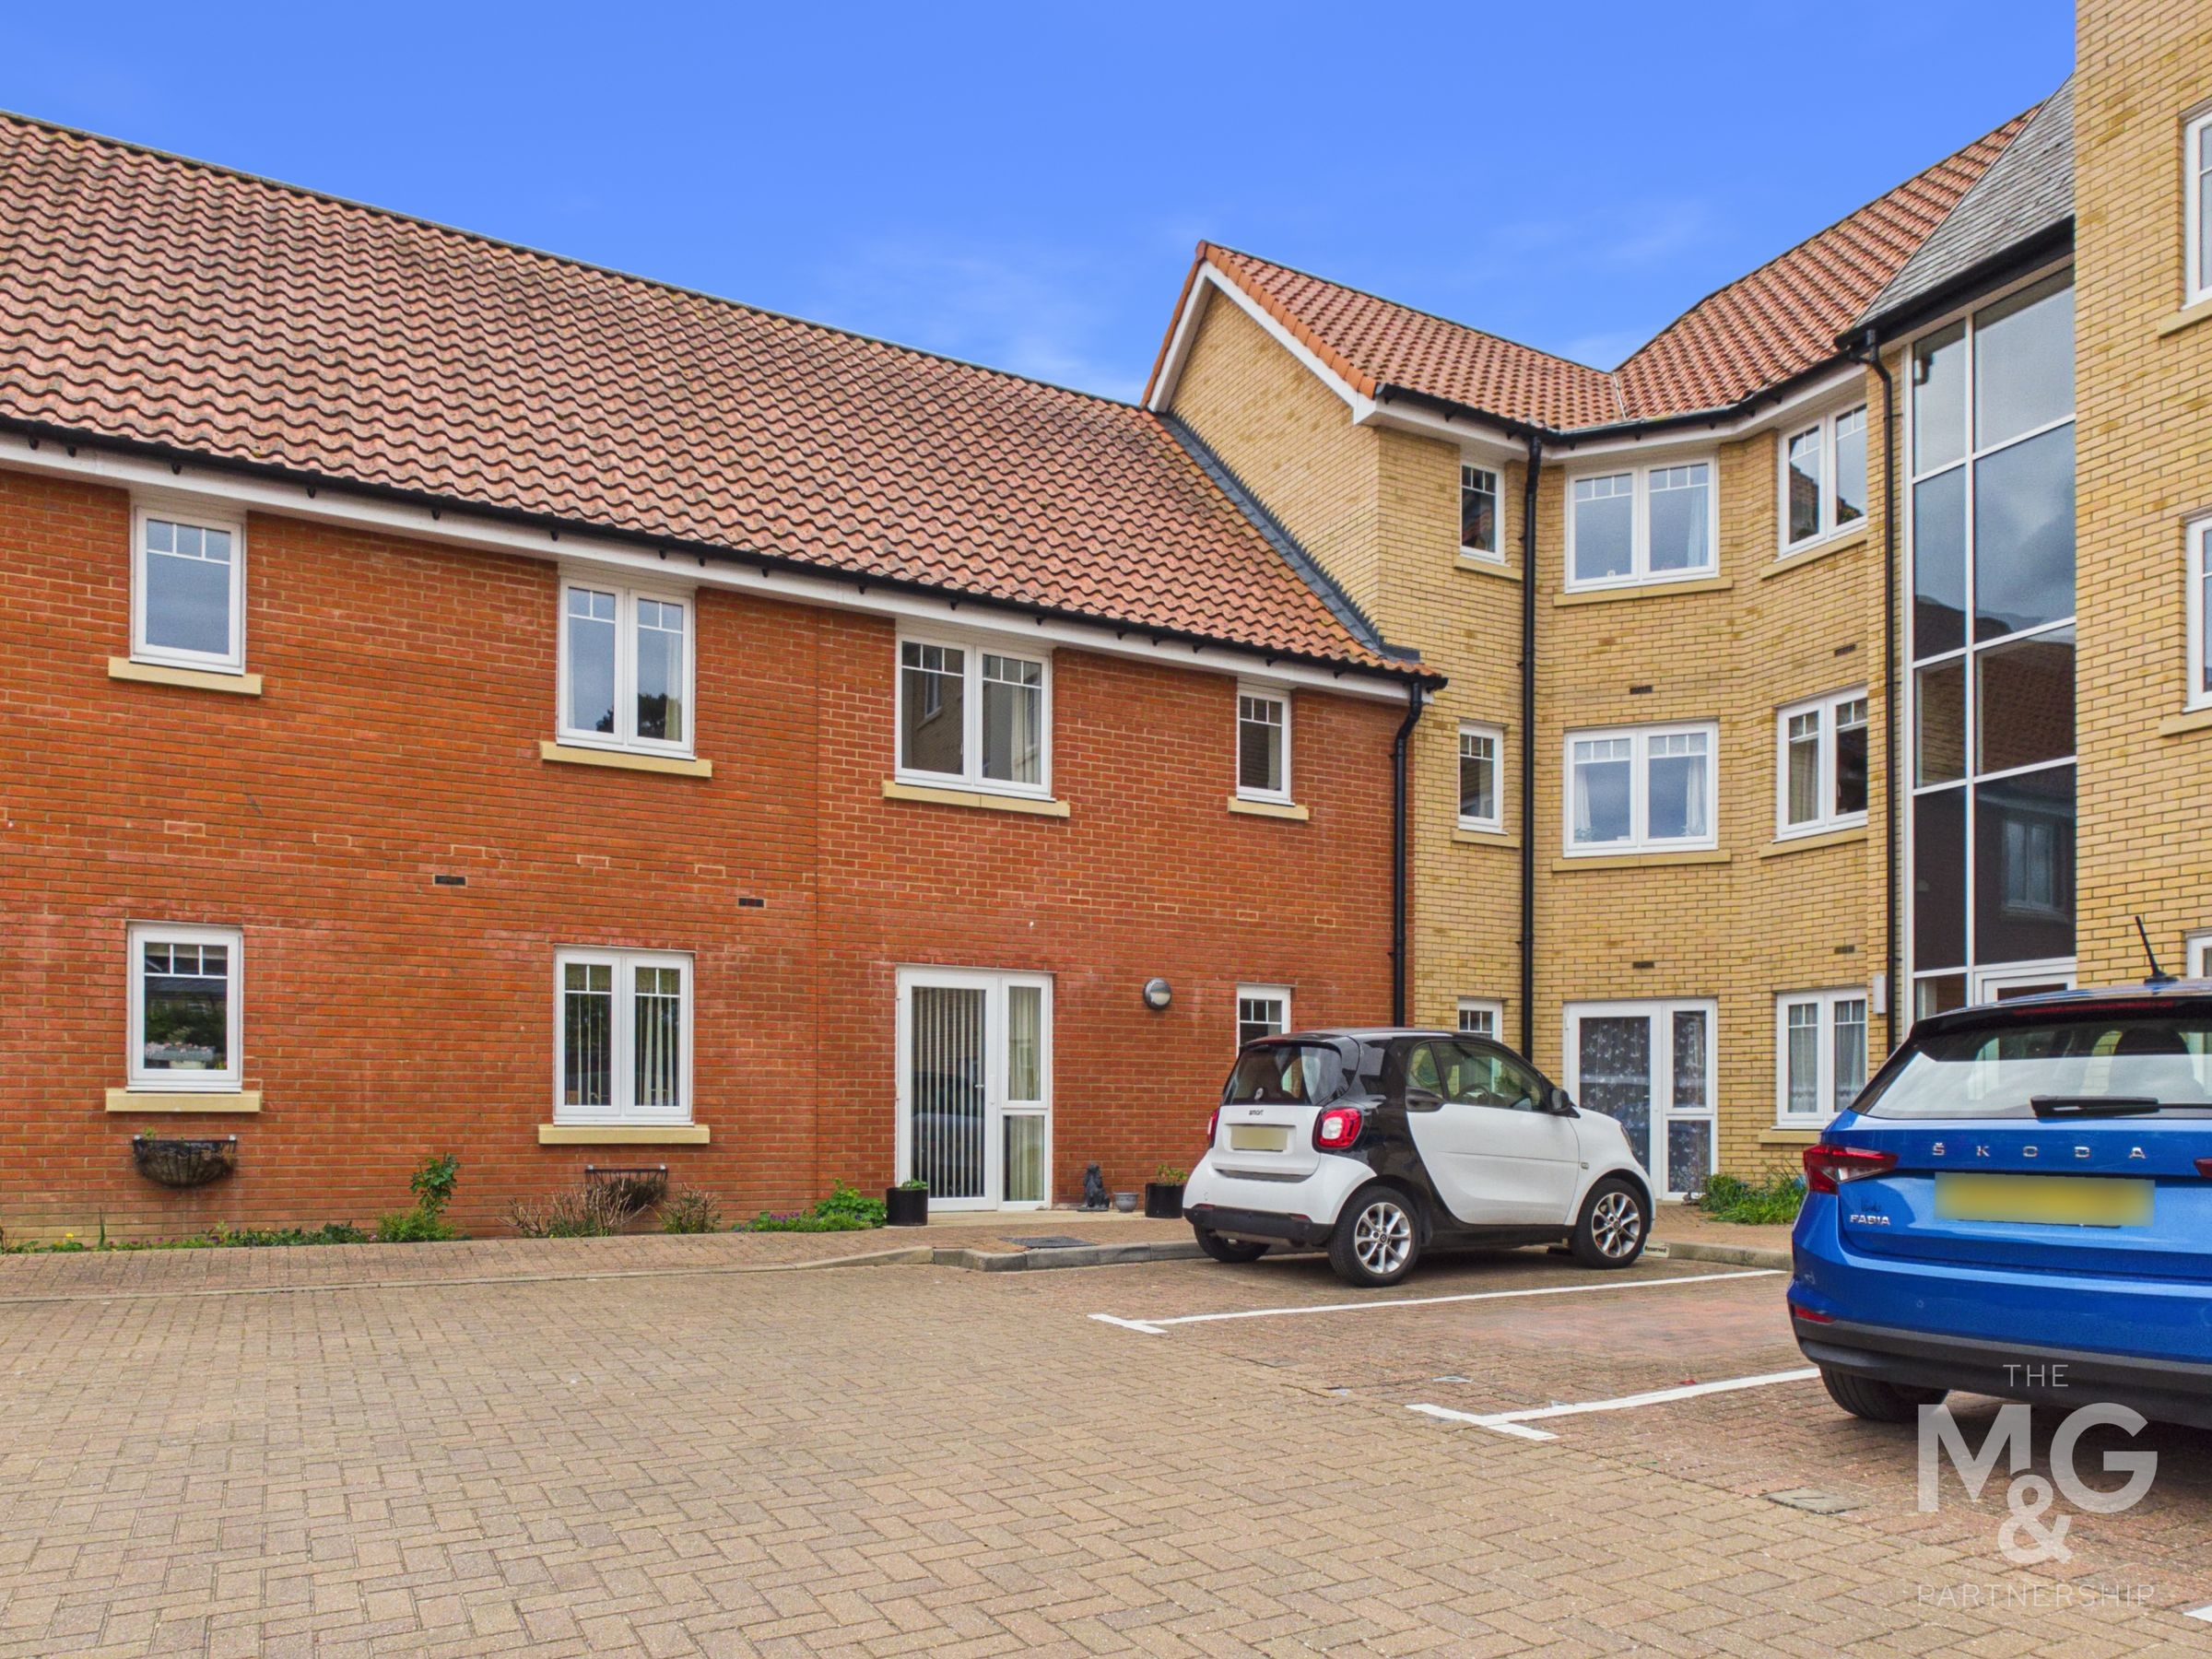
A beautifully appointed first floor assisted living apartment, forming part of the highly regarded Cross Penny Court development, purpose built by McCarthy & Stone exclusively for the over 70s.
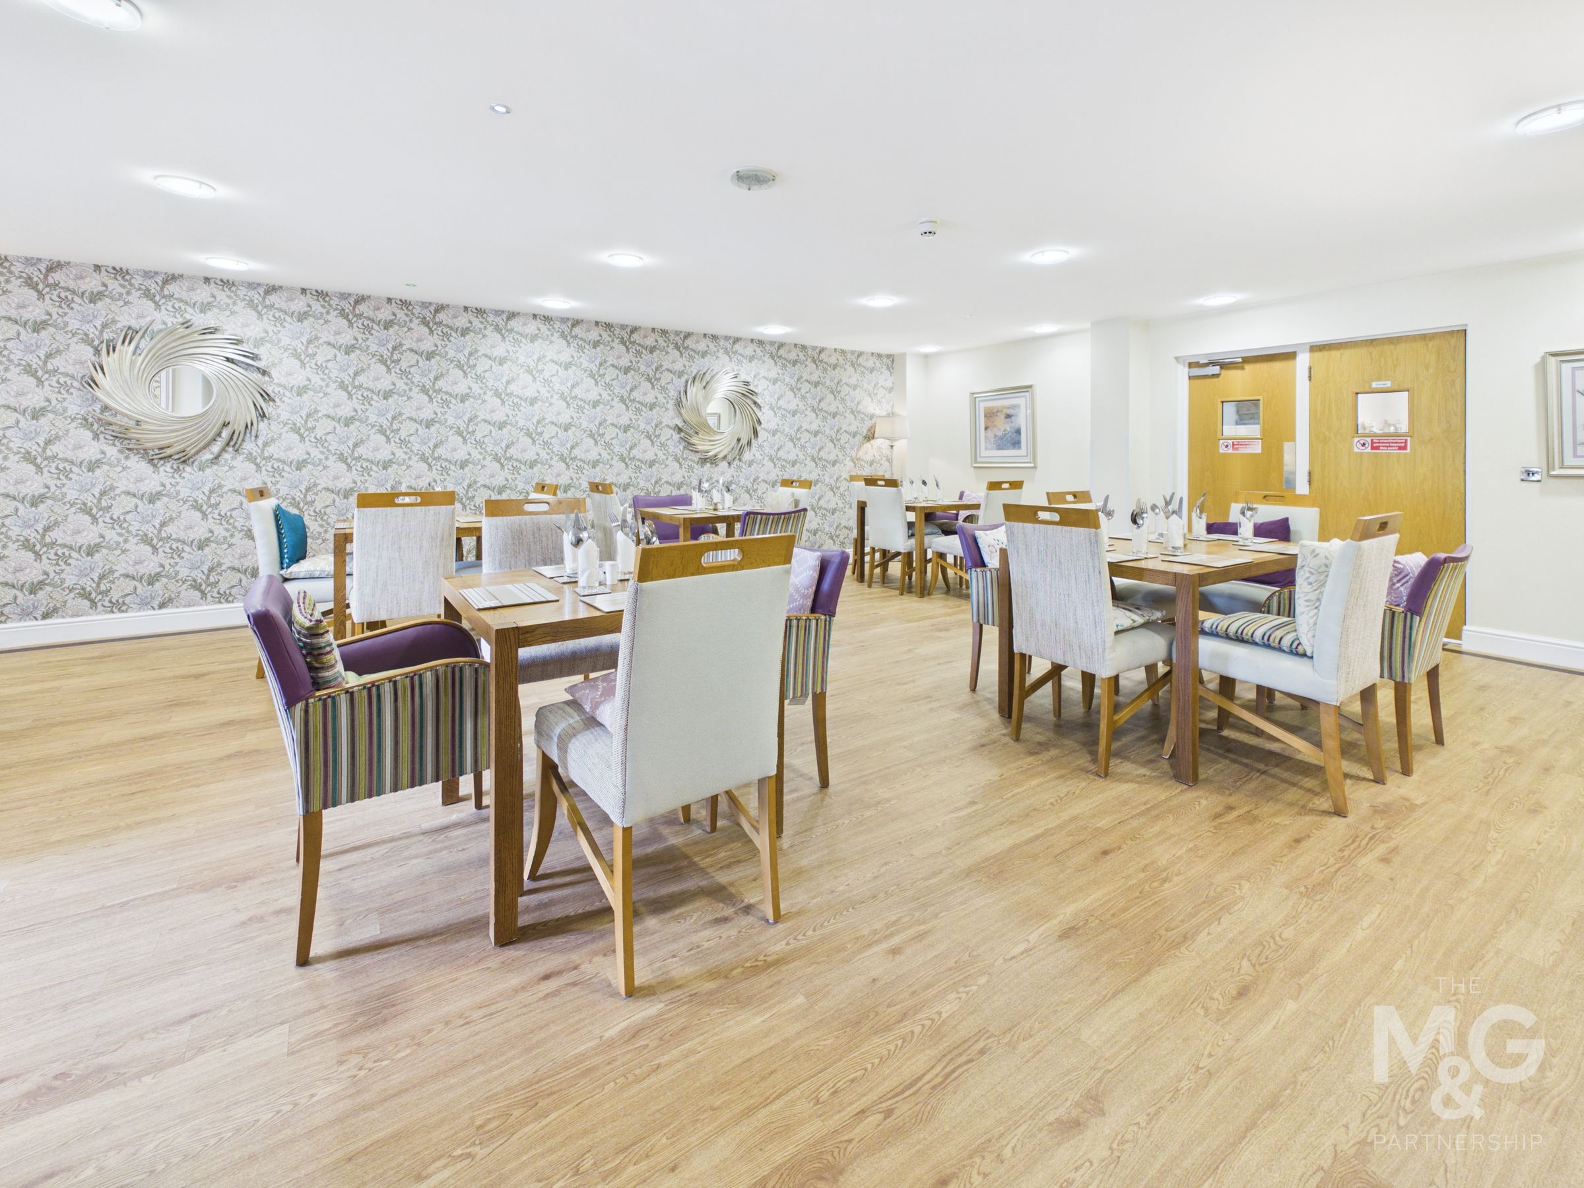
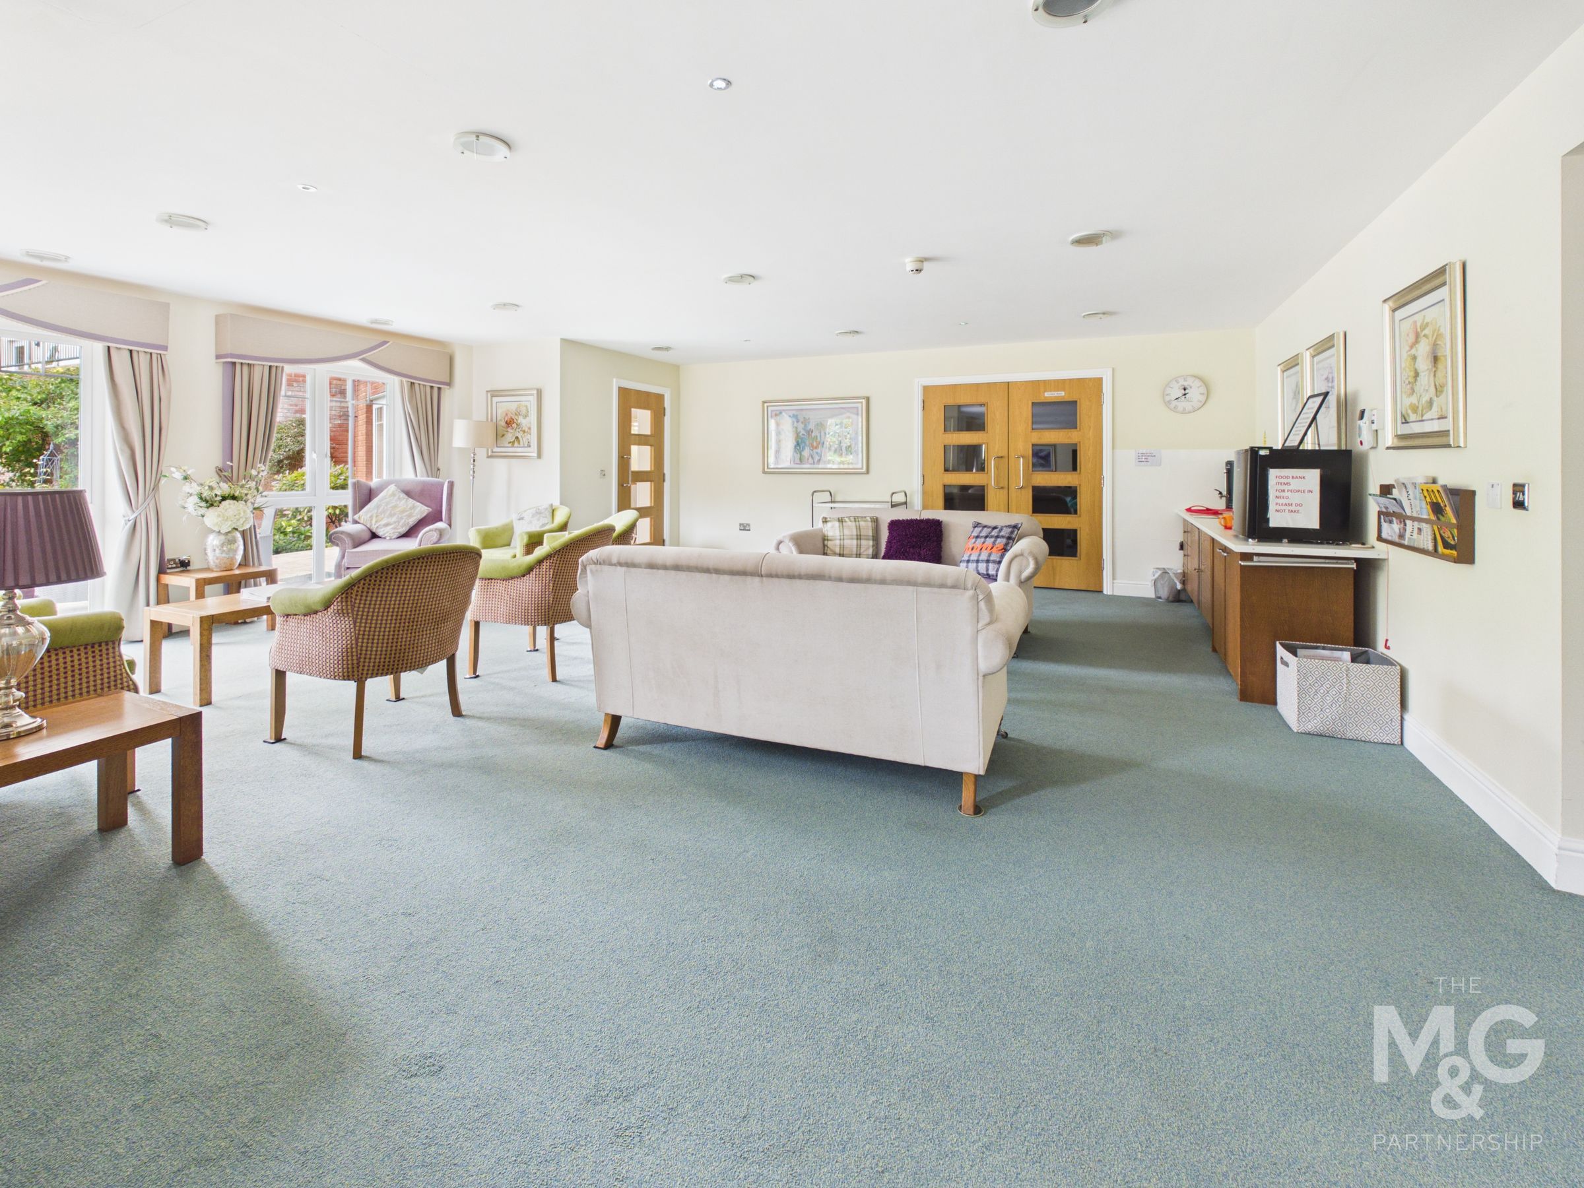
Located within minutes of Bury St Edmunds town centre and a short stroll from the Abbey Gardens, the property offers independent retirement living with excellent support close at hand. The apartment provides well-proportioned accommodation in a secure and comfortable setting, while the wider development has the feel of a quality hotel, with 24-hour on-site staffing, a subsidised table-service restaurant, residents’ lounge, function/games room, laundry, guest suite, mobility scooter store and attractive communal gardens. One hour of domestic assistance is included within the service charge, with further care available by arrangement.
Key details
Broadband: up to 80mbps
549ft2 floor area
19763ft2 plot size
Leasehold
Lease end: 1 July 2139
Council tax band B
Local authority: West Suffolk
Additional information
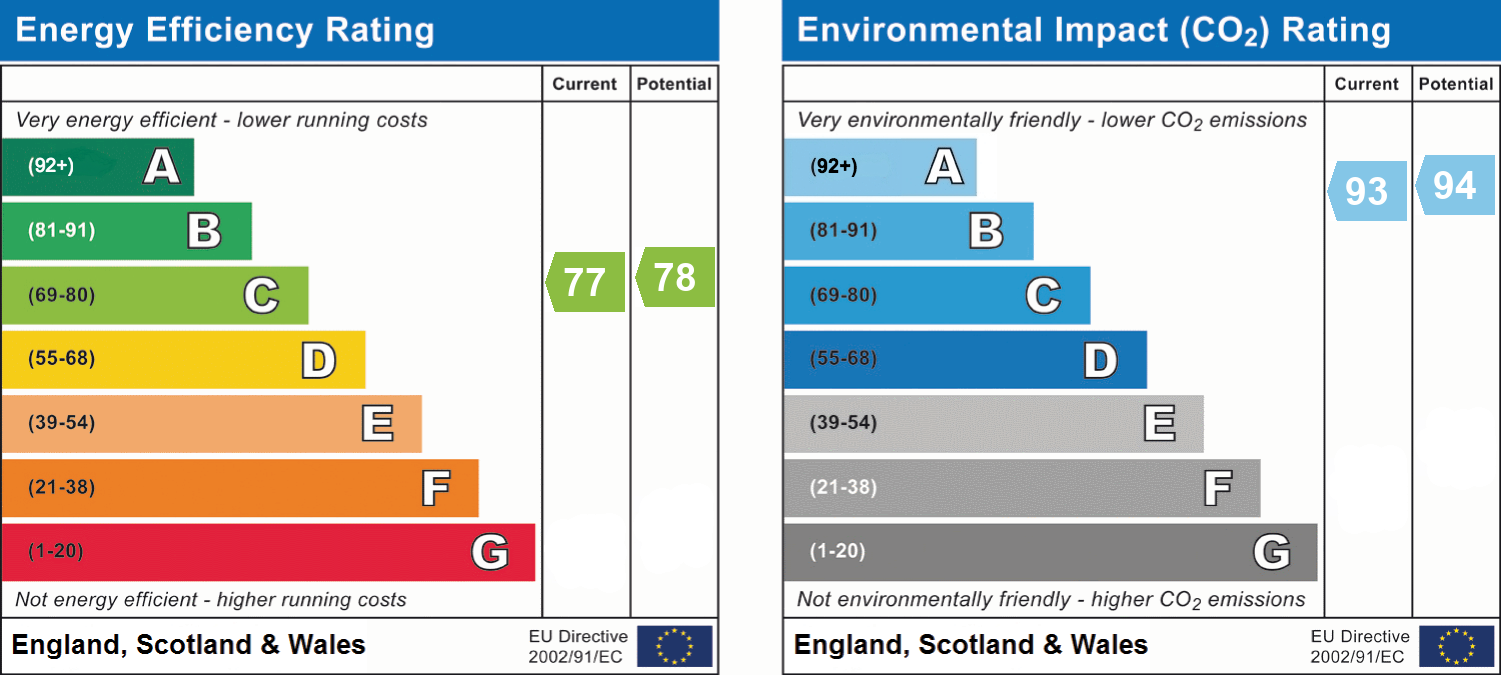
- Energy efficiency (current)
- C (77)
- Energy efficiency (potential)
- C (78)
- Environmental impact (current)
- A (93)
- Environmental impact (potential)
- A (94)
- Is in a conservation area
- No
- Is a listed property
- No
- Construction materials
- Not specified


Near the property
Rooms and dimensions
Entrance hall
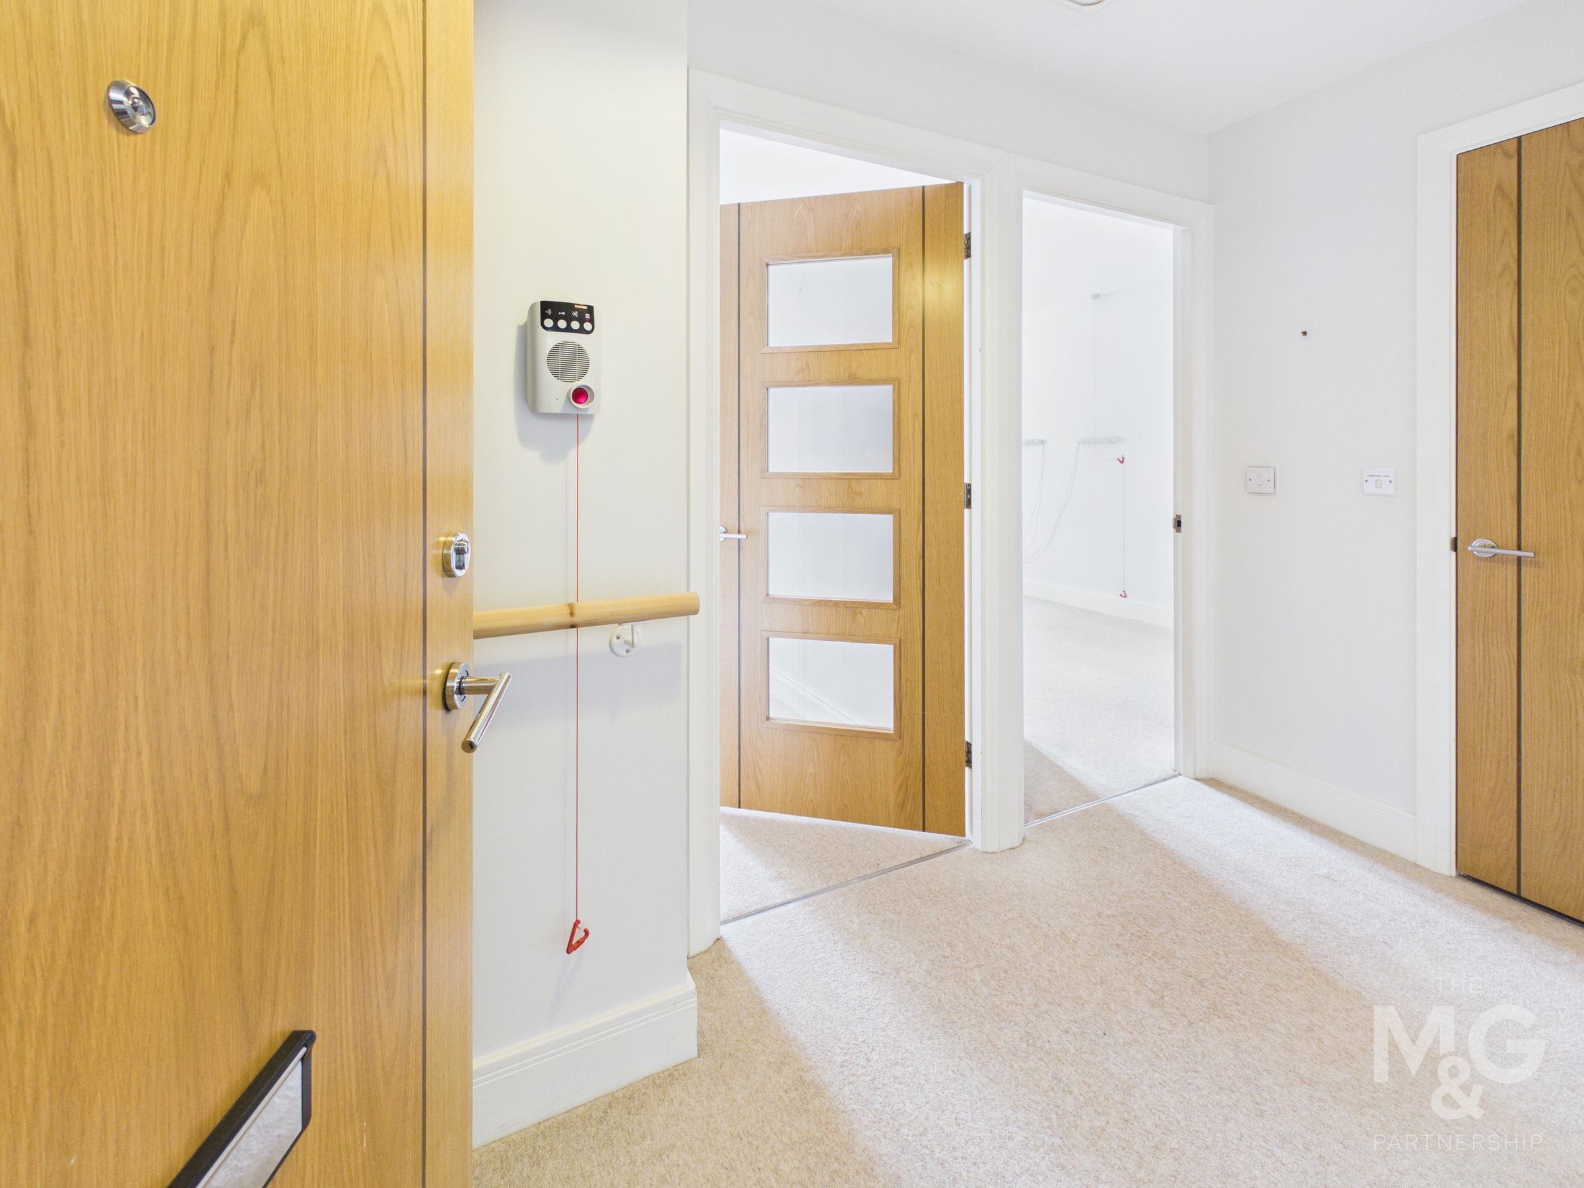
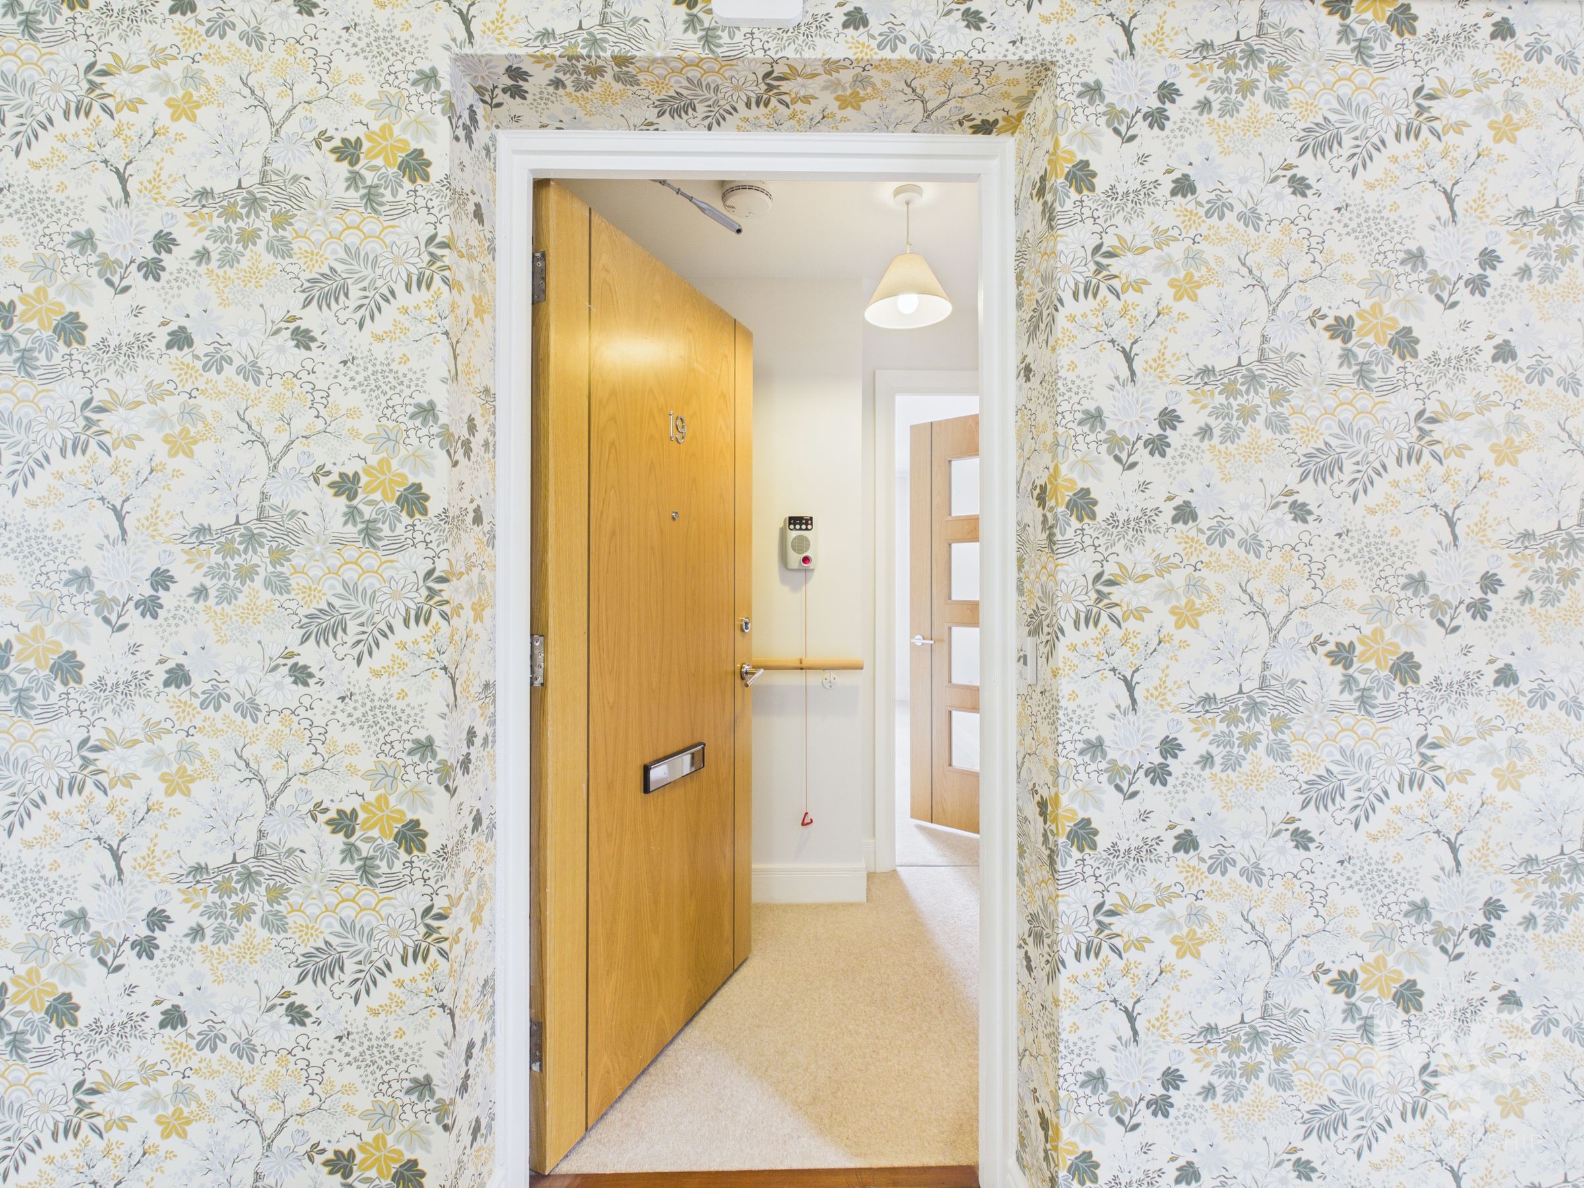
The entrance hall includes a useful walk-in storage/airing cupboard and doors leading to the main rooms.
Sitting Room
14' 11" x 12' 6" (4.55m x 3.81m)
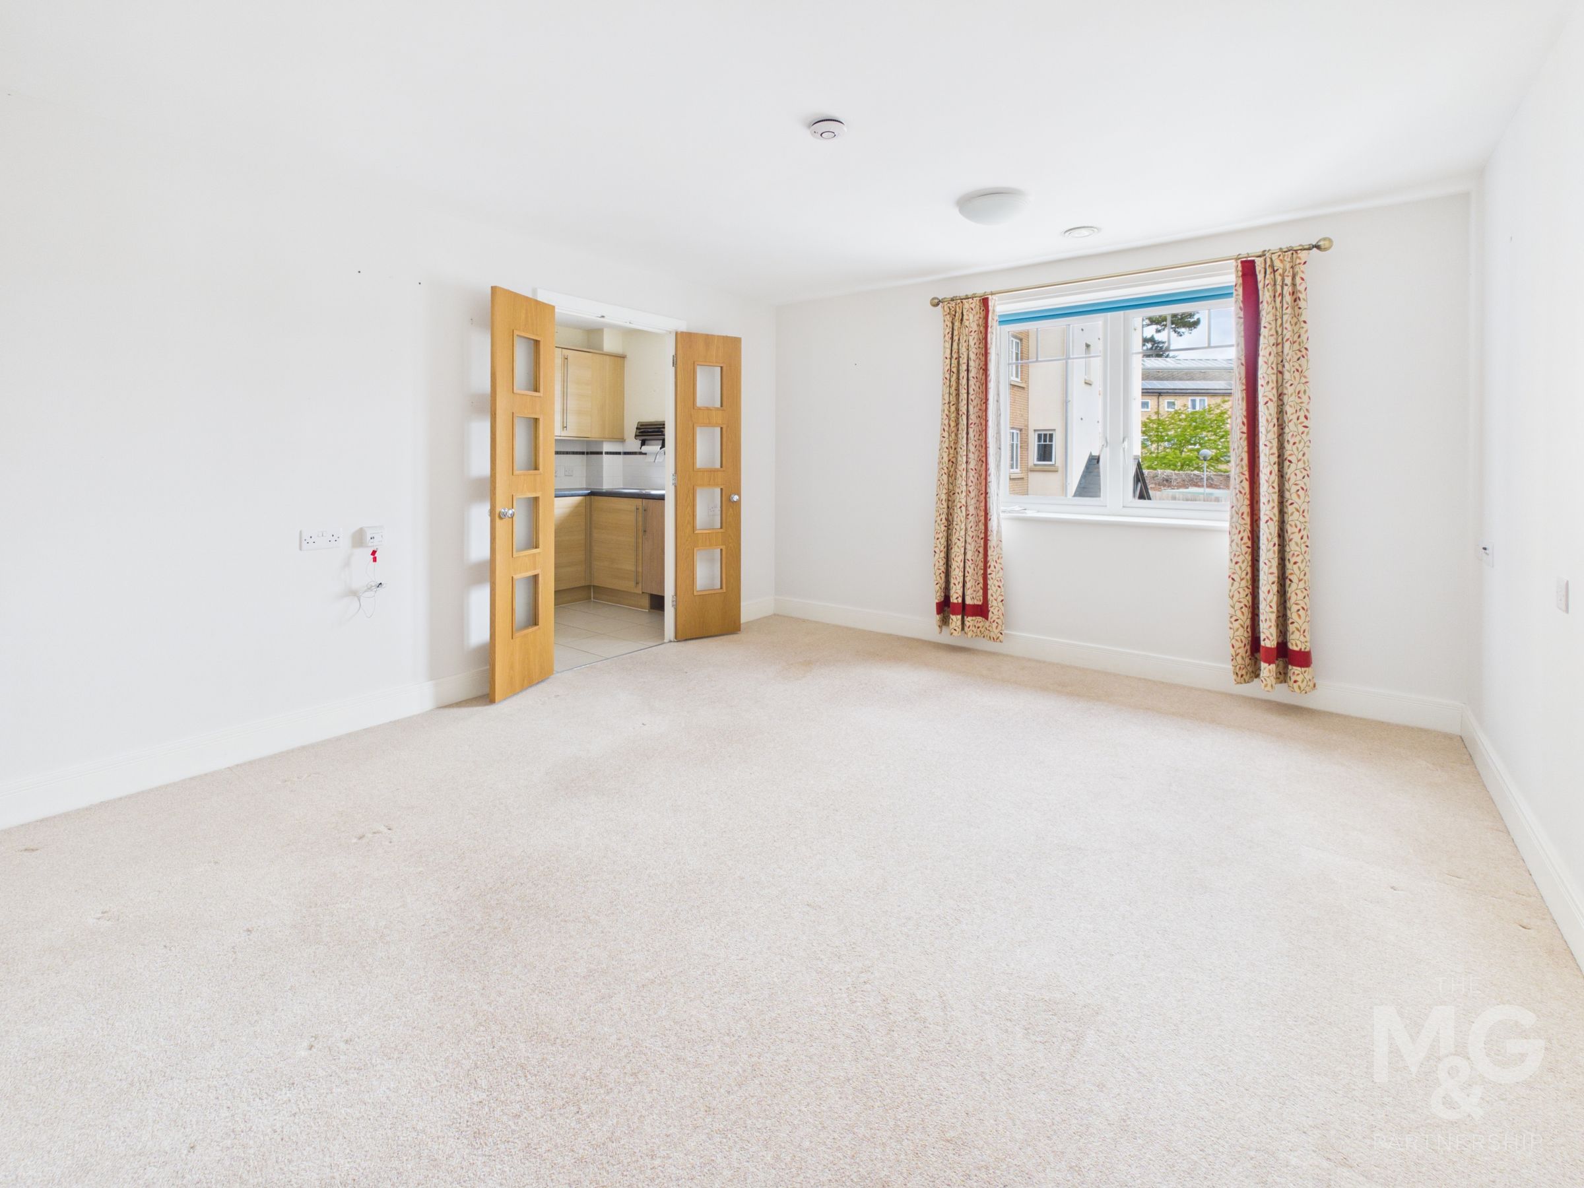
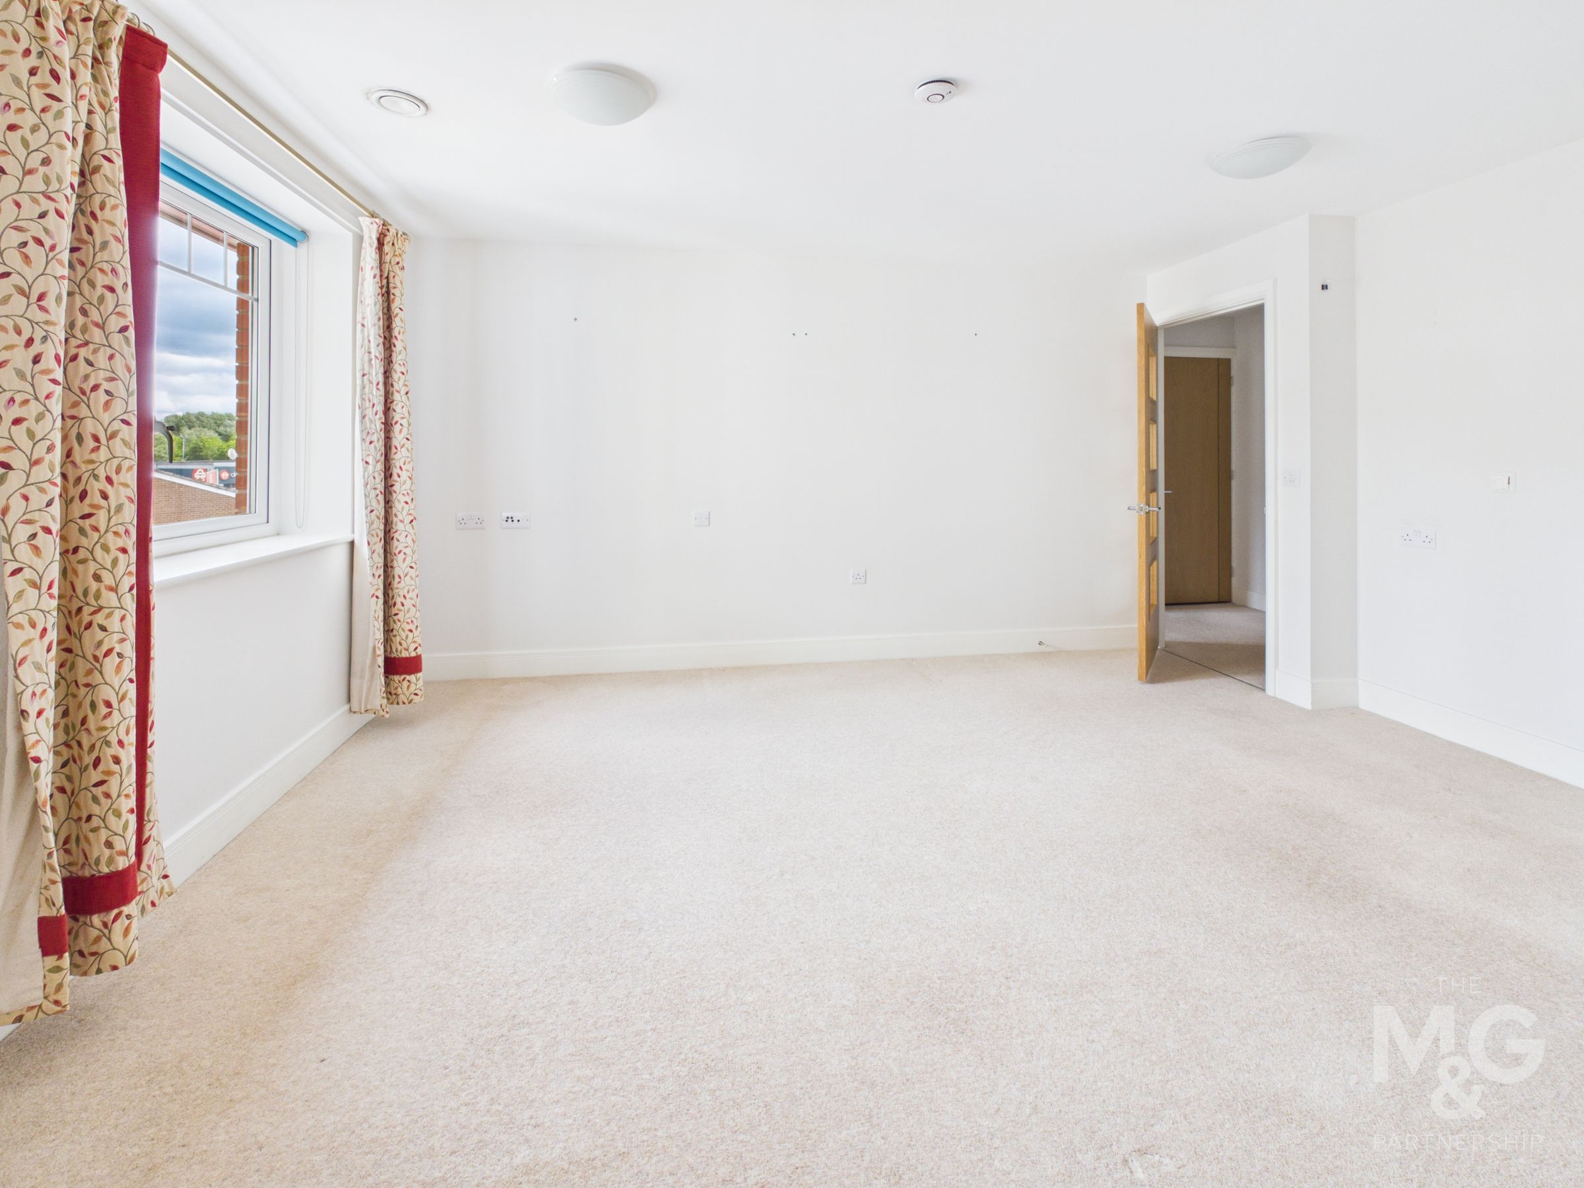
The sitting room is generously proportioned and provides ample space for both seating and dining furniture.
Kitchen
9' 5" x 6' 5" (2.87m x 1.96m)
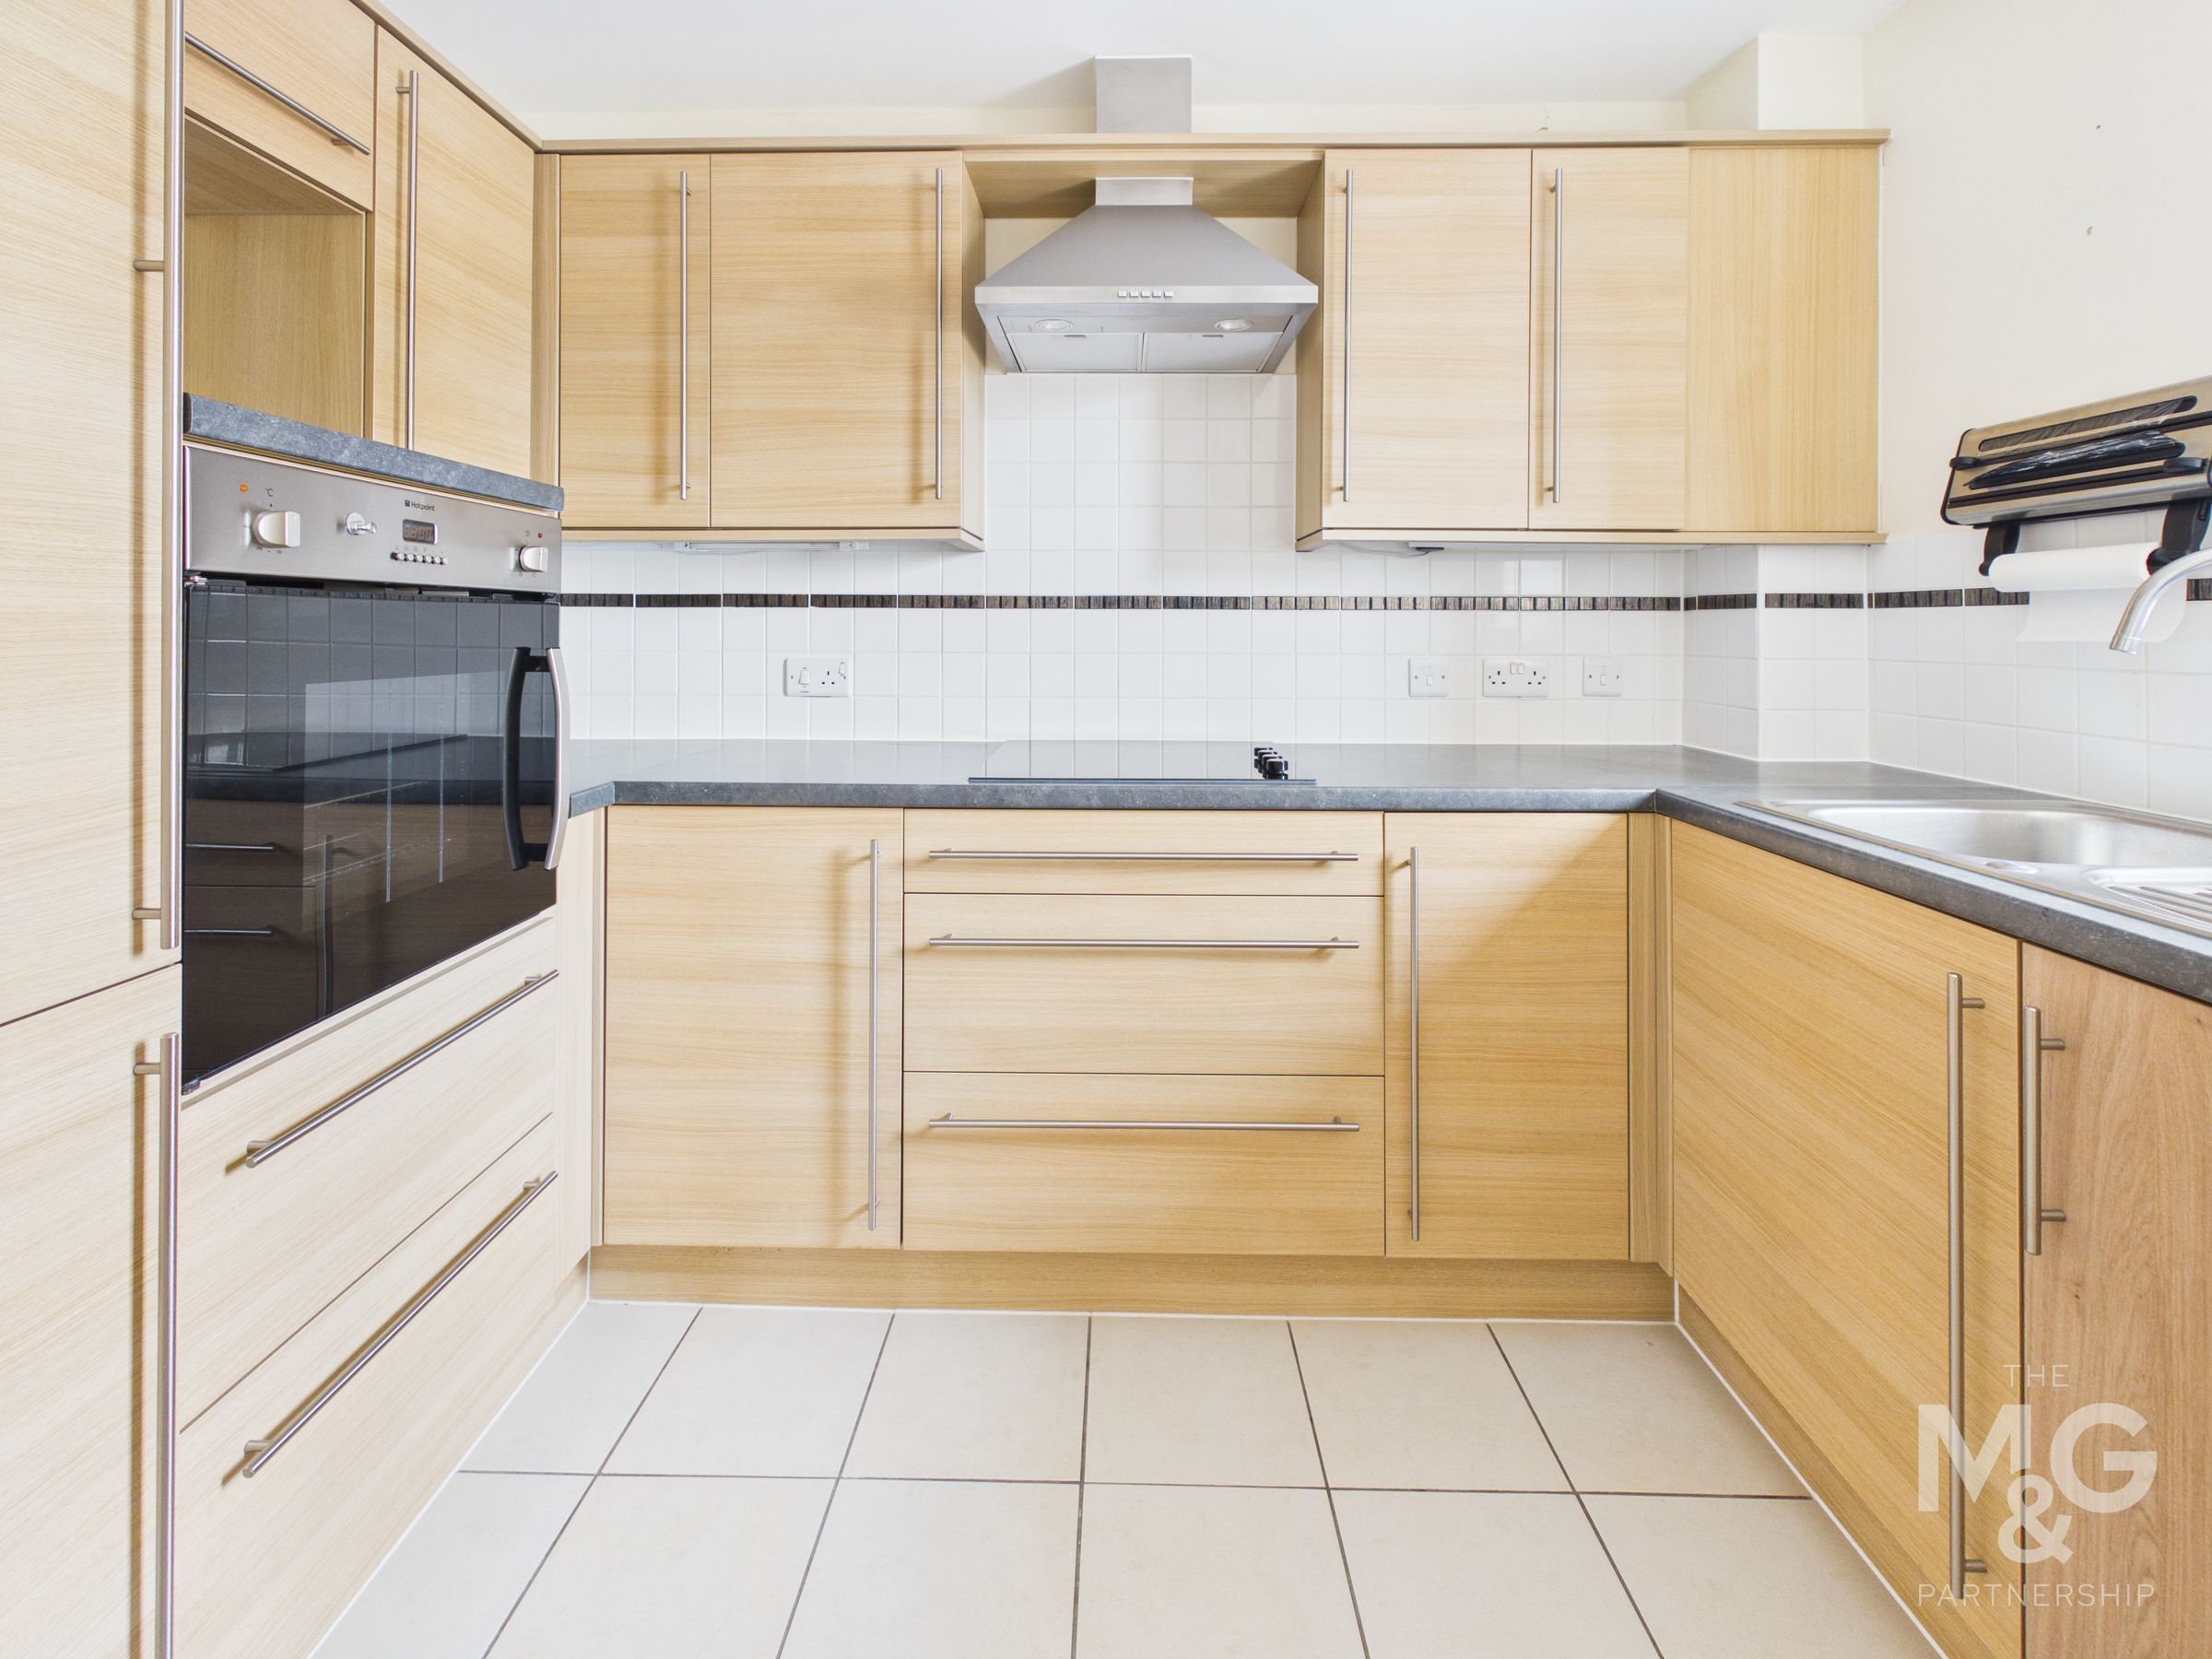
Double doors open into the kitchen, which is fully fitted with a range of units, worktop surfaces and integrated appliances including a waist-height oven, induction hob, extractor, fridge and freezer.
Bedroom 1
14' 0" x 9' 1" (4.27m x 2.77m)
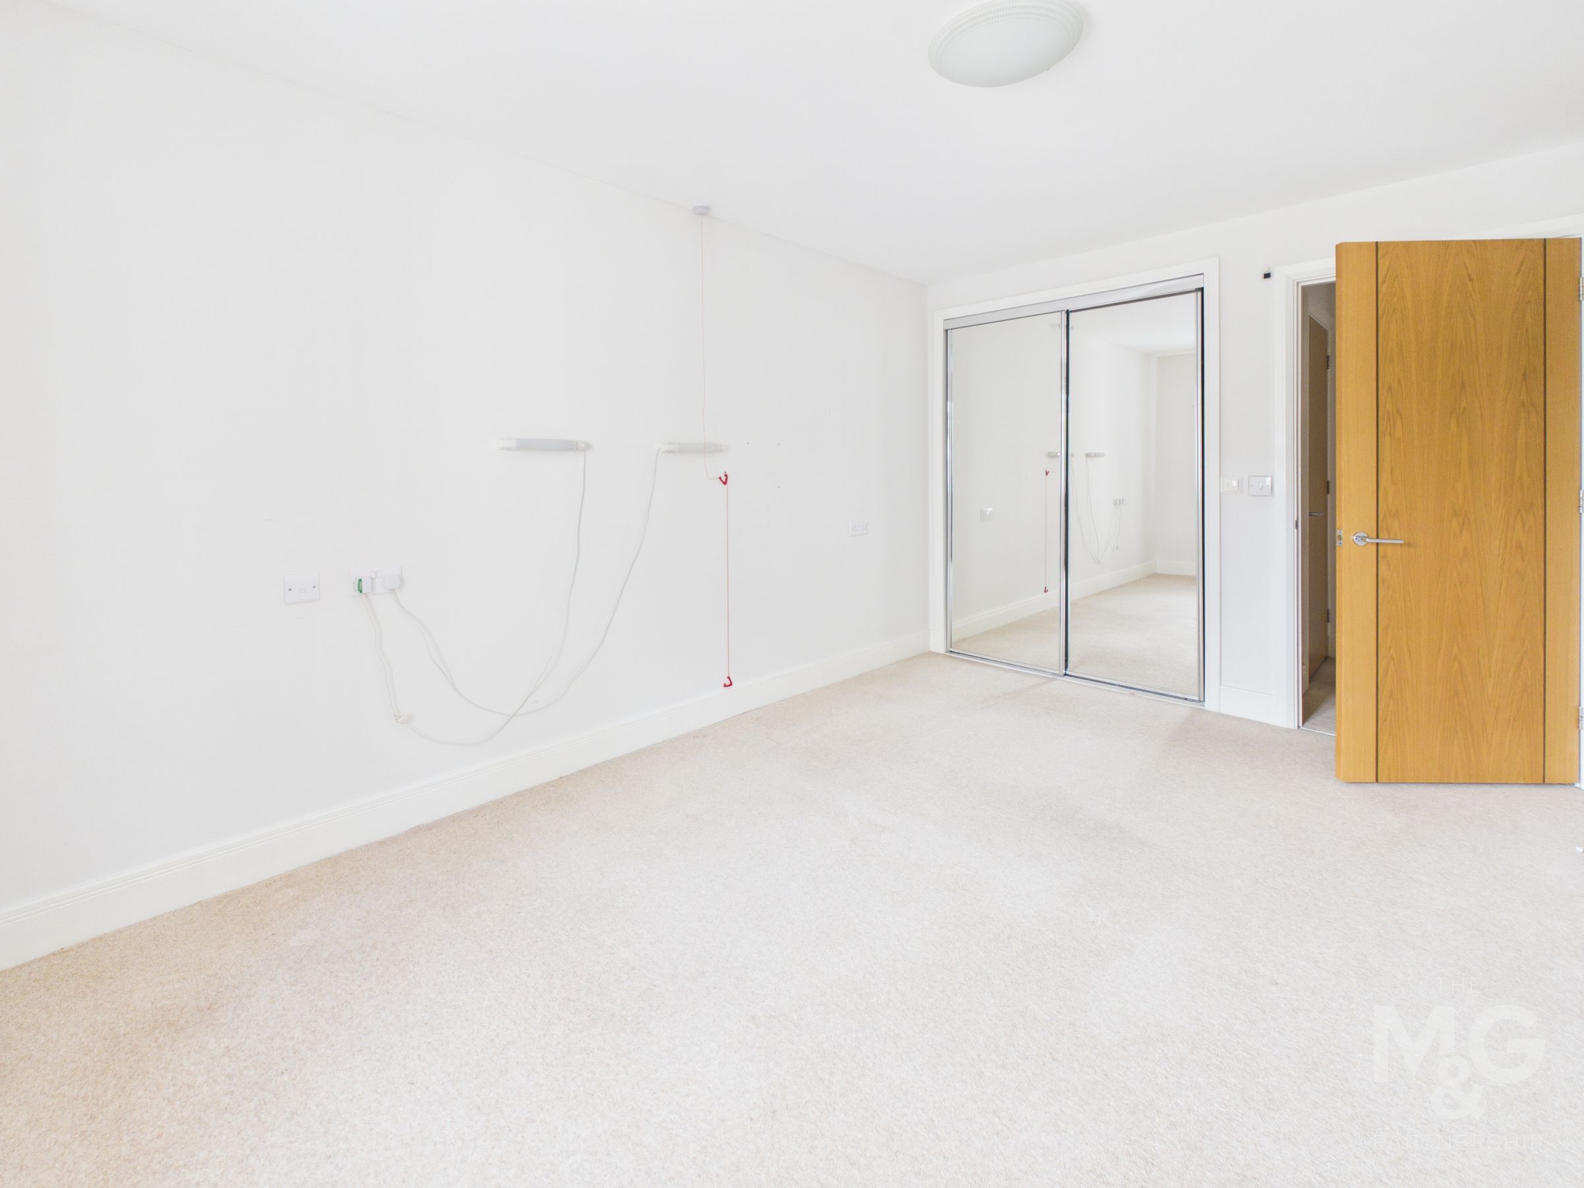
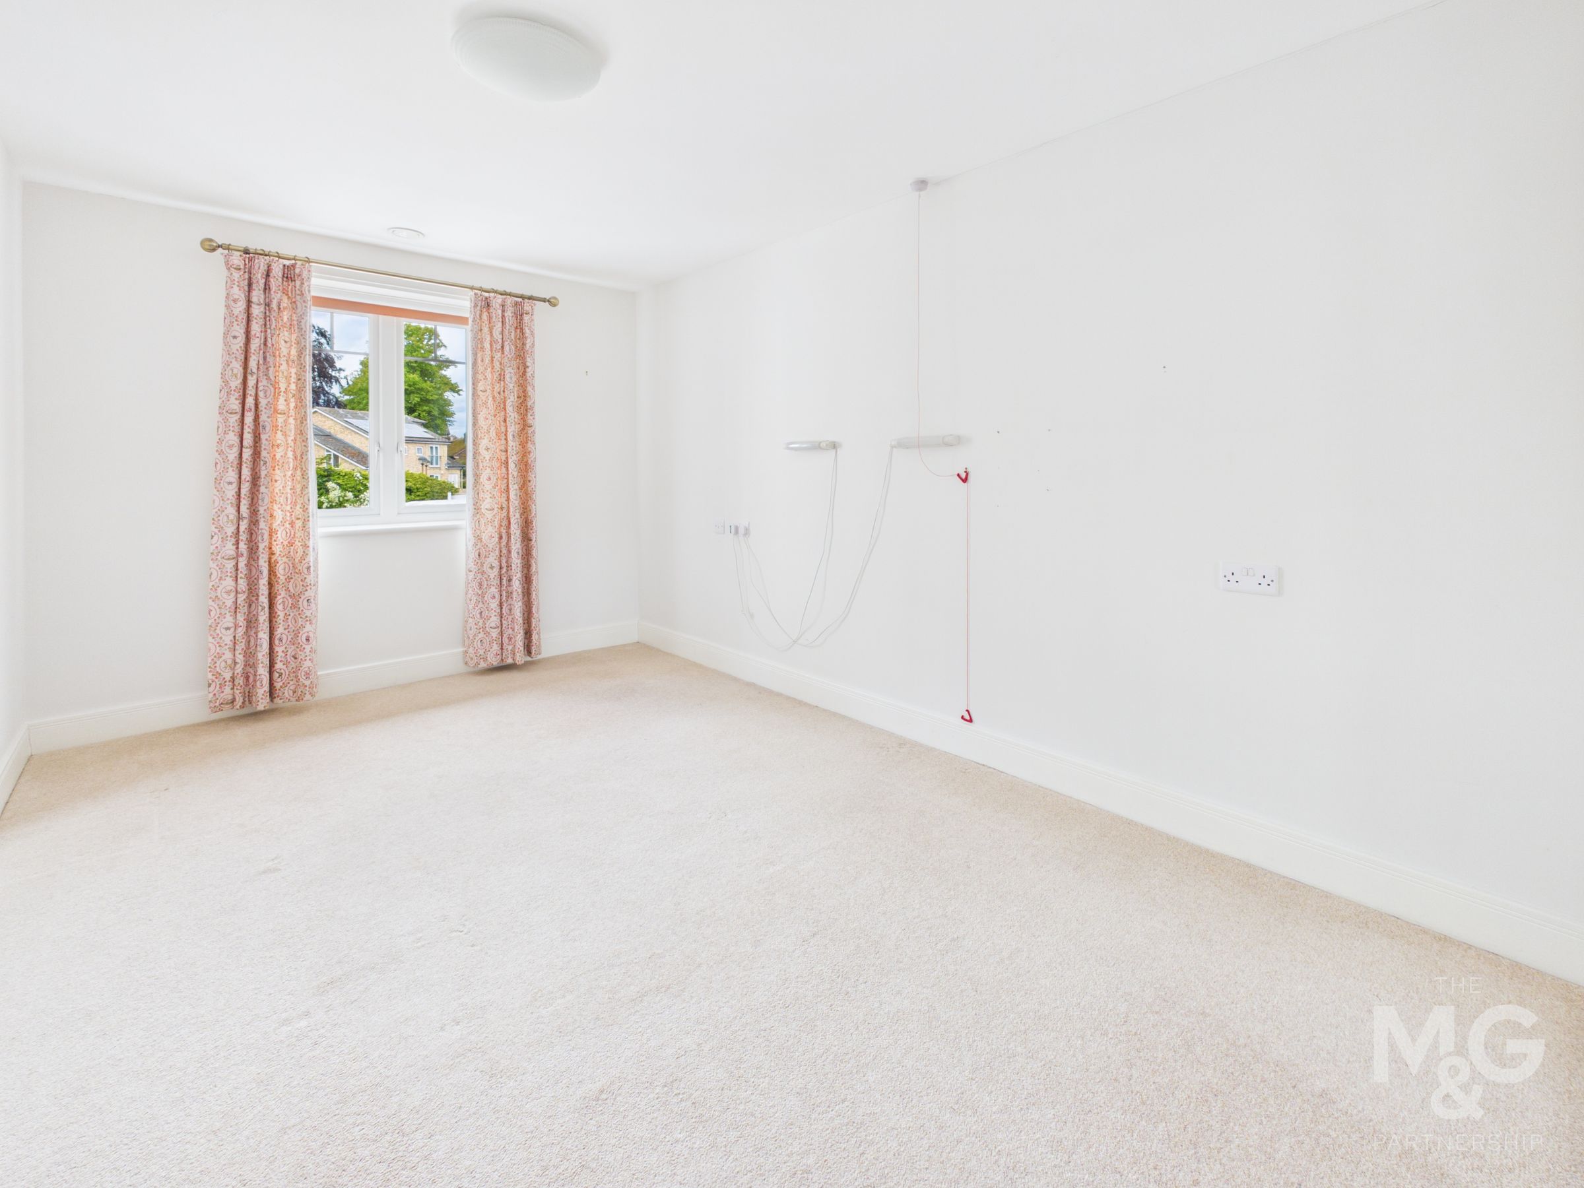
The bedroom is a spacious double and includes a mirror-fronted built-in wardrobe
Bathroom/Wet Room
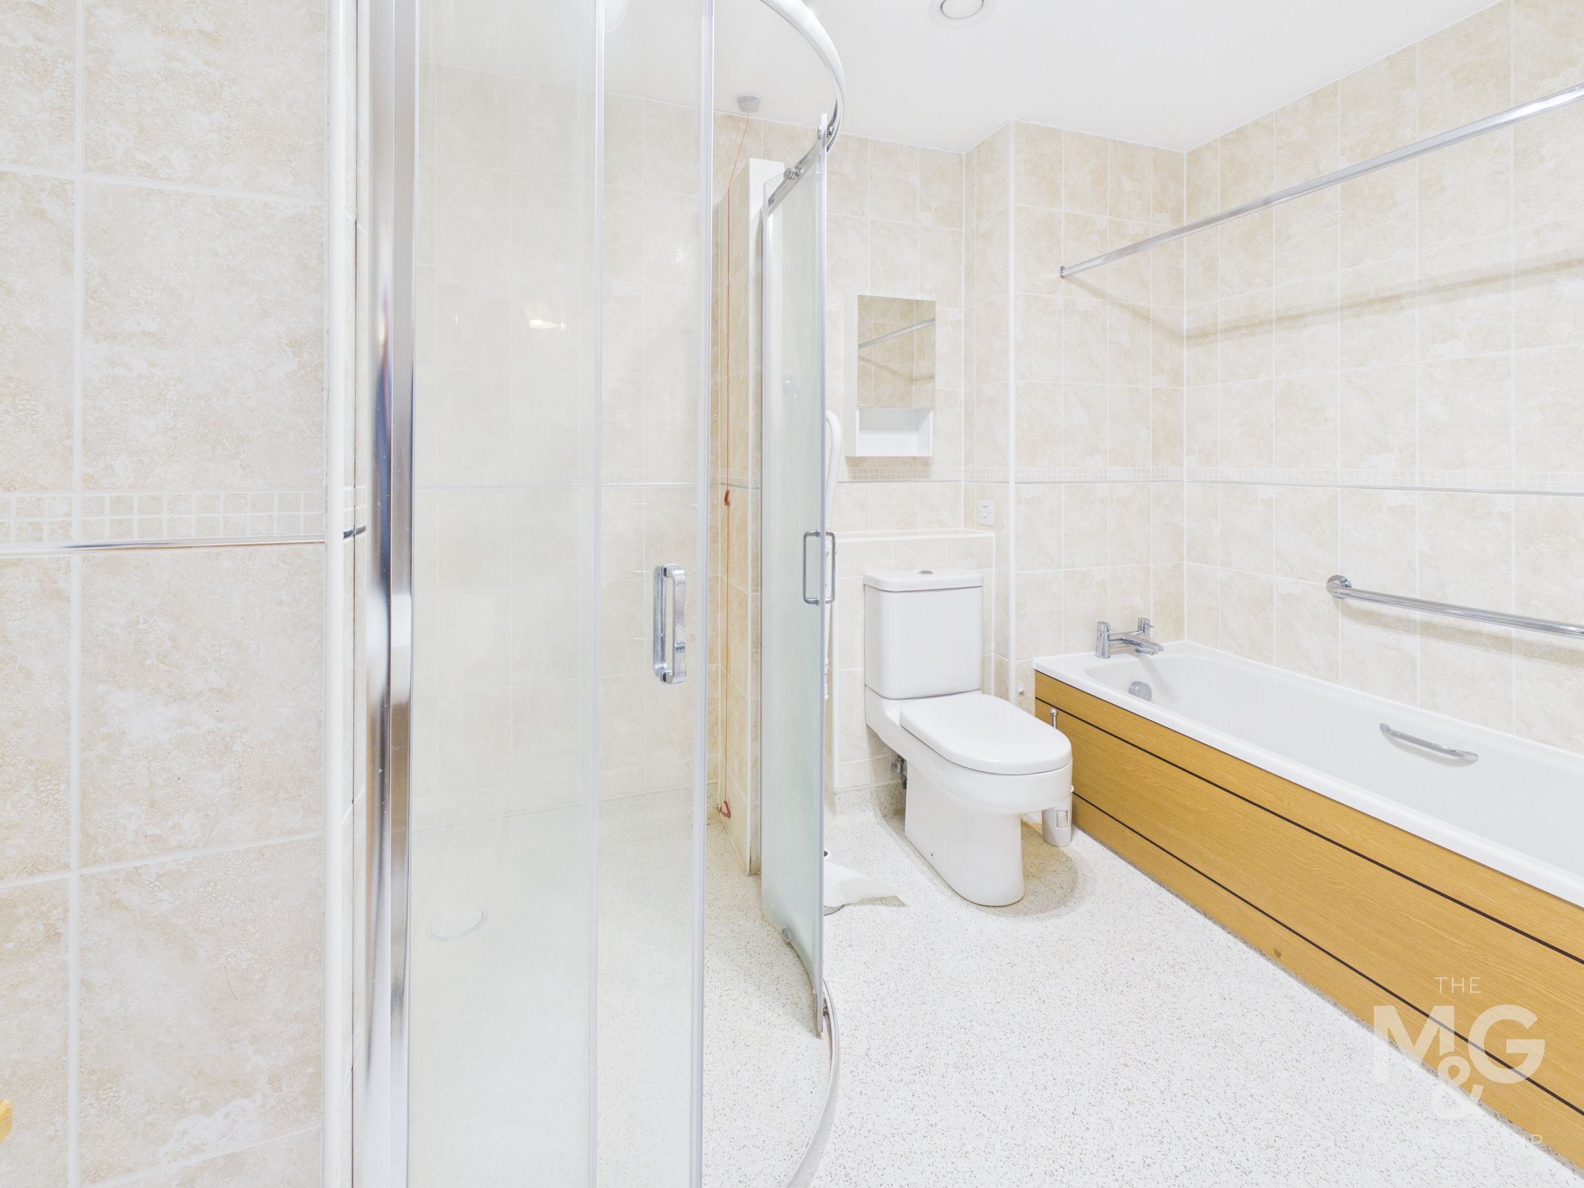
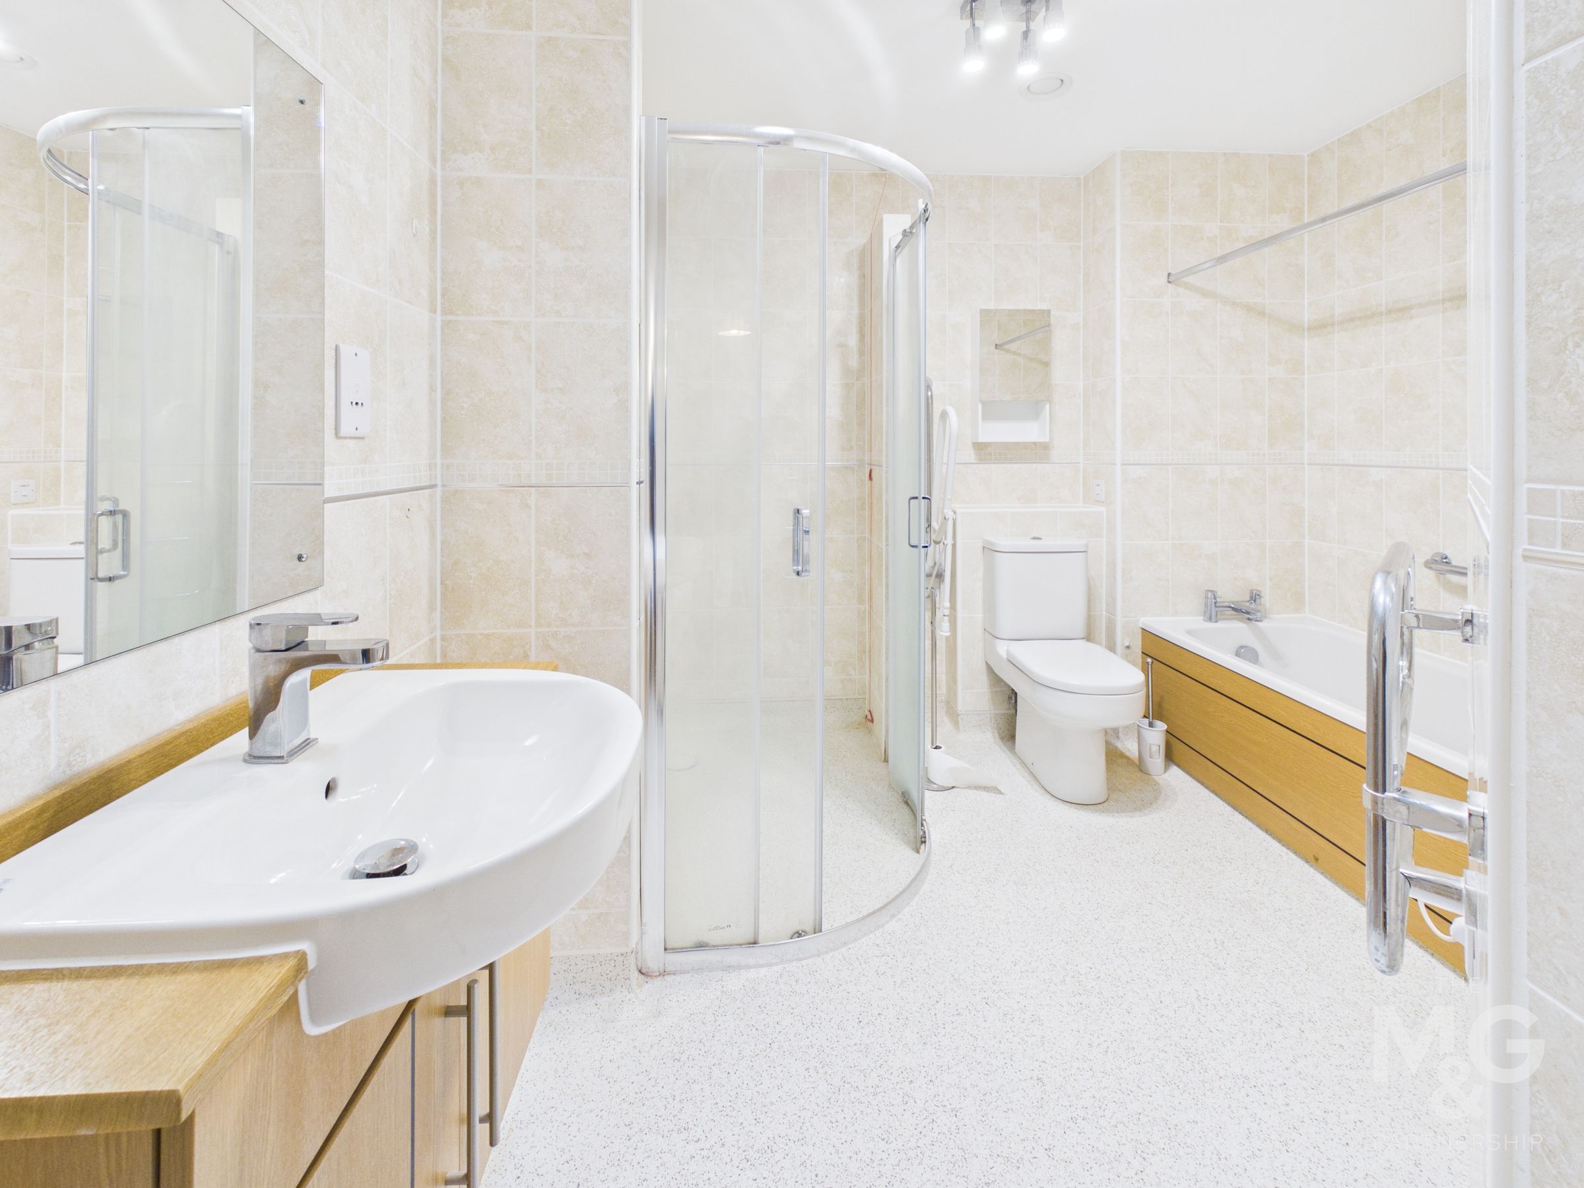
The bathroom/wet room is particularly large and has been designed with ease of use in mind, including both a level access shower and a low level bath, together with WC and vanity wash basin.
General Information
The building is approached through a secure reception area, with two lifts serving all floors. There is a communal lounge, dining room and gardens for everyone to enjoy. No. 19 is situated on the first floor.
Lease
Lease and Charges The annual service charge is £10,402.72 for financial year ending 30/09/2026. Note: The Service charge does not cover external costs such as your Council Tax