Like the look of this property?
We would love to hear from you and arrange a viewing of this property. Get in touch now!
Property features
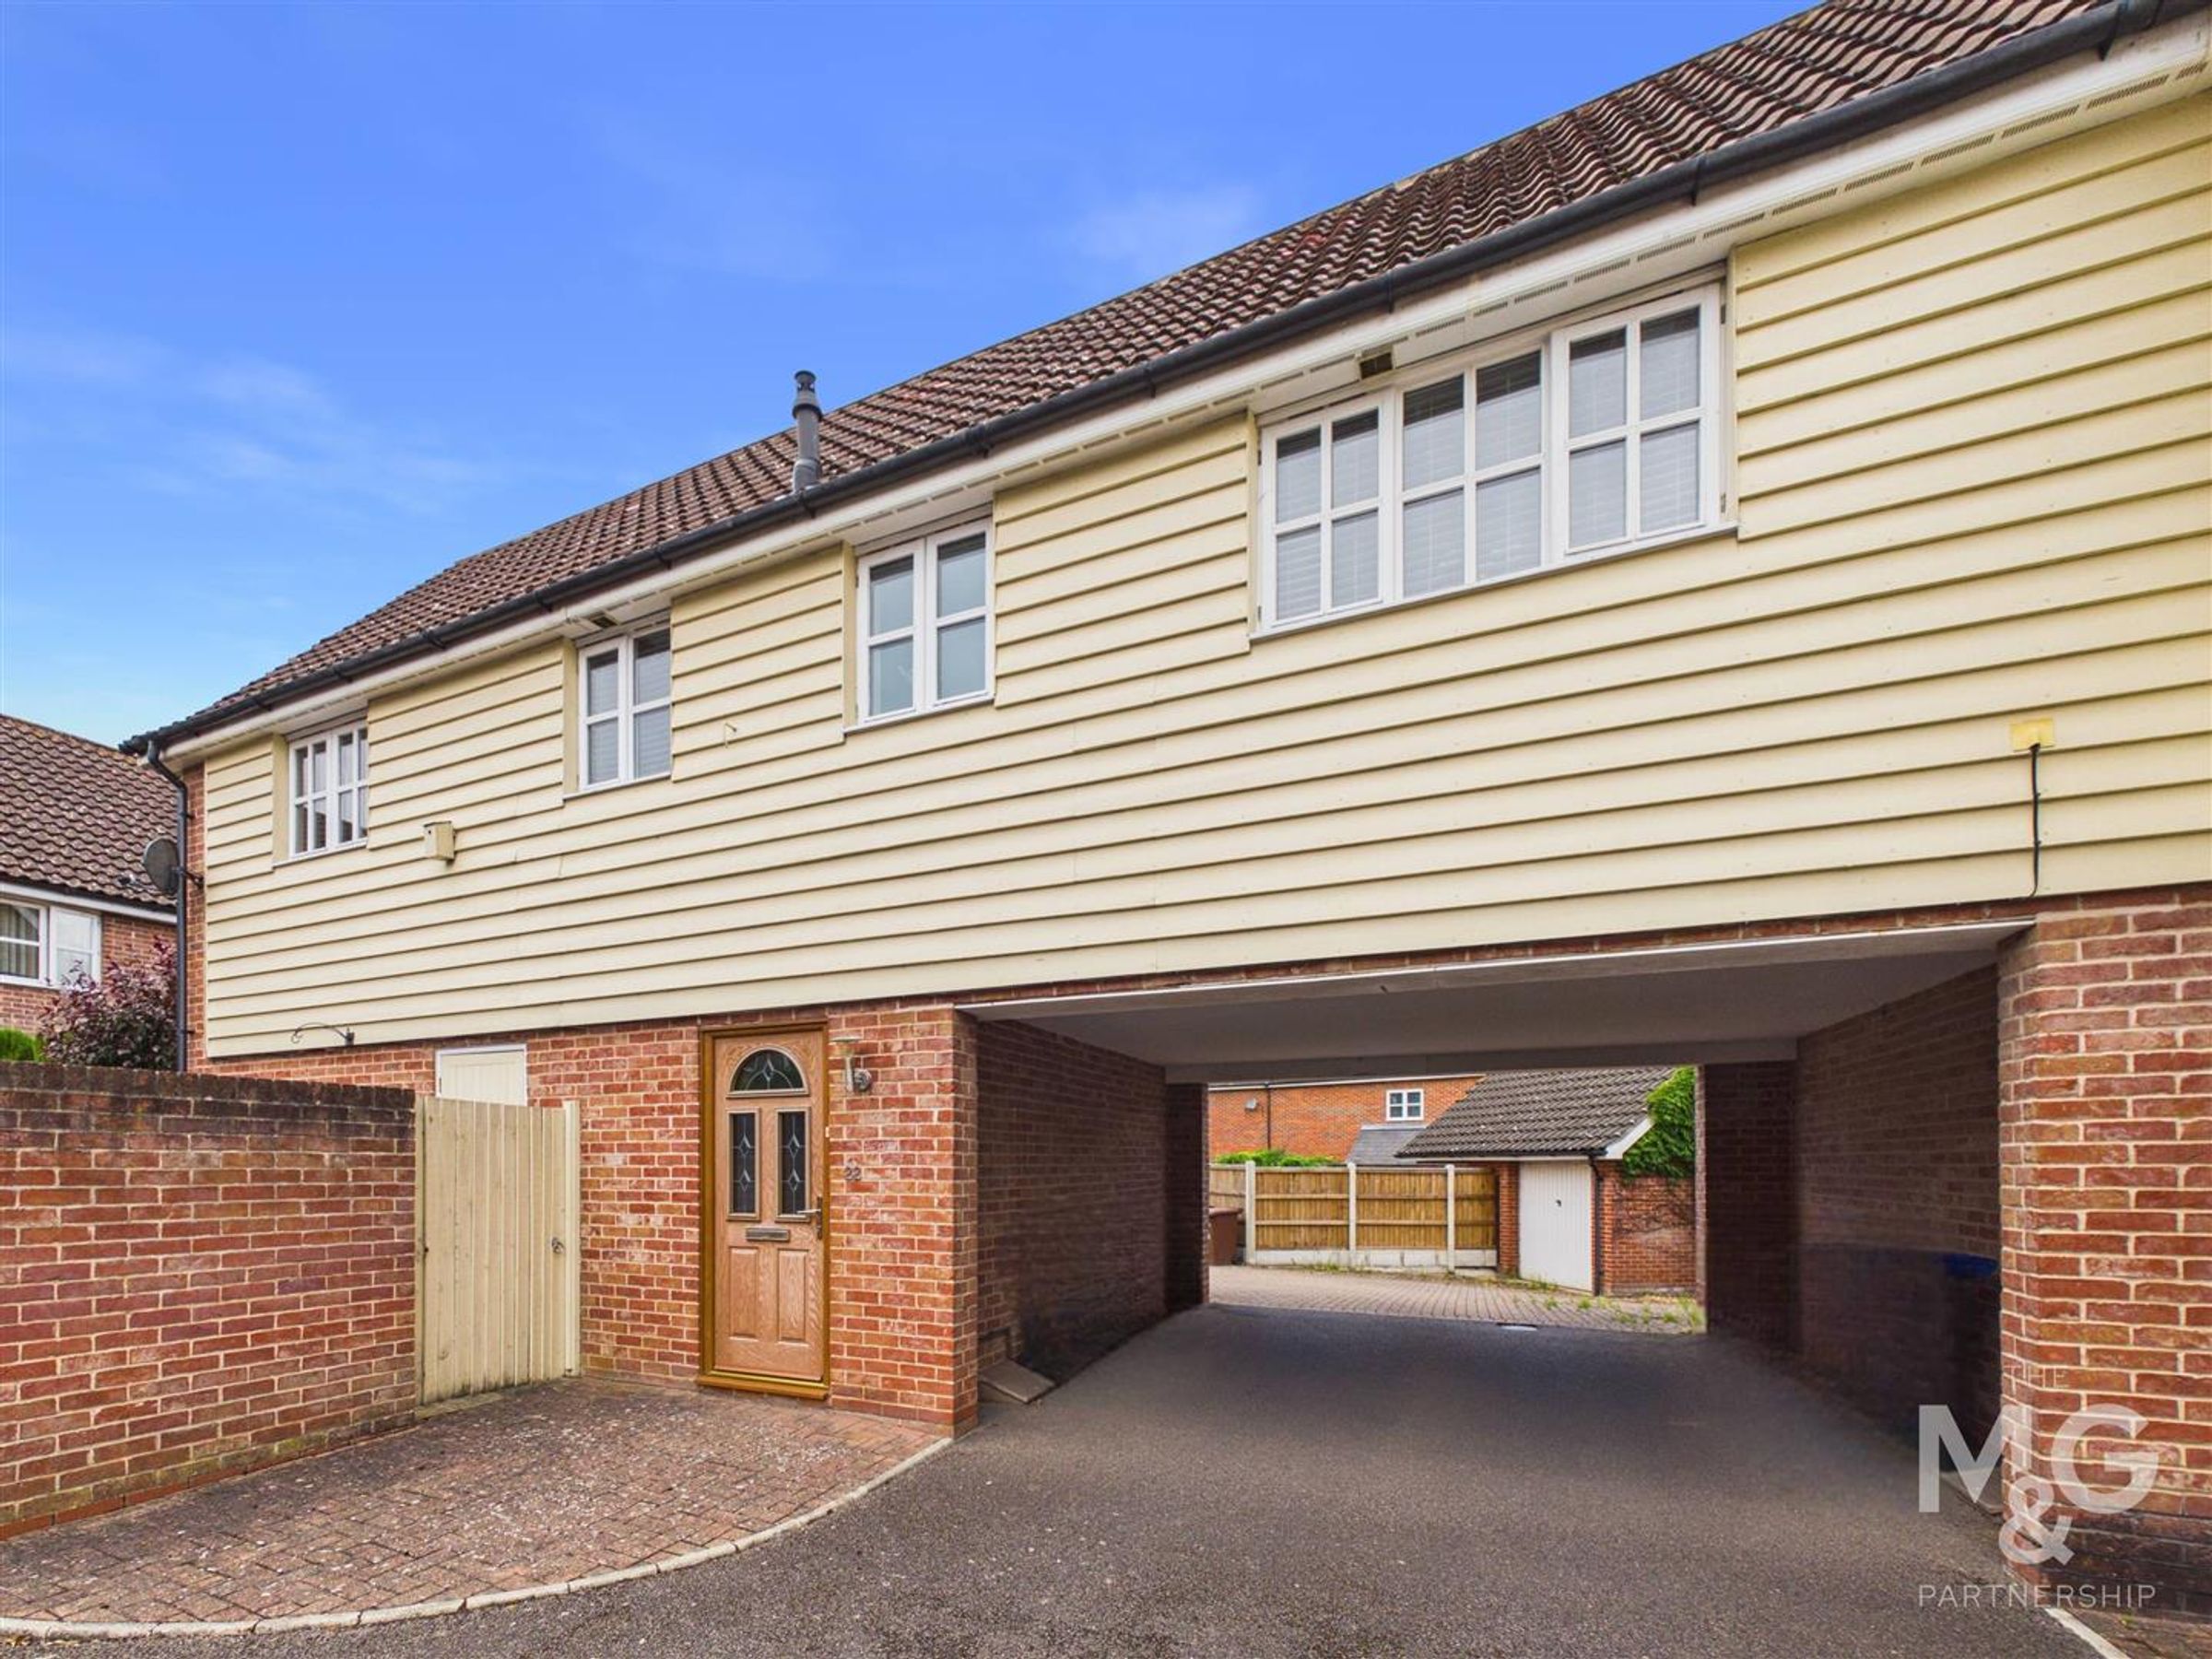
Immaculately Presented Maisonette
Single Garage & Parking
Freehold
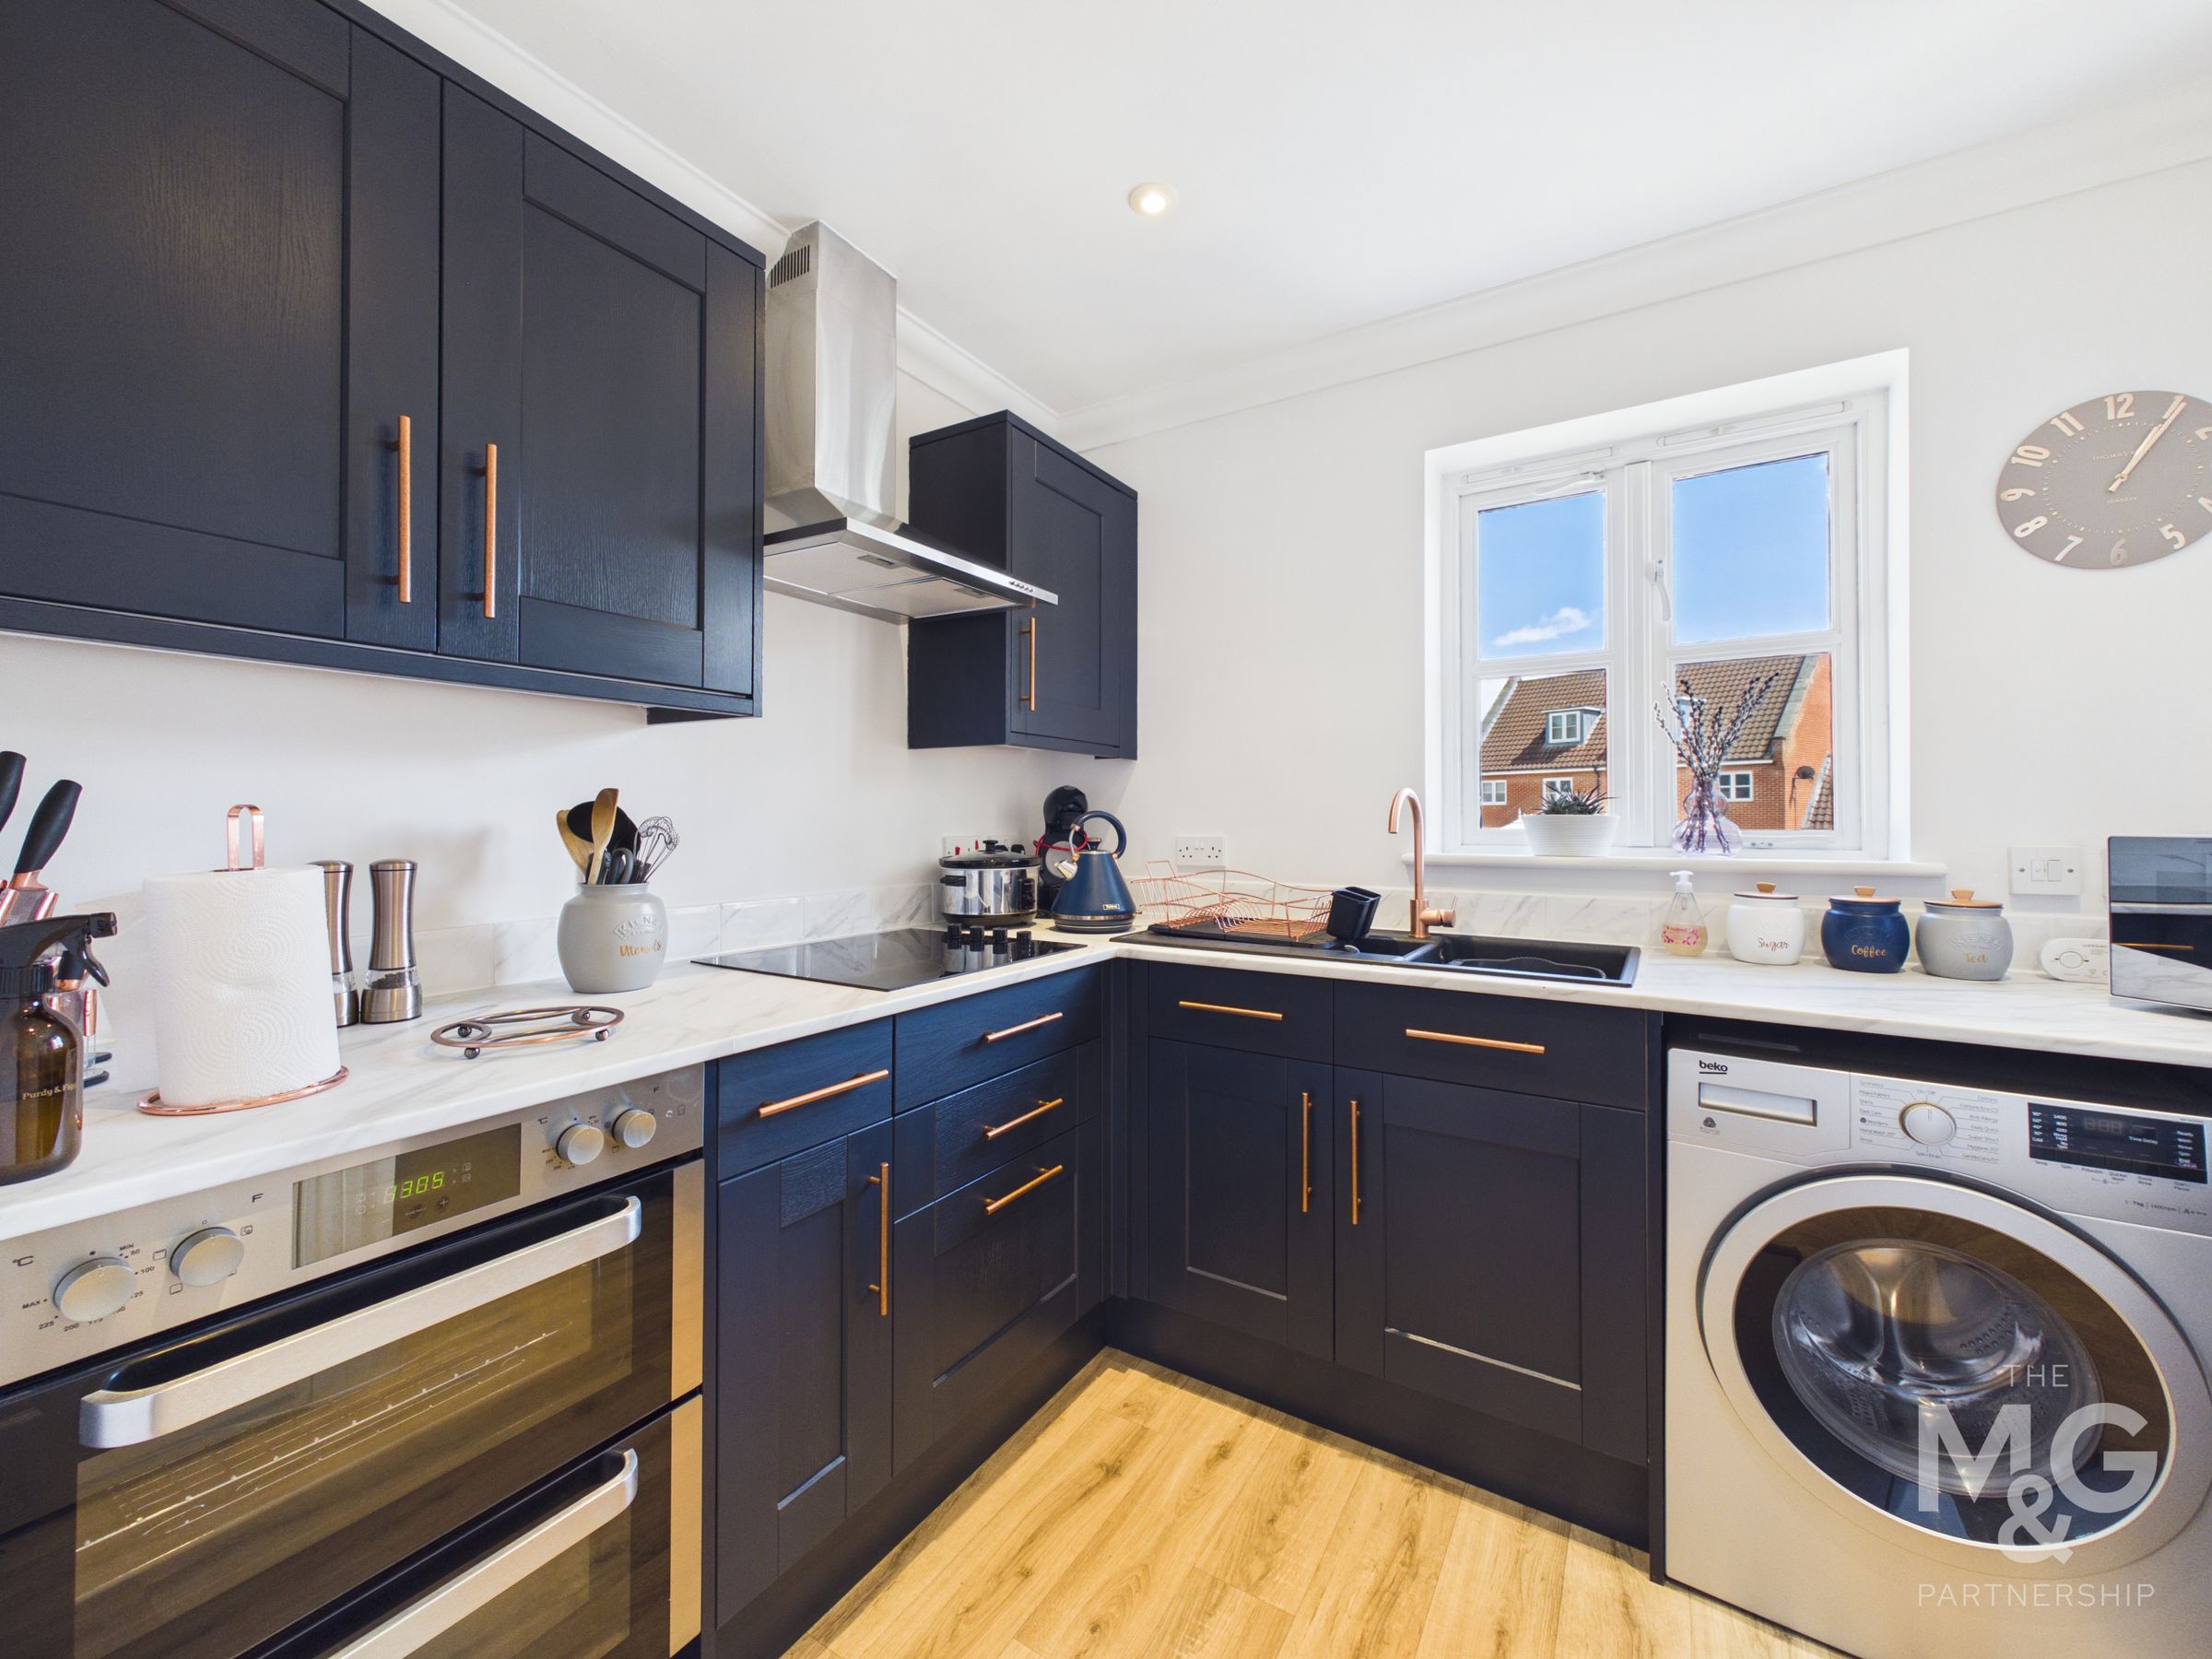
Contemporary Kitchen & Shower Room
Popular Residential Location
Fantastic For First Time Buyers & Investors Alike
Move In Ready!
Private Courtyard Garden With Access To Garage
About this property
A well-presented and deceptively spacious two-bedroom maisonette, situated on the ever-popular Moreton Hall development and modernised to an excellent standard, creating a smart “turn-key” home ready for the next owner to enjoy.
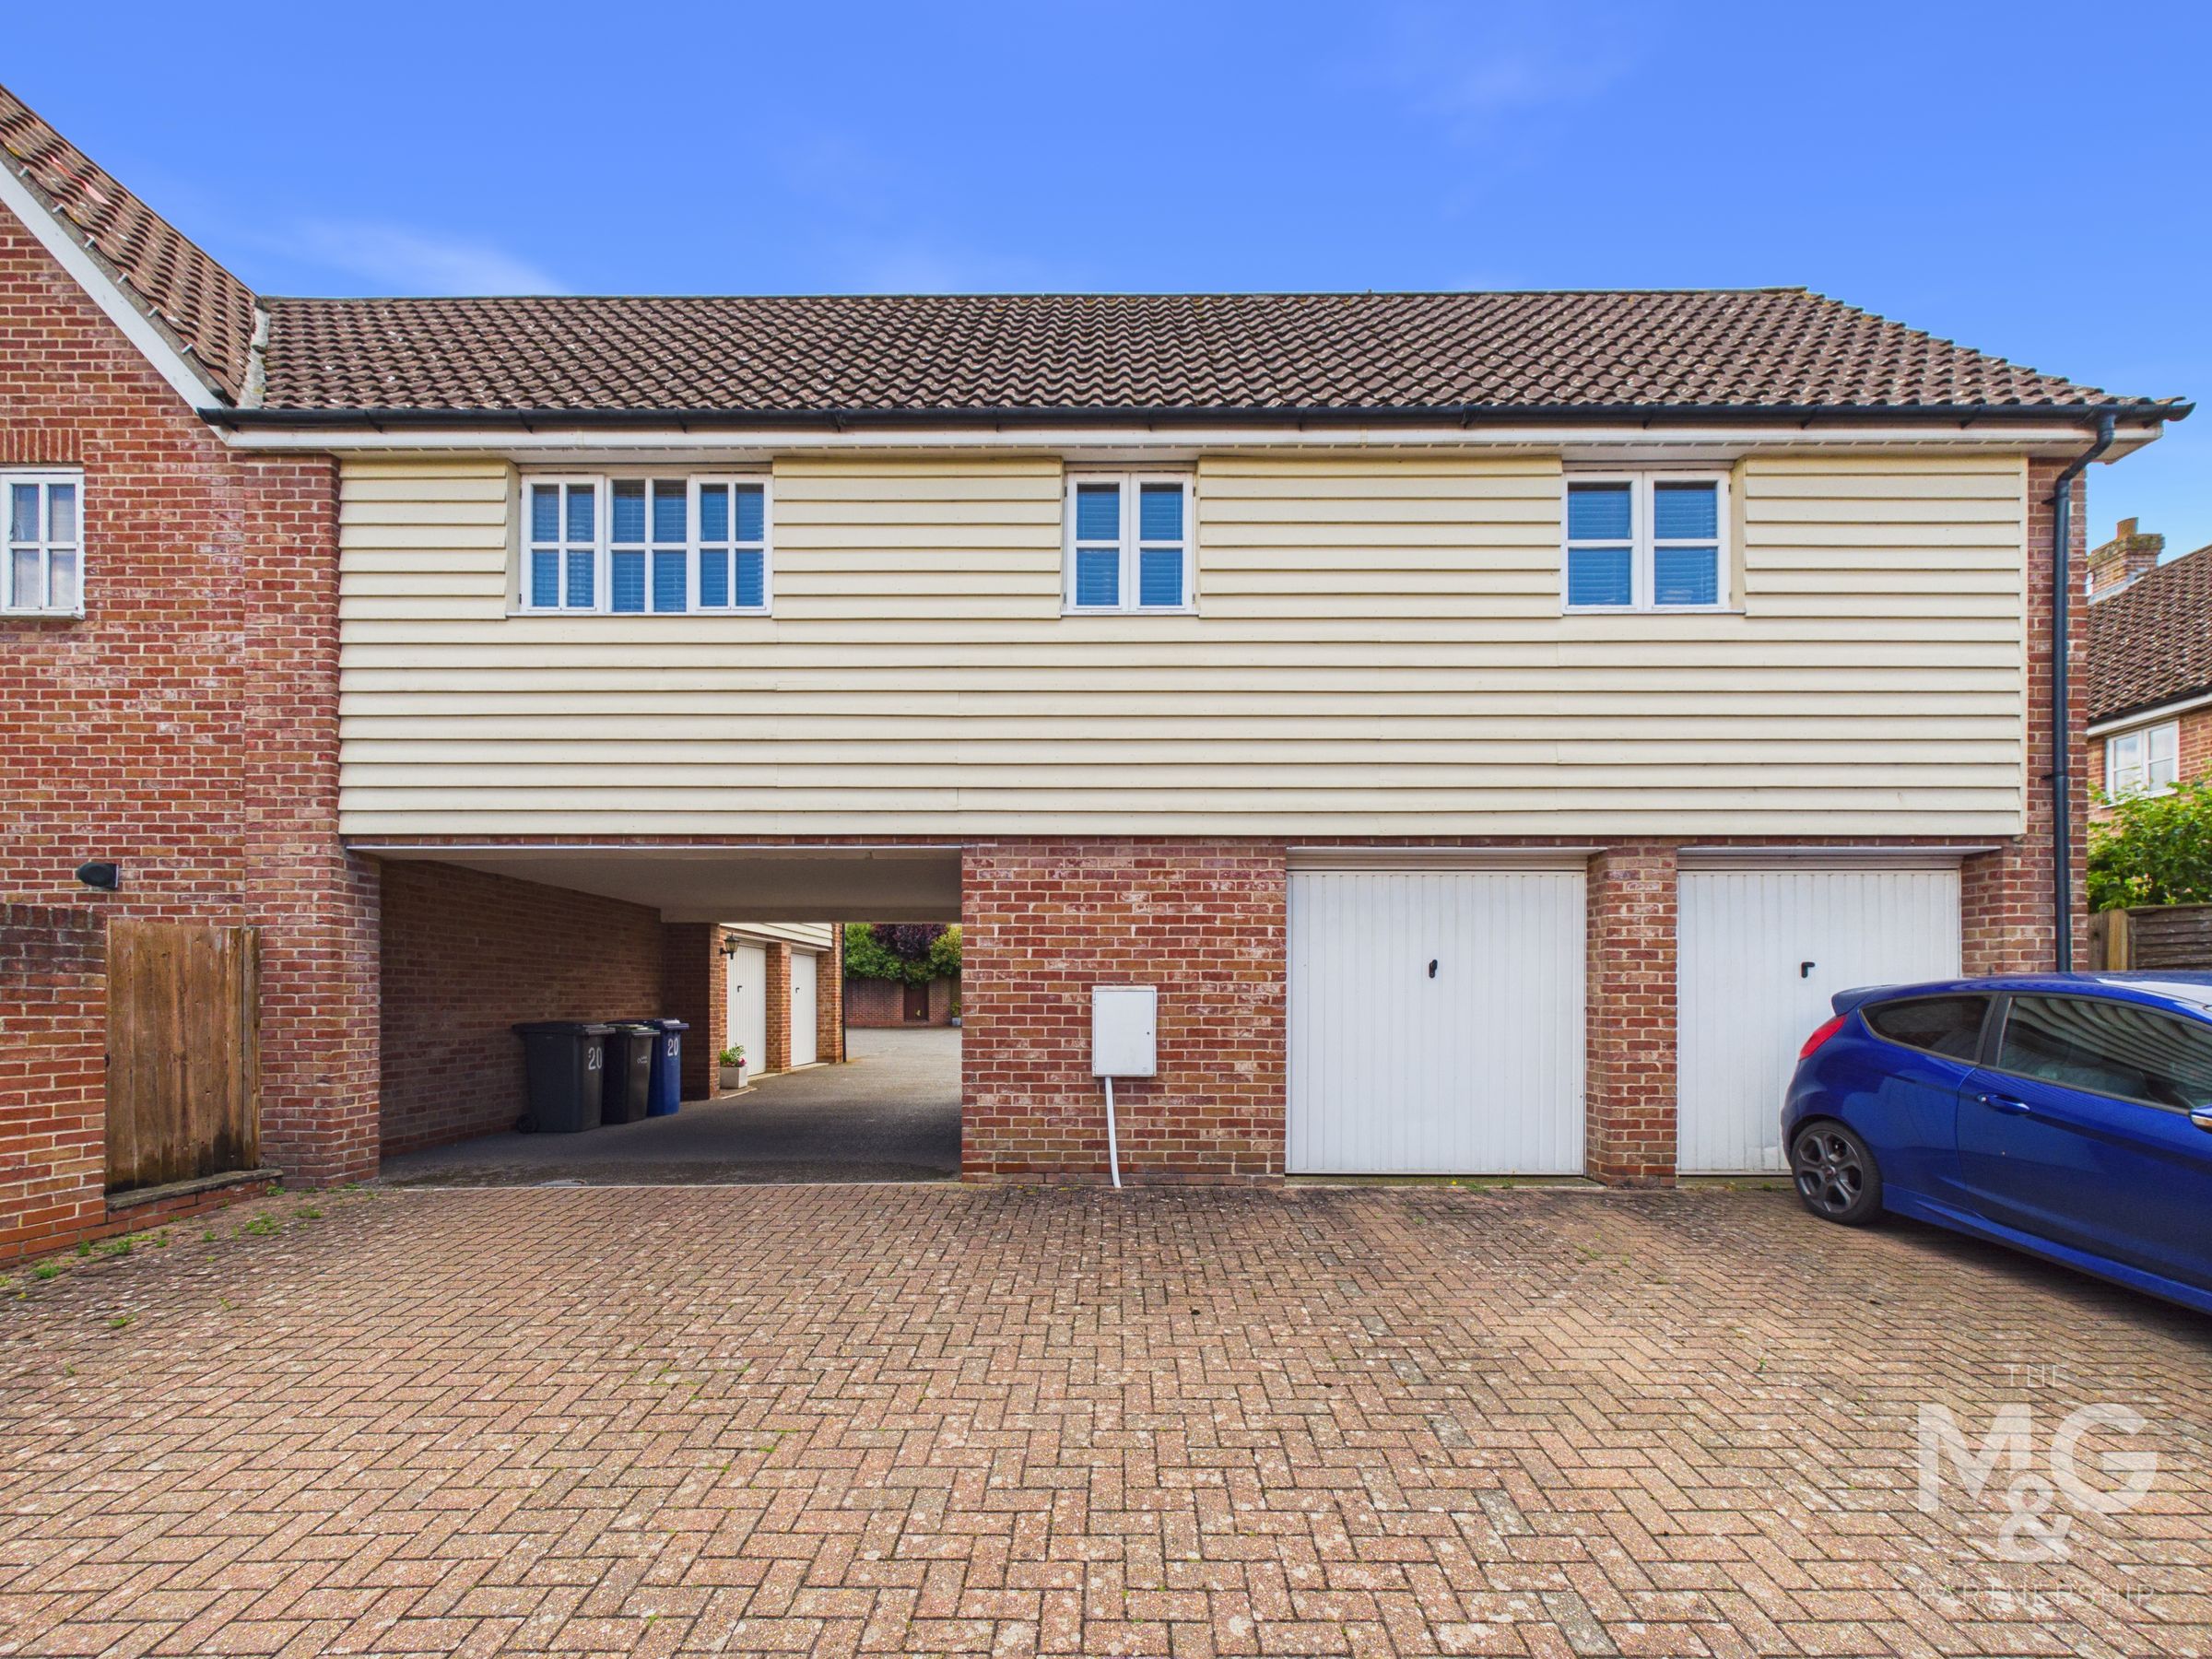
The property would be ideal for first-time buyers, downsizers or investment purchasers, offering comfortable and easily maintained accommodation in a highly convenient setting. Moreton Hall provides superb access to everyday amenities, including local shops, eateries, supermarkets, leisure facilities and schooling, while Bury St Edmunds town centre, with its excellent selection of independent and high street shops, bars and restaurants, is only a short drive away. Outside, the property benefits from a single garage, parking space and a courtyard garden, adding valuable practicality.
Key details
Broadband: up to 5500mbps
646ft2 floor area
883ft2 plot size
Freehold
Council tax band C
Additional information
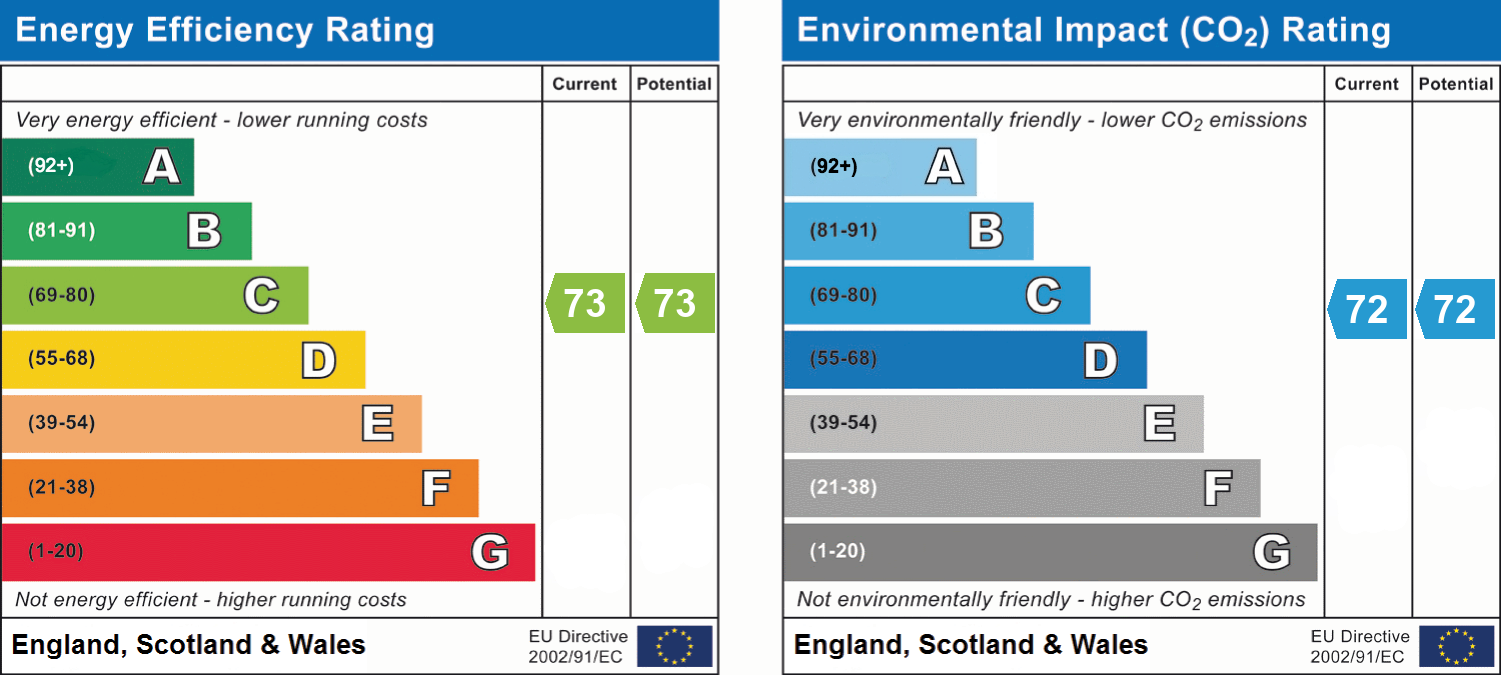
- Energy efficiency (current)
- C (73)
- Energy efficiency (potential)
- C (73)
- Environmental impact (current)
- C (72)
- Environmental impact (potential)
- C (72)
- Is in a conservation area
- No
- Is a listed property
- No
- Restrictions
- Yes
- Construction materials
- Brick and block


Near the property
Rooms and dimensions
Entrance Hall
3' 6" x 4' 0" (1.07m x 1.22m)
Space for shoes and coat storage with the staircase leading to the first floor.
Landing
2' 9" x 9' 8" (0.83m x 2.95m)
Providing access to the lounge-diner, two bedrooms, bathroom and ample storage.
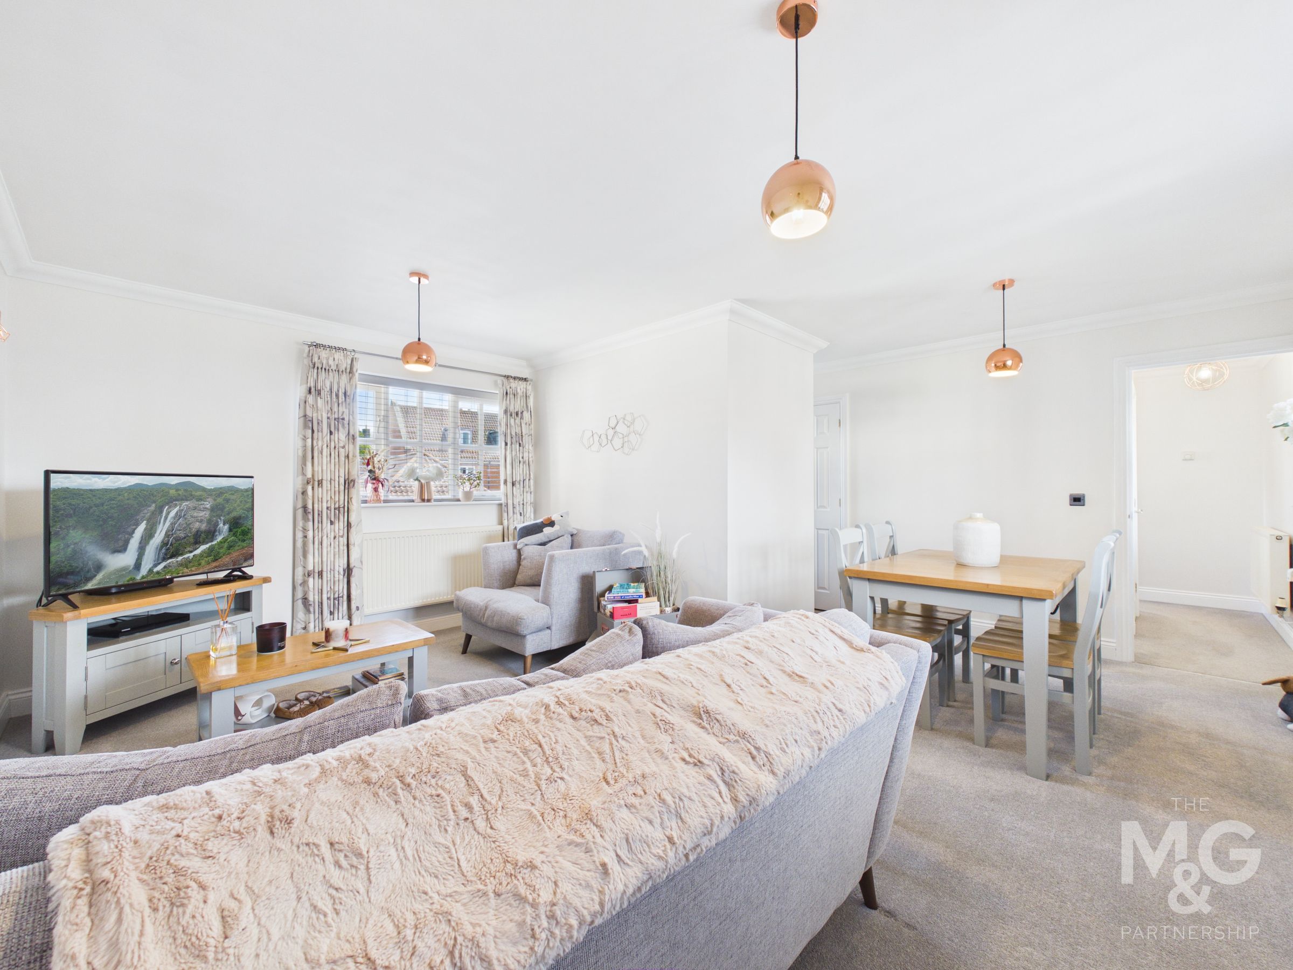
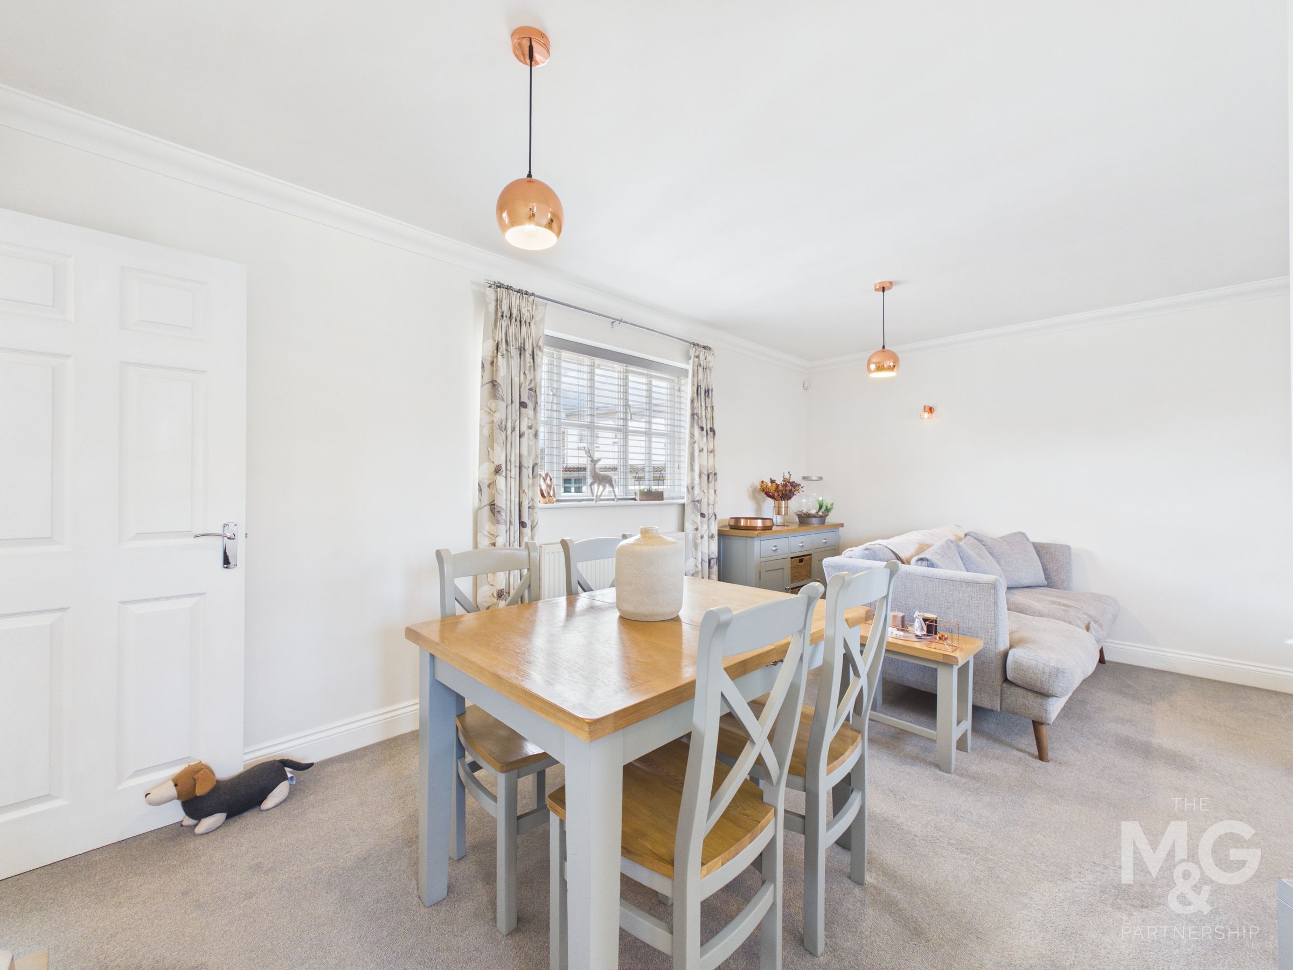
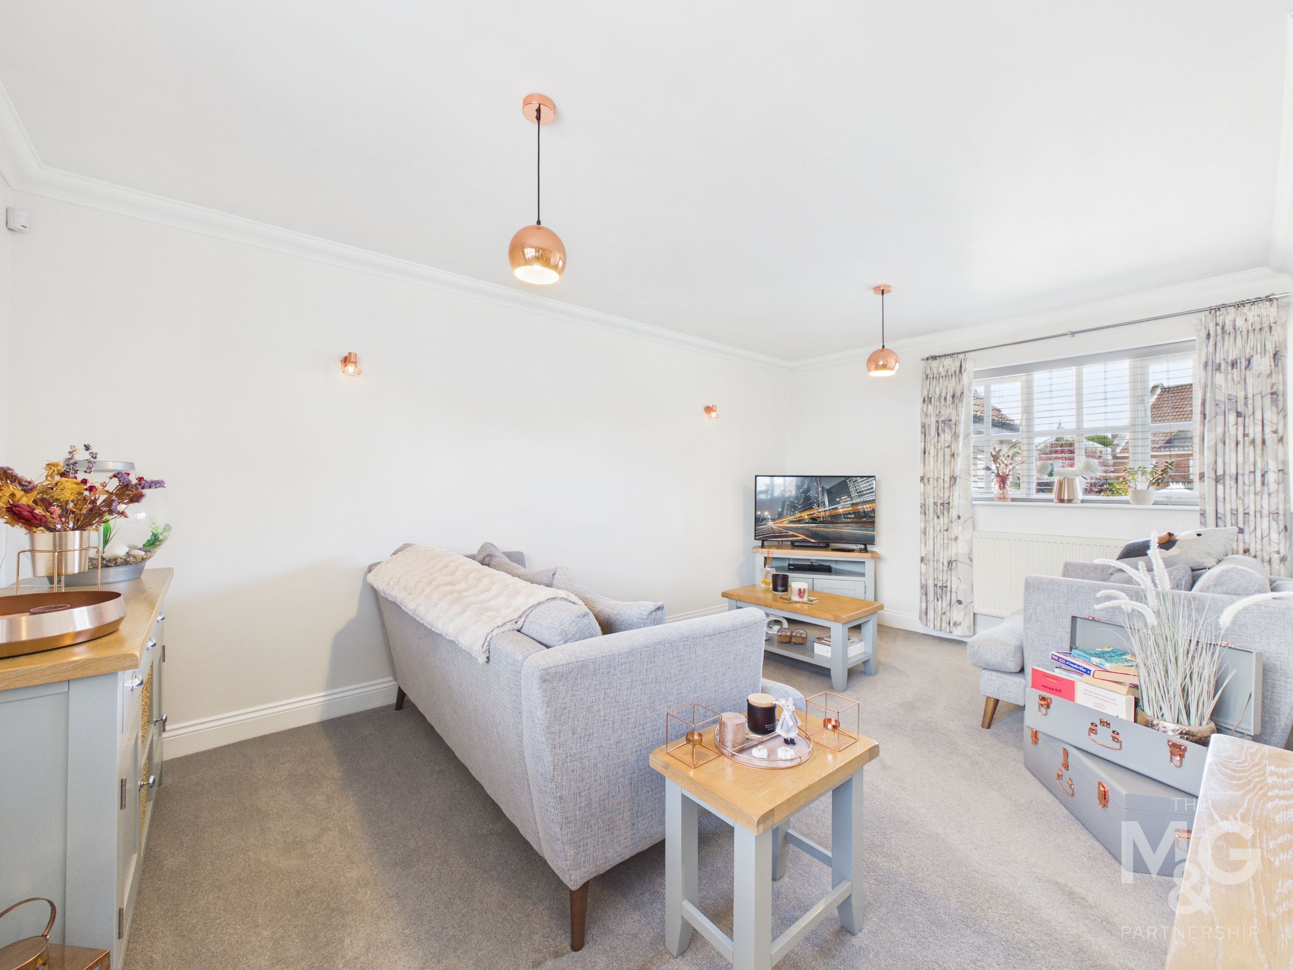
Open Plan Living-Diner
17' 0" x 16' 4" (5.17m x 4.98m)
Well-proportioned room bathed in natural light, courtesy of the dual aspect. Ample space is available for a separate living and dining area. Access to the kitchen can also be found.
Kitchen
9' 3" x 7' 2" (2.83m x 2.18m)
The stylish kitchen has recently been refurbished to accommodate a choice of low and eye level storage amongst appliances, finished in a charming shaker-style navy fascia with copper detailing. Integrated appliances include an oven, hob and extractor fan, whilst space and plumbing facilities are available for a free-standing fridge-freezer and washing machine.
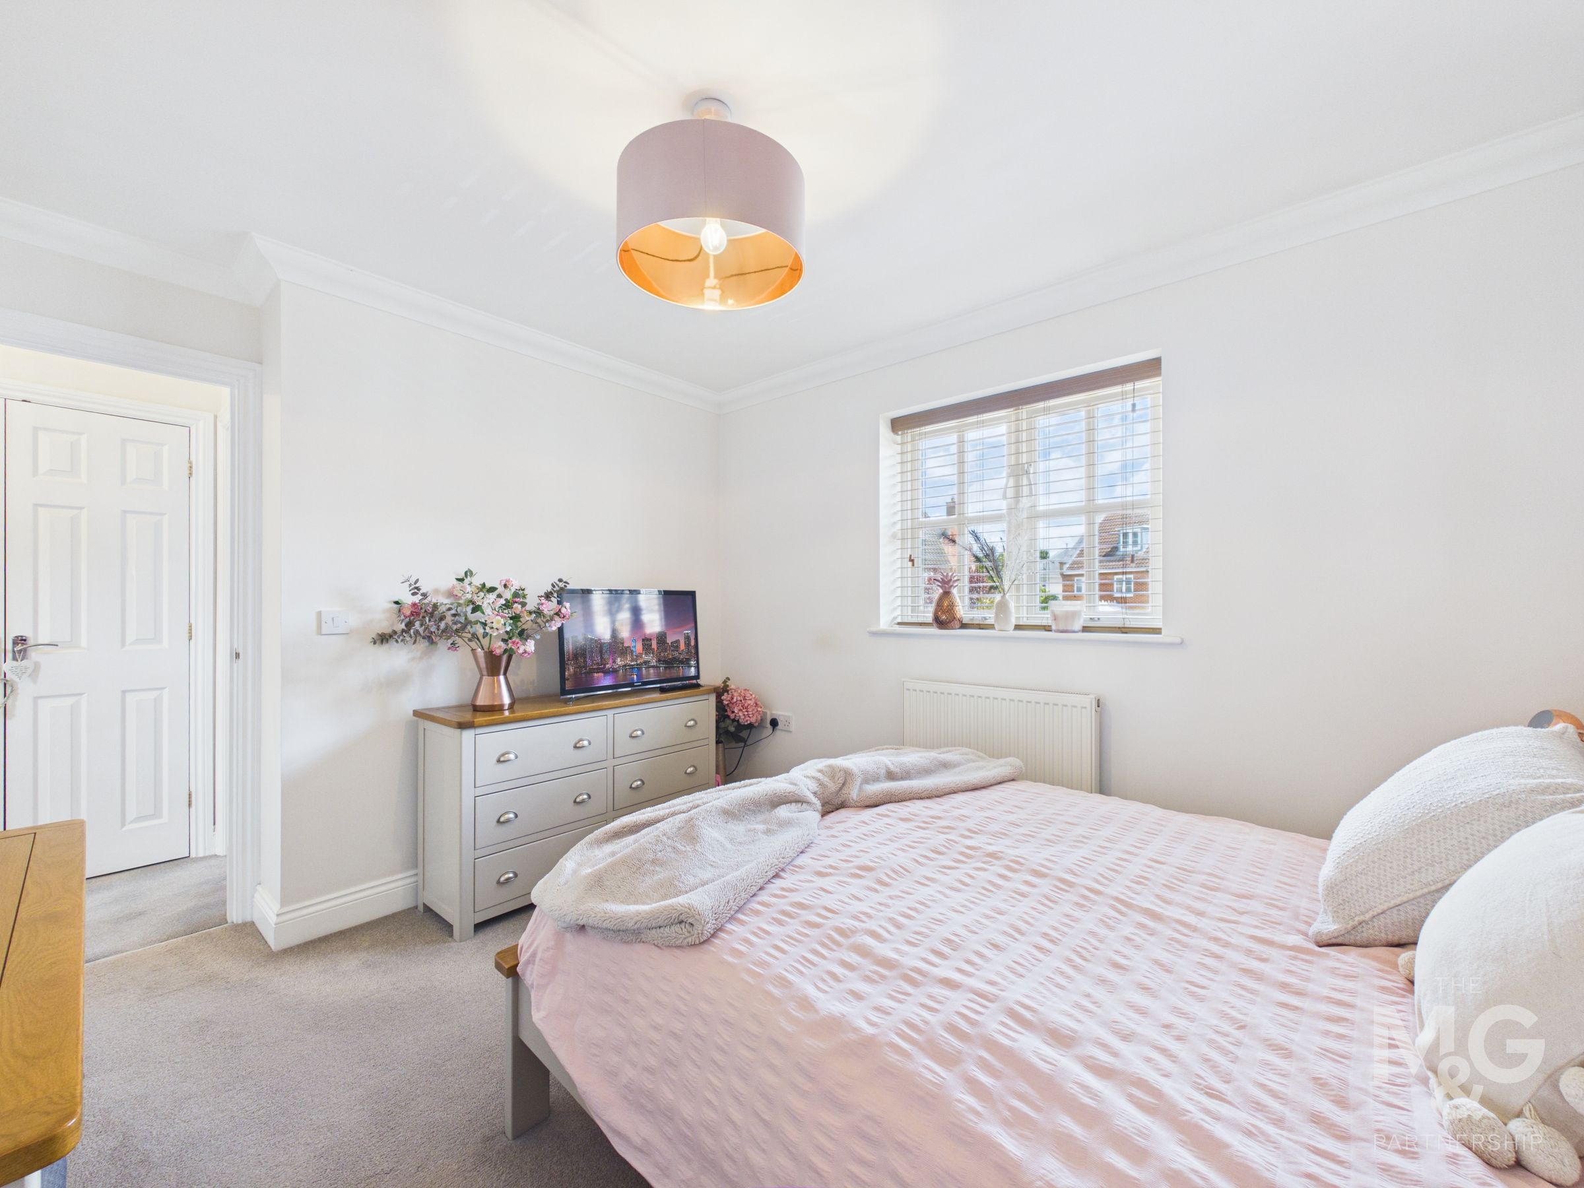
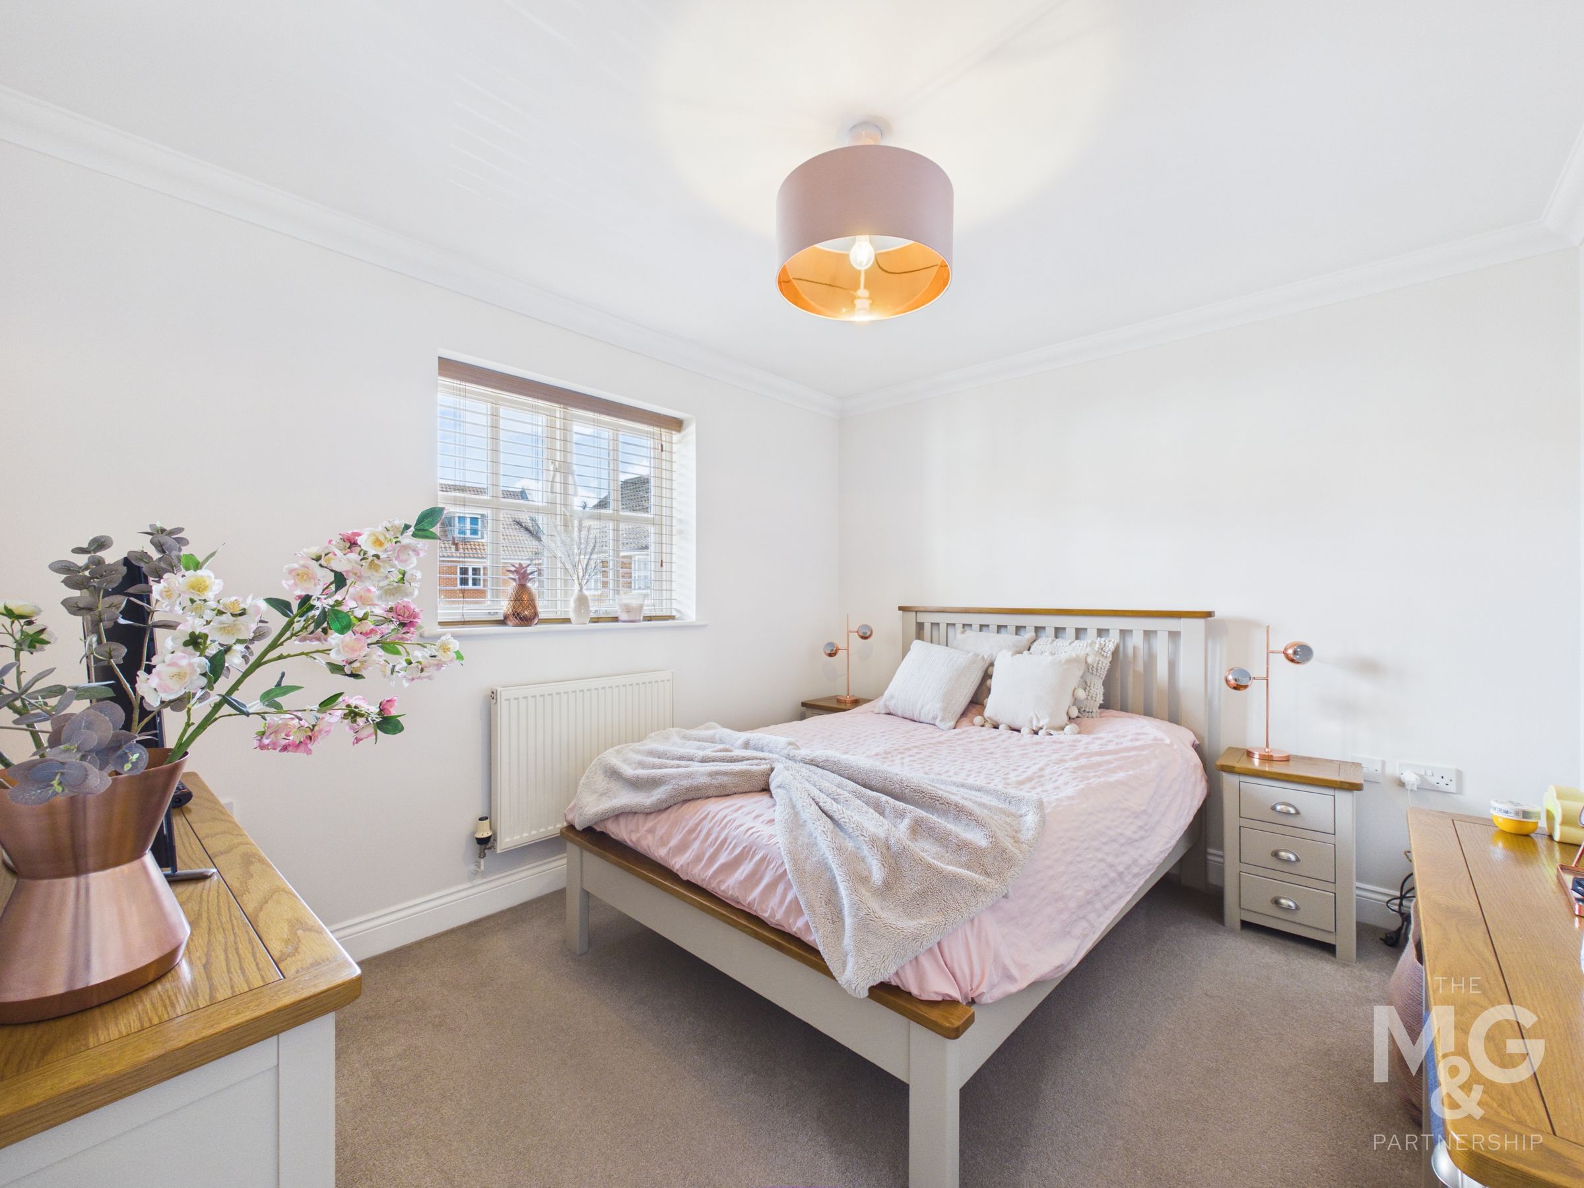
Bedroom One
11' 1" x 9' 7" (3.38m x 2.93m)
Generous double bedroom overlooking the rear of the property.
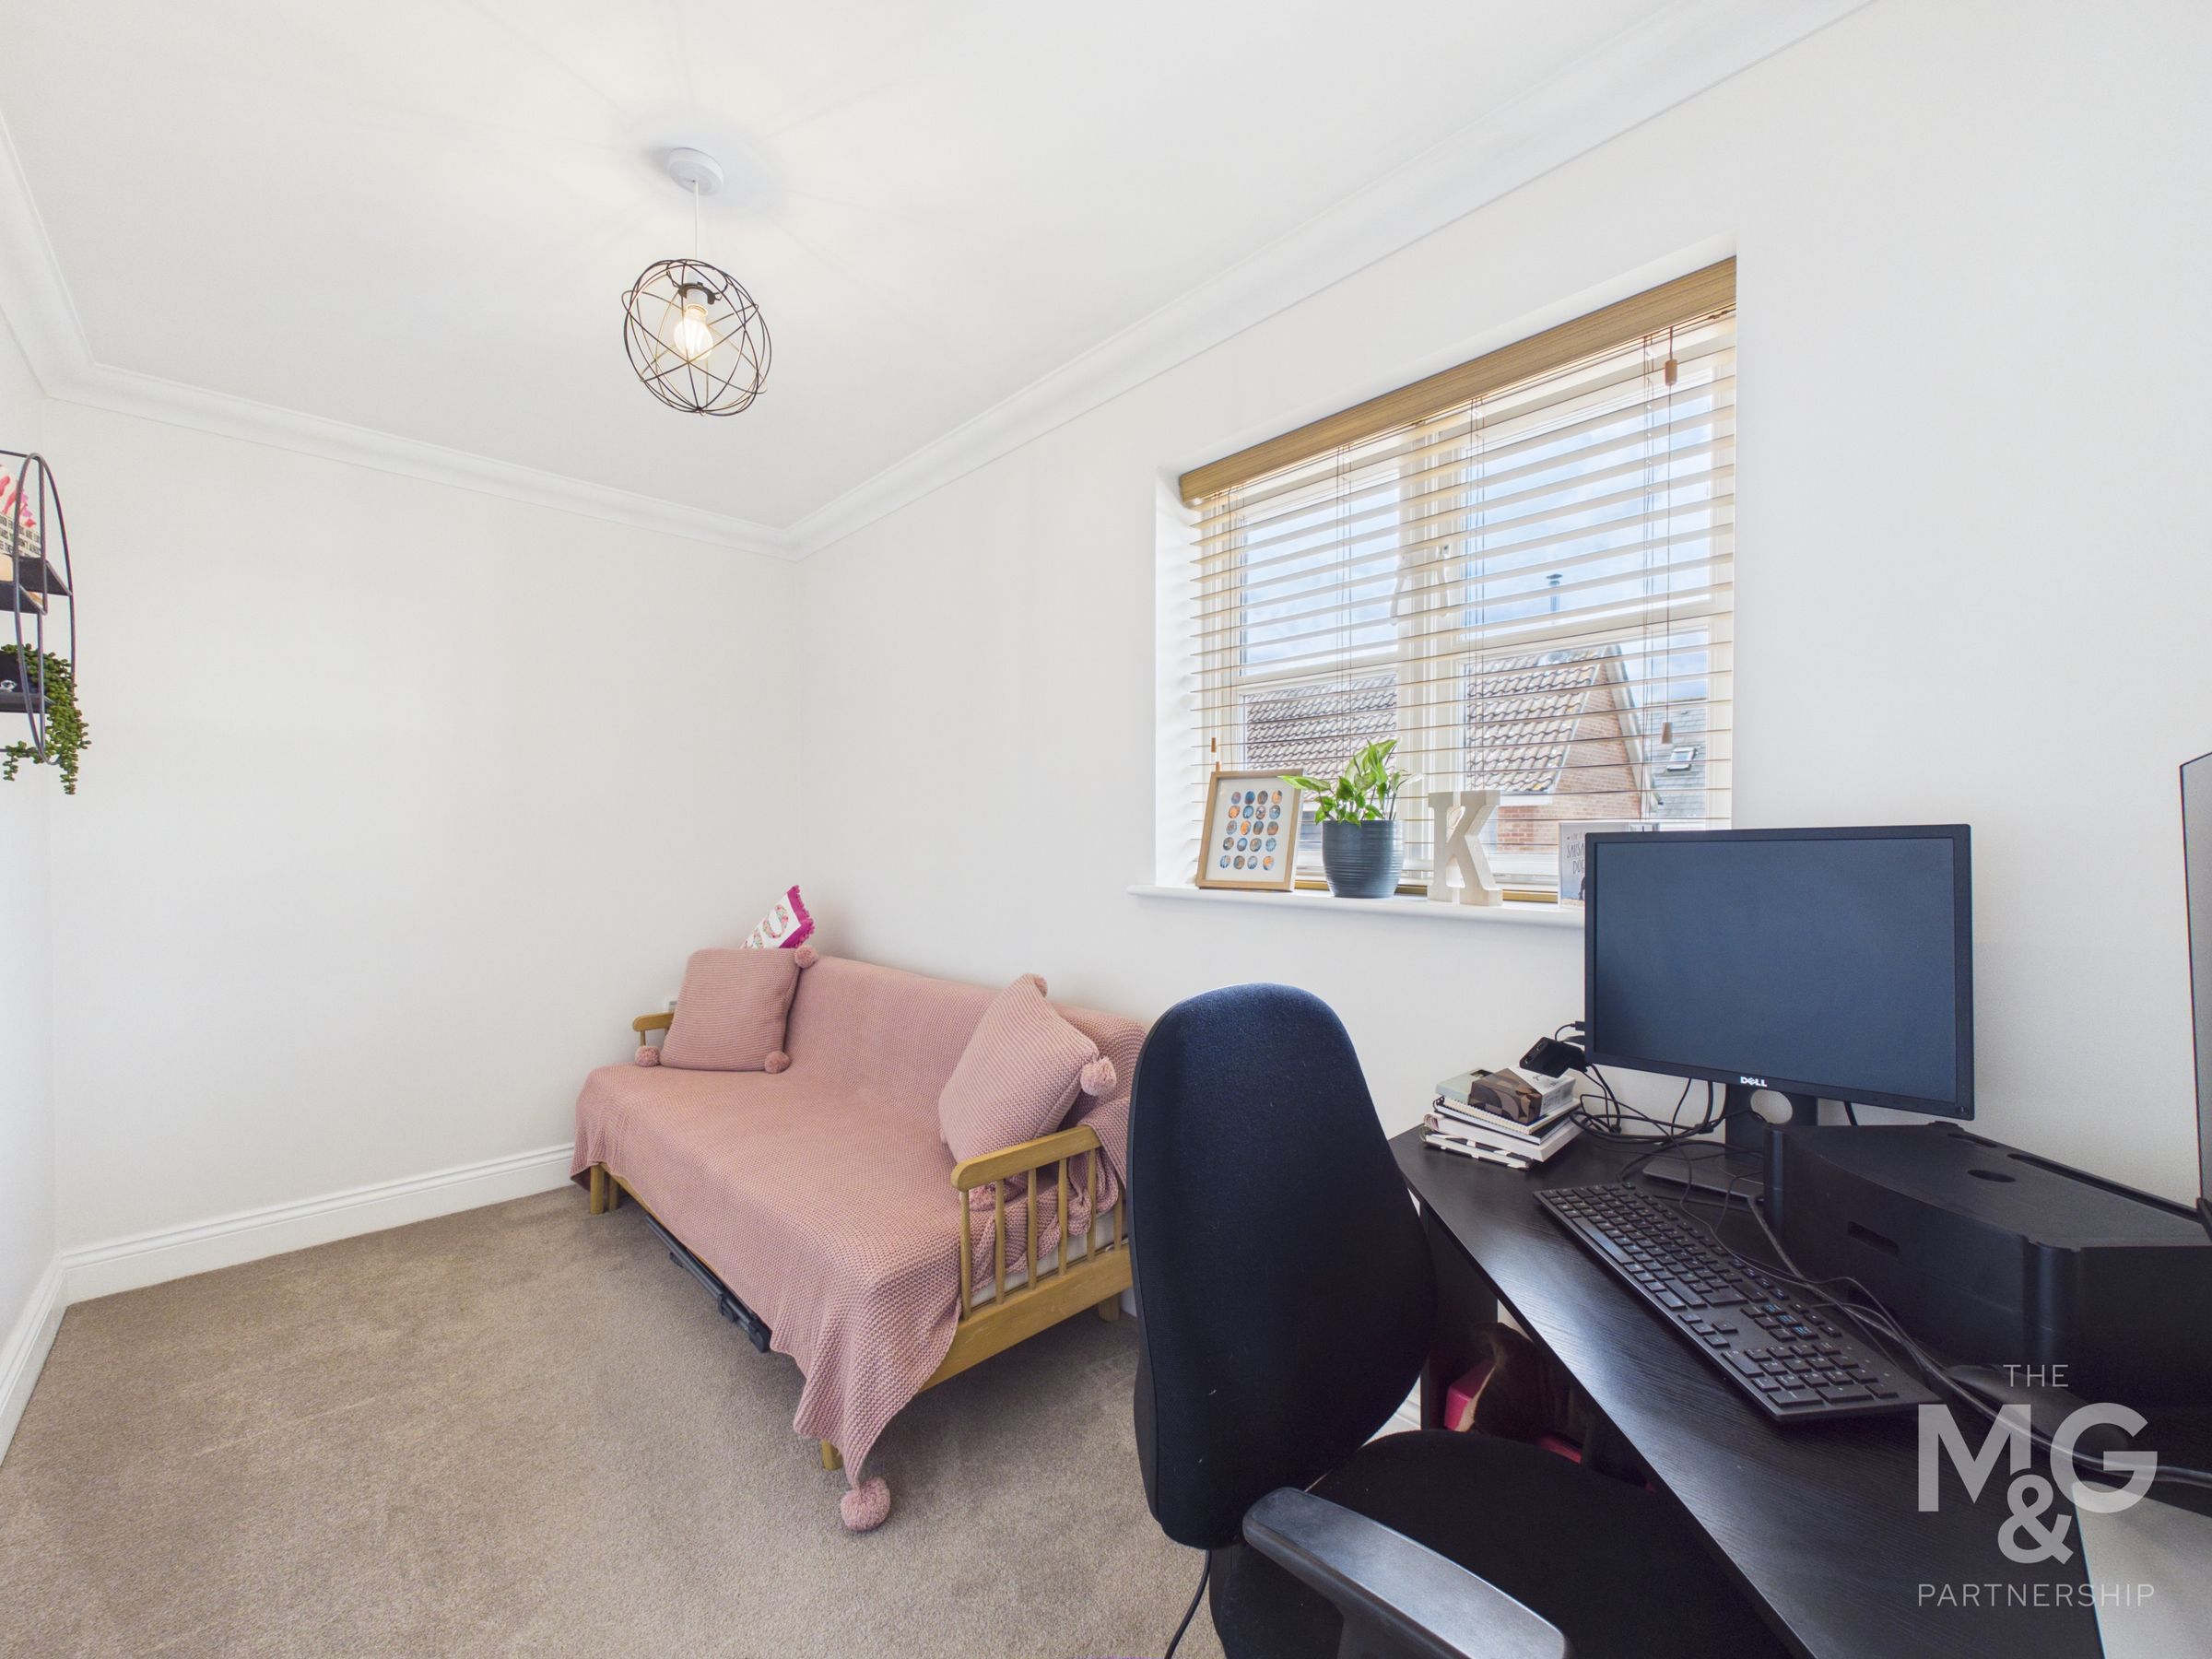
Bedroom Two
12' 1" x 6' 5" (3.69m x 1.96m)
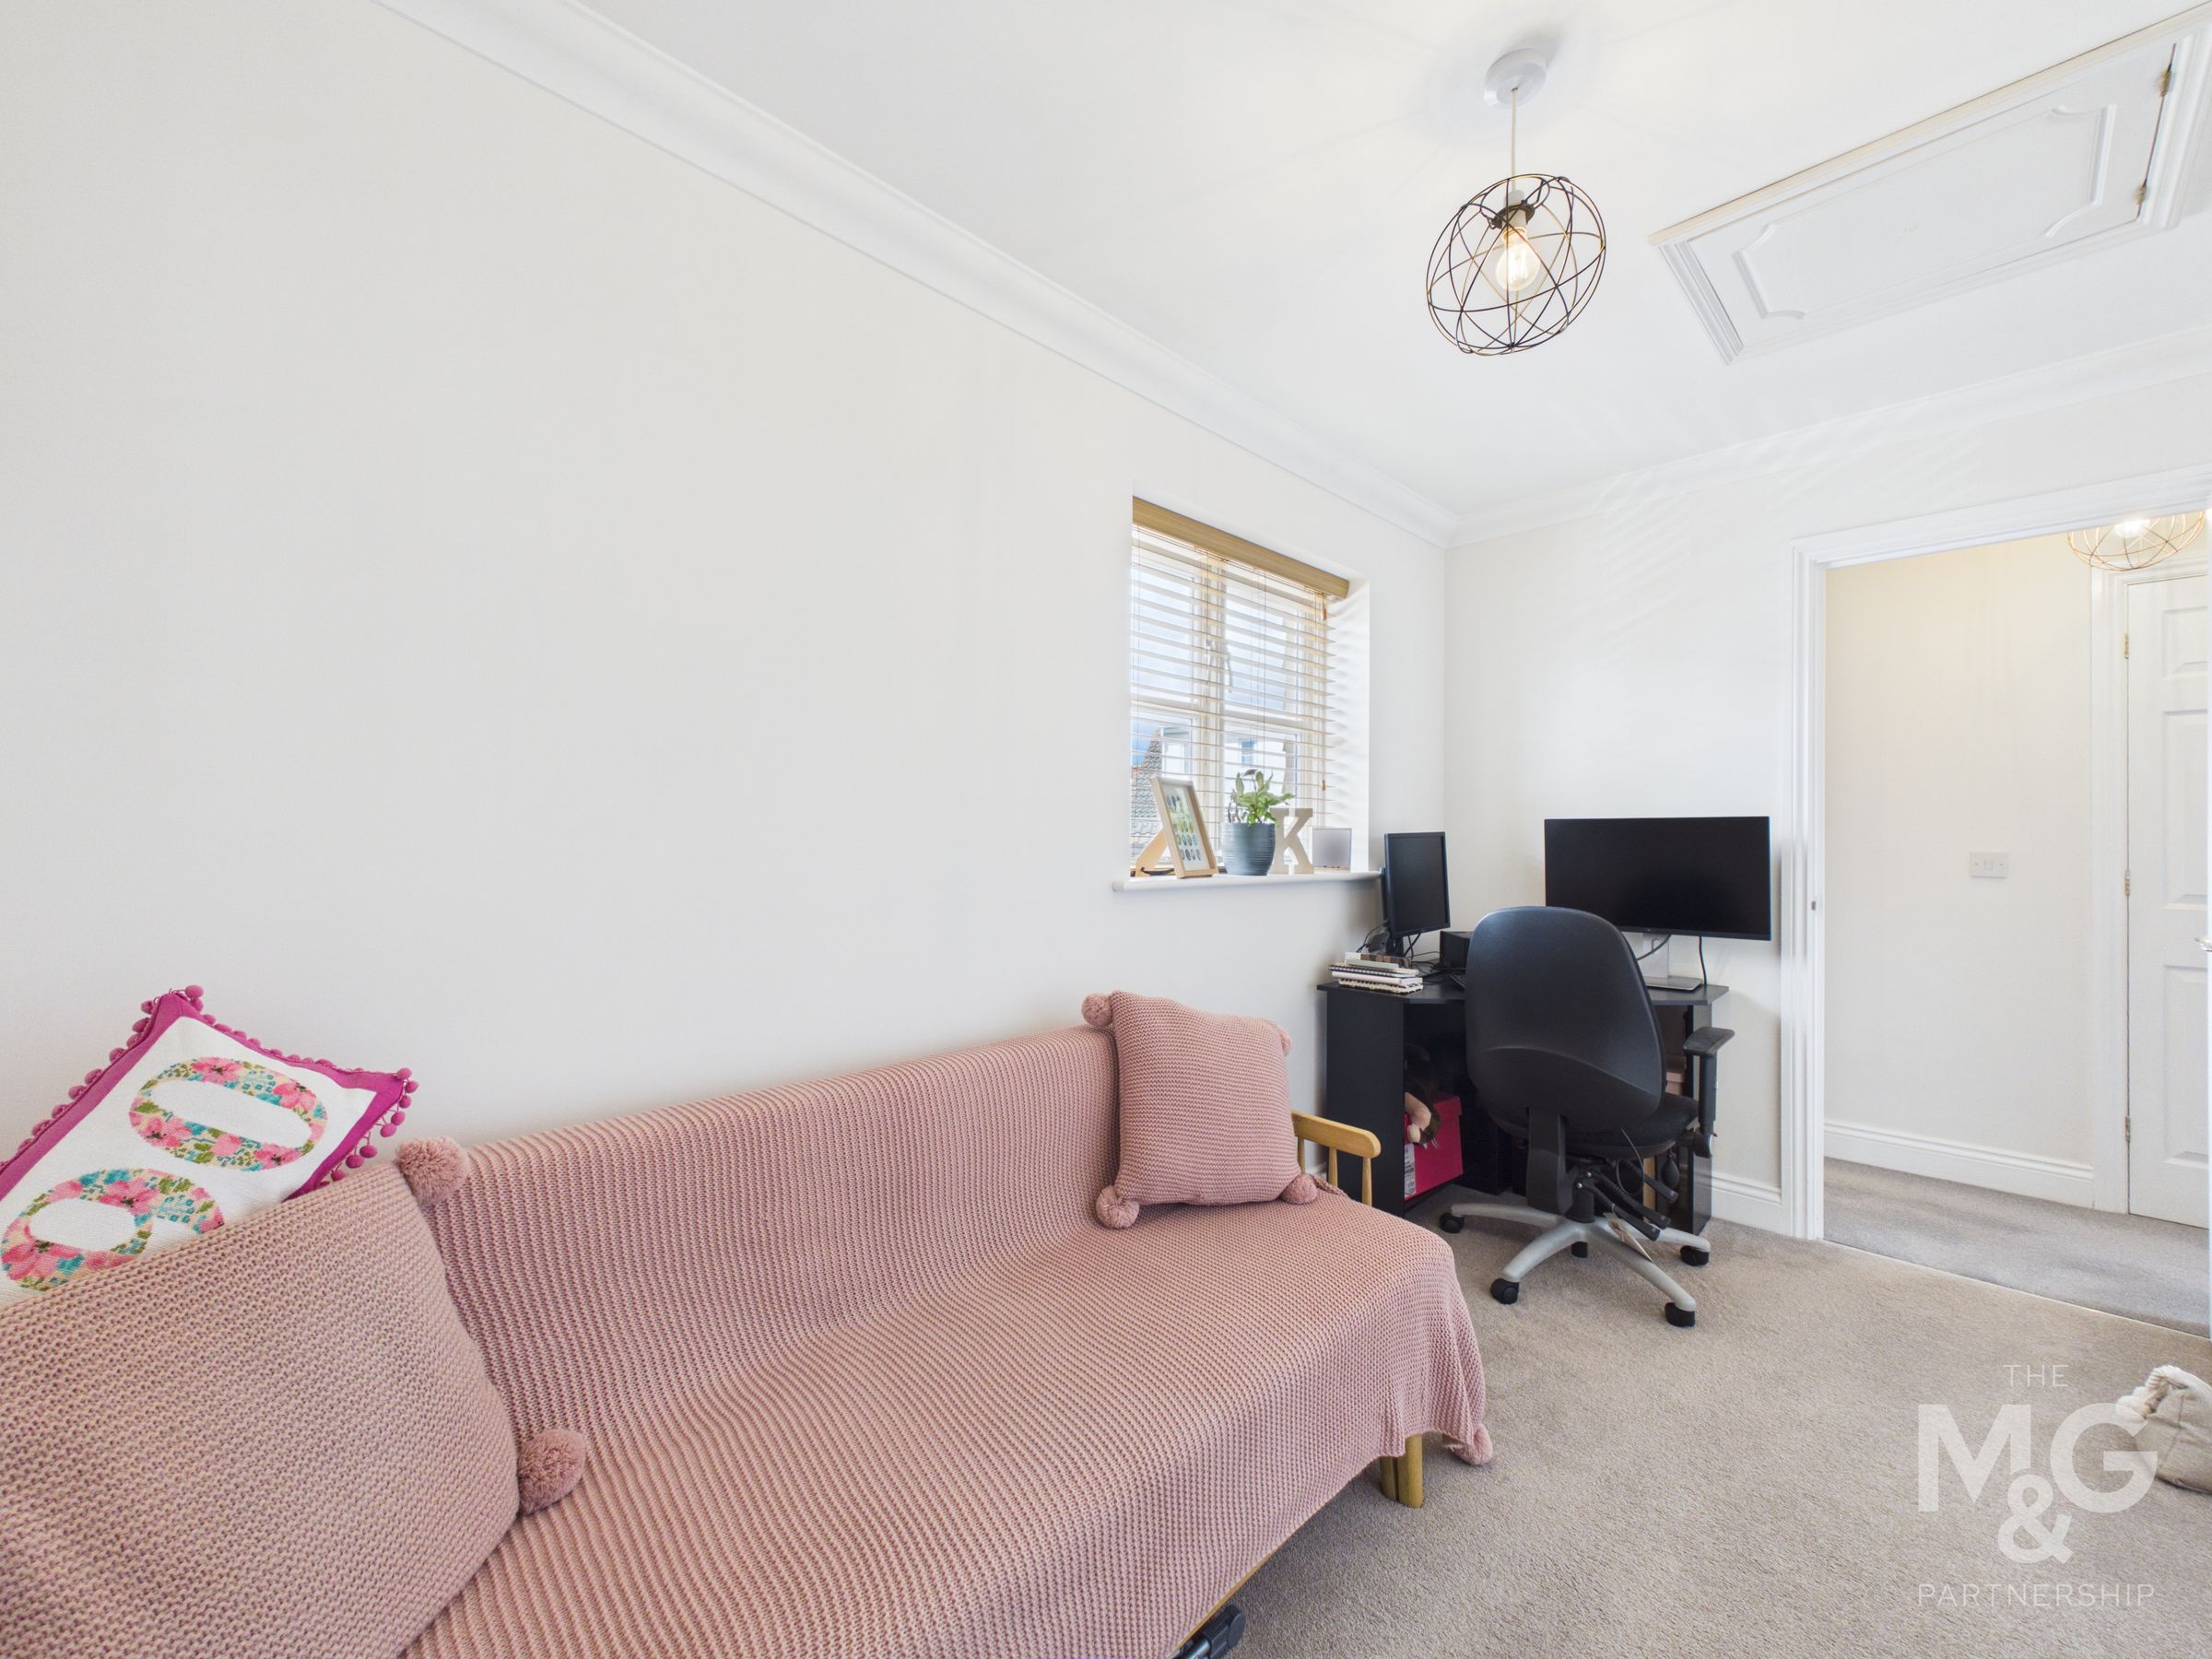
Small double bedroom, currently utilised as an office space and guest room with a sofa bed.
Bathroom
6' 7" x 5' 9" (2.00m x 1.76m)
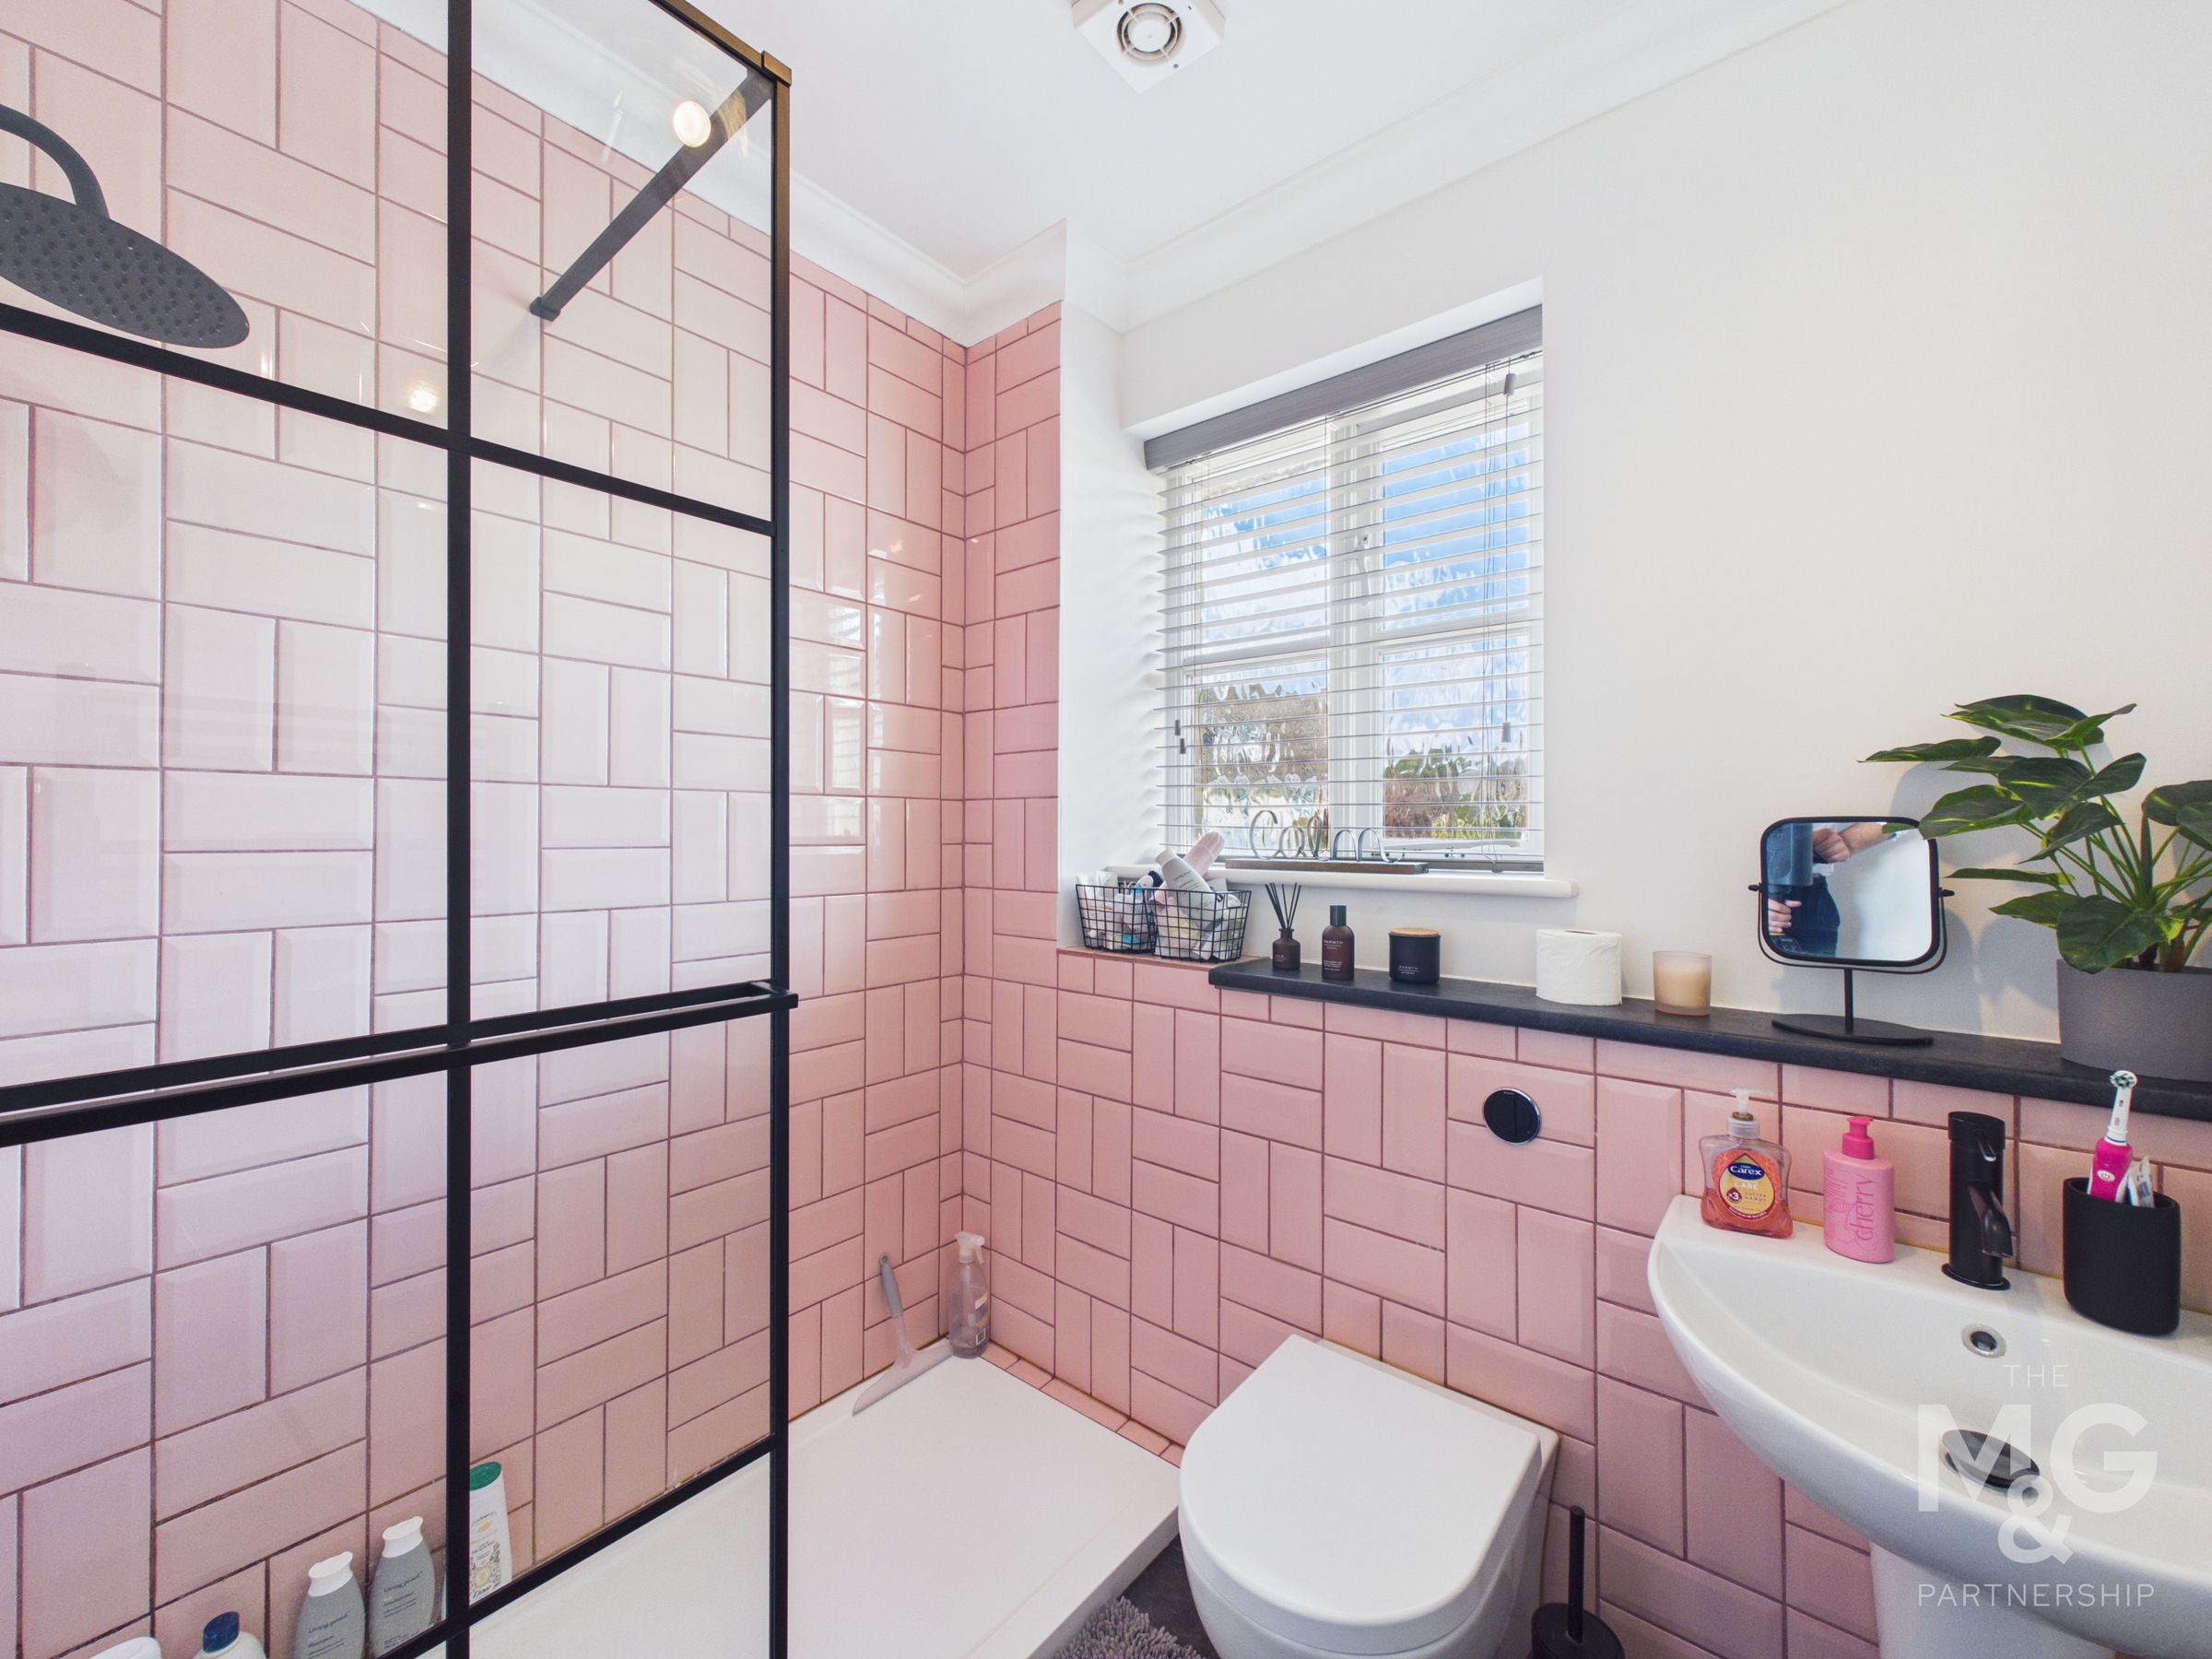
The shower room is complete with contemporary pink tiling, wc, basin, walk-in shower and heated towel rail.
Garden & Garage
8' 11" x 16' 6" (2.71m x 5.03m)
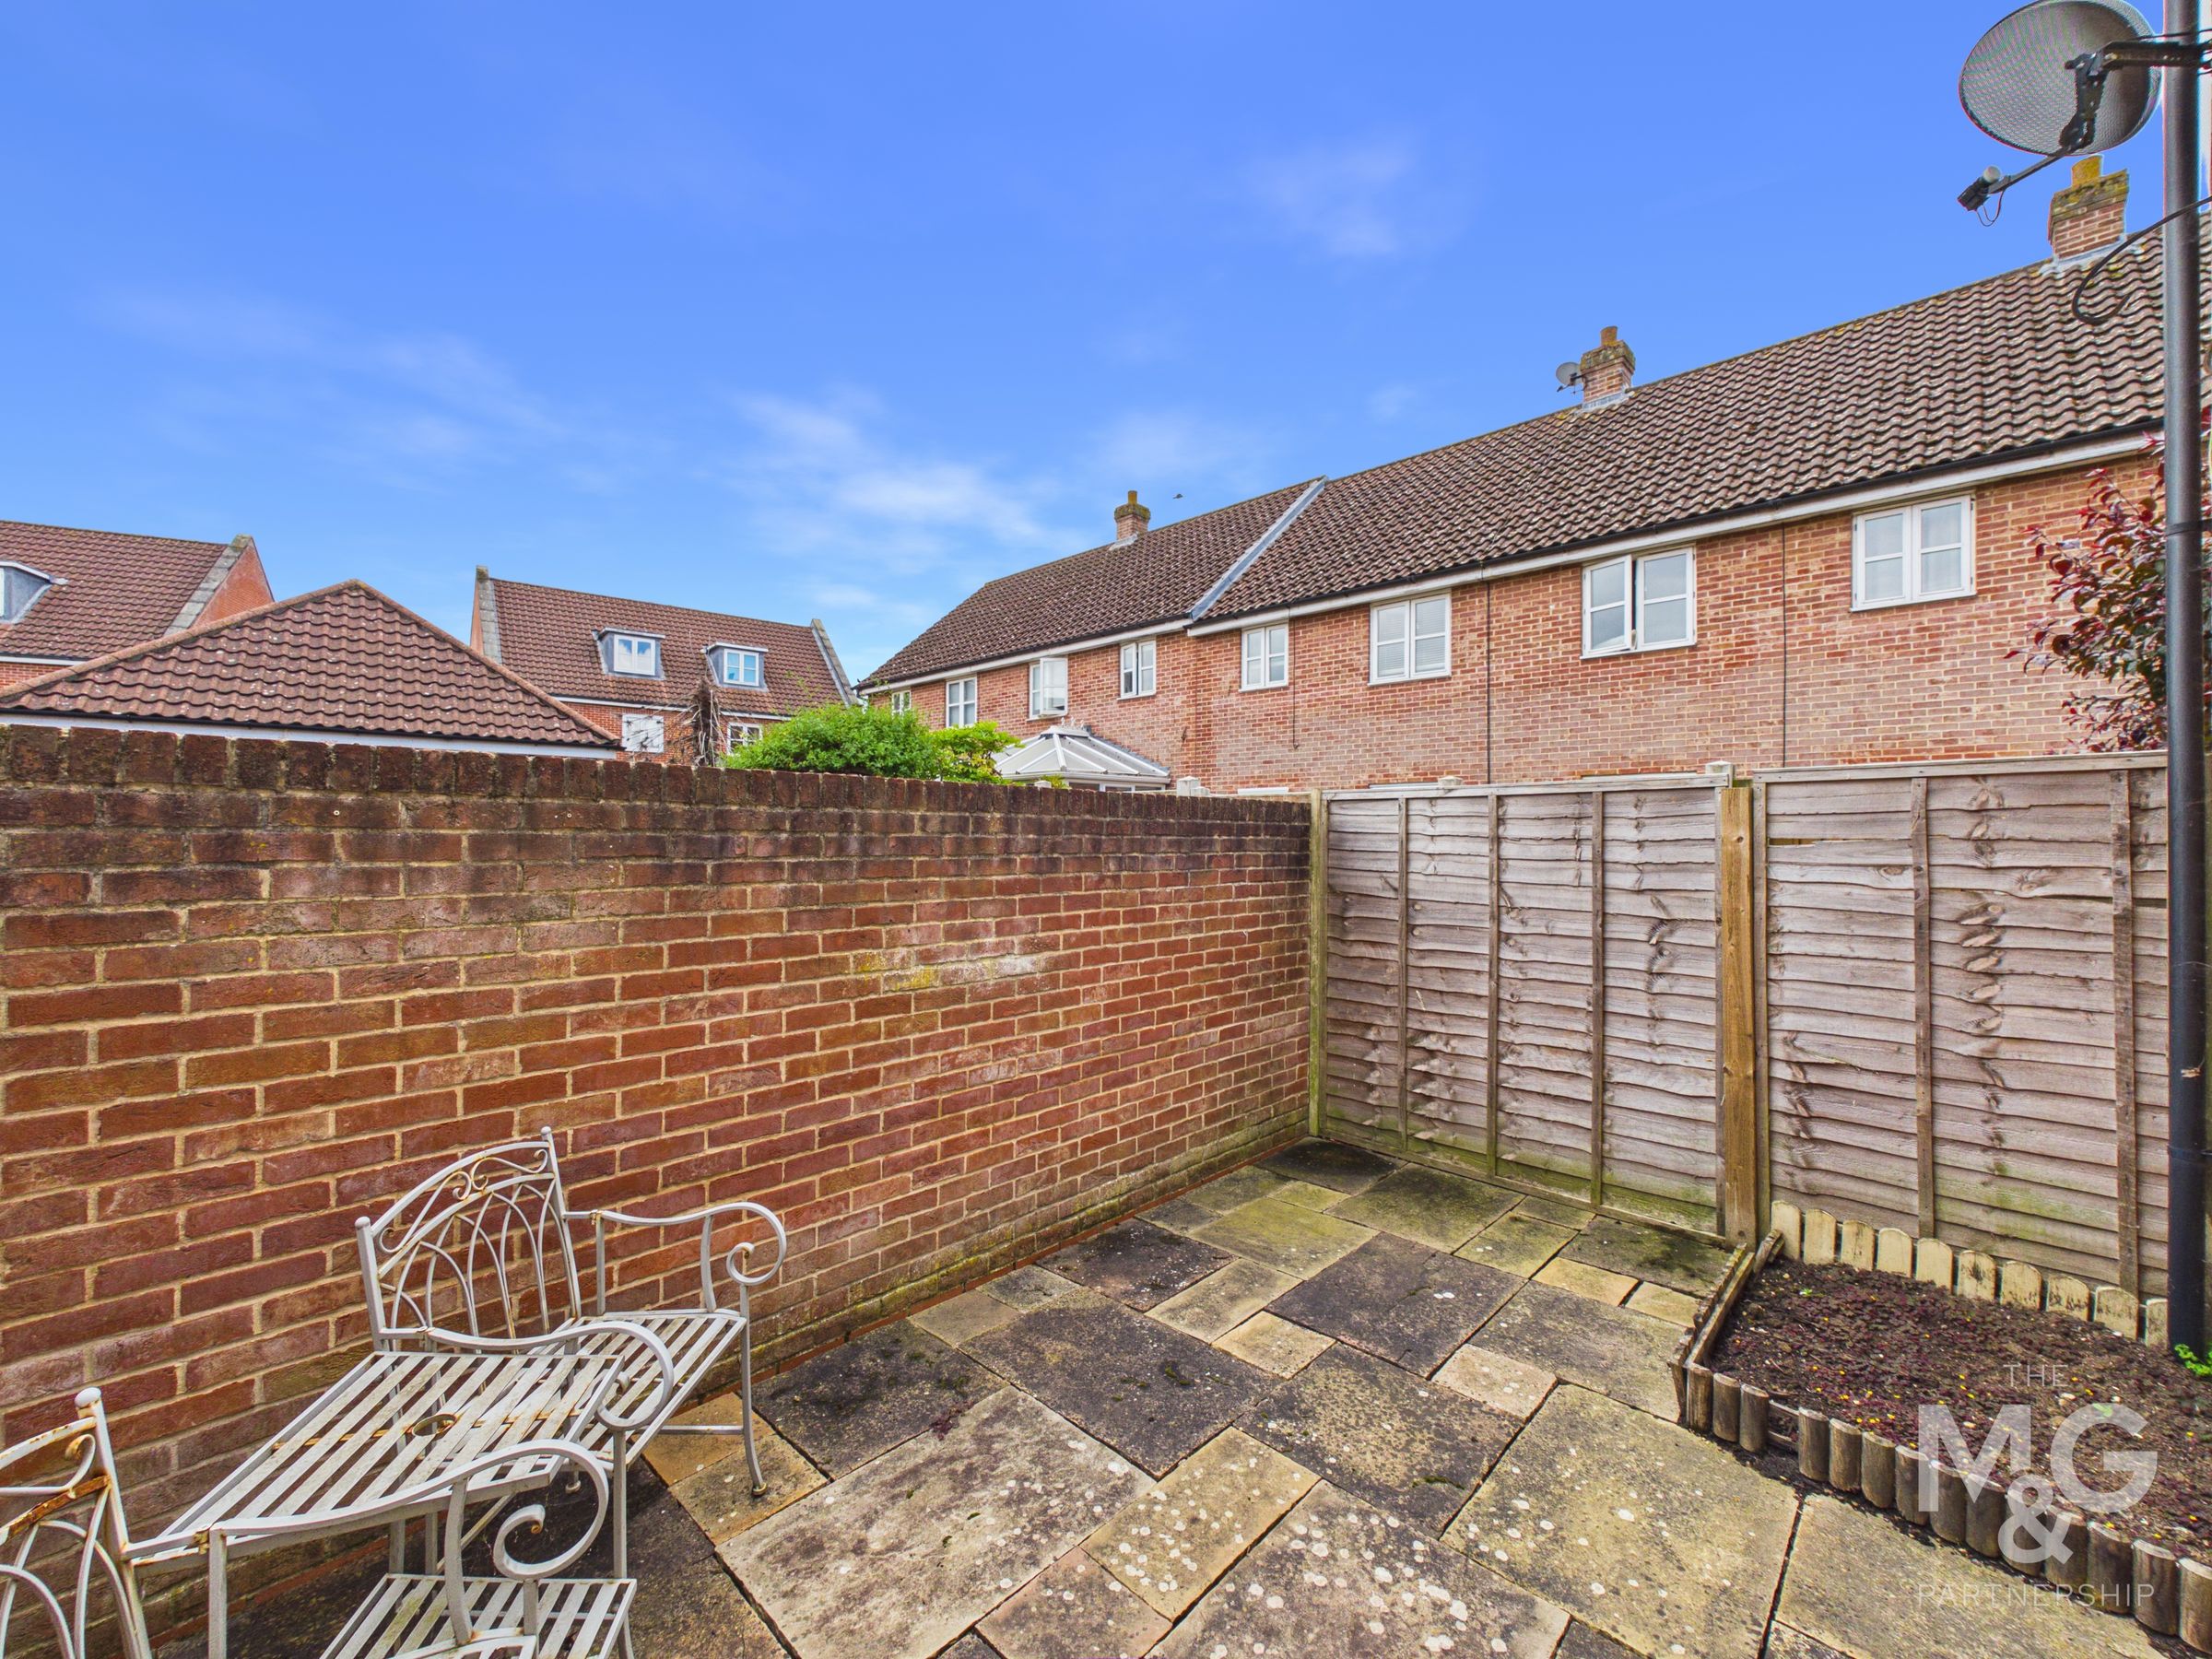
The private courtyard garden is low maintenence but ideal for adding potted colour and enjoying a Summer BBQ. Access into the rear of the garage can be found which is complete with power.
Agent Notes
EPC Rating - C Council Tax - B (West Suffolk) All mains services connected Boiler installed in 2018 - serviced annually Double glazed throughout Broadband: Ultrafast broadband available (source: Ofcom) Mobile Coverage: Service available from all providers (source: Ofcom)