Like the look of this property?
We would love to hear from you and arrange a viewing of this property. Get in touch now!
Property features
Extended detached family home
Occupying a particularly well served location
Potential to update and enhance
Gas central heating and uPVC sealed unit glazing
Porch, hall, large lounge/dining room
Kitchen, family room, shower room, conservatory
About this property
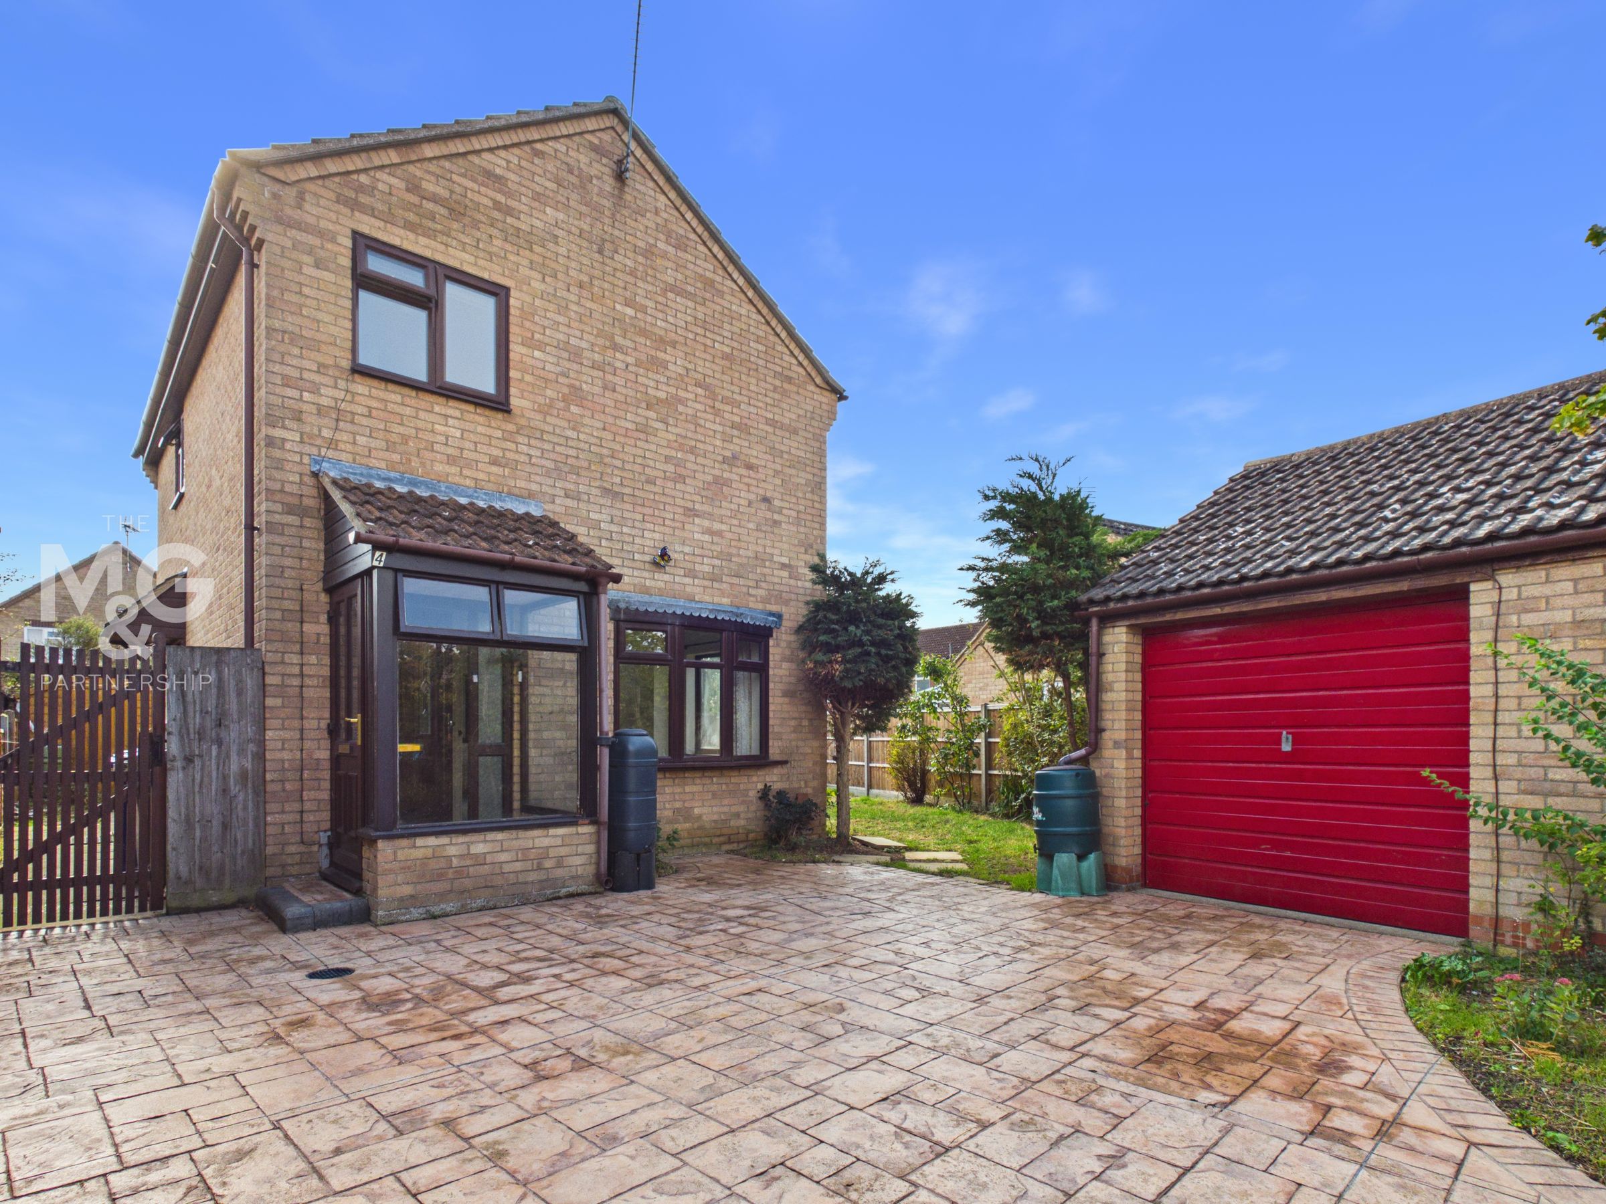
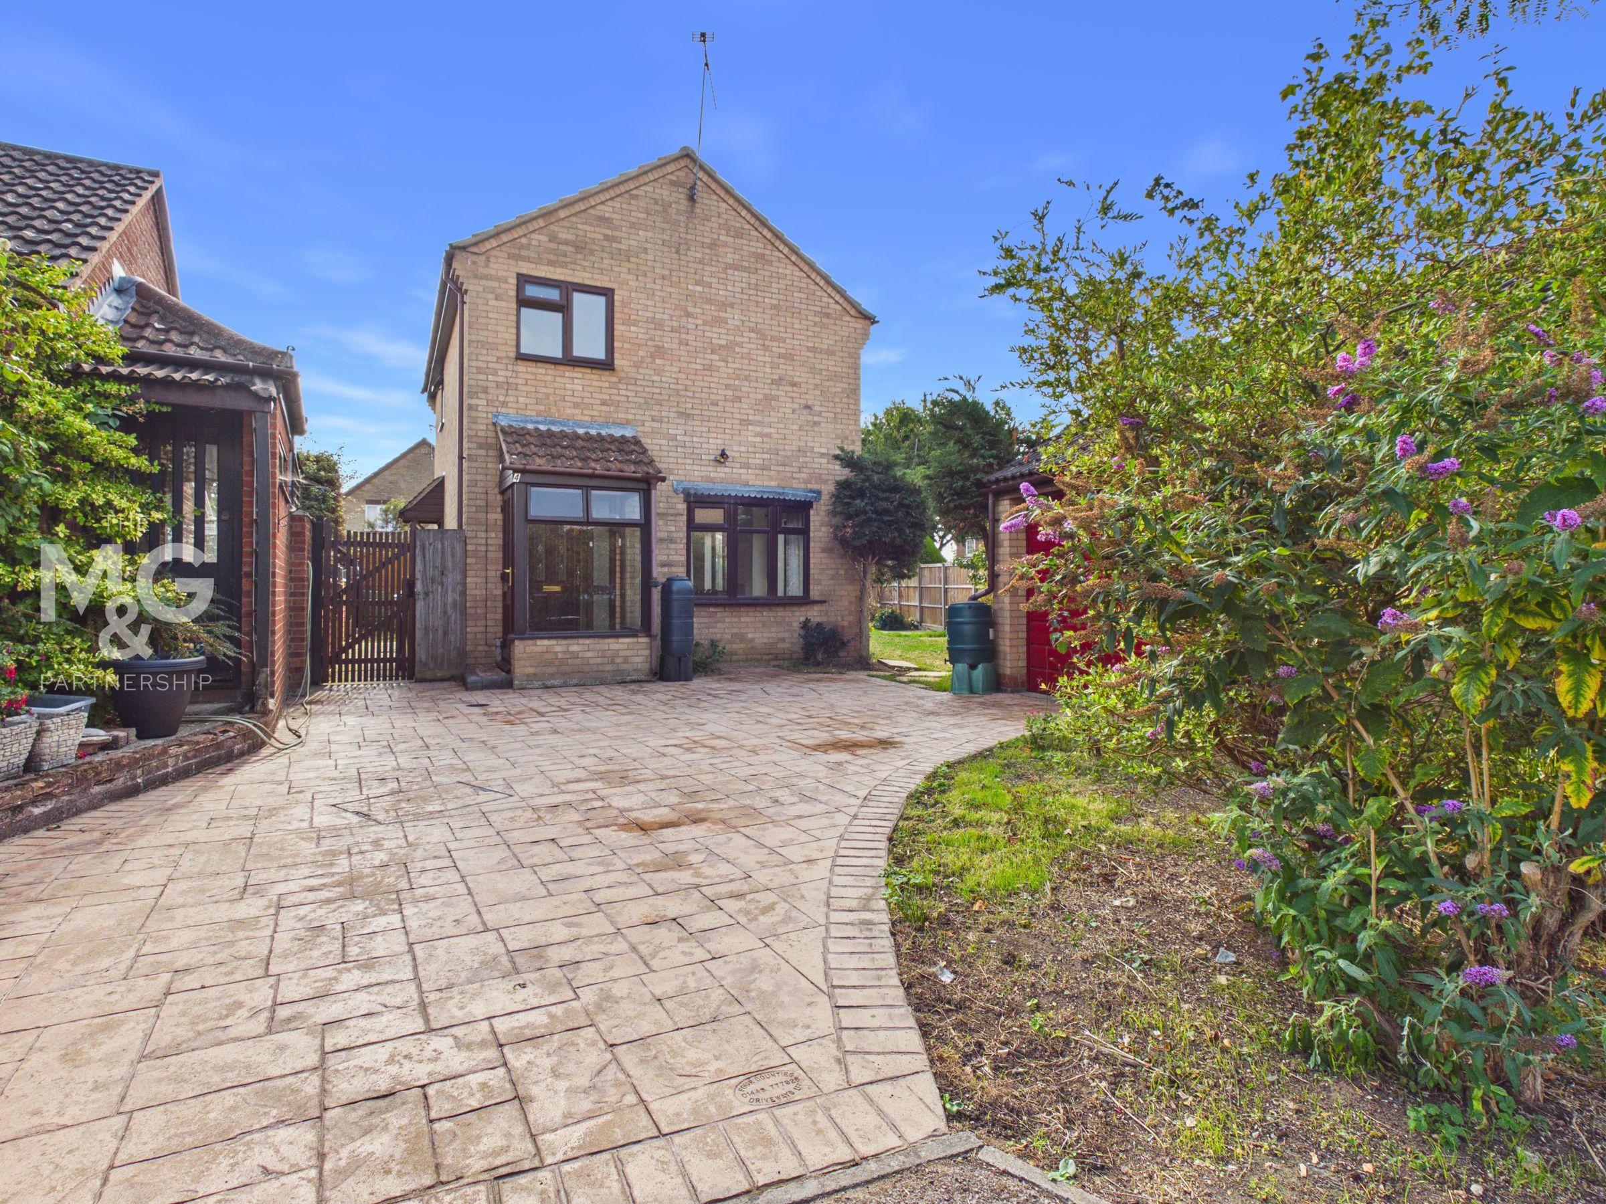
This CHAIN FREE, extended modern detached family home occupies a particularly convenient setting on the ever-popular Moreton Hall development. Built in 1986 and owned from new by the present vendors, the property offers well-proportioned accommodation together with a good frontage, driveway, single garage and enclosed rear garden.
The ground floor includes an entrance porch, hall, spacious lounge/diner, kitchen, family room, shower room and conservatory, while upstairs there are three bedrooms and a bathroom. Although requiring elements of updating, the house provides an excellent blank canvas for buyers wishing to modernise and add their own style whilst adding value. Further benefits include gas-fired central heating and uPVC glazing.
Key details
Broadband: up to 5500mbps
915ft2 floor area
2960ft2 plot size
Freehold
Council tax band C
Additional information
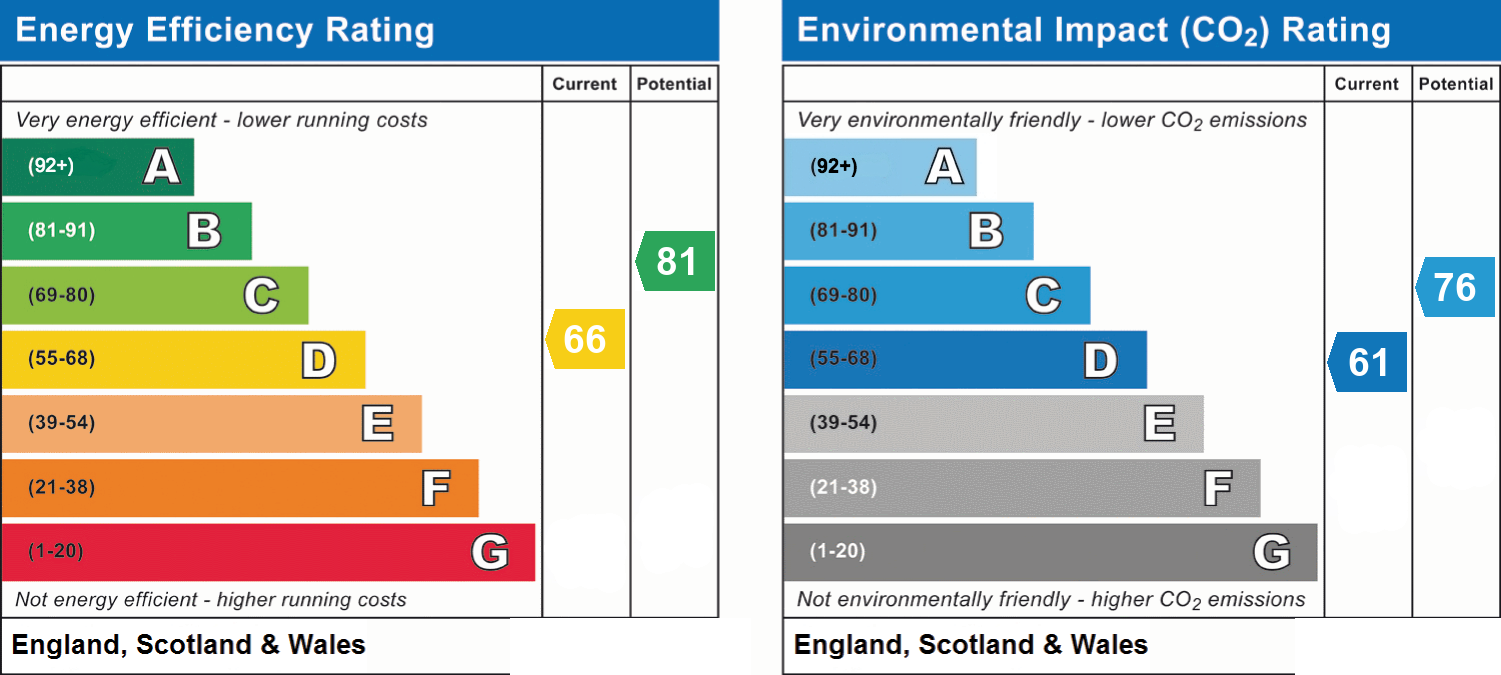
- Energy efficiency (current)
- D (66)
- Energy efficiency (potential)
- B (81)
- Environmental impact (current)
- D (61)
- Environmental impact (potential)
- C (76)
- Is in a conservation area
- No
- Is a listed property
- No
- Construction materials
- Not specified


Near the property
Rooms and dimensions
Entrance Hall
With a staircase to the first floor.
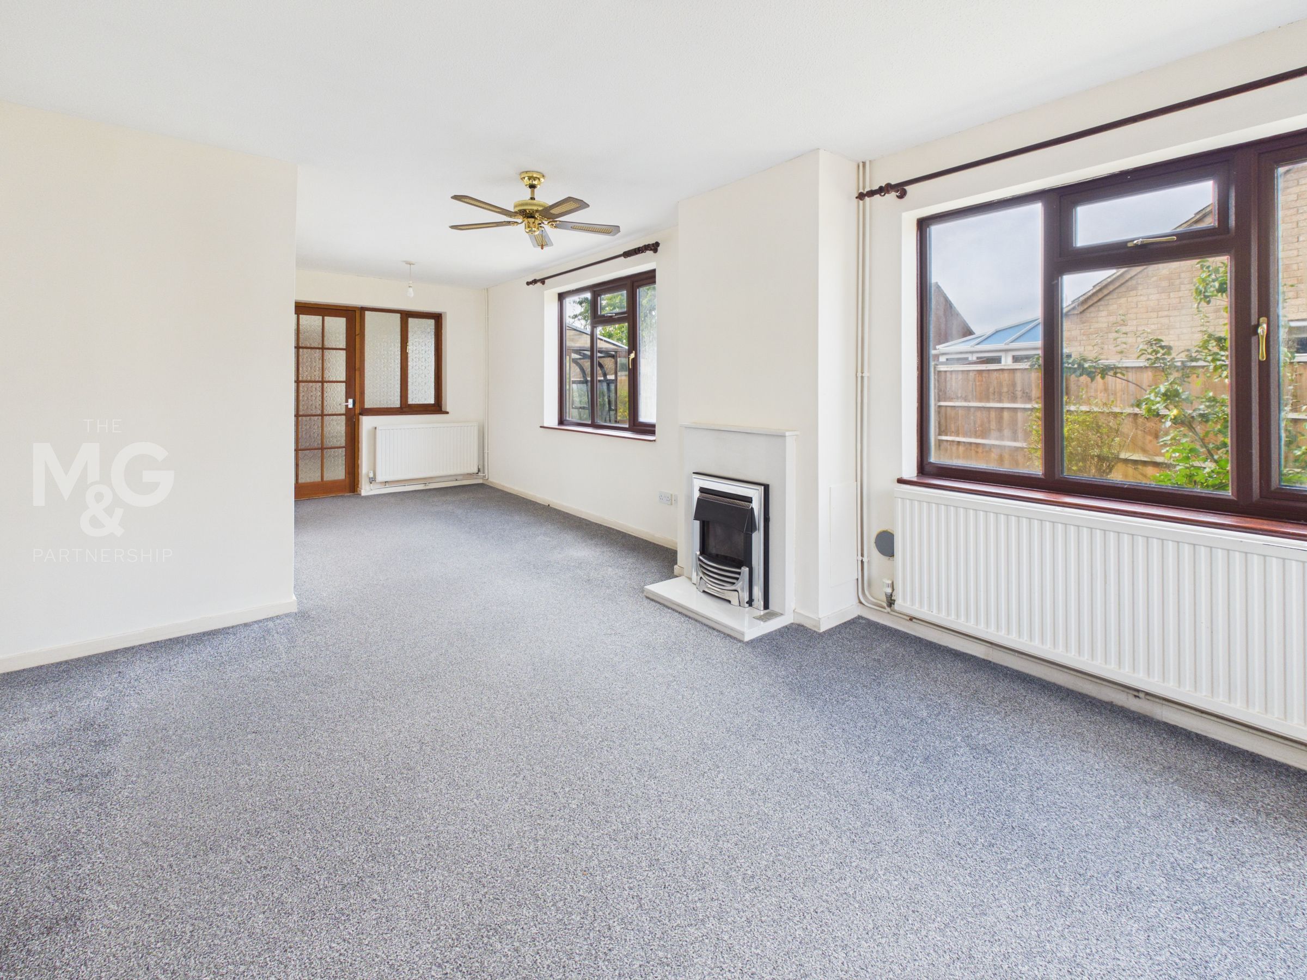
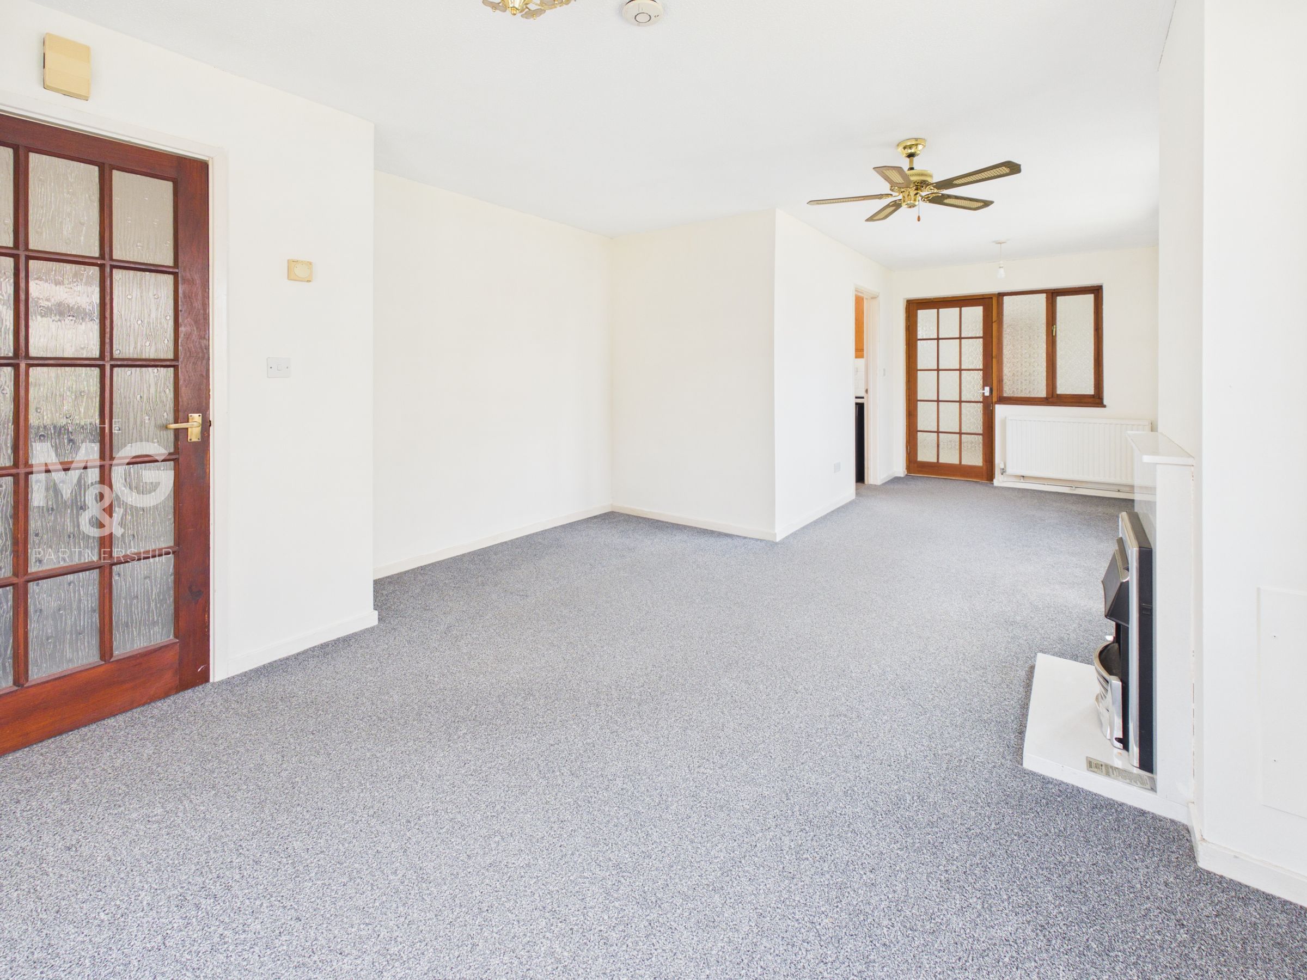
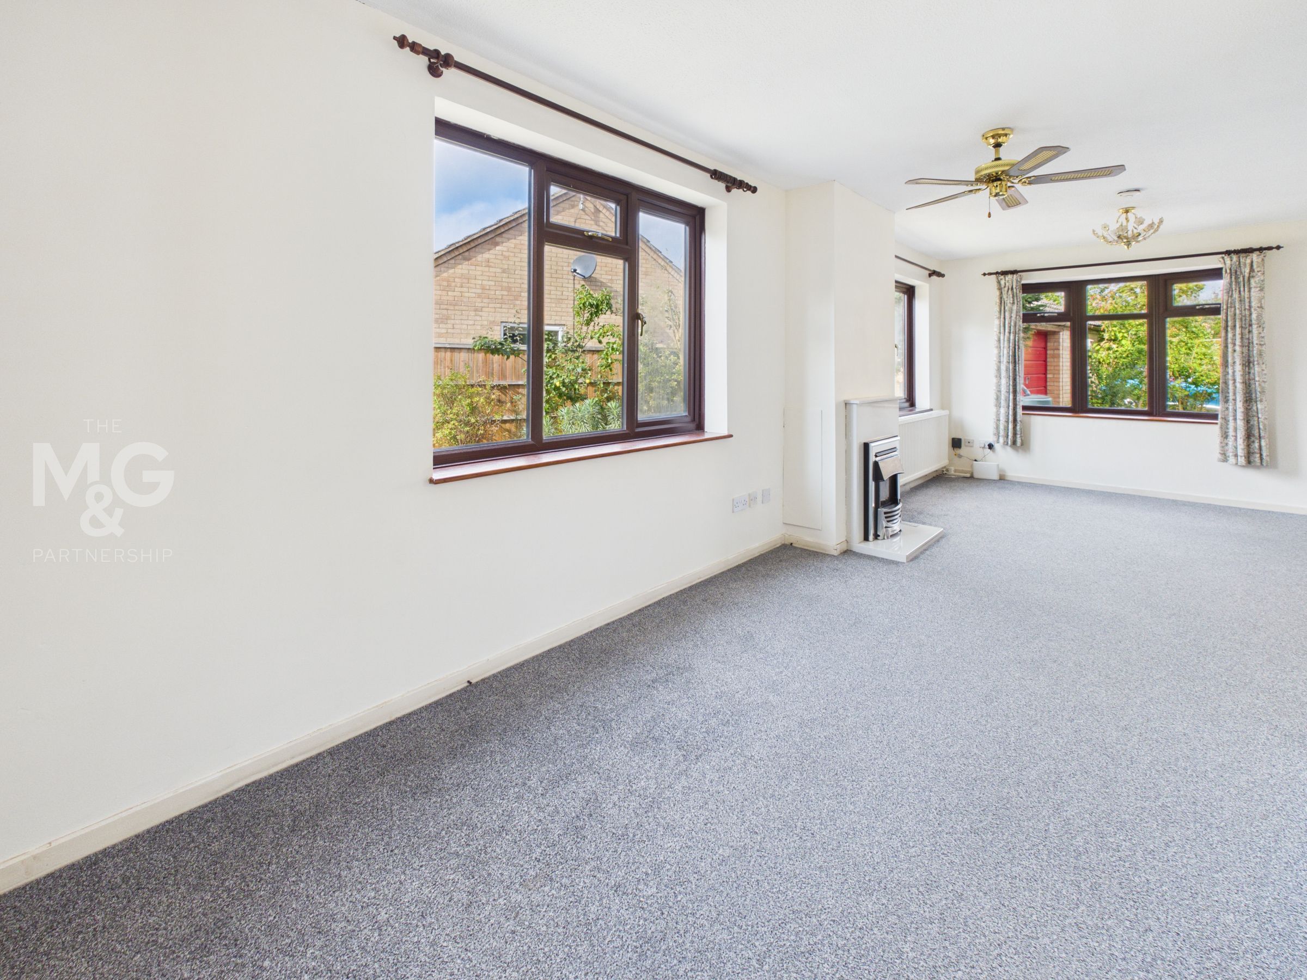
Lounge/Dining Room
24' 3" x 12' 5" (7.38m x 3.78m)
A large dual aspect room with a feature fireplace and lots of natural light.
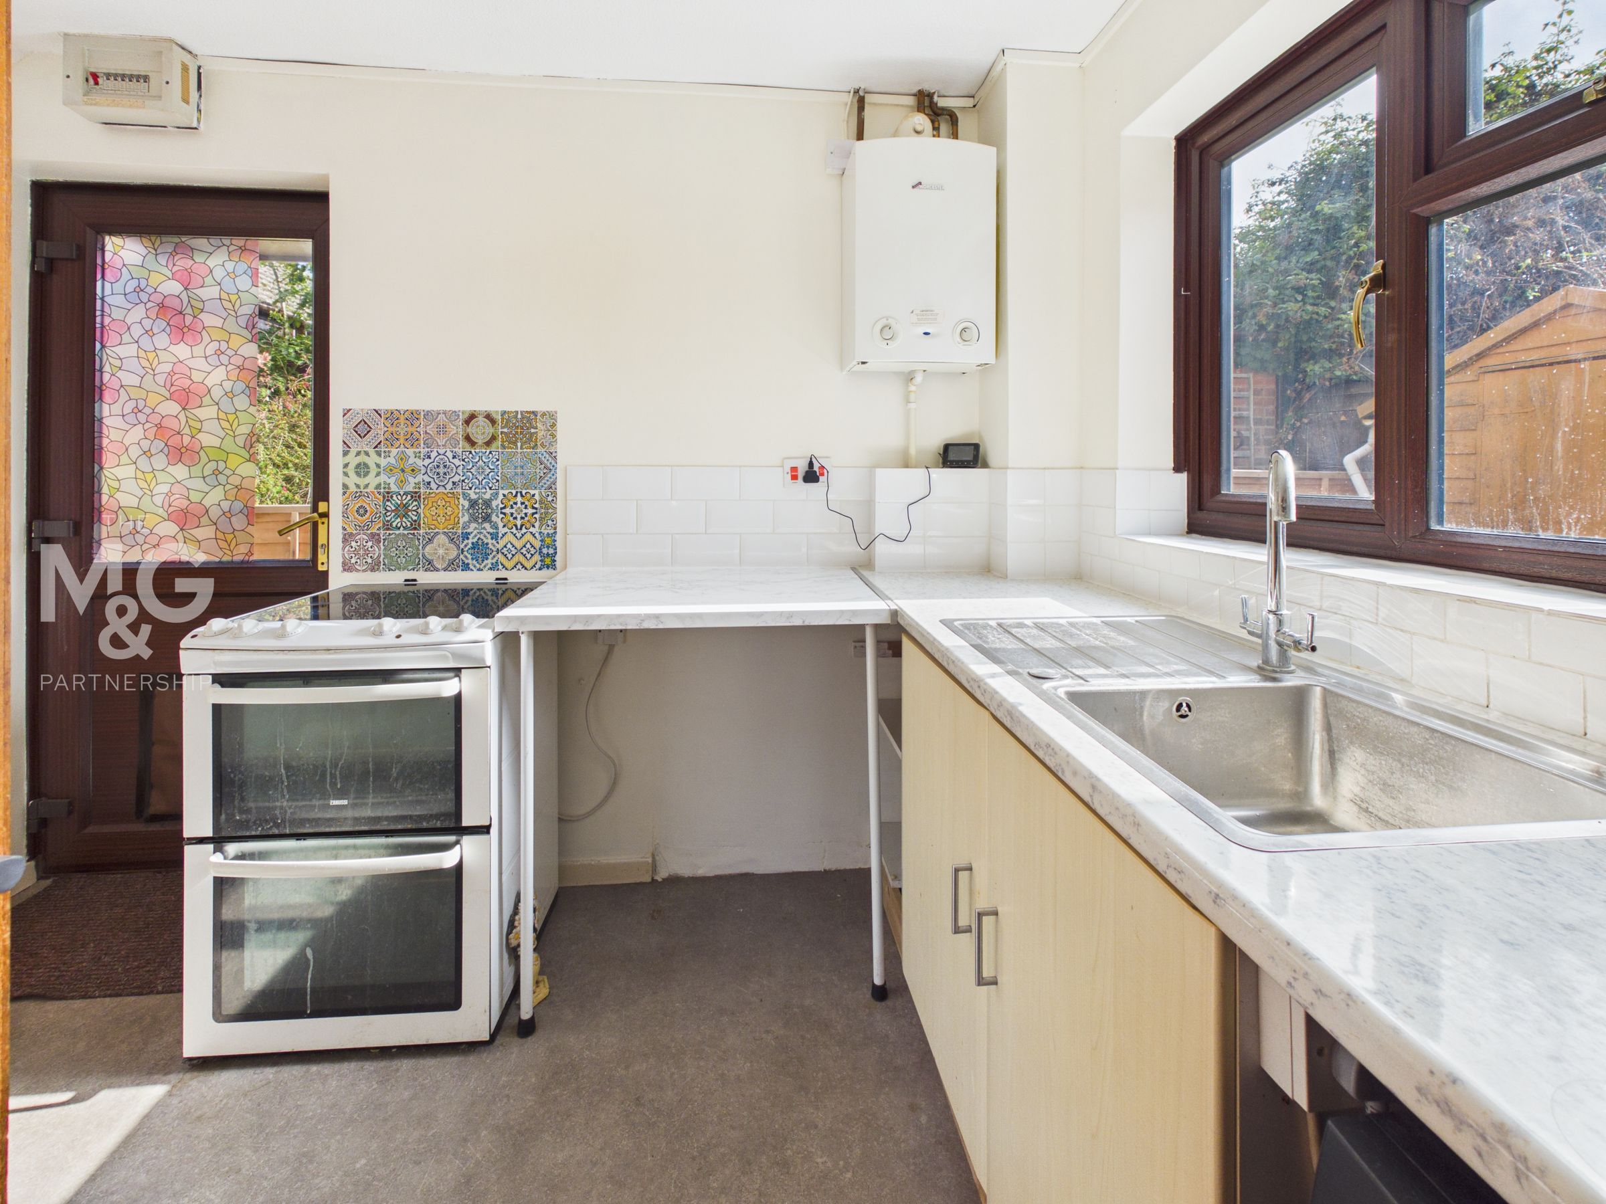
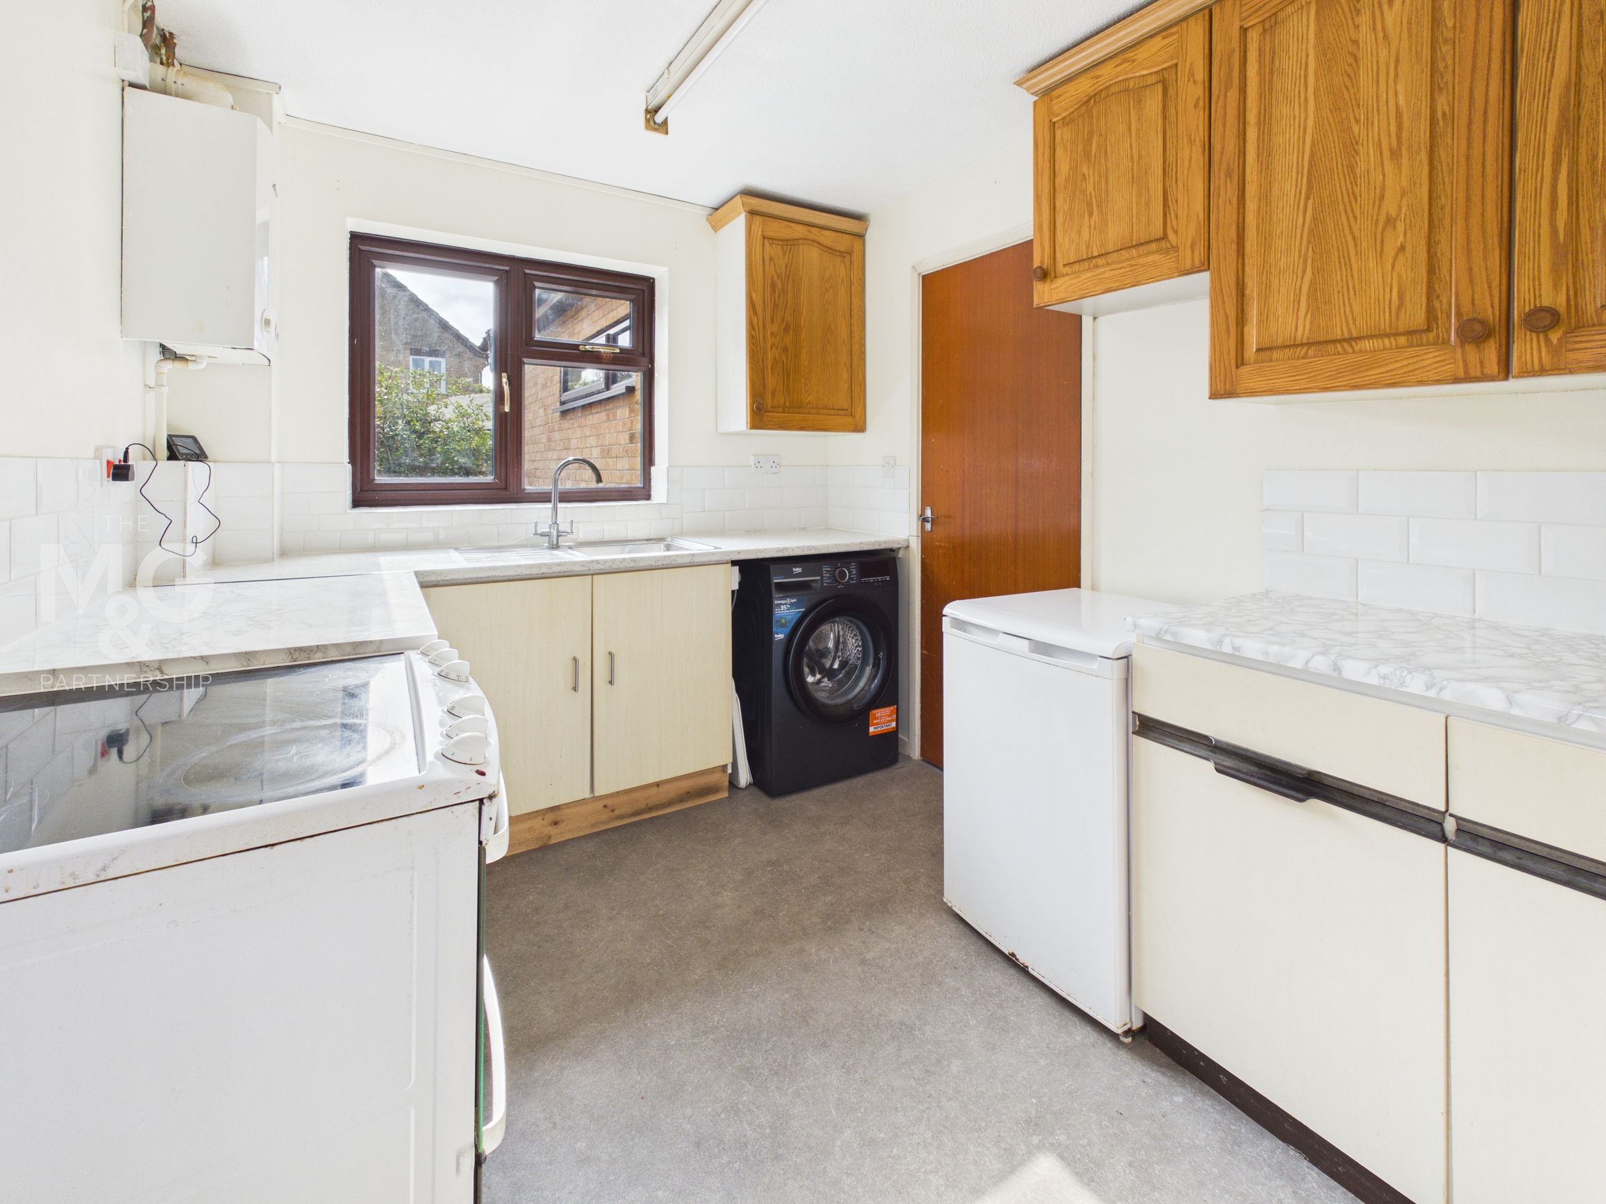
Kitchen
10' 0" x 7' 10" (3.05m x 2.39m)
The kitchen is fitted with a range of cupboards and worktop surfaces but would benefit from being refitted. It includes an under stair cupboard and a door to the outside.
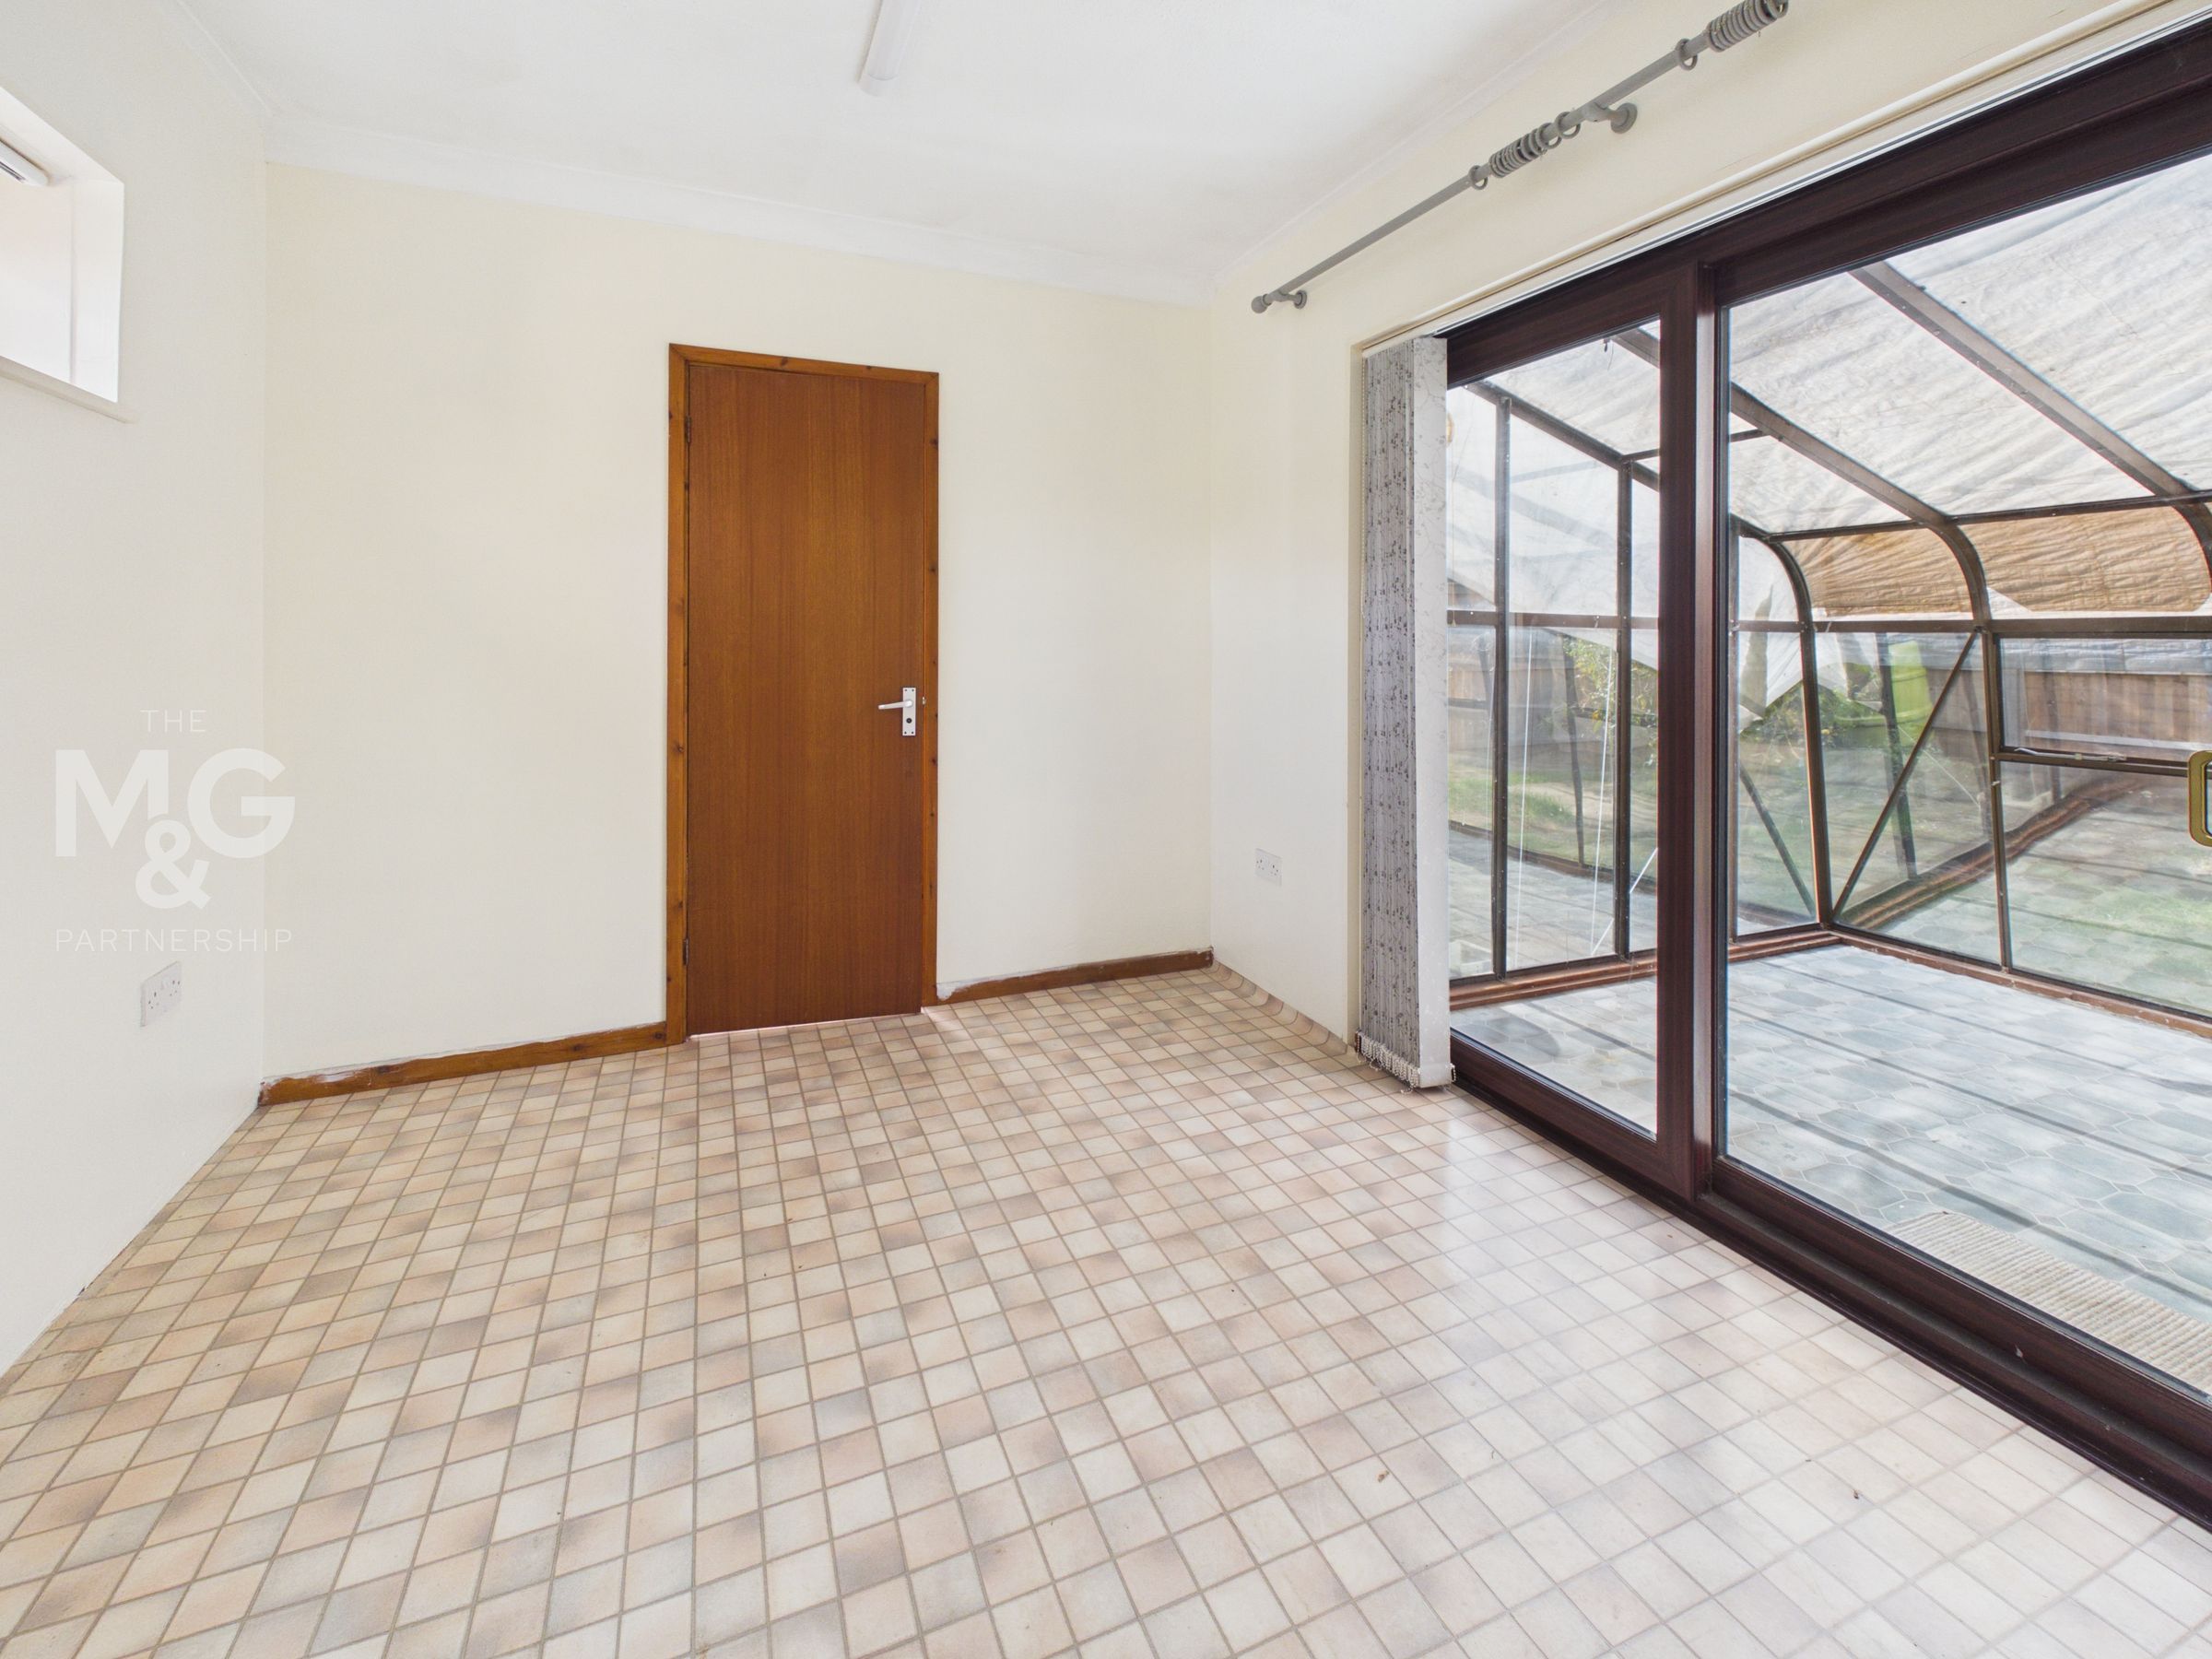
Family Room
10' 4" x 8' 11" (3.14m x 2.73m)
This room is an extension to the original house and has patio doors leading out to the lean-to conservatory and an adjoining shower room. This space has in the past been used as a downstairs bedroom, but would also be ideal as a play room or home office.
Shower Room
With an enclosed shower and toilet.
Lean to conservatory
10' 5" x 7' 10" (3.17m x 2.40m)
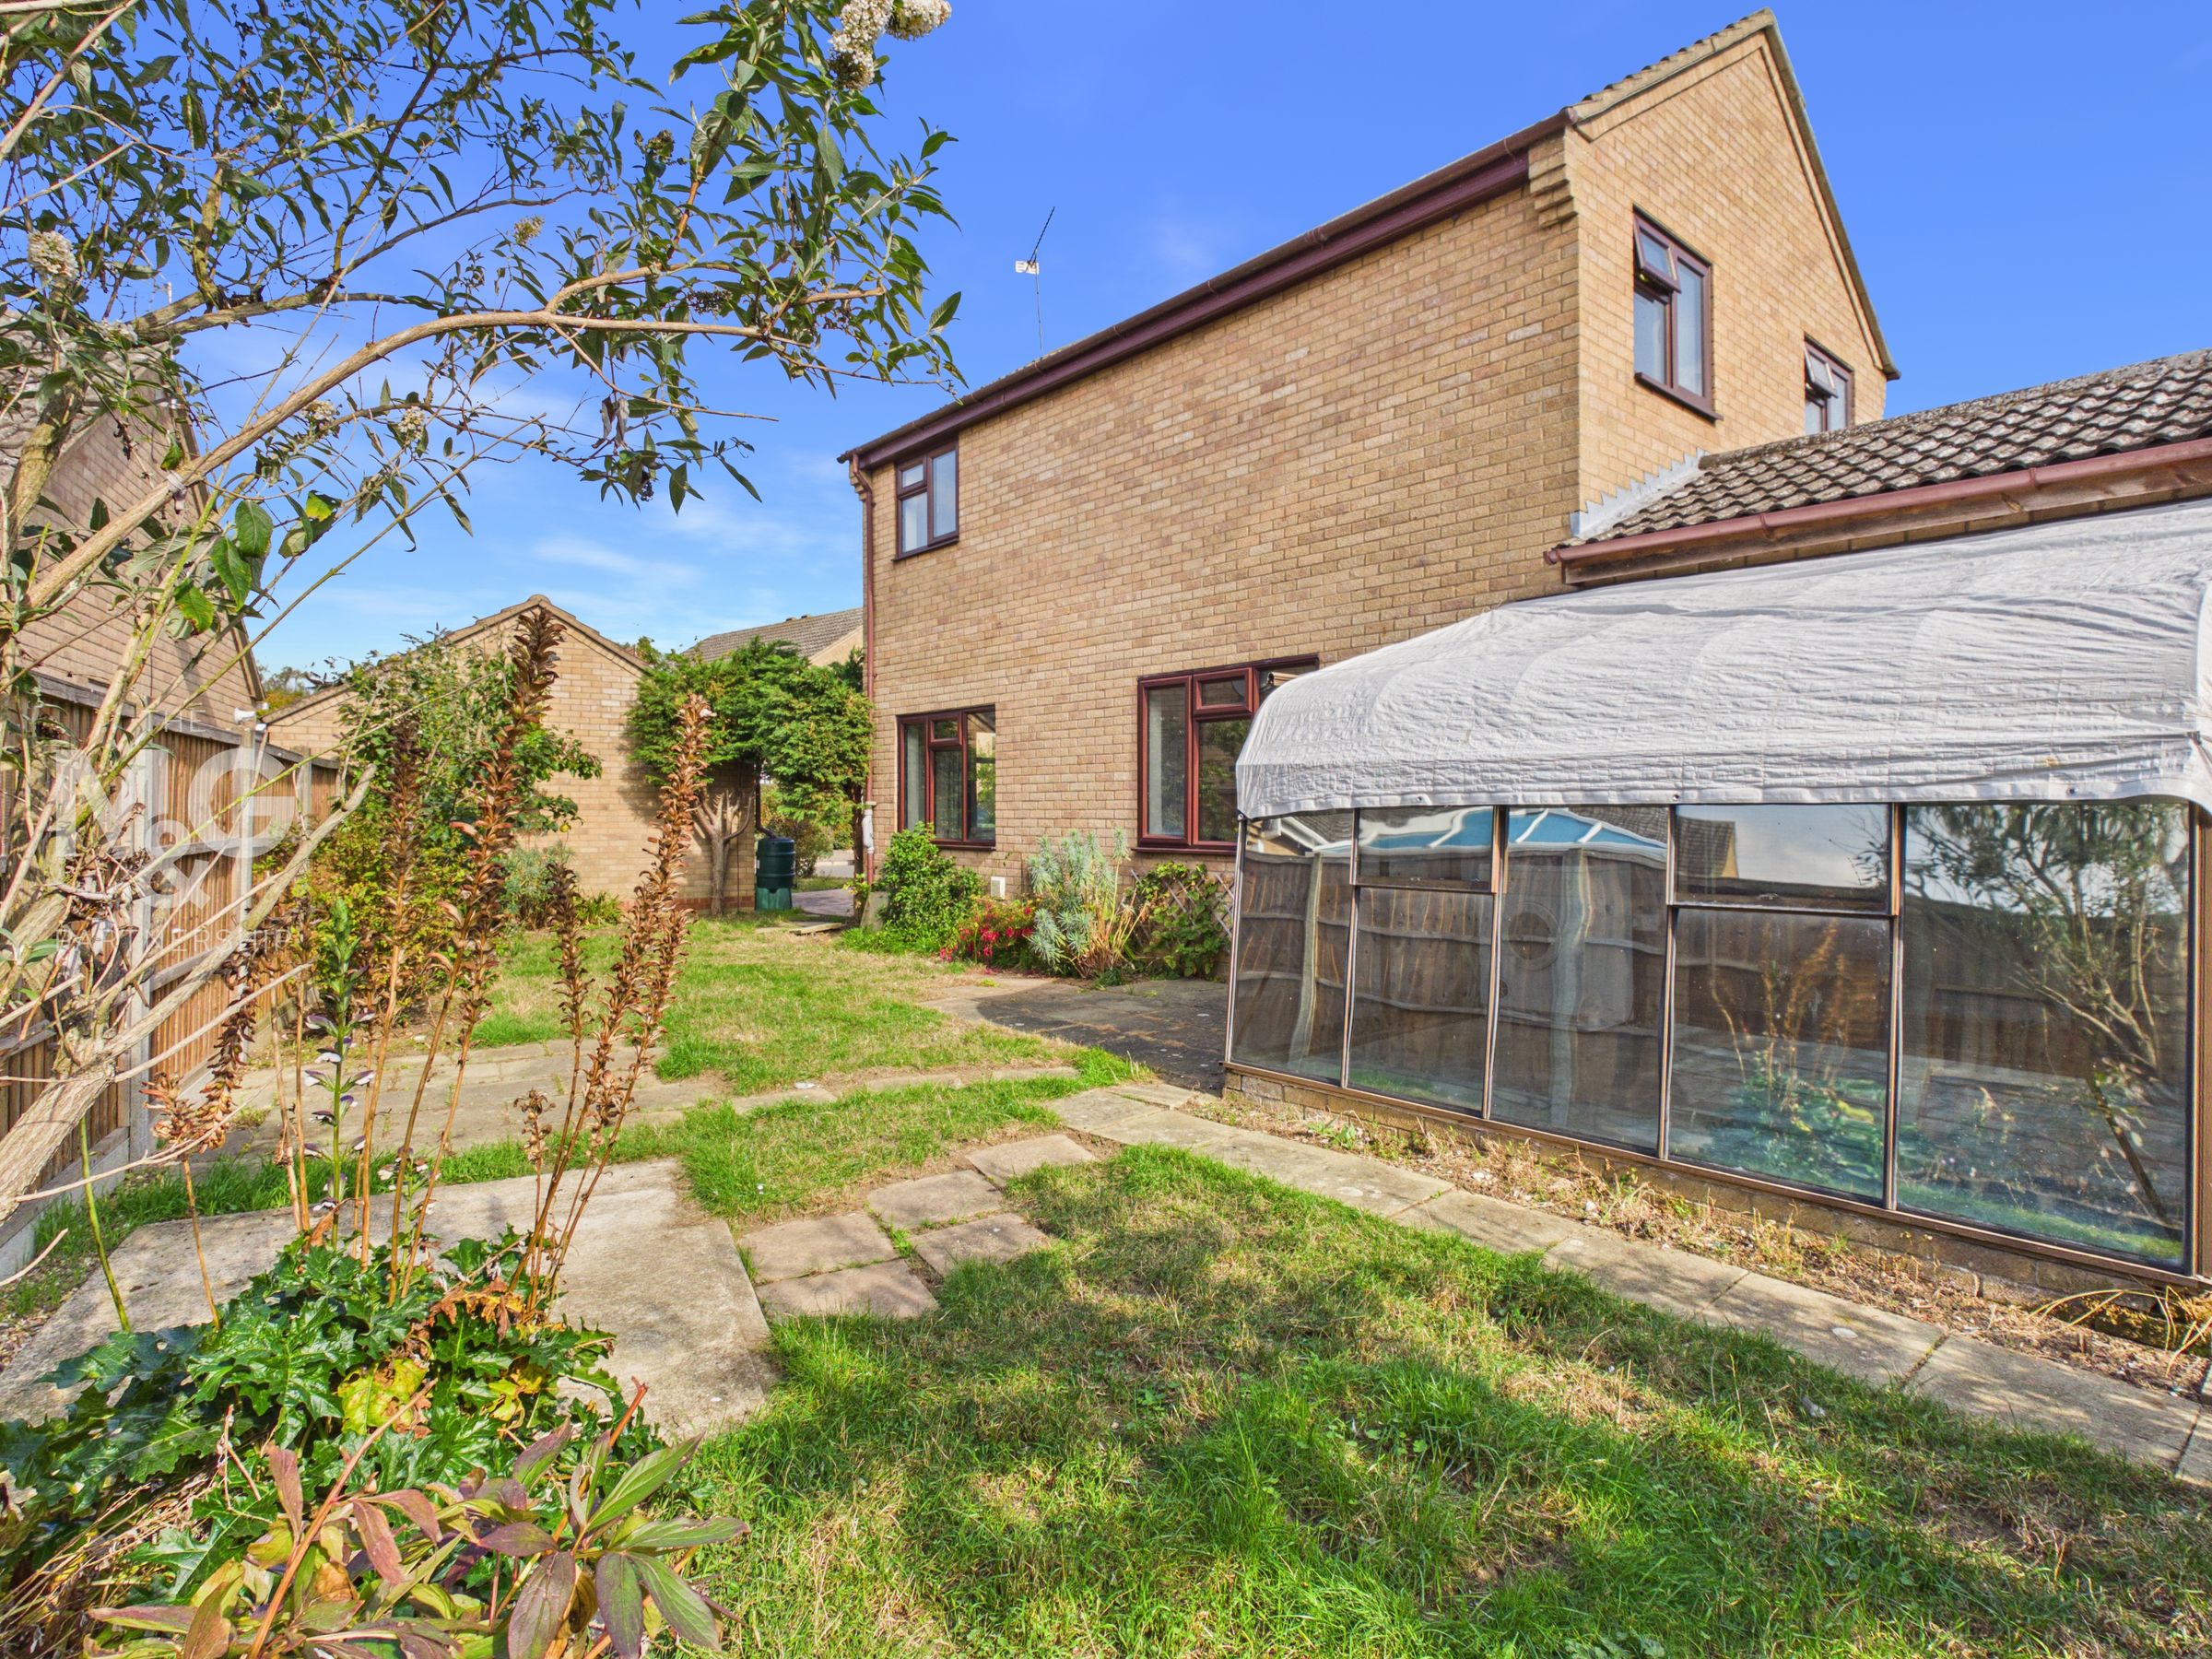
An aluminum framed conservatory with door to the gardens.
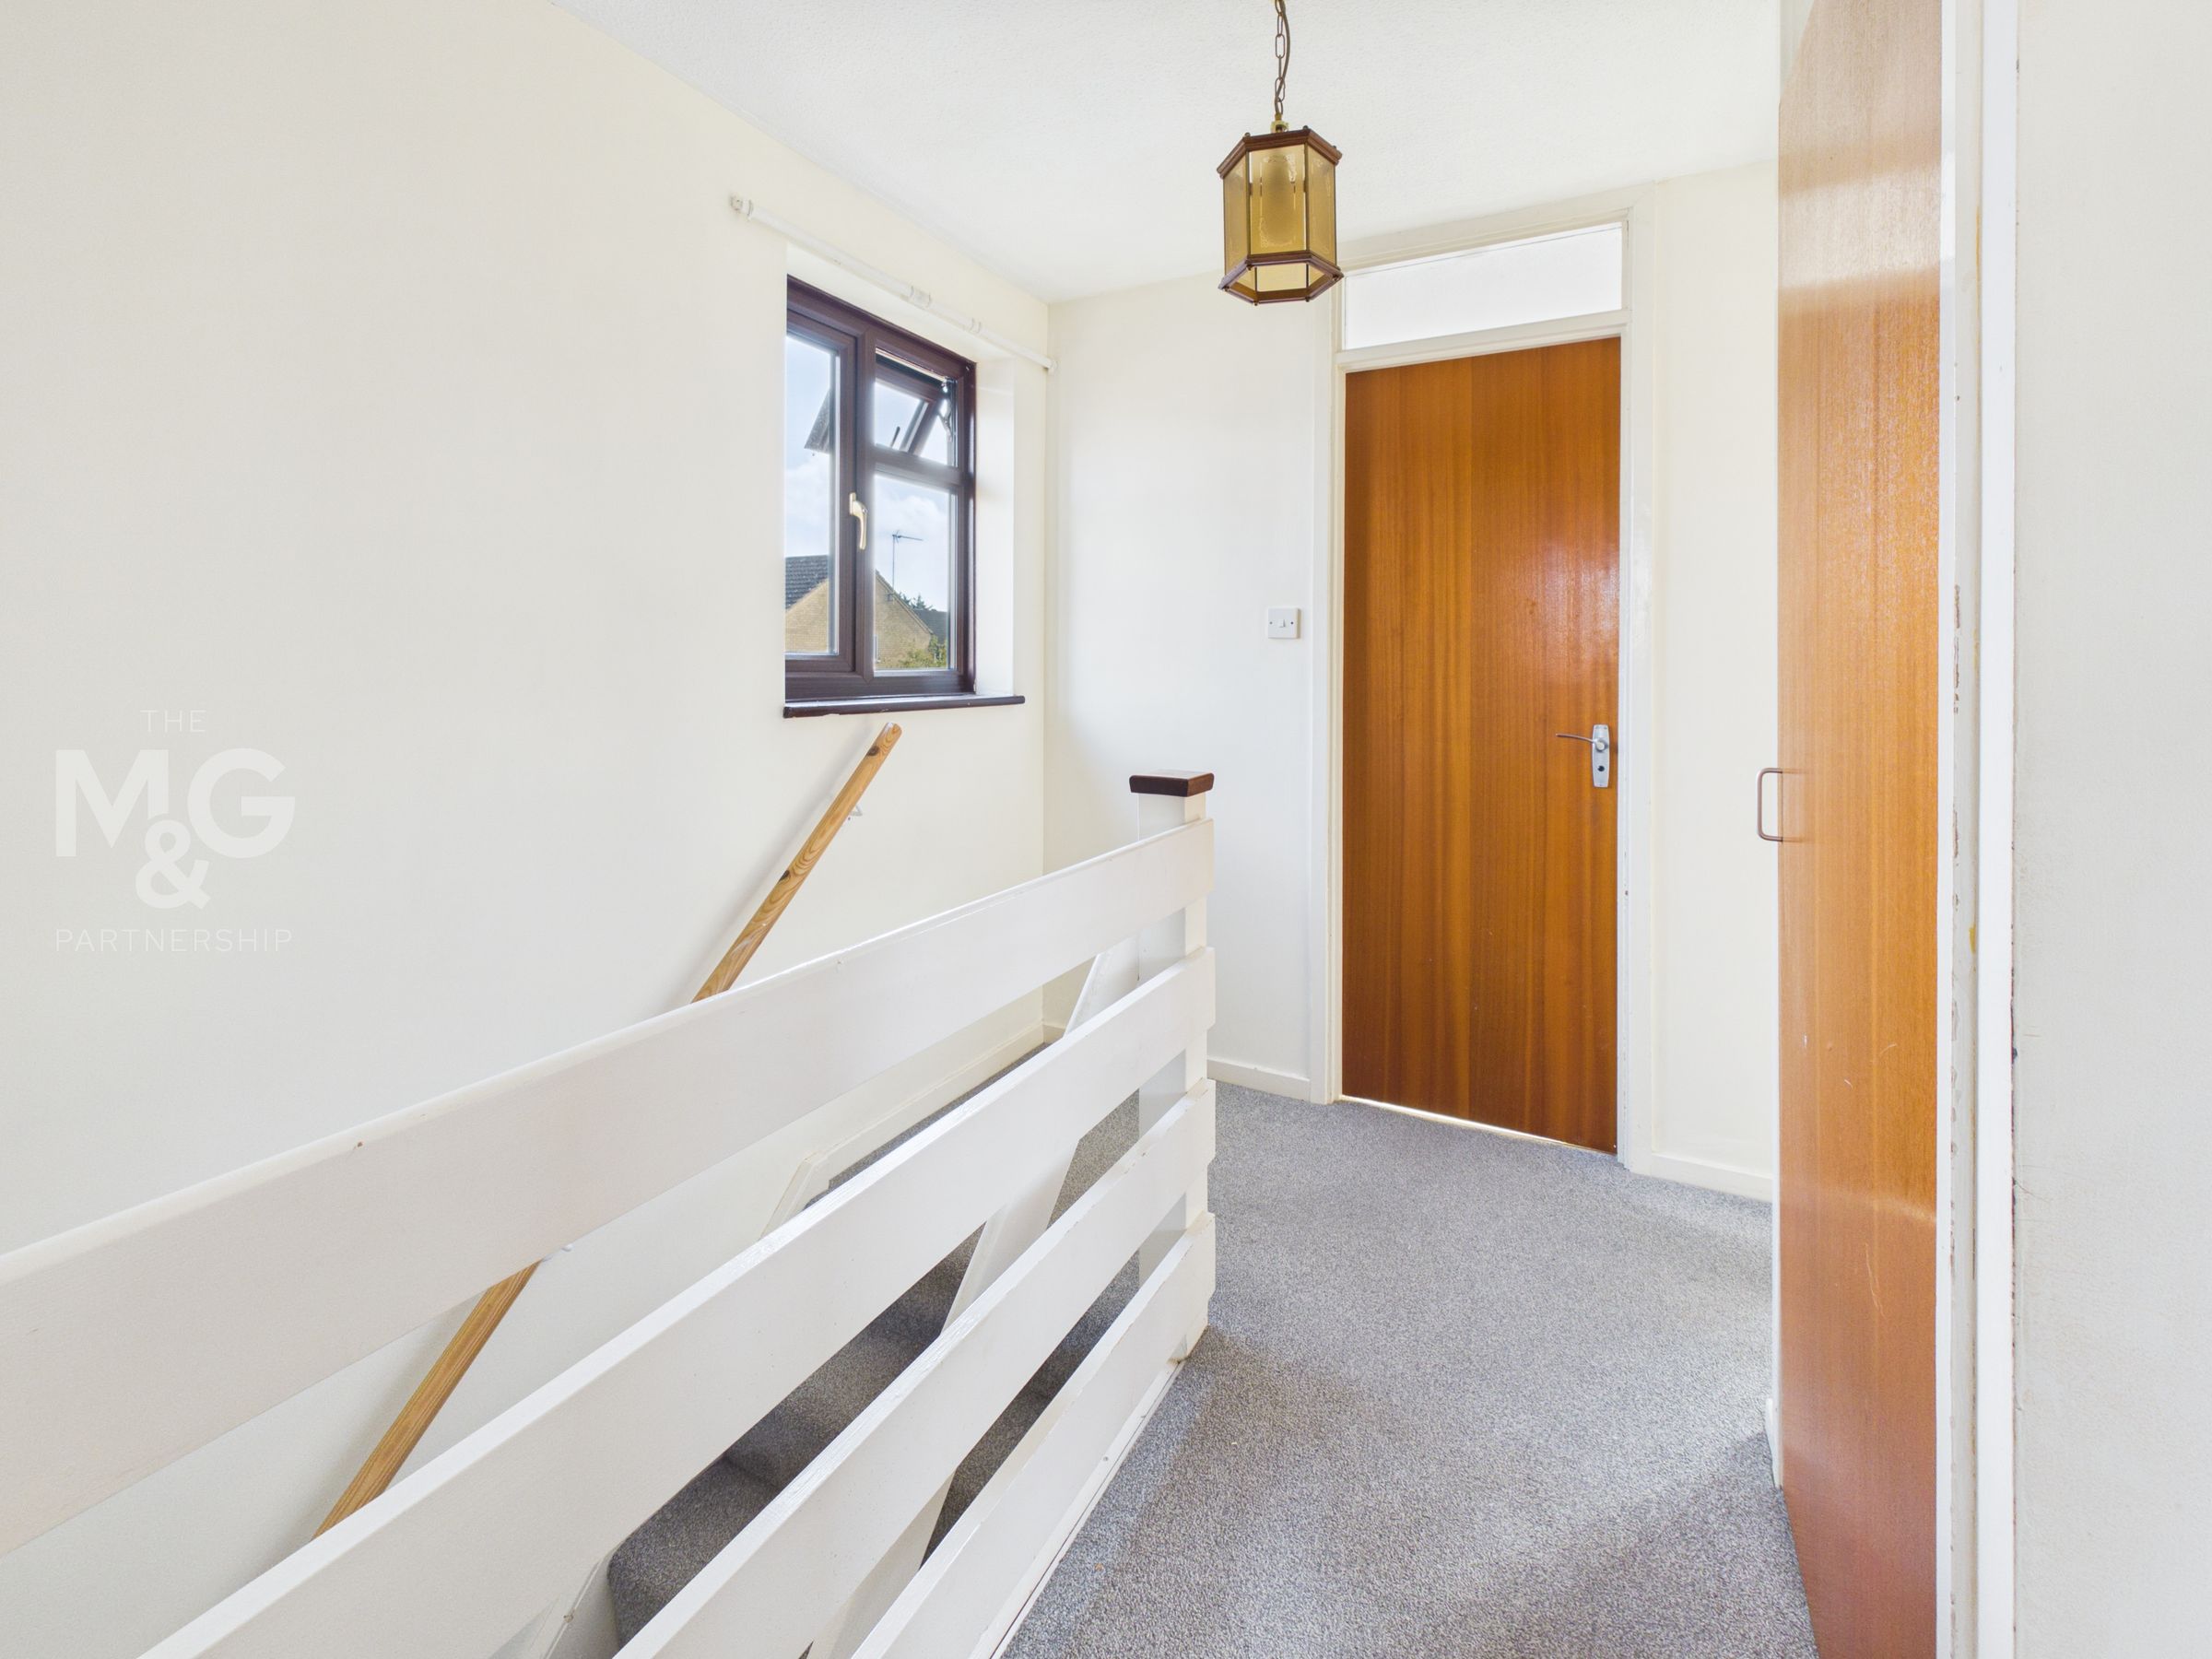
Landing
With window and airing cupboard.
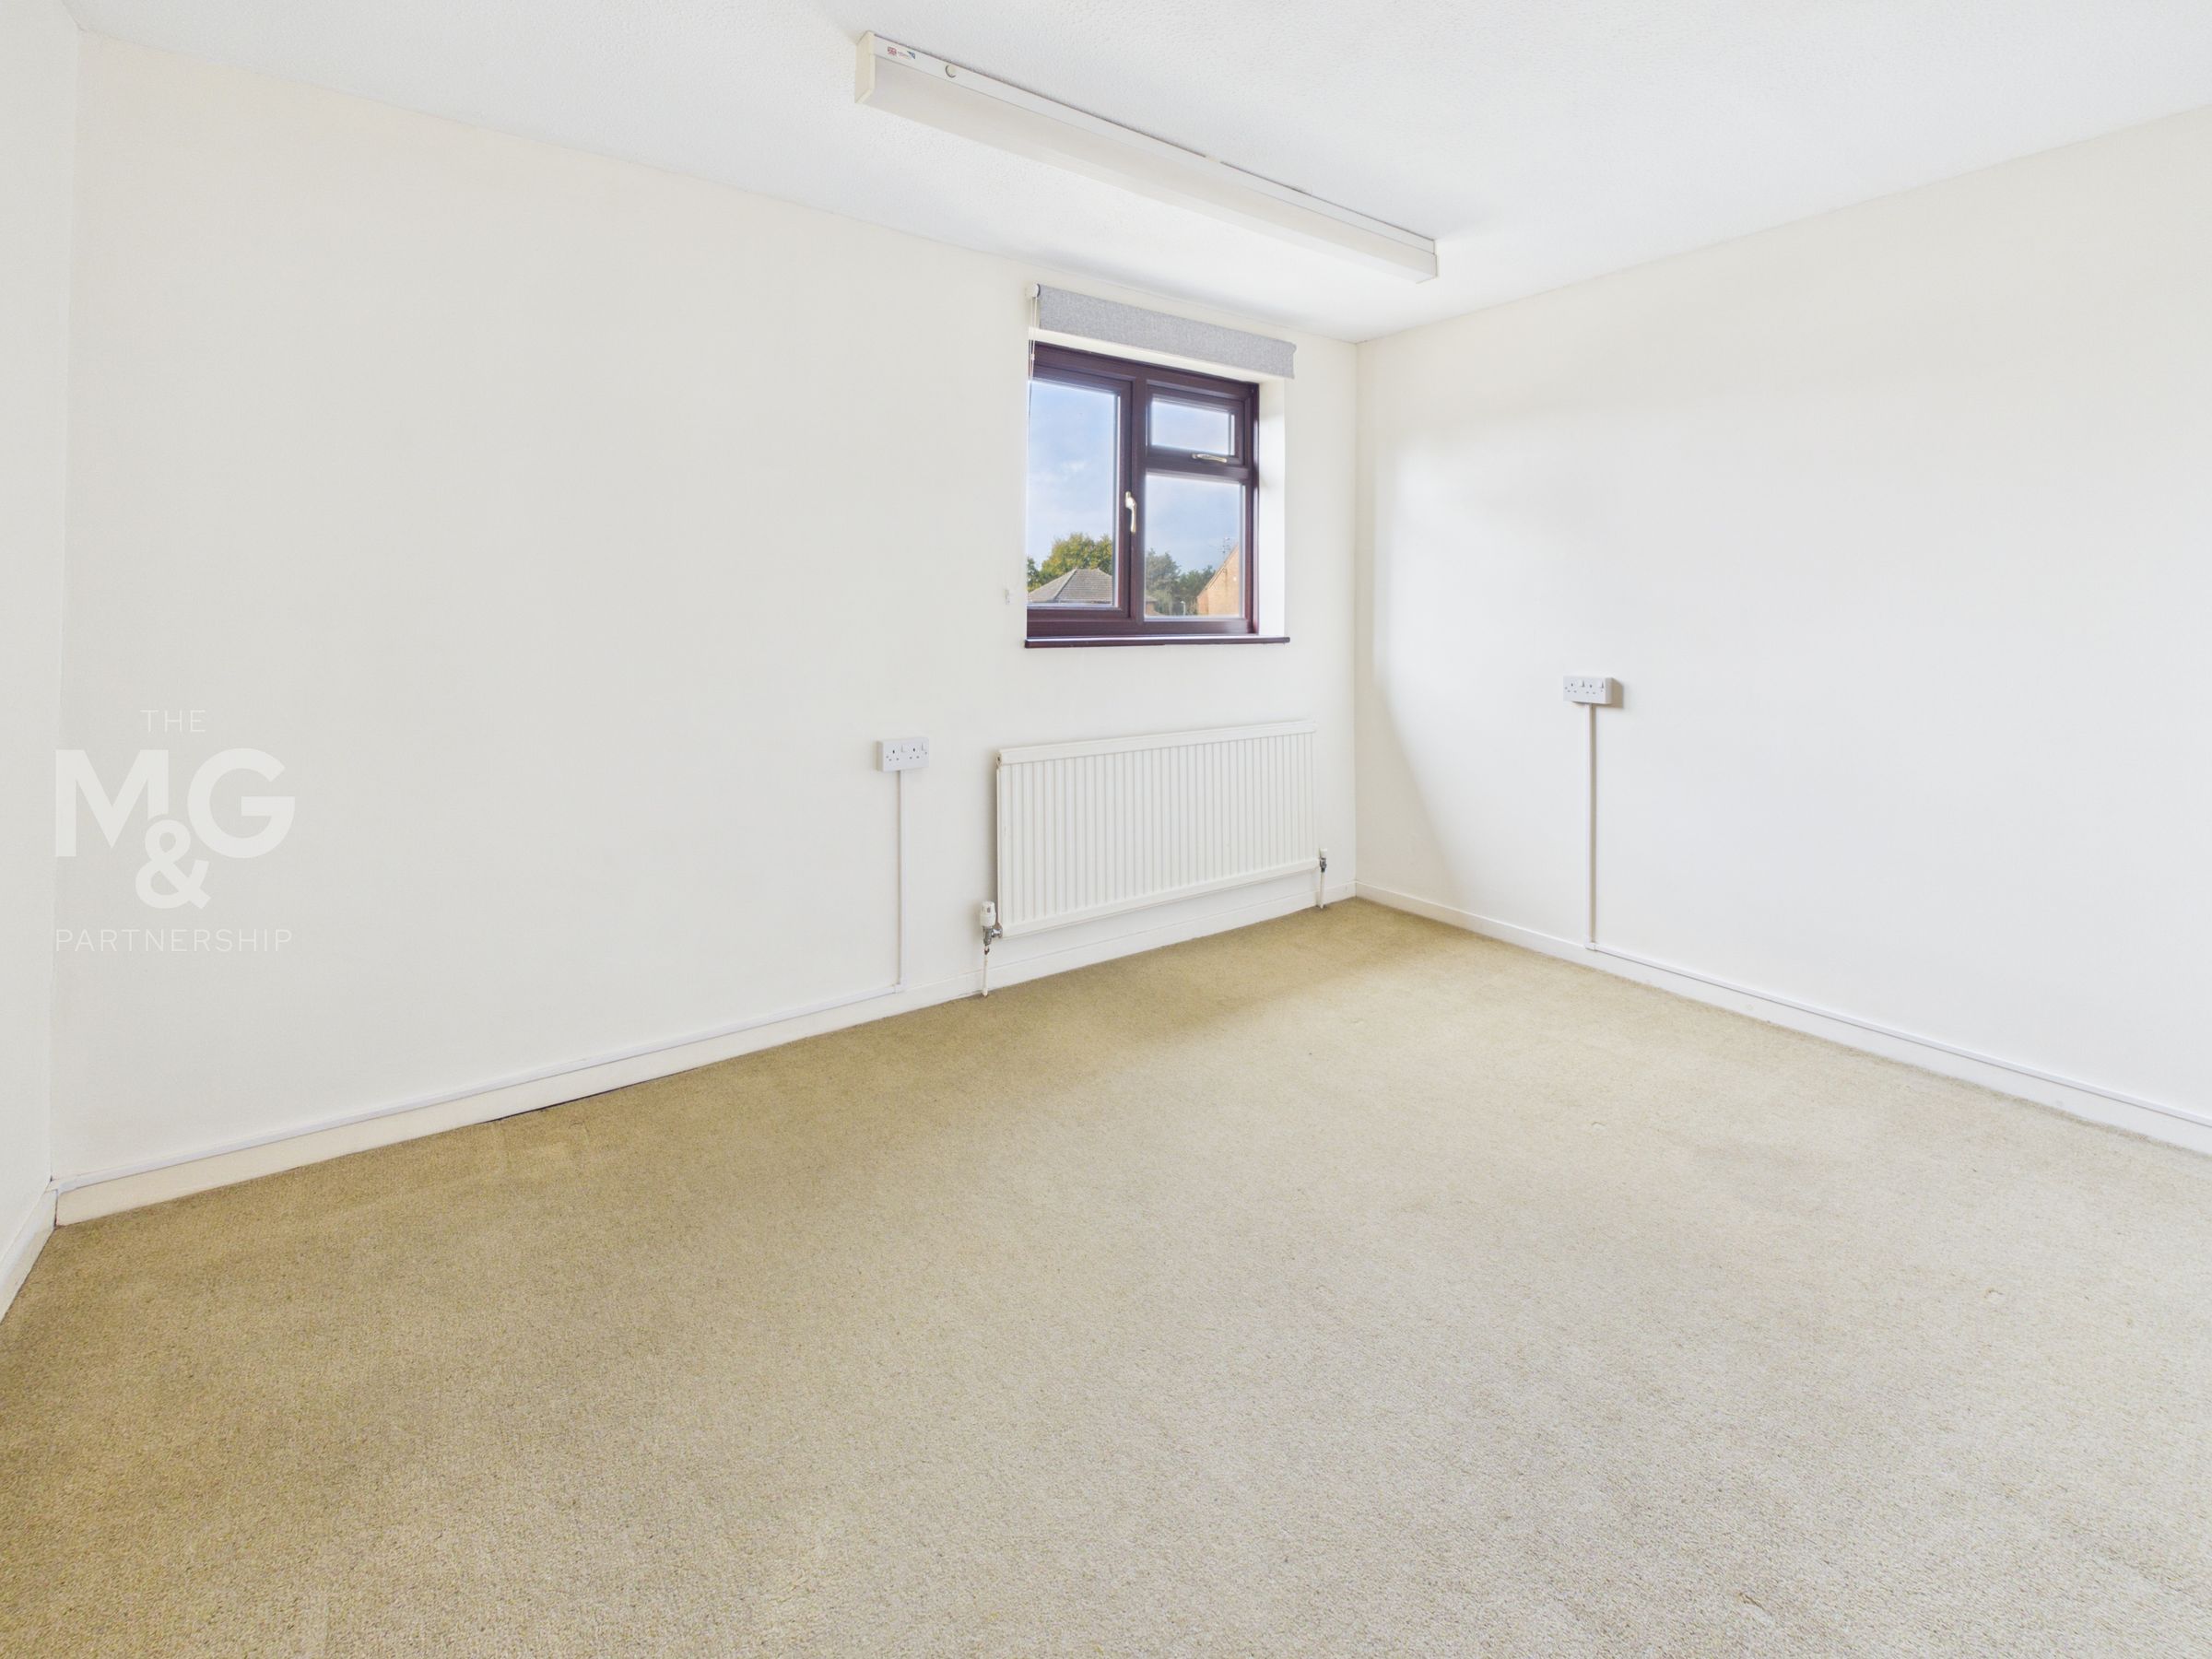
Bedroom 1
12' 3" x 8' 11" (3.73m x 2.71m)
A well proportioned double bedroom.
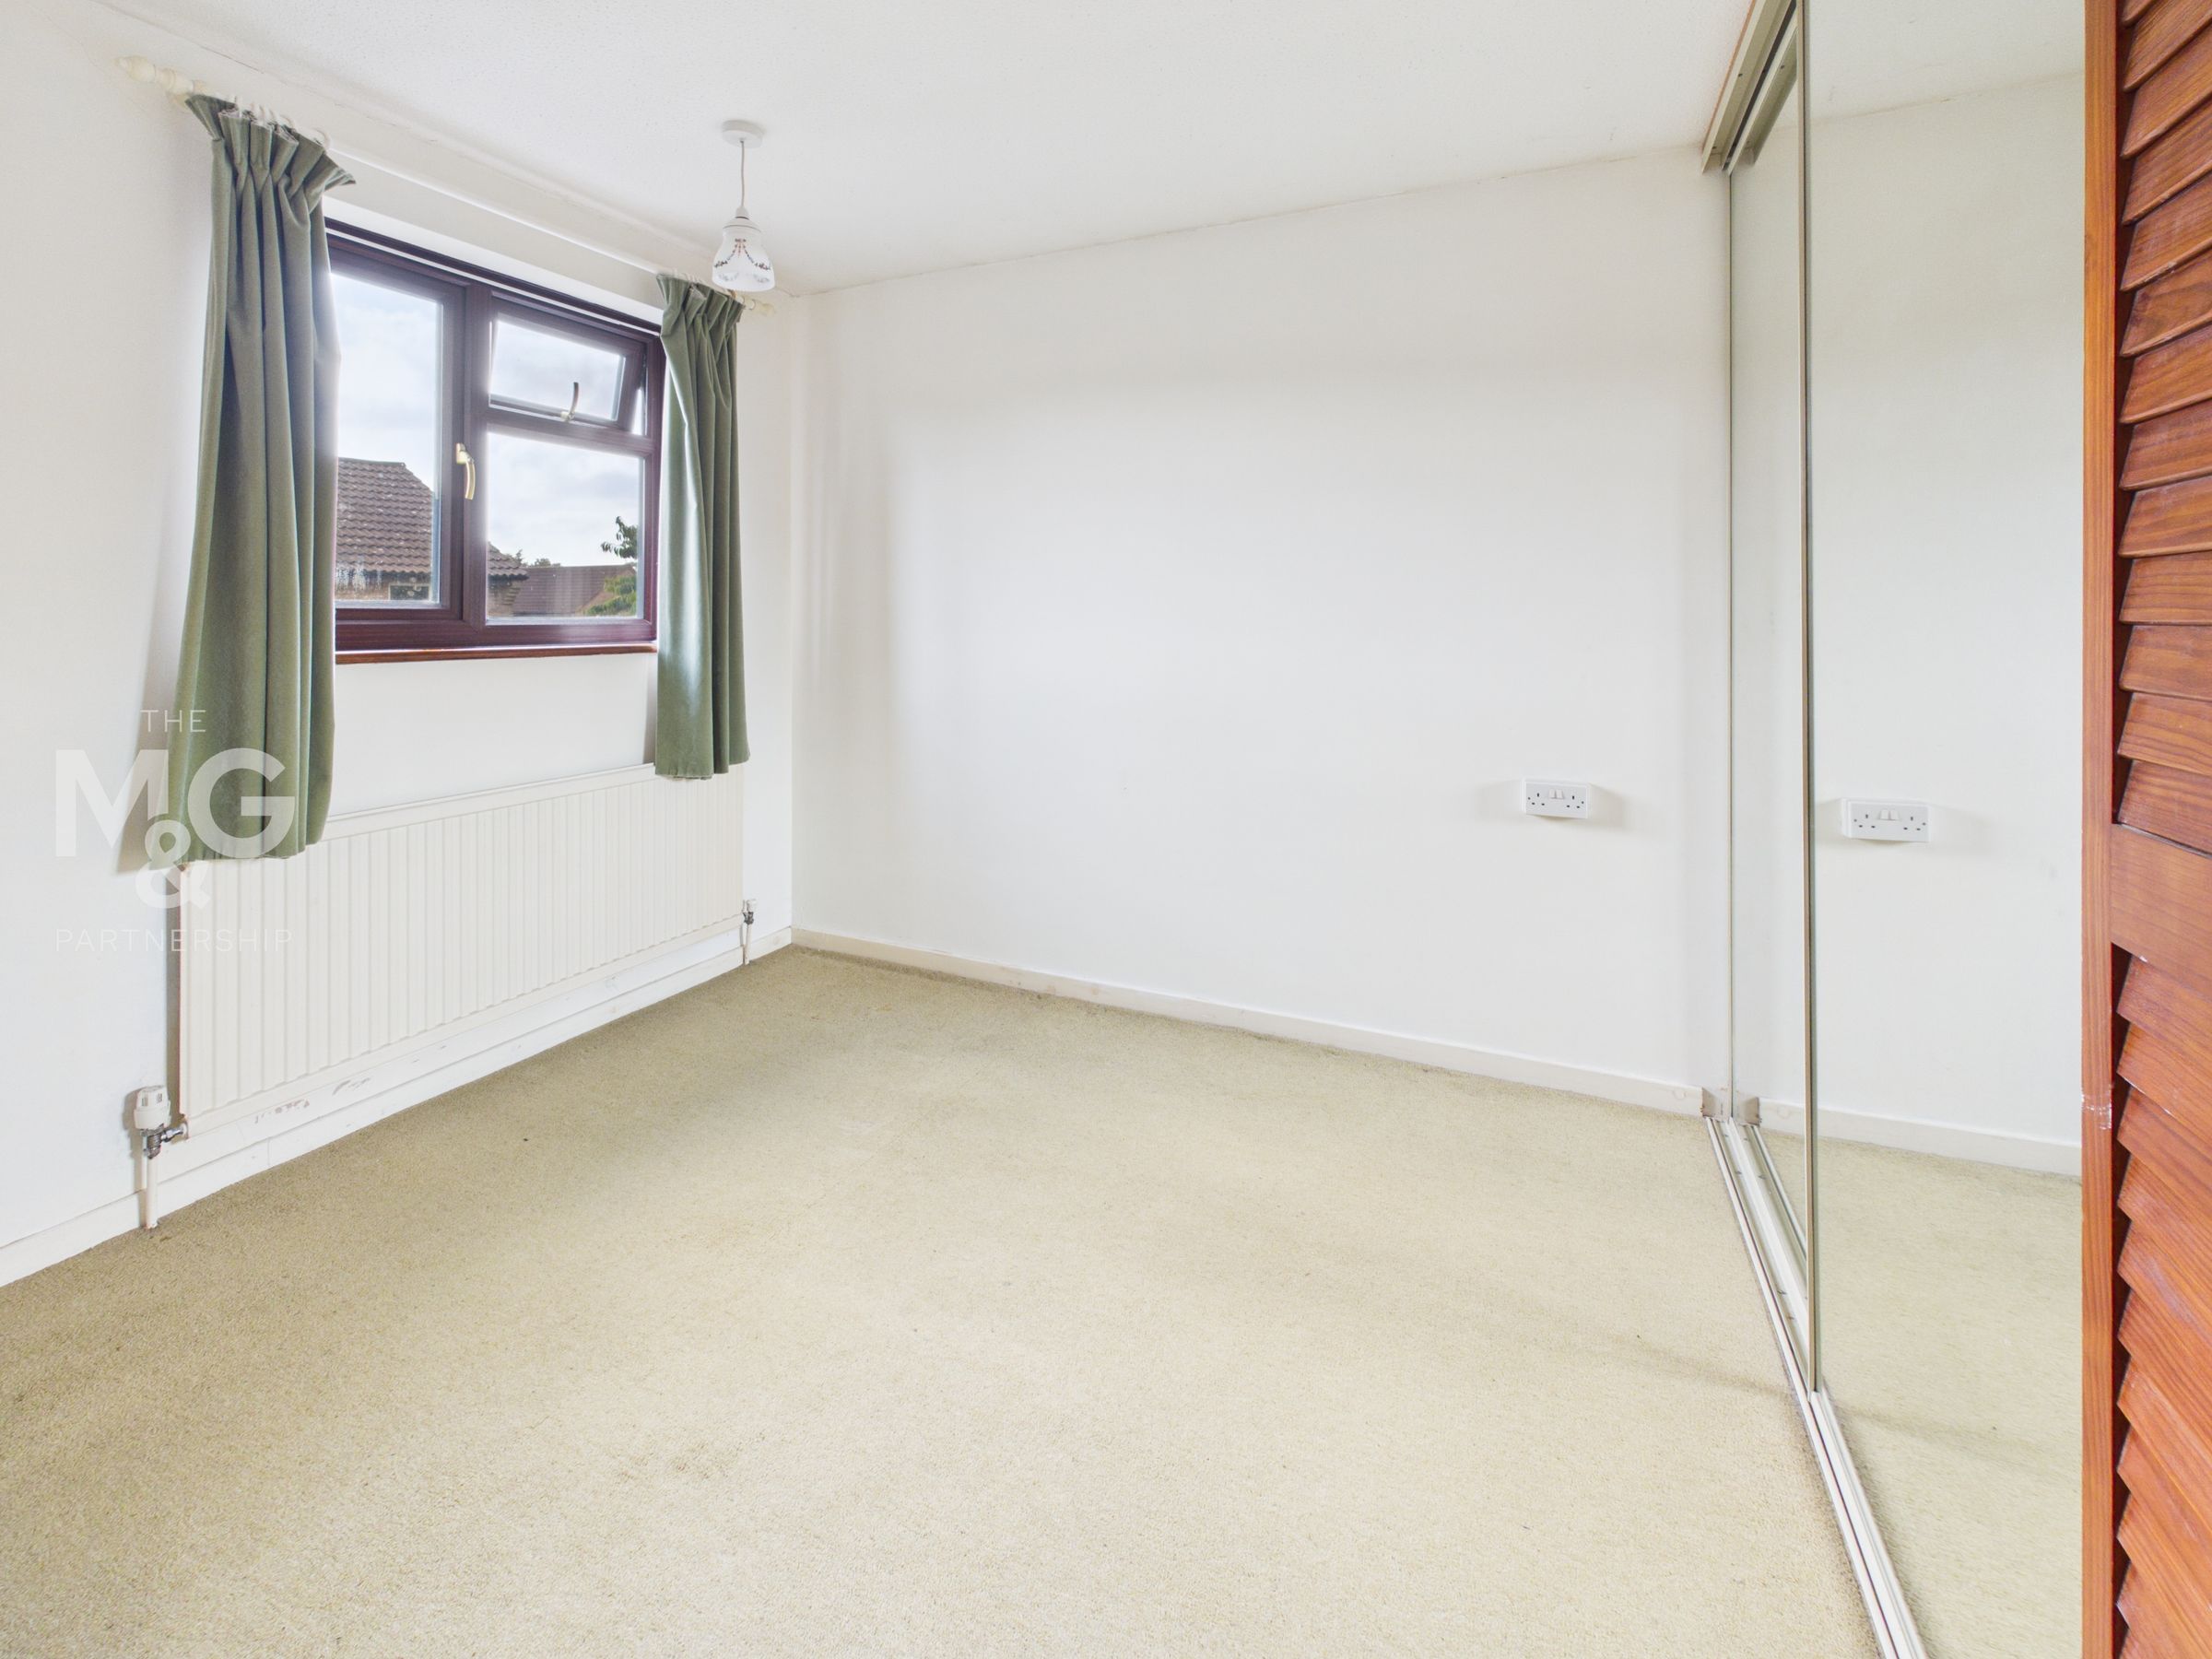
Bedroom 2
8' 11" x 9' 2" (2.72m x 2.79m)
Another double bedroom with the benefit of a built-in wardrobe with mirrored doors.
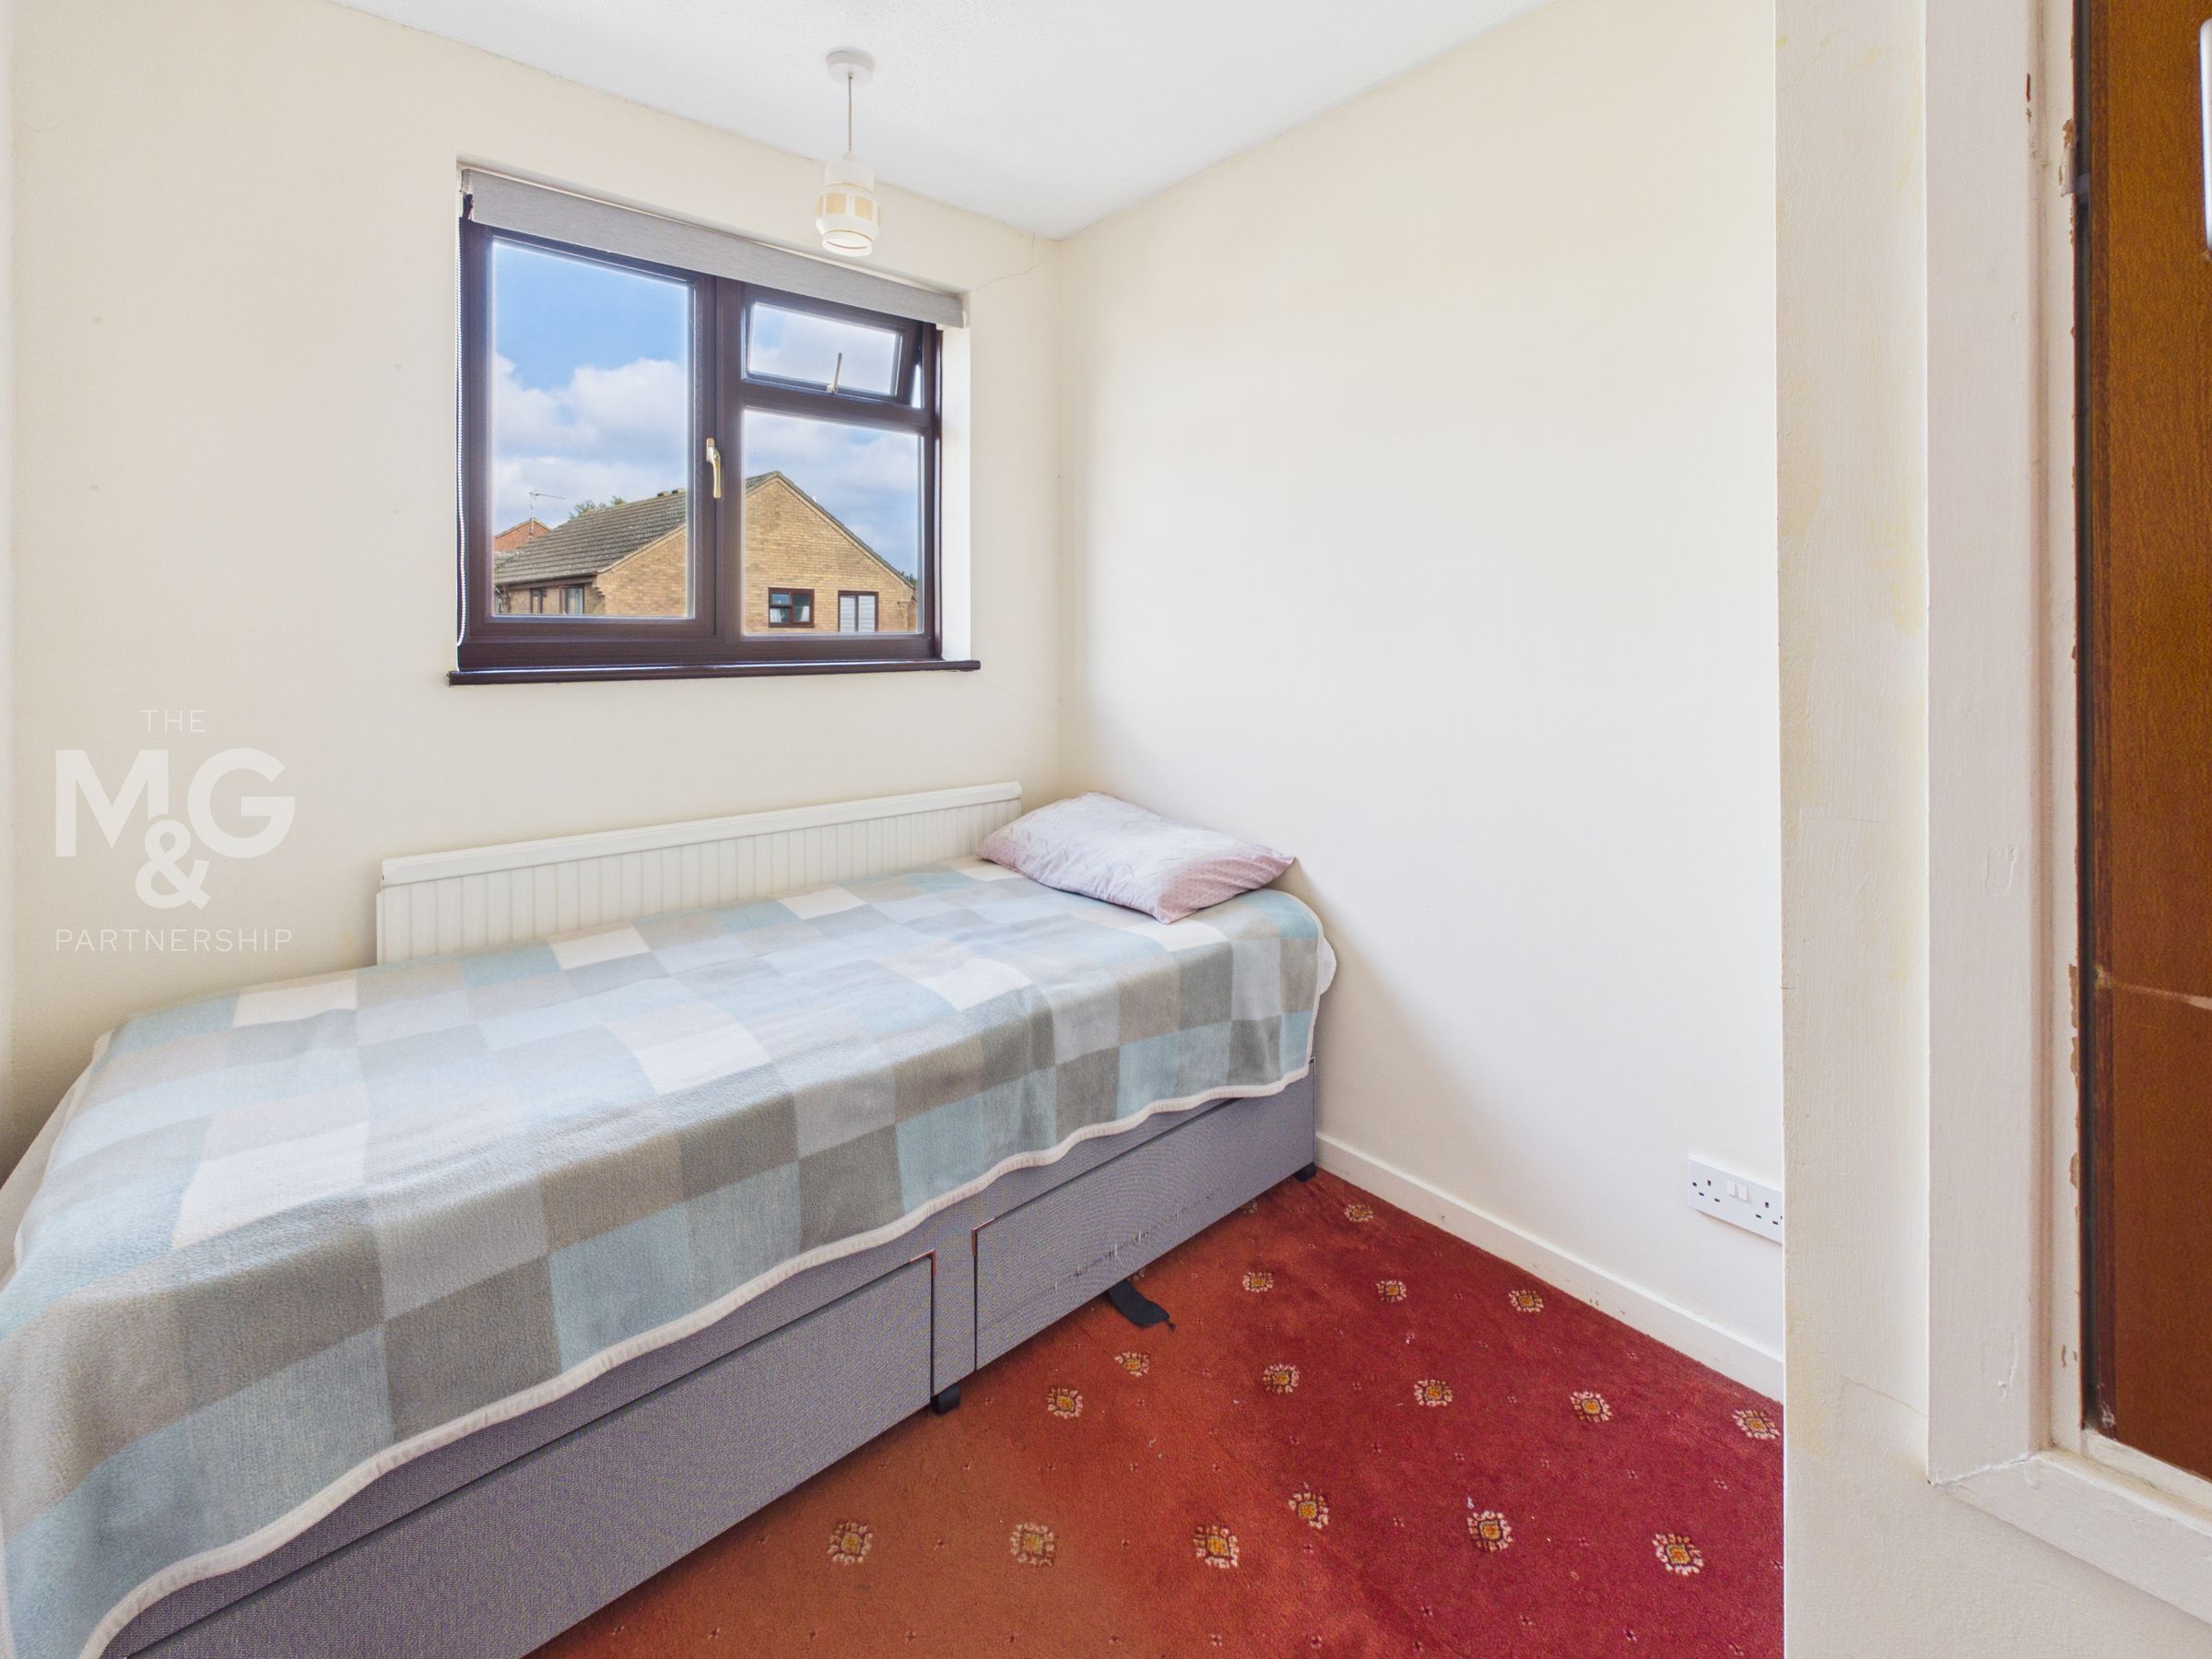
Bedroom 3
9' 2" x 6' 8" (2.80m x 2.04m)
A single bedroom with a deep built-in cupboard.
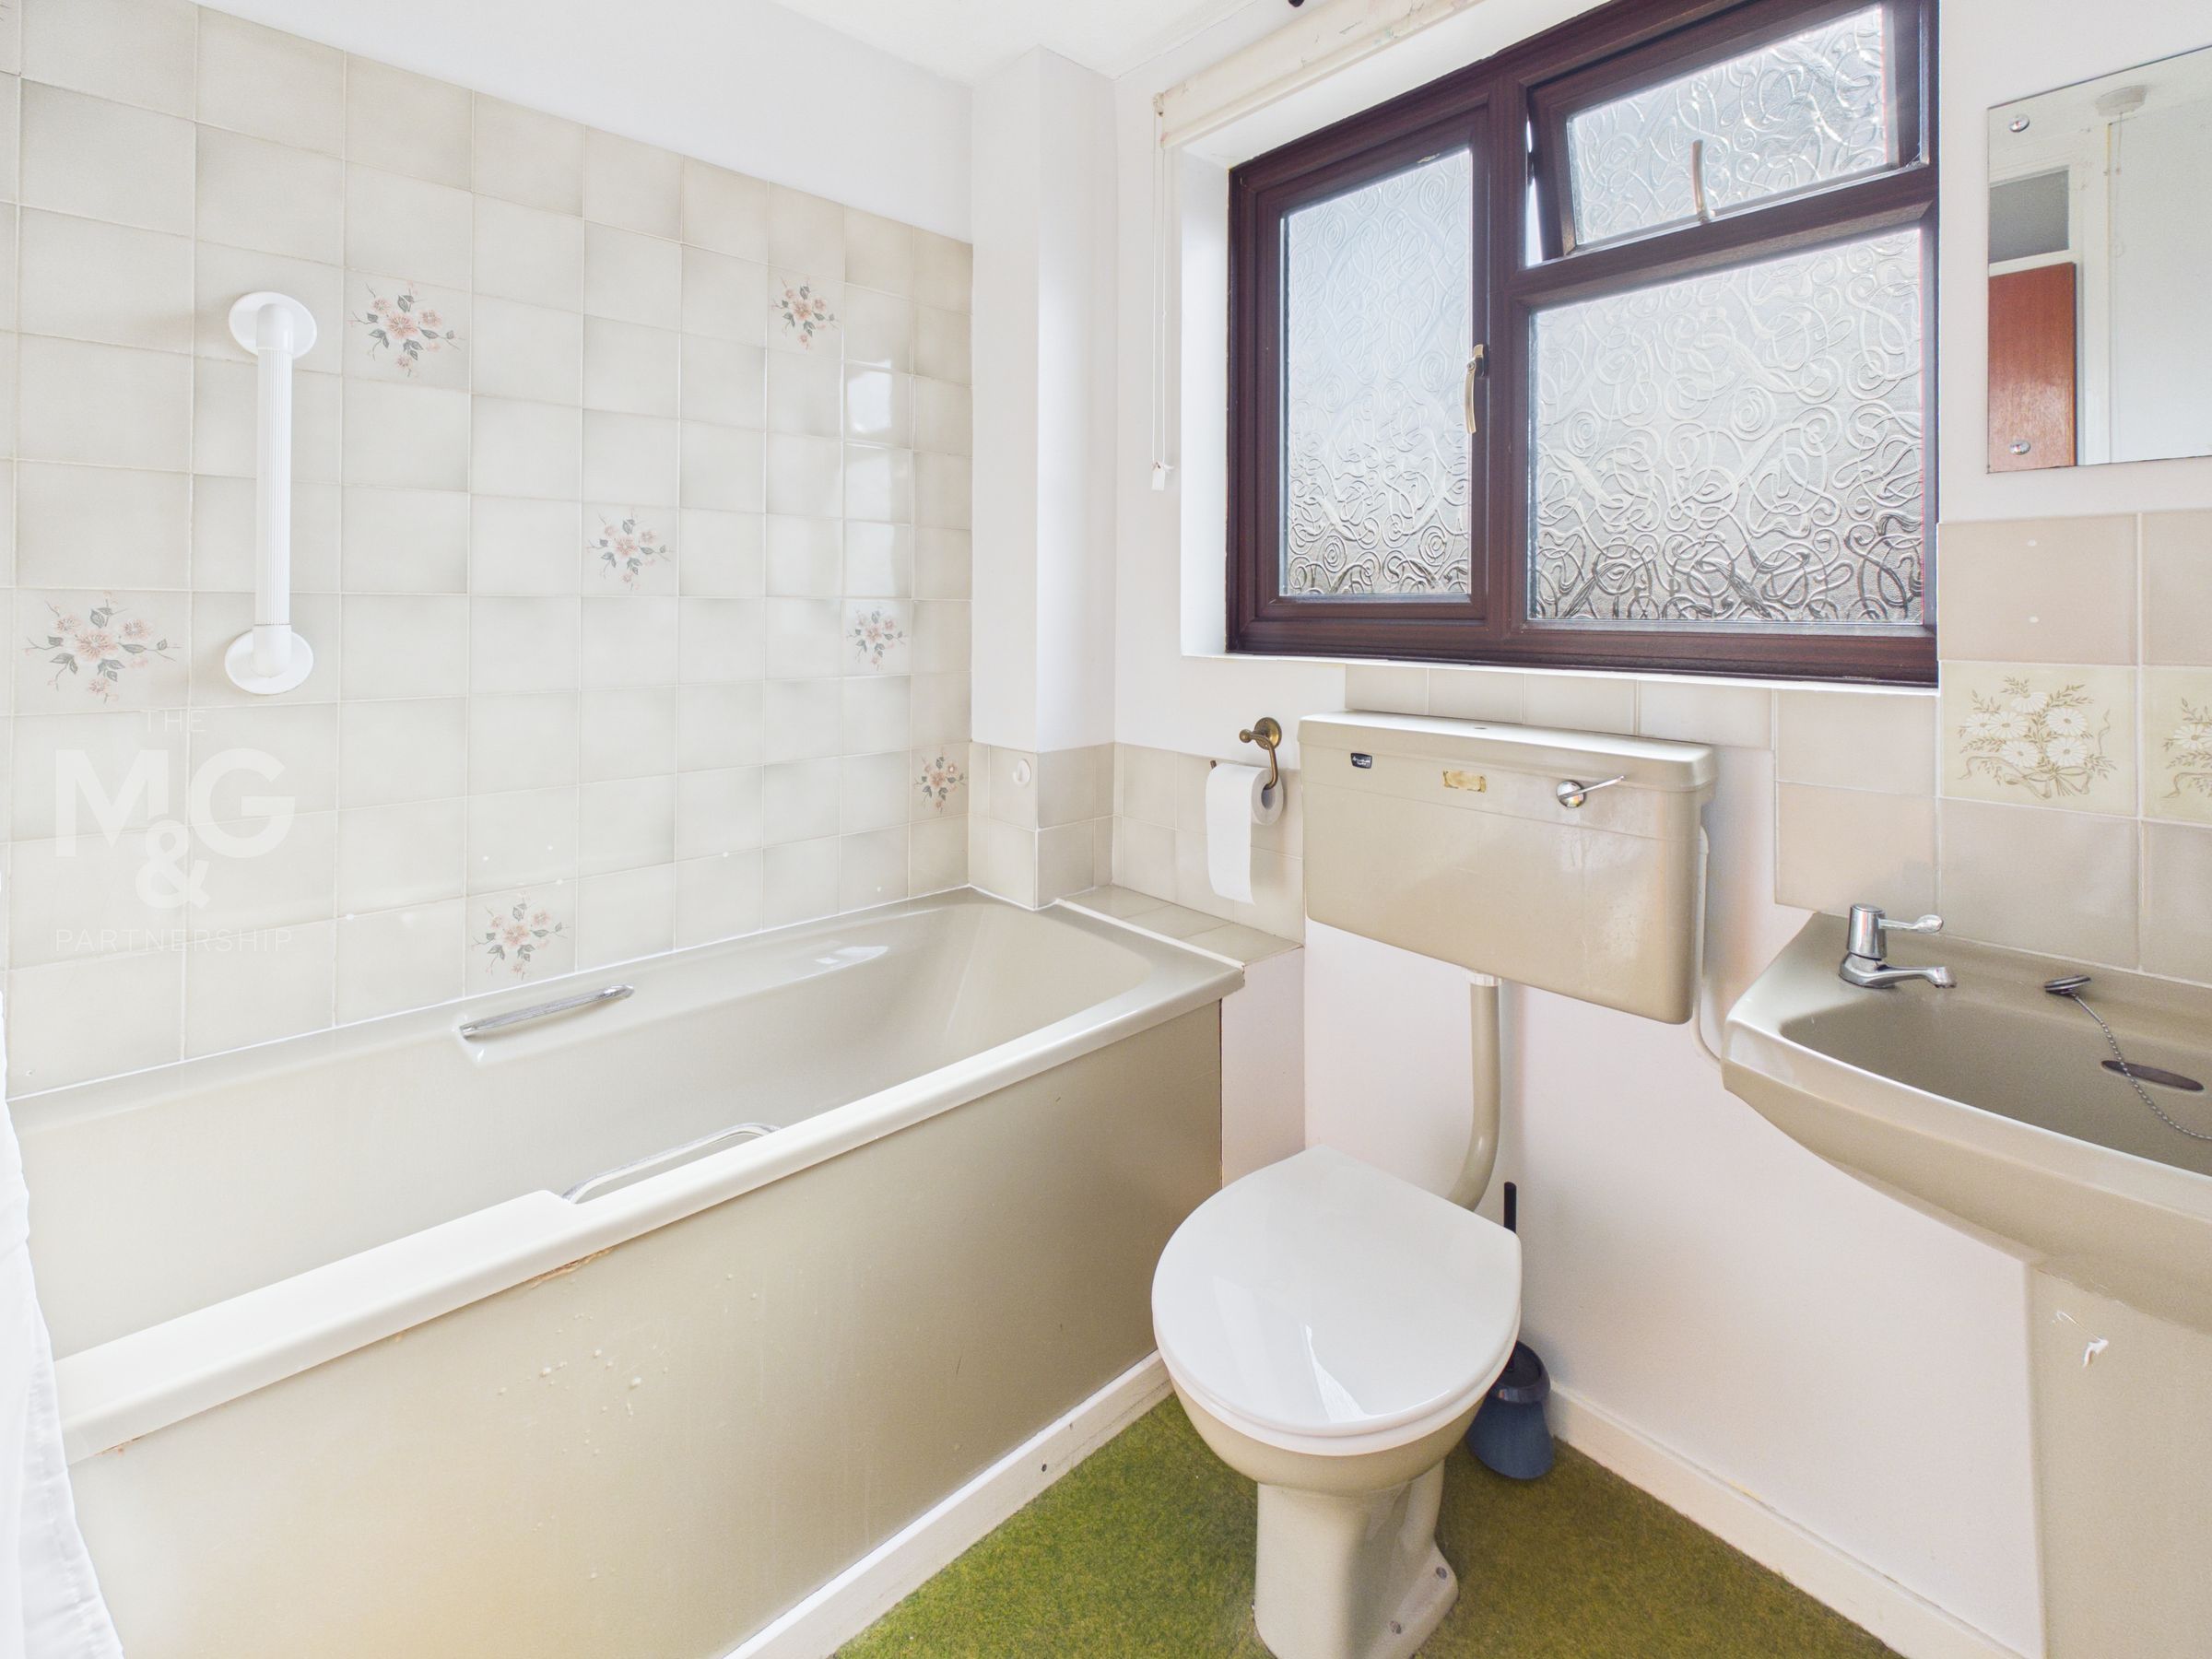
Bathroom
With a coloured suite.
Garage
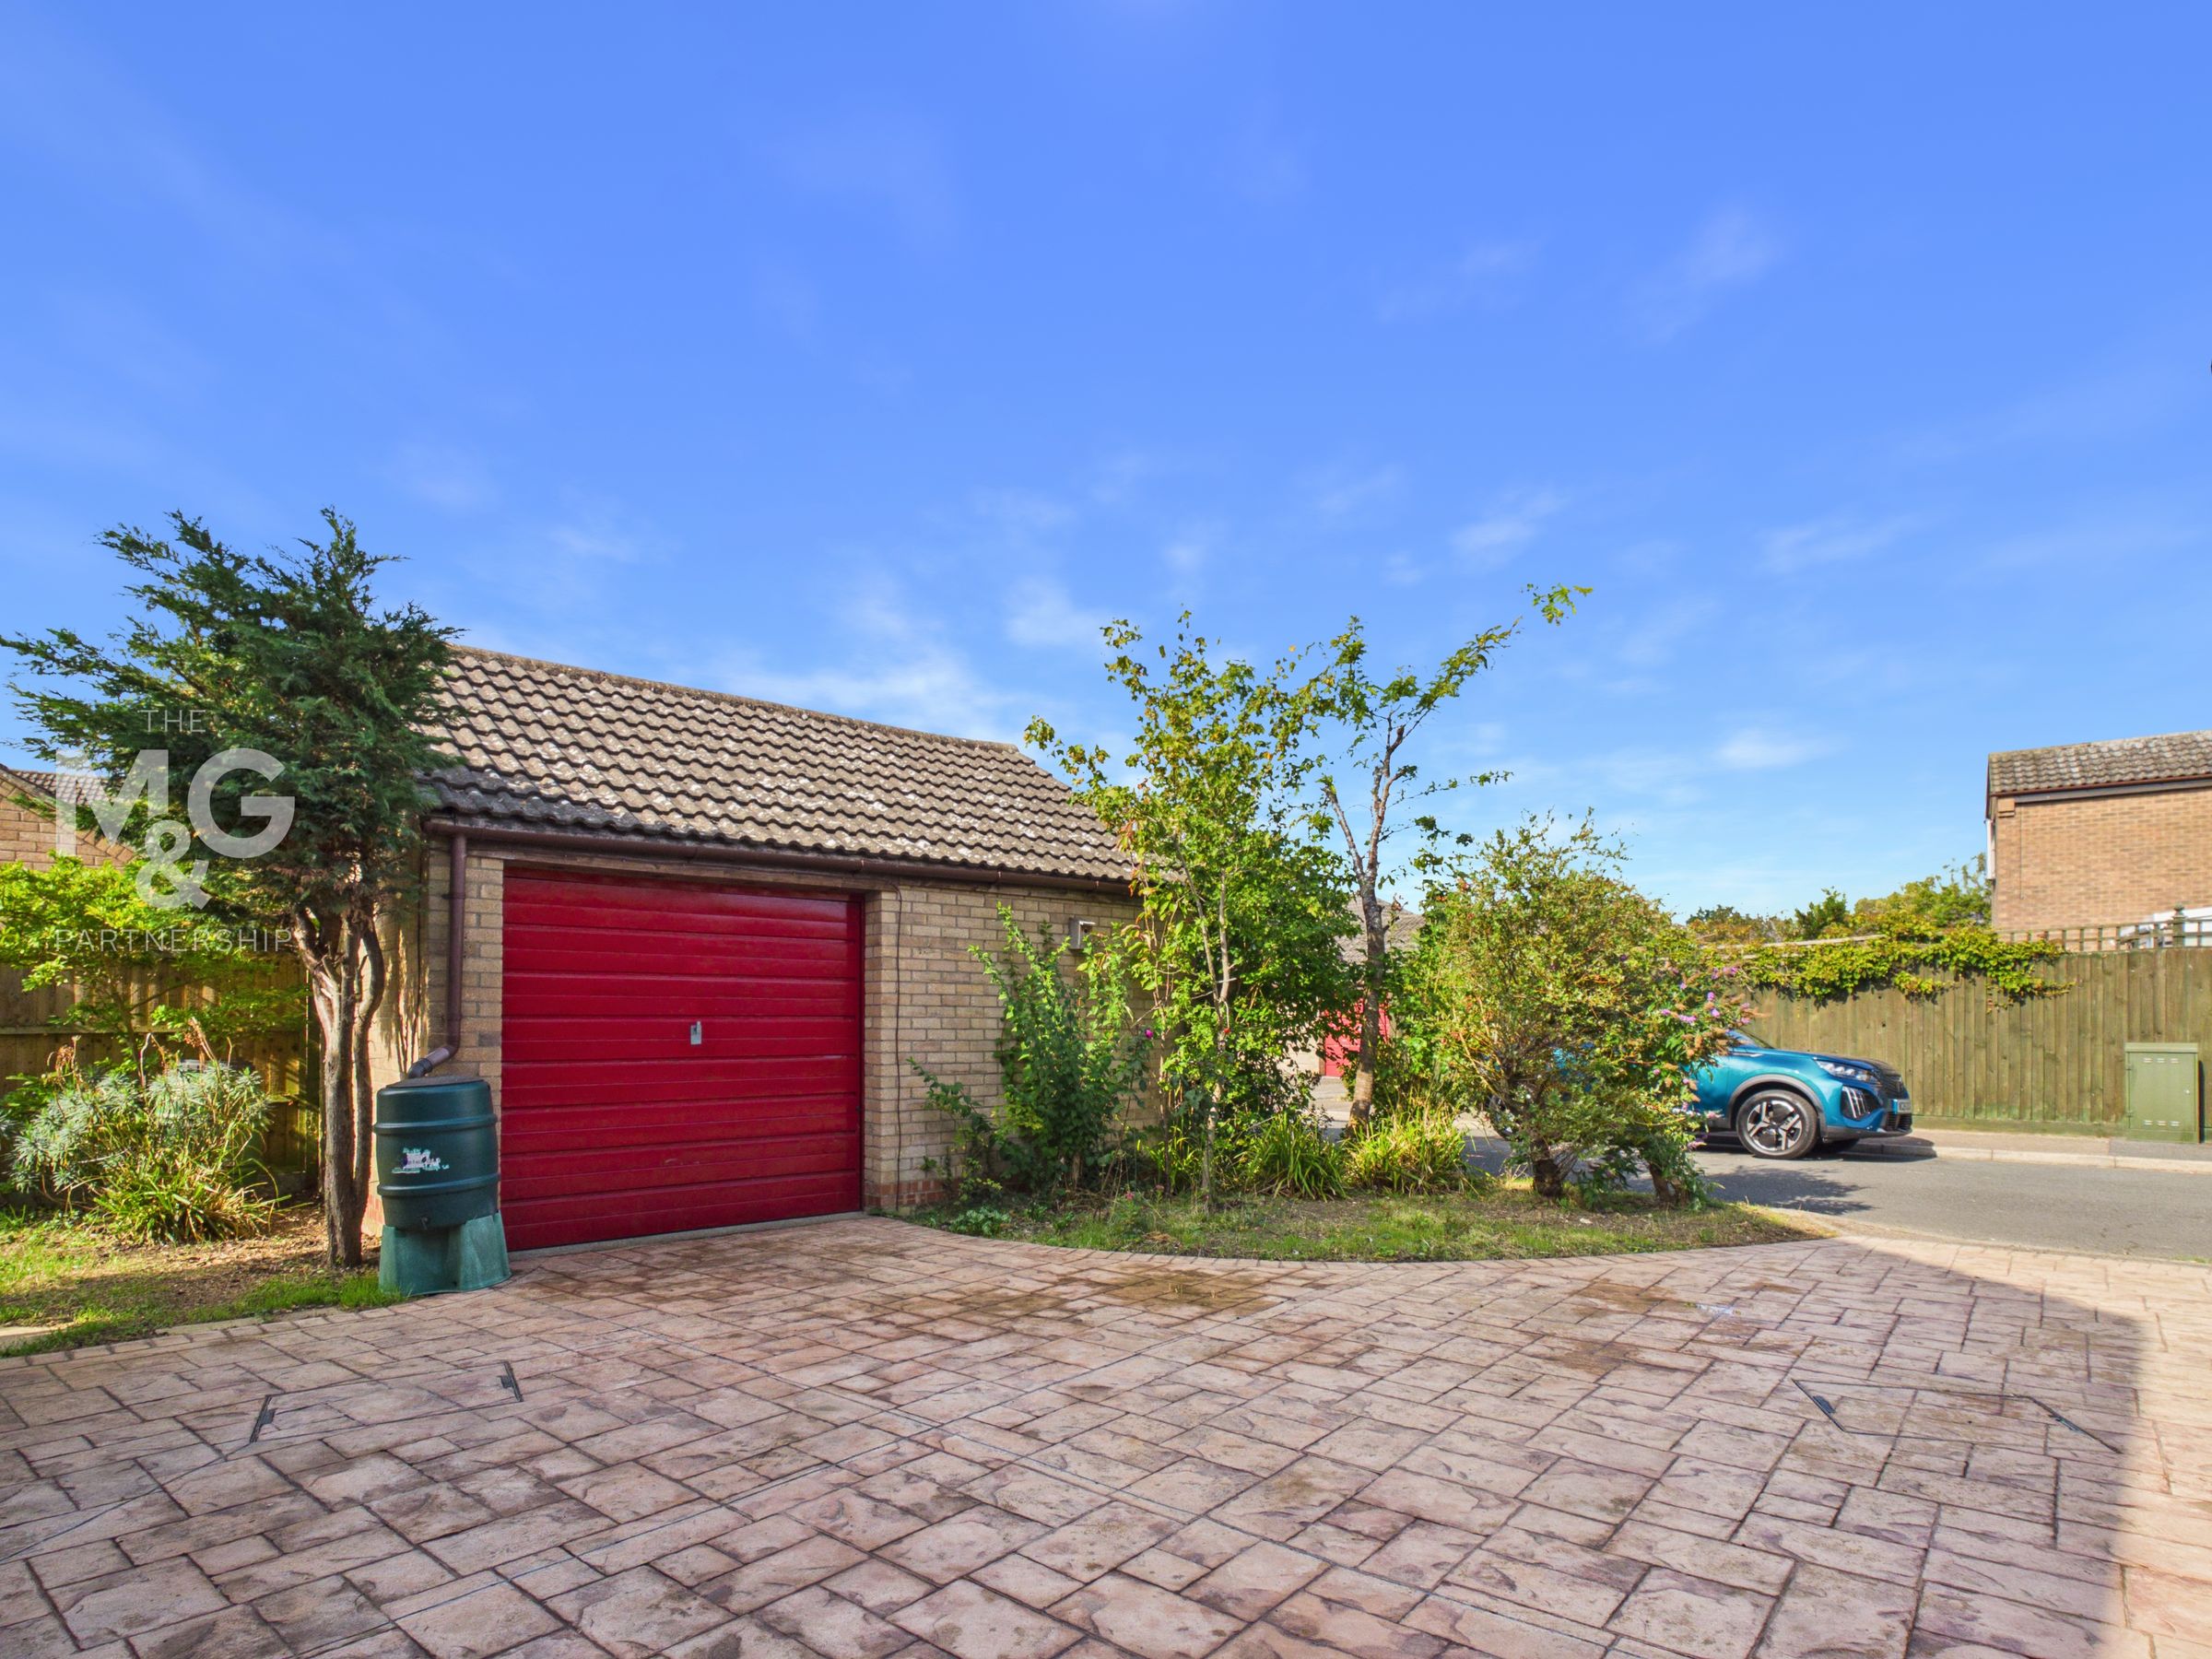
A single garage with extensive parking to the front.
Outside
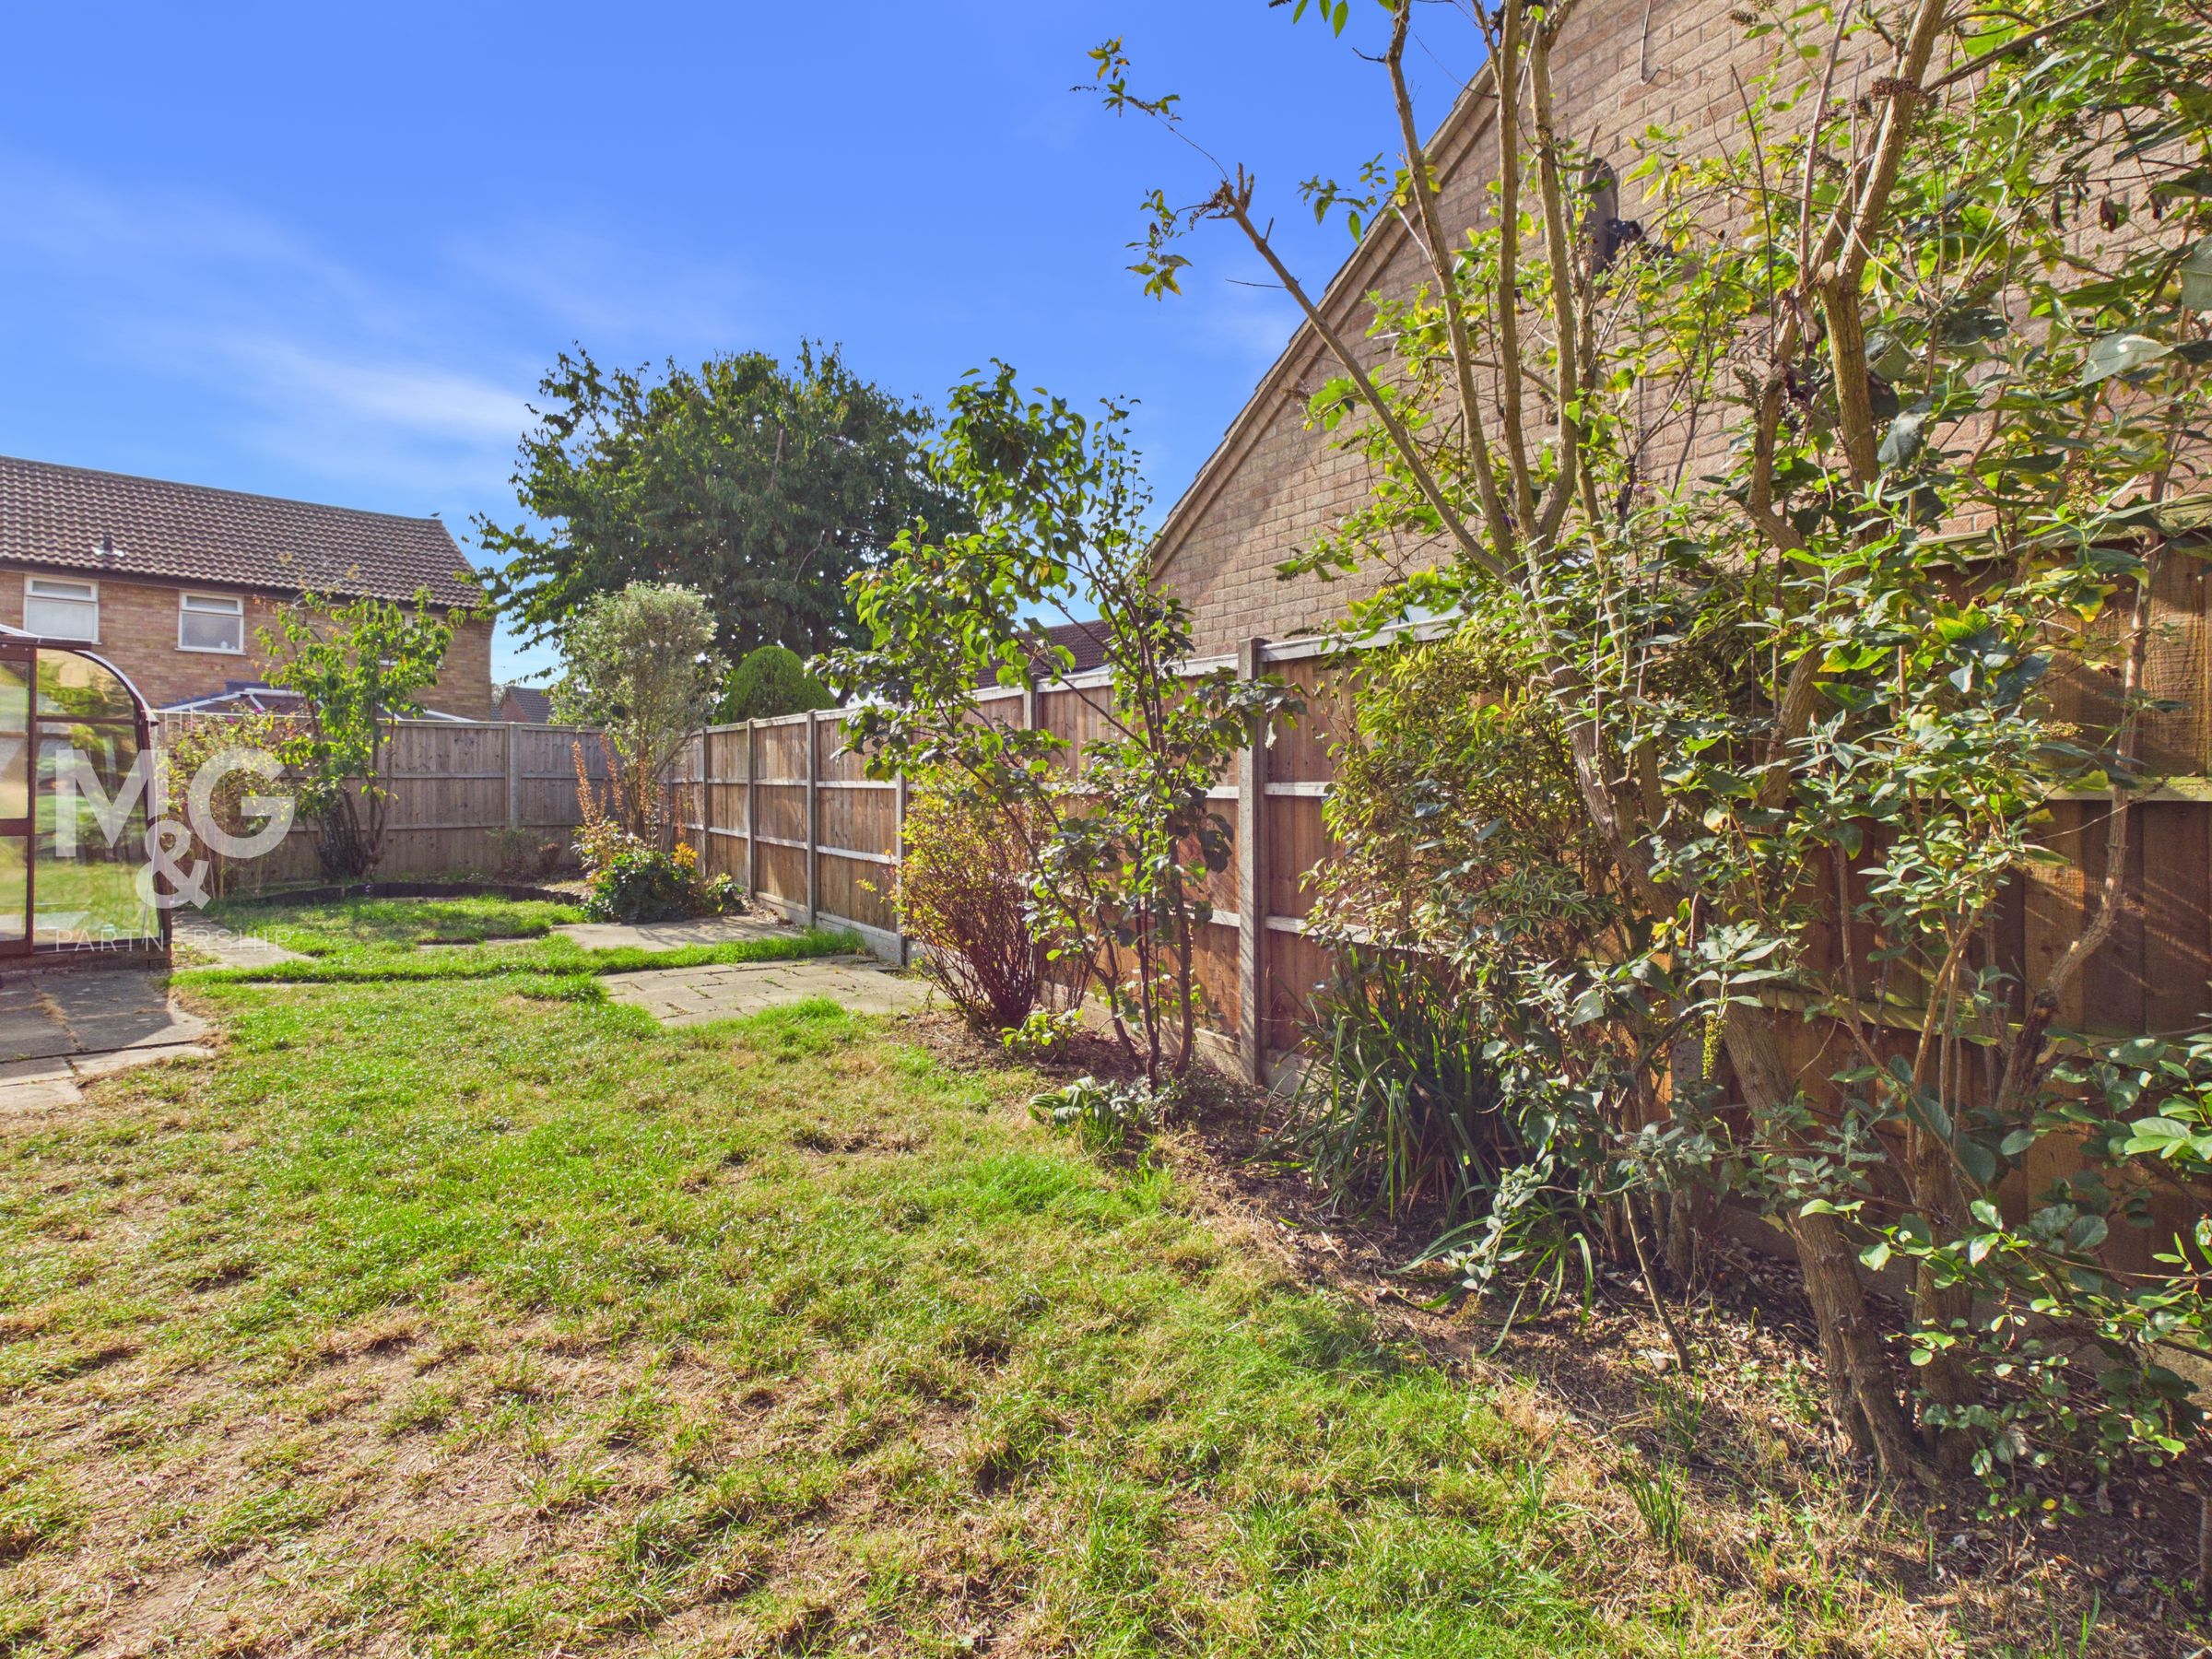
A driveway to the front of the house provides parking for a number of cars and is bordered with mature shrubs and trees. A side access leads to the side and rear gardens which include a shed and lawn, again planted with a variety of shrubs.
Agents Note
Energy Performance Rating - D Services - All main serviced are connected Council Tax - Band C- West Suffolk Broadband - Ofcom states ultrafast is available Mobile - Ofcom states all providers are likely