Like the look of this property?
We would love to hear from you and arrange a viewing of this property. Get in touch now!
Property features
Pleasant village location
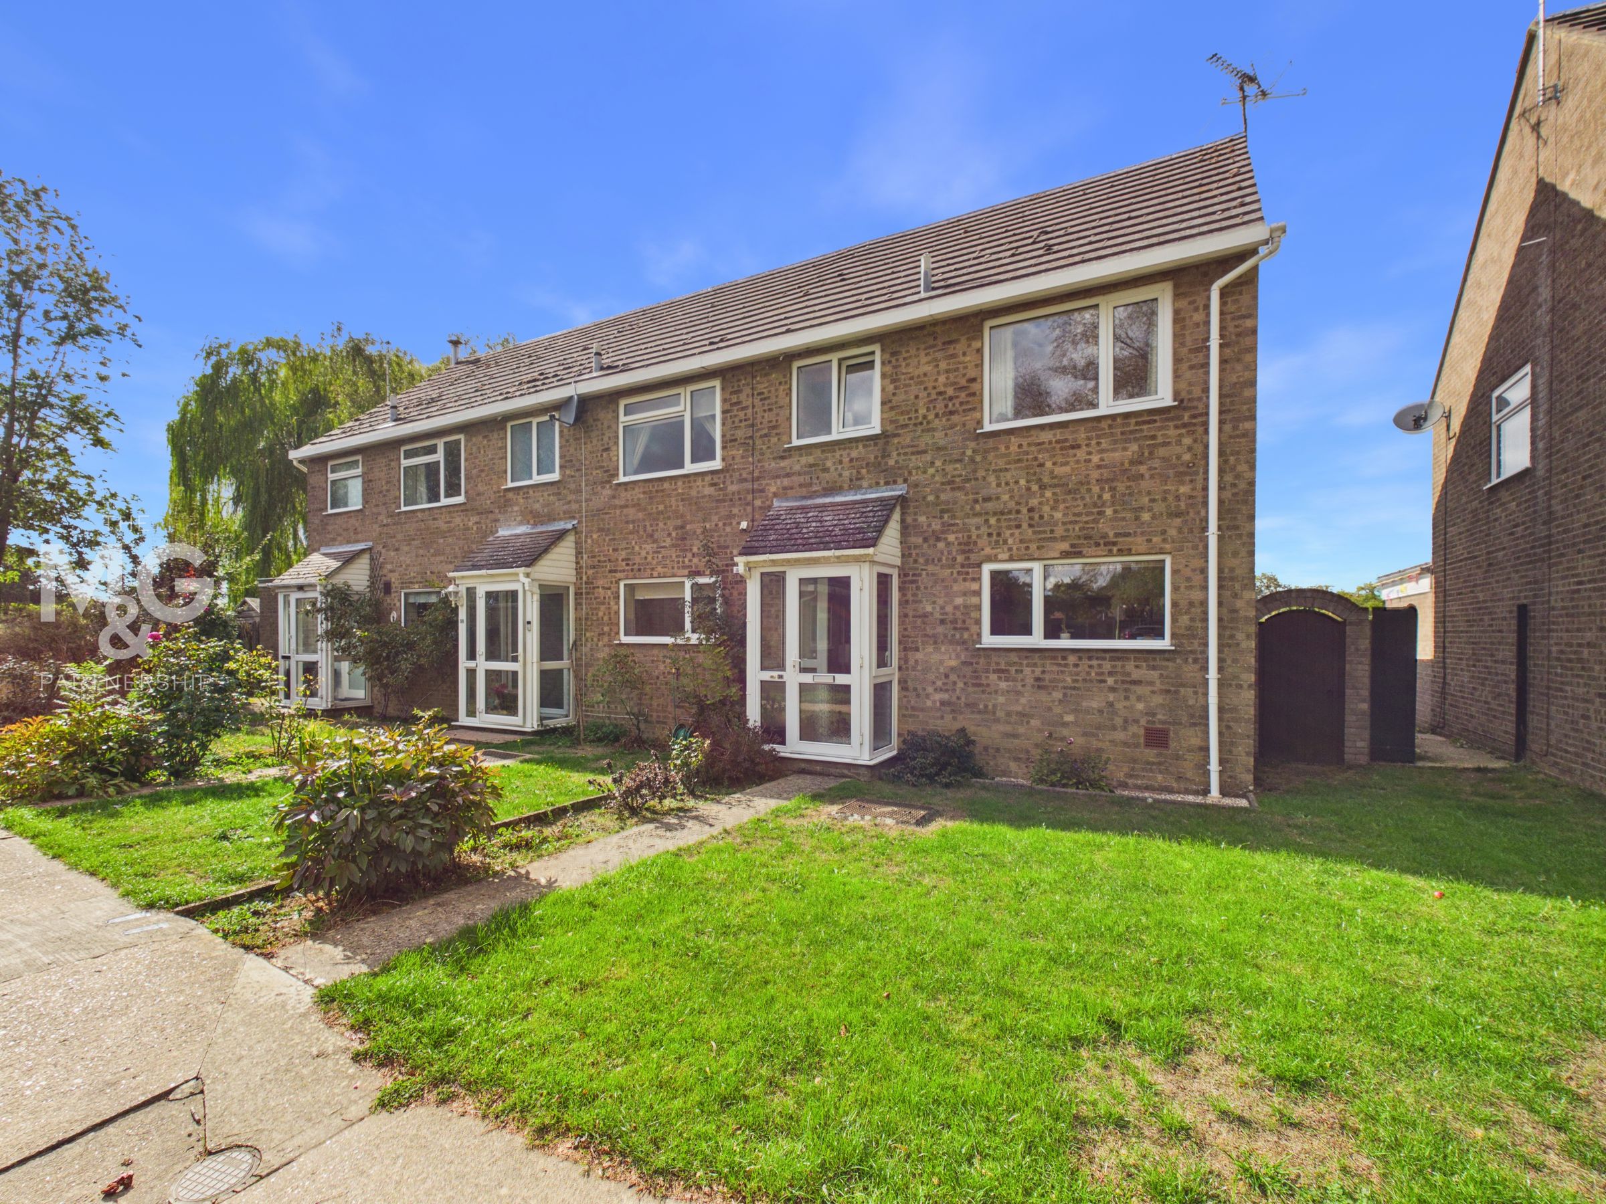
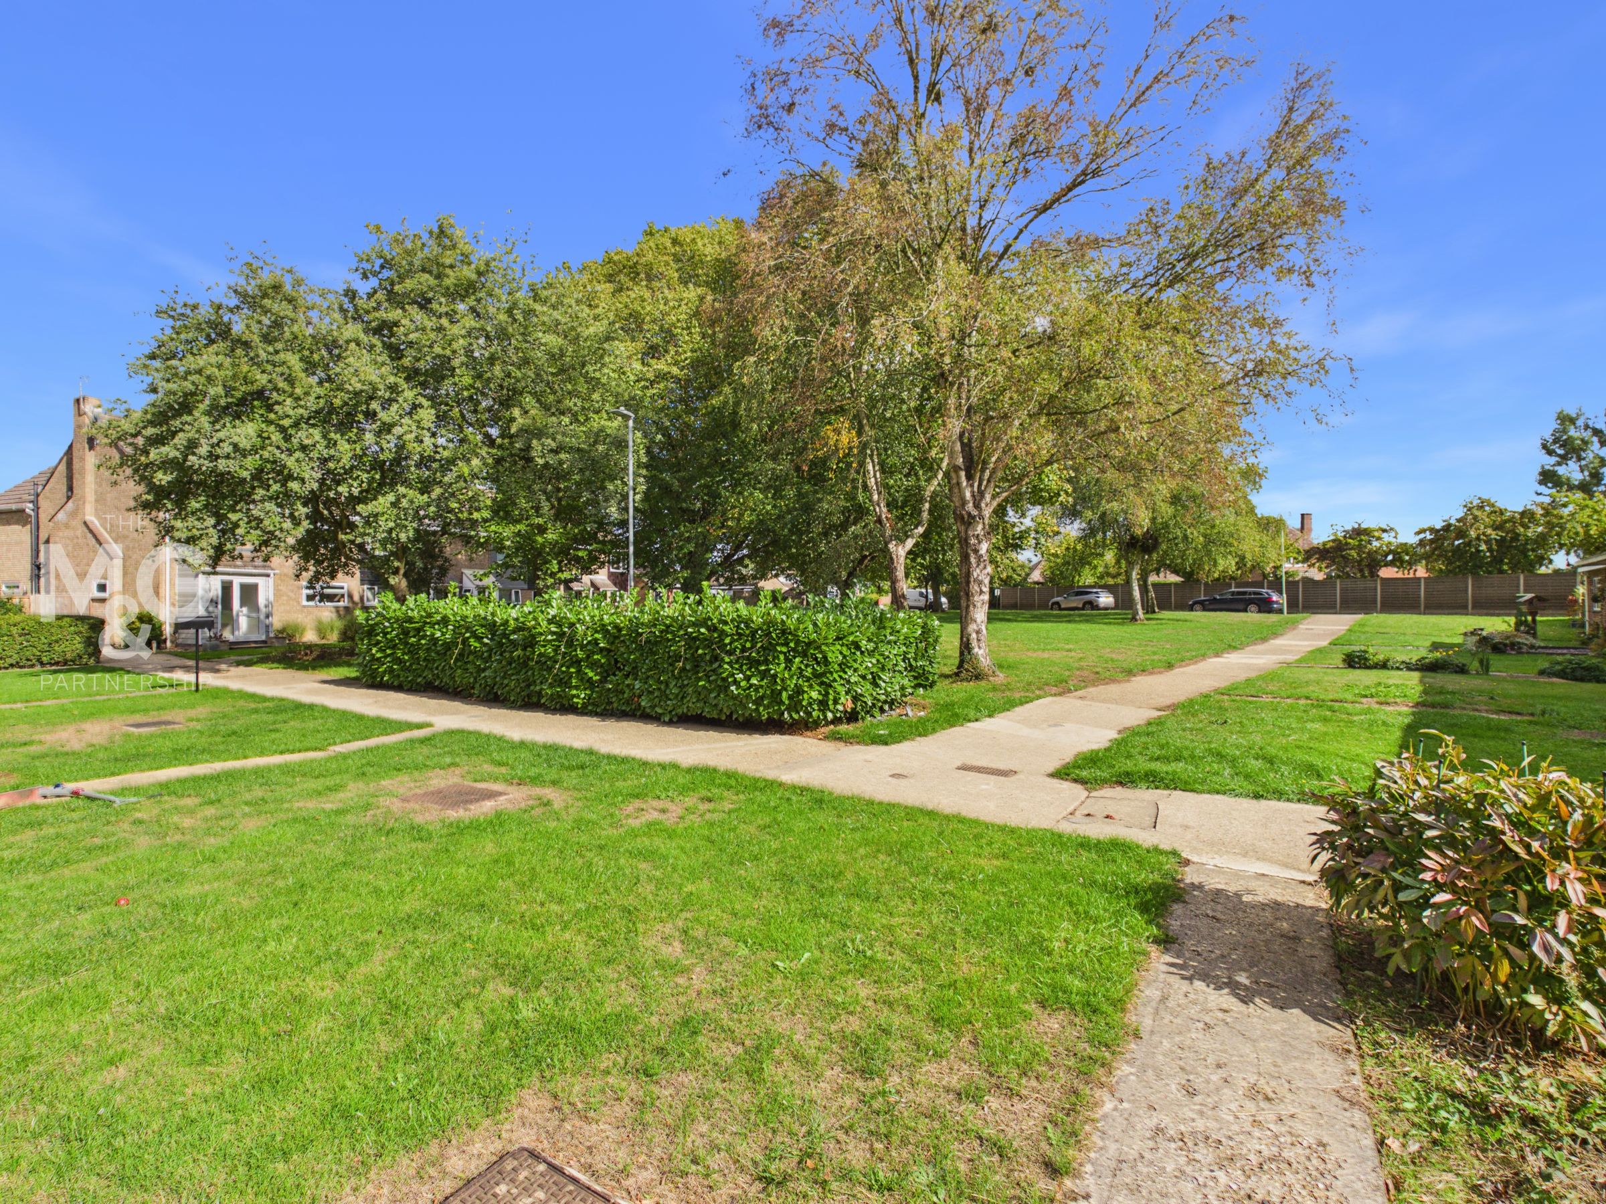
Over looking a small green
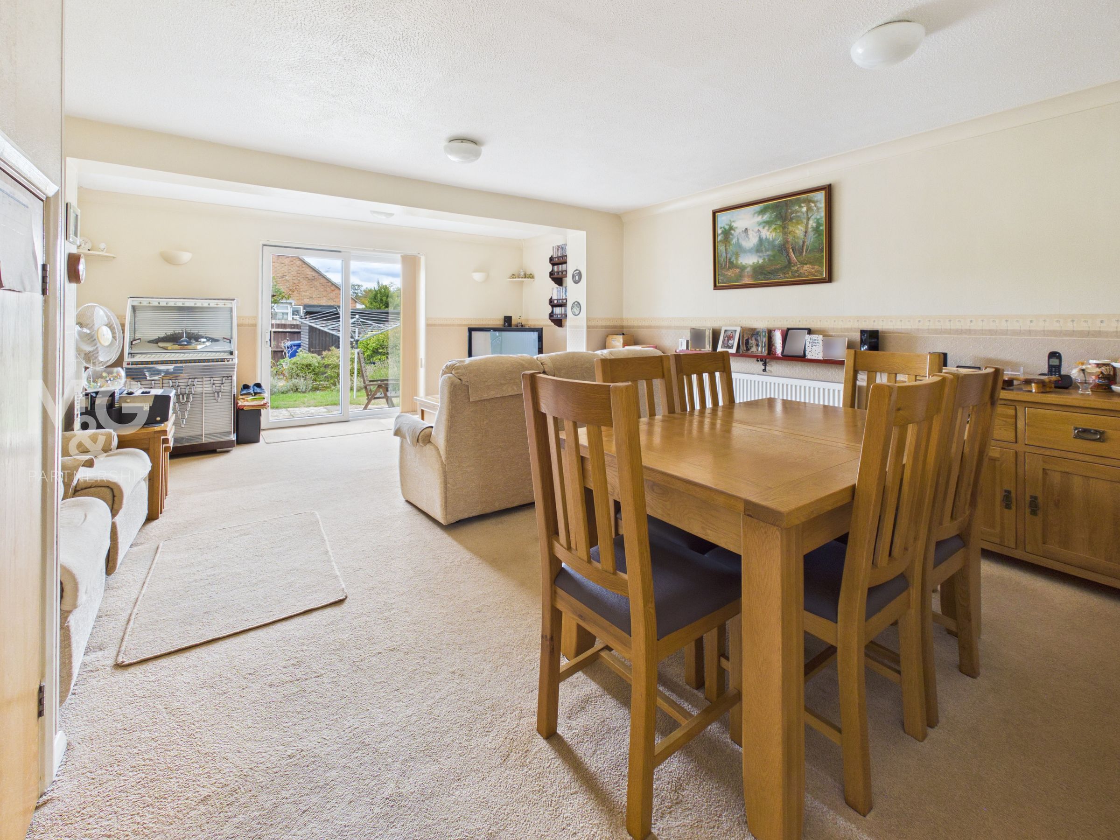
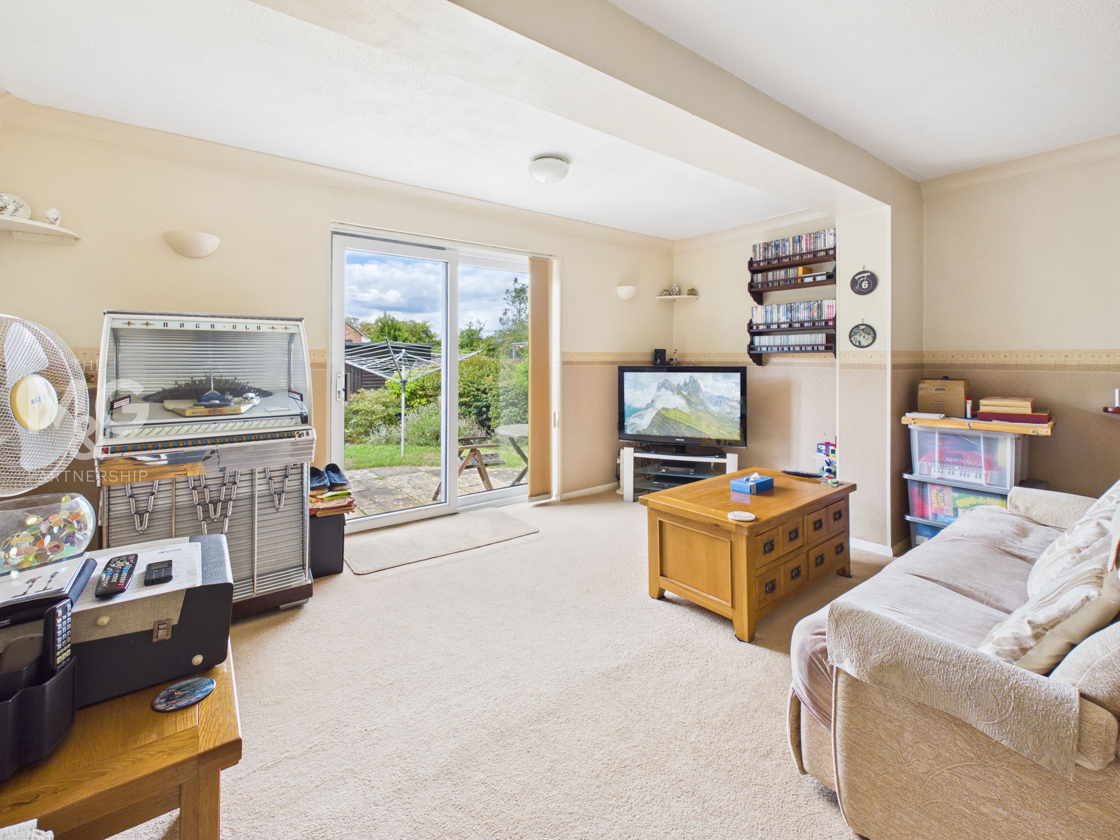
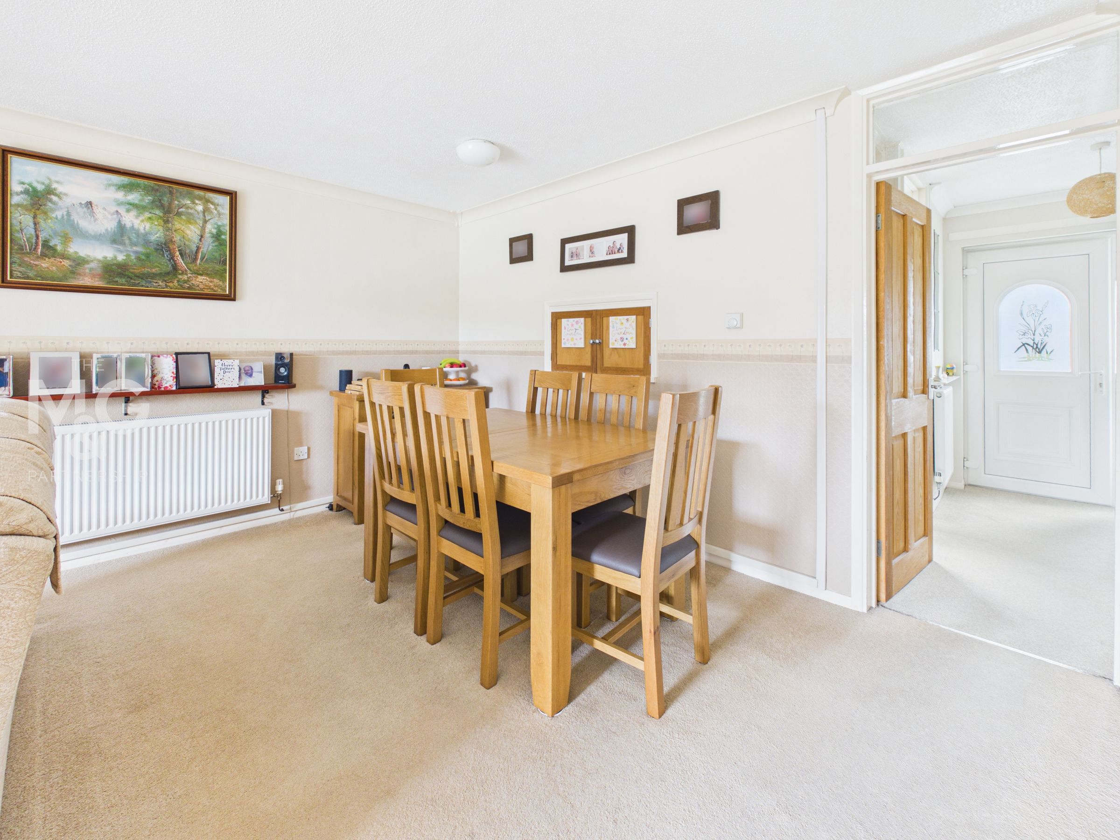
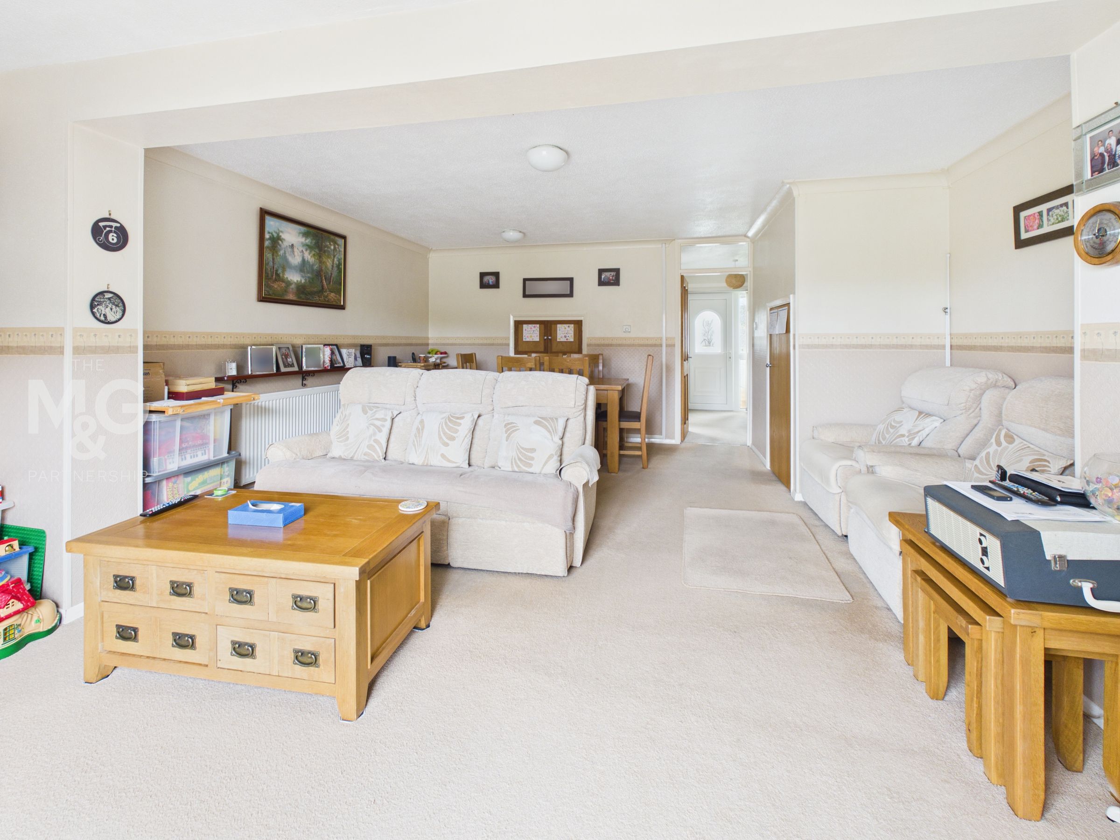
Large Living/dining room
3 bedrooms
uPVC sealed unit double glazed windows
Electric boiler serving radiators
About this property
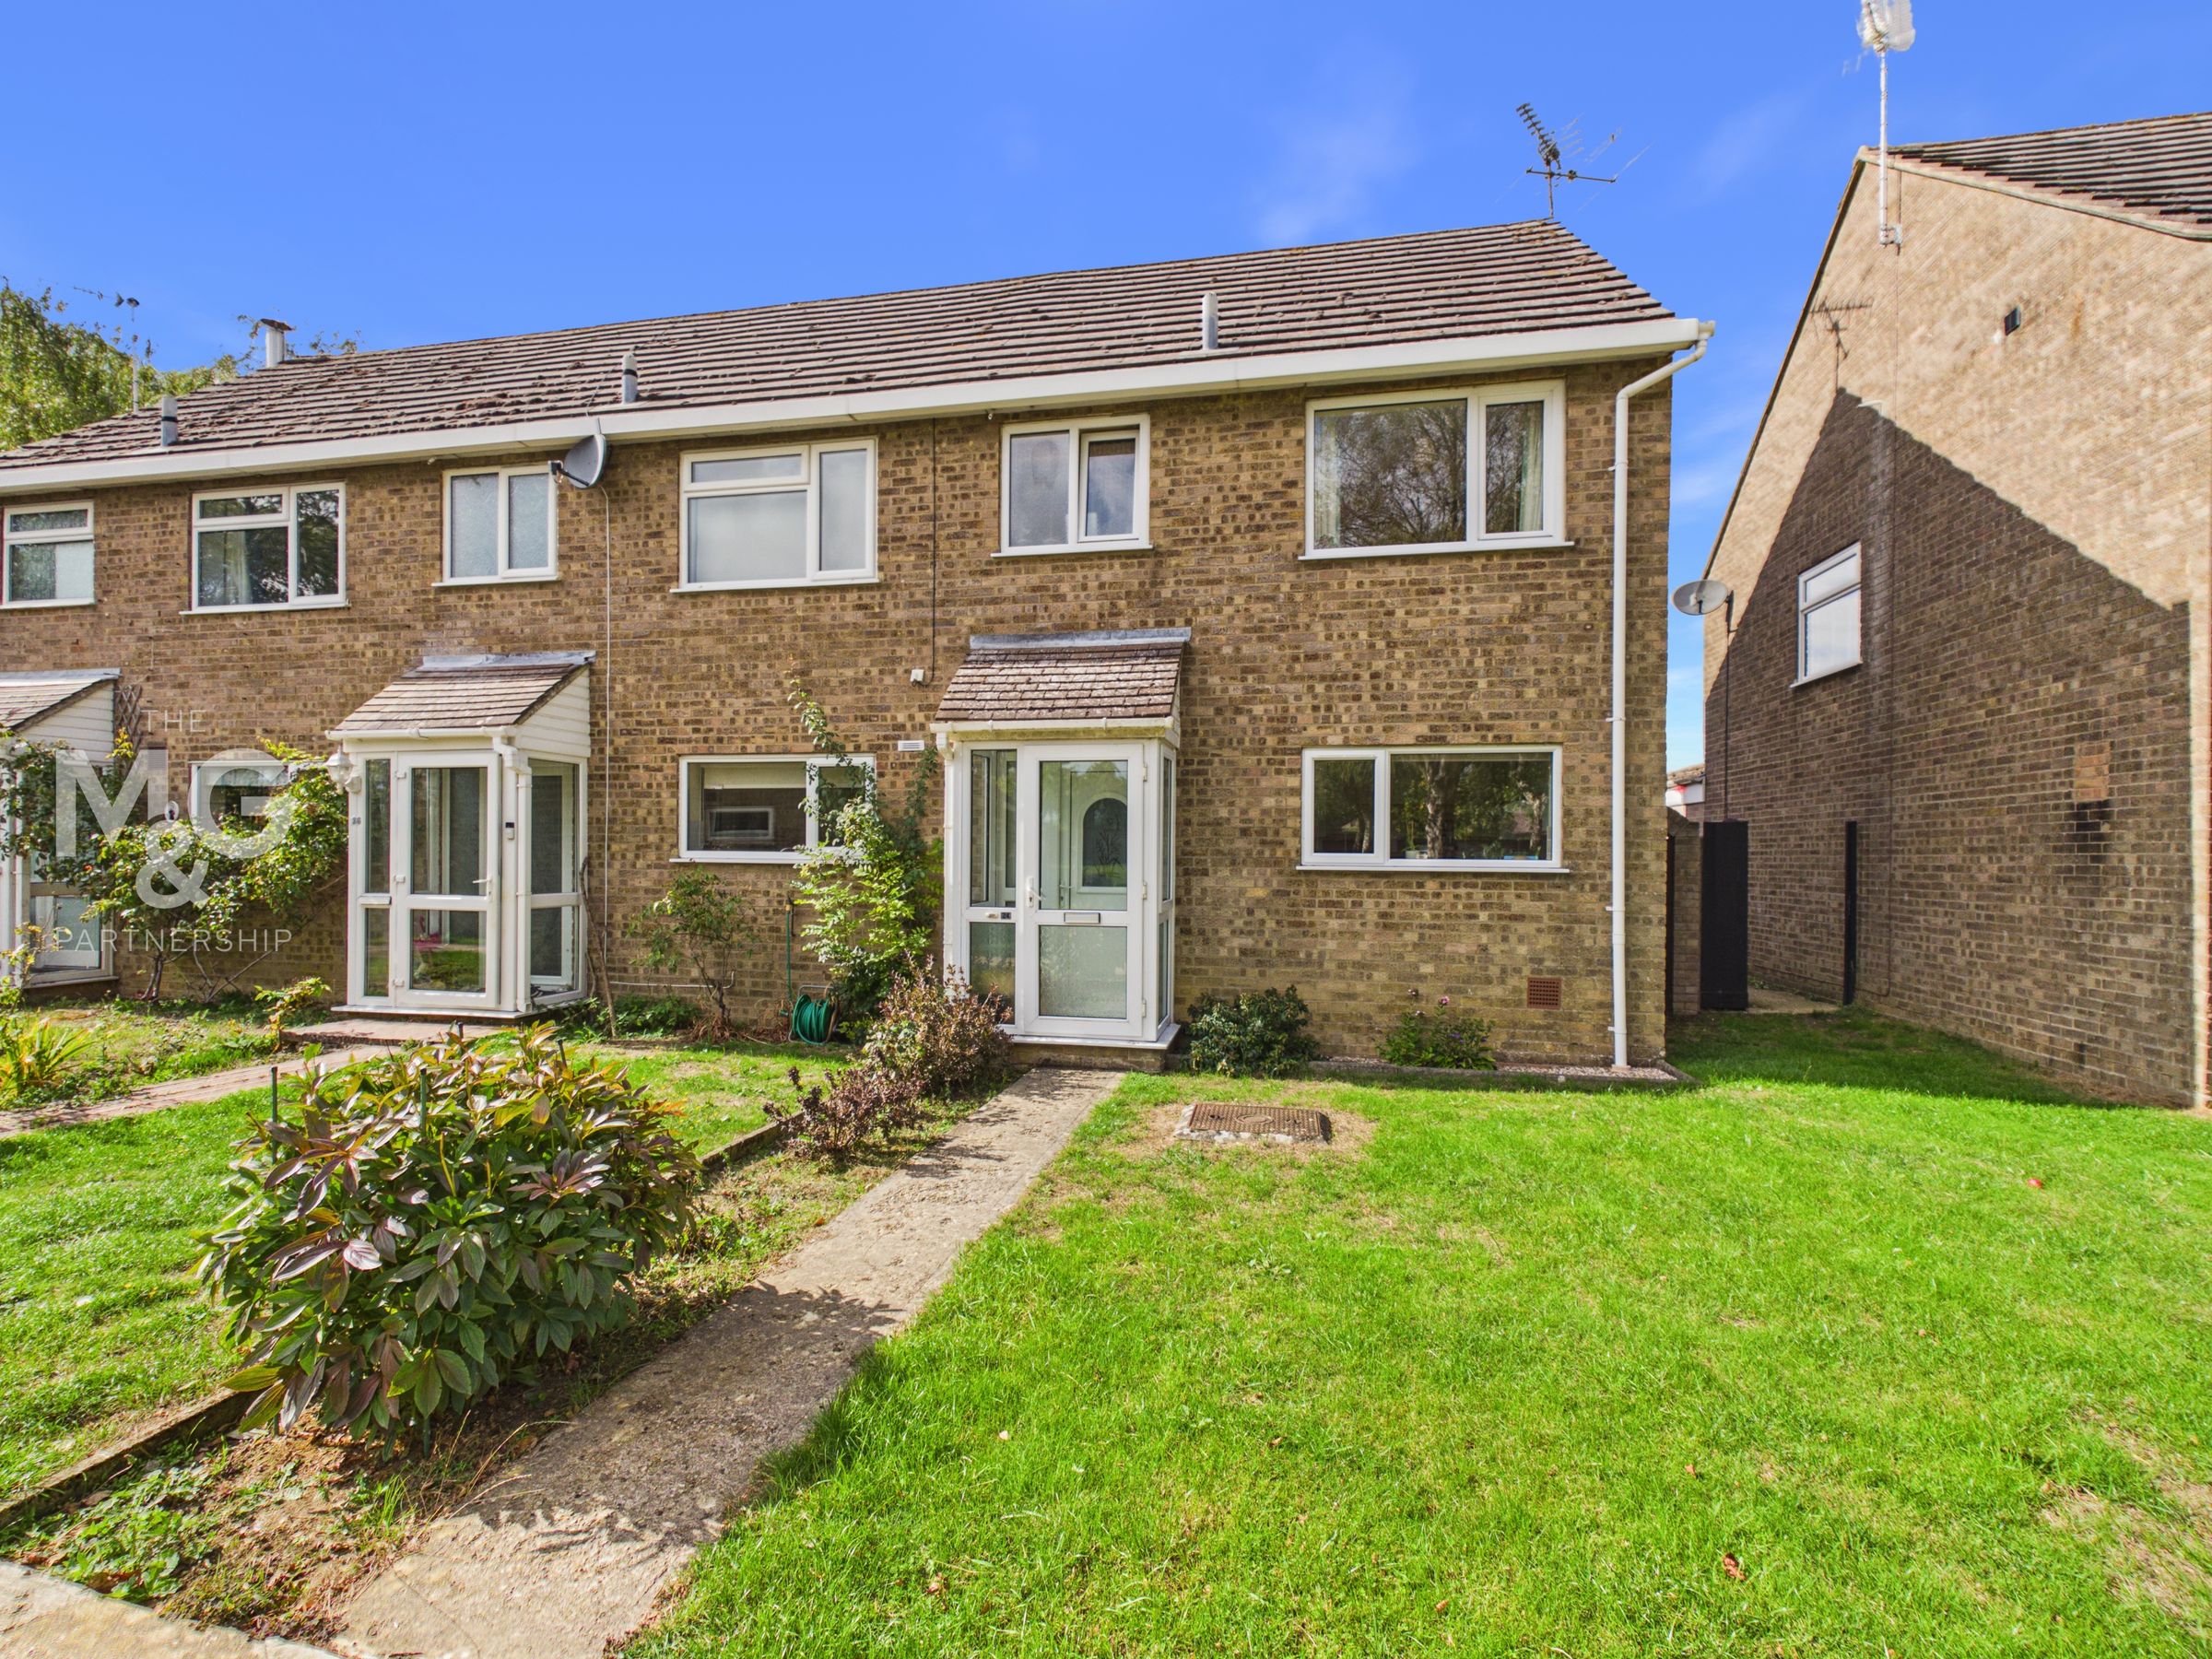
Occupying a pleasant position overlooking a small green within the popular Suffolk village of Chevington, this three-bedroom end-of-terrace house offers well-proportioned accommodation, including a spacious living/dining room, kitchen, three bedrooms and a family bathroom. Outside, the property enjoys a good-size rear garden, together with an on-block garage and parking. Further benefits include UPVC sealed-unit double glazing and an electric central heating system.
CHEVINGTON is a pleasant Suffolk village surrounded by attractive countryside, offering a peaceful rural setting whilst remaining conveniently located for everyday amenities. Bury St Edmunds is approximately 5–6 miles away and provides a wide range of shopping, leisure, dining and schooling facilities. The A14 is also readily accessible, offering good road links towards Cambridge, Ipswich and beyond, with Newmarket, Haverhill and Sudbury within easy reach.
Key details
Broadband: up to 55mbps
678ft2 floor area
Freehold
Council tax band B
Additional information
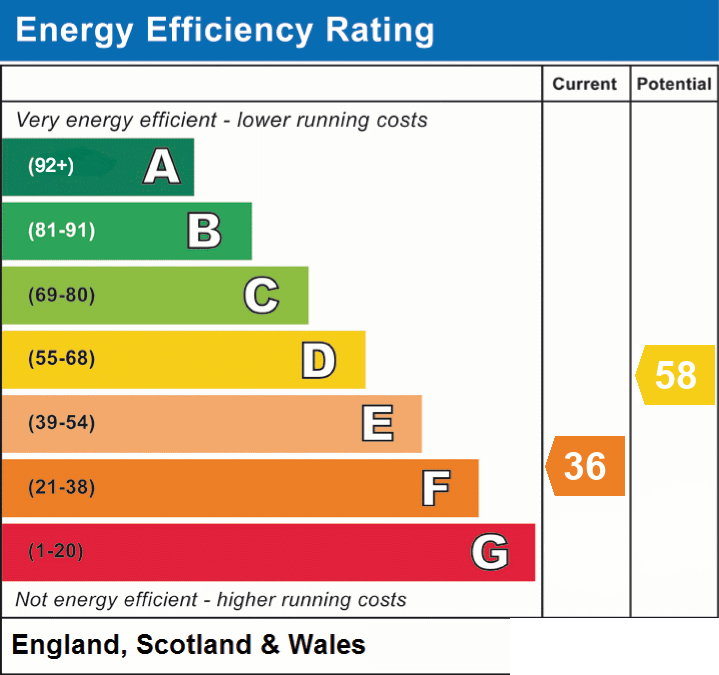
- Energy efficiency (current)
- F (36)
- Energy efficiency (potential)
- D (58)
- Is in a conservation area
- No
- Is a listed property
- No
- Construction materials
- Not specified


Near the property
Rooms and dimensions
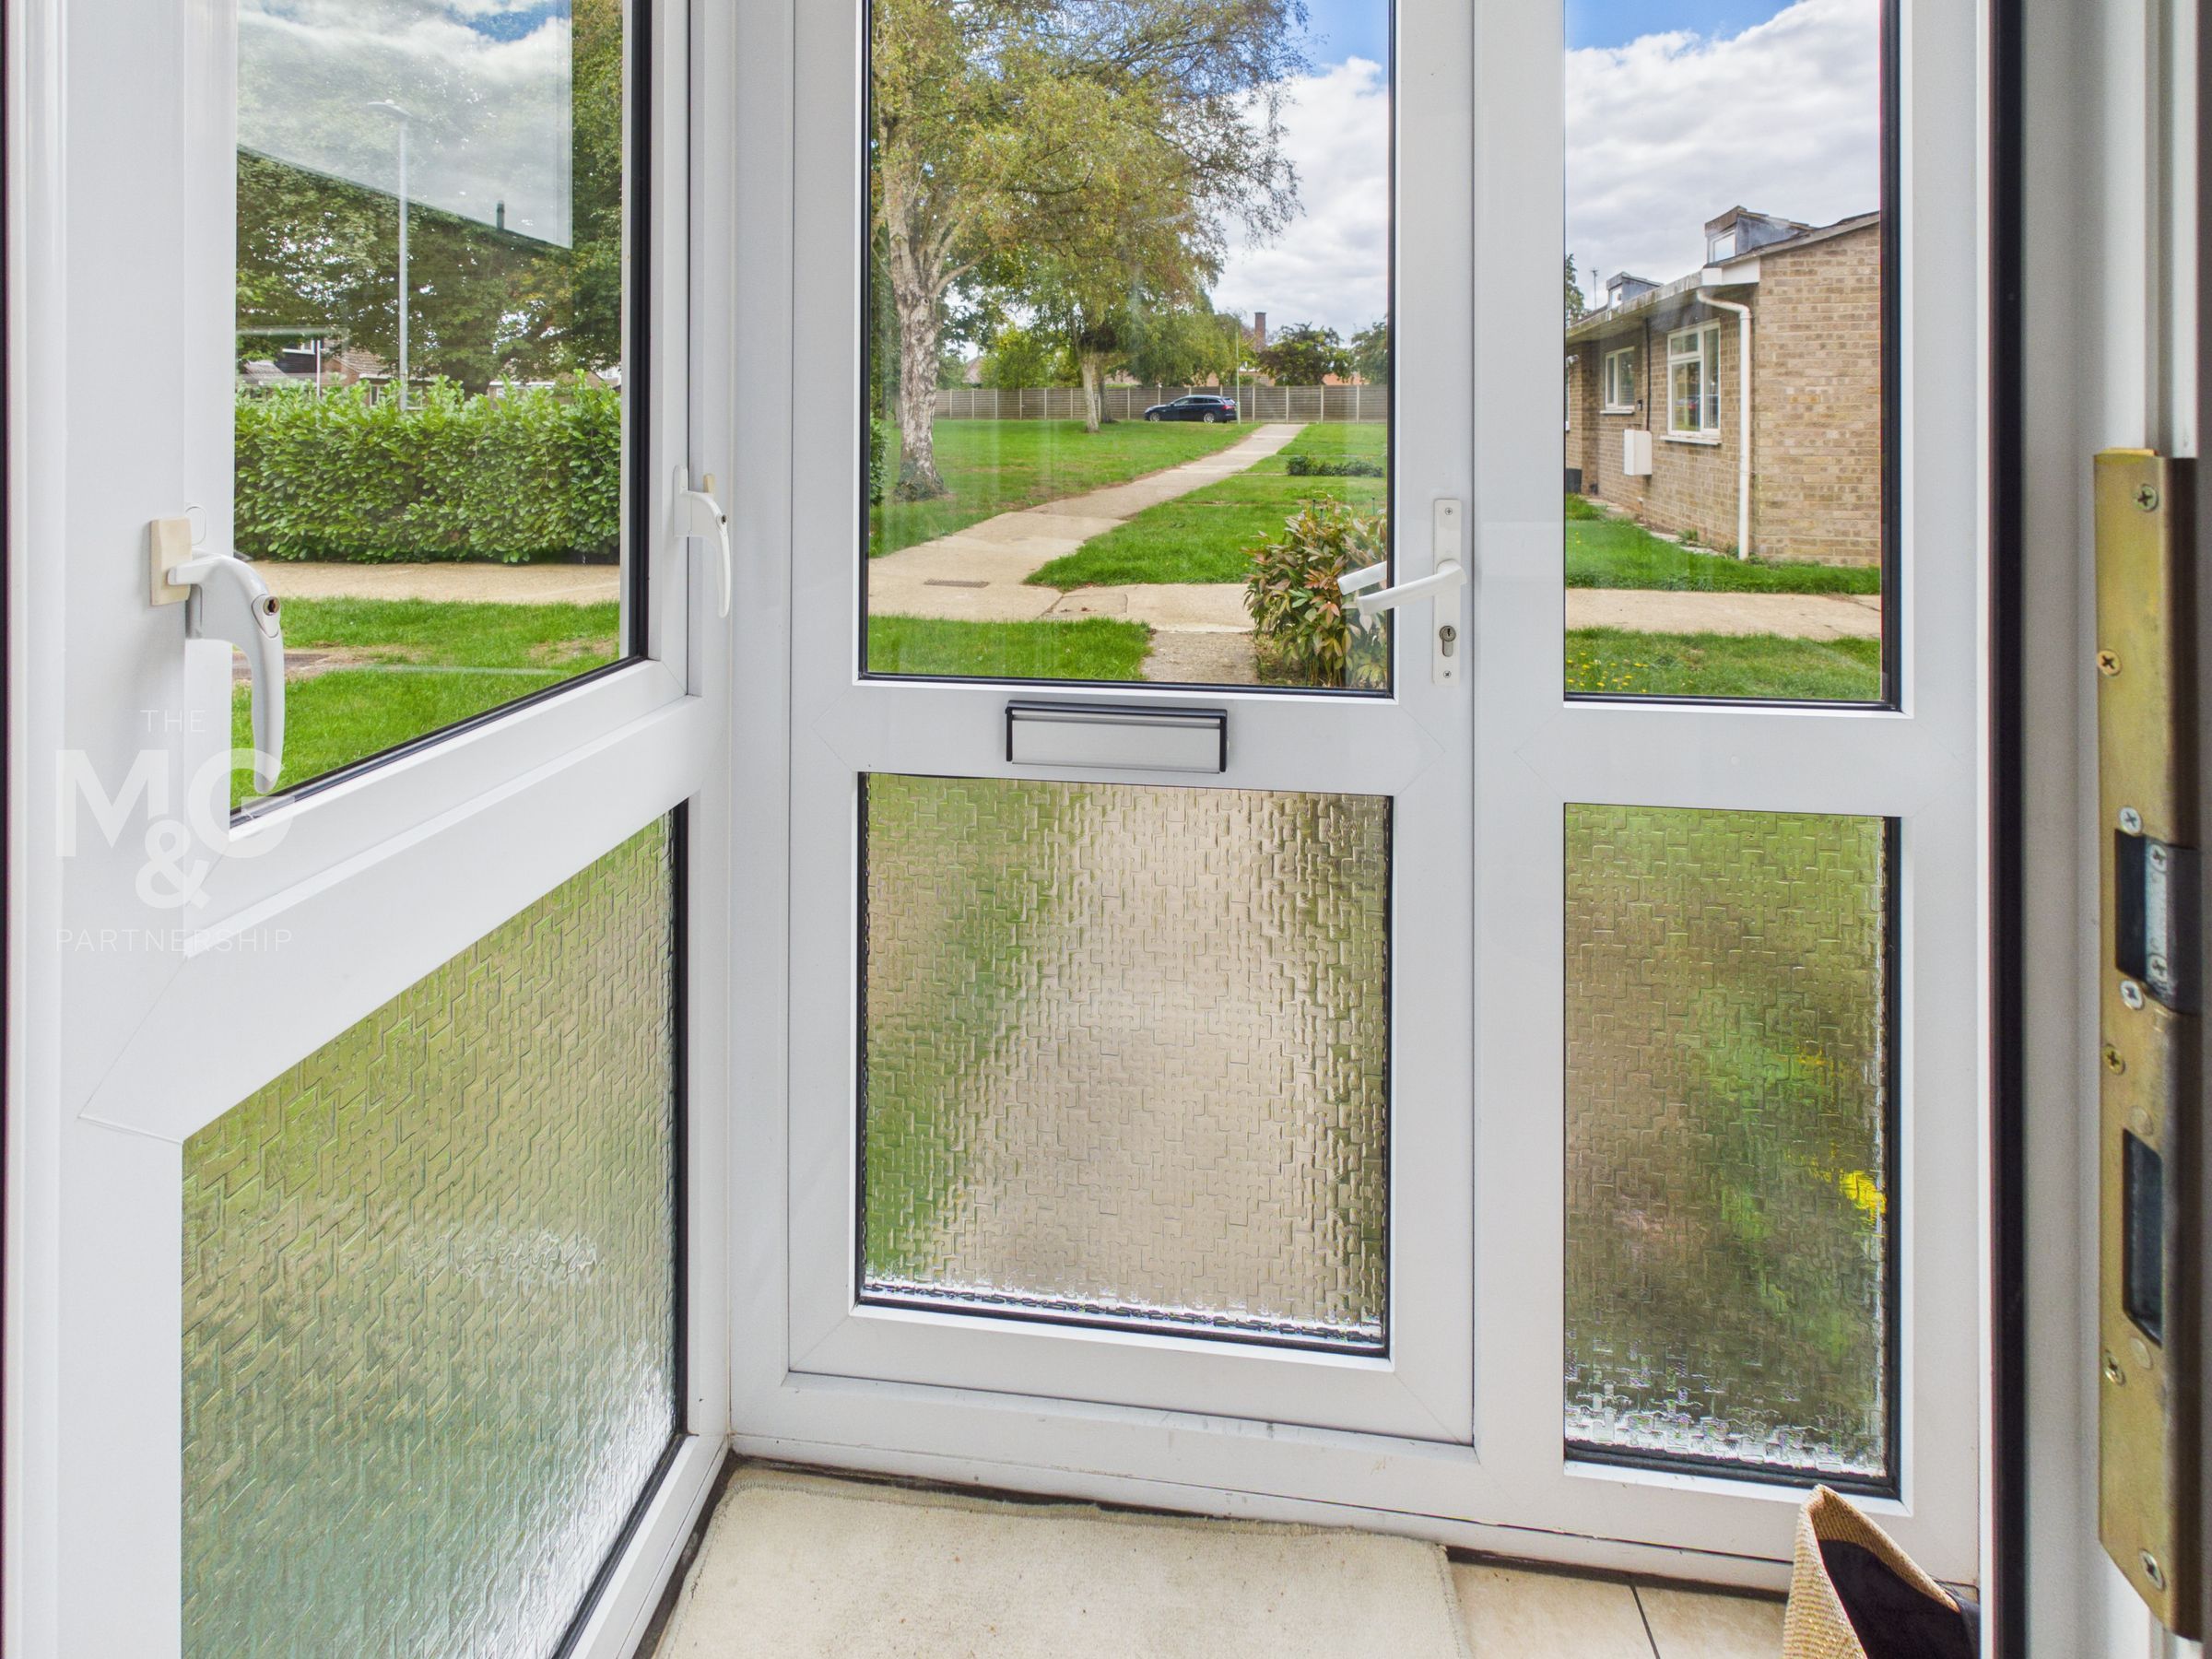
Porch
Leading into the main hall
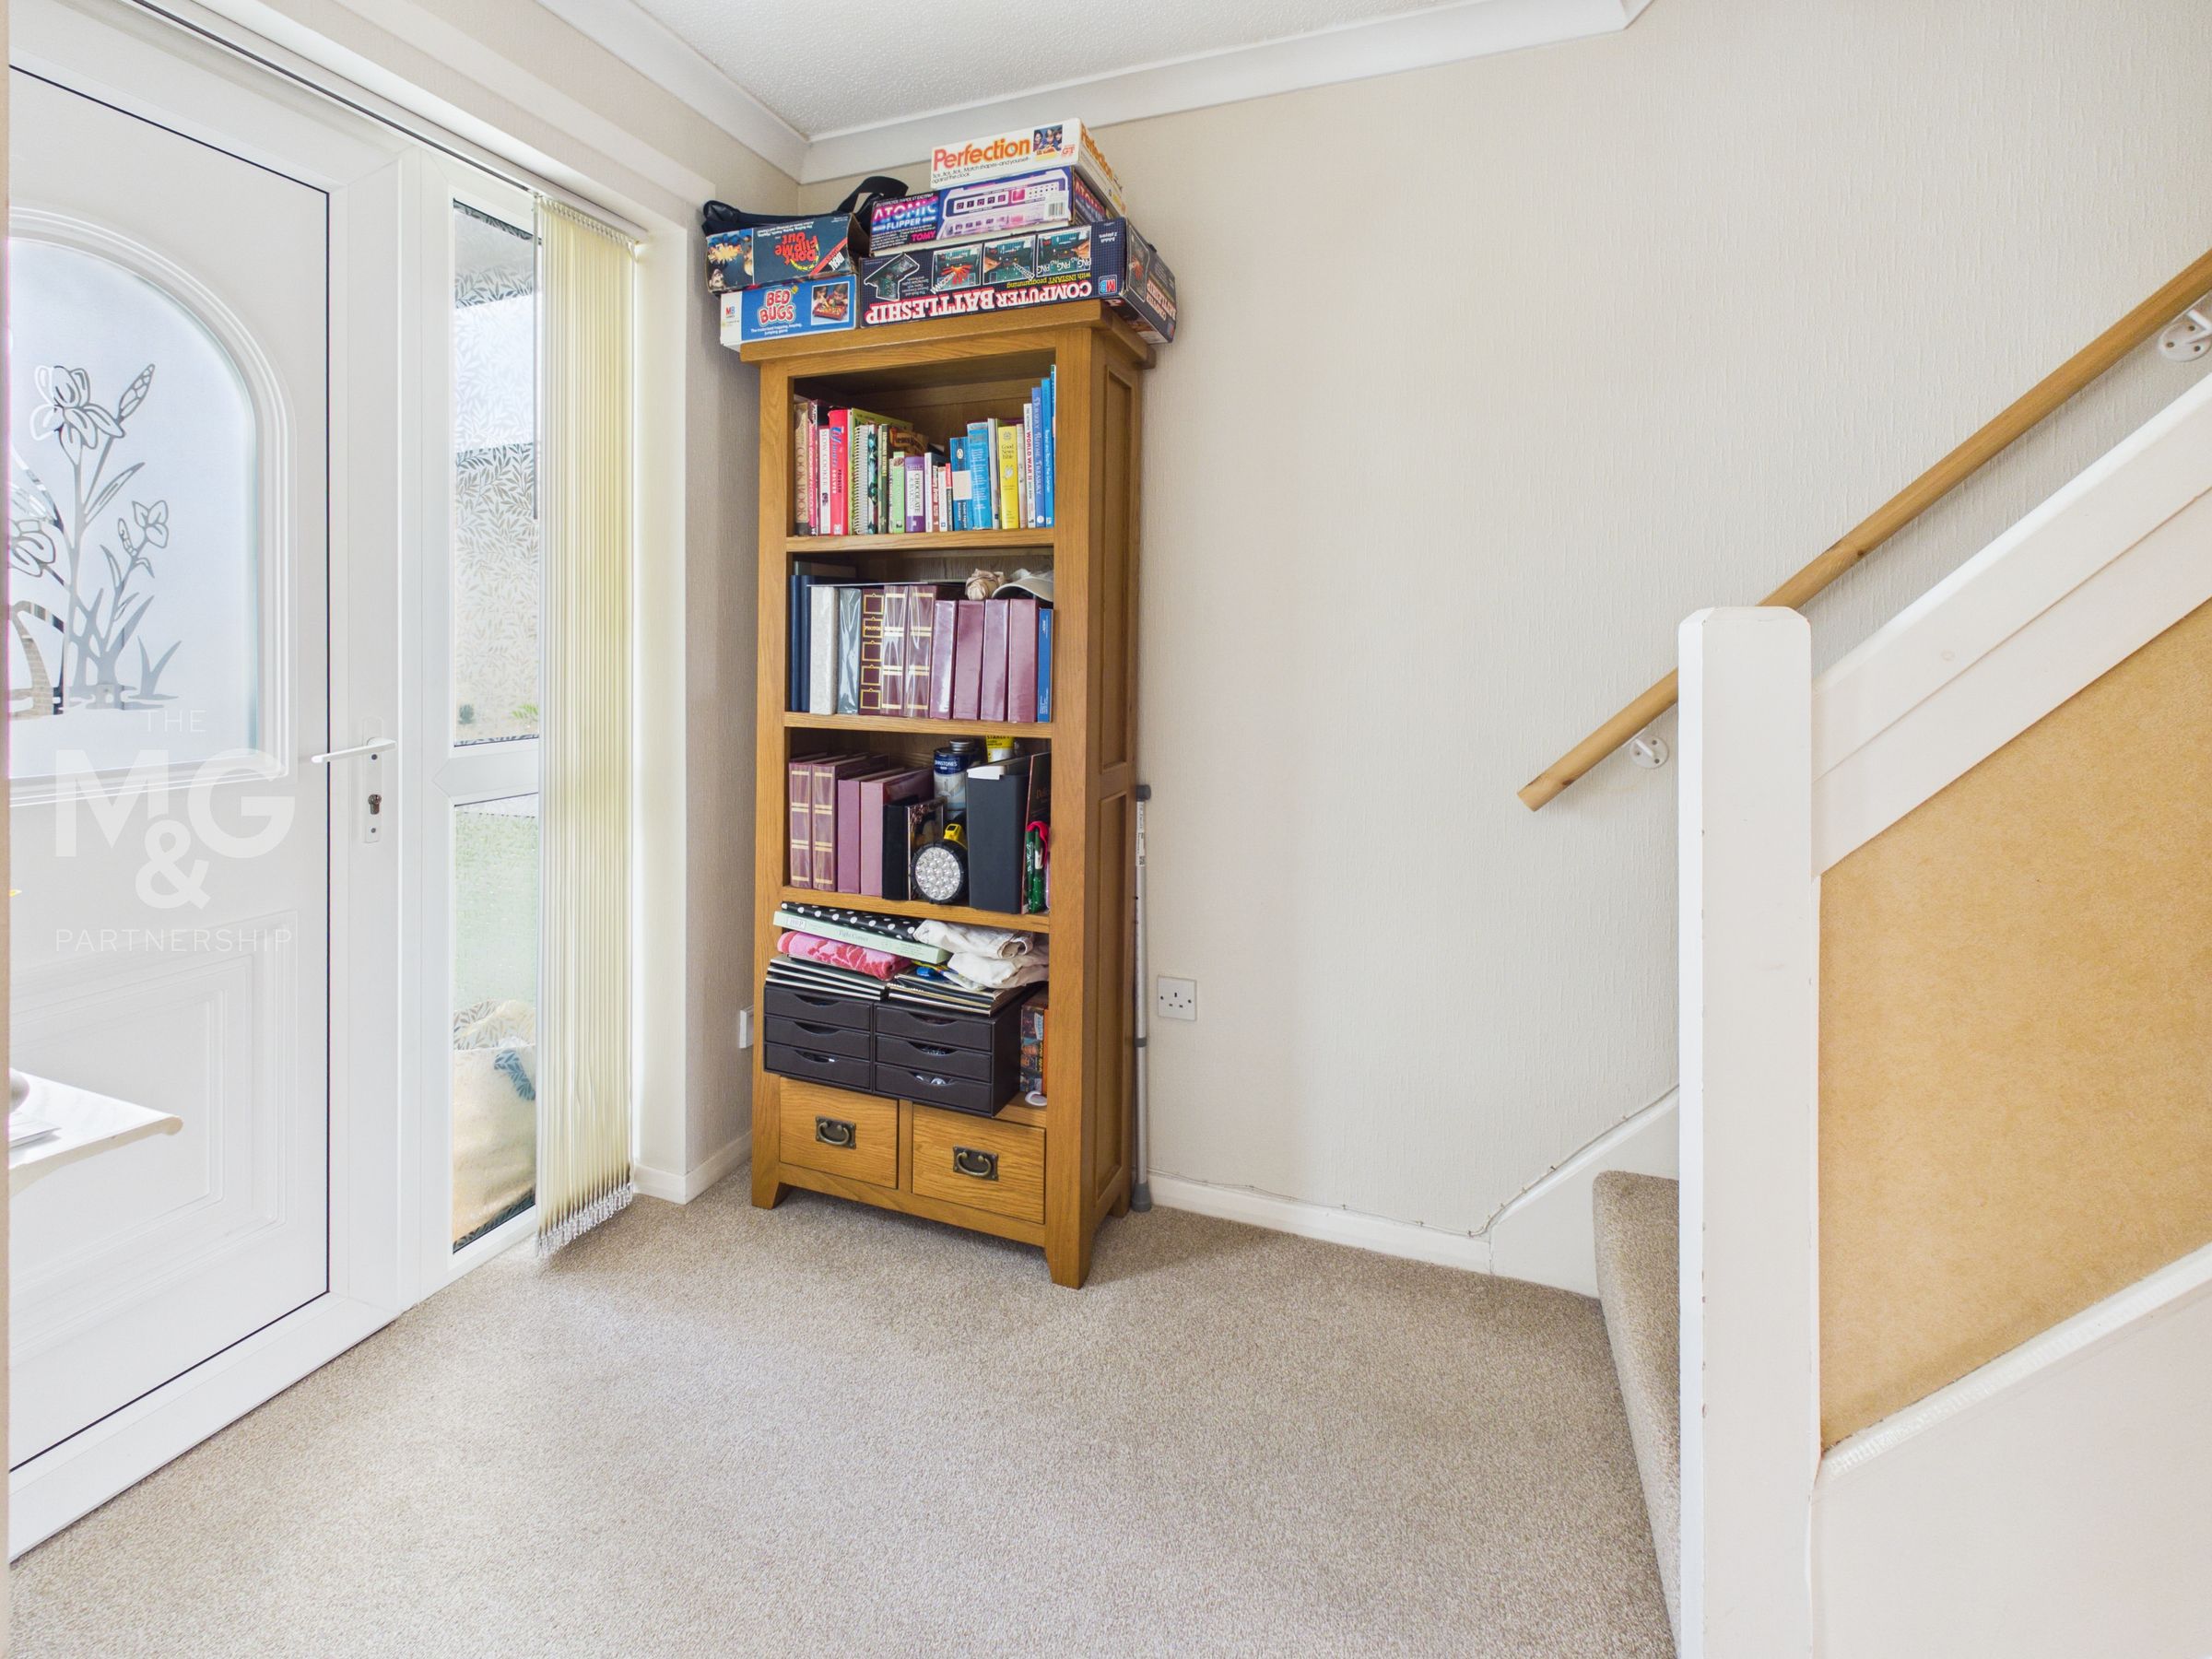
Hallway
With stairs to the first floor and doors to the kitchen and Living/dining room.
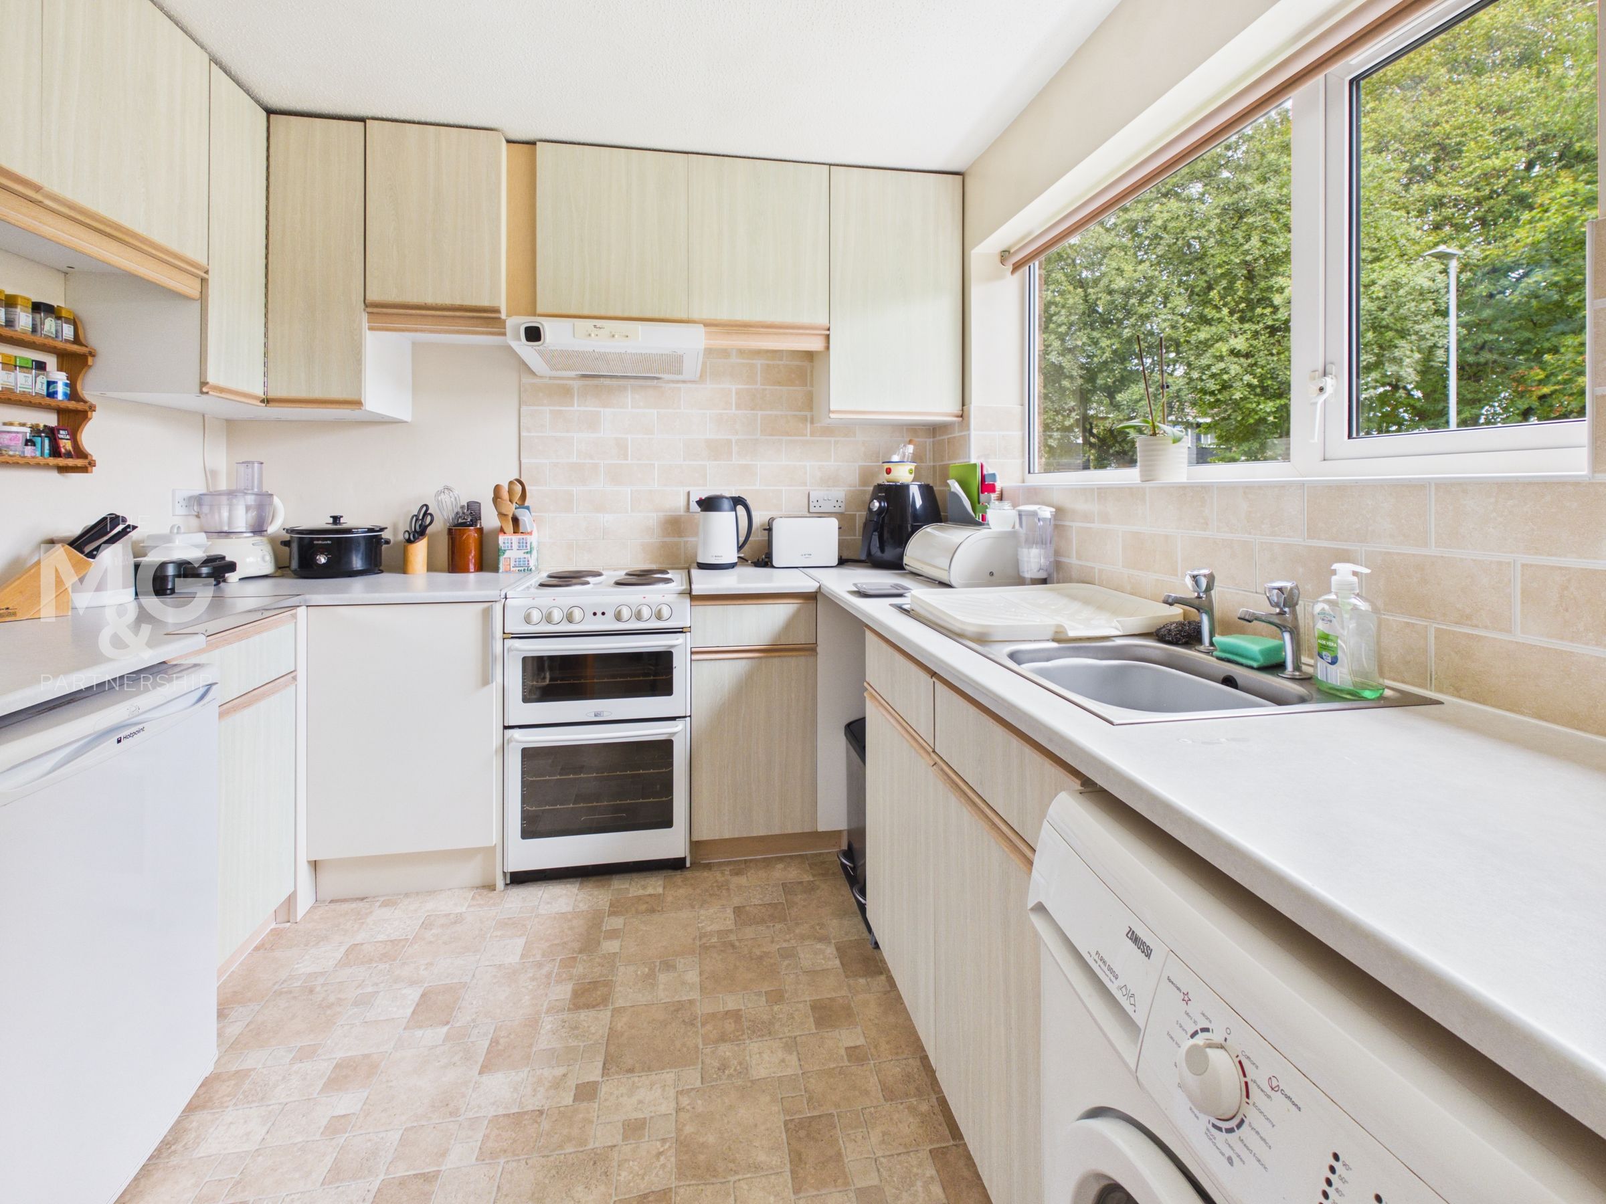
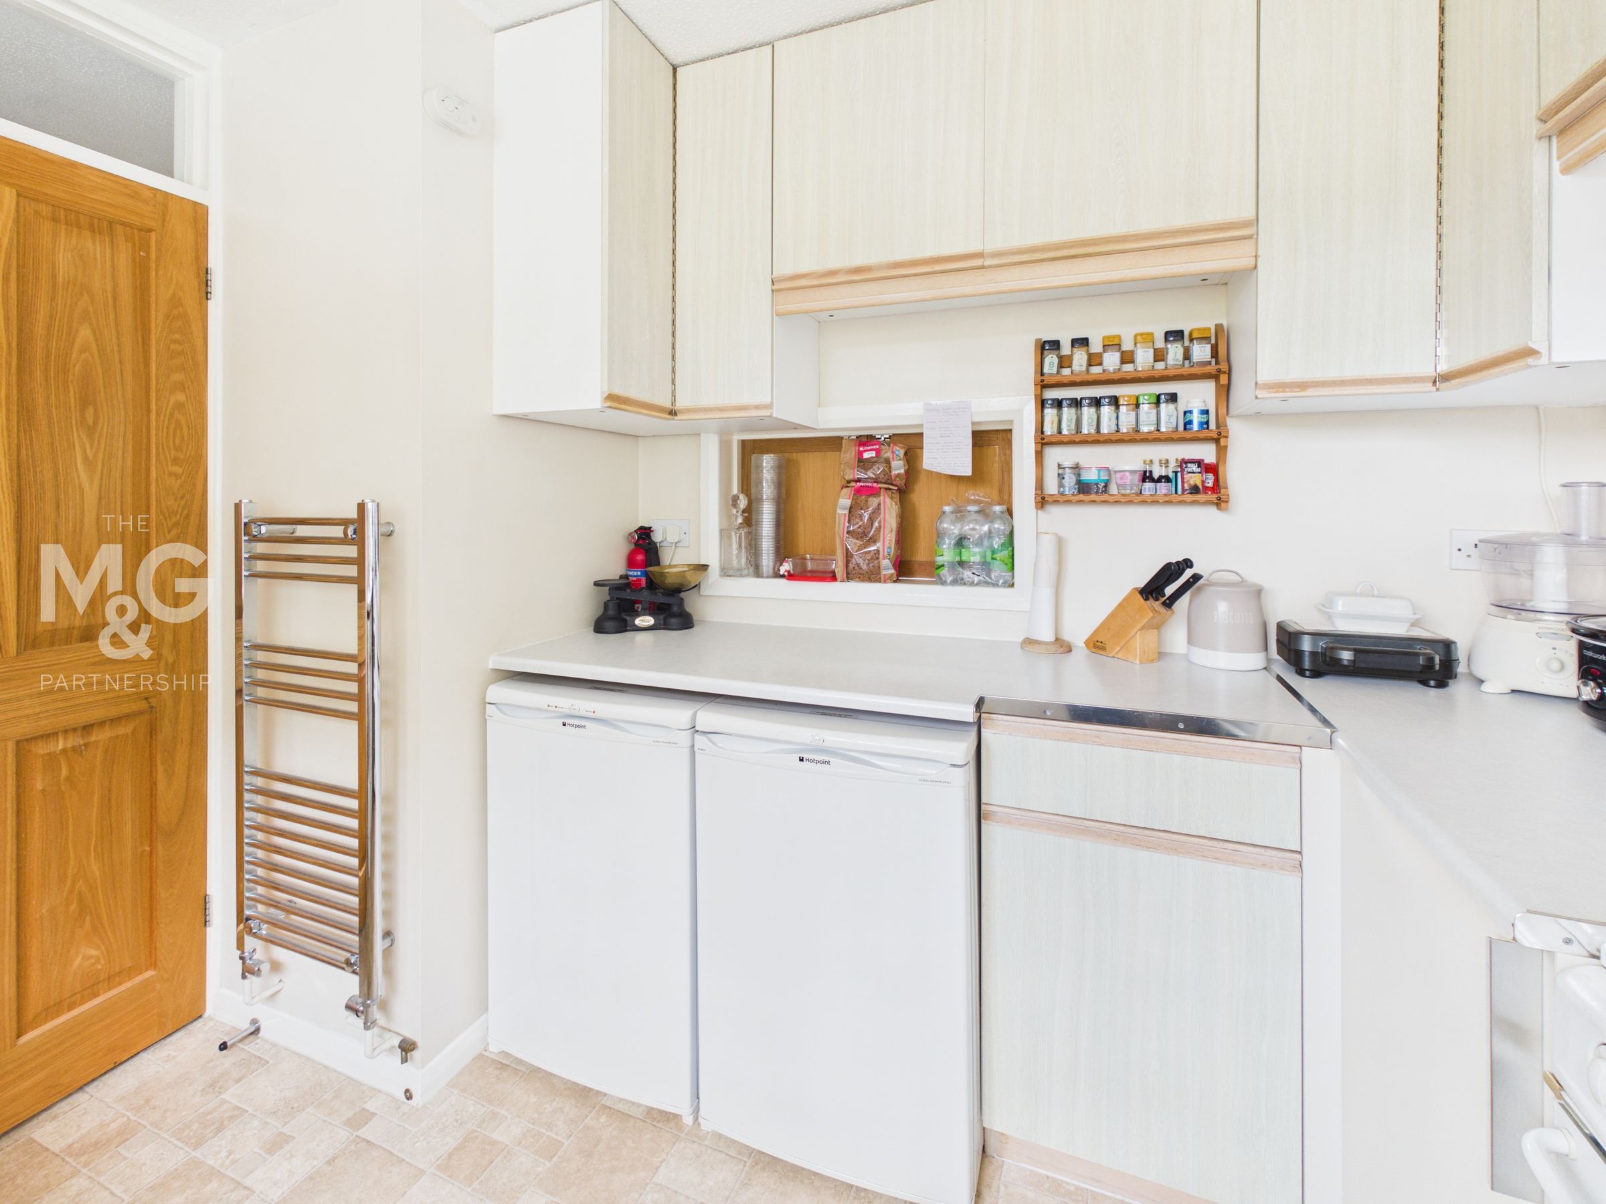
Kitchen
9' 6" x 8' 6" (2.90m x 2.60m)
The kitchen offers a good range of cupboard and drawer storage, ample worktop surfaces, space for a cooker, washing machine, and under-counter fridge and freezer.
Living/dining room
19' 9" x 16' 1" (6.01m x 4.89m)
A generous family-sized living/dining room, with plenty of space for a large table and sofas. Patio doors lead out to the rear gardens.
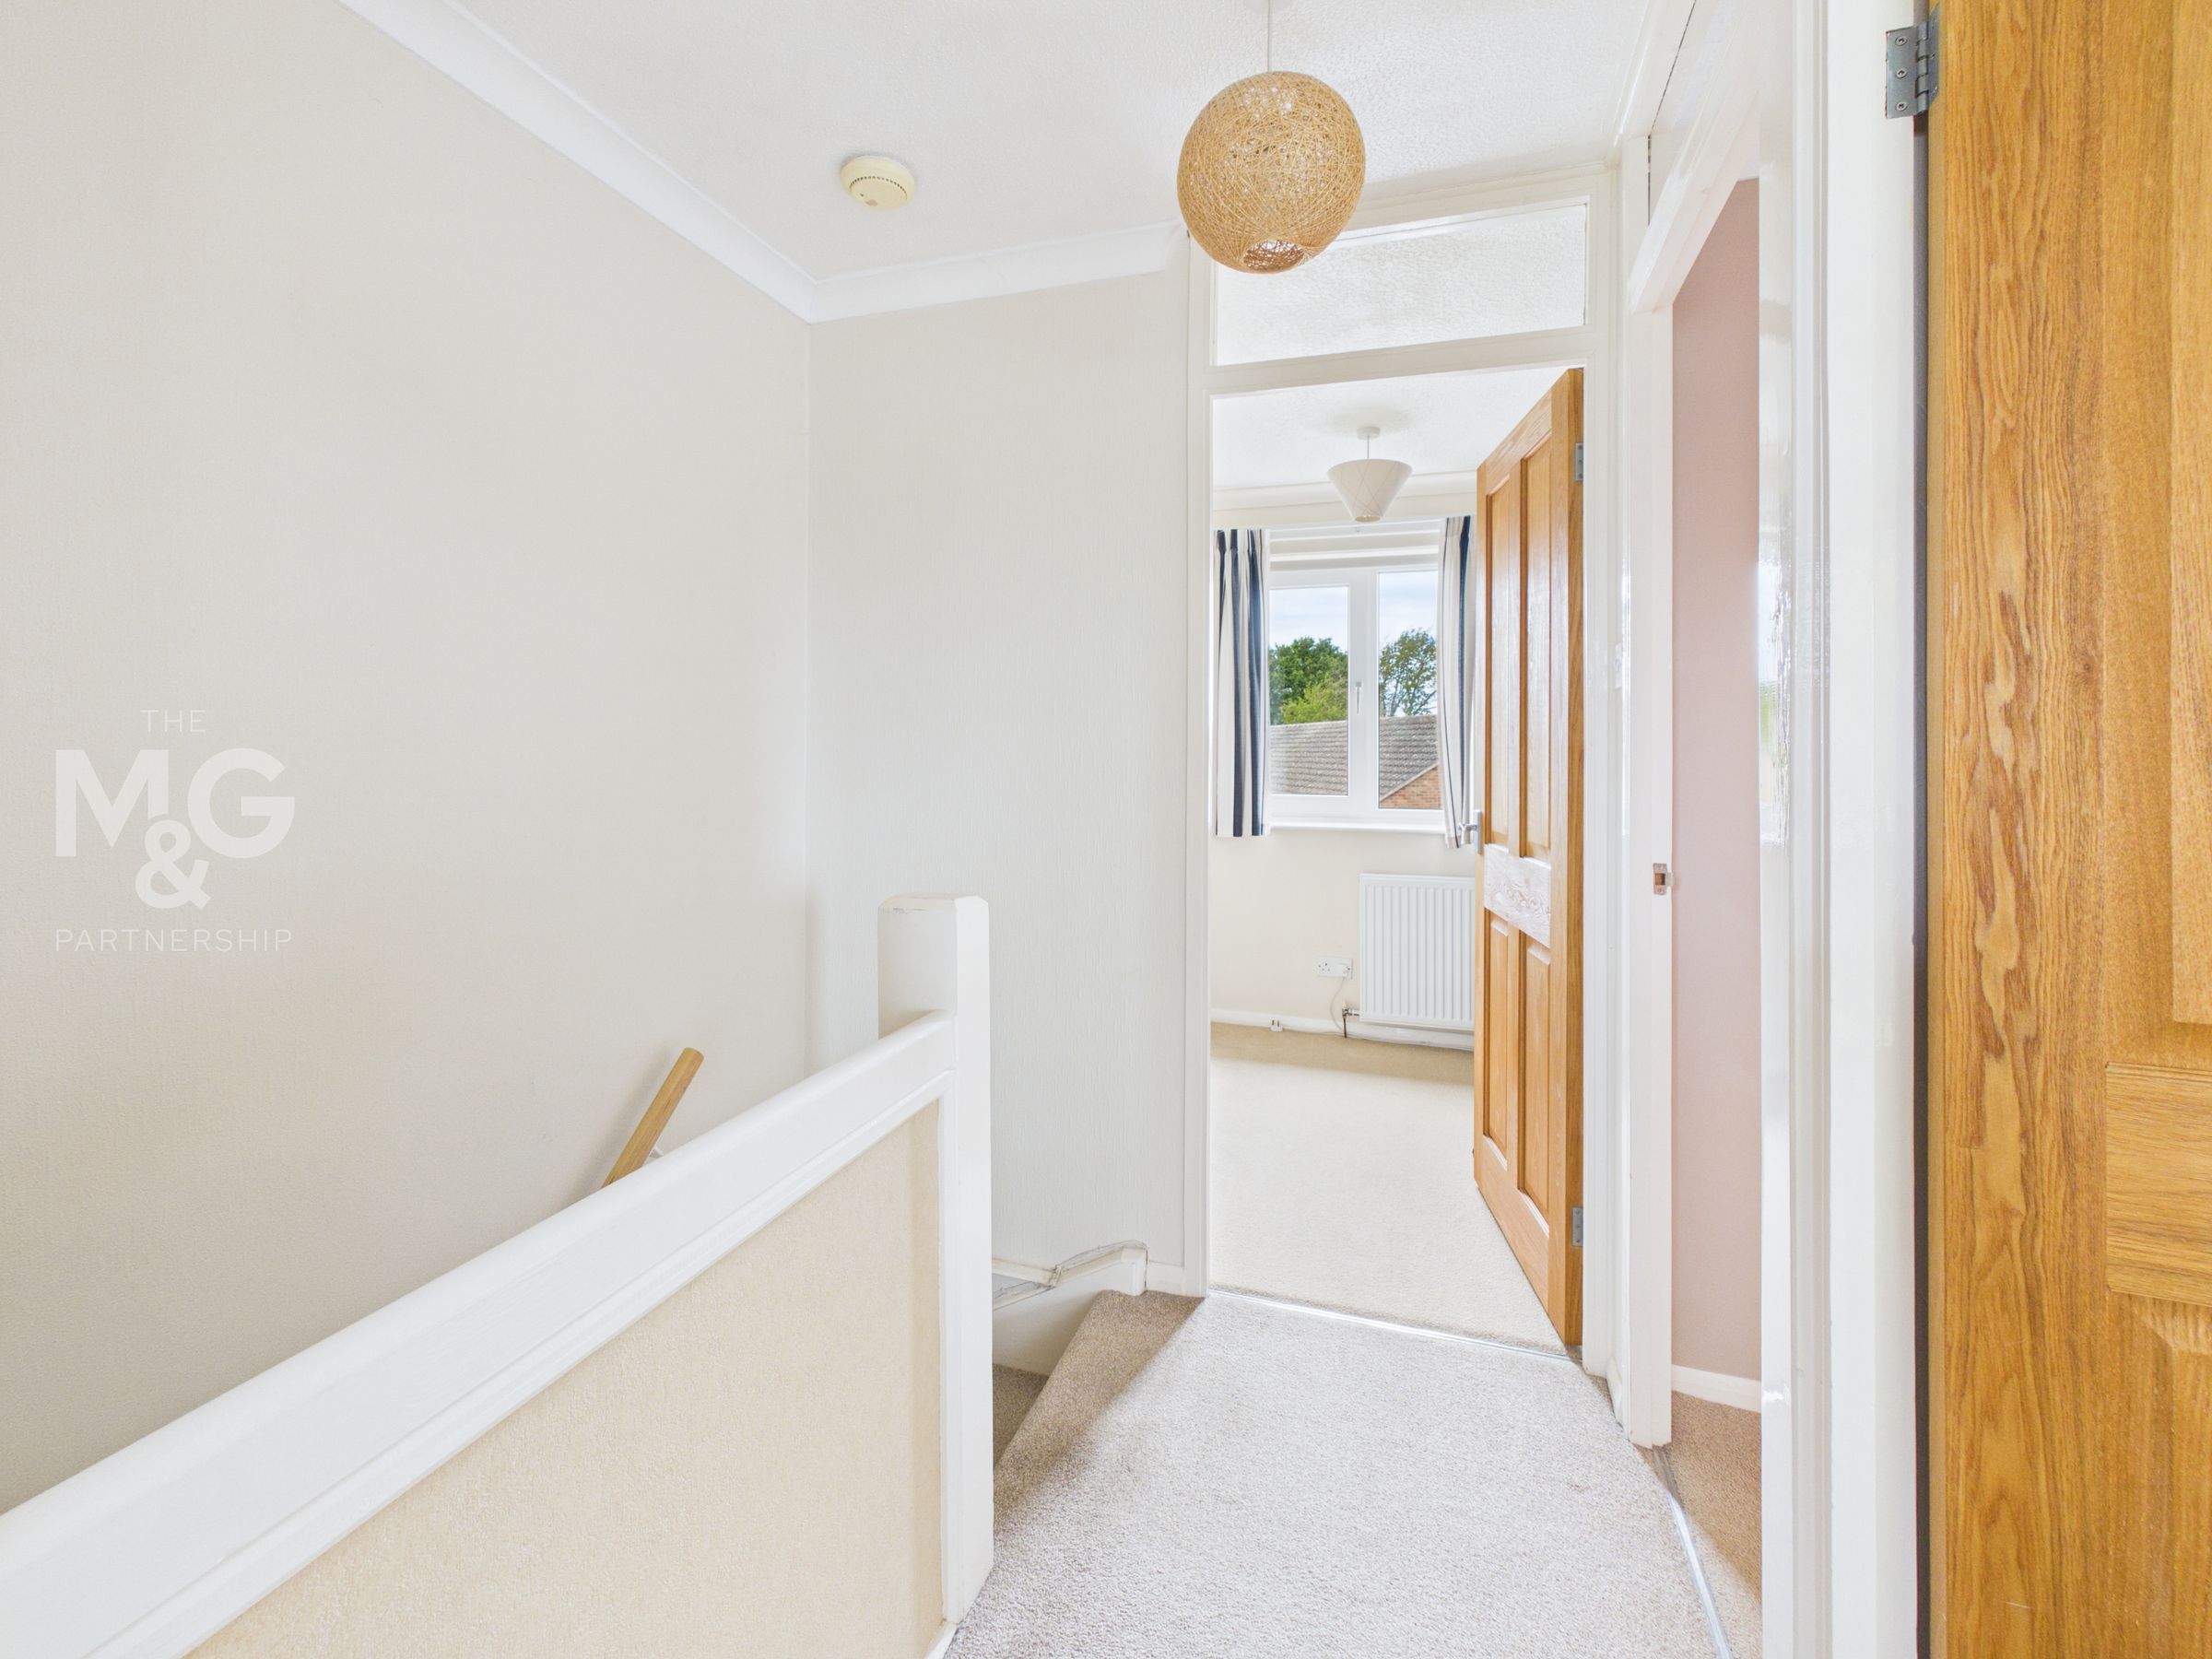
Landing
With doors to the bedrooms and bathroom.
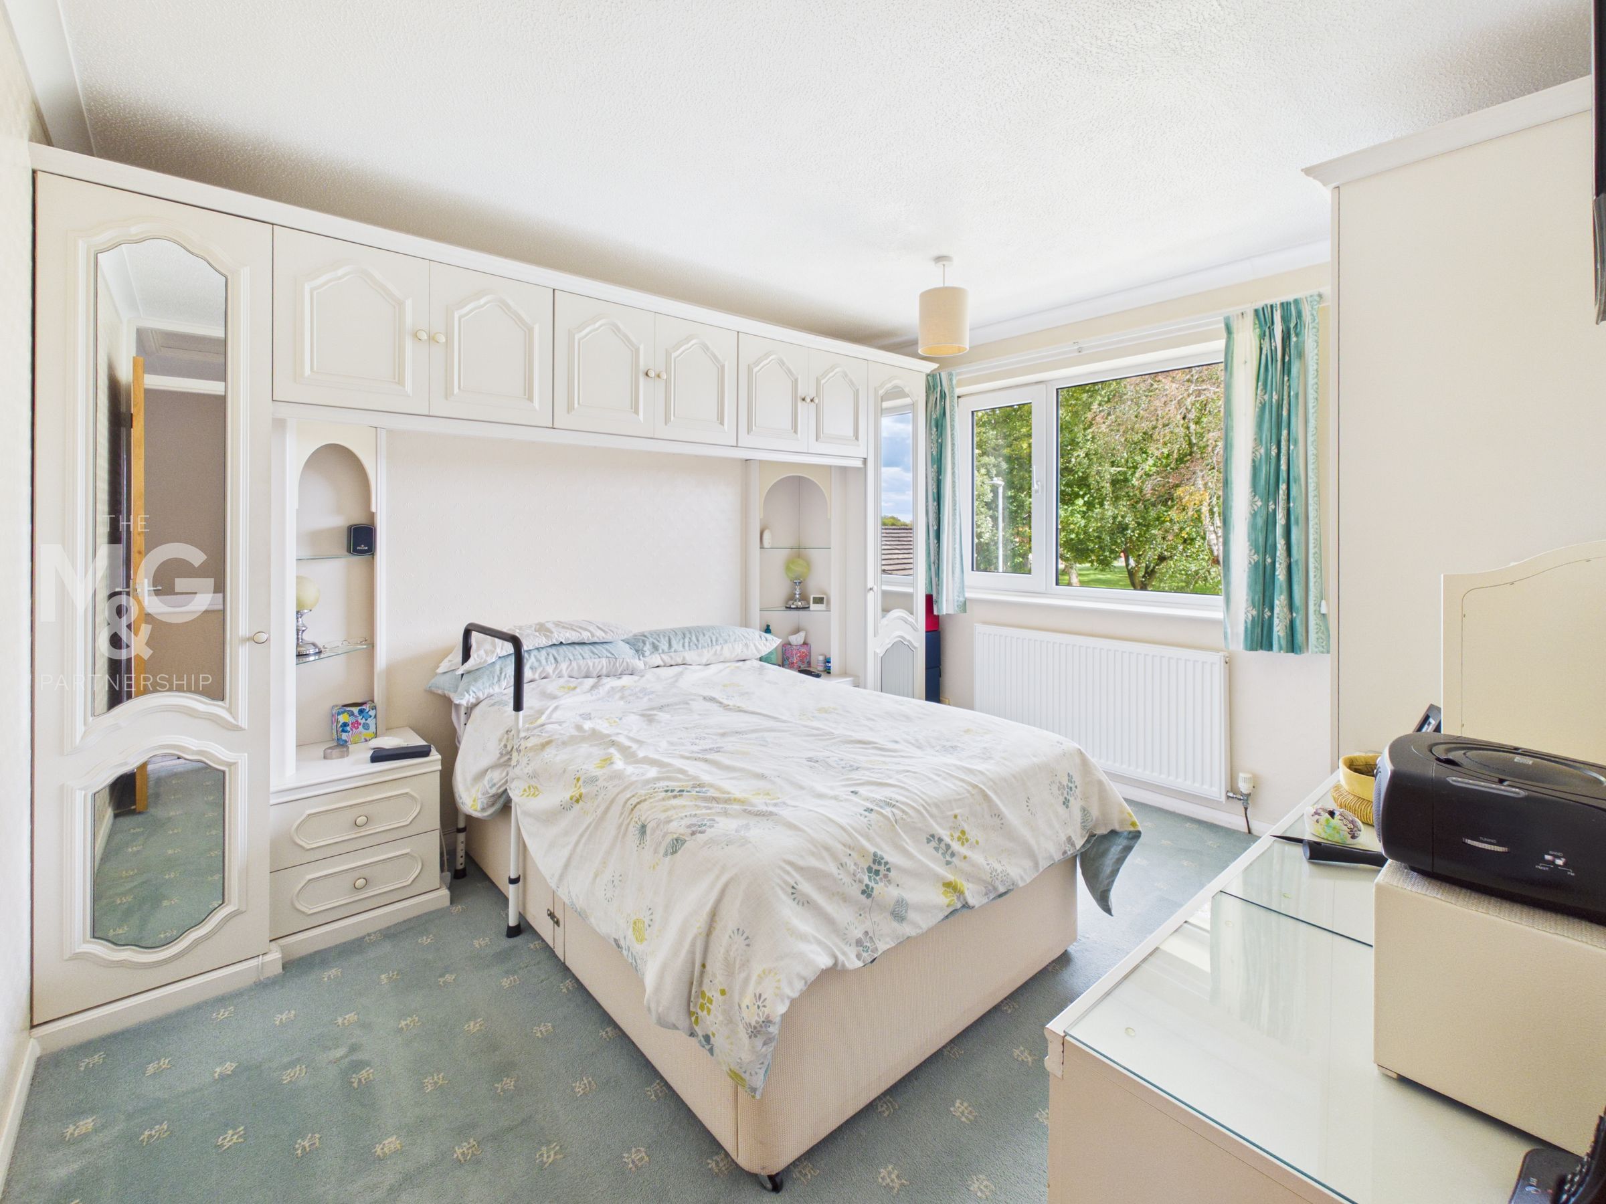
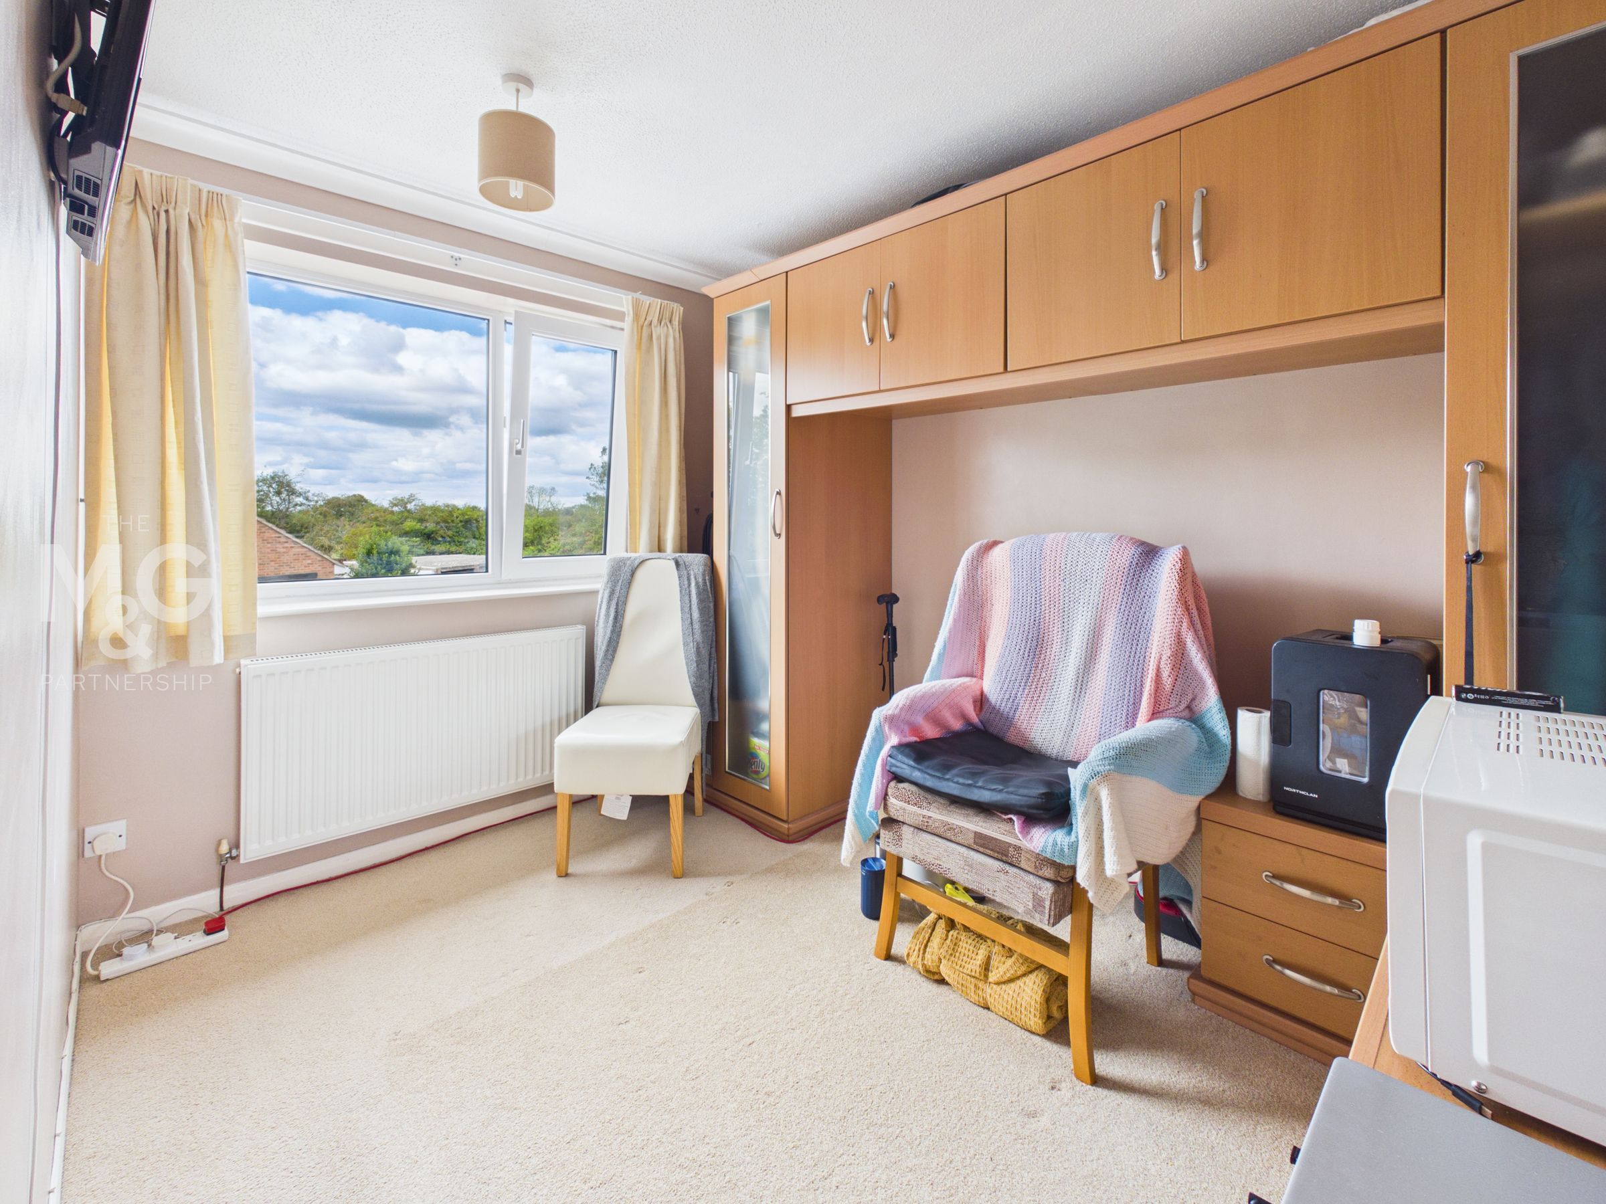
Bedroom 1
11' 5" x 9' 10" (3.48m x 3.00m)
A double bedroom featuring a range of fitted wardrobes and cupboards.
Bedroom 2
10' 2" x 8' 0" (3.10m x 2.43m)
Another good-sized room, also featuring fitted wardrobes and cupboards.
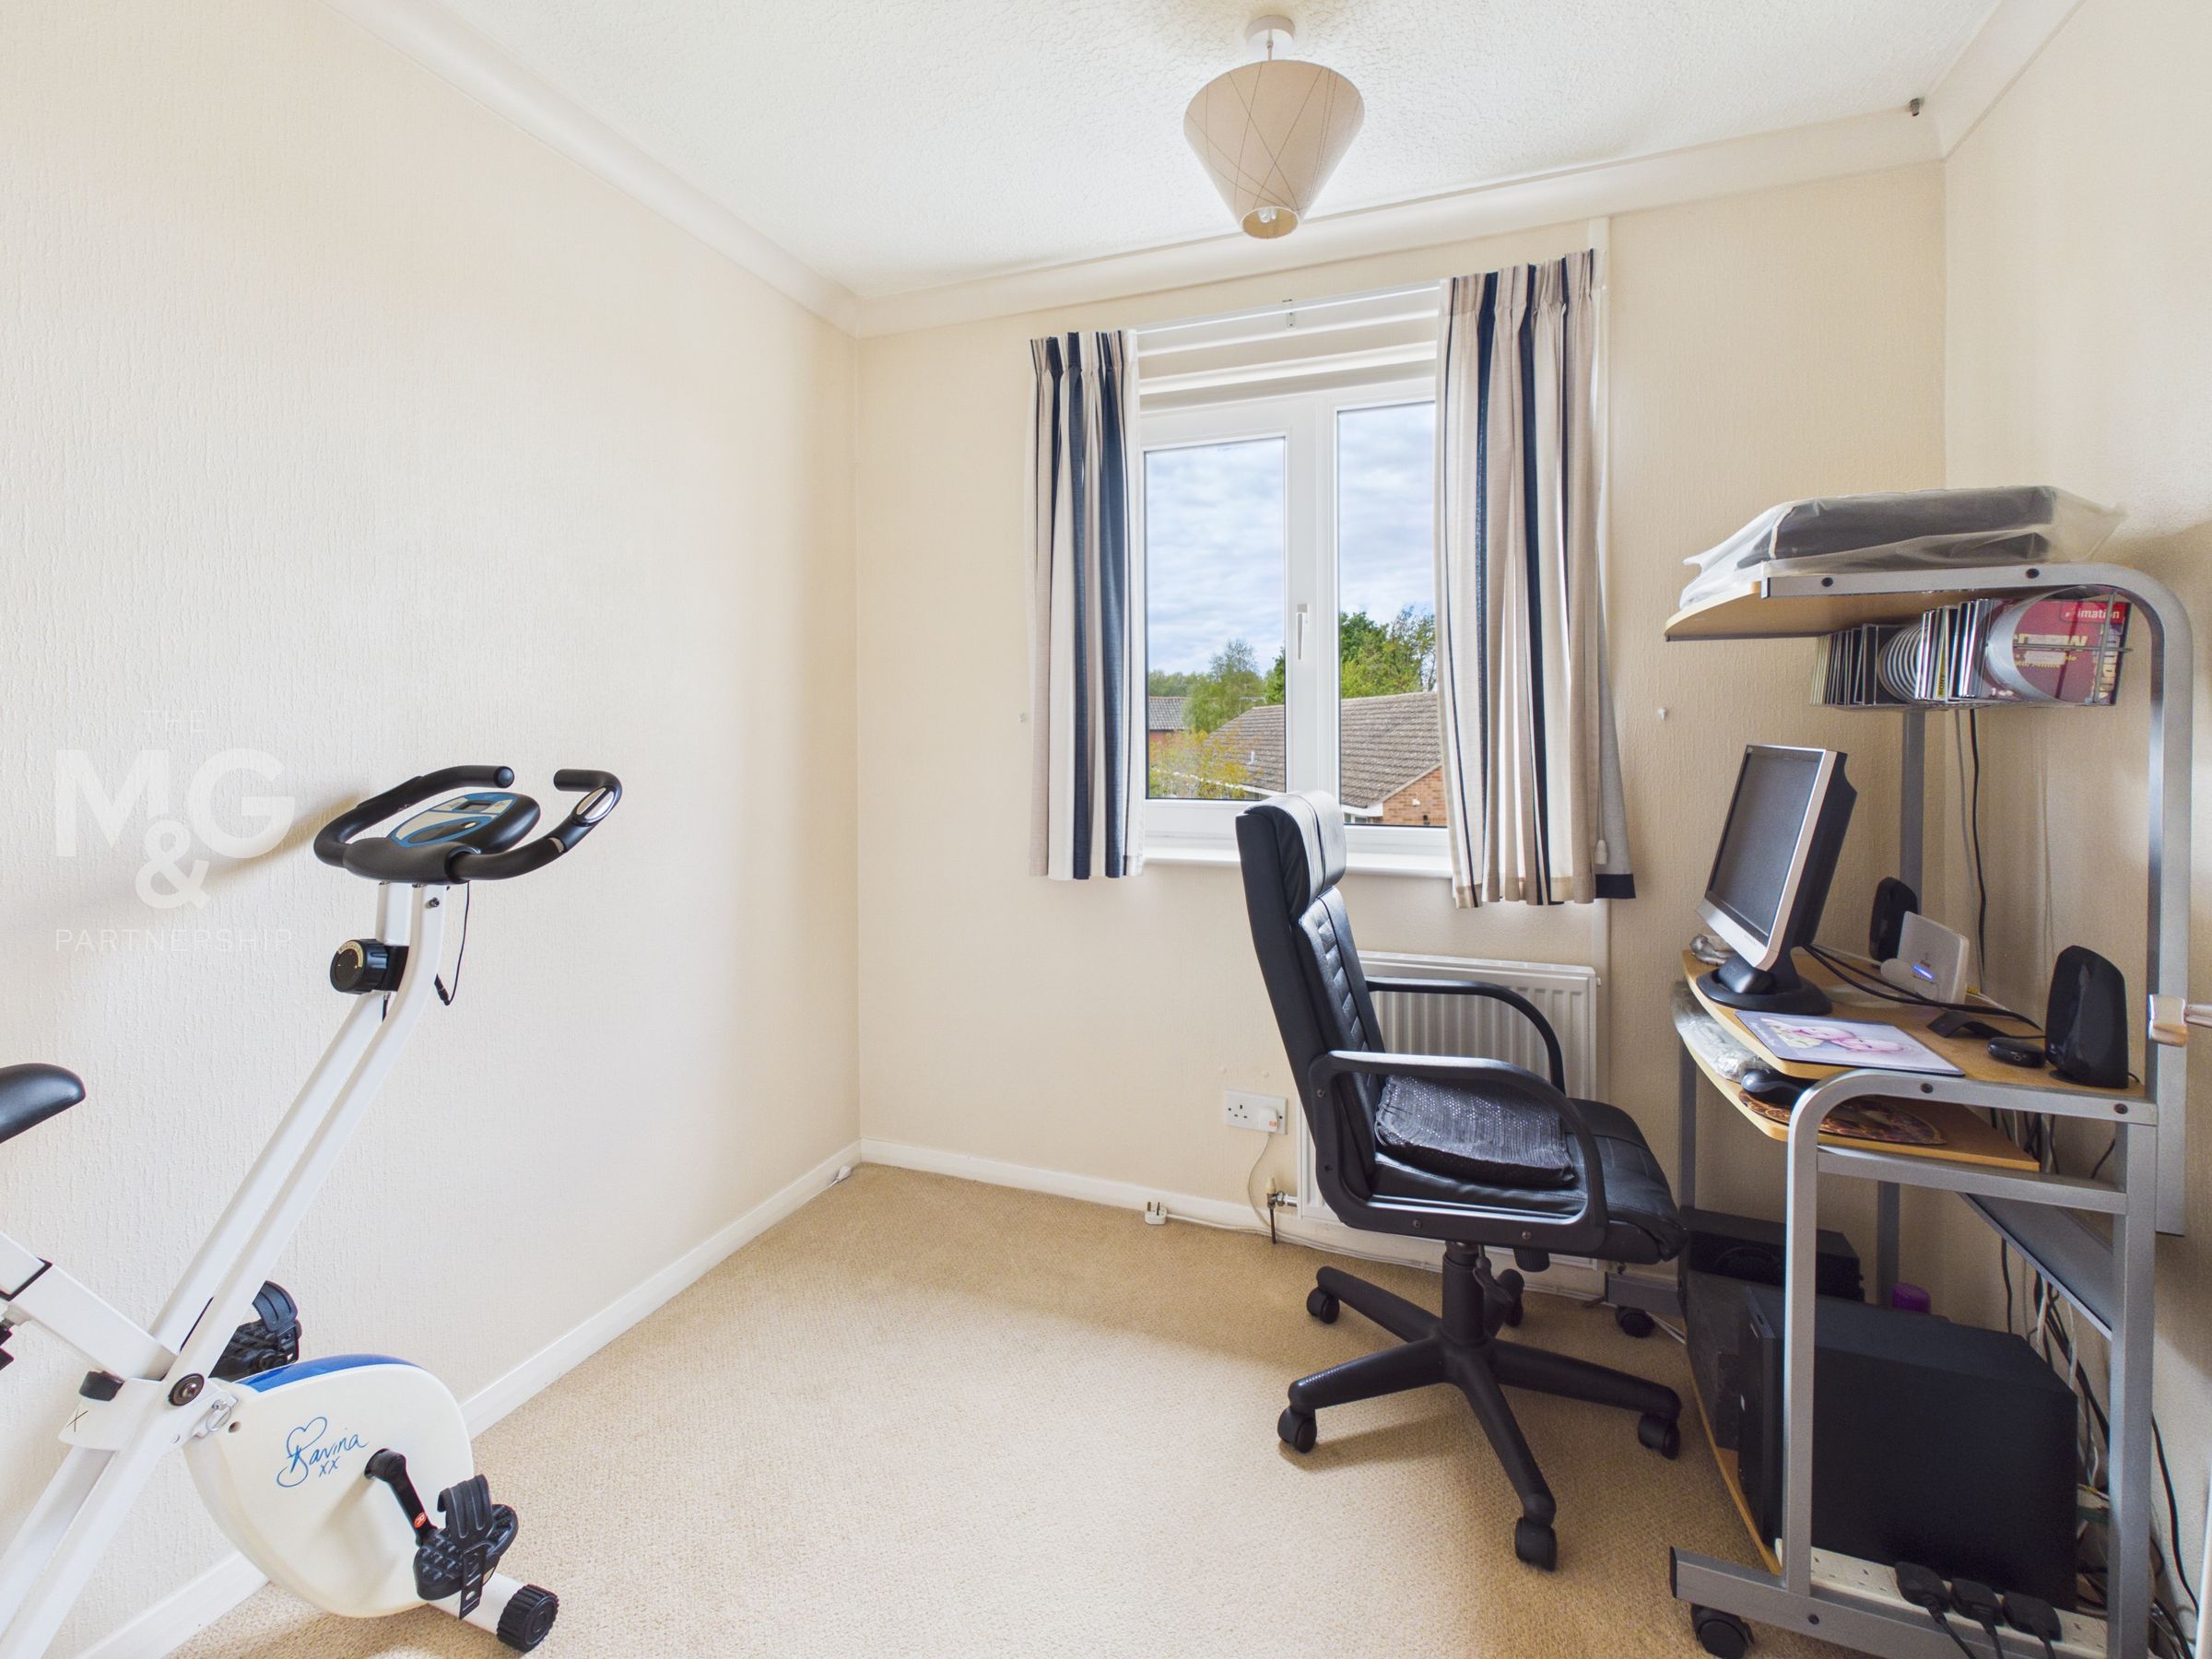
Bedroom 3
7' 11" x 6' 9" (2.42m x 2.06m)
This single bedroom would make a good work-from-home office.
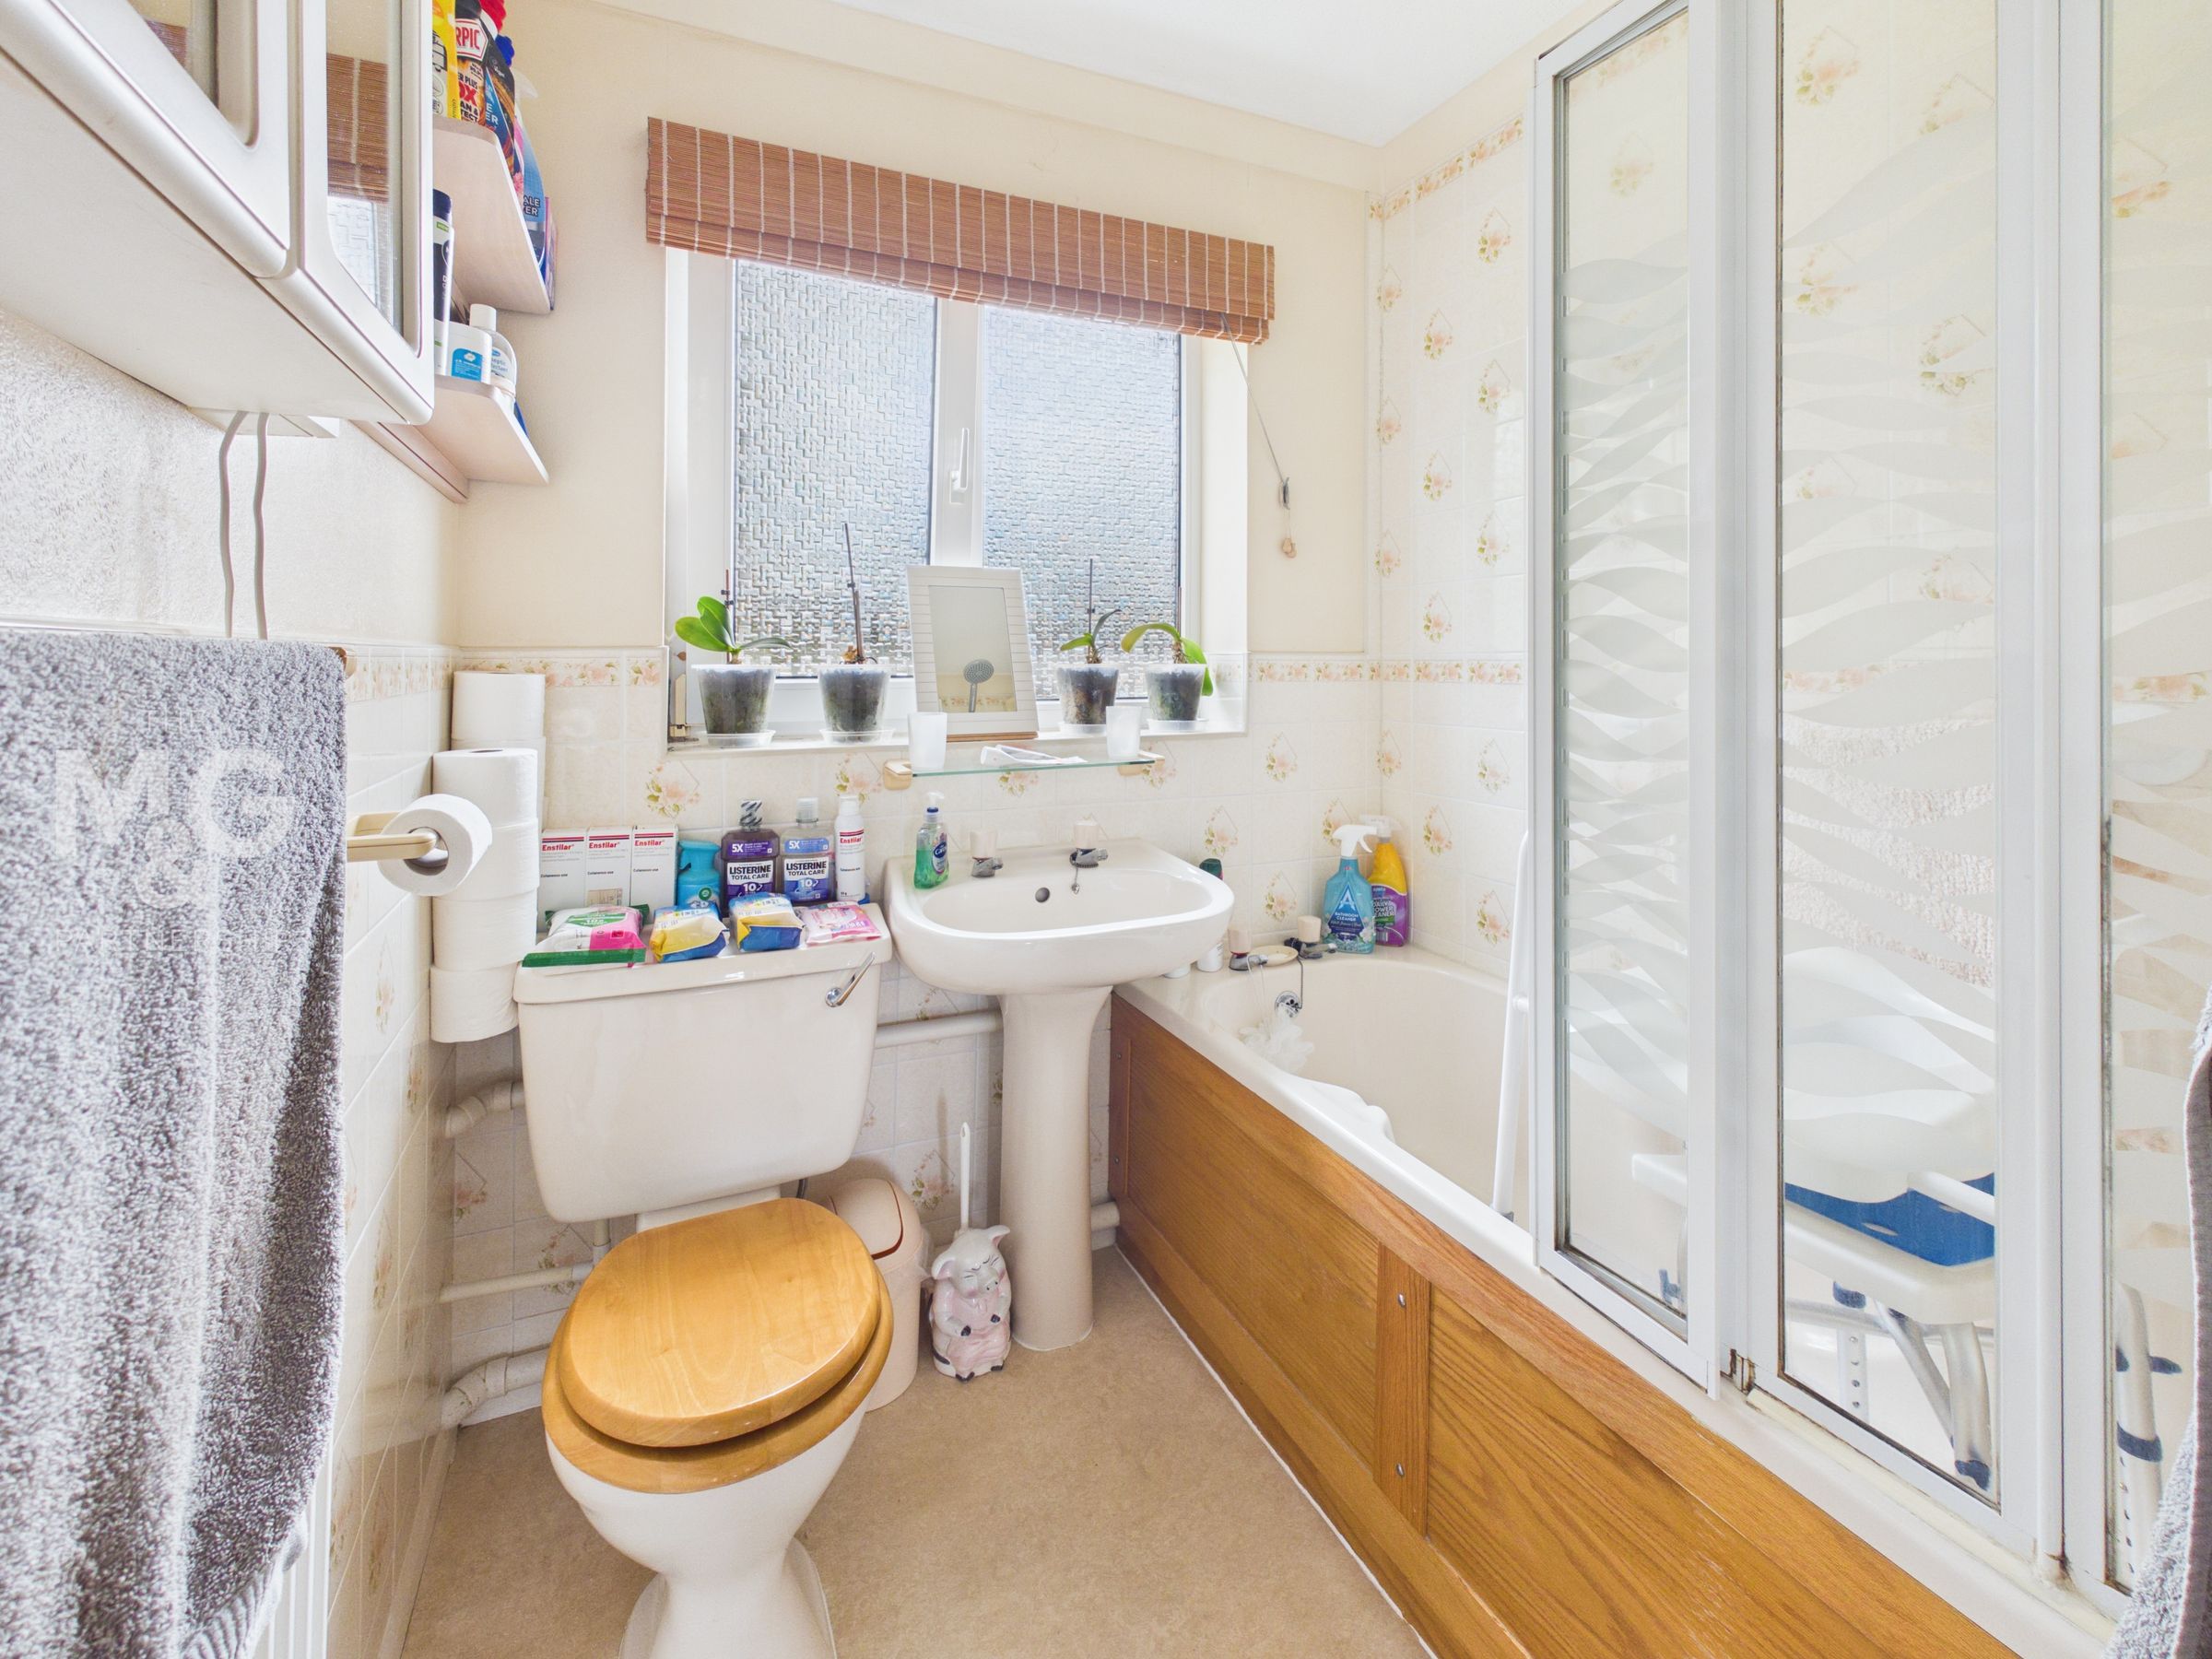
Bathroom
6' 0" x 5' 6" (1.82m x 1.68m)
Fitted with a white suite, with a shower over the bath.
Outside
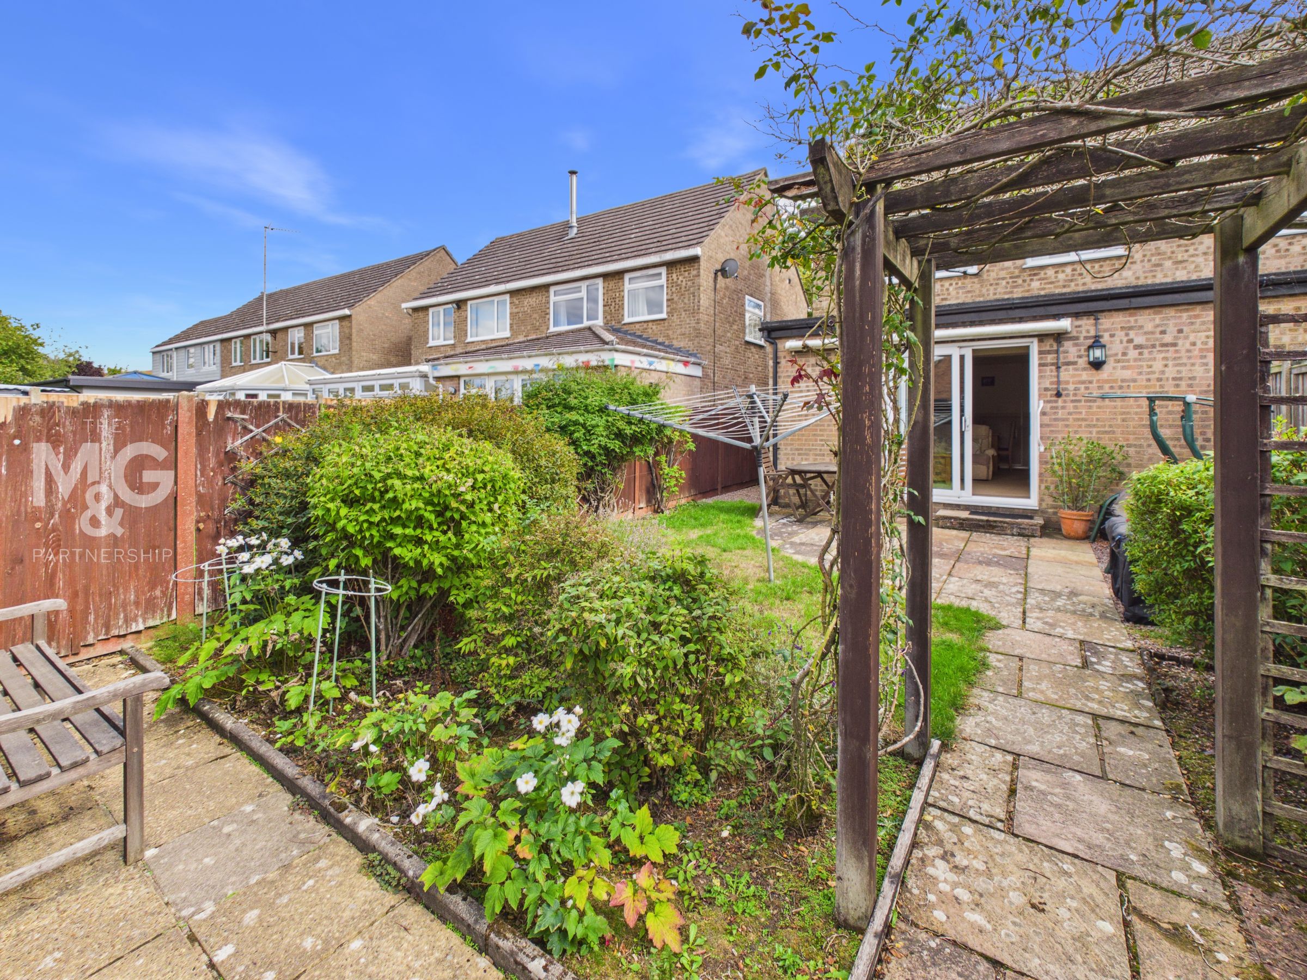
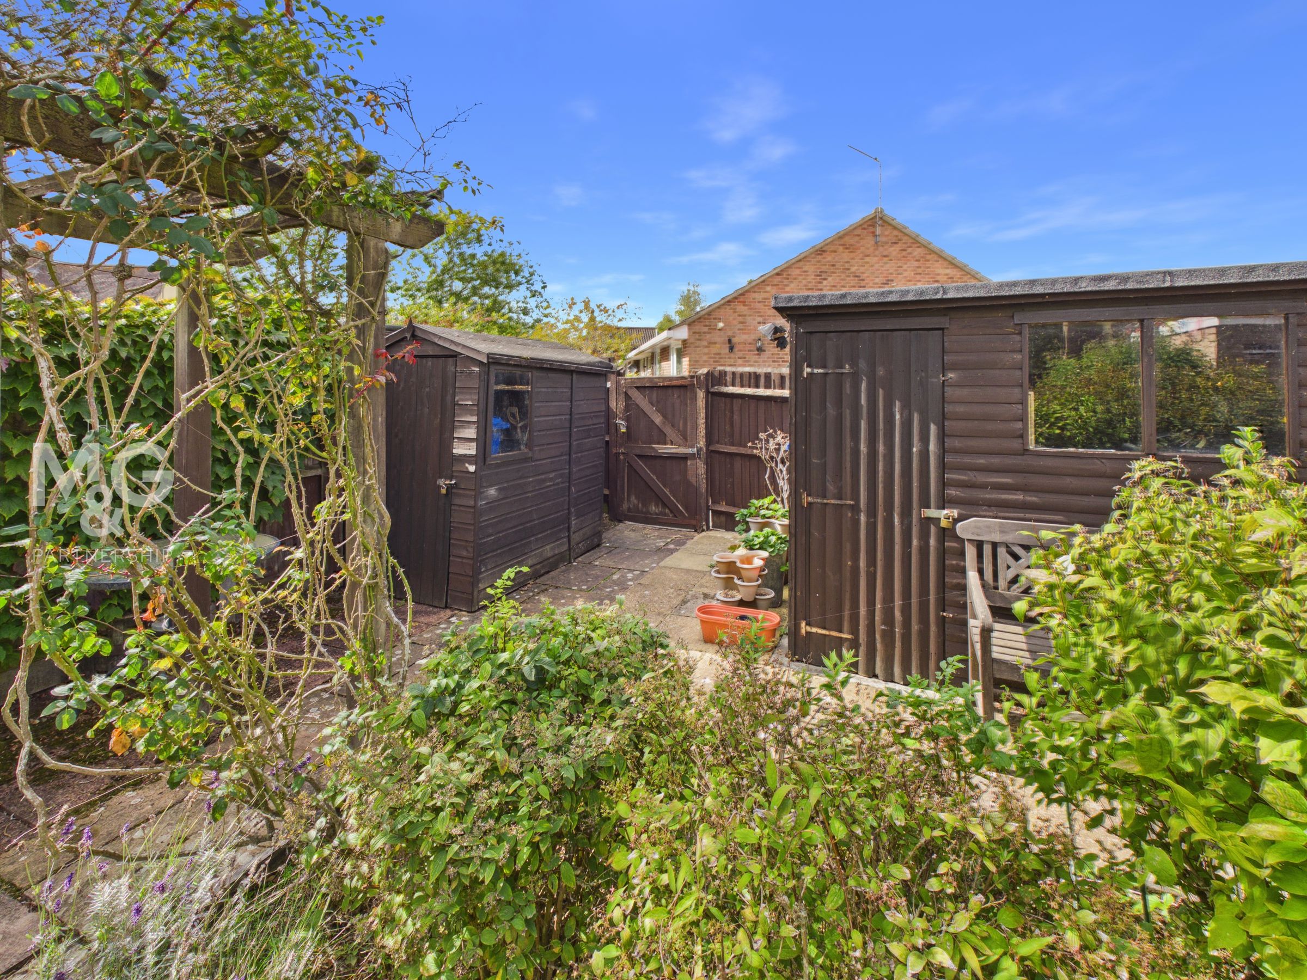
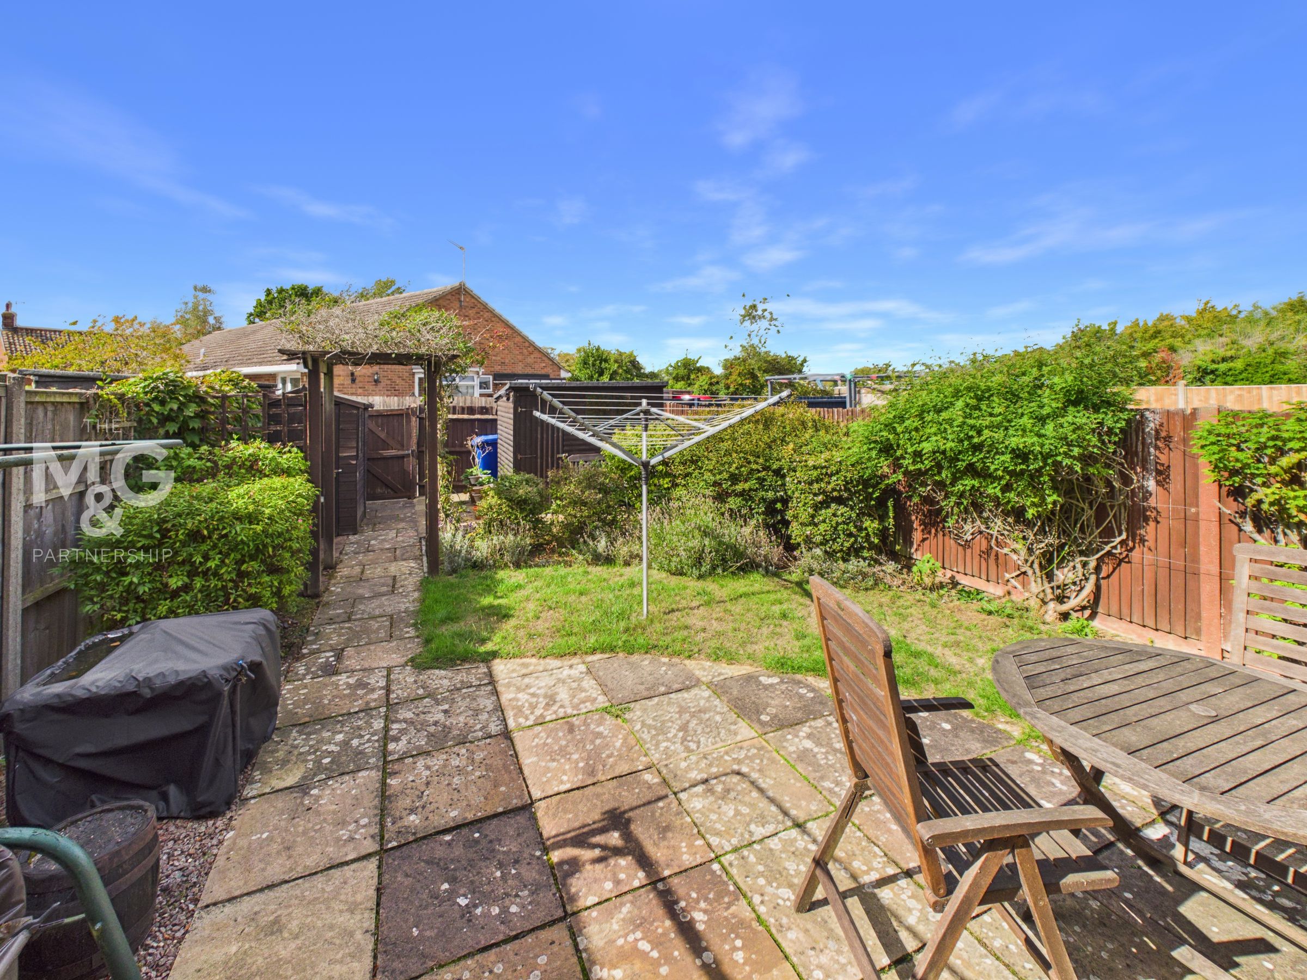
The rear garden is enclosed by fencing and provides an ideal space for a young family to play, while also offering plenty of room to relax and enjoy a spot of alfresco dining. There are two good-sized sheds providing useful storage, while a gate gives access to the parking area and en-bloc garage, situated to the rear of the property.
Garage & Parking
16' 3" x 8' 2" (4.96m x 2.49m)
The en-bloc garage, with parking to the front, has an up-and-over door.
Agents Notes
EPC Rating - TBA Council Tax - B (West Suffolk) - All main services connected - Ofcom states Broadband Superfast is available - Ofcome states all major mobile coverage is available
Anti-Money Laundering (AML) Checks
If your offer on this property is accepted, we are legally required to carry out identity verification checks on all purchasers as part of our Anti-Money Laundering obligations. These checks are completed digitally, making the process quick and straightforward. A fee of £30 per purchaser is payable to cover the cost of these checks.