Like the look of this property?
We would love to hear from you and arrange a viewing of this property. Get in touch now!
Property features
NO ONWARD CHAIN
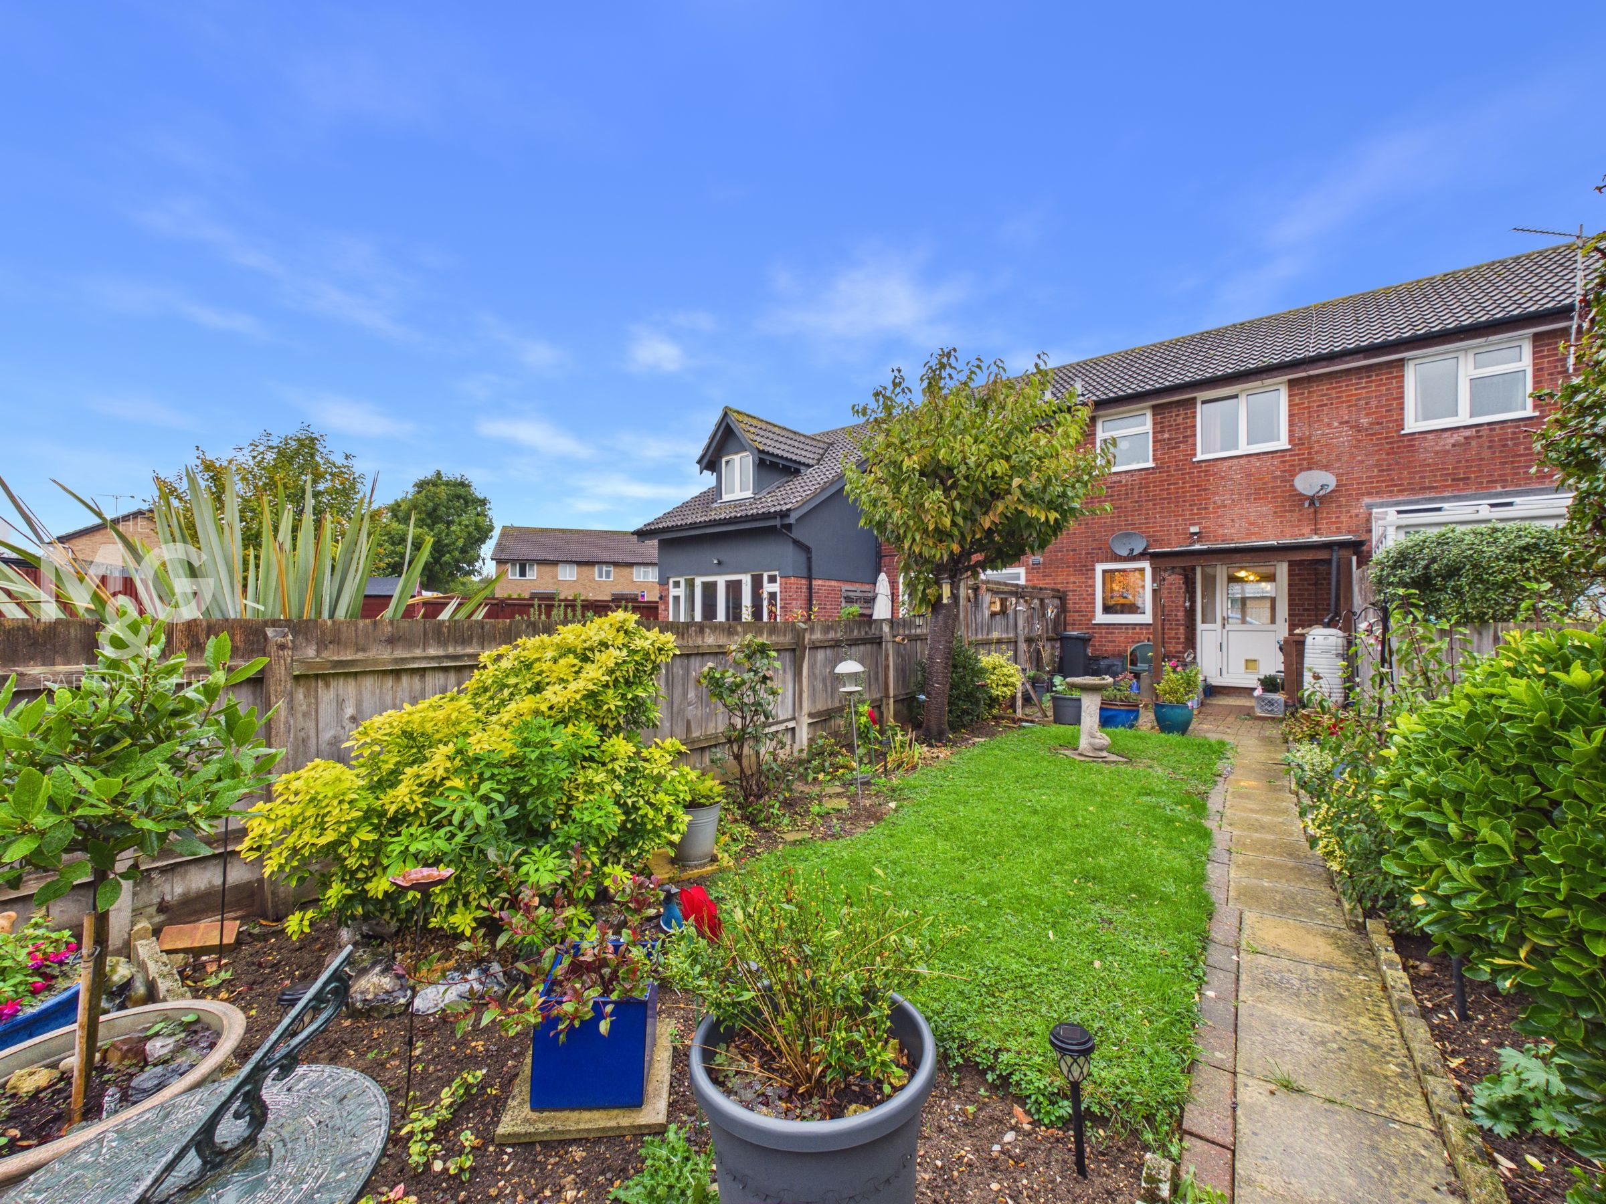
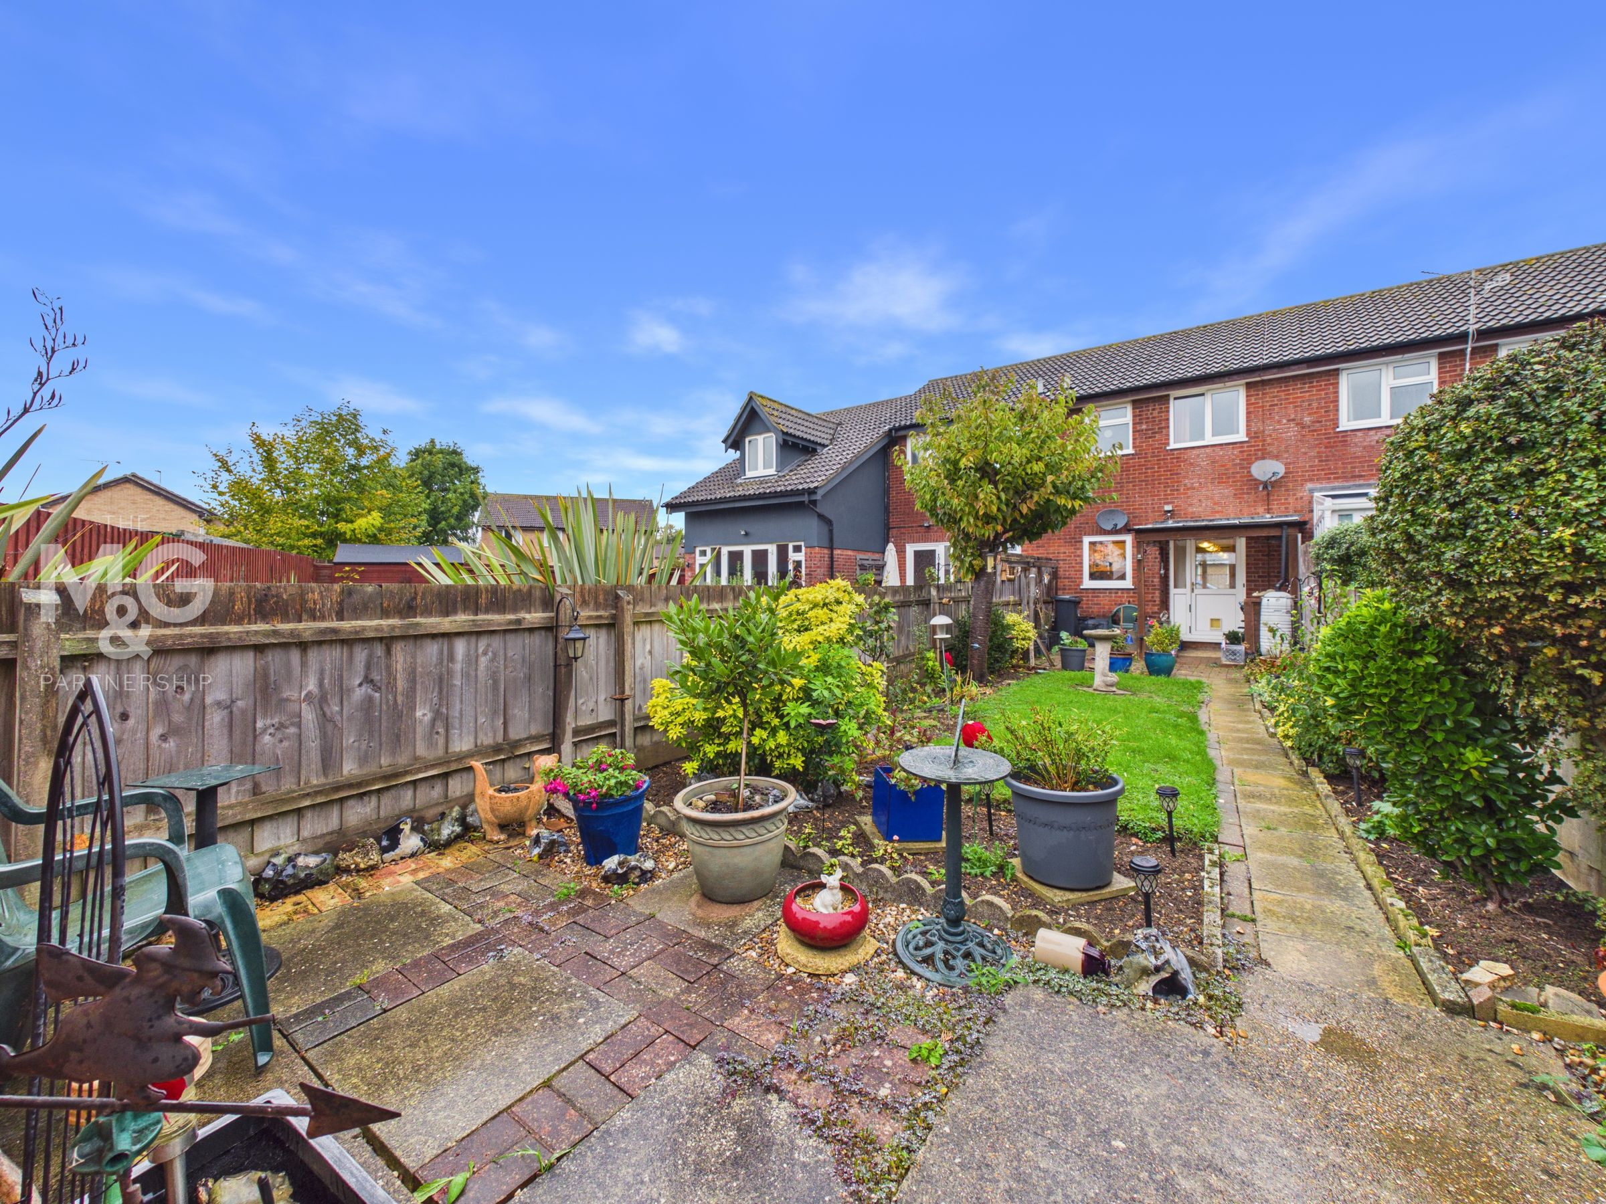
South Facing Rear Garden
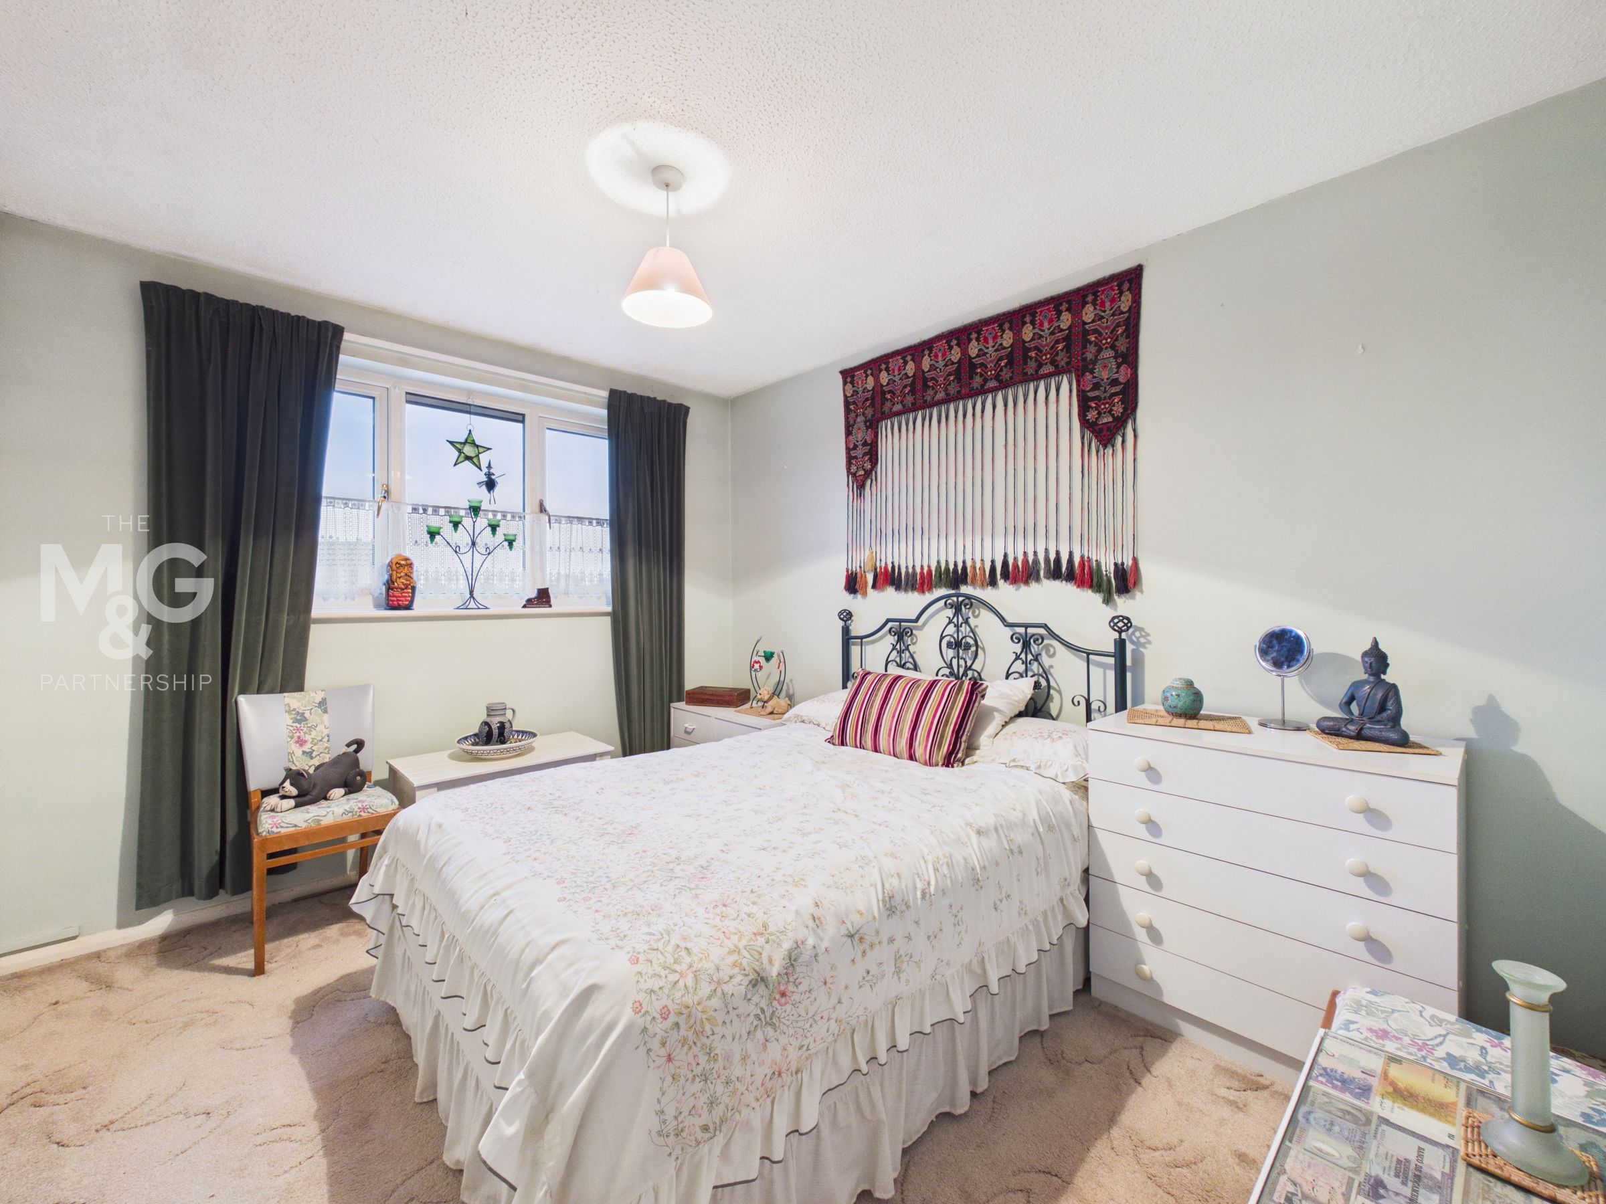
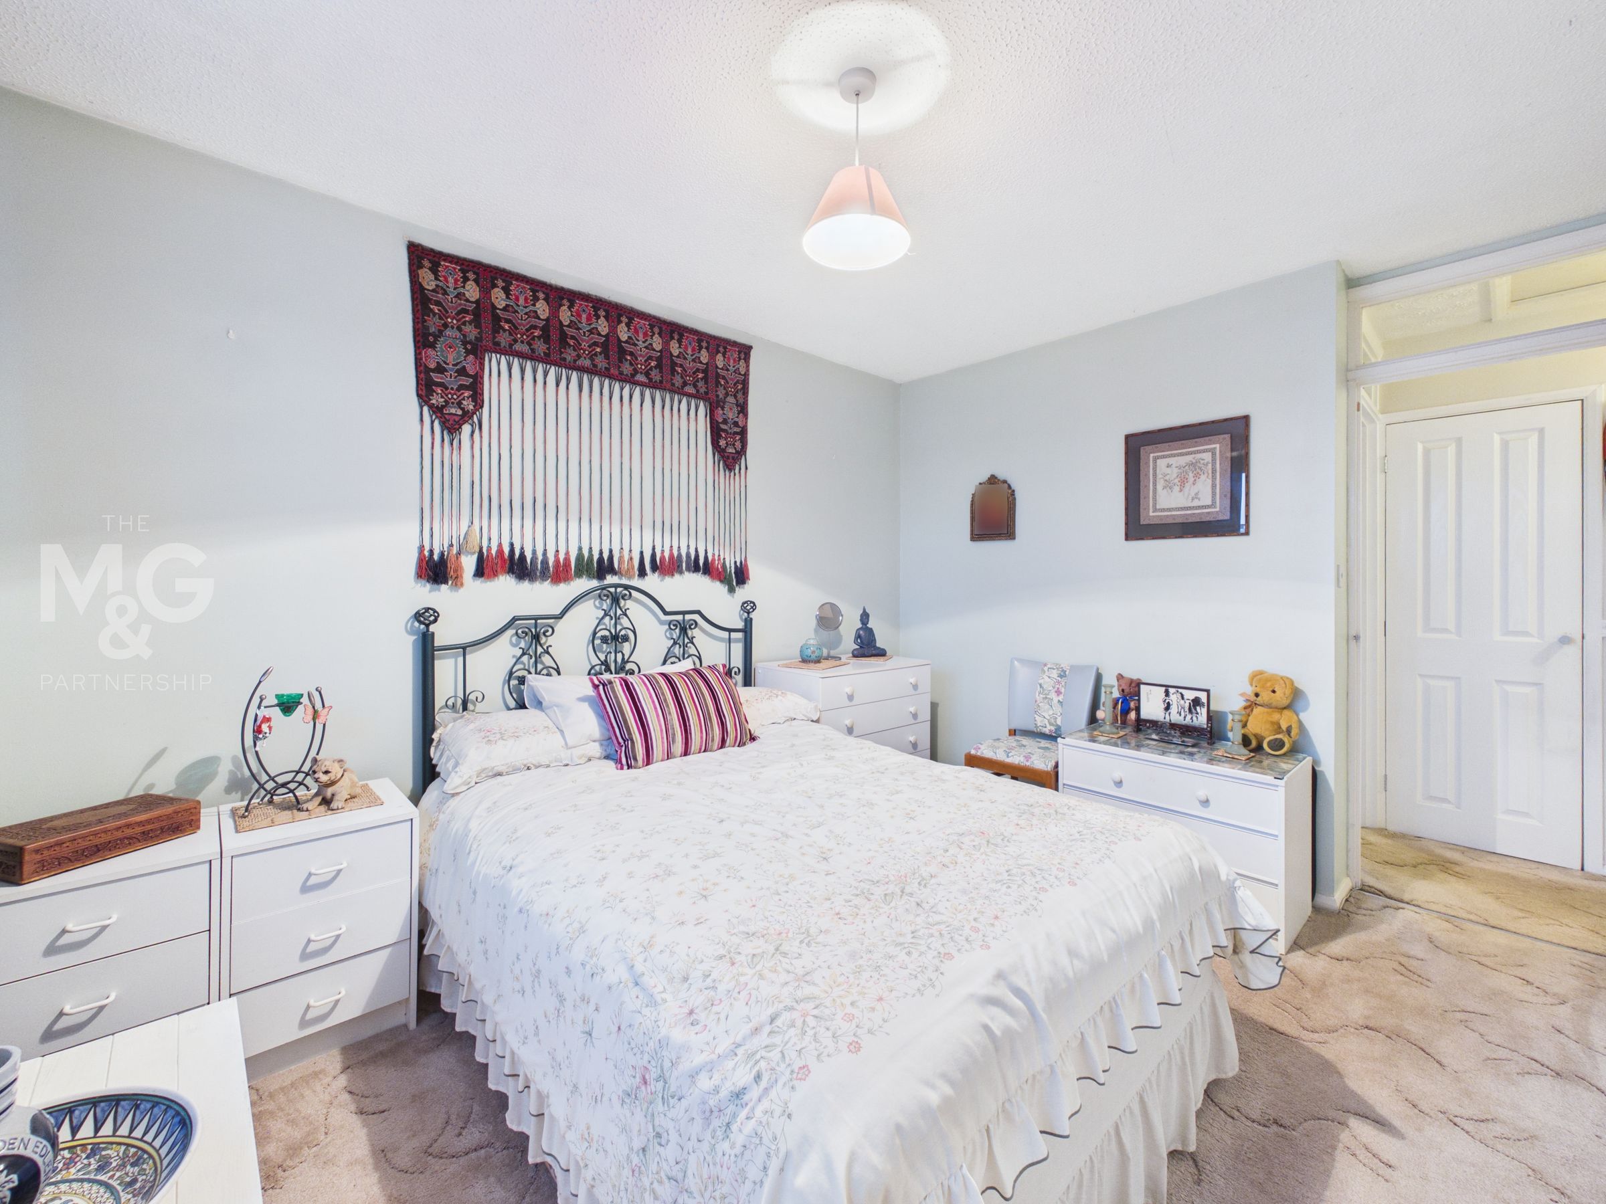
Generous Principal Bedroom With Storage
Popular Residential Setting
Superb For First Time Buyers
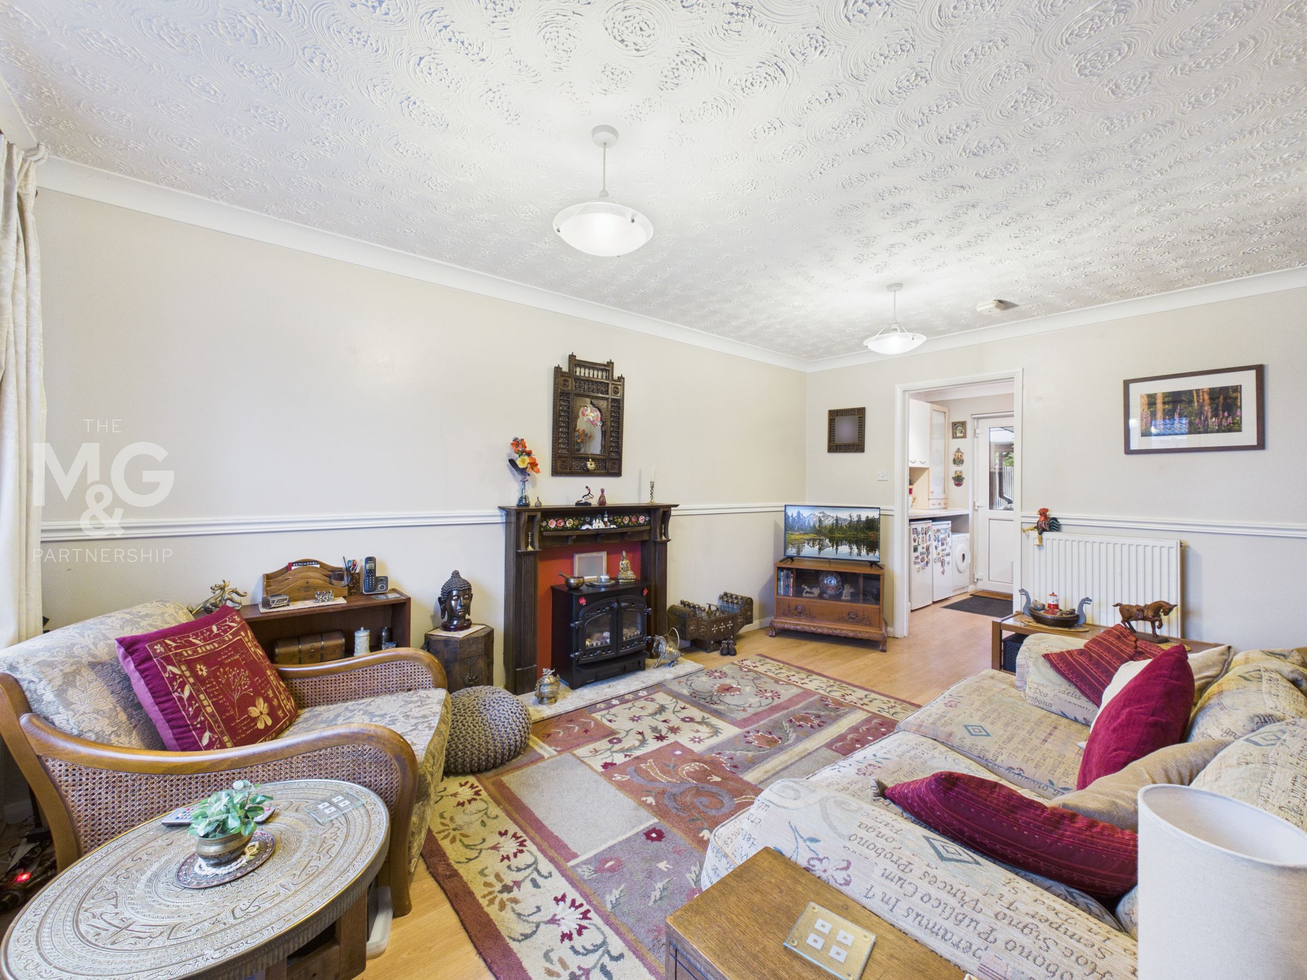
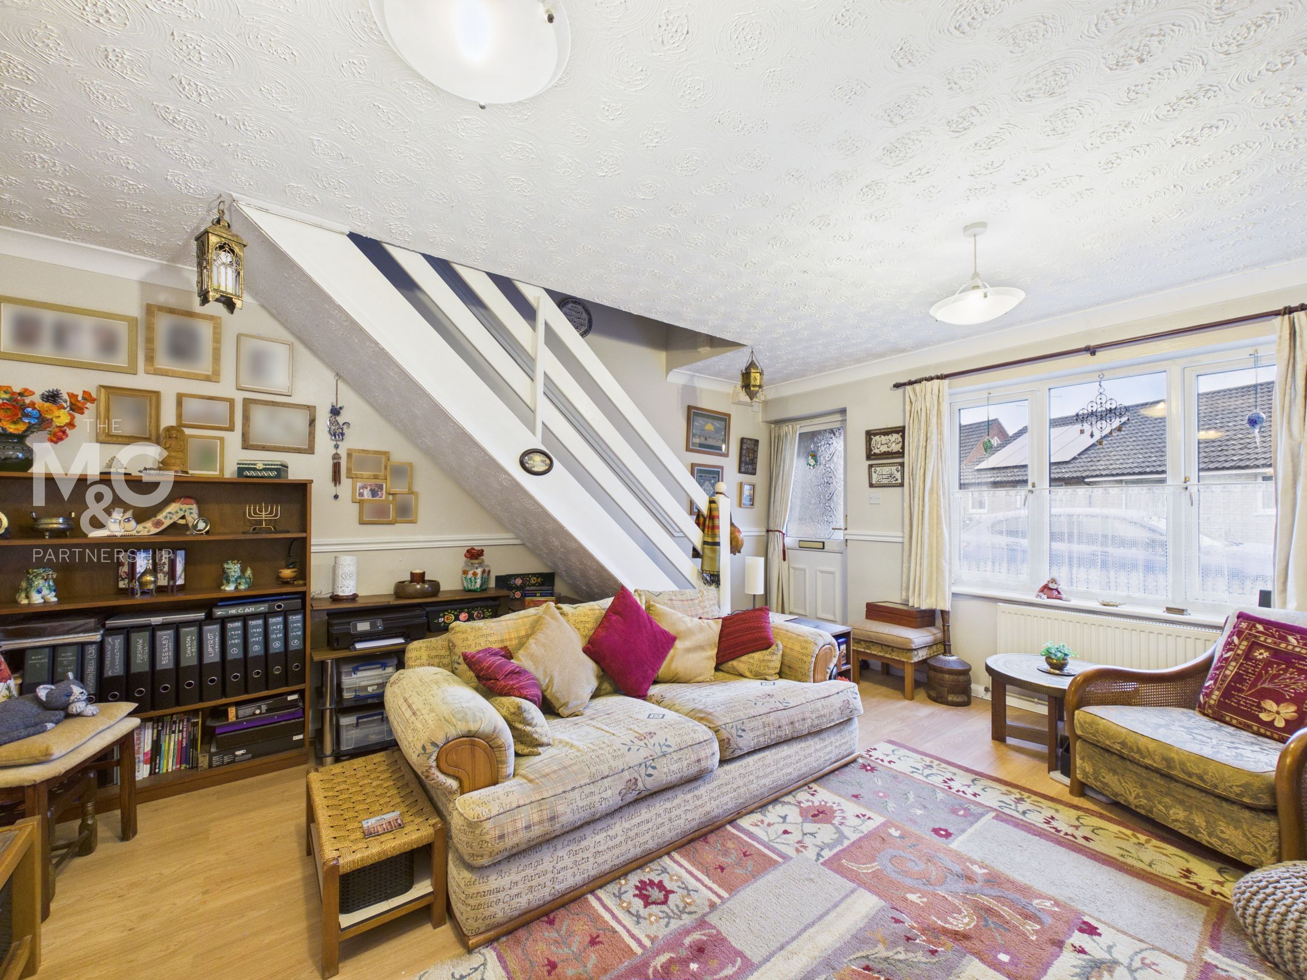
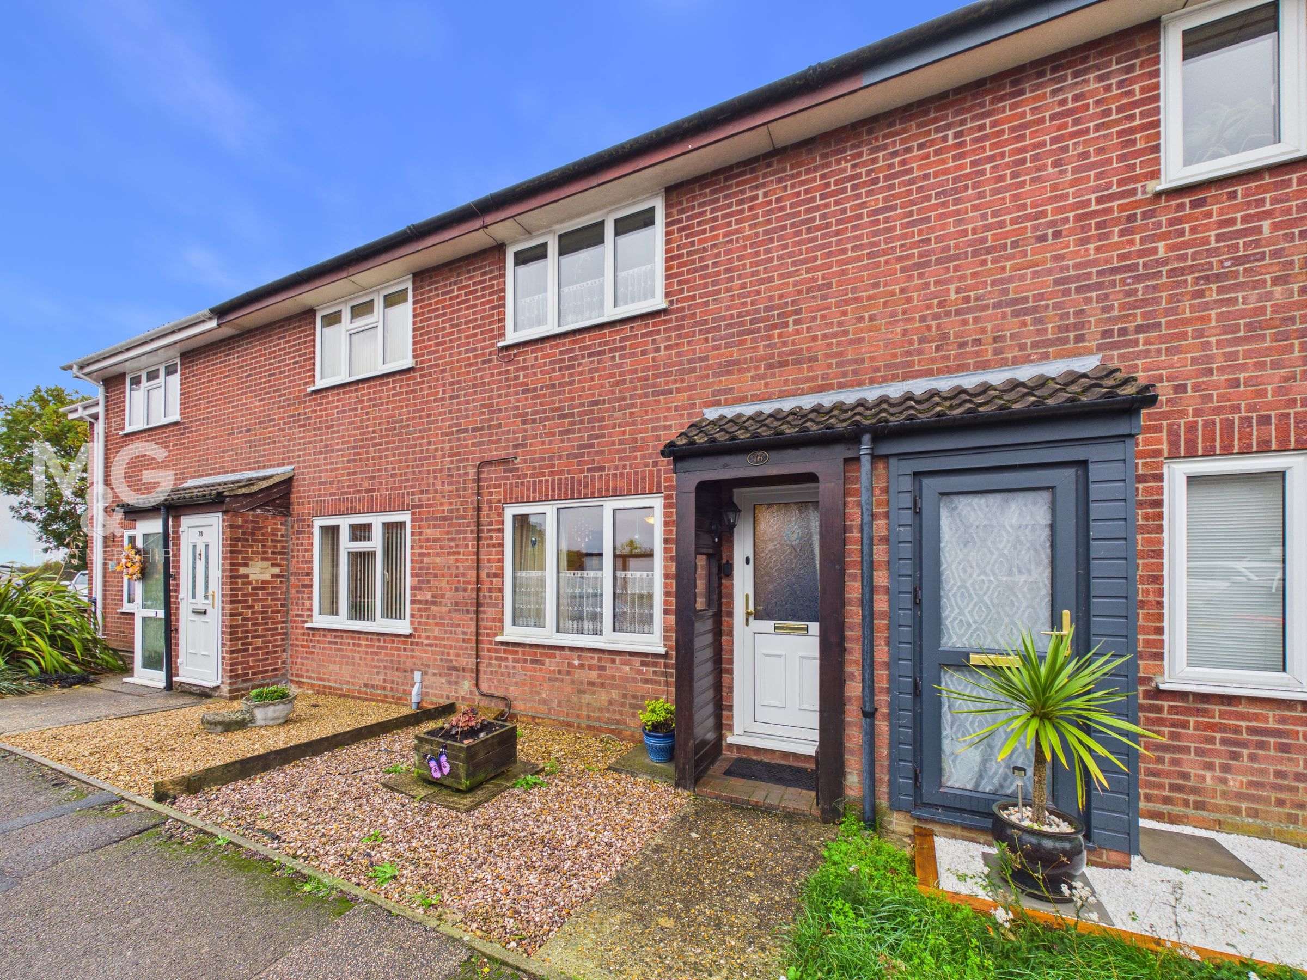
Well Proportioned Lounge Overlooking The Front
About this property
Located within the well-served village of Elmswell, this two-bedroom terraced home offers an excellent opportunity for a range of buyers. Offering well-proportioned accommodation and a practical layout, the property provides an ideal balance of comfort, convenience and manageable living, equally suited to those taking their first step onto the property ladder or seeking a more straightforward lifestyle with the ability to add your own personal touch.
Elmswell offers a range of everyday amenities, local shops and schooling, together with a railway station providing connections towards Bury St Edmunds, Stowmarket and beyond. The village's convenient position also offers access to the A14, making it well placed for commuting and exploring the wider Suffolk area.
Whether you are looking to establish your first home, secure a worthwhile investment or enjoy the benefits of a more manageable property, this is a home with broad appeal in a popular and well-connected village setting.
Upon arrival, you are greeted by on-street parking.
Key details
Broadband: up to 1800mbps
549ft2 floor area
Freehold
Council tax band B
Additional information
- Is in a conservation area
- No
- Is a listed property
- No
- Construction materials
- Brick and block


Near the property
Rooms and dimensions
Lounge
15' 7" x 12' 9" (4.74m x 3.88m)
The well-proportioned lounge overlooks the front of the property, whilst providing access to the staircase and kitchen to the rear.
Kitchen
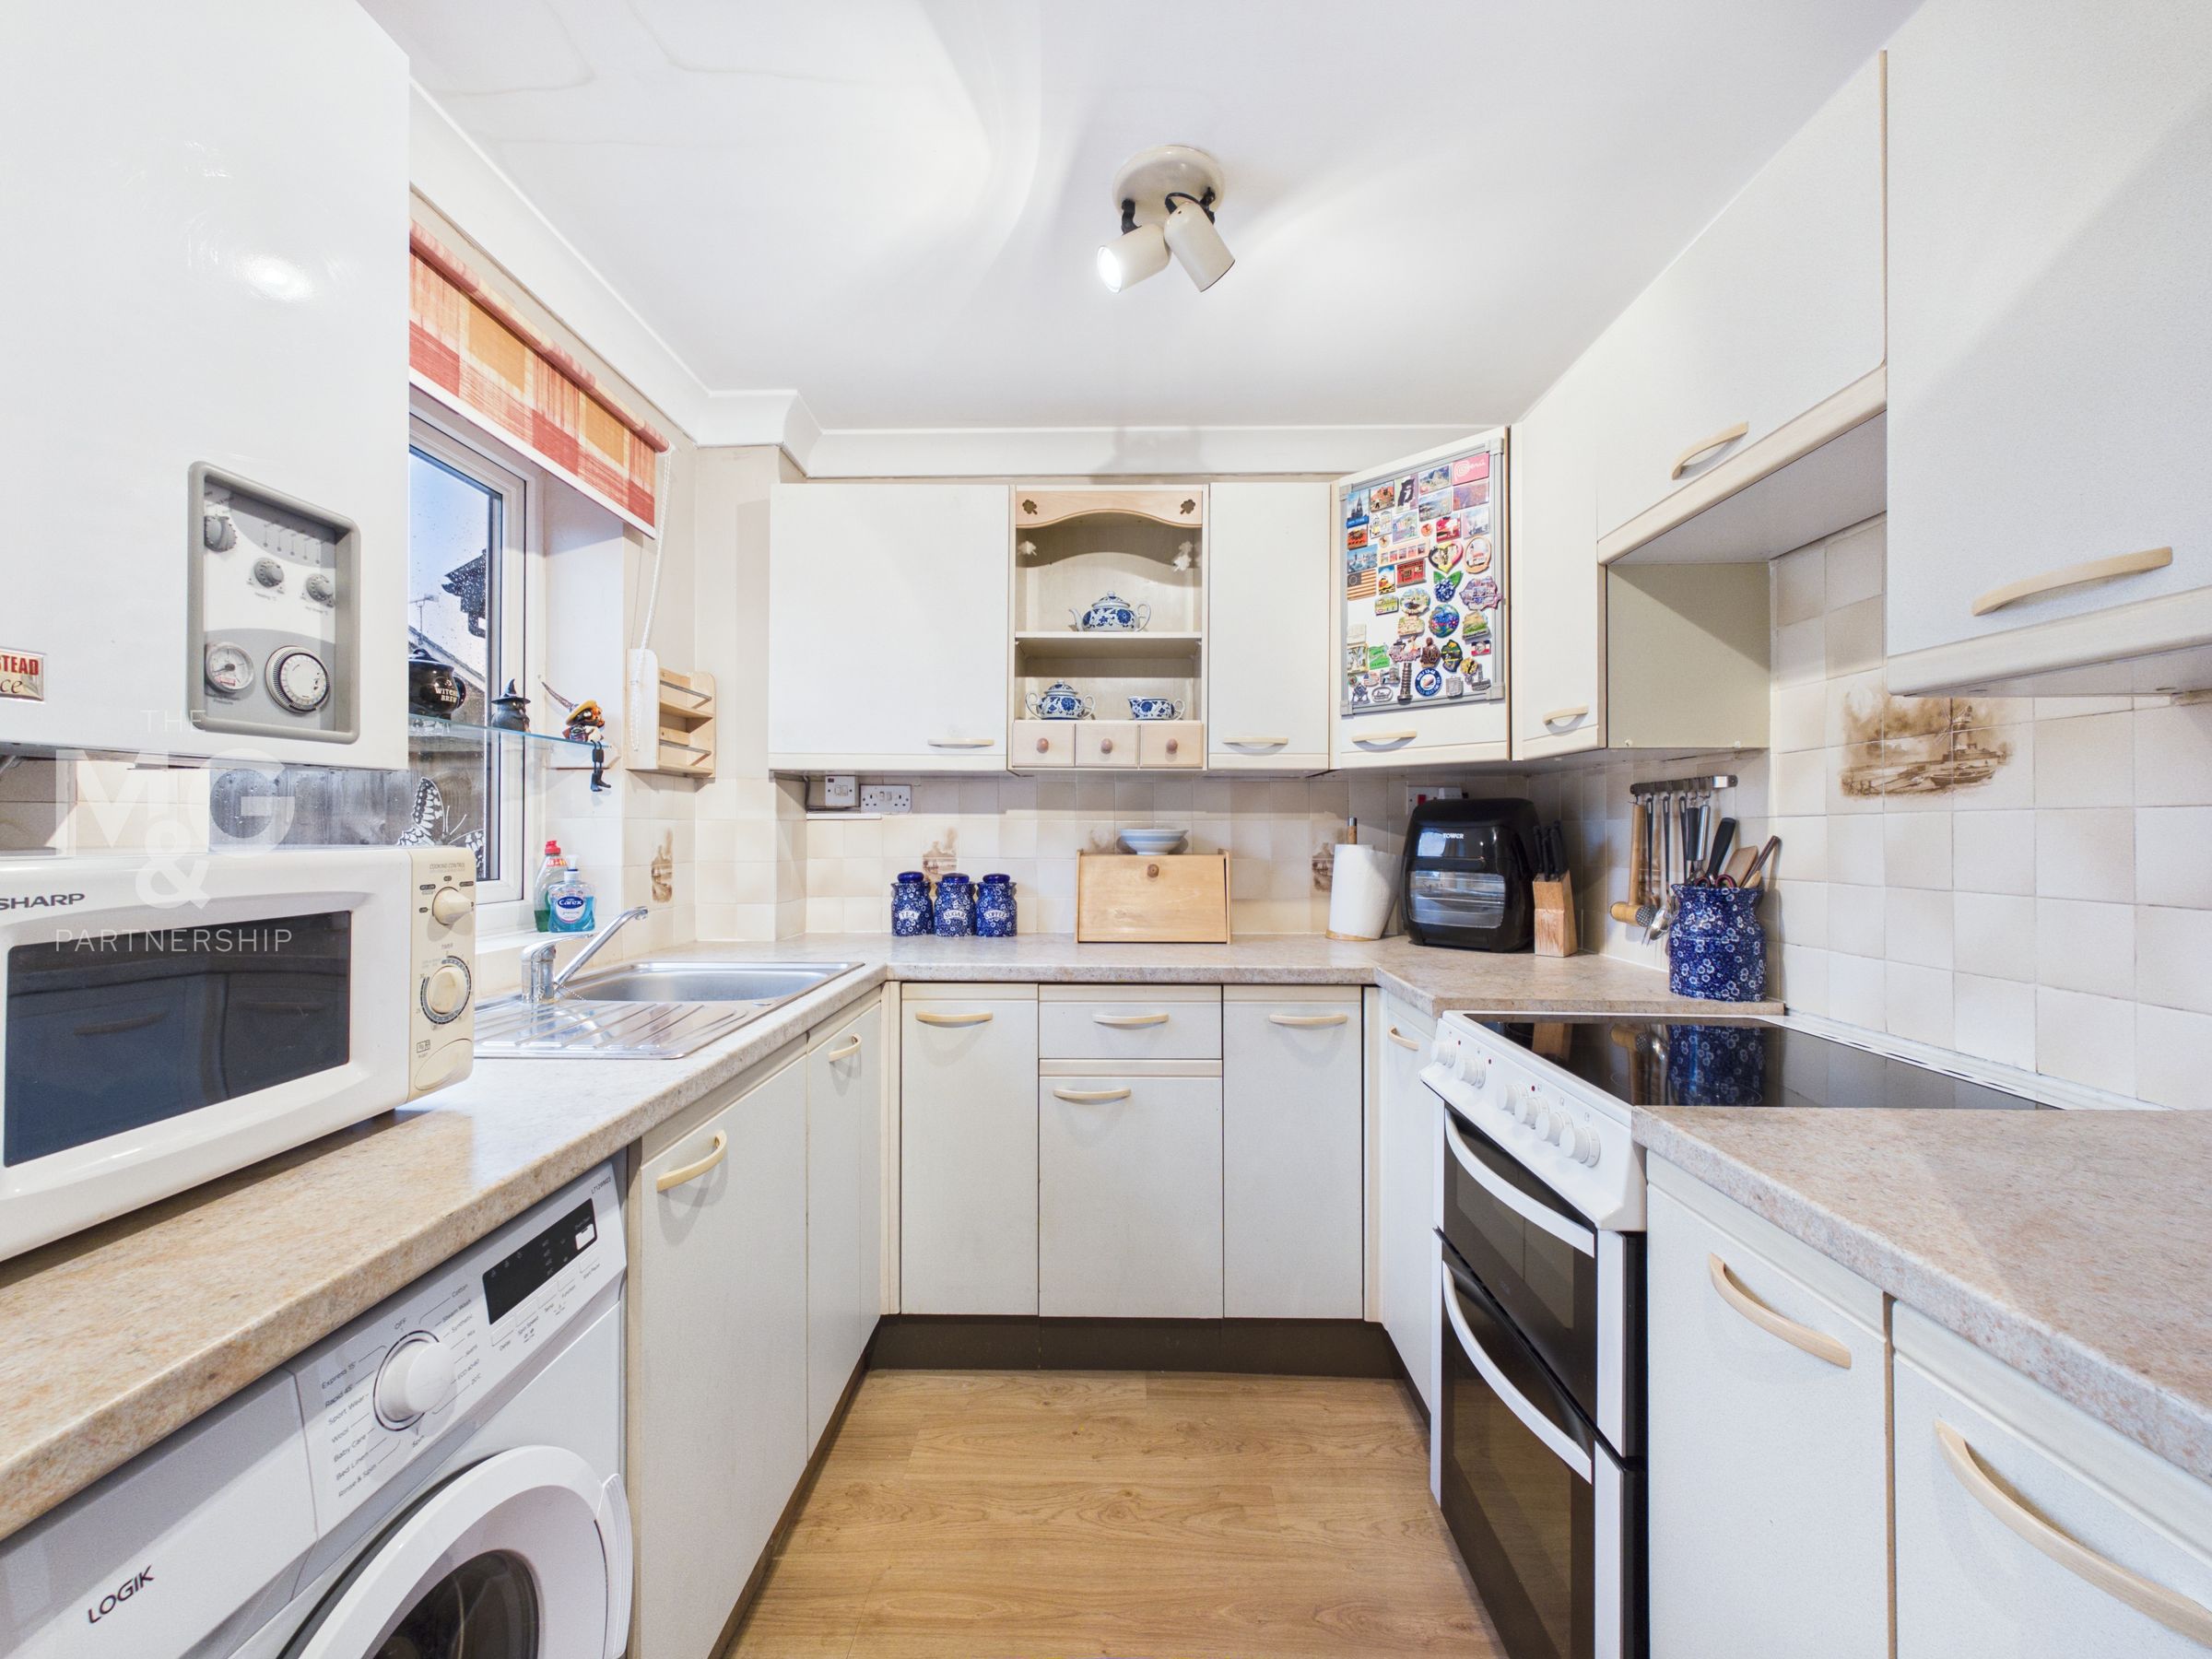
12' 6" x 7' 5" (3.82m x 2.25m)
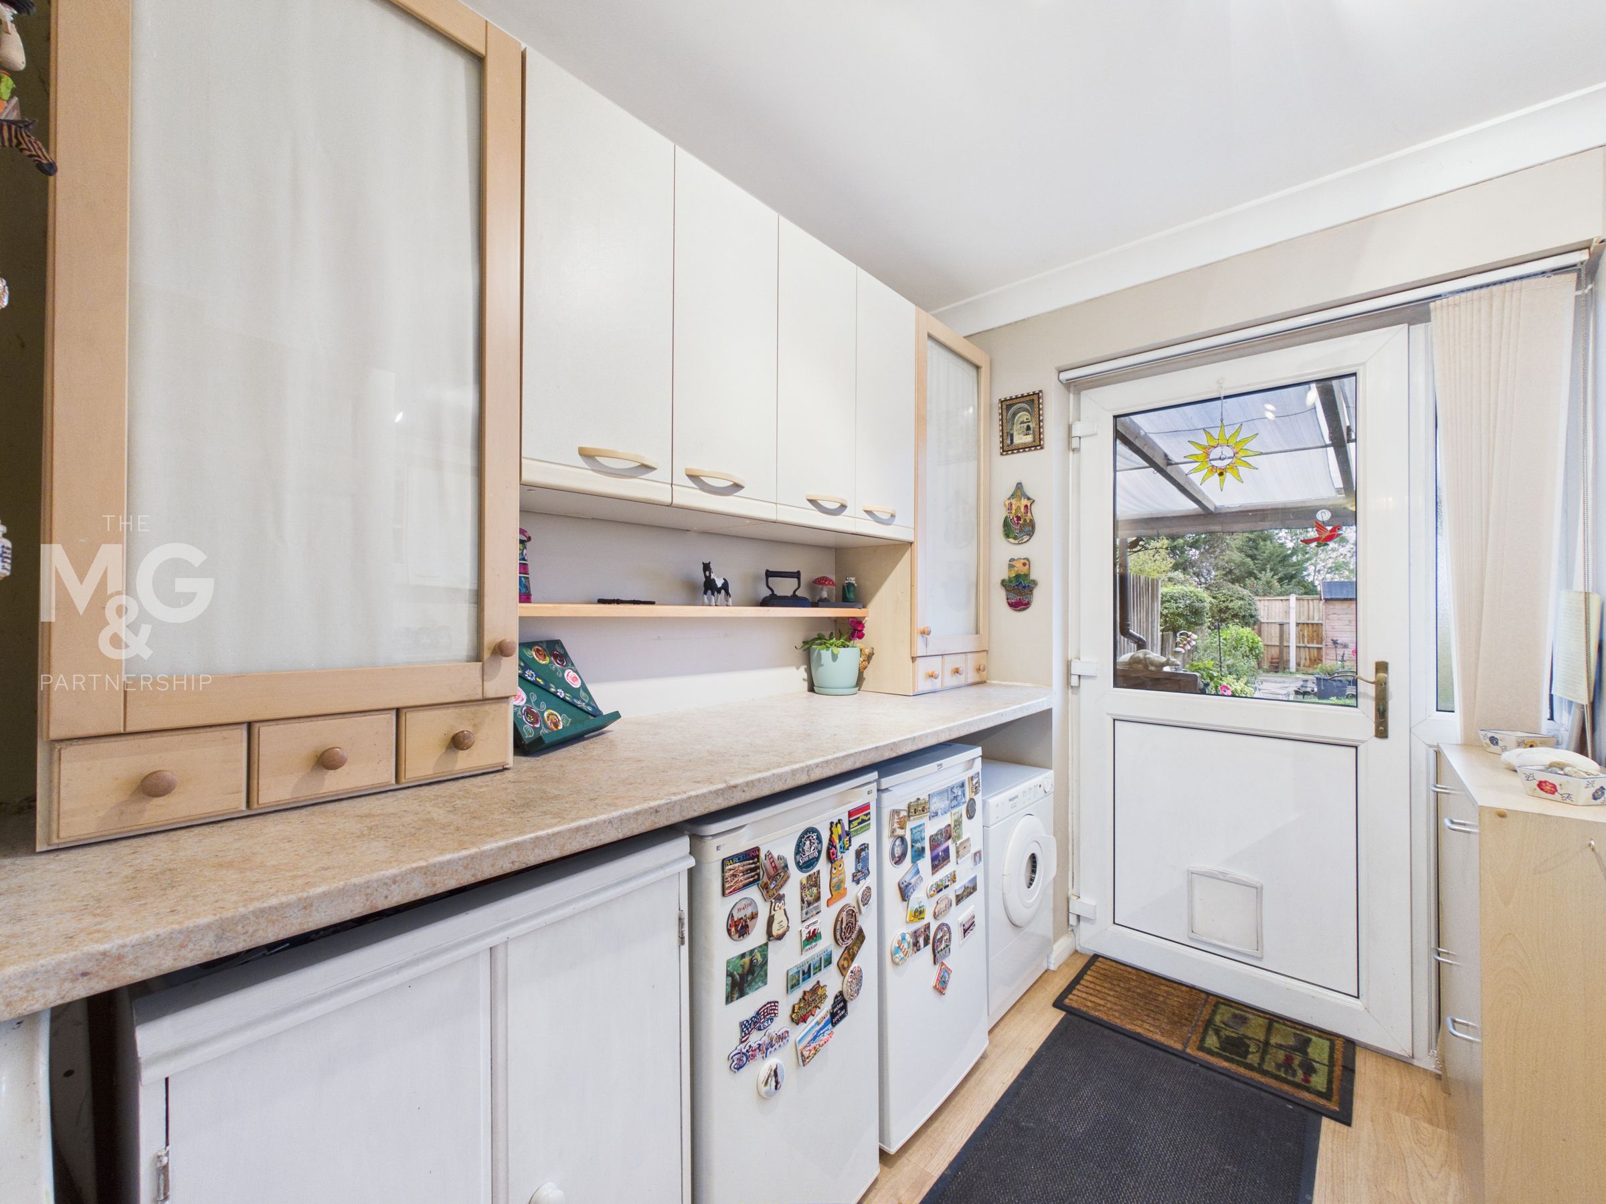
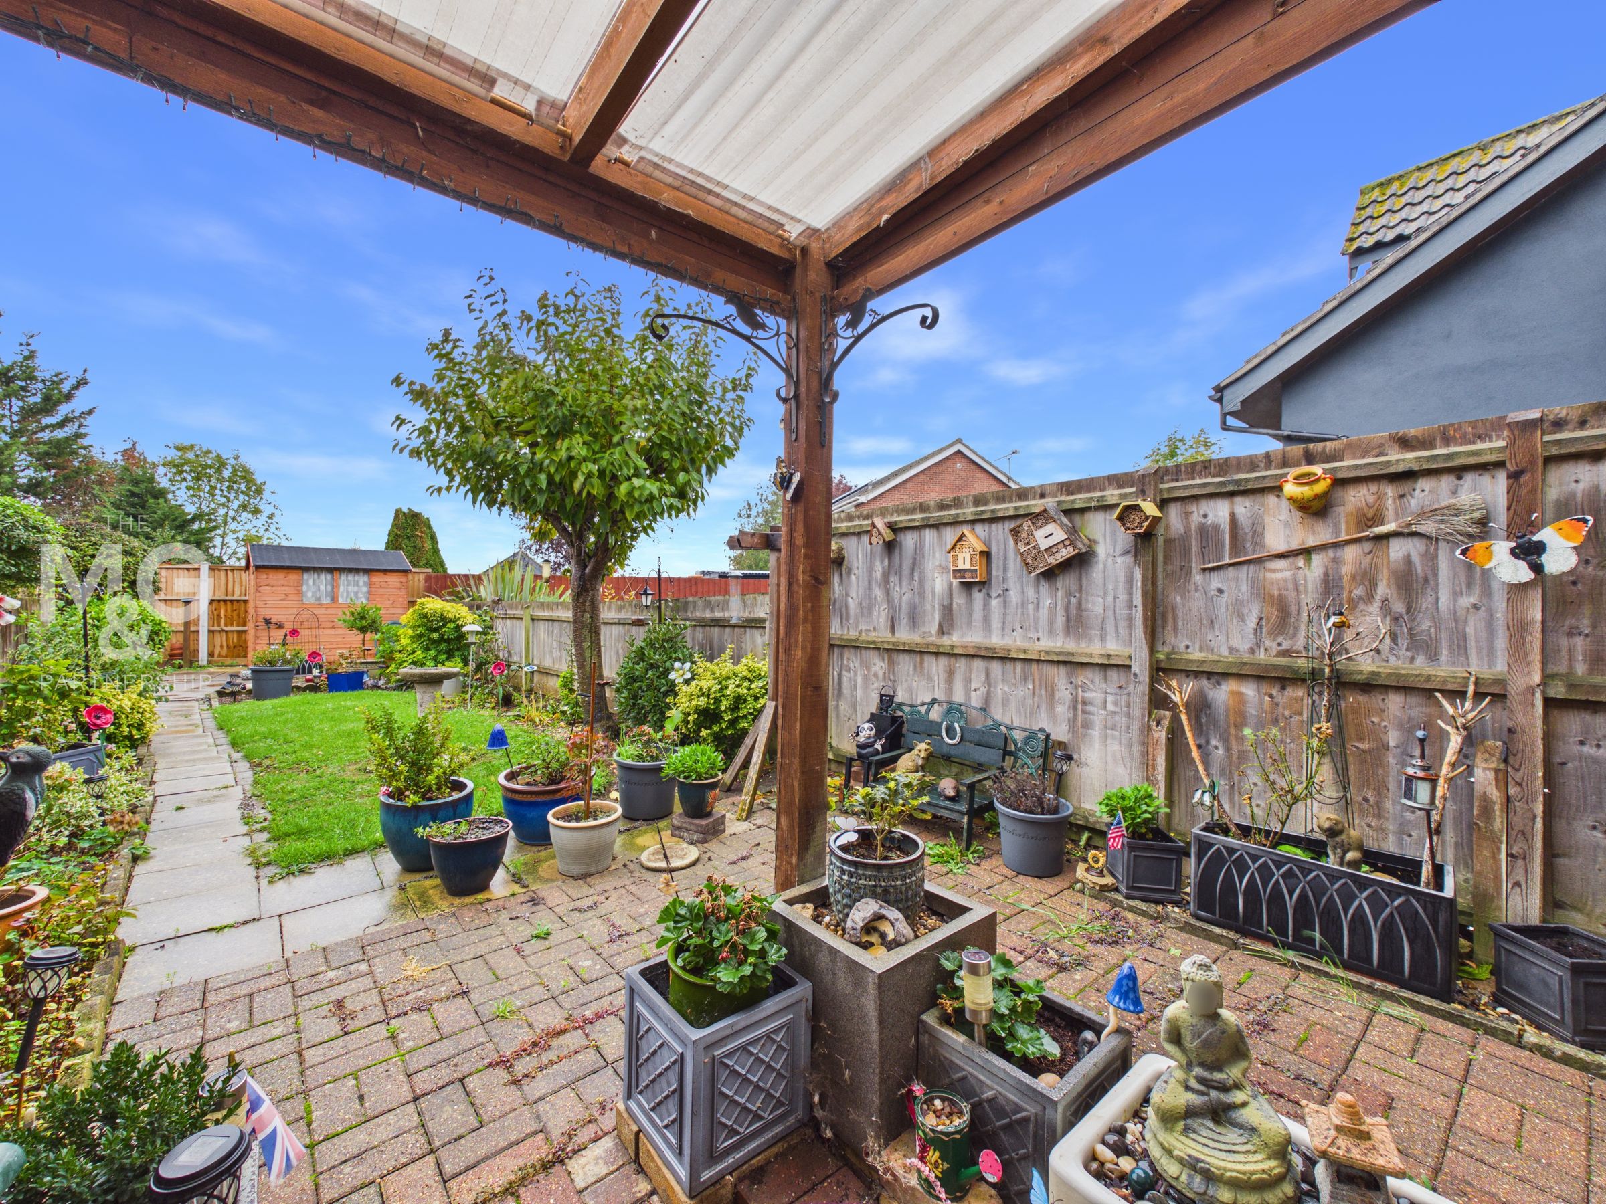
Overlooking the private rear garden, the generous kitchen supports a choice of low and eye-level storage with space for freestanding appliances. The rear door leads to the patio with a lean-to to provide shelter and useful extra space.
Landing
6' 0" x 2' 8" (1.84m x 0.82m)
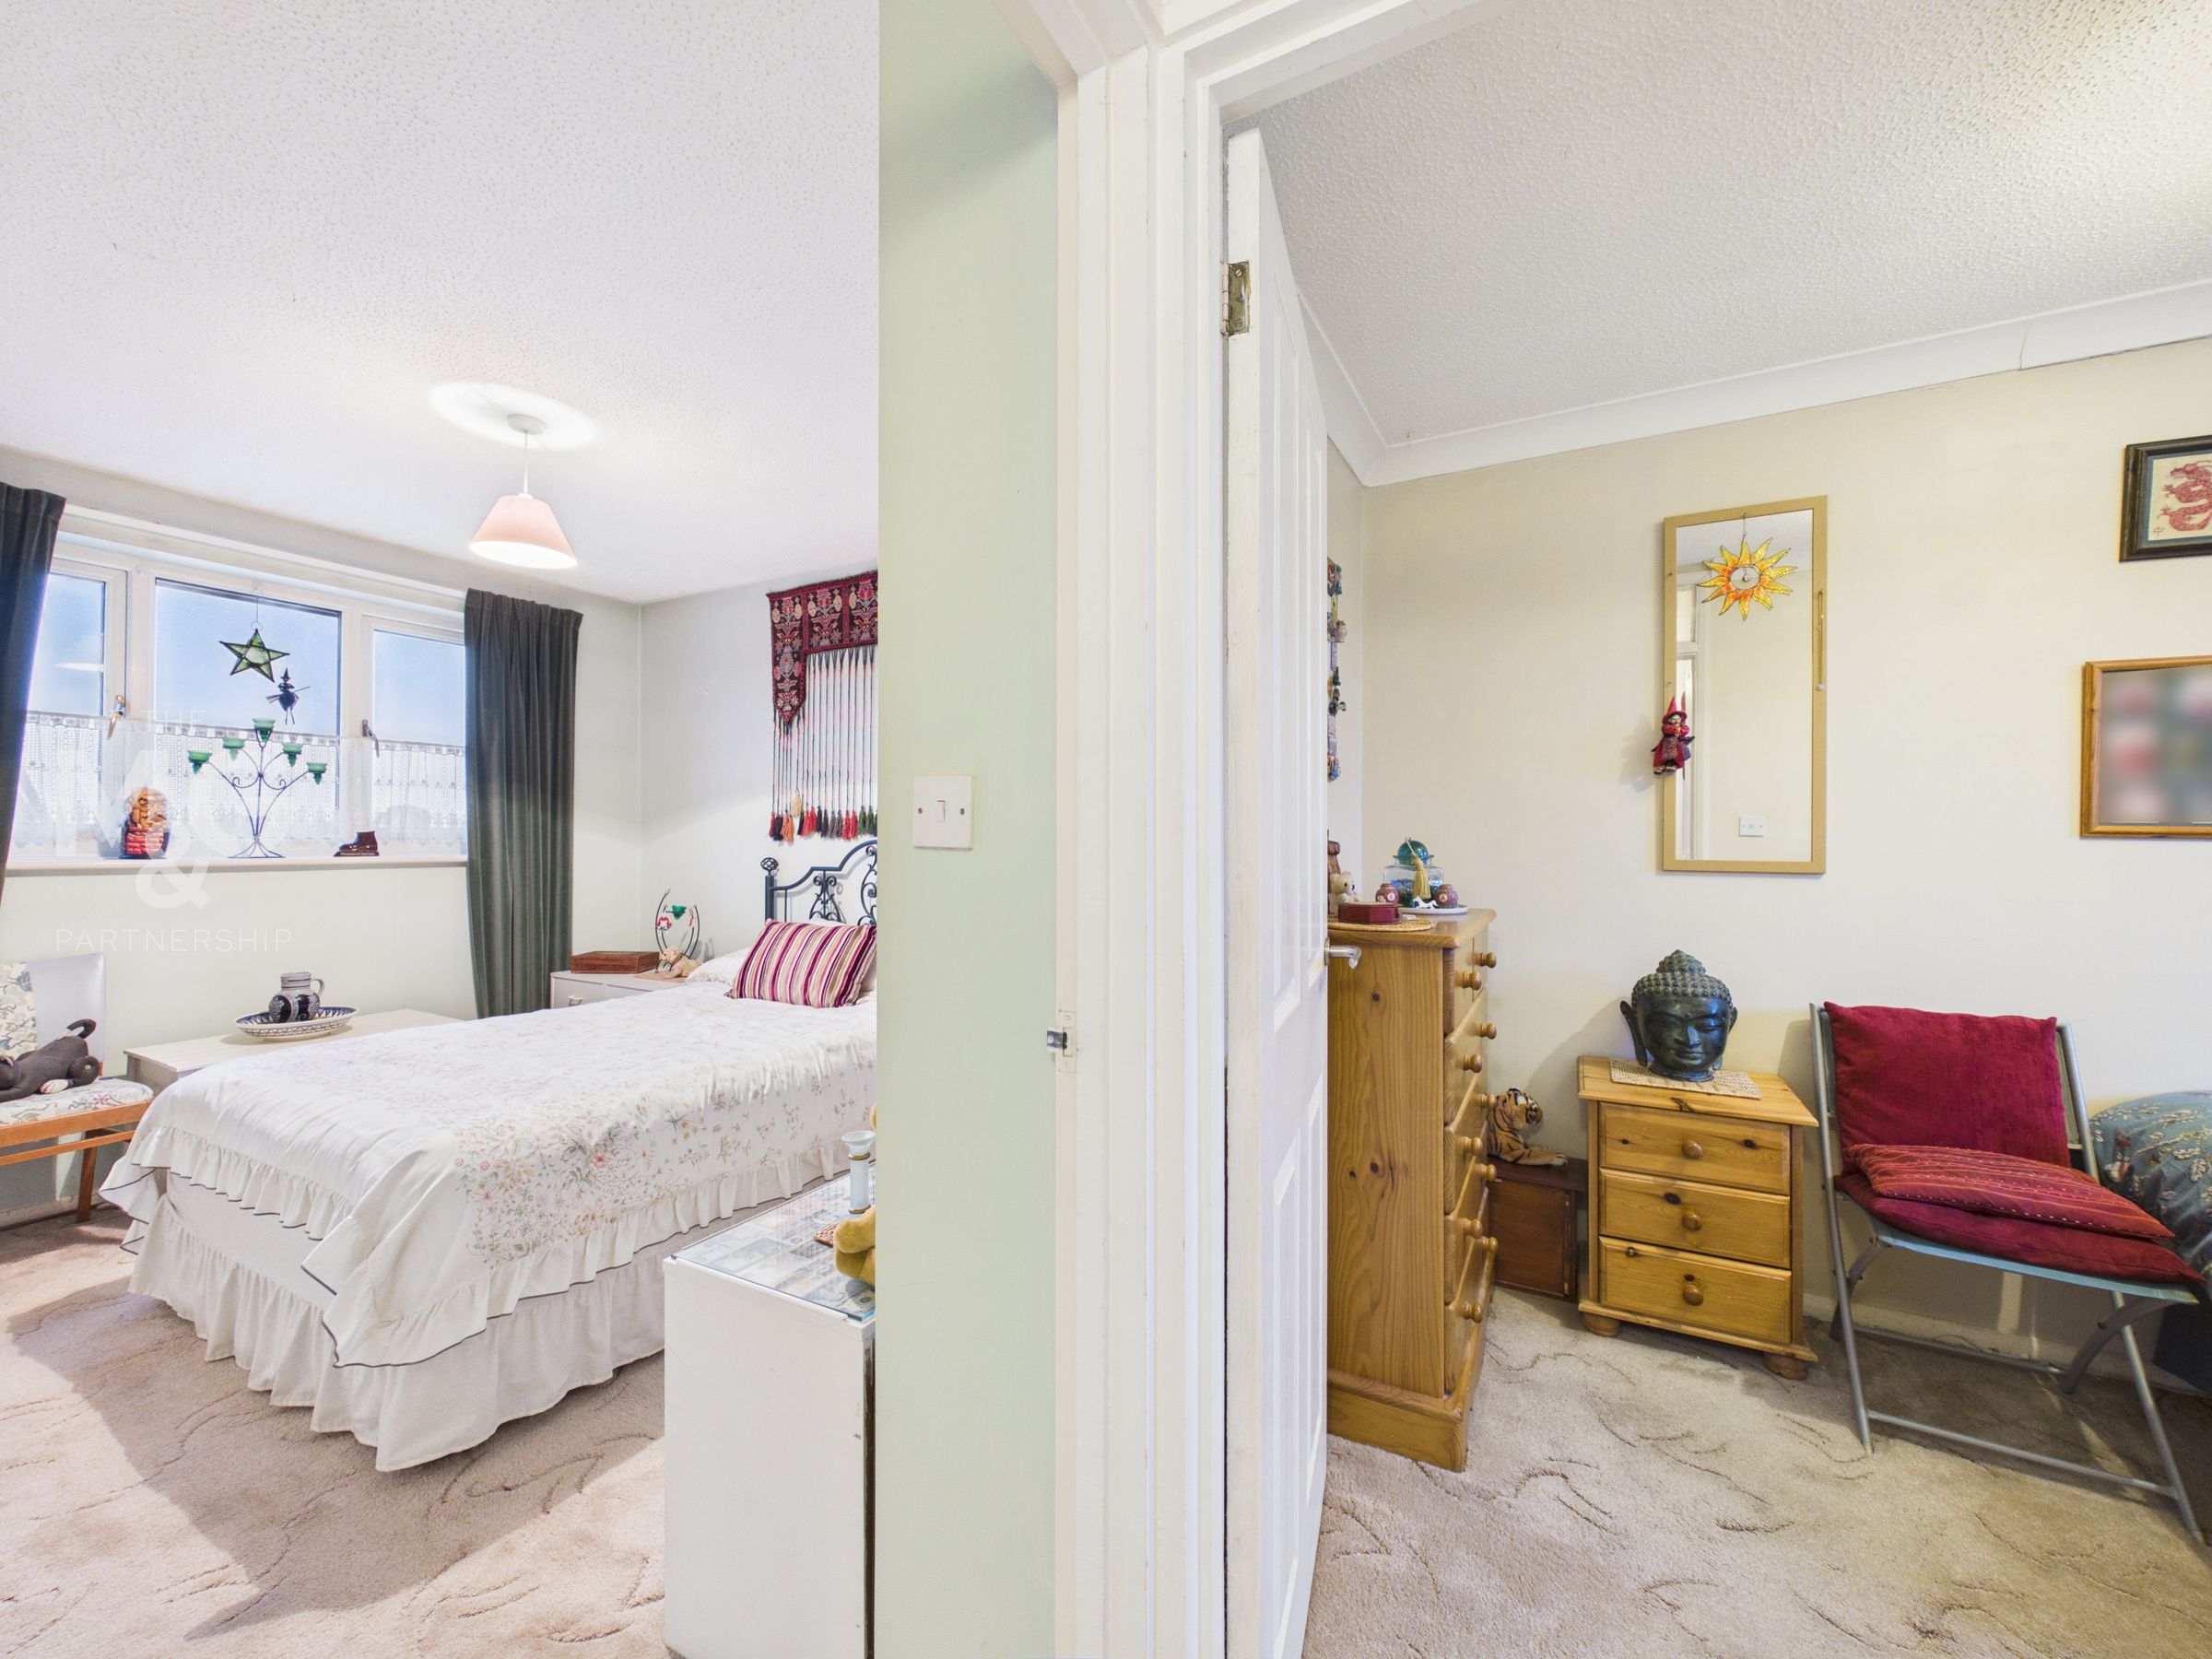
Upstairs, the landing holds access to two bedrooms, bathroom and storage cupboard.
Bedroom One
11' 5" x 9' 3" (3.47m x 2.83m)
Large double bedroom overlooking the front of the property, complete with fitted wardrobes.
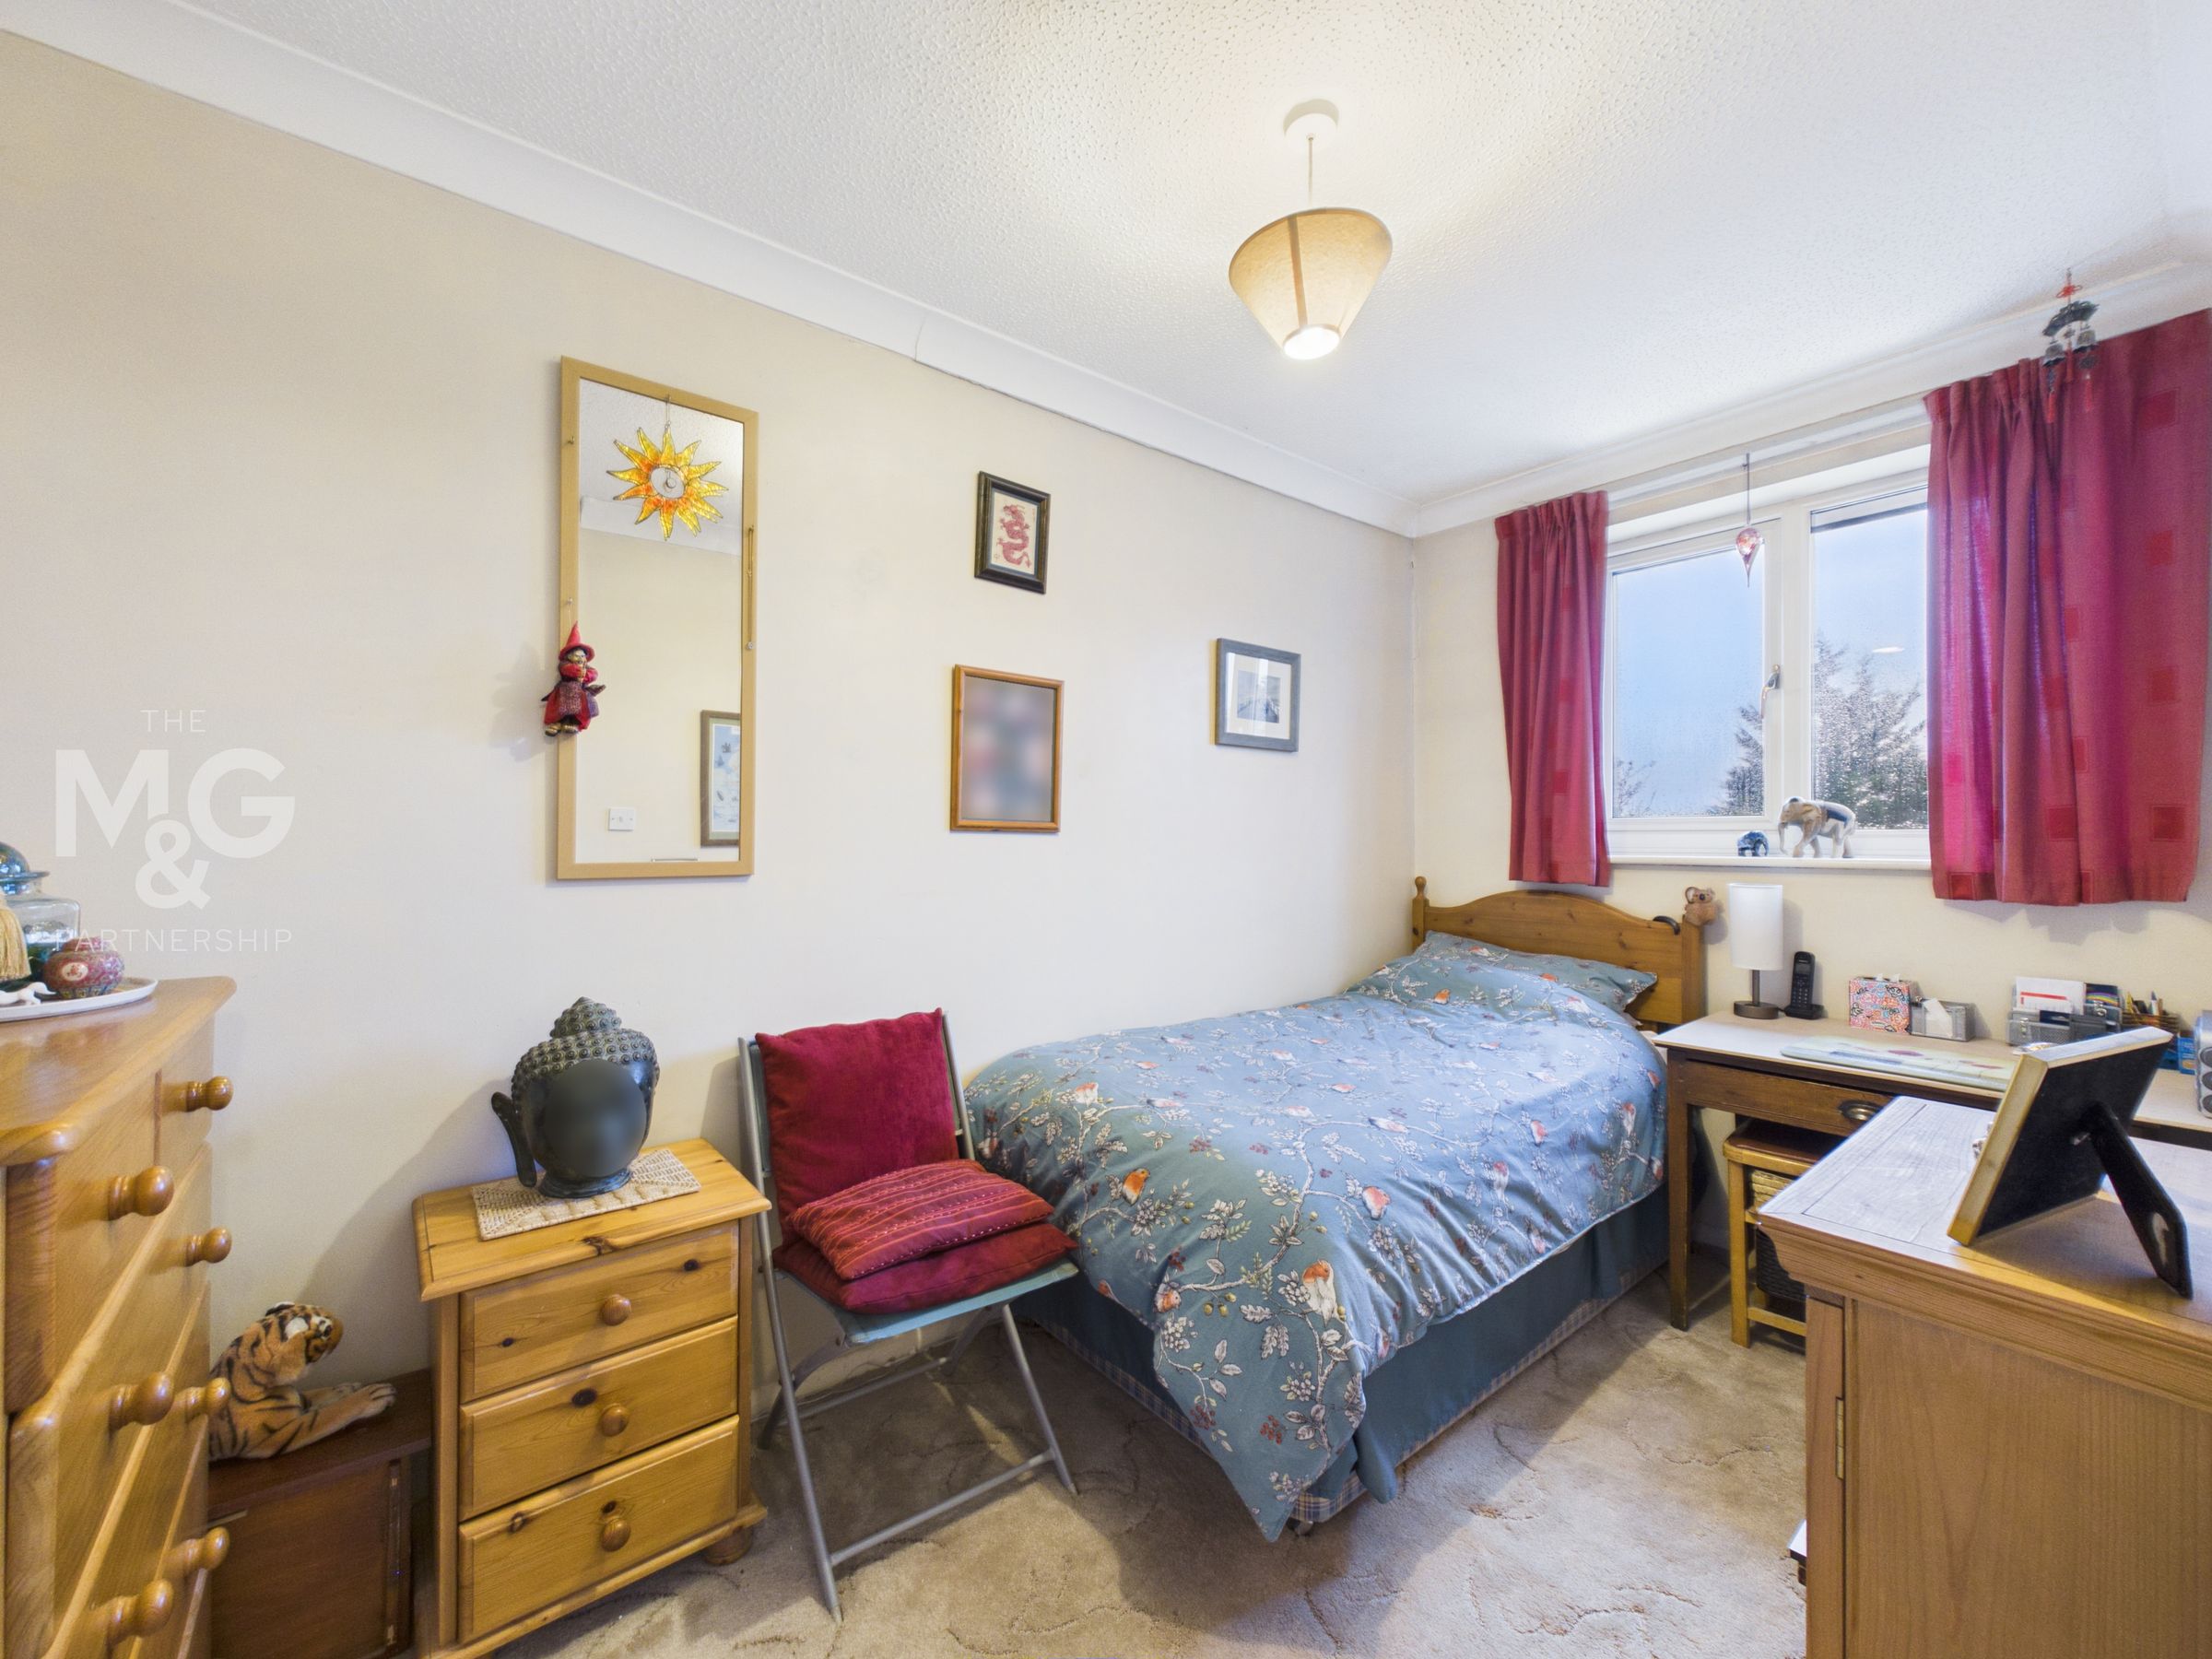
Bedroom Two
11' 8" x 6' 4" (3.55m x 1.92m)
Sizeable single bedroom, perfect for utilising as an office/study/dressing room for those who work from home and do not require a second bedroom. Pleasant countryside views further enhance the appeal.
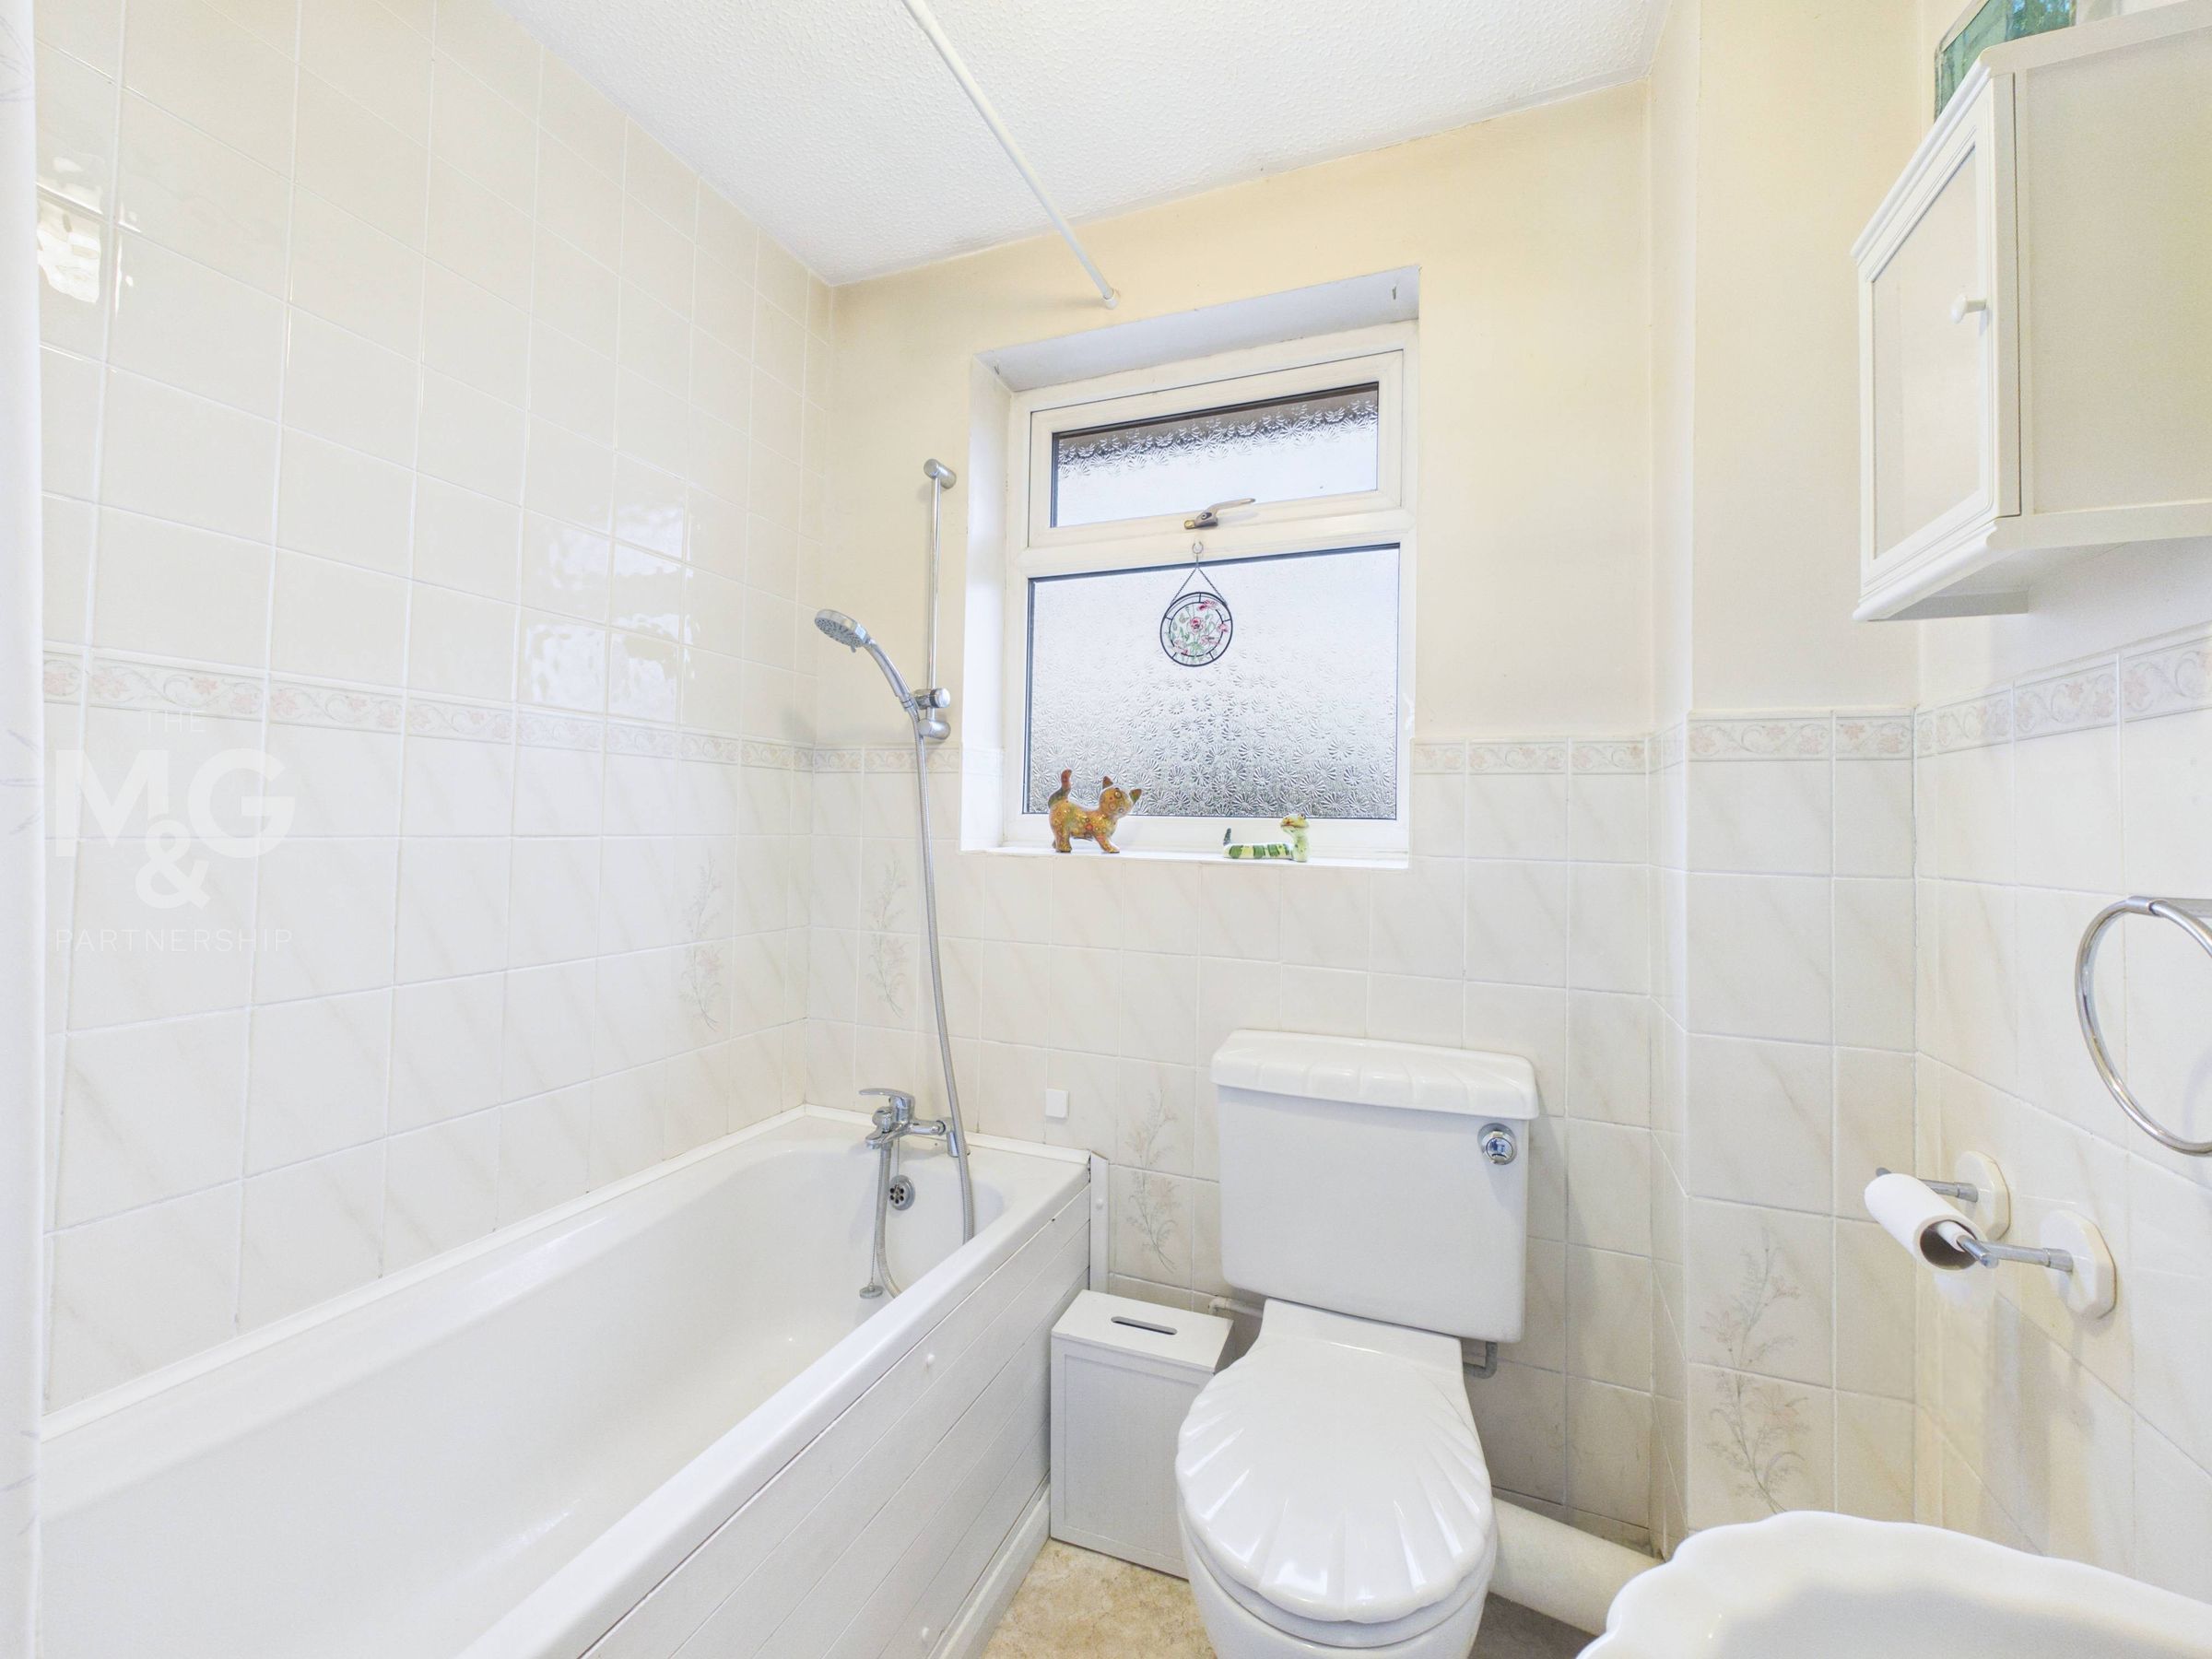
Bathroom
7' 9" x 6' 0" (2.35m x 1.83m)
Three-piece bathroom suite, complete with wc, basin, bath with shower over and heated towel rail.
Outside
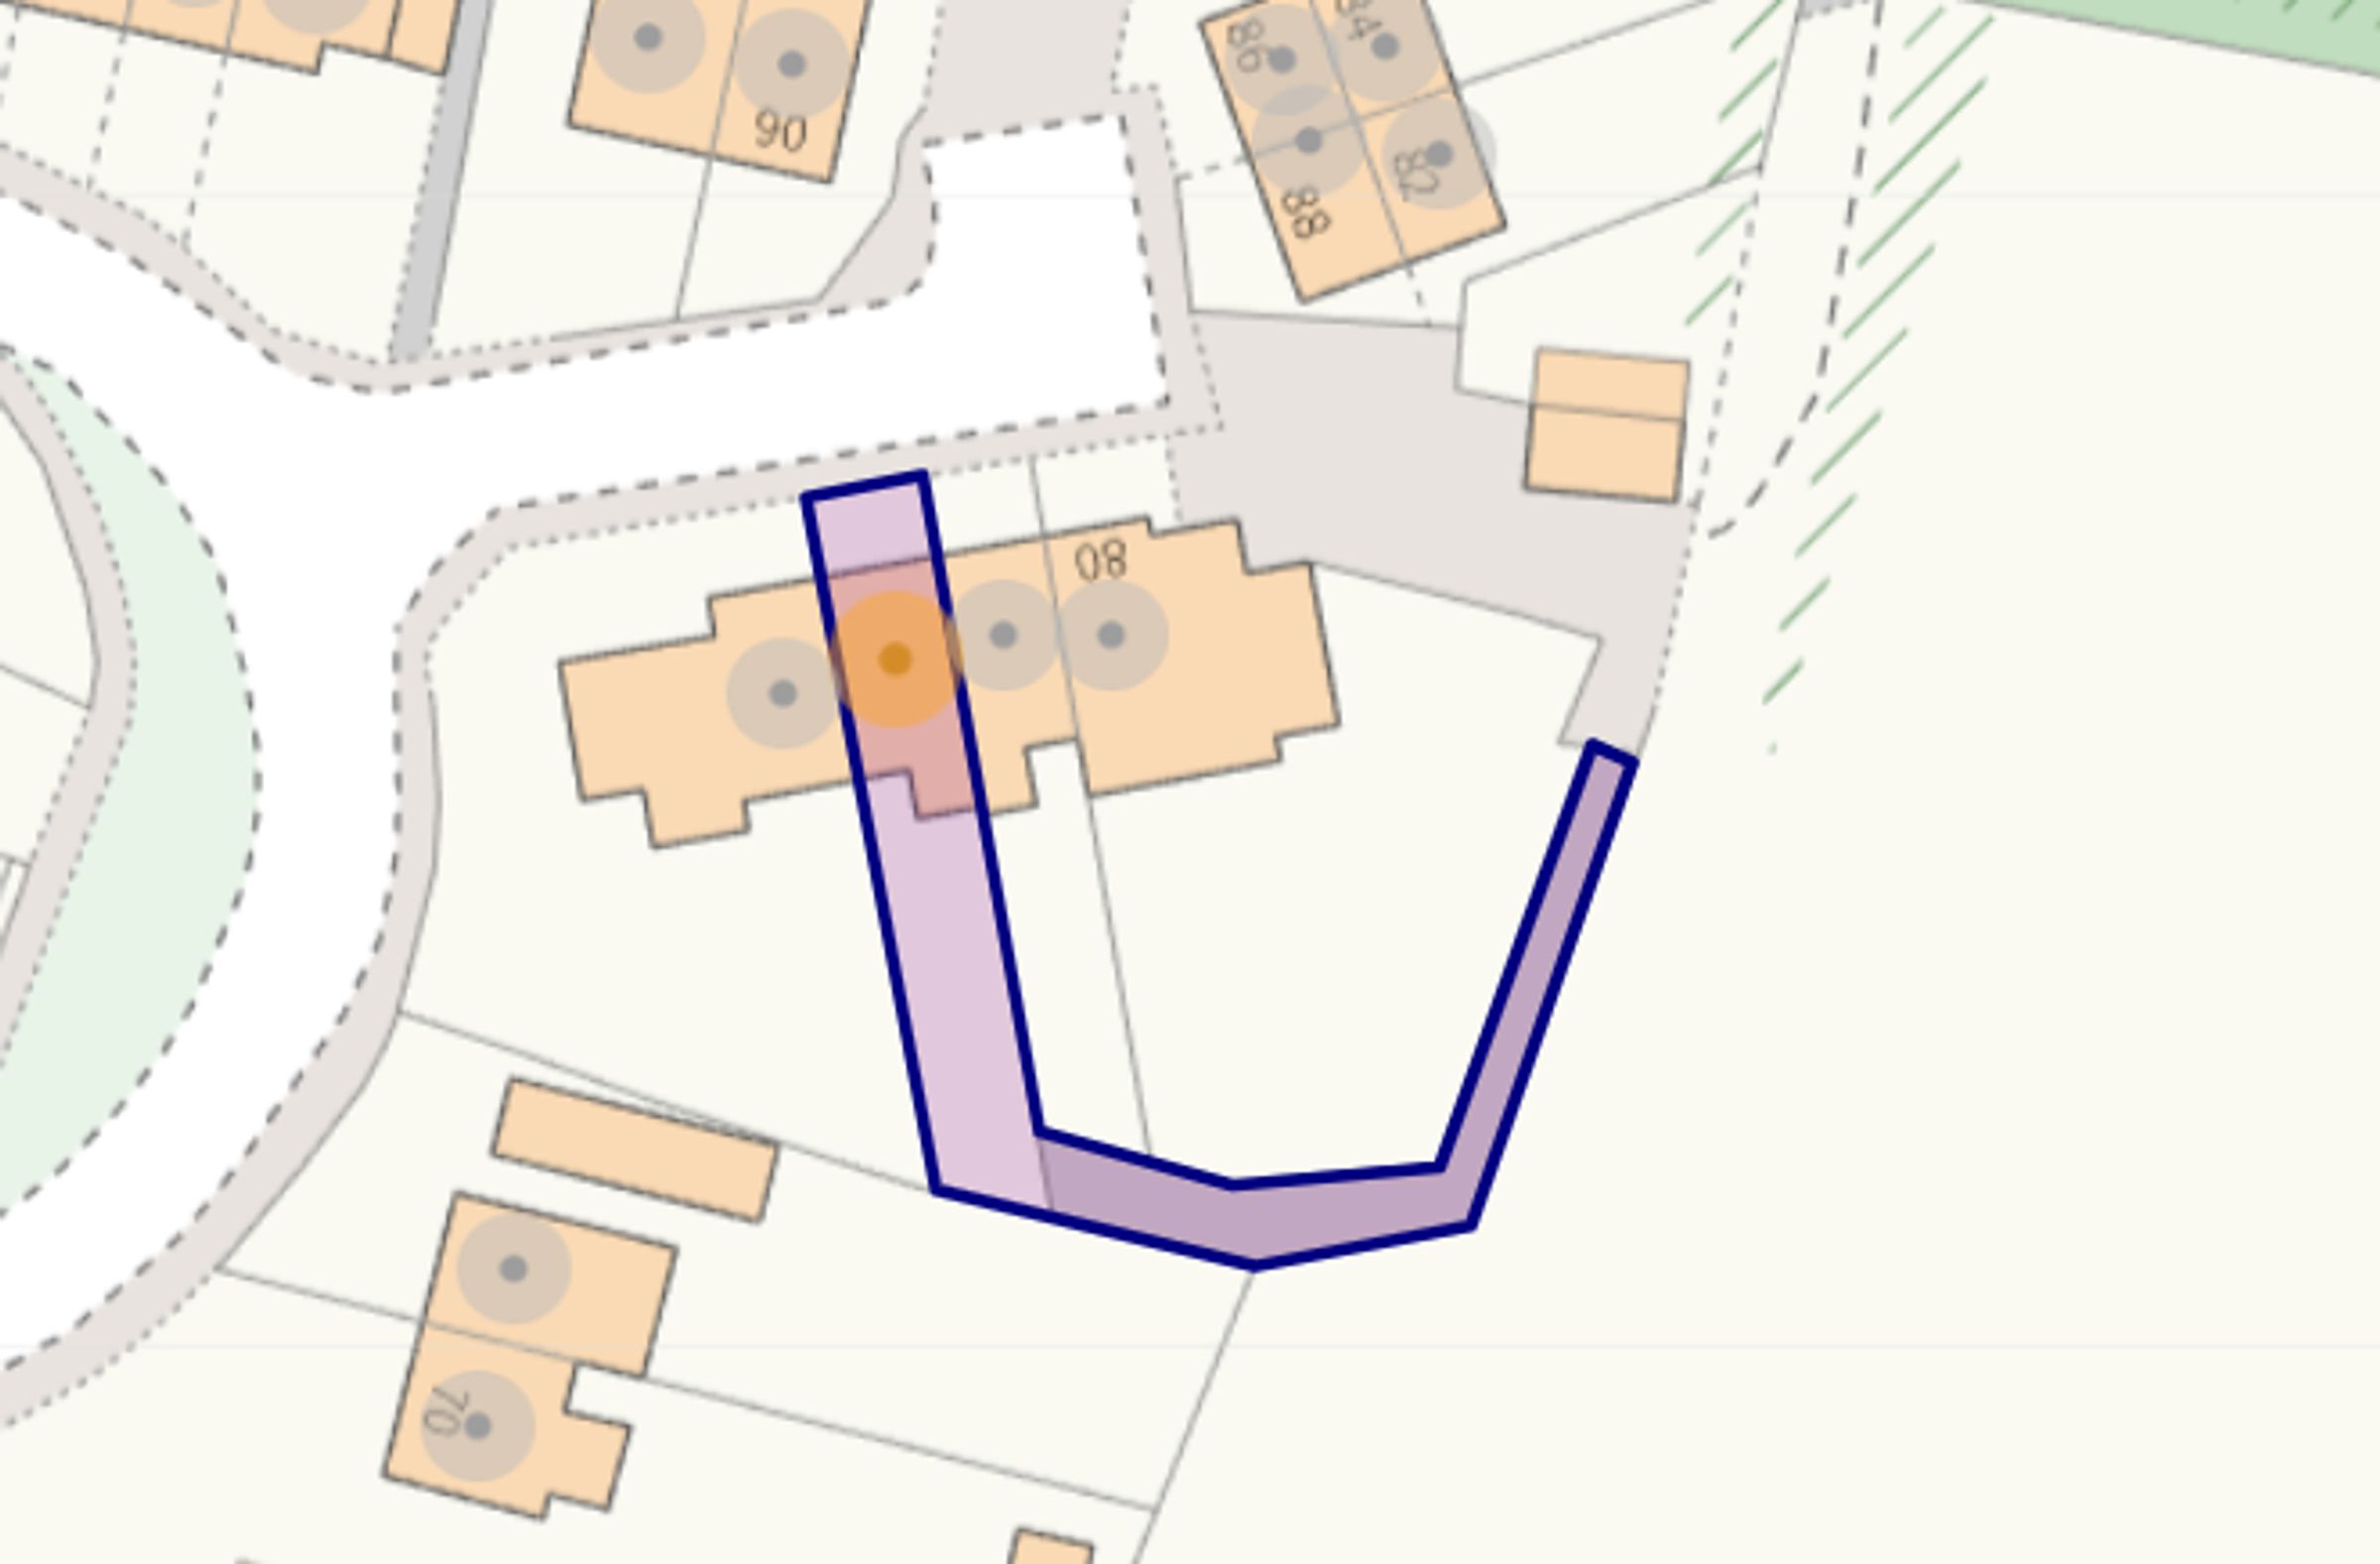
Upon arrival, the front garden is low maintenance, perfect for adding potted colour. To the rear, you will find a well-landscaped garden, supporting a mixture of mature shrubbery, lawn, patio and storage. Gated access can also be found for easy access.
Agent Notes
EPC Rating - Awaiting Council Tax - B (Mid-Suffolk) All mains services connected No Onward Chain - Subject To Probate What3Words: ///sped.guarded.material Broadband - Ofcom states Ultrafast broadband is available Mobile - Ofcom states all mobile providers are likely
Anti-Money Laundering (AML) Checks
If your offer on this property is accepted, we are legally required to carry out identity verification checks on all purchasers as part of our Anti-Money Laundering obligations. These checks are completed digitally, making the process quick and straightforward. A fee of £30 per purchaser is payable to cover the cost of these checks.