Like the look of this property?
We would love to hear from you and arrange a viewing of this property. Get in touch now!
Property features
NO ONWARD CHAIN!
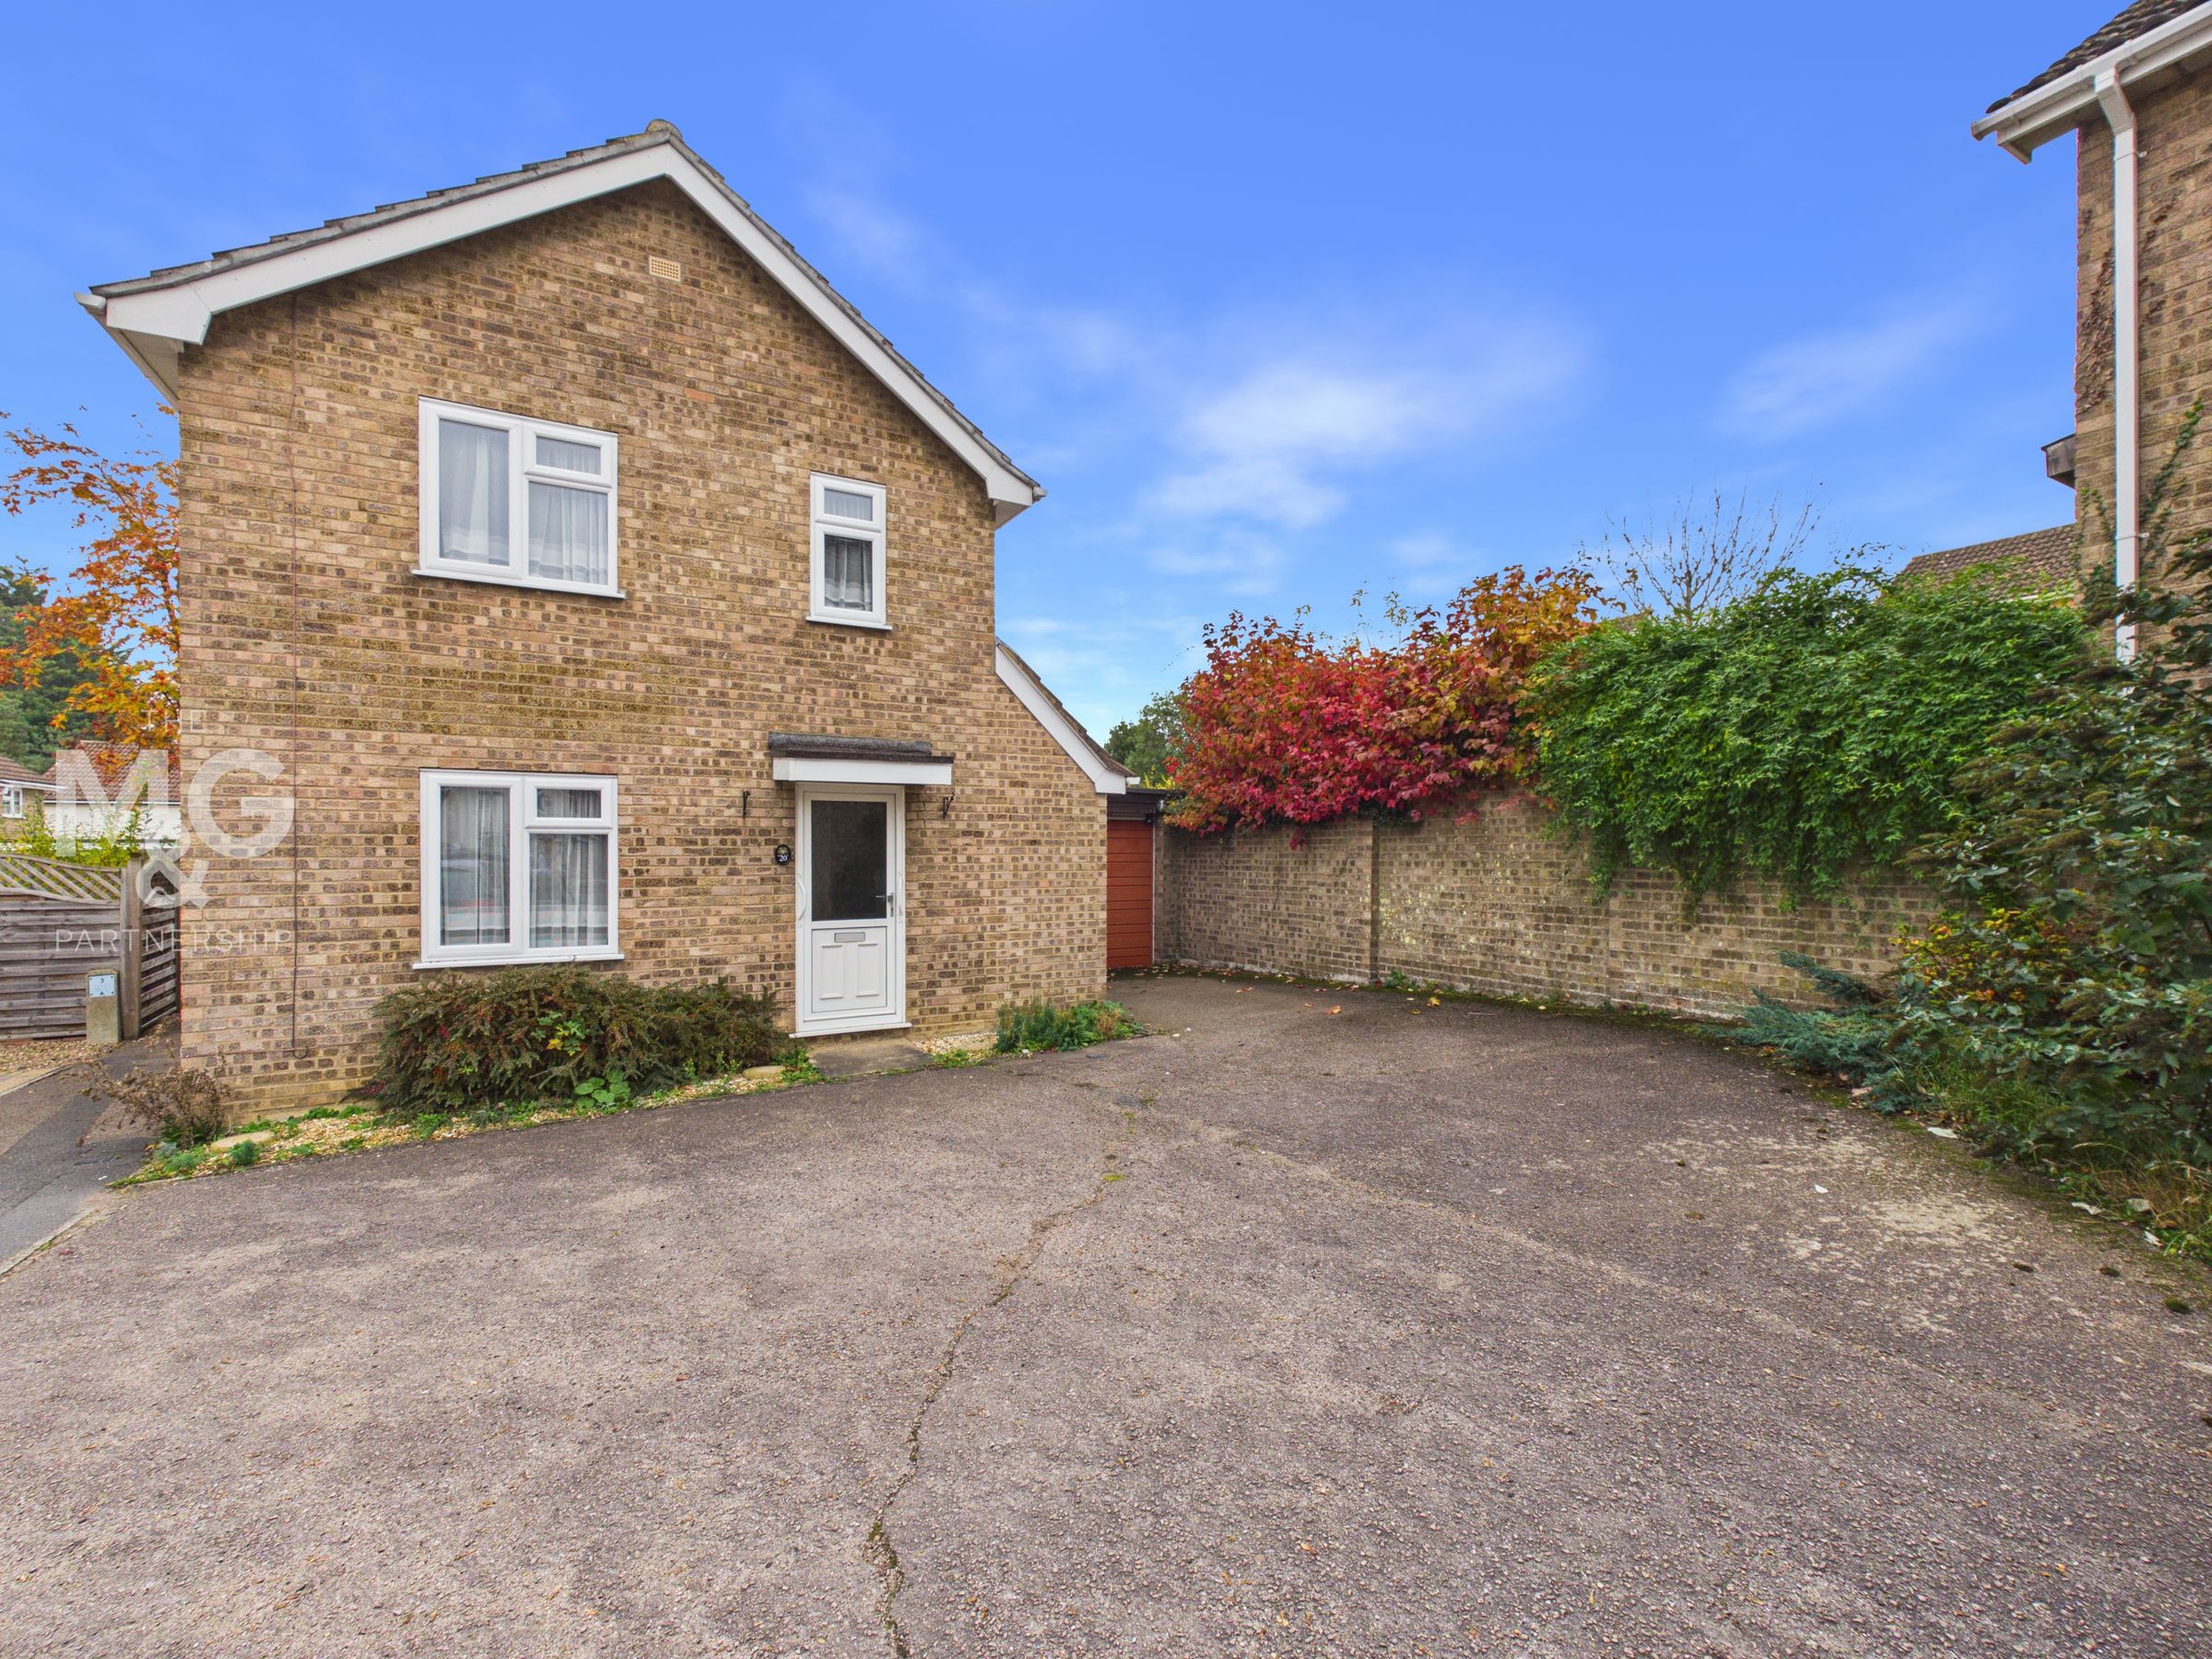
Three Bedroom Detached Home
Popular & Desirable Residential Setting
Great Family Home, Close To Schools & Amenities
Viewing Highly Recommended
Generous Plot
About this property
Occupying a pleasant position within a popular residential area of Bury St. Edmunds, this three-bedroom detached home on Ely Close offers an exciting opportunity for prospective purchasers looking to acquire a property with excellent potential. Providing well-proportioned accommodation throughout, the property would benefit from cosmetic improvements and modernisation, allowing the next owners the opportunity to create a home tailored to their own tastes.
Offering the advantages of detached living, three bedrooms and the scope to add both style and value, this is an appealing prospect for a variety of buyers, whether looking to take their first steps onto the property ladder, accommodate a growing family or downsize, all whilst retaining convenient access to a range of local amenities, whether this be social, educational or health facilities with the town centre and West Suffolk Hospital in ease of reach.
This property is being sold with NO ONWARD CHAIN!
Key details
Broadband: up to 5500mbps
892ft2 floor area
Freehold
Council tax band C
Additional information
An EPC is not currently available for this property. Please contact us here or call us on 01284 755526 for more information.
- Is in a conservation area
- No
- Is a listed property
- No
Has flood defences
No
Has there been any flooding within the last five years?
No
- Construction materials
- Brick and block
Electric supply
National Grid
Water supply
Direct mains water
Sewerage
Standard UK domestic
Heating supply
Central heating (gas)
Fastest broadband speed available
Ultrafast
5500mbps
Mobile coverage

EE
Coverage
Average

O2
Coverage
Average

Three
Coverage
Good

Vodafone
Coverage
Good
Near the property
Schools
Transport
Rooms and dimensions
Entrance Hall
6' 4" x 4' 9" (1.93m x 1.46m)
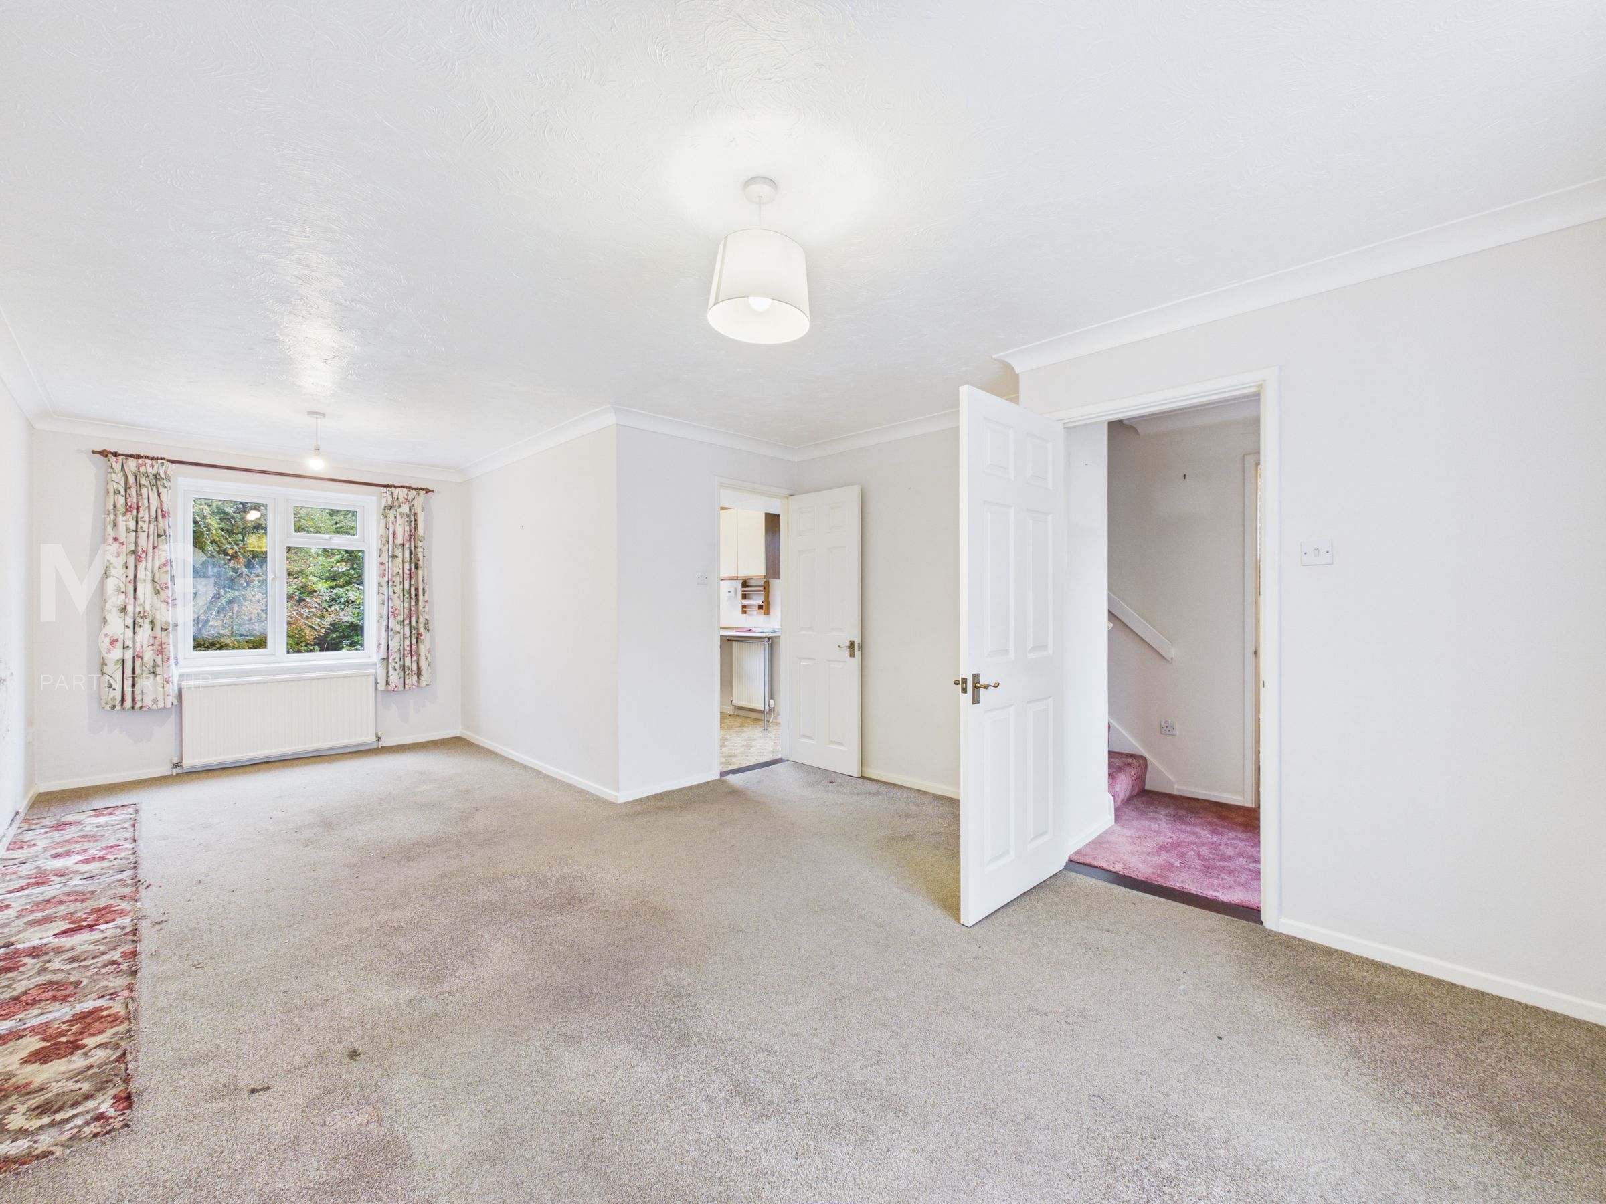
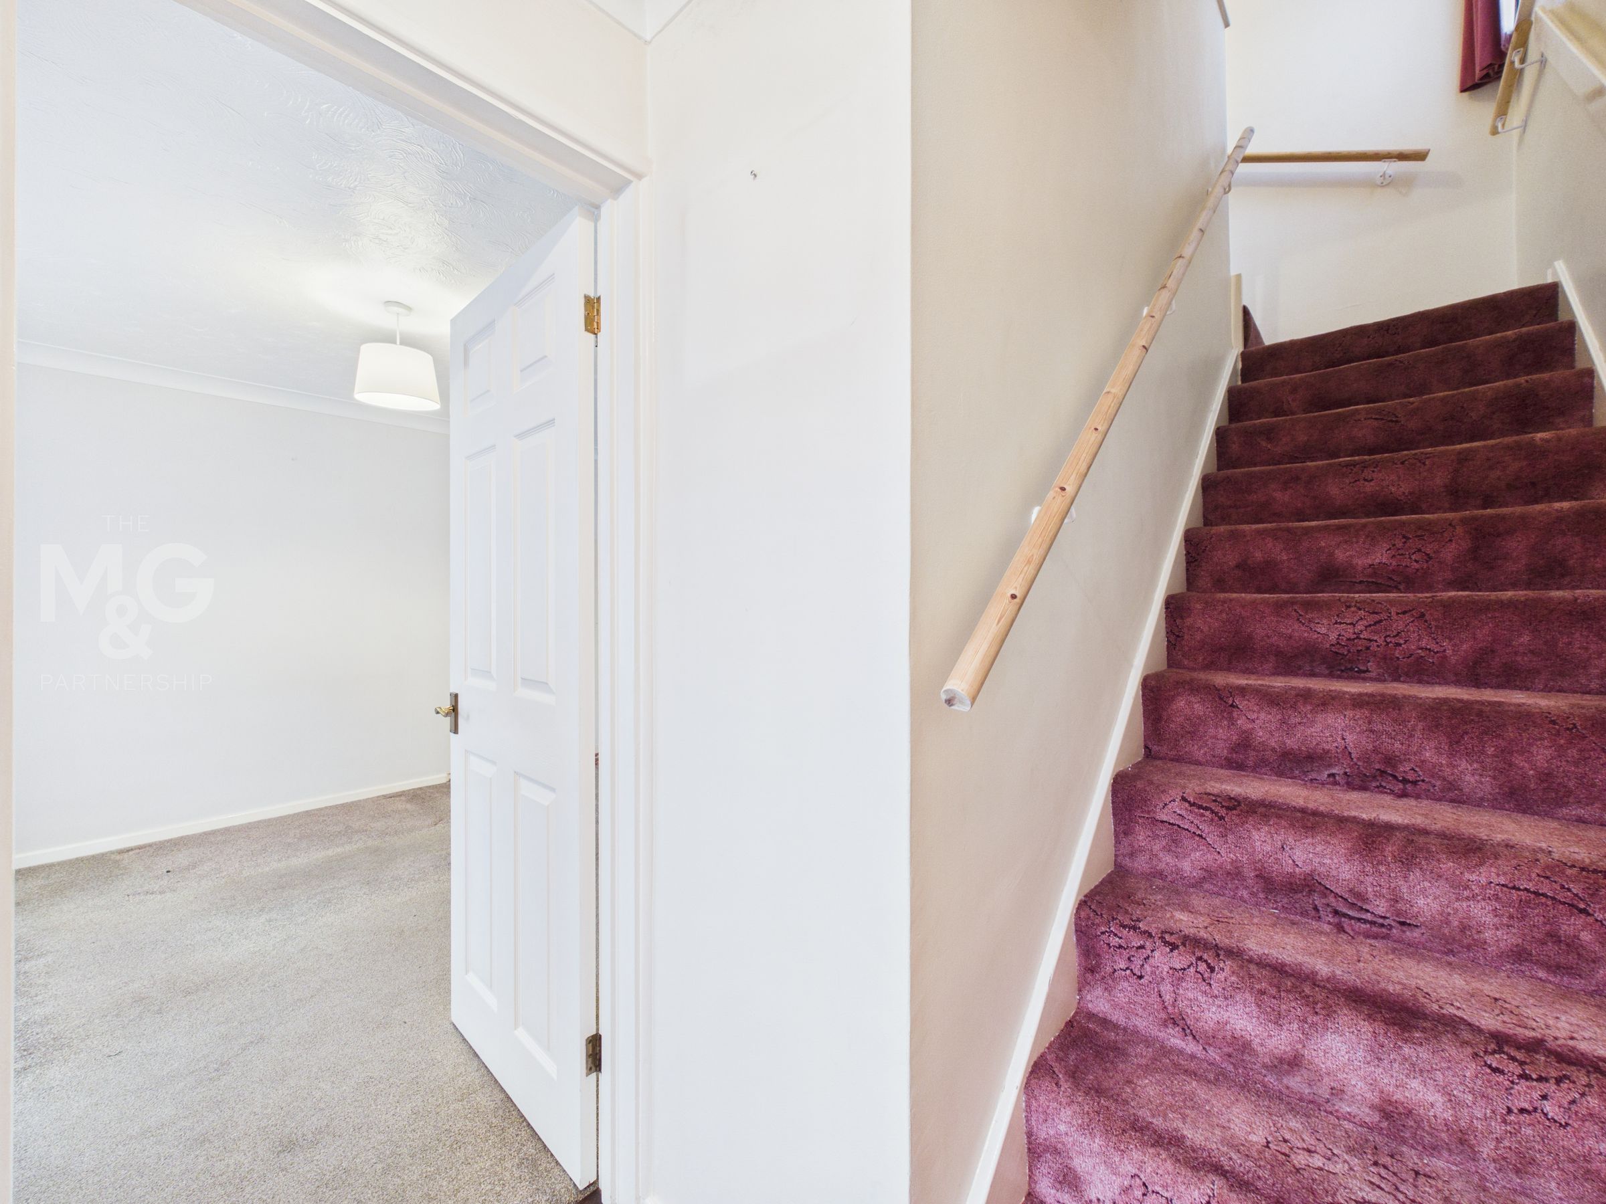
Entrance hall providing access to the cloakroom, staircase and lounge-diner.
Lounge-Diner
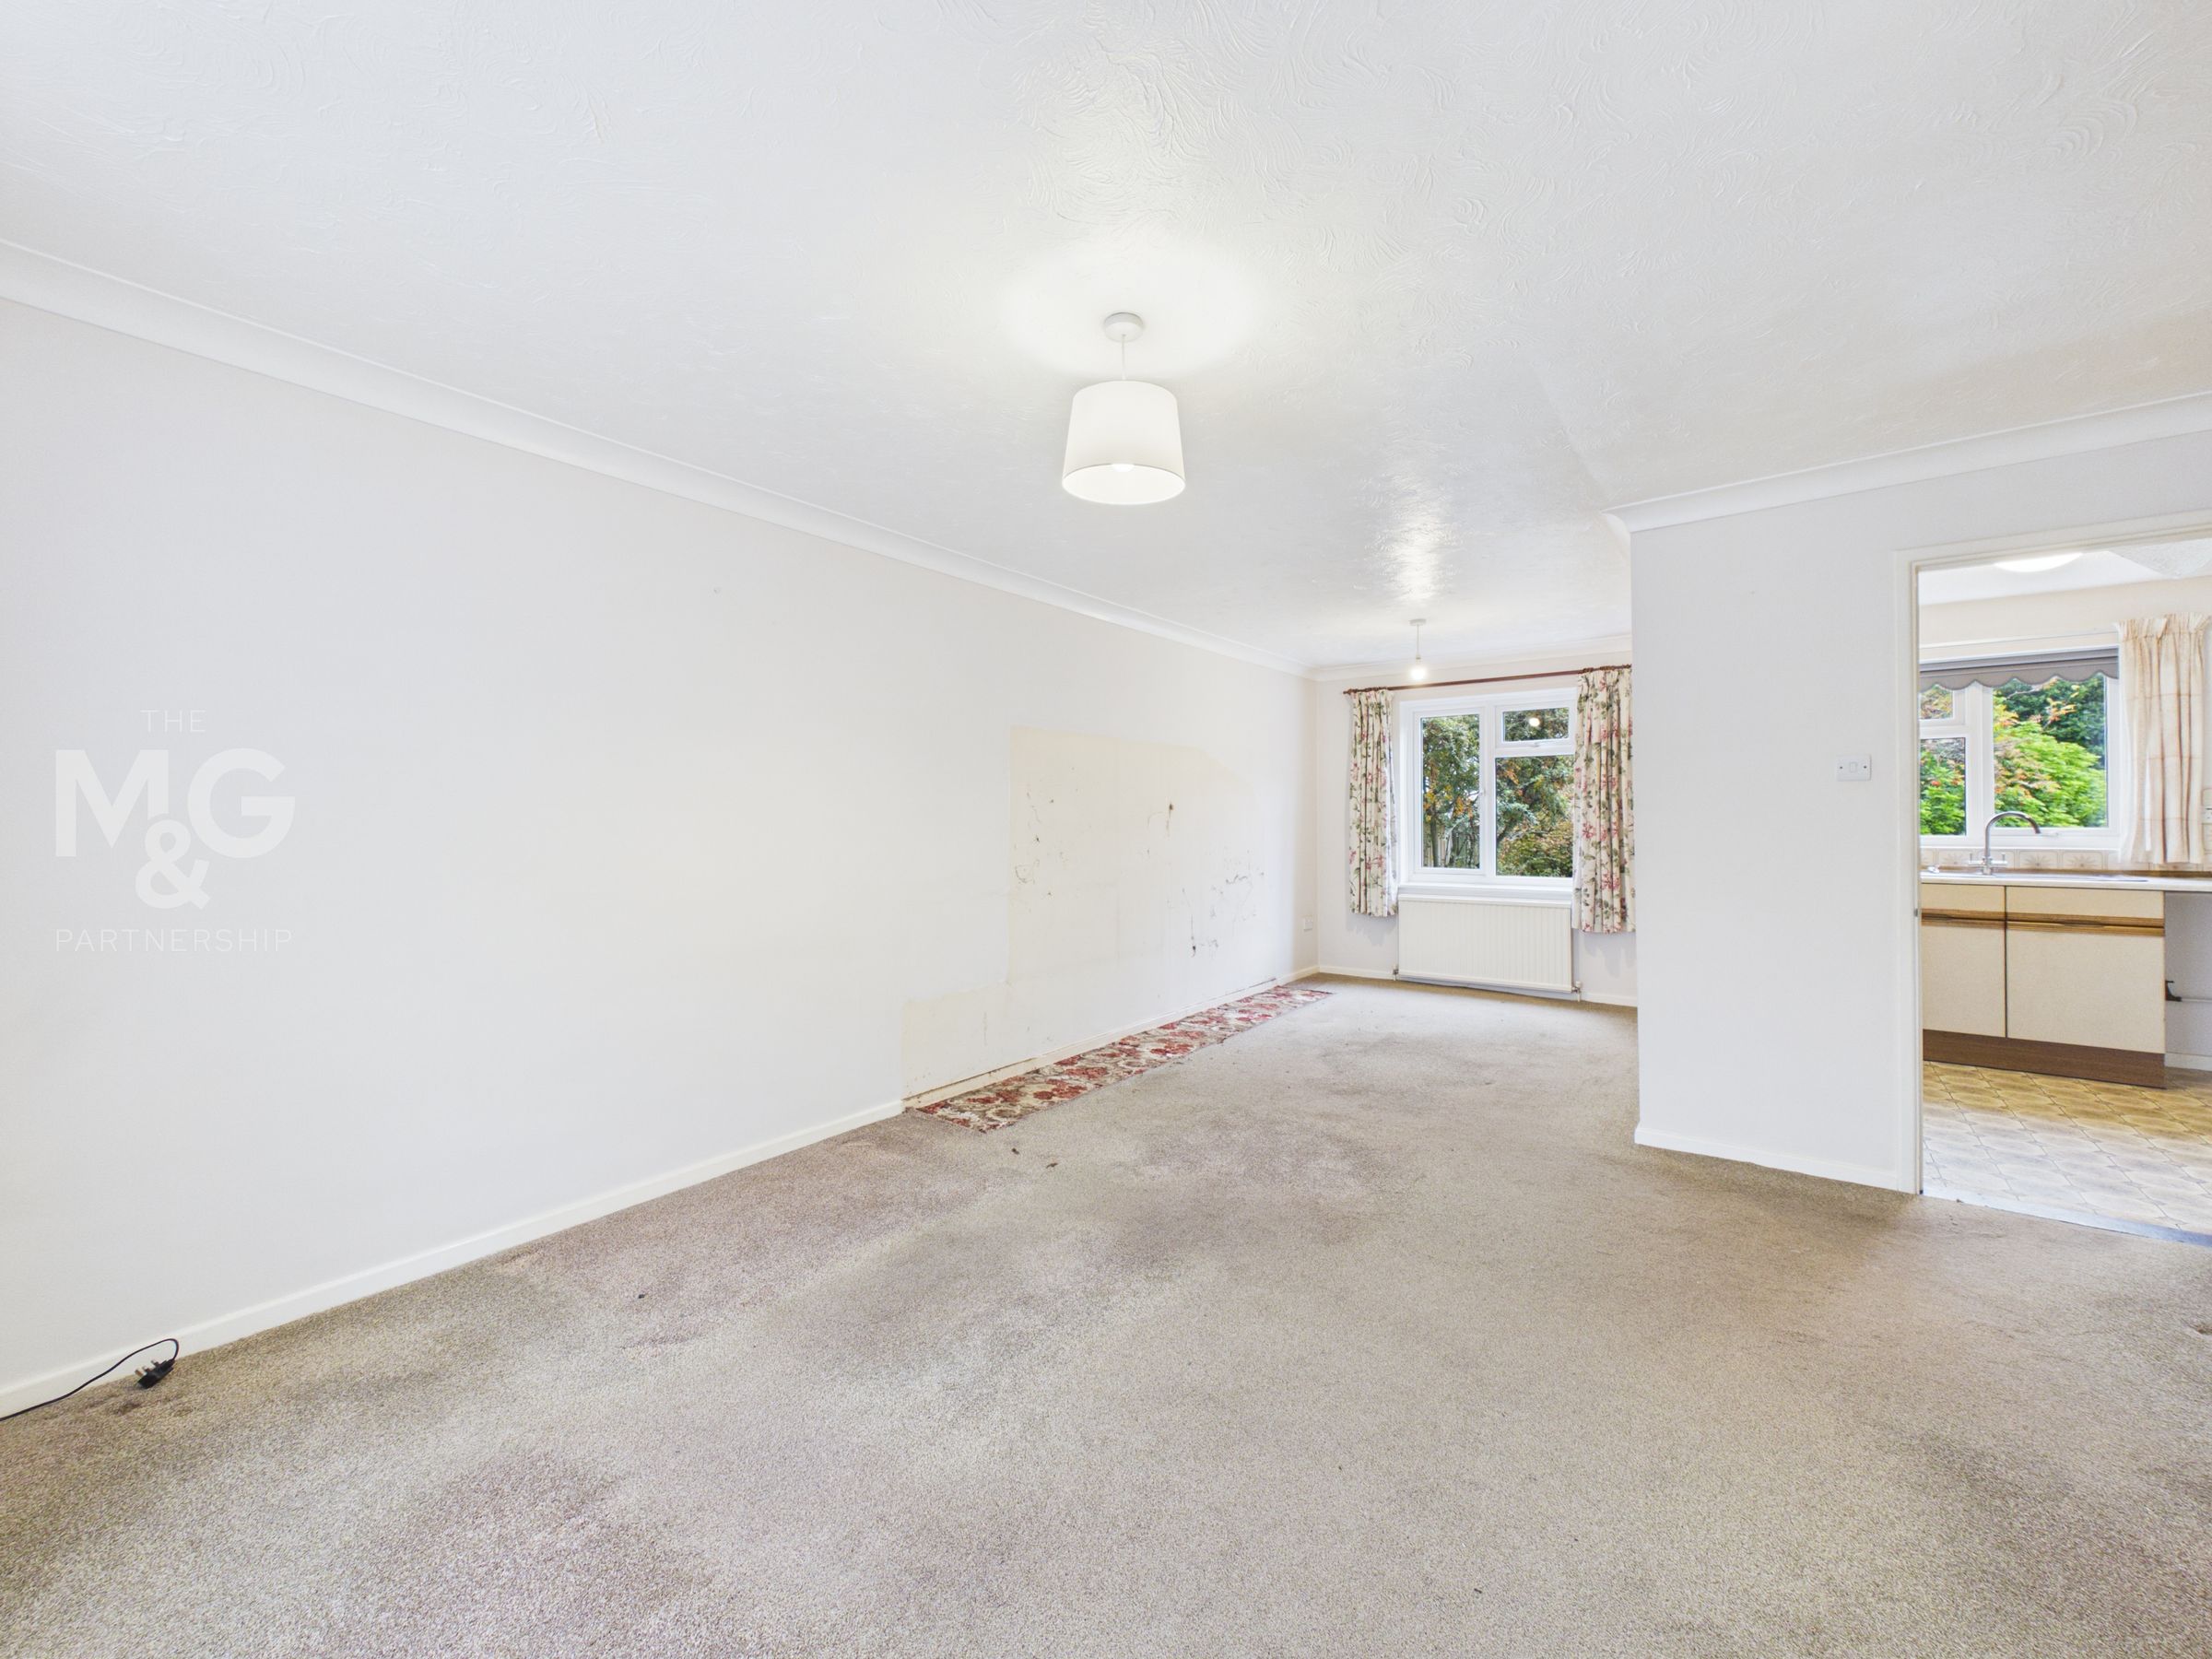
22' 6" x 8' 0" (6.87m x 2.44m)
Large, dual-aspect lounge-diner overlooking the front and rear, with potential to reconfigure to create a kitchen-diner.
Kitchen
7' 7" x 8' 6" (2.32m x 2.59m)
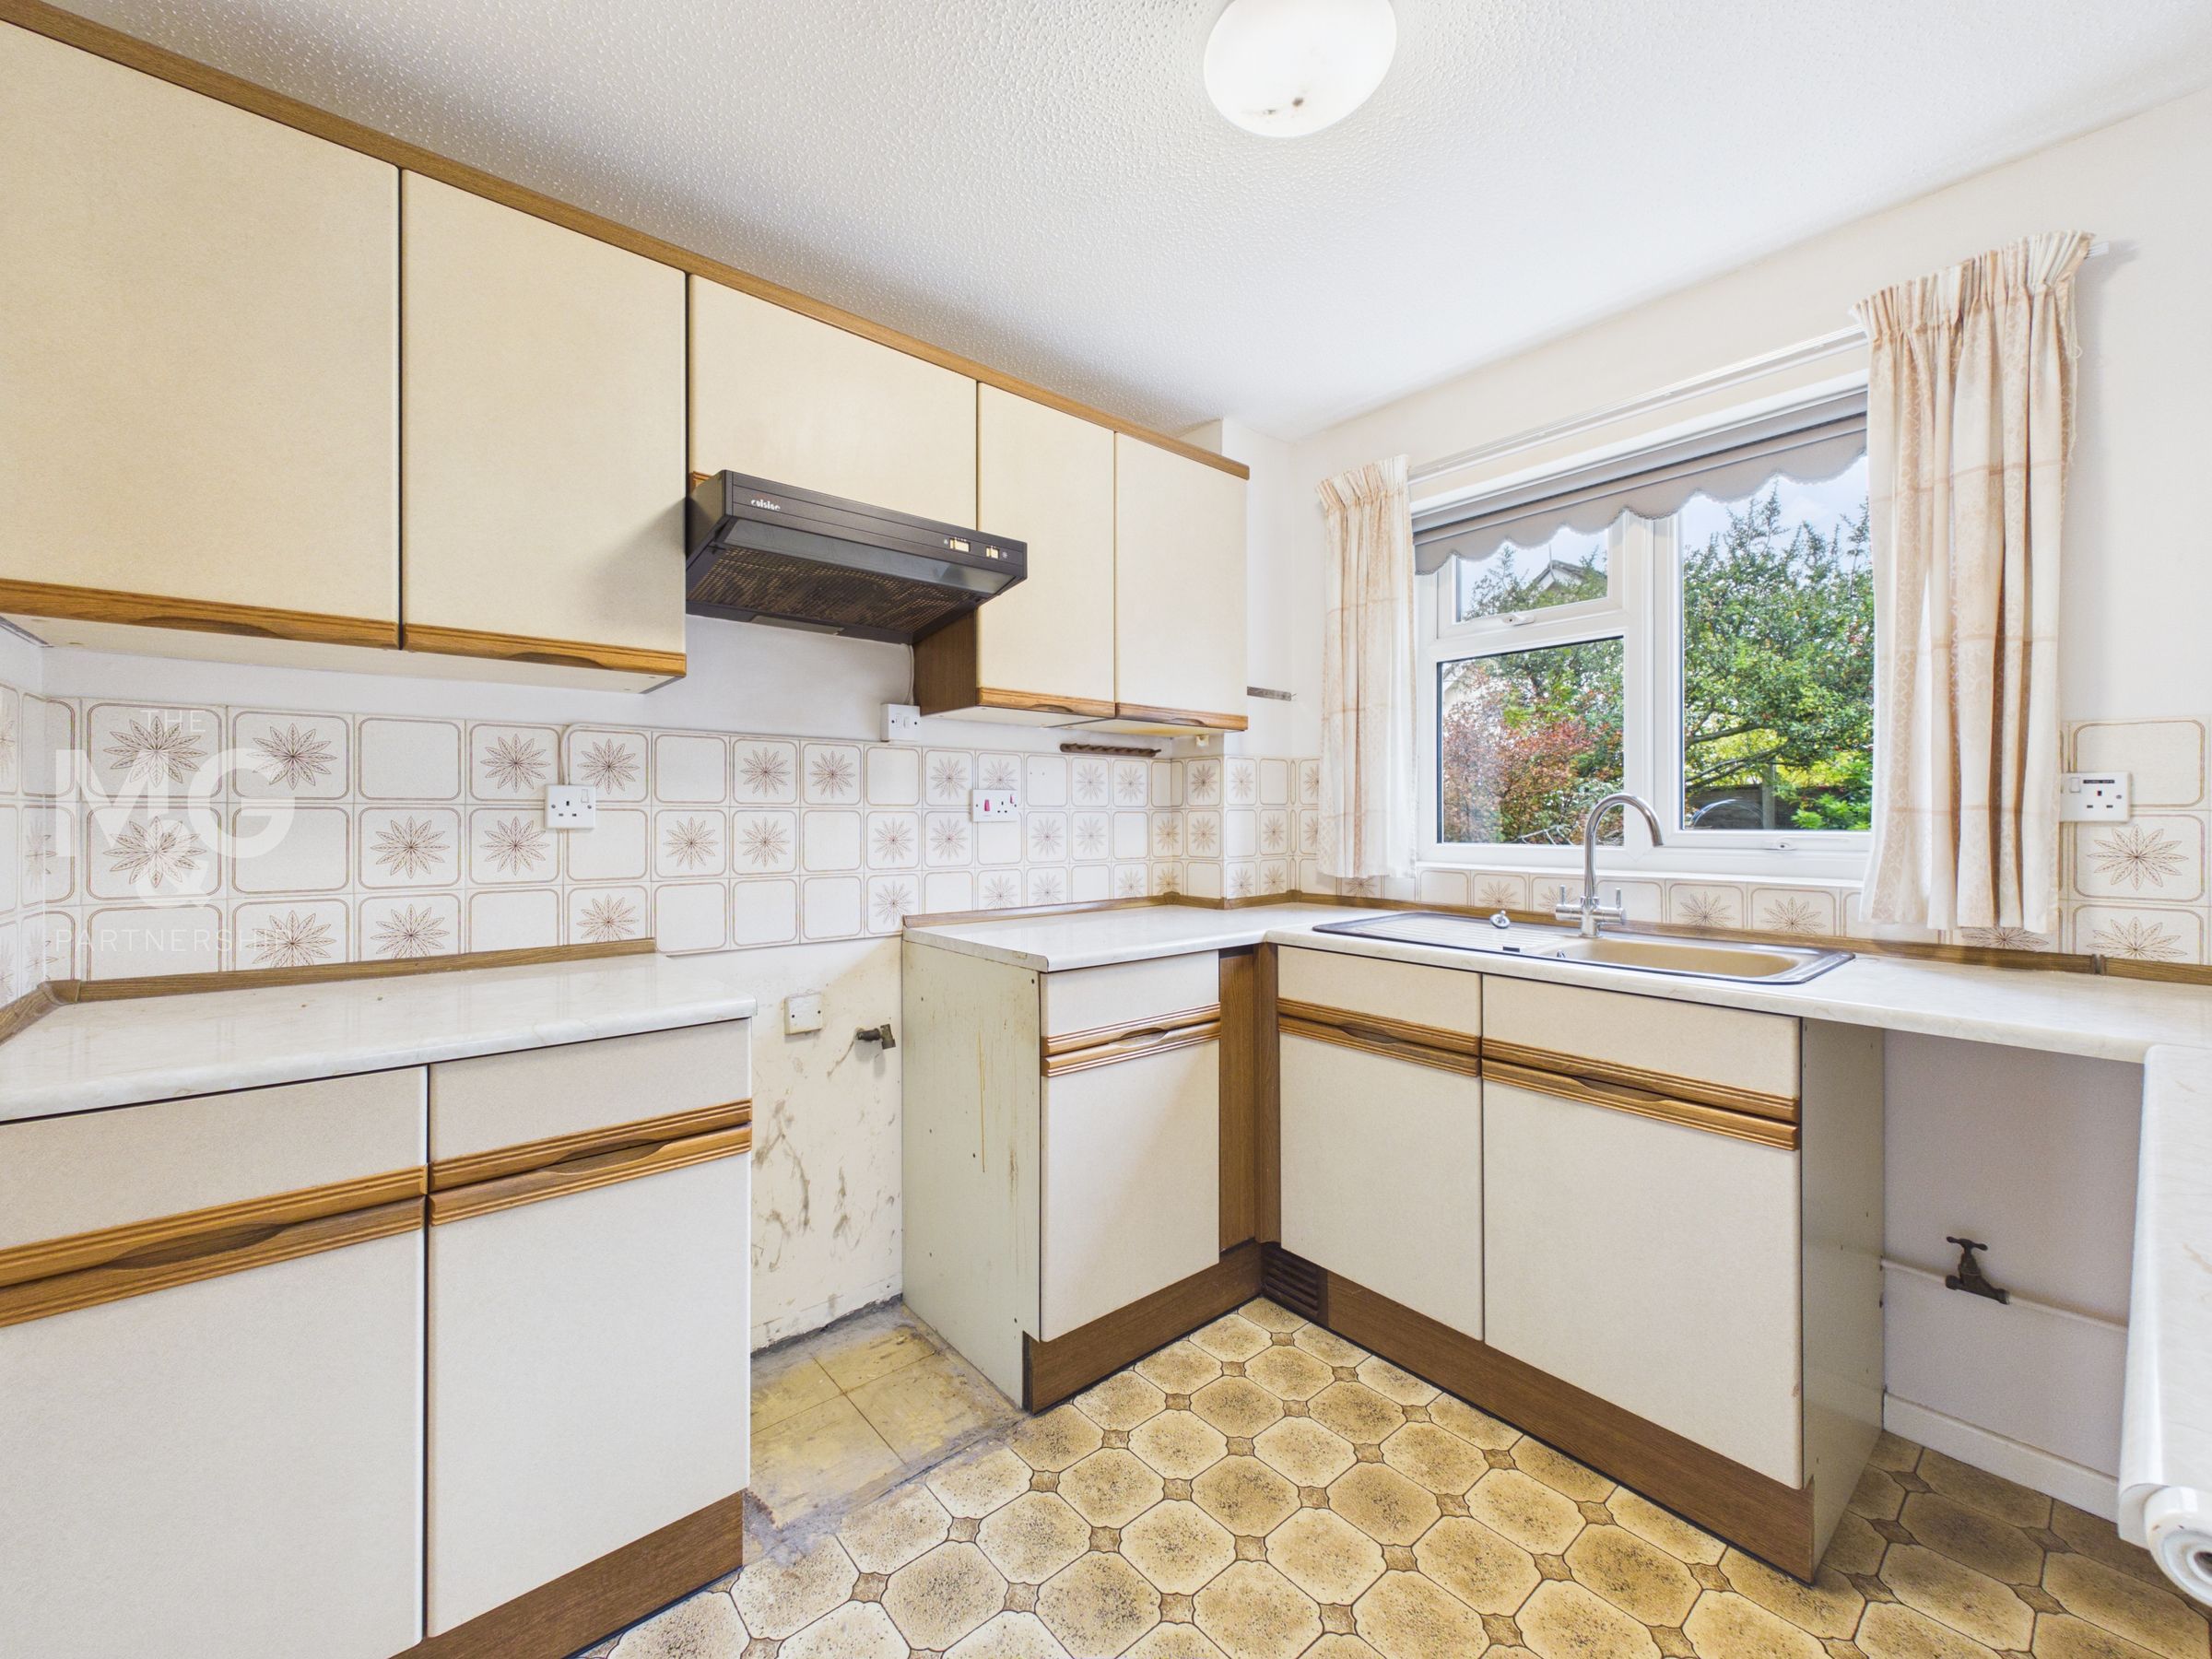
Overlooking the rear of the property, the kitchen is complete with a selection of low and eye-level storage, as well as freestanding space for appliances. Sizeable understairs storage can be found, whilst the side door leads to the adjoining lobby/utility space.
Lobby/Utility
11' 4" x 3' 5" (3.45m x 1.05m)
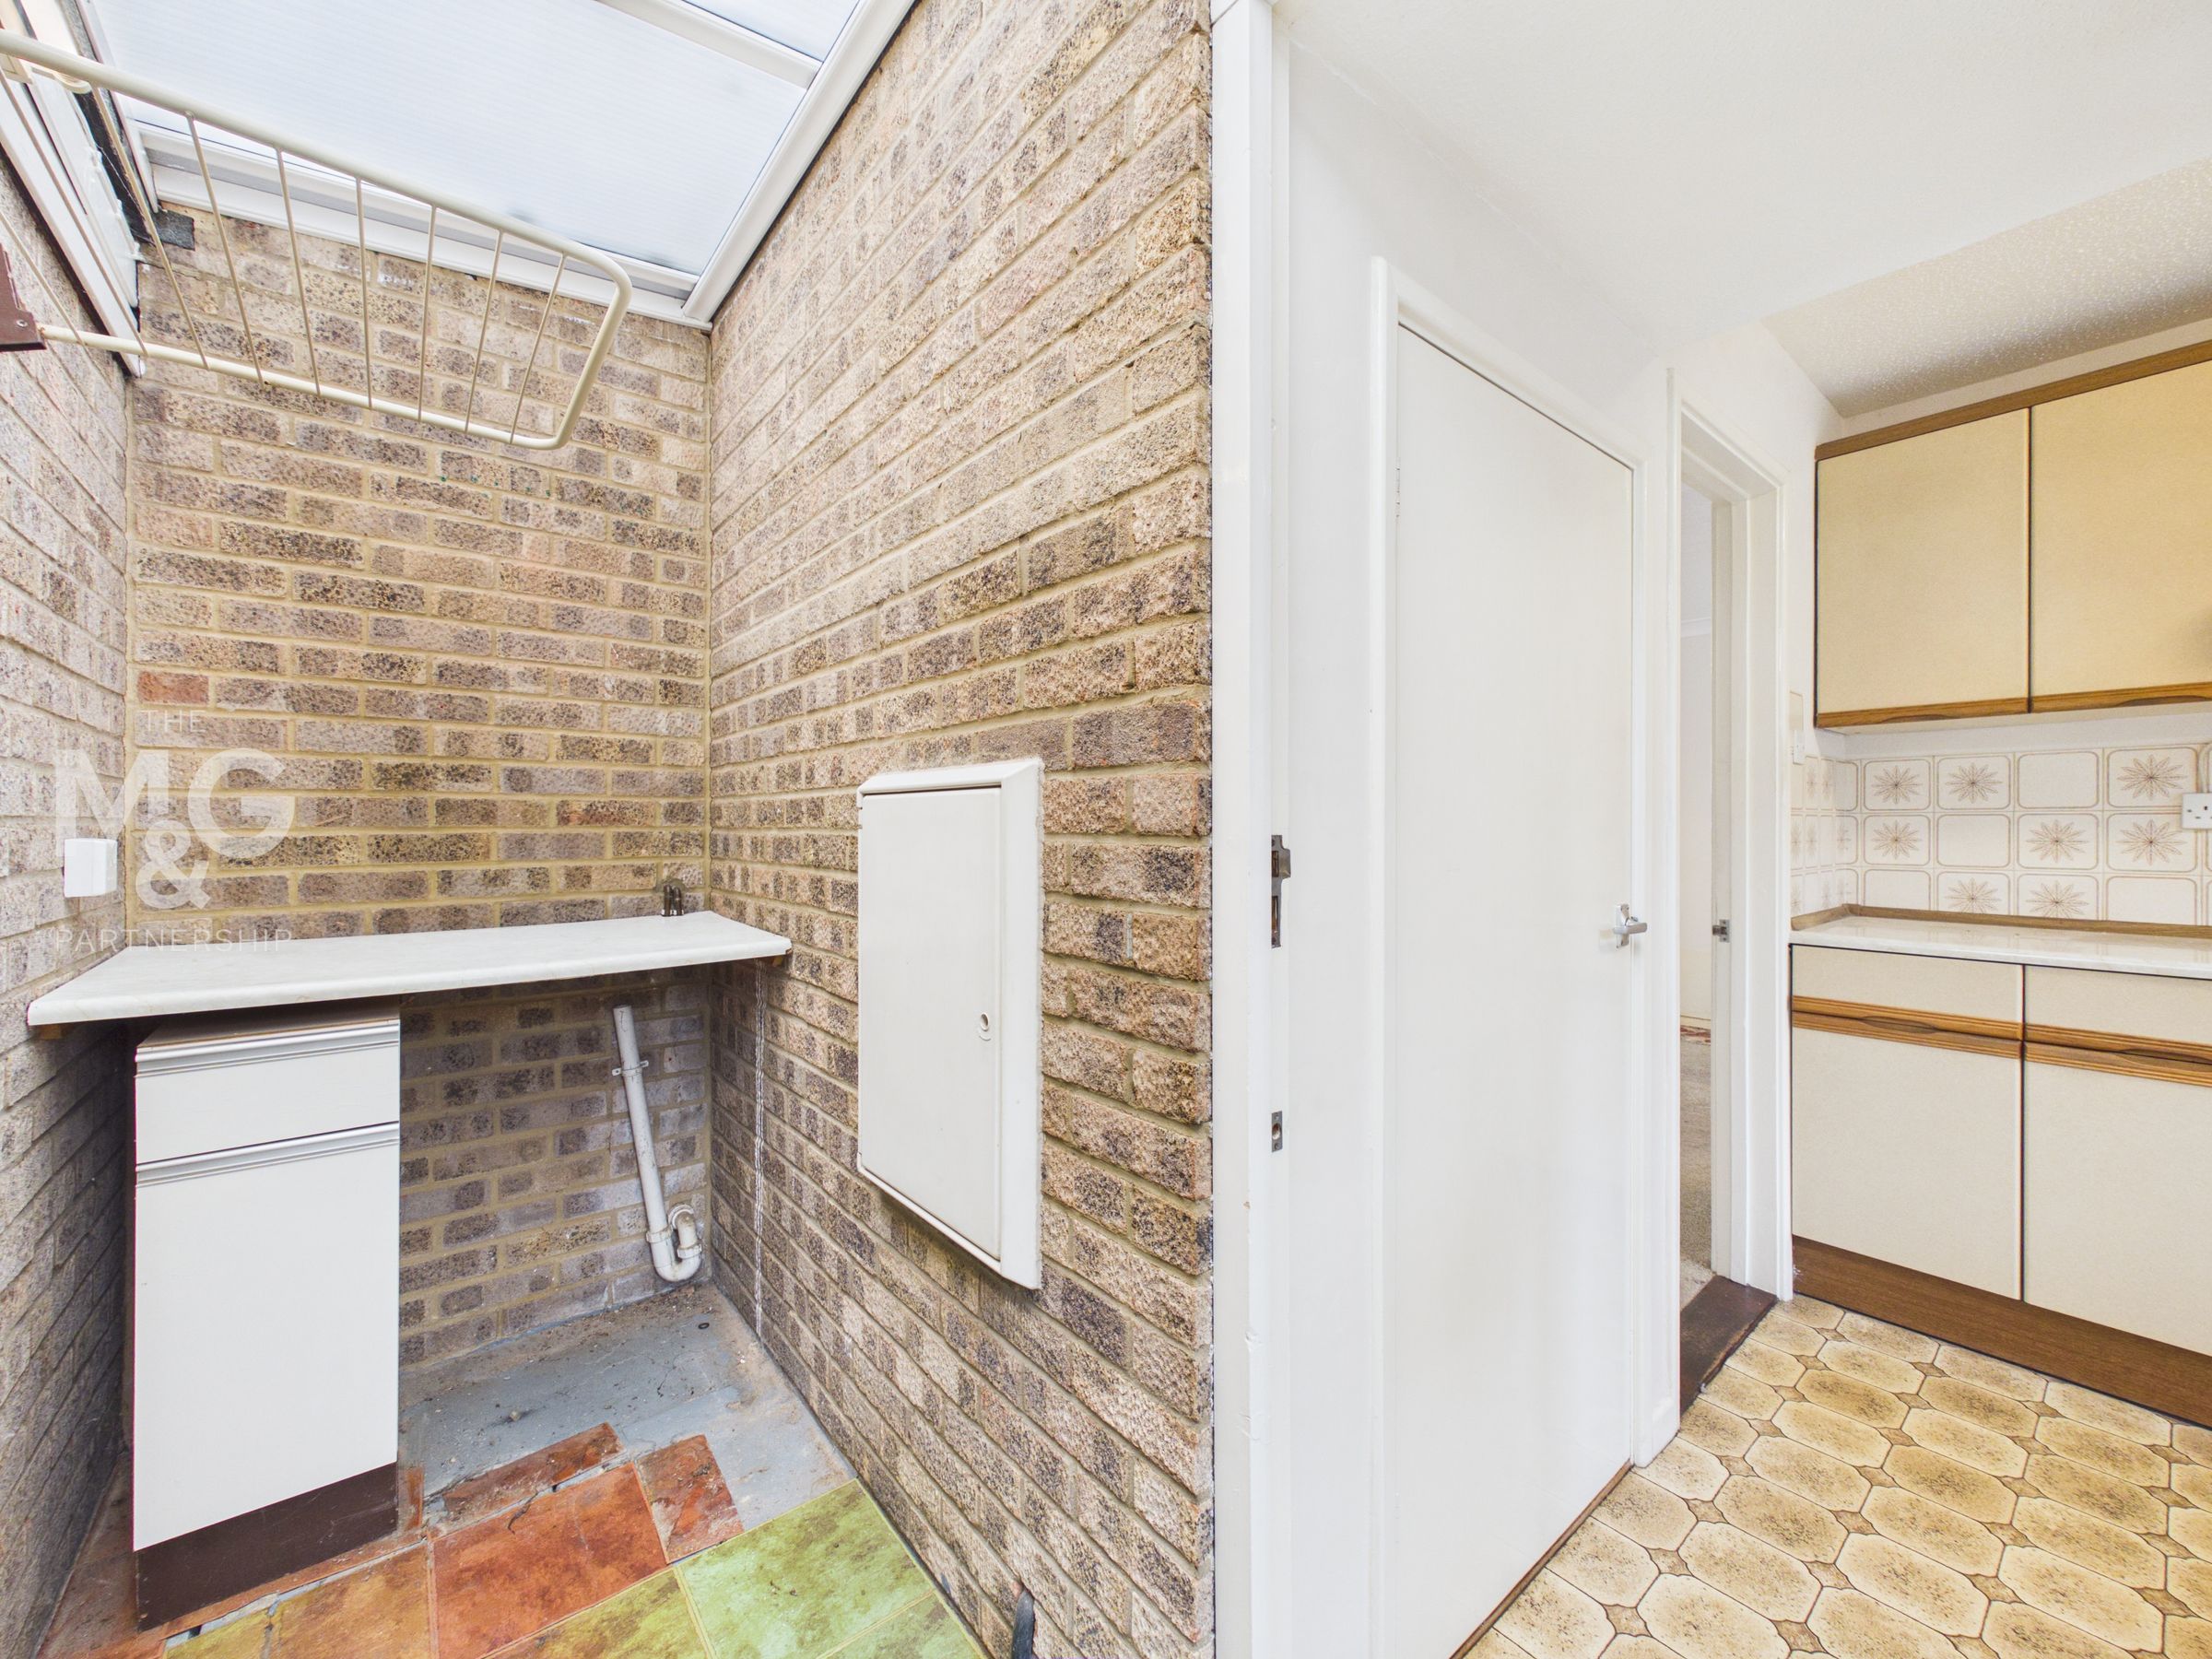
Great additional spaces connecting the main property to the garage, complete with plumbing and power for appliances. Access to the garden can also be found.
Cloakroom
7' 3" x 2' 10" (2.22m x 0.86m)
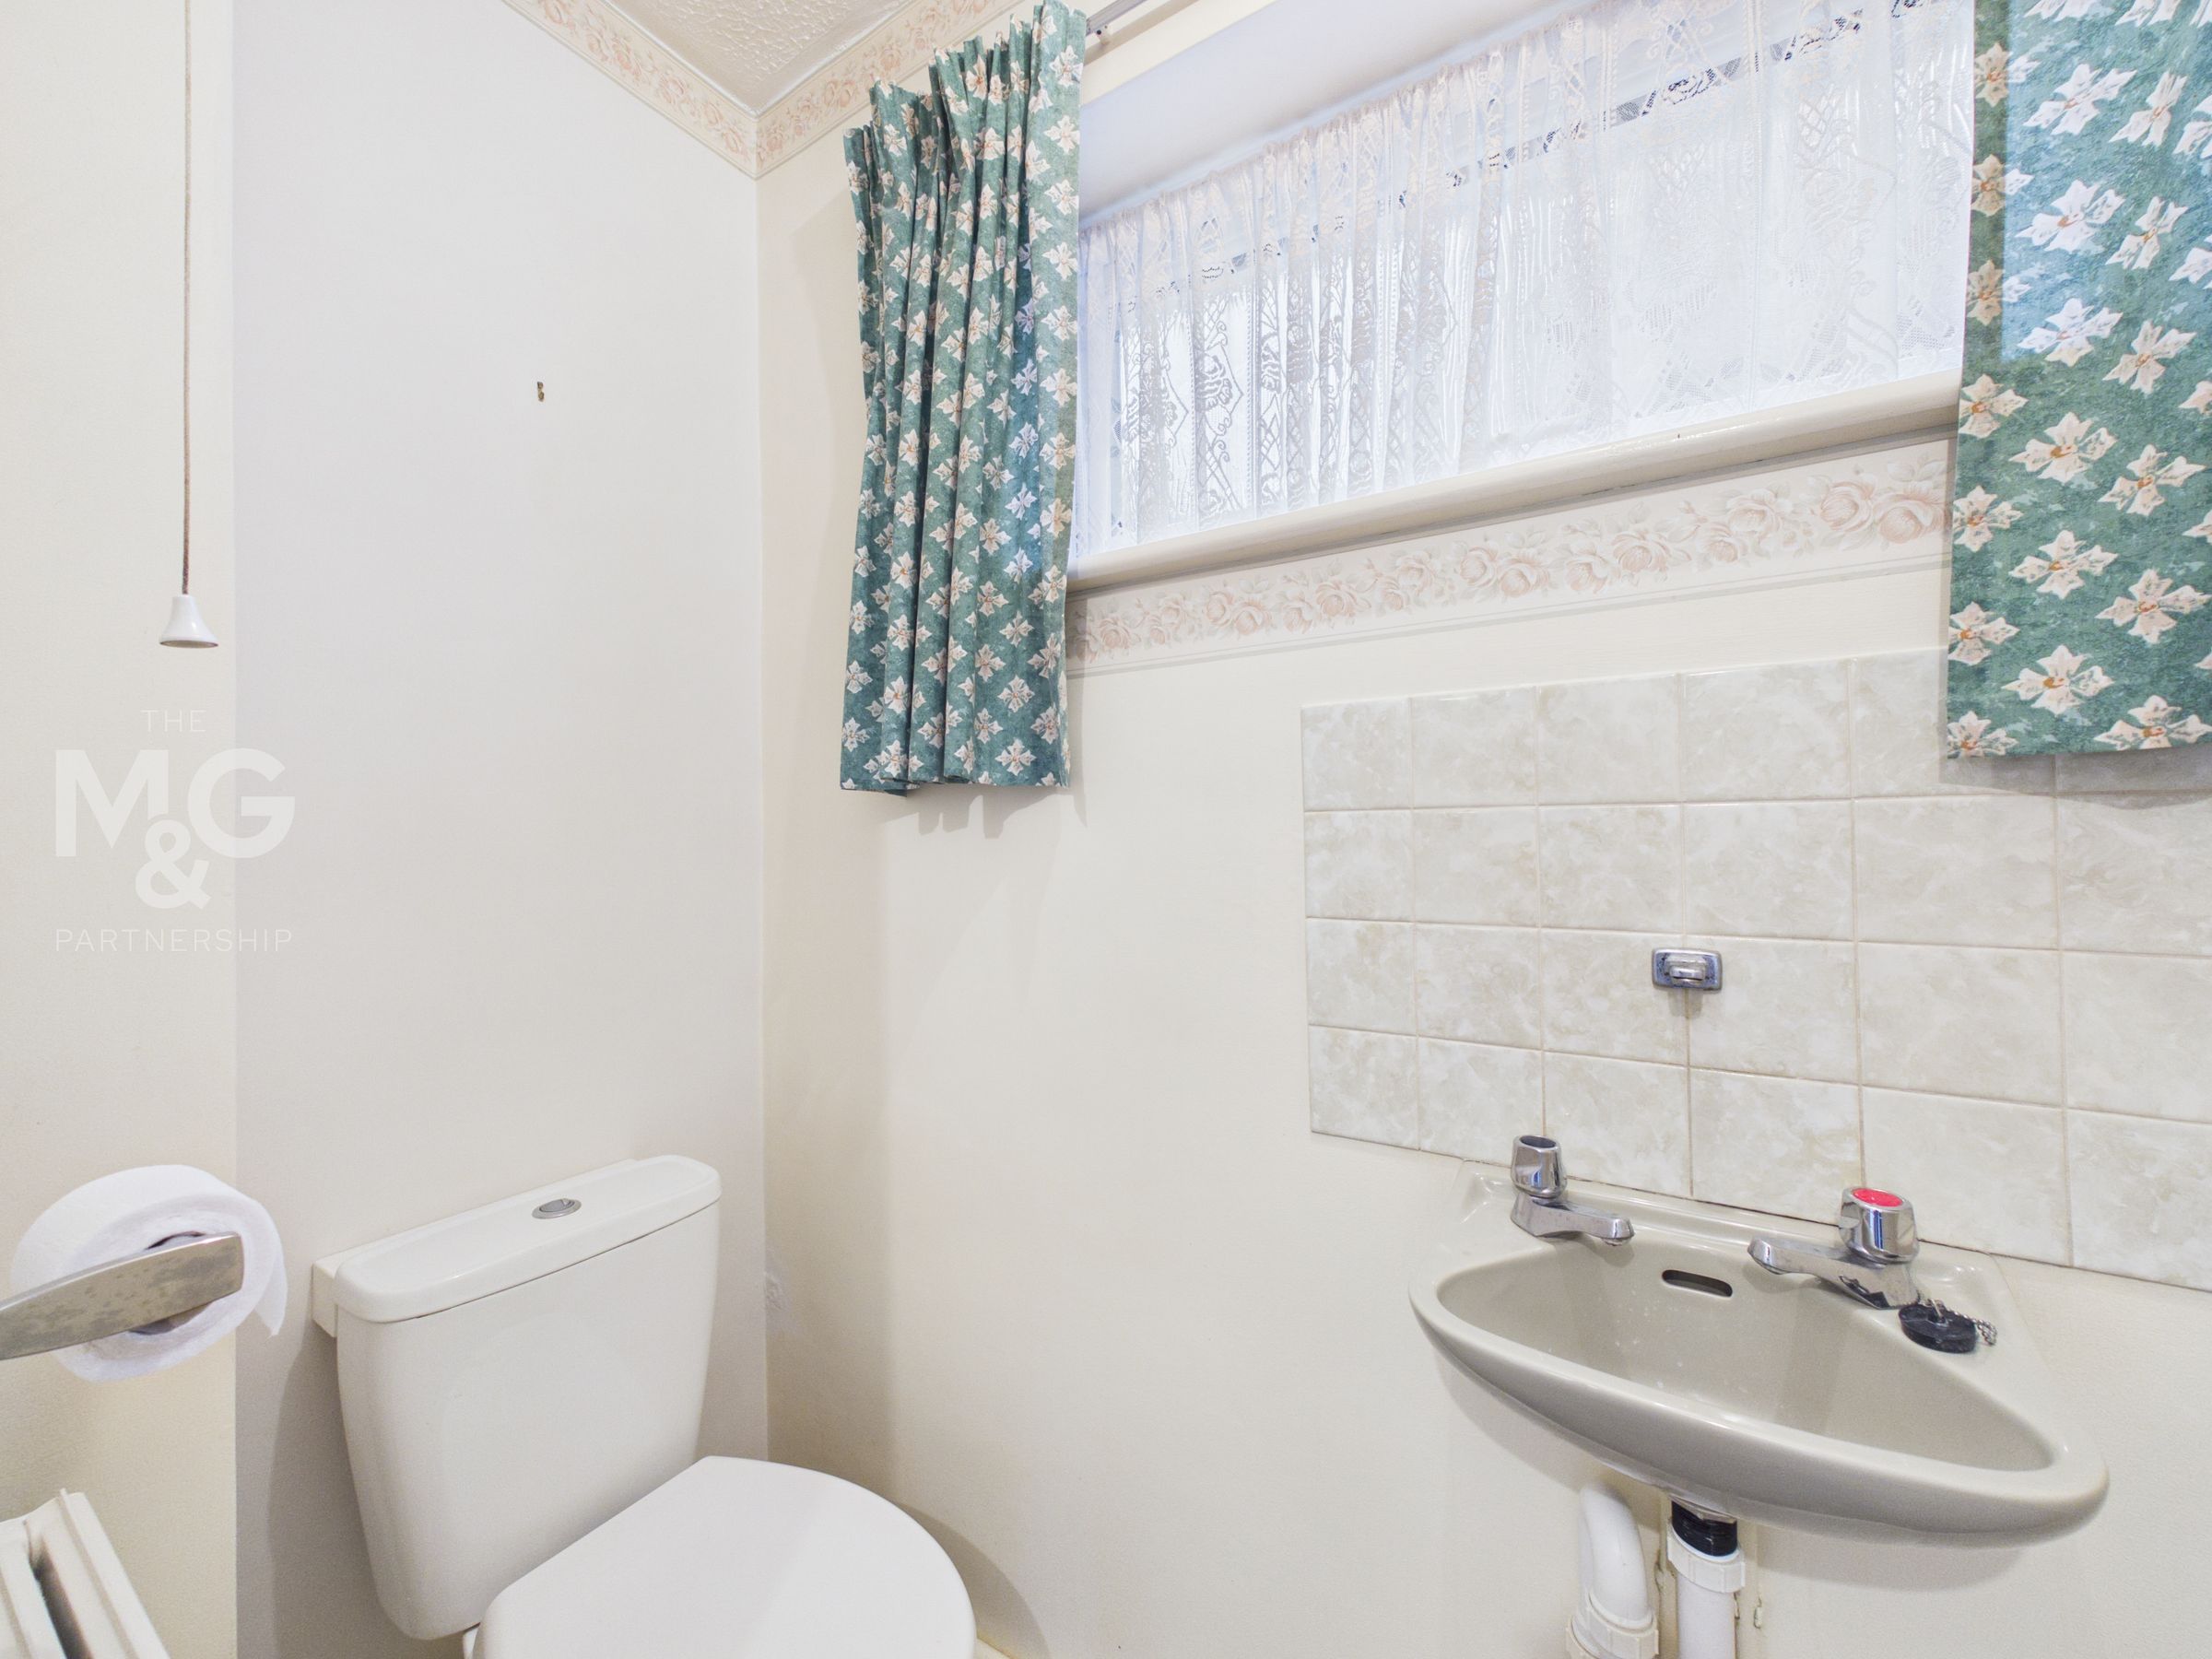
Ground-floor cloakroom complete with WC, basin and space for coat/shoe storage.
Landing
8' 6" x 3' 8" (2.59m x 1.13m)
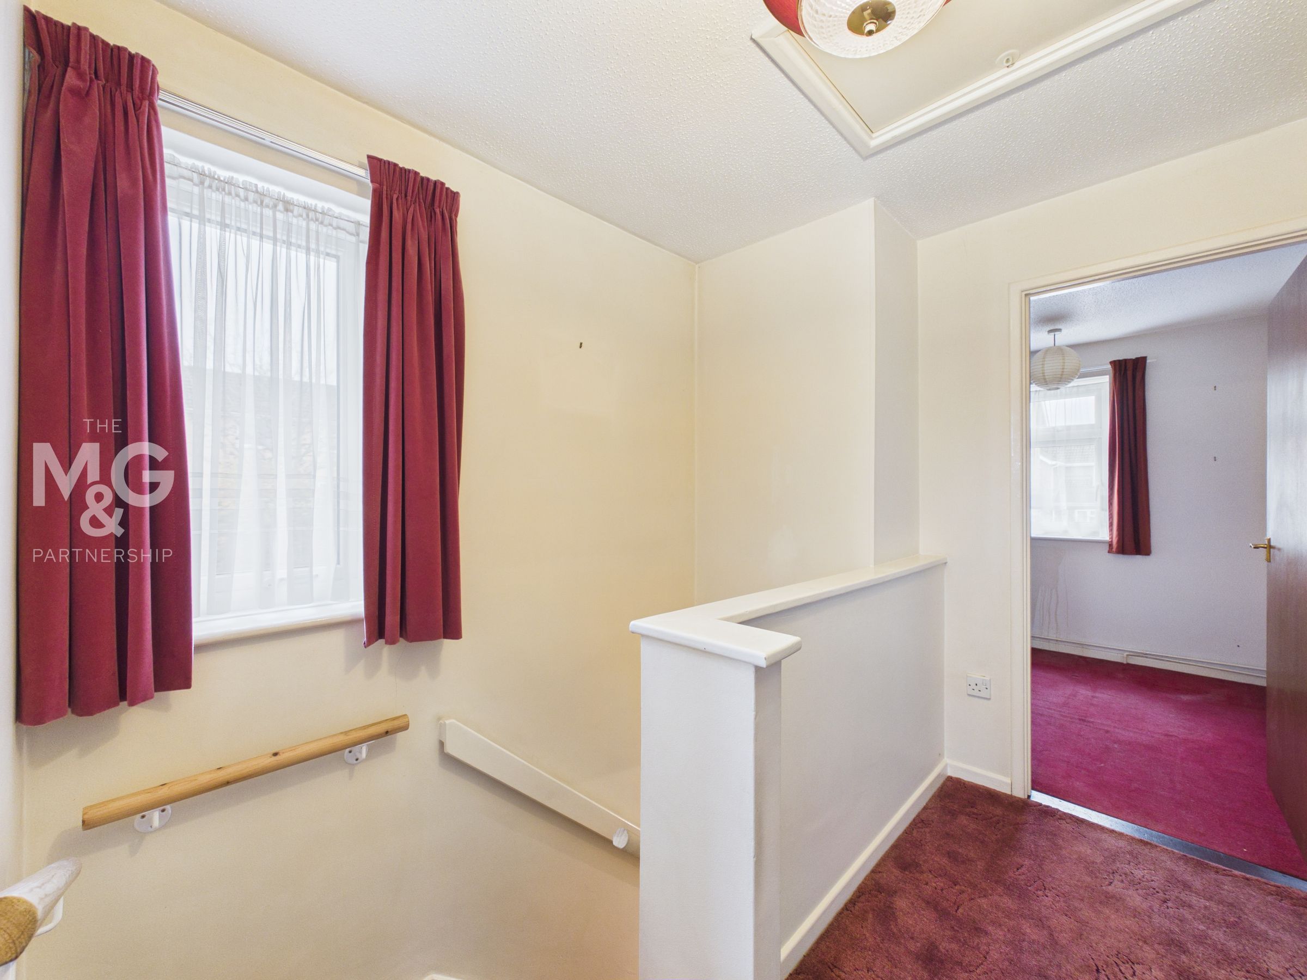
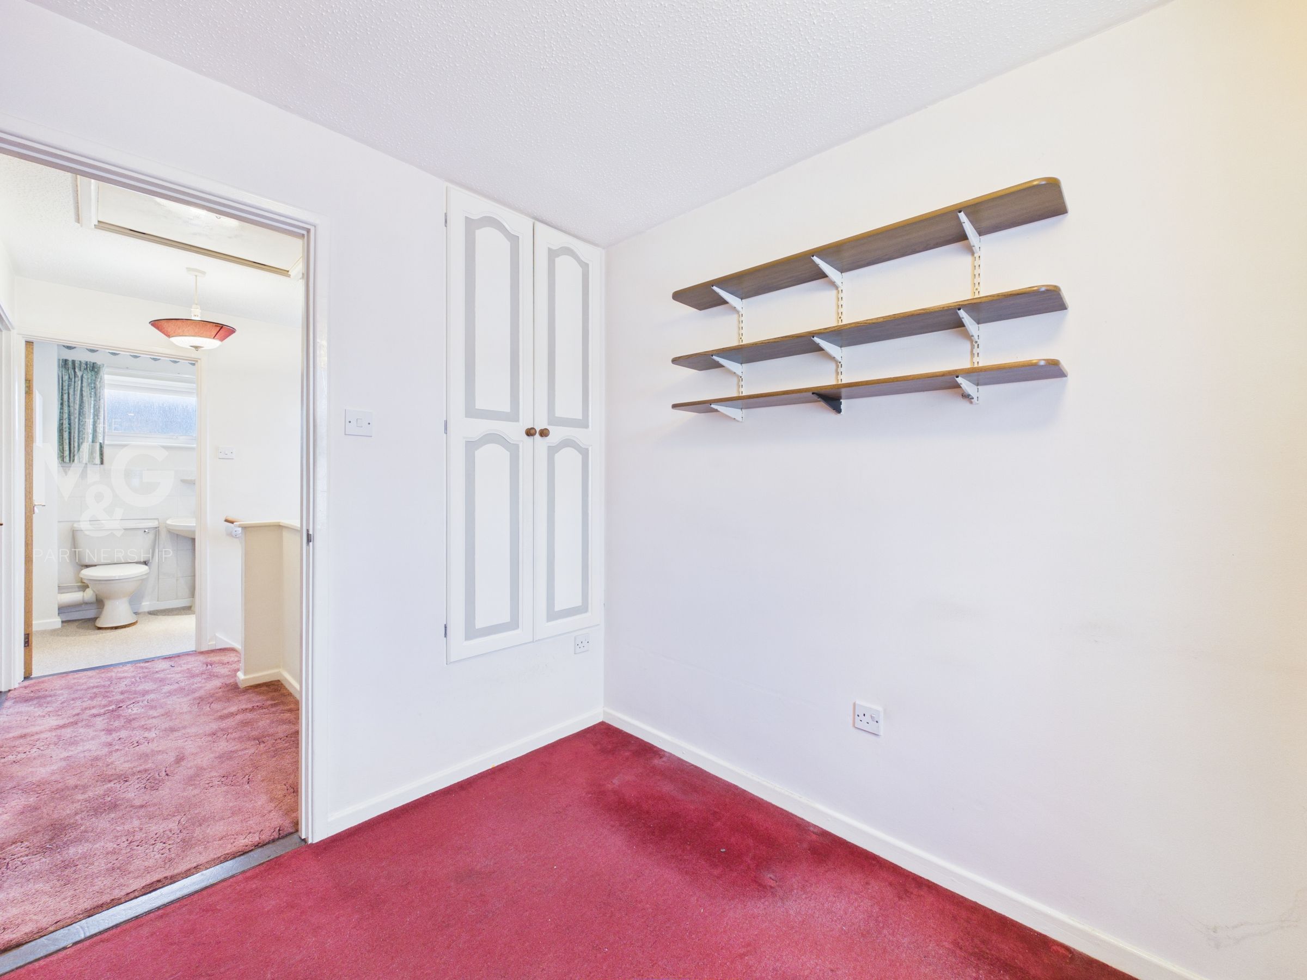
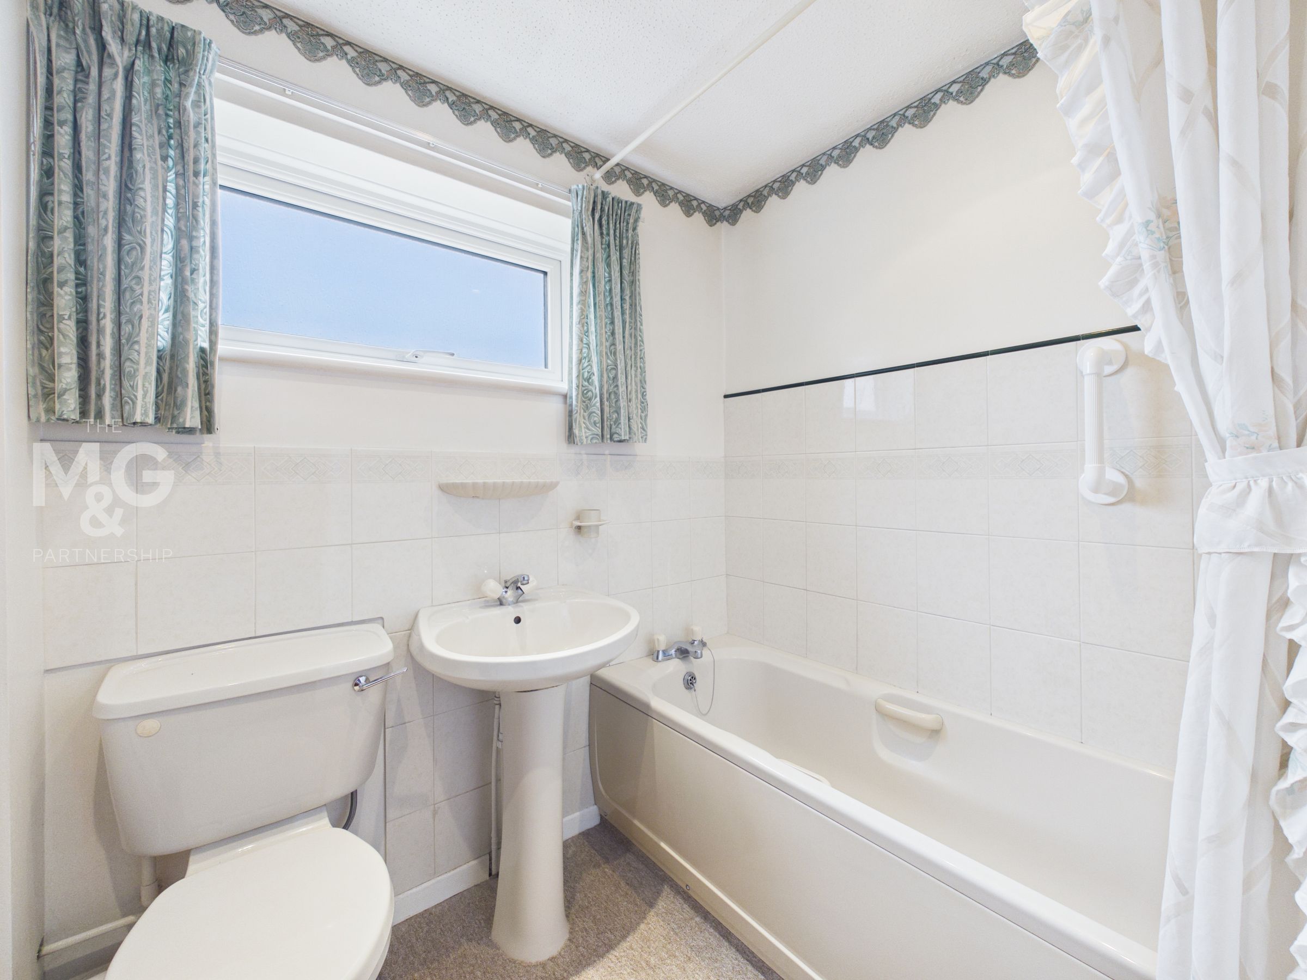
Generous landing holding access to all three bedrooms, family bathroom and storage cupboard.
Bedroom One
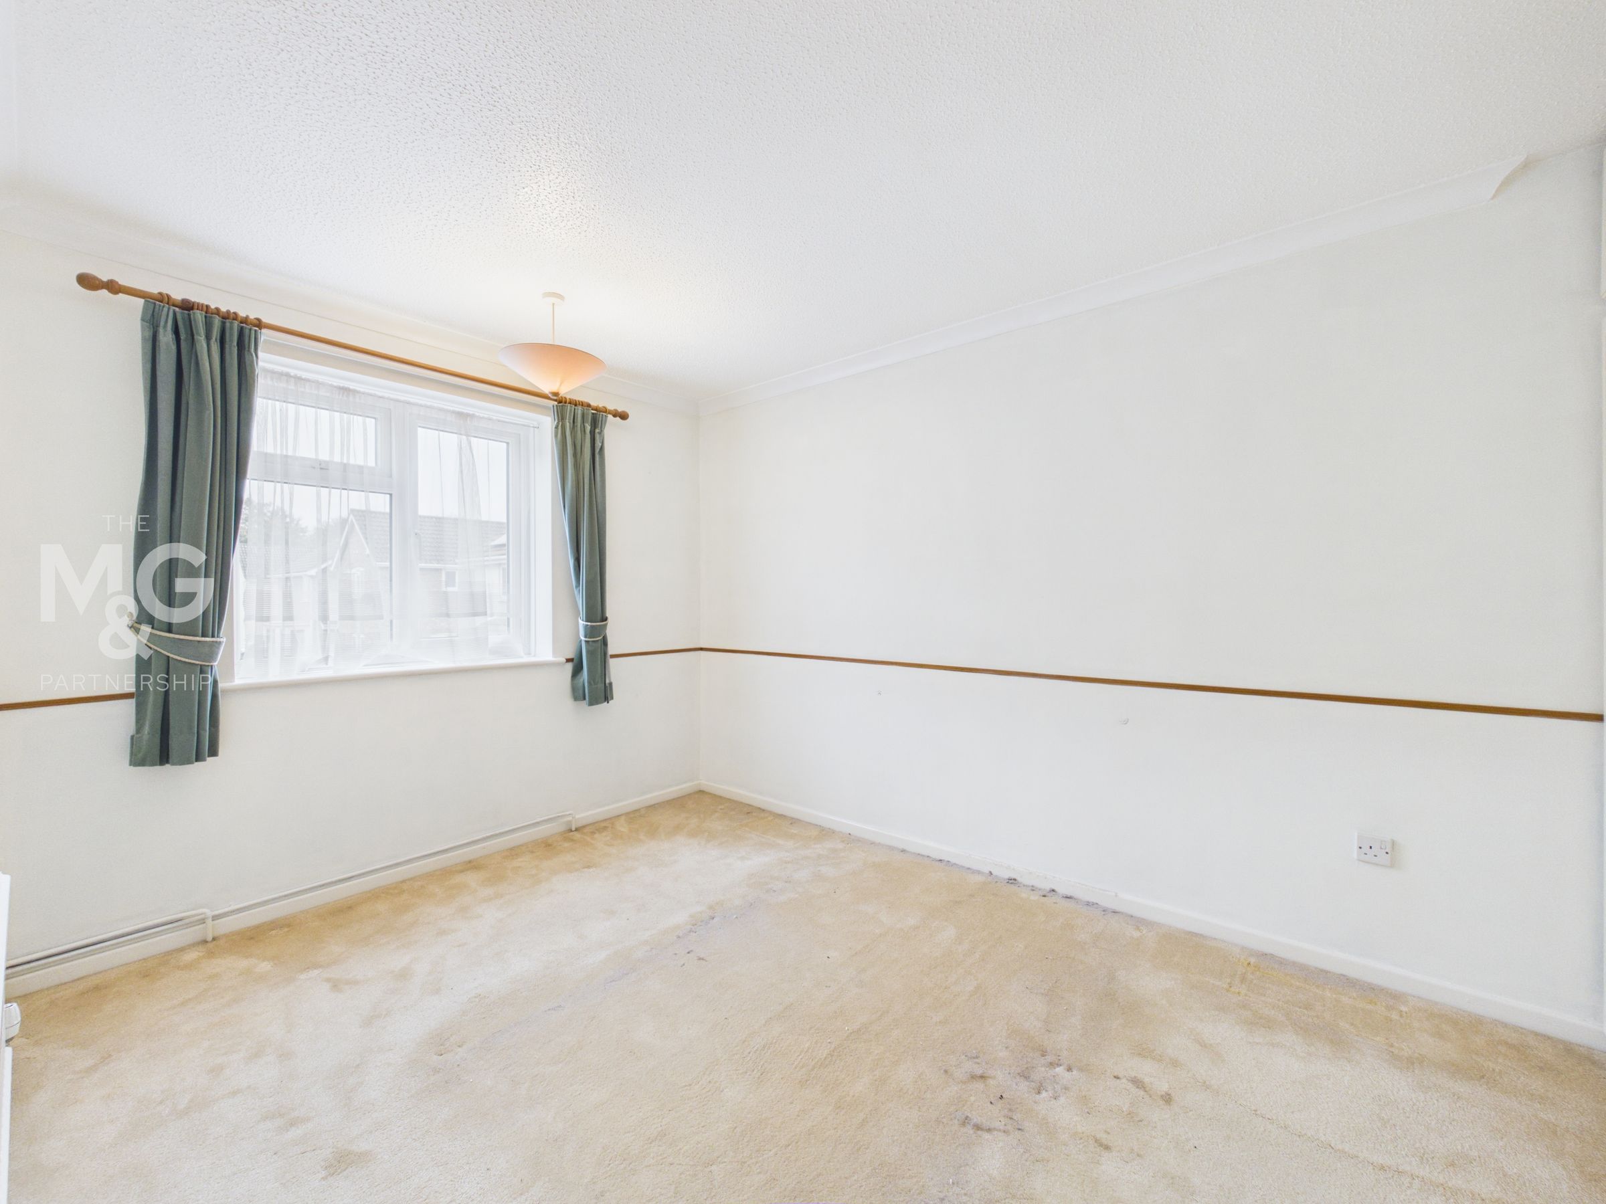
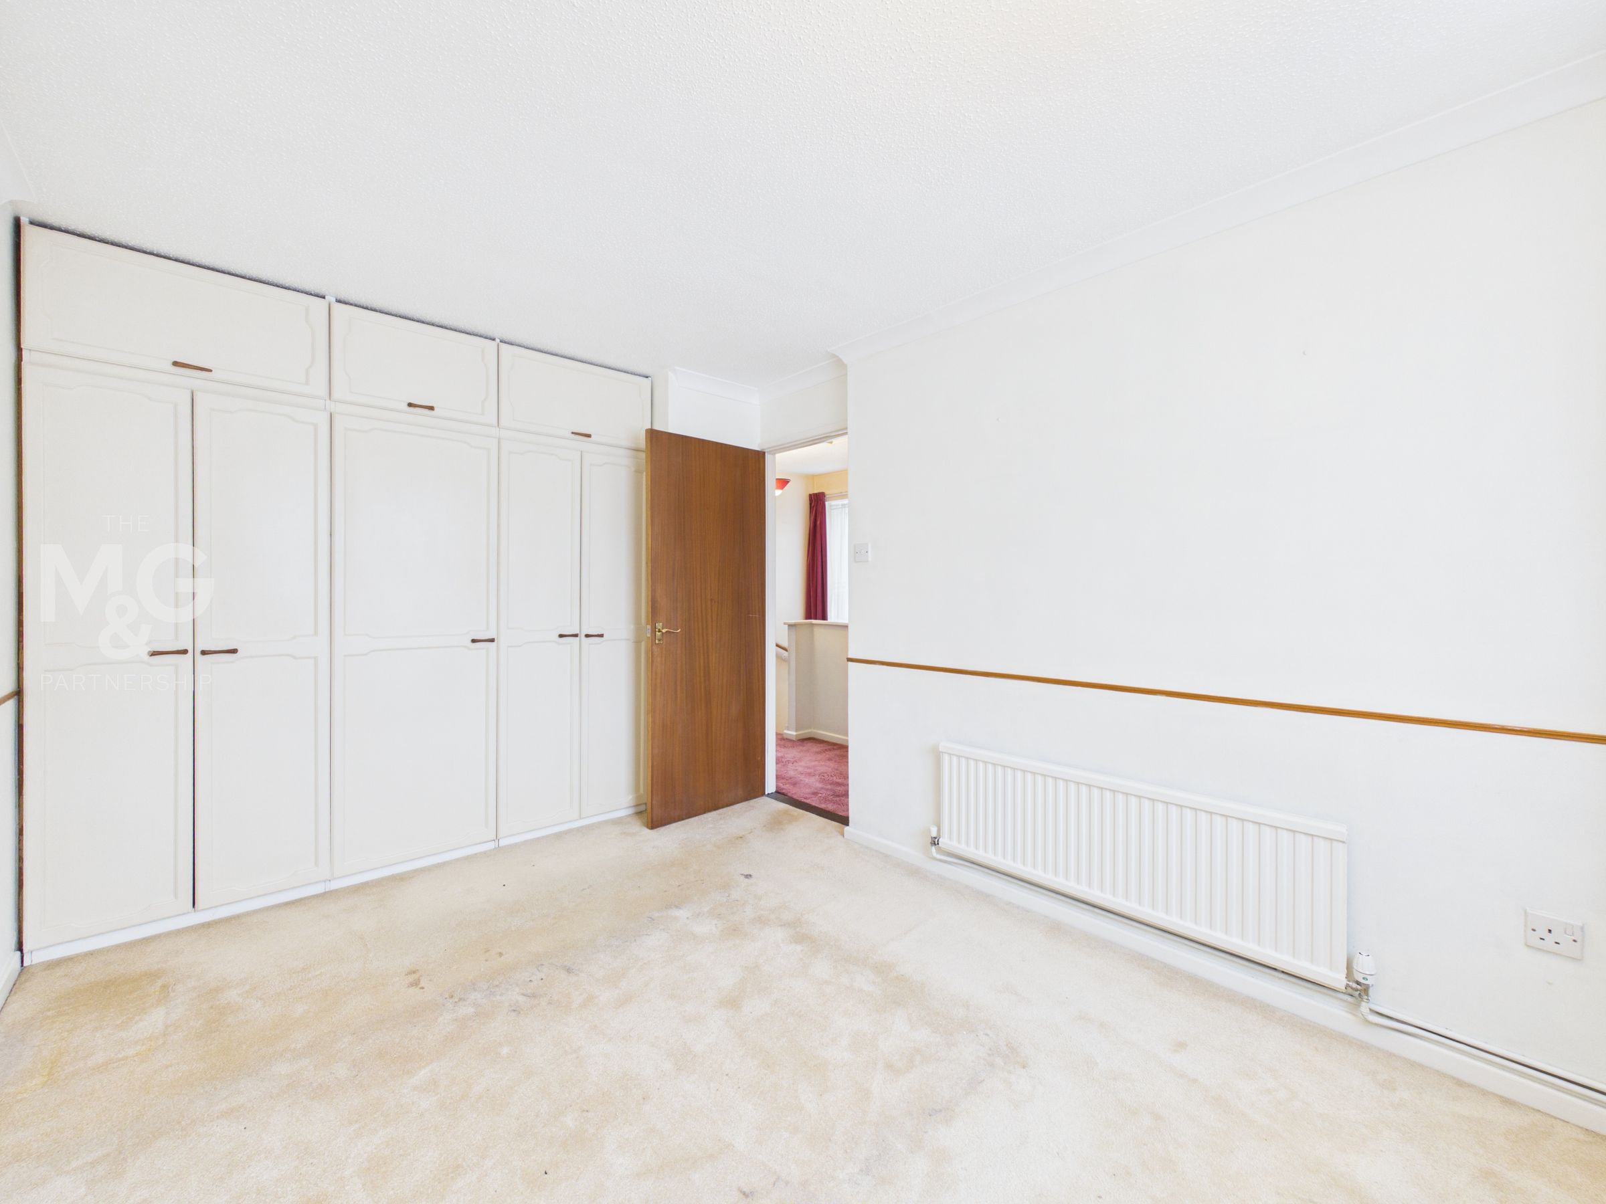
11' 5" x 8' 9" (3.48m x 2.67m)
Large double bedroom complete with fitted wardrobes, overlooking the front of the property.
Bedroom Two
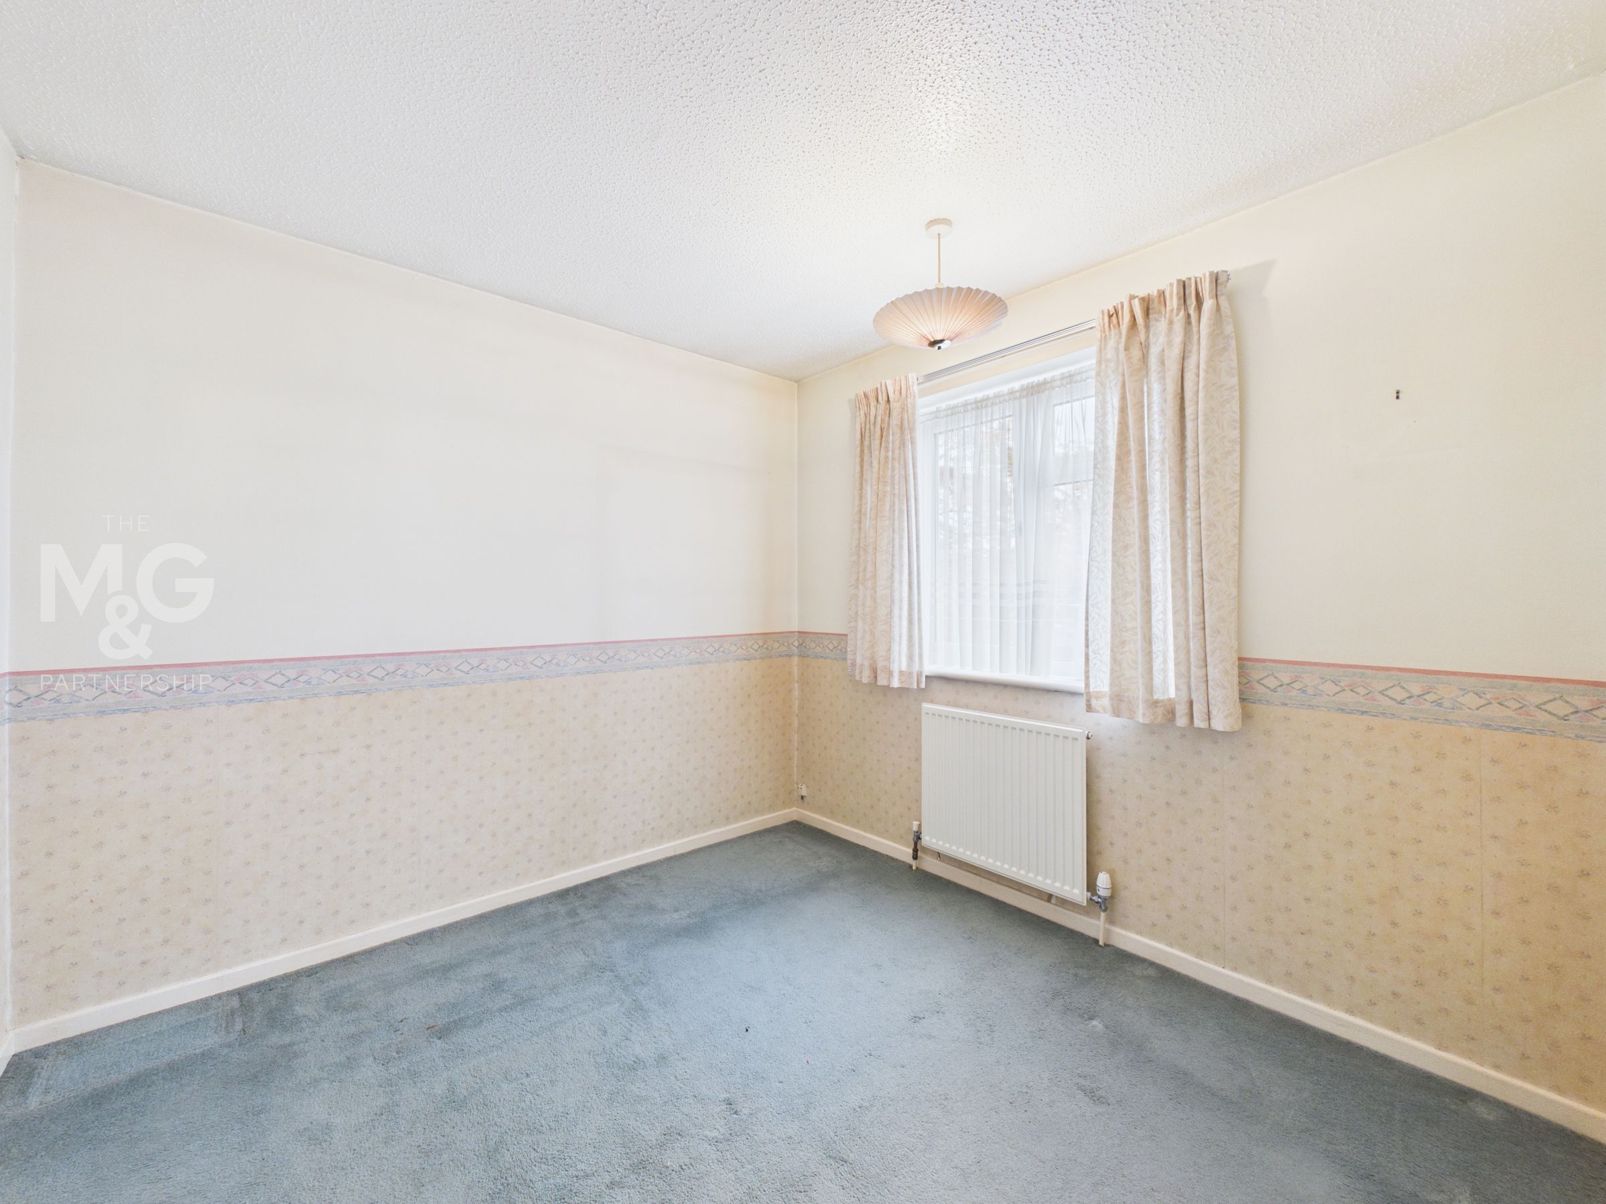
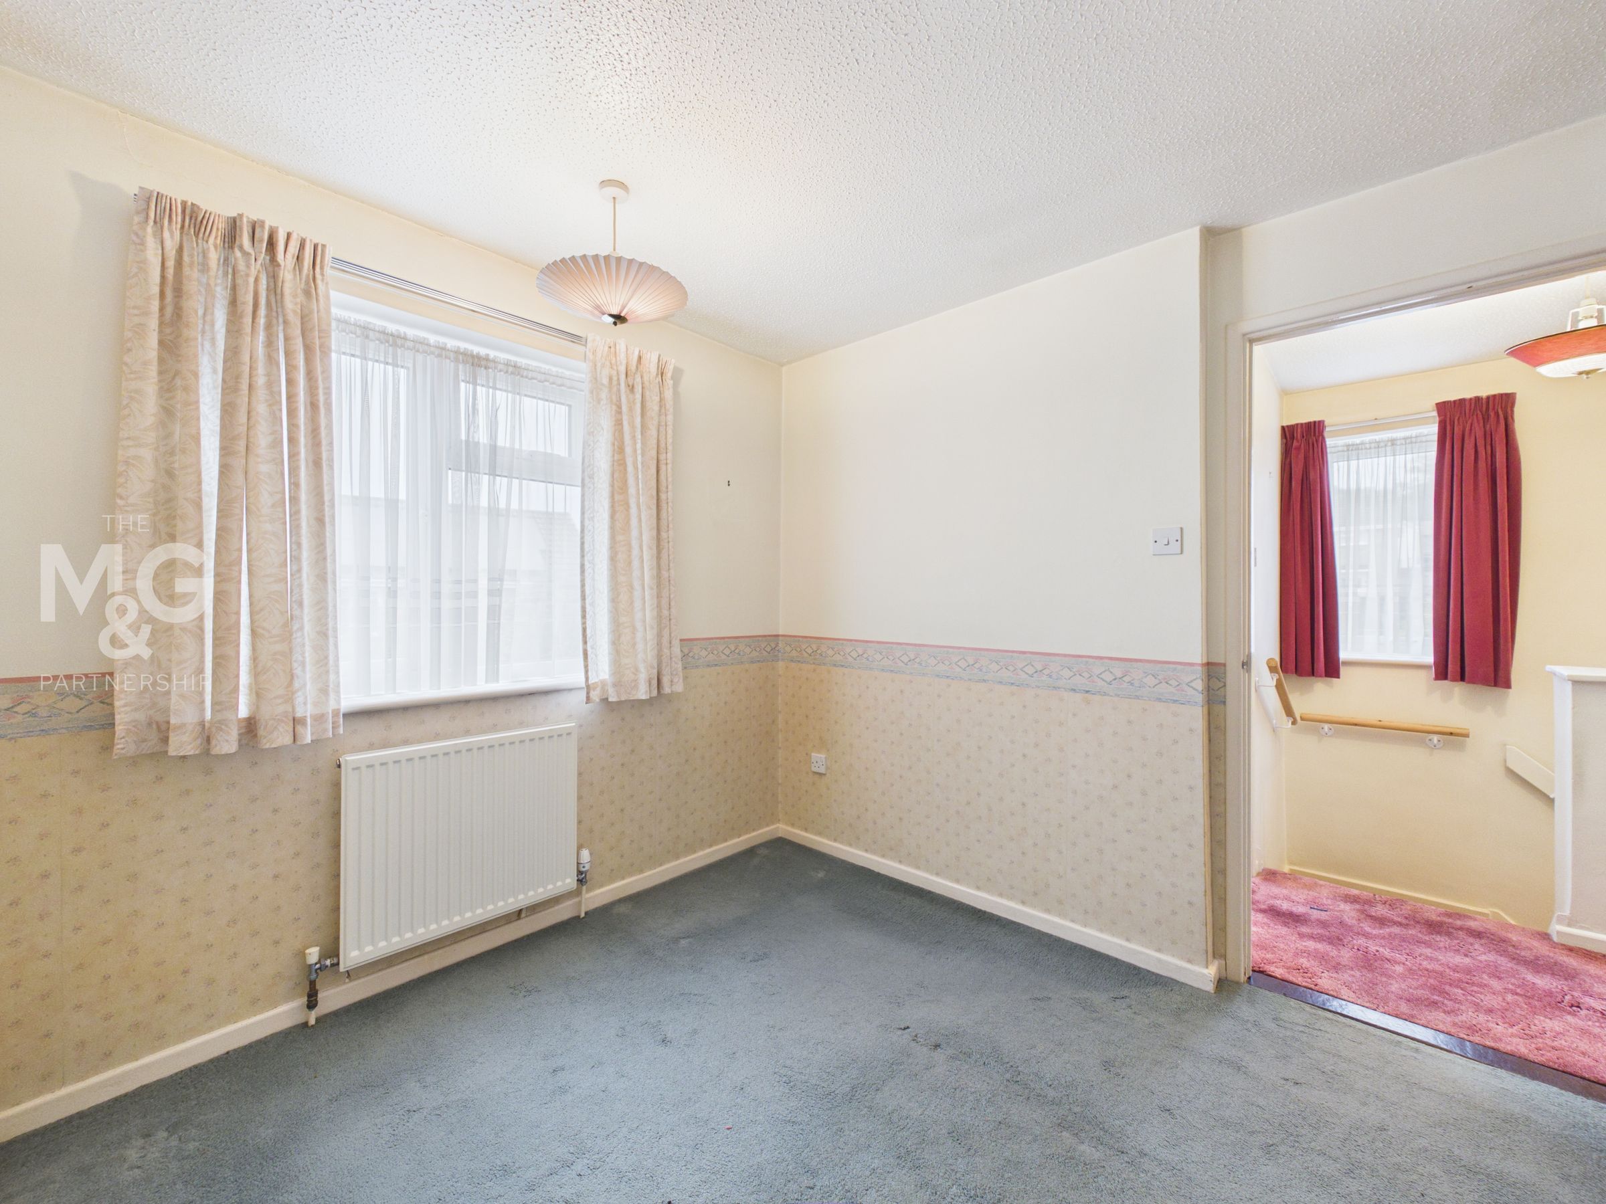
8' 9" x 8' 10" (2.66m x 2.69m)
Second double bedroom, overlooking the rear of the property.
Bedroom Three
7' 10" x 6' 11" (2.40m x 2.12m)
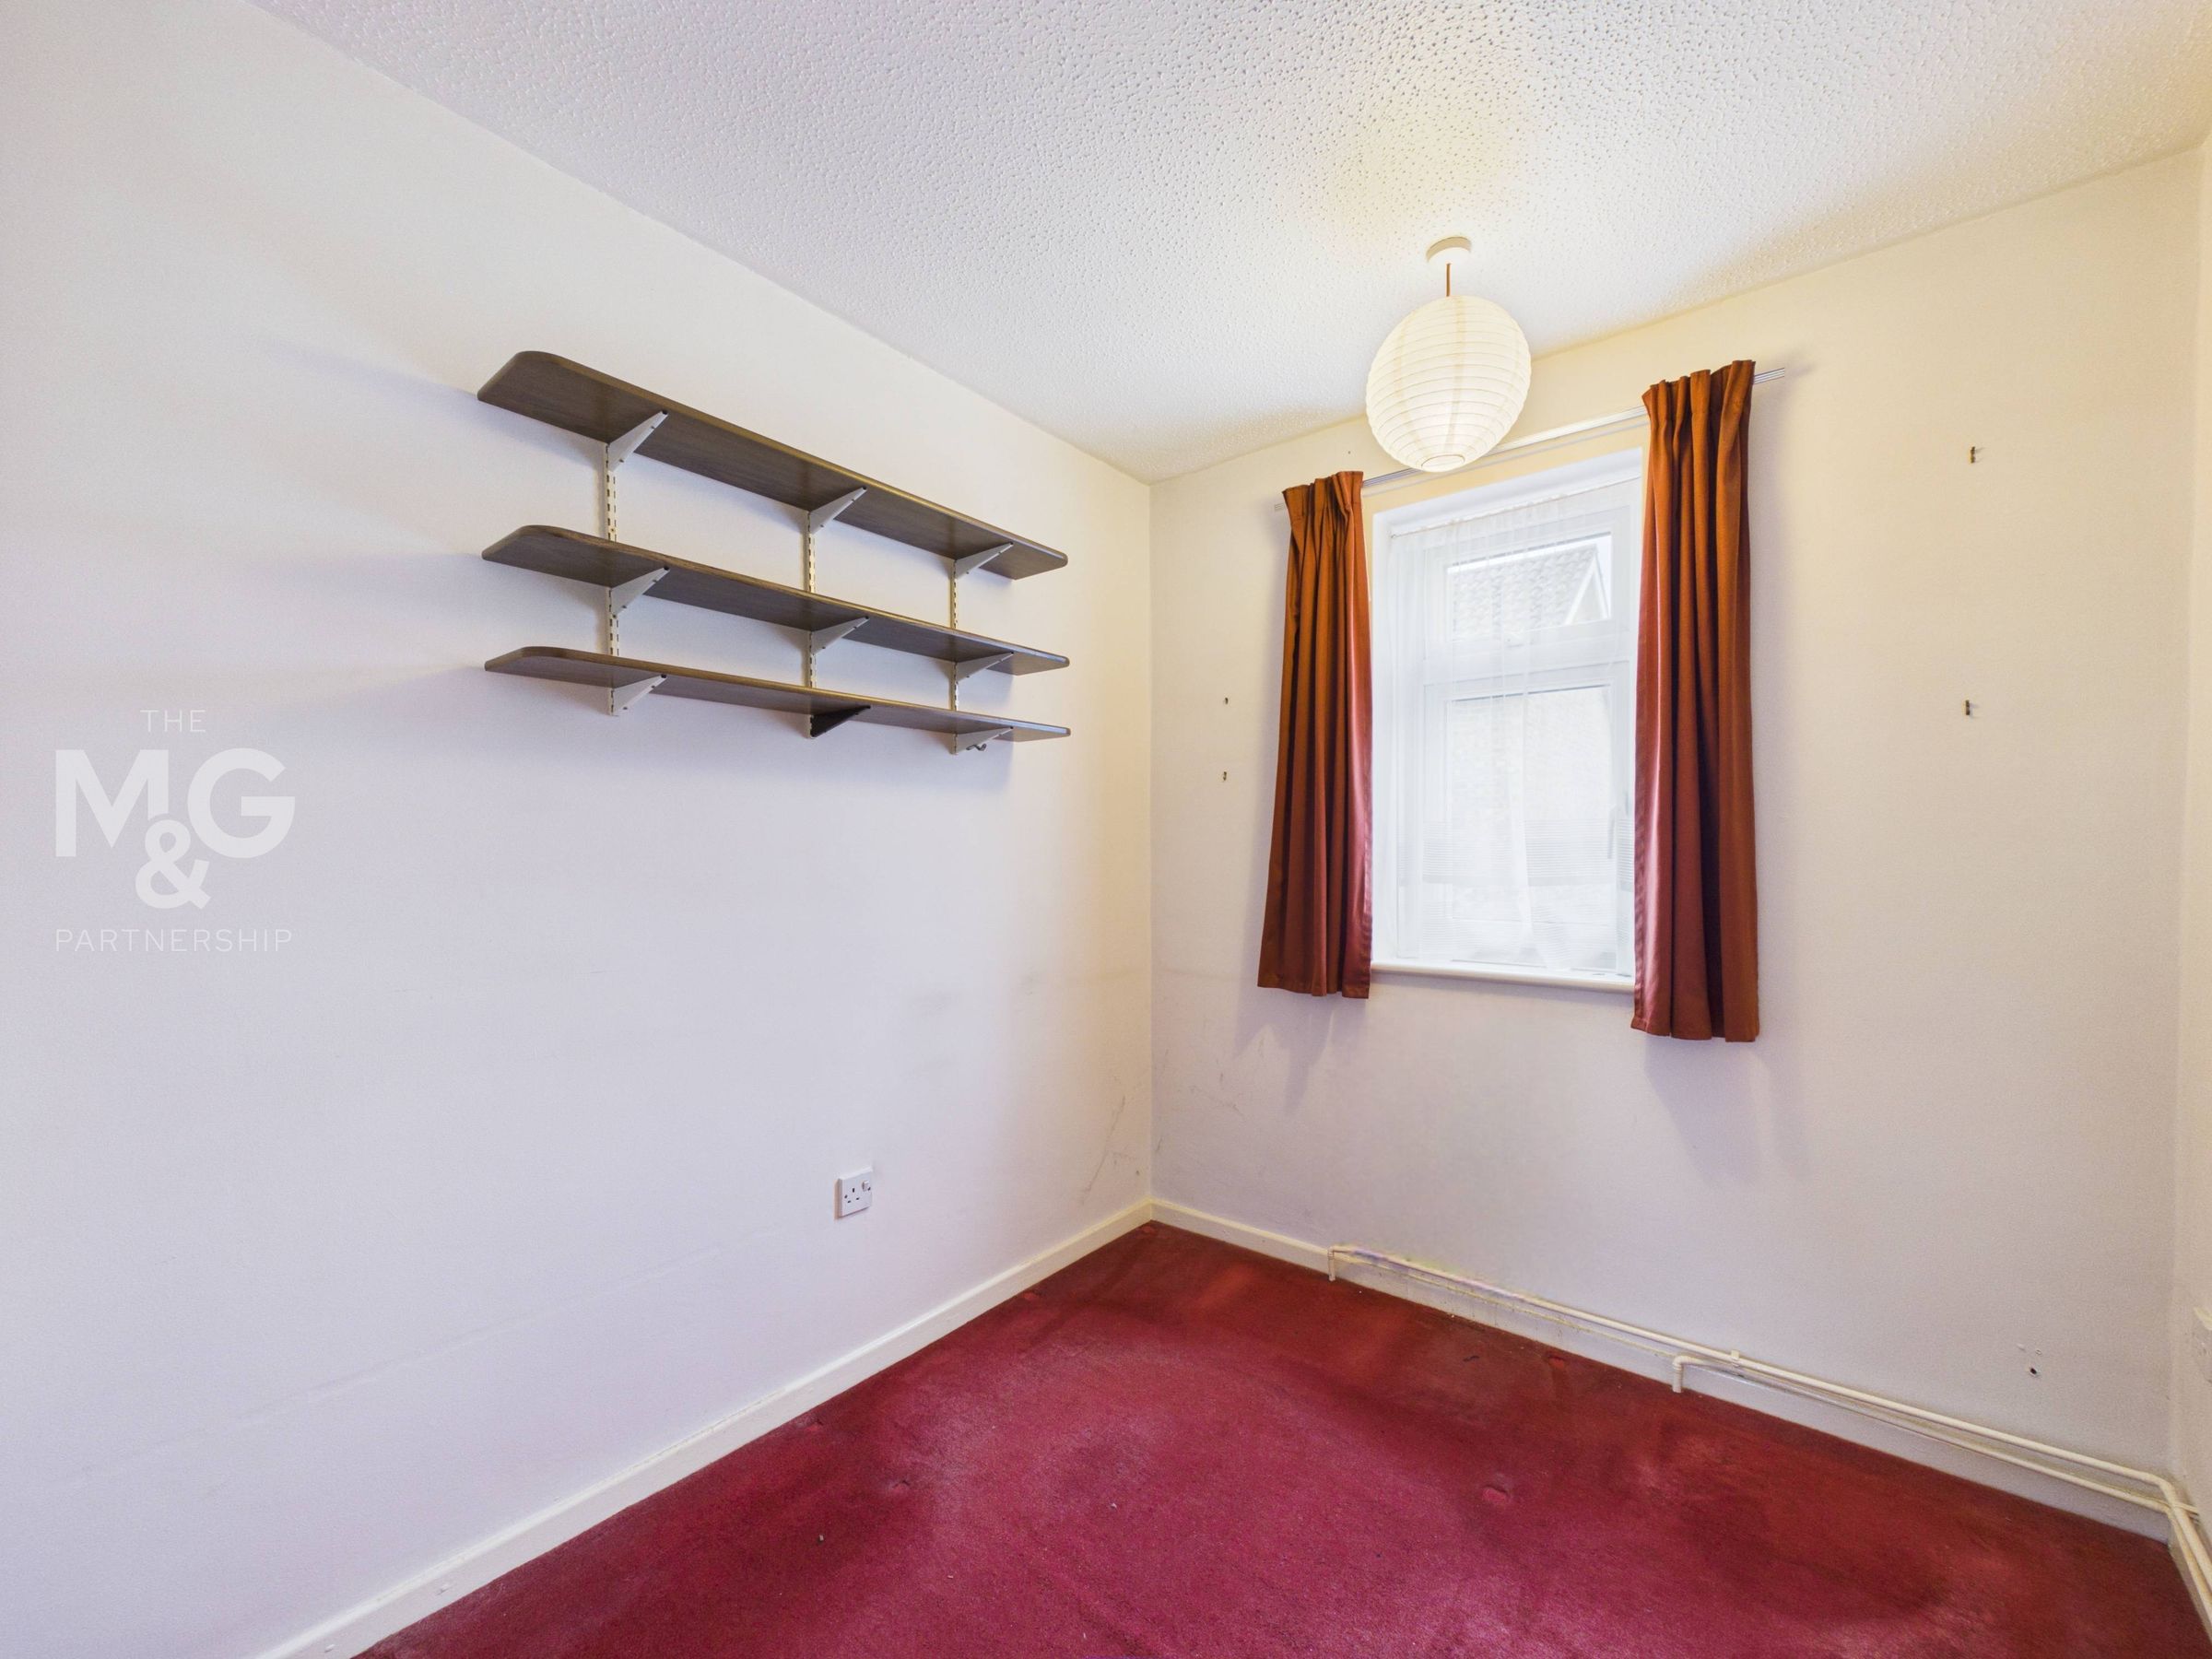
Albeit the smallest, bedroom three is well-proportioned and supports storage over the stairs. This bedroom overlooks the front of the property and would make for a superb home office, dressing room or study if not needed as a bedroom.
Outside
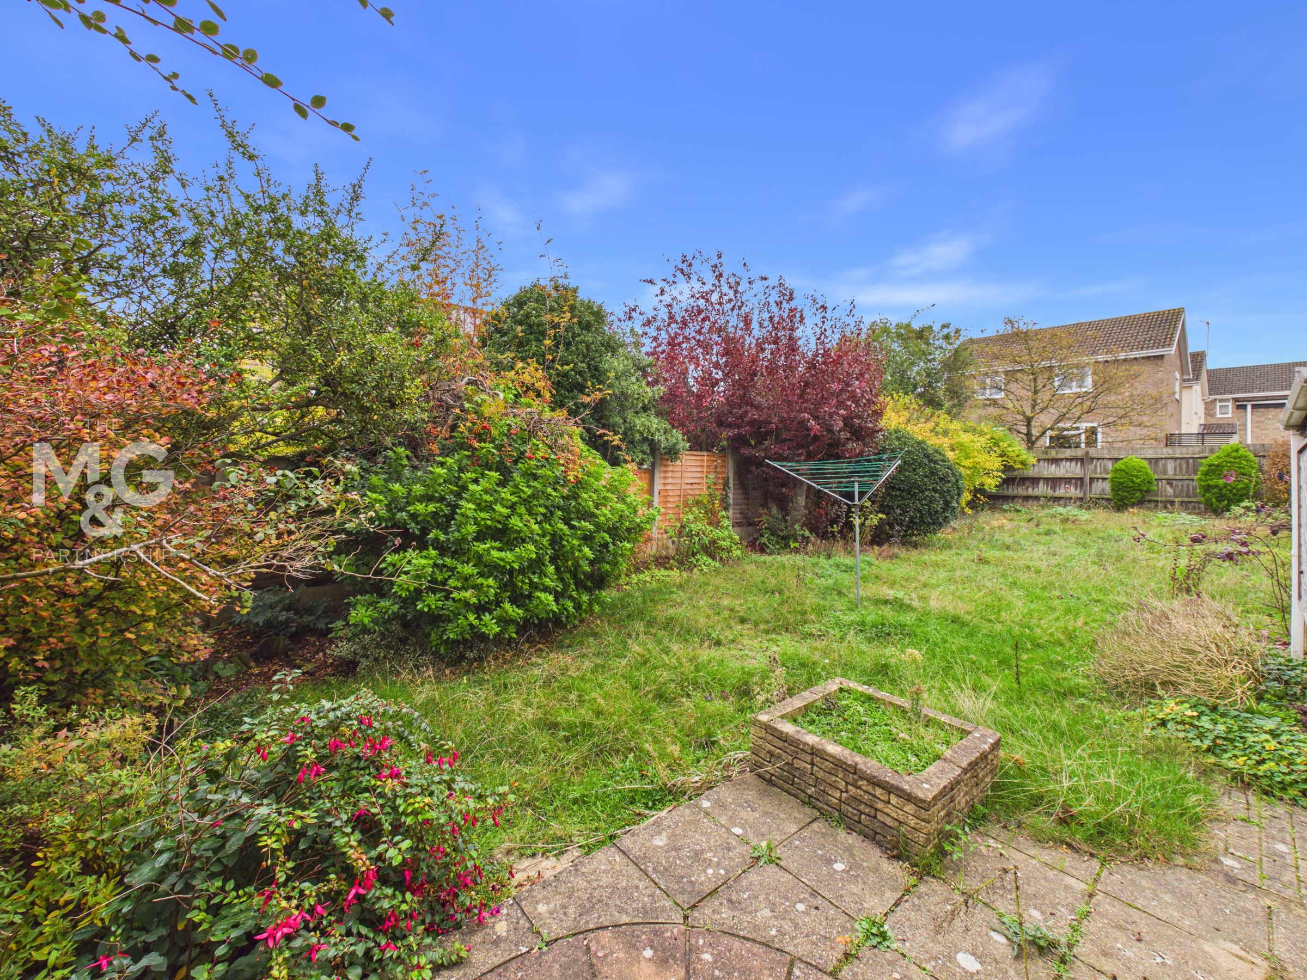
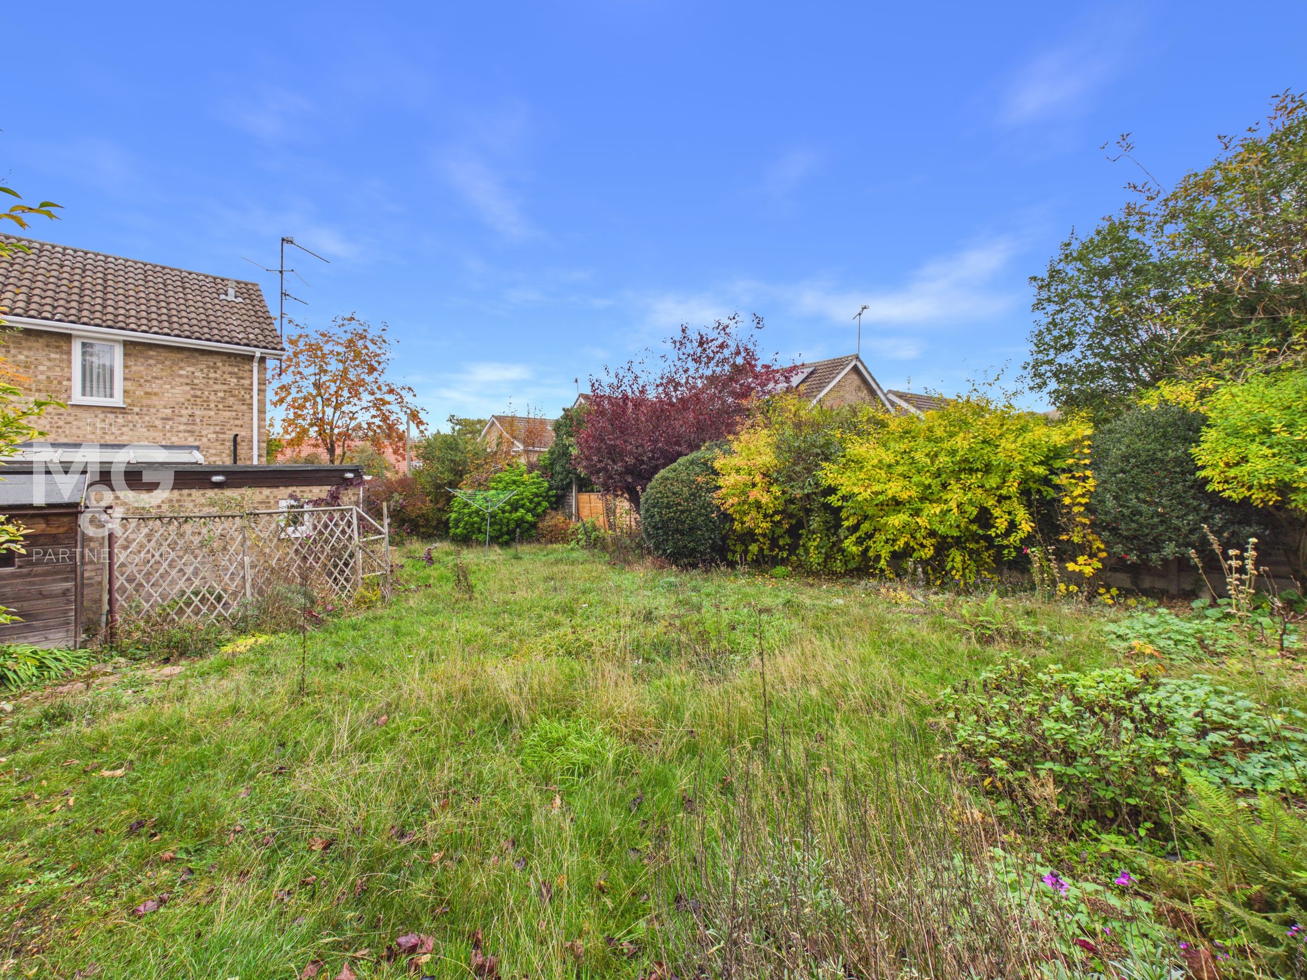
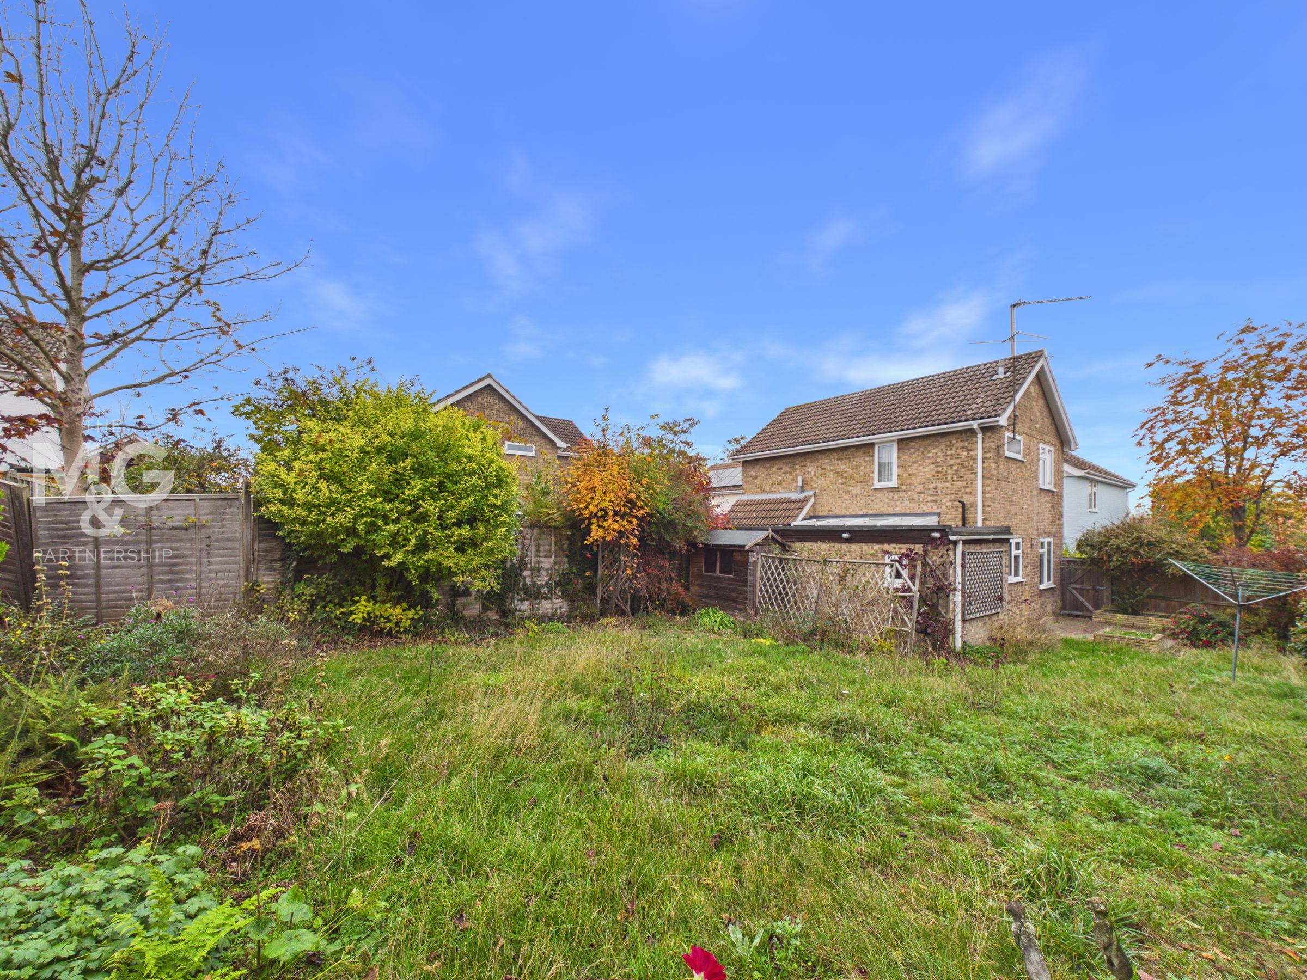
Upon arrival at the property, you are greeted by parking and a single garage. Gated access to the side of the property leads to the rear garden. Occupying a generous plot, the rear garden is a superb size with plenty of scope to be landscaped for those who are green-fingered! Equally, the option to add larger patio spaces for alfresco dining and potted colour is apparent. Mature shrubs and trees provide privacy.
Agent Notes
EPC Rating - Awaiting Council Tax - C All Mains Services Connected What3Words: ///walled.motivates.retraced Broadband: Ofcom states Ultrafast is available Mobile: Ofcom states all providers are likely
Anti-Money Laundering (AML) Checks
If your offer on this property is accepted, we are legally required to carry out identity verification checks on all purchasers as part of our Anti-Money Laundering obligations. These checks are completed digitally, making the process quick and straightforward. A fee of £30 (Inc. VAT) per purchaser is payable to cover the cost of these checks.
View dimensions