Like the look of this property?
We would love to hear from you and arrange a viewing of this property. Get in touch now!
About this property
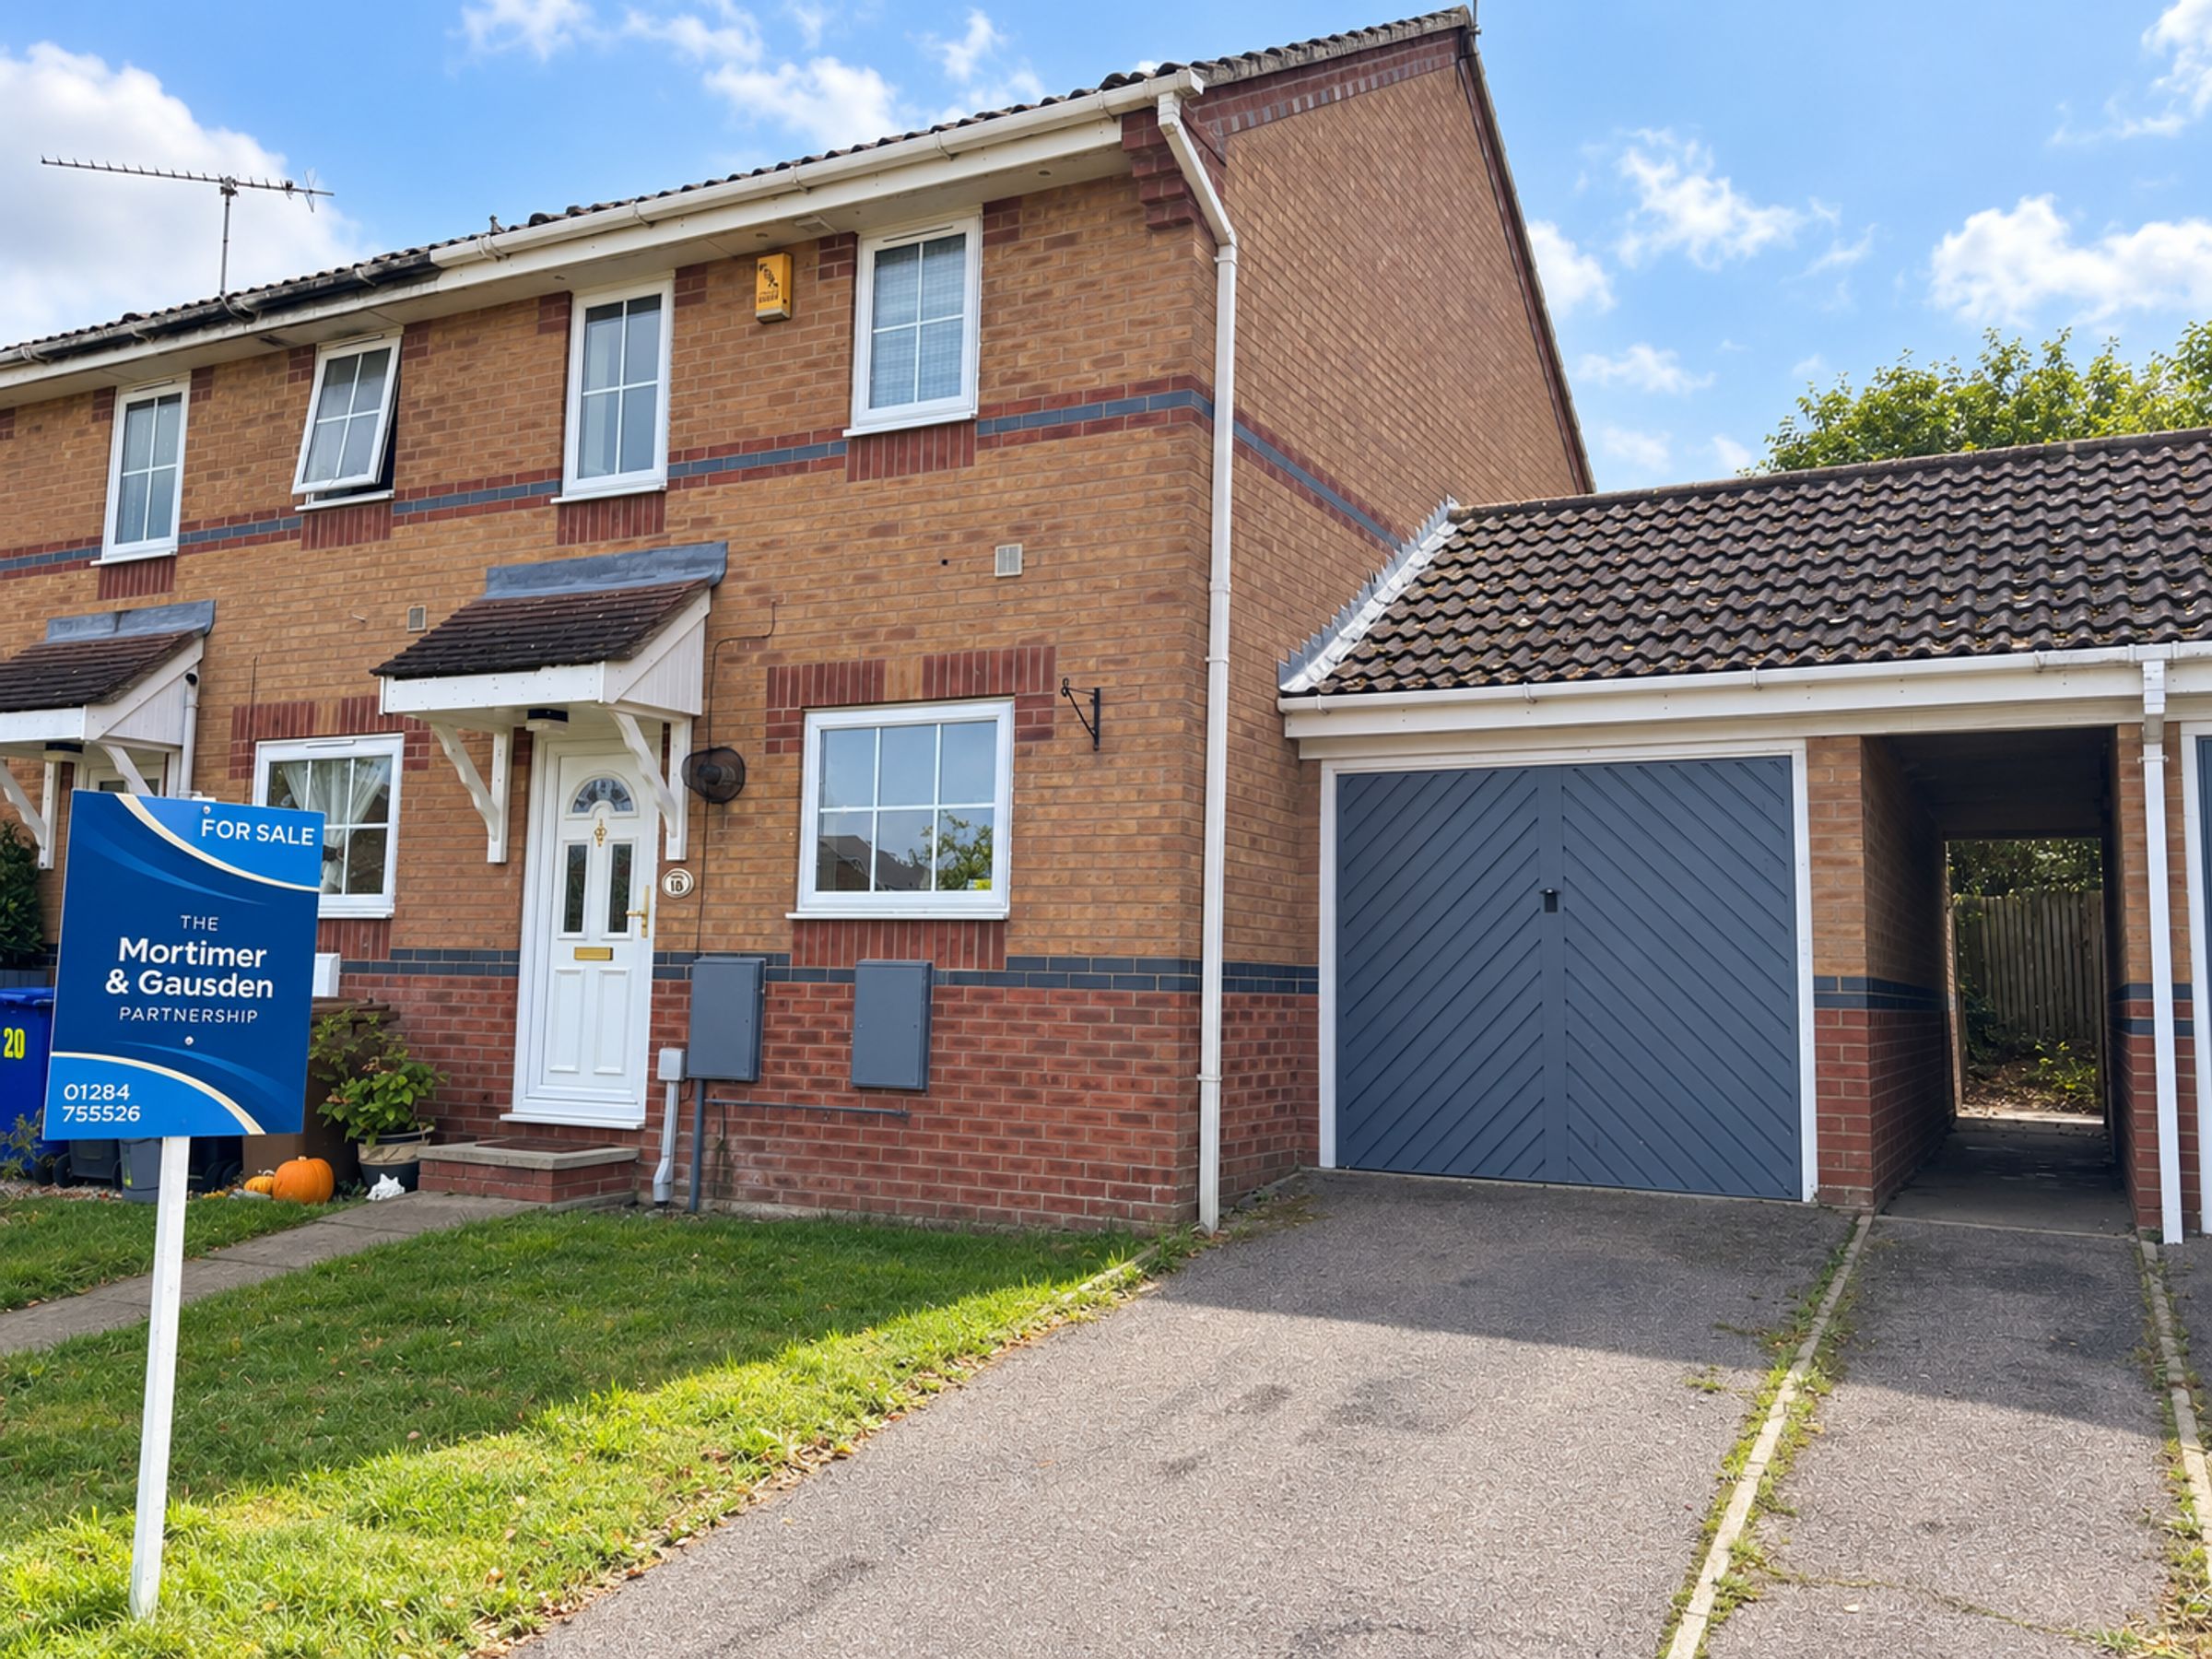
This welcoming two-bedroom terraced house offers a practical and stylish layout, perfect for a variety of buyers. Arriving at the property, you are greeted by an attractive brick façade with a charming front garden that enhances its kerb appeal. Off-road parking for multiple vehicles and an attached garage provide convenient storage and parking solutions (ideal for busy households or those seeking extra space for hobbies and equipment).
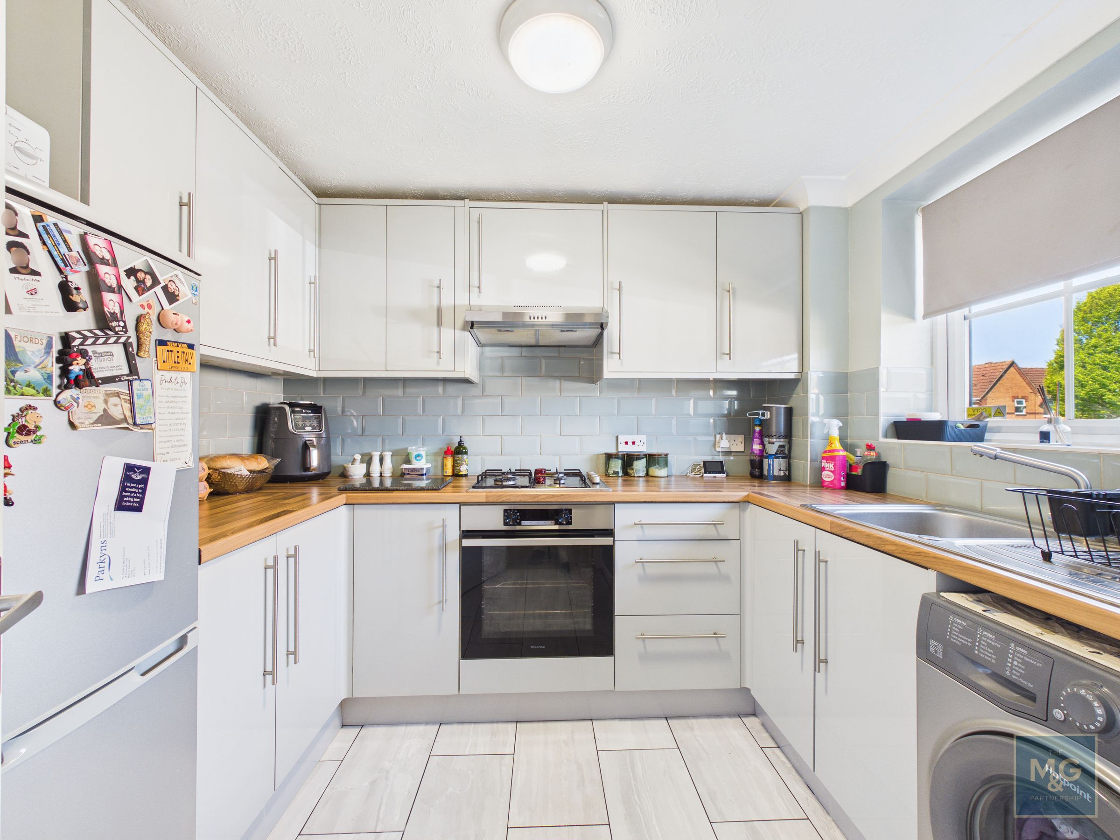
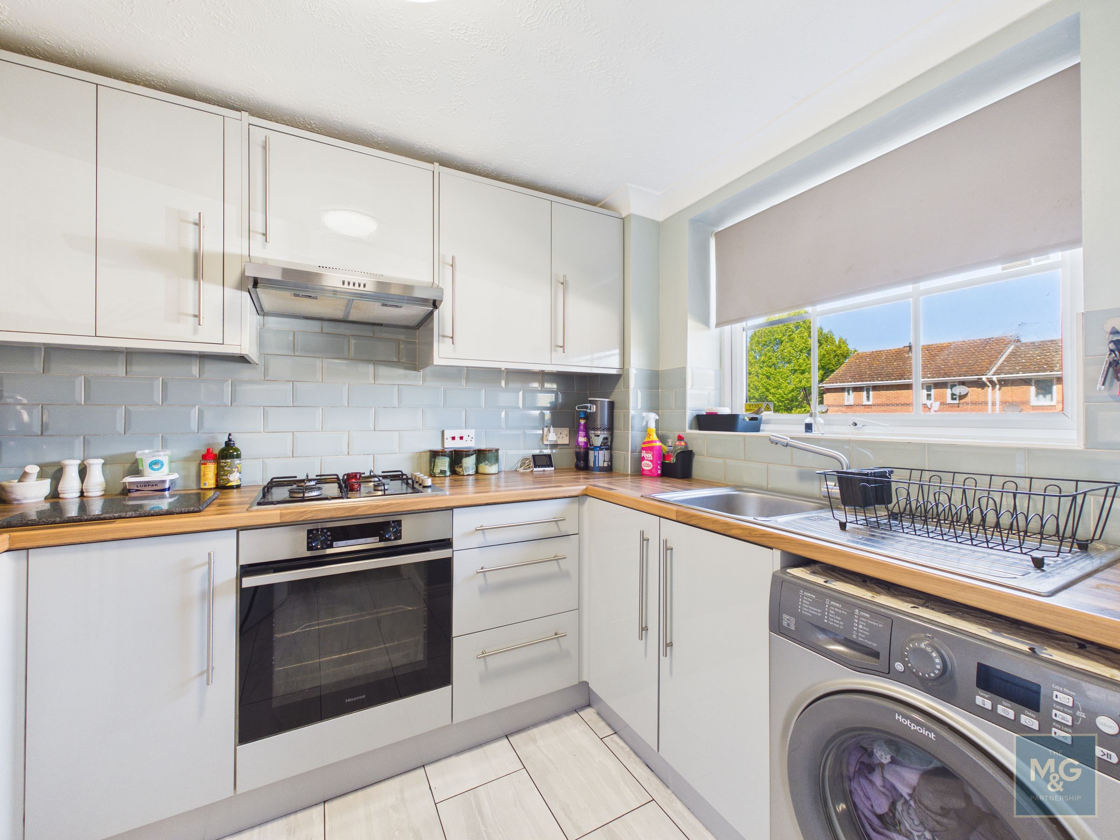
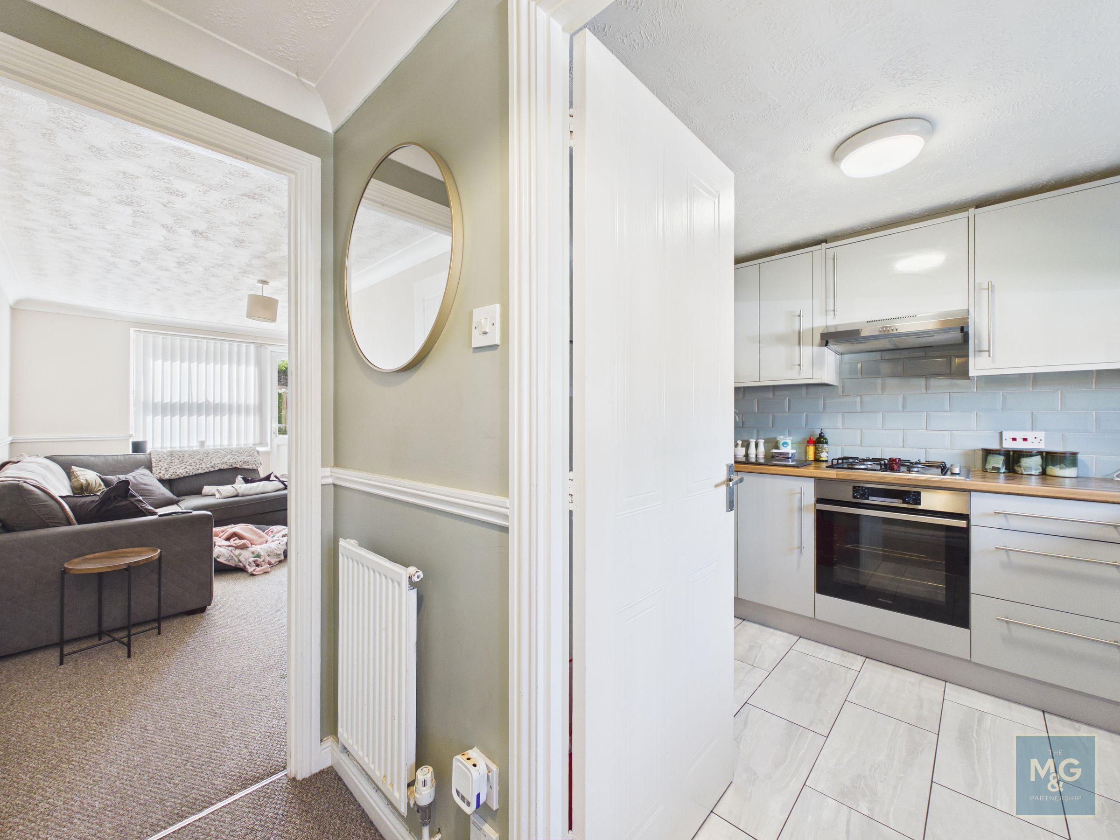
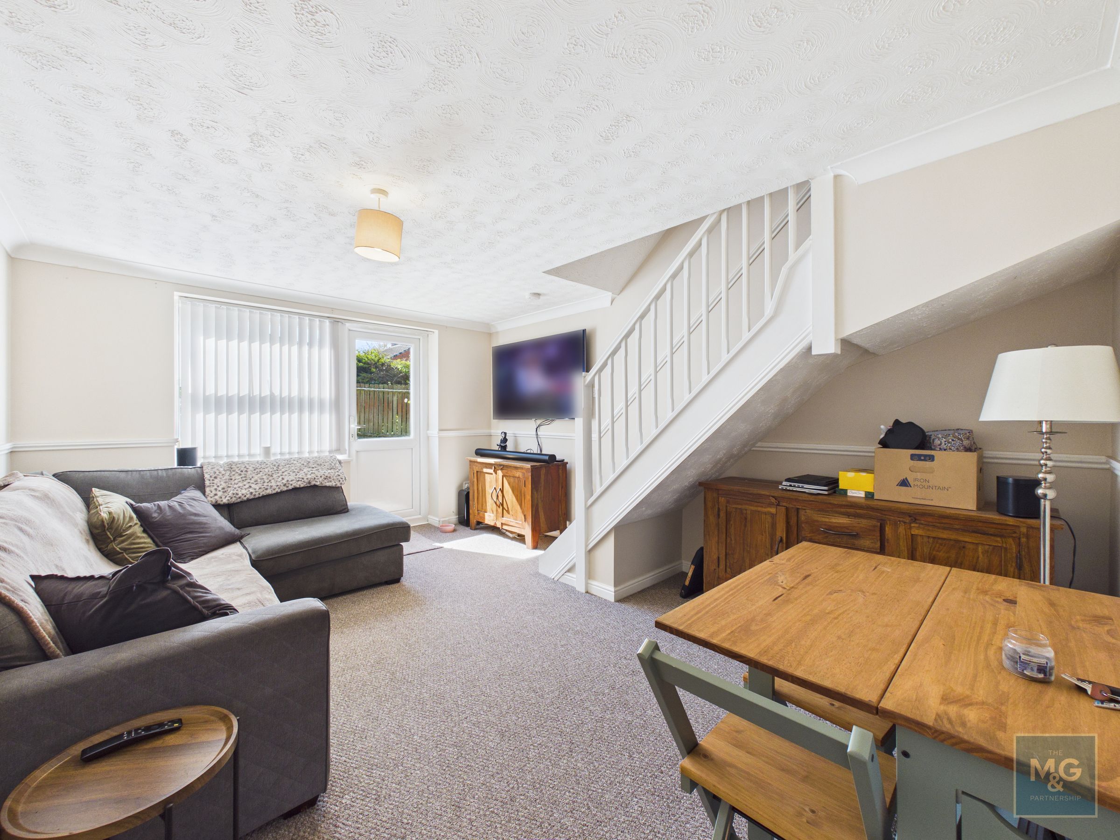
Inside, the generous reception room leads through to a modern kitchen equipped with sleek units, integrated appliances (including oven and hob), and a contemporary tile backsplash.
Large windows throughout the home ensure every room feels bright and airy, while neutral décor creates a blank canvas ready for personal touches.
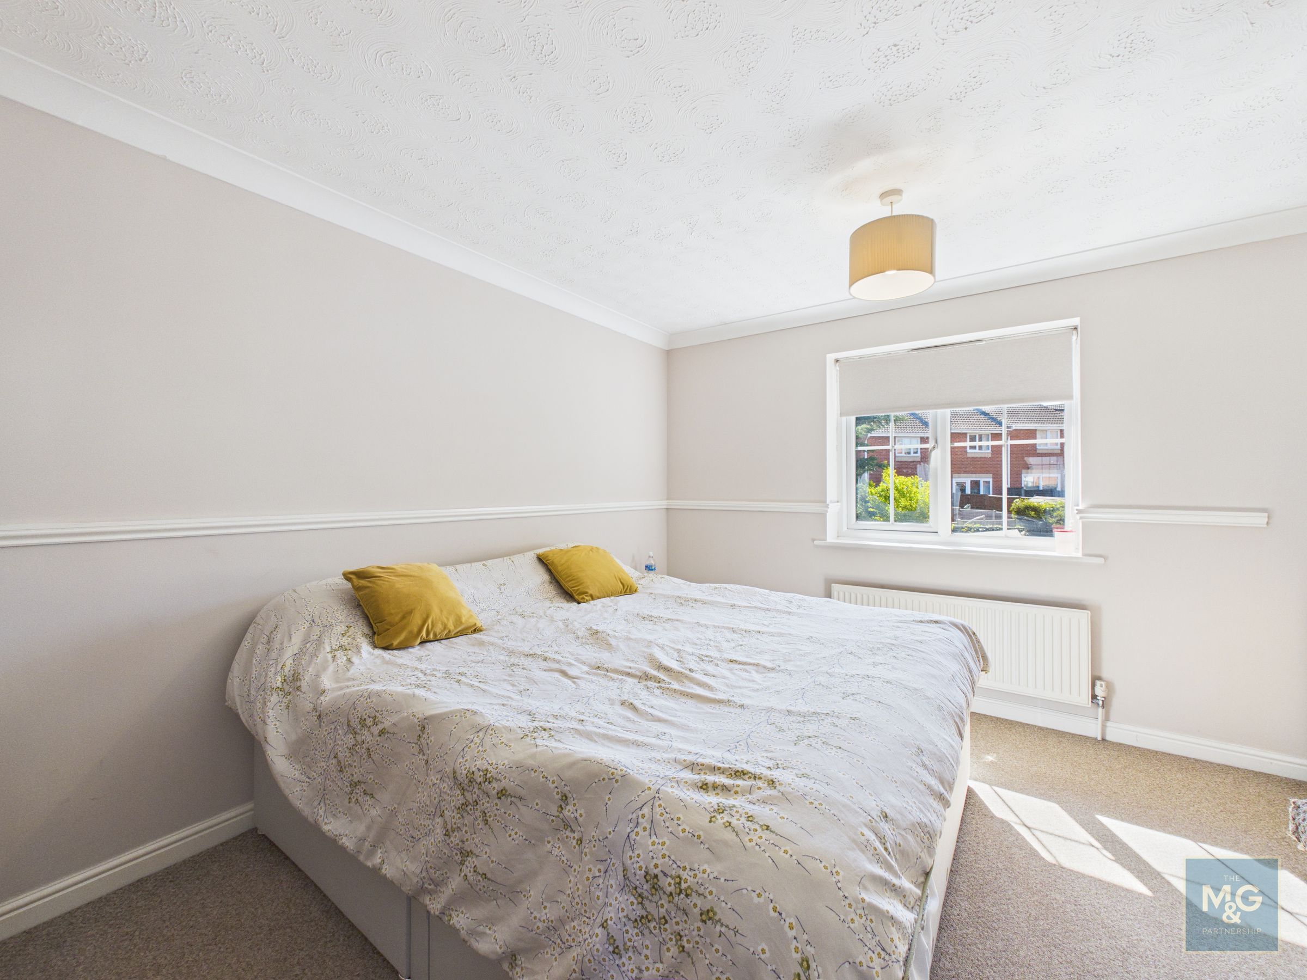
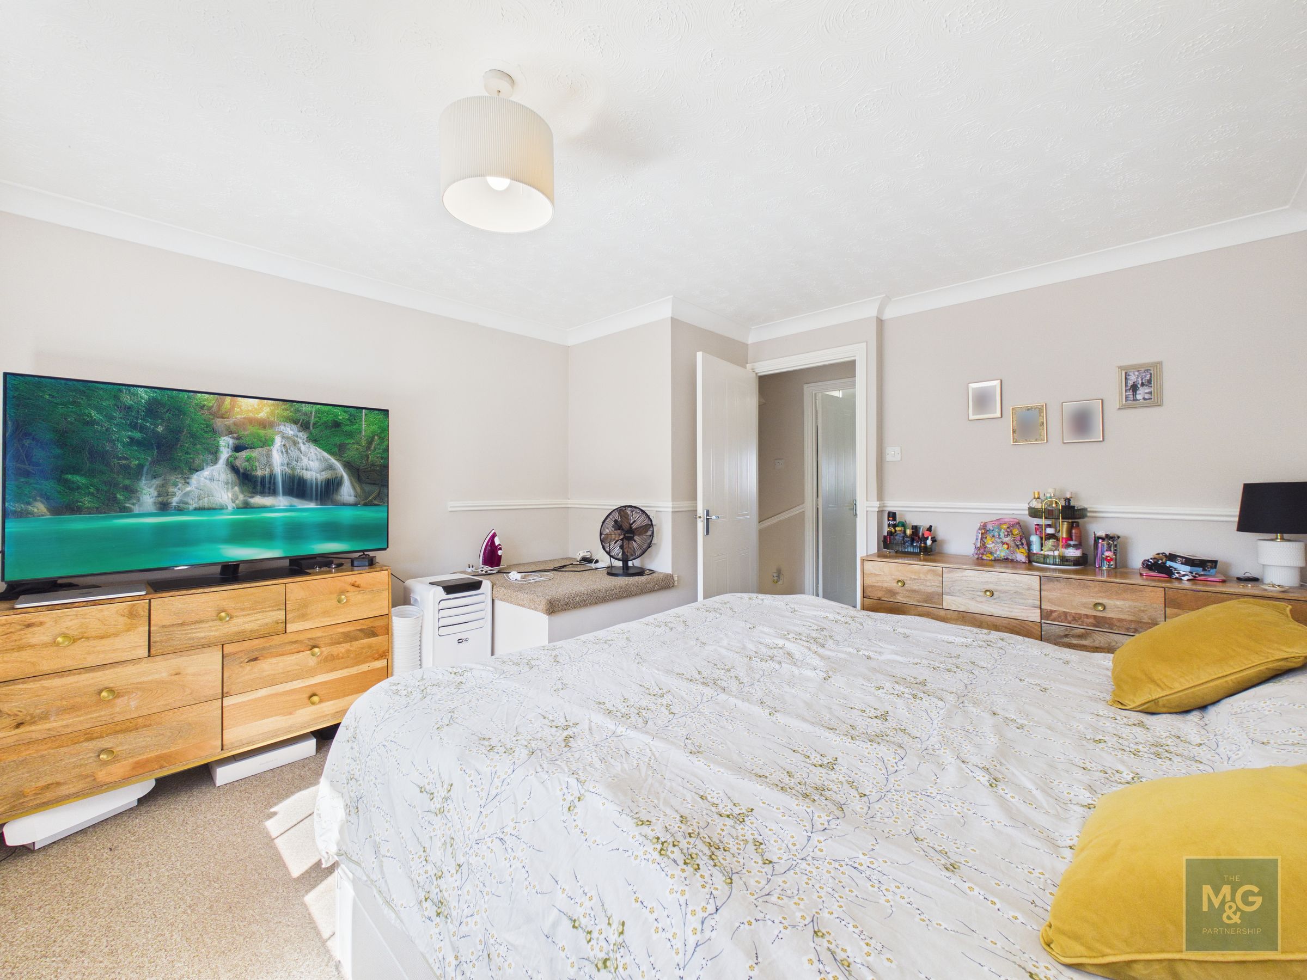
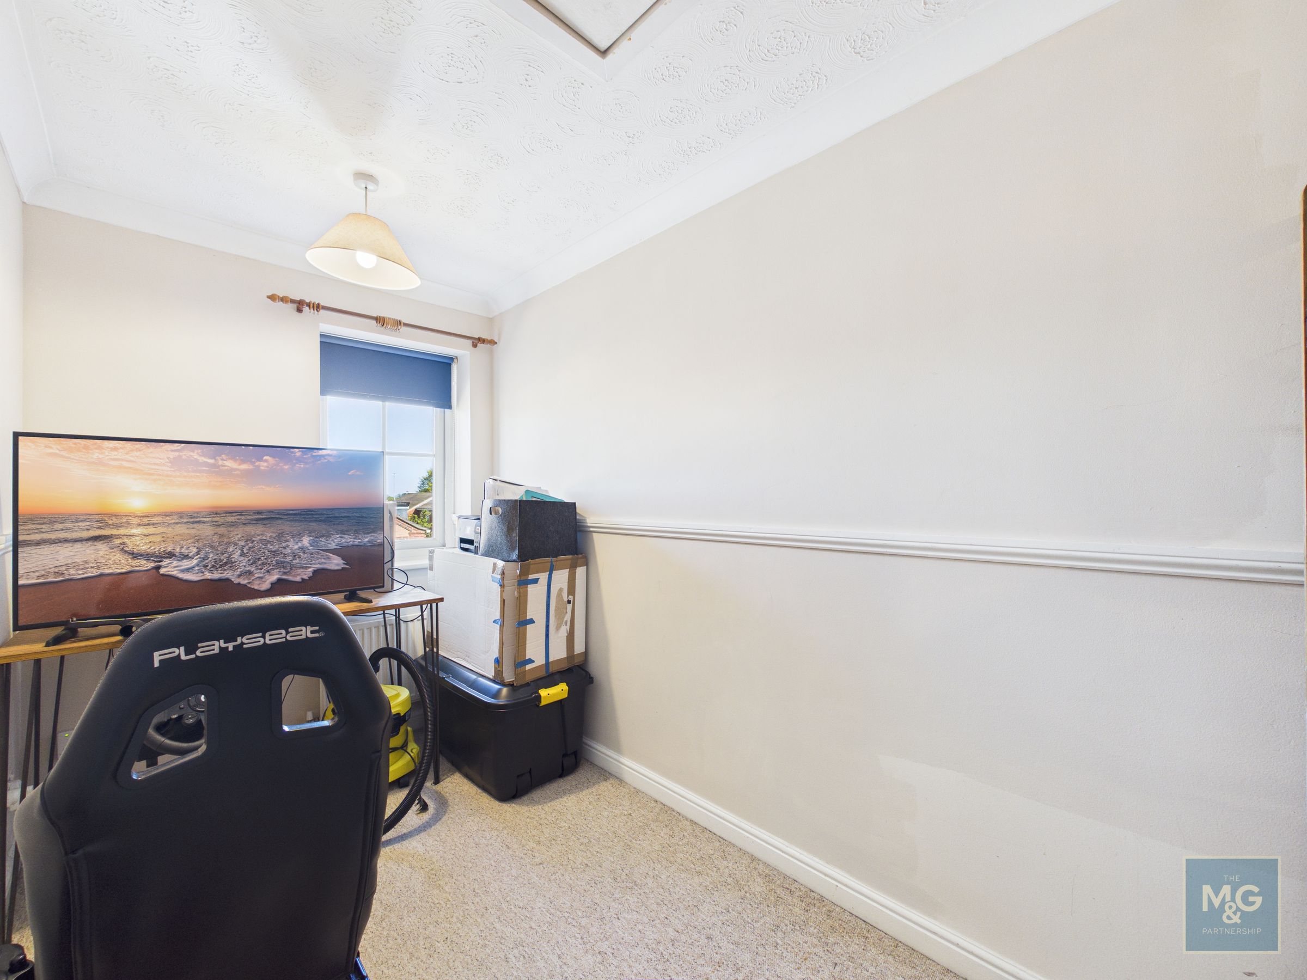
Upstairs, the landing holds access to two bedrooms and a family bathroom. The large principal bedroom overlooks the front of the property, with space to create fitted wardrobes, with still ample floor space for additional furnishings. Bedroom two is a single room overlooking the rear, perfect as a bedroom, office/study or hobbies room.
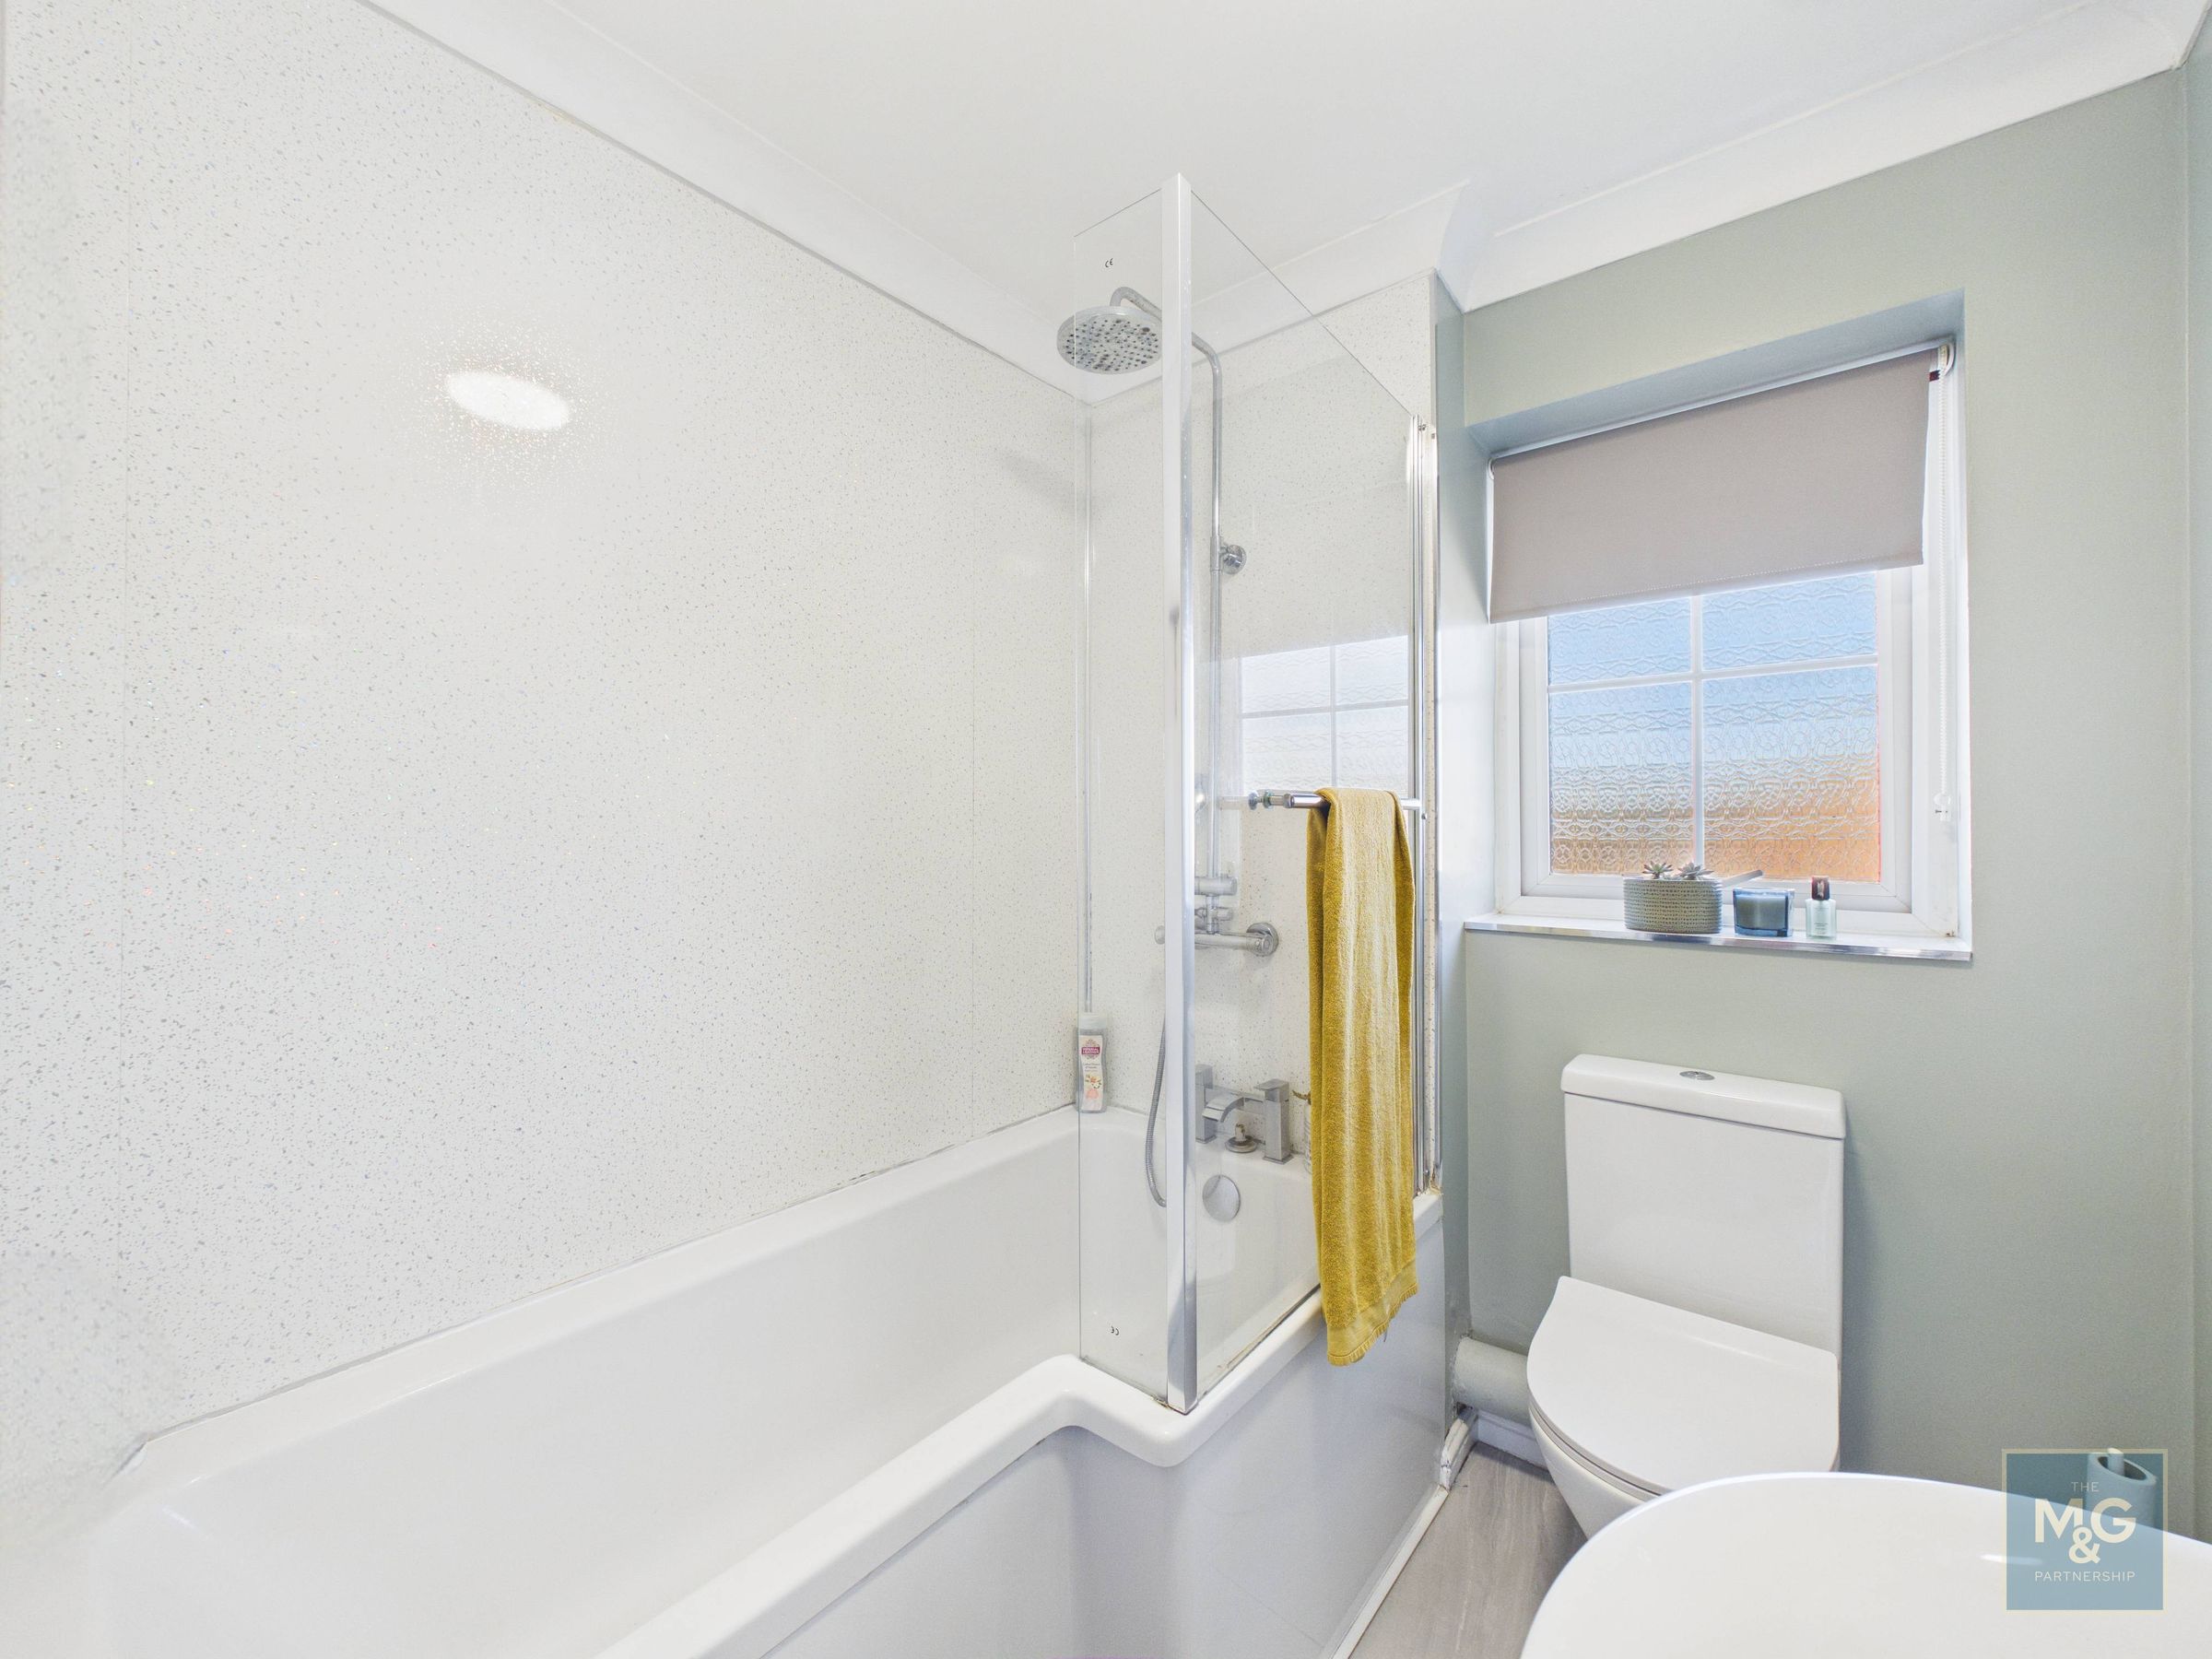
The modern bathroom is designed for both style and functionality with a P-shaped bath, shower over, WC, basin and heated towel rail, all contributing to the overall sense of comfort throughout the home.
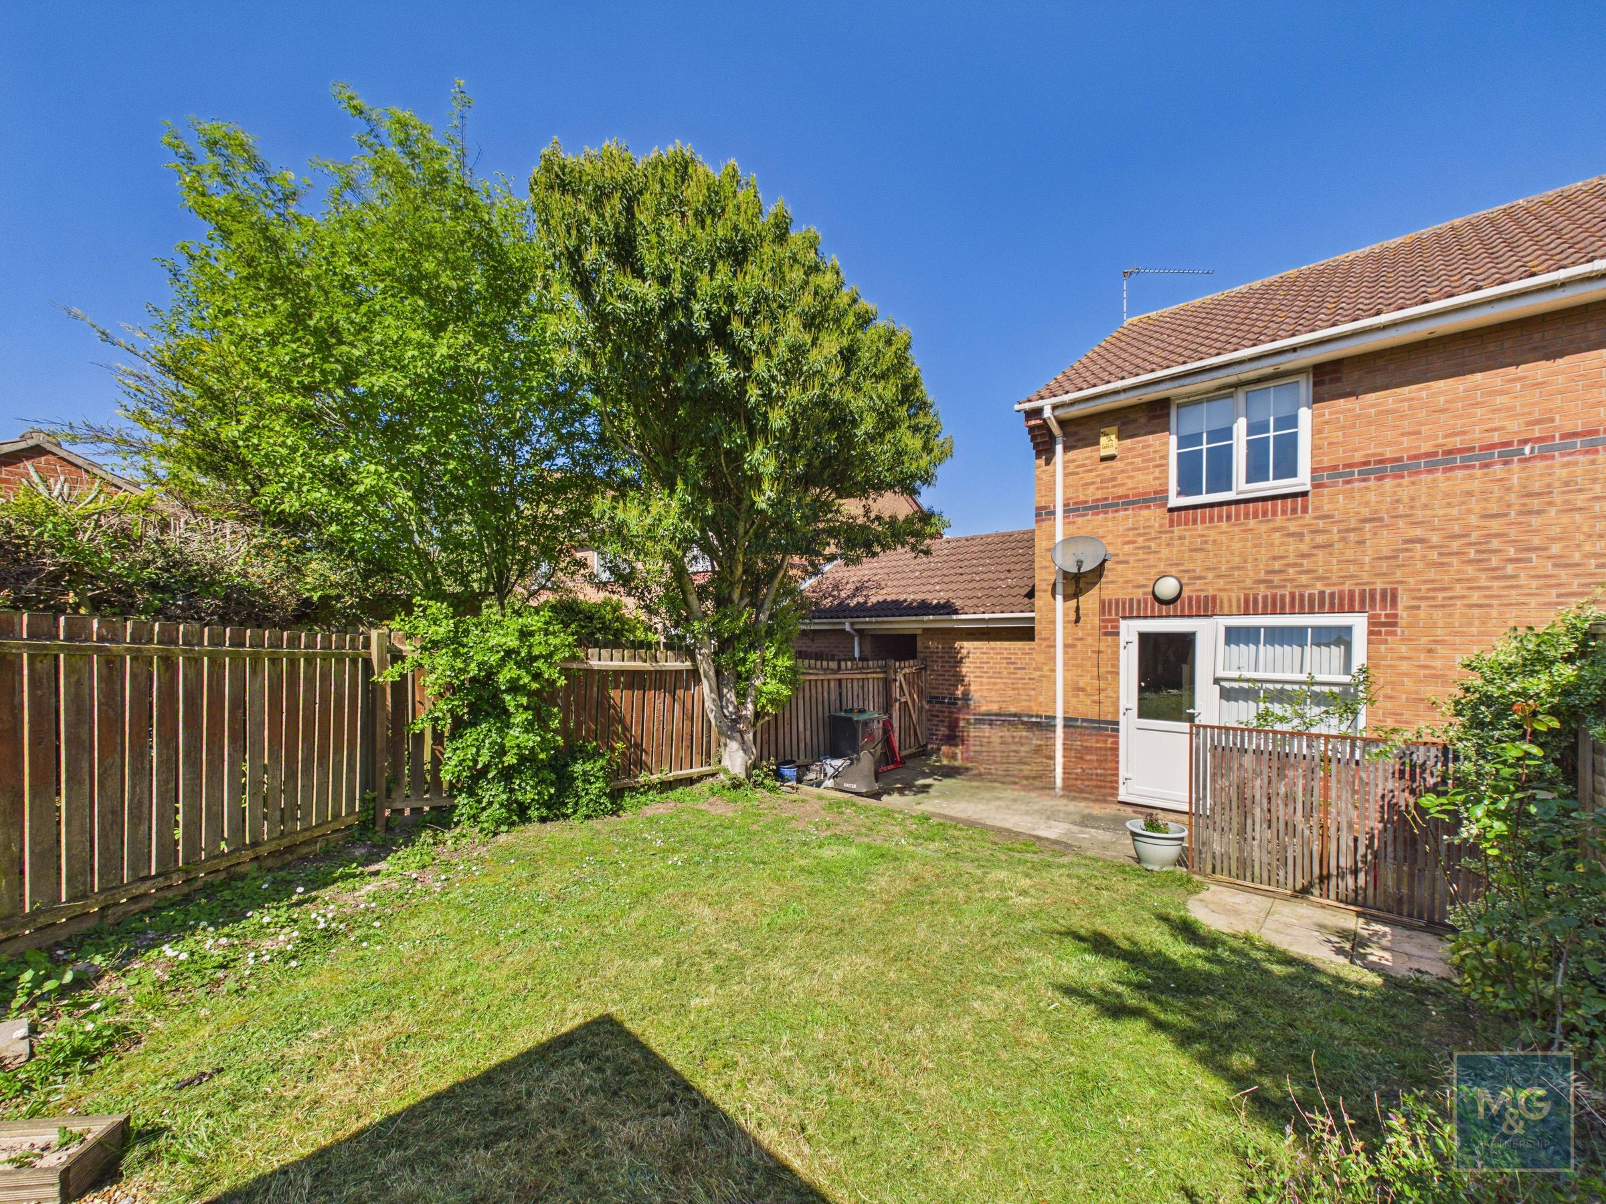
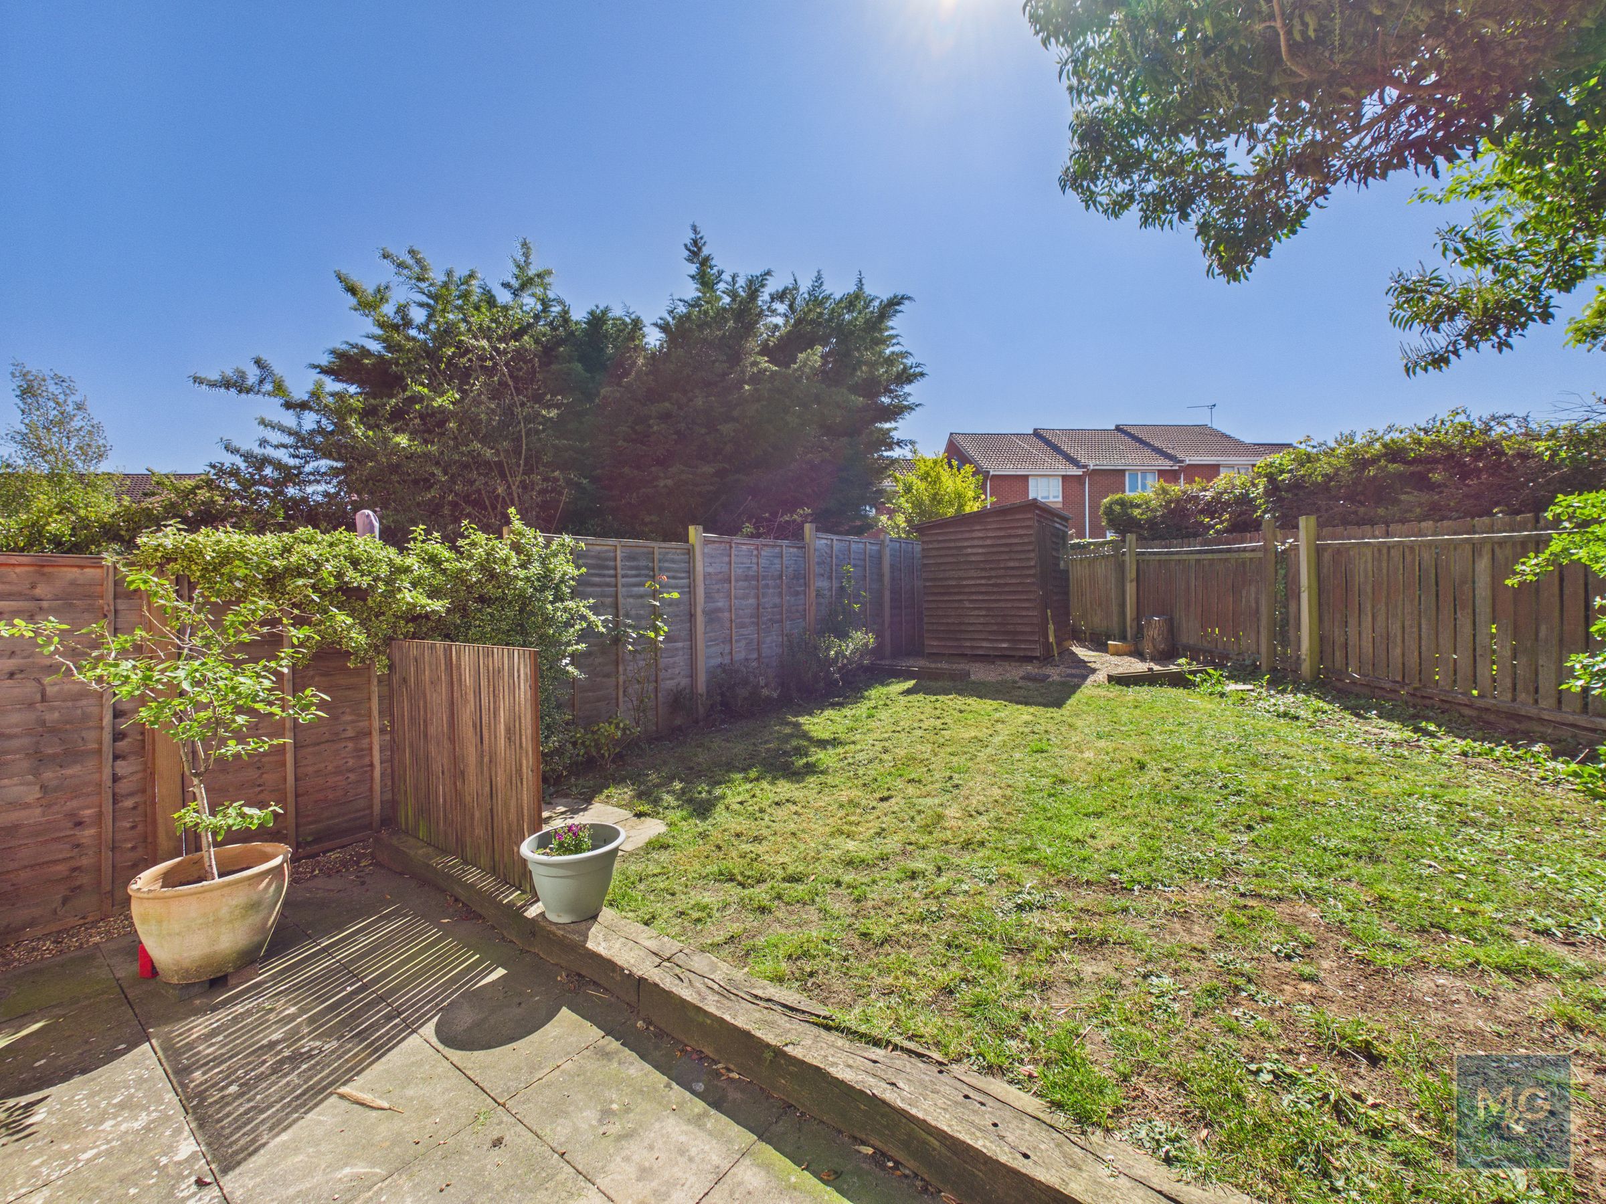
At the rear, a generous garden awaits, featuring a lush lawn for play or relaxation and a dedicated patio area that is perfect for outdoor dining or entertaining guests. A wooden storage shed provides extra space for gardening tools and outdoor equipment, ensuring the garden is as functional as it is inviting.
Gated access leads to the side of the property, leading to the front and garage.
This home is perfectly suited to those seeking a blend of modern convenience and outdoor living, with its combination of off-road parking, garage, and sizeable gardens. The thoughtfully designed kitchen and practical storage options add to the every-day ease of living, while the bright, neutral interiors create an uplifting atmosphere. Whether you are a first-time buyer, downsizer, looking for a comfortable family home or investment, this property delivers a well-rounded package with plenty of appeal.
COUNCIL TAX - BAND B - West Suffolk
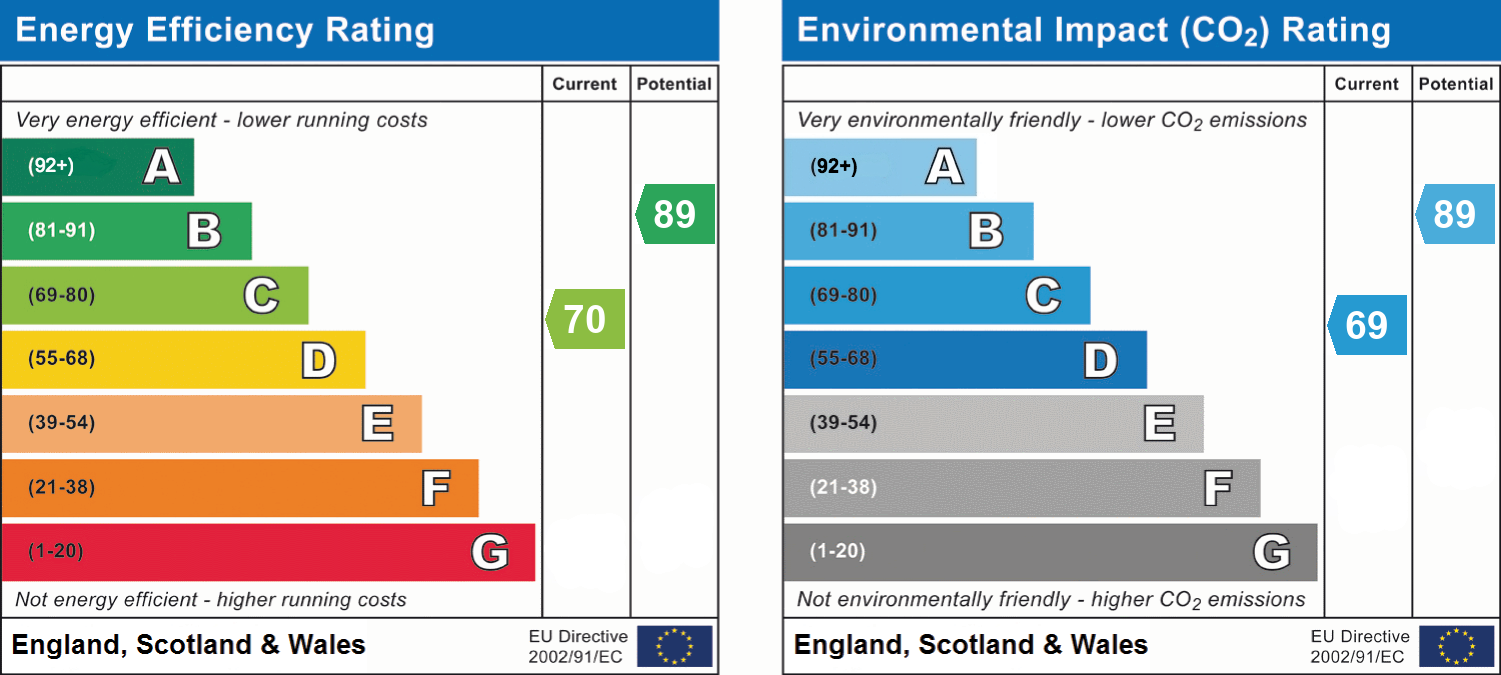
ENERGY PERFORMANCE RATING - C
SERVICES - Mains water, electricity, gas and drainage
BROADBAND - Ofcom states Ultrafast broadband is available
Mobile - Ofcom states all mobile phone providers are likely
WHAT3WORDS ///sizes.named.crumple
Key details
Broadband: up to 5500mbps
581ft2 floor area
1981ft2 plot size
Freehold
Additional information
- Energy efficiency (current)
- C (70)
- Energy efficiency (potential)
- B (89)
- Environmental impact (current)
- C (69)
- Environmental impact (potential)
- B (89)
- Is in a conservation area
- No
- Is a listed property
- No
- Construction materials
- Not specified


Near the property
Rooms and dimensions
Hallway
8' 10" x 3' 3" (2.69m x 0.99m)
Kitchen
8' 11" x 8' 2" (2.71m x 2.50m)
Lounge-Diner
15' 1" x 11' 10" (4.60m x 3.60m)
Landing
3' 0" x 2' 10" (0.91m x 0.86m)
Bedroom One
12' 2" x 11' 9" (3.70m x 3.59m)
Bedroom Two
11' 10" x 5' 9" (3.60m x 1.75m)
Bathroom
8' 9" x 5' 9" (2.67m x 1.76m)
Anti-Money Laundering (AML) Checks
If your offer on this property is accepted, we are legally required to carry out identity verification checks on all purchasers as part of our Anti-Money Laundering obligations. These checks are completed digitally, making the process quick and straightforward. A fee of £30 per purchaser is payable to cover the cost of these checks.