Like the look of this property?
We would love to hear from you and arrange a viewing of this property. Get in touch now!
Property features
Well located modern detached house
Situated within easy reach of the town centre
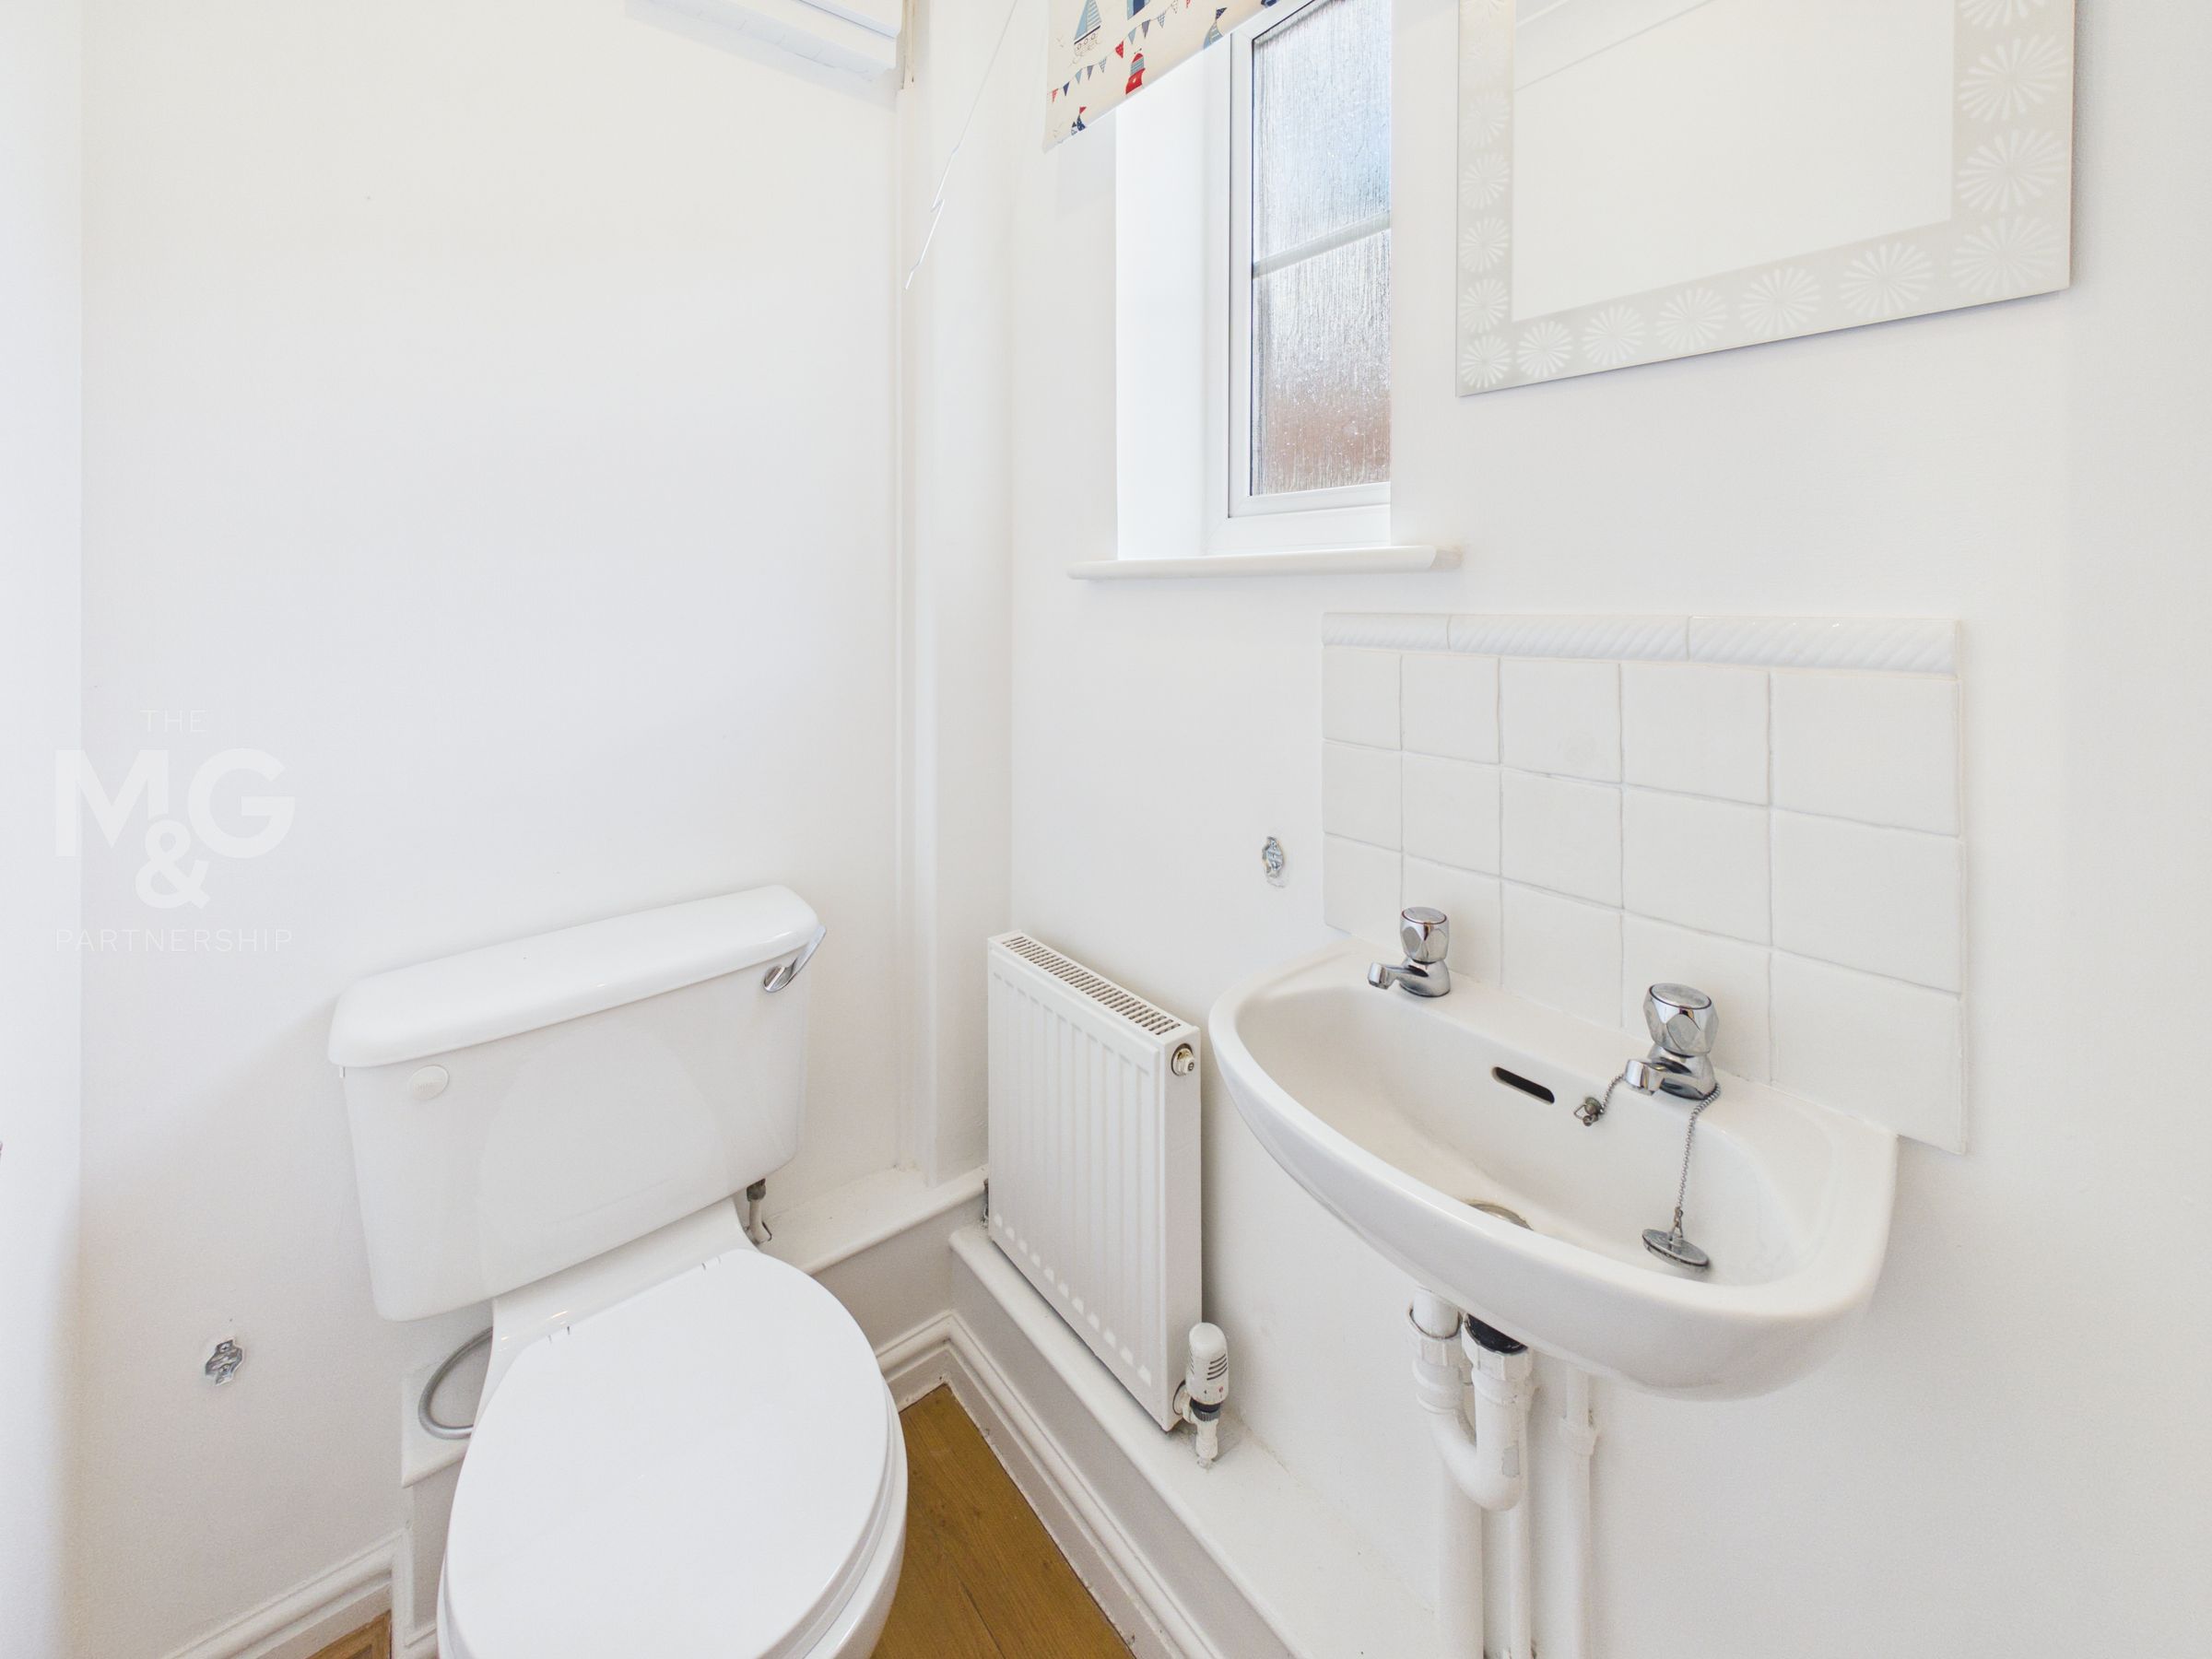
Hall, cloakroom, kitchen, 2 reception rooms
3 Good sized bedrooms, en-suite & bathroom
Gas fired central heating, uPVC sealed unit glazing
Enclosed gardens, detached garage, ample parking
CHAIN FREE - Early viewing advised
About this property
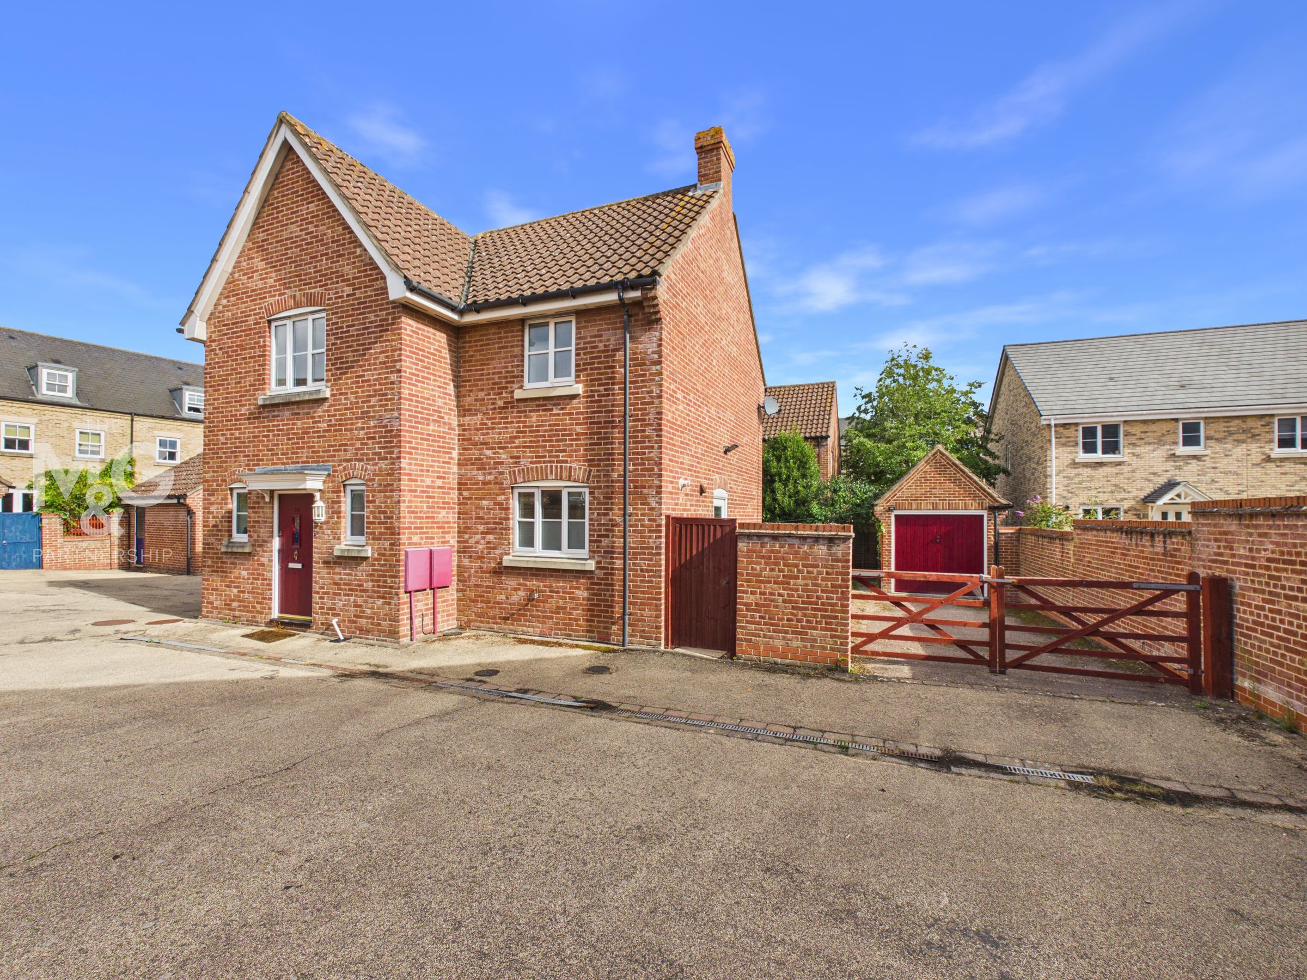
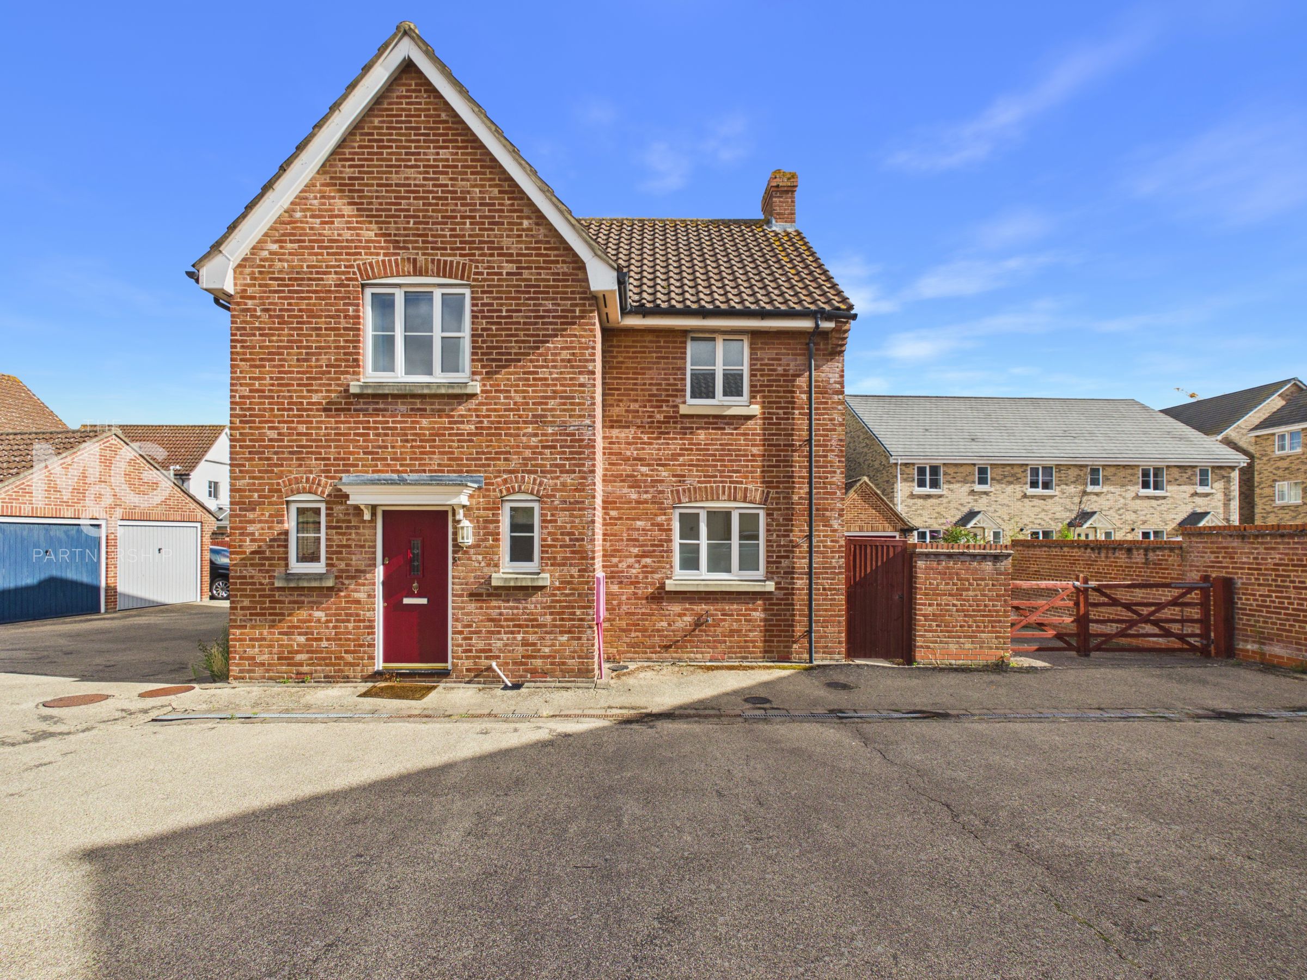
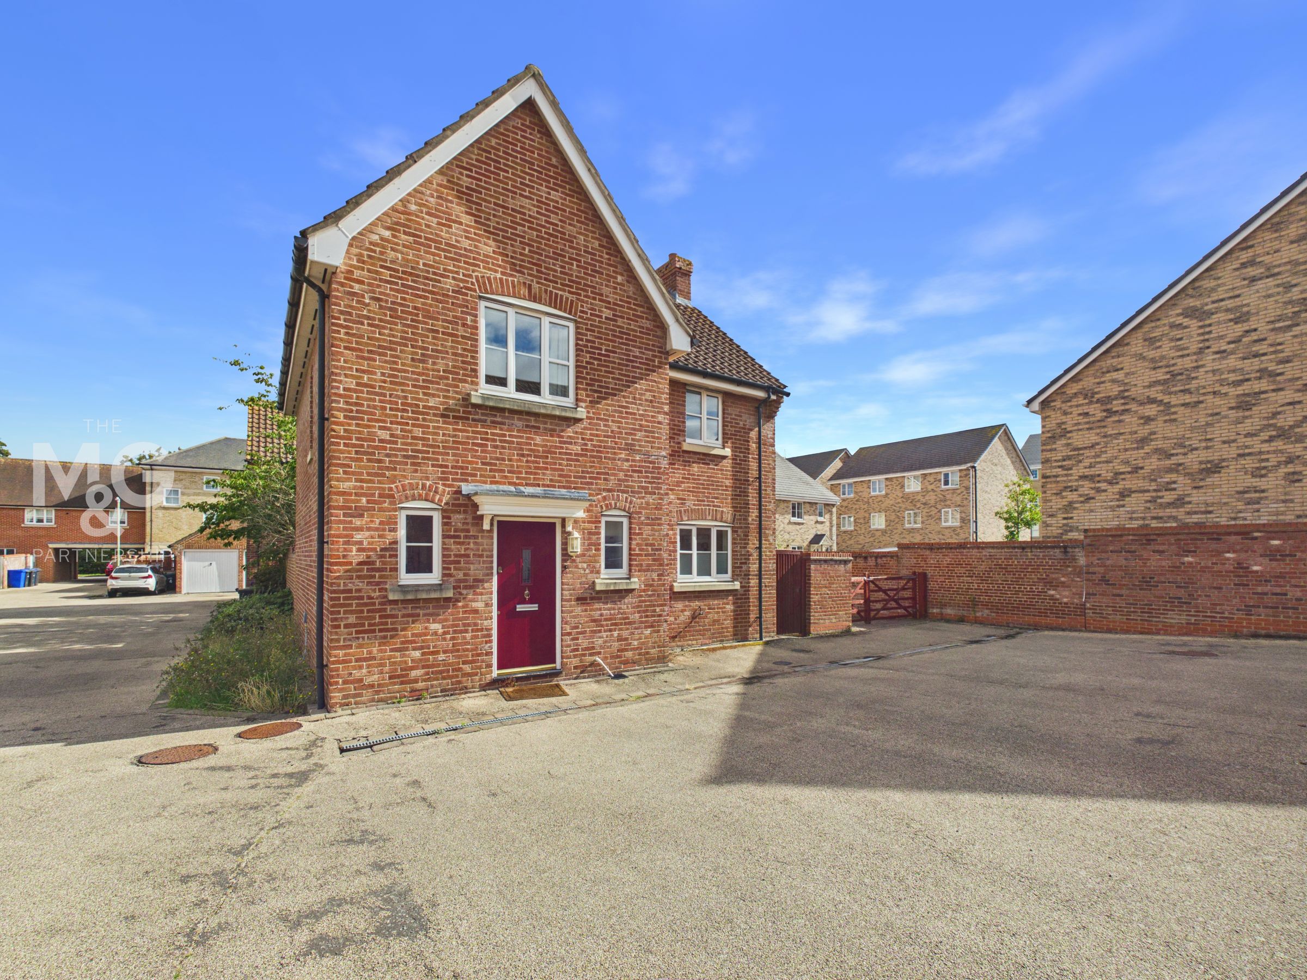
This well-presented modern detached house occupies a popular and highly convenient location within easy reach of the town centre and is offered for sale chain free.
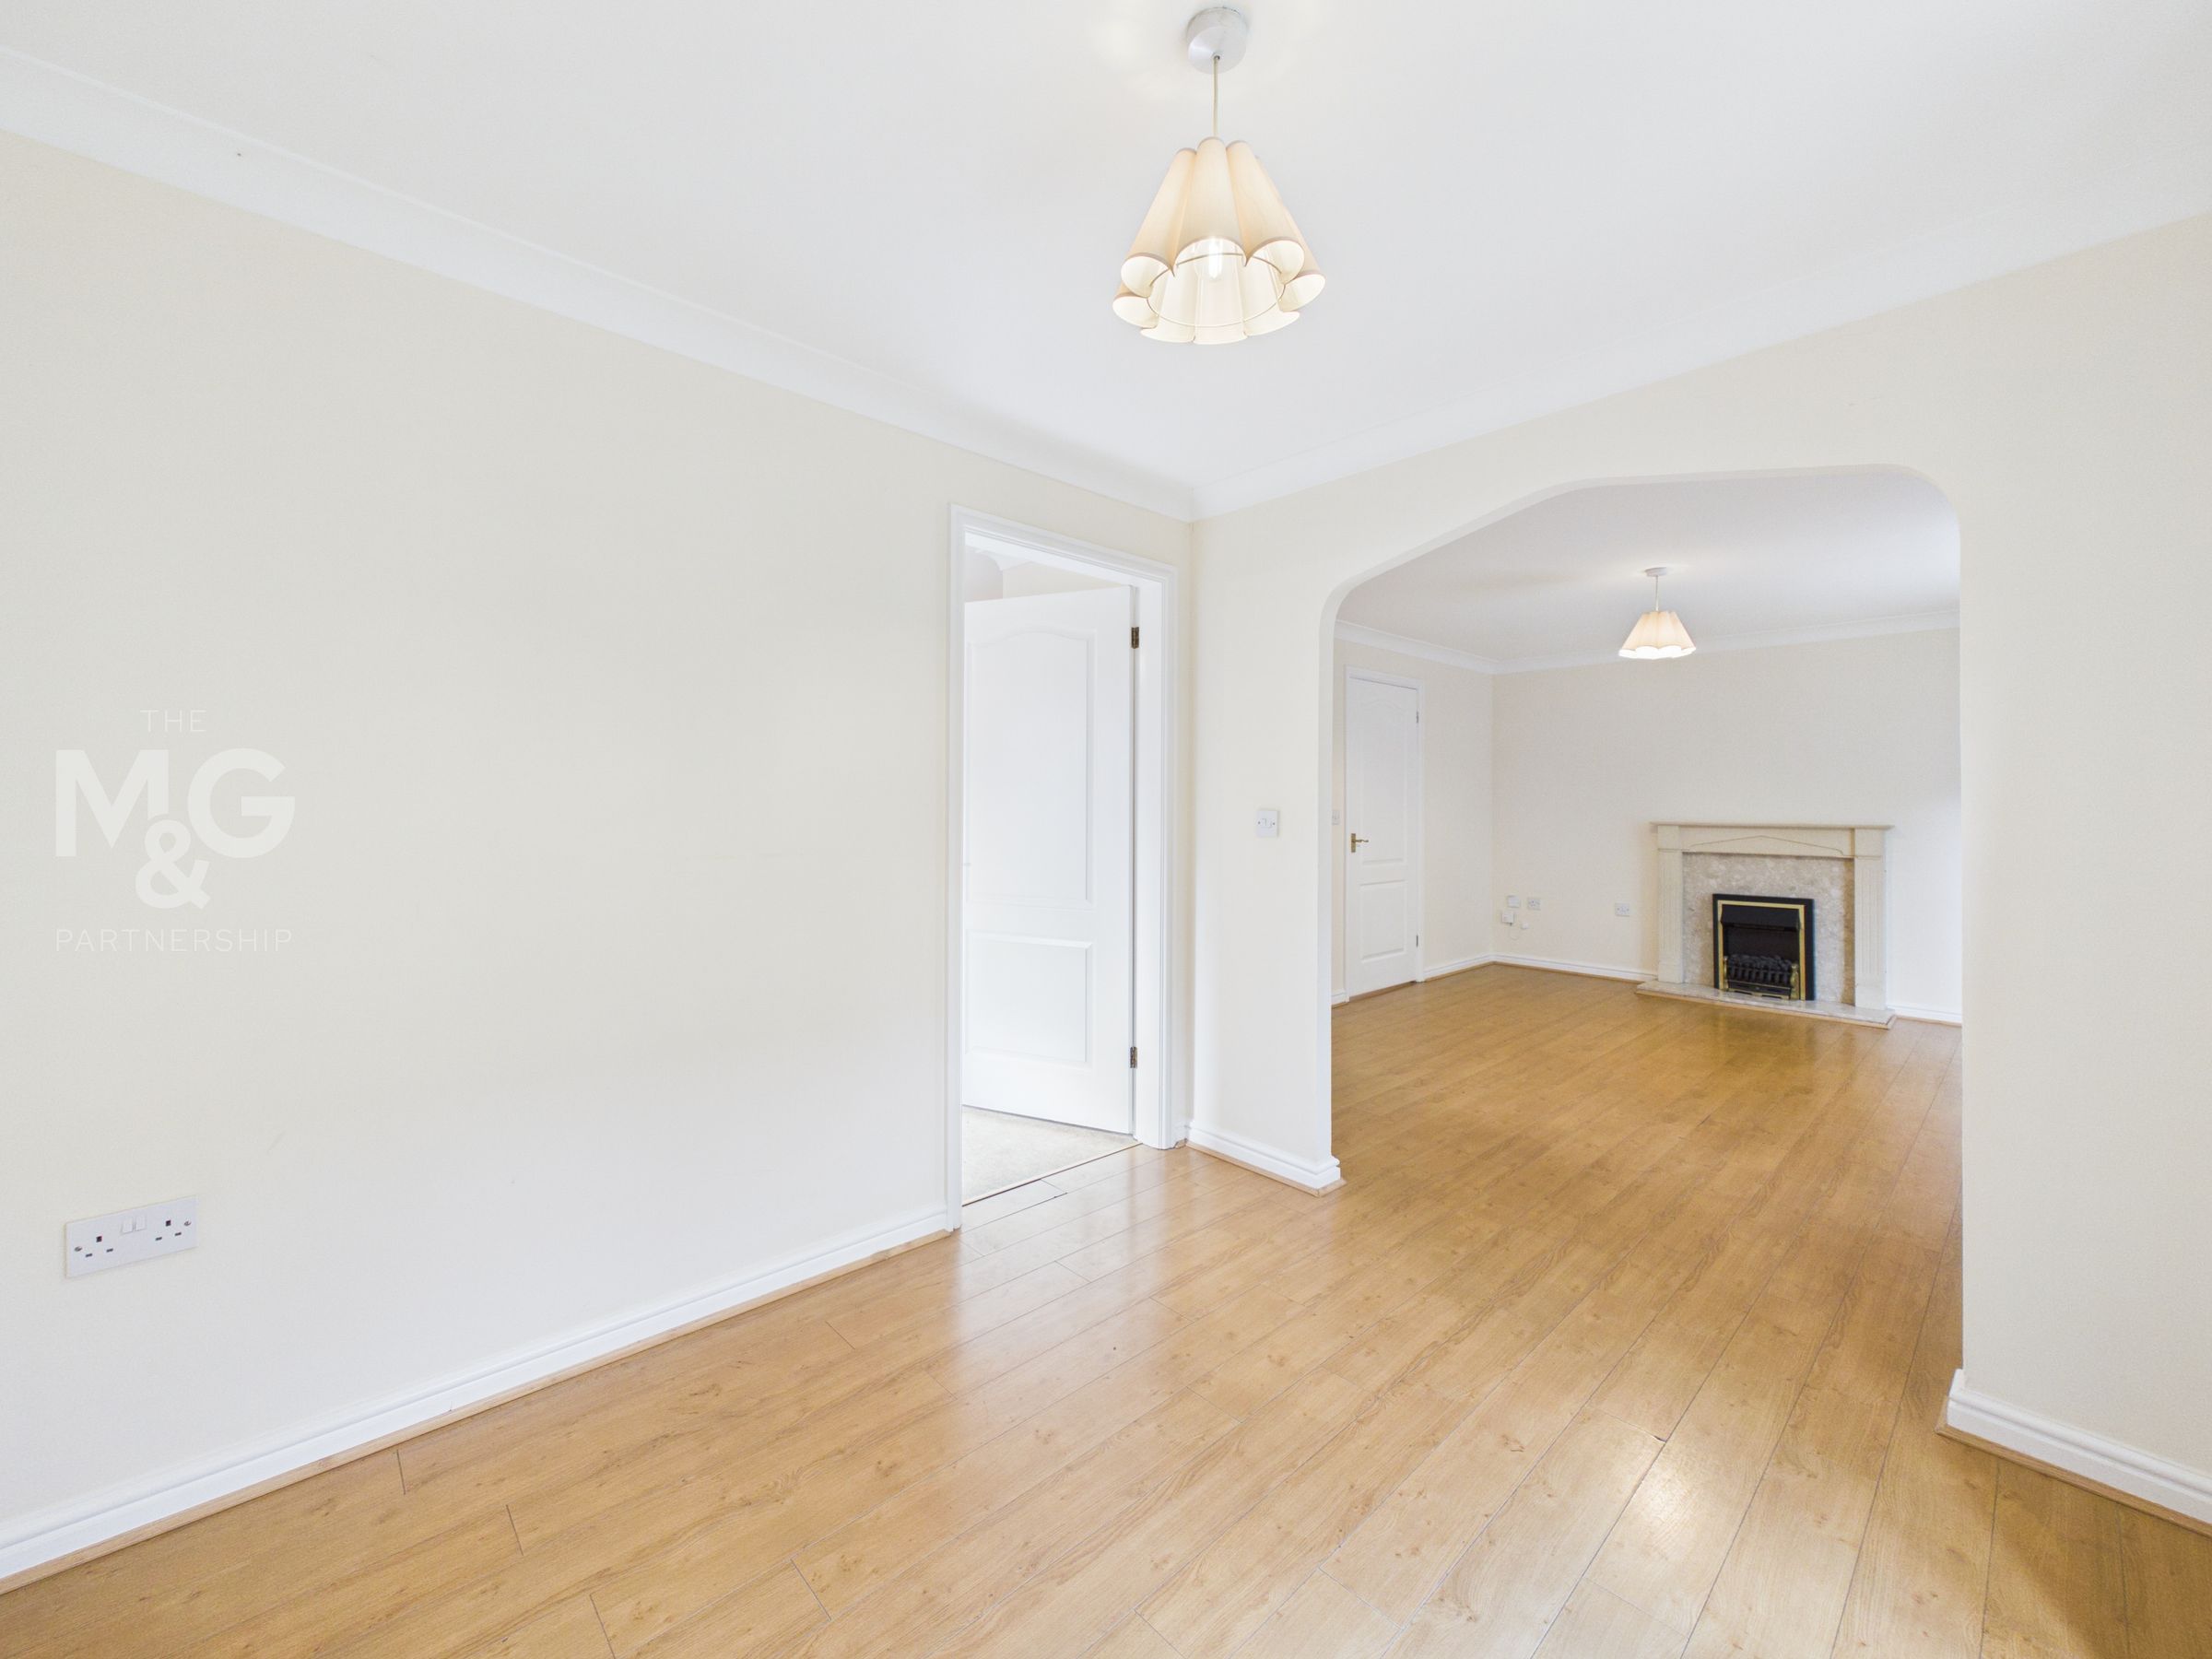
The accommodation includes an entrance hall, cloakroom, fitted kitchen and two generous reception rooms which are open plan to one another, creating an excellent entertaining and family space. On the first floor are three good-sized bedrooms, including a principal bedroom with en-suite, together with a family bathroom.
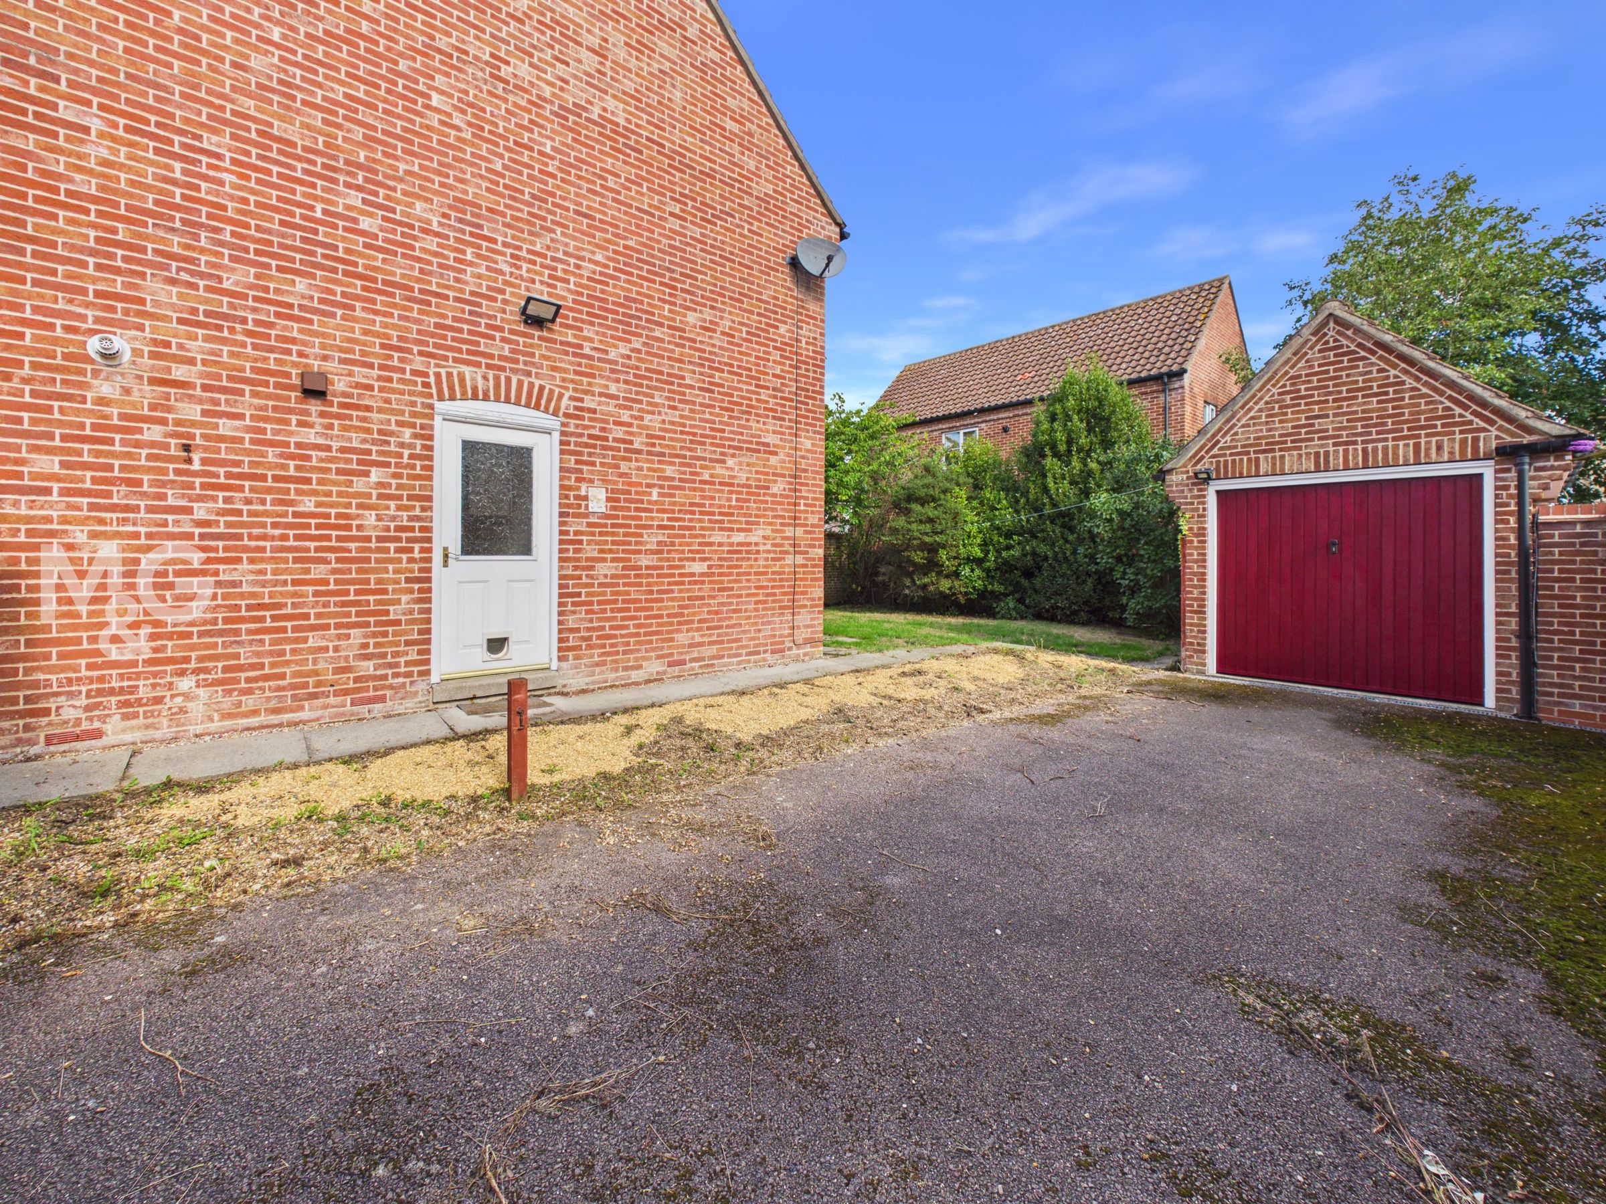
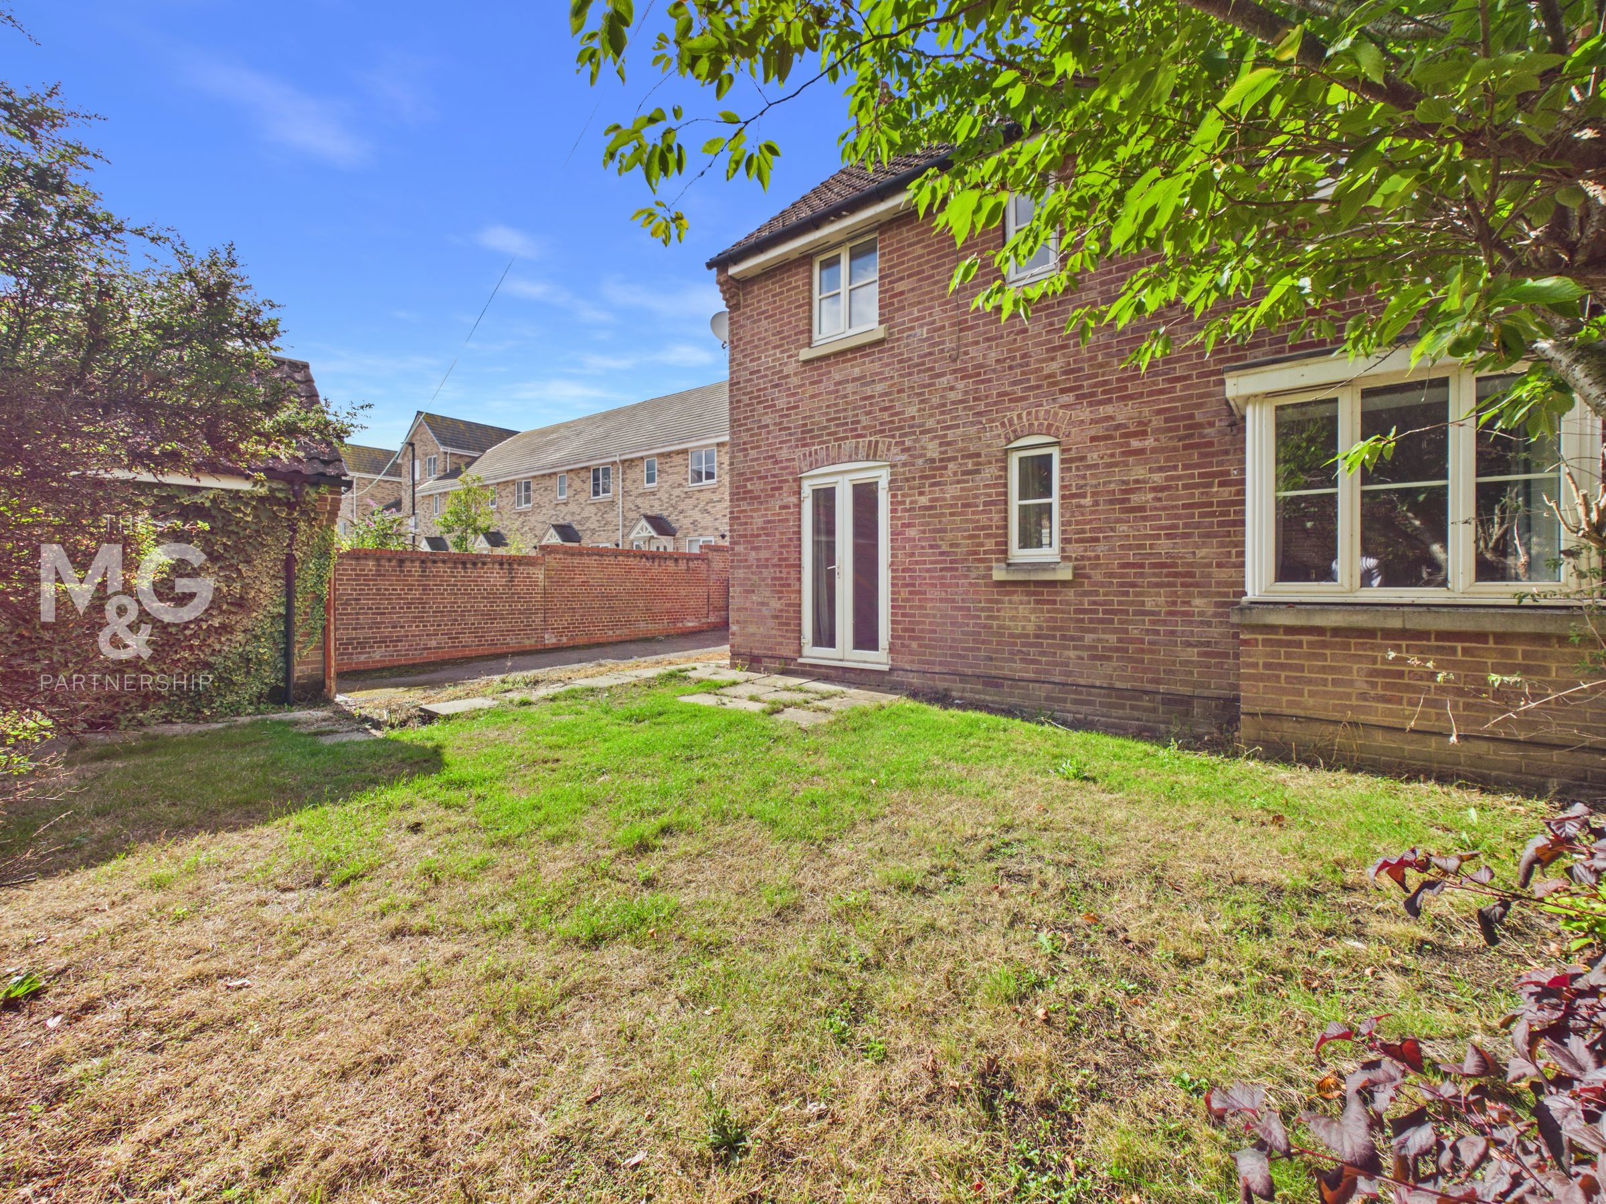
Further benefits include gas-fired central heating and uPVC double glazing. Outside, there is a detached single garage, extensive gated parking to the front and an enclosed rear garden.
An ideal home for young families or those looking to downsize without compromising on reception space or convenience.
Key details
Broadband: up to 5500mbps
947ft2 floor area
2239ft2 plot size
Freehold
Council tax band D
Additional information
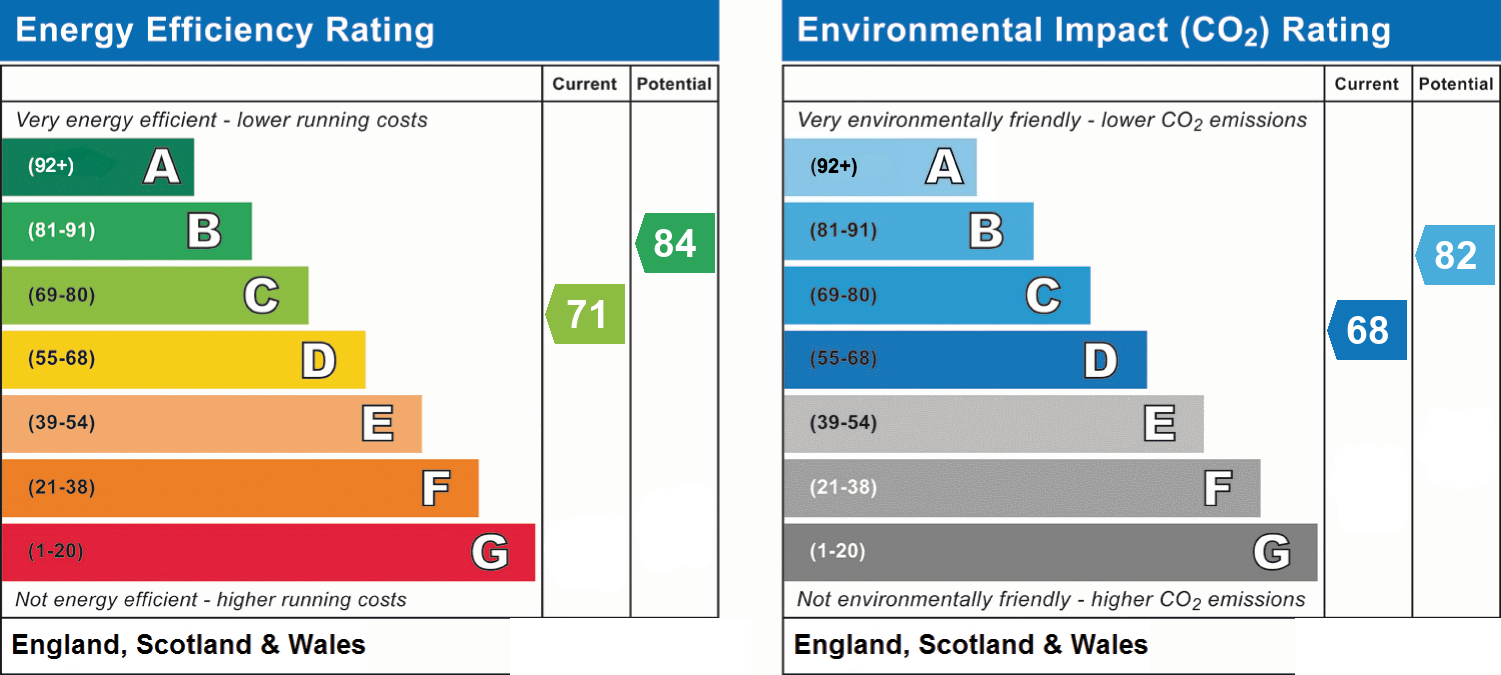
- Energy efficiency (current)
- C (71)
- Energy efficiency (potential)
- B (84)
- Environmental impact (current)
- D (68)
- Environmental impact (potential)
- B (82)
- Is in a conservation area
- No
- Is a listed property
- No
- Construction materials
- Brick and block


Near the property
Rooms and dimensions
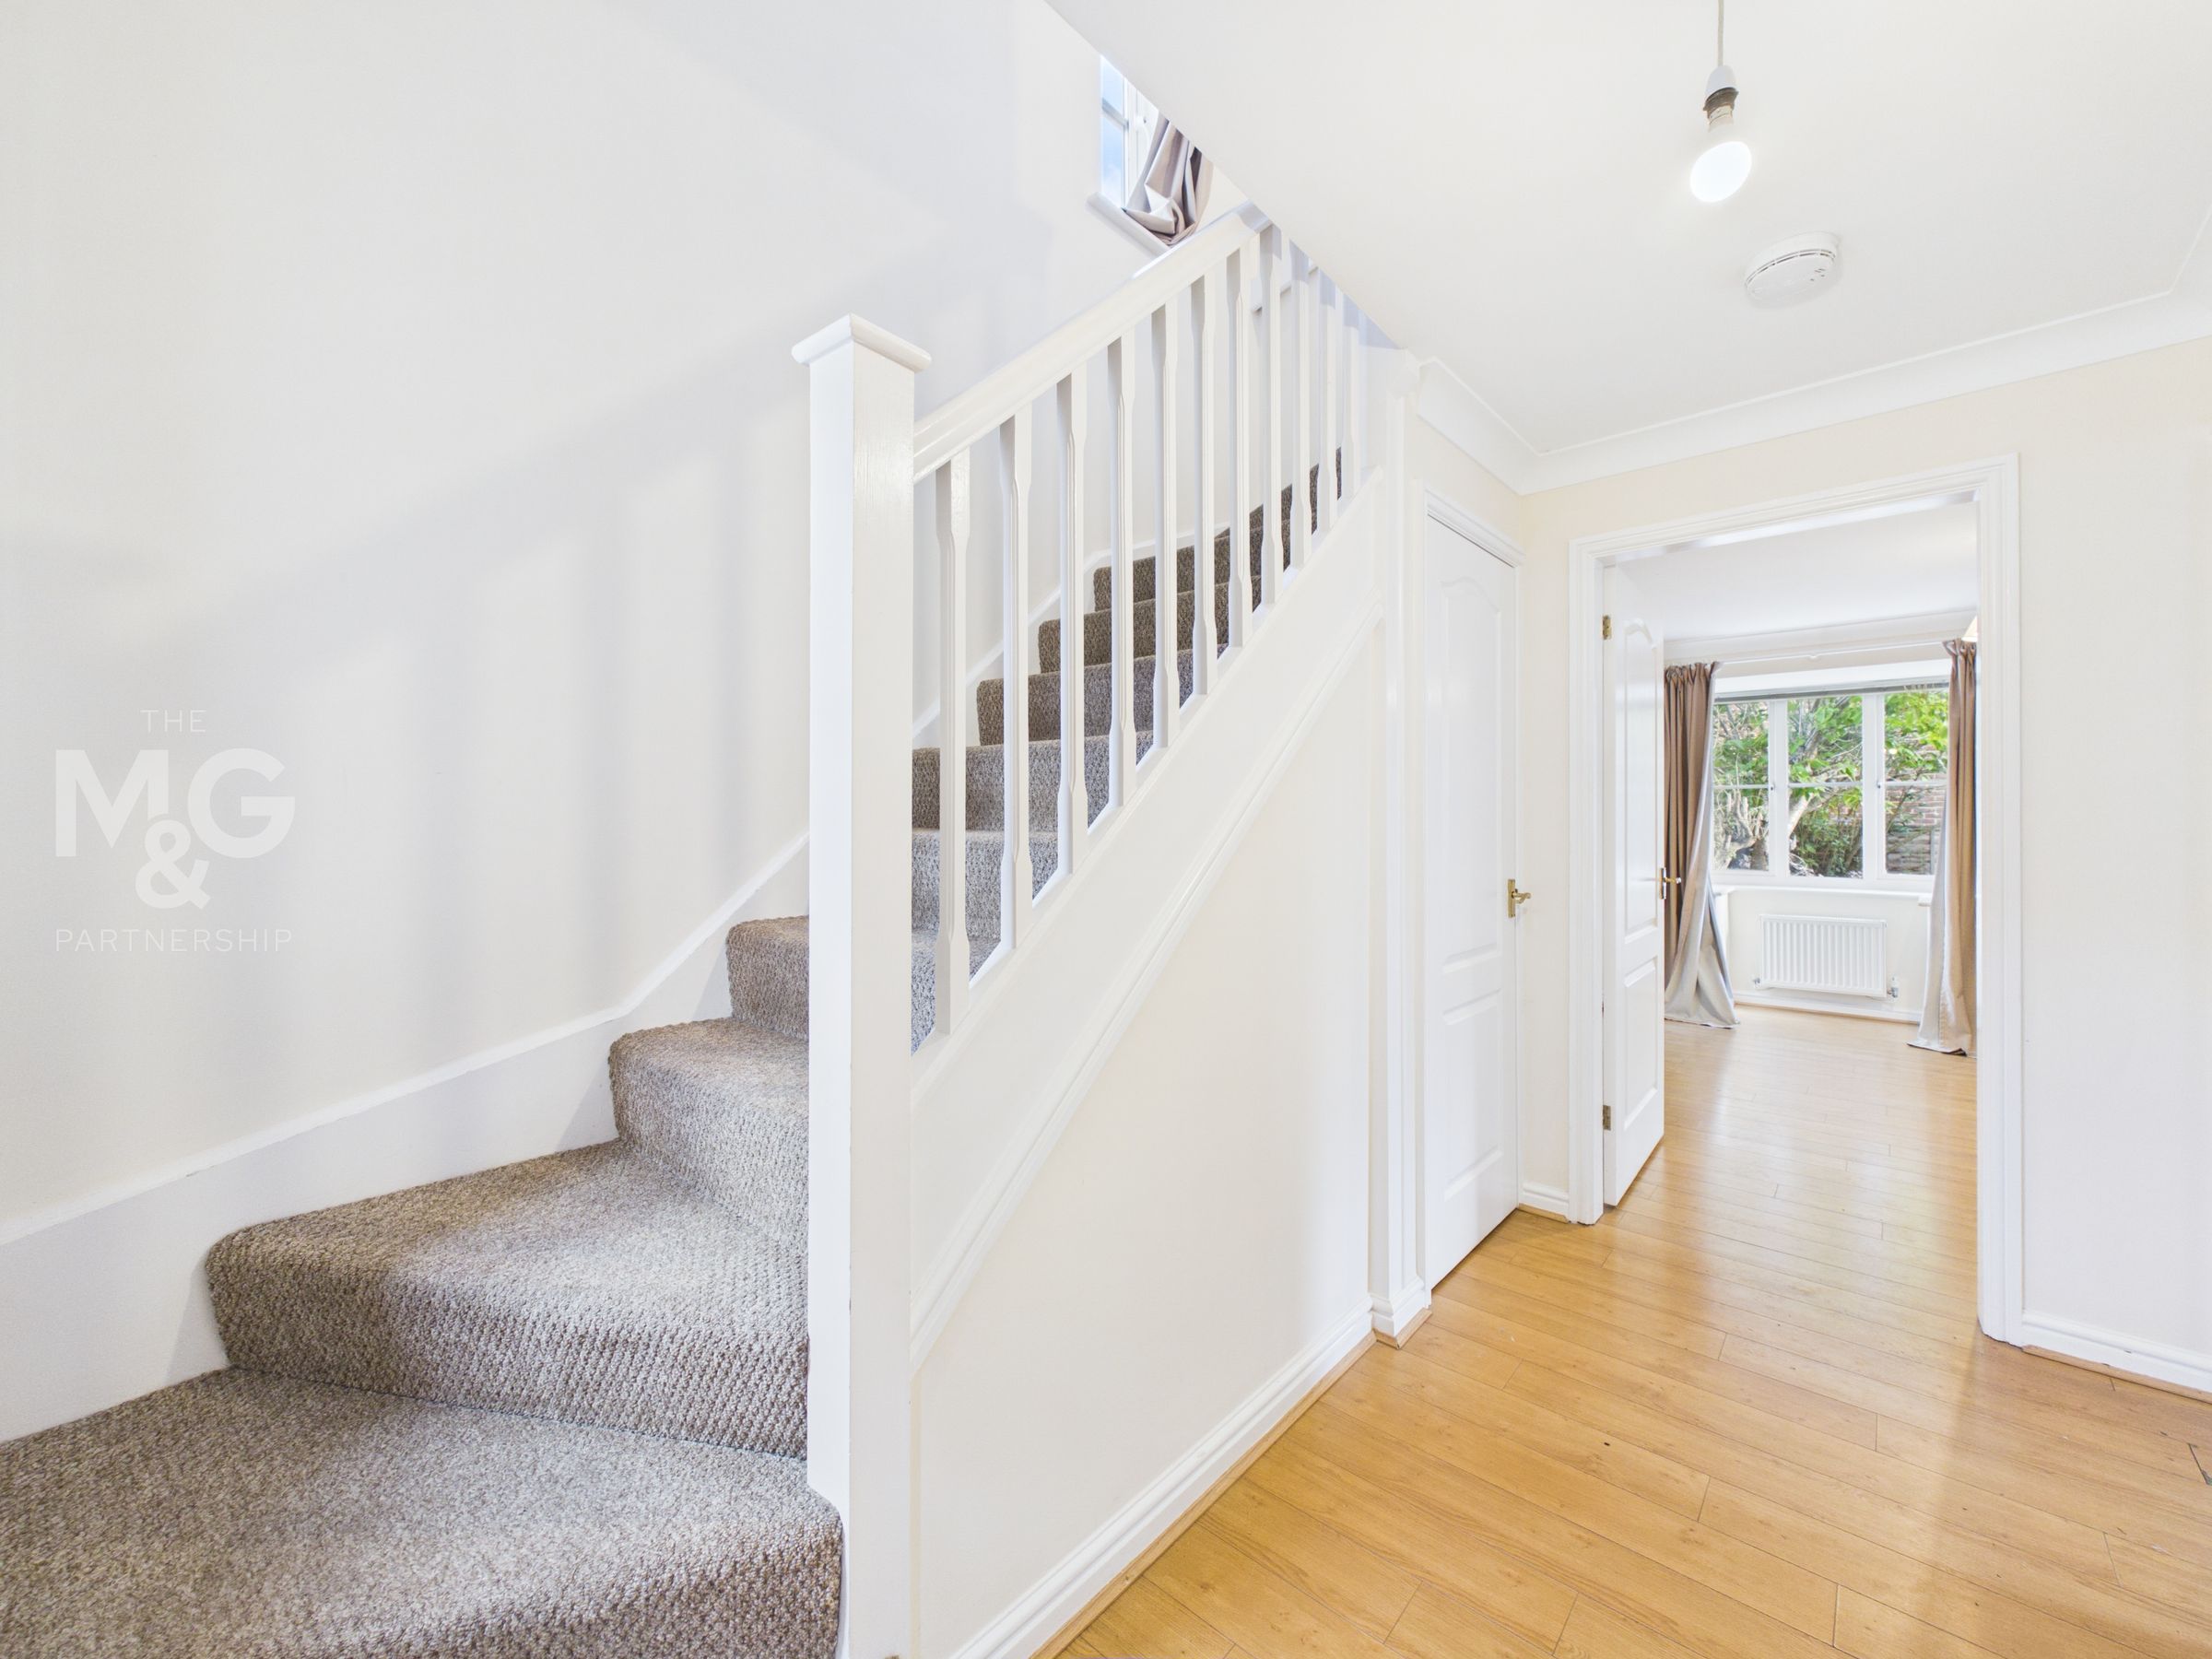
Entrance Hall
A spacious hallway with a staircase to the first floor and a useful under stair storage cupboard.
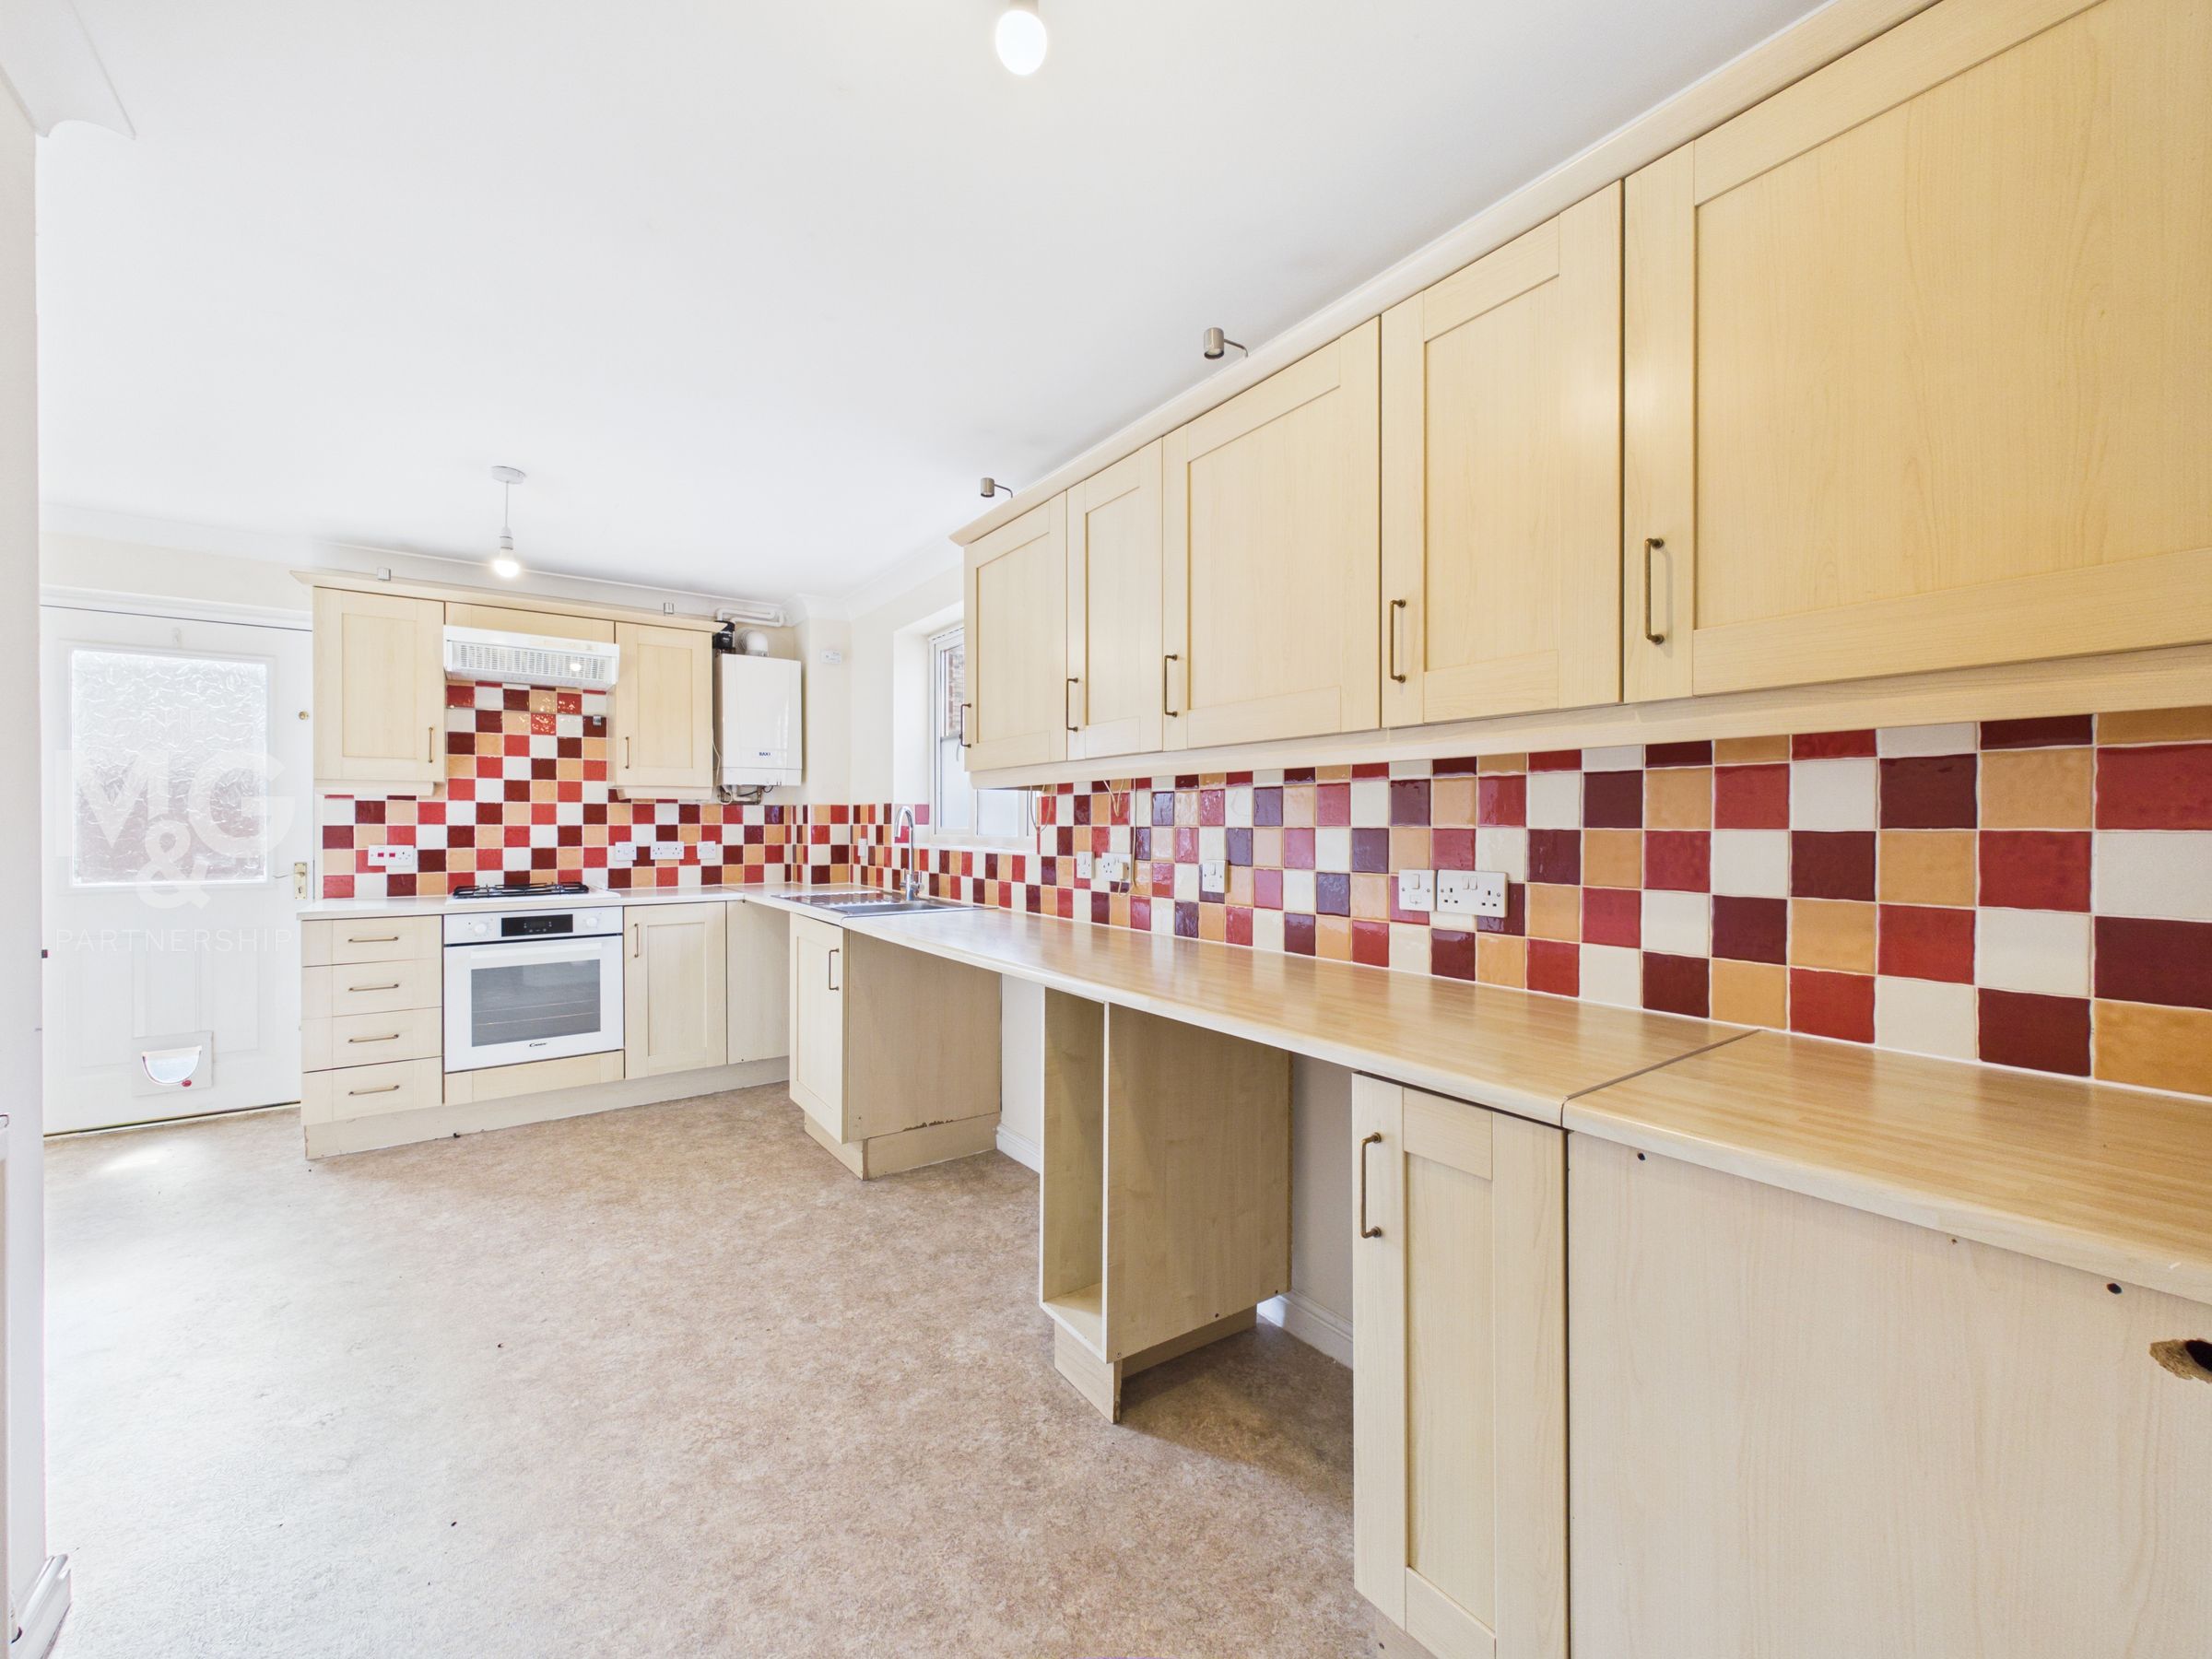
Kitchen
15' 10" x 9' 9" (4.82m x 2.97m)
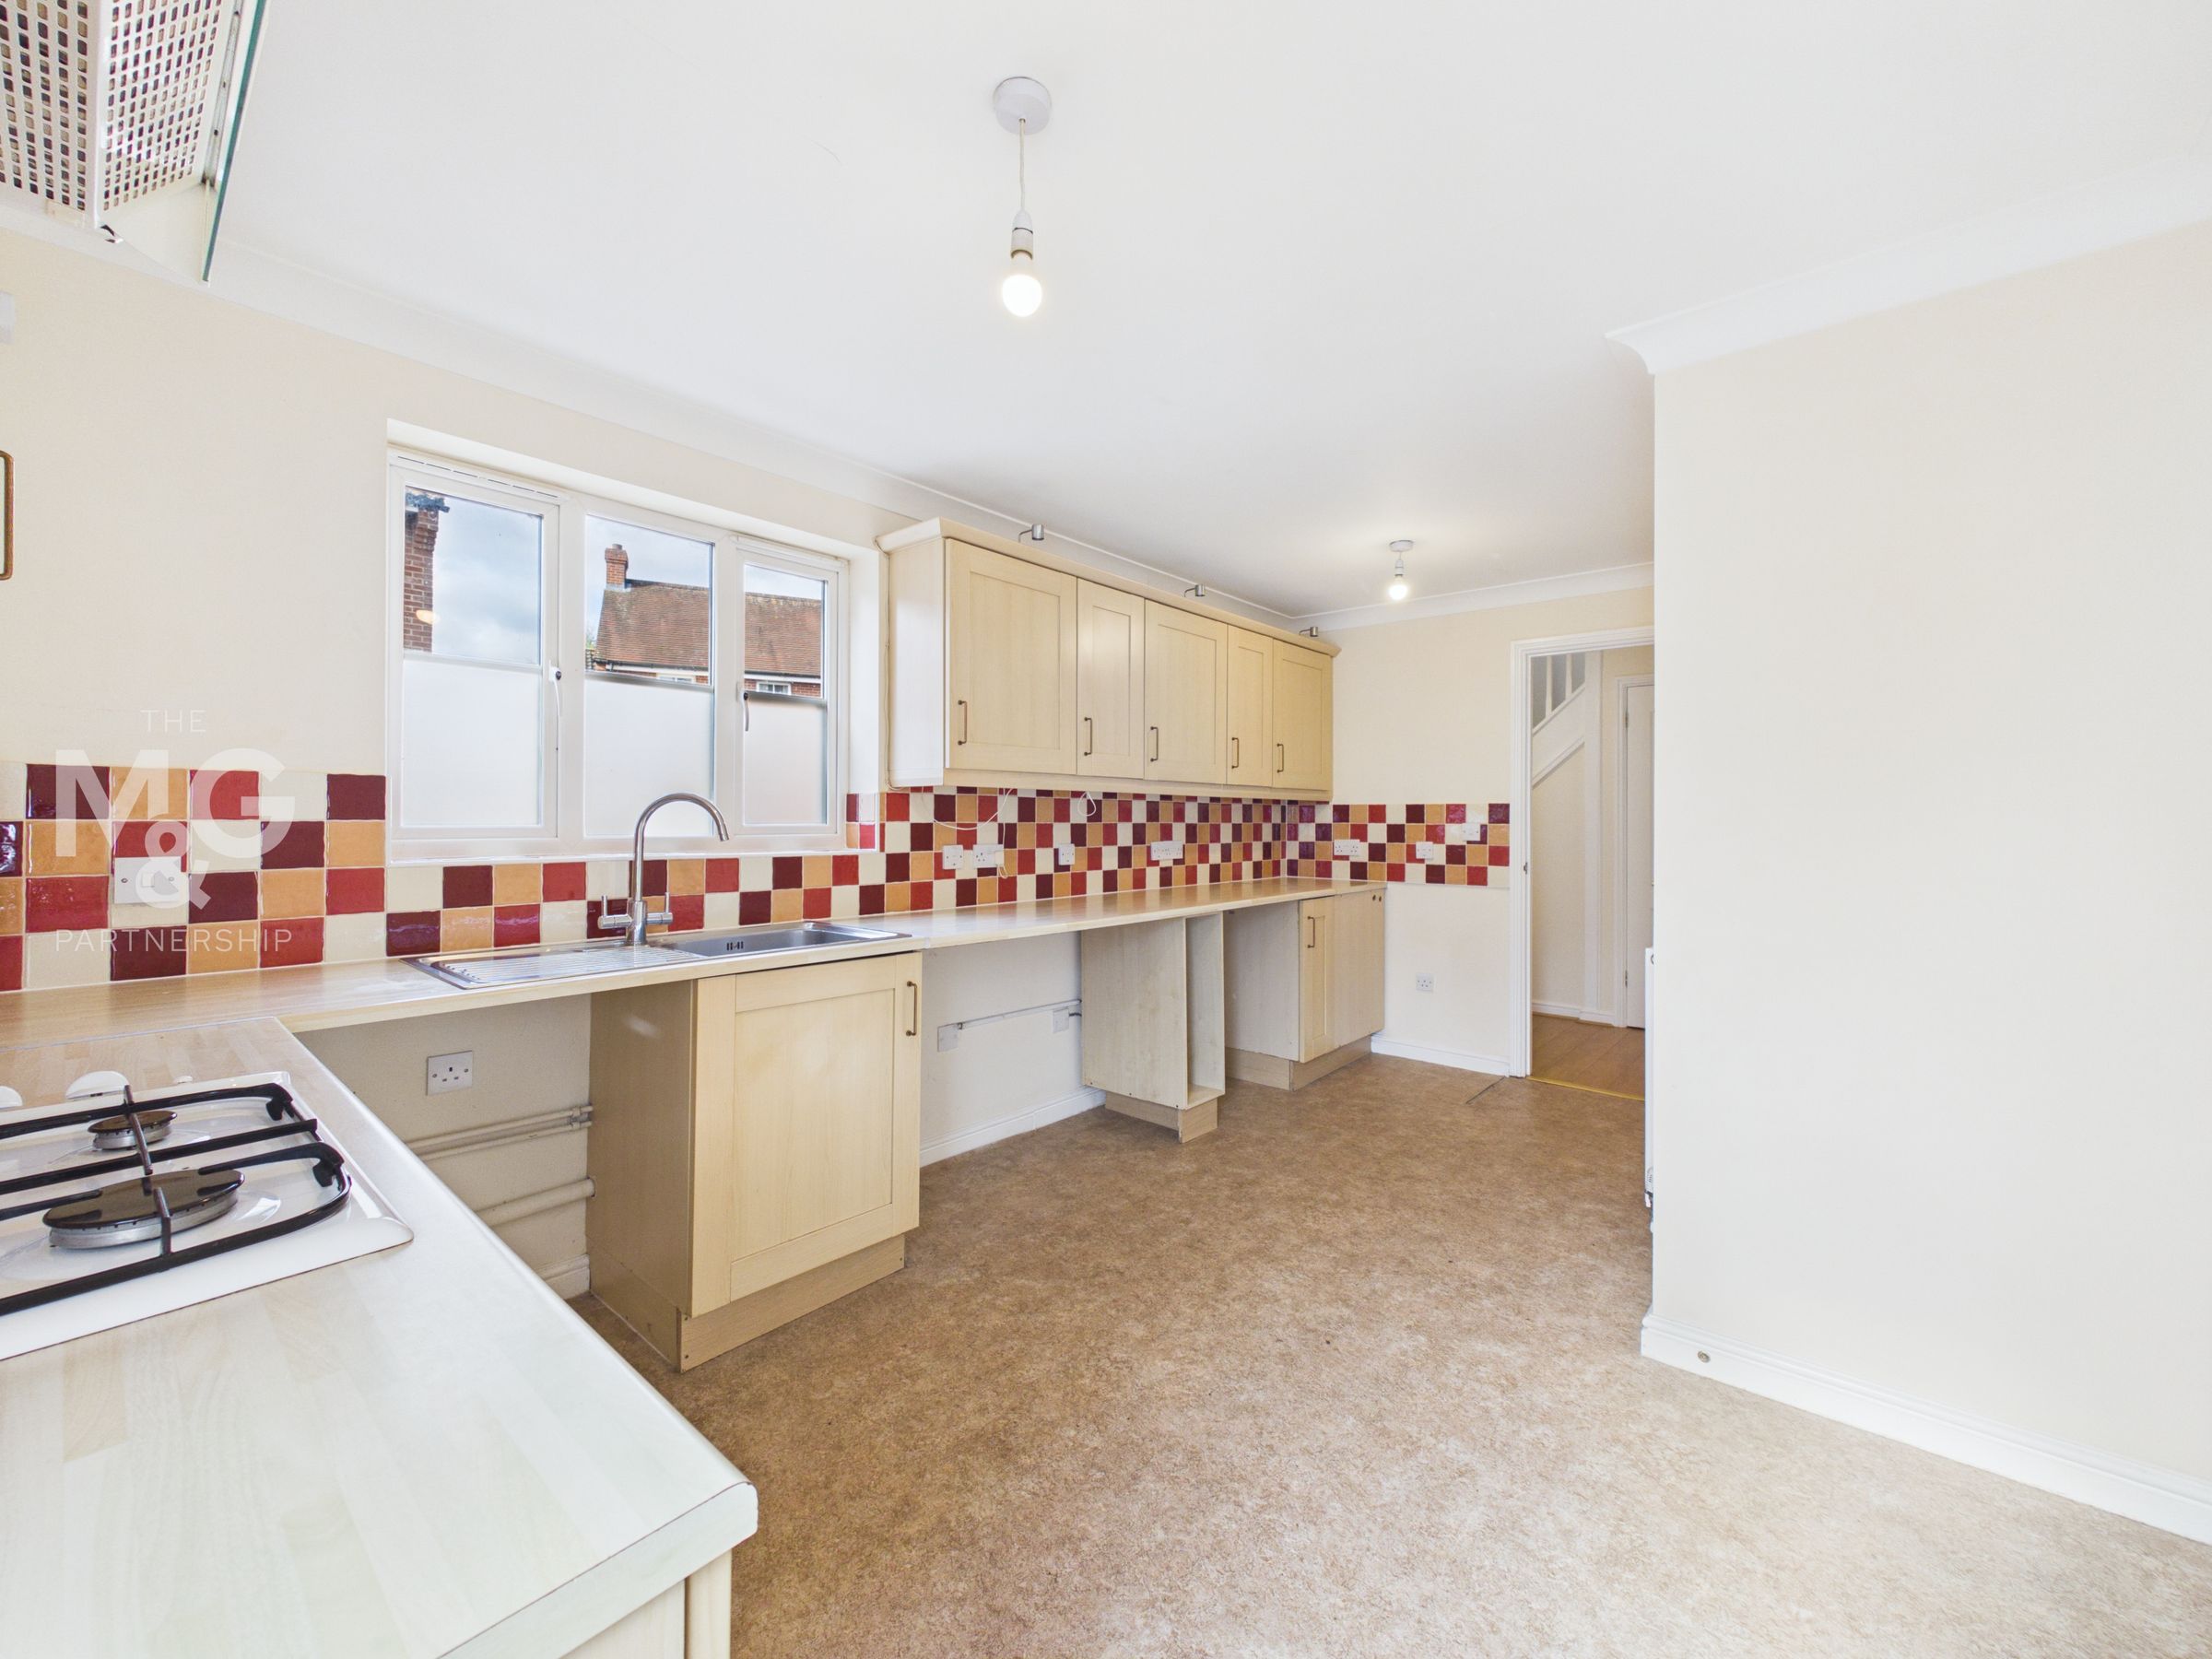
The kitchen provides a good range of cupboards, worktop surfaces and appliance space. There is an integrated oven and hob and a door to the outside.
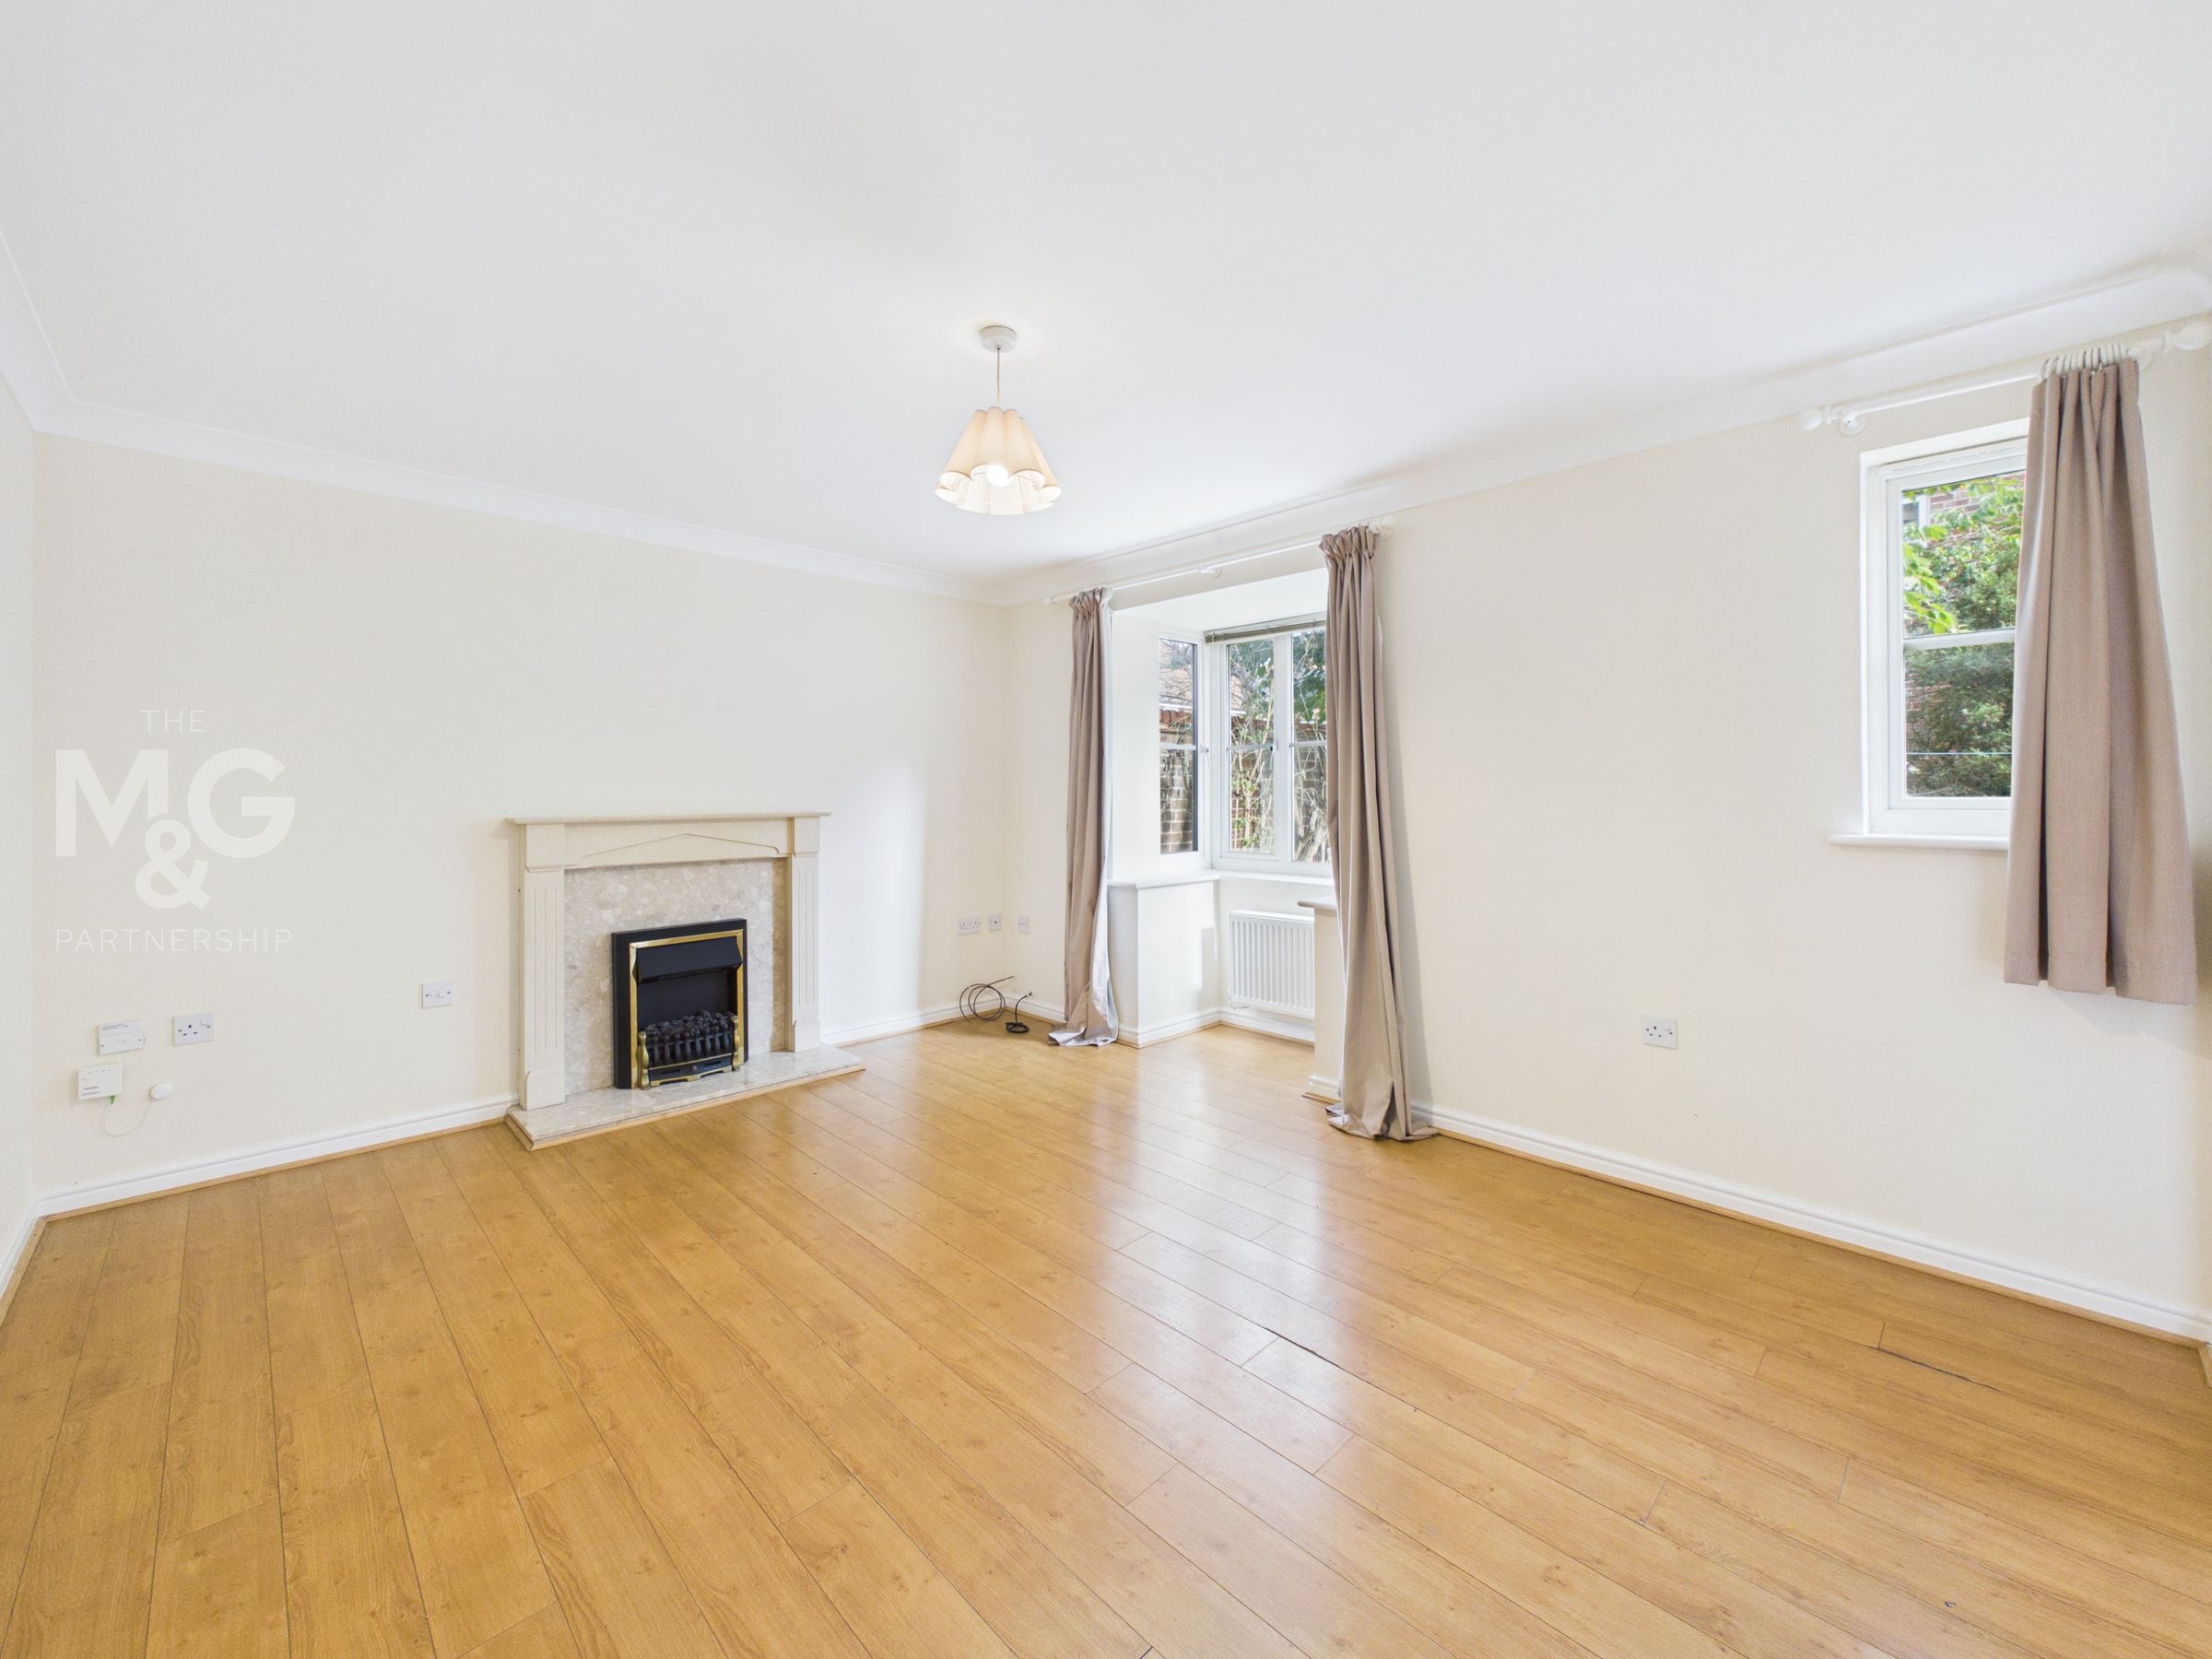
Living Room
14' 3" x 11' 3" (4.34m x 3.42m)
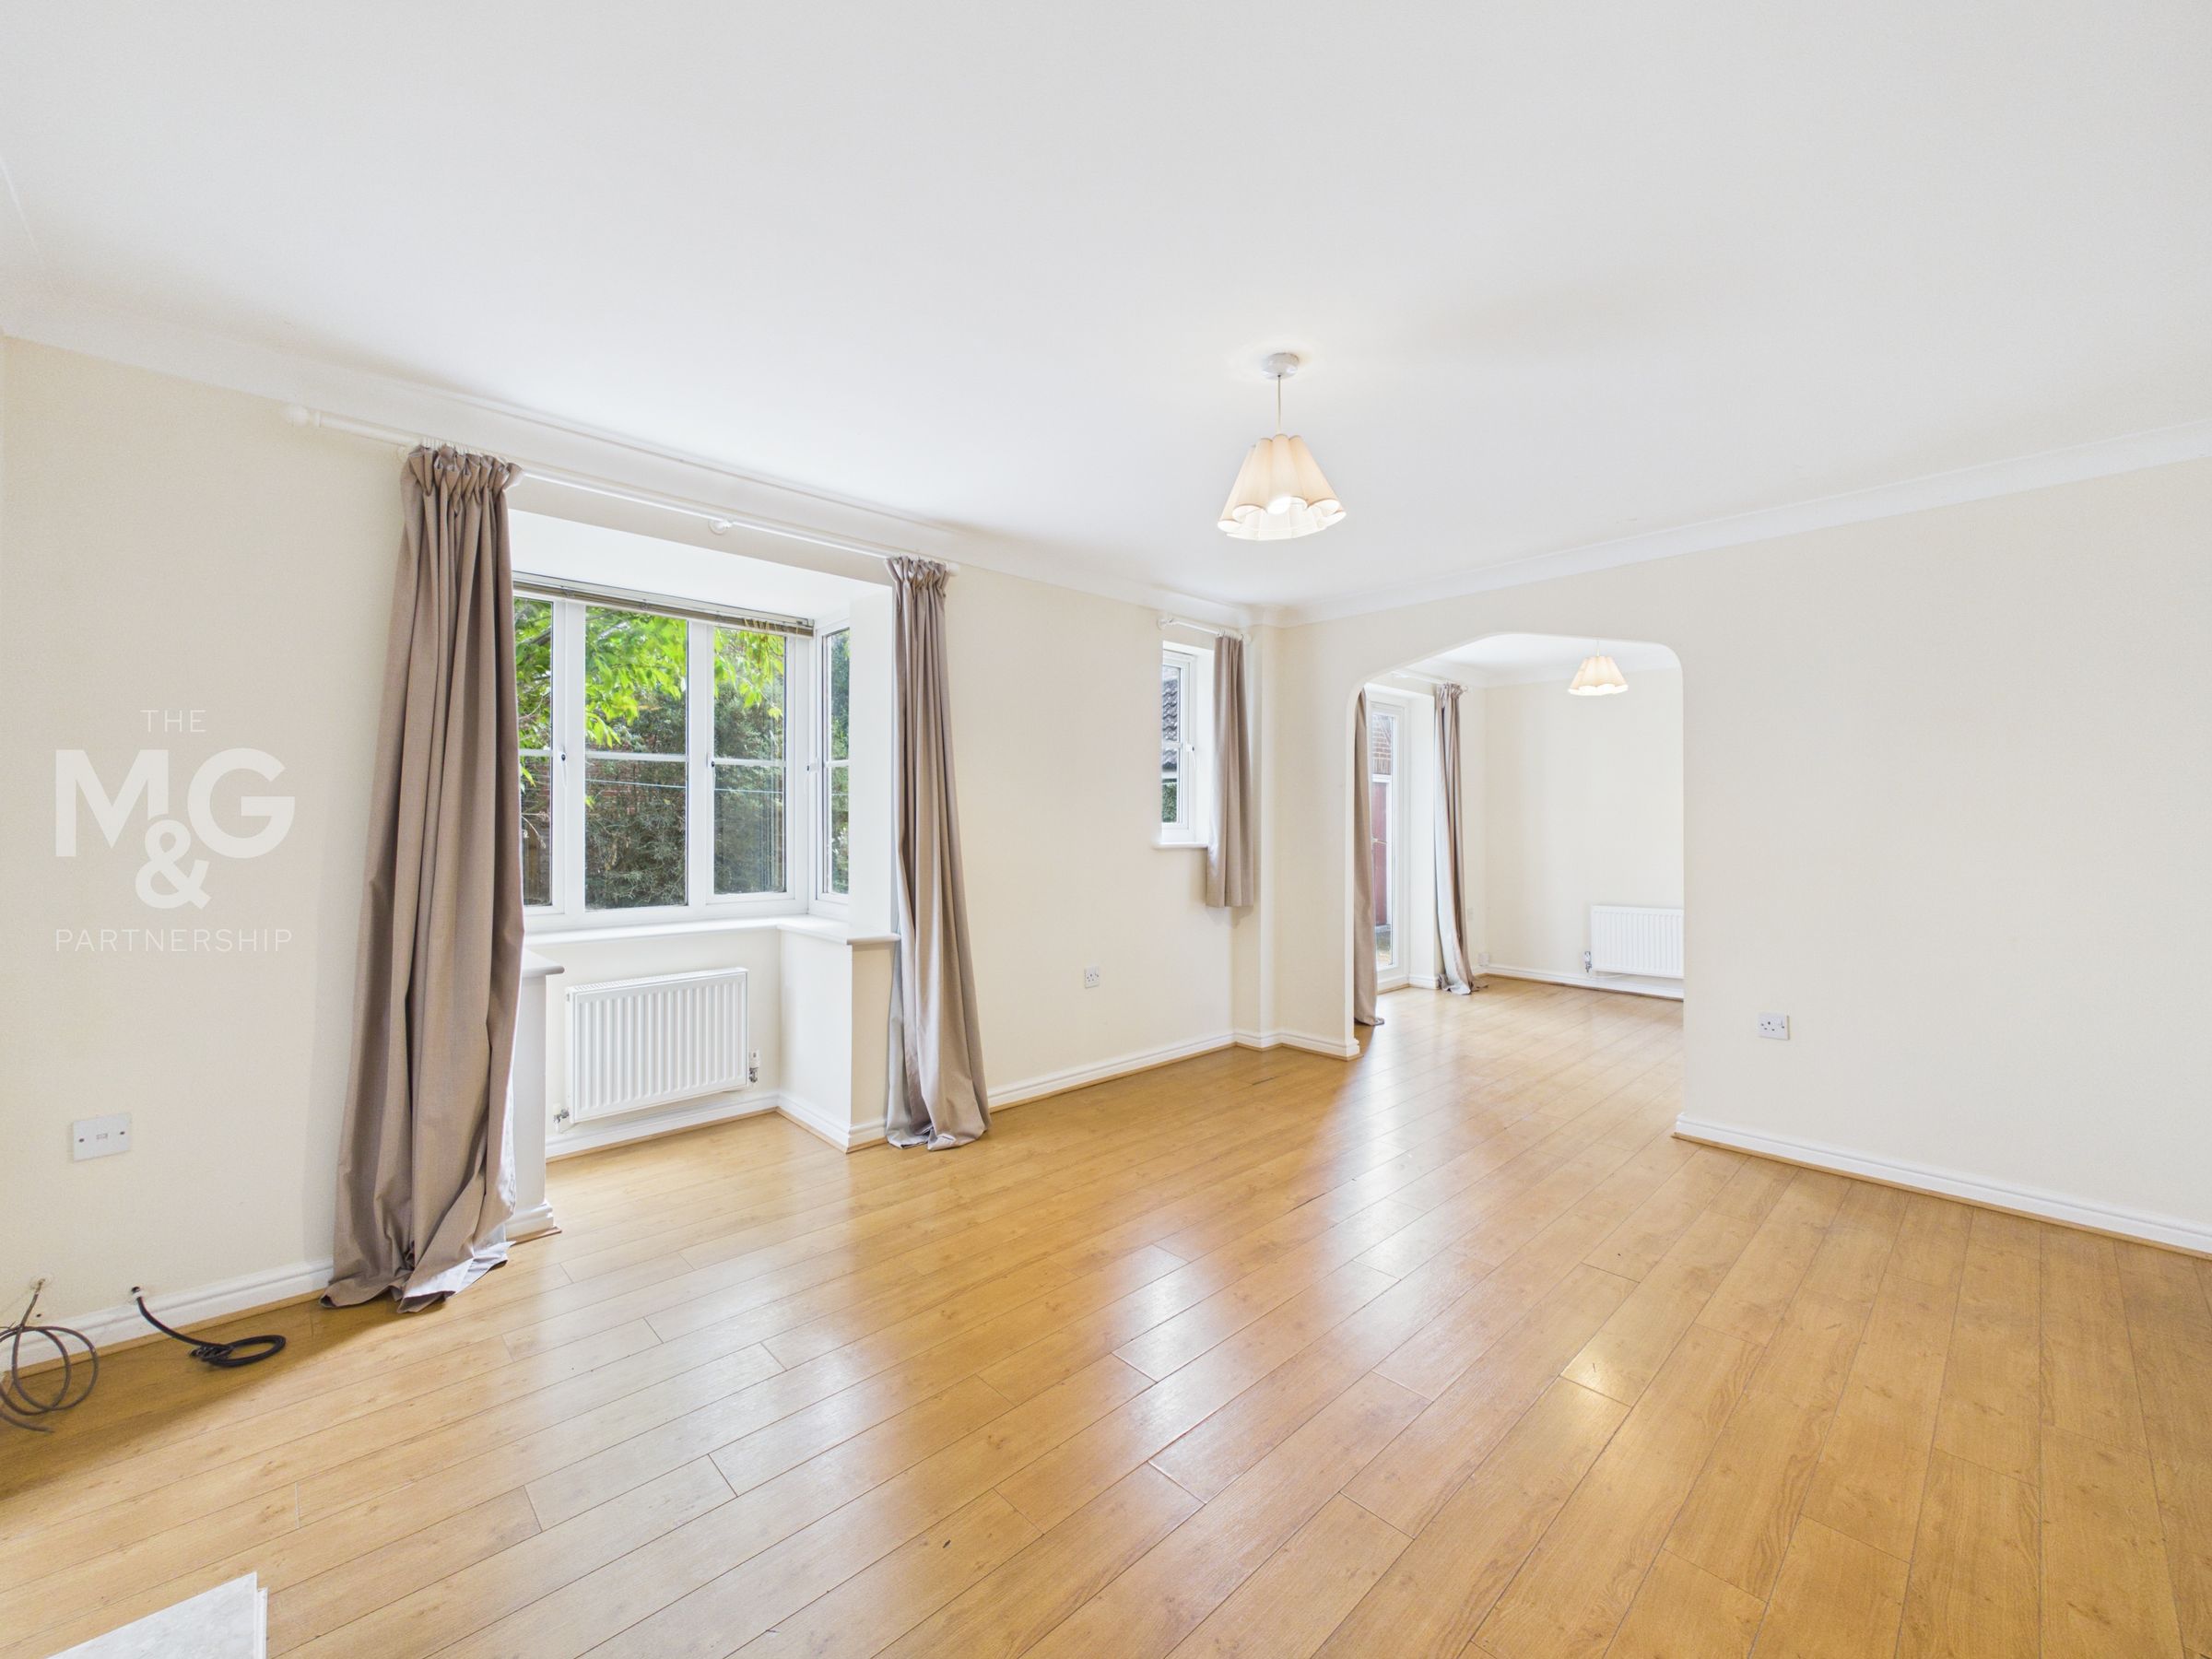
A bright and spacious reception room with wood flooring, fireplace and a box bay window overlooking the gardens. Opening to the dining room.
Dining Room
9' 3" x 8' 6" (2.82m x 2.58m)
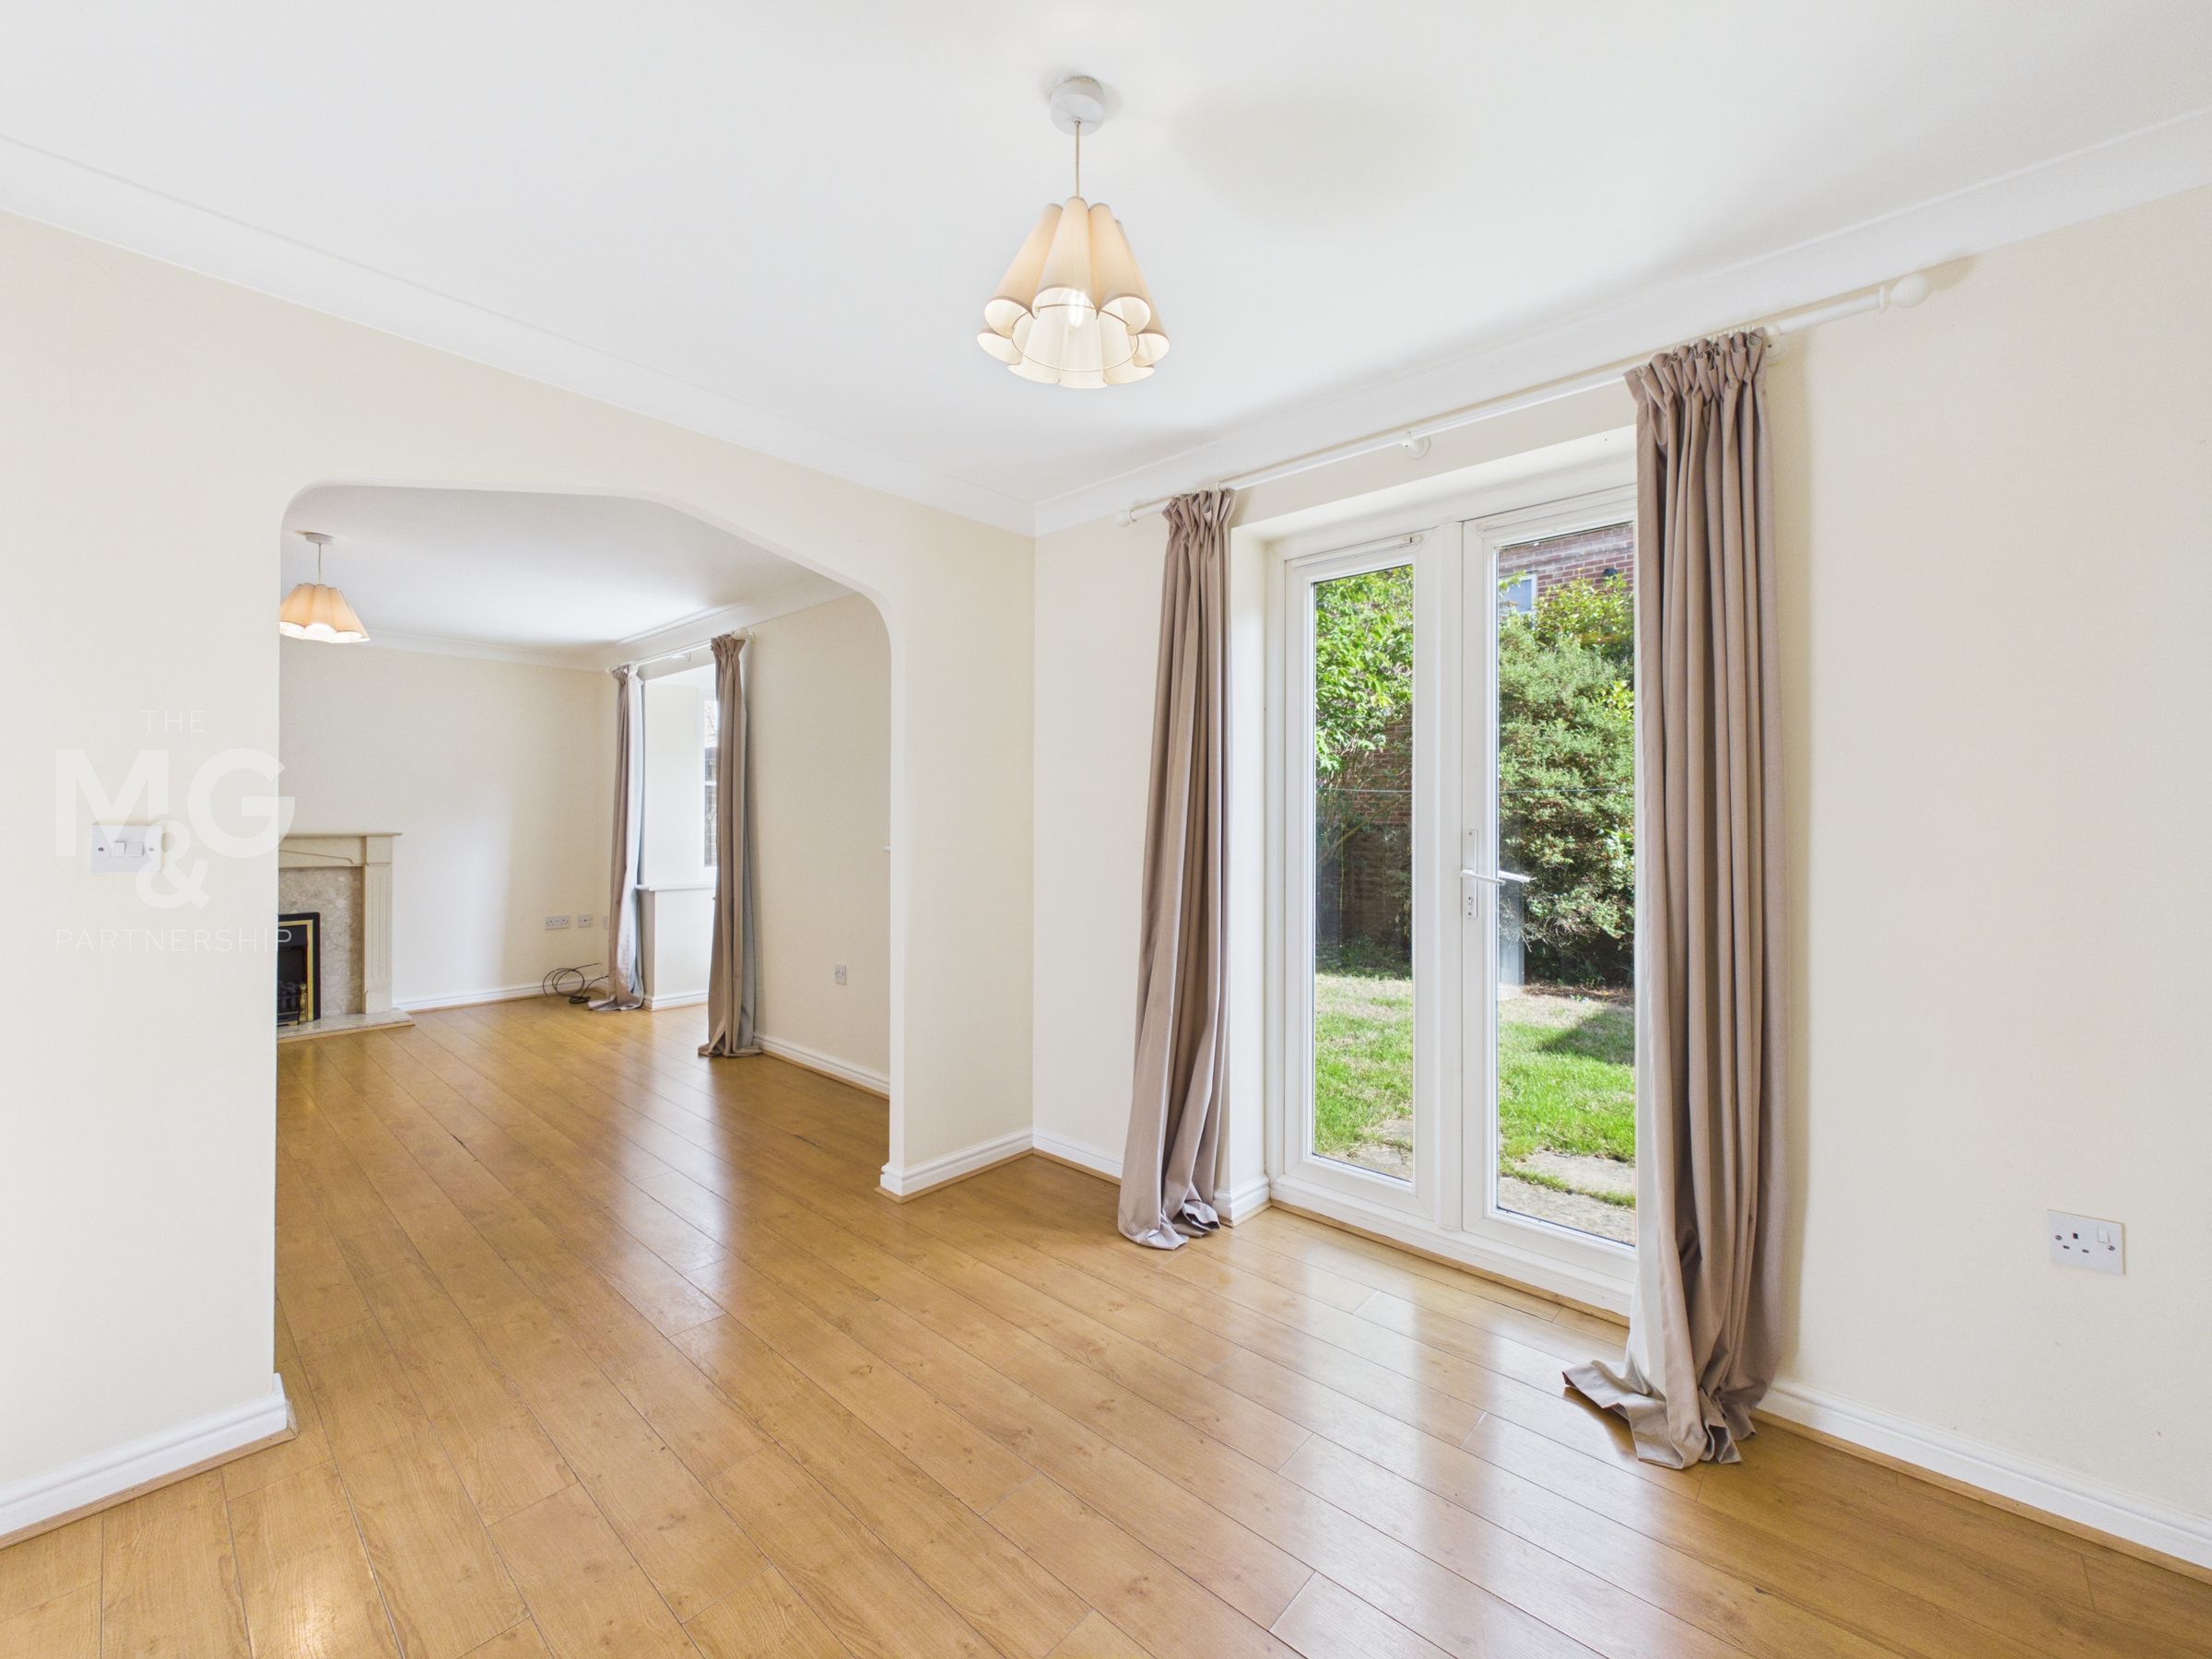
This room has French doors to the outside and flows beautifully from the living room, making the combined areas the perfect space for entertaining.
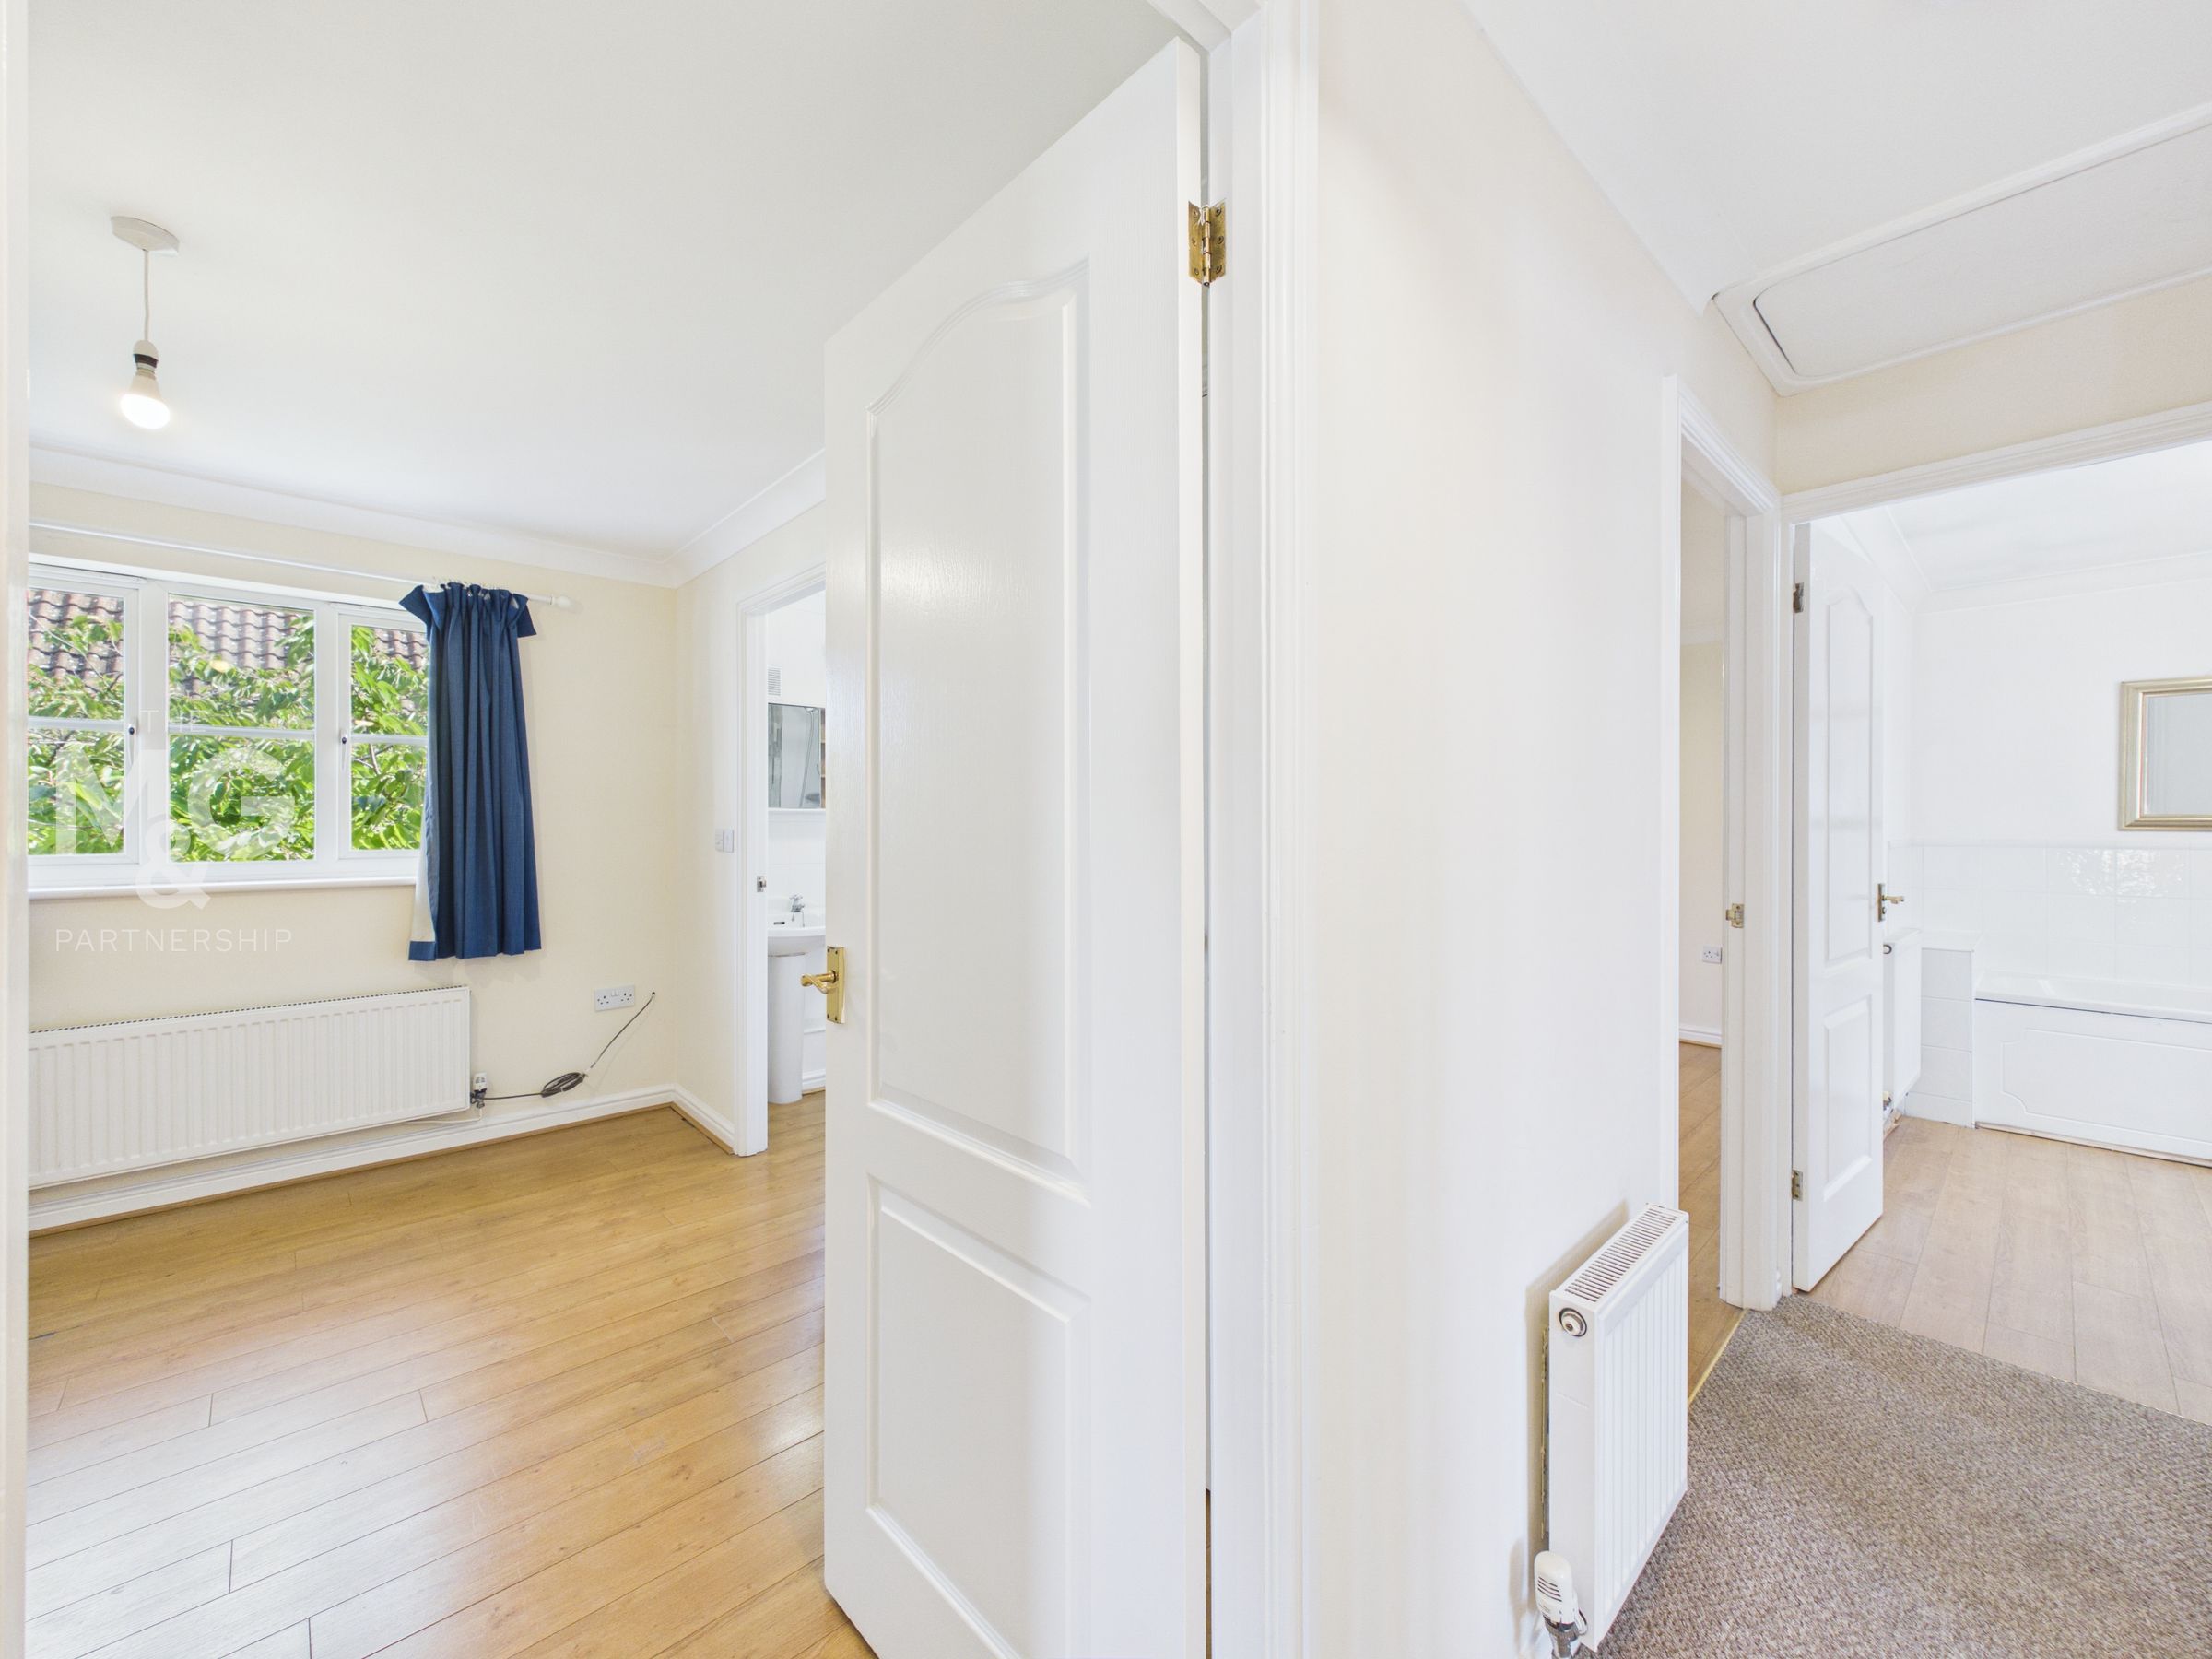
Landing
The landing gives access to the bathroom and all 3 bedrooms and has a window providing natural light.
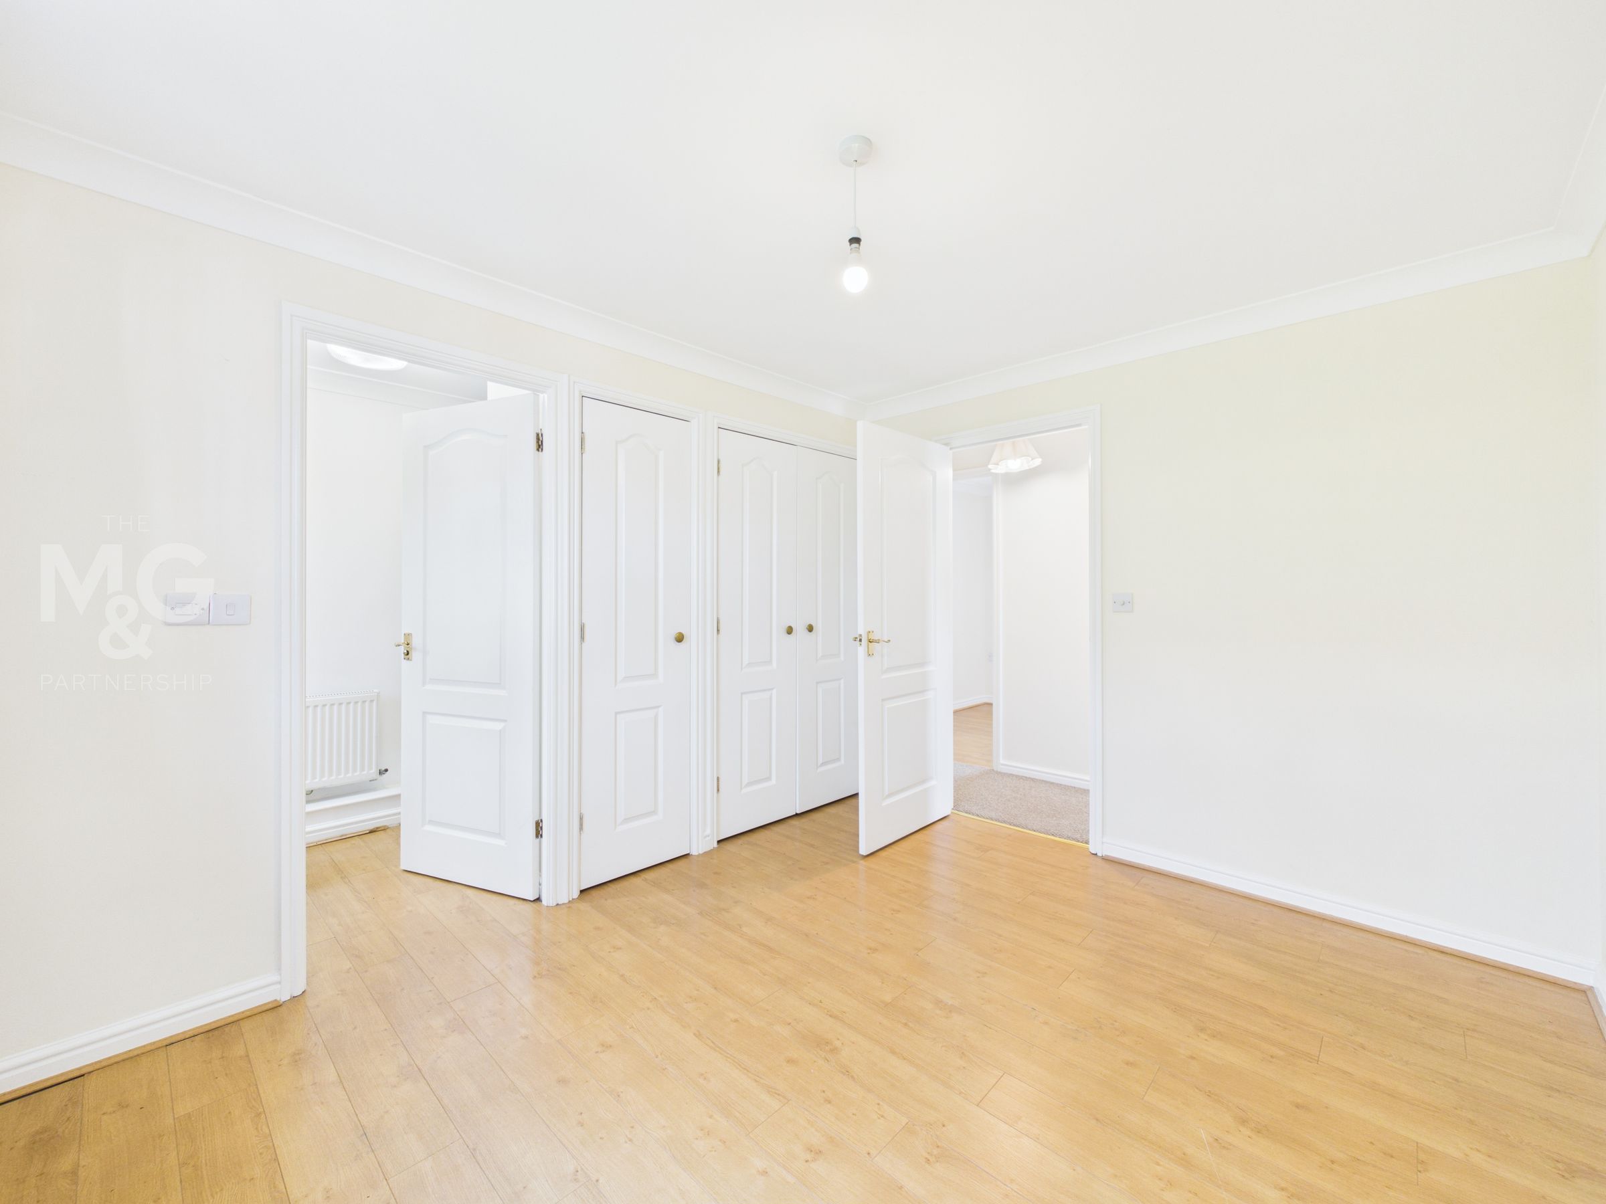
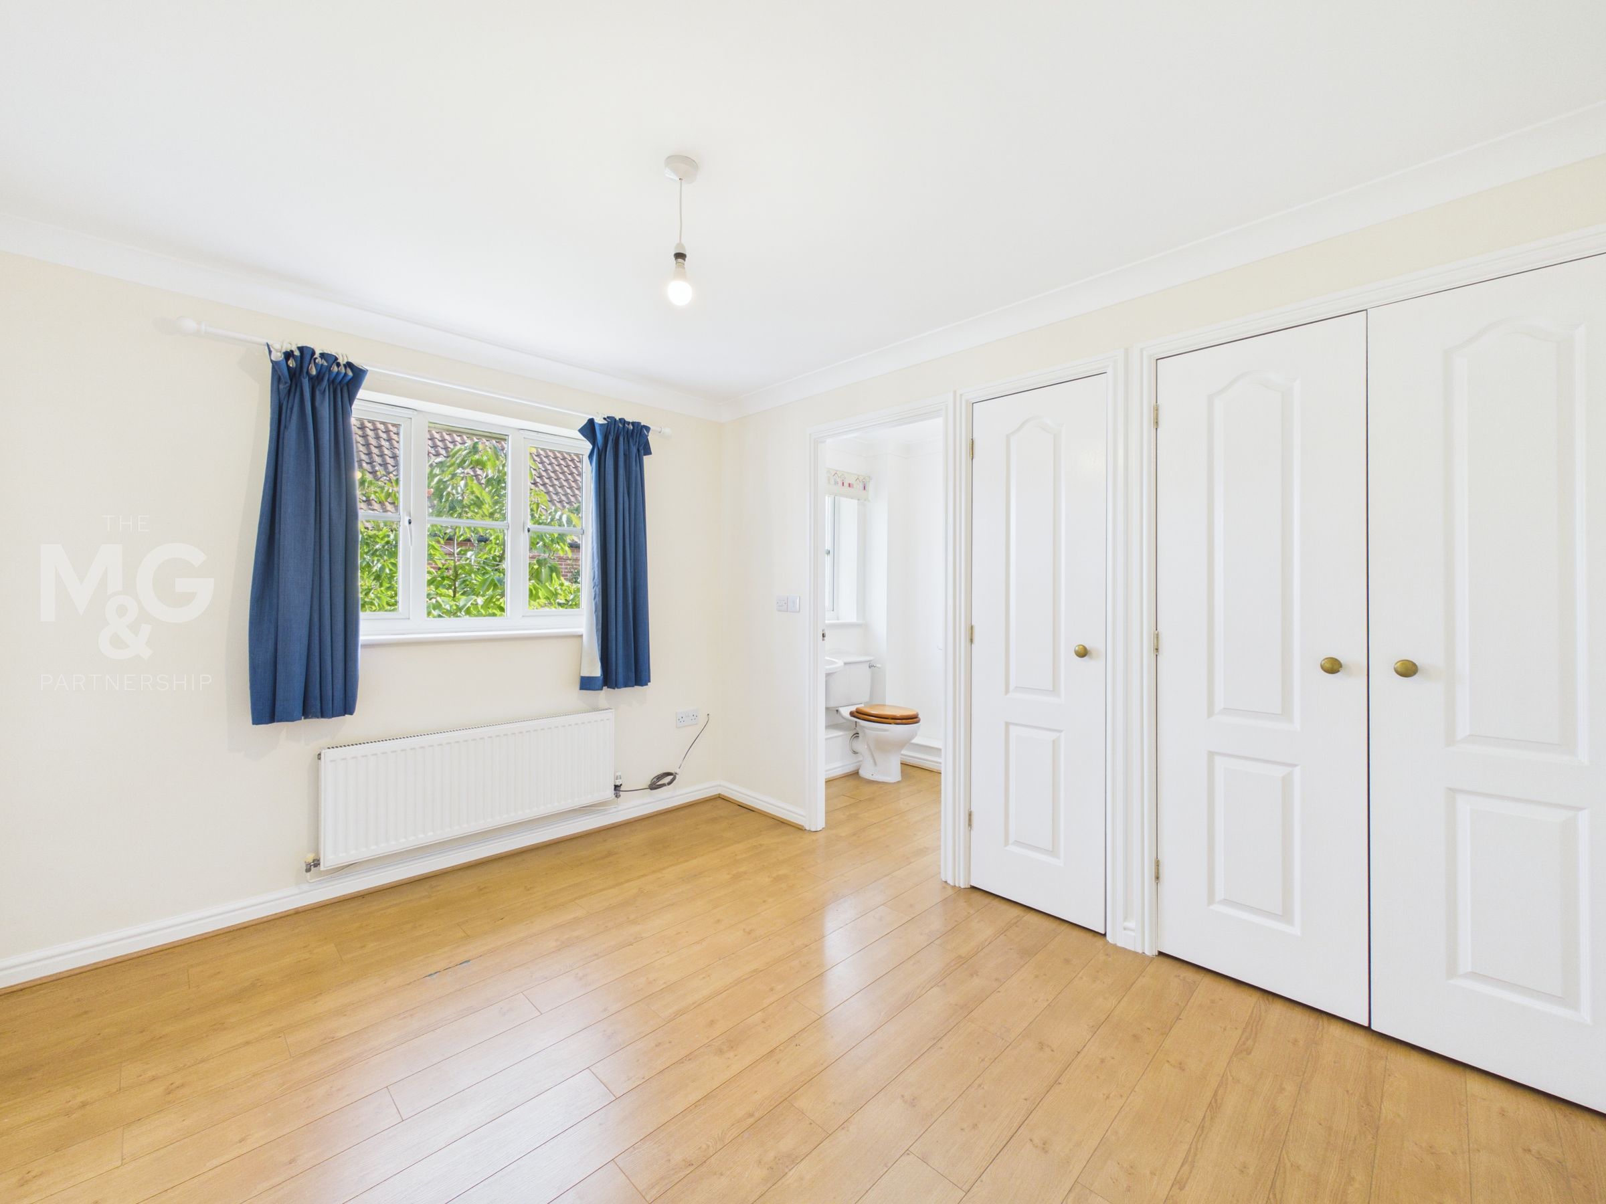
Bedroom 1
11' 5" x 9' 2" (3.49m x 2.80m)
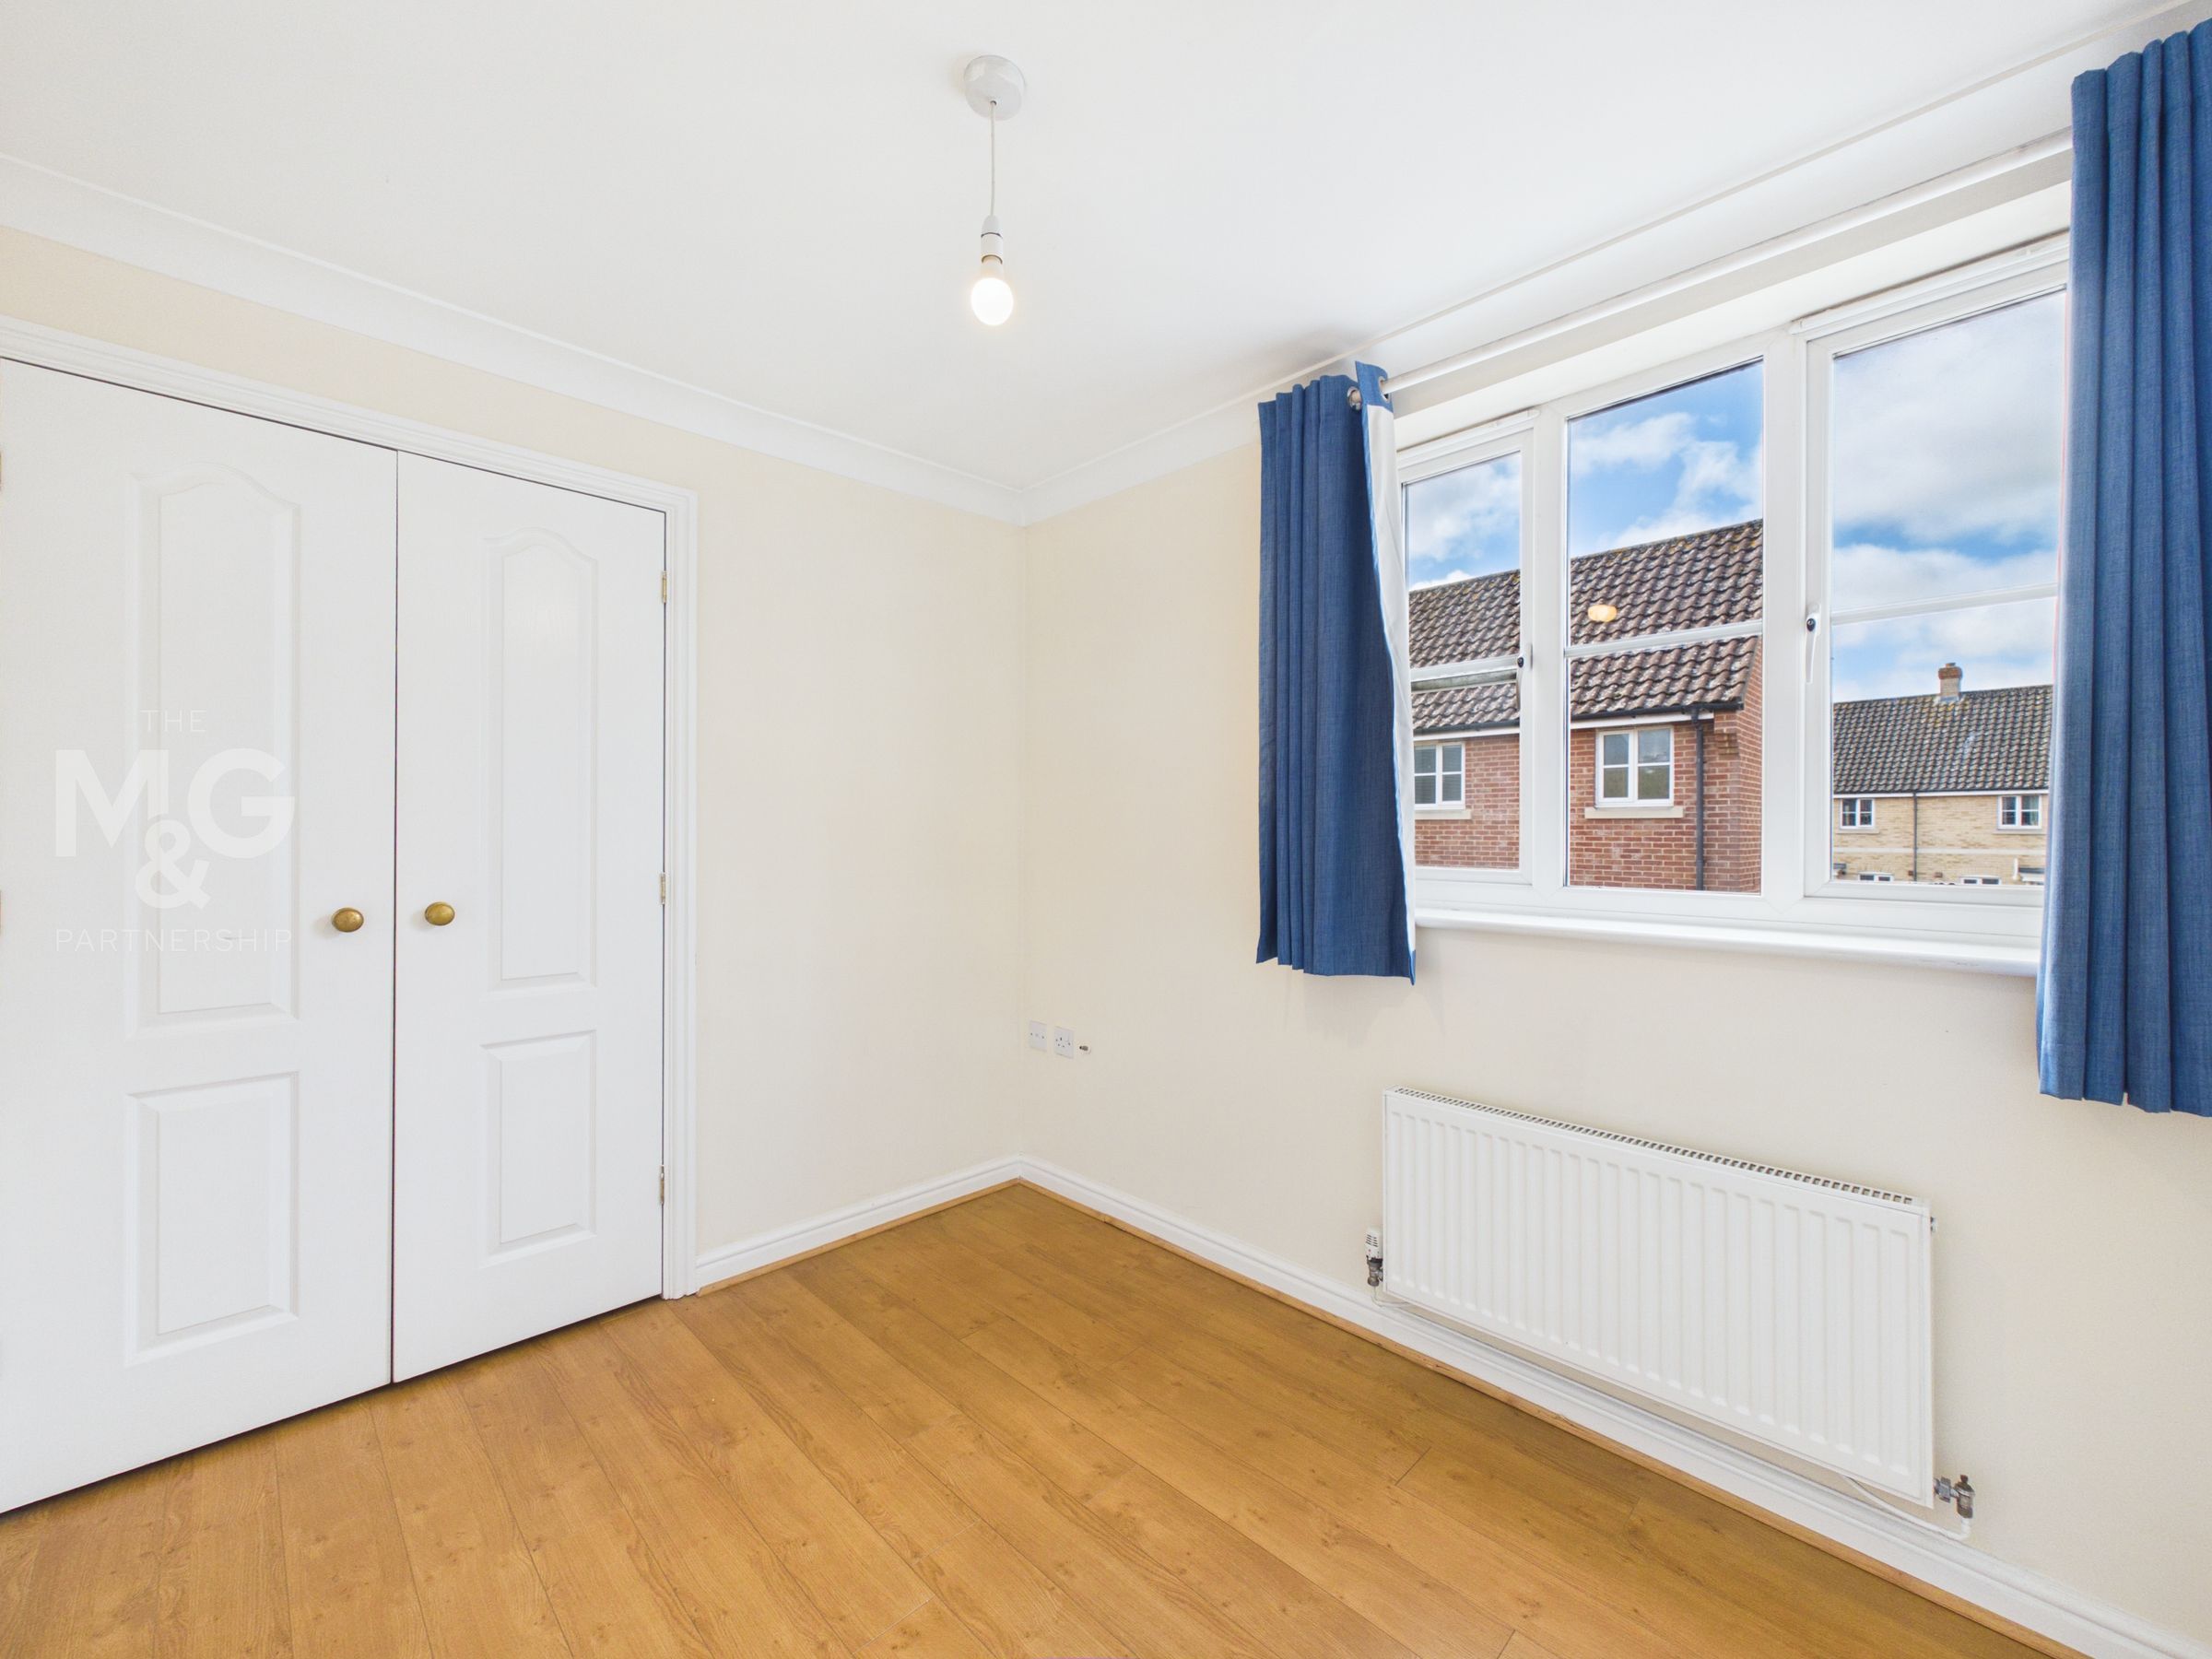
A generous double bedroom with built-in wardrobes and an en-suite shower room.
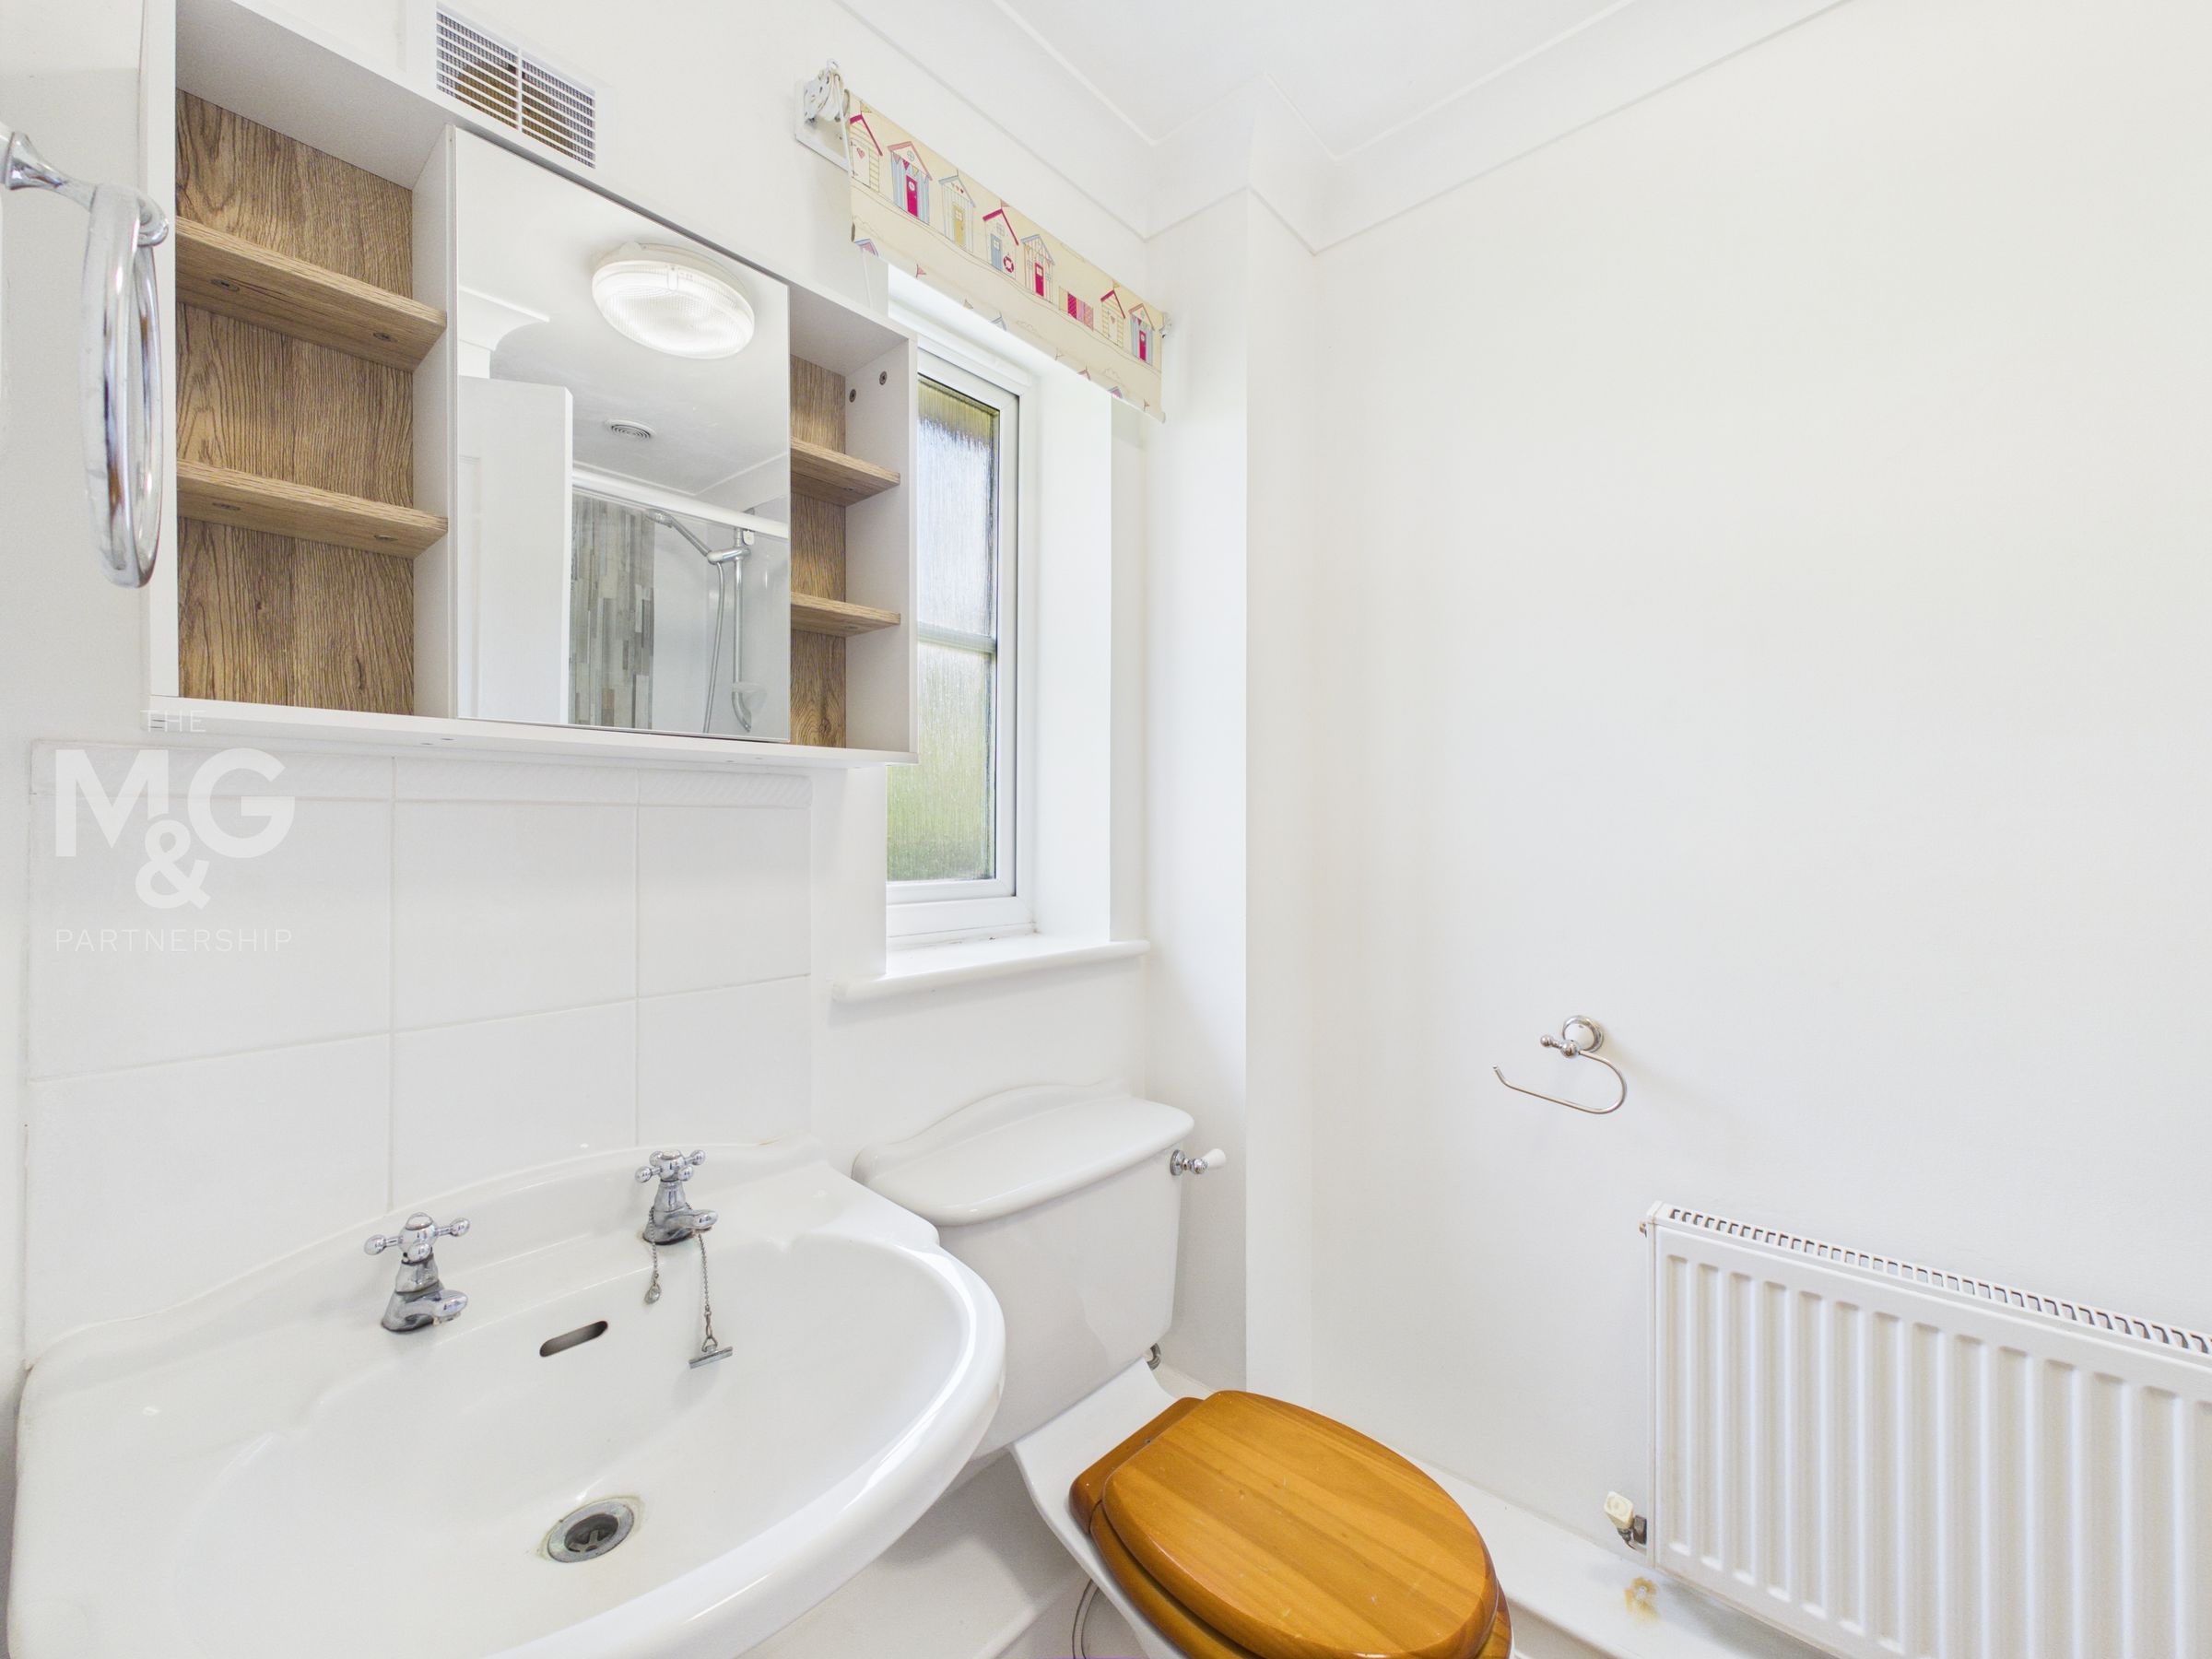
En-suite Shower Room
With a classic white suite.
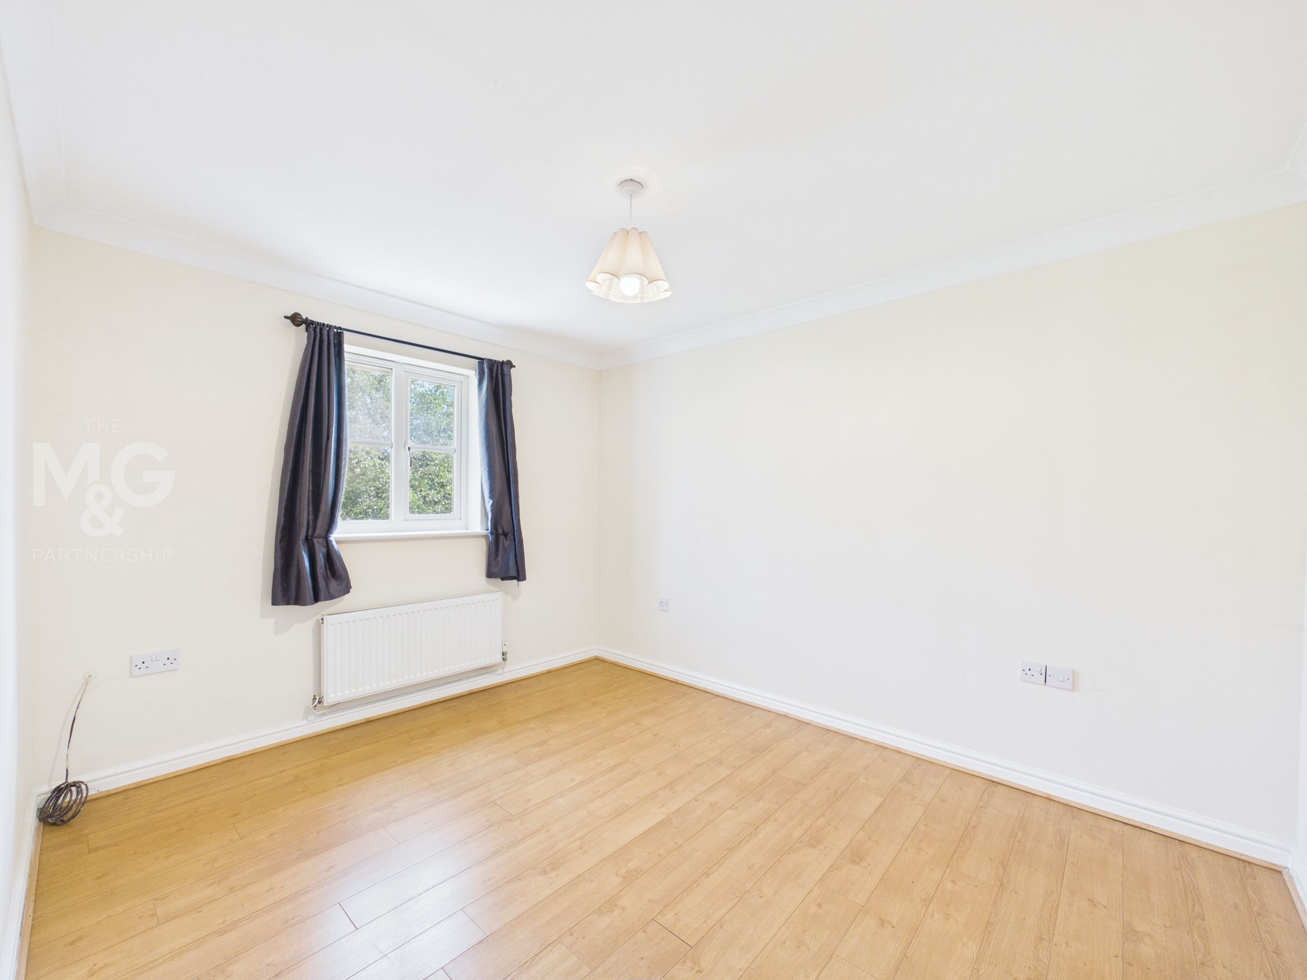
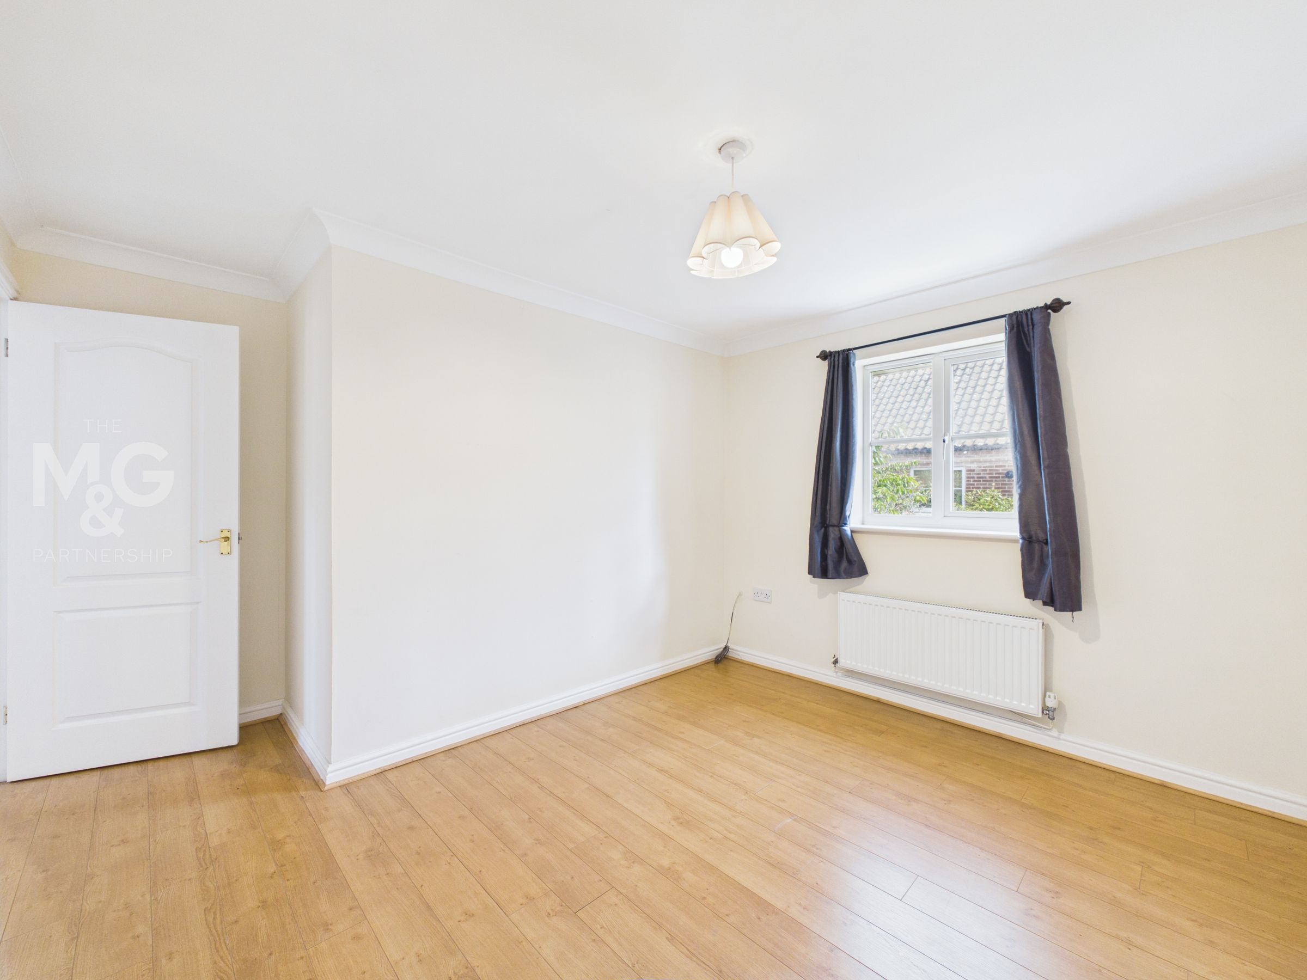
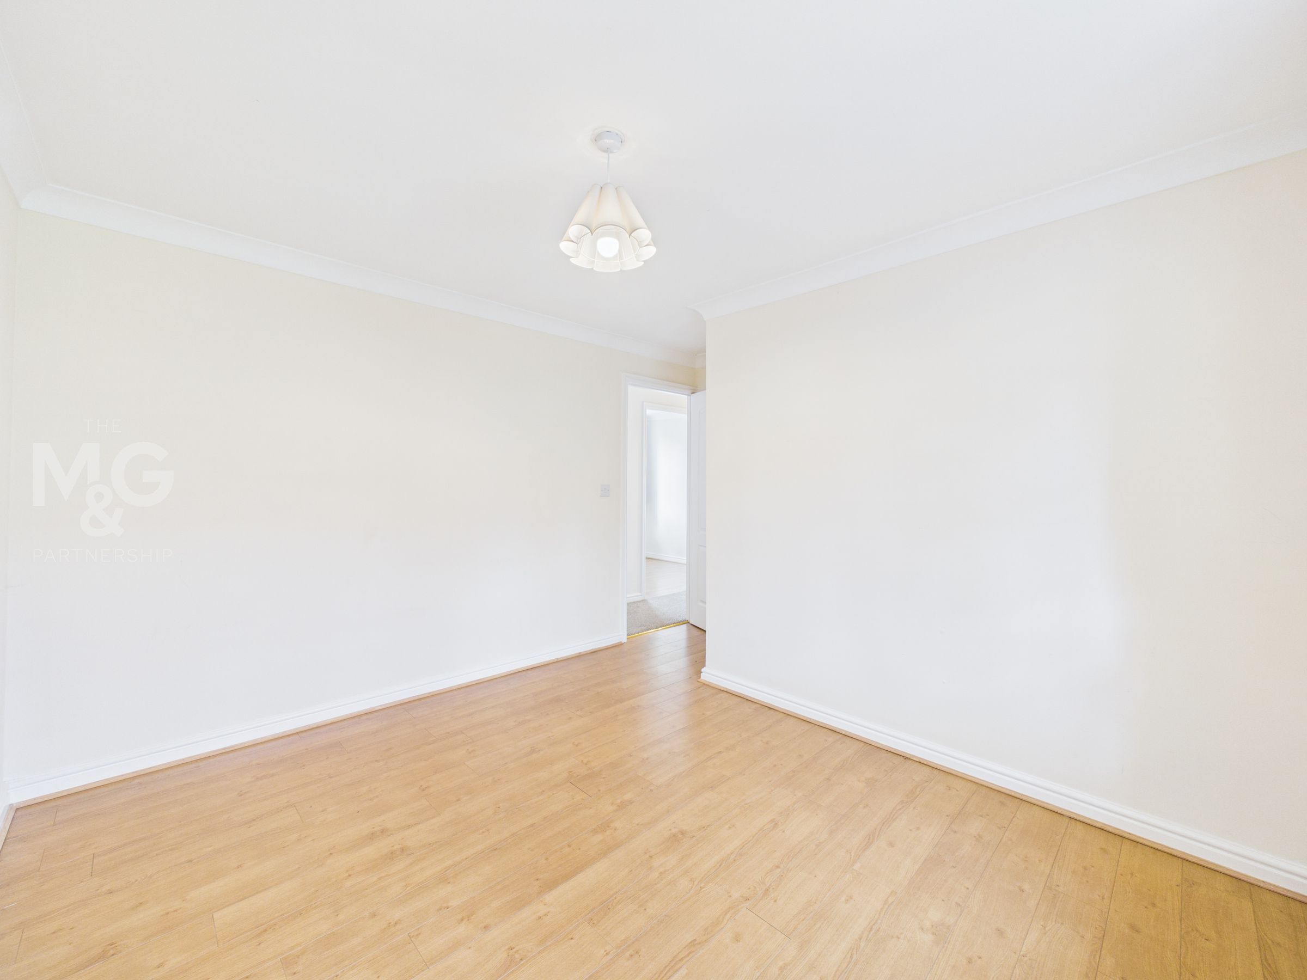
Bedroom 2
11' 4" x 9' 3" (3.46m x 2.83m)
Another comfortable double bedroom.
Bedroom 3
8' 11" x 7' 7" (2.71m x 2.32m)
This room is to the front of the house and includes a large built-in wardrobe.
Bathroom
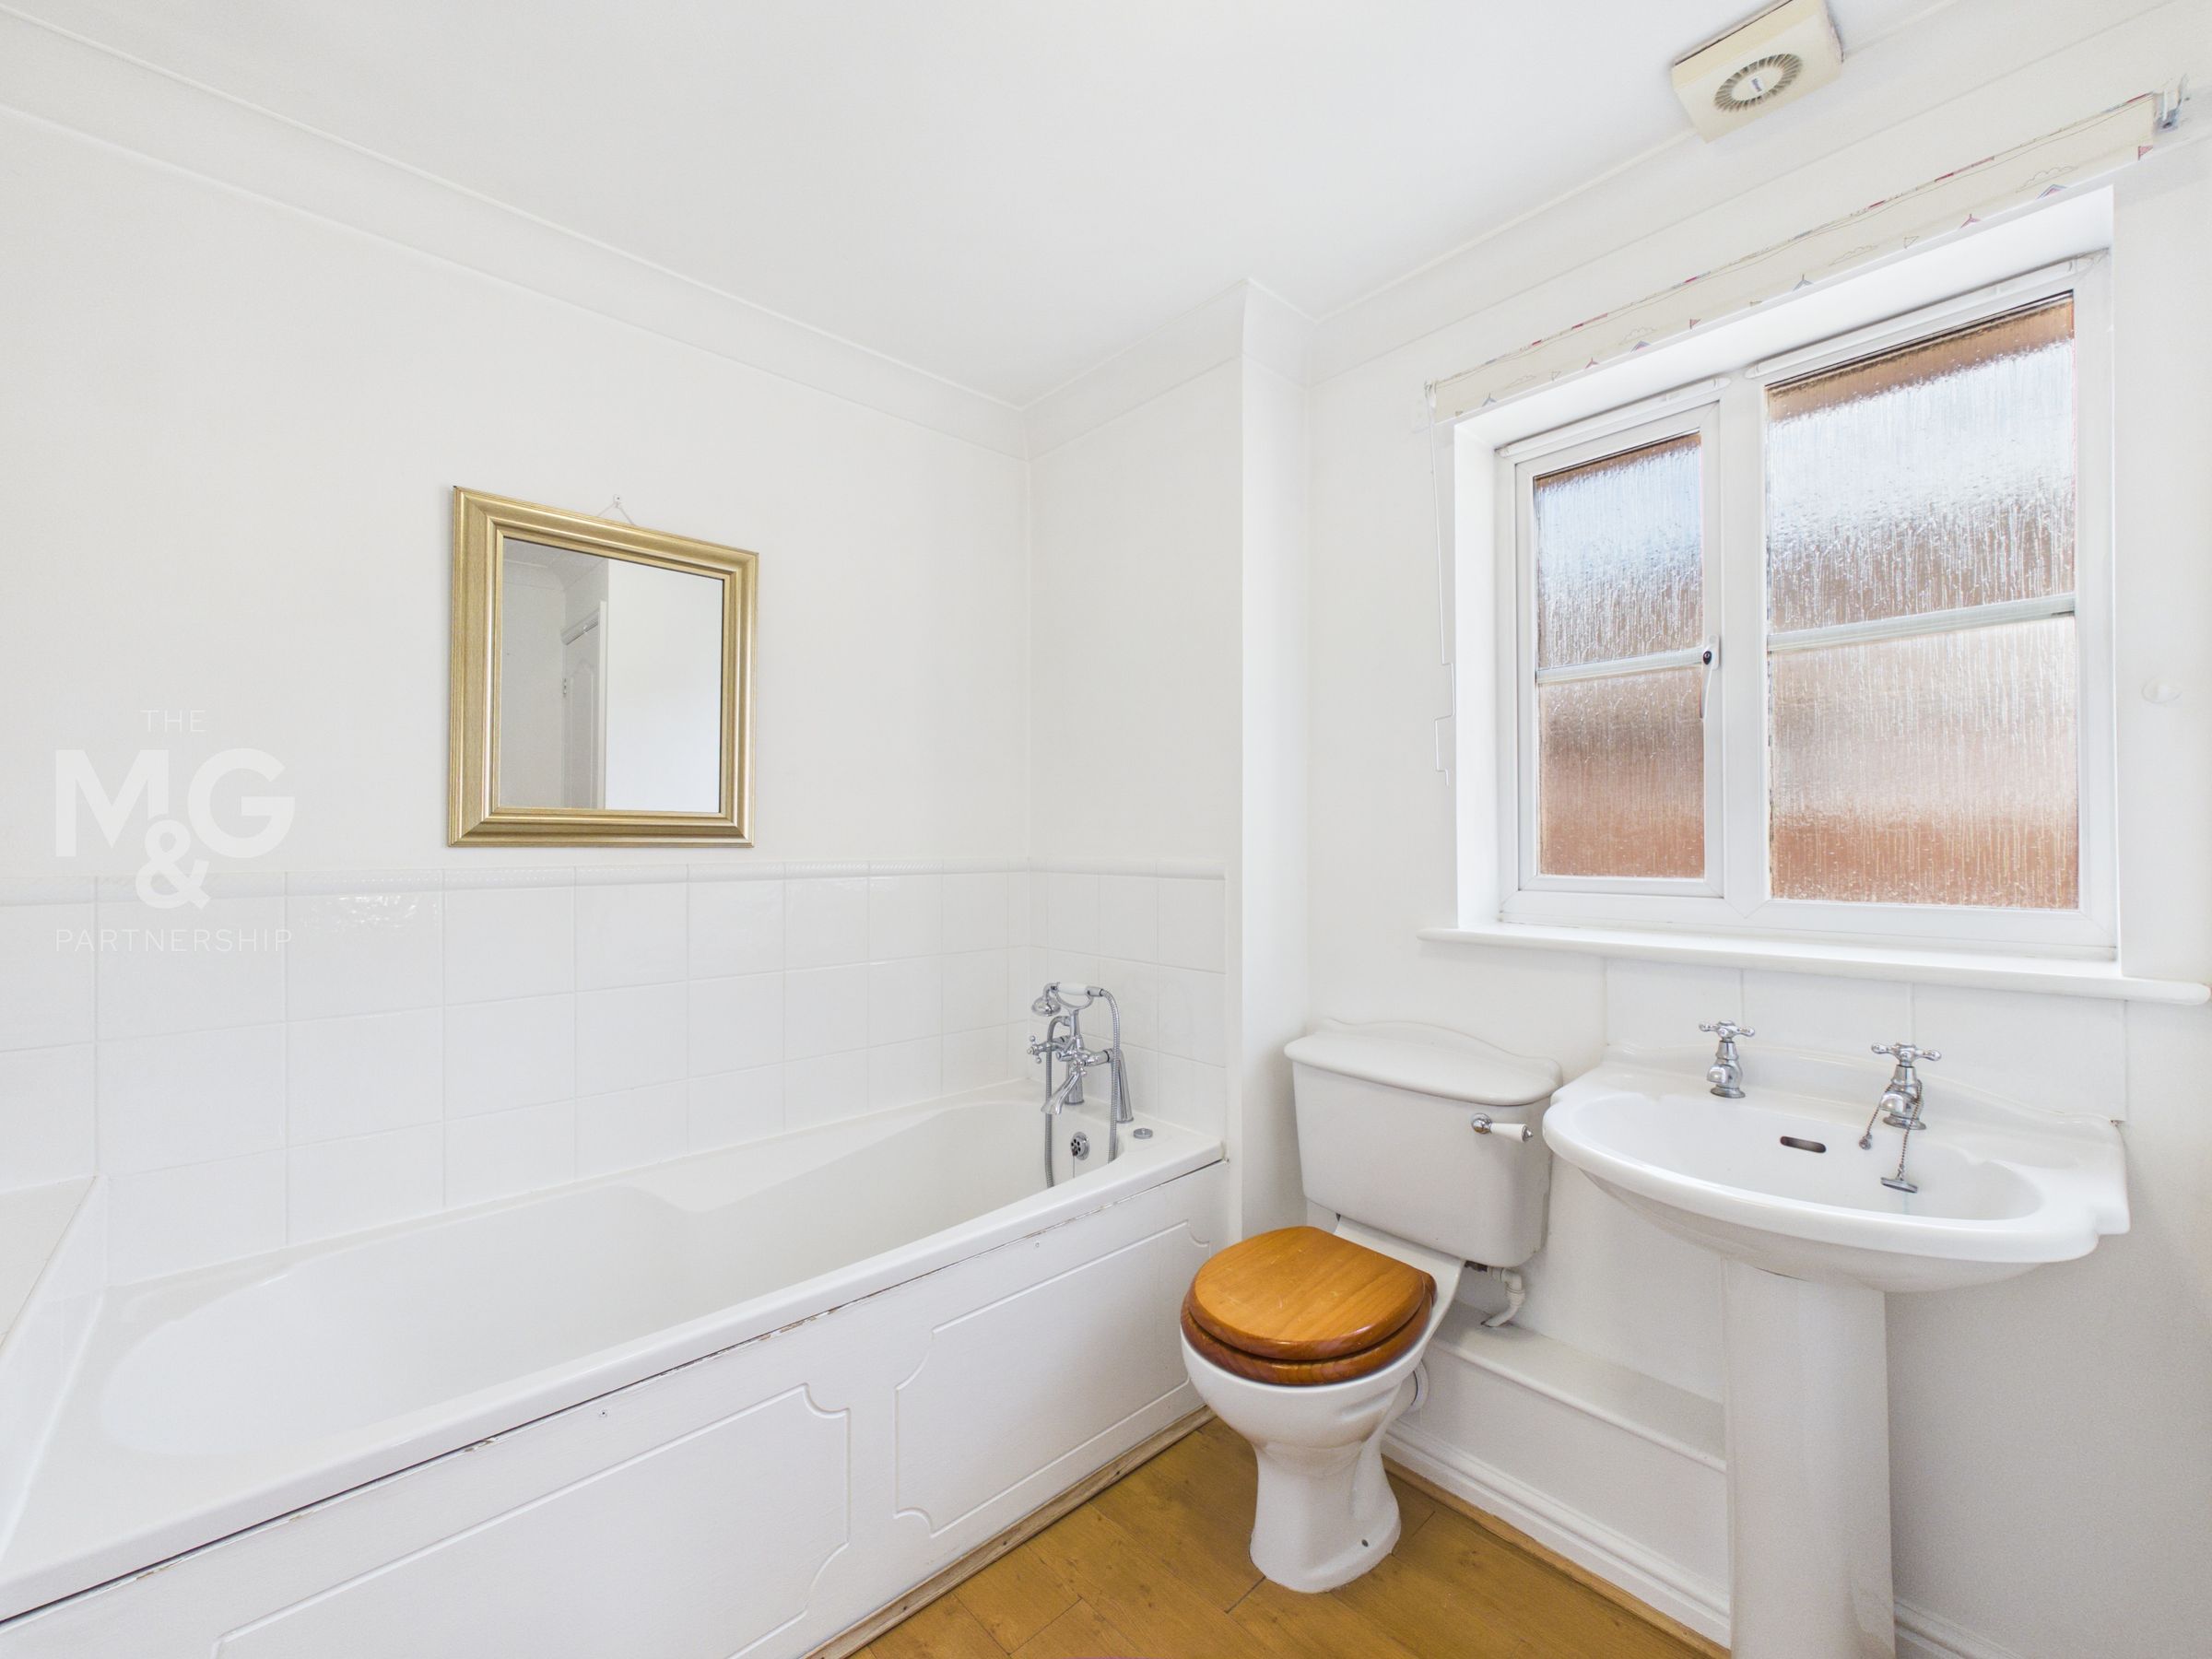
A good sized family bathroom with a classic white suite and airing cupboard.
Garage
15' 7" x 8' 4" (4.76m x 2.53m)
A detached single garage with light and power connected and side courtesy door.
Outside
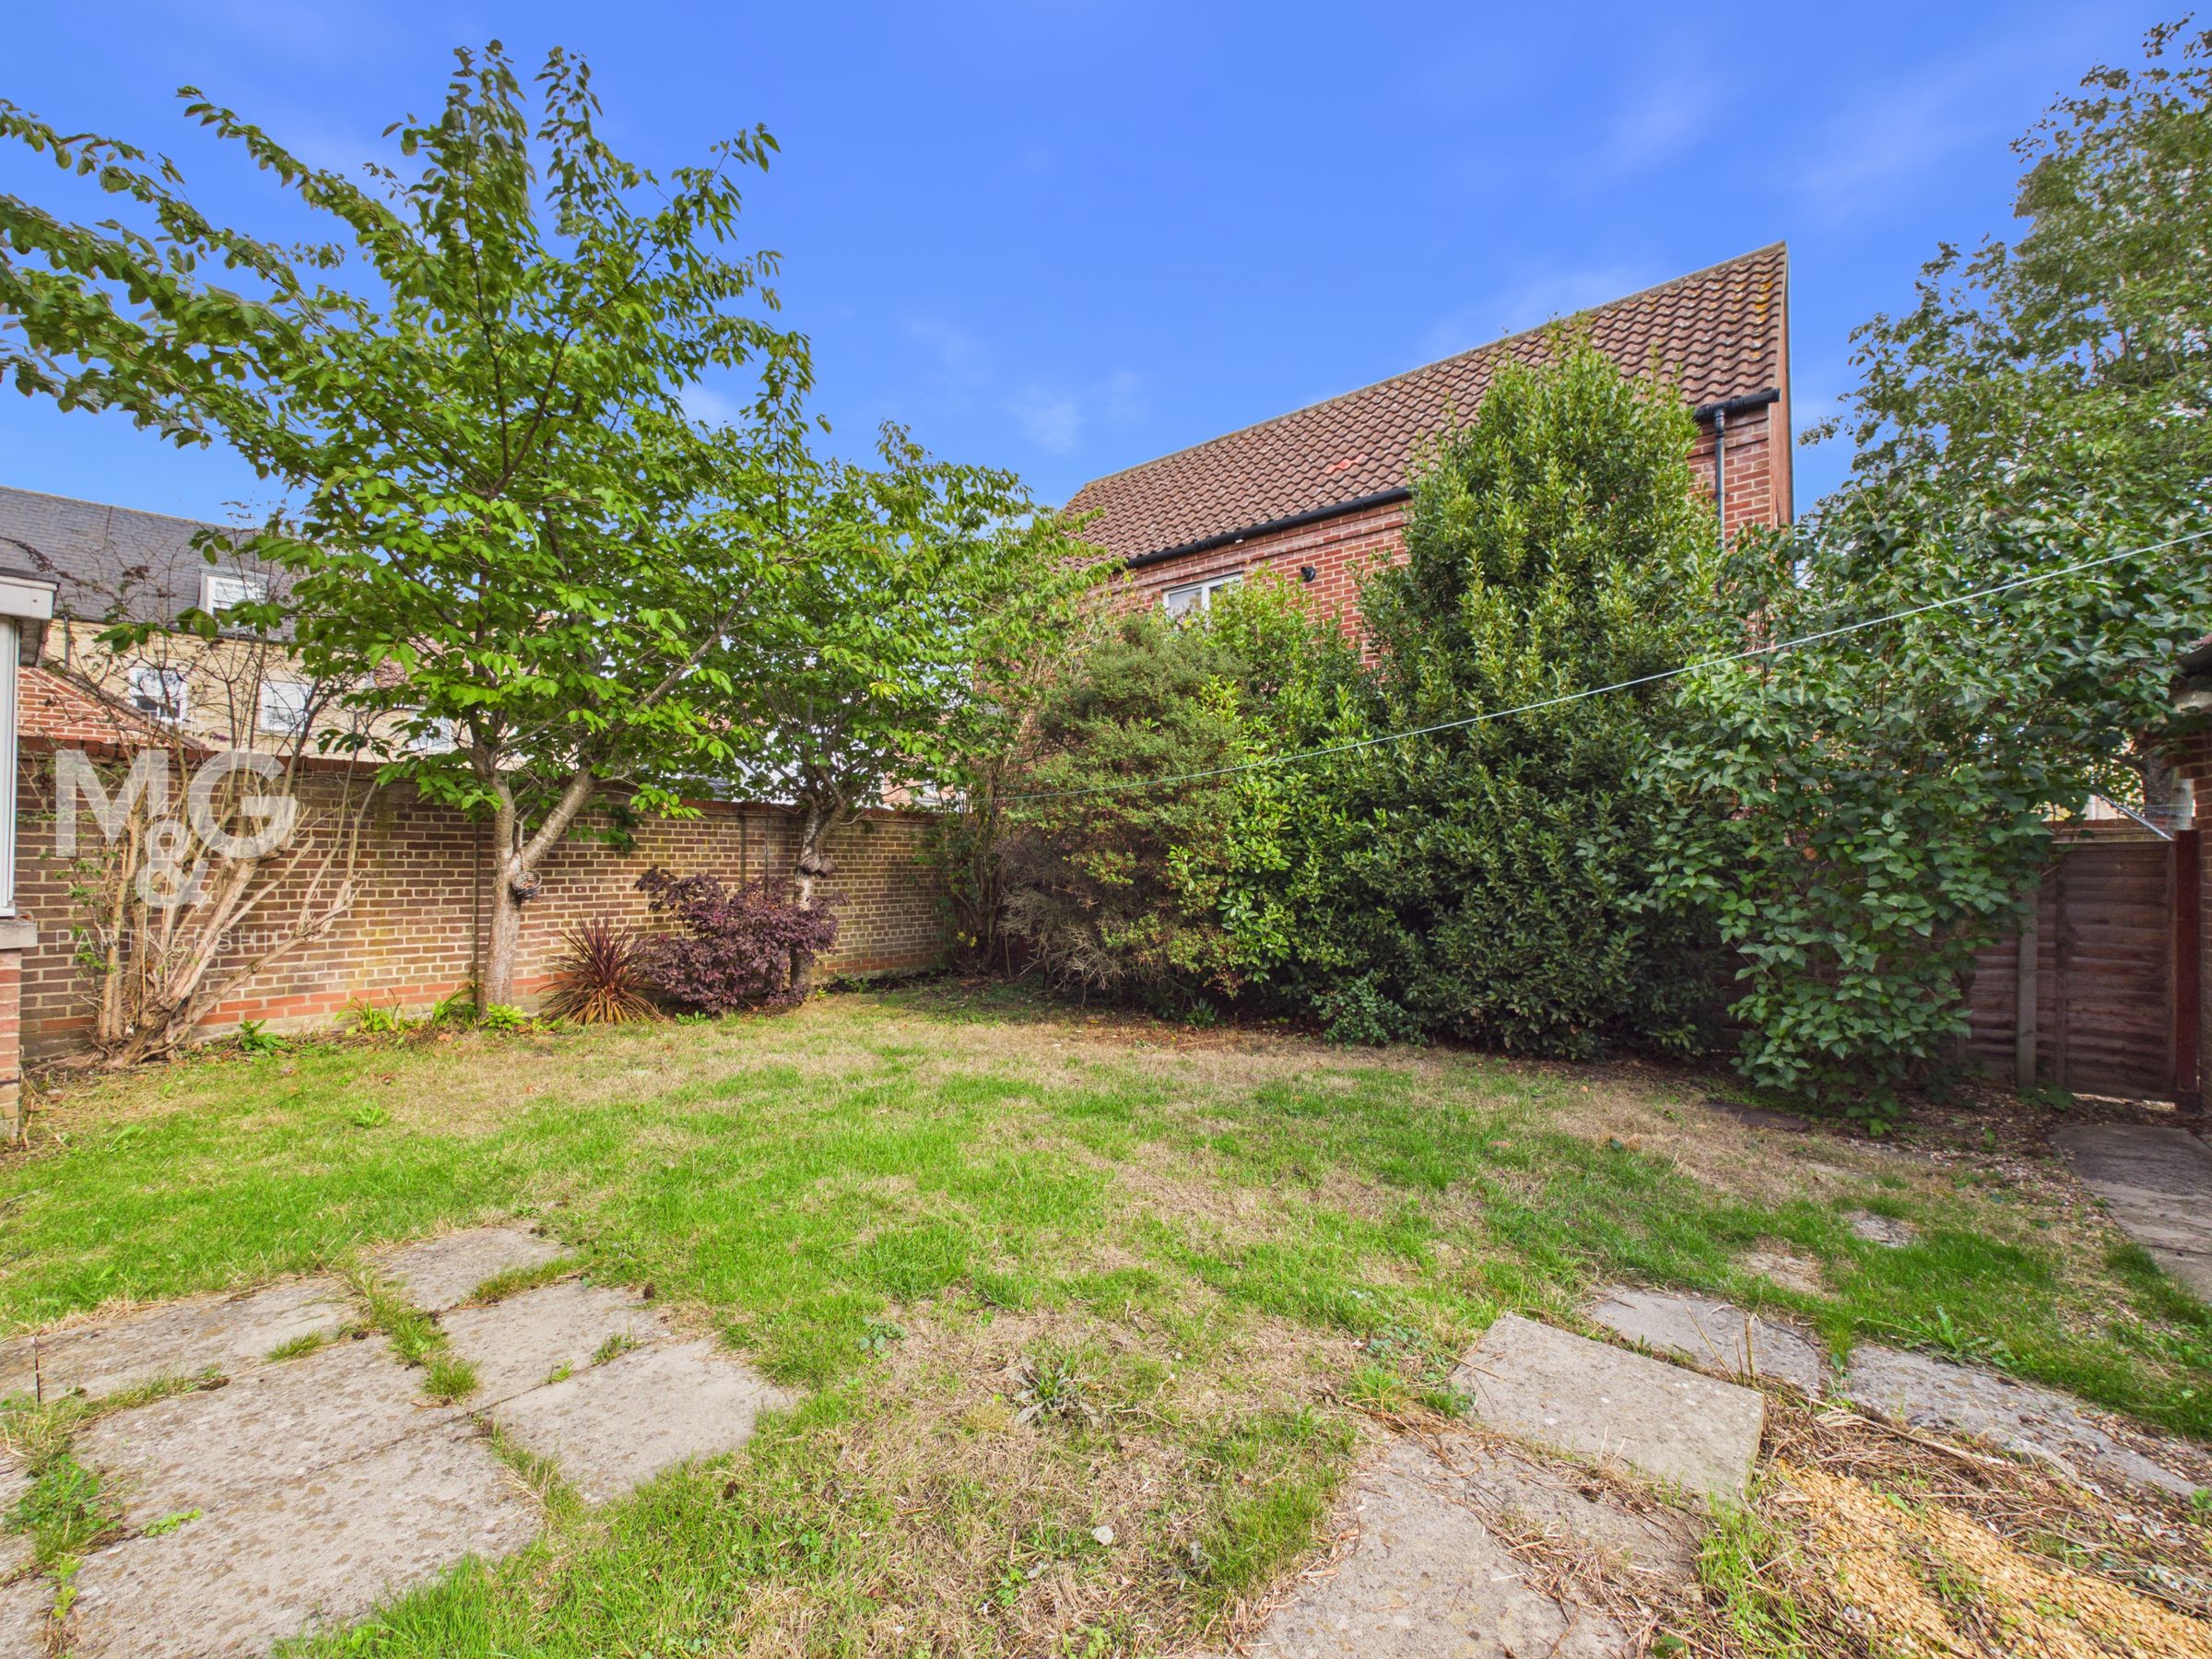
The main gardens are formed to the rear of the house and enjoy a sheltered sunny aspect with a lawn a patio area.
Agents Notes
Council Tax - Band D - West Suffolk Energy Rating - C Services - All main services are connected Broadband - Ofcom states ultrafast is available Mobile - Ofcom states all providers are likely