Like the look of this property?
We would love to hear from you and arrange a viewing of this property. Get in touch now!
Property features
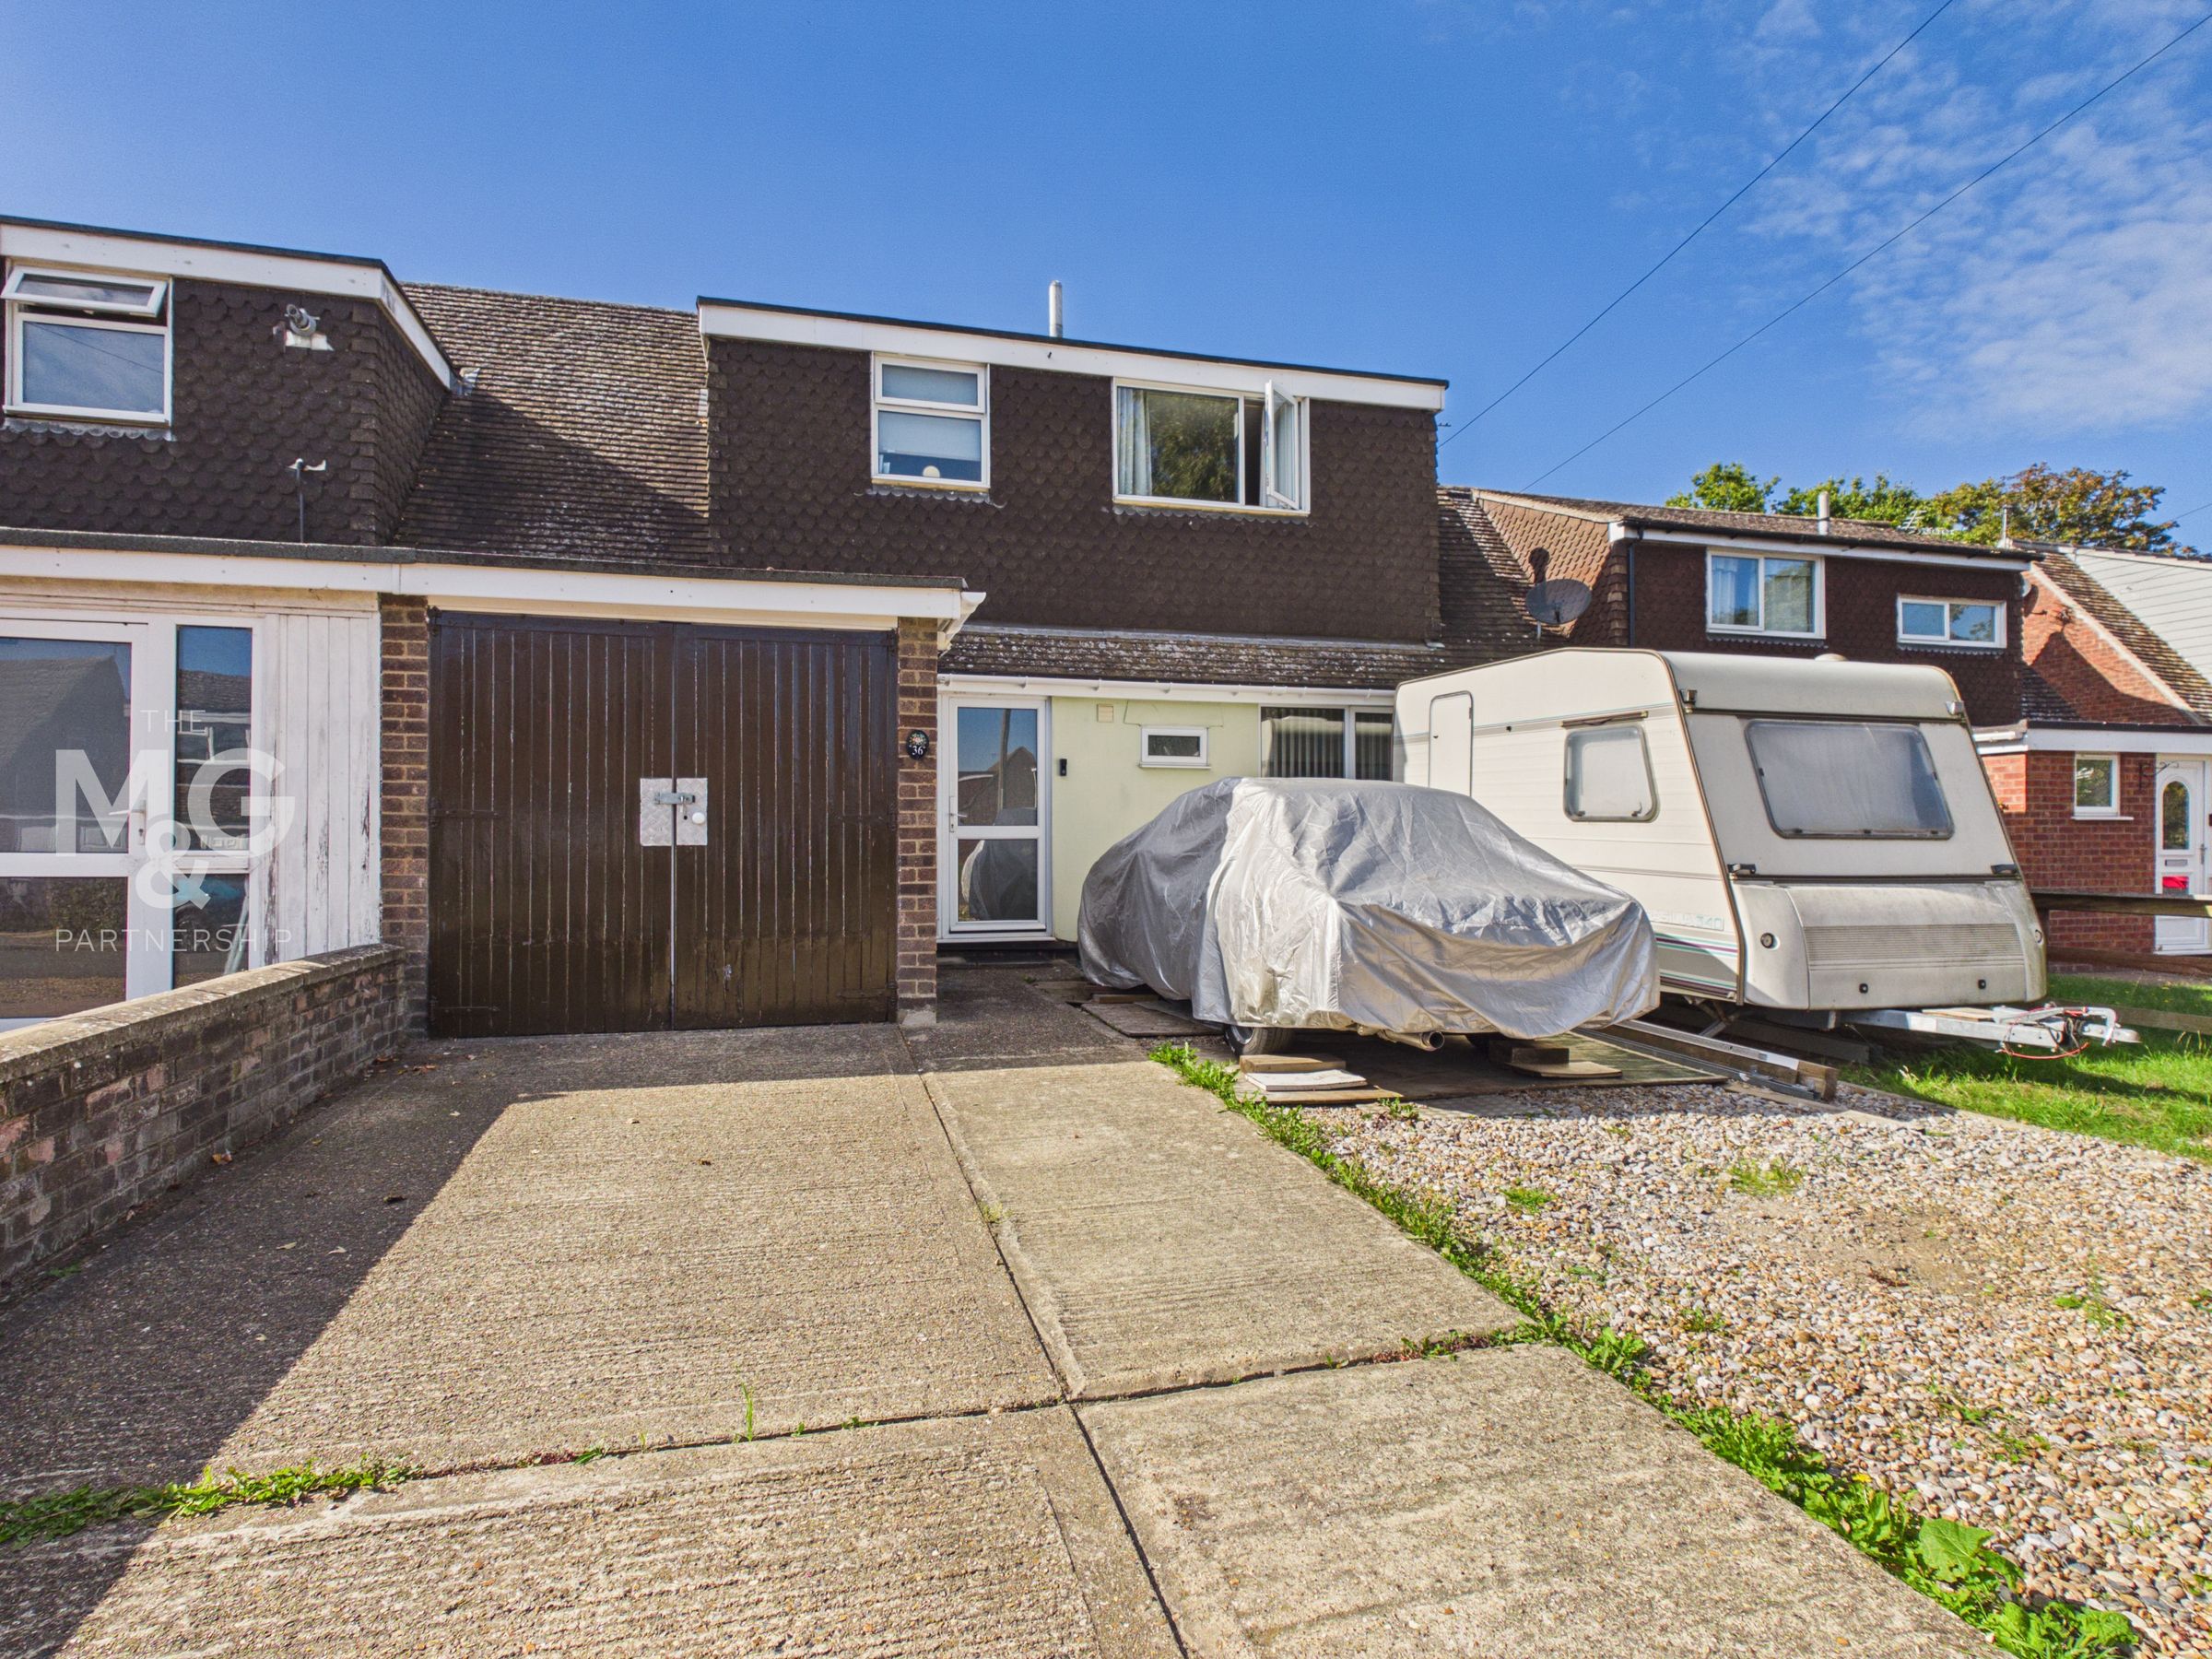
Surprisingly spacious semi- detached chalet
Occupying a well served village setting
Gas fired central heating, uPVC sealed unit glazing
Hall, fitted kitchen, living room, dining room
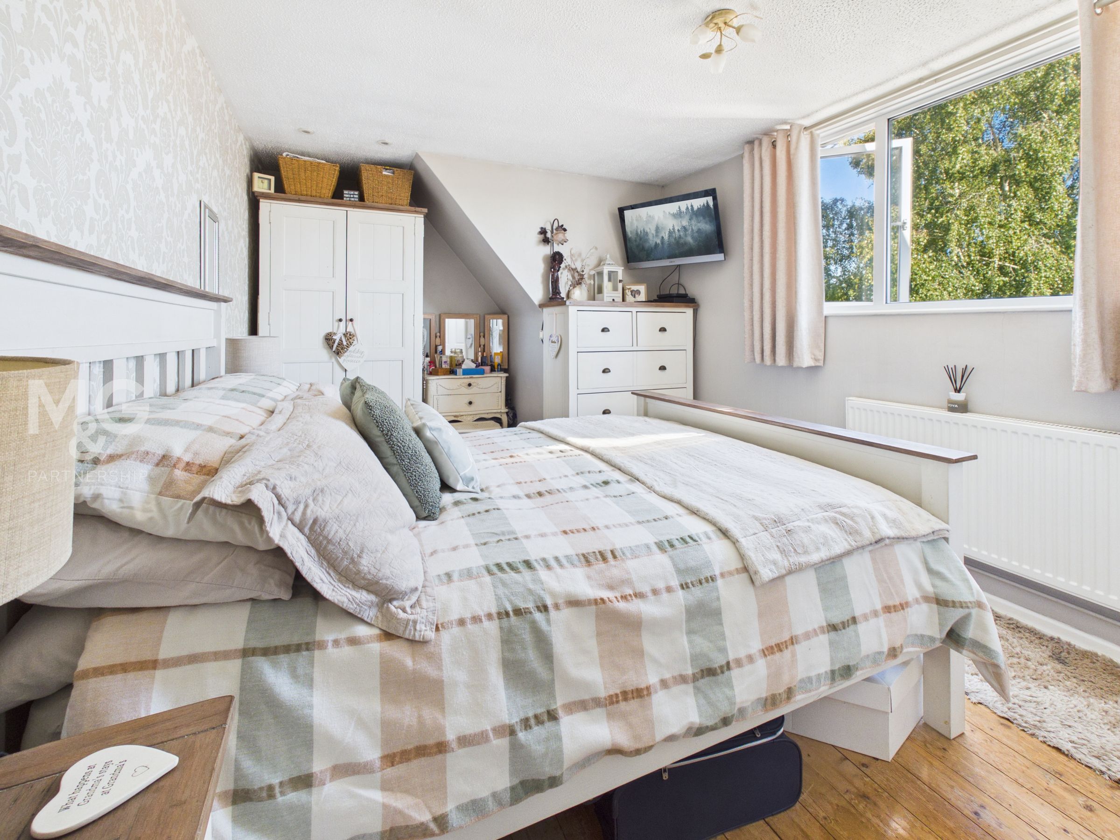
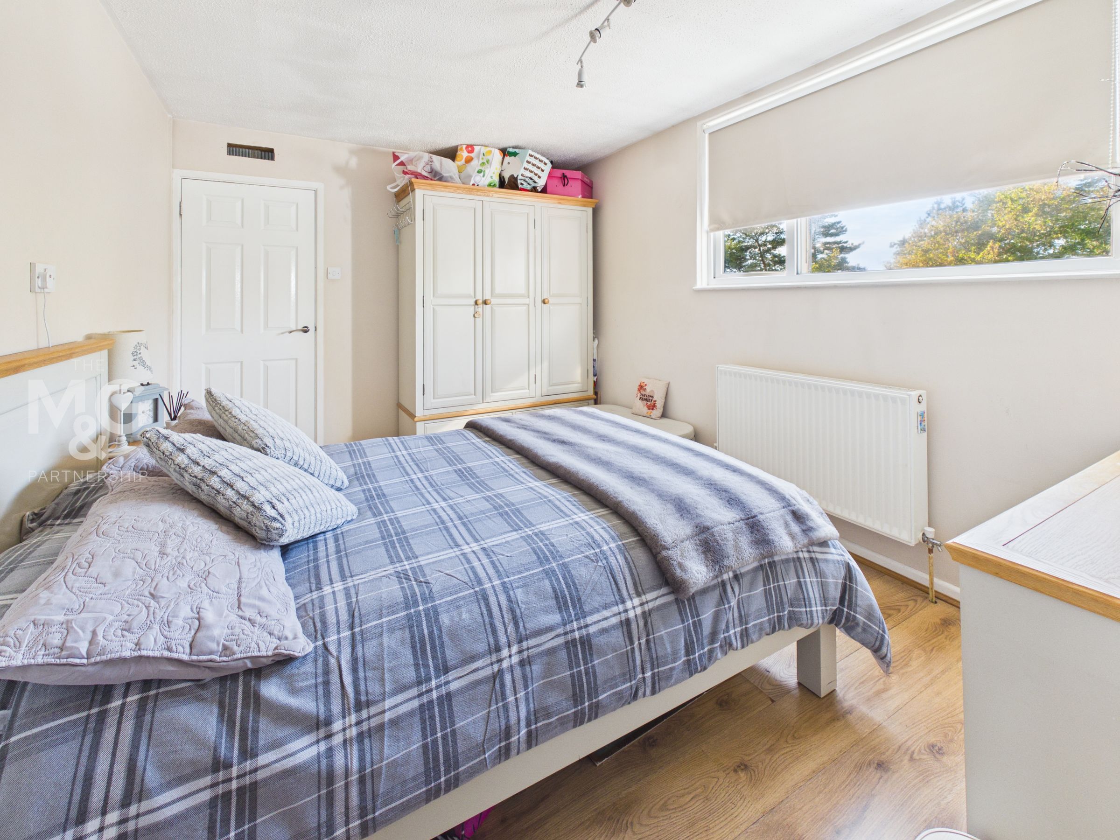
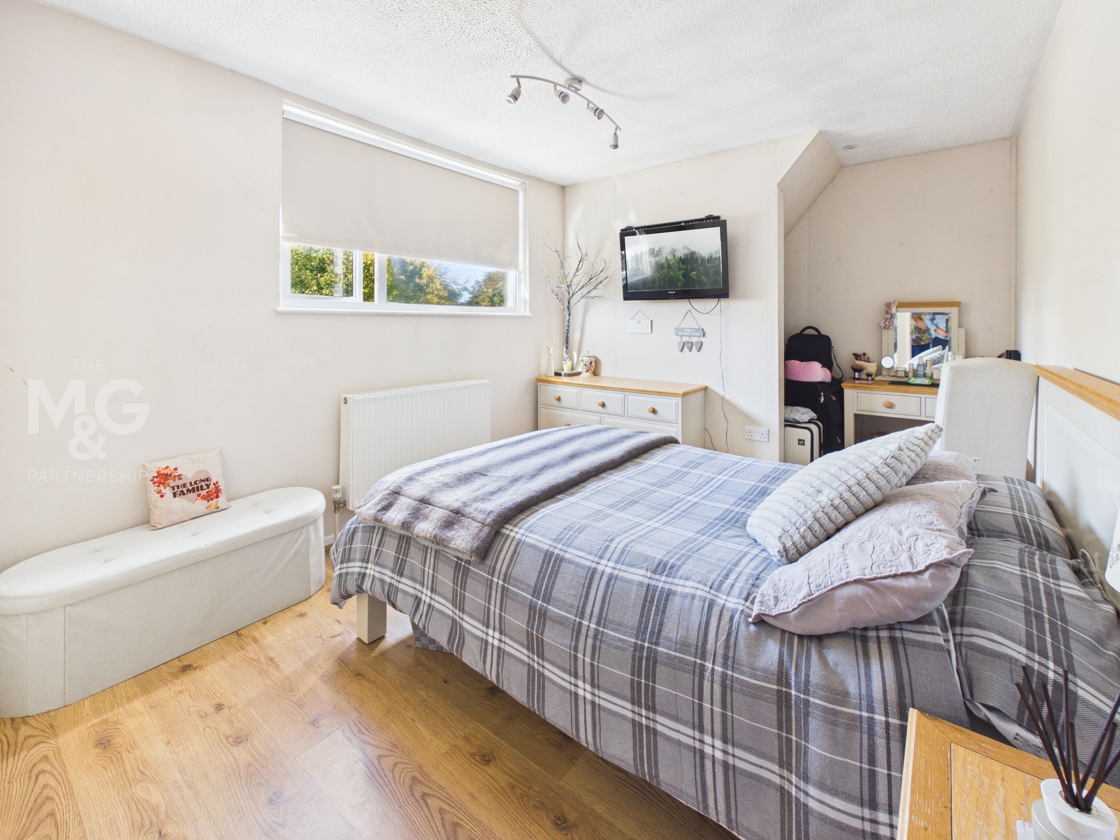
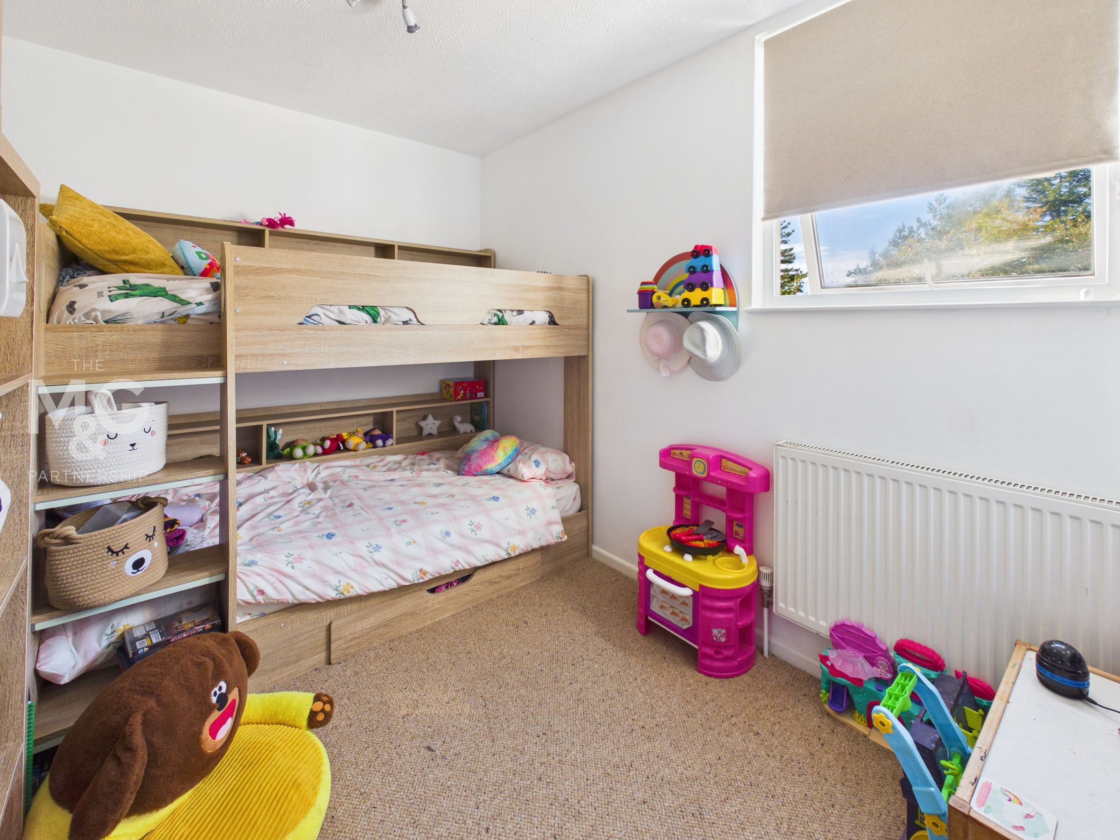
3 Good sized bedrooms, bathroom
Gardens and extensive parking
About this property
This spacious semi-detached chalet-style home occupies a pleasant position within the popular and well-served village of Stanton.
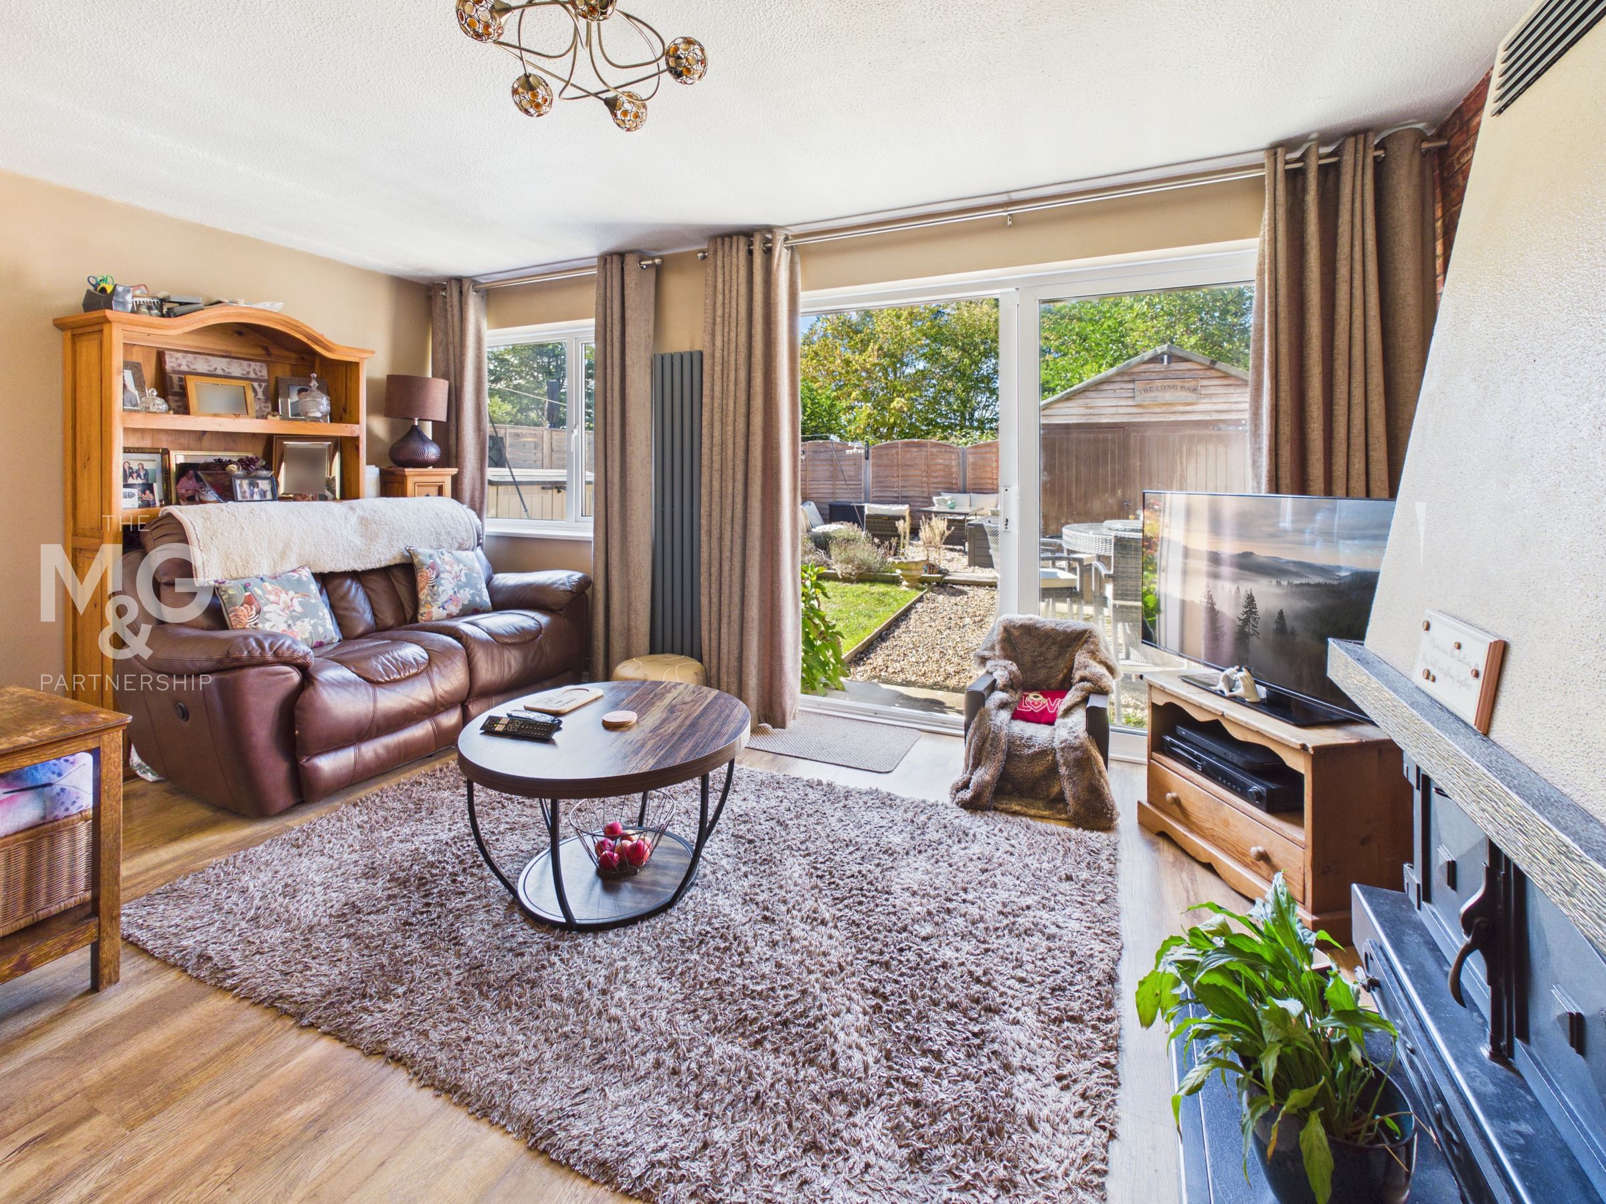
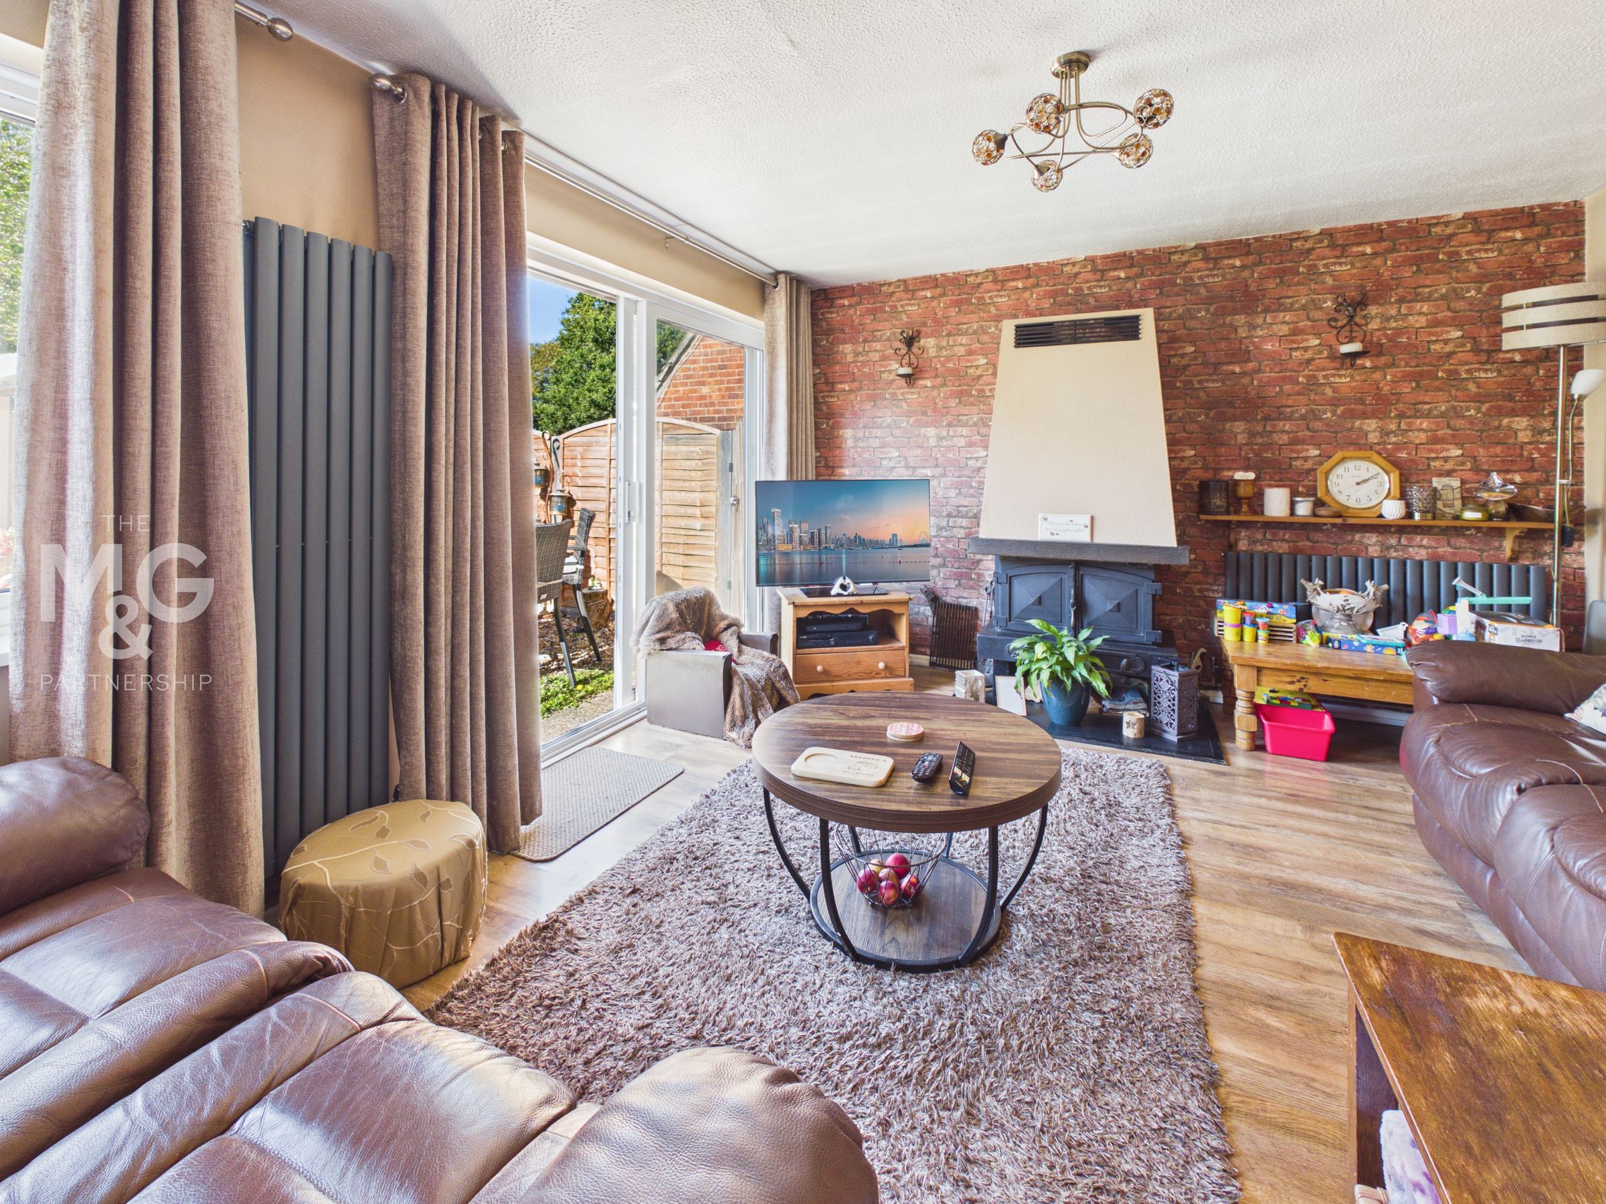
The accommodation includes an entrance hall, fitted kitchen and a generous living room featuring a wood-burning stove, together with patio doors opening onto the rear garden. A separate dining room provides excellent flexibility and could equally serve as a 4th bedroom or home office.
Upstairs are 3 good-sized bedrooms, including two doubles and a smaller double/single room, together with a family bathroom. The property, which benefits from gas-fired central heating and uPVC double glazing includes a garage, large workshop, extensive parking and enclosed gardens. An ideal family home which really does need to be viewed internally to appreciate the space on offer.
Key details
Broadband: up to 1000mbps
990ft2 floor area
2939ft2 plot size
Freehold
Council tax band C
Local authority: West Suffolk
Additional information
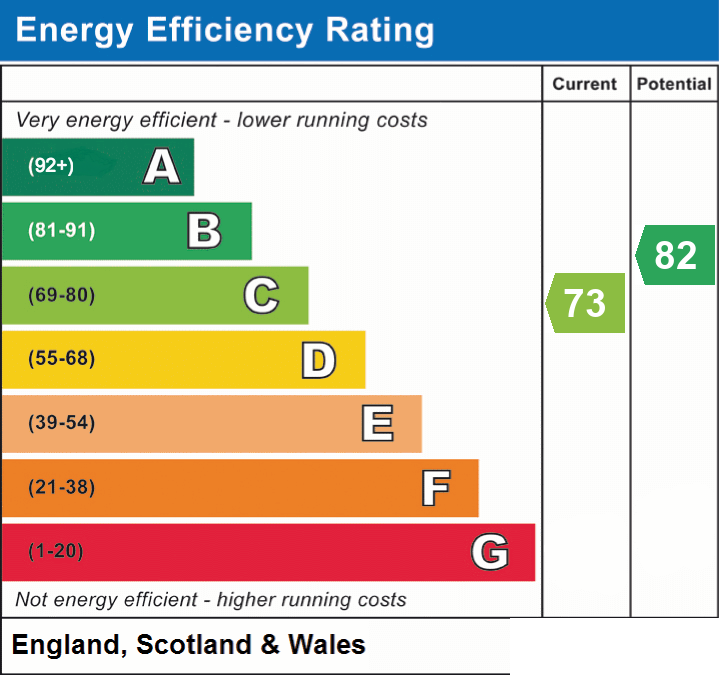
- Energy efficiency (current)
- C (73)
- Energy efficiency (potential)
- B (82)
- Is in a conservation area
- No
- Is a listed property
- No
- Construction materials
- Not specified


Near the property
Rooms and dimensions
Entrance Hall
A spacious hallway with lots of storage and staircase to the first floor.
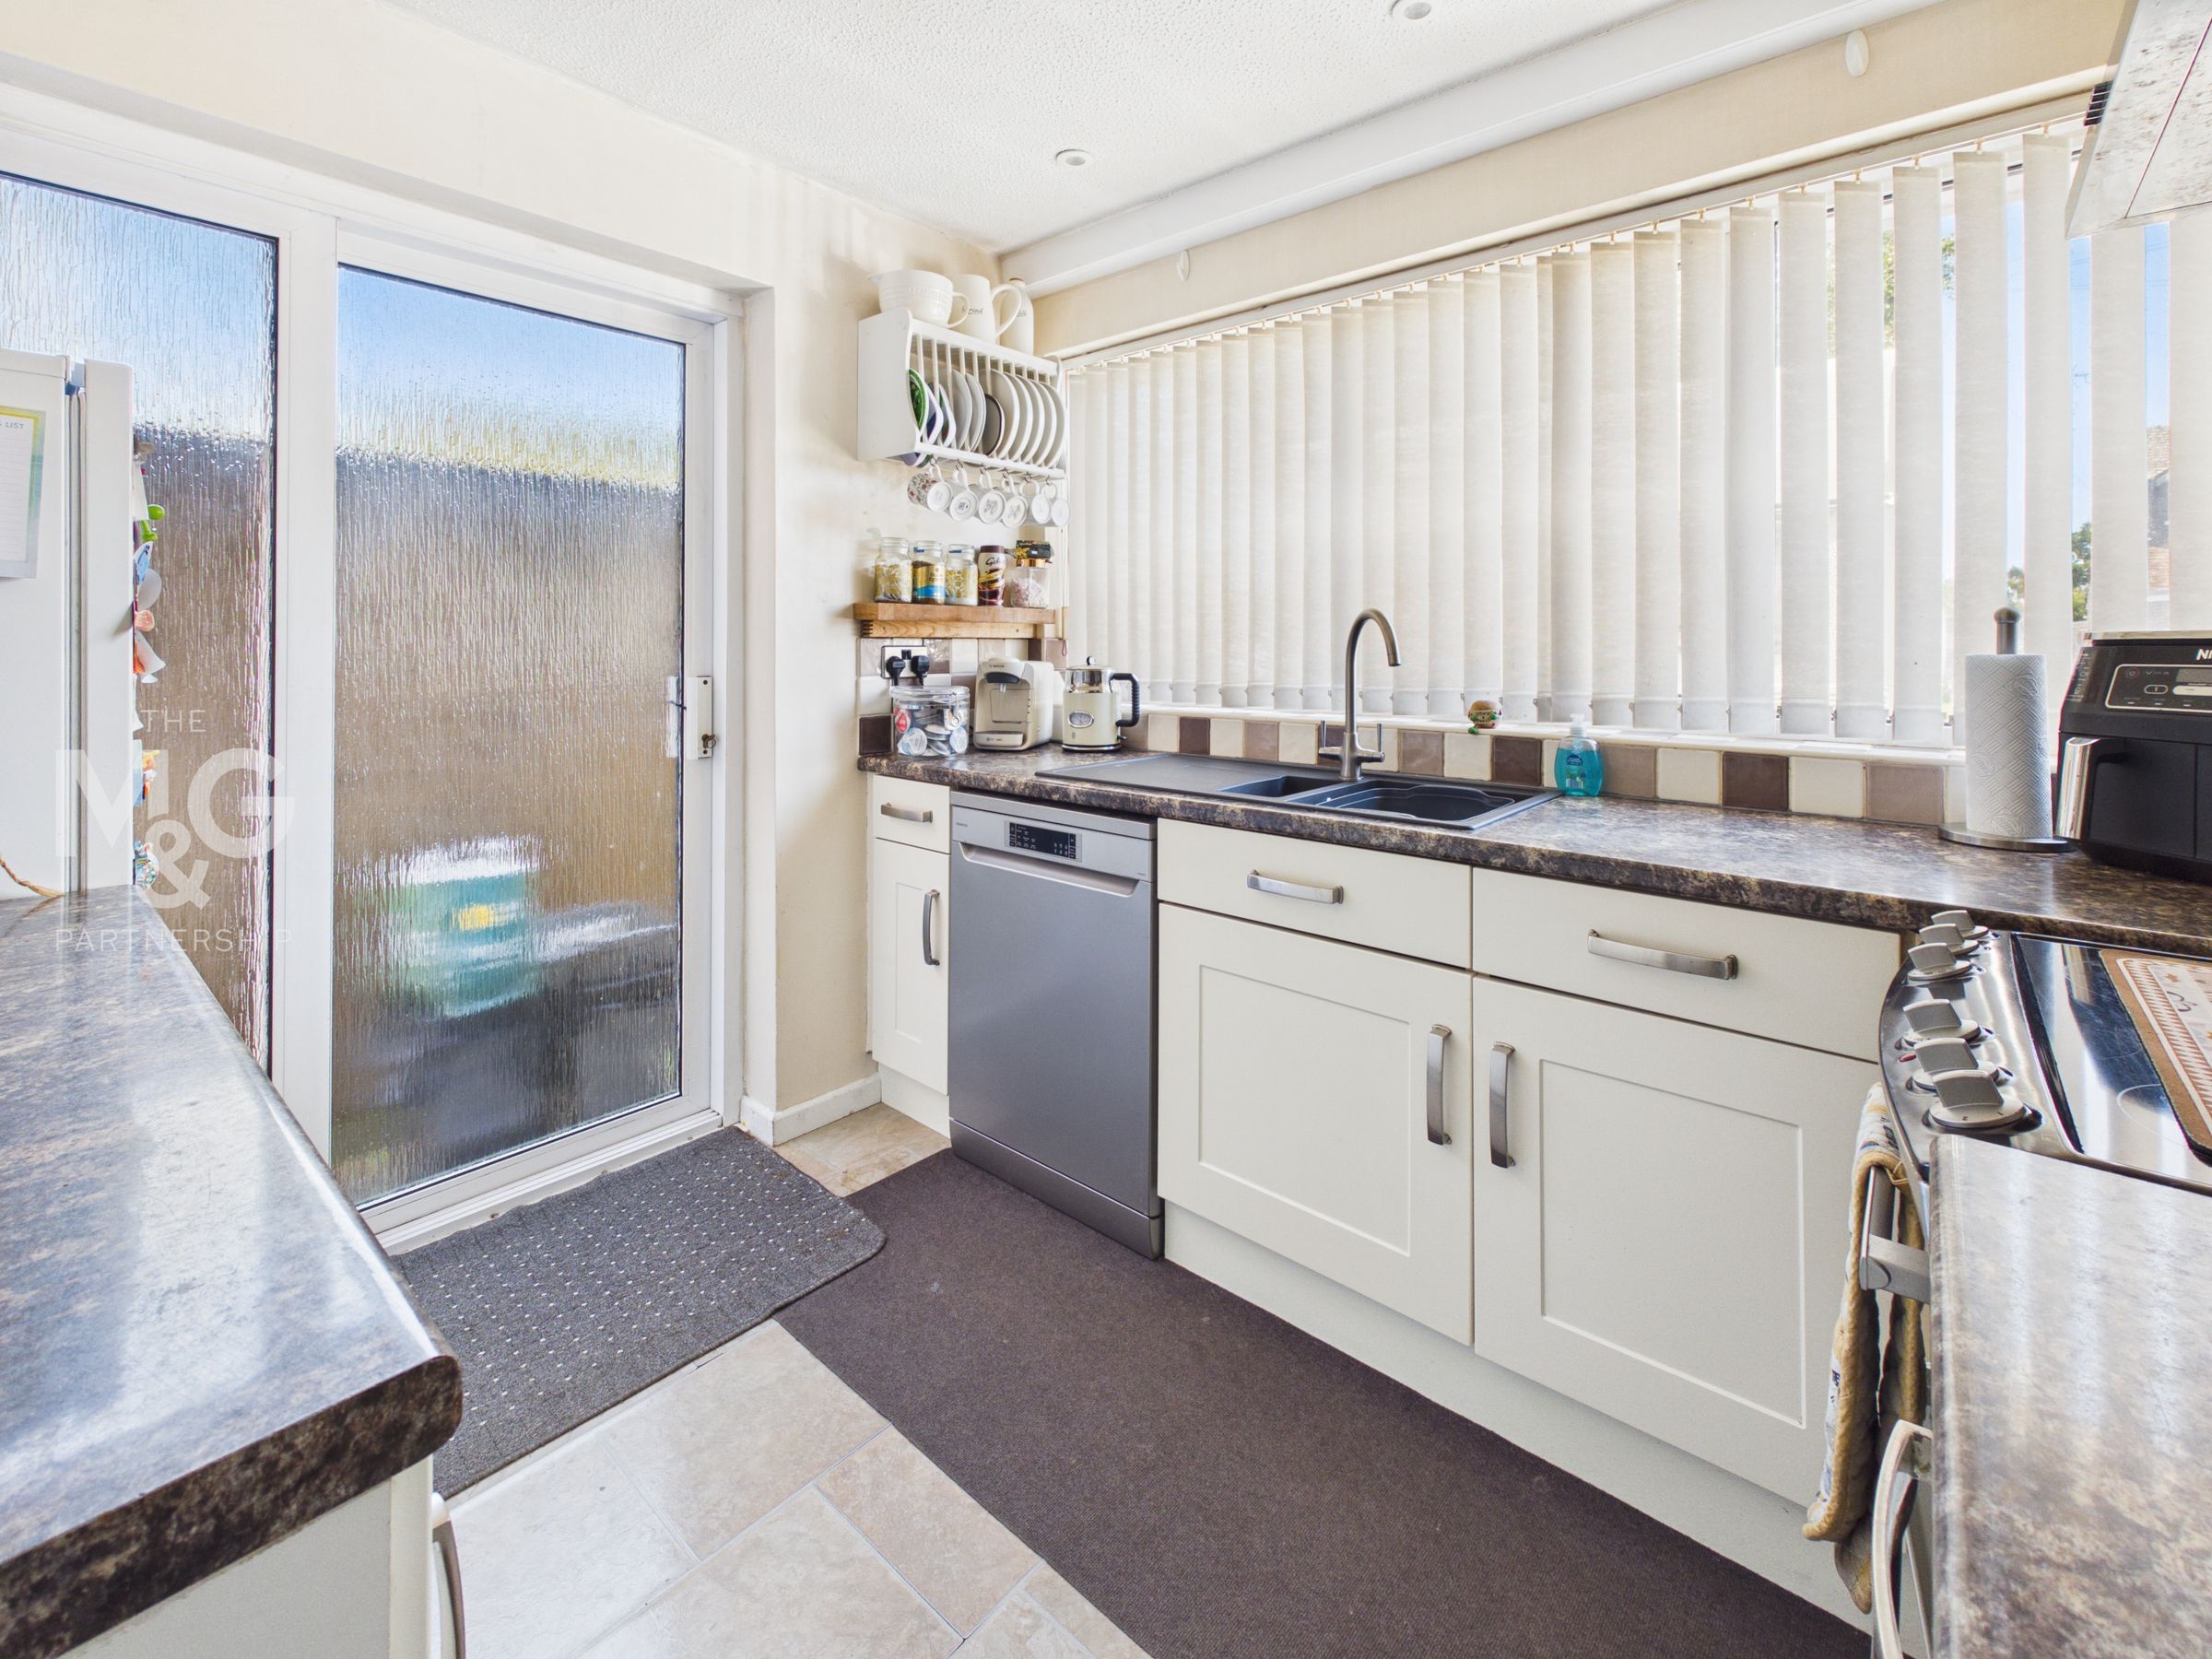
Kitchen
8' 10" x 8' 4" (2.68m x 2.55m)
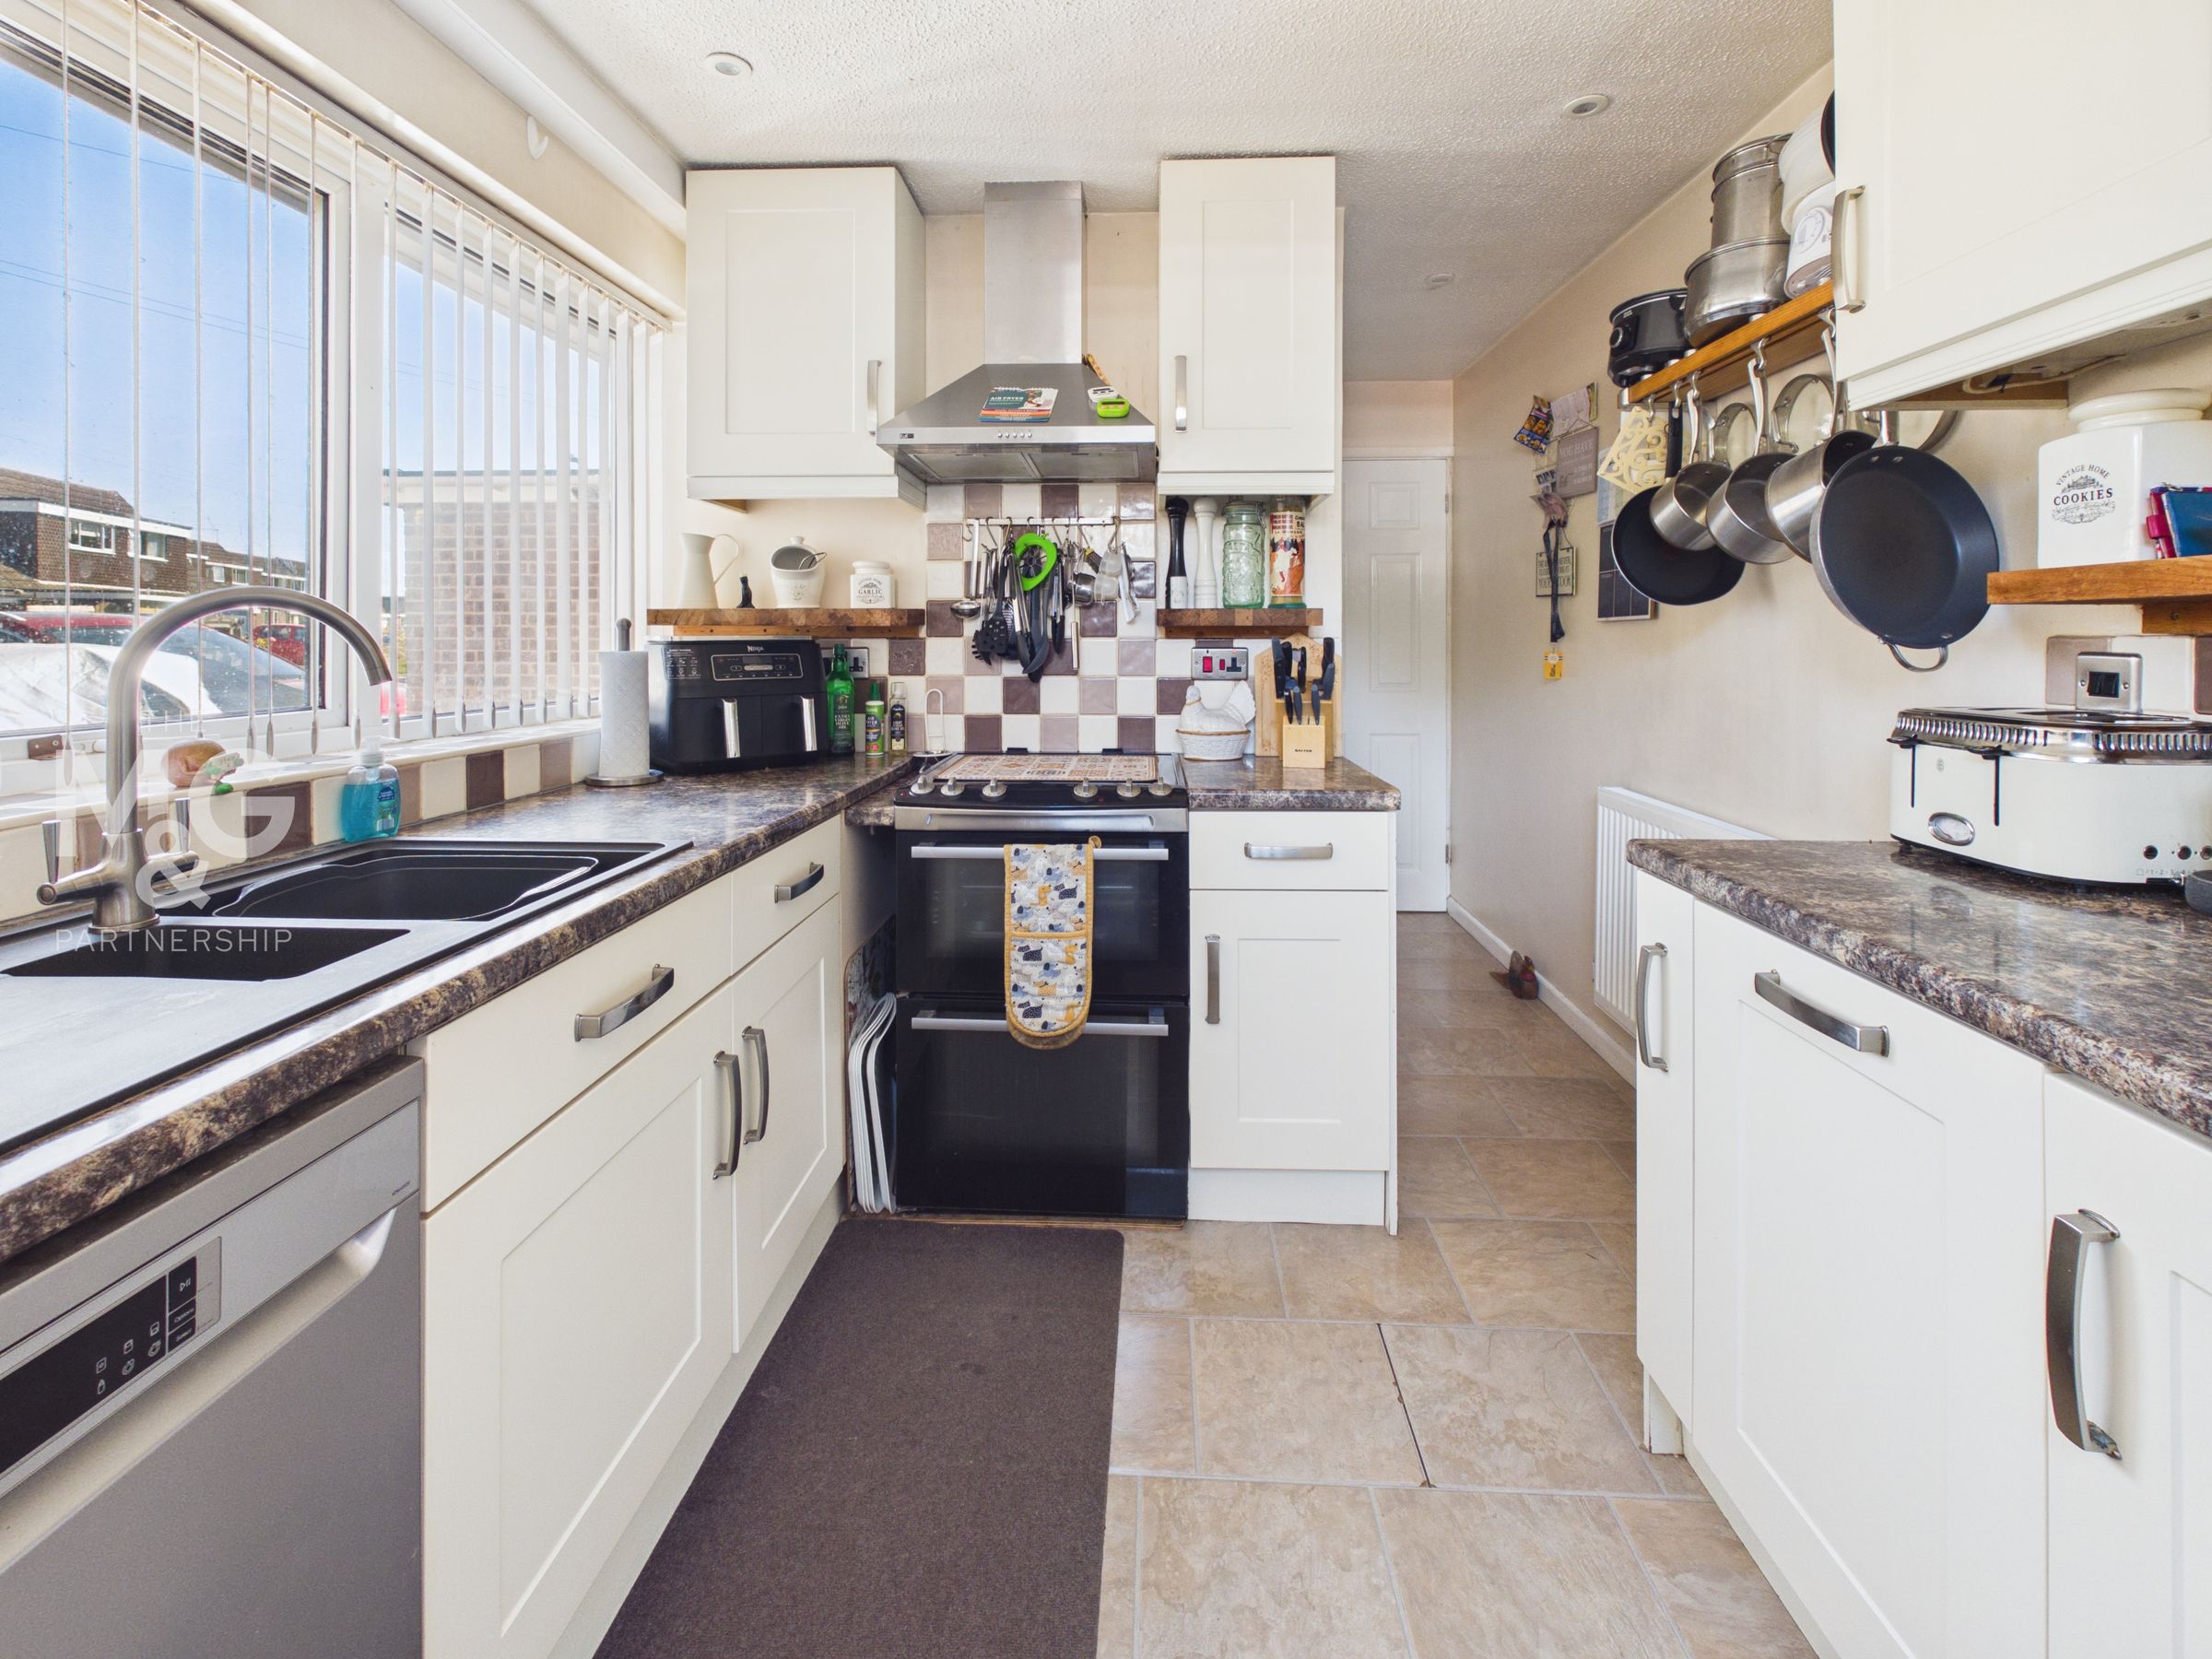
Fitted with a range of cupboards and worktop surfaces. Ample appliance space and doors to the outside.
Living Room
15' 11" x 12' 3" (4.84m x 3.73m)
A generously proportioned reception room with a wood burner/indoor grill and patio doors to the gardens.
Dining Room
11' 0" x 8' 3" (3.36m x 2.52m)
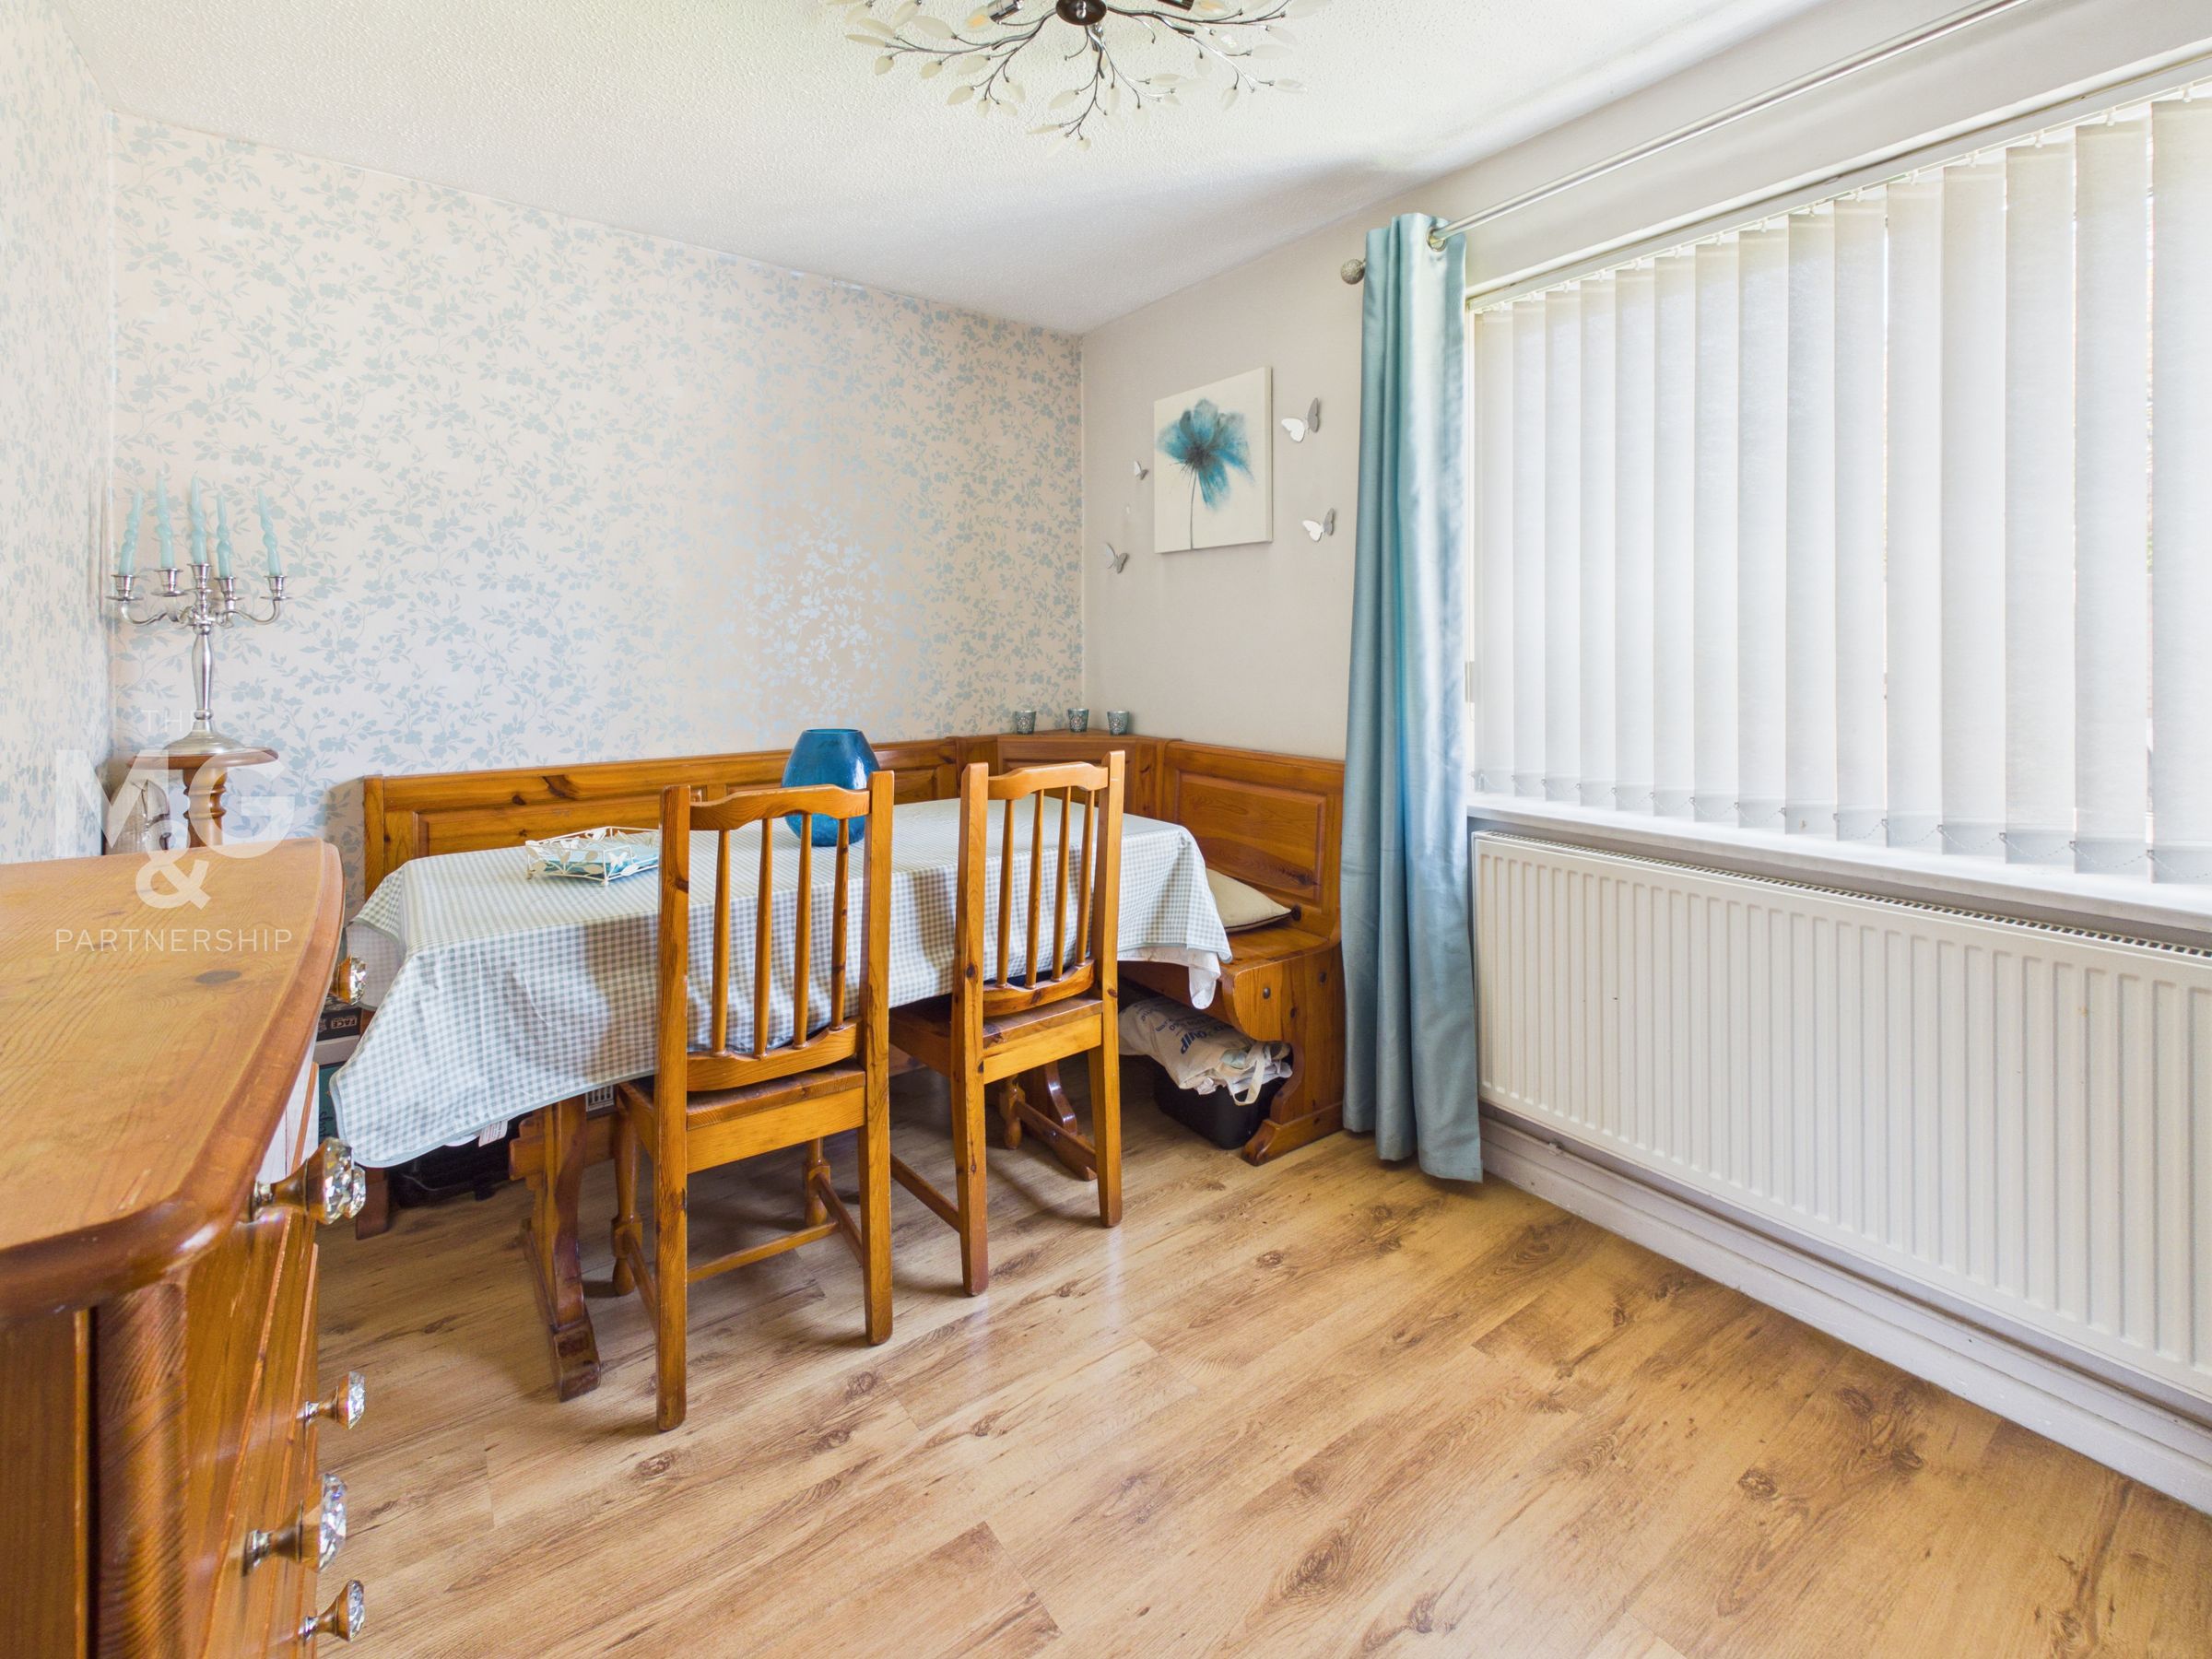
Currently used as a dining room, this room could easily be used as an additional bedroom or large home office.
First floor landing
A spacious landing area giving access to all 3 bedrooms and the family bathroom.
Bedroom 1
15' 11" x 9' 11" (4.86m x 3.03m)
A very comfortable double bedroom.
Bedroom 2
15' 10" x 9' 7" (4.82m x 2.93m)
Another good sized double bedroom.
Bedroom
10' 11" x 7' 9" (3.32m x 2.35m)
A smaller double or large single room.
Bathroom
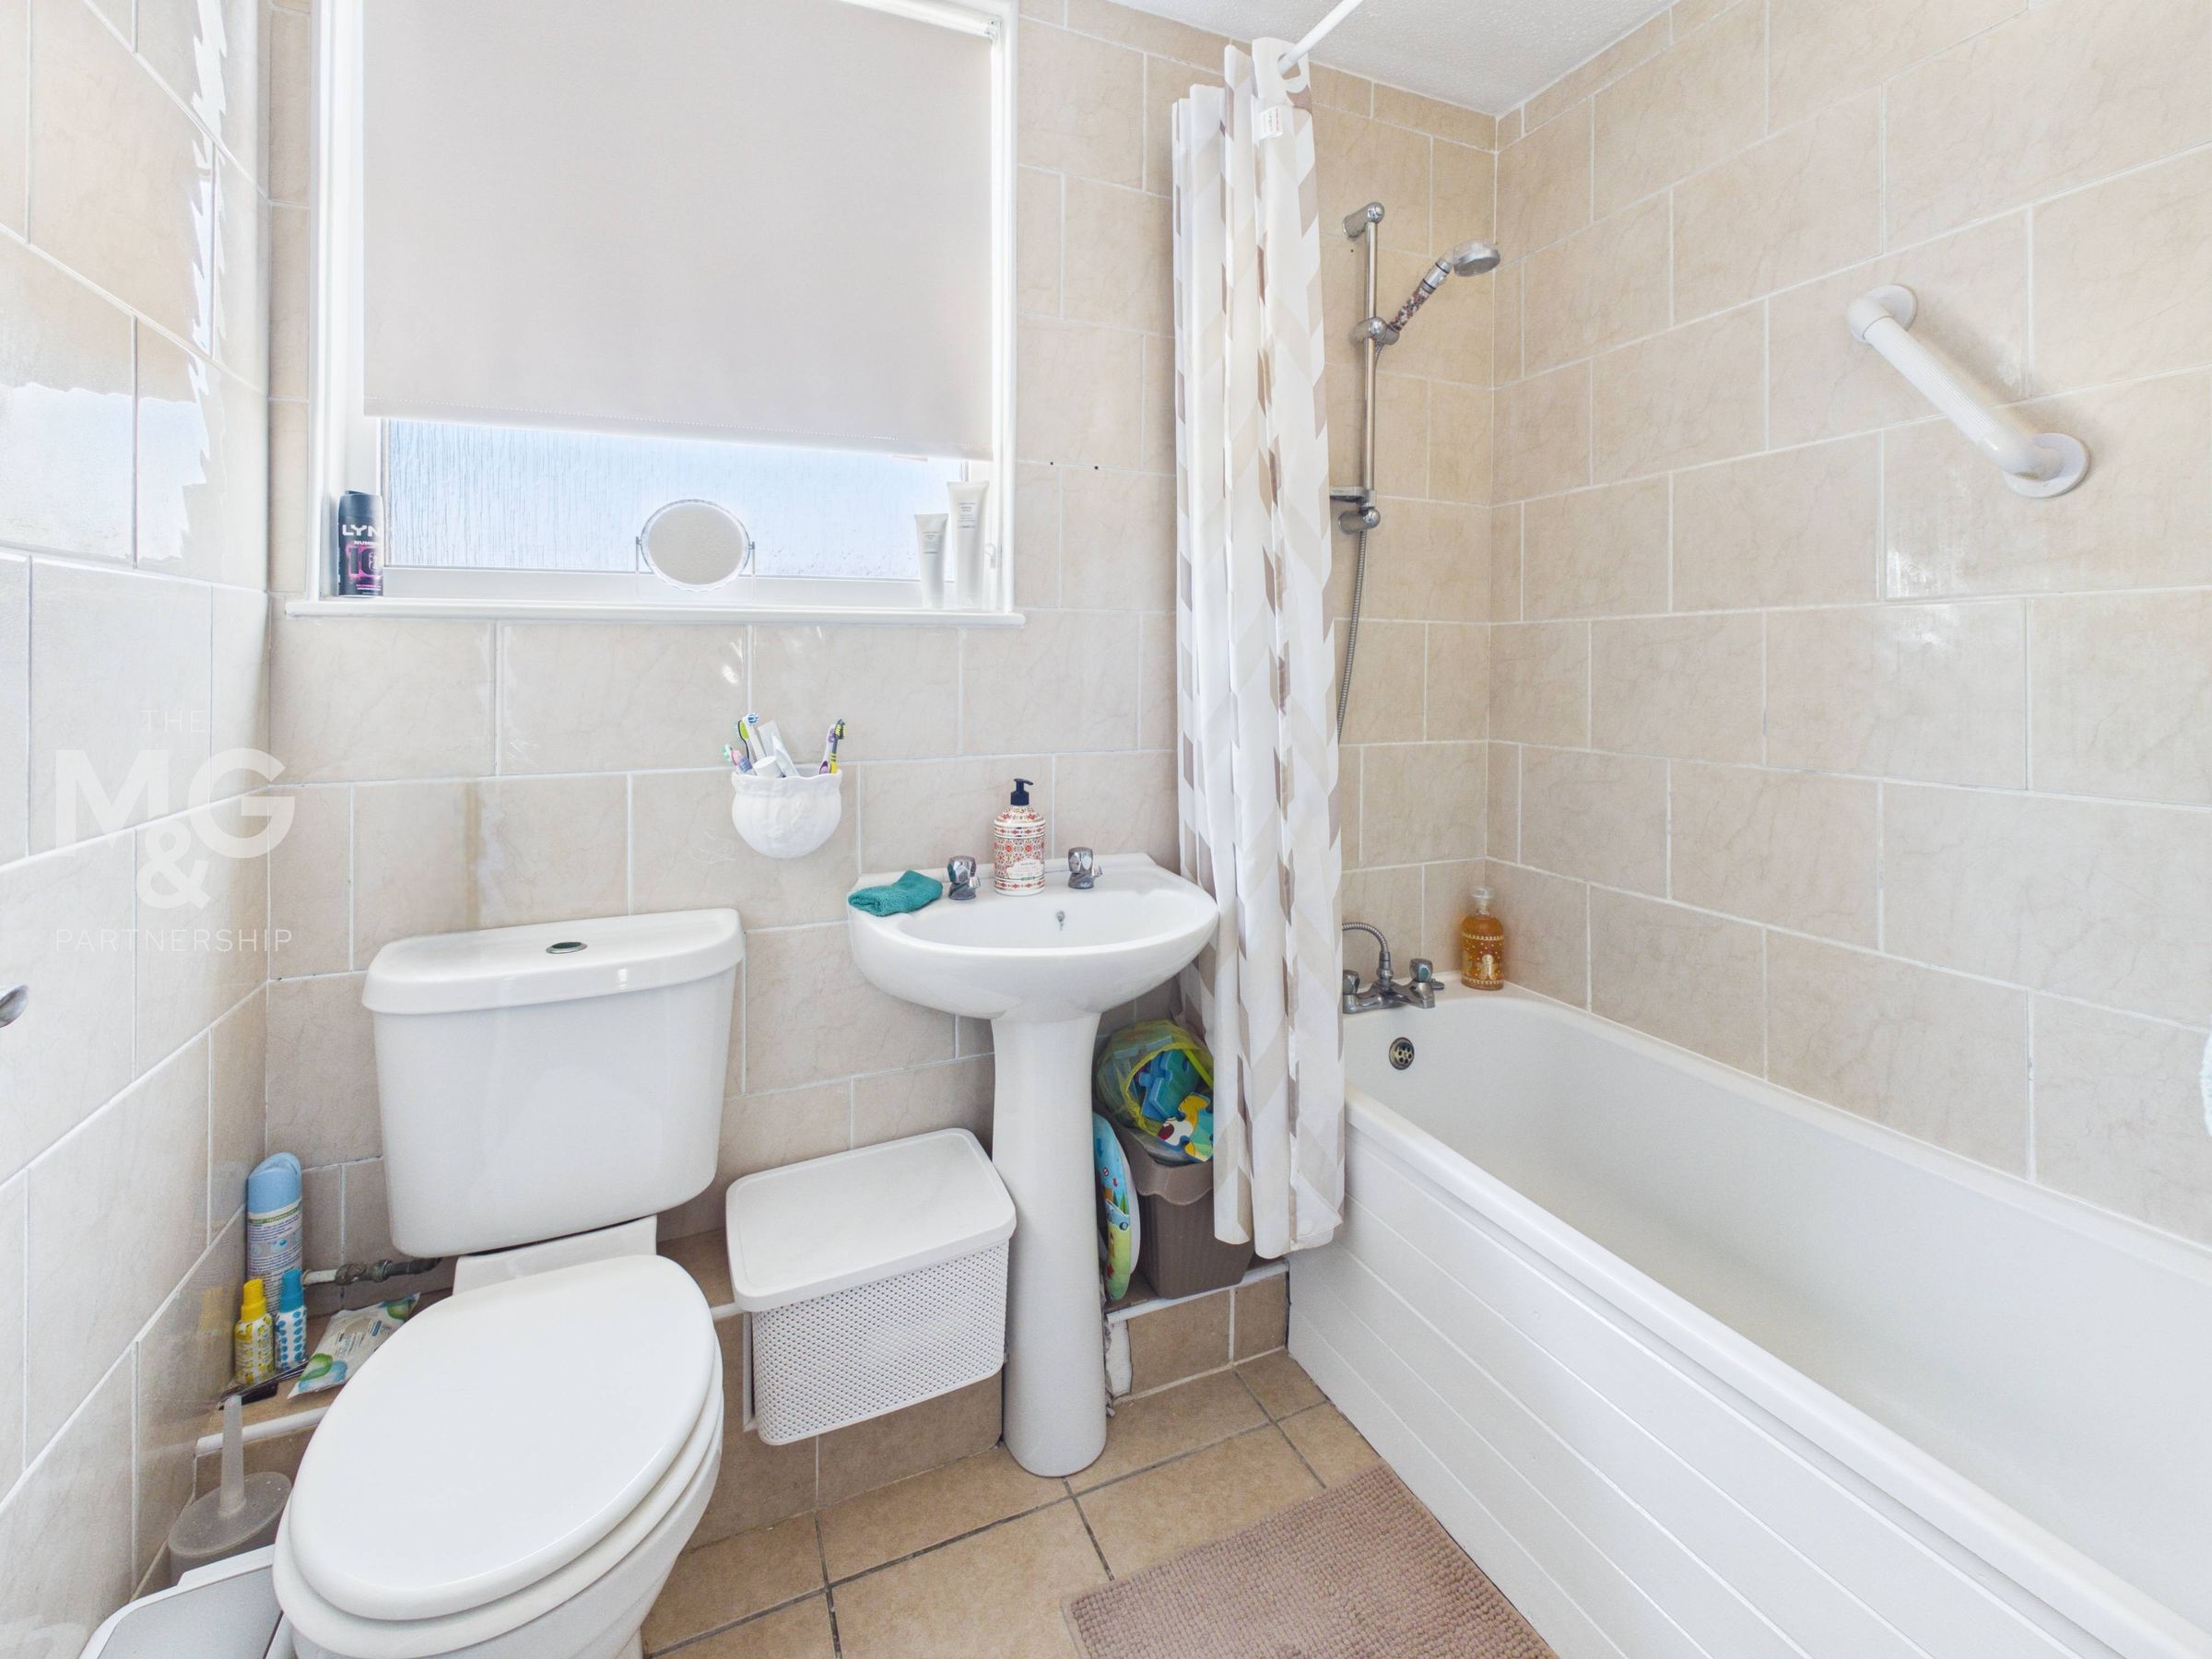
With a classic white suite.
Outside
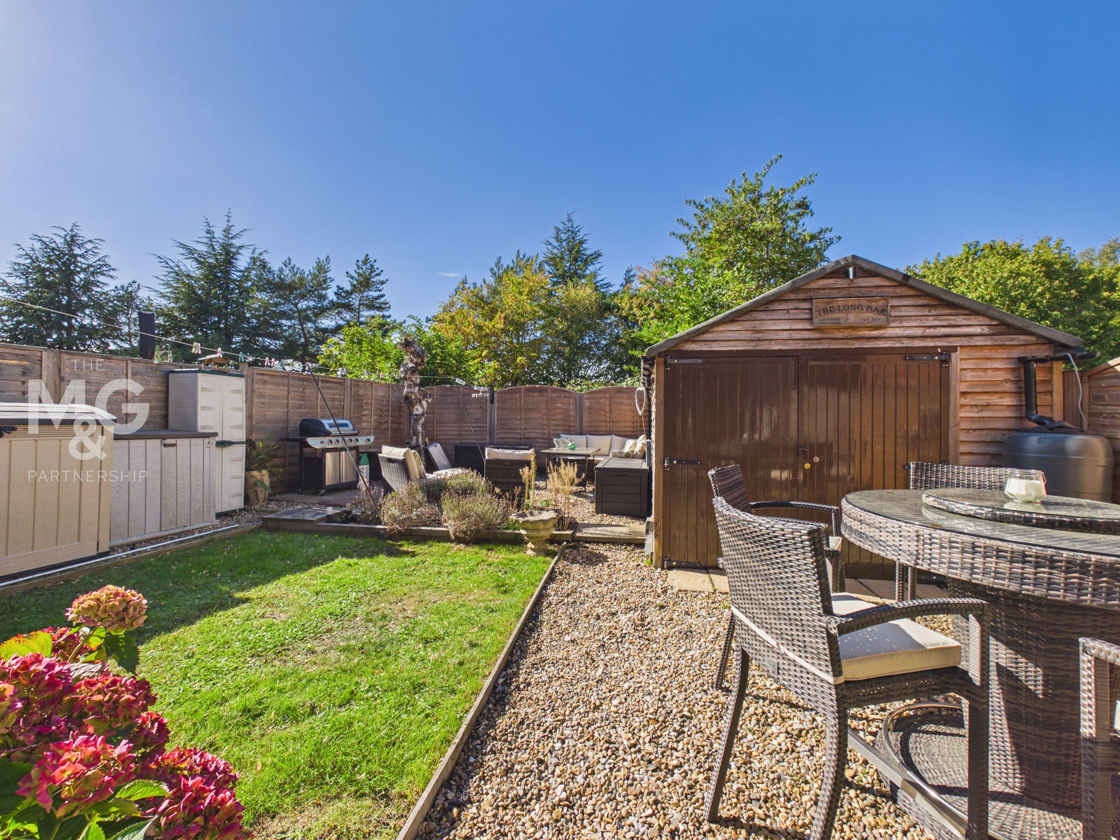
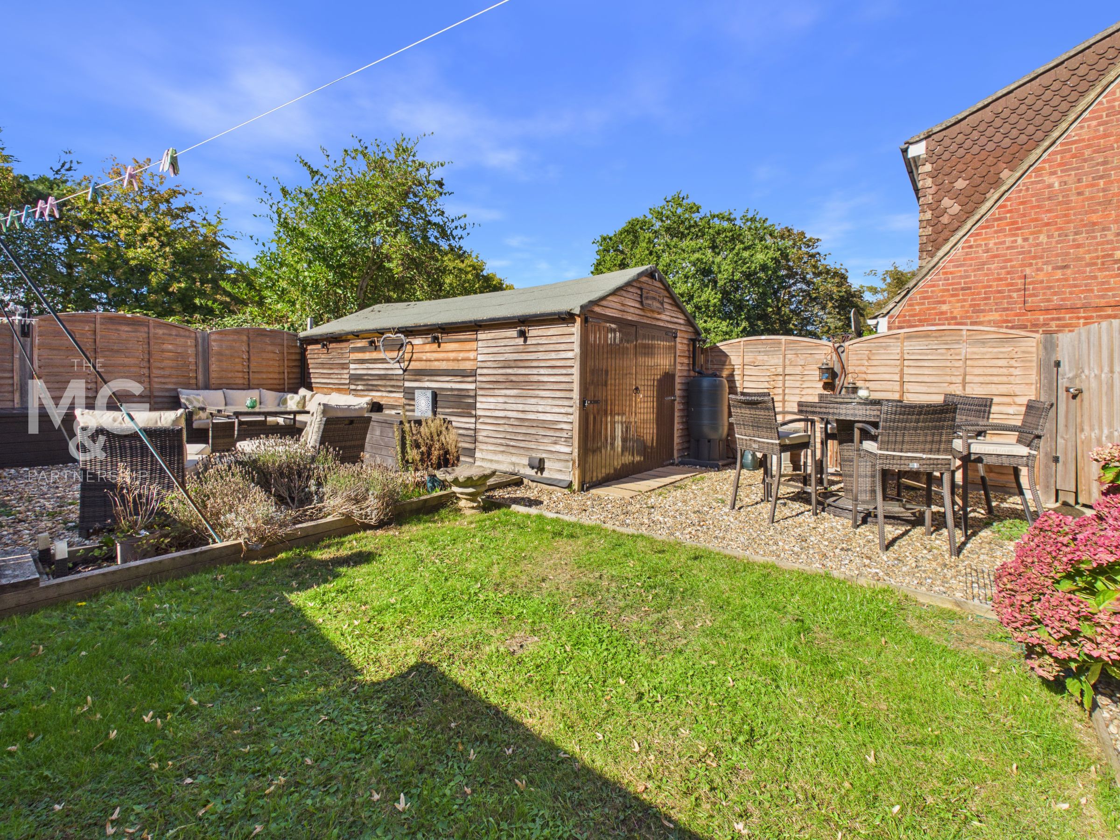
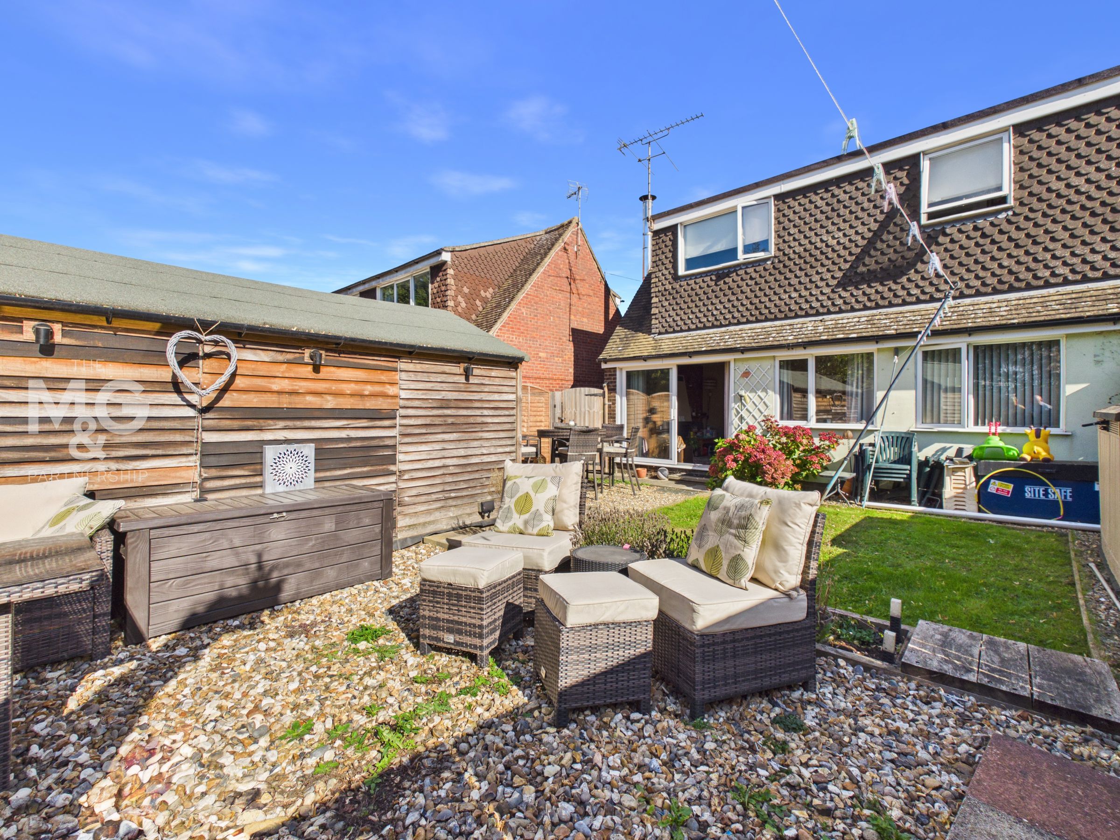
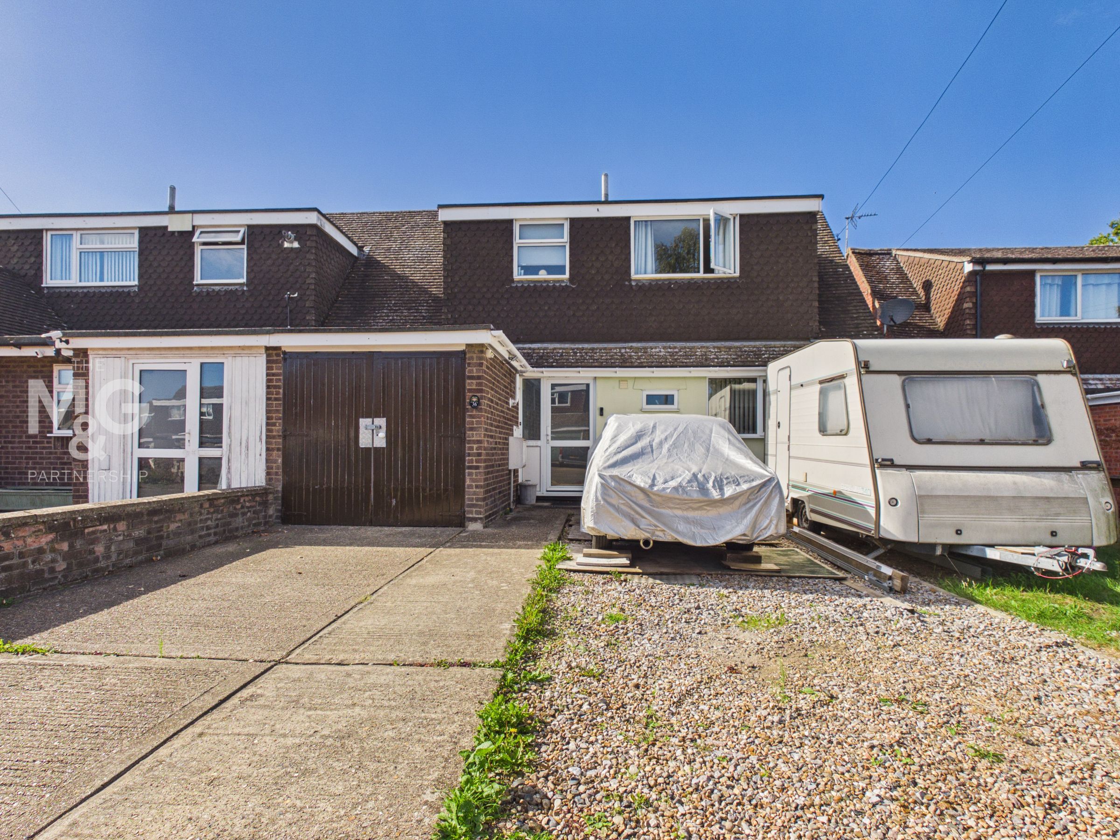
The gardens to the front of the property have been hard landscaped to provide extensive parking. The driveway gives access to the large garage which has light and power connected and a workshop area. A side access leads to the private rear gardens which include a lawn, patio and a large timber outbuilding/workshop (6m x 3m)with light and power connected.
Agents Note
Services: All main services are connected Gas central heating, uPVC glazing Council Tax - Band C - West Suffolk Broadband - Ofcom states Ultrafast is available Mobile - Ofcom states all providers are likely Energy Performance Rating - TBC
Anti-Money Laundering (AML) Checks
If your offer on this property is accepted, we are legally required to carry out identity verification checks on all purchasers as part of our Anti-Money Laundering obligations. These checks are completed digitally, making the process quick and straightforward. A fee of £30 per purchaser is payable to cover the cost of these checks.