Like the look of this property?
We would love to hear from you and arrange a viewing of this property. Get in touch now!
Property features
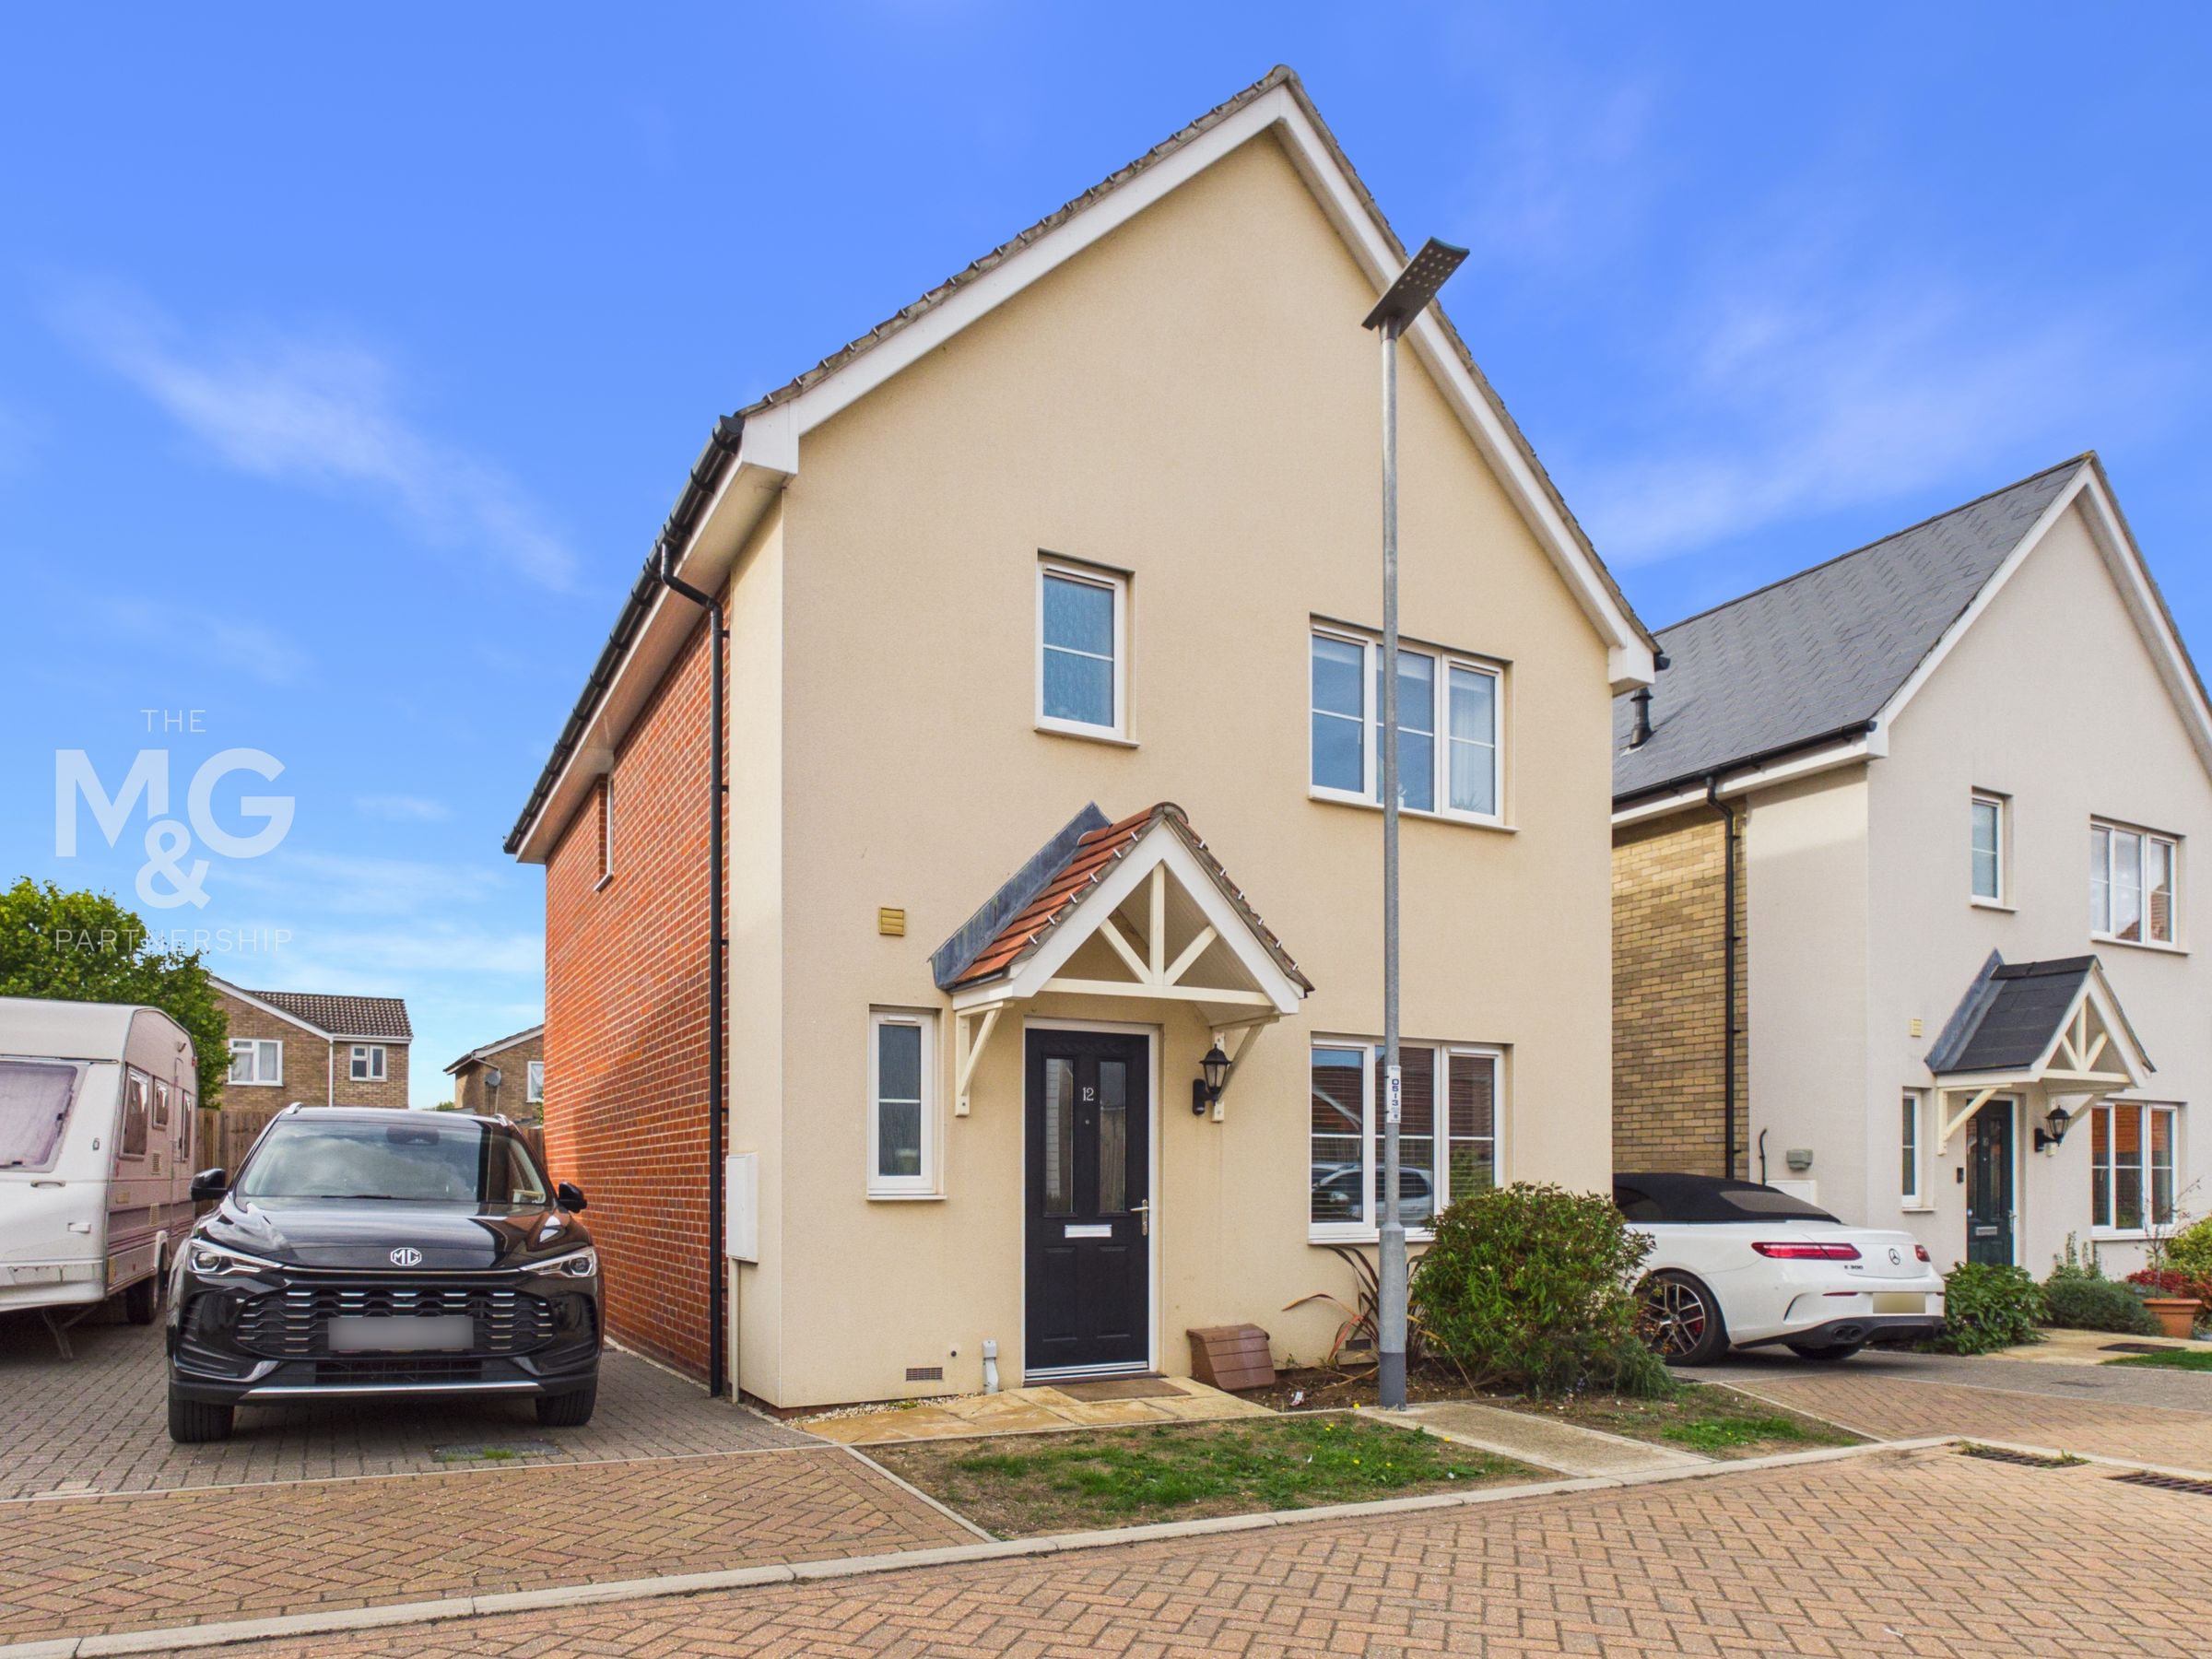
Attractively presented modern detached house
Occupying a popular and well served location
Gas central heating, uPVC sealed unit glazing
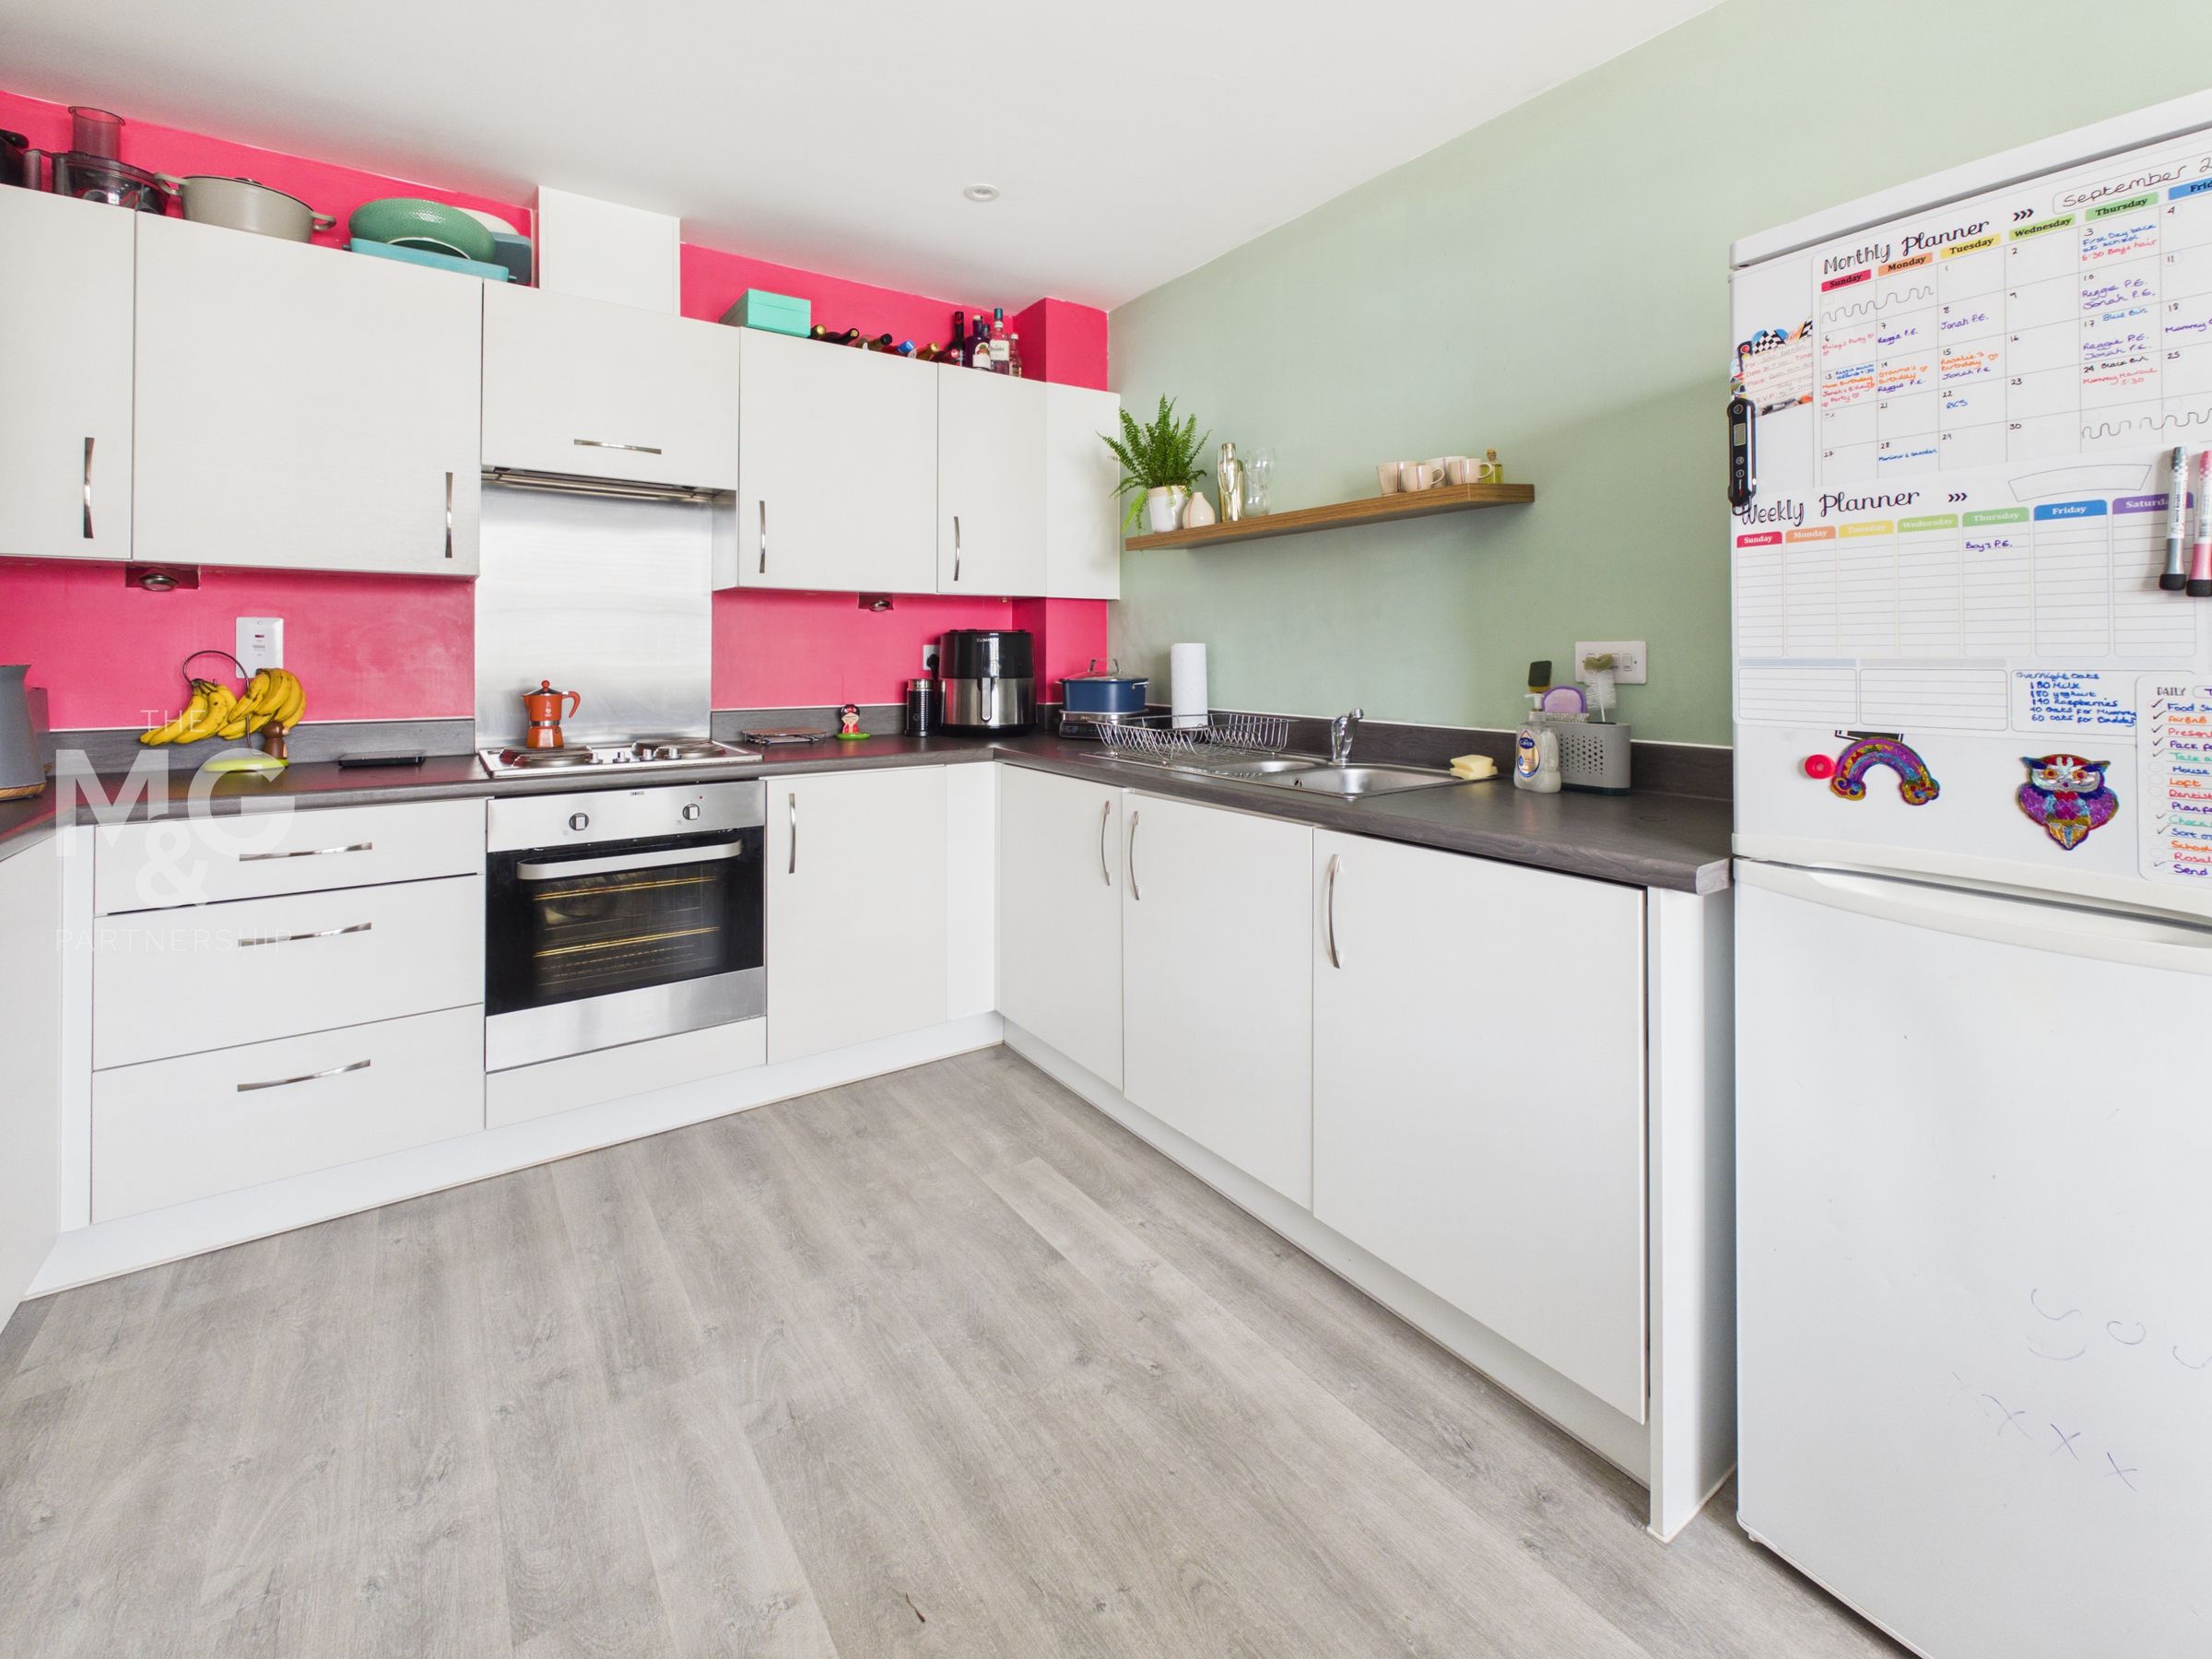
Hall, cloakroom, kitchen/breakfast room
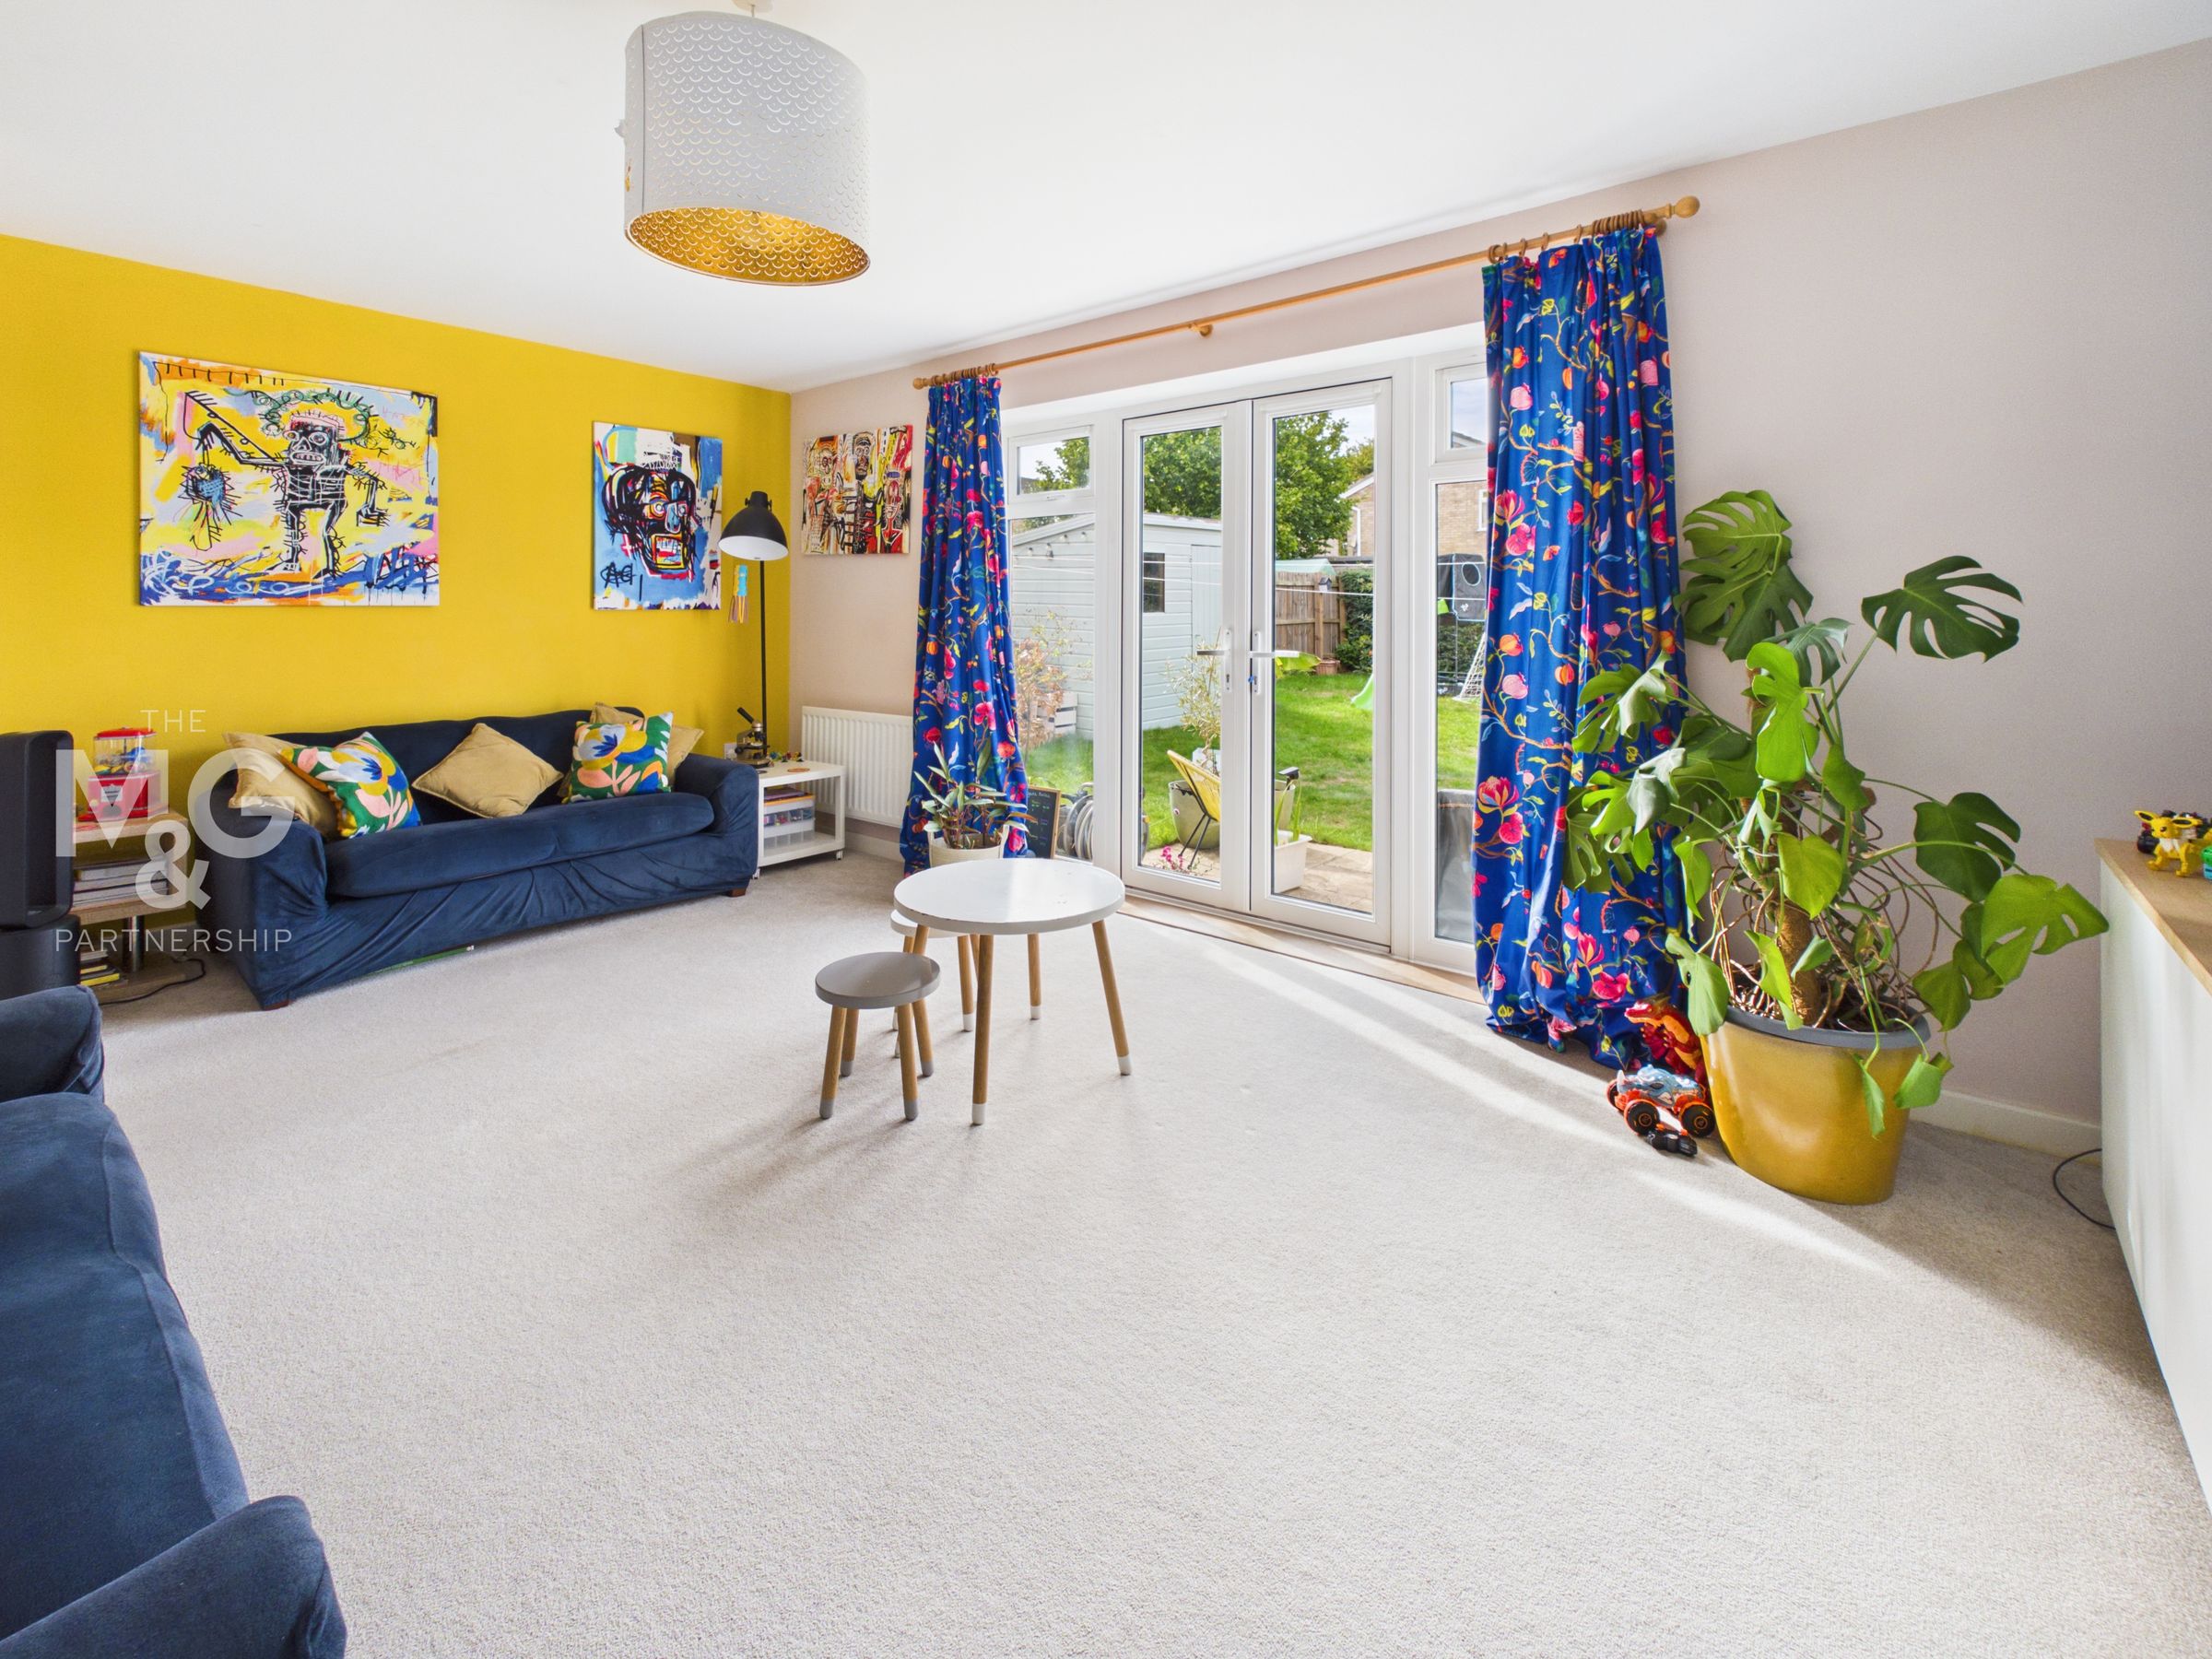
Spacious living/dining room
3 Good sized bedrooms, en-suite and bathroom
About this property
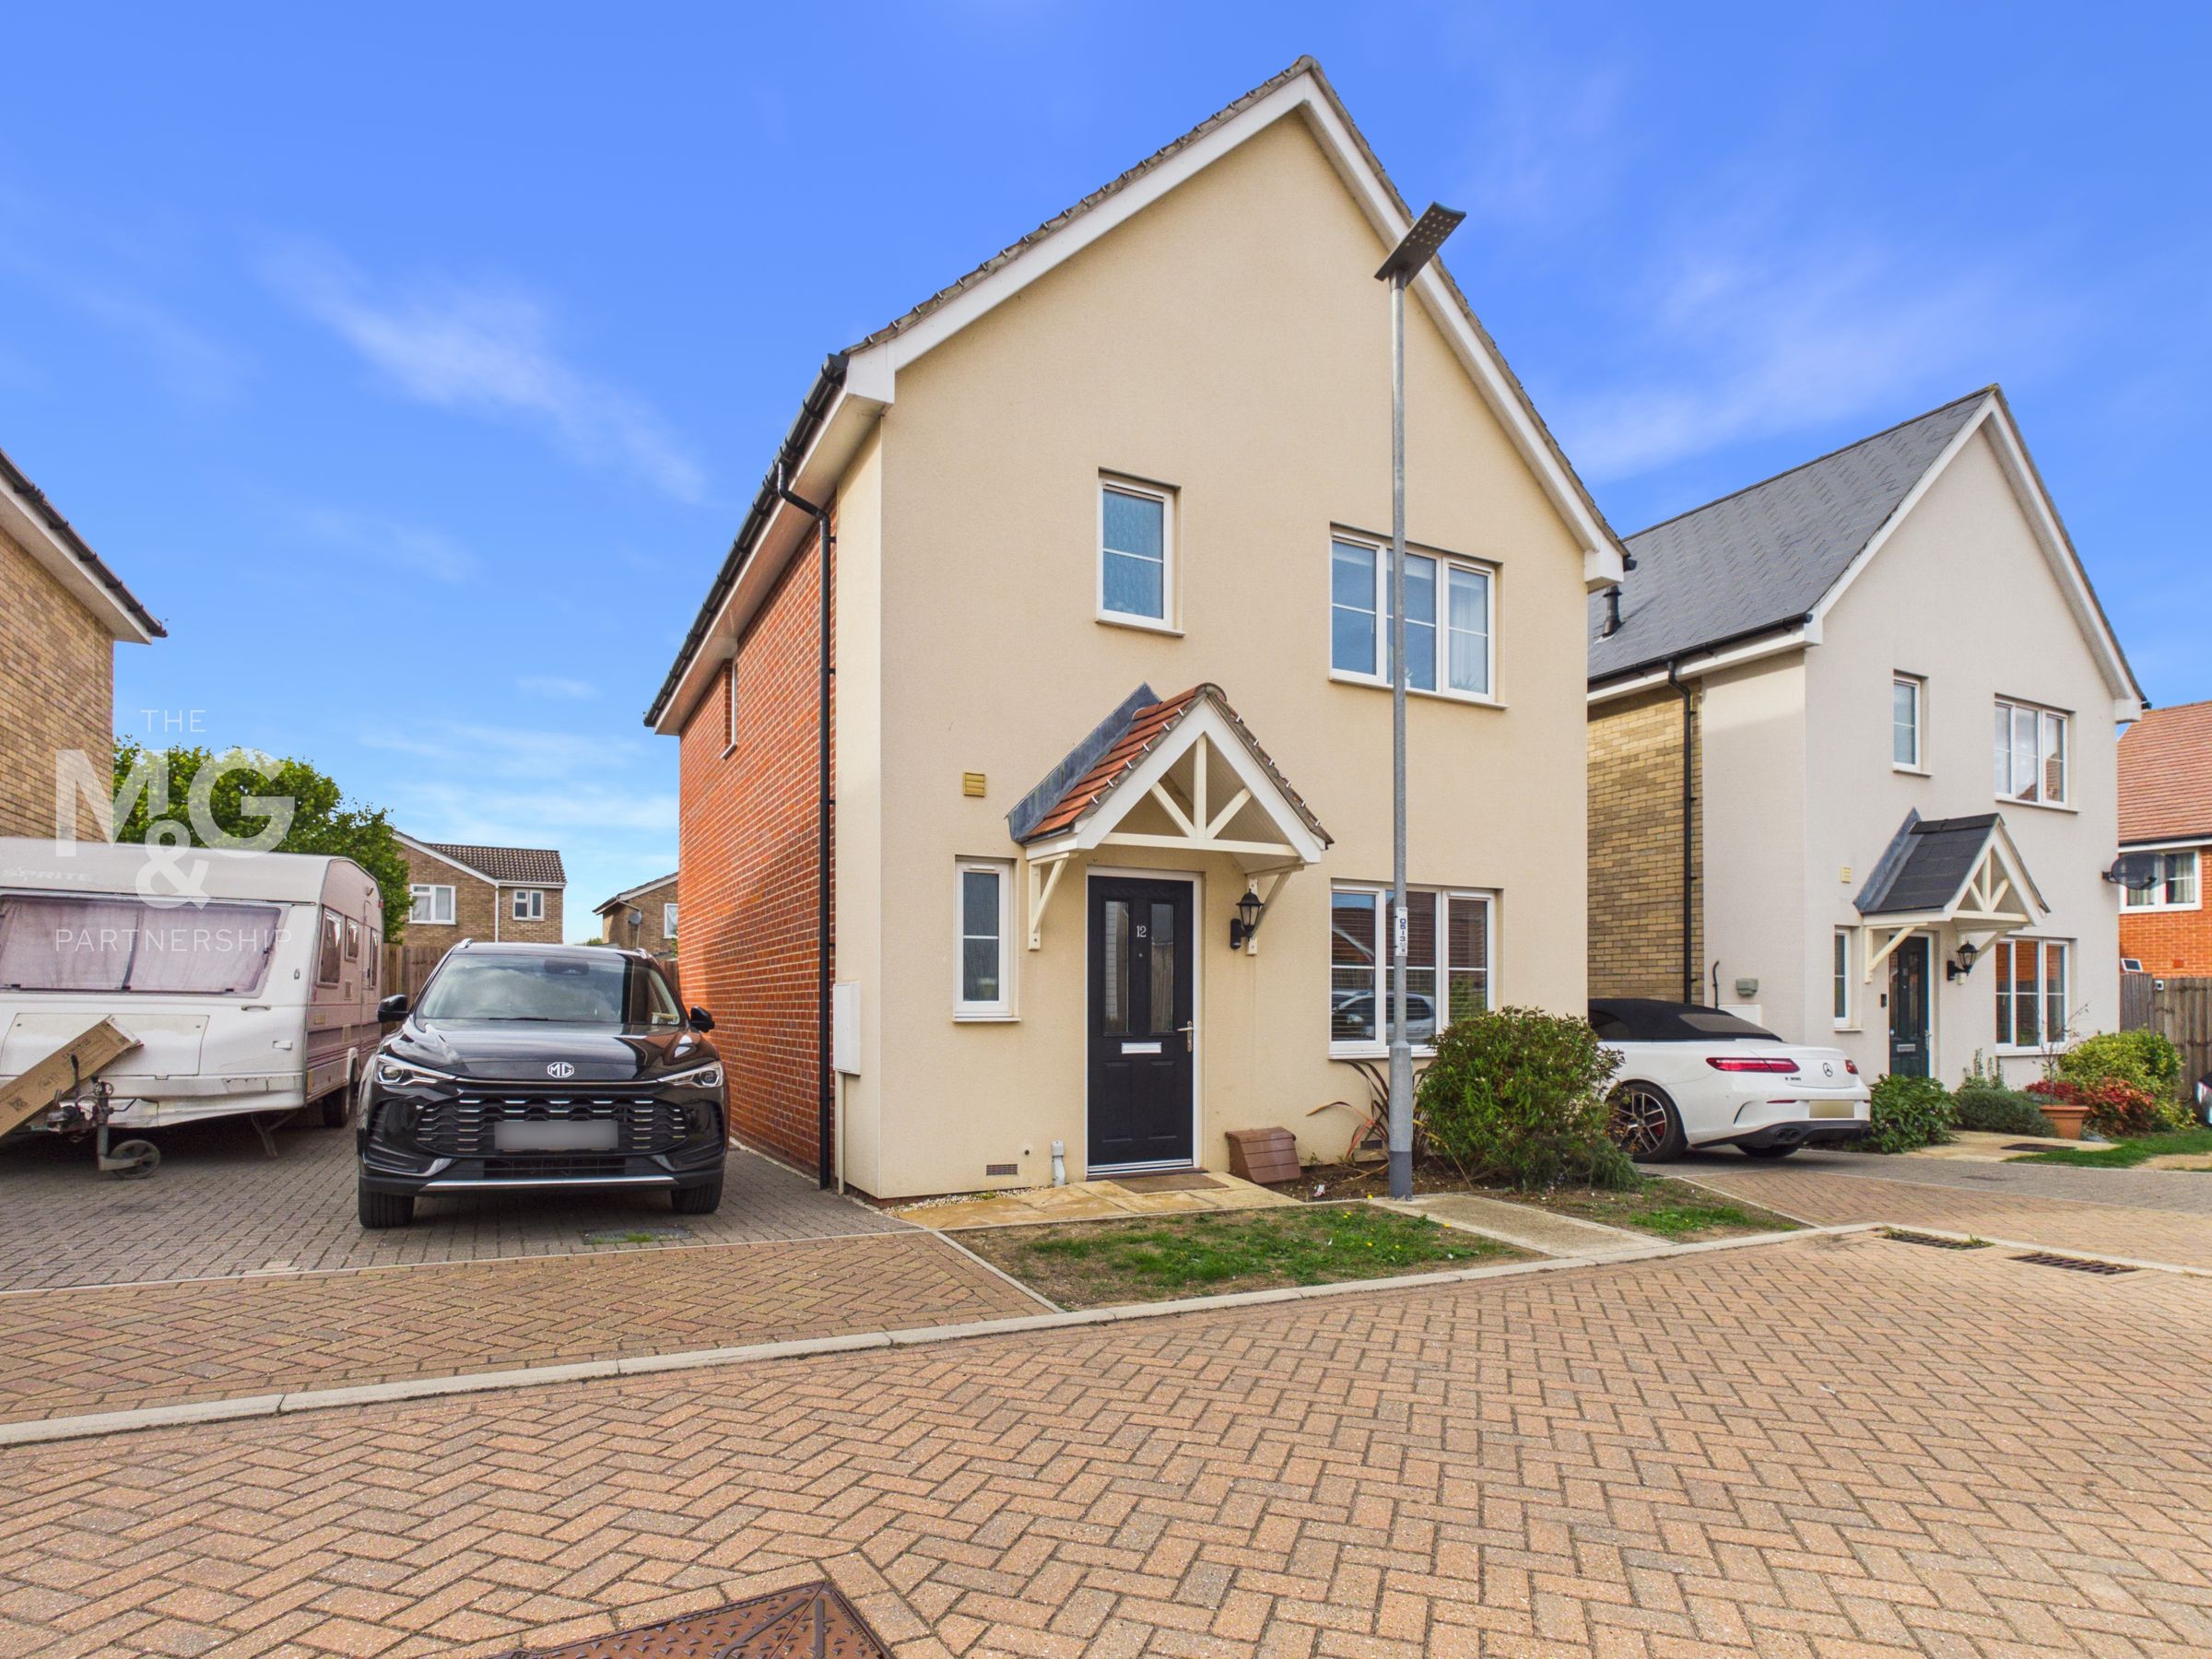
Built towards the end of 2019, this well-presented modern detached house occupies a pleasant cul-de-sac position within the popular and exceptionally well-served village of Elmswell.
Also available on a shared ownership basis with Eastlight Community Homes, the property offers an excellent opportunity for a growing family. The accommodation includes a fitted kitchen/breakfast room, spacious living/dining room and three bedrooms, with the principal bedroom enjoying an en suite shower room. Further benefits include gas-fired central heating and uPVC double glazing.
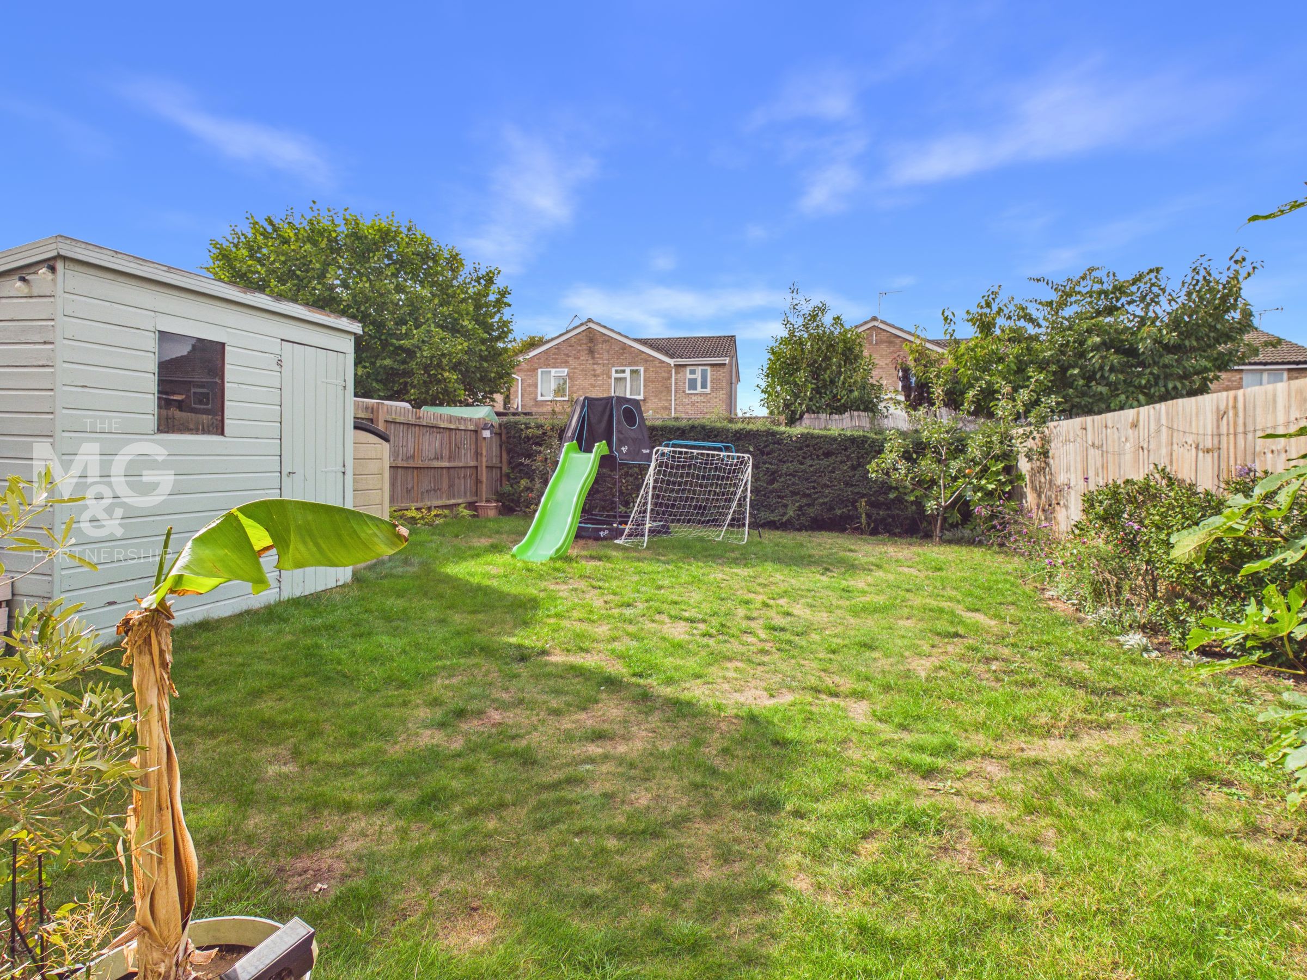
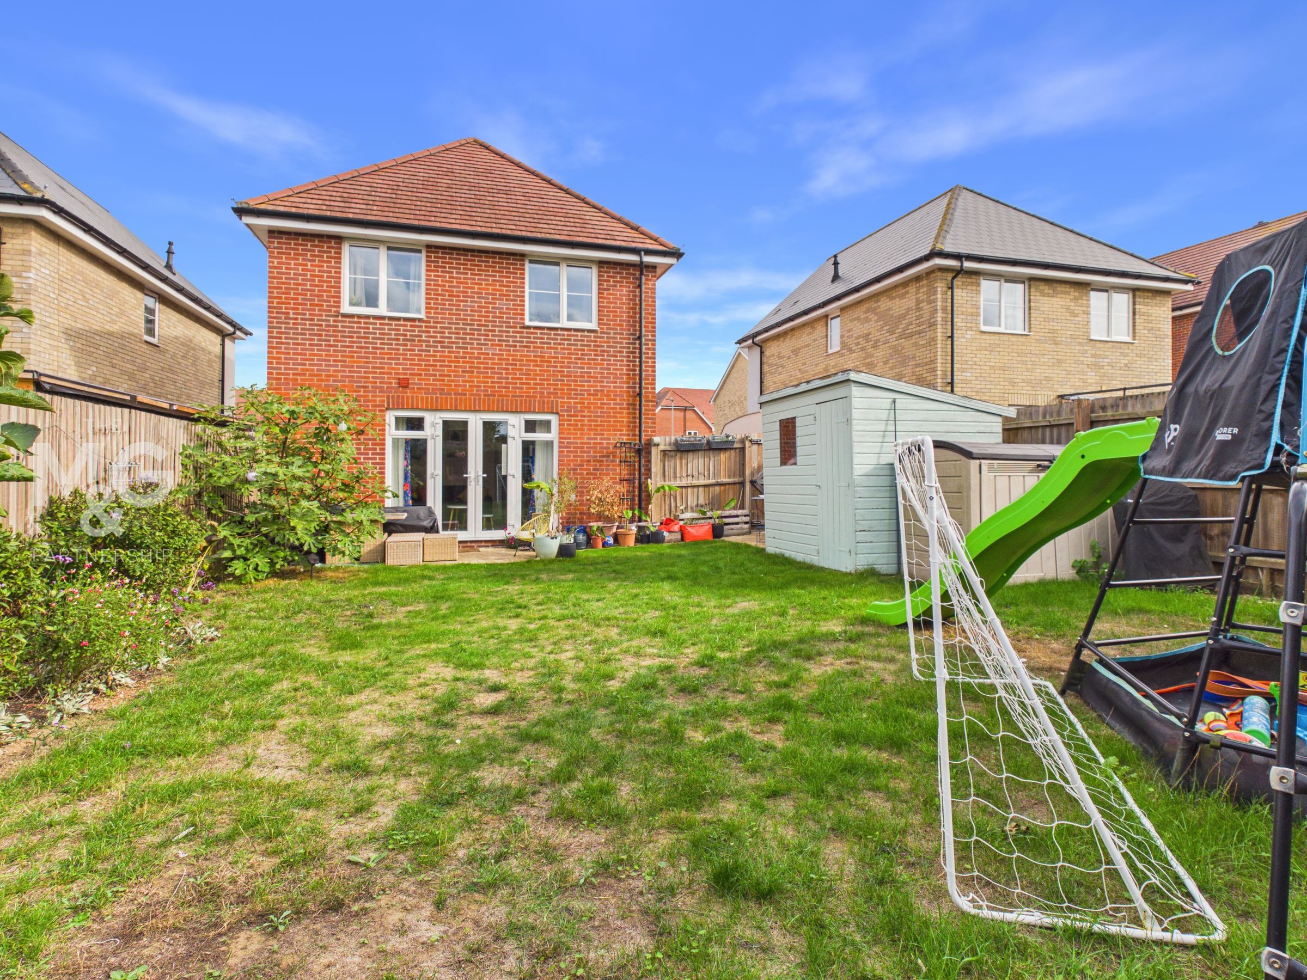
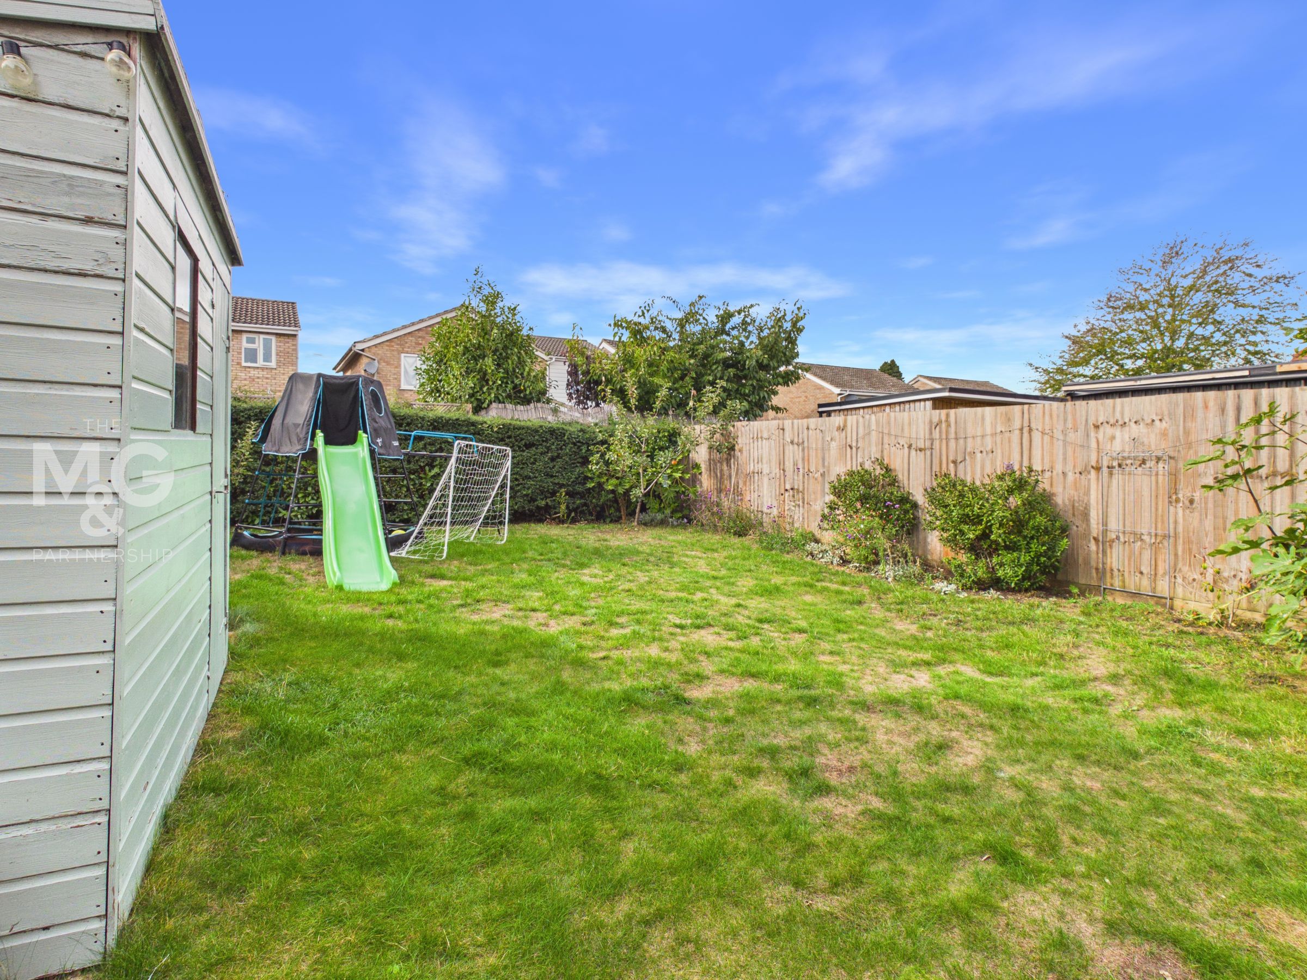
Outside, the house enjoys surprisingly generous gardens for a modern property, together with a driveway providing parking for several vehicles. A lovely home in a highly convenient village setting, early viewing is strongly recommended.
Key details
Broadband: up to 1800mbps
980ft2 floor area
2303ft2 plot size
Freehold
Council tax band D
Additional information
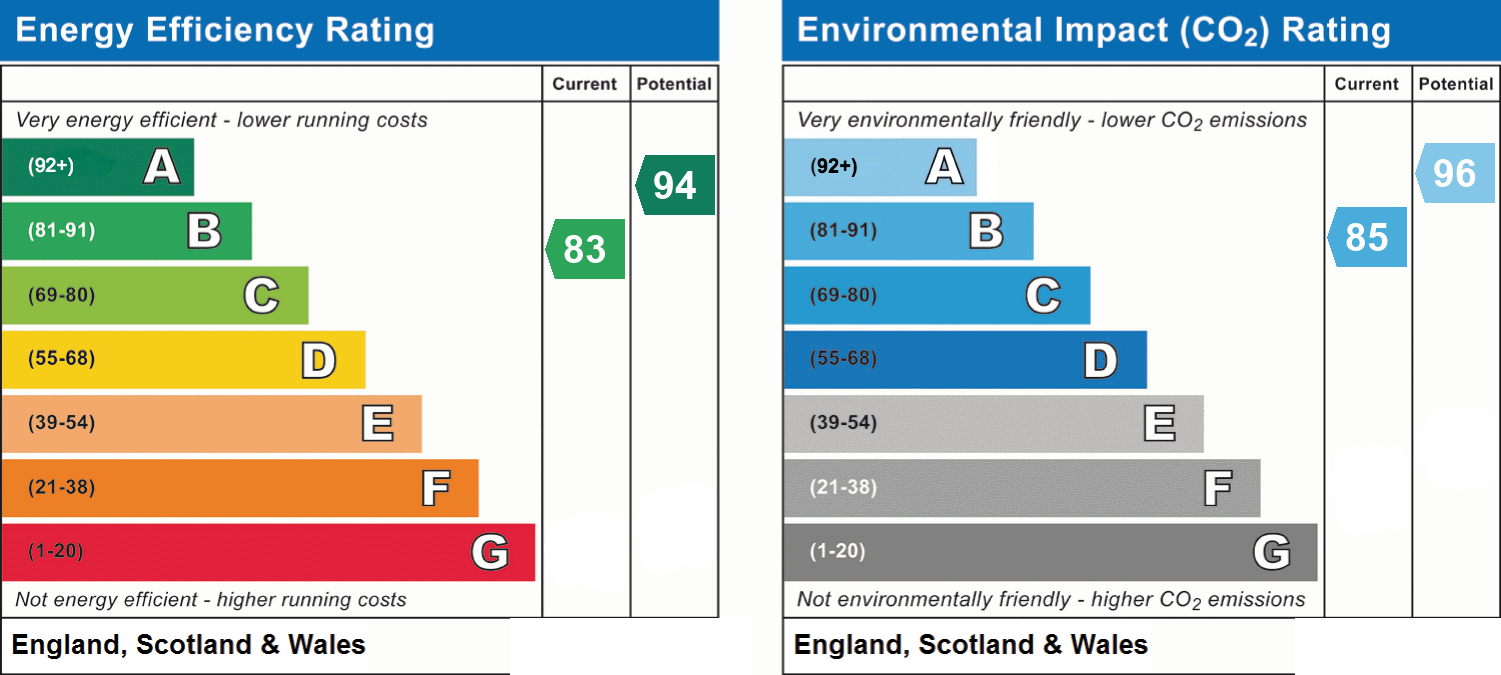
- Energy efficiency (current)
- B (83)
- Energy efficiency (potential)
- A (94)
- Environmental impact (current)
- B (85)
- Environmental impact (potential)
- A (96)
- Is in a conservation area
- No
- Is a listed property
- No
- Construction materials
- Brick and block


Near the property
Rooms and dimensions
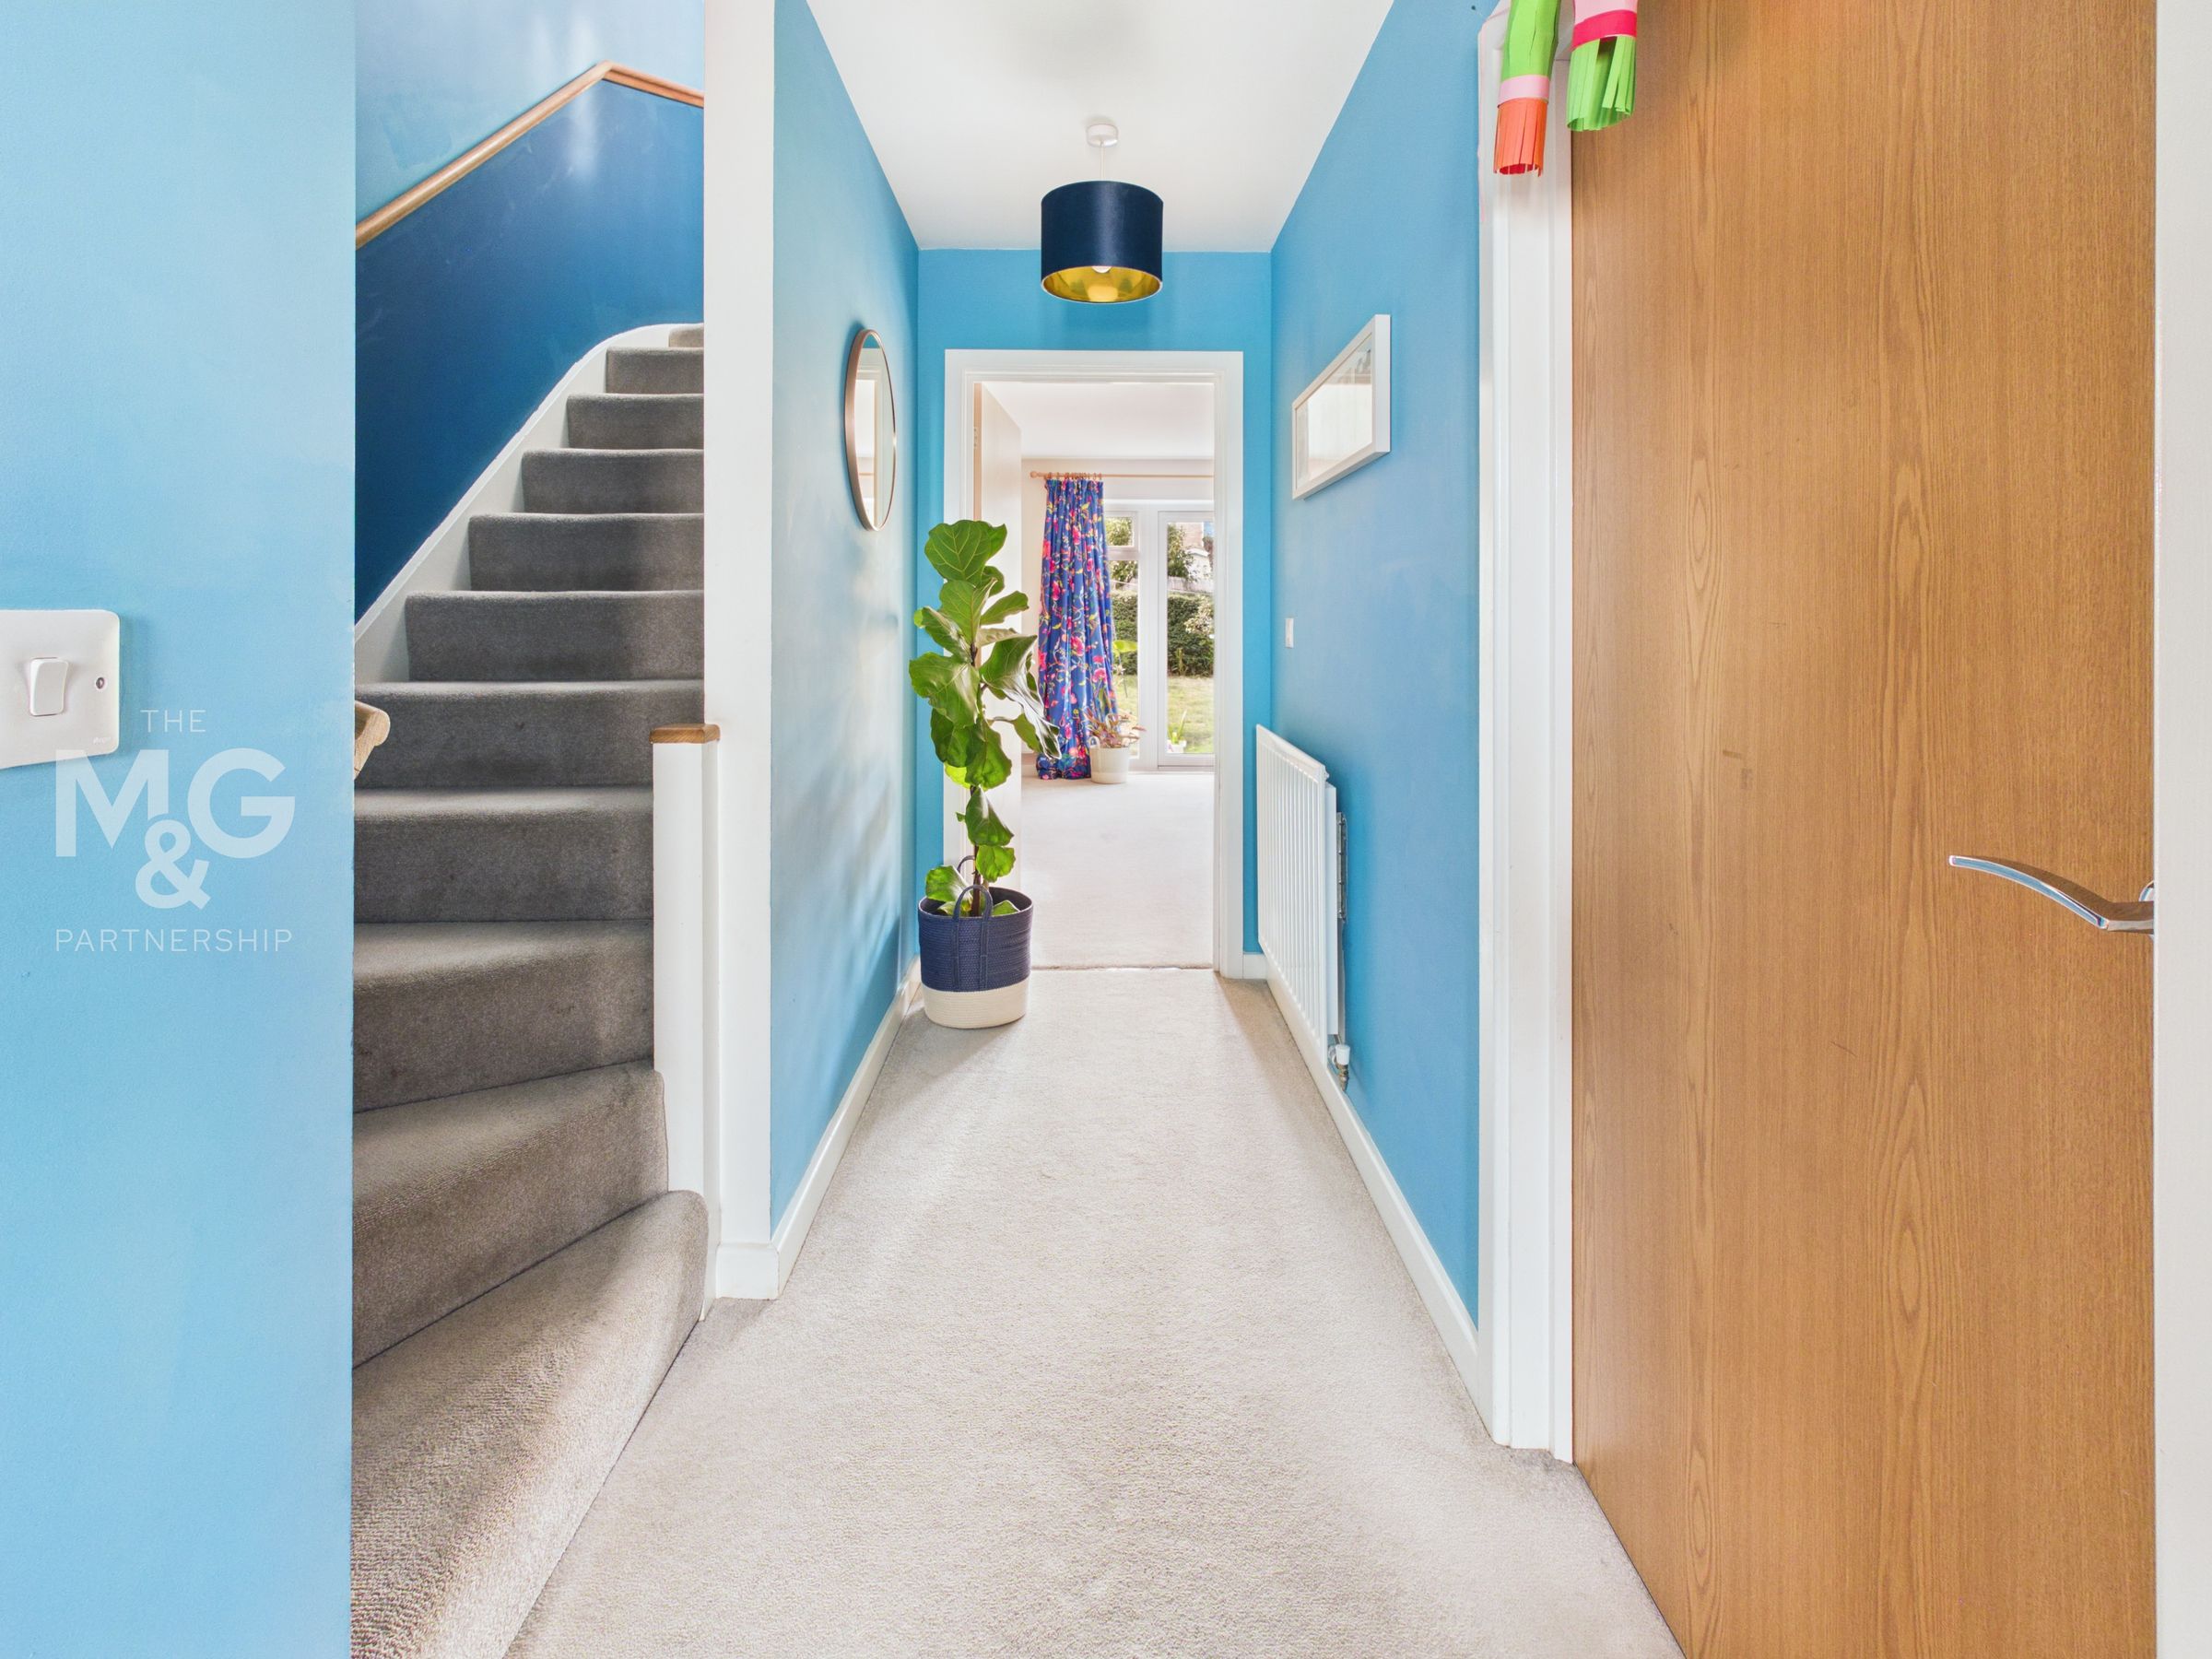
Entrance Hall
With a staircase to the first floor and cloakroom.
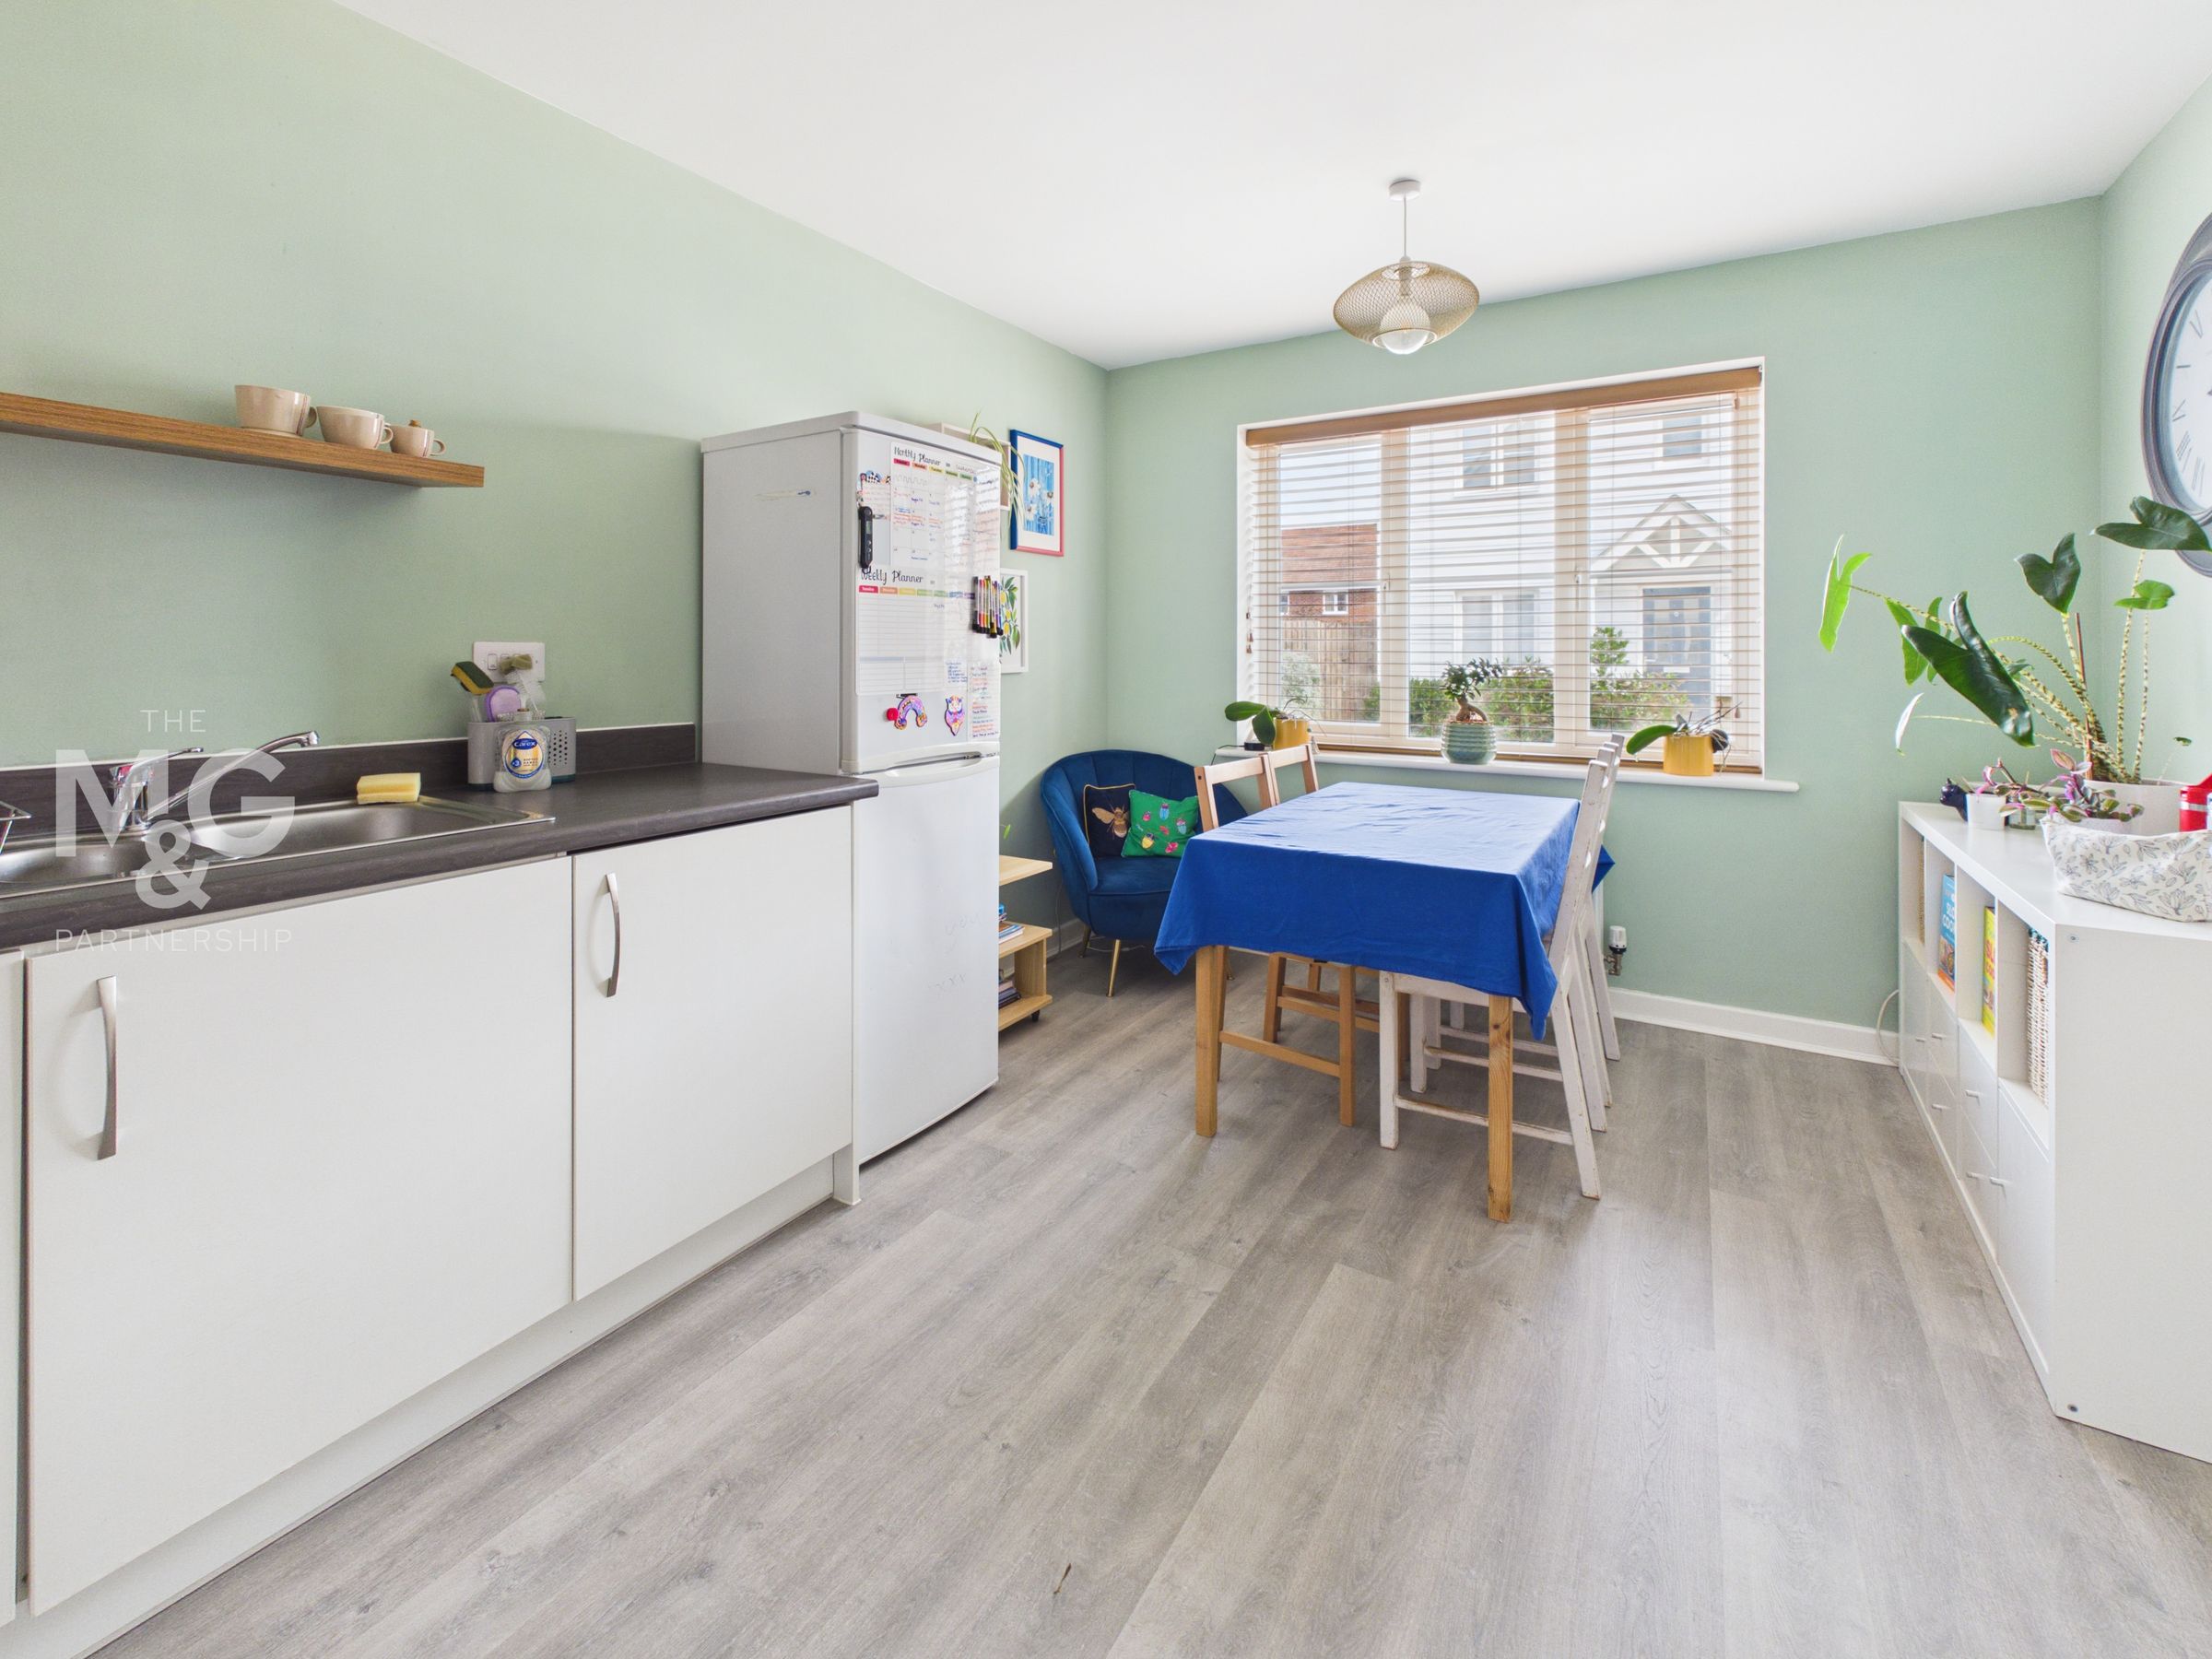
Kitchen/Breakfast Room
14' 10" x 10' 3" (4.51m x 3.12m)
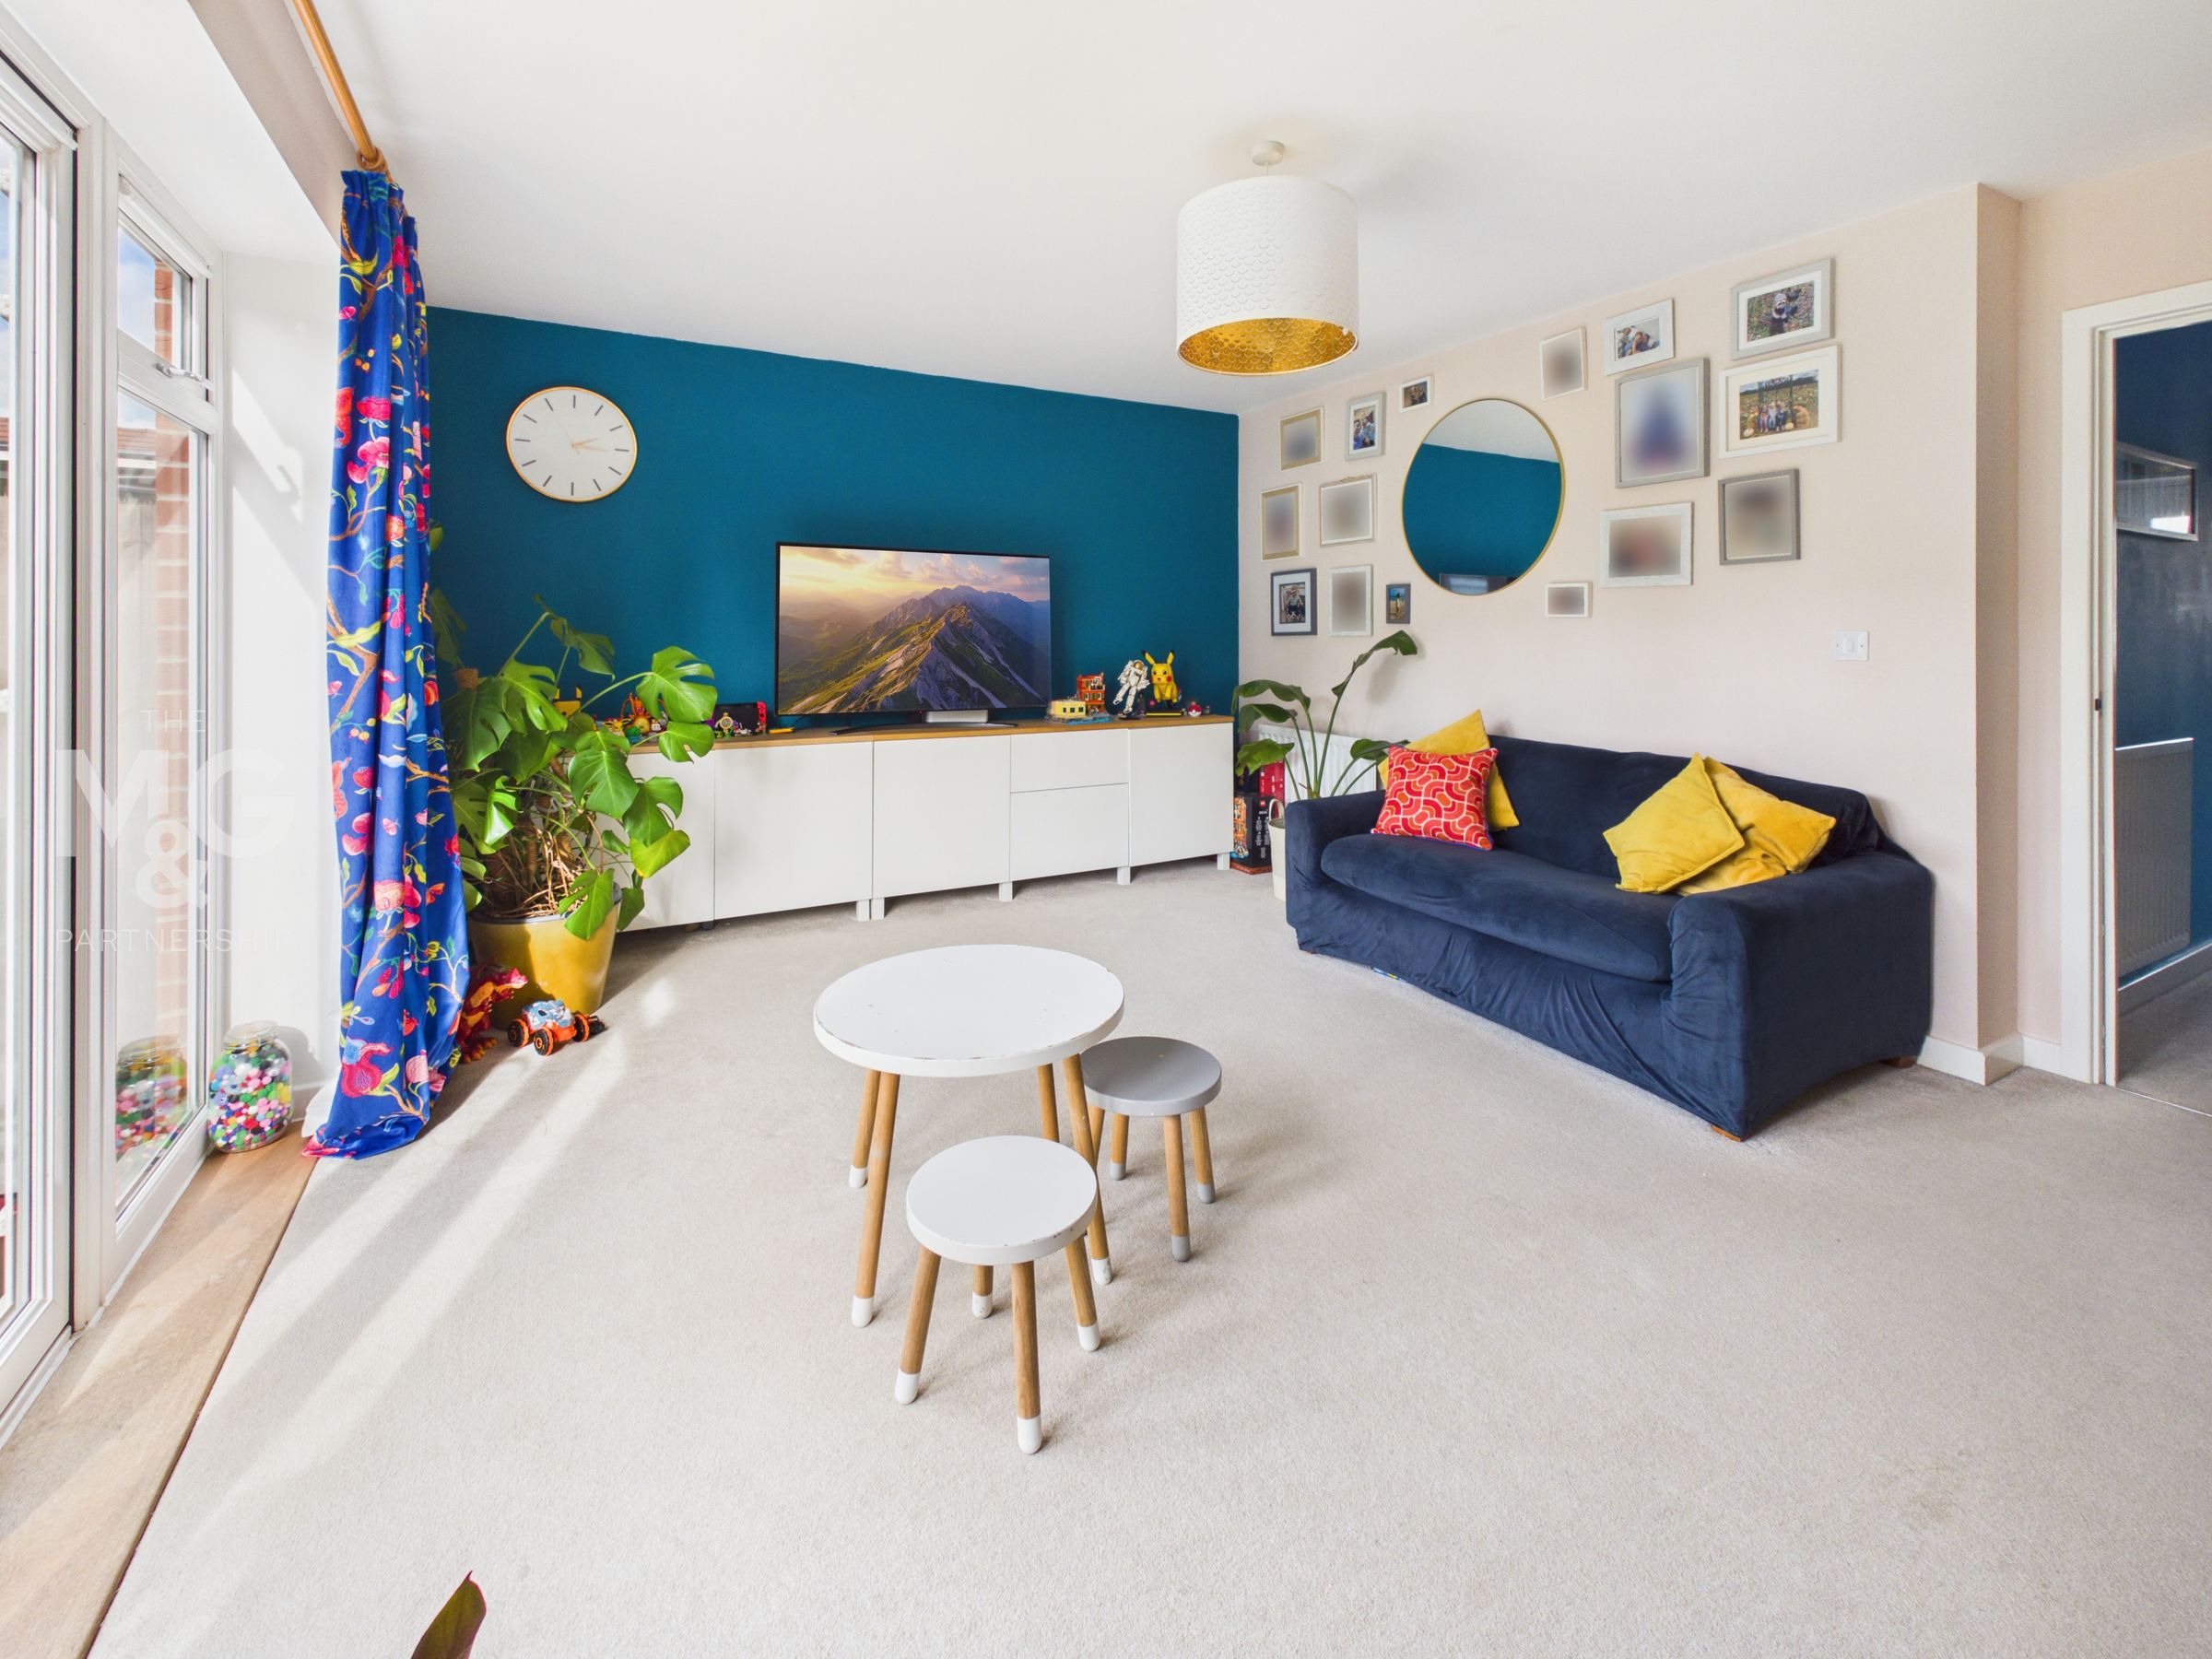
A spacious room with a range of fitted cupboards and worktop surfaces. Built-in oven, hob, cooker hood and washing machine. Ample appliance space and room for a dining table.
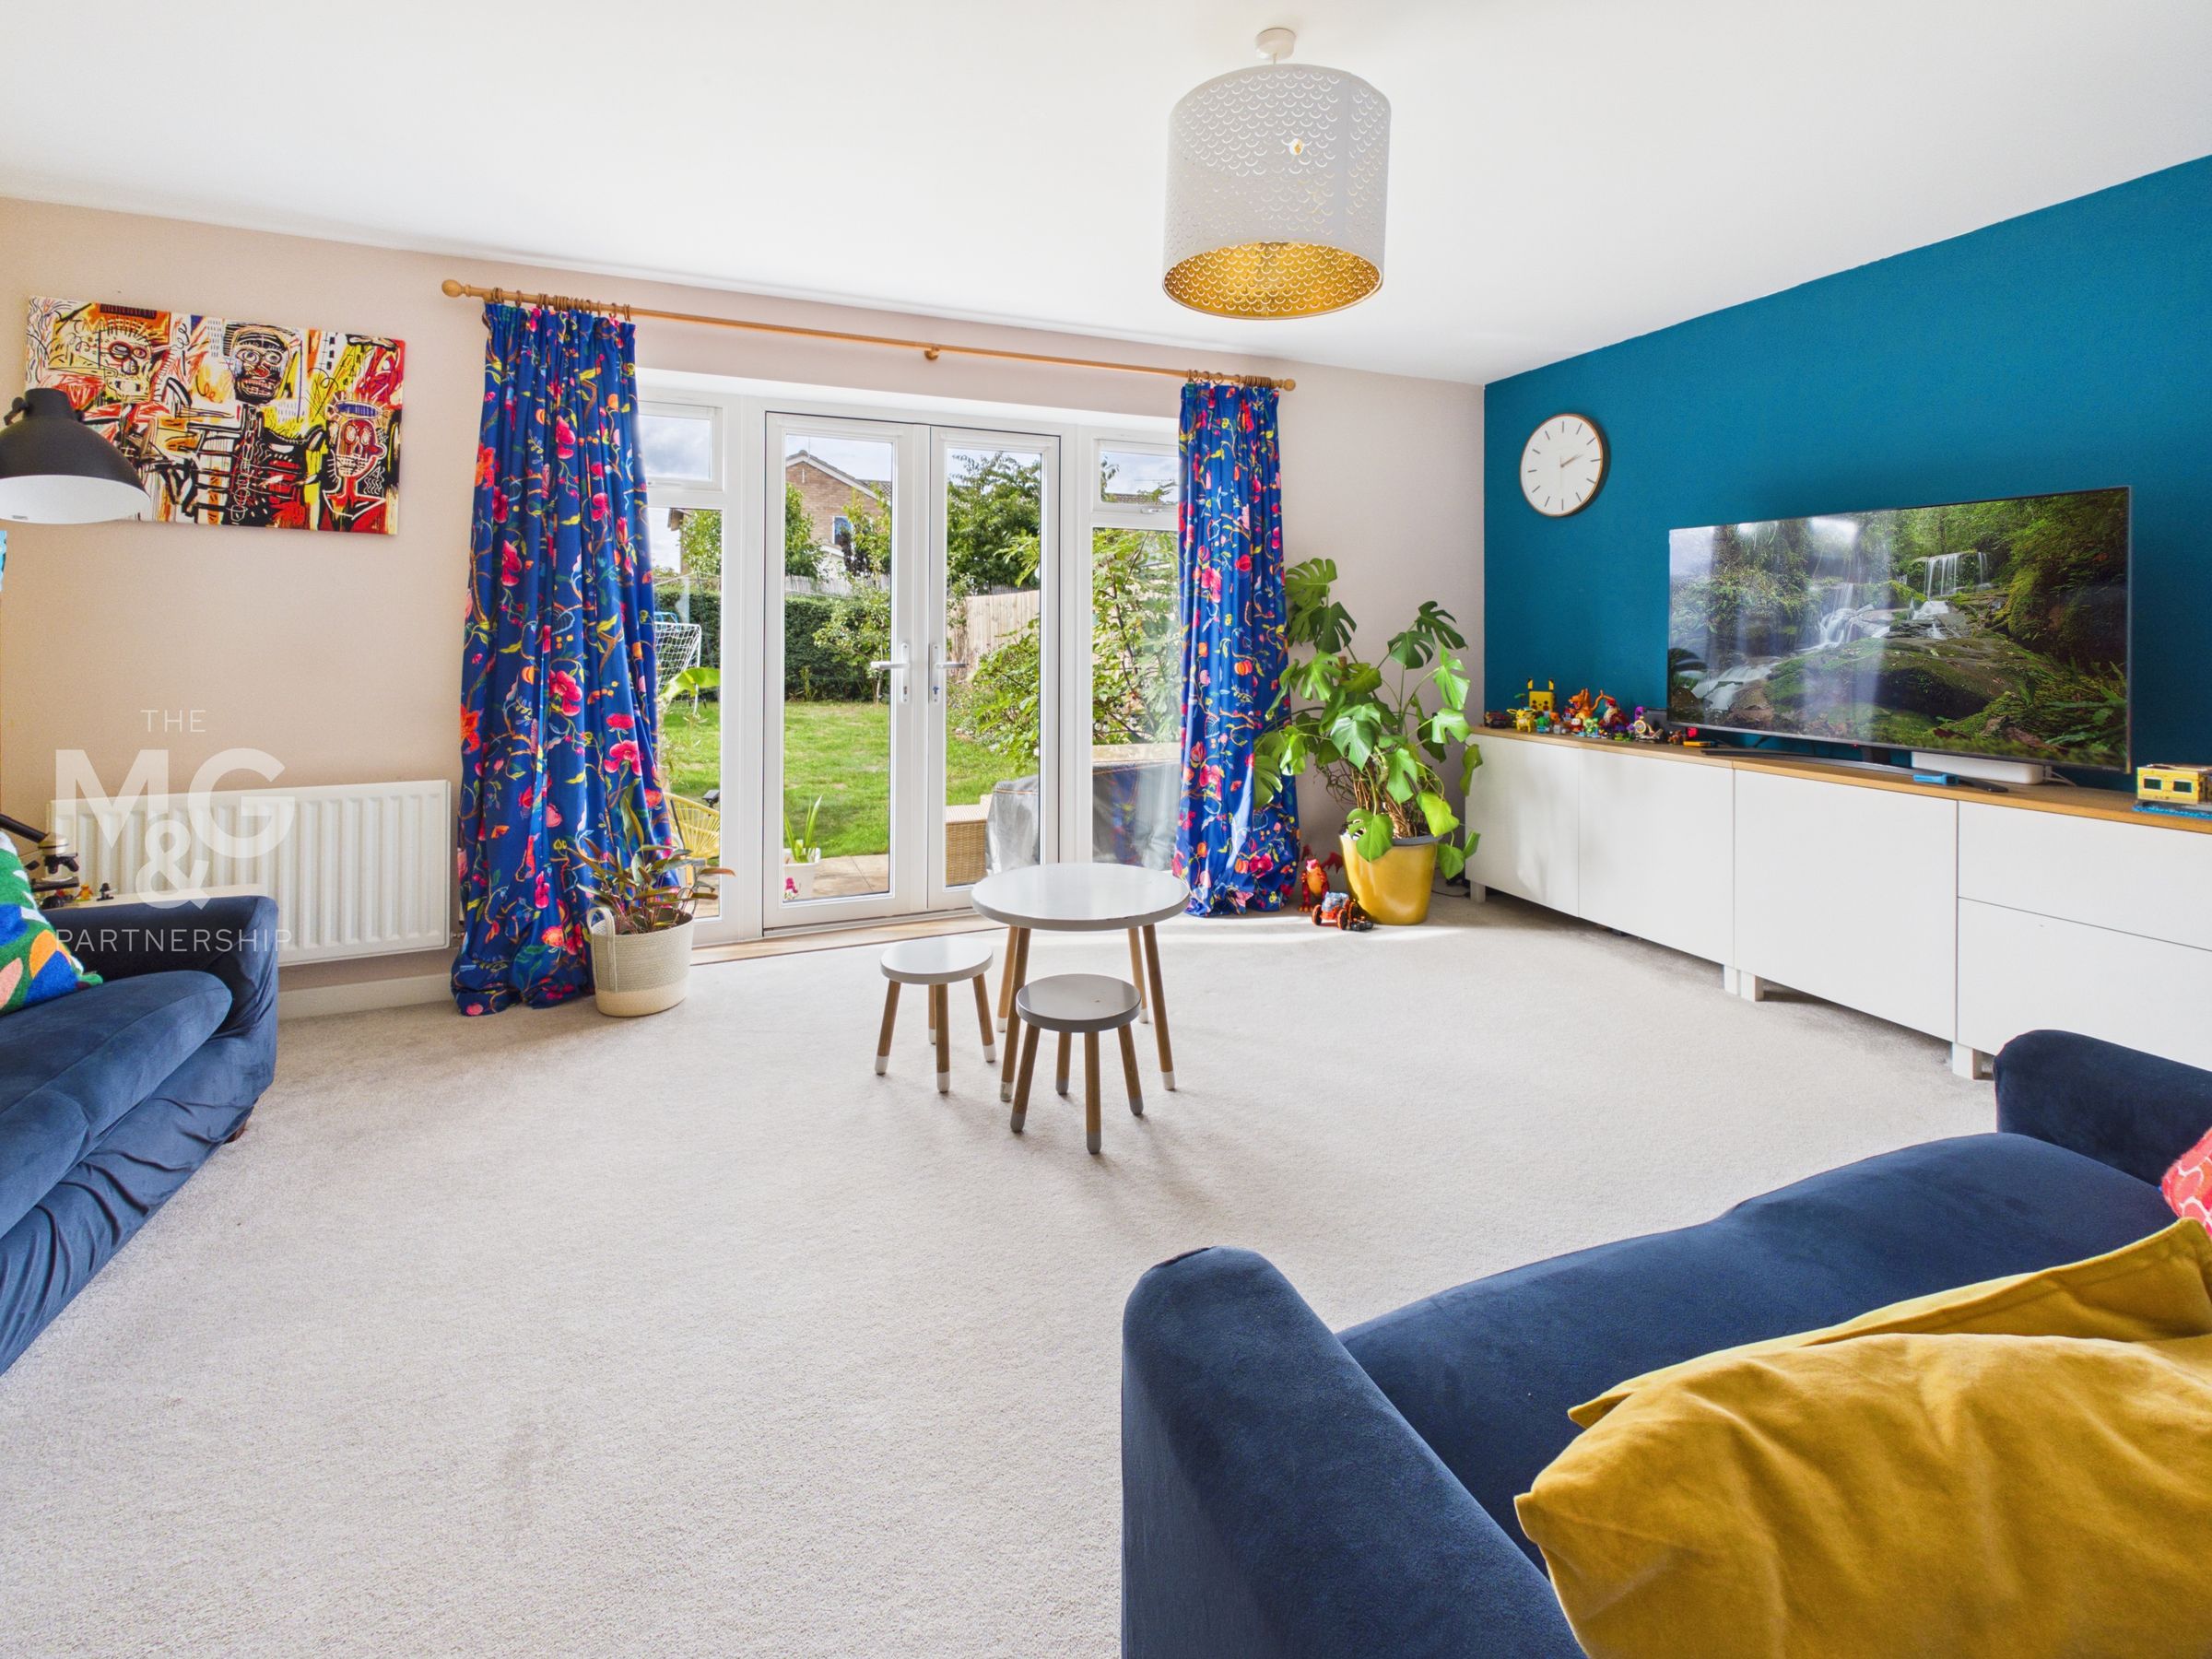
Living/Dining Room
17' 9" x 12' 3" (5.41m x 3.73m)
A very comfortable living space filled with natural light. With a storage cupboard and French doors to the garden.
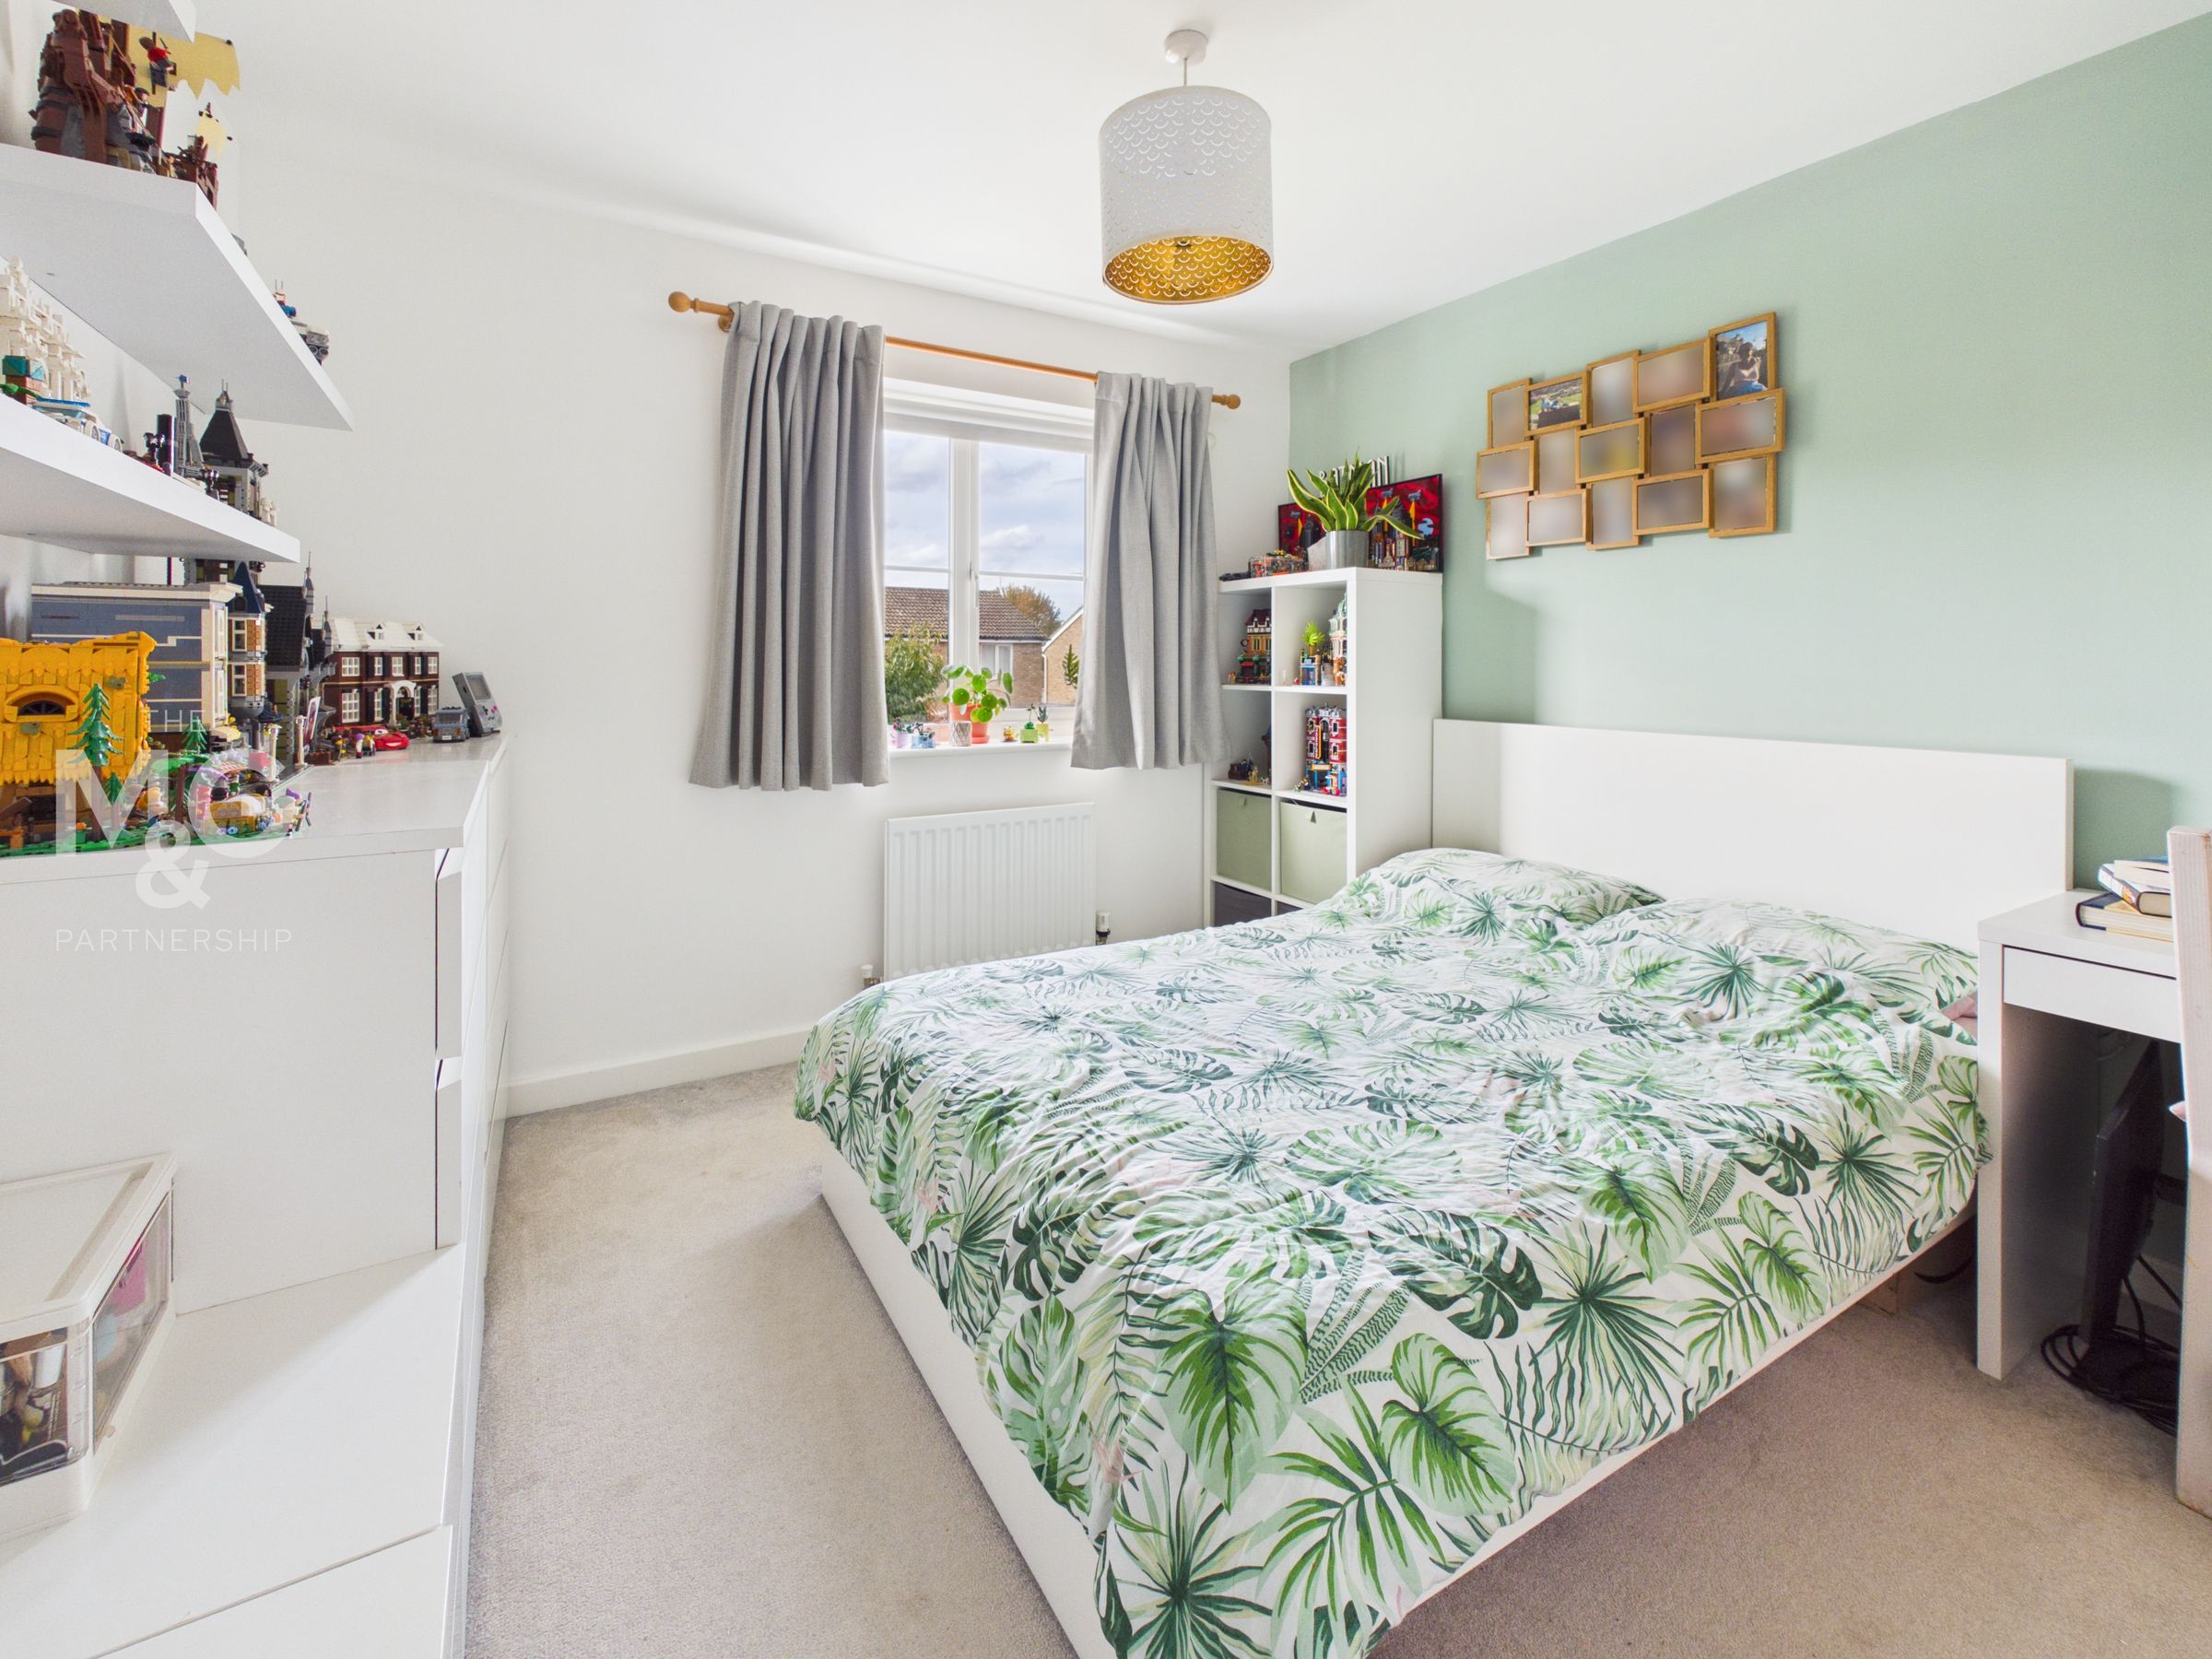
Bedroom 1
10' 3" x 9' 11" (3.13m x 3.02m)
With a large door recess/entrance providing additional space. En-suite shower room
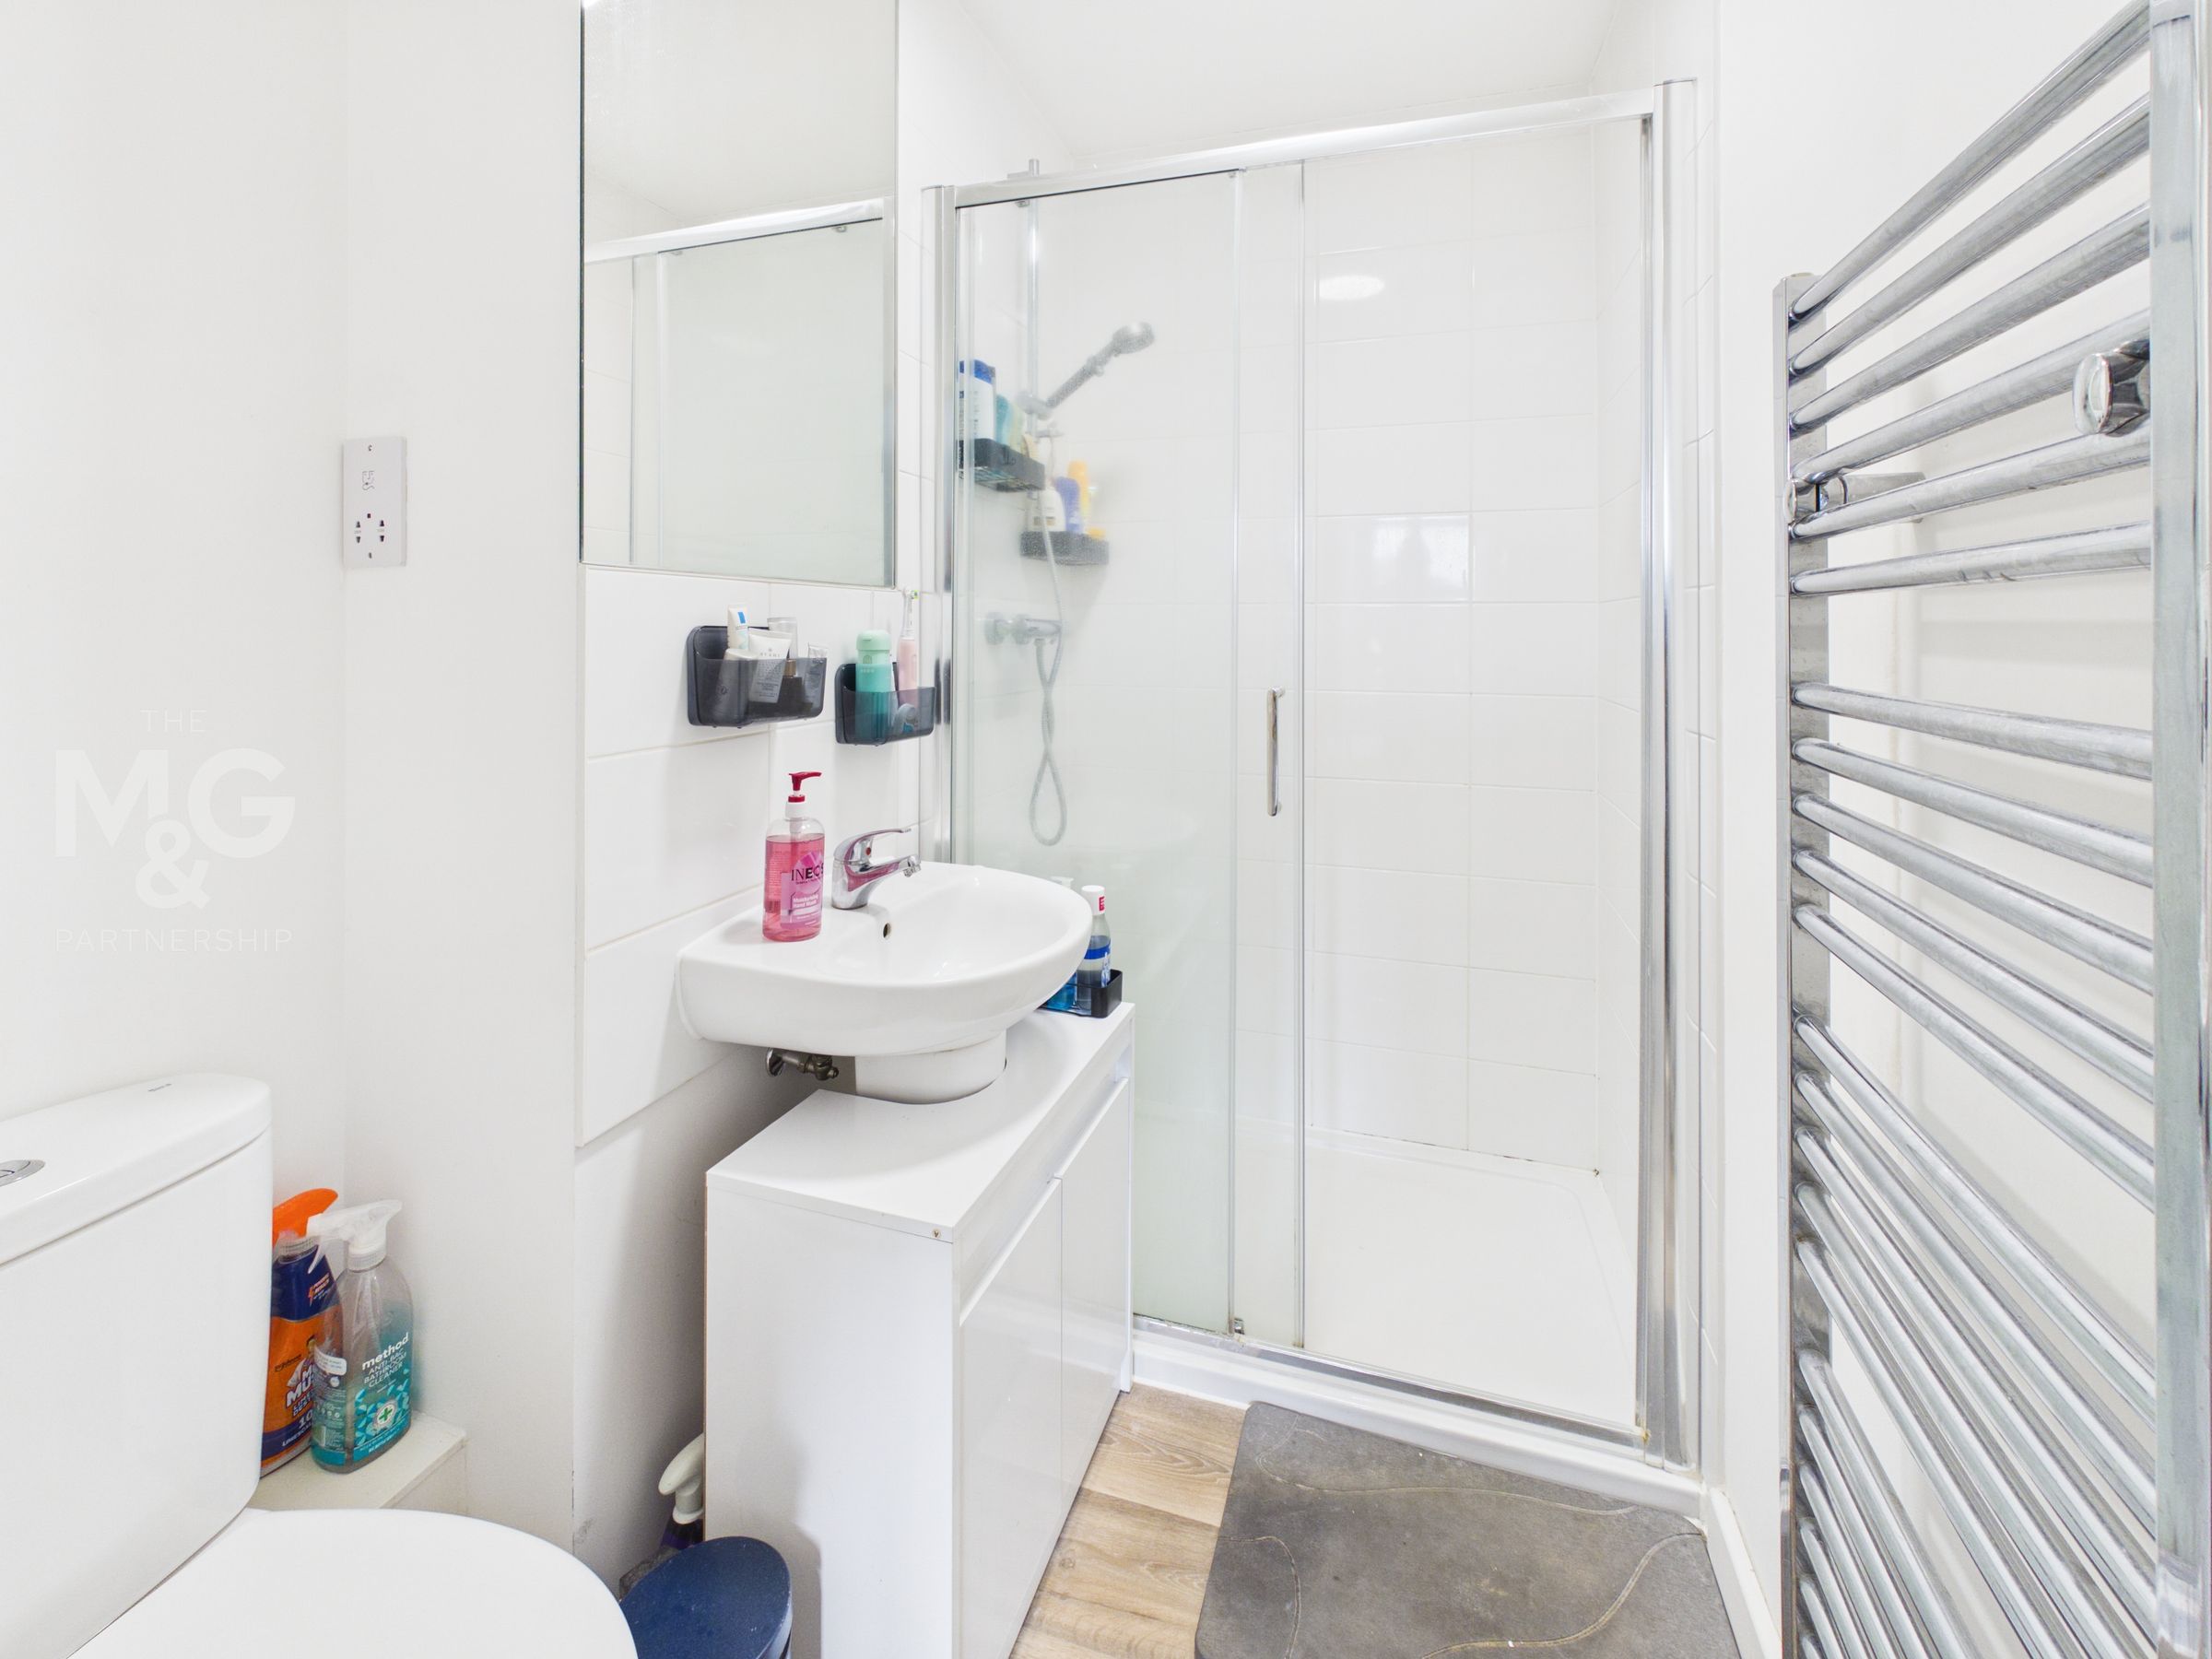
En-Suite shower room
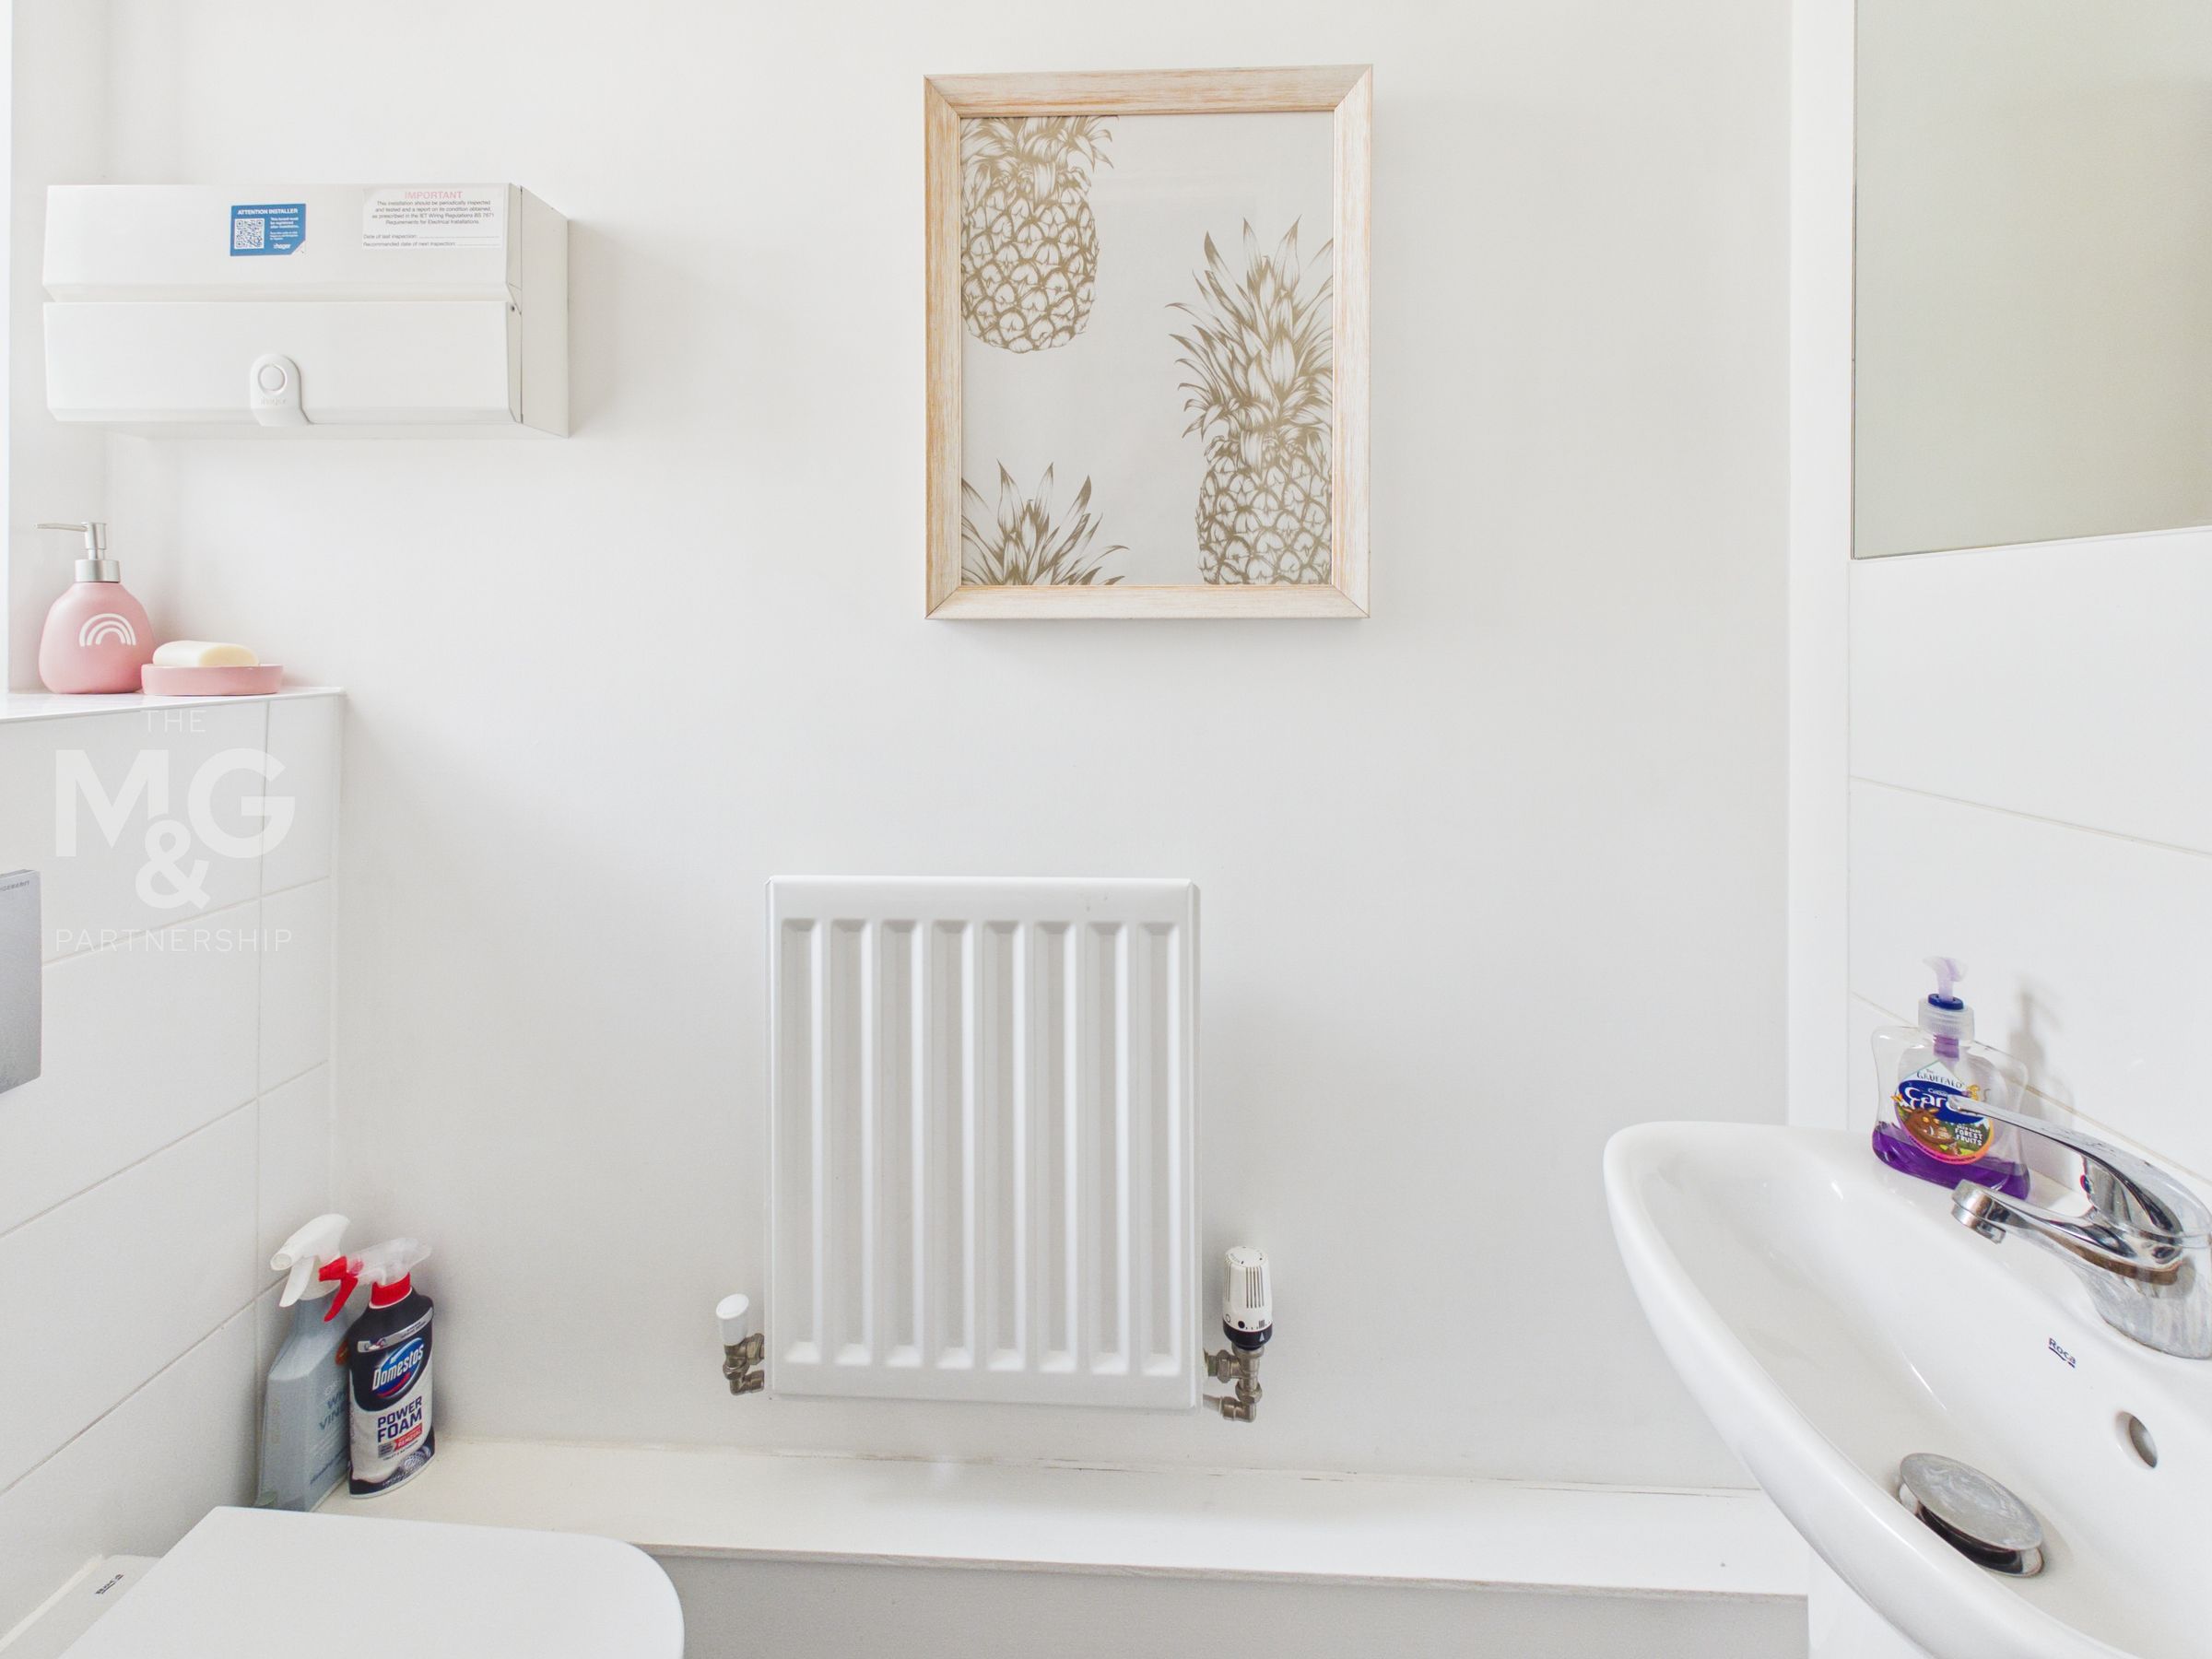
A smart en-suite shower with a white suite and heated towel rail.
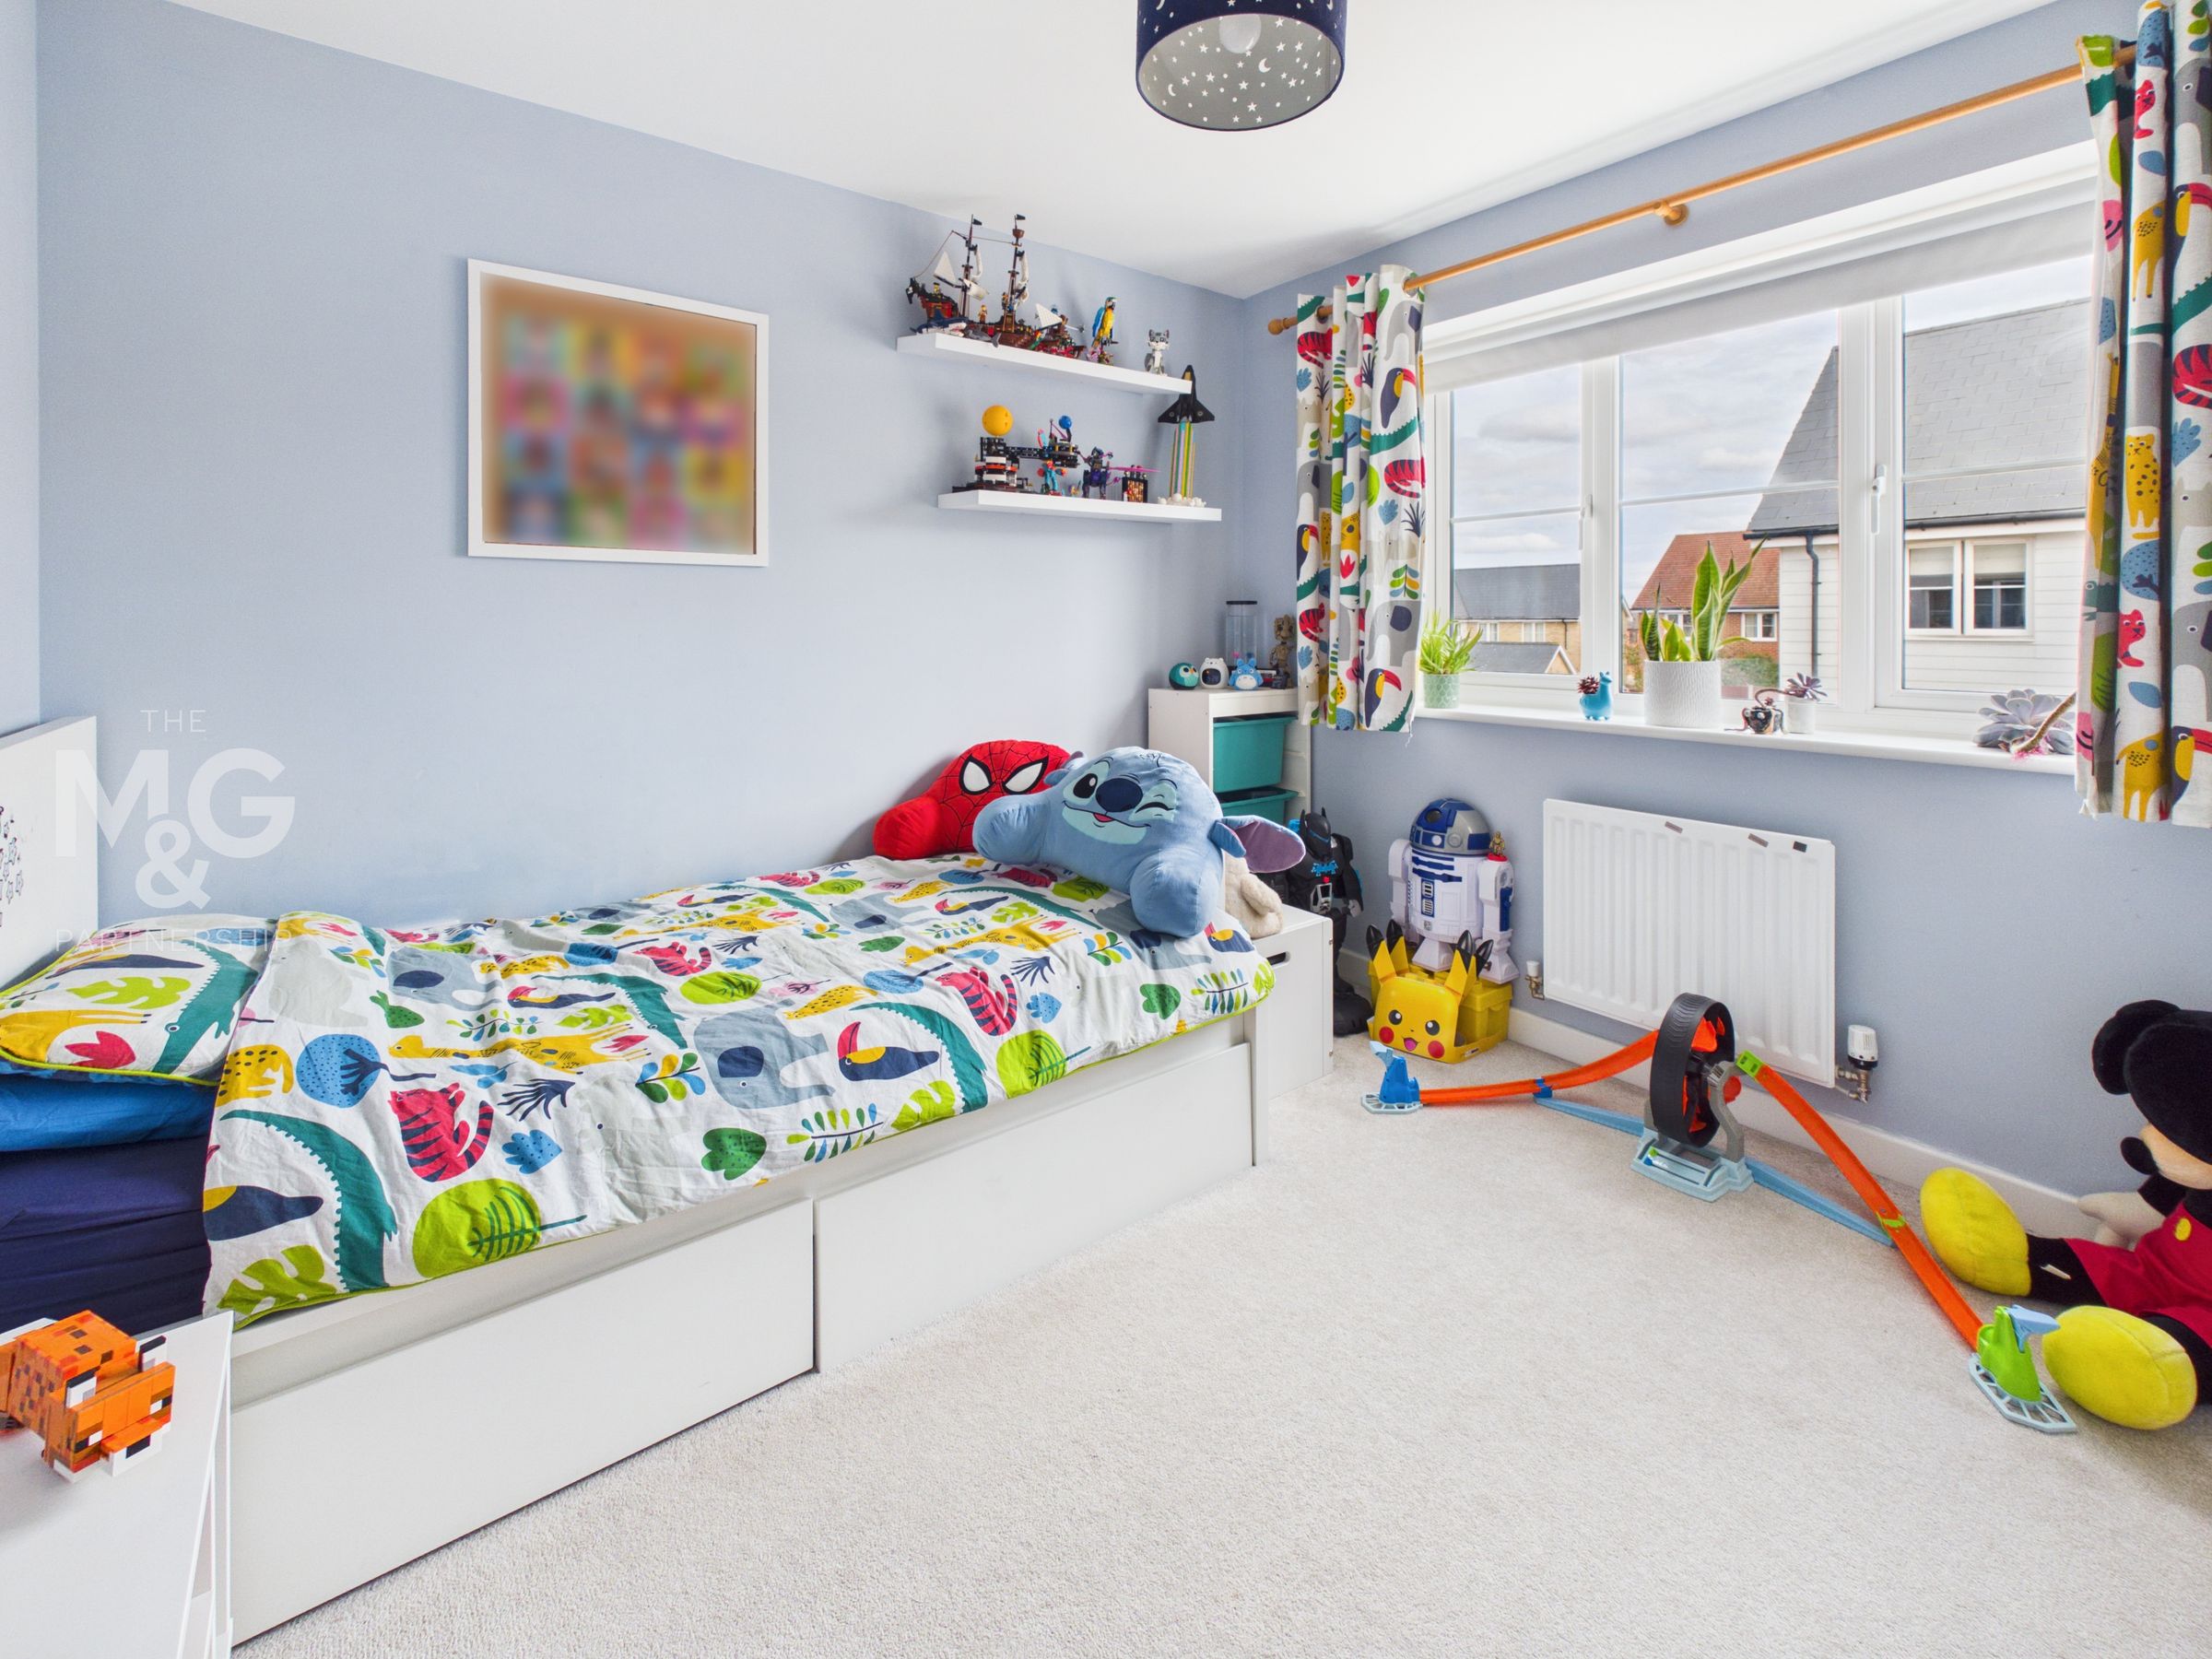
Bedroom 2
10' 4" x 9' 11" (3.15m x 3.02m)
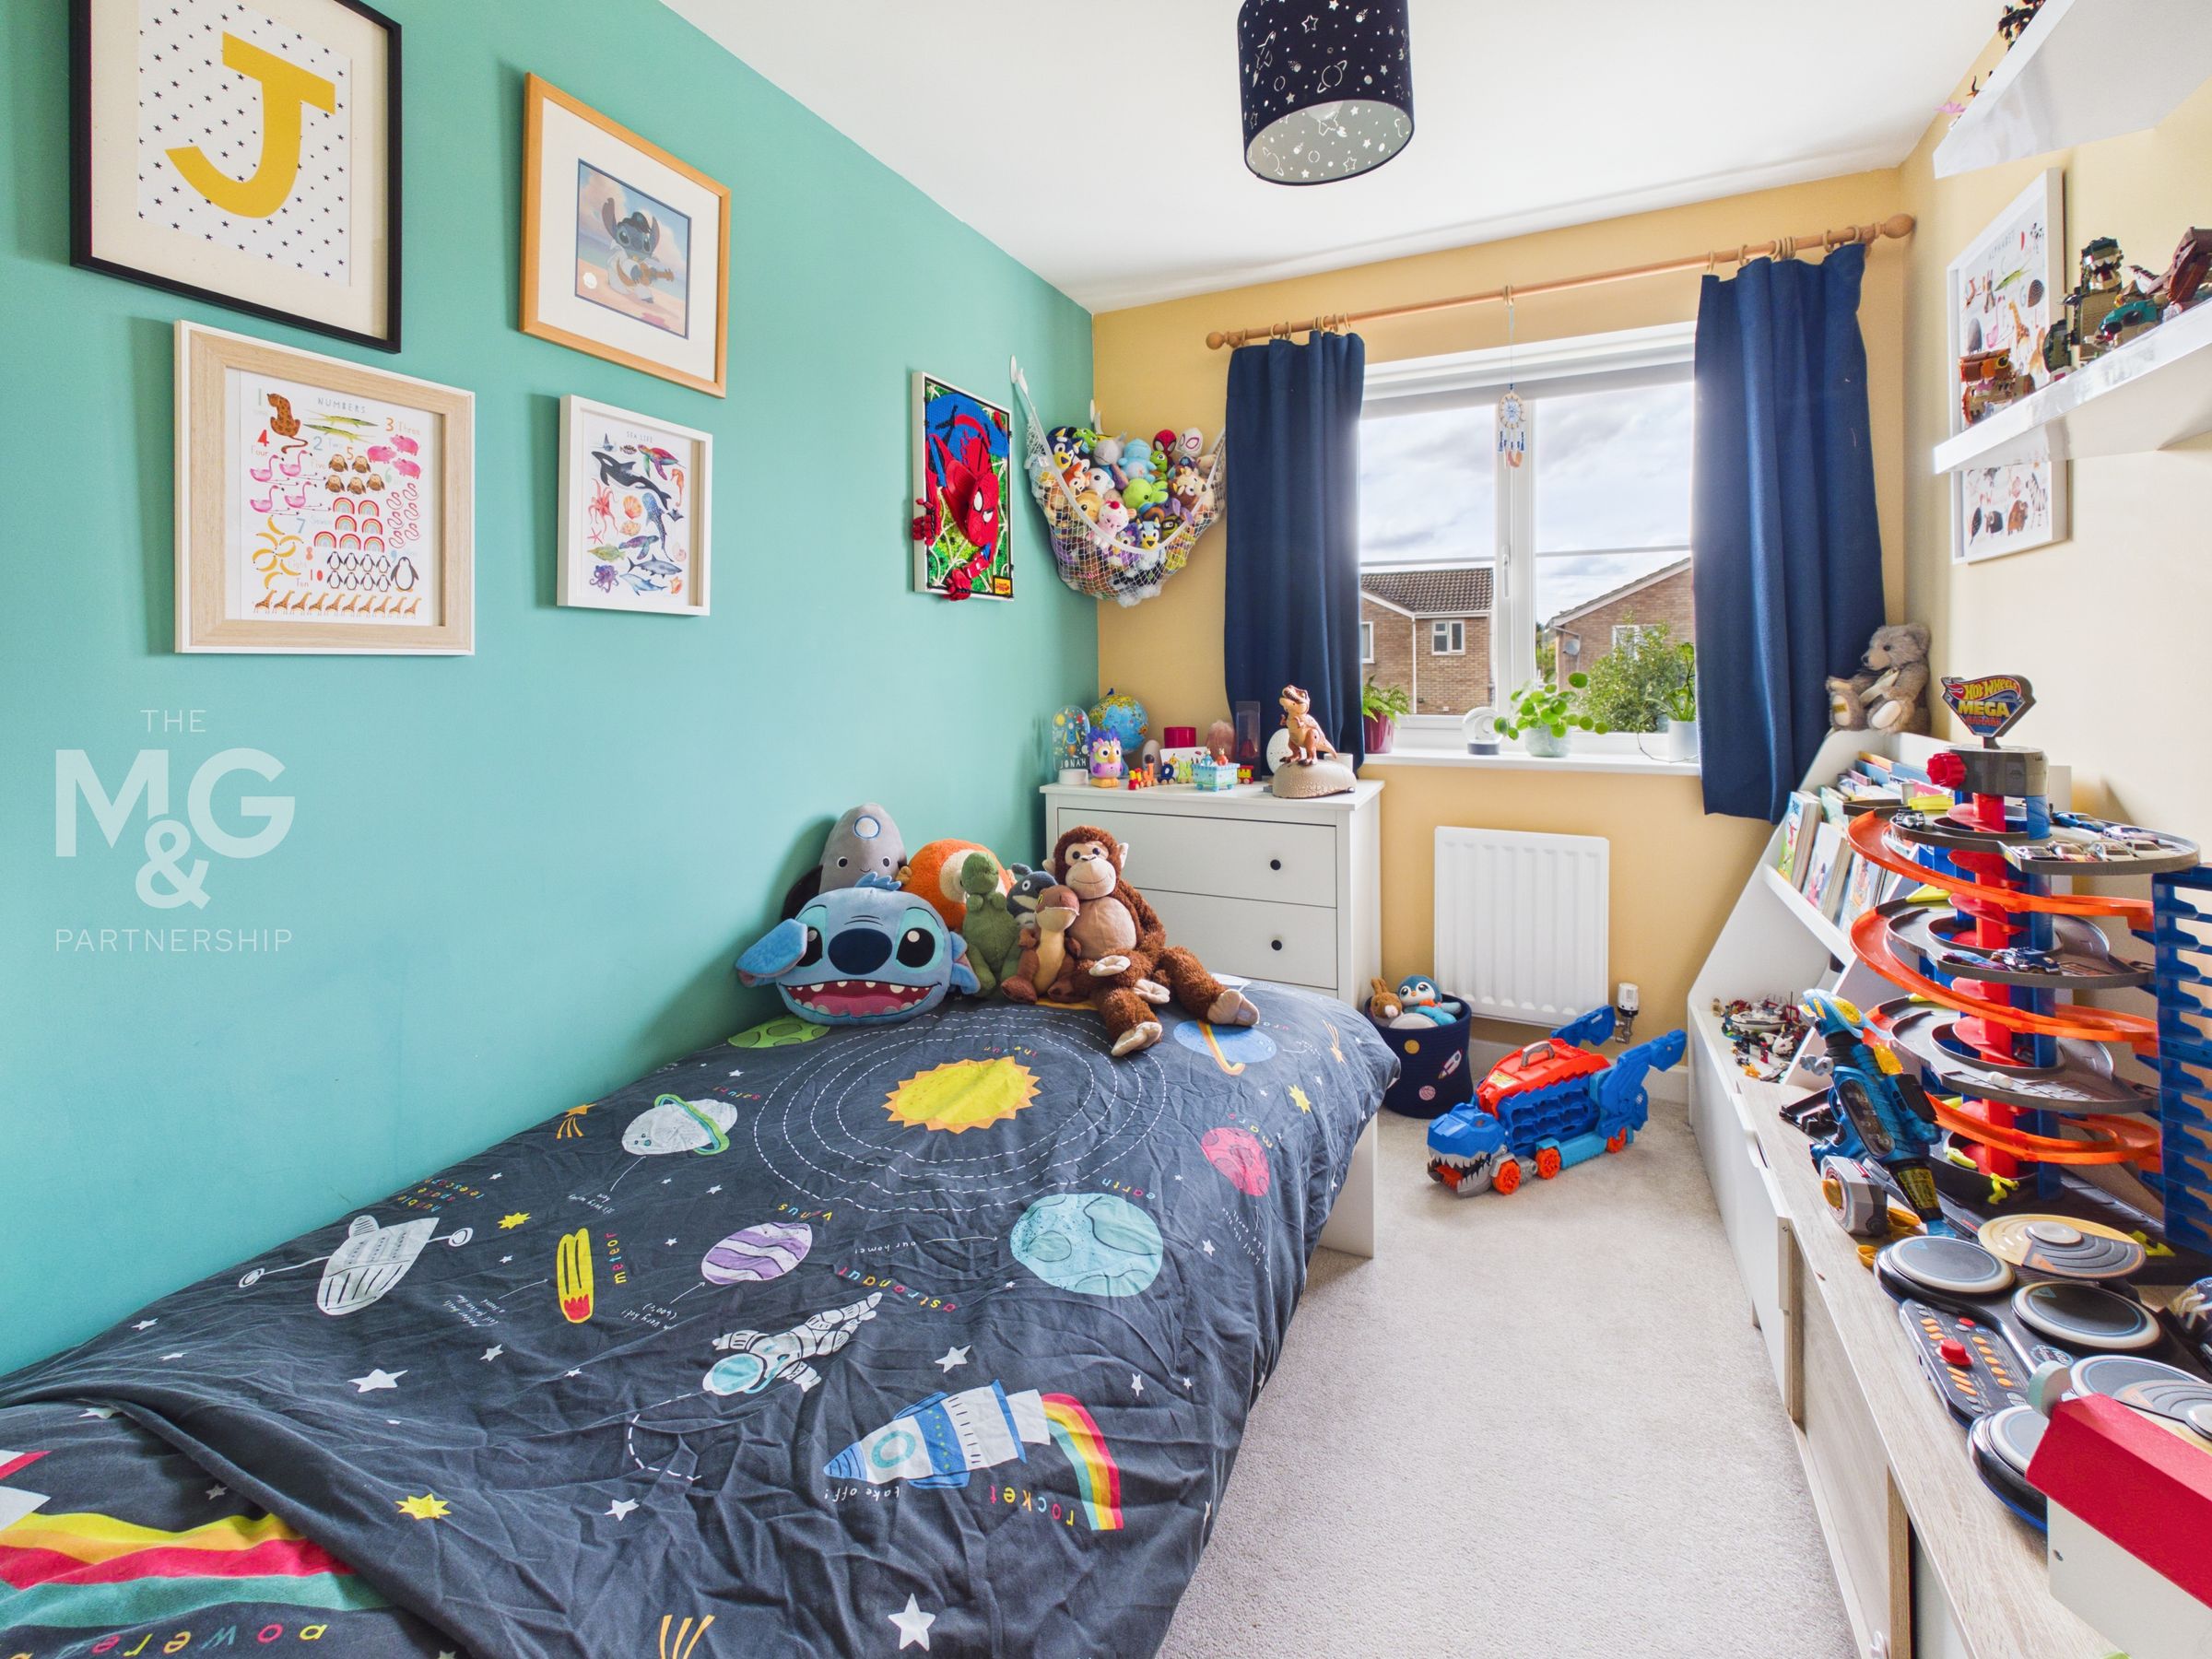
Another comfortable double bedroom.
Bedroom 3
9' 9" x 7' 1" (2.98m x 2.16m)
A good sized single bedroom.
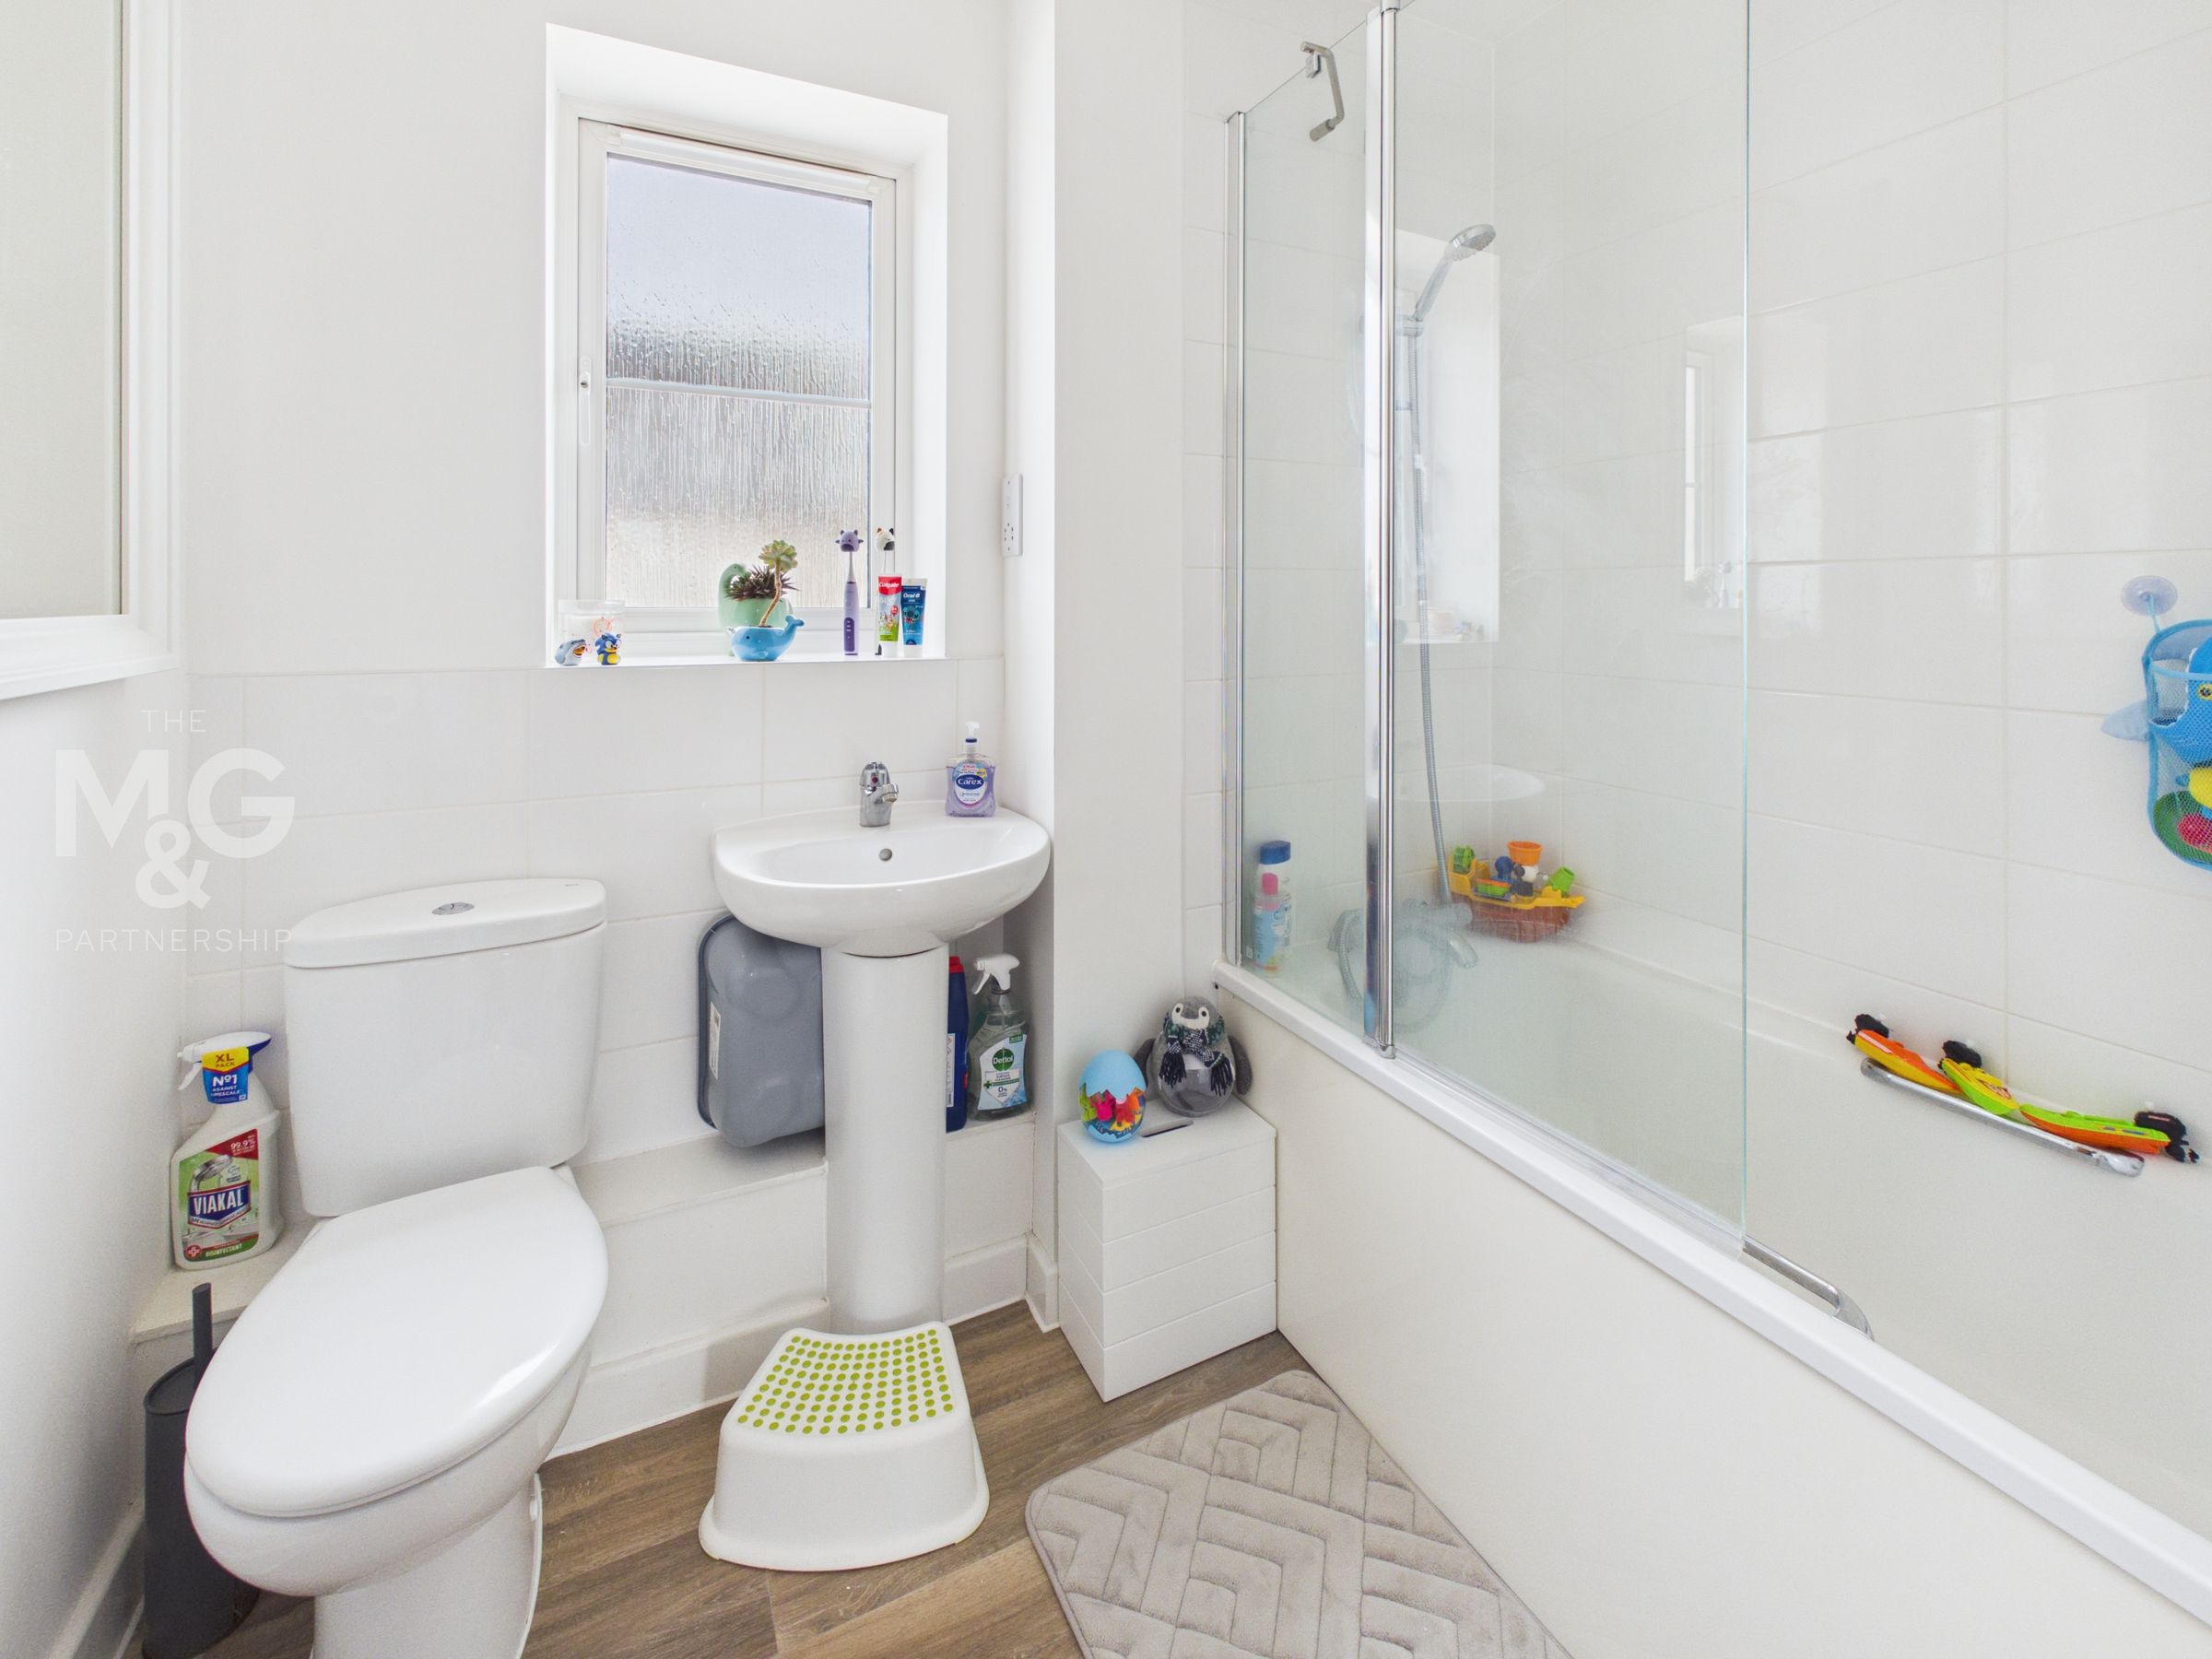
Family Bathroom
A modern bathroom with which suite including a shower over the bath.
Outside
To the front of the property are small open plan gardens laid to lawn. A driveway to the side of the house provides parking for at least 2 cars. The rear gardens are of a very good size for a relatively new home, making it perfect for families. Laid extensively to lawn, the gardens include a useful garden shed.
Agents Note
Services - All main services are connected Energy performance rating - B Council Tax - Band D - Mid Suffolk Broadband - Ofcom states ultrafast is available Mobile - Ofcom states all providers are likely