Like the look of this property?
We would love to hear from you and arrange a viewing of this property. Get in touch now!
Property features
Attractively presented semi detached home
Occupying a pleasant edge of village setting
Cloakroom, large sitting room with dining area
Kitchen/breakfast room, conservatory
3 Spacious bedrooms, refitted shower room
Oil fired heating, uPVC sealed unit glazing
Garage, parking and lovely gardens
NO ONWARD CHAIN
About this property
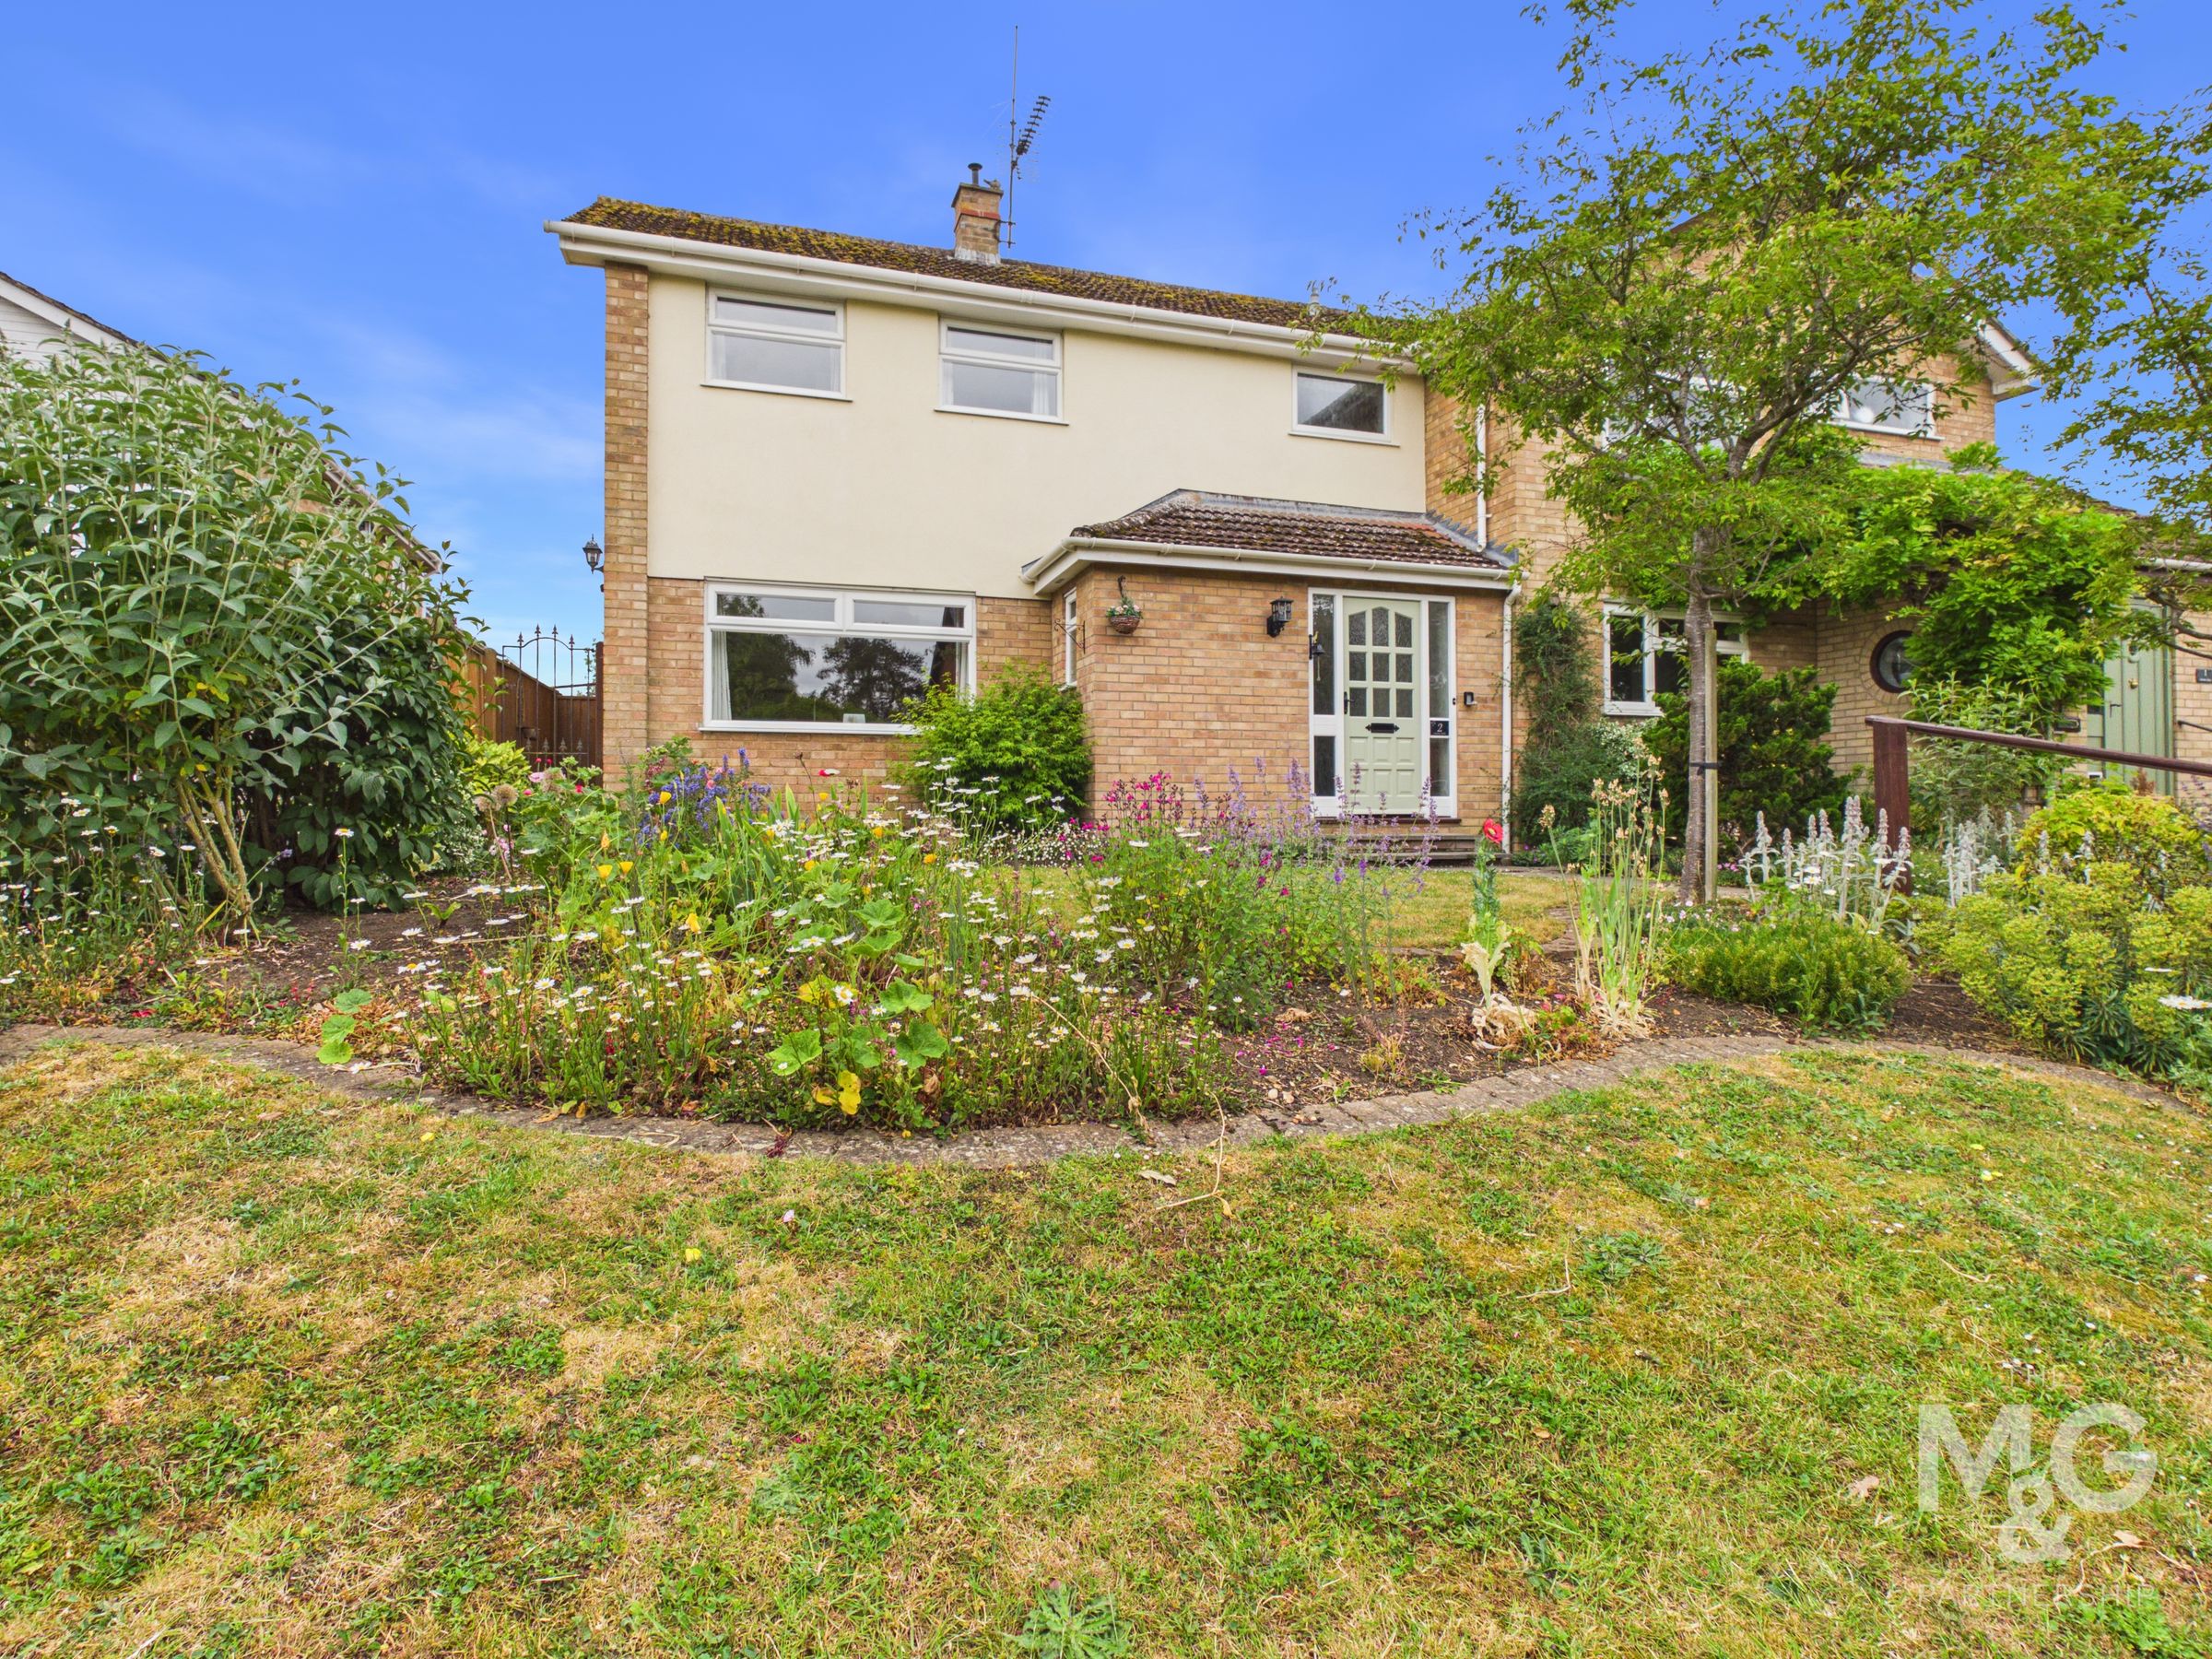
This stylish extended village home is beautifully presented throughout and is being sold with the benefit of having NO ONWARD CHAIN.
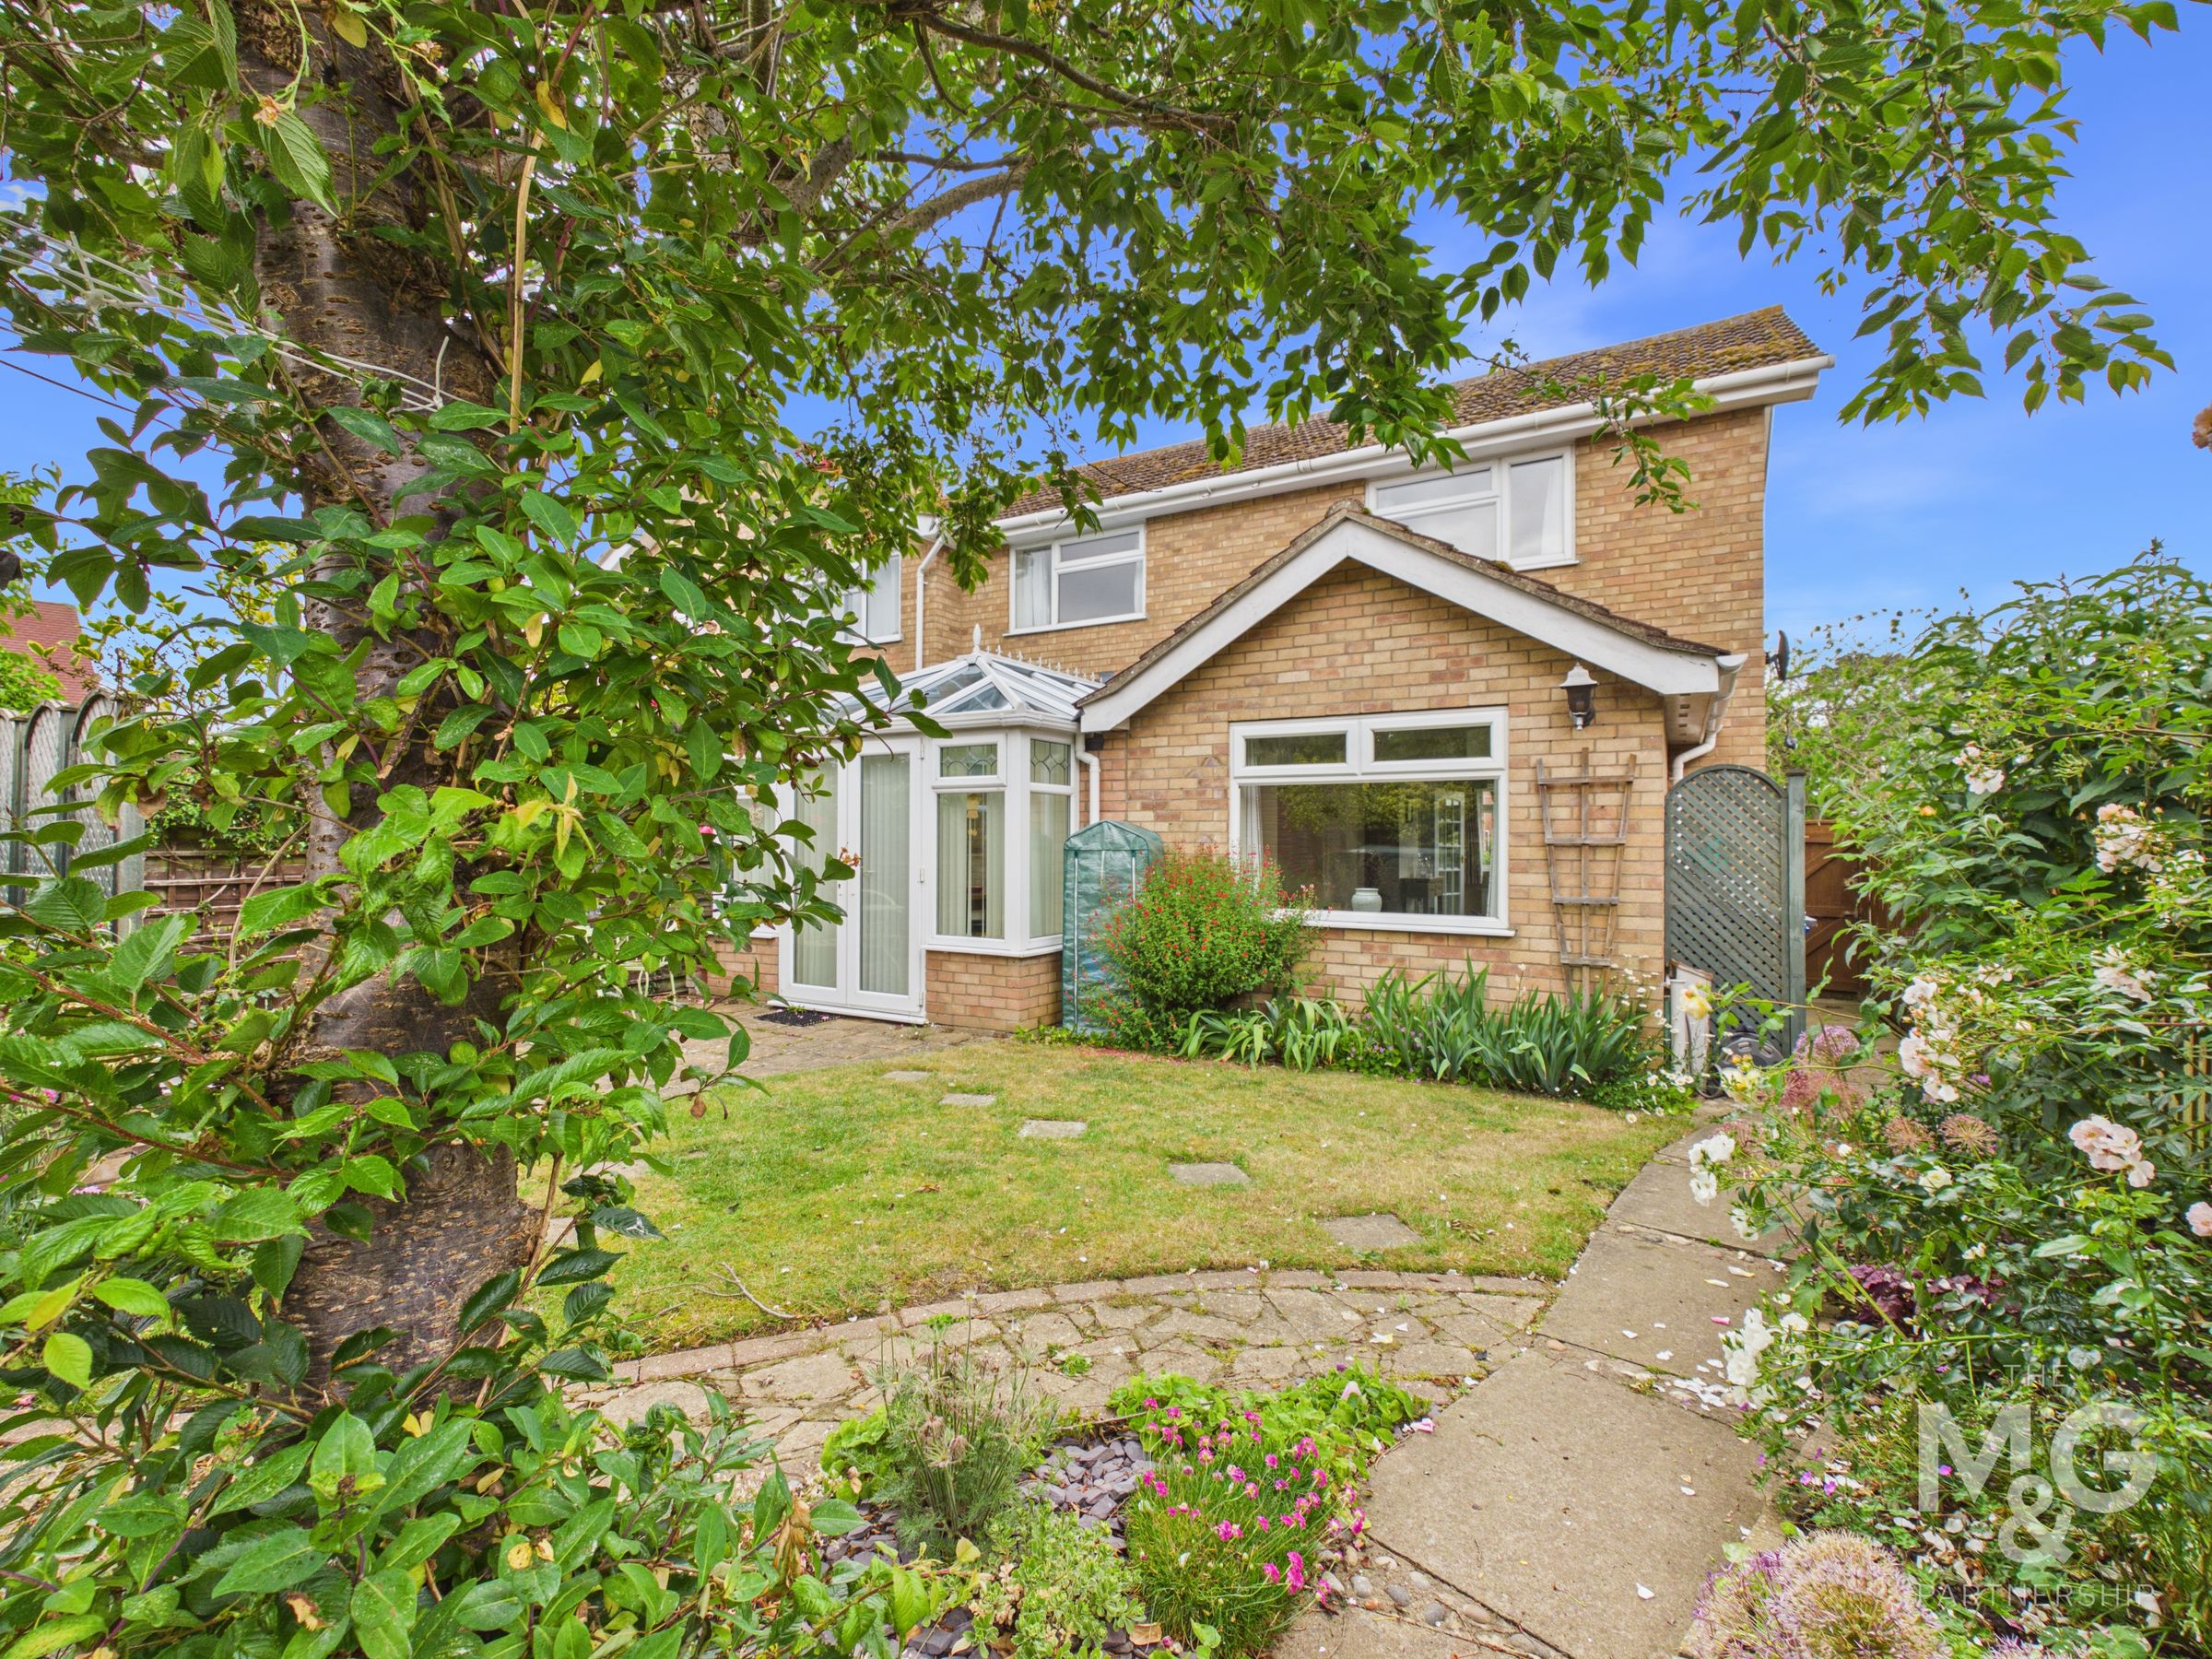
Occupying a pleasant position within the popular village of Troston, this immaculately presented semi-detached home offers a surprising amount of space, having been substantially extended to the rear - making it somewhat larger than it might appear from the front.
The property provides well-planned accommodation that would be ideal for families, couples, professionals, or anyone seeking a quality home in a pleasant village setting.
The village has a strong community feel and lies approximately 2.5 miles from the much larger village of Ixworth, and just 6.5 miles from Bury St Edmunds, providing an excellent balance between rural living and convenience.
With landscaped front and rear gardens, a garage and parking, together with the benefit of gas-fired central heating and uPVC sealed unit glazing, this superb home is highly recommended
Key details
Broadband: up to 5500mbps
1066ft2 floor area
3574ft2 plot size
Freehold
Council tax band C
Additional information
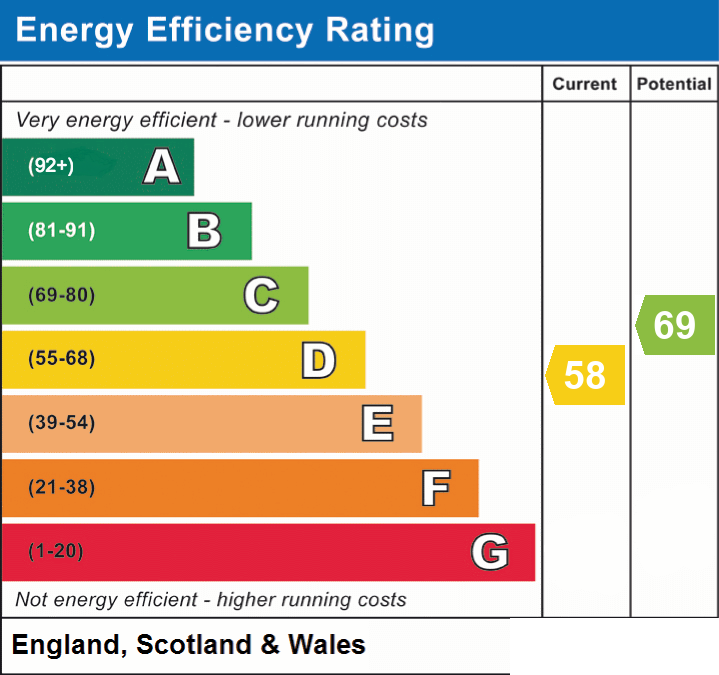
- Energy efficiency (current)
- D (58)
- Energy efficiency (potential)
- C (69)
- Is in a conservation area
- No
- Is a listed property
- No
- Construction materials
- Not specified


Near the property
Rooms and dimensions
Hallway
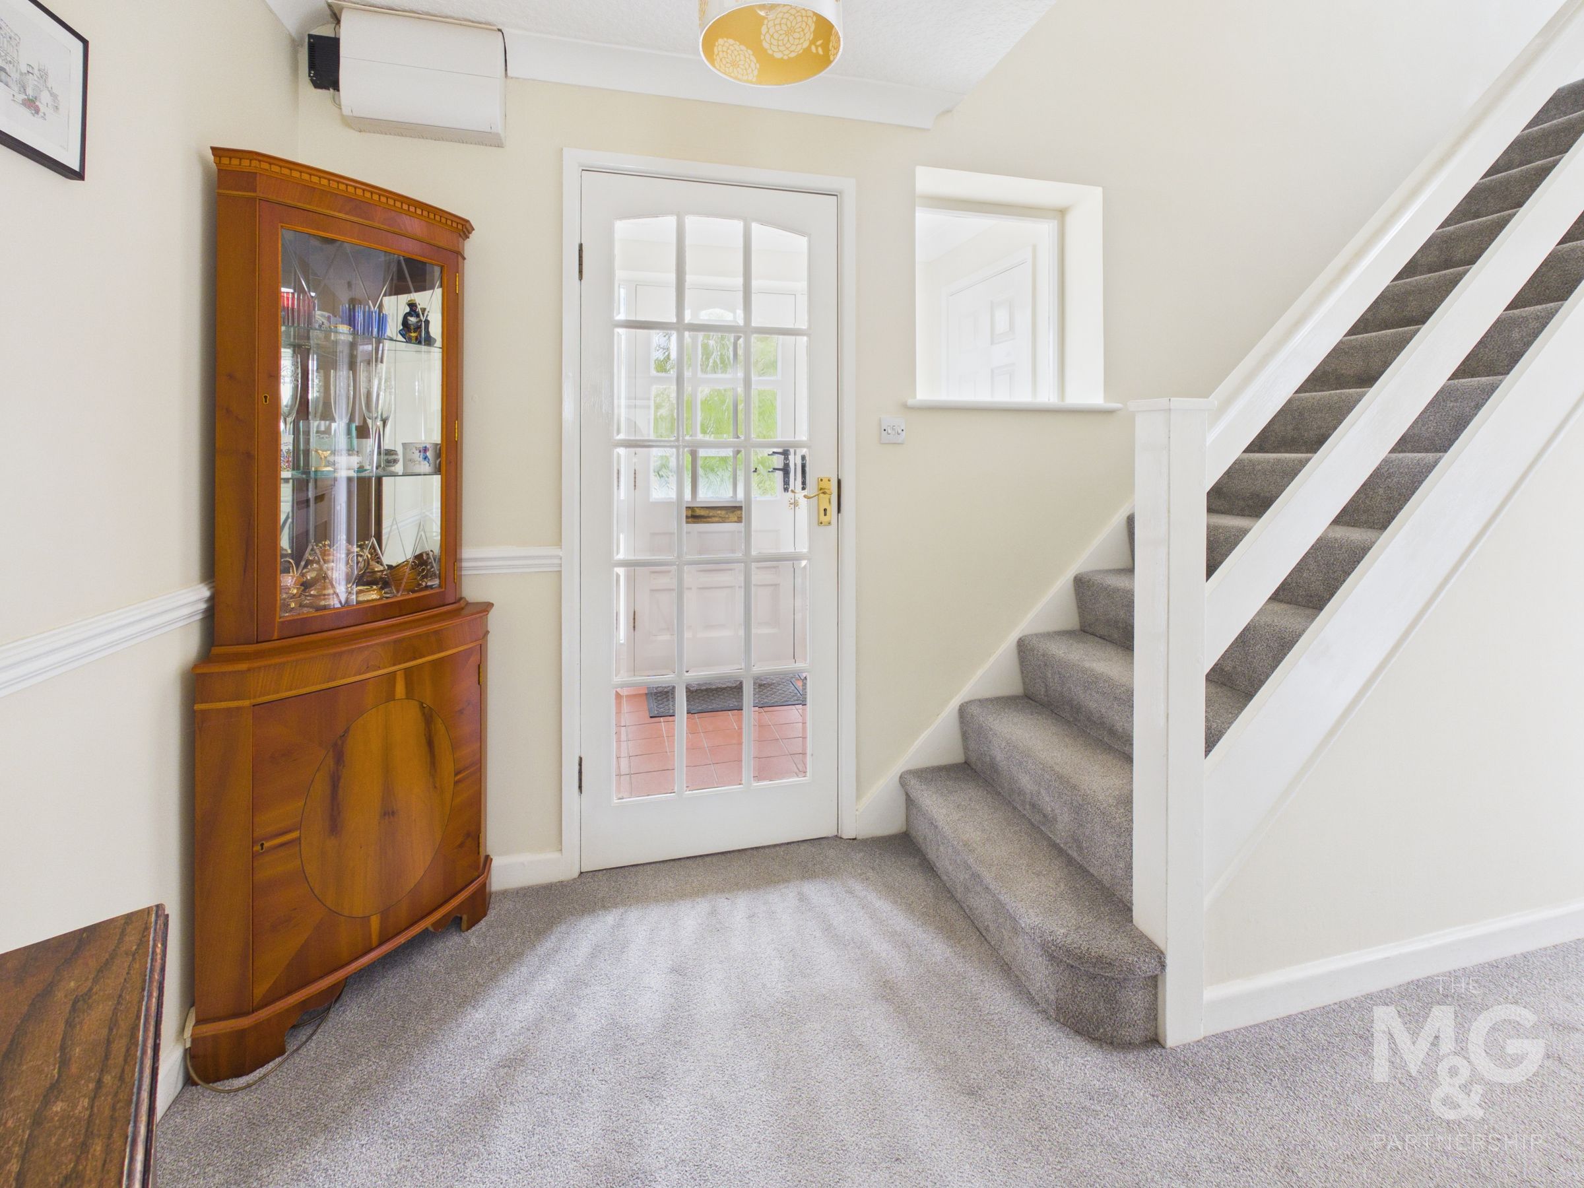
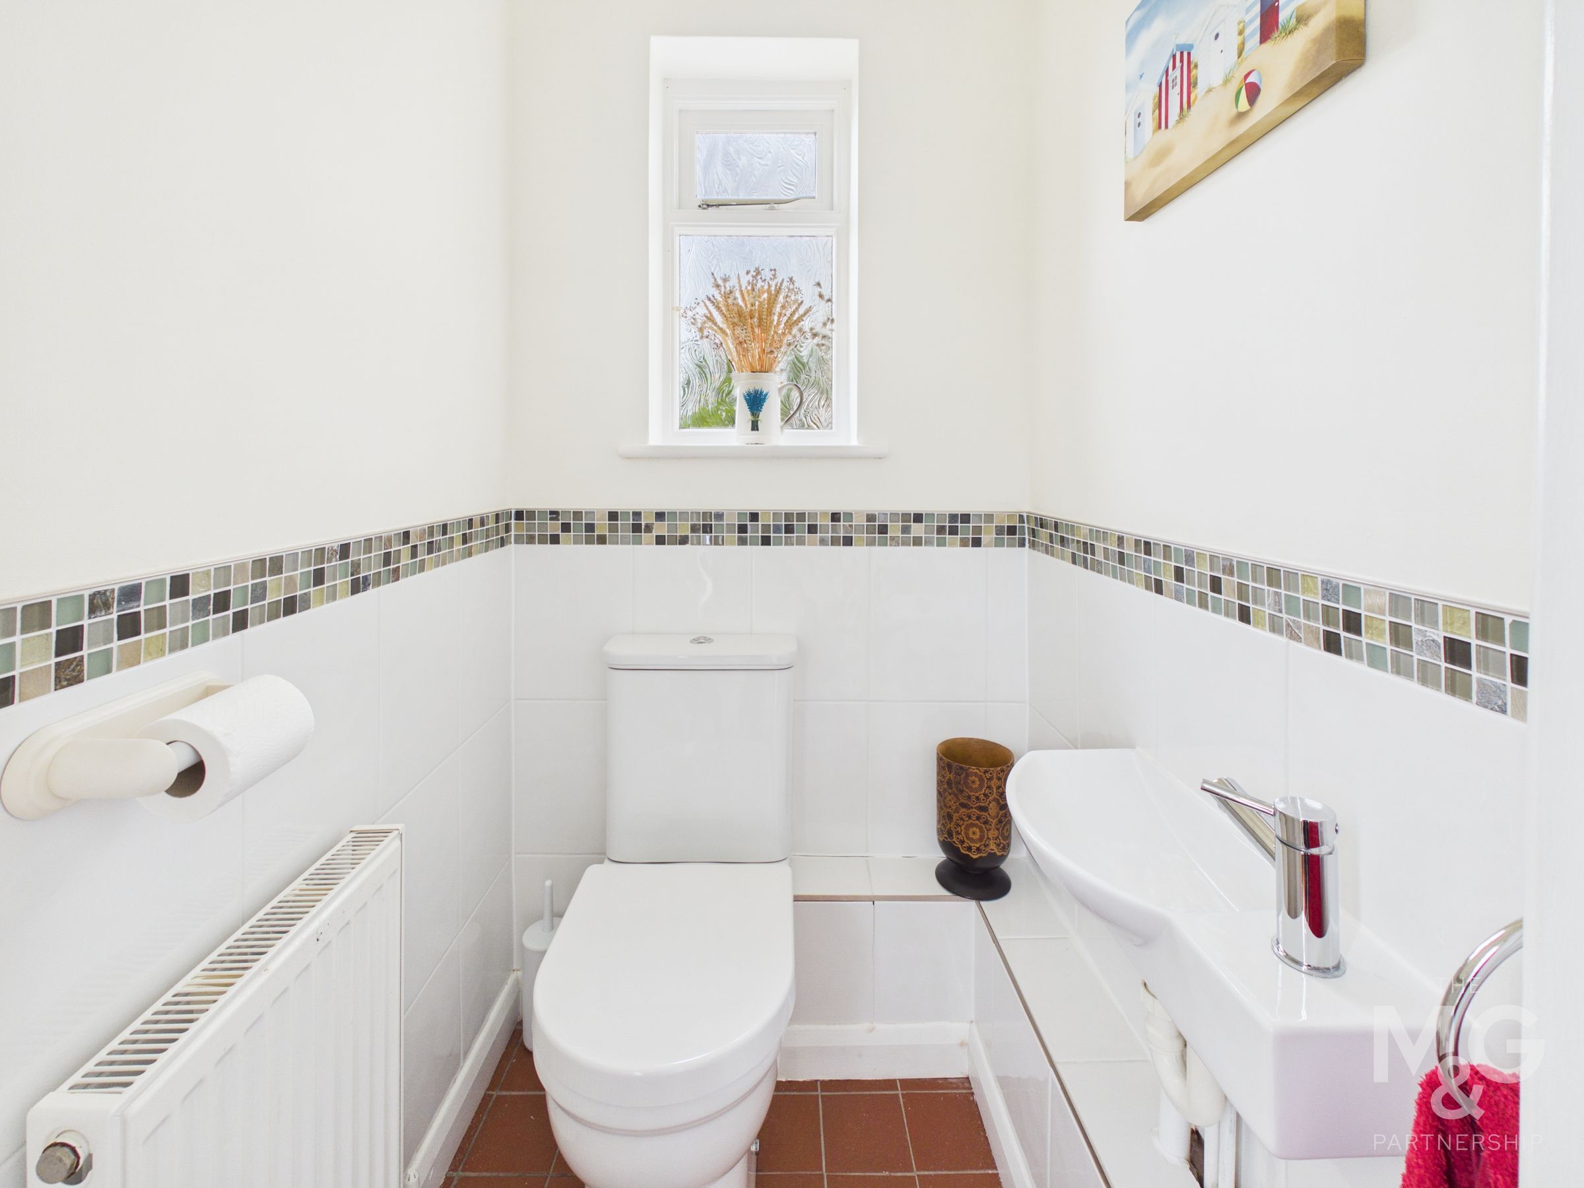
An entrance porch provides a welcoming introduction to the property and includes a useful cloakroom. The inner hallway has a staircase leading to the first floor together with an understairs storage cupboard and a further cupboard housing the boiler.
WC
3' 11" x 3' 7" (1.19m x 1.10m)
Kitchen
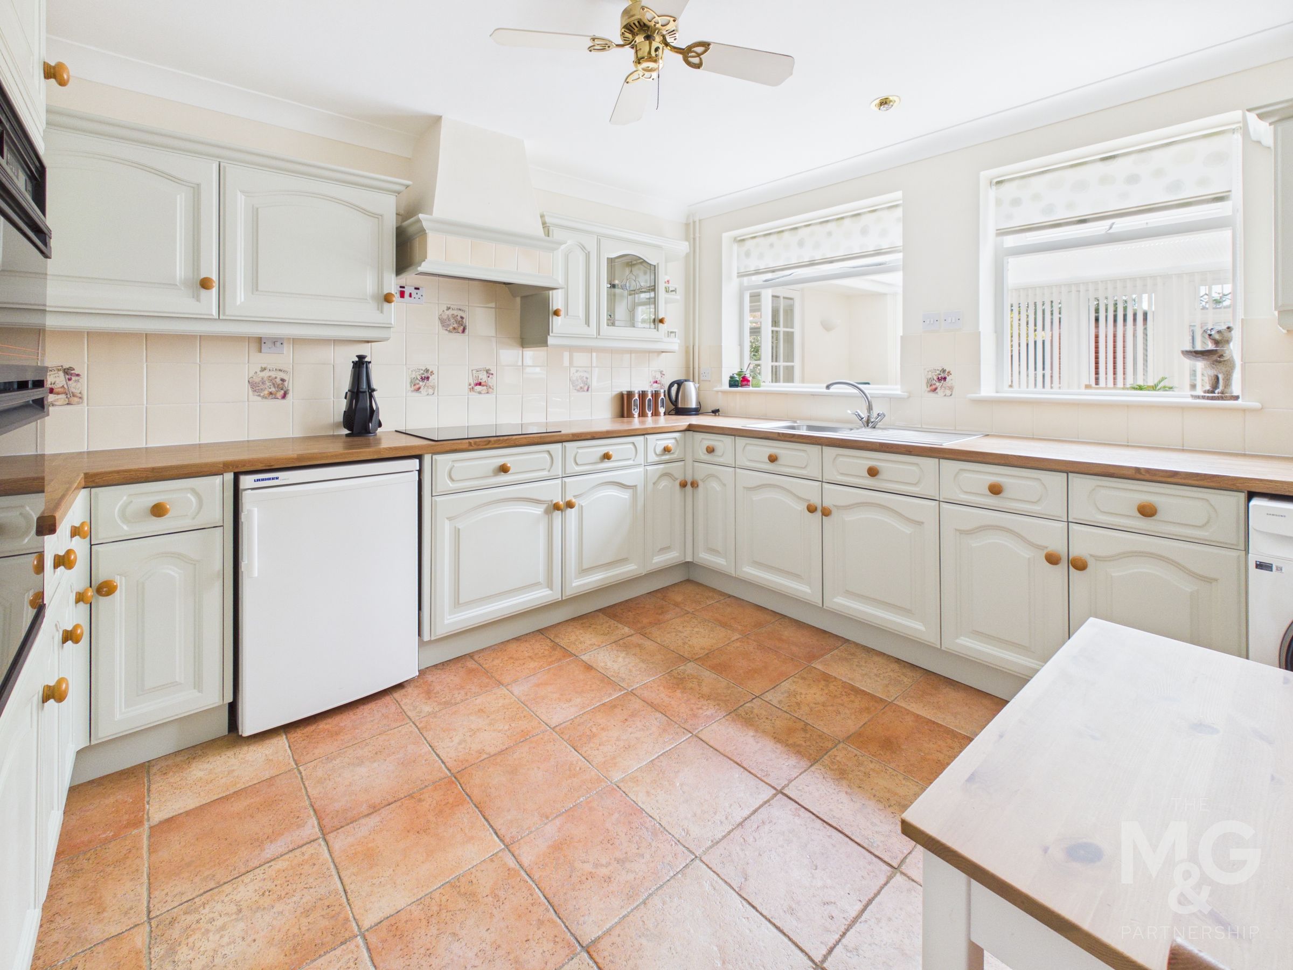
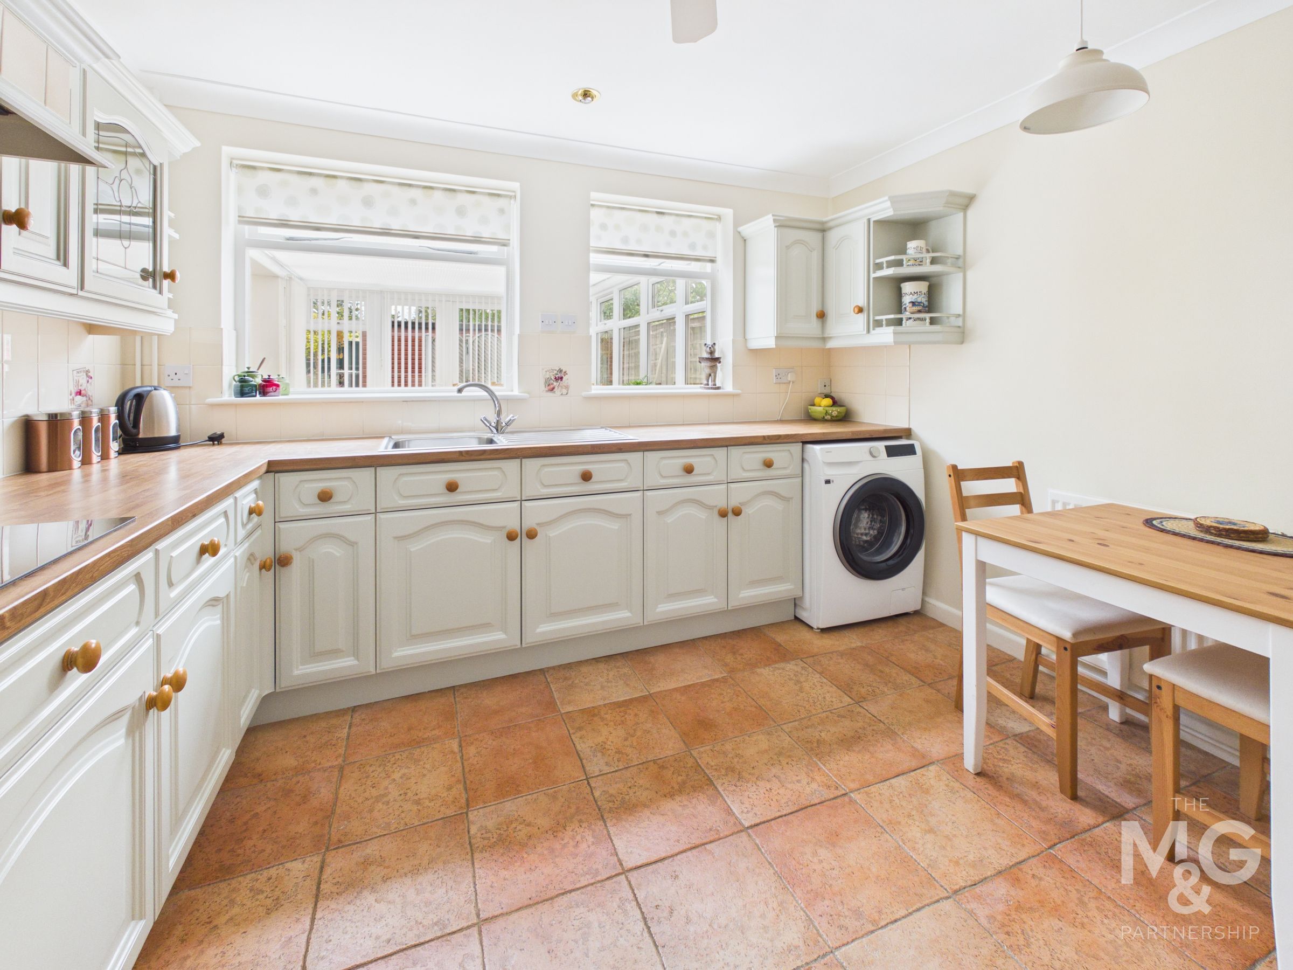
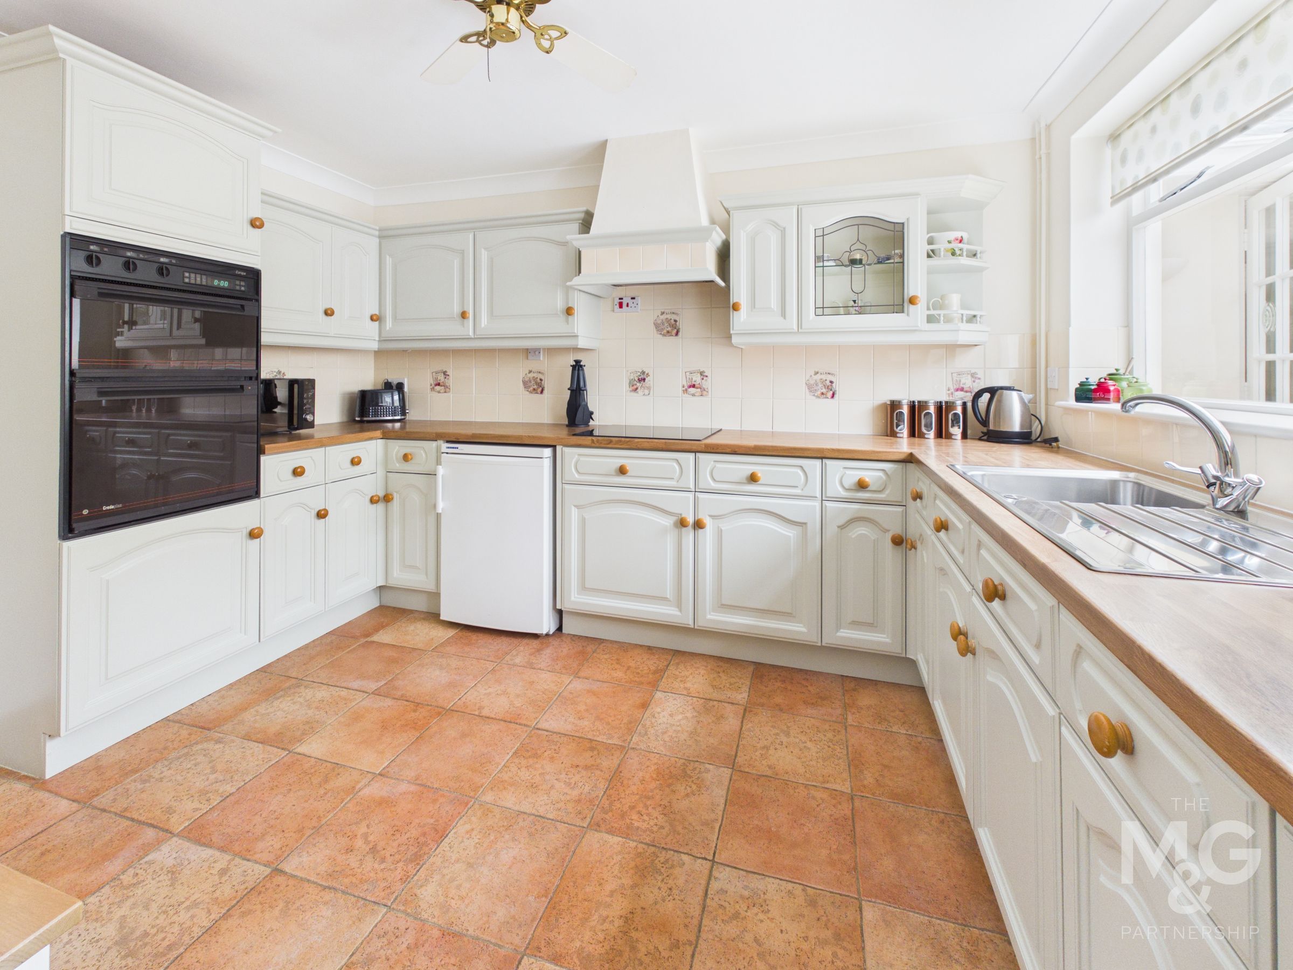
11' 8" x 10' 11" (3.56m x 3.34m)
The kitchen is fitted with an extensive range of cupboards and worktop surfaces and provides ample appliance space. There is room for a breakfast table, and appliances include an integrated oven, hob and extractor hood.
Sitting Room
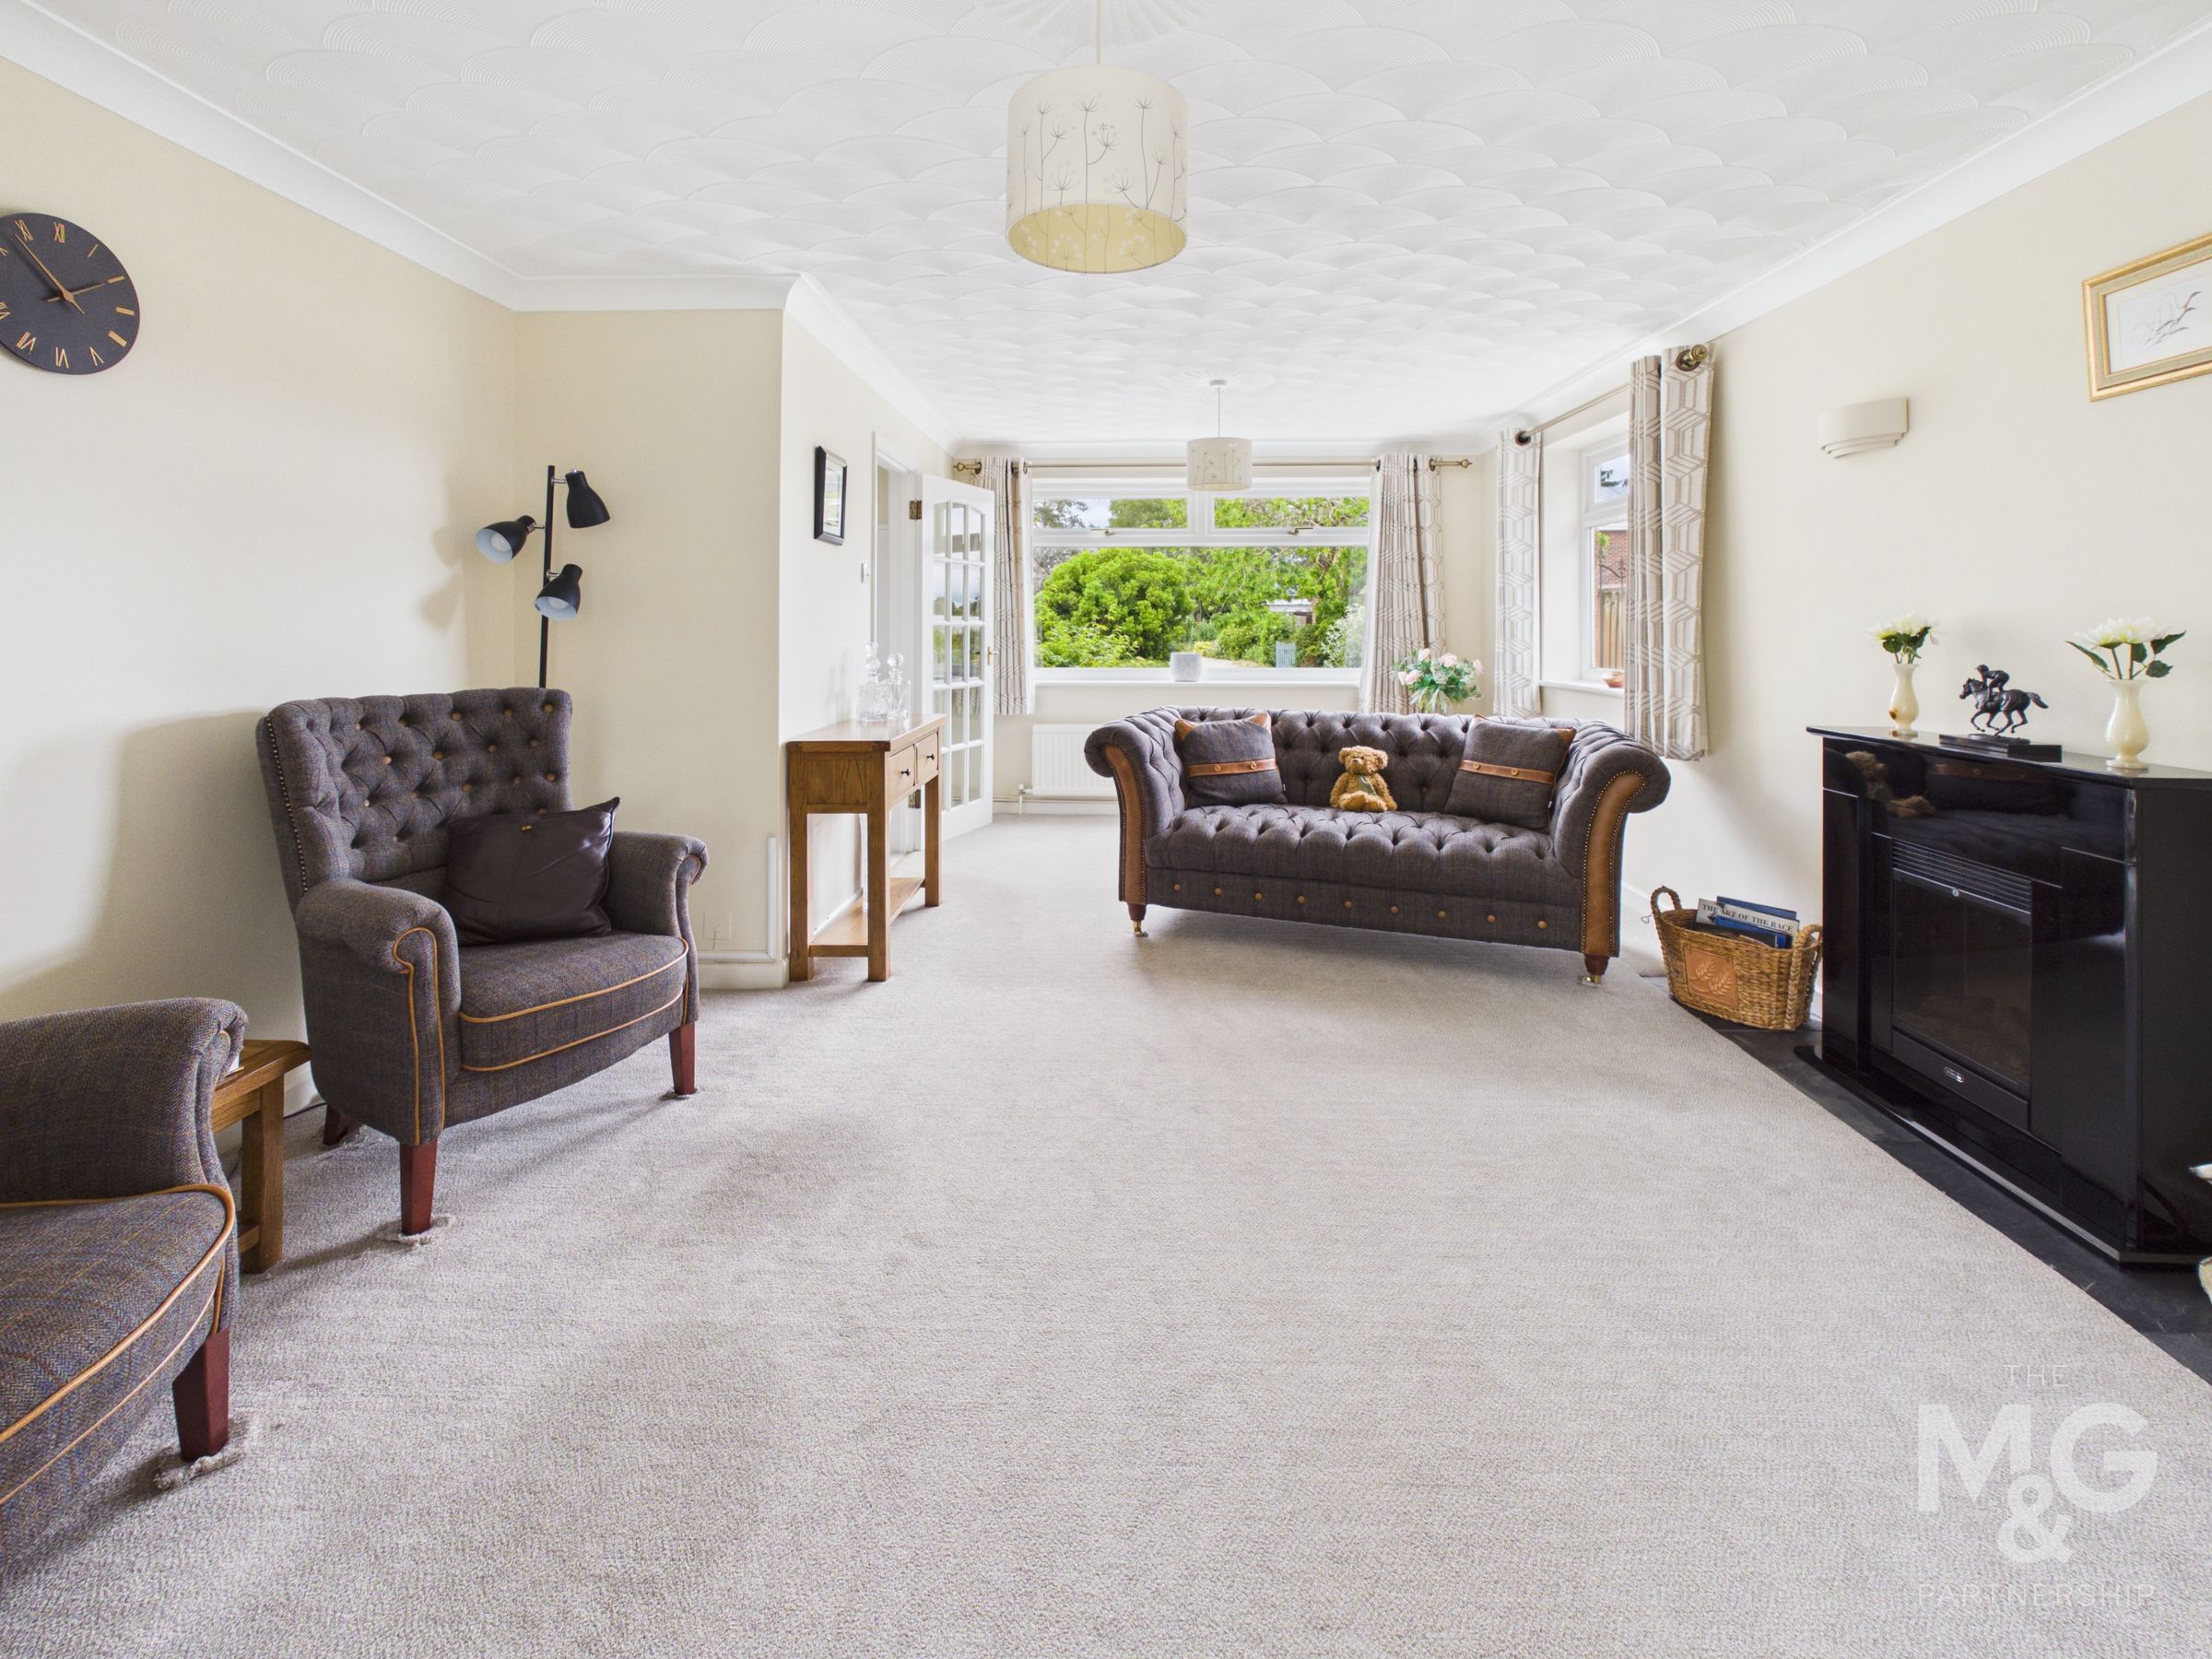
18' 7" x 10' 8" (5.67m x 3.24m)
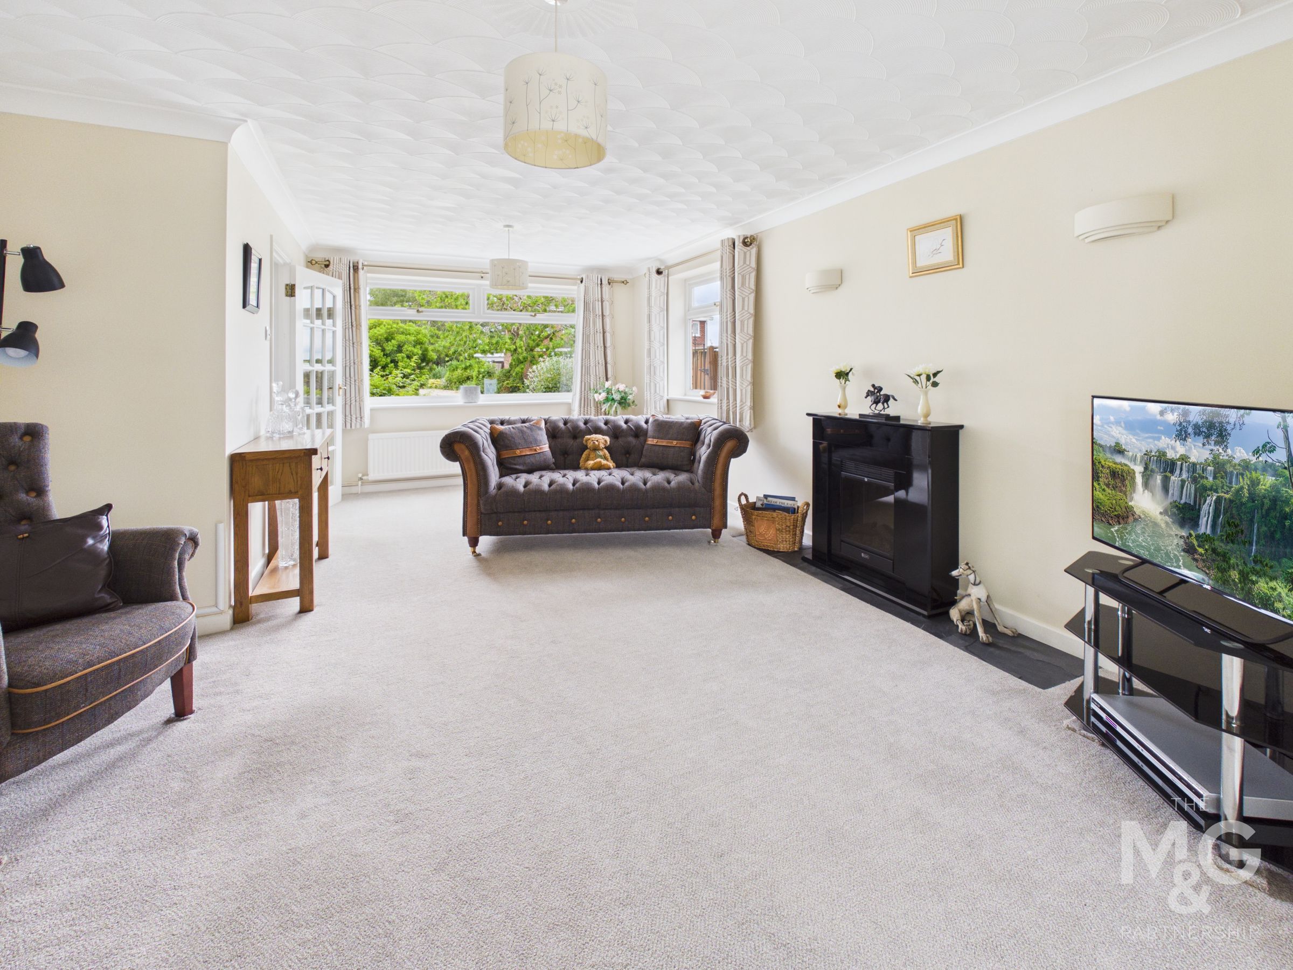
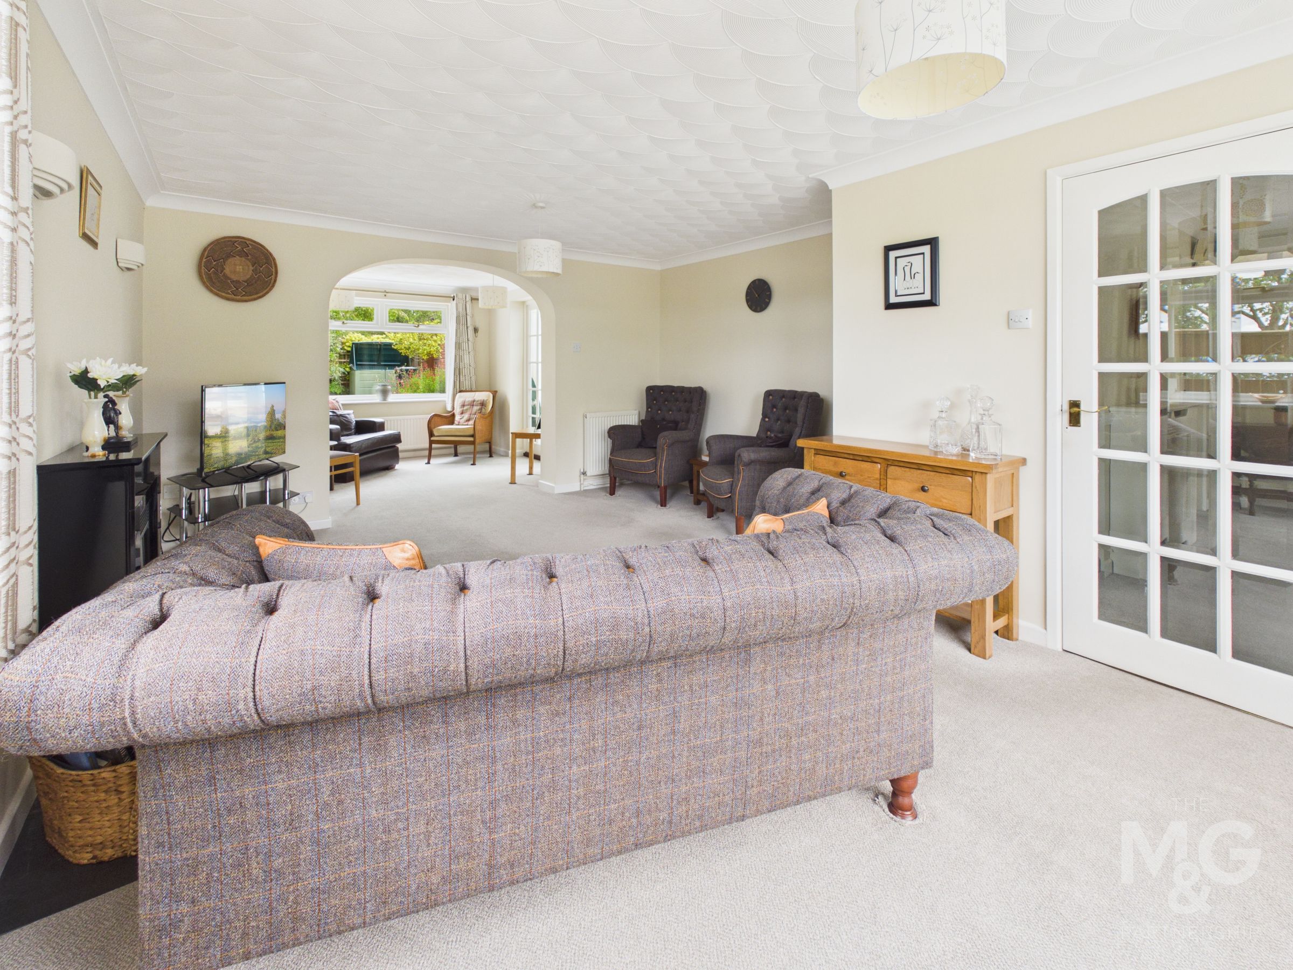
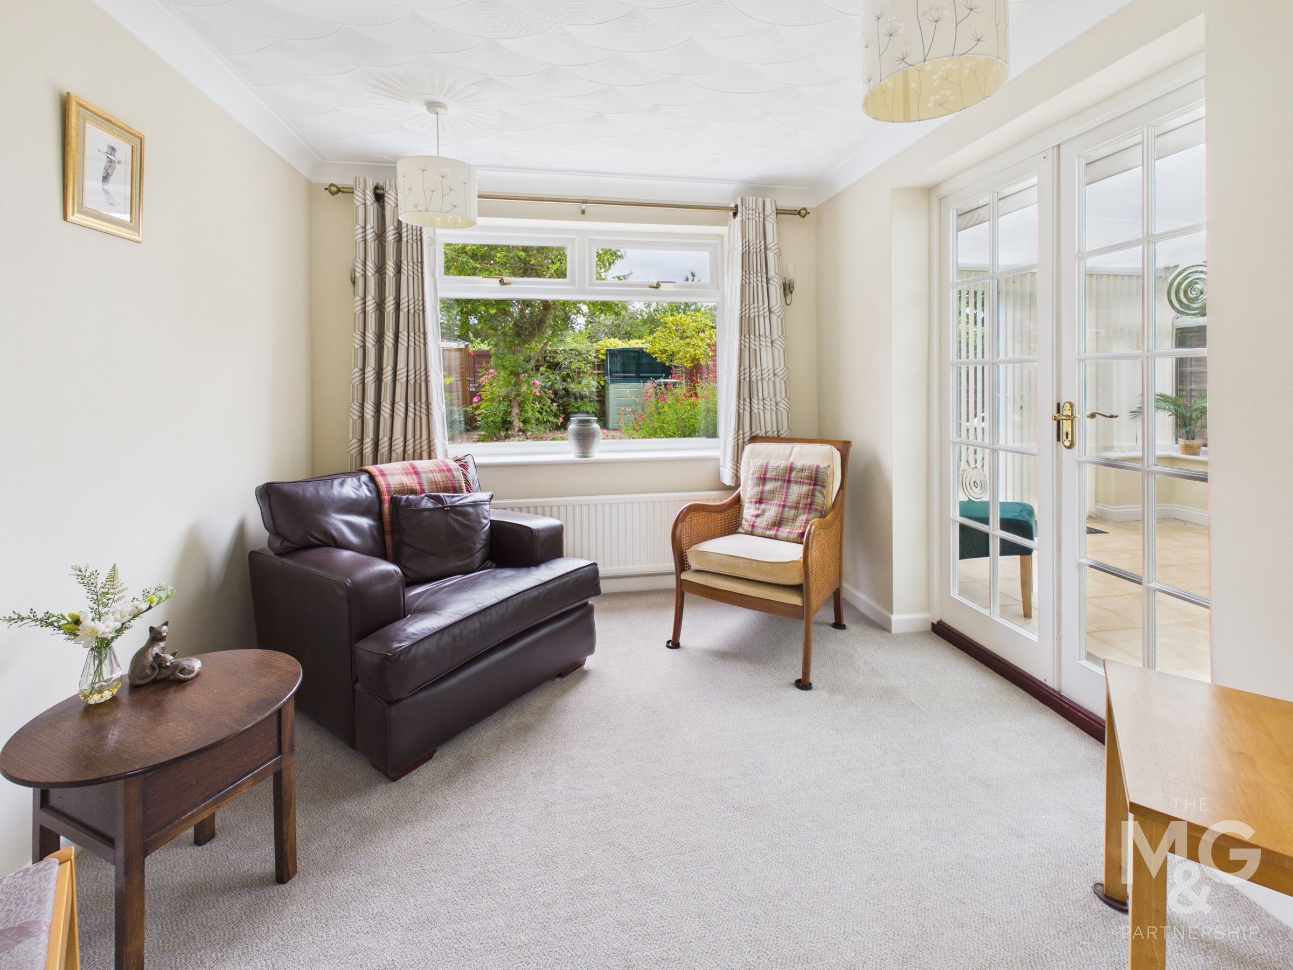
The sitting room is of a particularly generous size and features an electric fireplace as a focal point. An opening leads through to the dining area, creating a sociable layout that works well for everyday living and entertaining.
Dining Area
8' 11" x 8' 10" (2.73m x 2.70m)
Conservatory
11' 7" x 10' 9" (3.54m x 3.28m)
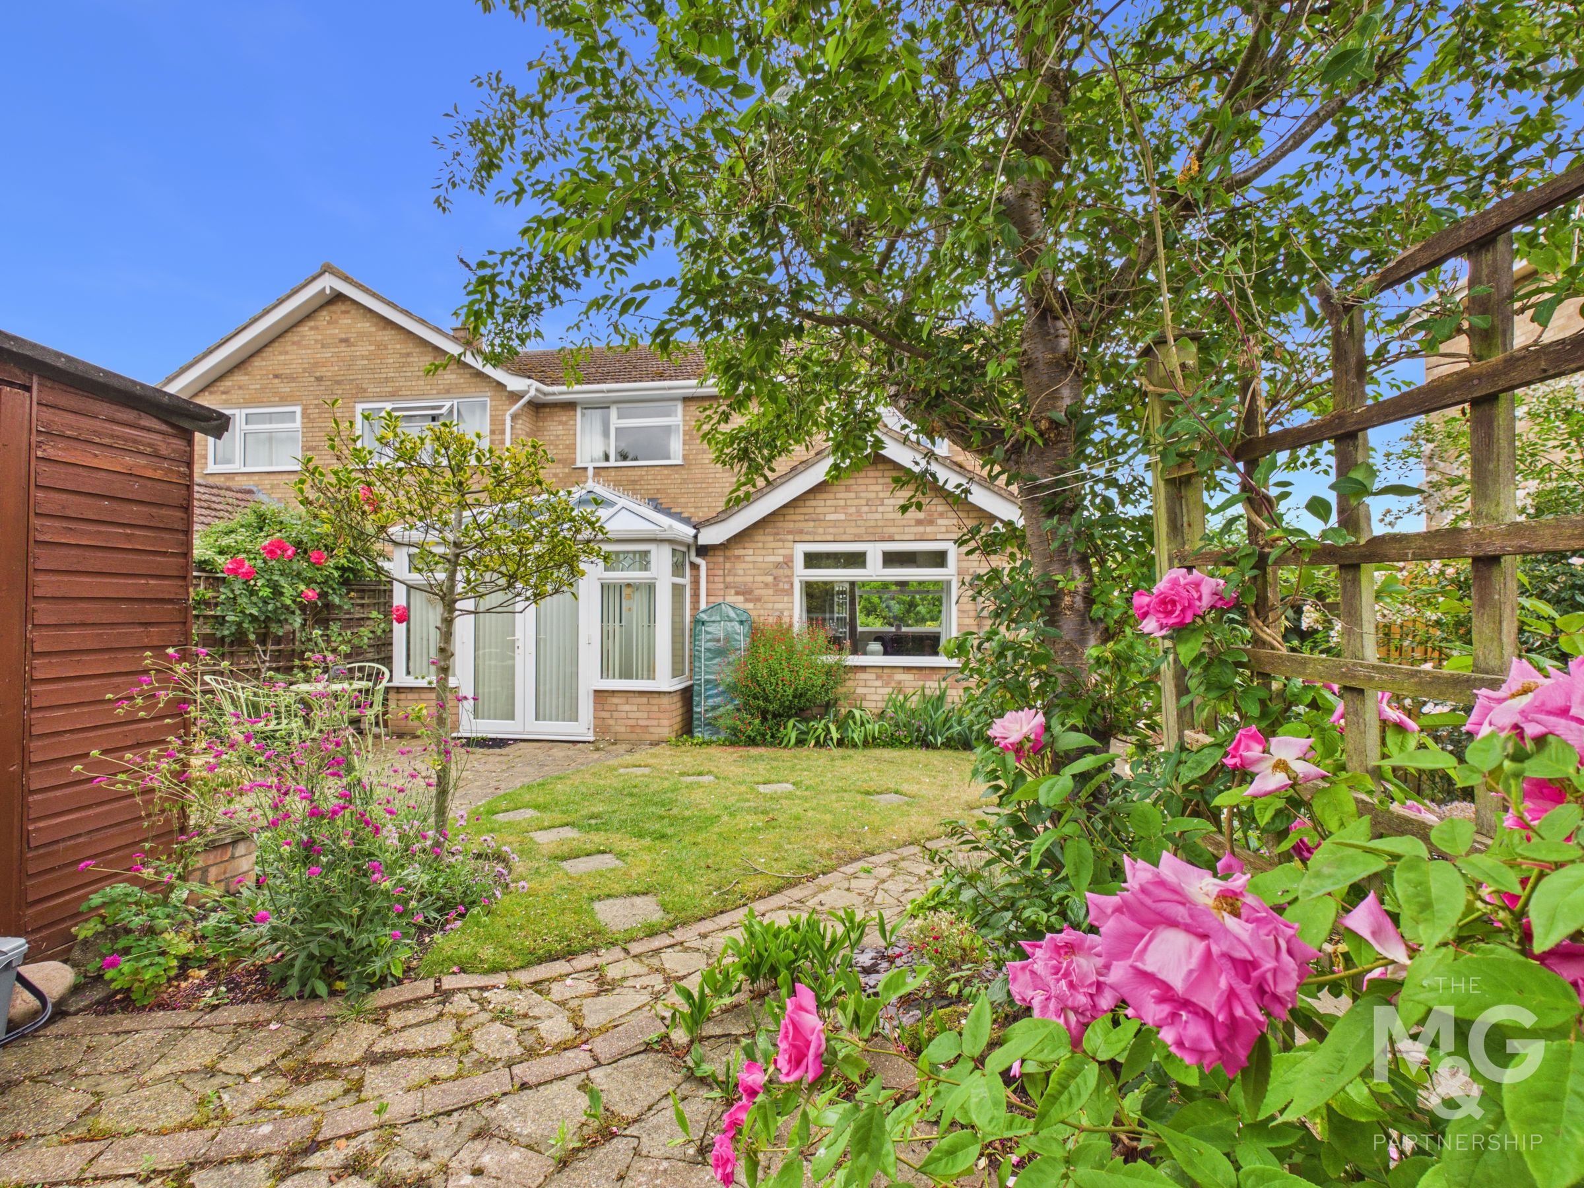
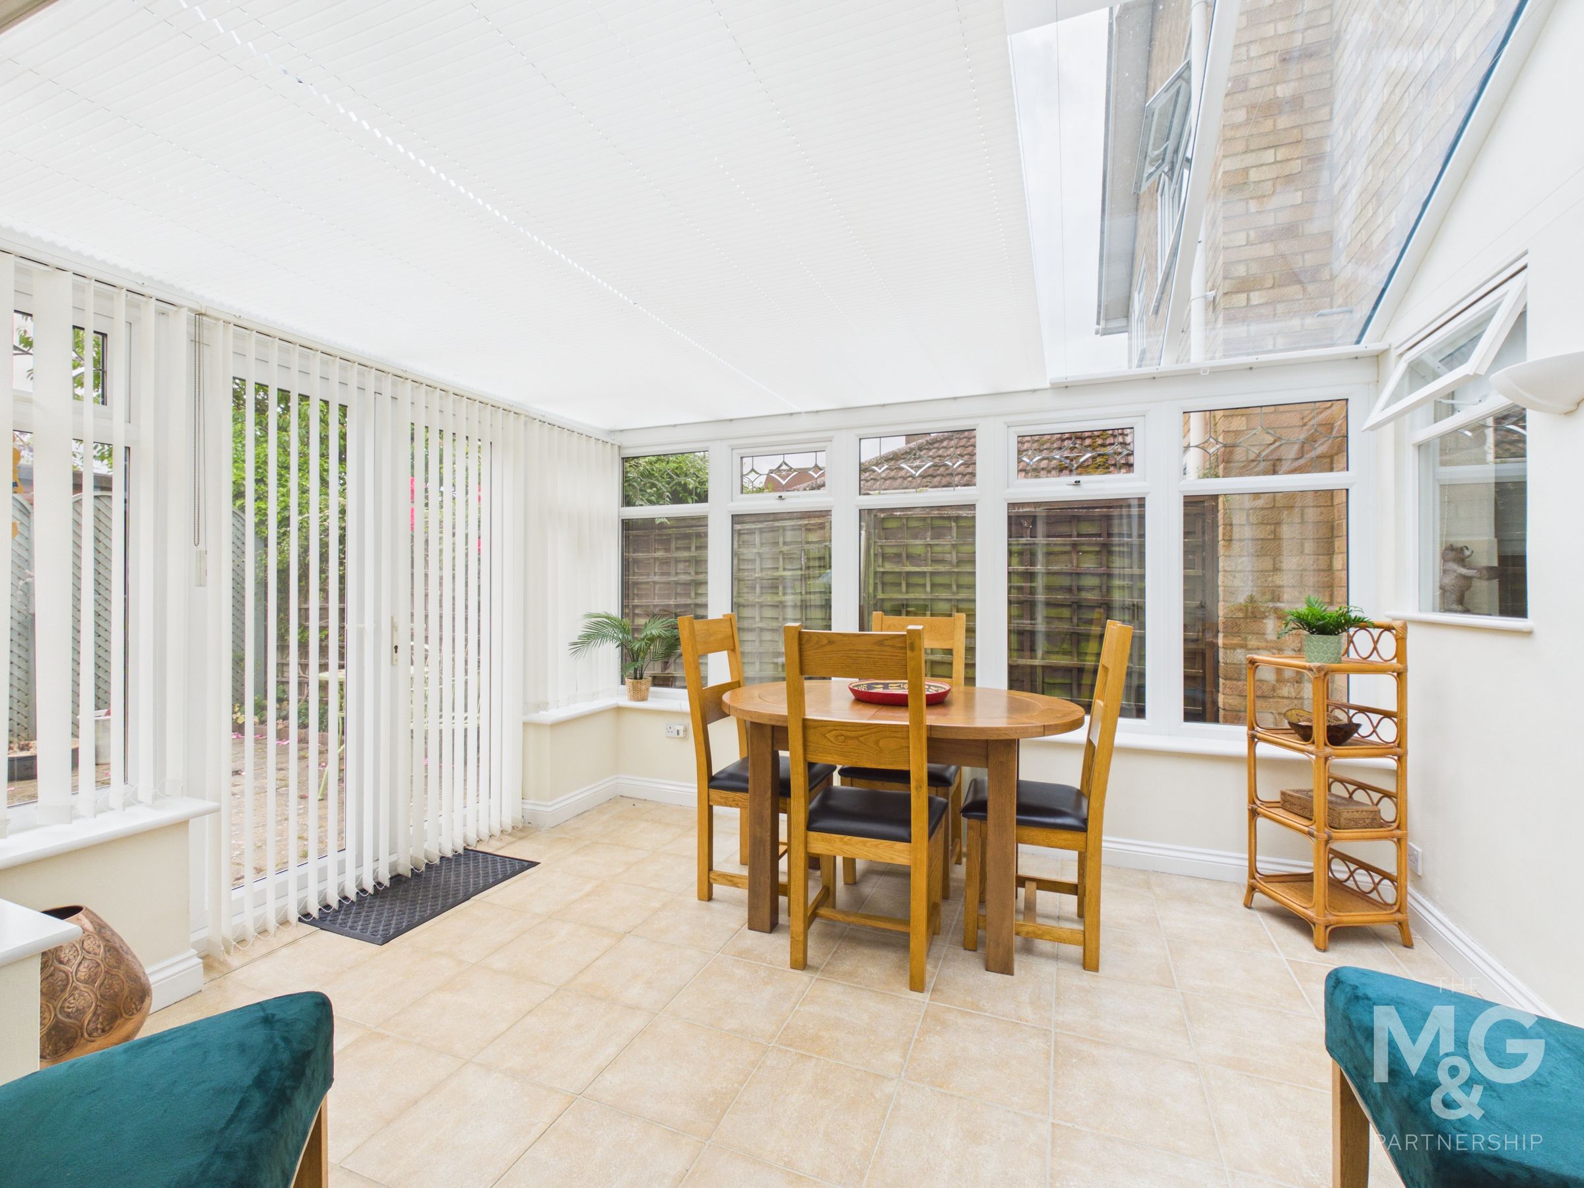
Leading off the dining area is a superb conservatory, currently utilised as a dining room, enjoying pleasant views over the gardens and providing direct access to the outside space.
Landing
11' 1" x 6' 5" (3.38m x 1.96m)
Bedroom 1
11' 0" x 9' 6" (3.35m x 2.89m)
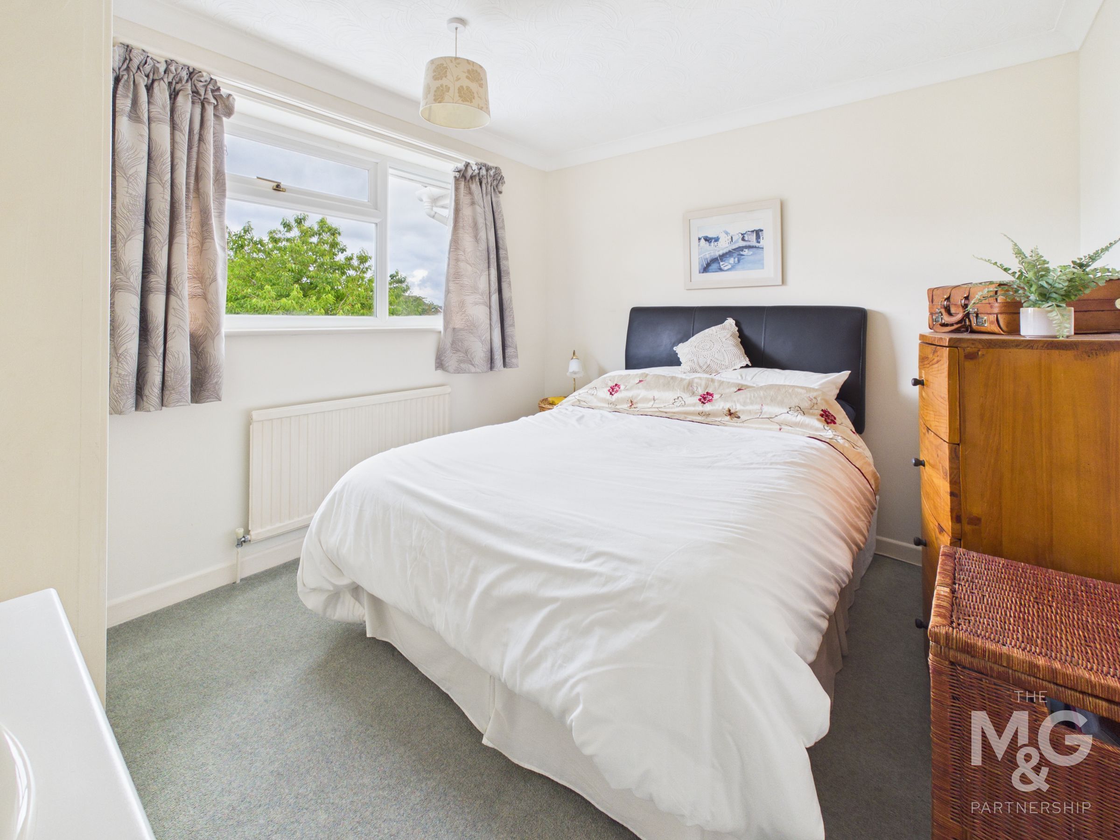
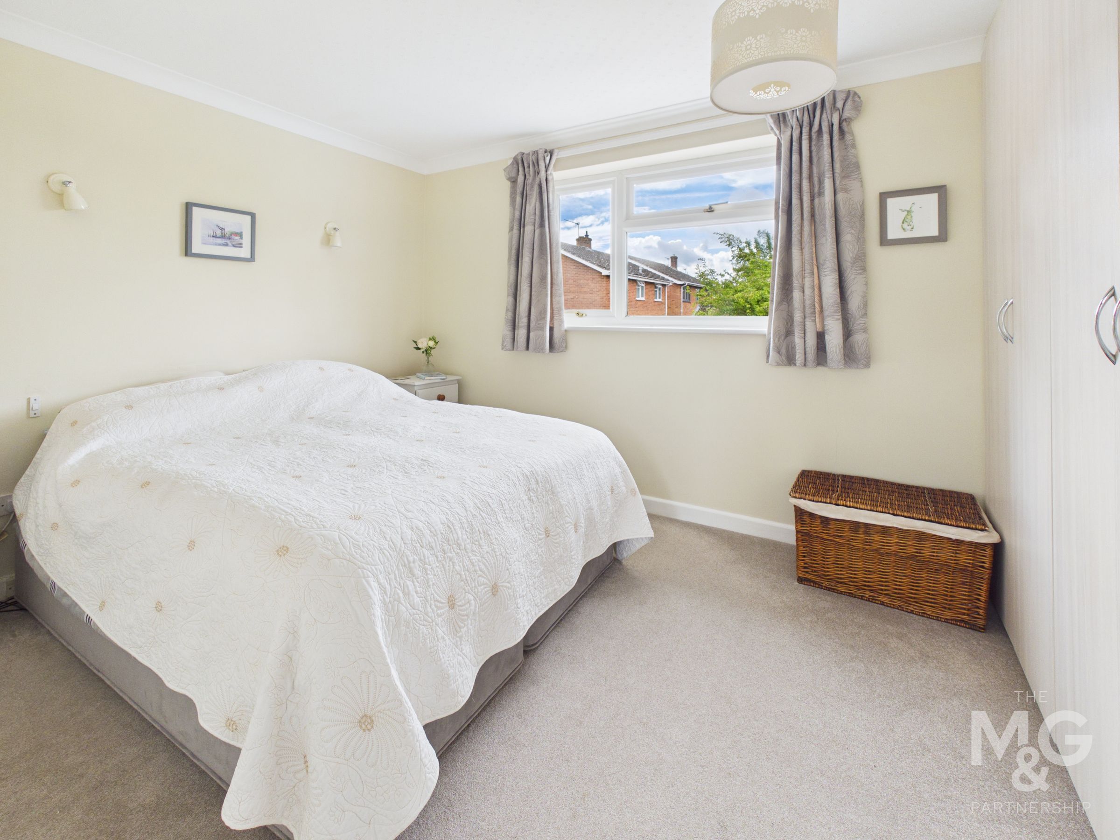
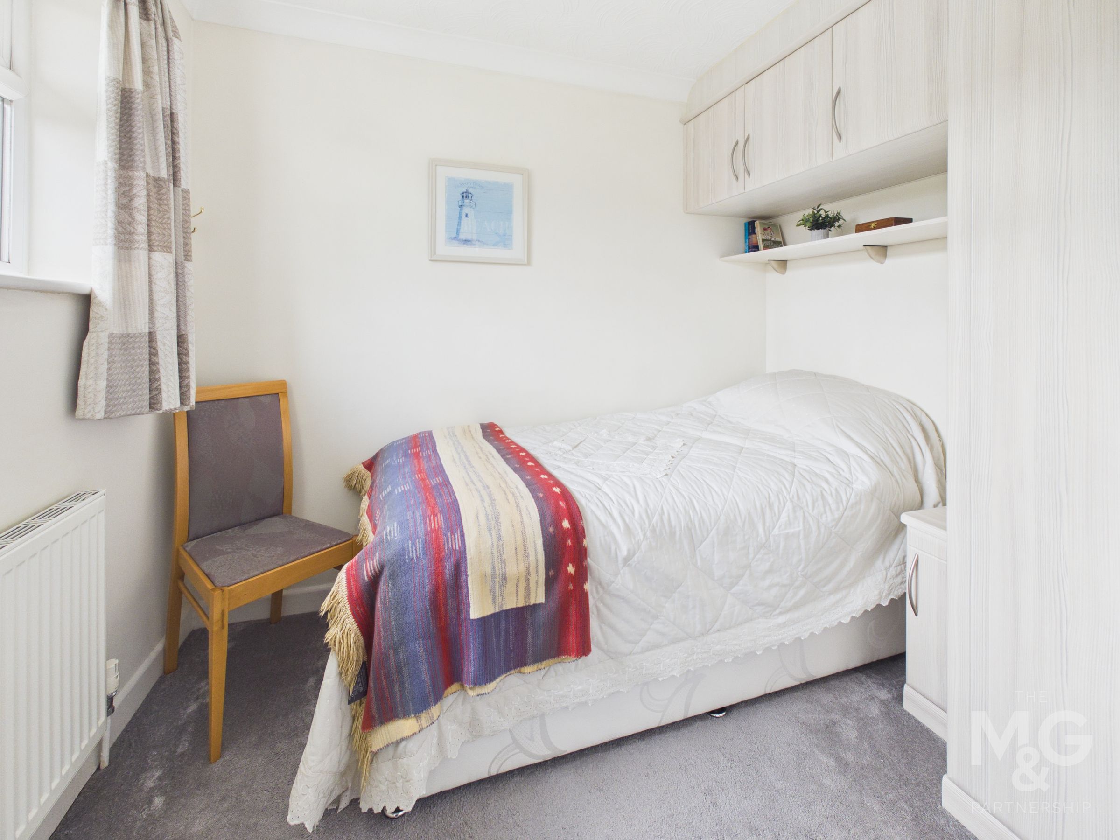
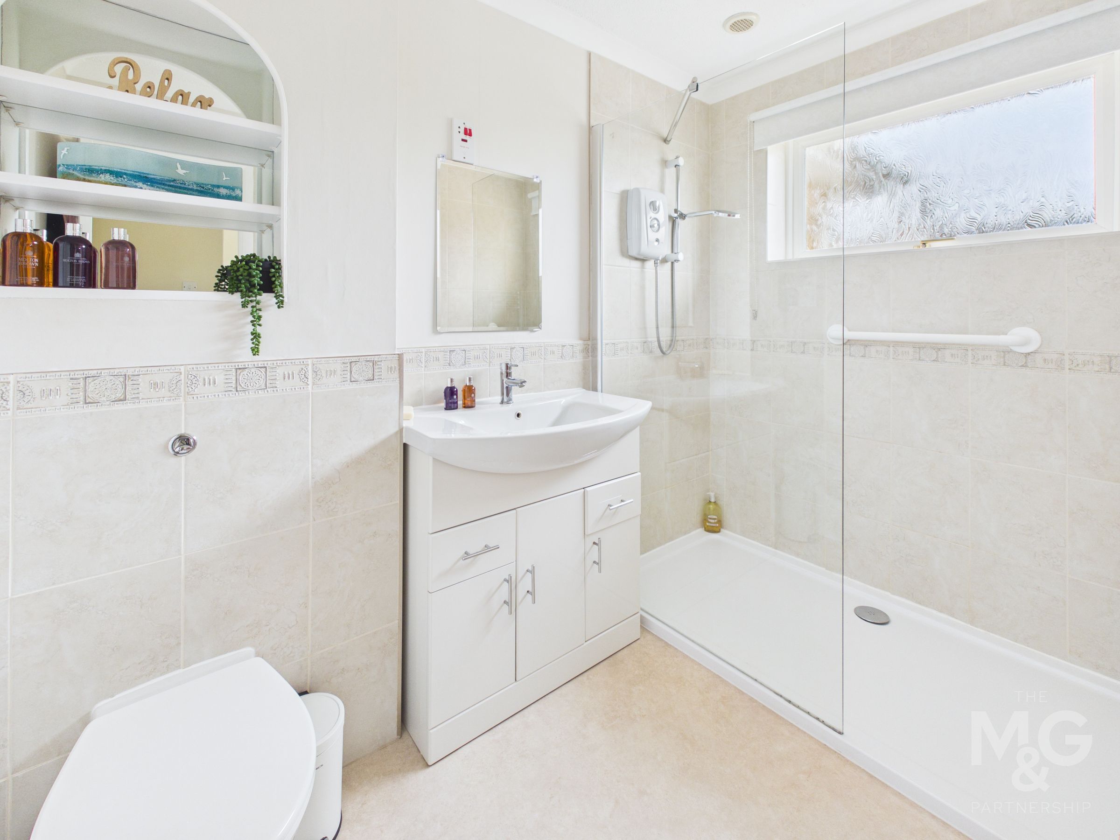
The landing gives access to 3 good-sized bedrooms and a recently refitted shower room, finished to a high standard with modern fittings. Bedrooms 1 and 2 are very comfortable double rooms, each with fitted wardrobes. Bedroom 3 is a pleasant single room with views across to open countryside.
Bedroom 2
11' 4" x 9' 7" (3.45m x 2.92m)
Bedroom 3
8' 9" x 7' 6" (2.66m x 2.28m)
Shower
8' 8" x 5' 8" (2.65m x 1.72m)
Outside
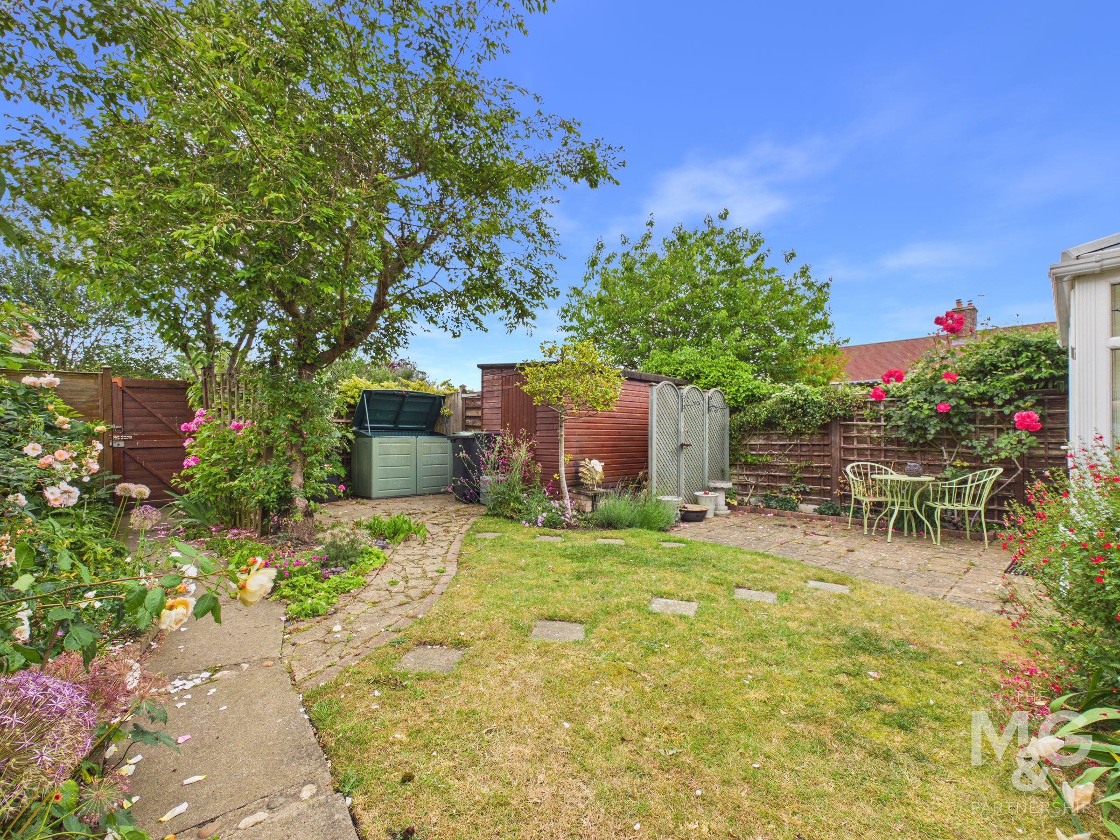
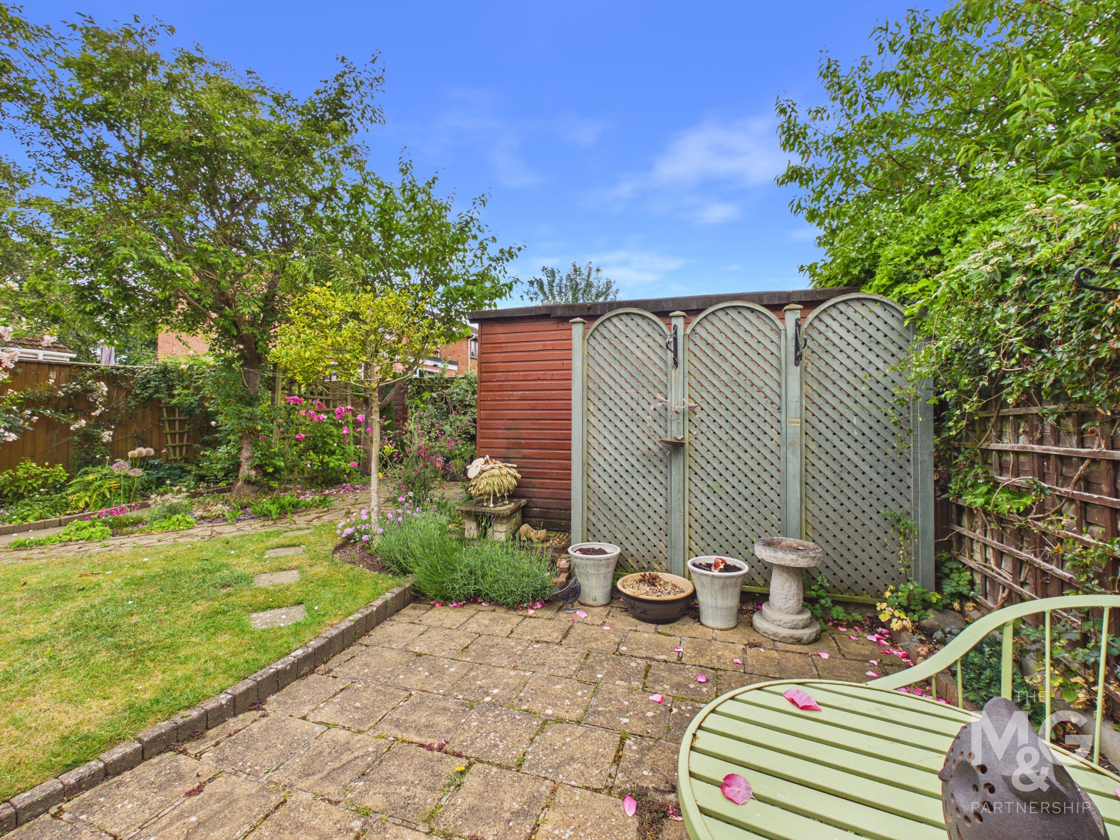
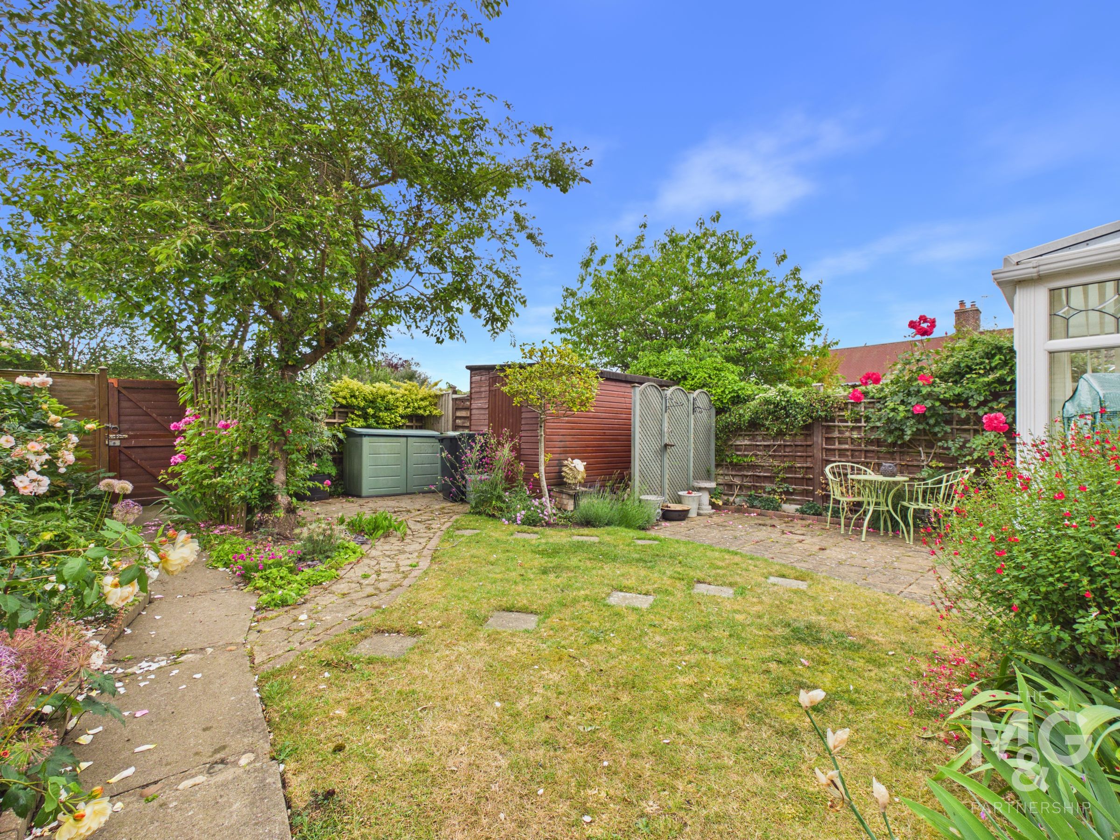
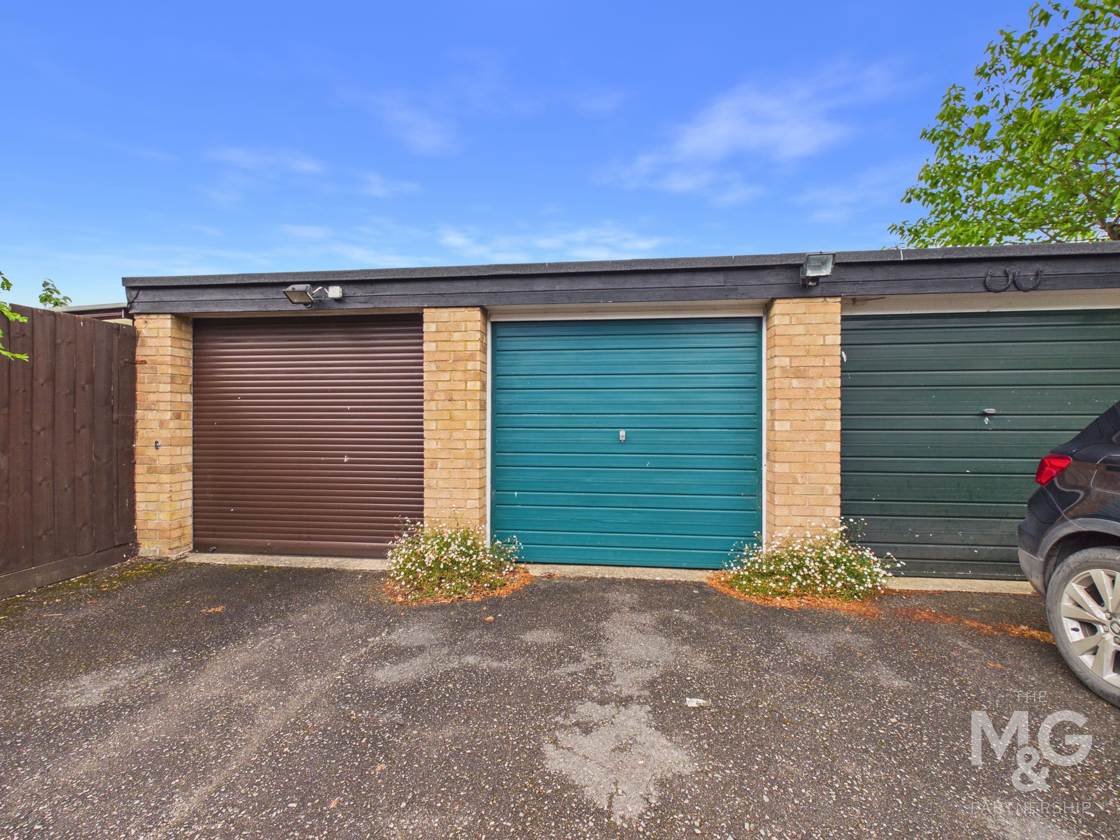
The property is set behind attractively landscaped front gardens. To the rear are enclosed gardens which have been beautifully maintained and landscaped, providing a lovely setting for relaxing and entertaining. The gardens enjoy a good degree of privacy and are planted with a variety of established shrubs and planting. A rear access leads to the single garage, which is located in a block with parking directly in front.
Agents Notes
EPC Rating - D Council Tax -C (West Suffolk) Services - Main water, electricity and drainage, oil heating What3Words: ///noisy.downward.hazel Broadband: Superfast broadband available (source: Ofcom) Mobile Coverage: Service available from all providers (source: Ofcom)