Like the look of this property?
We would love to hear from you and arrange a viewing of this property. Get in touch now!
Property features
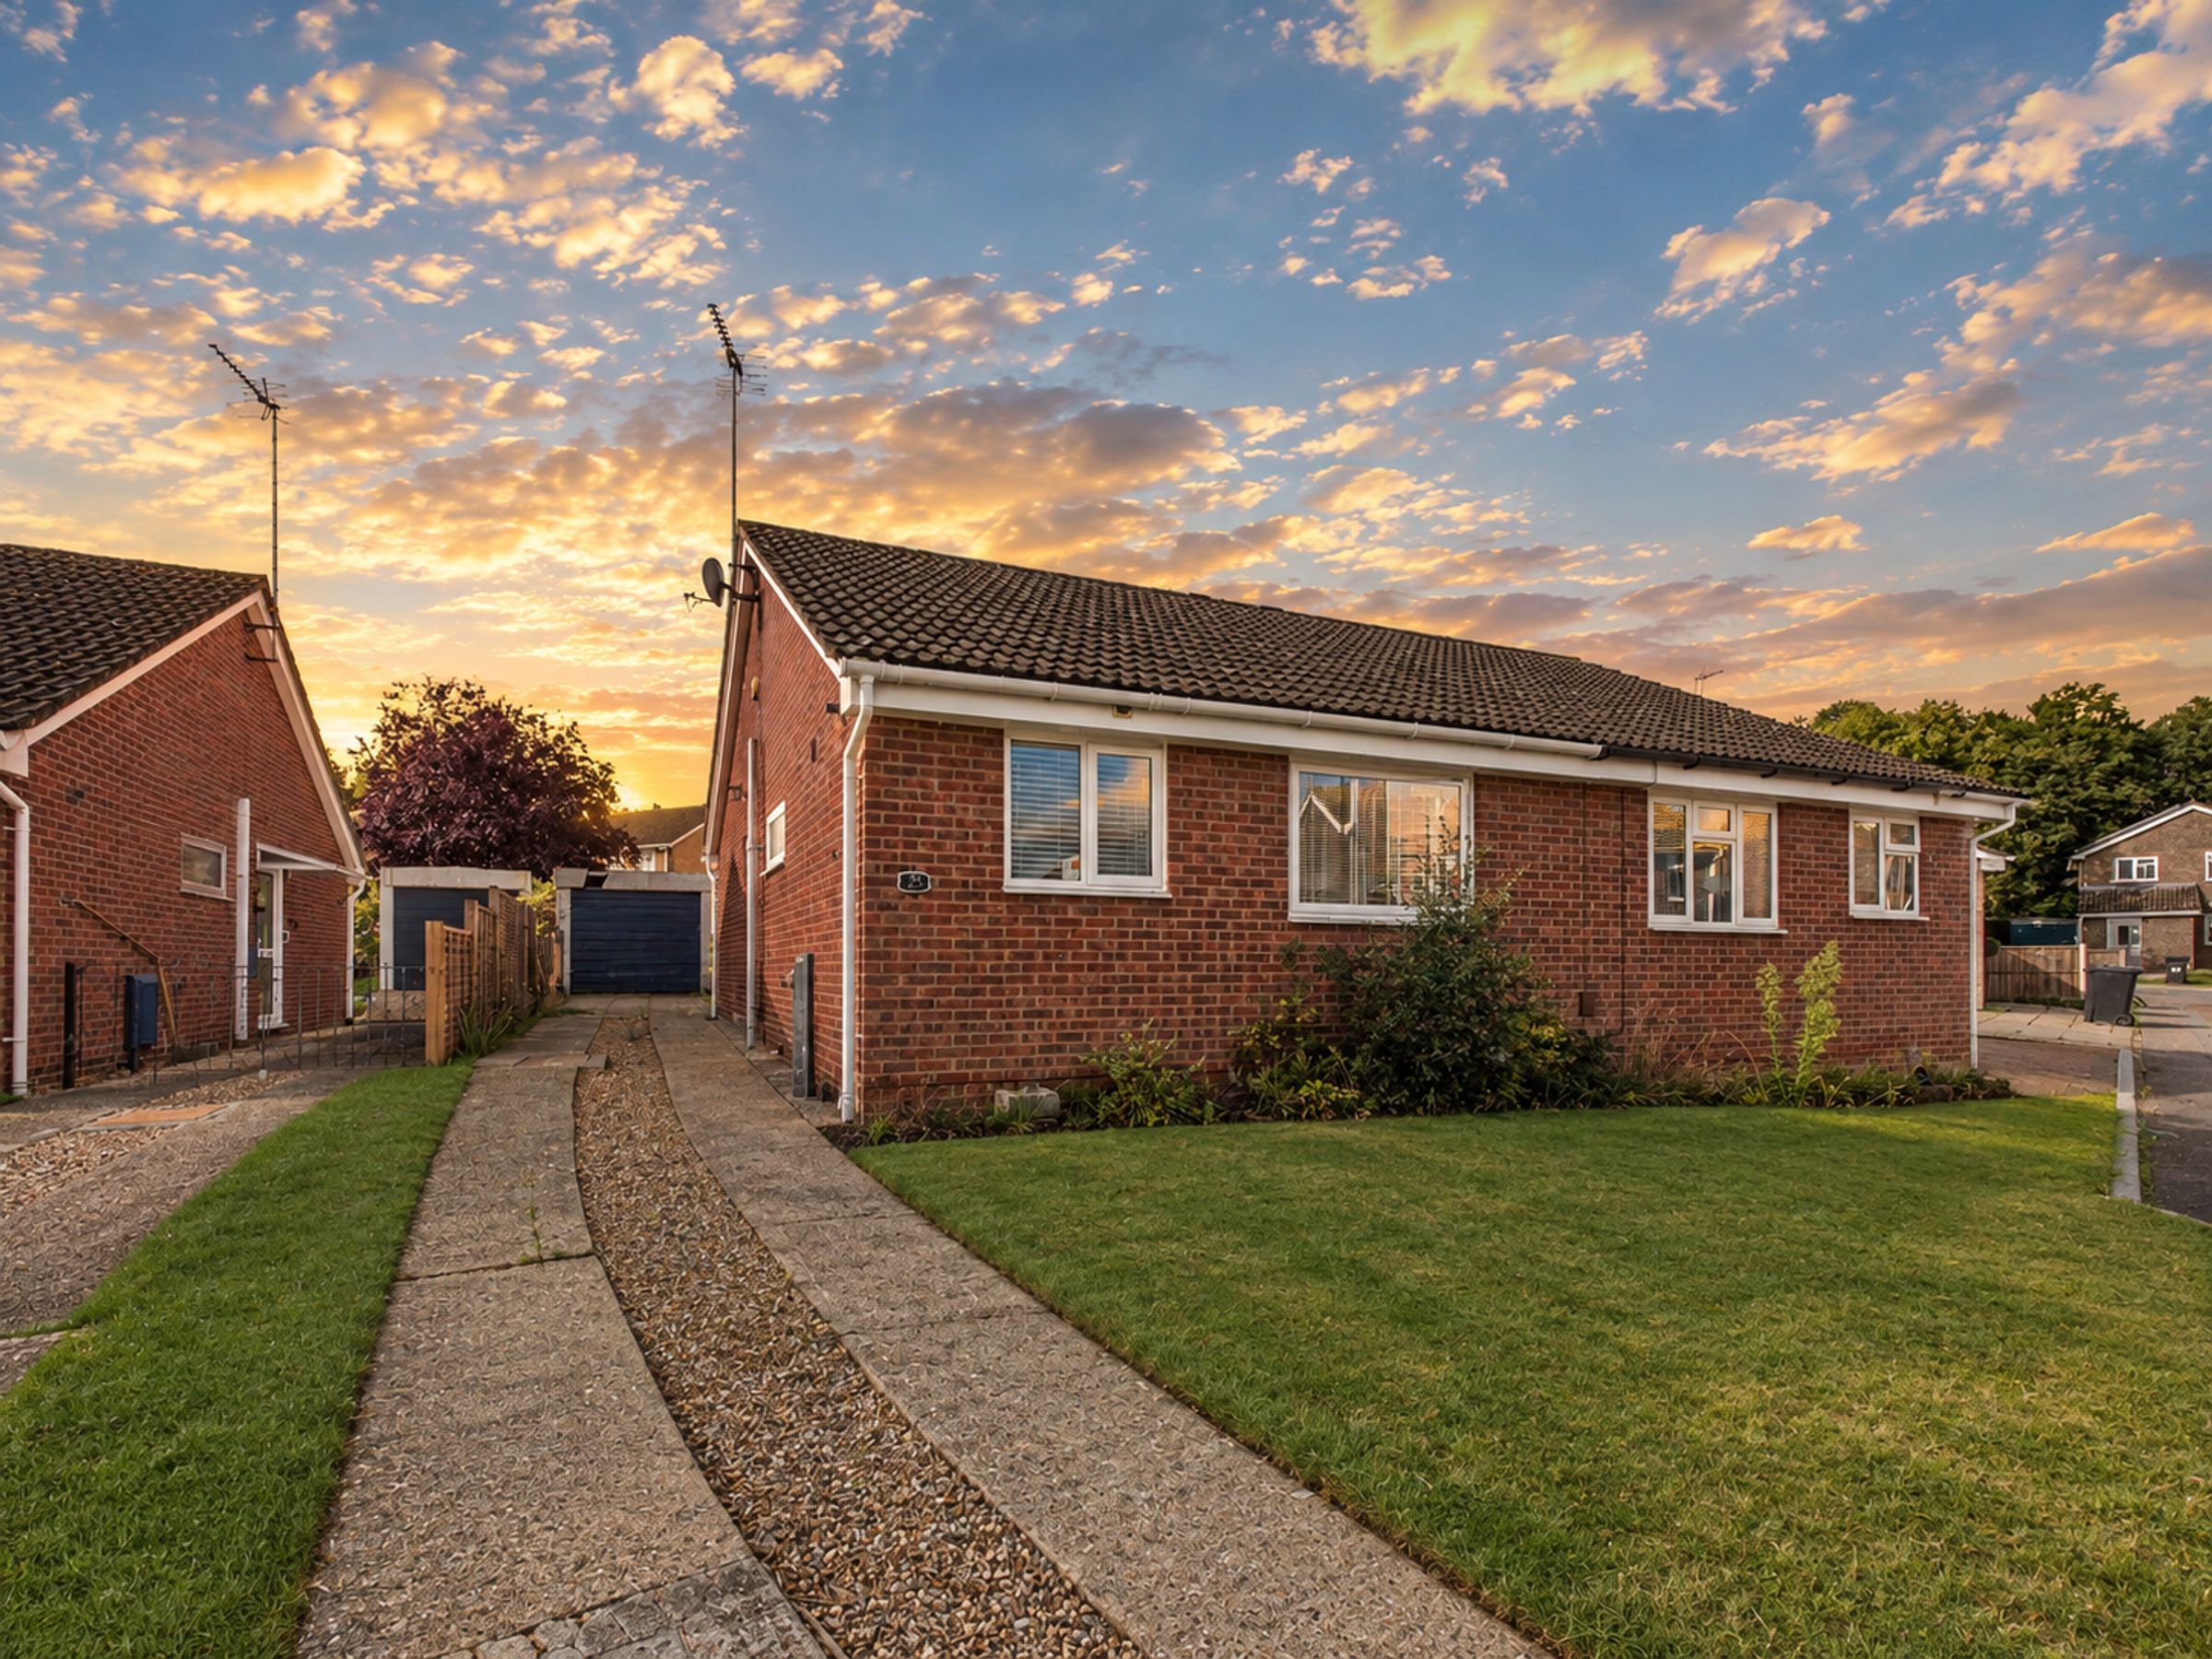
Two Bedroom, Semi-Detached Bungalow
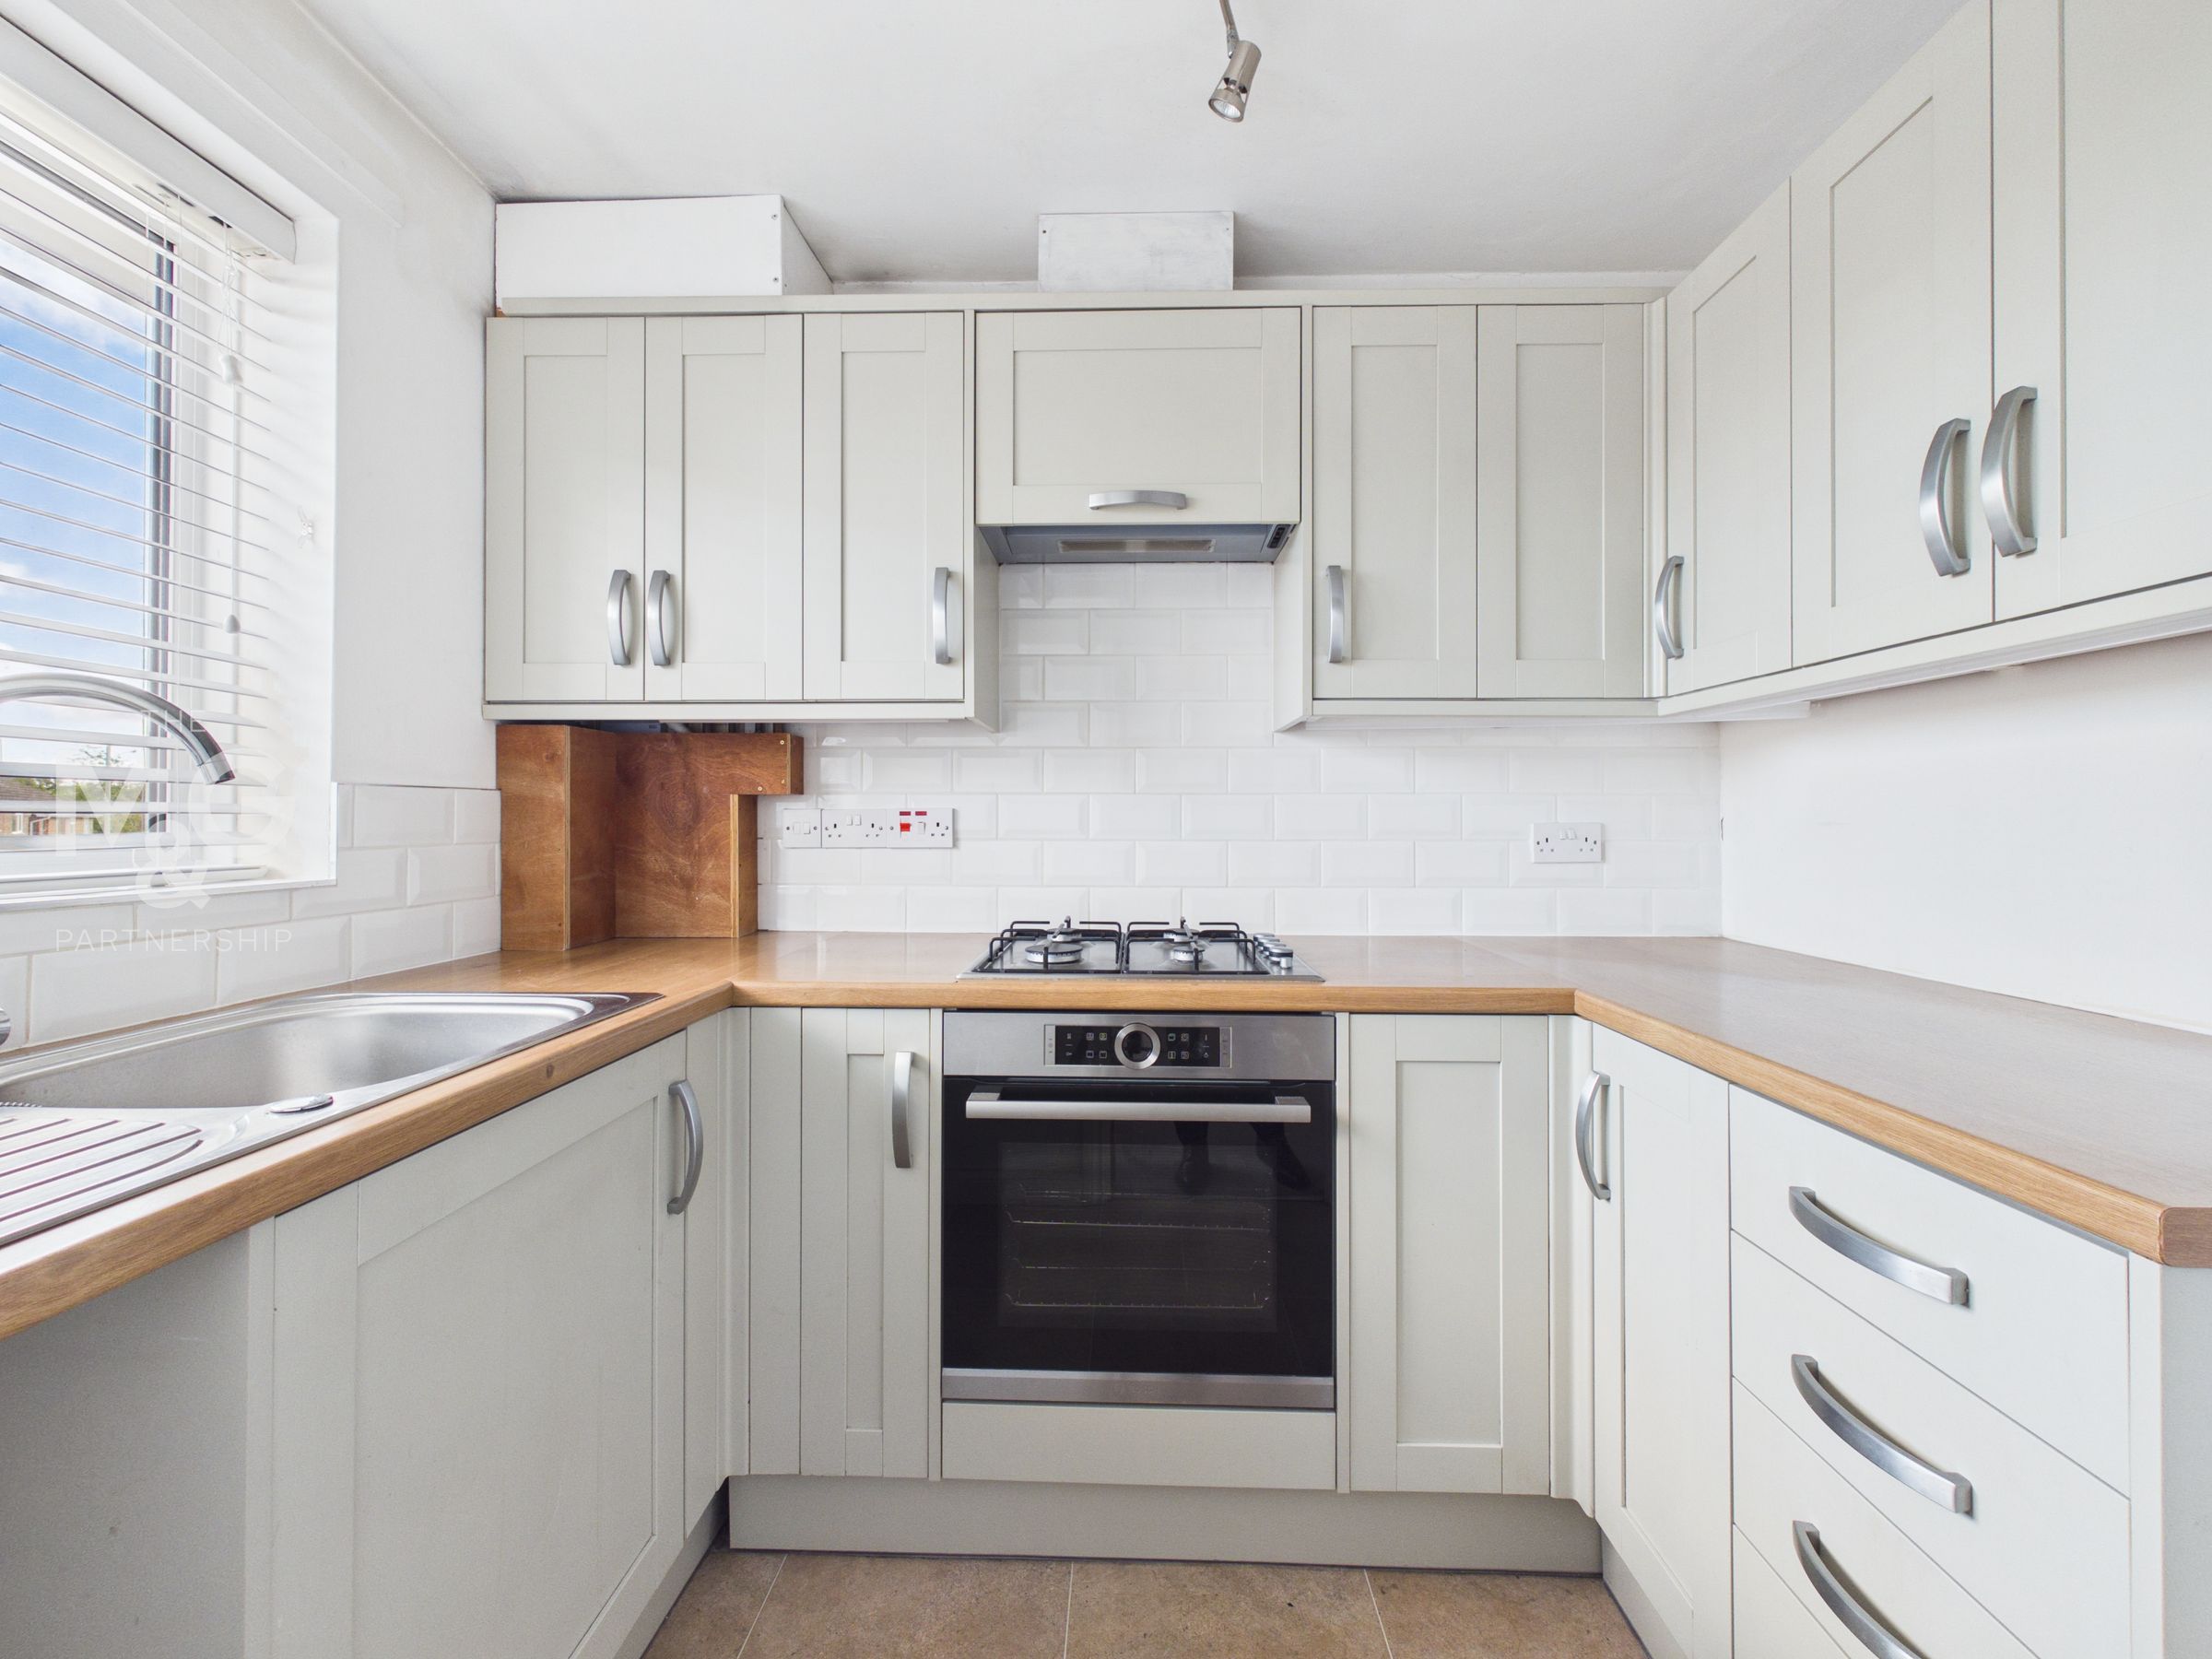
Contemporary, Shaker-Style Kitchen
Quiet Residential Location With Bus Links
Favoured, West-Side Of Bury St. Edmunds
NO ONWARD CHAIN
Single, Pre-Fabricated Garage With Power
About this property
Occupying a pleasant position within the ever-popular West side of Bury St Edmunds, this well-presented two-bedroom semi-detached bungalow offers comfortable single-storey living in a peaceful residential setting. Ideal for those looking to downsize, first-time buyers, or anyone seeking the convenience of a bungalow. The property provides bright and well-proportioned accommodation throughout.
Gedge Close enjoys an excellent location with easy access to a range of local amenities, including shops, healthcare facilities, regular bus routes and picturesque walking routes, while the historic town centre is just a short distance away. West Suffolk Hospital can be found within 2.1 miles.
Offering a great opportunity to enjoy low-maintenance living, on the desirable, West side of the town, this charming bungalow is ready to move into whilst still offering scope for a purchaser to personalise if desired.
Key details
Broadband: up to 5500mbps
495ft2 floor area
2713ft2 plot size
Freehold
Council tax band B
Additional information
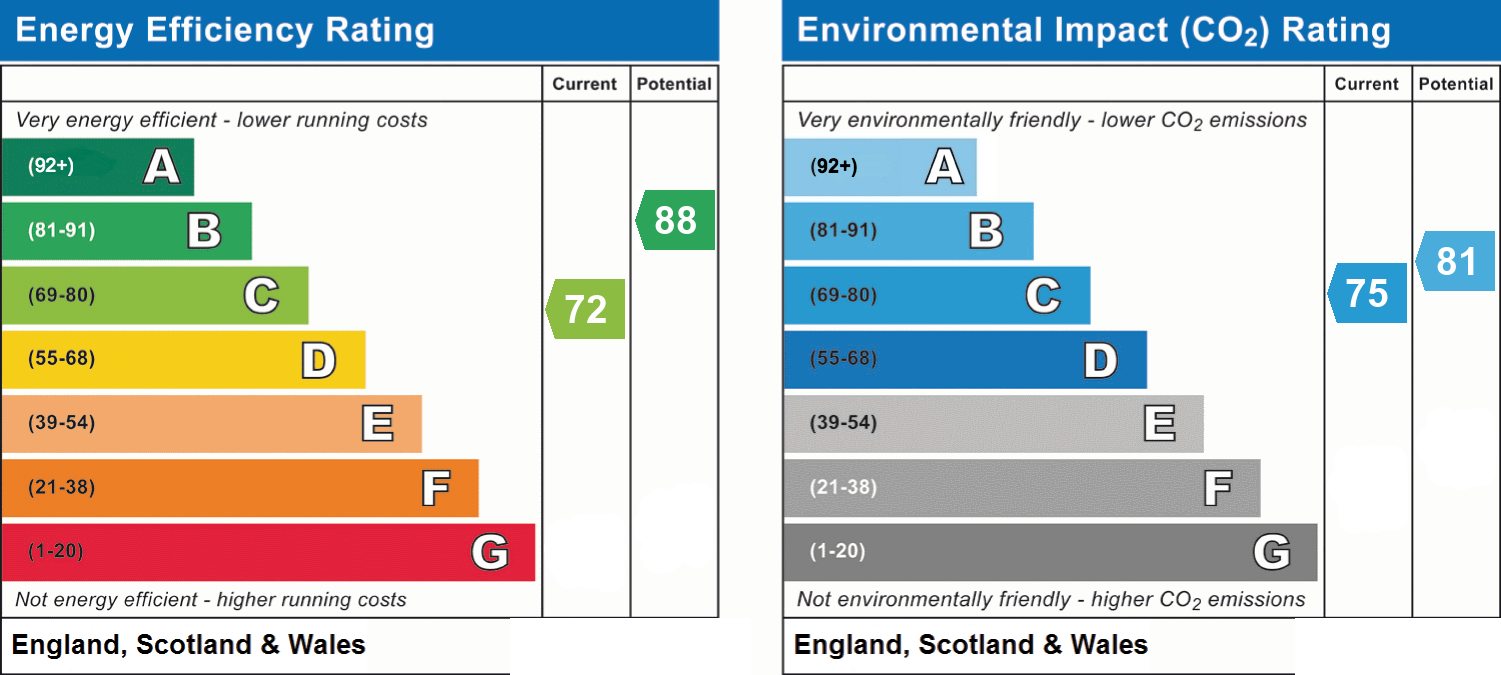
- Energy efficiency (current)
- C (72)
- Energy efficiency (potential)
- B (88)
- Environmental impact (current)
- C (75)
- Environmental impact (potential)
- B (81)
- Is in a conservation area
- No
- Is a listed property
- No
- Construction materials
- Not specified


Near the property
Rooms and dimensions
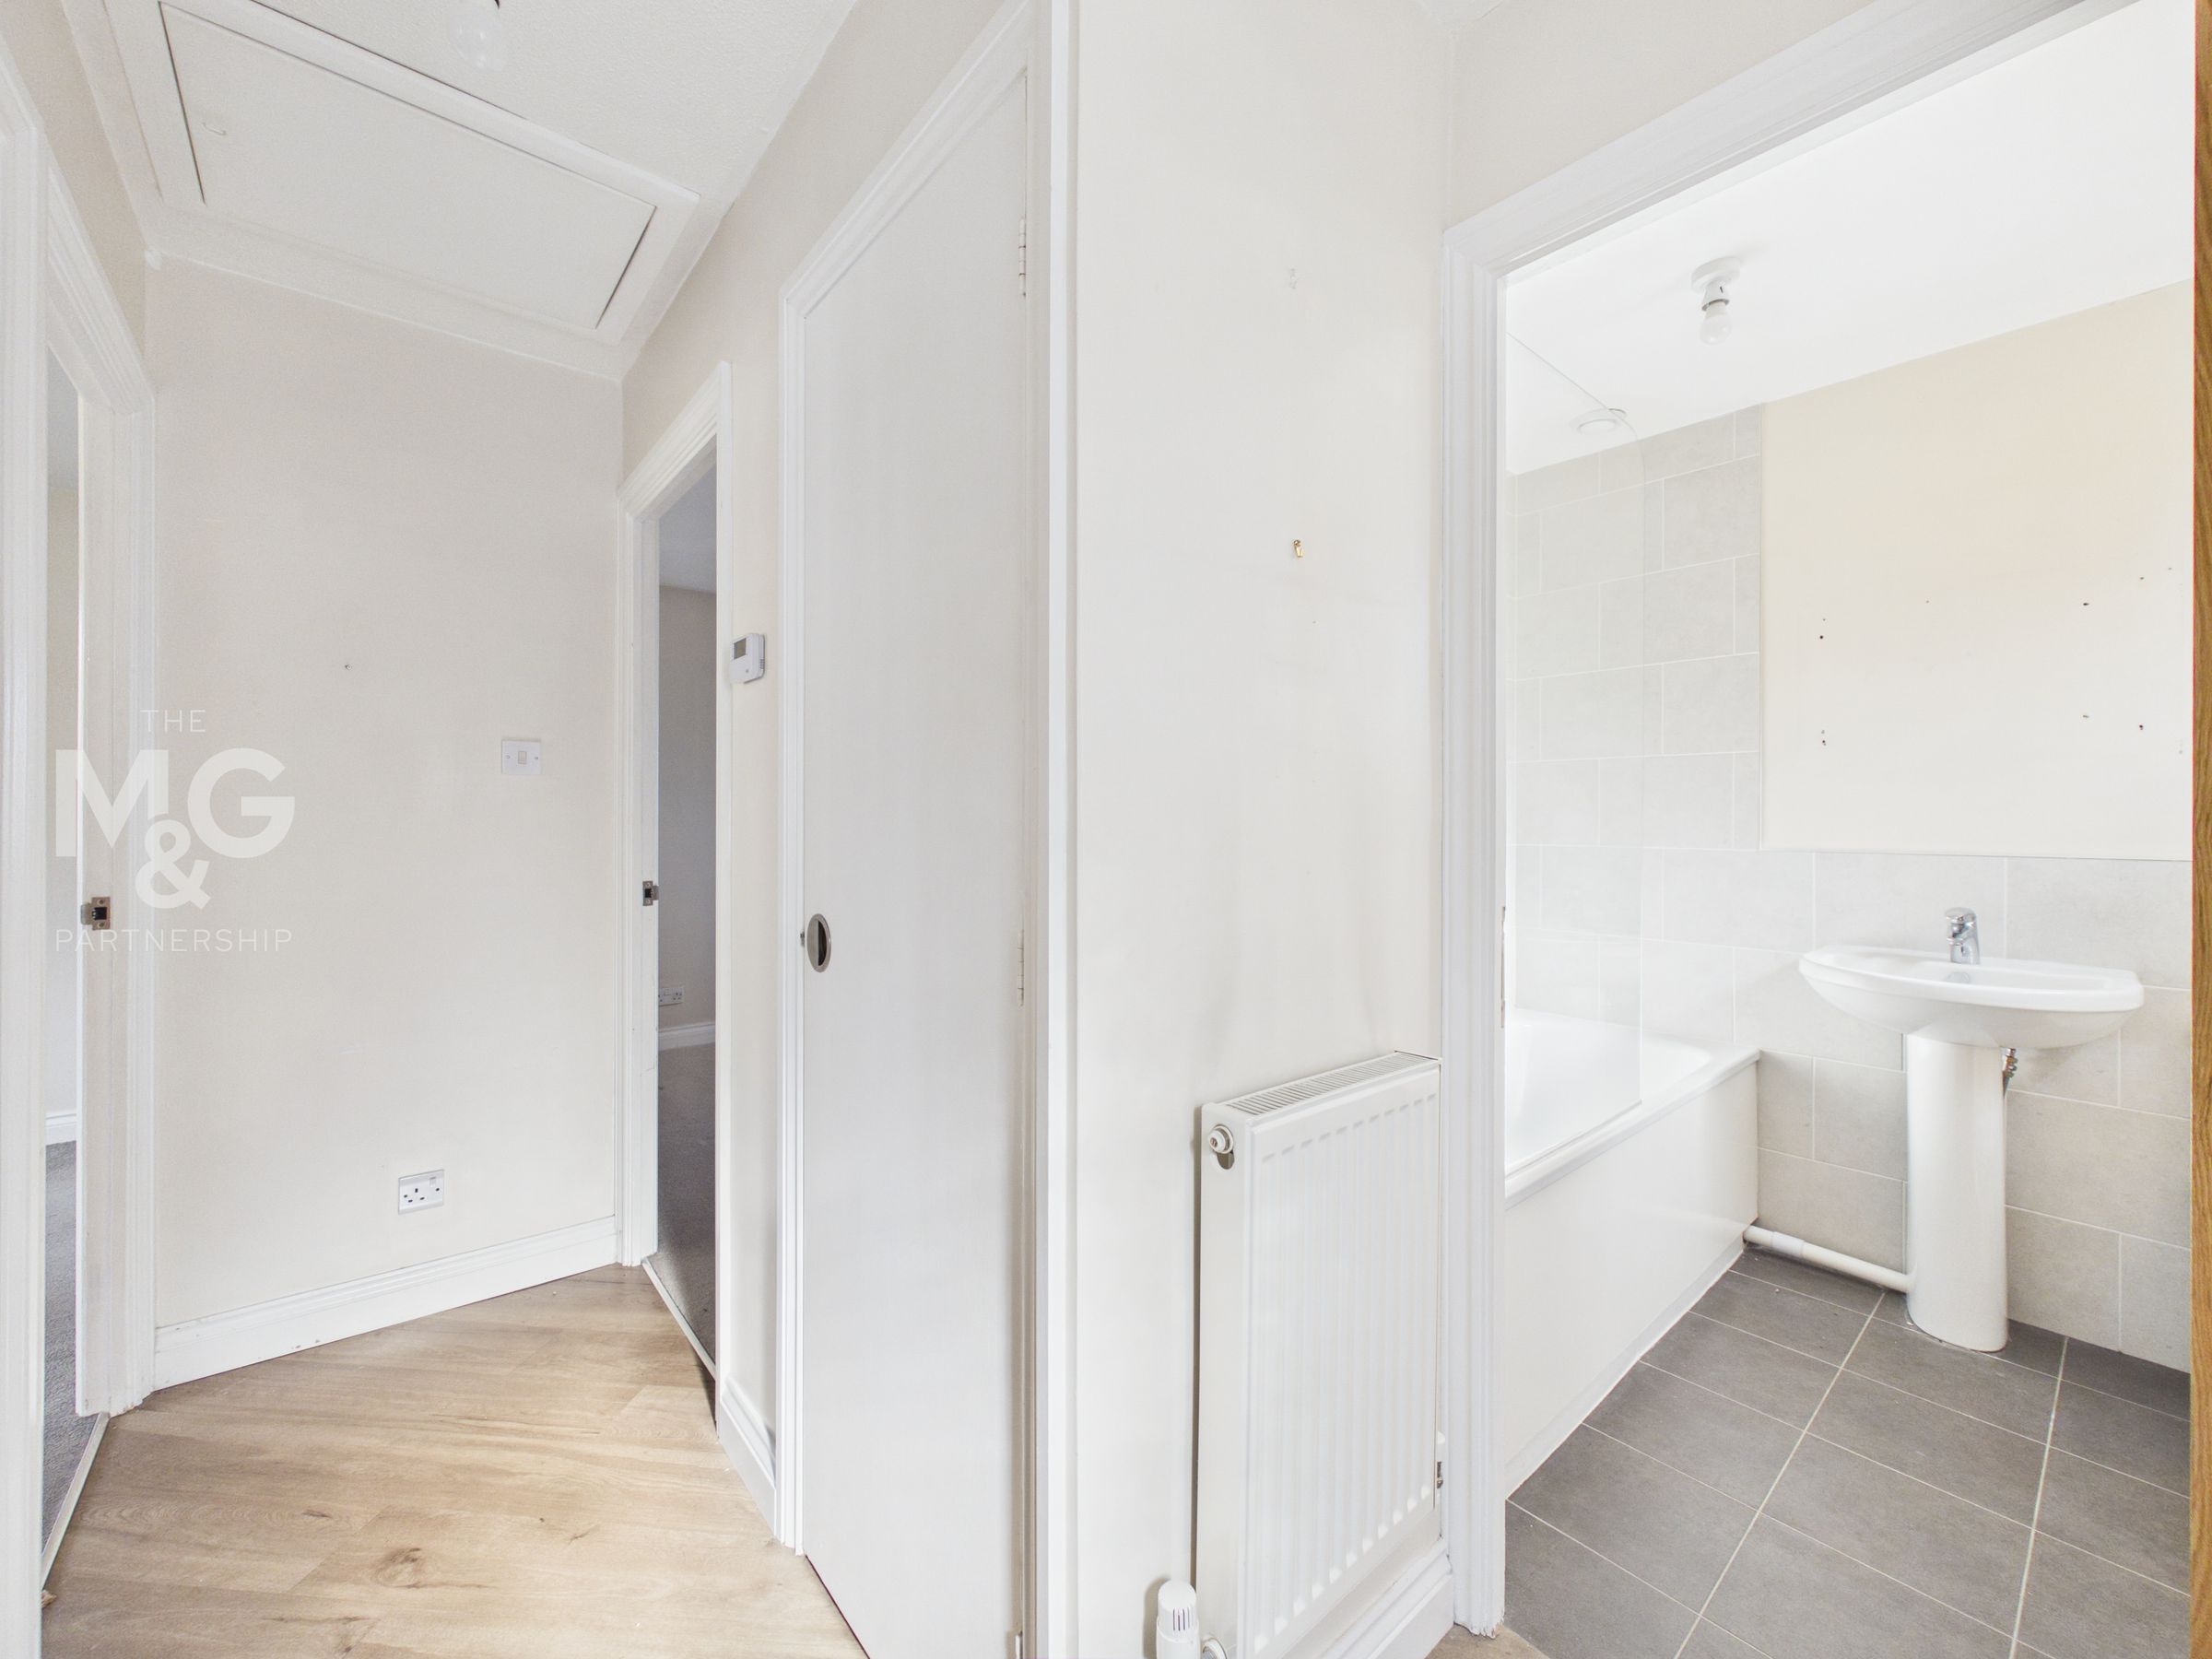
Entrance Hall
10' 6" x 2' 10" (3.21m x 0.86m)
Complete with hard flooring, and holding access to both bedrooms, lounge and bathroom.
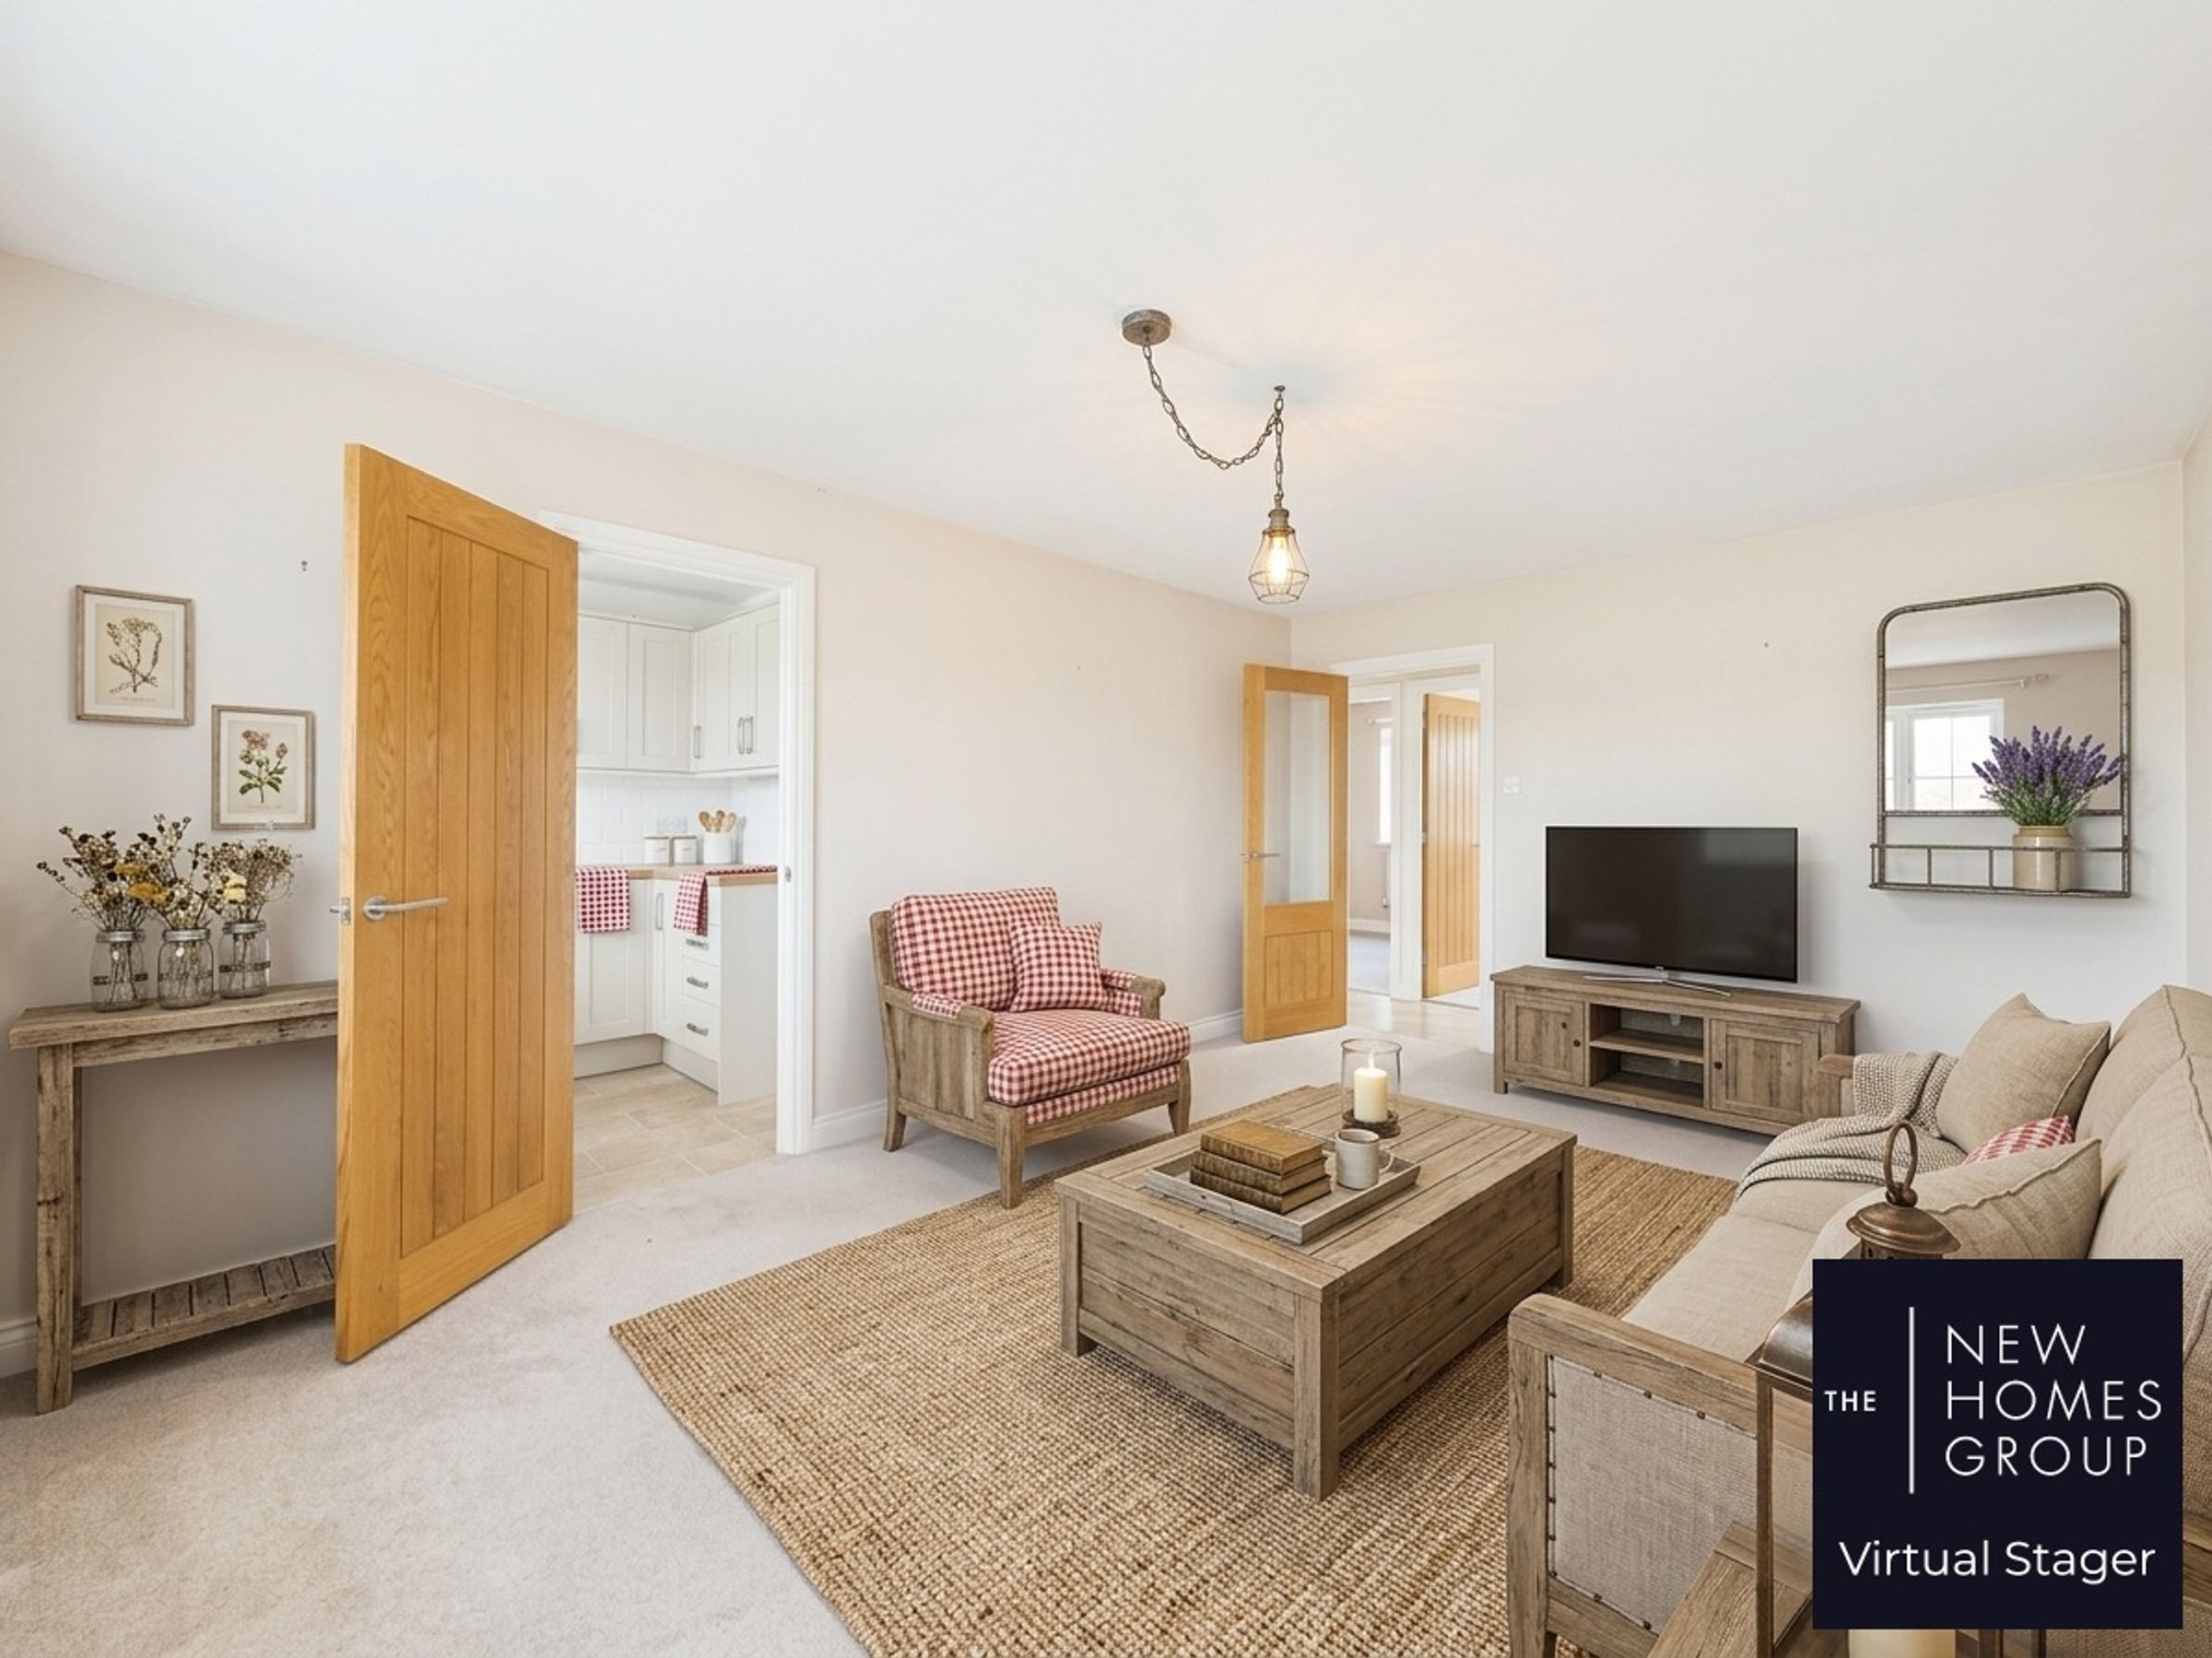
Lounge-Diner
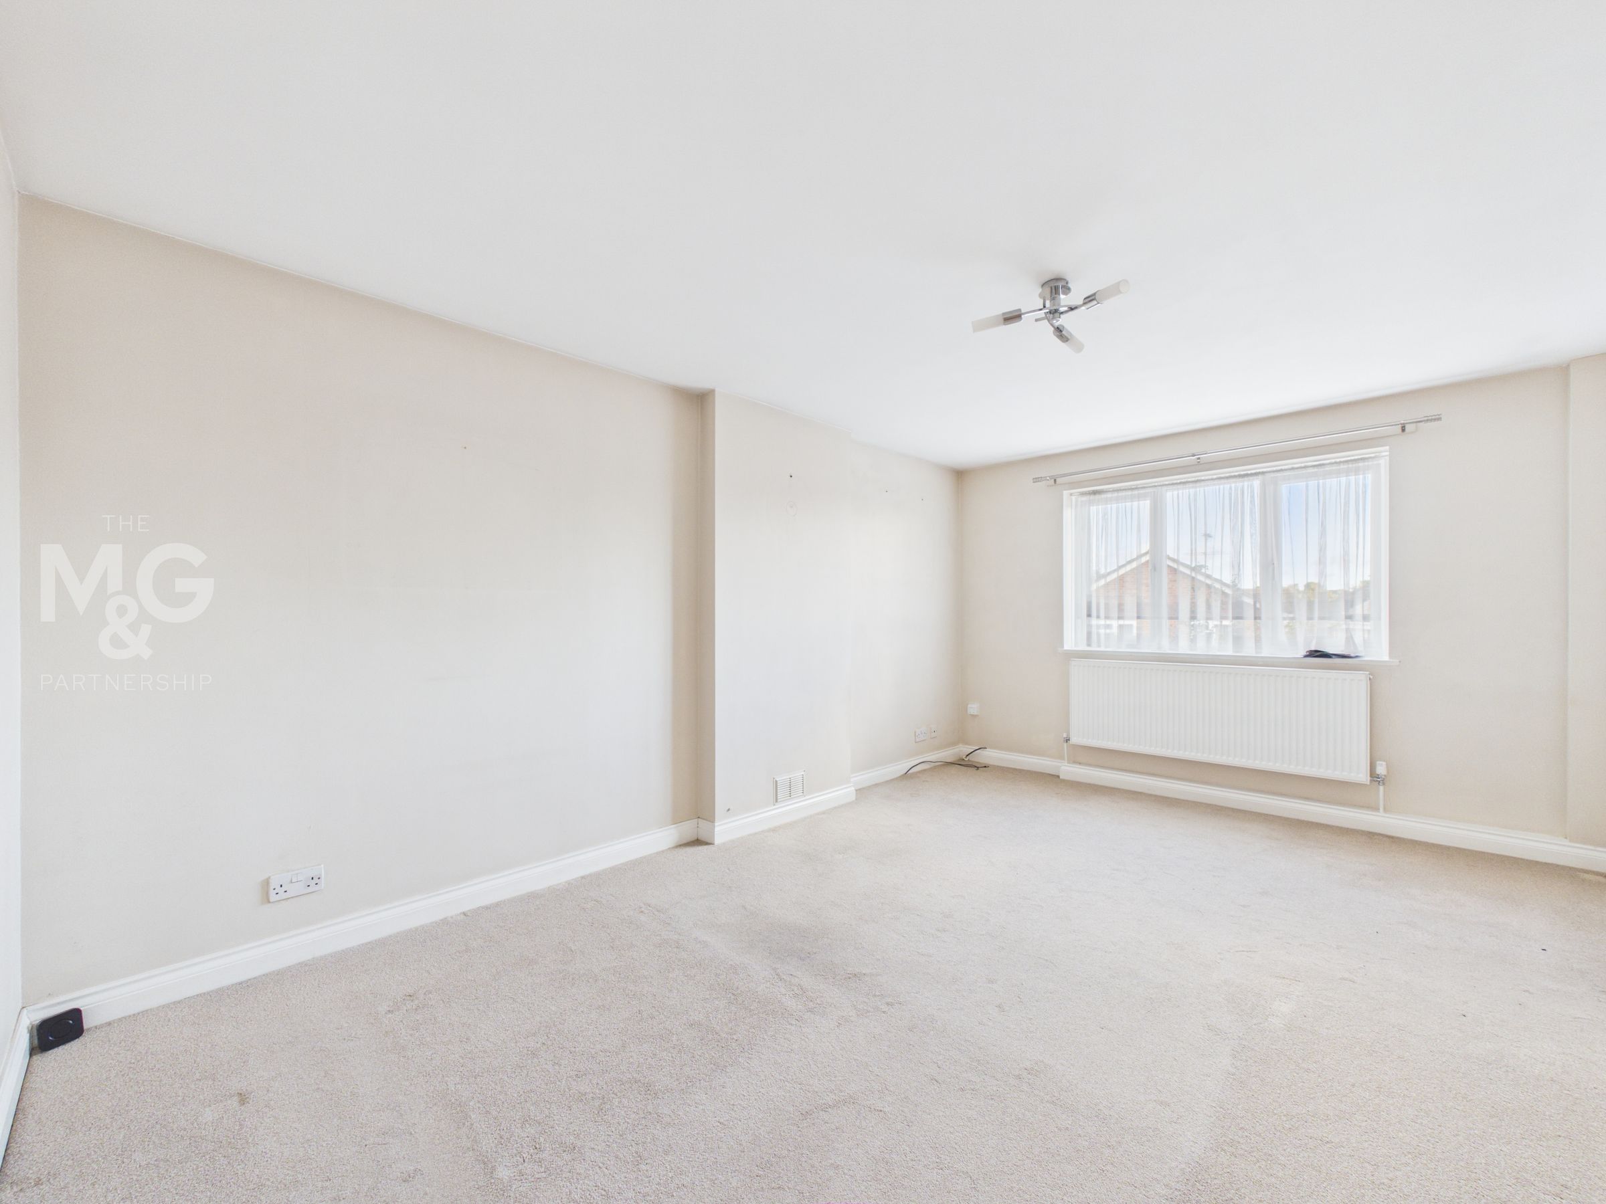
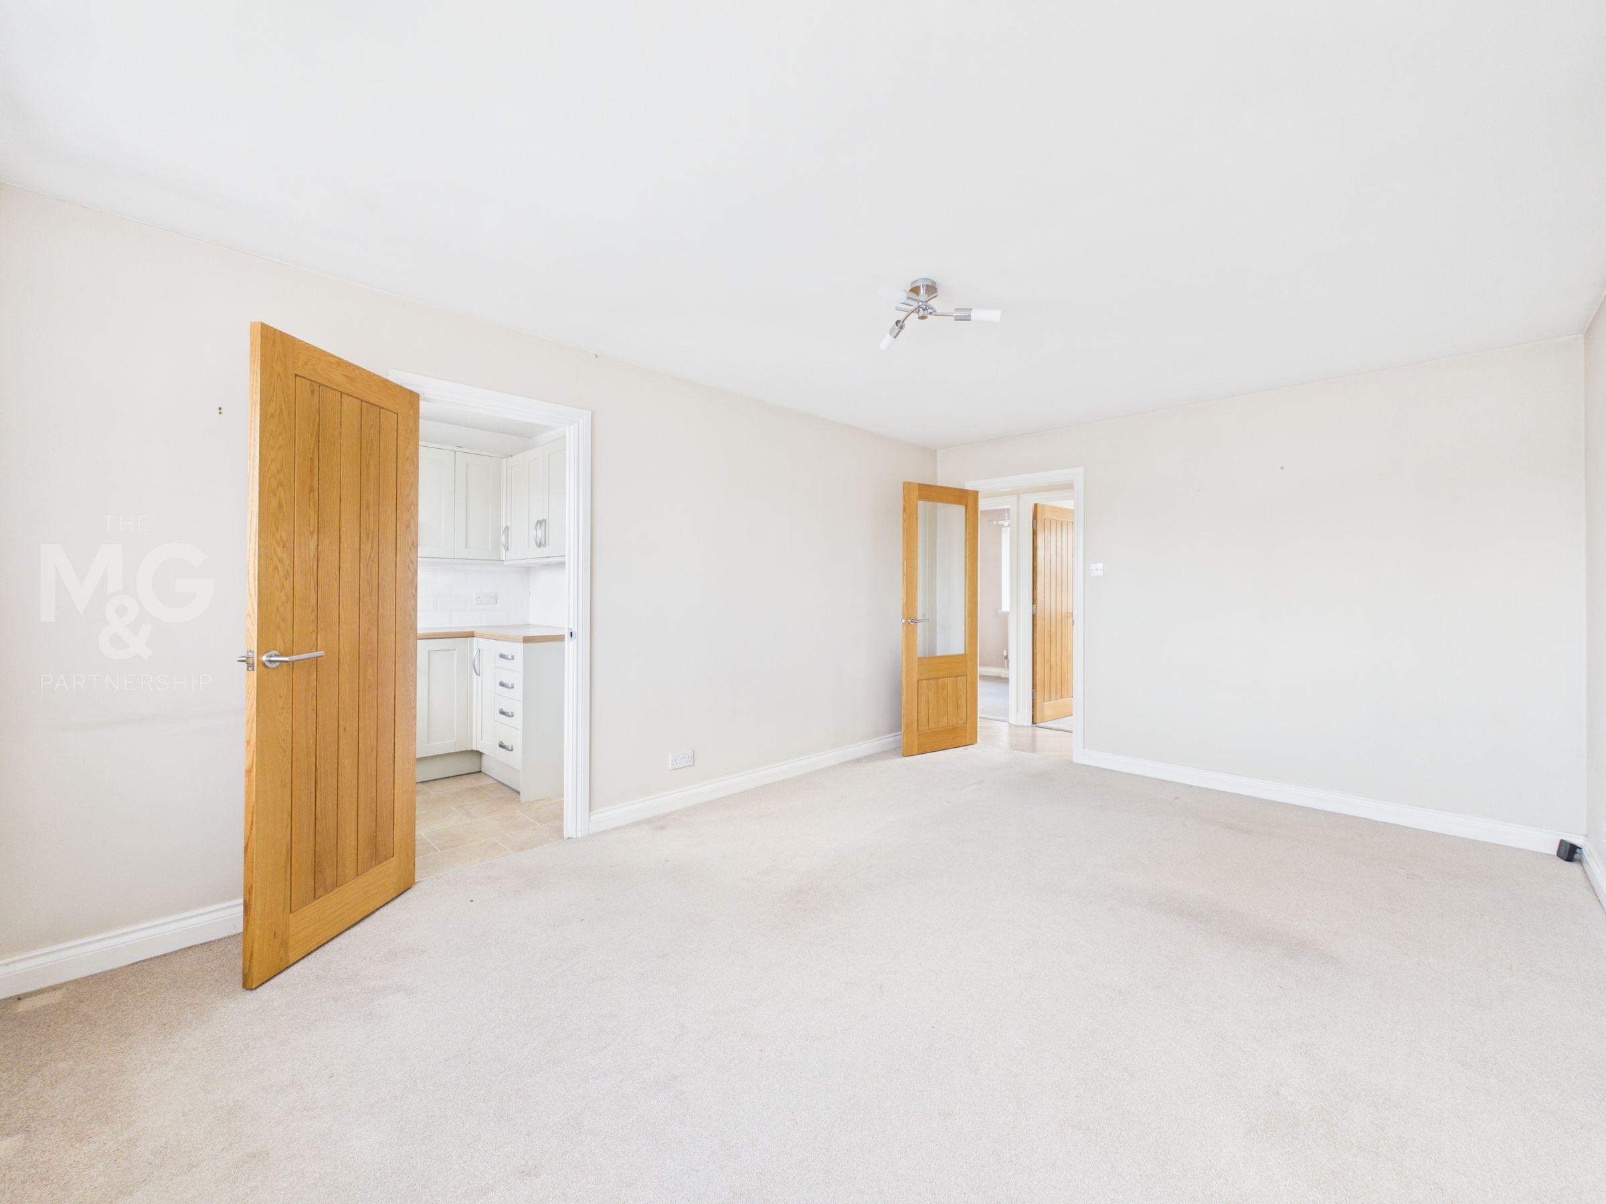
16' 1" x 11' 1" (4.90m x 3.37m)
Large lounge-diner overlooking the front of the property and bathed in natural light, with access to the stylish kitchen.
Kitchen
8' 0" x 6' 5" (2.45m x 1.96m)
Charming, shaker-style kitchen, complete with a selection of low and eye-level storage. Space and plumbing facilities are available for a fridge-freezer and washing machine. The oven, gas hob and extractor fan are all integrated. A combi boiler can also be found.
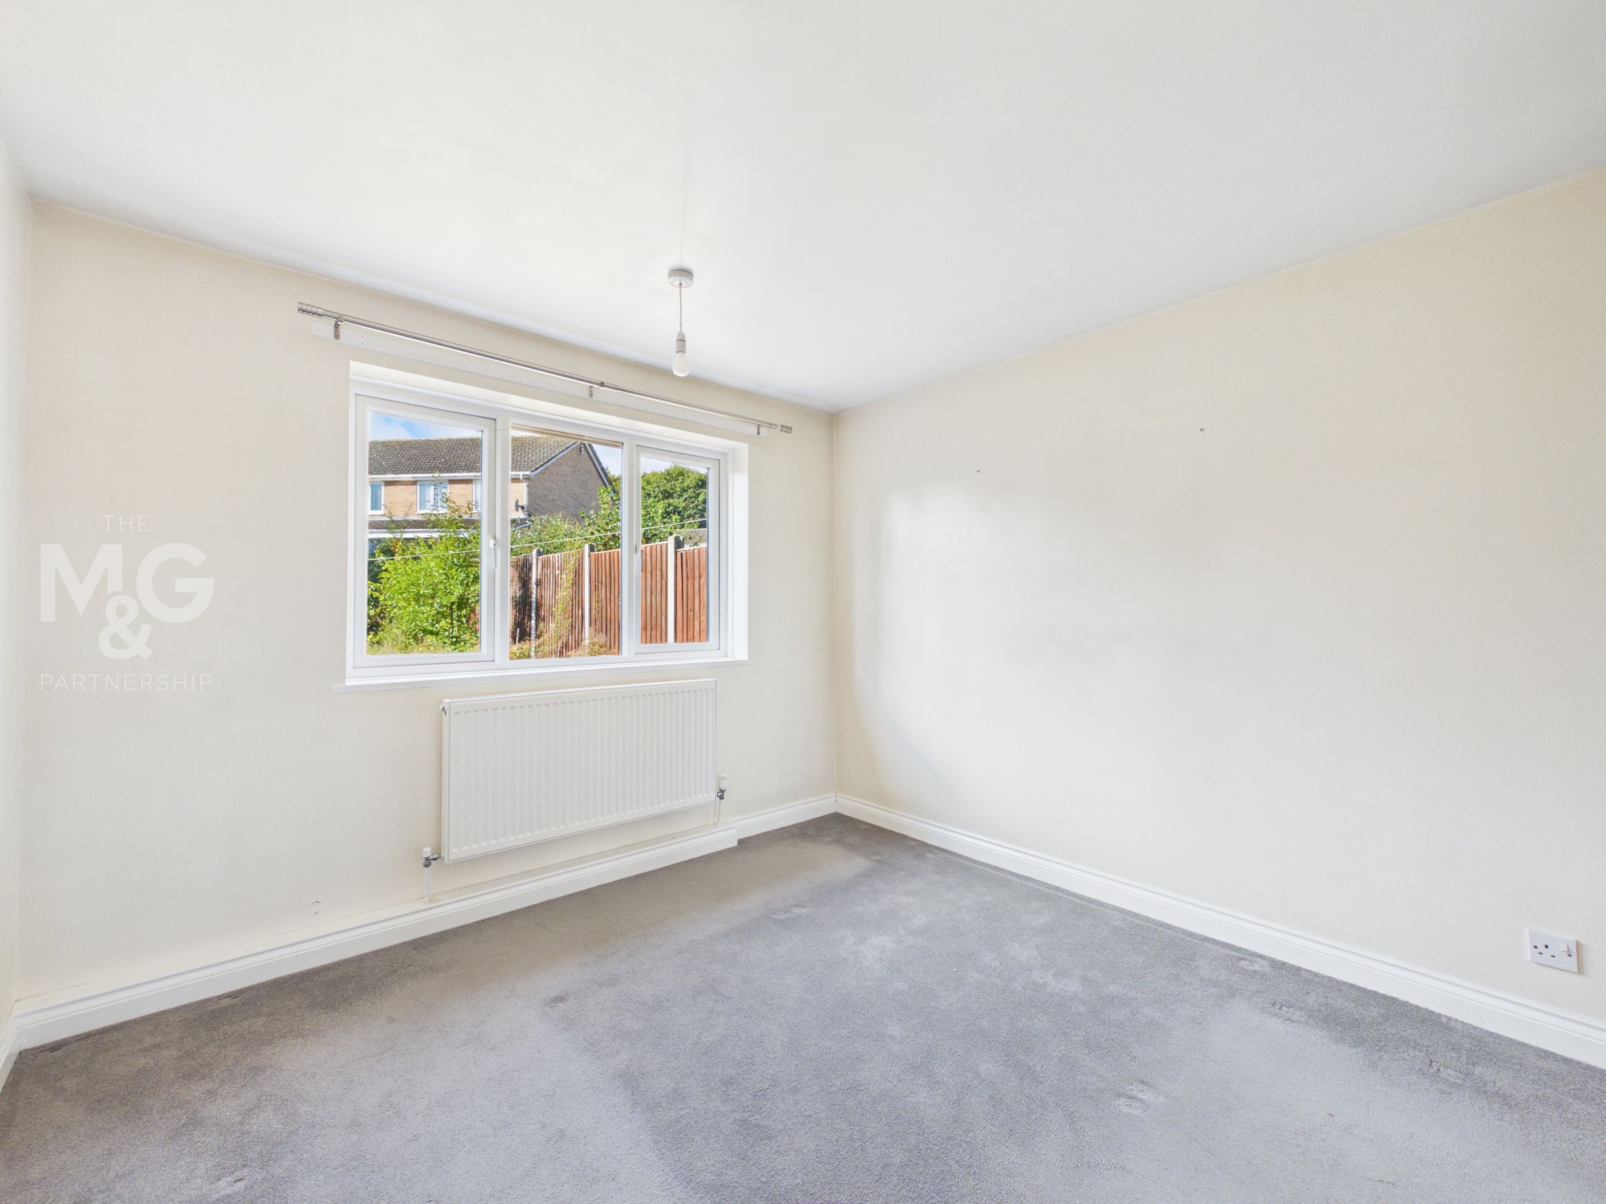
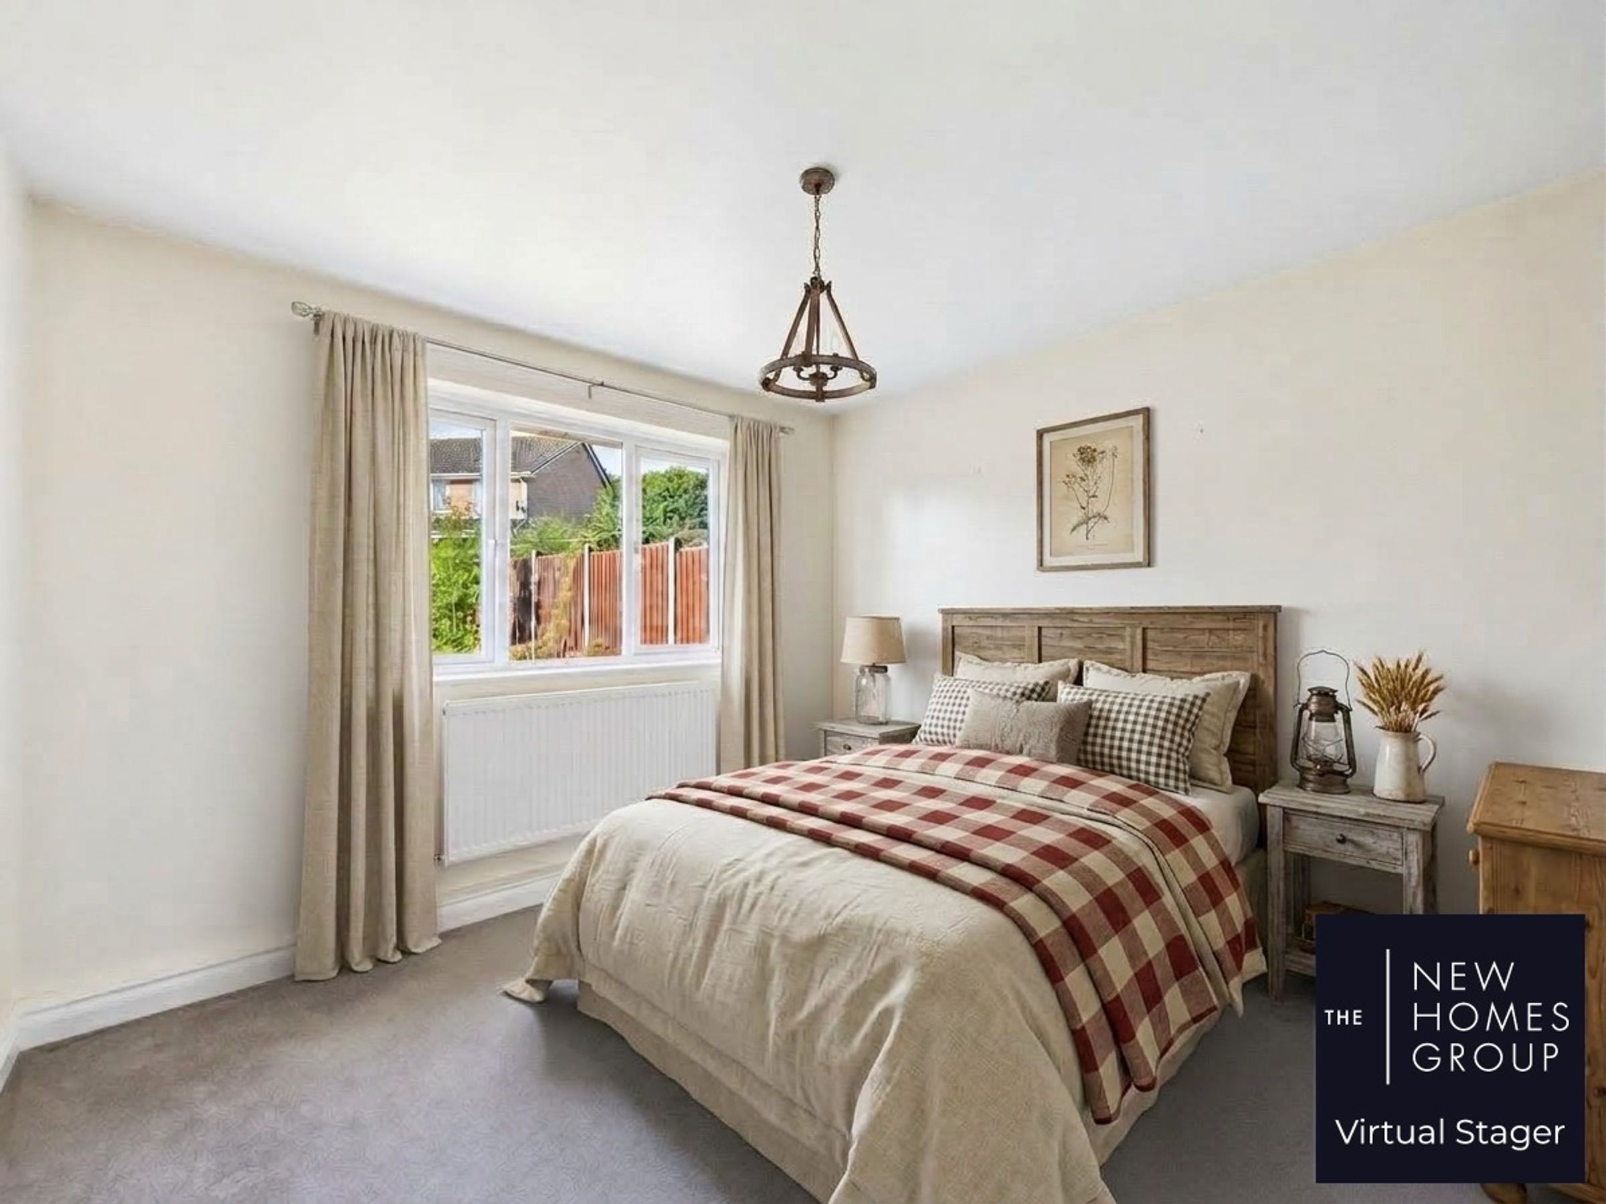
Bedroom One
12' 4" x 10' 2" (3.75m x 3.09m)
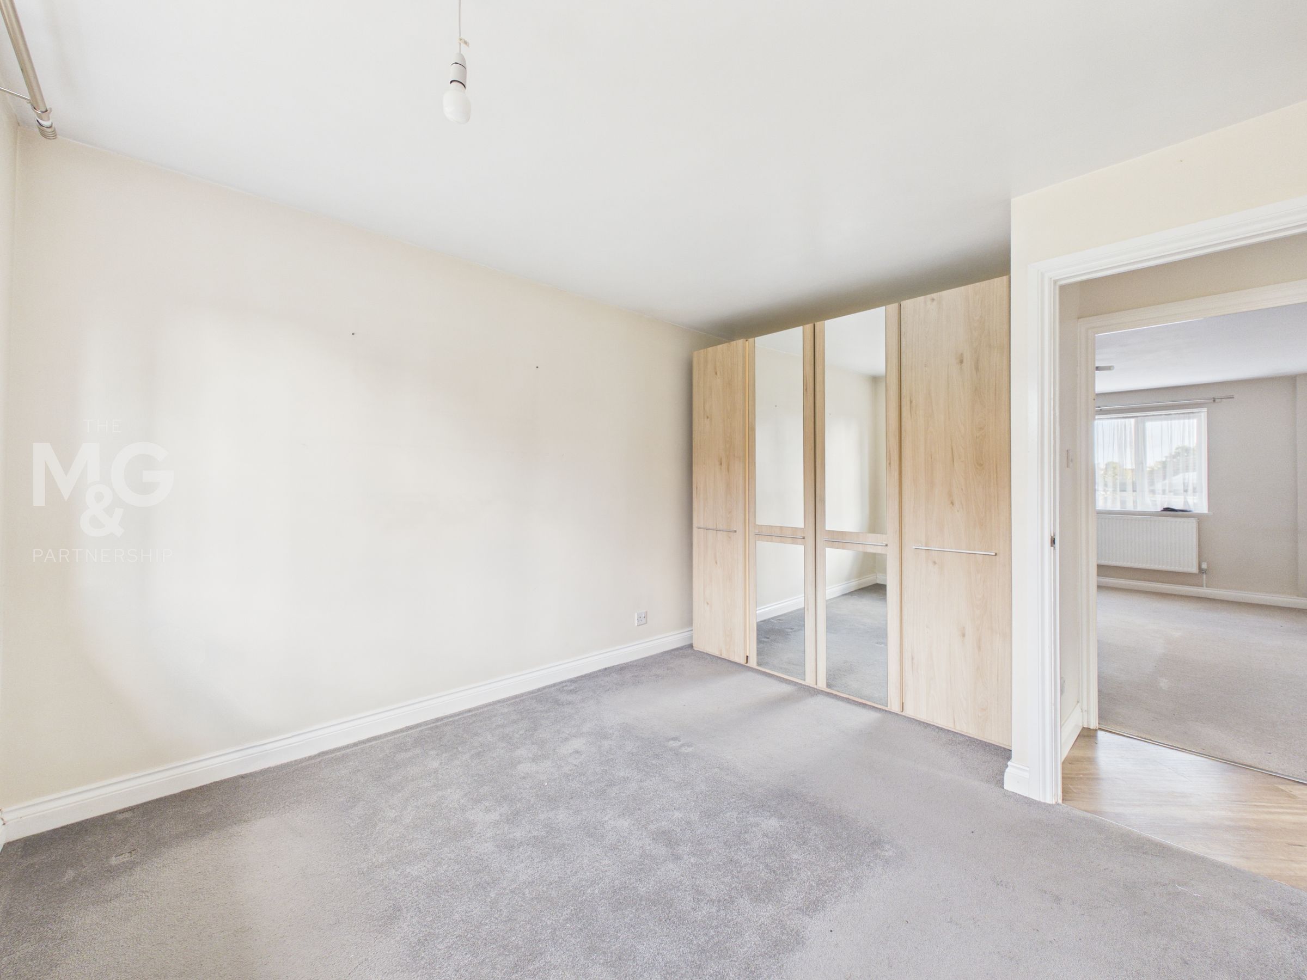
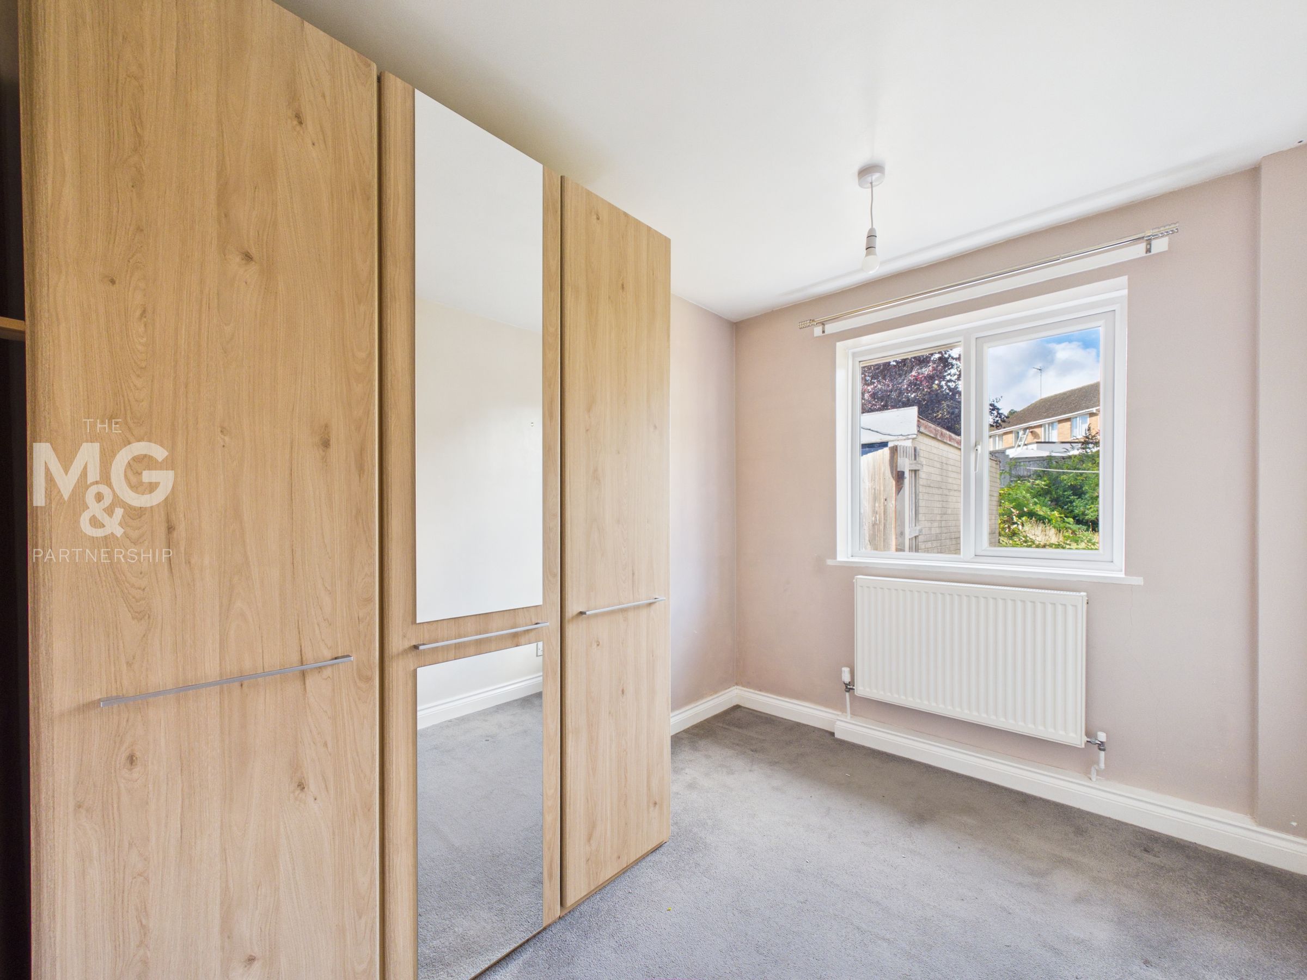
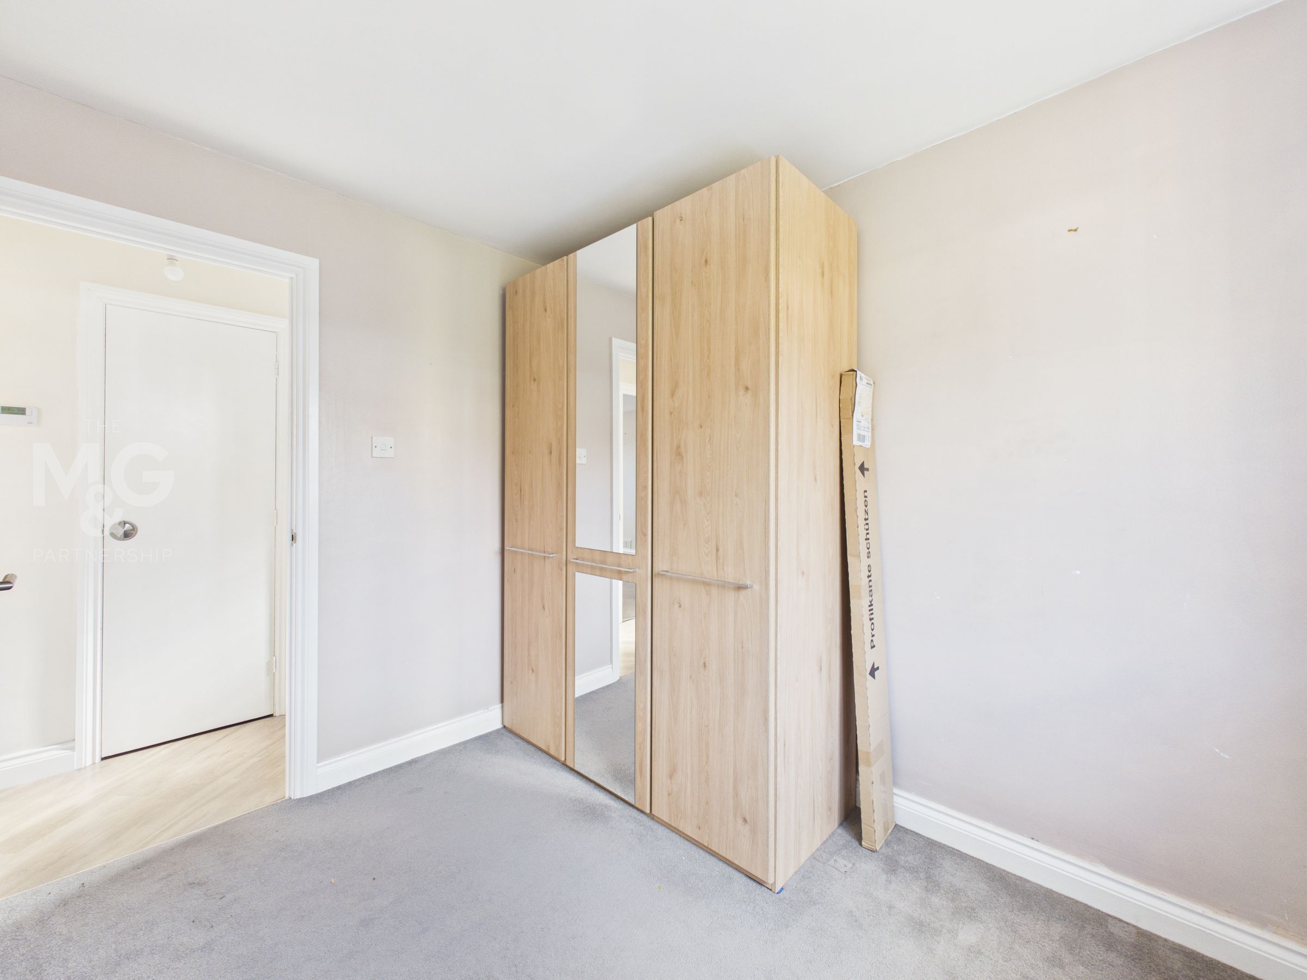
Large double bedroom with generous alcove, perfect for fitted wardrobes and additional storage. Both bedrooms overlook the rear of the property.
Bedroom Two
9' 3" x 7' 5" (2.82m x 2.27m)
Well-proportioned single bedroom, previously utilised as an office/dressing room, whilst overlooking the rear garden.
Bathroom
6' 5" x 5' 7" (1.96m x 1.70m)
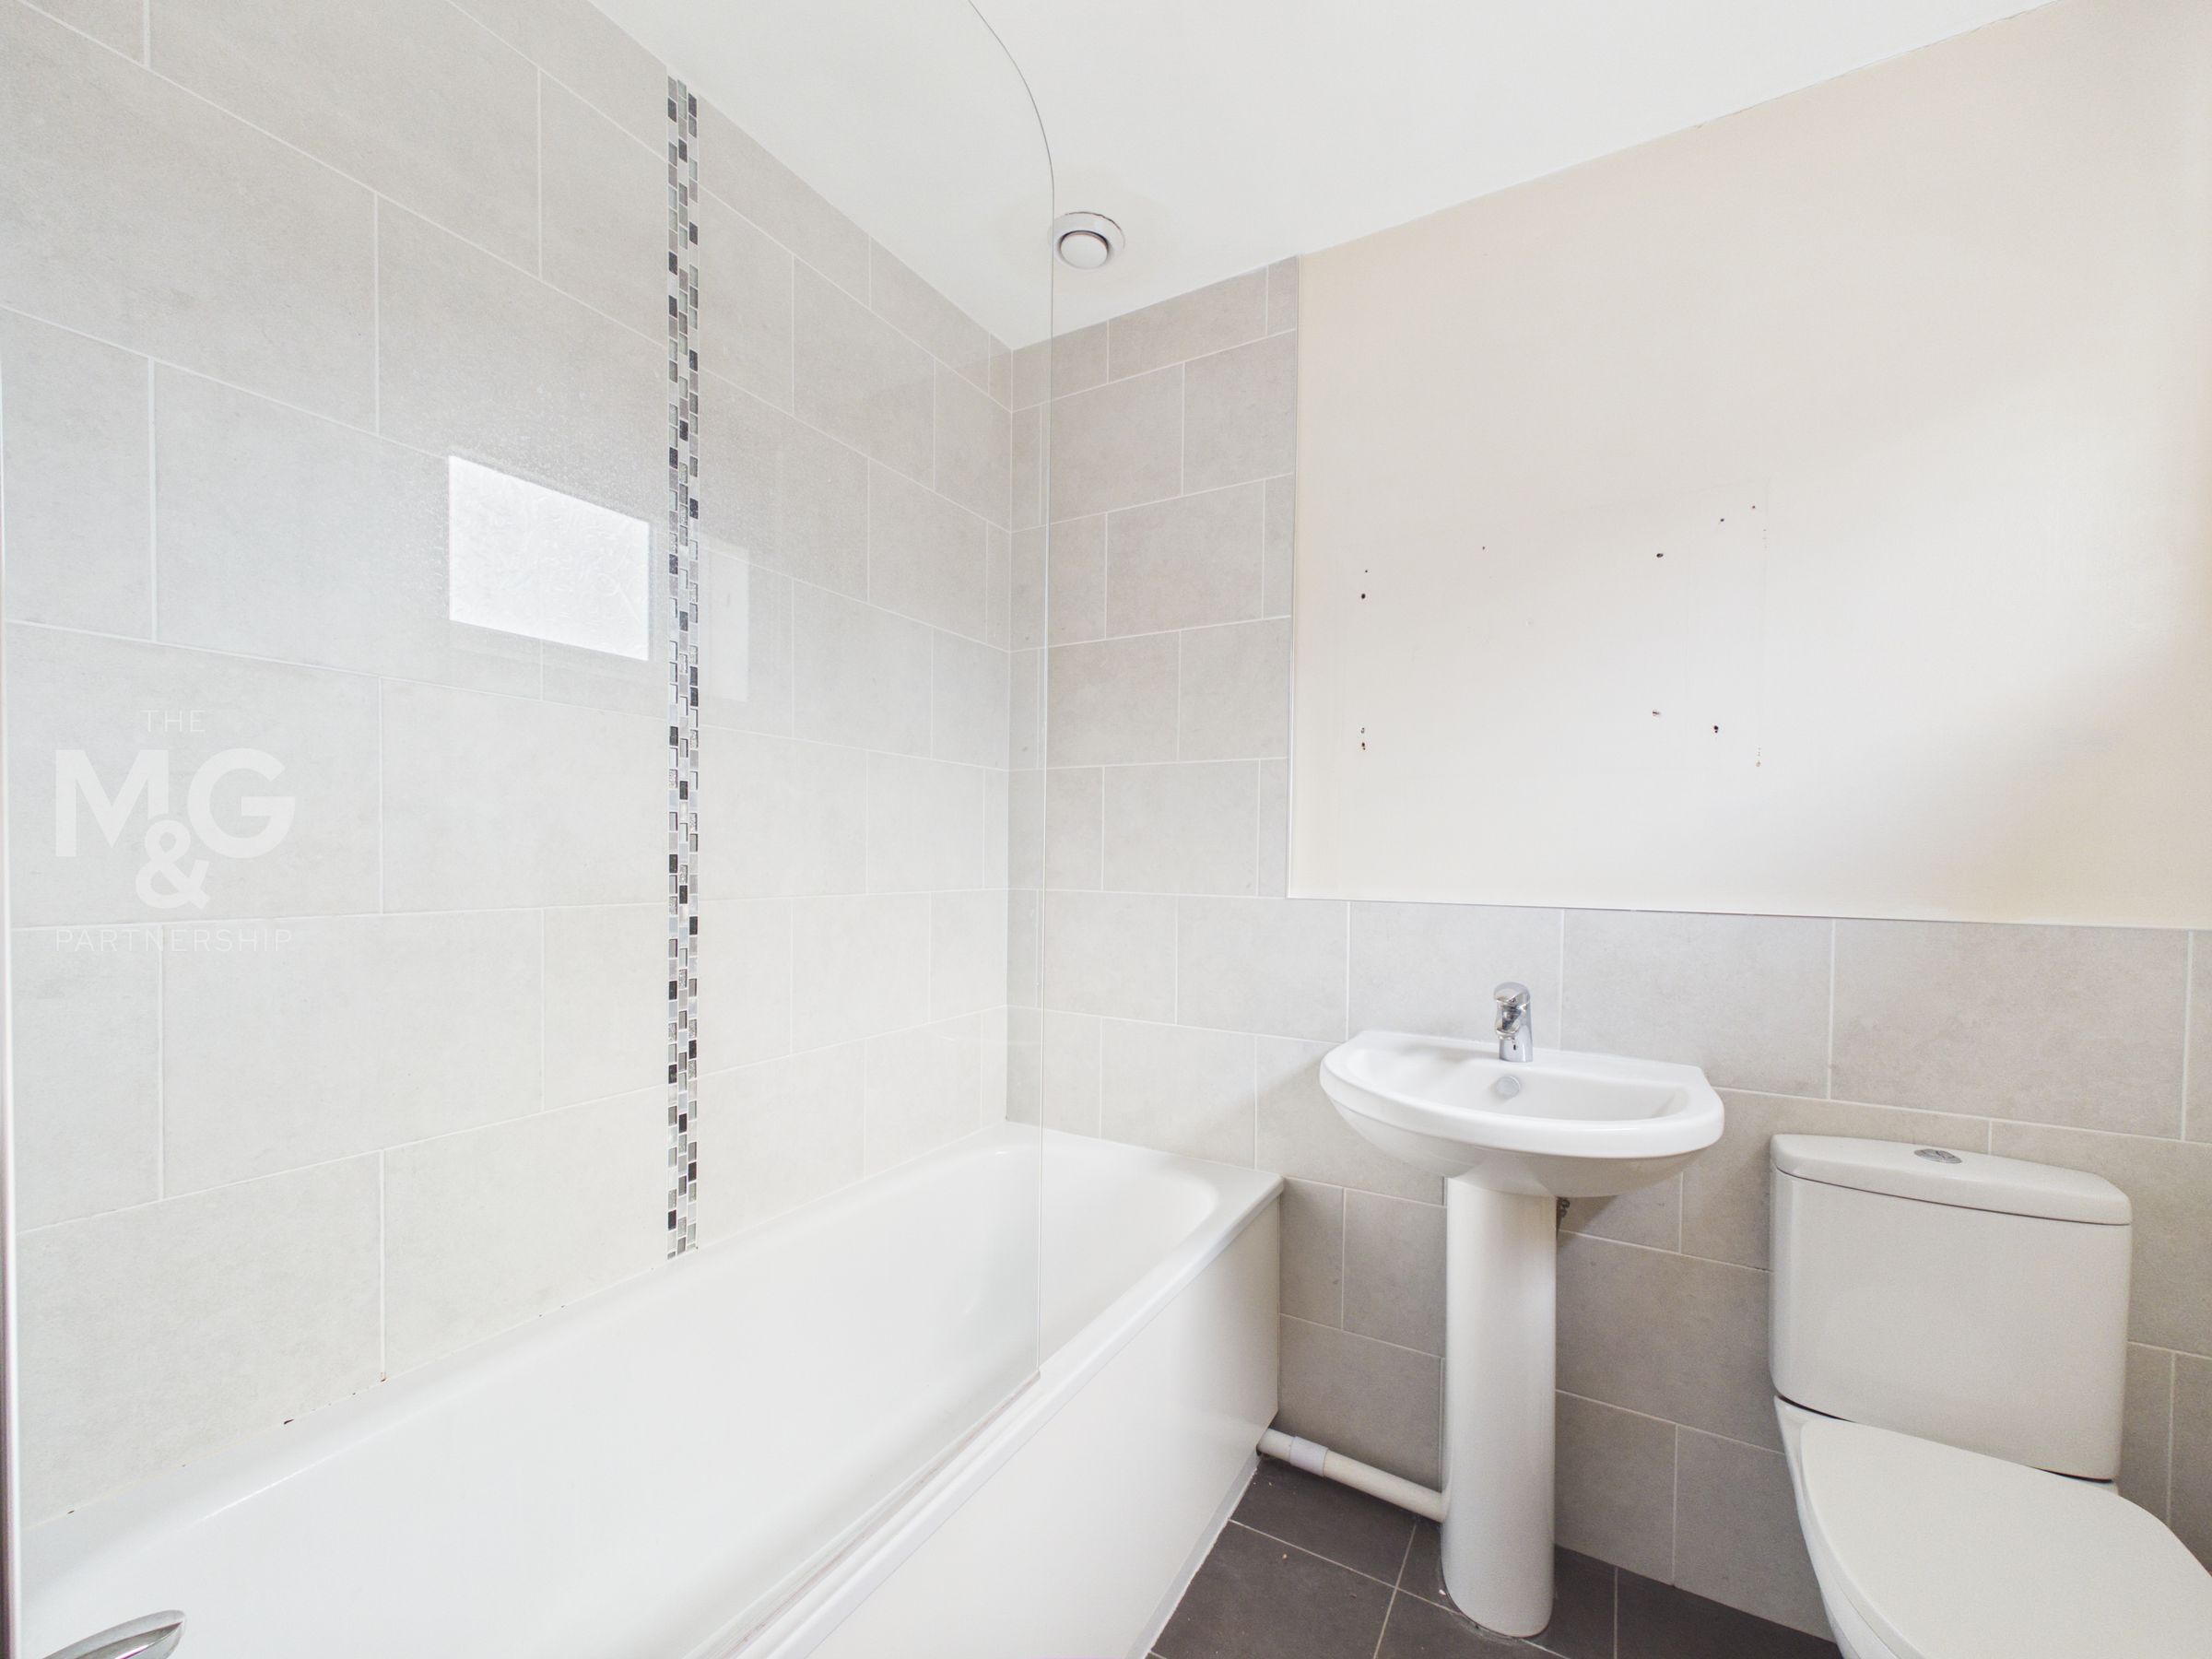
Contemporary bathroom complete with WC, basin, bath with shower over and a heated towel rail.
Outside
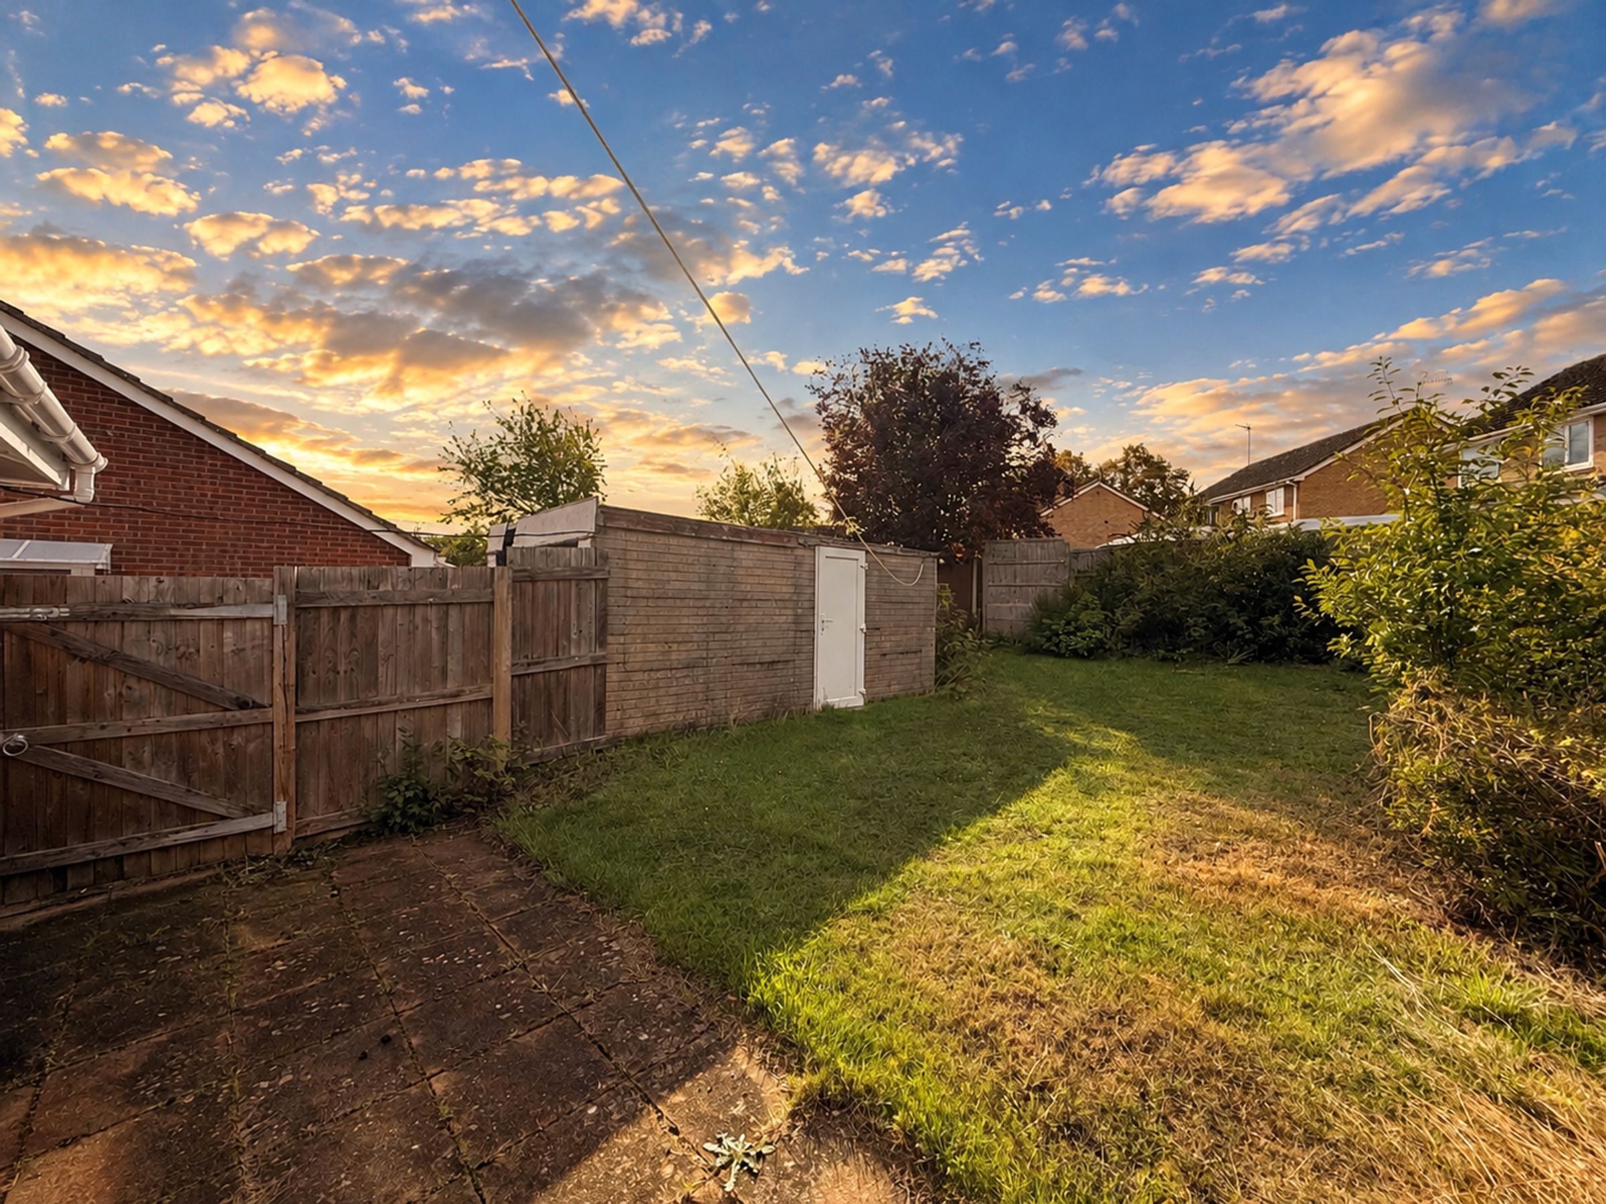
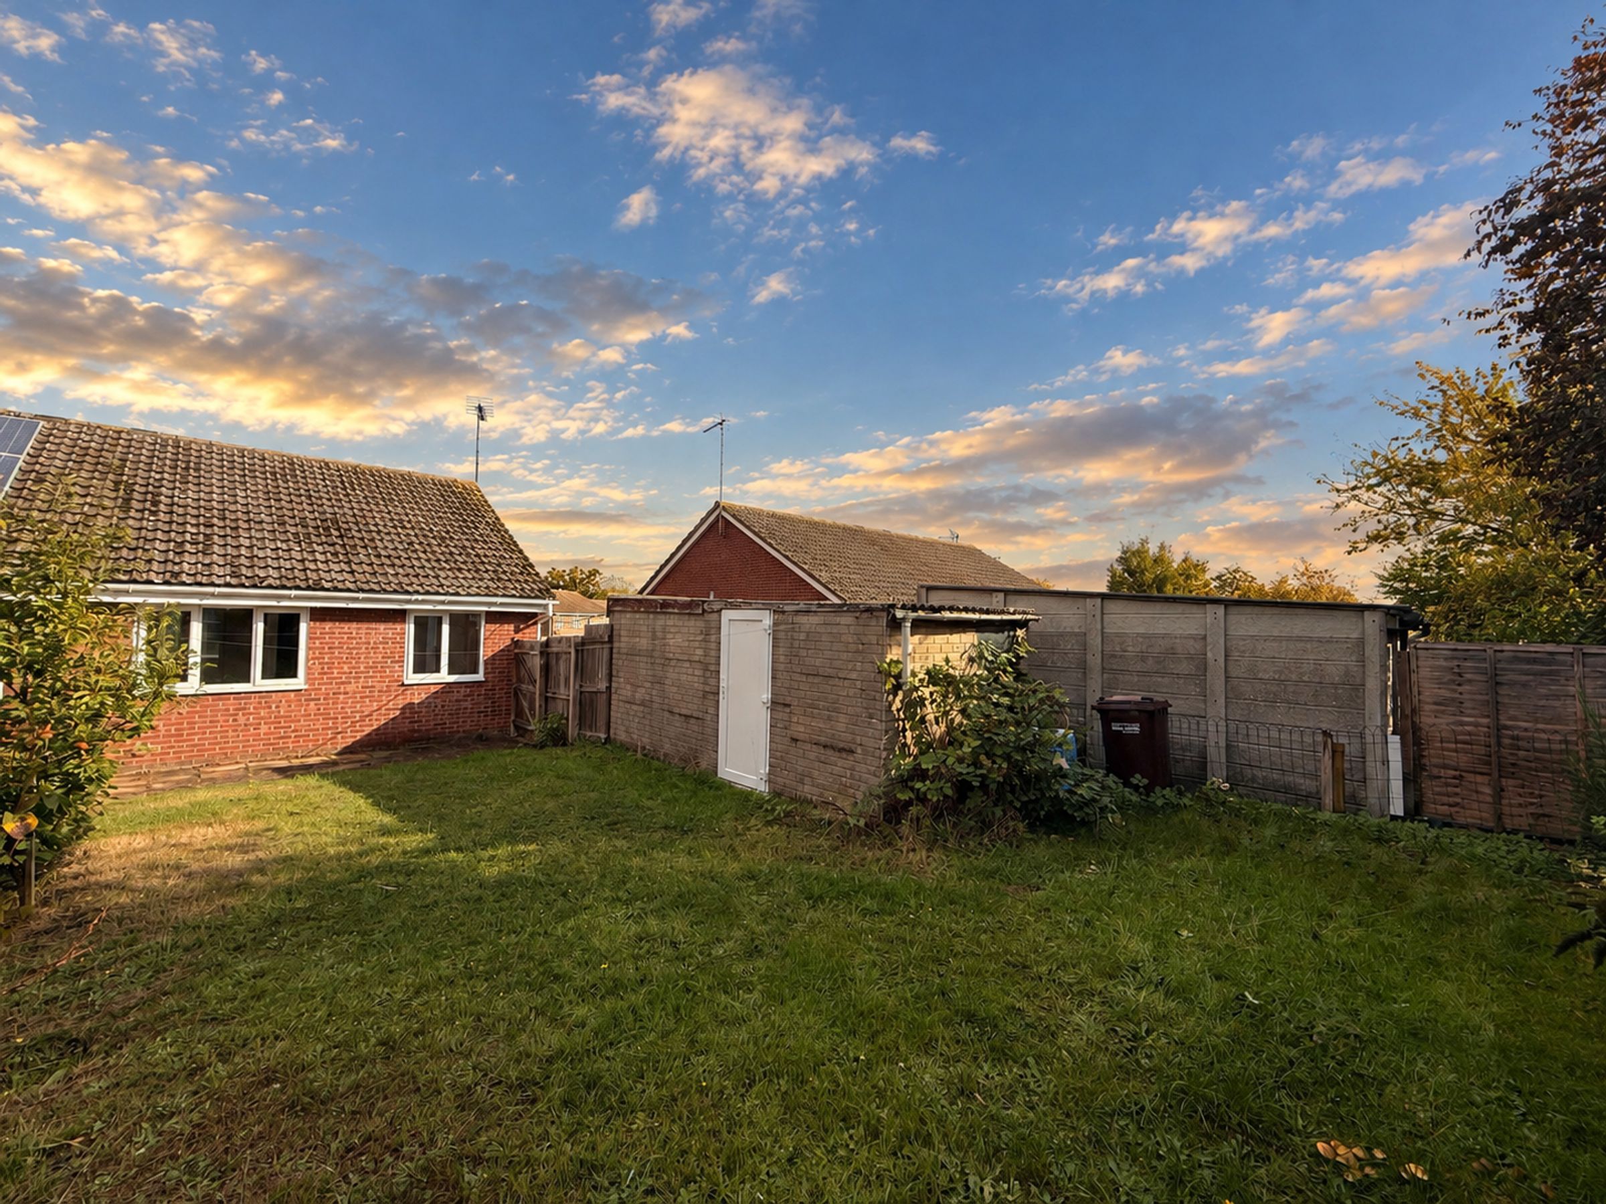
Upon arrival, you are greeted by a laid-to-lawn front garden, with a single driveway leading to the side of the property and onto the single garage. The bungalow sits well within the plot, creating a larger rear garden in comparison to others, perfect for those who are green-fingered. Side access to the single, pre-fab garage can be found. The garage could benefit from TLC, but it does support power and makes for an ideal storage area for garden tools and furniture.
Agent Notes
EPC Rating - C Council Tax - B (West Suffolk) All Mains Services Connected Gas Central Heating (Combi) Electrics Last Tested: June 2026 What3Words: ///increases.stowing.vowing Broadband: Ofcom states ultrafast is available Mobile: Ofcom states all providers are likely
Garage
16' 3" x 8' 5" (4.95m x 2.57m)
Anti-Money Laundering (AML) Checks
If your offer on this property is accepted, we are legally required to carry out identity verification checks on all purchasers as part of our Anti-Money Laundering obligations. These checks are completed digitally, making the process quick and straightforward. A fee of £30 per purchaser is payable to cover the cost of these checks.