Like the look of this property?
We would love to hear from you and arrange a viewing of this property. Get in touch now!
Property features
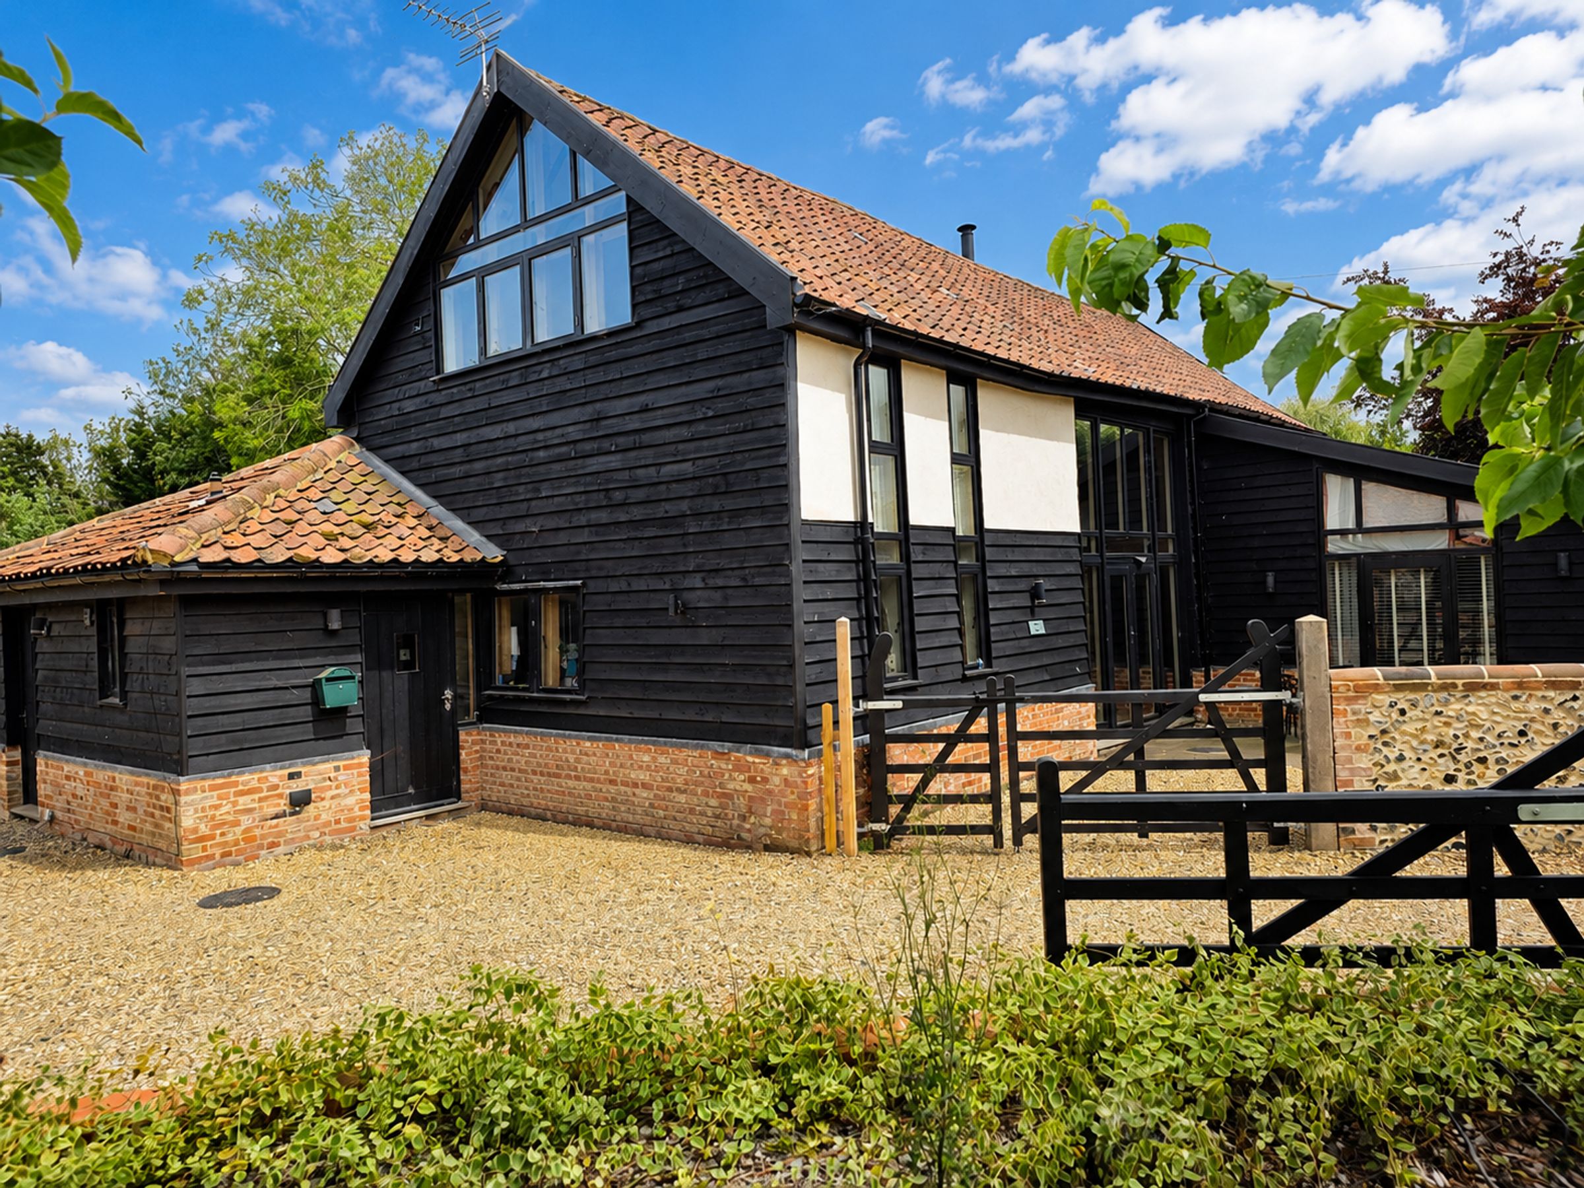
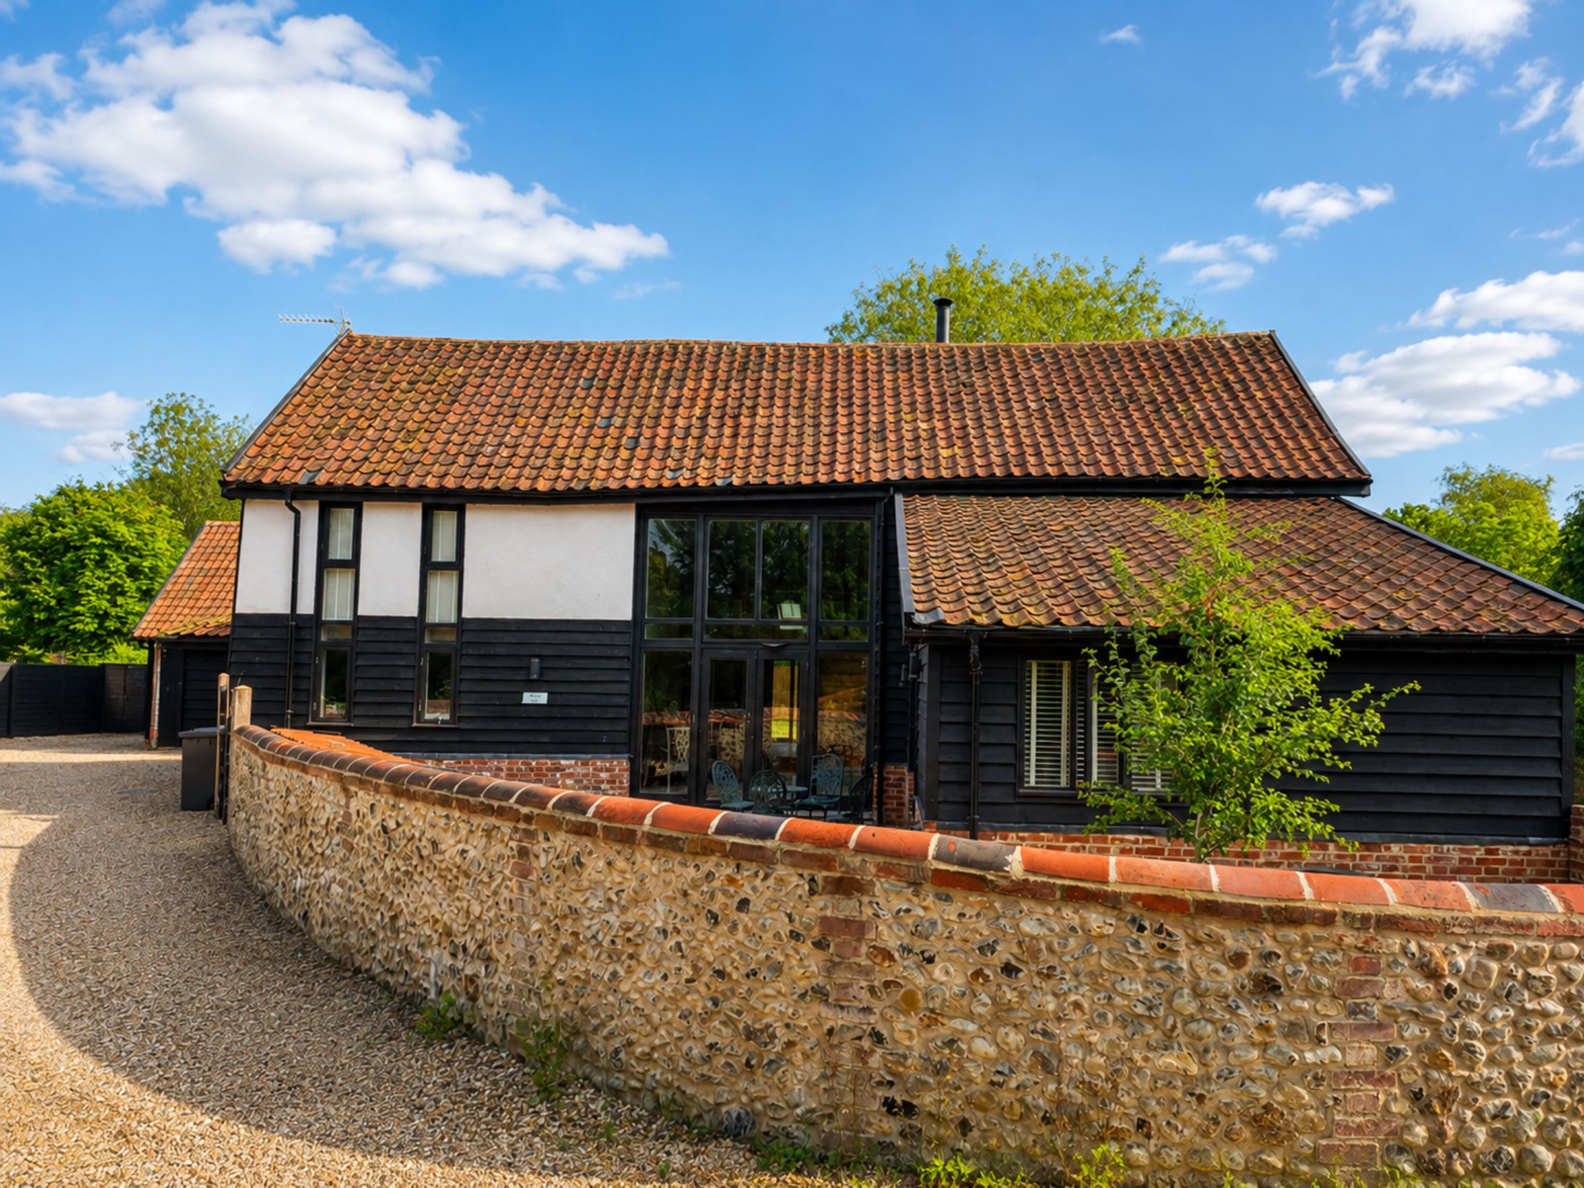
Attractive detached barn conversion
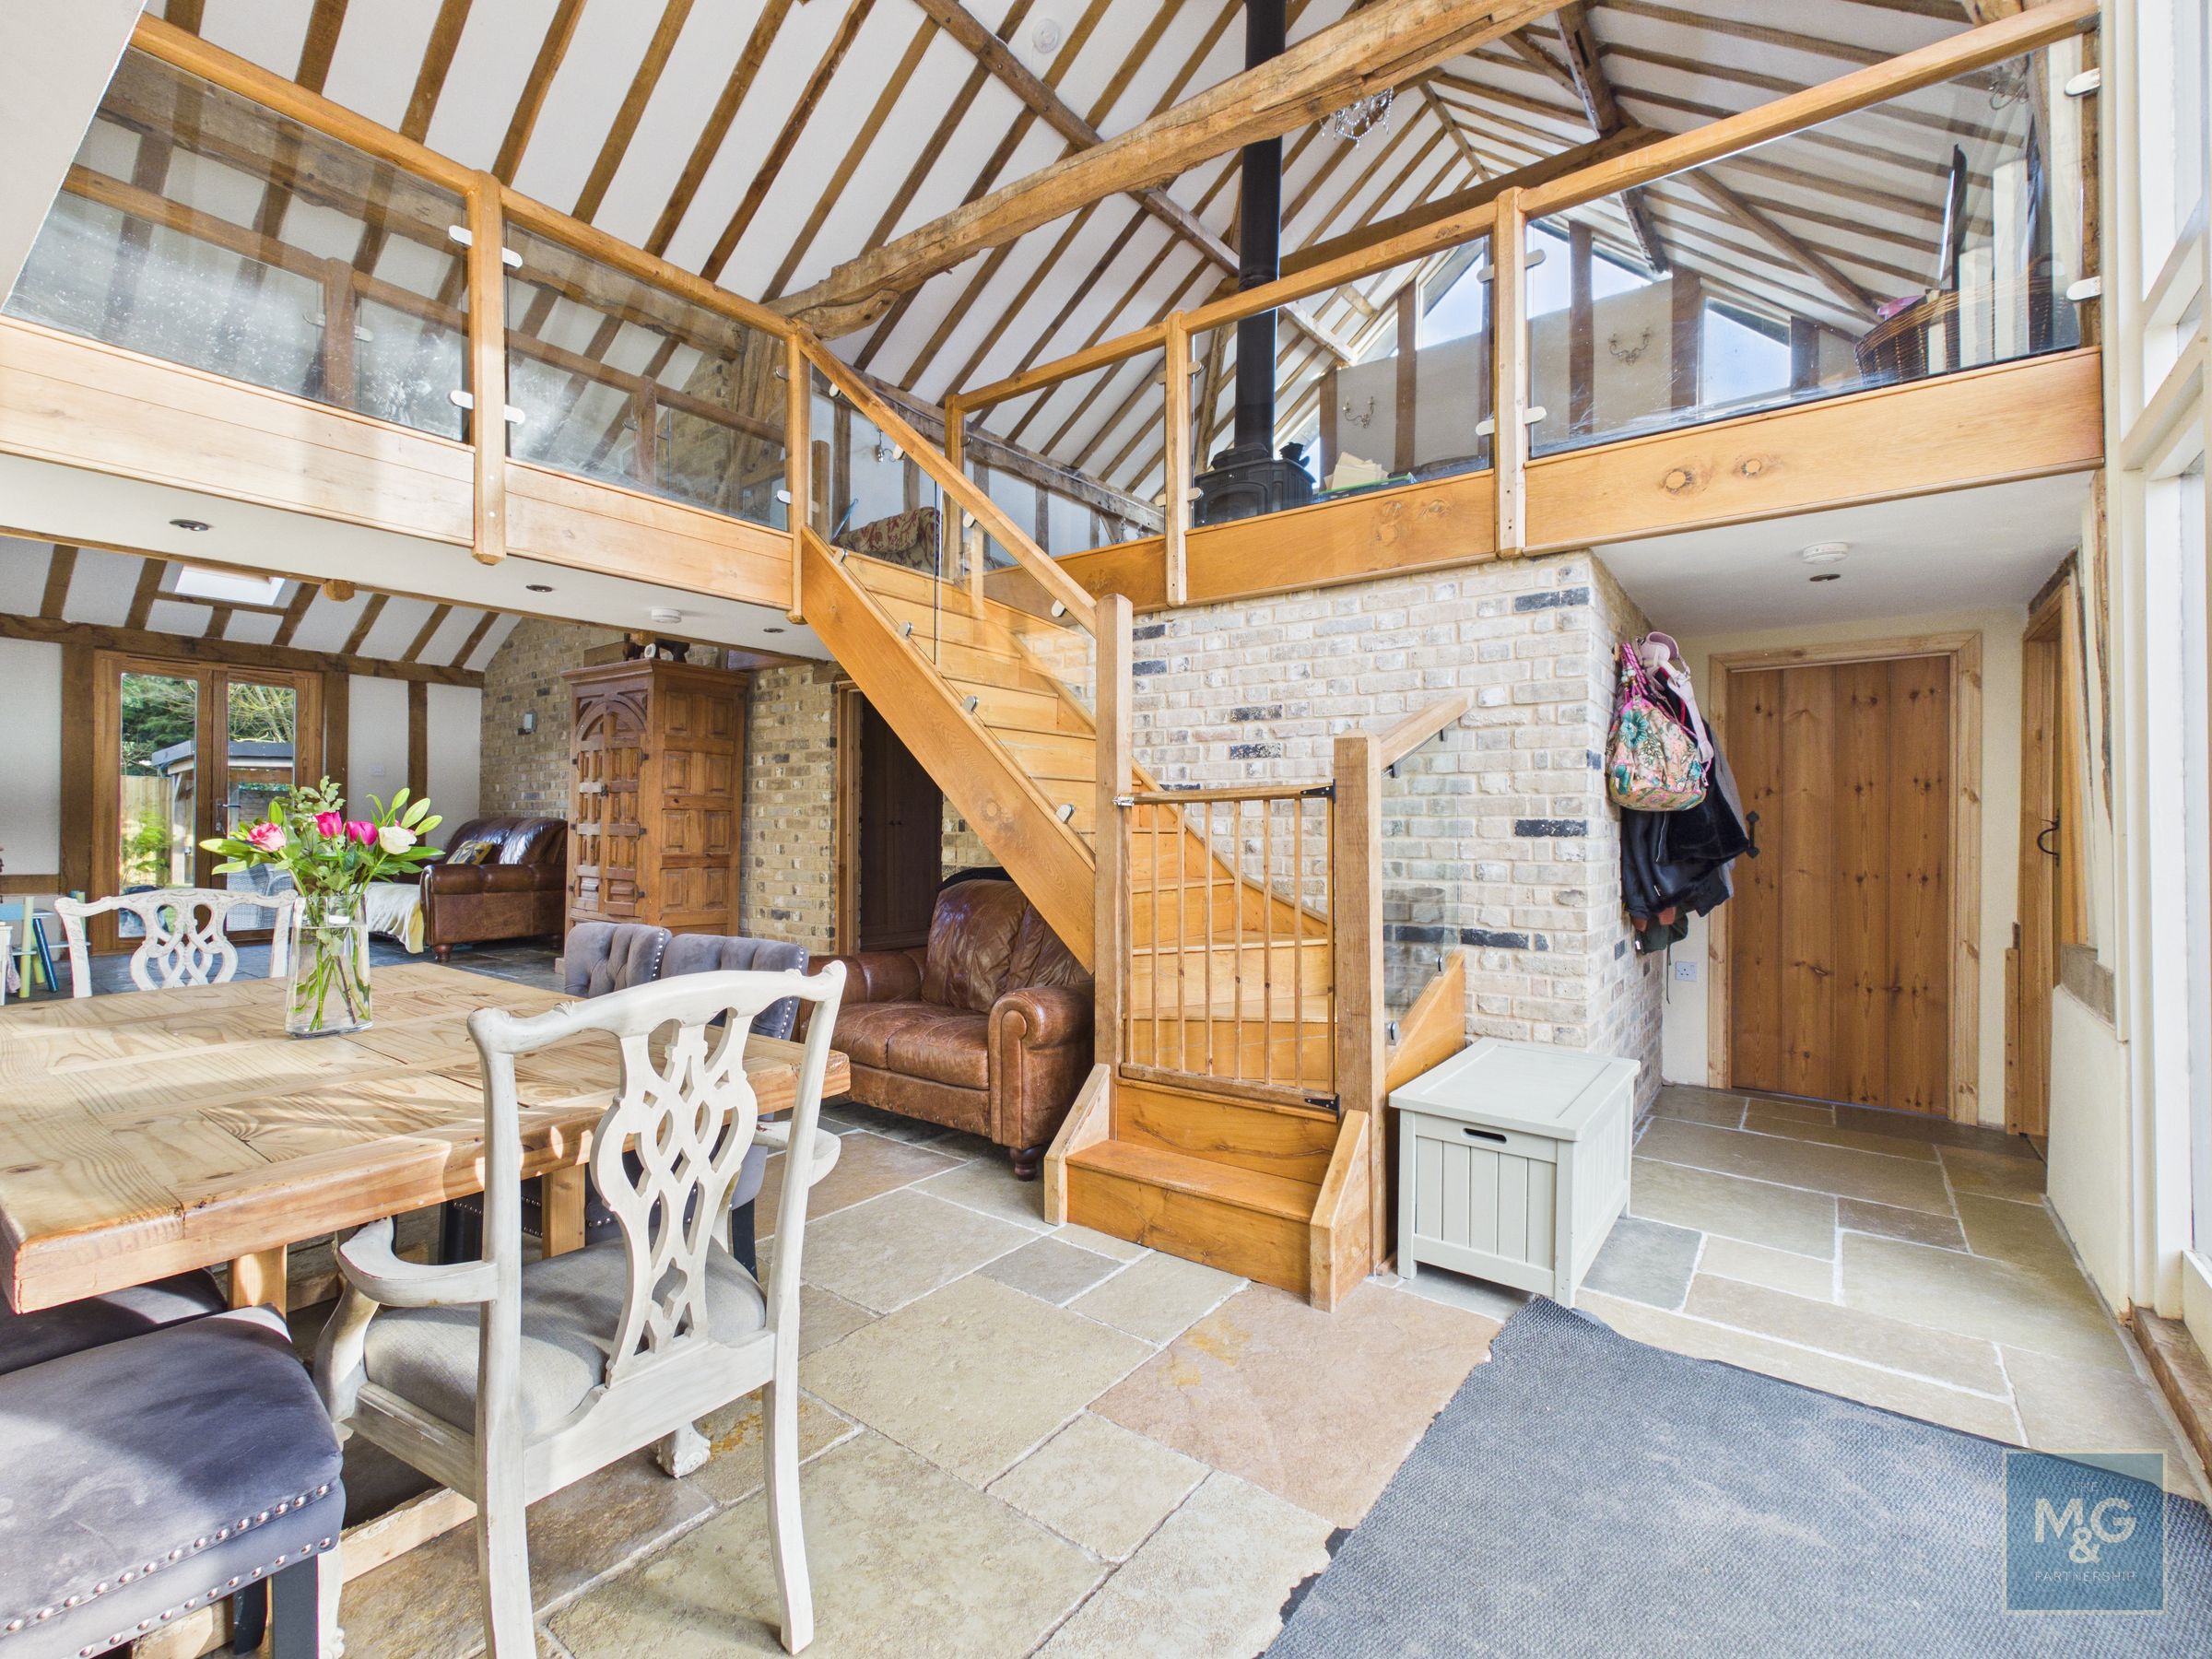
Displaying a wealth of original features
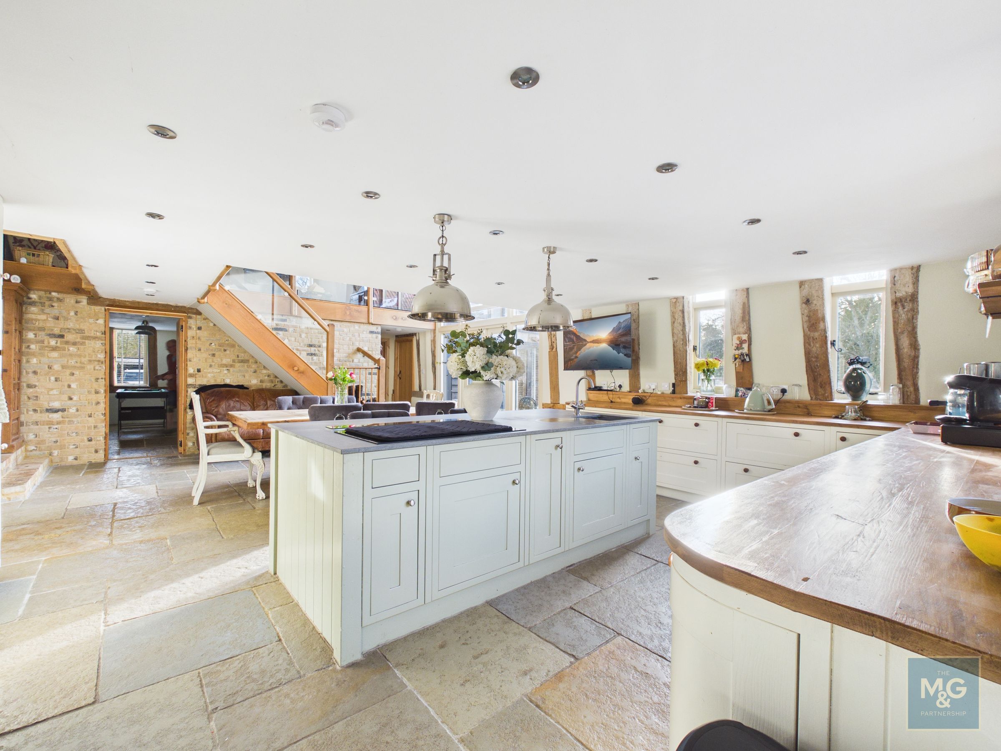
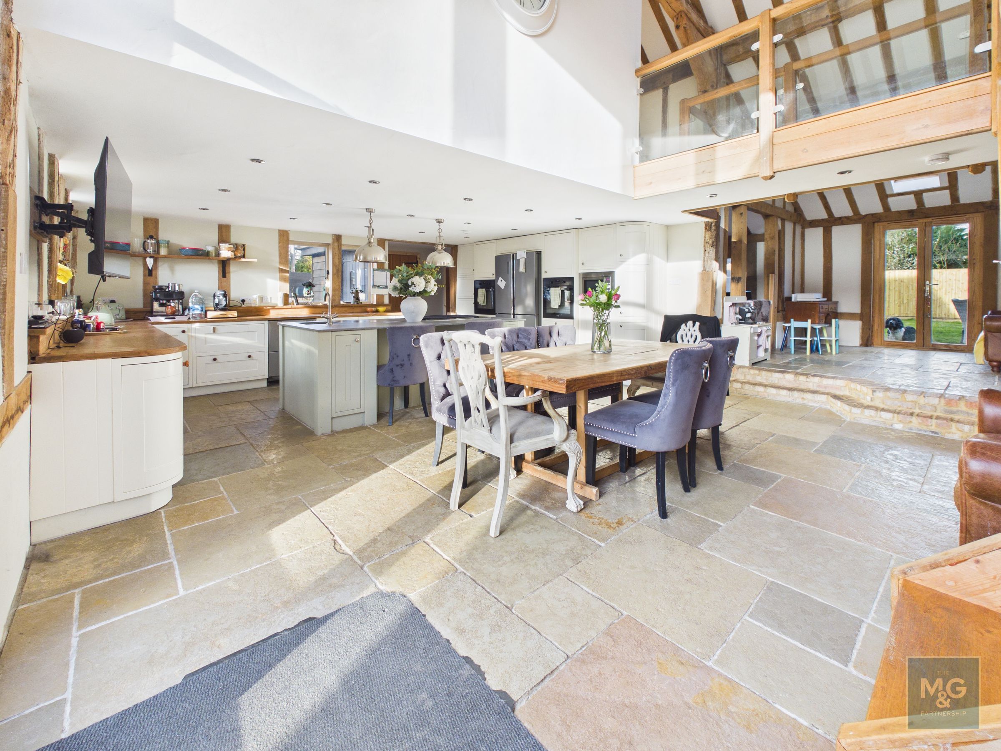
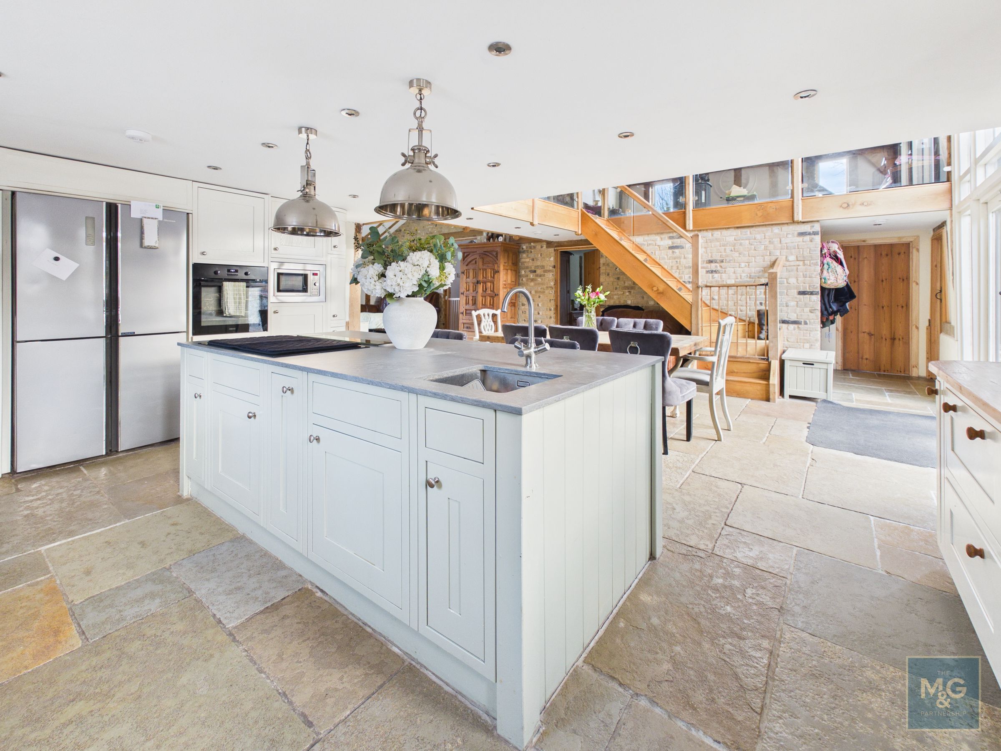
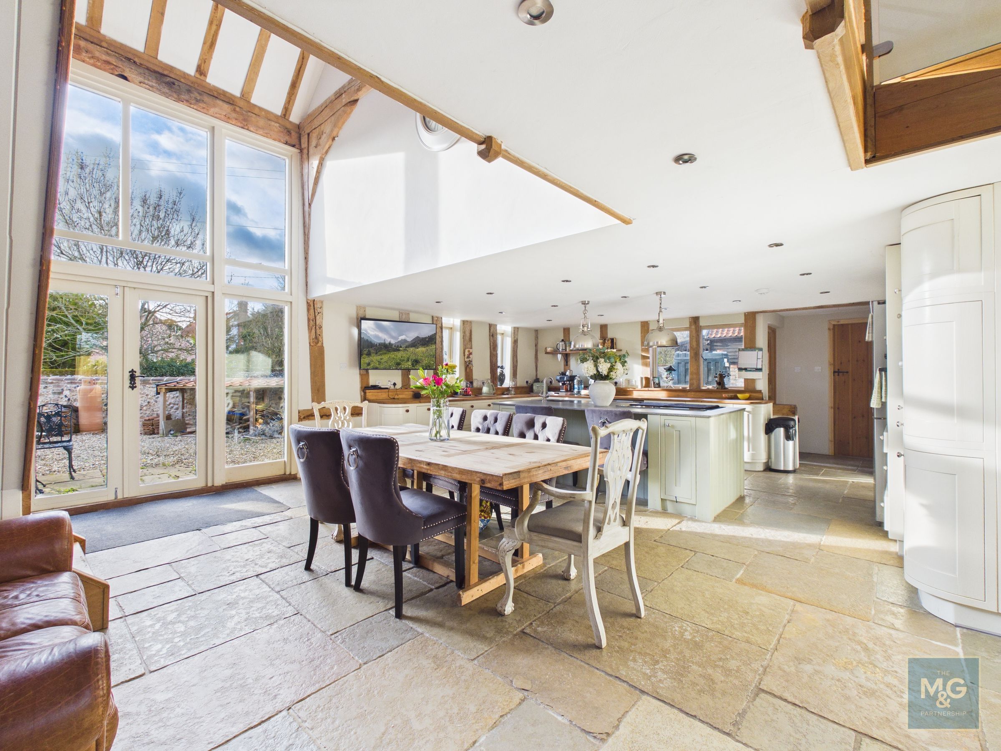
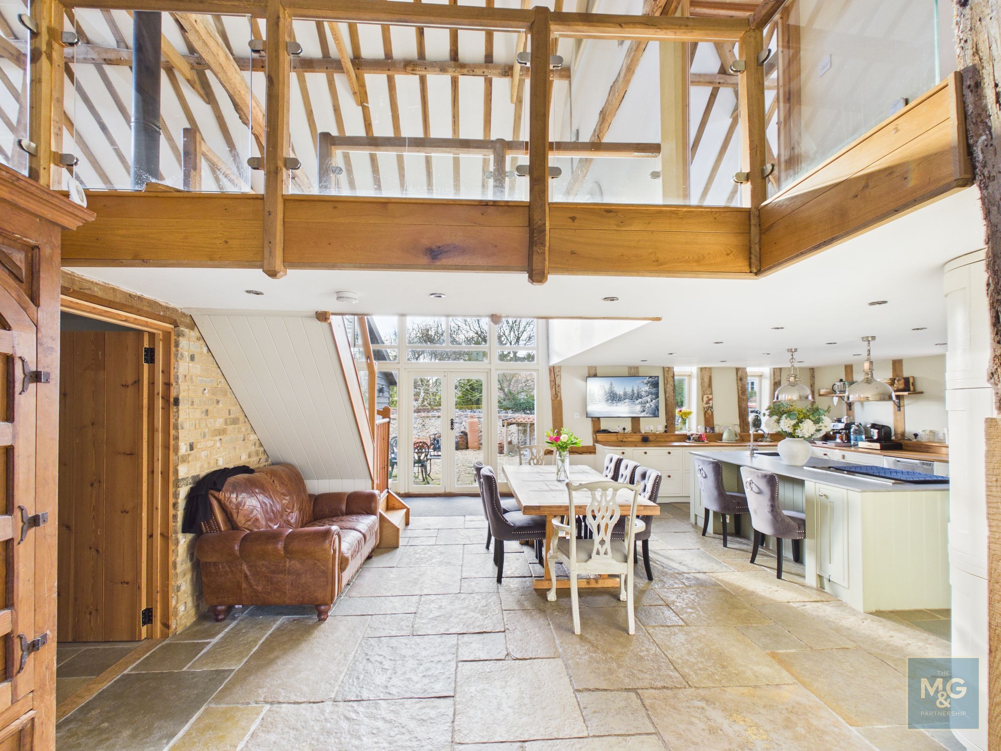
Impressive kitichen/living/family room
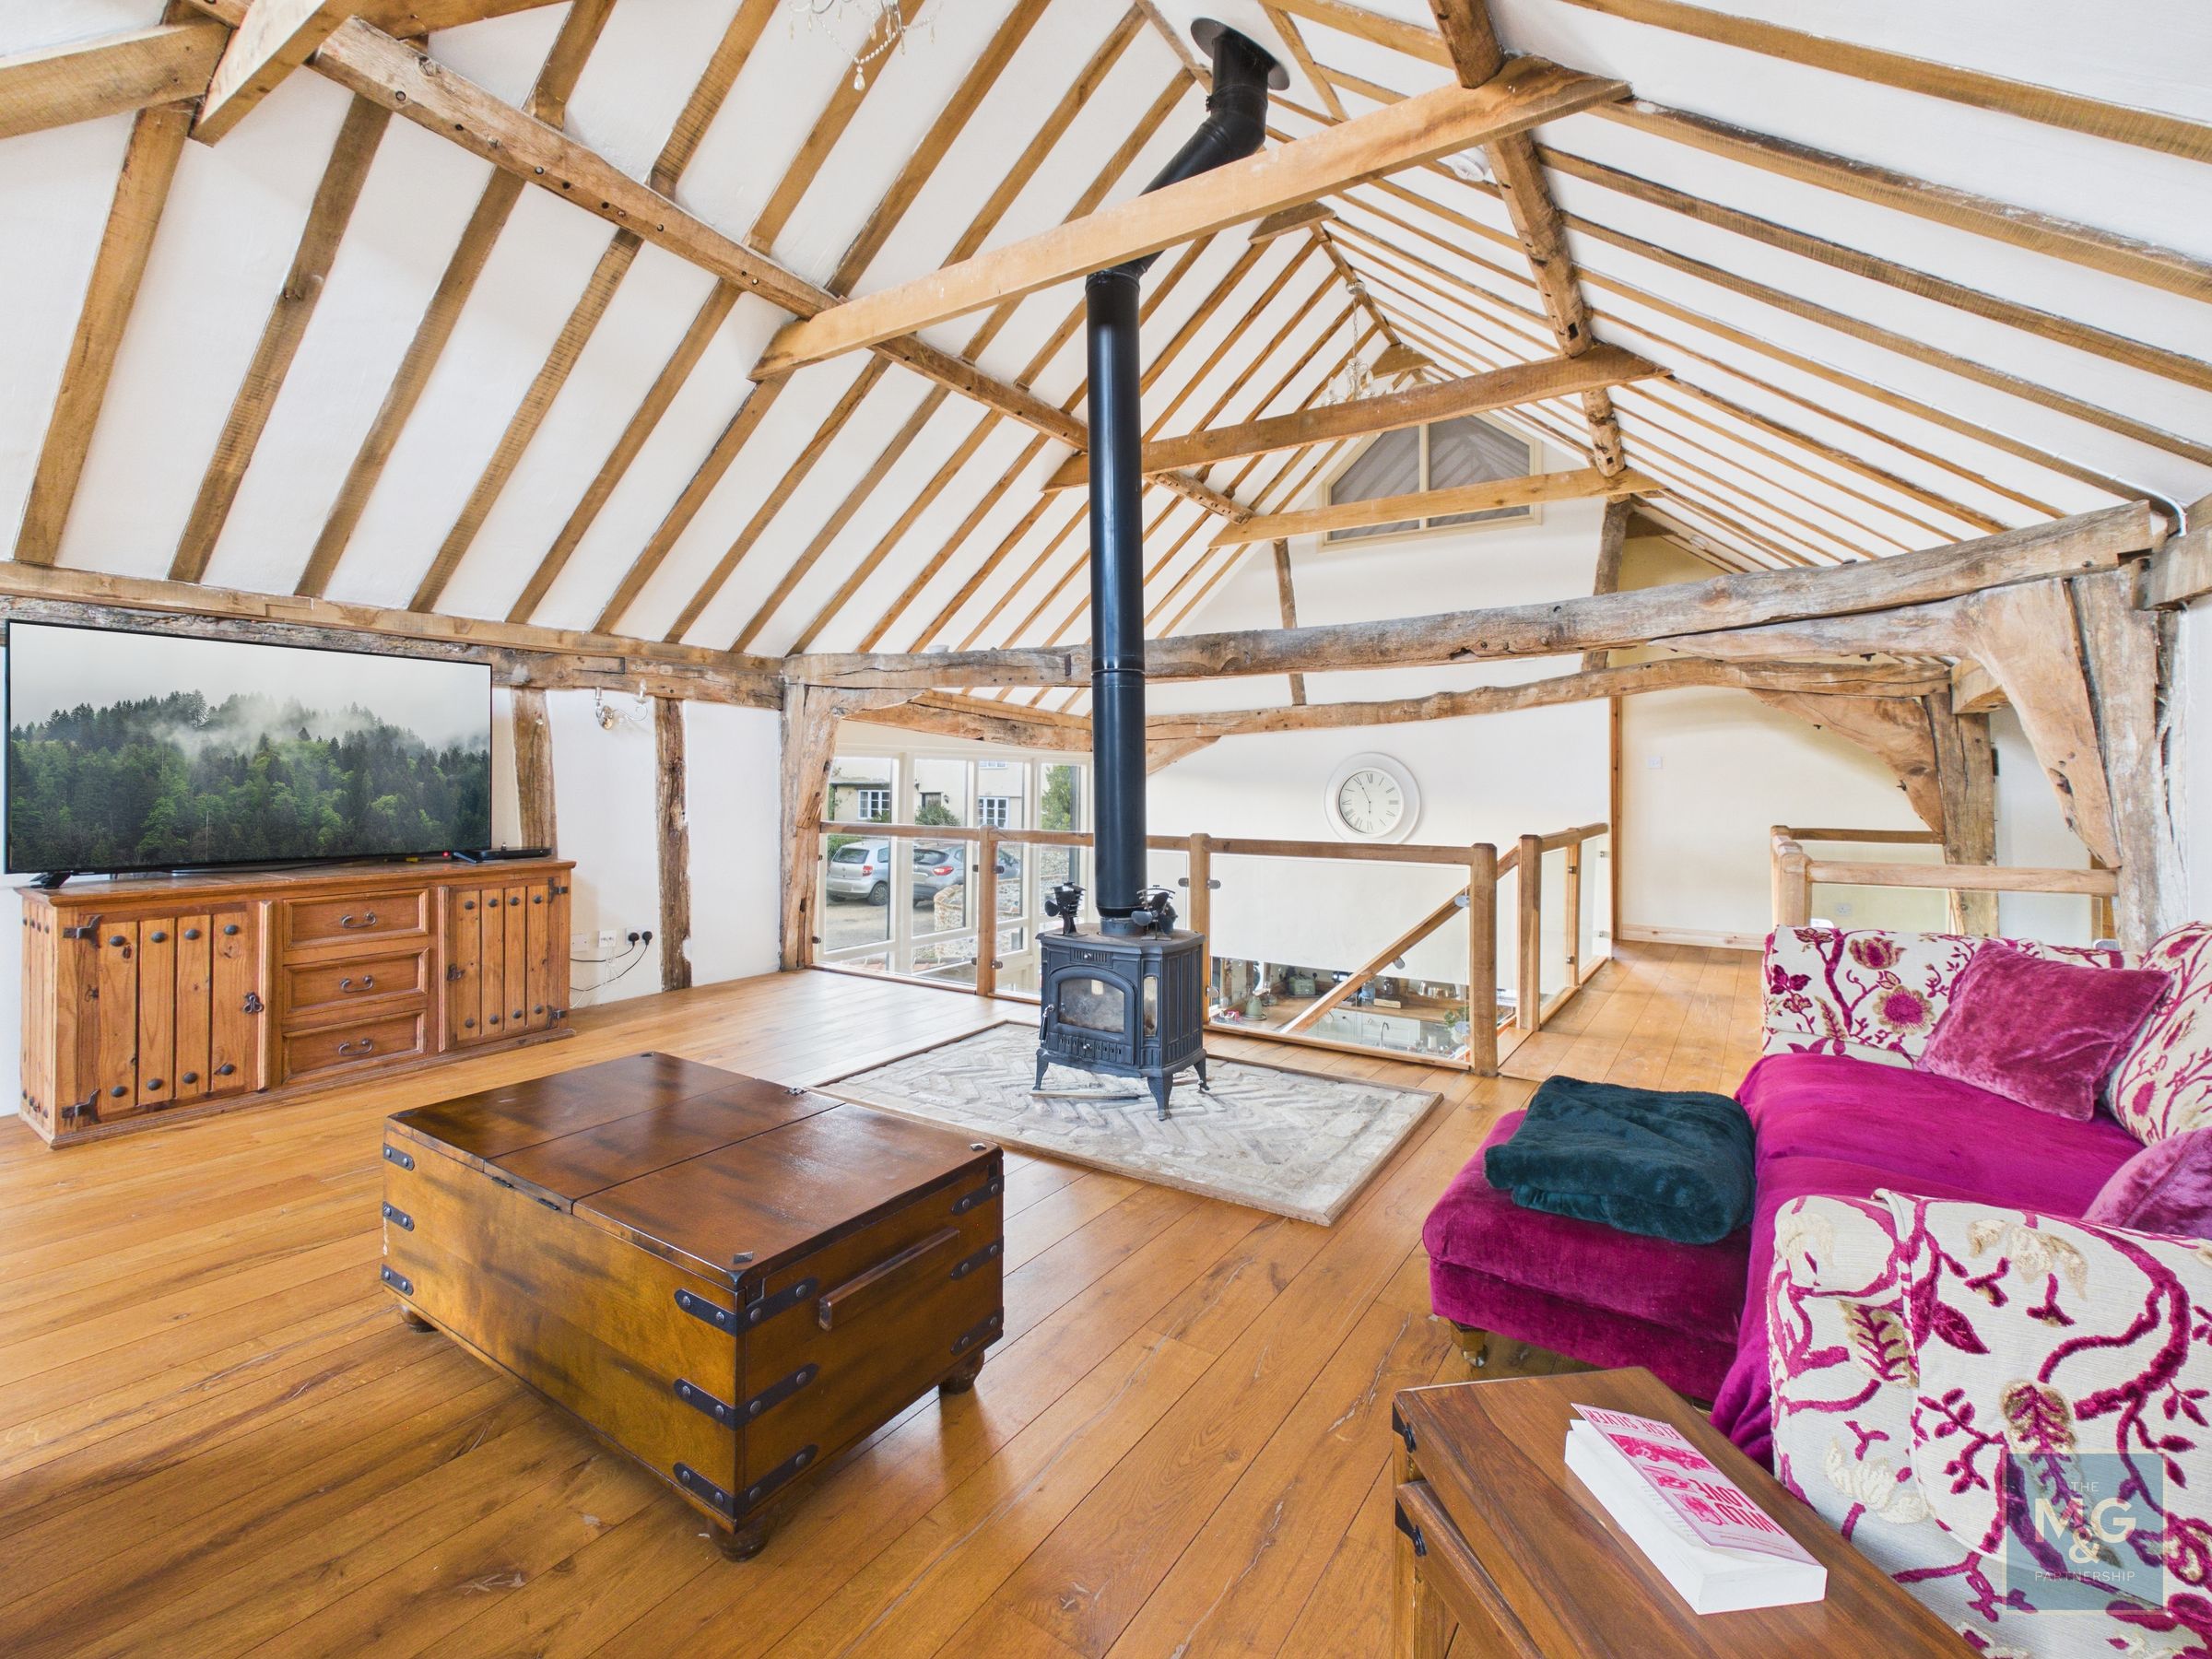
Superb vaulted first floor sitting room
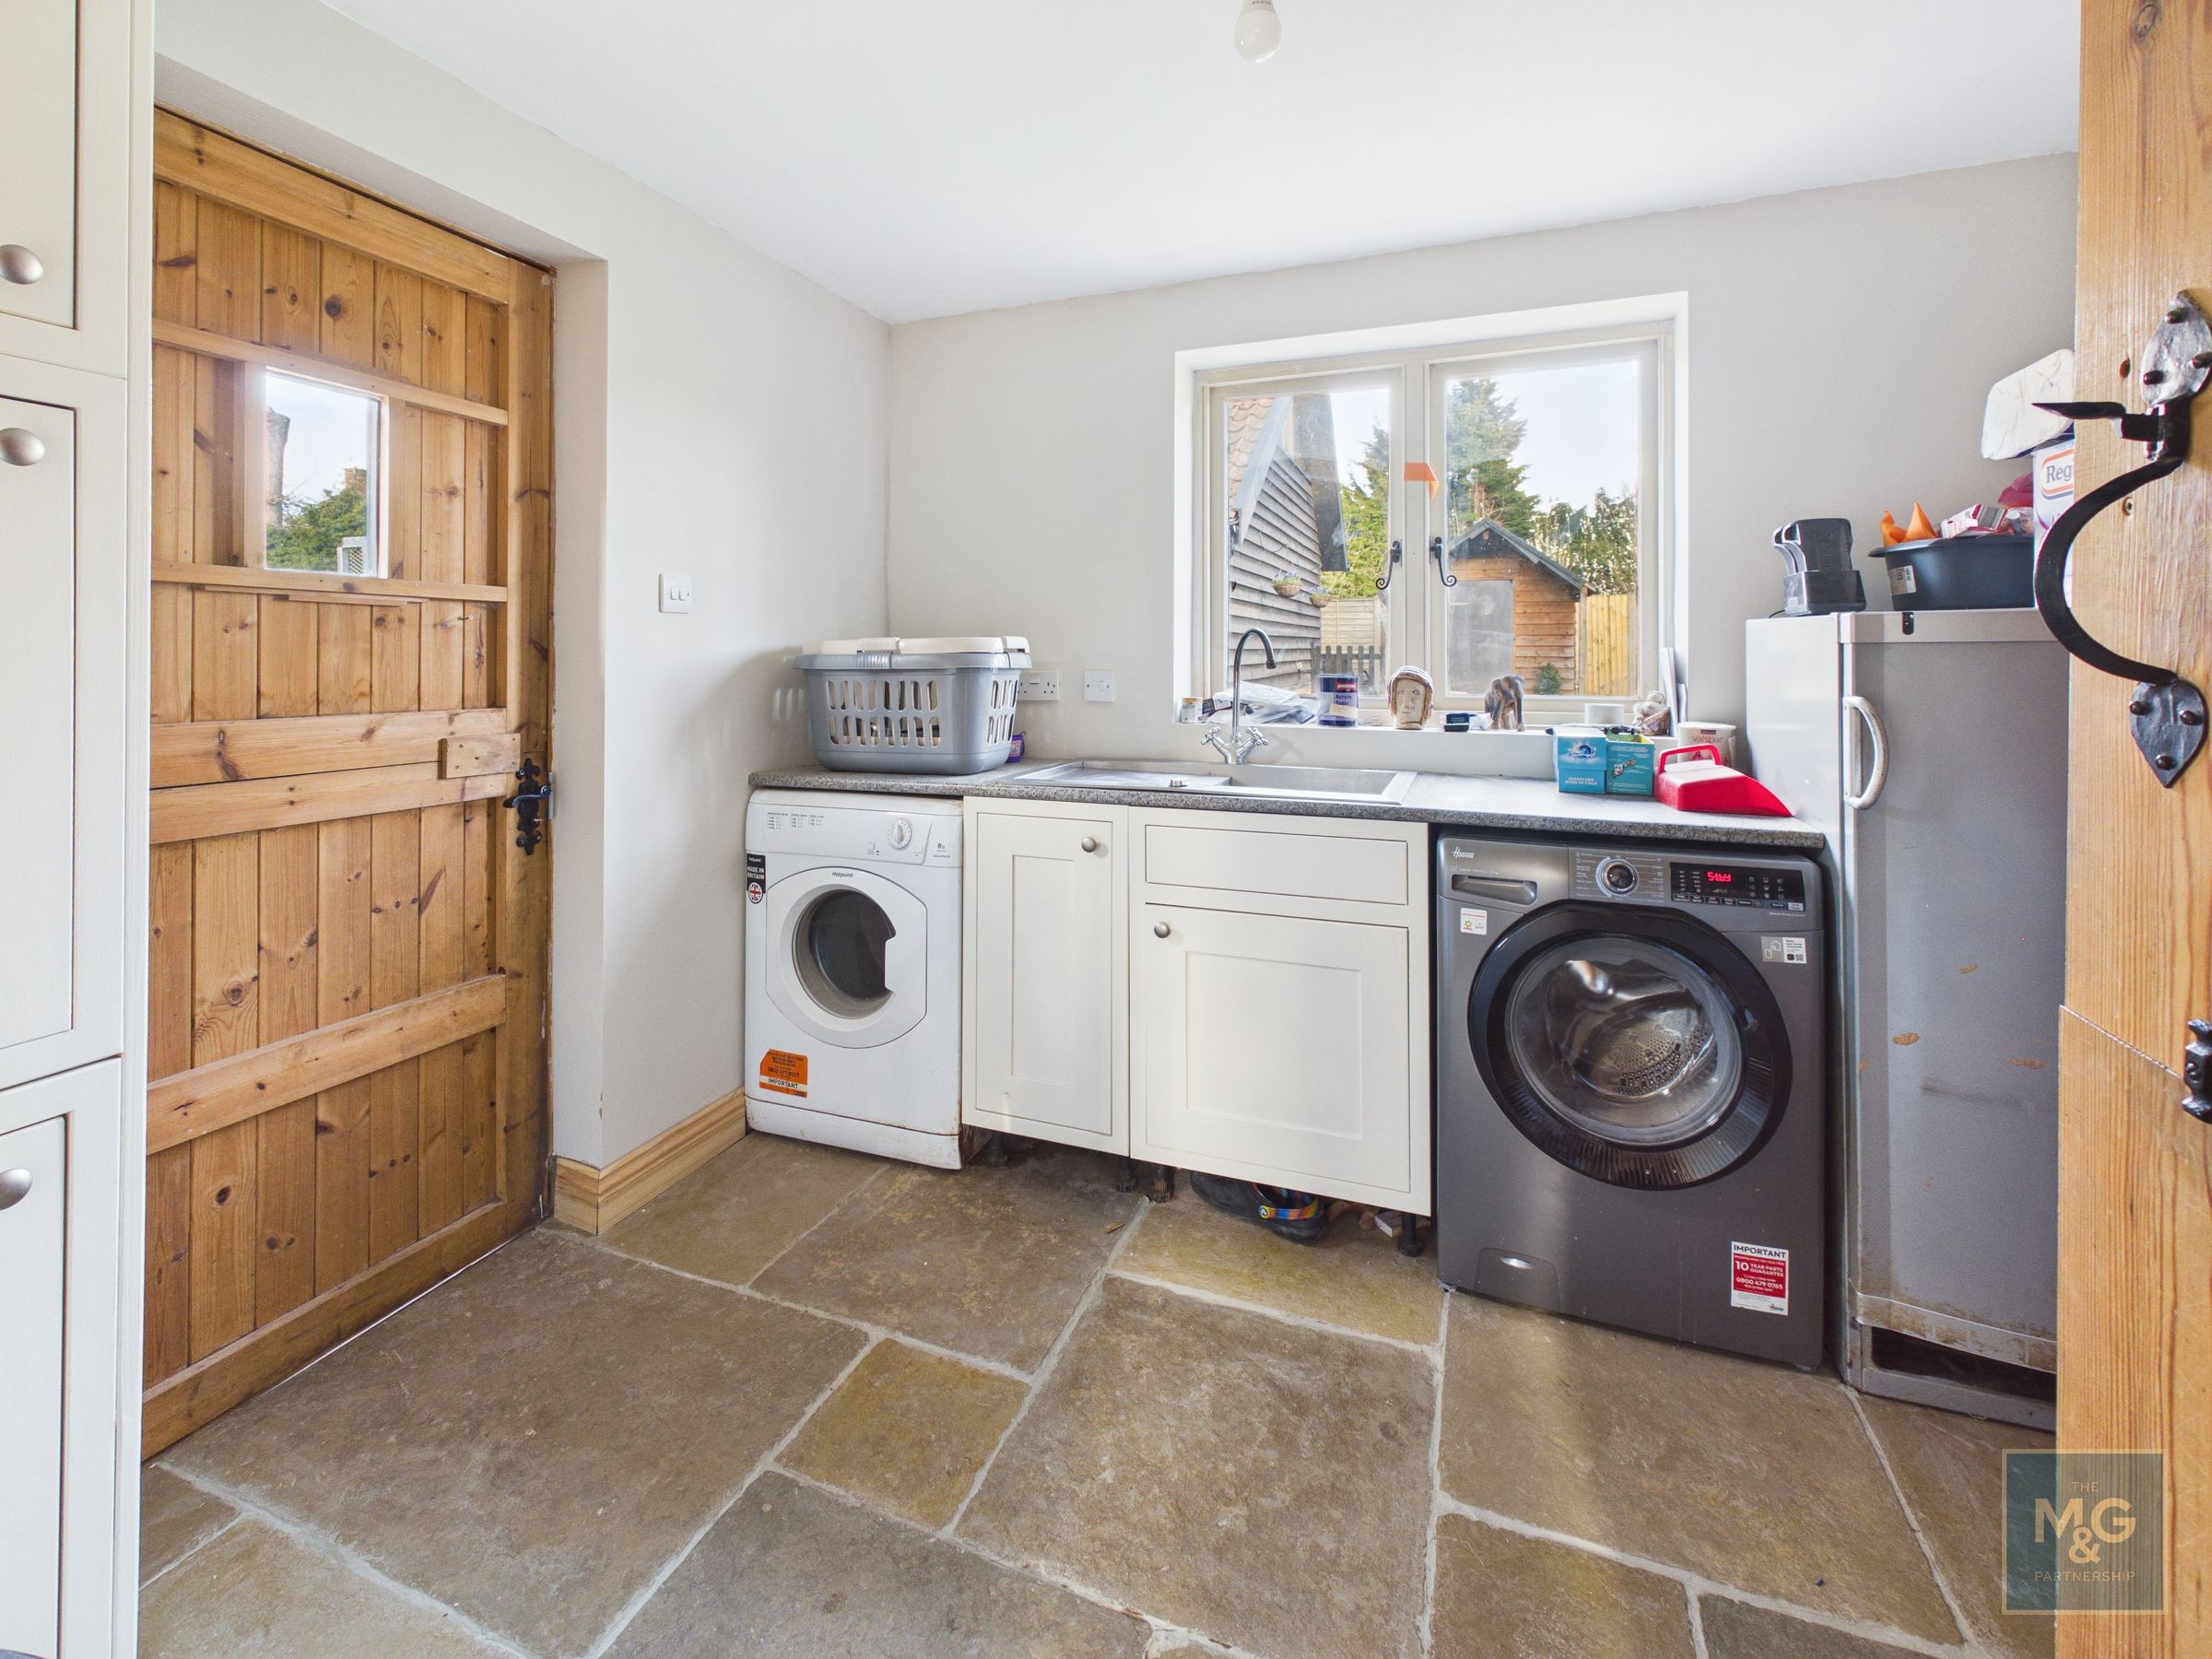
Utility, snug, 5 Bedrooms & 5 bathrooms
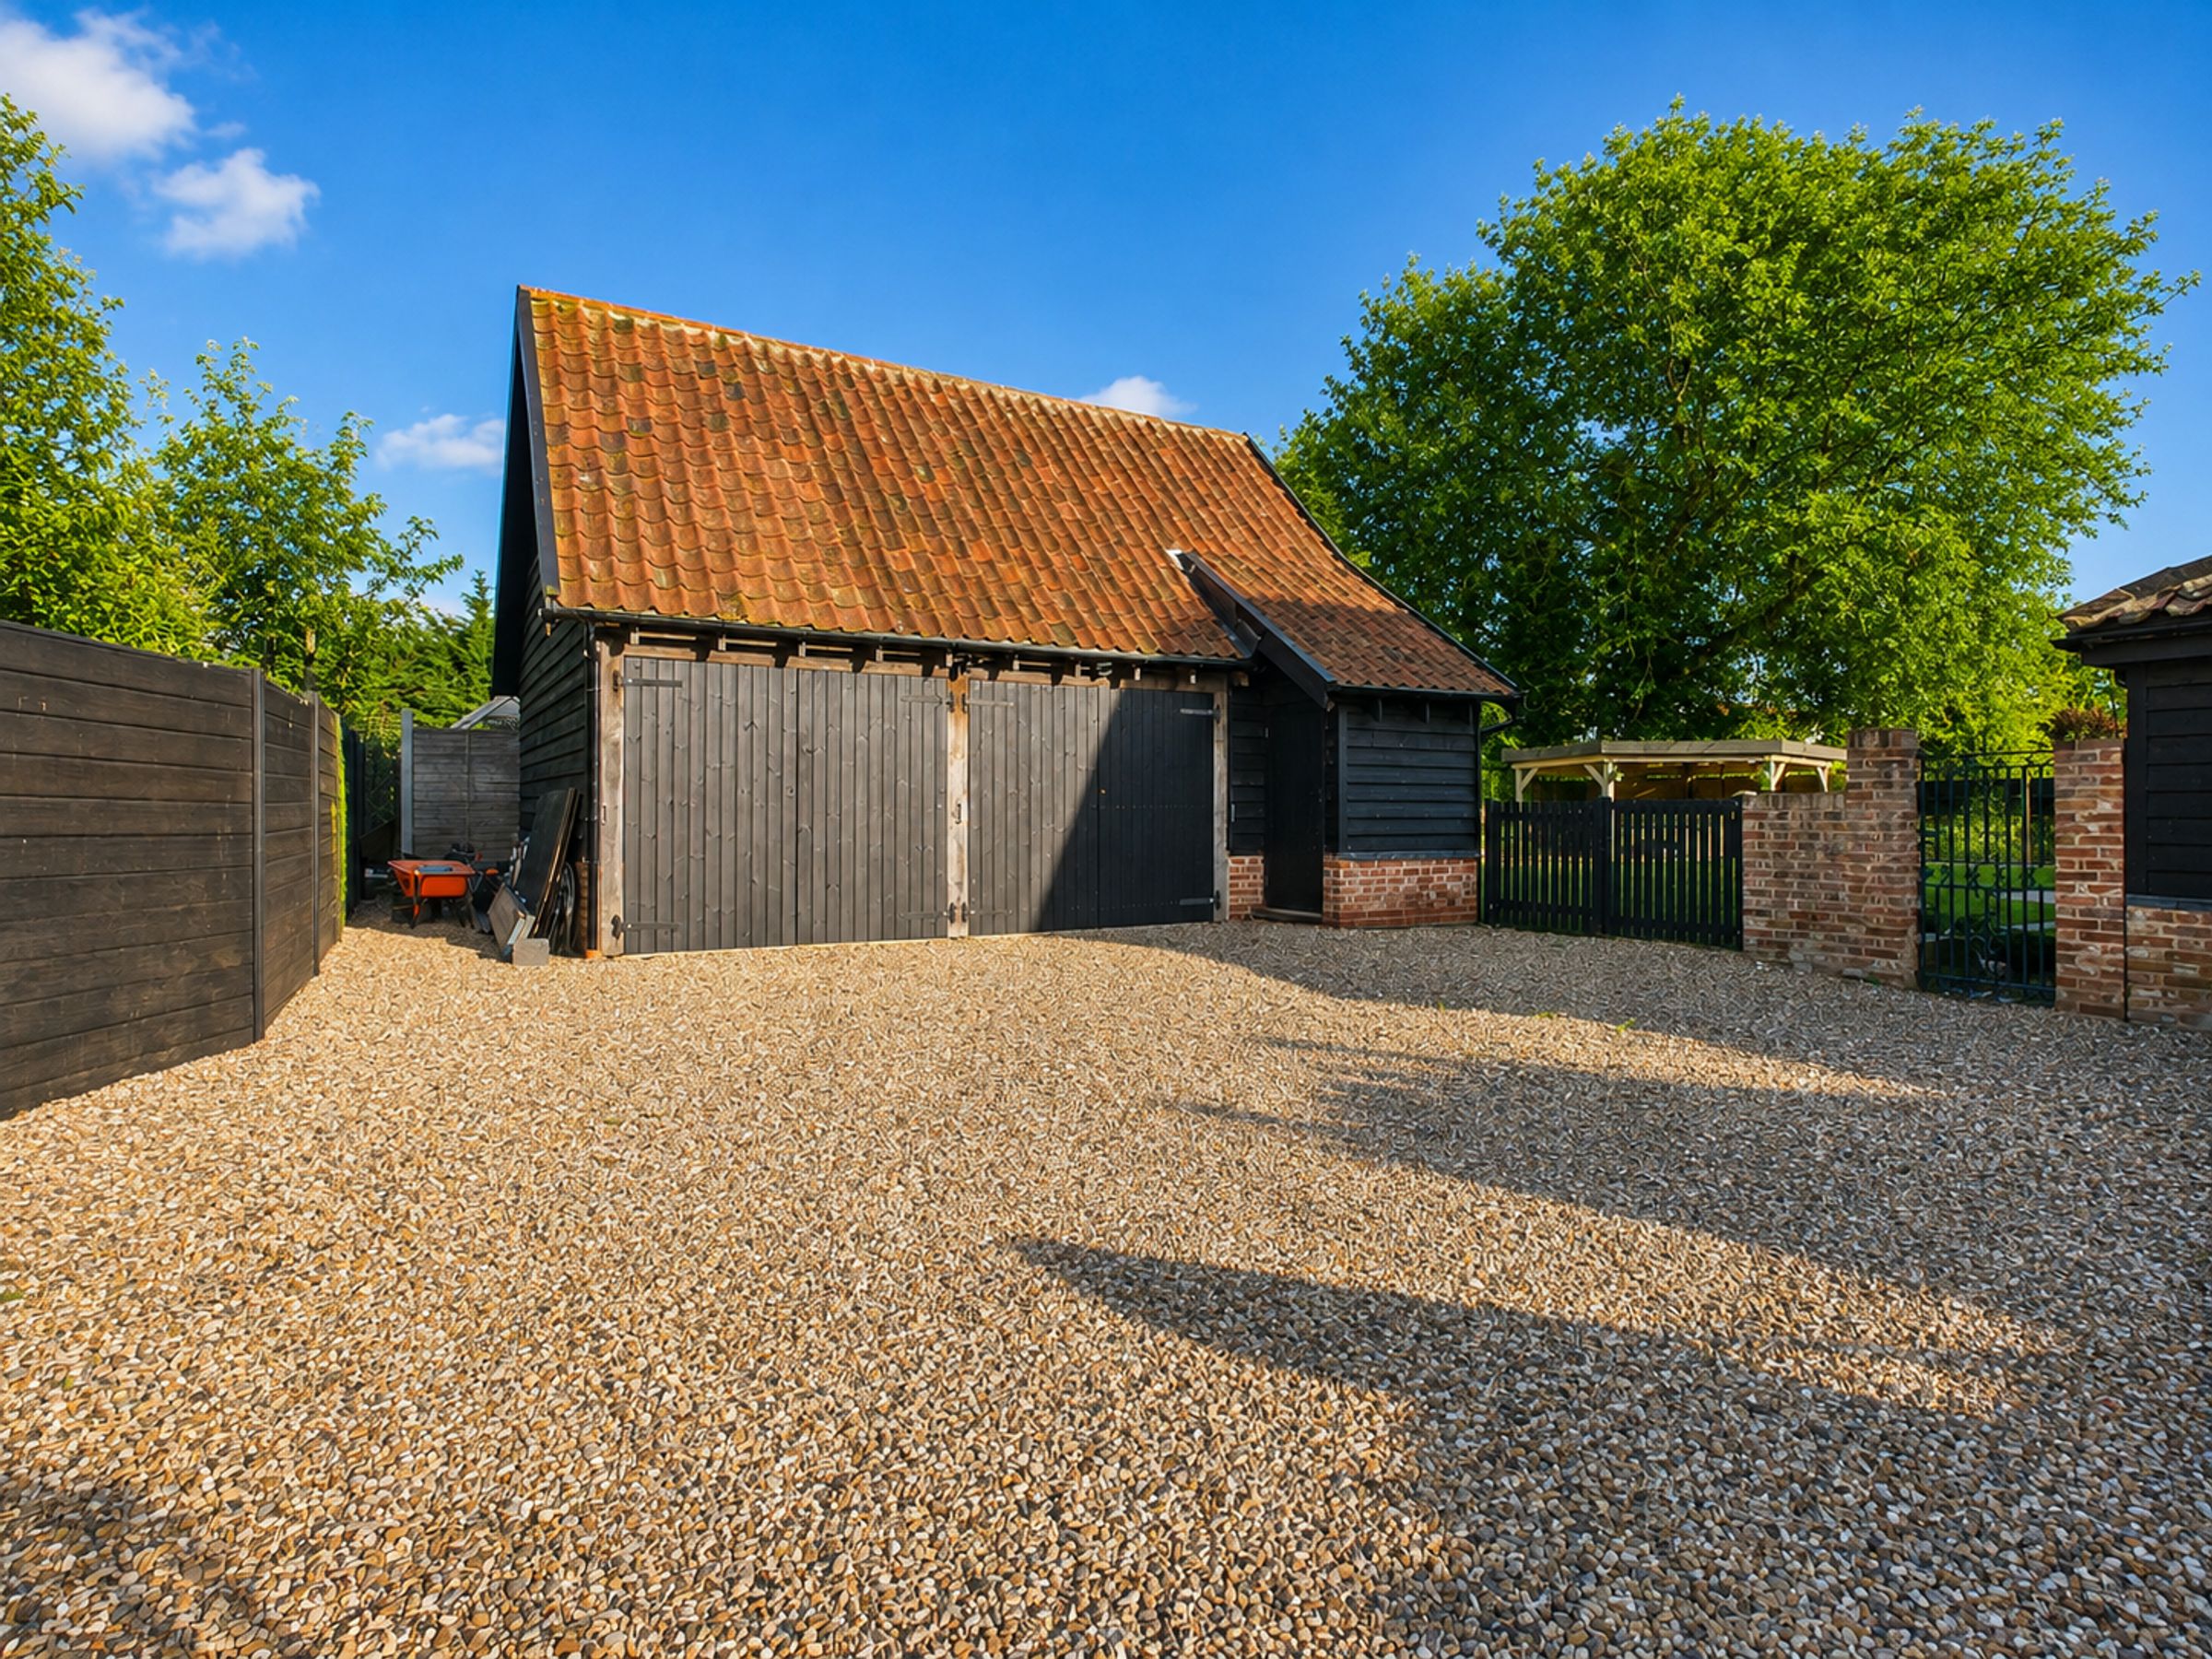
Detached outbuilding with room above
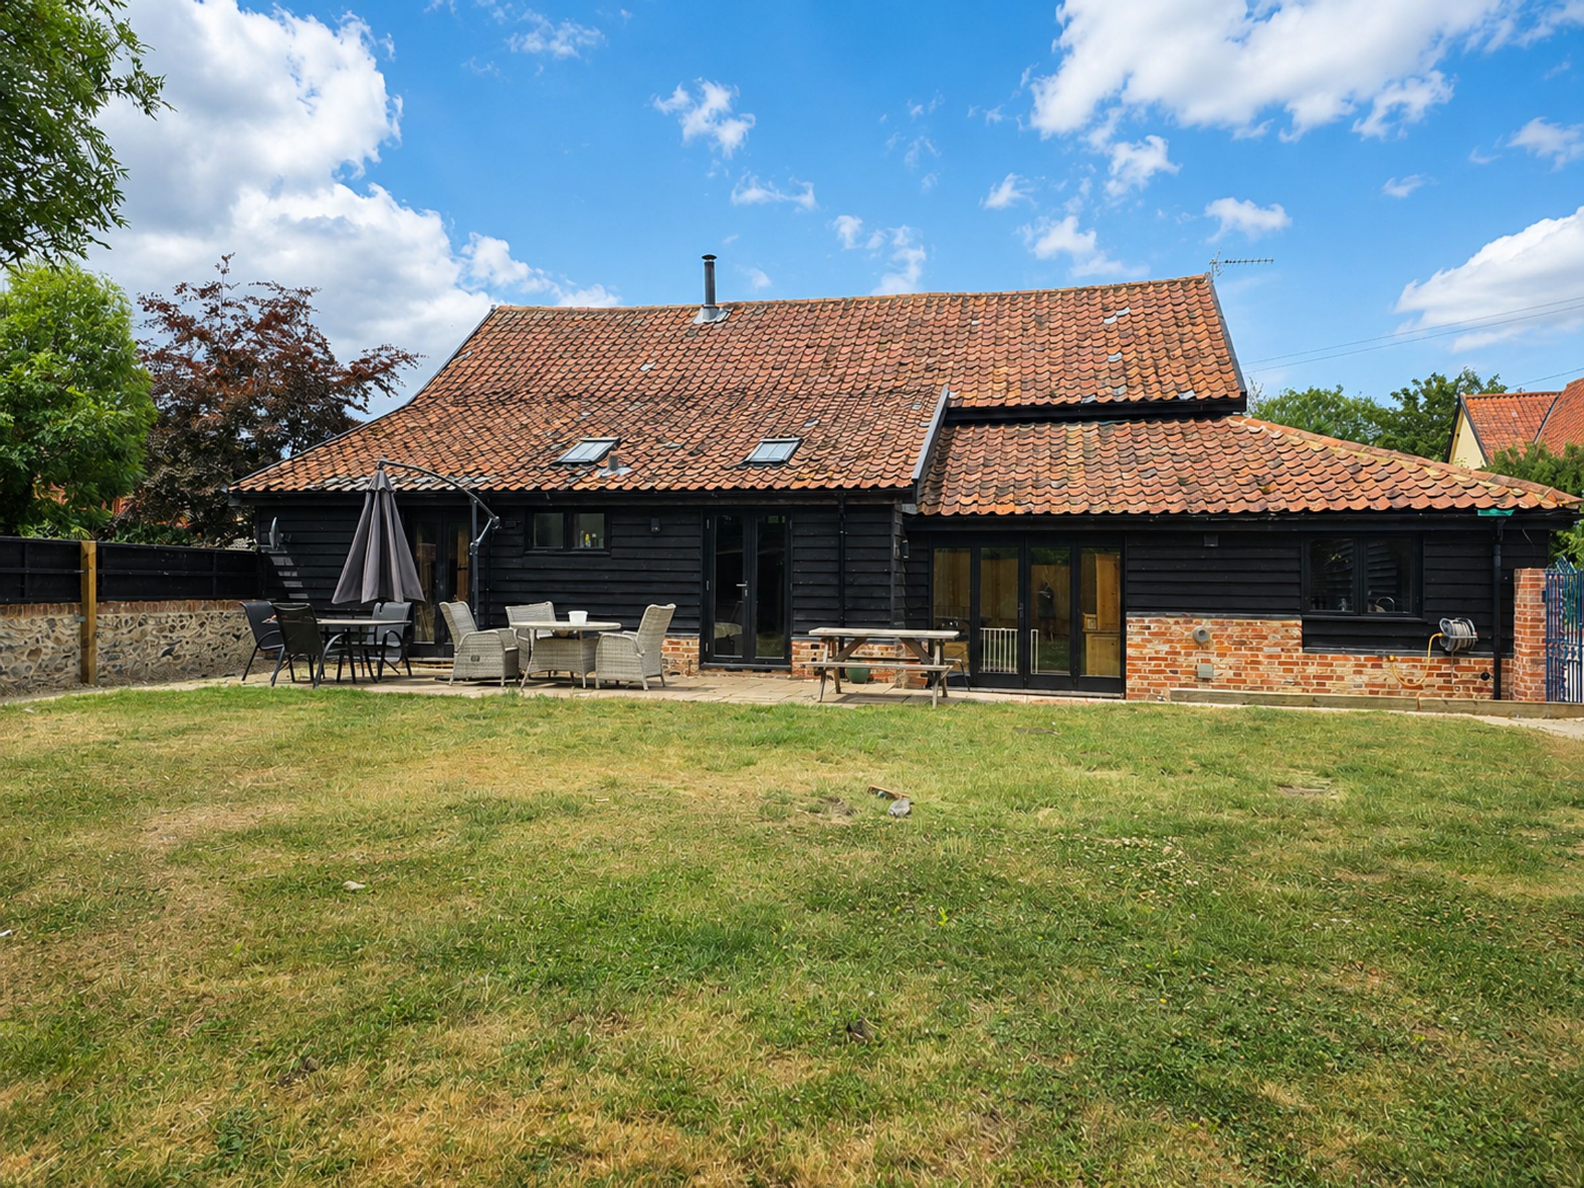
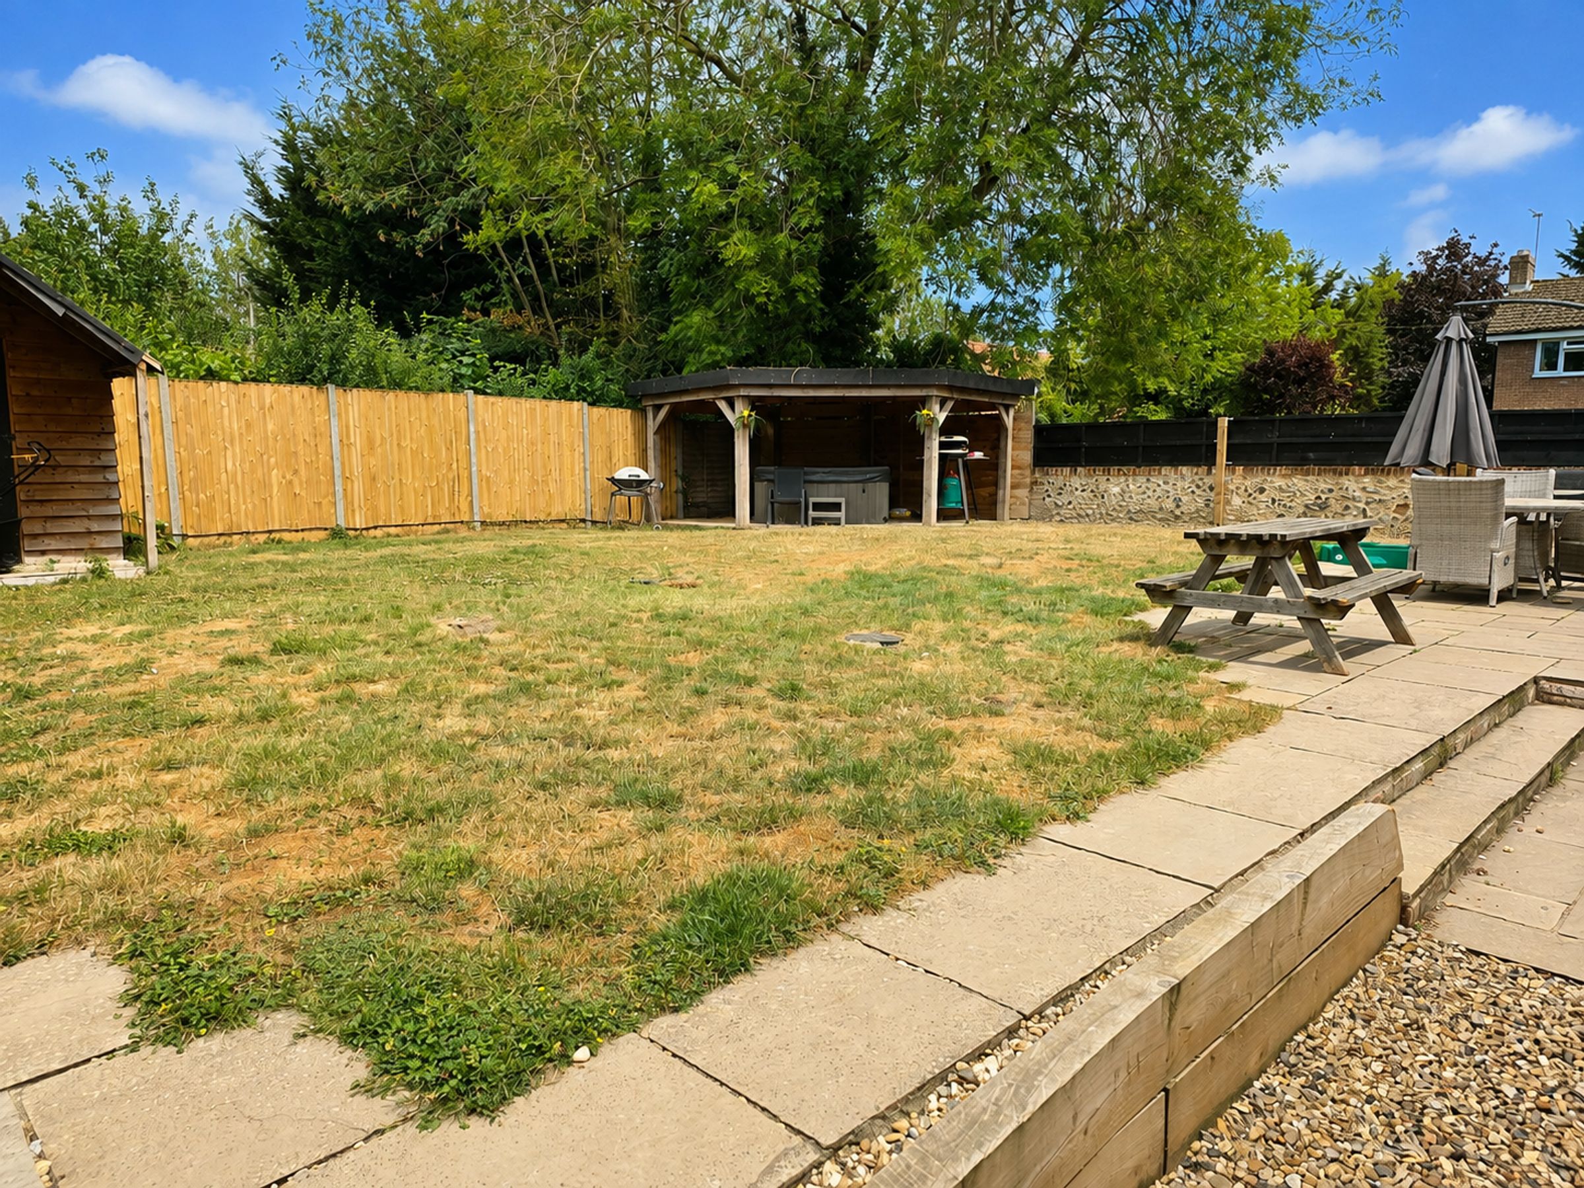
Enclosed gardens, extensive parking
Completely unique - Early viewing advised
About this property
A stunning and highly individual barn conversion, offering over 2,200 sq.ft of characterful and versatile accommodation in the sought-after Suffolk village of Finningham.
Perfect for families, those wanting flexible living space or even multi-generational use, the property combines charm and practicality, with an impressive open-plan kitchen/living area, family room, snug, five bedrooms, several en suites and a striking first-floor sitting room with vaulted ceiling and wood burner.
Further benefits include oil-fired underfloor heating, sealed unit glazing, private manageable gardens, extensive driveway parking and around 700 sq.ft of useful outbuildings, ideal for storage, hobbies, a studio or home working. With countryside close by, good access to Stowmarket, Diss, Bury St Edmunds and the A14, this is a rare home offering space, character, flexibility and a lovely village setting.
Key details
Freehold
Council tax band E
Additional information
- Is in a conservation area
- No
- Is a listed property
- No
- Construction materials
- Not specified
Near the property
Rooms and dimensions
Kitchen / Living Area
25' 1" x 19' 5" (7.64m x 5.92m)
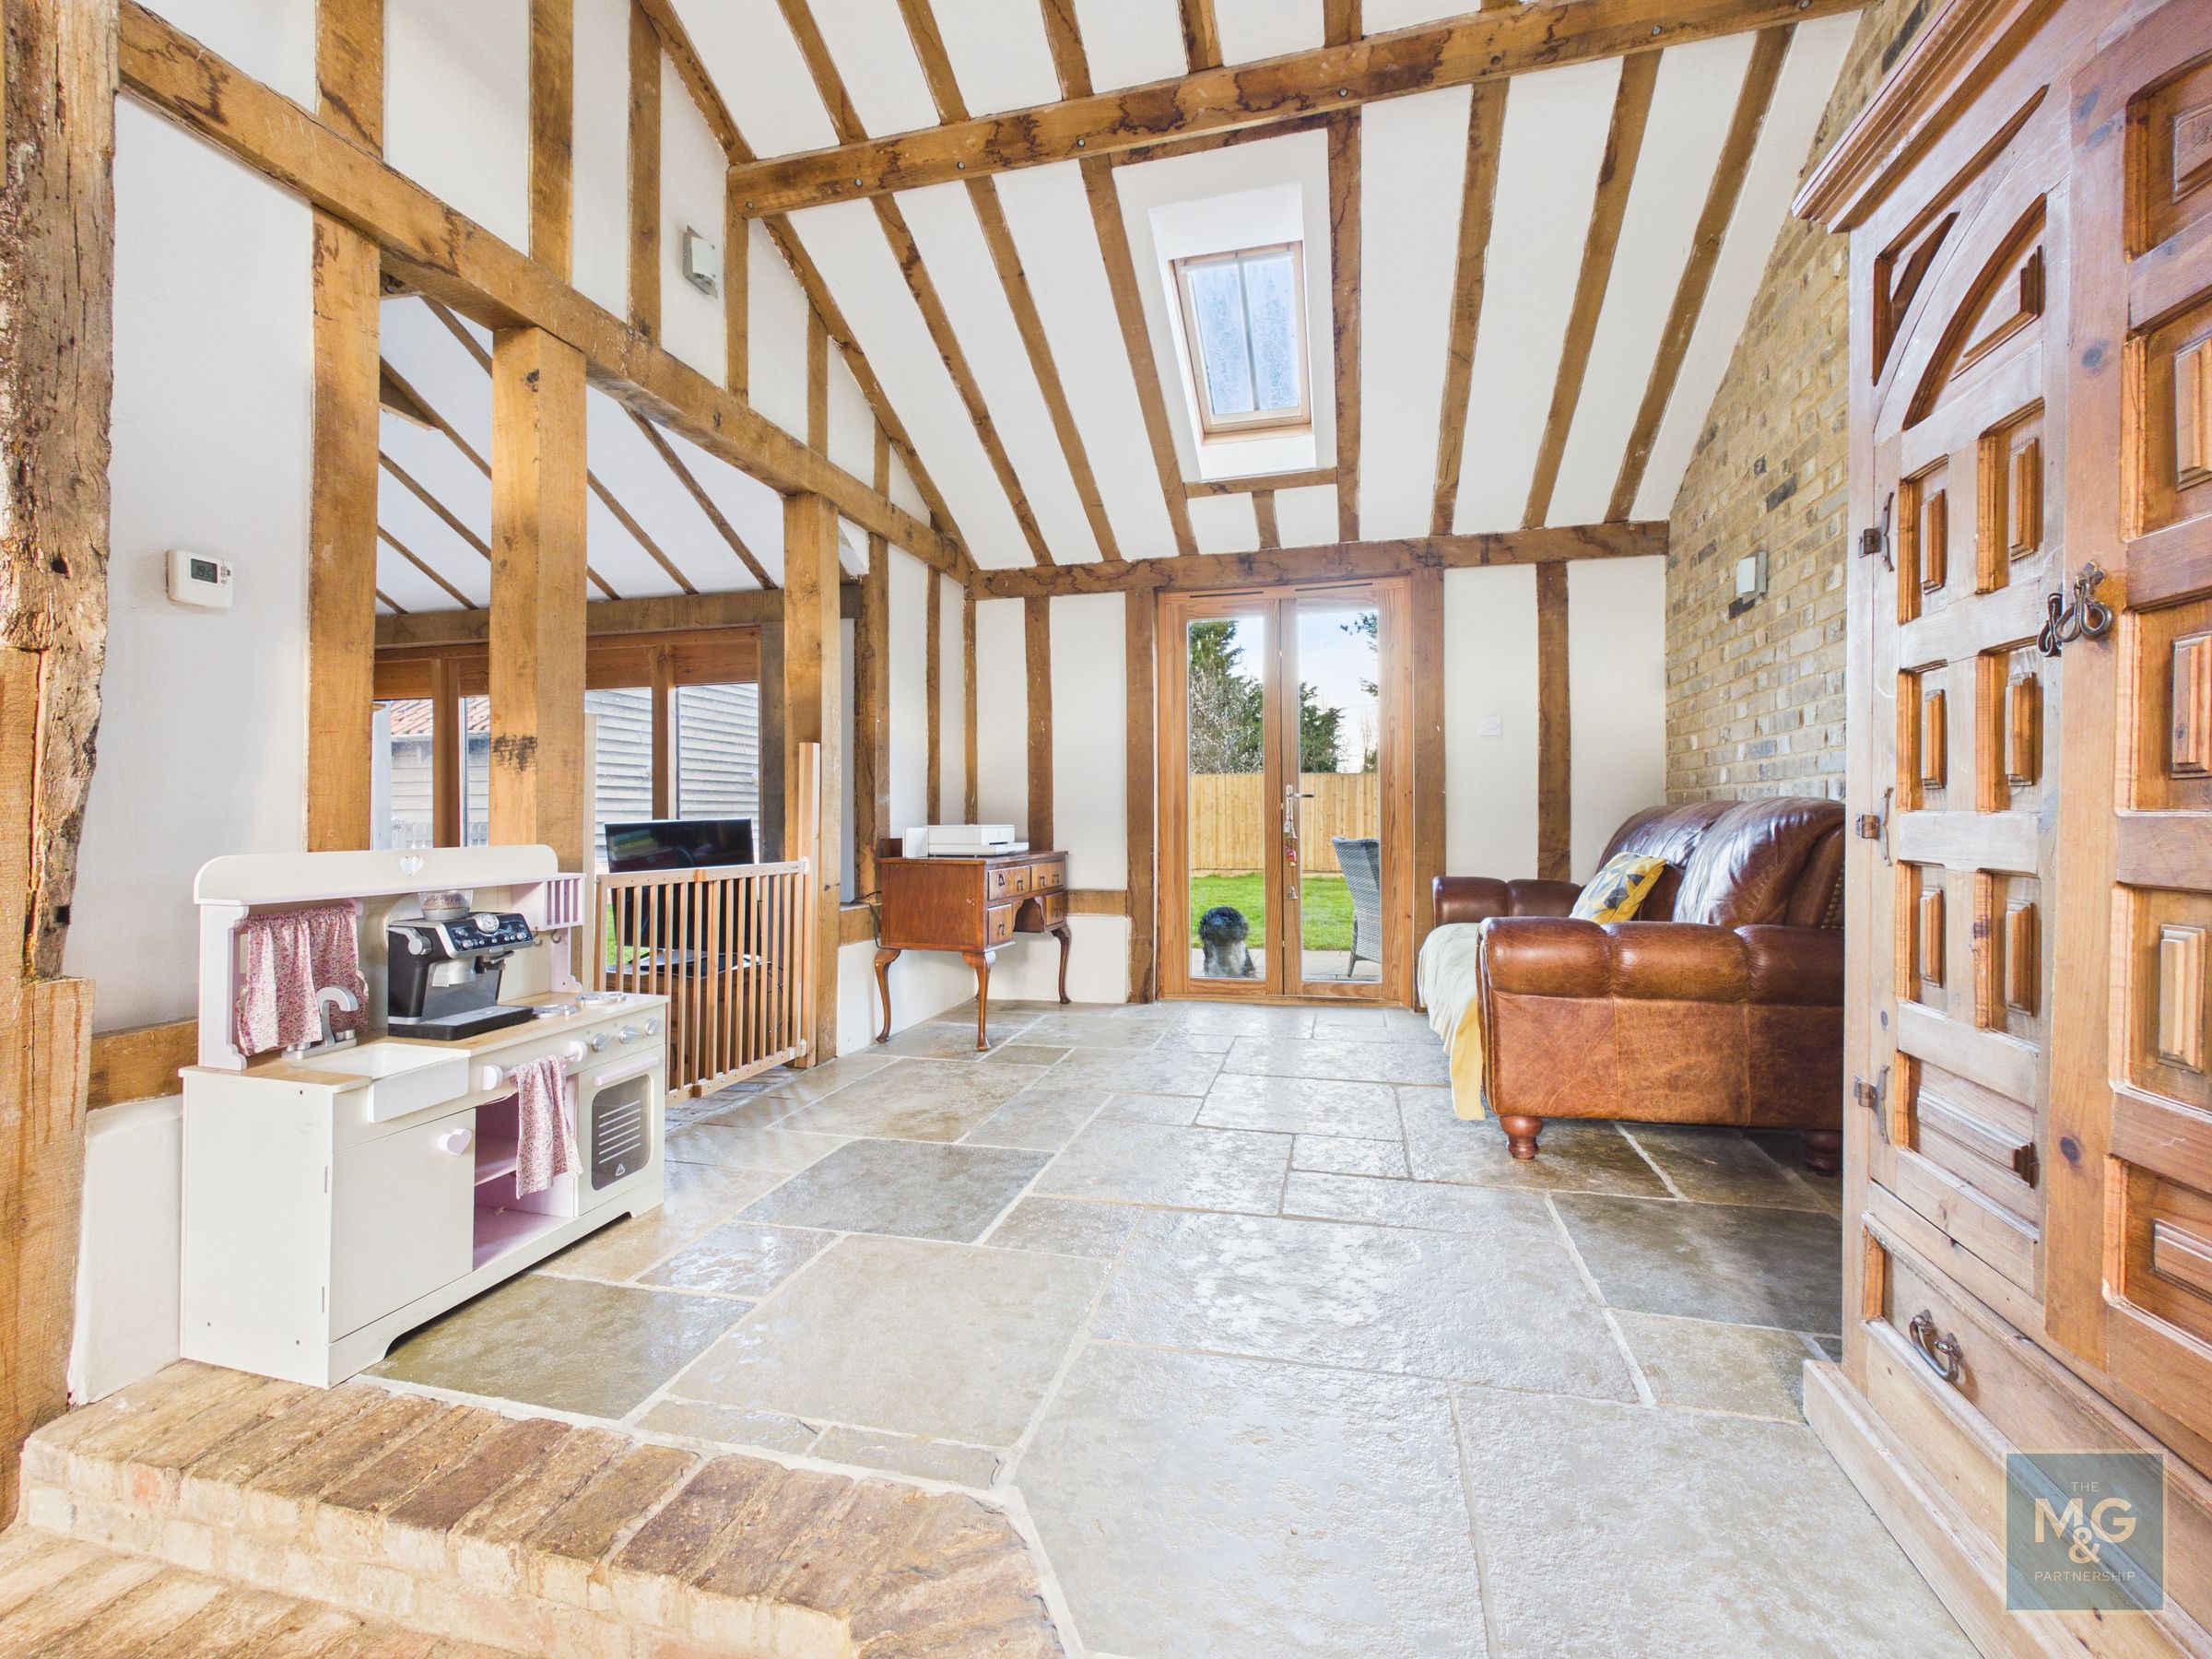
A welcoming entrance leads into an impressive open-plan kitchen/living space, forming the heart of the home. The kitchen is extensive and well-appointed, providing ample storage and work surfaces, along with plenty of space for dining and entertaining.
Utility Room
9' 4" x 8' 9" (2.84m x 2.66m)
Shower Room
4' 7" x 3' 1" (1.40m x 0.93m)
Family Room
12' 2" x 10' 11" (3.70m x 3.32m)
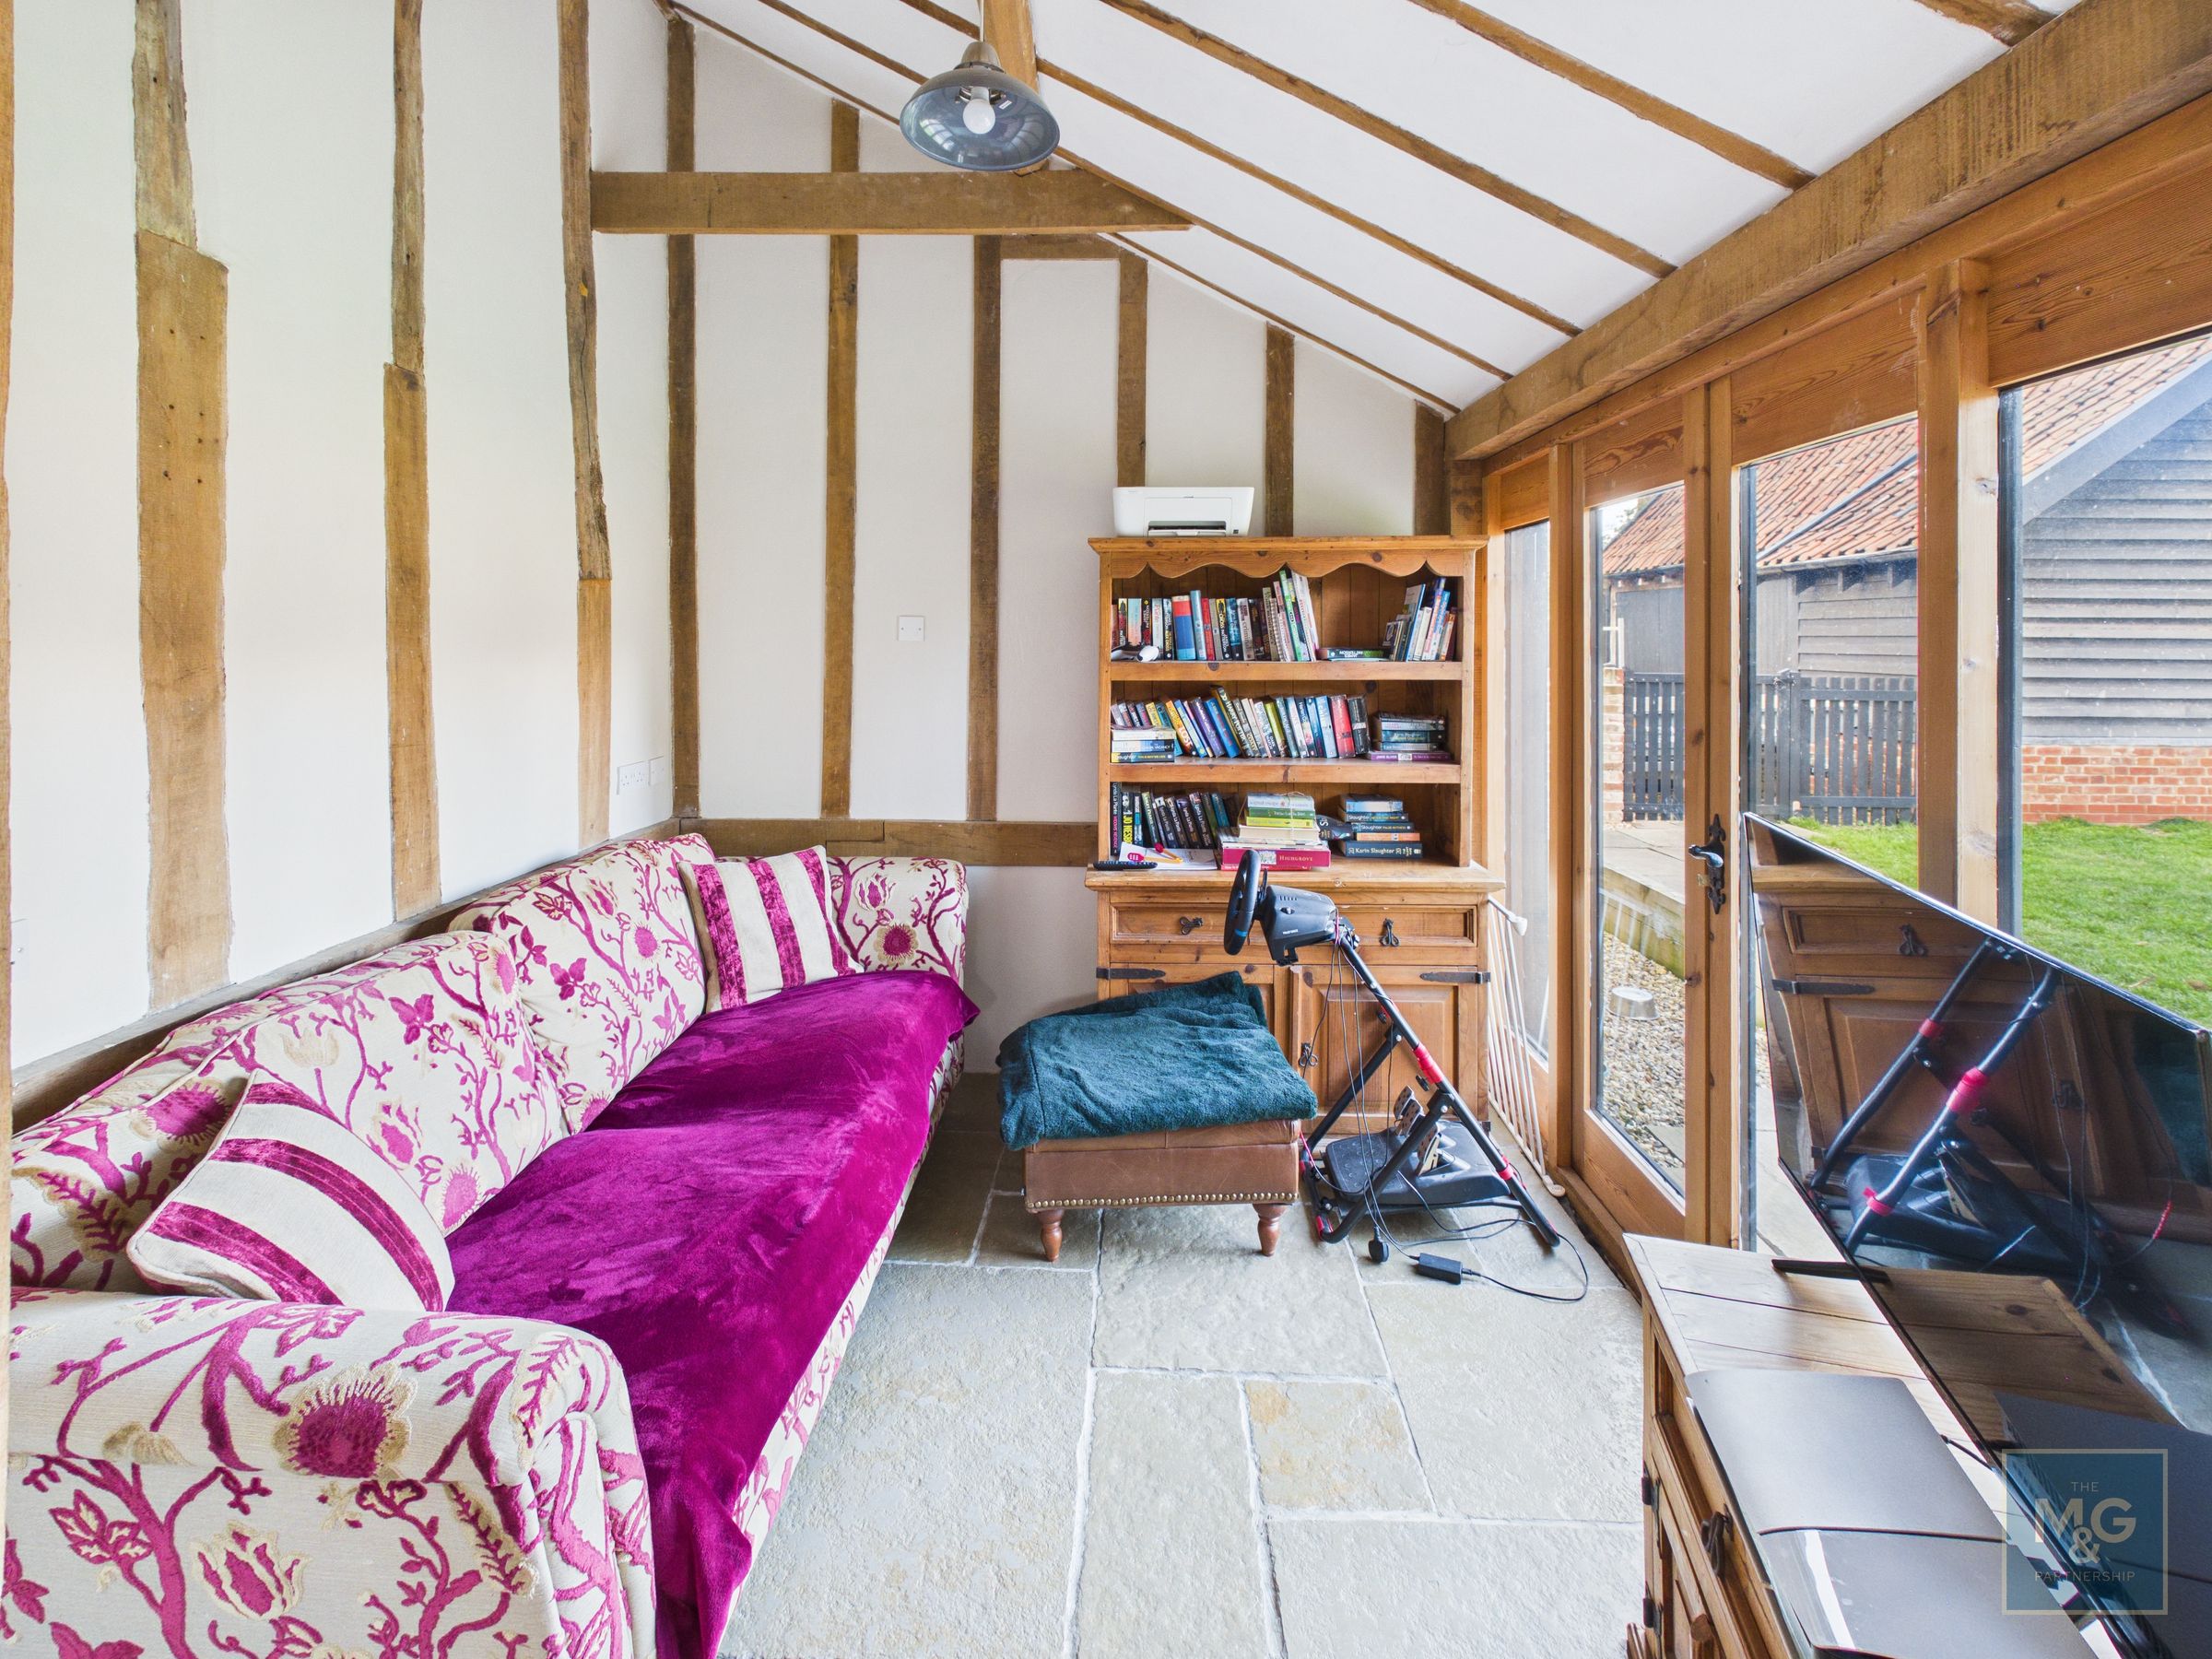
Leading off the kitchen/dining area is a family room with doors opening onto the gardens, creating an excellent connection between inside and out.
Snug
9' 4" x 8' 10" (2.85m x 2.69m)
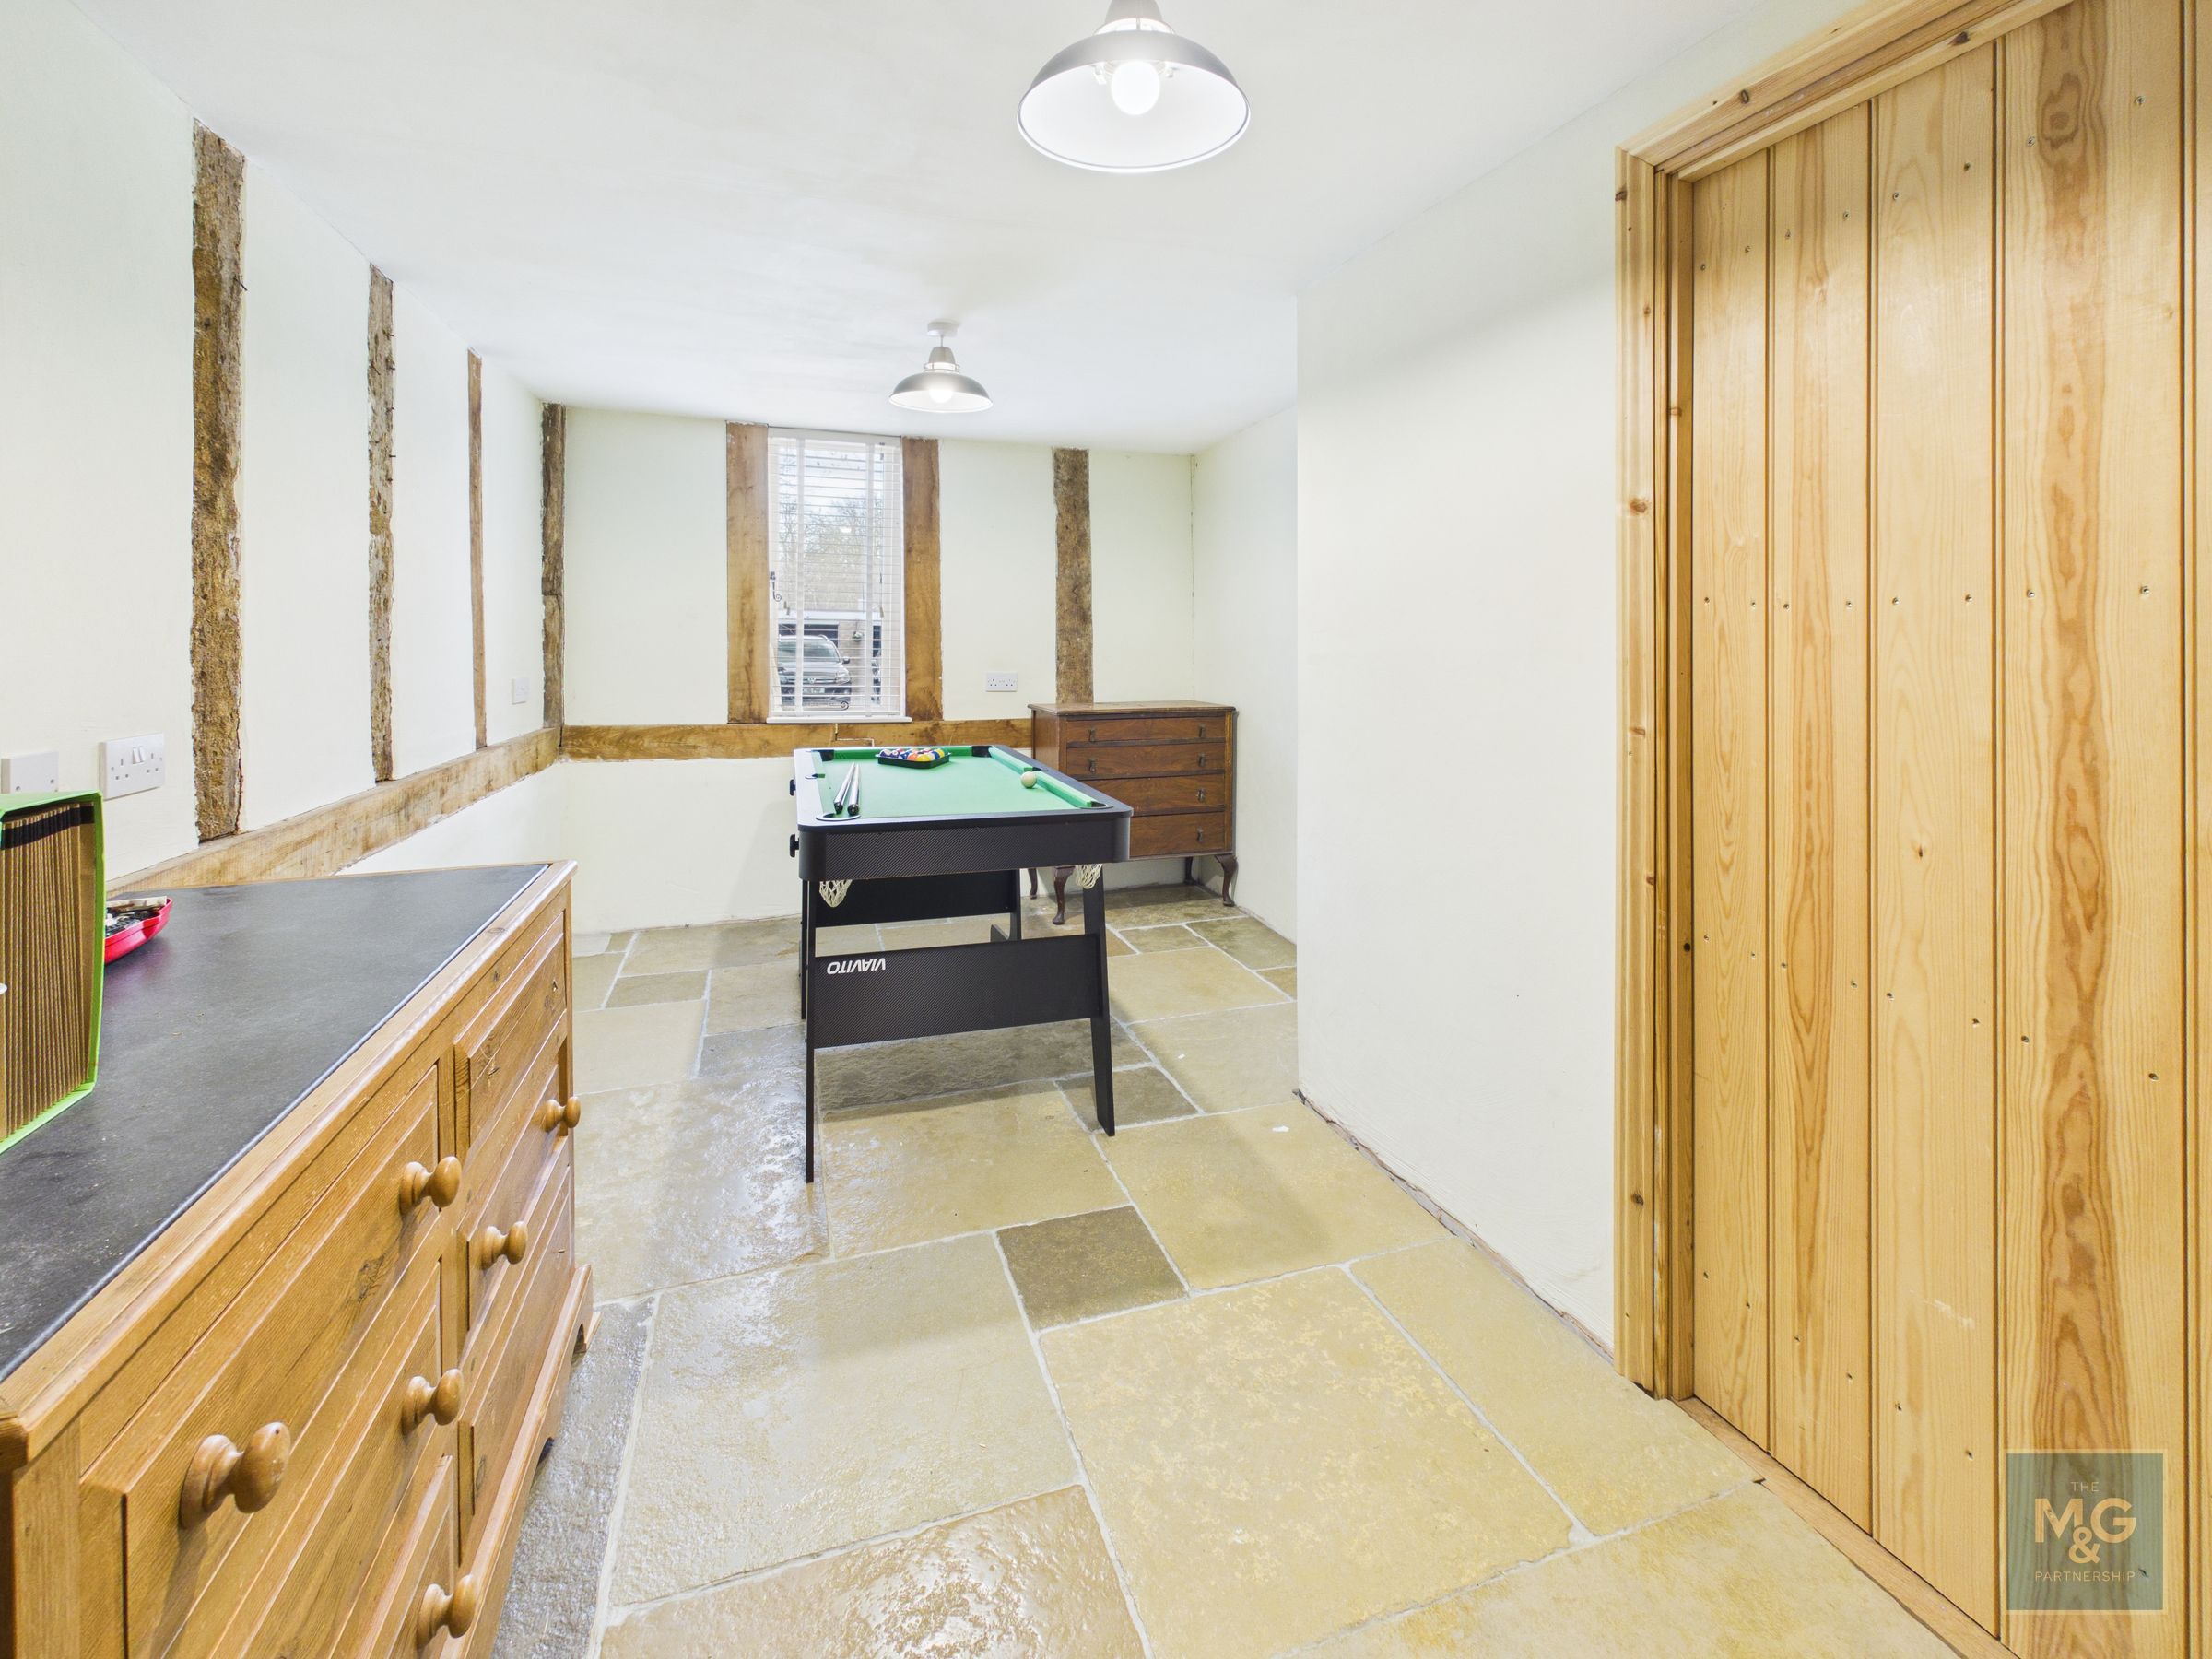
Another flexible reception space
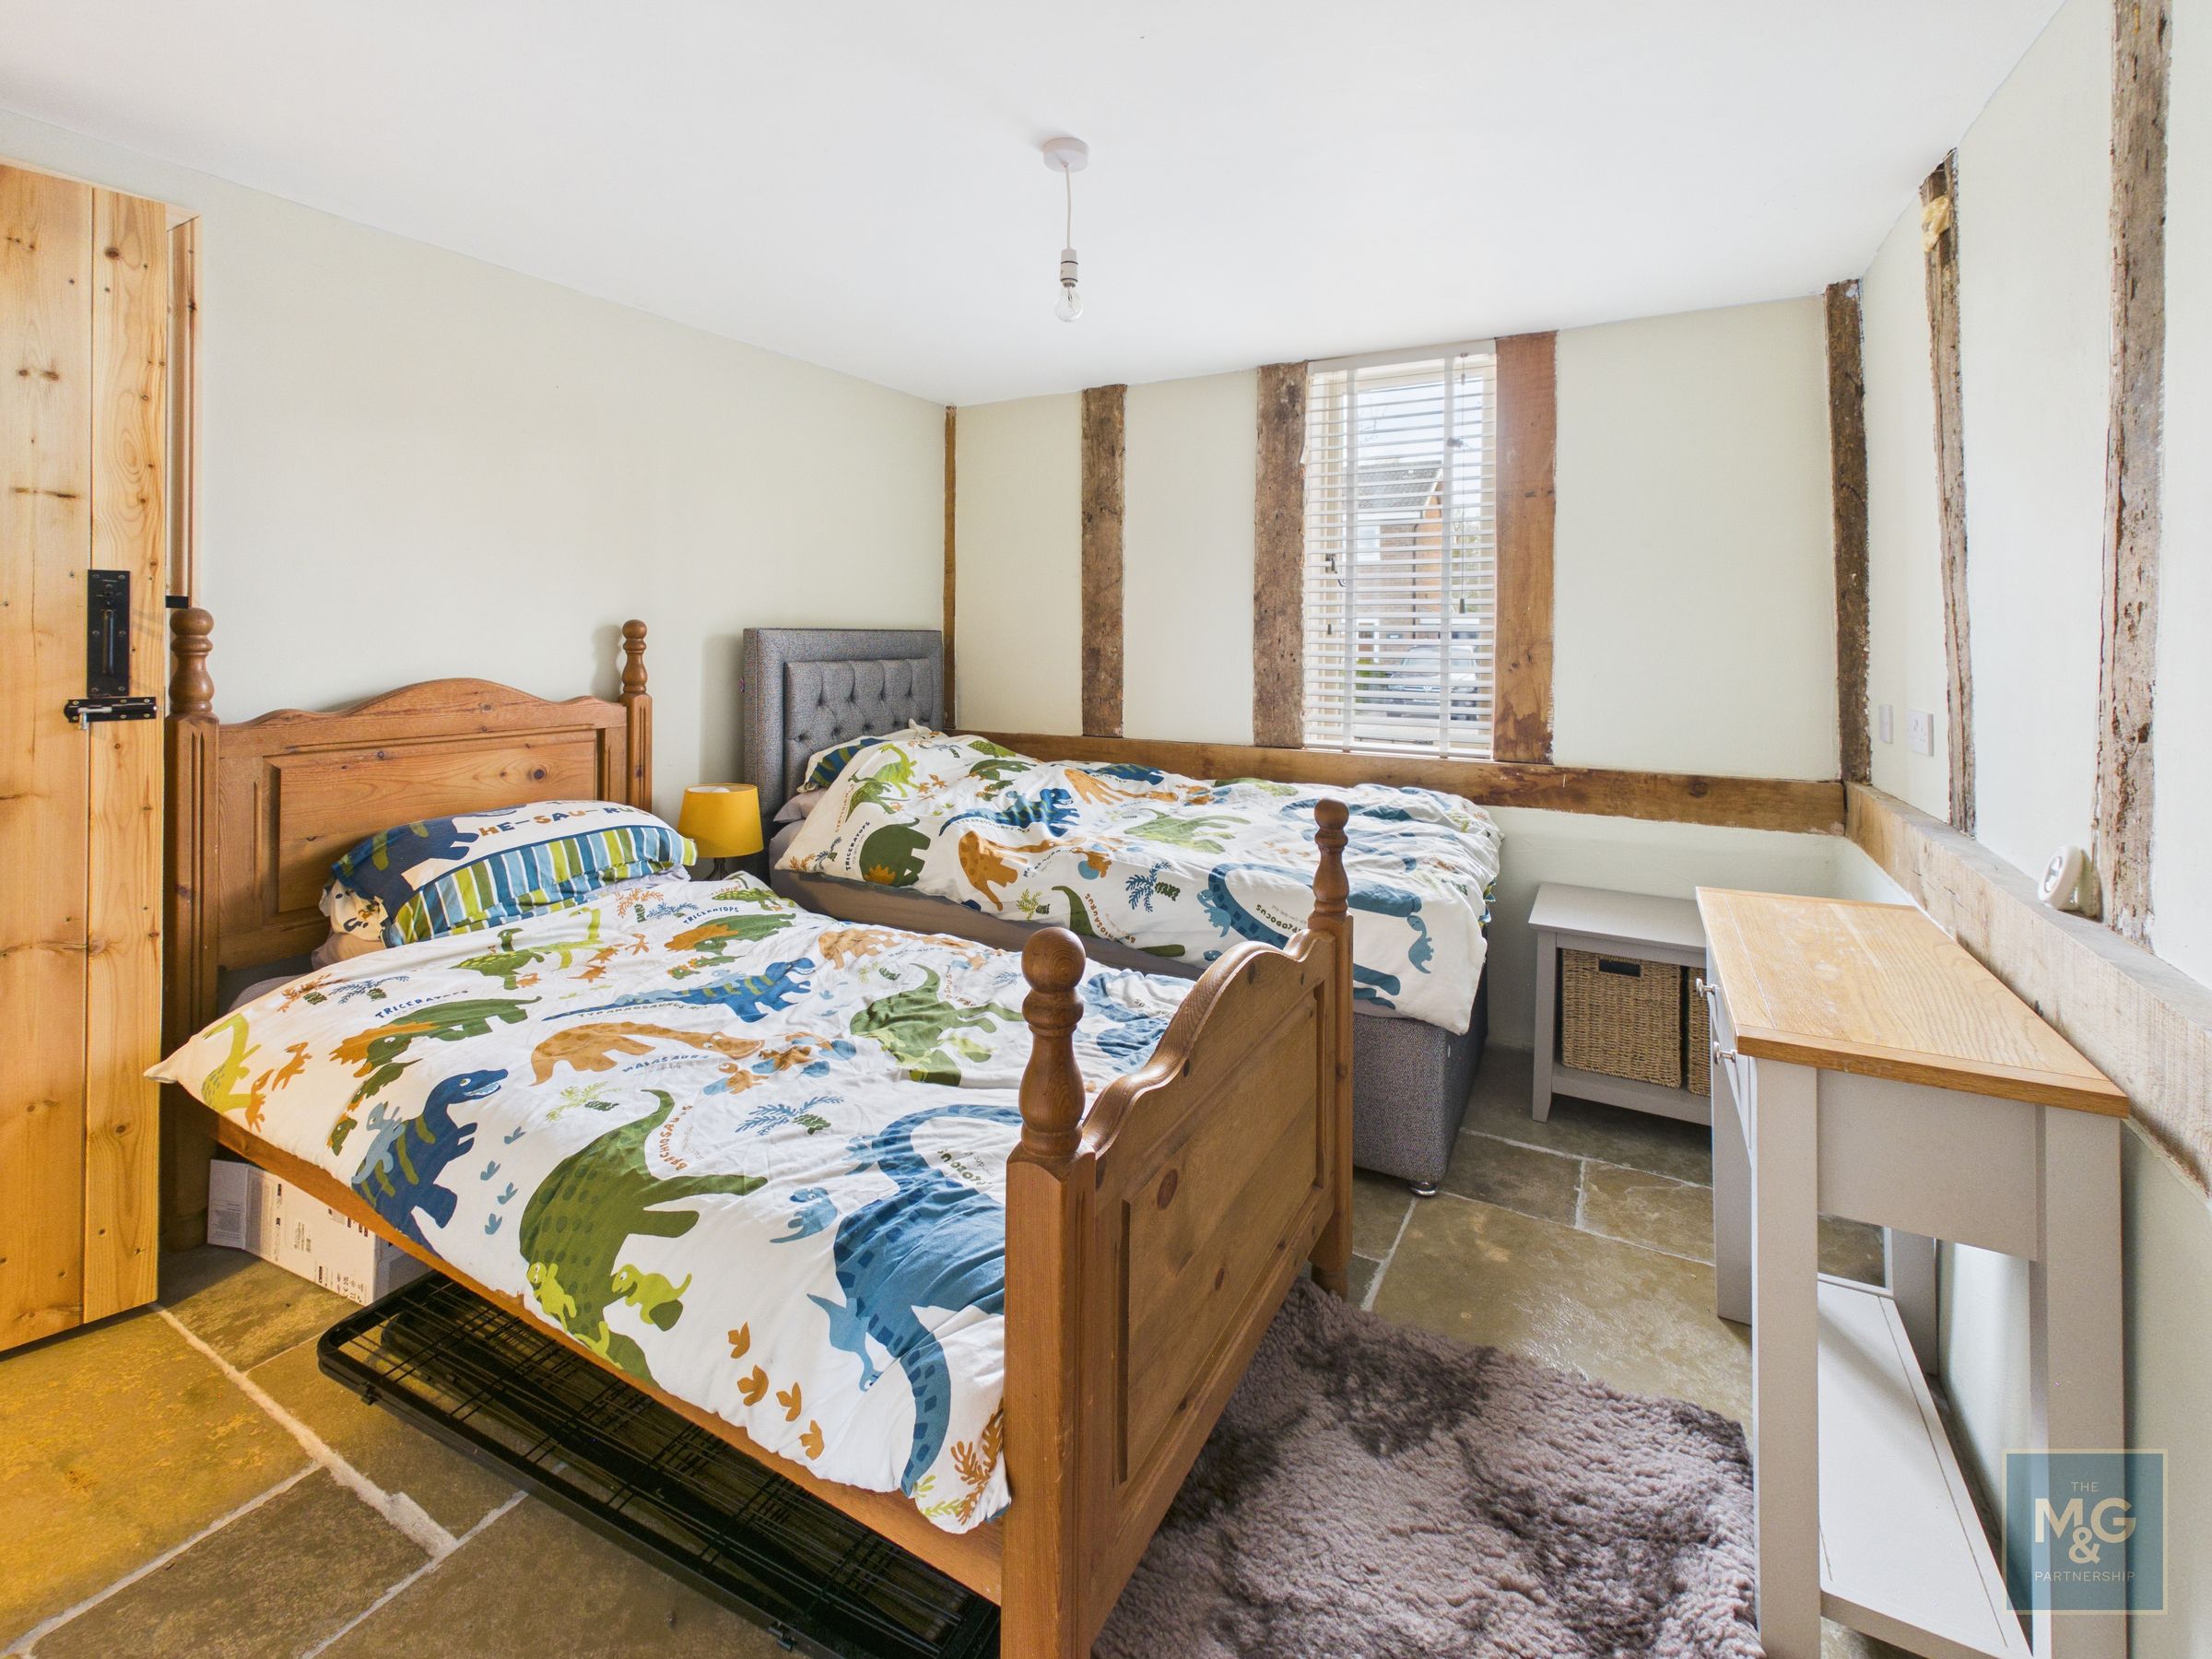
Bedroom 2
14' 5" x 10' 2" (4.40m x 3.11m)
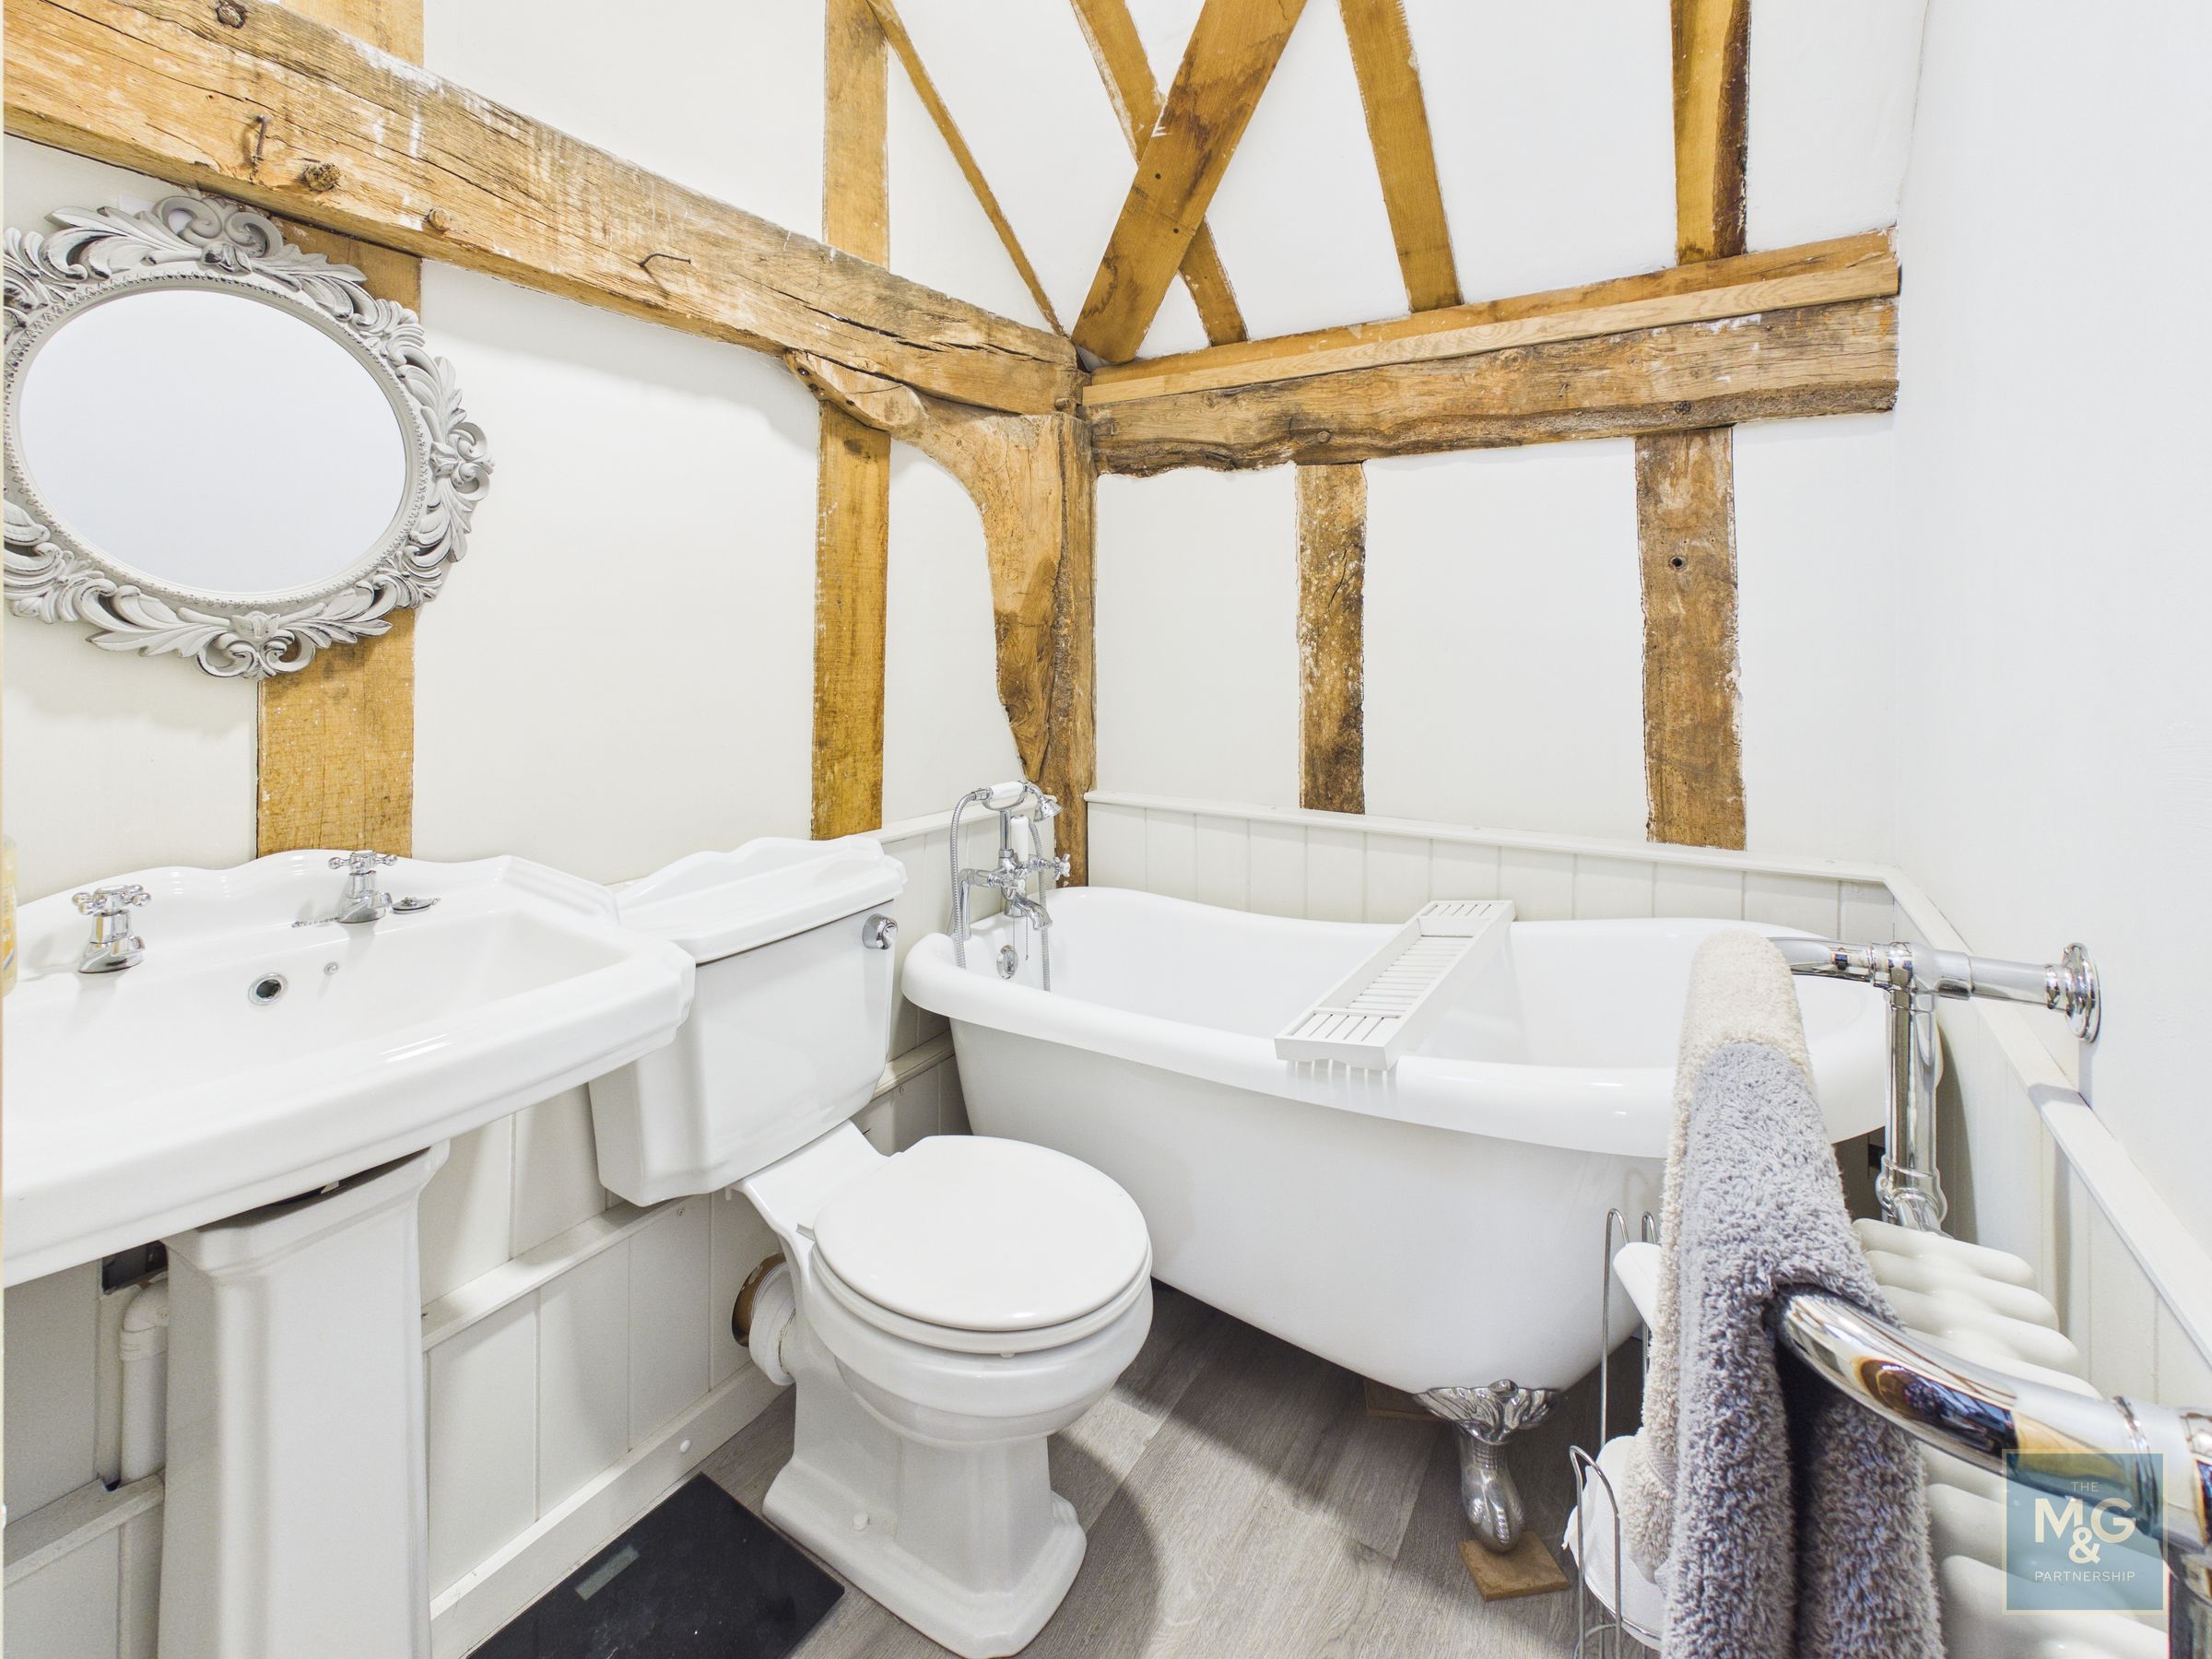
A lovely ground floor double bedroom with an en suite bathroom
En Suite Bathroom
6' 0" x 5' 2" (1.83m x 1.58m)
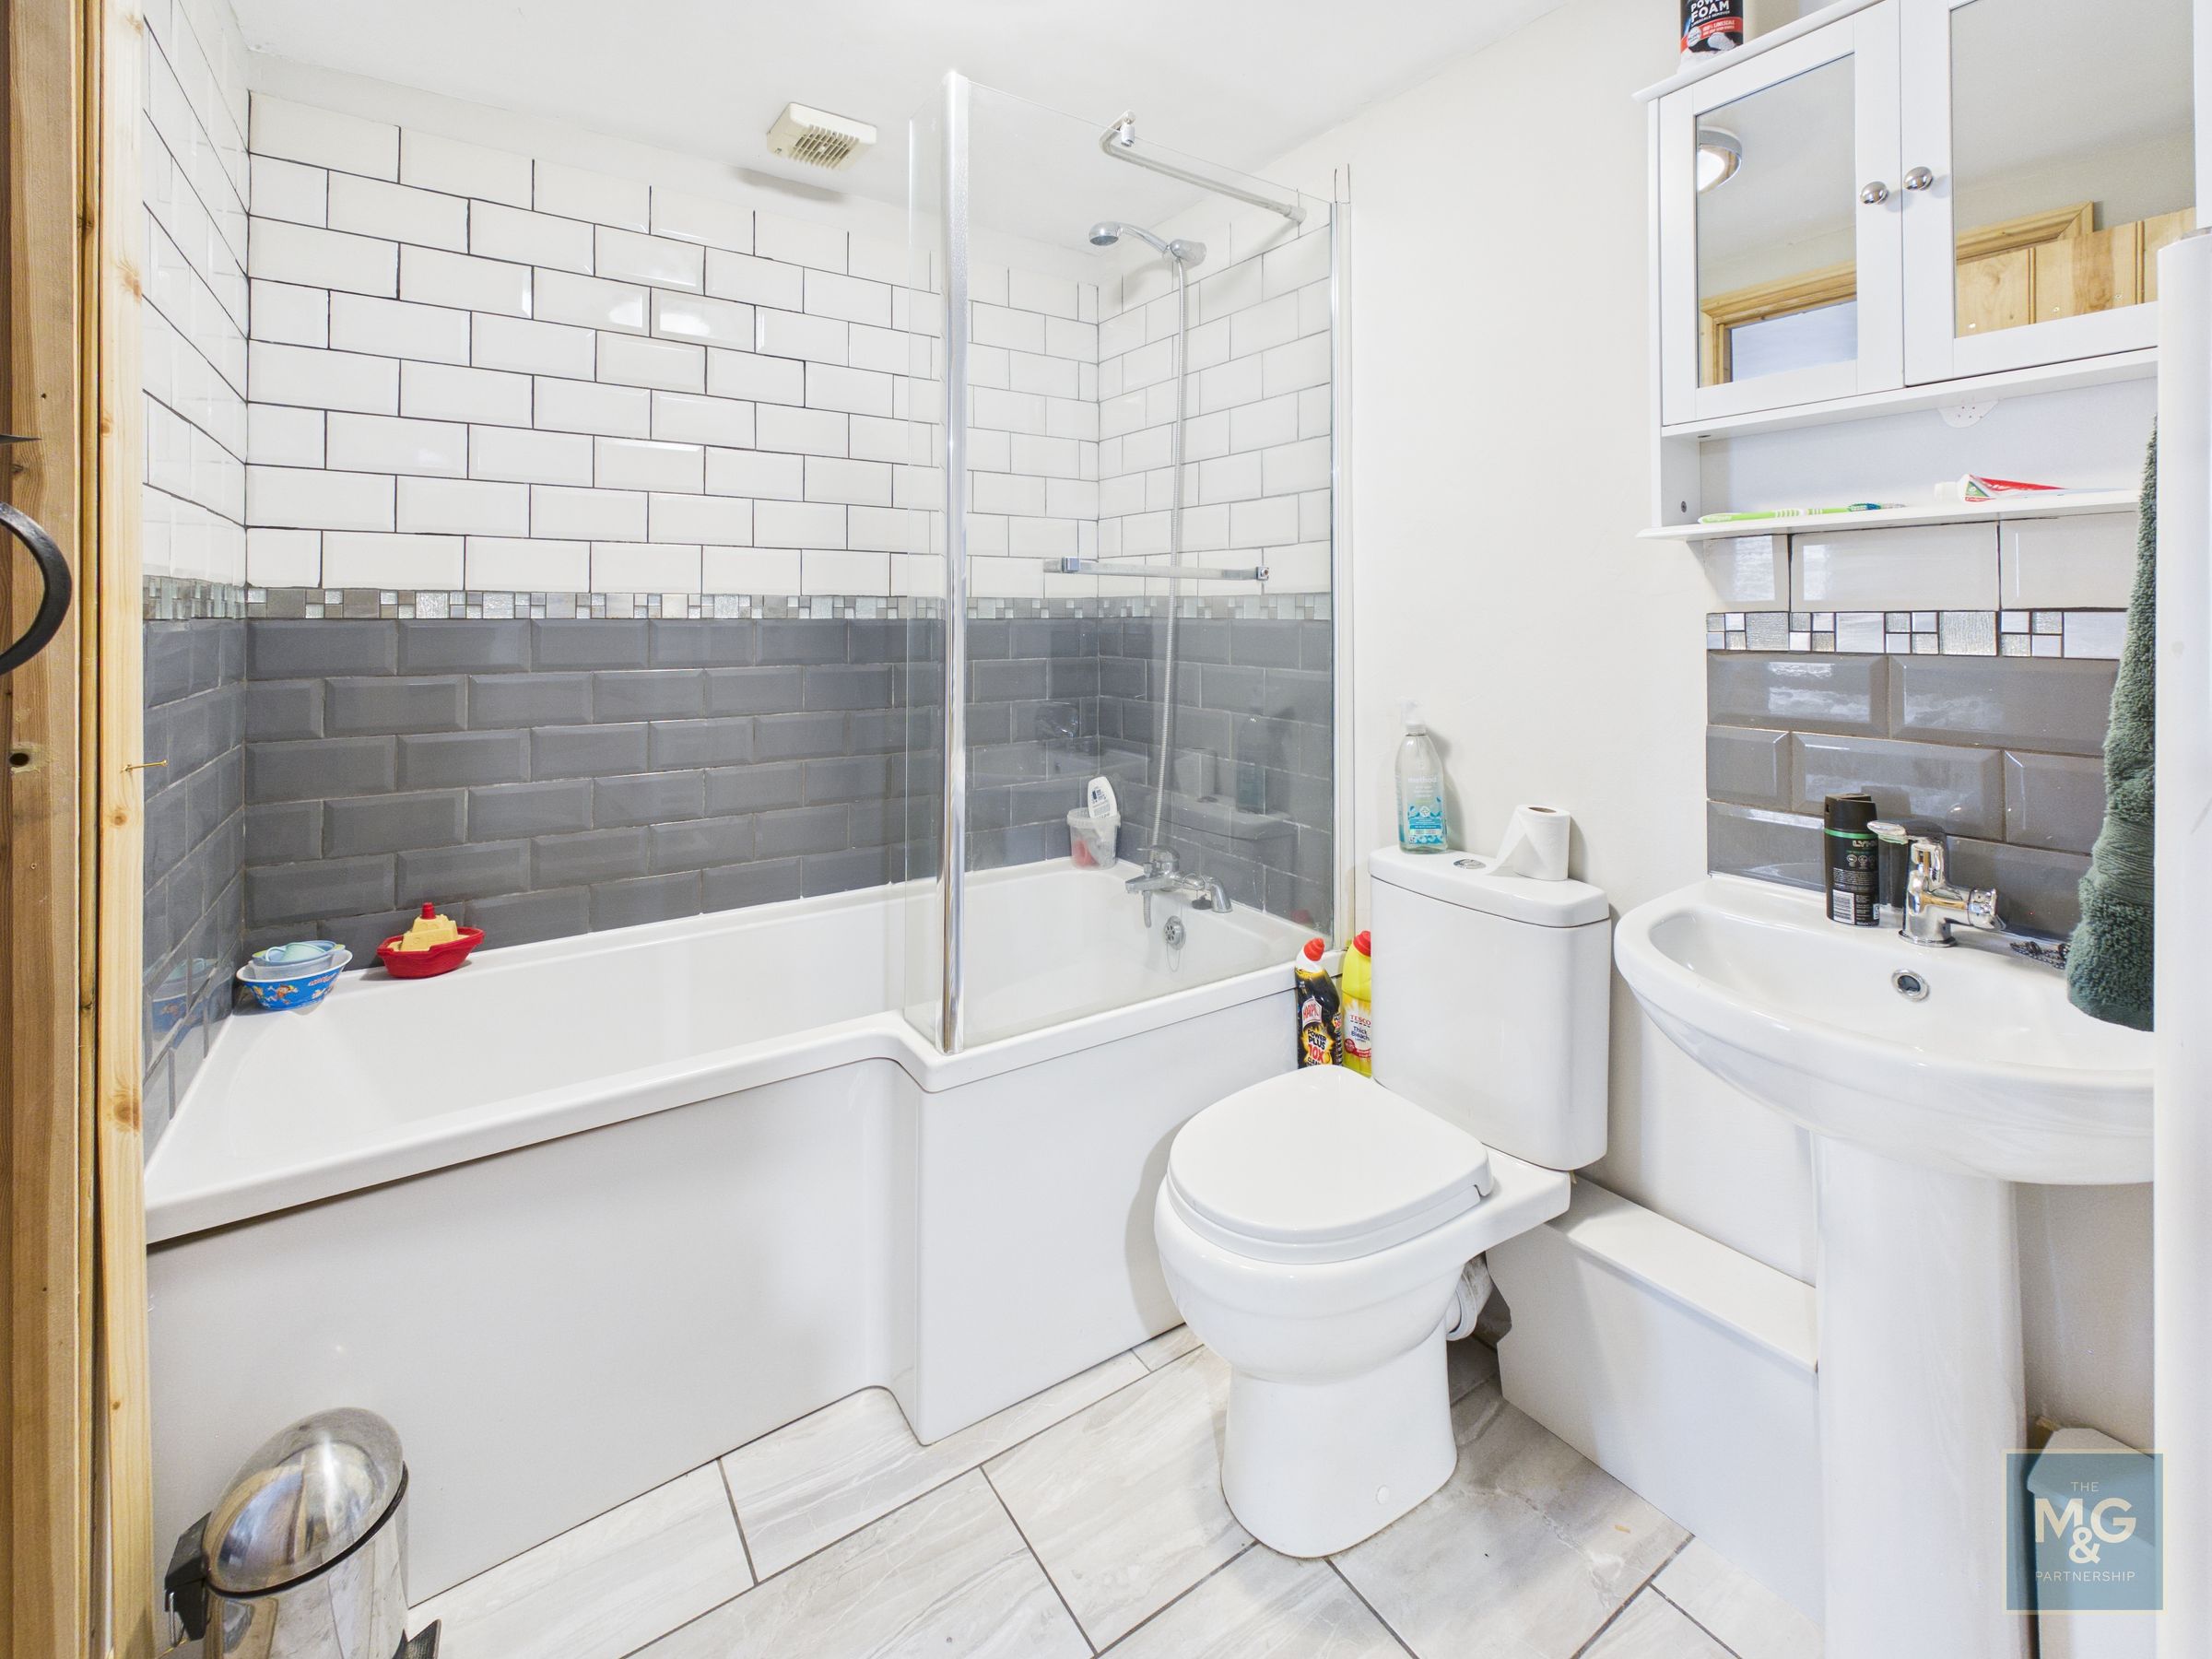
Full en-suite bathroom
Bedroom 3
12' 5" x 10' 10" (3.78m x 3.30m)
A large double bedroom with views over the rear garden
Shower Room
6' 11" x 5' 7" (2.11m x 1.71m)
Bedroom 4
15' 11" x 7' 9" (4.84m x 2.35m)
With a shared en suite with bedroom 5
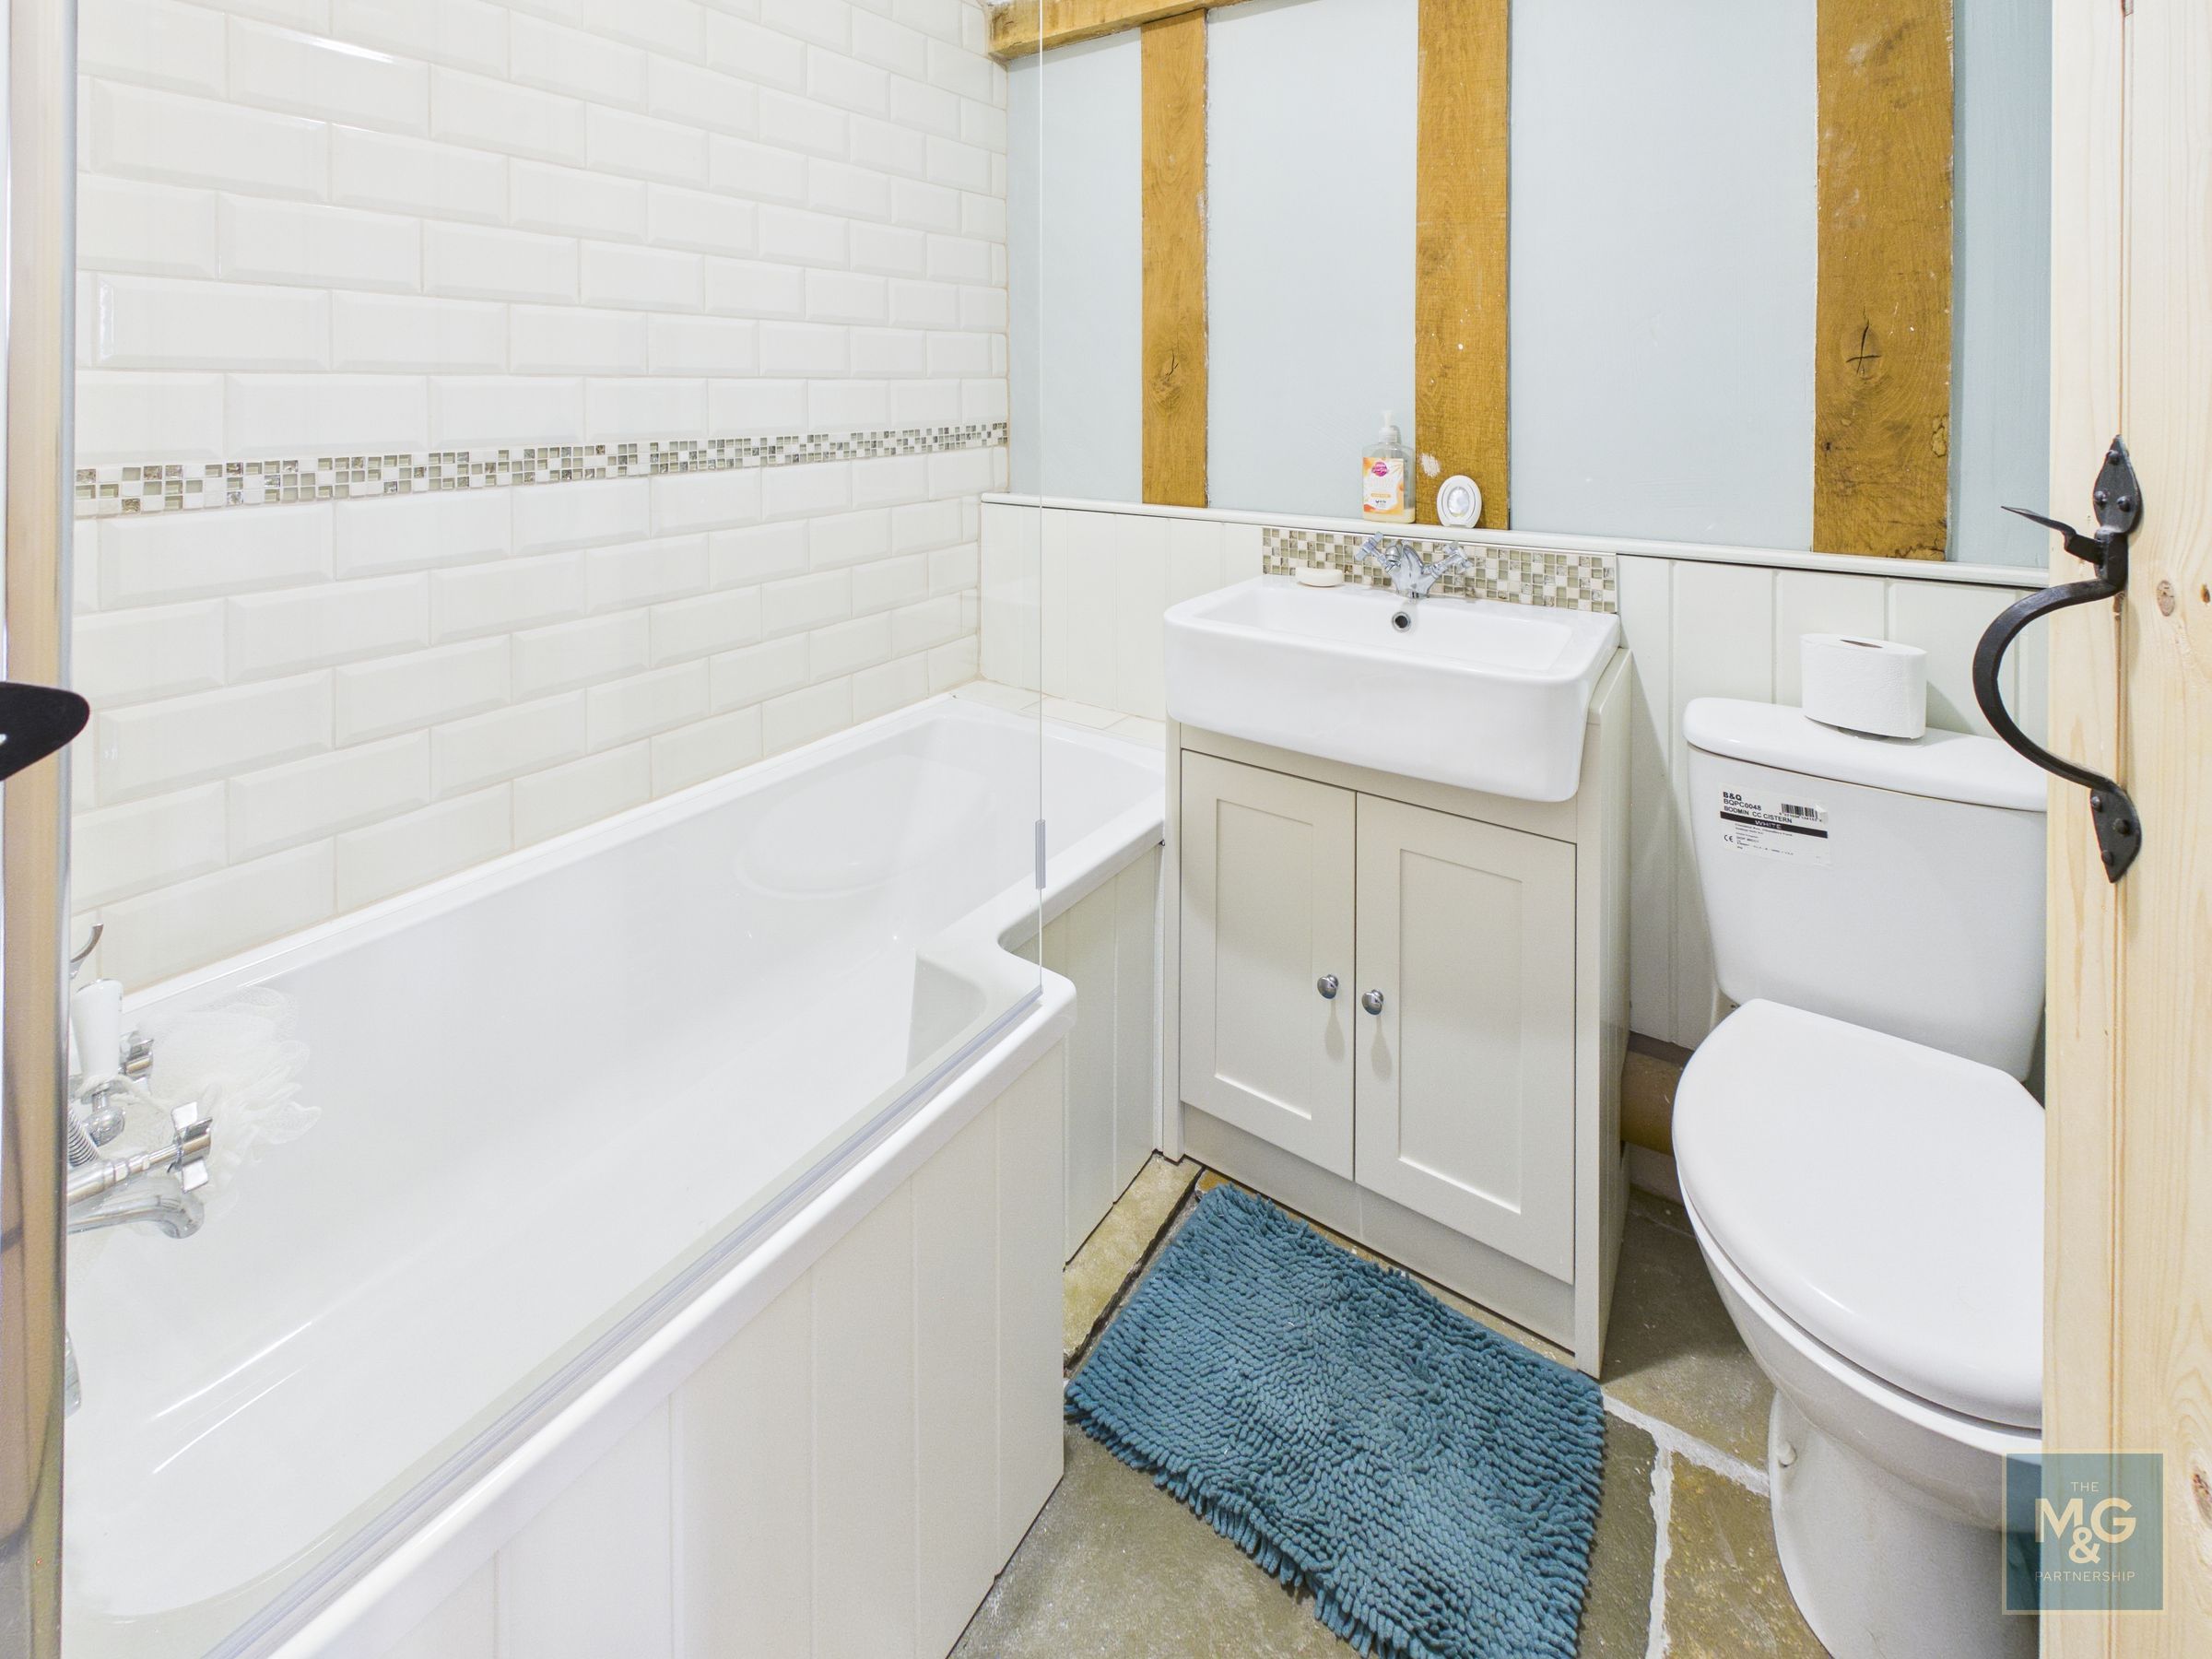
Bathroom
5' 11" x 5' 3" (1.80m x 1.59m)
A Jack and Jill en suite bathroom with bed 5
Bedroom 5
9' 11" x 9' 8" (3.03m x 2.94m)
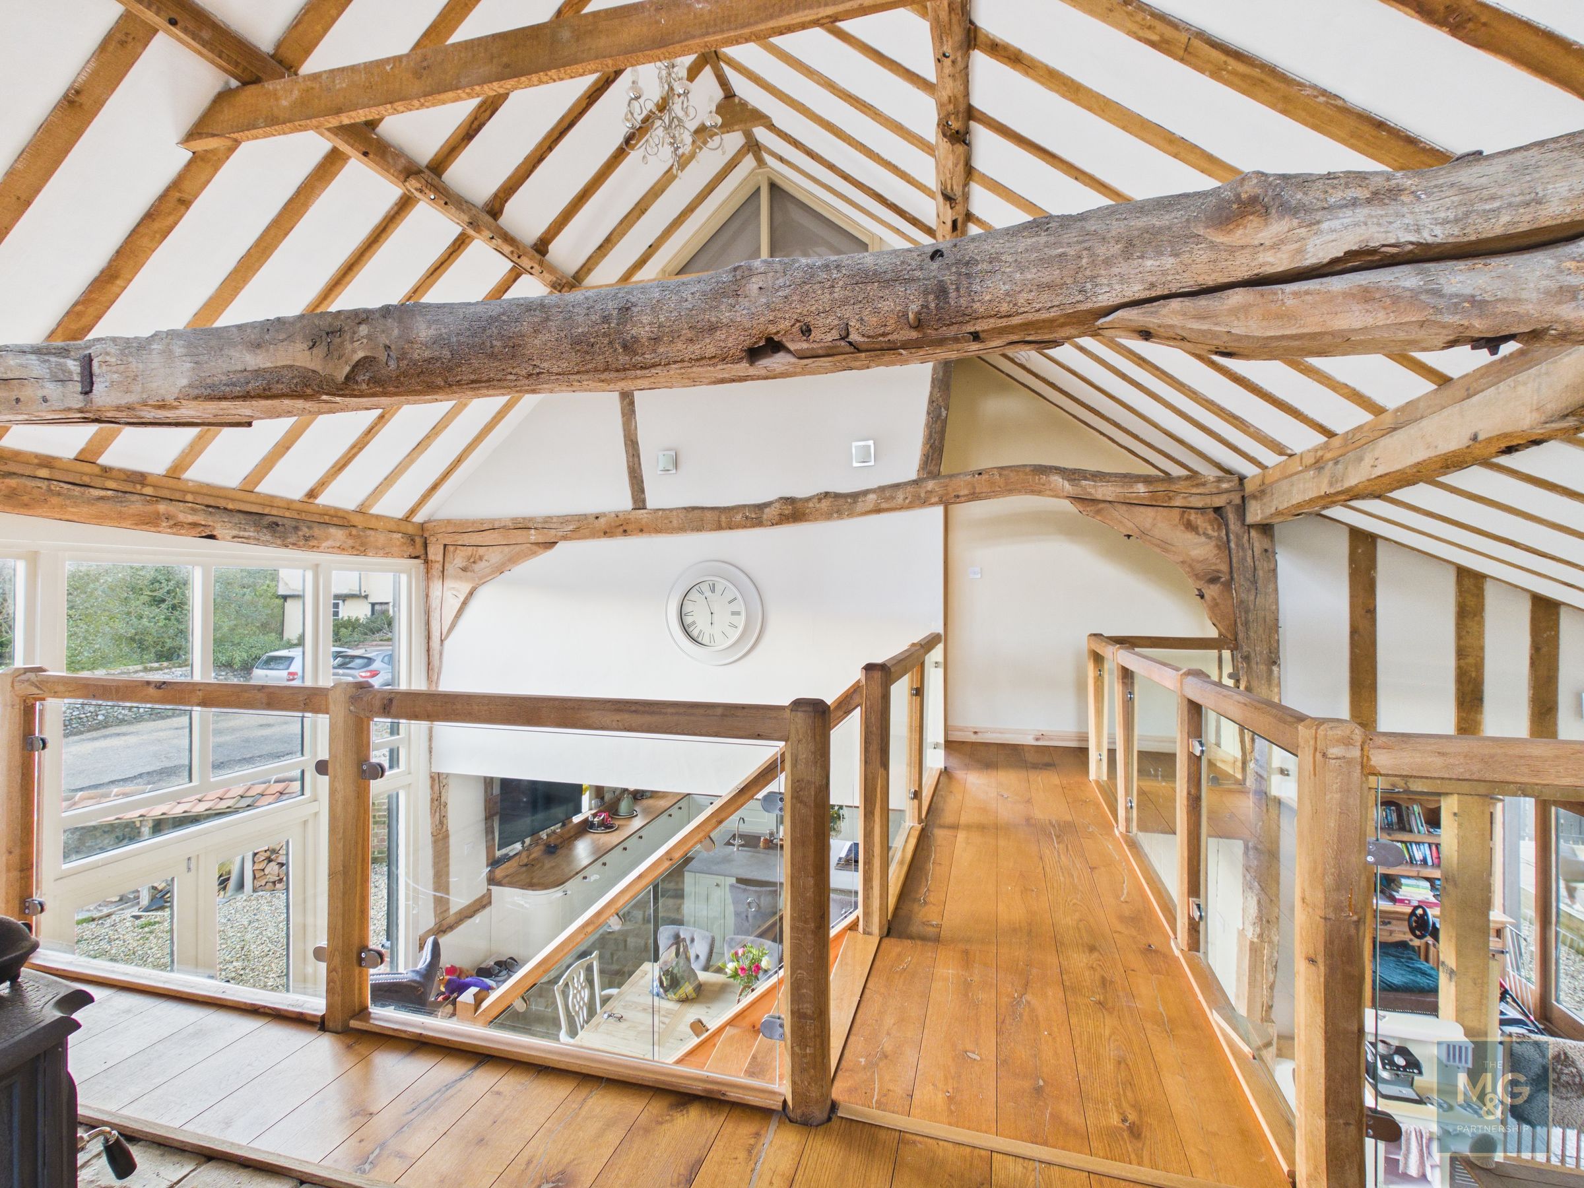
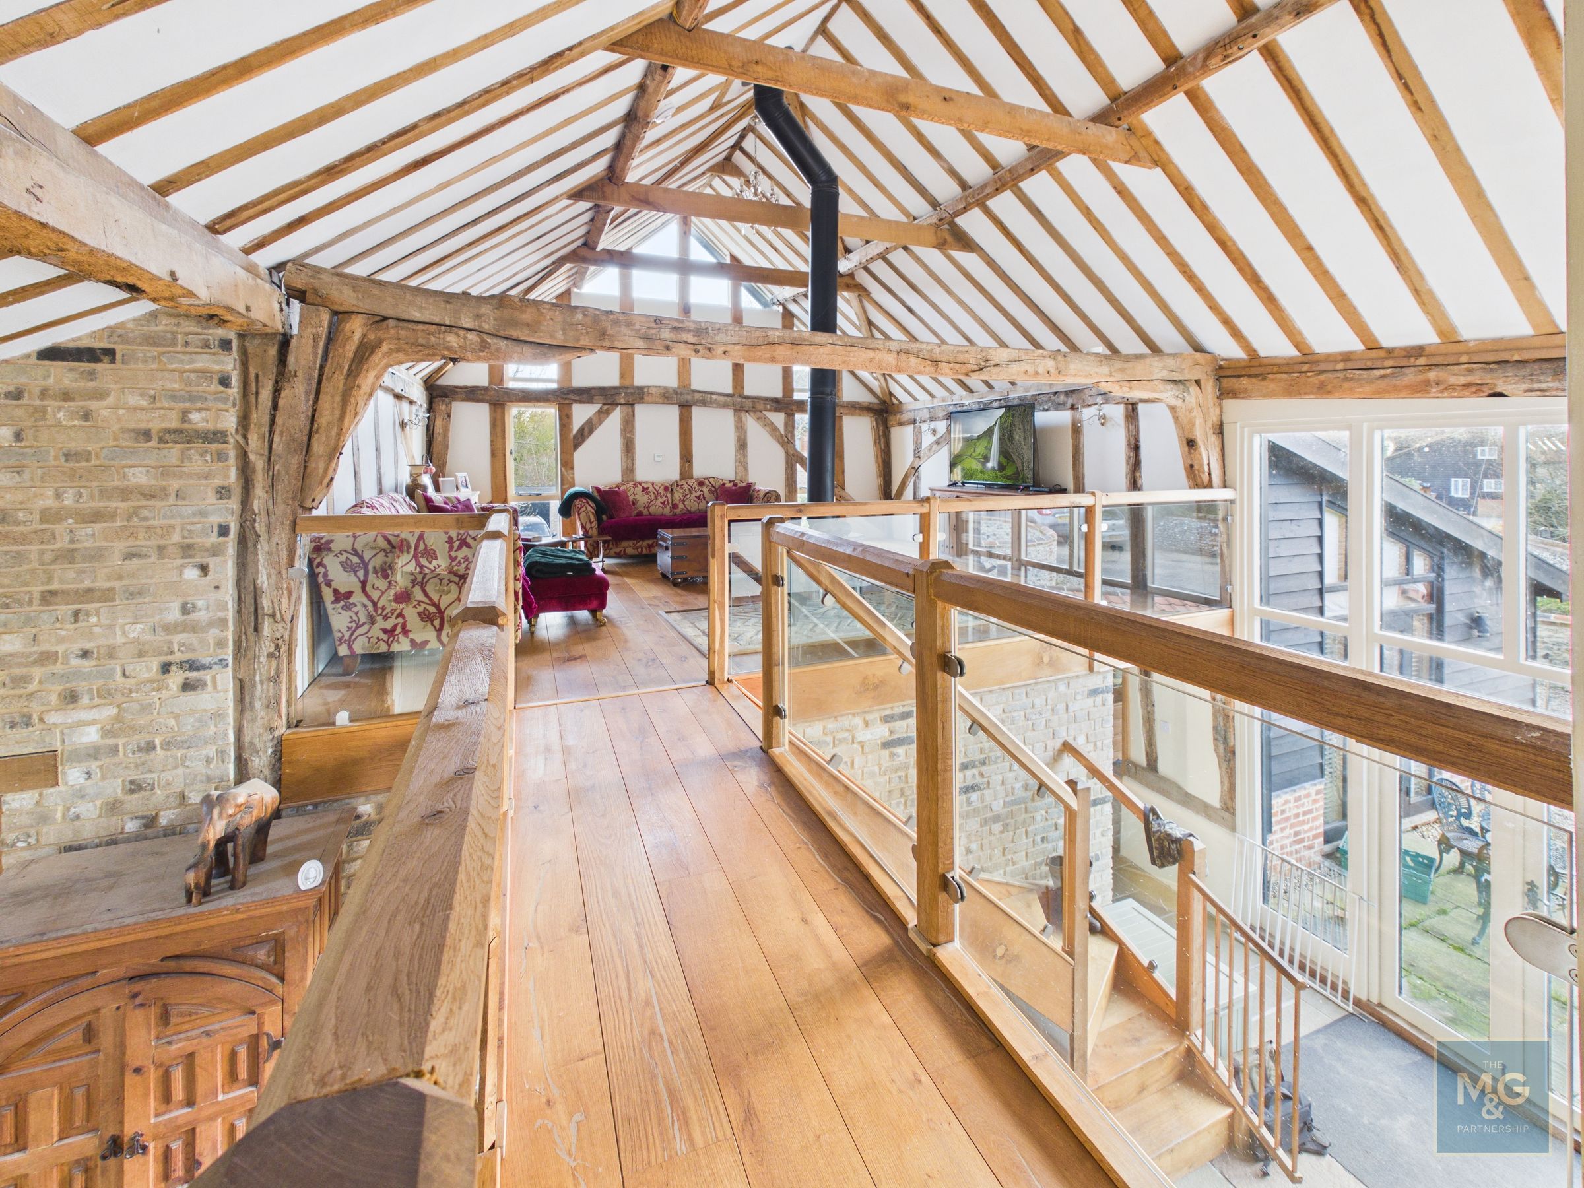
Vaulted Sitting Room
30' 10" x 19' 7" (9.39m x 5.97m)
The first floor is a particularly striking part of the home, featuring a superb sitting room with a vaulted ceiling and wood burner, creating a wonderful space to relax and unwind.
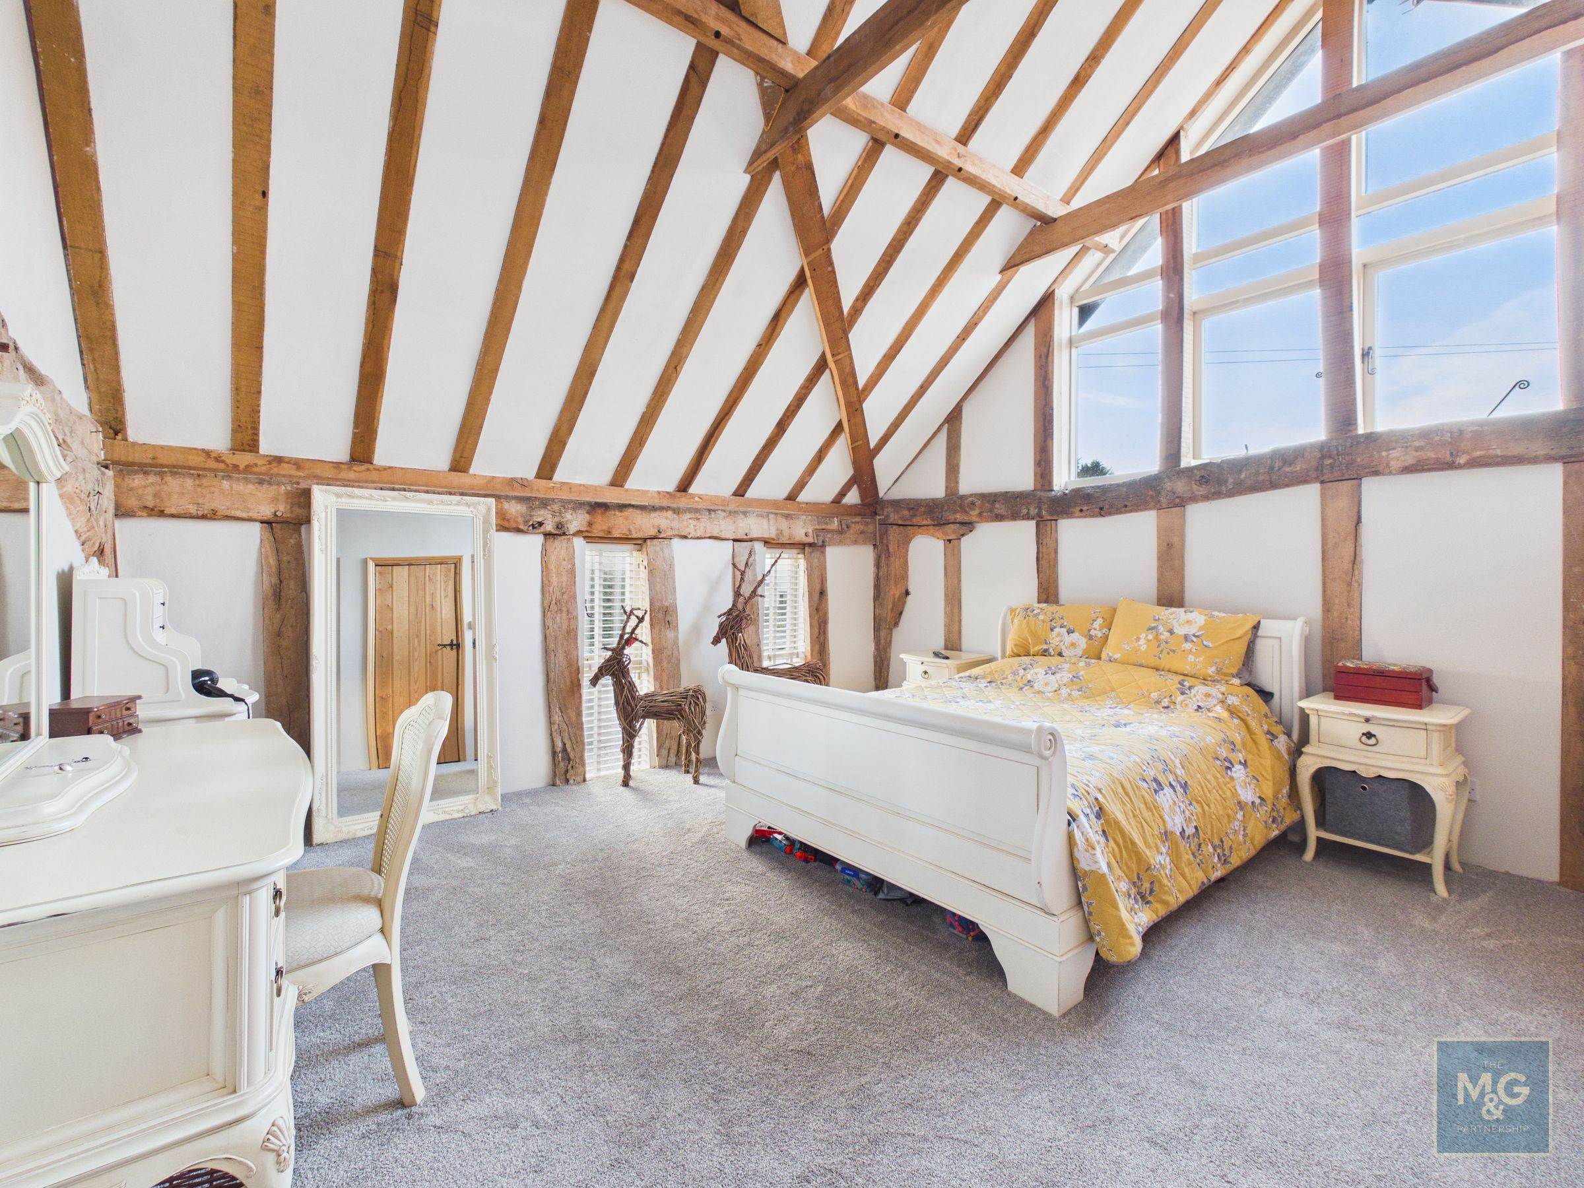
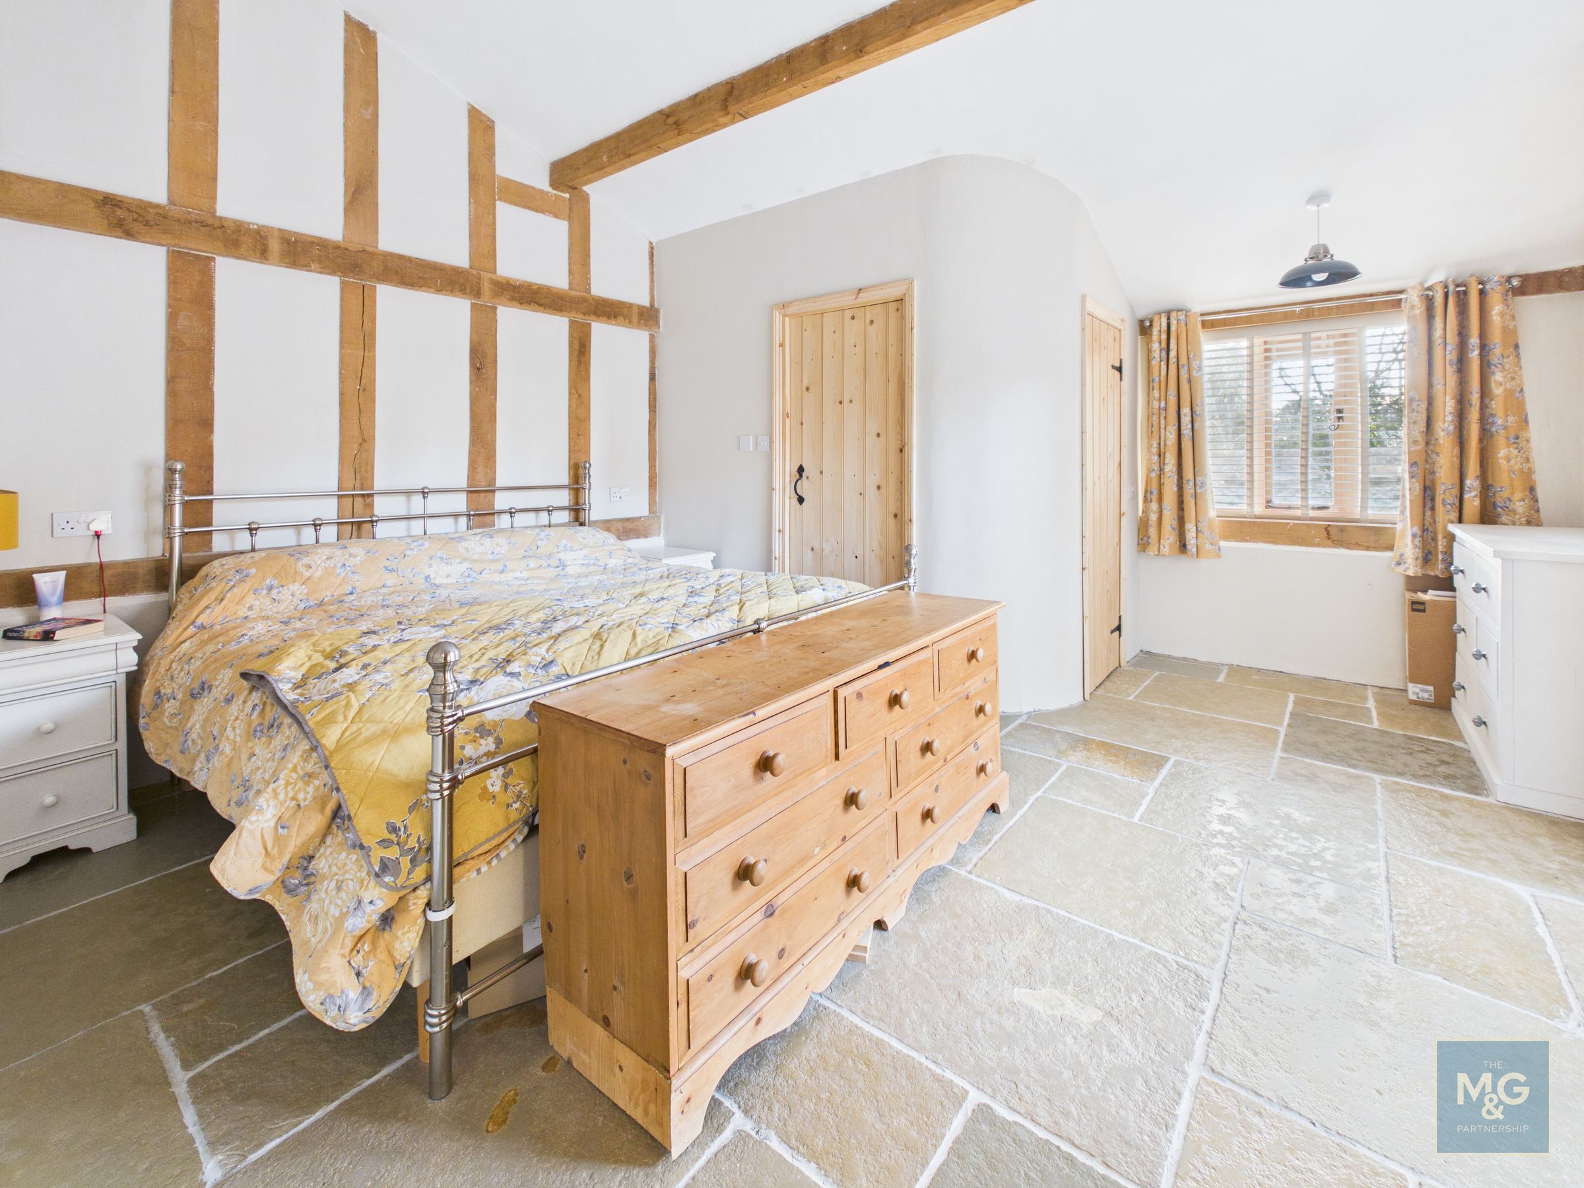
Bedroom 1
14' 6" x 12' 10" (4.42m x 3.92m)
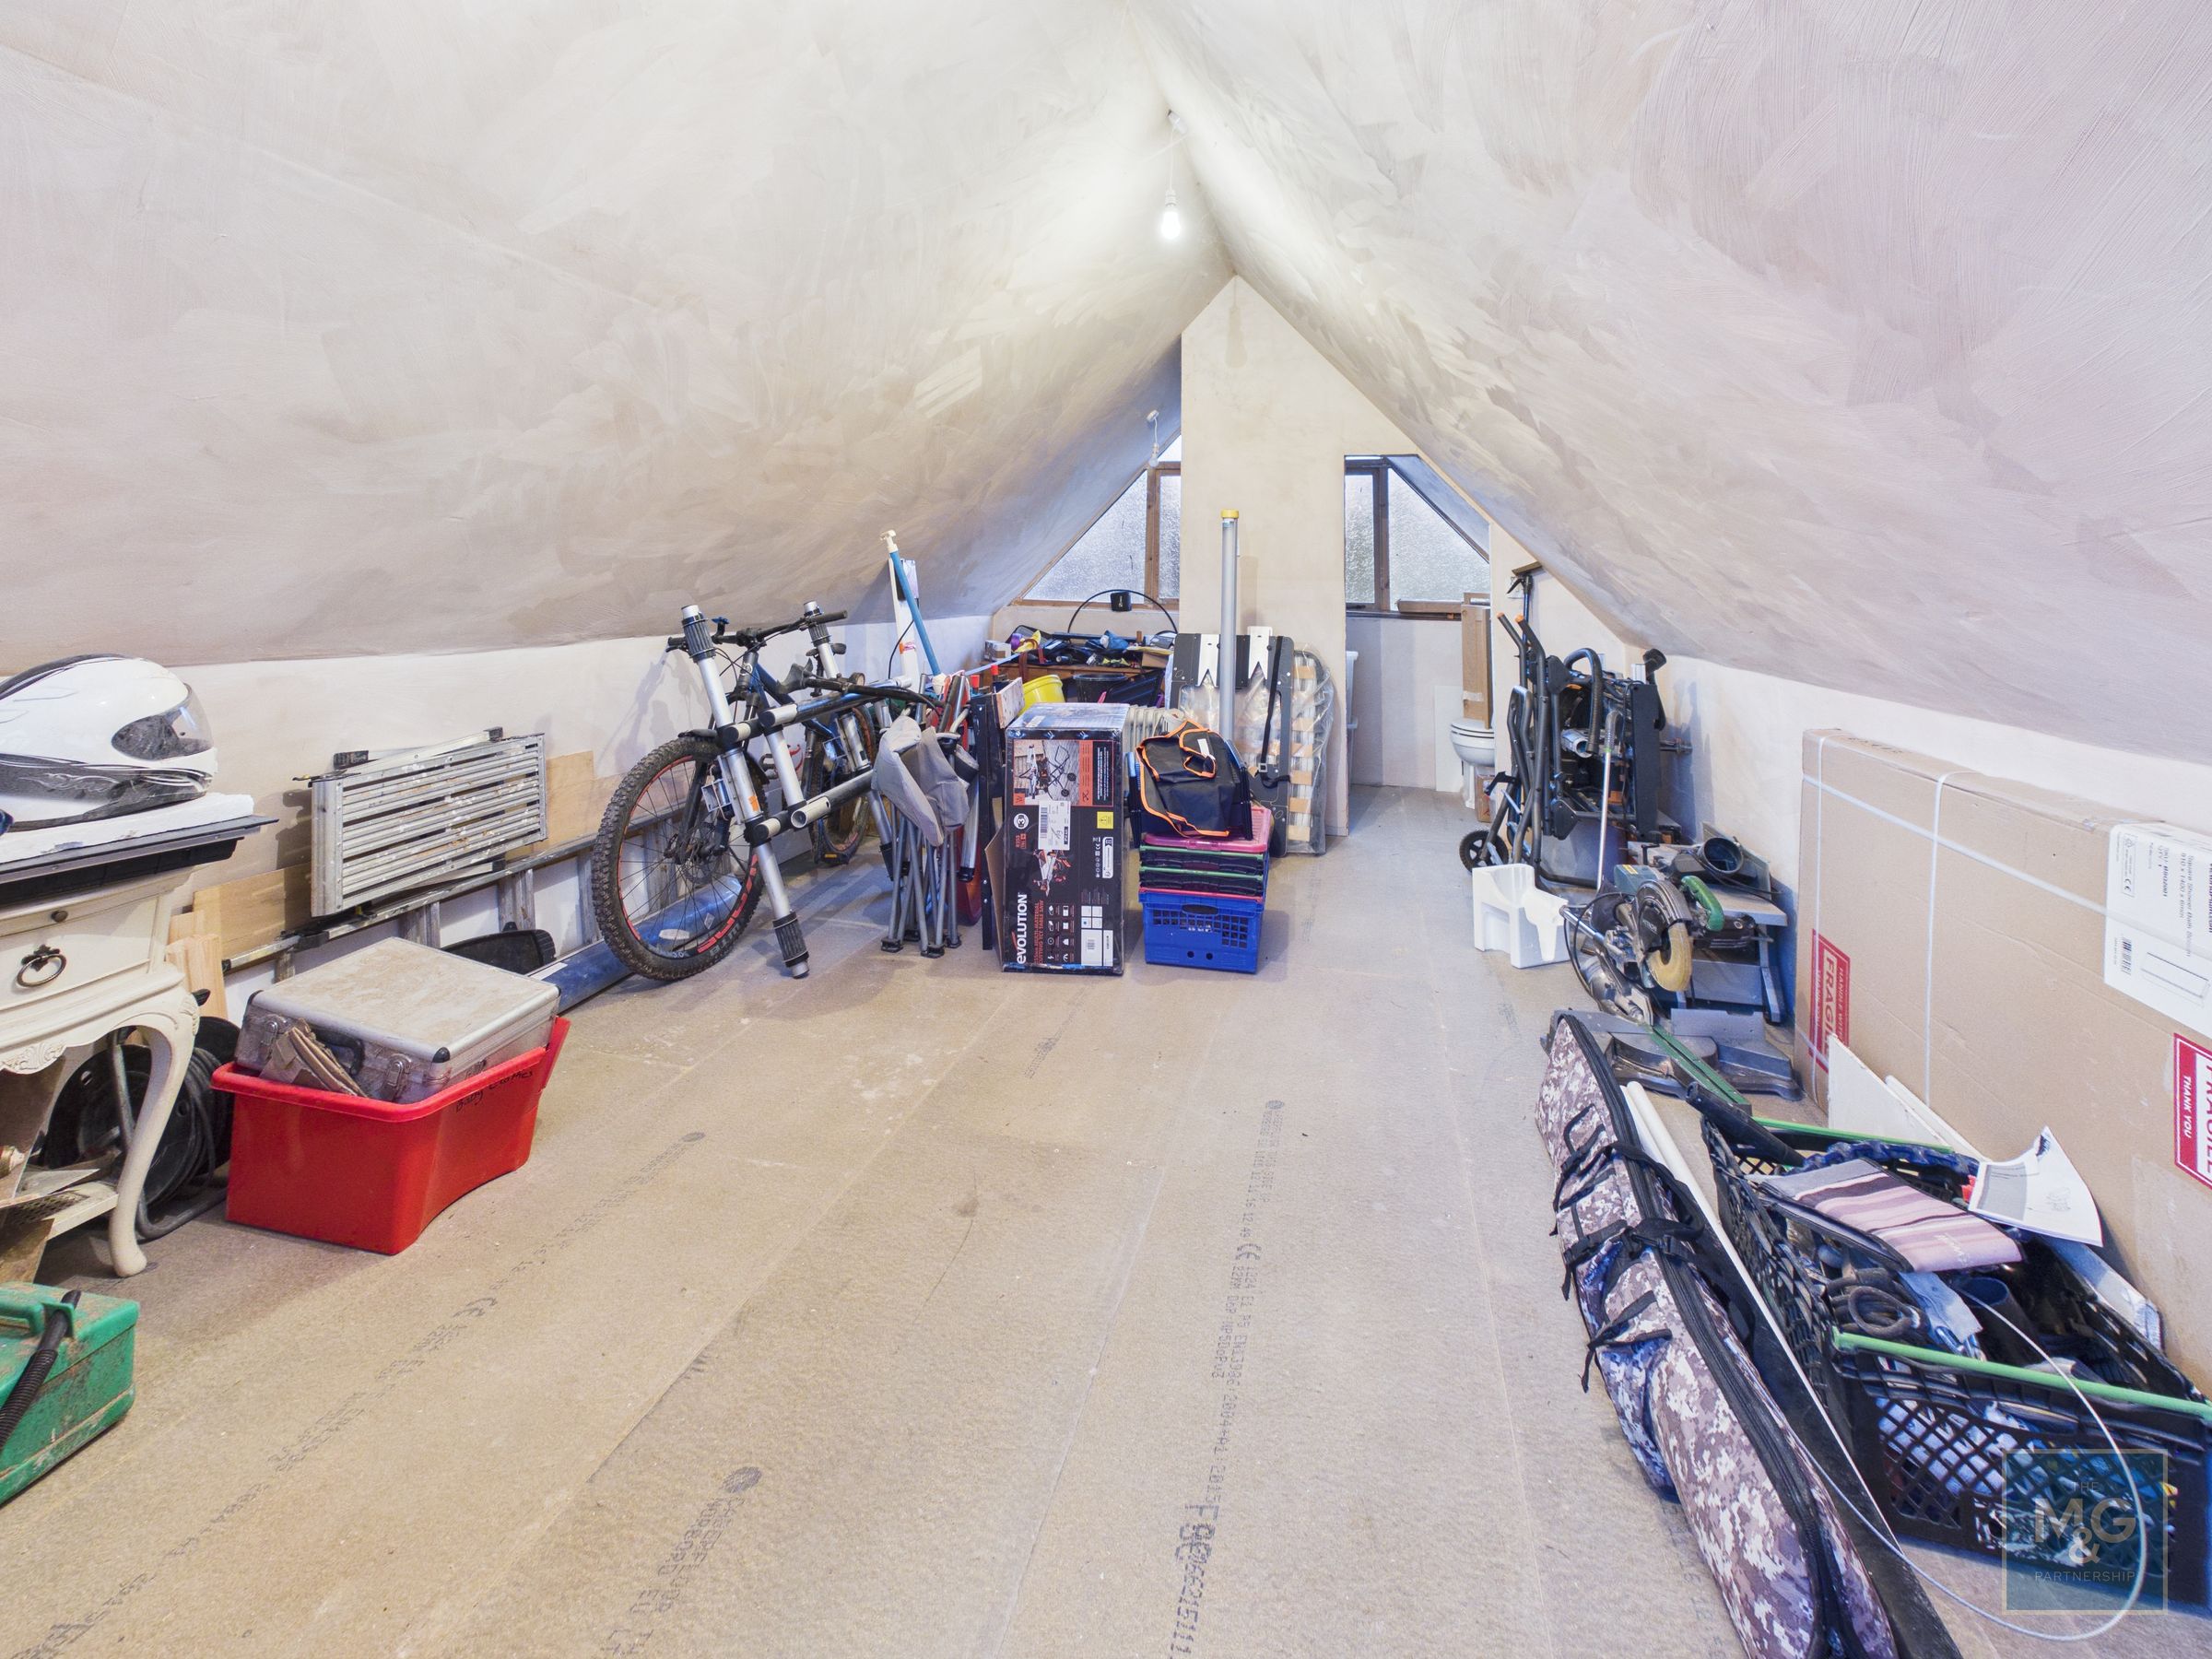
Outbuilding
14' 6" x 12' 10" (4.42m x 3.92m)
The garage/outbuilding offers excellent additional space and potential for a variety of uses, including home working or studio space.
Outside
The property is set within manageable gardens which afford a good degree of privacy and seclusion. The outdoor space includes patio areas ideal for entertaining and enjoying the surroundings. To the front and side, an extensive driveway provides ample parking for multiple vehicles, including larger vehicles such as caravans, camper vans or trailers.