Like the look of this property?
We would love to hear from you and arrange a viewing of this property. Get in touch now!
Property features
Brand New Boiler Installed May 2026 - Upgraded From Electric Storage Heaters
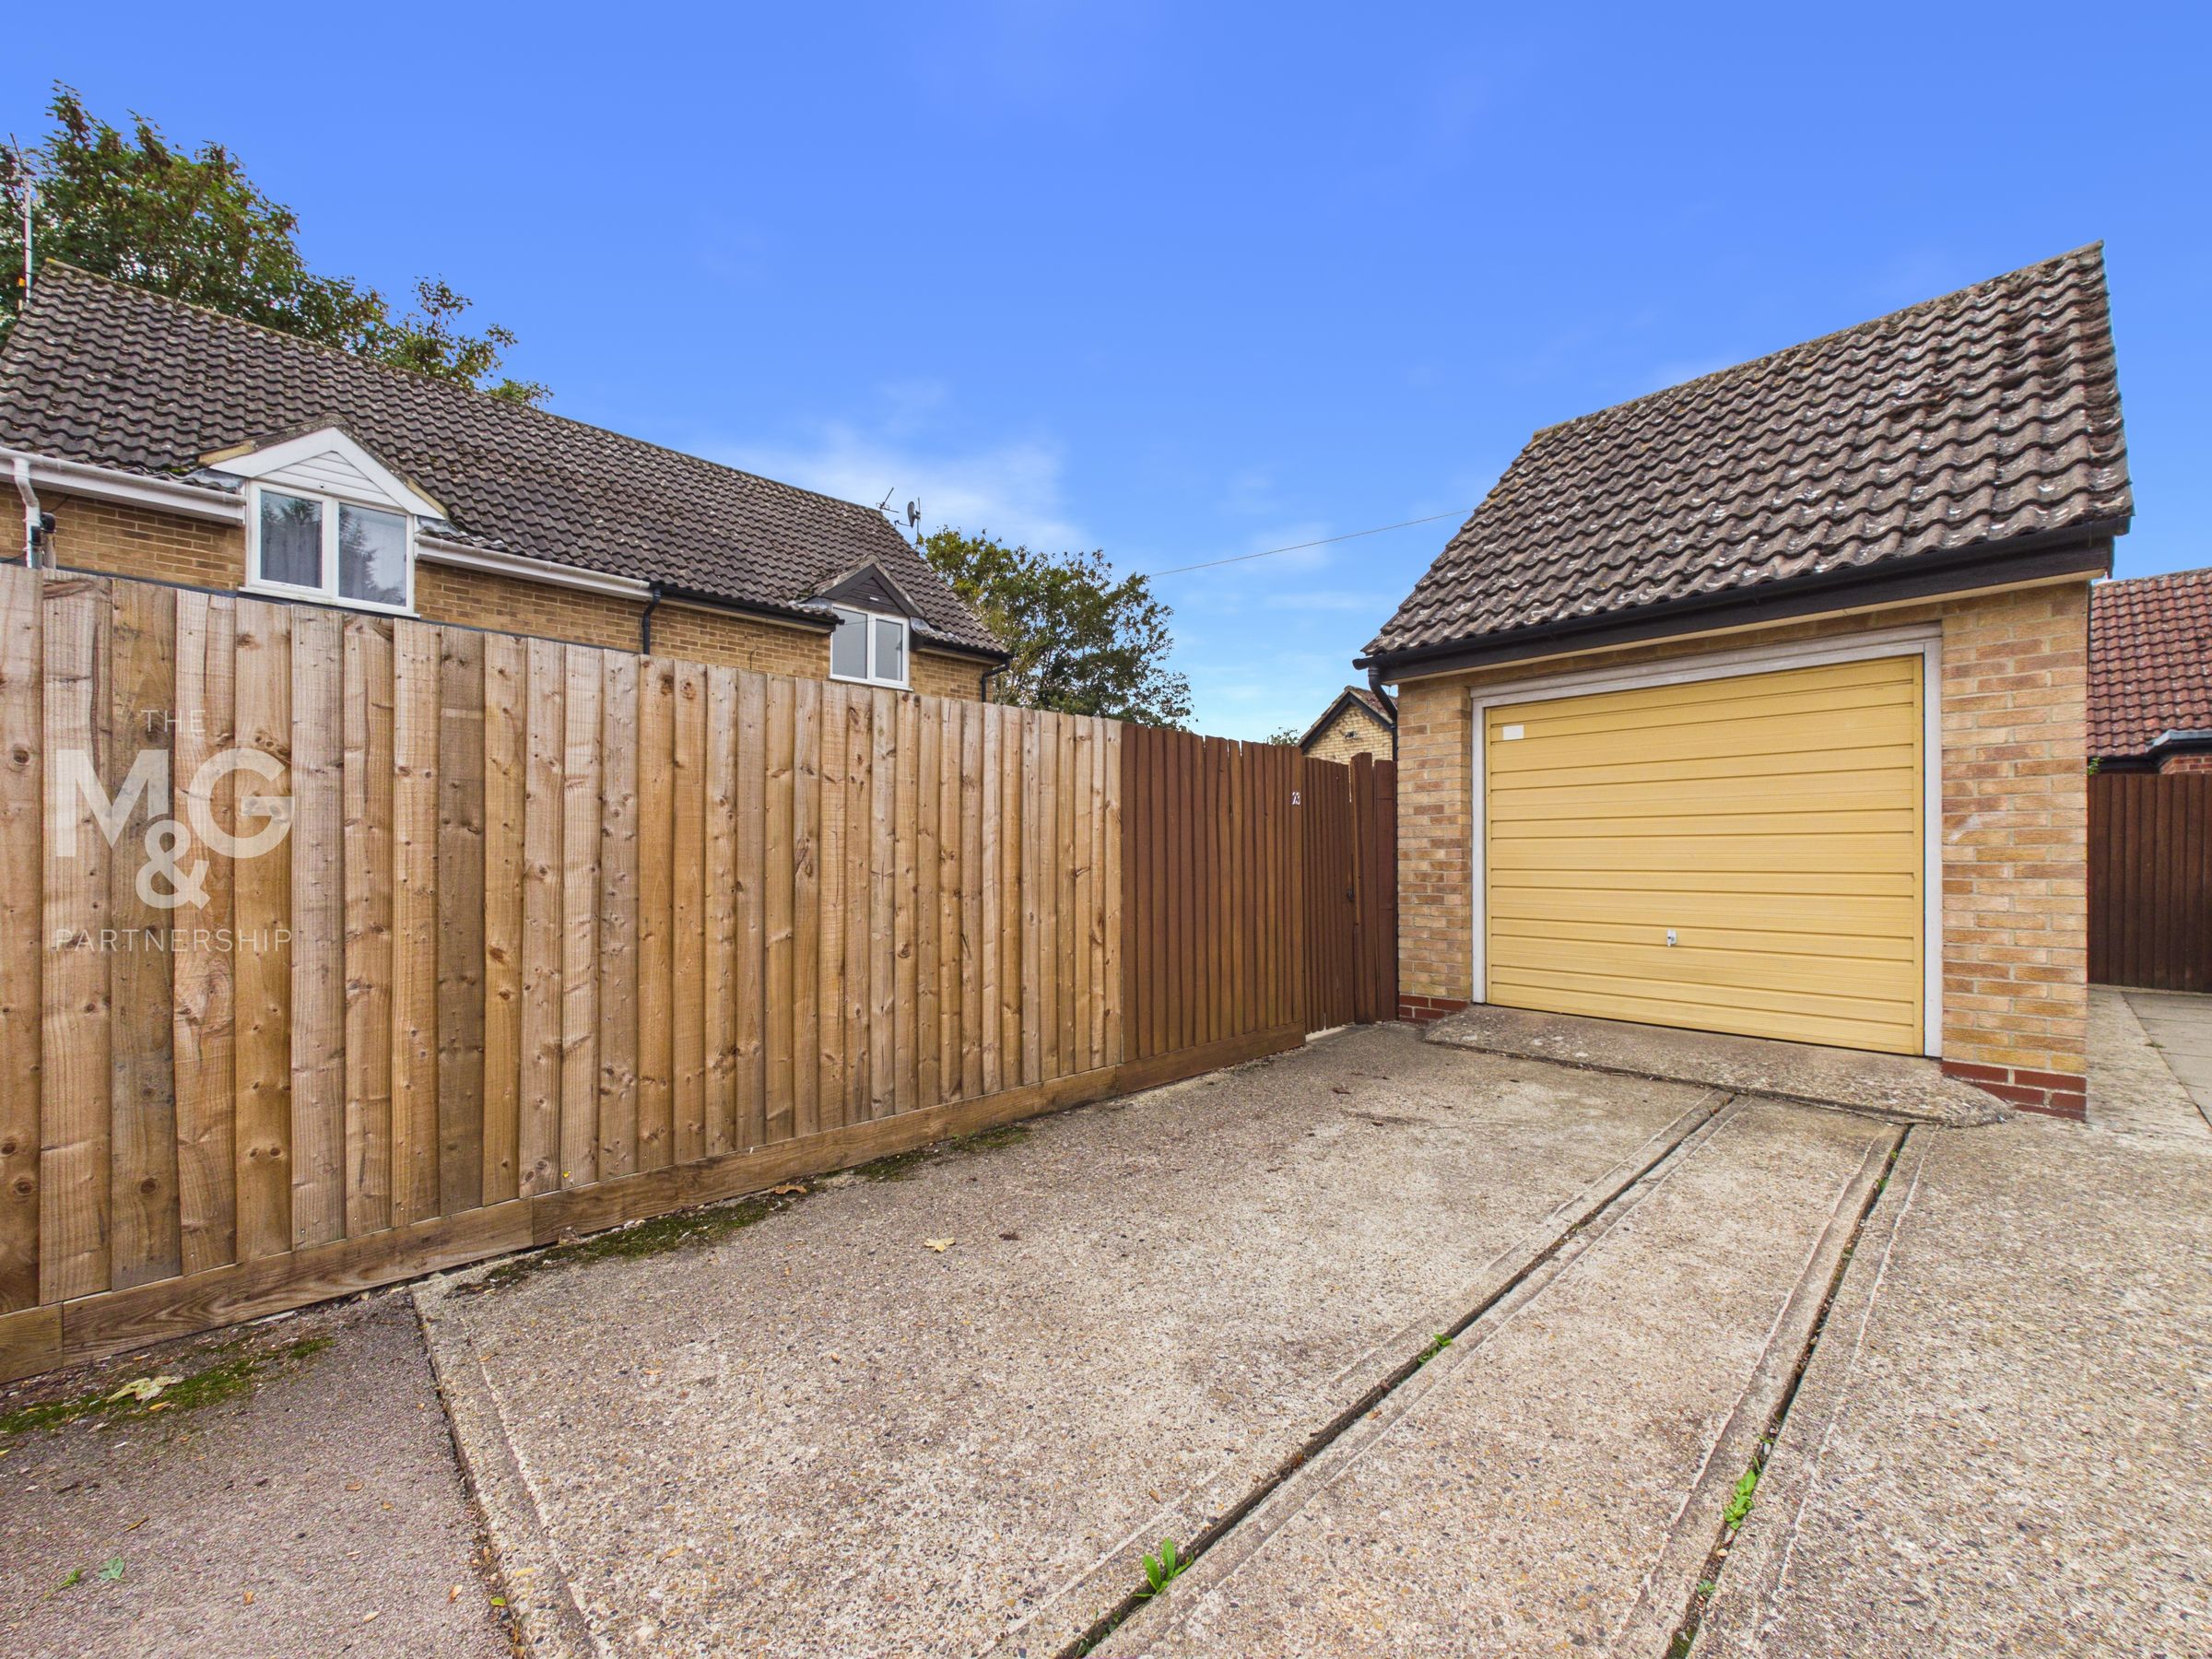
Single Garage & Parking Space
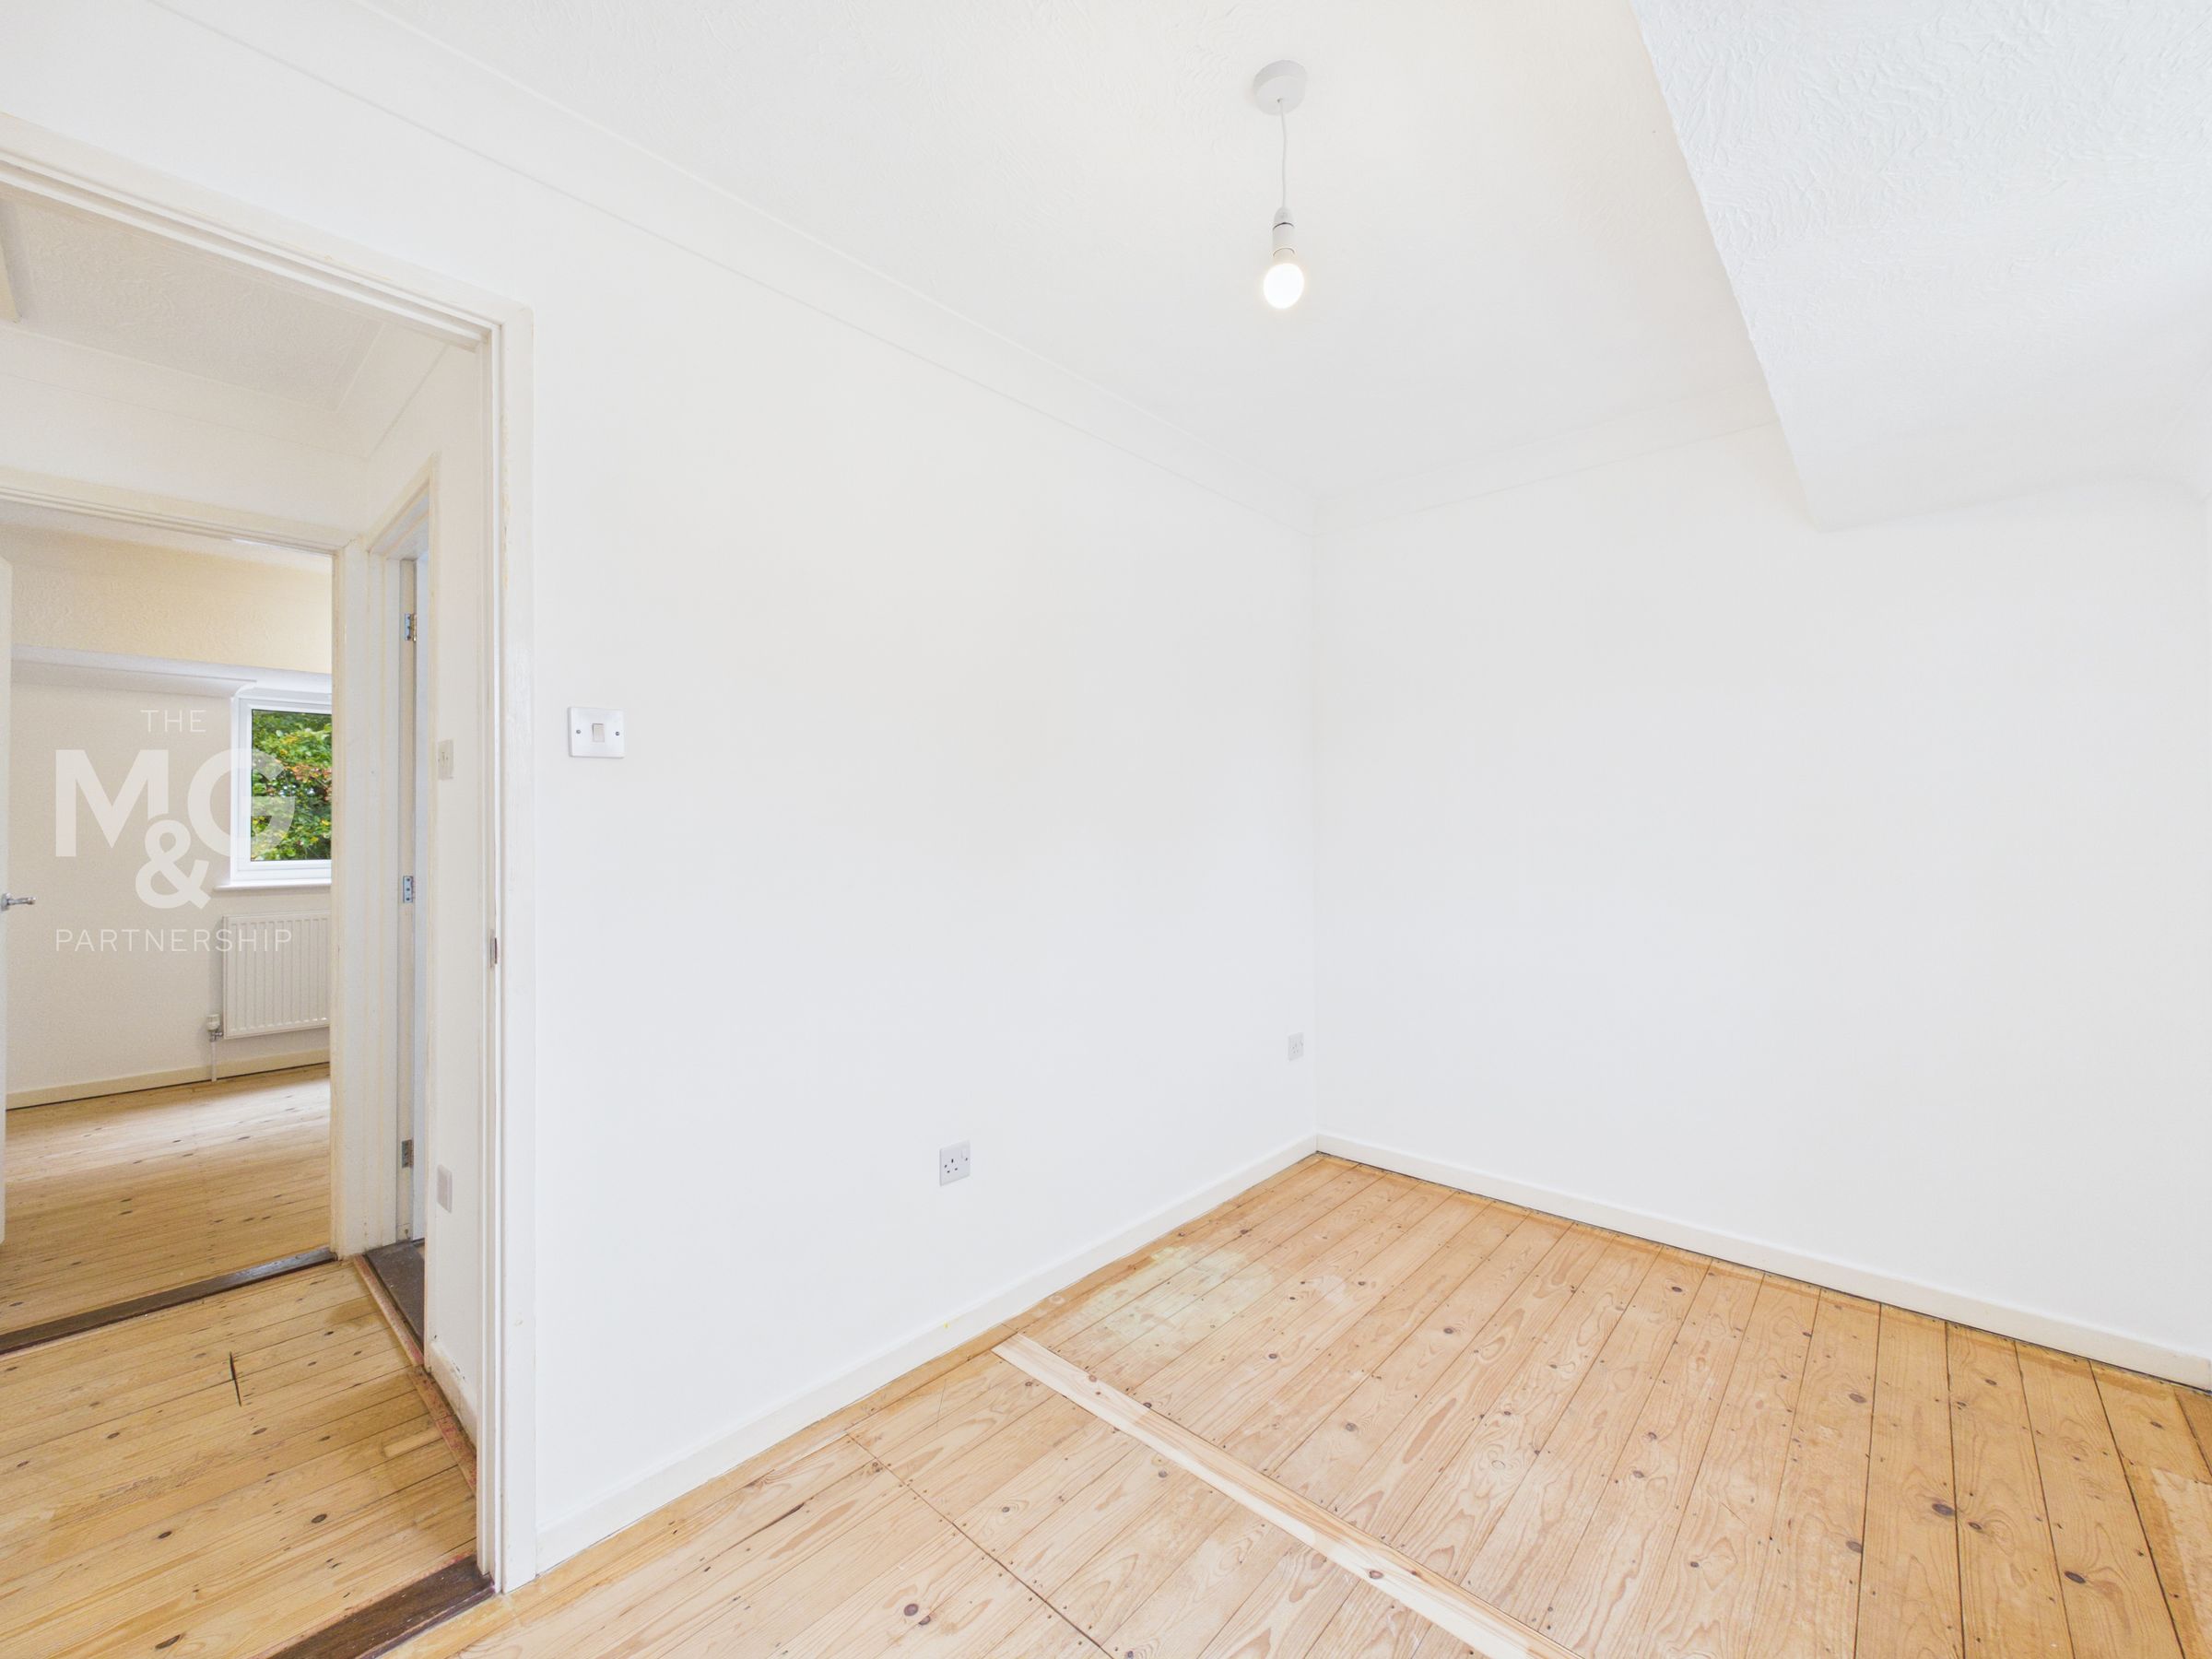
Two Double Bedrooms With Storage
UPVC Windows & Doors Installed Throughout
Refurbished Ready For Buyers To Make Their Own
Viewing Highly Recommended
About this property
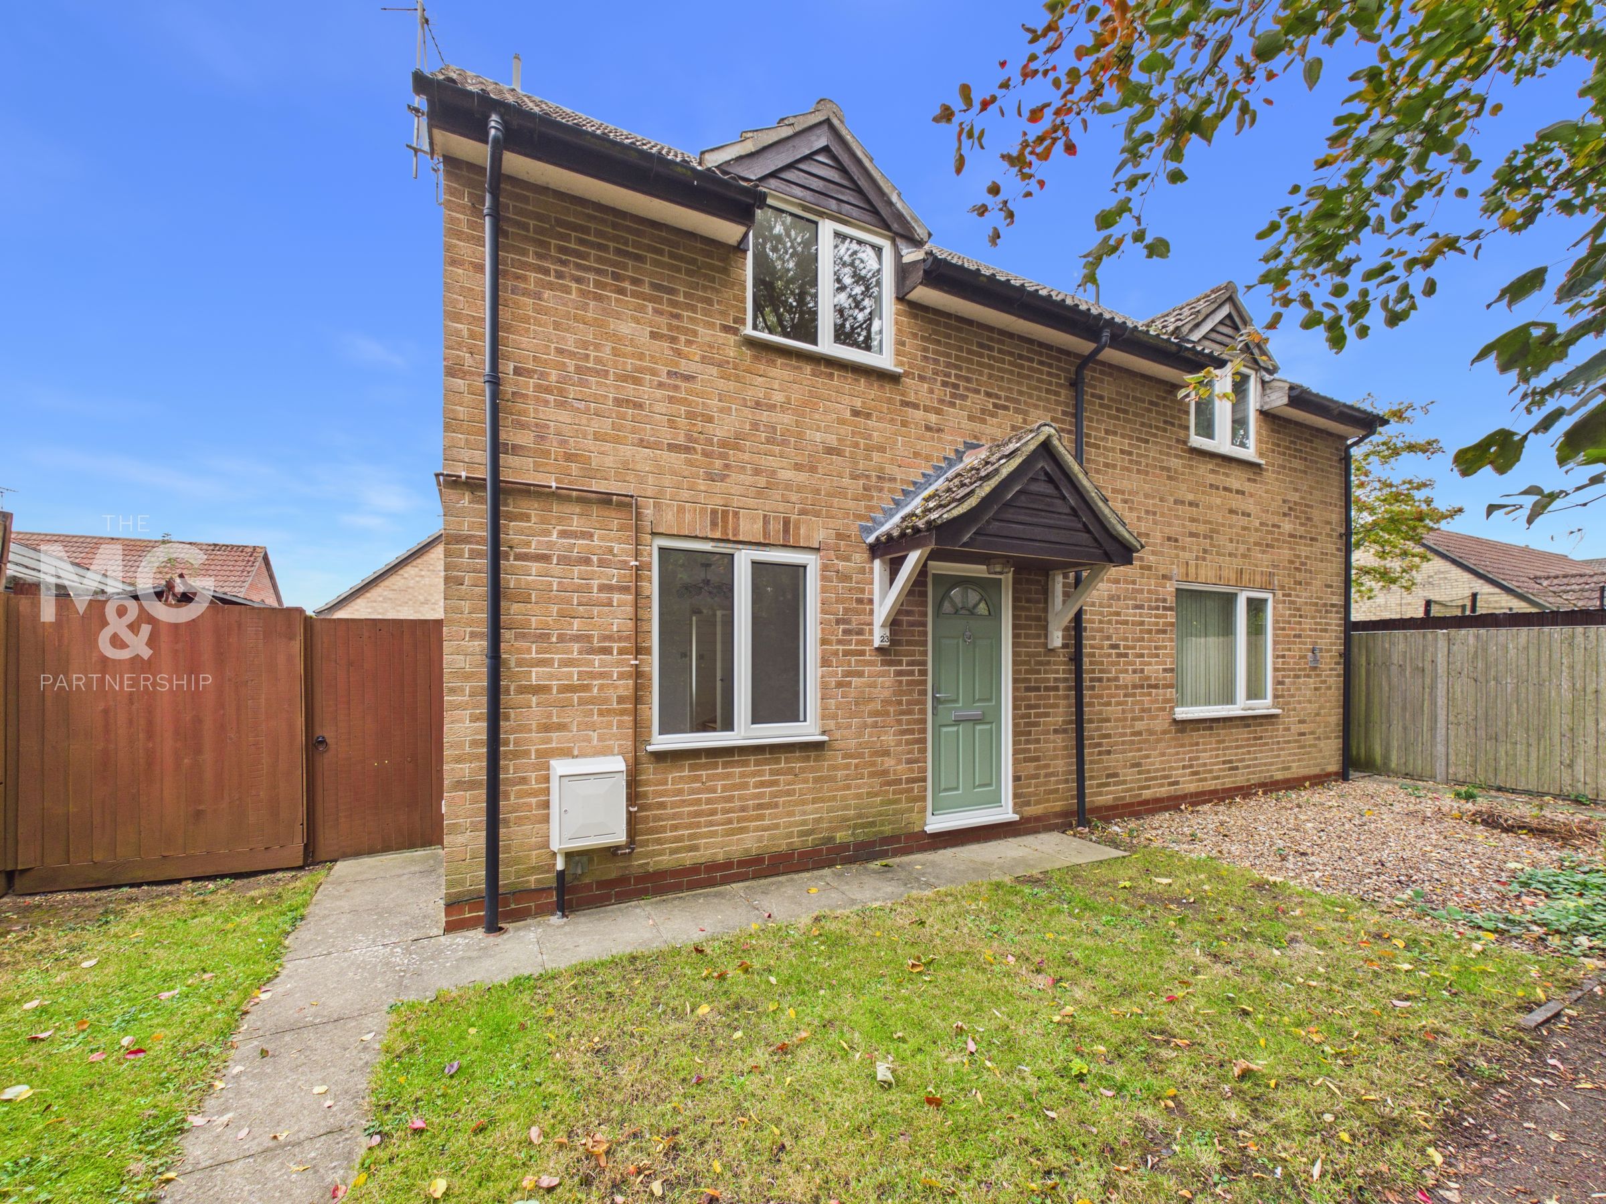
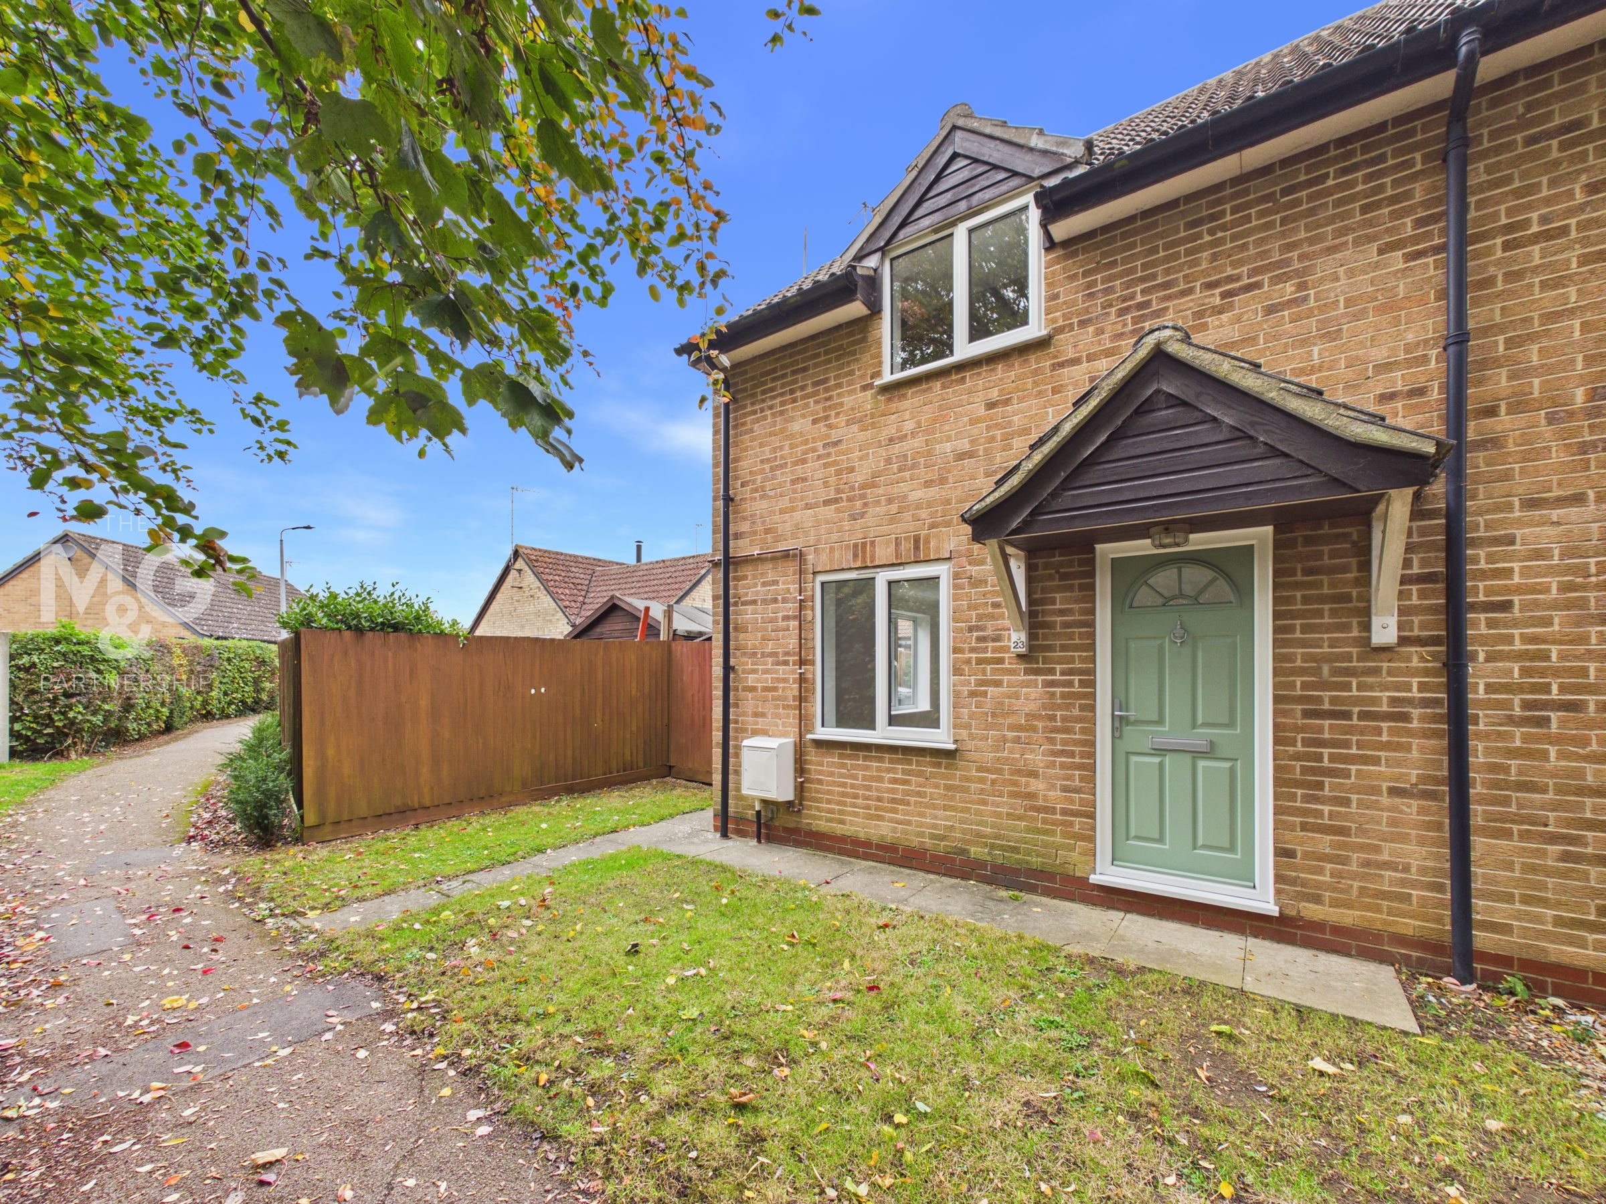
Situated within a quiet cul-de-sac, in the heart of the highly regarded village of Stanton, this two-bedroom semi-detached home presents an excellent opportunity for buyers seeking a property with significant improvements already completed, whilst retaining the freedom to personalise the finishing touches to their own taste.
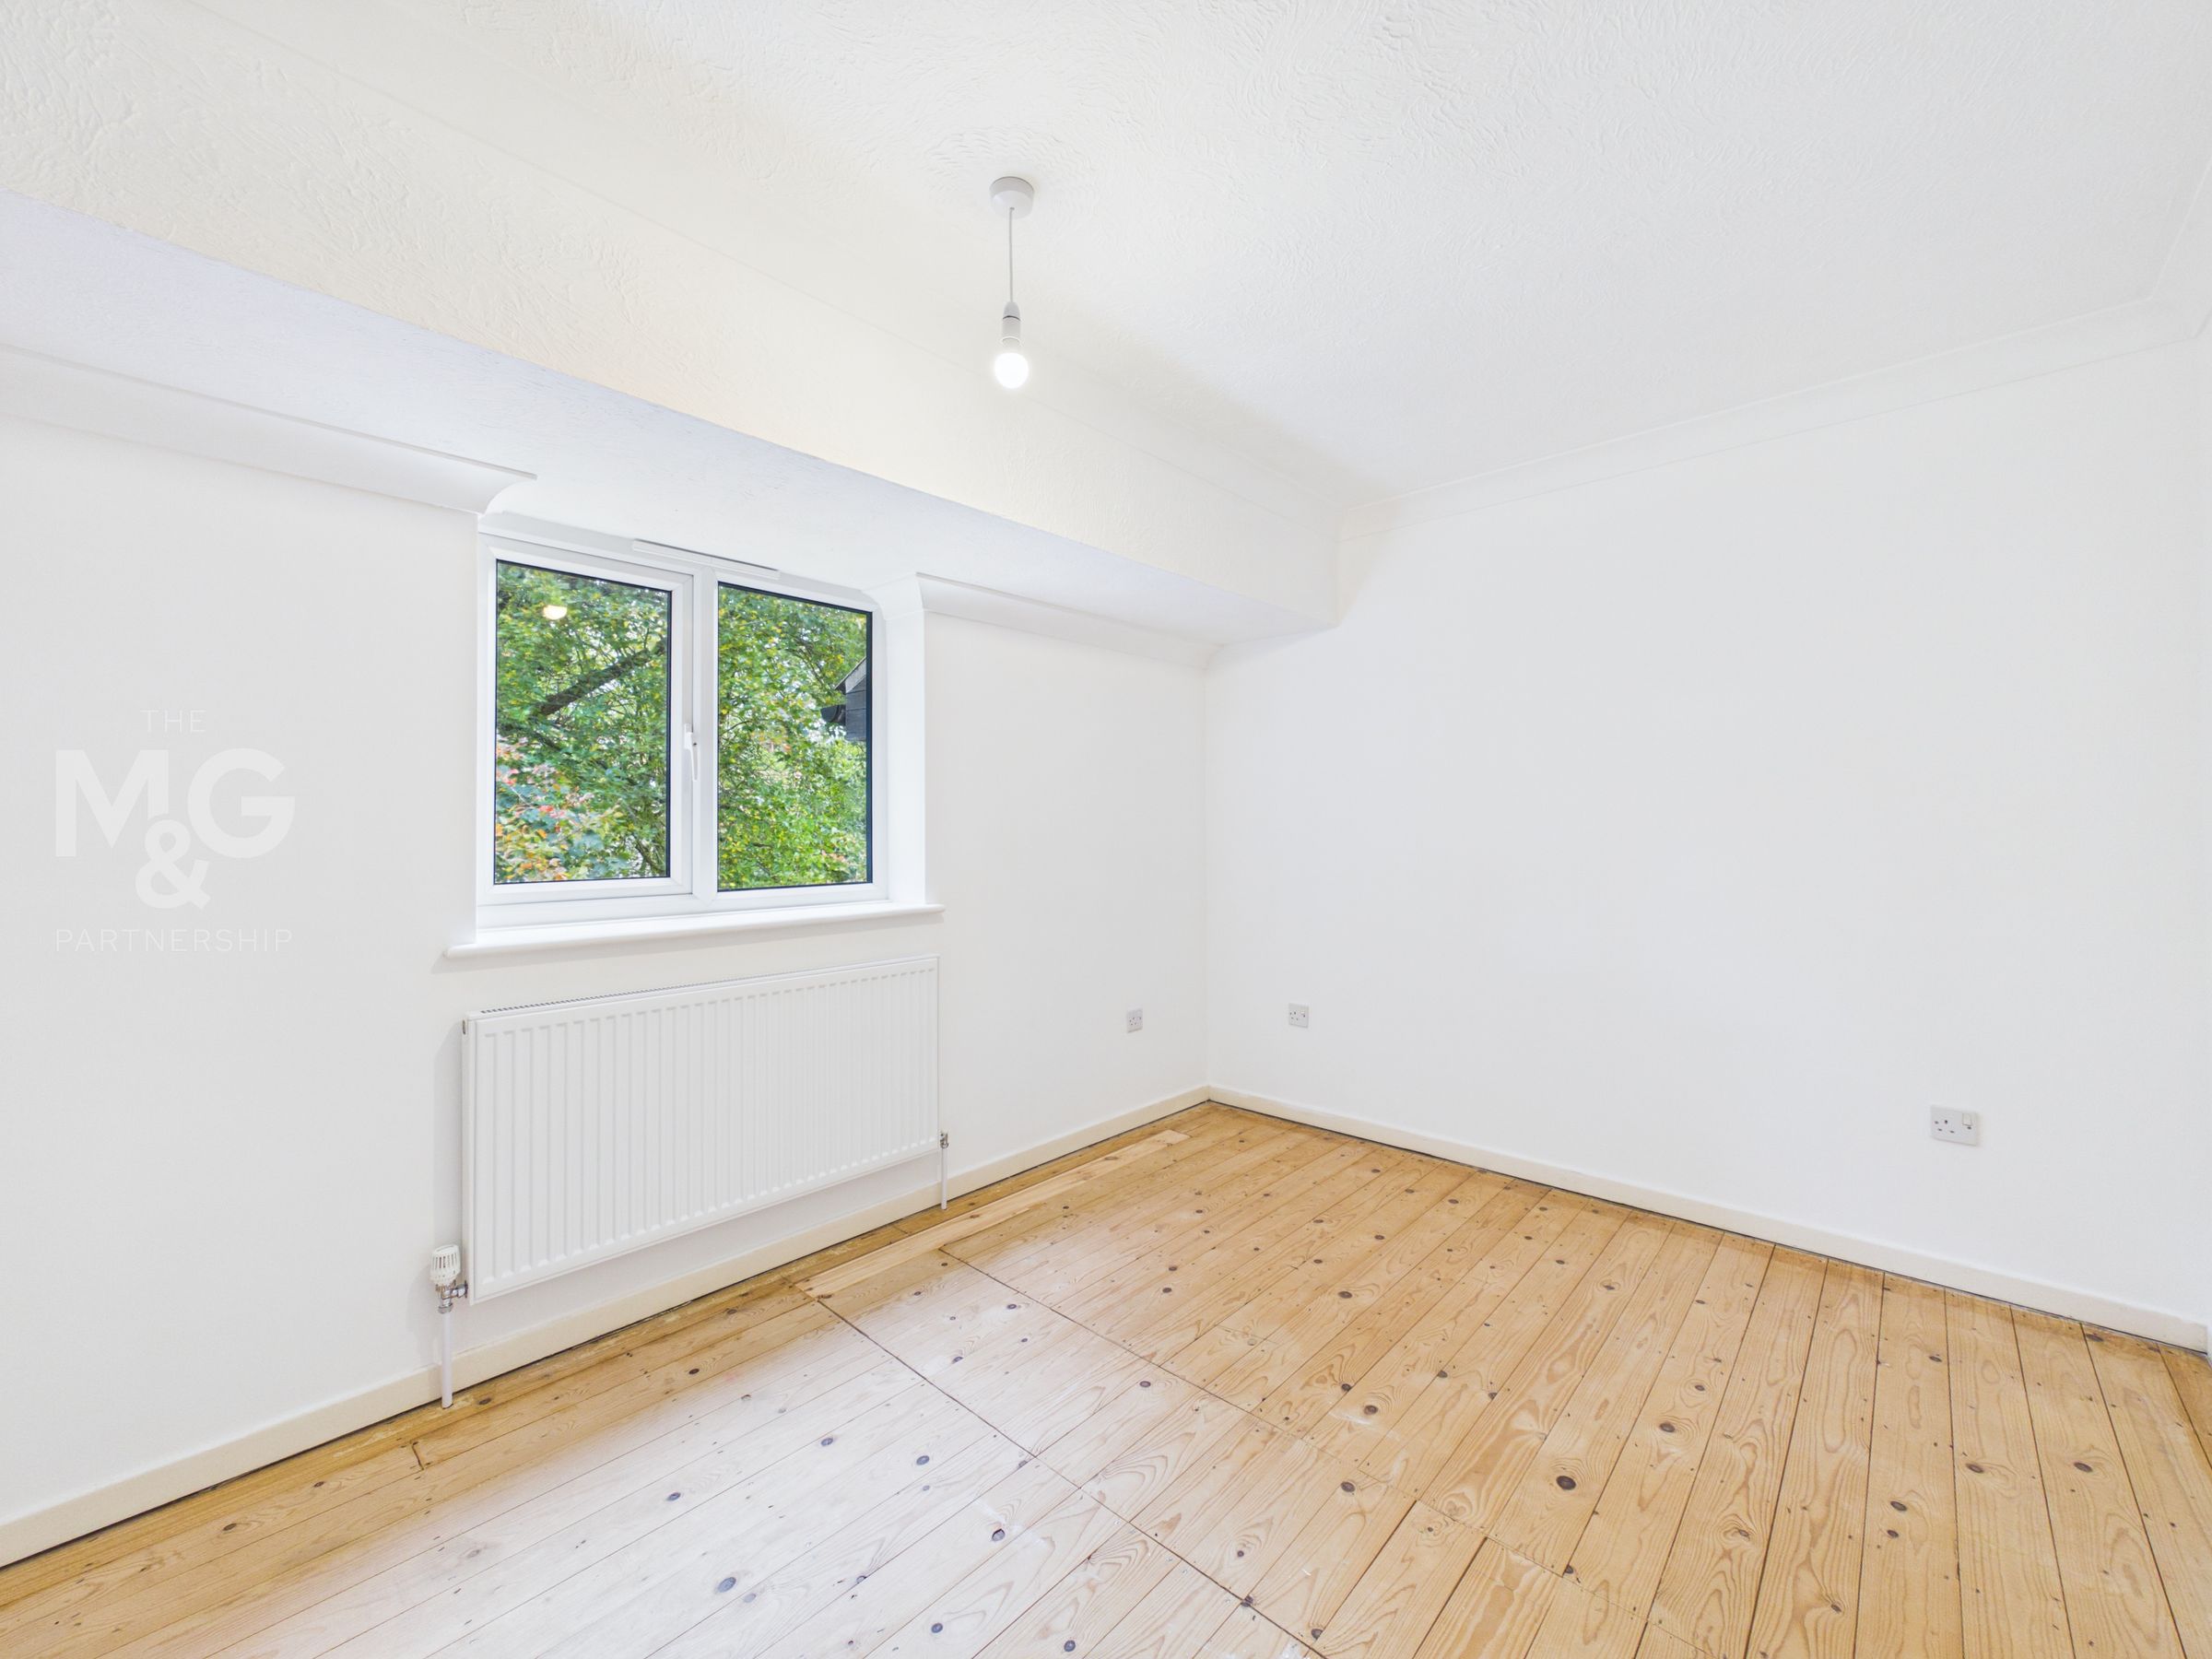
The accommodation includes generous accommodation, including two well-proportioned bedrooms, both benefiting from built-in storage. Recent improvements have been extensive, including a brand-new gas central heating and hot water system installed in May 2026, featuring an Ideal Vogue Max boiler with an impressive 12-year warranty (Upgraded from electric storage heaters). Further enhancements include replacement double-glazed windows and new internal doors, updated lighting throughout and improved loft and cavity wall insulation. The property is presented in neutral décor, allowing purchasers to introduce their preferred flooring and carpets.
Stanton is a popular village, ideally positioned between Bury St Edmunds and Diss, offering a convenient range of everyday amenities including a doctor’s surgery on the development. The village also benefits from bus services and straightforward access to the A143, making it a practical choice for commuters and those seeking the balance of village living with accessible connections to neighbouring towns.
Key details
Broadband: up to 1000mbps
625ft2 floor area
Freehold
Council tax band B
Additional information
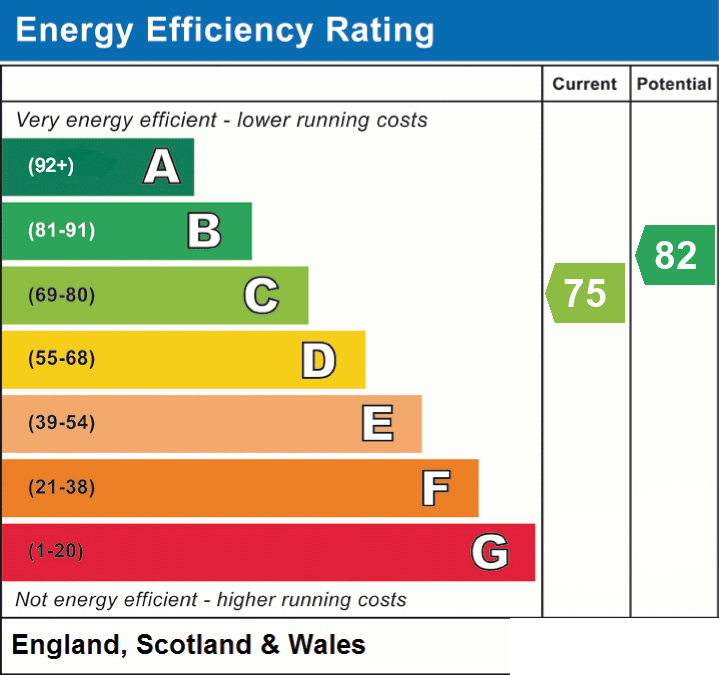
- Energy efficiency (current)
- C (75)
- Energy efficiency (potential)
- B (82)
- Is in a conservation area
- No
- Is a listed property
- No
- Construction materials
- Brick and block


Near the property
Rooms and dimensions
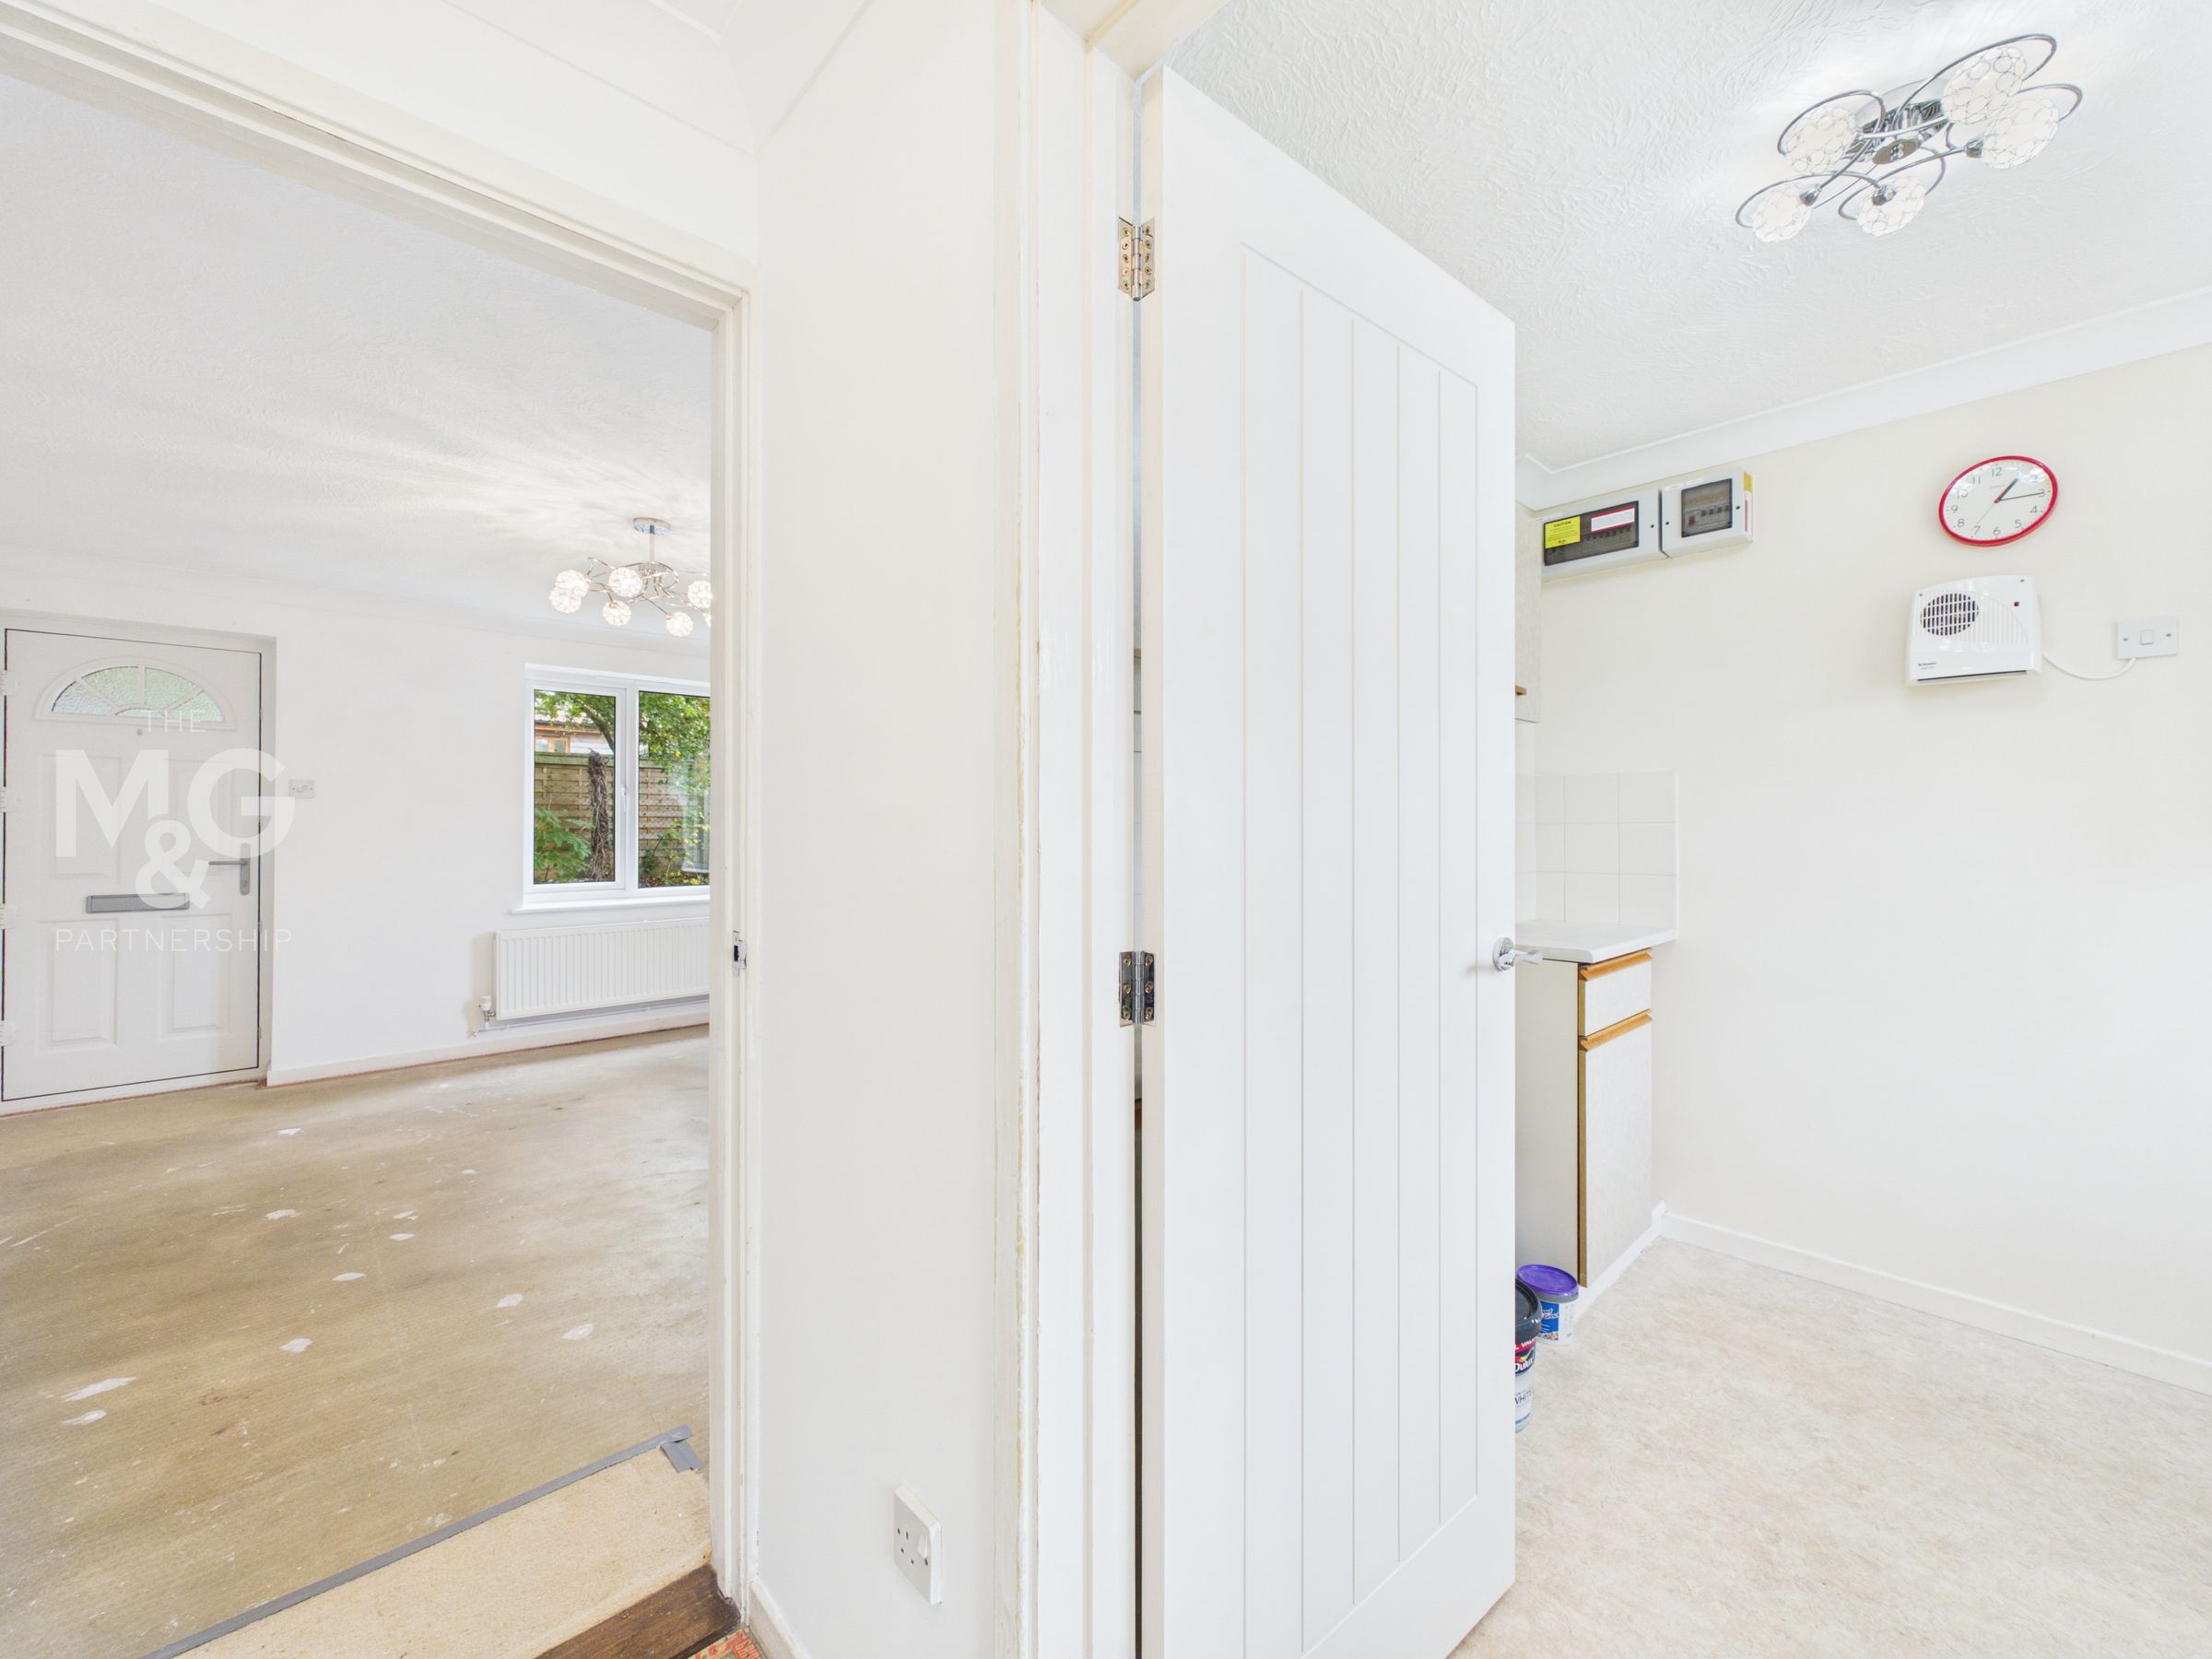
Hallway
7' 9" x 3' 8" (2.35m x 1.11m)
Holding access to the kitchen, lounge-diner, sunroom, staircase leading to the first floor and storage cupboard.
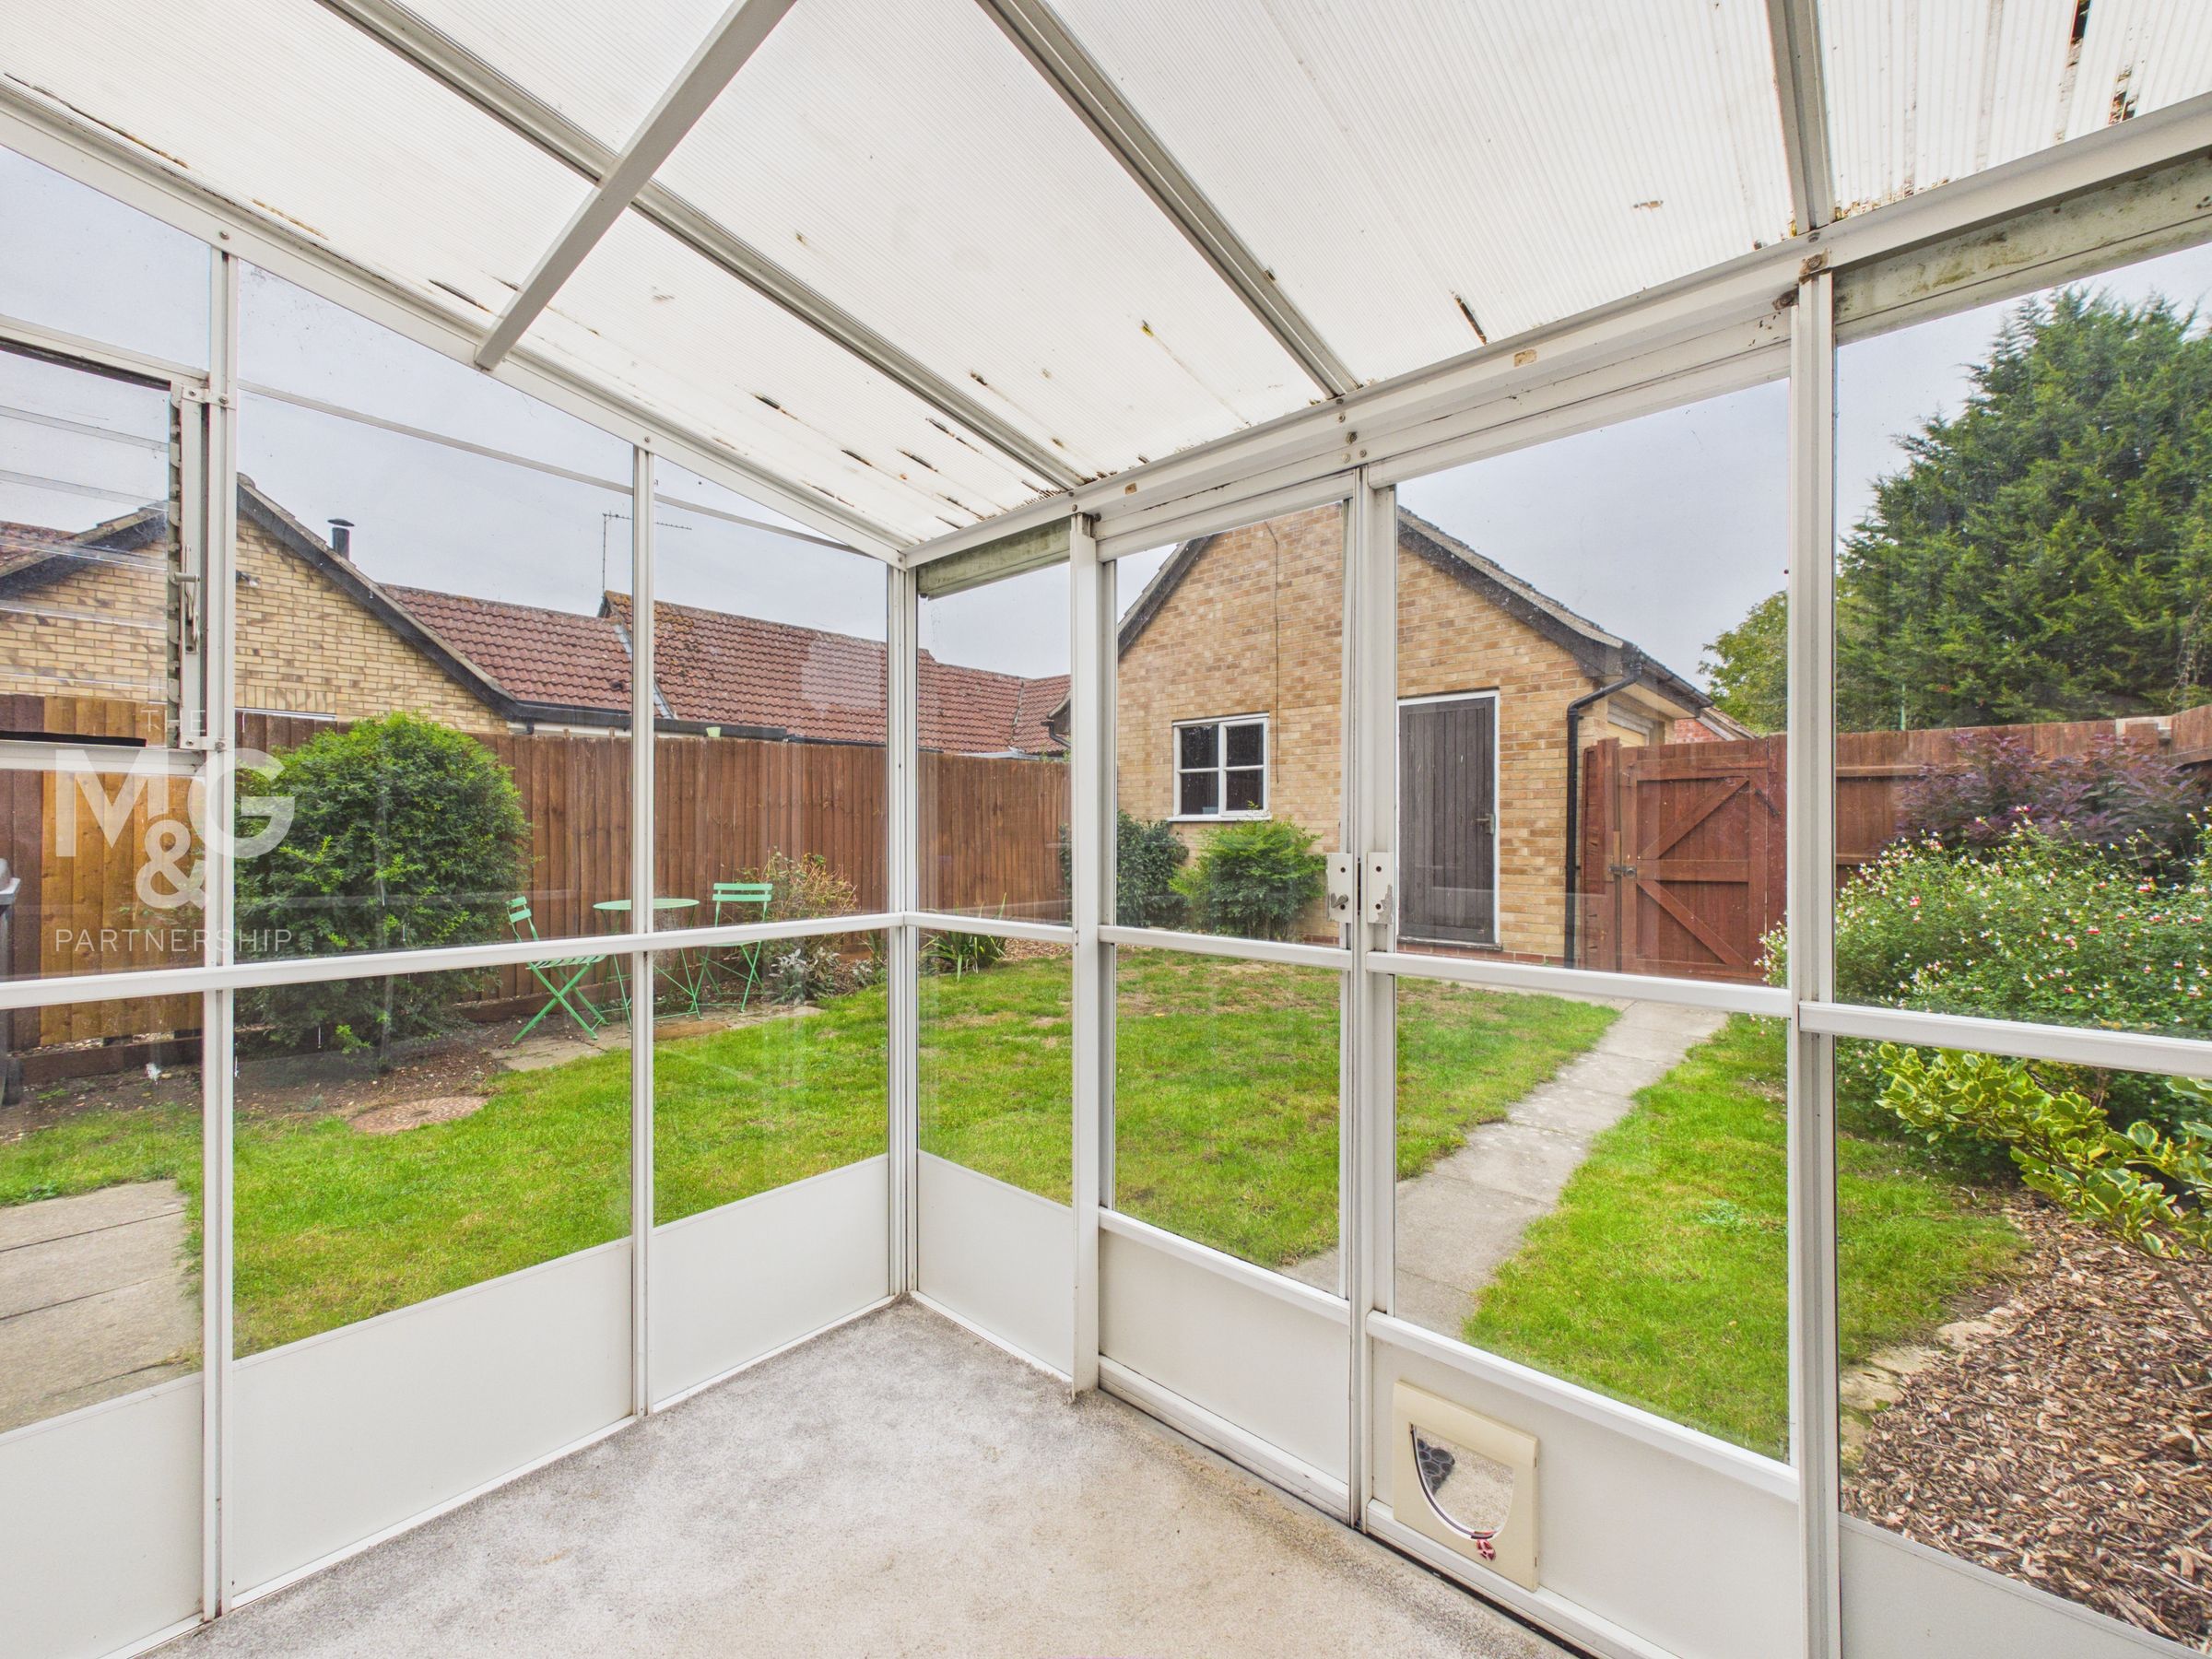
Sunroom
6' 3" x 8' 1" (1.91m x 2.46m)
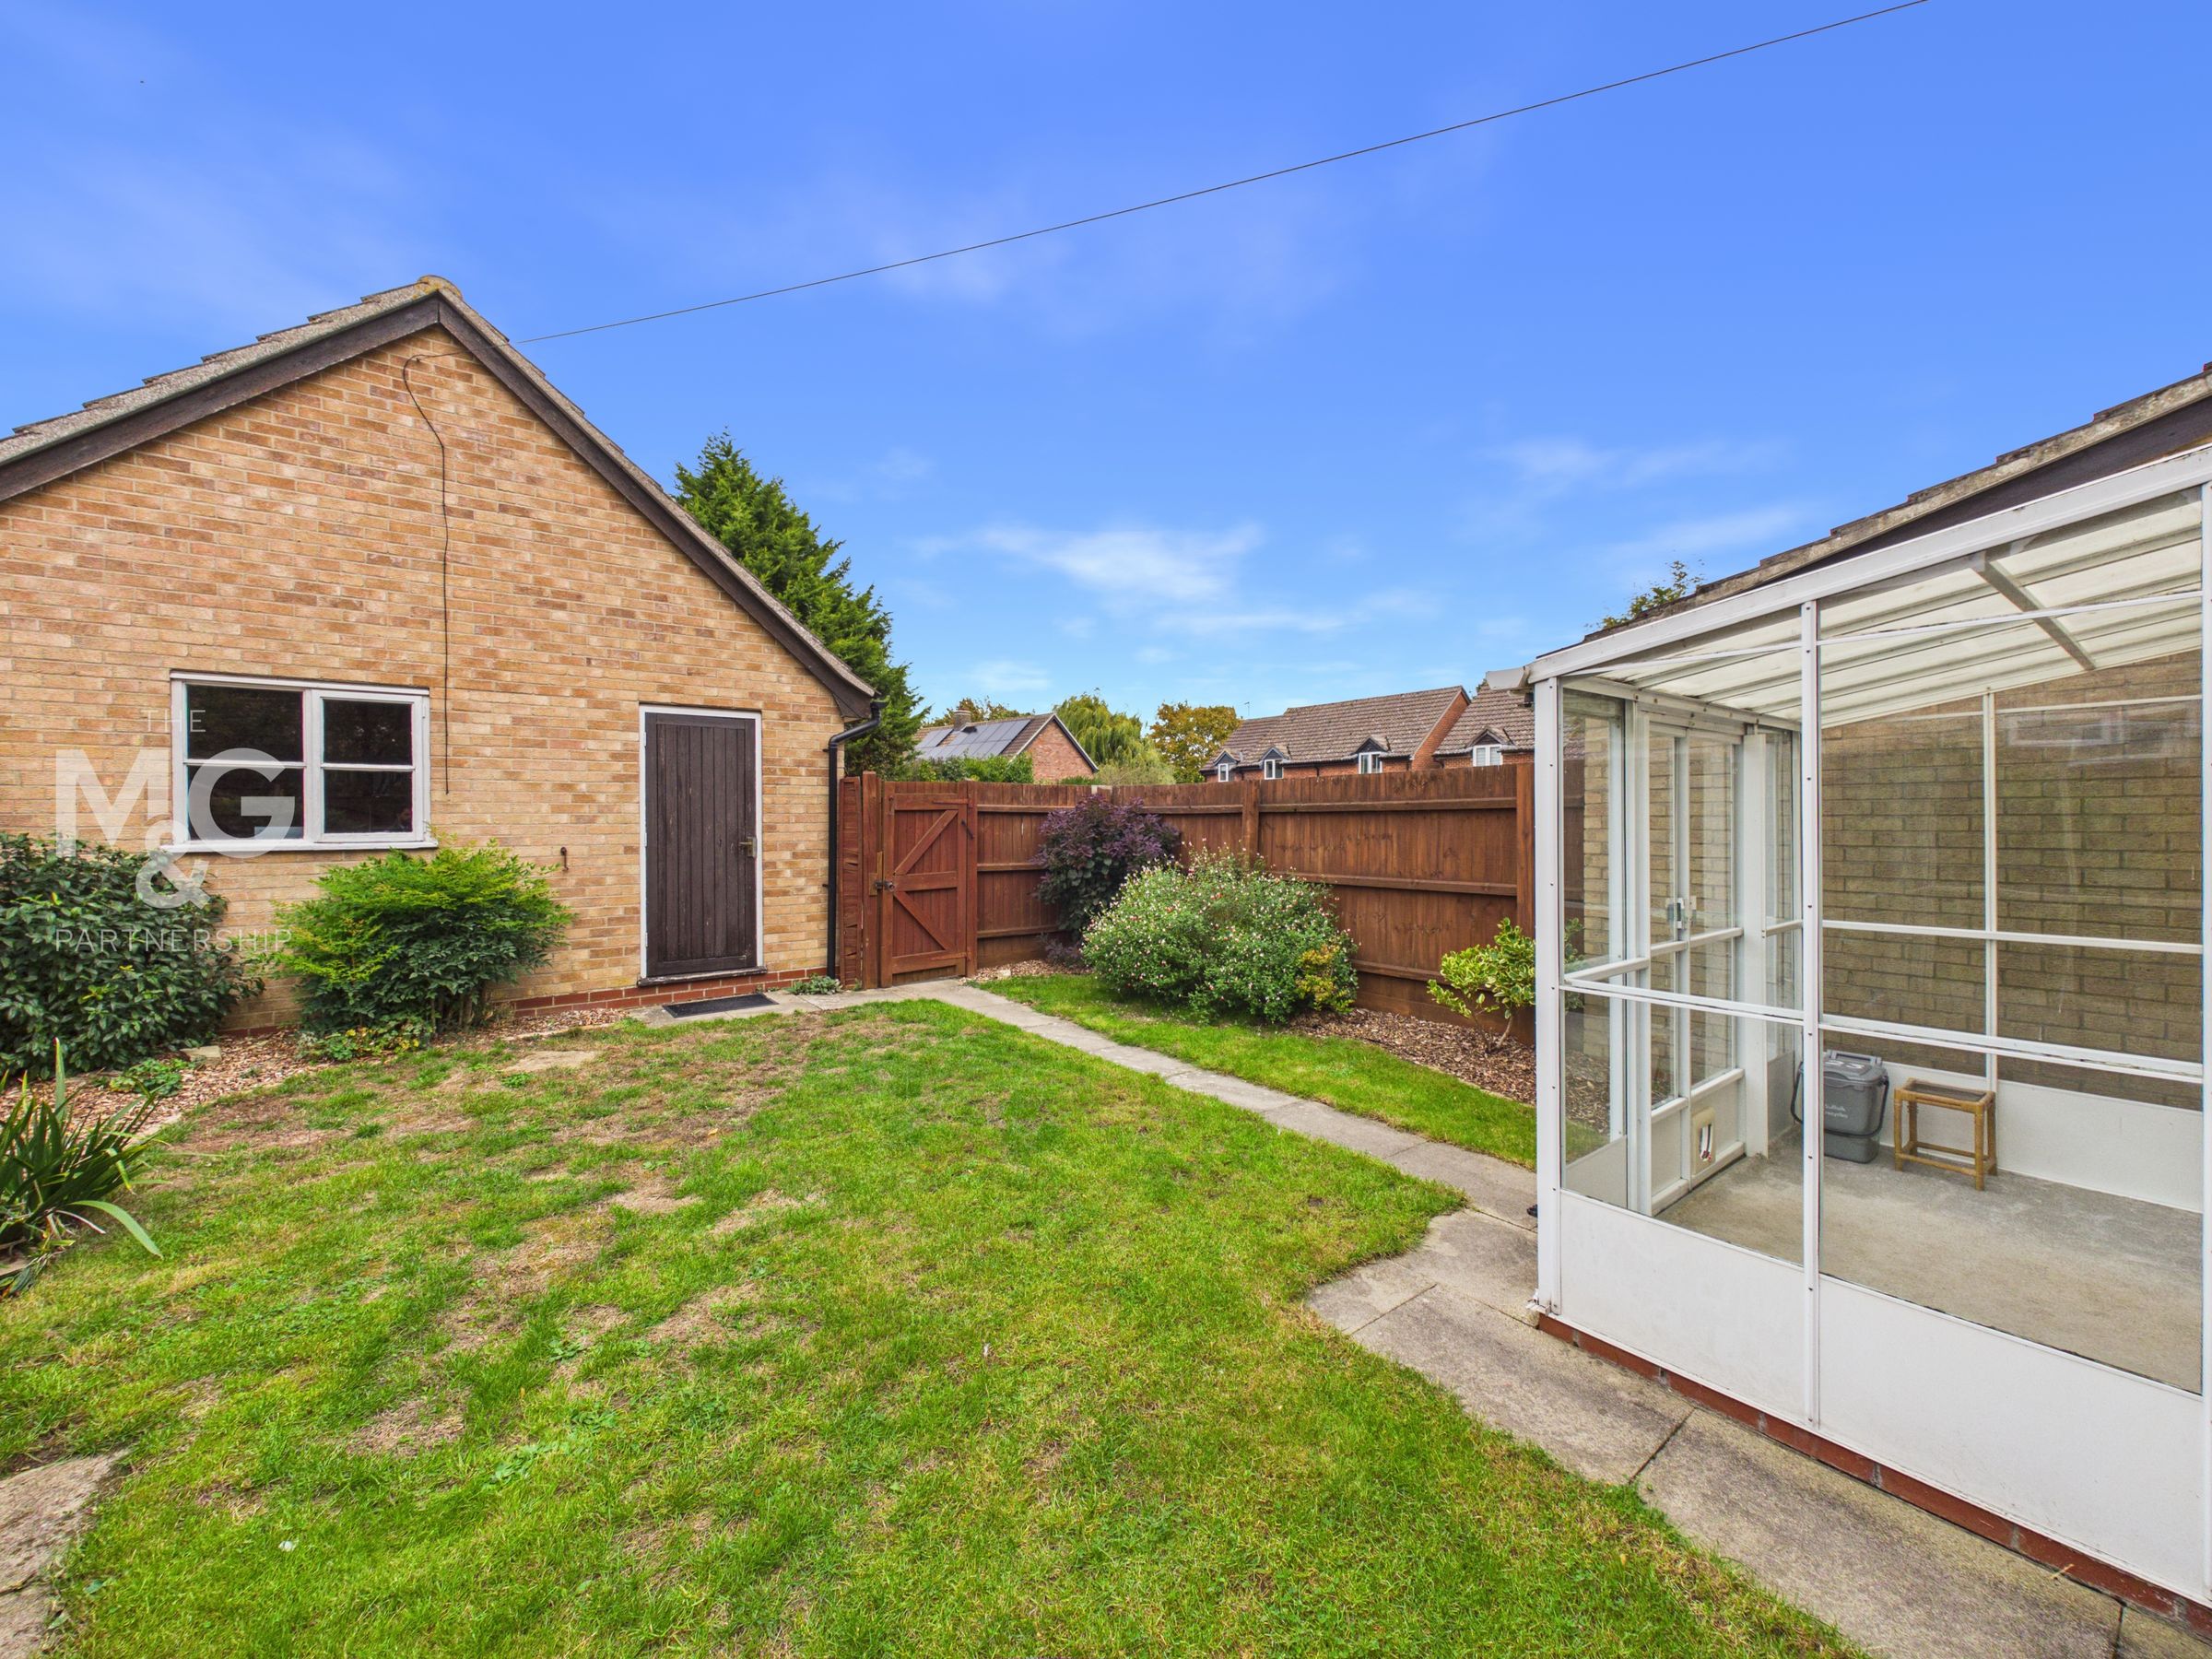
Leading from the hall, this is a useful additional space for storage, whilst enjoying views of the rear garden and supporting power.
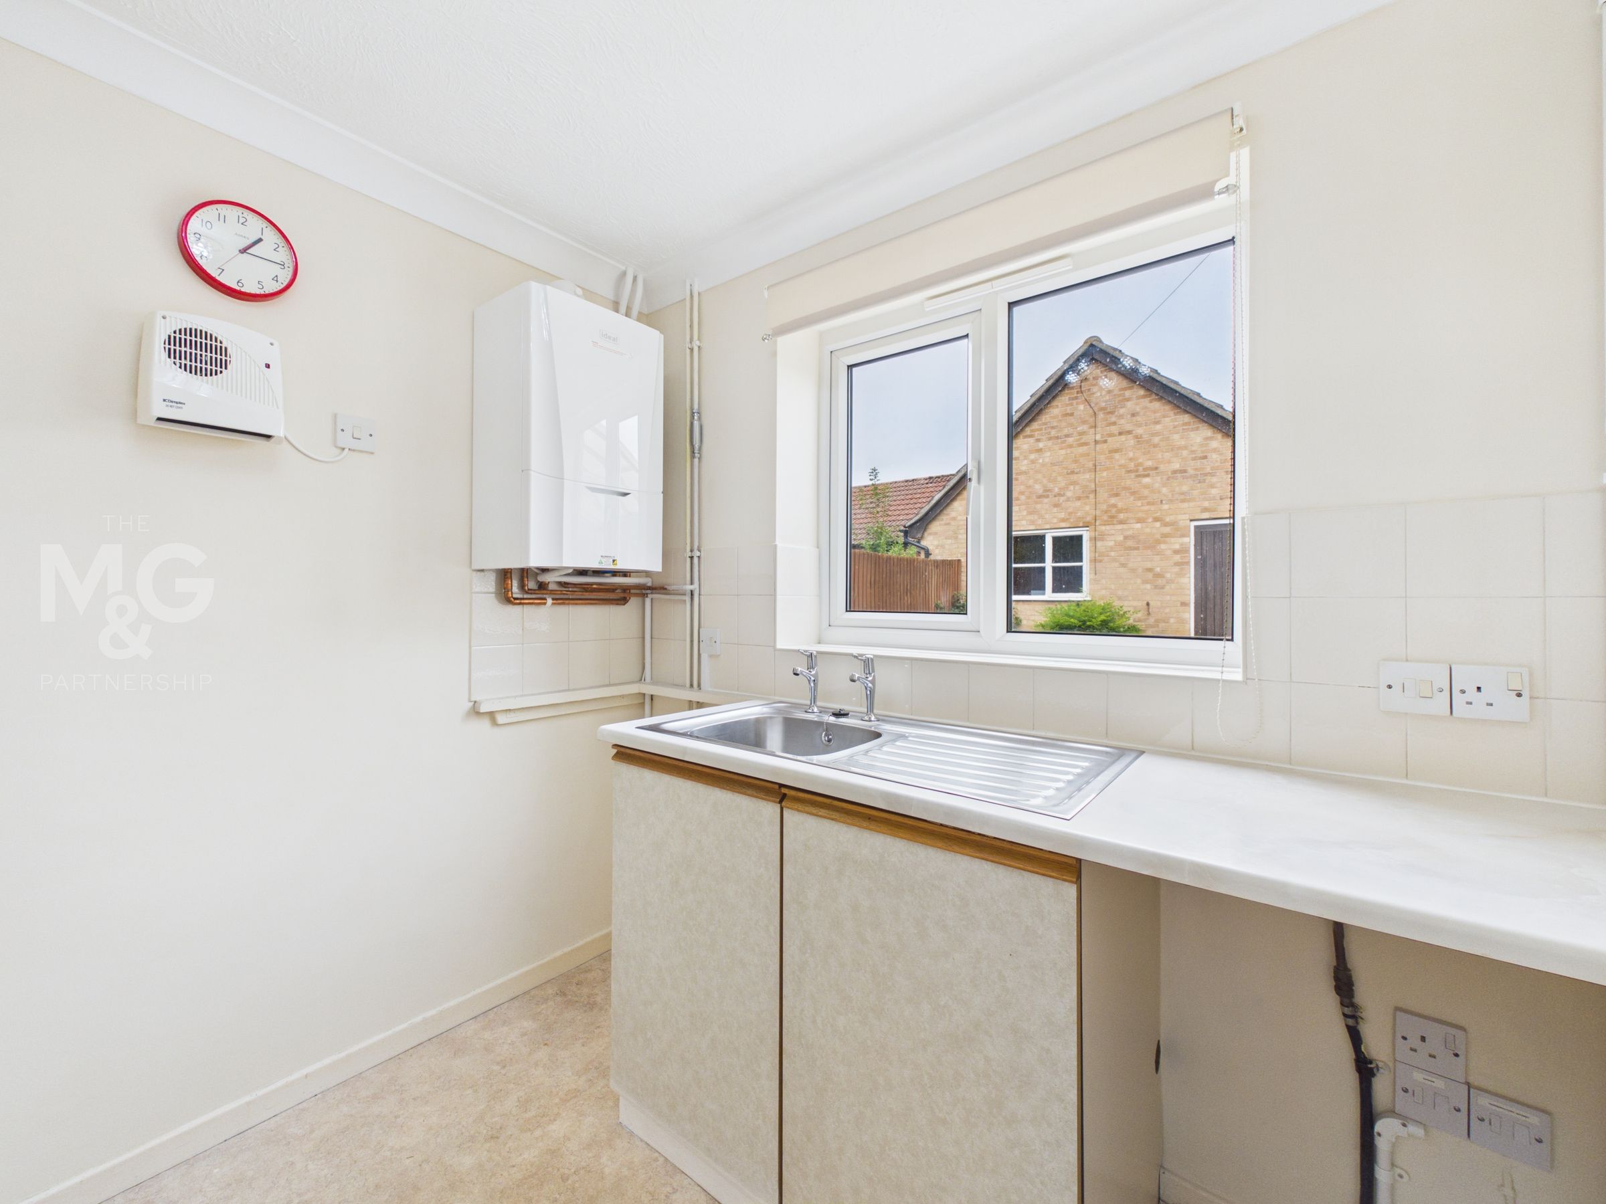
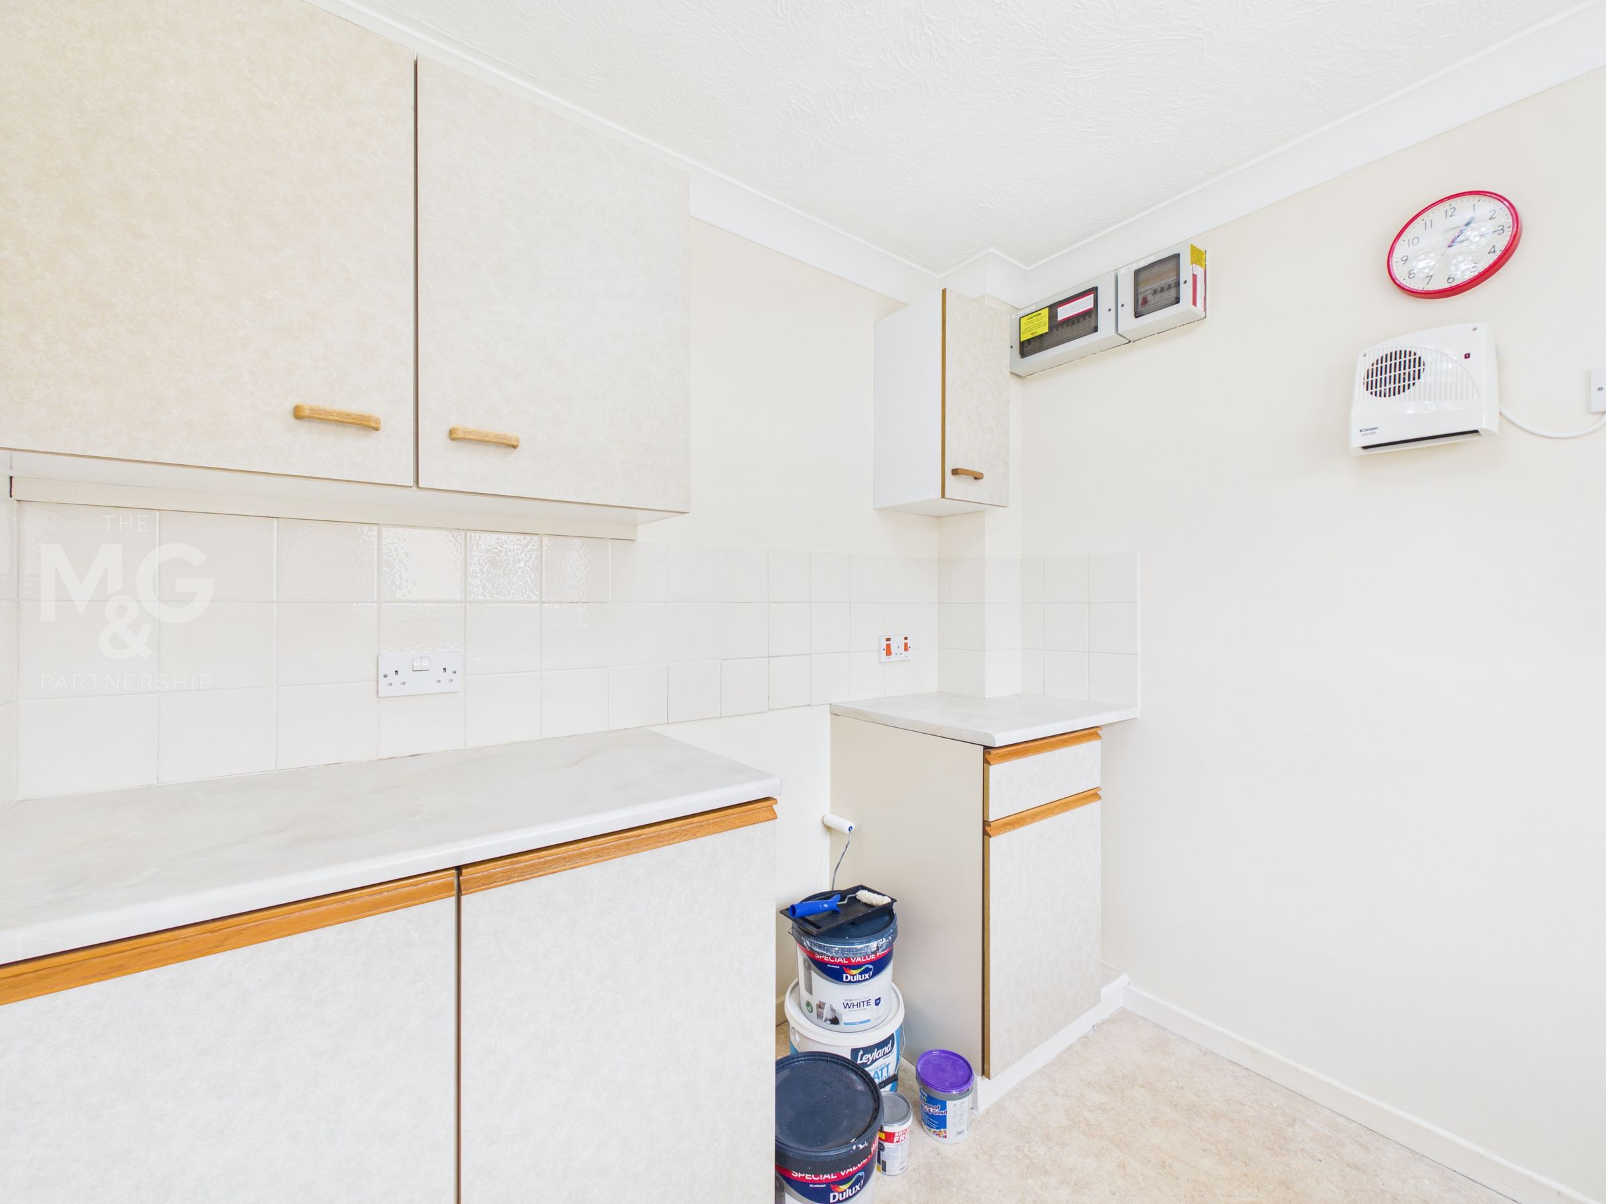
Kitchen
7' 9" x 7' 5" (2.35m x 2.27m)
Galley-style kitchen overlooking the rear of the property, with space for free-standing appliances, and now housing the brand-new boiler installed in May 2026. See agent notes for further details.
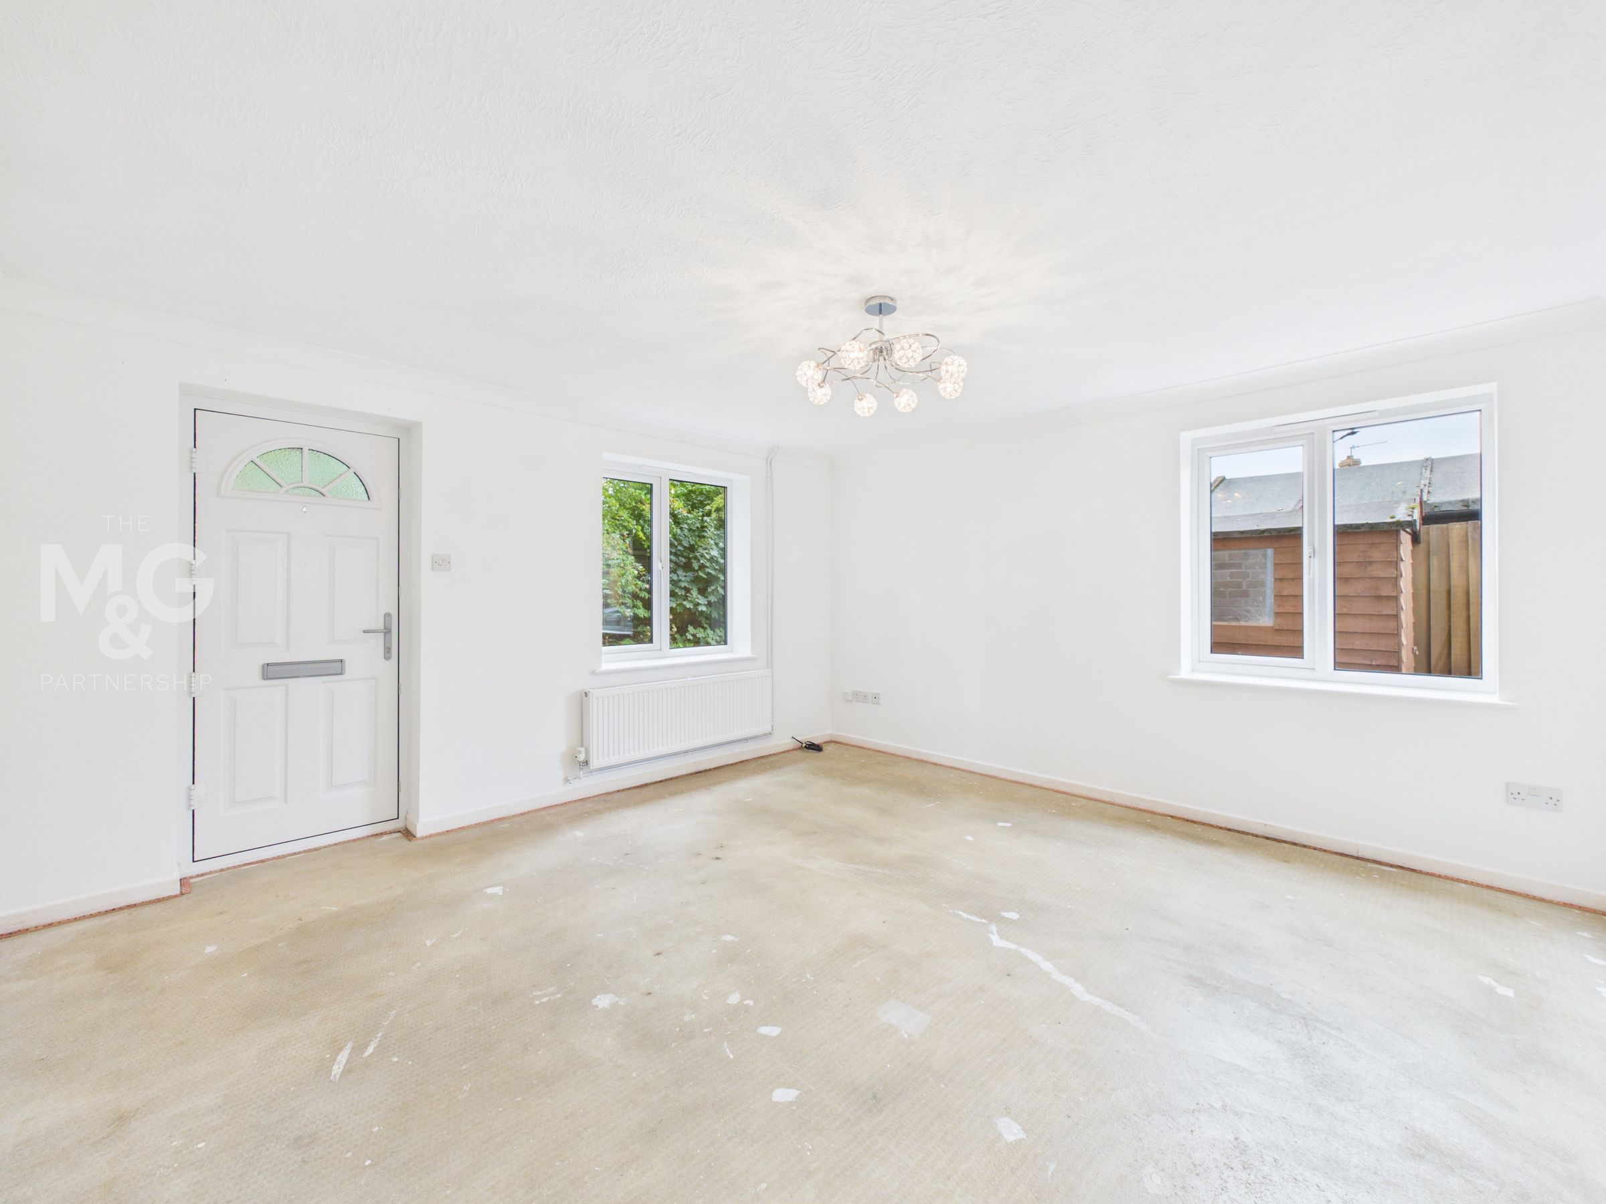
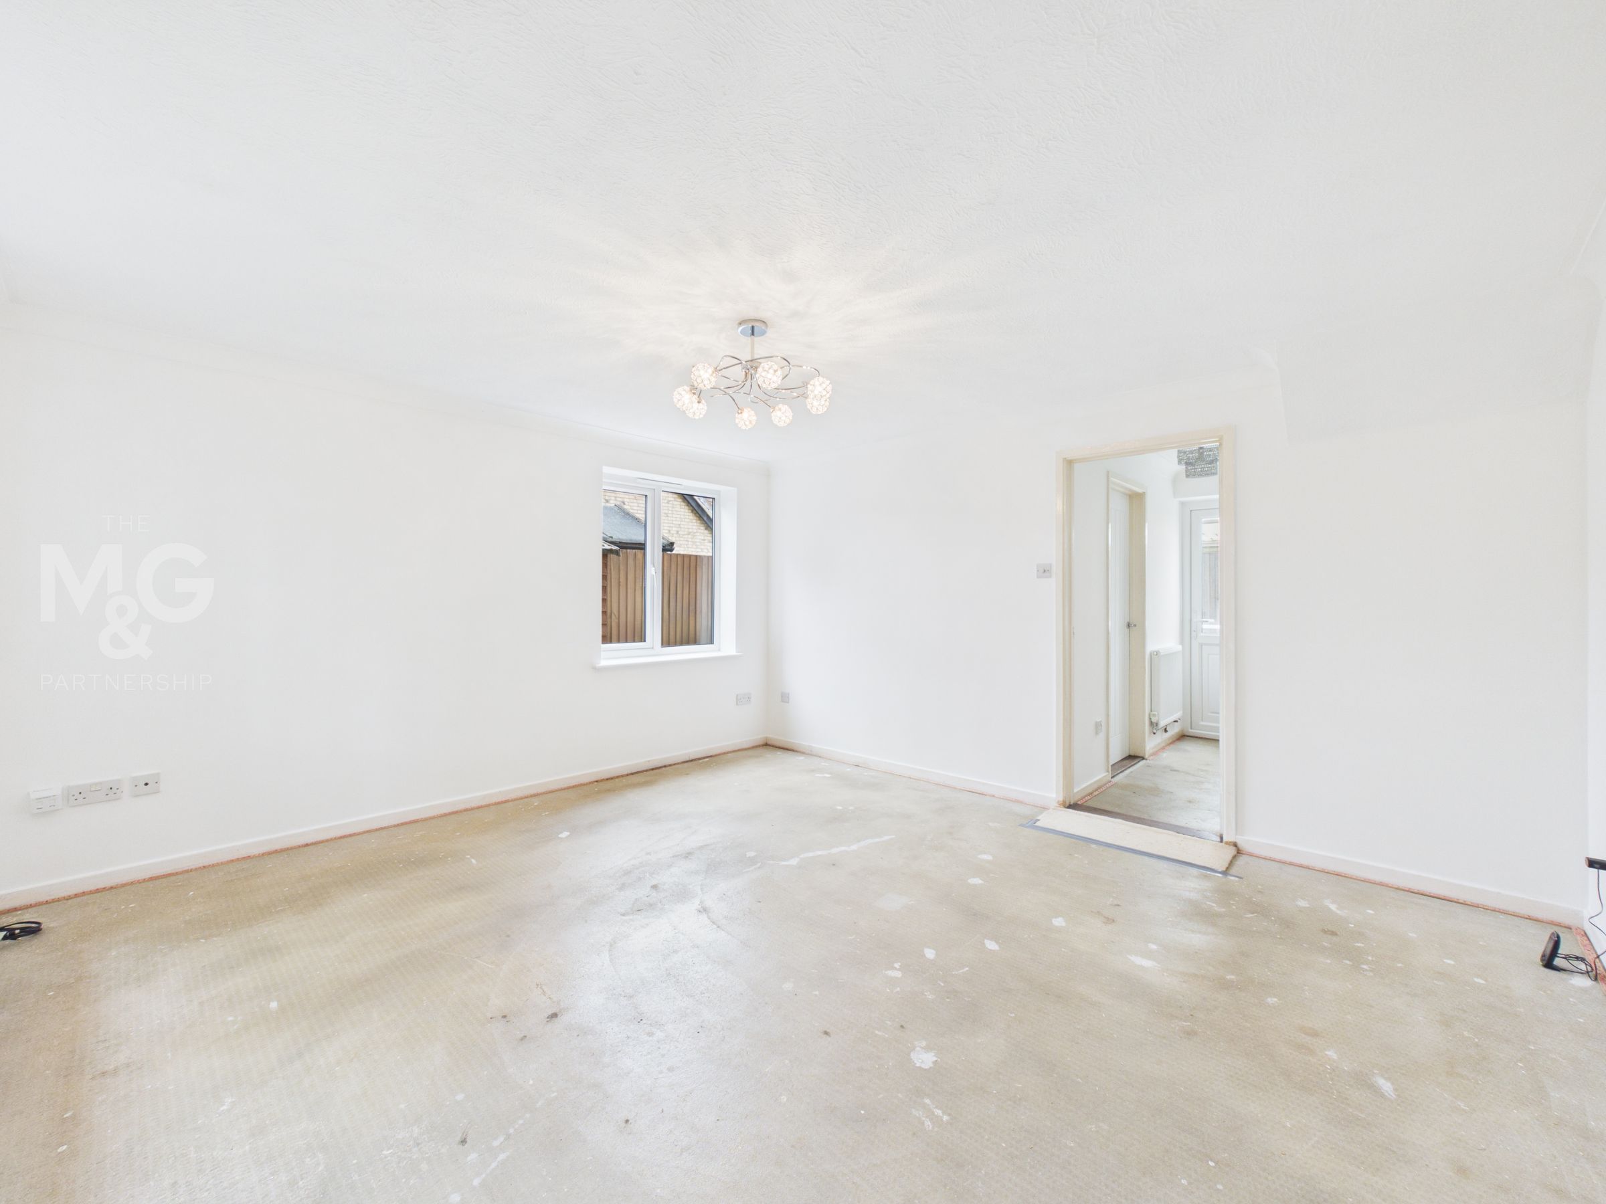
Lounge-Diner
13' 4" x 14' 3" (4.06m x 4.35m)
Large lounge-diner overlooking the front of the property. The dual aspect allows plenty of light to illuminate and enhance the space available. A brand-new front door has been installed, adding to both practicality and aesthetics.
Landing
6' 0" x 4' 11" (1.84m x 1.50m)
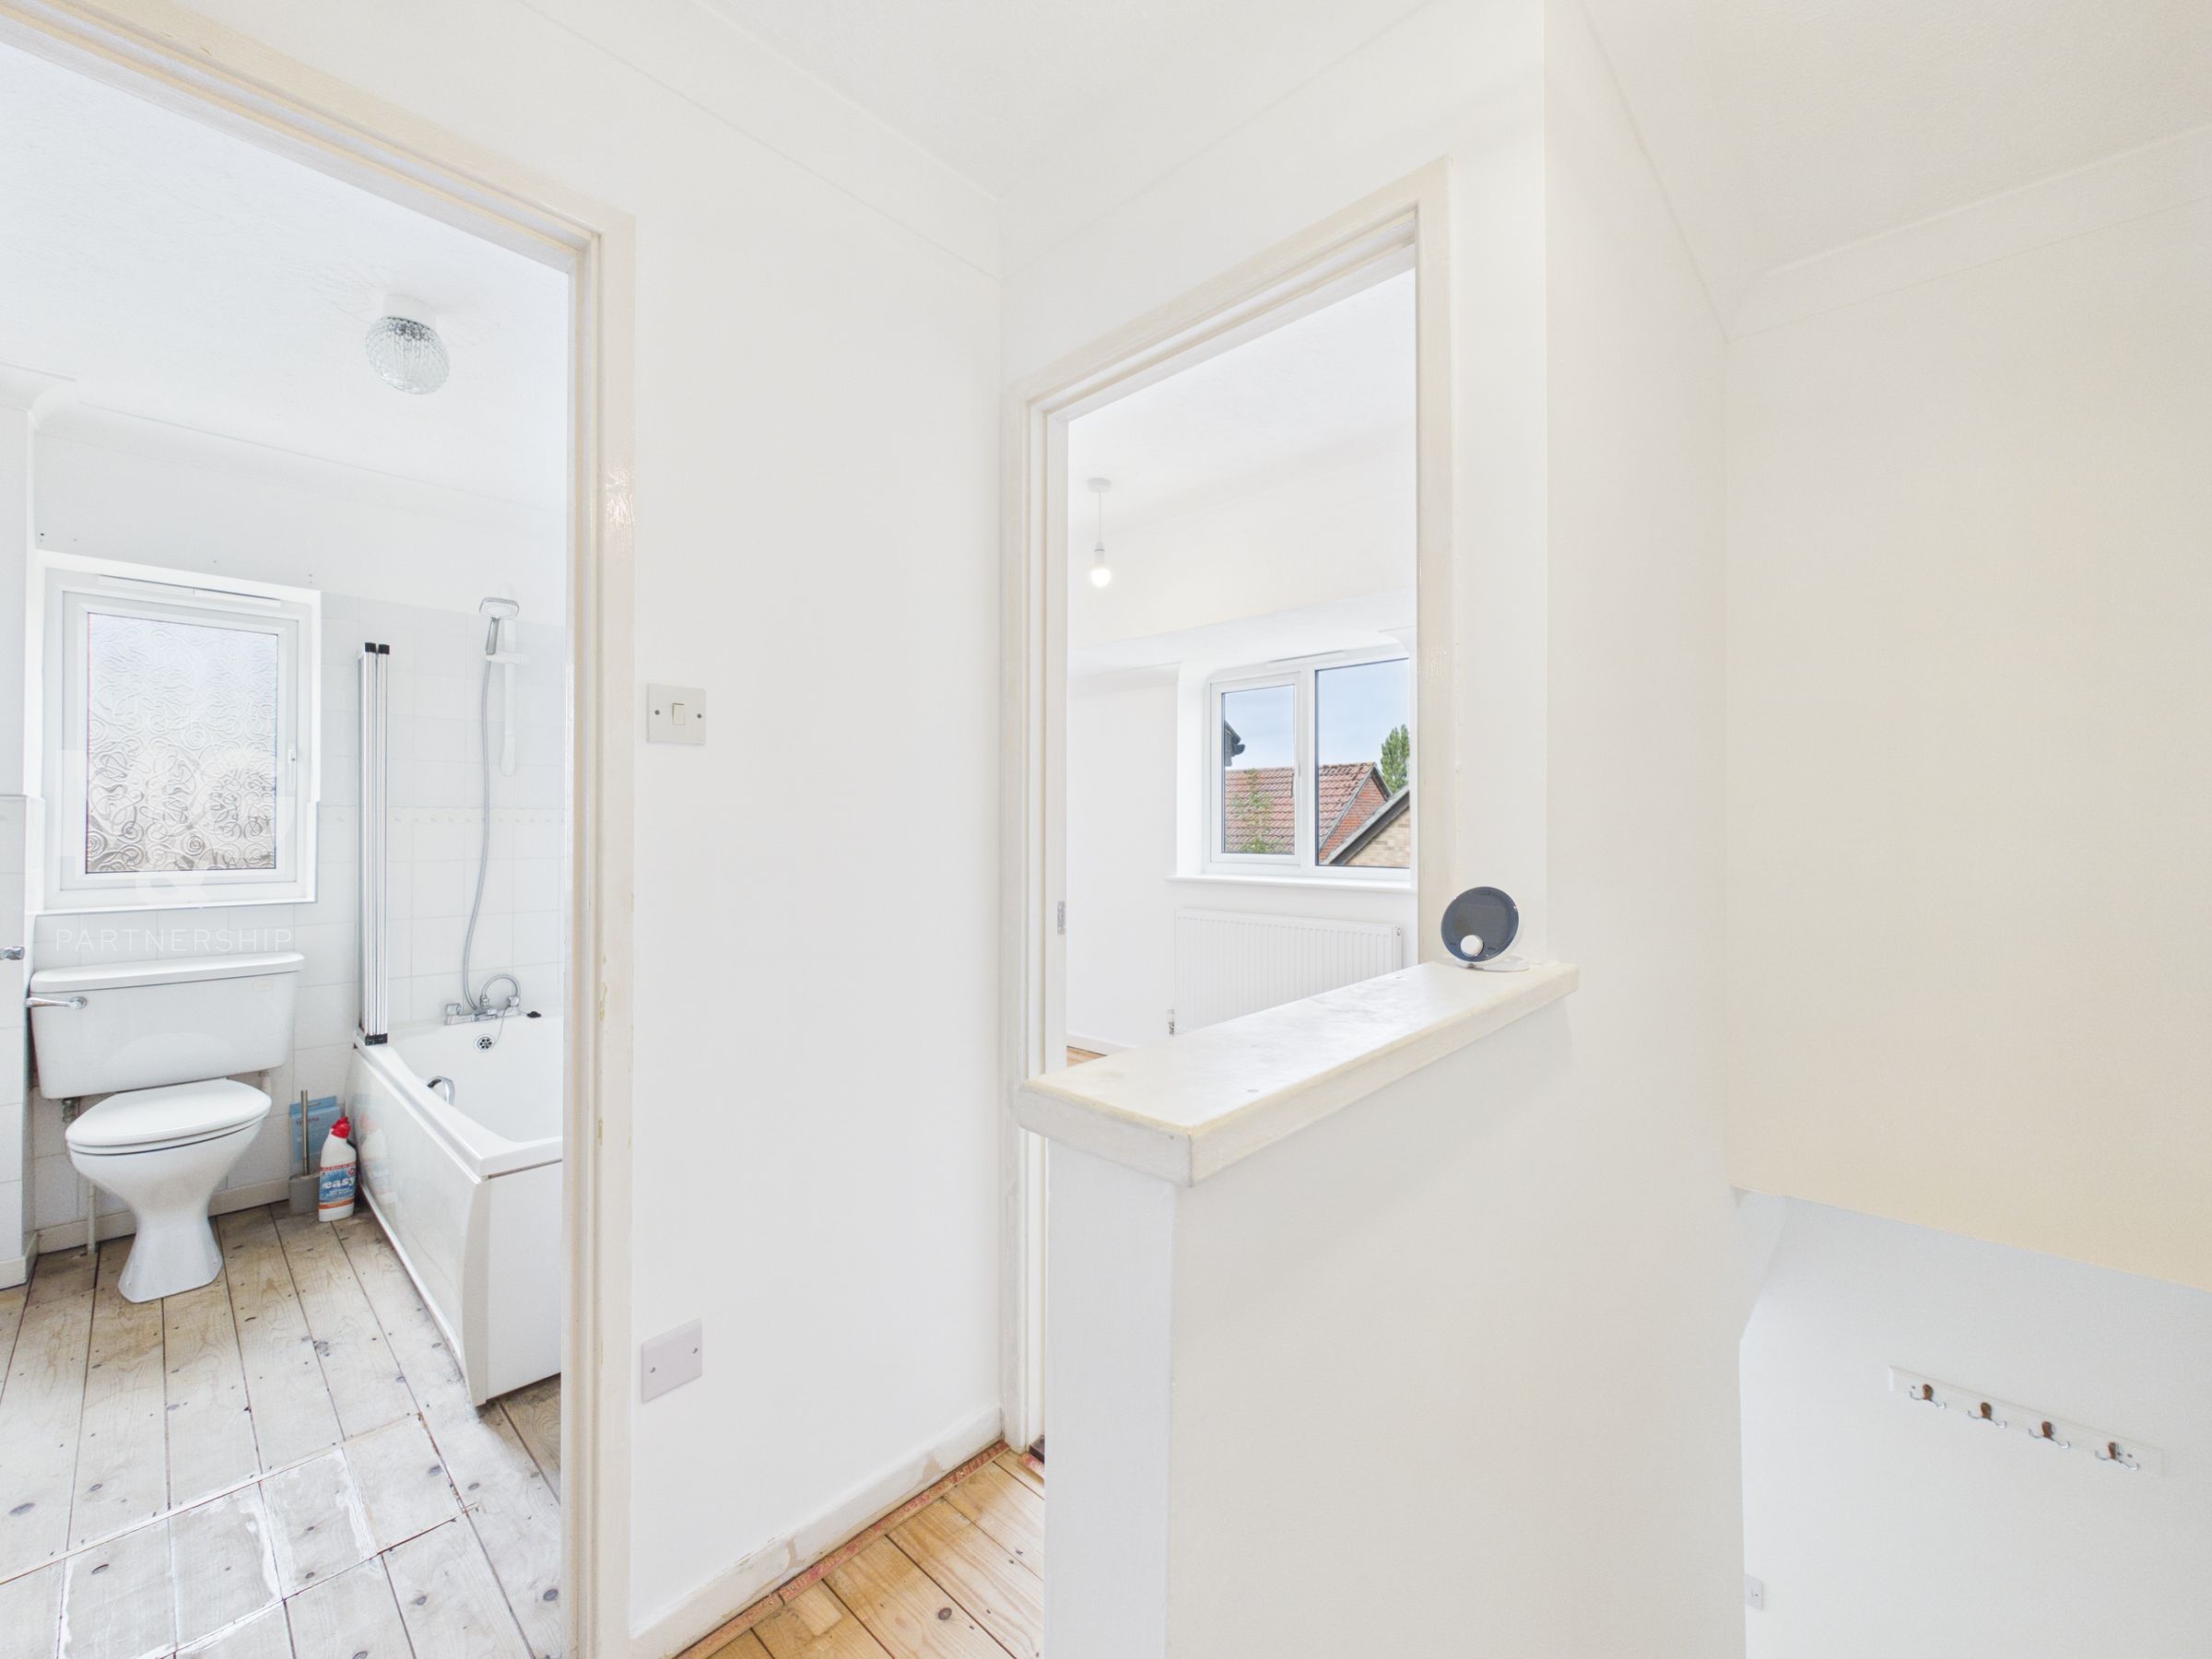
The landing provides access to both double bedrooms and family bathroom.
Bedroom One
14' 3" x 8' 11" (4.34m x 2.73m)
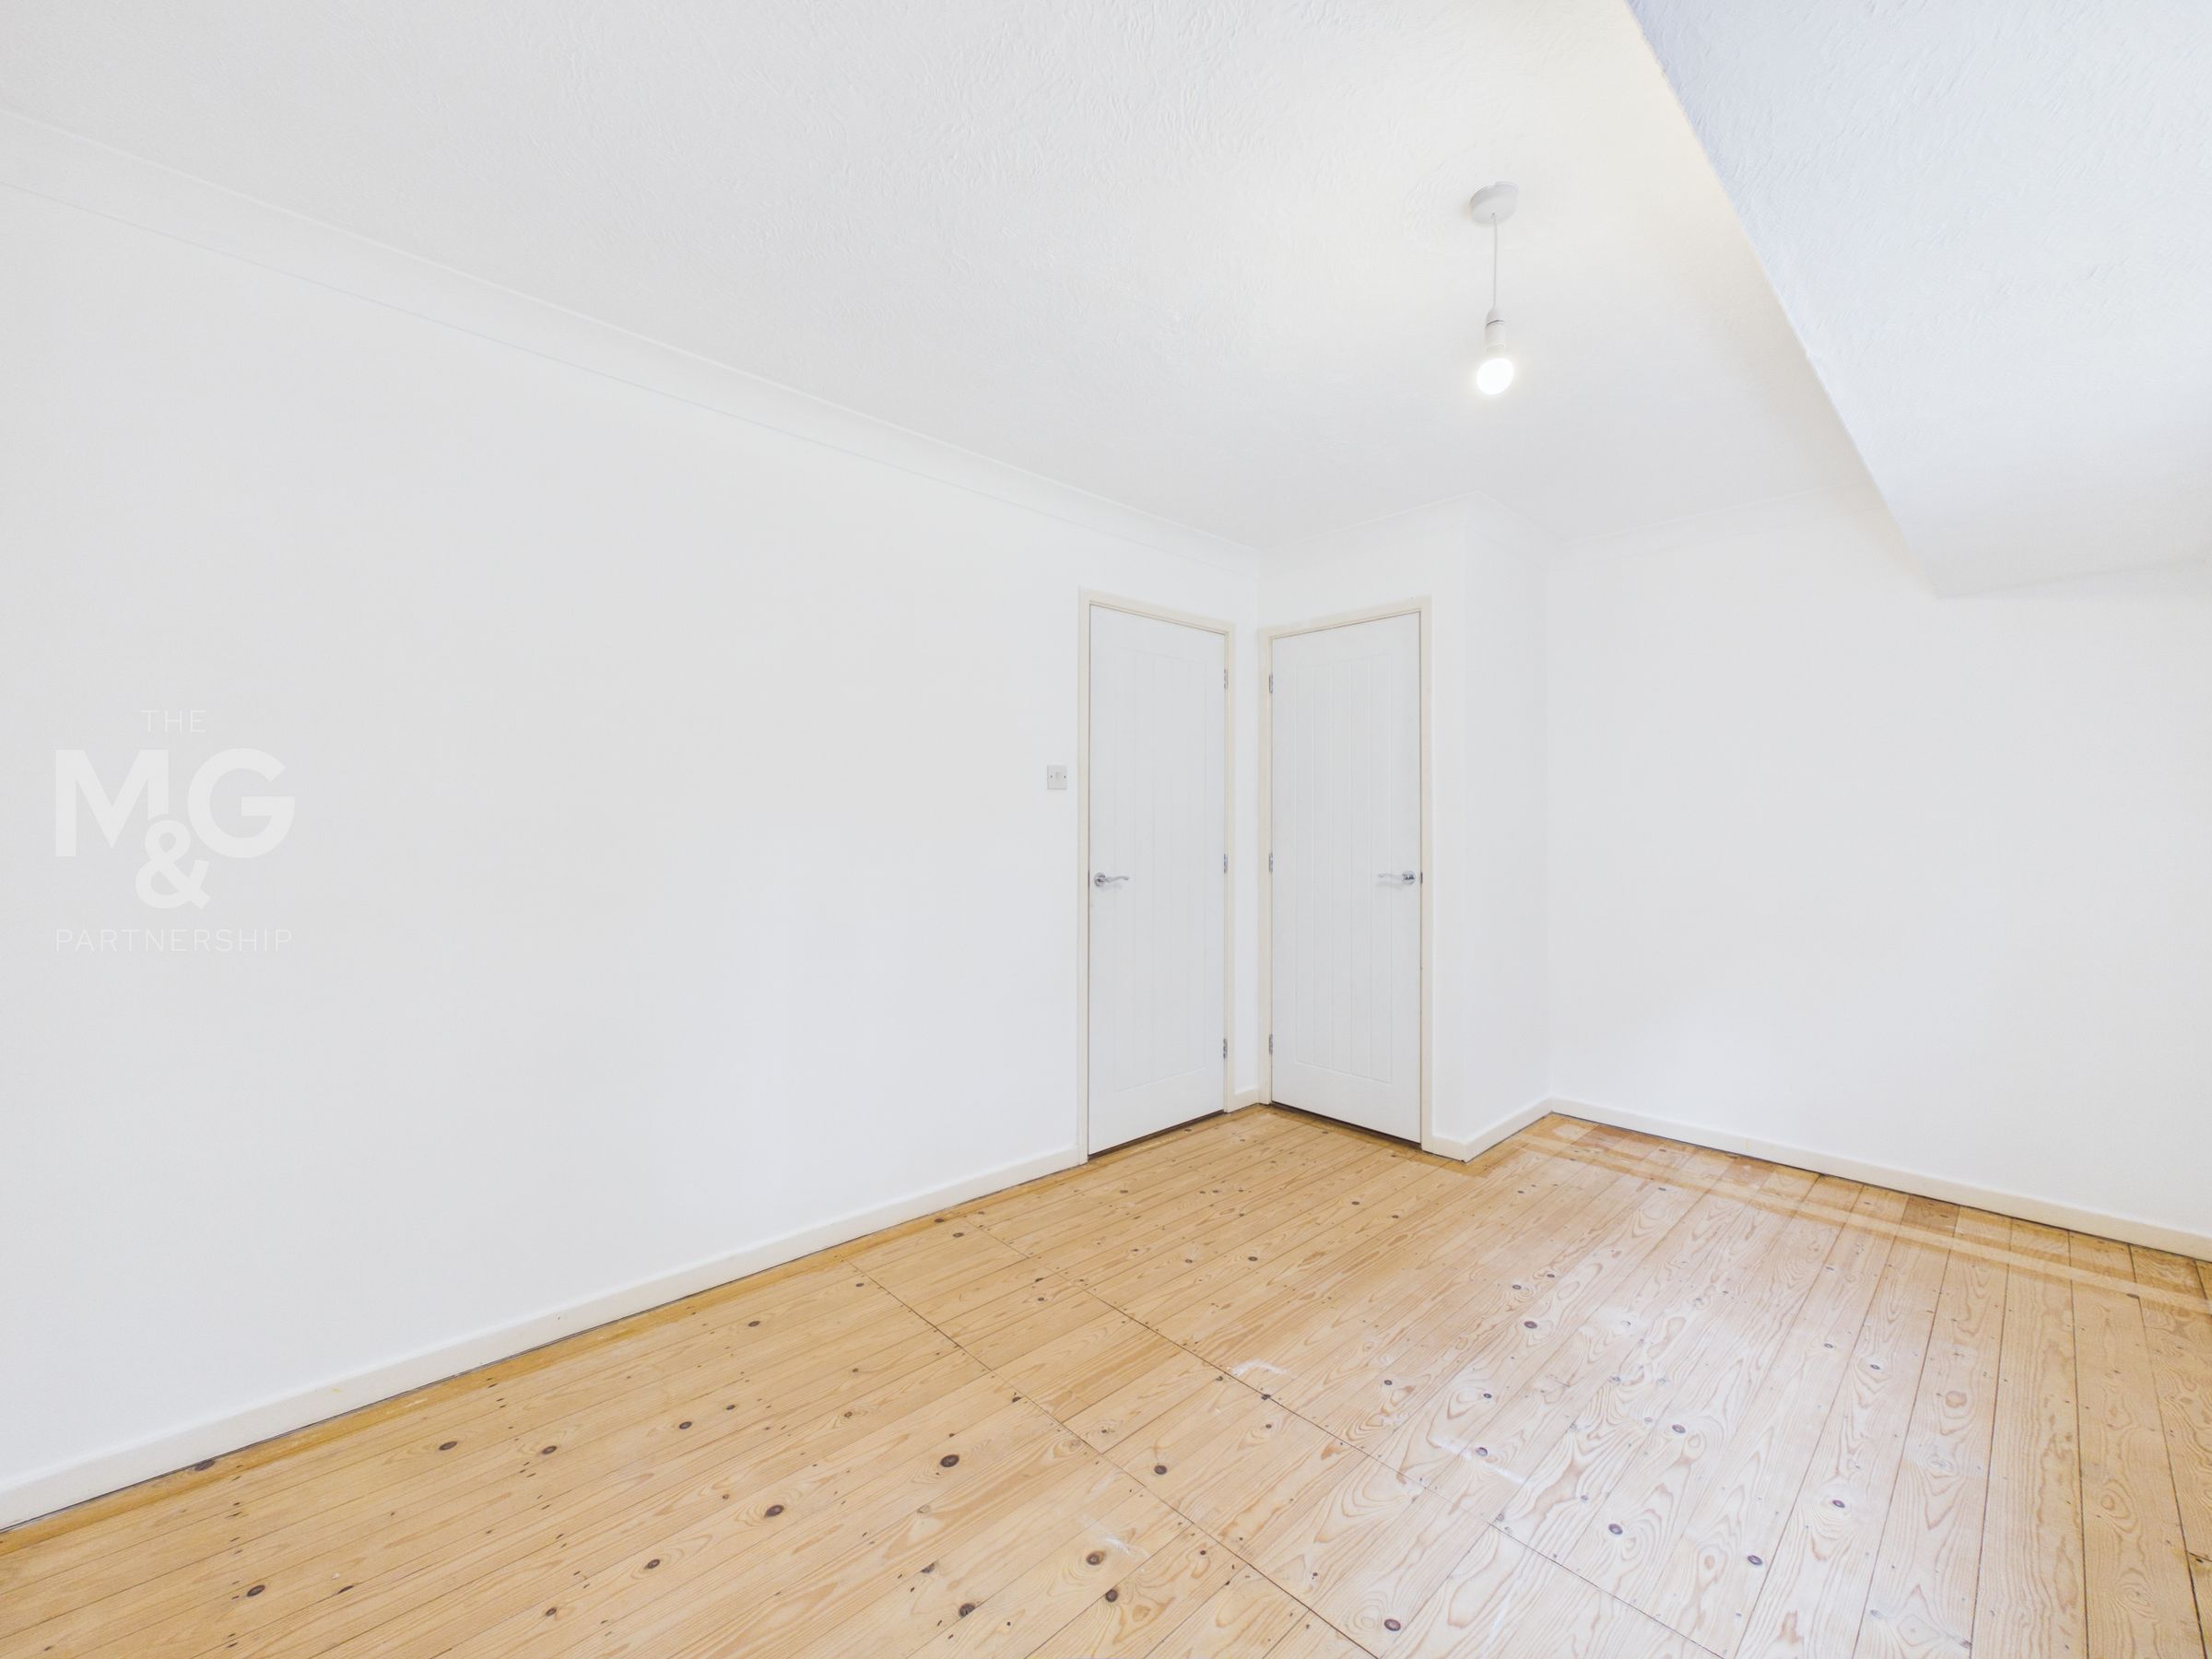
Generous double bedroom overlooking the front of the property. When upgrading the heating system from storage heaters to gas central (combi boiler), the previous airing cupboard has now been converted into a fitted wardrobe to optimise the space.
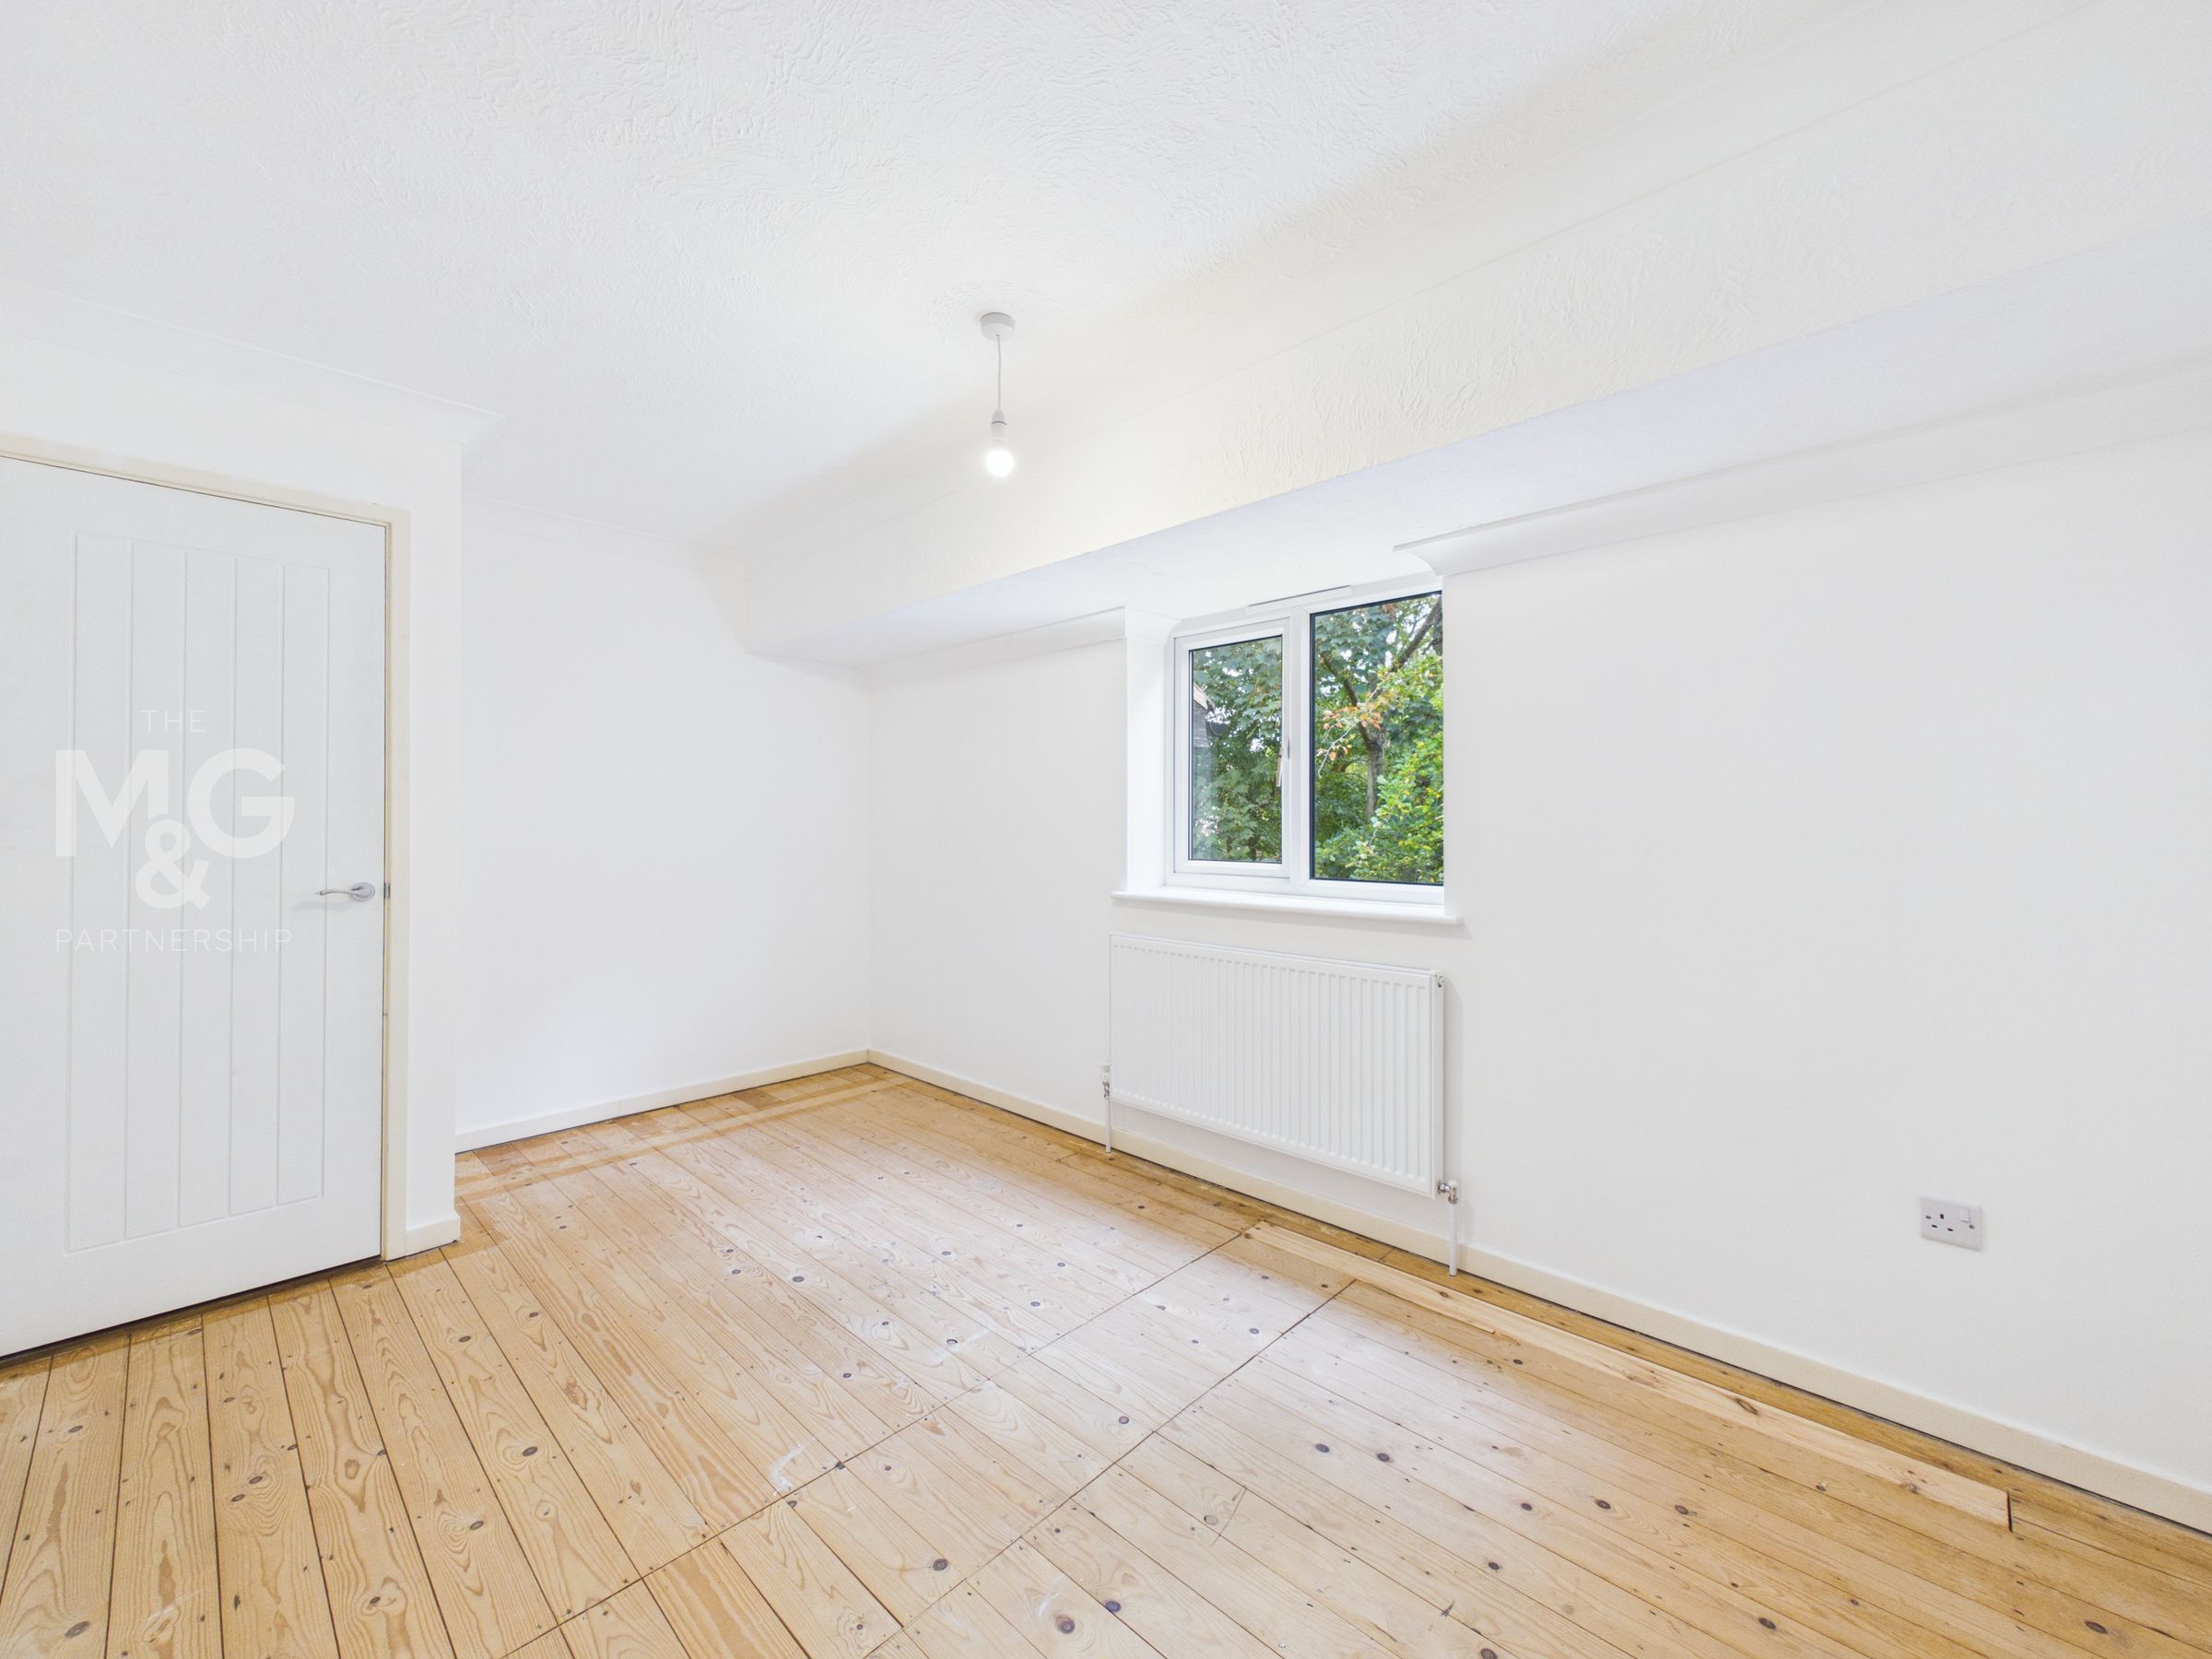
Bedroom
11' 1" x 6' 11" (3.39m x 2.10m)
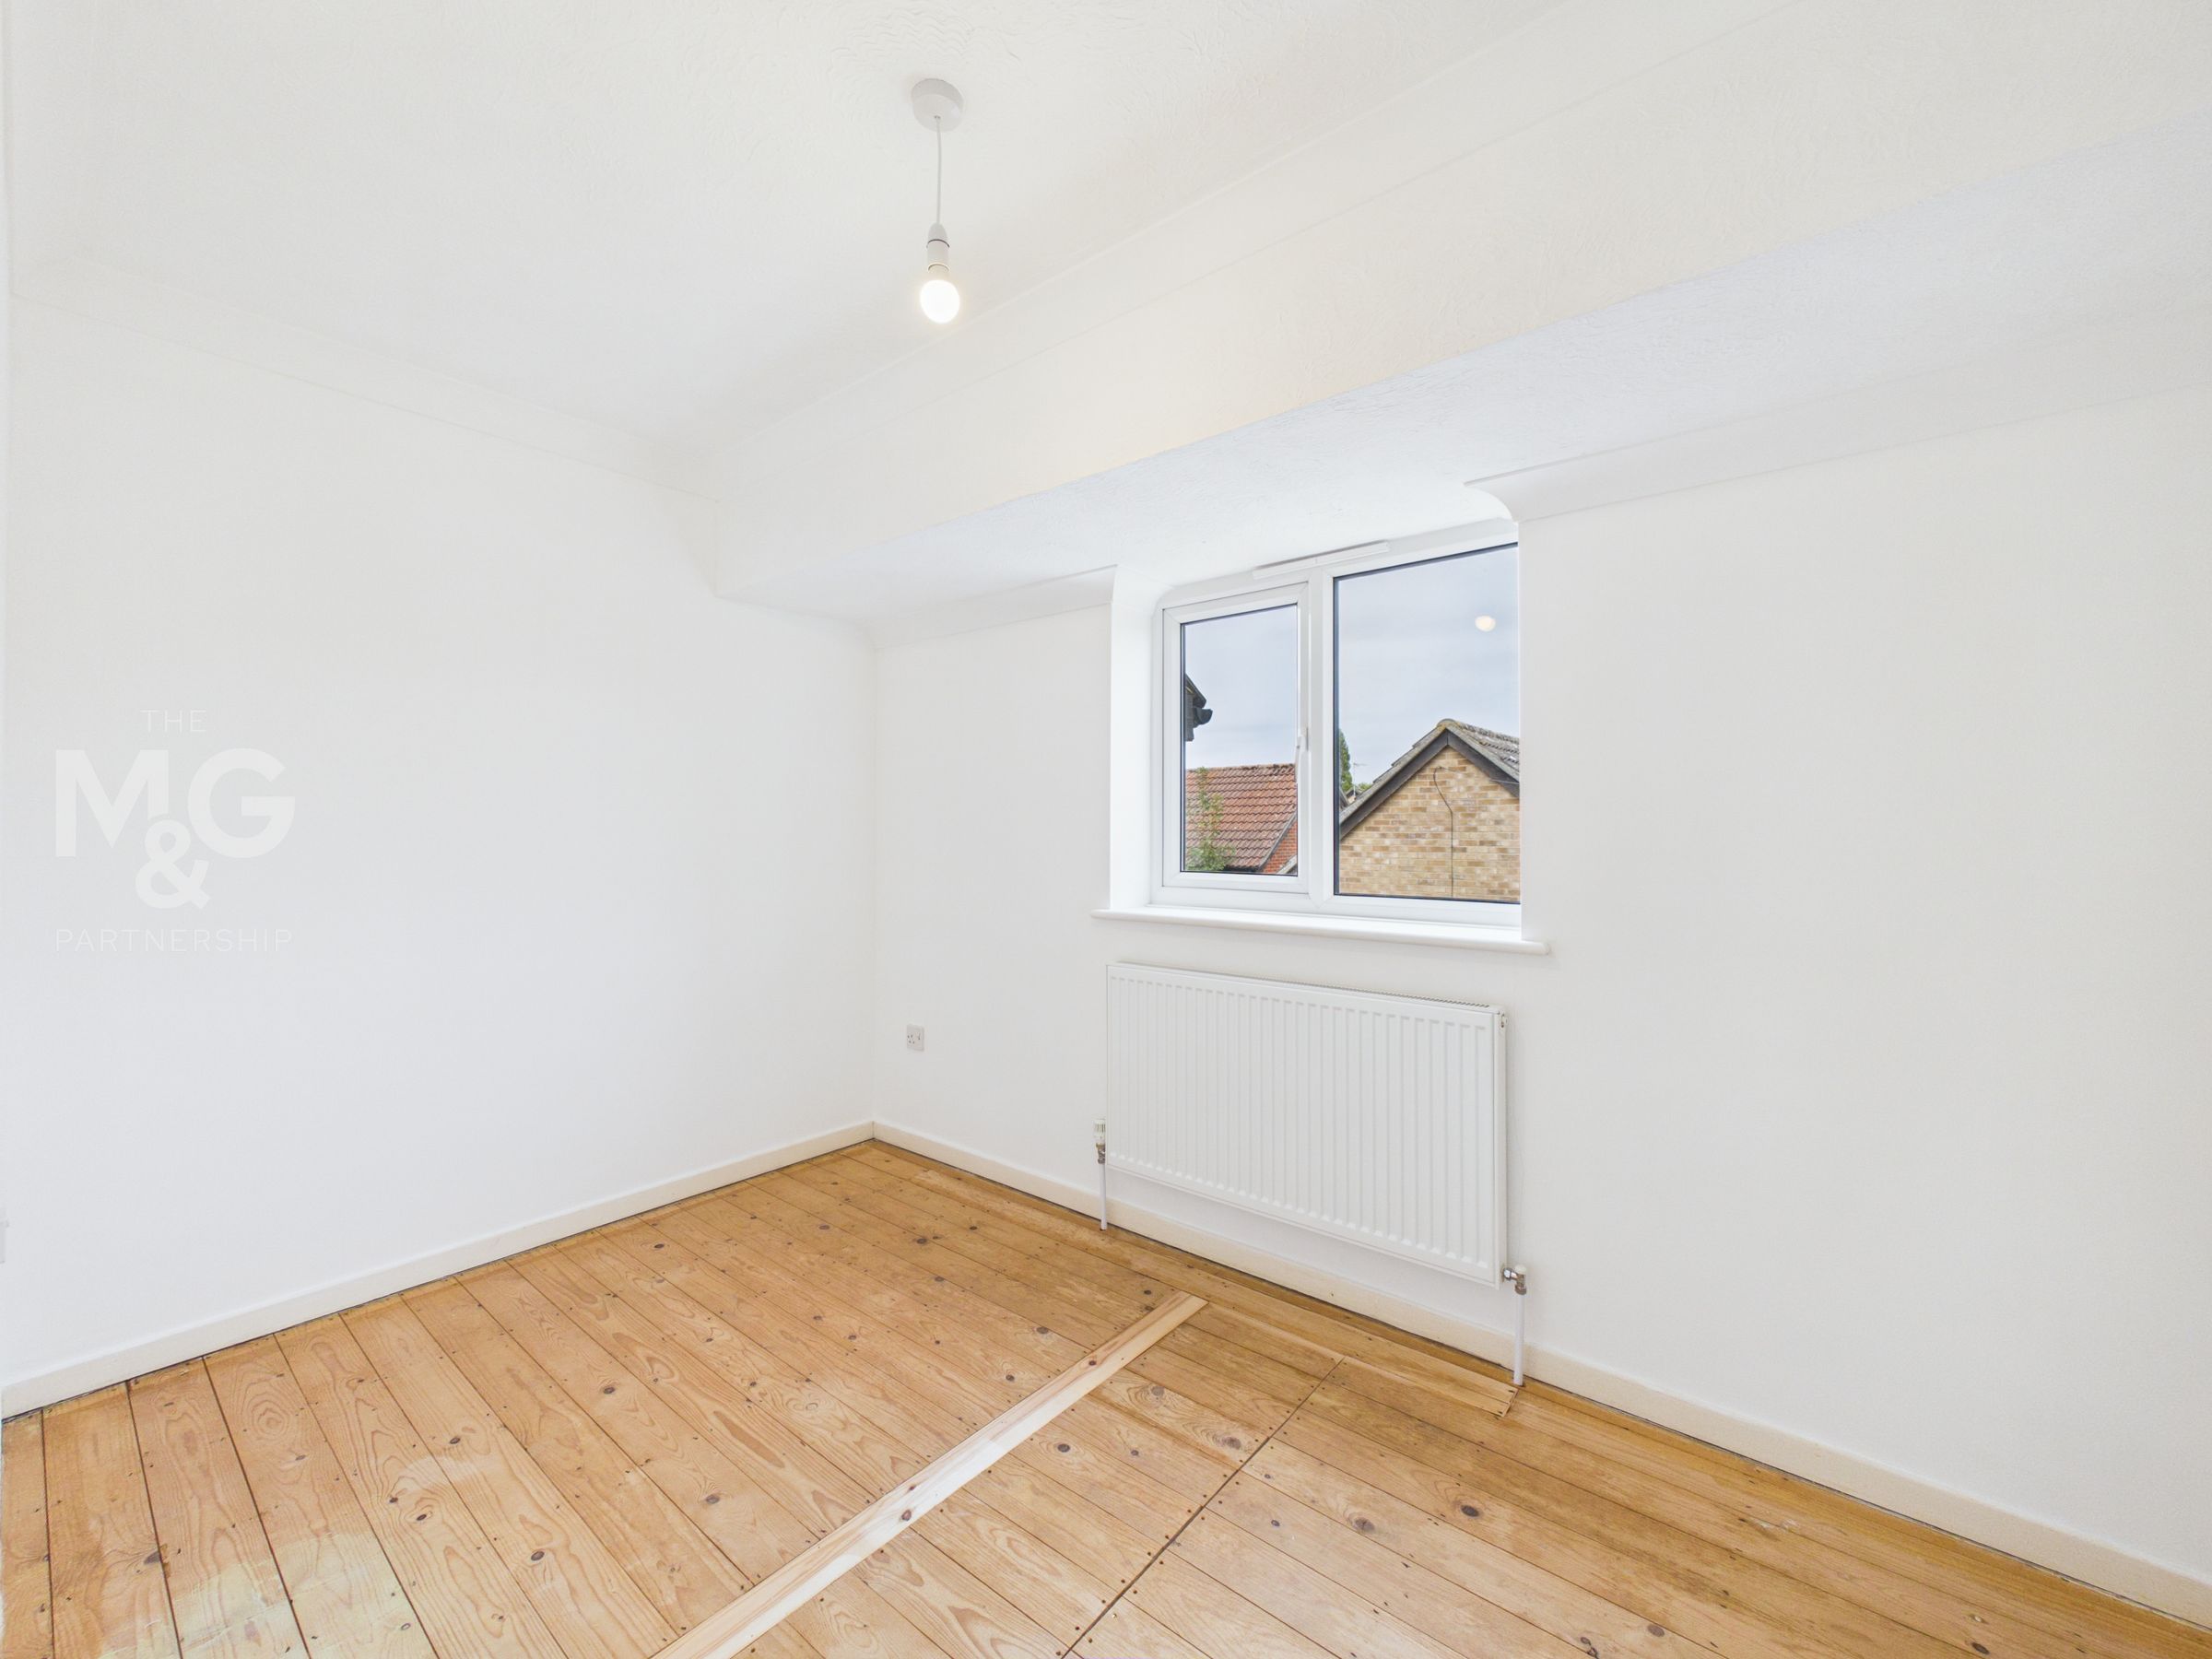
Small double bedroom overlooking the rear of the property, complete with fitted wardrobe.
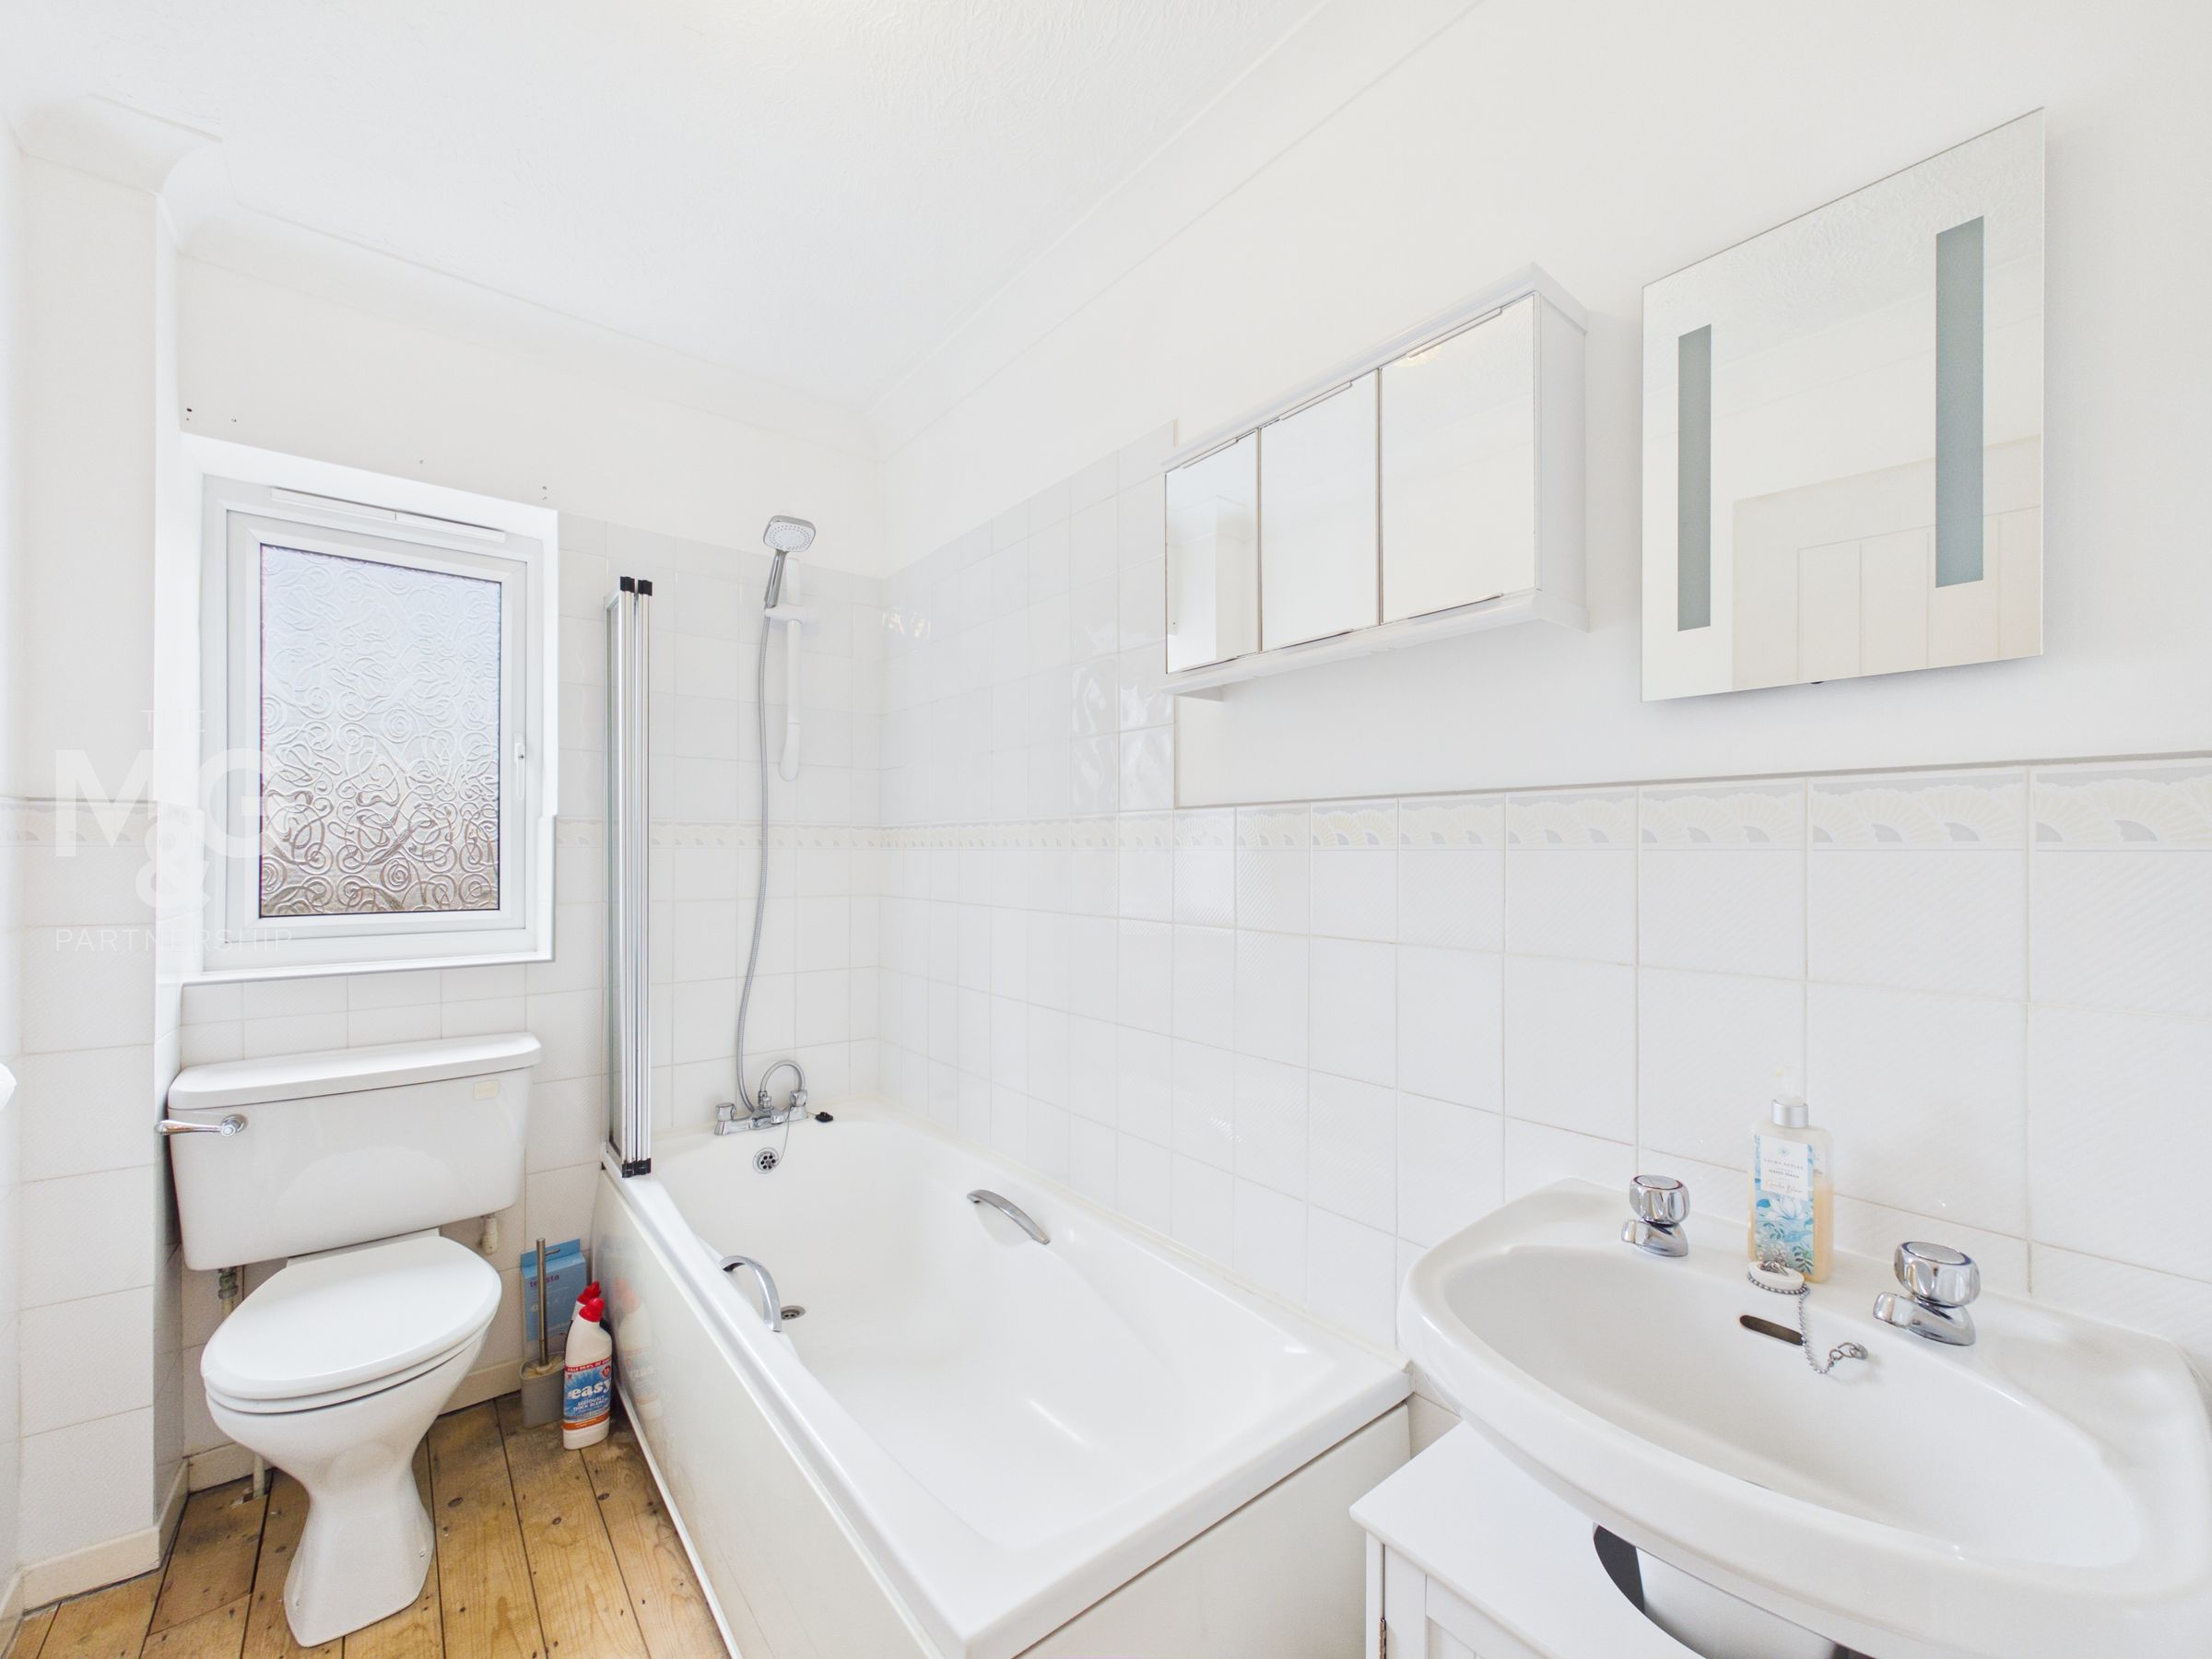
Bathroom
7' 10" x 4' 11" (2.38m x 1.51m)
Complete with WC, basin and shower over bath.
Garage
16' 8" x 9' 9" (5.07m x 2.97m)
Single garage with exposed rafters, making for ideal storage space. Power and plumbing facilities can also be found, adding versatility for creating a utility area if required. A single parking space can be found in front.
Outside
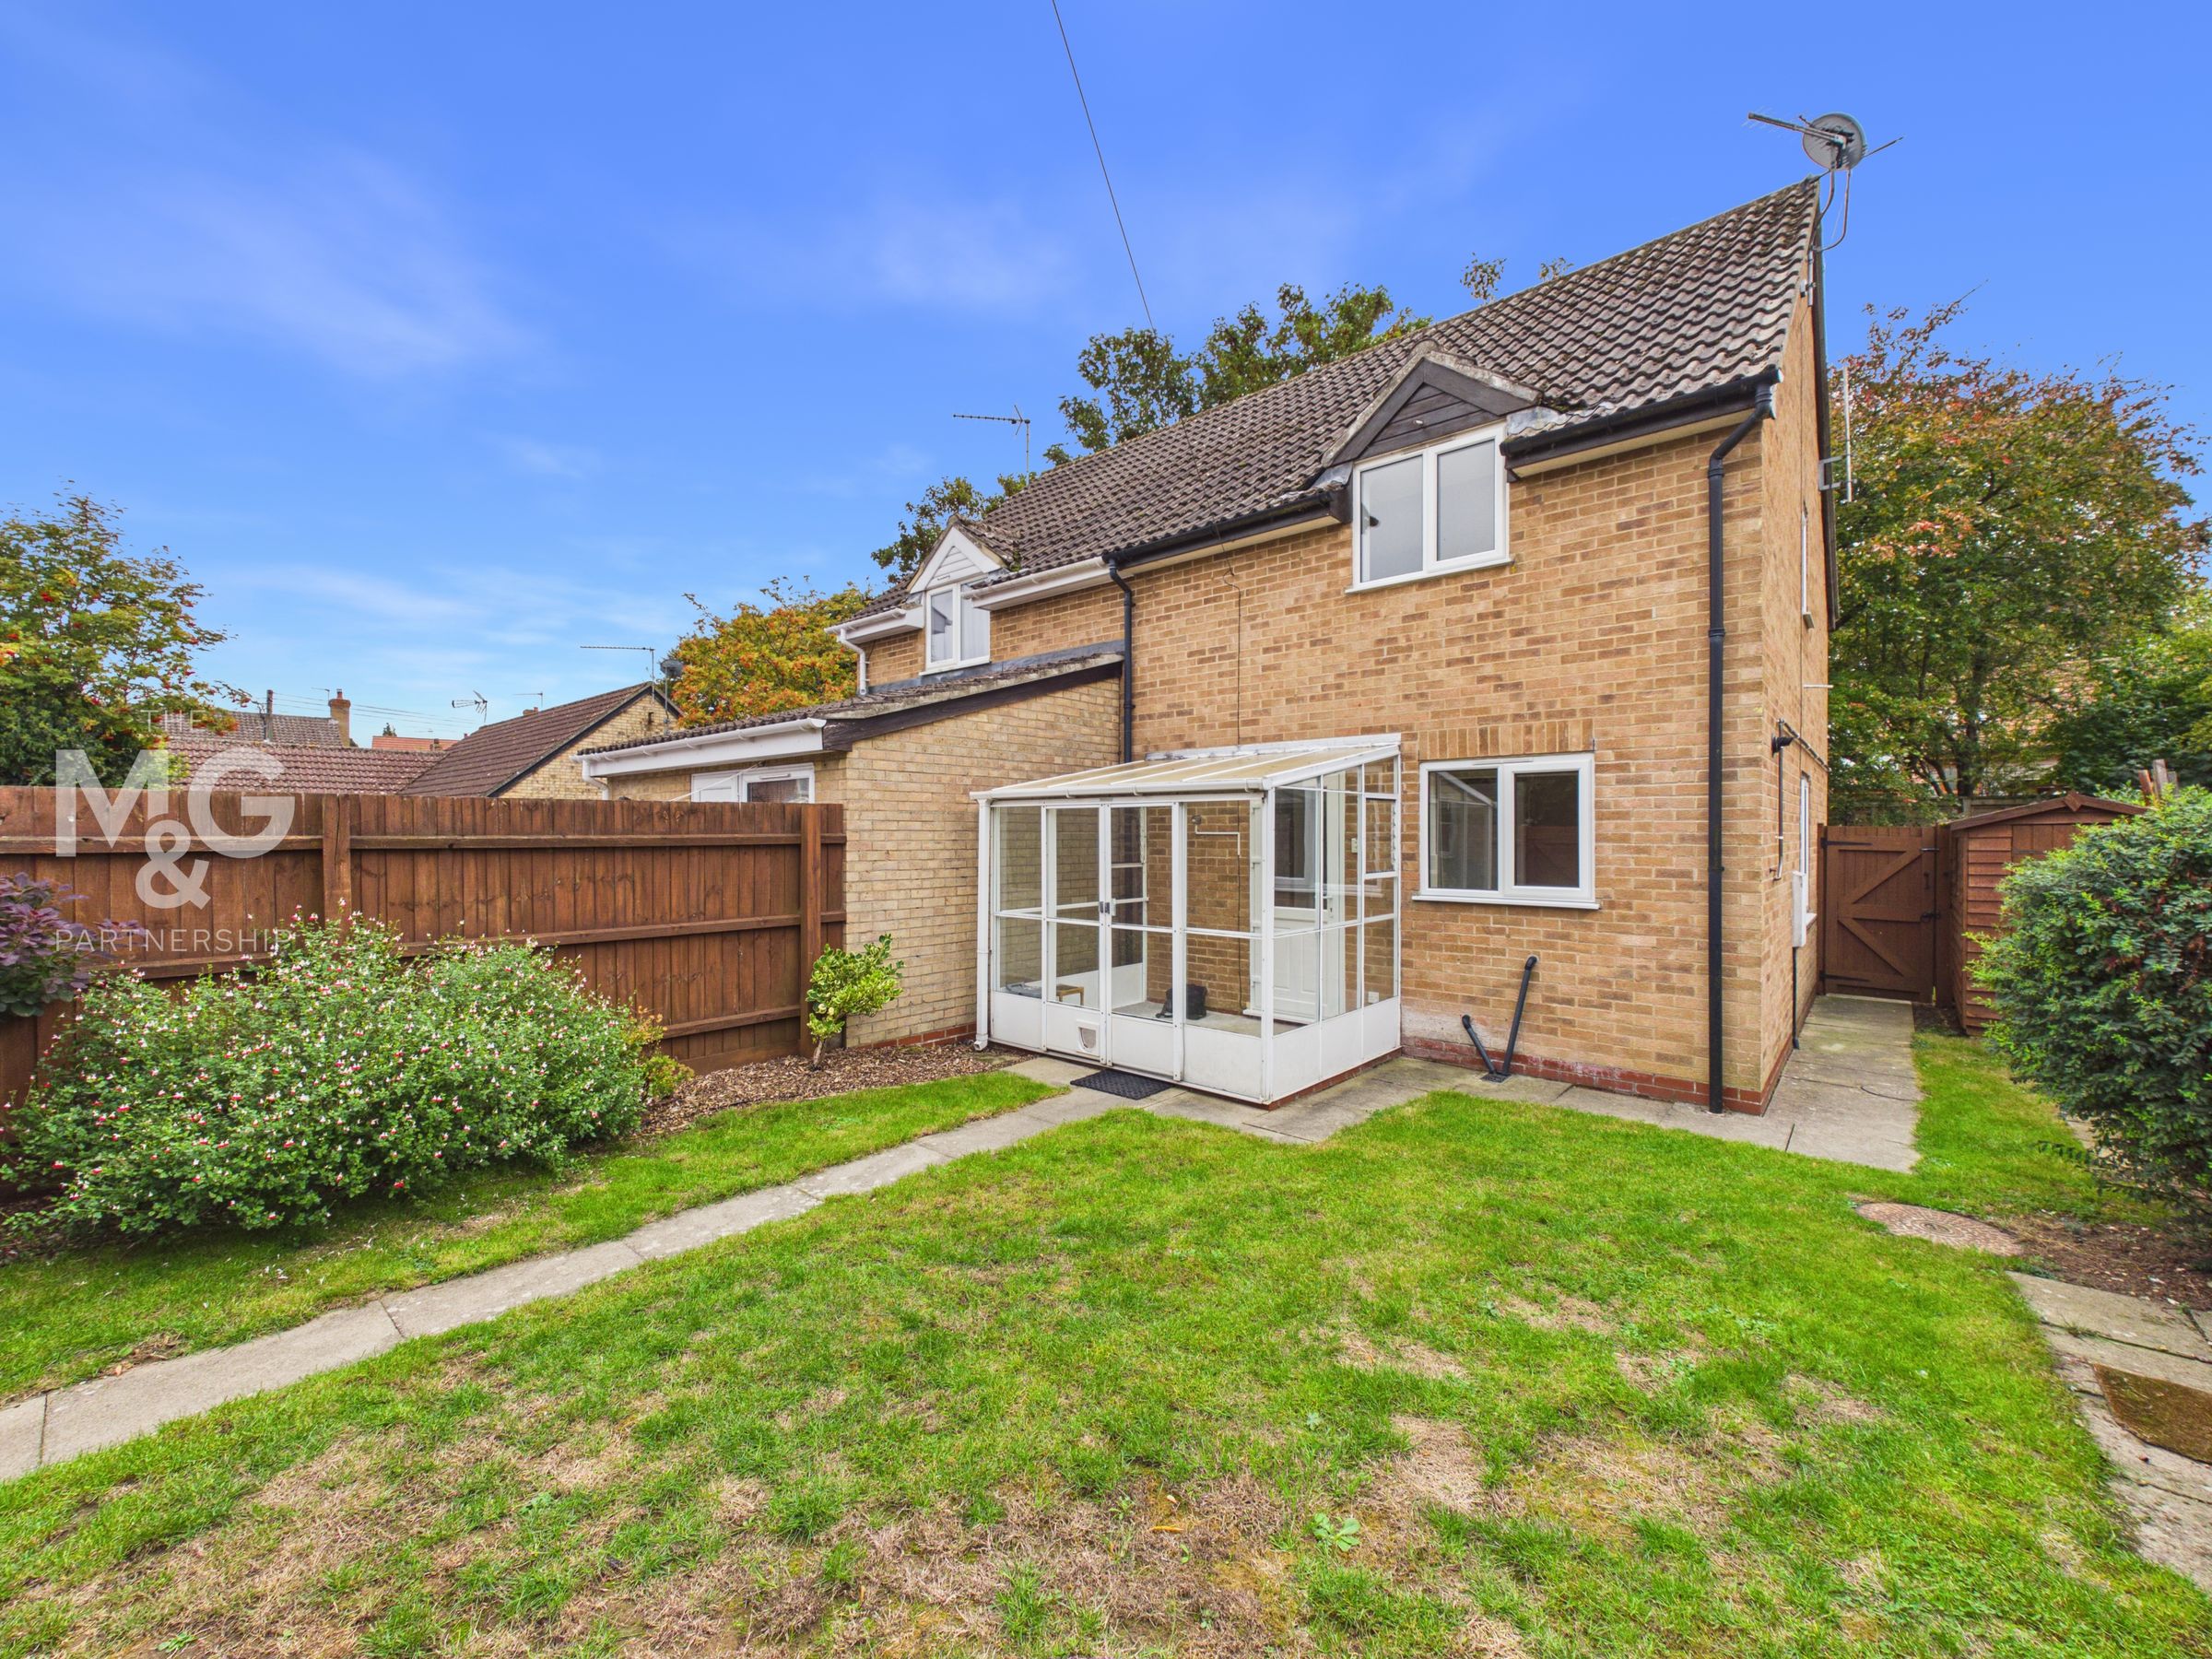
A mostly laid-to-lawn frontage with a path and gated access leading to the rear garden provides a welcoming entry, with plenty of space to add a choice of either bedded or potted colour if desired. The rear garden is well proportioned, holding space to the side for additional storage, side access to the garage and gated access to the front of the garage plus parking.
Agent Notes
EPC Rating - Awaiting New Certificate Council Tax - B (West Suffolk) All mains services connected Double-glazed windows and doors throughout. Deep Fill Loft Insulation as applied by 'Warm Front' Rockwool Bead Cavity Wall Insulation applied by 'Warm Front' Ideal Vogue Max C32 Combi Boiler, ErP A-rated for efficiency, with 12 Year Warranty & Ideal inline system water filter - Wi-Fi Programmable Halo thermostat What3Words: ///amaze.beside.buggy Ofcom States - Ultrafast Broadband available. Ofcom States - All mobile providers all likely, outdoors.