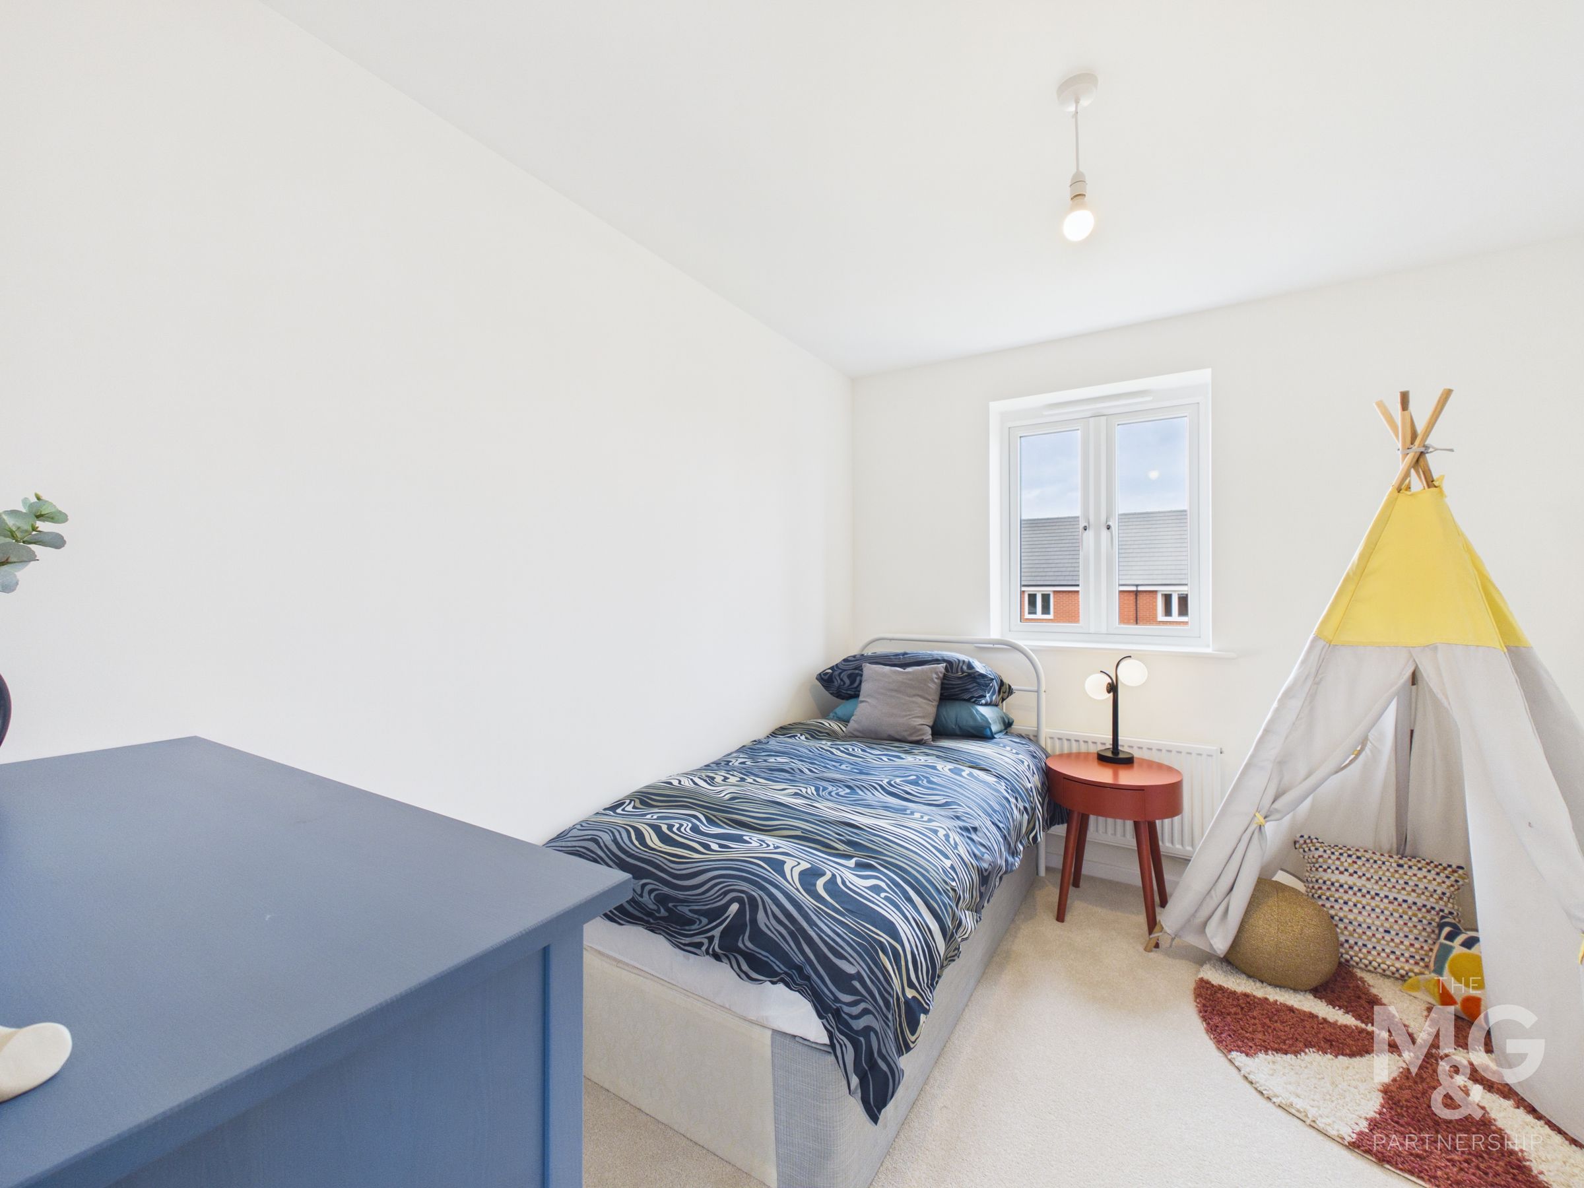
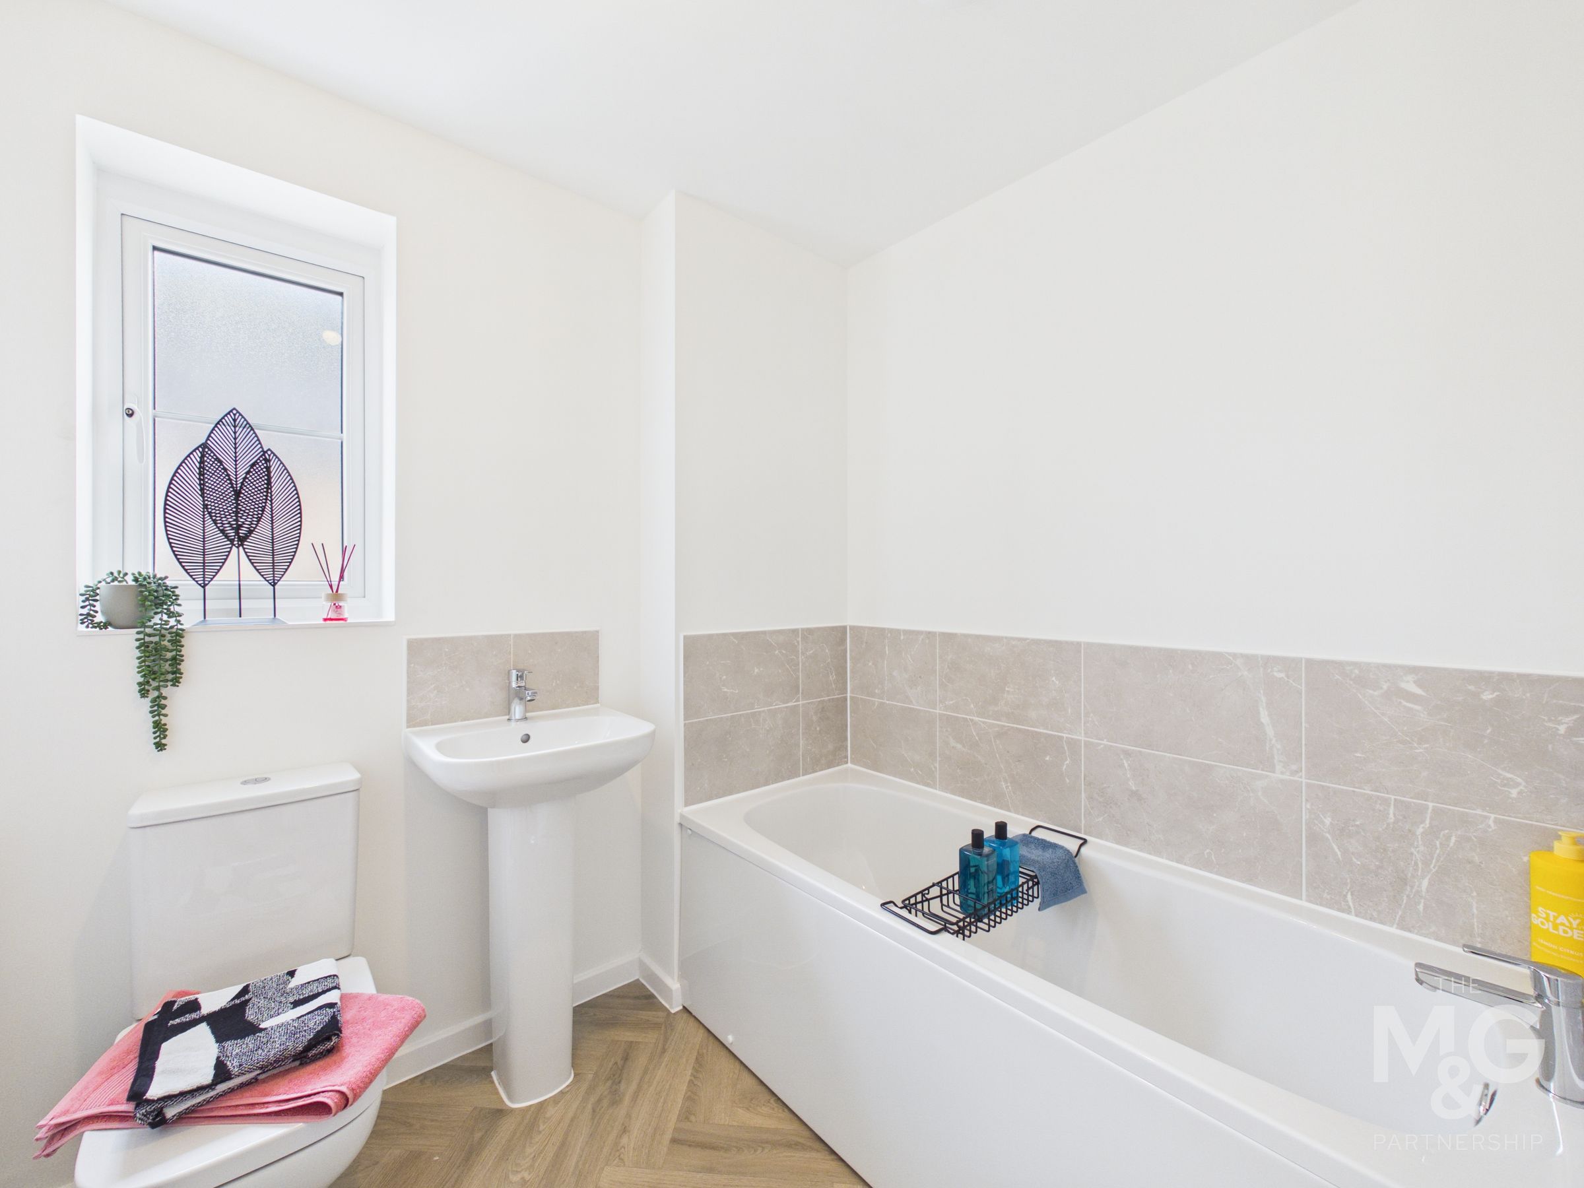
Like the look of this property?
We would love to hear from you and arrange a viewing of this property. Get in touch now!
Property features
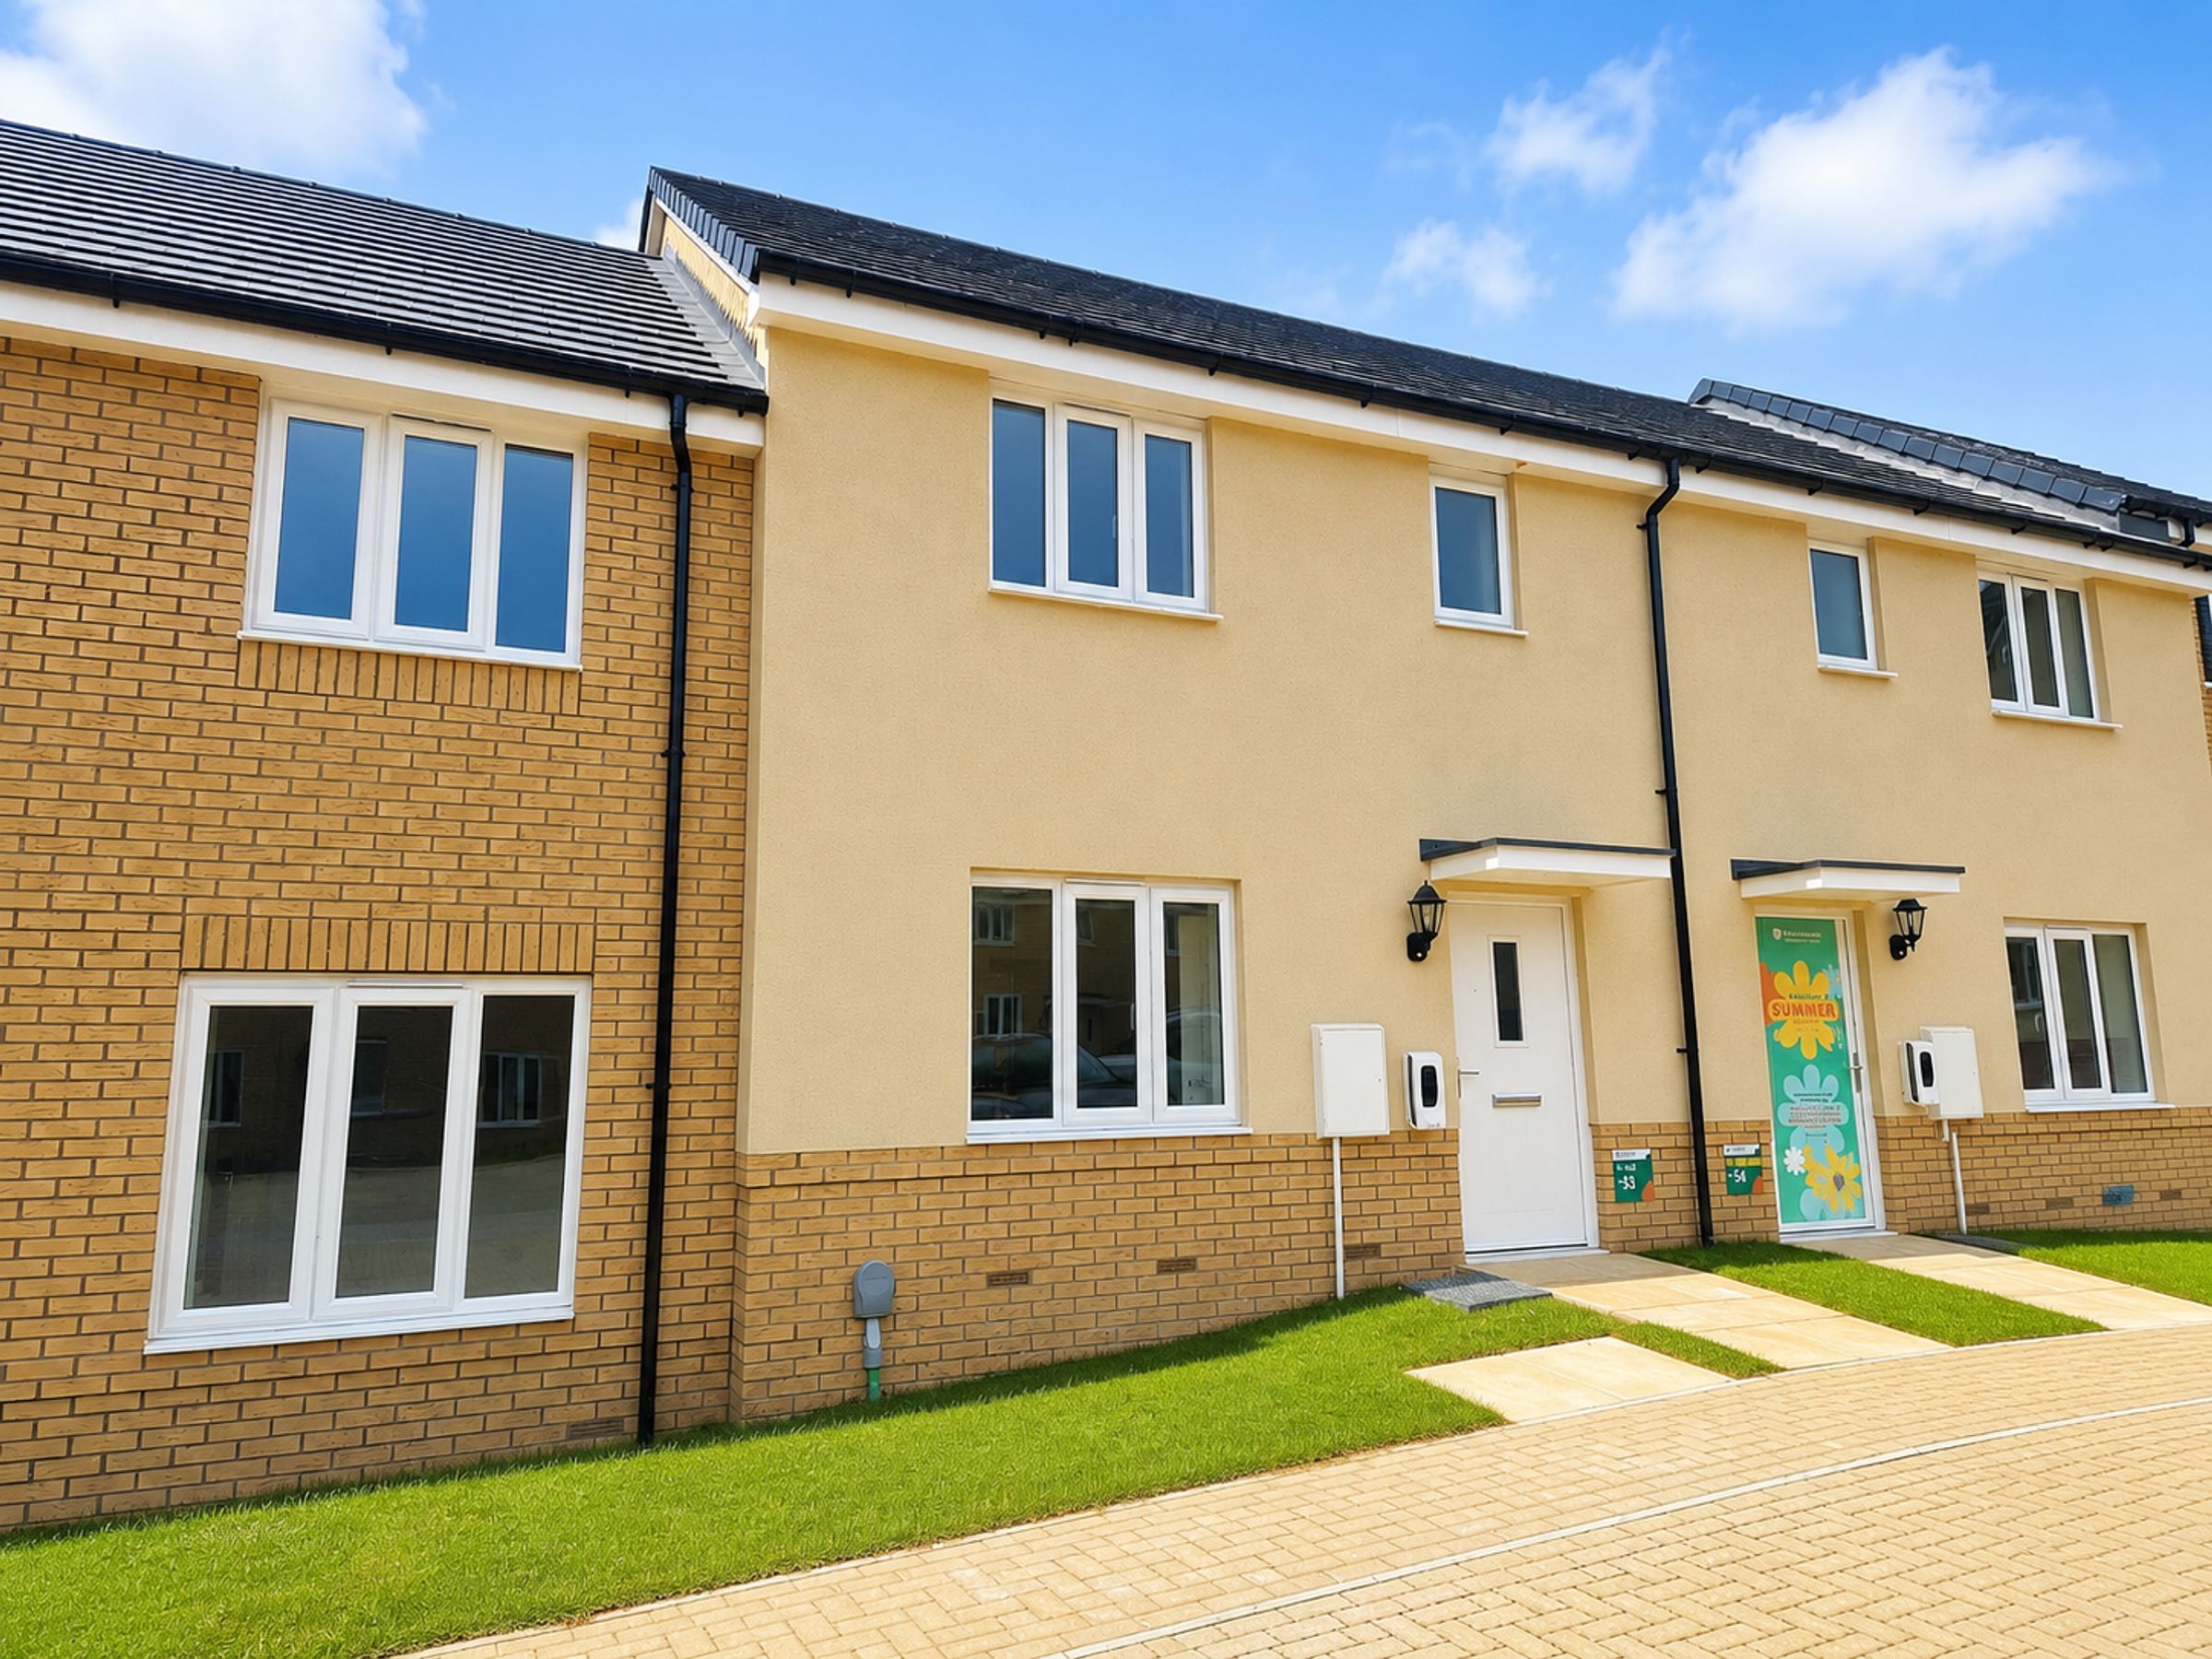
Driveway Parking
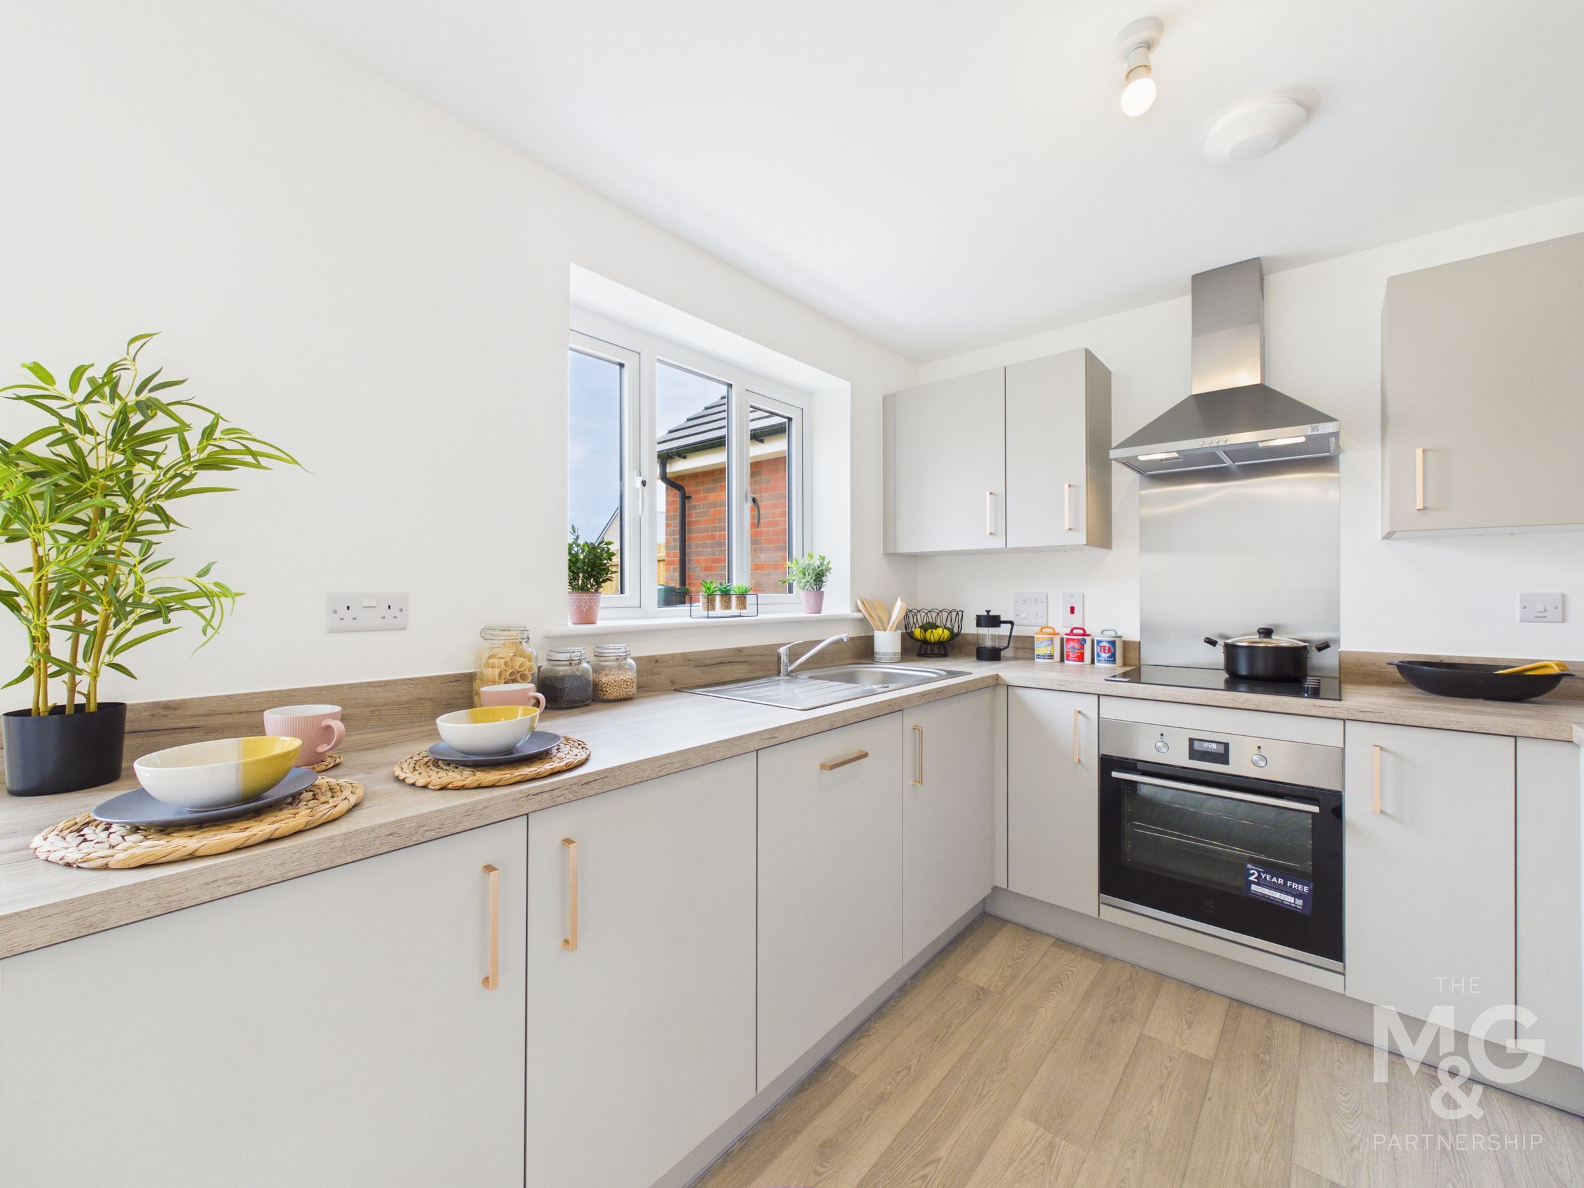
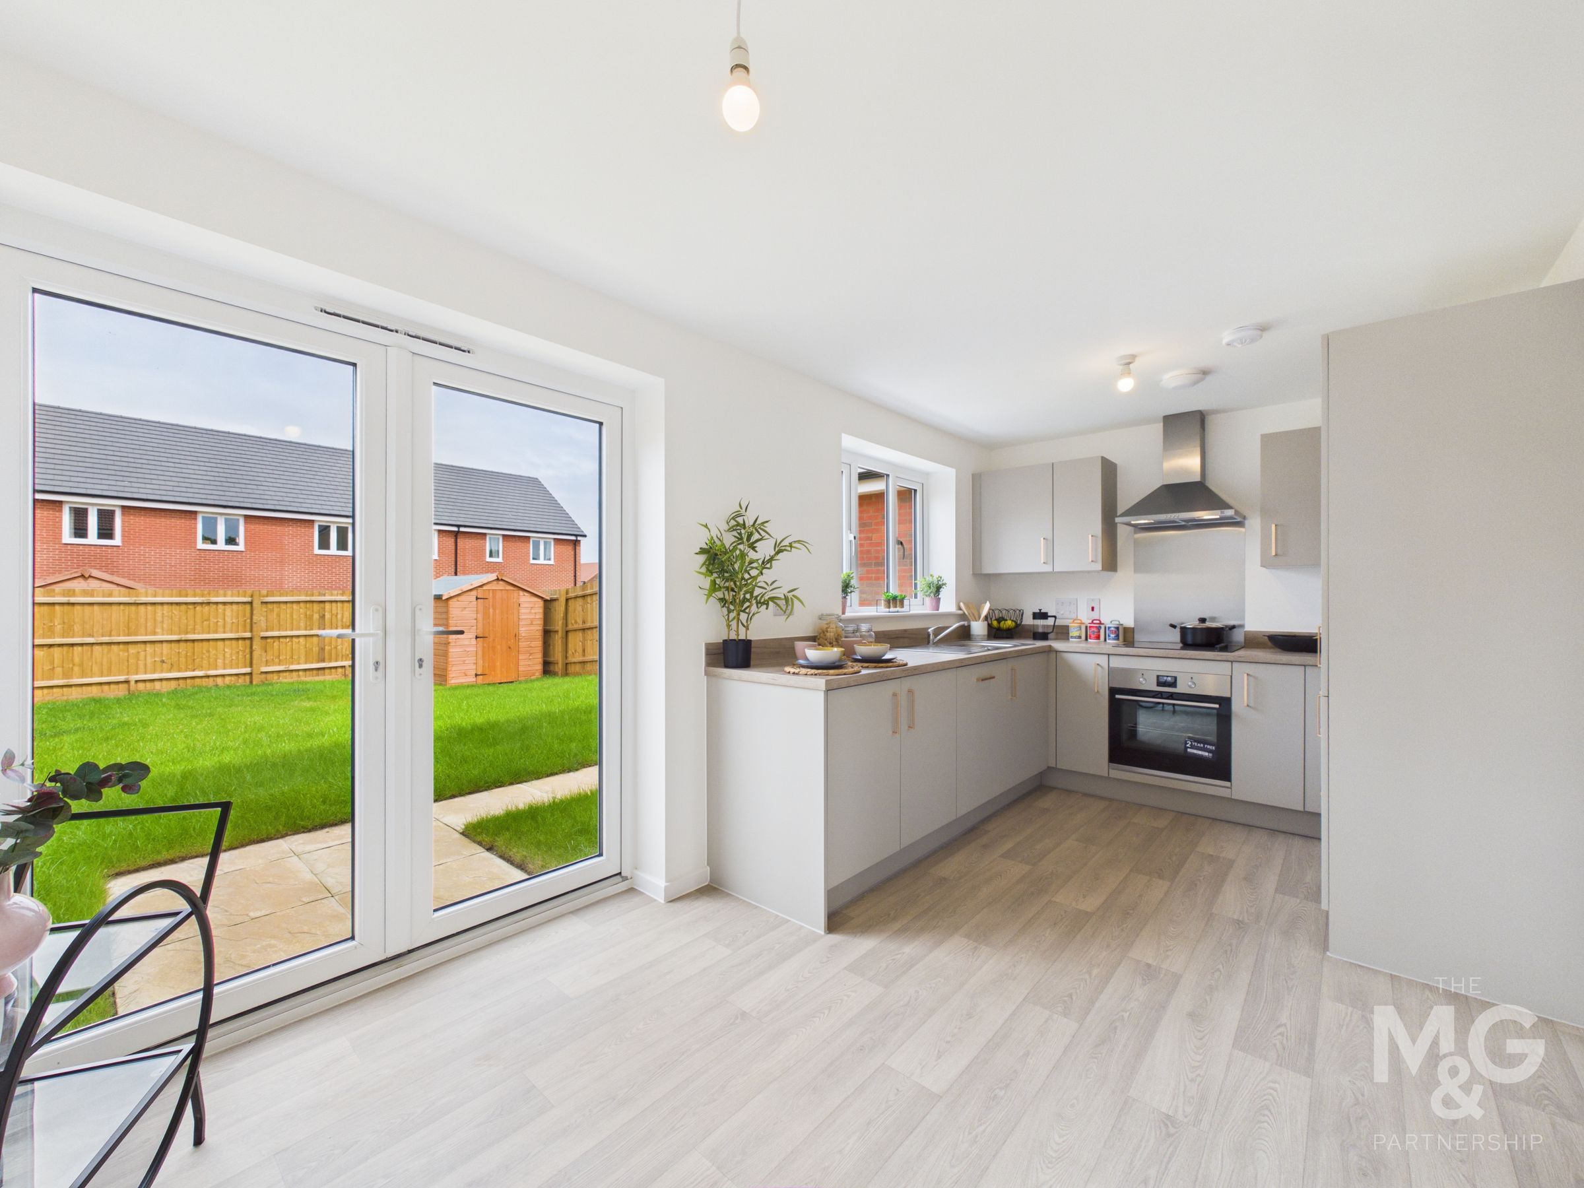
Kitchen-Diner Overlooking Rear Garden
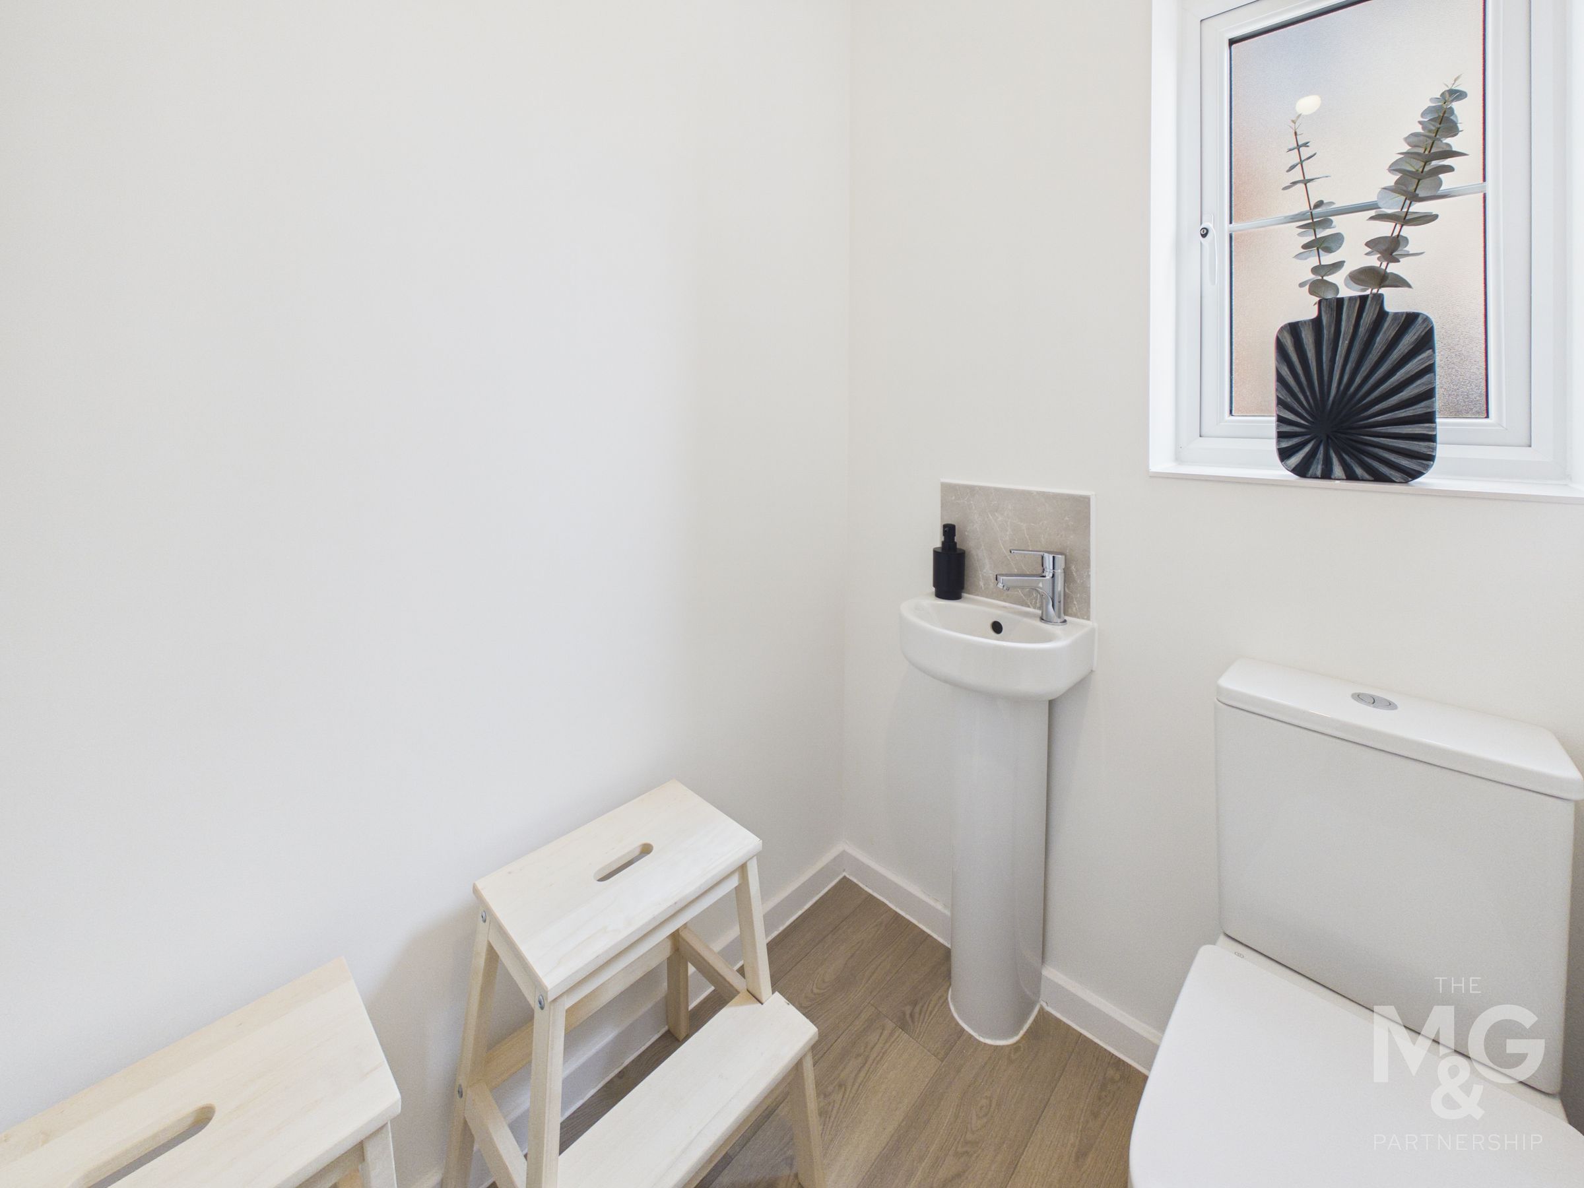
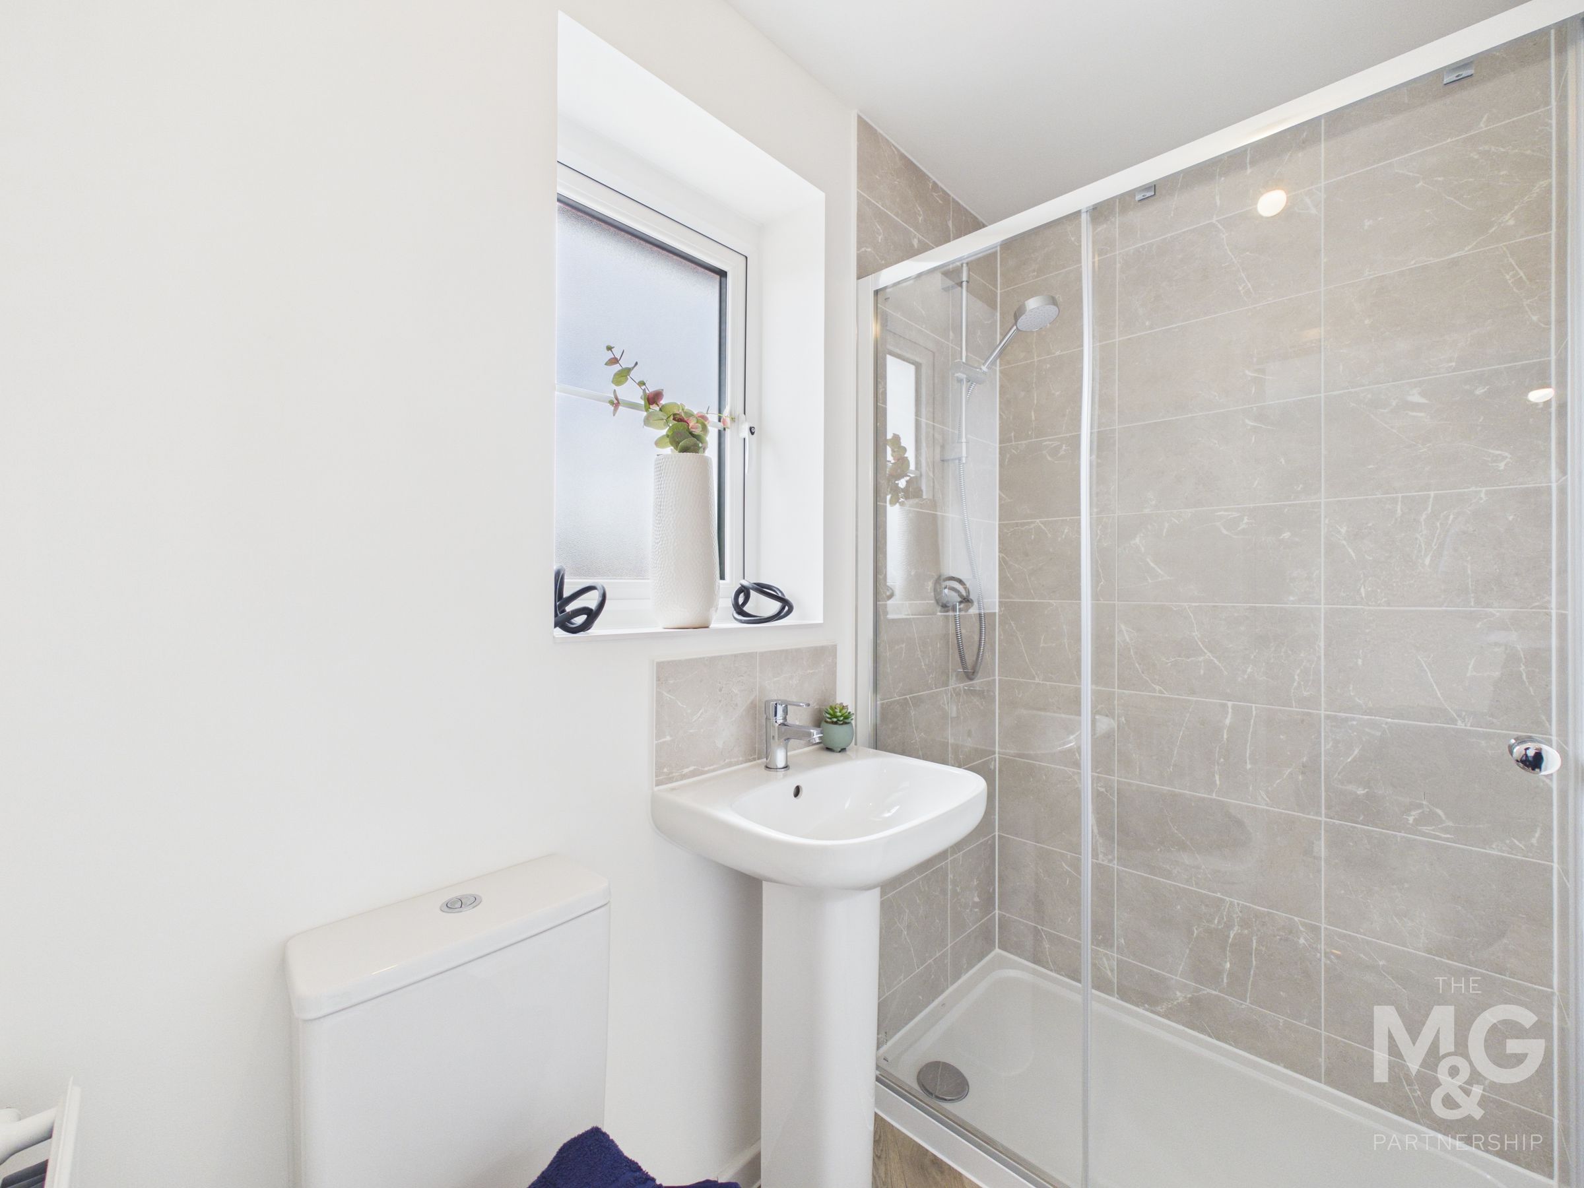
Cloakroom, Family Bathroom & En-Suite
Move In Ready!
NHBC Warranty
Energy Effecient - Air Source Heat Pump!
Great Location With Amenities Within Walking Distance
Three Bedroom Terrace Home
About this property
A beautifully presented new-build home, situated within the highly regarded Hakewill Mews development on the edge of the sought-after village of Thurston.
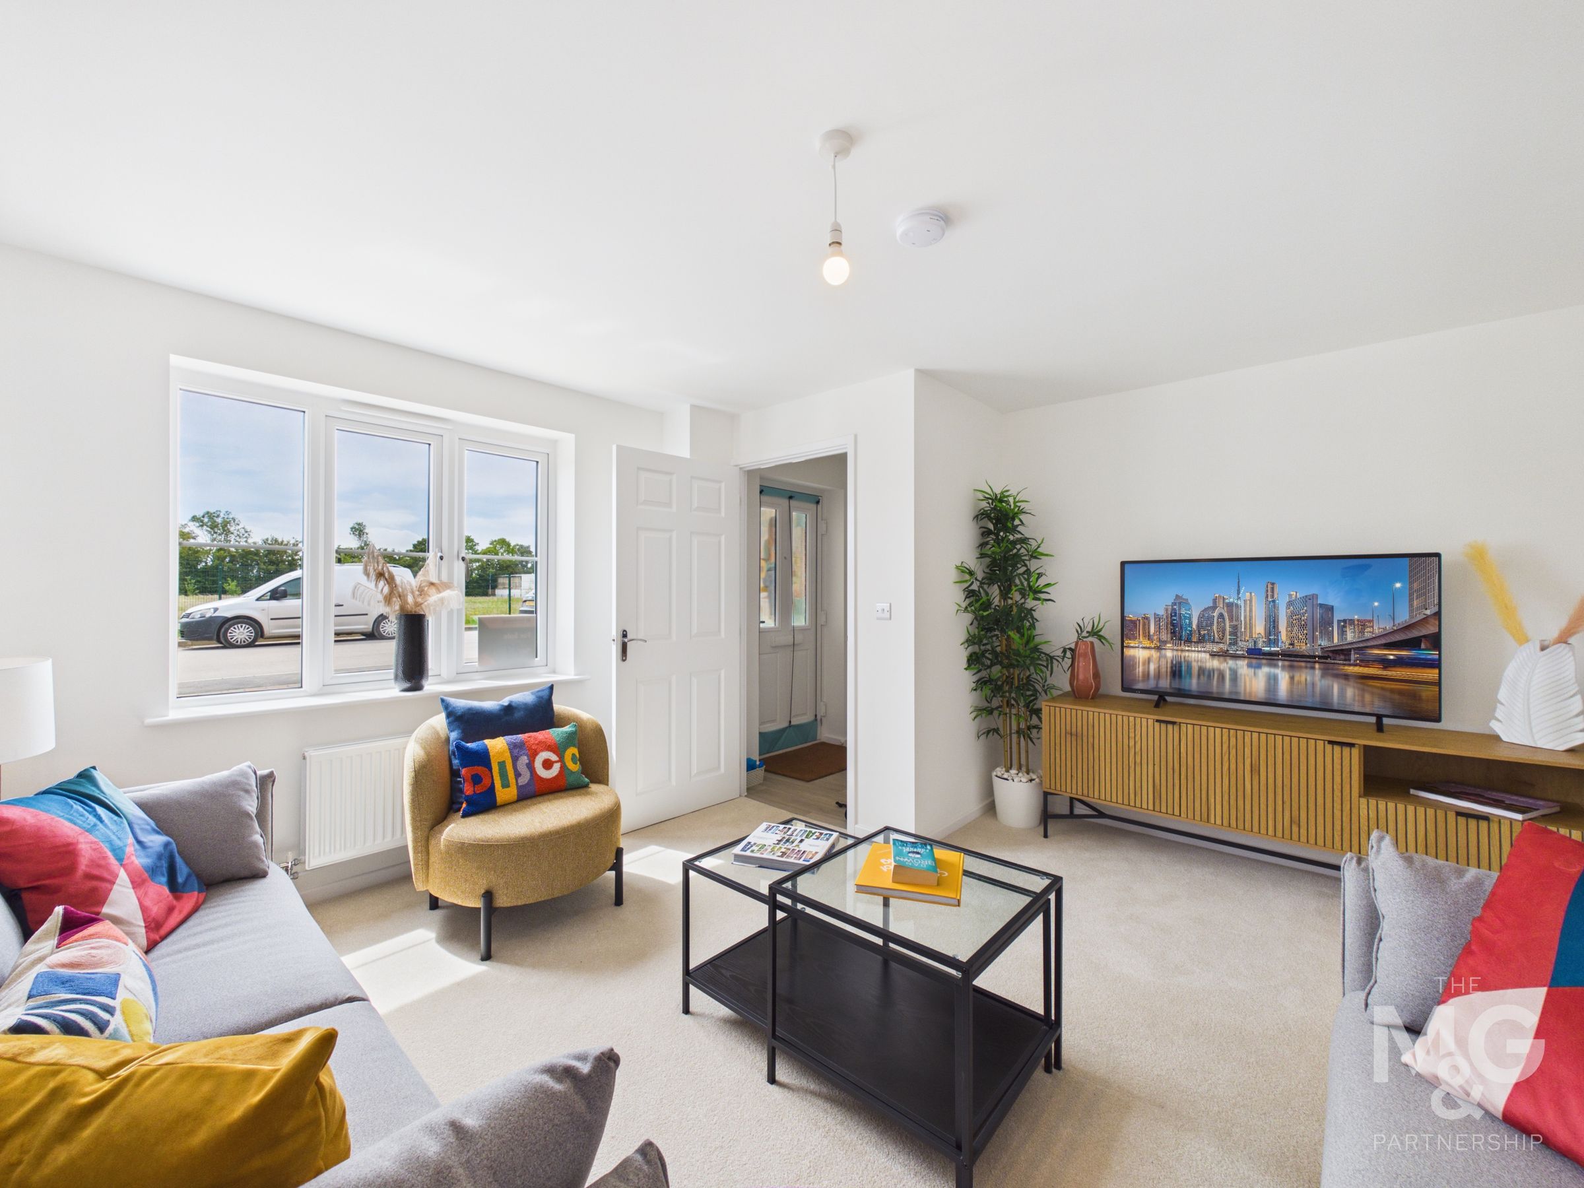
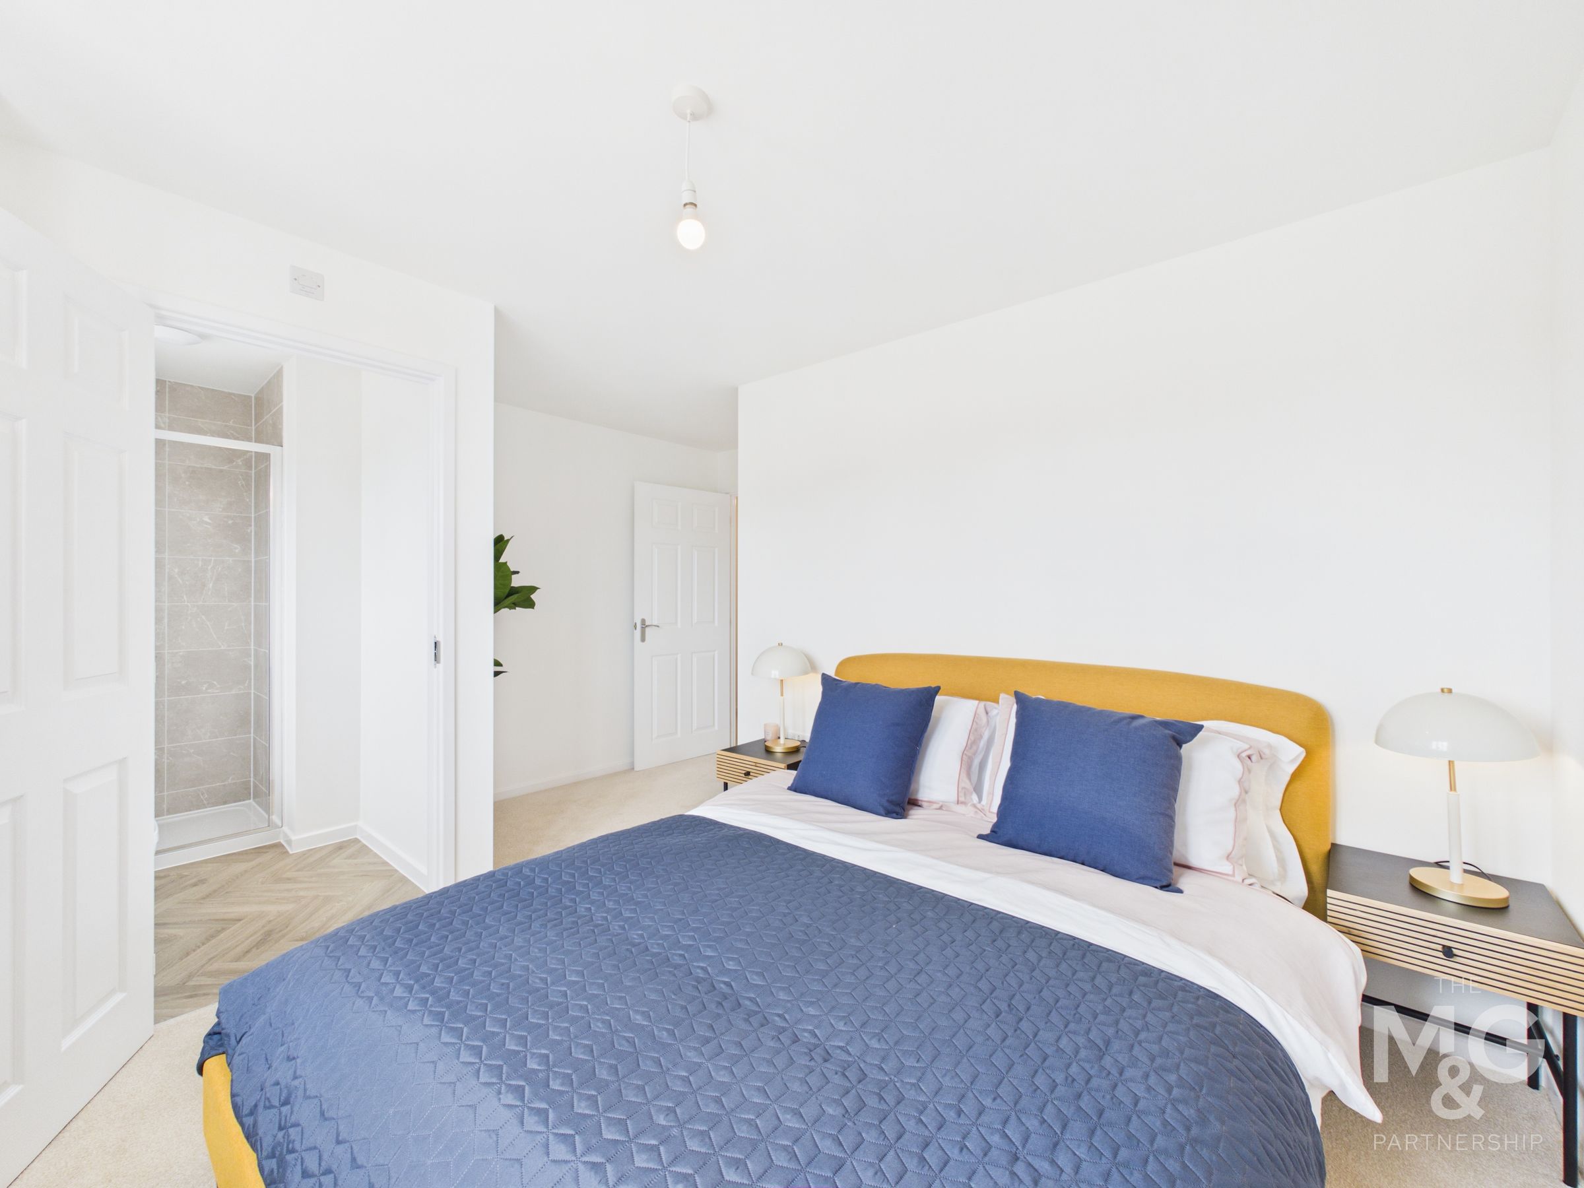
Designed for modern living, the property offers stylish, energy-efficient and low-maintenance accommodation, ideal for first-time buyers, growing families or those seeking an easy move. The ground floor includes a well-proportioned lounge and a bright open-plan kitchen/dining room running the width of the house, with integrated appliances, utility space and double doors to the garden. Upstairs are three bedrooms, including a principal bedroom with en suite shower room, together with a family bathroom.
Outside, there is side-by-side driveway parking for two vehicles and a mainly lawned rear garden. Thurston offers excellent amenities, schooling and rail links, with countryside walks close by.
Key details
Freehold
Additional information
- Is in a conservation area
- No
- Is a listed property
- No
Near the property
Rooms and dimensions
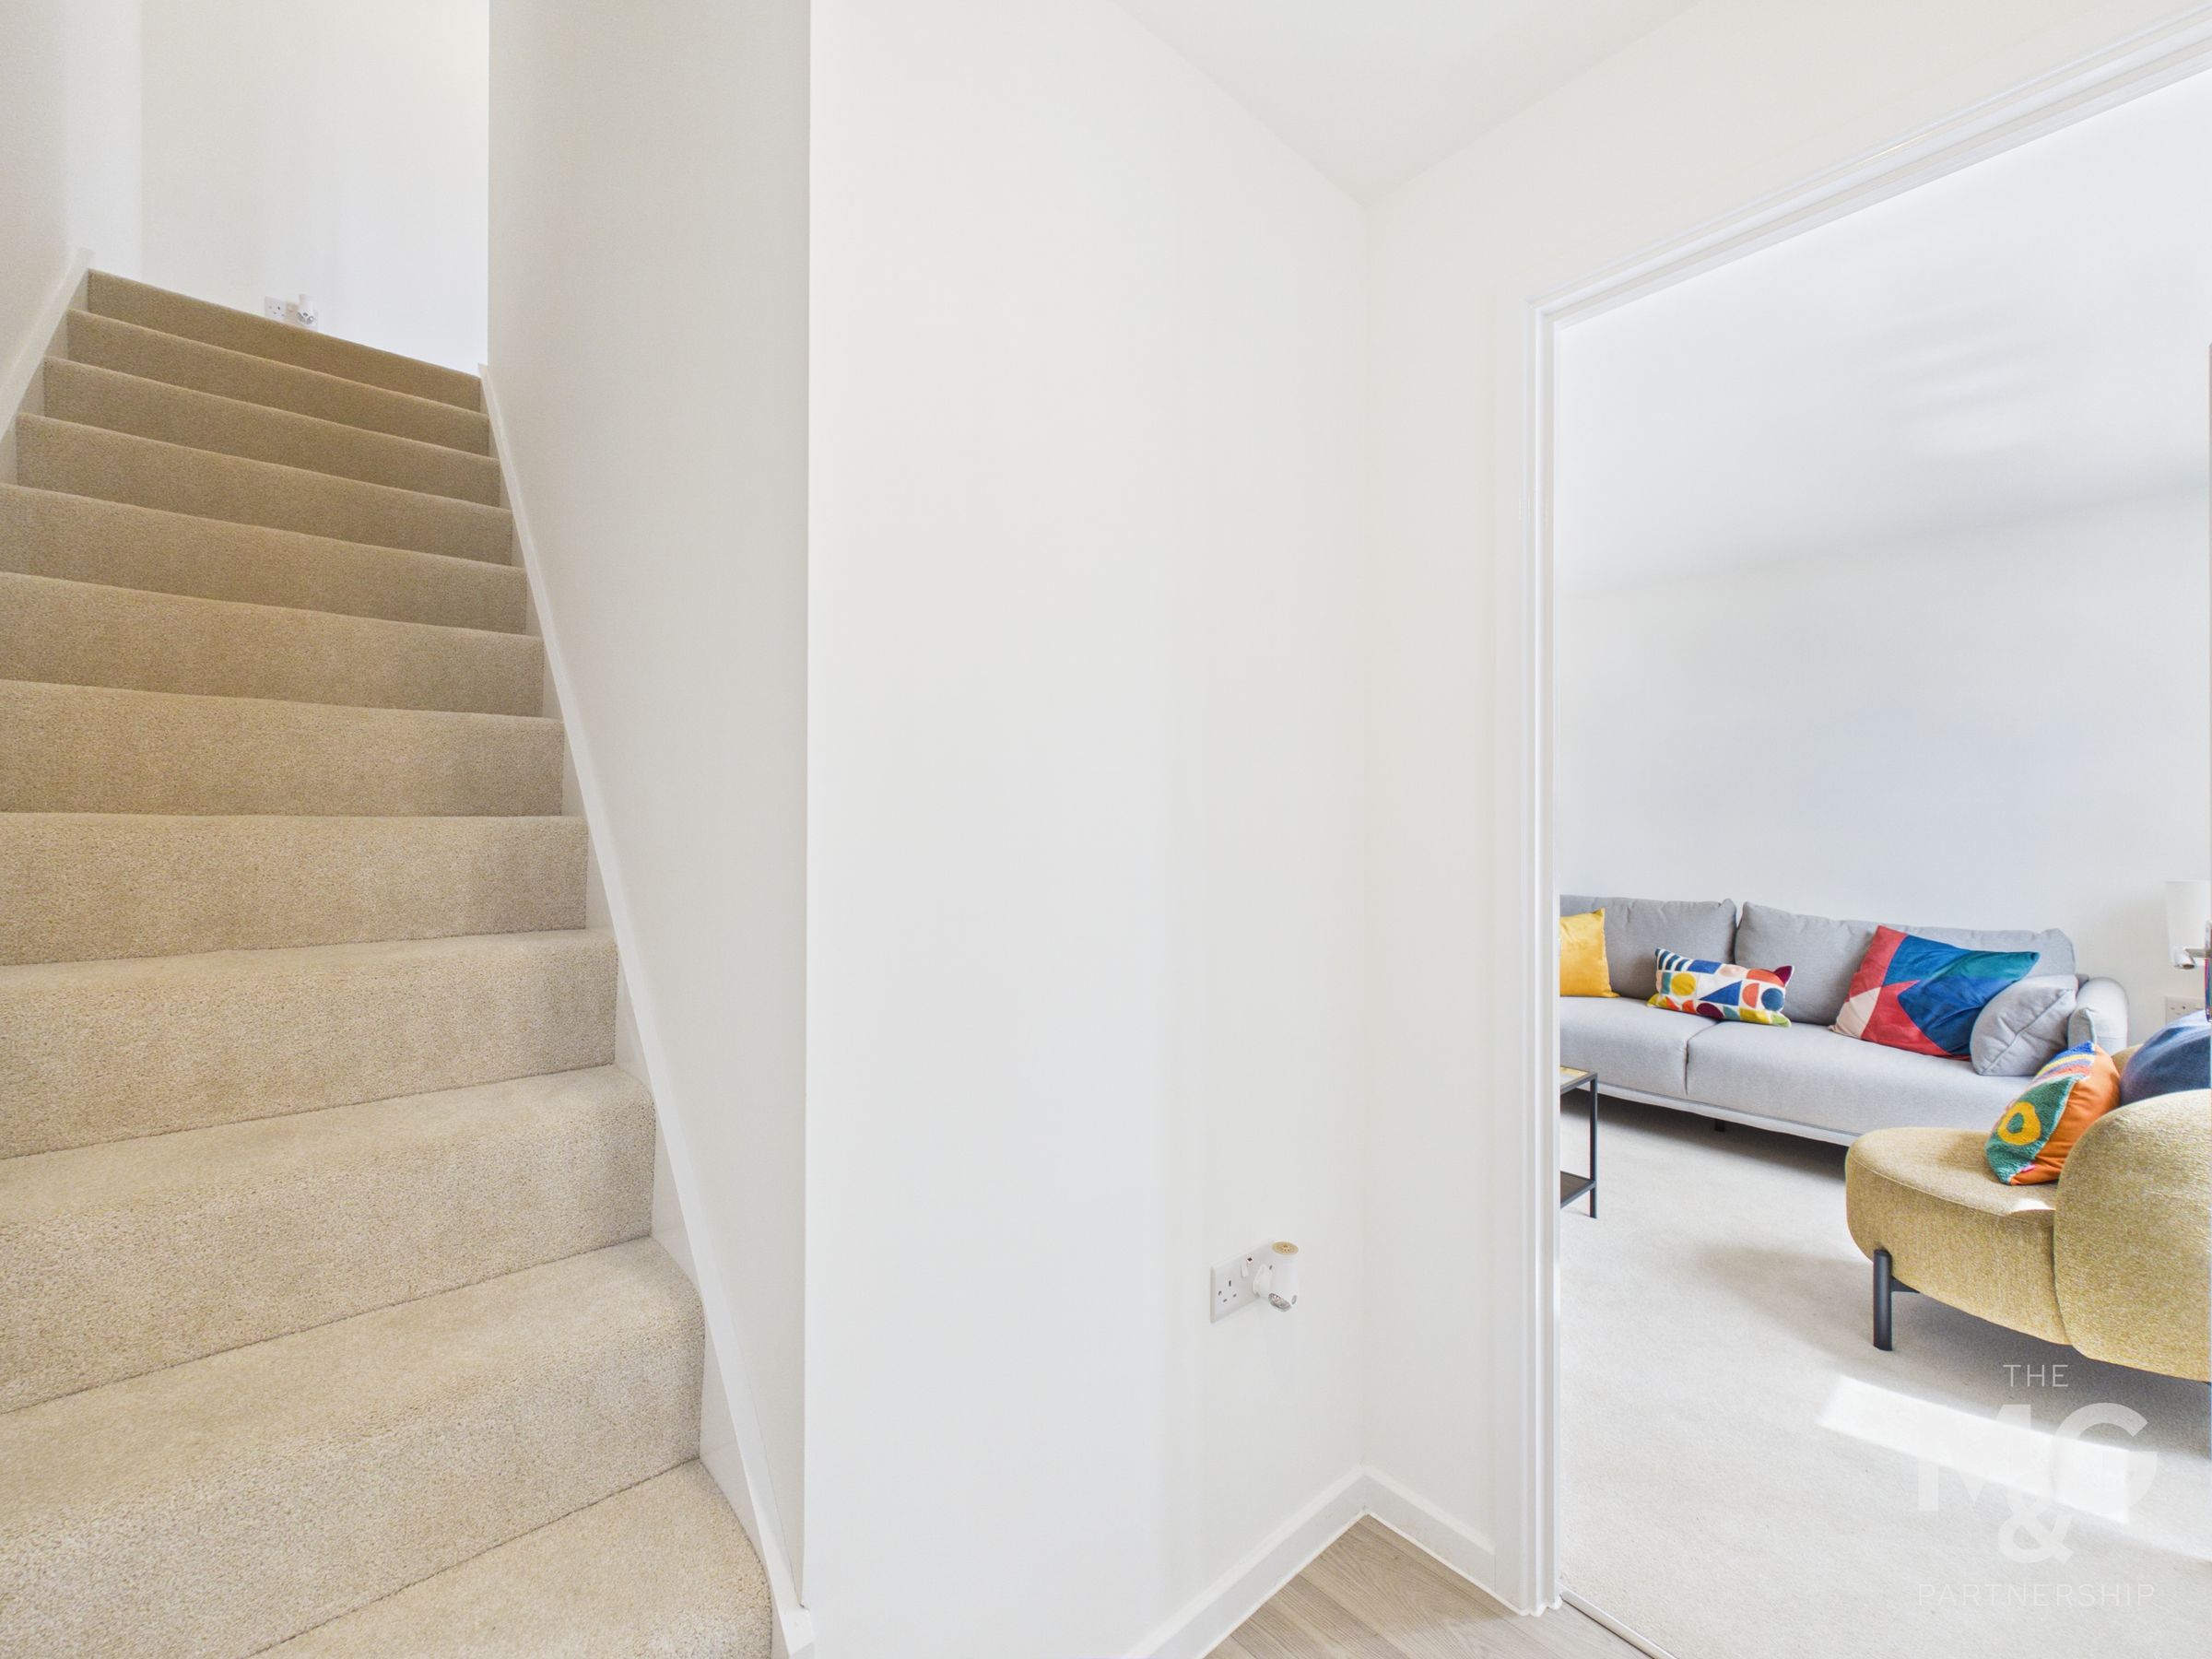
Entrance Hall
6' 0" x 4' 8" (1.84m x 1.42m)
Living Room
13' 7" x 12' 10" (4.13m x 3.92m)
Cloakroom
5' 9" x 4' 11" (1.75m x 1.49m)
Kitchen/Diner
16' 6" x 8' 4" (5.04m x 2.55m)
Landing
10' 1" x 3' 5" (3.08m x 1.03m)
Bedroom 1
13' 6" x 9' 3" (4.12m x 2.83m)
En Suite
6' 11" x 4' 9" (2.11m x 1.44m)
Bedroom 2
10' 1" x 8' 9" (3.07m x 2.67m)
Bedroom 3
7' 7" x 10' 1" (2.30m x 3.08m)
Bathroom
6' 3" x 6' 10" (1.90m x 2.08m)