Looking for something like this?
This property is no longer available. Tell us what you're after and we'll be in touch with the right match.
Property features
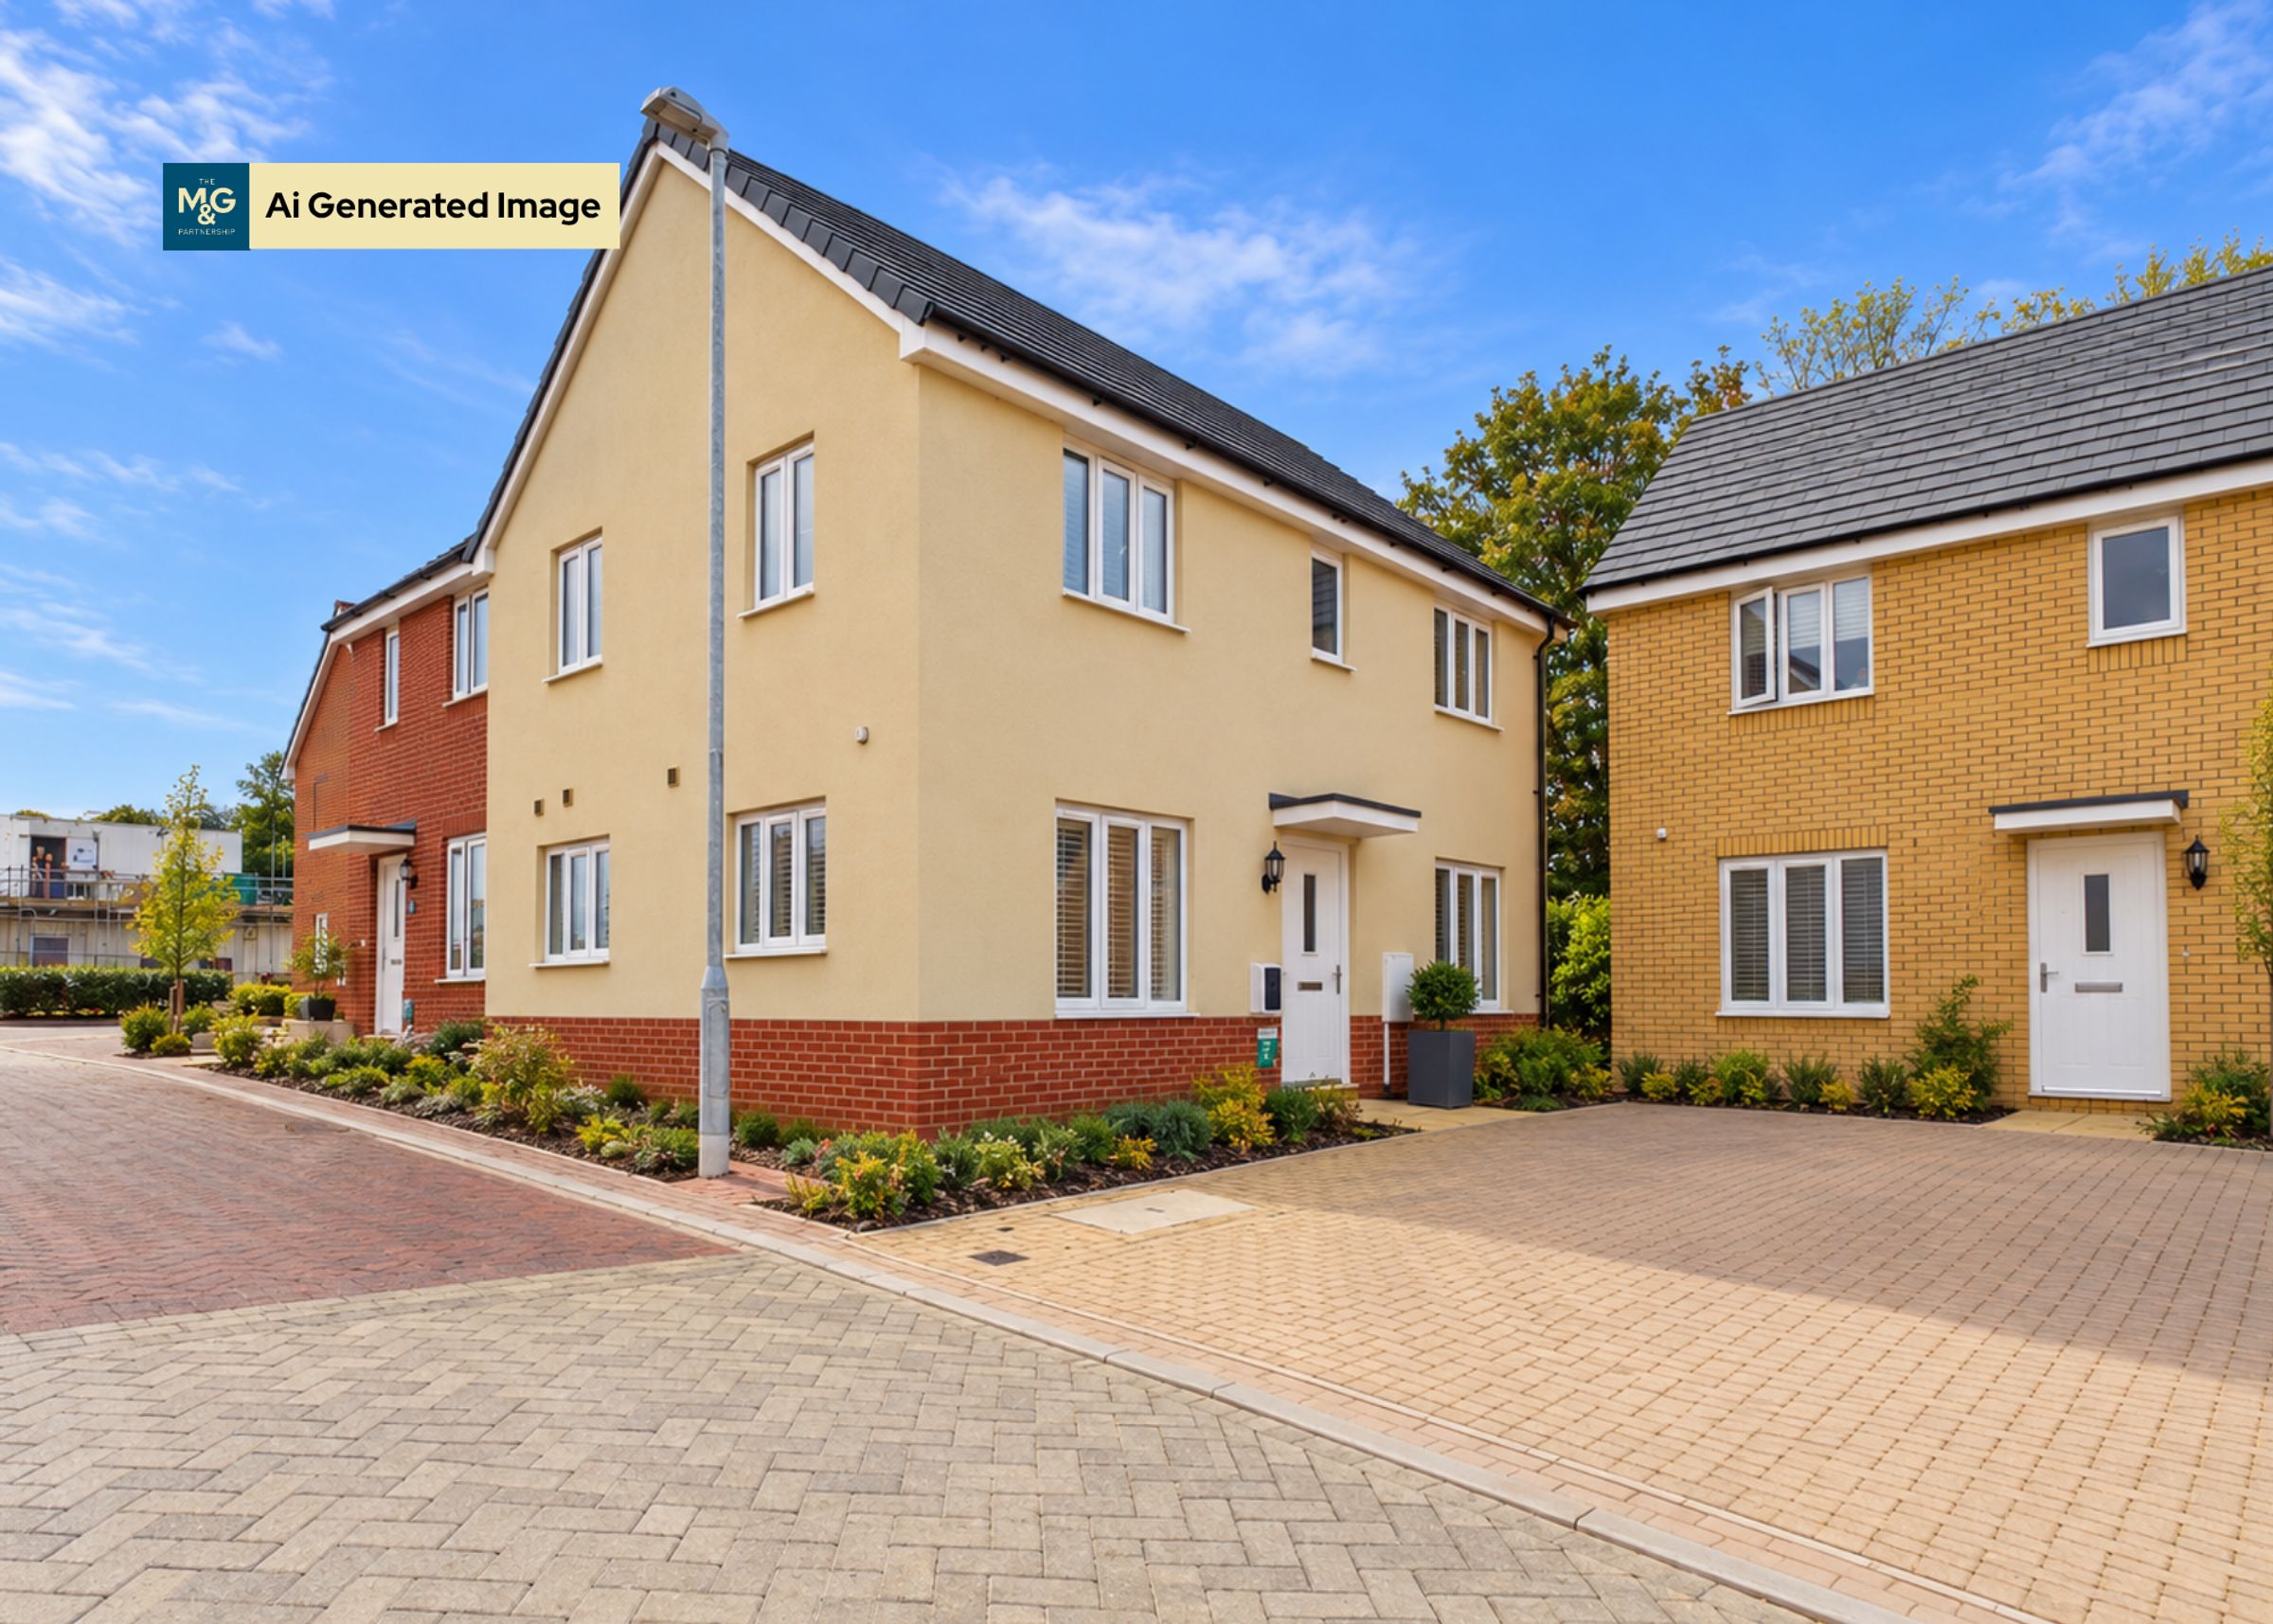
Desirable Three Bedroom Semi-Detached
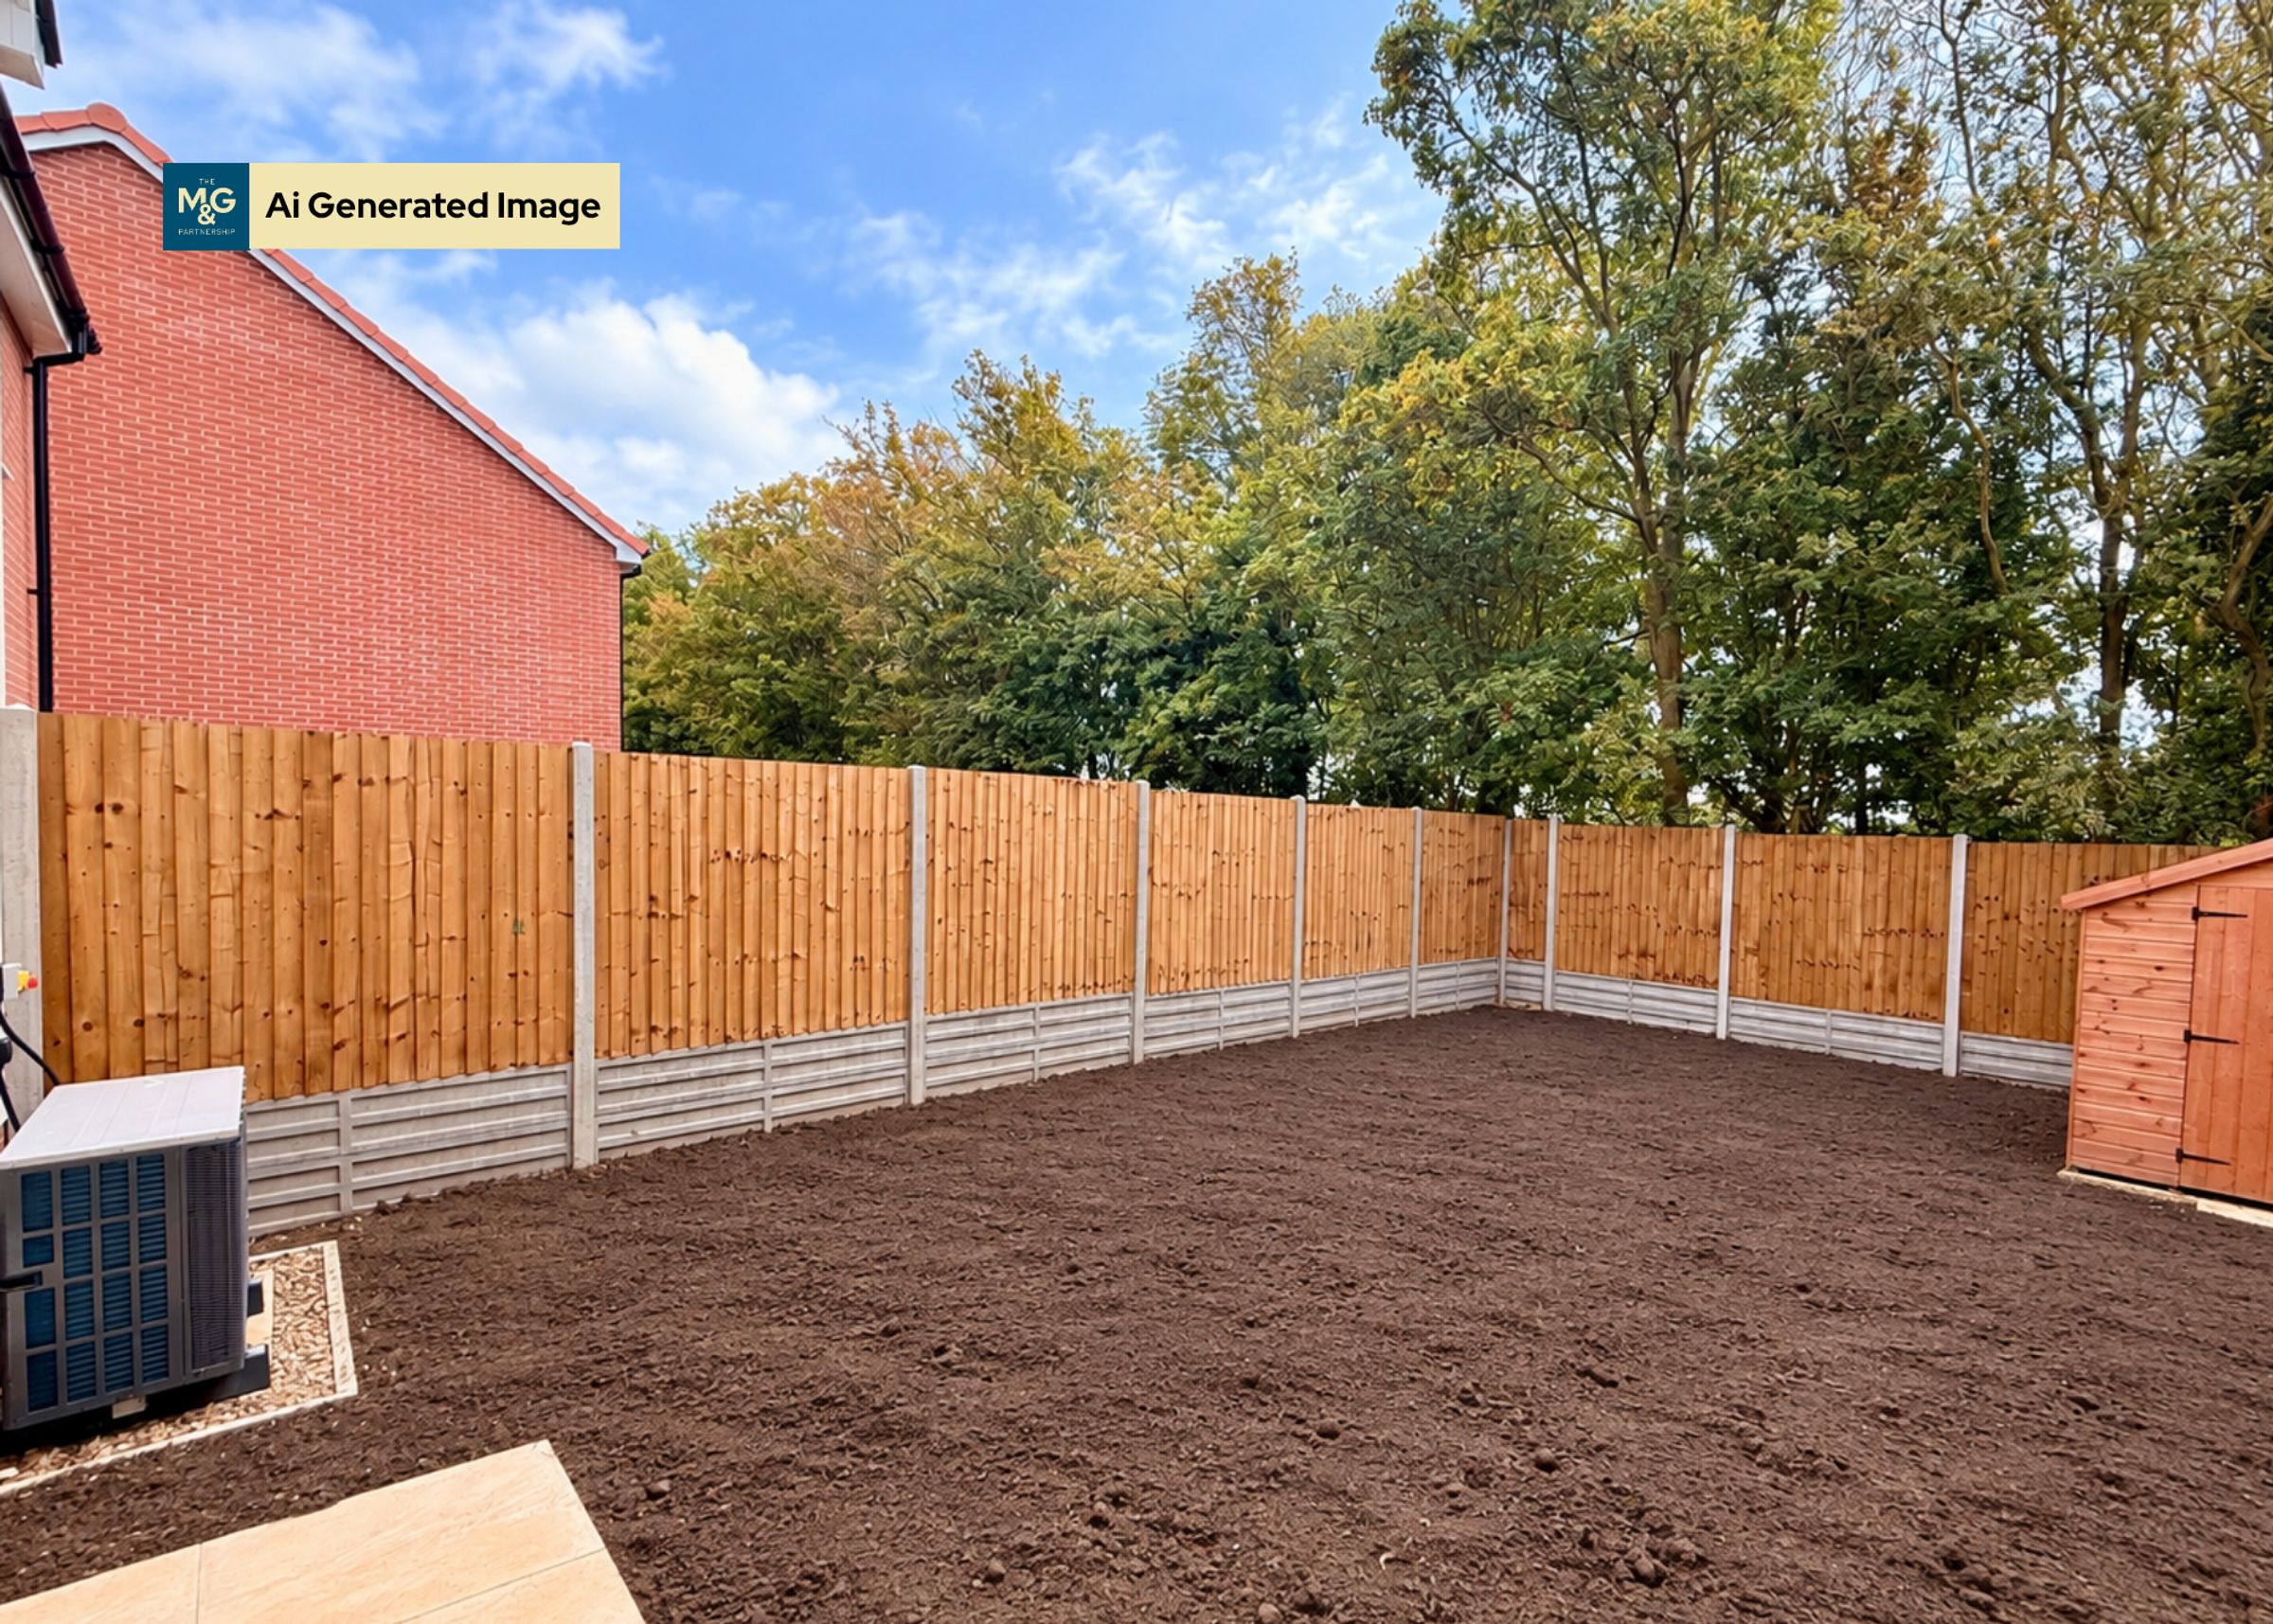
South Facing Garden
Allocated Parking & EV Charger
En-Suite, Family Bathroom & Cloakroom
Fitted Wardrobes In Bedroom One
Exclusive Schemes & Offers Available
Key details
Freehold
Additional information
- Is in a conservation area
- No
- Is a listed property
- No
- Construction materials
- Not specified
Near the property
Rooms and dimensions
Hallway
6' 8" x 5' 2" (2.02m x 1.58m)
Providing access to the dual-aspect kitchen-diner, cloakroom, lounge and staircase leading to the first floor.
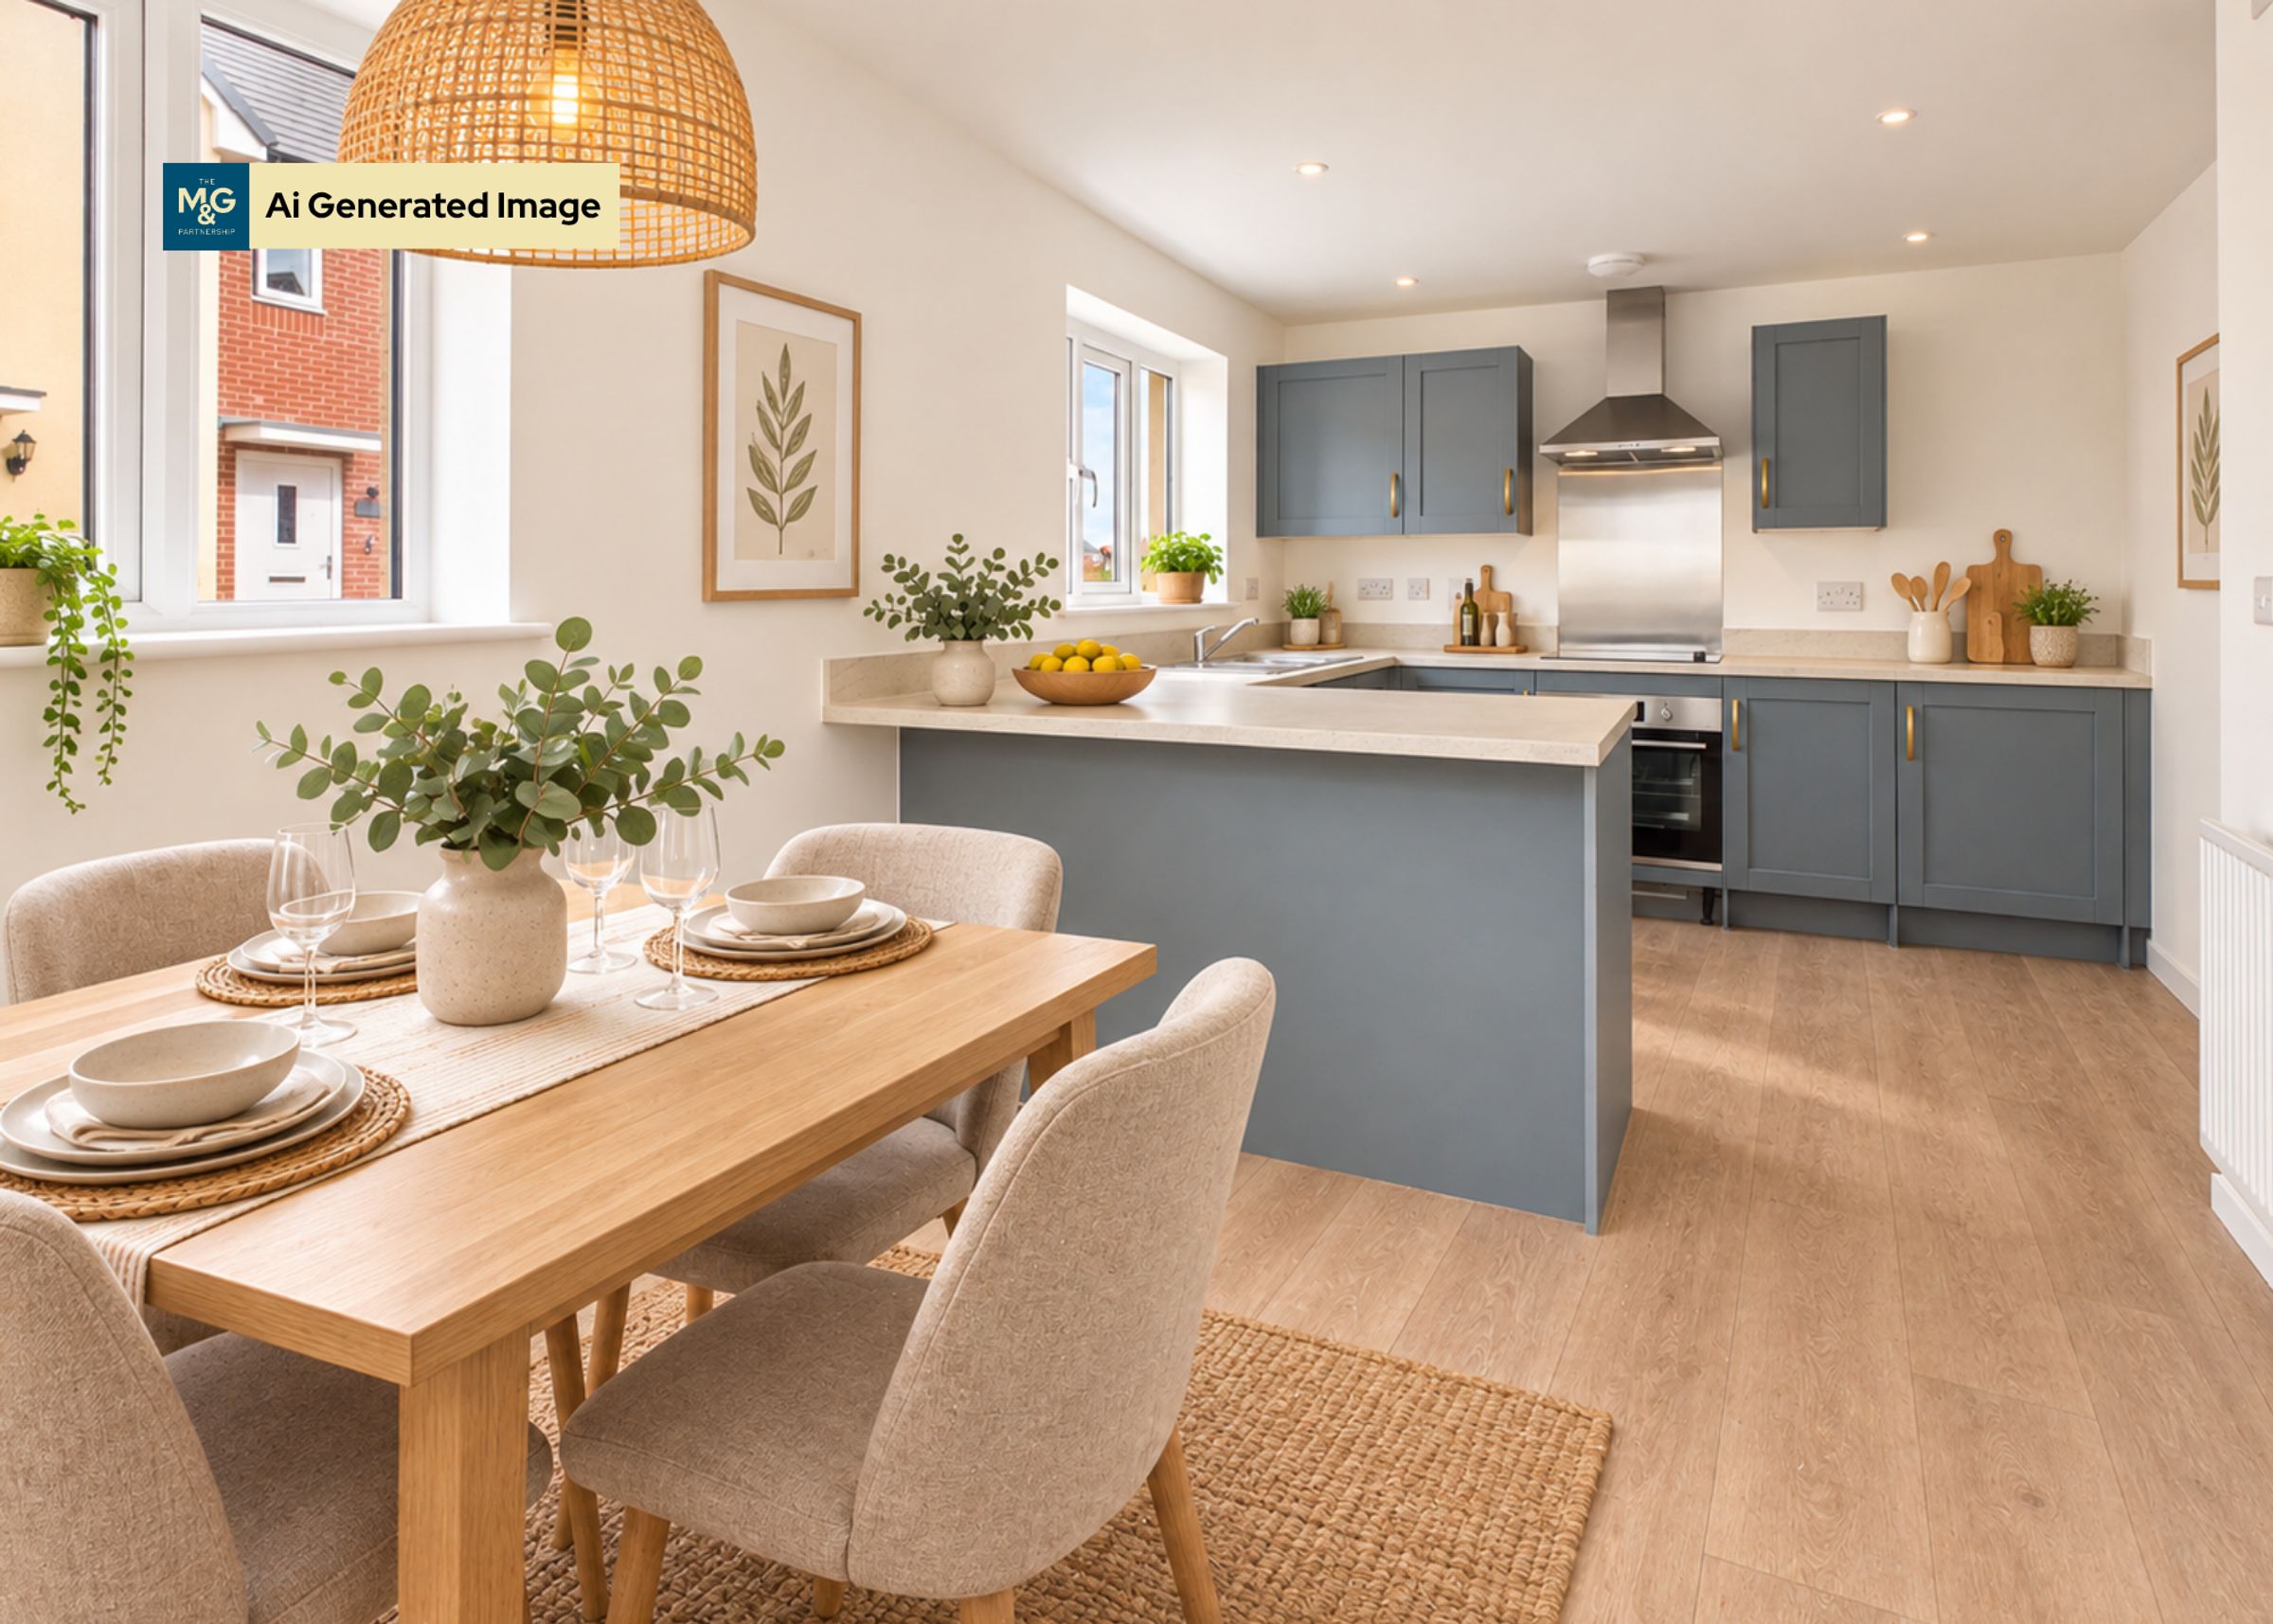
Kitchen / diner
18' 8" x 9' 10" (5.69m x 2.99m)
Dual-aspect room, bathed in natural light. Stunning breakfast bar, adding both practicality and style, whilst ample low and eye-level storage is available, even with integrated appliances. Access to the utility room can also be found. The upgraded shaker-style fascia and contrasting worktop provide a contemporary finish.
Utility Room
7' 1" x 6' 9" (2.17m x 2.07m)
Complete with additional storage and space/plumbing facilities for appliances.
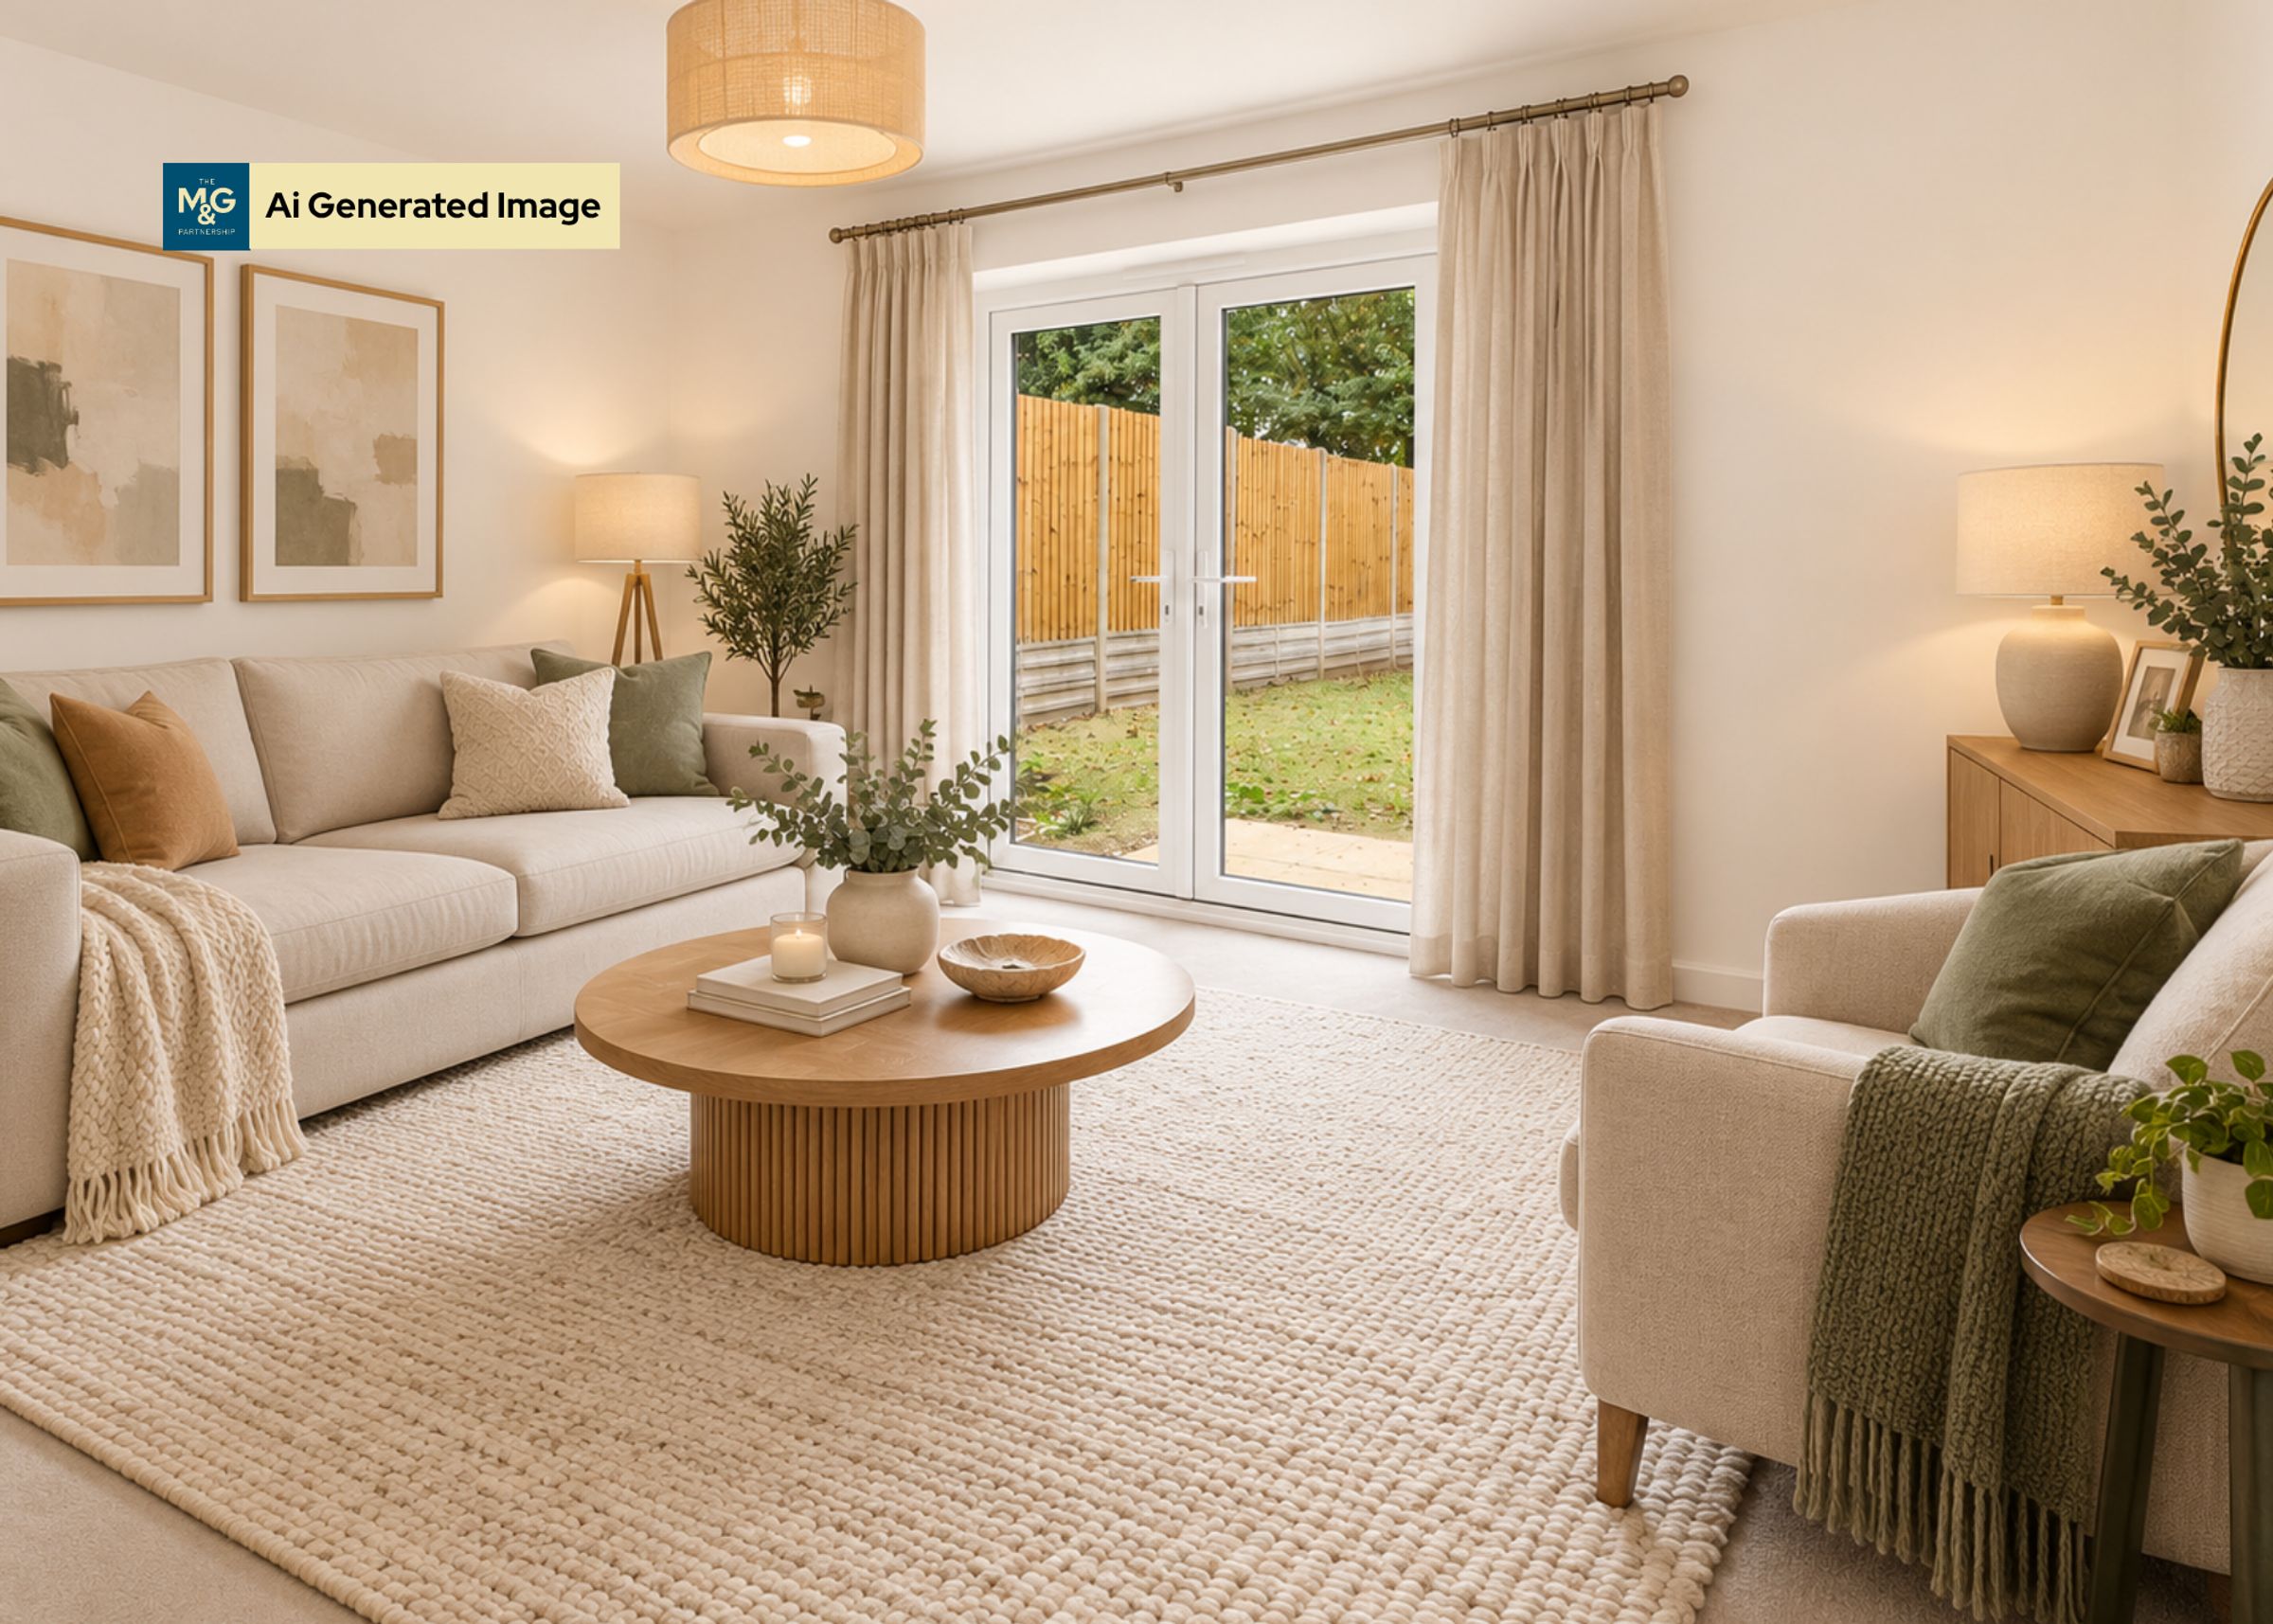
Living room
18' 8" x 10' 2" (5.69m x 3.10m)
Well-proportioned living space overlooking both the front and side, whilst double doors open into the private rear garden.
Cloakroom
5' 9" x 4' 9" (1.75m x 1.44m)
Finished with a wc, basin and radiator.
Landing
9' 10" x 8' 9" (3.00m x 2.67m)
Generous landing, providing access to all three bedrooms and the family bathroom.
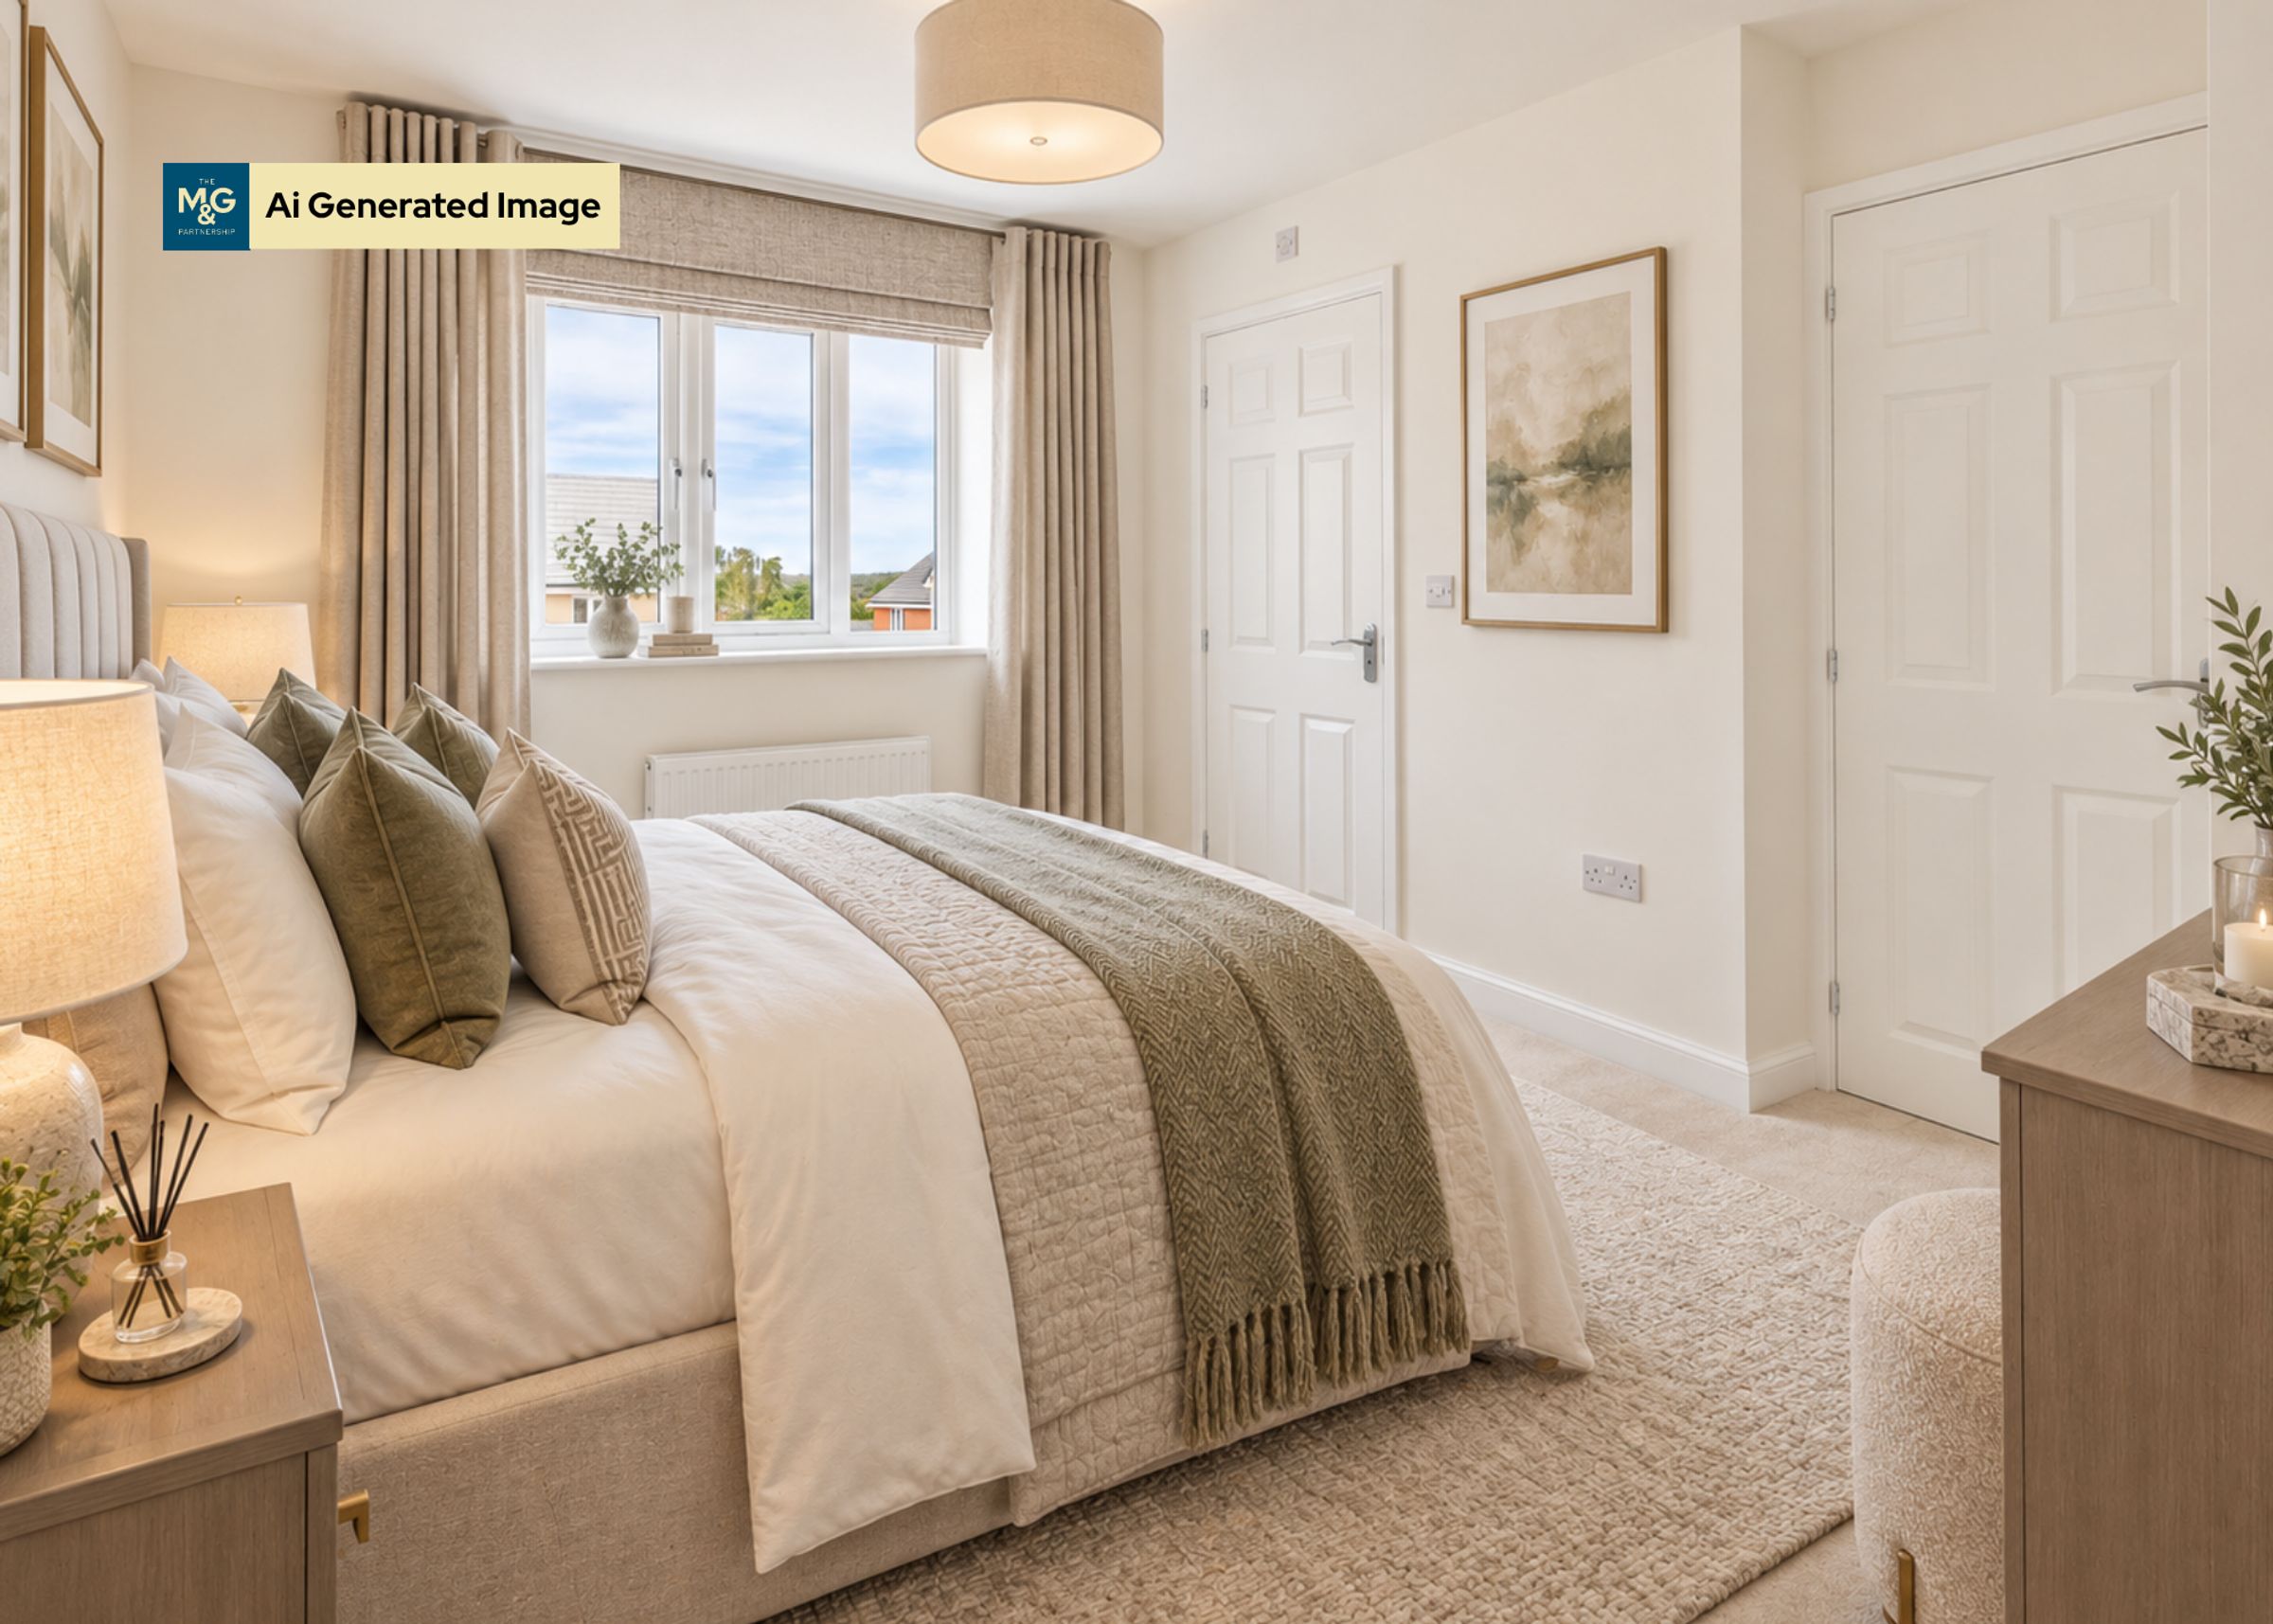
Bedroom 1
10' 4" x 9' 5" (3.15m x 2.87m)
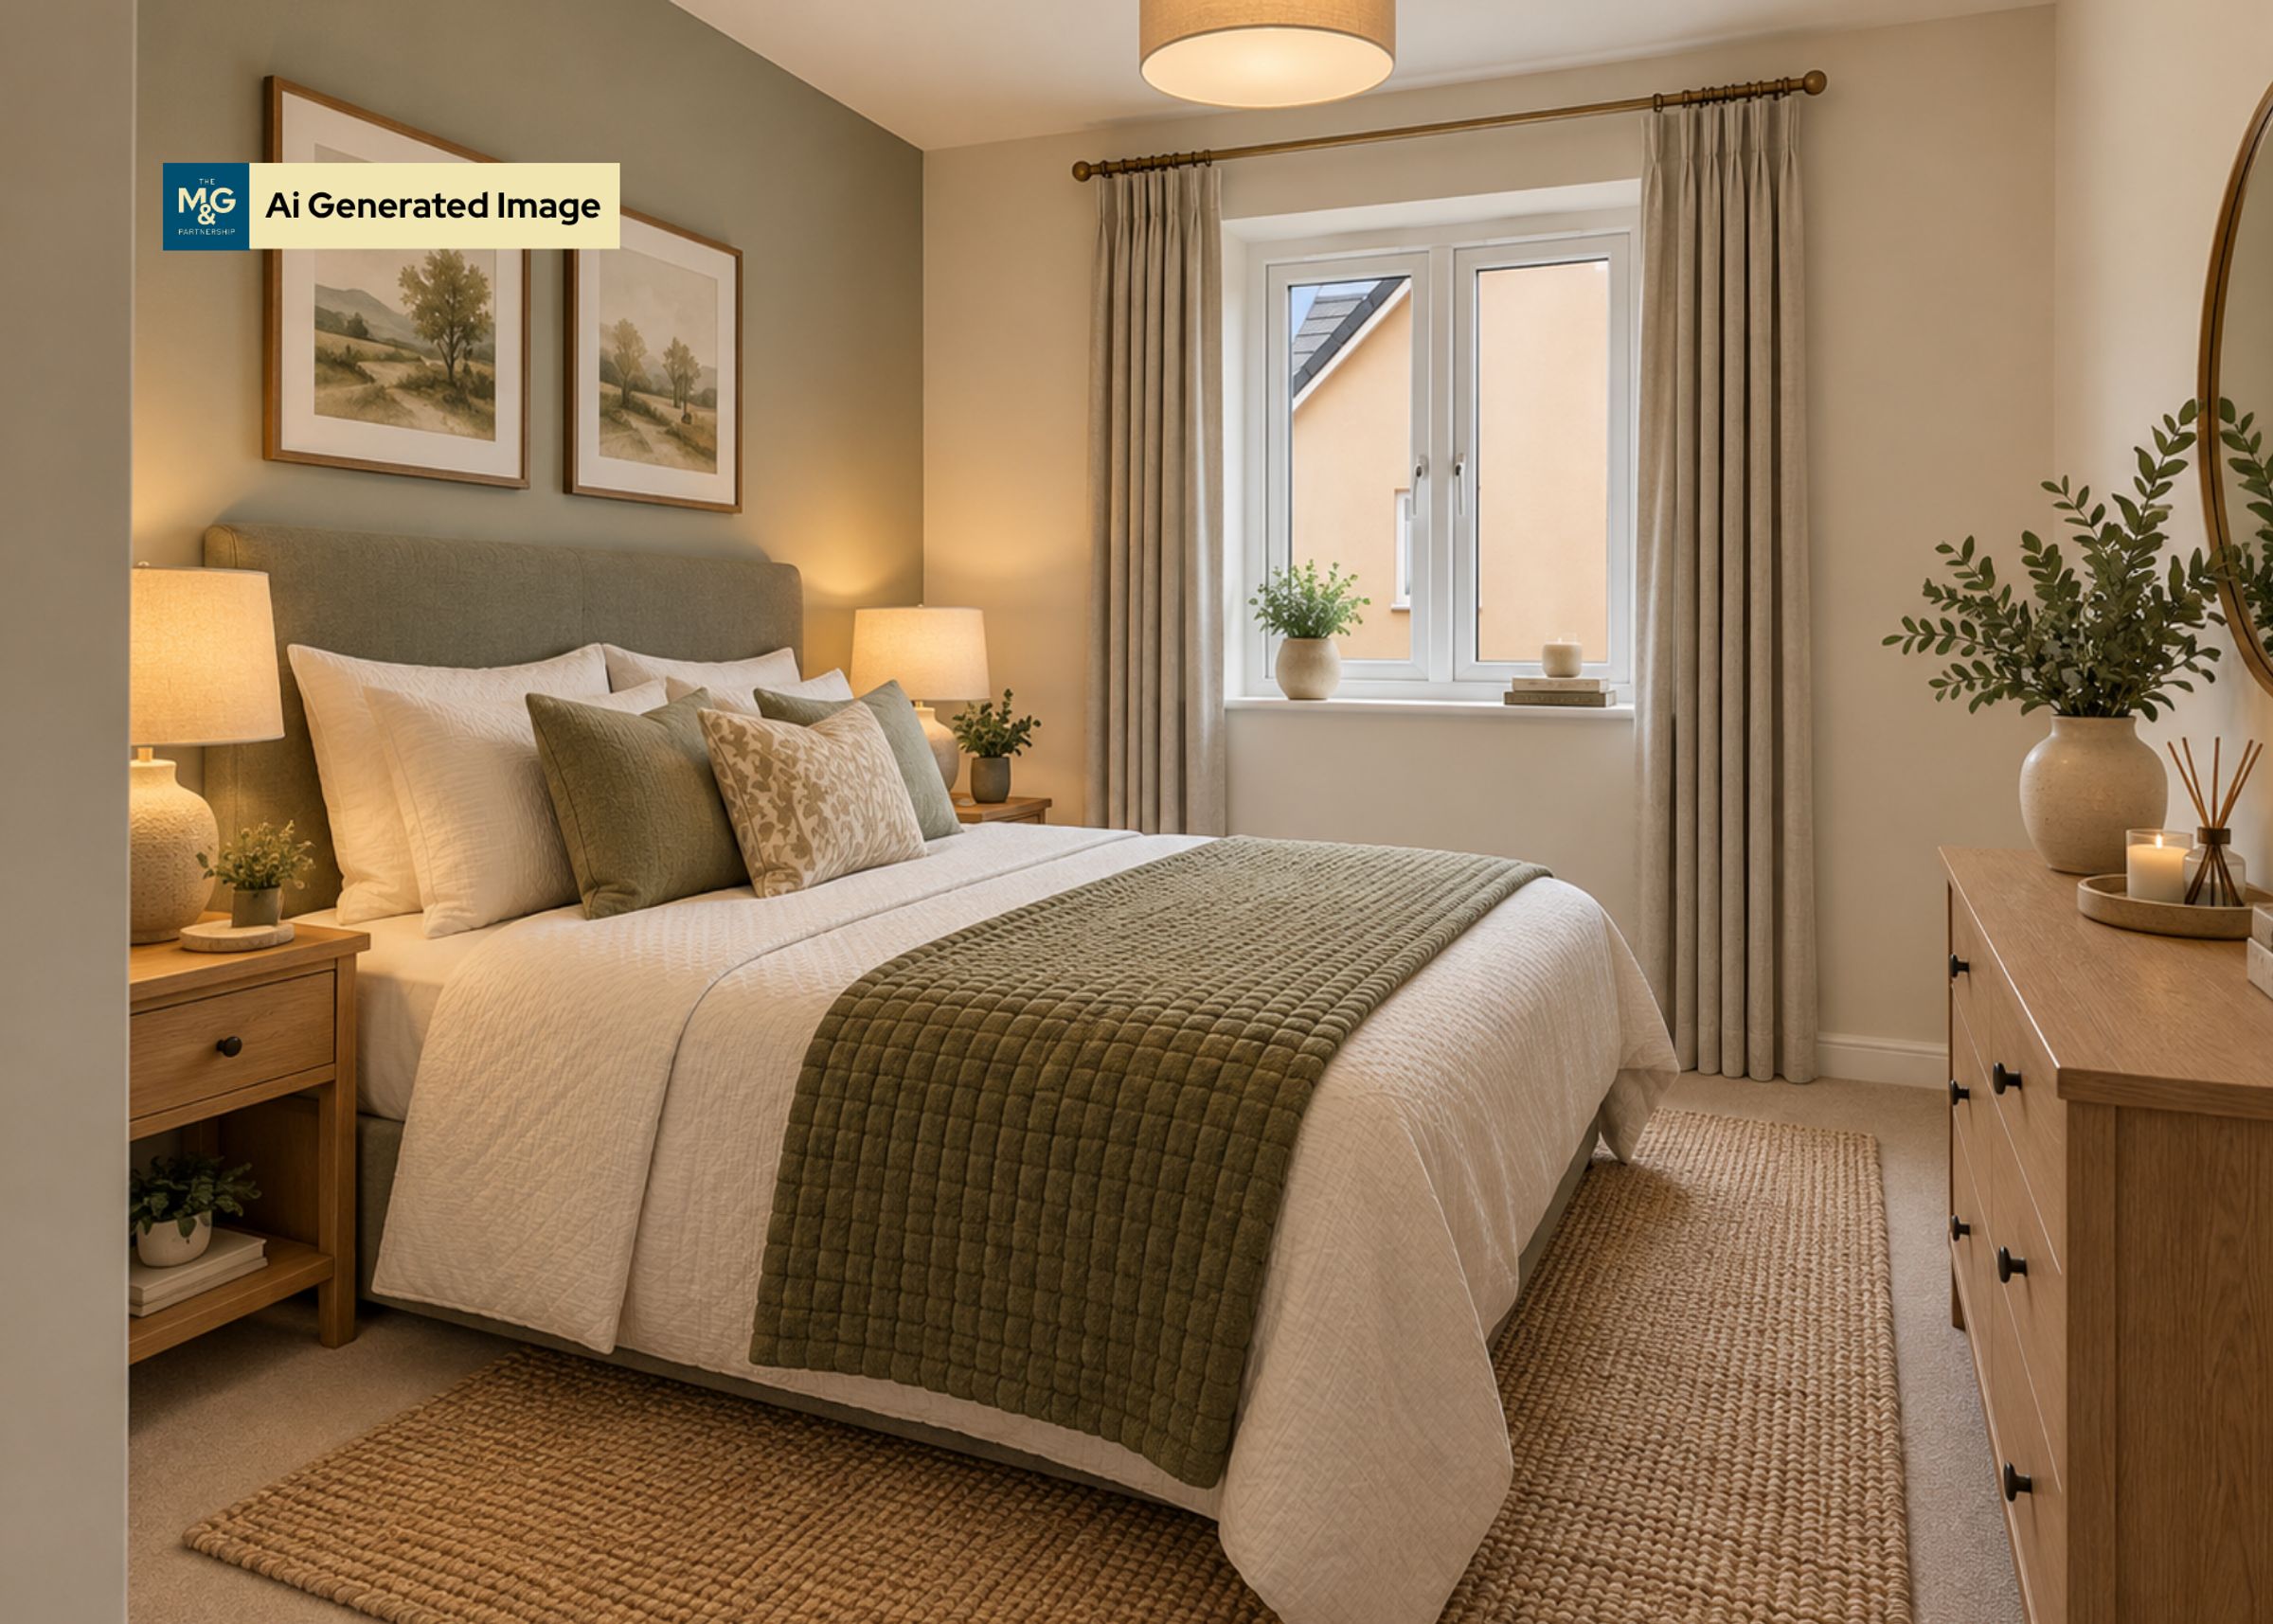
Sizeable double bedroom complete with fitted storage and access to the en-suite.
En-suite
6' 8" x 6' 0" (2.04m x 1.84m)
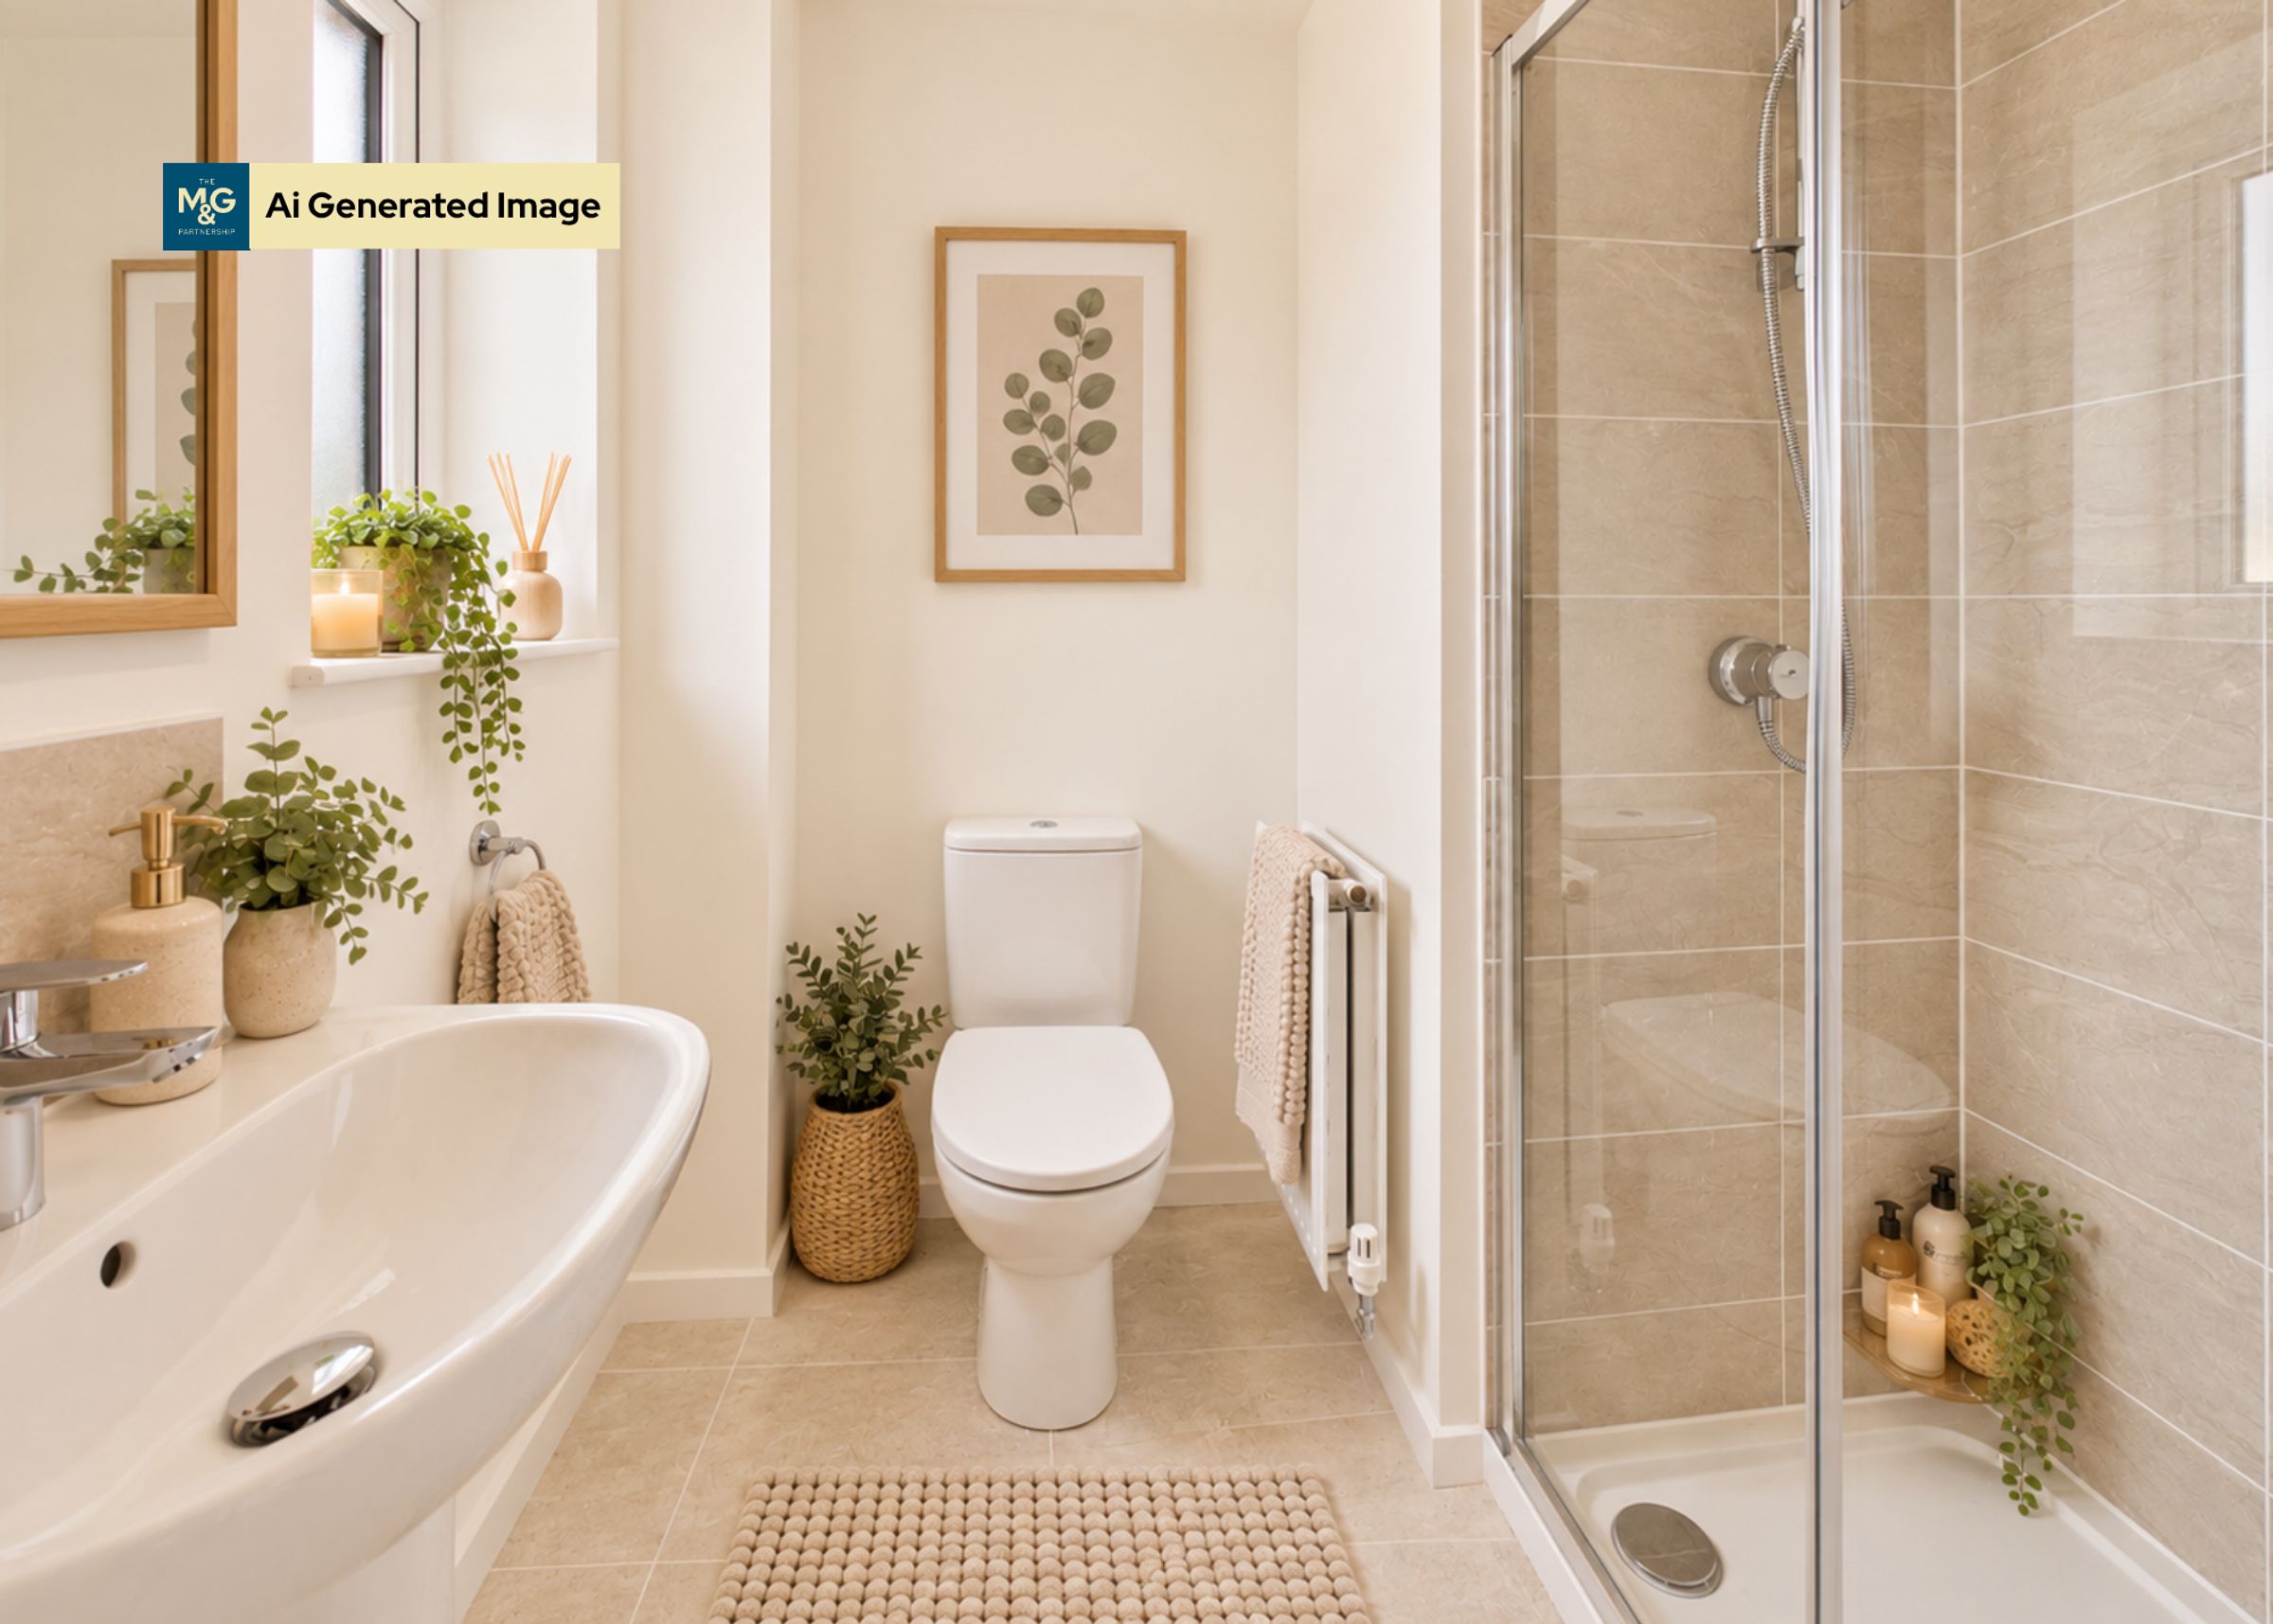
Contemporary en-suite fitted with wc, basin, walk-in shower and heated towel rail.
Bedroom 2
13' 8" x 9' 8" (4.17m x 2.94m)
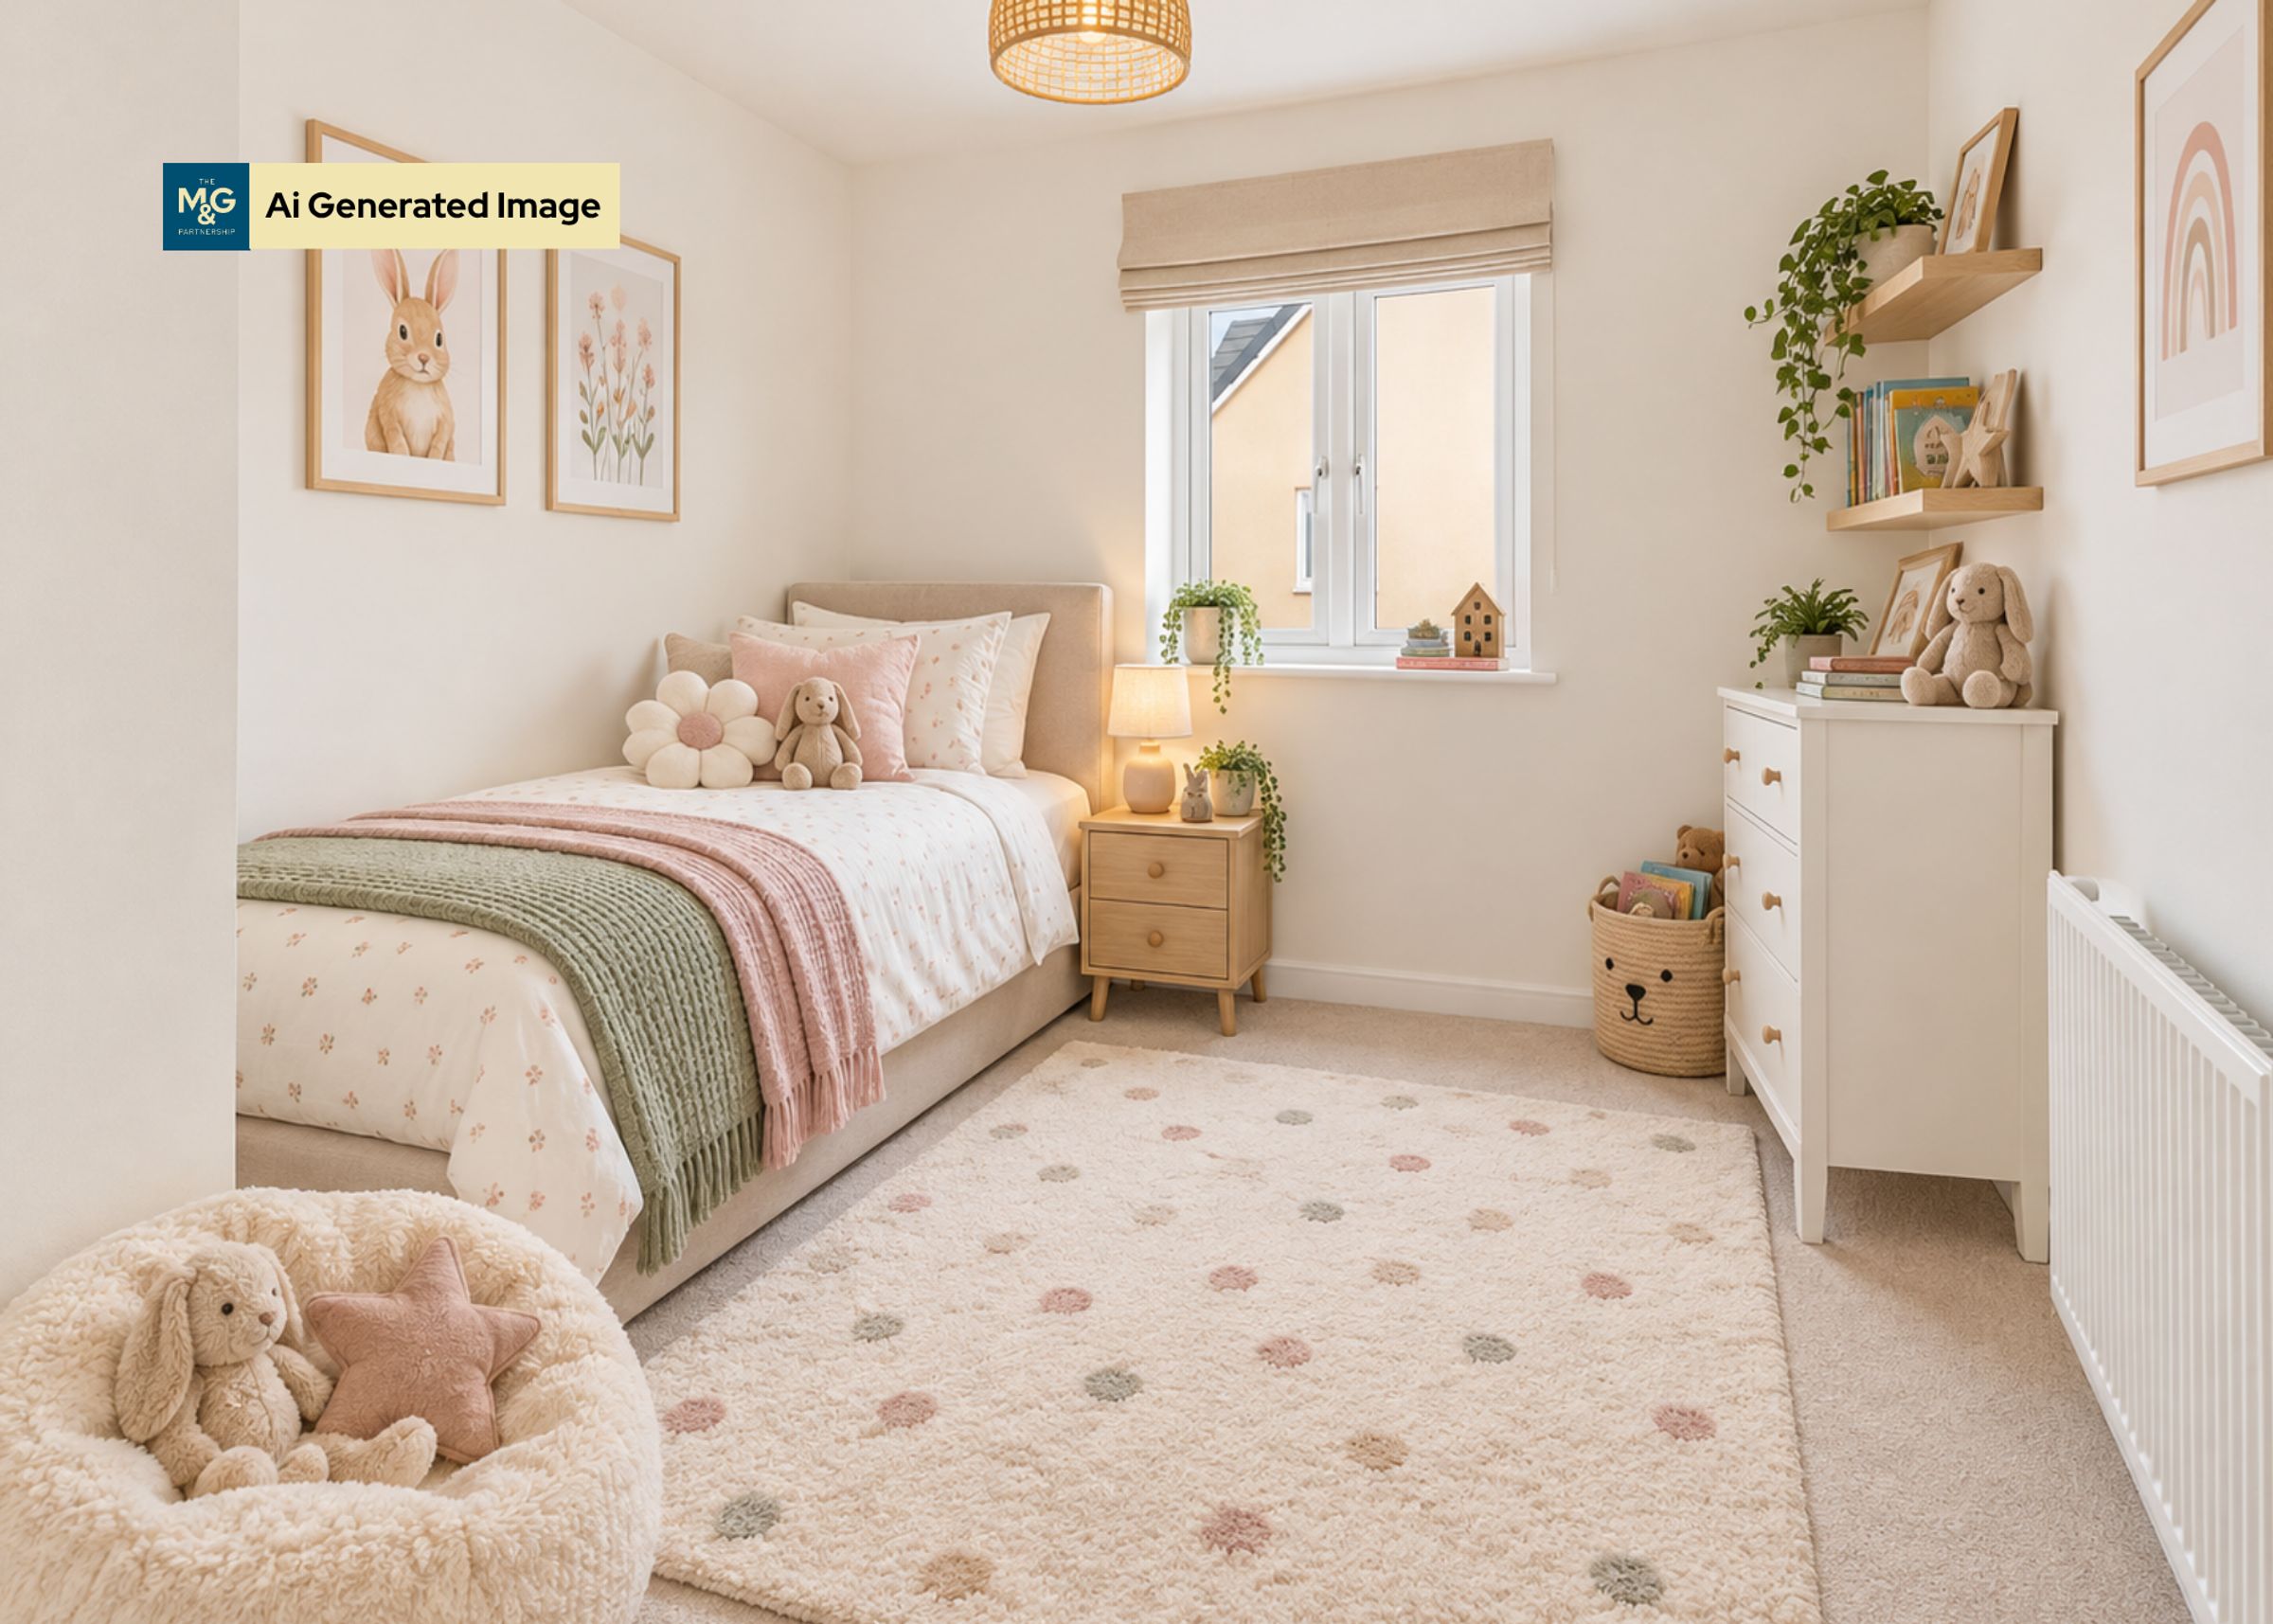
Second double bedroom with space for fitted wardrobes.
Bedroom 3
10' 3" x 8' 10" (3.12m x 2.69m)
Albeit the smallest, bedroom three is a generous single room, but it could also be utilised as a perfect office/study for those who work remotely.
Bathroom
6' 9" x 6' 2" (2.07m x 1.87m)
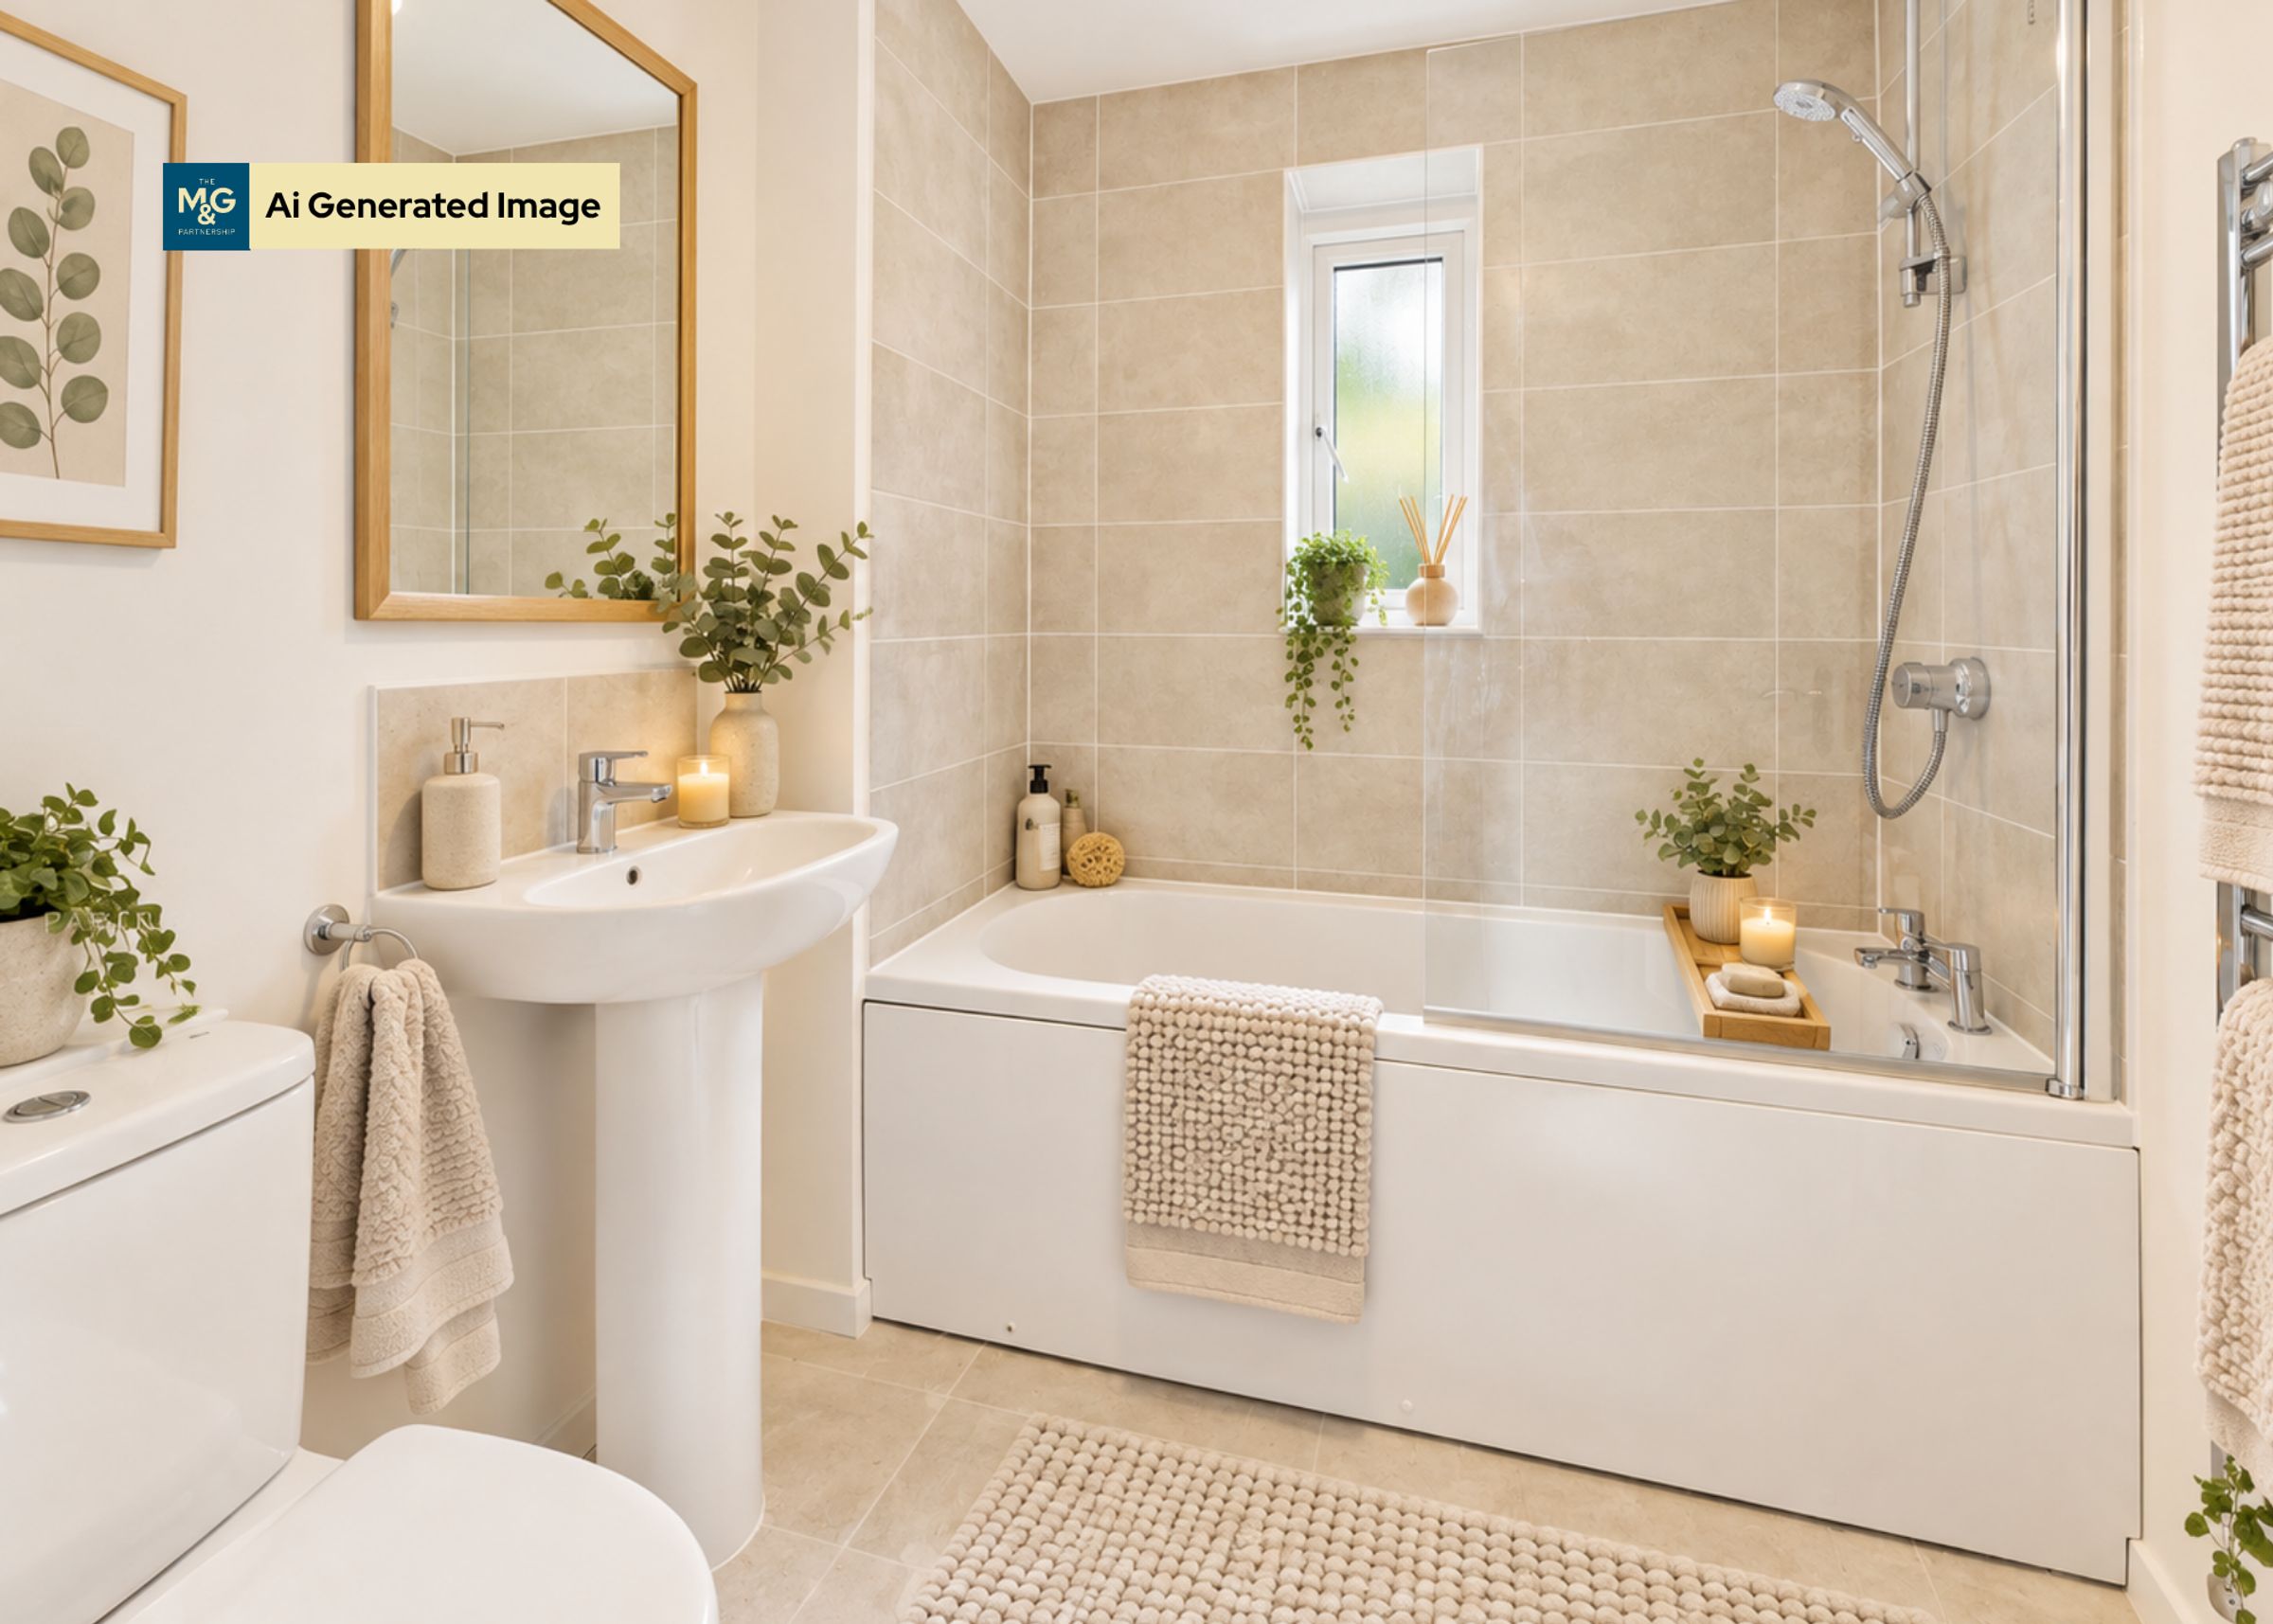
The family bathroom is complete with wc, basin, bath with the upgraded shower over and a heated towel rail.
Outside
Well-proportioned, mostly laid-to-lawn garden, with gated access leading to the parking found at the front of the property.
Agent Notes
EPC Rating - B Council Tax - TBC Air Source Heat Pump Mains Water, Electric & Drainage 10 Years NHBC Warranty Incentives Available!