Like the look of this property?
We would love to hear from you and arrange a viewing of this property. Get in touch now!
Property features
Attractive Position, Overlooking The Green
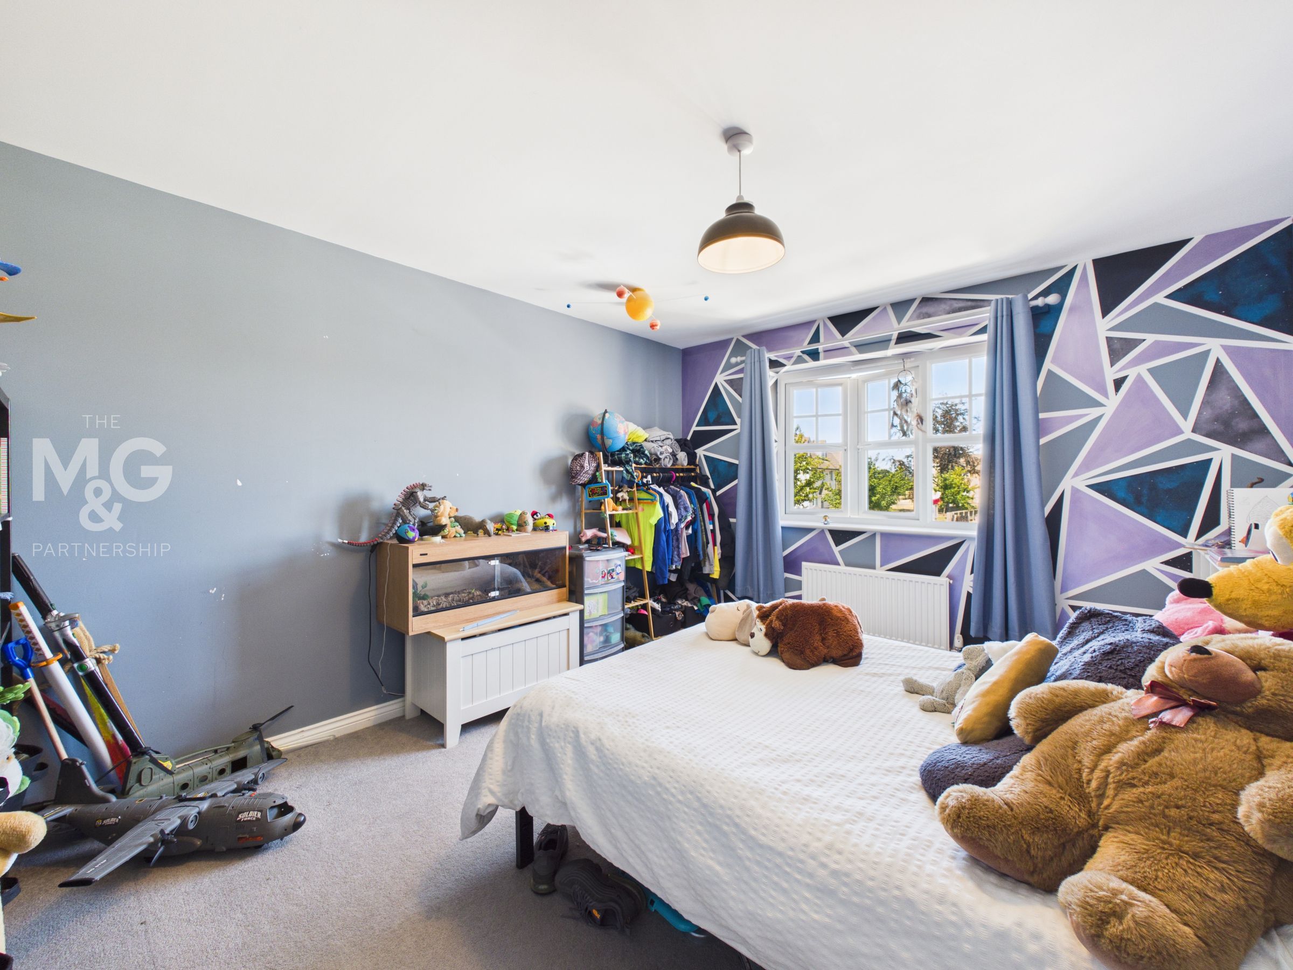
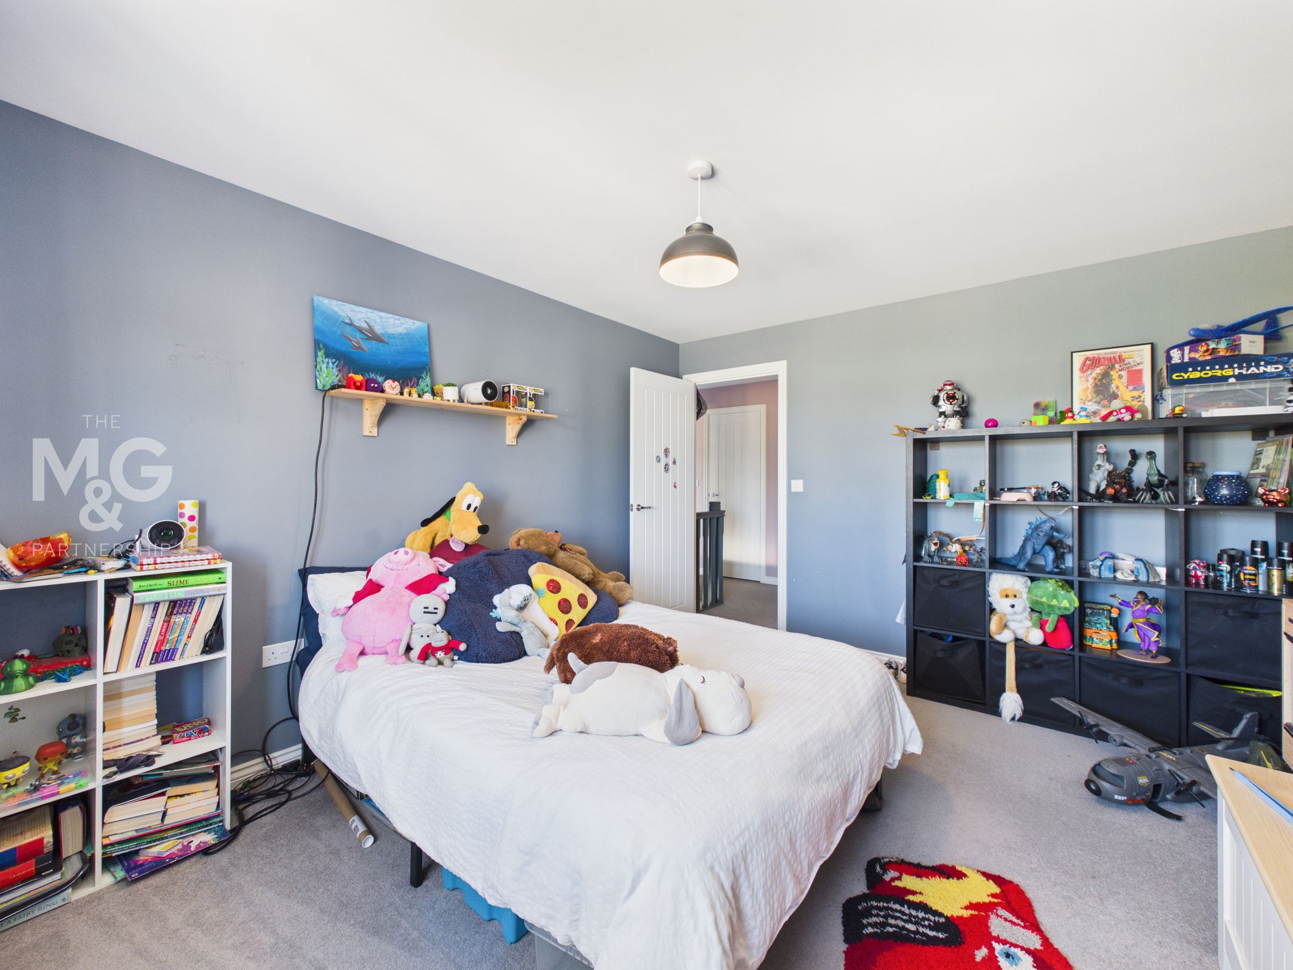
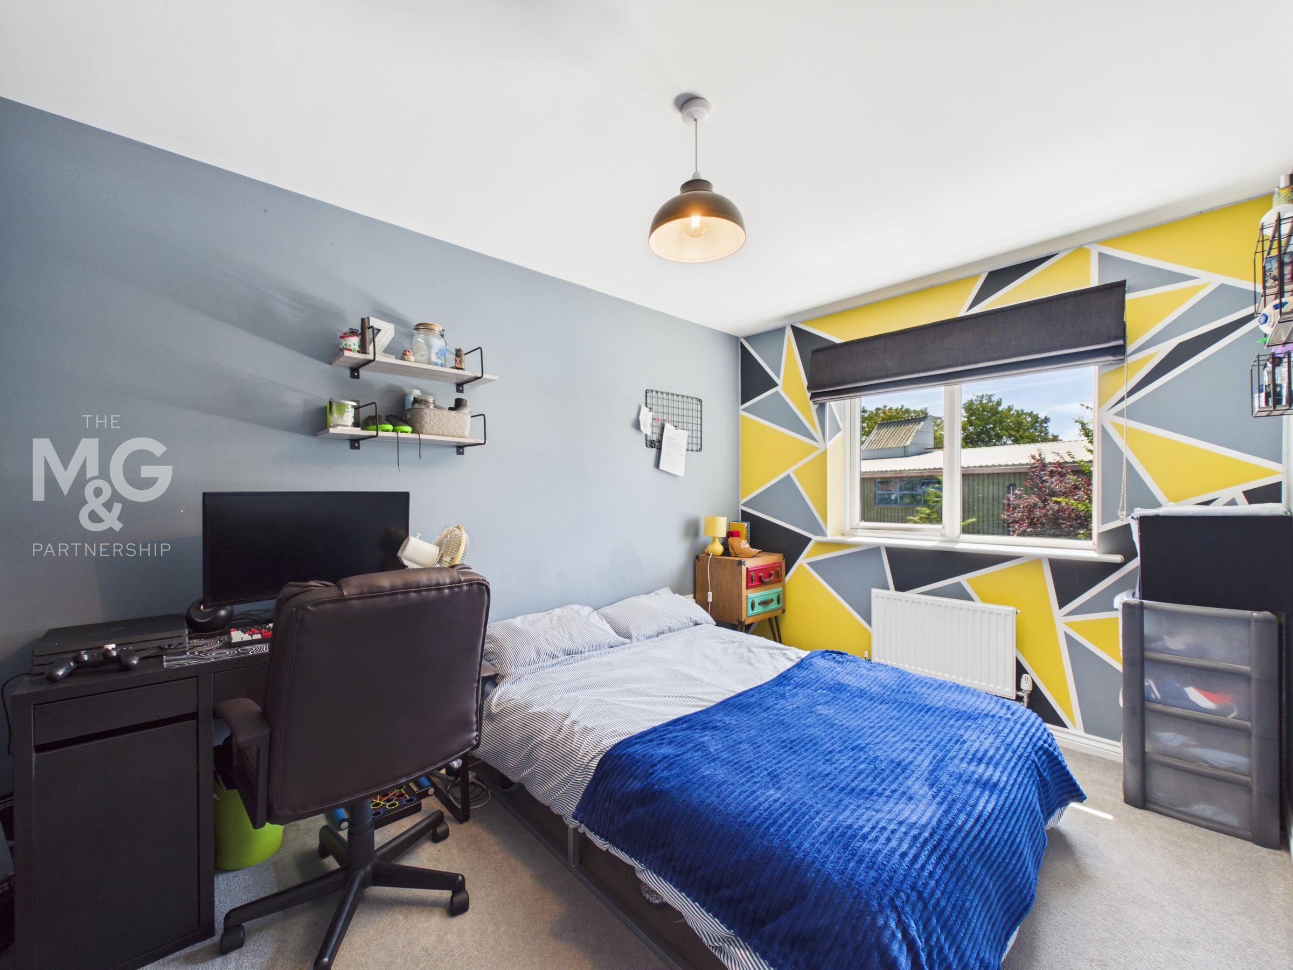
Four Double Bedrooms
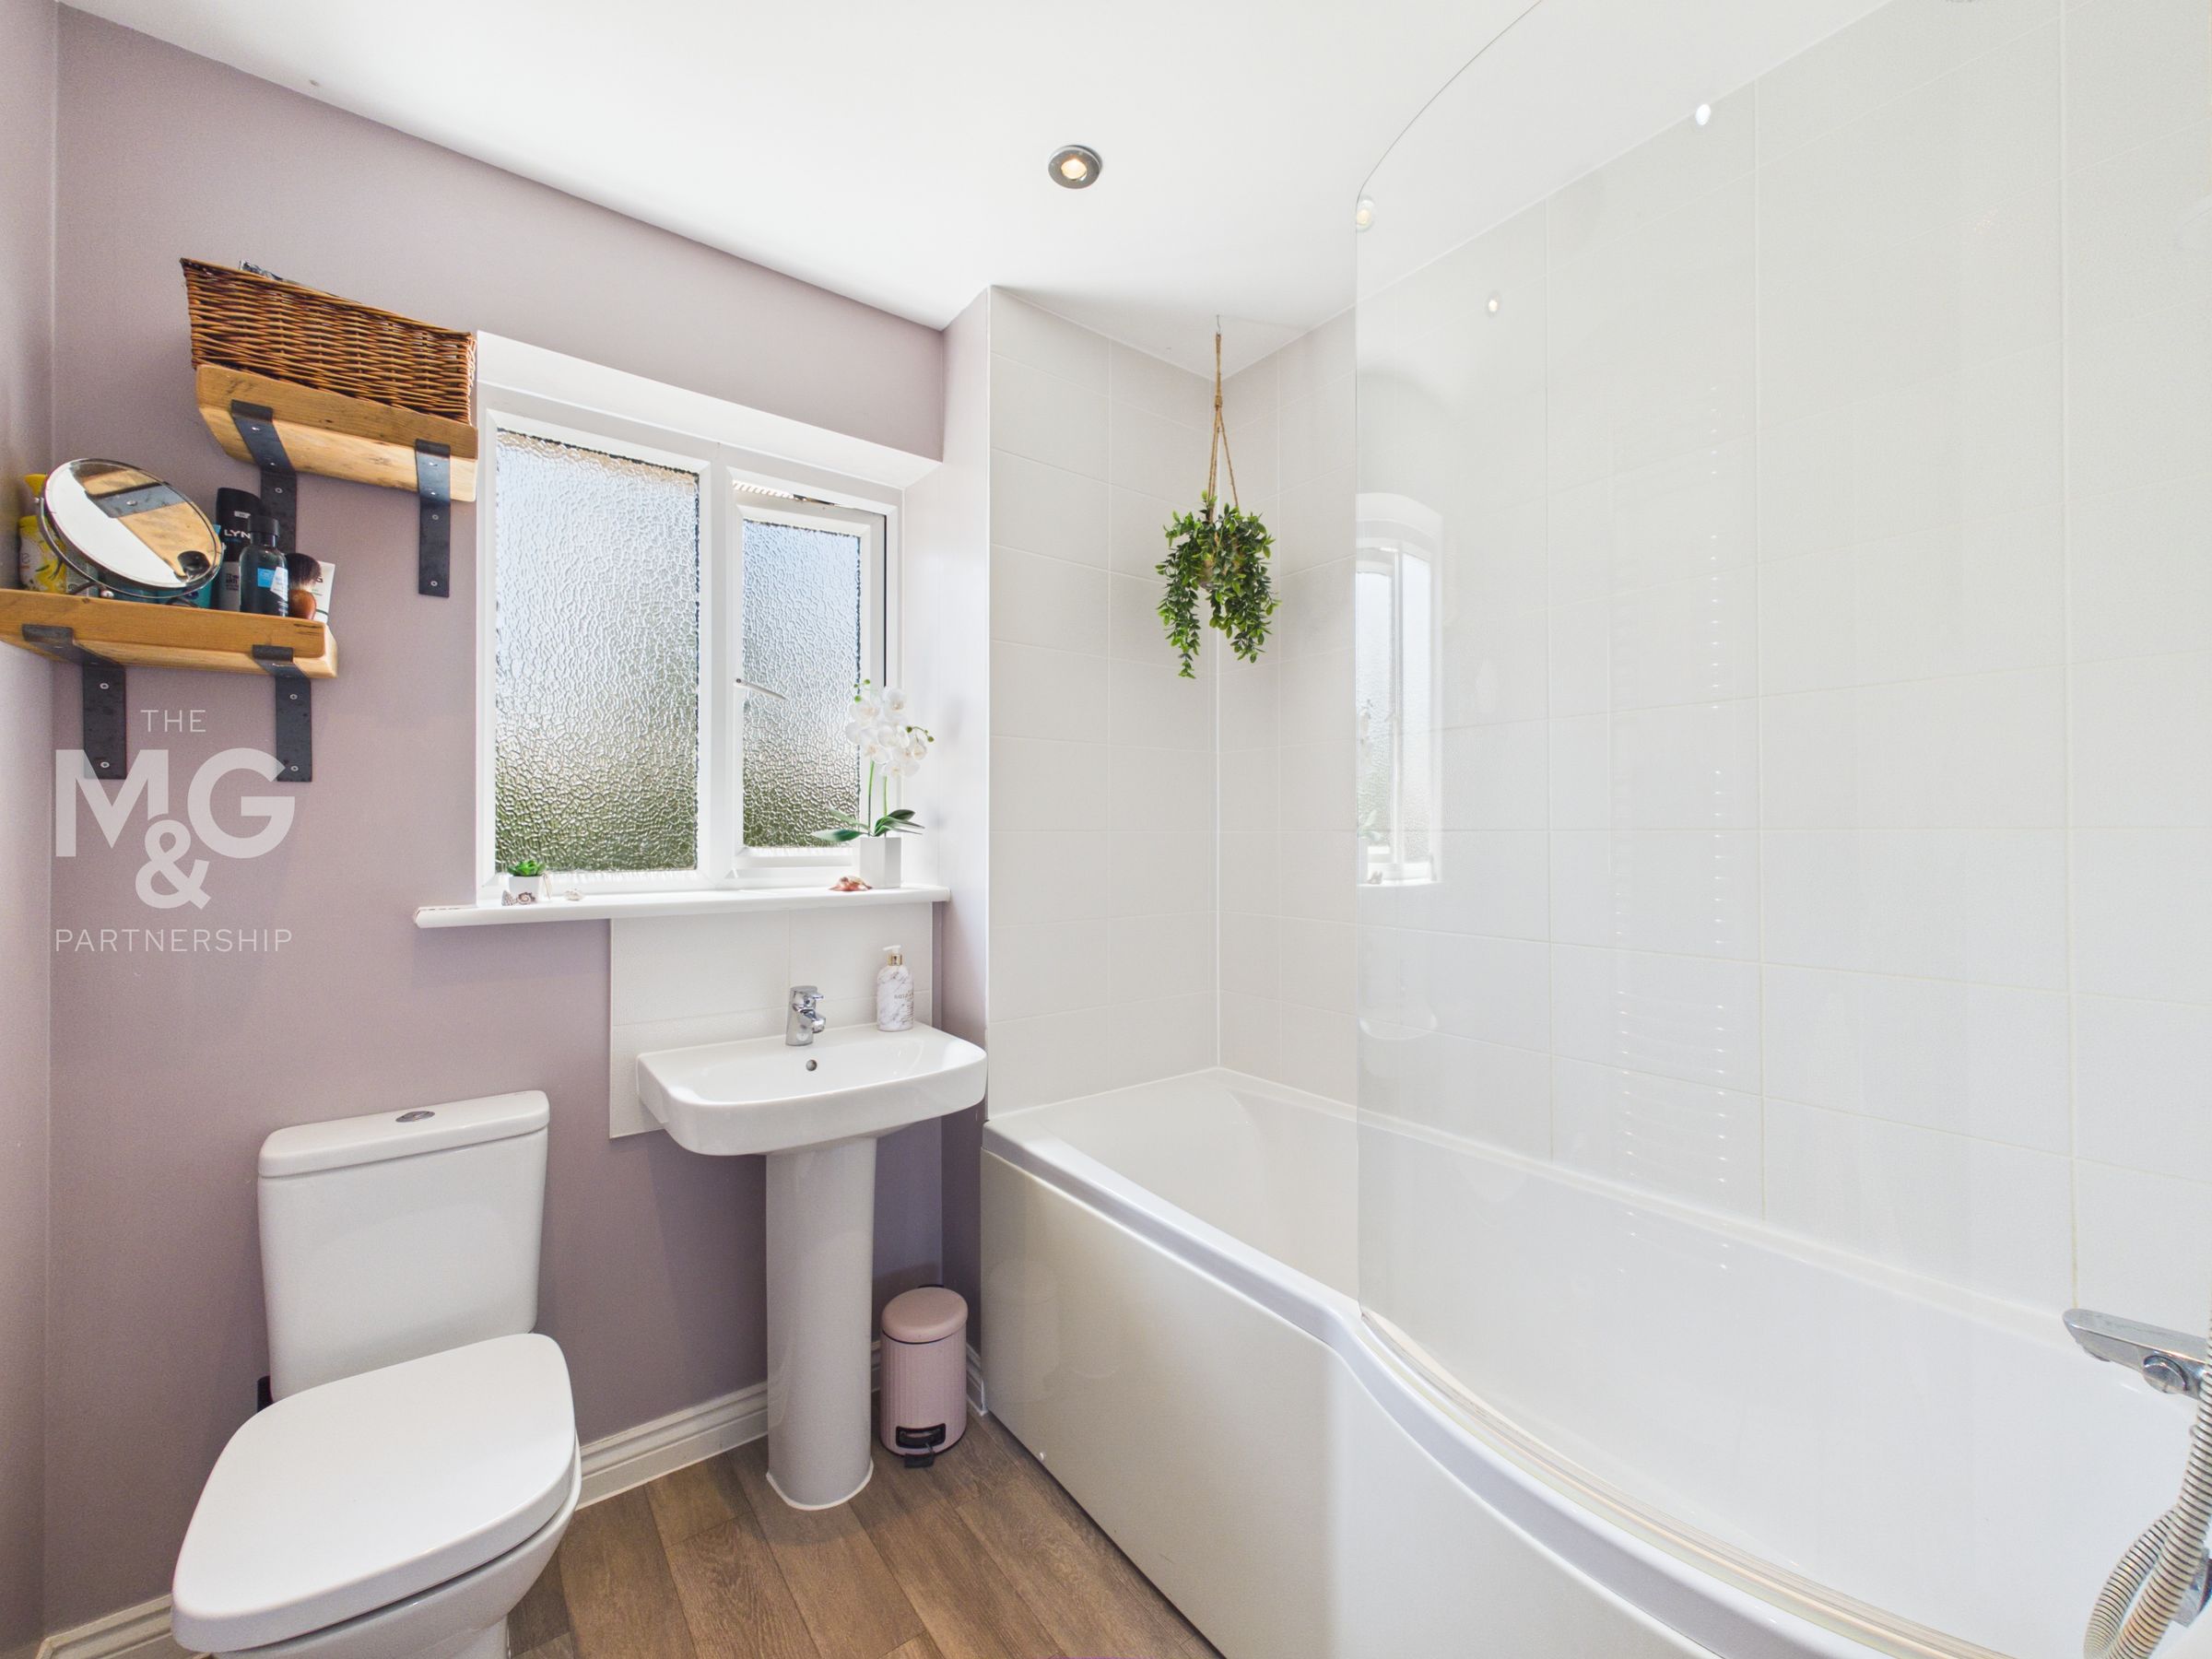
Cloakroom, Family Bathroom & En-Suite
Multiple Reception Spaces For Versatility
Superb Family Home In A Quiet Setting
Driveway For Three Vehicles (Tandem) Plus Garage
Stunning Kitchen With Integrated Appliances
NO ONWARD CHAIN! CHAIN-FREE!
About this property
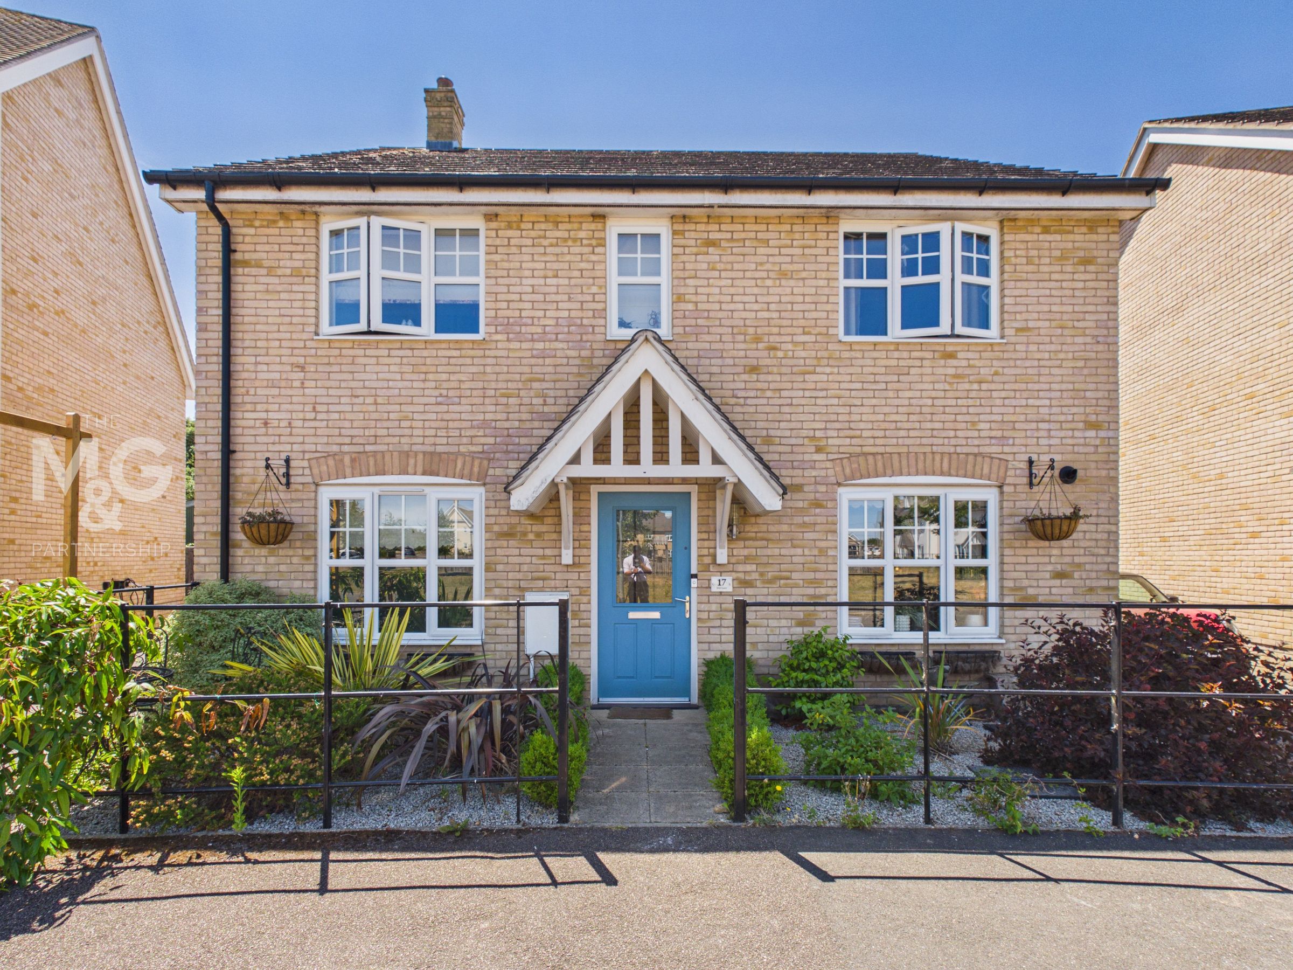
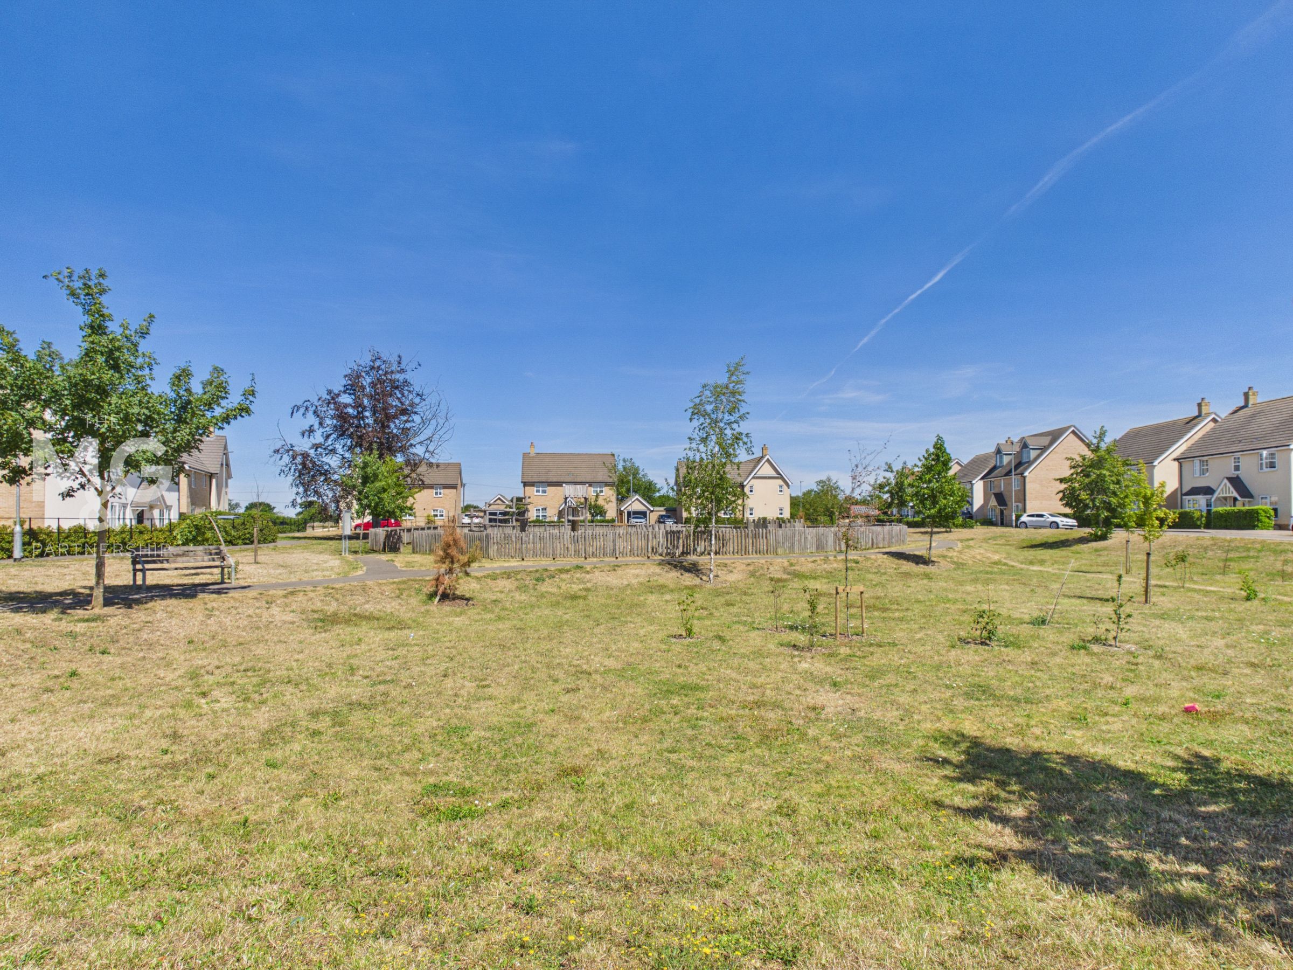
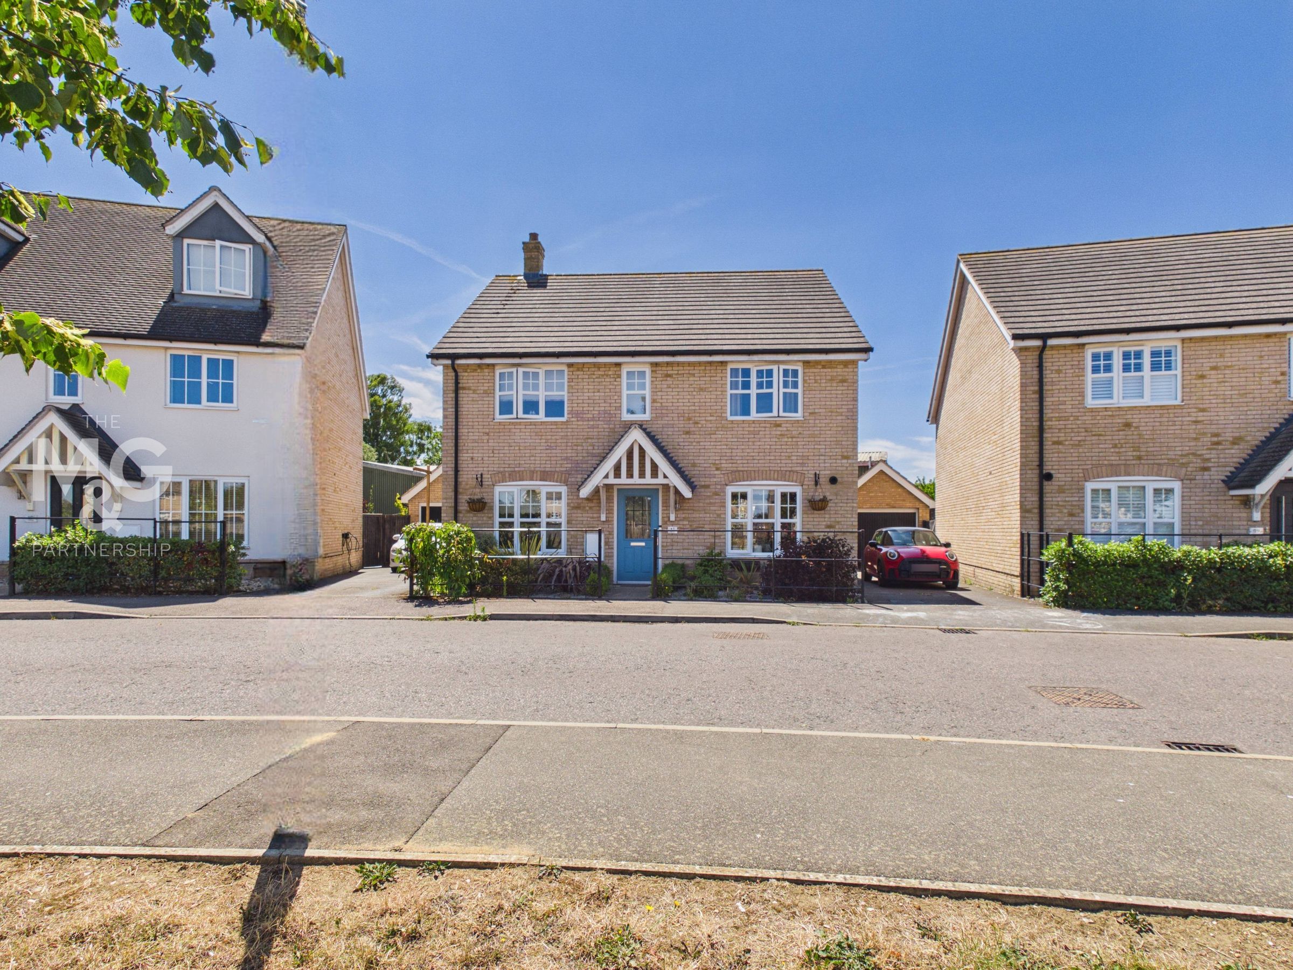
-CHAIN-FREE- Situated in the highly regarded village of Elmswell, this exceptionally well-presented four-bedroom detached family home occupies an enviable position overlooking an attractive communal green, offering a peaceful setting whilst remaining within easy reach of the village's excellent amenities.
Designed with modern family living in mind, the property boasts generous and well-balanced accommodation throughout, with each of the four bedrooms being comfortable doubles, providing ample space for growing families, guests or those working from home. Furthermore, the choice of multiple ground floor reception rooms, adds to the versatility of the property.
Elmswell itself offers an excellent range of everyday facilities including shops, cafés, schooling, healthcare services and a railway station providing direct links towards Bury St Edmunds, Ipswich and Cambridge, making this an outstanding location for both commuters and families alike.
Combining generous proportions, a high standard of presentation and a desirable village setting, this is a superb family home that offers comfort, practicality and a wonderful outlook in equal measure.
Key details
Broadband: up to 1800mbps
1493ft2 floor area
Freehold
Council tax band E
Additional information
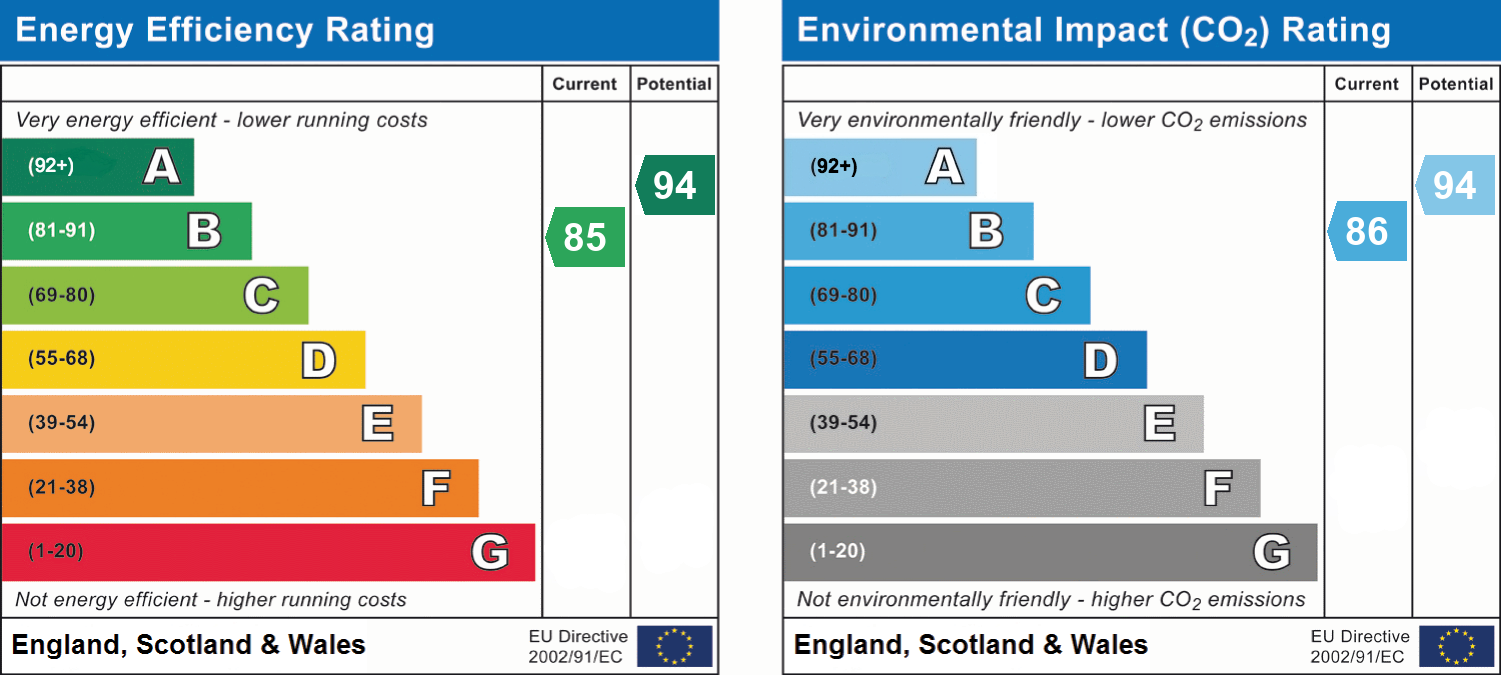
- Energy efficiency (current)
- B (85)
- Energy efficiency (potential)
- A (94)
- Environmental impact (current)
- B (86)
- Environmental impact (potential)
- A (94)


Near the property
Rooms and dimensions
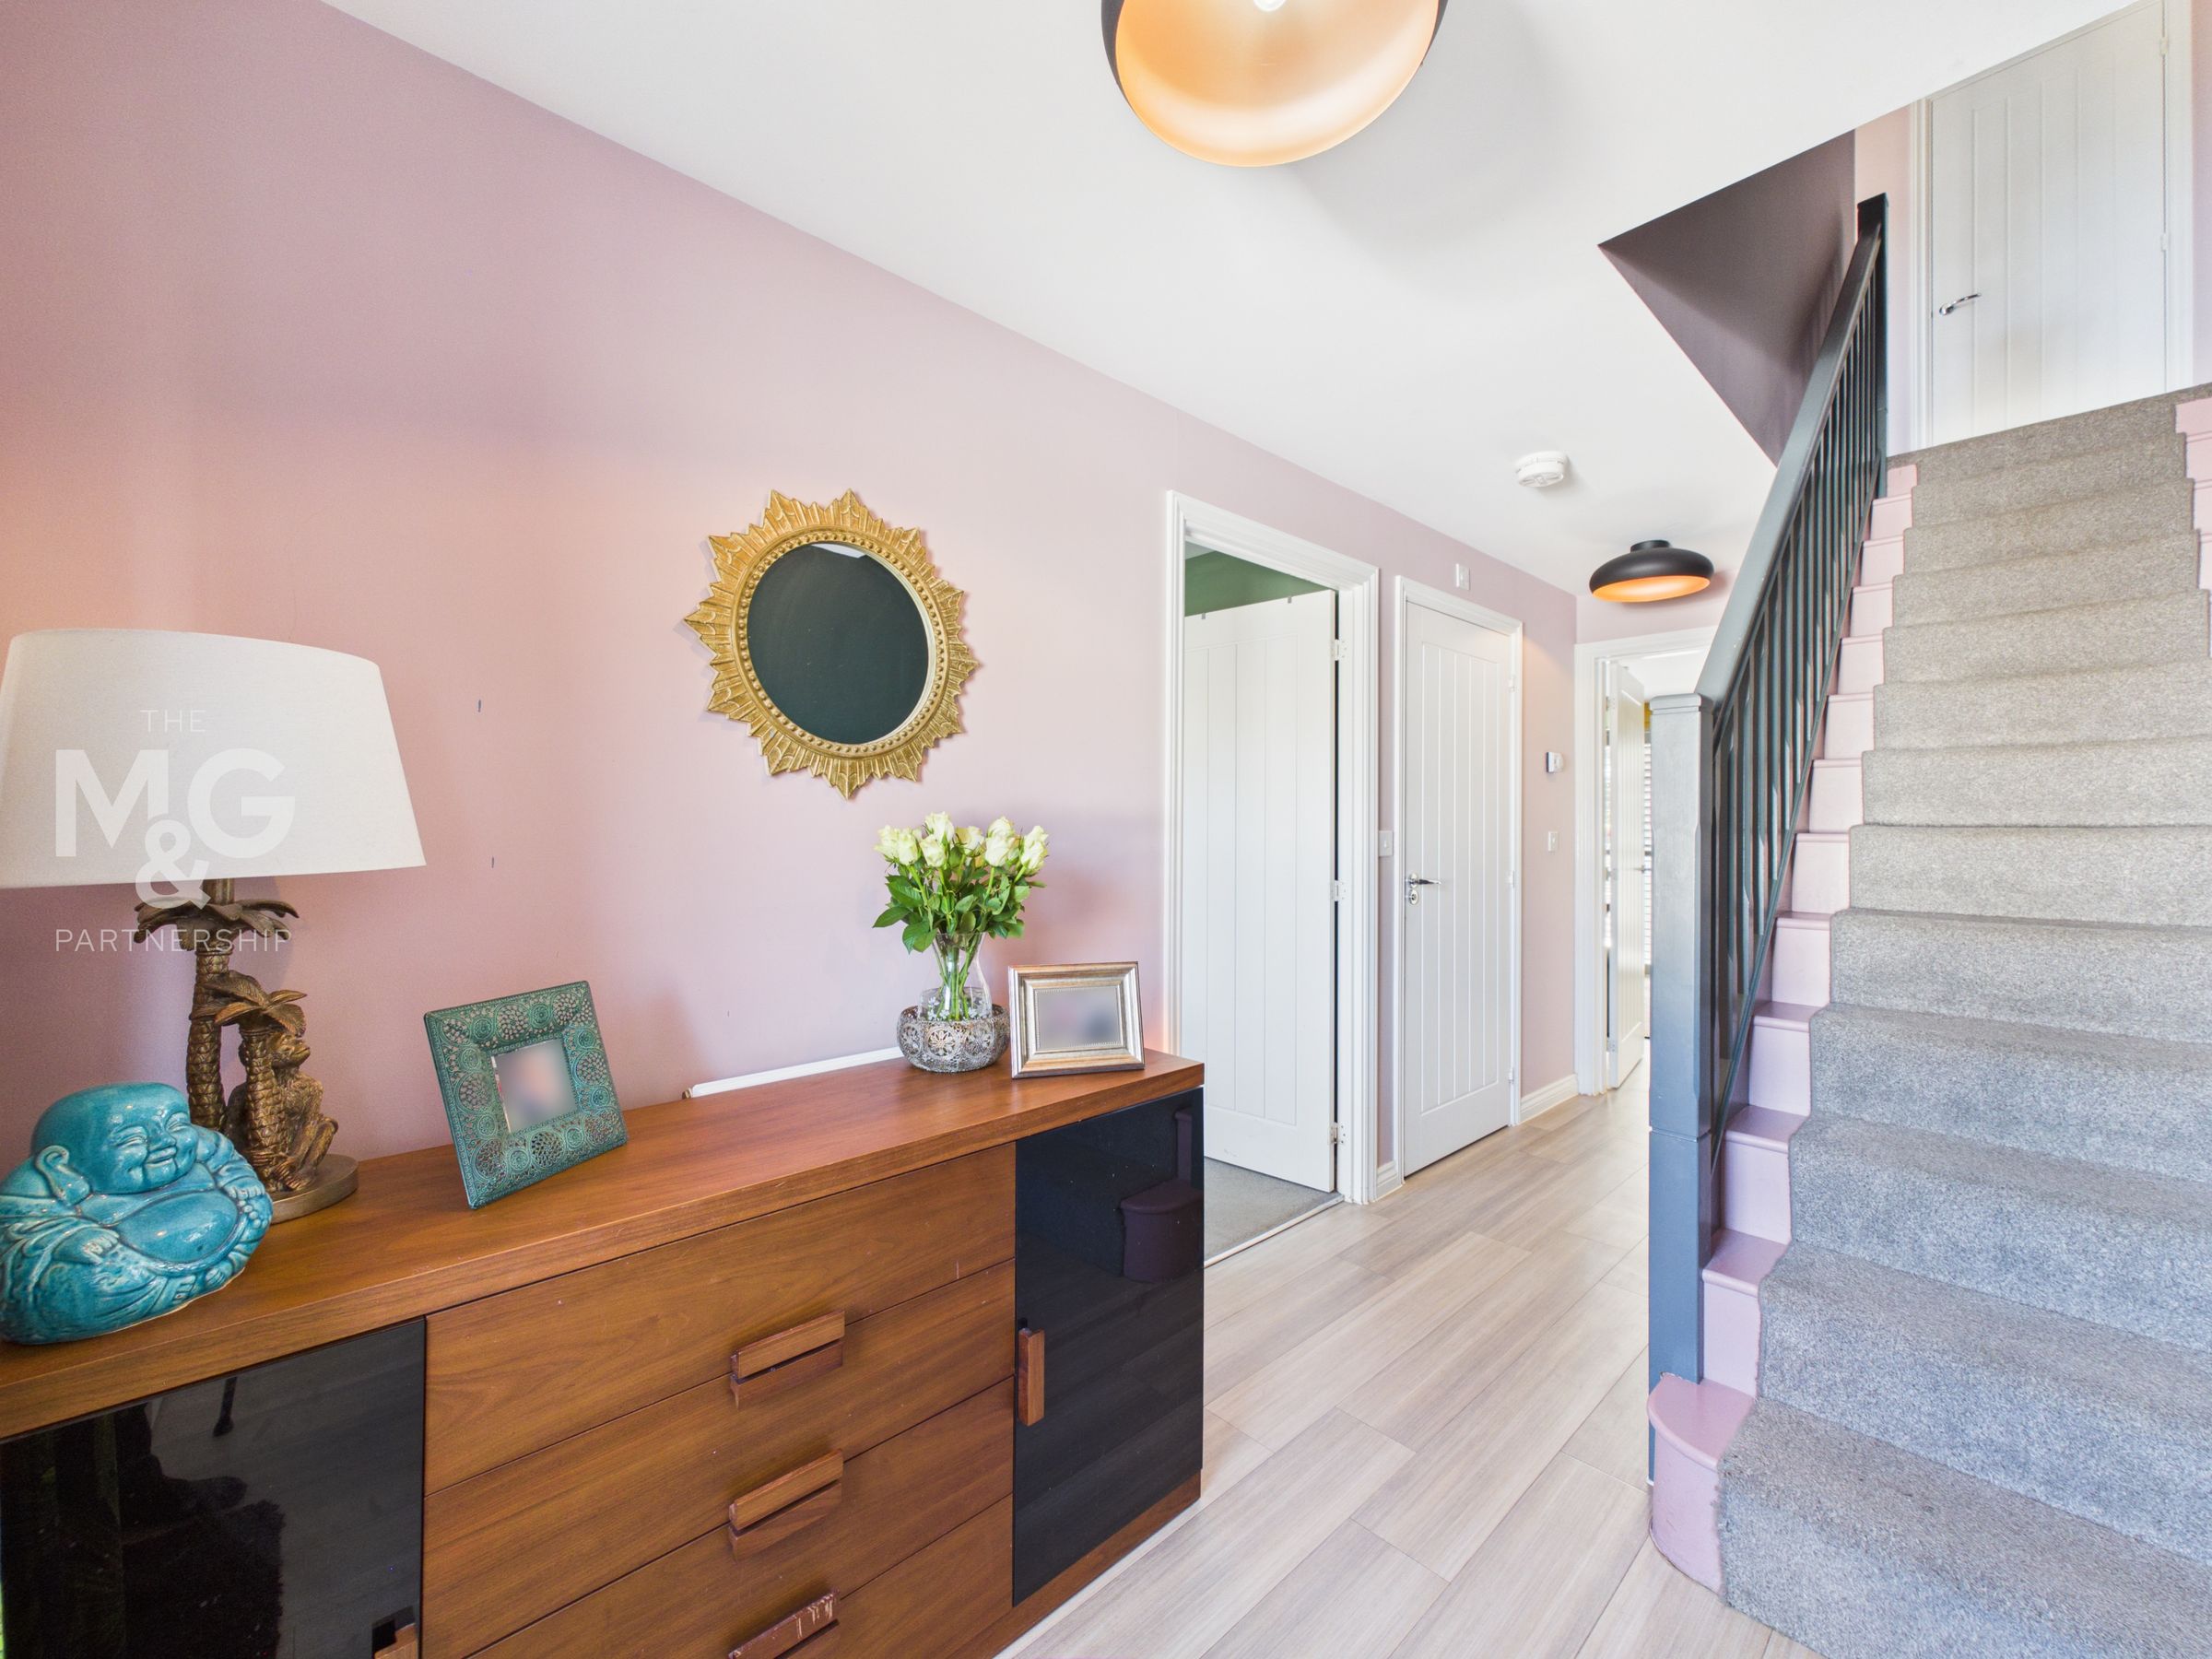
Hallway
15' 8" x 6' 7" (4.78m x 2.00m)
Upon entry, you are greeted by a generous hallway, providing access to the kitchen, snug/dining room, utility room, lounge and staircase leading to the first floor. Upgraded Amtico flooring can be found throughout, excluding the snug. Bespoke understairs storage further utilises the space available, adding both practicality and style.
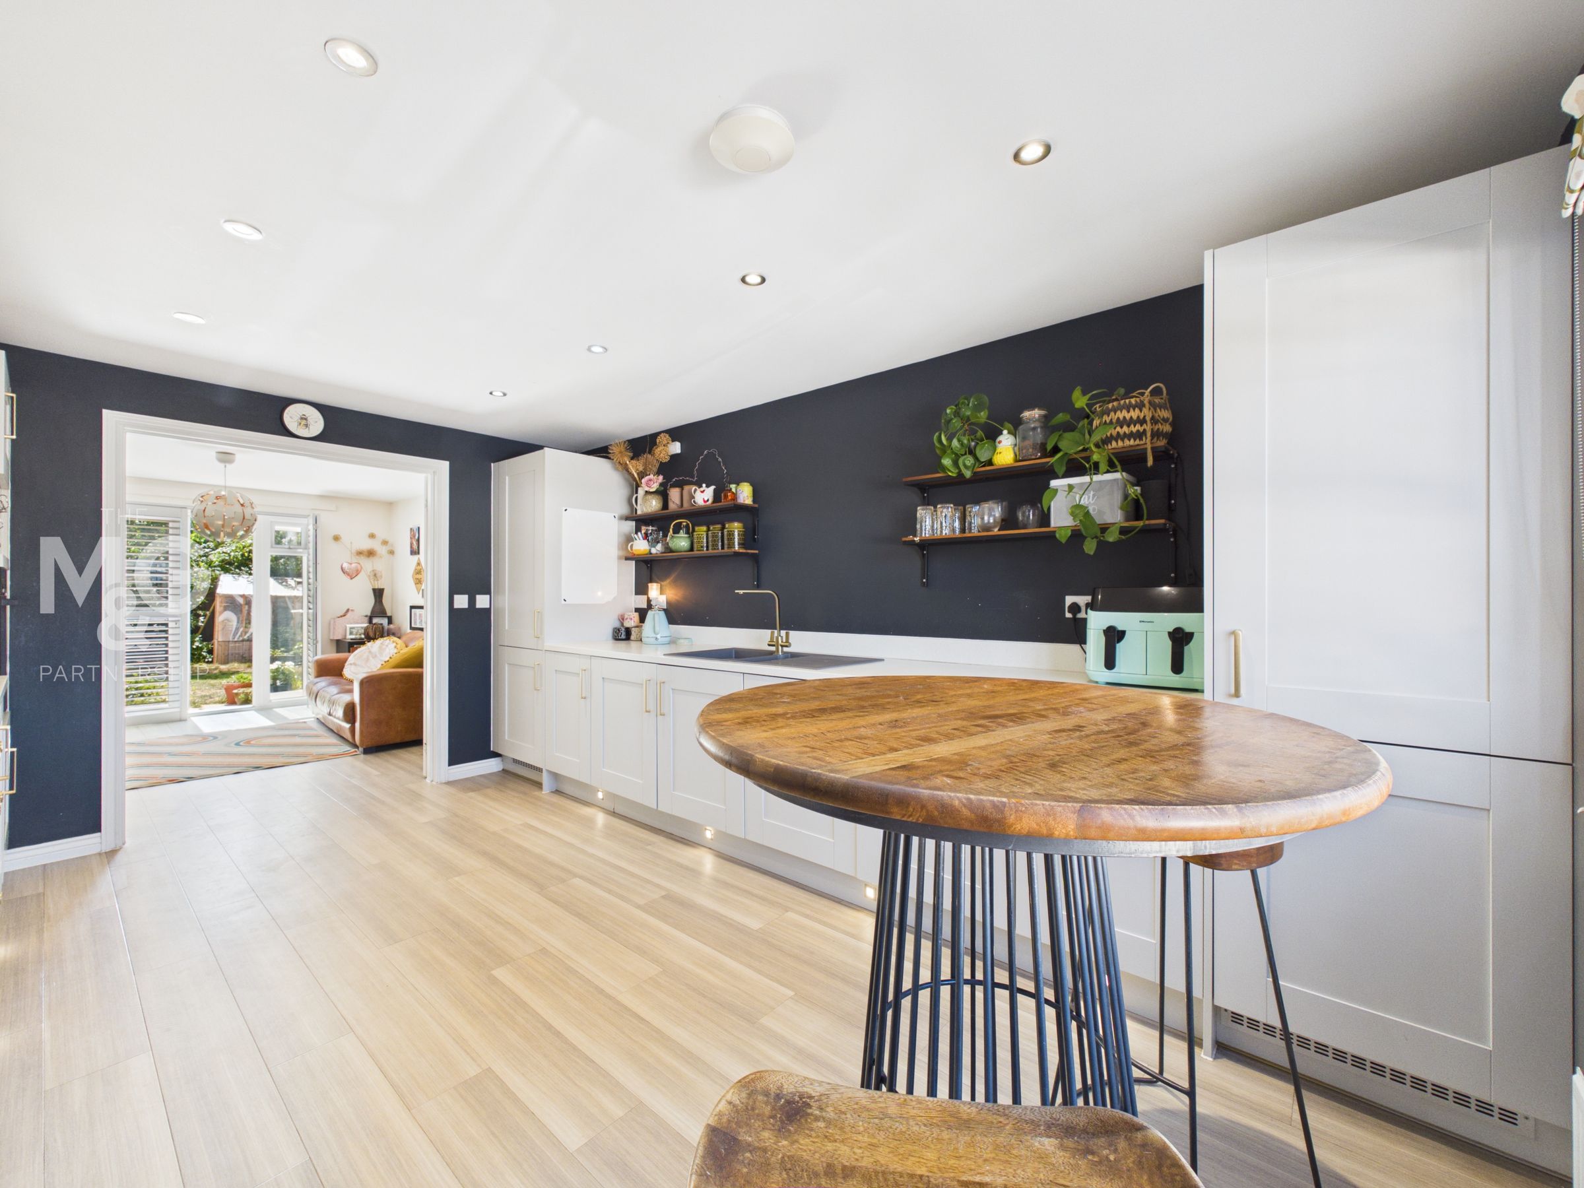
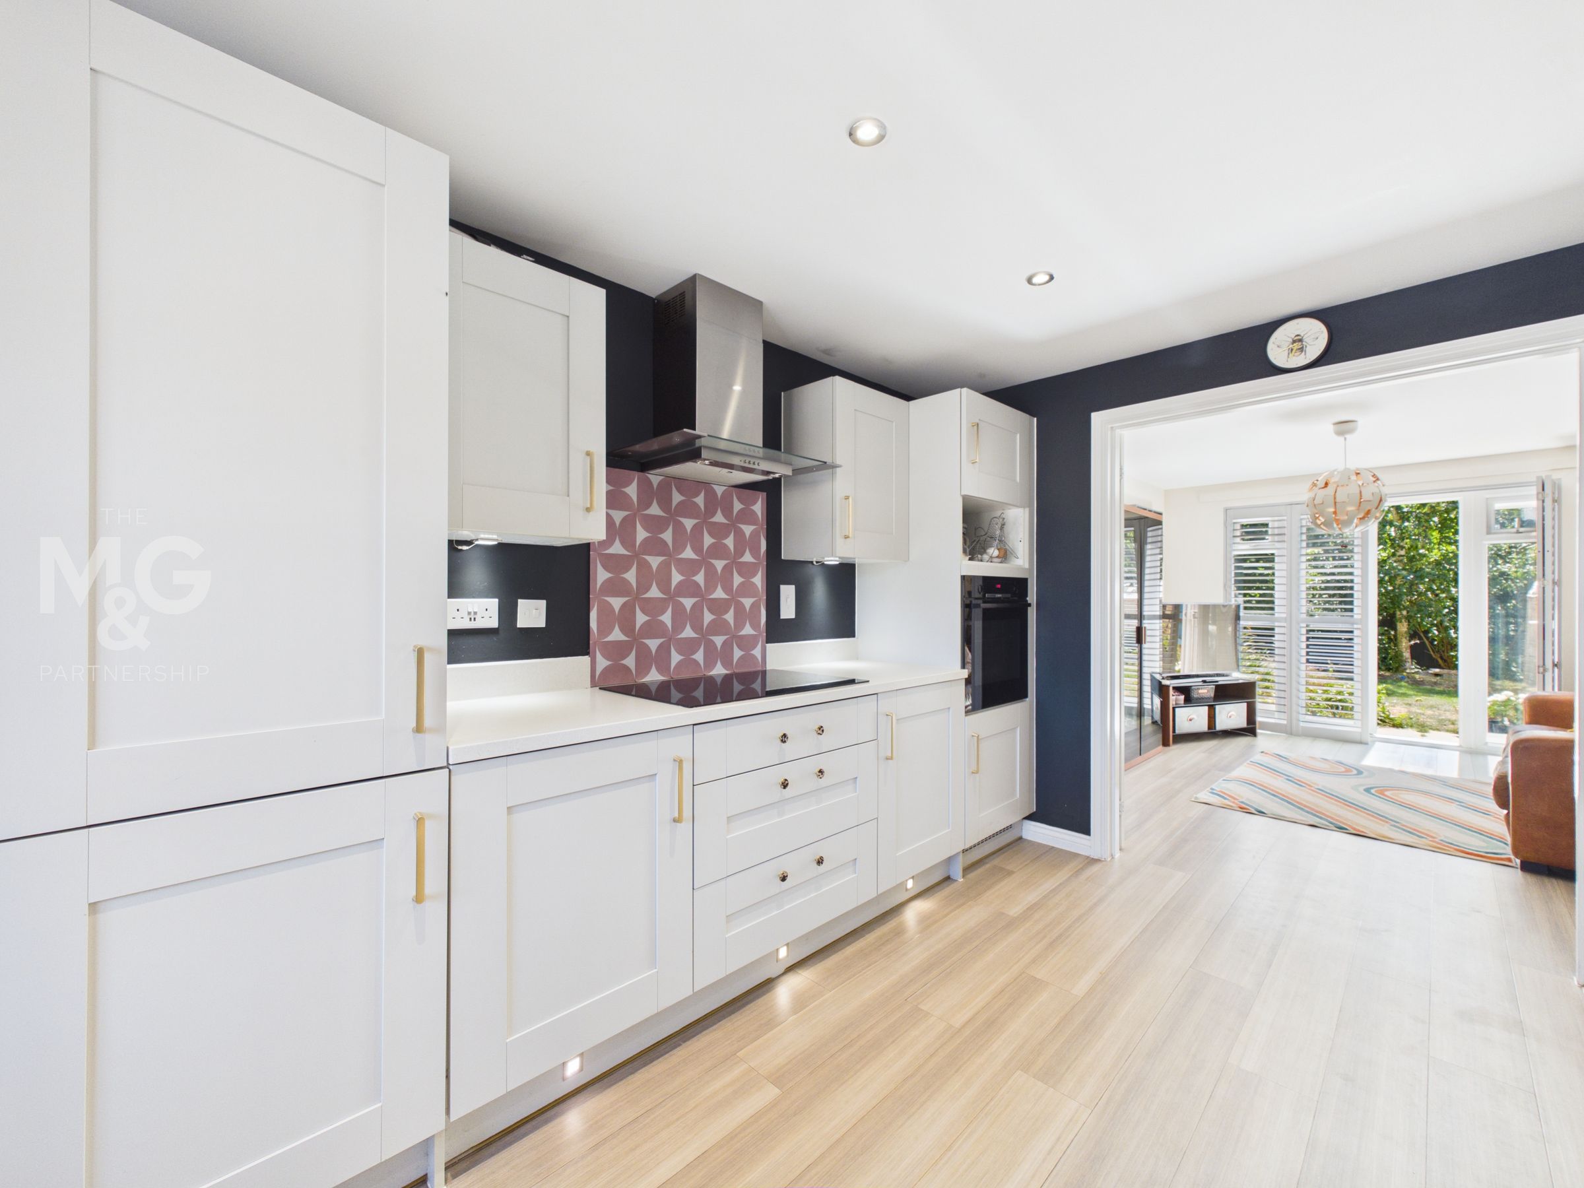
Kitchen
16' 4" x 11' 2" (4.97m x 3.40m)
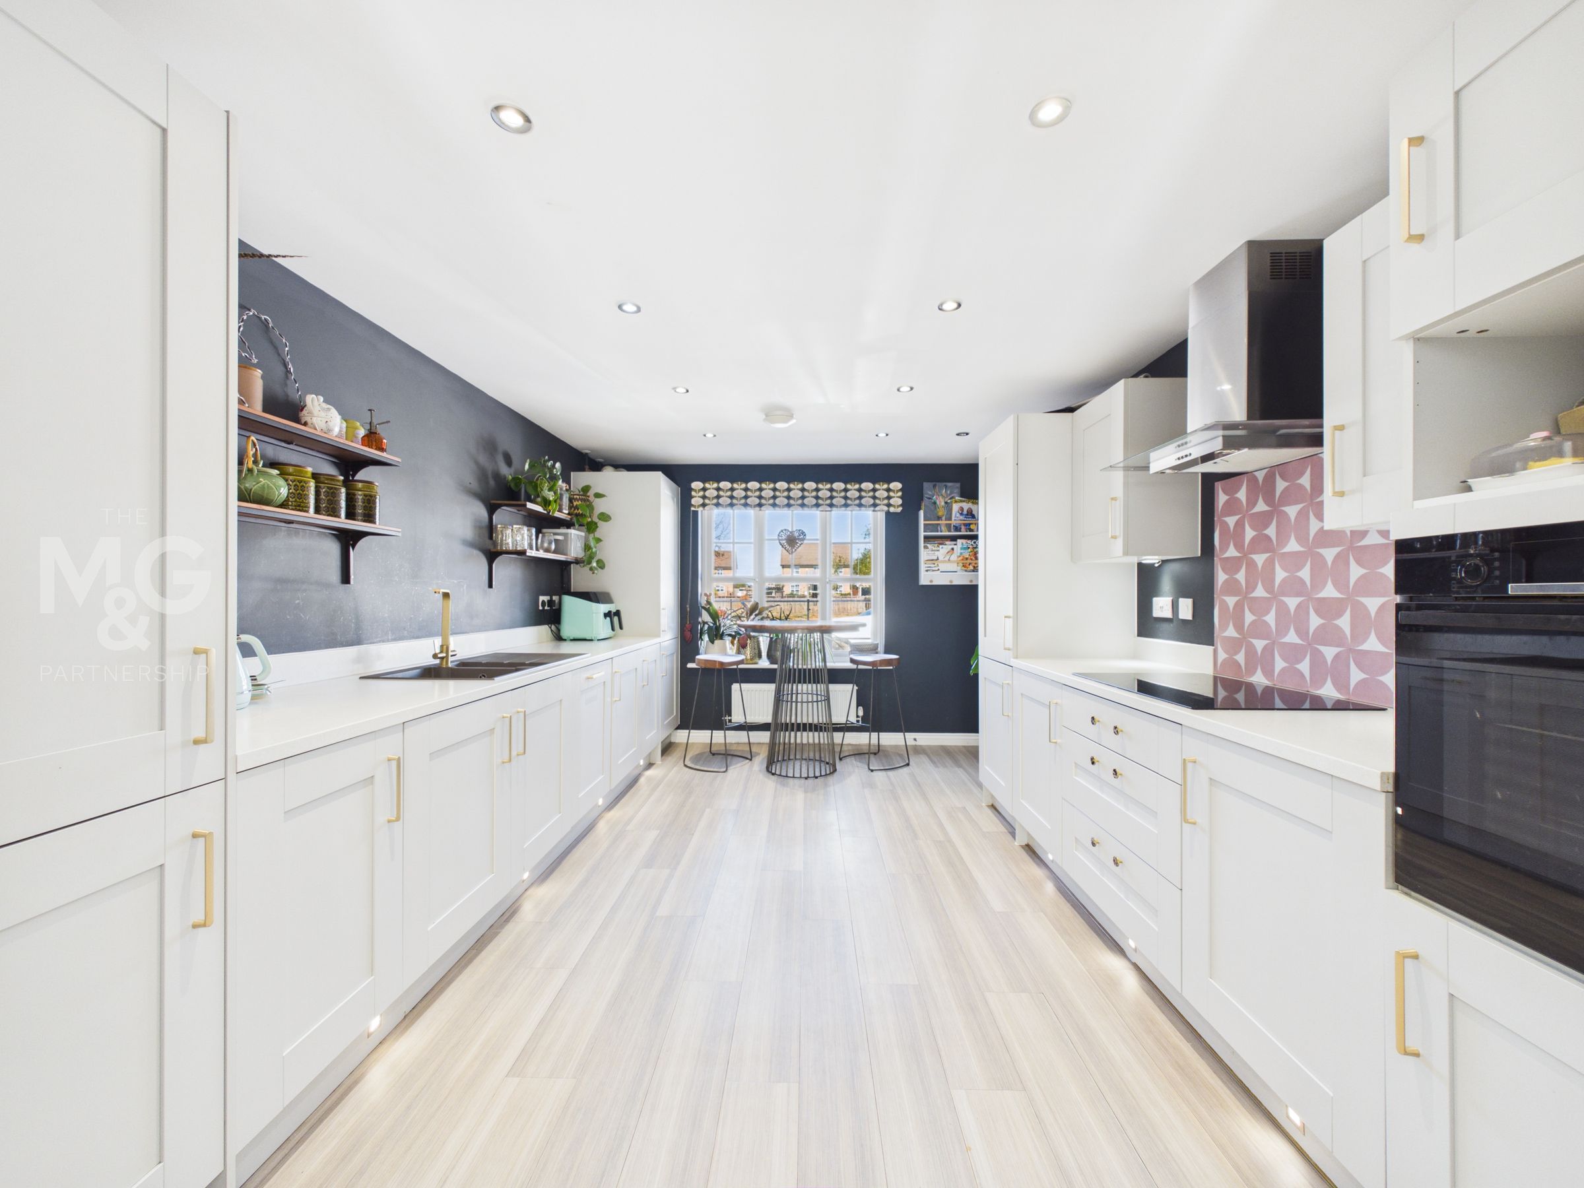
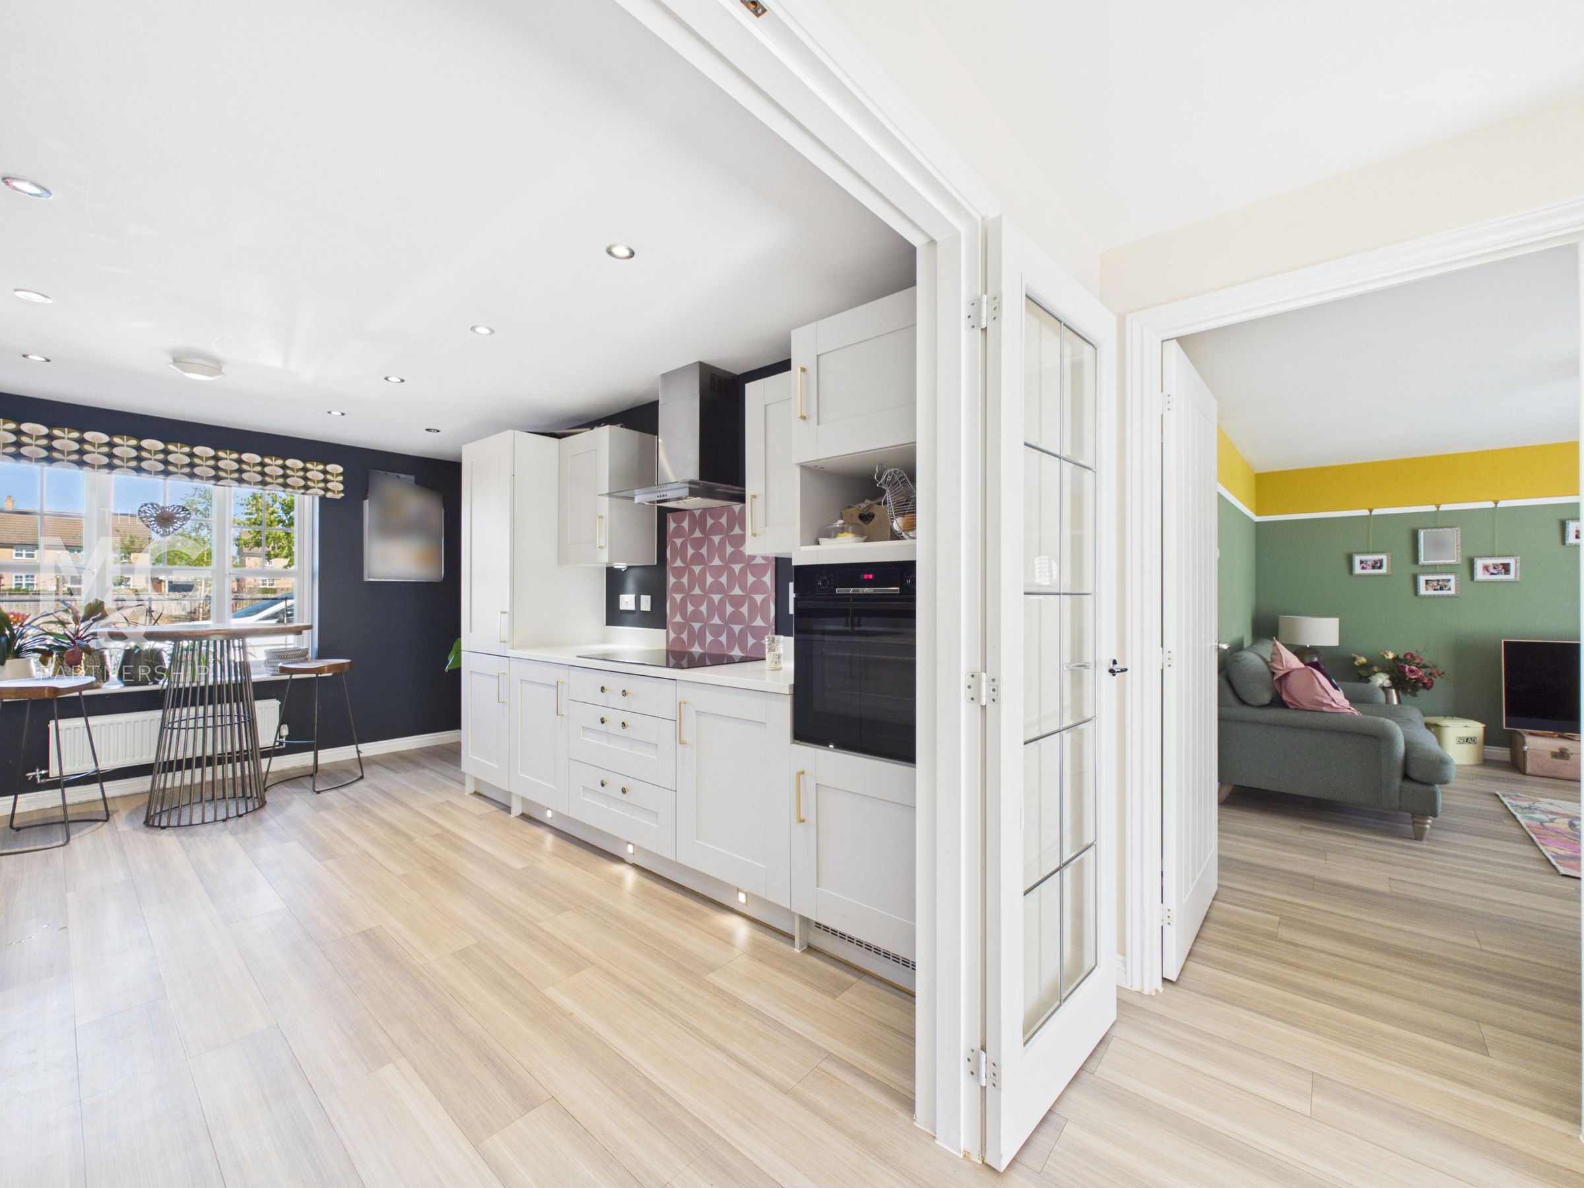
The dual aspect, open-plan kitchen-diner is bathed in natural light, and provides views from both the front and rear, whether this be over the communal green, or the private rear garden. The contemporary, galley-style kitchen boasts an abundance of storage, both low and eye level, as well as integrated appliances hidden behind the shaker-style fascia. Upgraded Earthstone worktops, downlights and ambient kickboard lighting all add to the superb aesthetic.
Dining Area
12' 9" x 10' 8" (3.88m x 3.26m)
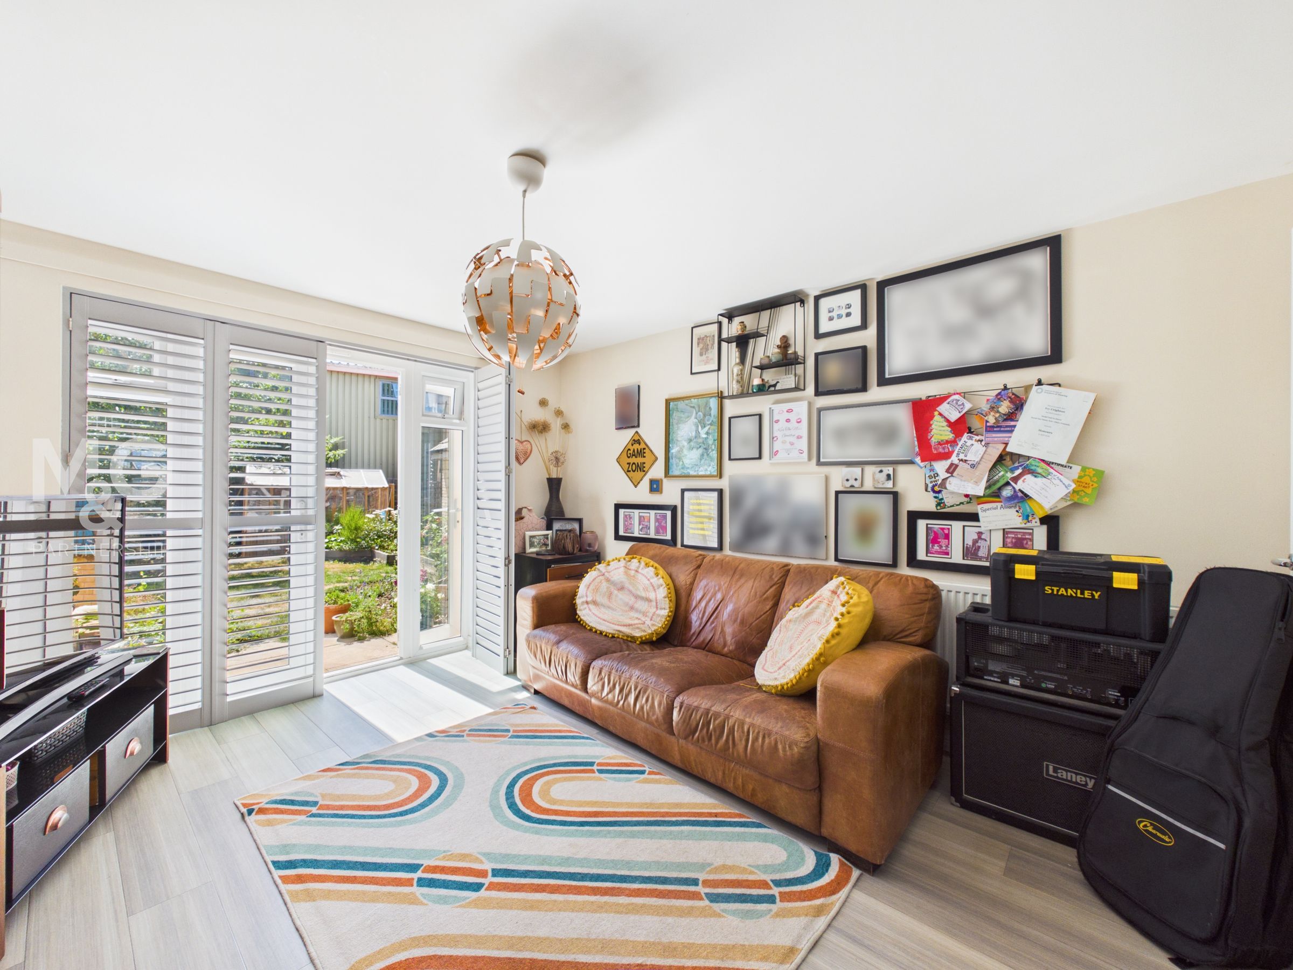
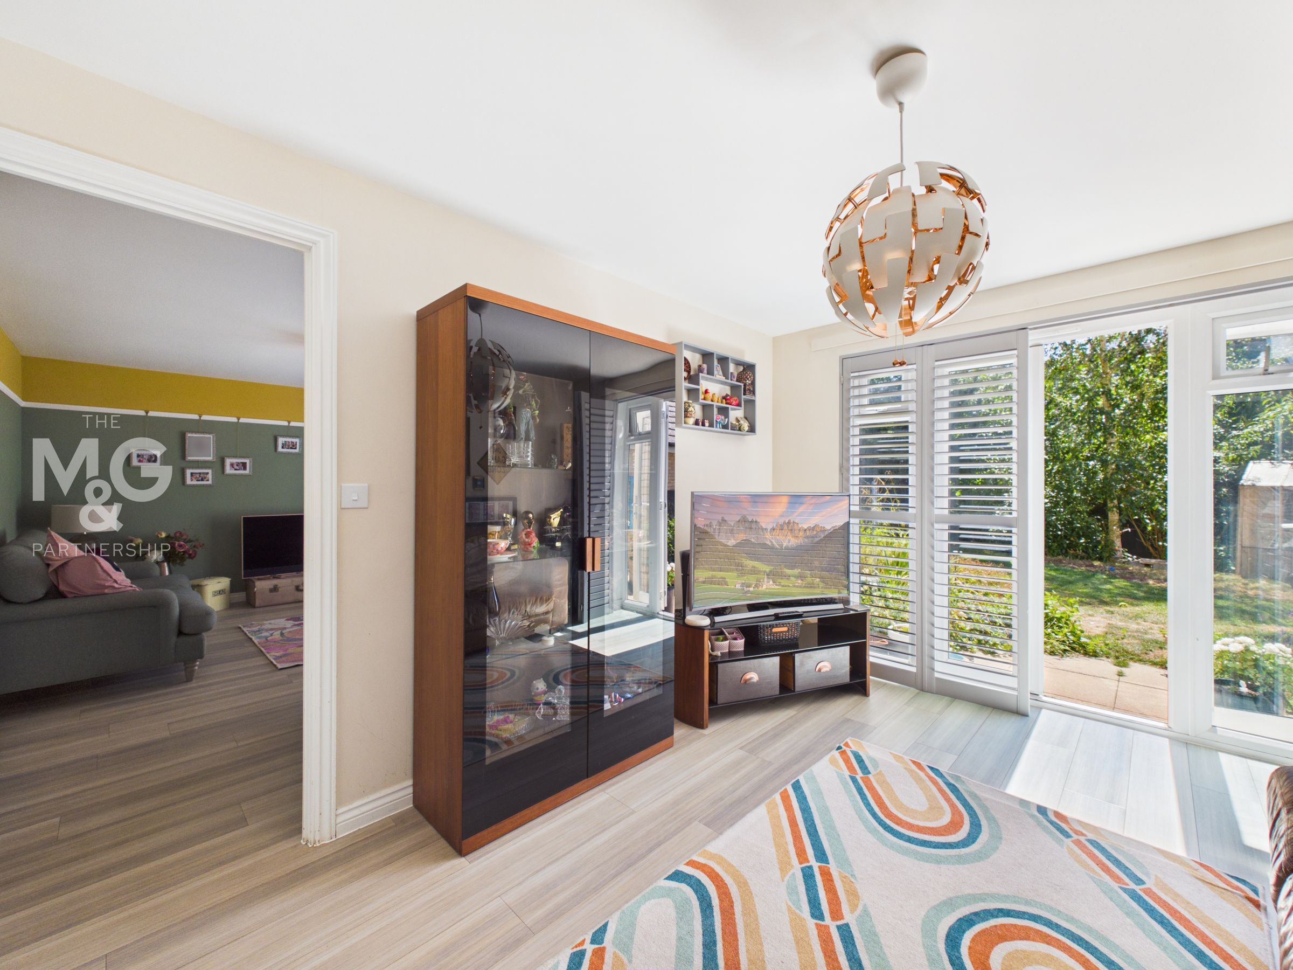
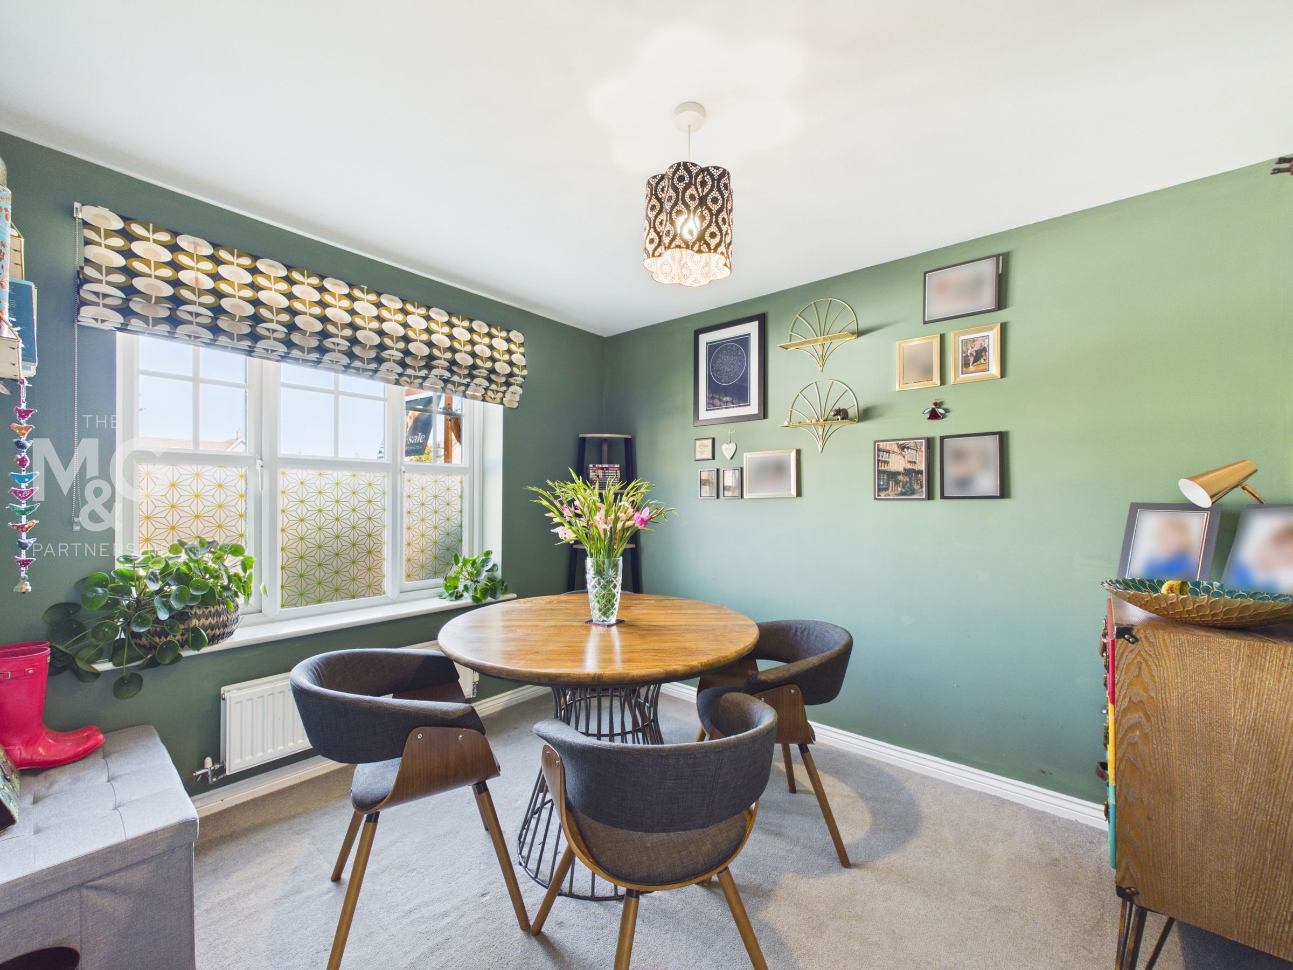
The dining area to the rear is currently utilised as a snug, with double doors overlooking the garden, complete with bespoke shutters. Access can also be found into the living room.
Living Room
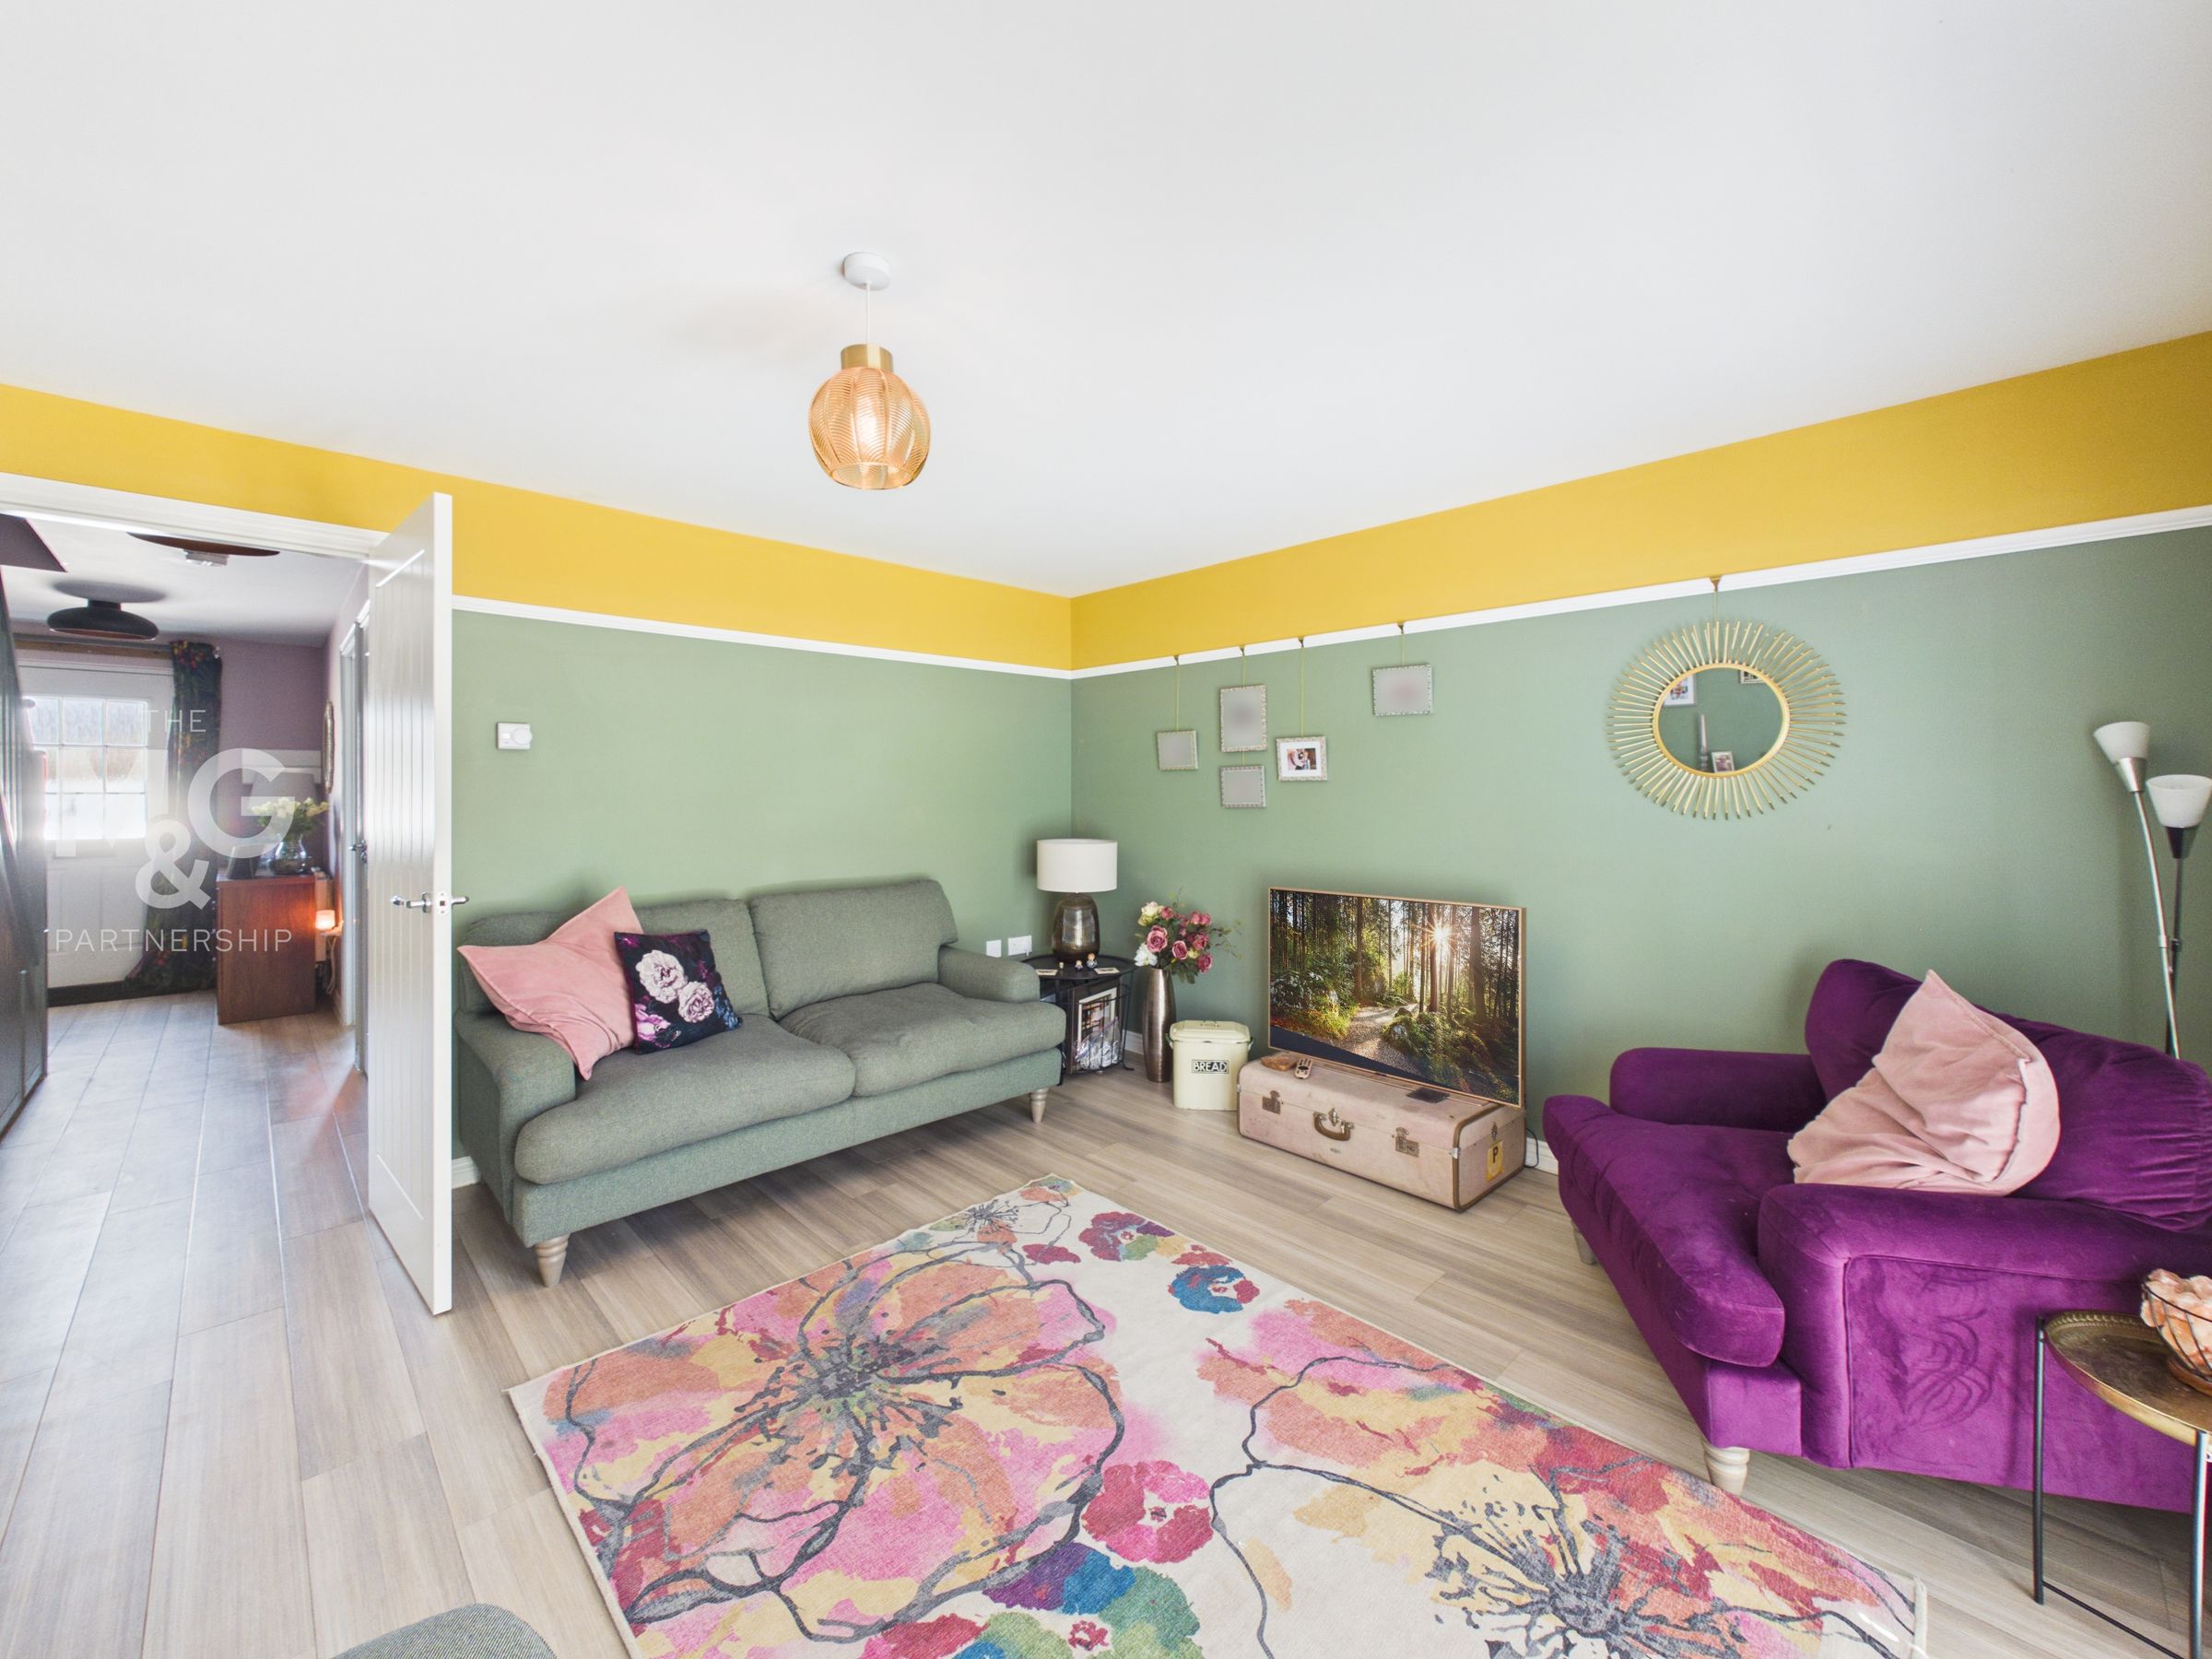
15' 6" x 12' 10" (4.72m x 3.91m)
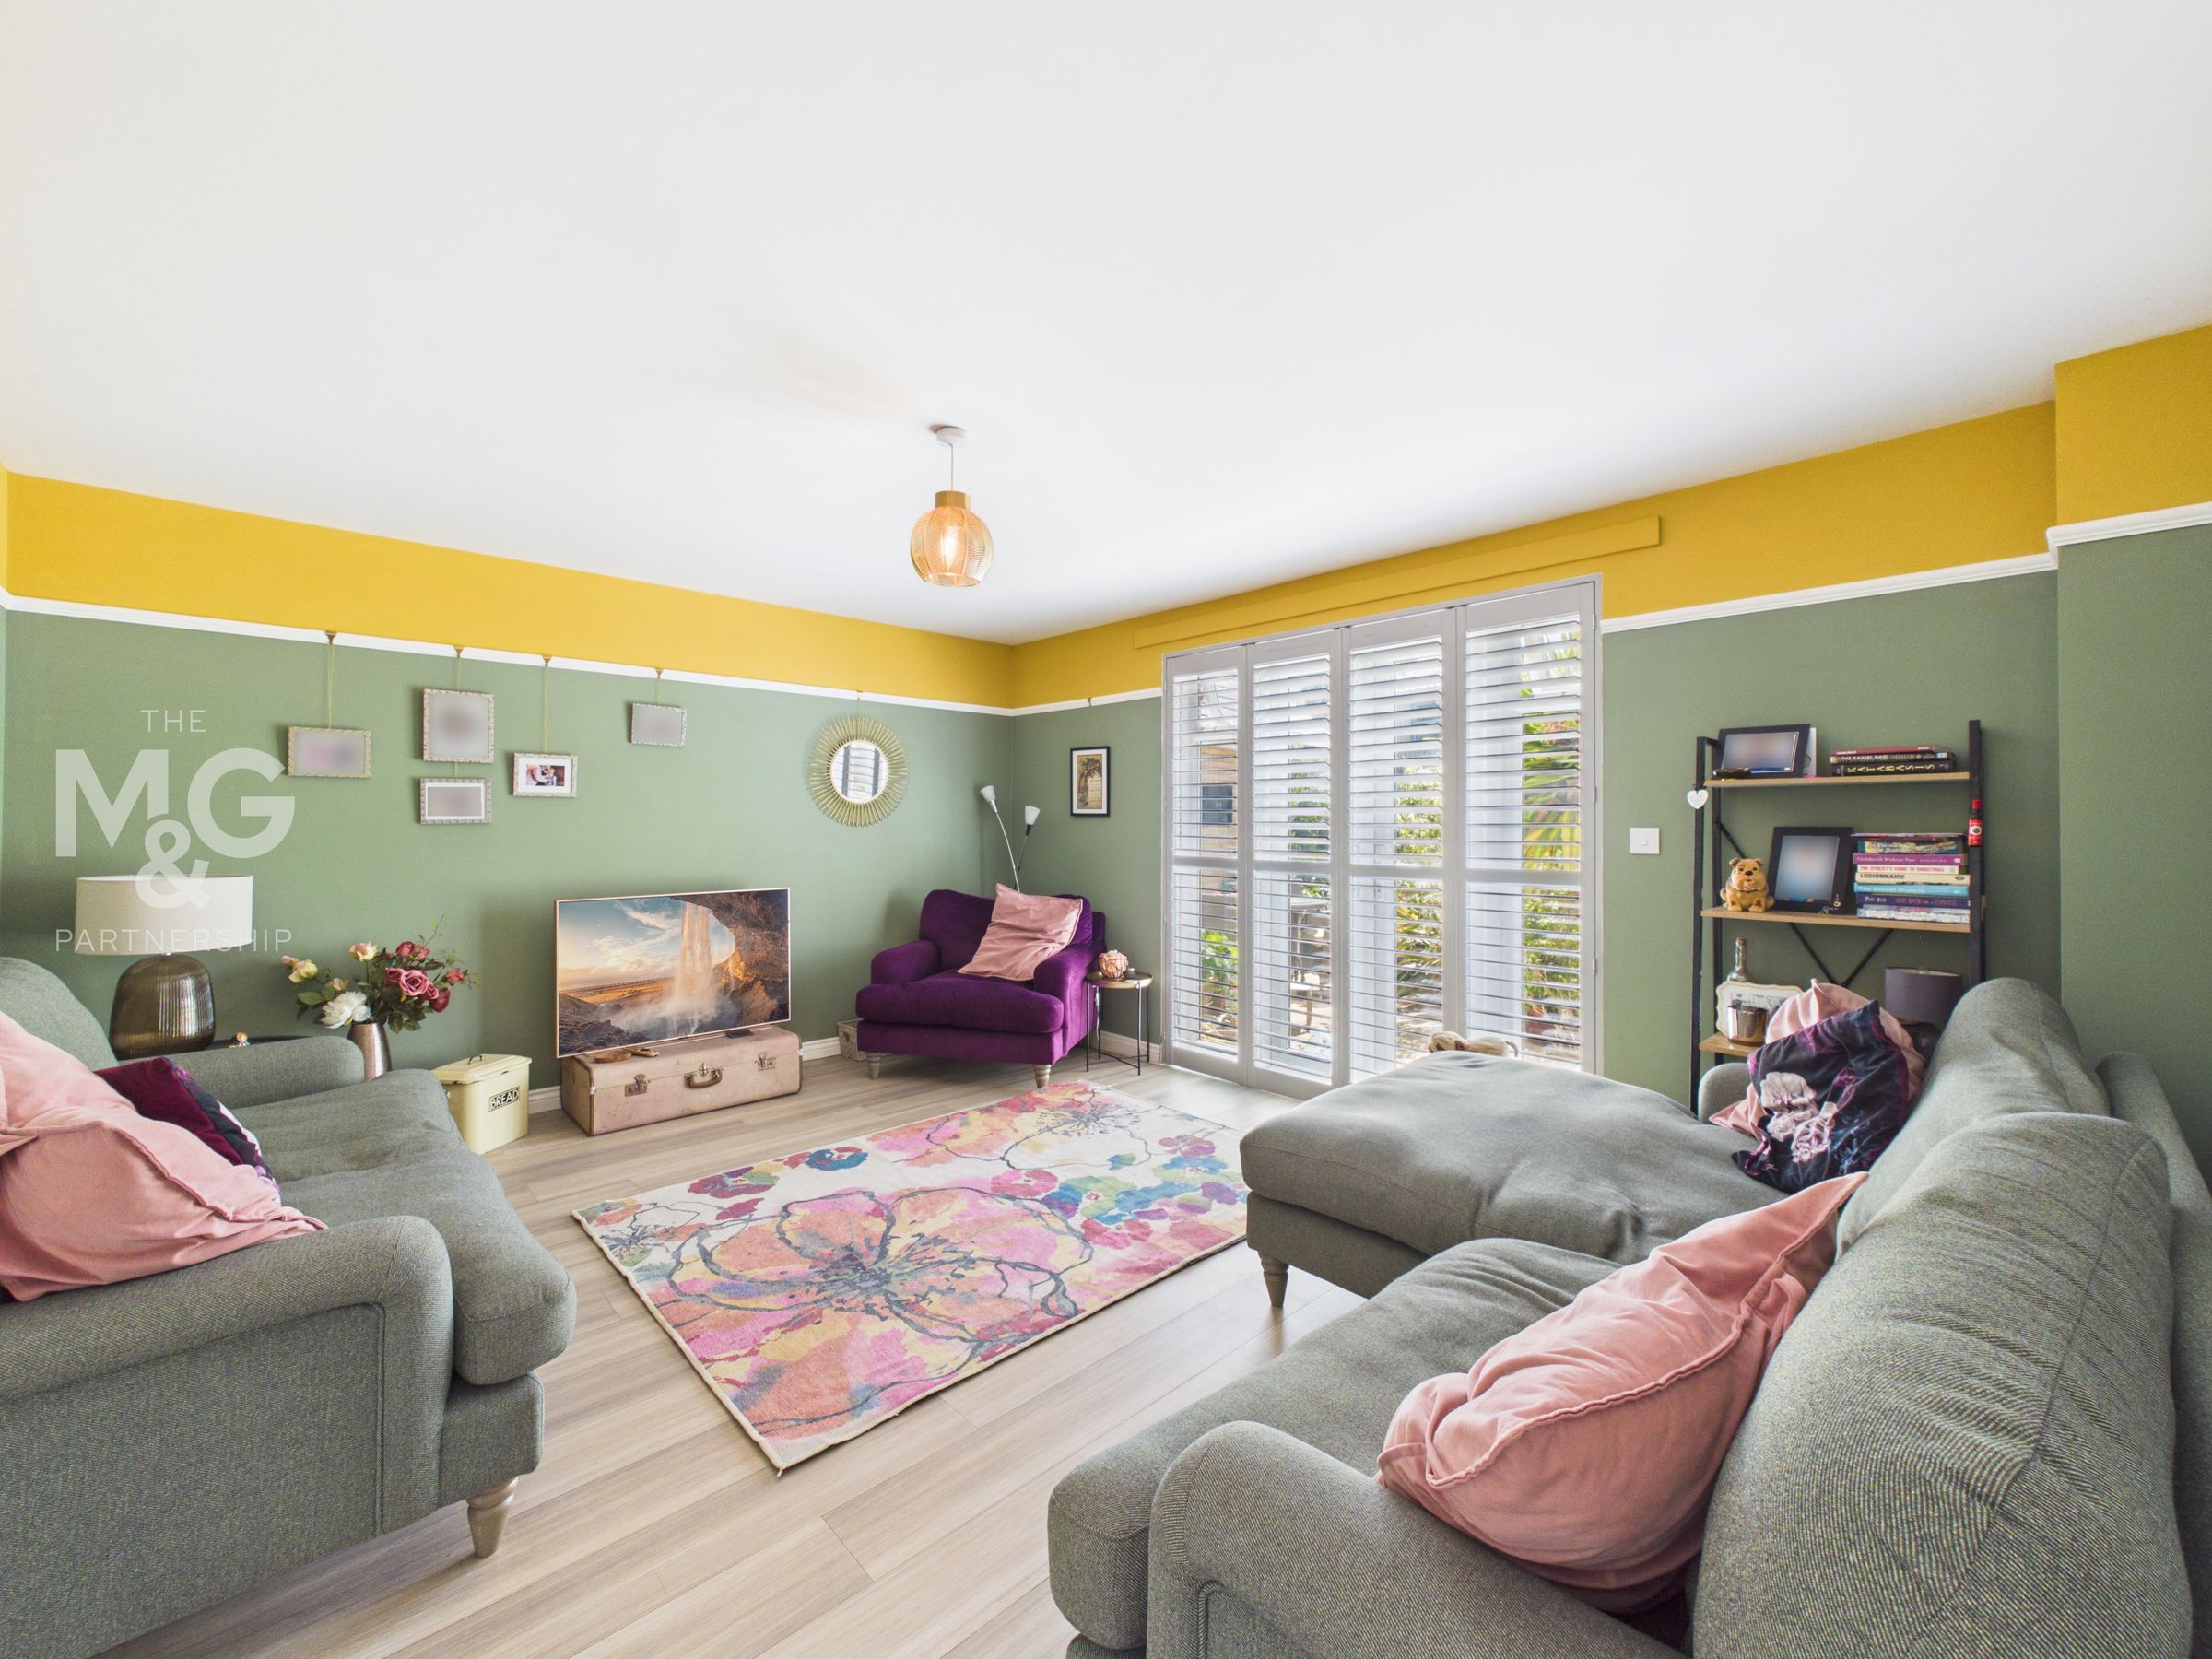
The large living room, again, provides double doors overlooking the garden, complete with bespoke shutters - perfect for hosting in the Summer months.
Snug / Dining Room
10' 1" x 8' 11" (3.08m x 2.71m)
The snug / dining room is currently utilised as the dining space, but has previously been used as an office, snug, playroom and even bedroom when required.
Utility & WC
8' 9" x 5' 6" (2.66m x 1.67m)
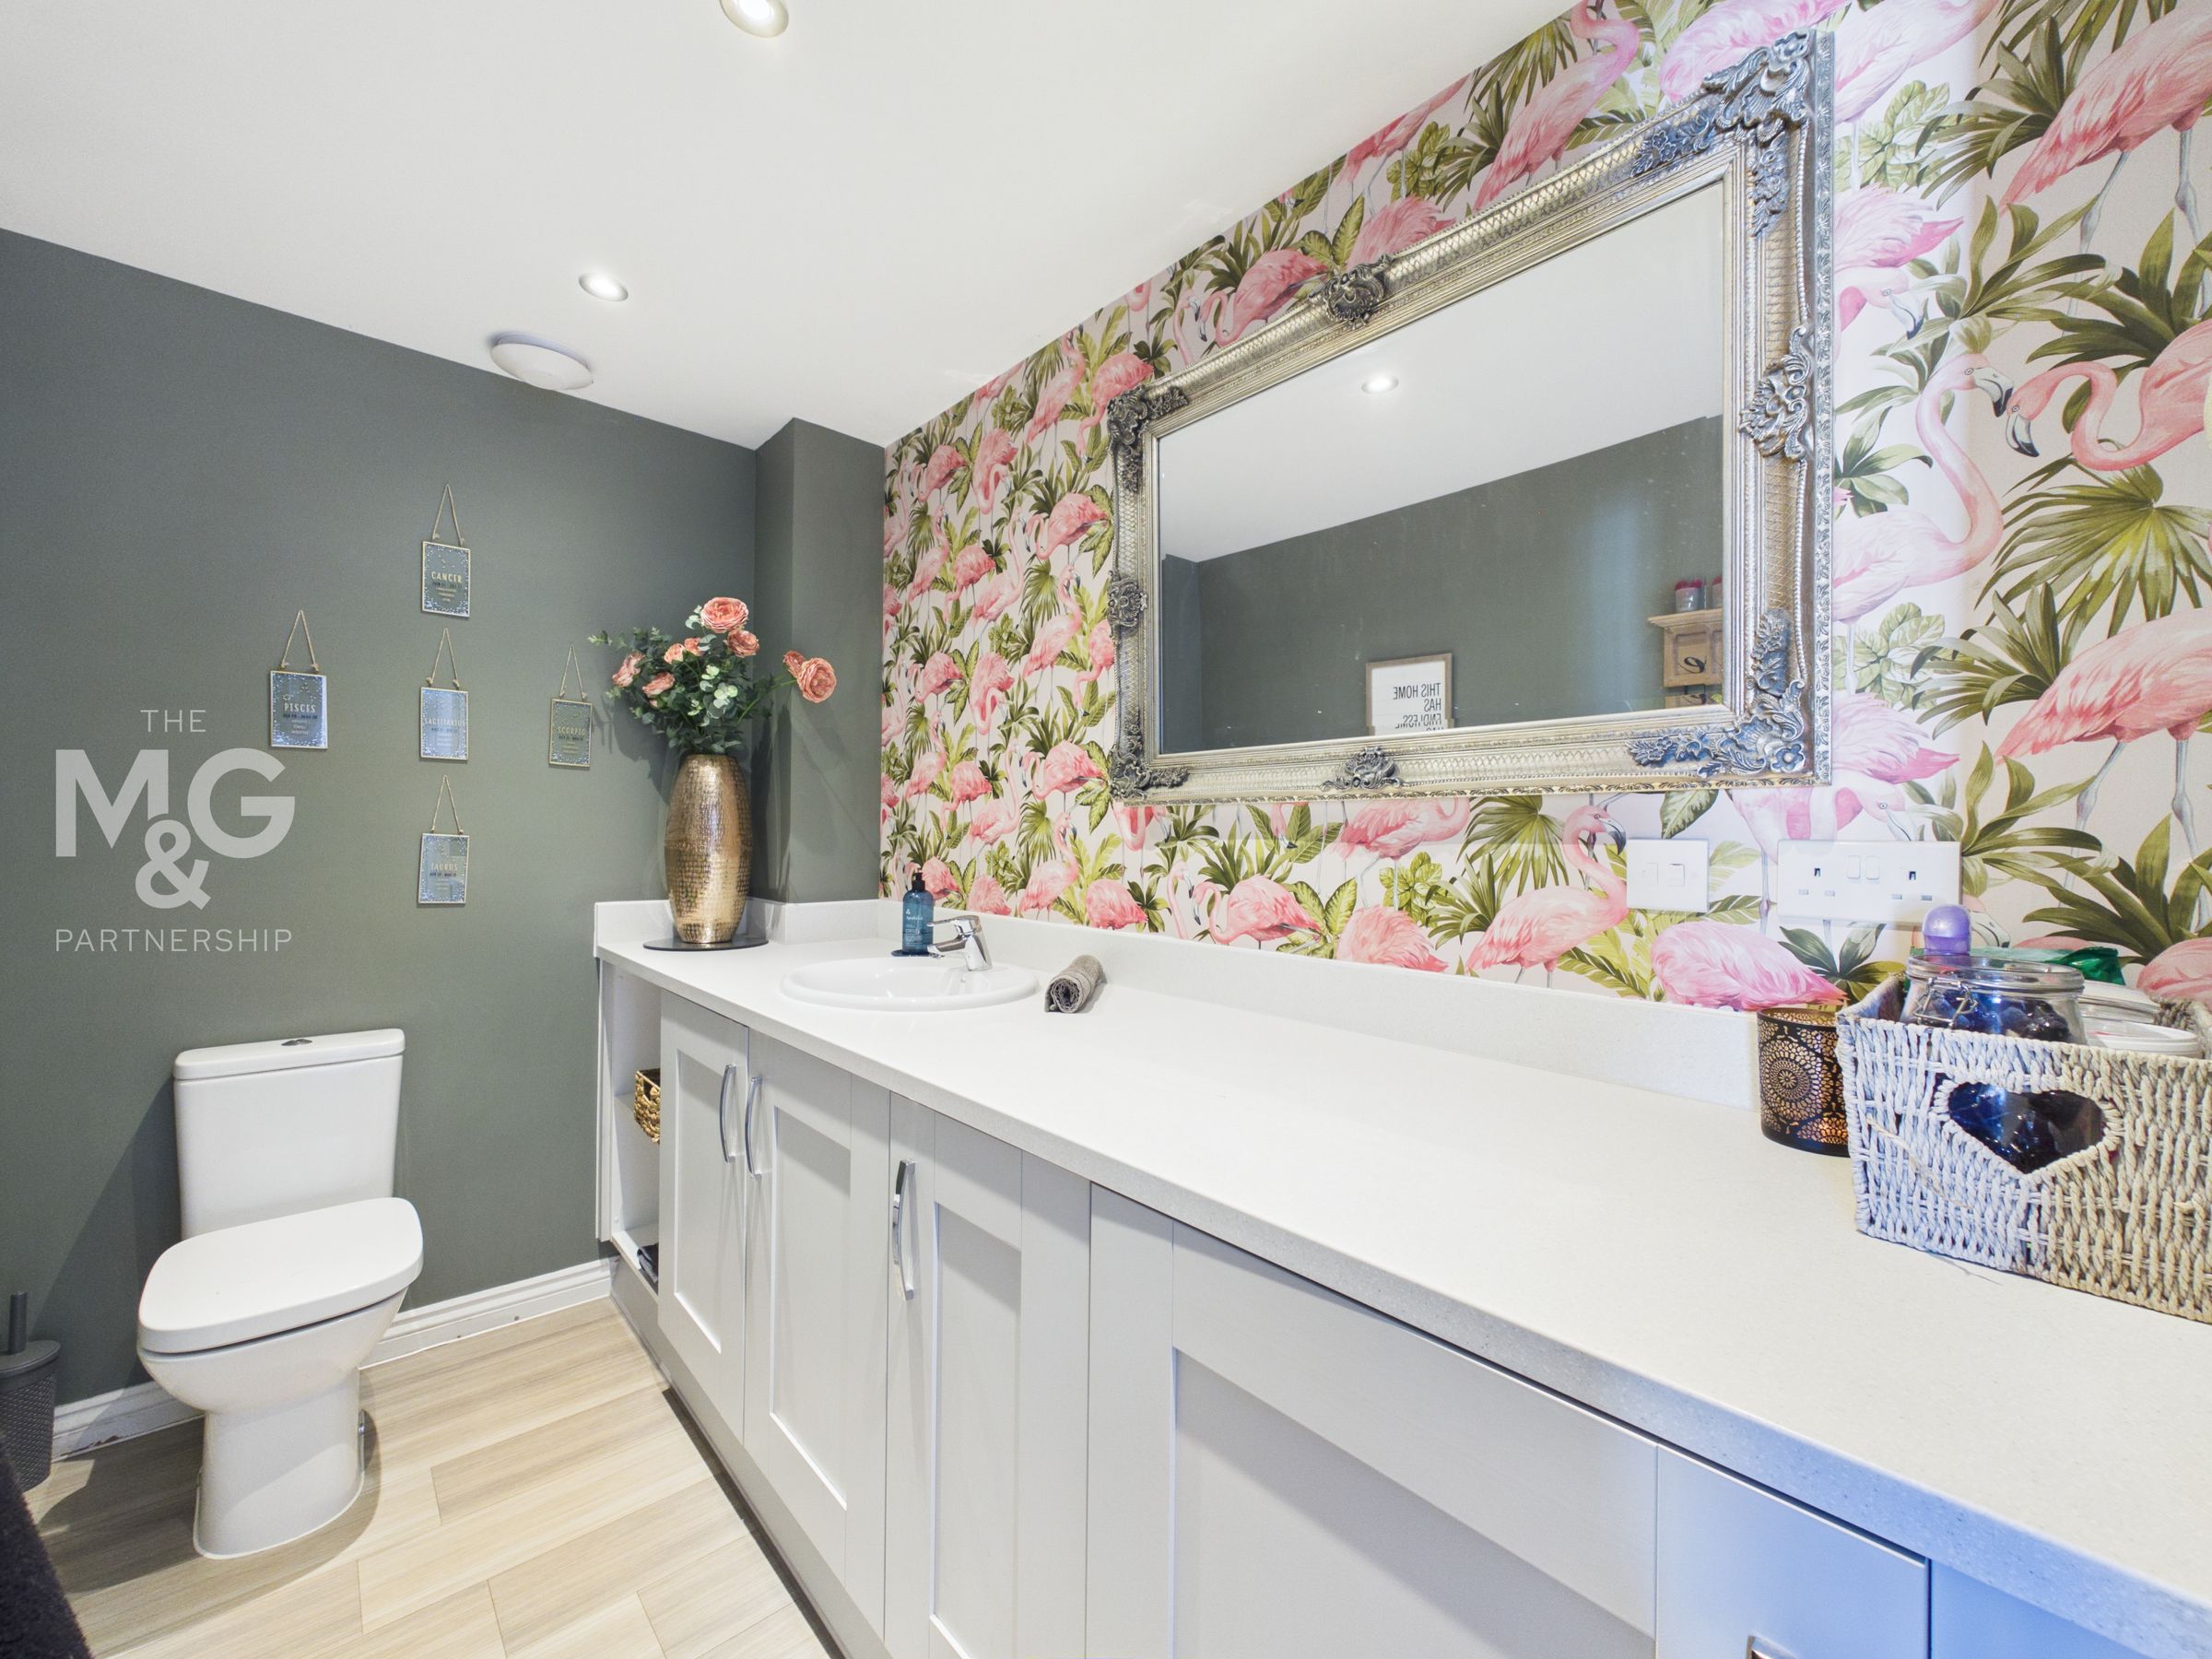
Completing the ground floor, you will find the sizeable utility / cloakroom, complete with wc, inset basin, additional storage and an integrated washing machine.
Landing
10' 3" x 3' 2" (3.12m x 0.96m)
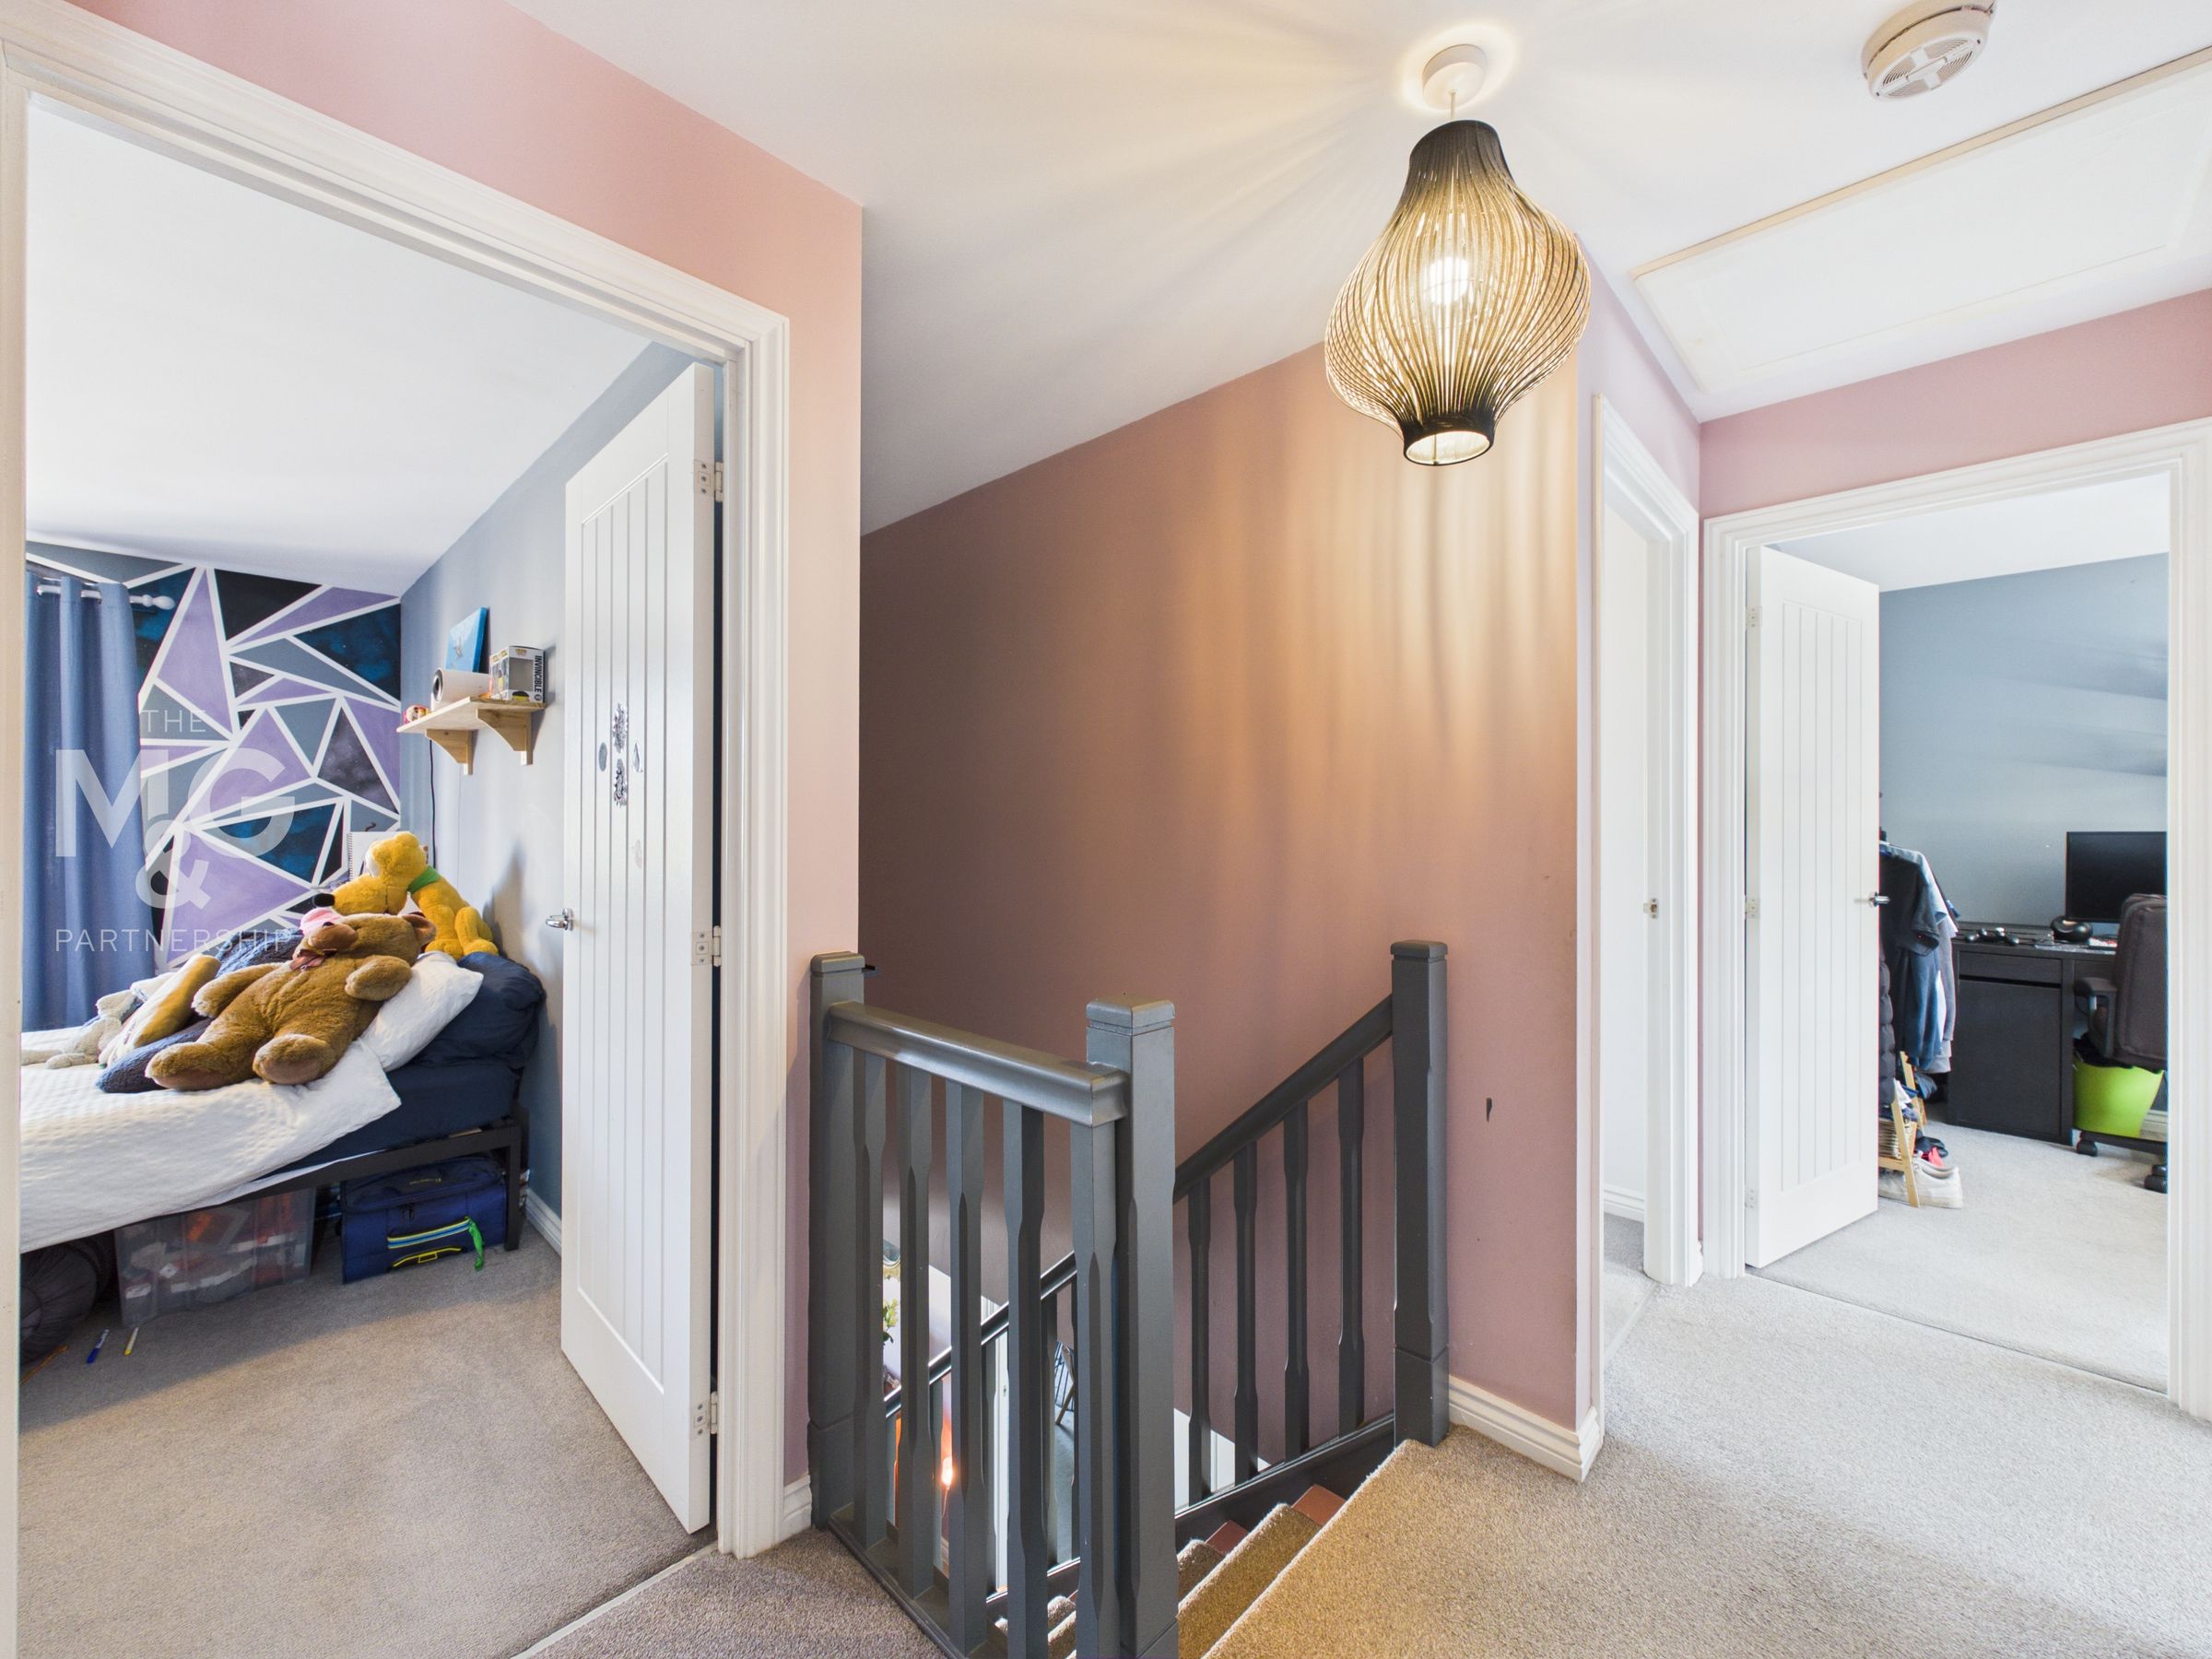
Upstairs, the landing holds access to all four double bedrooms, family bathroom and storage cupboard.
Bedroom 1
11' 10" x 8' 9" (3.61m x 2.66m)
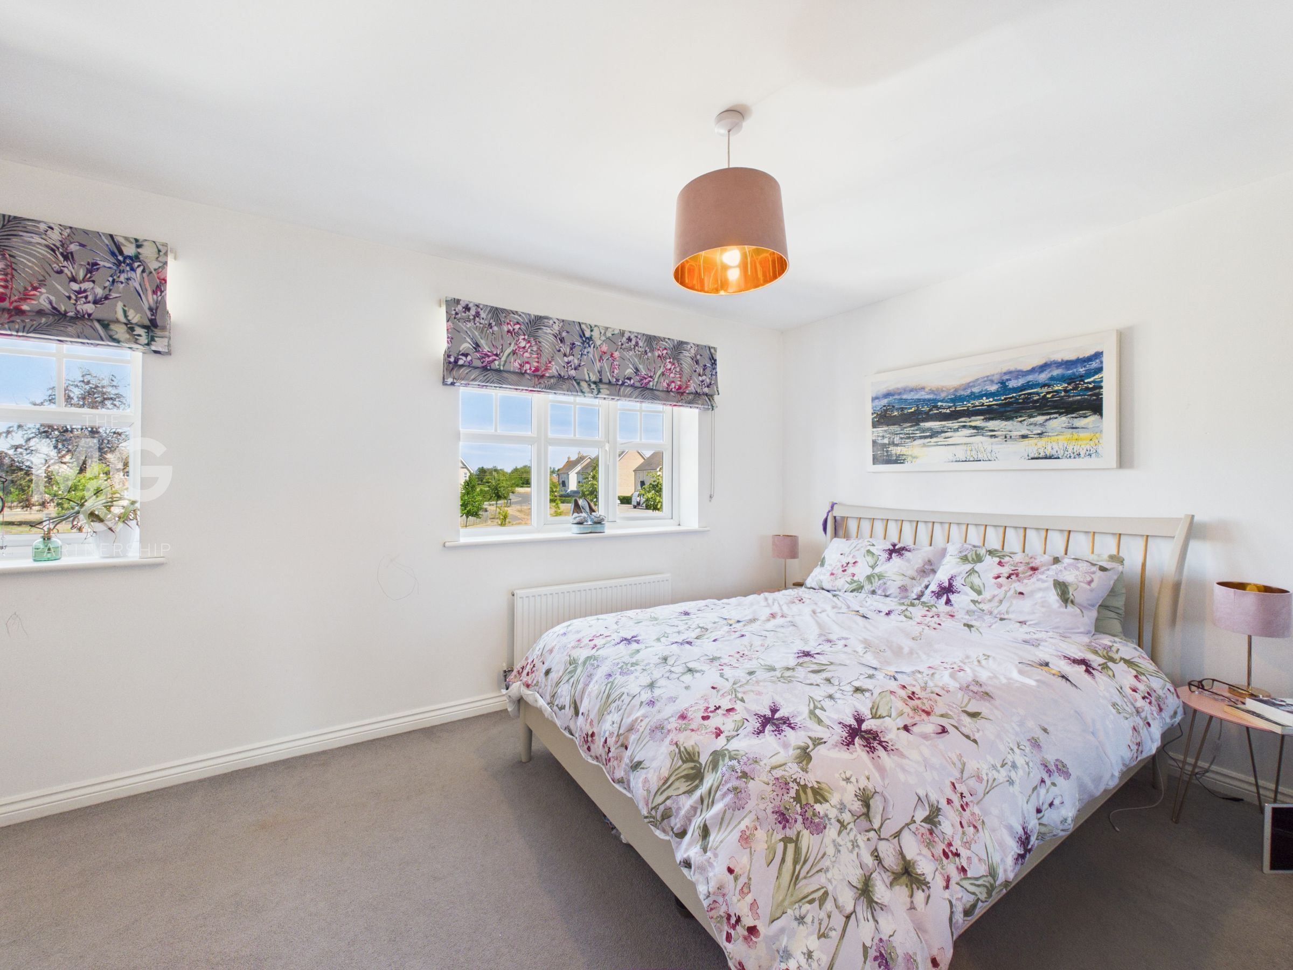
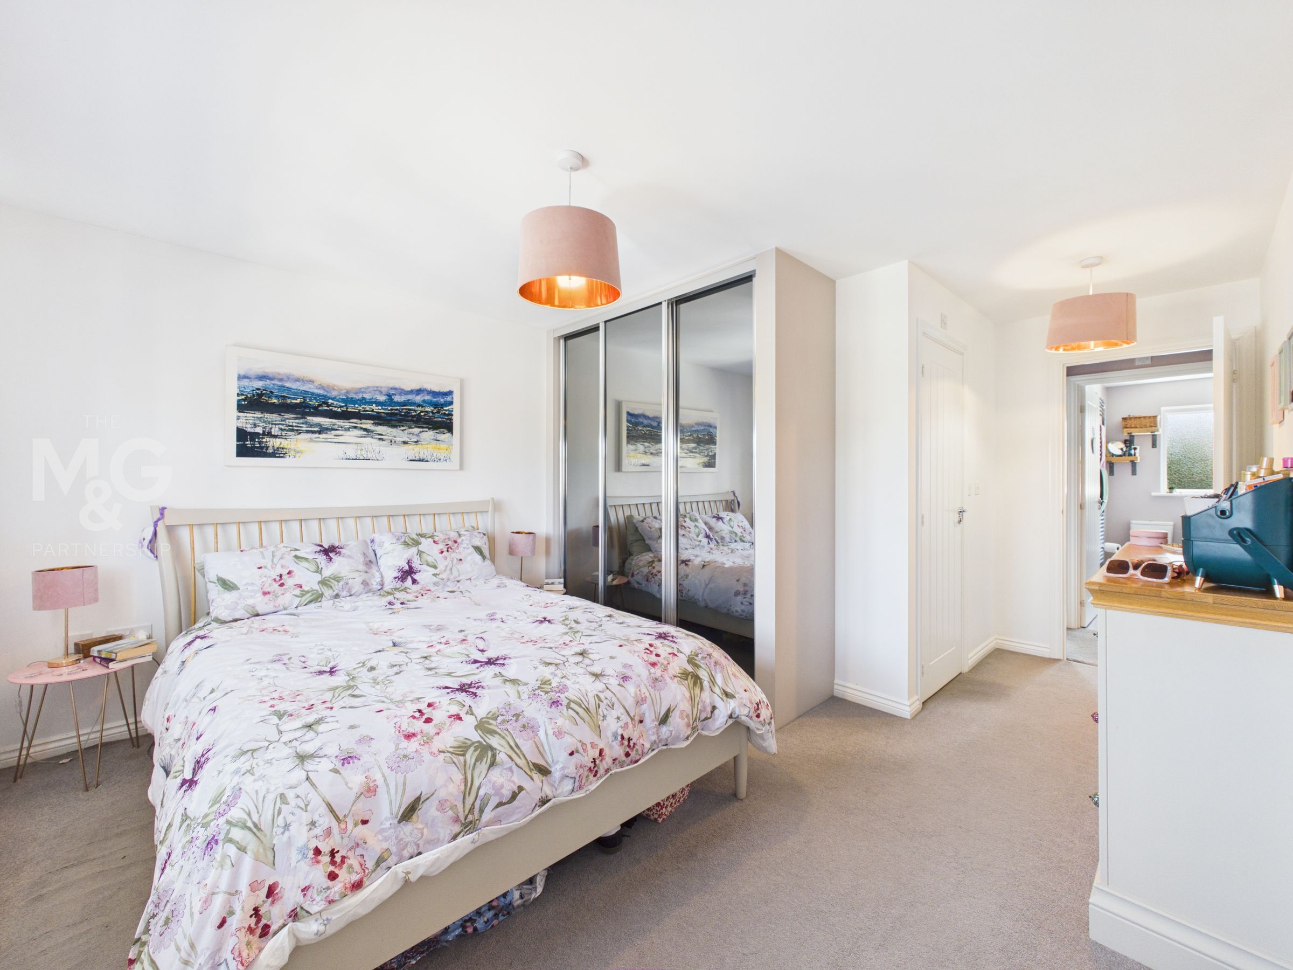
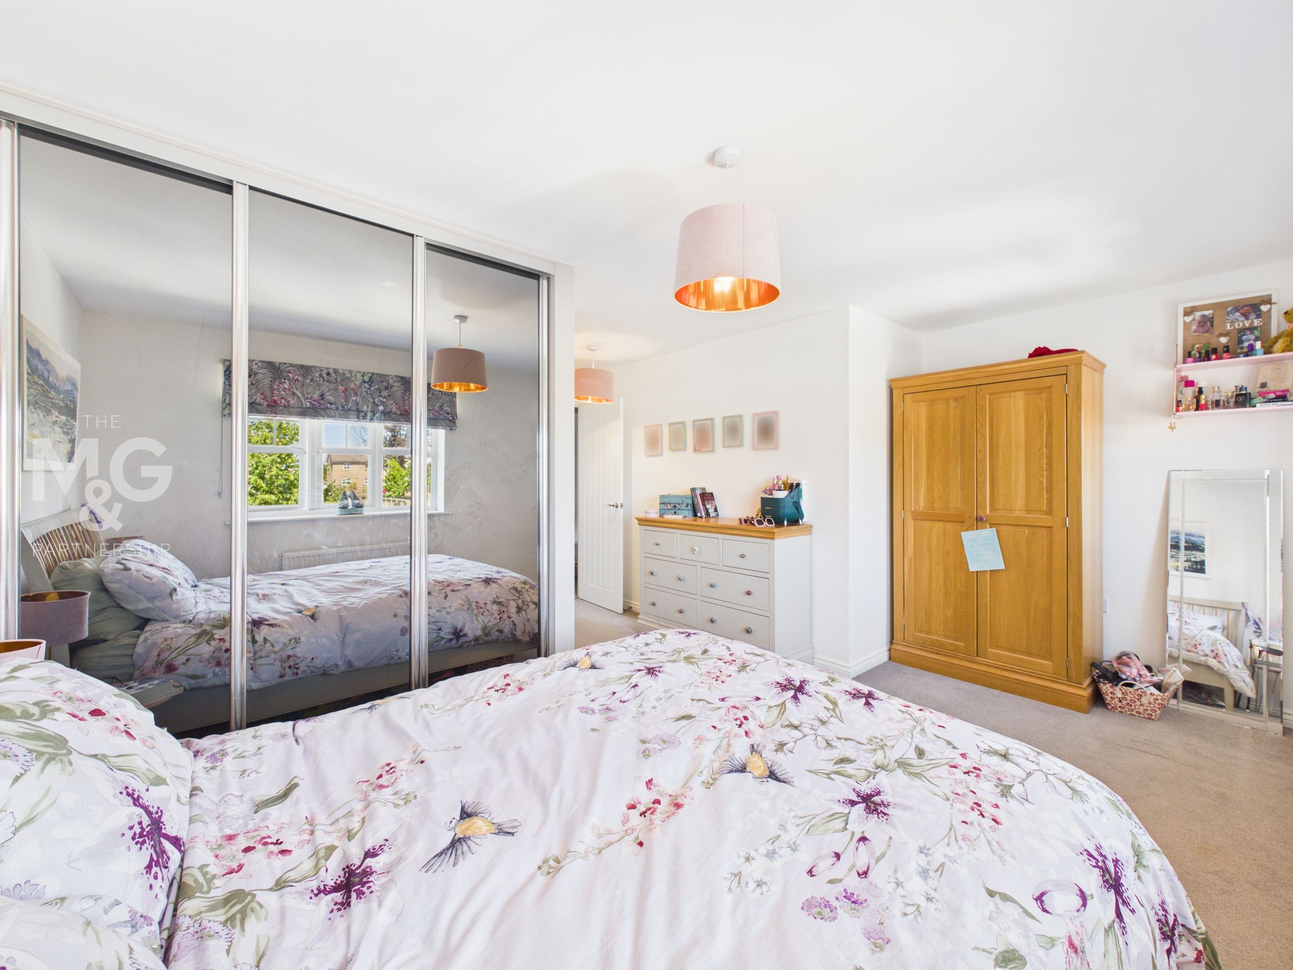
Bedroom one is a large double room overlooking the front of the property, and communal green, whilst complete with smoked, mirror-fronted fitted wardrobes and en-suite.
En Suite
7' 7" x 5' 0" (2.30m x 1.53m)
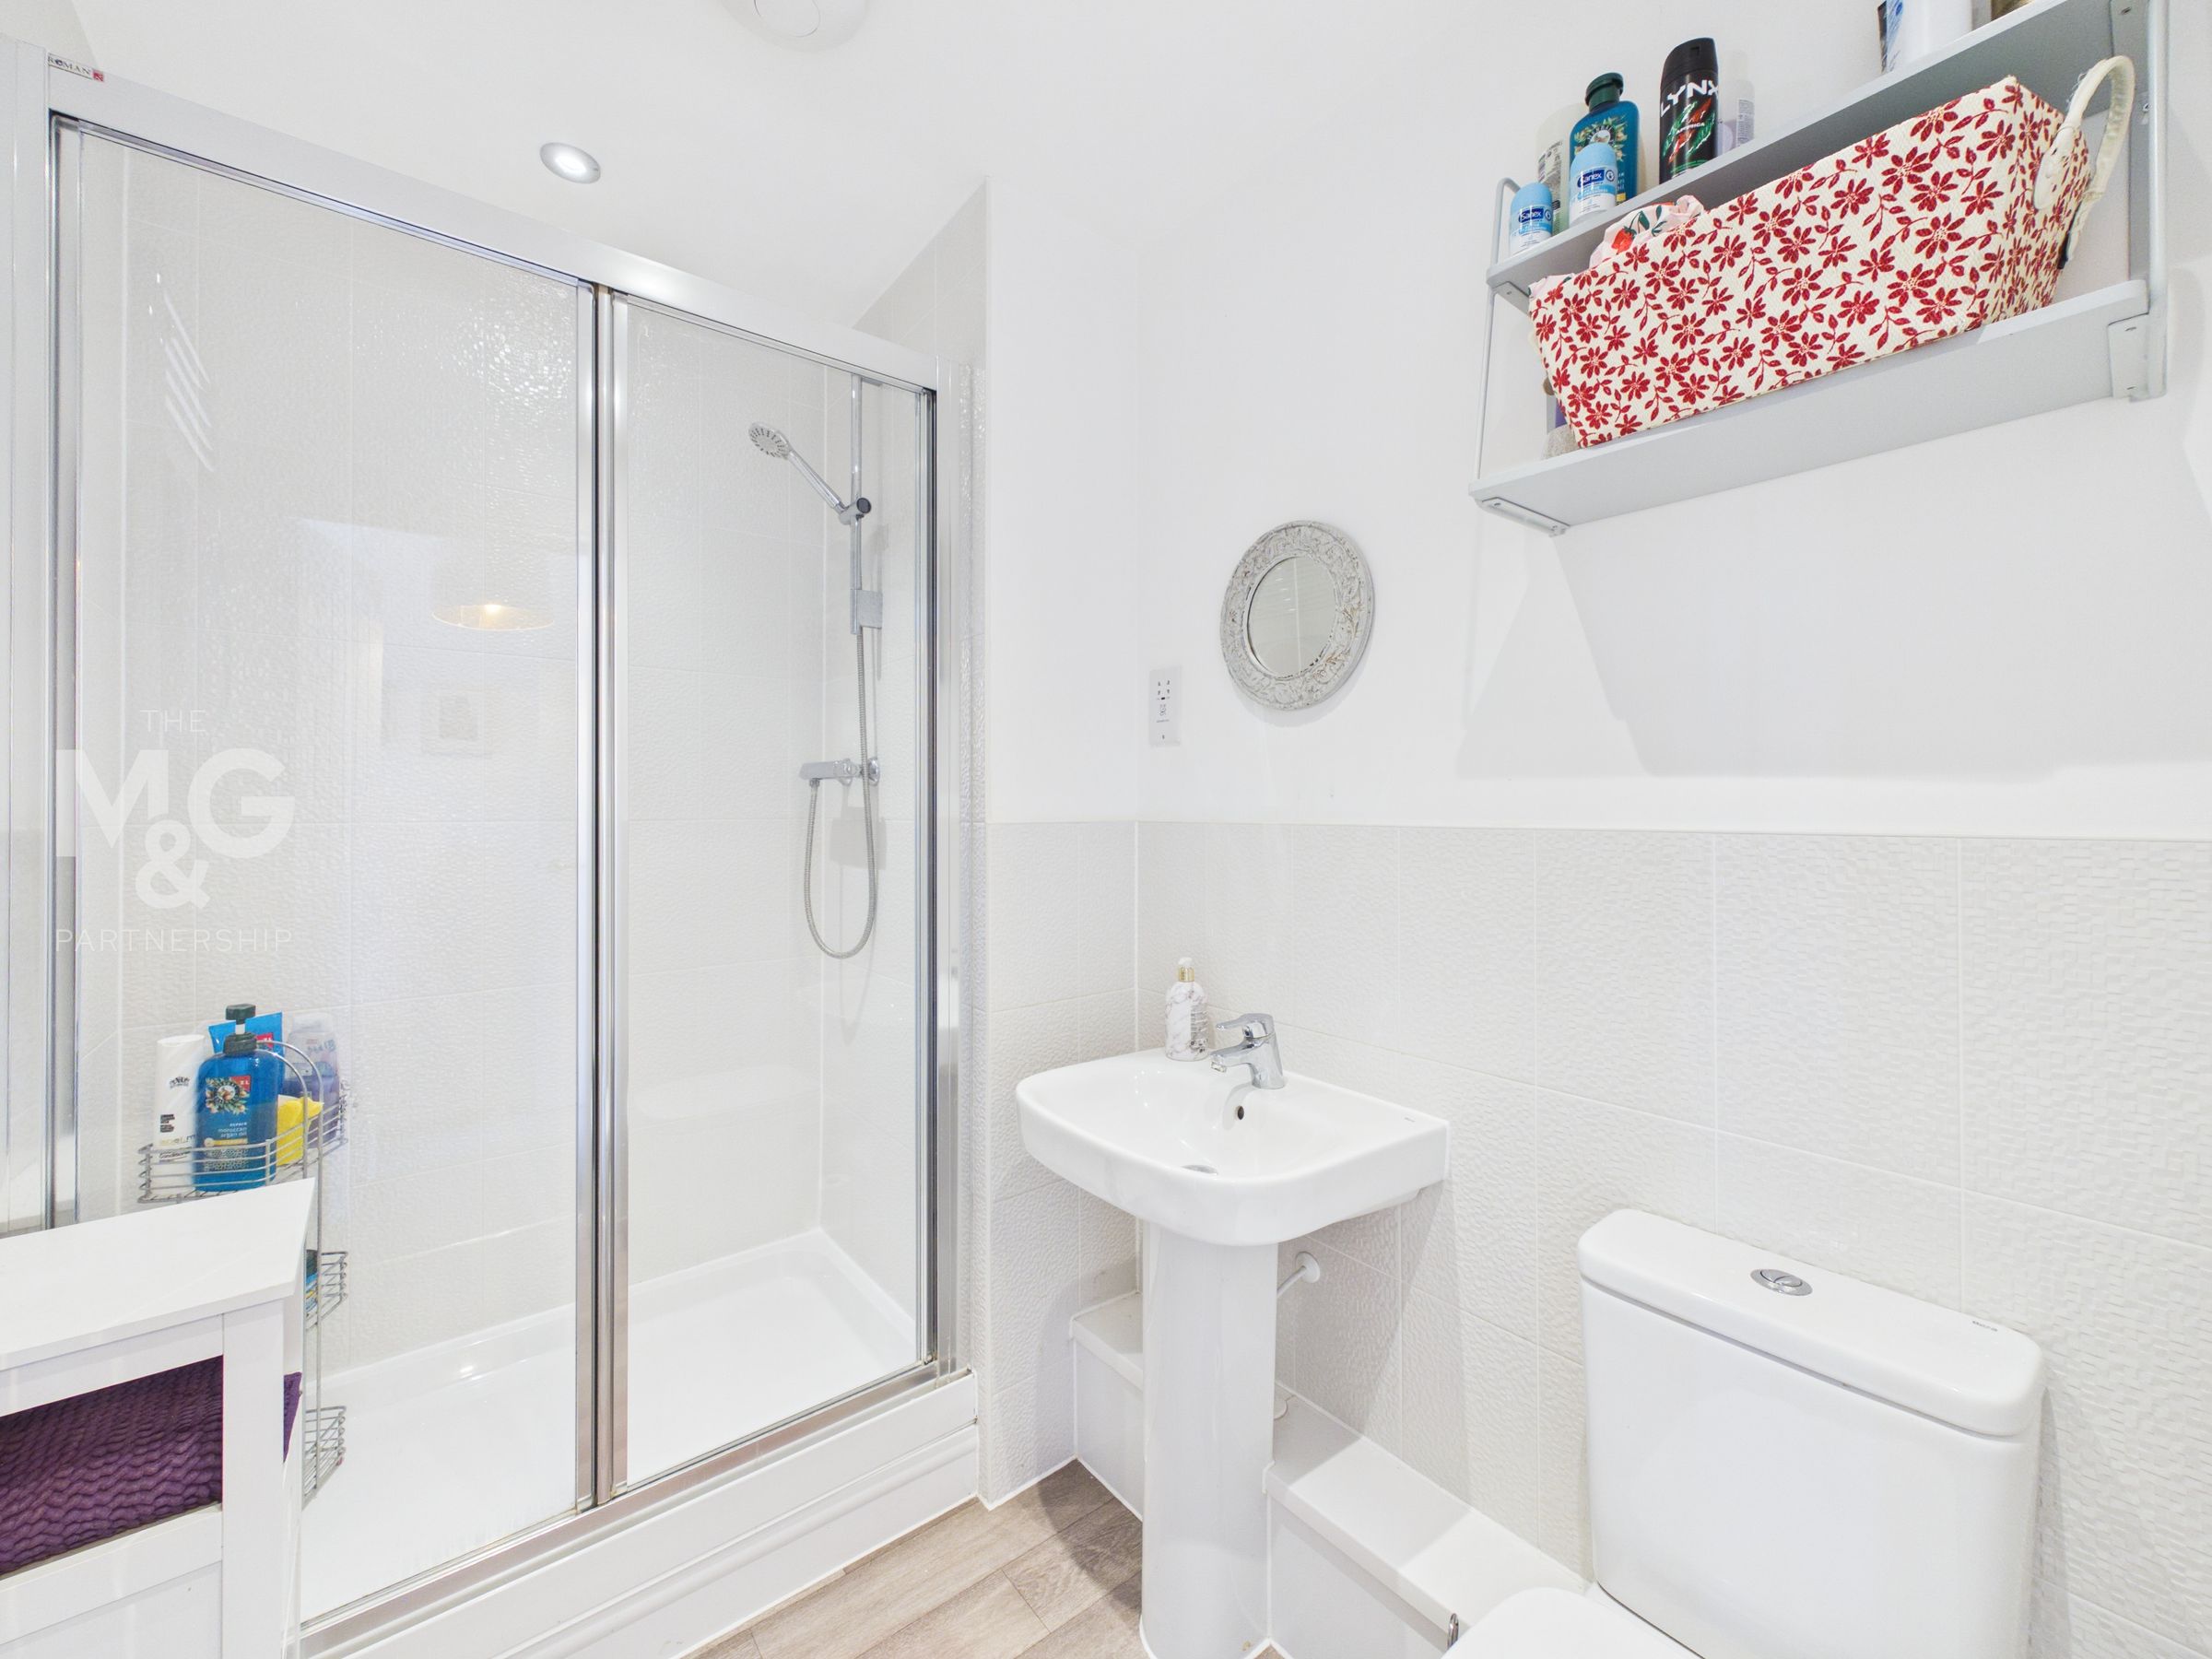
Complete with walk-in shower, wc, basin and heated towel rail.
Bedroom 2
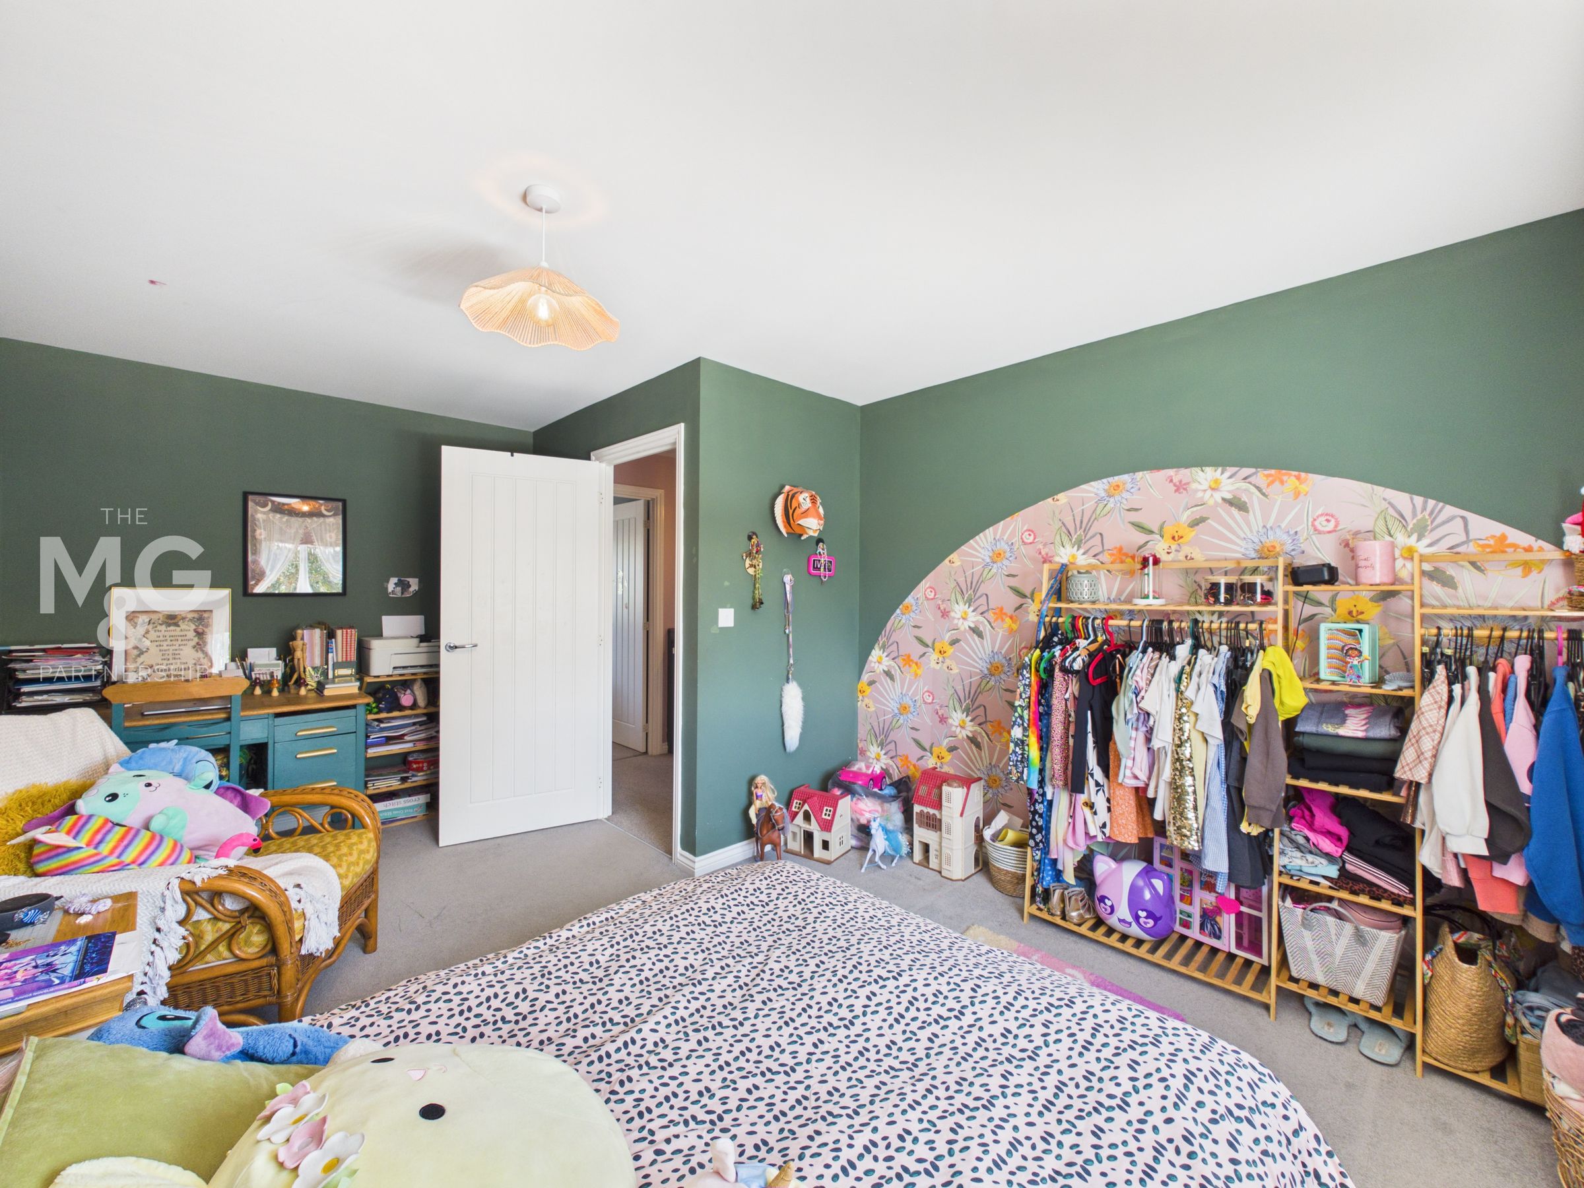
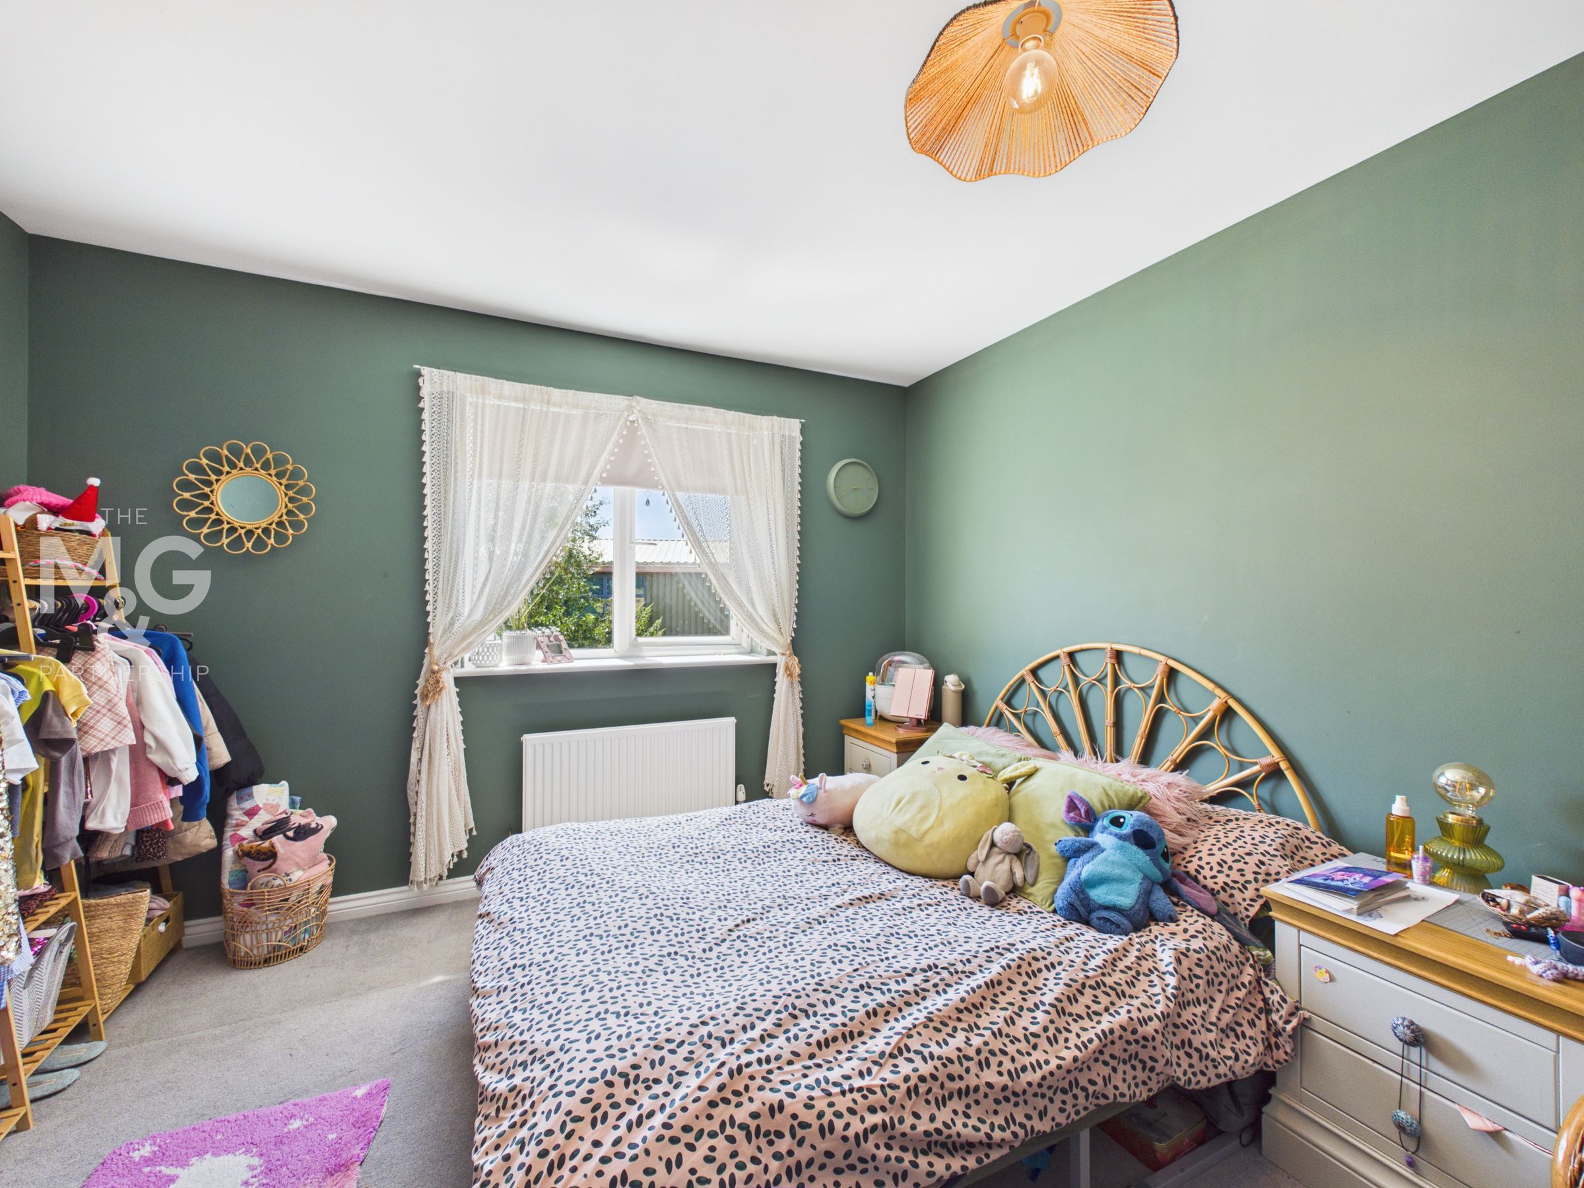
15' 8" x 11' 2" (4.78m x 3.41m)
Large double bedroom overlooking the rear
Bedroom 3
13' 6" x 11' 1" (4.11m x 3.37m)
Large double bedroom overlooking the front of the property and communal green.
Bedroom 4
12' 10" x 8' 5" (3.91m x 2.57m)
Sizeable double bedroom overlooking the rear garden.
Bathroom
9' 1" x 6' 8" (2.78m x 2.03m)
The three-piece family bathroom offers an upgraded P-shaped bath with shower over, glass shower screen, wc, basin and heated towel rail.
Garage
23' 4" x 10' 1" (7.11m x 3.07m)
Outside
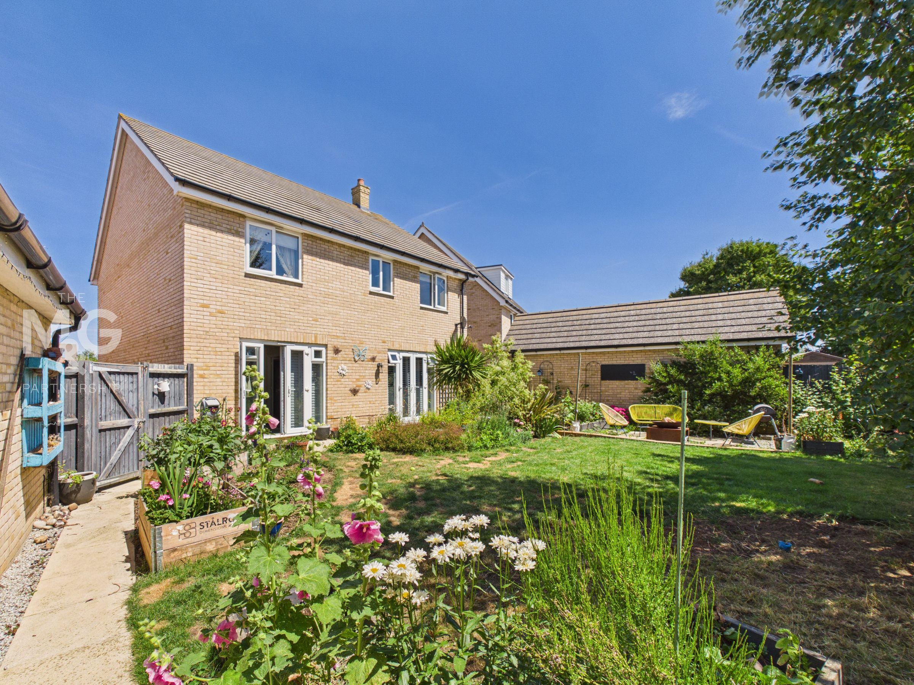
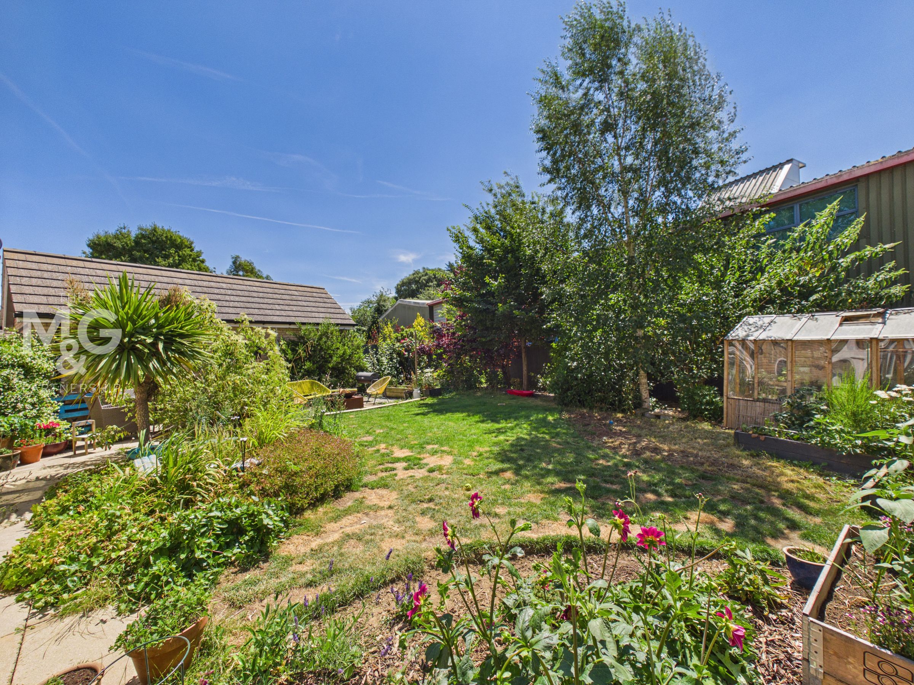
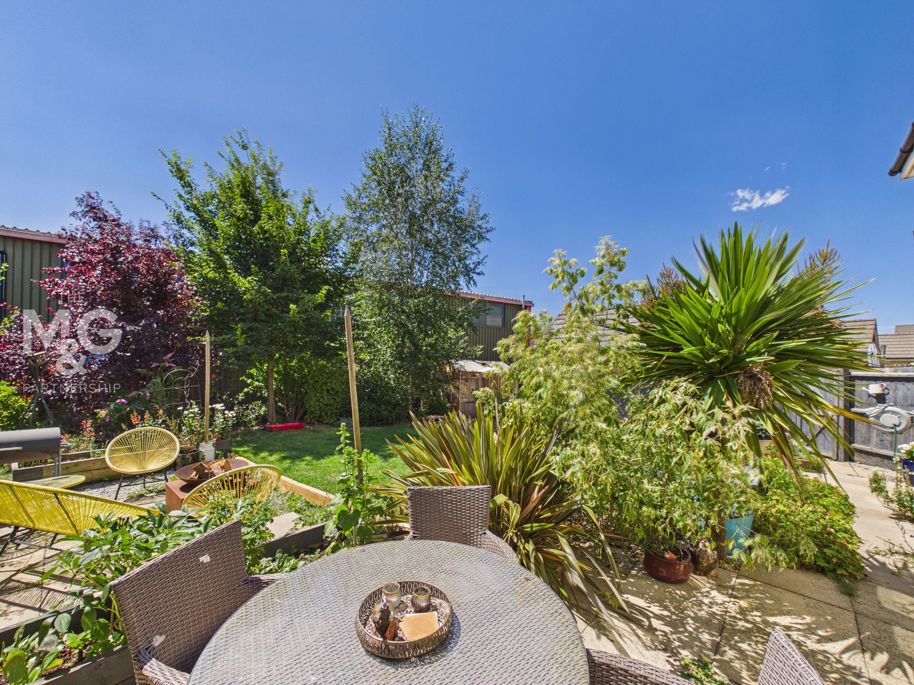
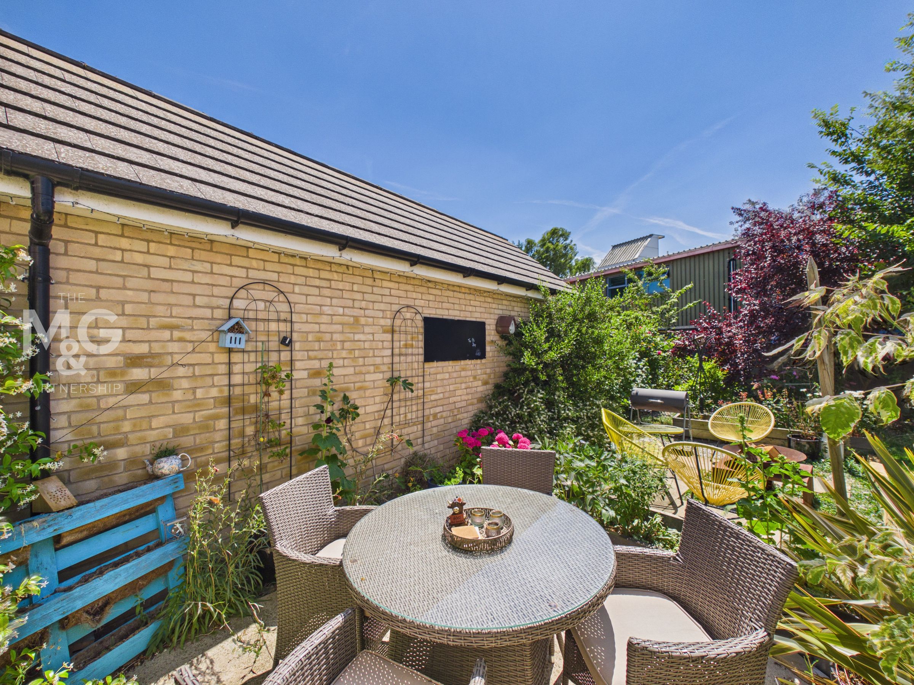
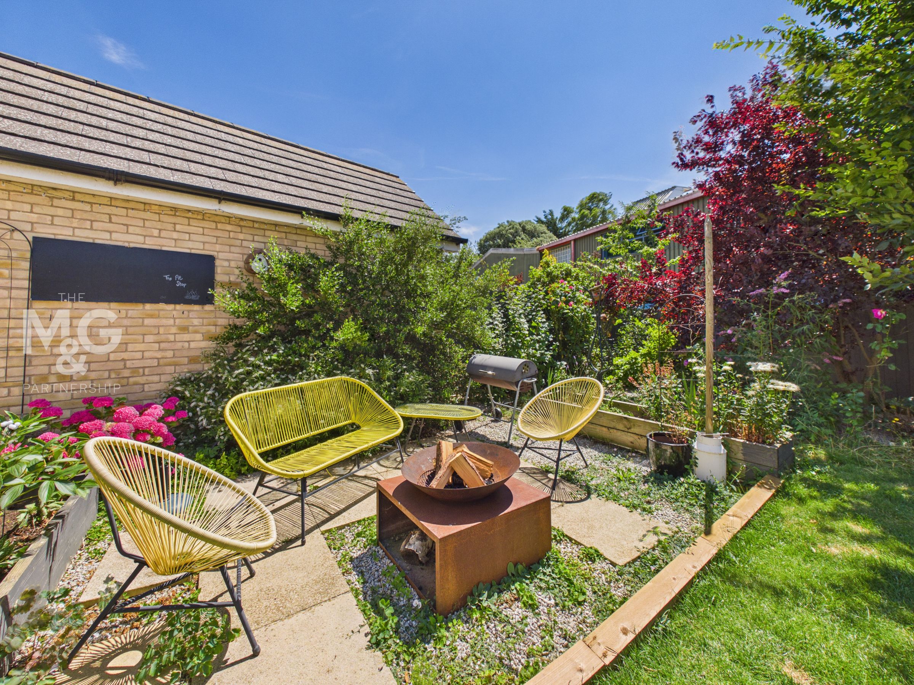
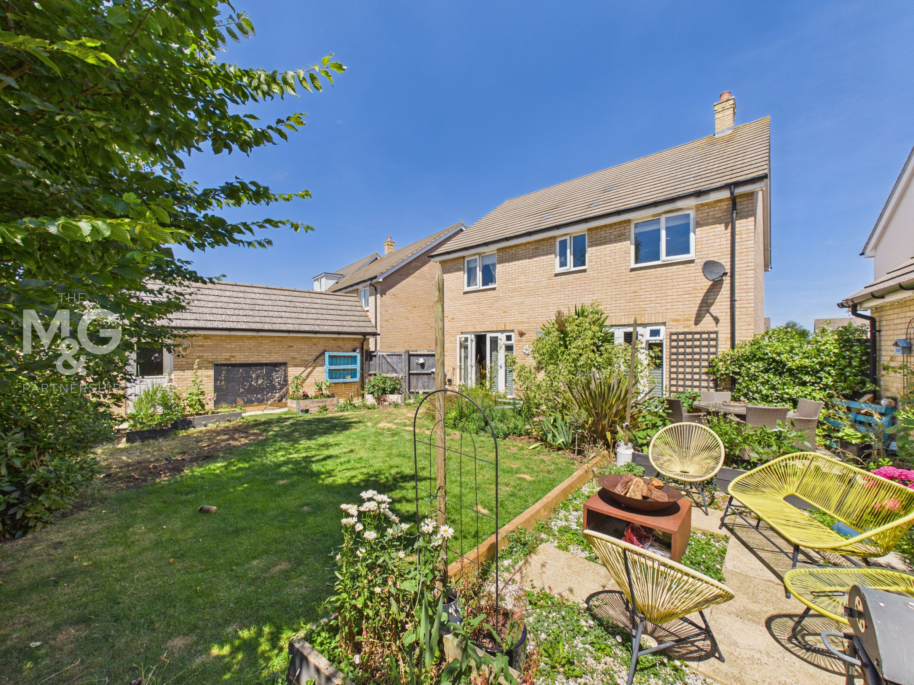
The private rear garden is shaped with a choice of mature shrubbery, lawn, patio space and access to the rear of the garage. Two seating areas have been created to enjoy the sun to it's full potential, with the south facing aspect being a superb benefit. Features such as an outside double socket and tap all add to the practicality. Gated access can be found leading to the tandem driveway, suitable for three vehicles before leading to the x1.5 length, single garage, complete with power and exposed eaves for storage.
Agent Notes
EPC Rating - B Council Tax Band - B (Mid-Suffolk) NHBC Warranty - 1 year, 5 months remaining Estate Management Charge: £160 p/a All Mains Services Connected Gas Central Heating - Serviced Routinely What3Words: ///hedgehog.clothed.facelift Broadband - Ofcom states Ultrafast broadband is available Mobile - Ofcom states all mobile providers are likely