Like the look of this property?
We would love to hear from you and arrange a viewing of this property. Get in touch now!
Property features
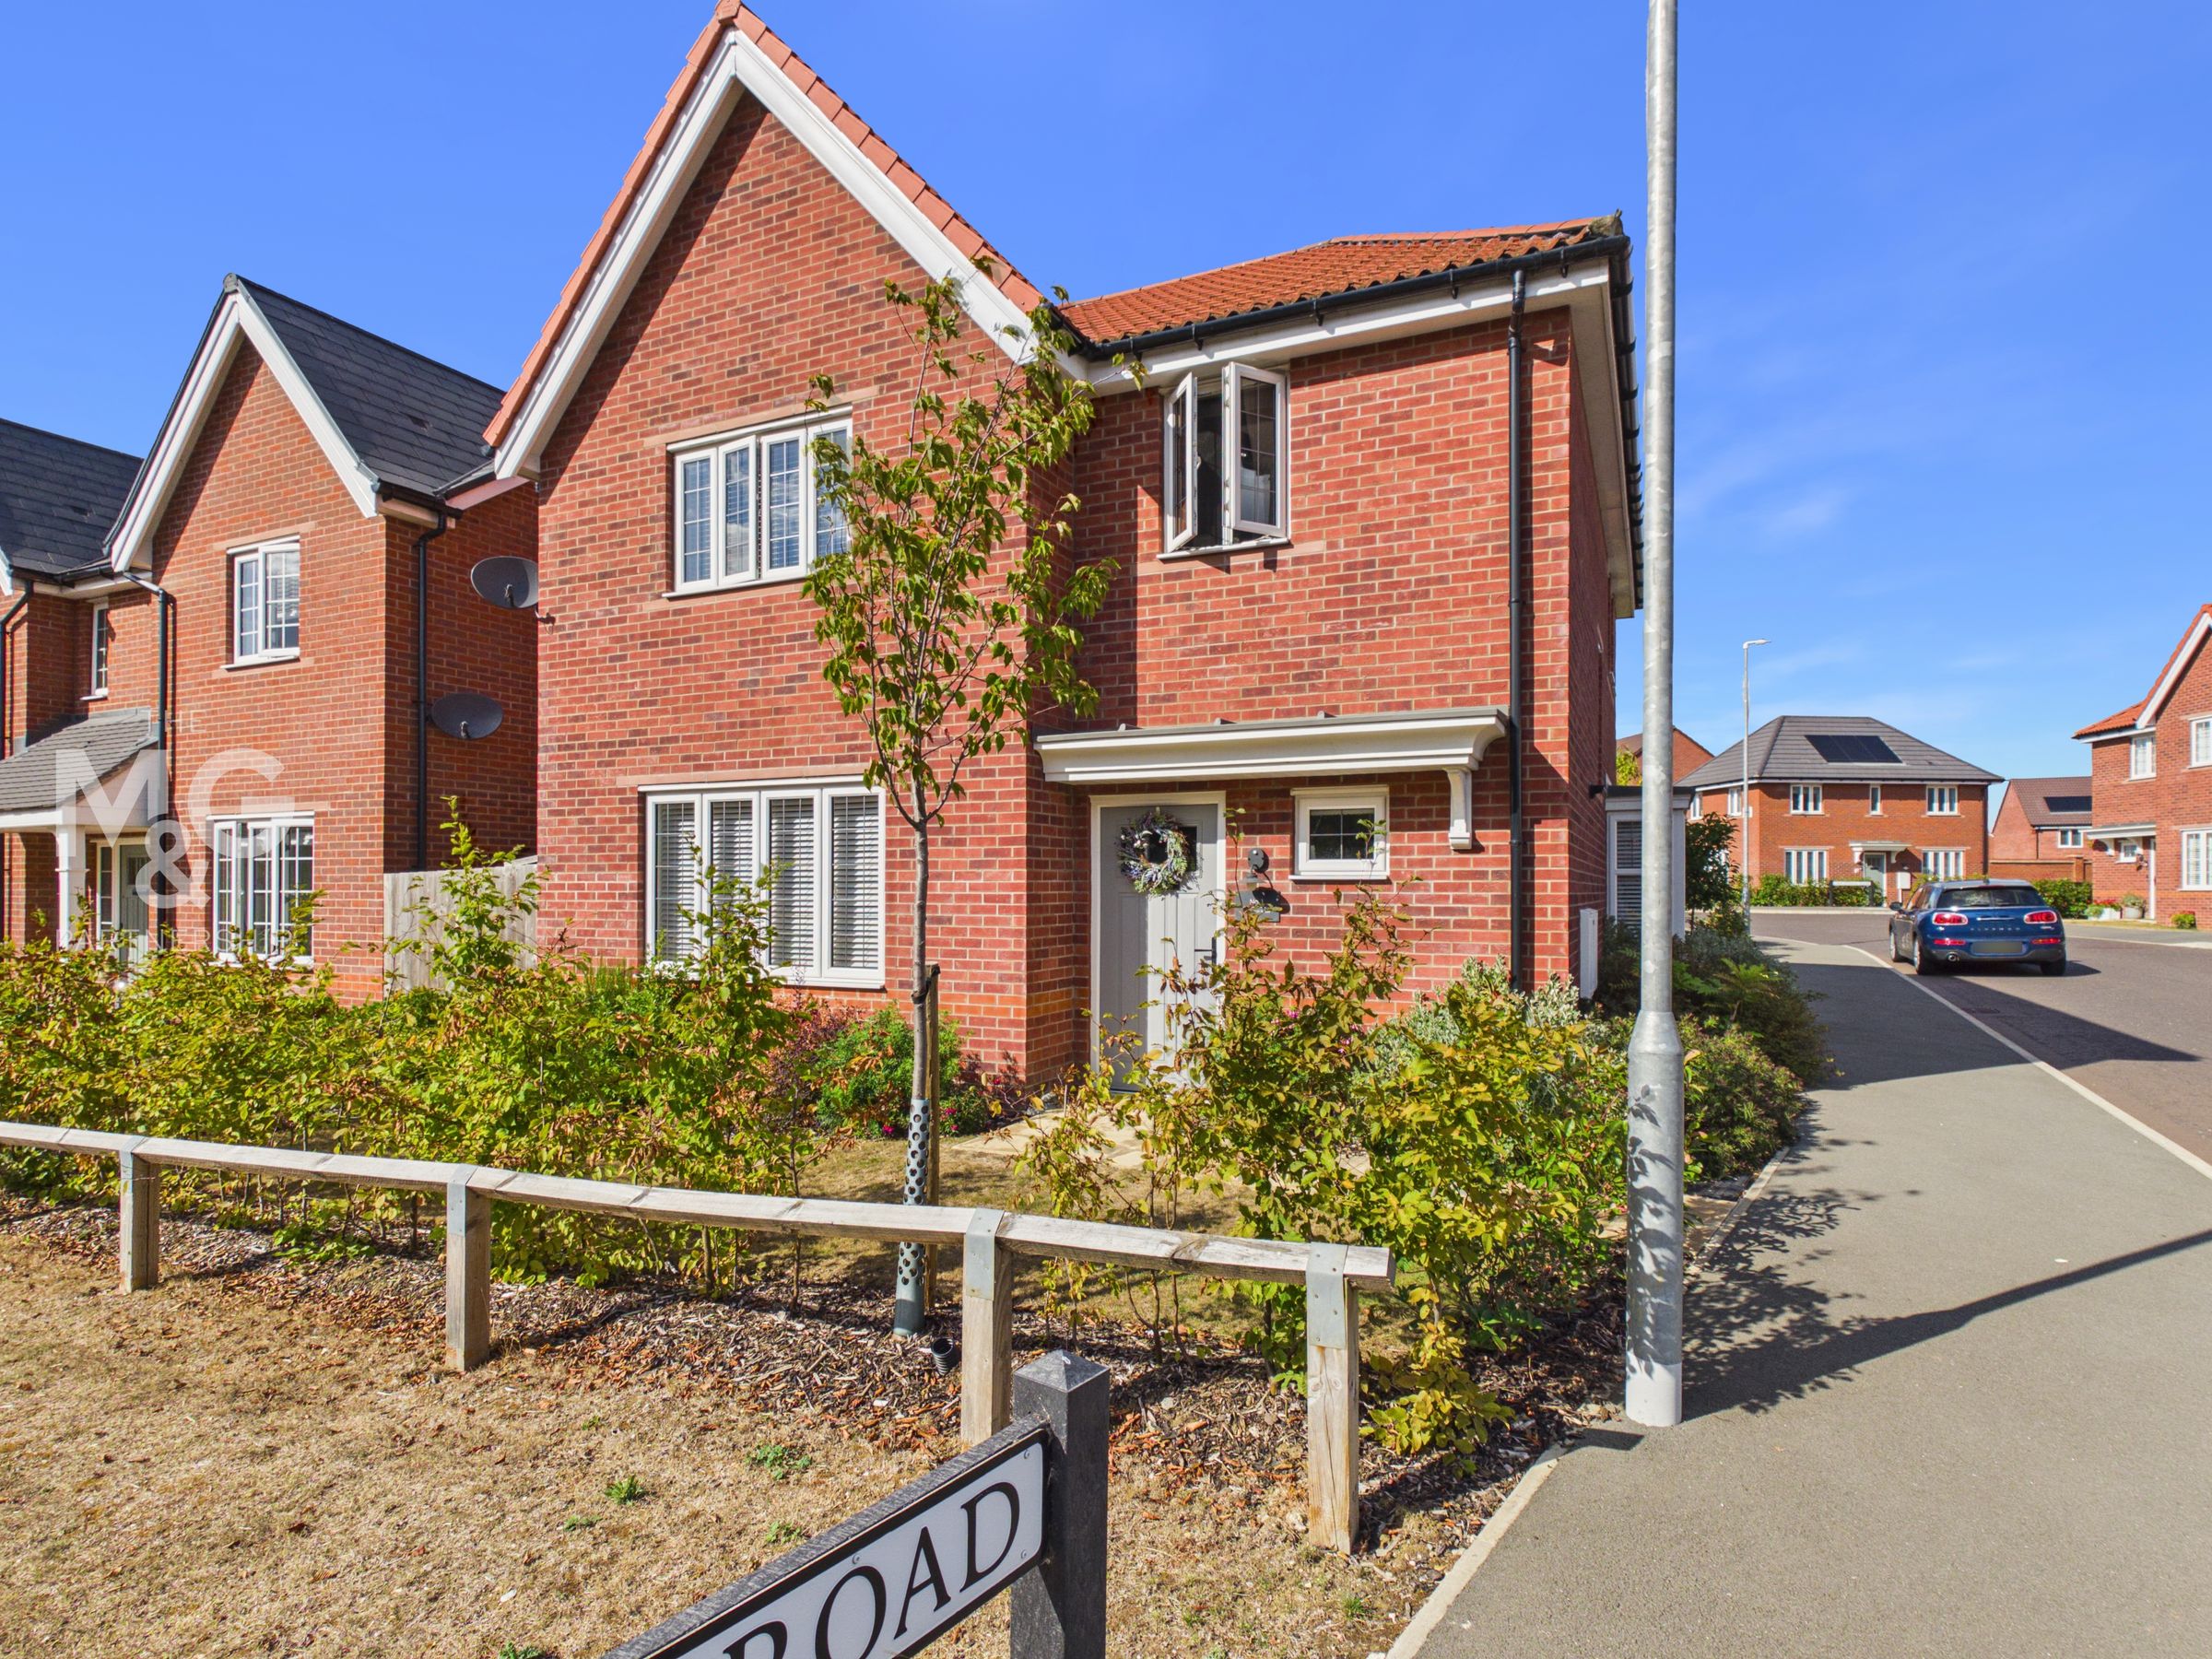
Much improved modern detached house
Occupying a popular and well served village setting
Spacious reception hall, cloakroom, utility cupboard
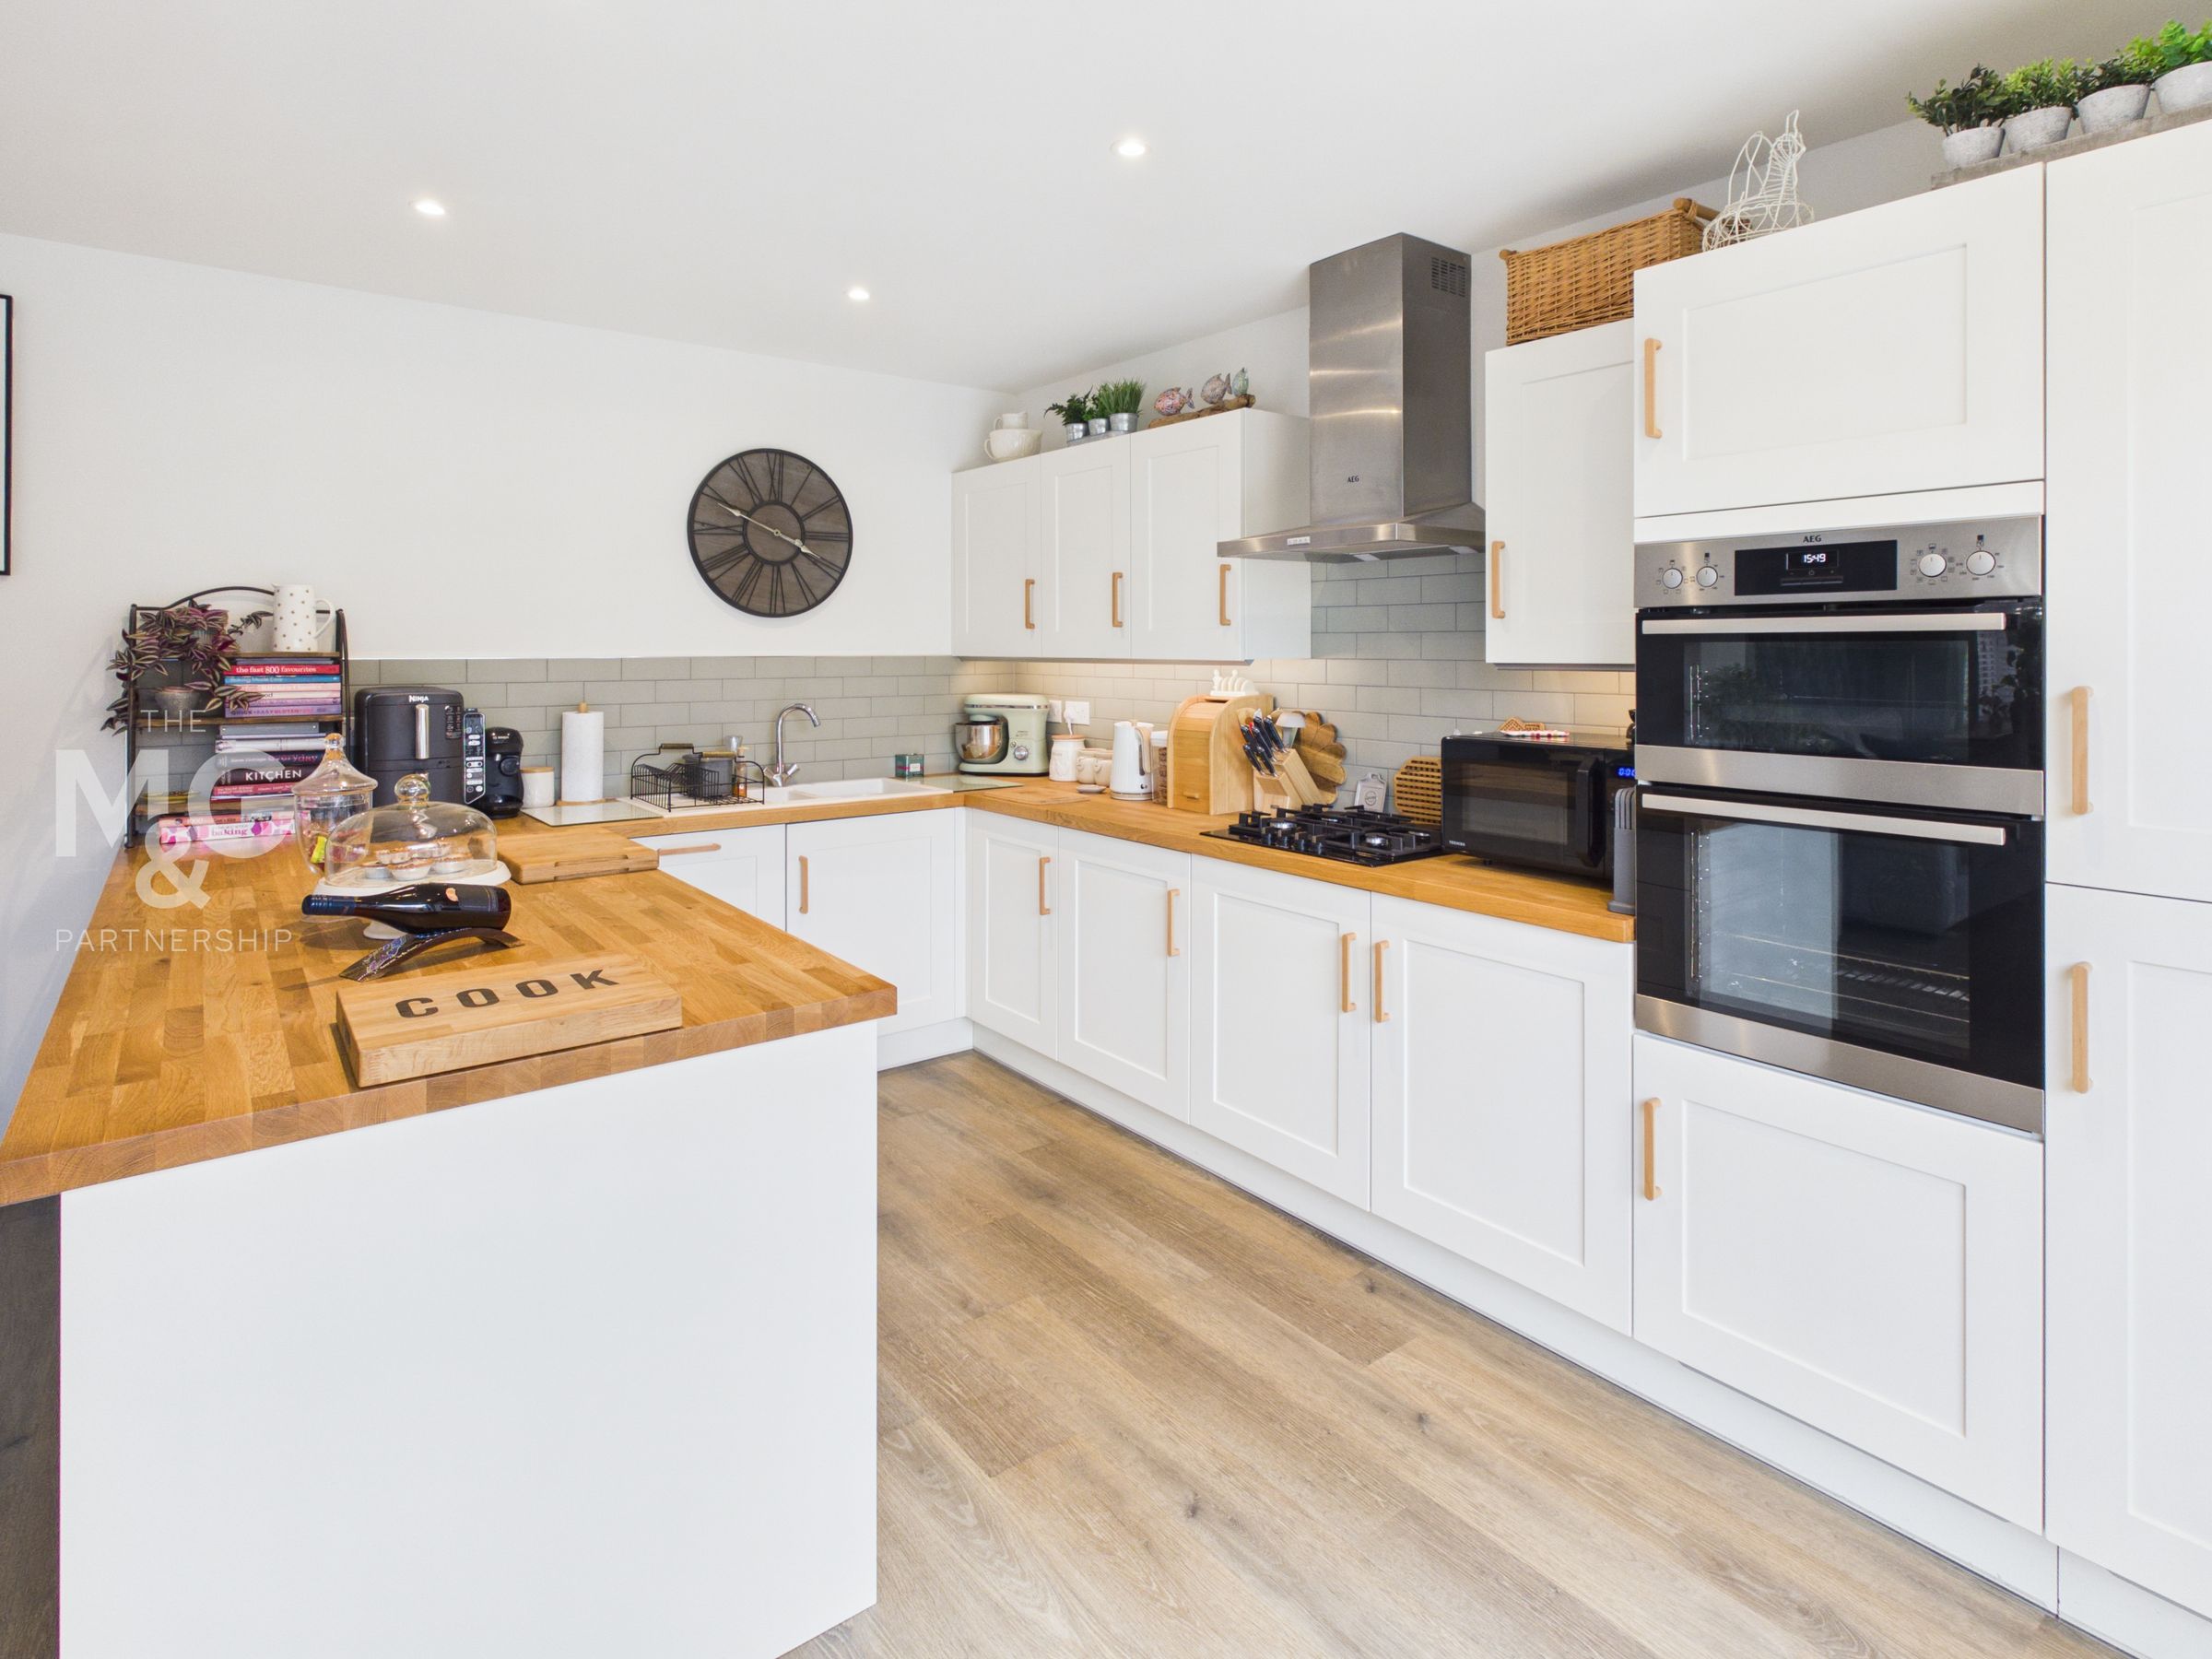
Stunning kitchen/dining/family room, sitting room
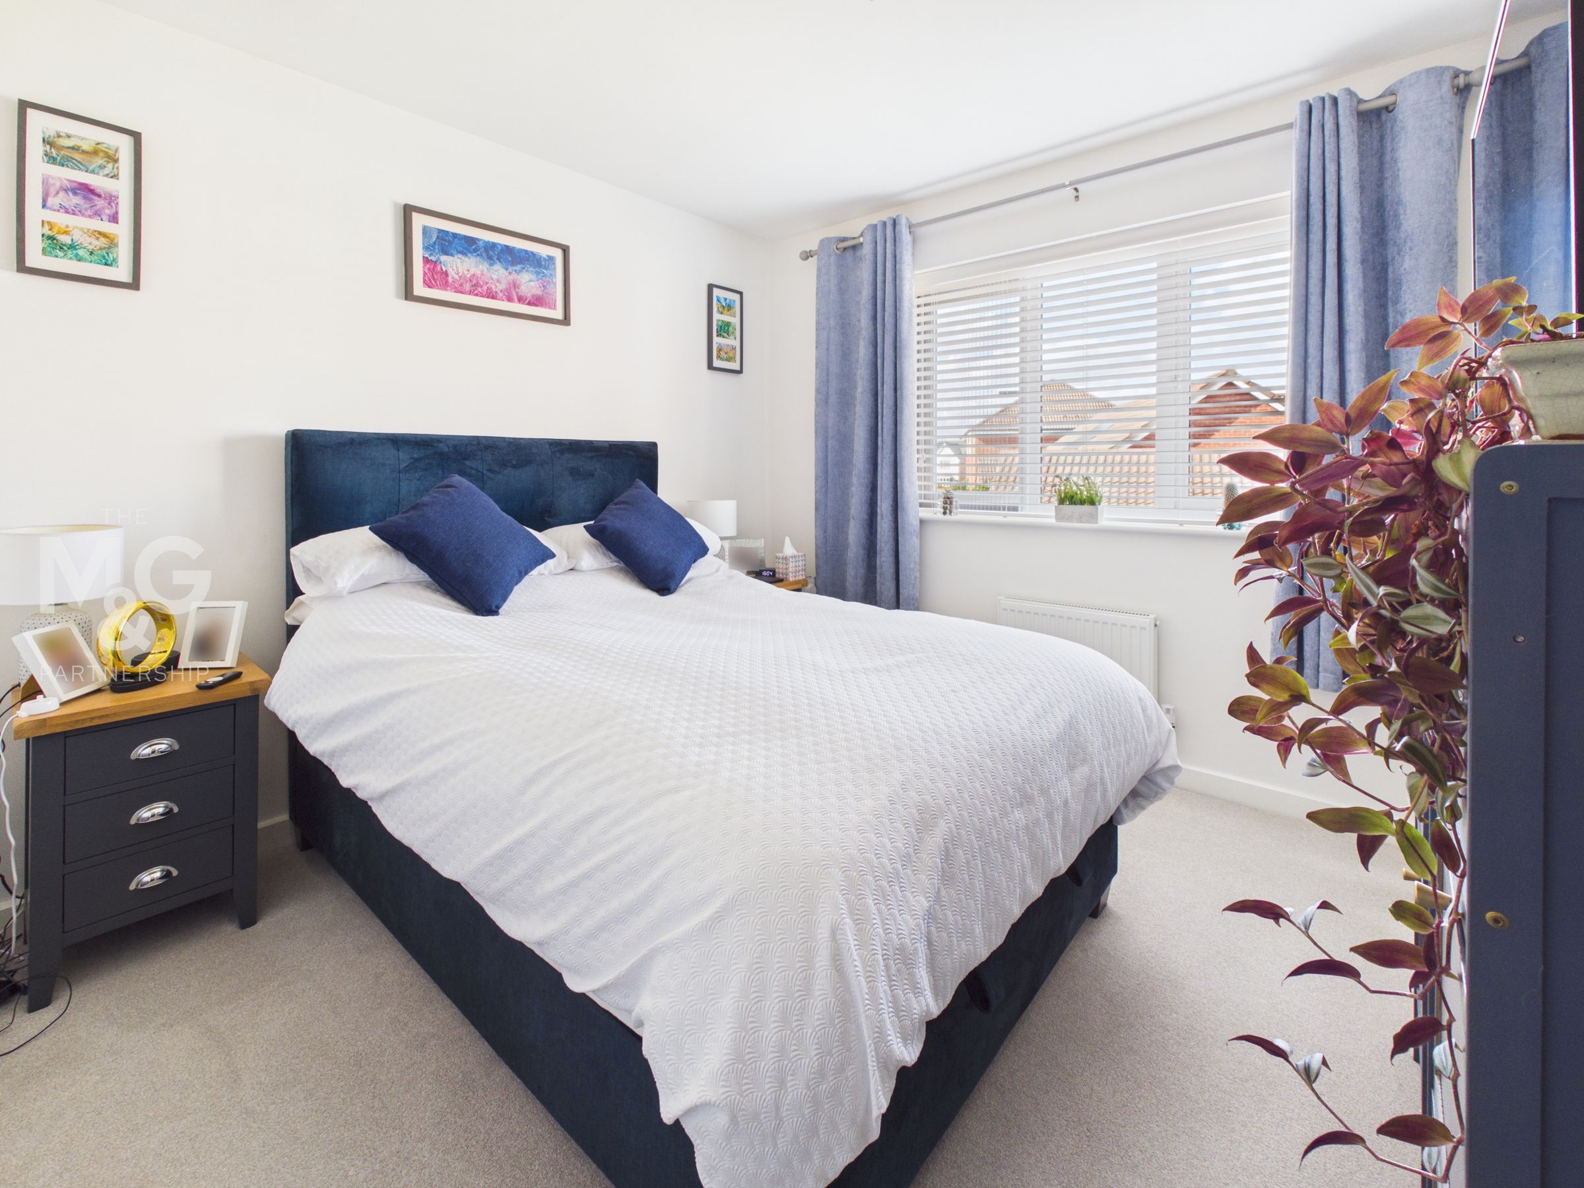
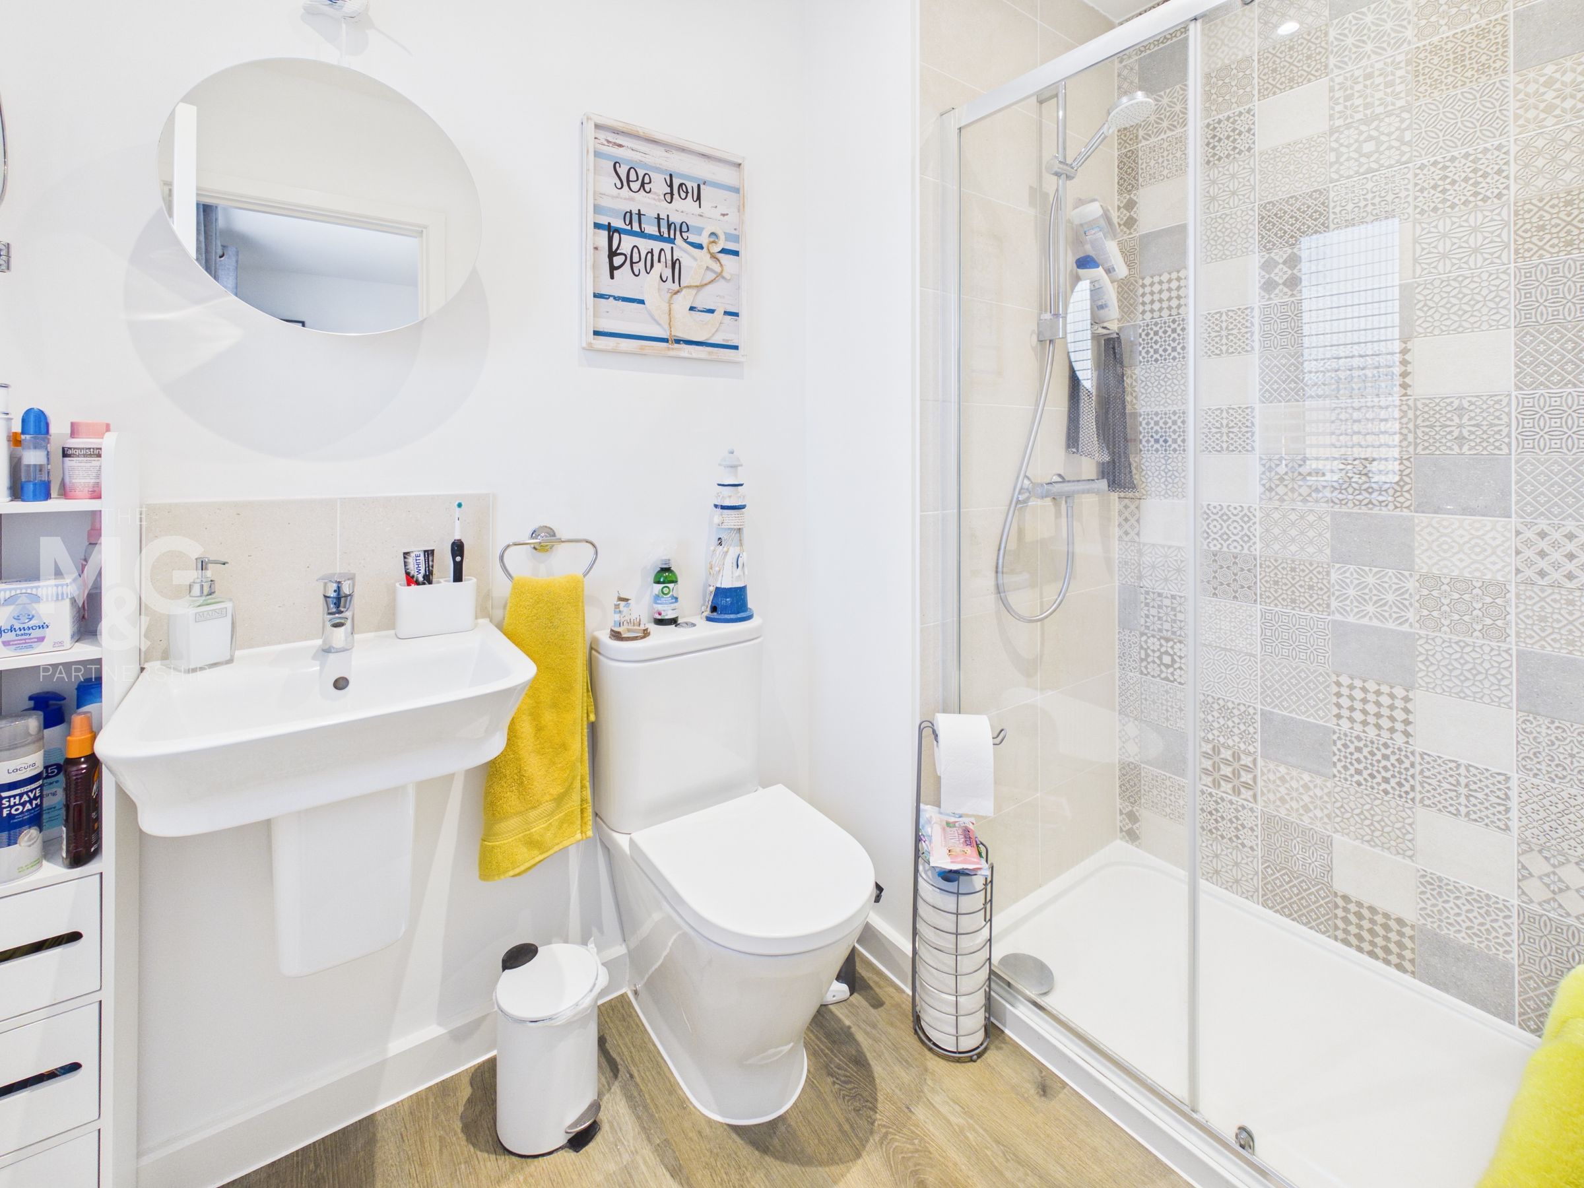
Master bedroom with en suite shower room
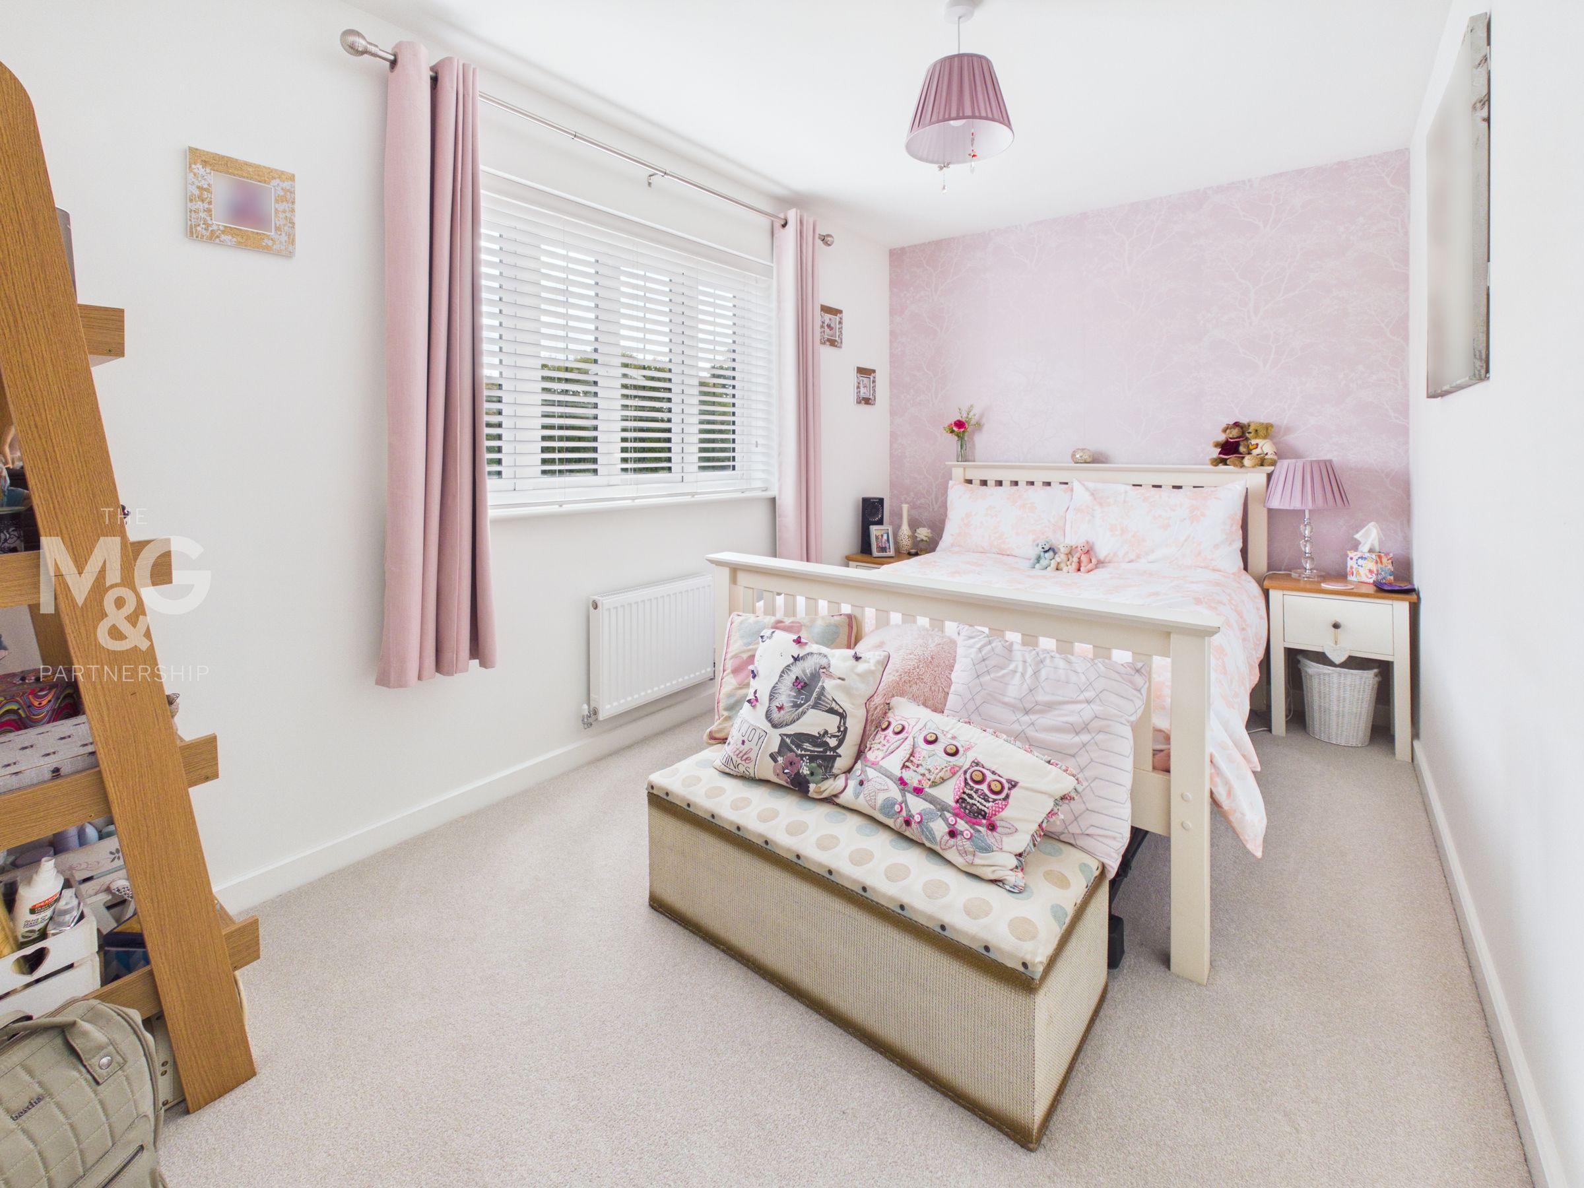
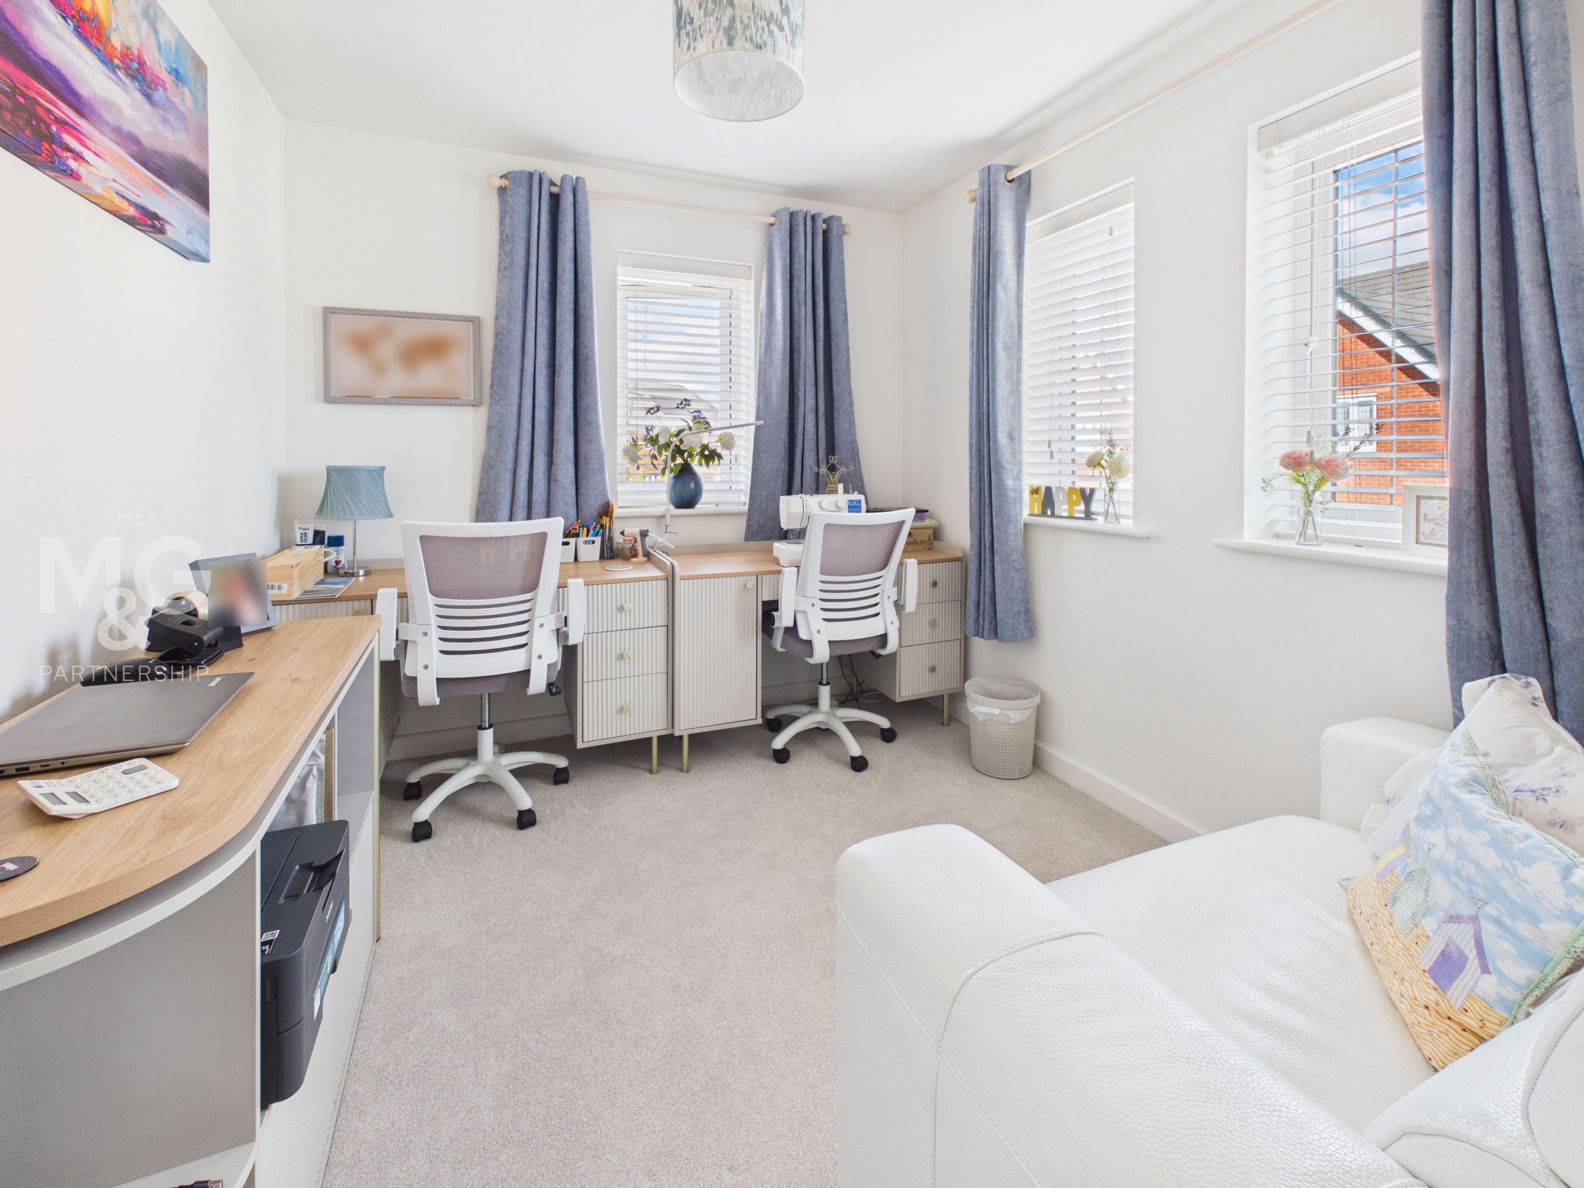
3 Further bedrooms, (currently 2 adjoined)
Gas central heating, uPVC sealed unit glazing
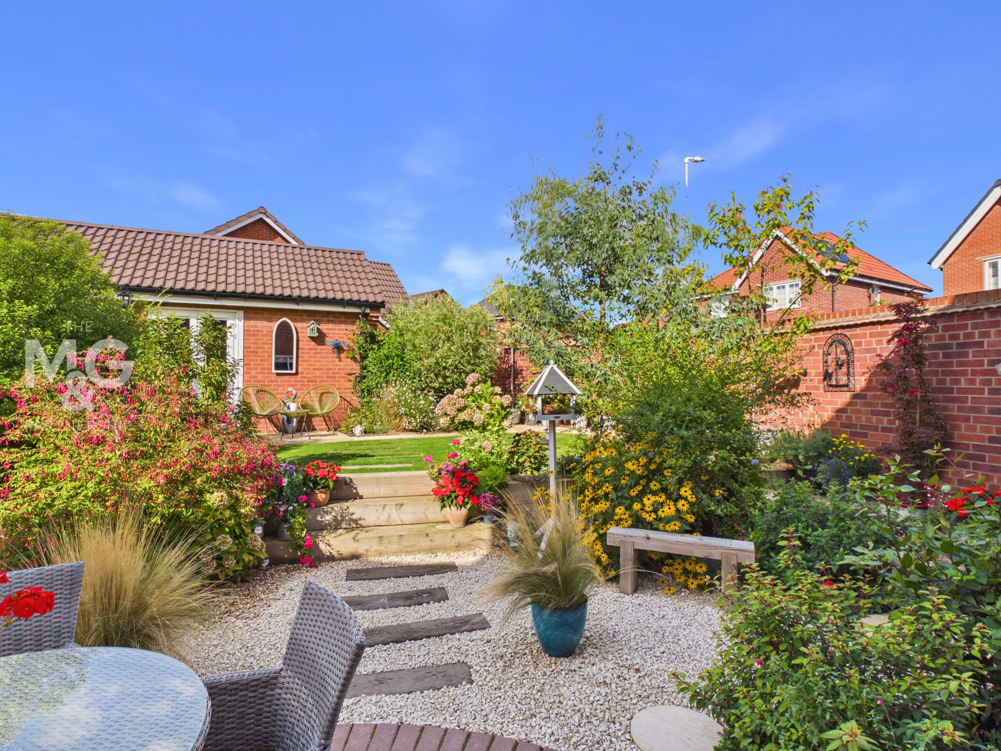
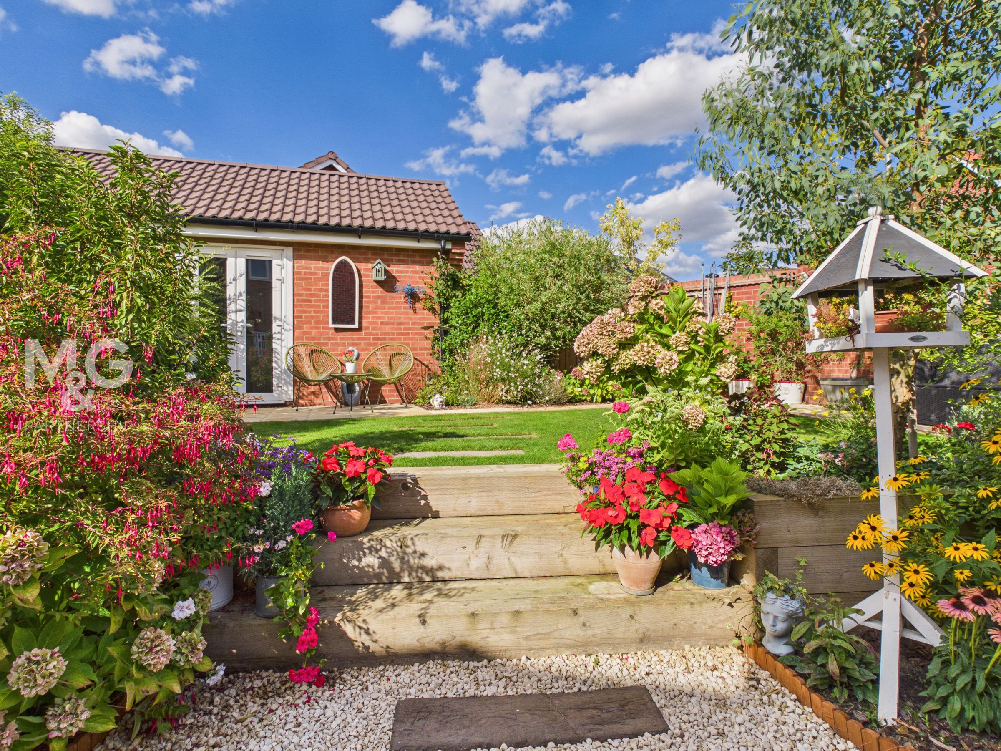
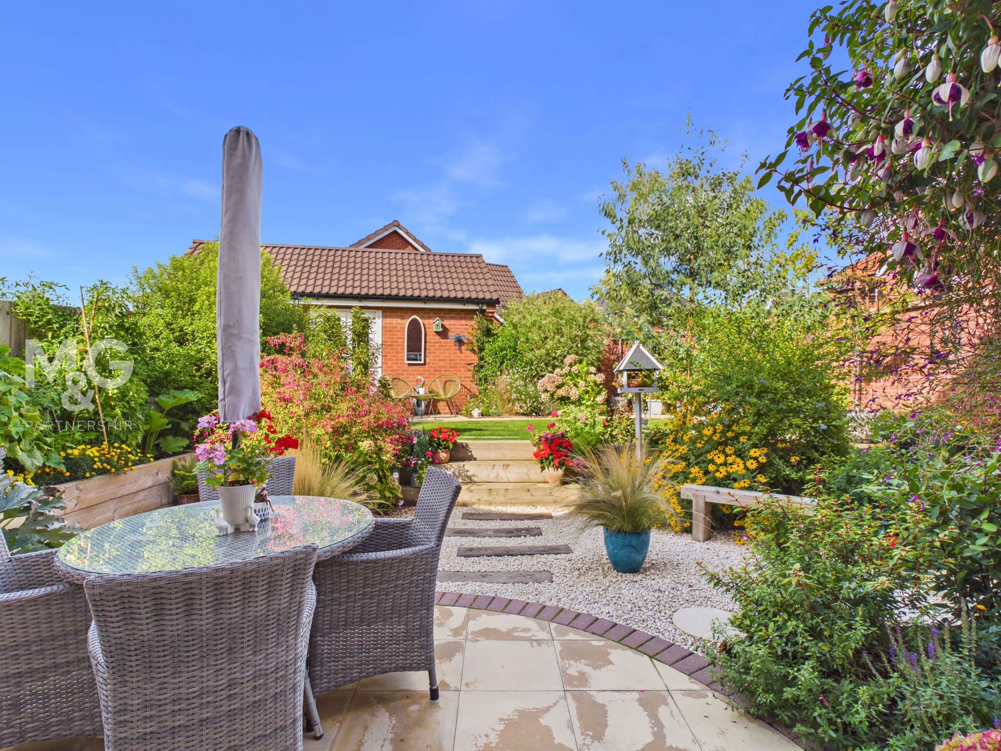
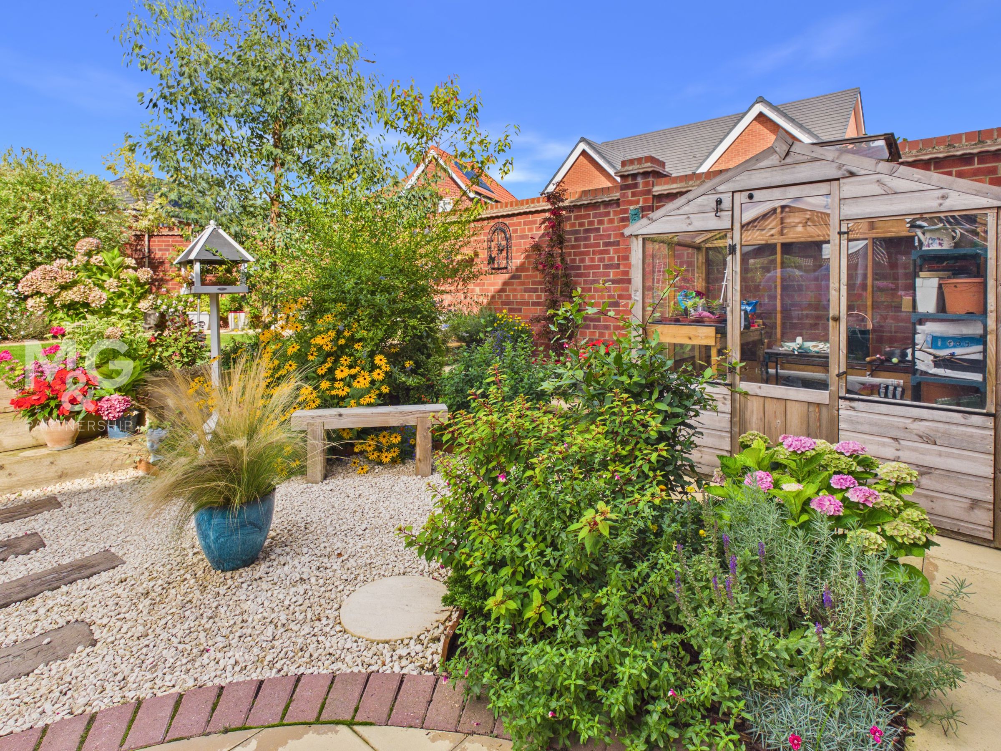
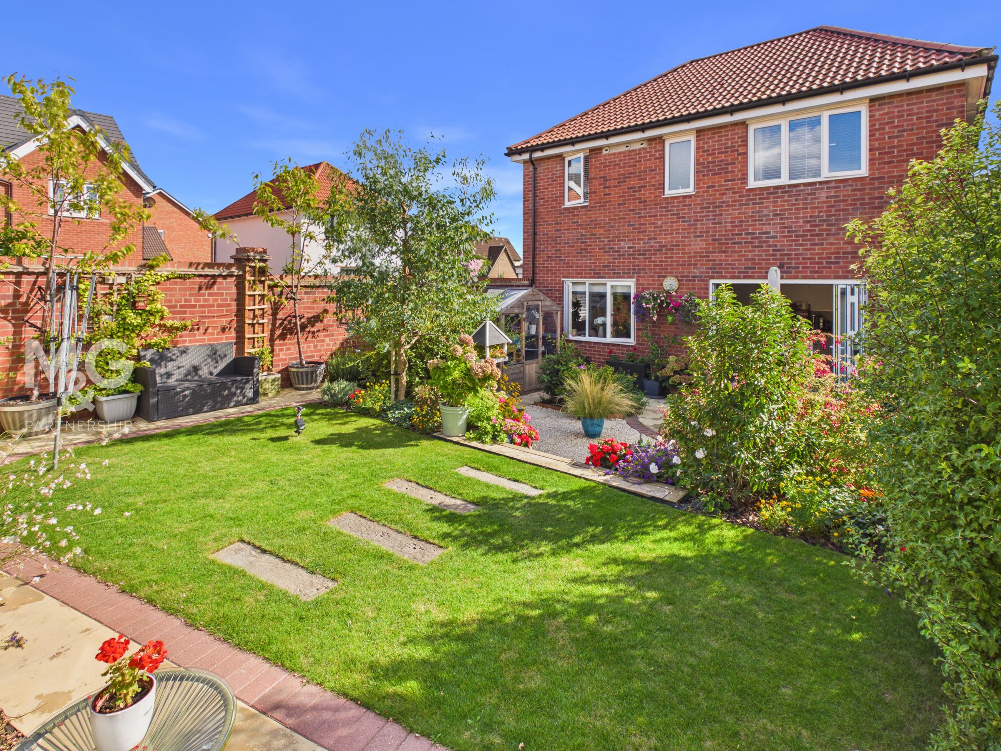
Beautifully landscaped gardens, single garage
About this property
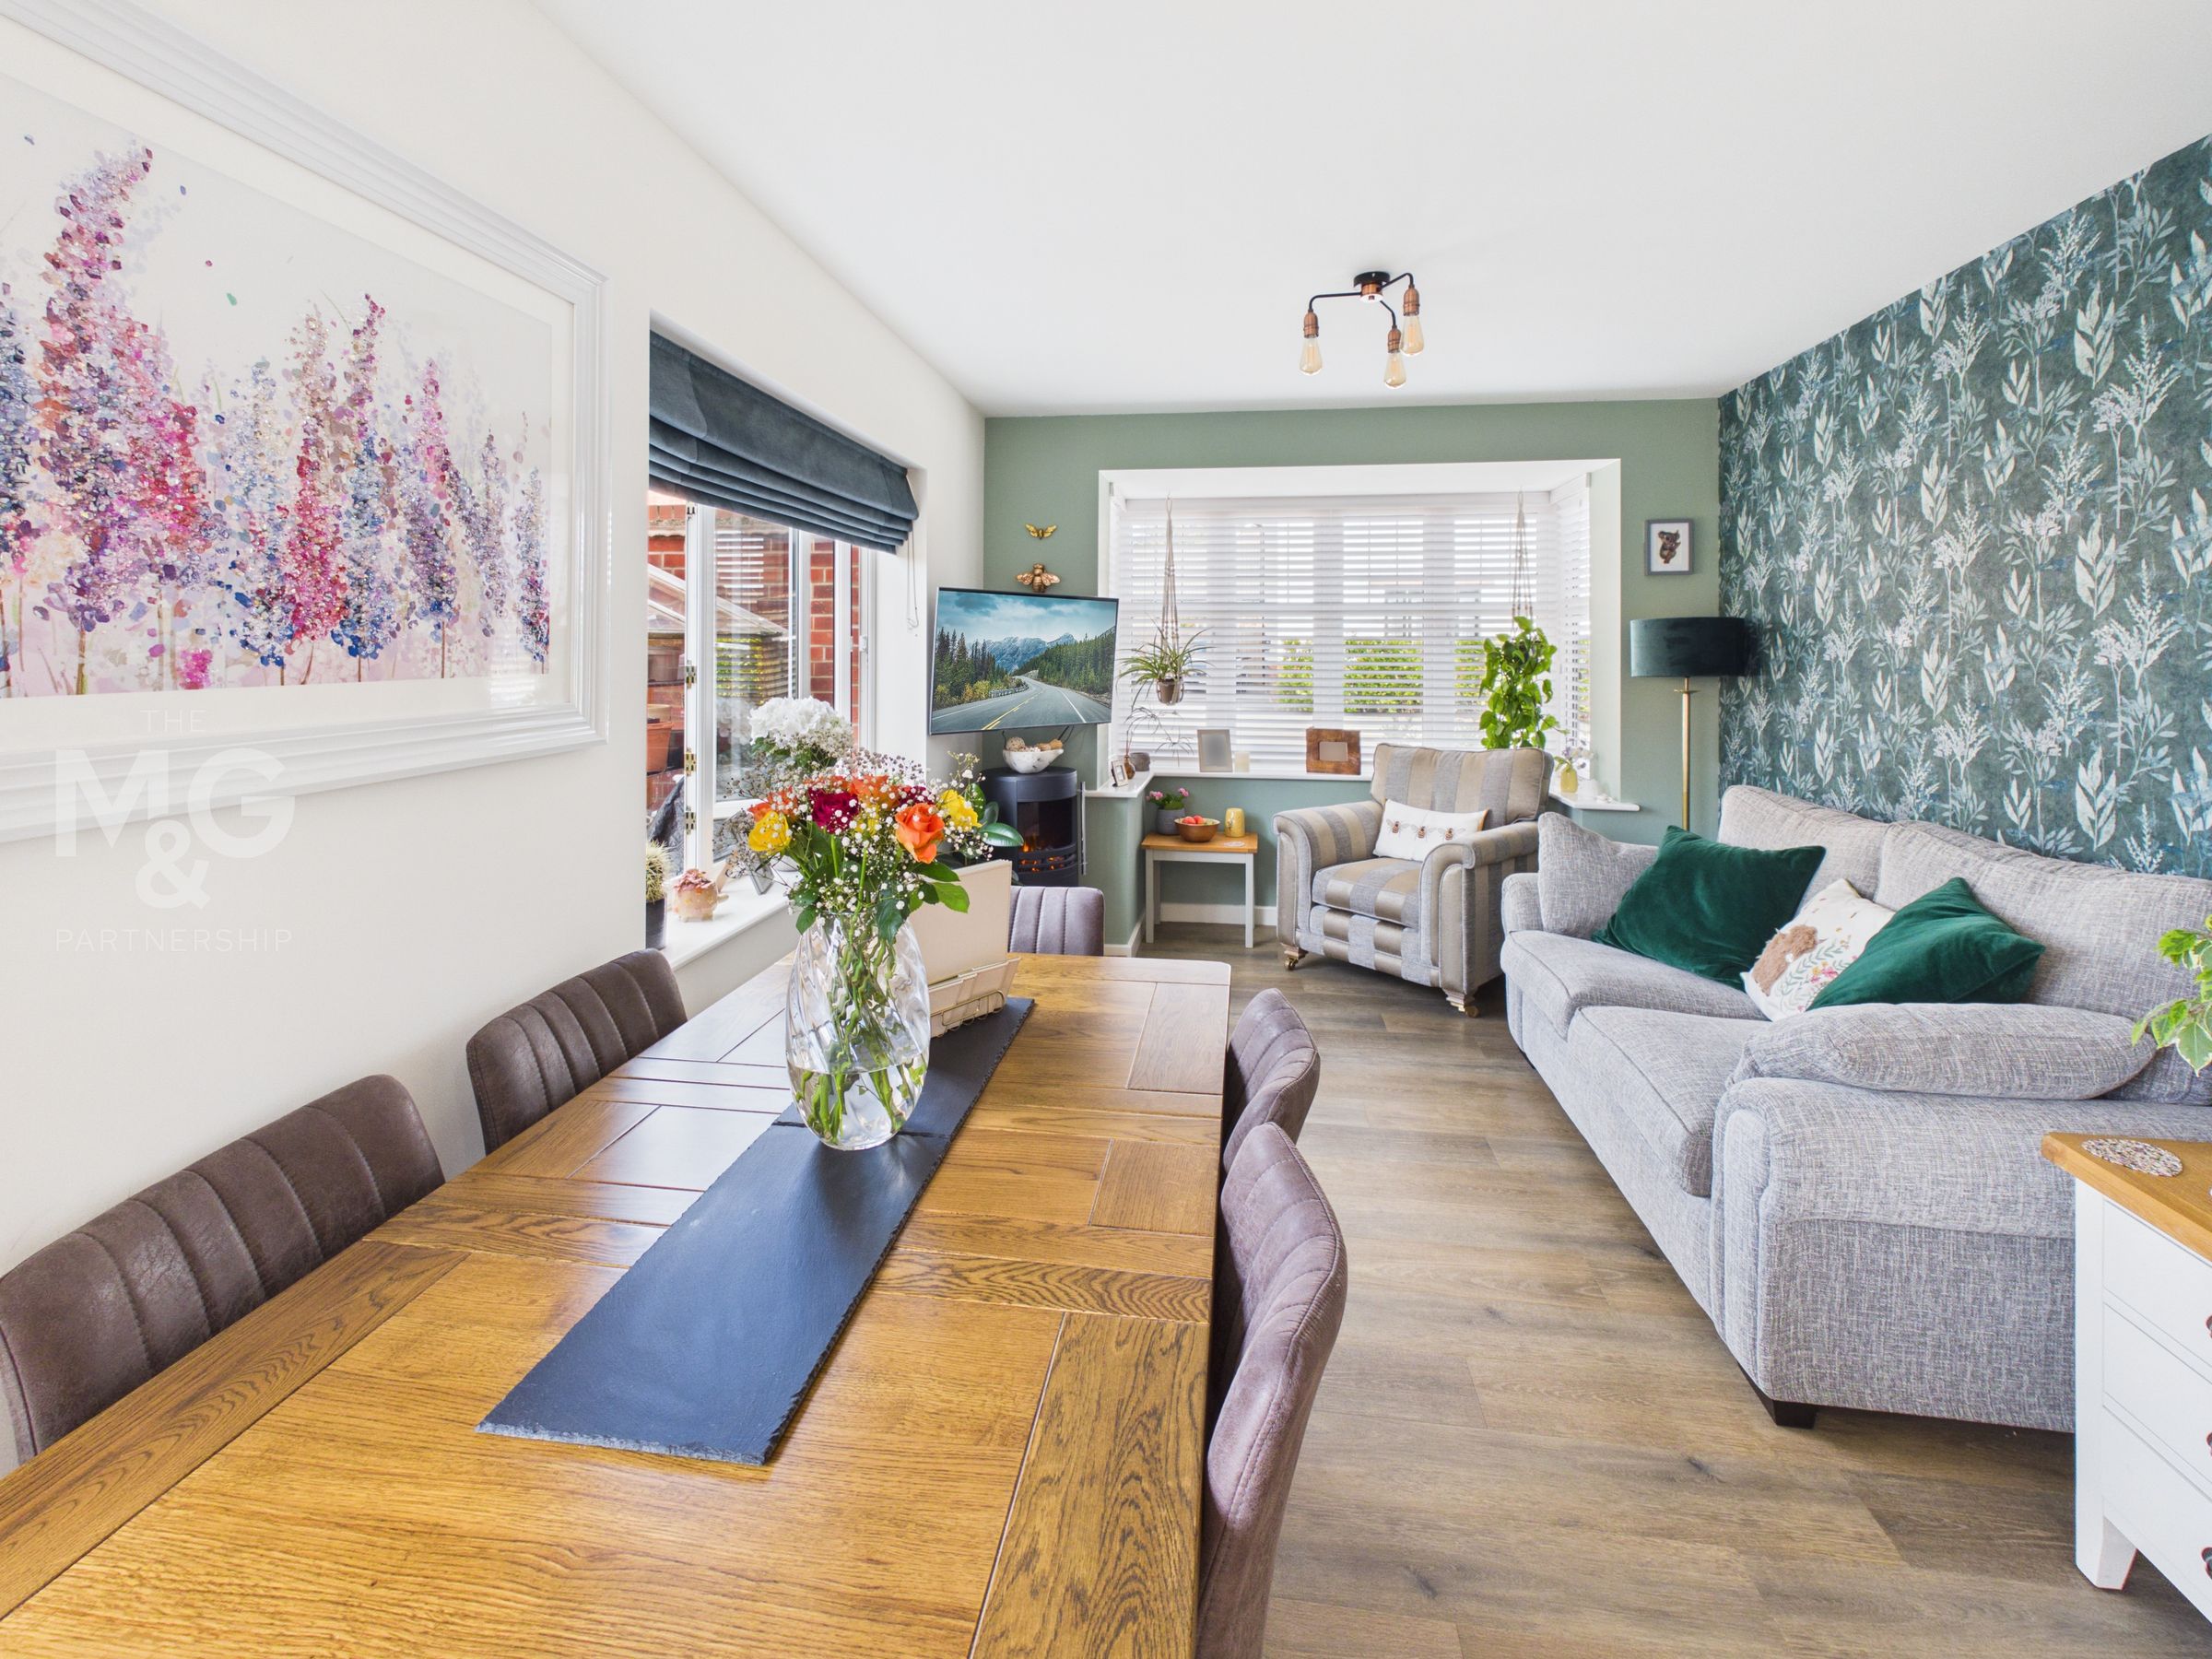
Even better than new - this stunning, detached family home is truly a must-see!
This beautifully presented detached house, built by Bloor Homes in 2023, has since been significantly enhanced by the current owners. Situated at the edge of the development yet within easy reach of village amenities, the property offers an excellent level of accommodation appointed to a particularly high standard.
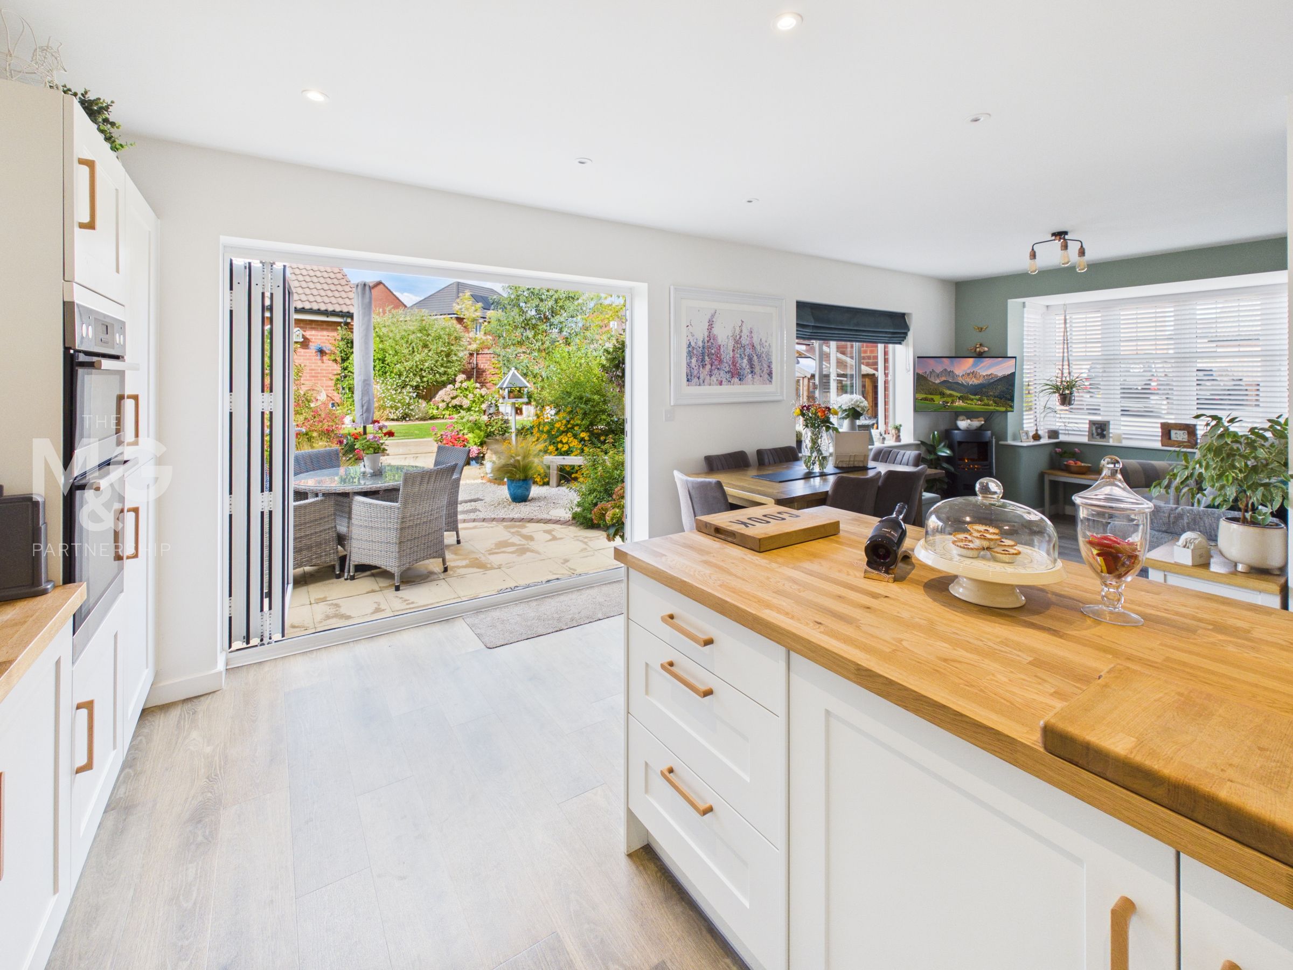
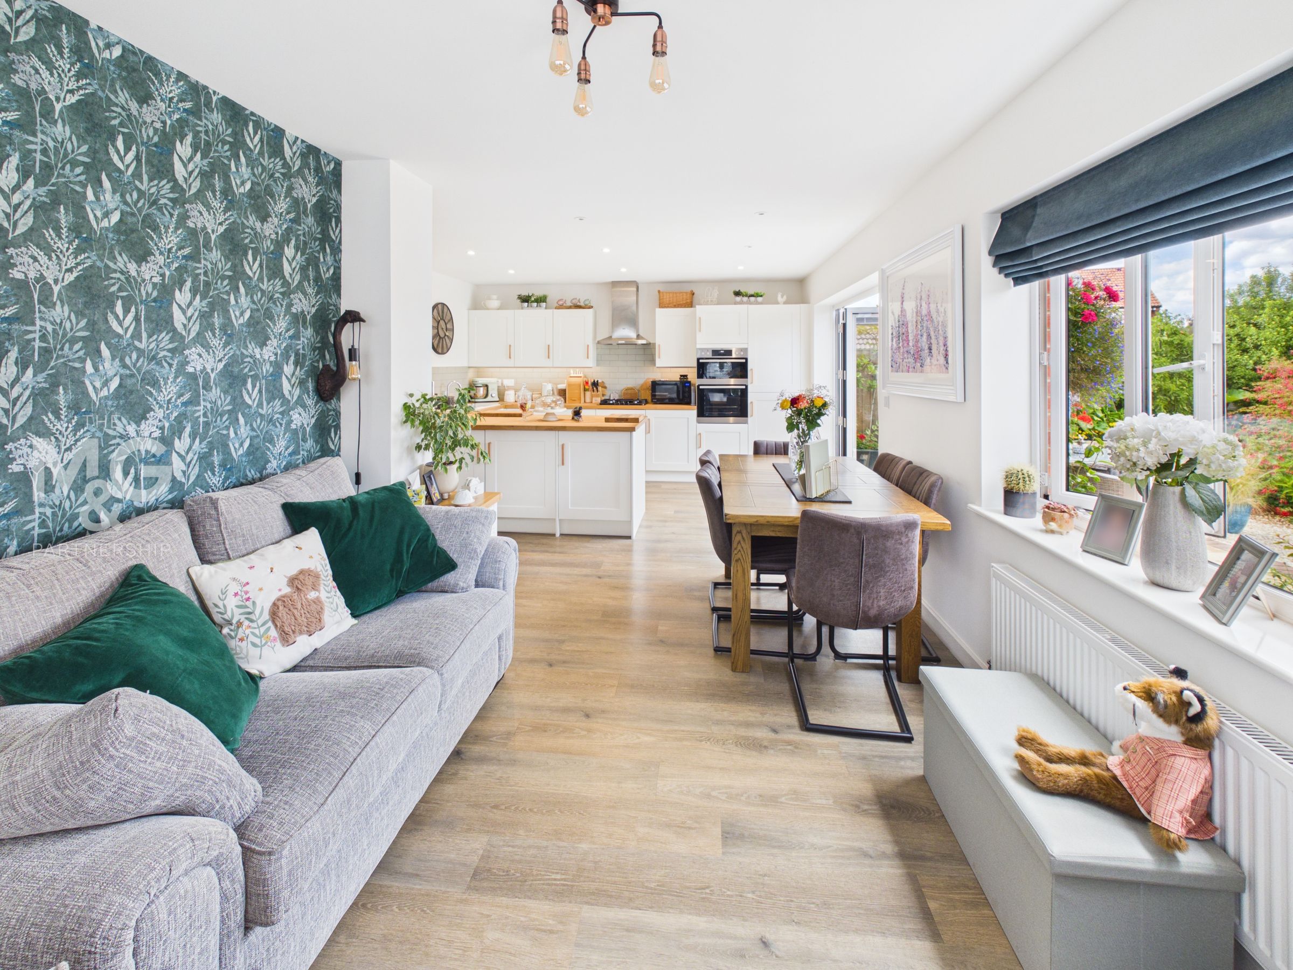
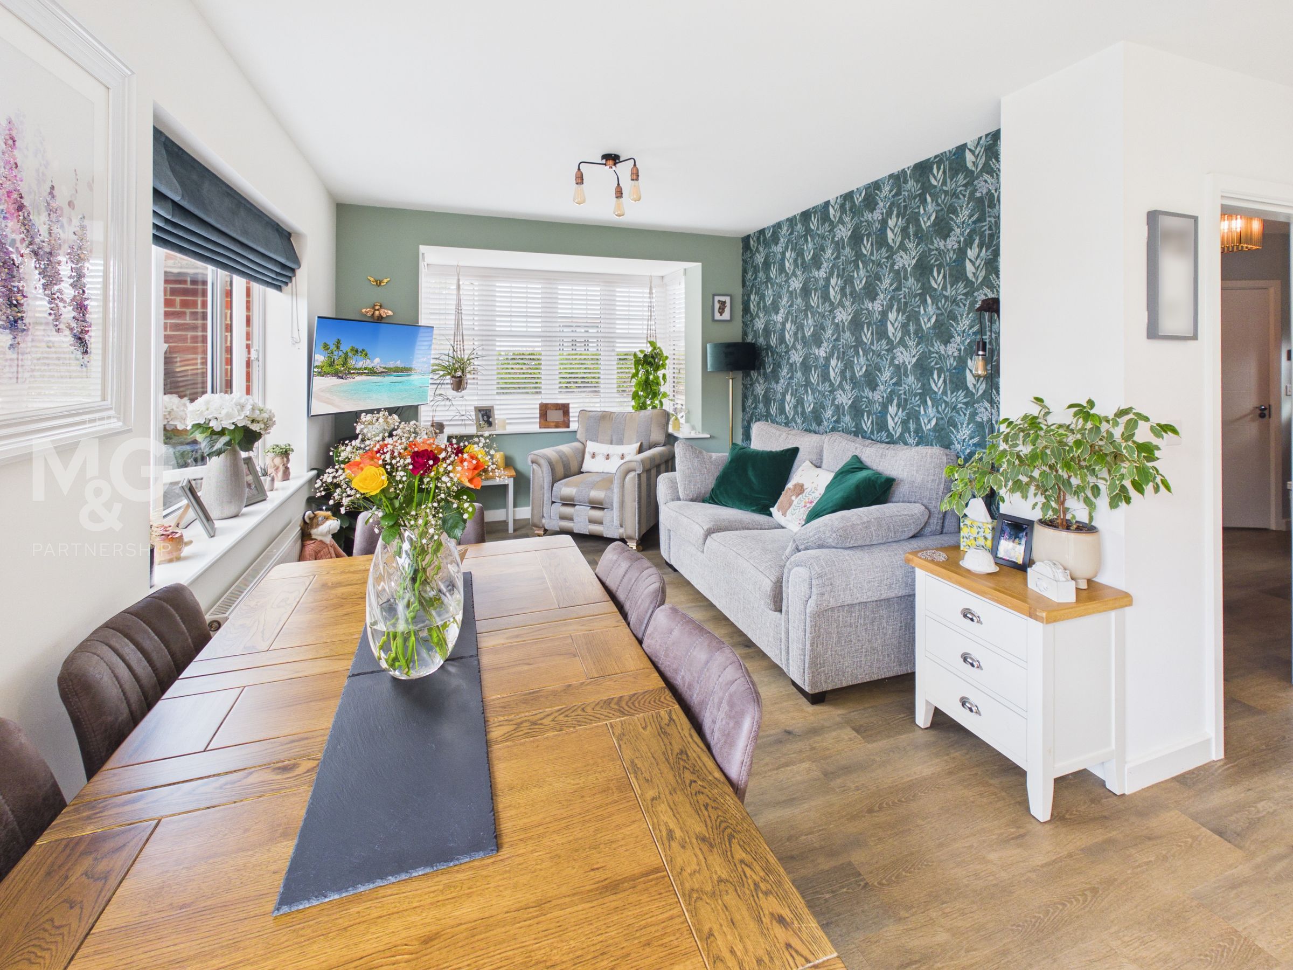
The house features a bright, contemporary layout, highlighted by a superb open-plan kitchen, dining, and family room, along with a separate sitting room. Enhancements such as solid oak worktops in the kitchen and bi-fold doors with fitted blinds add a warm, inviting feel to the home.
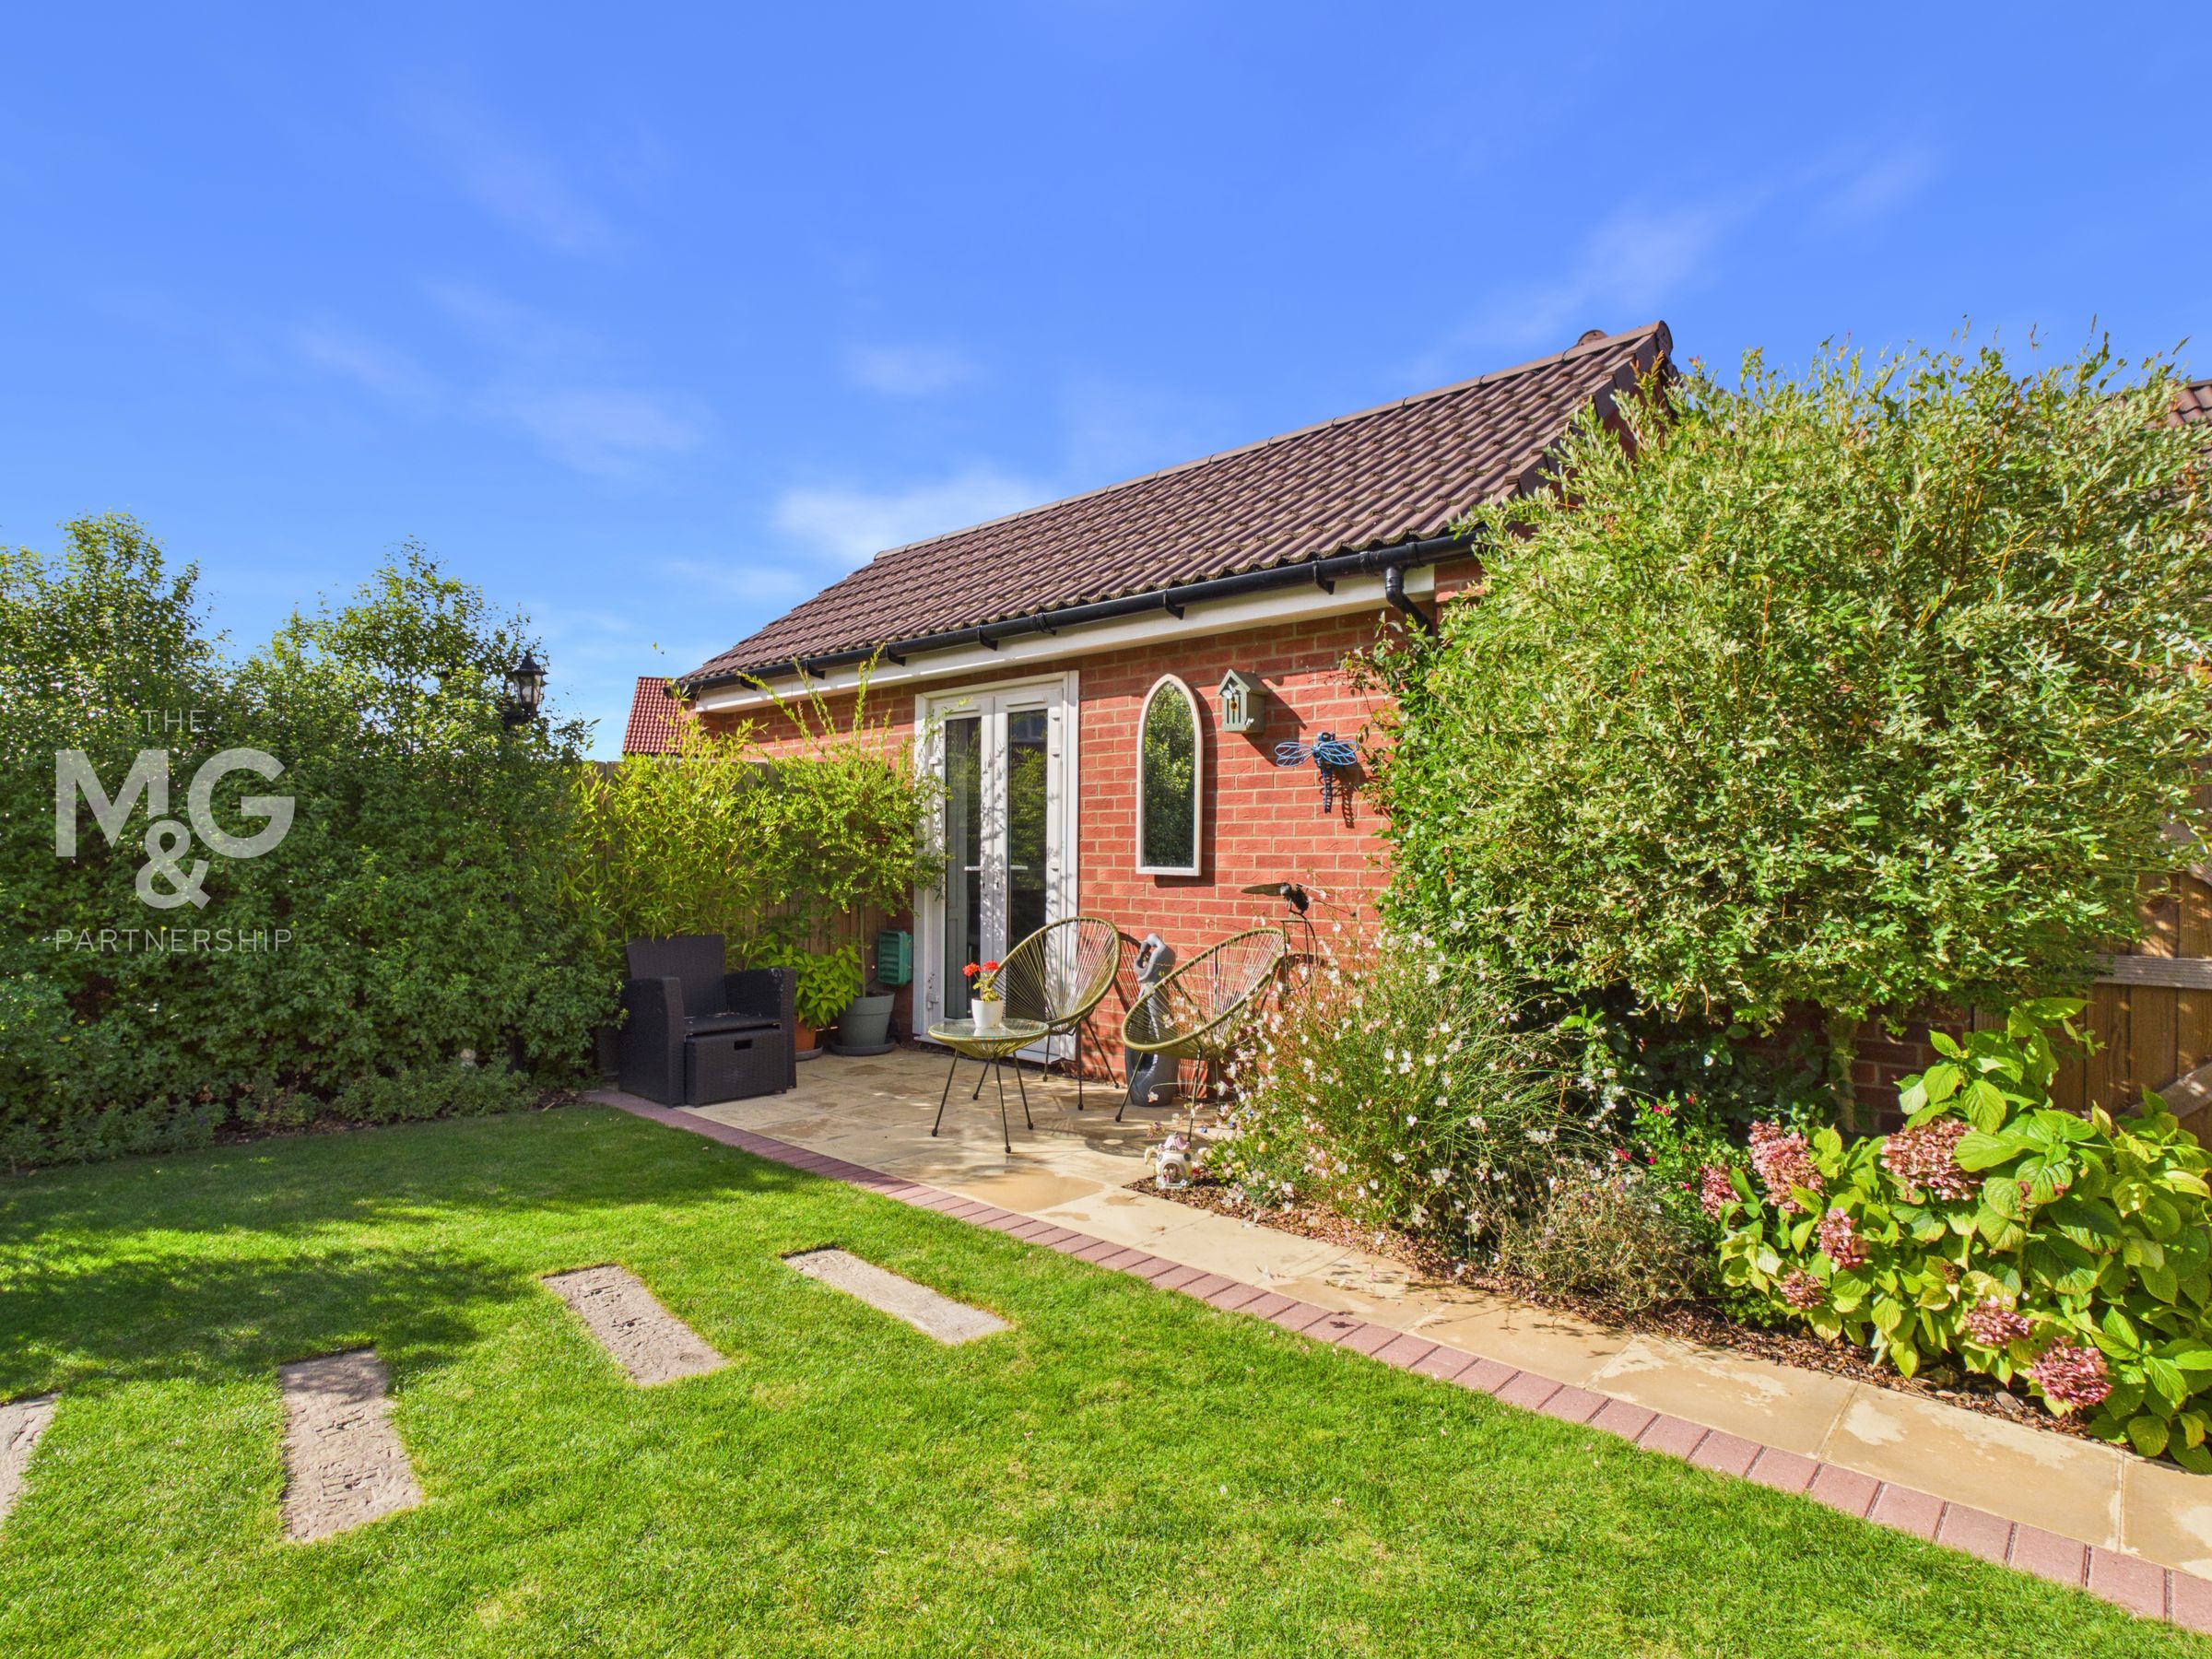
Additional features include a partially converted detached garage, and professionally landscaped, enclosed gardens.
Designed for low maintenance, the property includes gas-fired central heating, uPVC-sealed unit glazing, and some solar panels, making it exceptionally energy-efficient.
Ground Floor:
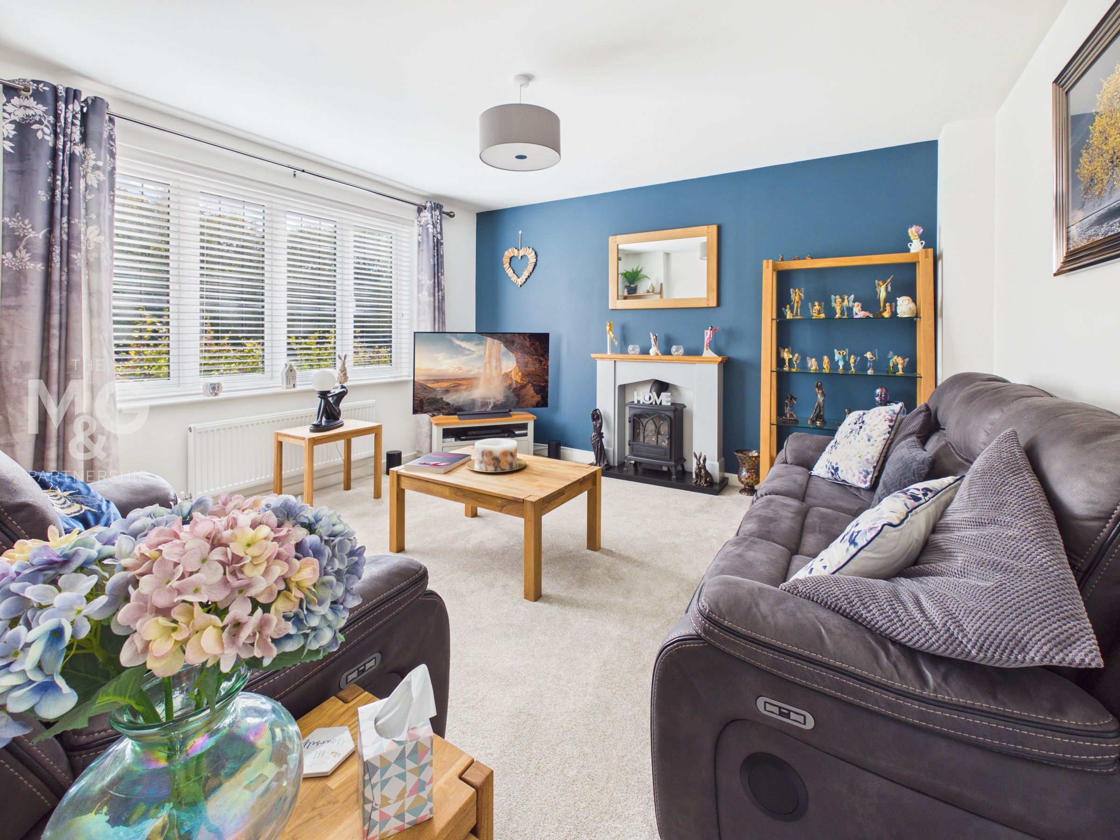
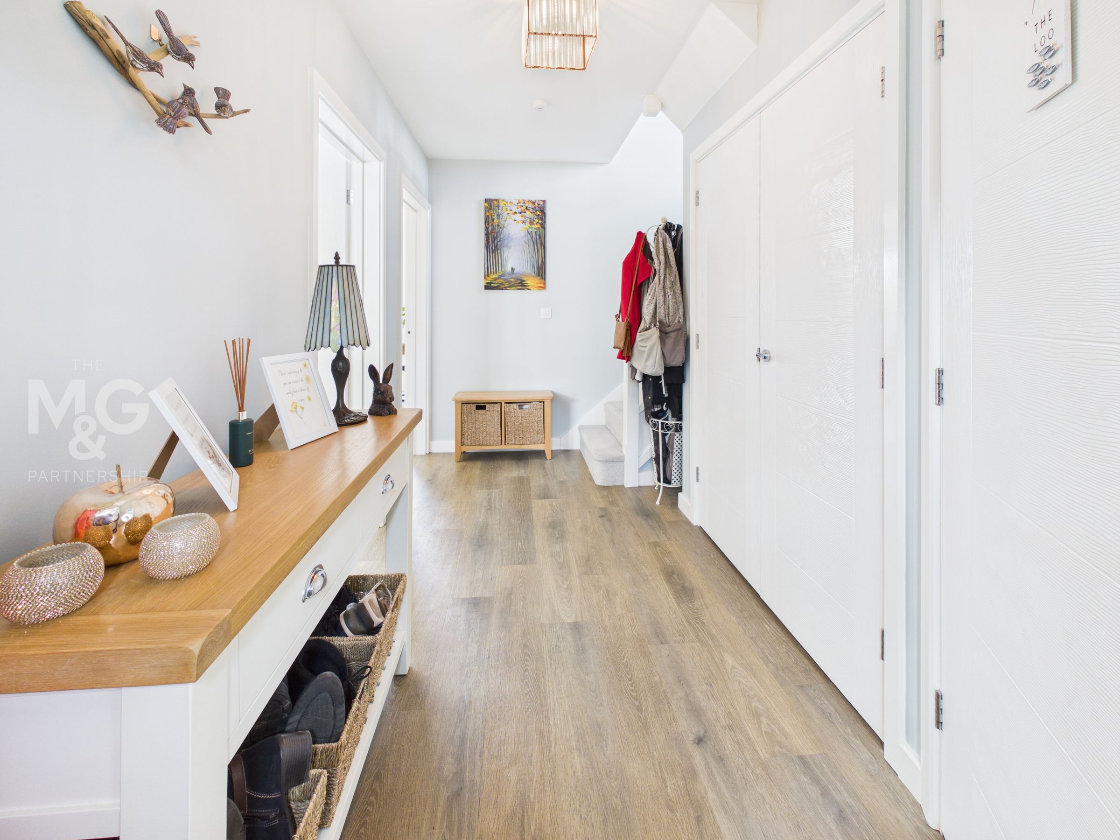
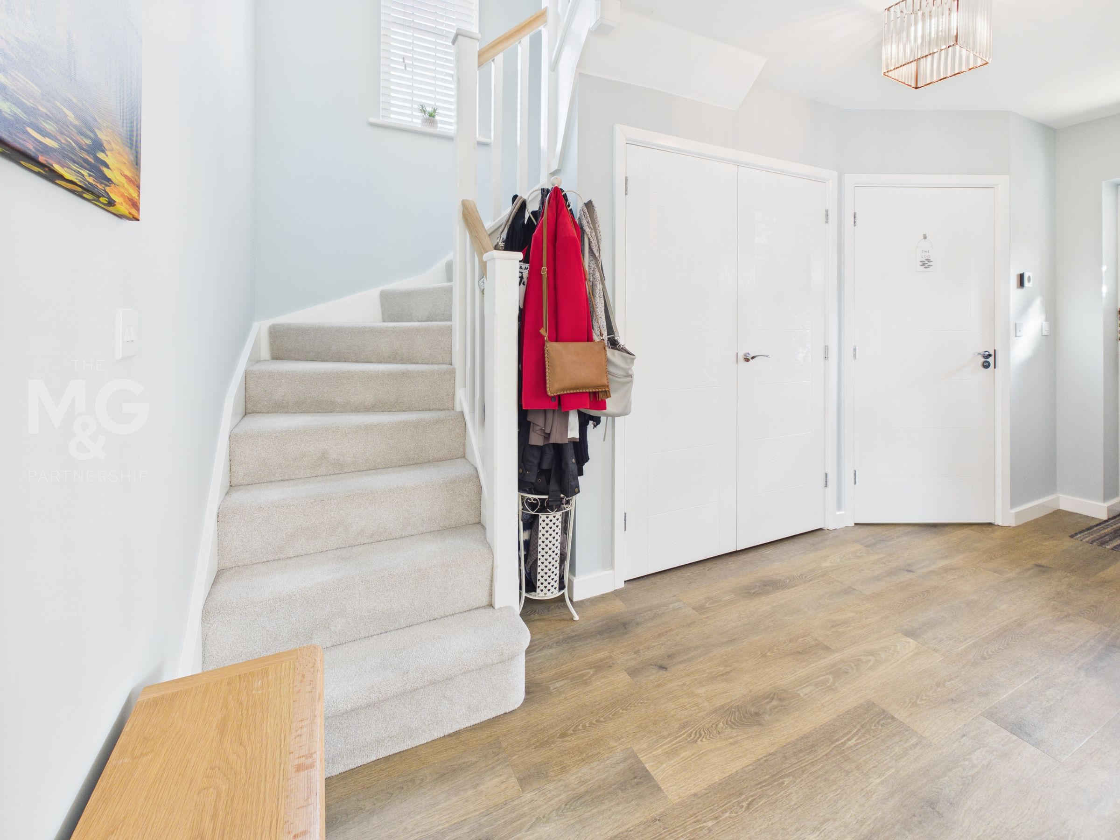
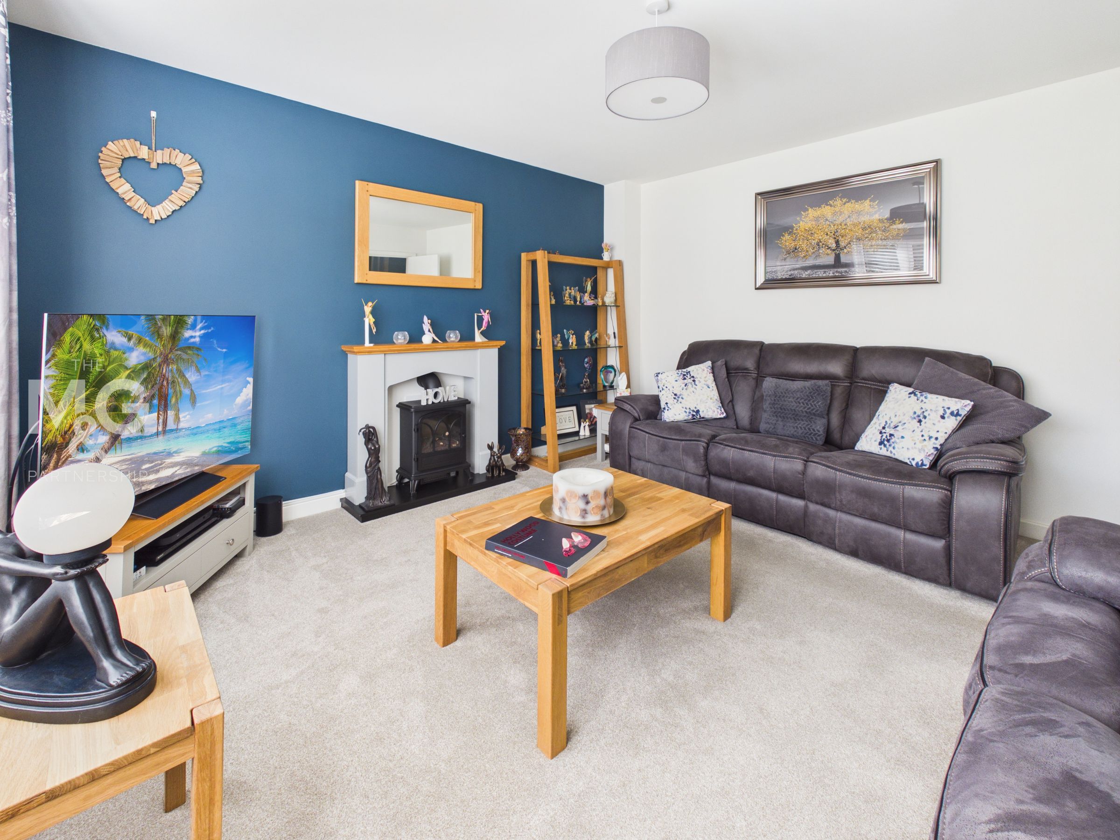
The spacious entrance hall includes a cloakroom and a convenient utility cupboard. At the front of the house is a pleasant sitting room with a feature fireplace. Running across the back of the house is an impressive open-plan kitchen, dining, and family room with double-aspect views and a contemporary layout.
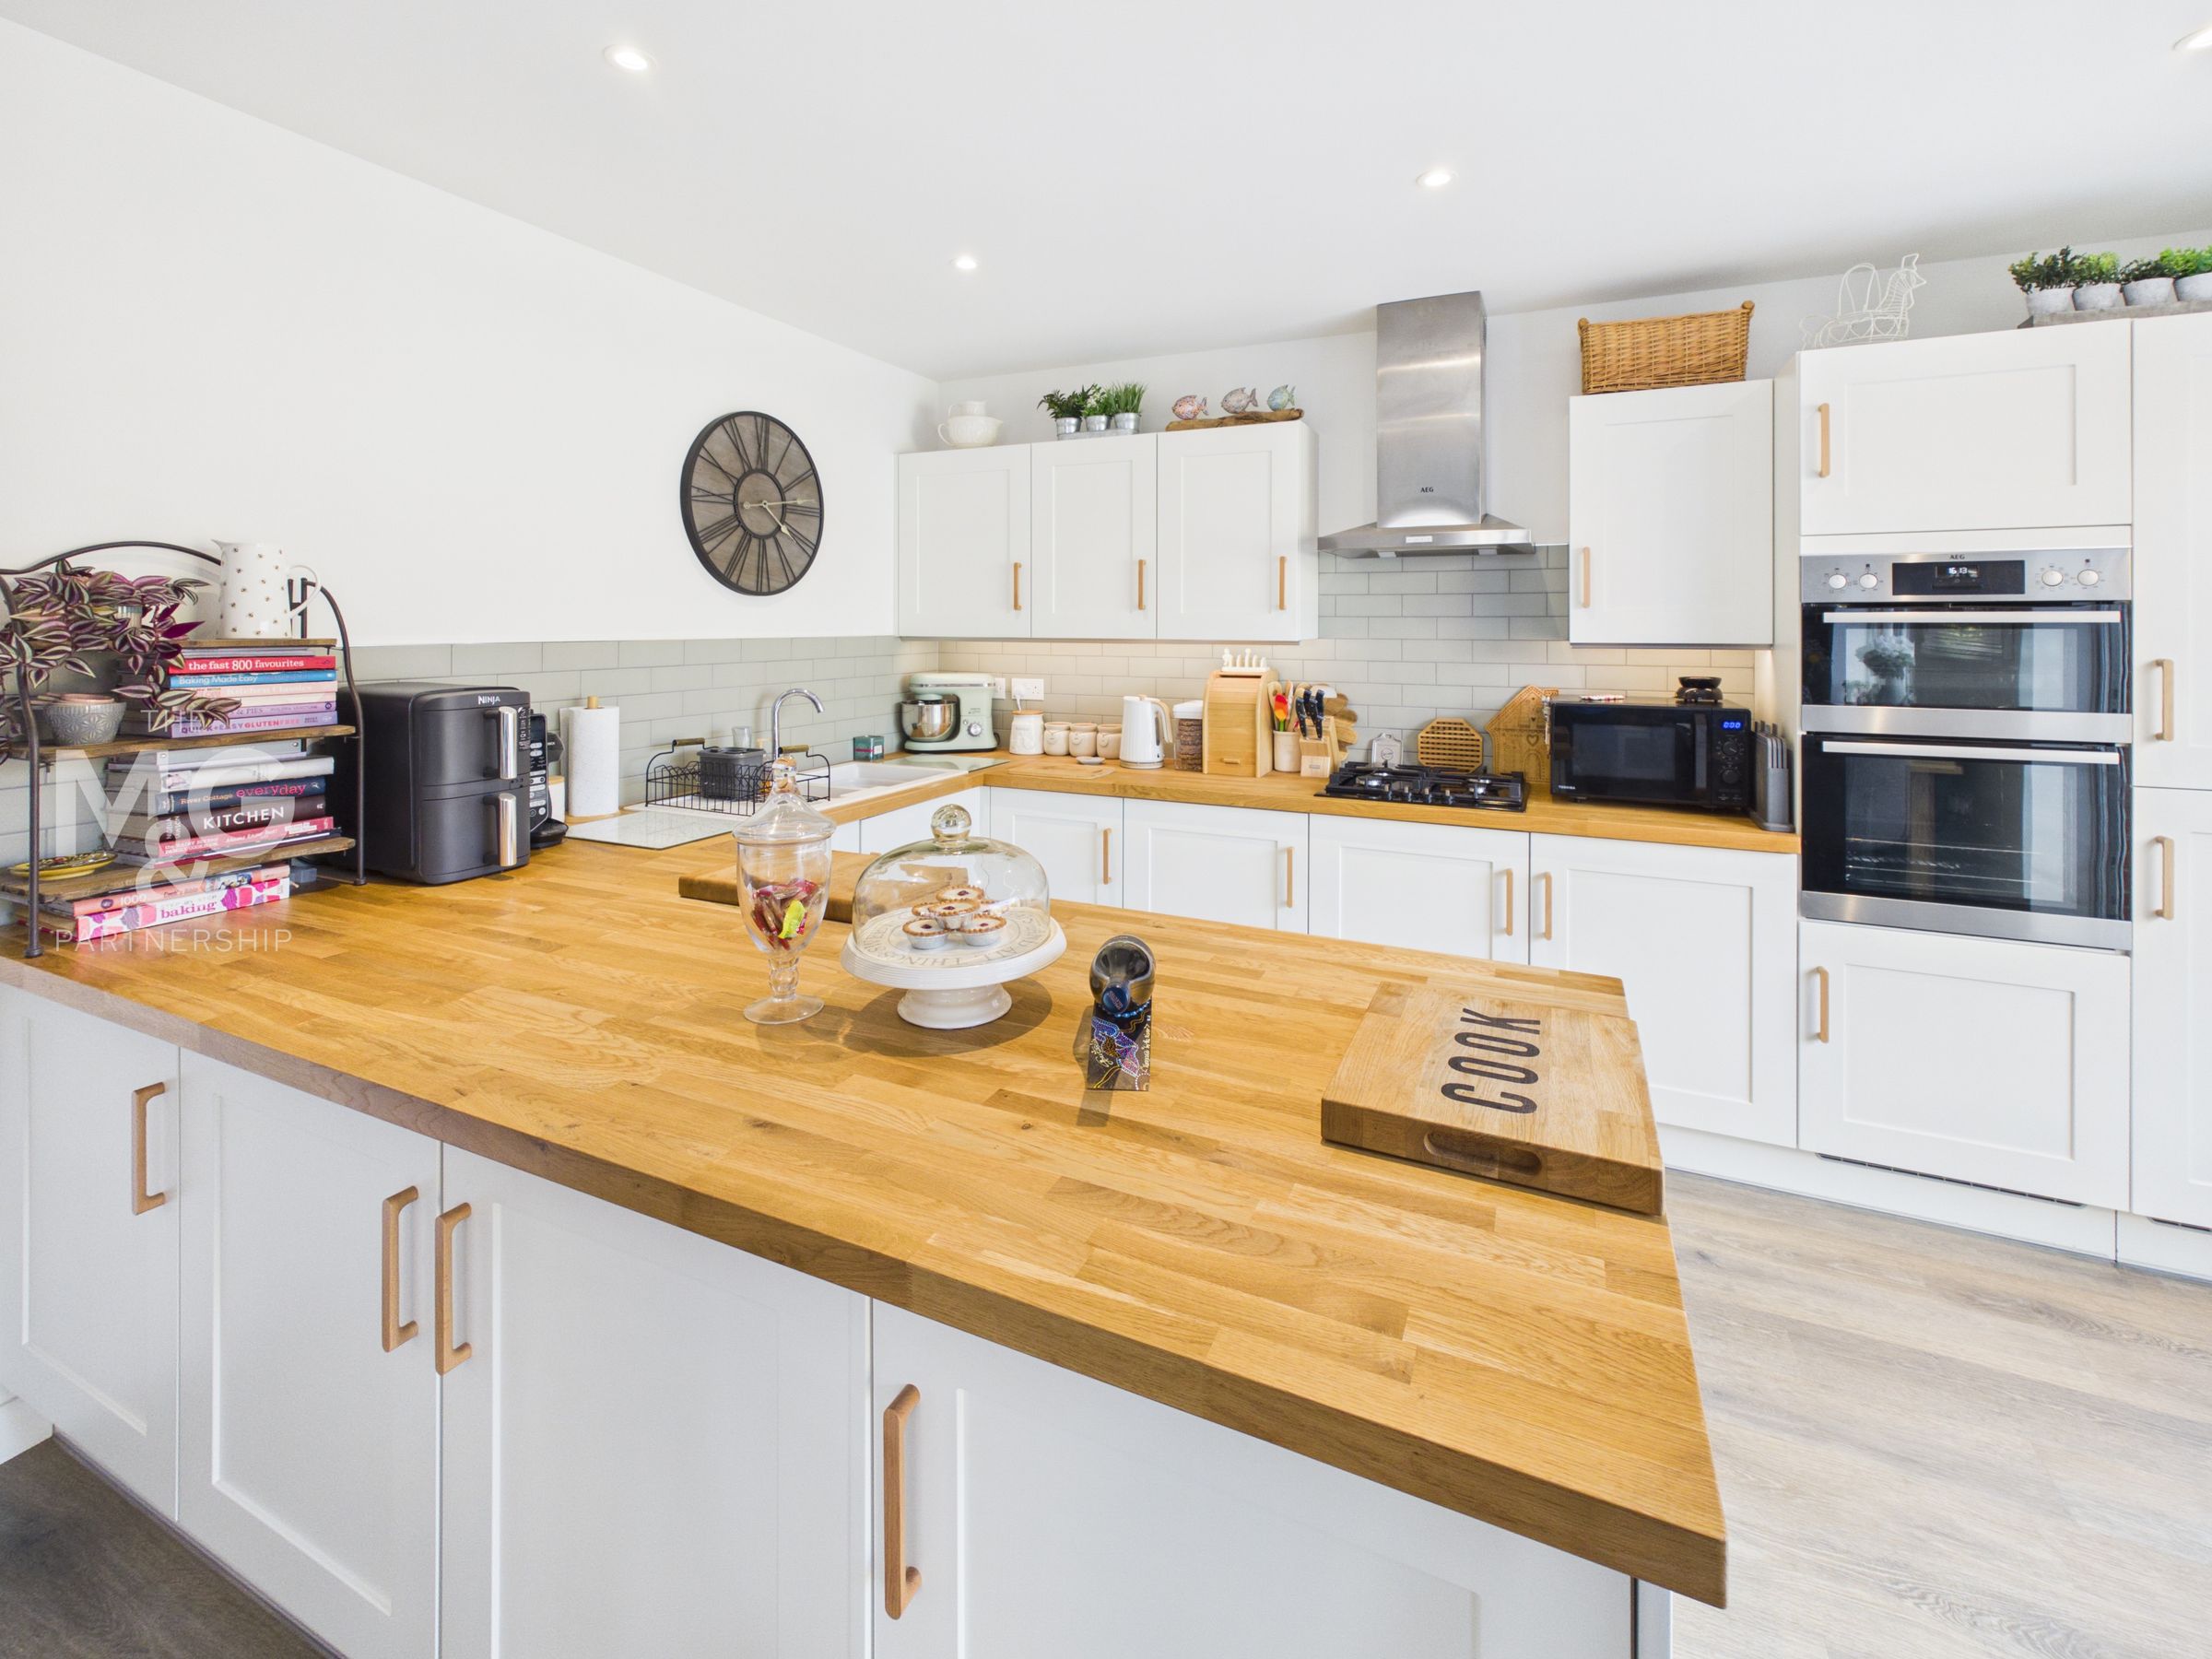
The kitchen has been upgraded with solid oak countertops and an extended breakfast bar area. It features an integrated double oven, gas hob, extractor hood, fridge freezer, and dishwasher. Bi-fold doors with internal blinds, recently added by the owners, open directly into the gardens. Both the dining area and family room are well-proportioned, with a box bay window enhancing the natural light and sense of space. This entire area is perfect for entertaining and family living.
First Floor:
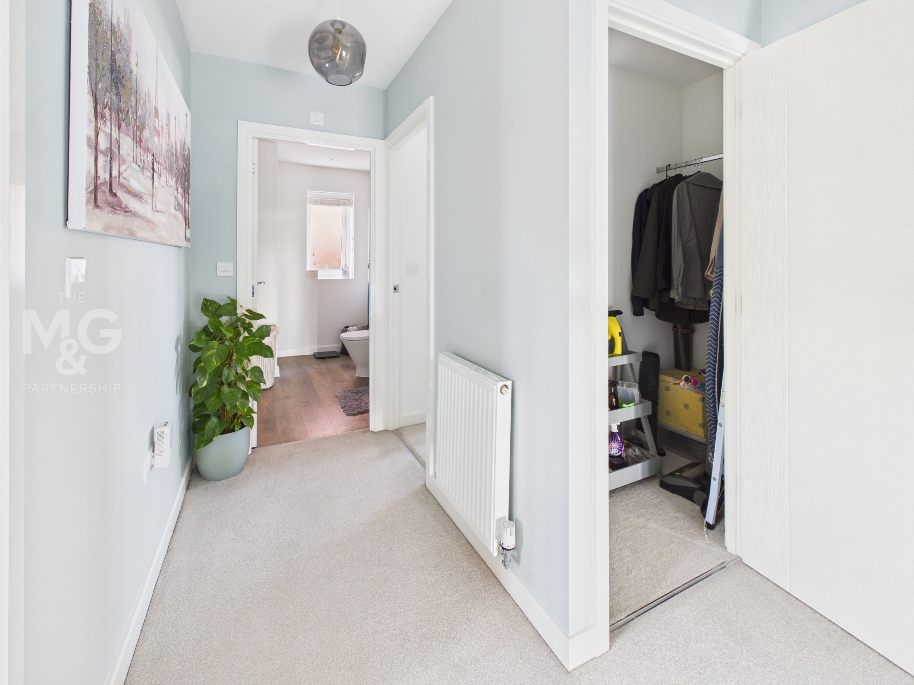
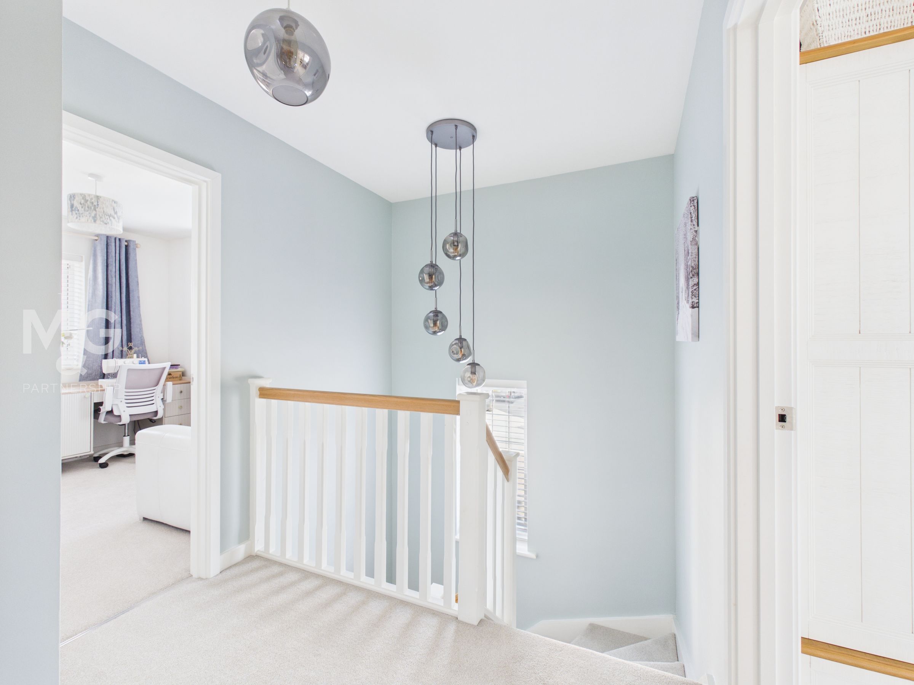
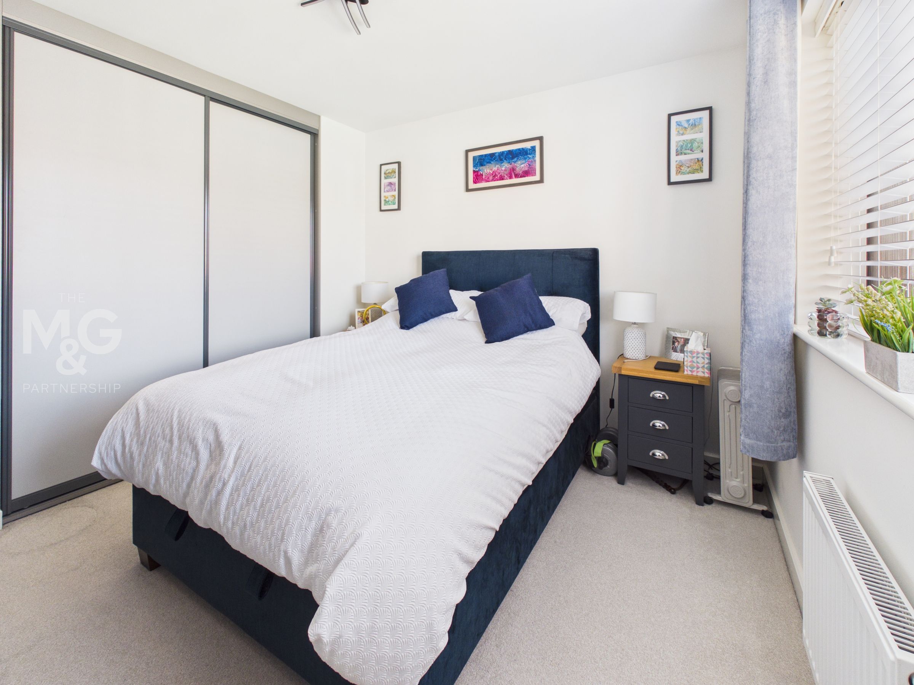
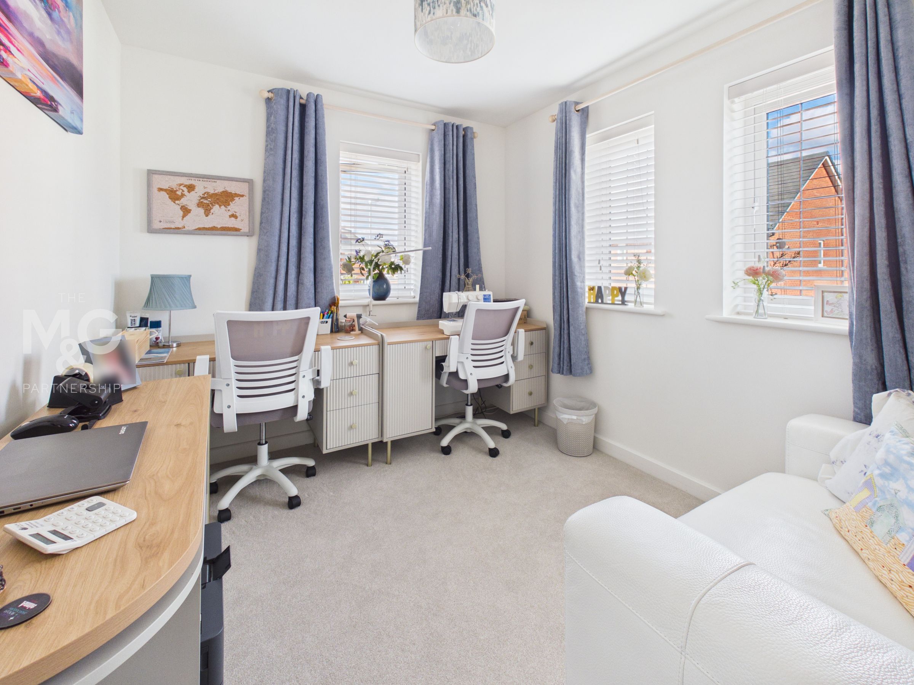
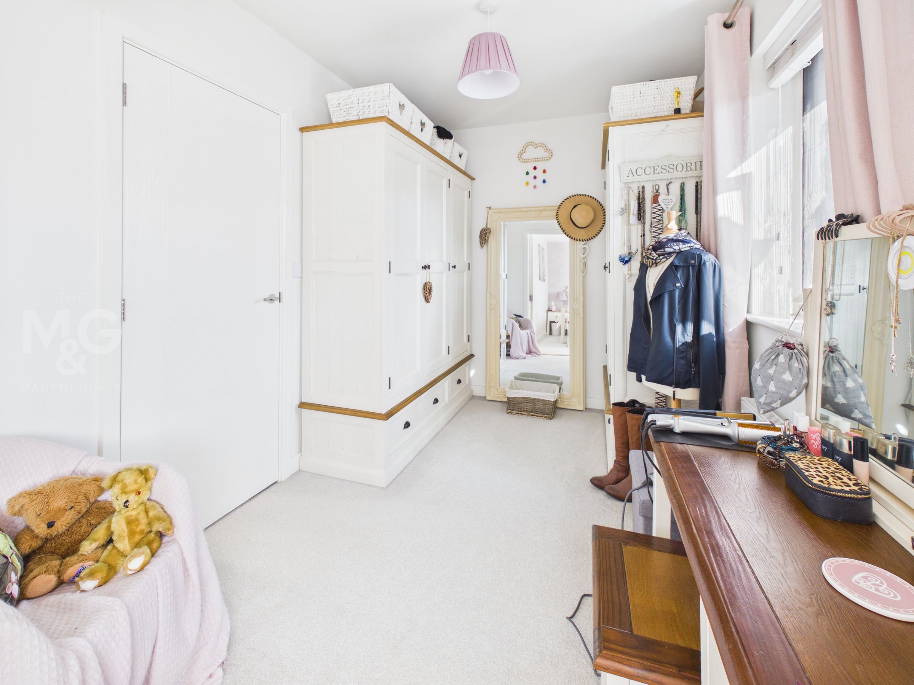
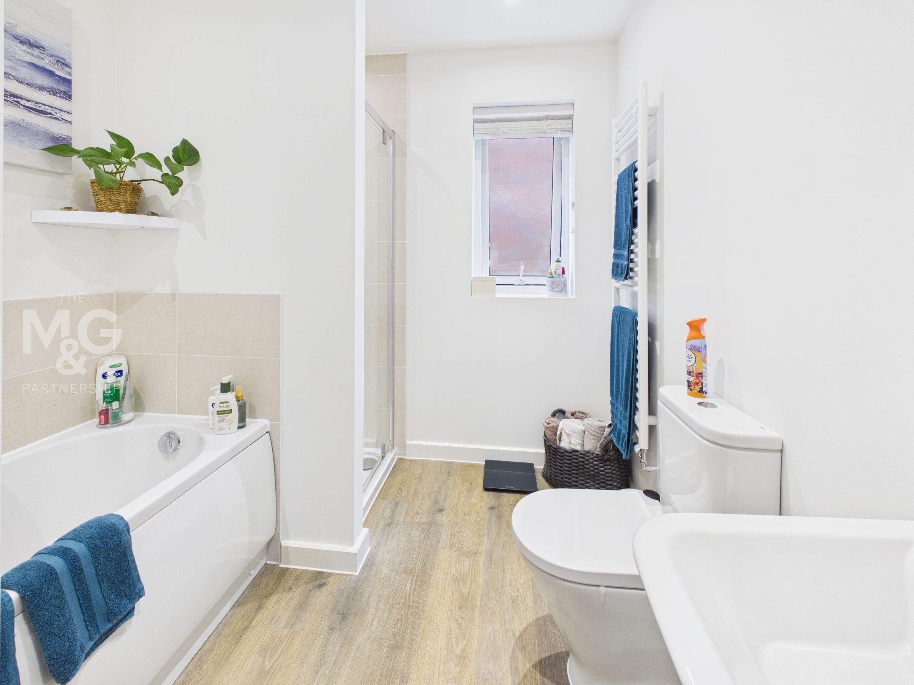
The spacious landing includes a large storage cupboard and access to a boarded loft space. The master bedroom features fitted wardrobes and a smart en-suite shower room. Bedrooms 2 and 4 have been adapted to create a generous bedroom with an adjoining dressing room, achieved by closing one door and partially opening the wall between the two rooms. This modification can be easily reversed if preferred to restore two separate rooms. The third bedroom, also a double, has a dual aspect. The main bathroom includes both a bath and a separate shower cubicle.
Outside:
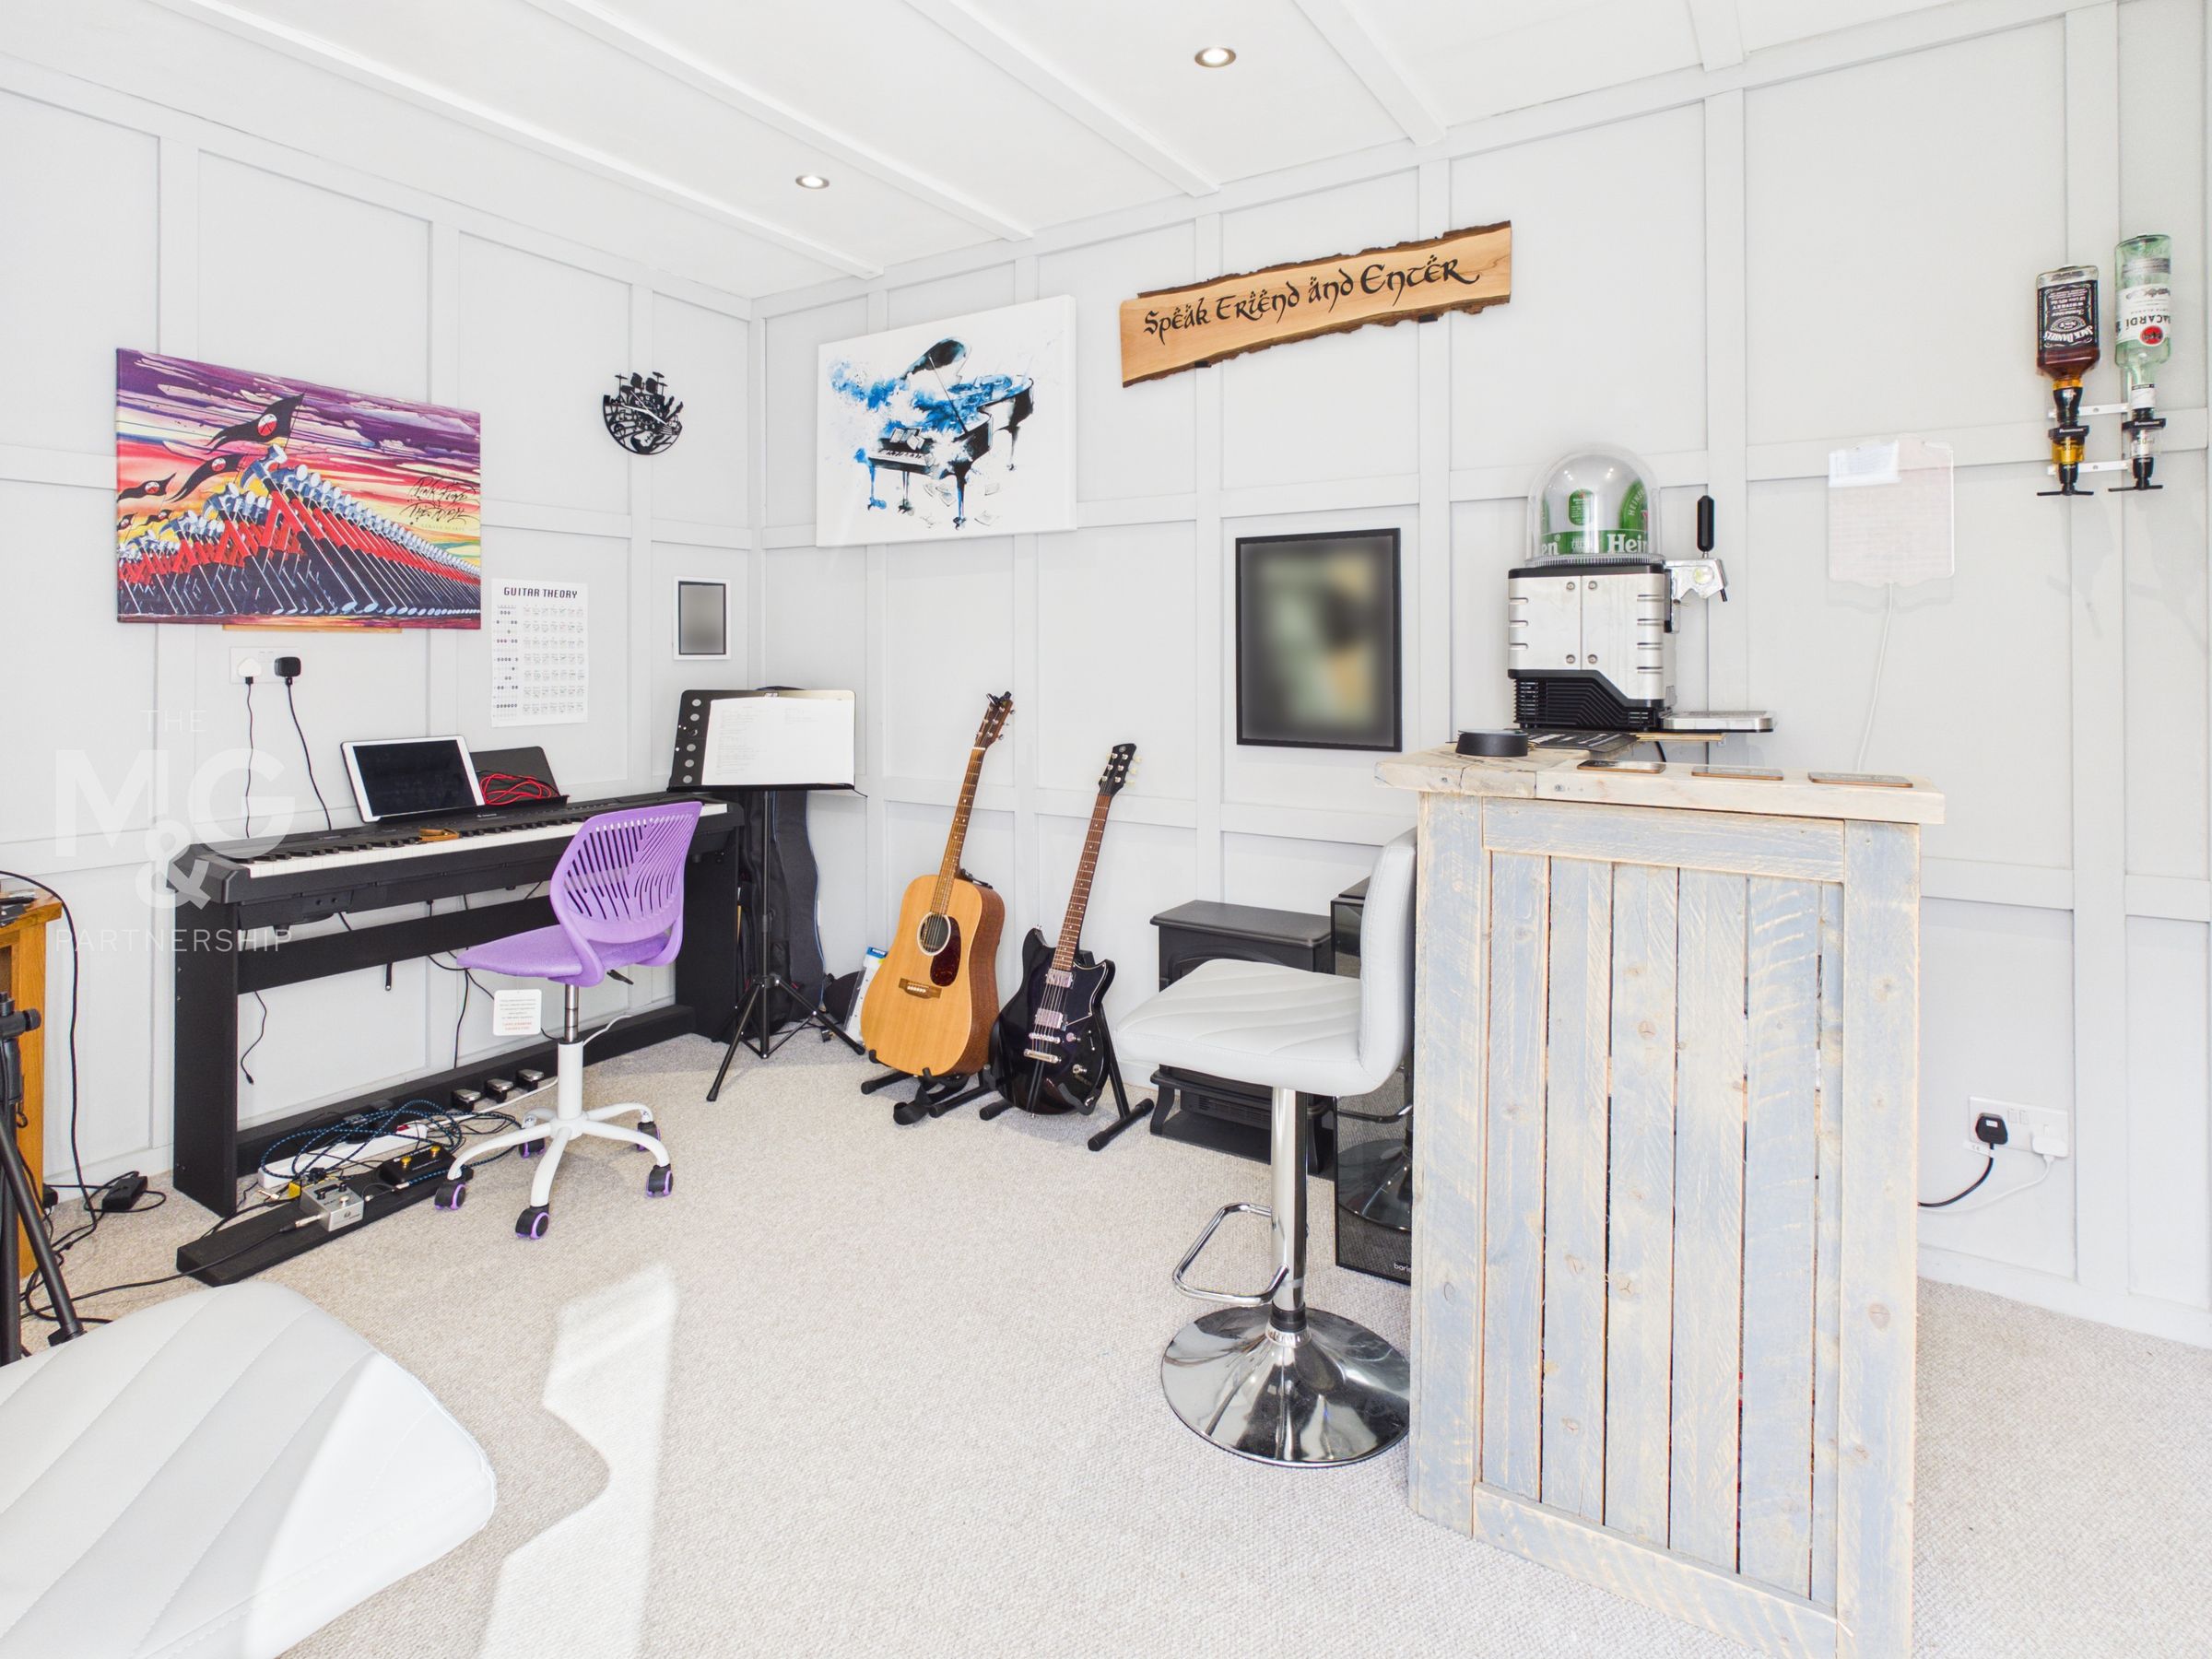
The front gardens are open plan and planted with a variety of shrubs. The professionally landscaped rear gardens offer a wonderful space for relaxation and entertaining, with a patio area, raised borders, and a lawn edged with specimen shrubs. A rear gate provides access to the driveway with side by side parking for 2 cars and garage. The garage has been partially converted, with the rear section insulated and soundproofed making it ideal for use as a home office or games room.
Key details
Broadband: up to 1800mbps
1292ft2 floor area
3261ft2 plot size
Freehold
Council tax band E
Additional information
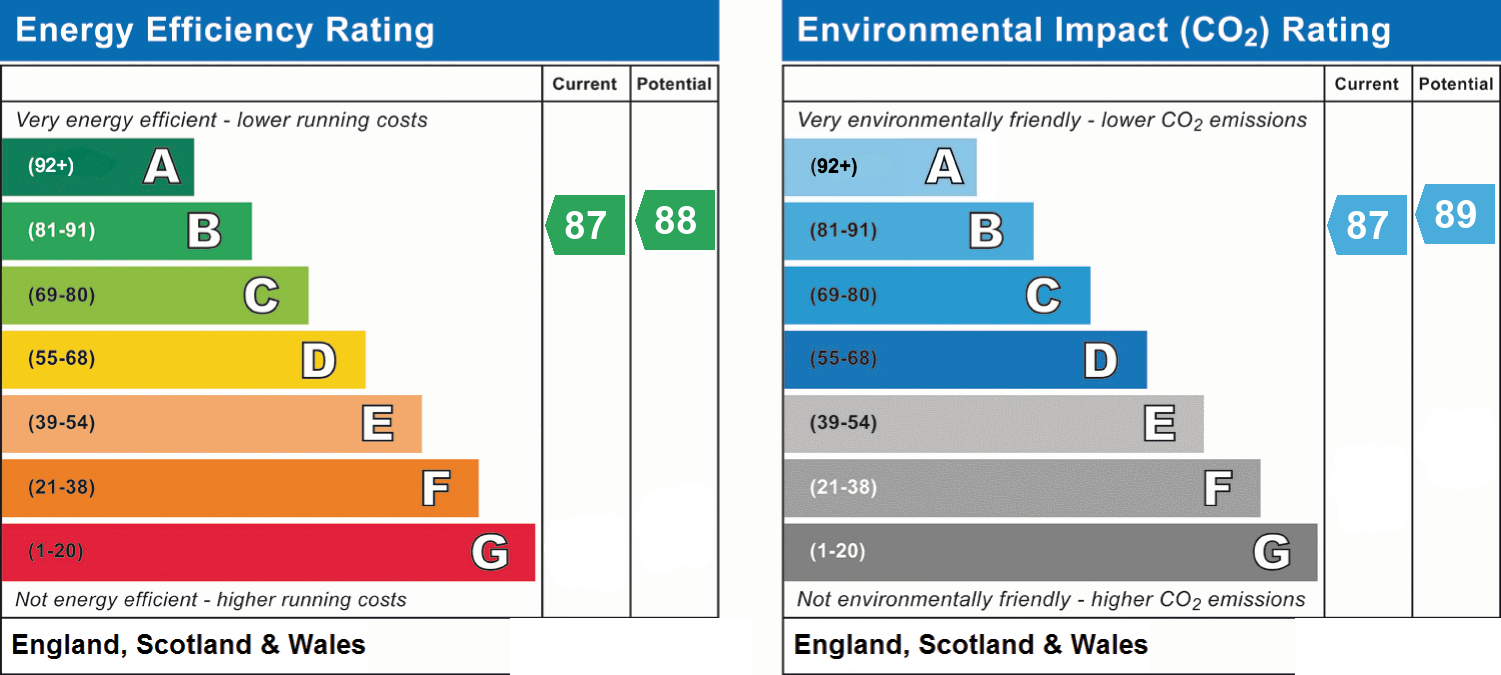
- Energy efficiency (current)
- B (87)
- Energy efficiency (potential)
- B (88)
- Environmental impact (current)
- B (87)
- Environmental impact (potential)
- B (89)
- Is in a conservation area
- No
- Is a listed property
- No


Near the property
Rooms and dimensions
Sitting Room
13' 7" x 13' 5" (4.14m x 4.08m)
Kitchen/Dining/Family Room
25' 9" x 13' 11" (7.84m x 4.24m)
Master Bedroom
9' 10" x 9' 3" (2.99m x 2.82m)
Bedroom 3
10' 2" x 8' 1" (3.10m x 2.46m)
Bedroom 4
10' 9" x 7' 6" (3.27m x 2.28m)
Agents Notes
COUNCIL TAX - BAND E EPC - B COUNCIL - Mid Suffolk SERVICES - All main services connected and solar panels BROADBAND - Ofcom states Ultrafast broadband is available Mobile - Ofcom states all mobile phone providers are likely WHAT3WORDS -///chum.peach.vines