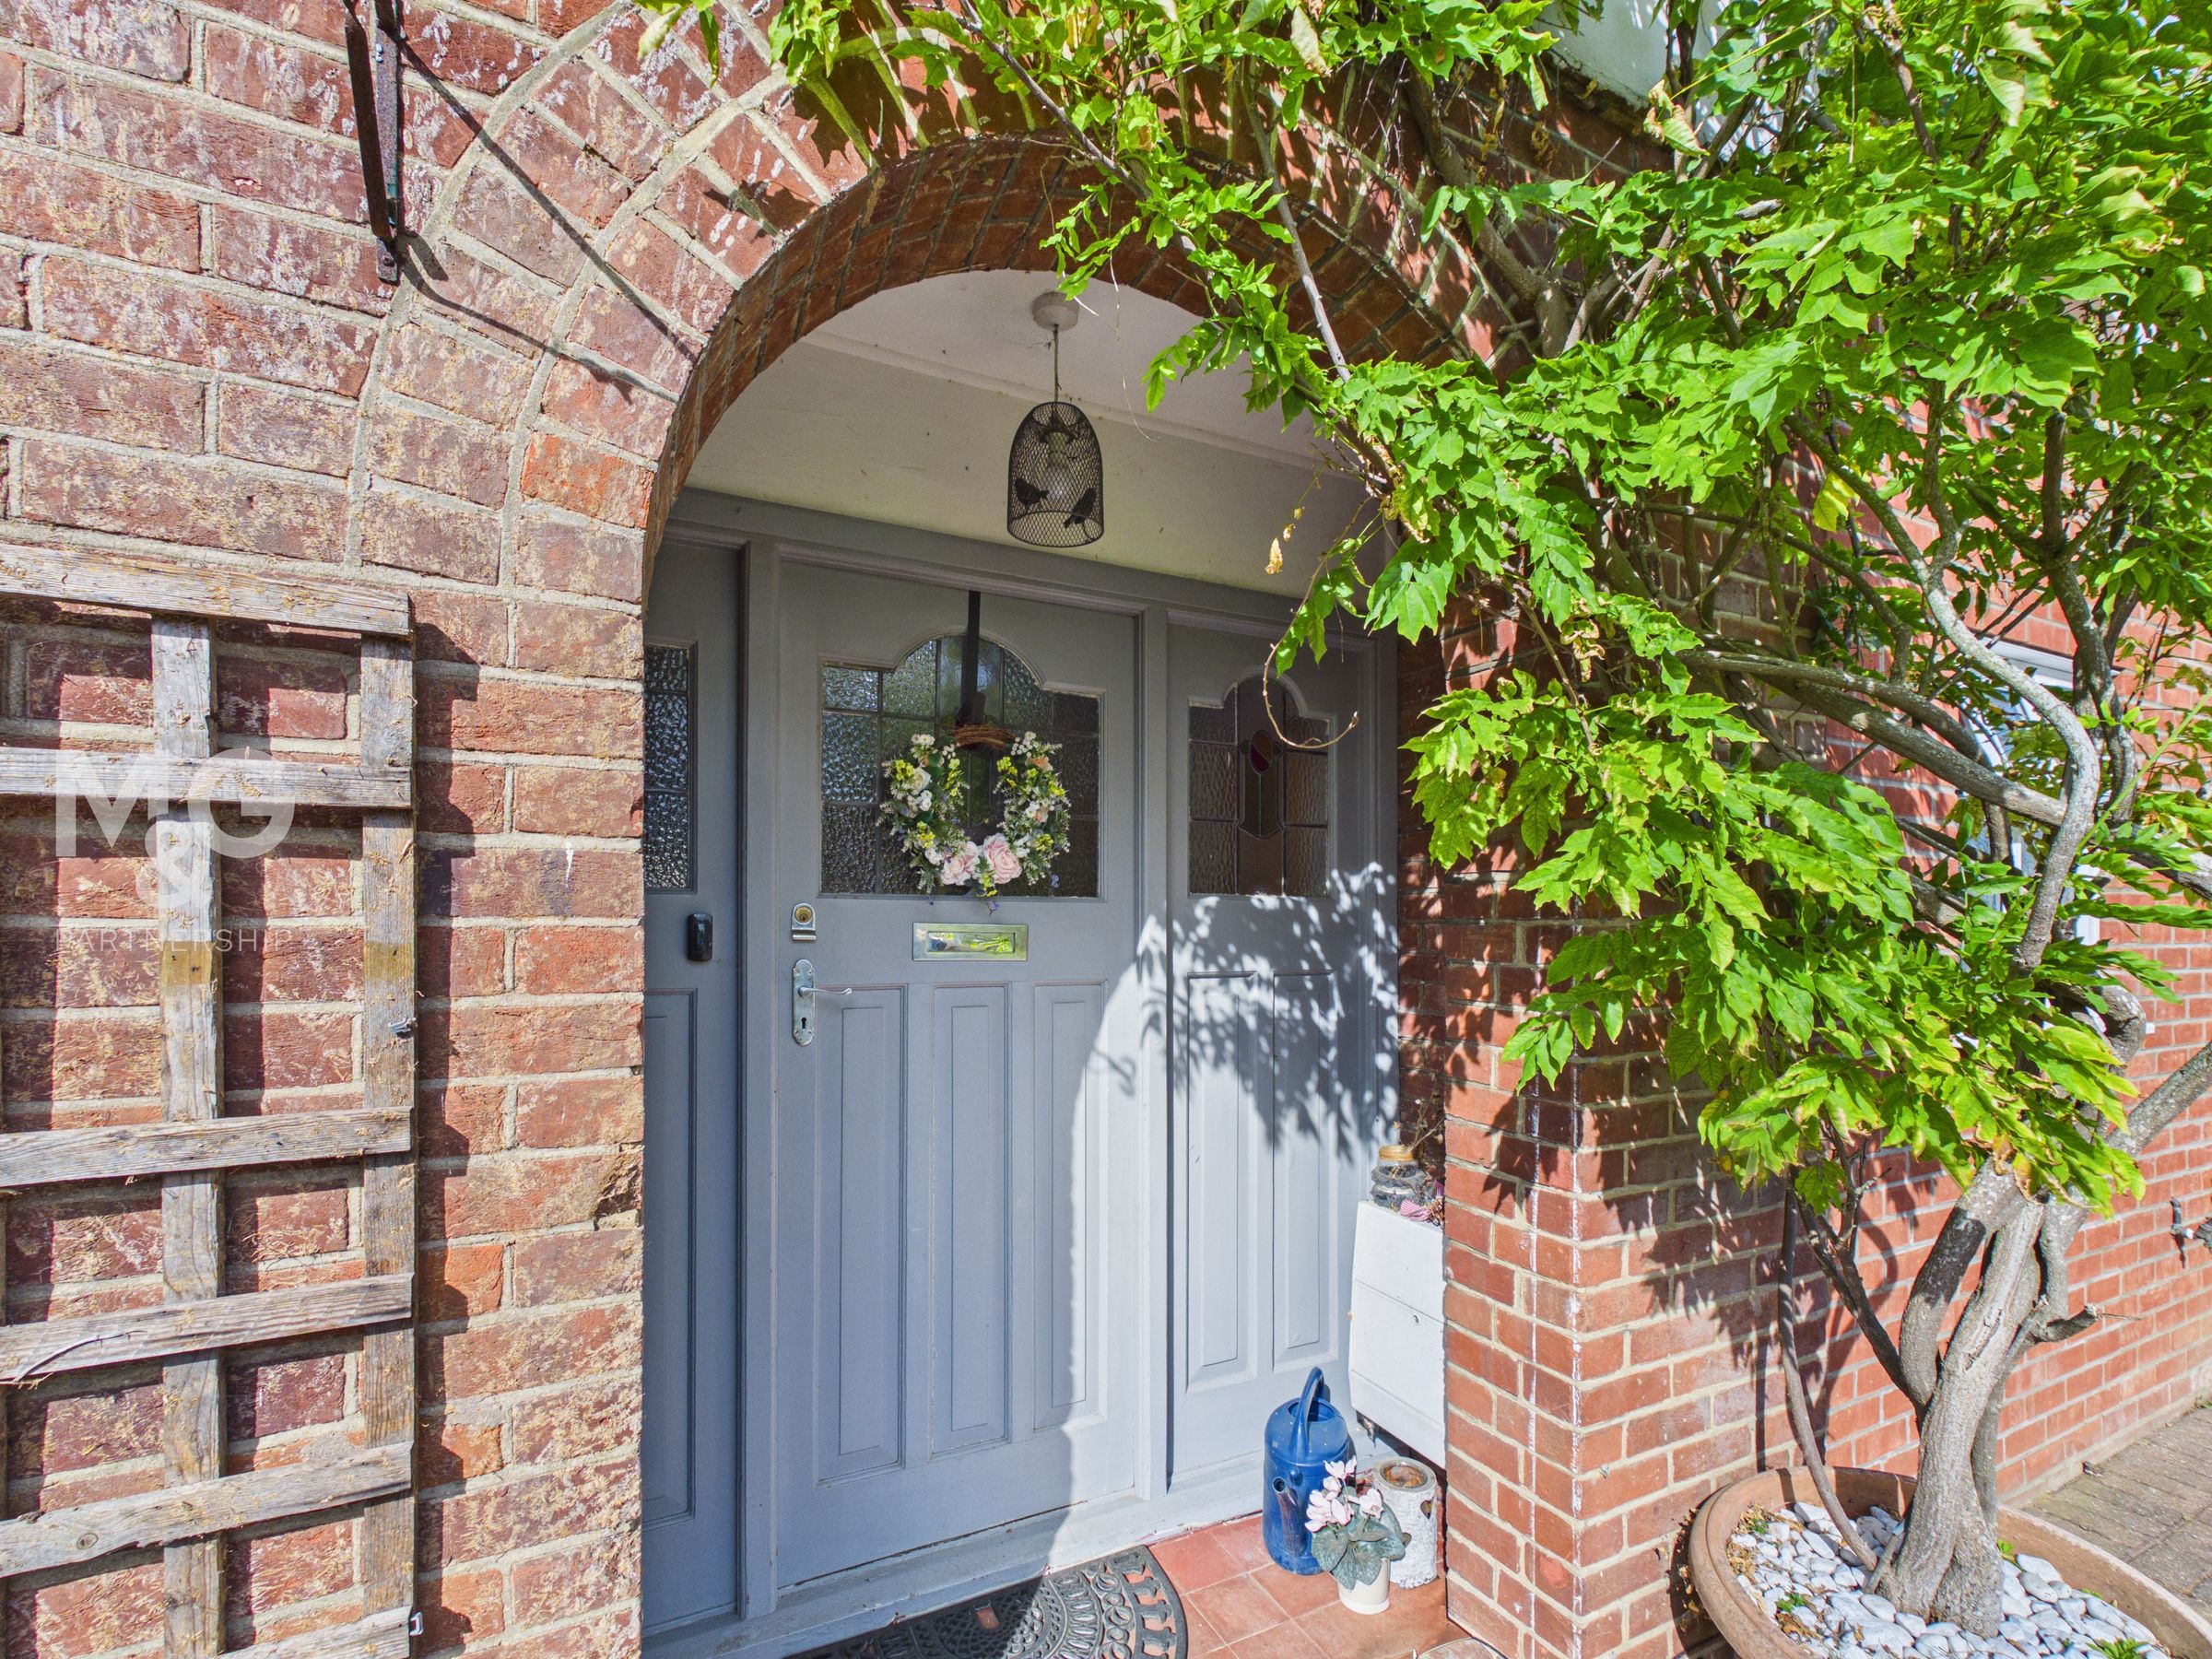
Like the look of this property?
We would love to hear from you and arrange a viewing of this property. Get in touch now!
Property features
Thoughtfully & Substantially Extended Home
Favoured West-Side Of The Town
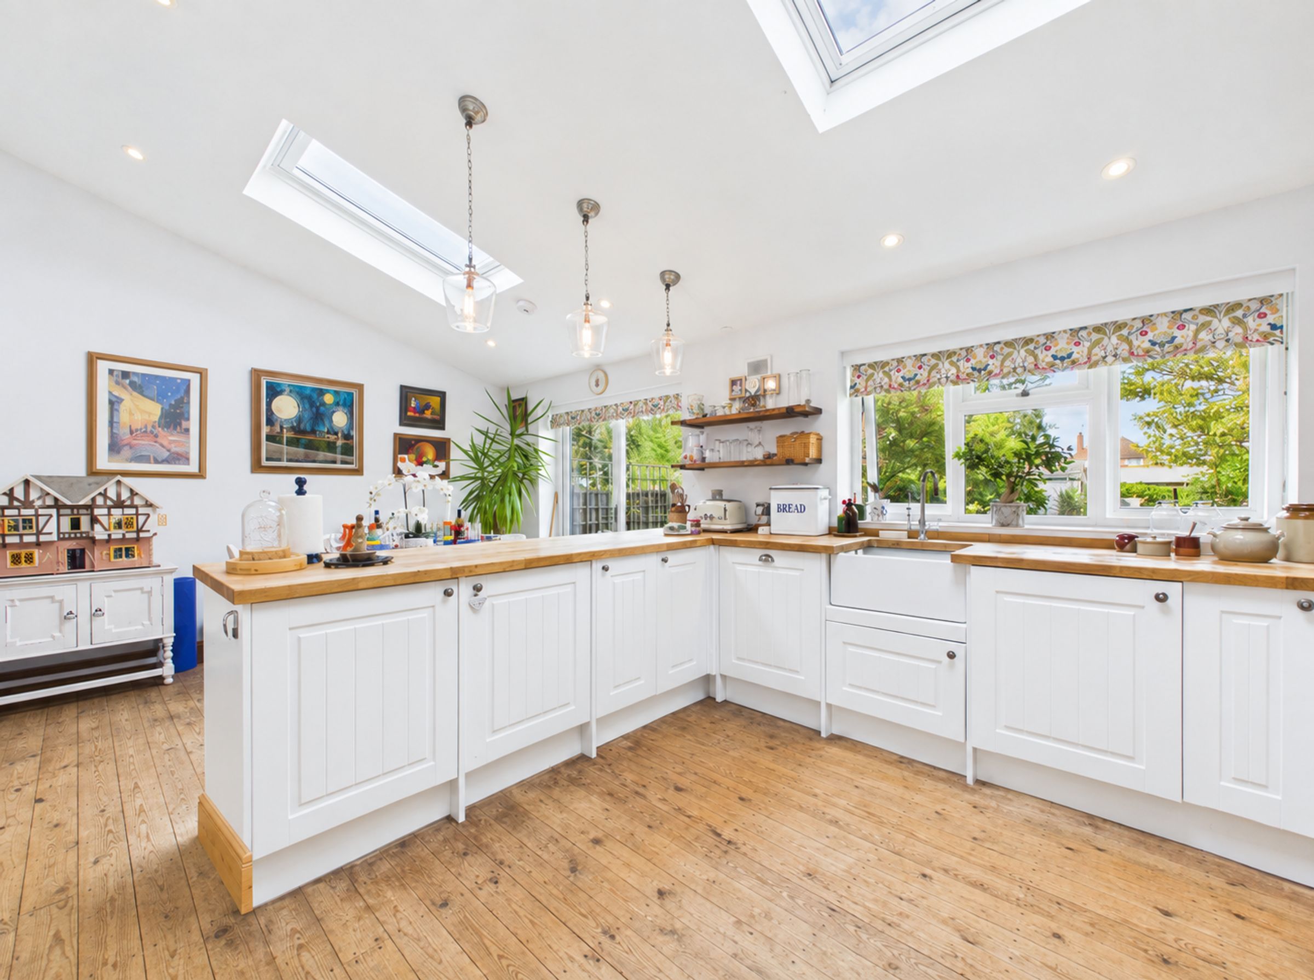
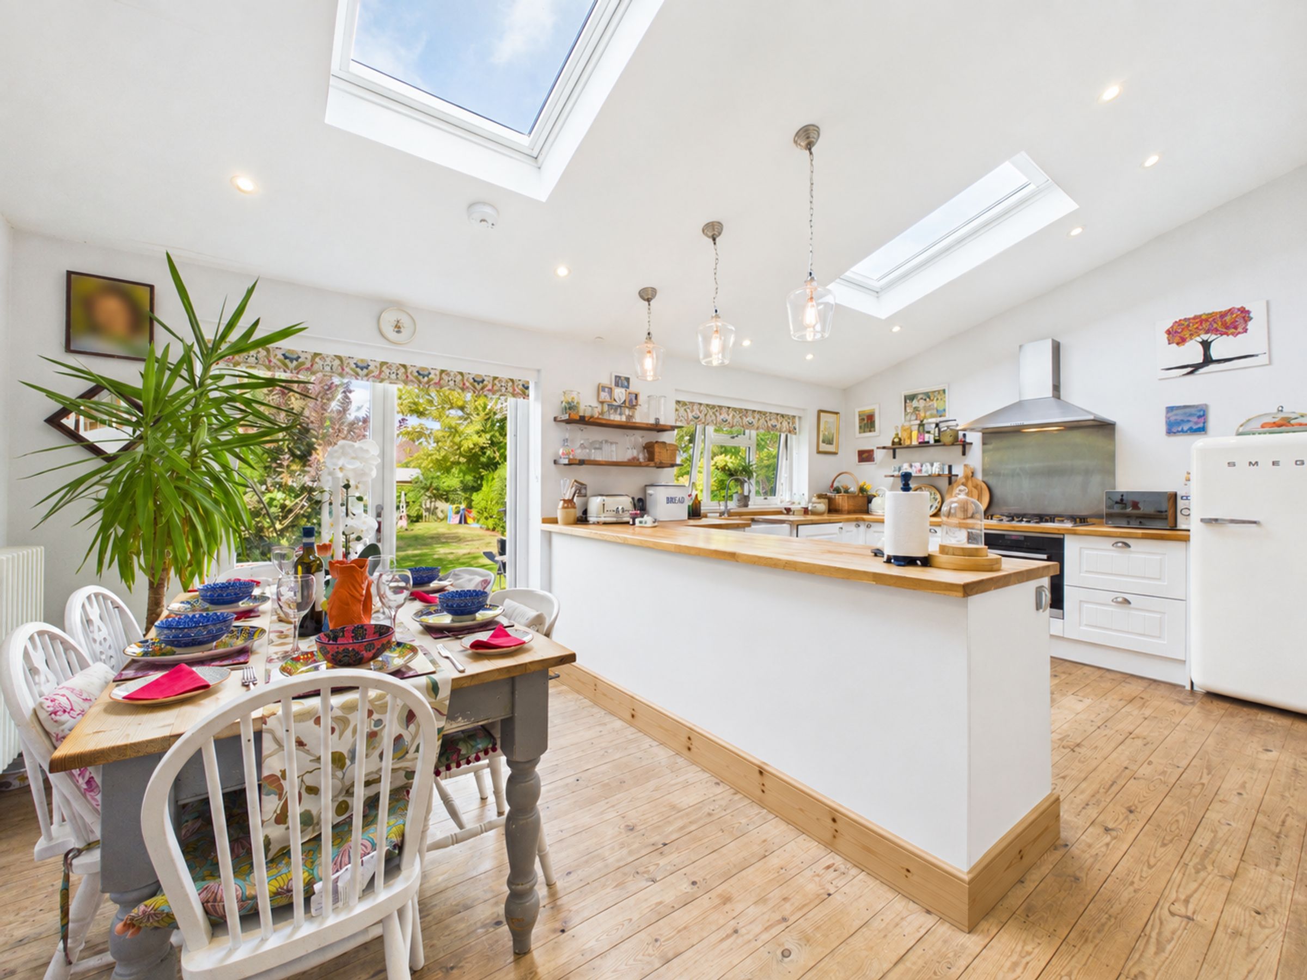
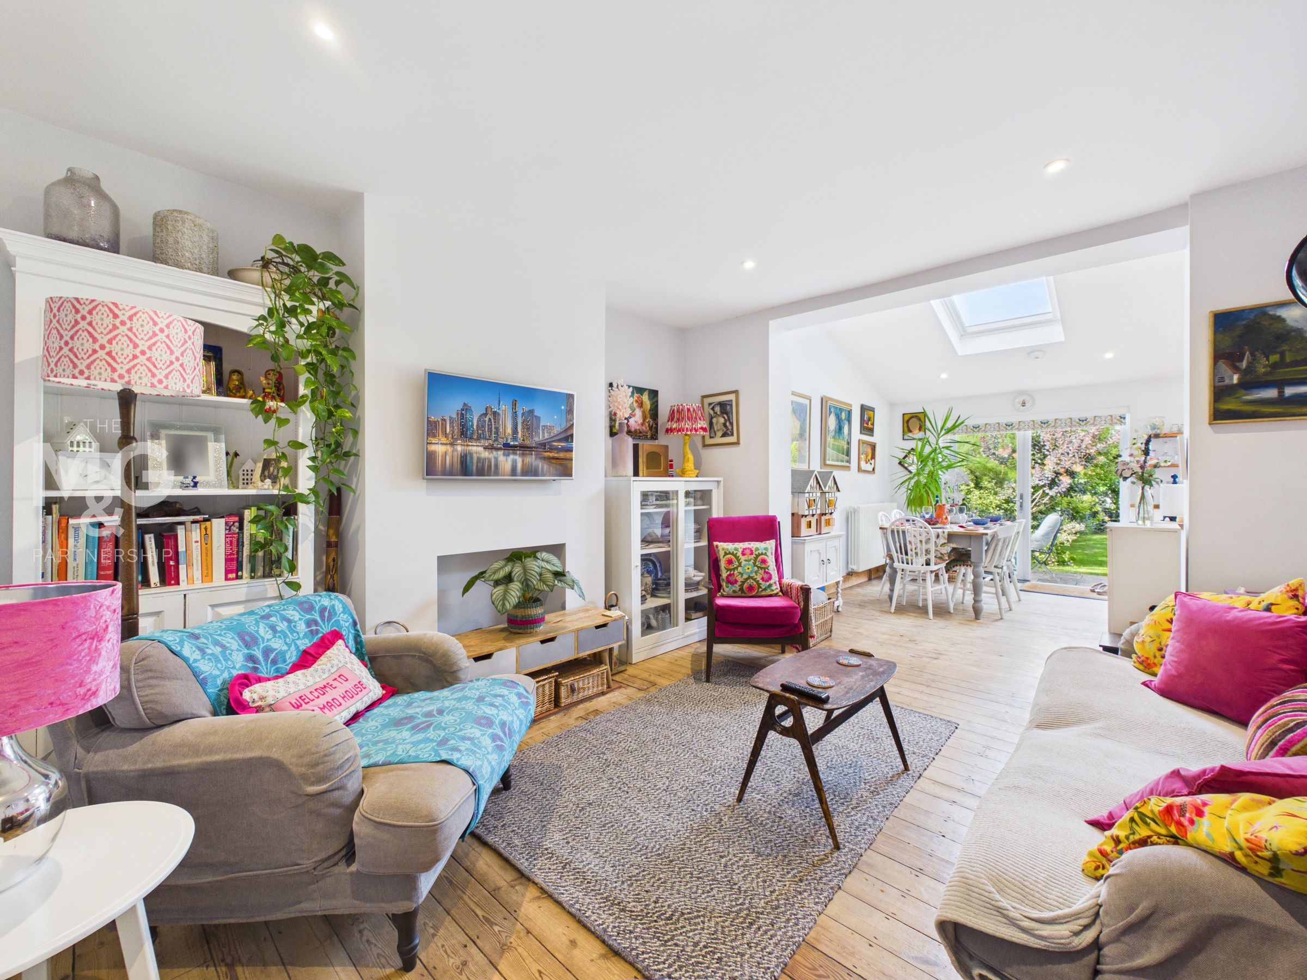
Open-Plan Kitchen-Diner With Velux Windows
Loft Conversion With Two Dormer Extensions
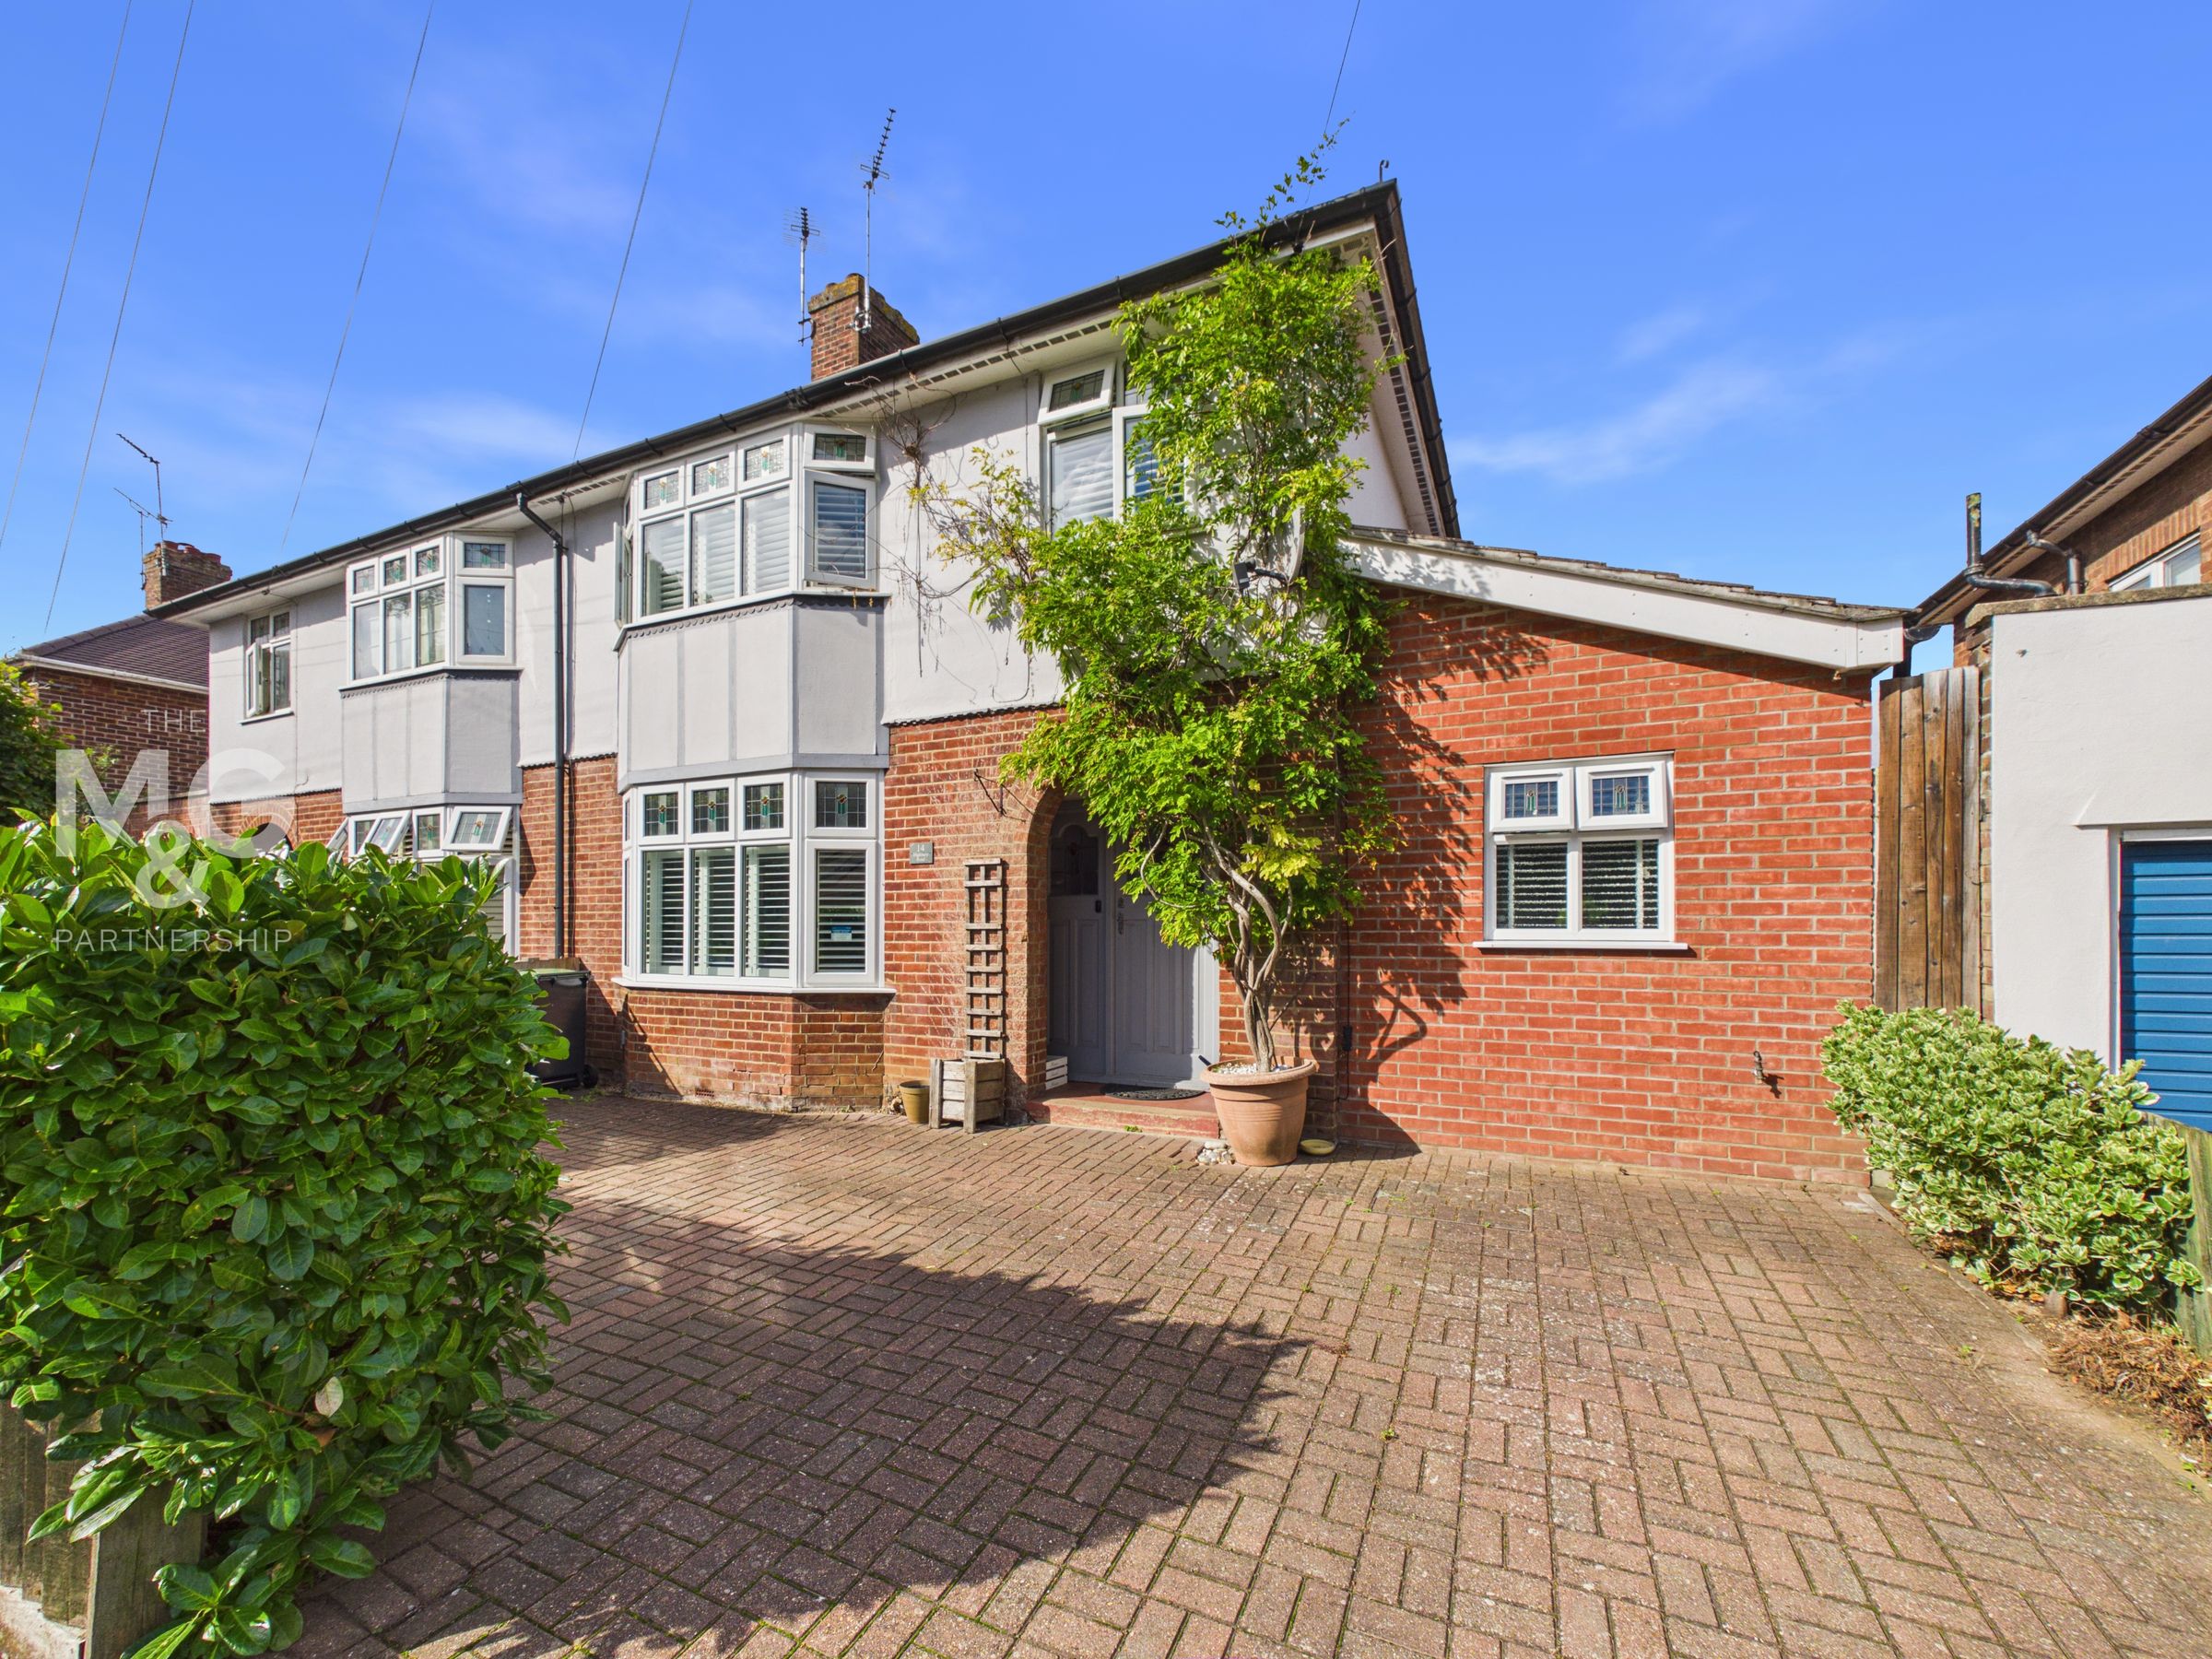
Driveway Parking For Two Vehicles
Ground Floor Bedroom With En-Suite
About this property
A substantially extended four/five-bedroom semi-detached home, thoughtfully designed to provide generous and versatile accommodation, ideally positioned on the popular Highbury Road.
Having been significantly extended and improved by the current owner, this impressive family home offers an excellent balance of contemporary living and practical family space. The ground floor provides a particularly generous arrangement, with well-proportioned reception areas complemented by a superb open-plan kitchen and dining space, creating an ideal setting for both everyday life and entertaining.
The four/five bedrooms are arranged across the three floors, providing considerable flexibility for a growing family, hybrid working or accommodating visiting guests. Bedroom 5 can comfortably be used as an extra reception space, but does include access to the en-suite, which also acts as a jack-and-jill cloakroom for the ground floor. The three original bedrooms can be found on the first floor, whilst a loft conversion benefits from two dormer extensions, creating a superb space. This is currently utilised as a walk-in attic room, but has previously supported a double bedroom.
Highbury Road is conveniently situated on the favoured west side of the town, with quick access to the extensive amenities Bury St Edmunds has to offer, including the historic town centre, Arc Shopping Centre, independent shops, cafés, restaurants and leisure facilities. The town also offers excellent educational and health facilities, all within walking distance.
Key details
Broadband: up to 5500mbps
1617ft2 floor area
Freehold
Council tax band D
Additional information
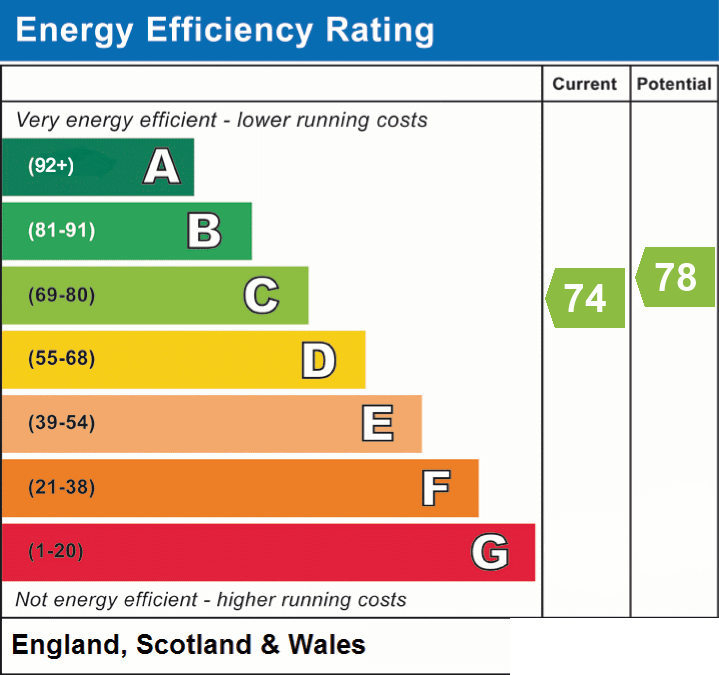
- Energy efficiency (current)
- C (74)
- Energy efficiency (potential)
- C (78)
- Is in a conservation area
- No
- Is a listed property
- No
- Construction materials
- Not specified


Near the property
Rooms and dimensions
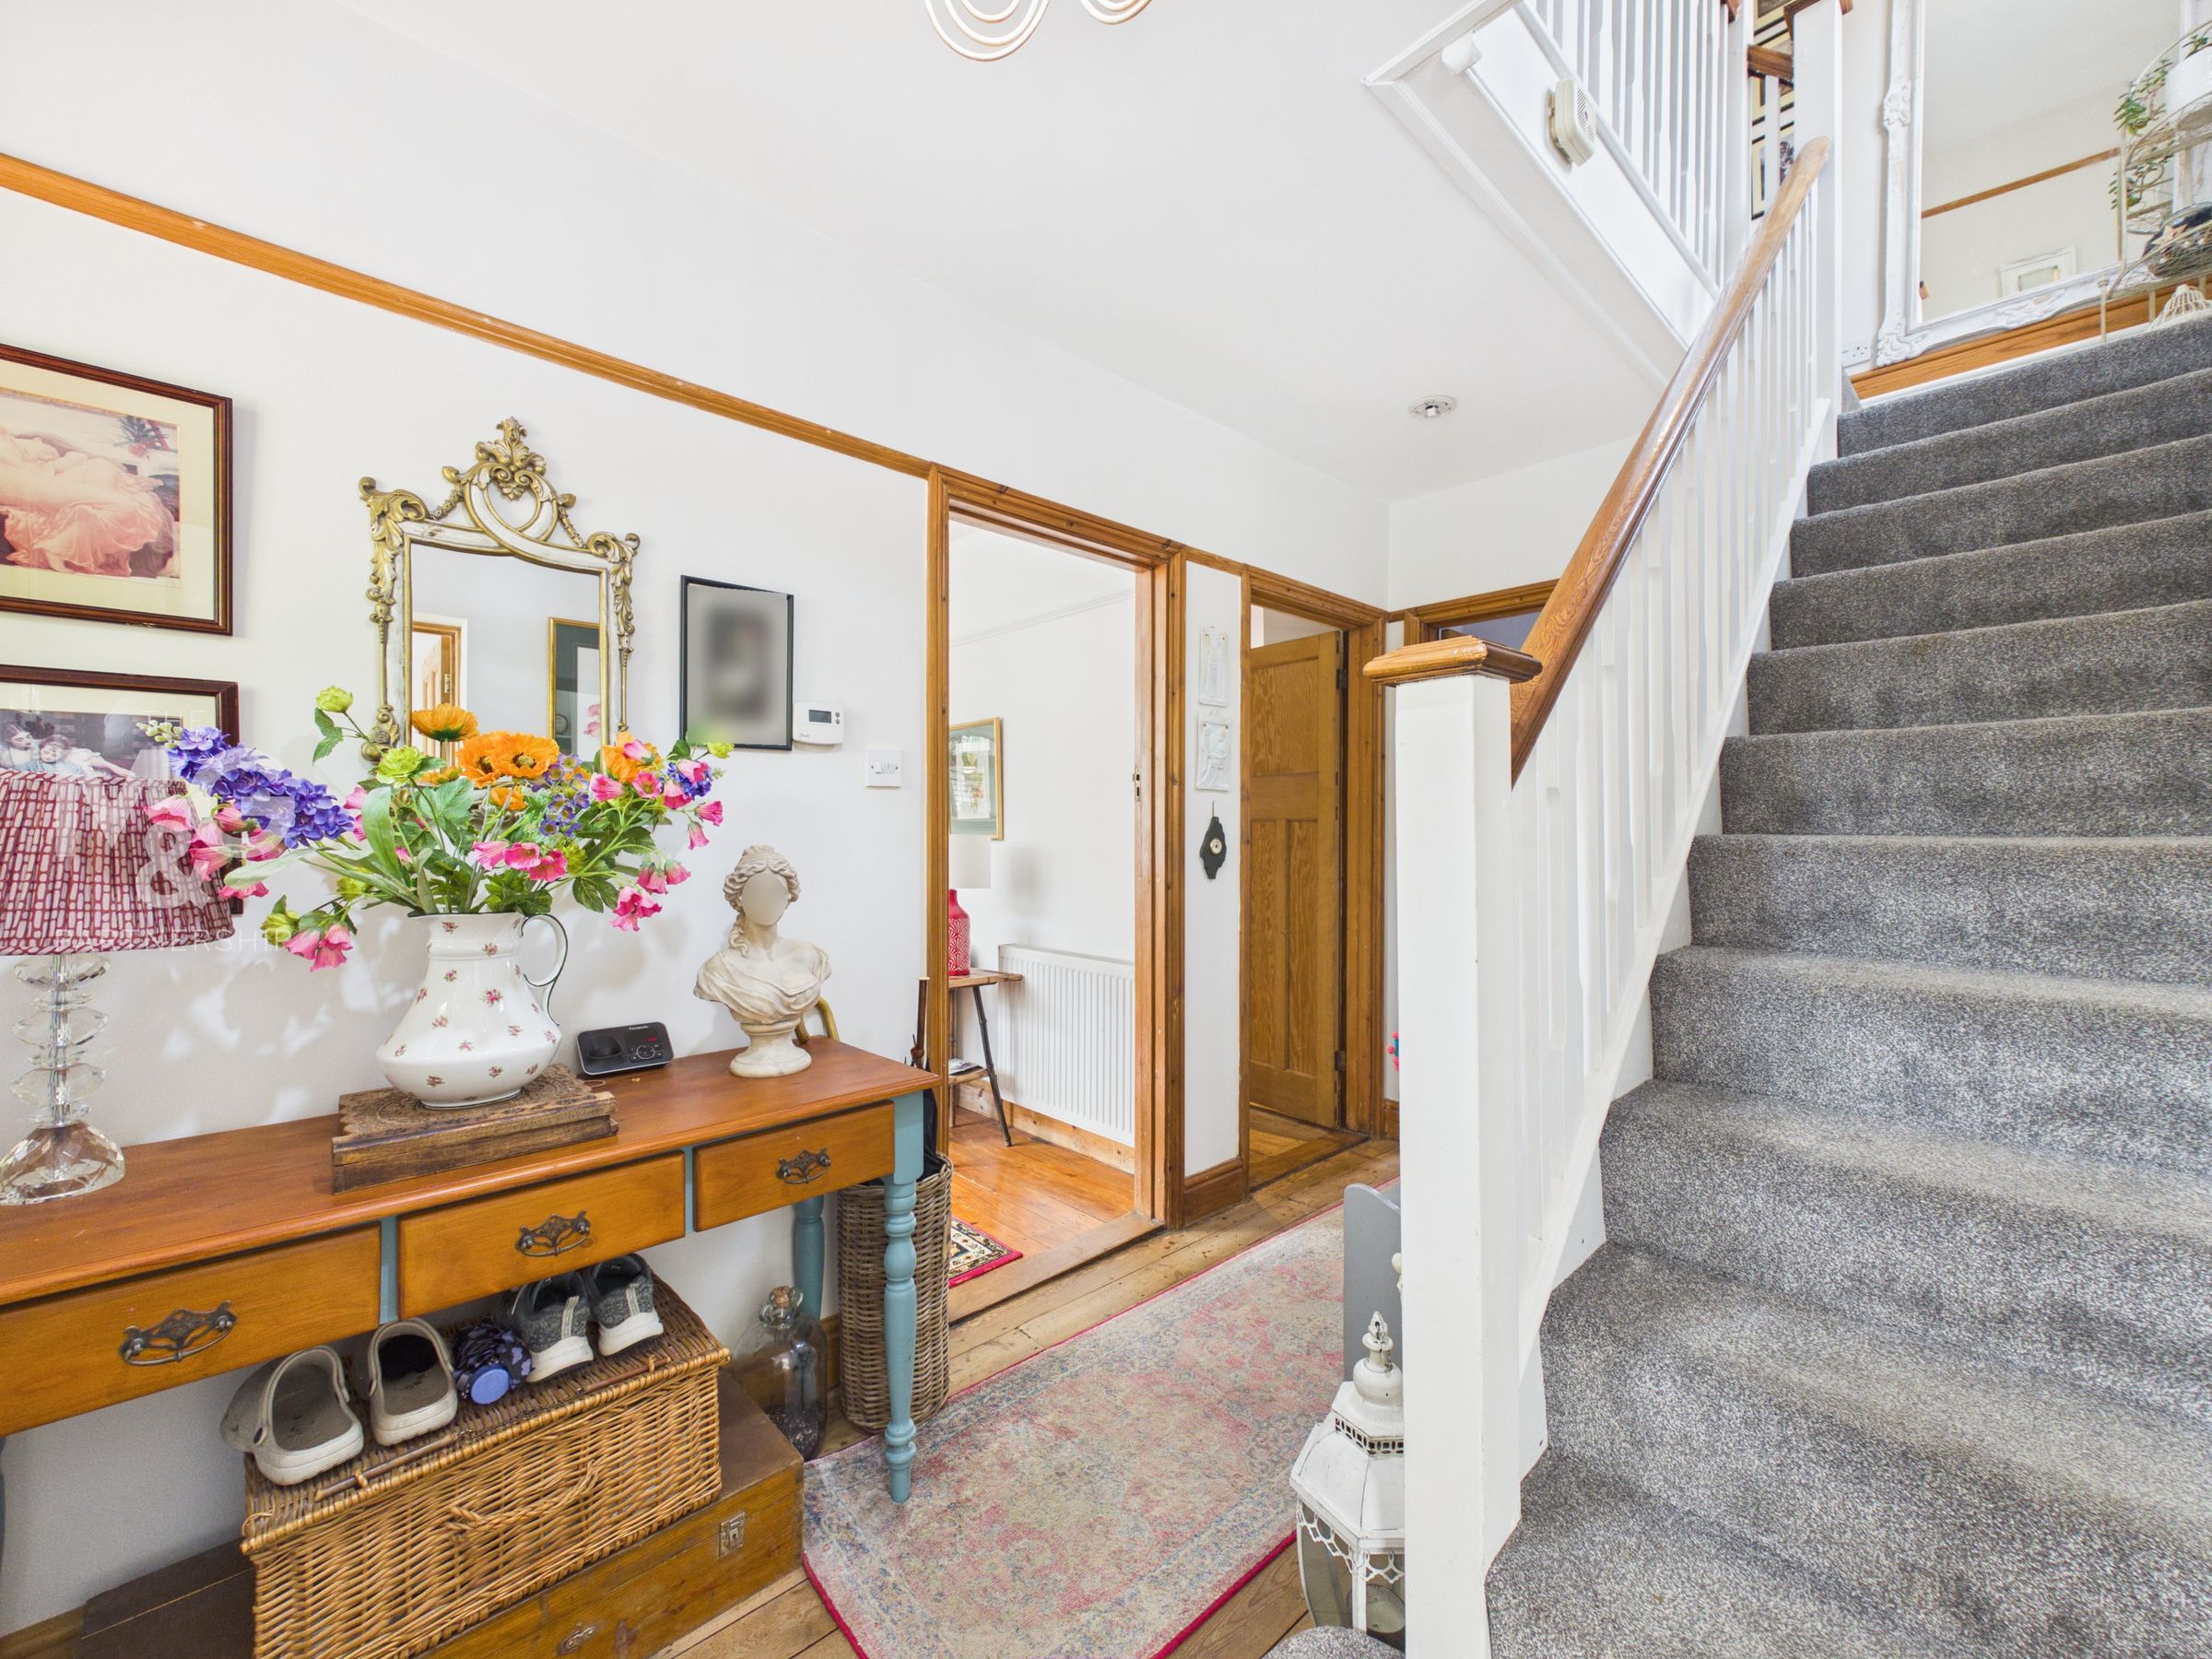
Hallway
12' 2" x 7' 4" (3.70m x 2.23m)
Generous entrance to the property, providing access to each individual ground floor room, plus understairs storage and staircase leading to the first floor.
Kitchen - Diner
19' 5" x 11' 4" (5.91m x 3.45m)
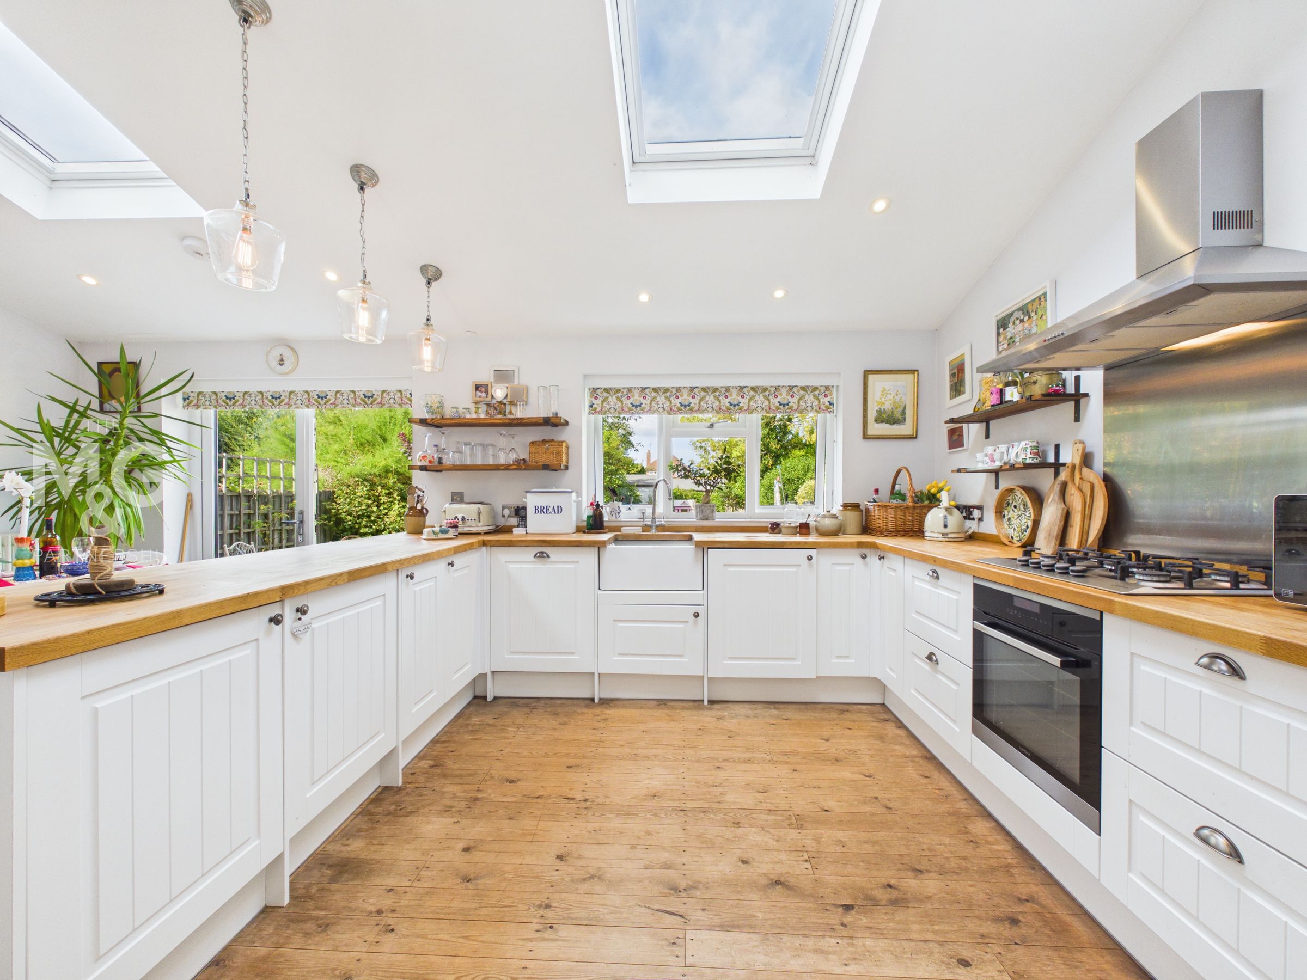
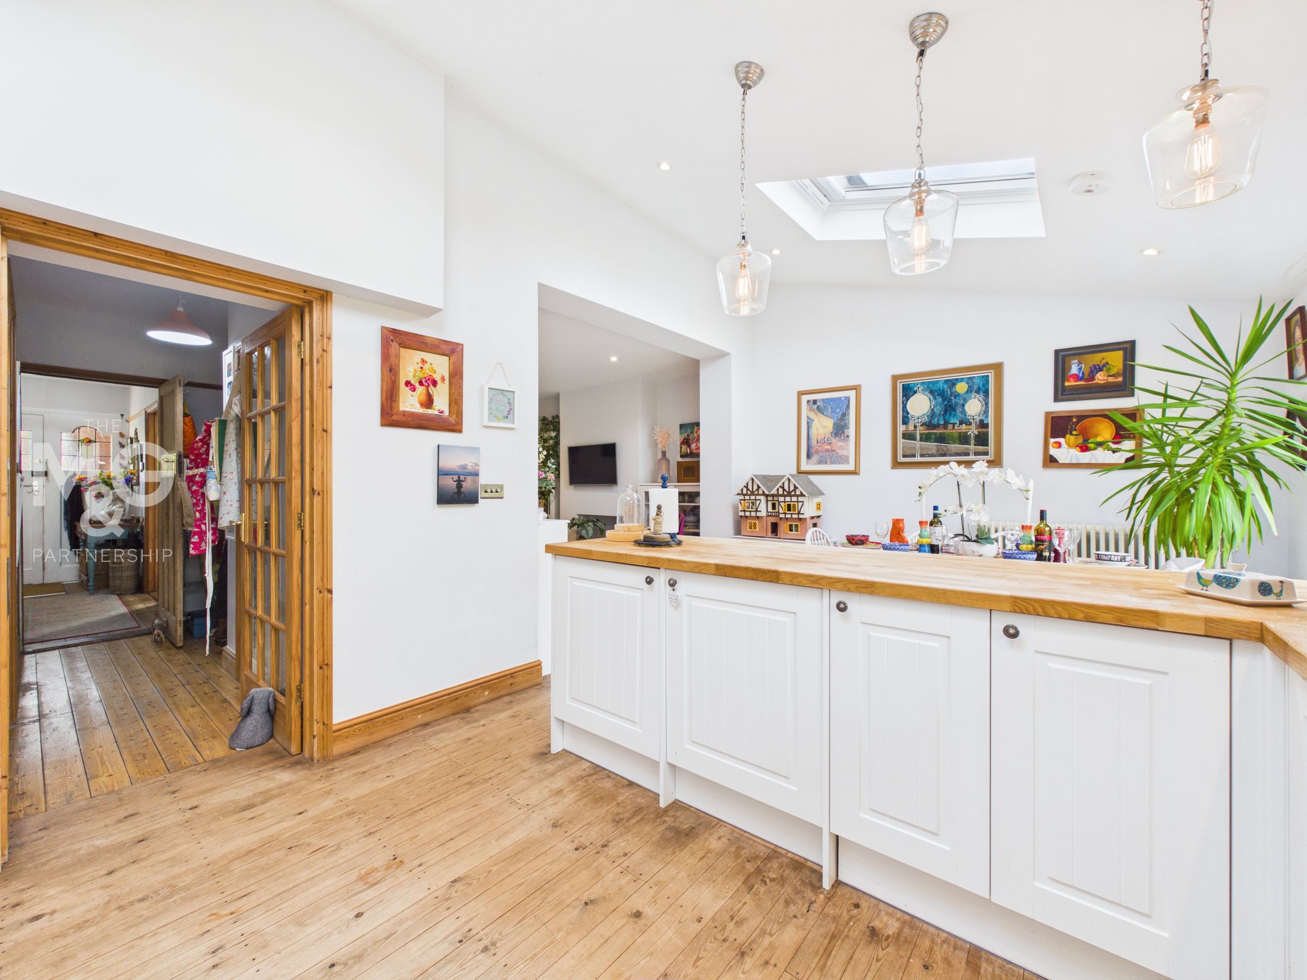
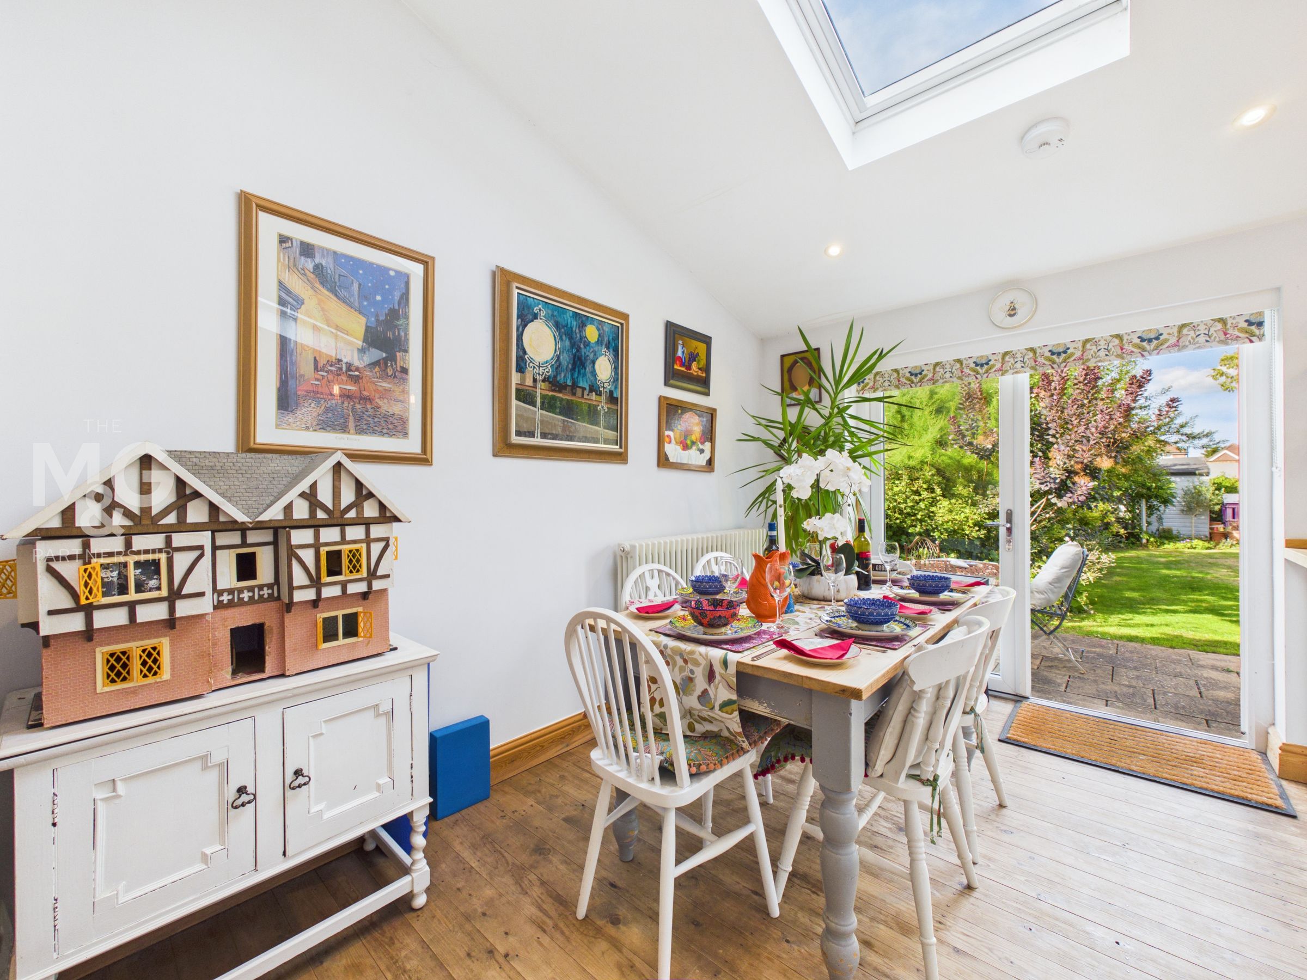
Beautifully extended, open-plan kitchen-diner overlooking the rear of the property. The vaulted ceiling, complete with velux windows, allows for copious amounts of natural light to bathe the property, further enhancing the space available. The kitchen is complete with a choice of low-level storage as well as a number of integrated appliances, including: oven, hob, extractor fan, dishwasher, washing machine, tumble dryer and freezer. Space for a freestanding fridge is available.
Snug
11' 6" x 10' 10" (3.51m x 3.29m)
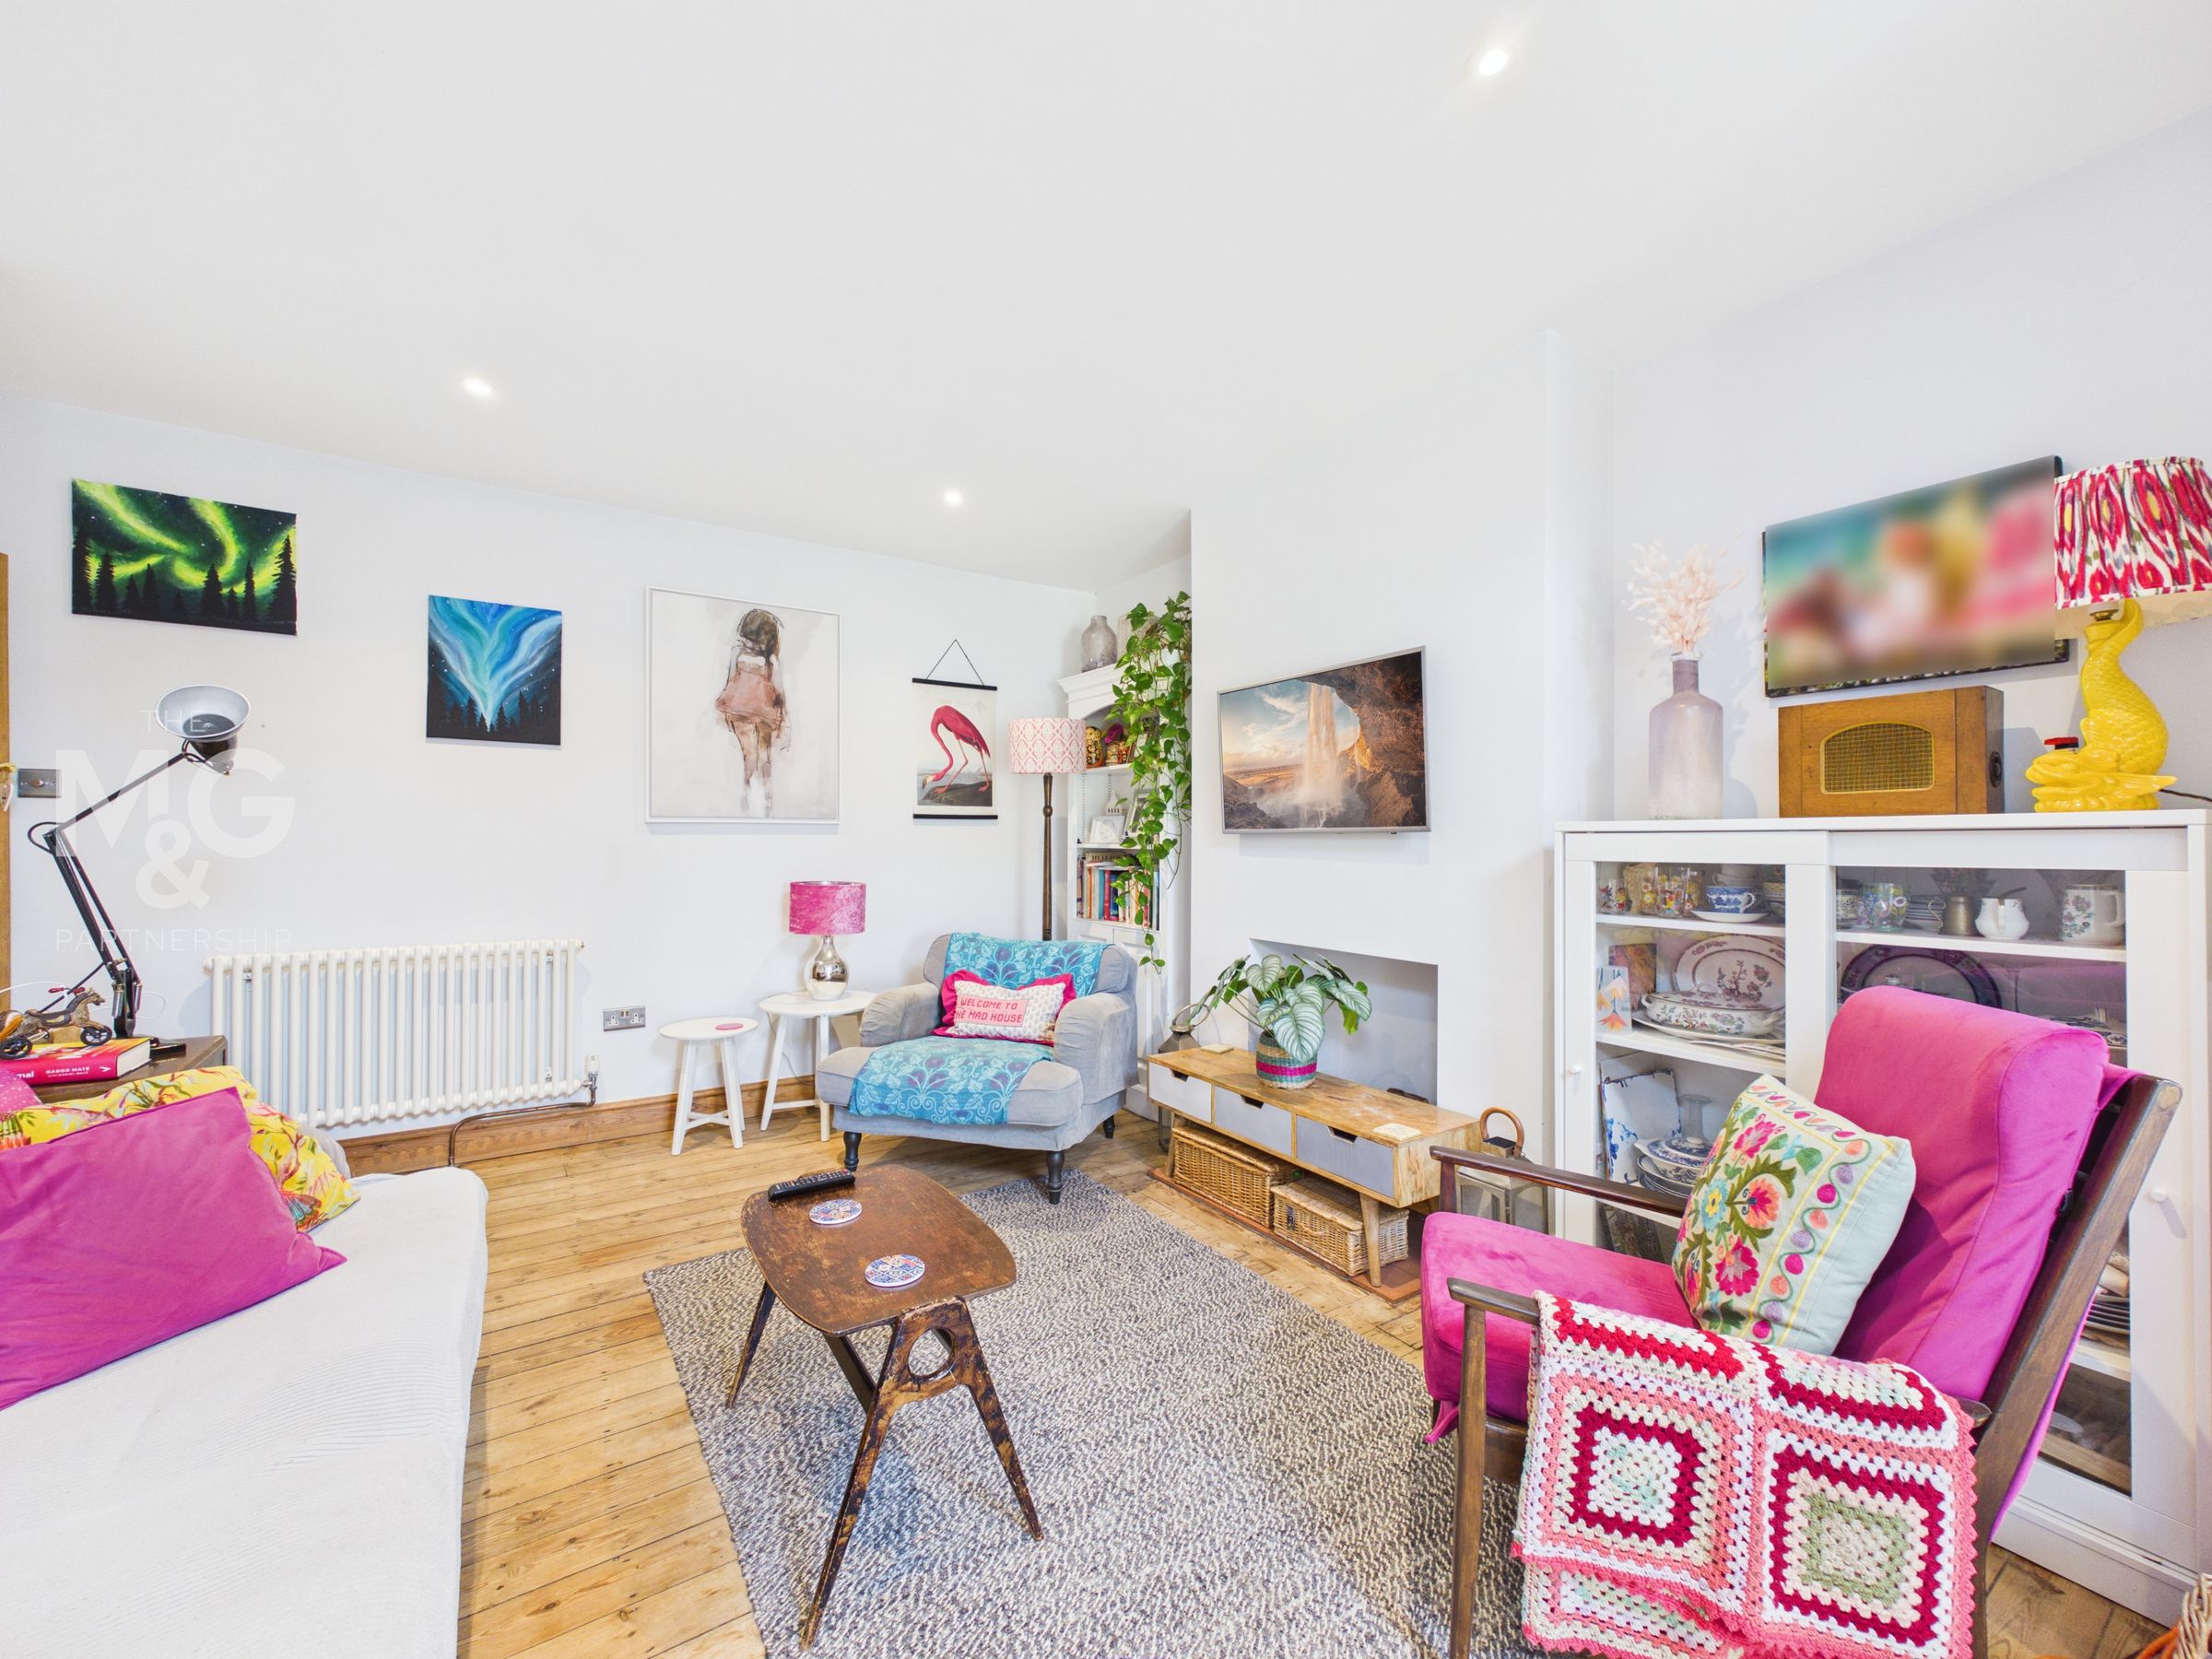
The charming snug leads from the open-plan kitchen-diner, providing a wonderful additional space at the heart of the home.
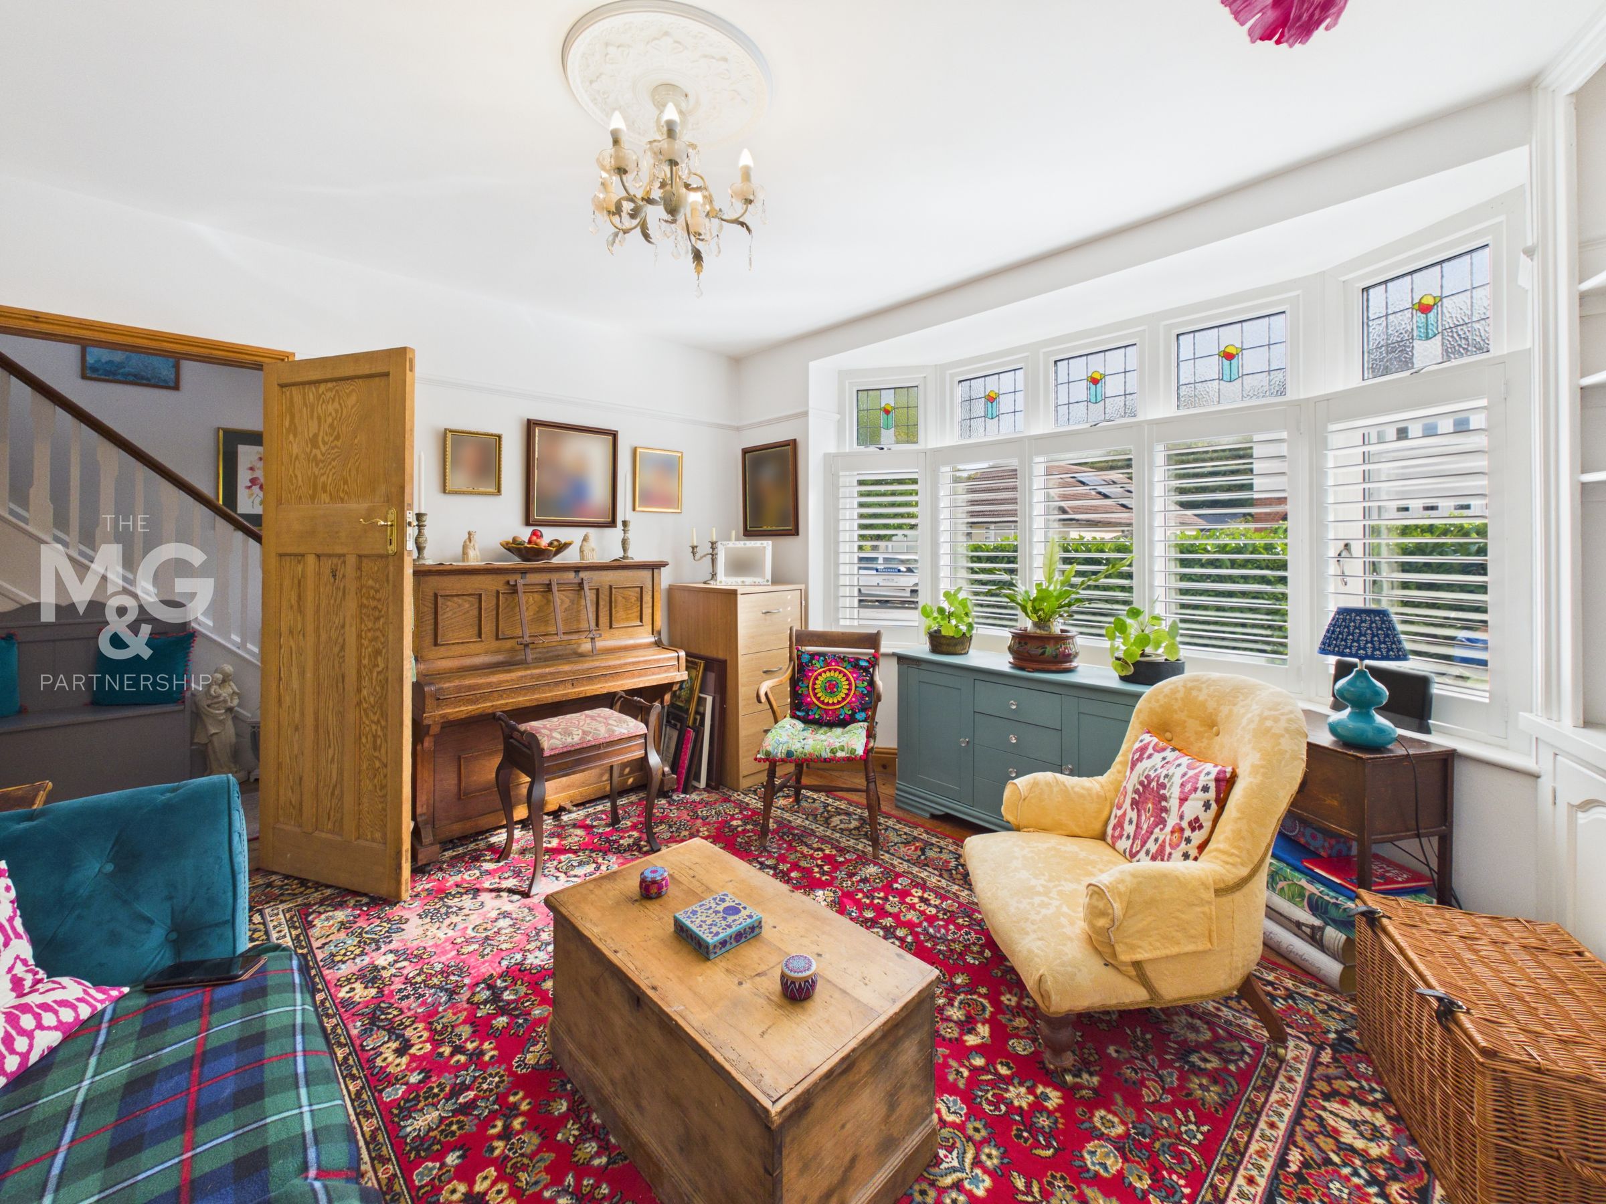
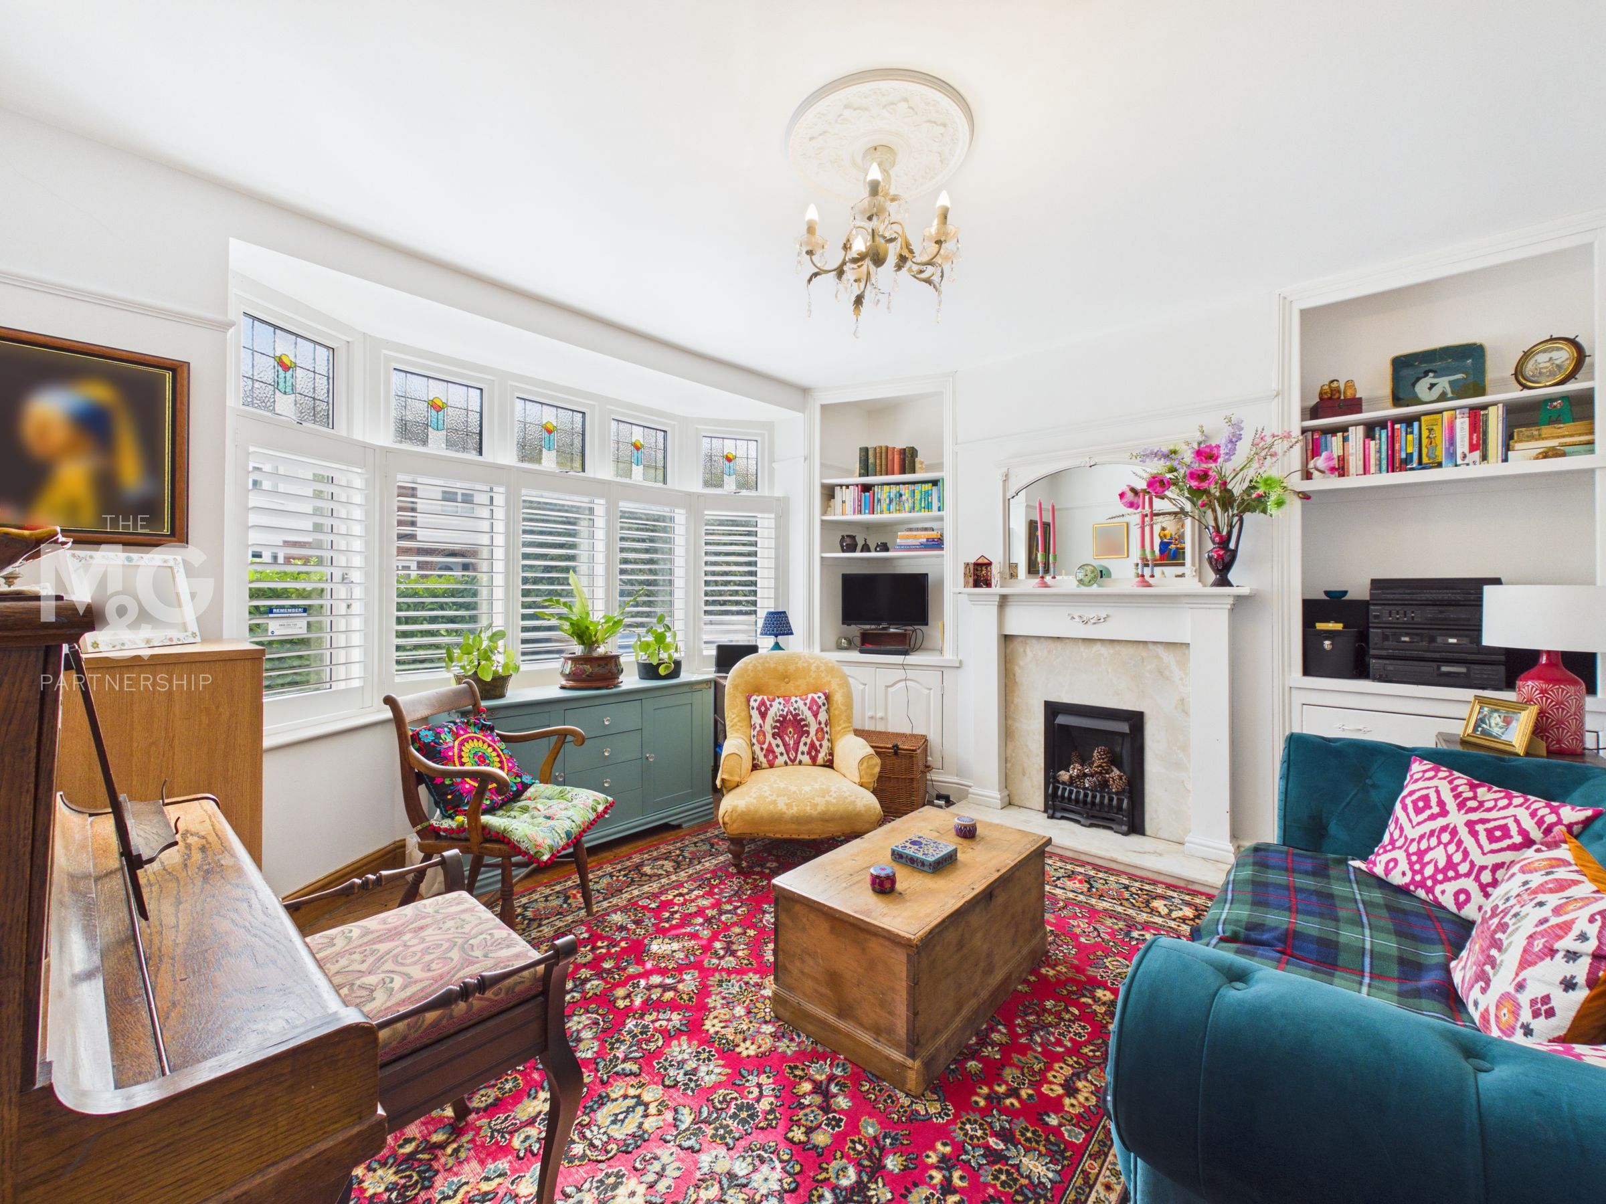
Living room
13' 4" x 12' 5" (4.06m x 3.79m)
The original living room overlooks the front of the property, and is complete with a bay window.
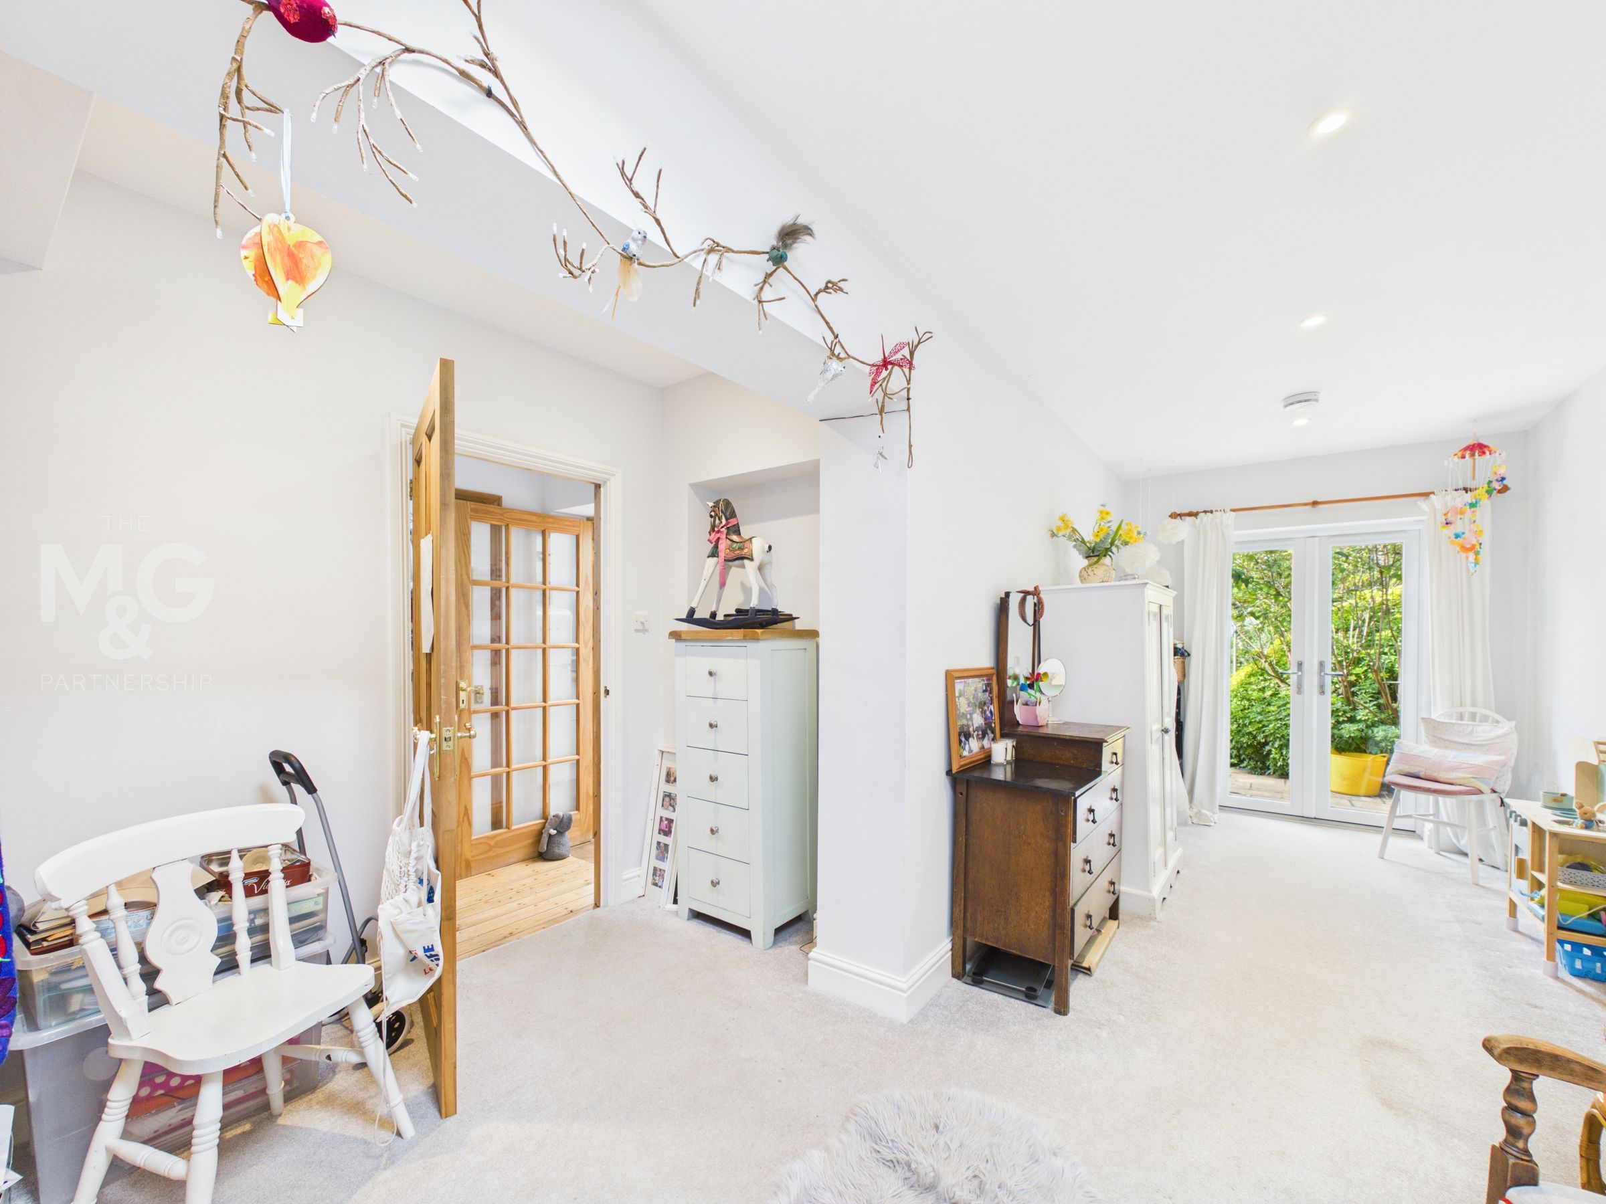
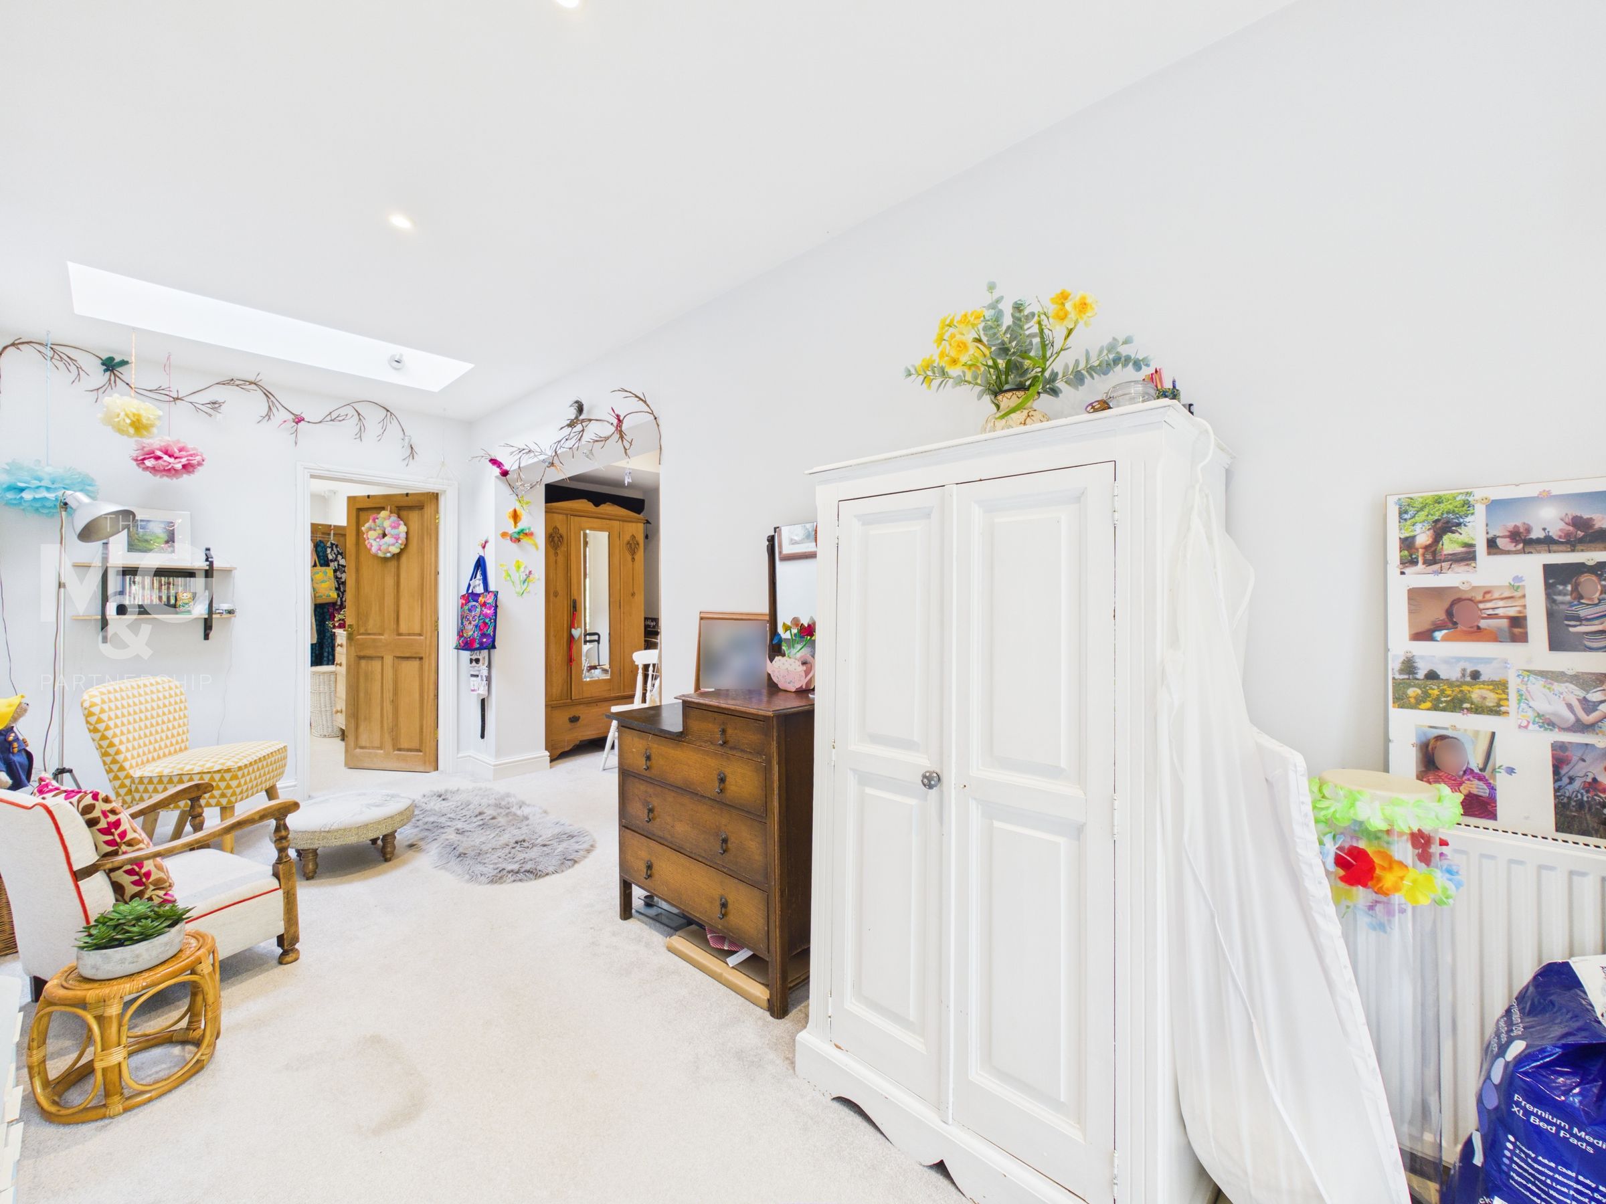
Bedroom Four
19' 4" x 6' 11" (5.89m x 2.12m)
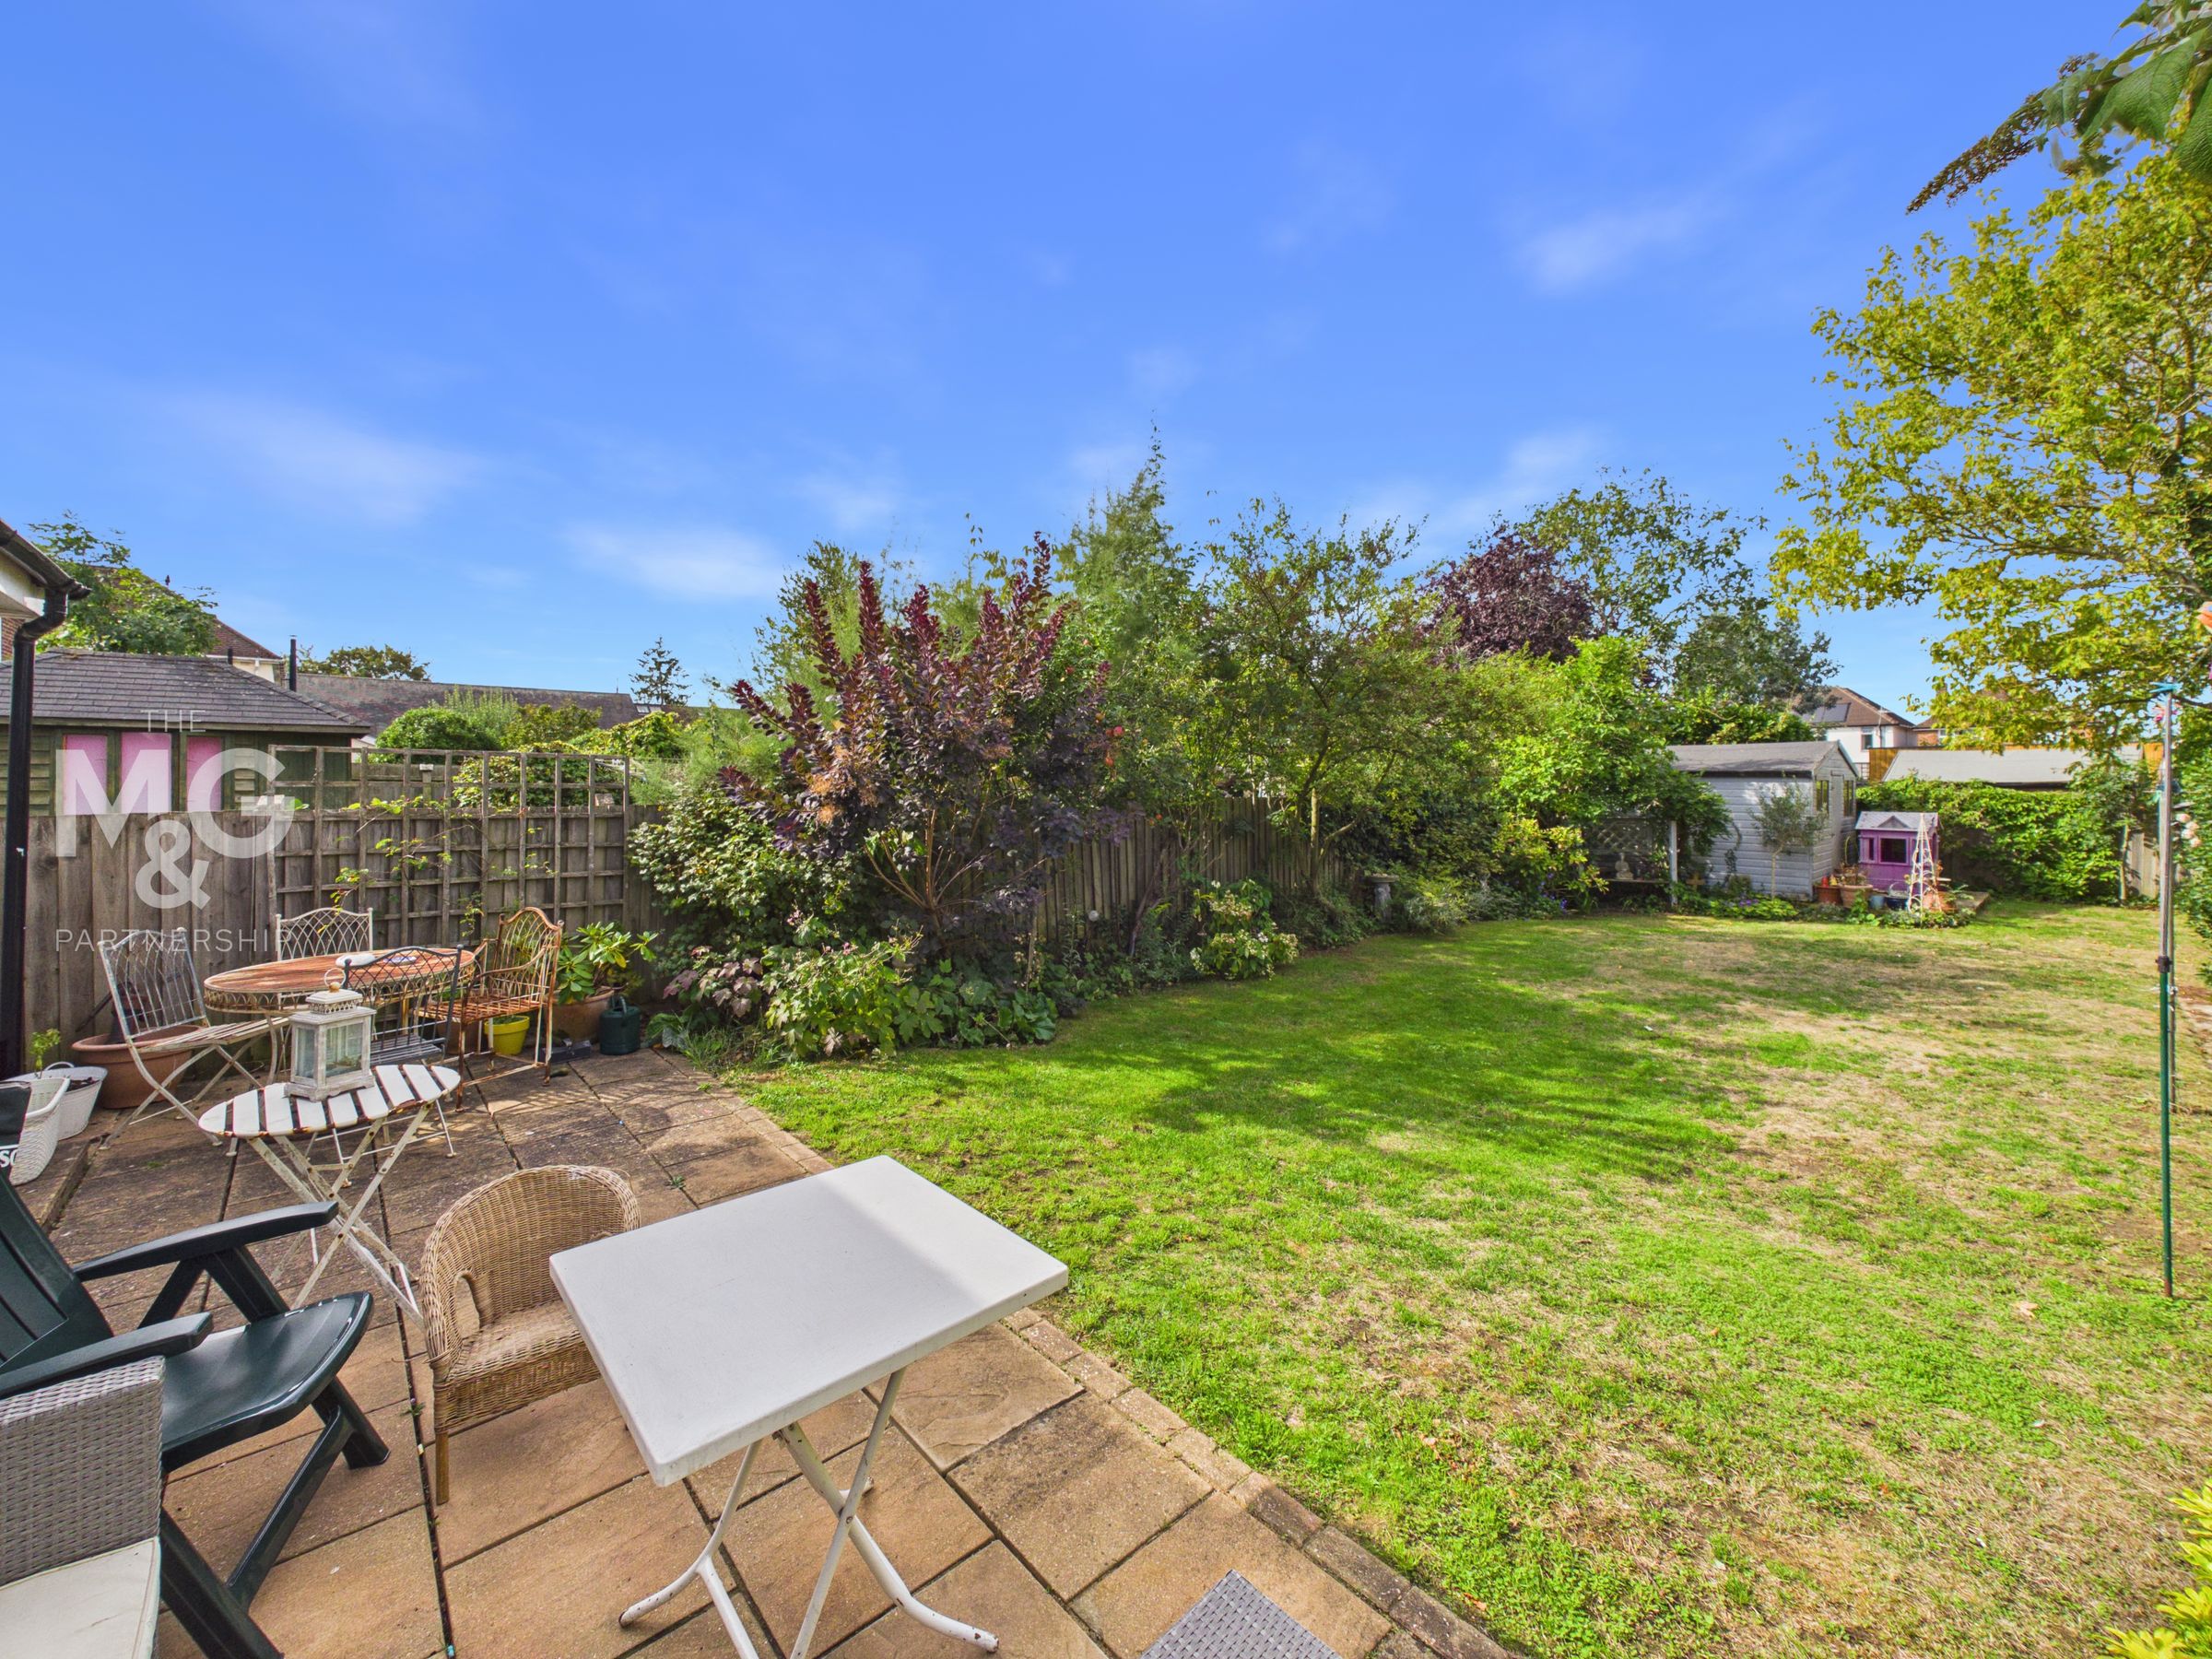
Ground floor, double bedroom with double doors opening onto the private rear garden. Alcove space is available for storage, and access to the en-suite/wc can be found. This space could also be used as a superb additional lounge or office if required. The versatility of this property is a huge attraction.
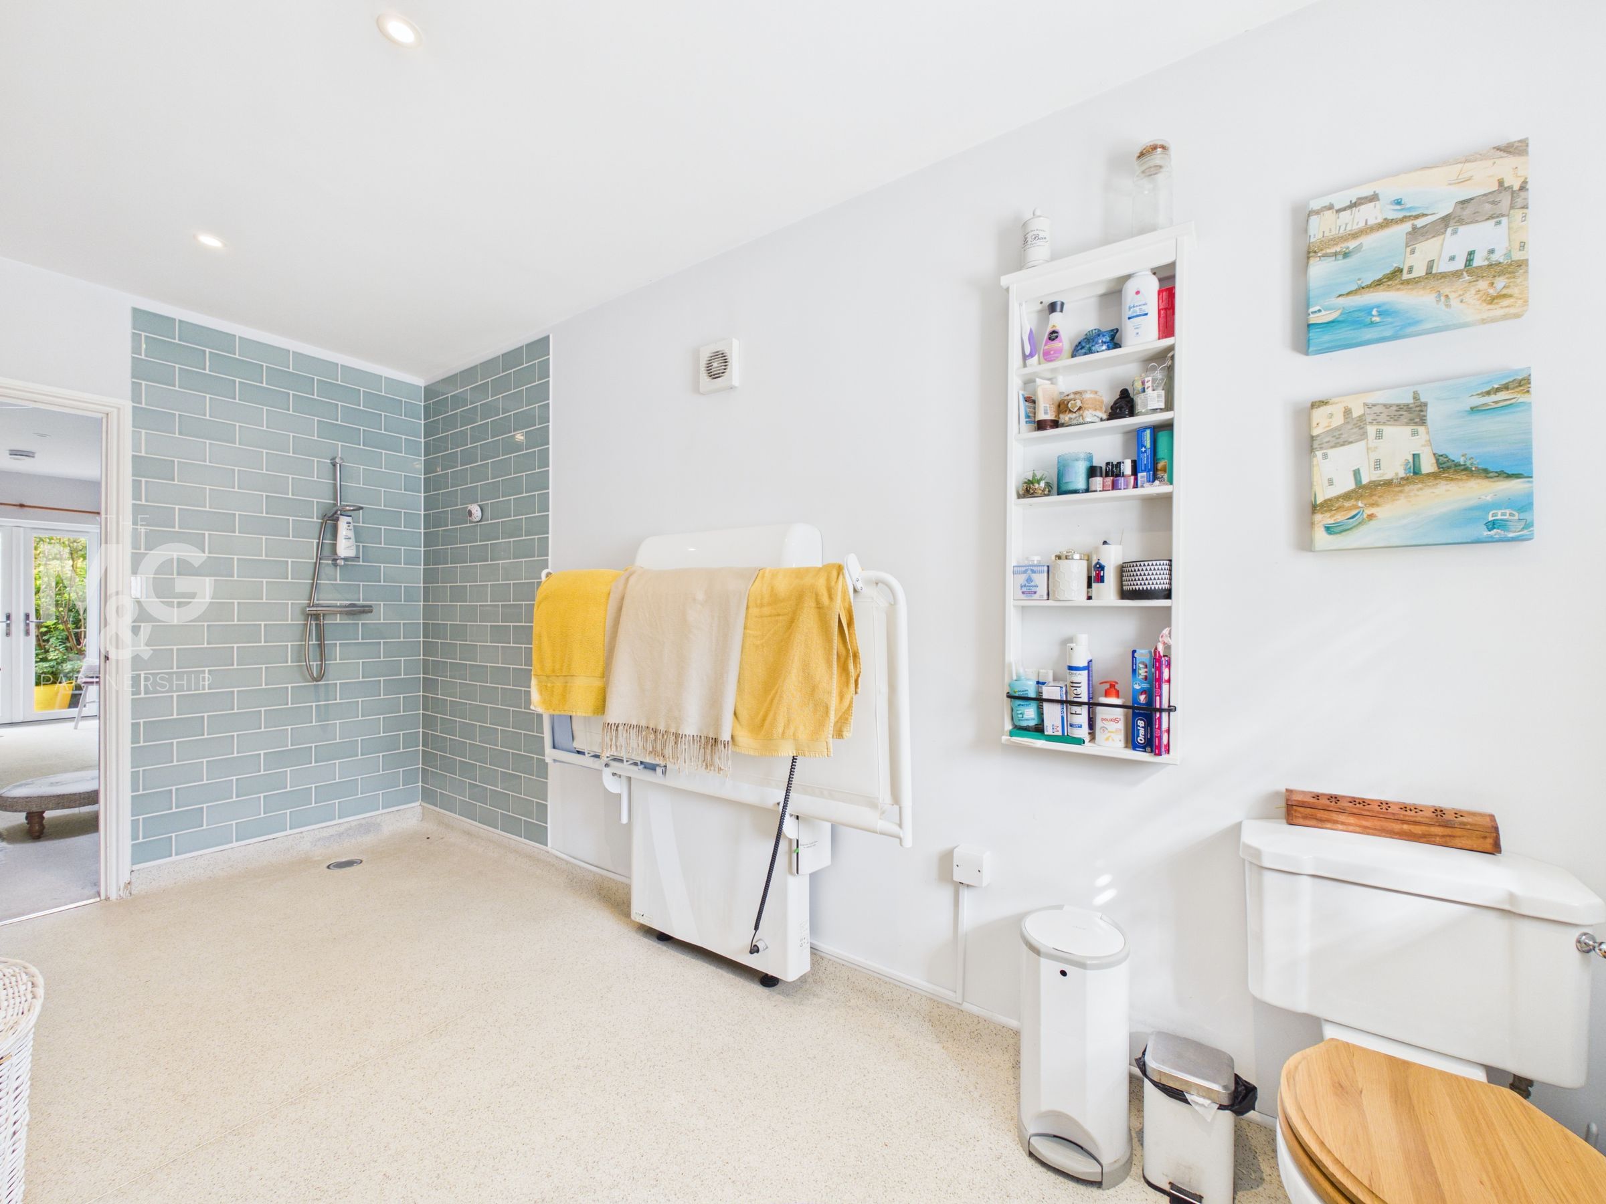
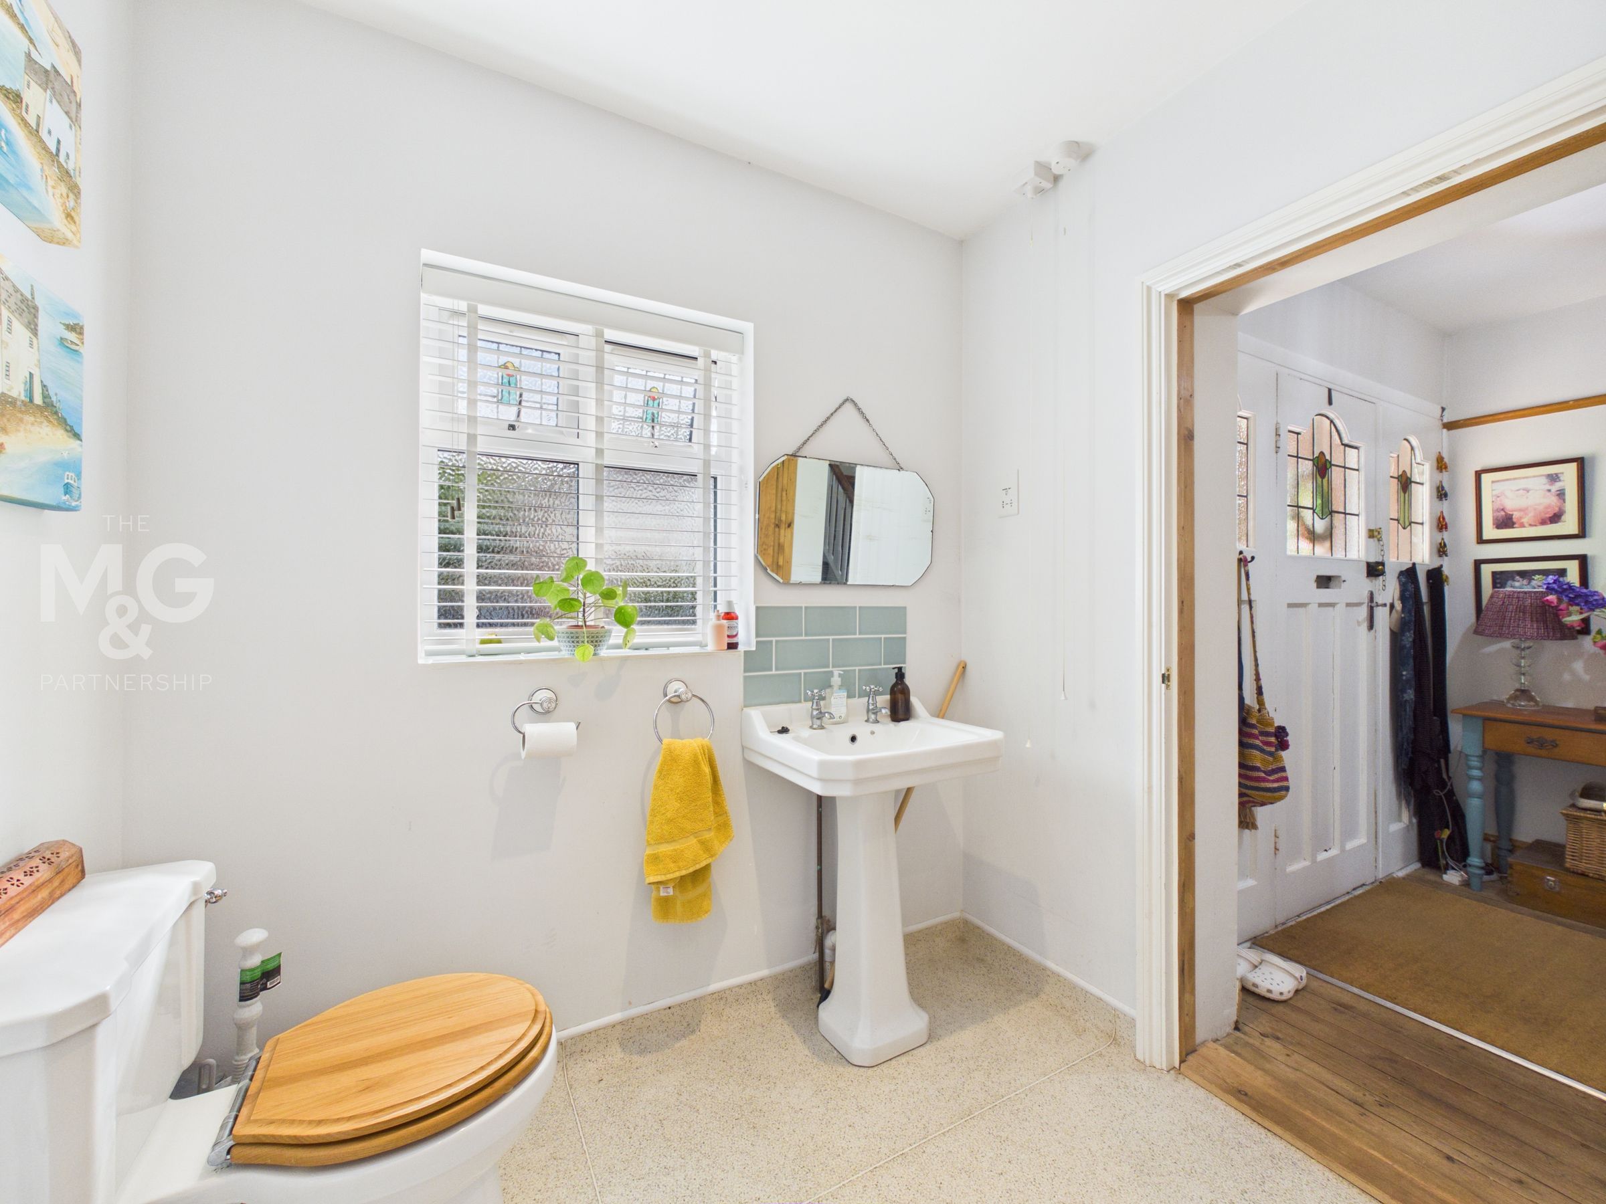
En-Suite / Wc
14' 8" x 7' 0" (4.48m x 2.13m)
Supporting dual access, one into the entrance hall and the other to bedroom four, this large en-suite wet room/cloakroom is a great addition and is fitted with wc, basin, and shower. There is also scope to divide this space into two separate rooms if required, depending on the buyer's needs.
Landing
9' 3" x 3' 8" (2.83m x 1.11m)
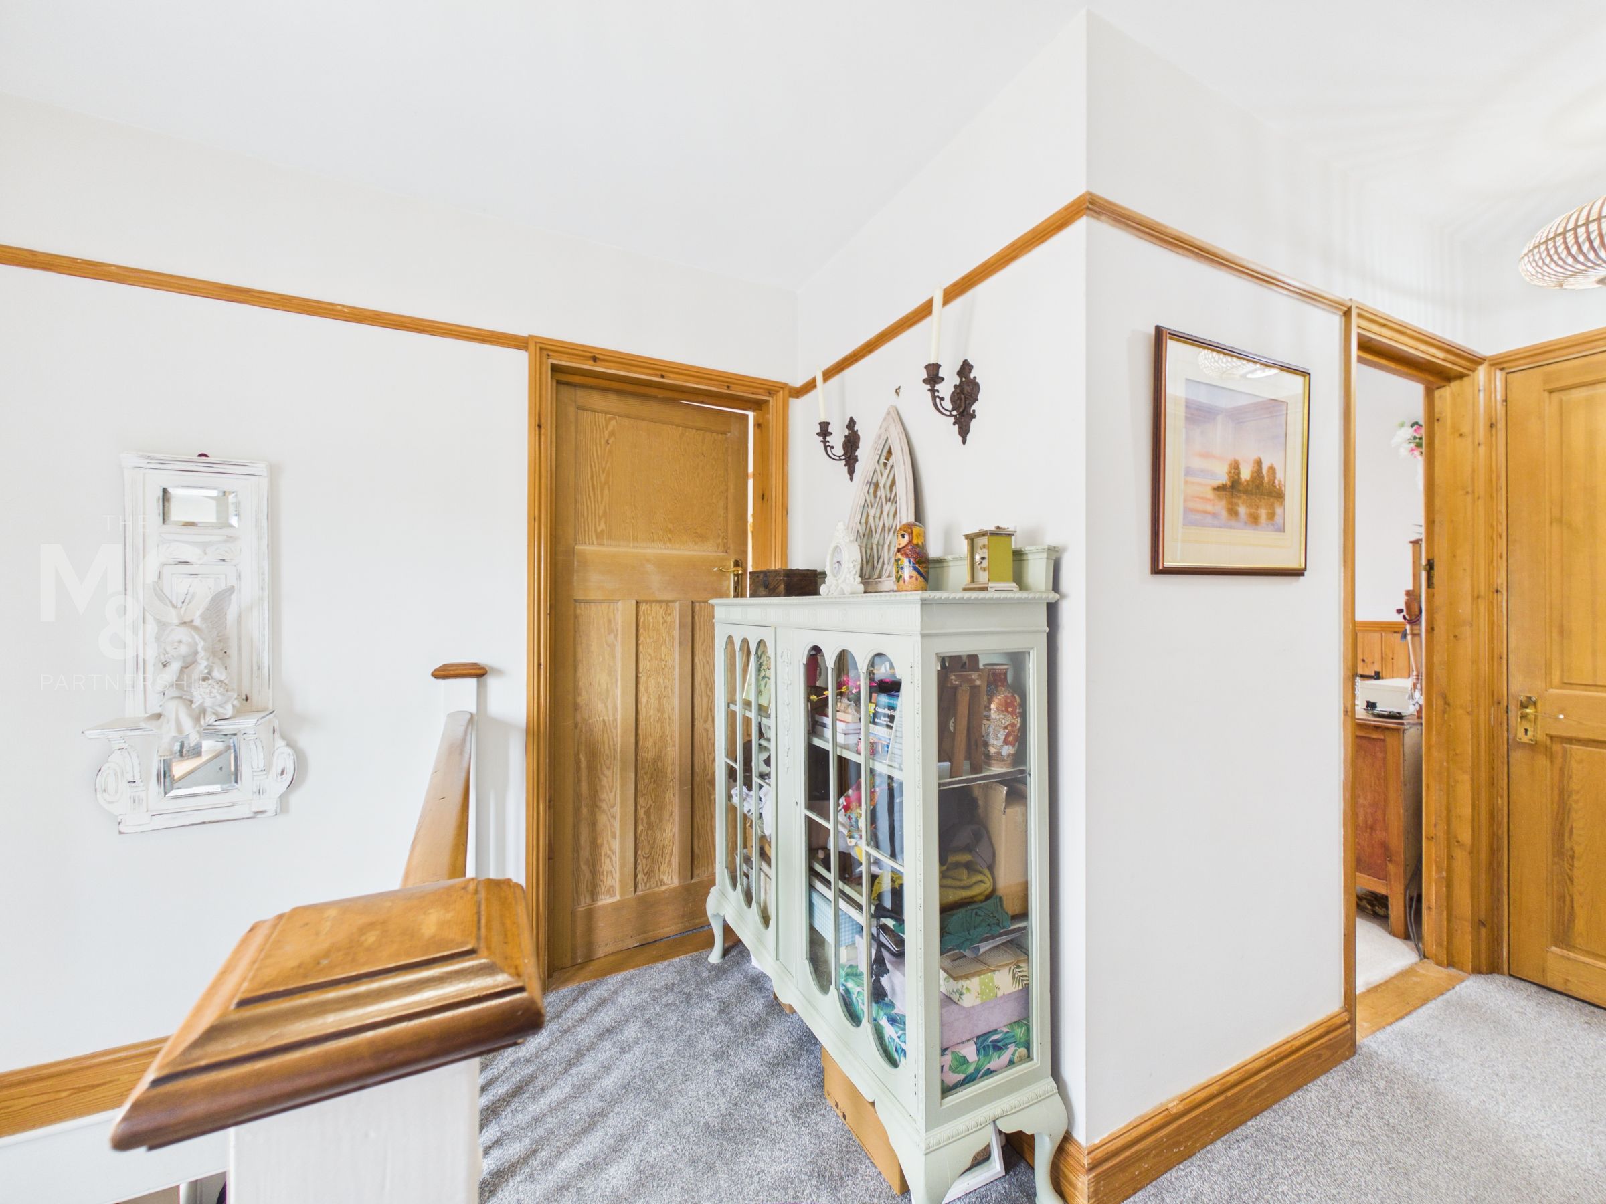
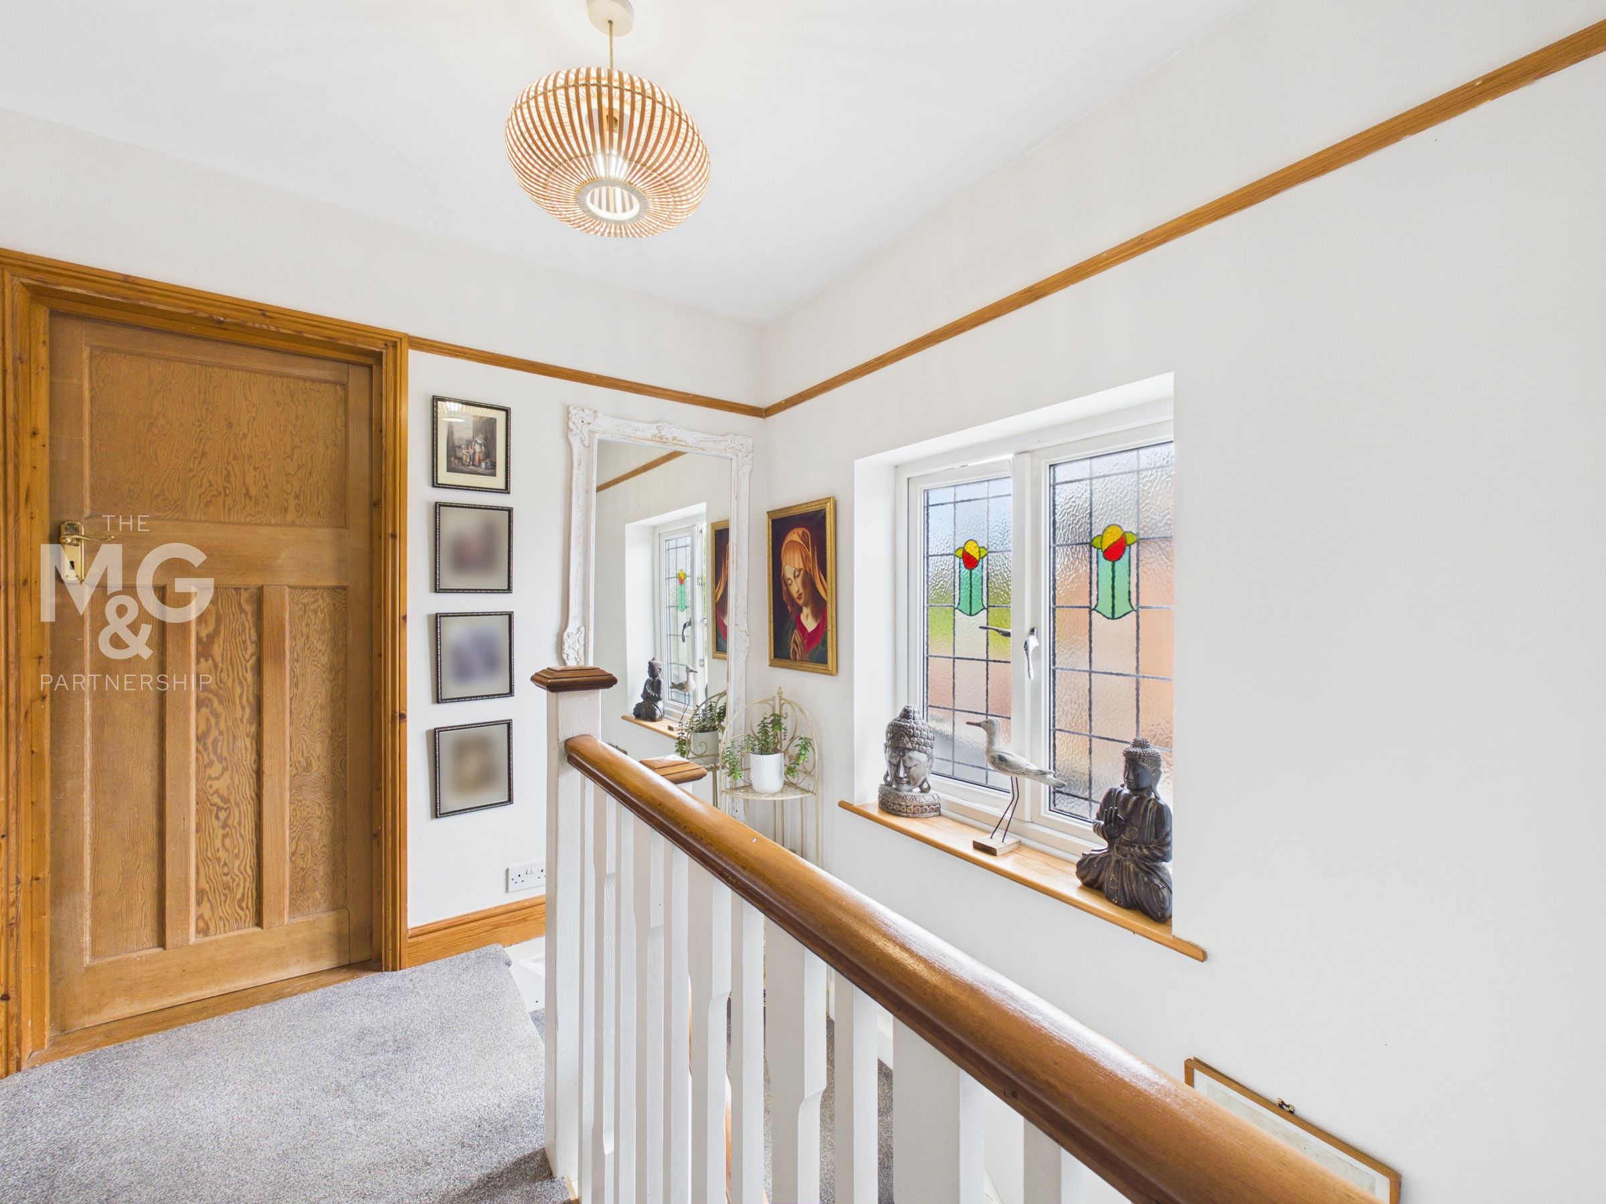
Holding access to the three original bedrooms, family bathroom, plus access to the loft conversion.
Bedroom One
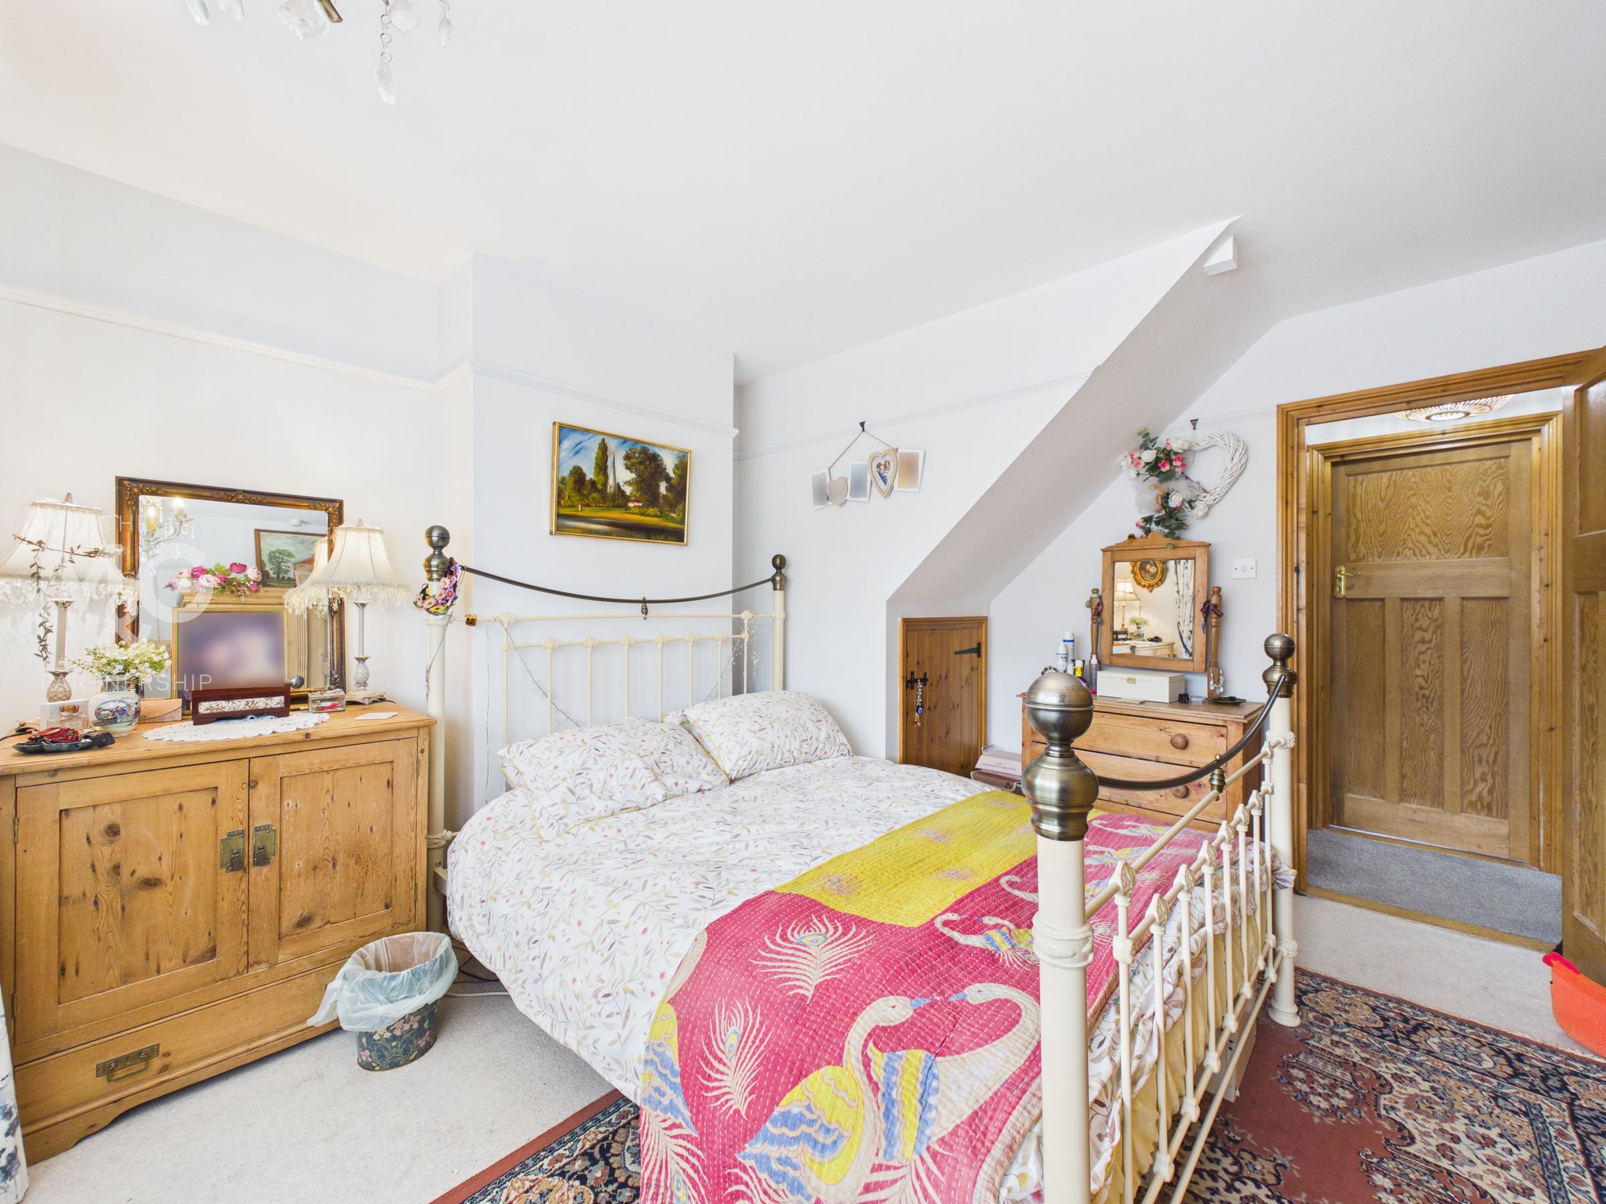
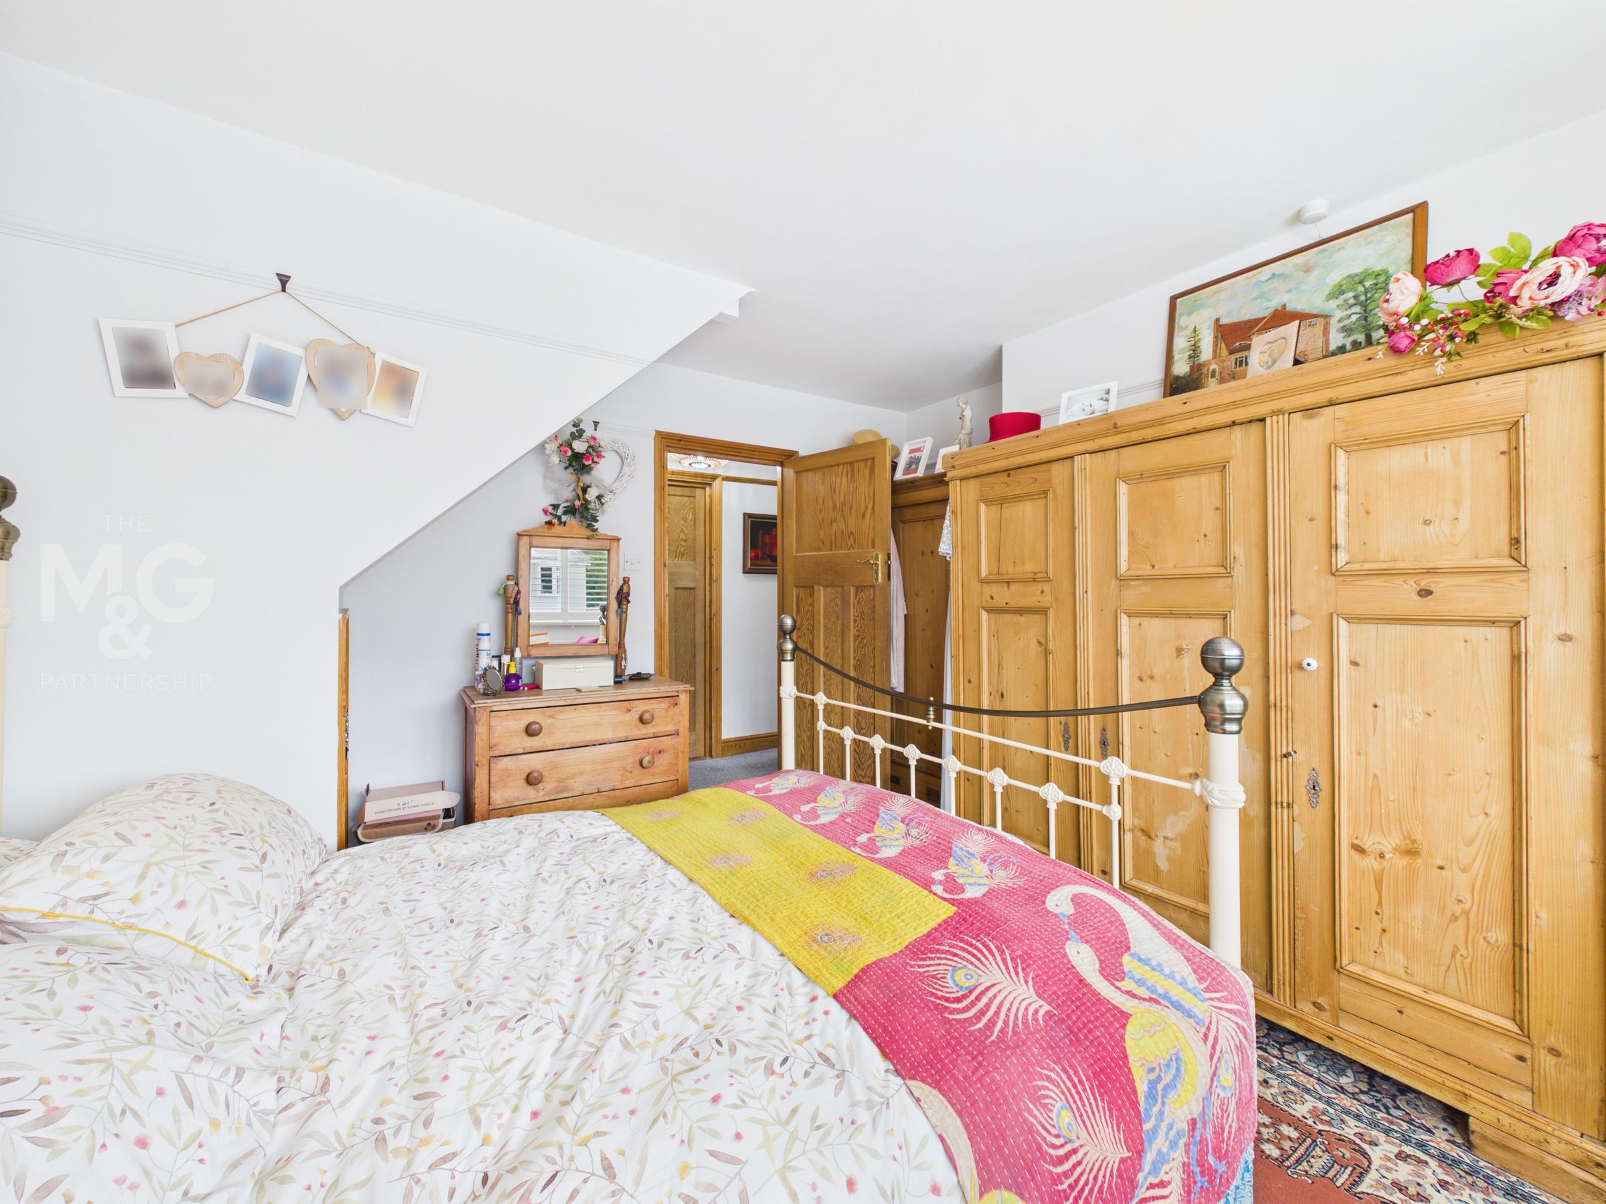
13' 9" x 12' 1" (4.18m x 3.68m)
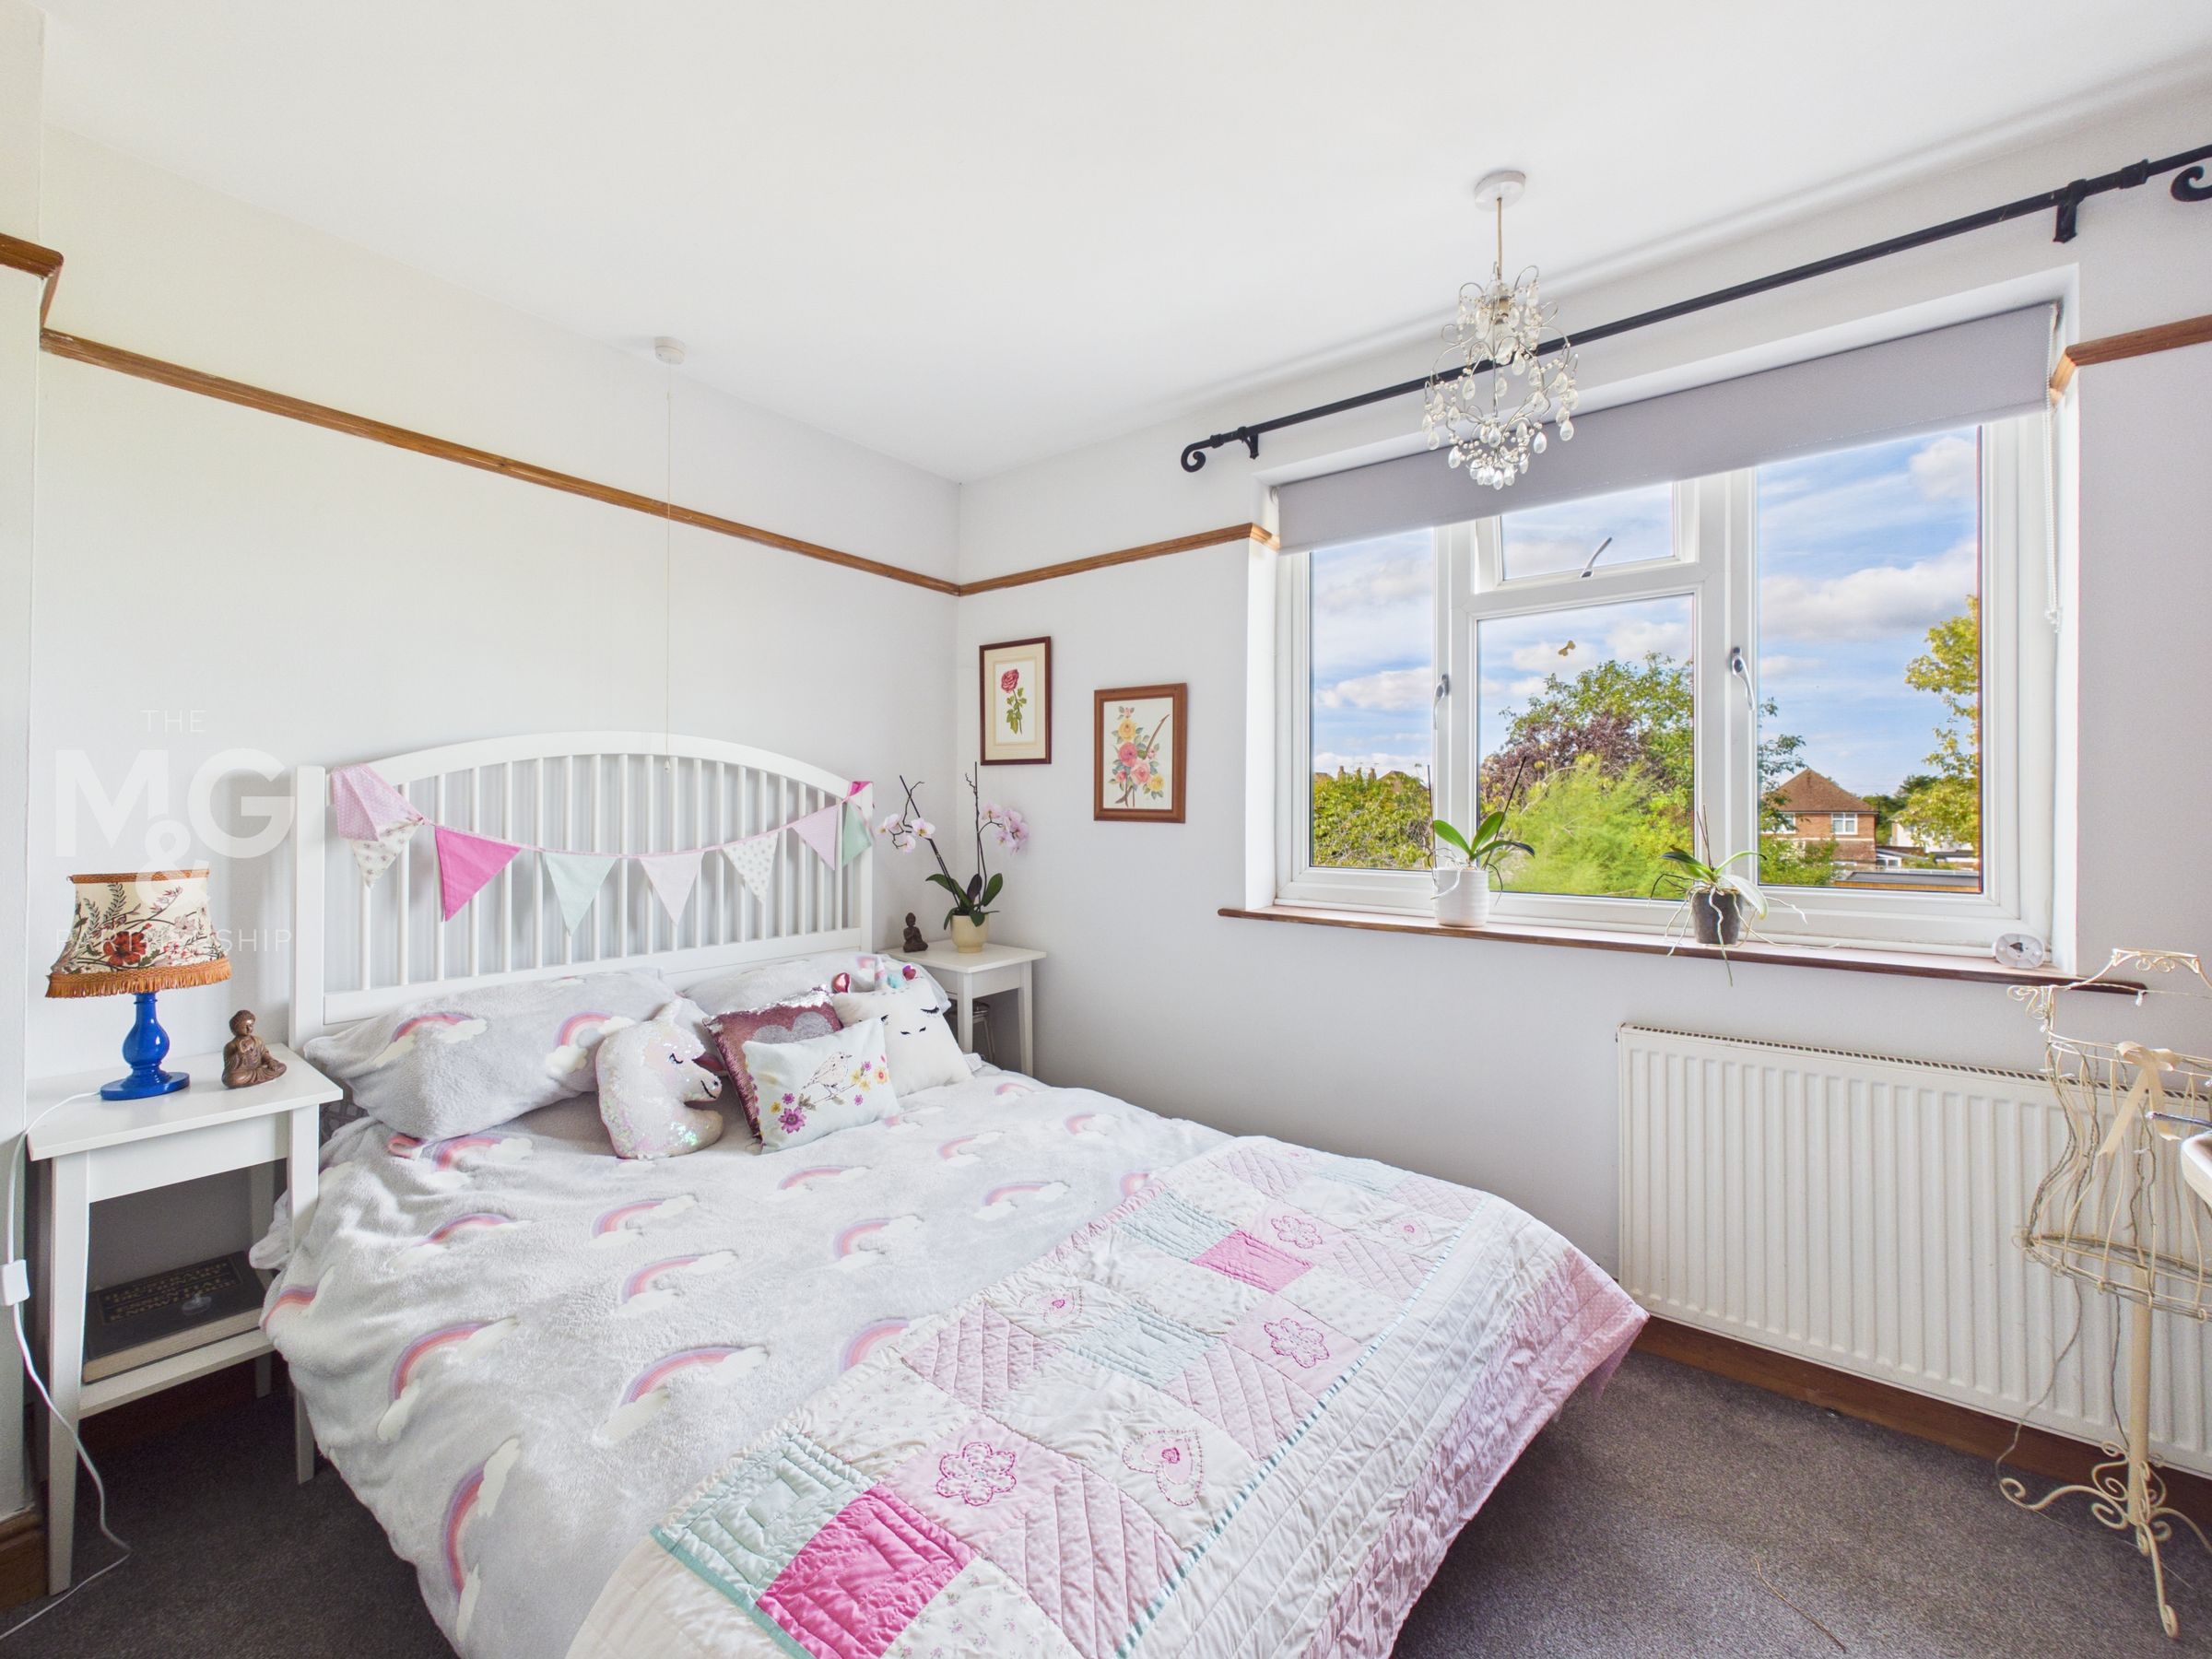
Overlooking the front of the property, bedroom one is a large double bedroom with additional storage space created under the stairs, leading to the loft.
Bedroom Two
13' 5" x 8' 8" (4.09m x 2.63m)
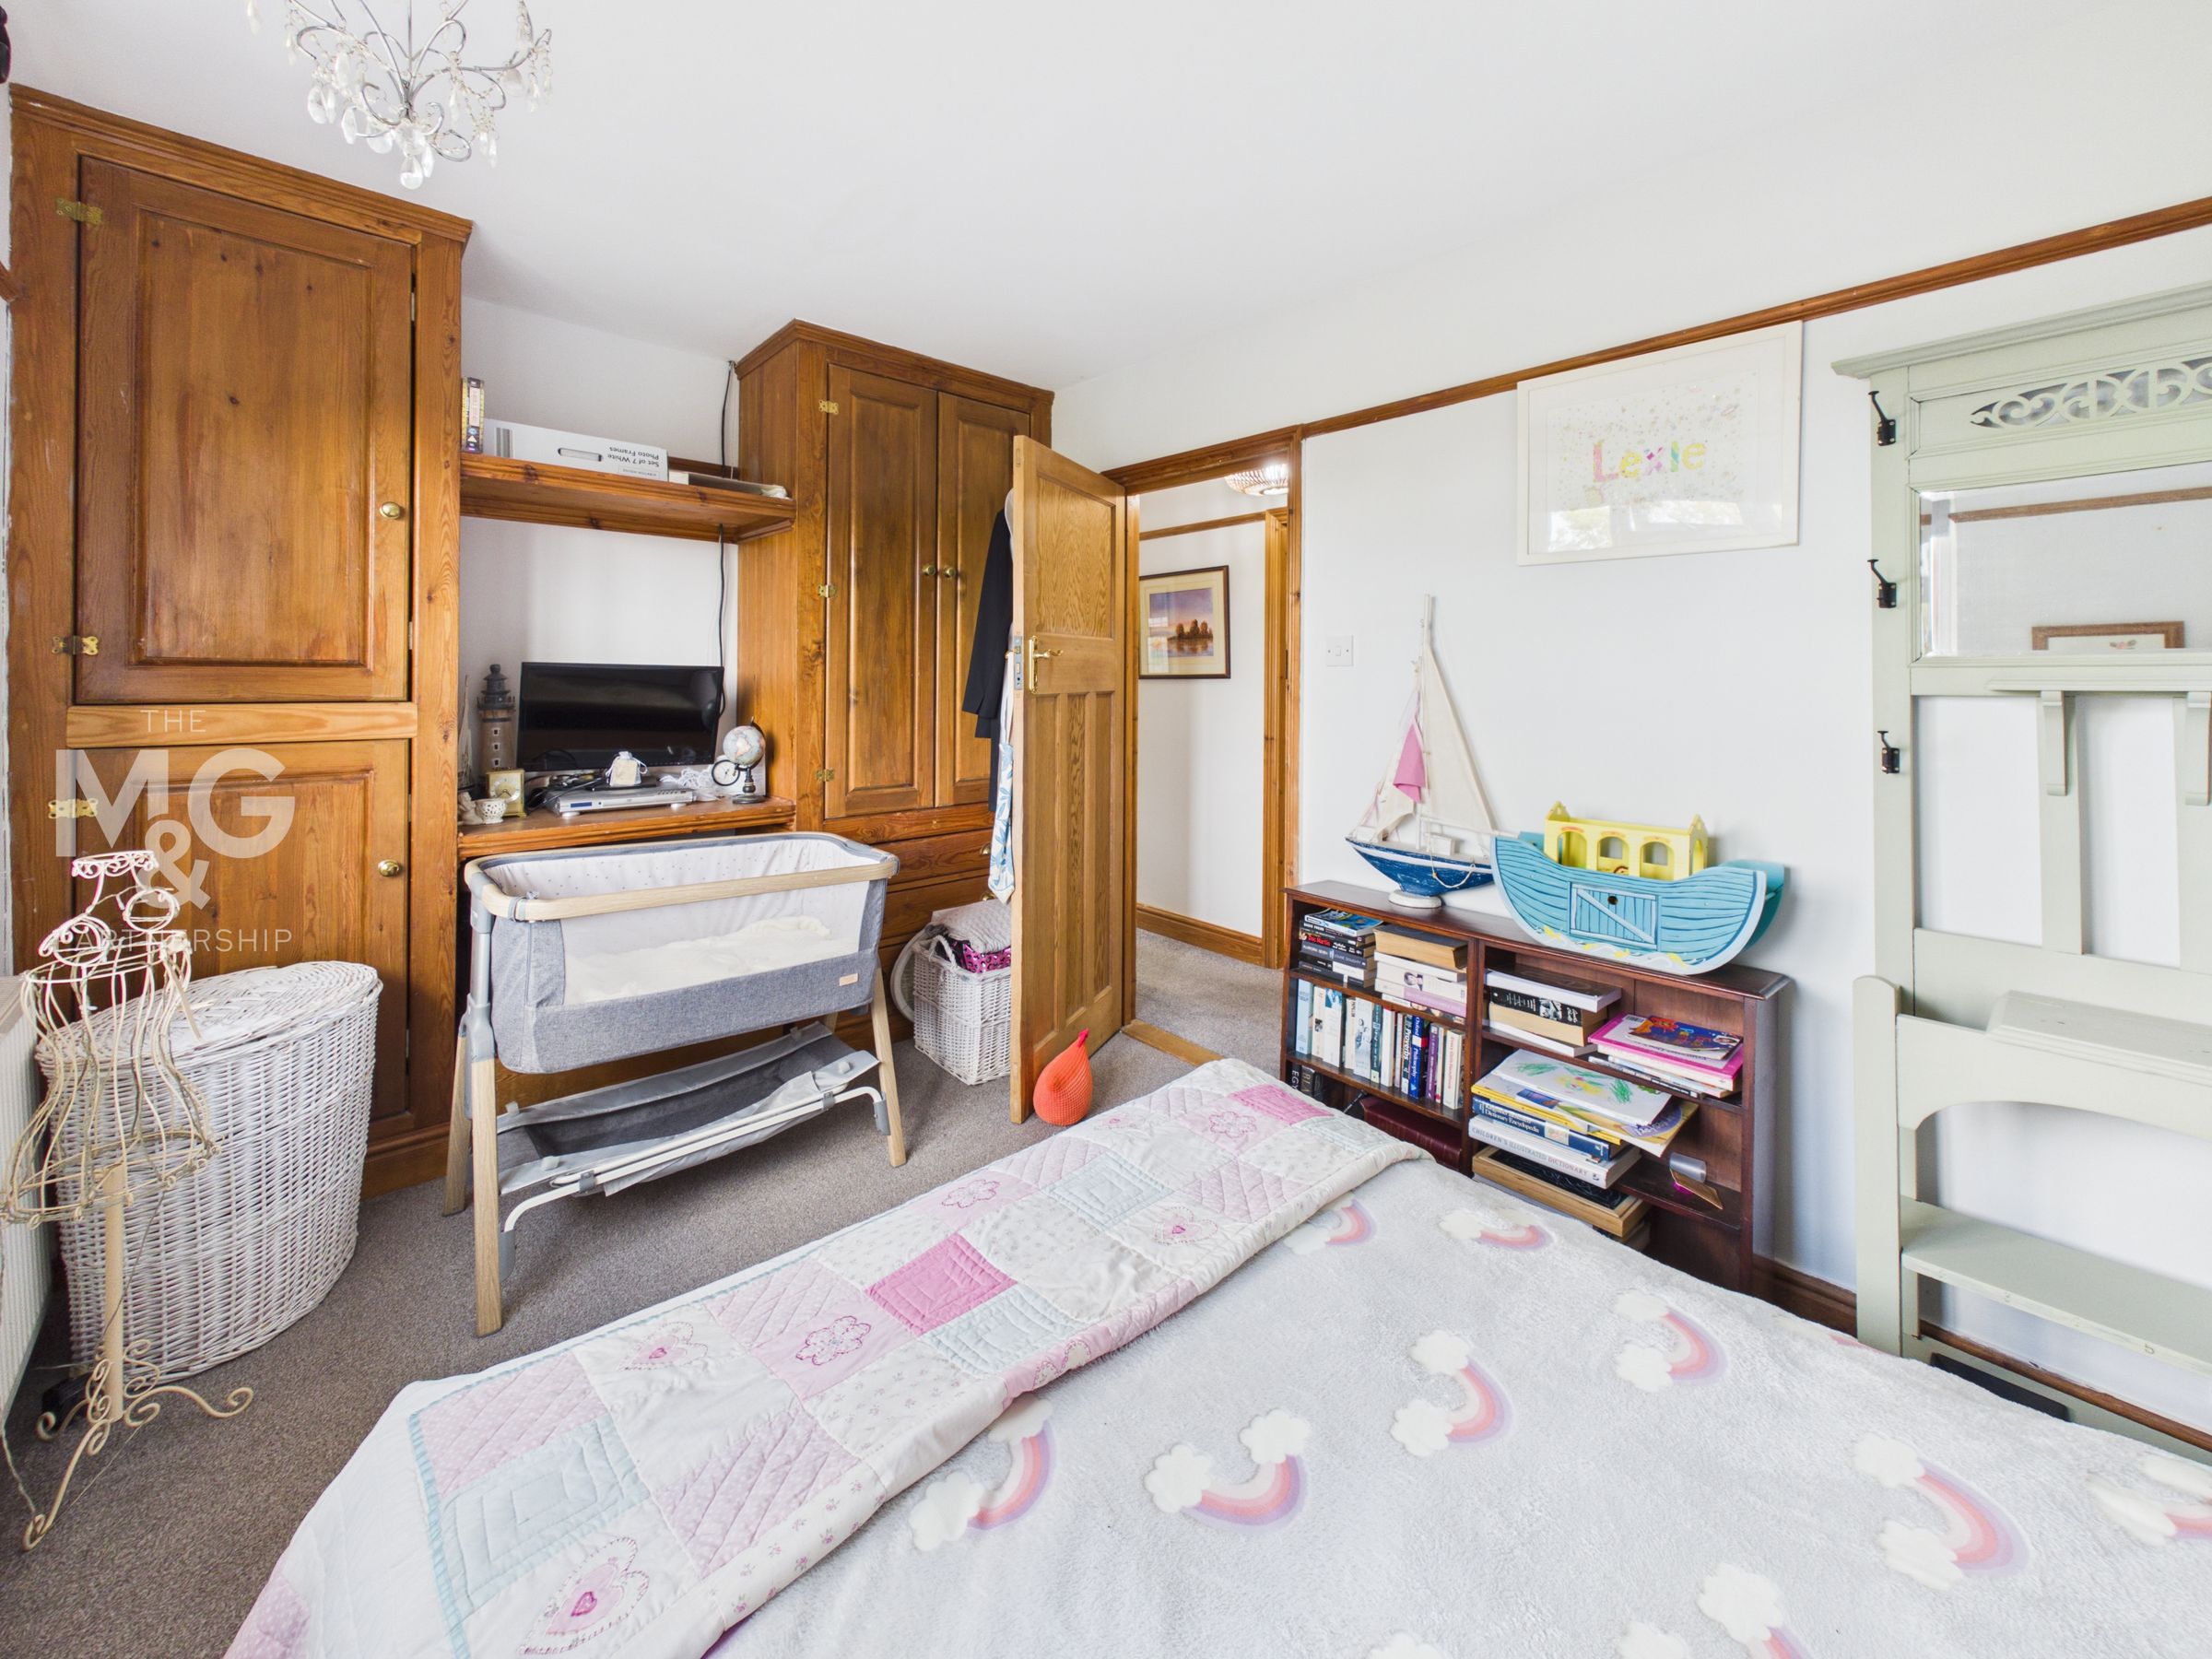
Sizeable double bedroom overlooking the rear of the property, complete with fitted storage.
Bedroom Three
7' 11" x 8' 8" (2.41m x 2.63m)
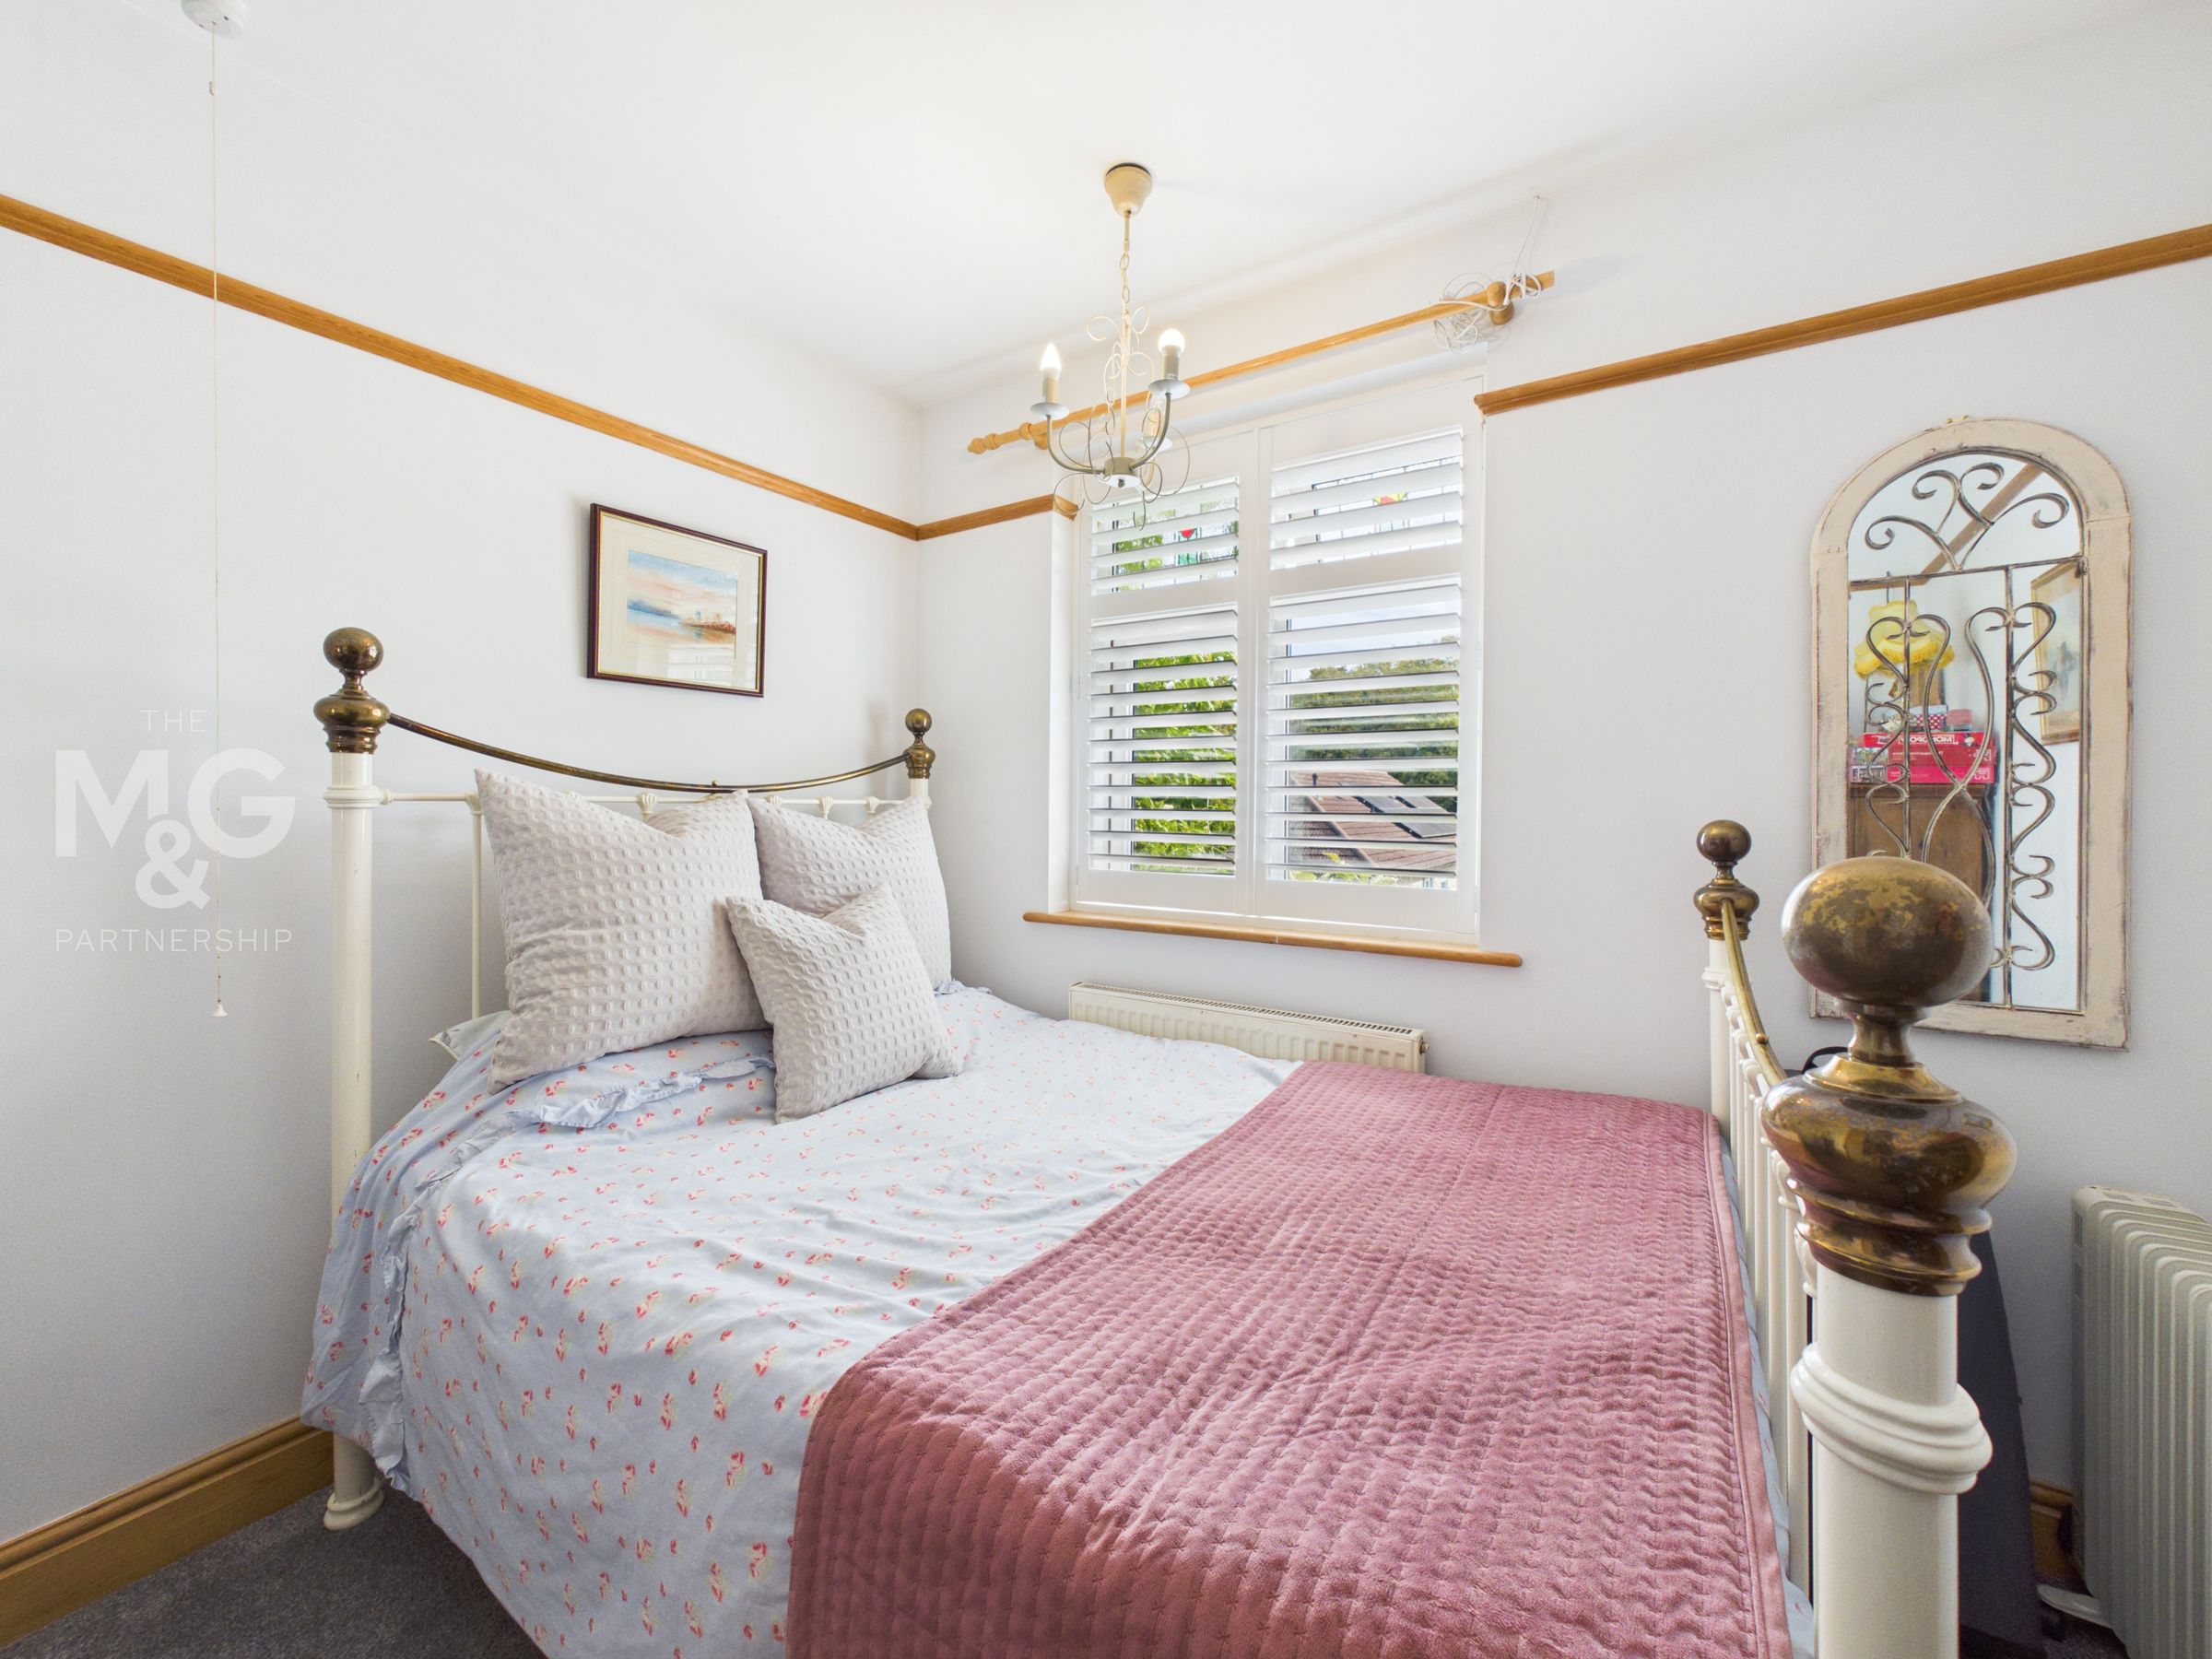
Large single room, with space for additional furnishings, however, currently utilised as a guest bedroom (double).
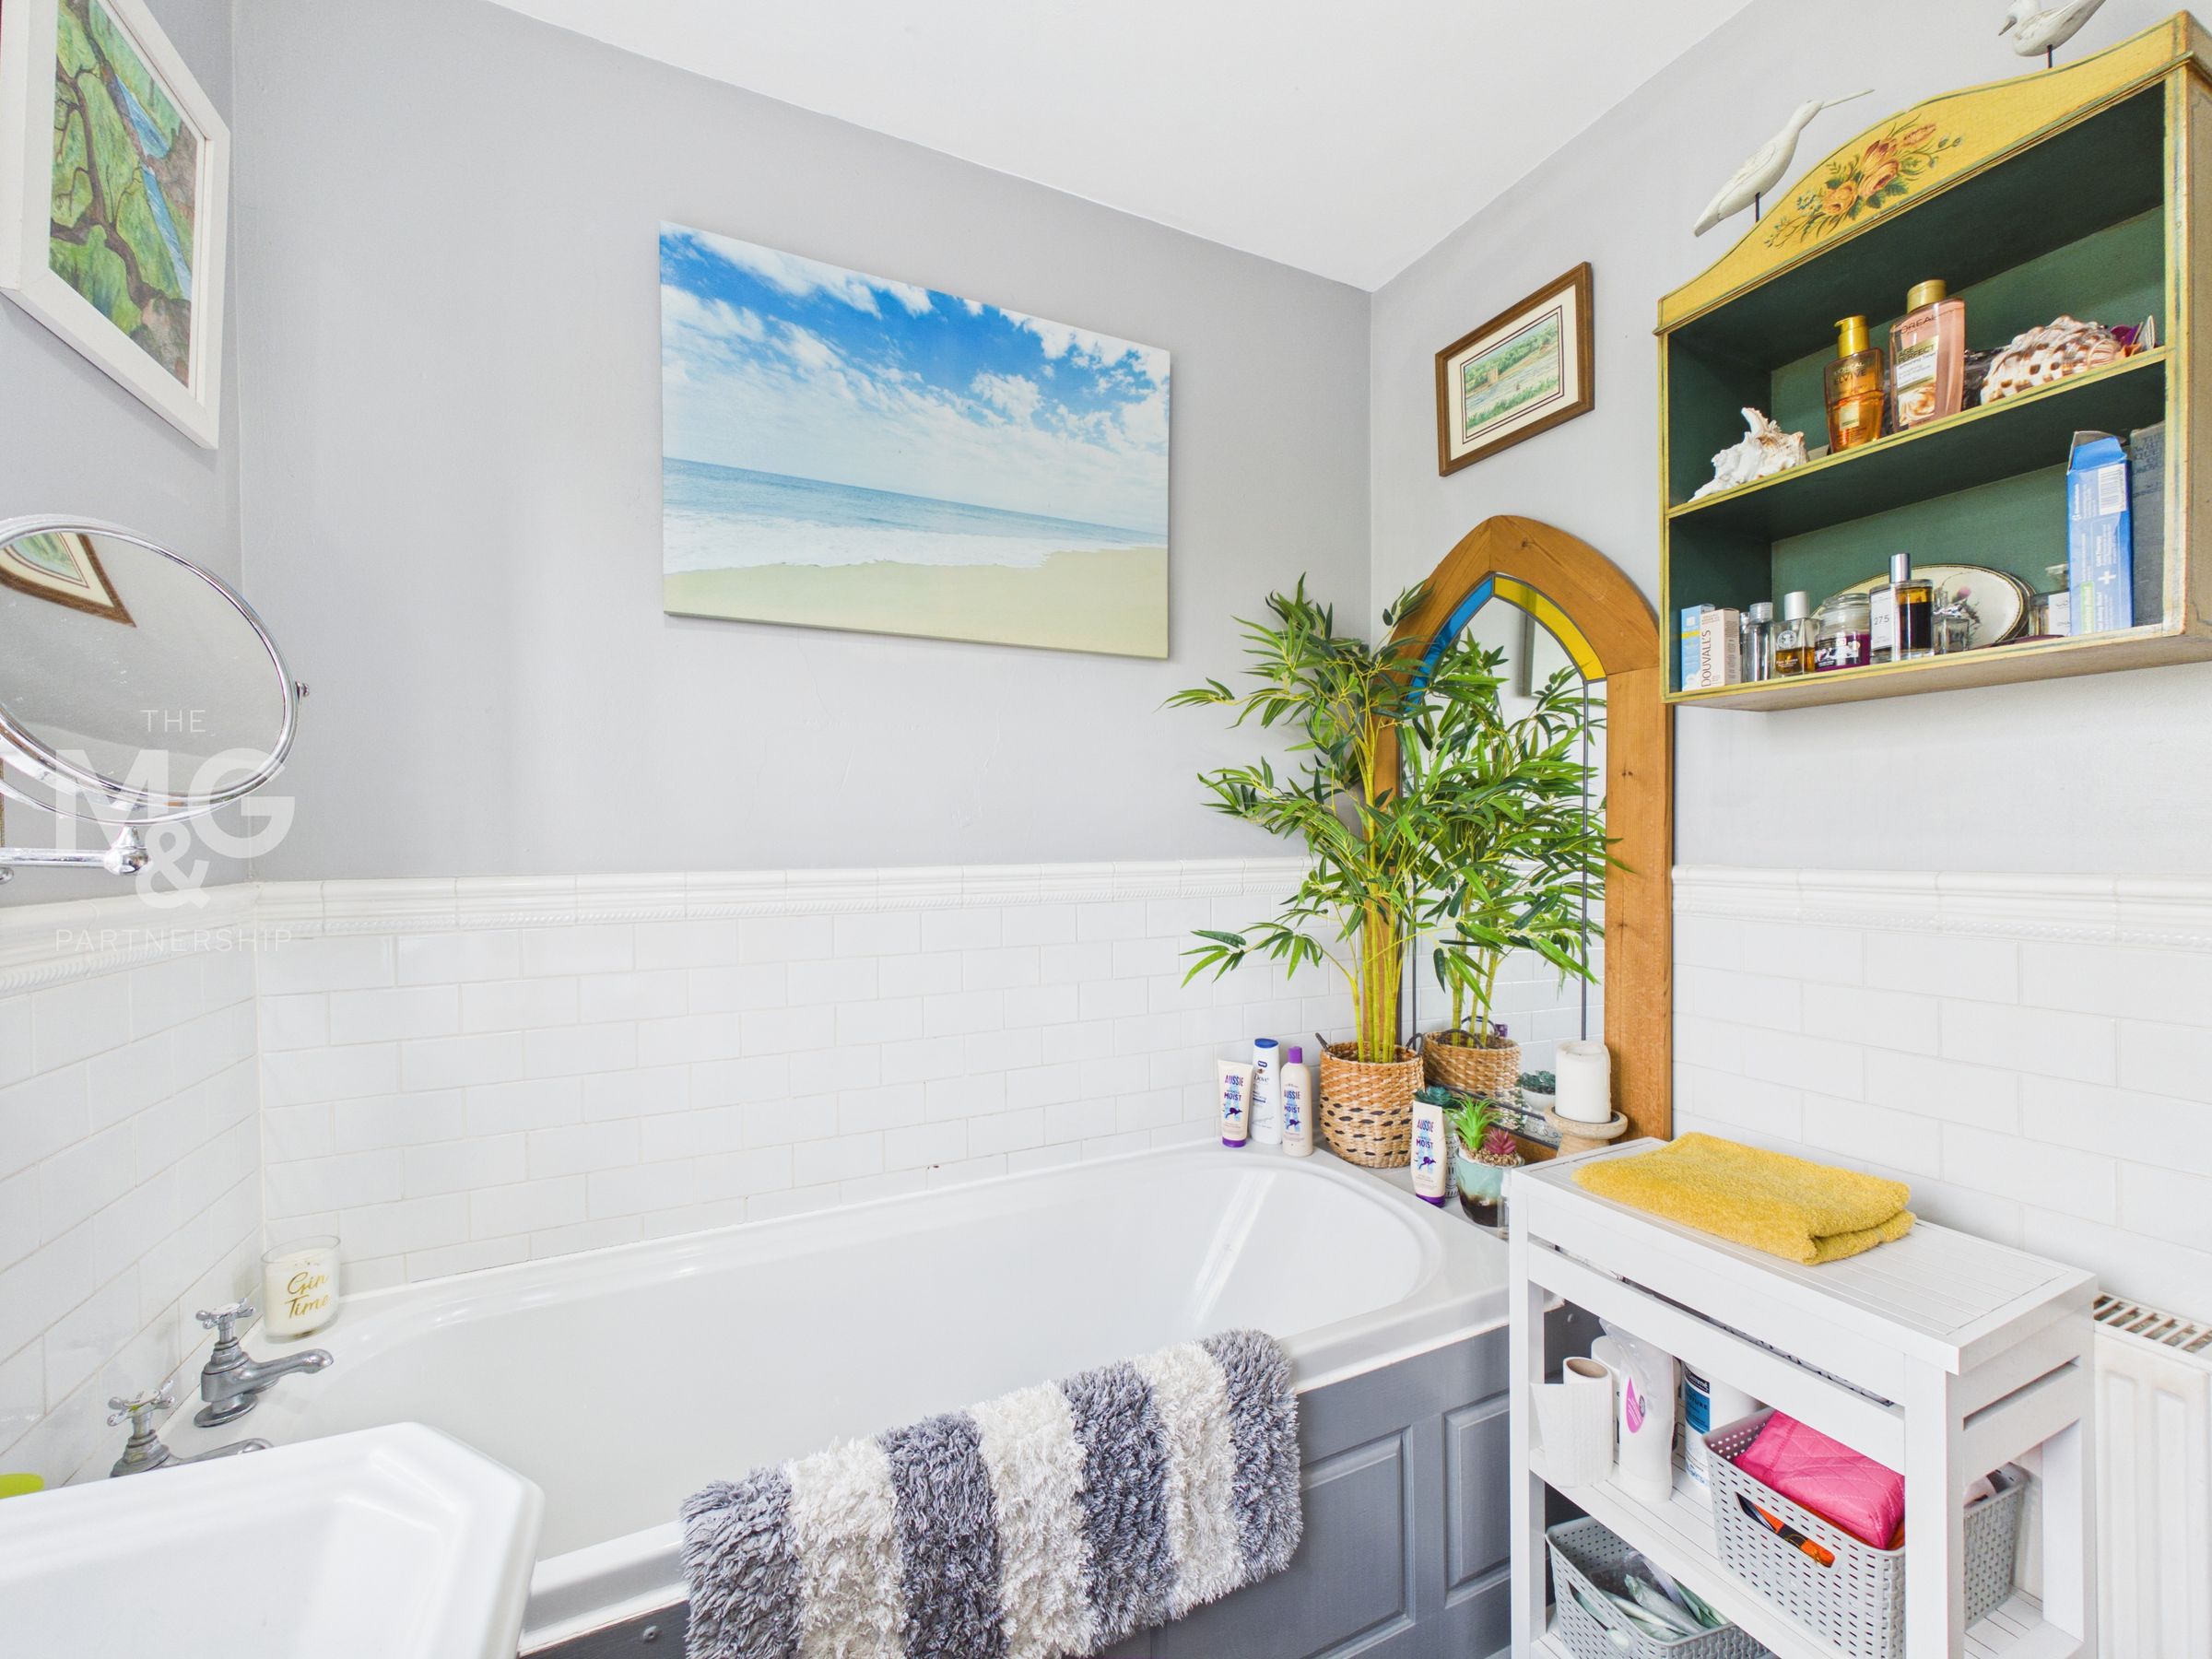
Bathroom
7' 6" x 6' 5" (2.28m x 1.95m)
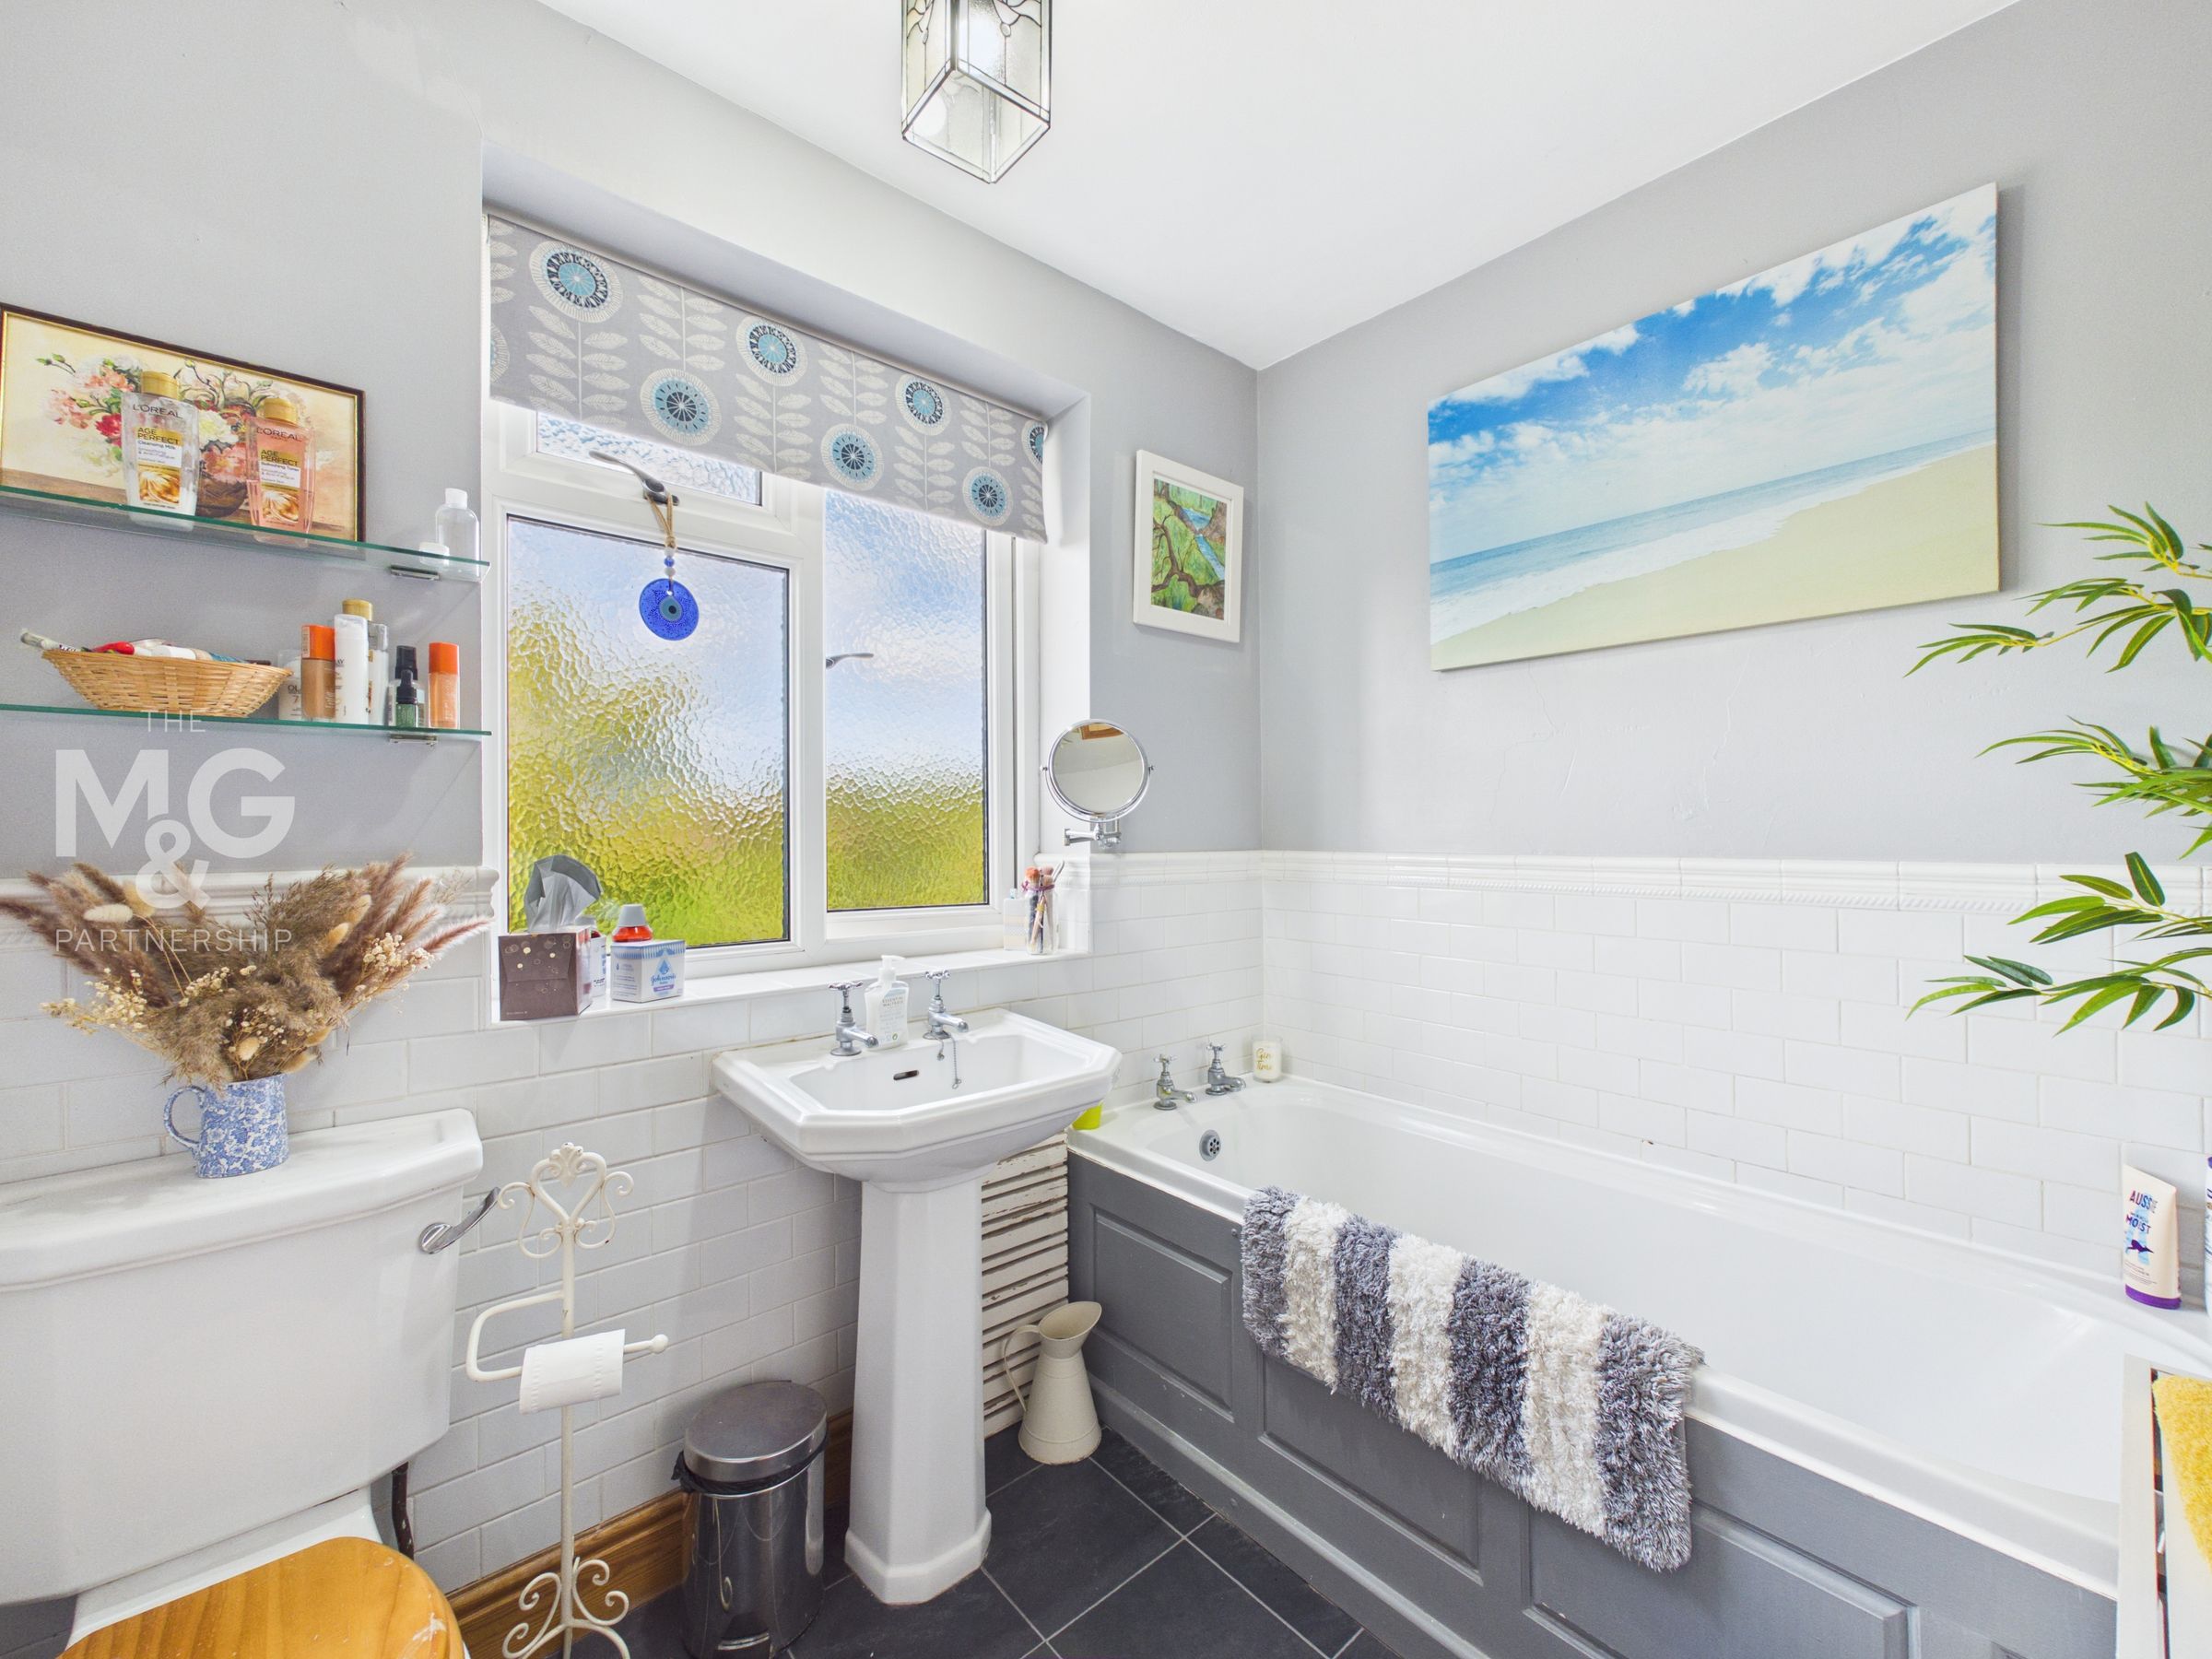
Family bathroom complete with wc, basin and bath.
Loft Conversion
13' 3" x 15' 7" (4.05m x 4.75m)
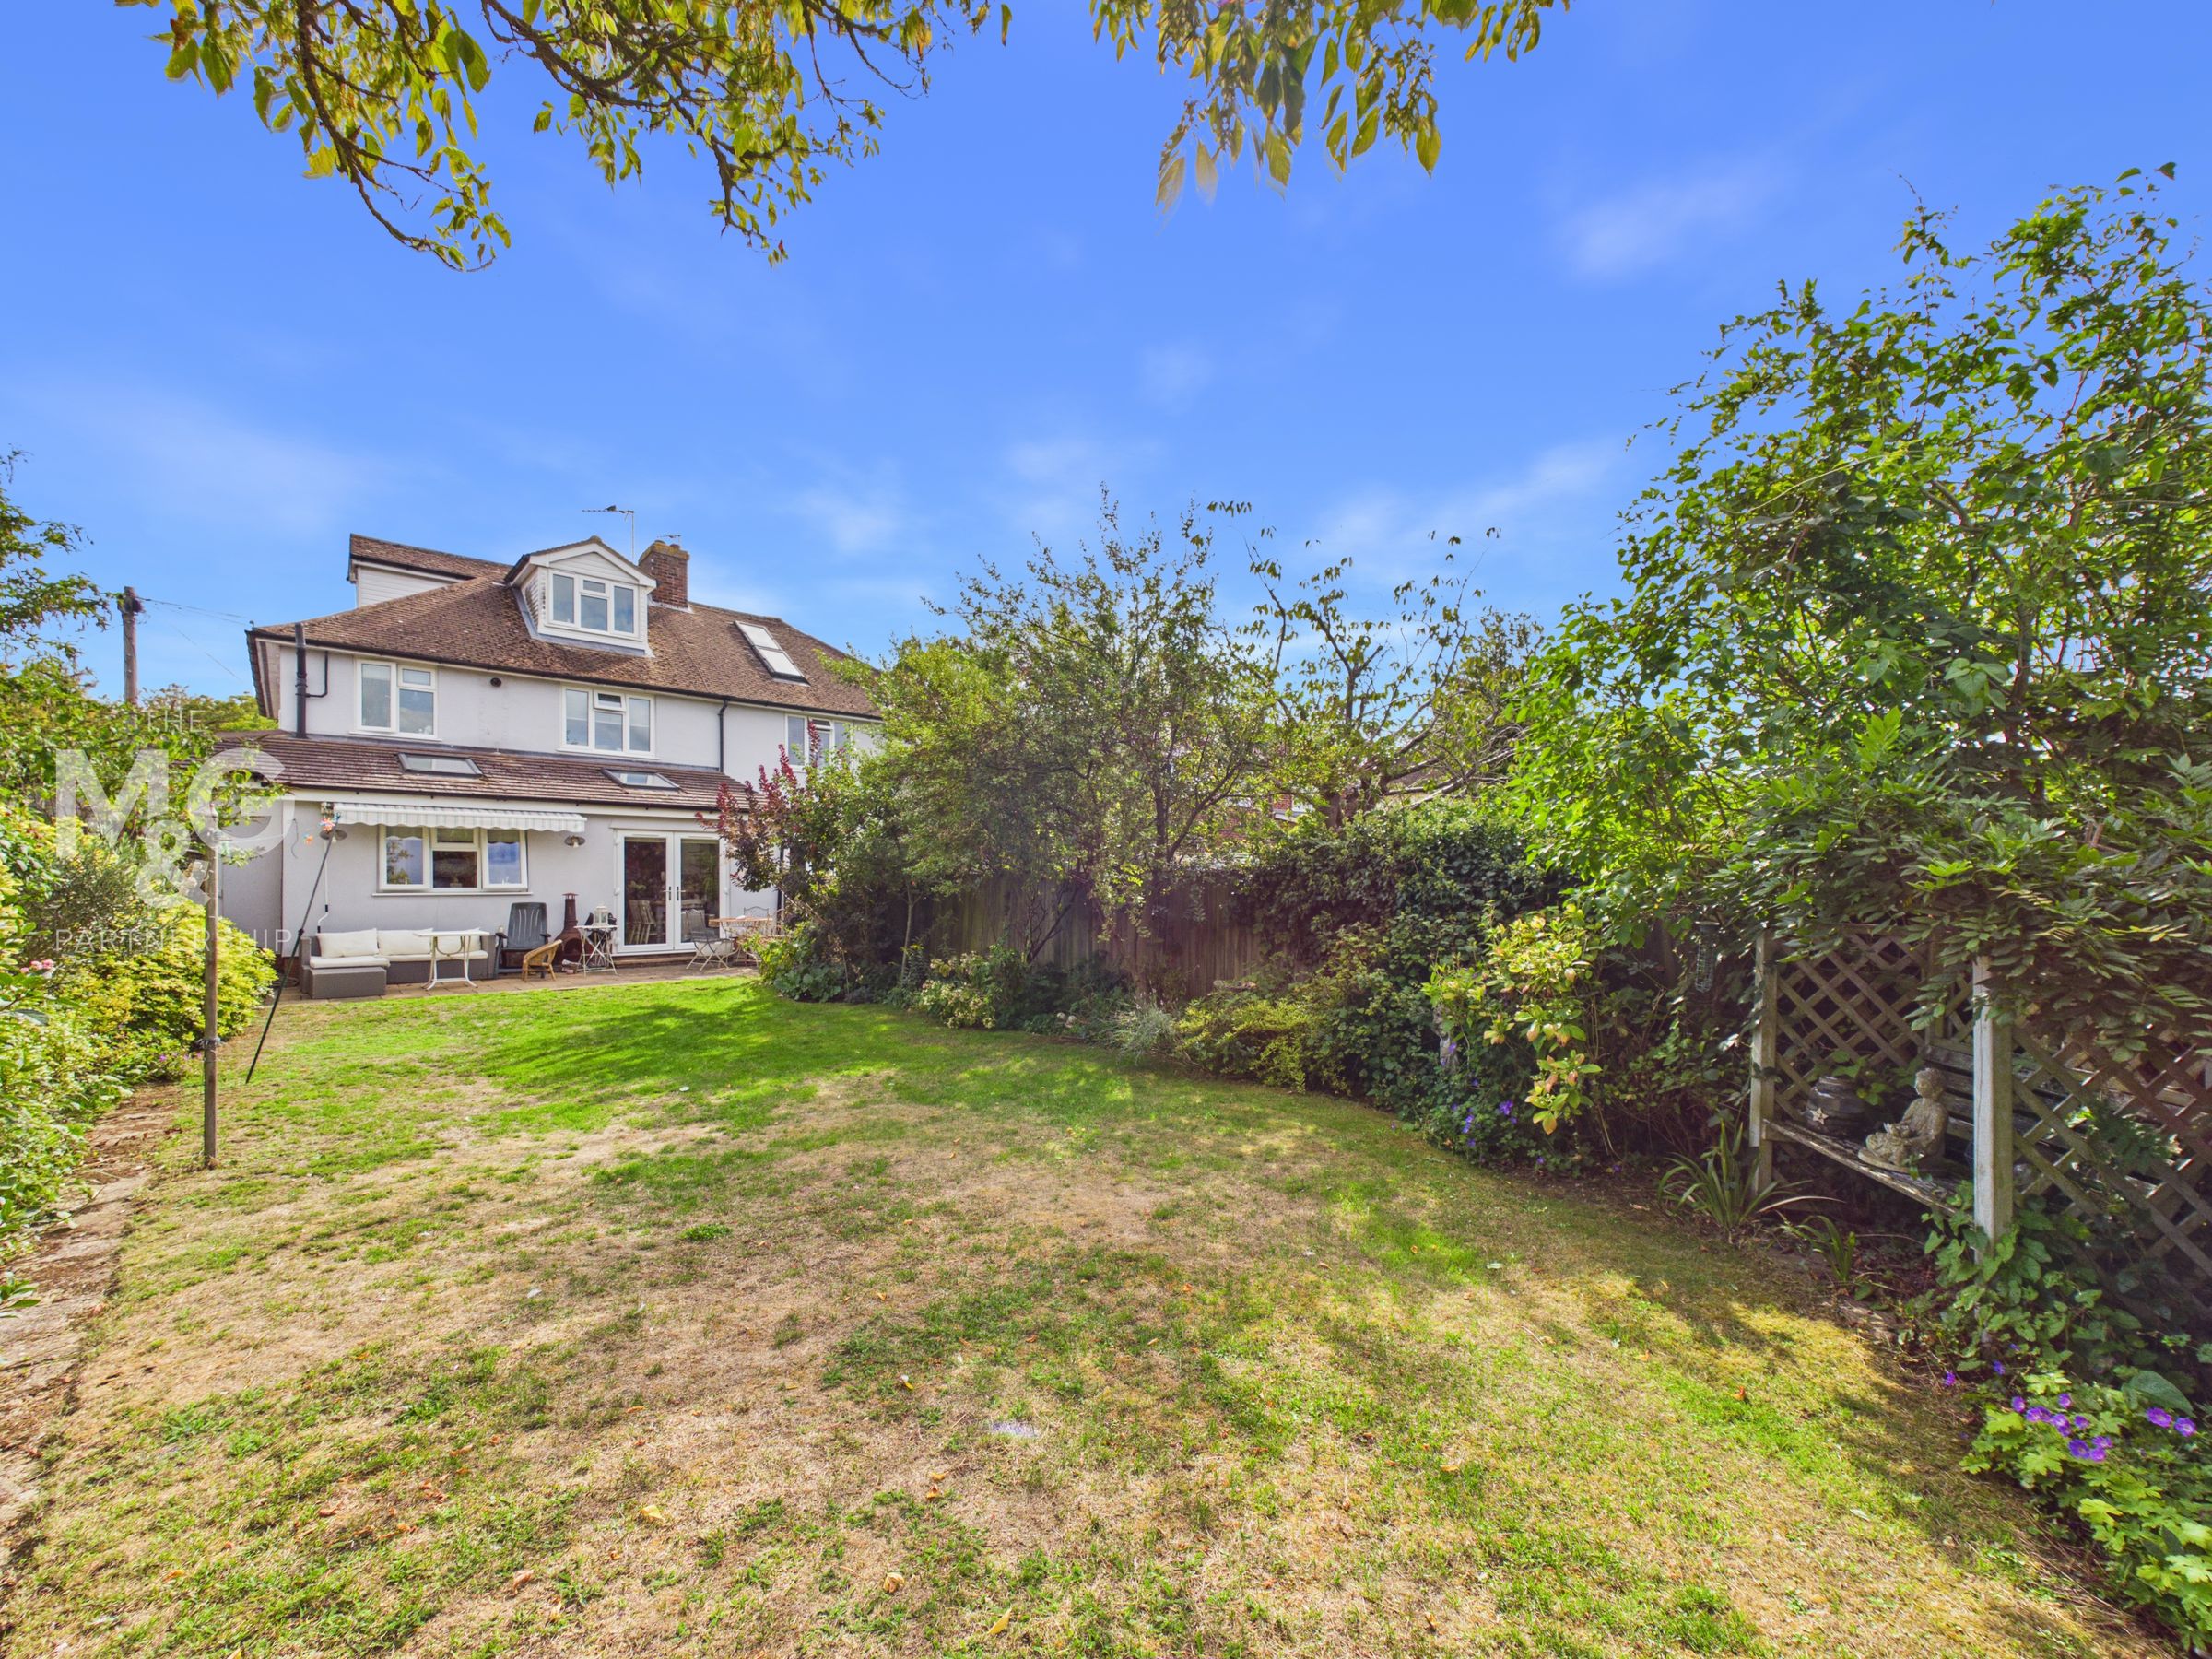
Large loft conversion, accessed via a full staircase and private doorway. Two dormers have been added to this space, making it a superb additional space with an abundance of options. Currently, this is being used as a walk-in loft; however, it has previously acted as a fifth bedroom, office, study and crafts room.
Outside
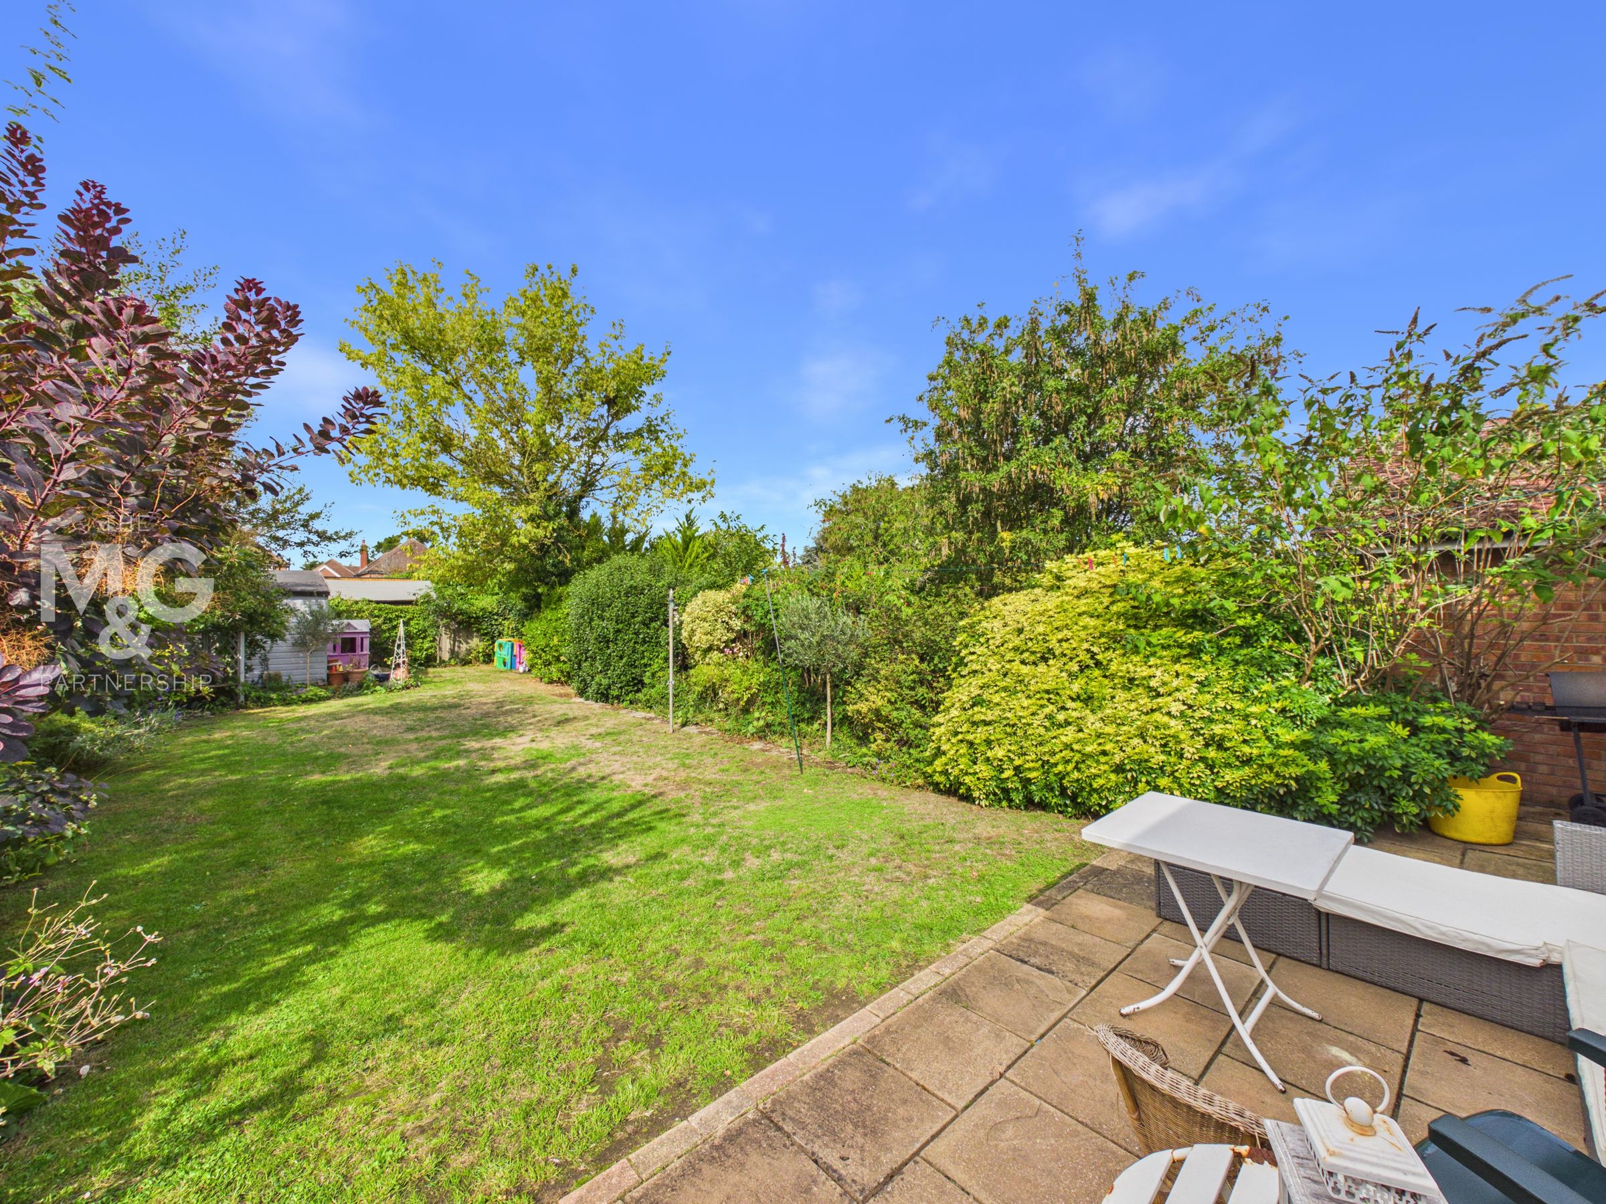
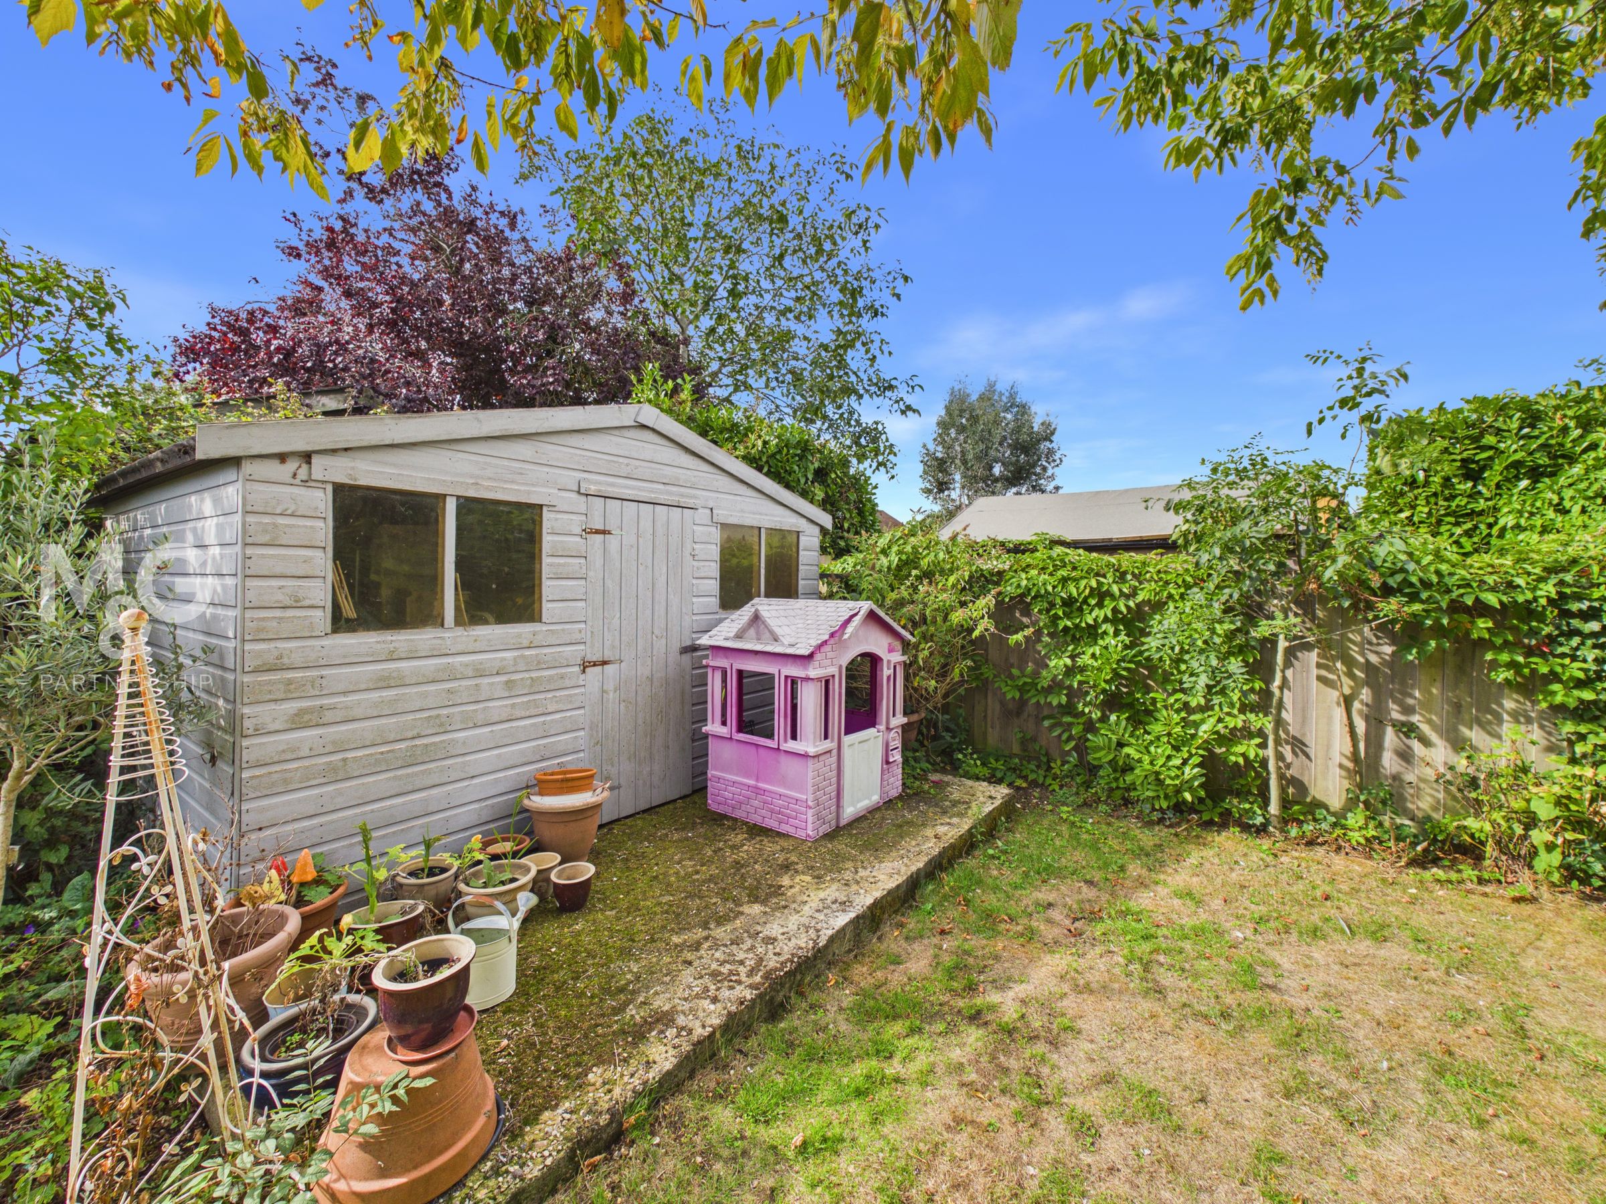
Upon arrival to the property, you are greeted by a private, block-paved driveway with parking for two vehicles. The rear of the property is mostly laid to lawn, with a patio area leading from the kitchen-diner. A choice of mature shrubs provides both colour, shape and privacy to the garden whilst substantial storage can be found at the bottom. Overall, the property provides the perfect balance of internal and external space for any family, whilst supporting quick and easy access to everything Bury St. Edmunds has to offer.
Agent Notes
EPC Rating - Awaiting Council Tax - D (West Suffolk) All Mains Services Connected What3Words: ///tango.consented.breeze Broadband - Ofcom states Ultrafast broadband is available Mobile - Ofcom states all mobile providers are likely