Like the look of this property?
We would love to hear from you and arrange a viewing of this property. Get in touch now!
Property features
NO UPWARD CHAIN
Period home requiring updating
2 reception rooms
2/3 bedrooms
Walking distance to town centre
Walking distance to West Suffolk Hospital
About this property
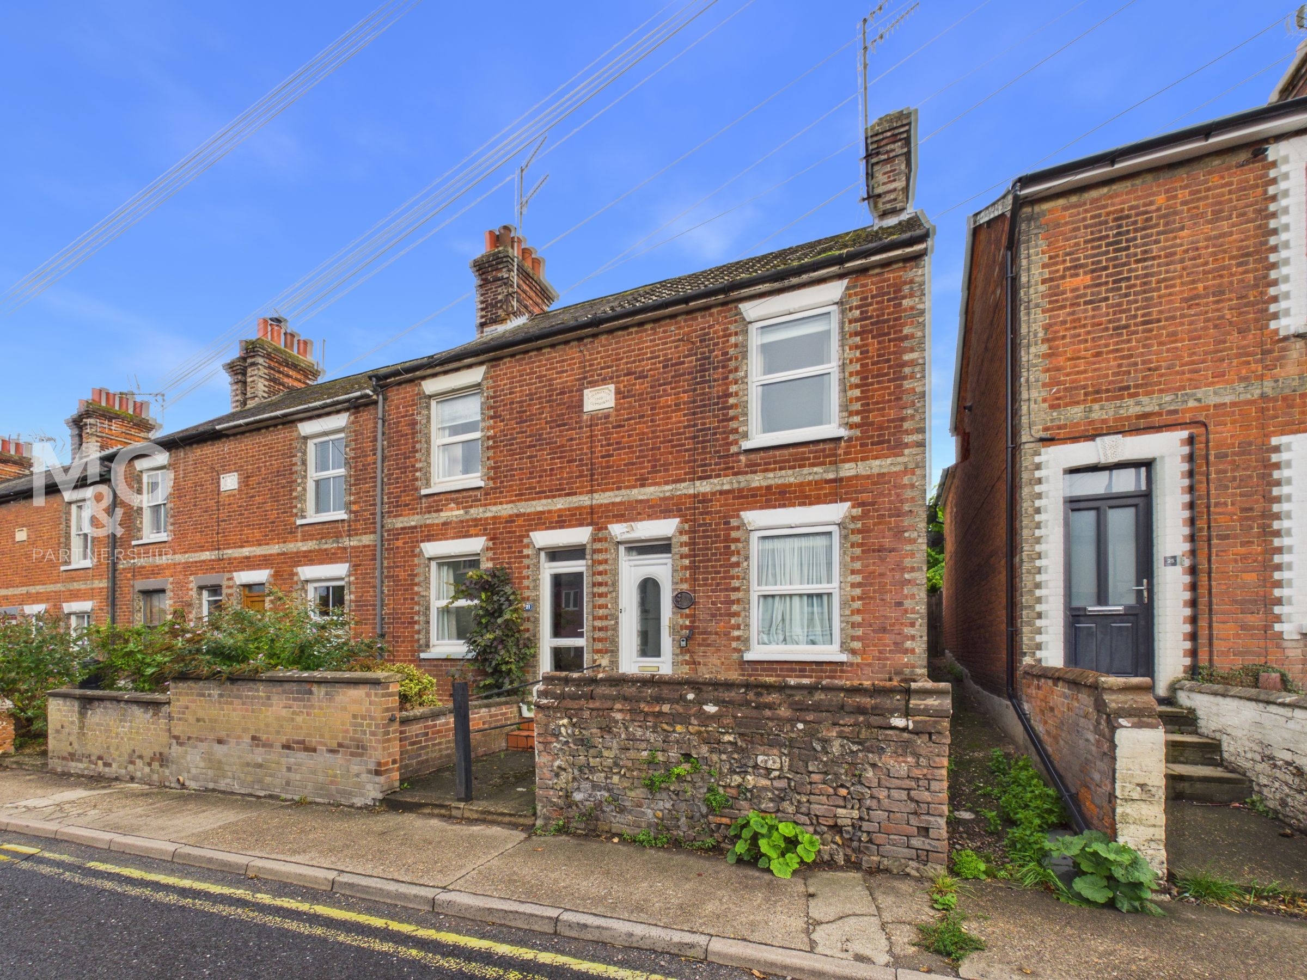
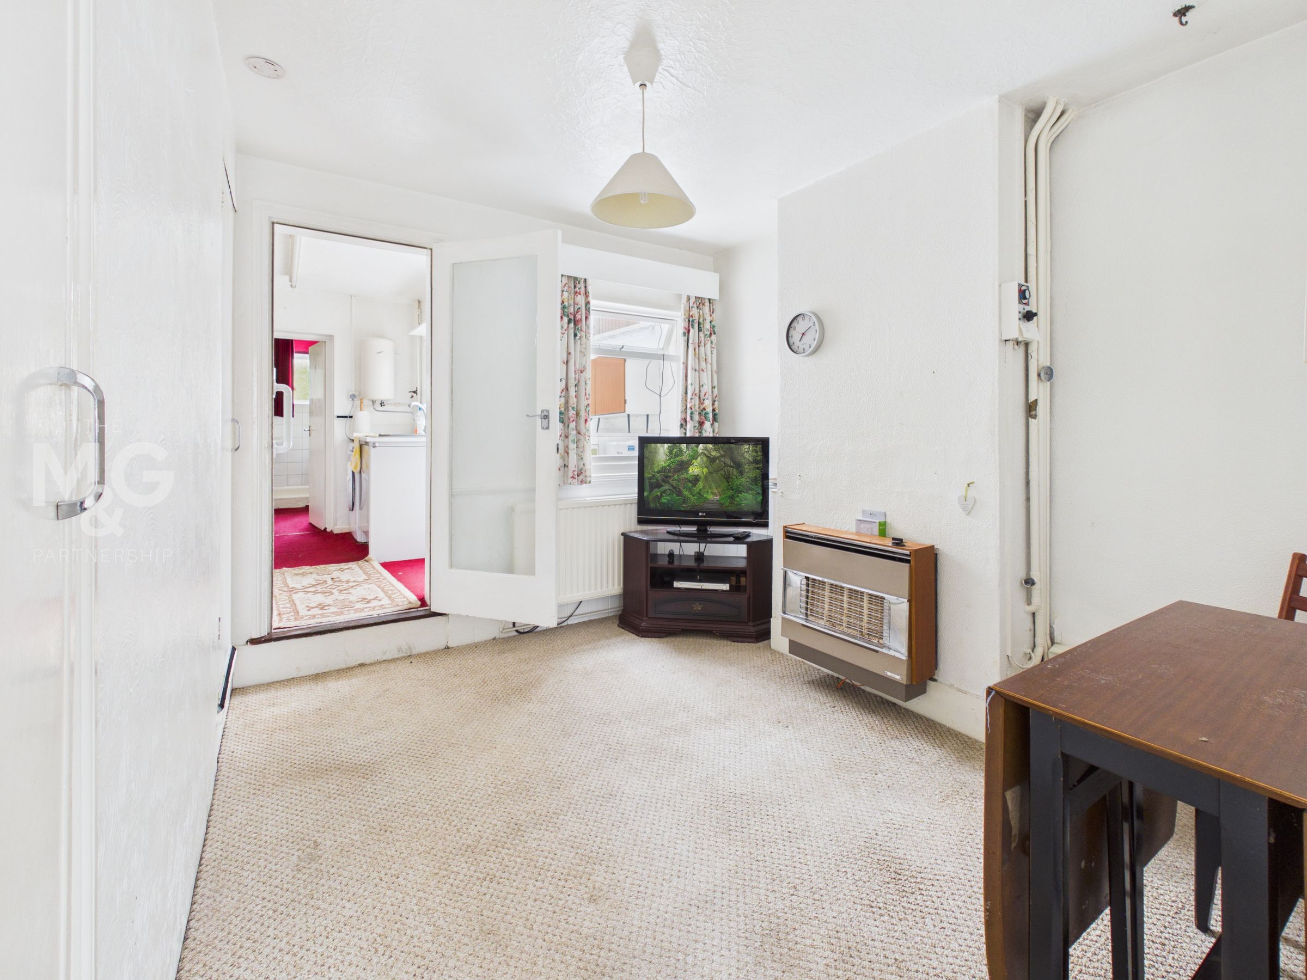
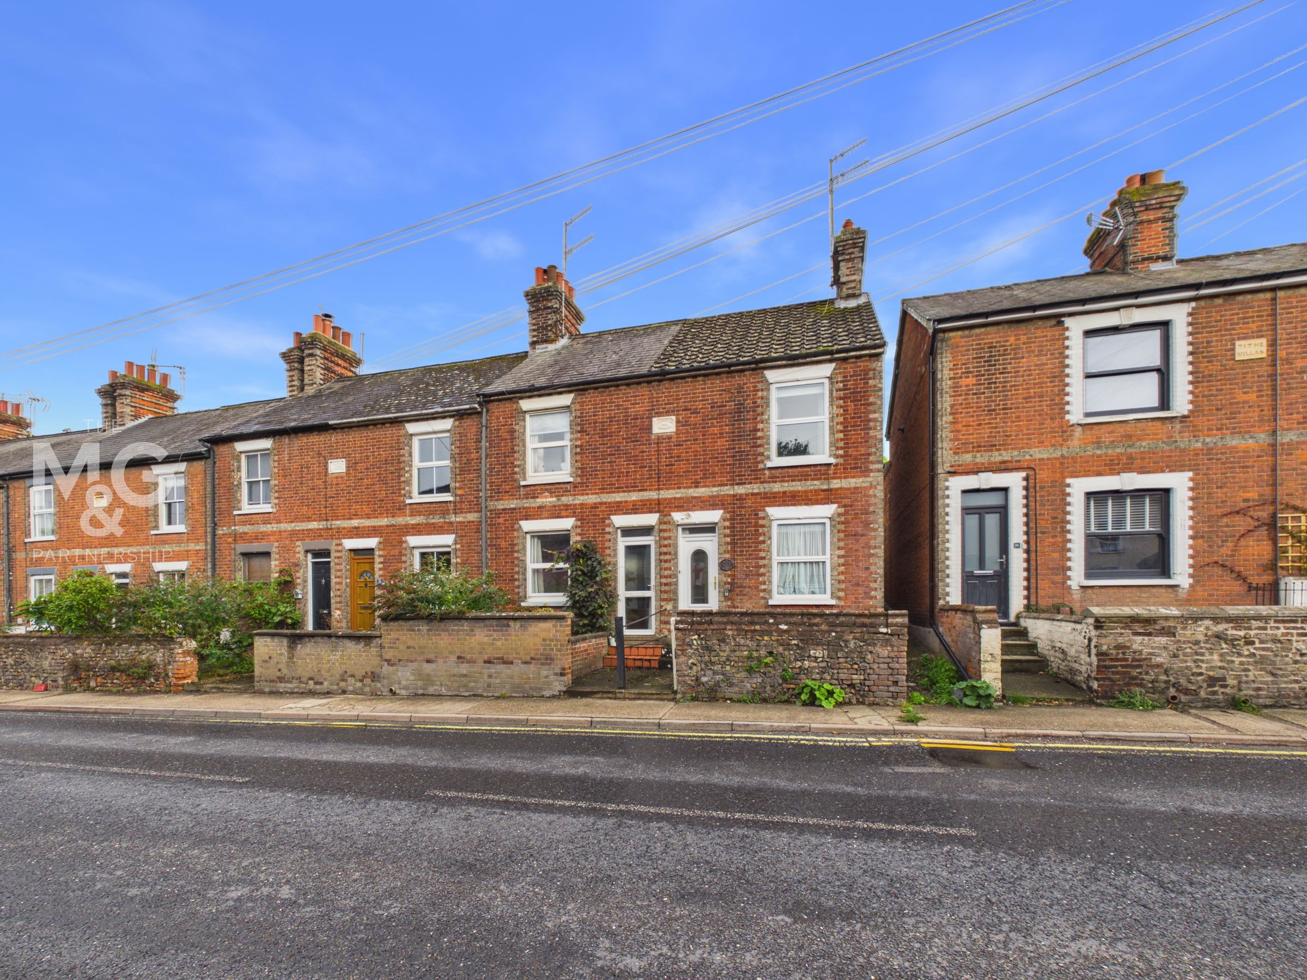
Situated in a sought-after area of Bury St Edmunds, this attractive period end-of-terrace house offers an exciting opportunity for buyers looking to create a home to their own taste and specification.
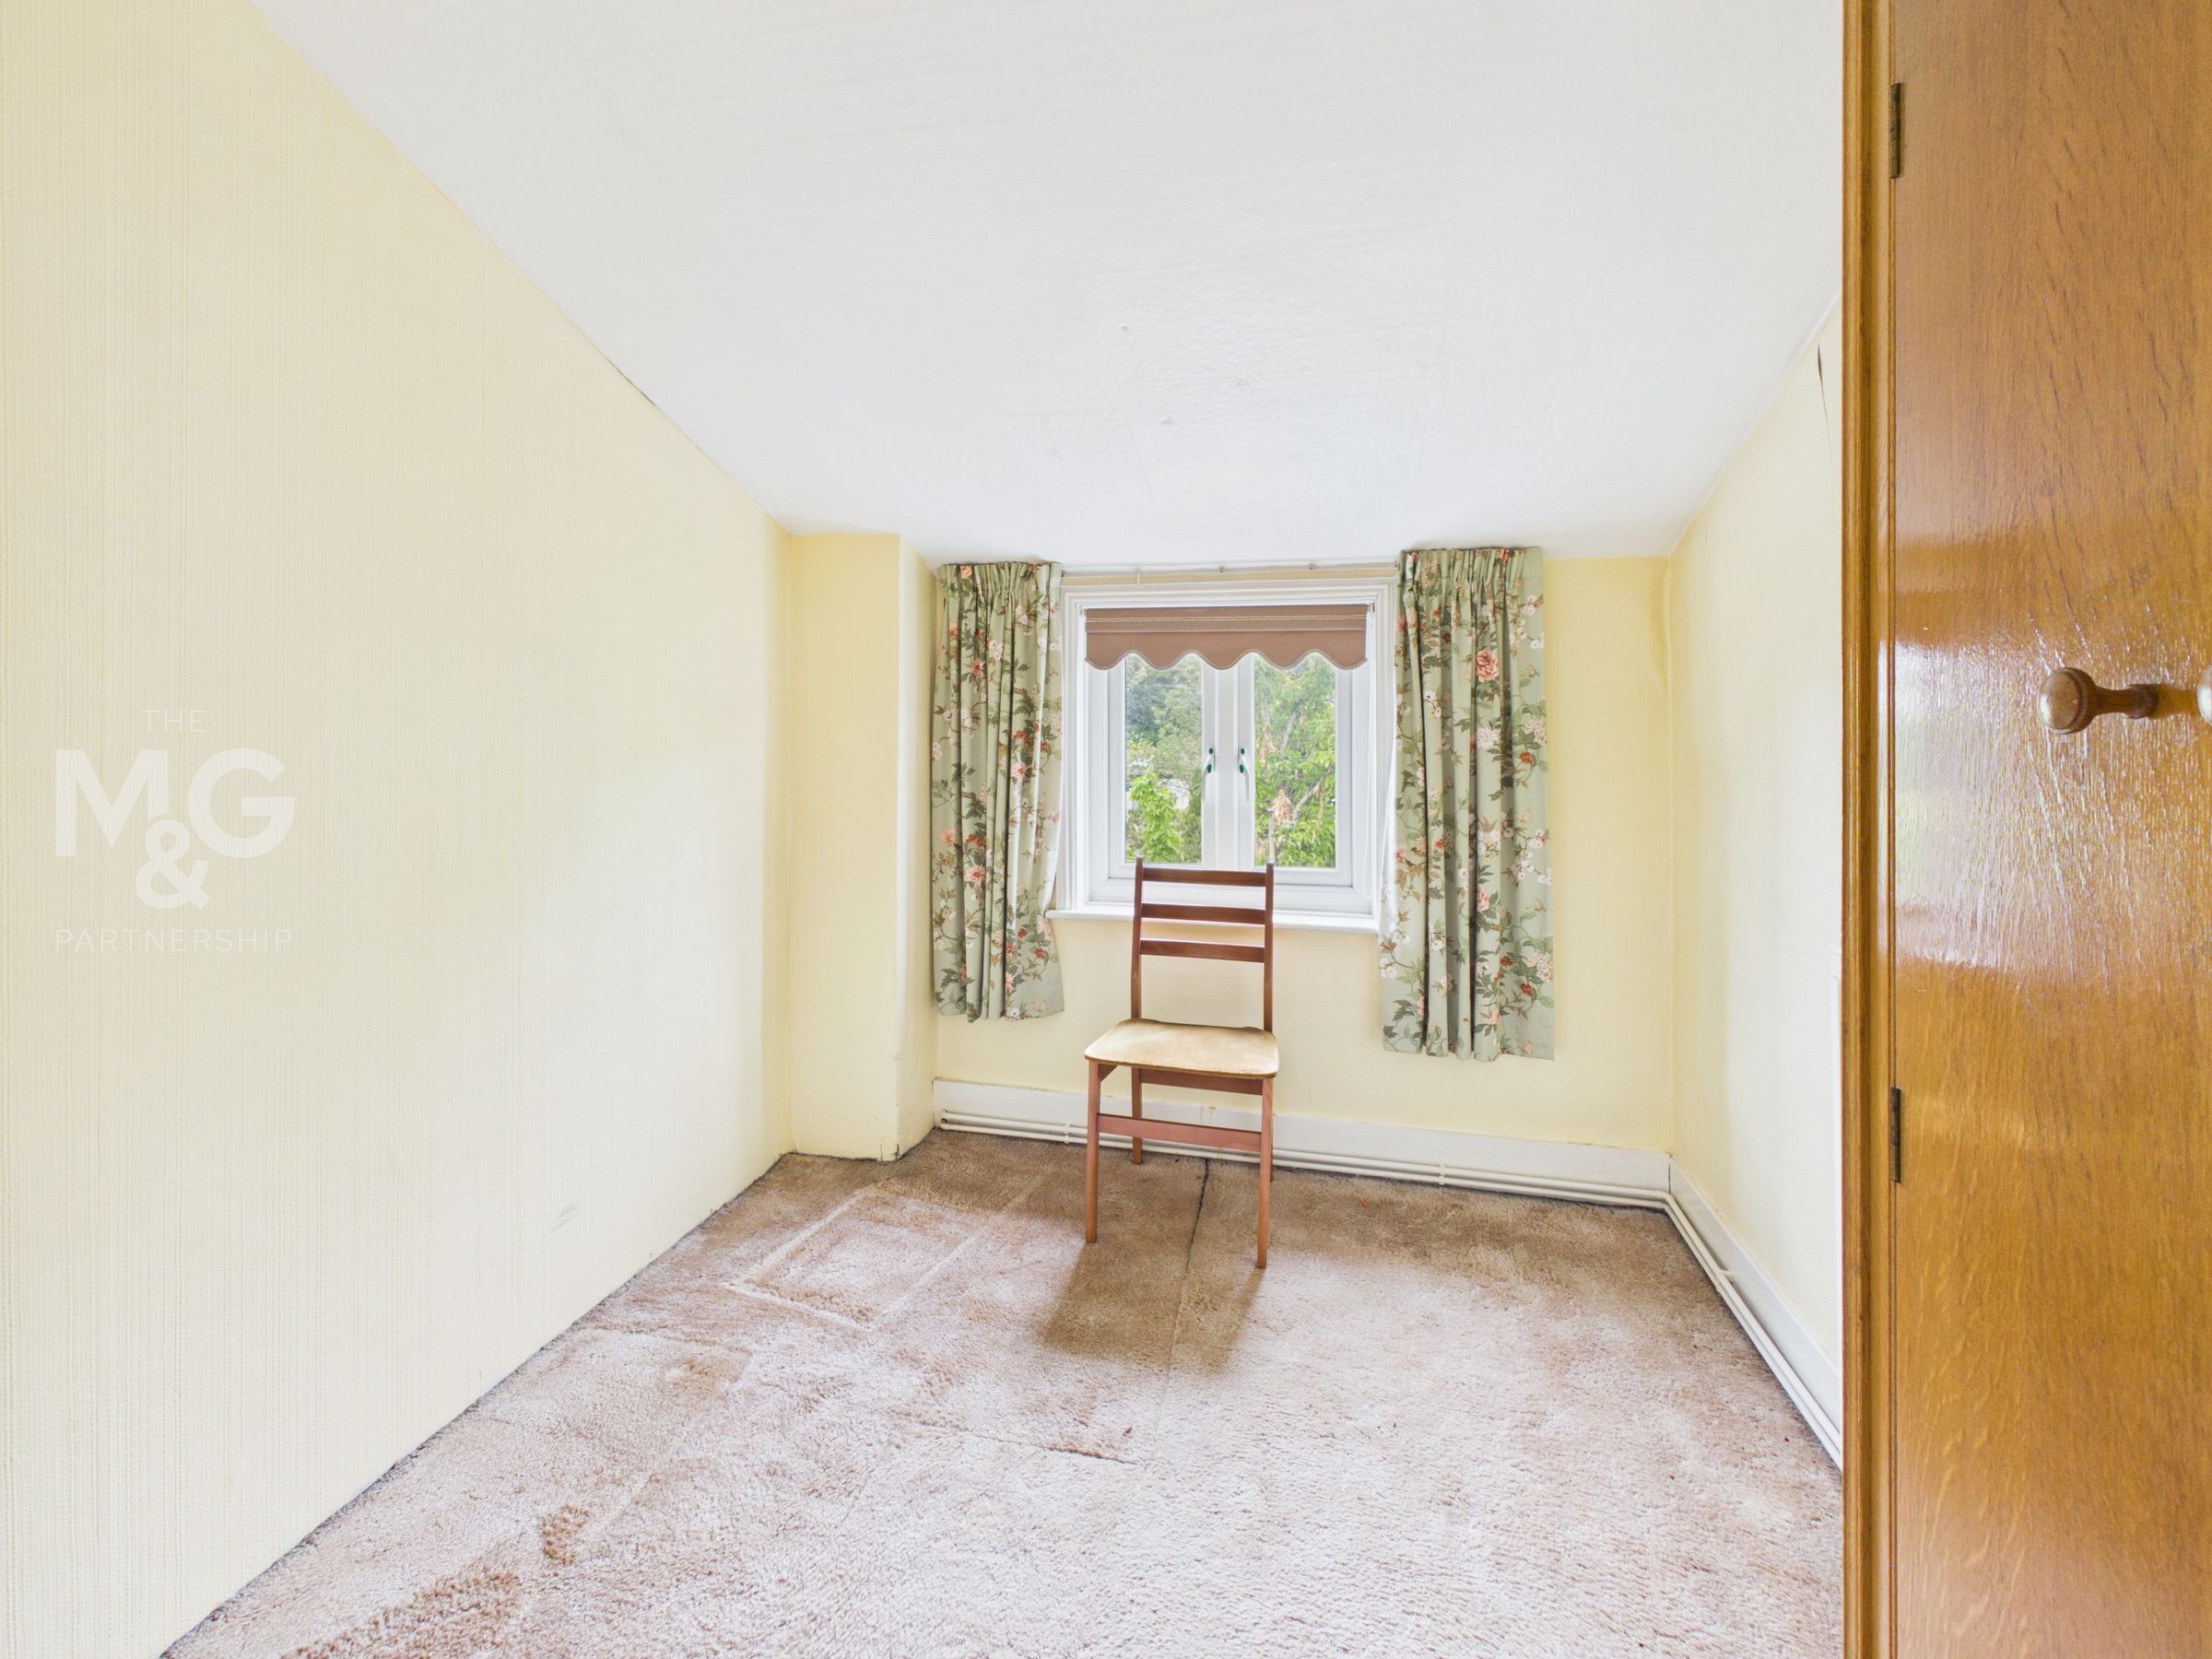
Dating from the early 1900s, the property provides accommodation arranged over two floors. The ground floor comprises two separate reception rooms, a kitchen and a ground-floor bathroom, while the first floor offers two good-sized bedrooms together with a further room which could be utilised as a third bedroom, dressing room, ensuite or home office, subject to the required alterations.
The property does require refurbishment and updating throughout, but this is reflected in the opportunity it presents. With its period proportions, end-of-terrace position and scope for improvement, it offers considerable potential for those seeking a project in an established and highly convenient location.
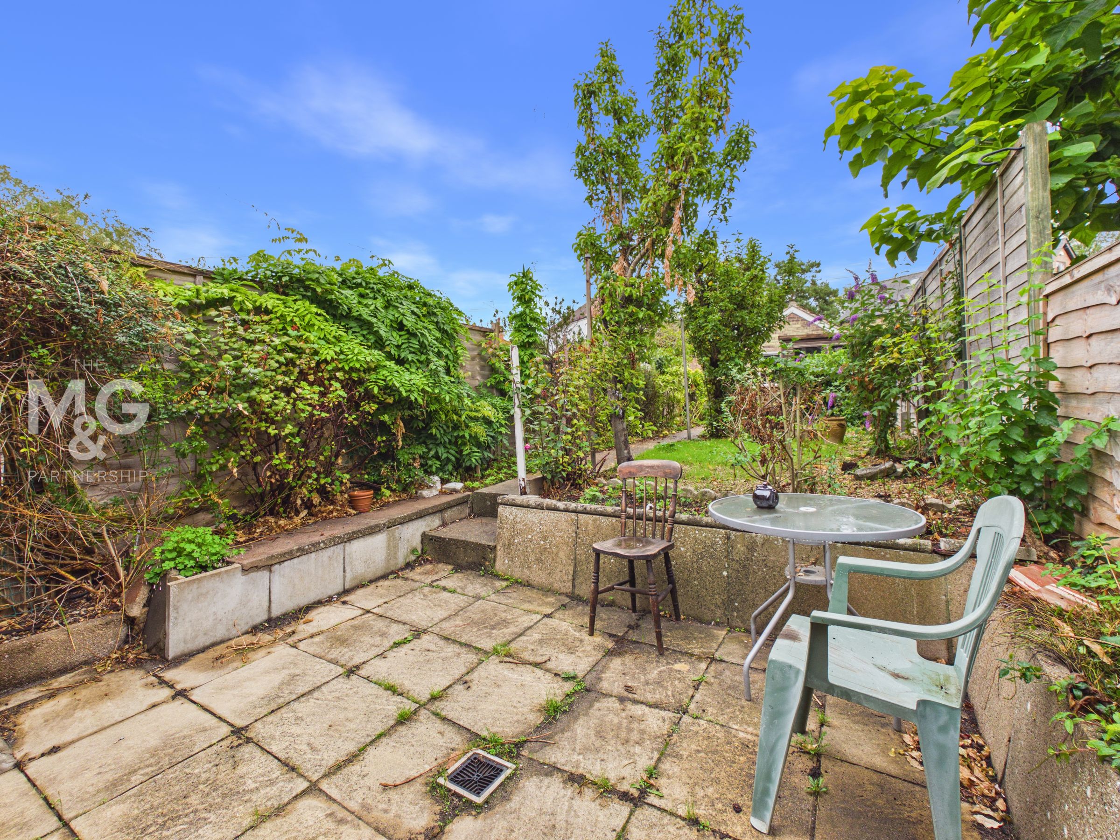
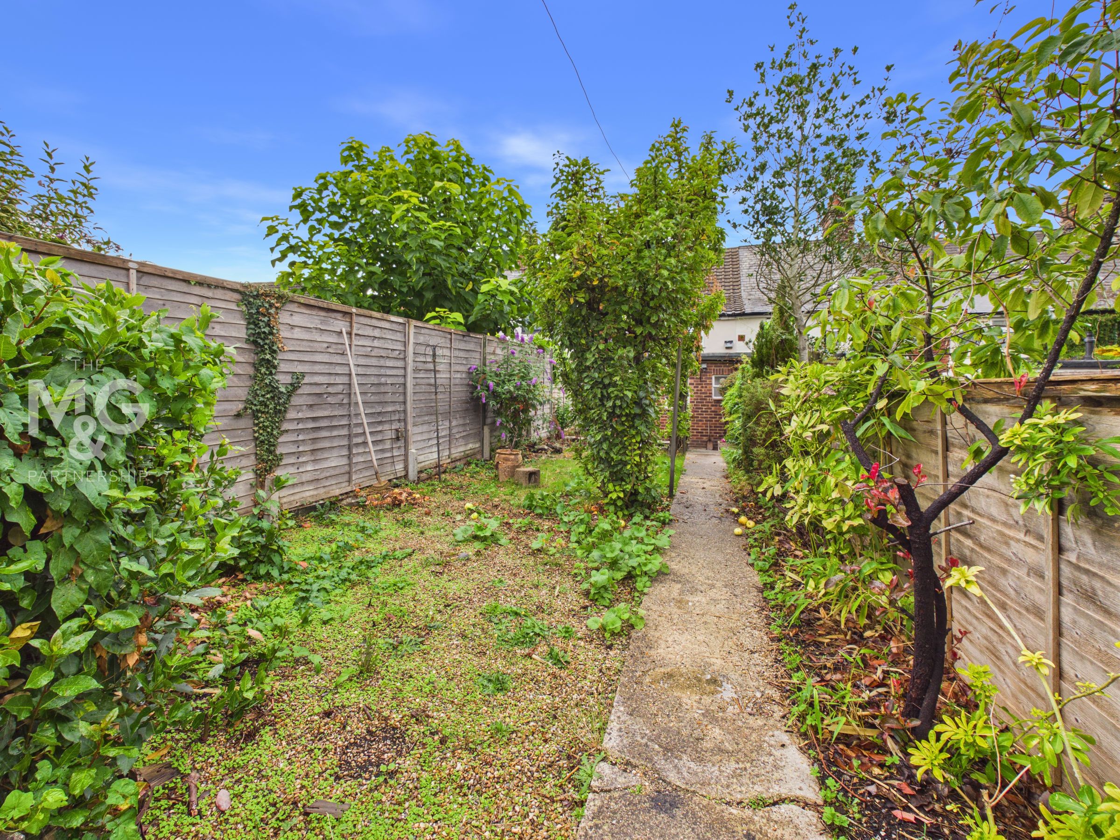
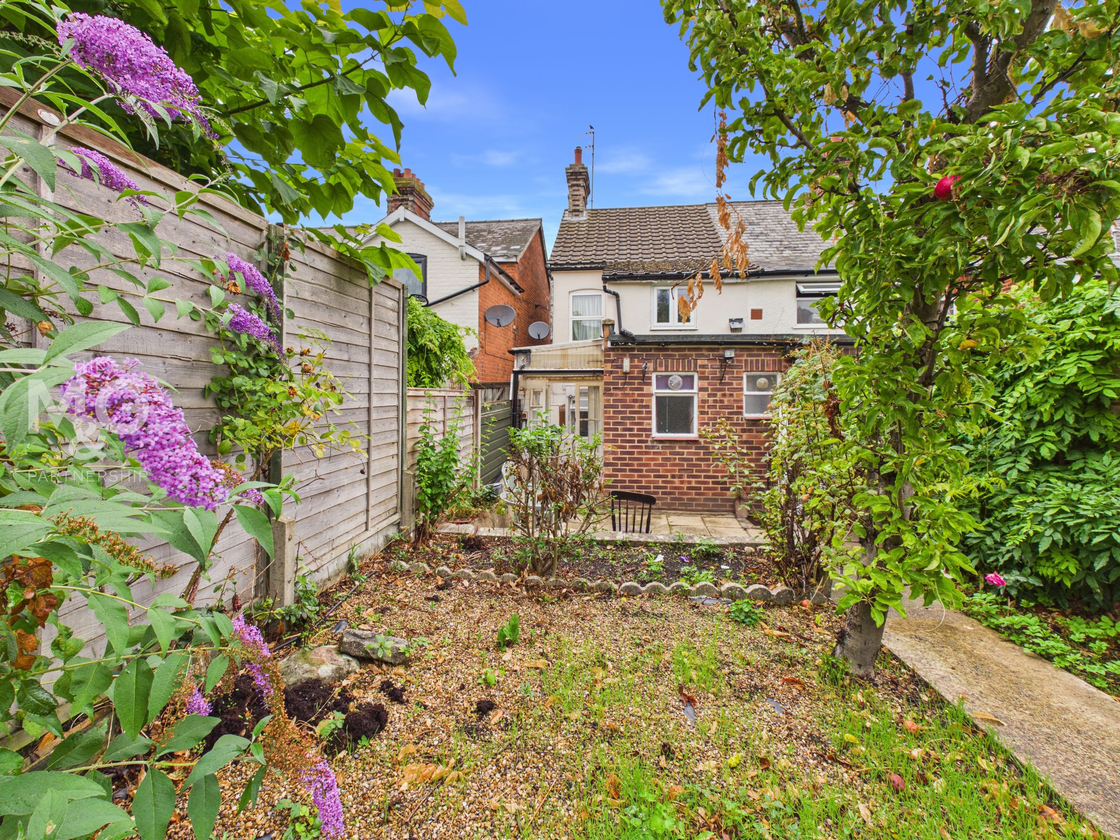
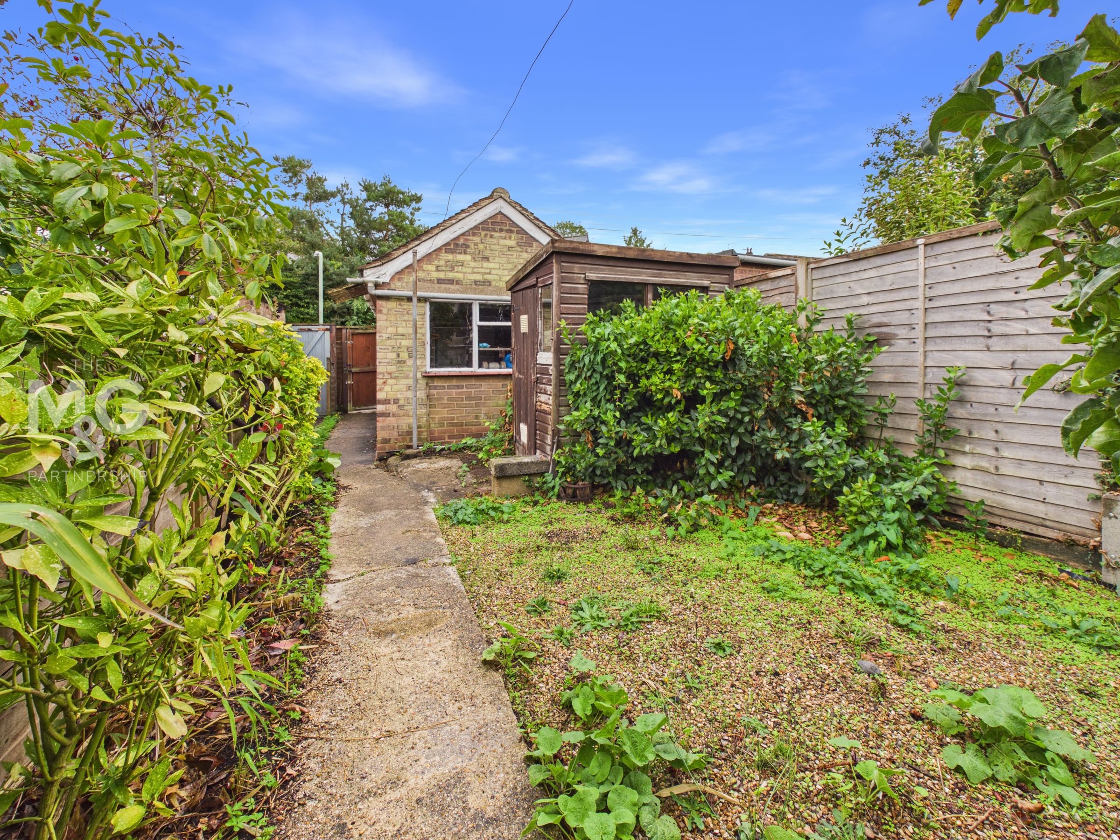
Outside, the property benefits from a rear garden and a garage. The location is particularly appealing, being within walking distance of the historic town centre with its excellent range of shops, cafés, restaurants and amenities, as well as the West Suffolk Hospital.
Key details
Broadband: up to 1800mbps
667ft2 floor area
1658ft2 plot size
Freehold
Council tax band B
Additional information
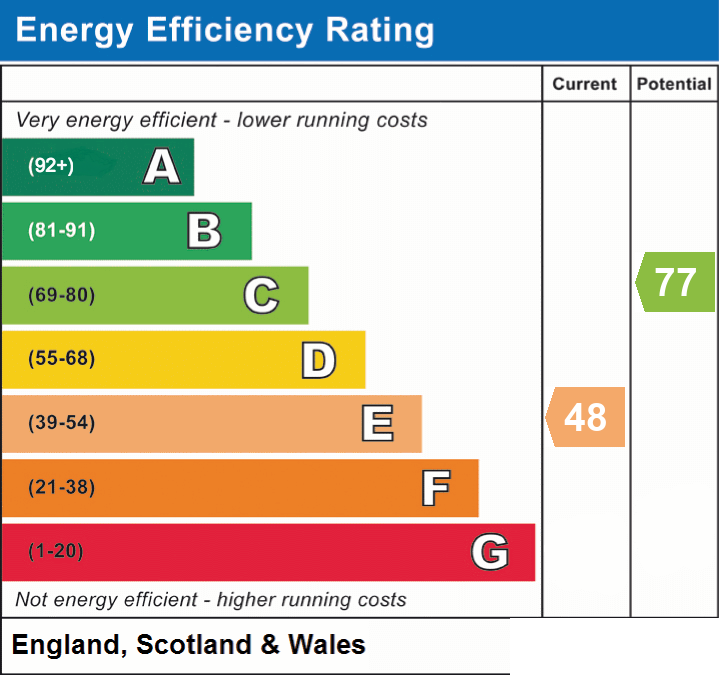
- Energy efficiency (current)
- E (48)
- Energy efficiency (potential)
- C (77)
- Is in a conservation area
- No
- Is a listed property
- No
- Construction materials
- Not specified


Near the property
Rooms and dimensions
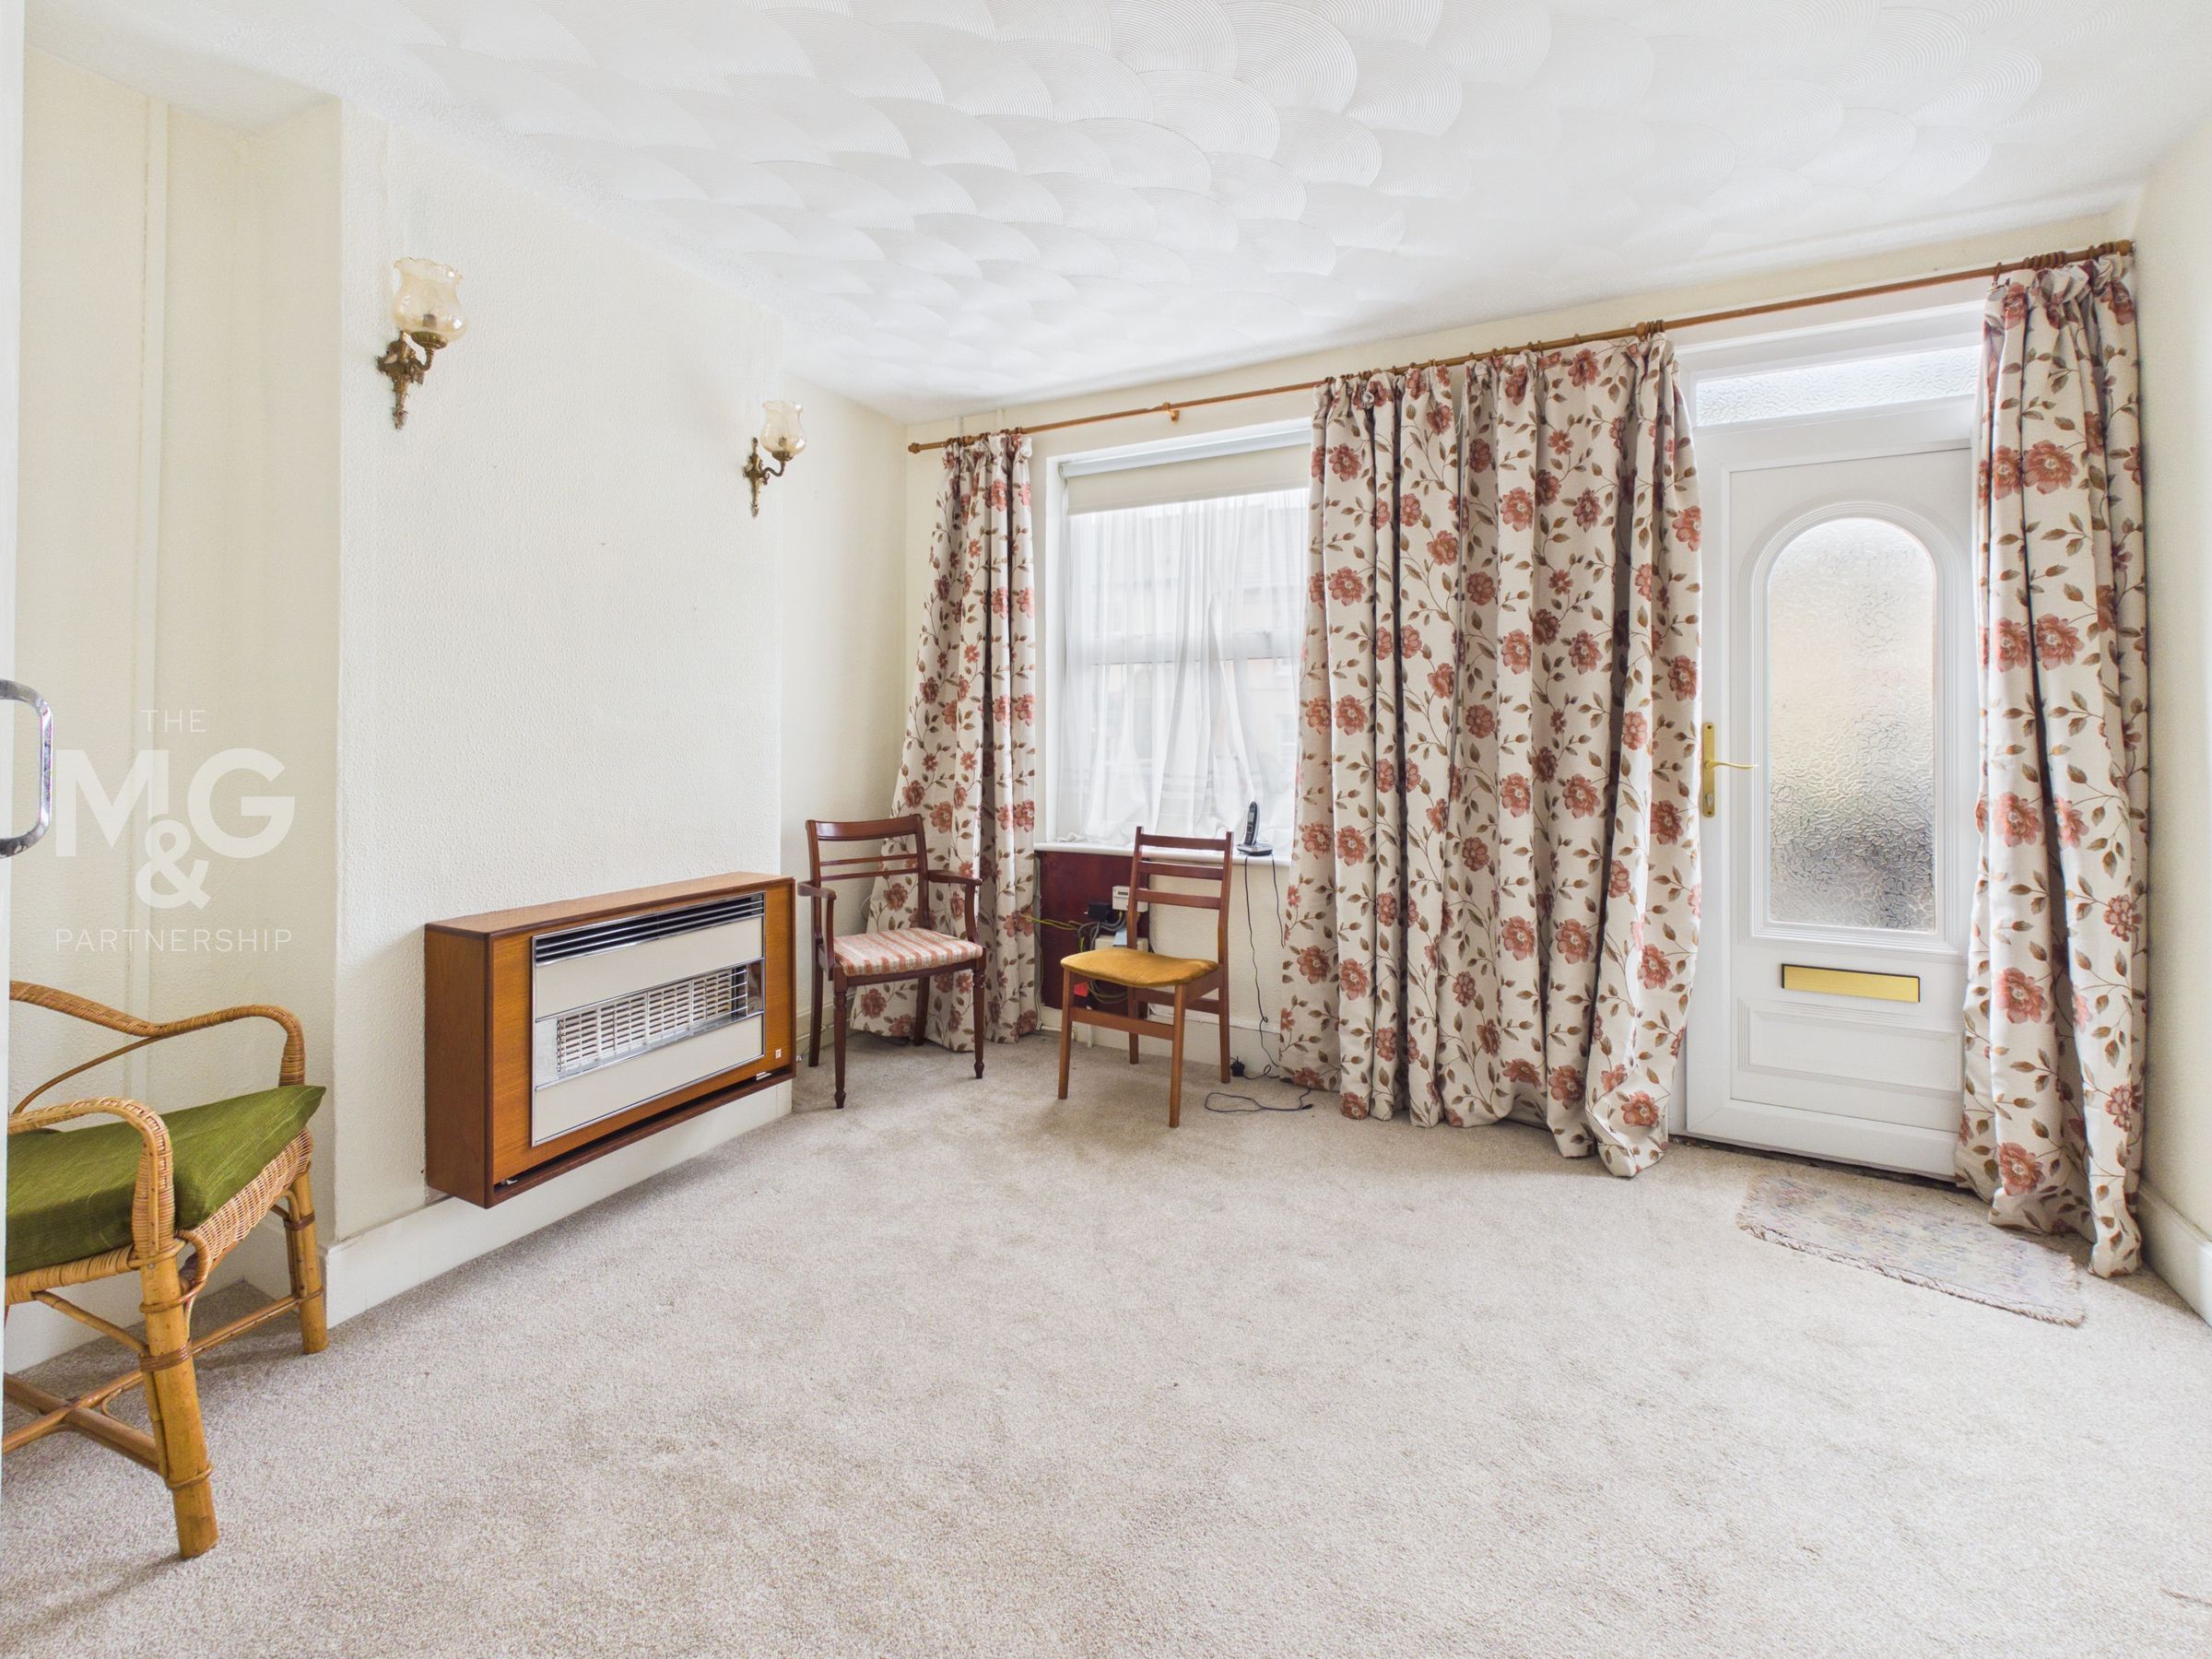
Living Room
12' 0" x 10' 4" (3.65m x 3.15m)
The front door leads into the living room and a further door opens into the dining room.
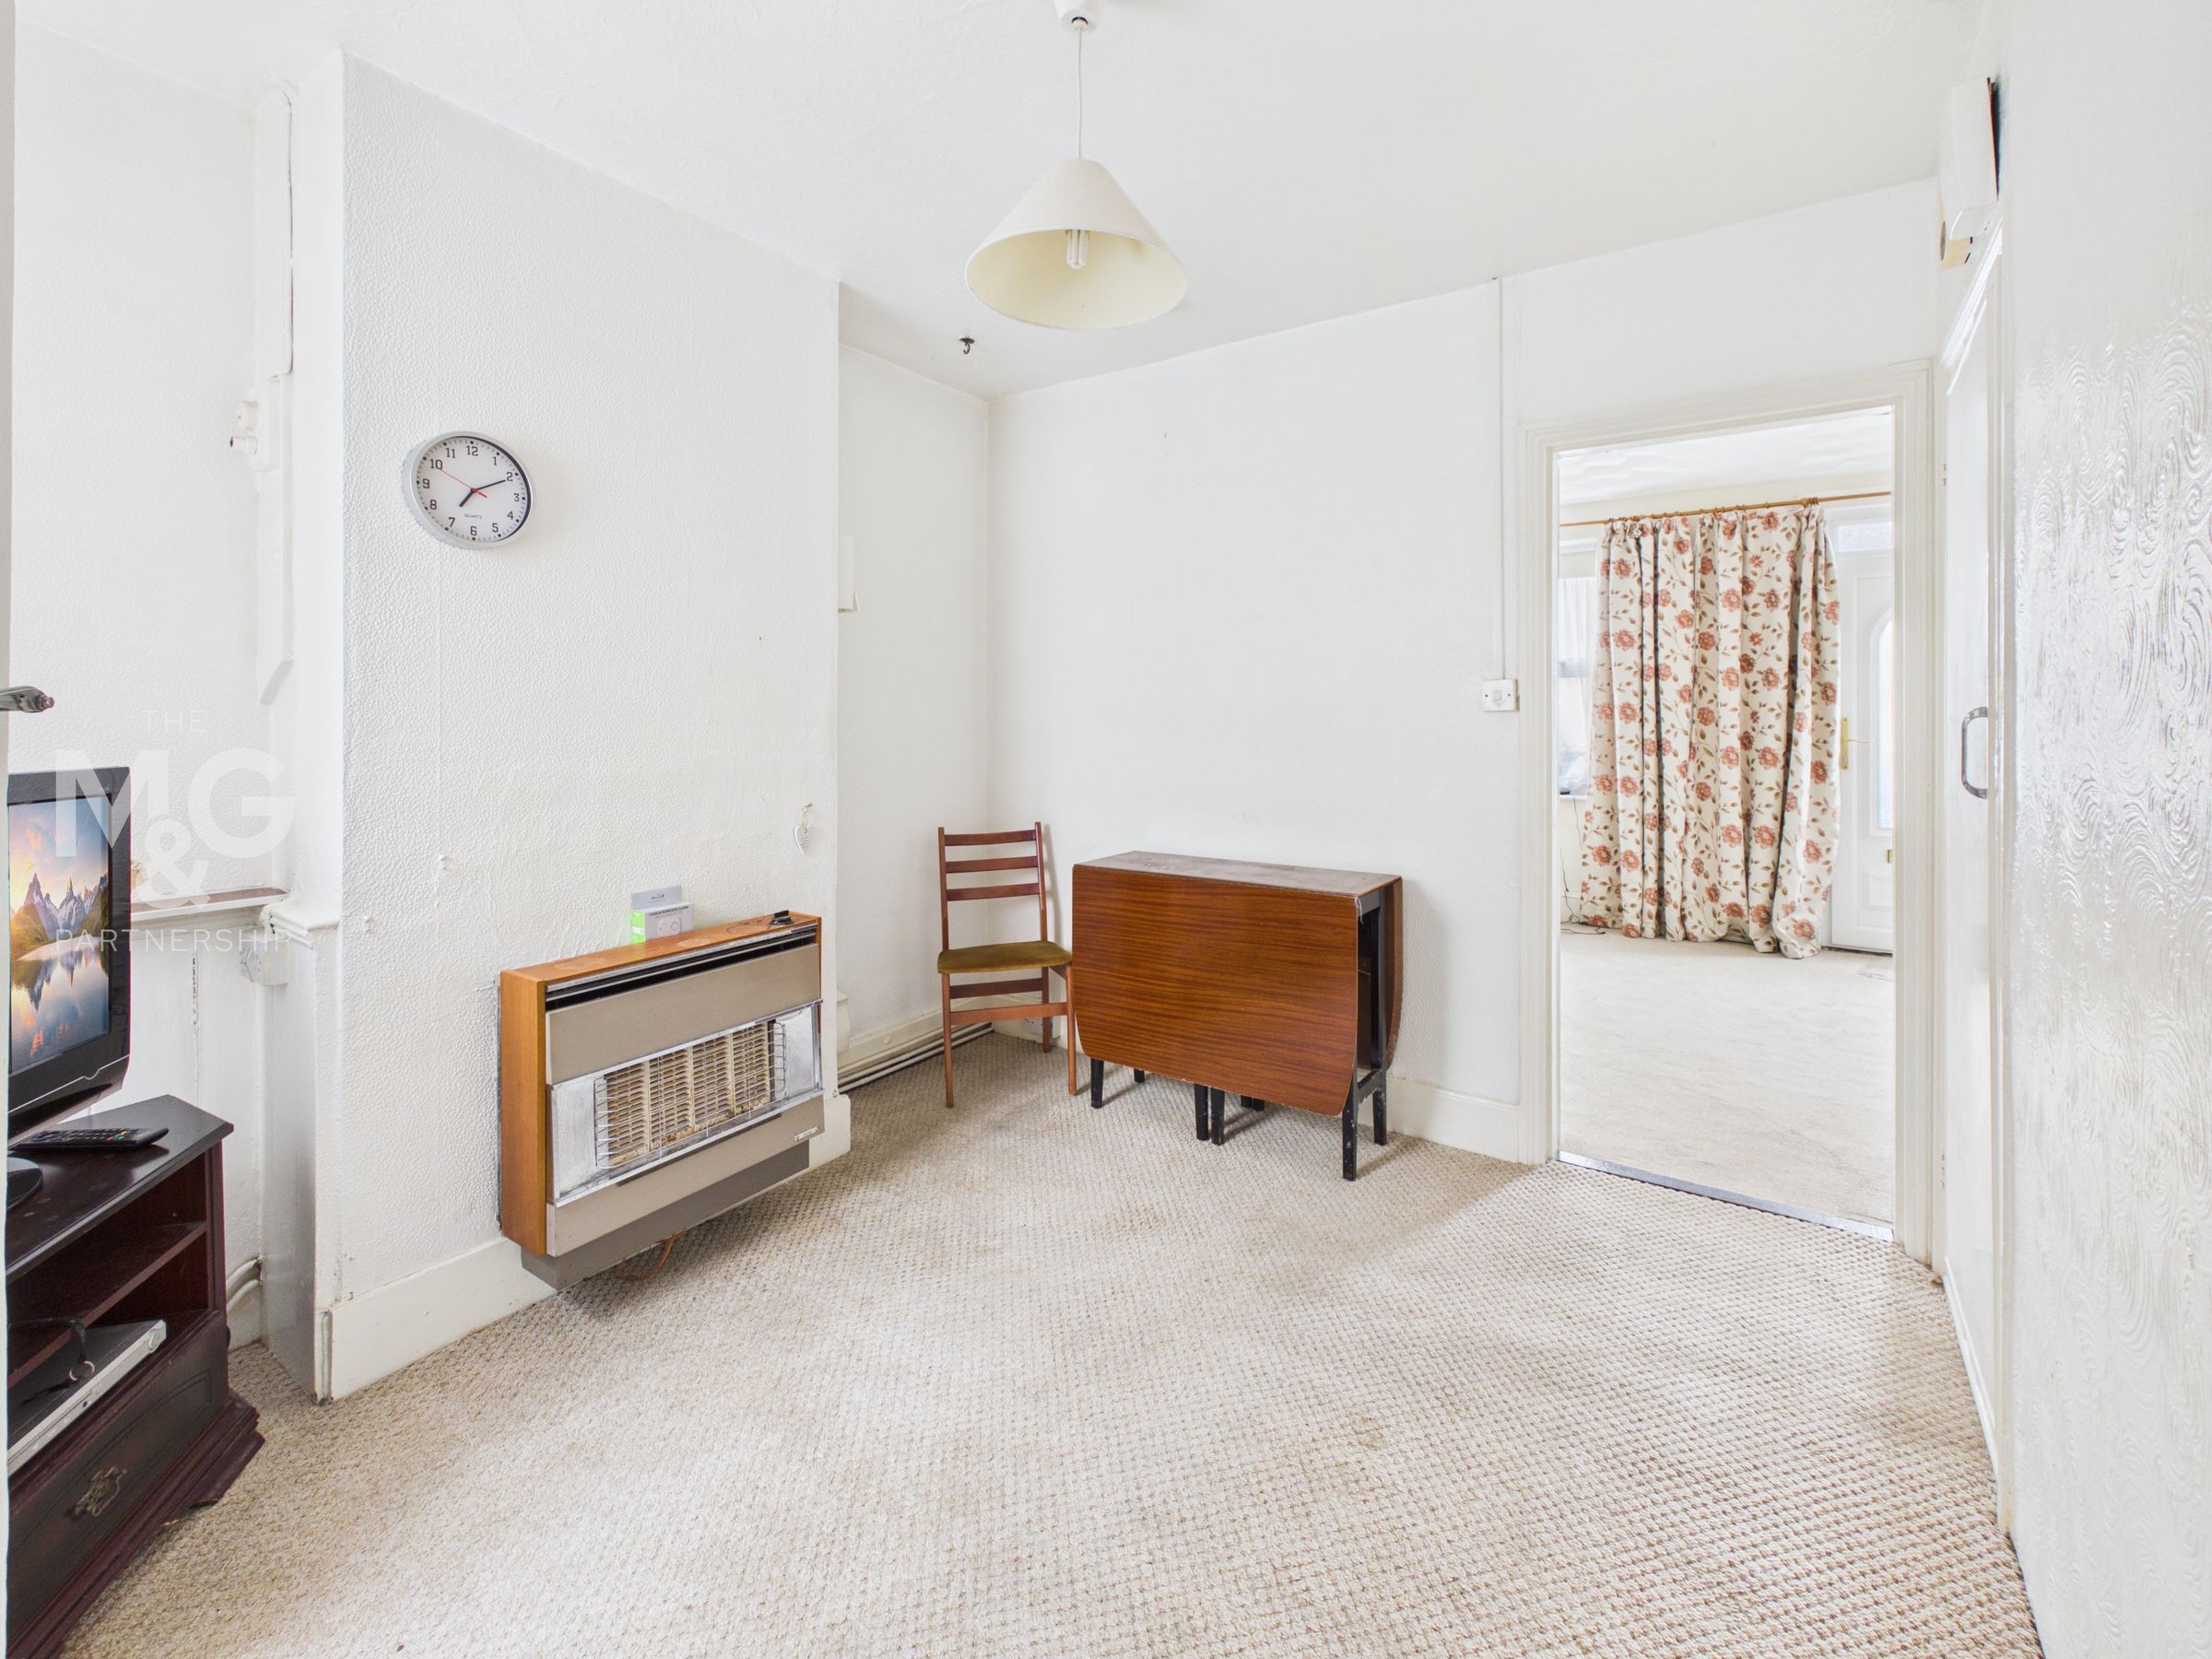
Dining Room
10' 4" x 9' 2" (3.14m x 2.79m)
The dining area is a good size, with doors leading to the staircase and kitchen.
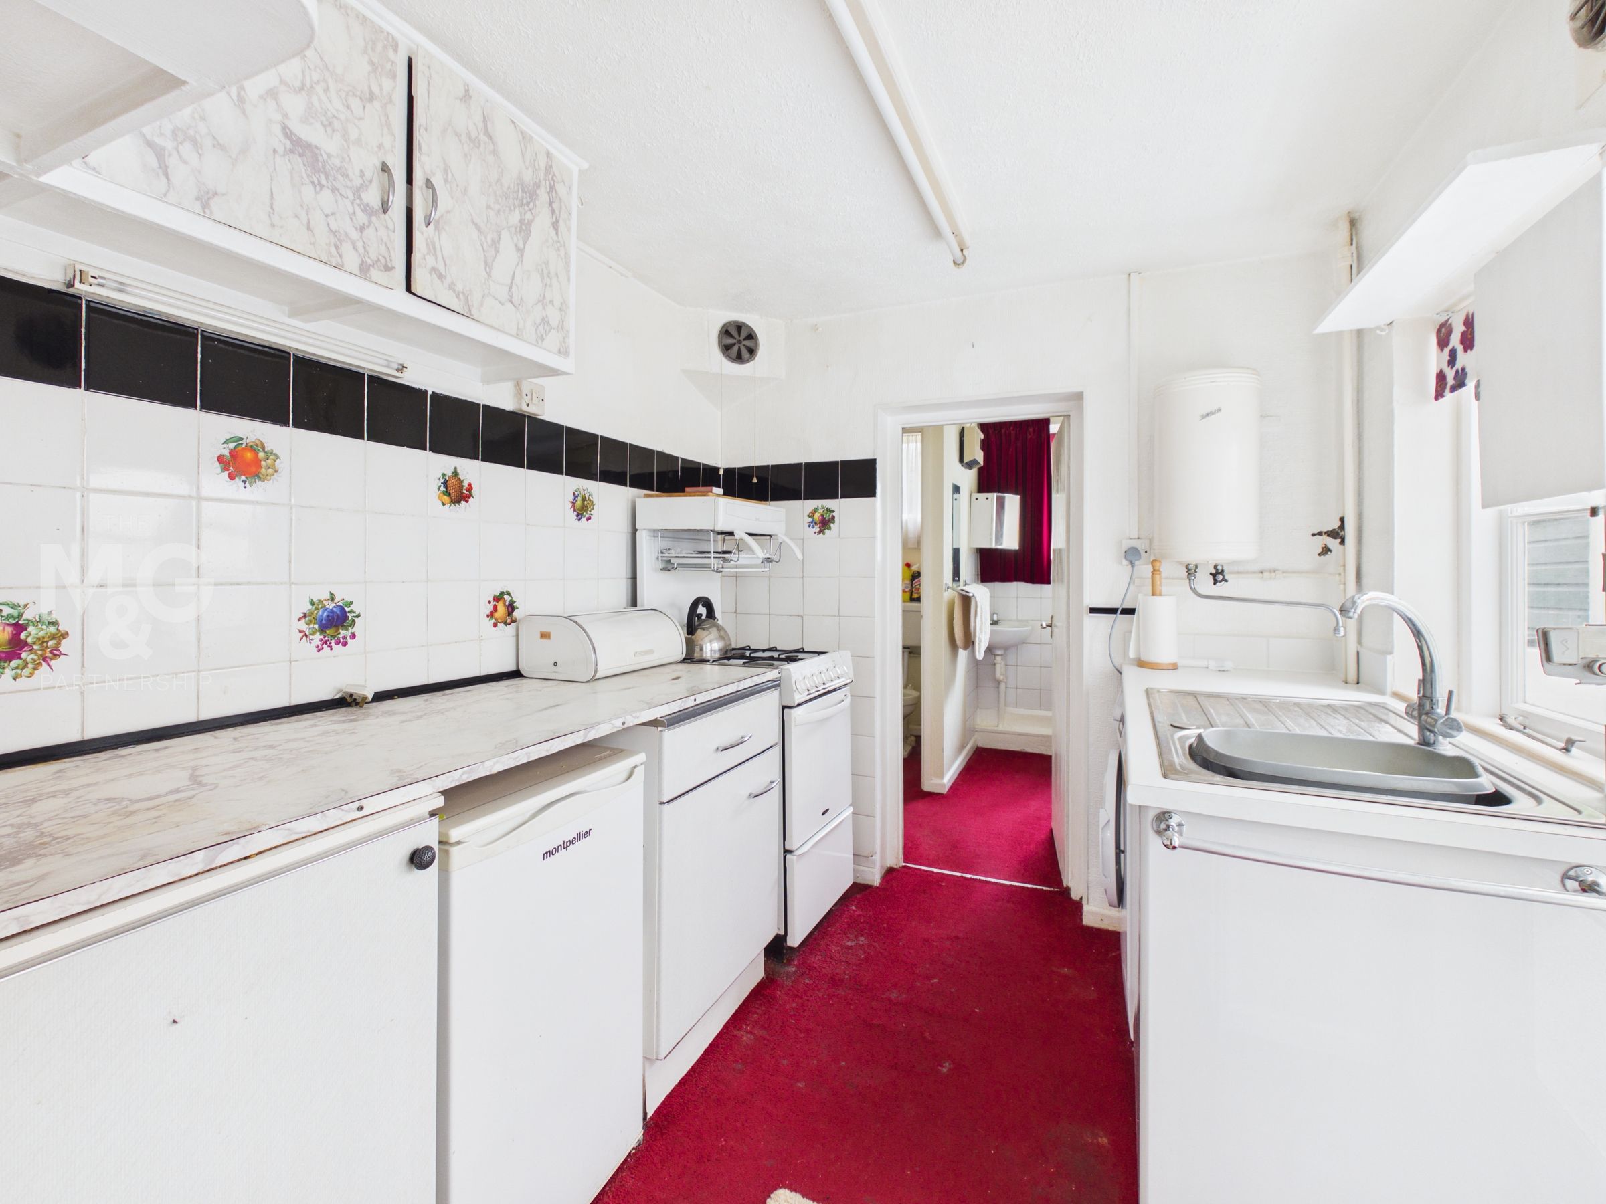
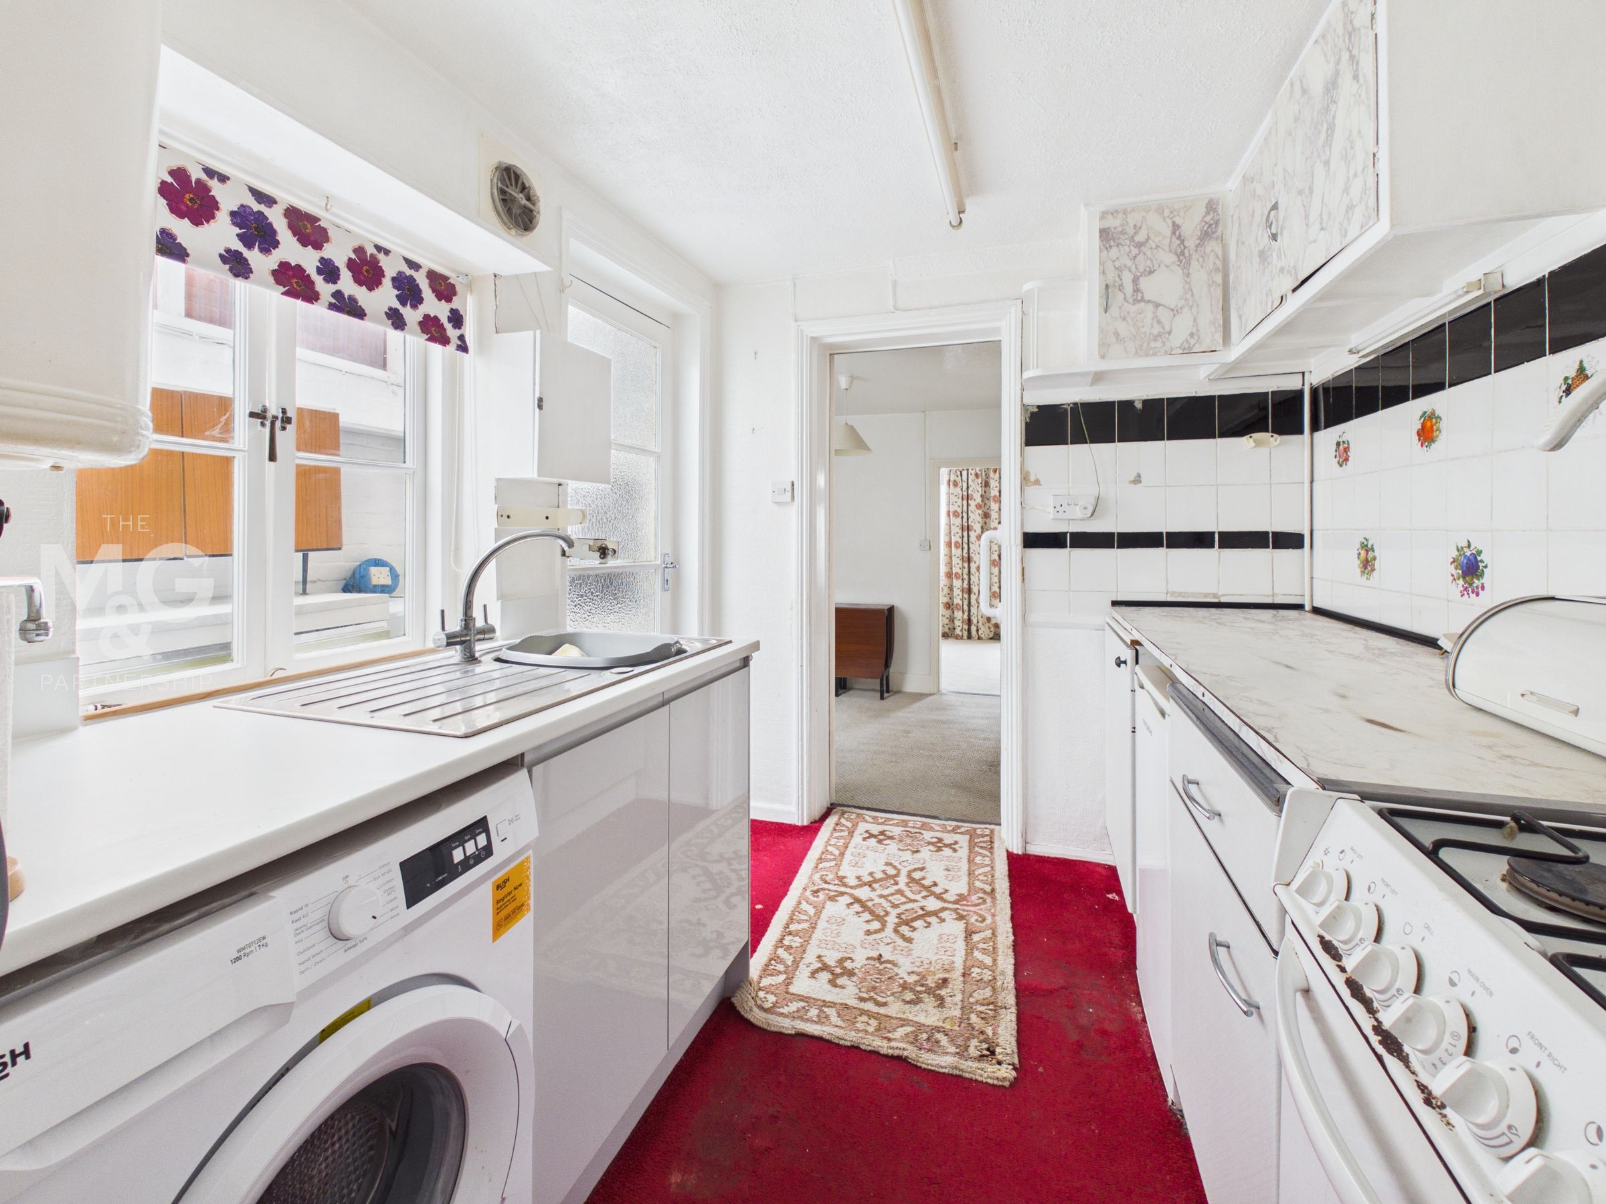
Kitchen
8' 2" x 7' 0" (2.48m x 2.13m)
Featuring a range of wall and base cupboards, with work surfaces over and space for a cooker and washing machine. Doors lead to the lean-to and bathroom.
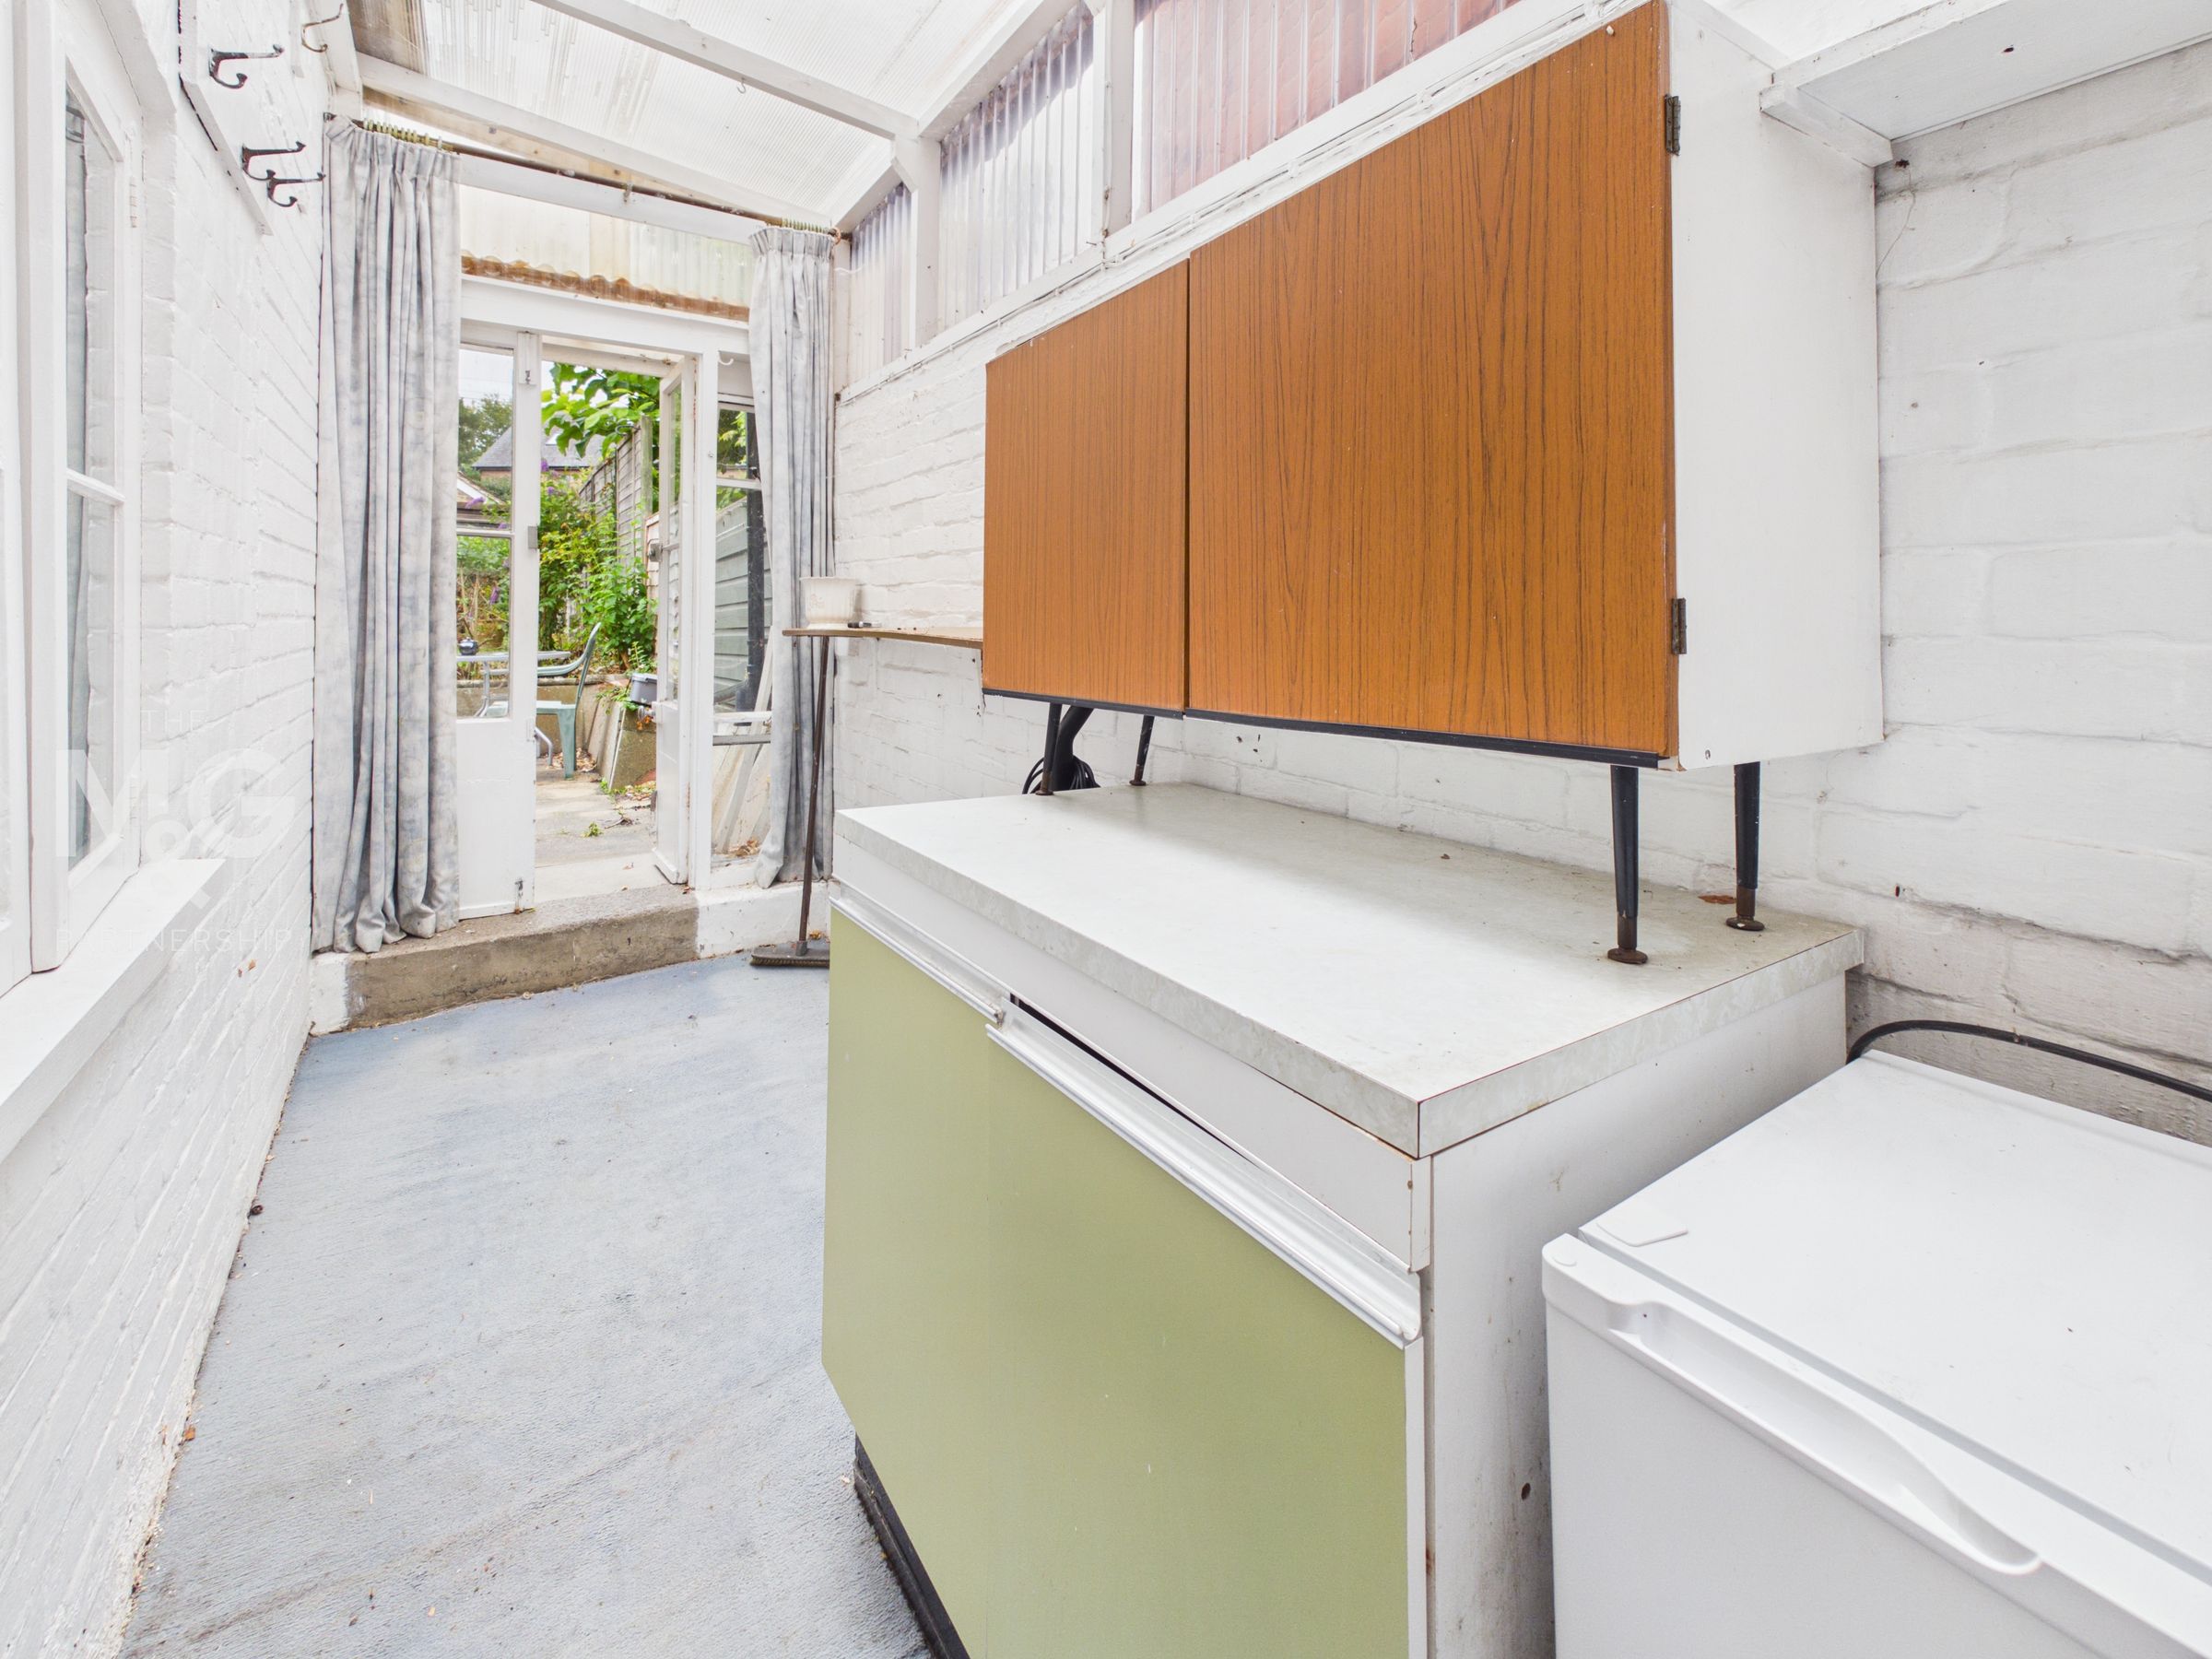
Lean-to
12' 3" x 4' 6" (3.73m x 1.38m)
A useful area providing further storage space.
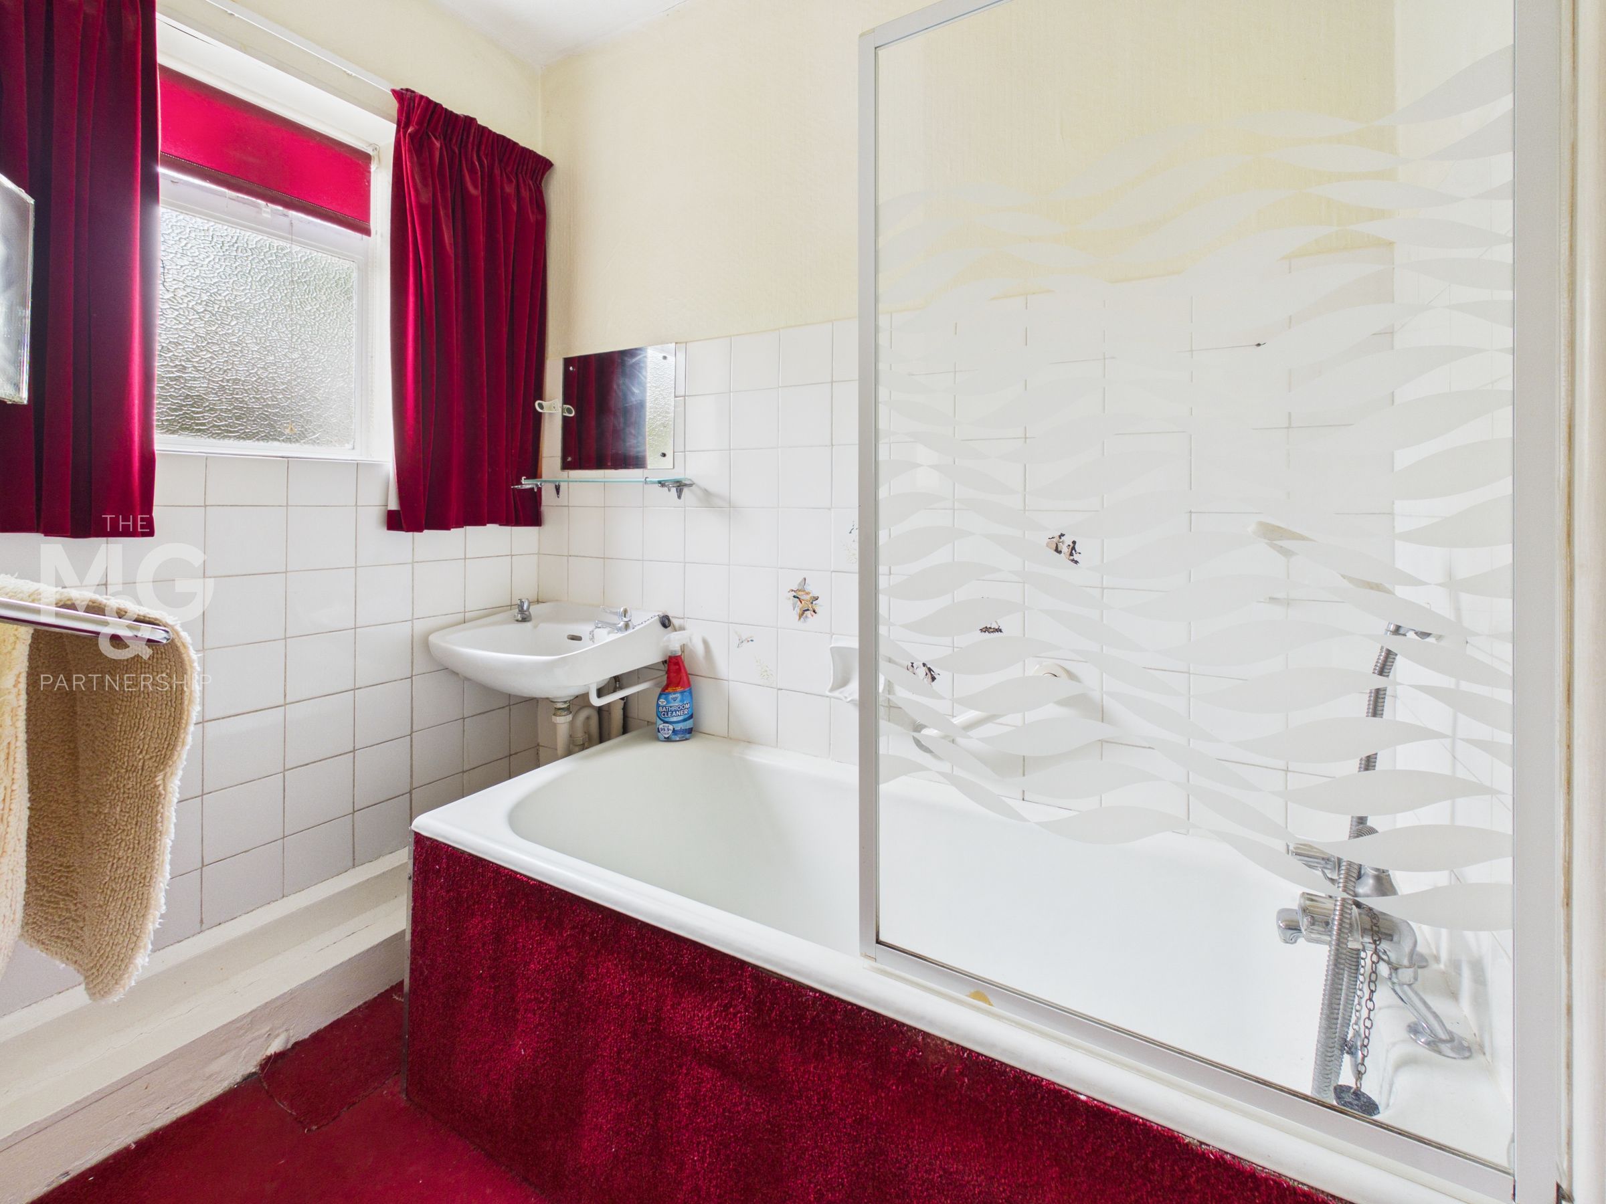
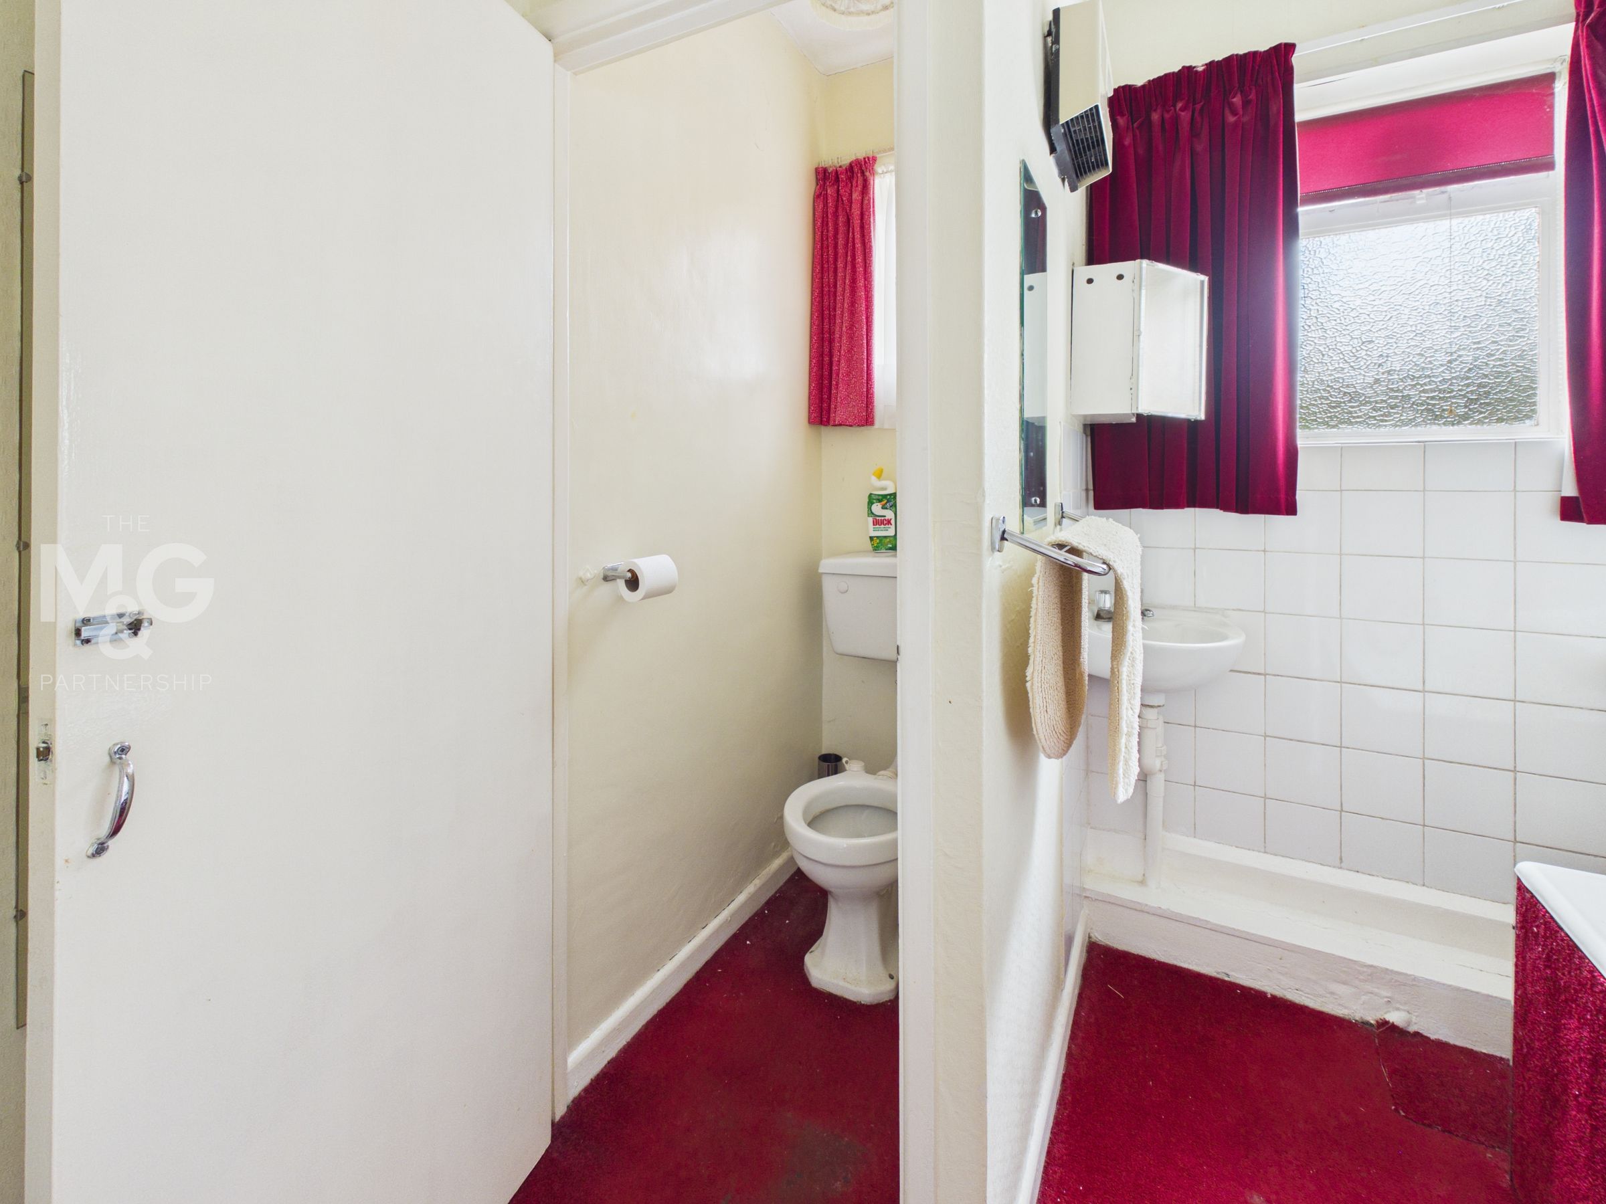
Bathroom
7' 0" x 4' 8" (2.13m x 1.43m)
Comprising a white bath and sink, with a separate WC.
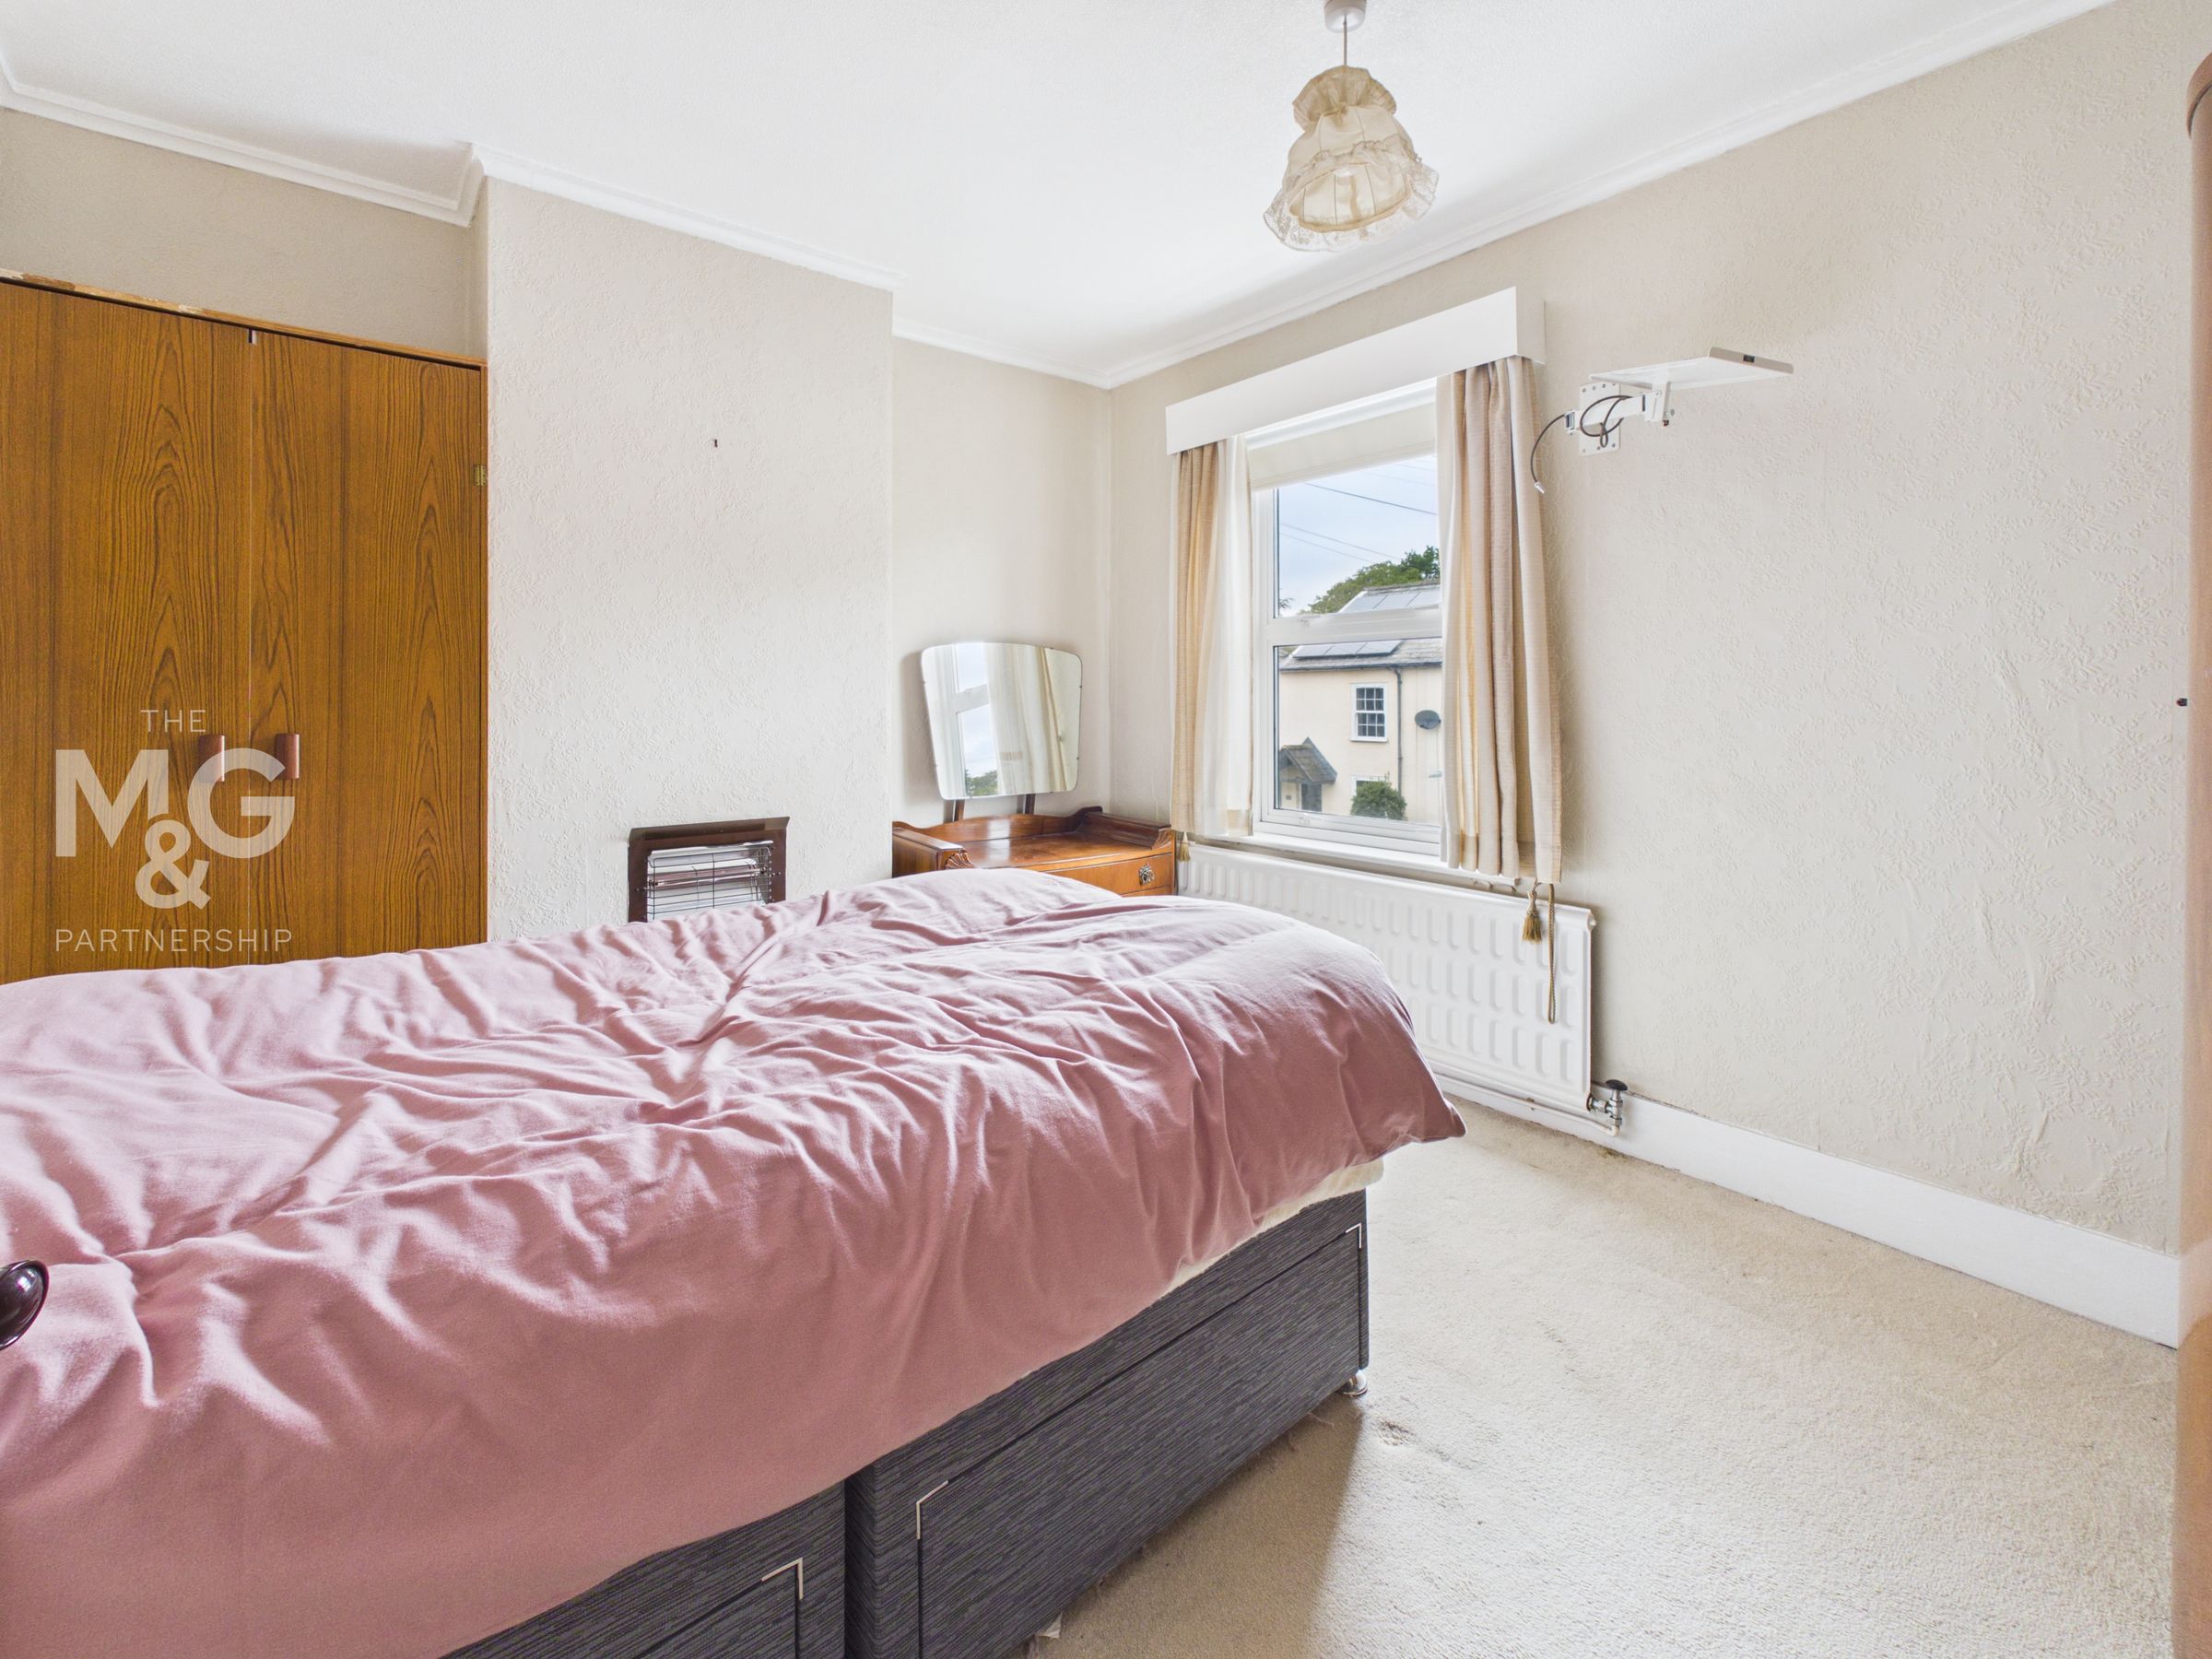
Bedroom 1
12' 1" x 10' 5" (3.68m x 3.18m)
A good-sized double bedroom.
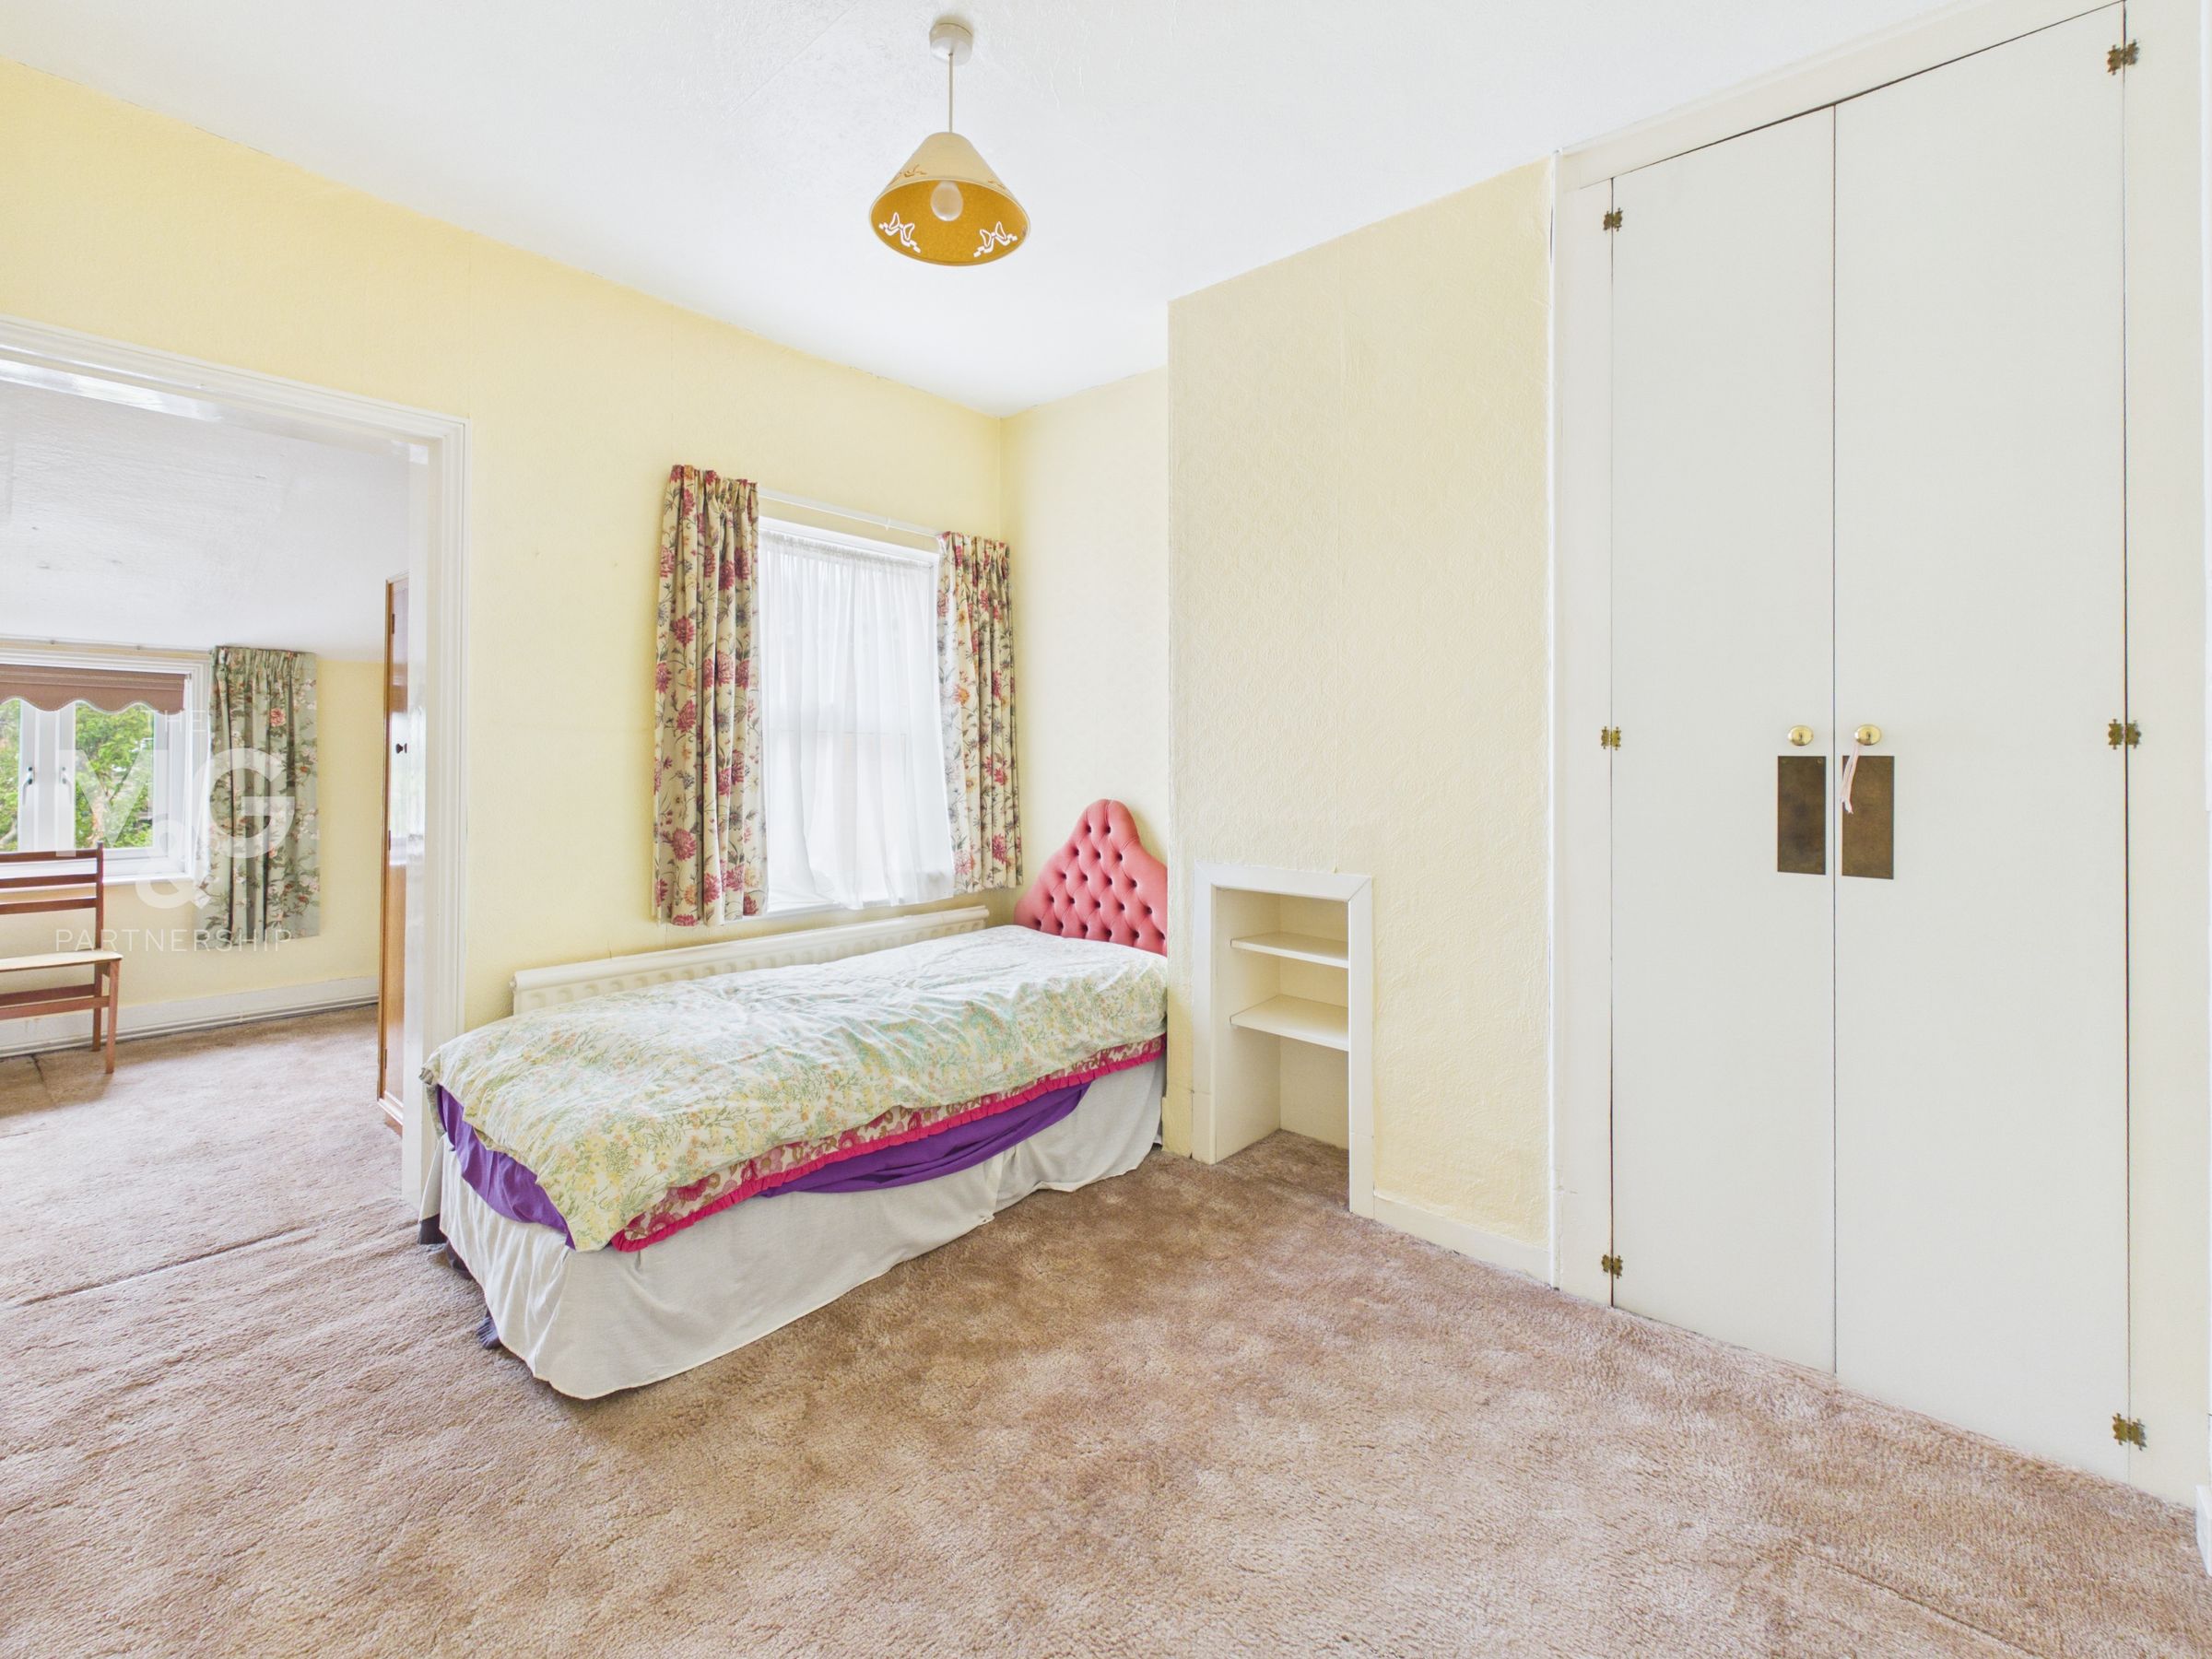
Bedroom 2
10' 4" x 7' 9" (3.16m x 2.35m)
Another generously sized double bedroom, which also provides access to Bedroom 3/dressing room. If needed, a stud wall could be installed to create independent access to Bedroom 3, giving you the flexibility to use it as a separate bedroom.
Bedroom 3/dressing room
8' 2" x 7' 5" (2.49m x 2.26m)
Ideal as a dressing room, nursery, or work-from-home office. This room could also be transformed into a good-sized ensuite.
Outside
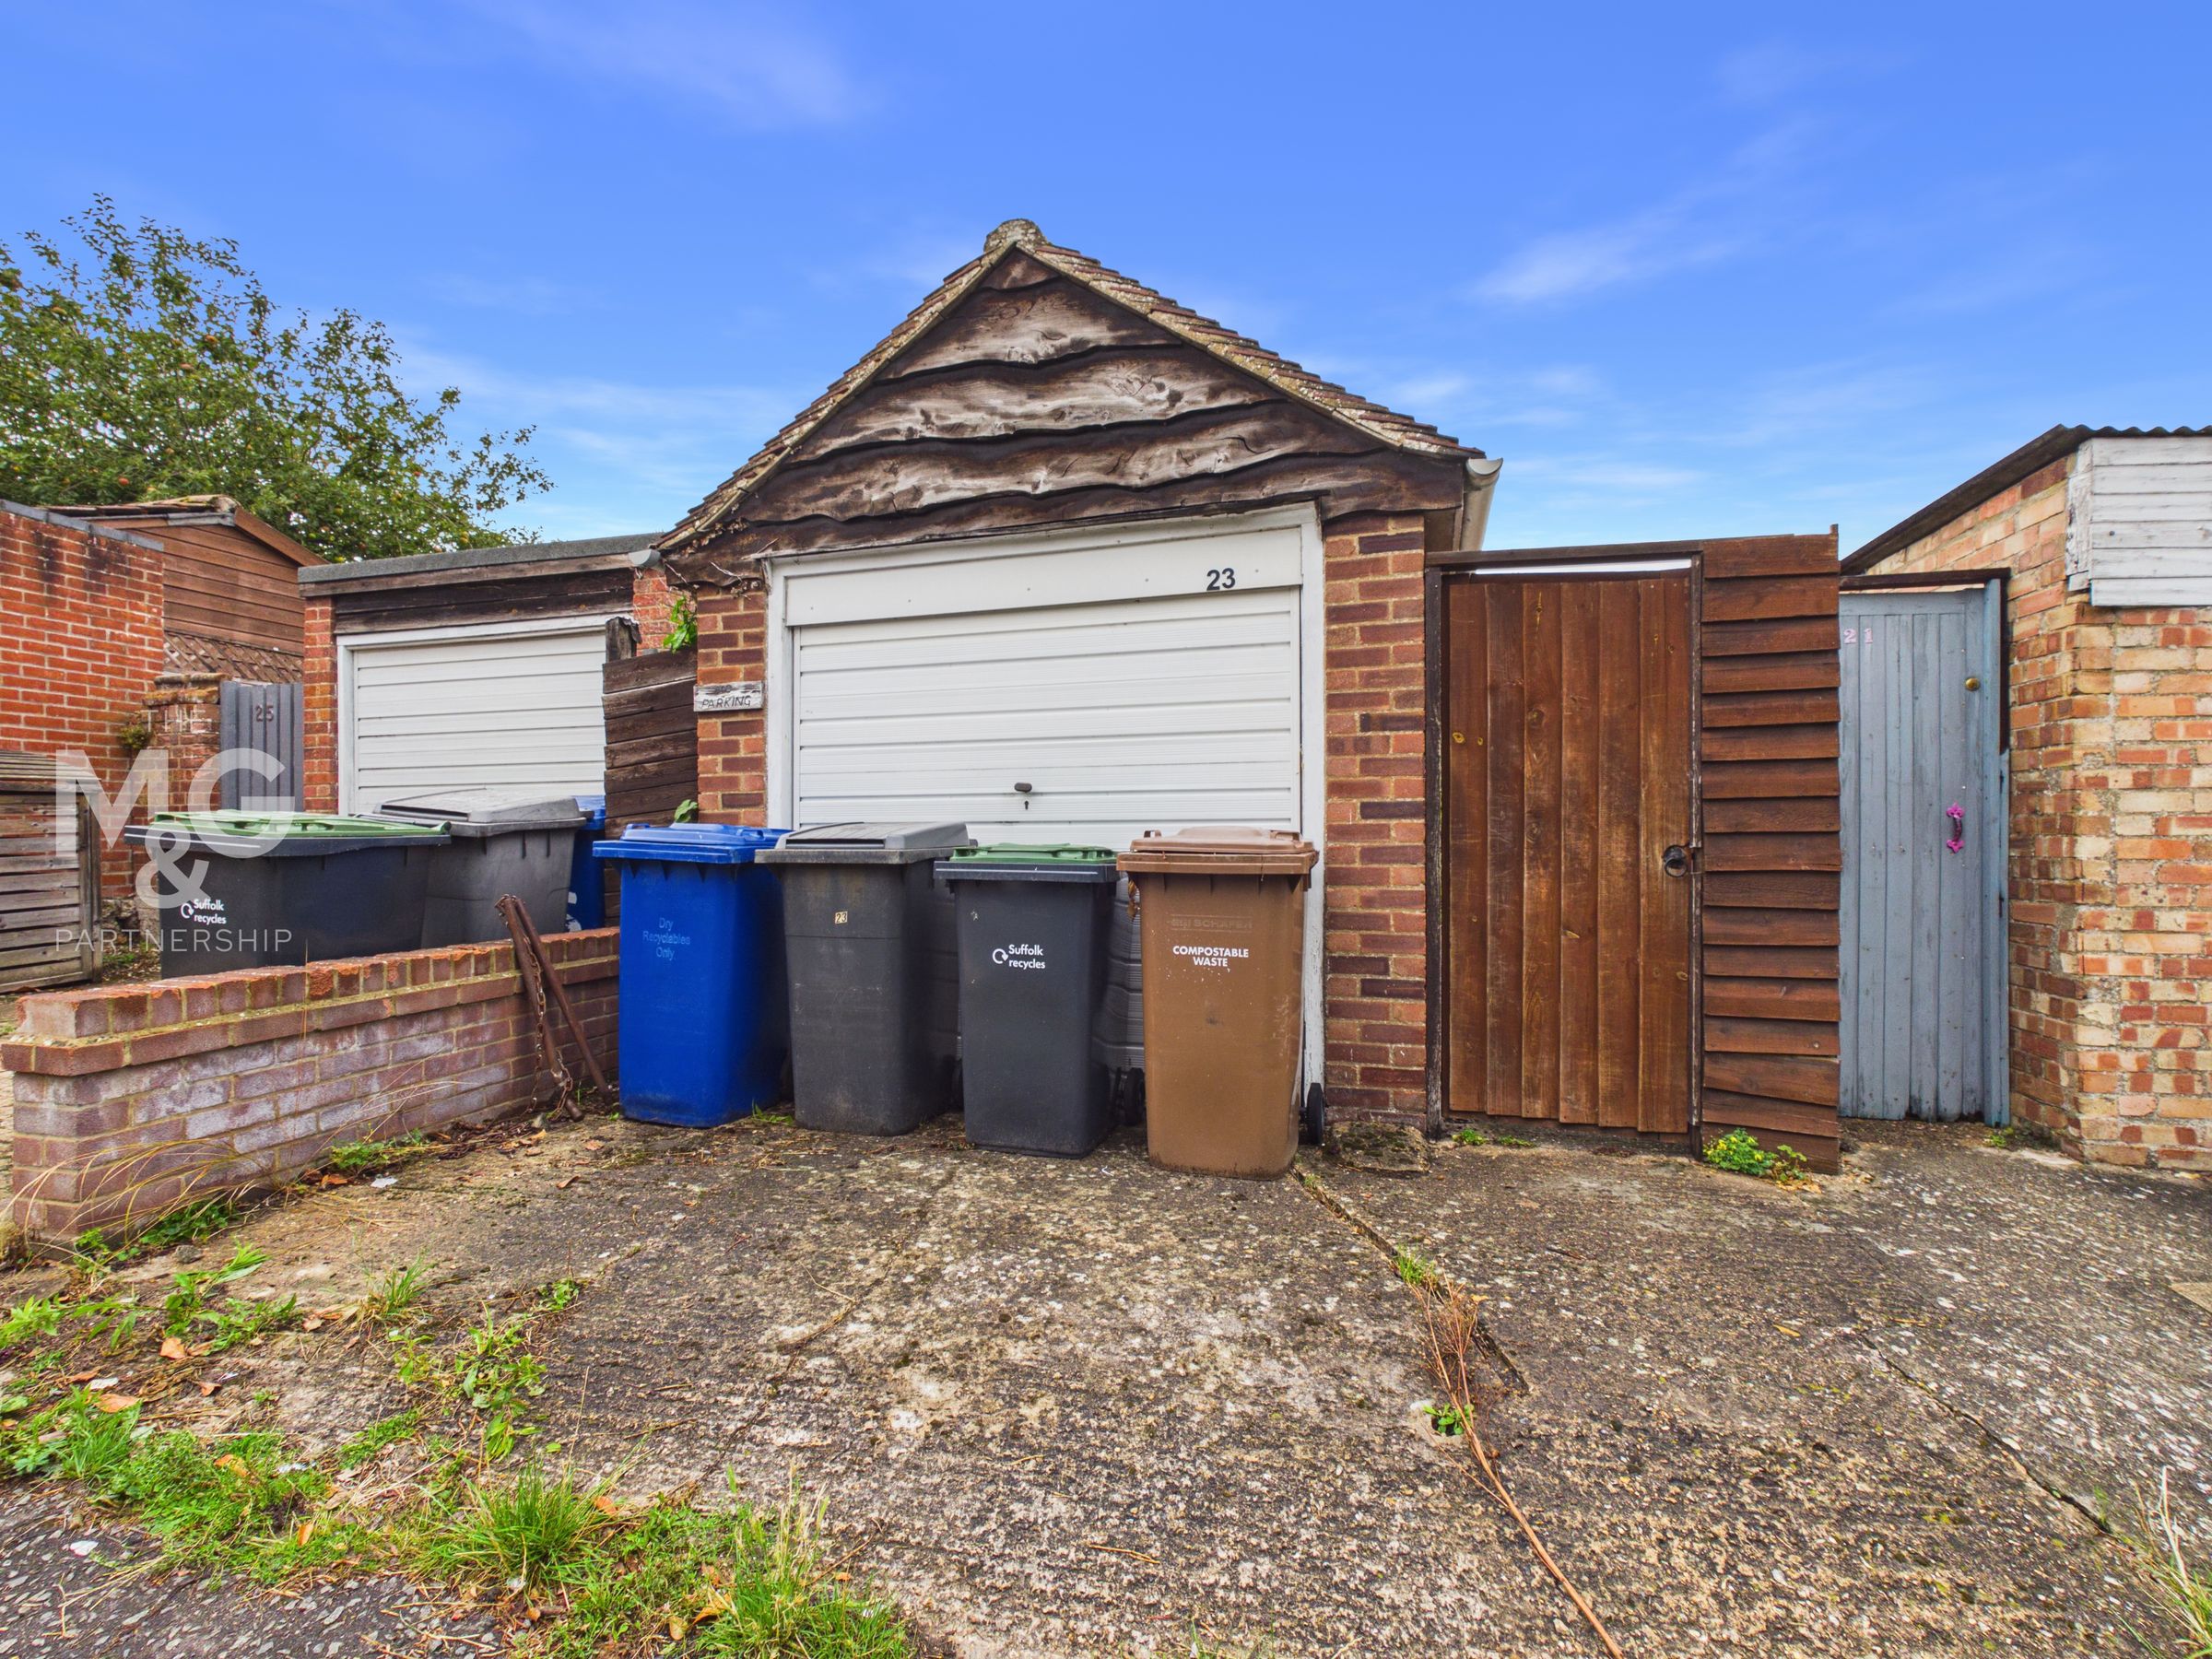
The rear garden is typical of a property from this era and is a decent size. There are grassed and patio areas, which are interspersed with mature shrubs. A single garage is situated to the rear of the garden, and there is gated access to Horsescroft Road.
Garage
18' 11" x 9' 1" (5.76m x 2.77m)
With an up-and-over door to the front and a courtesy door to the garden.
Agents Notes
EPC Rating - TBA Council Tax - B (West Suffolk) All main services connected Ofcom states Broadband ultrafast is available Ofcom states all major mobile coverage is available
Anti-Money Laundering (AML) Checks
If your offer on this property is accepted, we are legally required to carry out identity verification checks on all purchasers as part of our Anti-Money Laundering obligations. These checks are completed digitally, making the process quick and straightforward. A fee of £30 per purchaser is payable to cover the cost of these checks.