Like the look of this property?
We would love to hear from you and arrange a viewing of this property. Get in touch now!
Property features
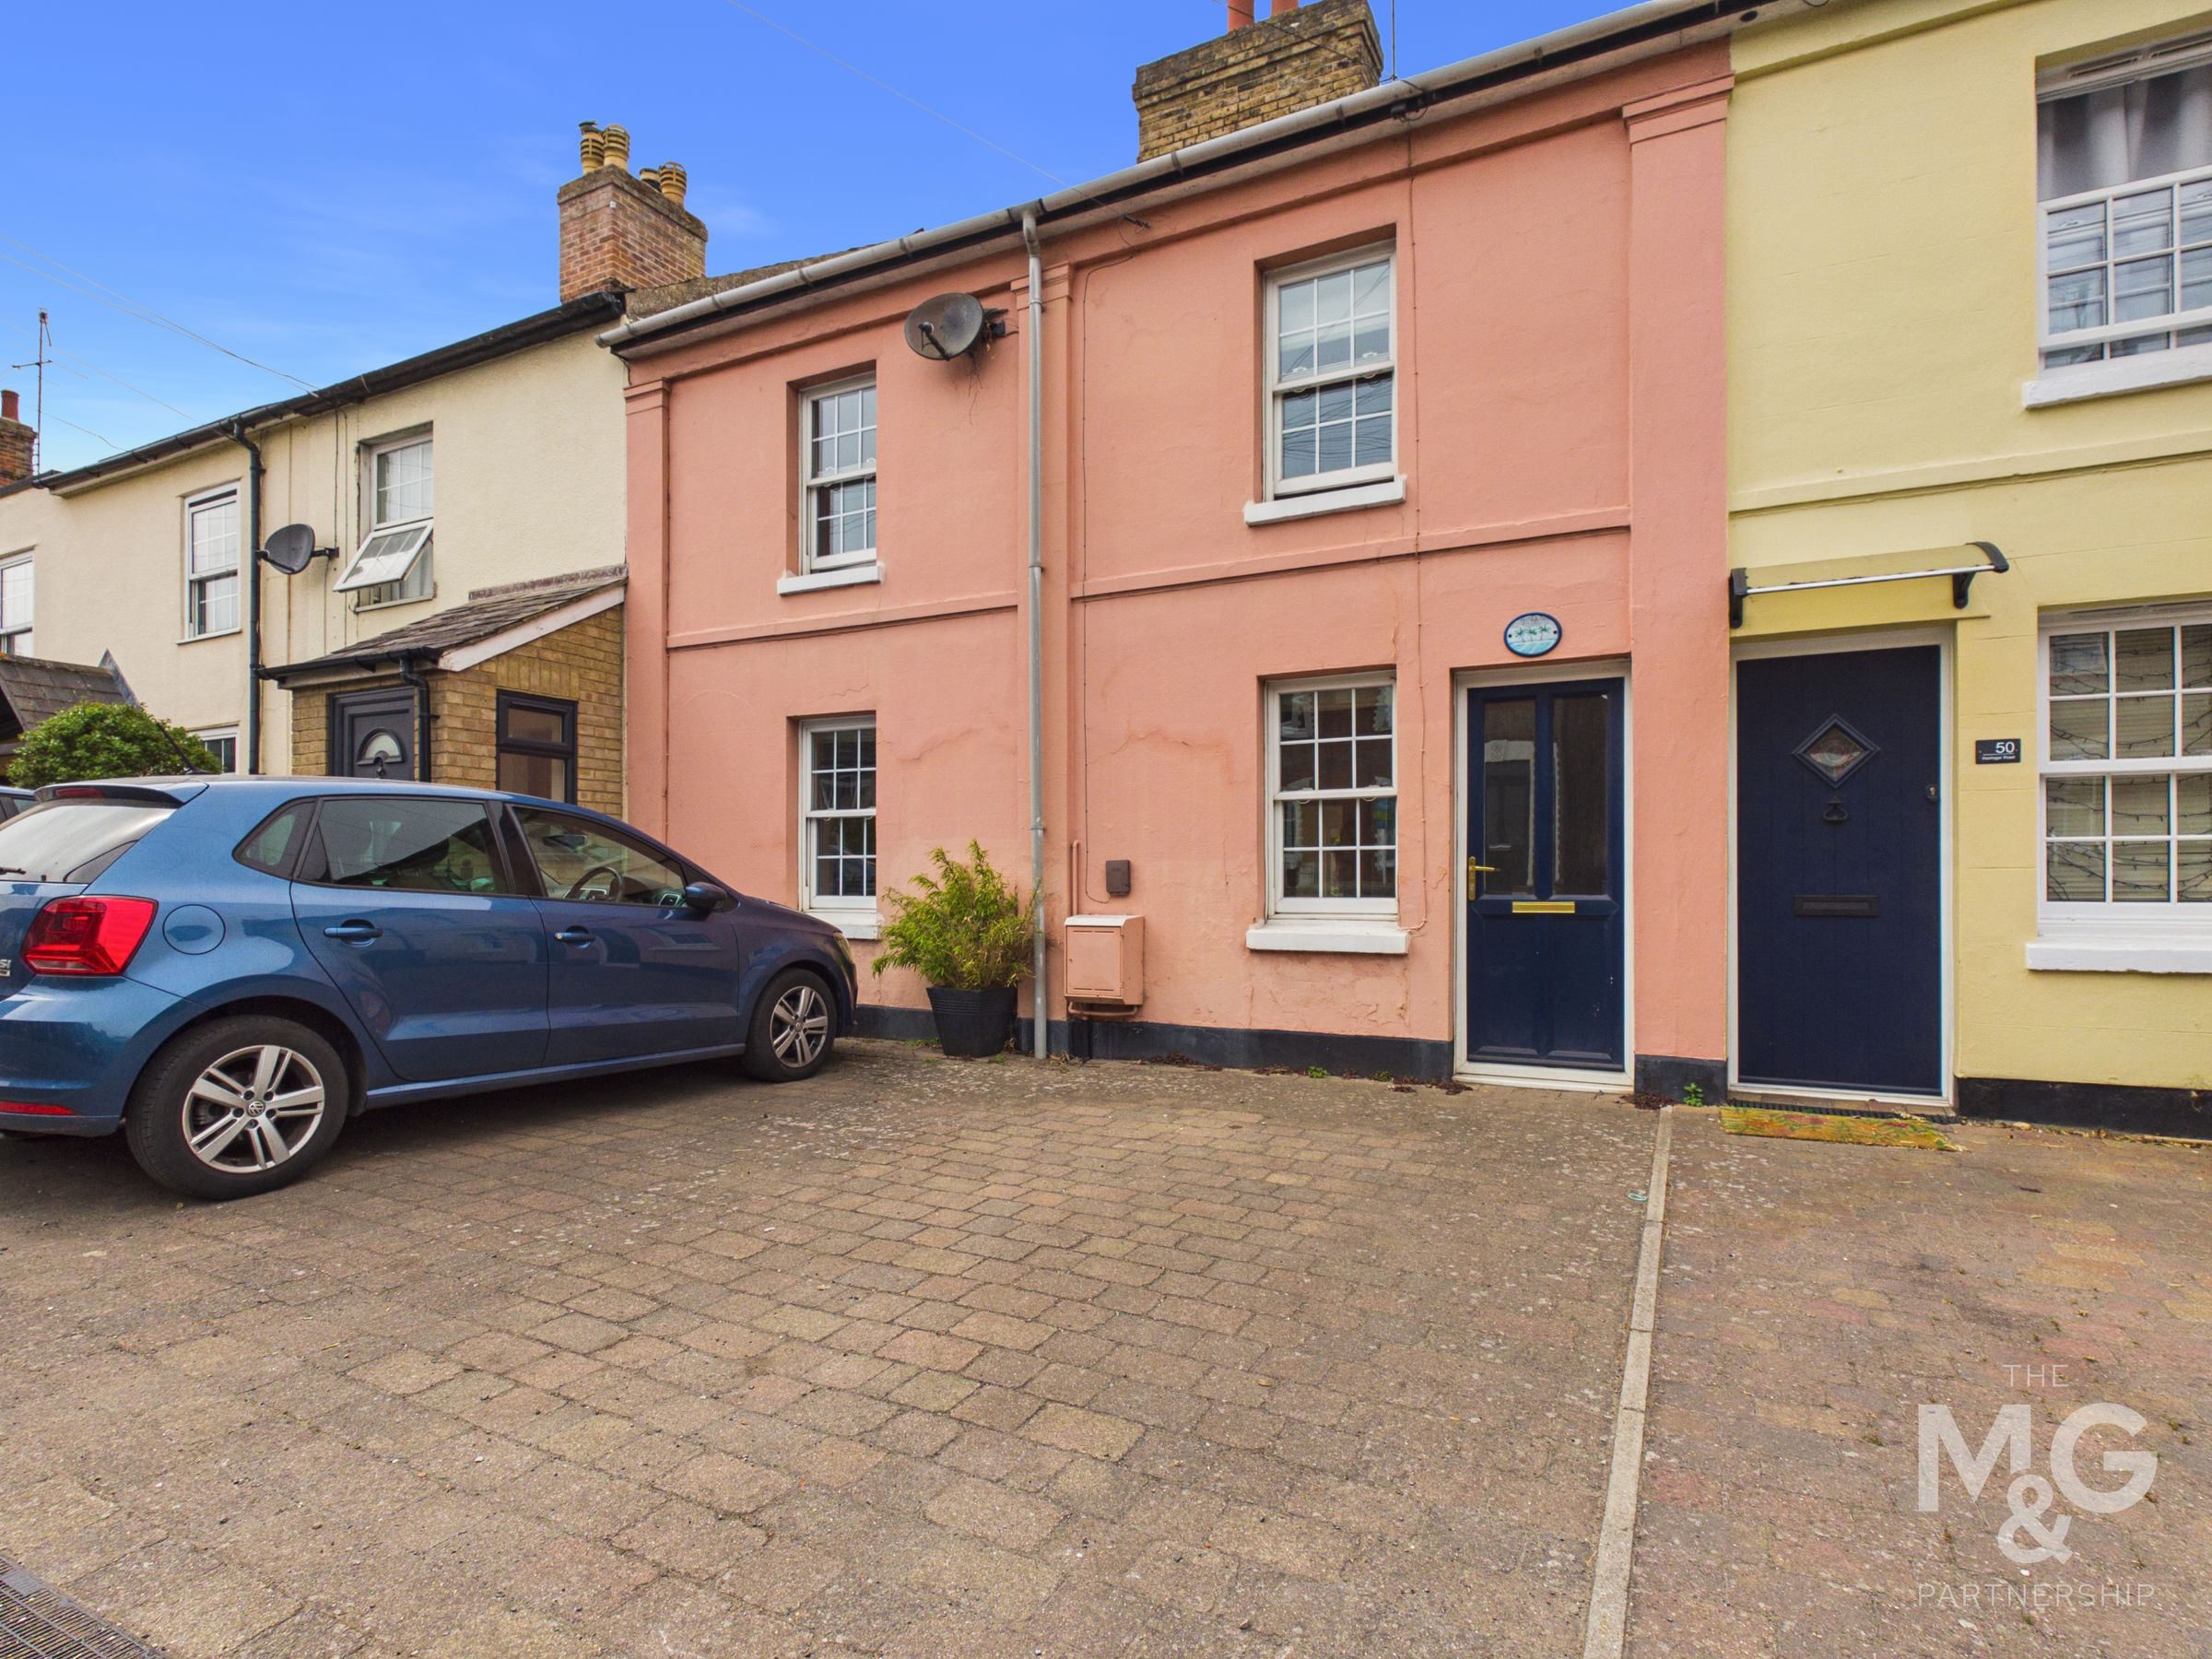
Charming townhouse of individual character
Originally 2 cottages combined and extended
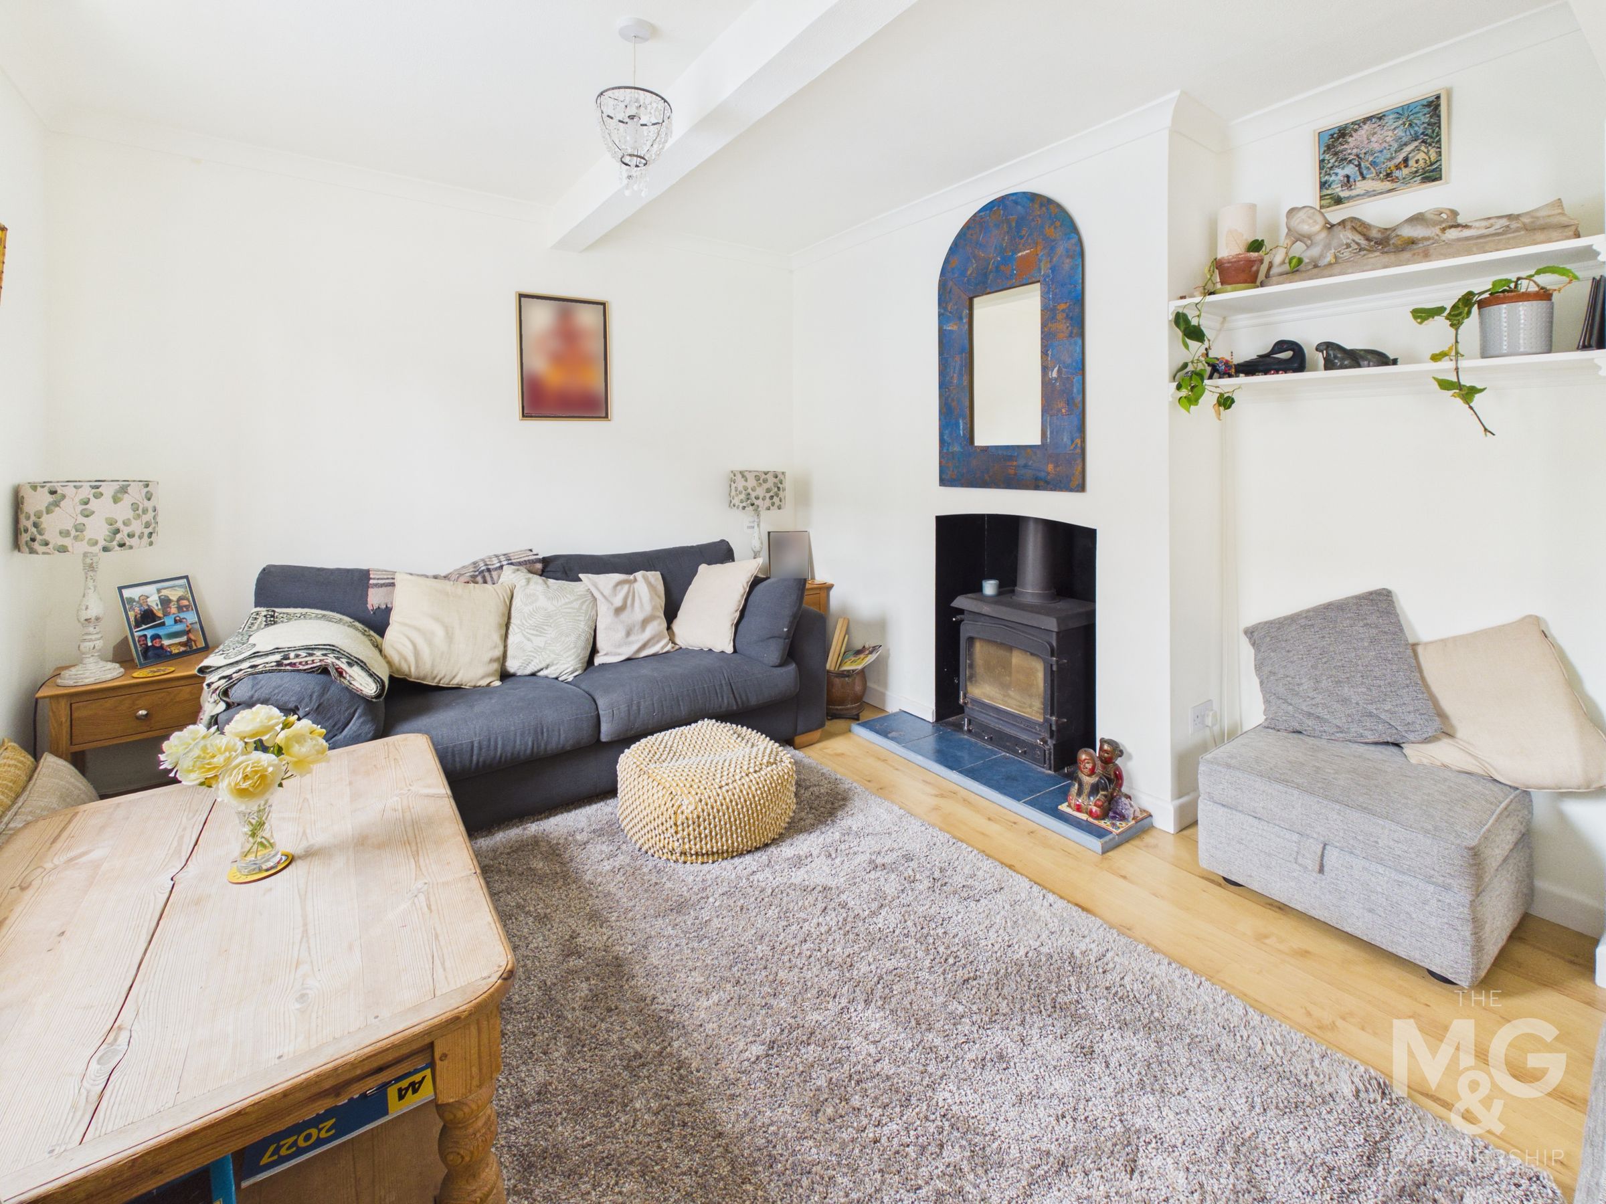
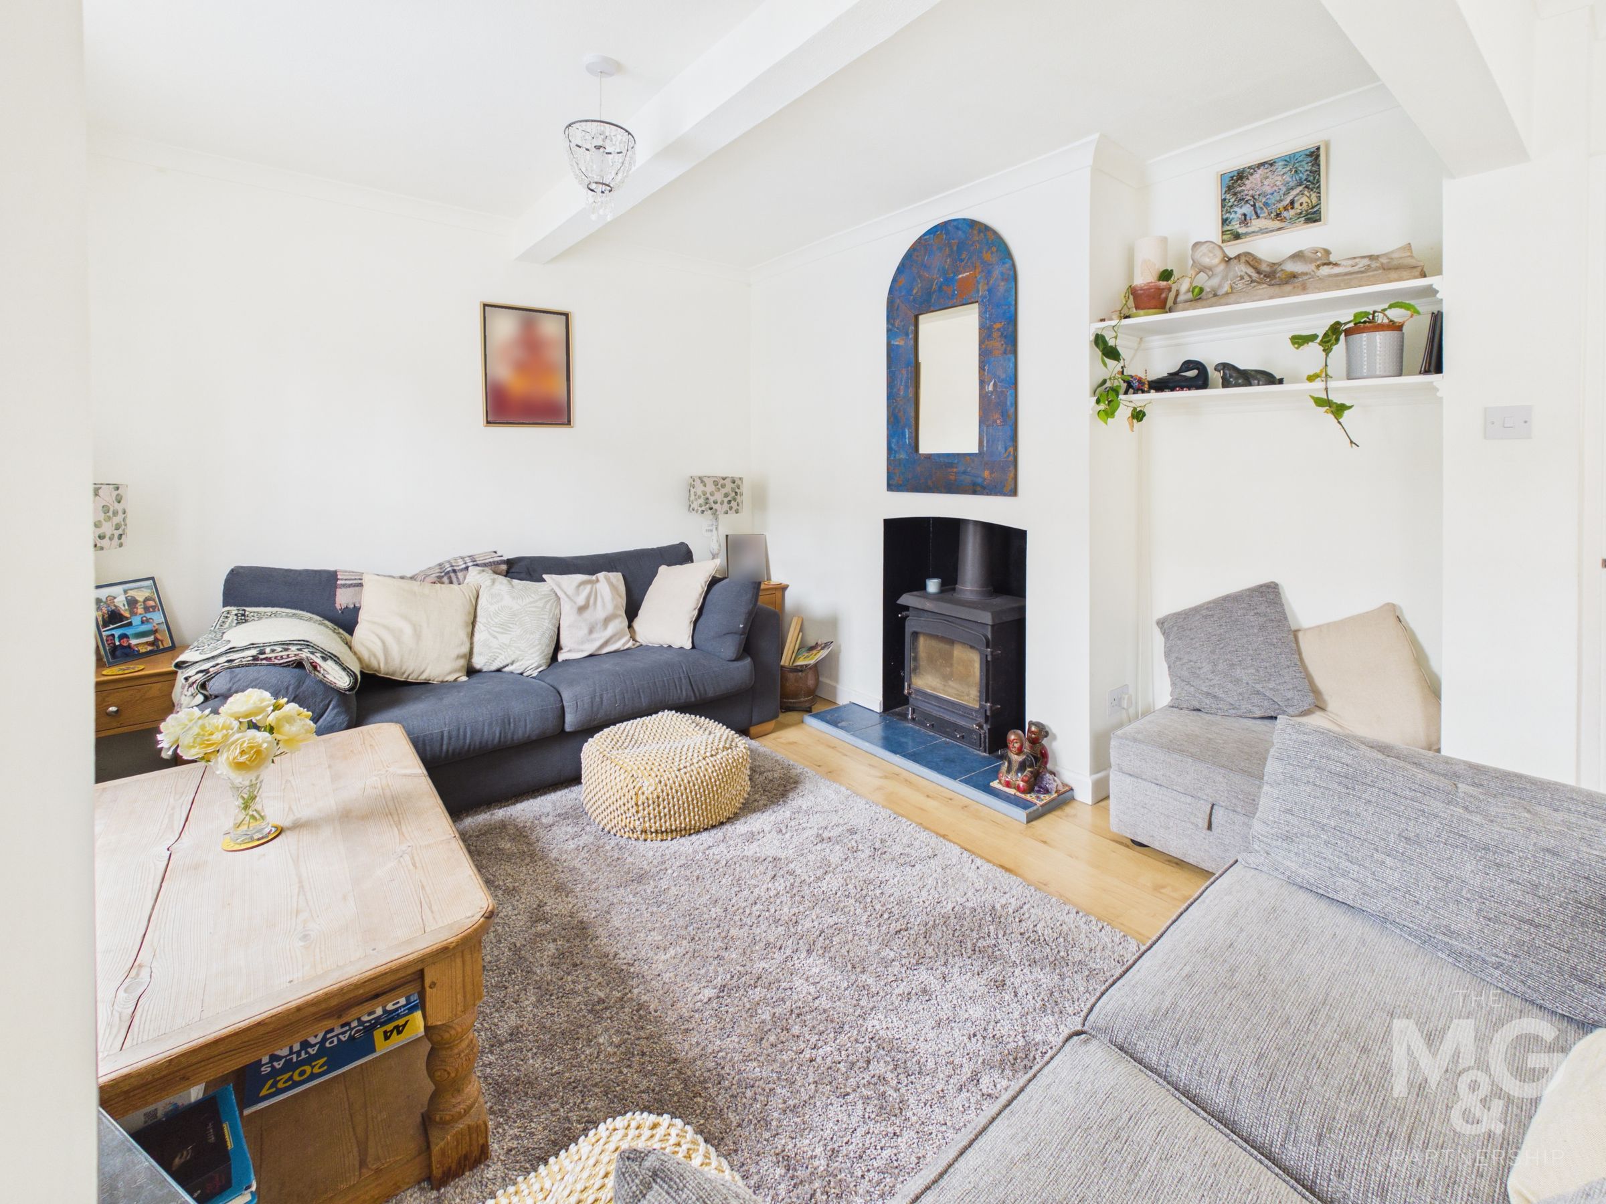
Spacious sitting room with woodburner
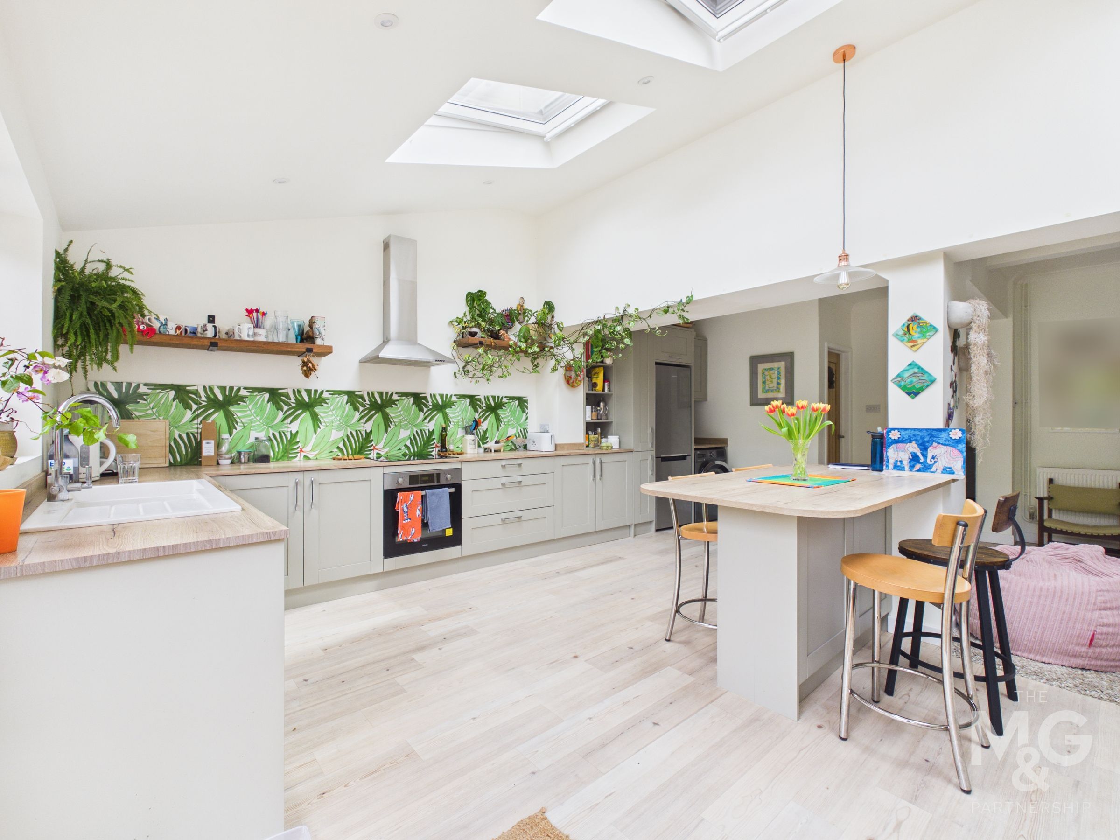
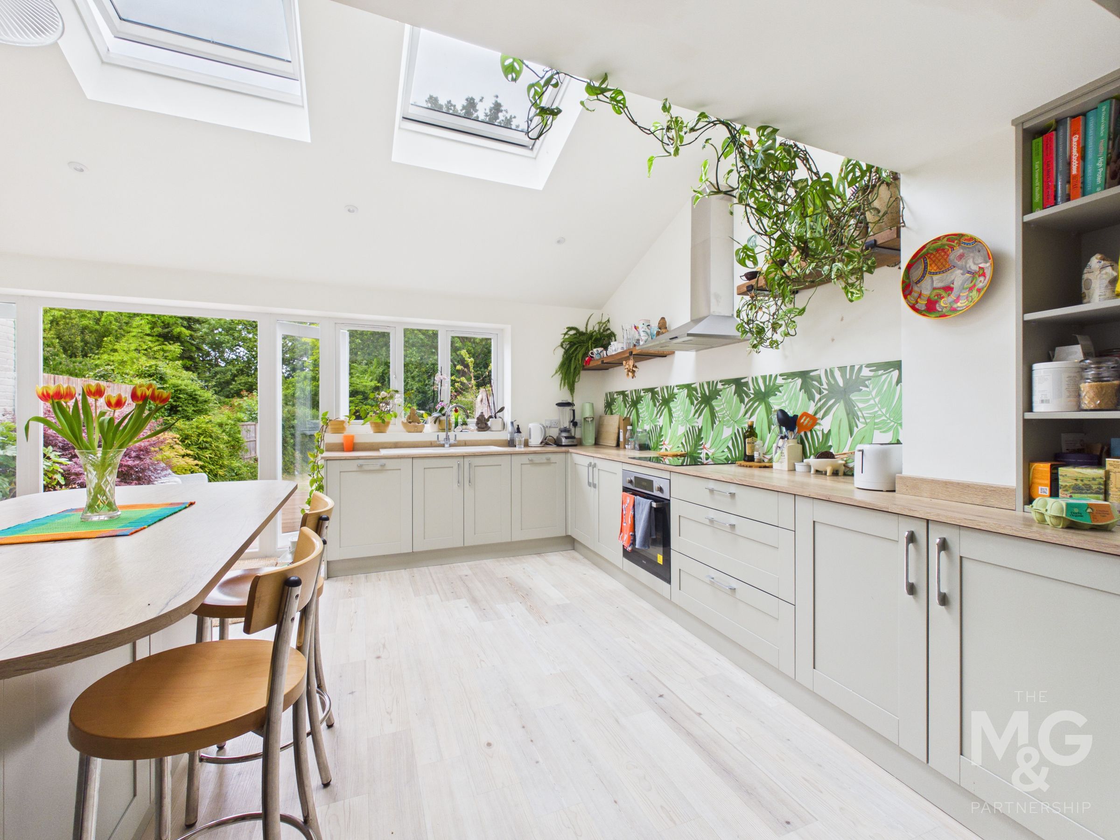
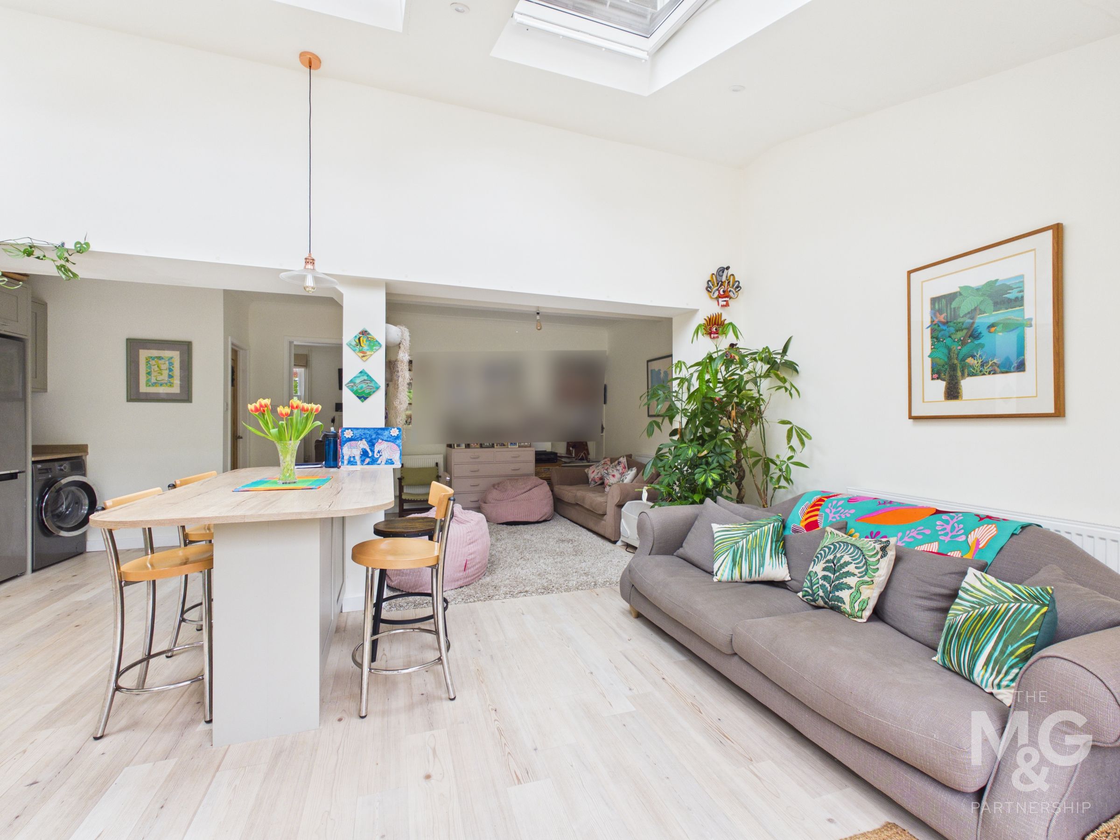
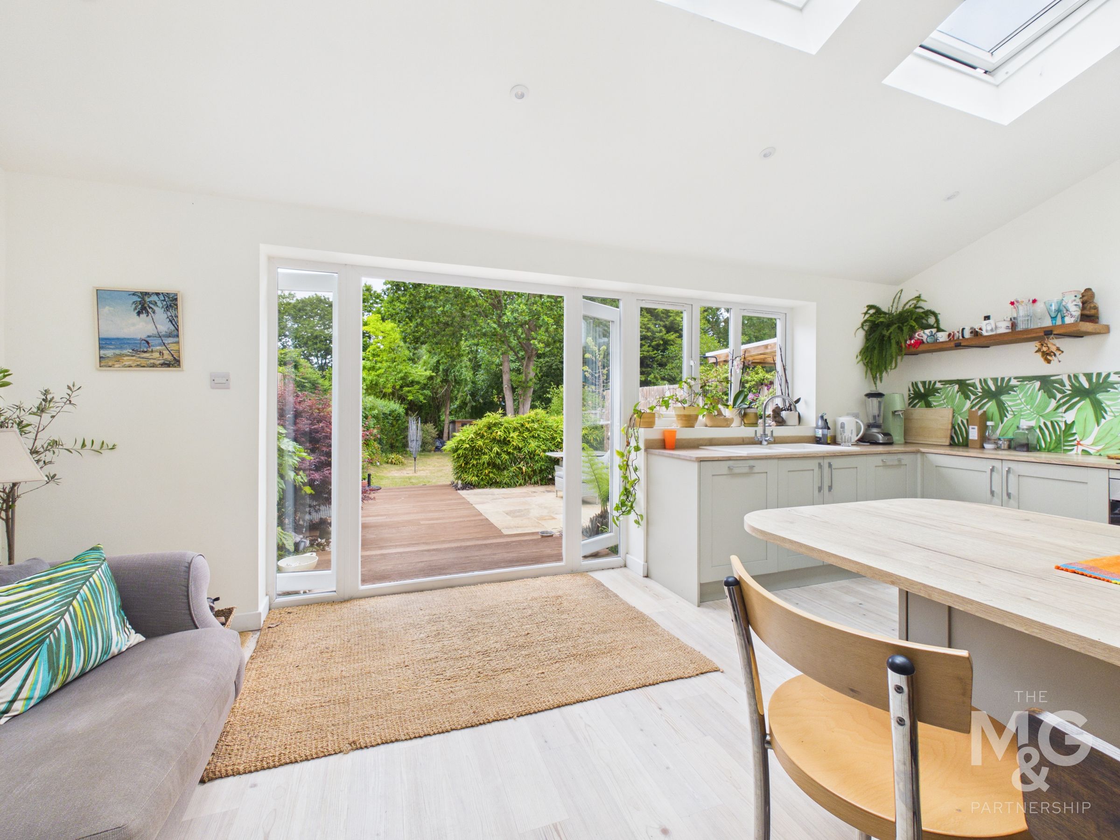
Superb open-plan kitchen/dining/family room
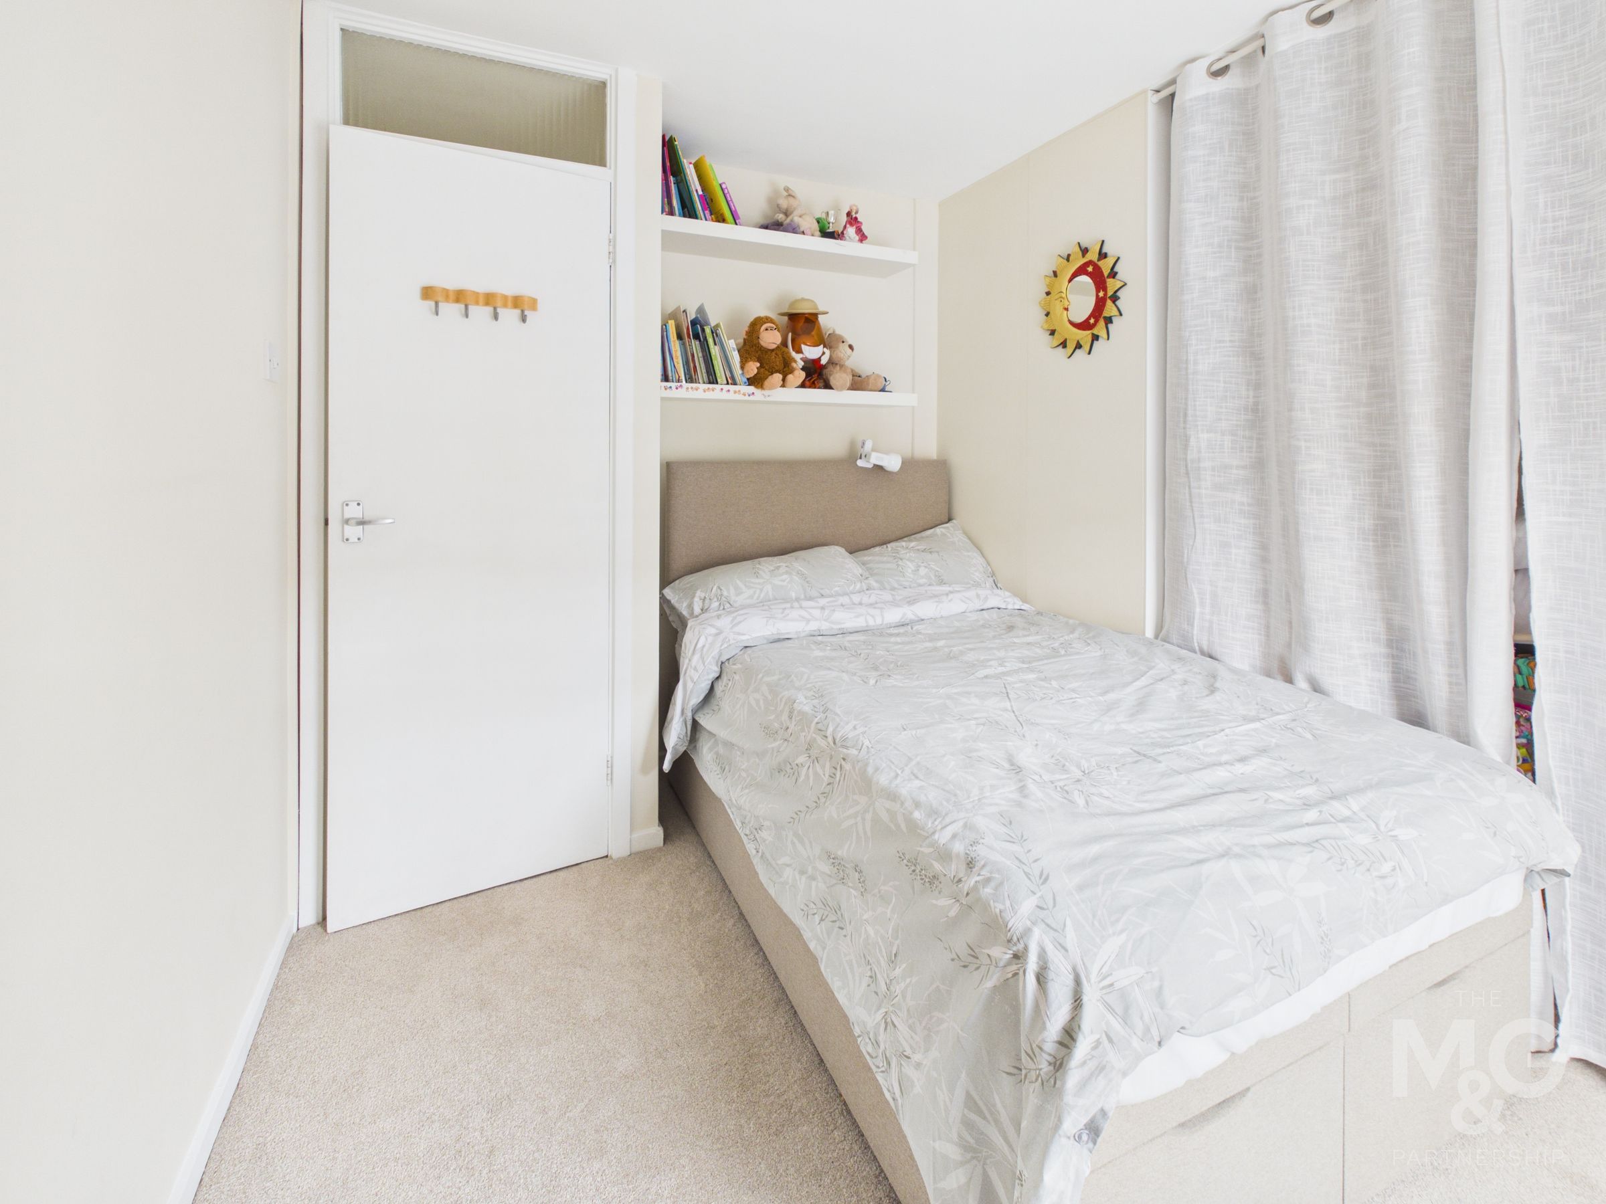
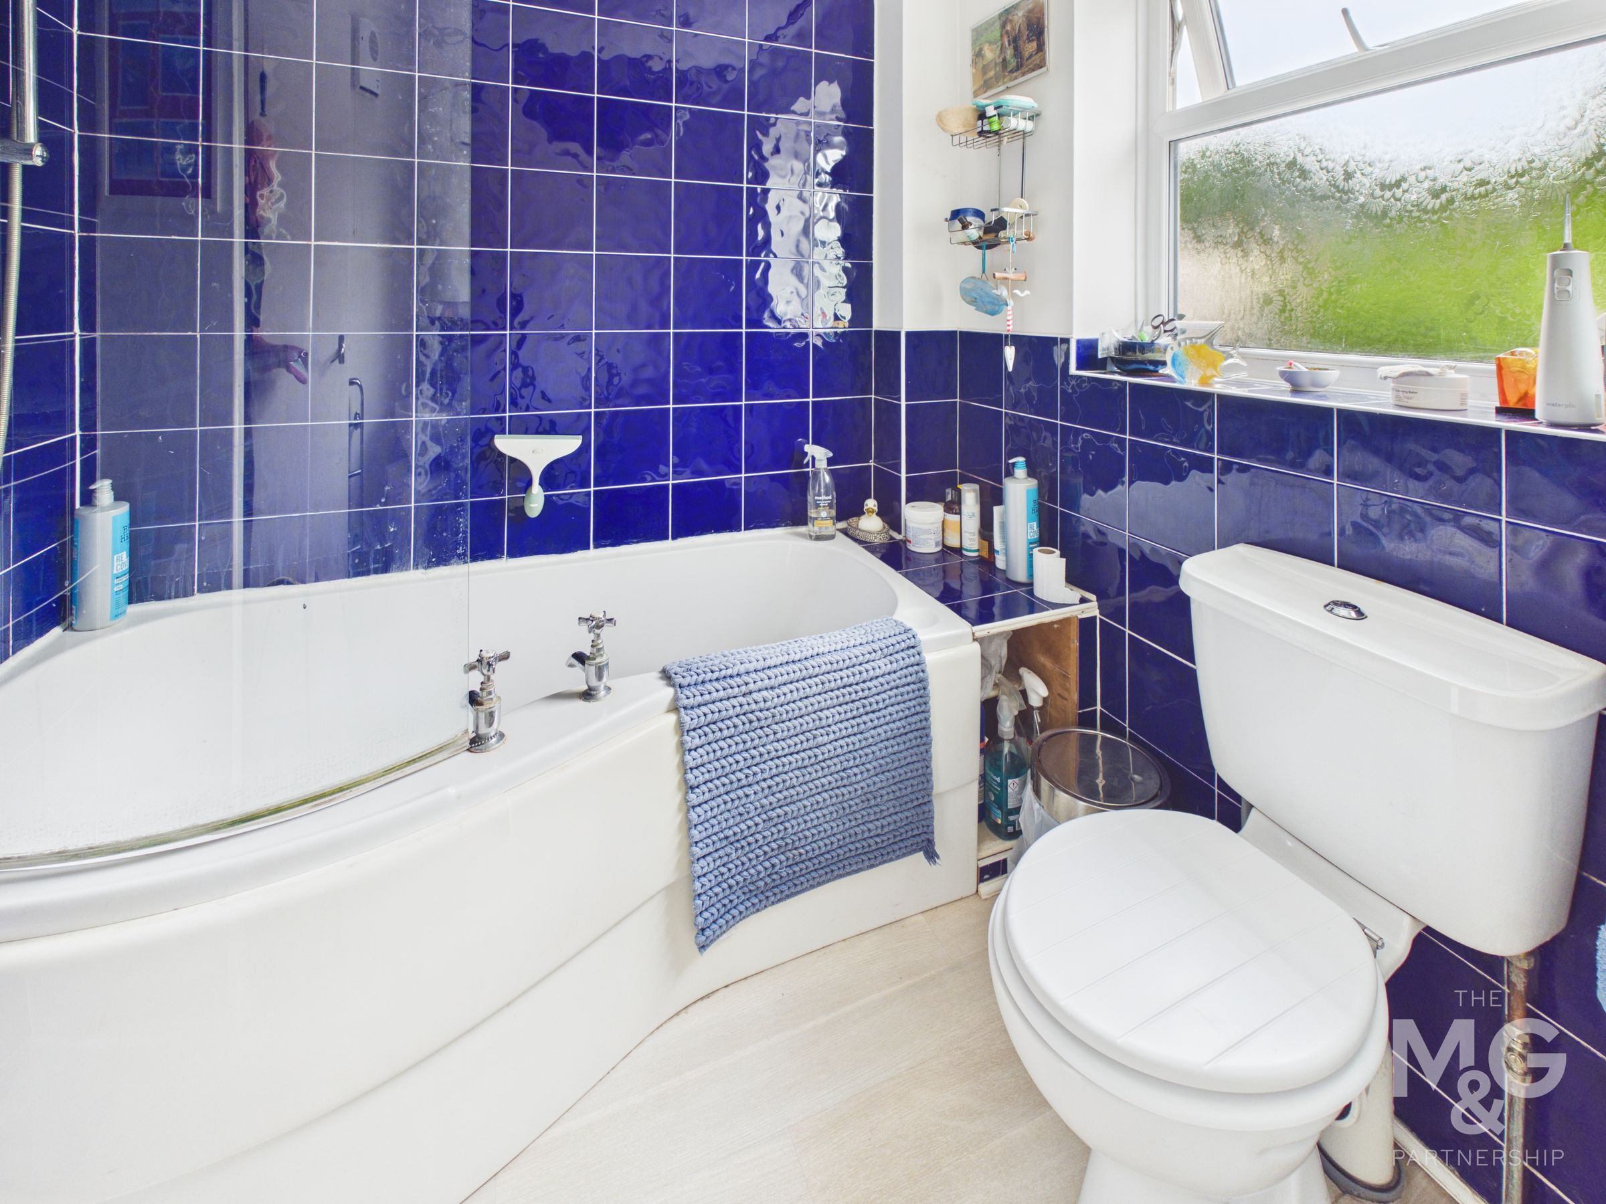
Cloakroom, 3 double bedrooms, bathroom
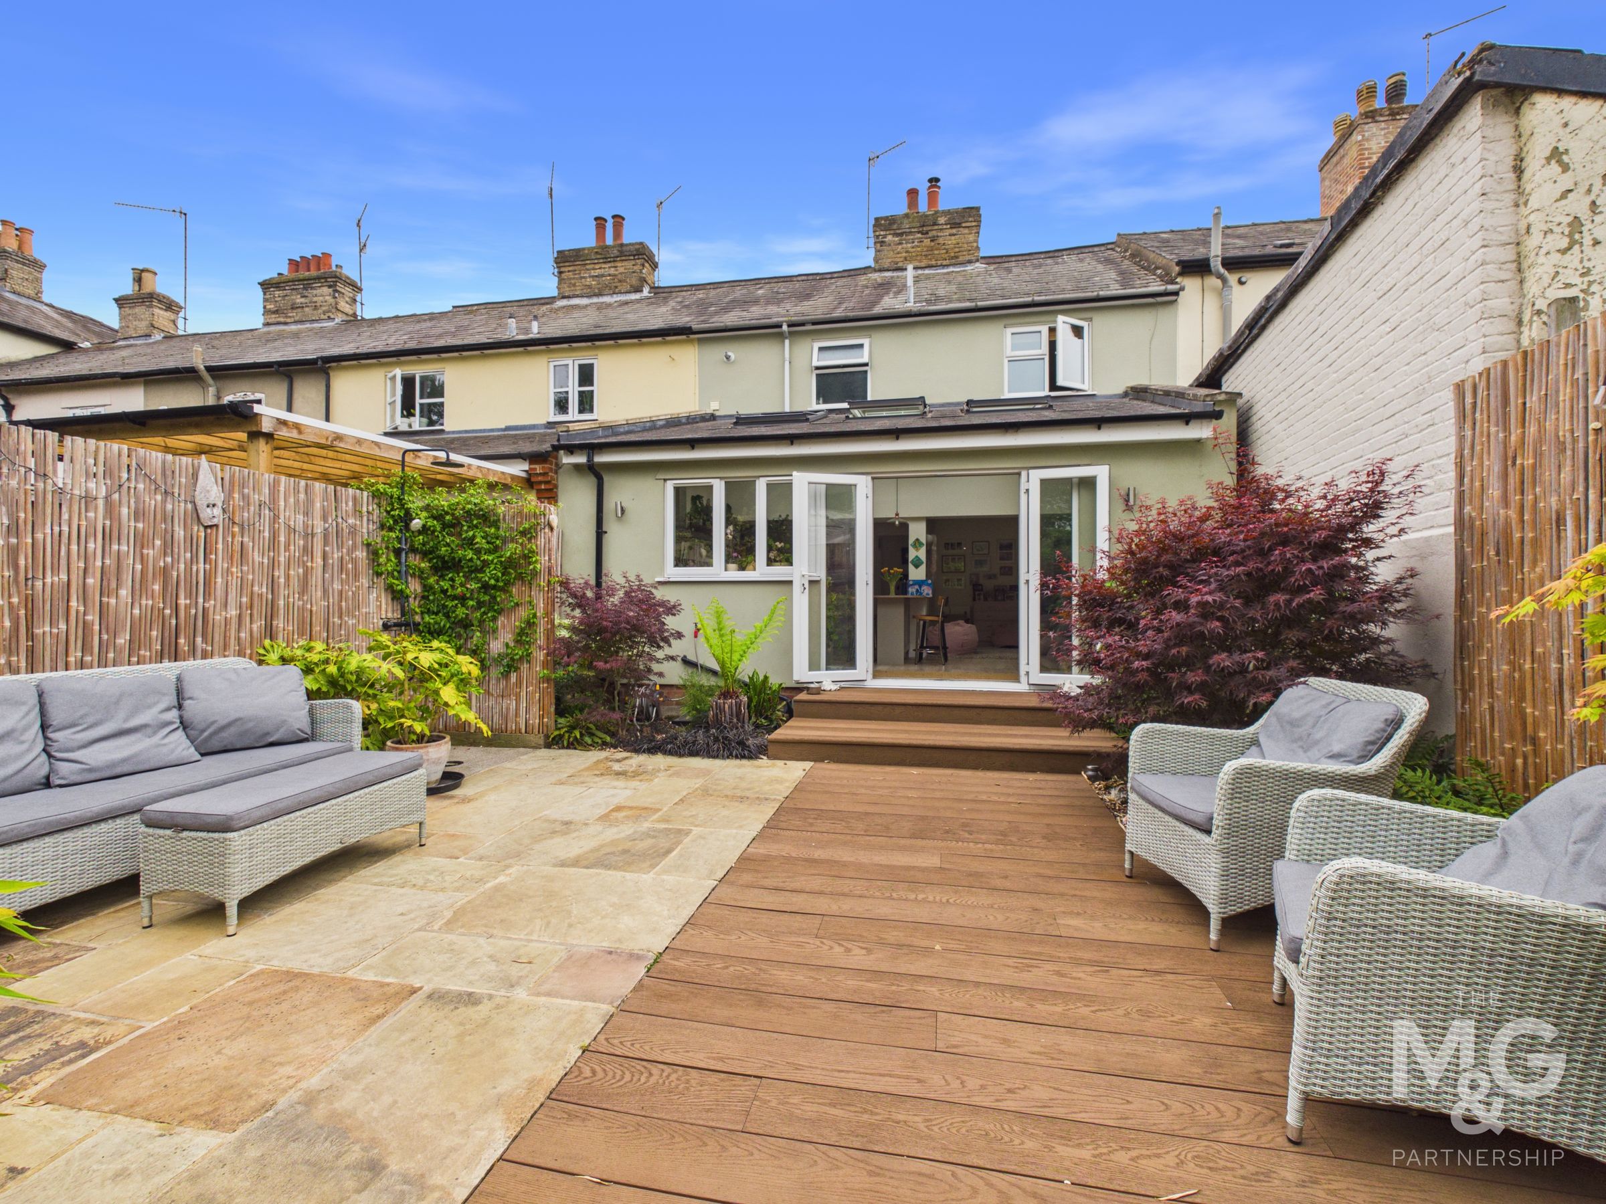
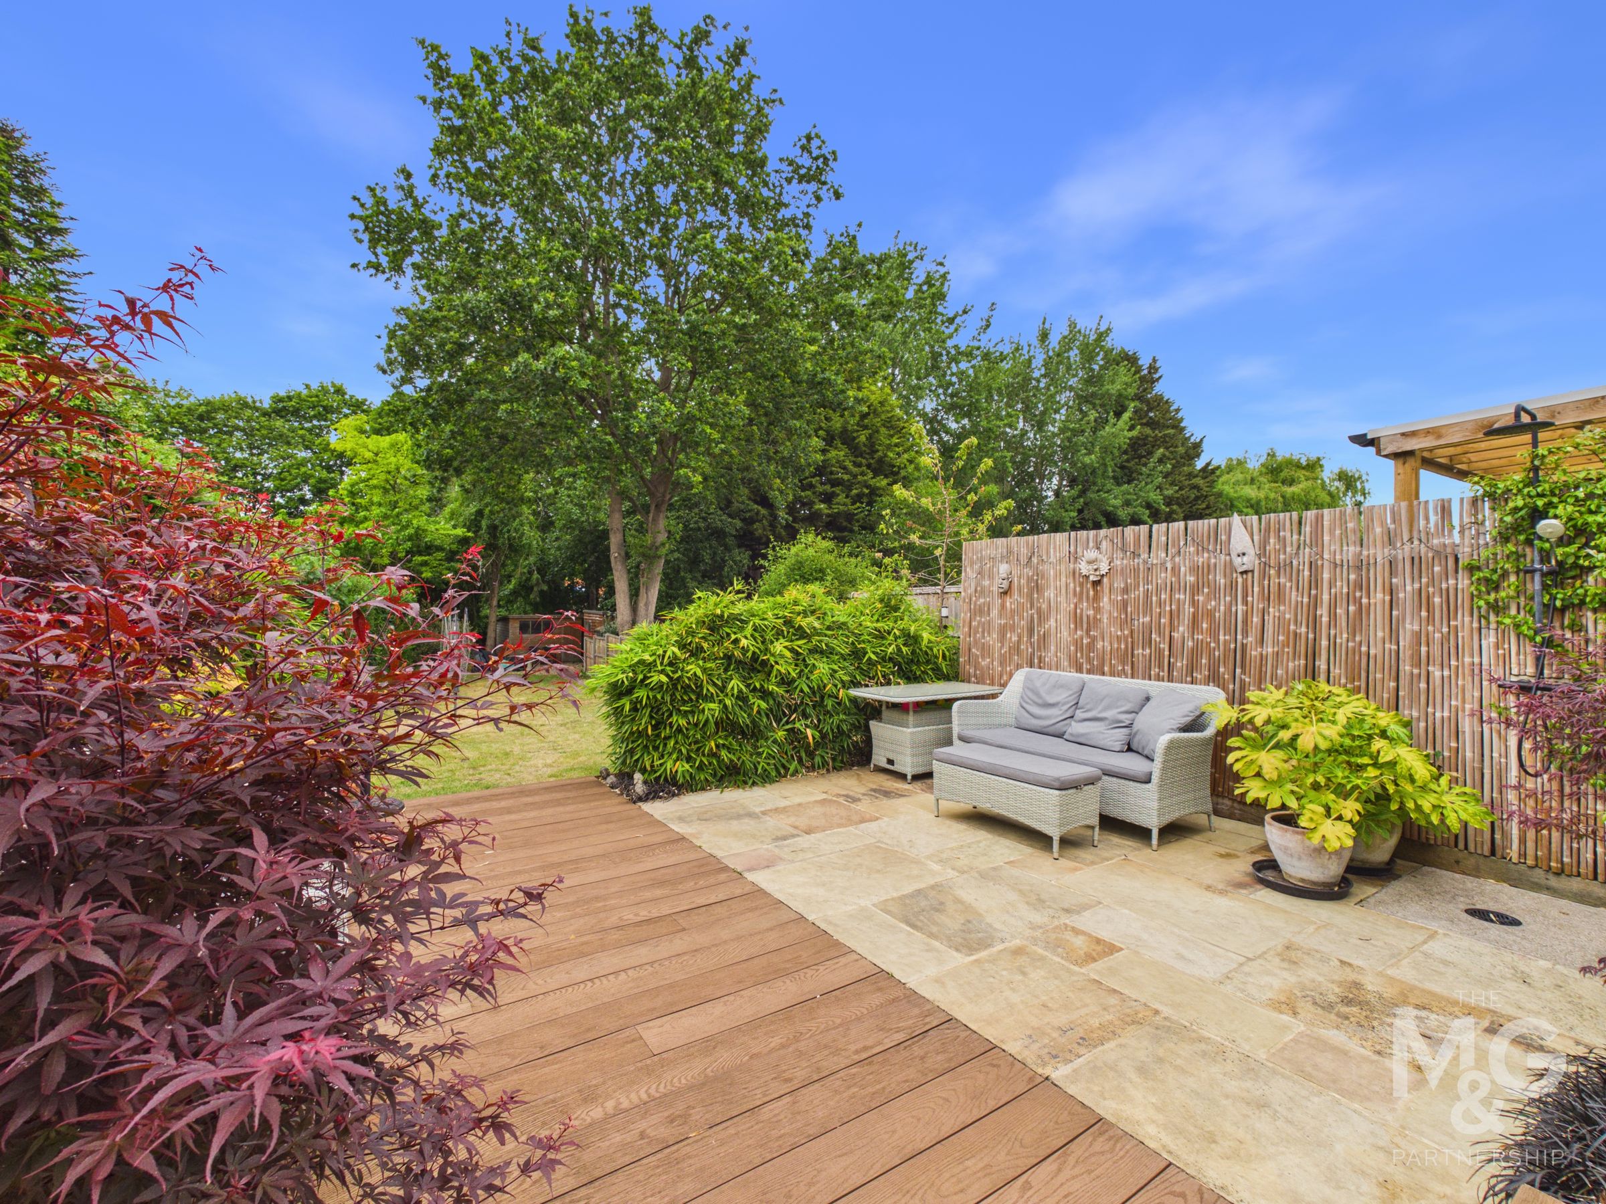
Extensive rear gardens, off road parking
About this property
Believed to date back to the early Victorian era and originally formed from two cottages, this unique townhouse has been thoughtfully combined and substantially extended to create a deceptively spacious family home.
Occupying a highly convenient setting, the property is within easy reach of a parade of shops, well-regarded schooling and the West Suffolk Hospital, whilst the historic town centre is approximately a 15-minute walk away.
Offering an excellent combination of character, charm and modern convenience, the house enjoys light and airy accommodation throughout.
A particular highlight is the impressive open-plan kitchen/dining/family room, featuring a vaulted ceiling, roof lanterns and French doors opening onto the gardens, creating a superb space for everyday living and entertaining. With 3 double bedrooms, generous reception space and beautifully maintained gardens, this individual home must be viewed internally to be fully appreciated.
The property benefits from gas-fired central heating and sealed unit glazing and, in more detail, comprises:
Ground Floor
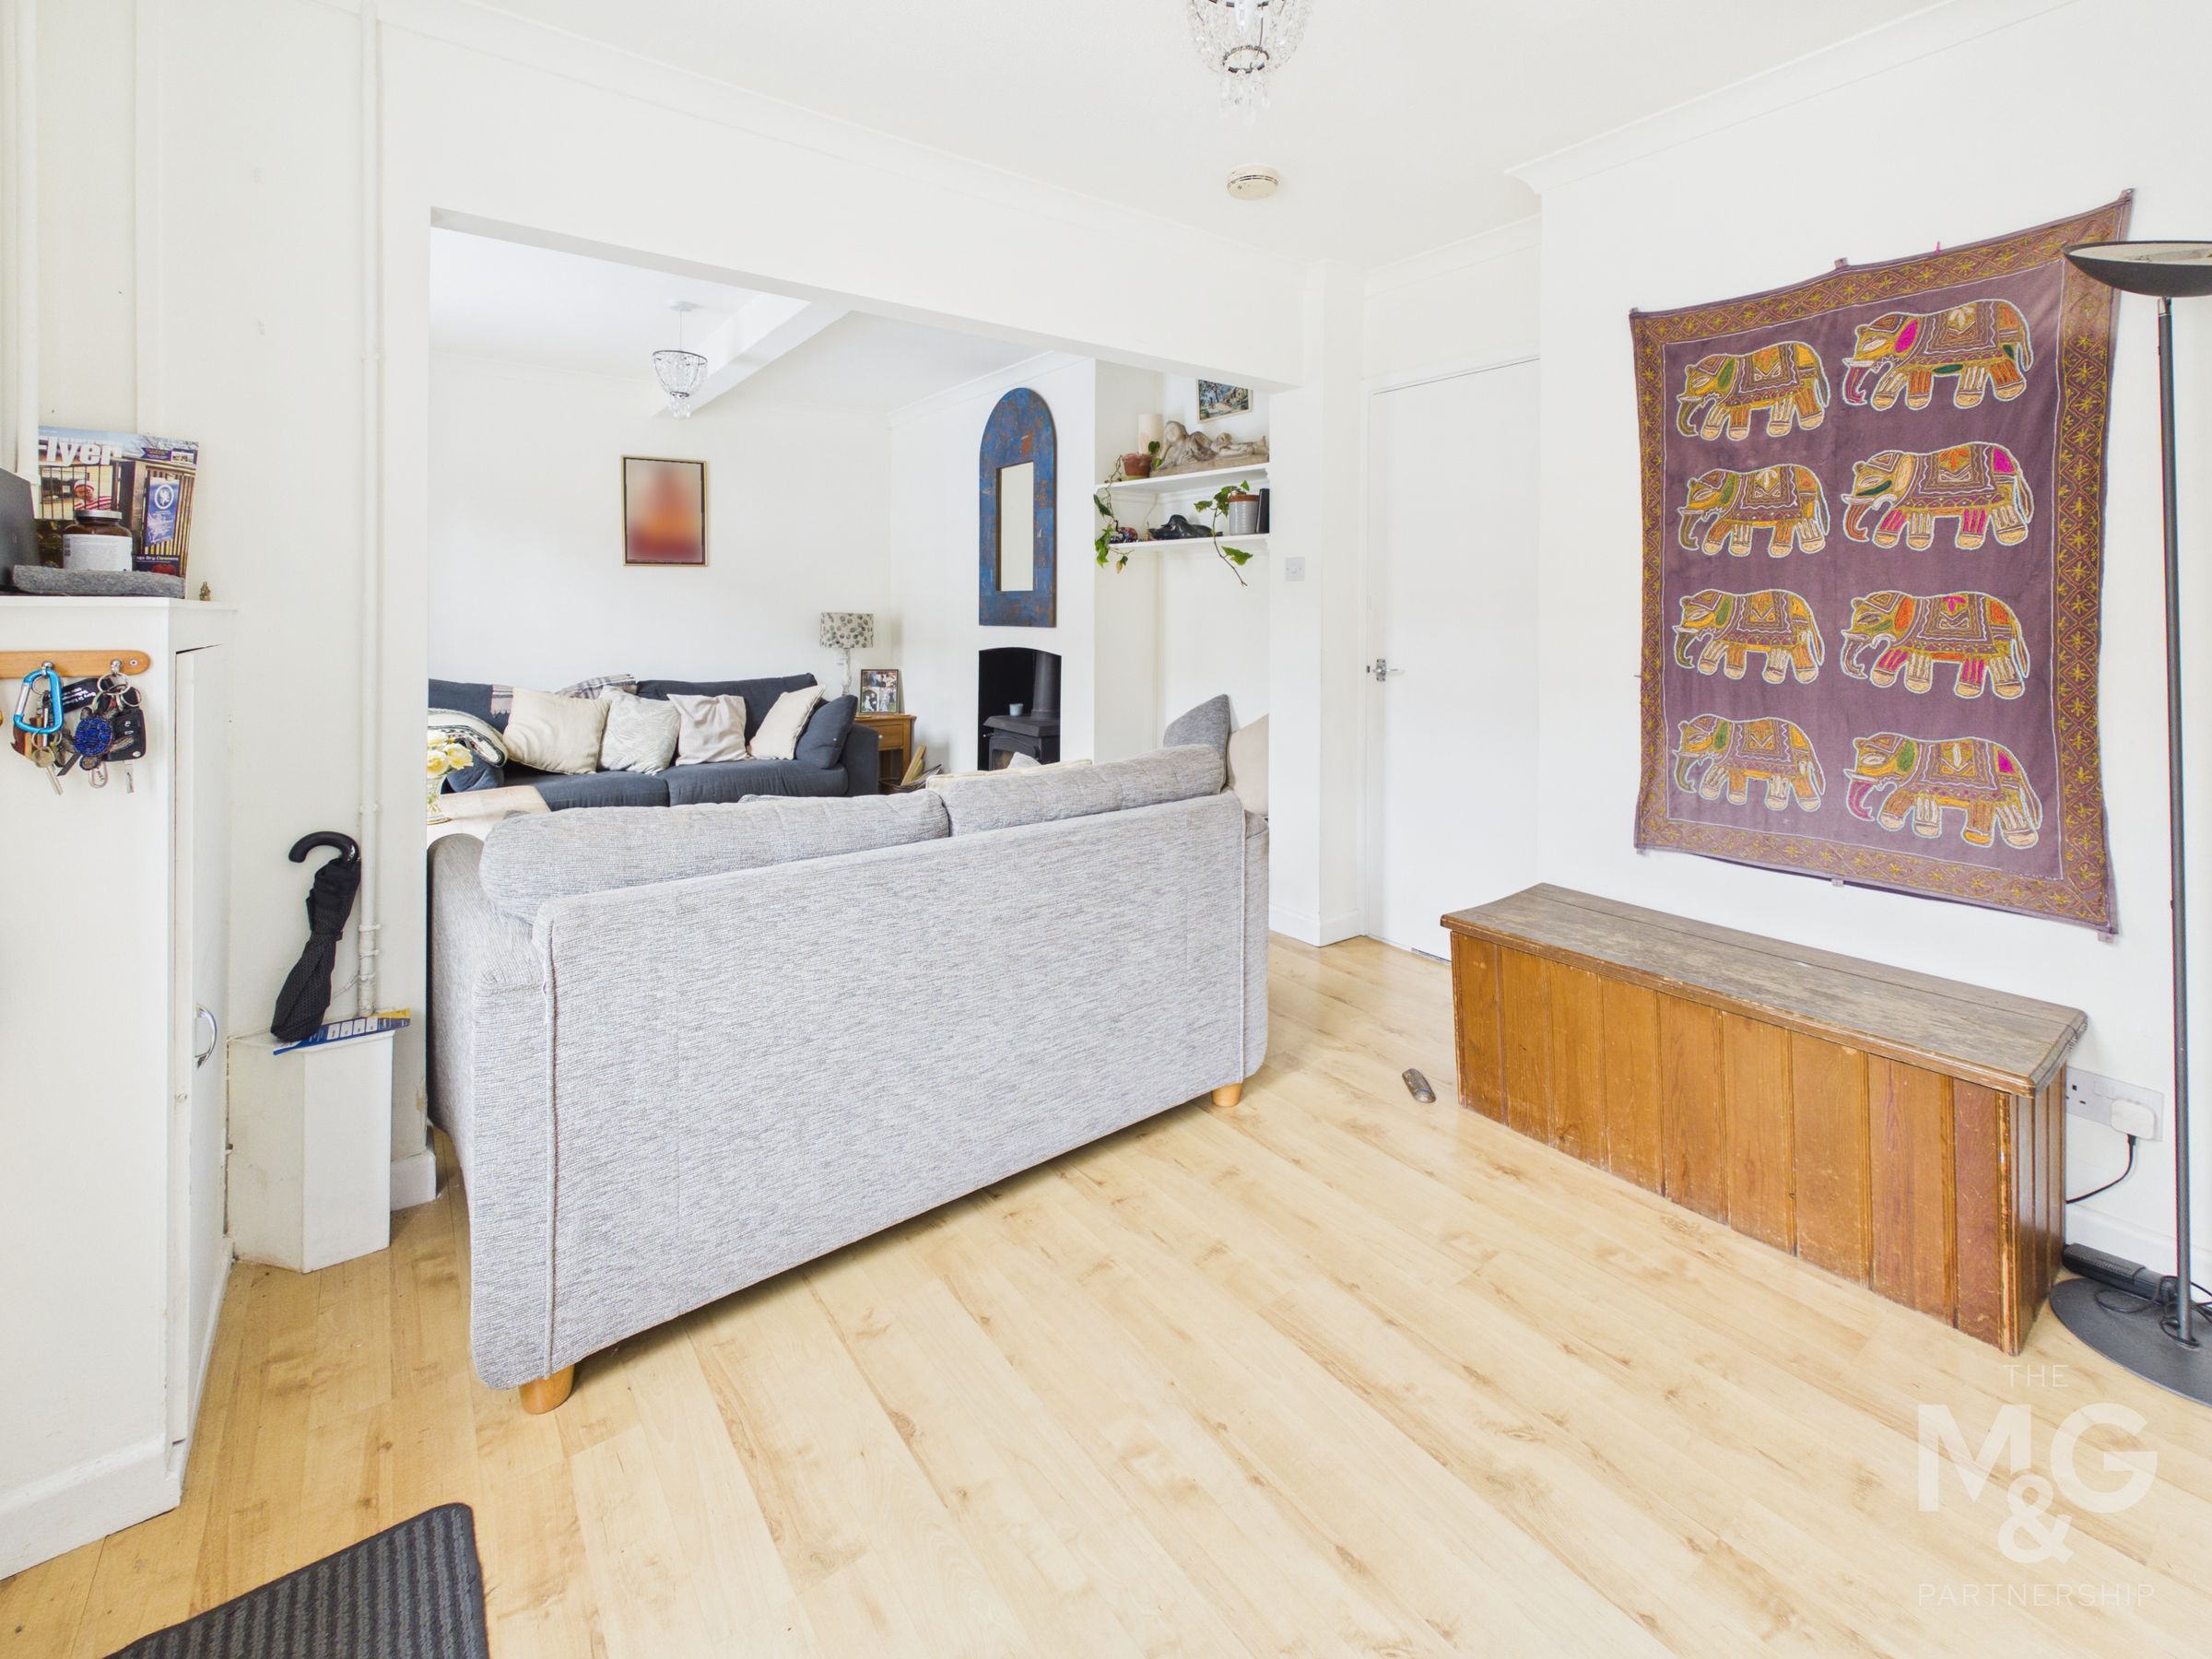
The front door opens into a spacious sitting room, a comfortable and welcoming reception space featuring a woodburning stove as its focal point.
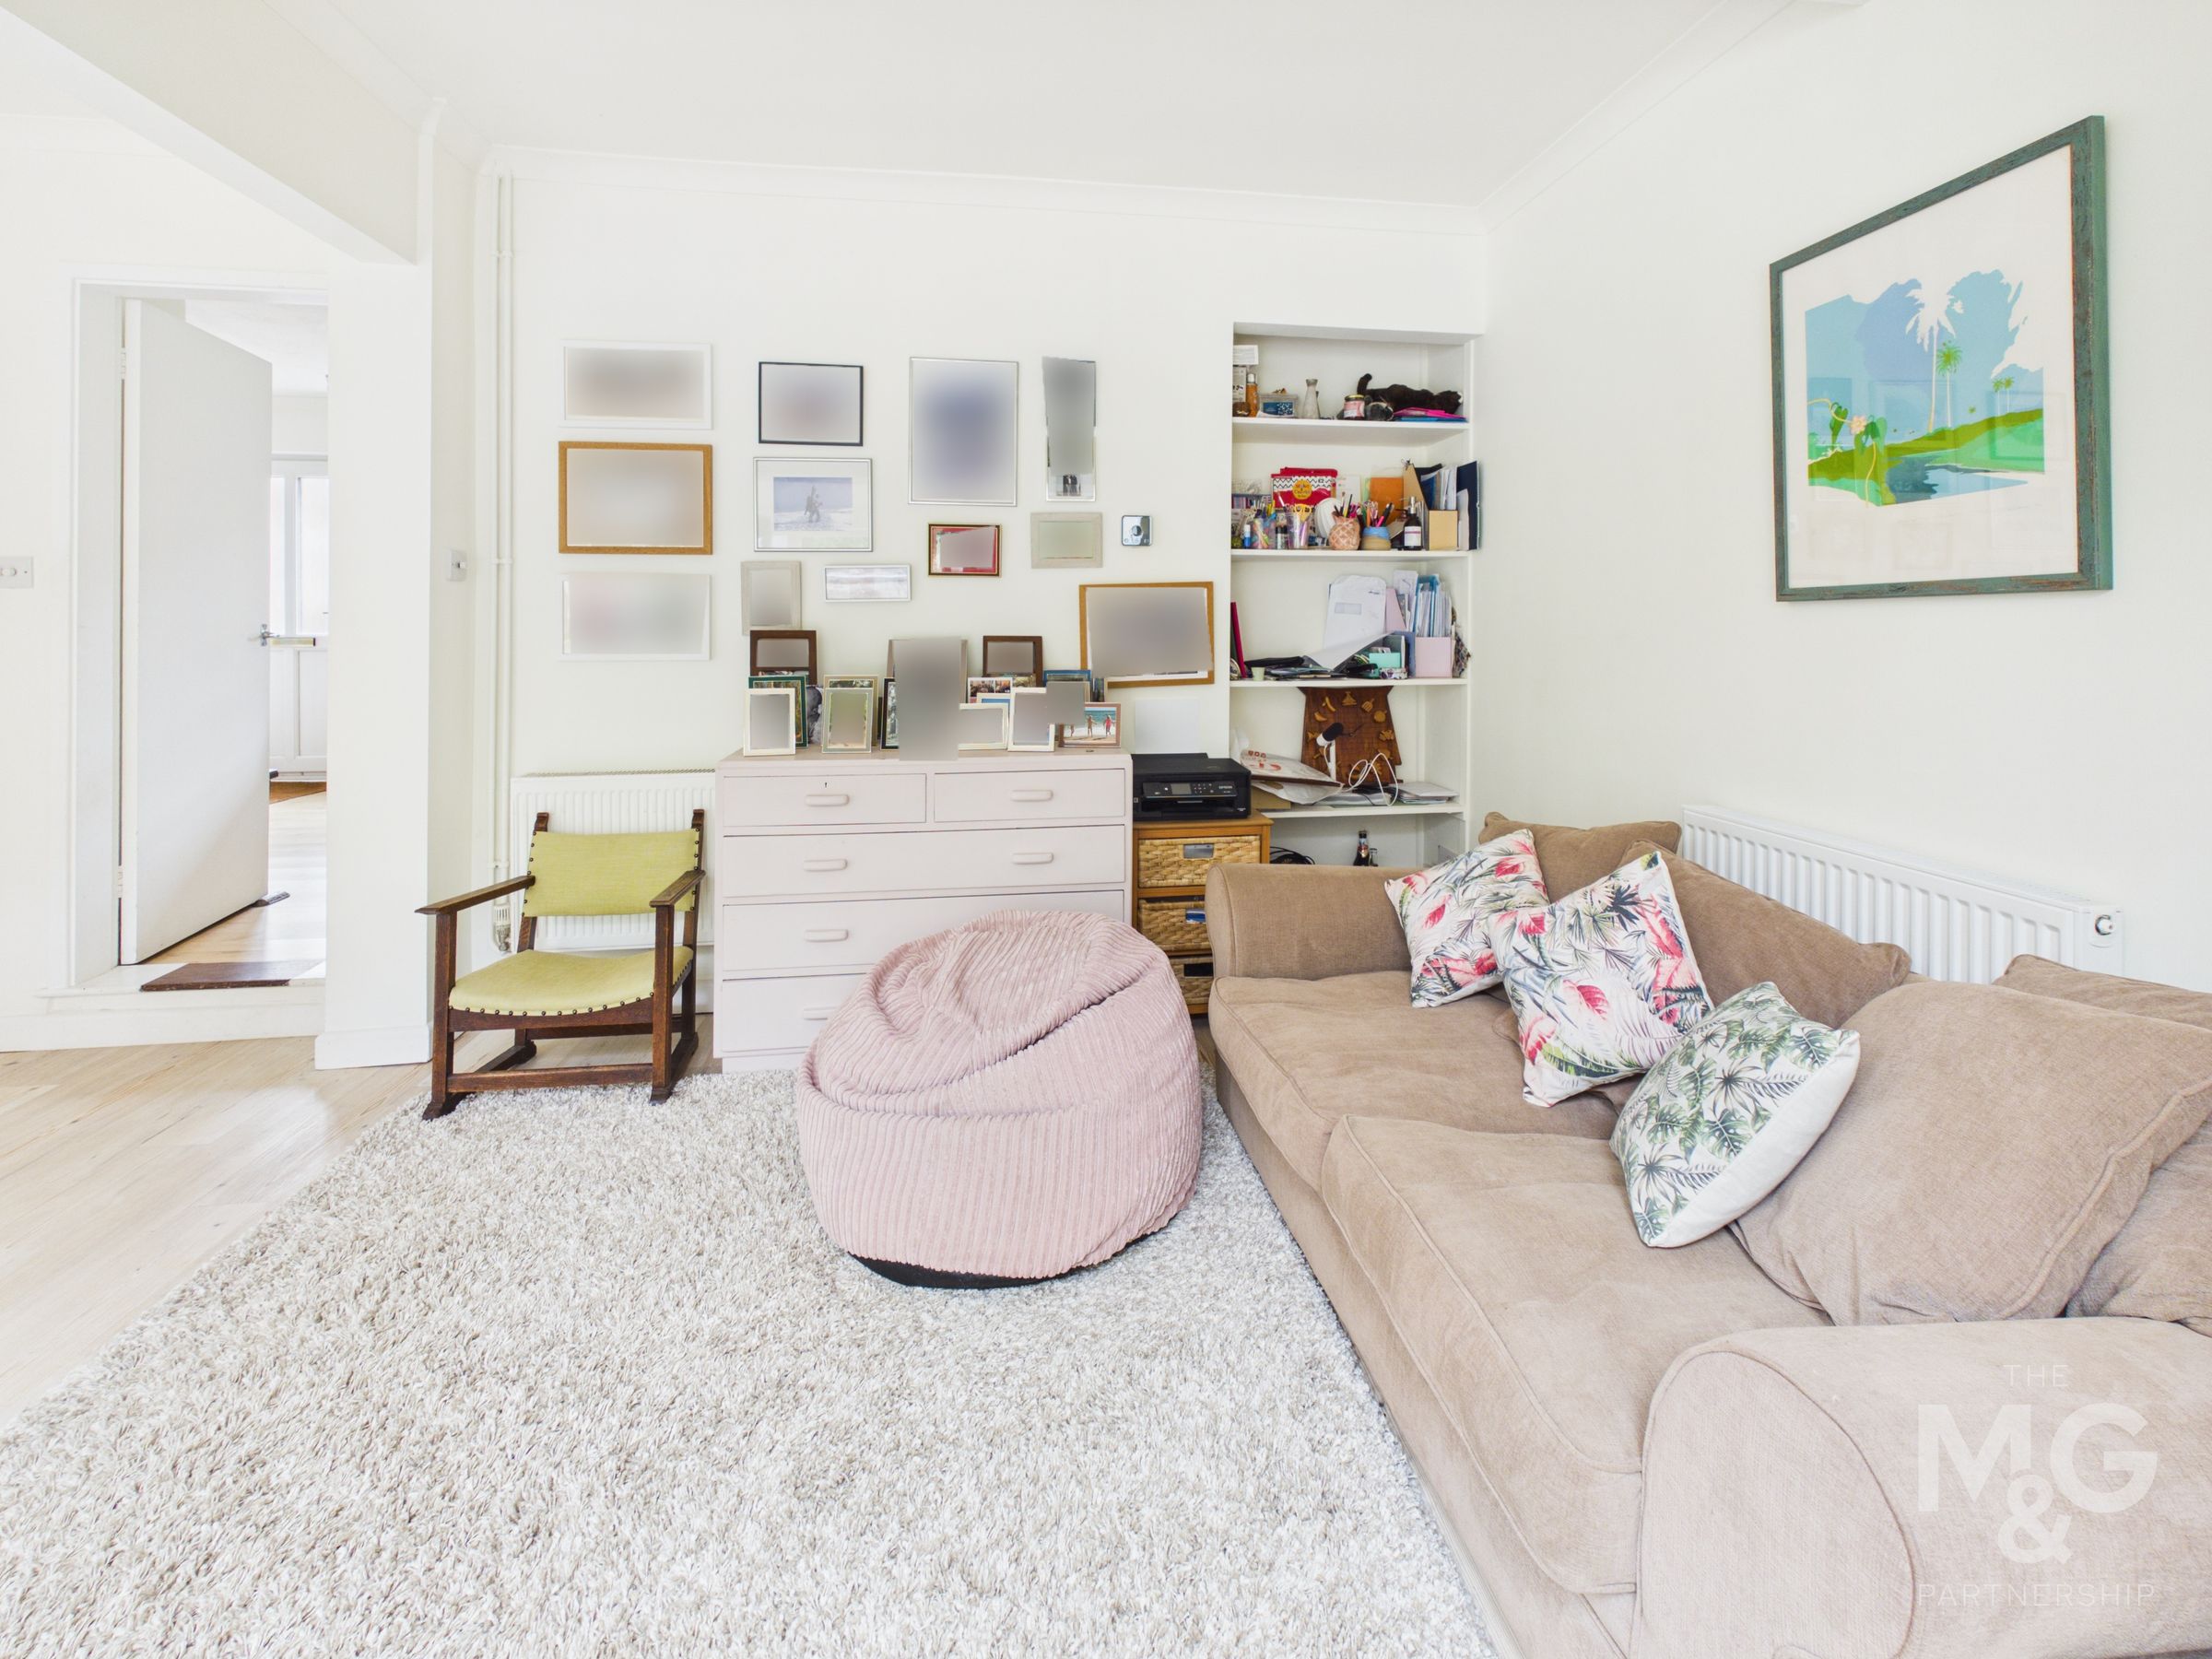
Beyond the sitting room is a further family room, providing excellent flexibility for family life and offering additional space for relaxing, working from home or entertaining guests. A cloakroom also leads off this area.
To the rear of the property is an outstanding open-plan kitchen/dining/family room. Flooded with natural light with French doors opening onto the garden, this impressive room forms the heart of the home. The kitchen is fitted with a range of modern units and worktop surfaces and includes a built-in oven, hob, extractor hood and integrated dishwasher. There is ample space for dining and informal seating, making it ideal for both everyday living and larger gatherings.
First Floor
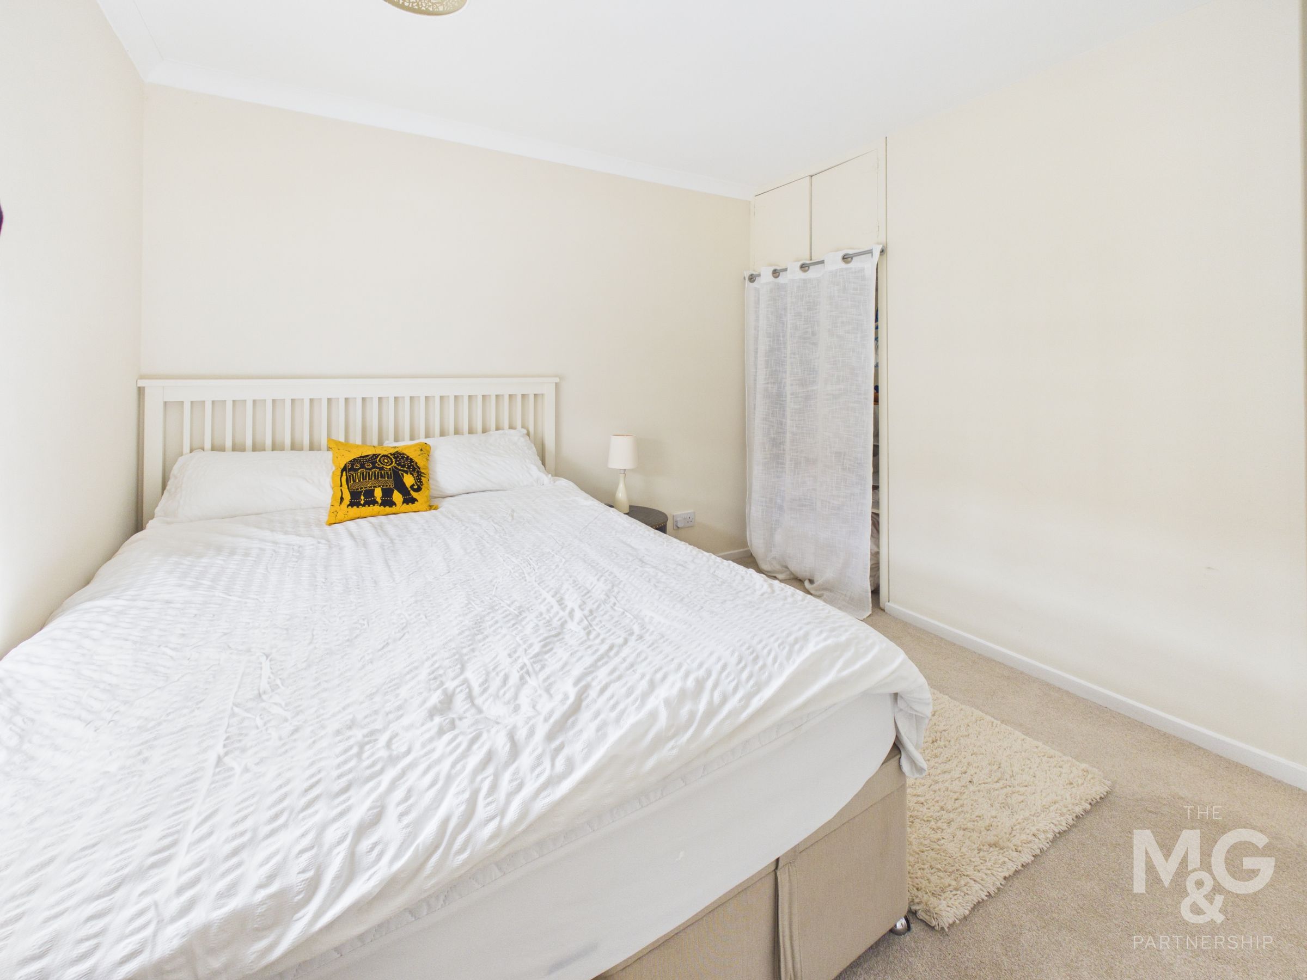
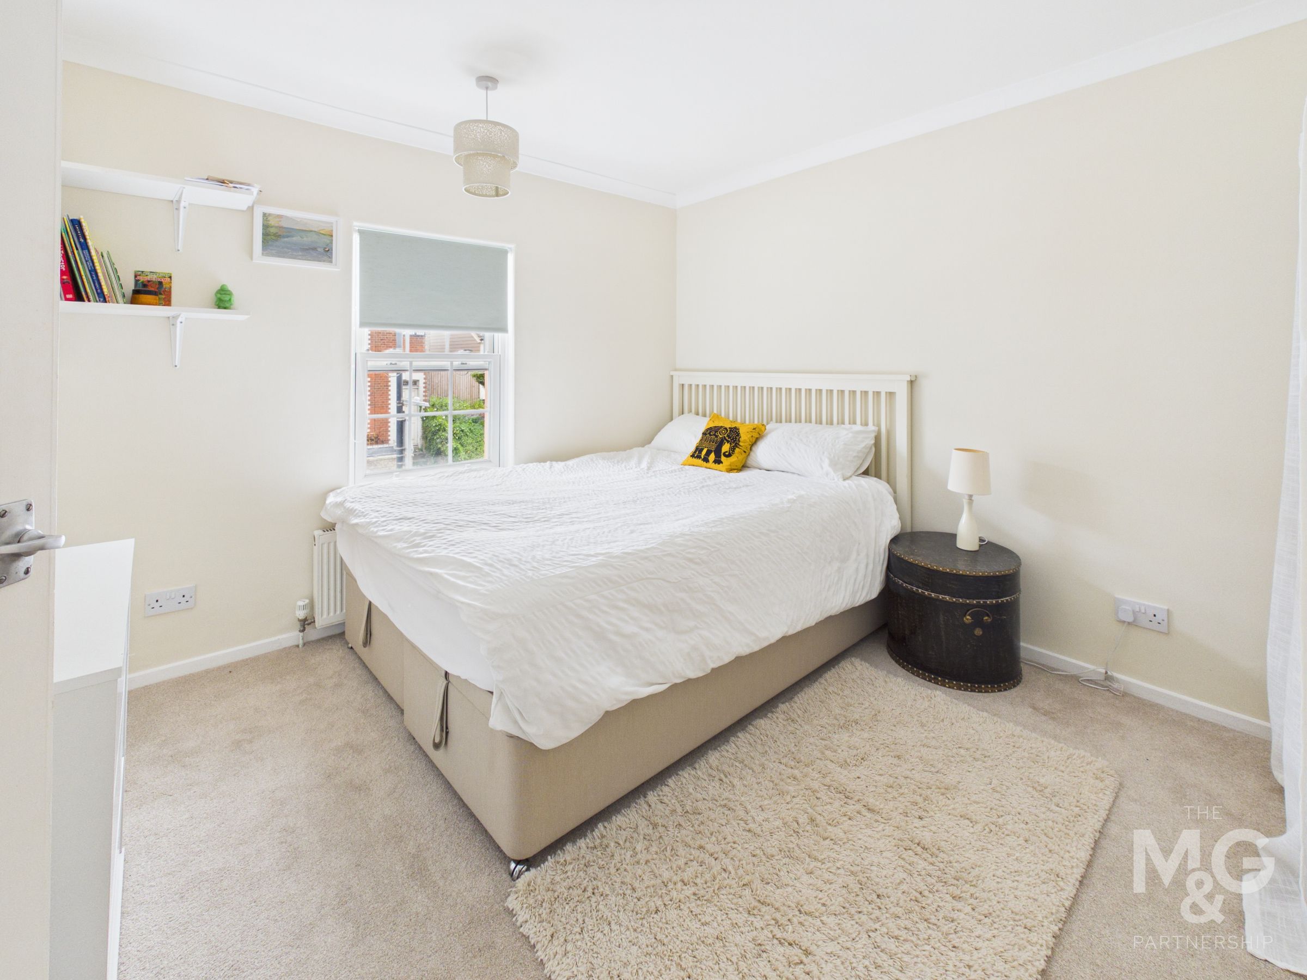
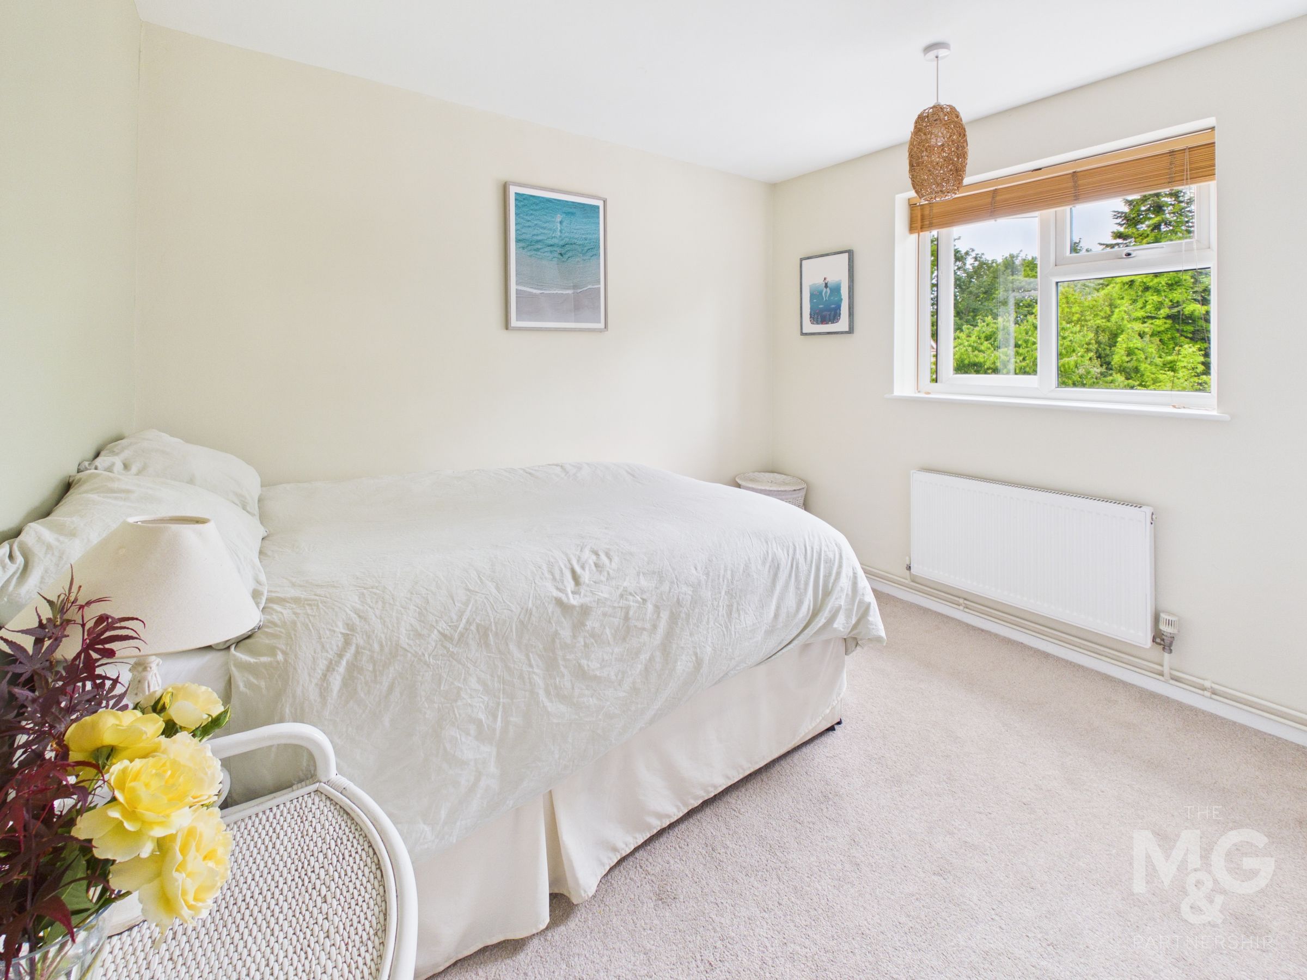
The first floor provides 3 generously proportioned double bedrooms, all enjoying a light and airy feel. The bedrooms are served by a family bathroom fitted with a modern suite. We understand the loft is quite large, providing useful storage.
Outside
To the front of the property is a private parking area providing valuable off-road parking for 2 cars.
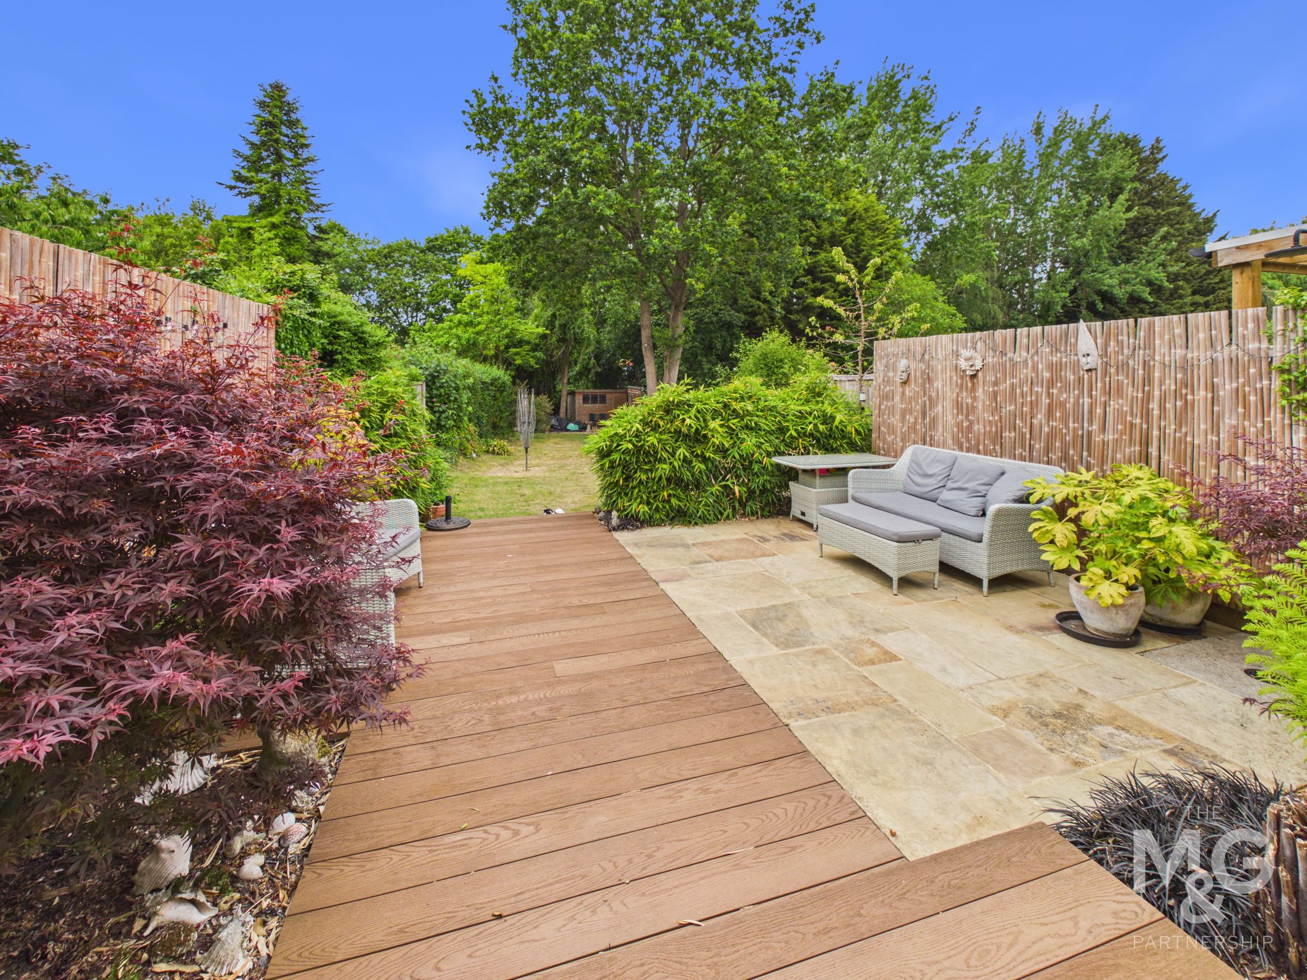
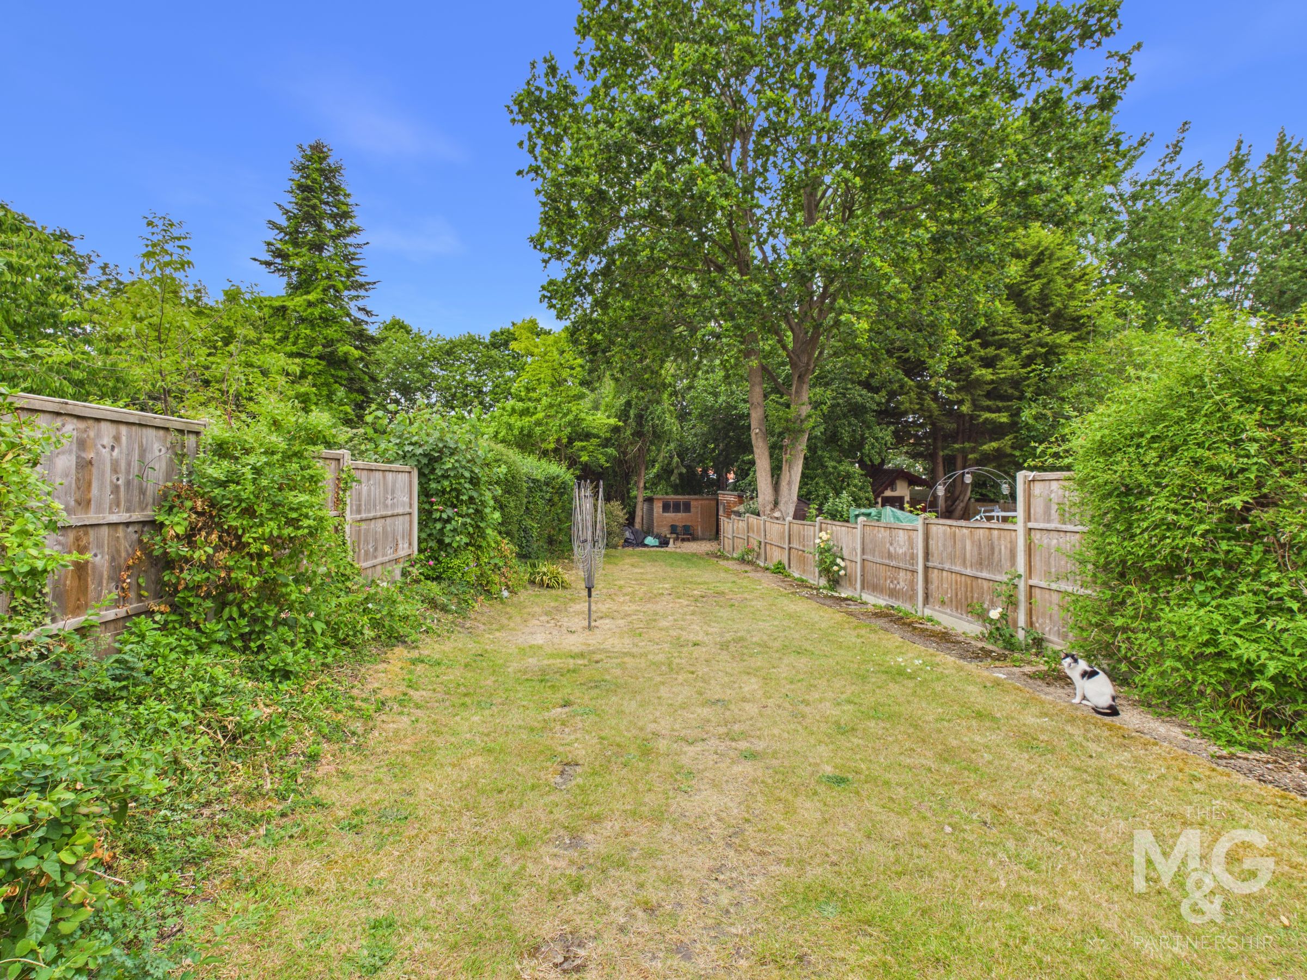
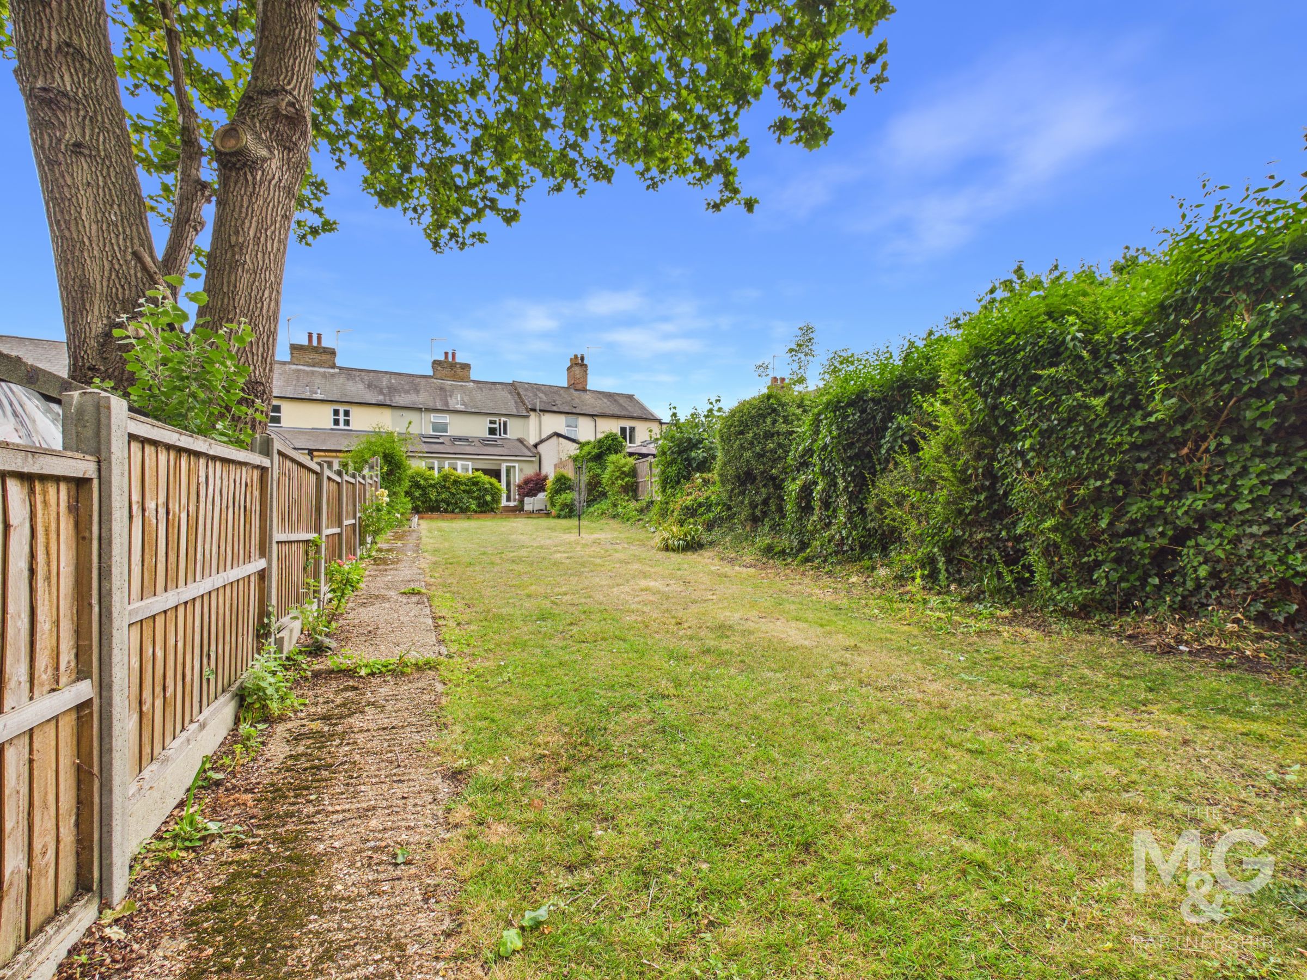
The rear gardens are a particularly attractive feature of the property, extending to a considerable length and offering plenty of space for families, keen gardeners and outdoor entertaining. Immediately to the rear of the house is a beautifully landscaped area incorporating both decking and paved terraces, creating ideal spots for relaxing and al fresco dining - there is even an outdoor shower!
Beyond this is an extensive lawned garden bordered by mature planting and established trees, providing a lovely sense of space and seclusion. The garden also benefits from a side pedestrian access.
COUNCIL TAX -BAND B, COUNCIL - West Suffolk
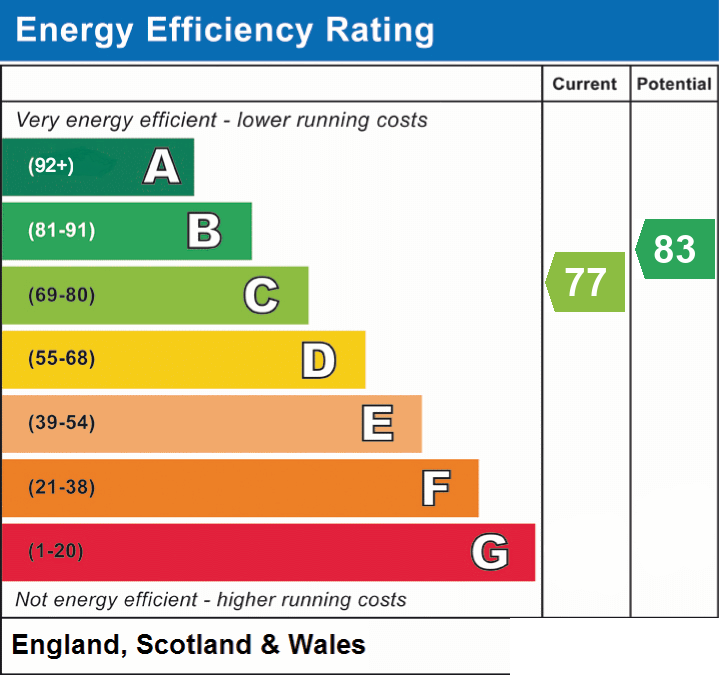
ENERGY PERFORMANCE RATING - C
SERVICES - Mains water, gas, electricity and drainage.
BROADBAND -Ofcom states ultrafast is available
Mobile - Ofcom states all mobile providers are likely.
WHAT3WORDS ///scouting.tickling.index
Key details
Broadband: up to 1800mbps
1087ft2 floor area
4768ft2 plot size
Freehold
Council tax band B
Additional information
- Energy efficiency (current)
- C (77)
- Energy efficiency (potential)
- B (83)
- Is in a conservation area
- No
- Is a listed property
- No
- Construction materials
- Not specified


Near the property
Rooms and dimensions
Sitting room
20' 6" x 9' 10" (6.25m x 3.00m)
Family room
21' 0" x 9' 9" (6.40m x 2.97m)
Kitchen diner
19' 8" x 11' 2" (5.99m x 3.40m)
Bedroom 1
10' 6" x 9' 6" (3.20m x 2.90m)
Bedroom 2
10' 6" x 9' 11" (3.20m x 3.02m)
Bedroom 3
10' 4" x 9' 6" (3.15m x 2.90m)