Like the look of this property?
We would love to hear from you and arrange a viewing of this property. Get in touch now!
Property features
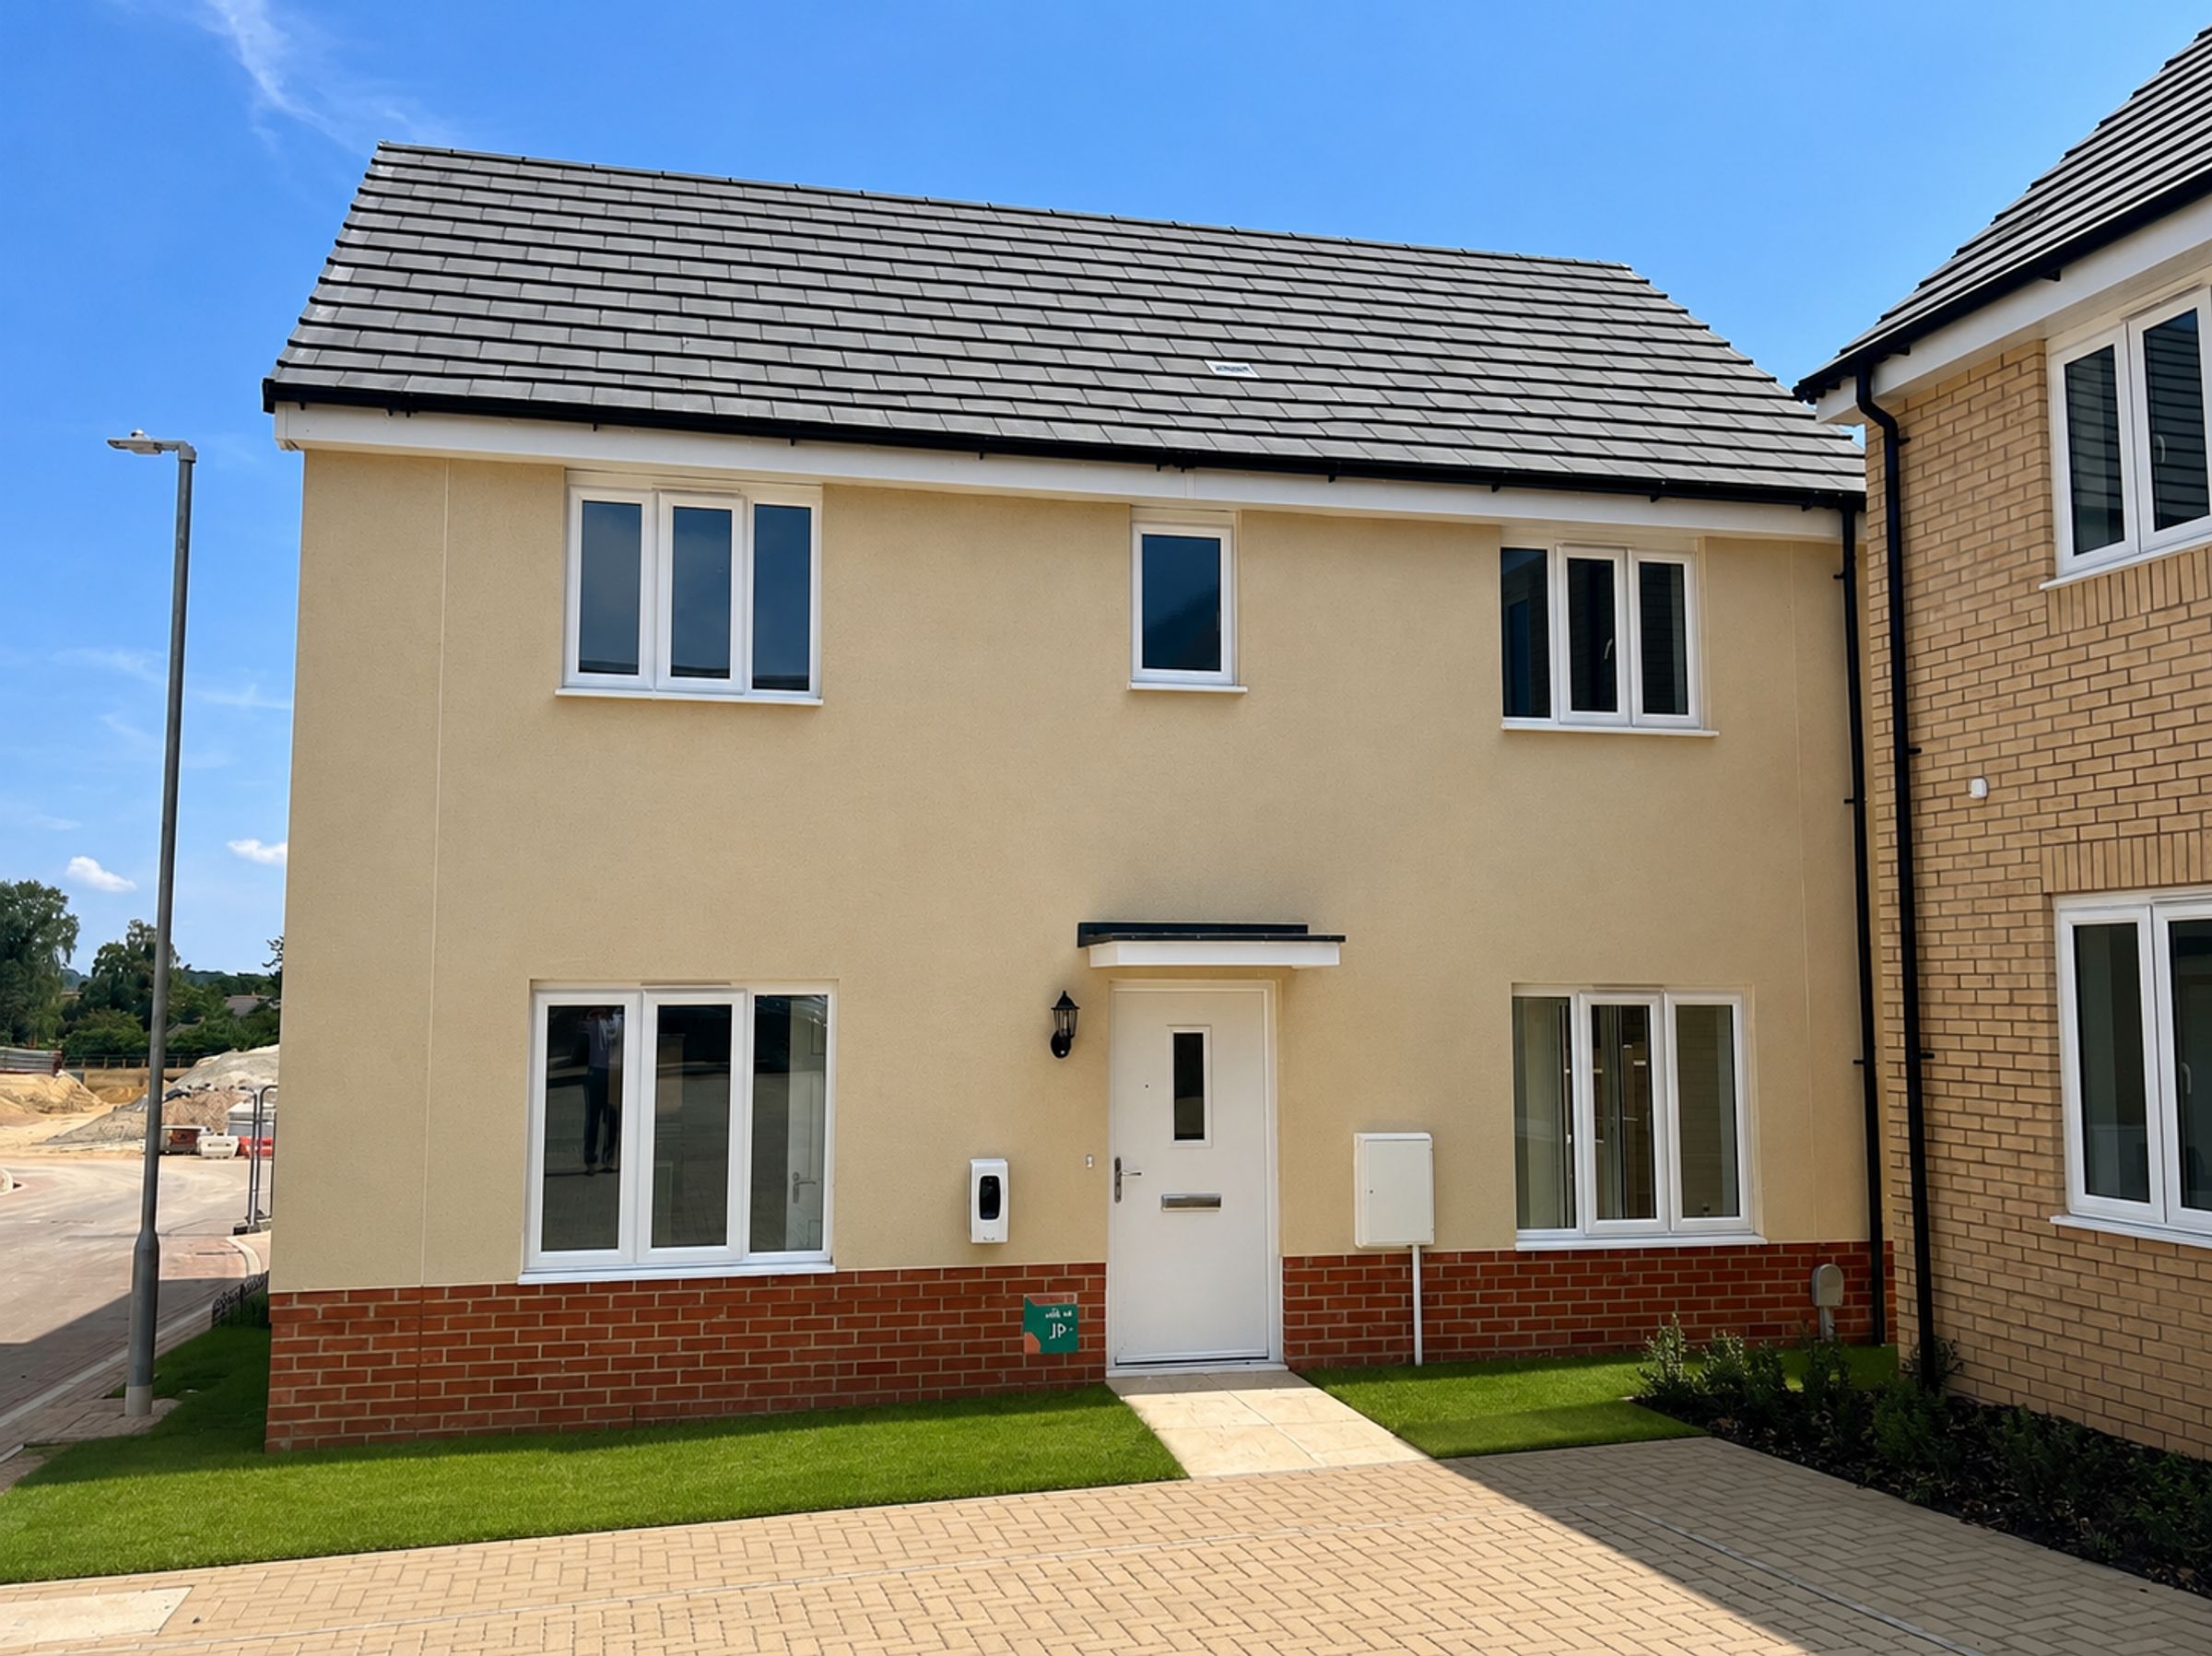
Desirable Three Bedroom Semi-Detached
South Facing Garden
Allocated Parking
En-Suite, Family Bathroom & Cloakroom
Fitted Wardrobes In Bedroom One
Additional Utility Room
NHBC Warranty
Exclusive Schemes & Offers Available
About this property
Situated within the highly regarded Persimmon Homes development at Hakewill Mews, this beautifully presented new-build home offers the perfect blend of modern living and village charm.
Nestled on the edge of the sought-after Suffolk village of Thurston, the property enjoys a peaceful setting surrounded by countryside, whilst remaining conveniently positioned for access to Bury St Edmunds, Cambridge and Ipswich via excellent road and rail connections.
Thurston itself retains its own amenities including pubs, shops, pharmacies and butchers to name but a few, which further enhances the attraction.
Designed with contemporary lifestyles in mind, the home boasts stylish and energy-efficient accommodation, ideal for first-time buyers, growing families or those seeking a low-maintenance move.
Residents of Hakewill Mews benefit from a strong community feel alongside a range of local amenities, well-regarded schooling and picturesque walks right on the doorstep.
Key details
Freehold
Additional information
- Is in a conservation area
- No
- Is a listed property
- No
- Construction materials
- Not specified
Near the property
Rooms and dimensions
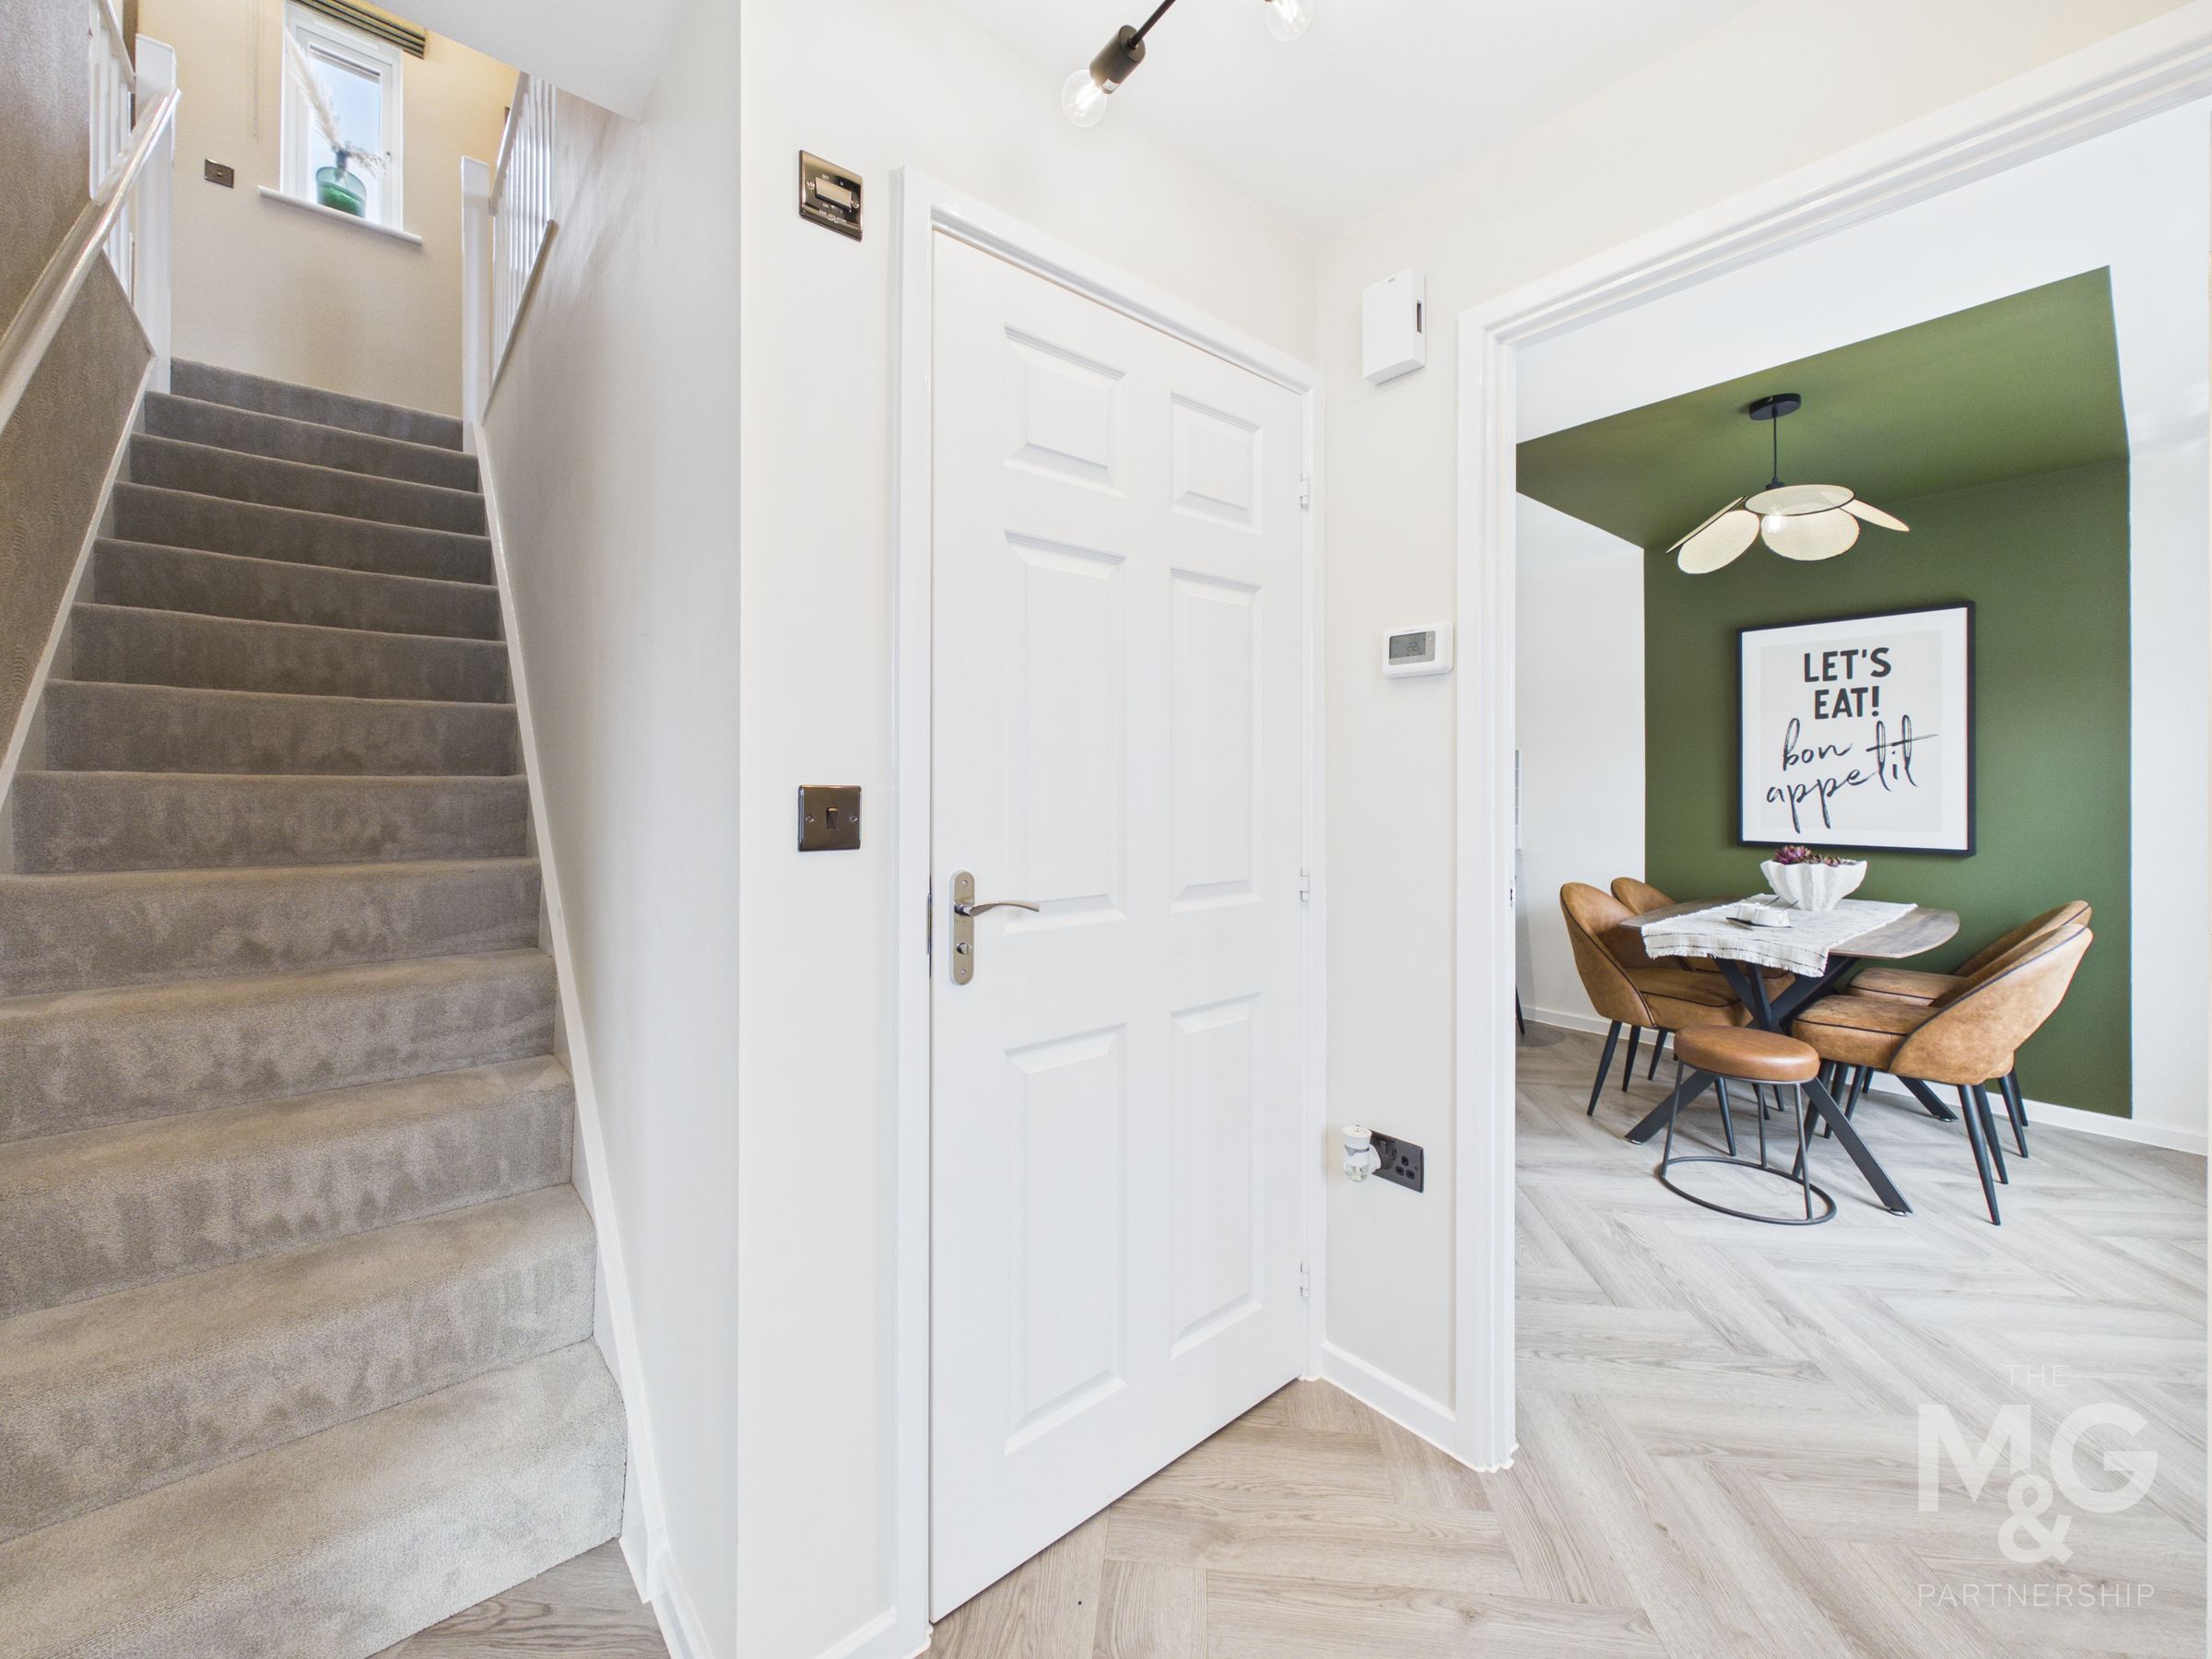
Hallway
6' 8" x 5' 2" (2.02m x 1.58m)
Providing access to the dual-aspect kitchen-diner, cloakroom, lounge and staircase leading to the first floor.
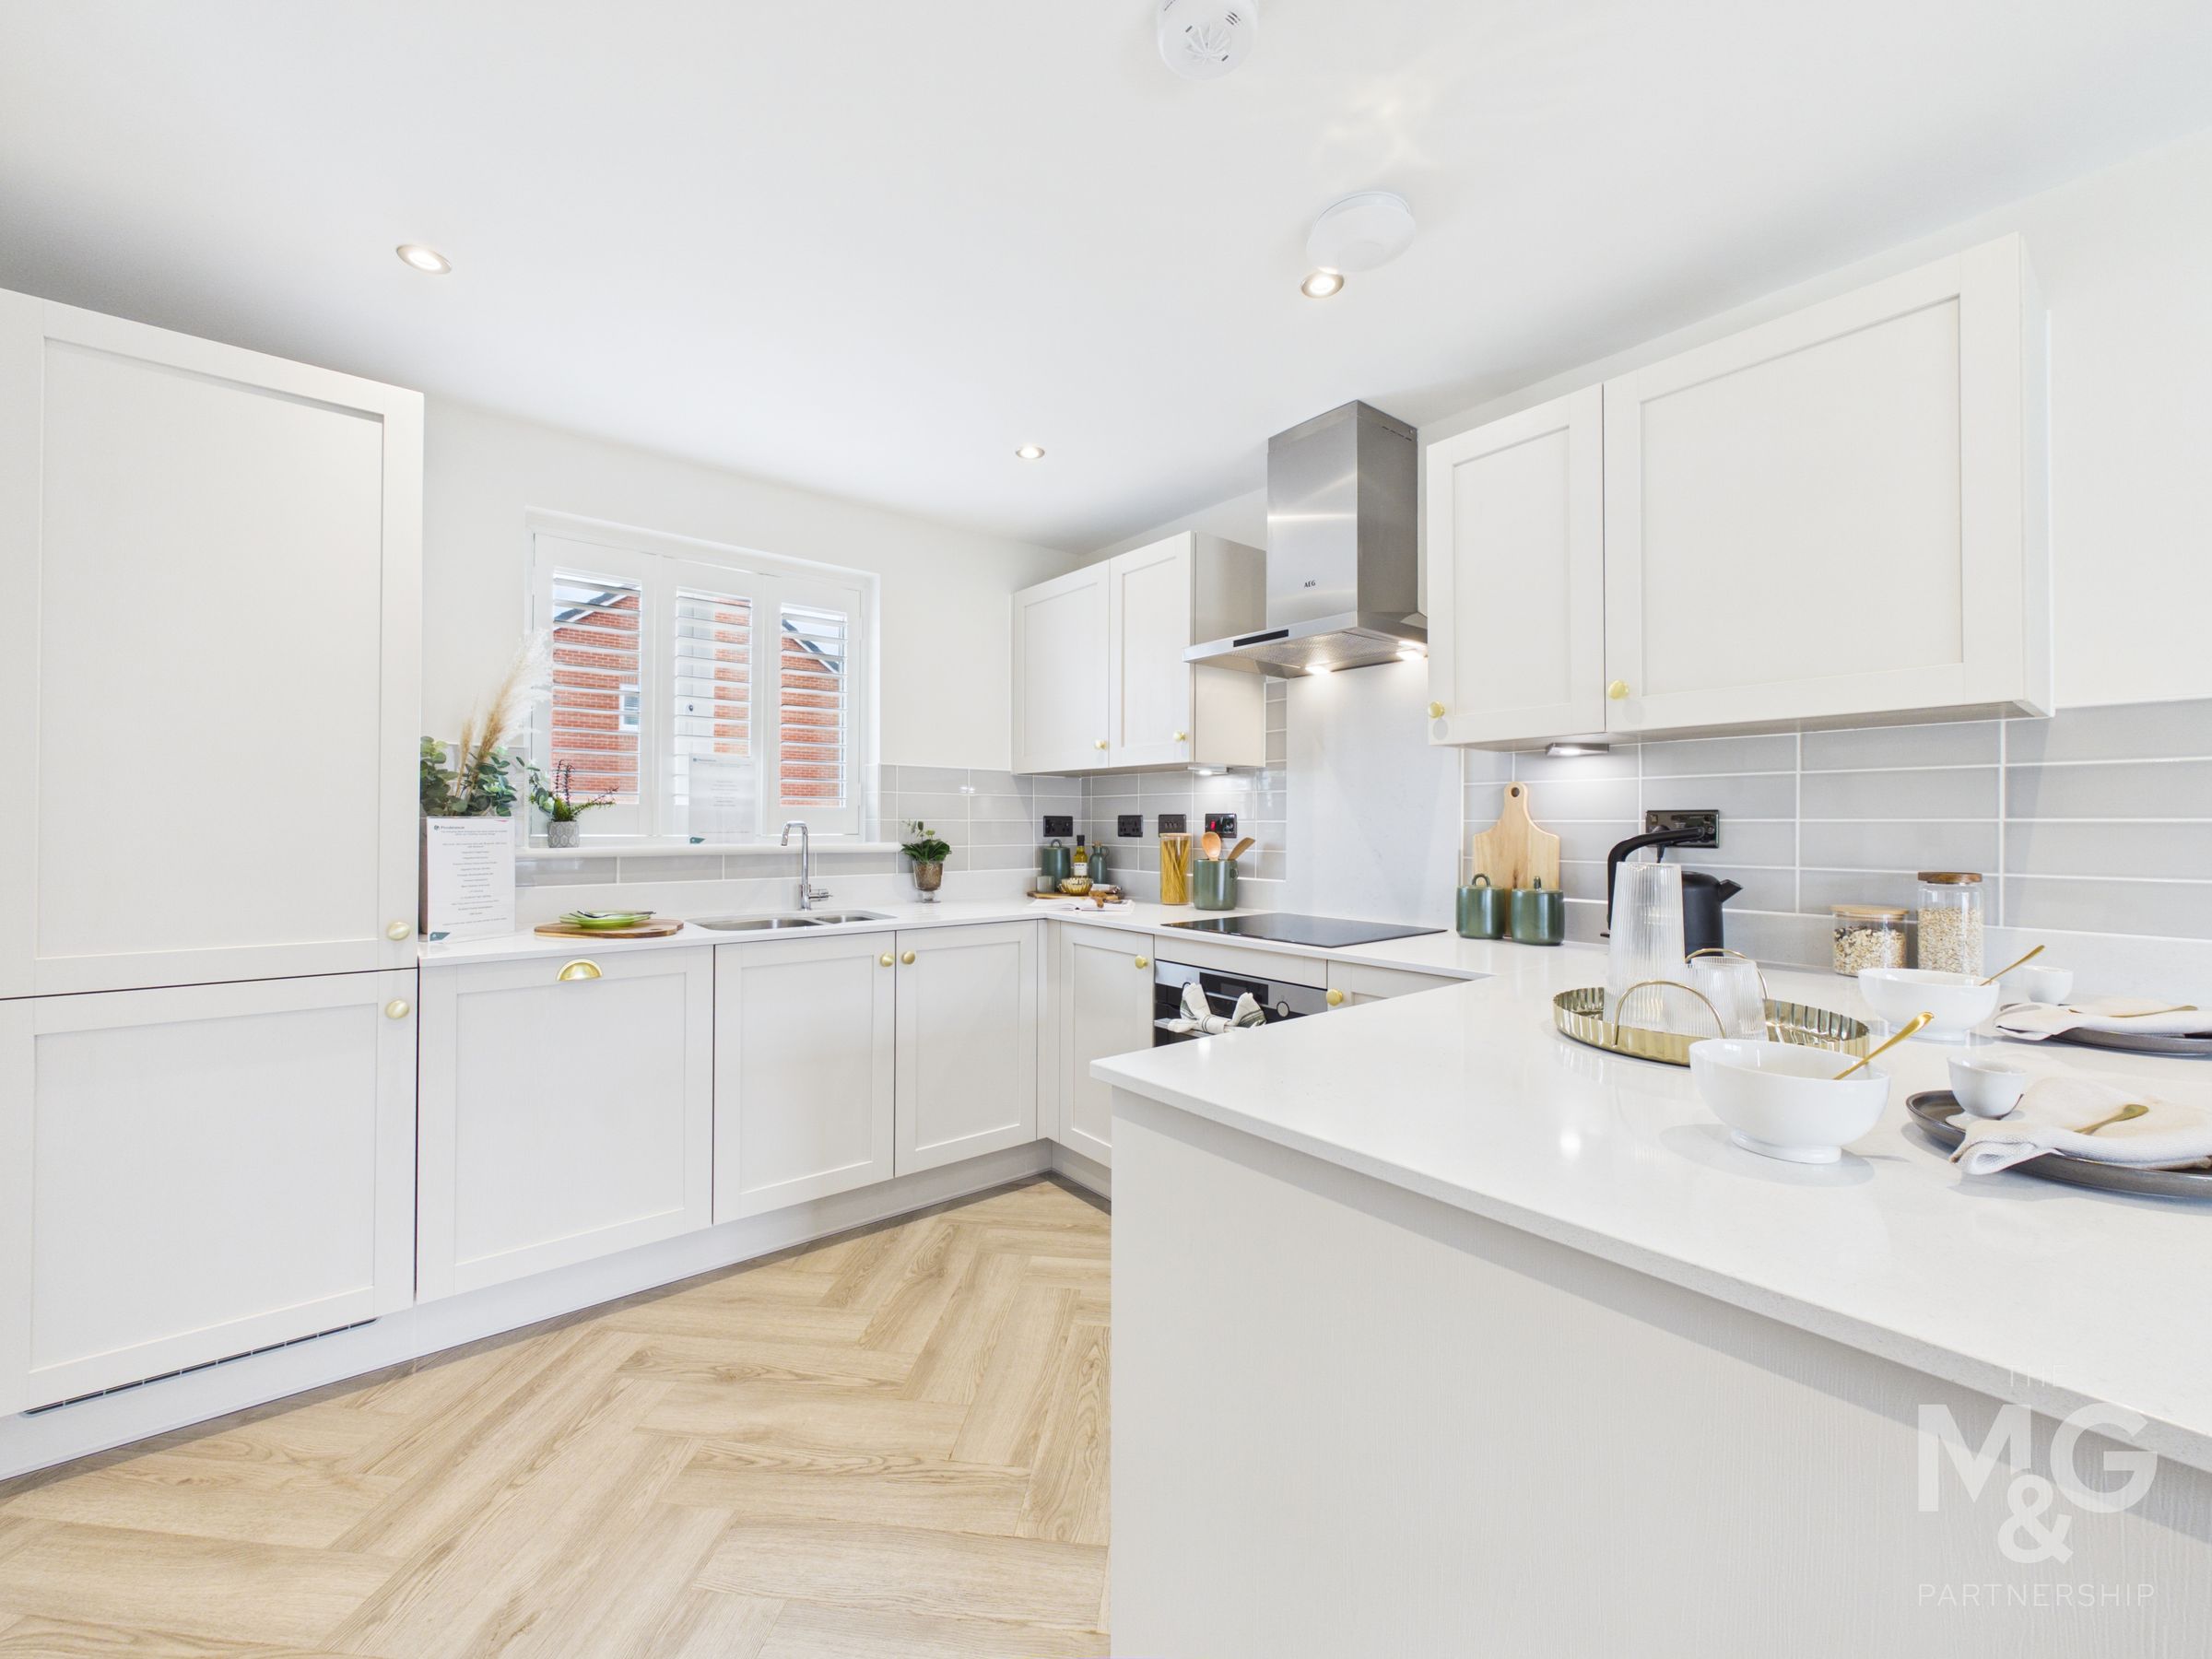
Kitchen / diner
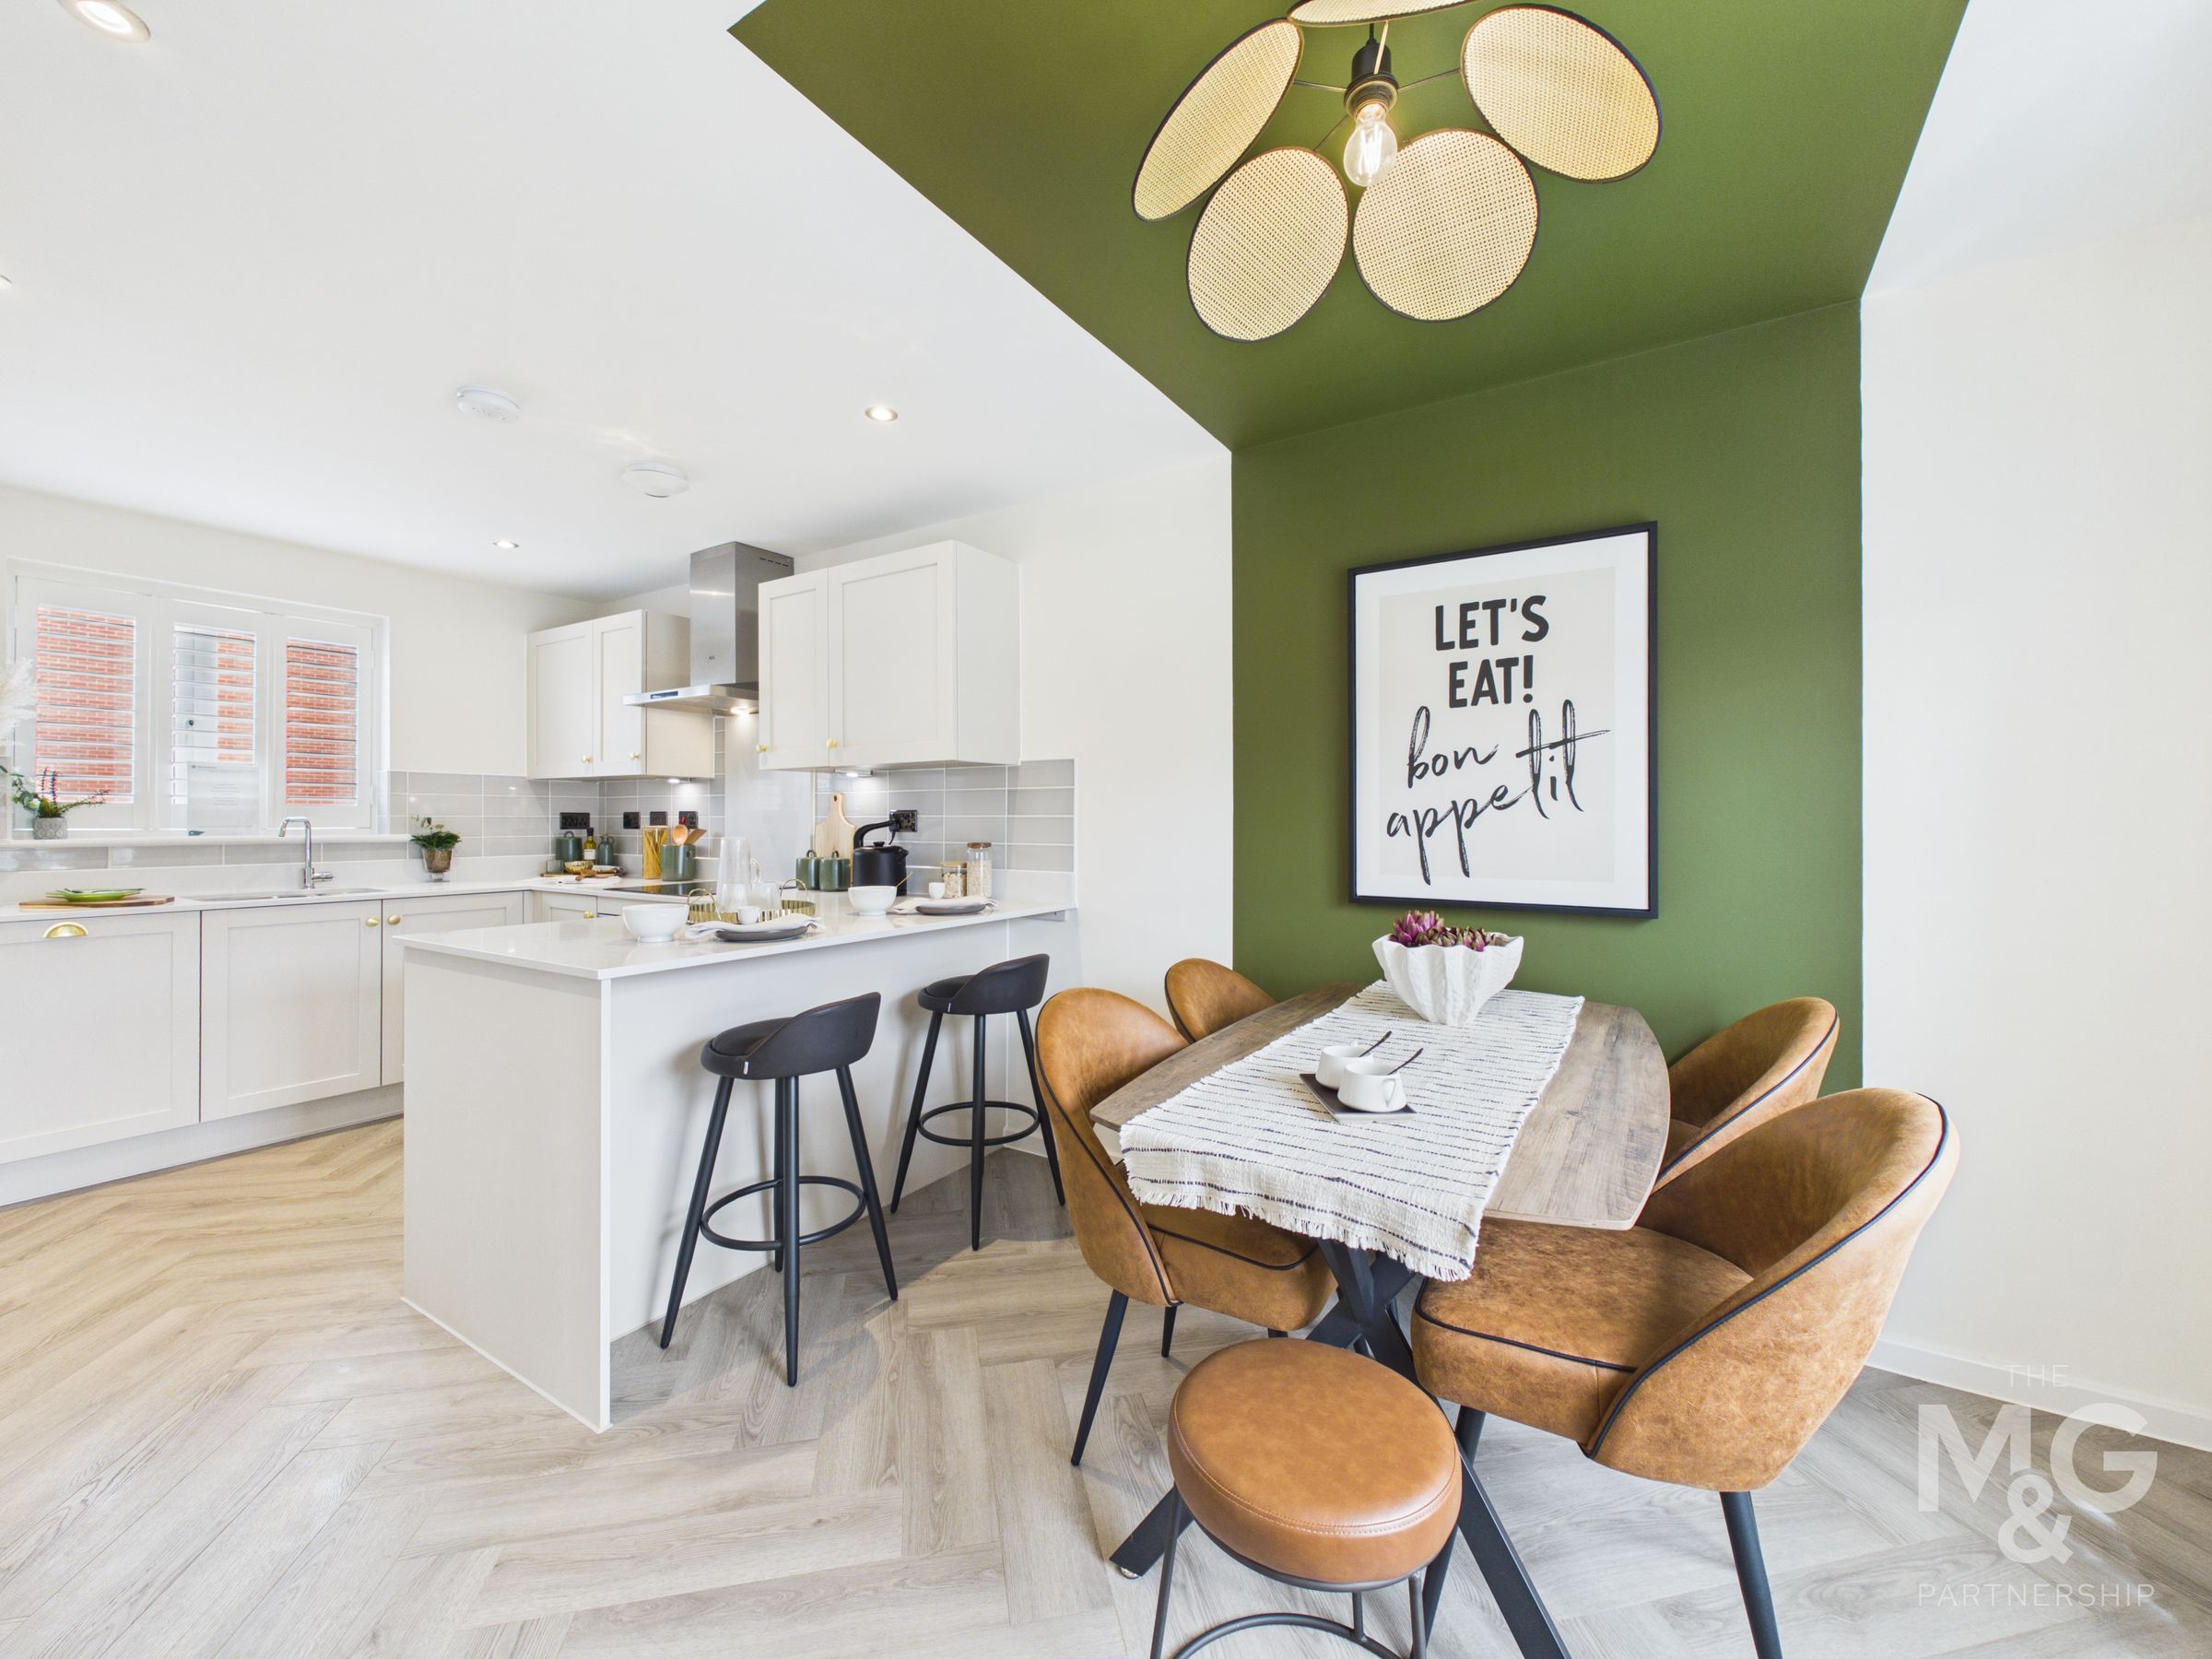
18' 8" x 9' 10" (5.69m x 2.99m)
Dual-aspect room, bathed in natural light. Stunning breakfast bar, adding both practicality and style, whilst ample low and eye-level storage is available, even with integrated appliances. Access to the utility room can also be found.
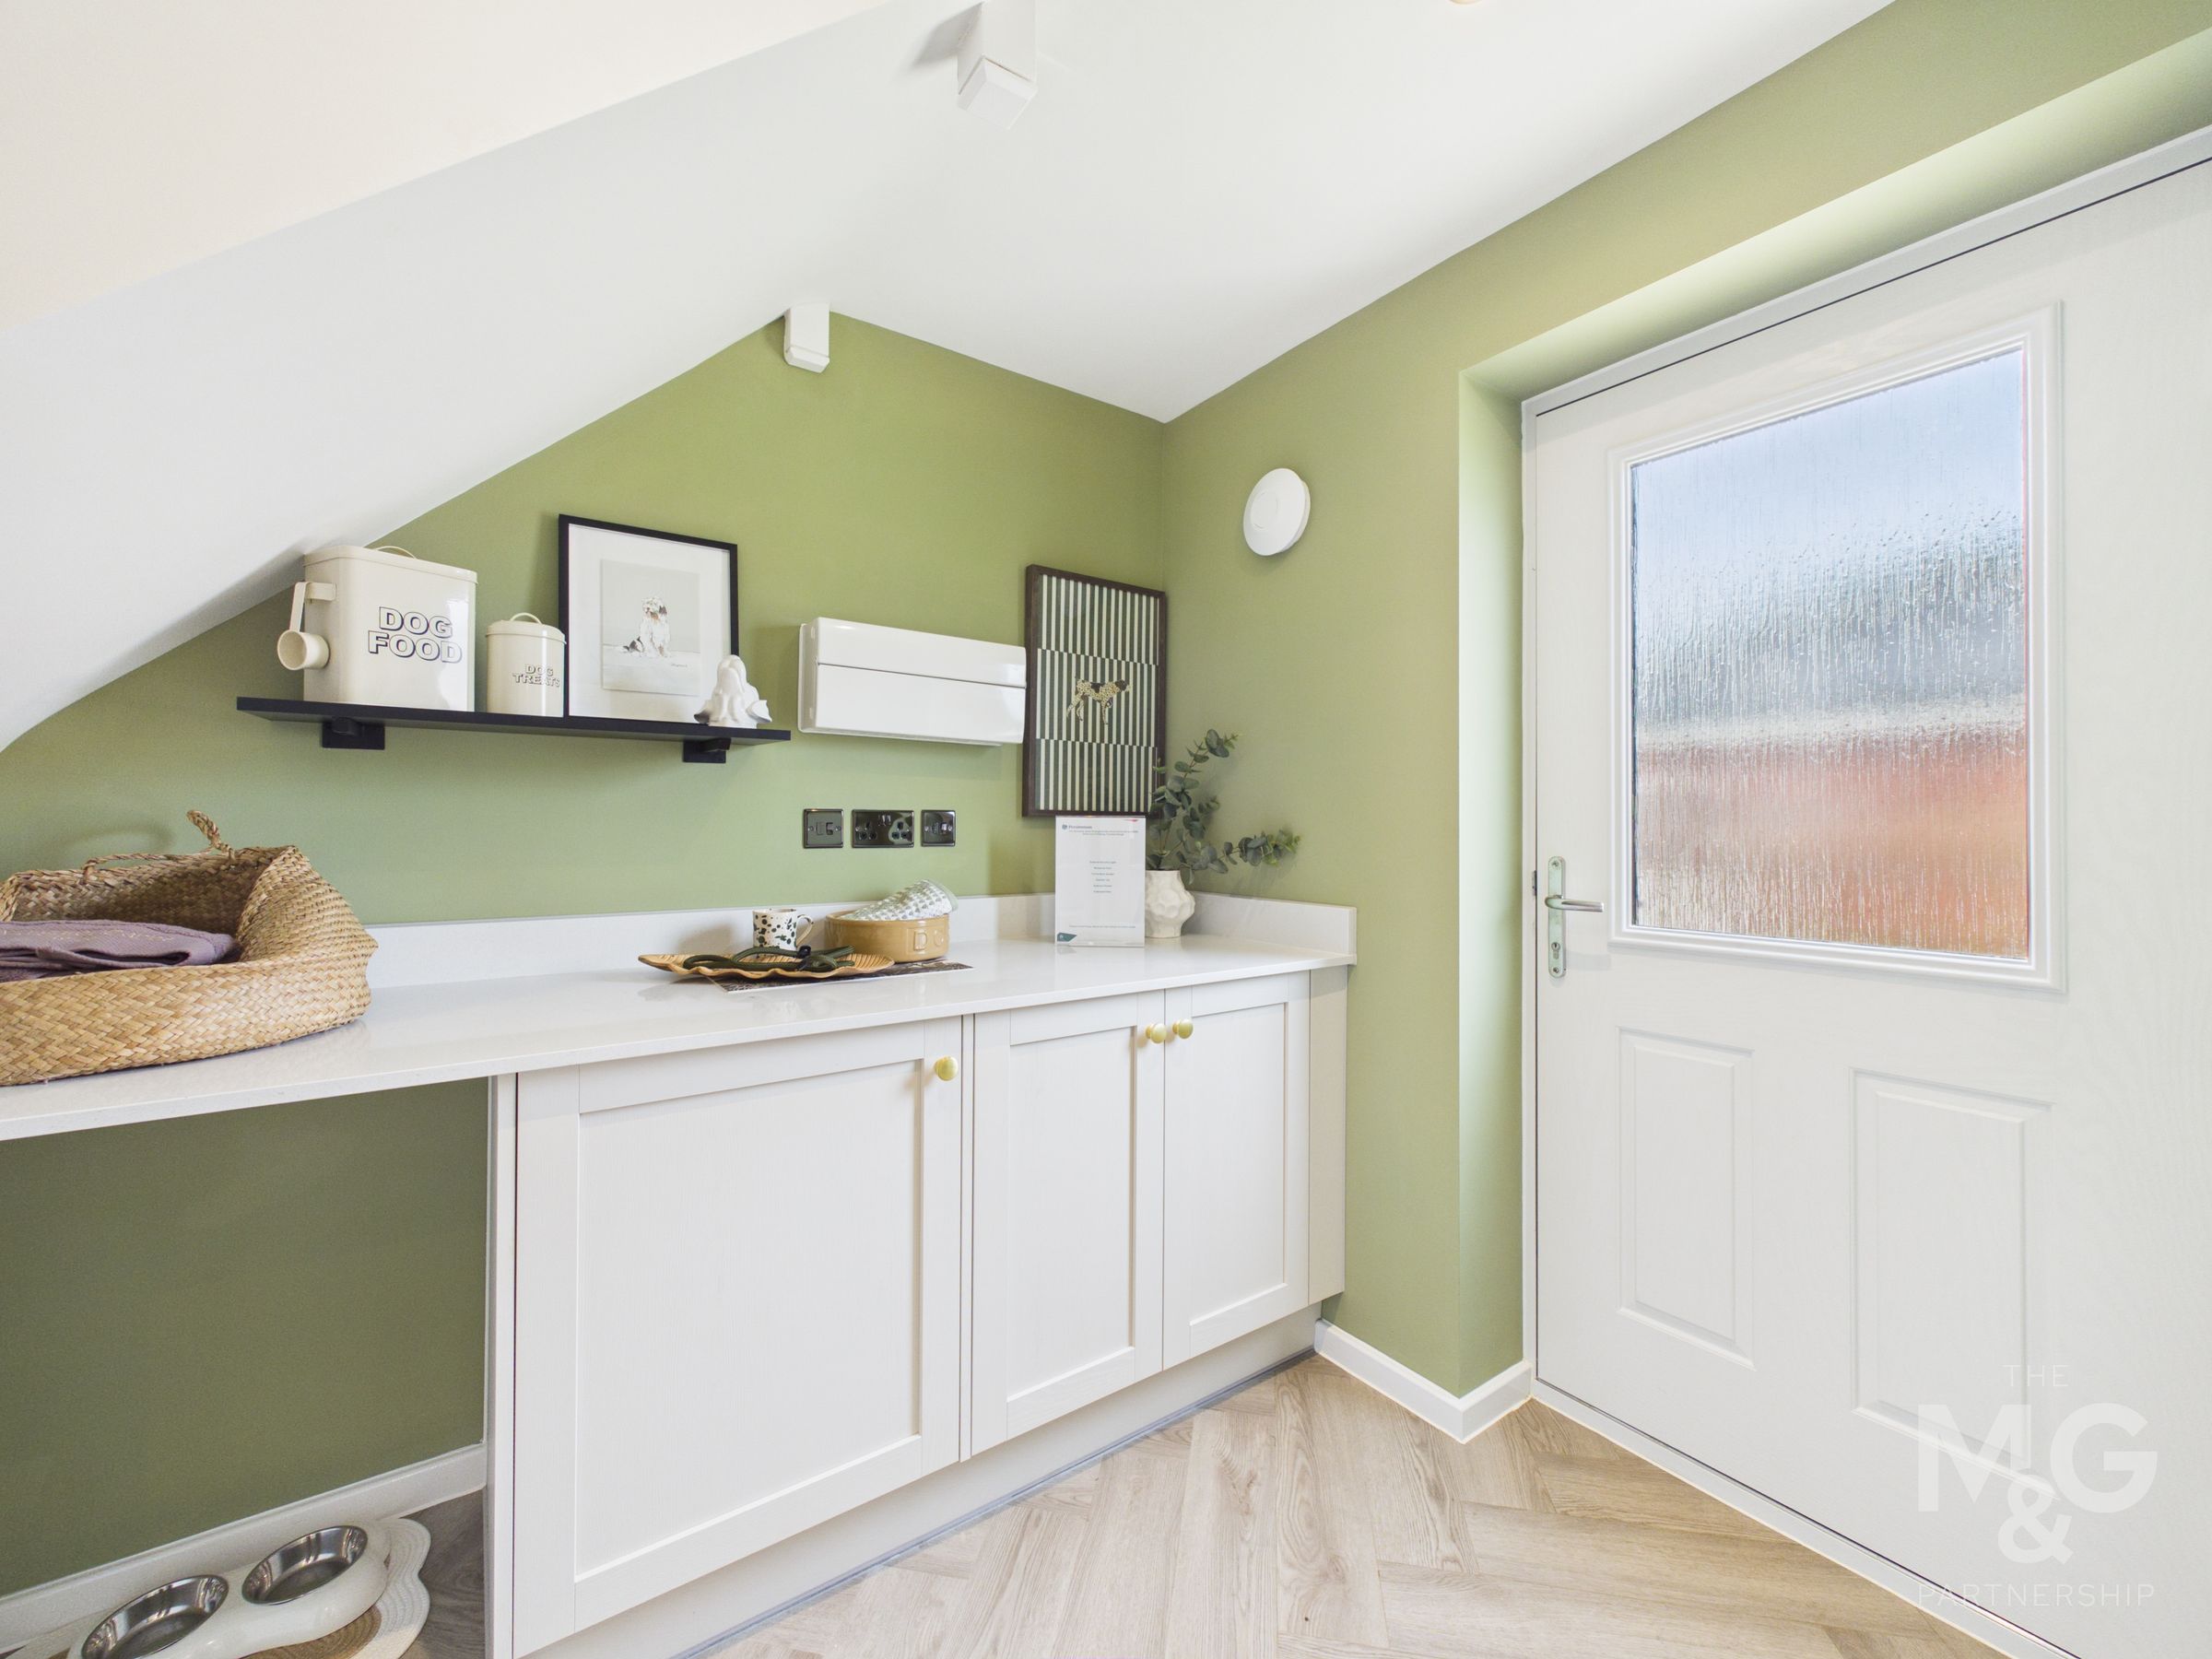
Utility
7' 1" x 6' 9" (2.17m x 2.07m)
Complete with additional storage and access to the rear.
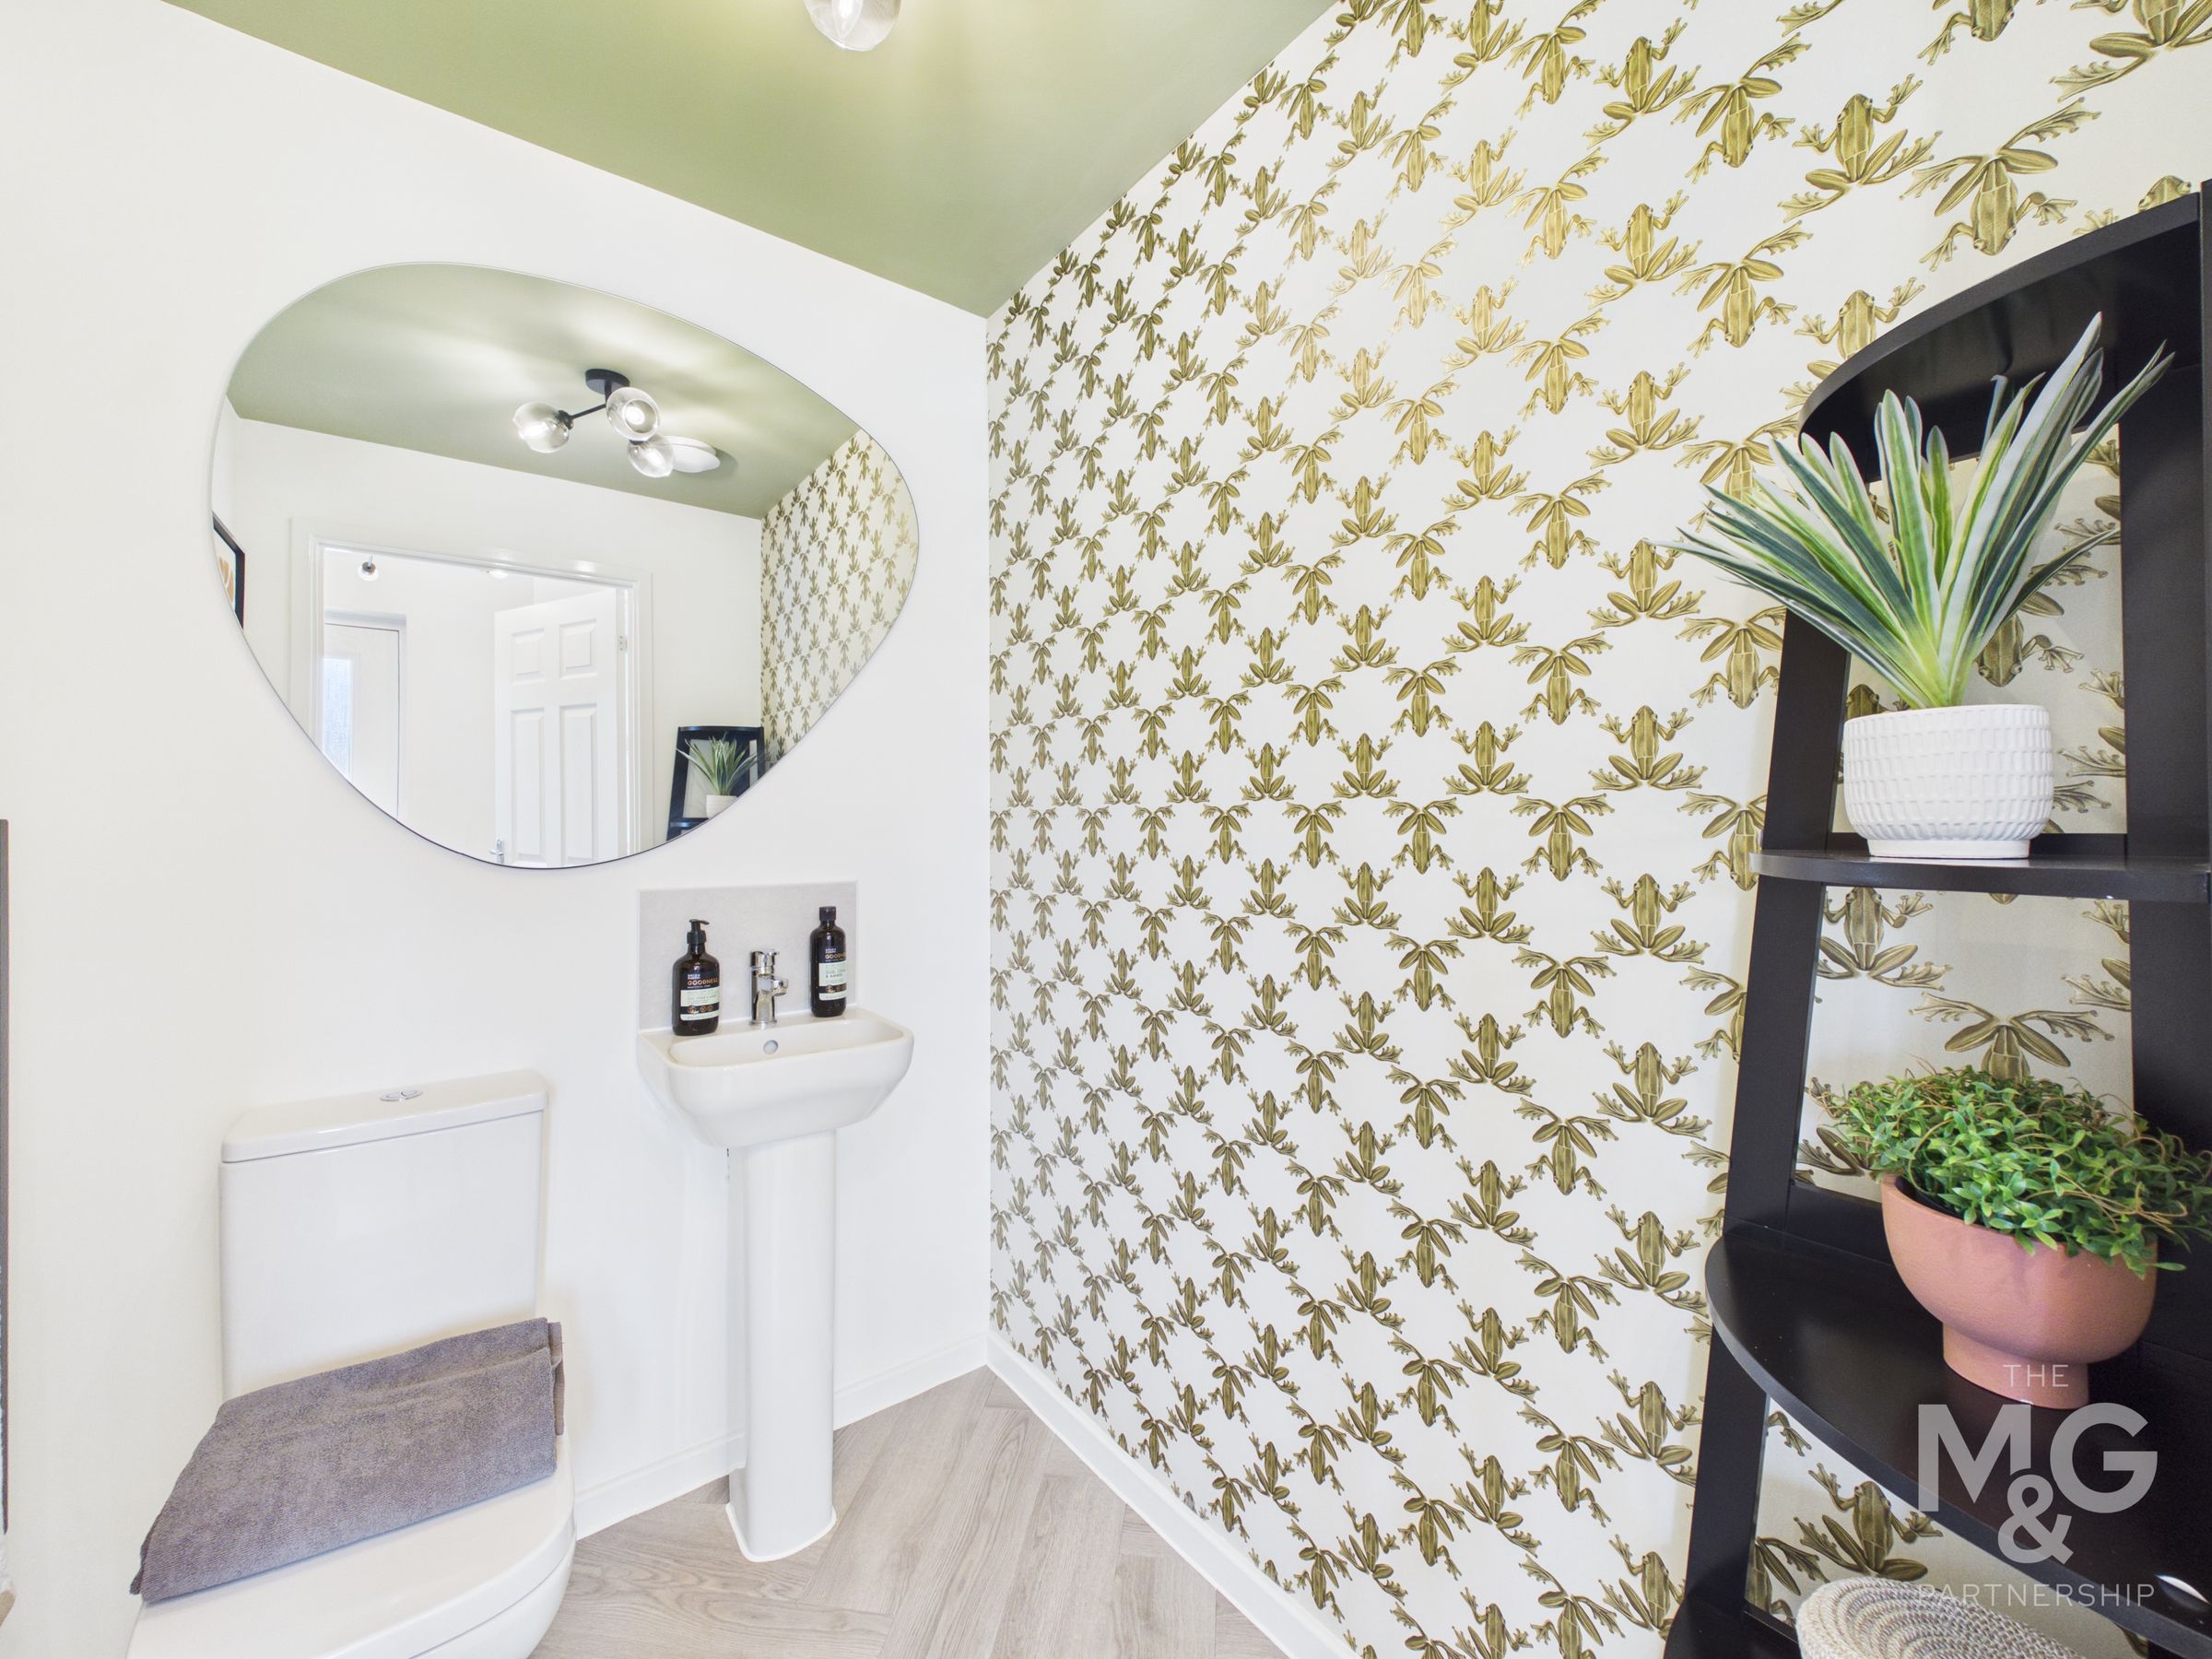
Cloakroom
5' 9" x 4' 9" (1.75m x 1.44m)
Finished with a wc, basin and heated towel rail
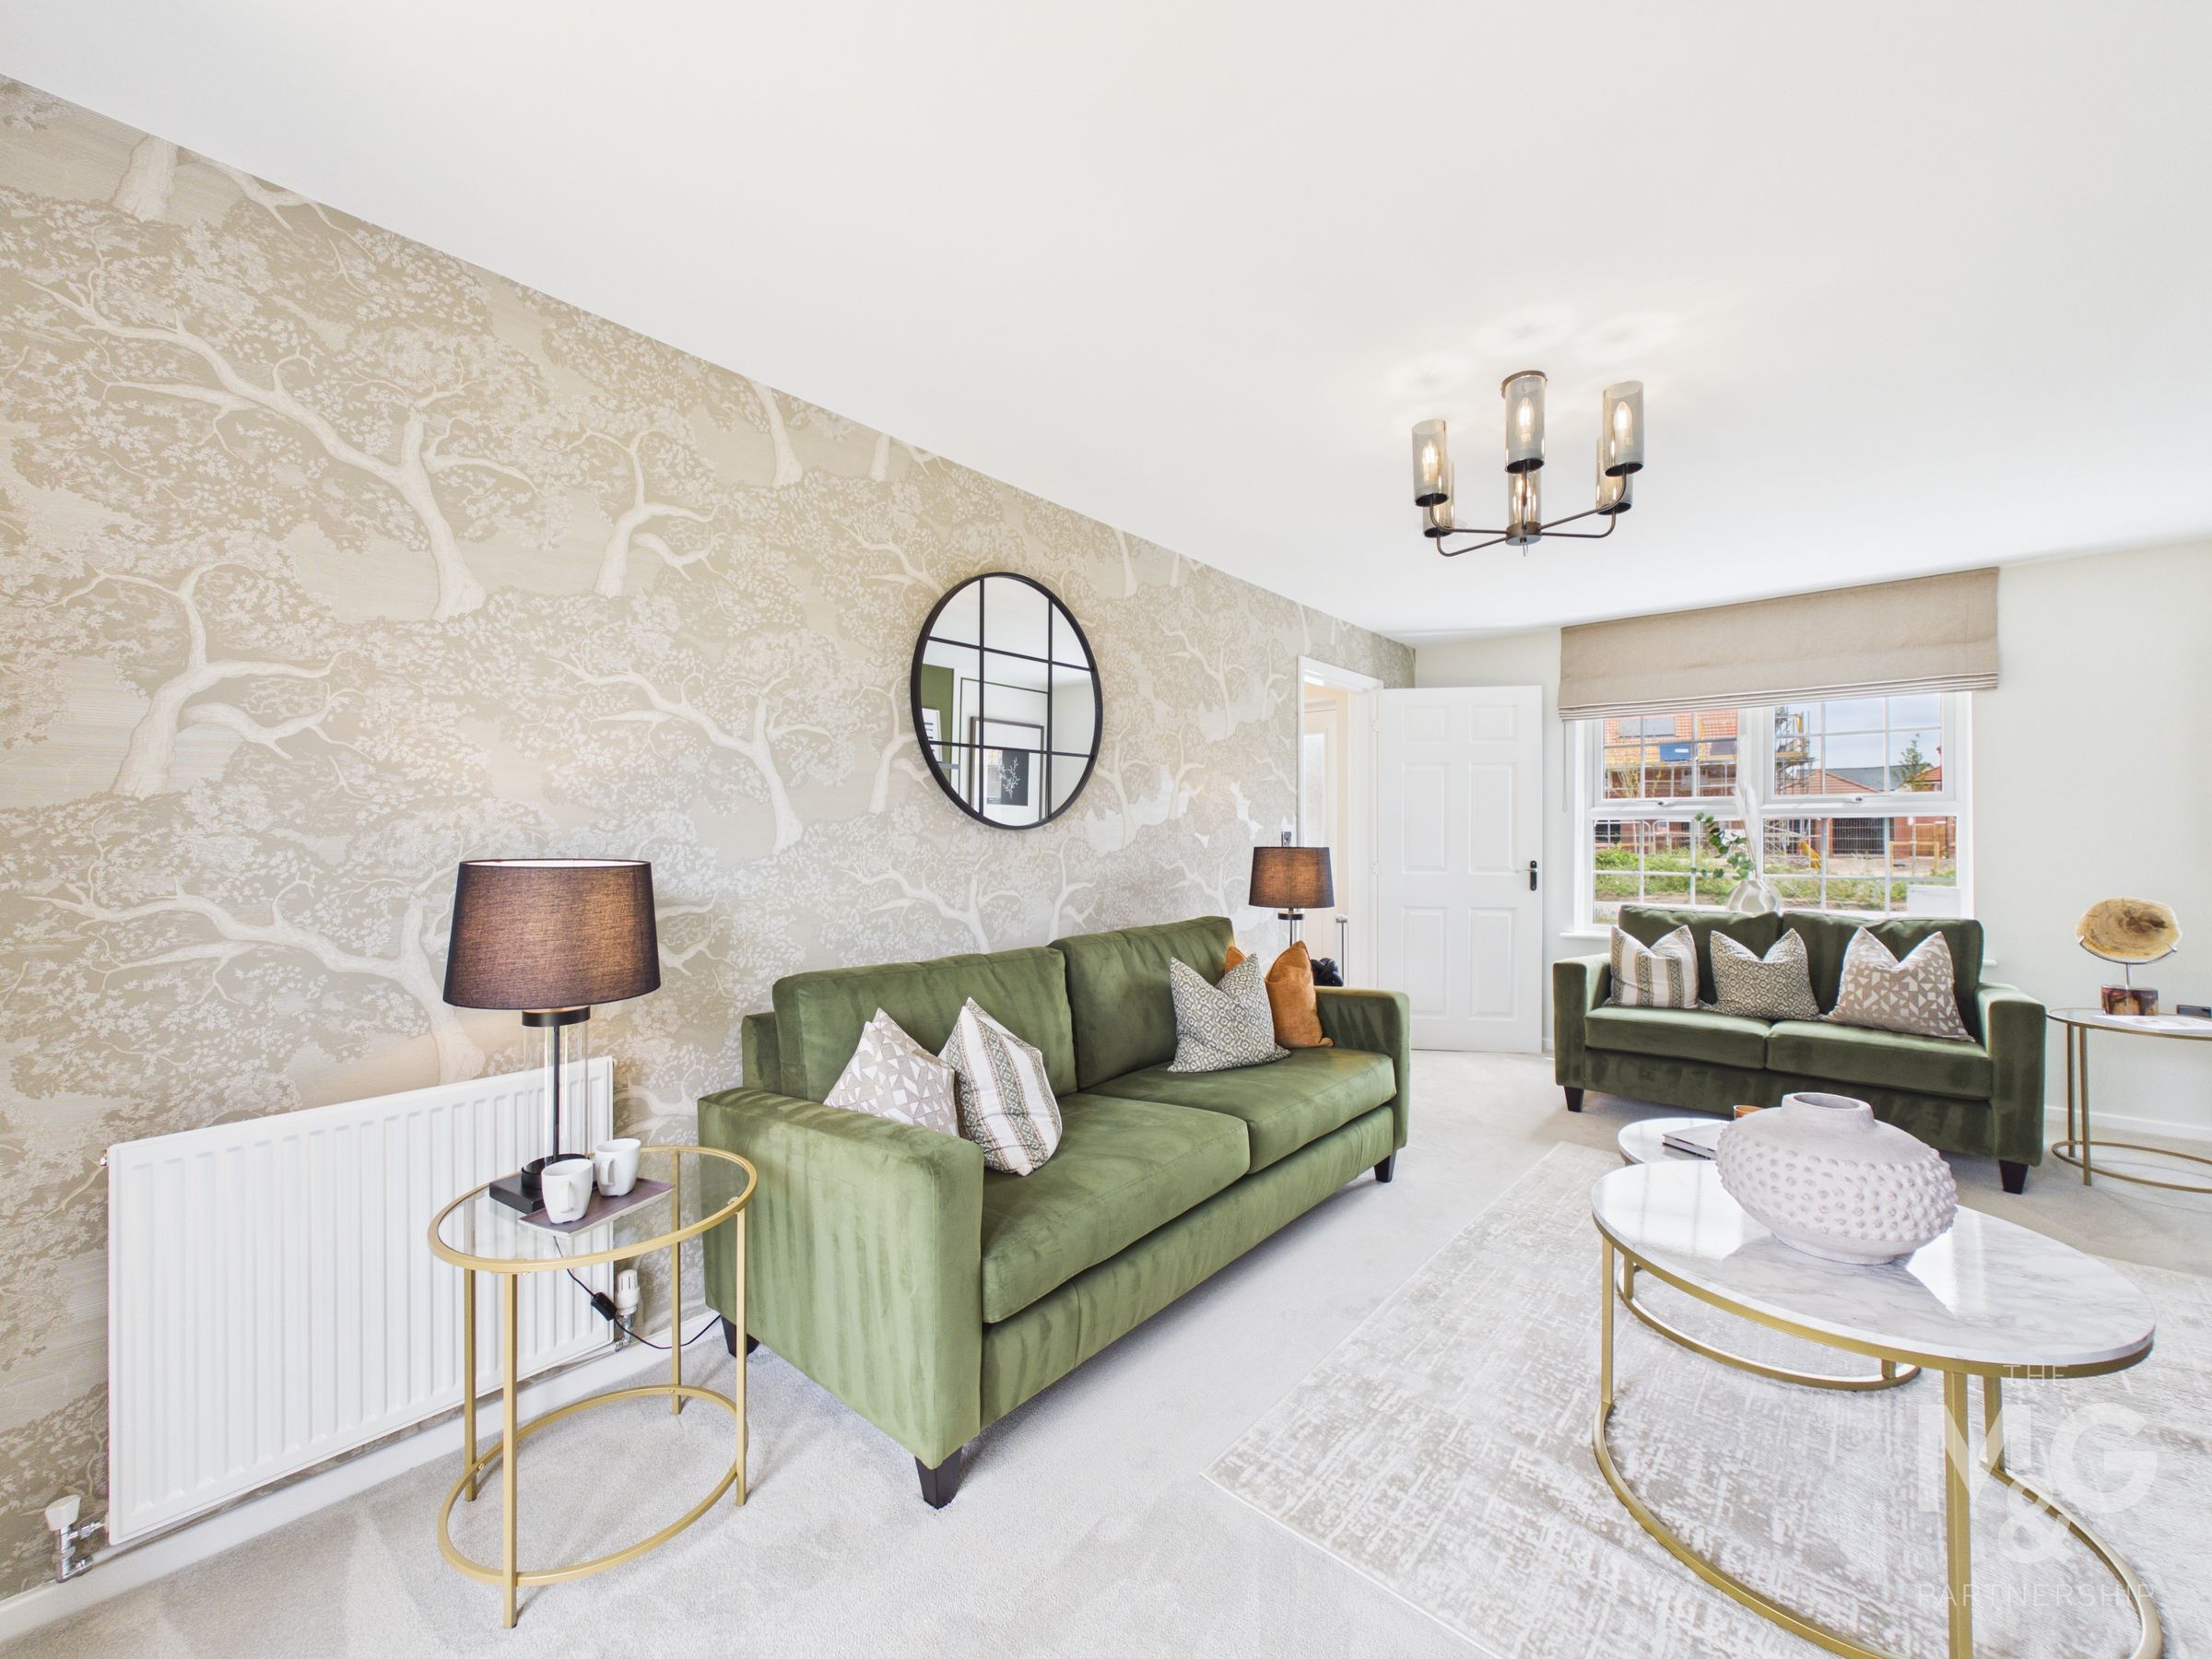
Living Room
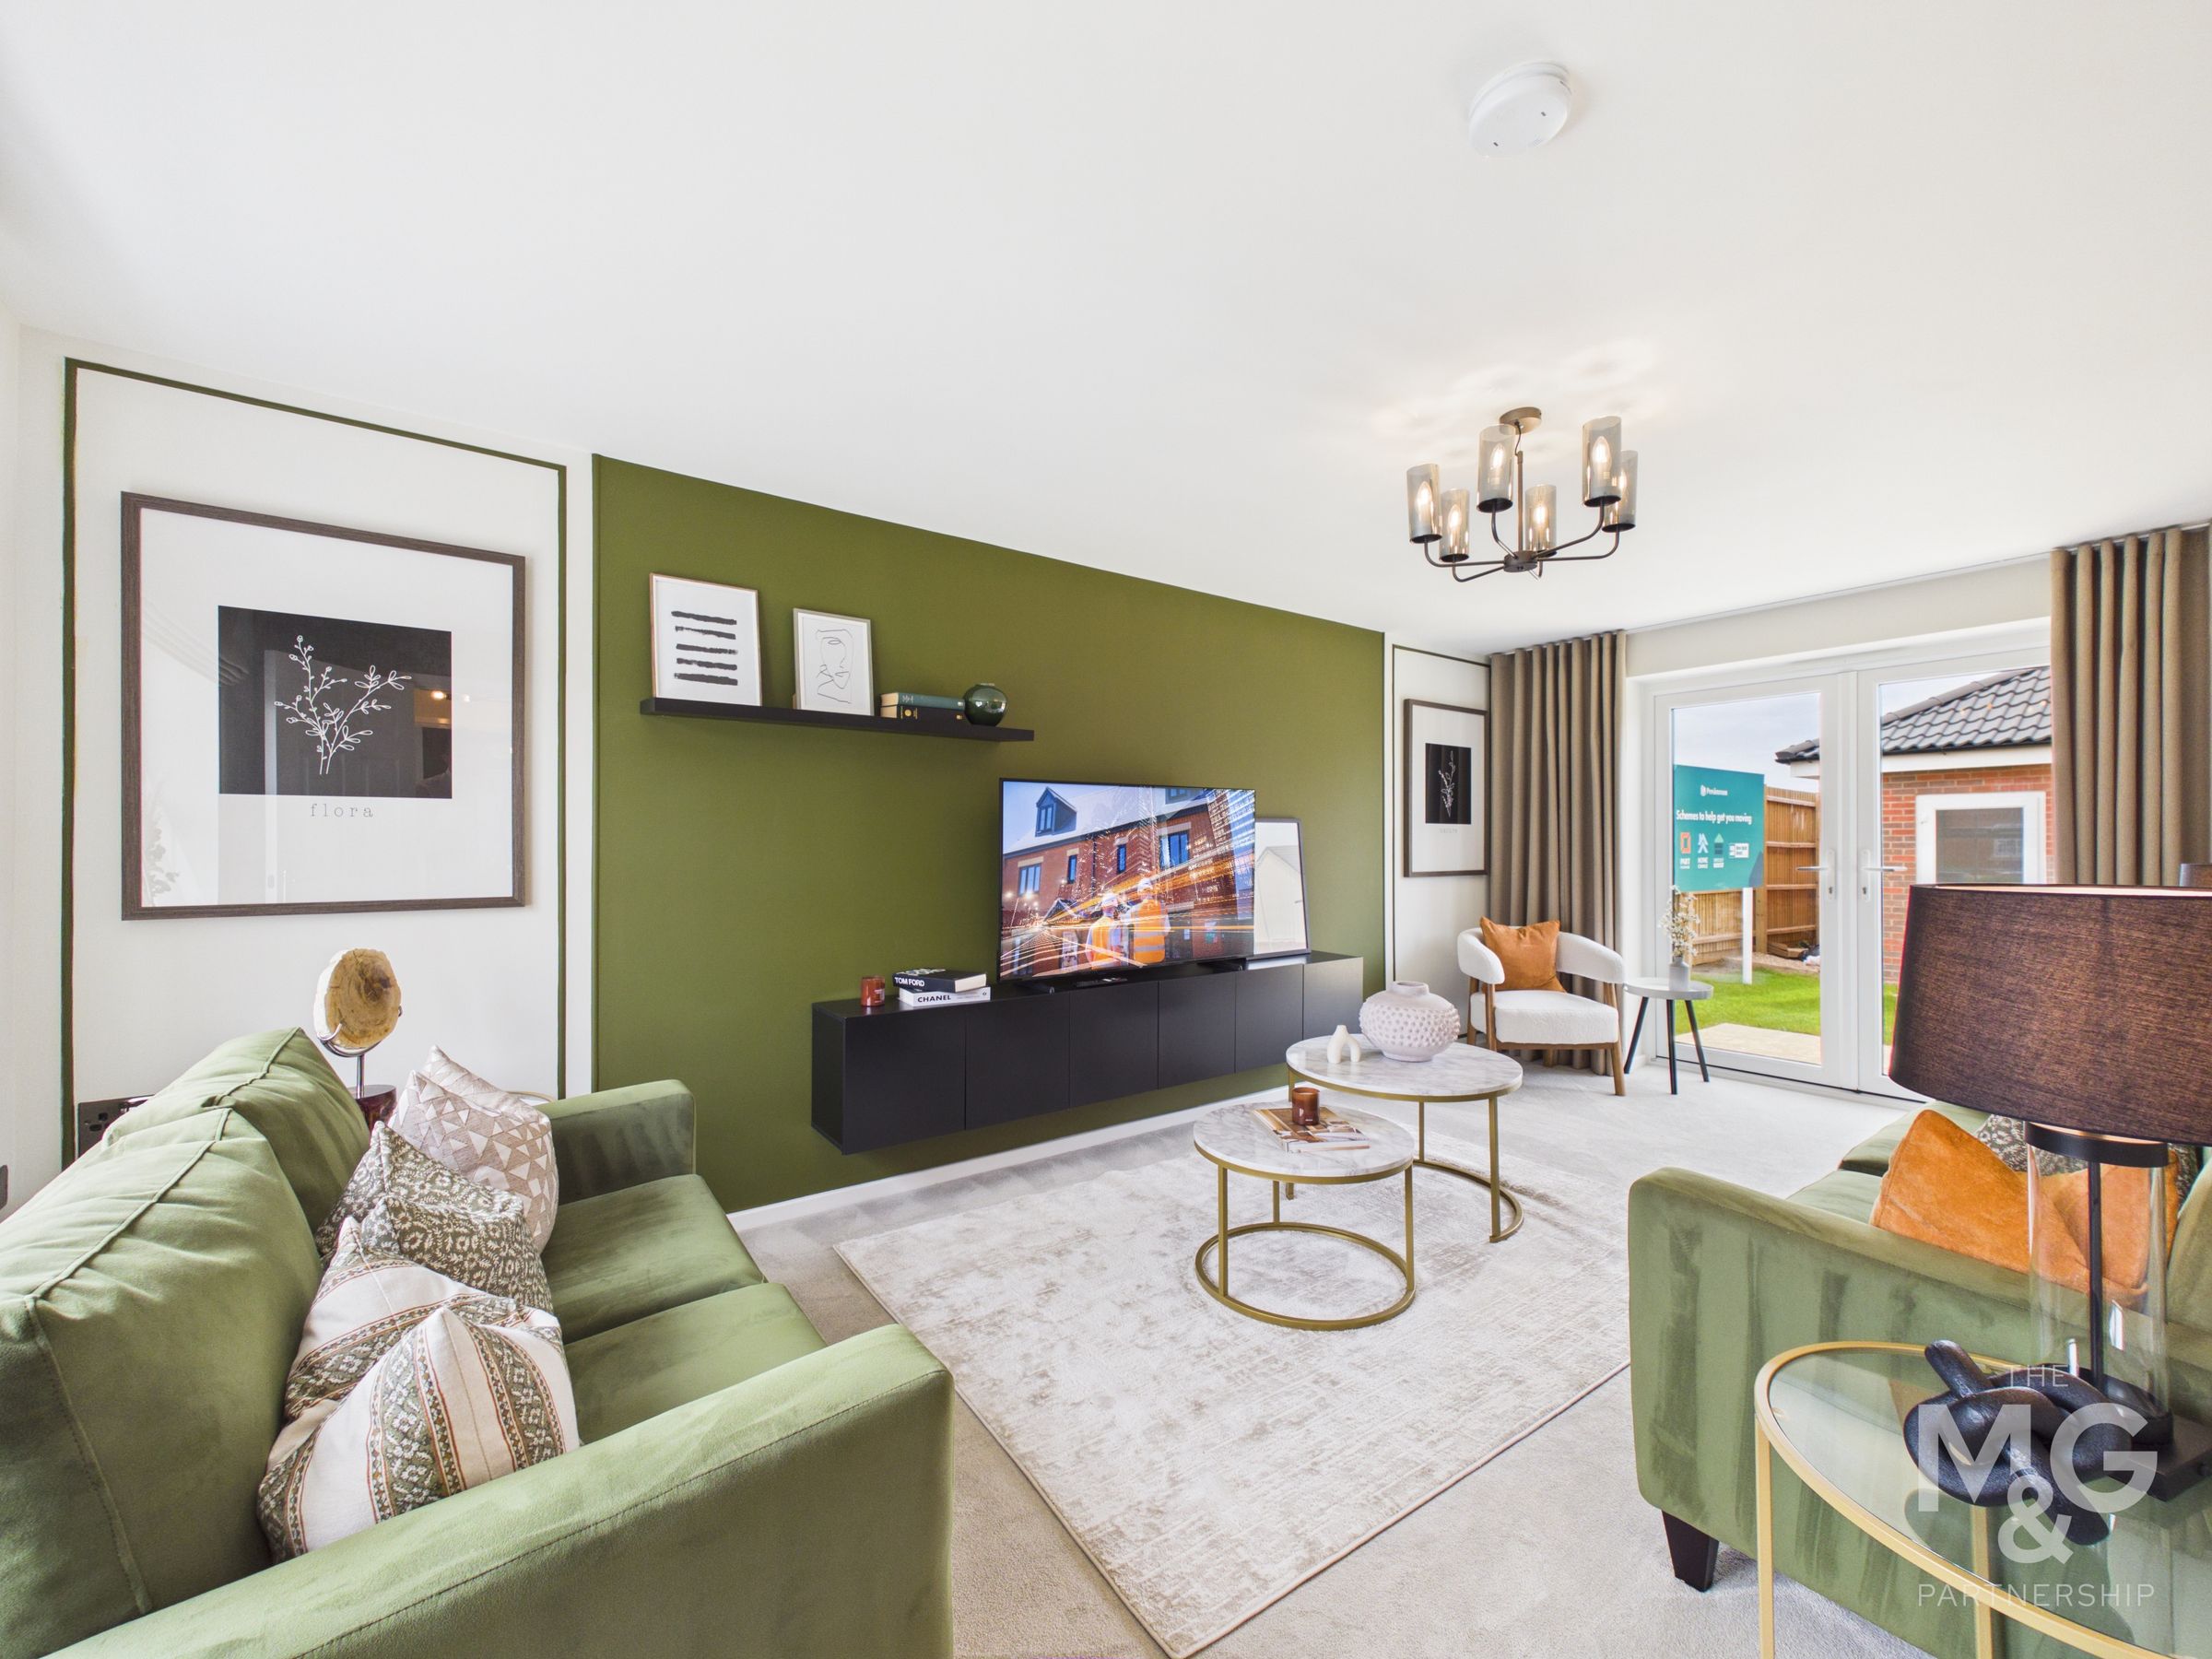
18' 8" x 10' 2" (5.69m x 3.10m)
Well-proportioned living space overlooking both the front and rear, whilst double doors open into the private rear garden.
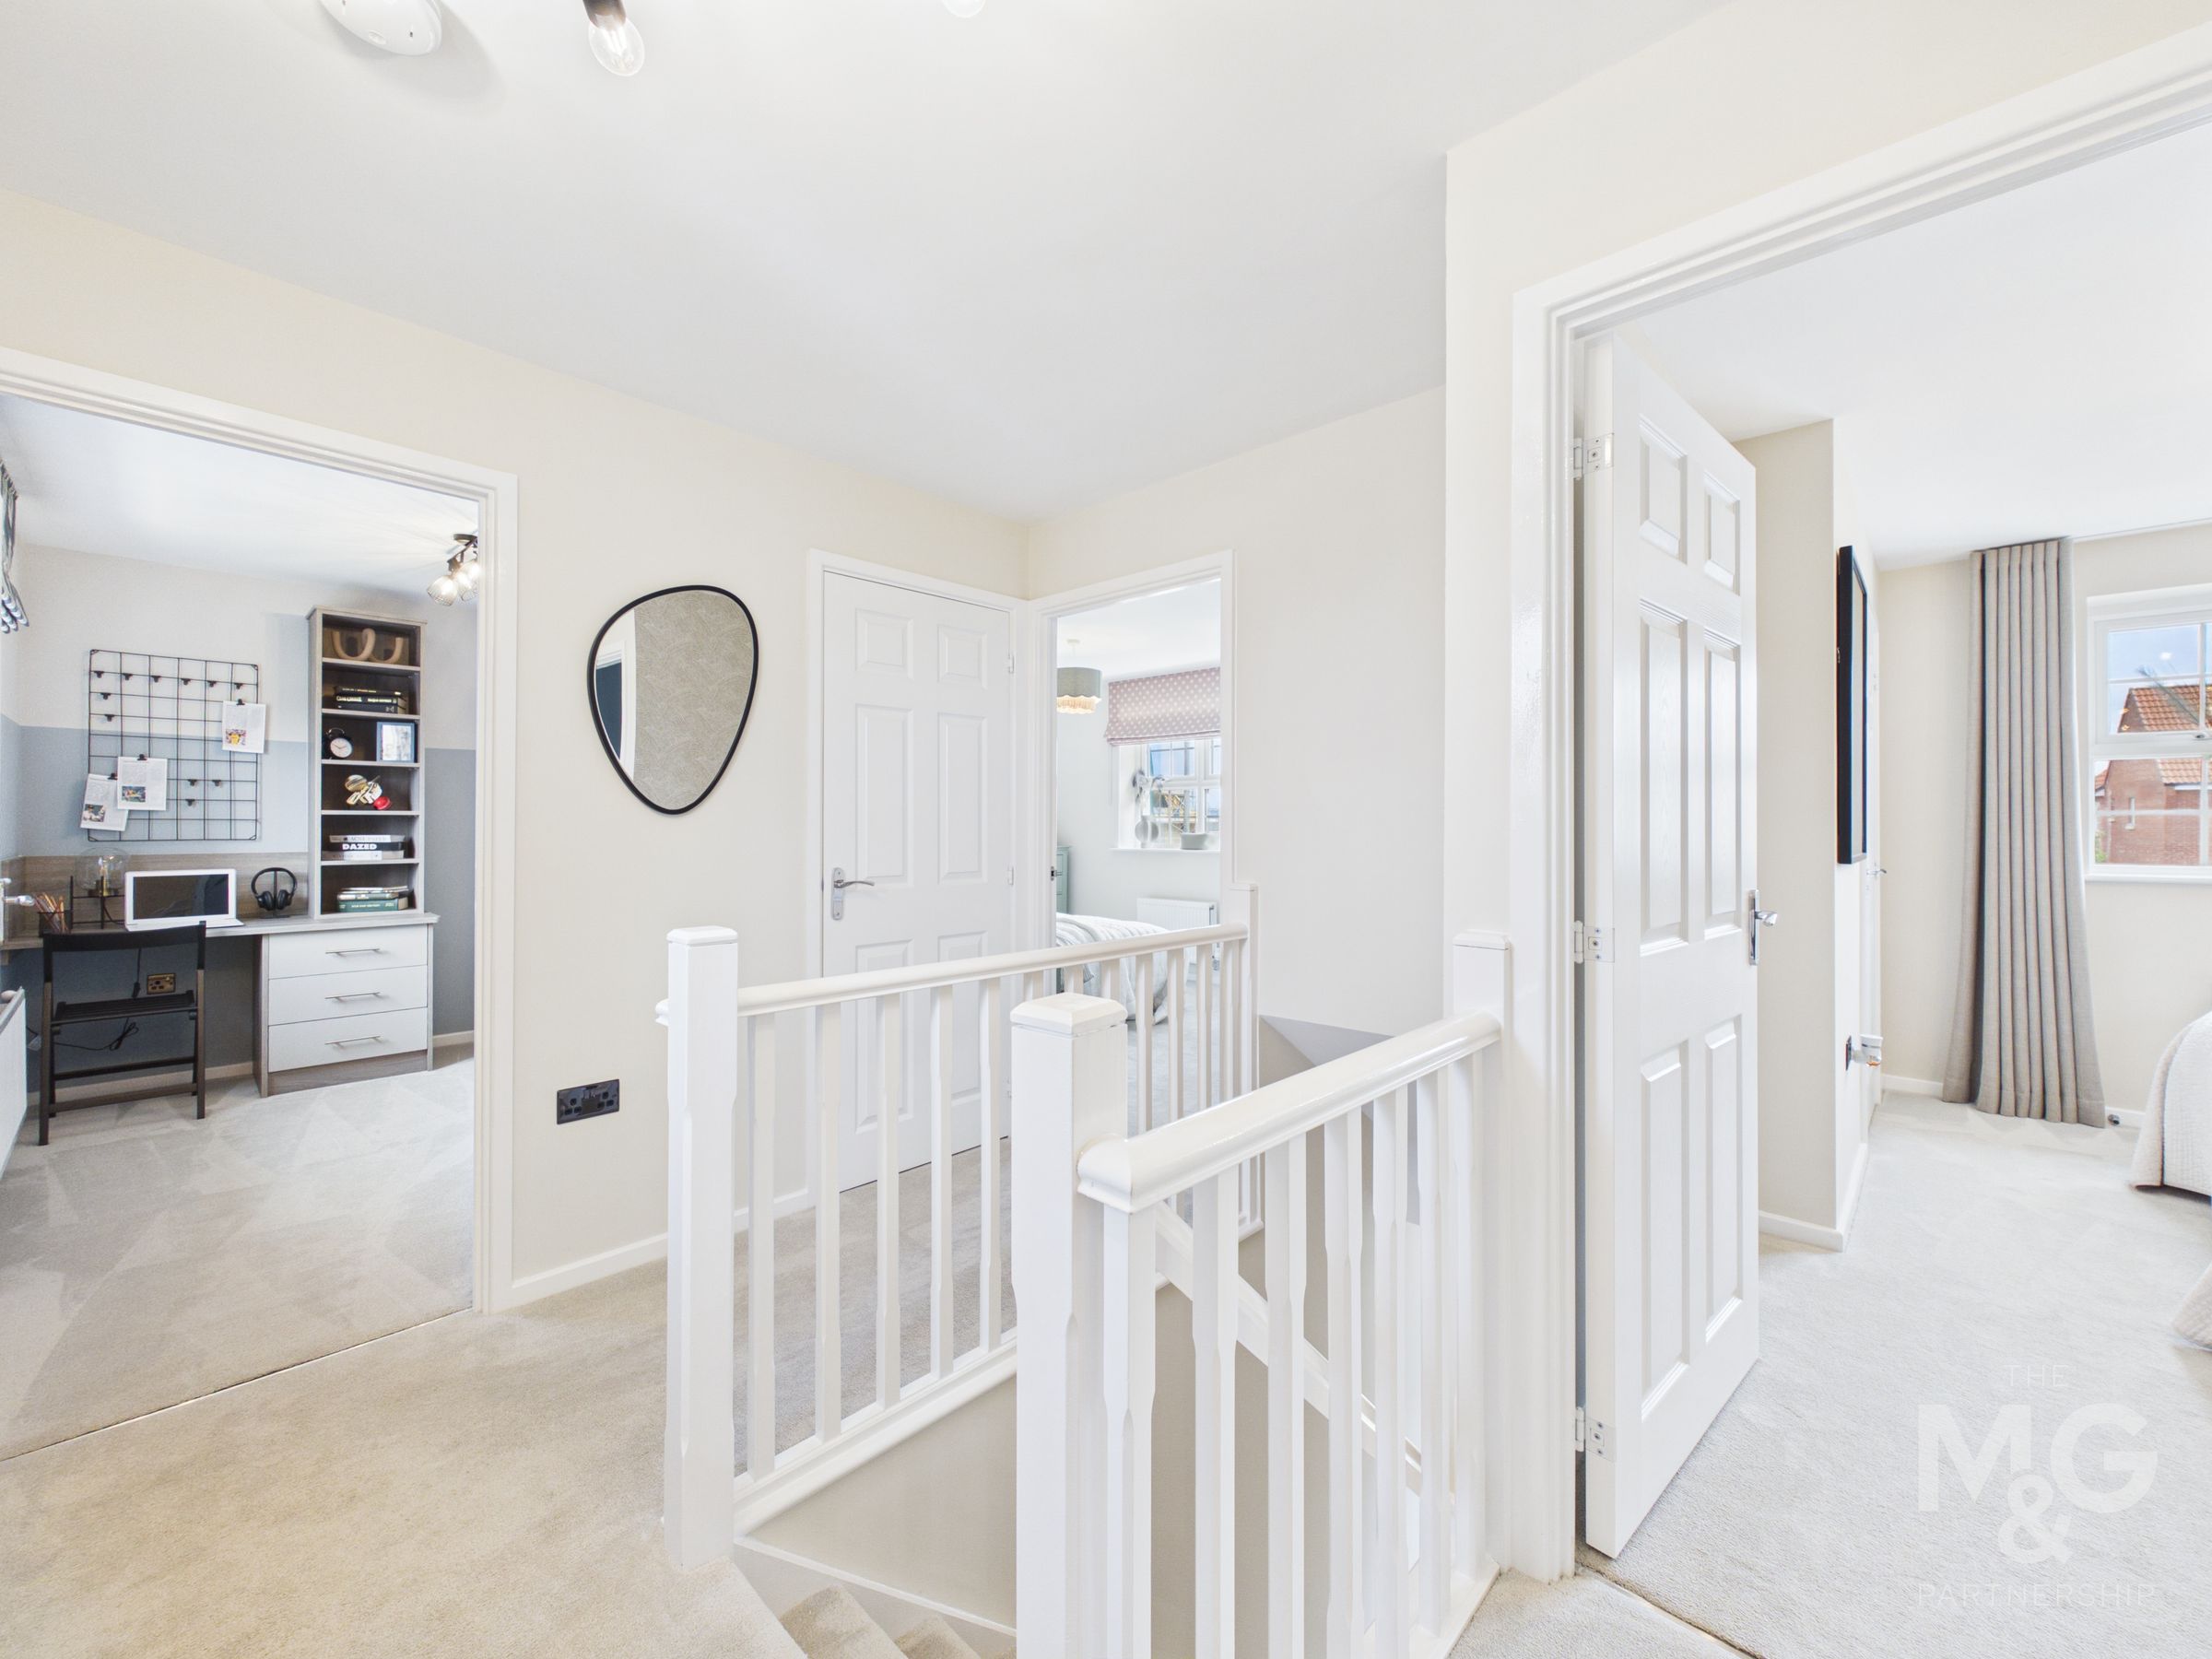
Landing
9' 10" x 8' 9" (3.00m x 2.67m)
Generous landing, providing access to all three bedrooms and family bathroom.
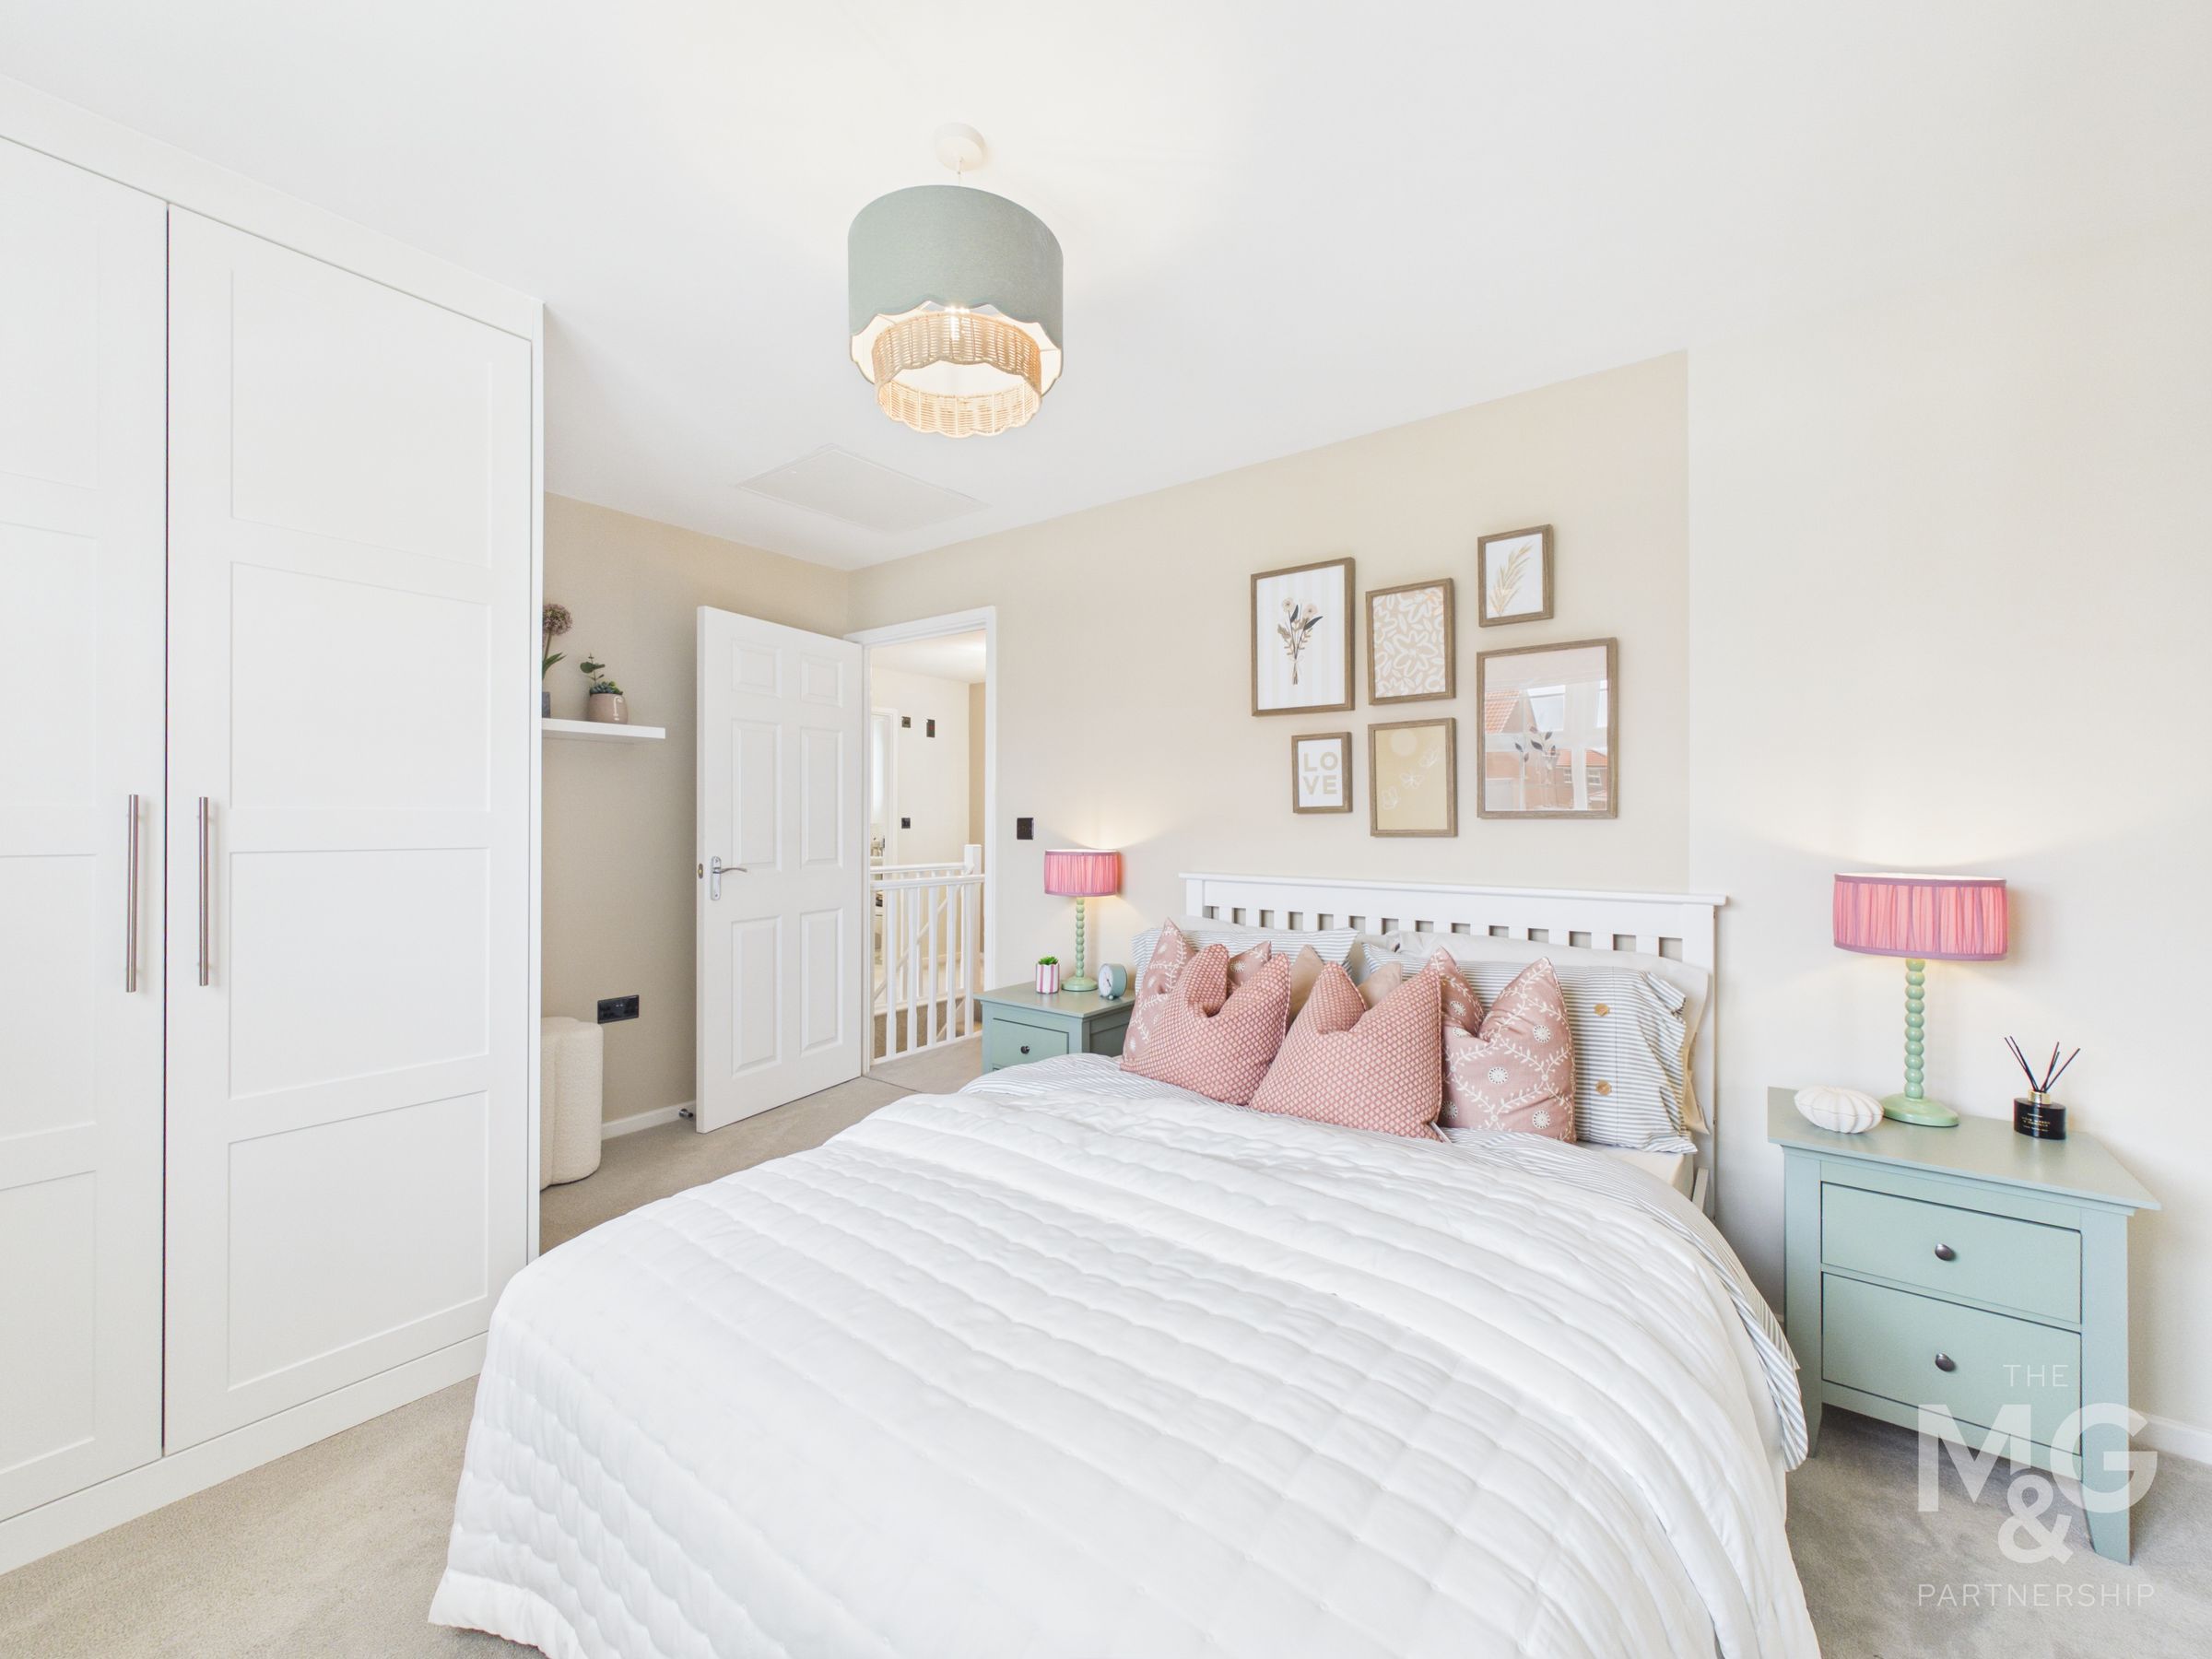
Bedroom 1
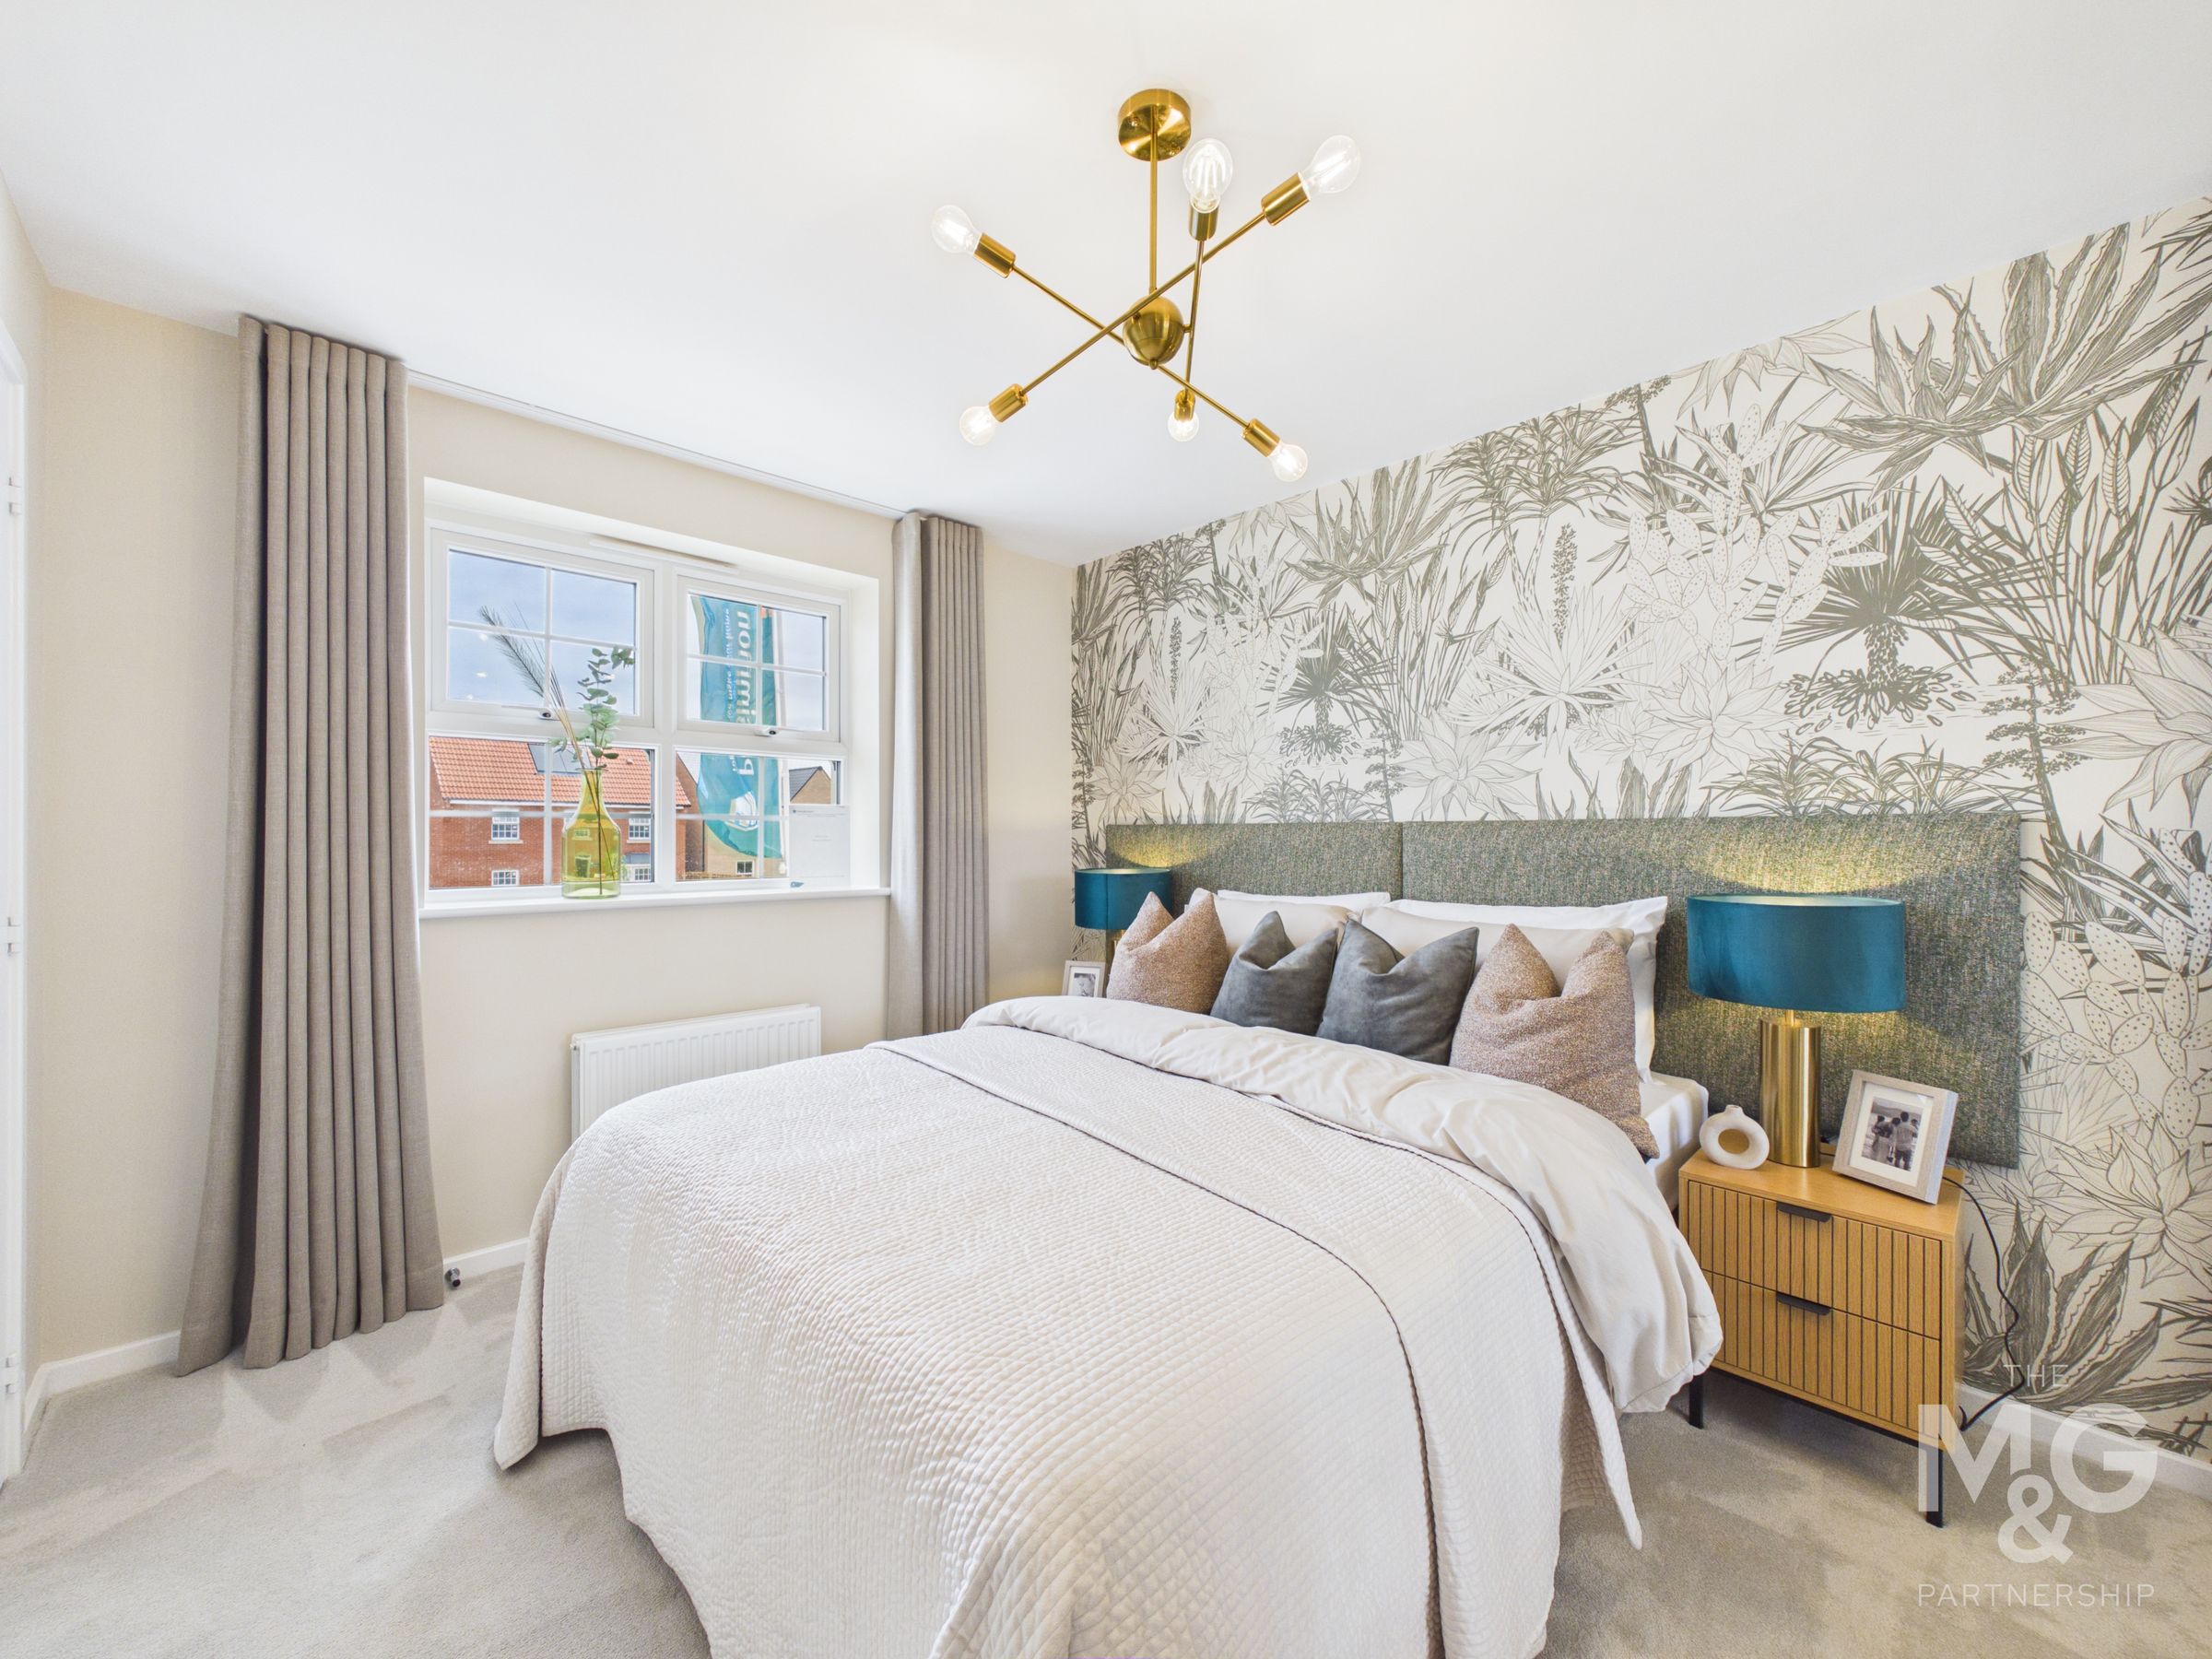
10' 4" x 9' 5" (3.15m x 2.87m)
Sizeable double bedroom complete with fitted storage and access to the en-suite
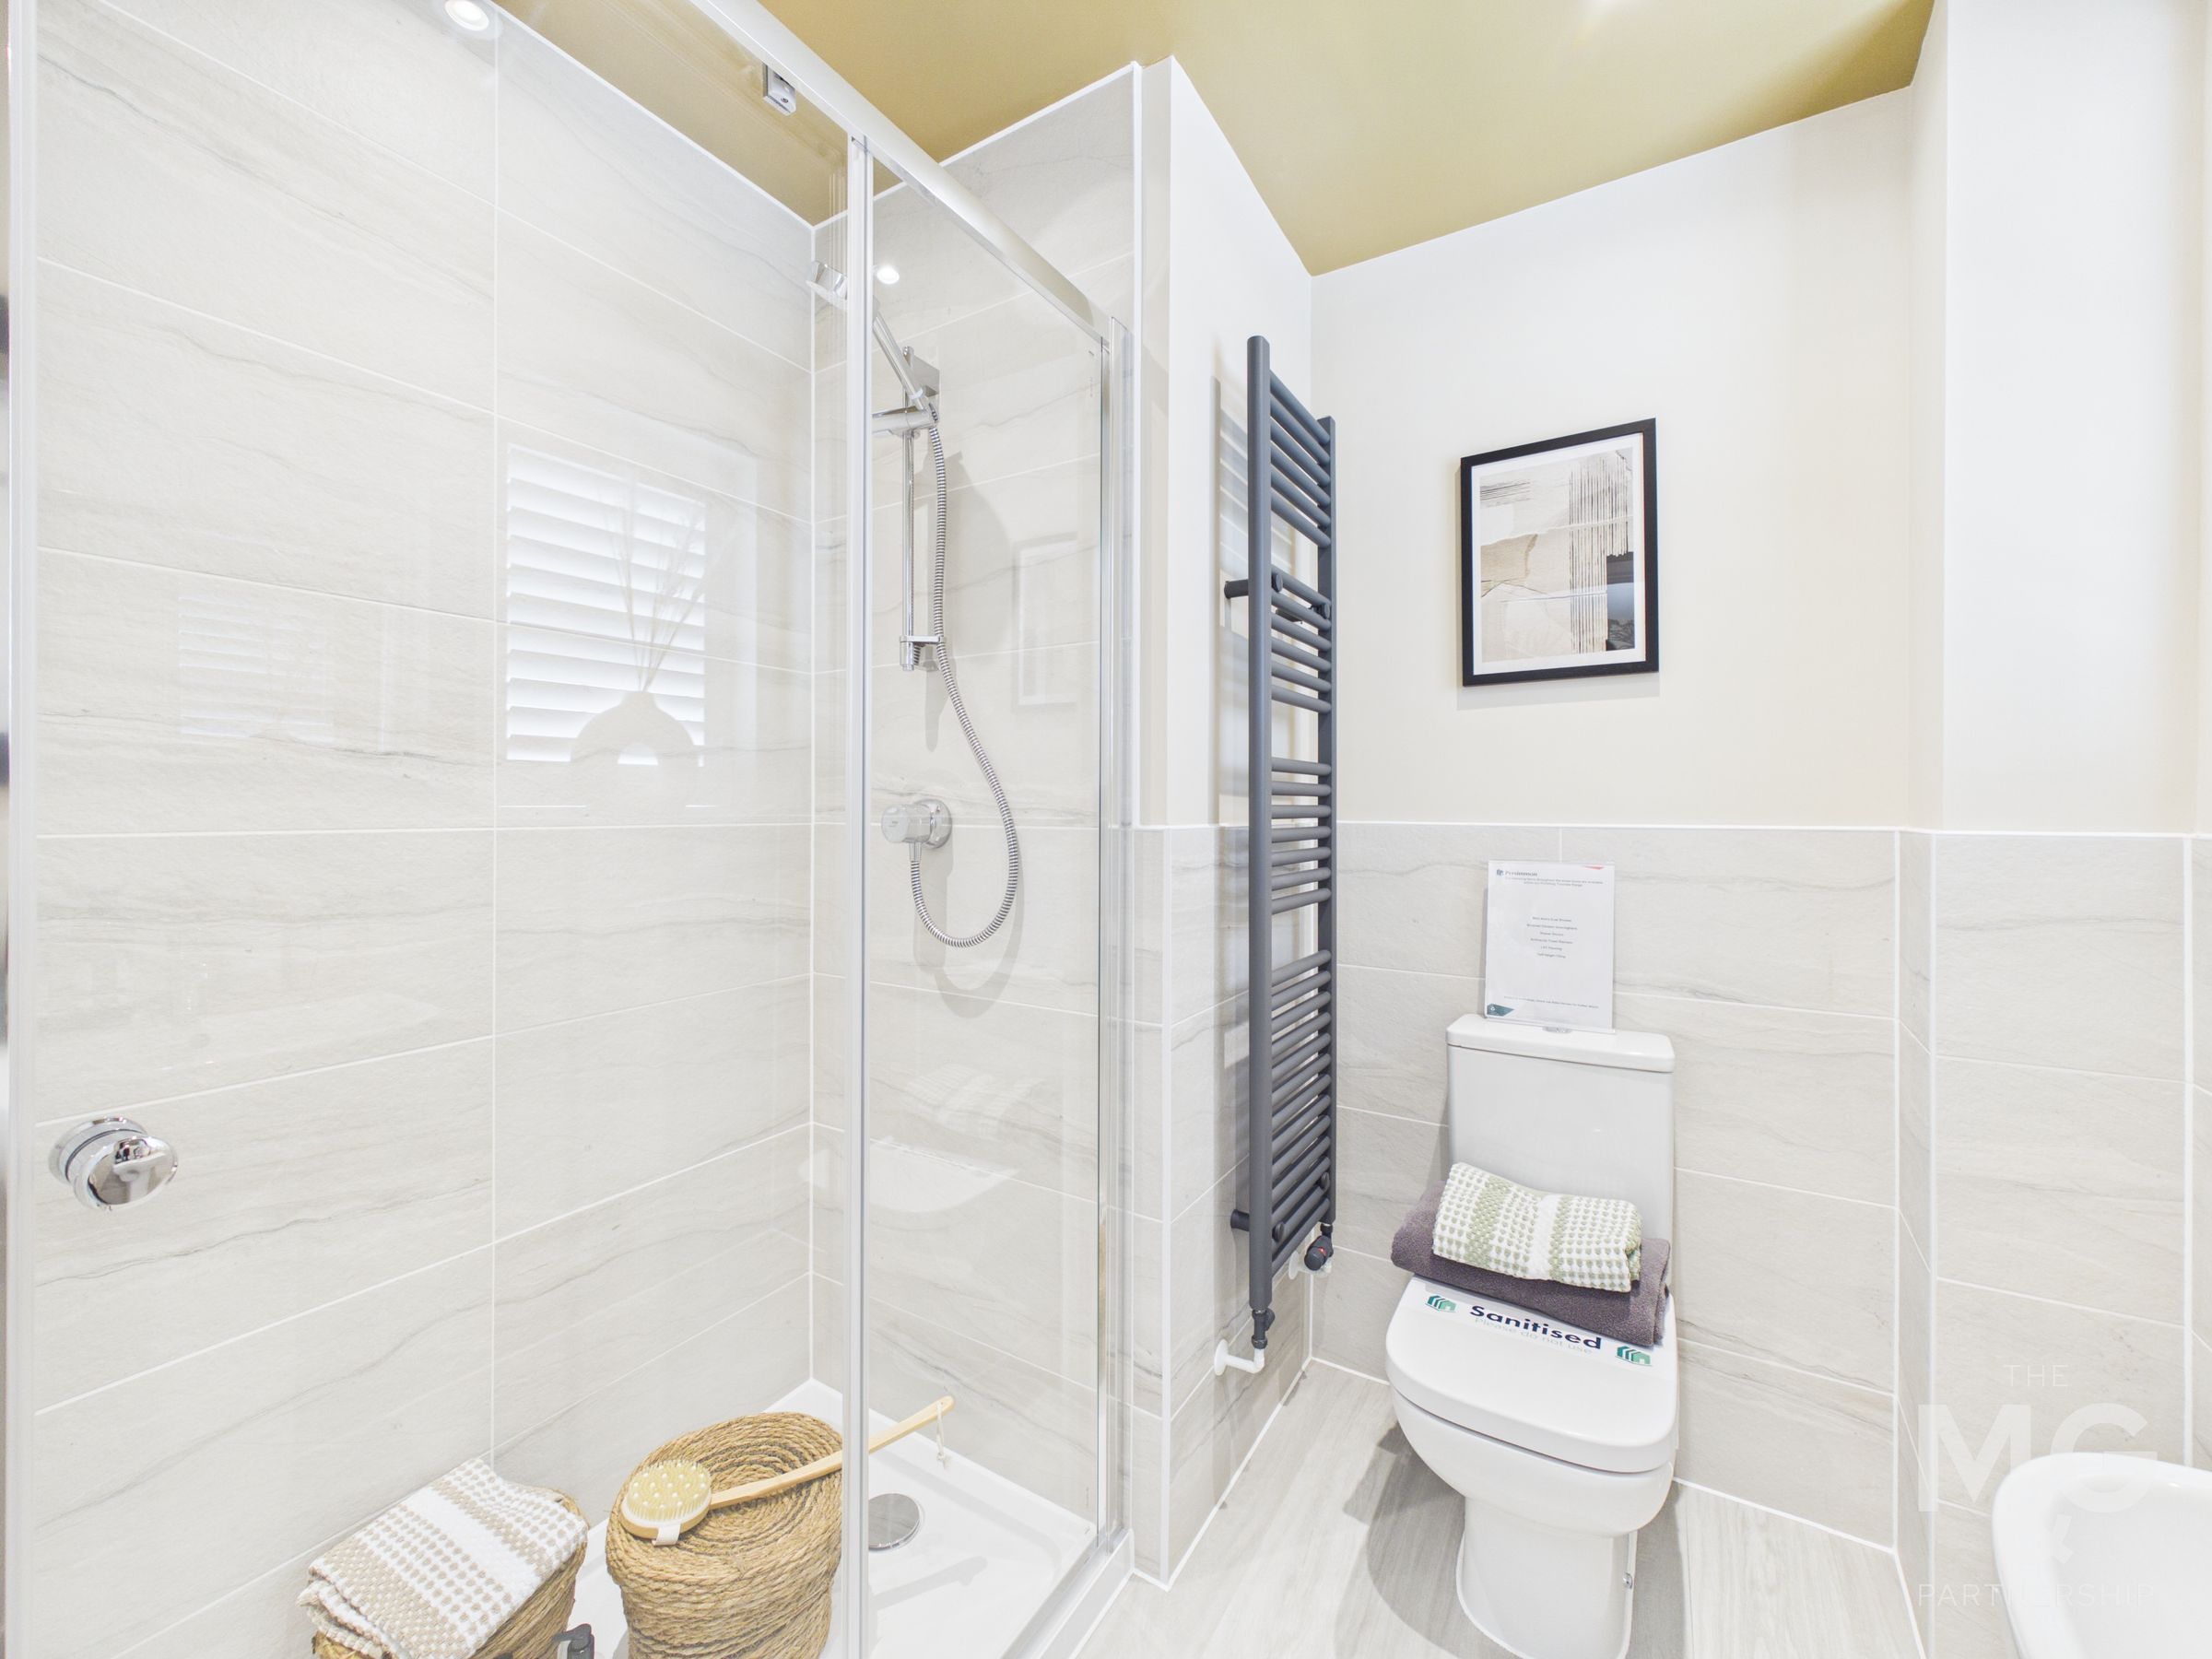
En-suite
6' 7" x 6' 0" (2.01m x 1.84m)
Contemporary en-suite fitted with wc, basin, walk-in shower and heated towel rail.
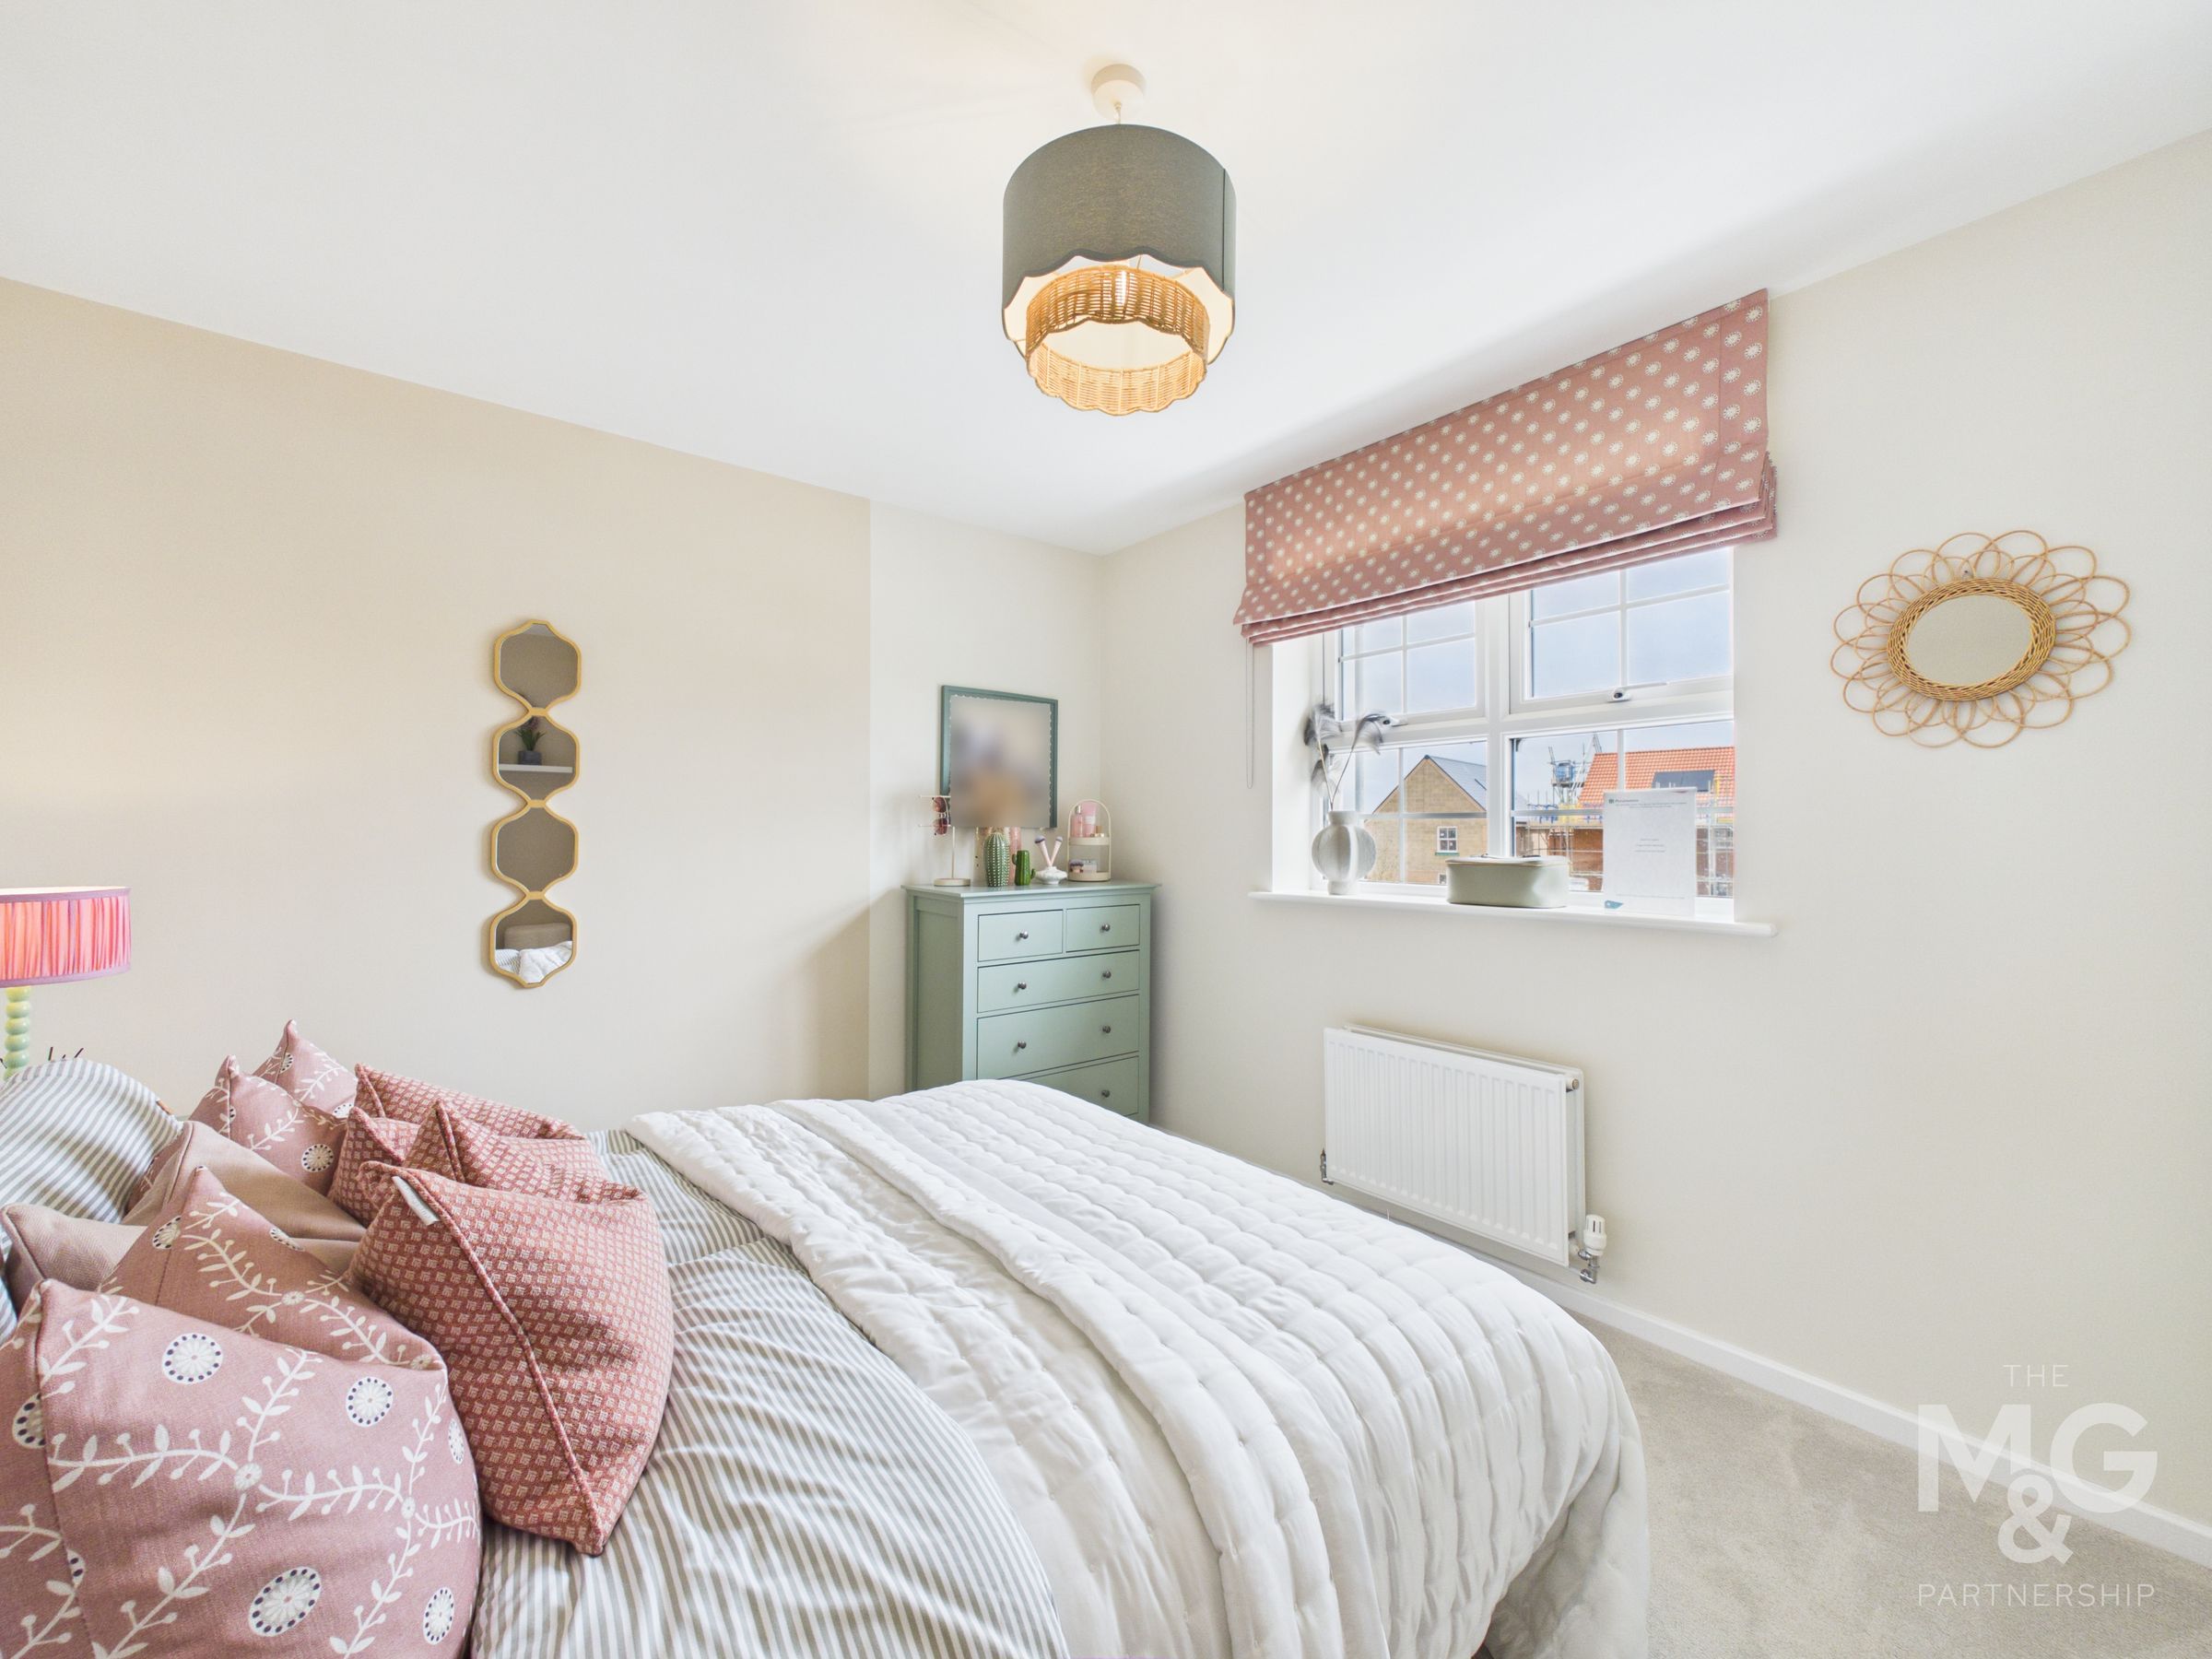
Bedroom 2
13' 8" x 9' 8" (4.17m x 2.94m)
Second double bedroom with space for fitted wardrobes.
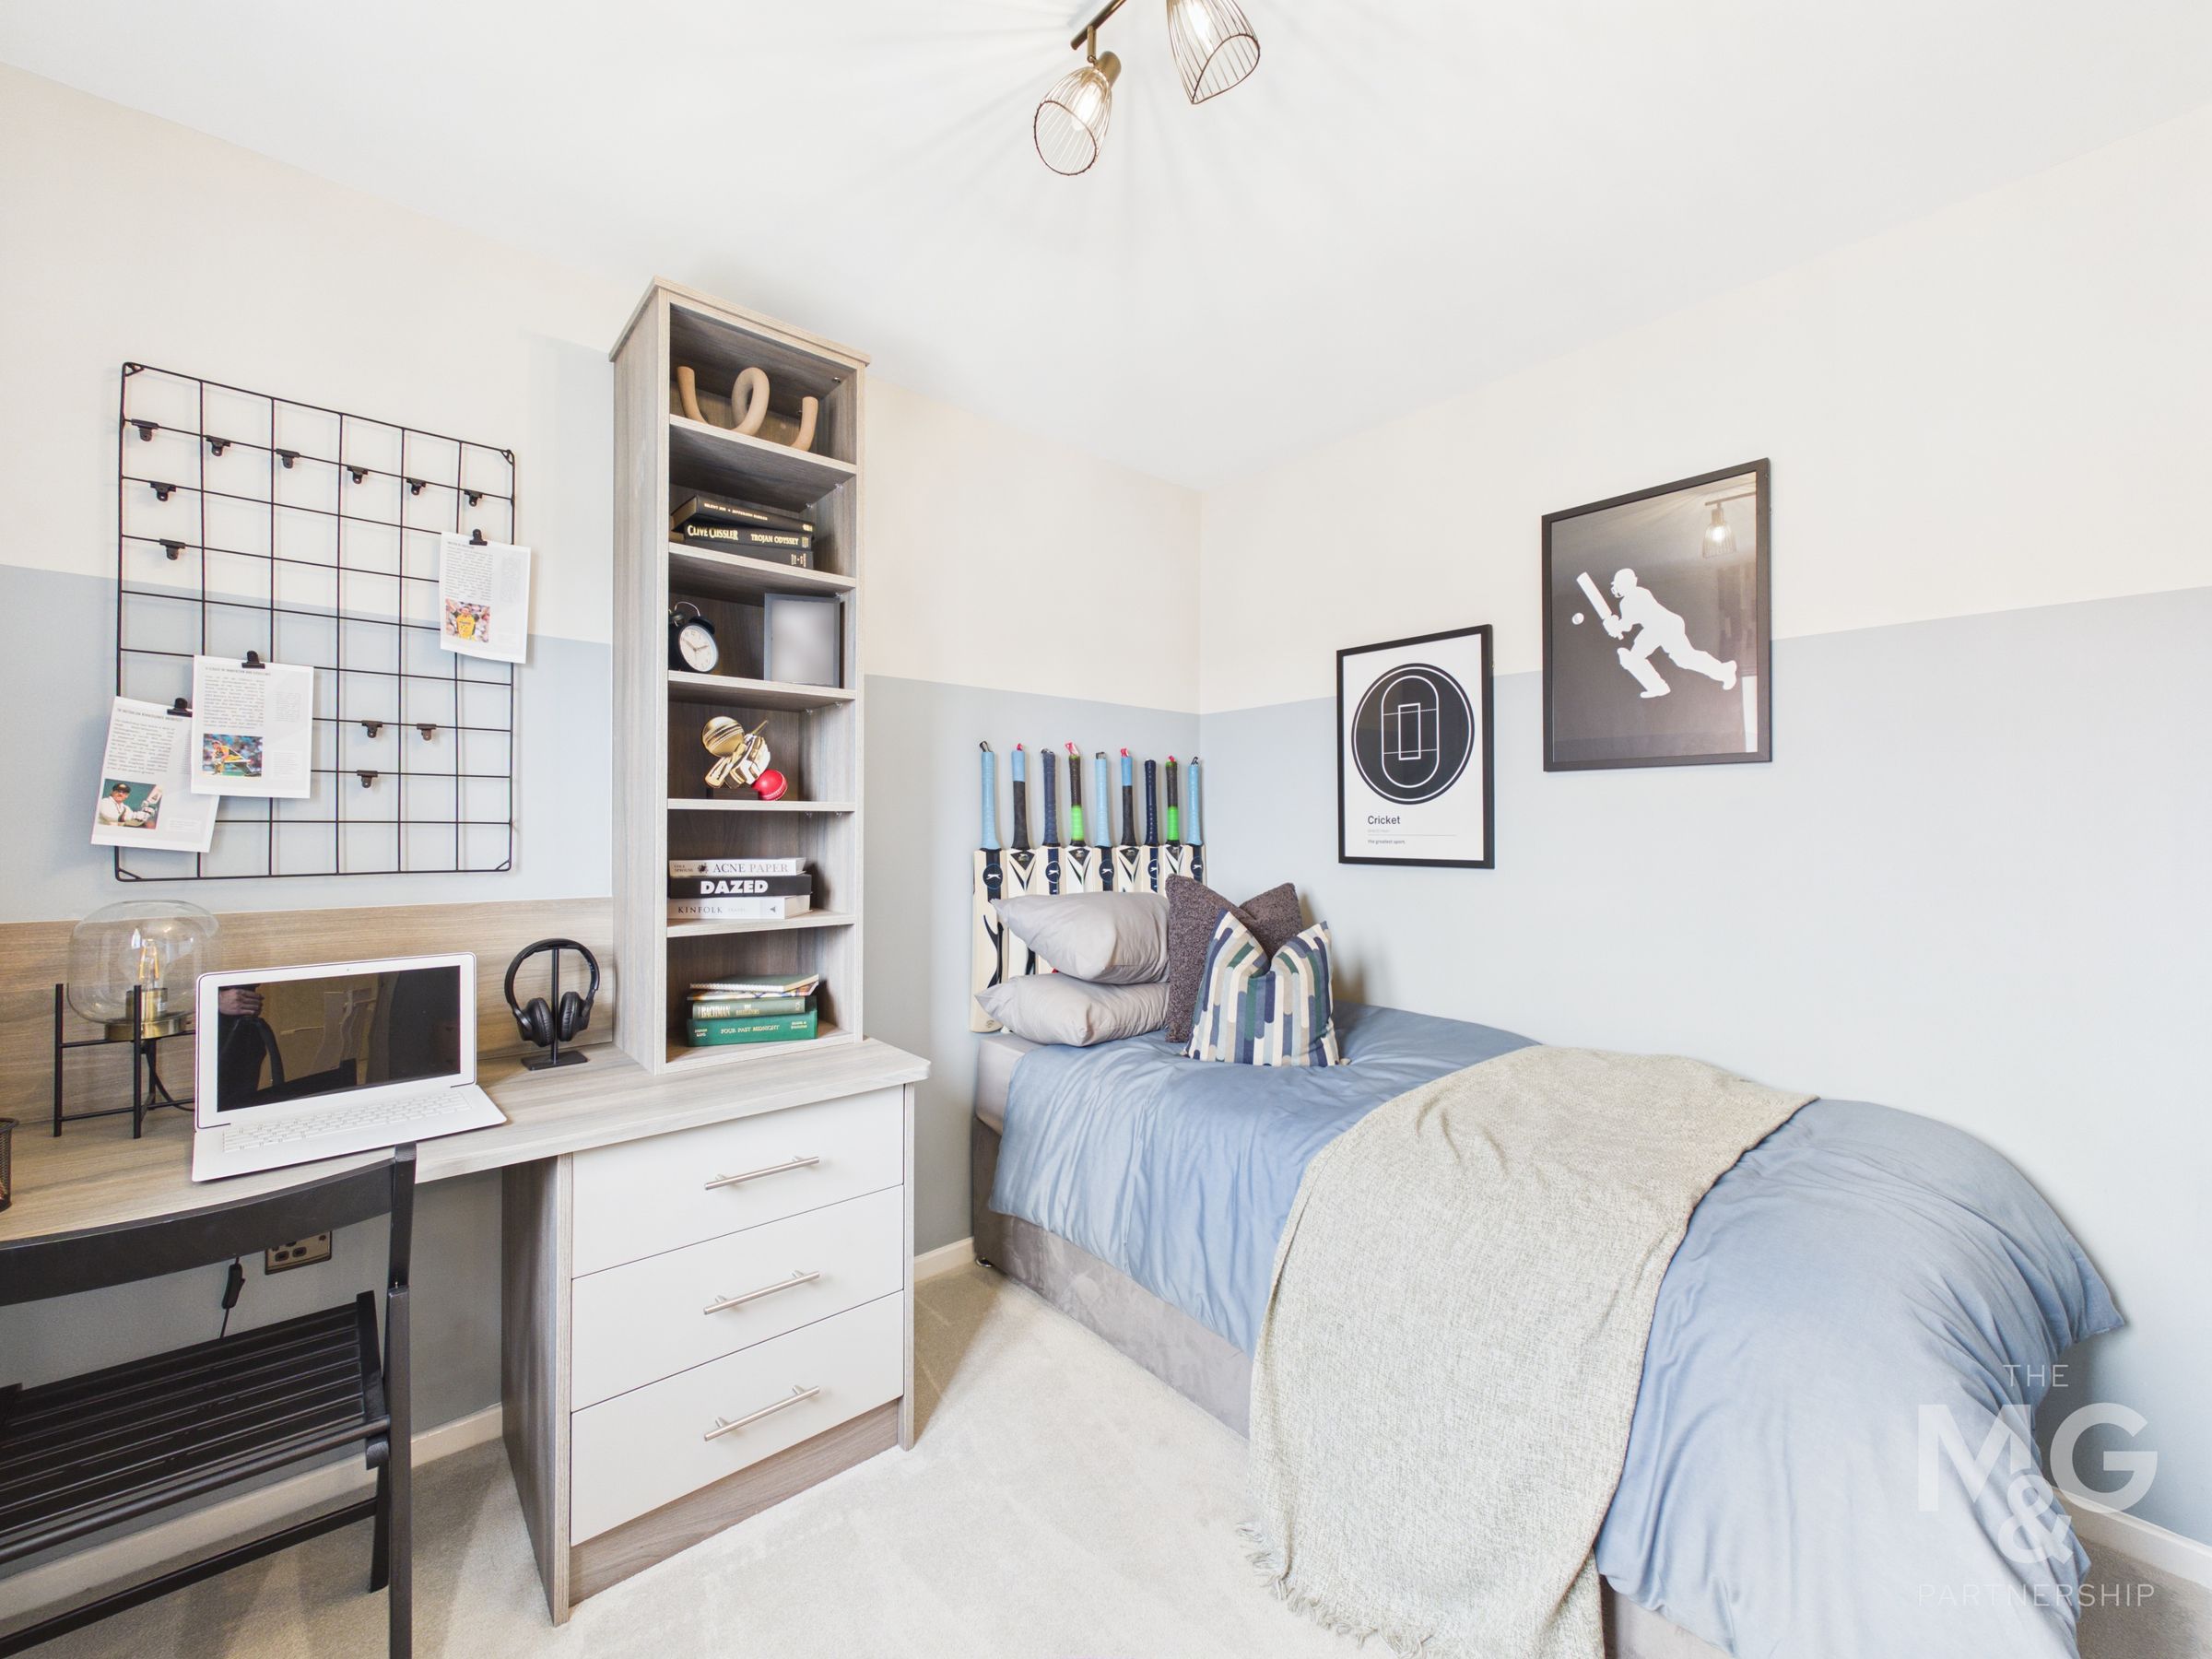
Bedroom 3
10' 3" x 8' 10" (3.12m x 2.69m)
Albeit the smallest, bedroom three is a generous single room, but could also be utilised as a perfect office/study for those who work remotely.
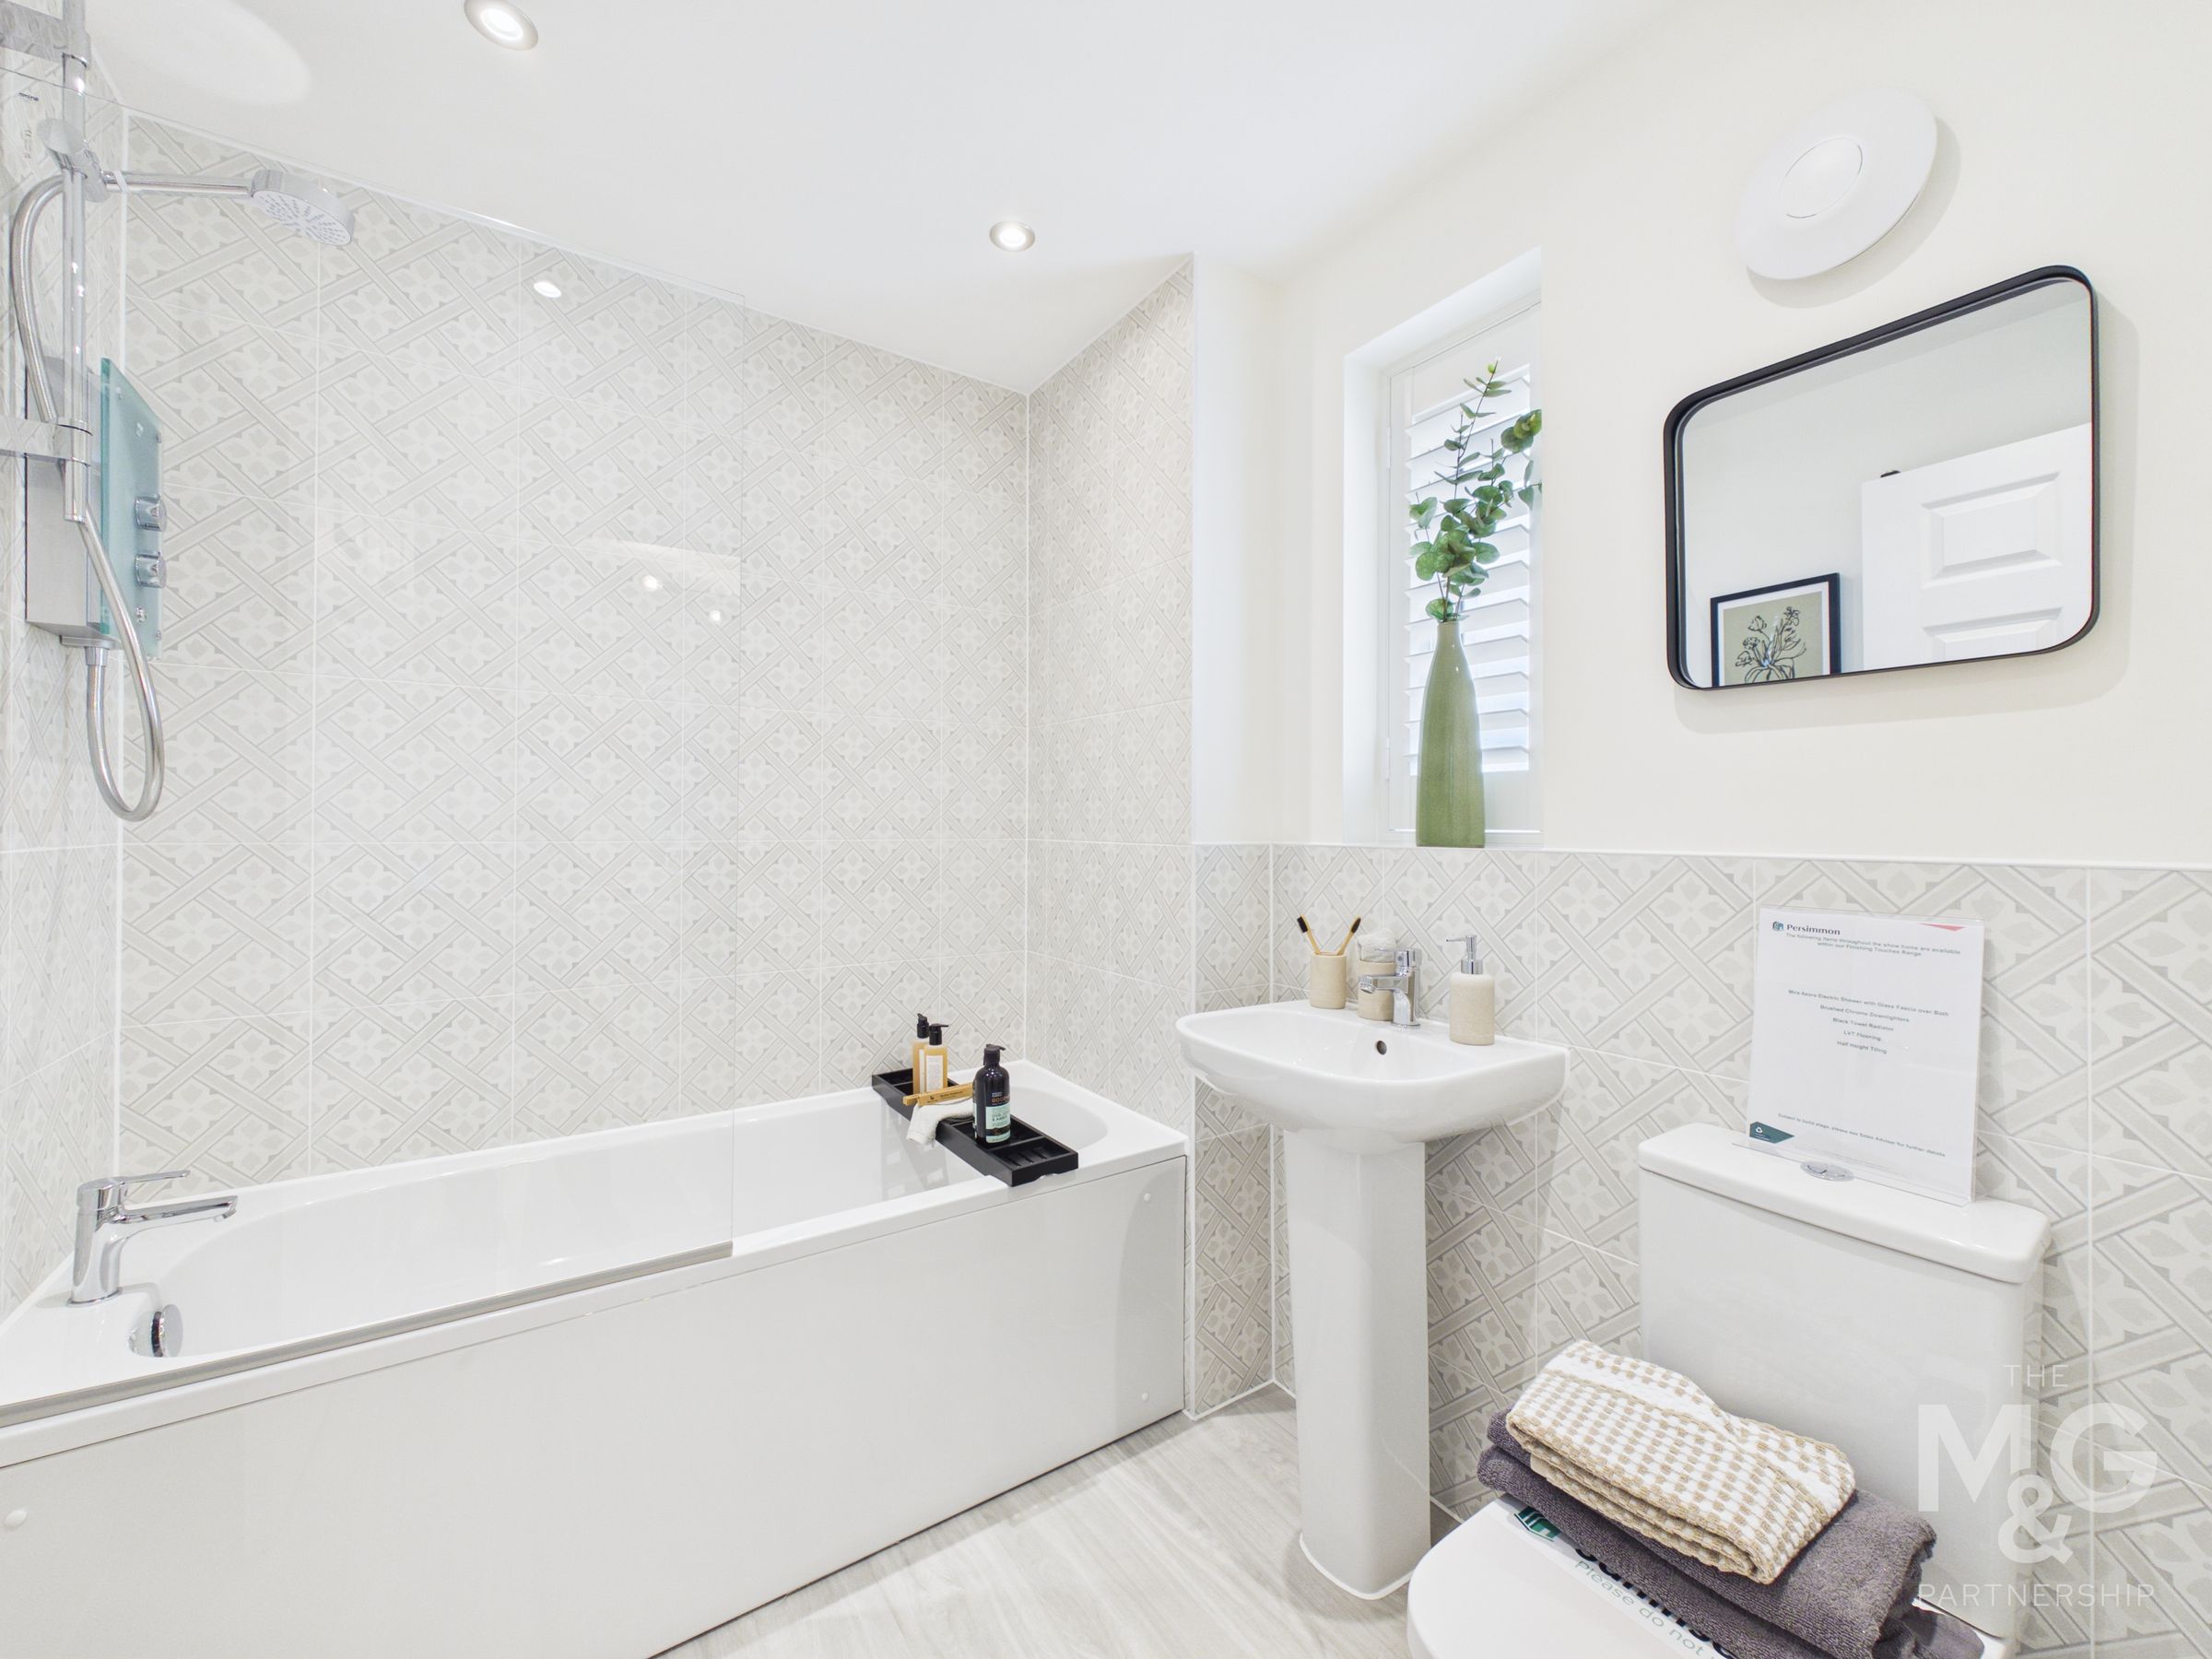
Bathroom
6' 9" x 6' 2" (2.07m x 1.87m)
The family bathroom is complete with wc, basin, bath with shower over and heated towel rail.
Outside
Mostly laid to lawn private rear garden, with a patio leading from the double doors, and gated access leading to the front of the property.