Like the look of this property?
We would love to hear from you and arrange a viewing of this property. Get in touch now!
Property features
Walking Distance To The Town Centre
Permit Parking
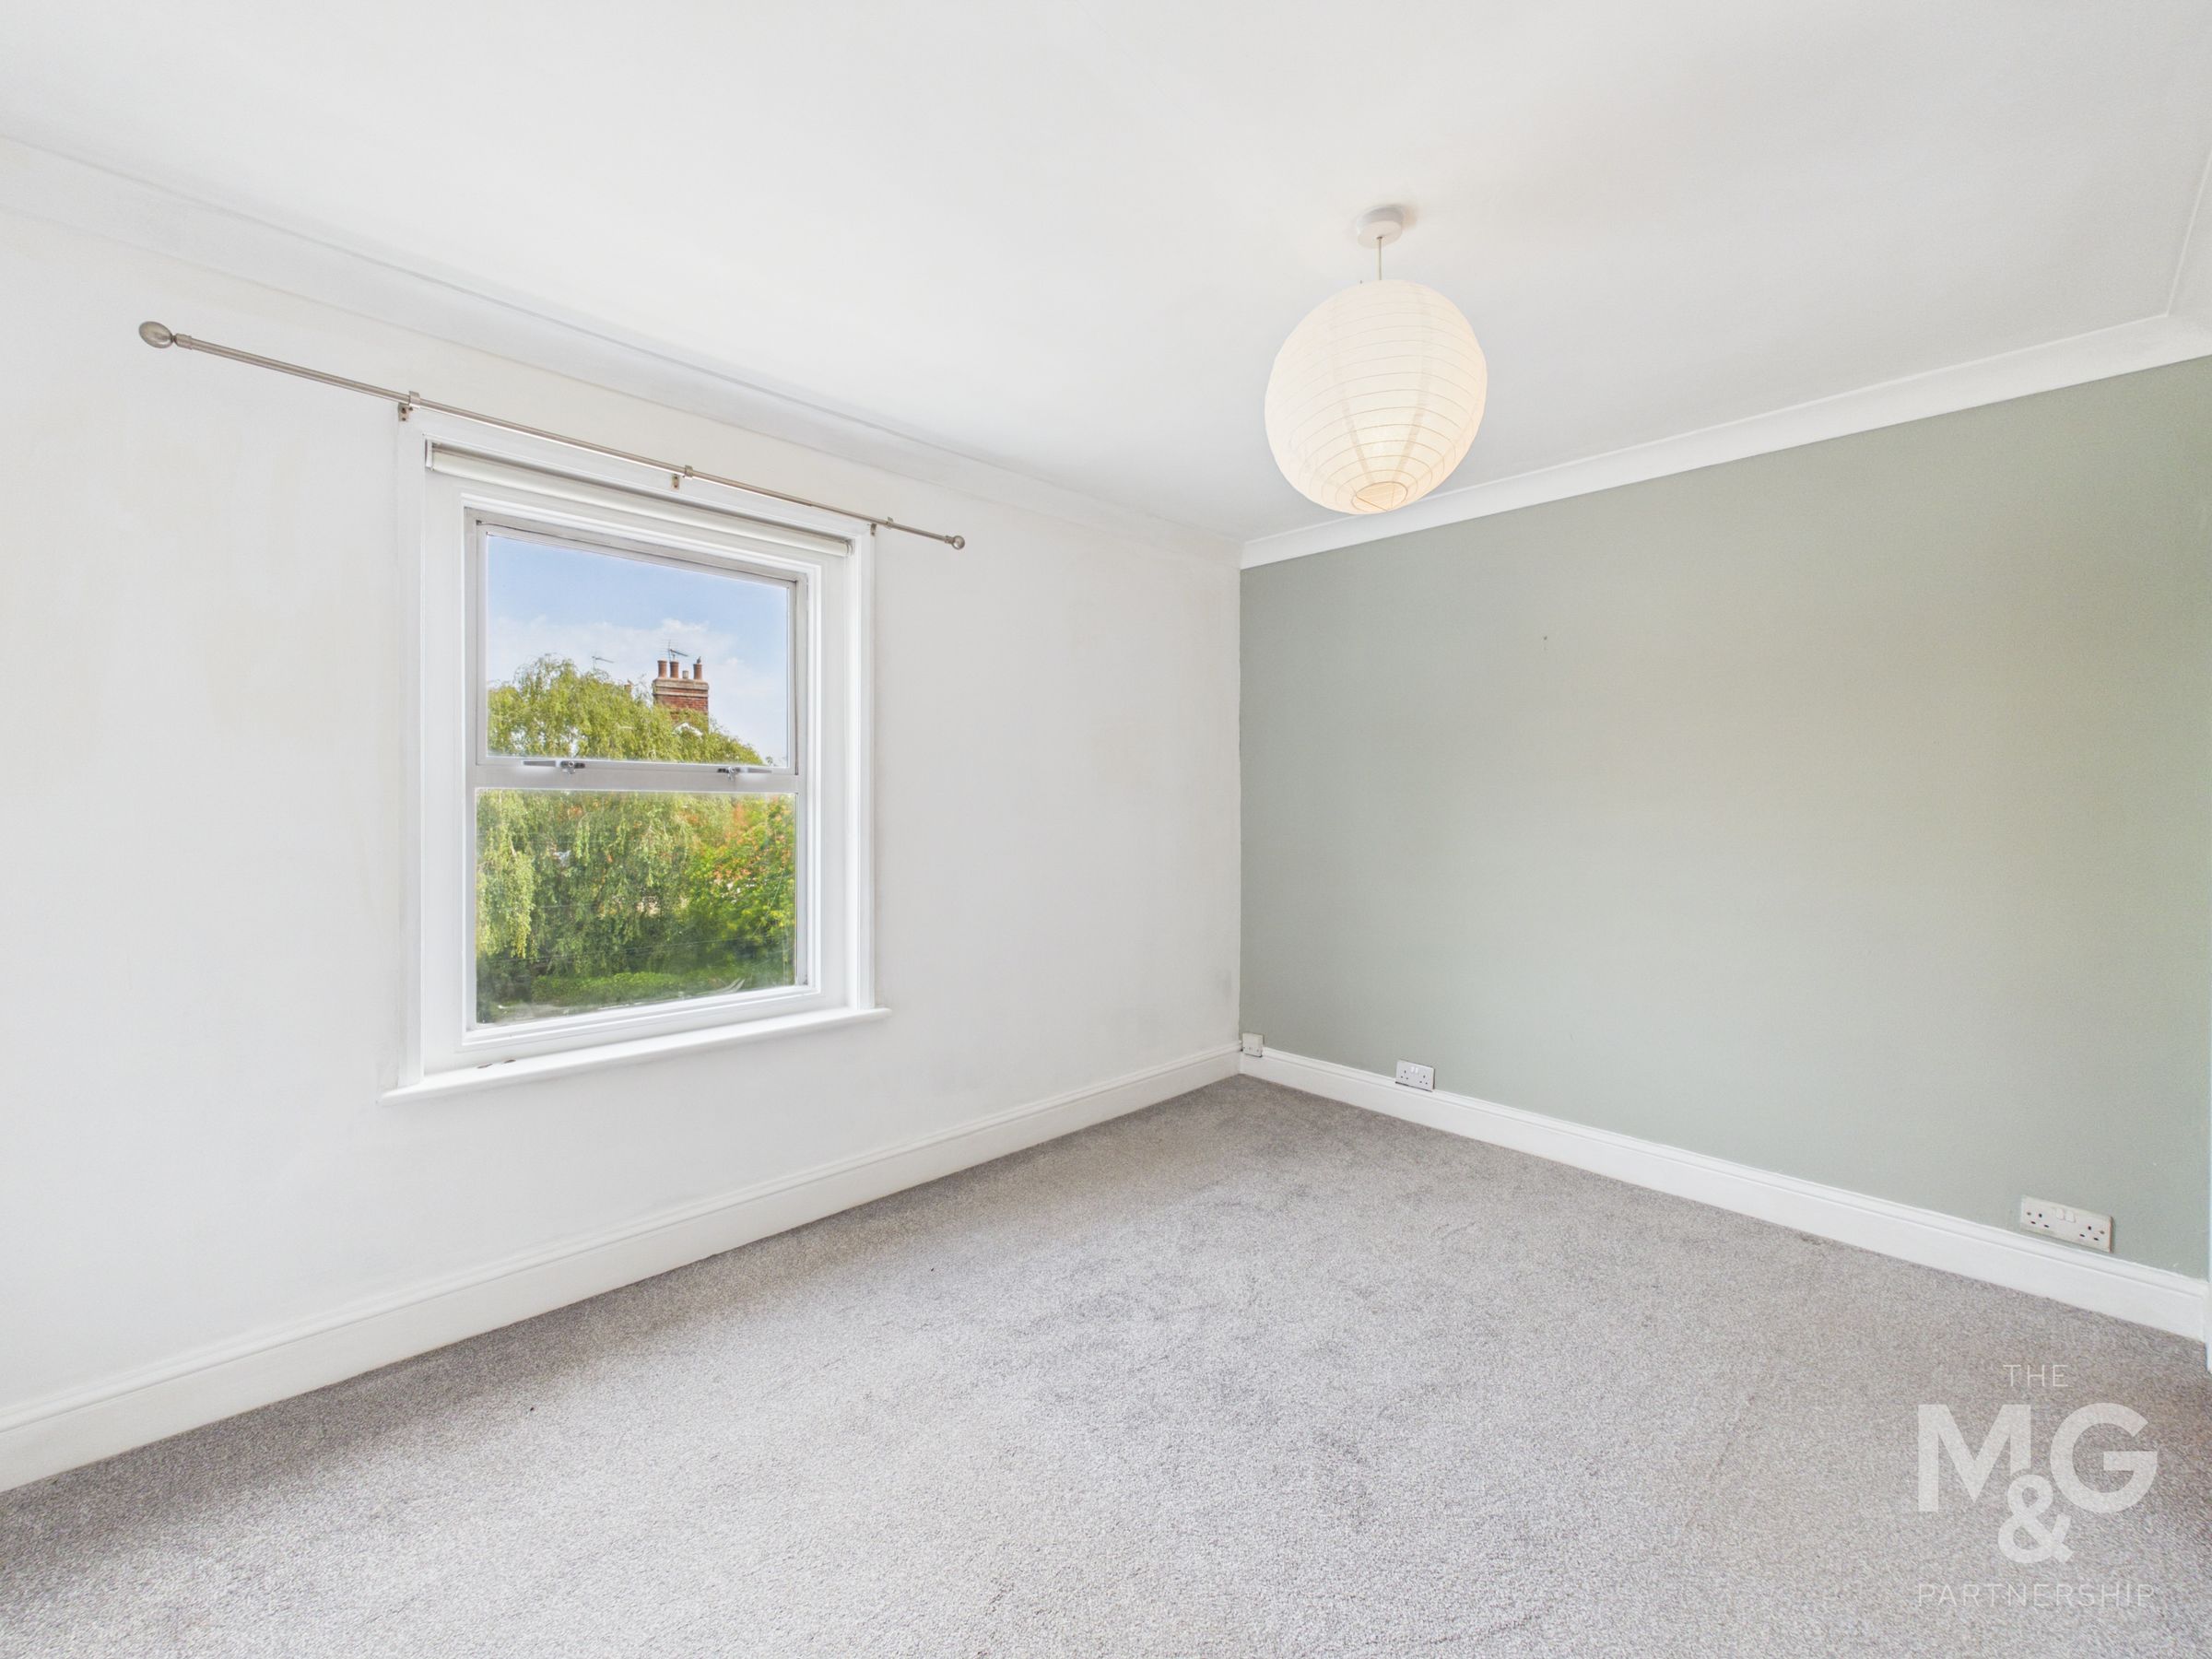
Bathed In Natural Light Throughout
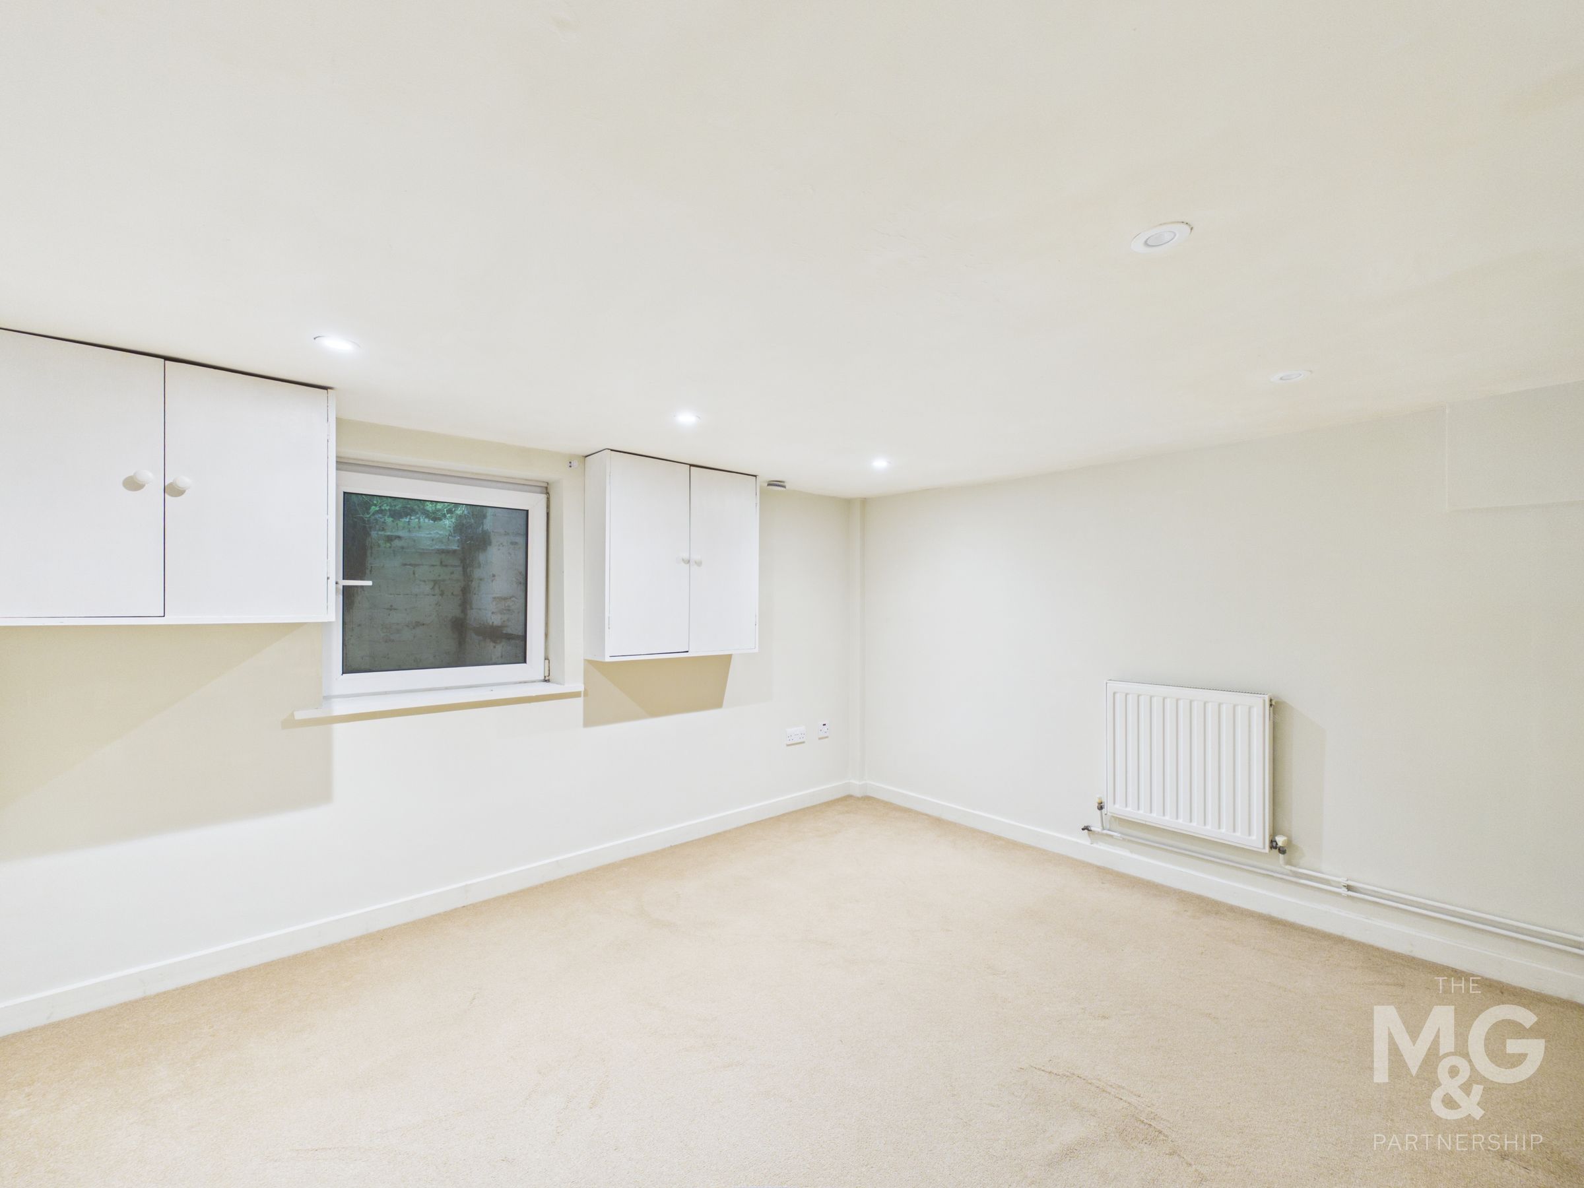
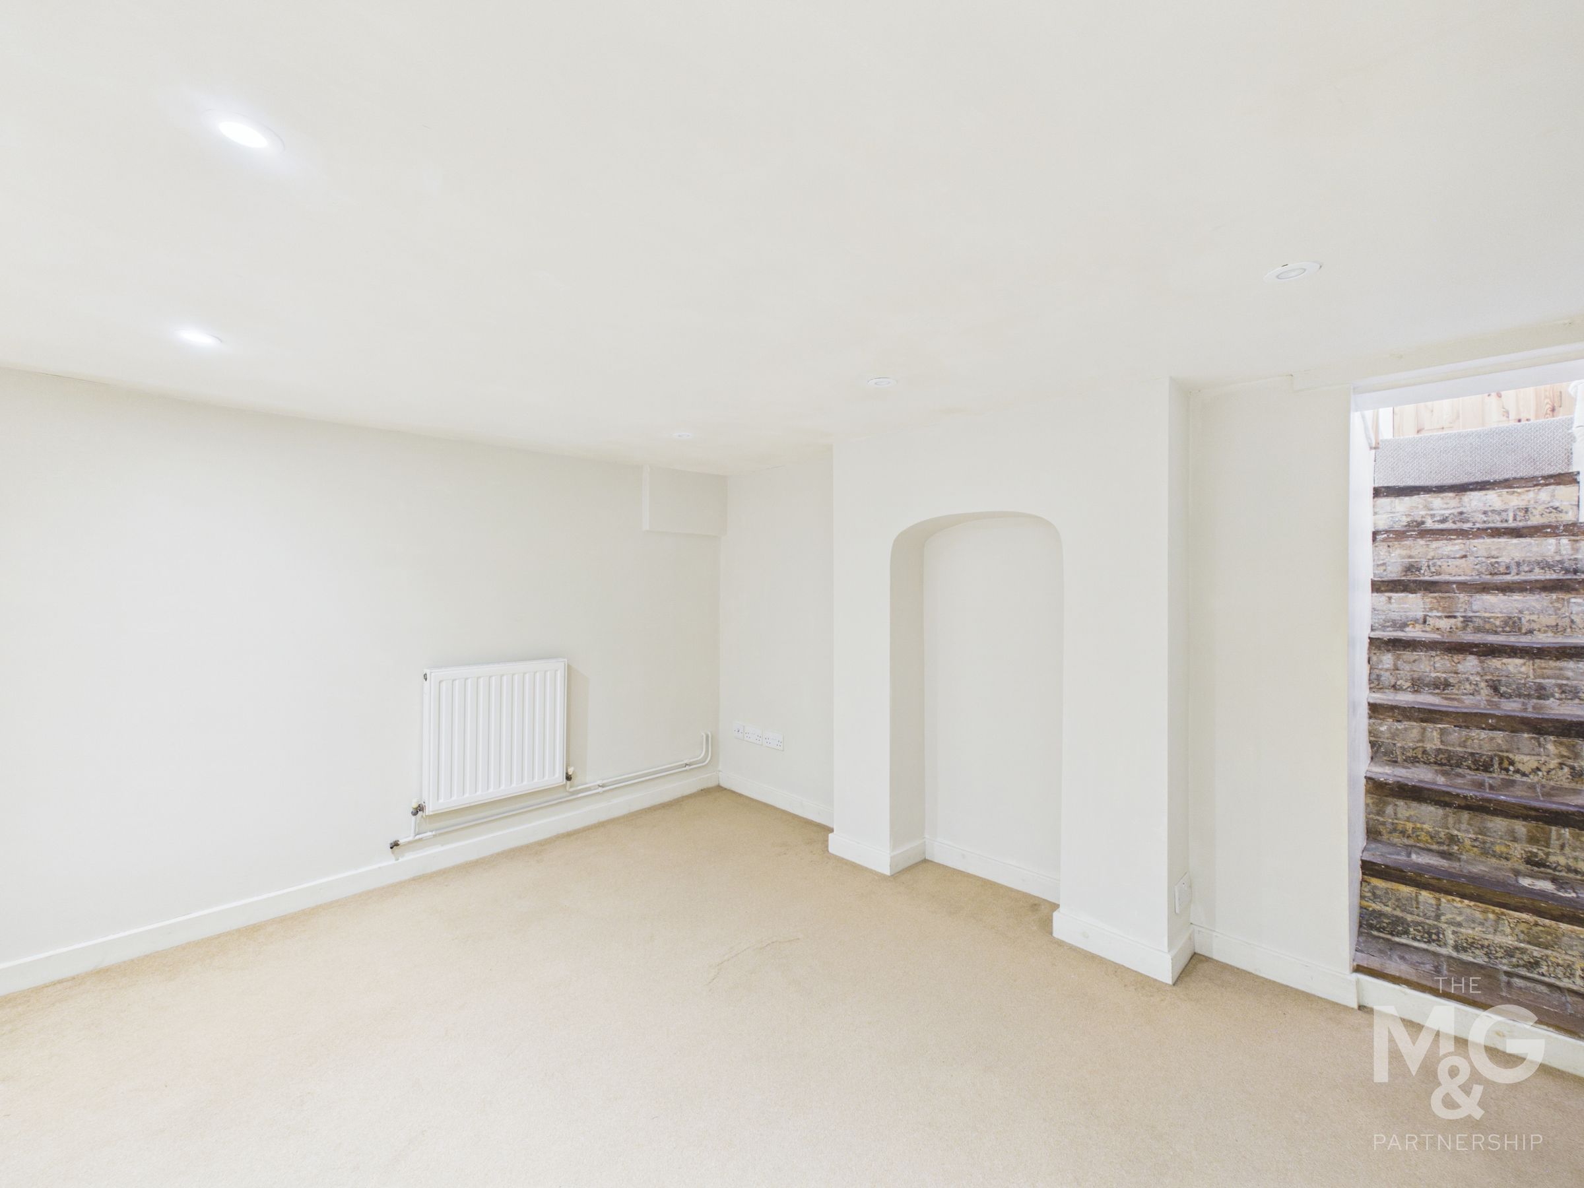
Converted Cellar, Making For An Ideal Office
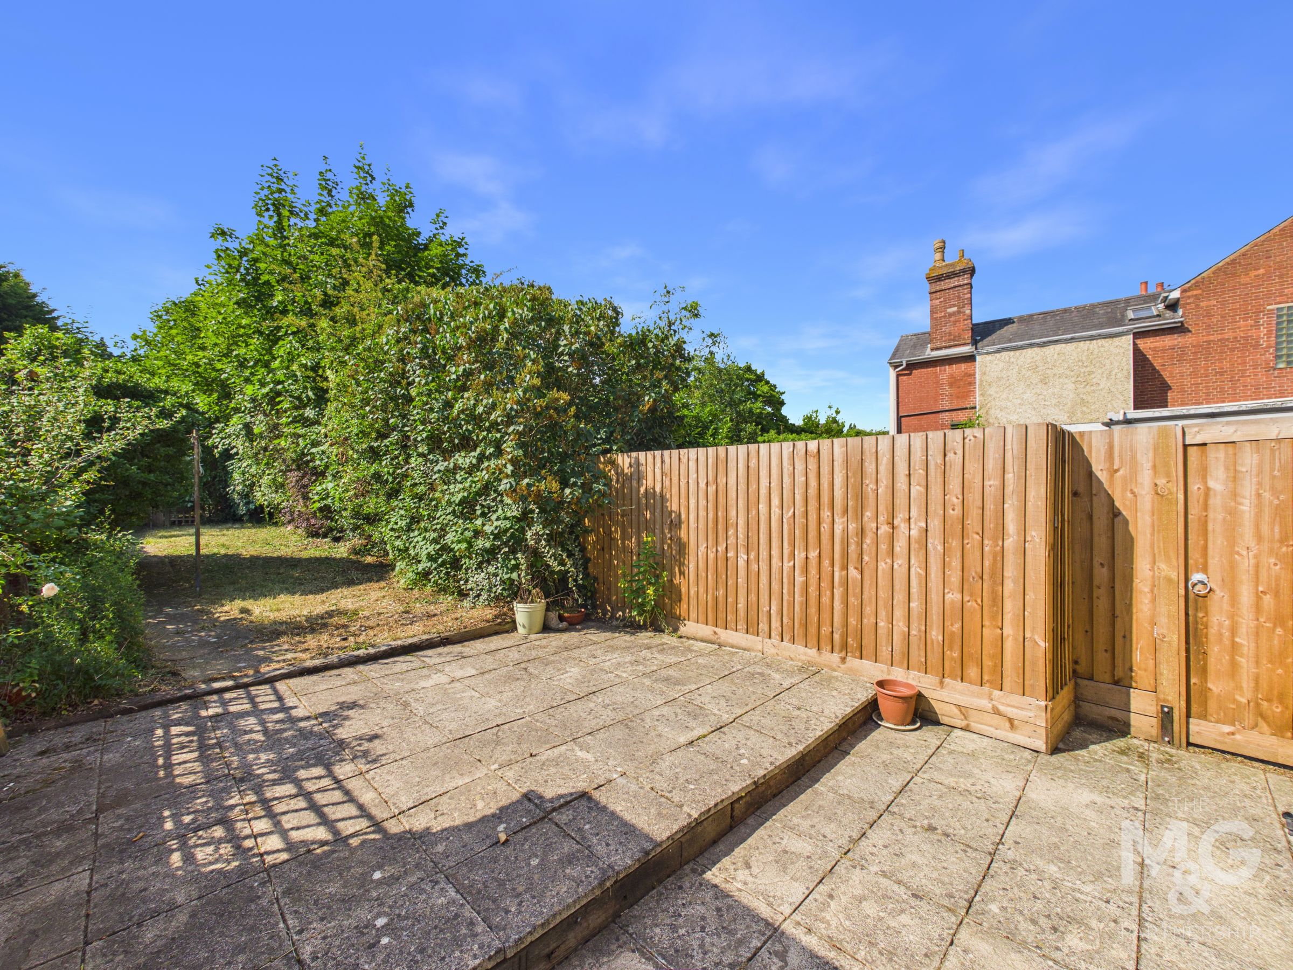
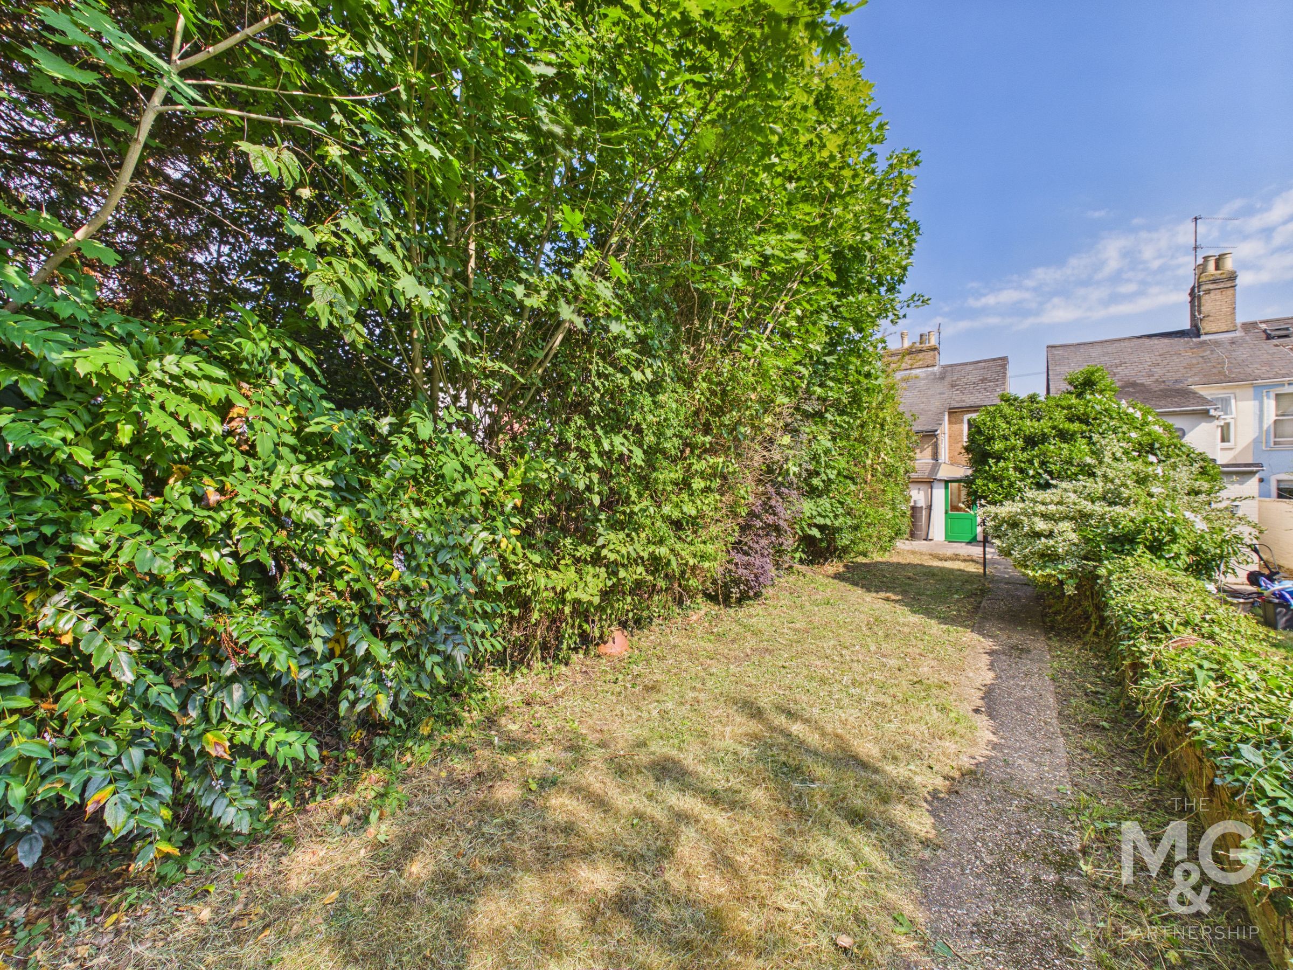
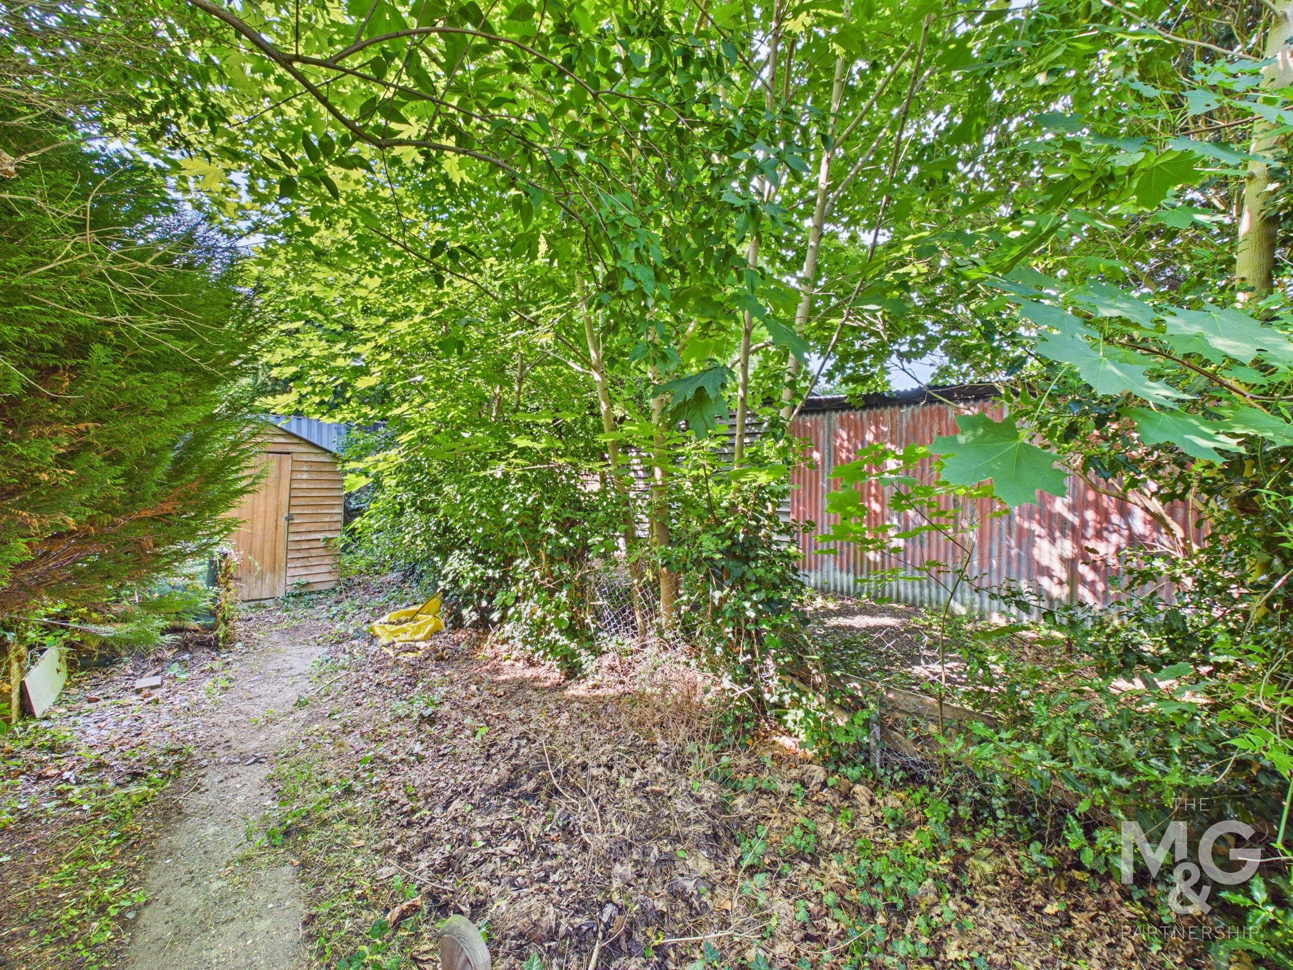
Large Rear Garden - Circa. 120ft
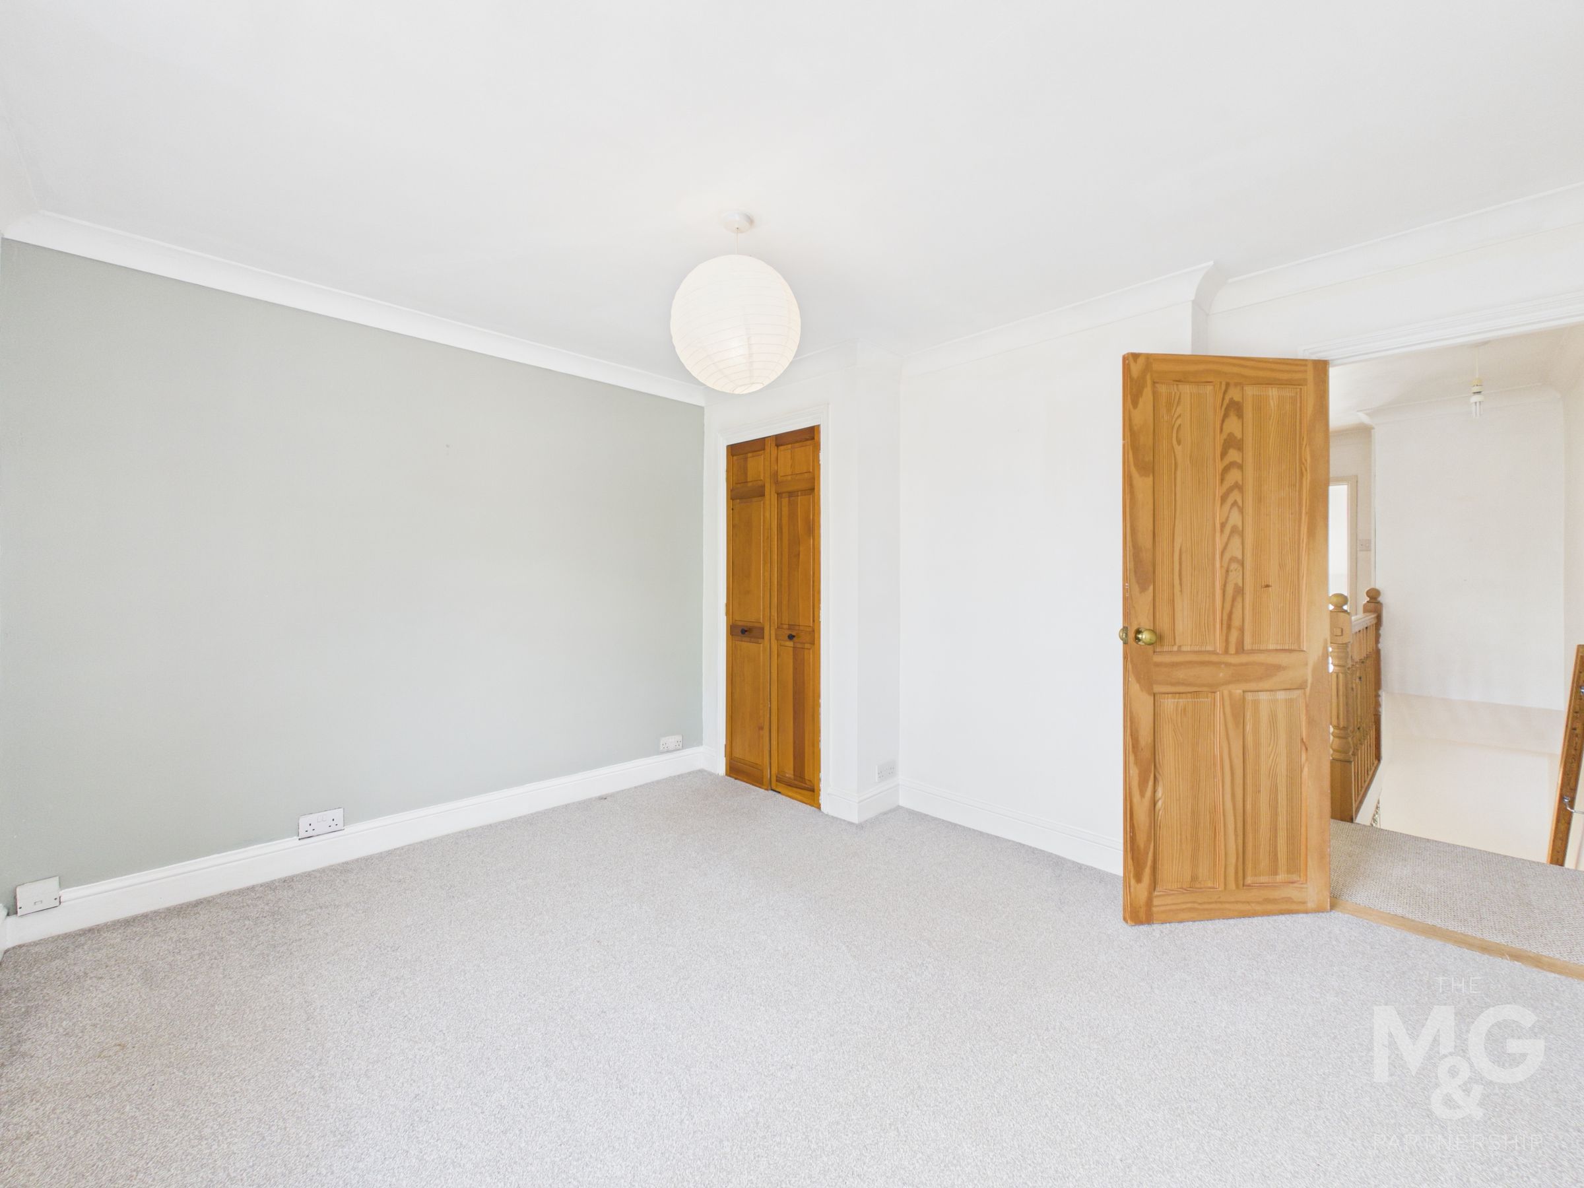
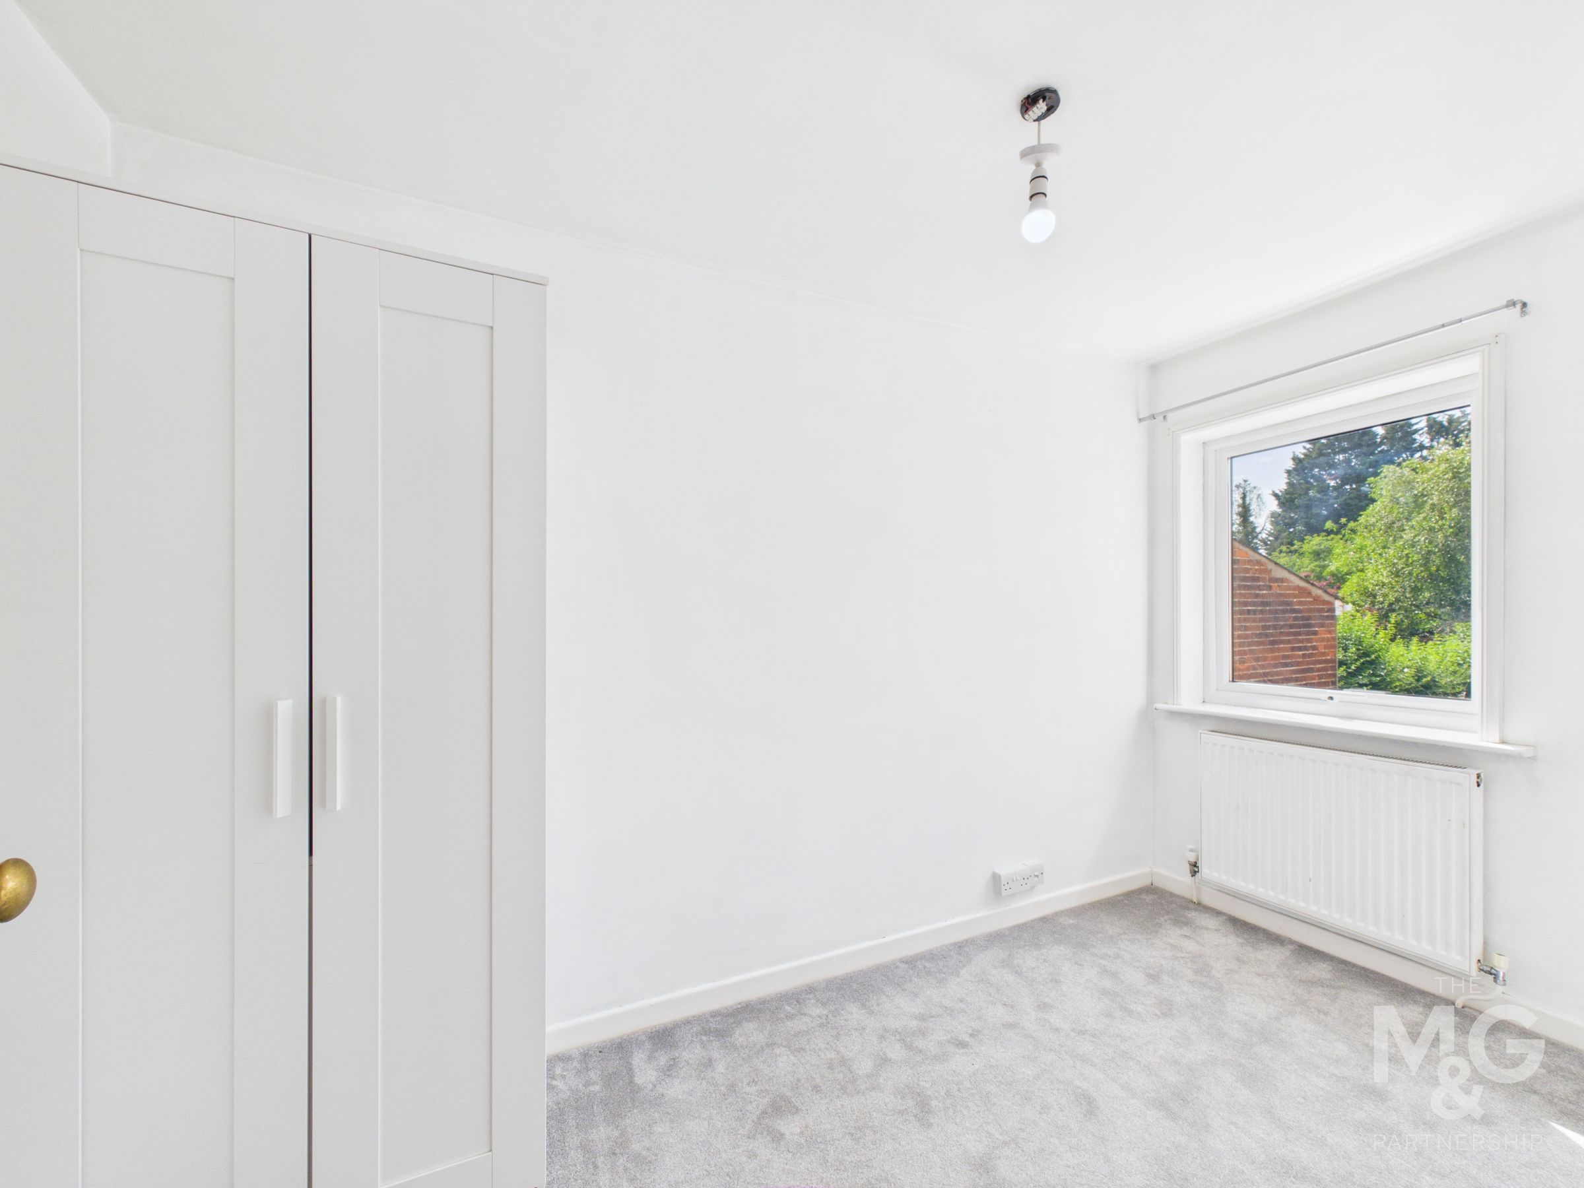
Fitted Storage In Bedroom One
Viewing Highly Recommended
NO ONWARD CHAIN
About this property
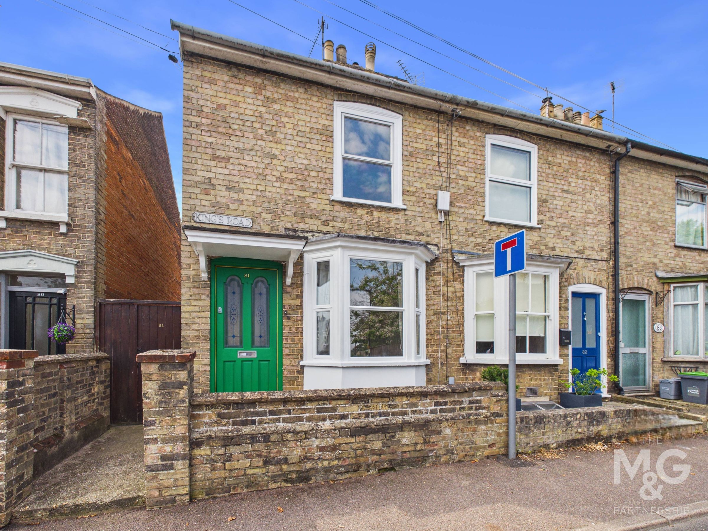
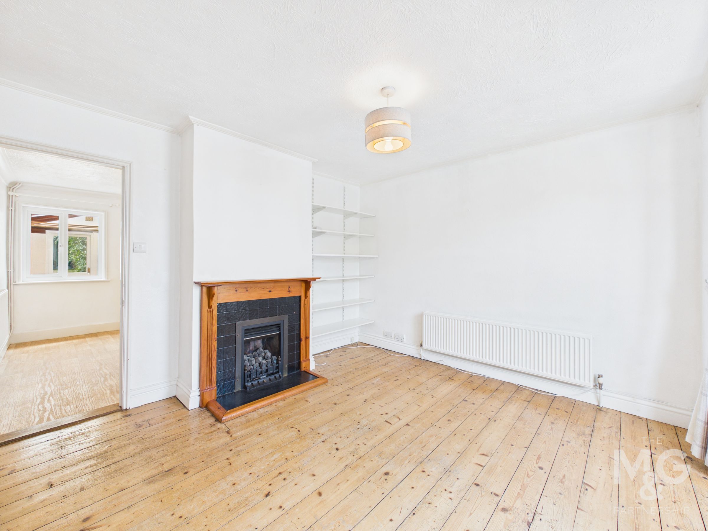
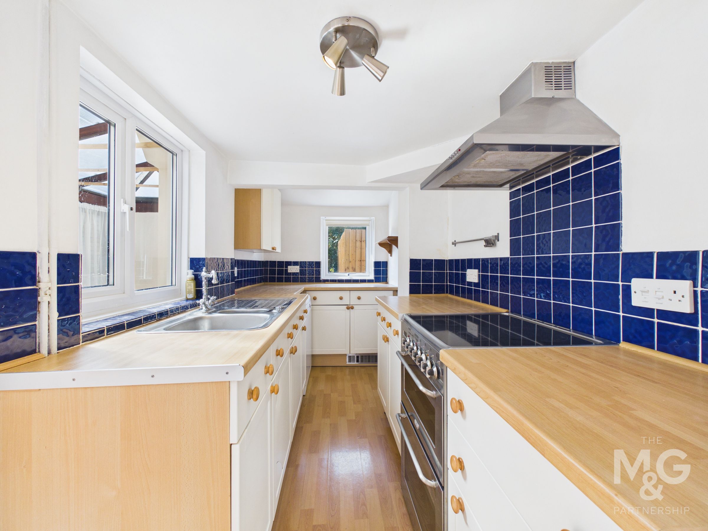
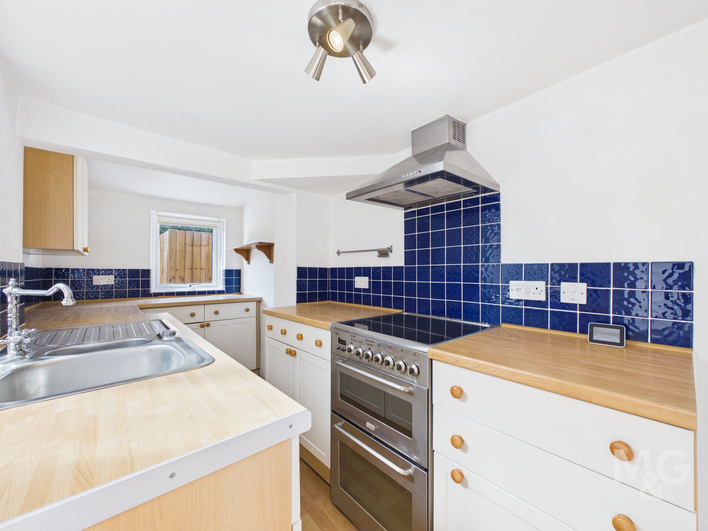
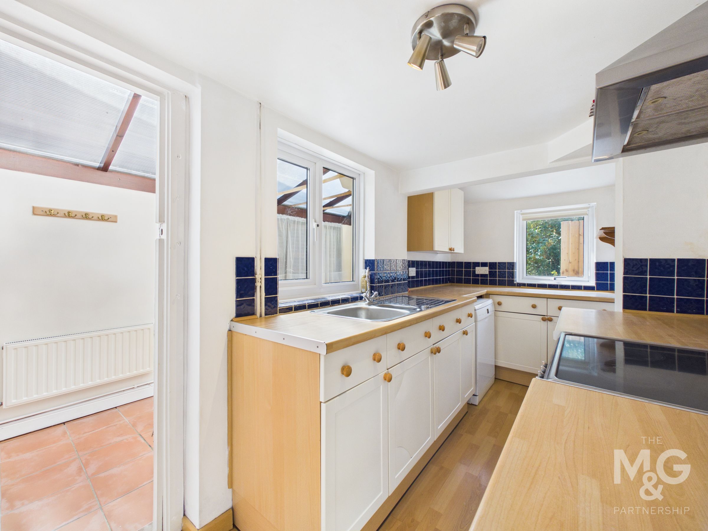
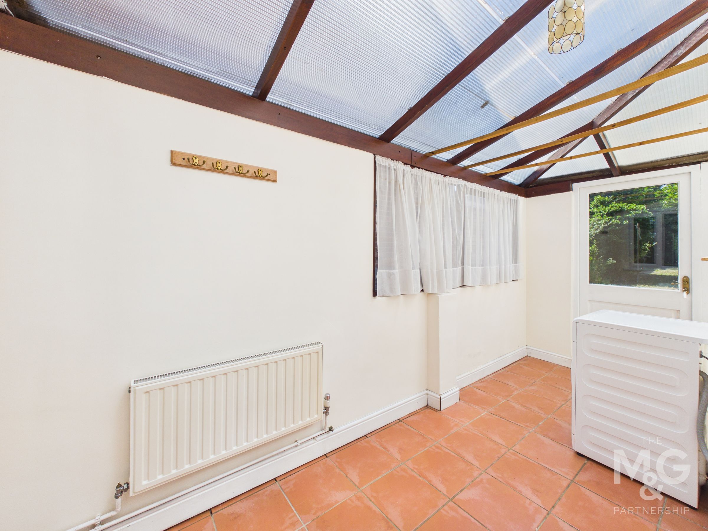
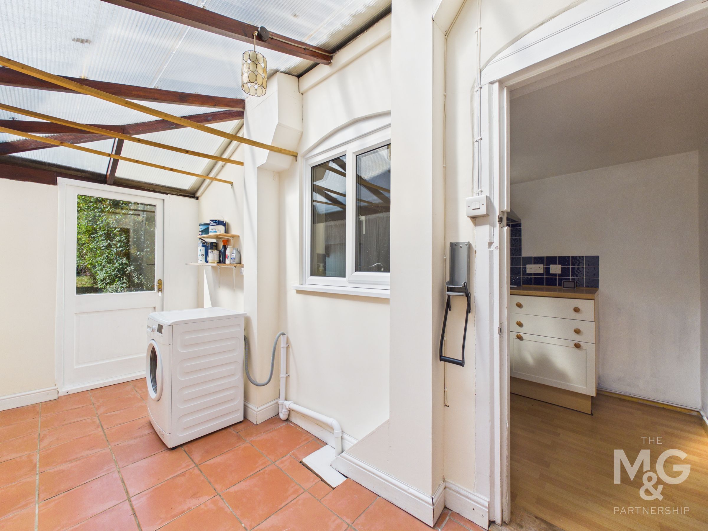
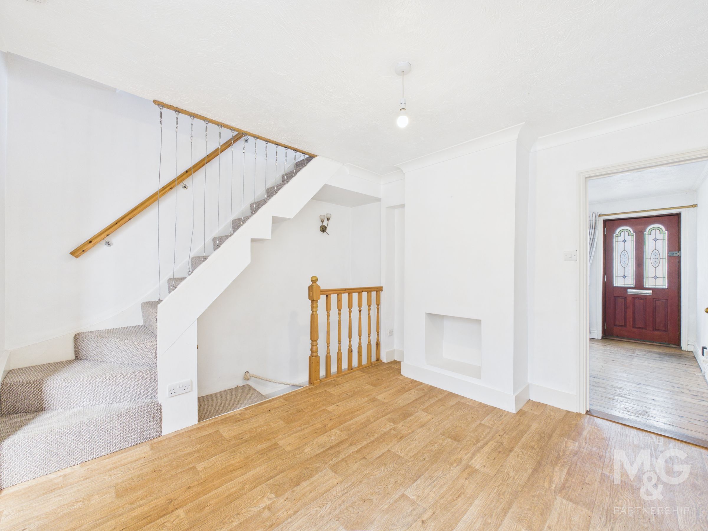
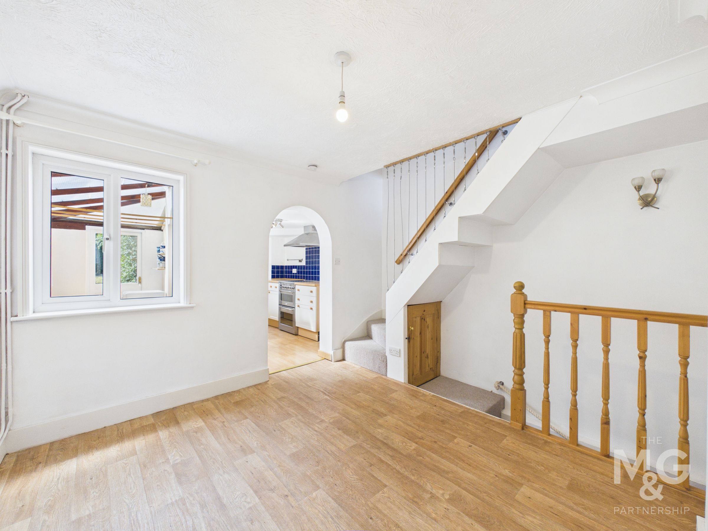
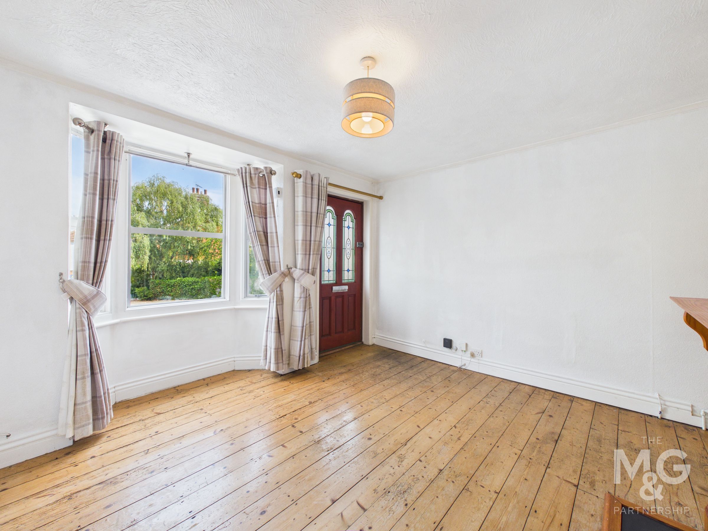
A charming Victorian home offering well-proportioned and versatile accommodation, with two bedrooms and three reception rooms. The property is located within minutes of the town centre and includes high ceilings, original floorboards, a bay-fronted sitting room with fireplace, separate dining room, galley-style kitchen and useful utility room opening to the garden.
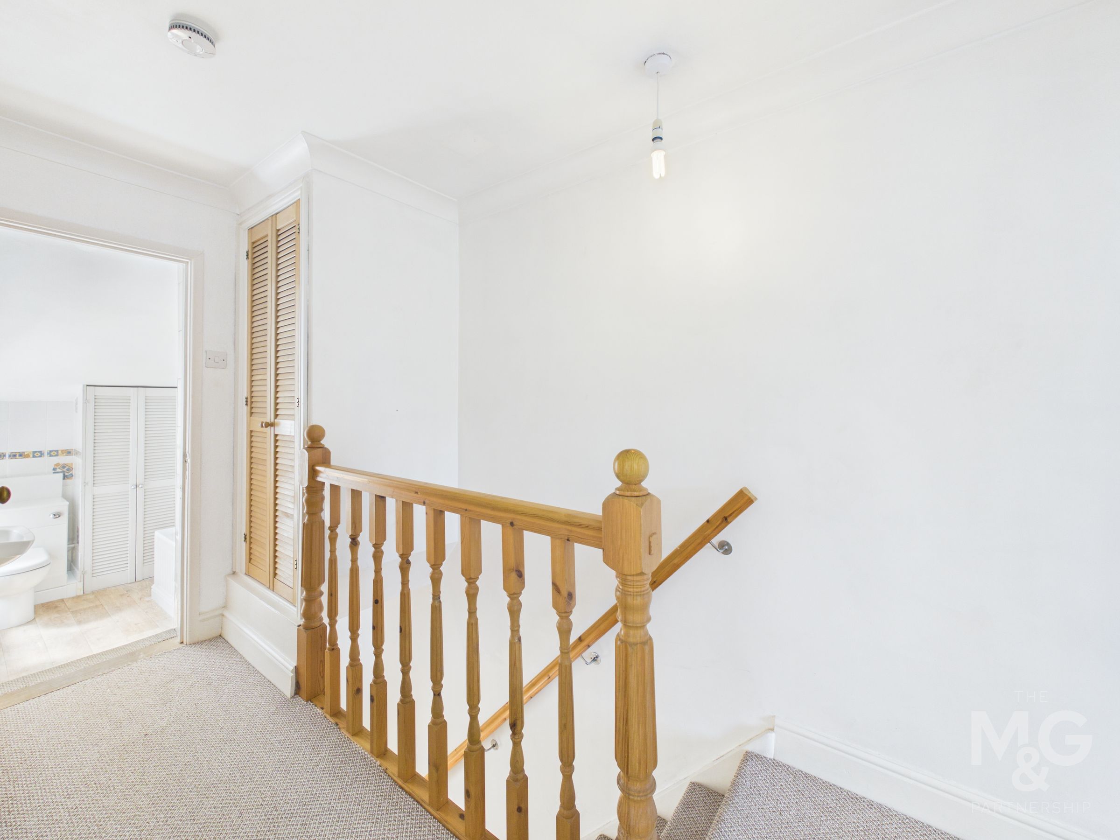
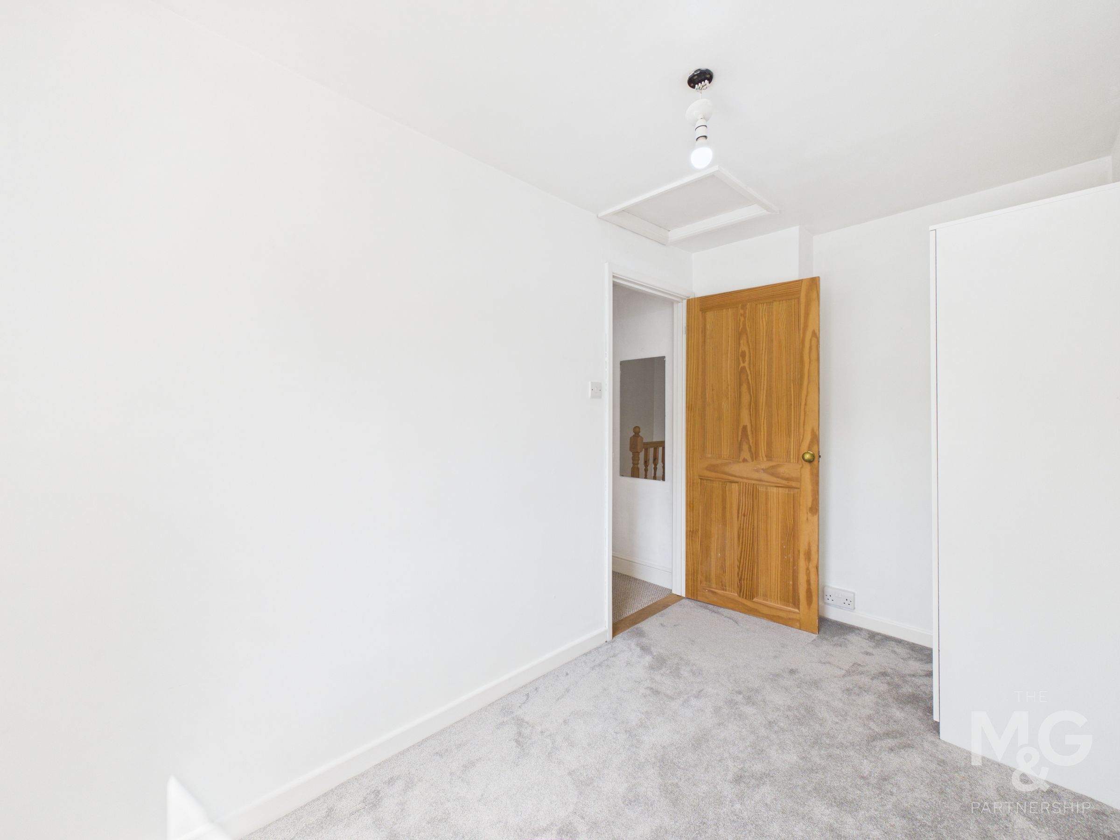
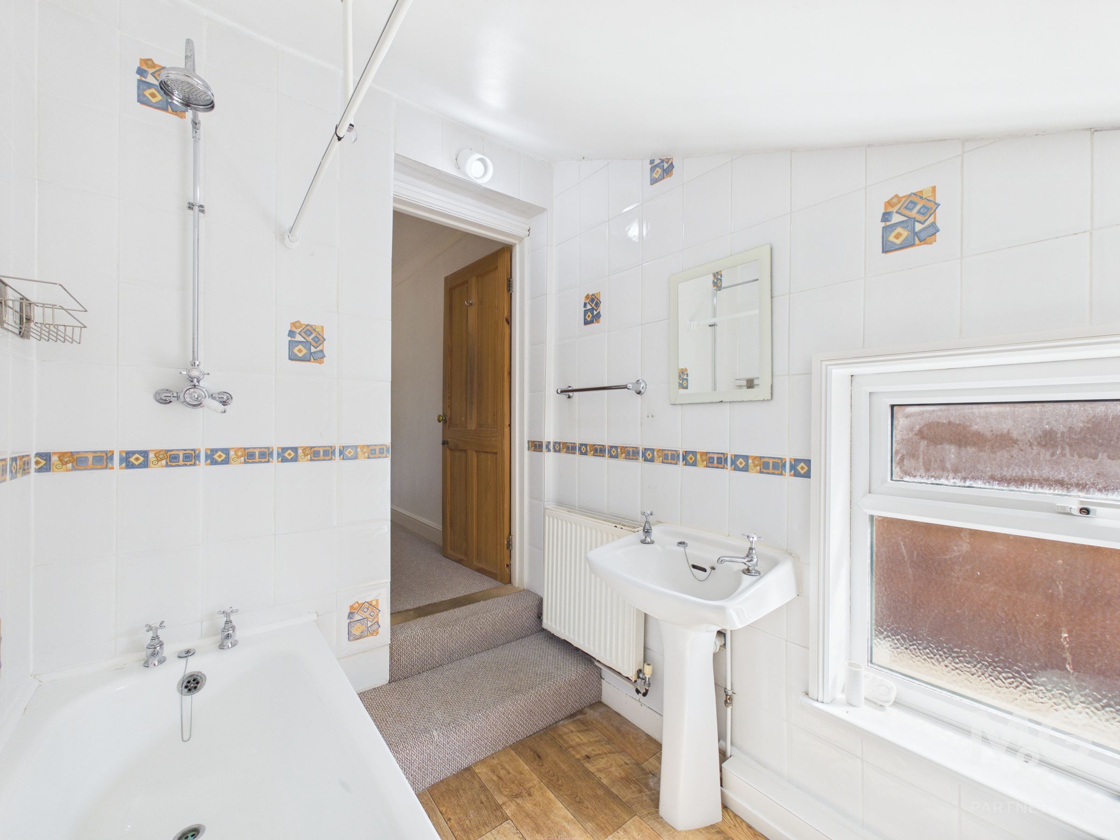
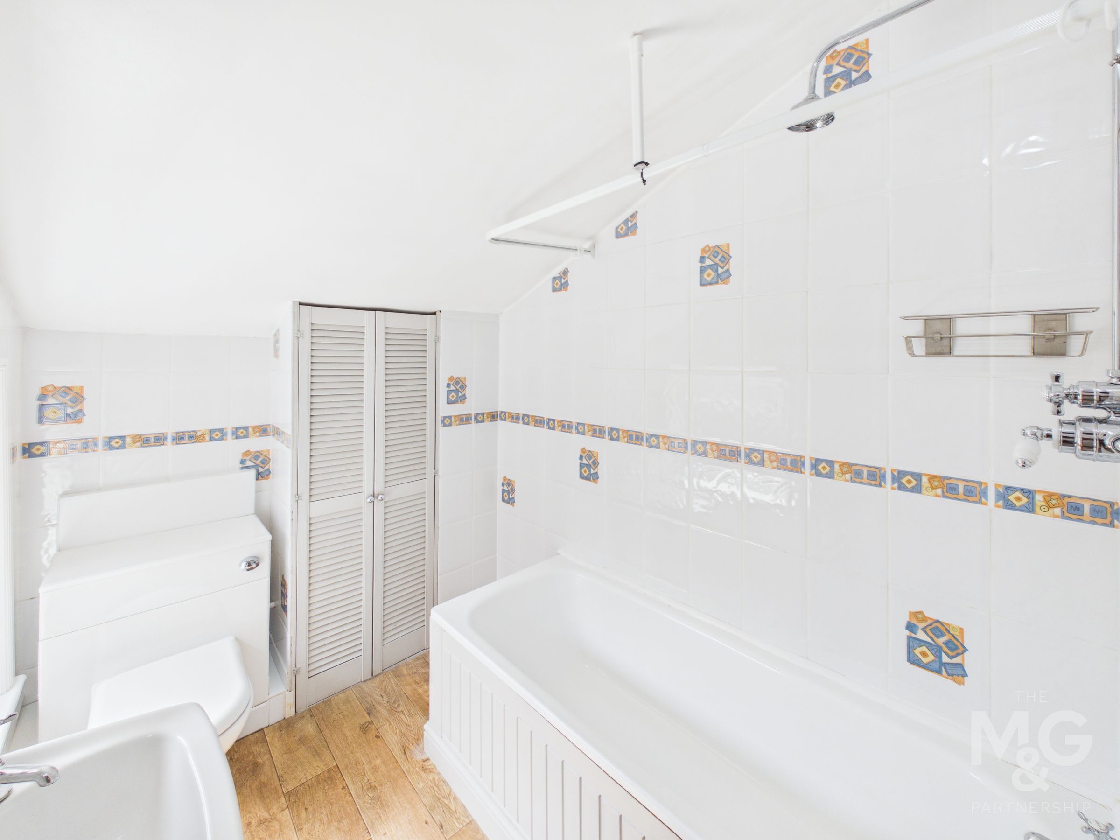
A converted cellar provides excellent additional space, ideal as a home office, snug, cinema room or hobby room. Upstairs are two bedrooms, including a generous main bedroom with fitted storage, together with a family bathroom.
Outside, the private rear garden is arranged with a sizeable patio, lawn, mature planting and shed. Side access is available, with the usual neighbouring right of way typical of homes of this age and style, while permit parking is available to the front.
Key details
Broadband: up to 5500mbps
915ft2 floor area
2164ft2 plot size
Freehold
Additional information
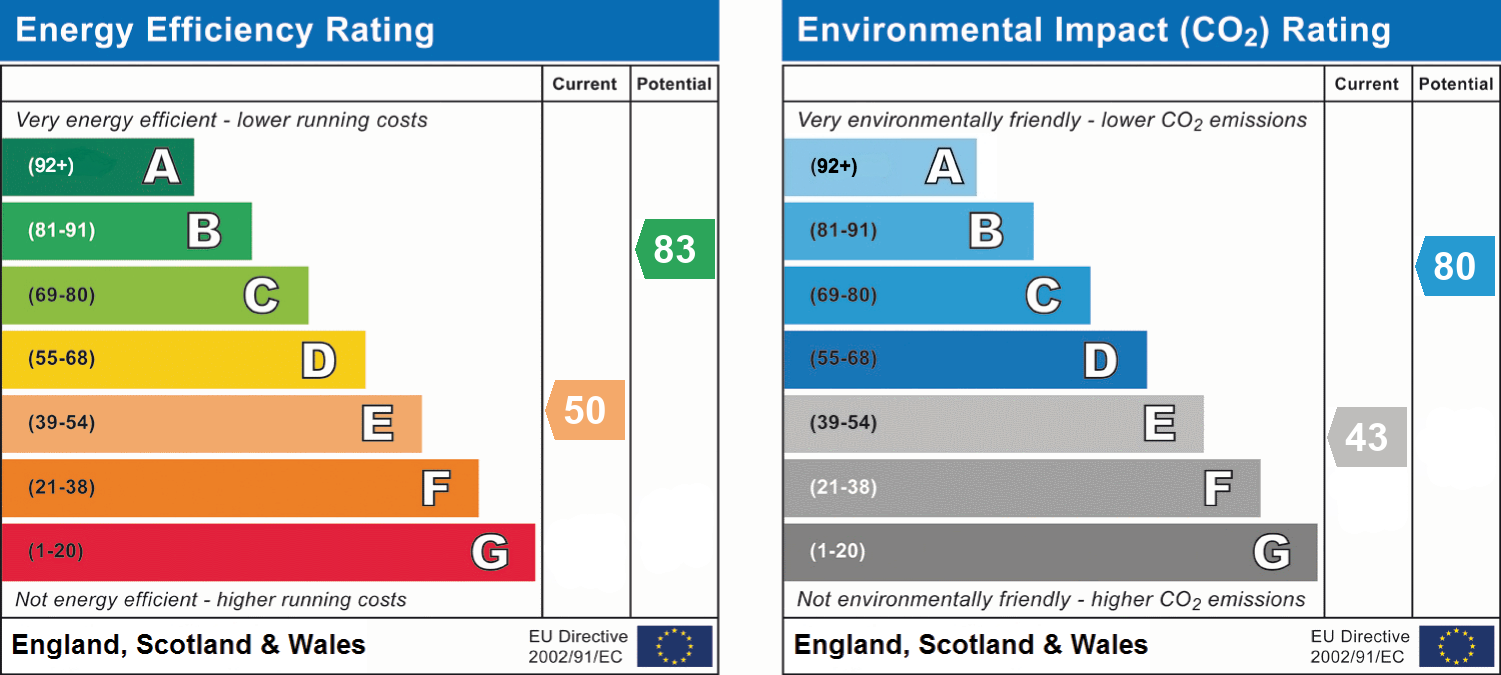
- Energy efficiency (current)
- E (50)
- Energy efficiency (potential)
- B (83)
- Environmental impact (current)
- E (43)
- Environmental impact (potential)
- C (80)


Near the property
Rooms and dimensions
Lounge
11' 11" x 10' 11" (3.64m x 3.32m)
Dining room
11' 10" x 11' 0" (3.60m x 3.36m)
Kitchen
13' 8" x 5' 11" (4.16m x 1.80m)
Utility Room
14' 1" x 5' 6" (4.29m x 1.68m)
Cellar
11' 5" x 10' 5" (3.49m x 3.17m)
Bedroom 1
12' 0" x 10' 1" (3.66m x 3.08m)
Bedroom 2
11' 1" x 5' 11" (3.38m x 1.80m)
Bathroom
7' 3" x 5' 11" (2.21m x 1.81m)