Like the look of this property?
We would love to hear from you and arrange a viewing of this property. Get in touch now!
Property features
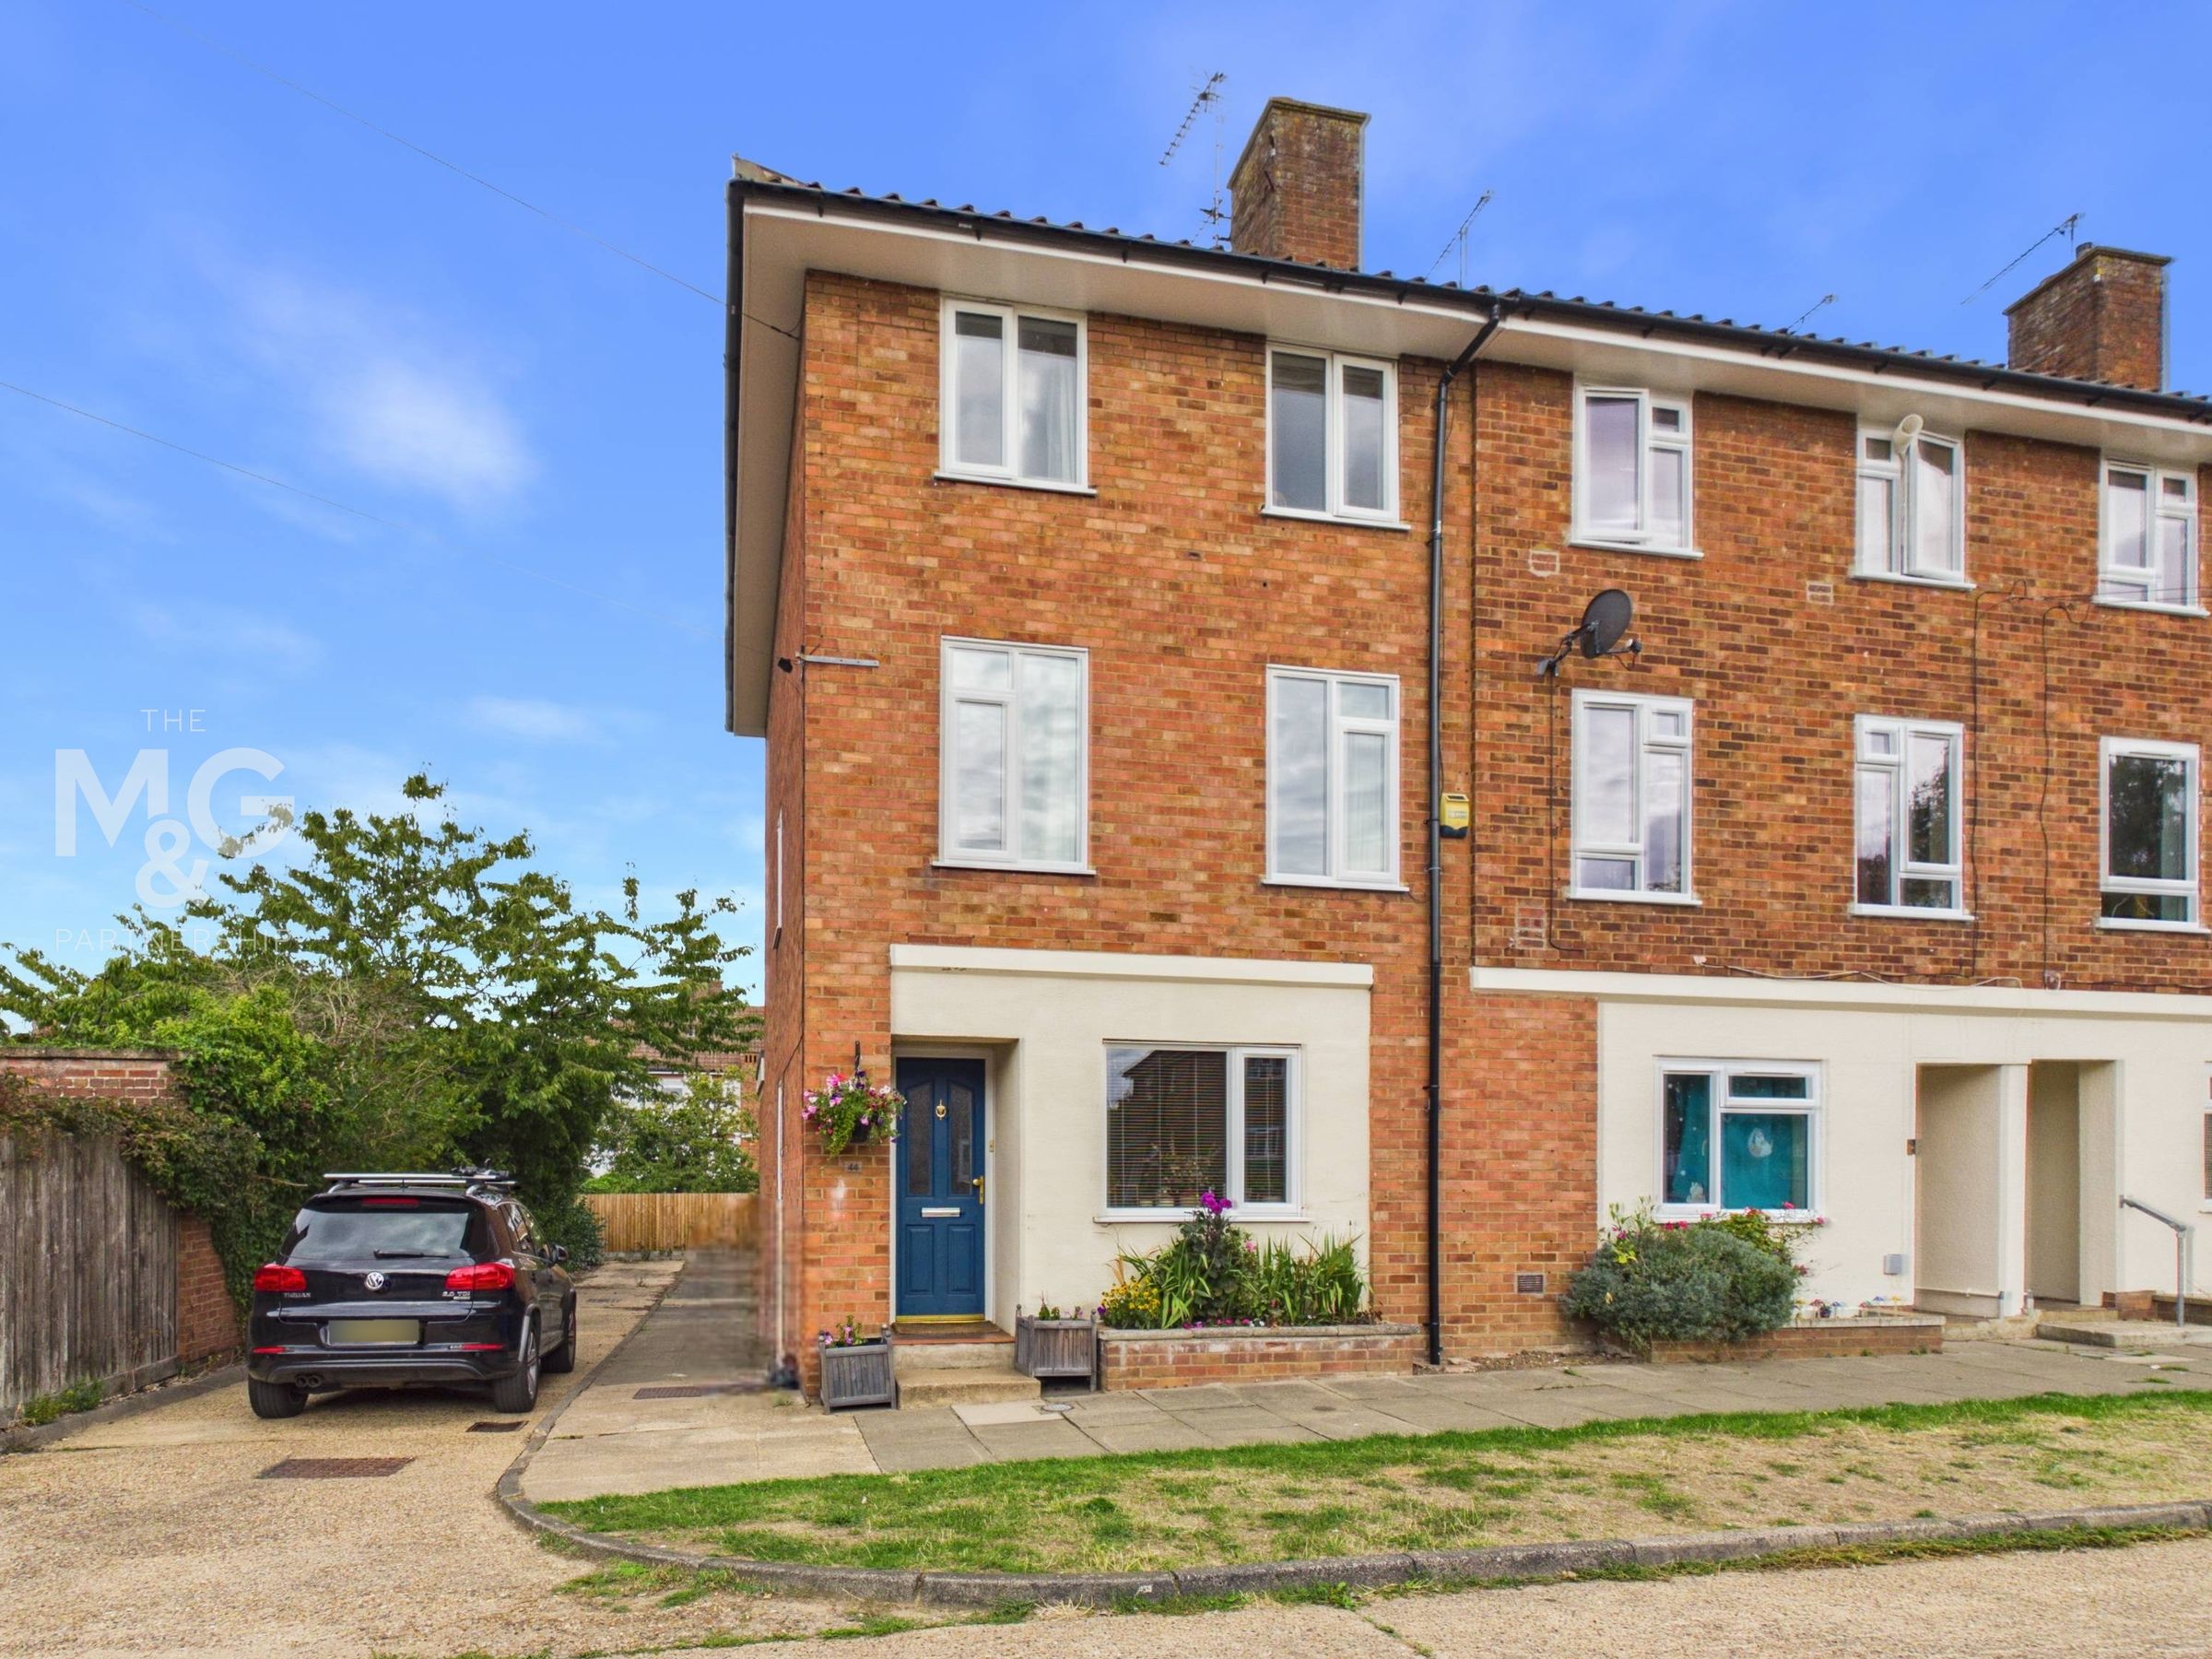
Spacious 3 story family home
Particularly versatile accommodation
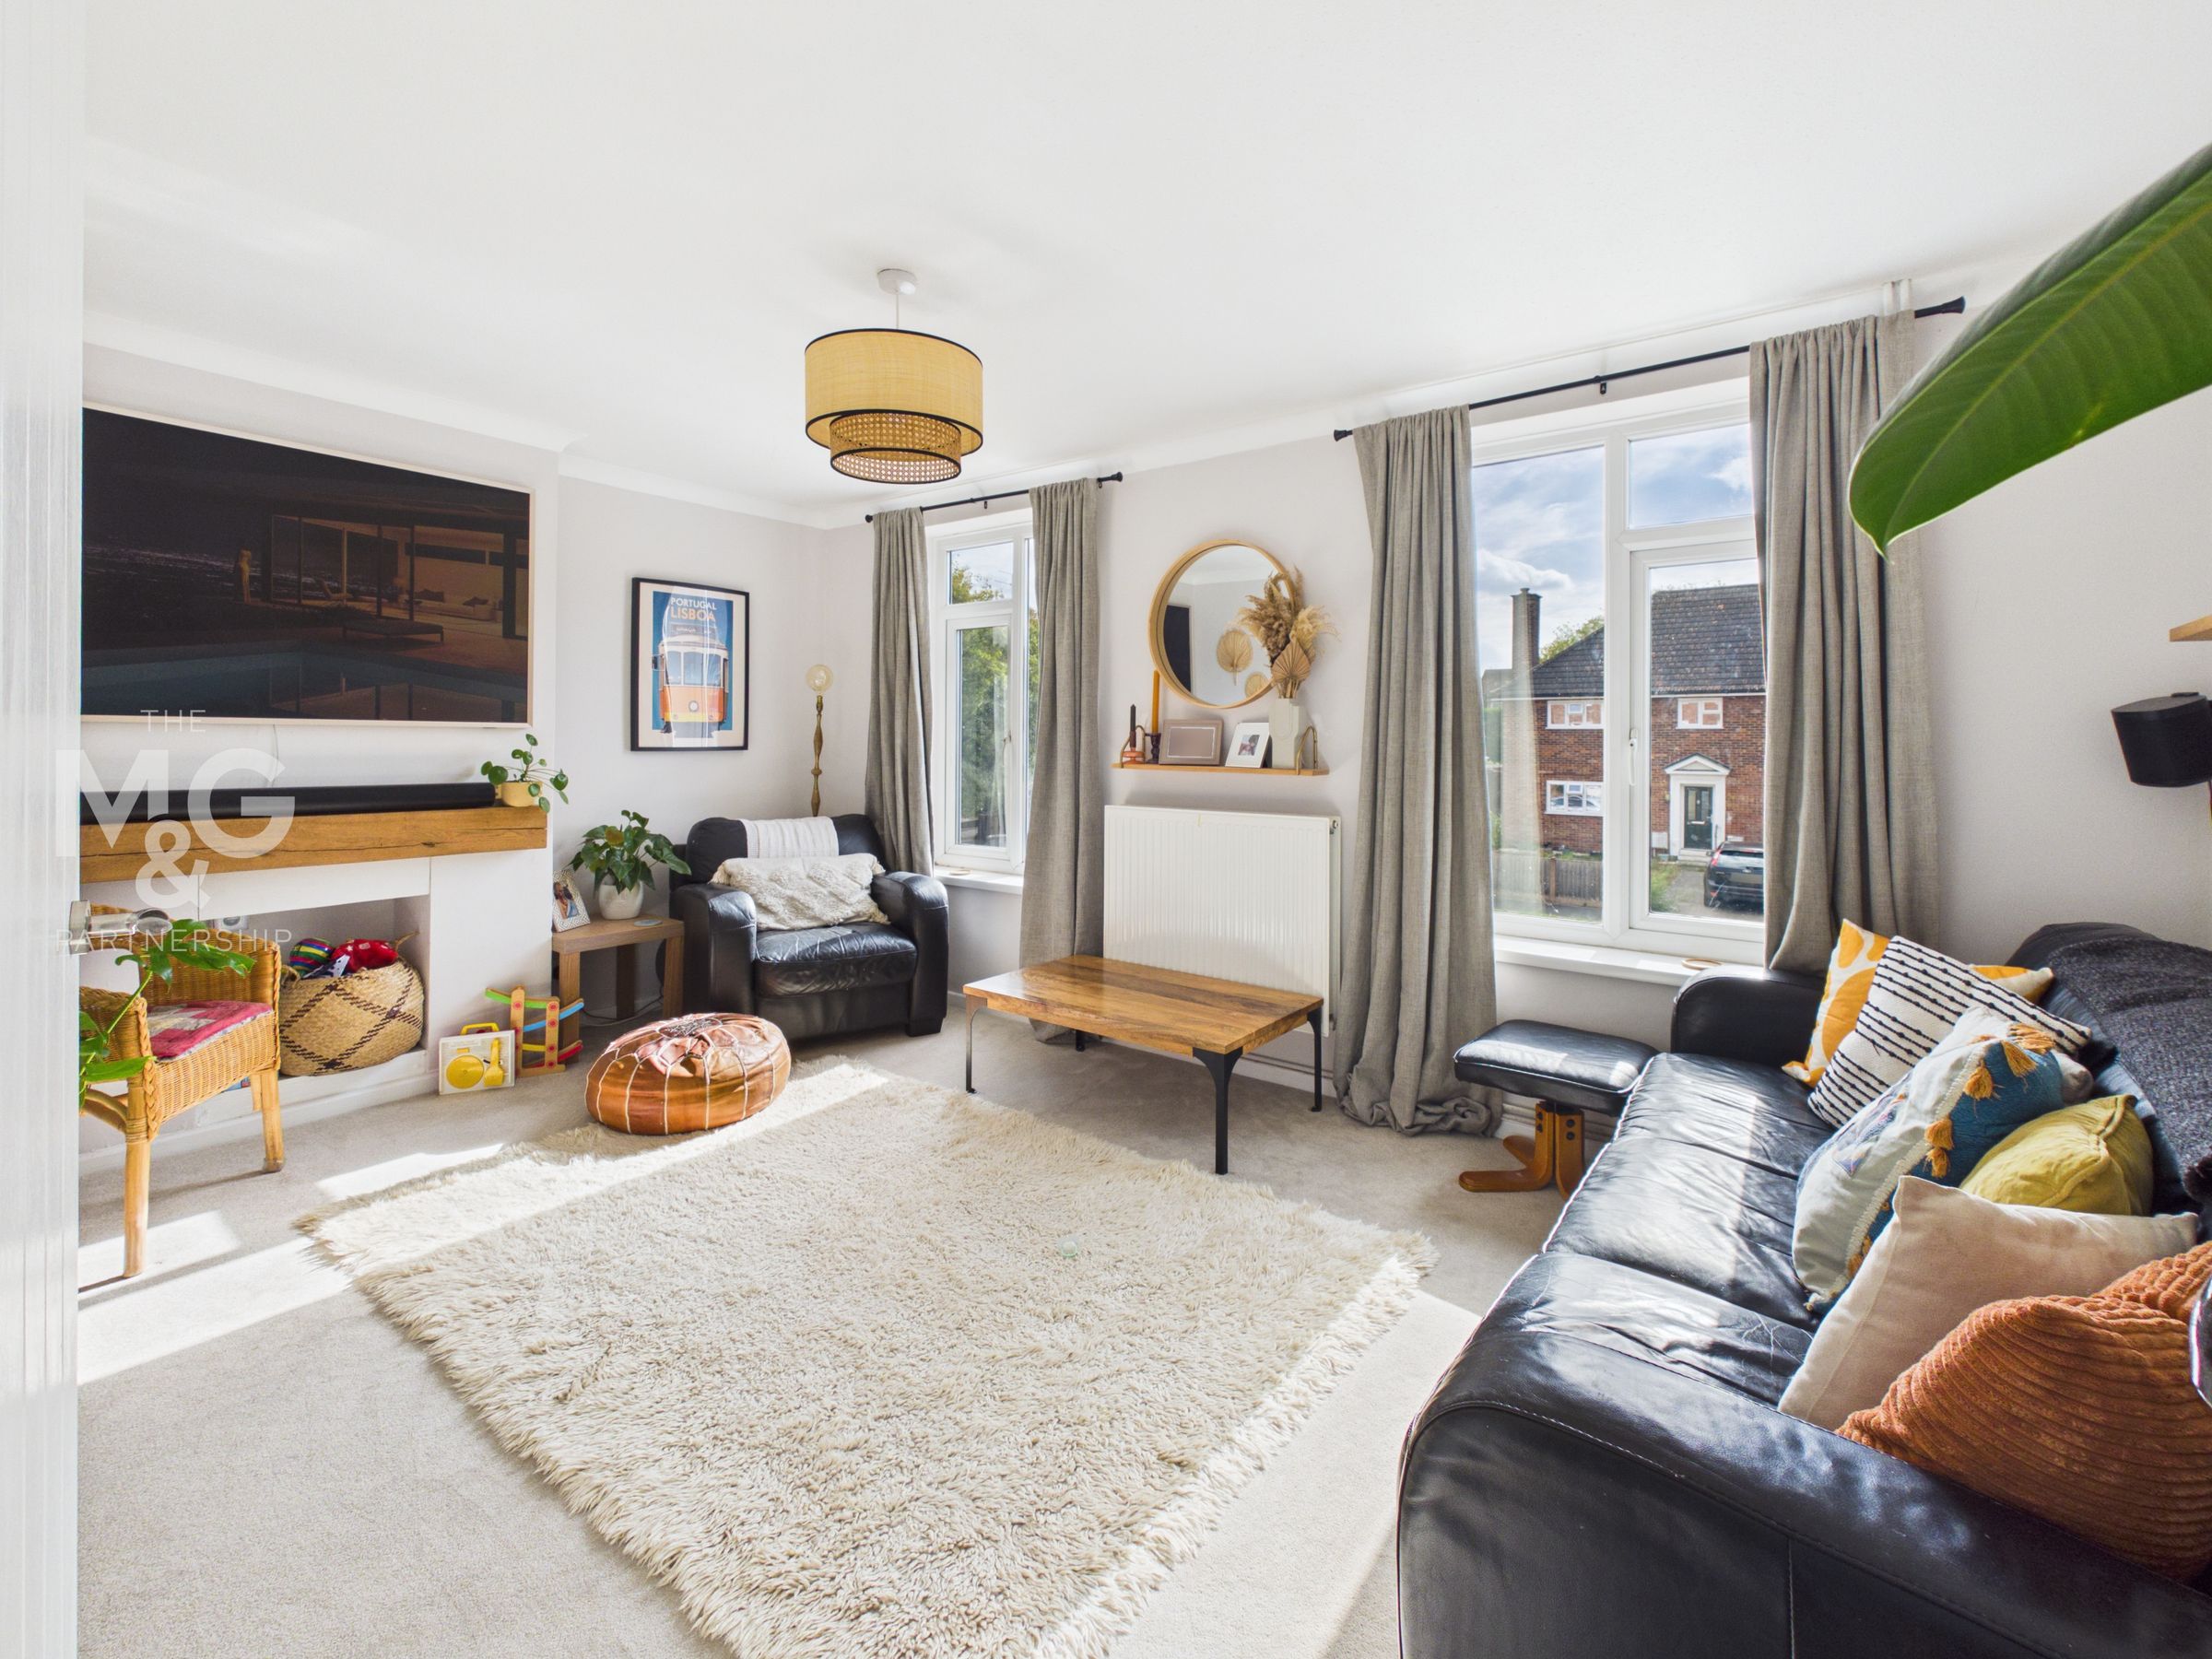
2 large reception rooms
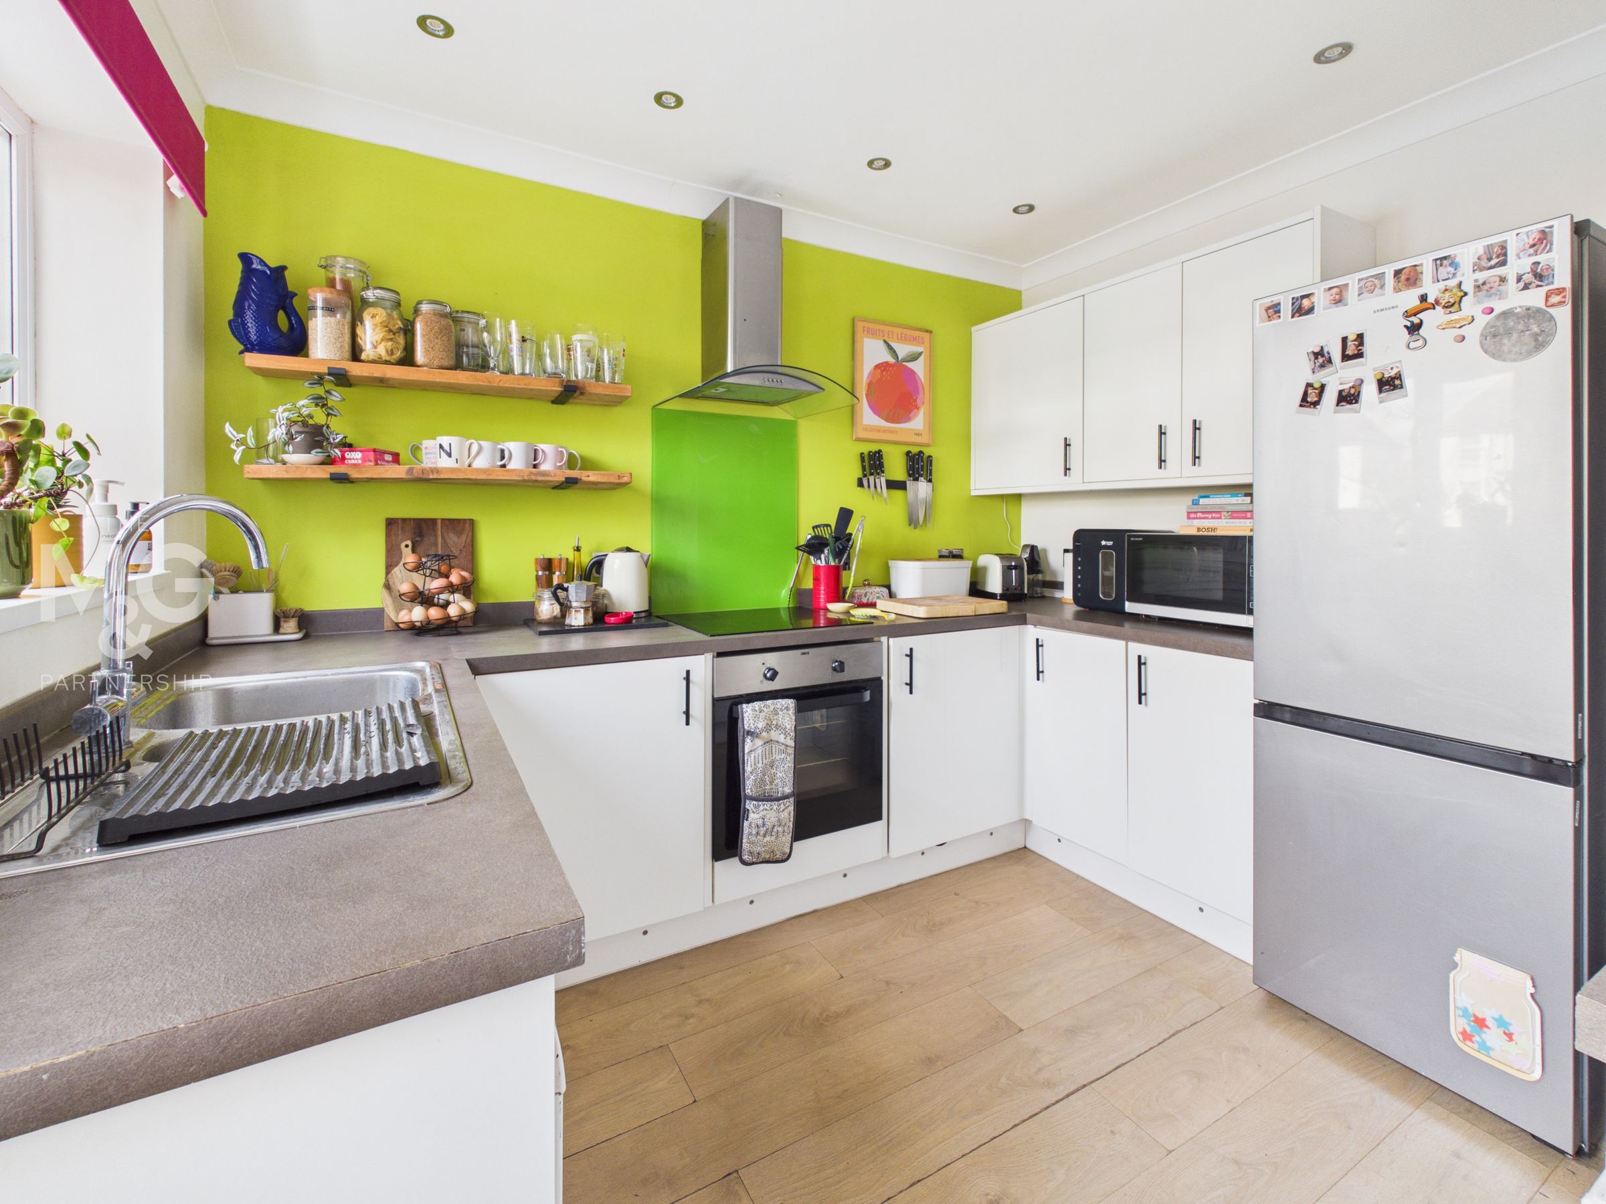
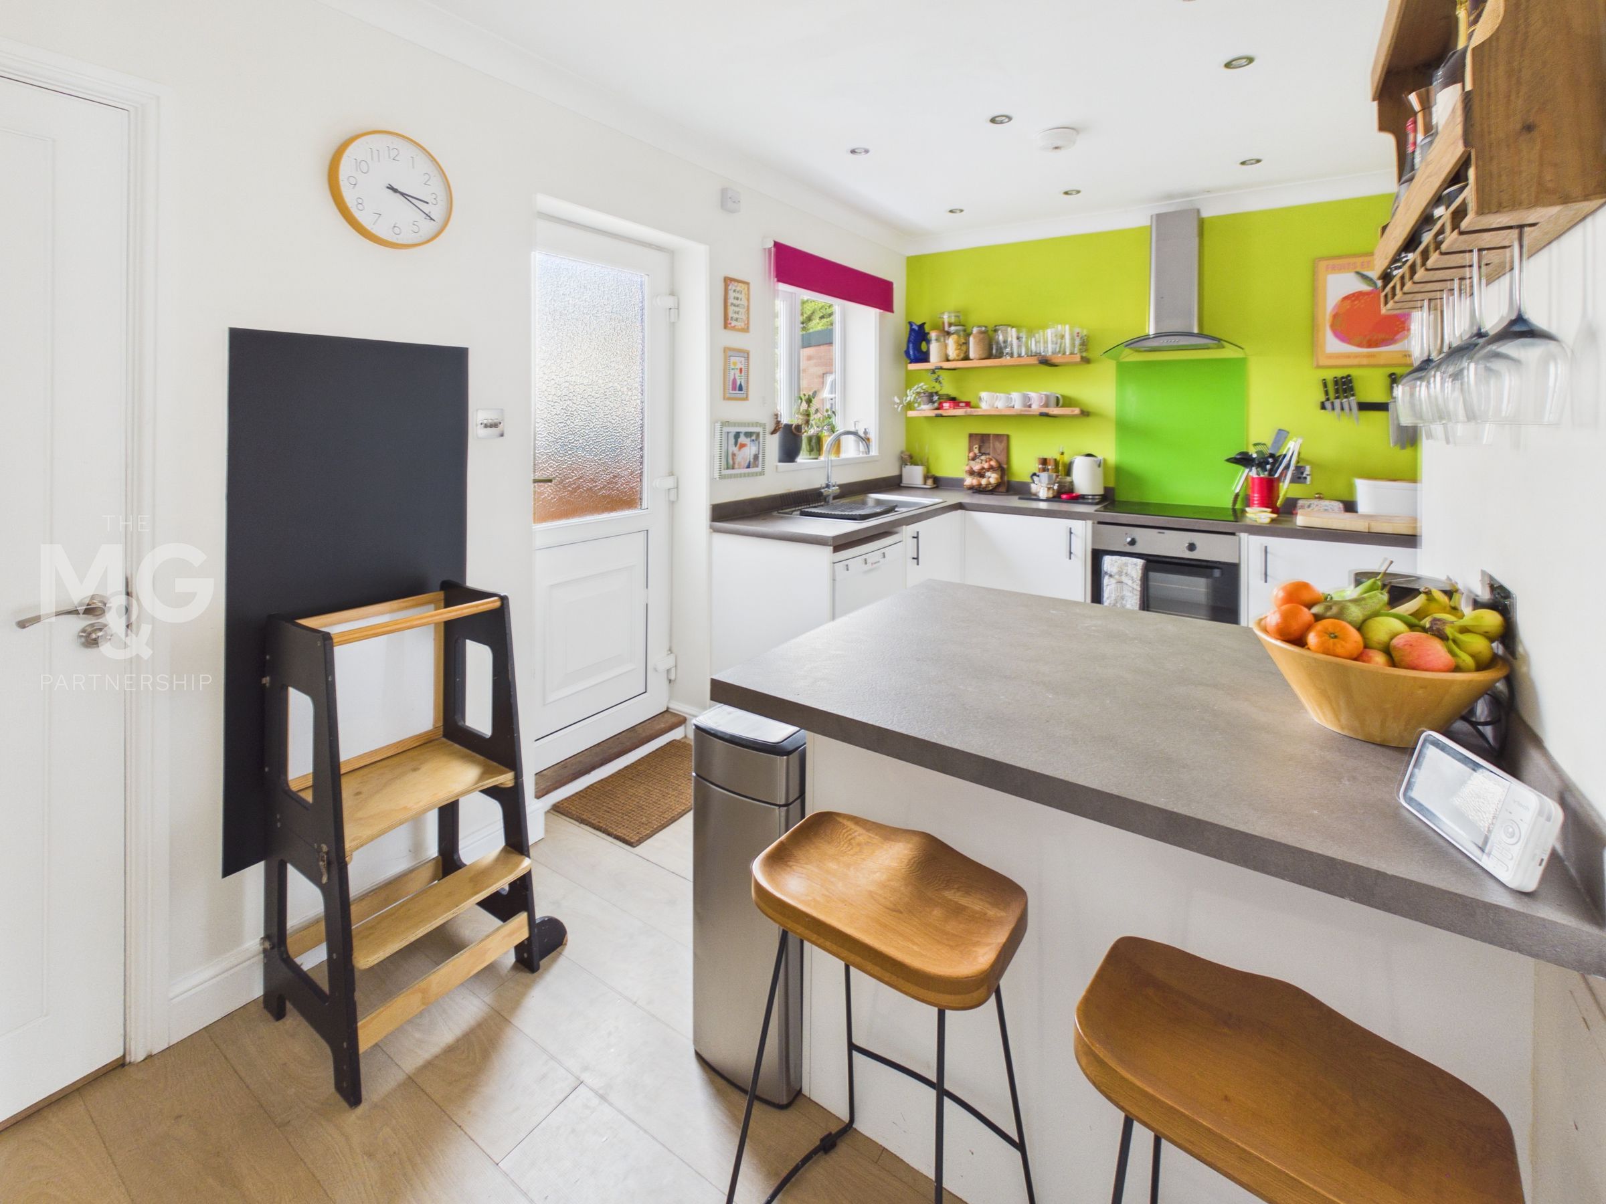
Attractive kitchen, shower/utility room
4 good sized bedrooms, modern bathroom
uPVC double glazed windows, Gas central heating
About this property
Situated in the sought-after and popular Suffolk market town of Bury St Edmunds, this three-storey, four-bedroom end-of-terrace house offers spacious and versatile accommodation arranged over three floors. The property provides excellent reception room space, four good-sized bedrooms and a practical layout that is well suited to modern family living. Presented in very good decorative order throughout, the property is ready to move straight into, offering an appealing combination of space, comfort and convenience. Outside, the good-sized rear garden provides an excellent area for relaxing, entertaining or family activities.
The property is also ideally placed for access to a range of local amenities, including nearby schools, local shops, bus services and other everyday conveniences.
An excellent opportunity for buyers seeking a spacious, versatile and ready-to-move-into family home in one of Suffolk’s most popular towns. With its generous accommodation, useful outdoor space and convenient location, this property is sure to appeal to a wide range of purchasers and is worthy of an early internal inspection.
Key details
Broadband: up to 5500mbps
1227ft2 floor area
1324ft2 plot size
Freehold
Council tax band B
Additional information
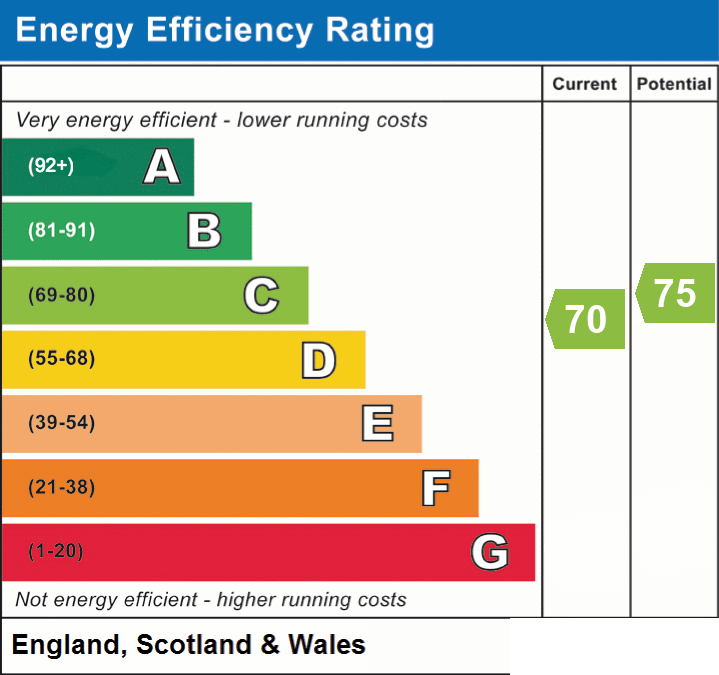
- Energy efficiency (current)
- C (70)
- Energy efficiency (potential)
- C (75)
- Is in a conservation area
- No
- Is a listed property
- No
- Construction materials
- Not specified


Near the property
Rooms and dimensions
Hallway
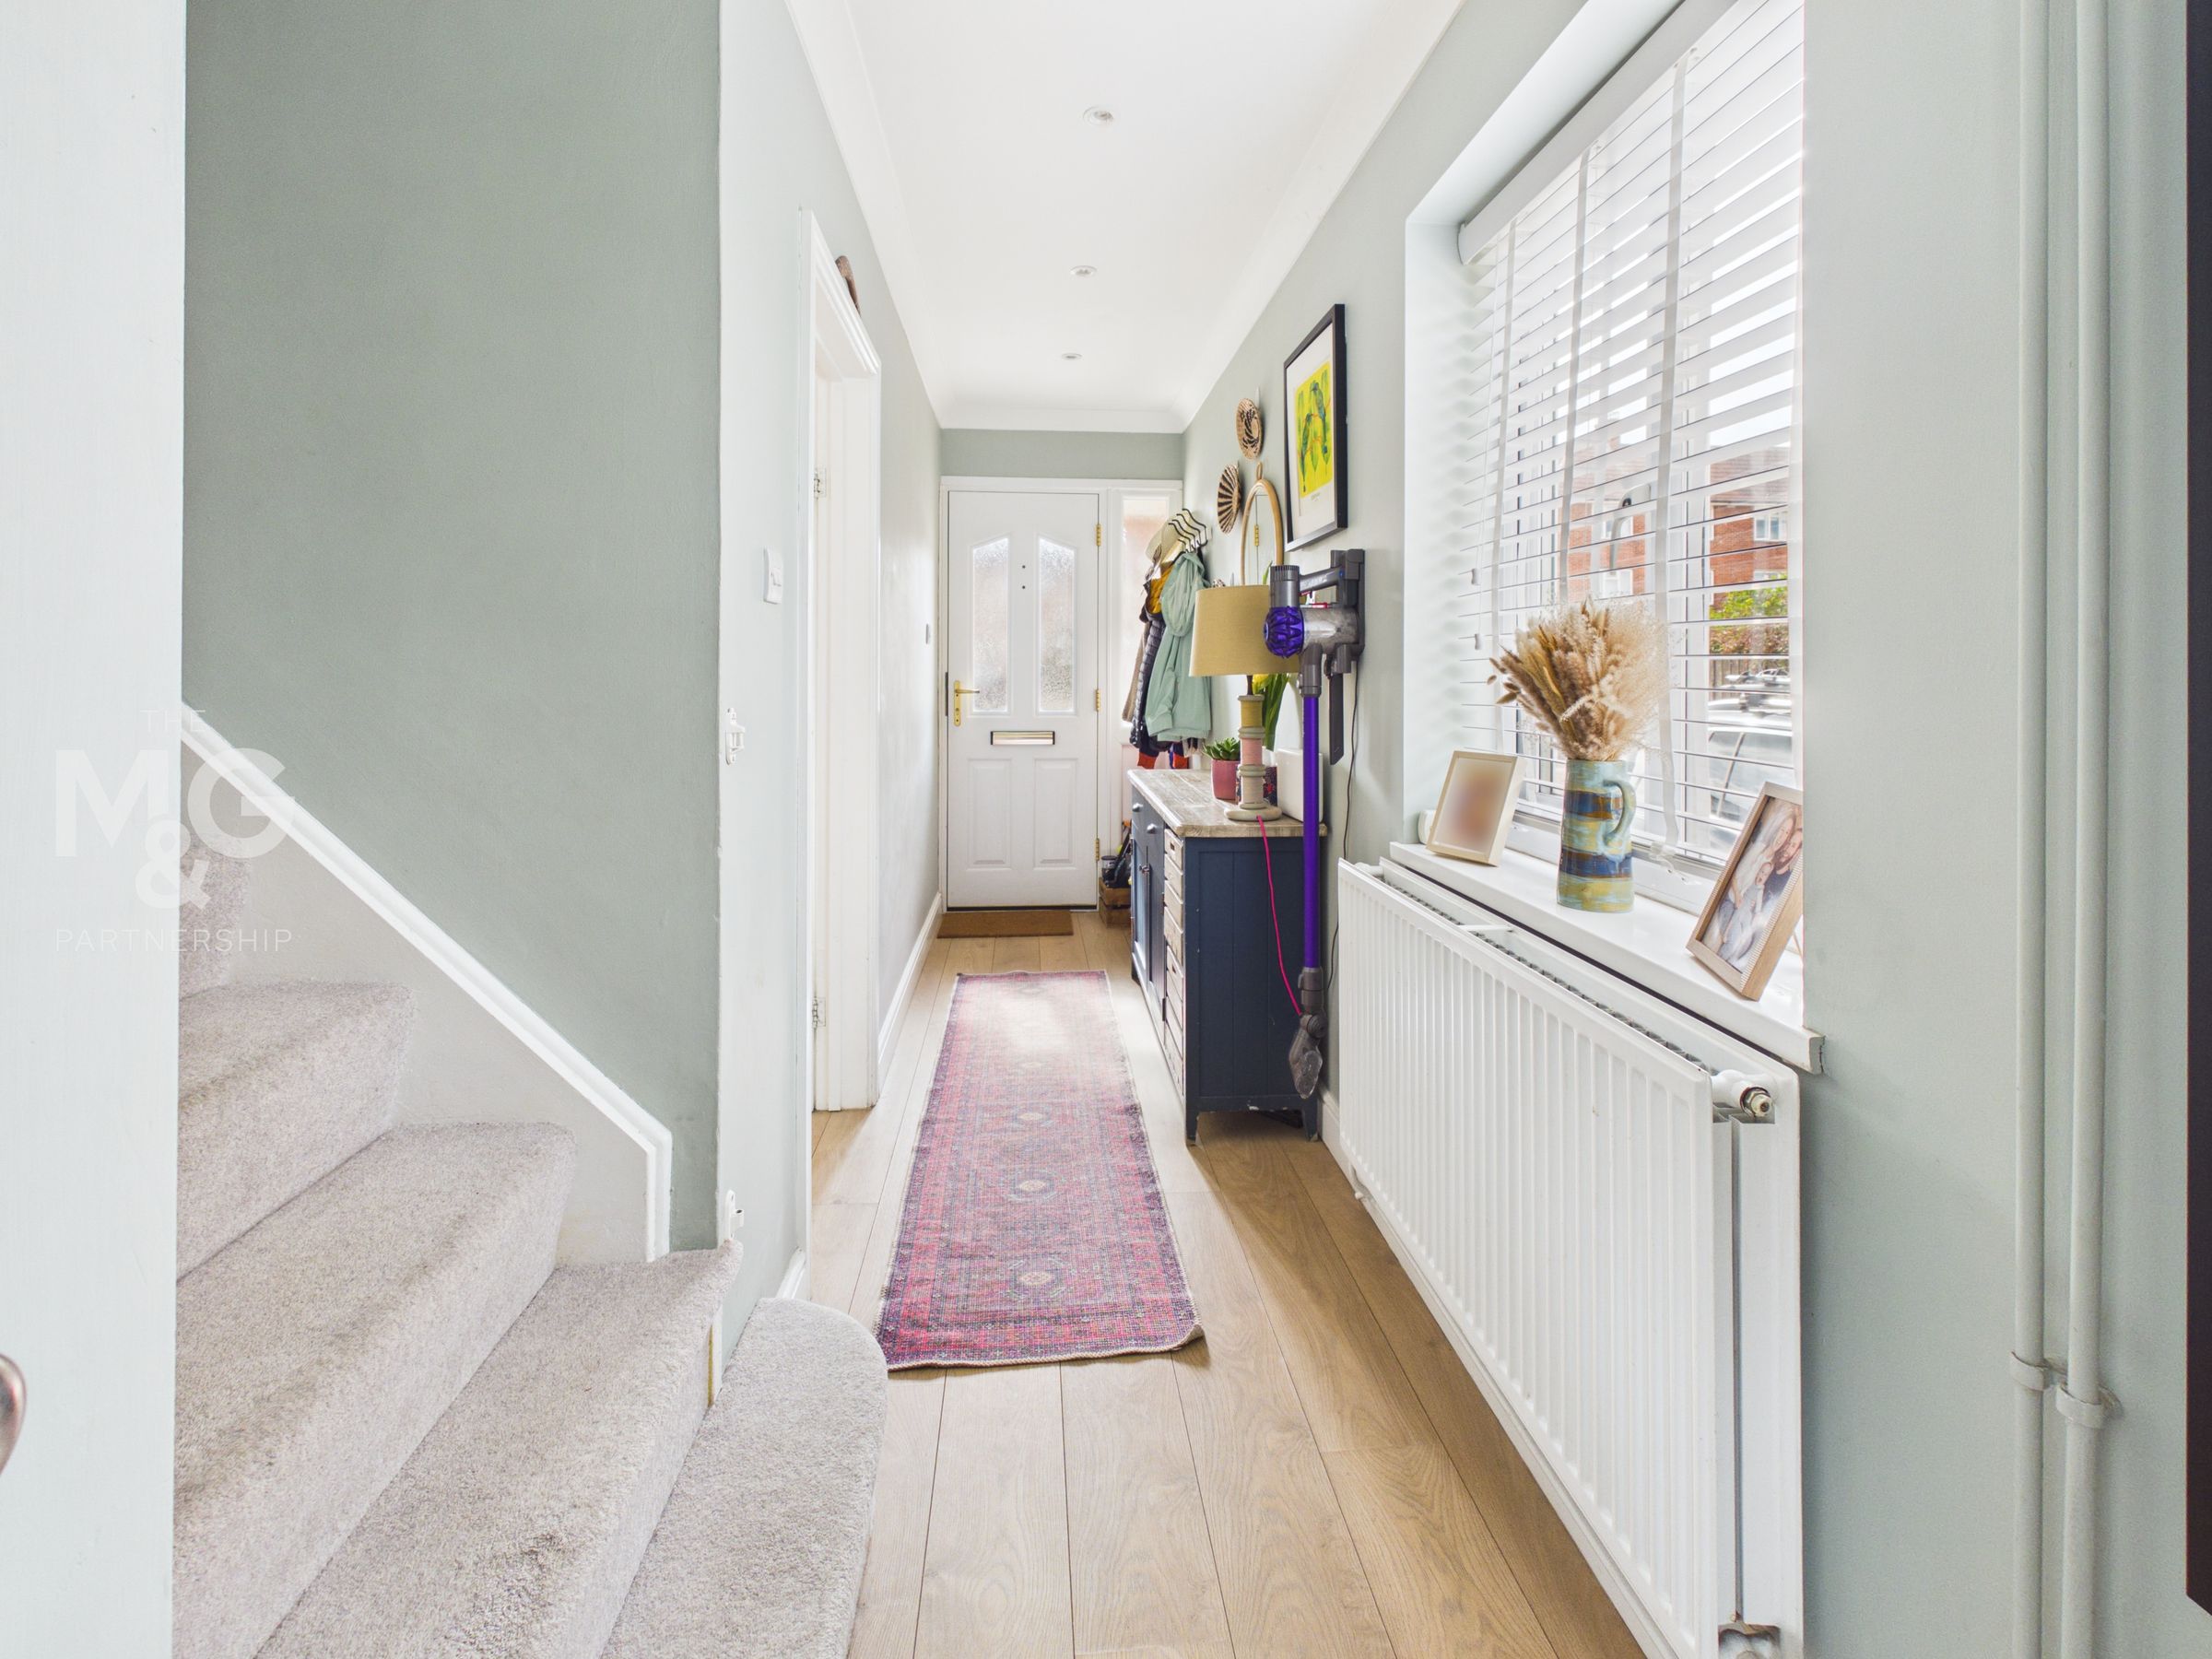
With doors leading to the dining room and kitchen.
Dining Room
39' 8" x 35' 9" (12.10m x 10.90m)
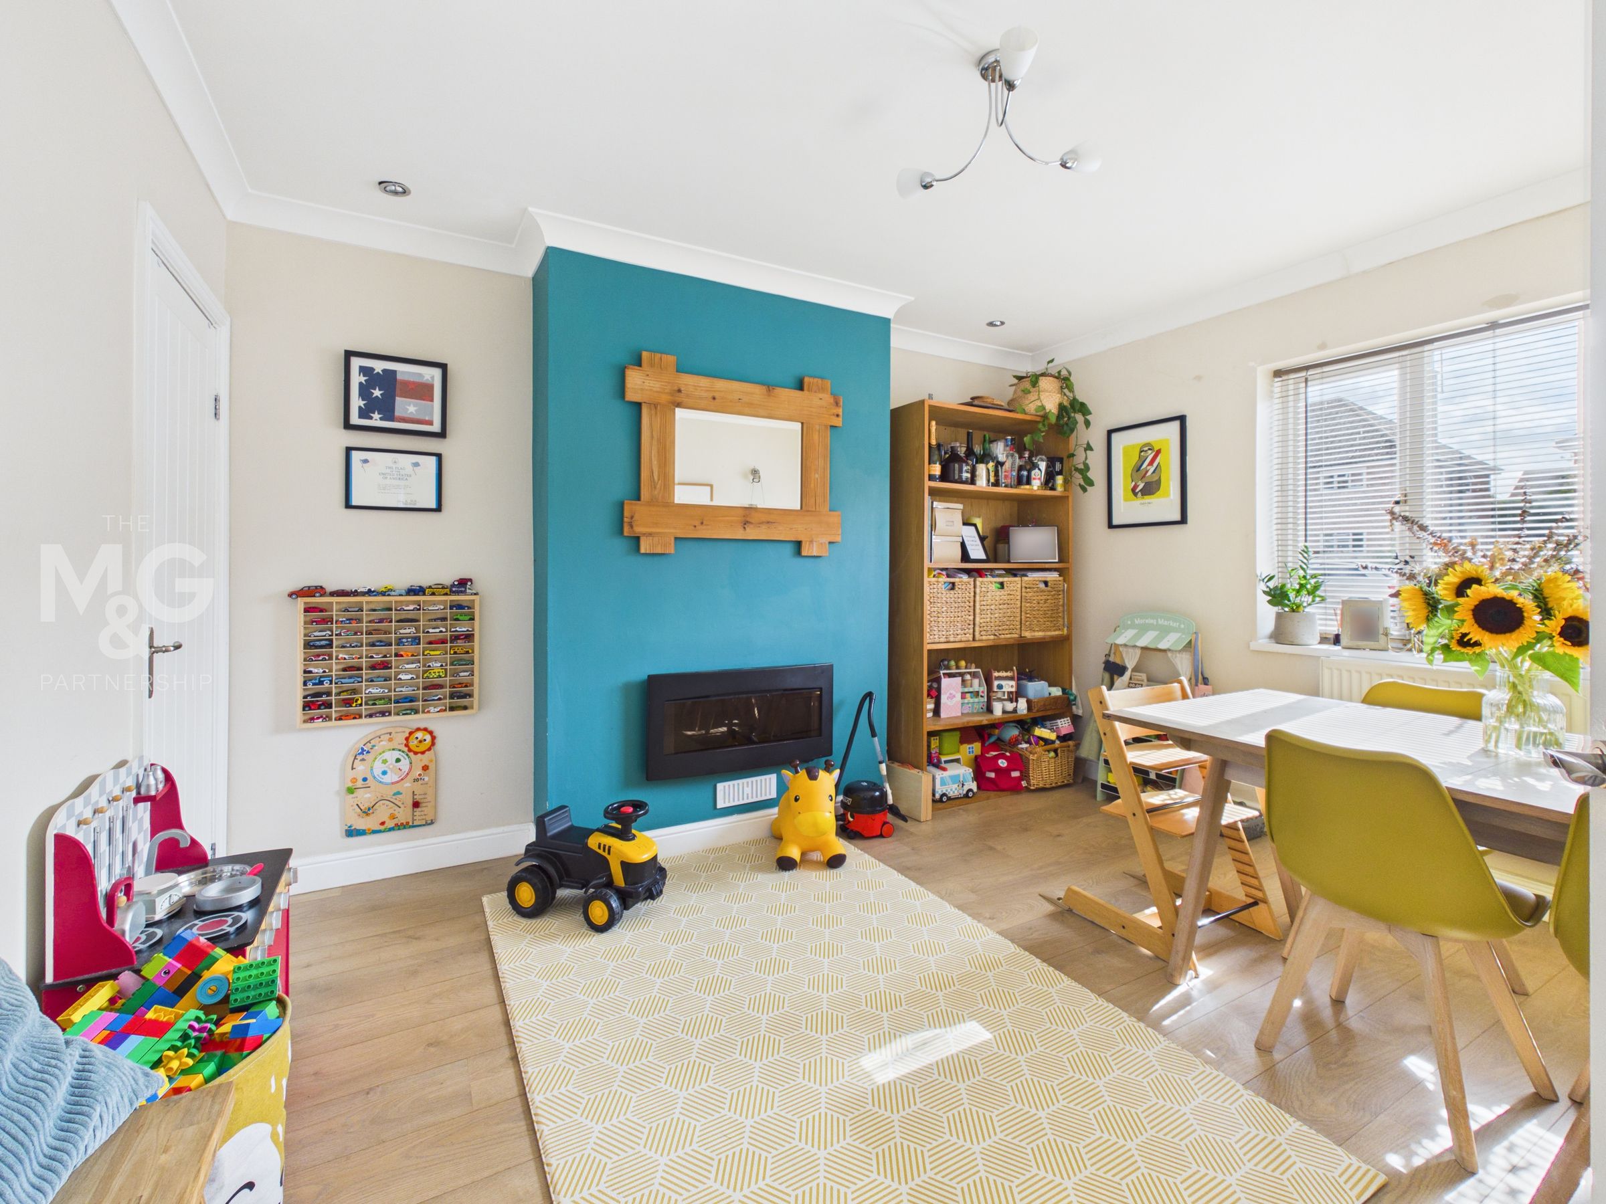
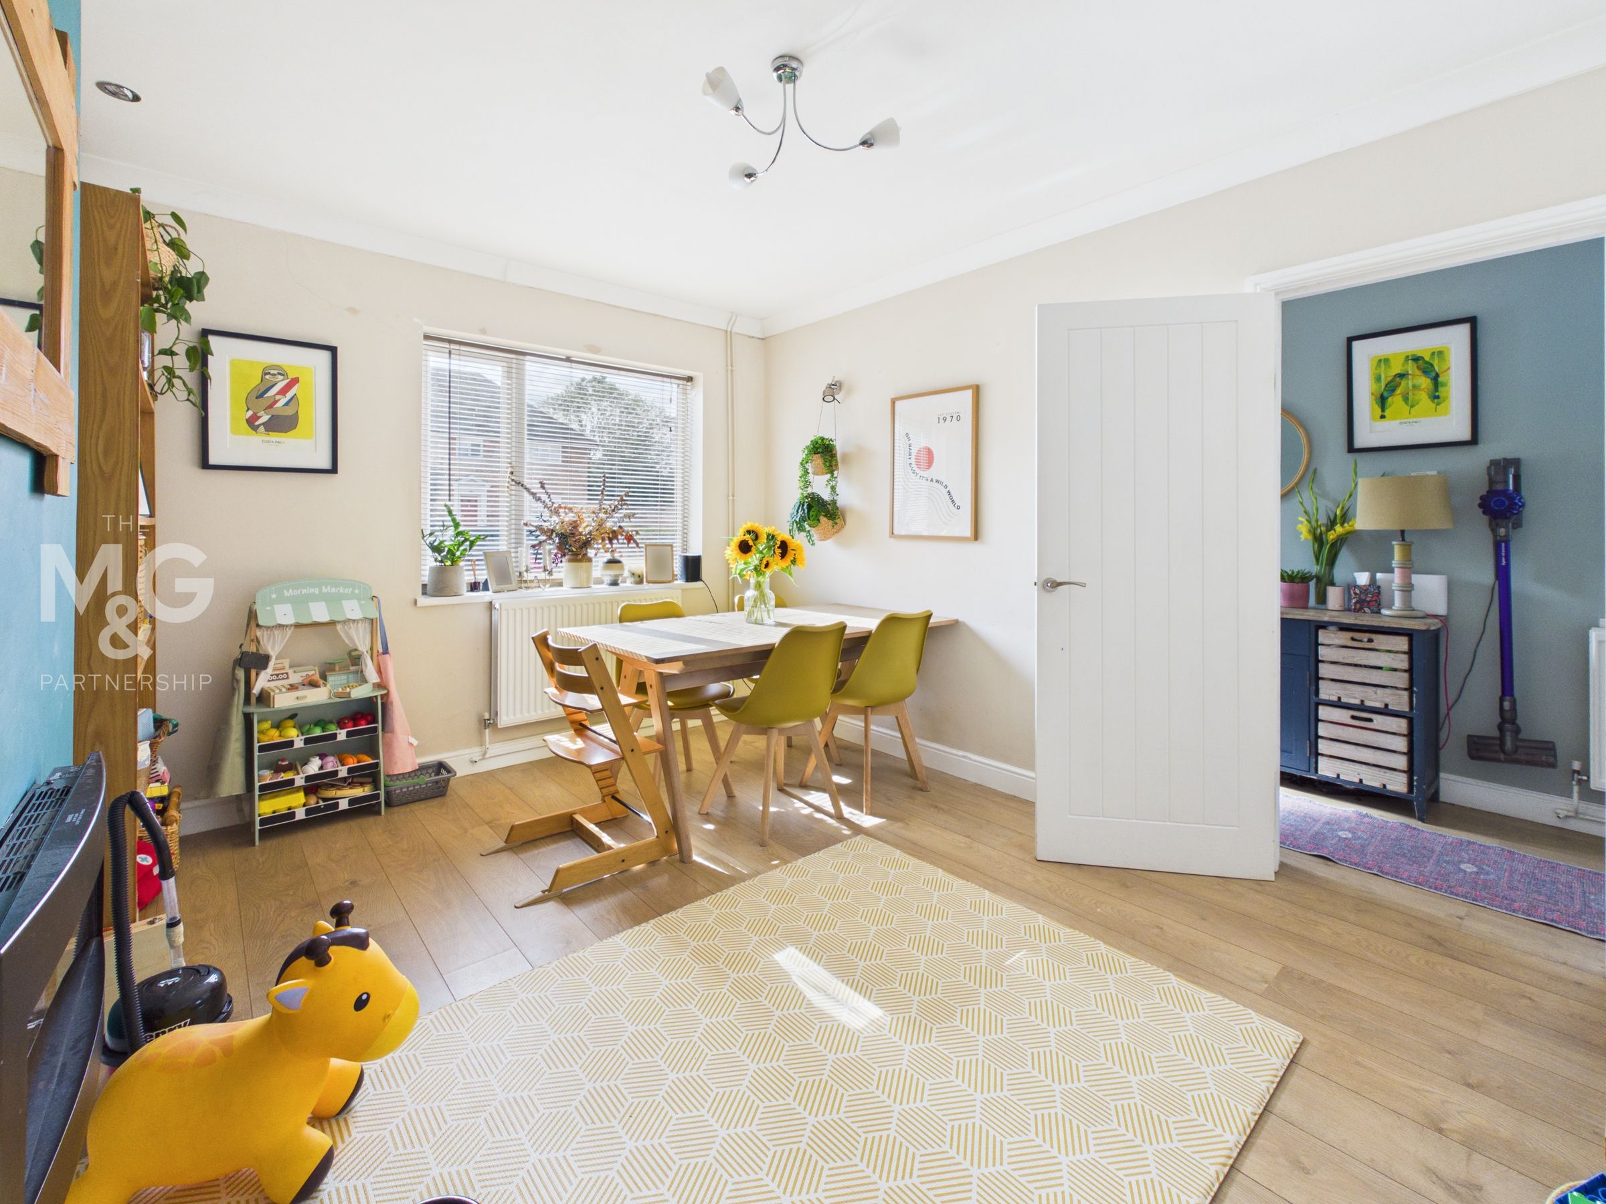
This sizable and bright room has plenty of space for a large dining table.
Kitchen
50' 2" x 33' 6" (15.30m x 10.20m)
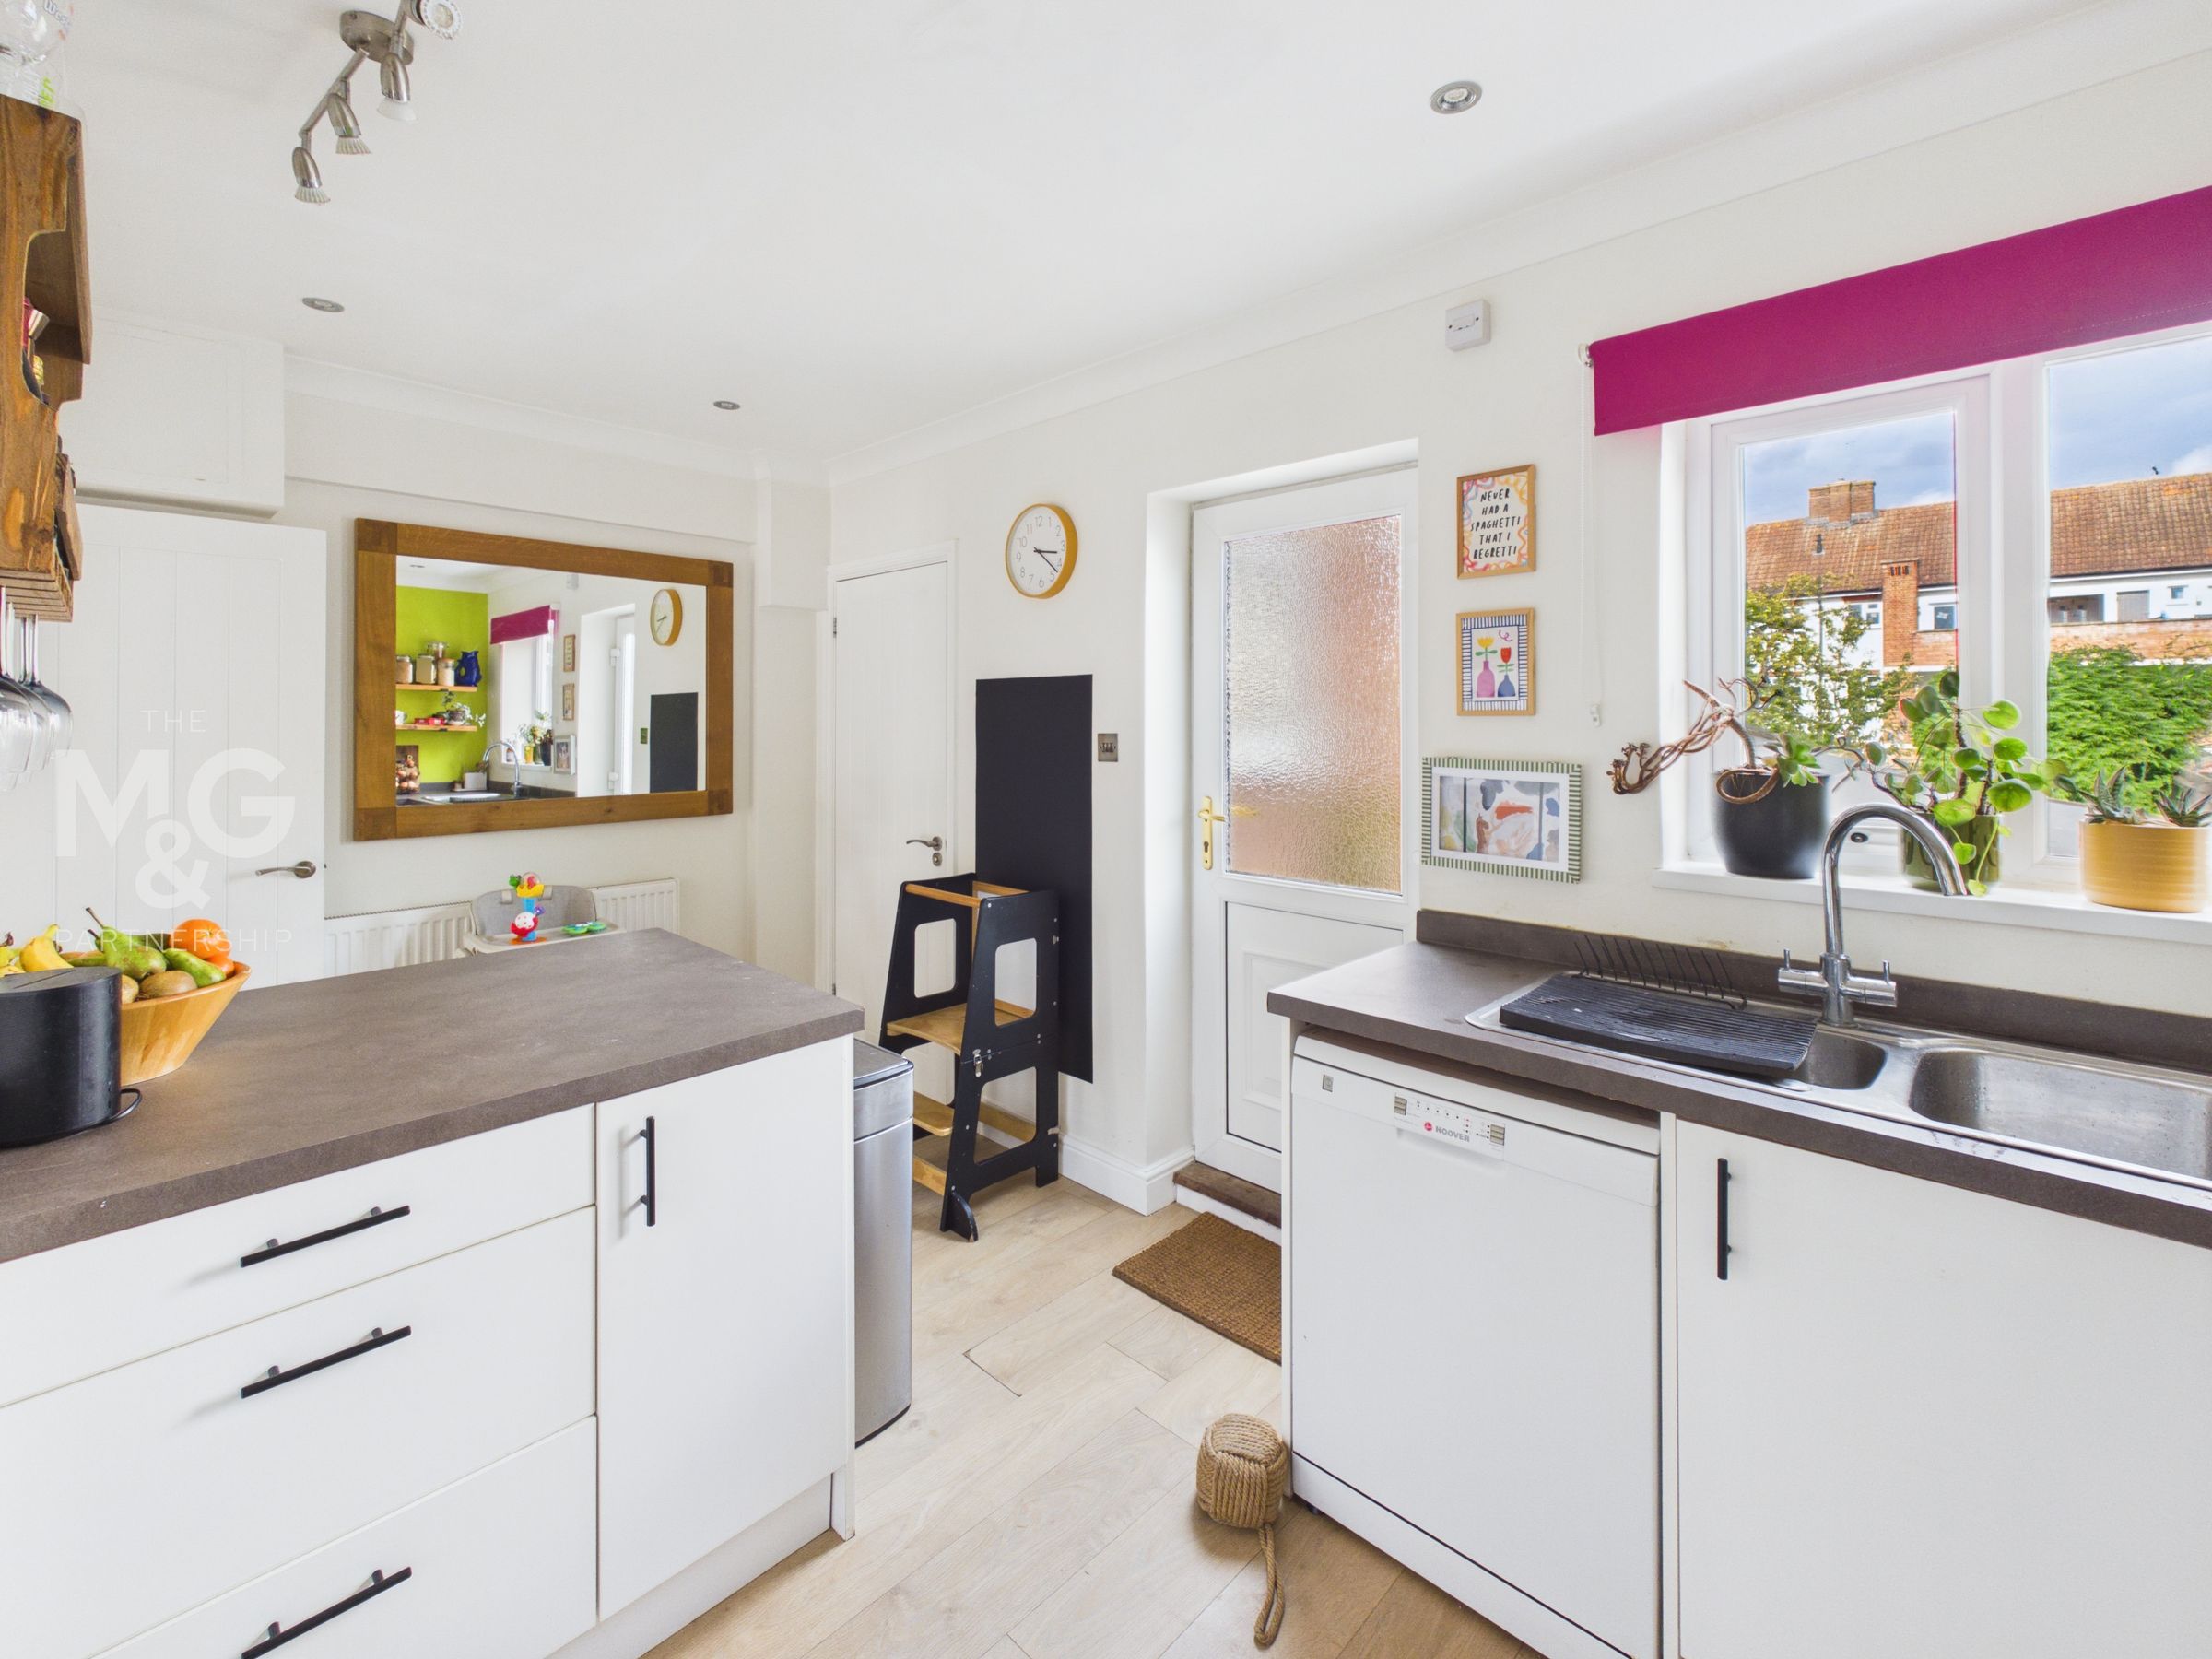
A smart, stylish kitchen offering plenty of cupboard and drawer storage with ample worktop space and a breakfast bar.
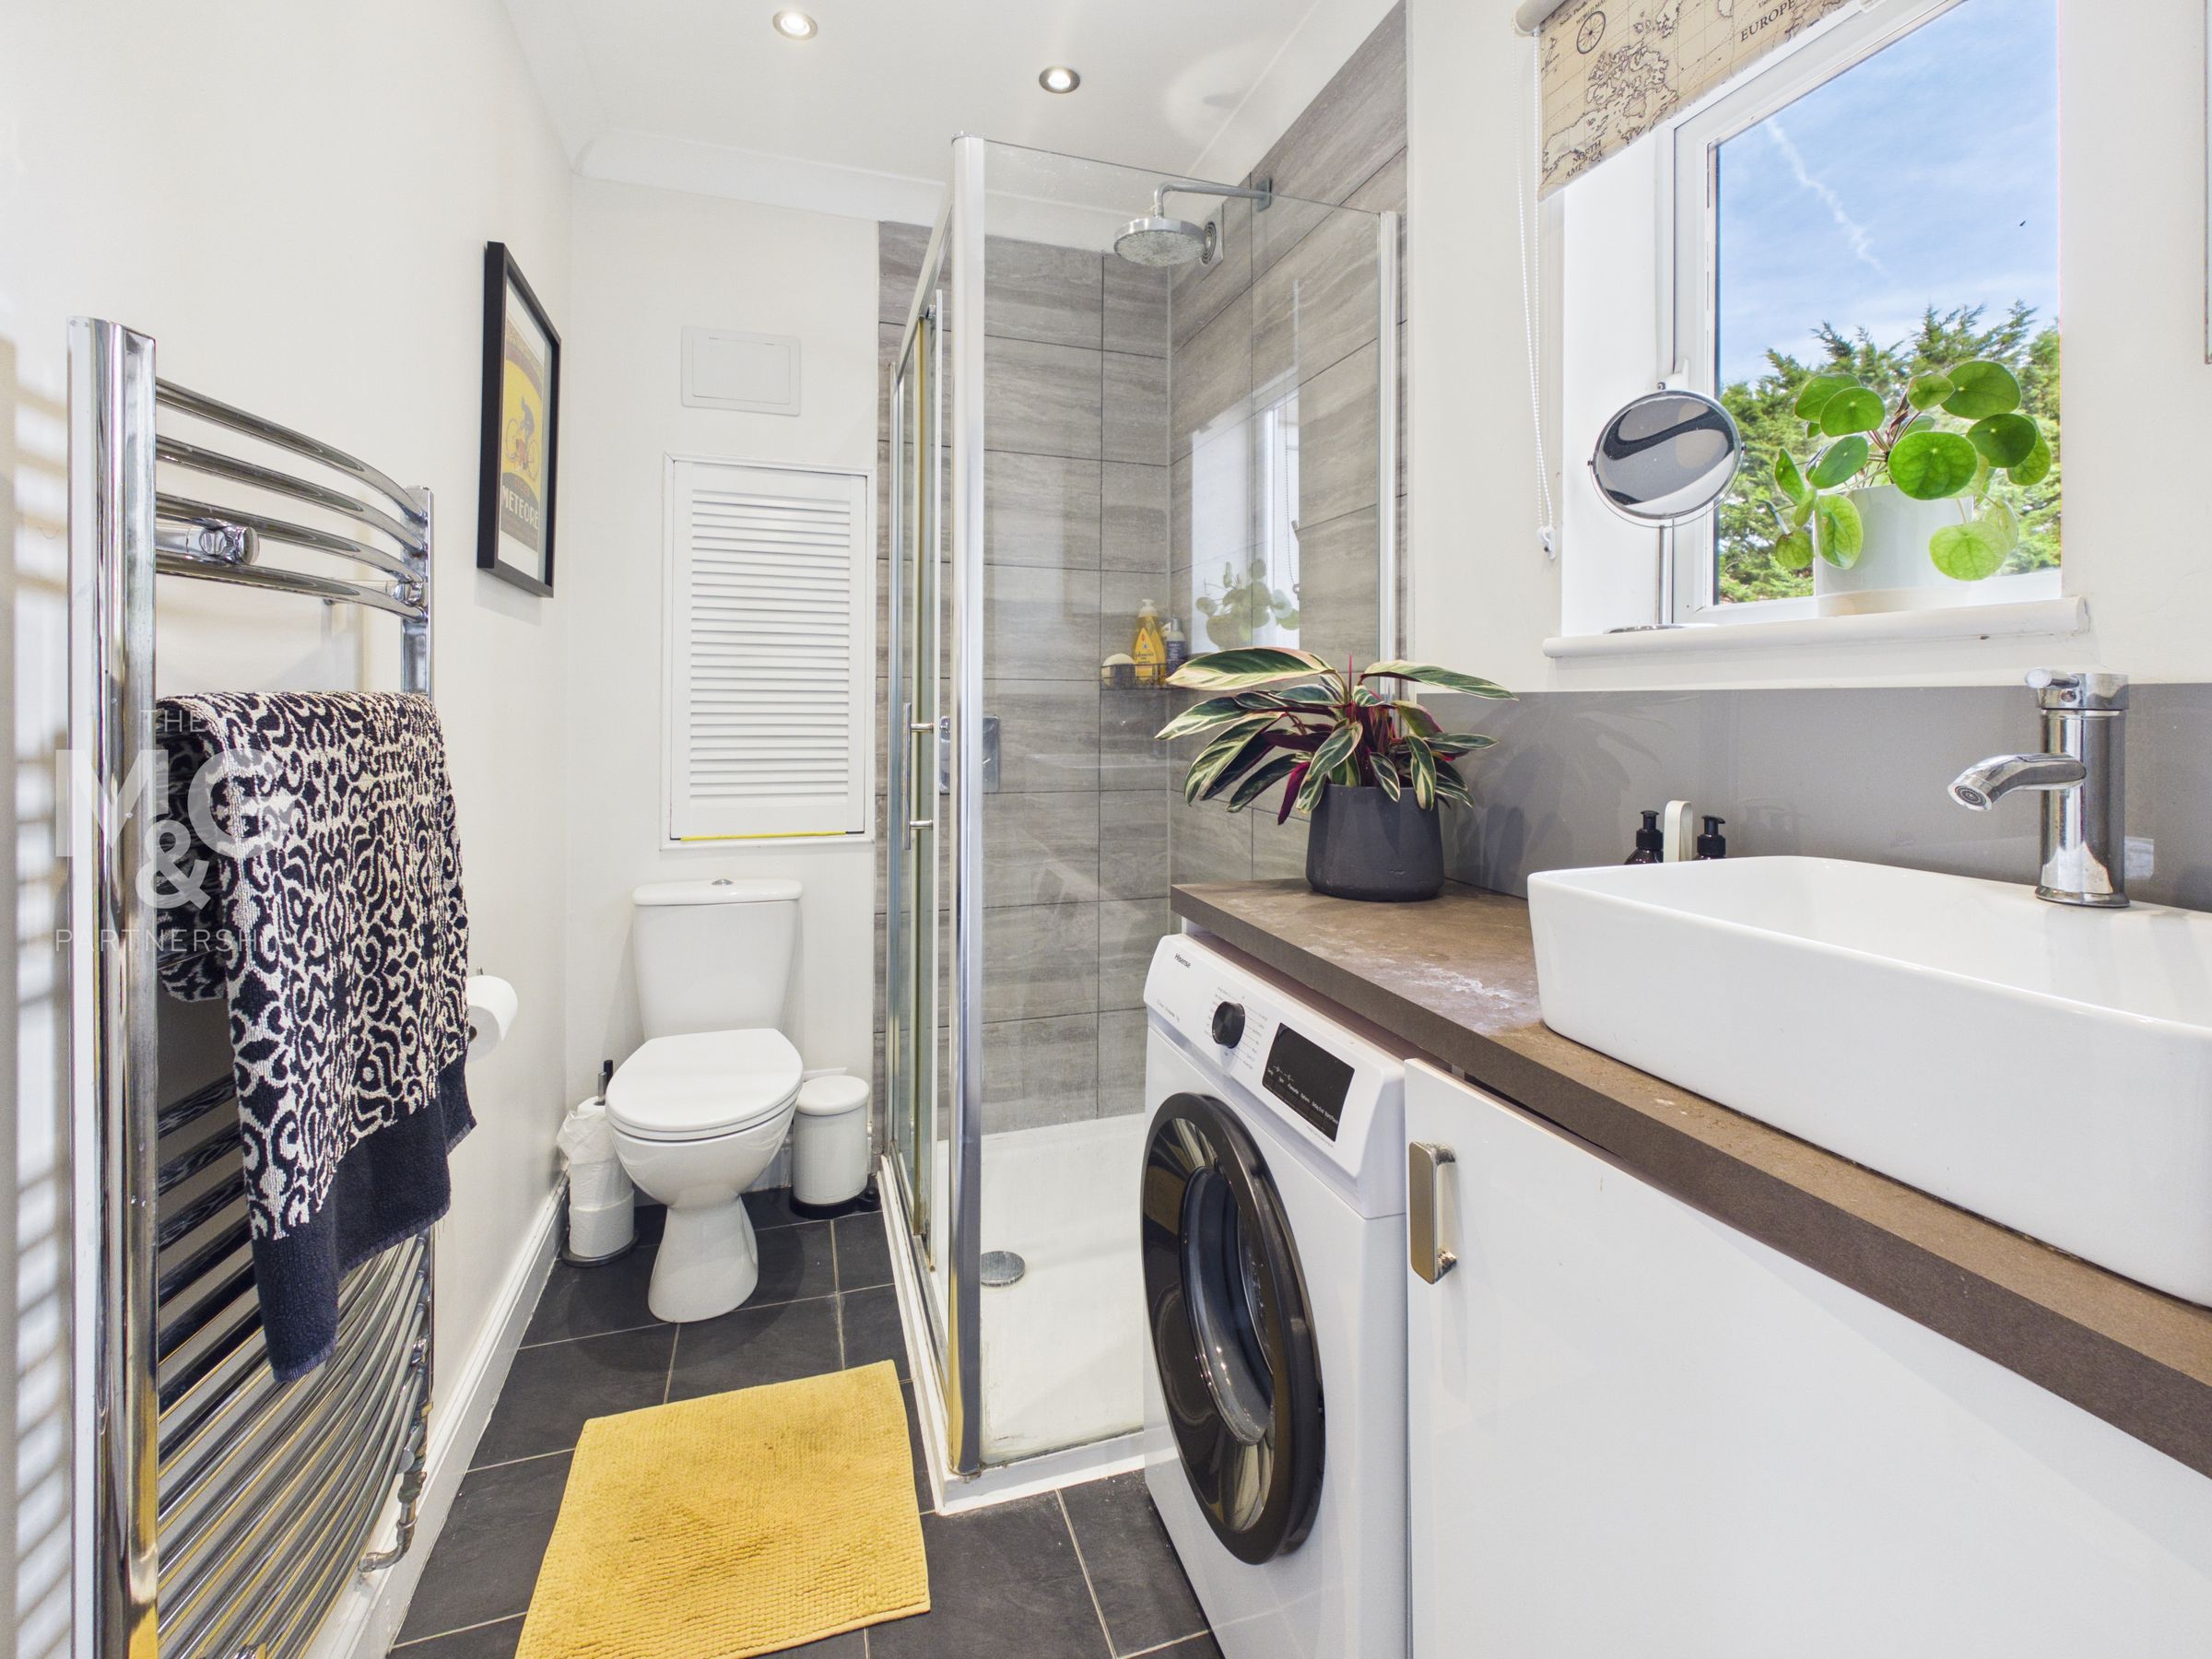
Shower/Utility Room
25' 11" x 13' 6" (7.90m x 4.11m)
A great addition for any growing family
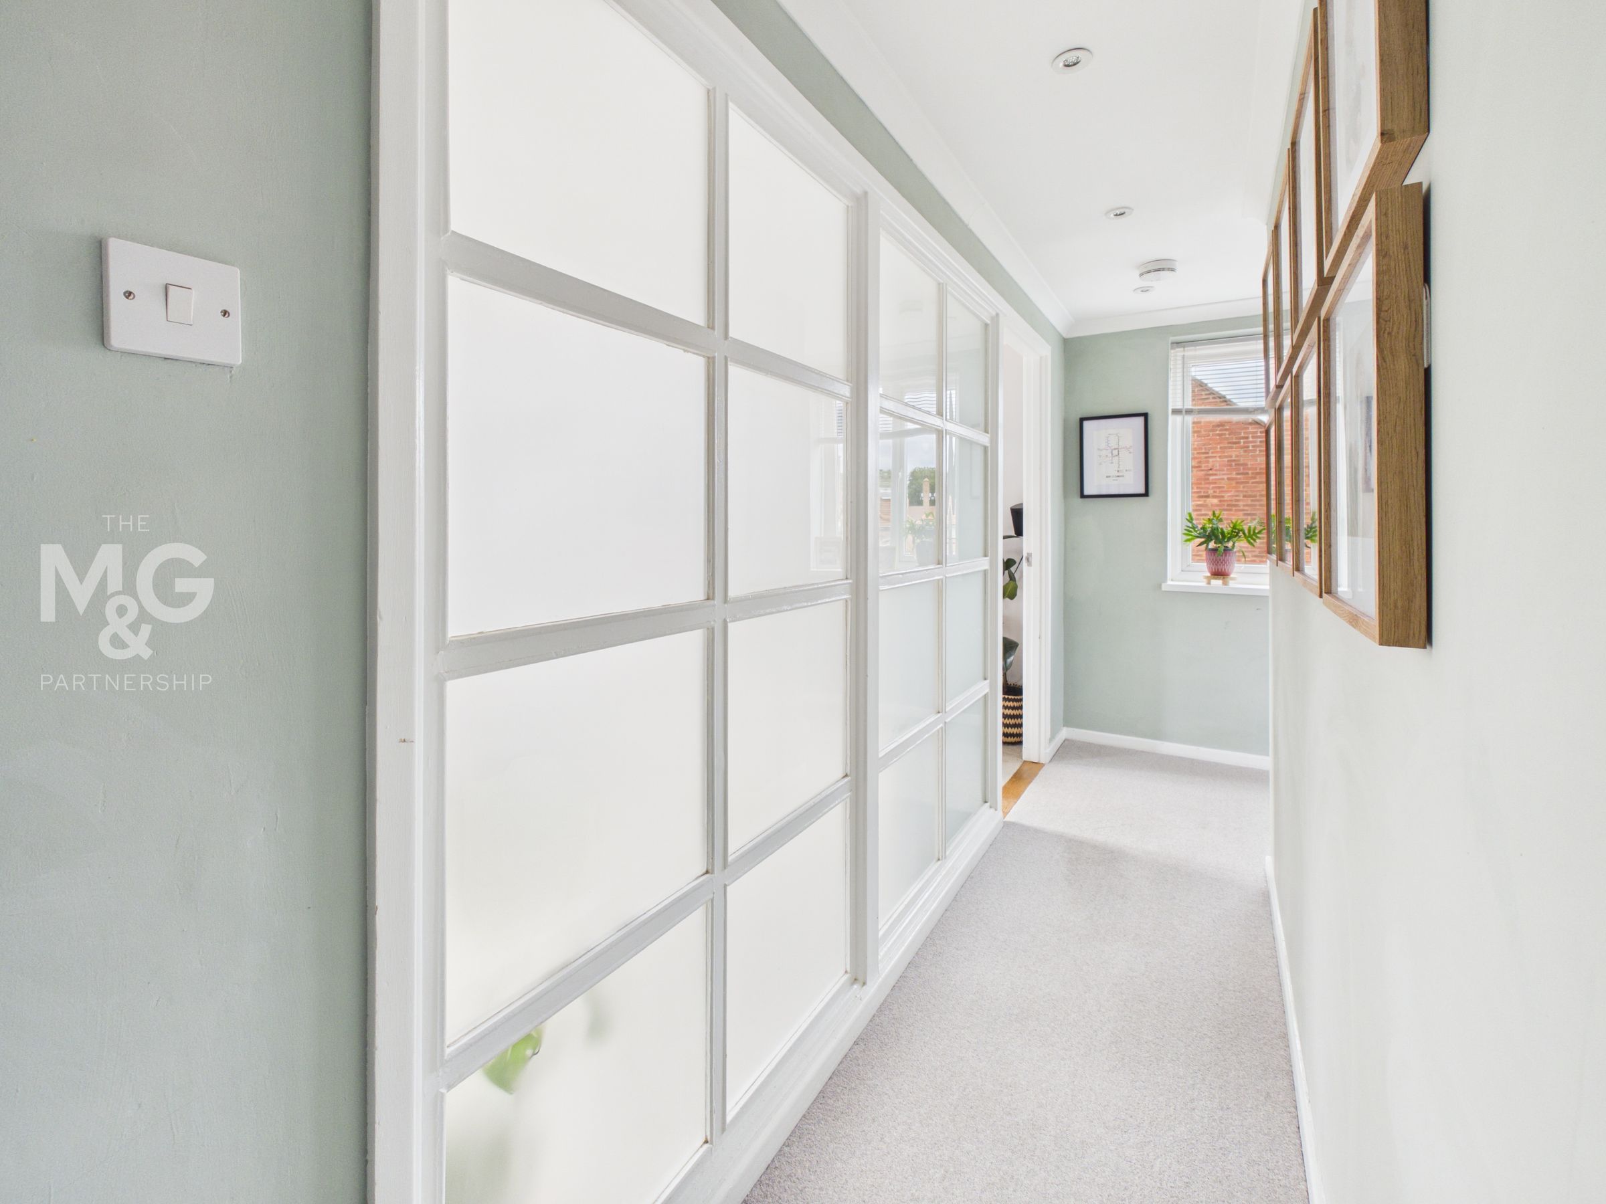
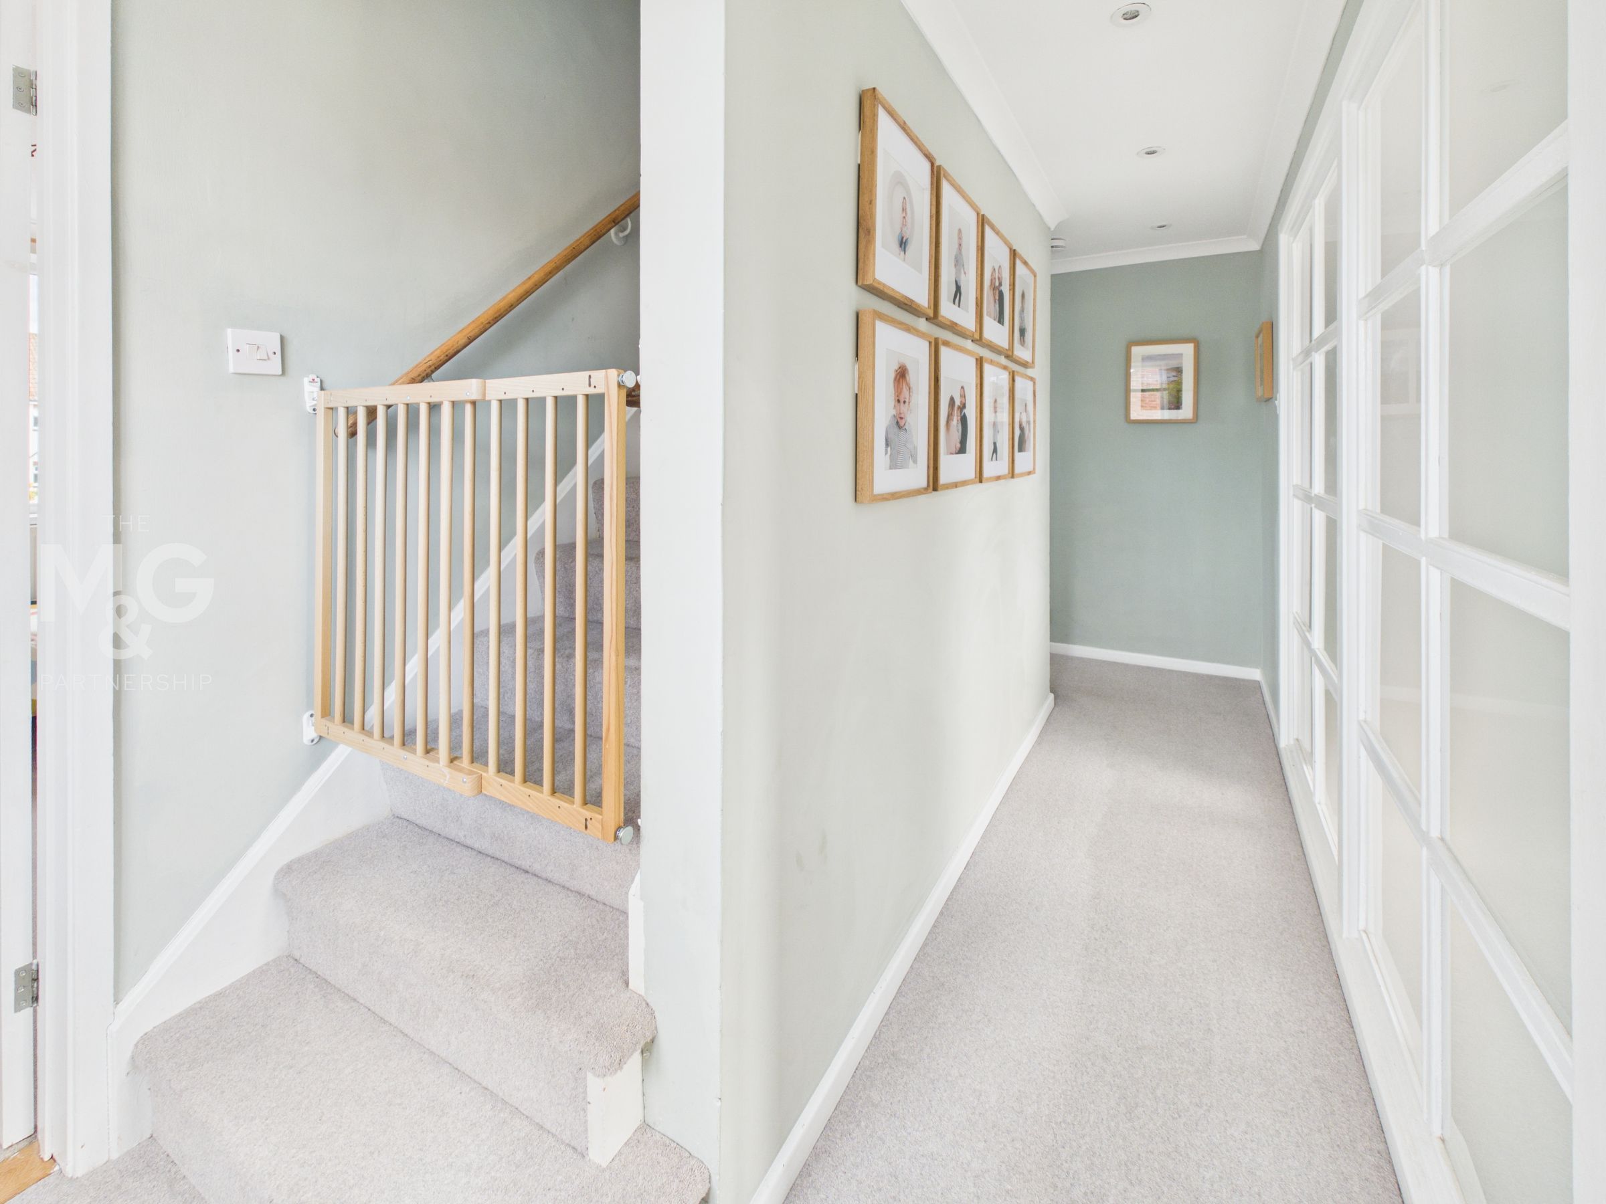
1st Floor Landing
With doors to the living room, bedroom and family bathroom.
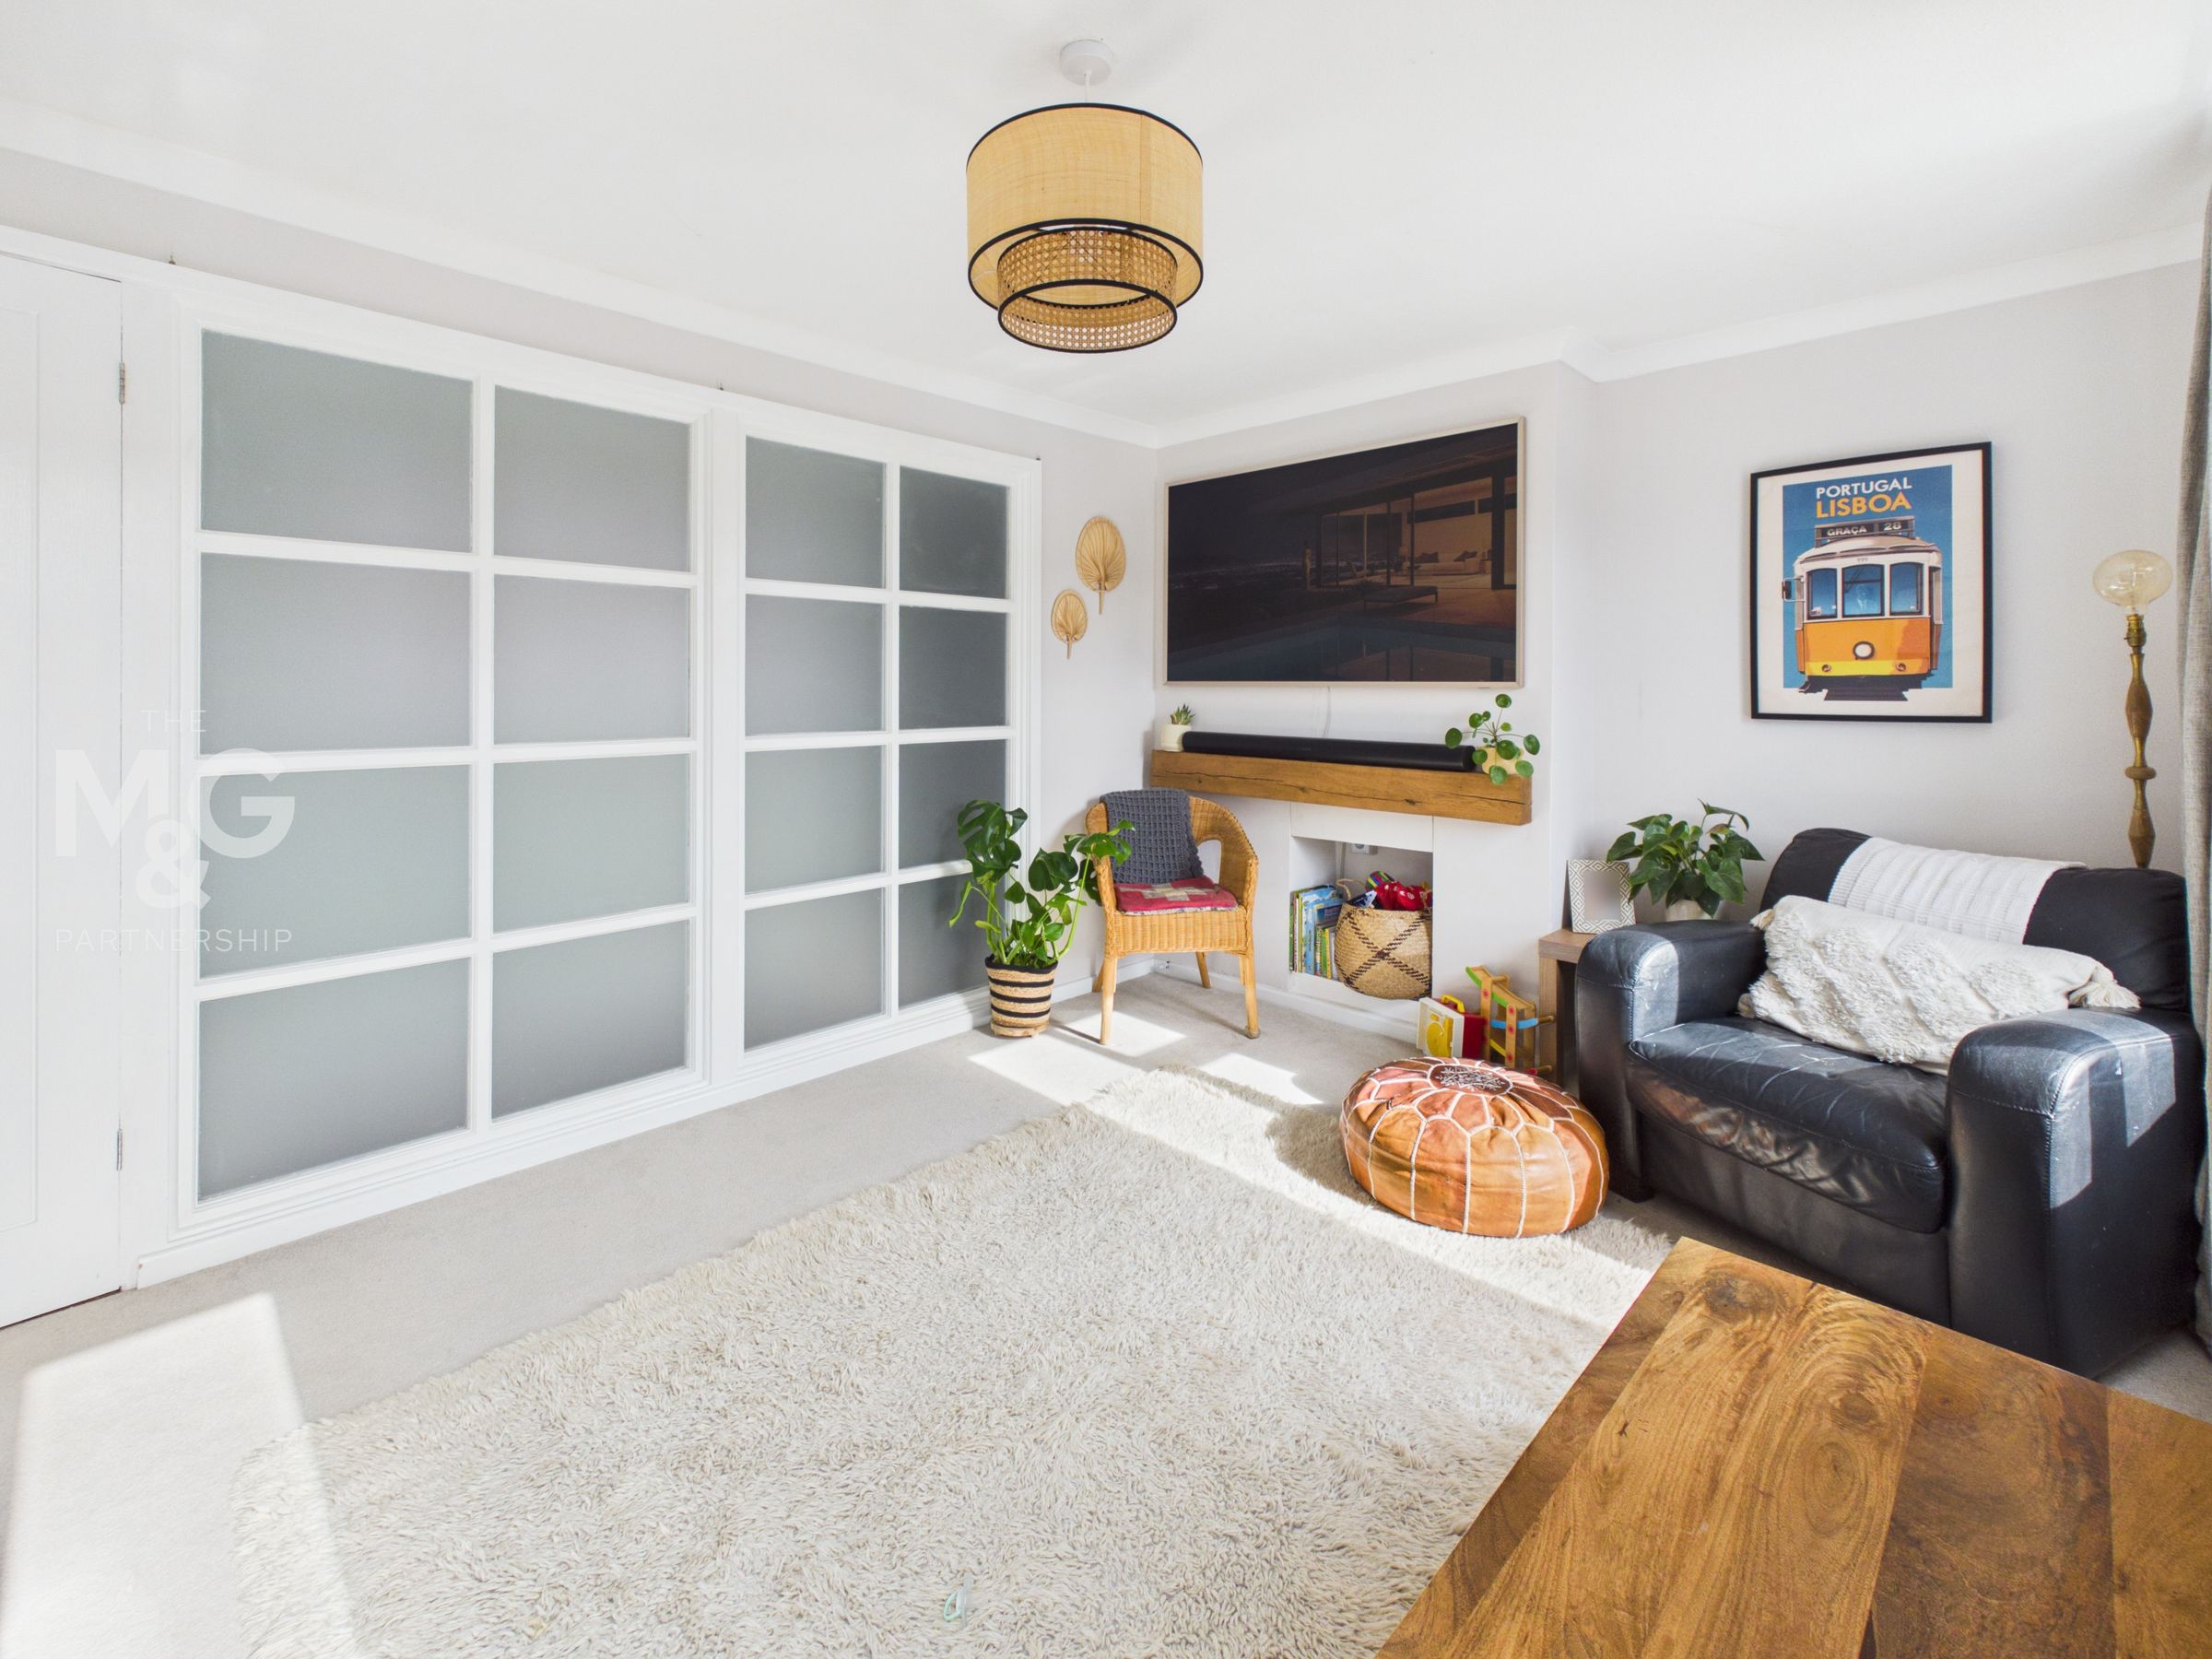
Living Room
49' 10" x 29' 10" (15.20m x 9.10m)
This lovely light room offers space for the family to gather and features a unique glass-panelled wall.
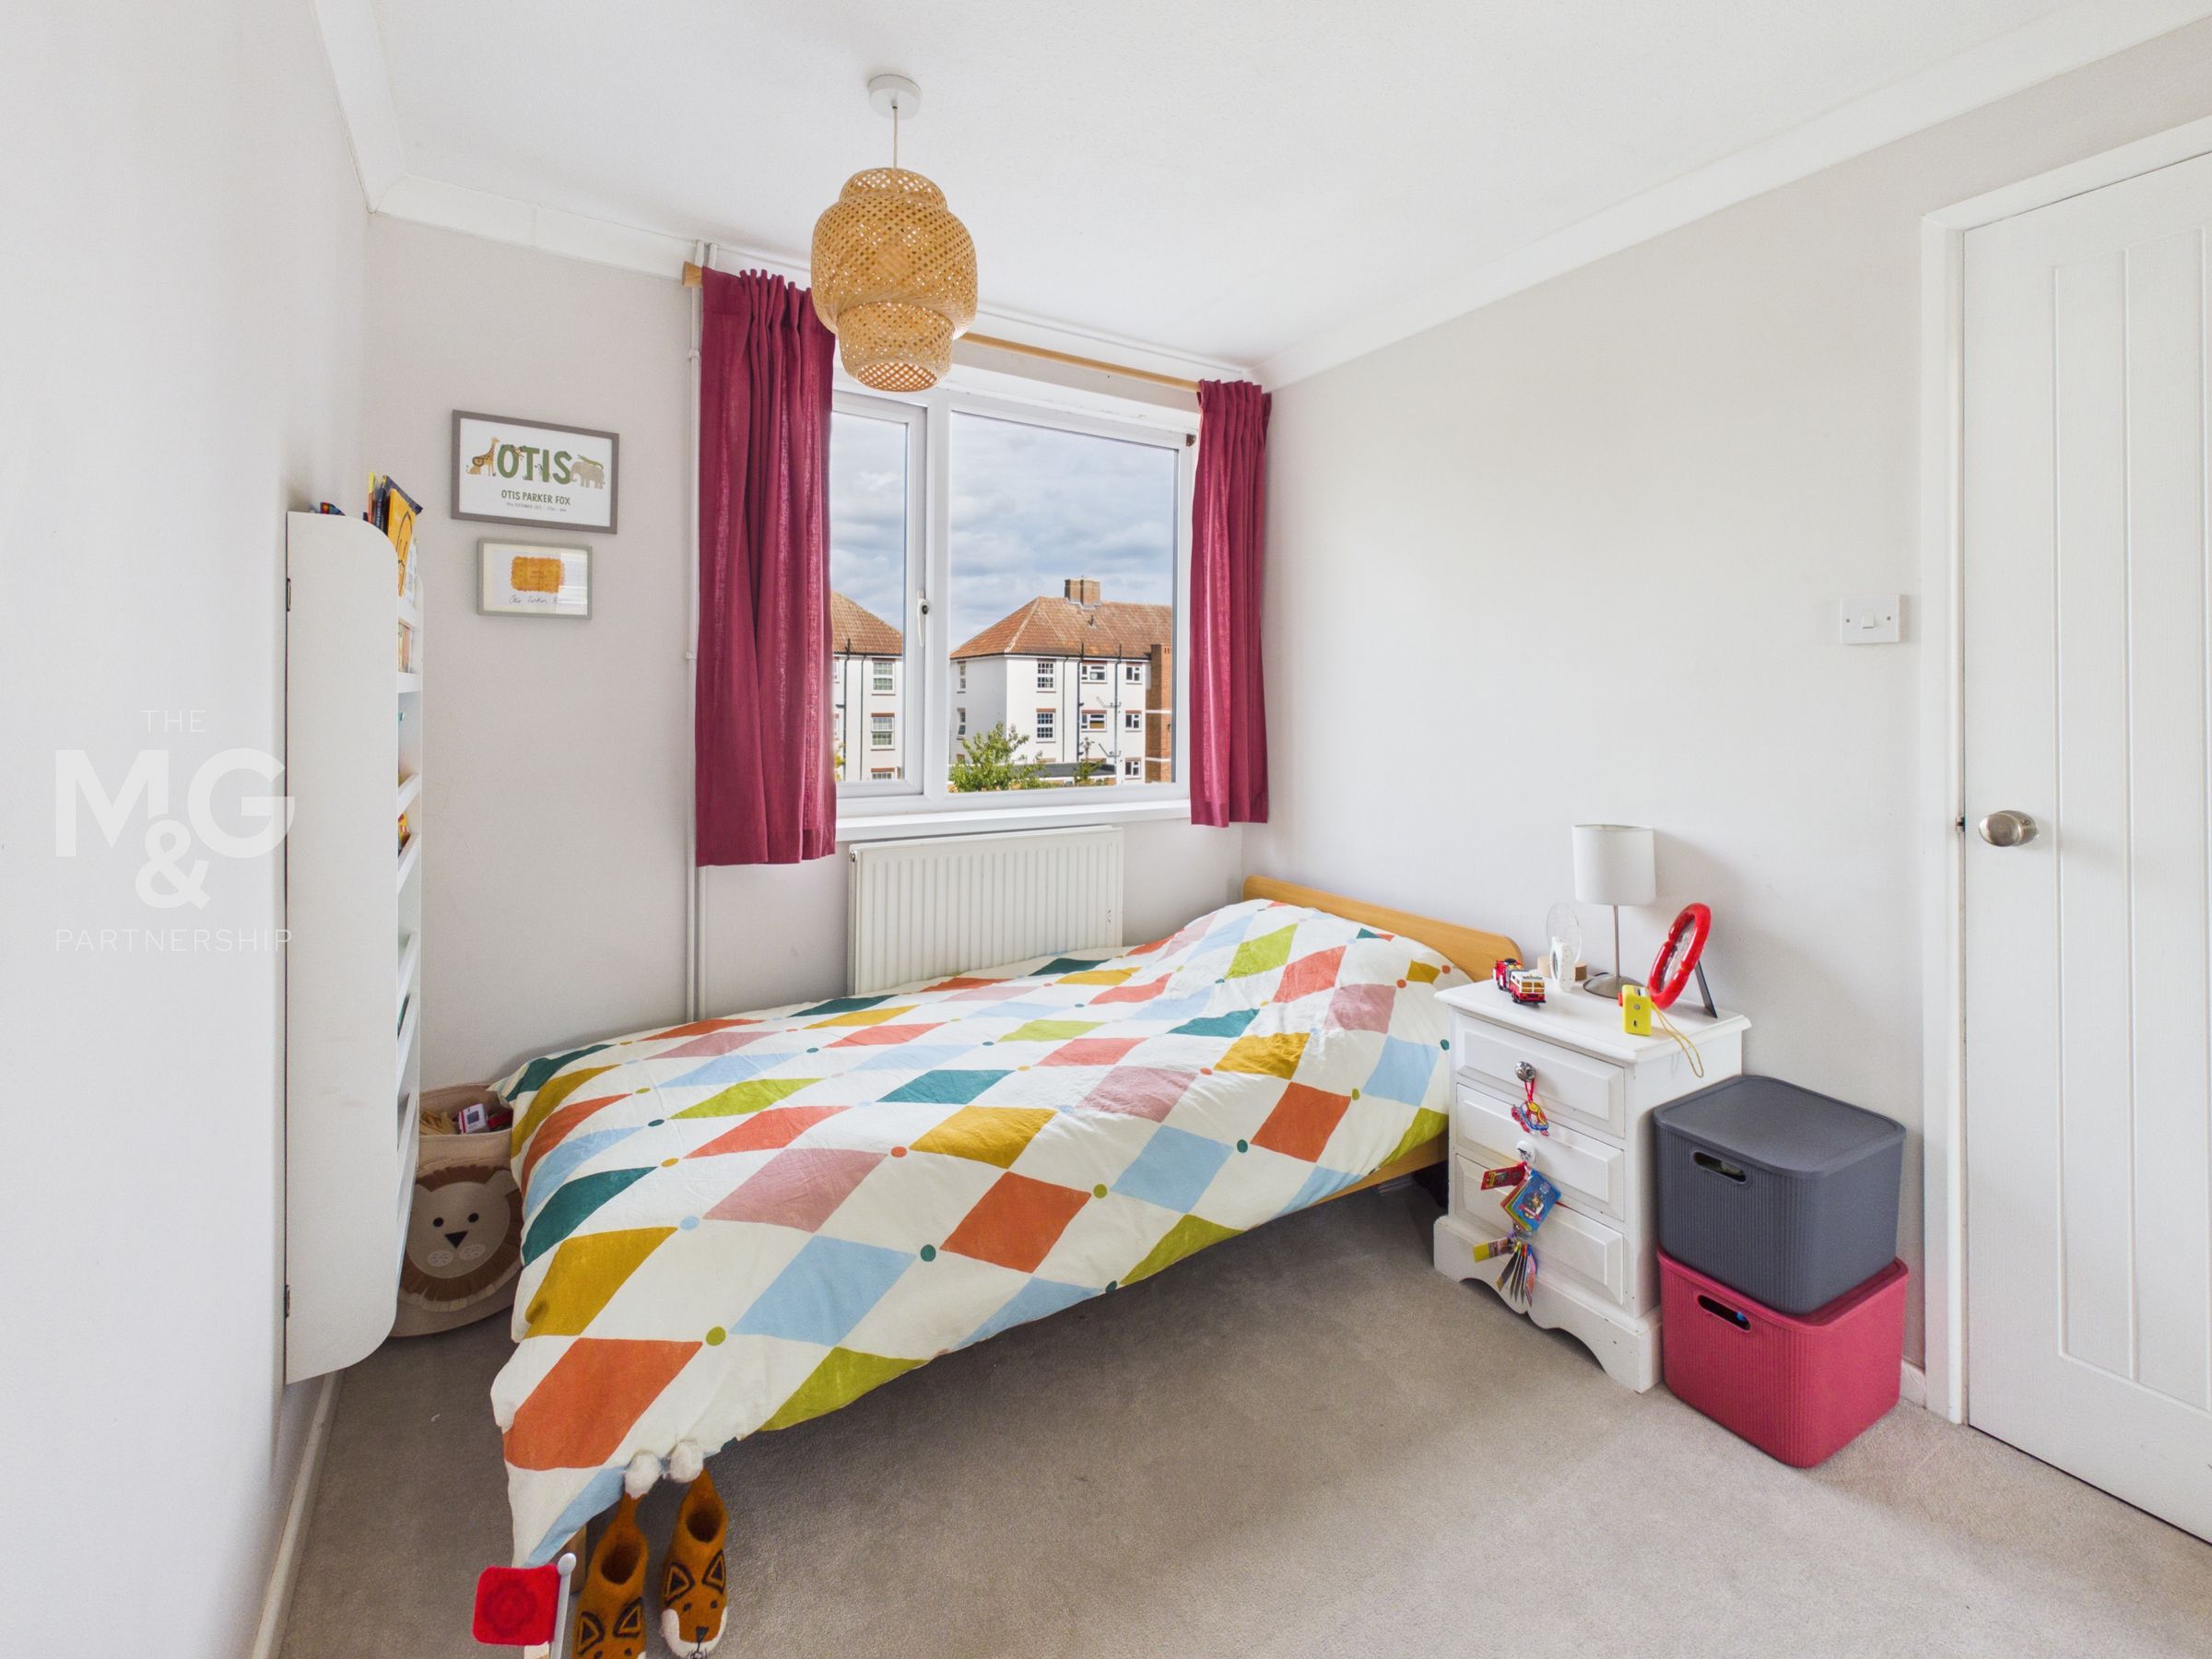
Bedroom 4
10' 2" x 7' 7" (3.11m x 2.31m)
Great as a bedroom or a work-from-home office.
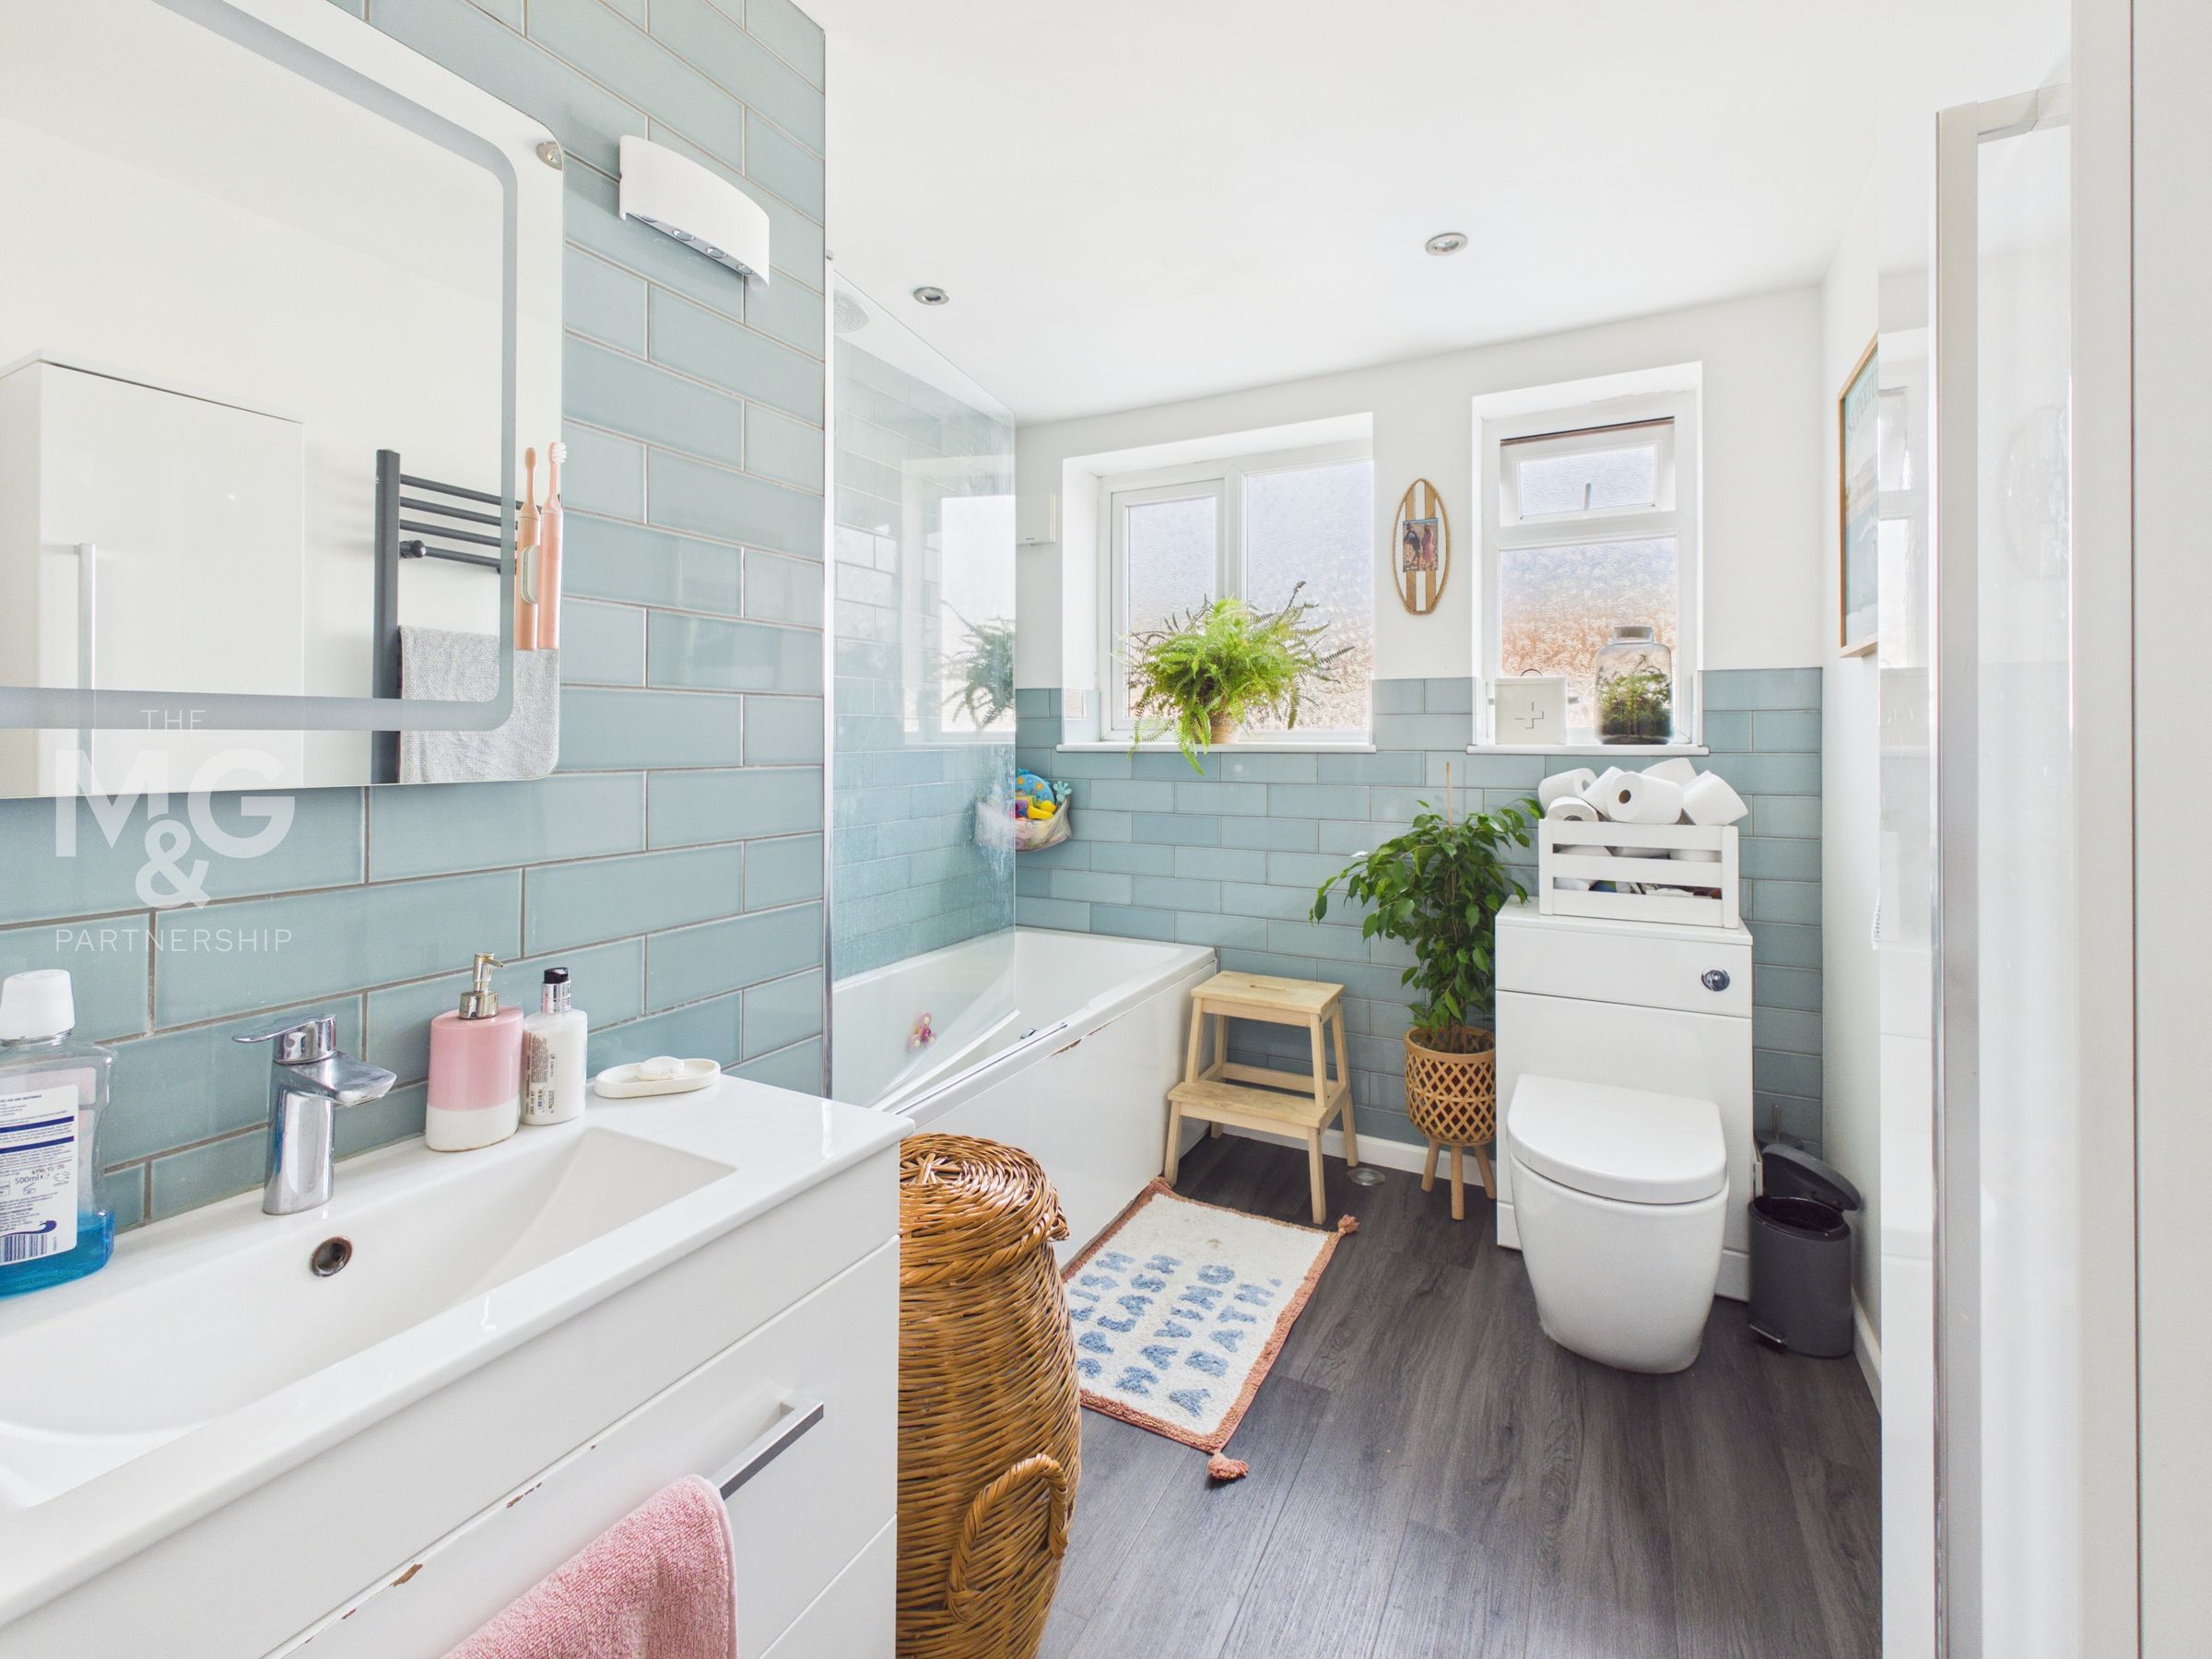
Family Bathroom
10' 2" x 7' 5" (3.09m x 2.25m)
A modern and stylish white bathroom suite.
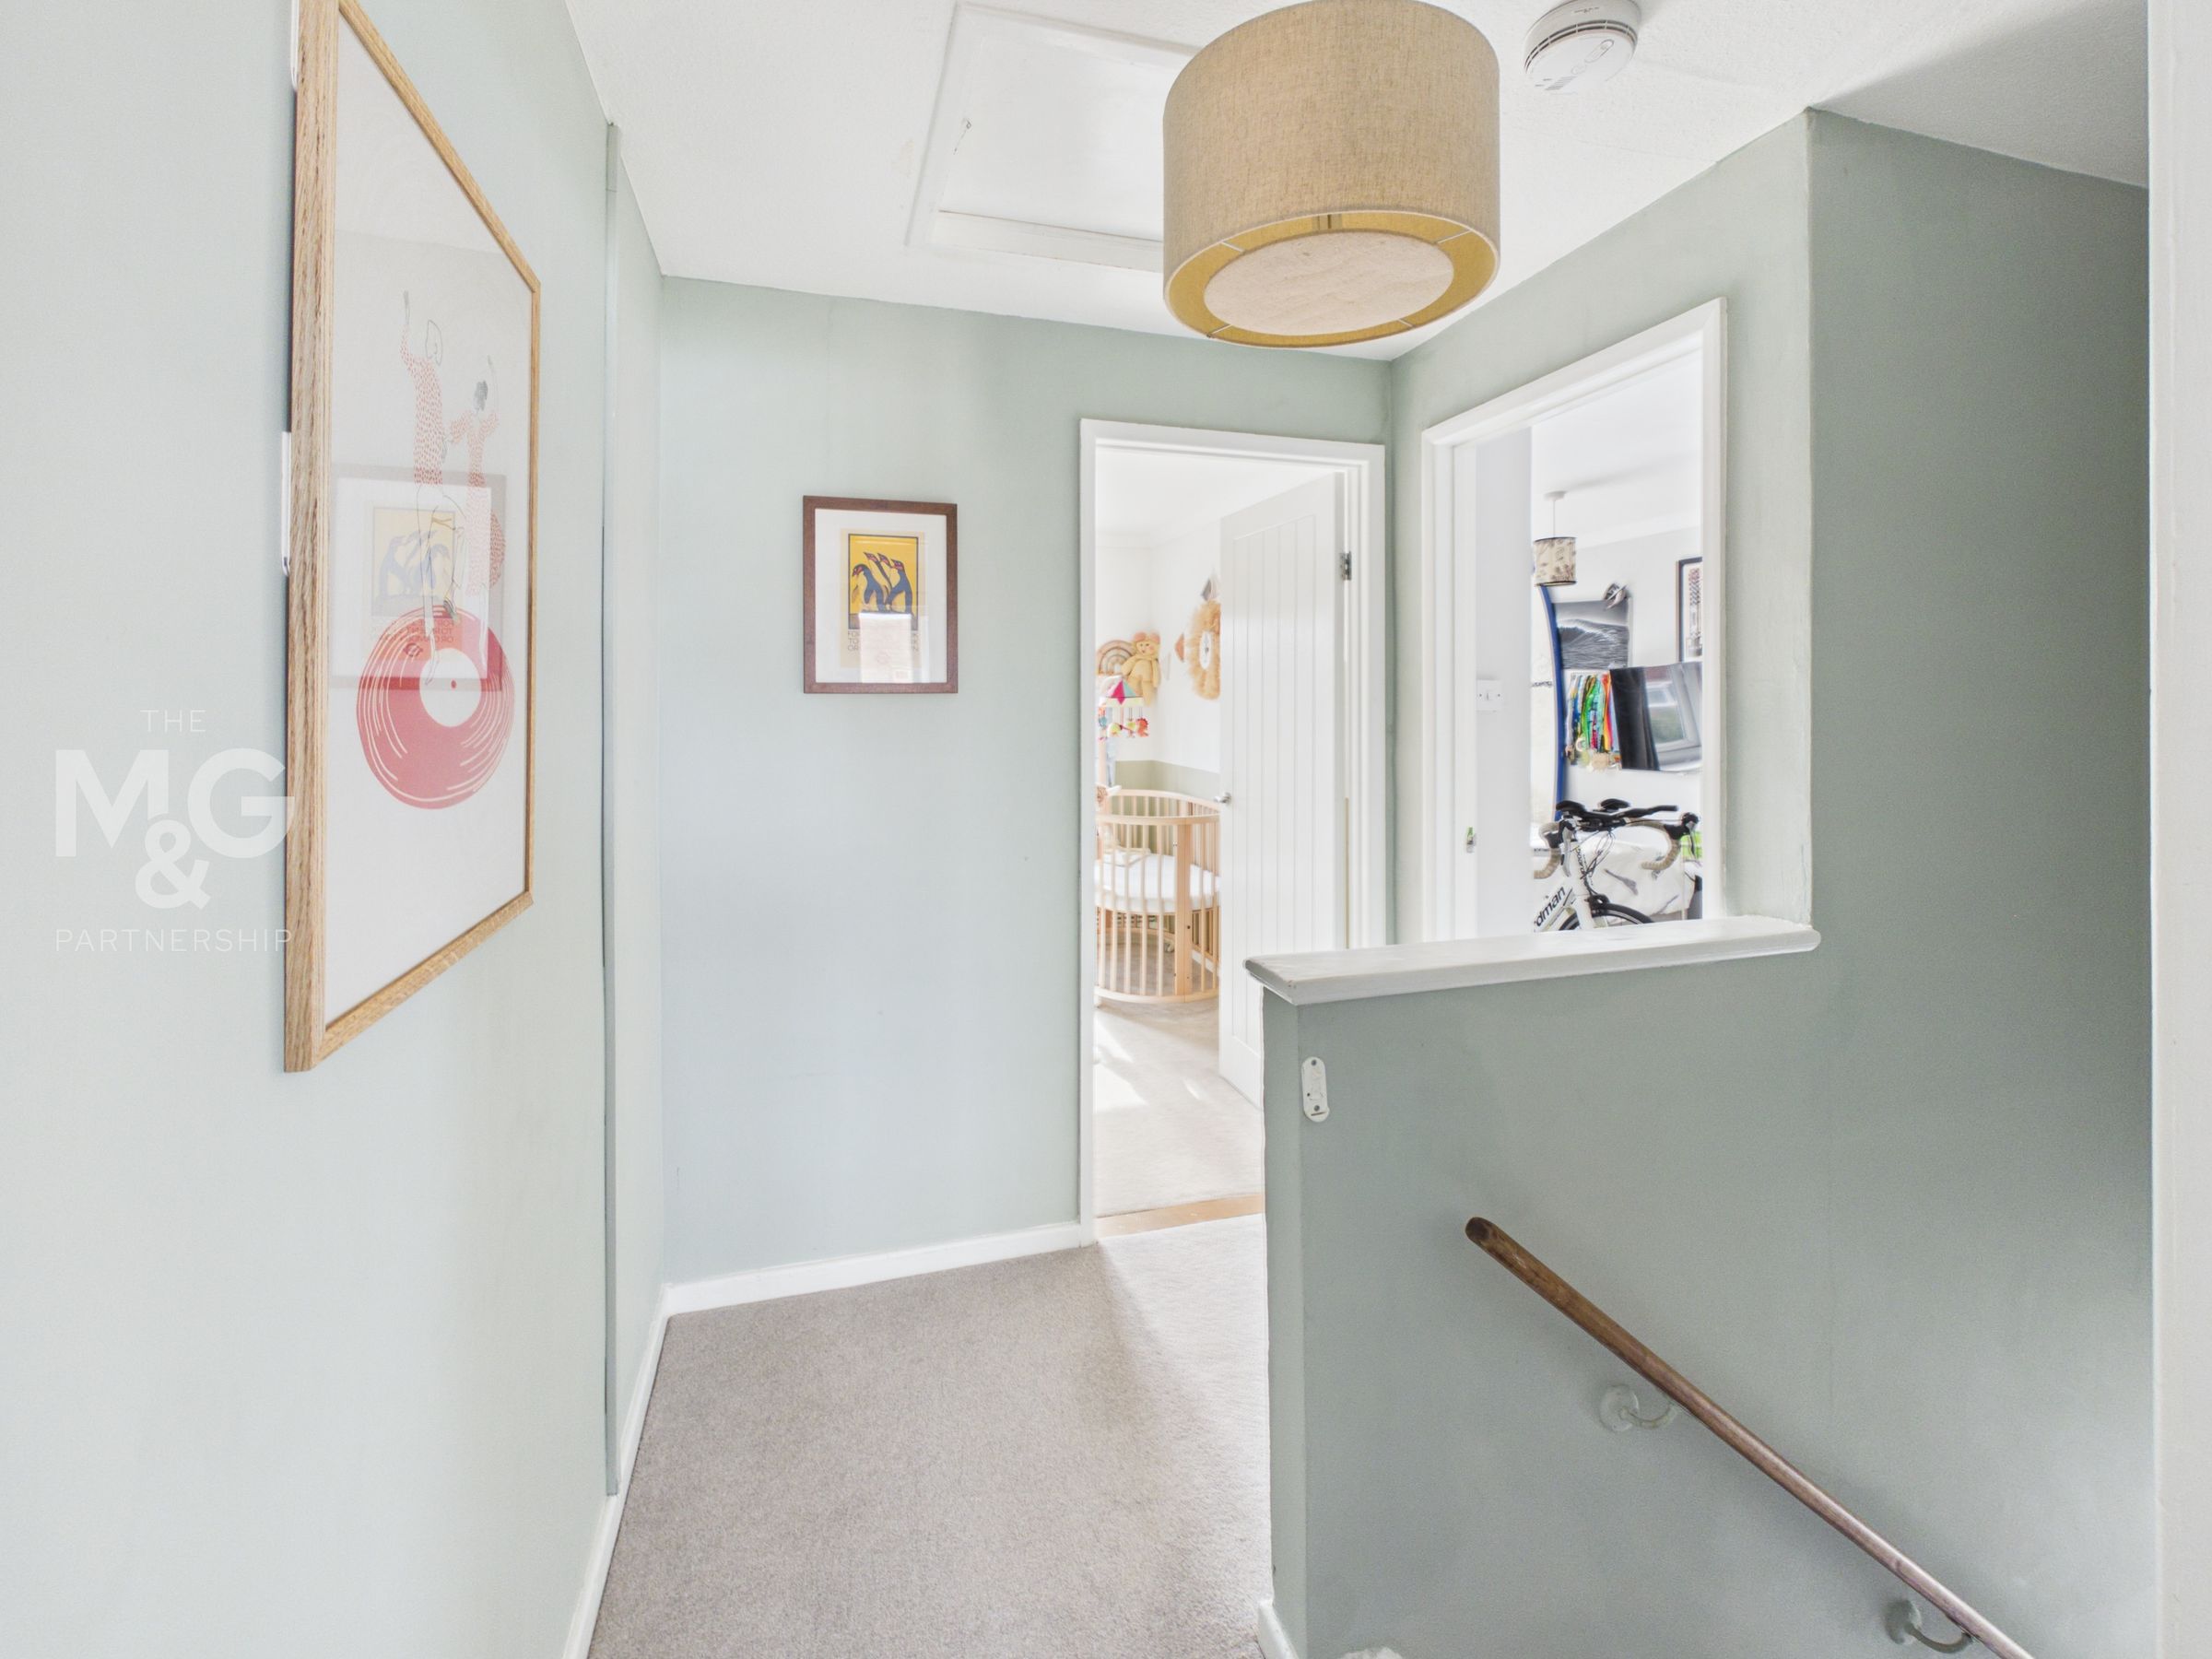
2nd Floor Landing
With doors to three further bedrooms.
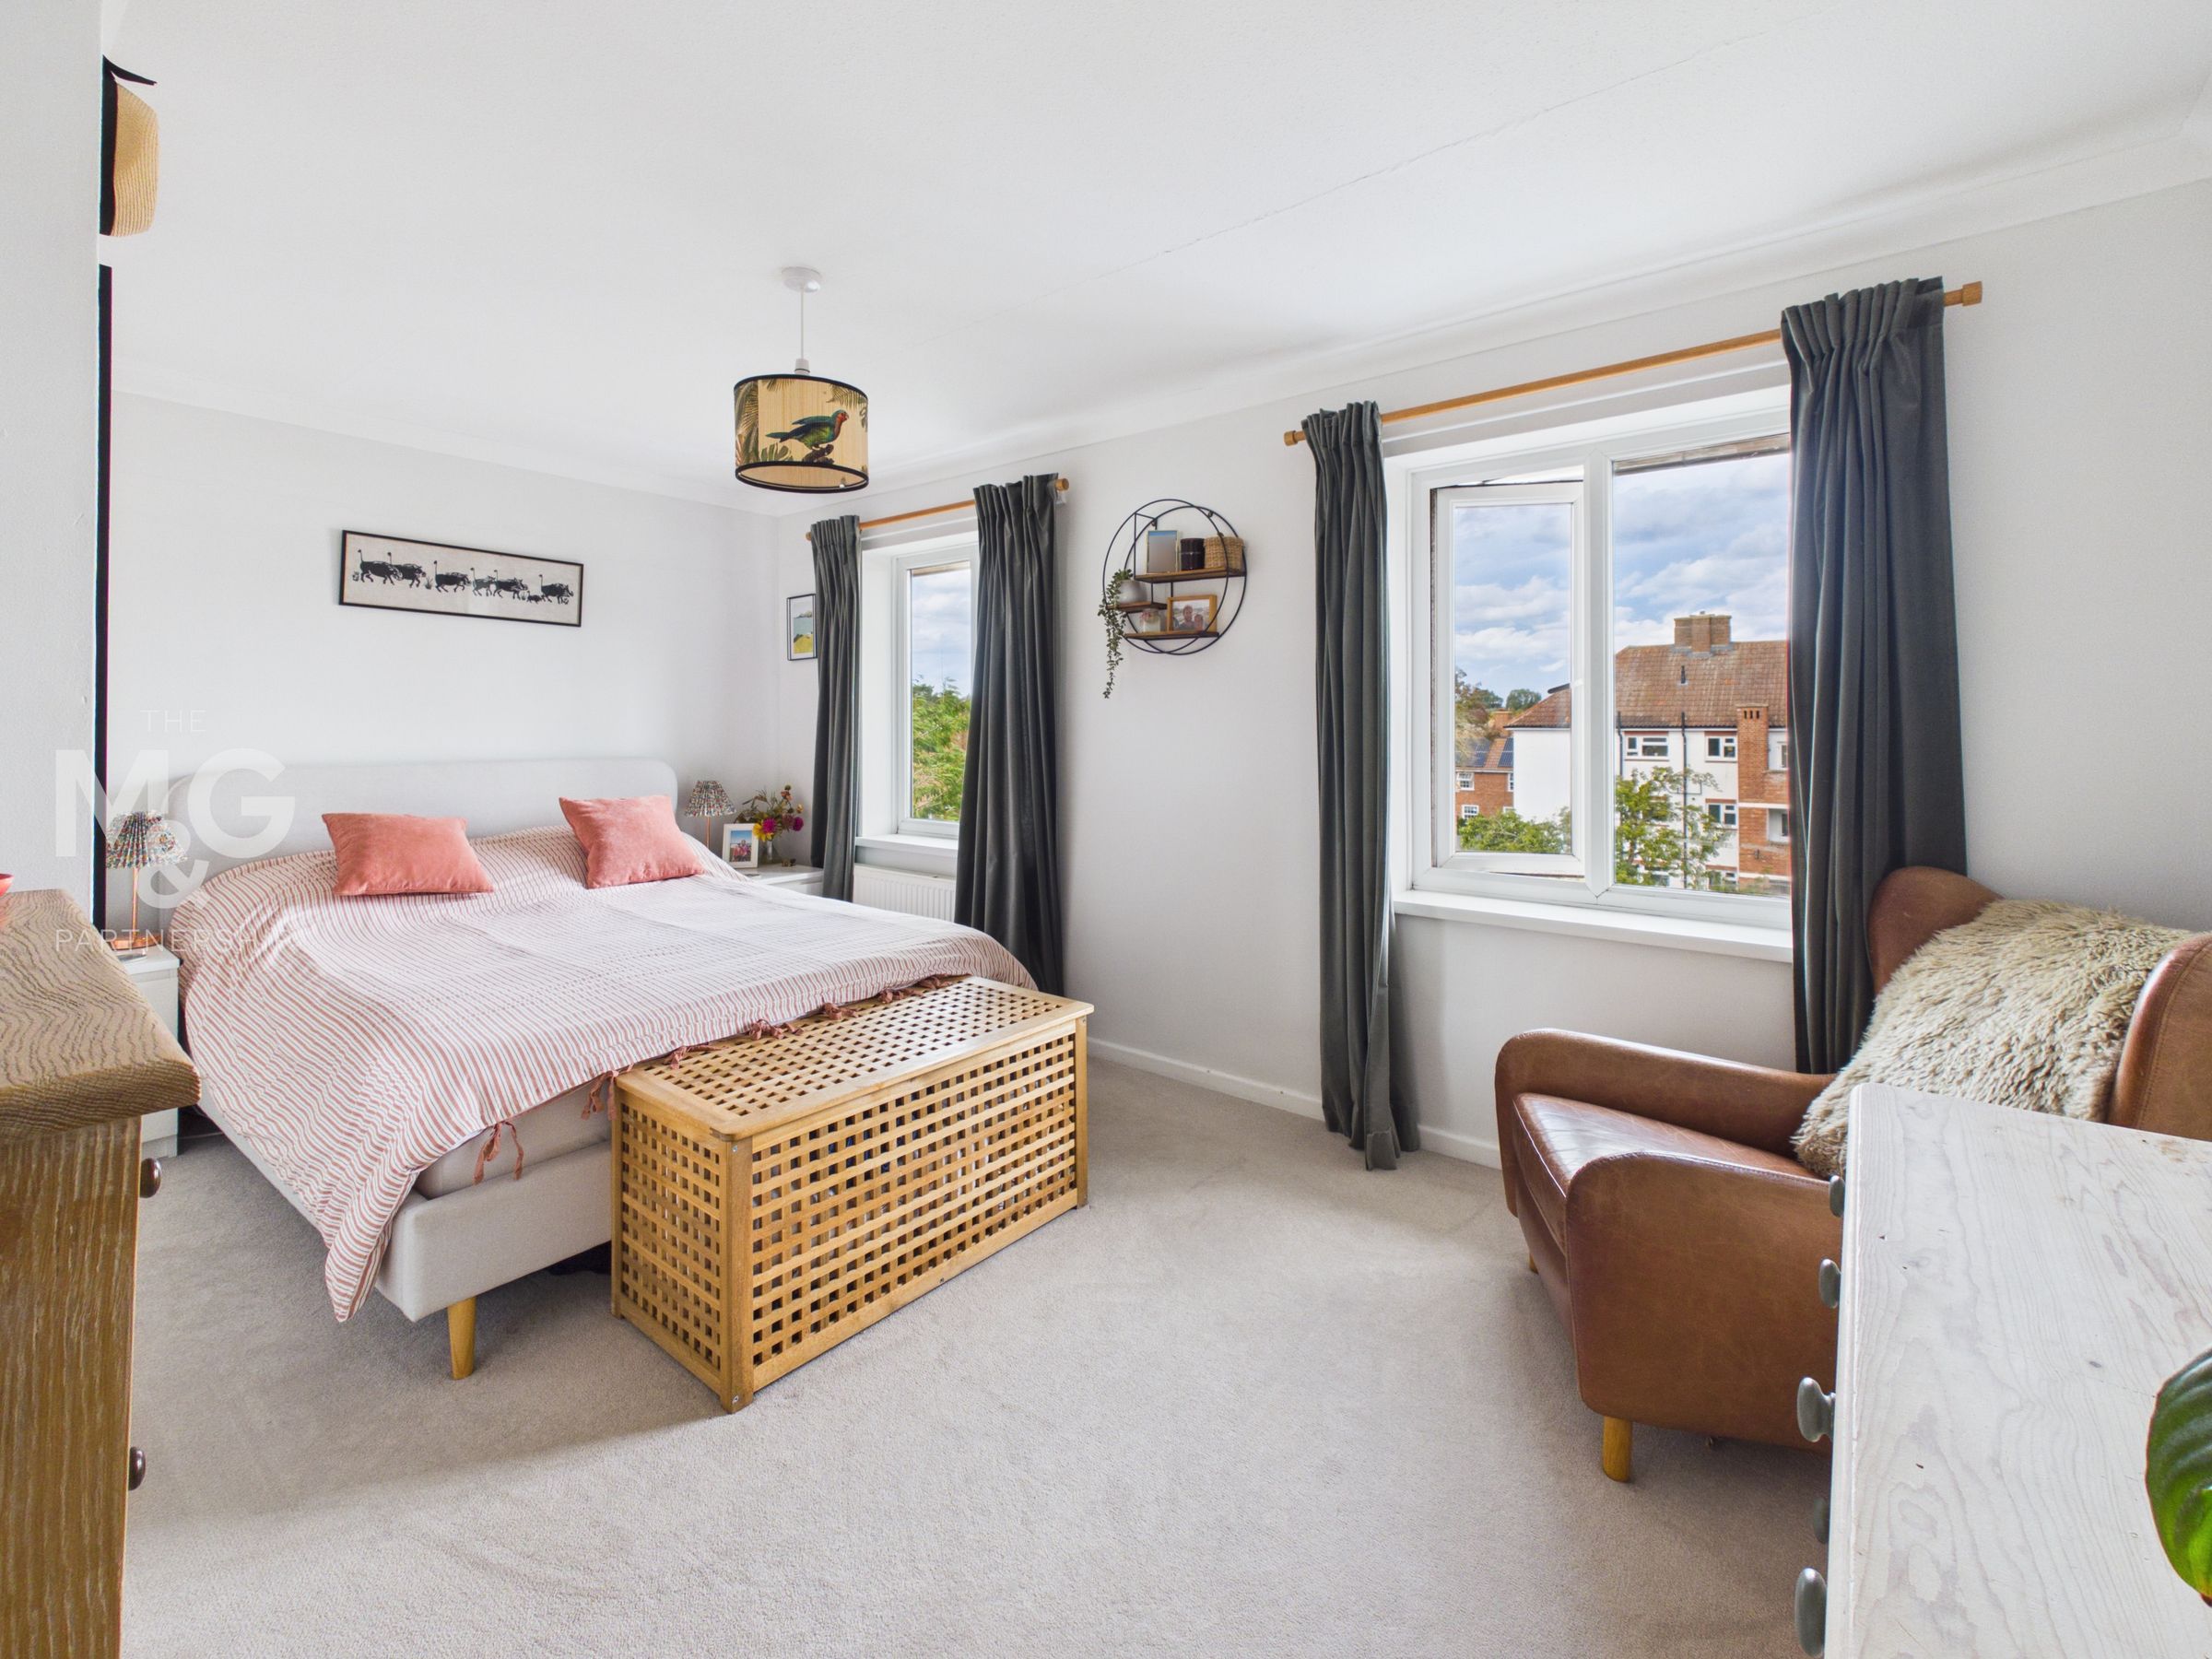
Bedroom 1
15' 4" x 10' 2" (4.68m x 3.10m)
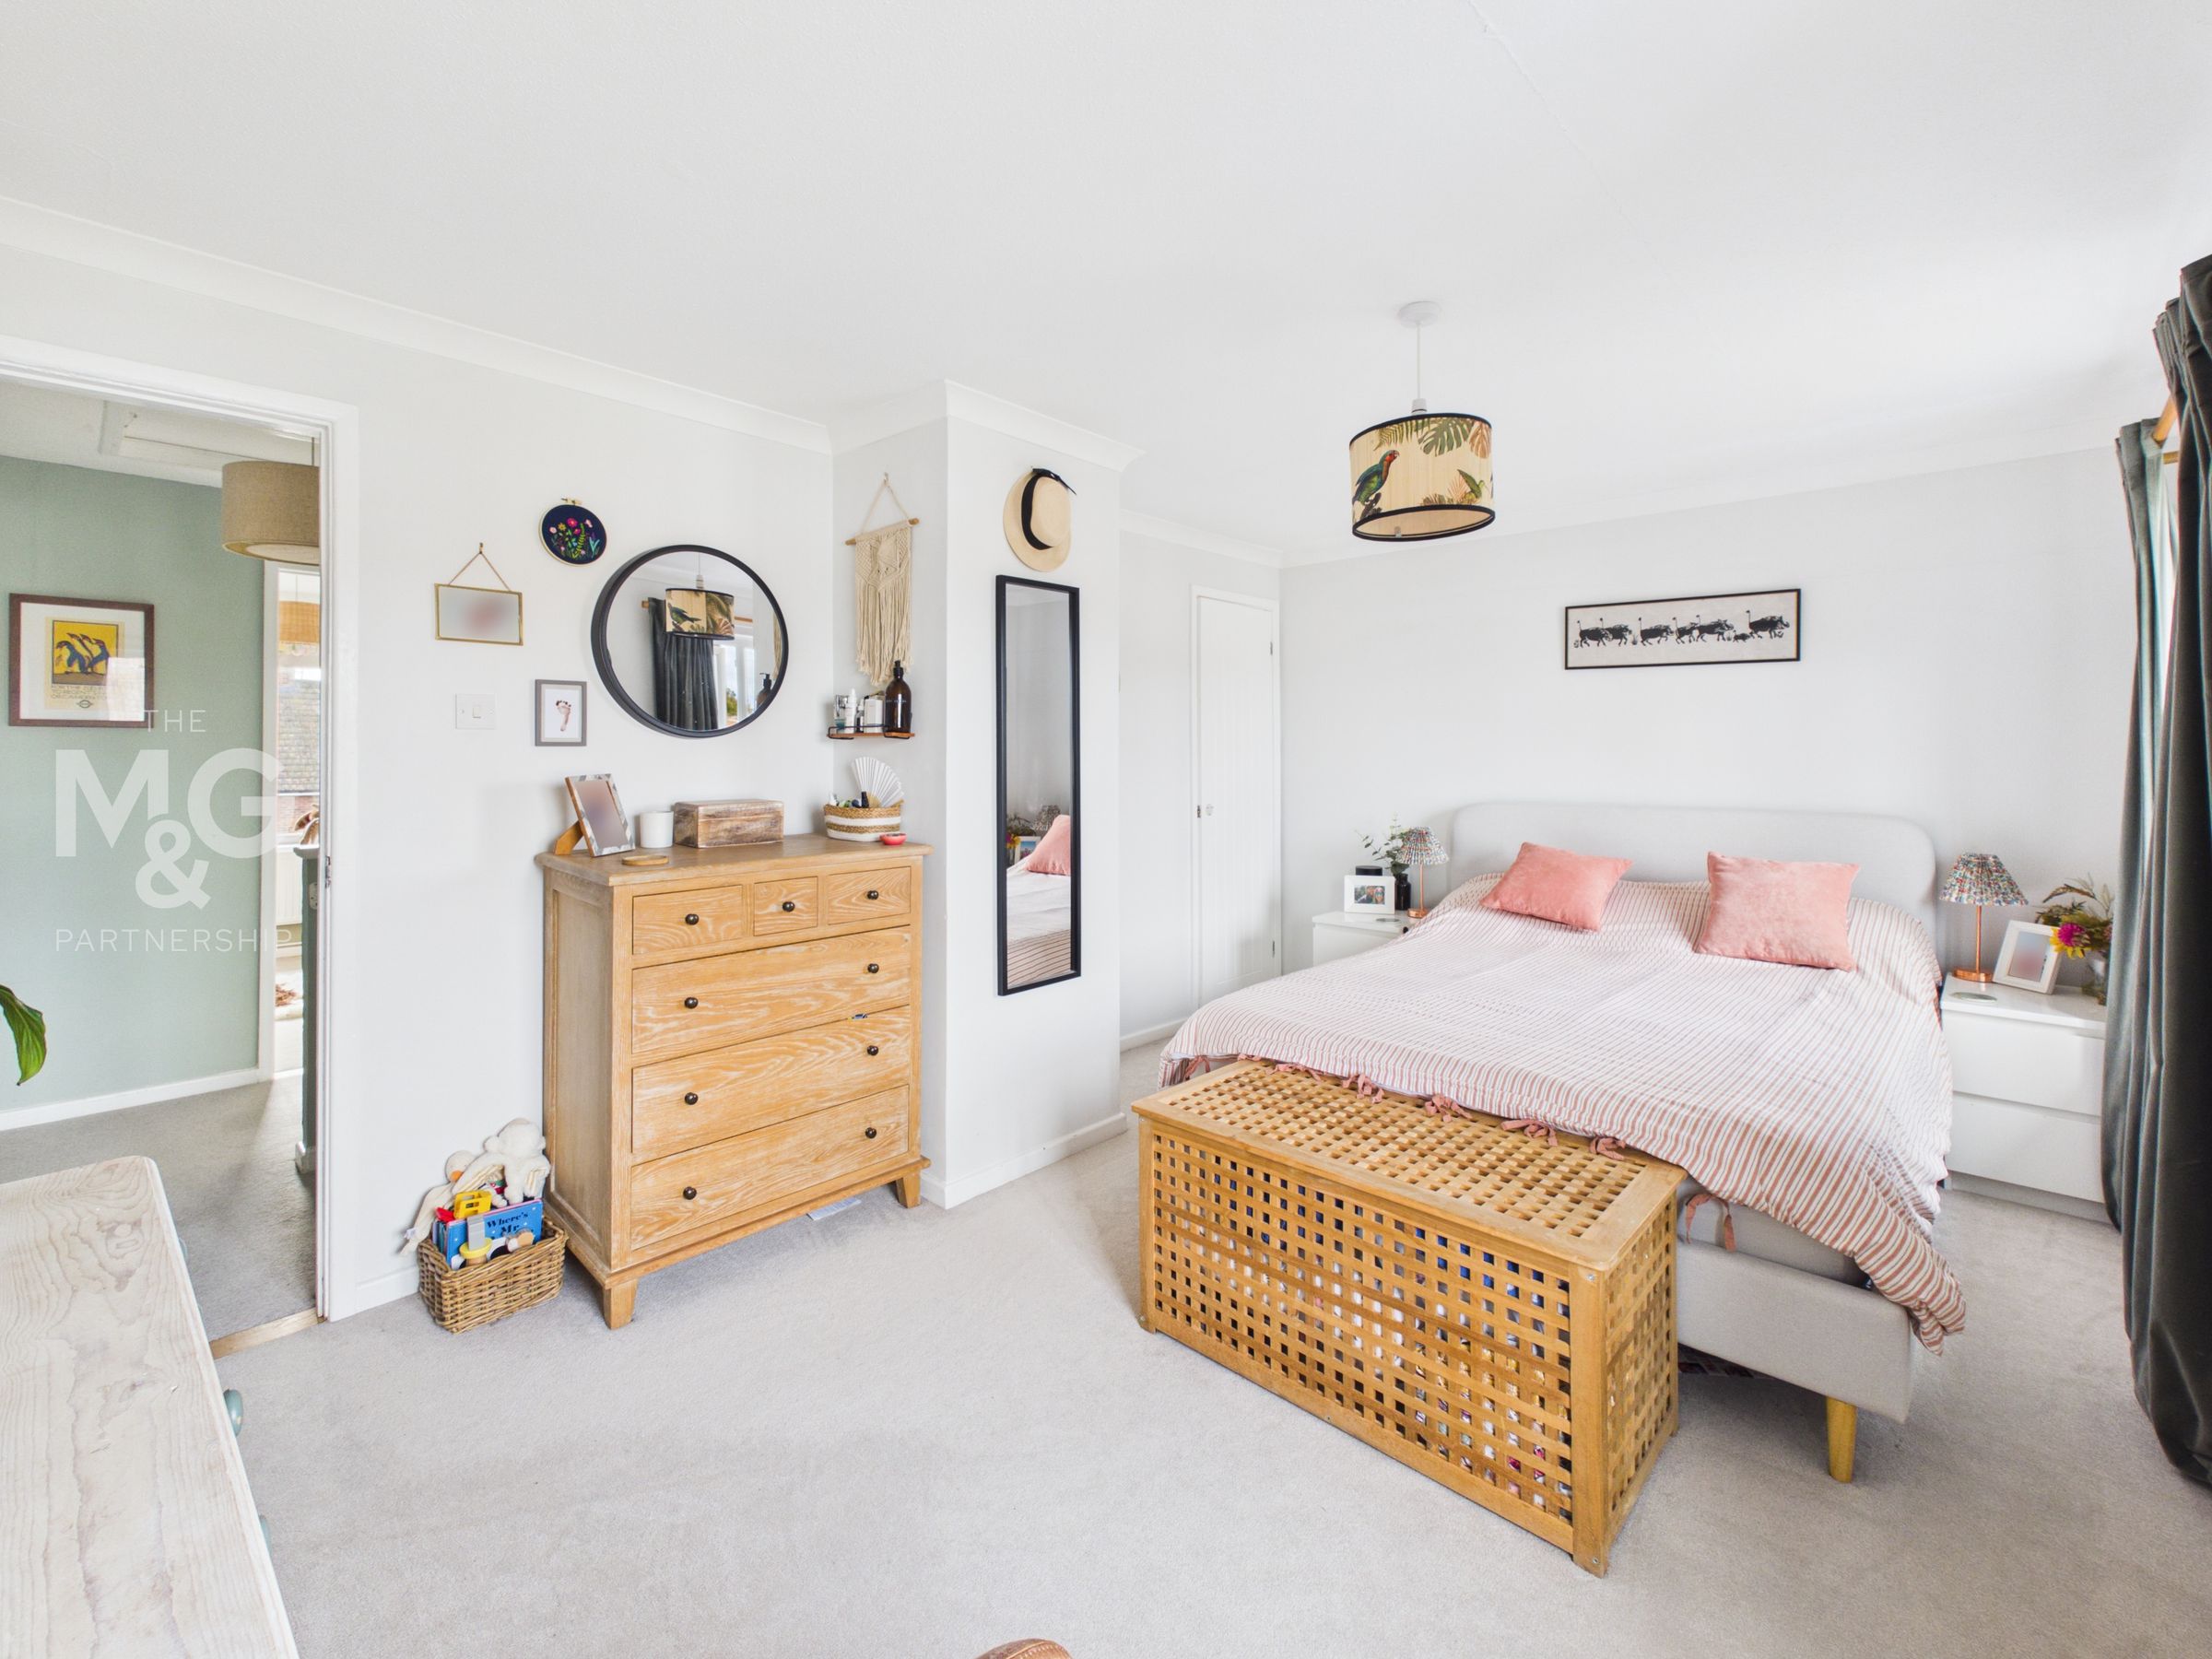
A great-sized main bedroom with two windows providing excellent natural light and a large storage/ wardrobe cupboard.
Bedroom 2
13' 3" x 10' 9" (4.05m x 3.27m)
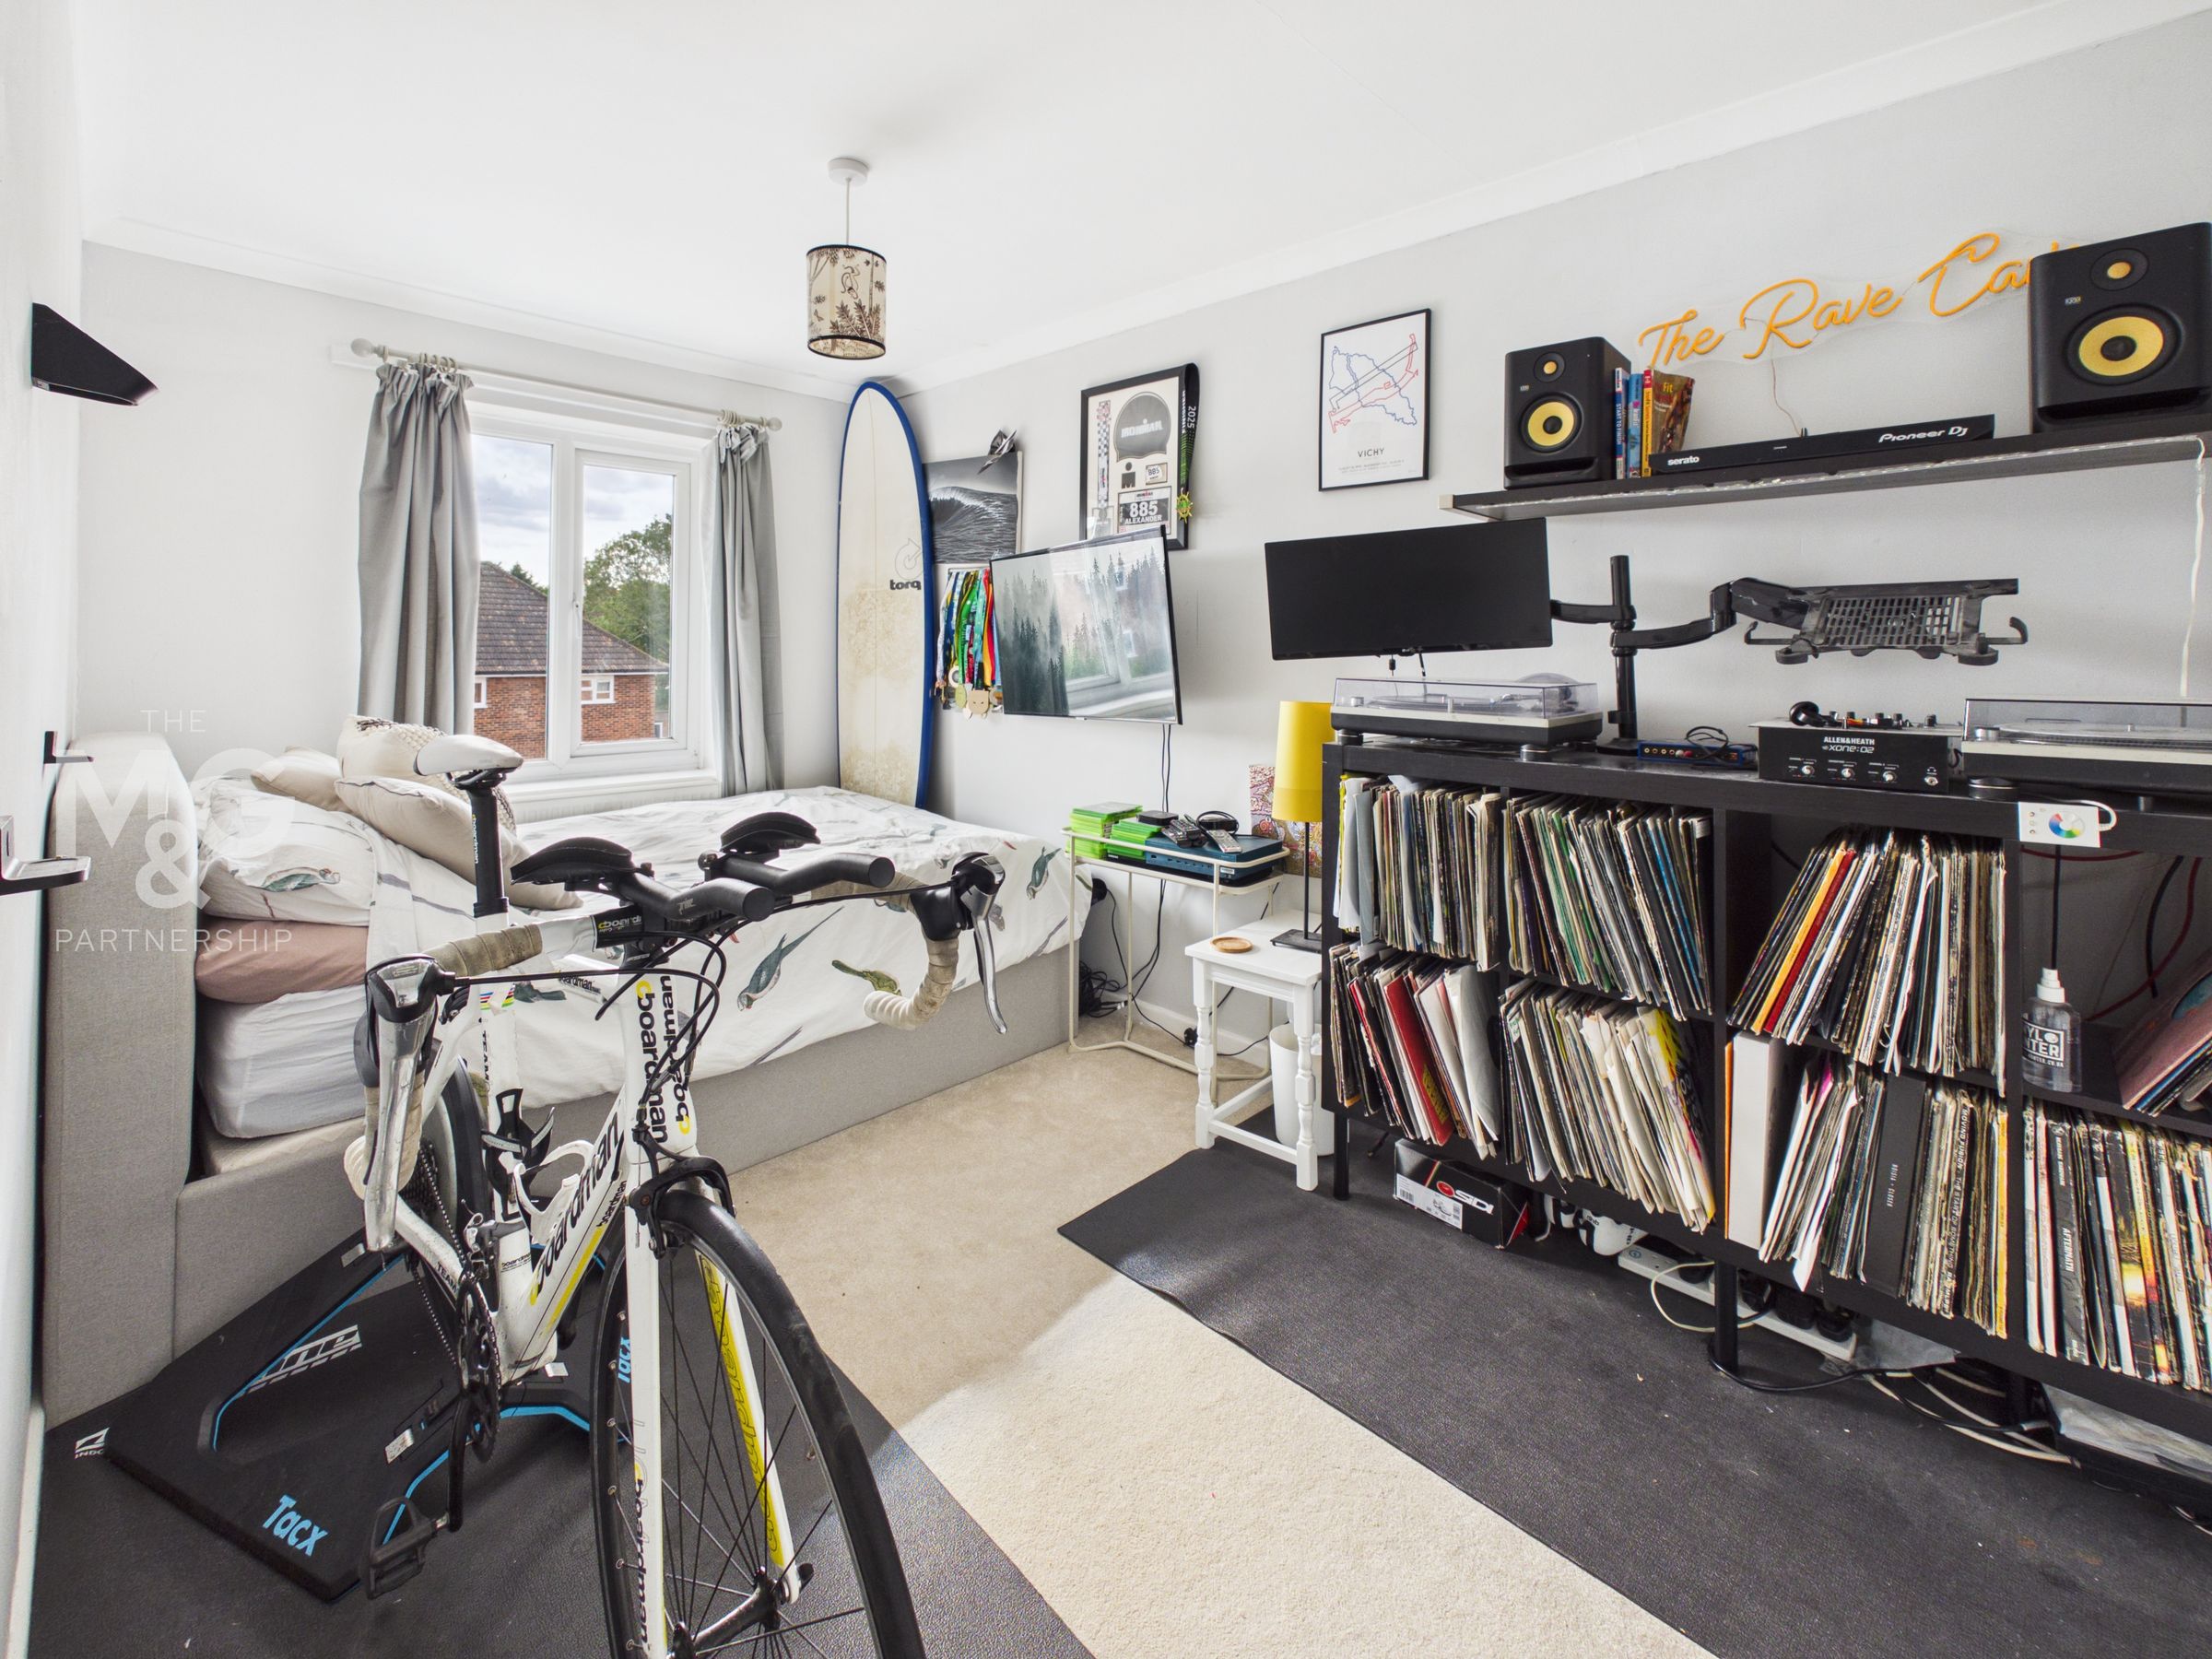
Another good-sized room with a large built -in wardrobe.
Bedroom 3
9' 5" x 7' 3" (2.87m x 2.20m)
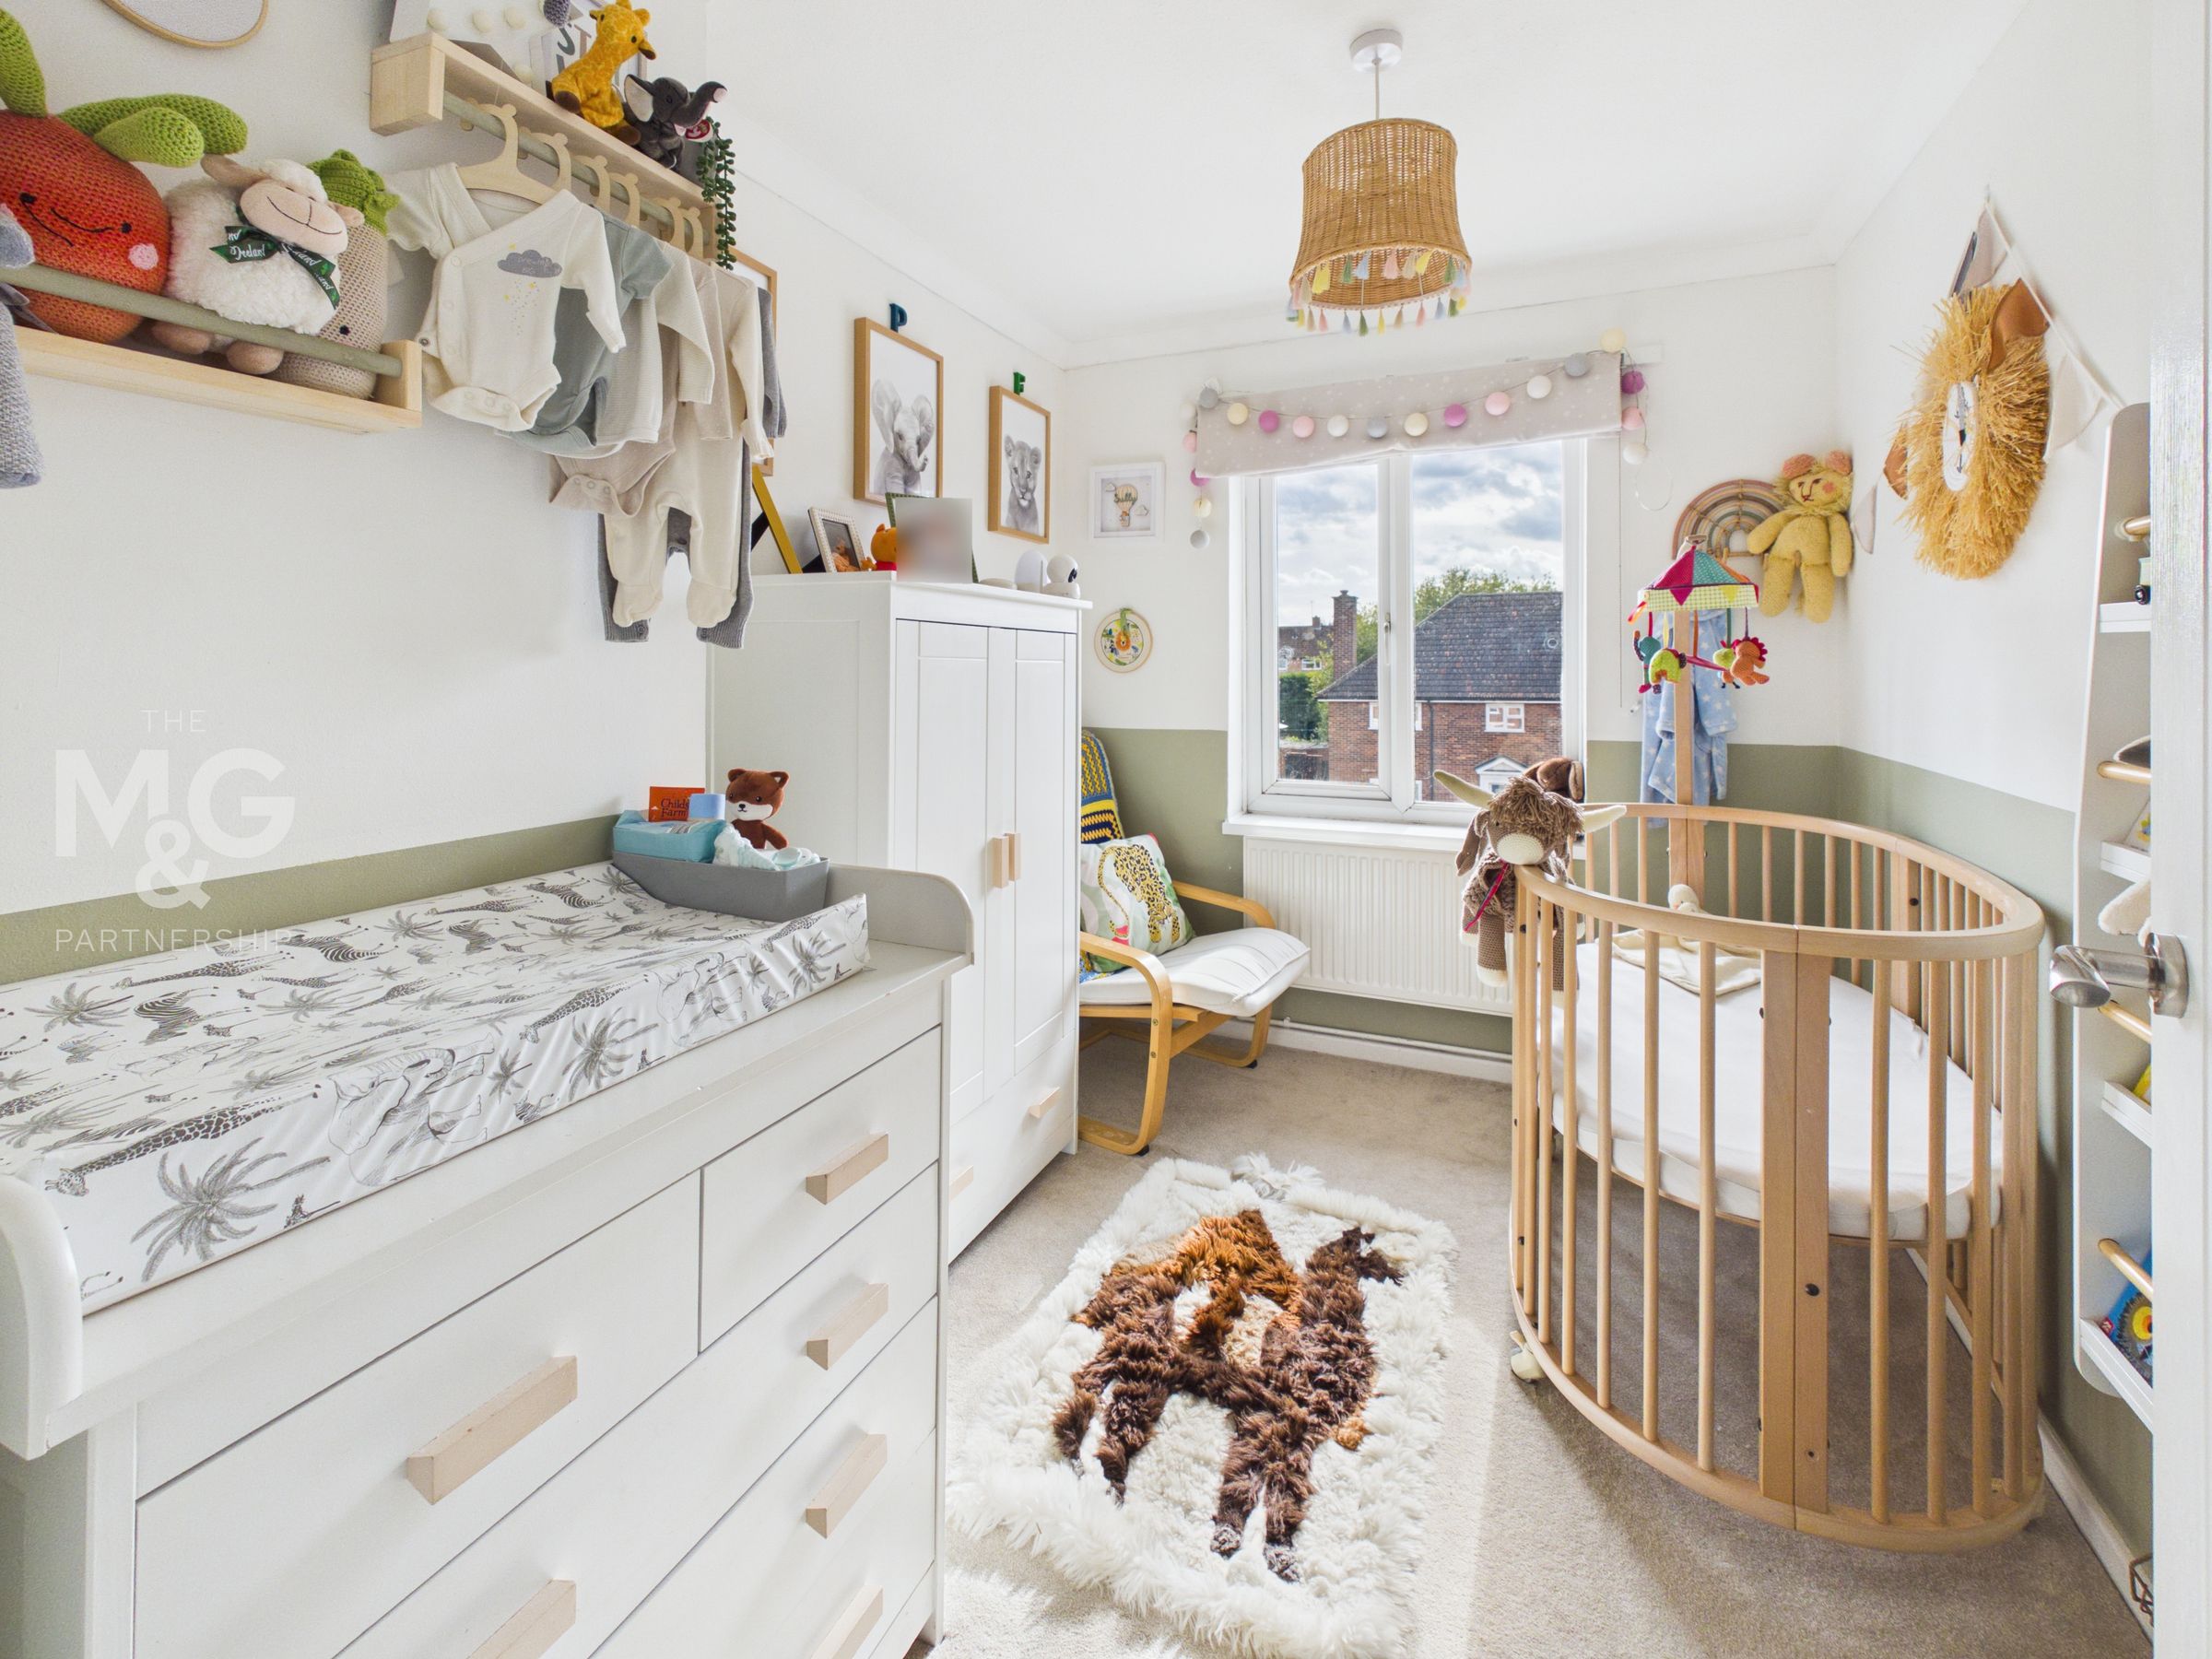
A good-sized single bedroom.
Outside
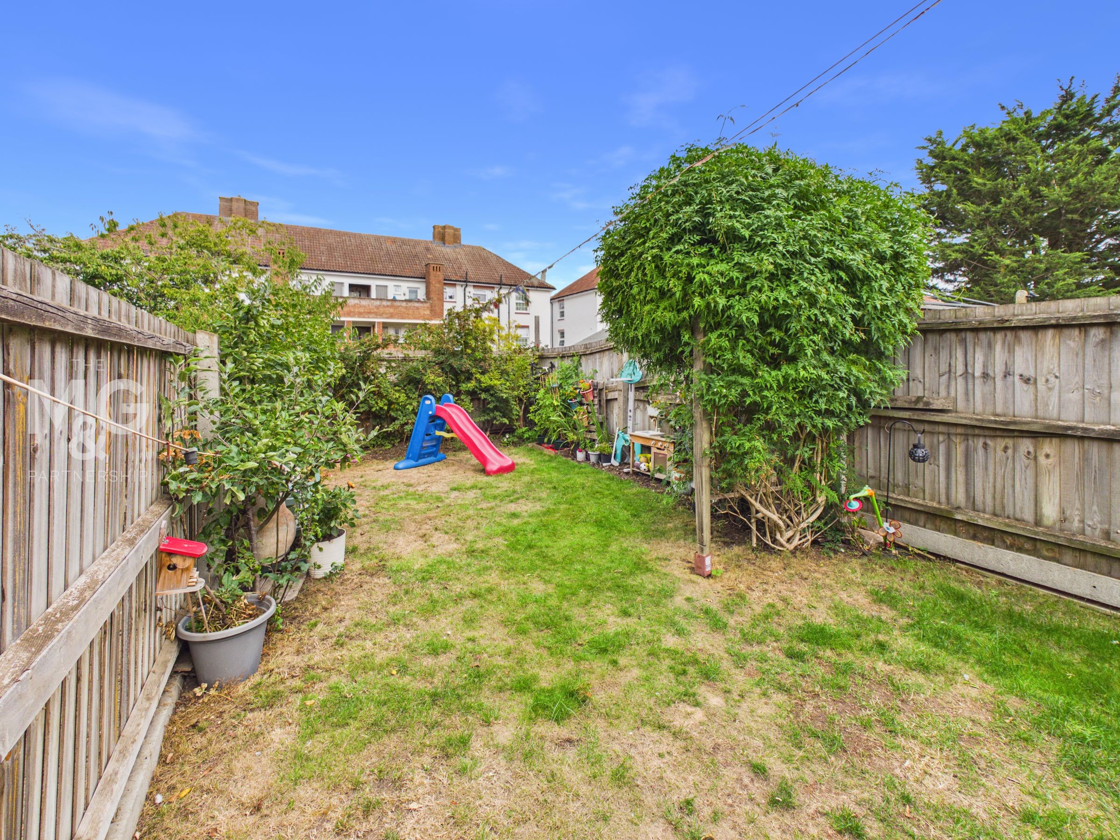
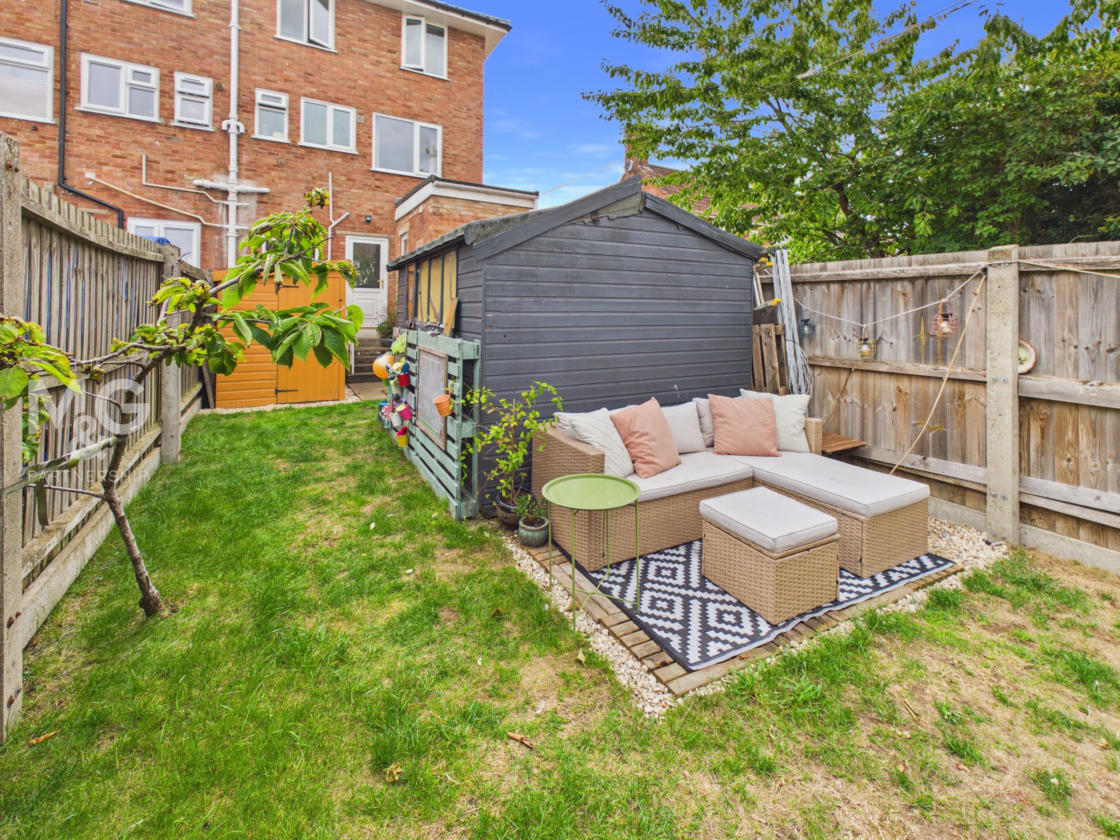
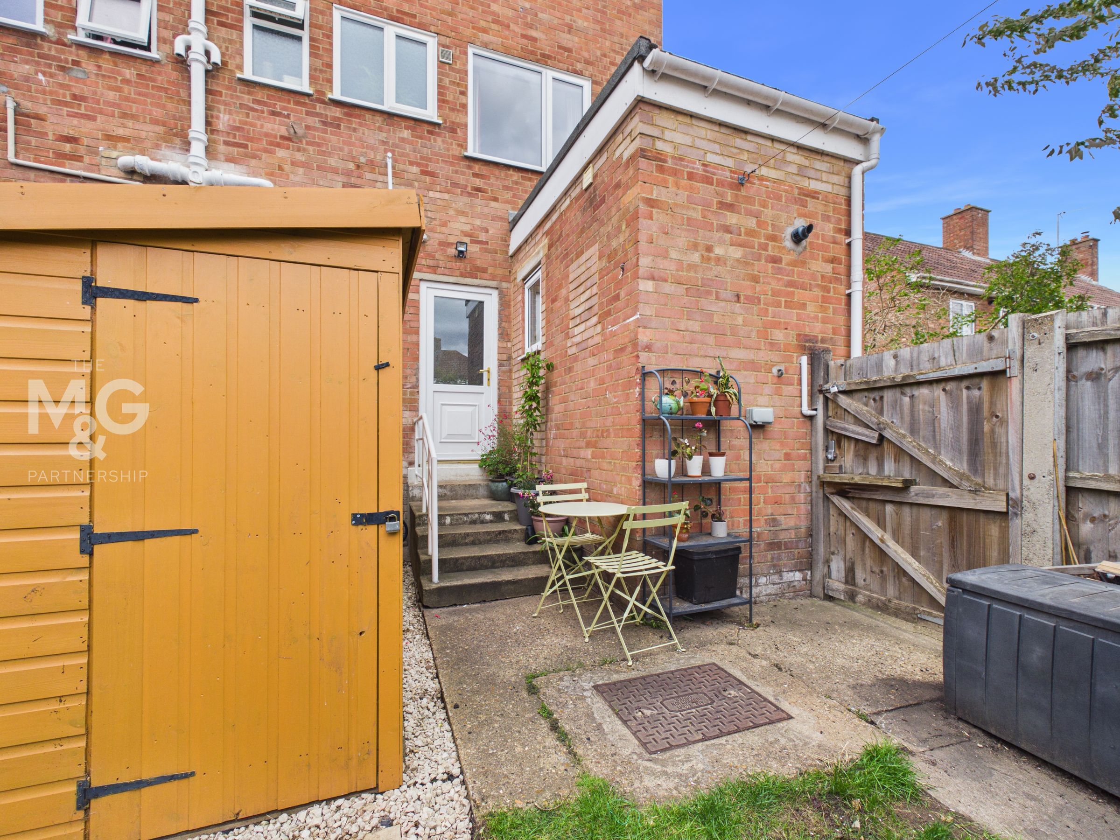
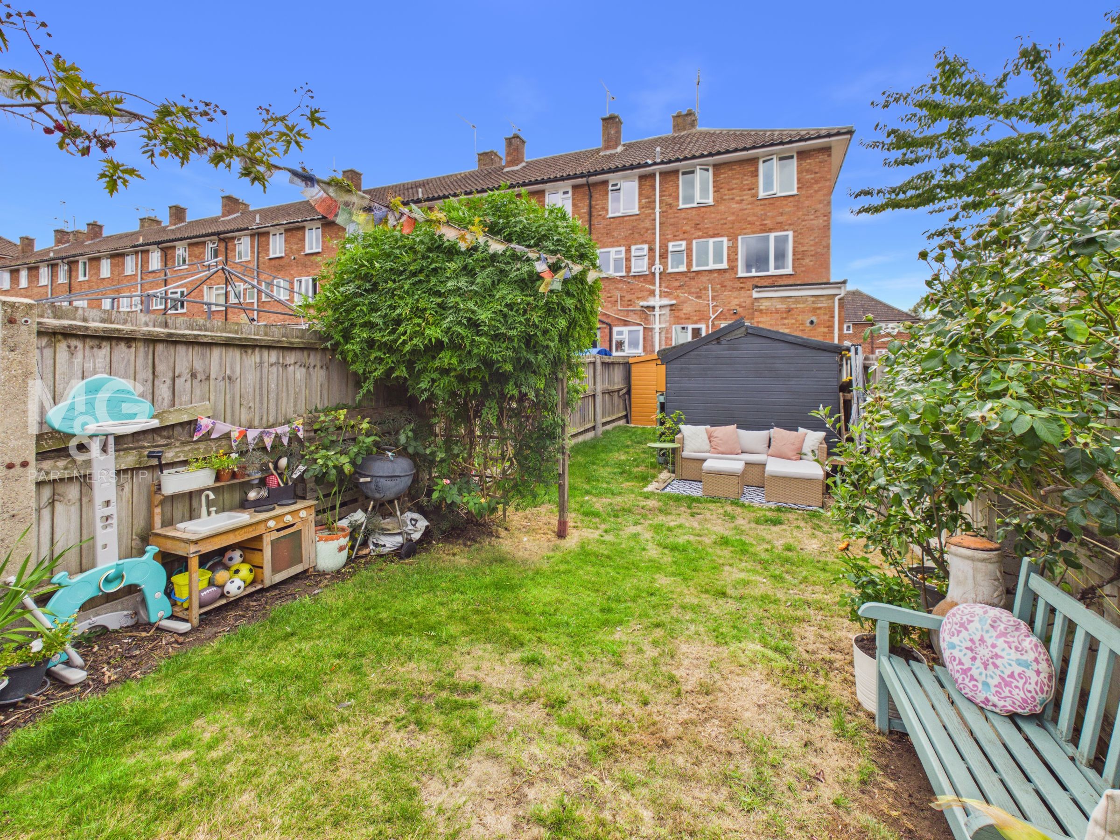
The enclosed rear garden provides an excellent space for a growing family, offering plenty of room for children to play and for enjoying summer BBQs with family and friends. The garden also benefits from two good-sized timber sheds, providing useful storage, along with convenient side gate access. On-street parking is available to the front and side of the house.
Agents Notes
Council Tax - B (West Suffolk) Mains water, gas, electricity and drainage Broadband: Ultrafast broadband available (source: Ofcom) Mobile Coverage: Service available from all providers (source: Ofcom)