Like the look of this property?
We would love to hear from you and arrange a viewing of this property. Get in touch now!
Property features
NO ONWARD CHAIN
Popular Village Setting With Amenities
En-Suite, Family Bathroom & Cloakroom
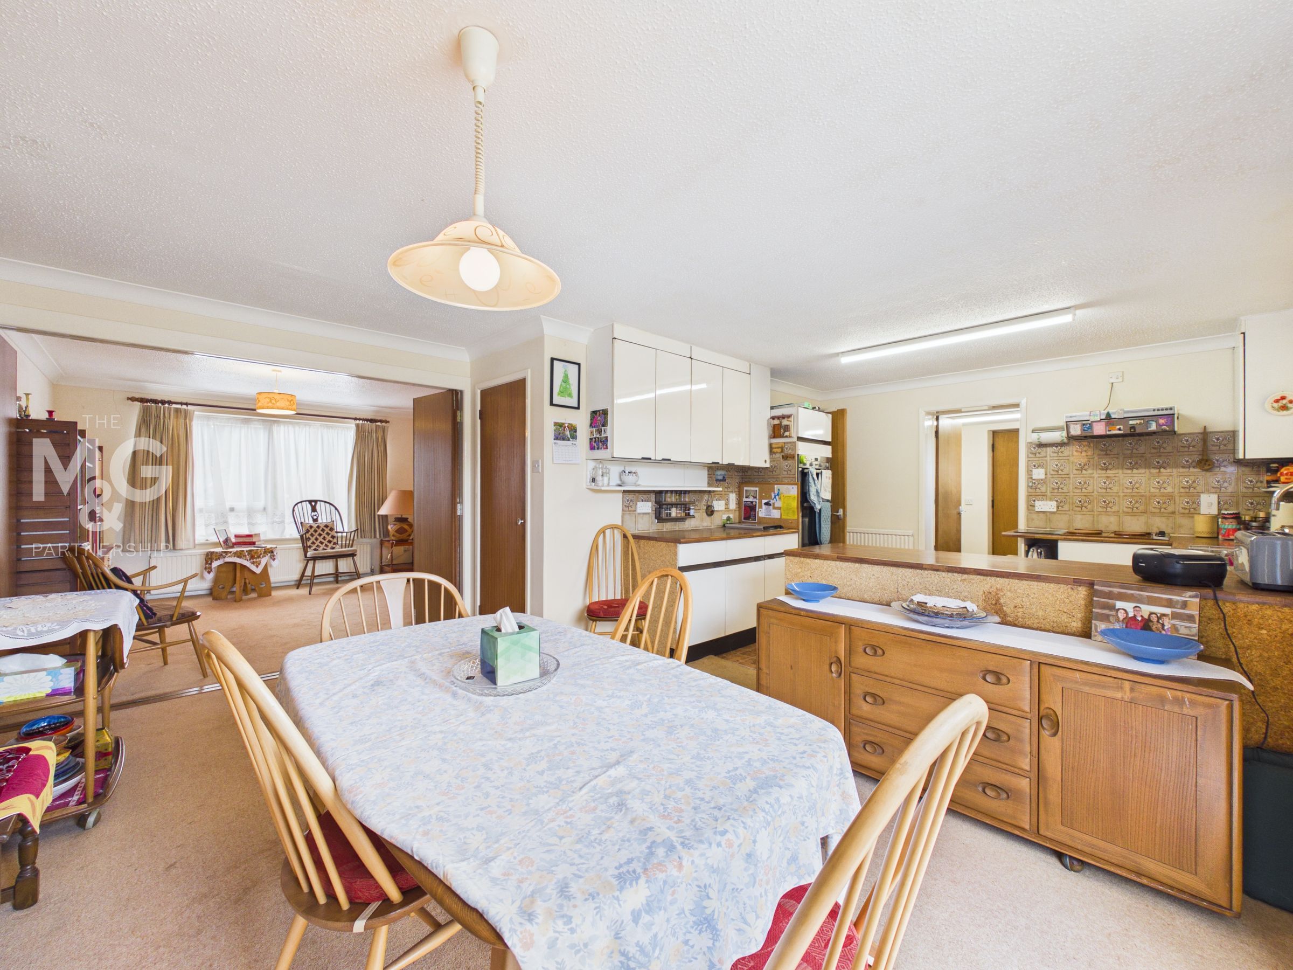
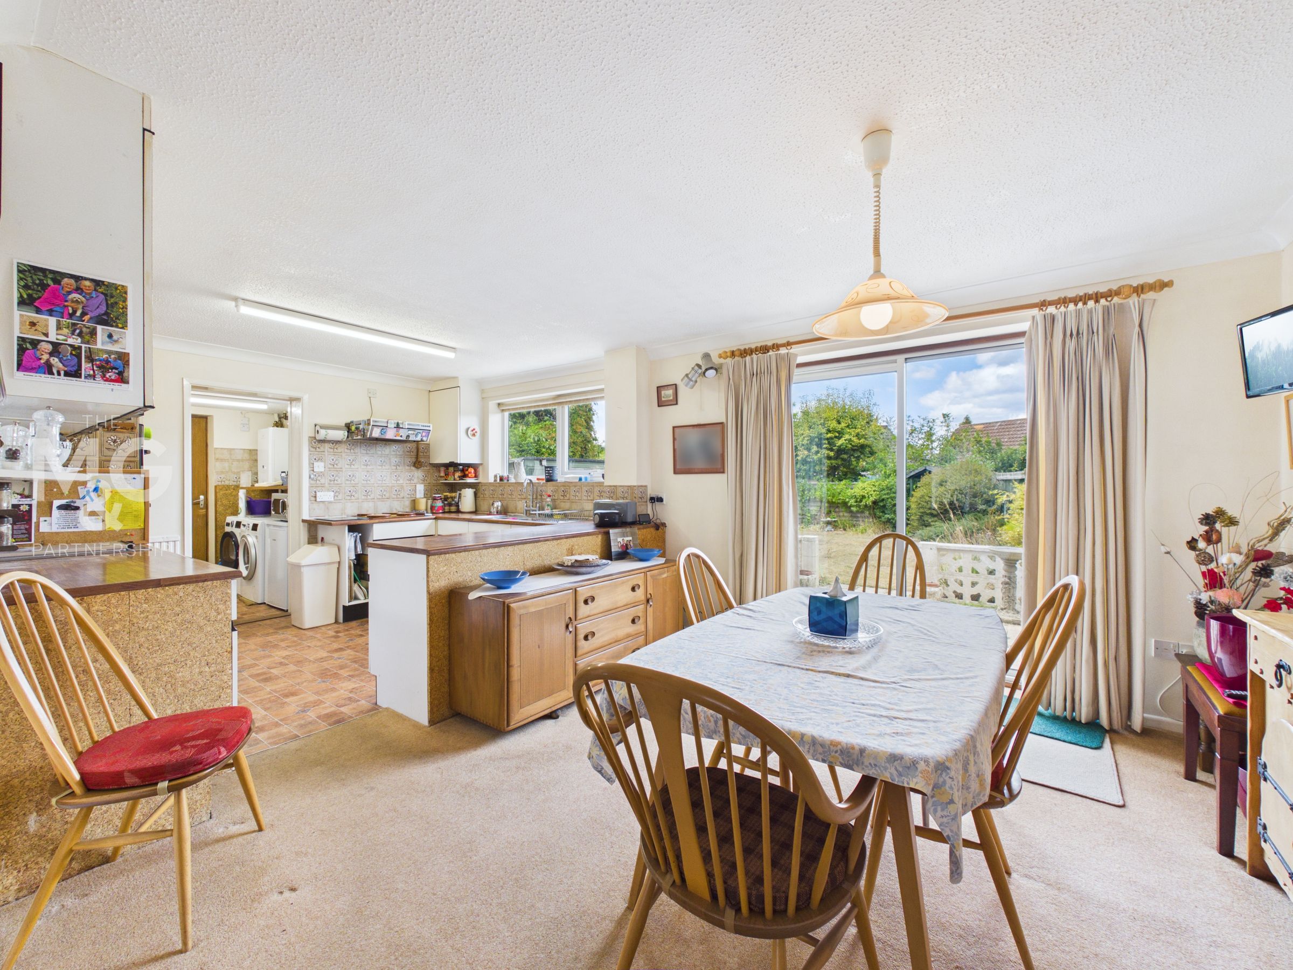
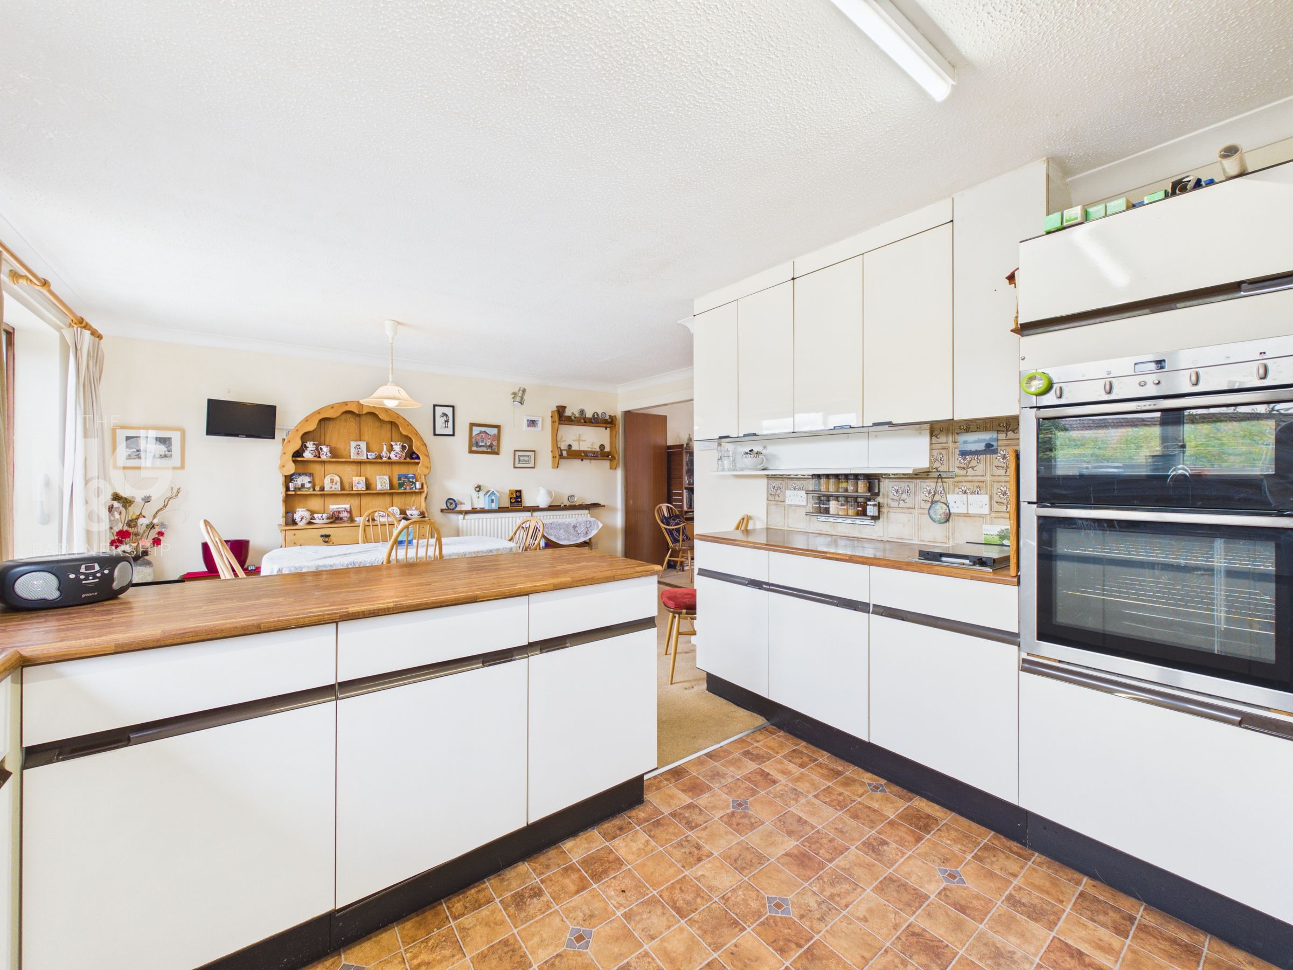
Large Open-Plan Kitchen-Diner
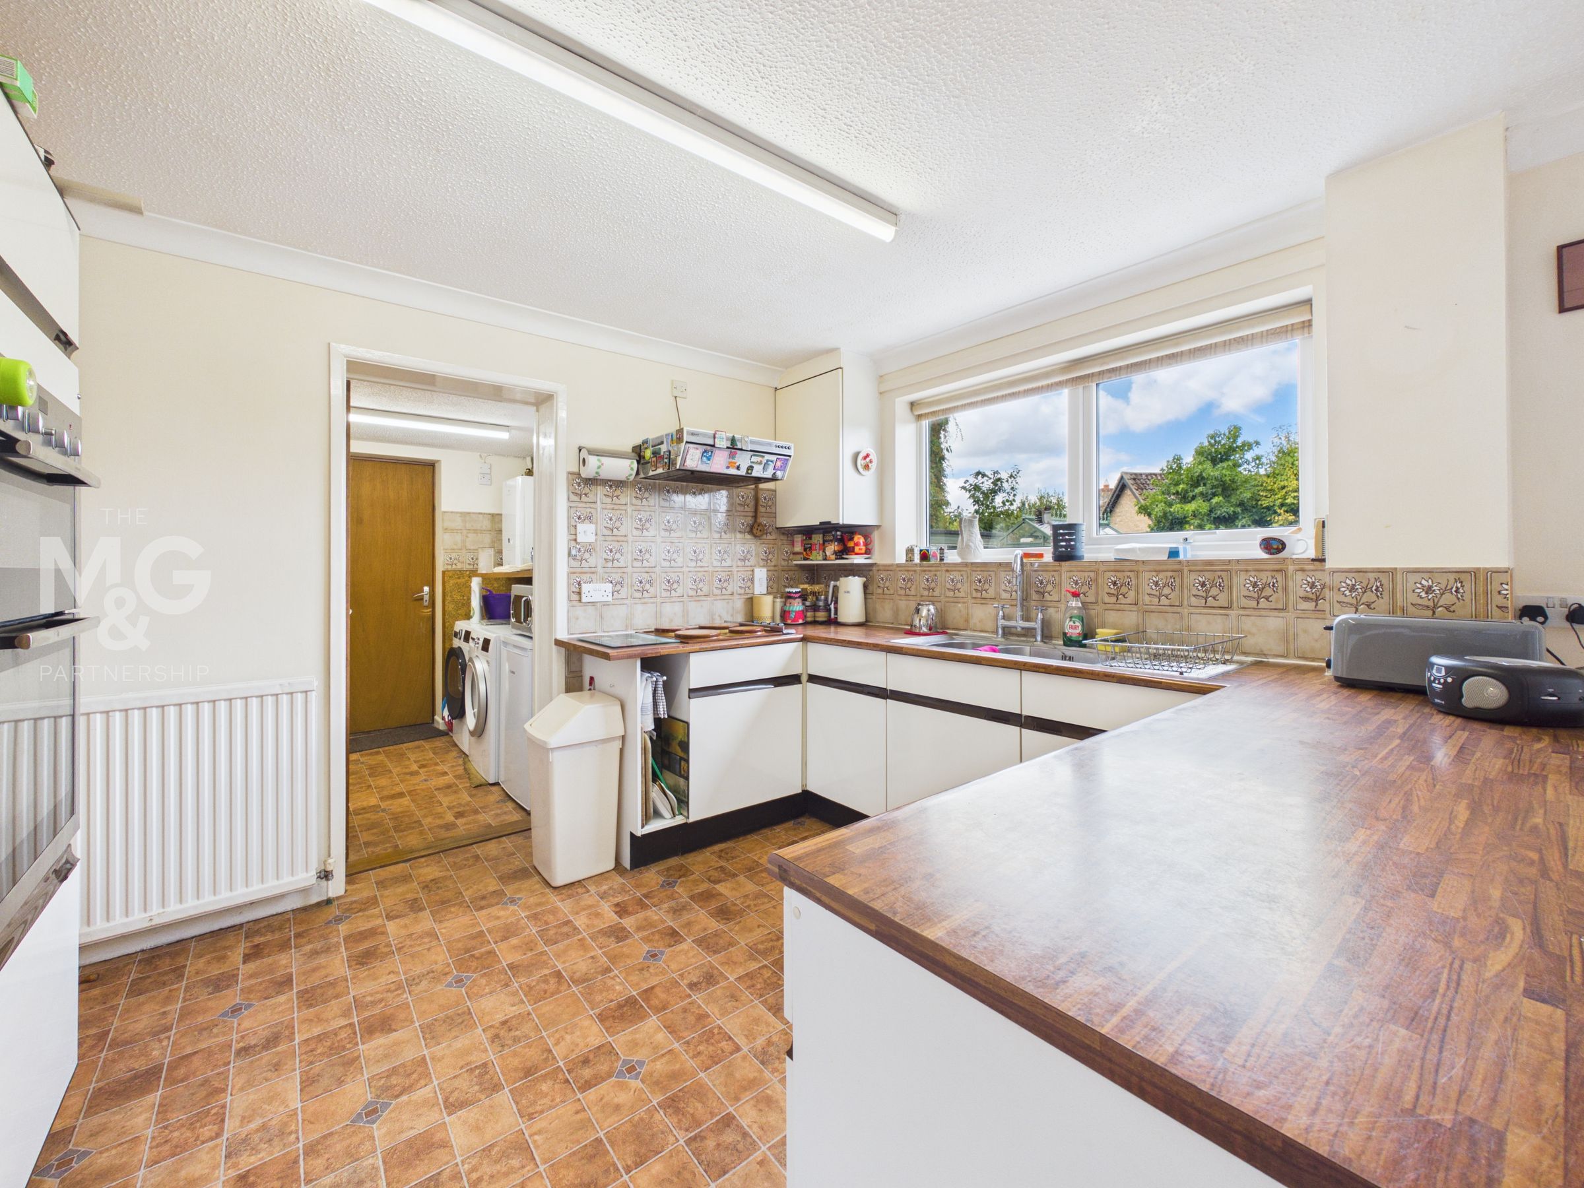
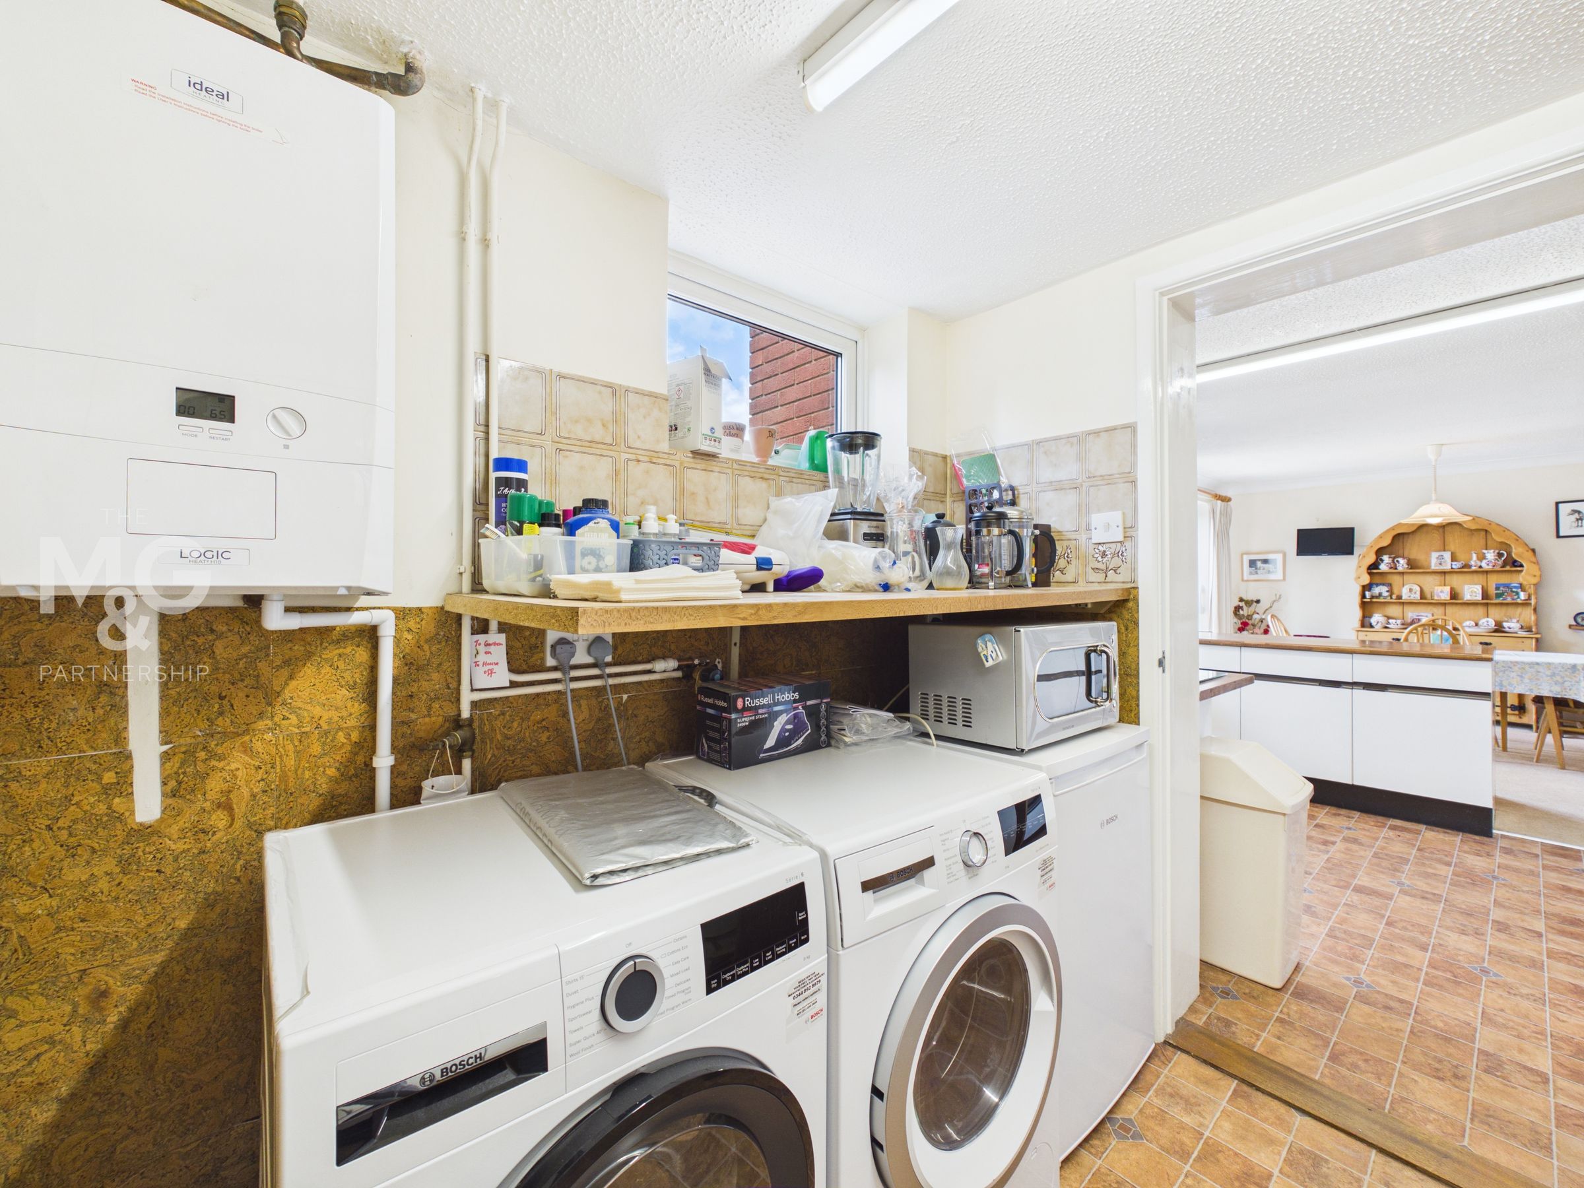
Additional Utility Room
Sizeable Shingle Driveway & Single Garage
Scope For Improvement
Viewing Highly Recommended
About this property
A well-proportioned four-bedroom home situated in a popular village setting on Lark Valley Drive, Fornham St Martin, offering an excellent opportunity for buyers seeking a property they can modernise and tailor to their own requirements.
The accommodation provides generous and versatile living space, with the potential to create a comfortable and contemporary family home. Whilst the property would benefit from a programme of modernisation and cosmetic improvement, the existing layout offers an excellent foundation from which to create a highly appealing home.
The four bedrooms provide flexibility for family living, guests or working from home, whilst the principal living areas offer good scope for reconfiguration and modernisation to suit individual tastes.
Lark Valley Drive is conveniently positioned within Fornham St Martin, with easy access to Bury St Edmunds and the surrounding Suffolk countryside. The property represents an exciting opportunity for those looking to add value through refurbishment, whilst establishing a home within an established and sought-after village setting.
Key details
Broadband: up to 5500mbps
14833ft2 floor area
Freehold
Council tax band E
Additional information
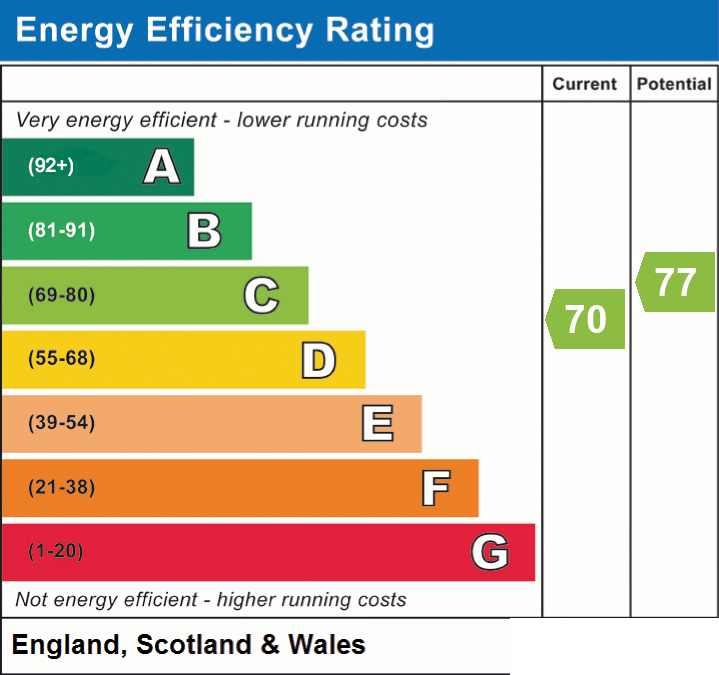
- Energy efficiency (current)
- C (70)
- Energy efficiency (potential)
- C (77)
- Is in a conservation area
- No
- Is a listed property
- No
- Construction materials
- Brick and block


Near the property
Rooms and dimensions
Hallway
9' 8" x 3' 10" (2.94m x 1.16m)
Upon entry, you are greeted by an L-shaped hallway, providing access to the lounge, kitchen, cloakroom, staircase and storage cupboard.
Lounge
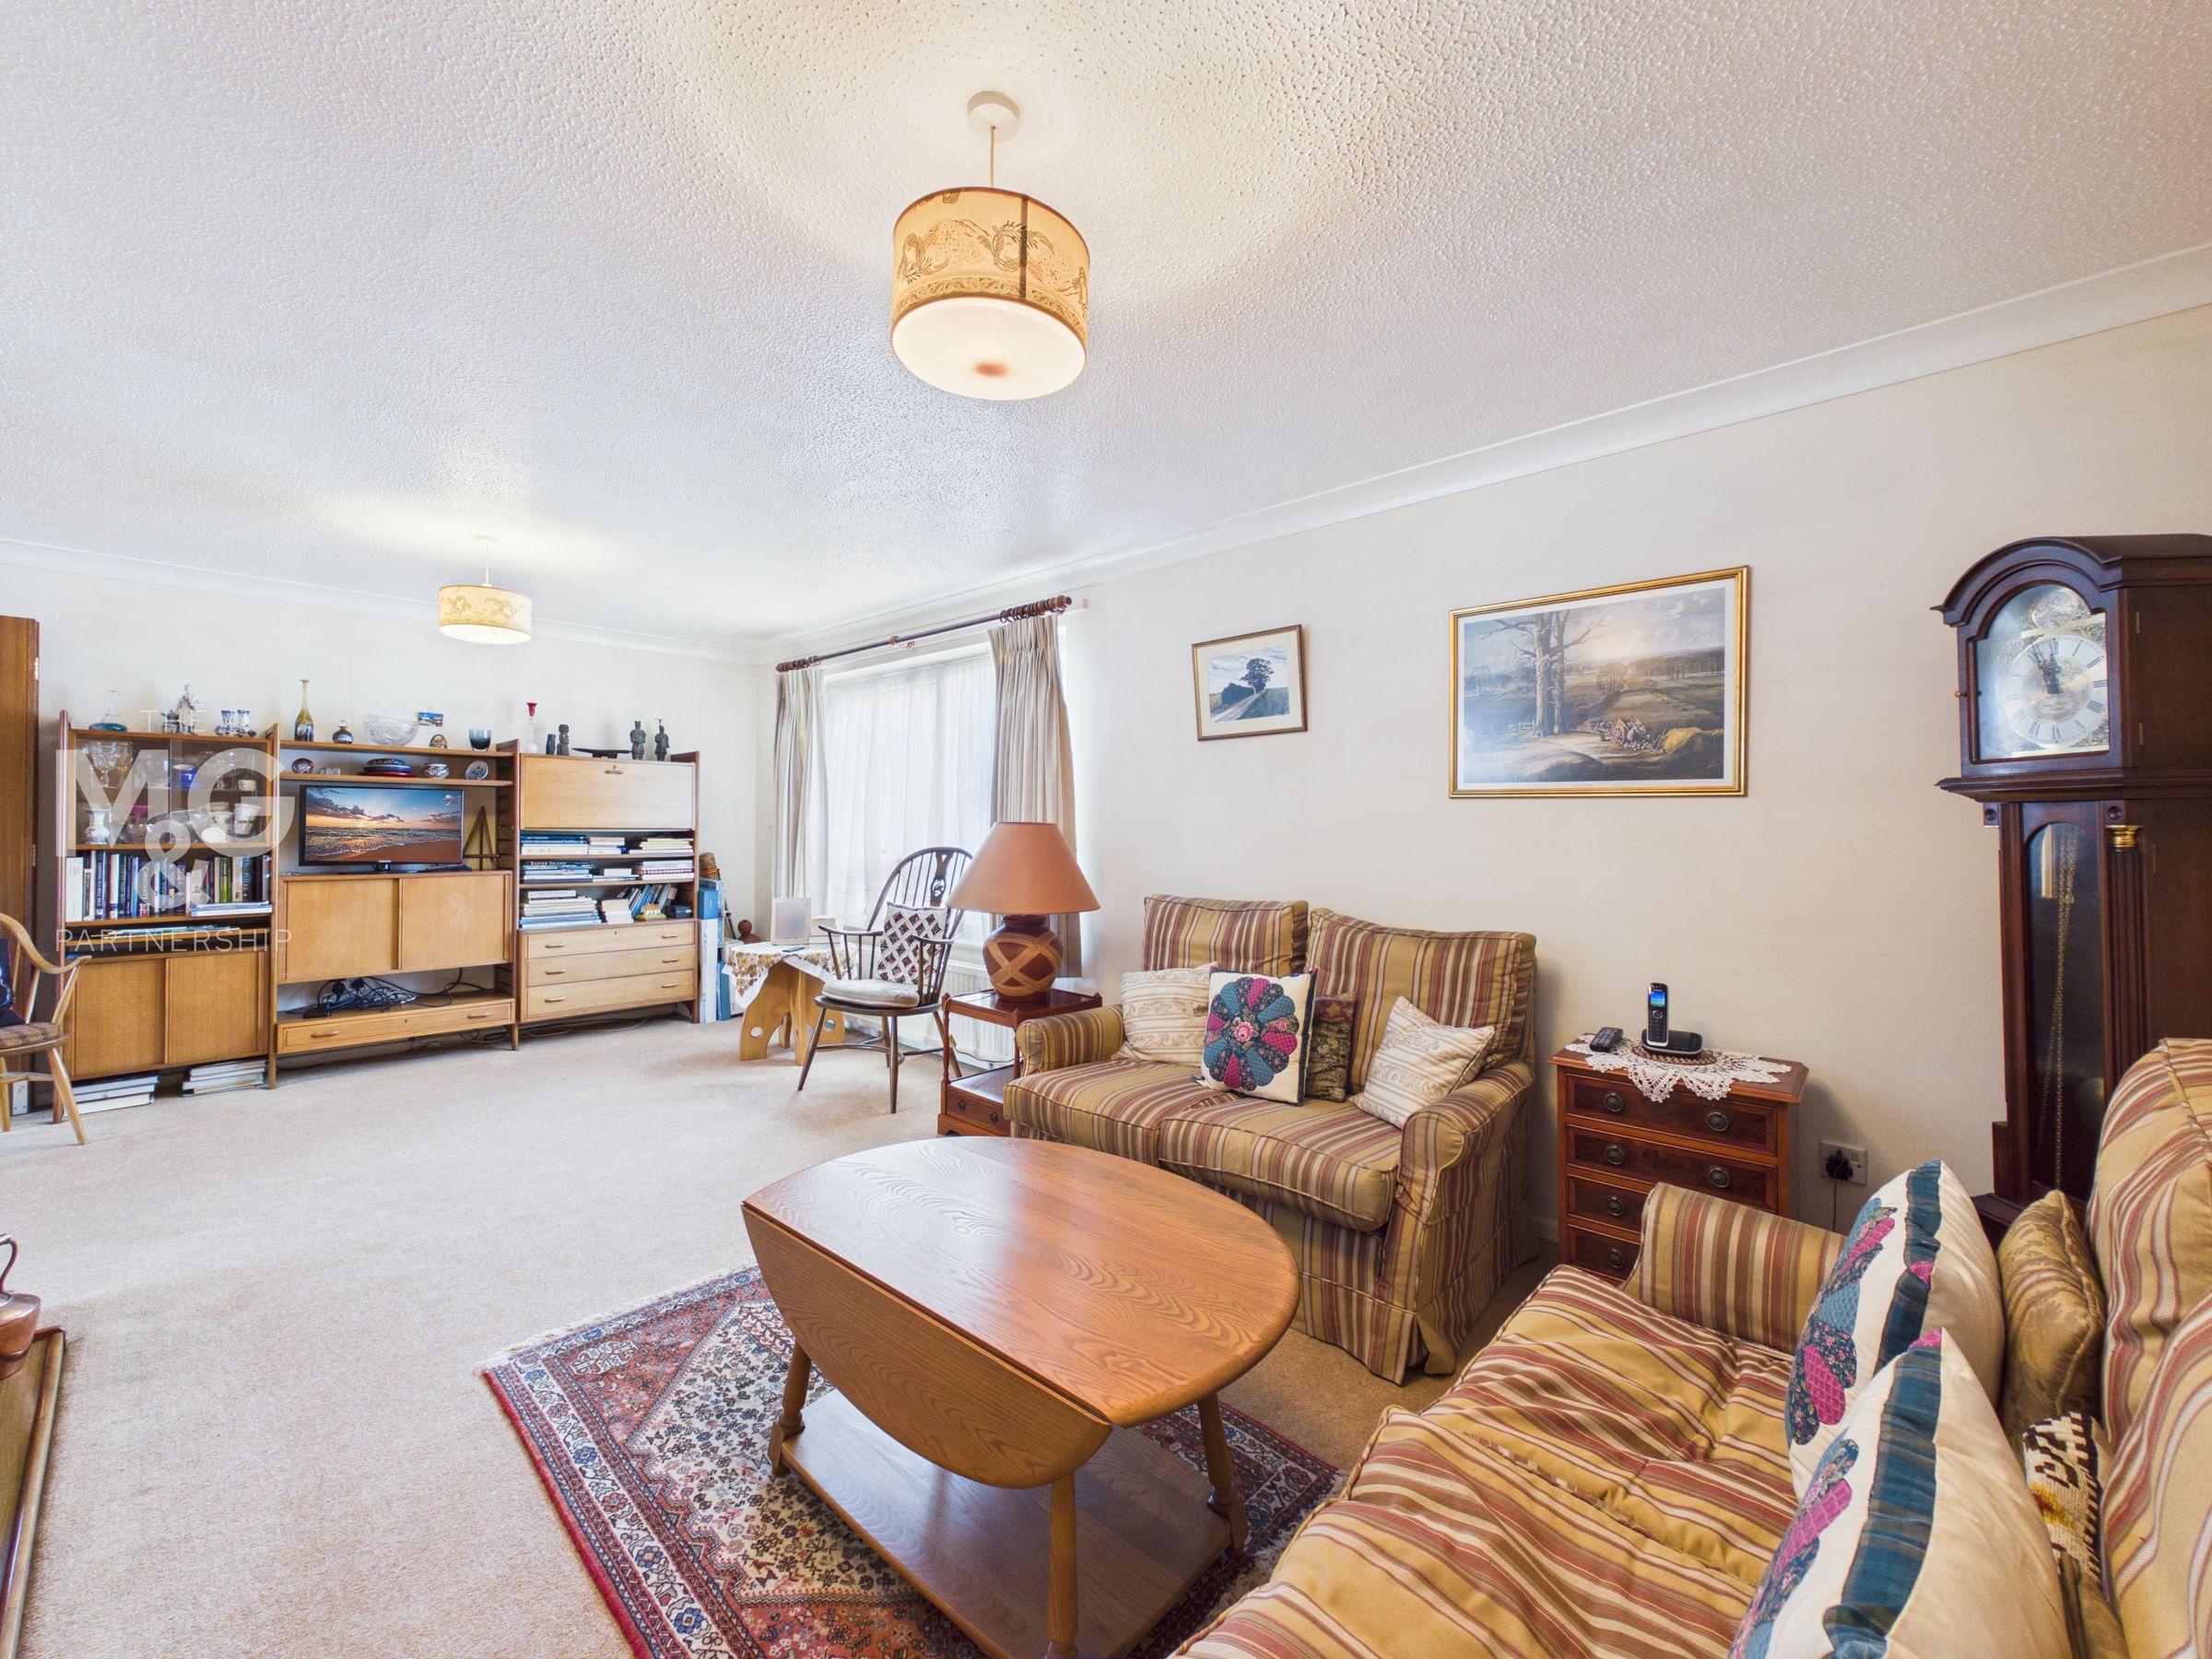
20' 3" x 12' 0" (6.18m x 3.65m)
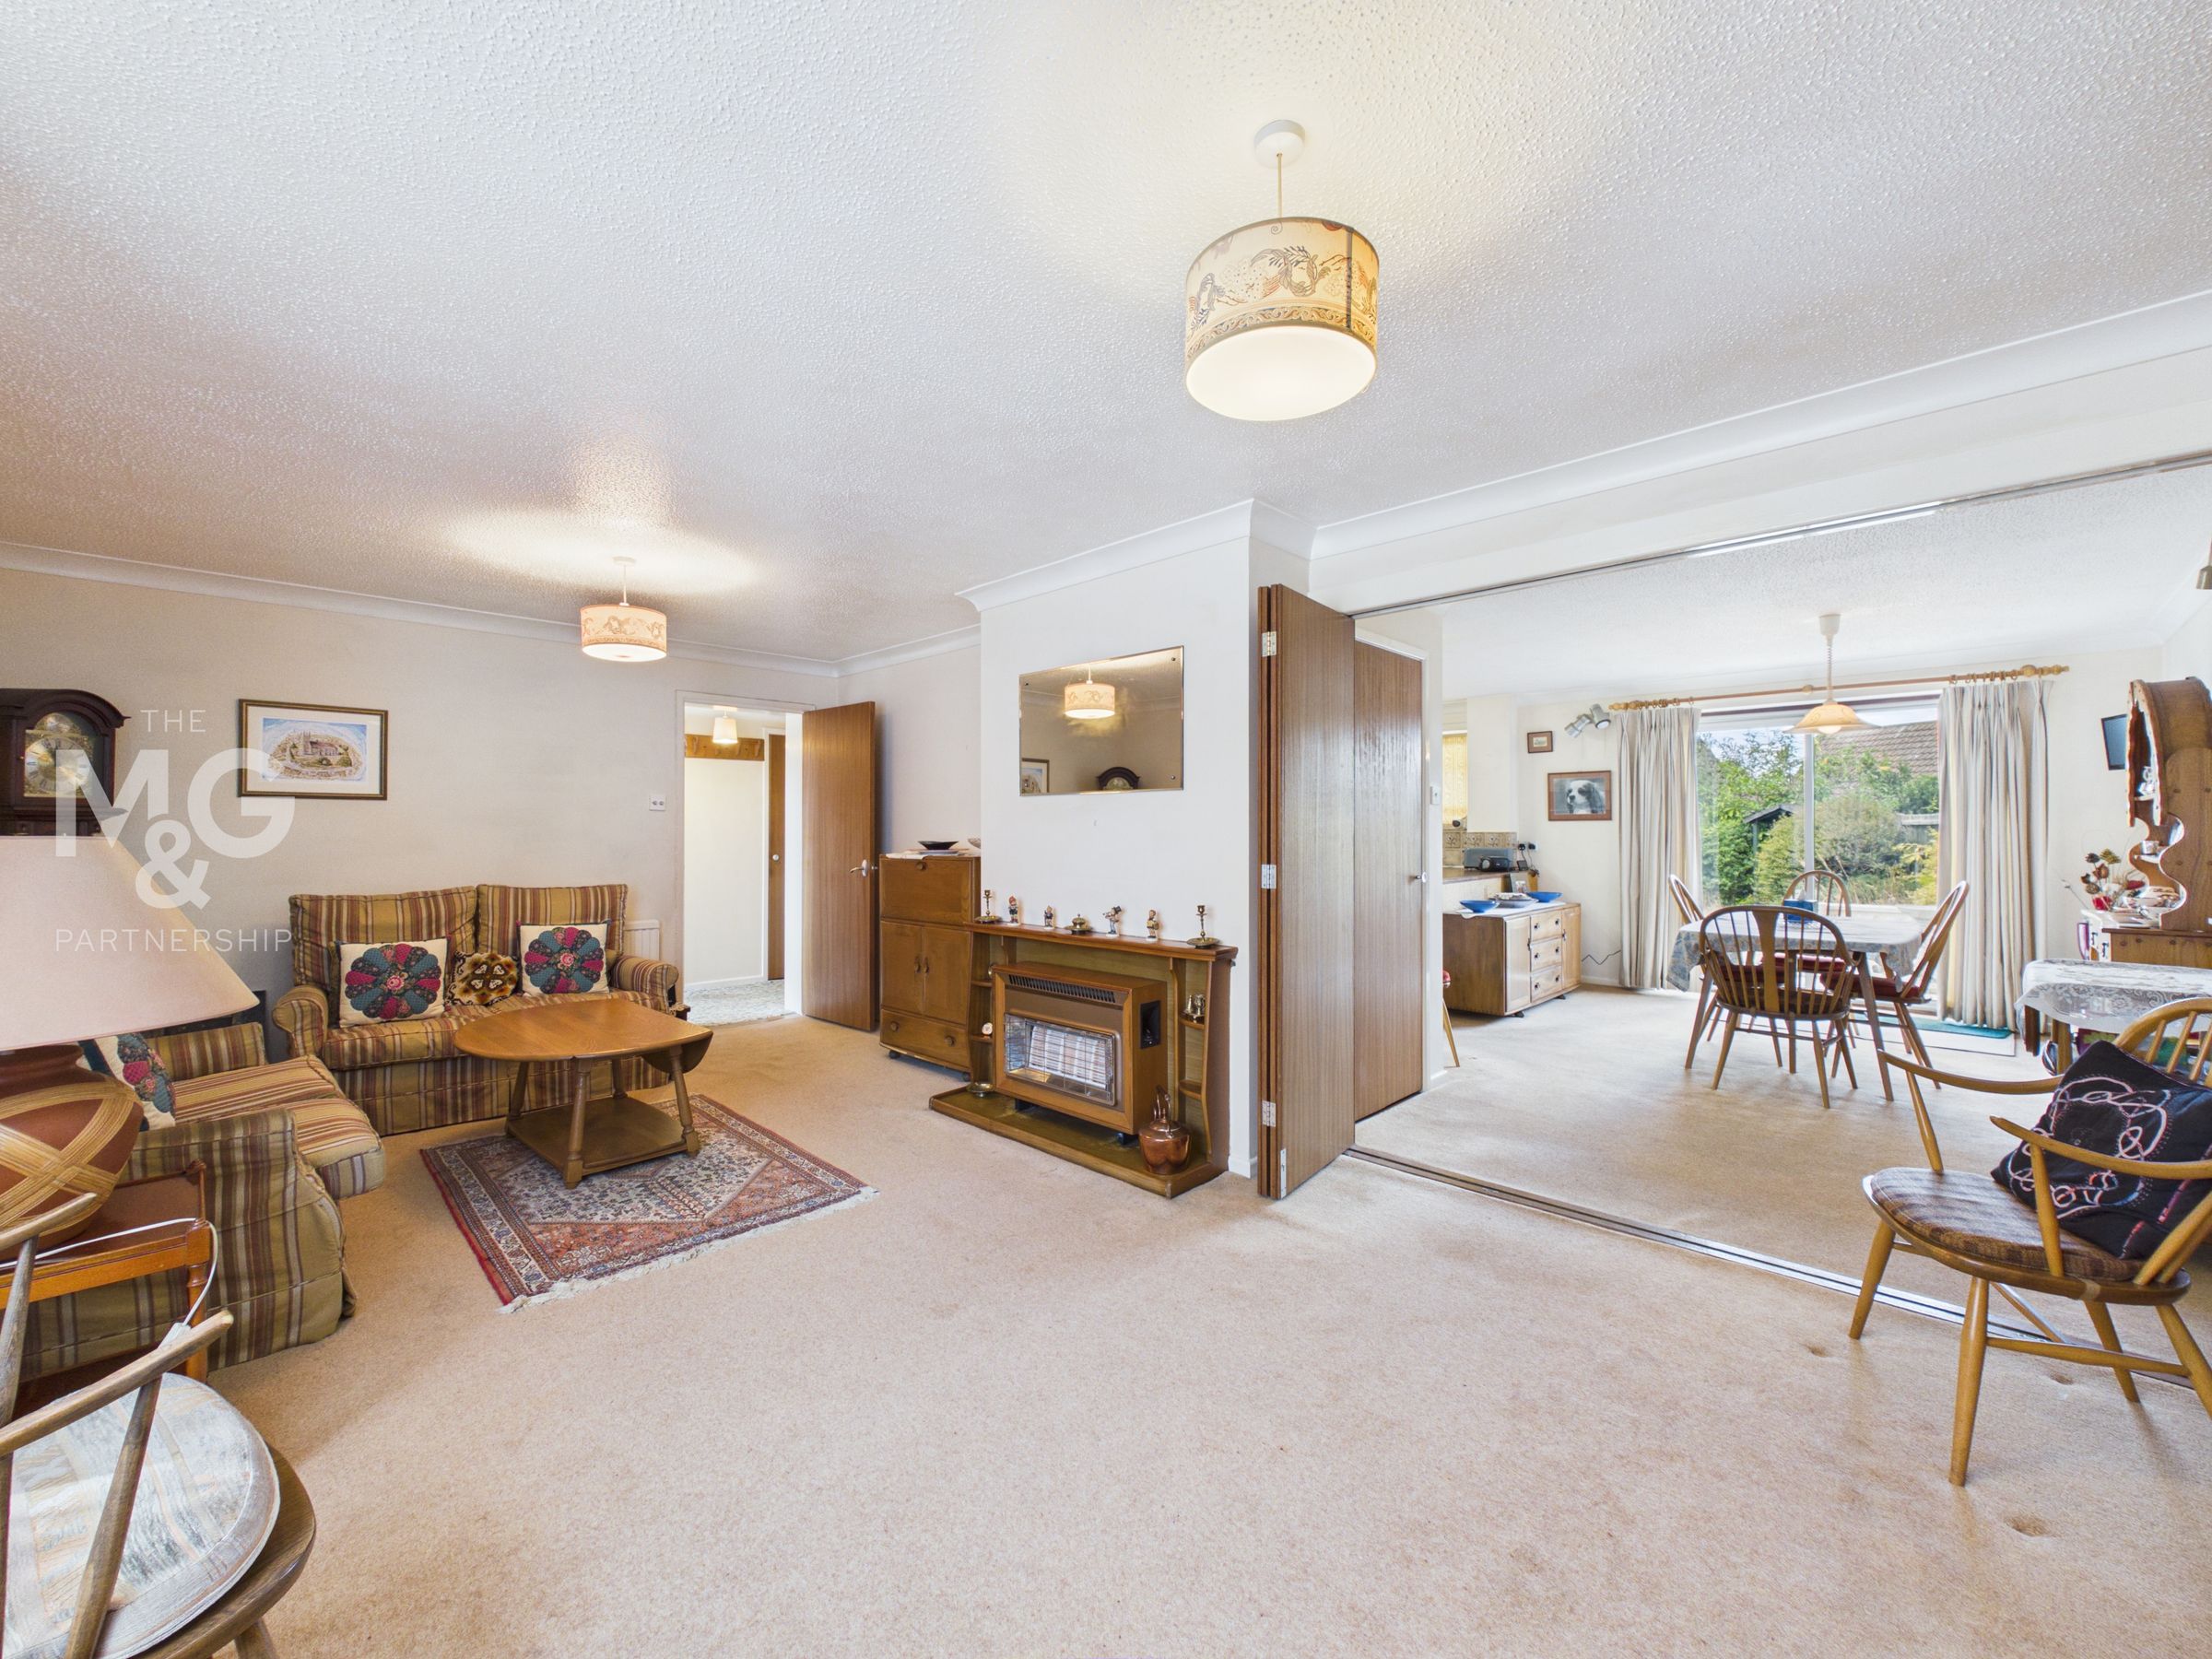
Overlooking the front of the property, the lounge is incredibly well-proportioned and bathed in natural light. Bifolding doors provide division from the kitchen-diner if needed, allowing a variable aesthetic.
Dining Area
14' 10" x 8' 4" (4.53m x 2.54m)
Sitting open-plan with the kitchen, the sizeable dining area overlooks the private rear garden, courtesy of sliding doors. The scope to reconfigure and modernise this space into a stunning kitchen-diner is excellent.
Kitchen
11' 11" x 11' 10" (3.64m x 3.61m)
Complete with primarily low and some eye-level storage, the kitchen supports ample space alongside integrated appliances, which include an eye-level double oven, hob and hot plate. Access to the utility room can also be found.
Utility
8' 5" x 7' 1" (2.56m x 2.16m)
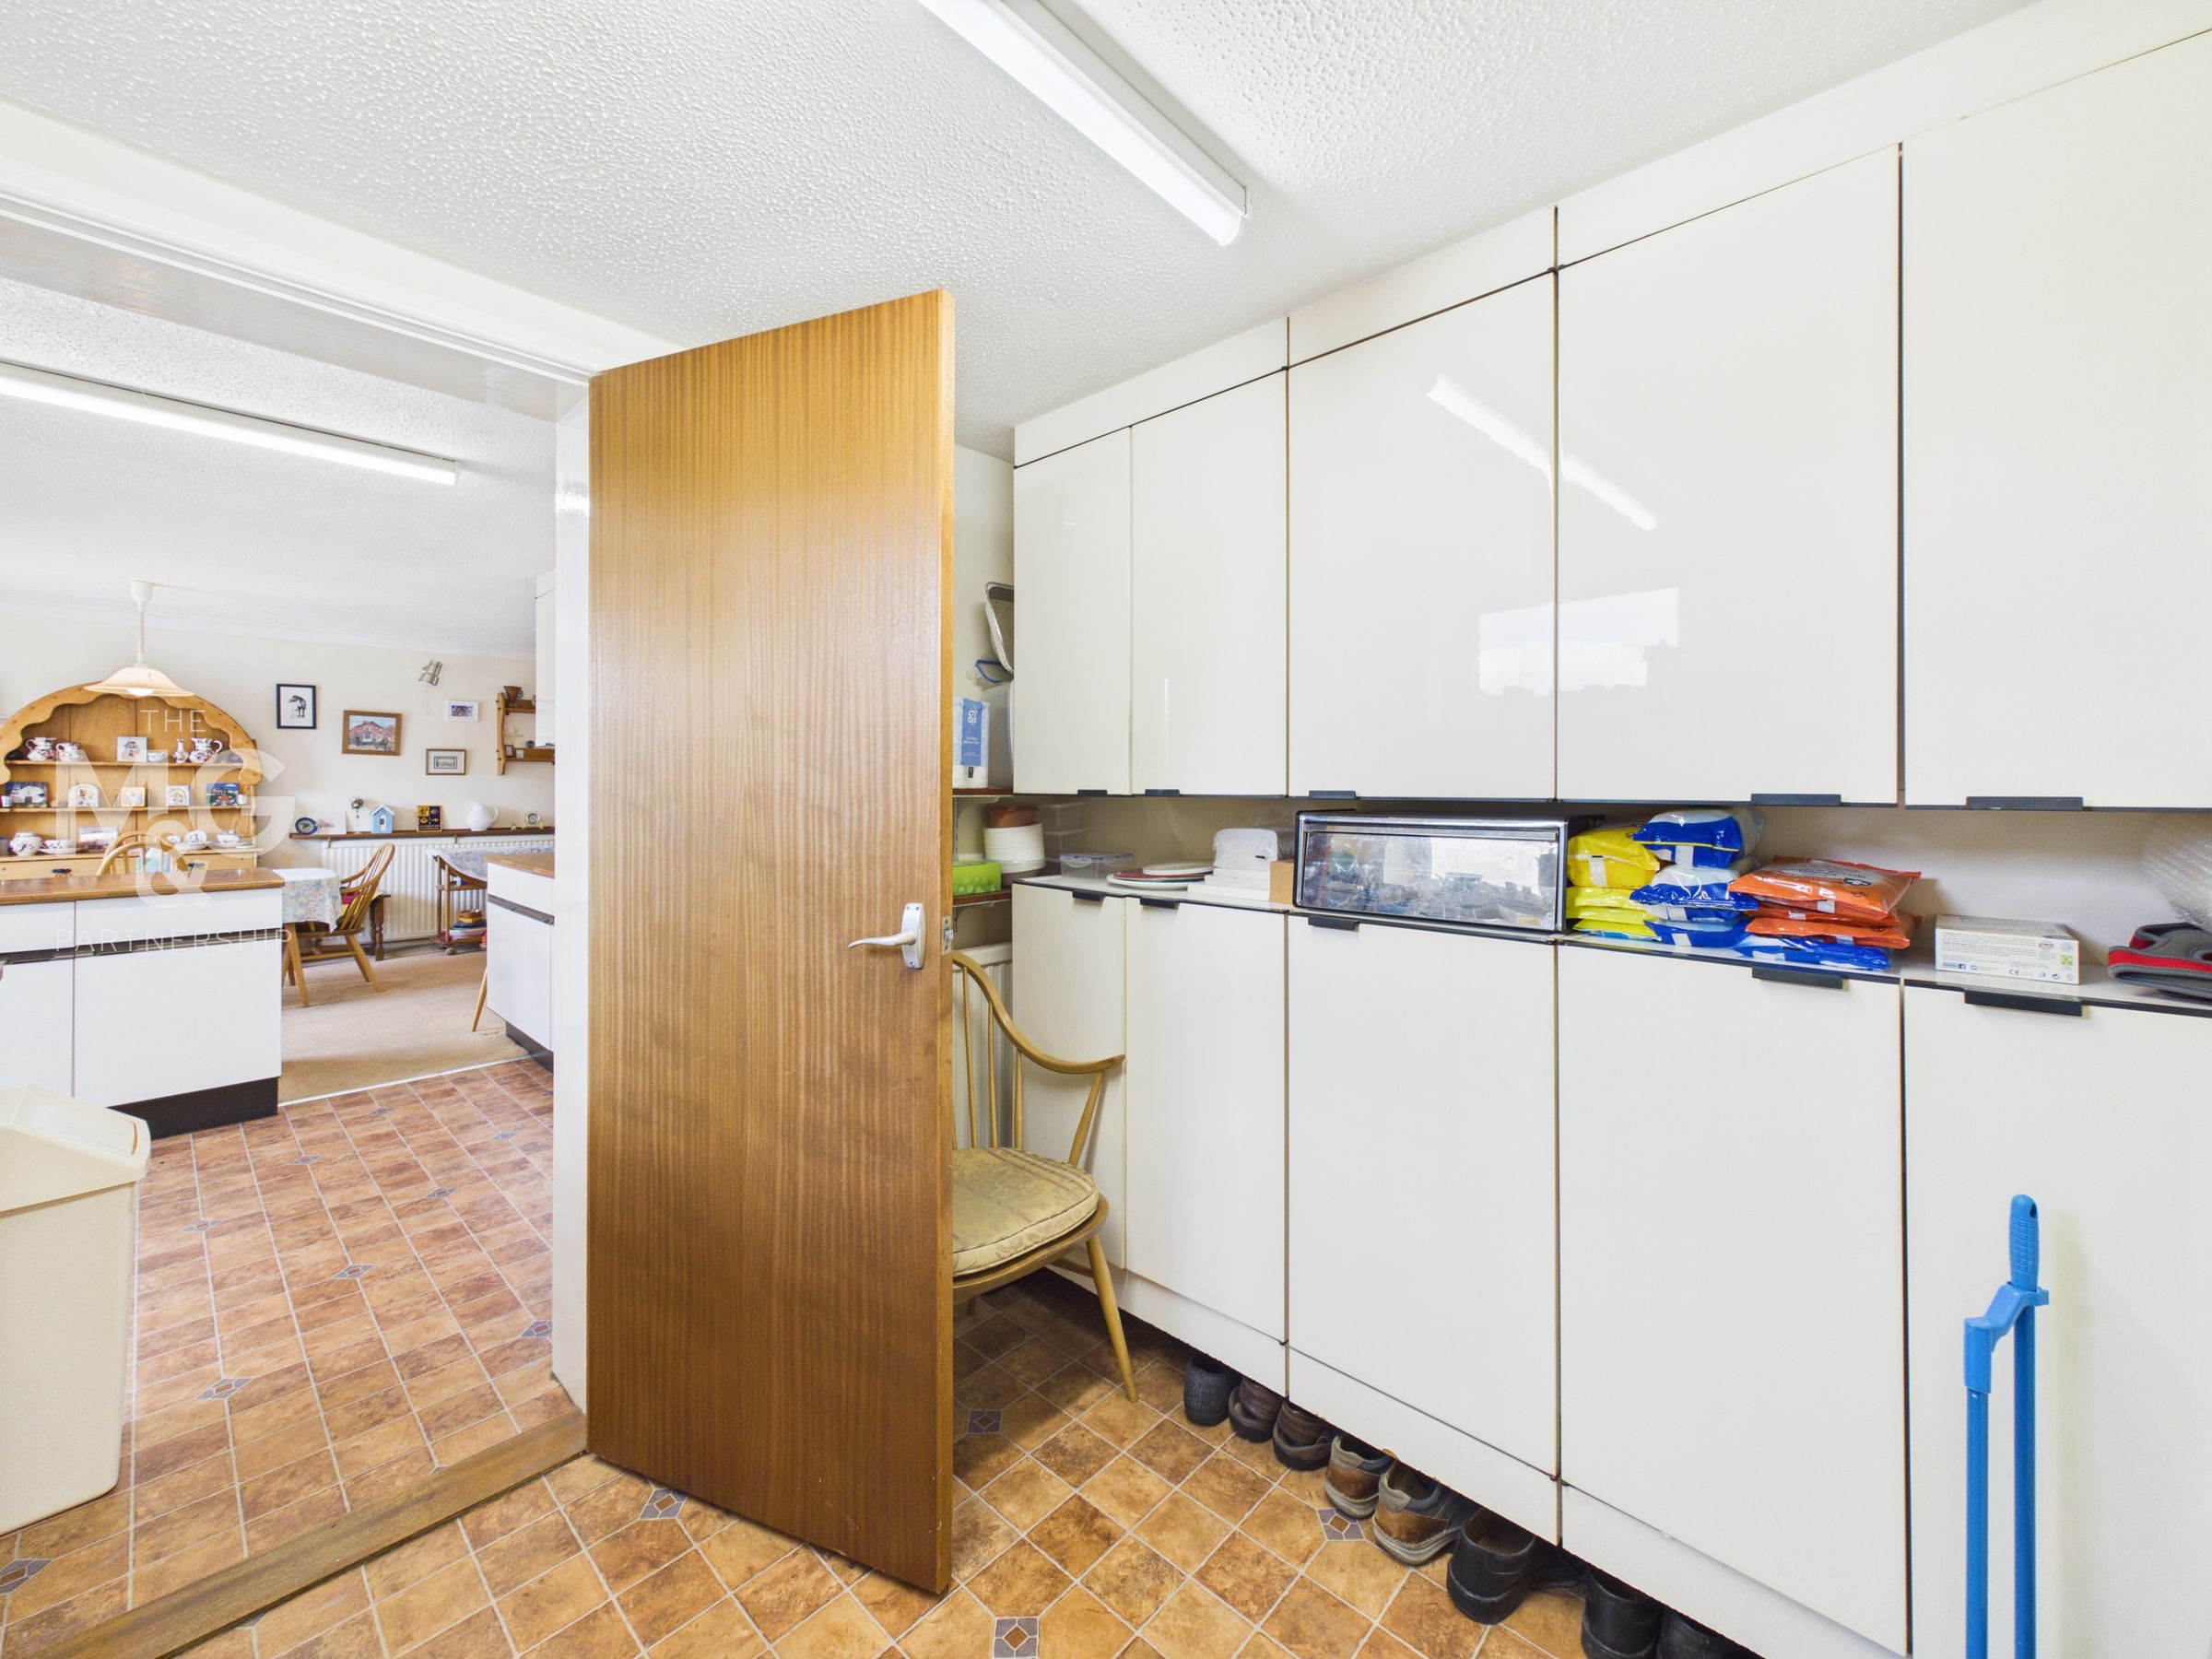
Generous utility space housing space and plumbing facilities for a washing machine and tumble dryer, whilst also housing the gas boiler and additional storage. Internal access to the garage is also available.
Cloakroom
6' 8" x 2' 10" (2.02m x 0.86m)
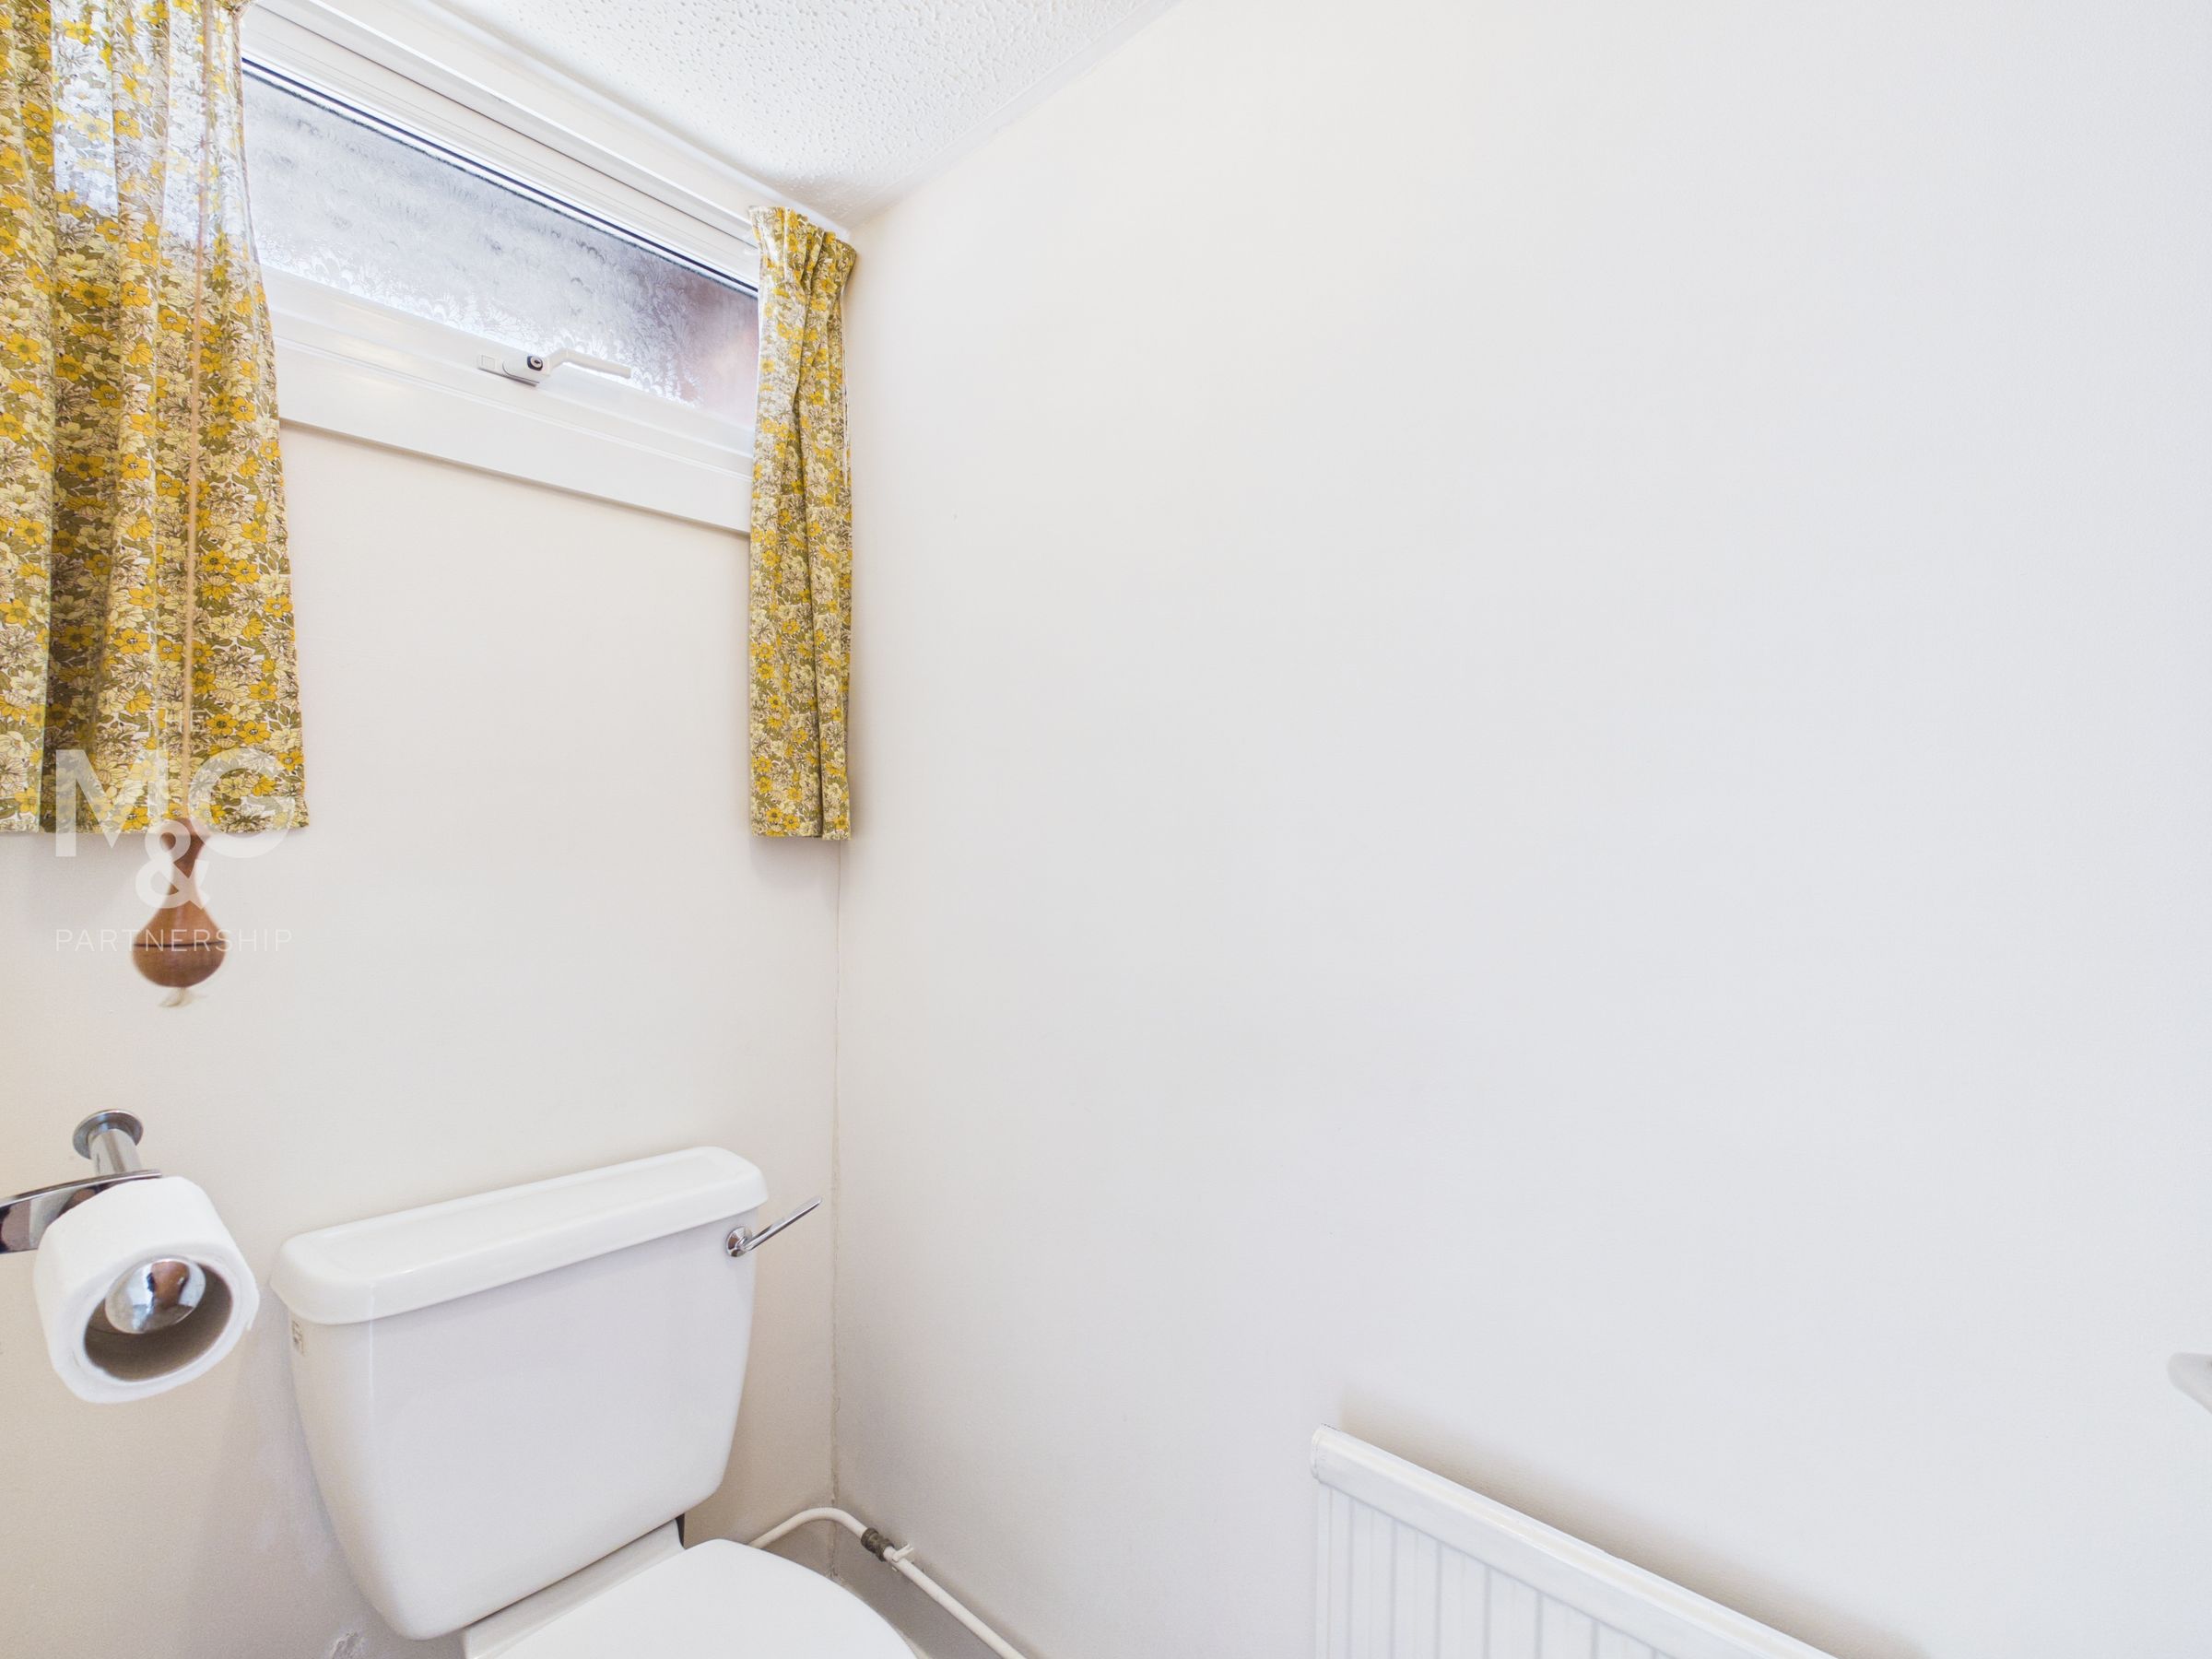
Complete with wc and basin.
Landing
8' 10" x 7' 2" (2.70m x 2.18m)
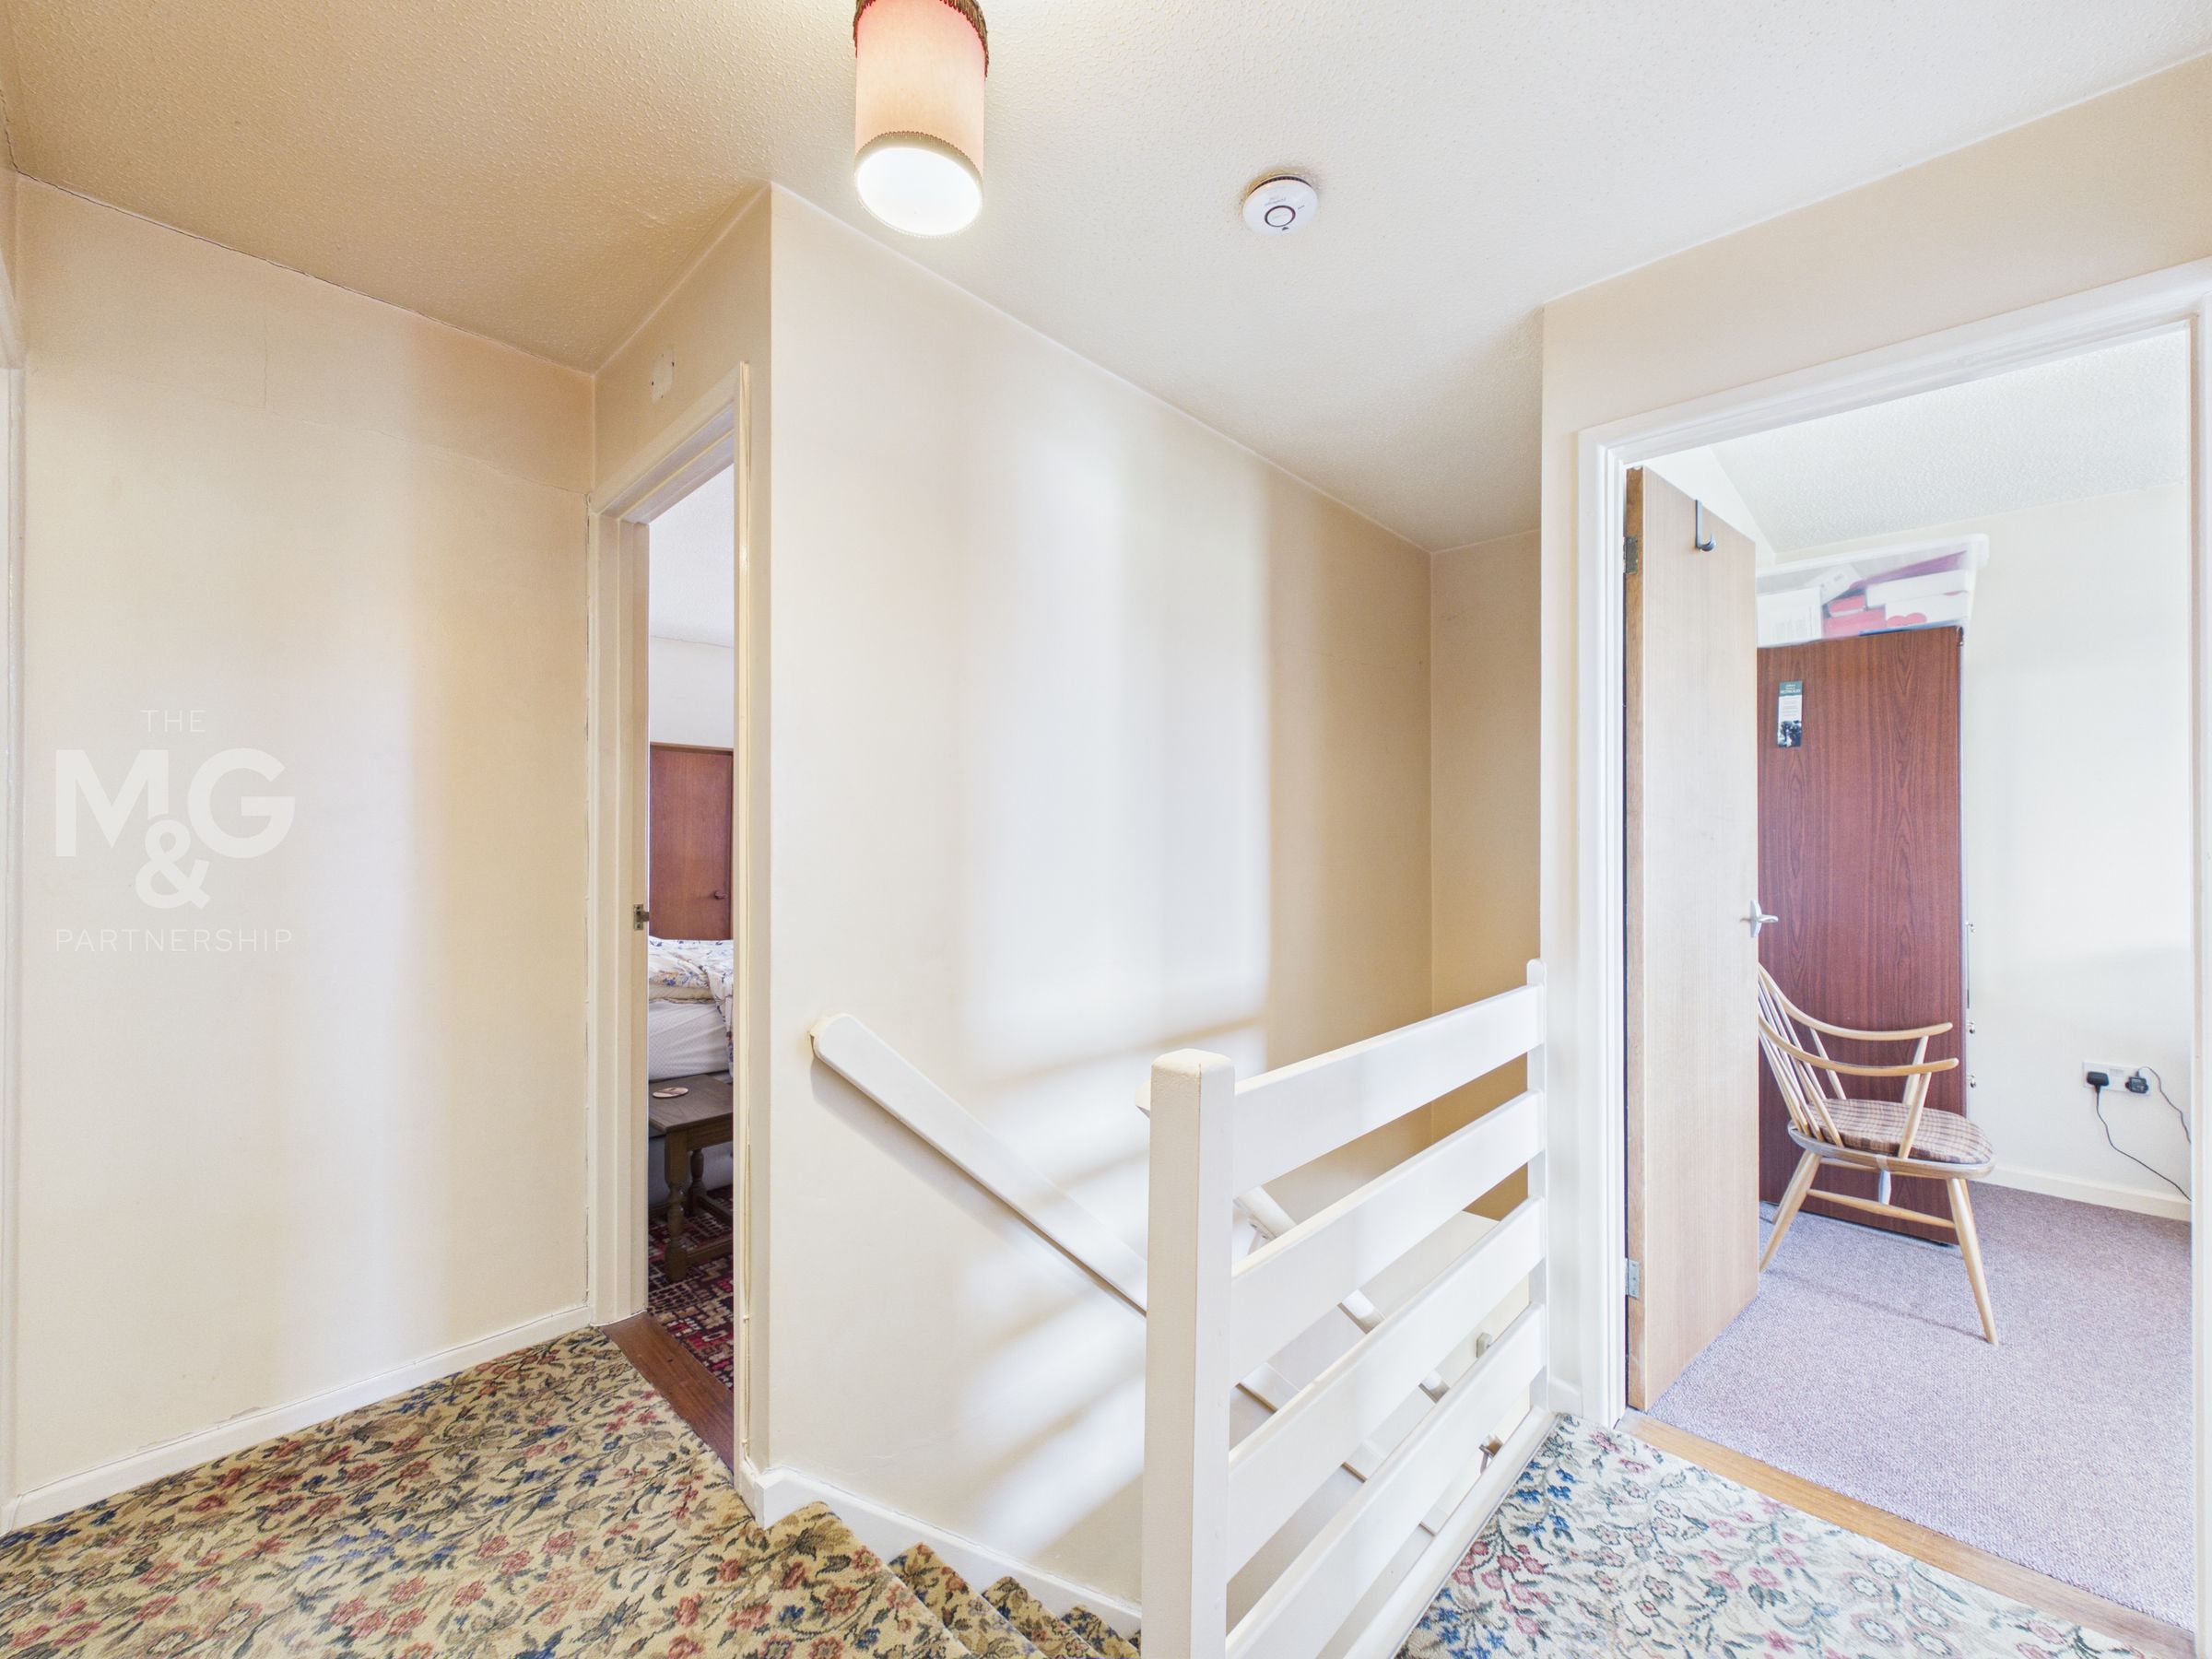
L-shaped landing complete with access into all four bedrooms, family bathroom and storage cupboard.
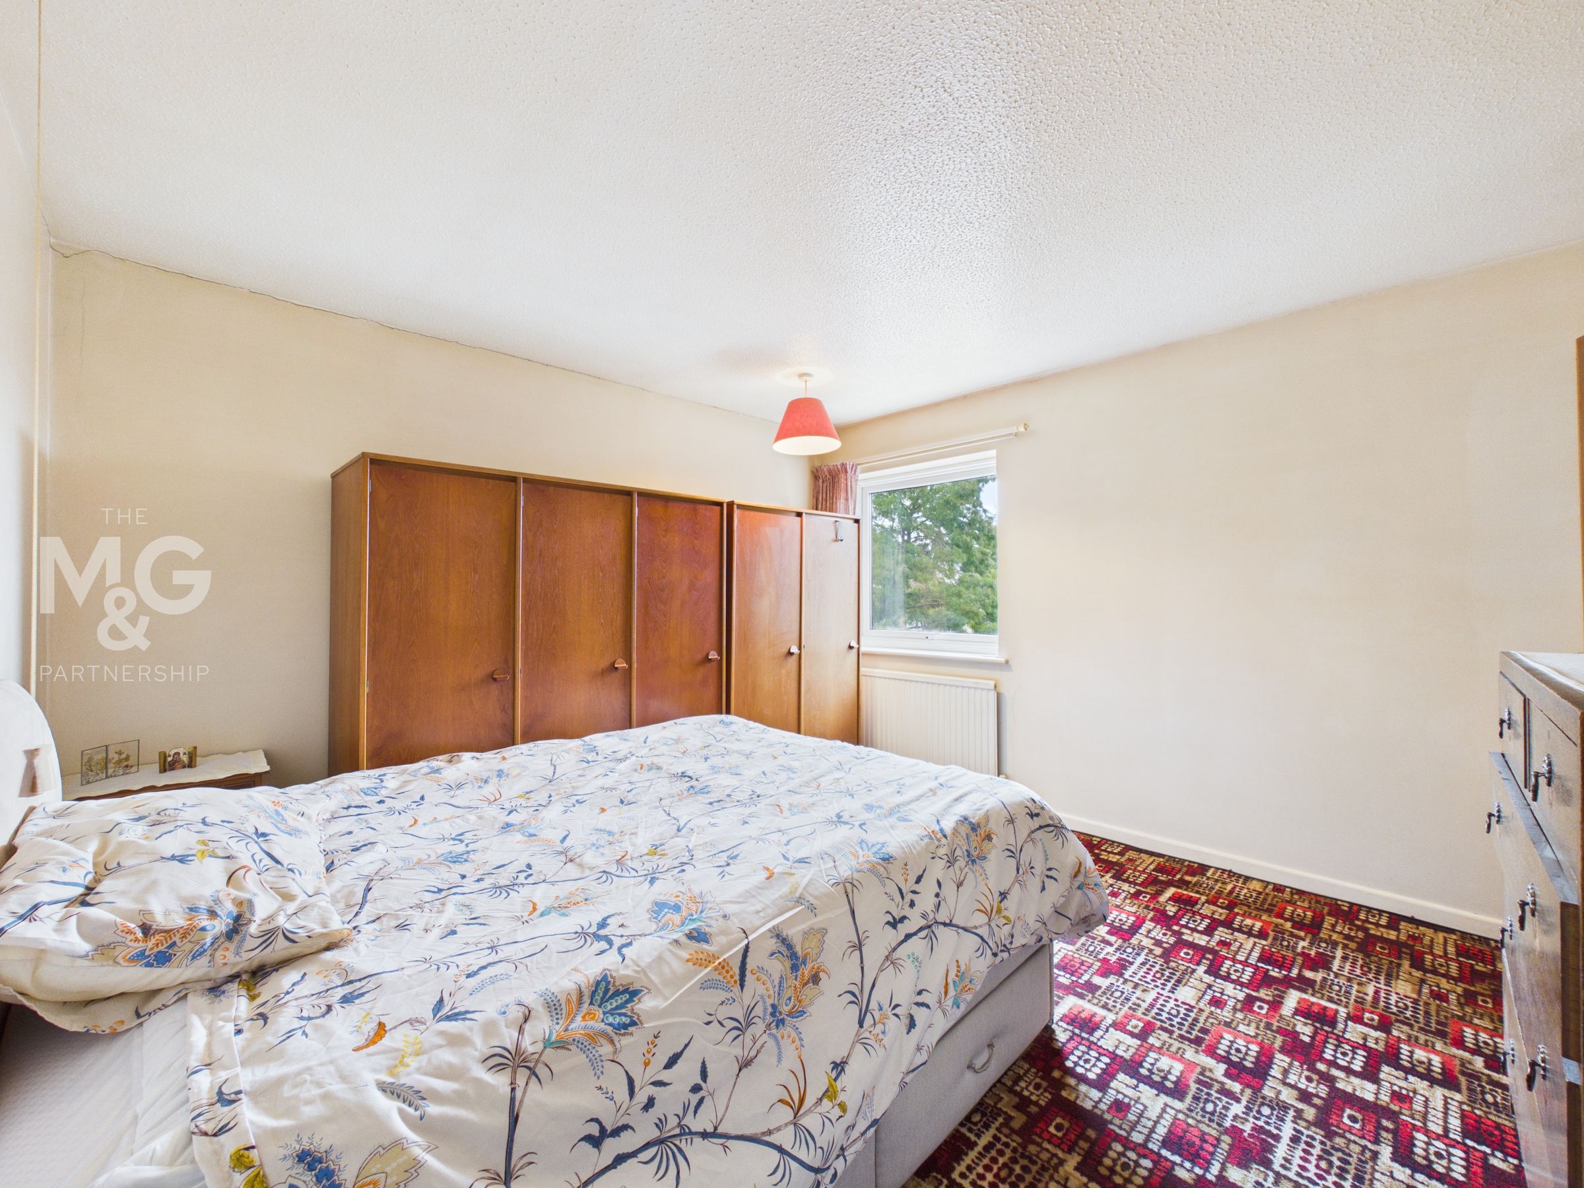
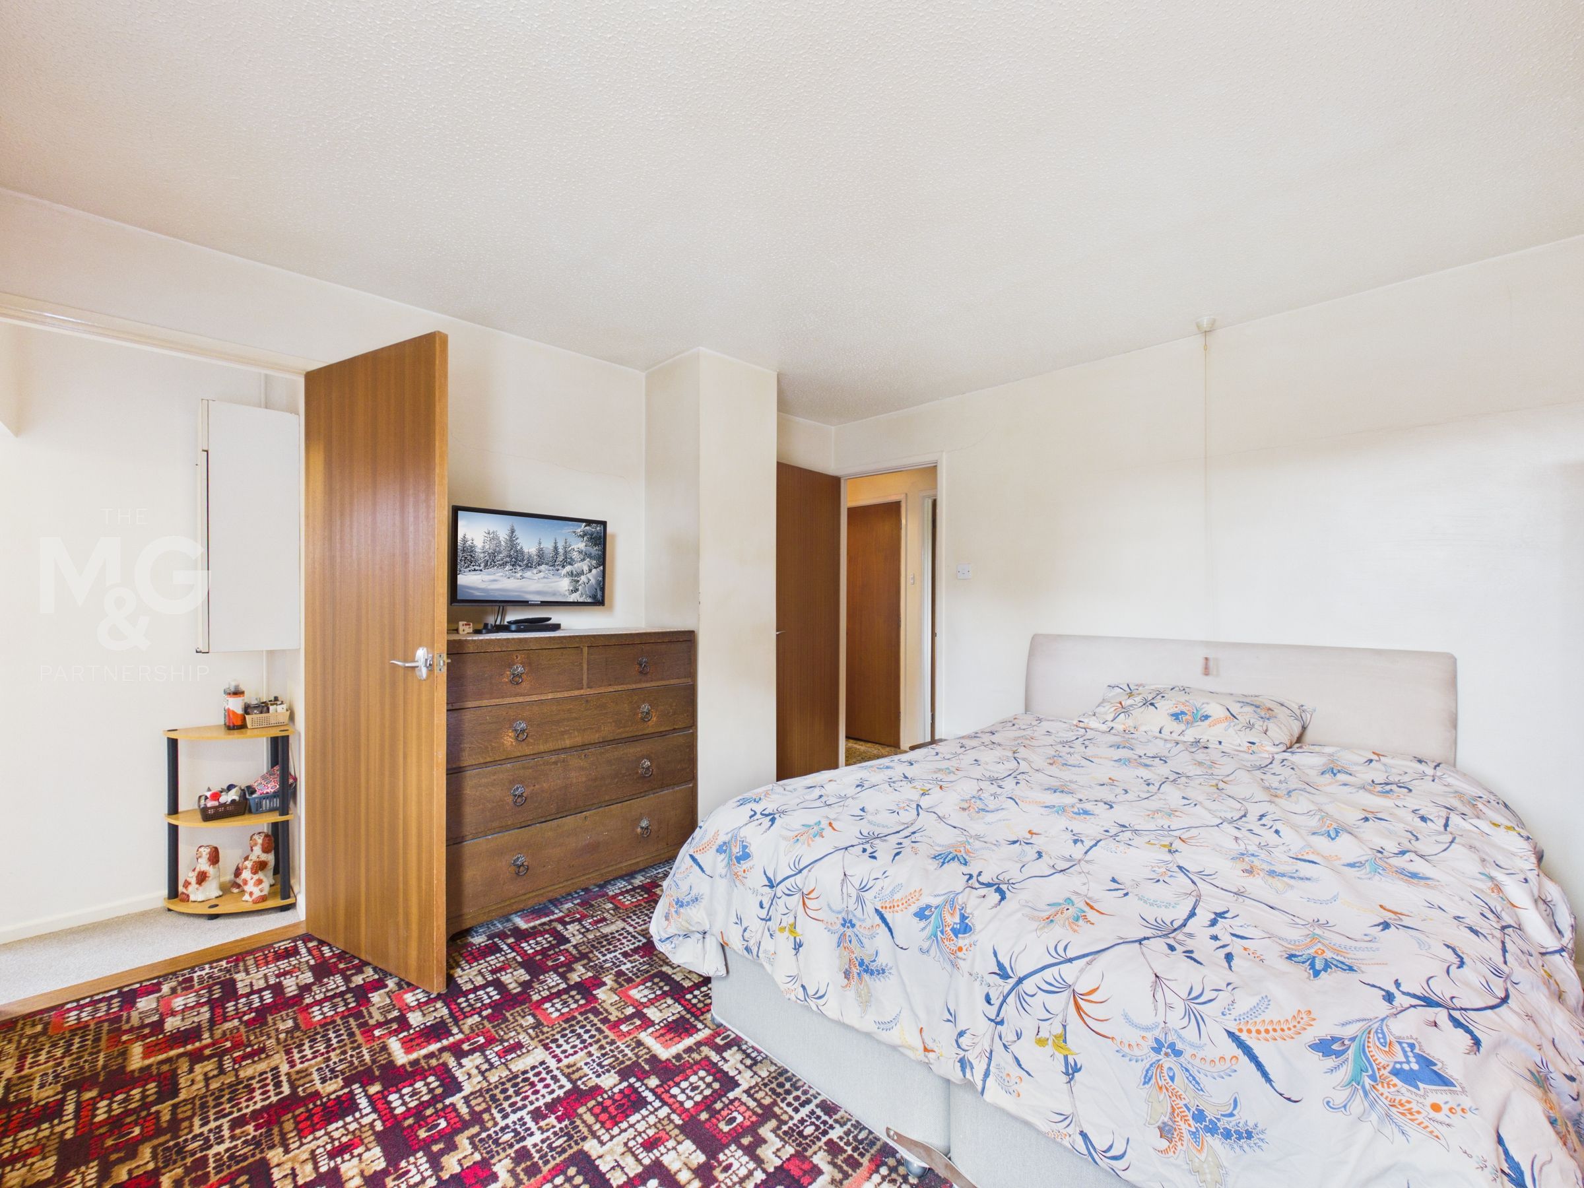
Bedroom One
11' 7" x 12' 1" (3.54m x 3.69m)
The principal bedroom is deceptively spacious, whilst overlooking the front of the property. Access to the en-suite can also be found.
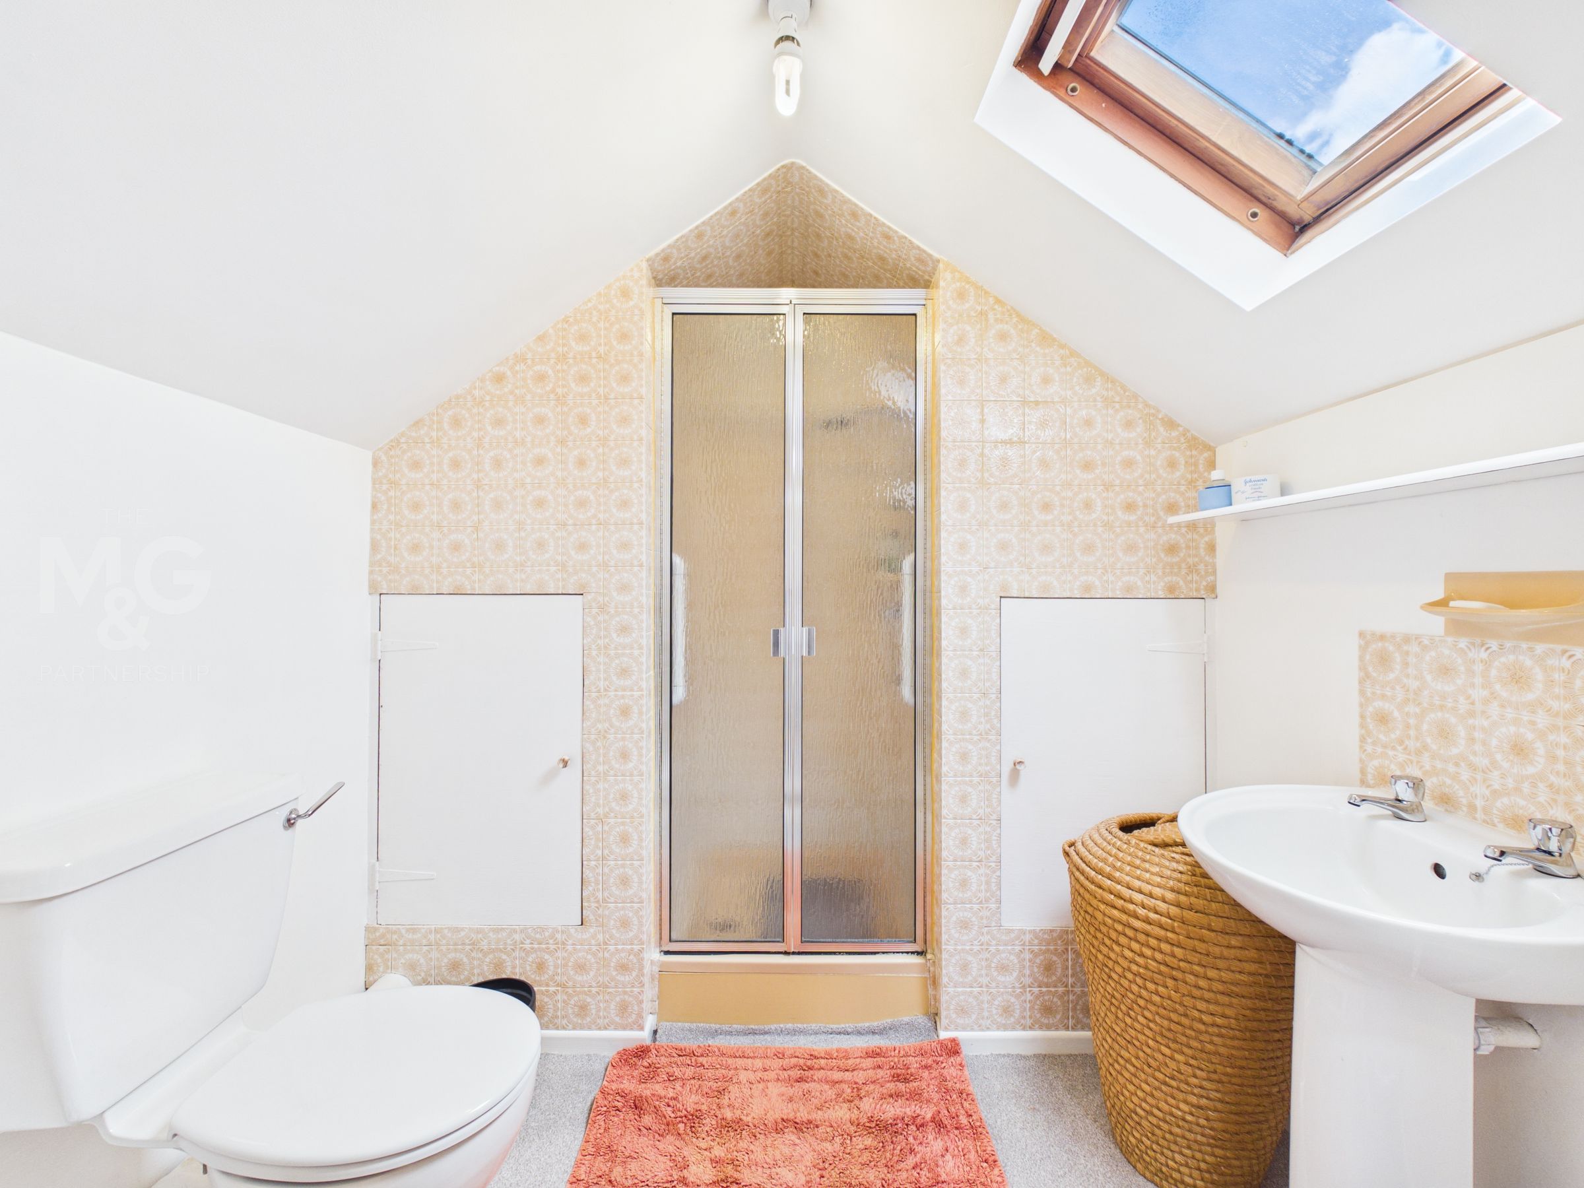
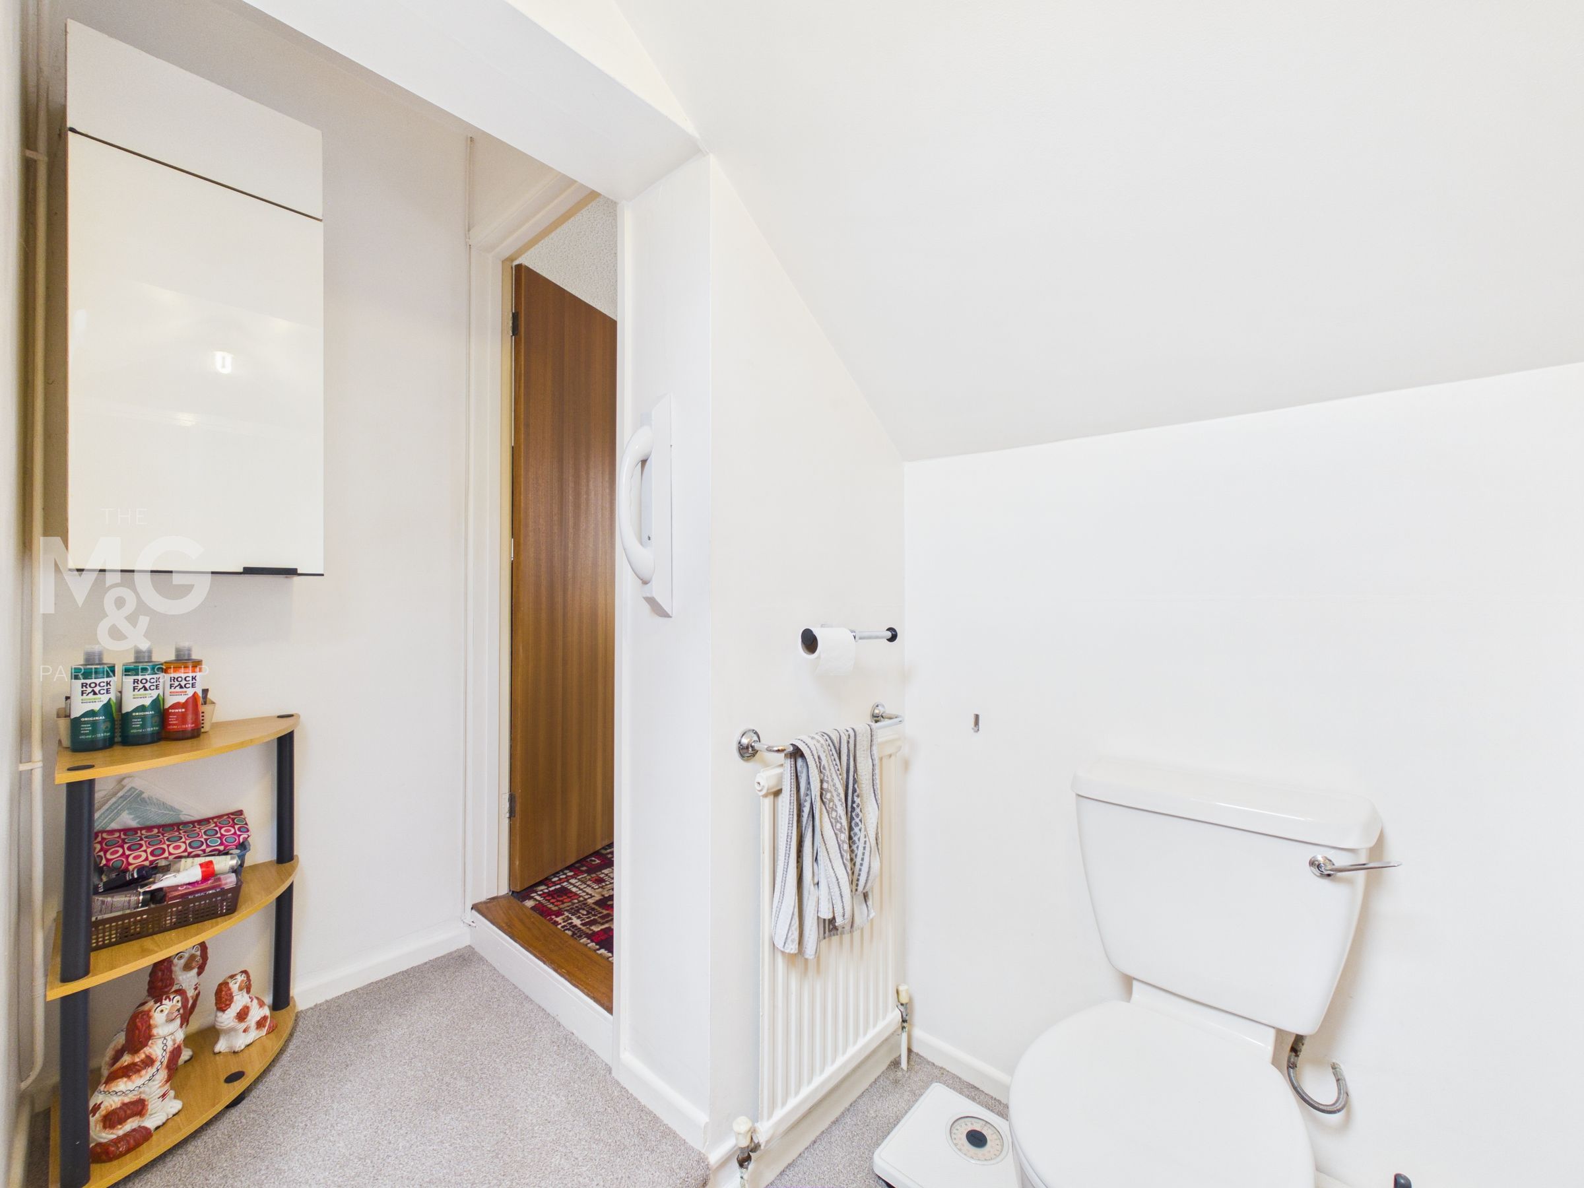
En-Suite
7' 2" x 4' 6" (2.19m x 1.38m)
The en-suite utilises the space available rather cleverly and supports a wc, basin, shower cubicle, two radiators and a velux window.
Bedroom Two
12' 0" x 8' 4" (3.65m x 2.55m)
Second double bedroom overlooking the front of the property, complete with fitted storage.
Bedroom Three
11' 4" x 7' 5" (3.45m x 2.26m)
Small double bedroom overlooking the rear of the property.
Bedroom Four
11' 4" x 6' 7" (3.46m x 2.01m)
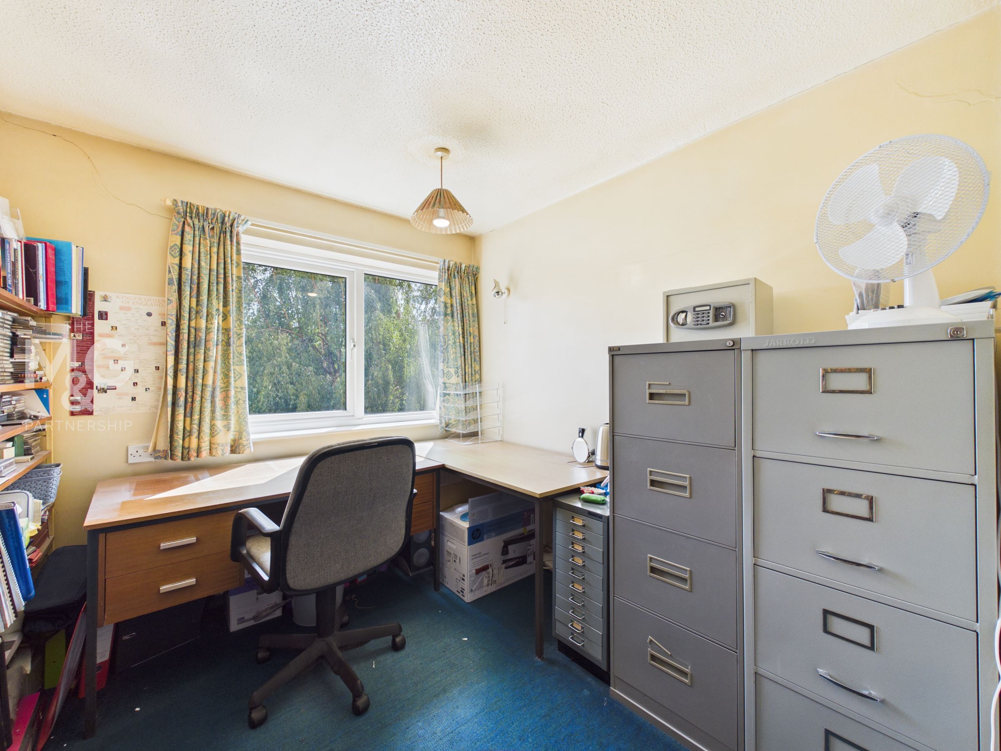
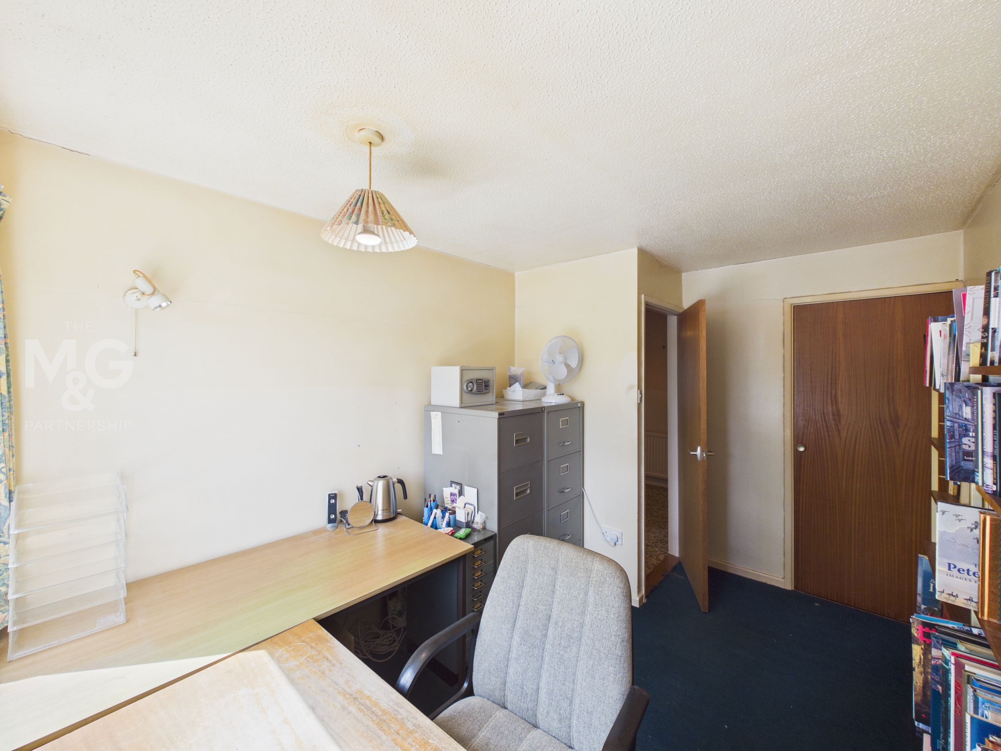
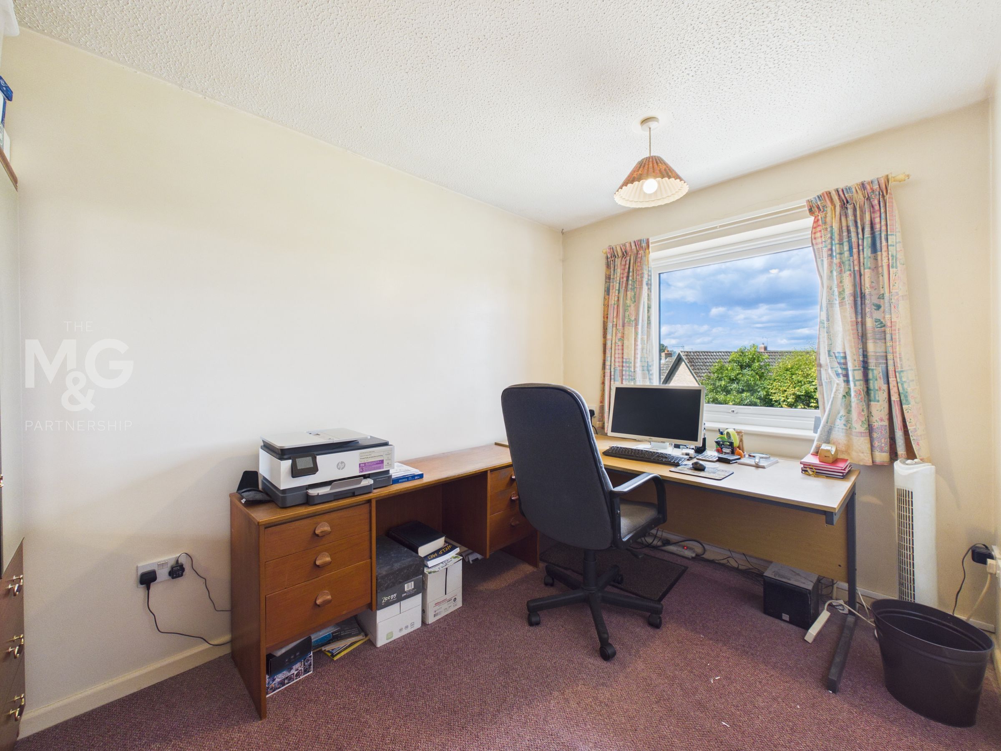
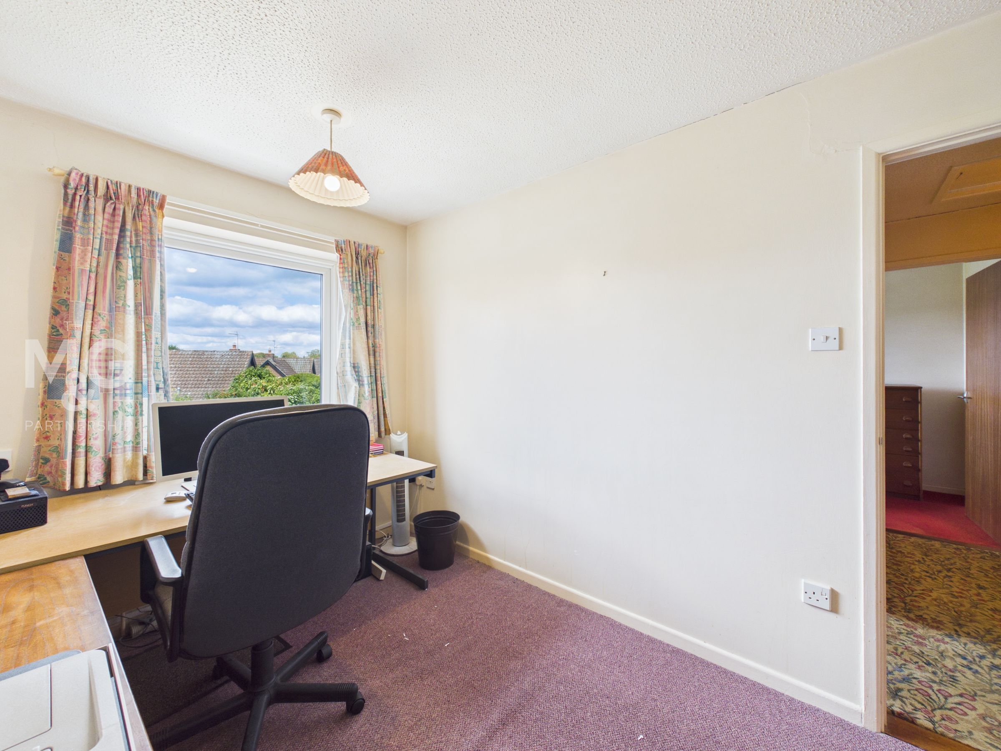
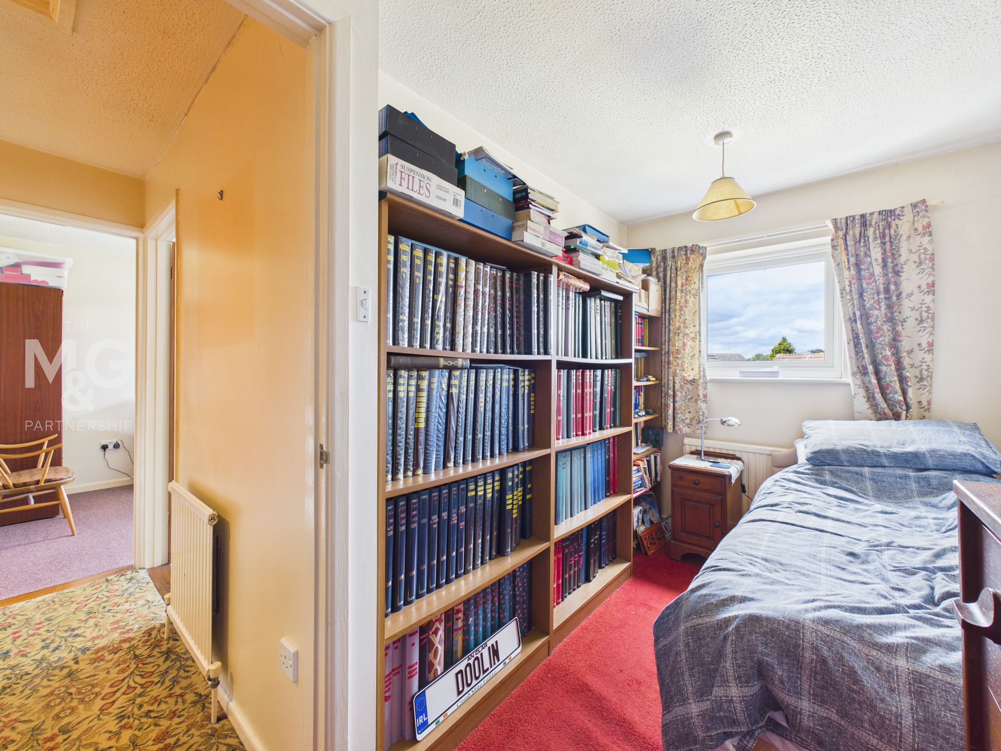
Albeit the smallest, bedroom four is a generous single room which could make for an ideal office/study/games room, should a fourth bedroom not be required all year round.
Bathroom
8' 4" x 5' 8" (2.53m x 1.73m)
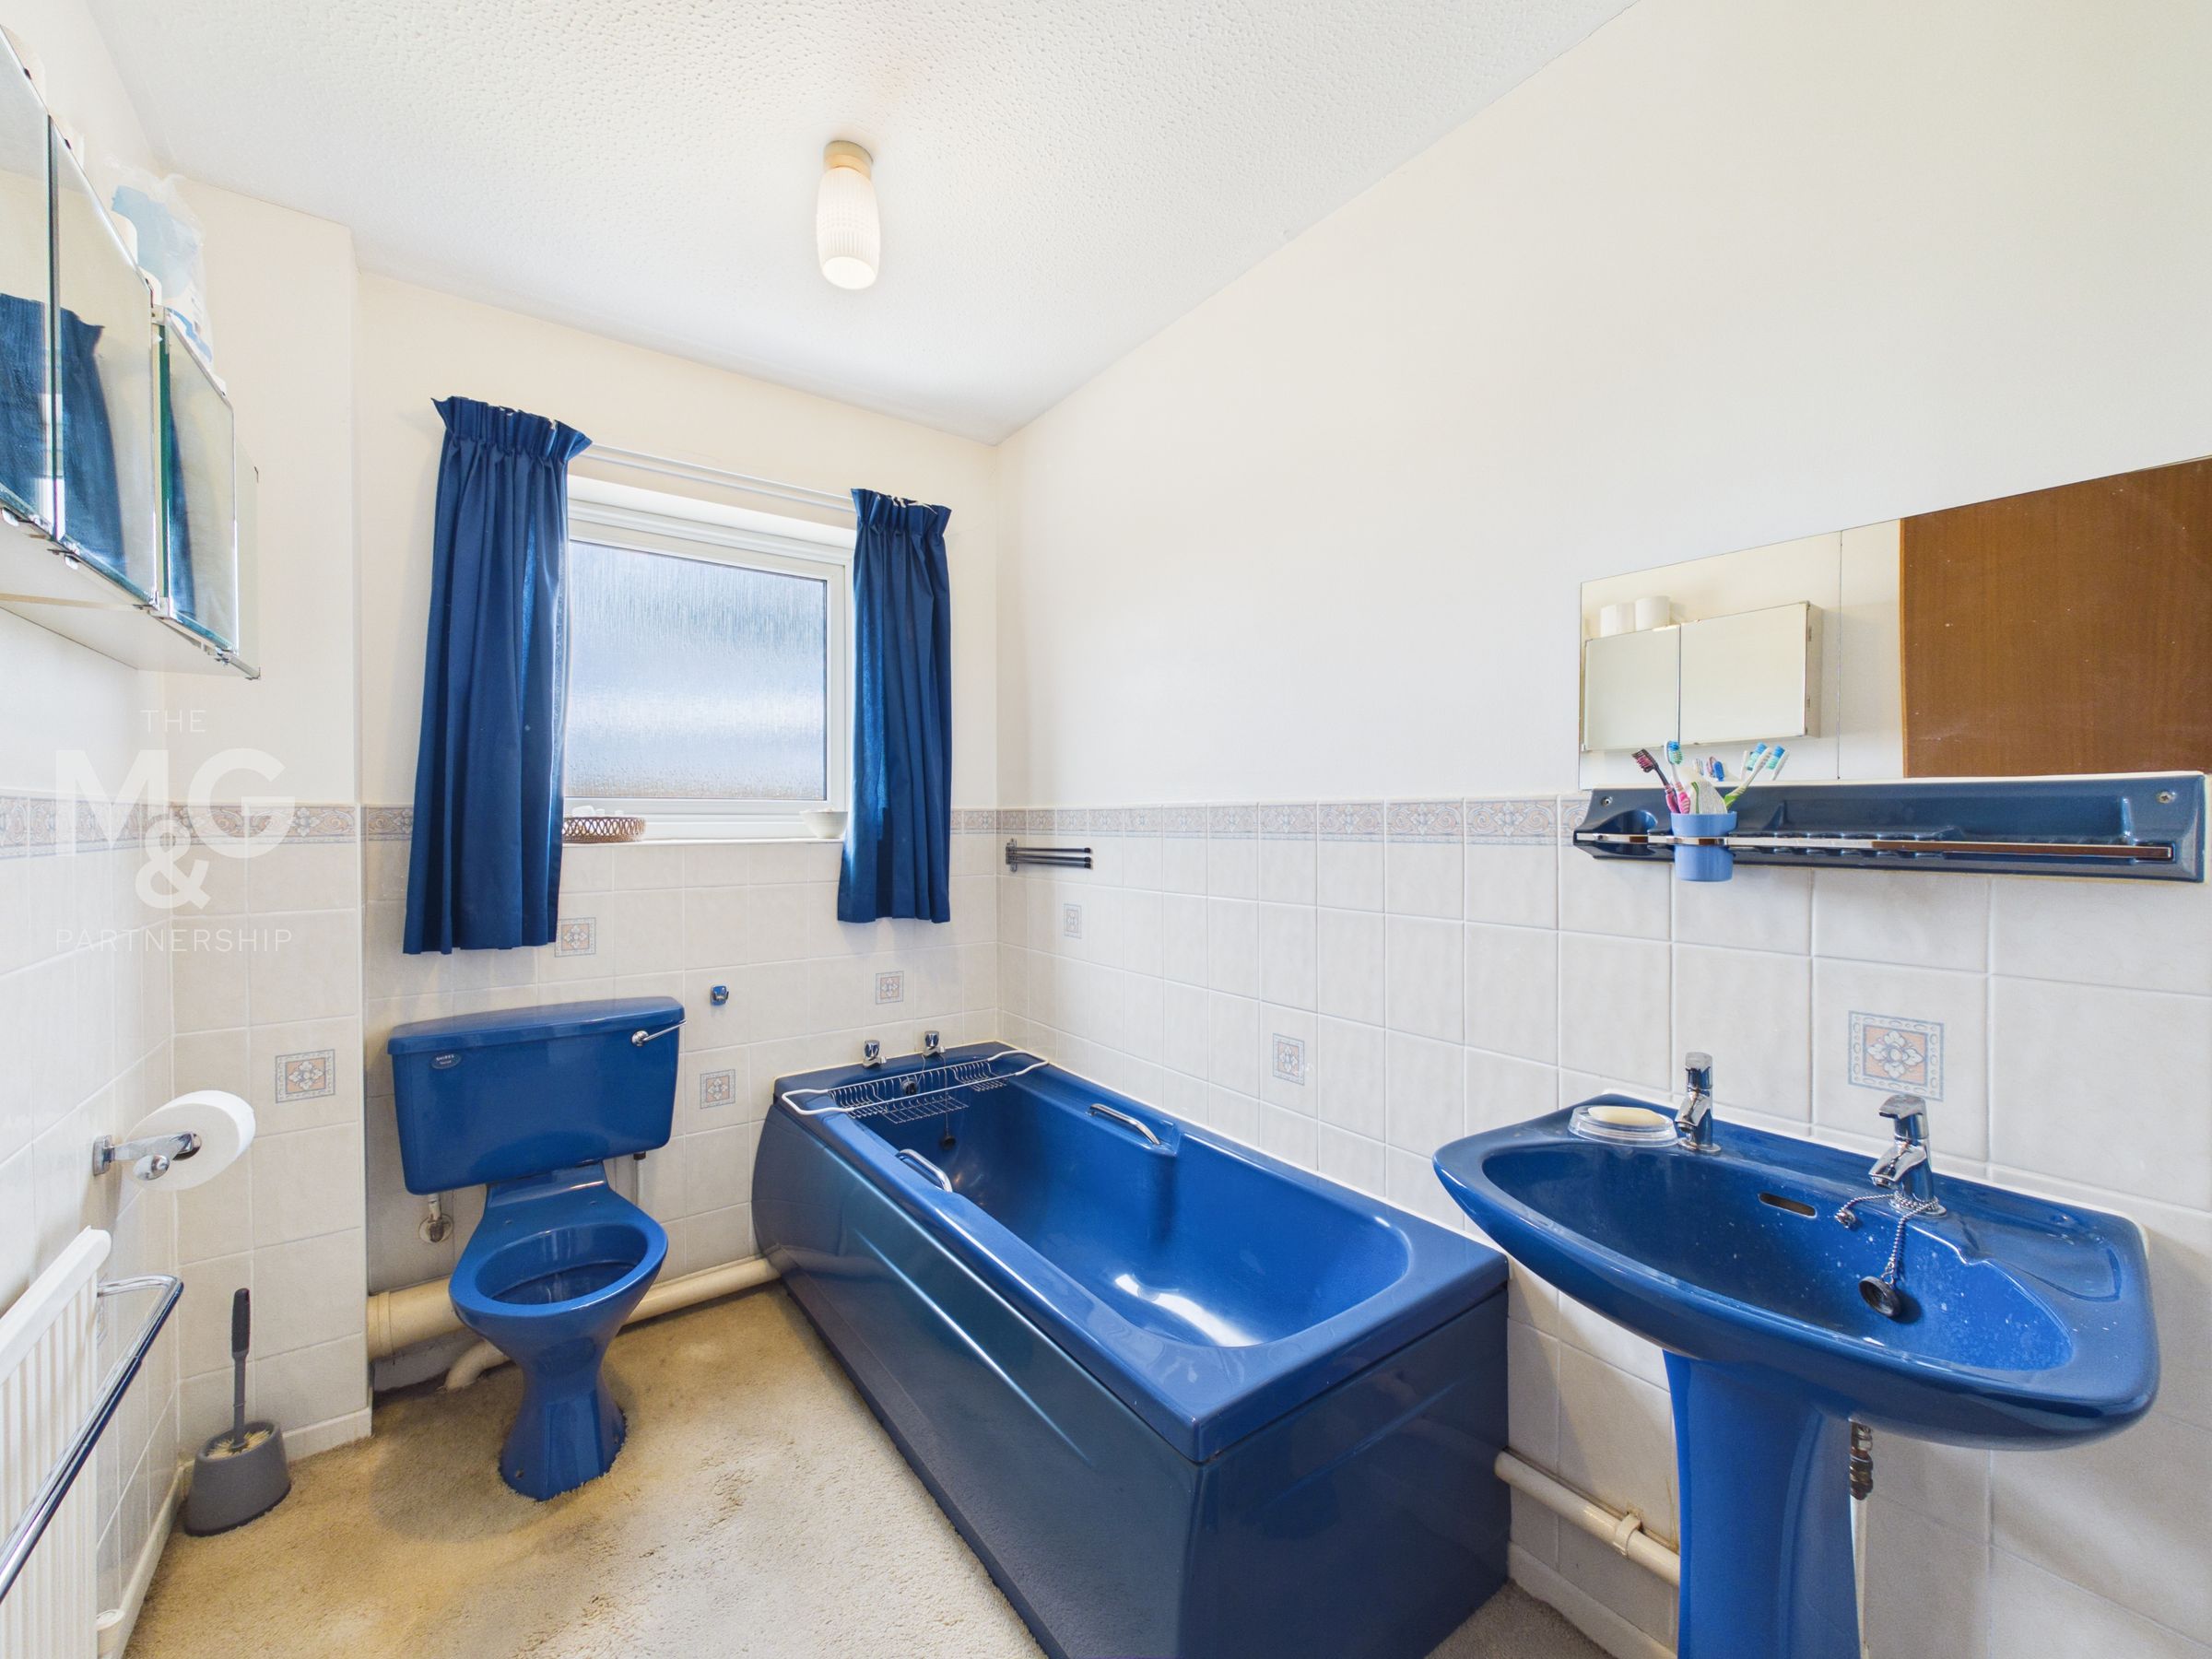
Three-piece bathroom suite complete with wc, basin, bath and eye-level storage.
Outside
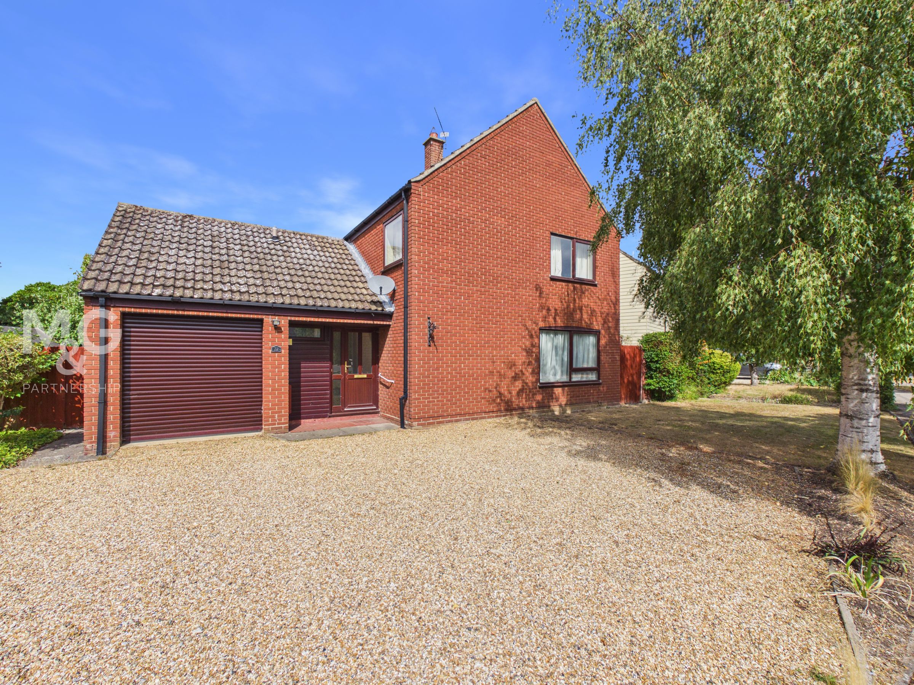
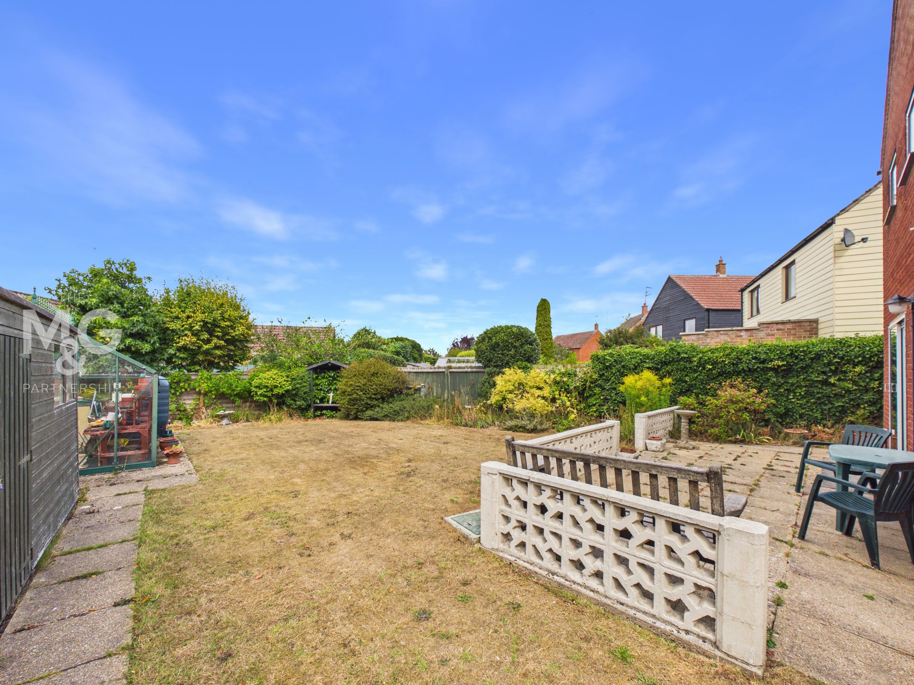
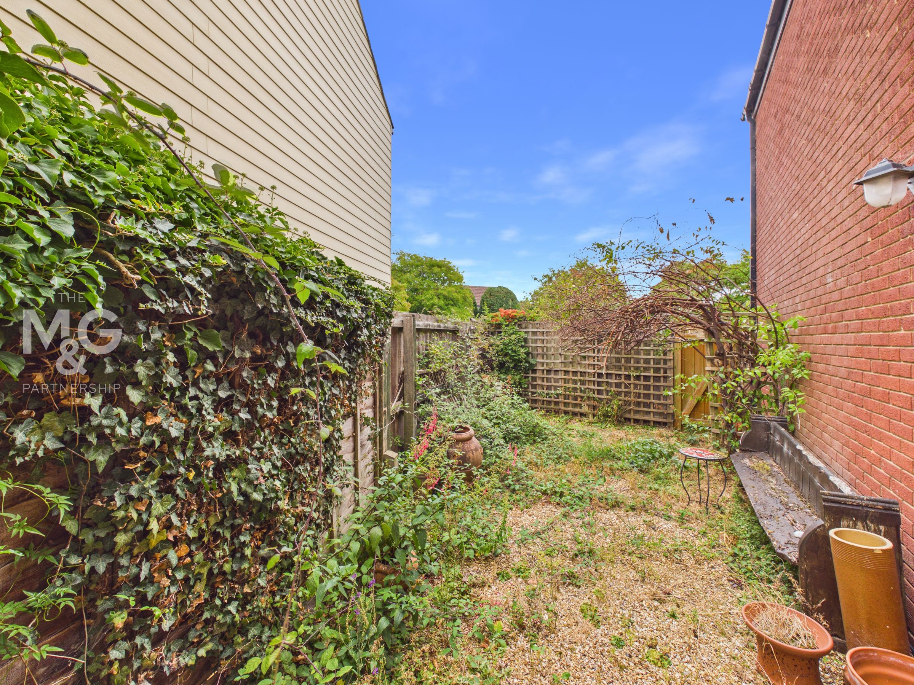
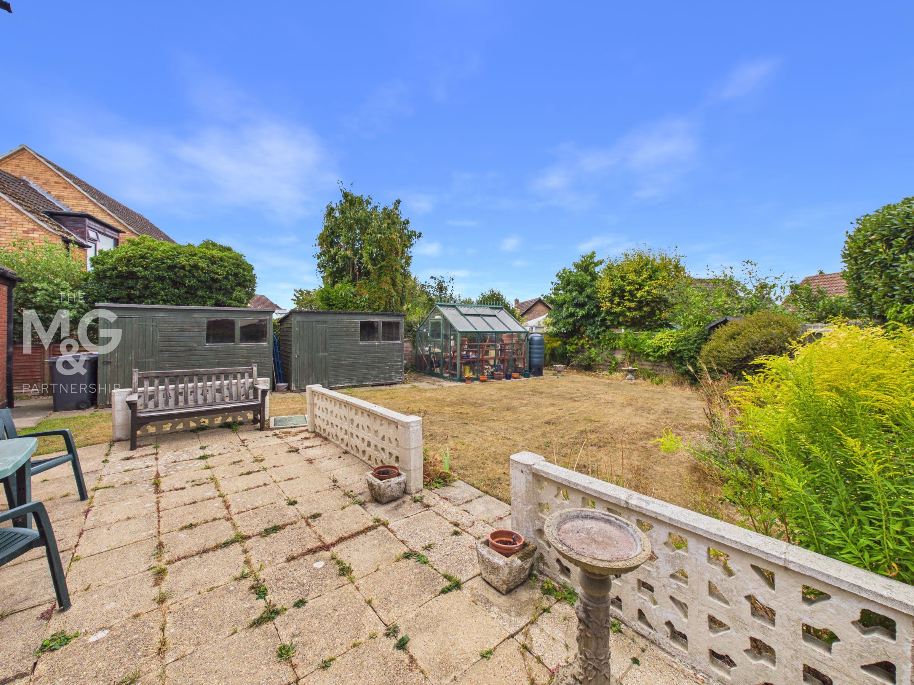
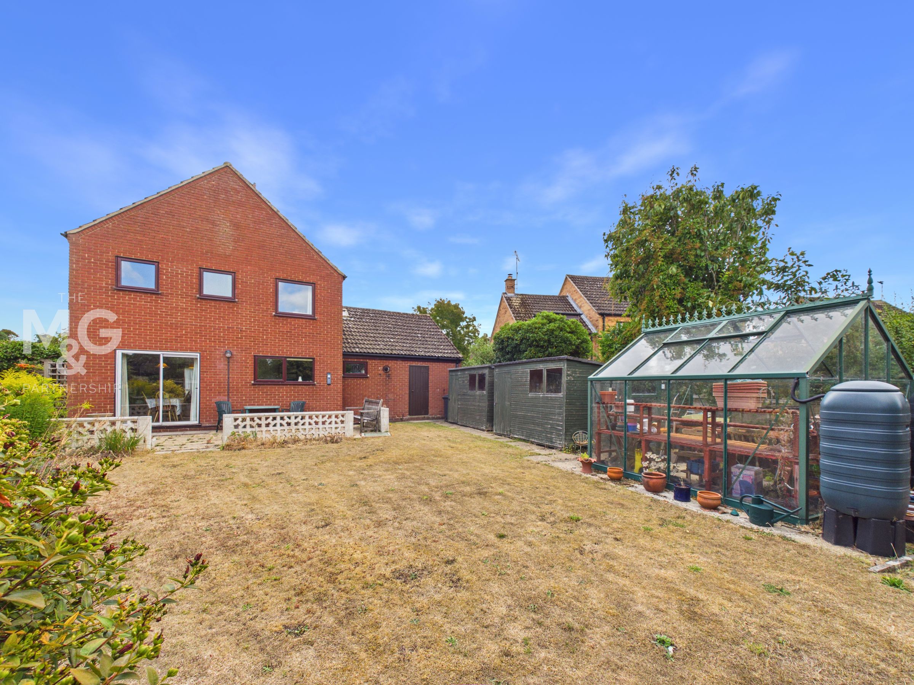
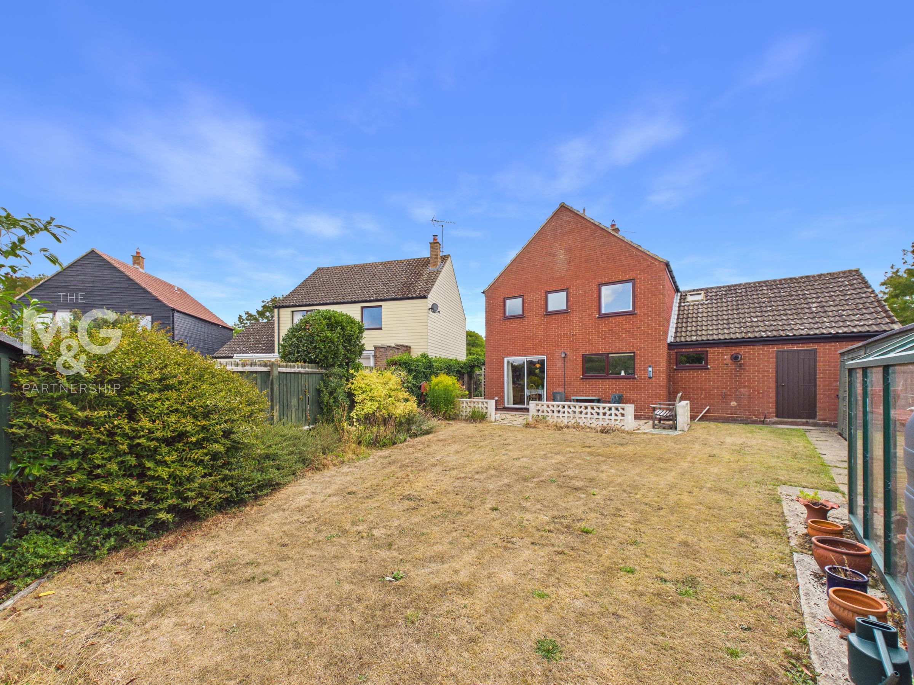
Upon arrival, you are greeted by a substantial shingle driveway, suitable for multiple vehicles. Access to the integral single garage, complete with electric roller door can be found, alongside gated access leading to the rear. The rear garden is divided with a choice of patio space leading from the dining room, mature shrubbery, lawn, a greenhouse and two sheds. Access to the rear of the garage can also be found.
Garage
21' 1" x 8' 10" (6.42m x 2.70m)
Single garage complete with power, exposed rafters for storage, electric roller and internal access to the property
Agent Notes
EPC Rating - Awaiting Council Tax - E (West Suffolk) All Mains Services Connected What3Words: ///amphibian.lower.sublet Broadband: Ultrafast broadband available (source: Ofcom) Mobile Coverage: Service available from all providers (source: Ofcom)