Like the look of this property?
We would love to hear from you and arrange a viewing of this property. Get in touch now!
Property features
NO ONWARD CHAIN
Walking Distance To Train Station & Co-op
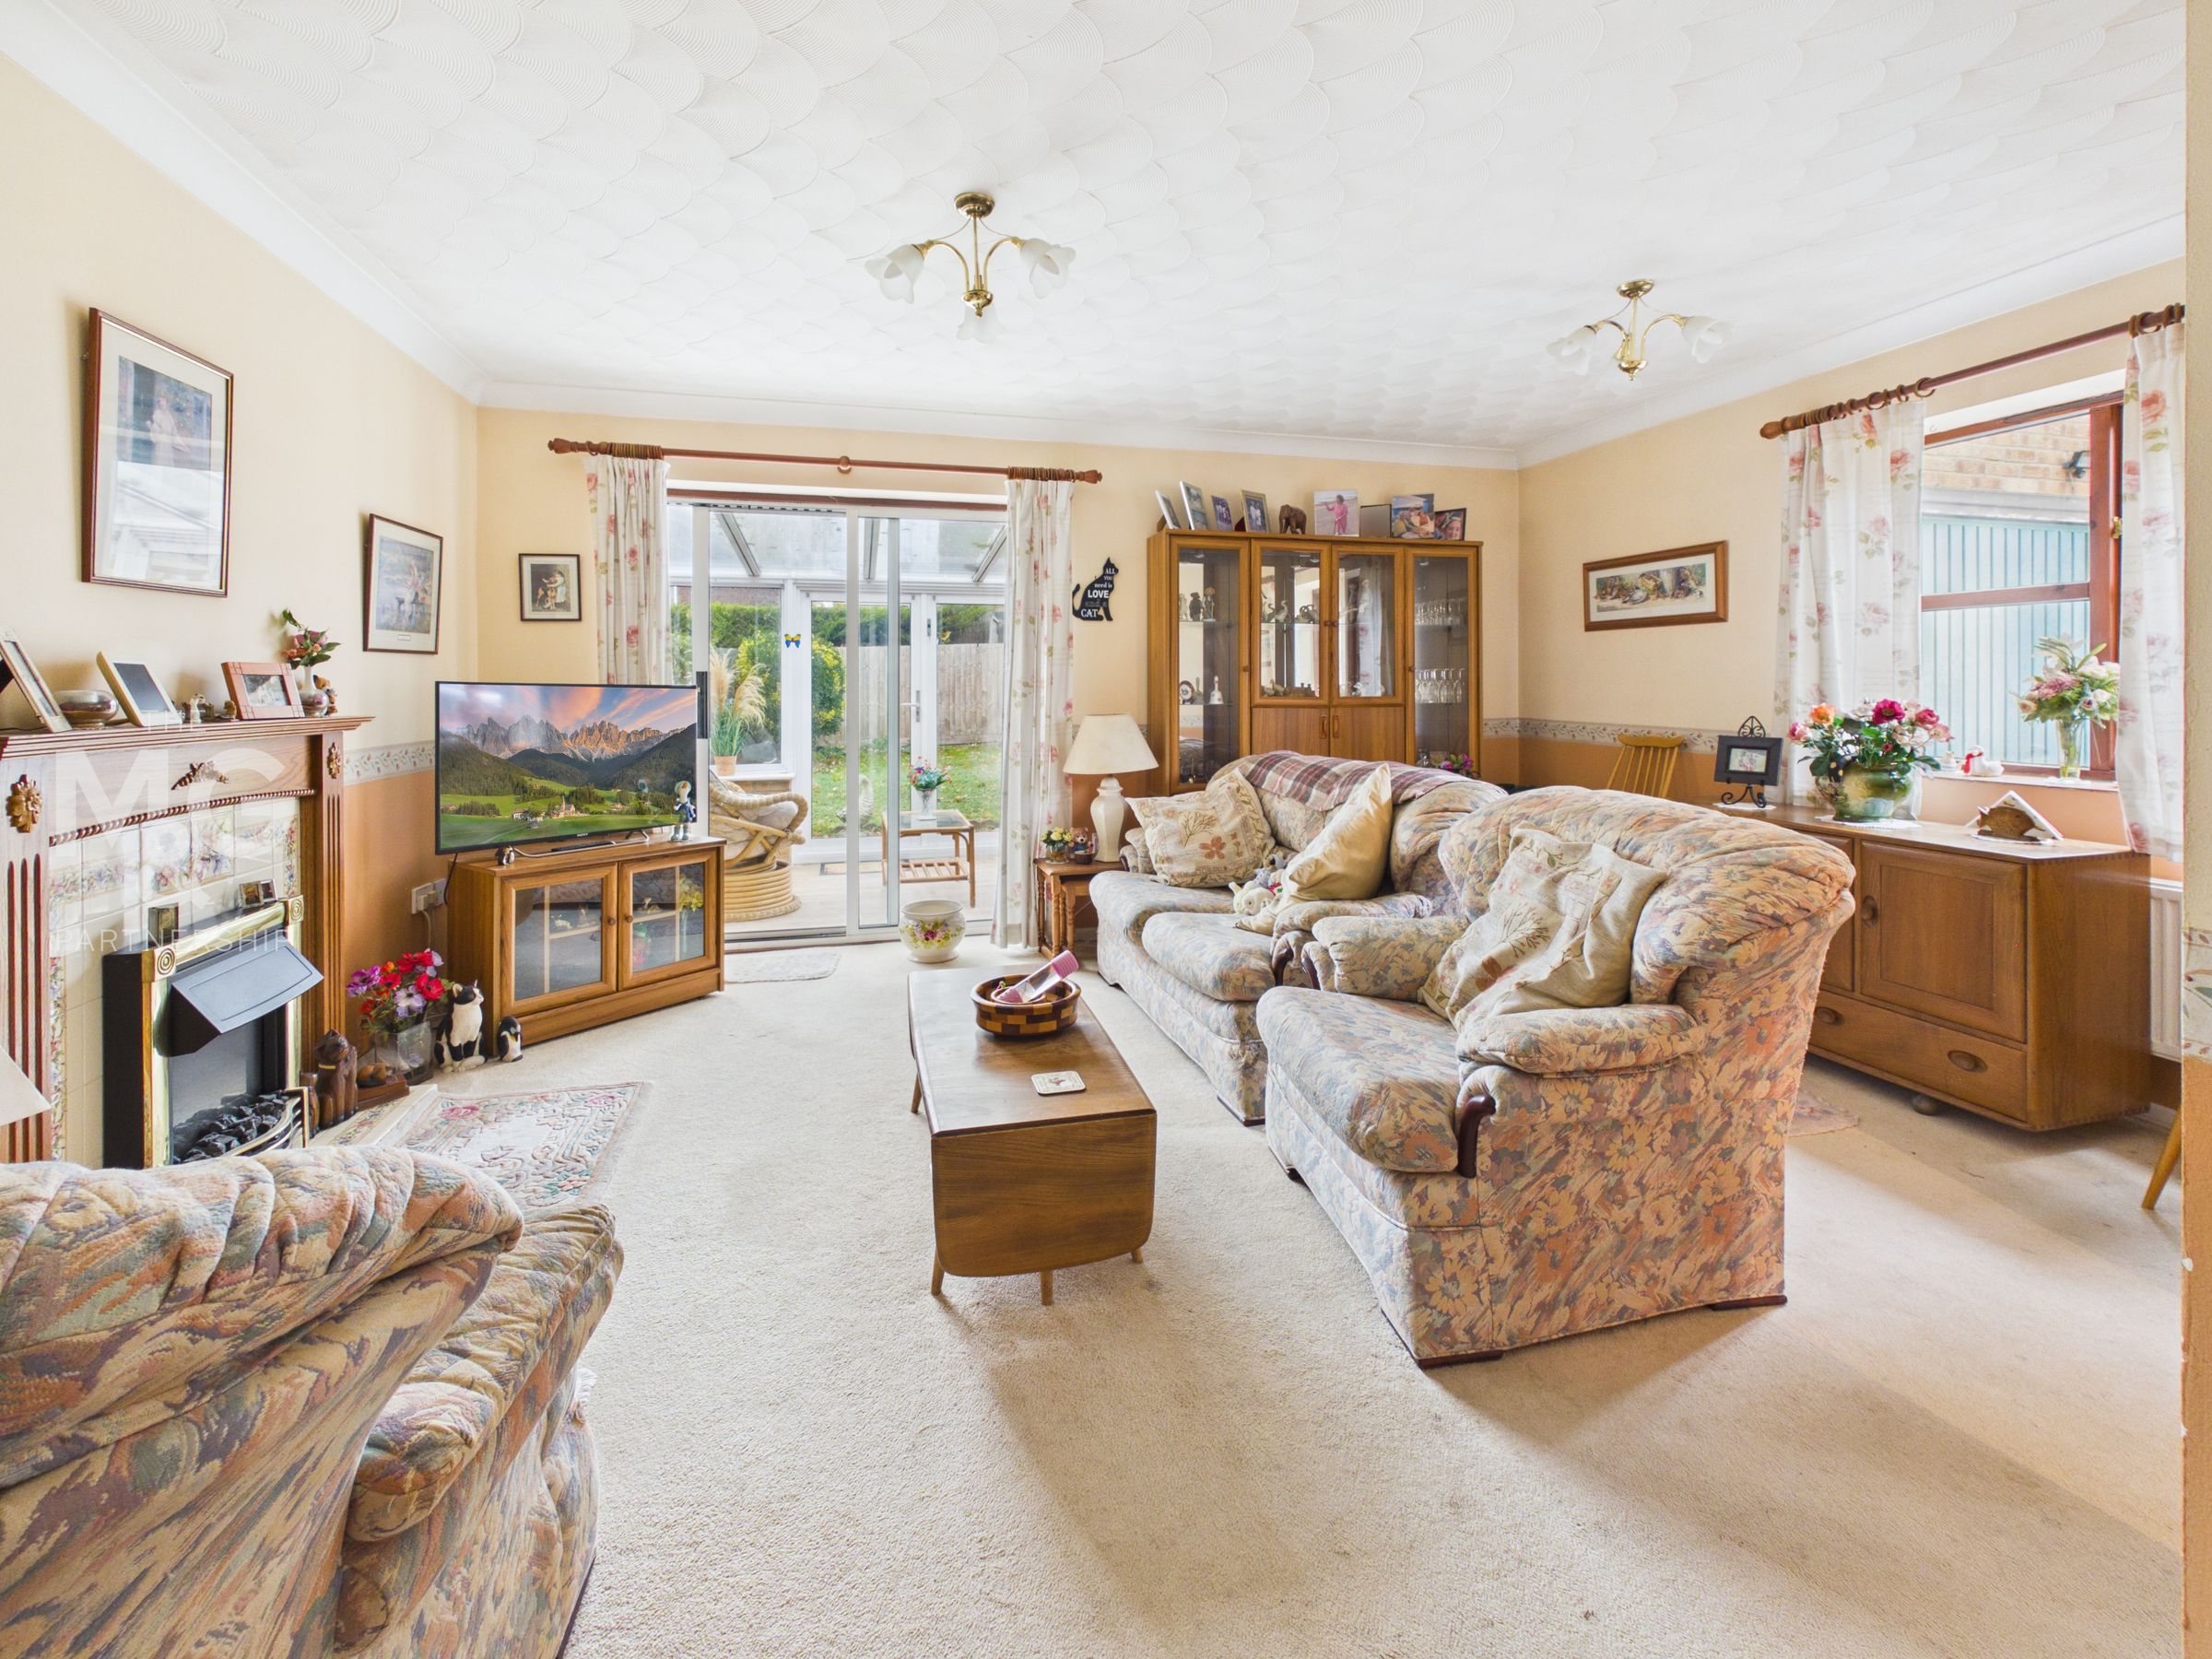
Living Room & Conservatory
2 Good sized Bedrooms
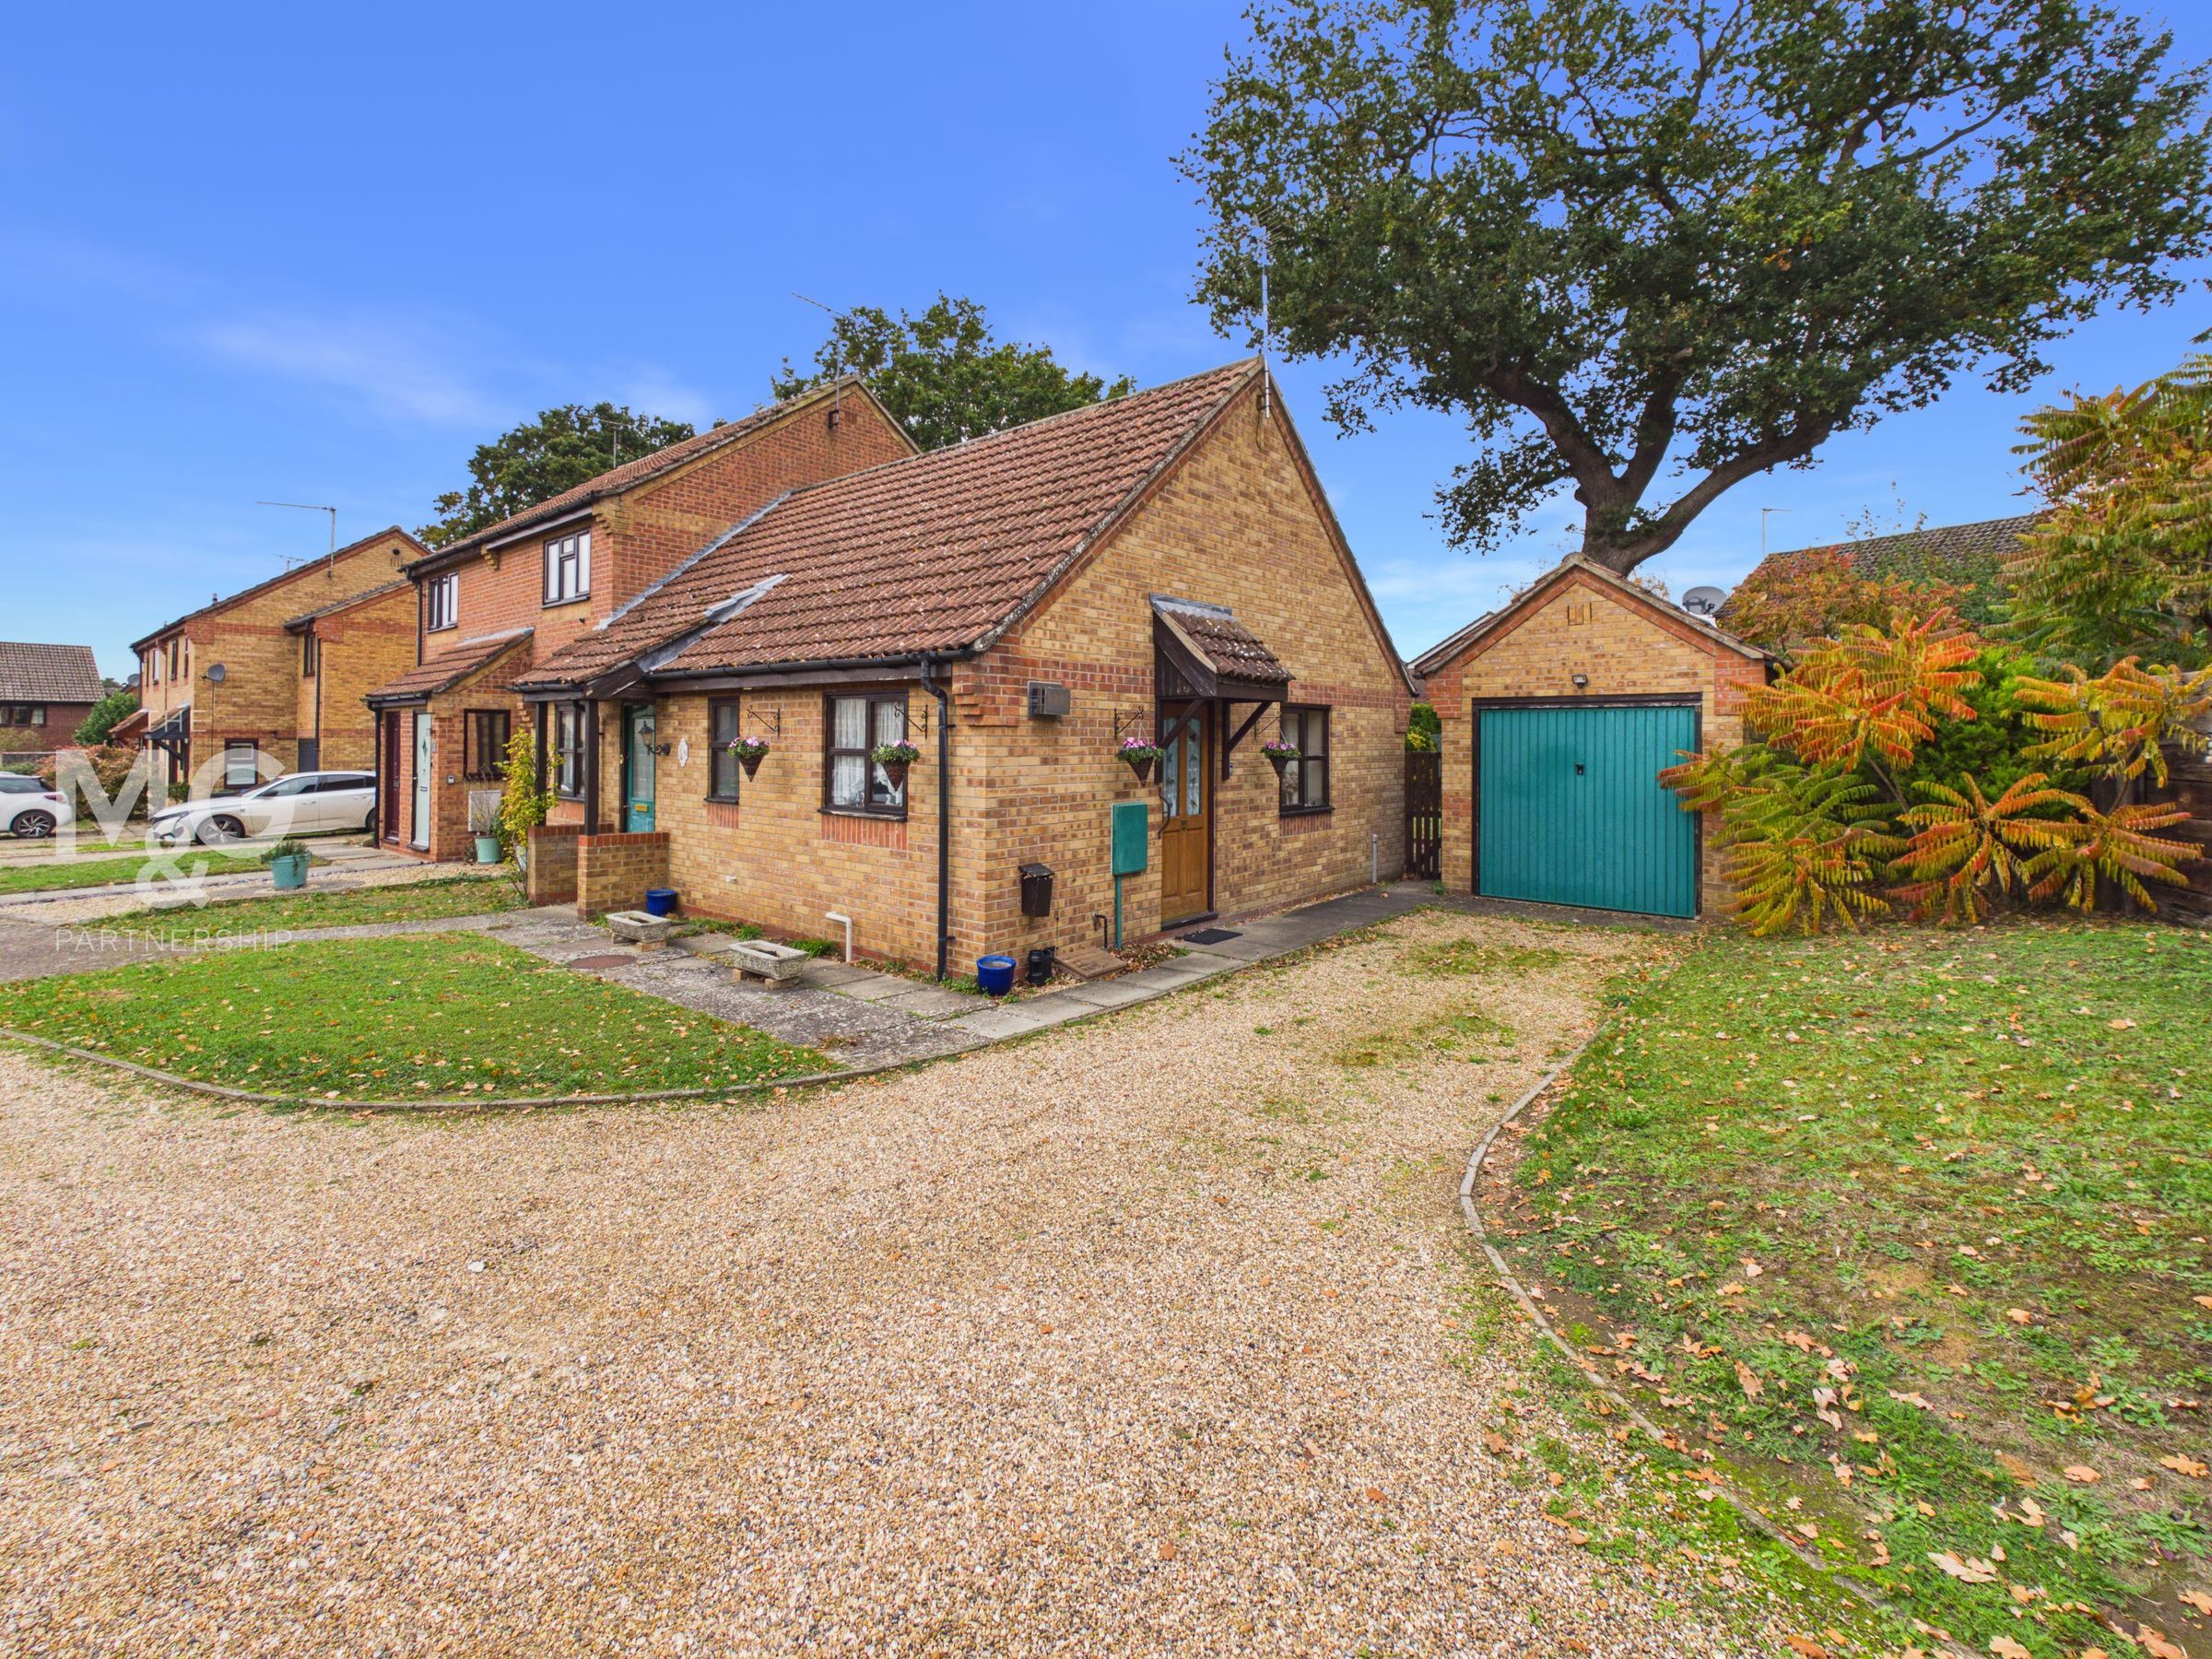
Corner Plot Setting
Gas Fired Central Heating
About this property
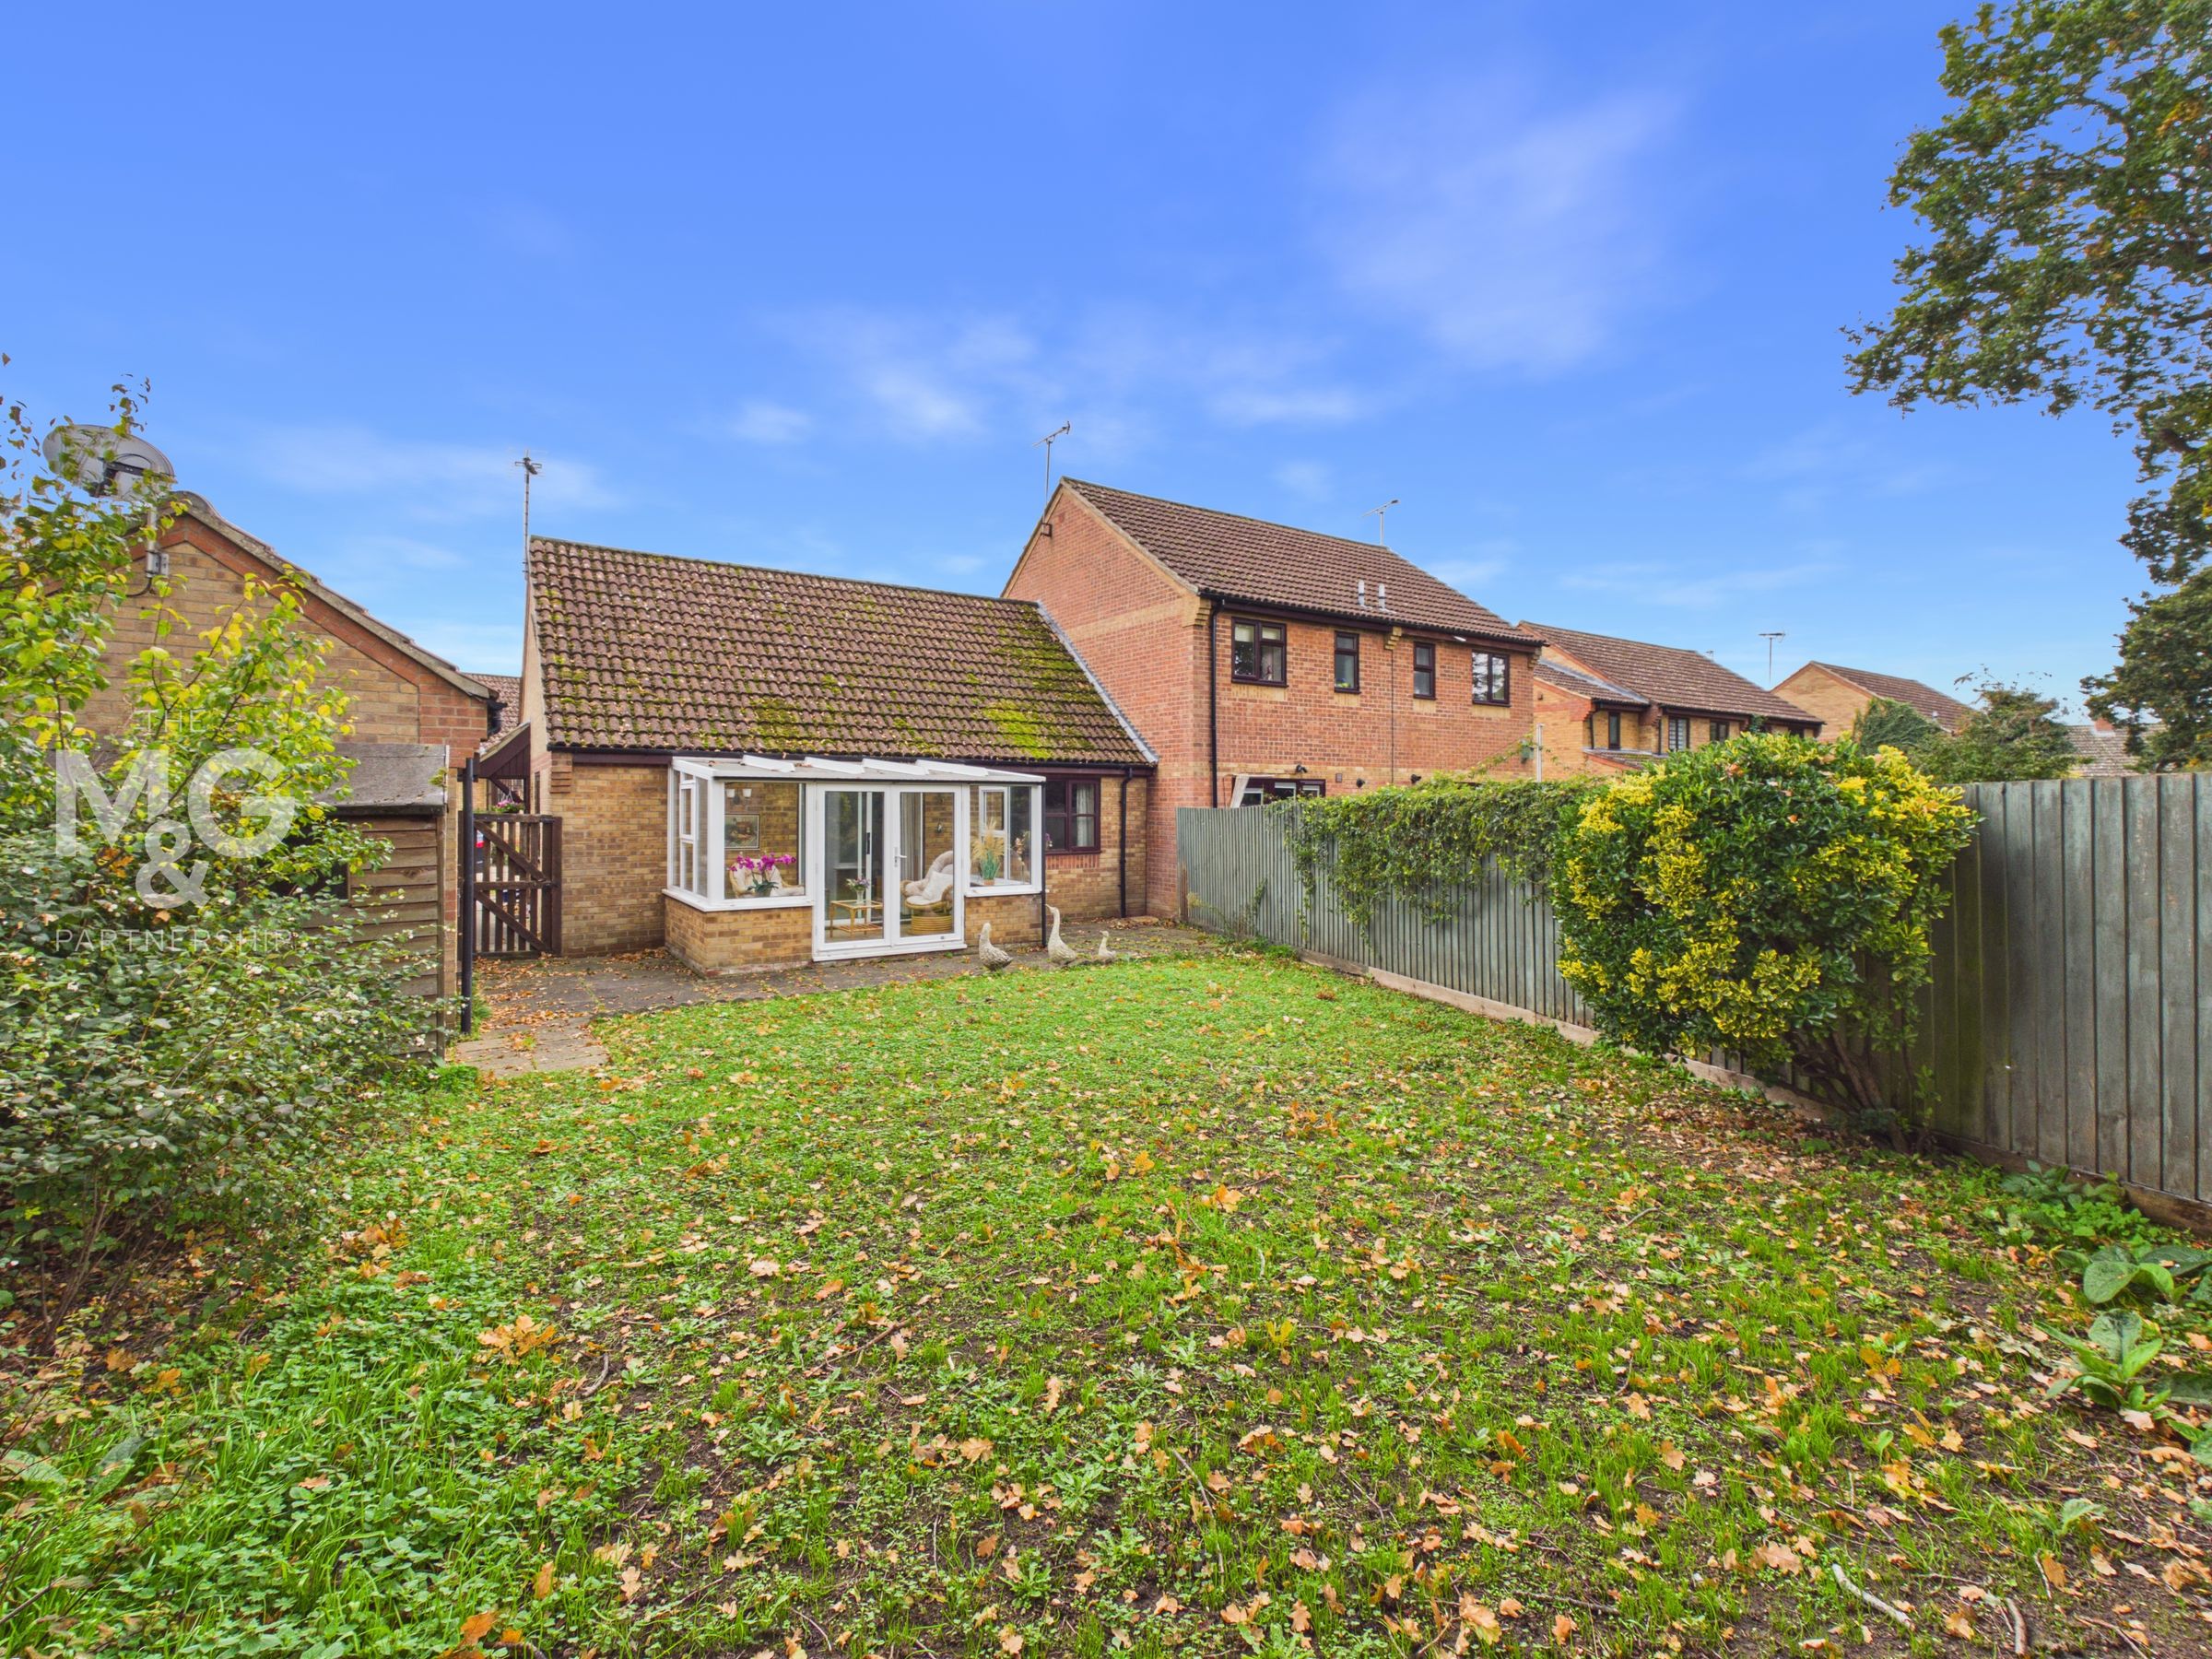
Offered for sale with NO UPWARD CHAIN, this attractive end-of-terrace bungalow is ideally situated within the popular and well-served village of Thurston. Offering excellent potential and the benefit of single-storey living, the property would make an ideal purchase for downsizers, couples or those seeking a conveniently located village home.
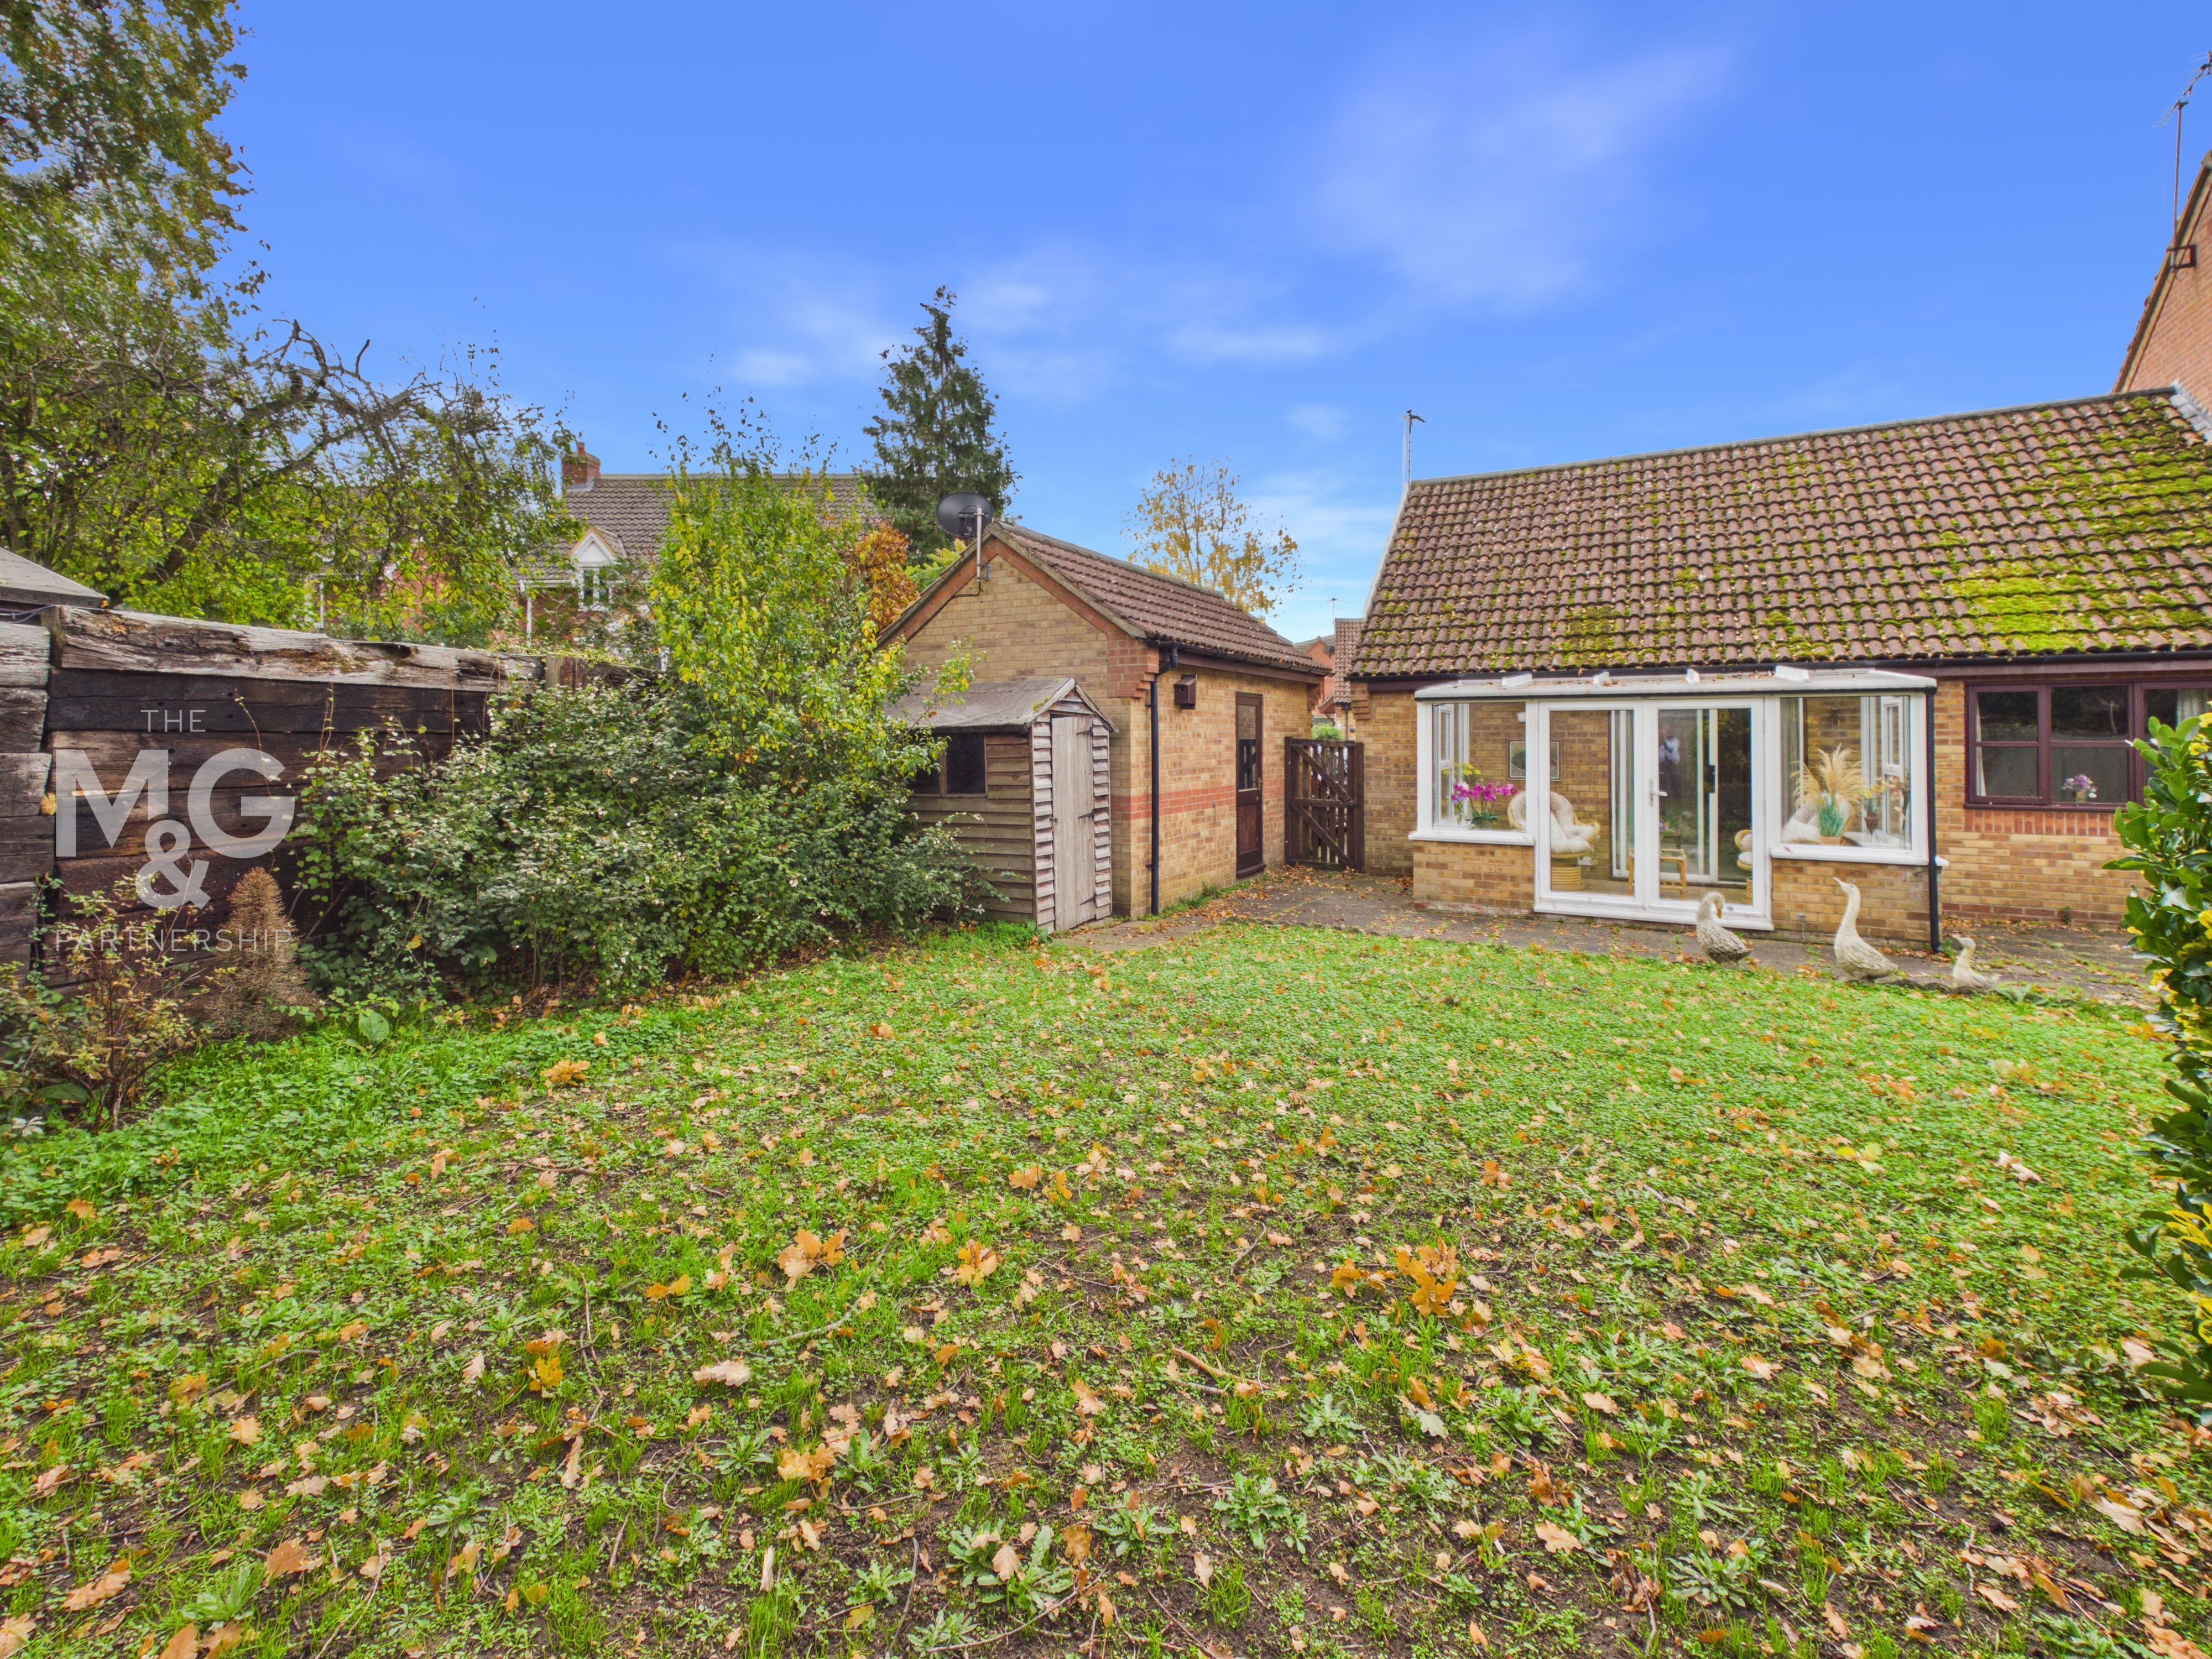
The accommodation benefits from sealed-unit double glazing and gas-fired central heating, providing a comfortable foundation for anyone looking to make the home their own. Occupying a generous corner plot, the property enjoys a good-sized enclosed garden, offering plenty of space for outdoor relaxation, entertaining and gardening. Further benefits include extensive off-road parking and a detached garage, providing valuable additional storage and parking facilities, making it ideal for those with a touring caravan or motorhome.
Thurston is a thriving village with an excellent range of local amenities and a strong sense of community. The property is conveniently positioned within walking distance of the village train station and Co-op supermarket, while the nearby historic market town of Bury St Edmunds offers an extensive range of shopping, leisure and recreational facilities, easily accessible by regular bus and train services.
Offering no onward chain, generous outside space and an excellent village location, this bungalow presents a fantastic opportunity for a variety of purchasers and early viewing is highly recommended.
Key details
Broadband: up to 1800mbps
840ft2 floor area
3972ft2 plot size
Freehold
Council tax band C
Additional information
An EPC is not currently available for this property. Please contact us here or call us on 01284 755526 for more information.
- Is in a conservation area
- No
- Is a listed property
- No
Has flood defences
No
Has there been any flooding within the last five years?
No
- Construction materials
- Not specified
Electric supply
National Grid
Water supply
Direct mains water
Sewerage
Standard UK domestic
Heating supply
Central heating (gas)
Fastest broadband speed available
Ultrafast
1800mbps
Mobile coverage

EE
Coverage
Good

O2
Coverage
Great

Three
Coverage
Great

Vodafone
Coverage
Great
Near the property
Schools
Transport
Rooms and dimensions
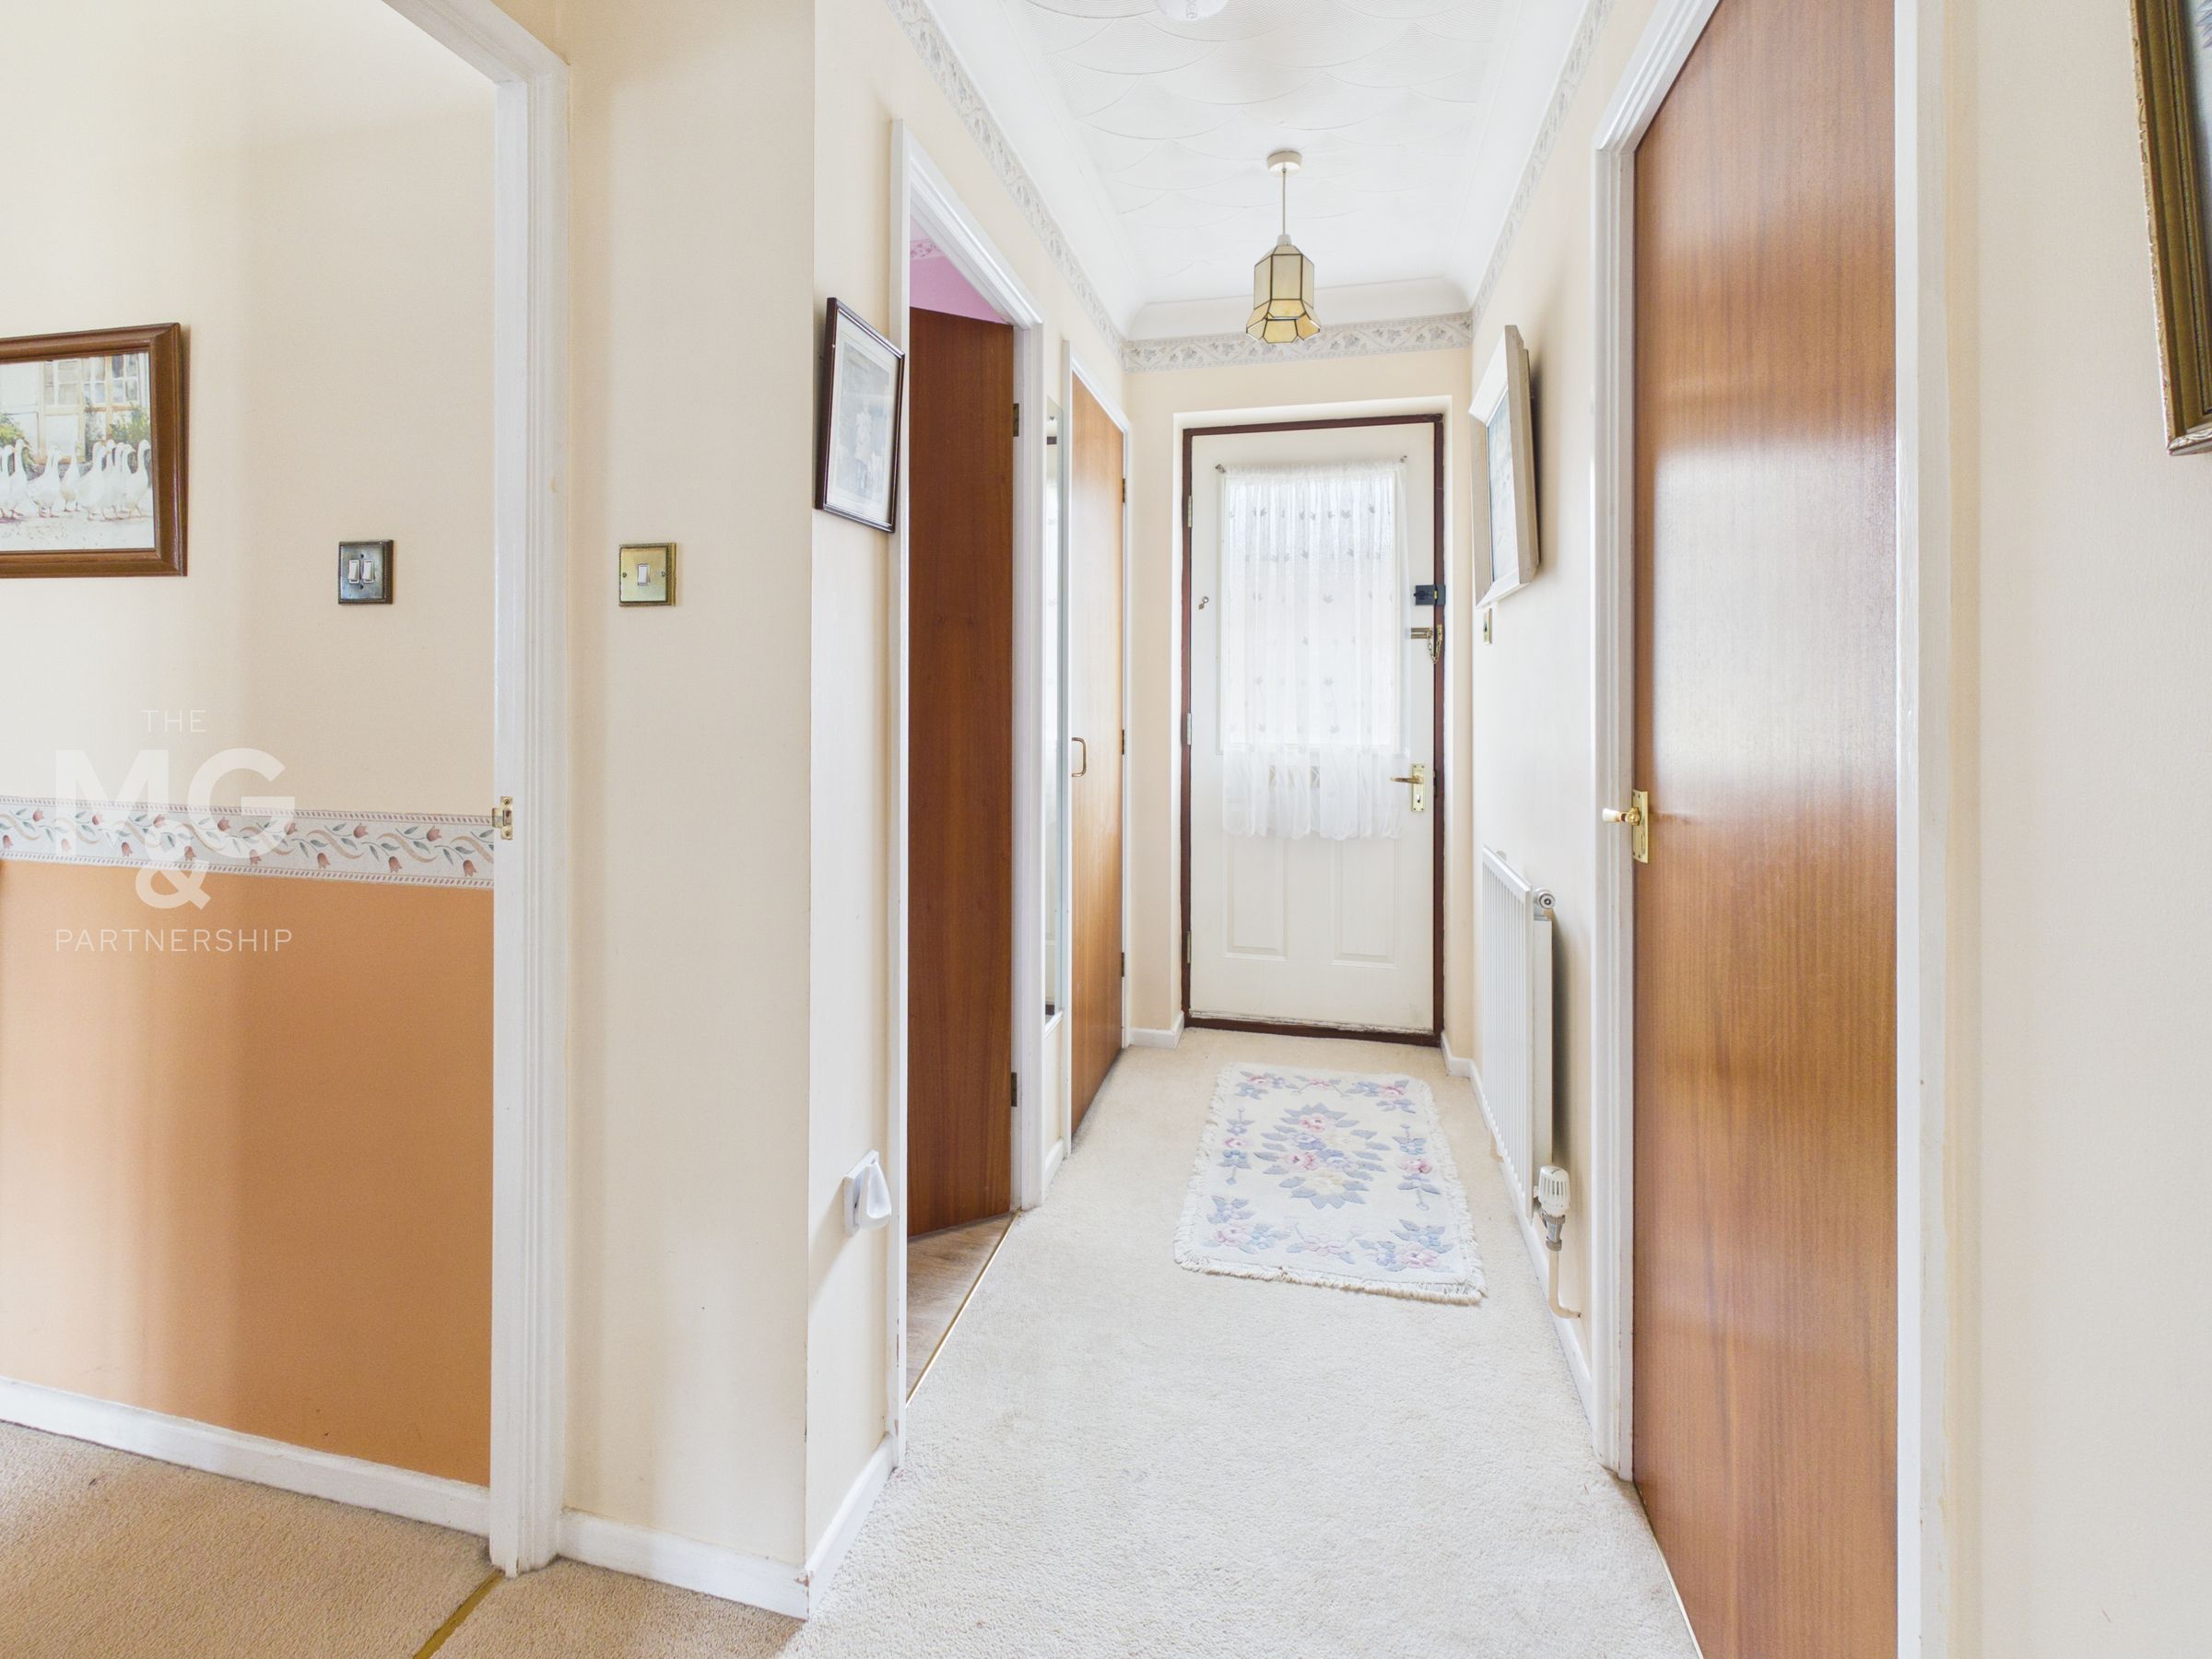
Hall
With doors leading to the bedrooms, living room and bathroom.
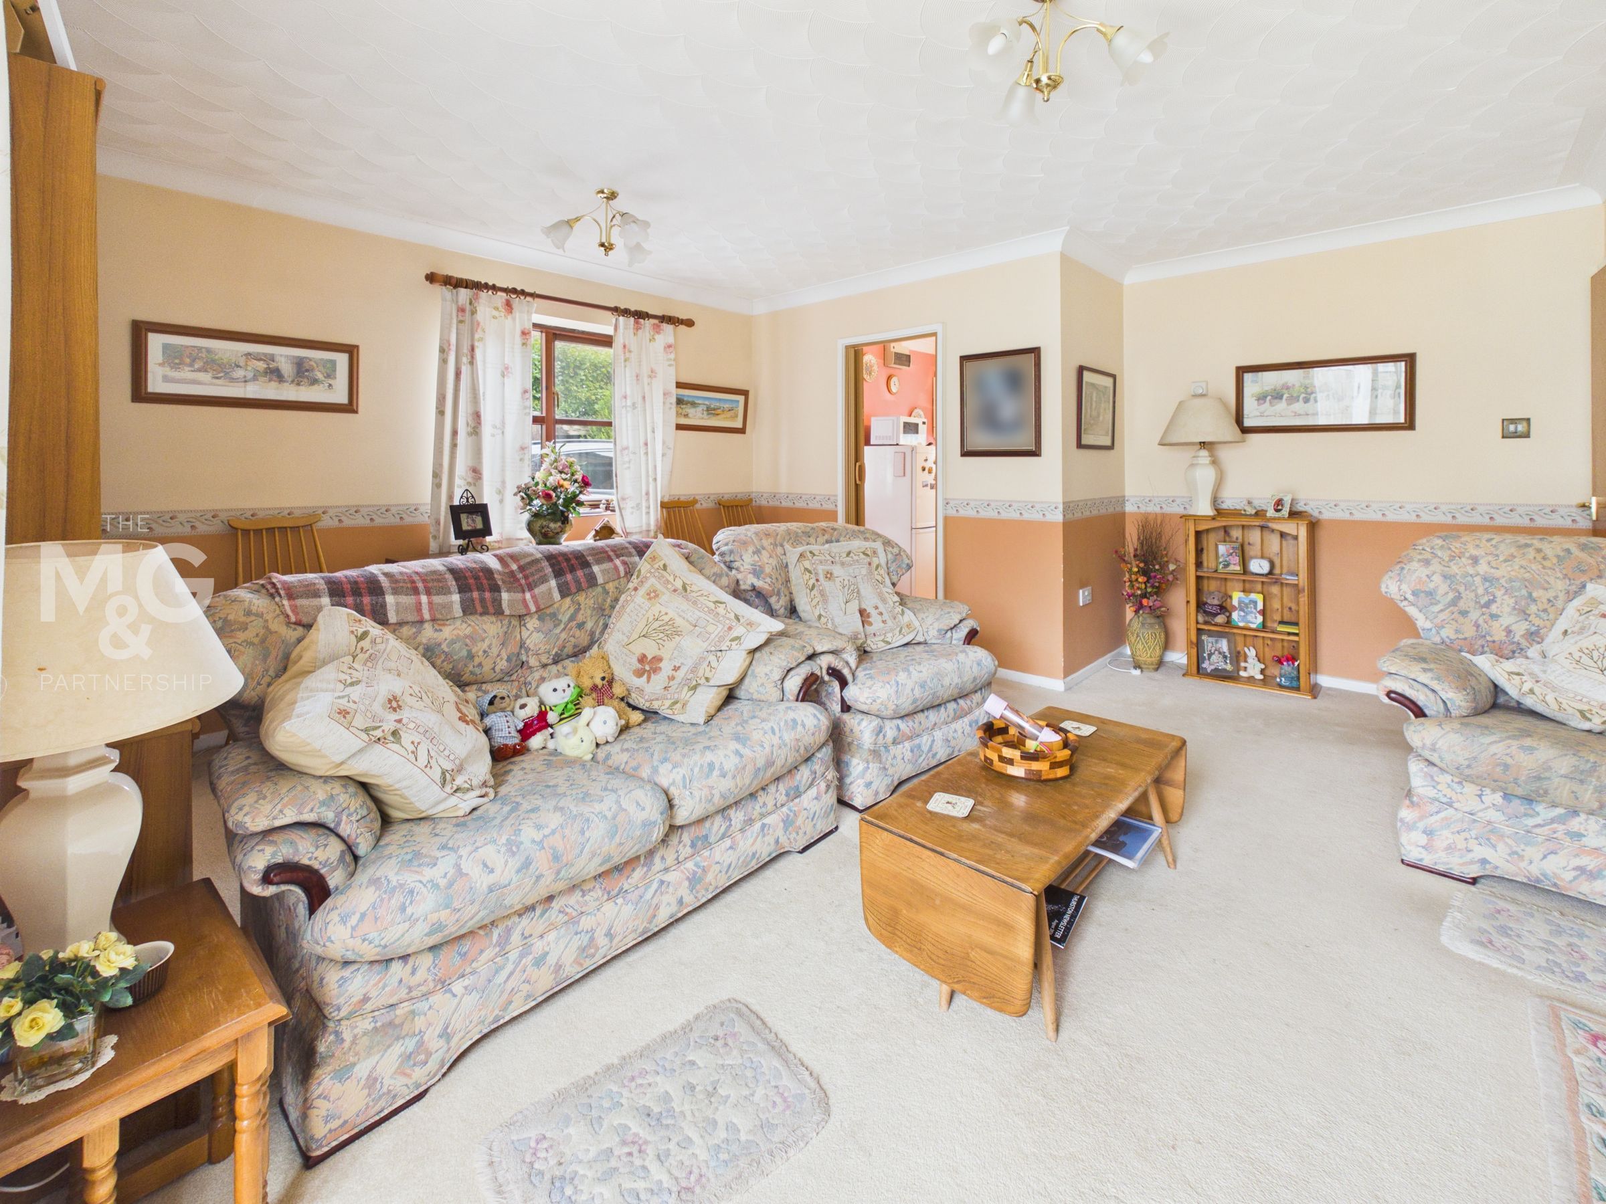
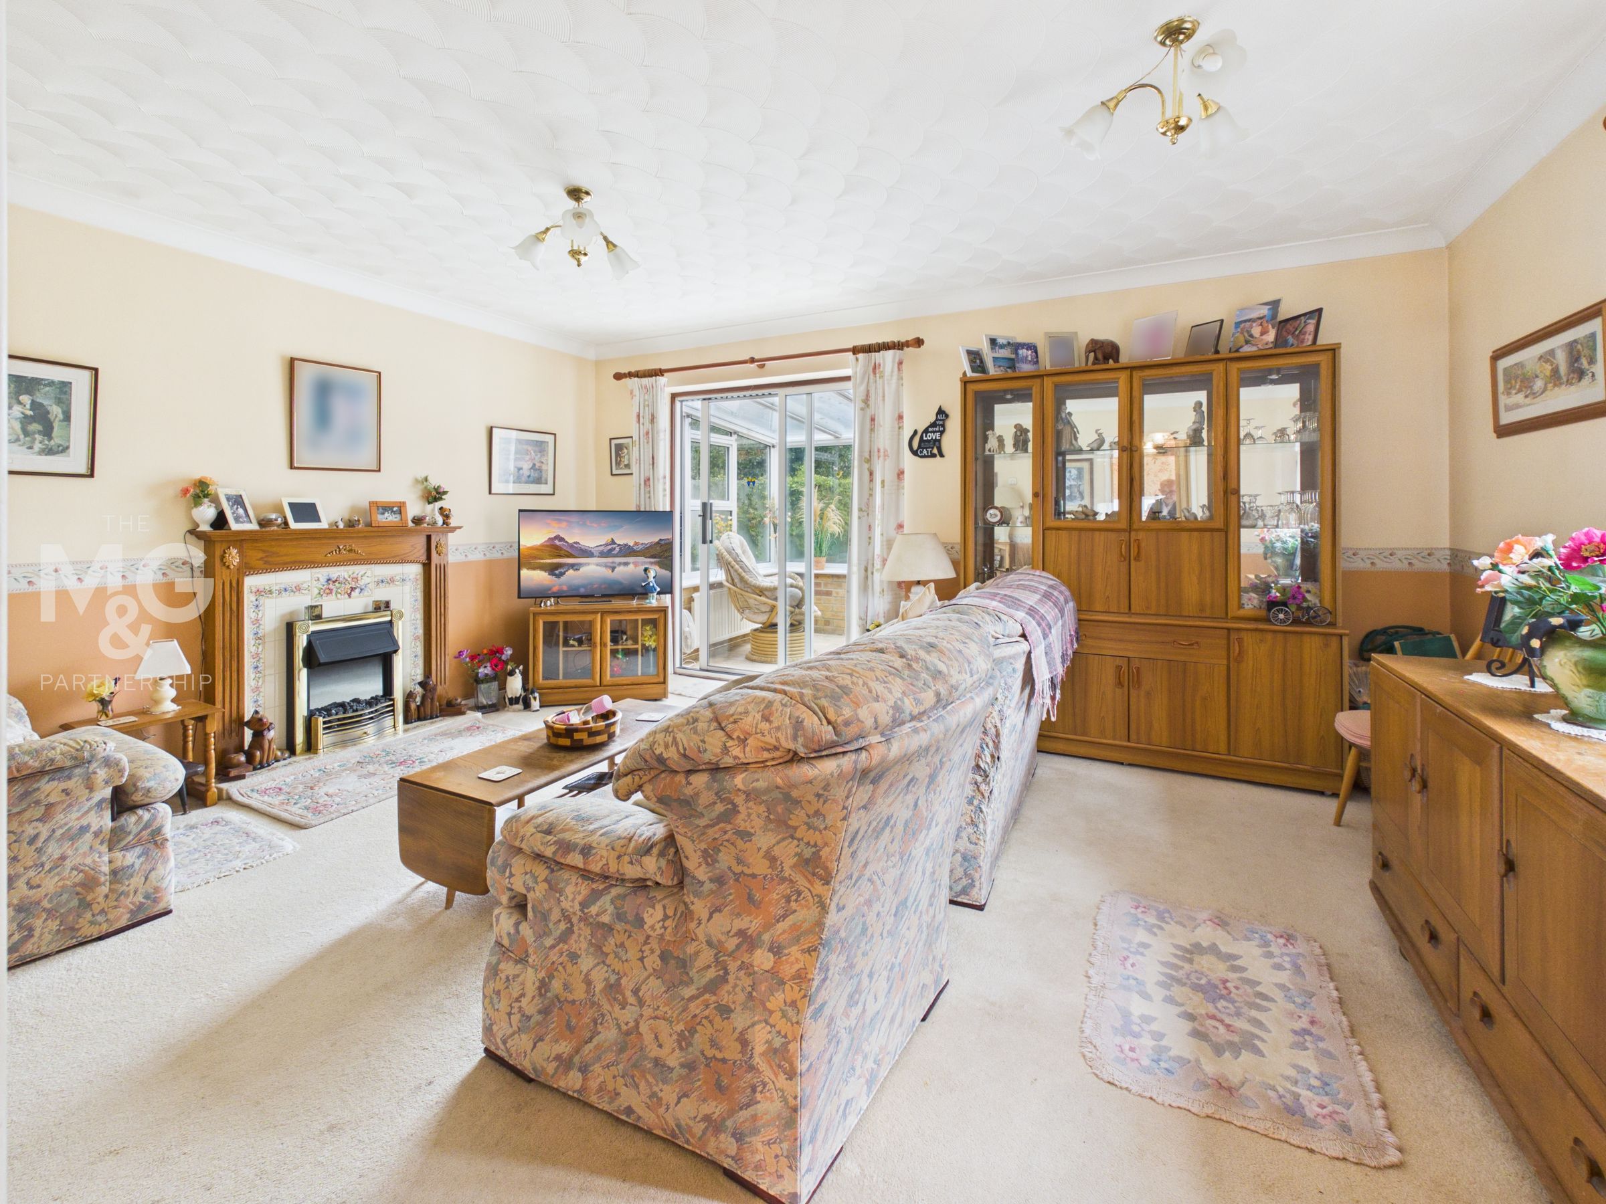
Living Room
15' 9" x 12' 6" (4.80m x 3.82m)
A good-sized living room that is naturally bright and features patio doors leading to the conservatory.
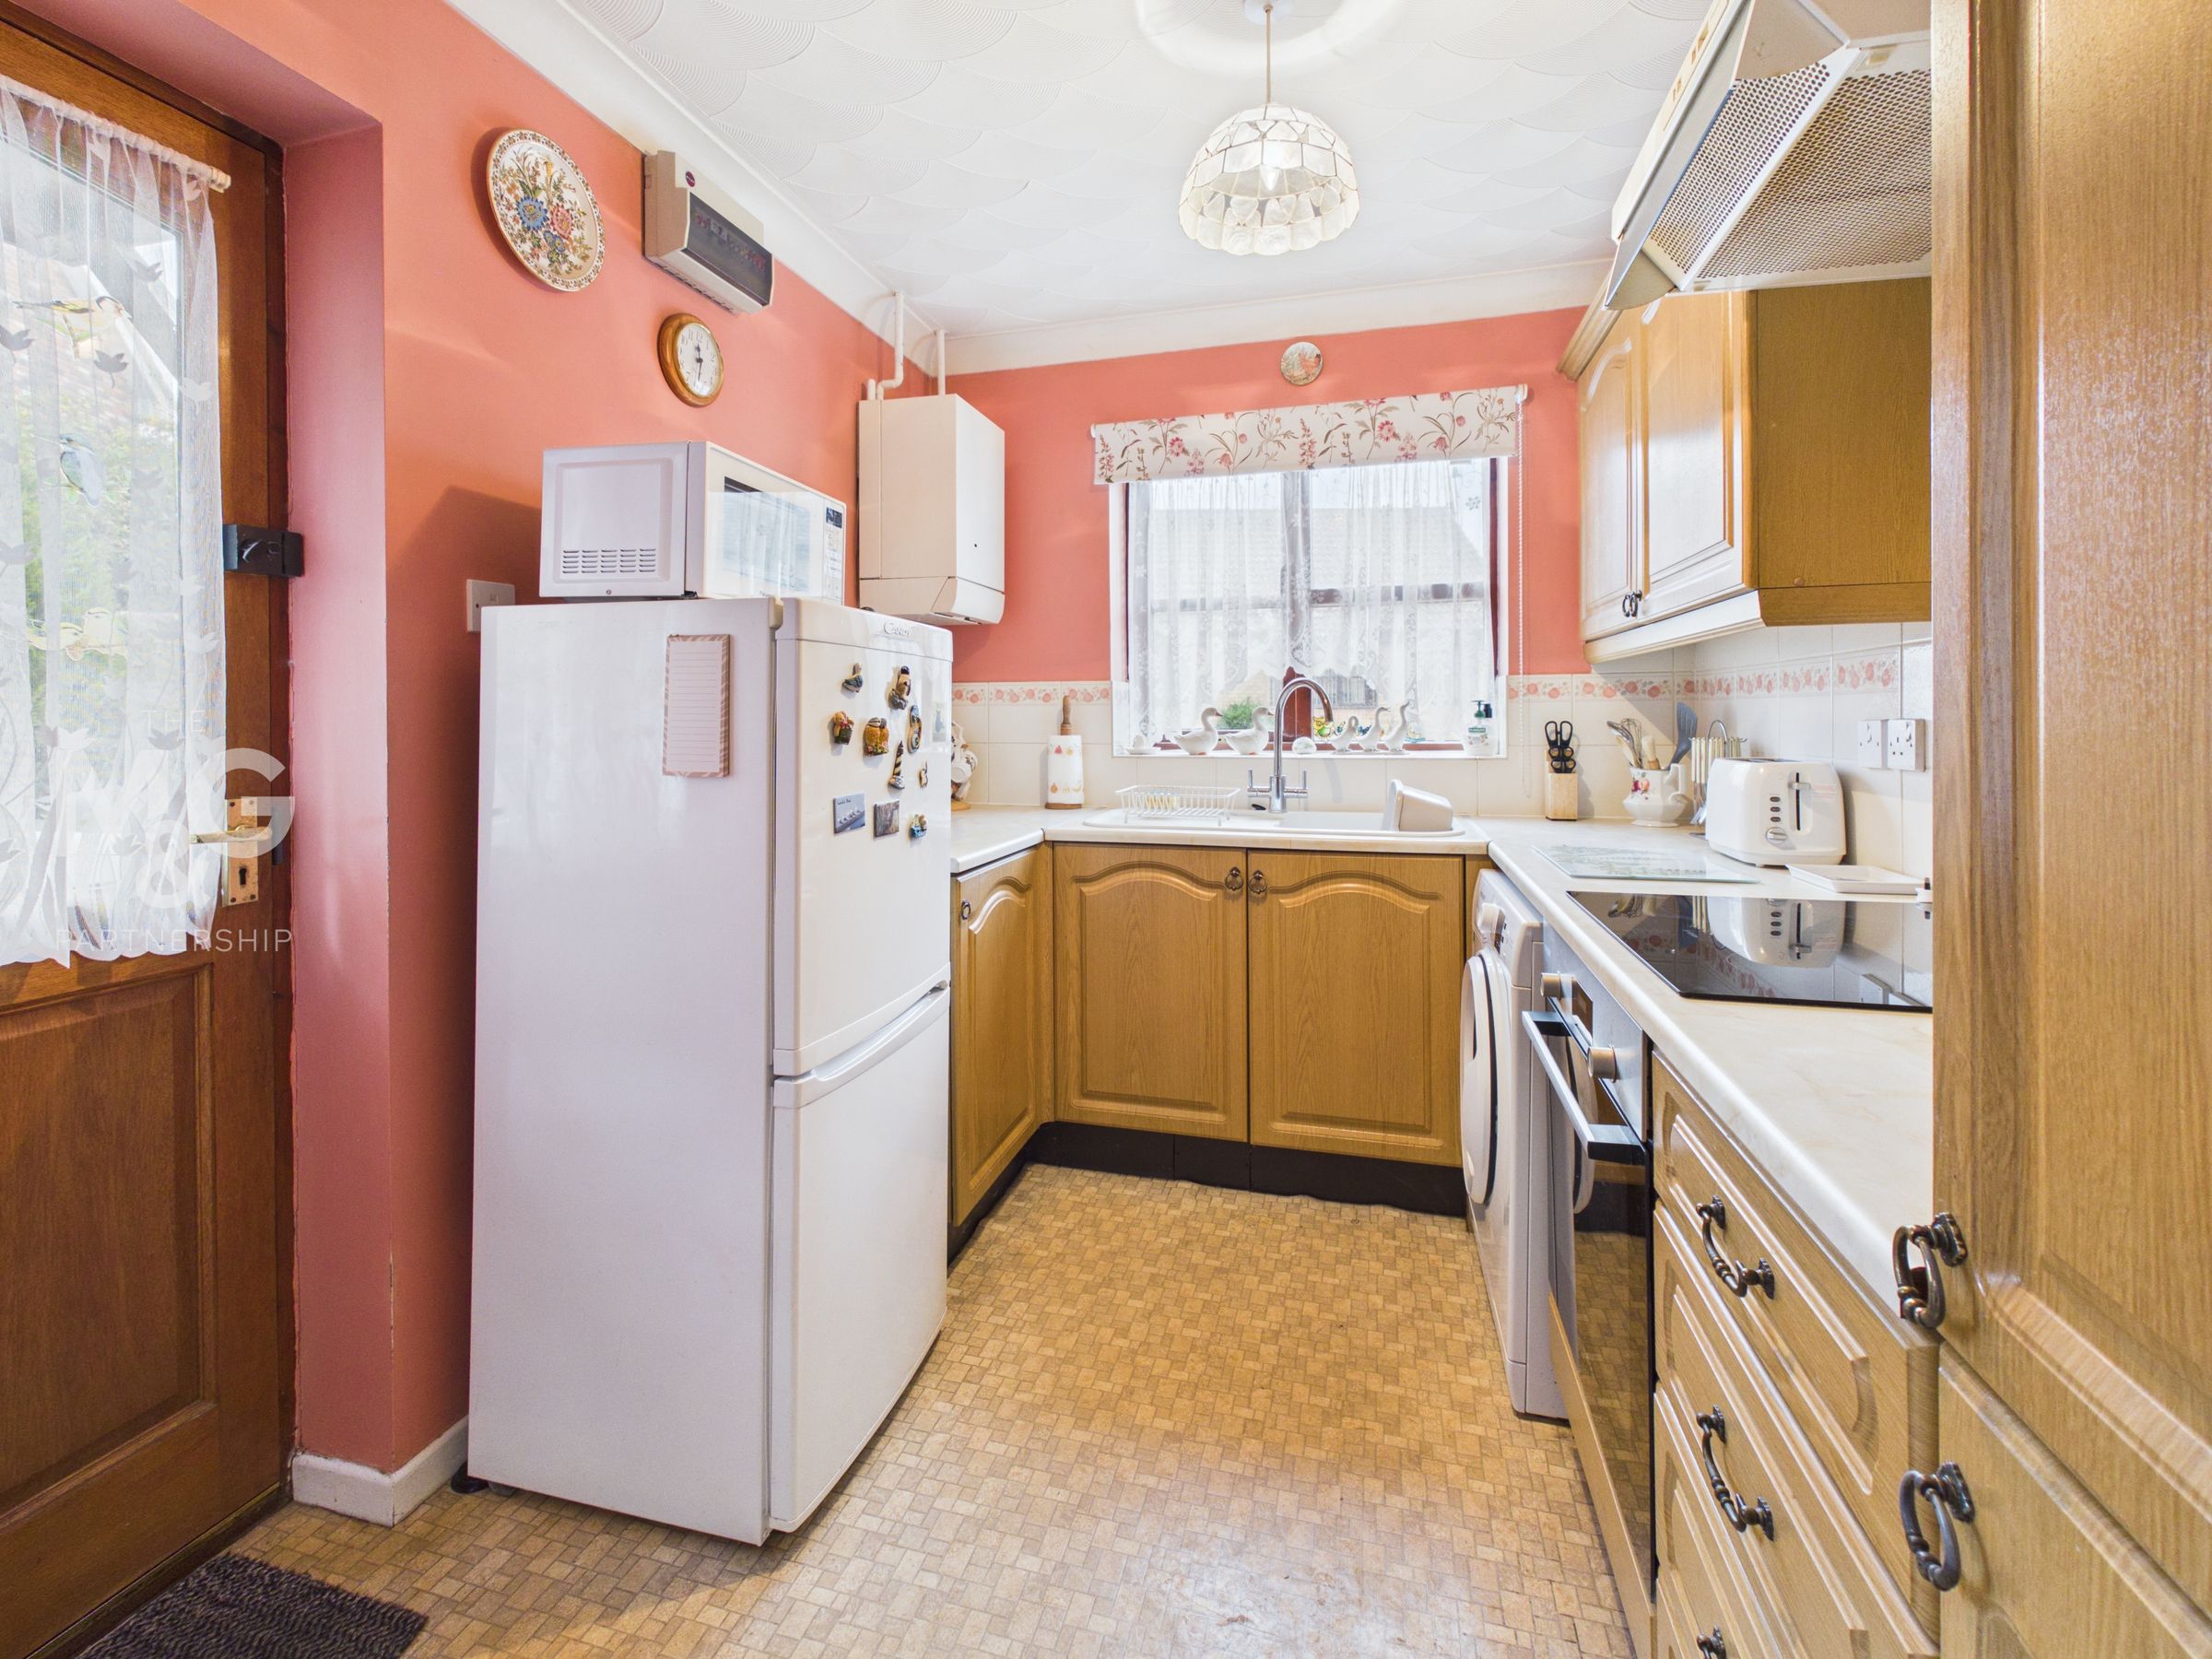
Kitchen
7' 5" x 9' 6" (2.25m x 2.90m)
Fitted with a range of wall and base cupboards with worktop surfaces over, a built-in oven and hob and plumbing for a washing machine. A part-glazed door provides useful access to the driveway and garage.
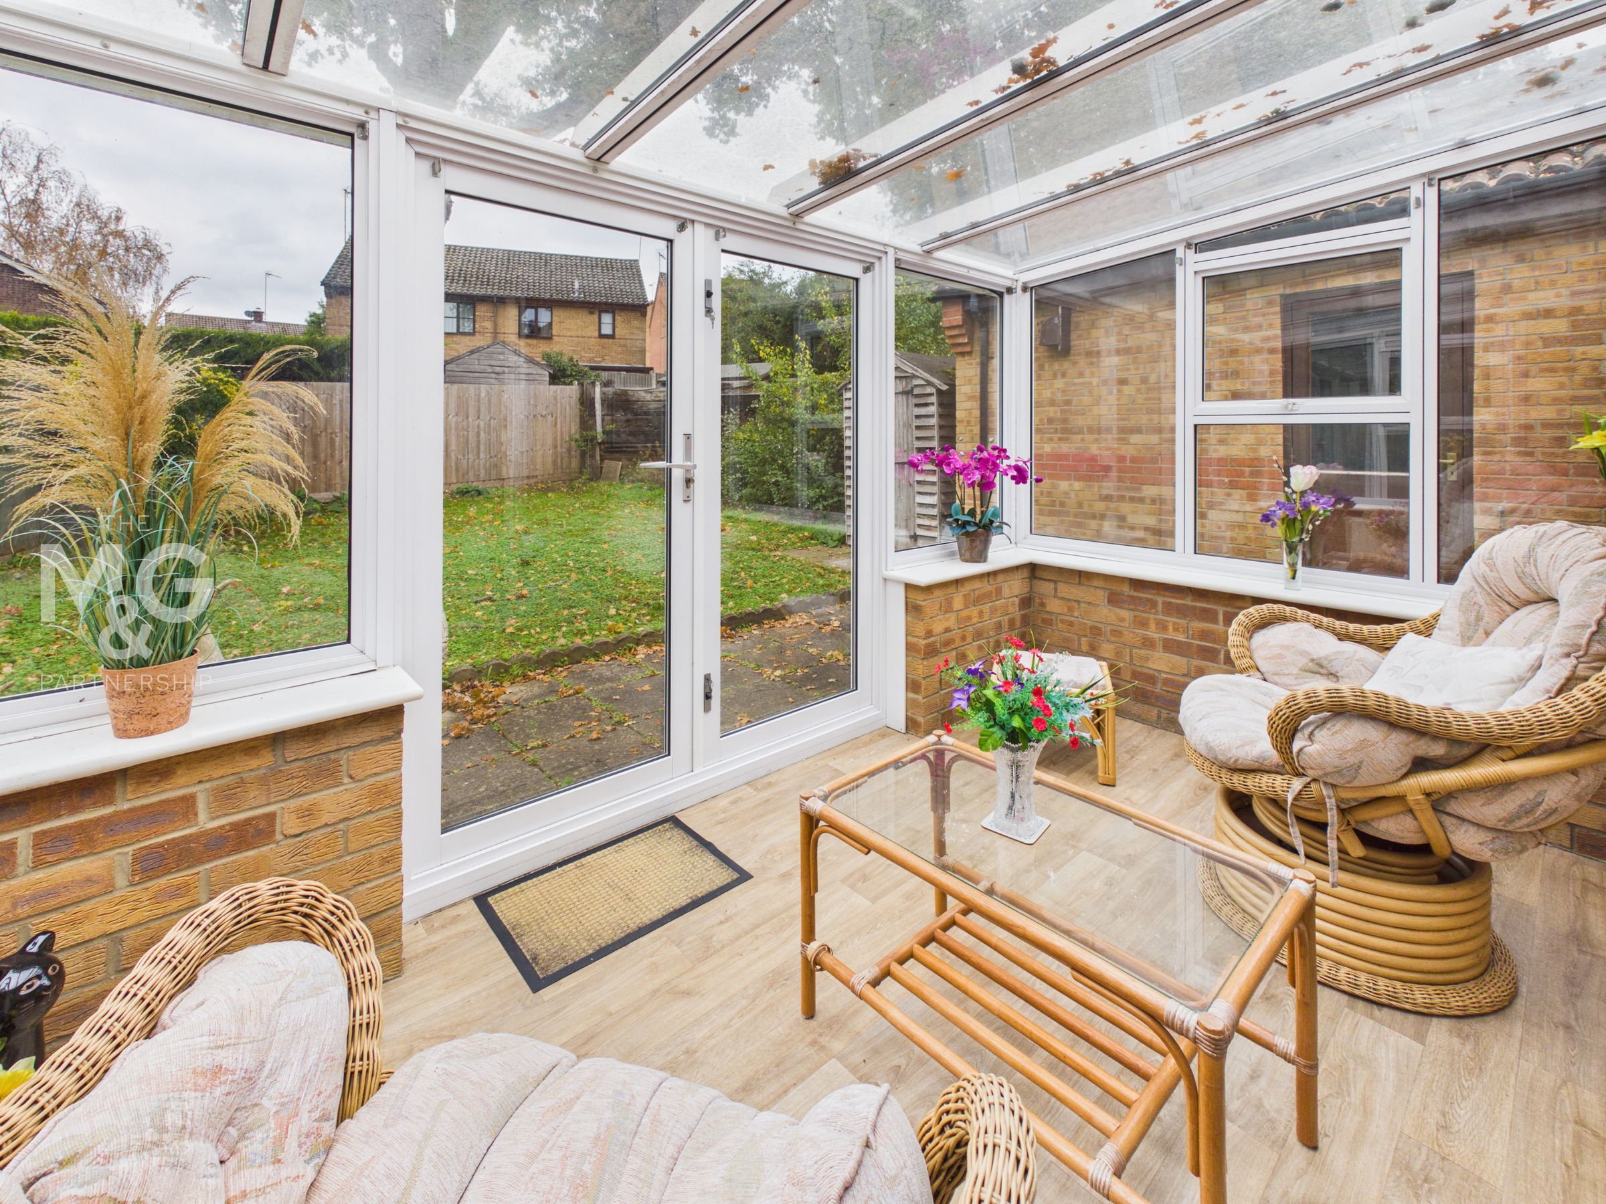
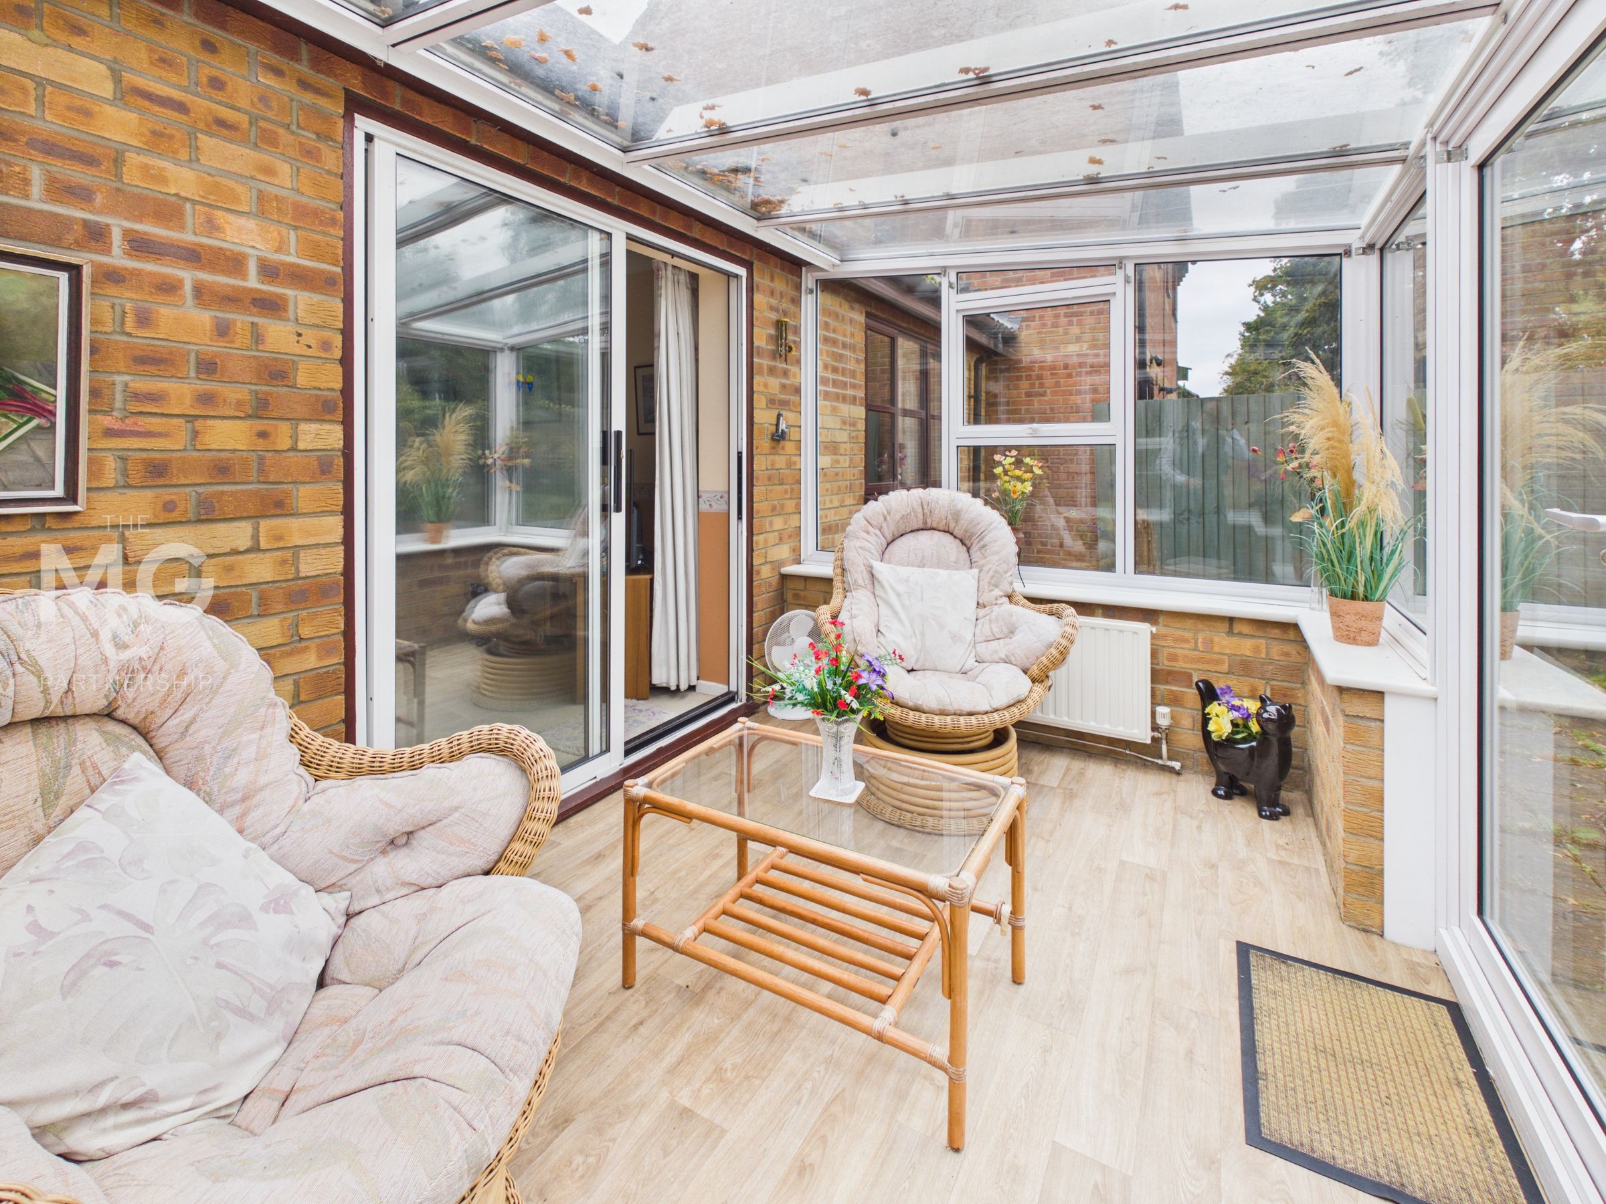
Conservatory
11' 2" x 7' 1" (3.41m x 2.16m)
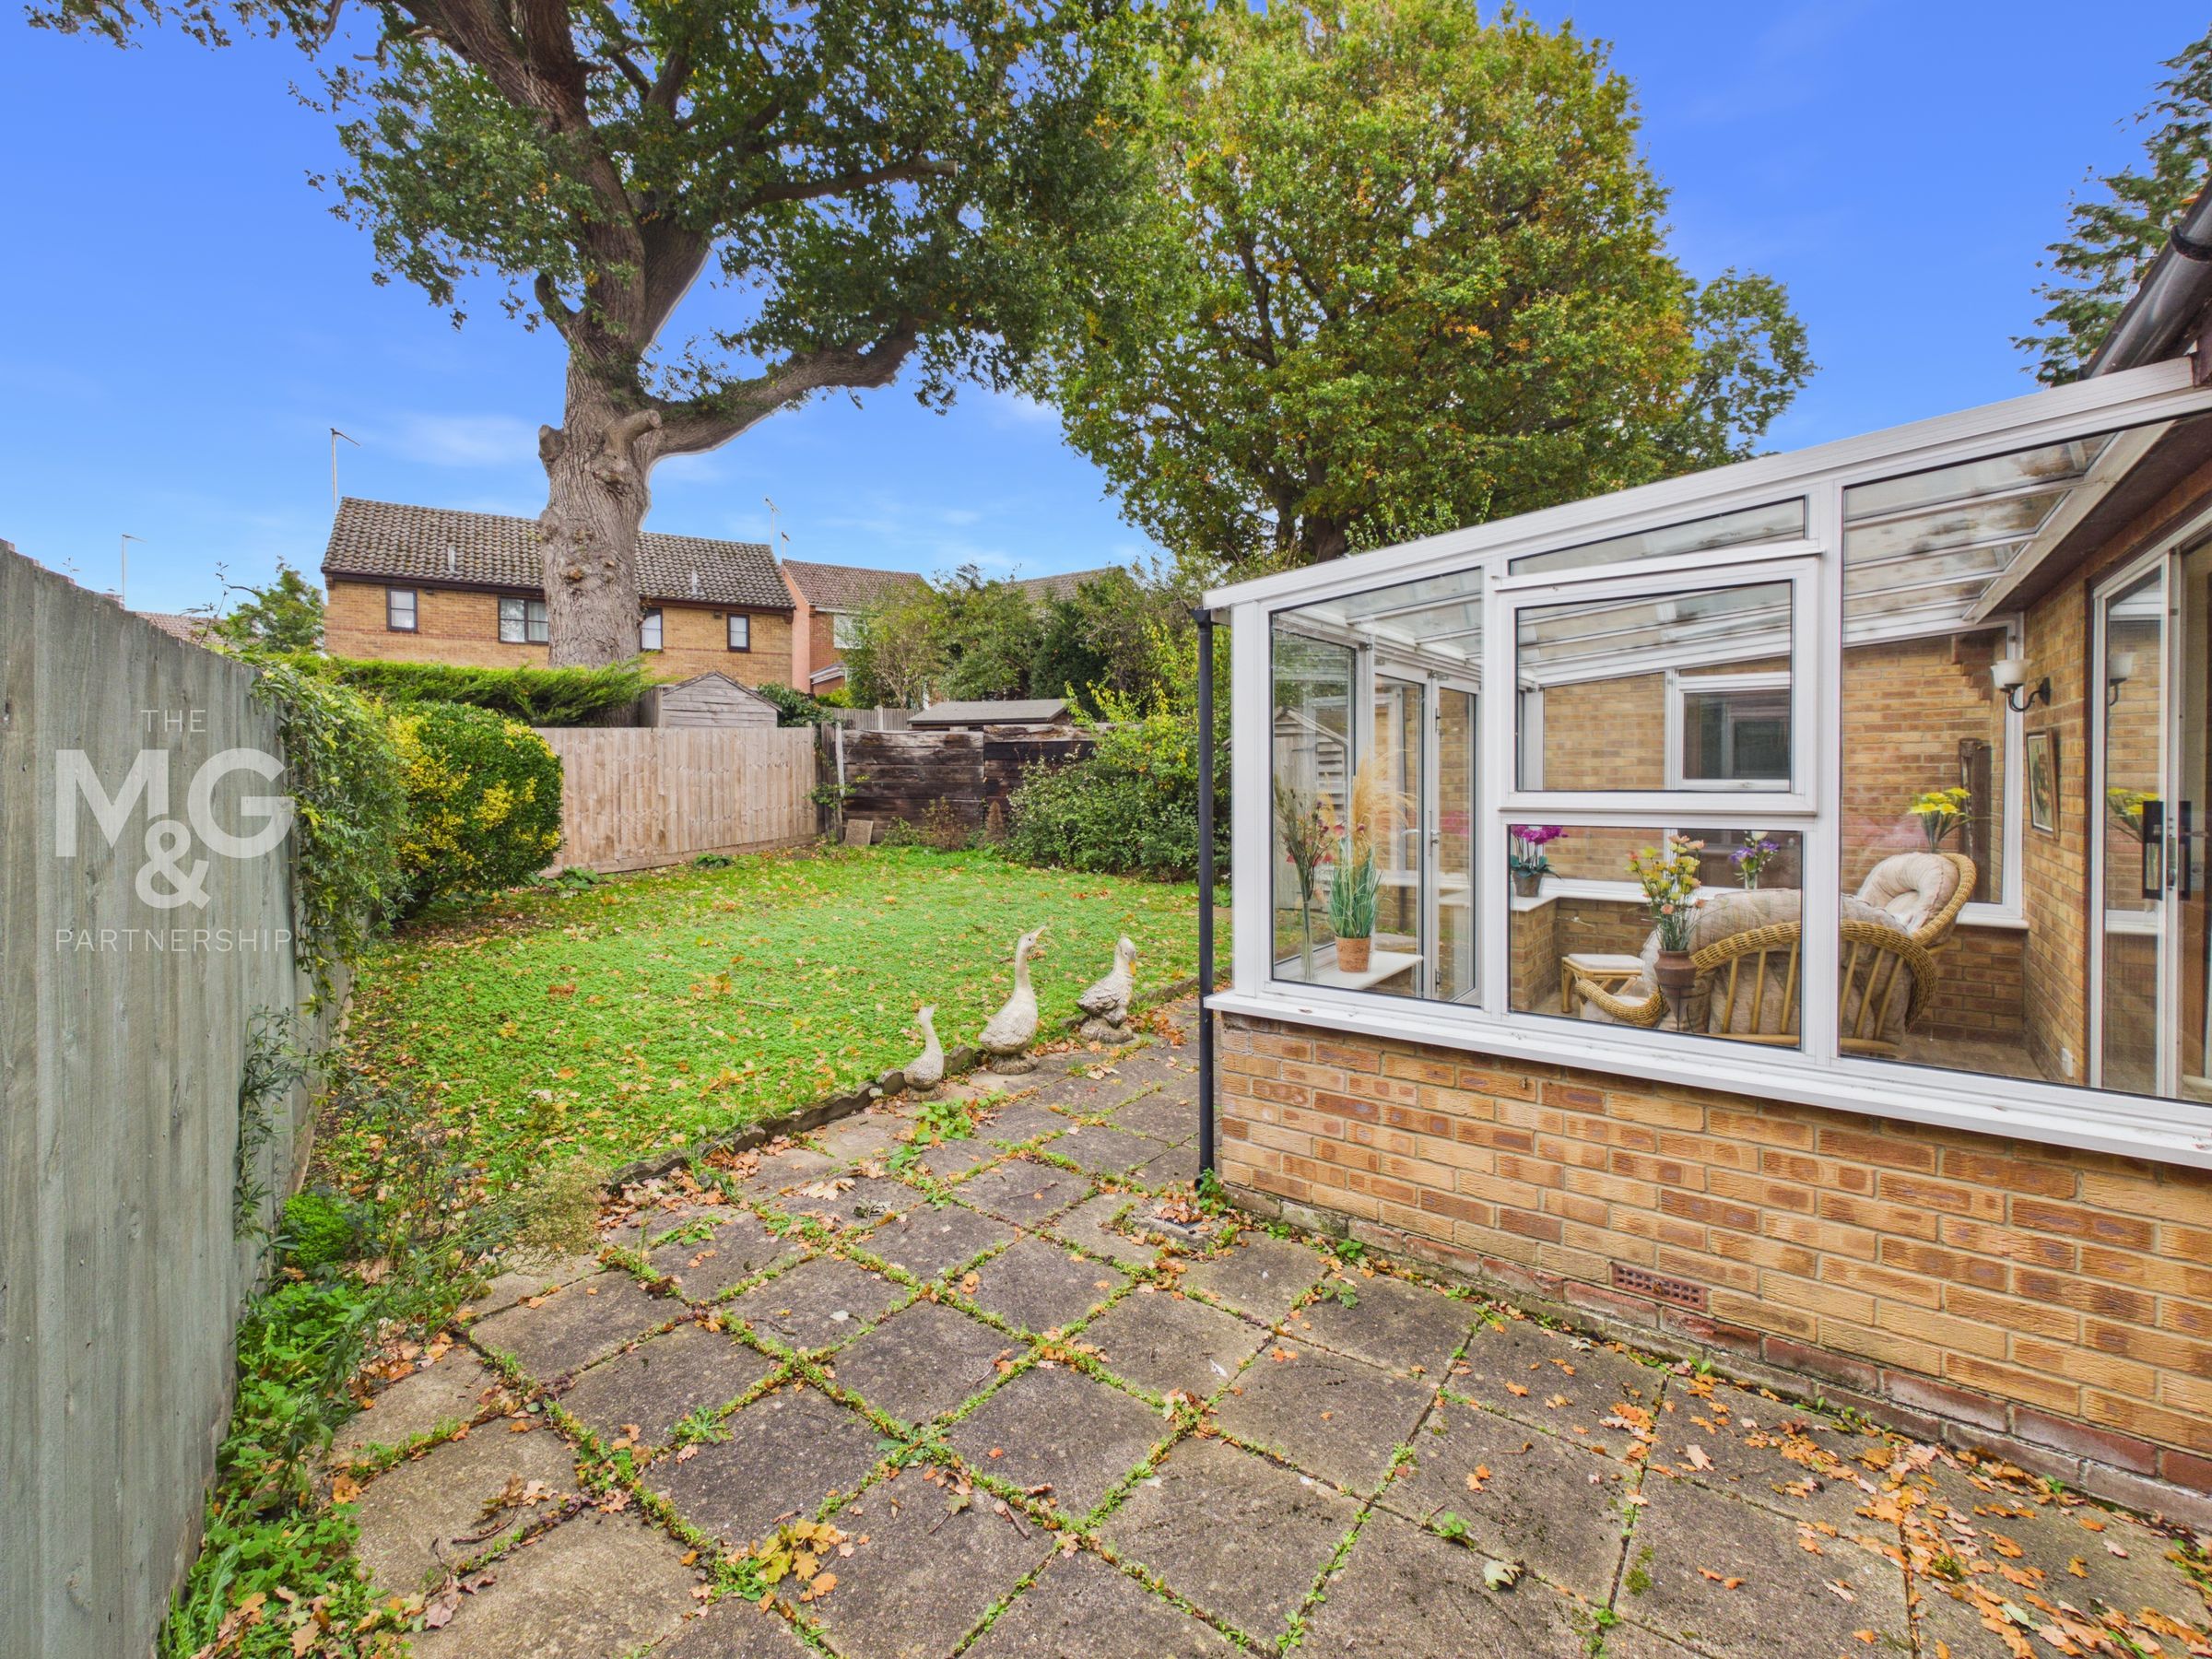
The conservatory provides useful additional living space as well as a lovely outlook over the rear garden.
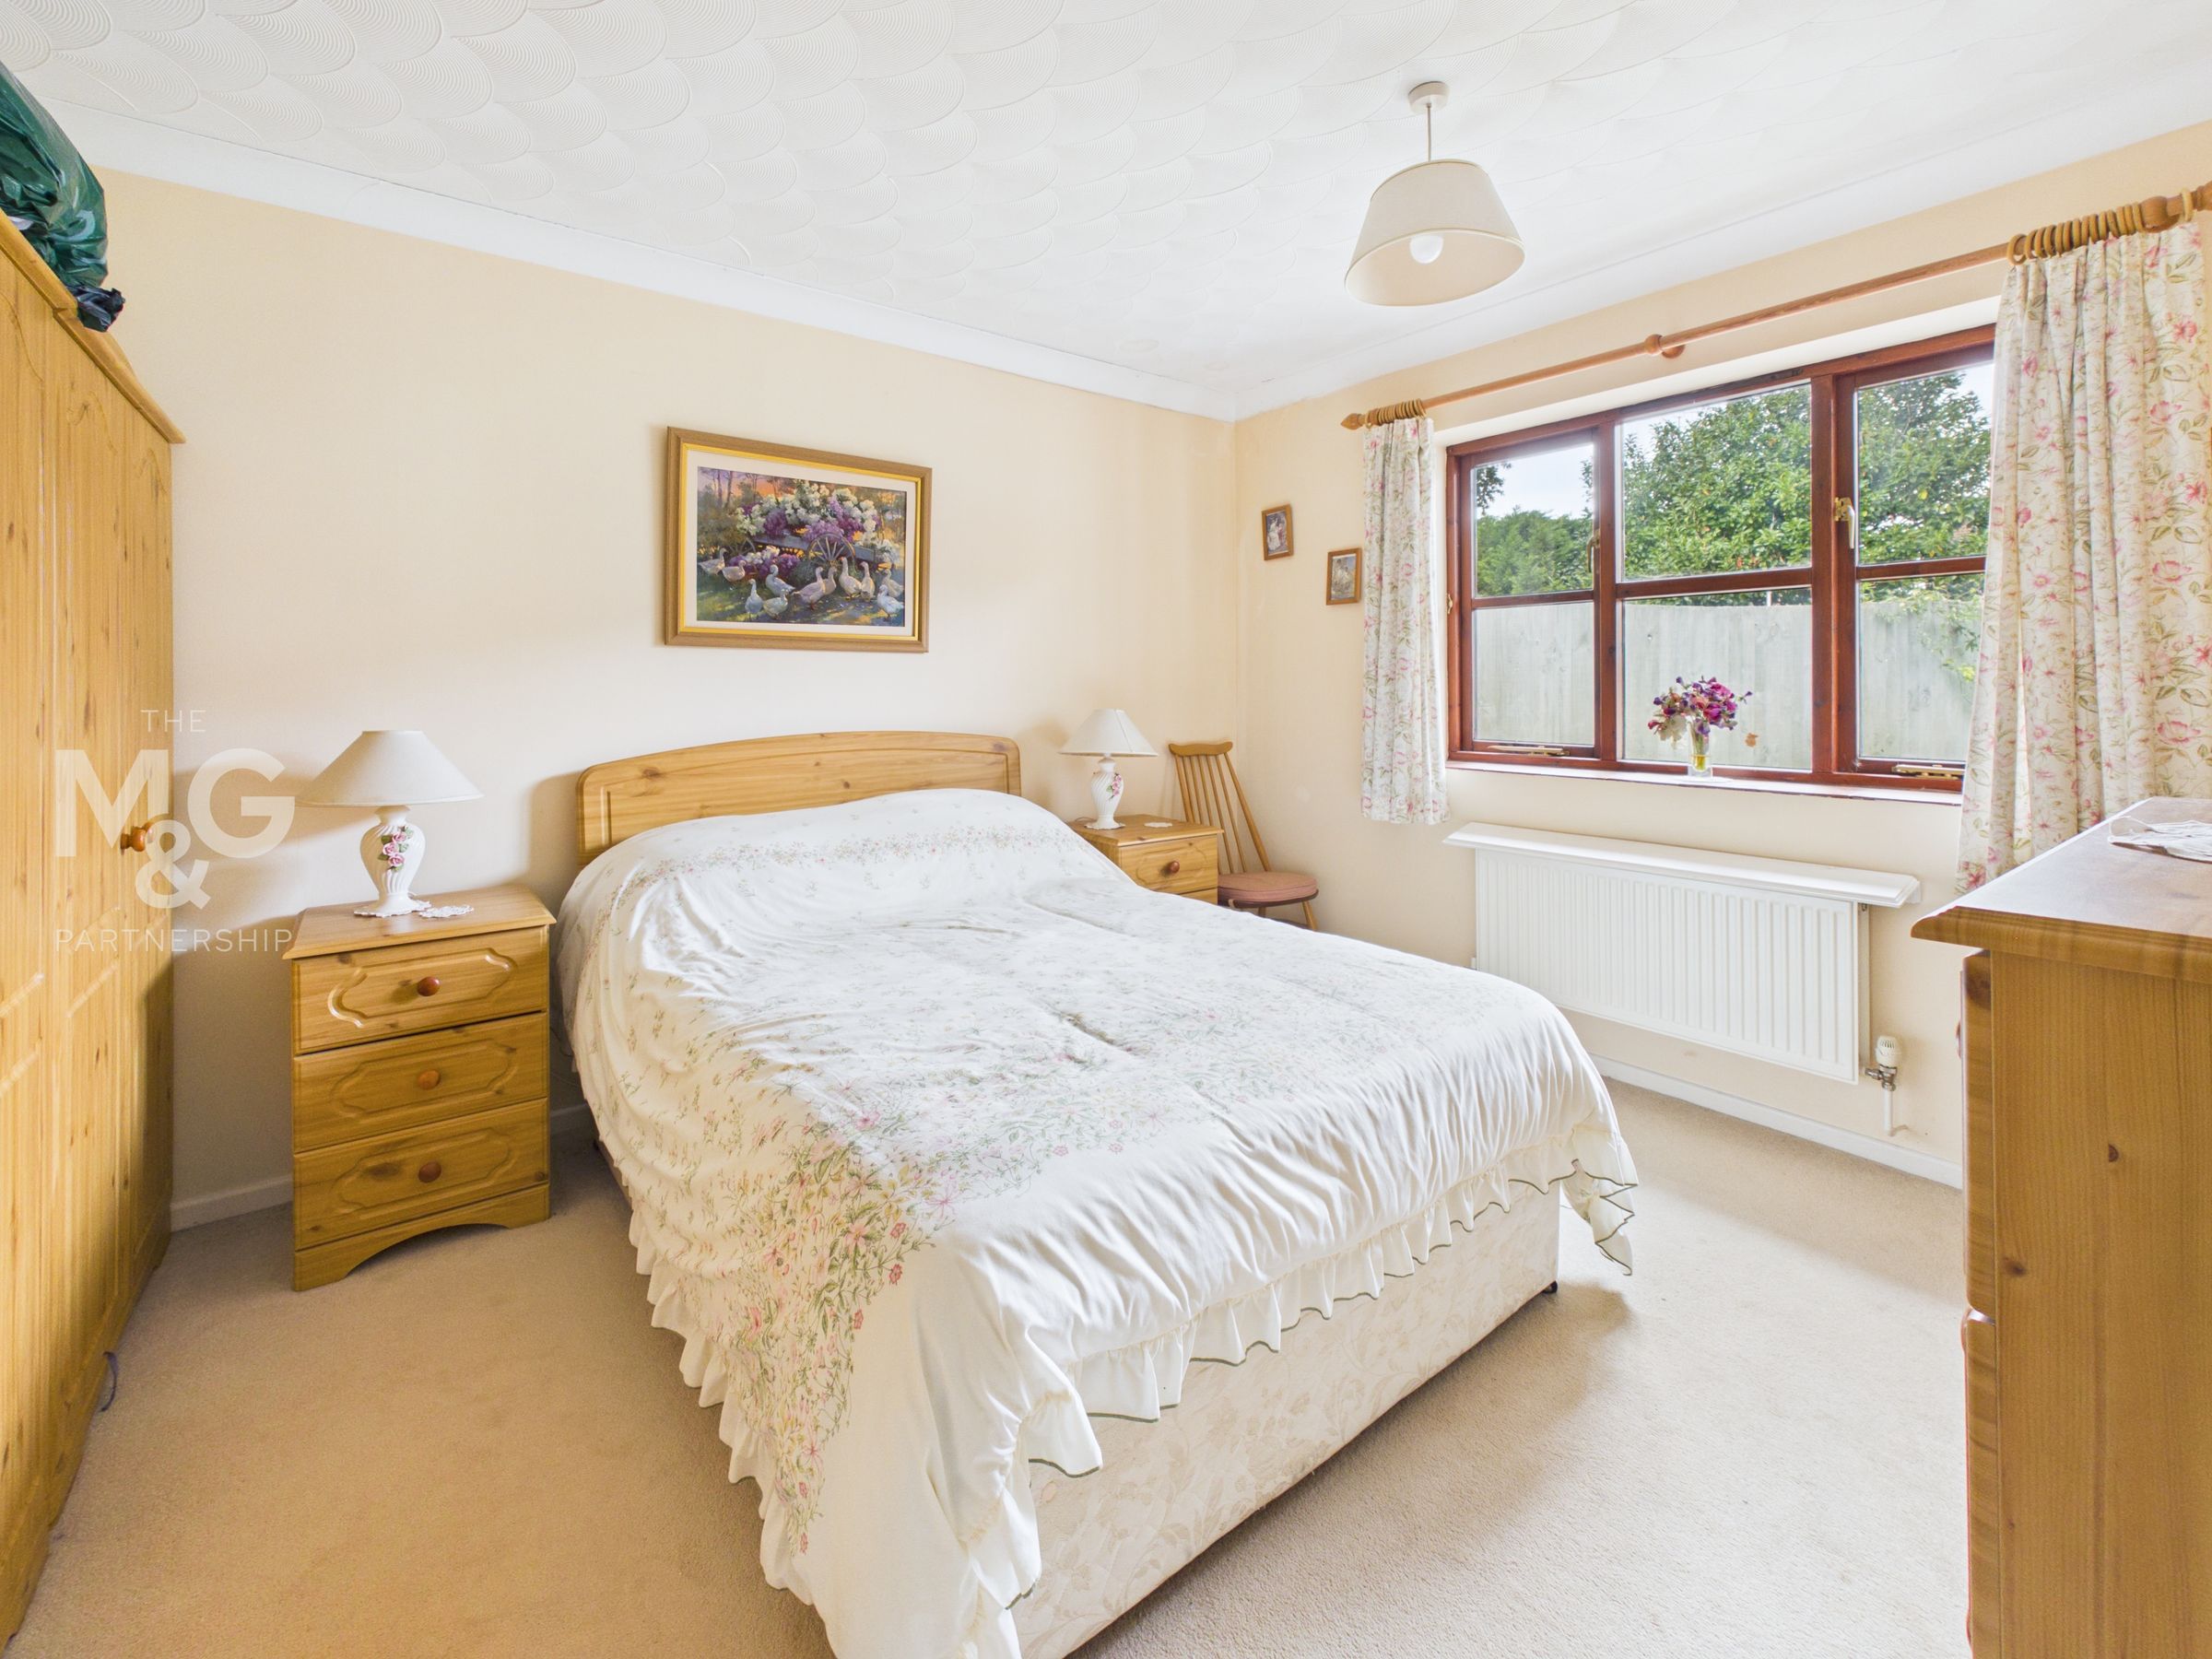
Bedroom 1
10' 8" x 12' 6" (3.25m x 3.81m)
A decent-sized double bedroom with a window looking over the rear garden.
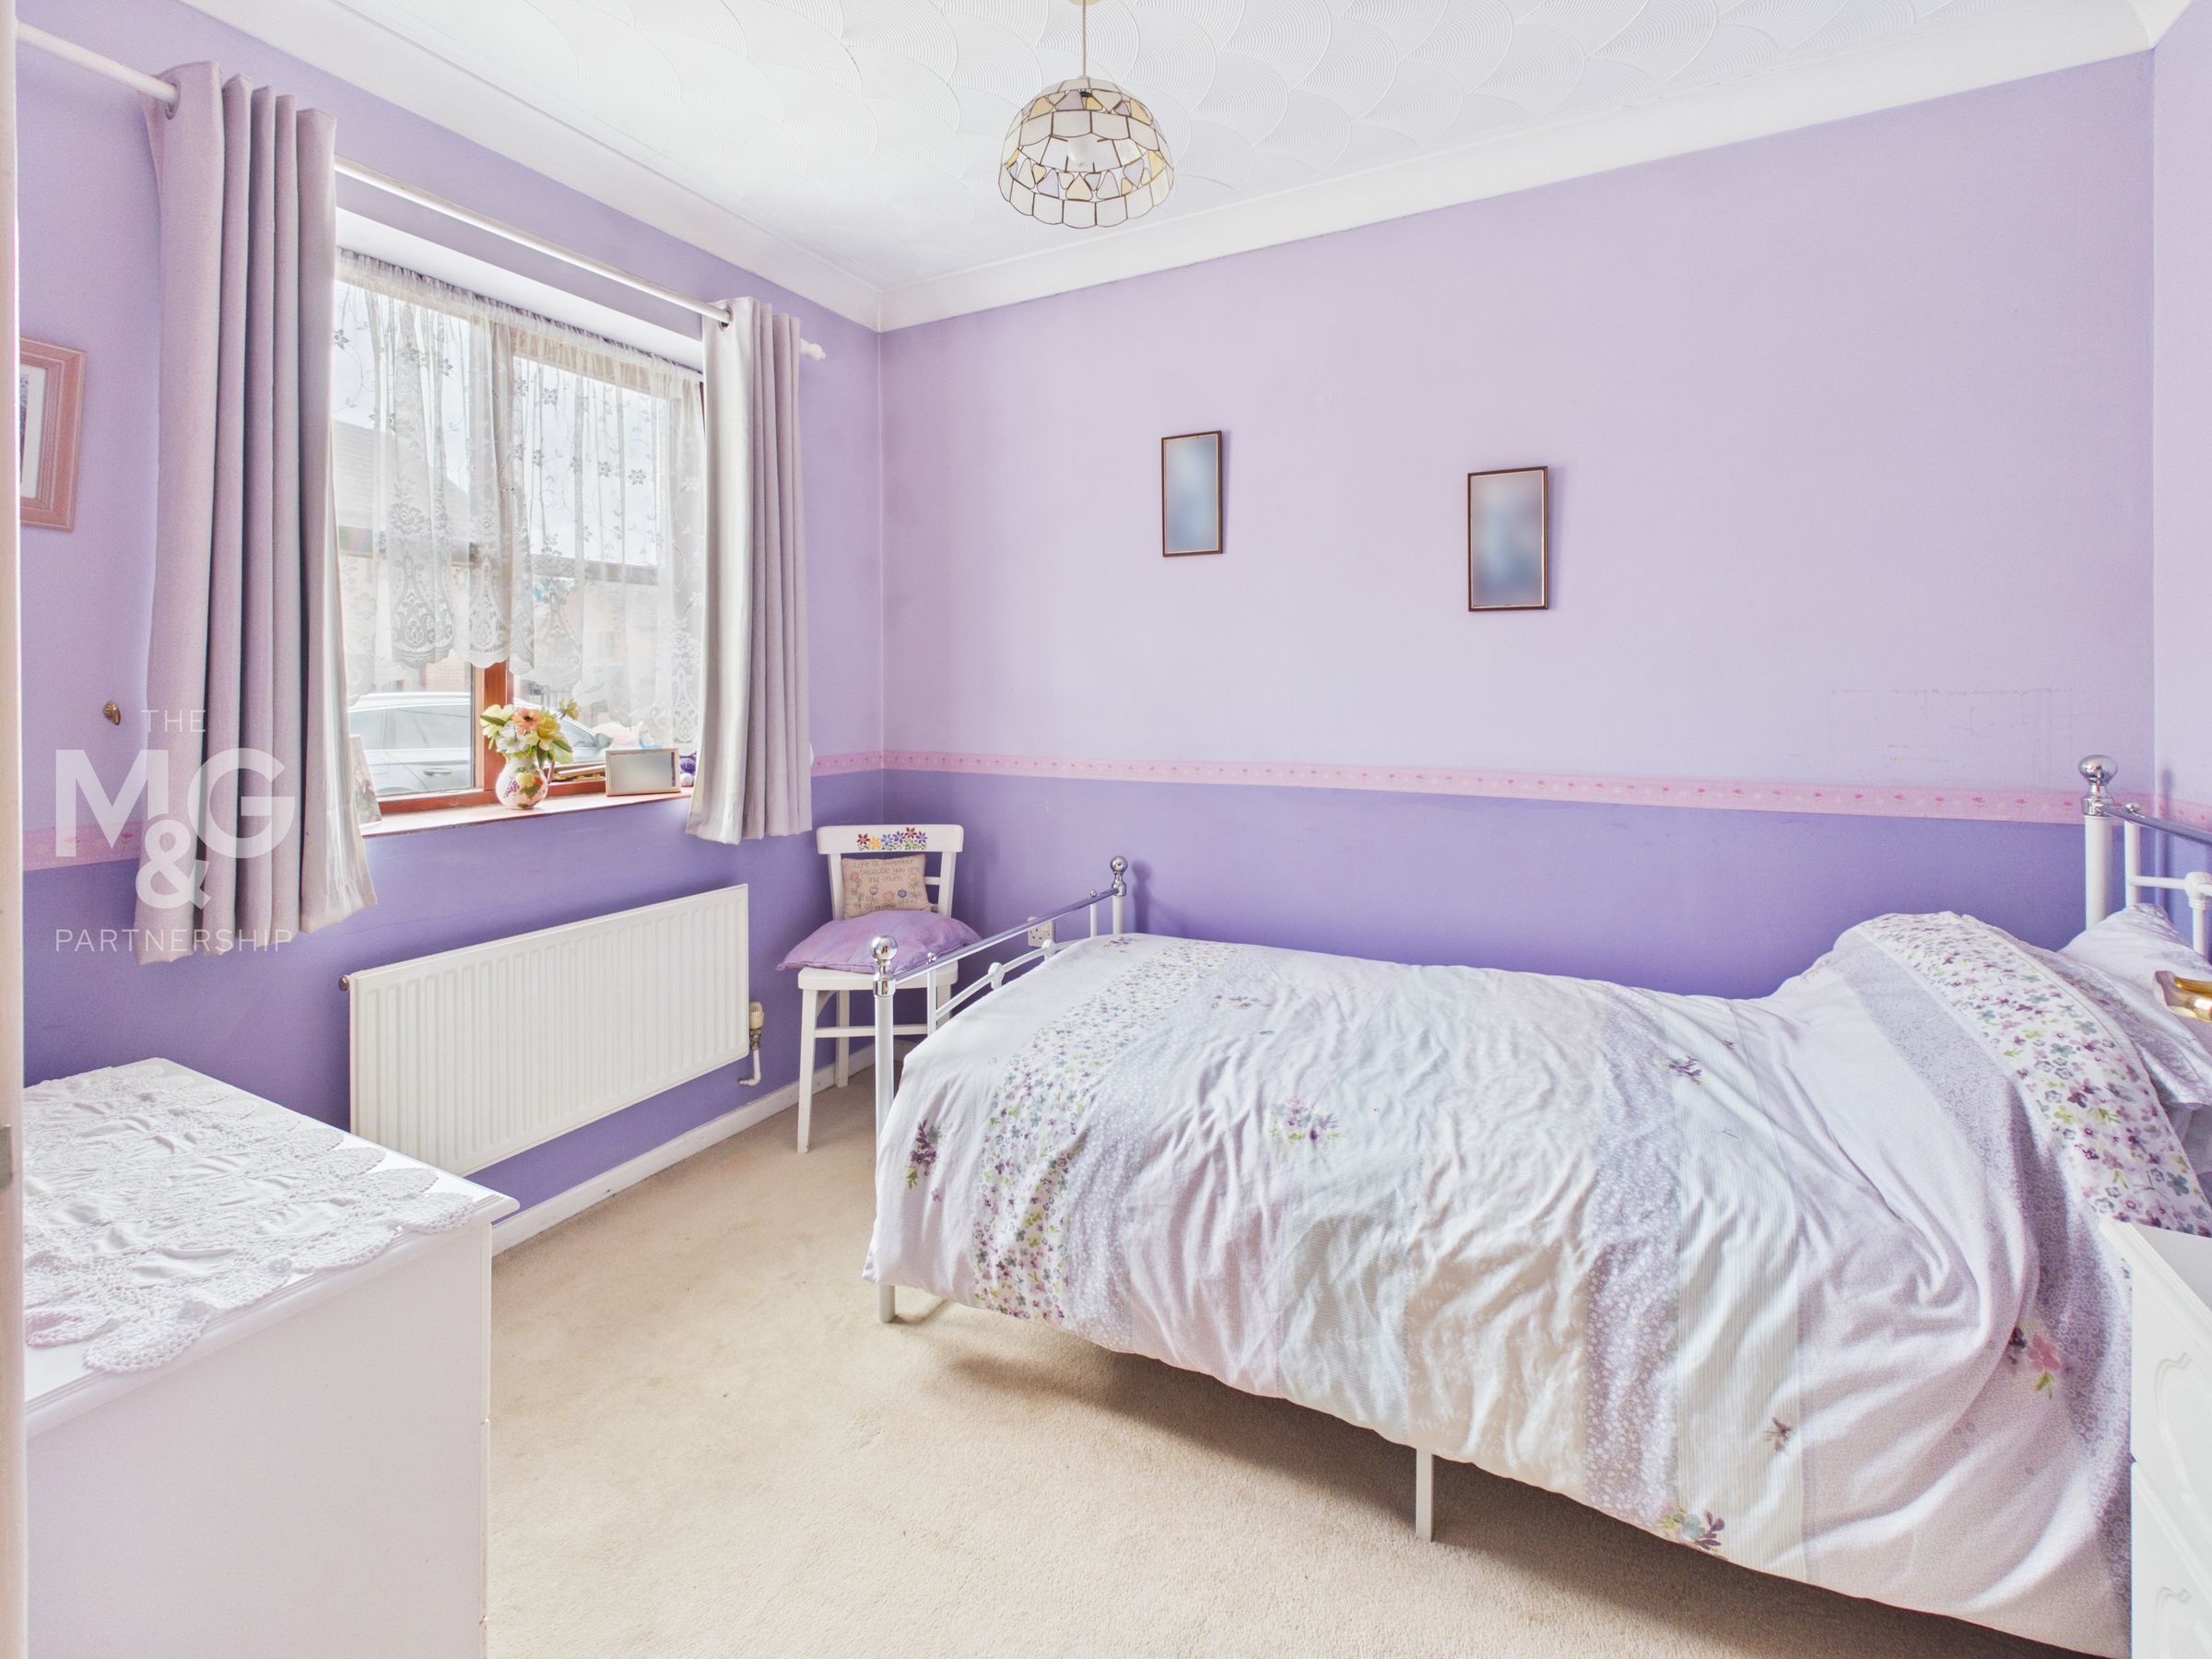
Bedroom 2
7' 5" x 9' 6" (2.25m x 2.89m)
Another good-sized bedroom, which would make a great guest room or be ideal as a work-from-home space.
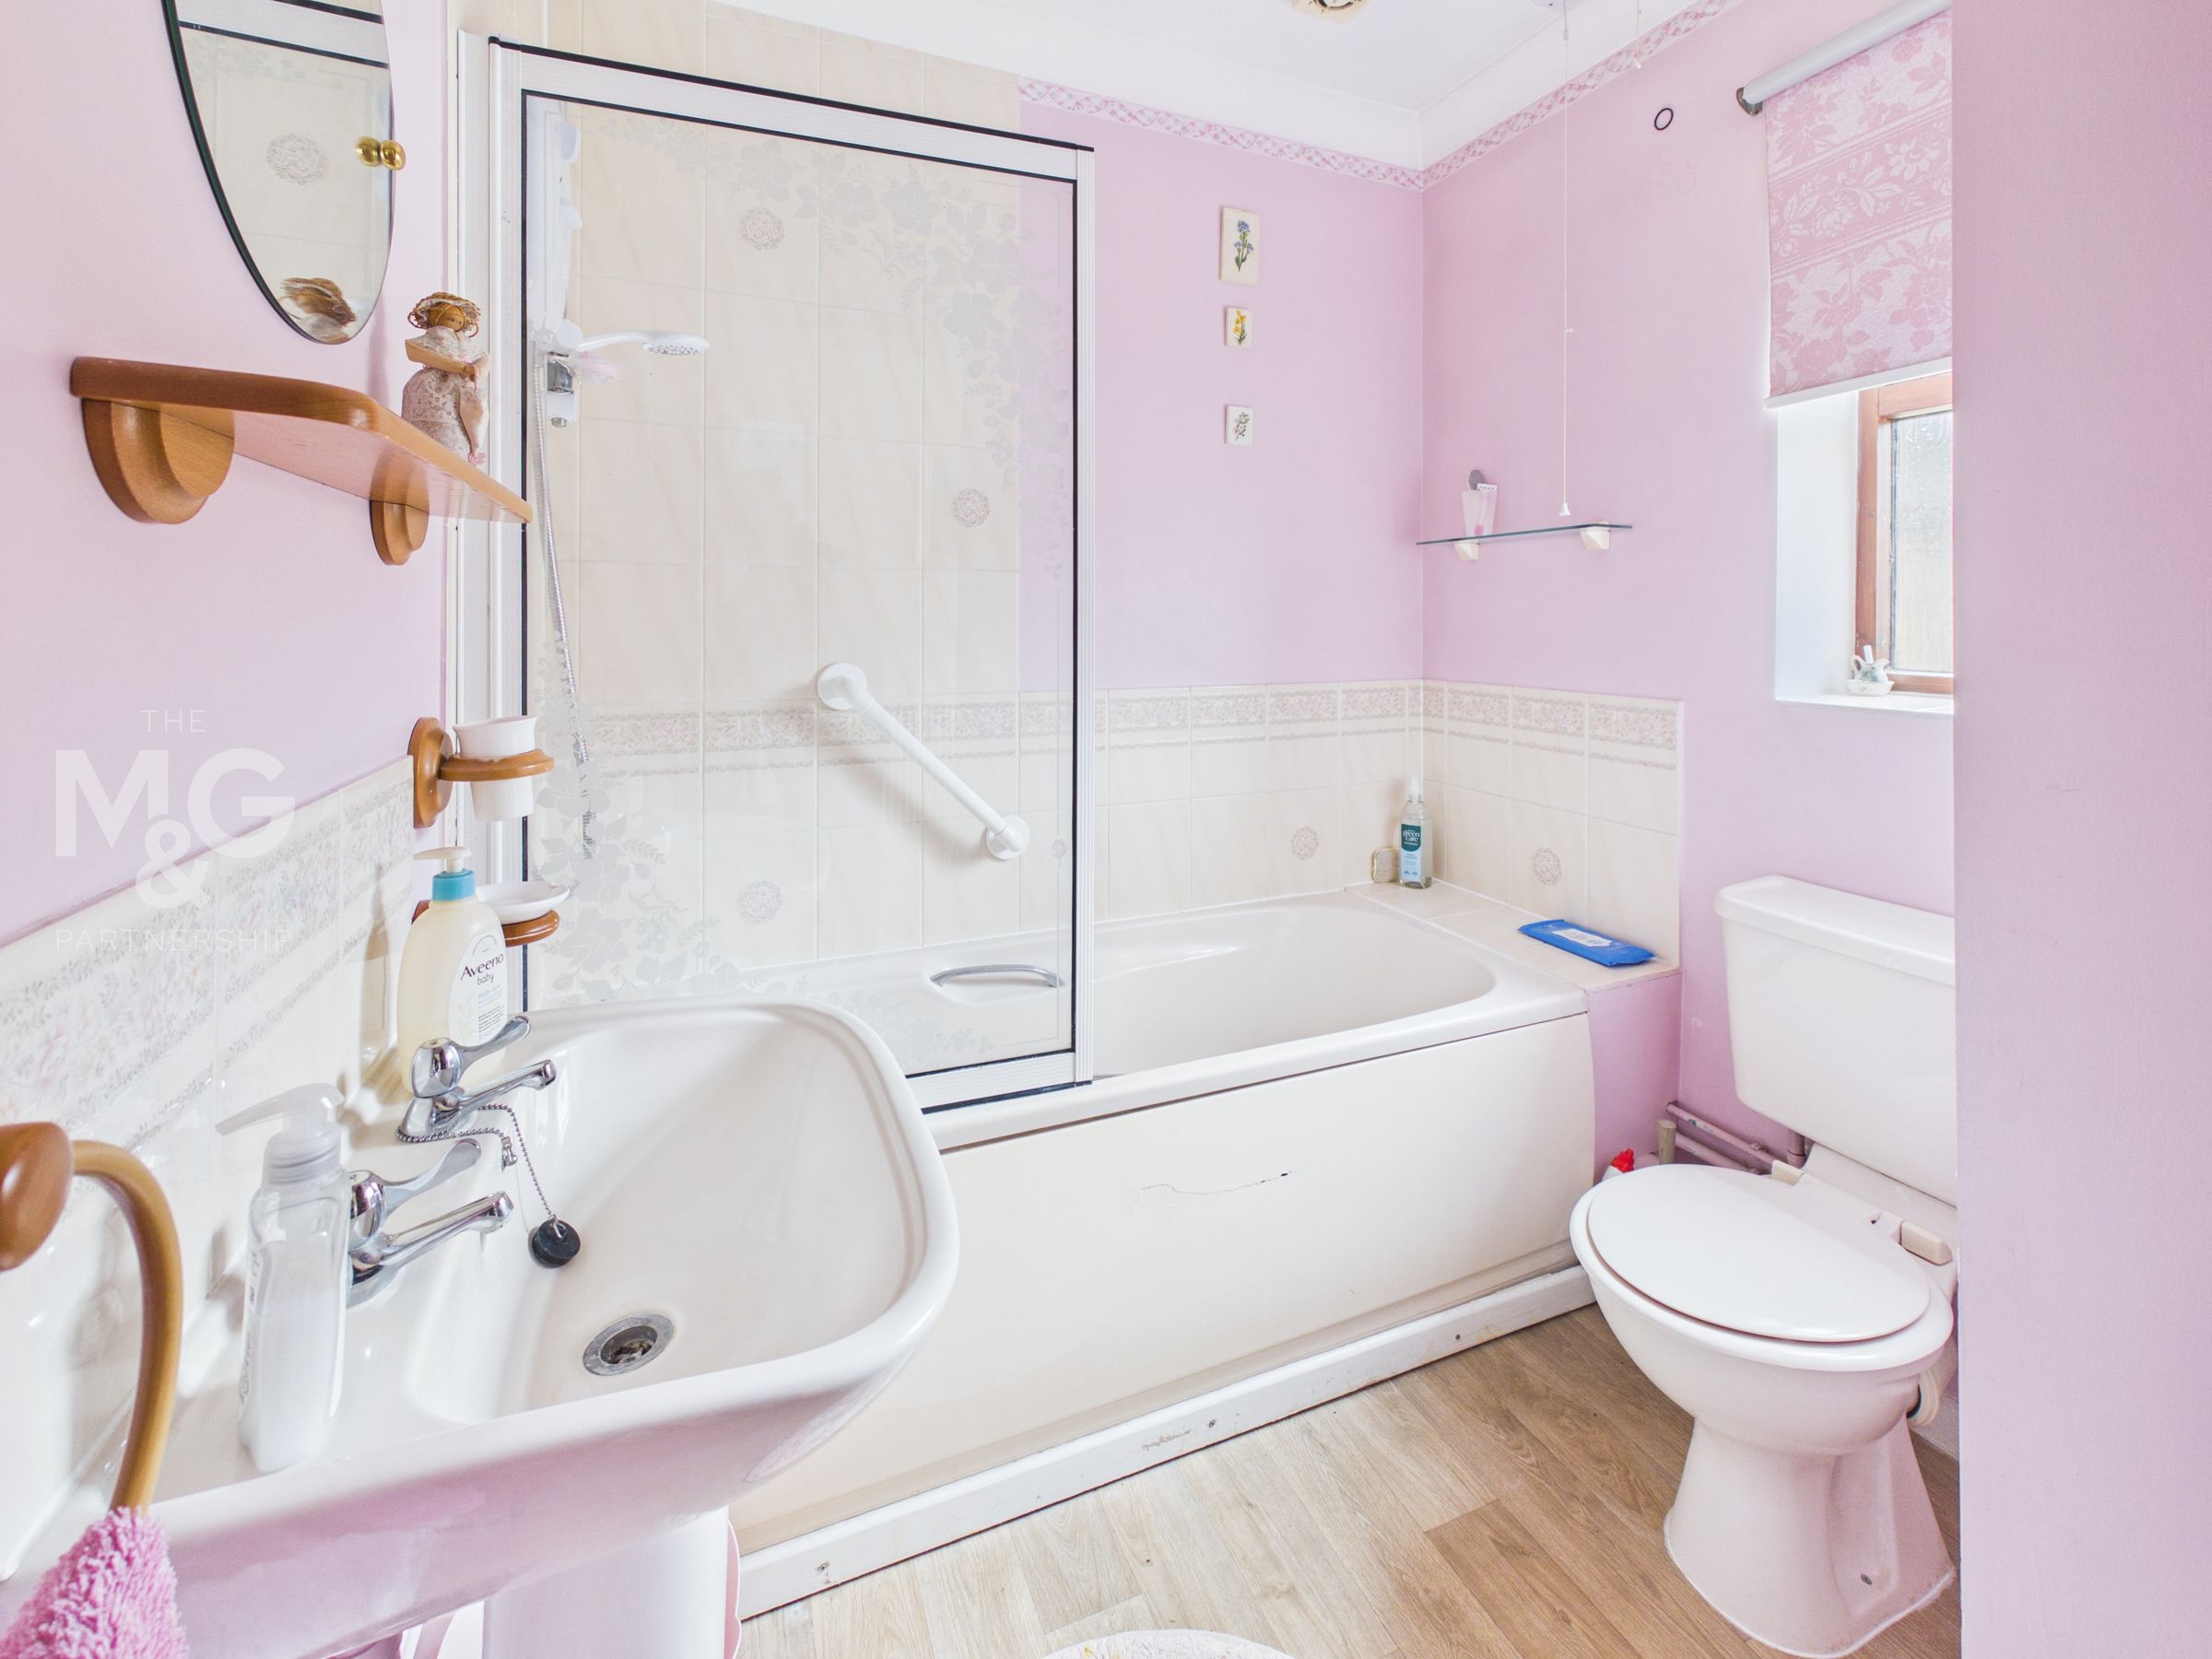
Bathroom
7' 10" x 6' 3" (2.39m x 1.90m)
Fitted with a suite, comprising a low-level WC, wash hand basin and bath with shower over.
Garage
16' 4" x 9' 0" (4.97m x 2.75m)
With an up and over door to the front and personal side door access.
Outside
The bungalow occupies a generous corner plot and benefits from particularly extensive off-road parking, making it an ideal choice for those with multiple vehicles or requiring additional space for a caravan or motorhome. A further benefit is the detached single garage, with power and light connected and an external security light. The front garden is laid to lawn, while the enclosed rear garden is also mainly laid to lawn and features a good-sized patio area, providing an ideal space for outdoor dining.
Agents Notes
Energy Performance Rating - TBA Services - All main services are connected Council Tax - Band C- West Suffolk Broadband - Ofcom states ultrafast is available Mobile - Ofcom states all providers are likely
Anti-Money Laundering (AML) Checks
If your offer on this property is accepted, we are legally required to carry out identity verification checks on all purchasers as part of our Anti-Money Laundering obligations. These checks are completed digitally, making the process quick and straightforward. A fee of £30 per purchaser is payable to cover the cost of these checks.
View dimensions