Like the look of this property?
We would love to hear from you and arrange a viewing of this property. Get in touch now!
Property features
Grade II Listed Townhouse requiring some refurbishment
Extensive range of outbuildings and parking
Walking distance from town centre and railway station
Expansive cellar, kitchen and 3 large reception rooms
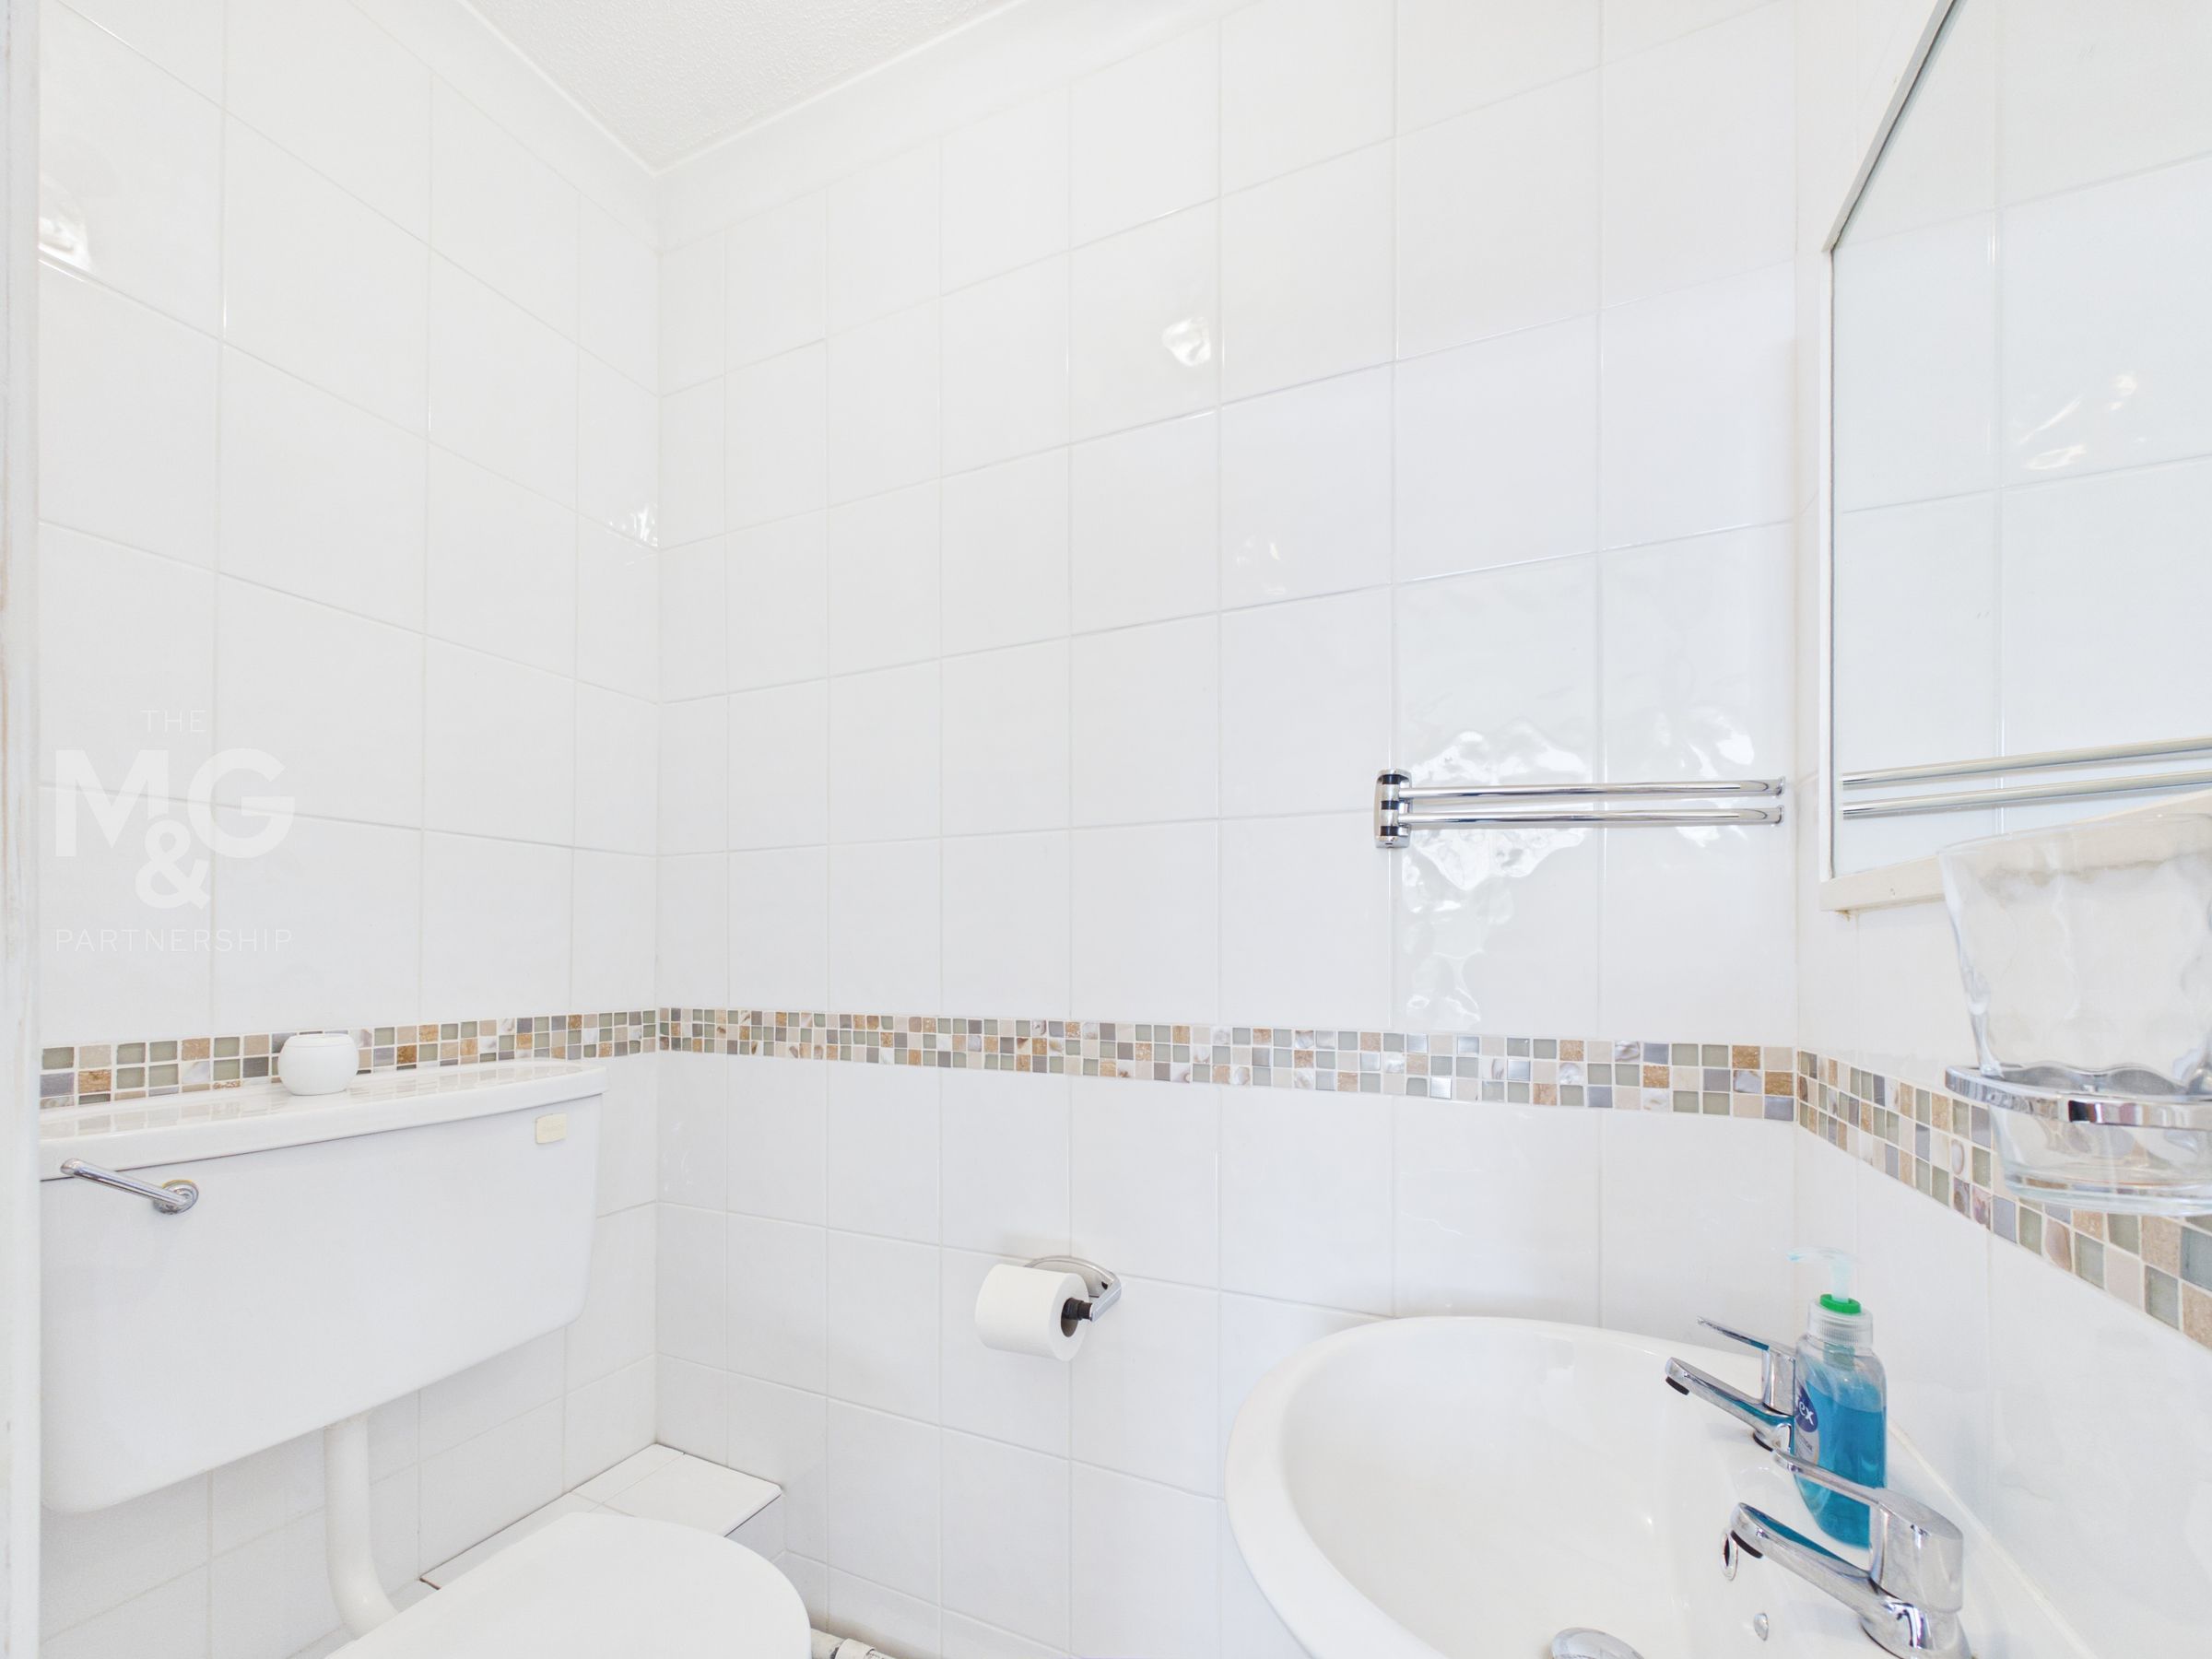
4 Double bedrooms, bathroom, cloakroom
Gas central heating with new combi boiler
About this property
Generous accommodation, extensive outbuildings and development potential
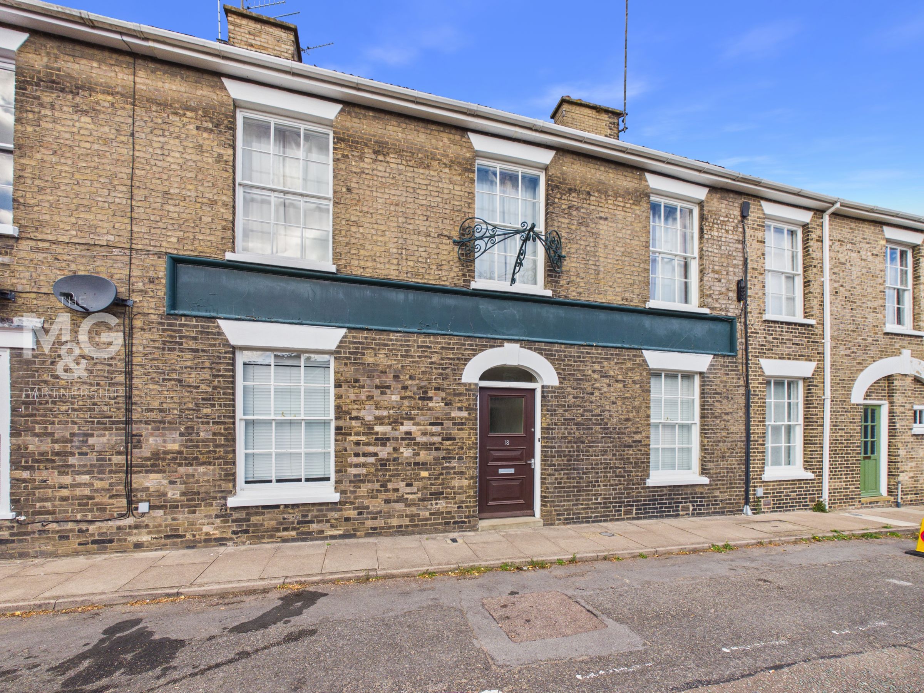
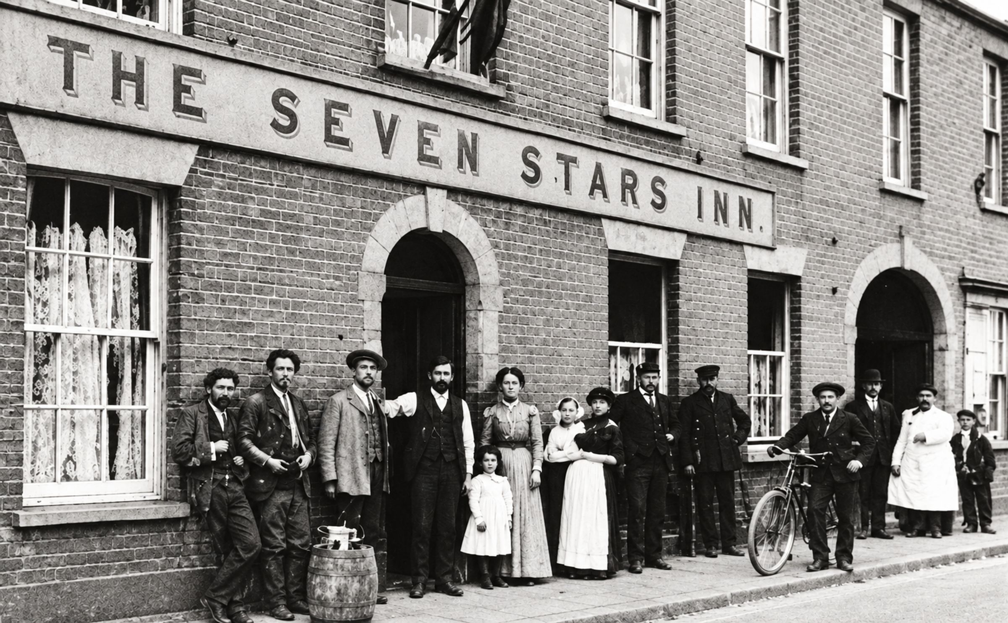
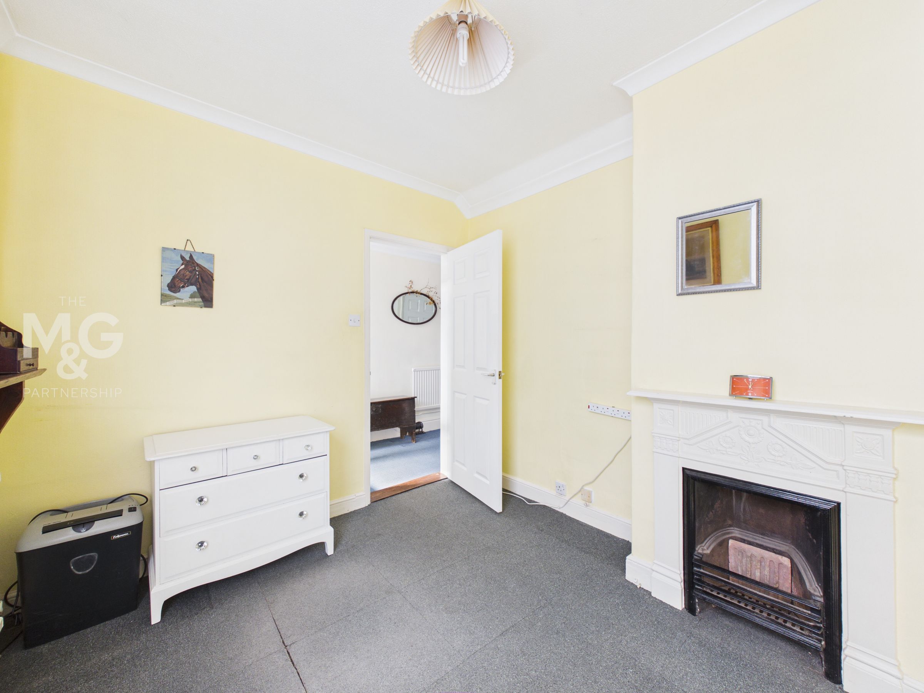
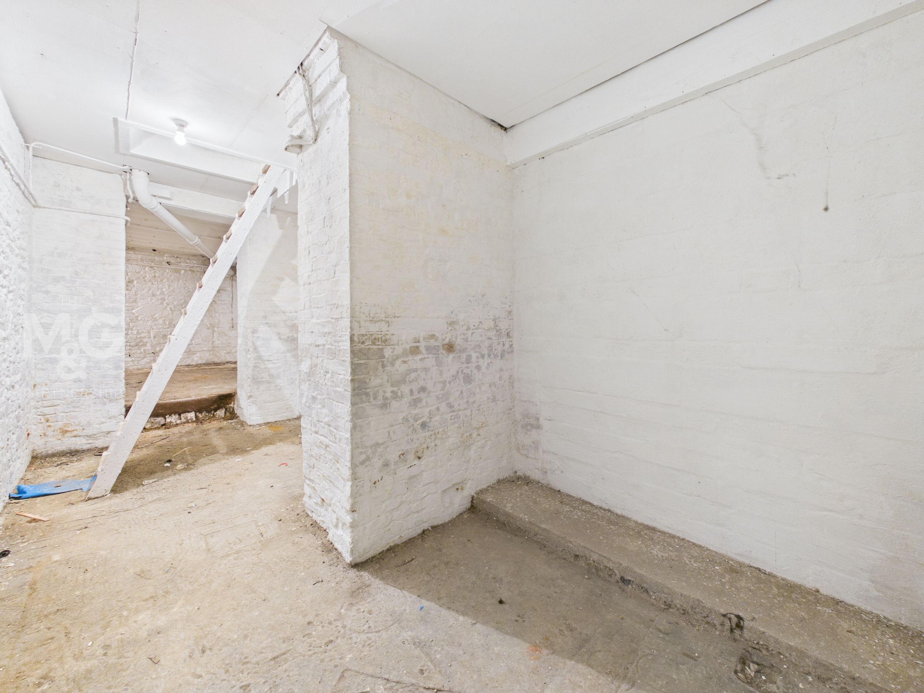
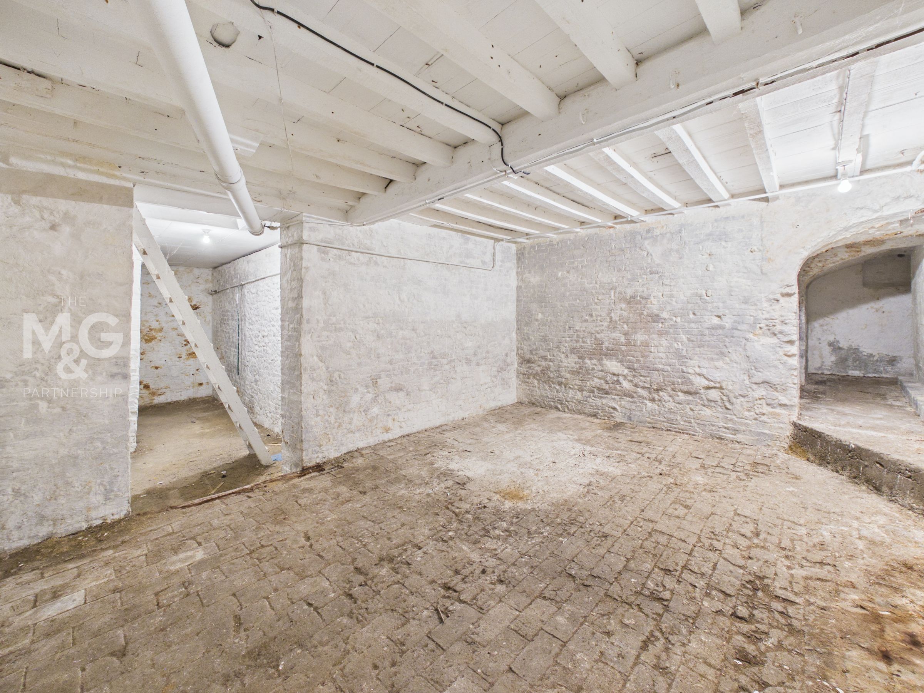
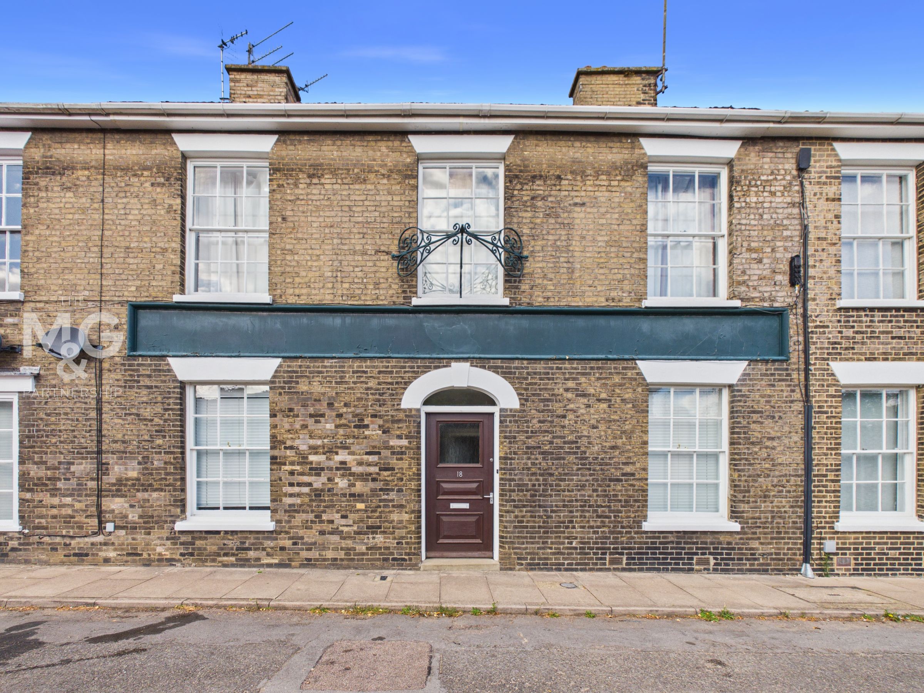
A rare opportunity to acquire this handsome Grade II listed townhouse, believed to date from the early 1800s and formerly used as an inn. Extending to around 2,000sq ft, the property, which requires some refurbishment, offers substantial accommodation and considerable potential.
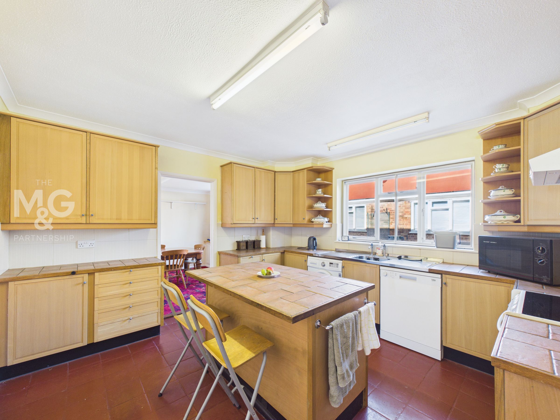
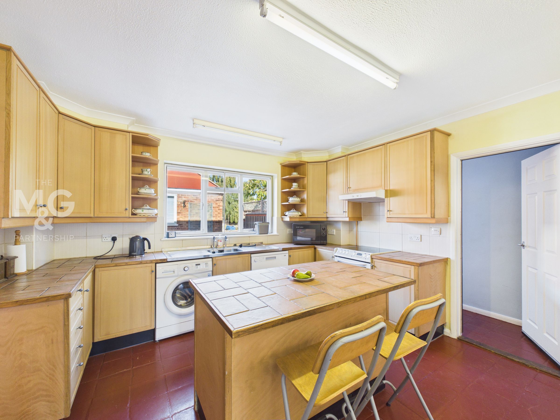
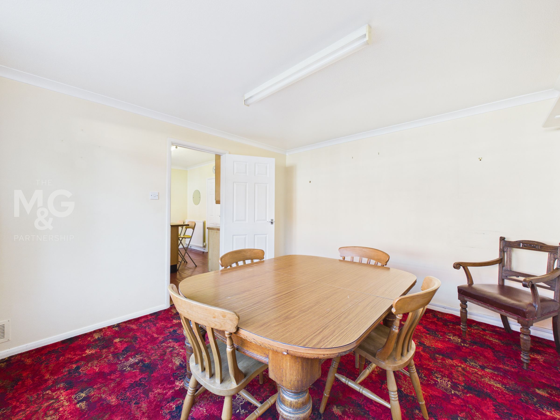
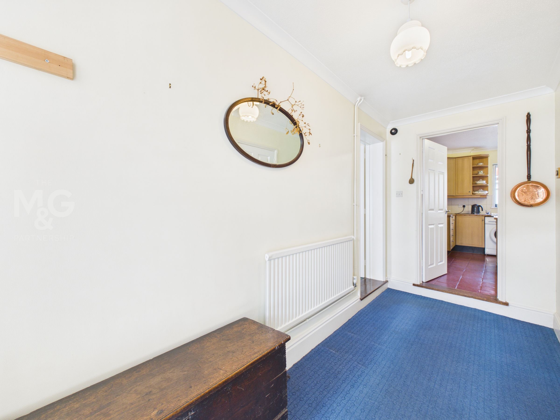
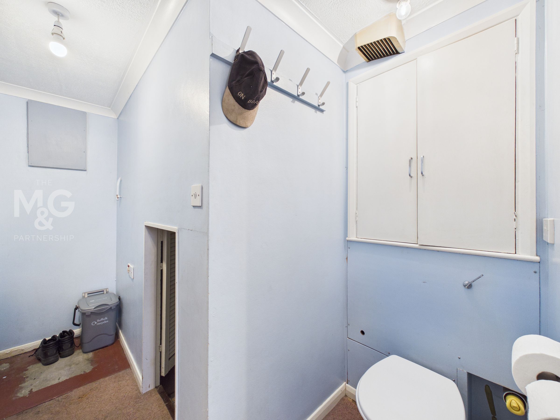
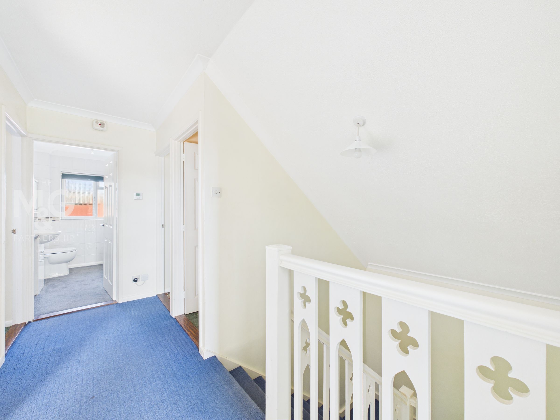
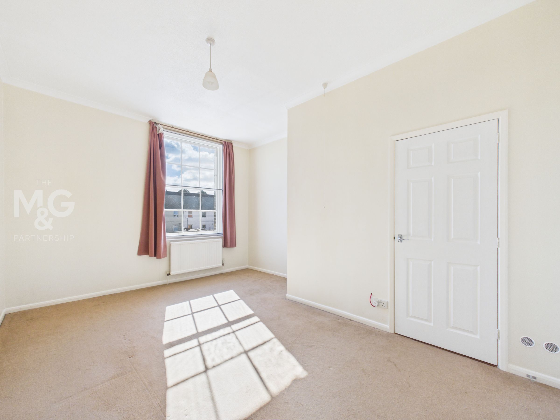
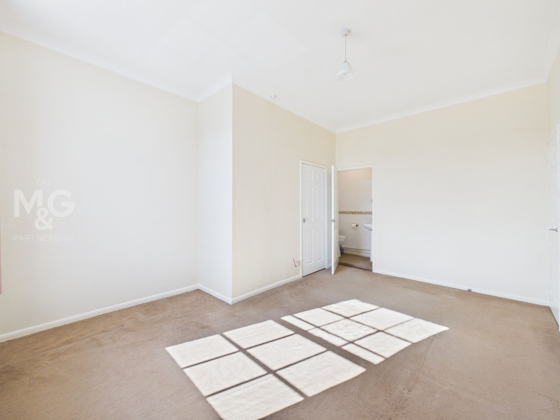
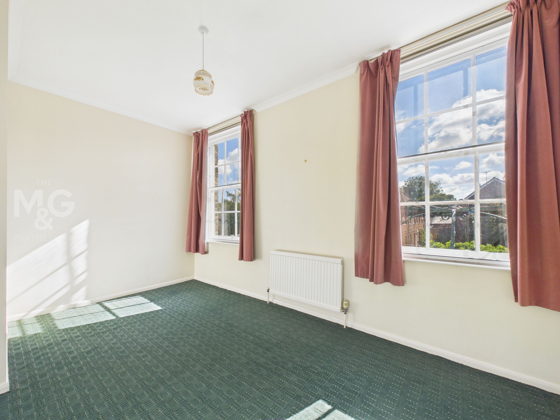
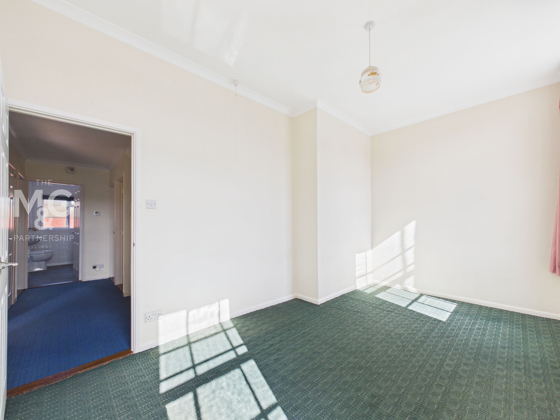
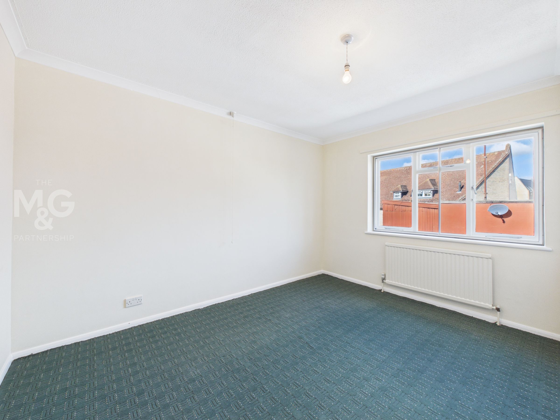
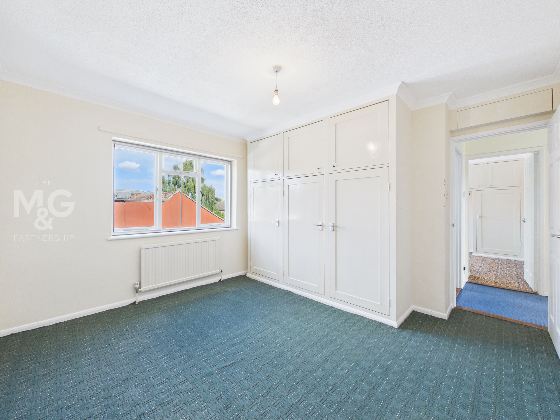
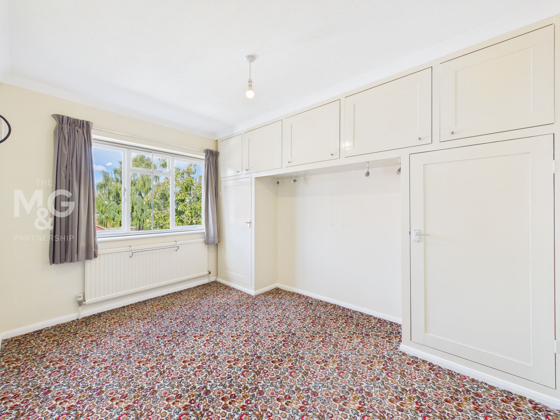
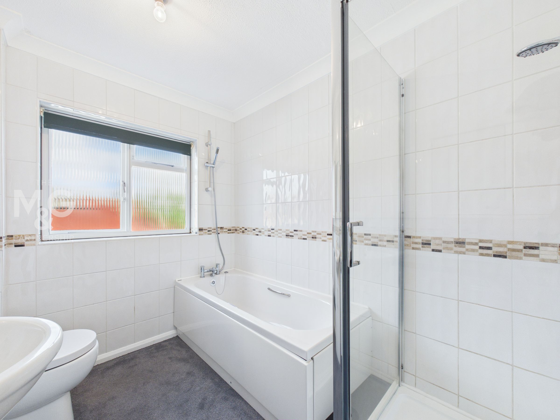
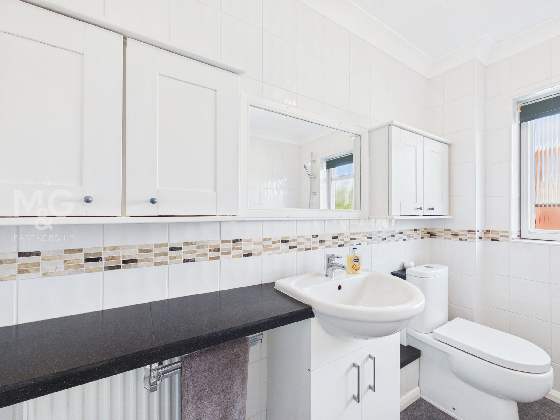
The ground floor includes three reception rooms, a kitchen/breakfast room, cloakroom and access to a large cellar, while upstairs are four bedrooms, one with an en-suite WC, a bathroom, storeroom and attic.
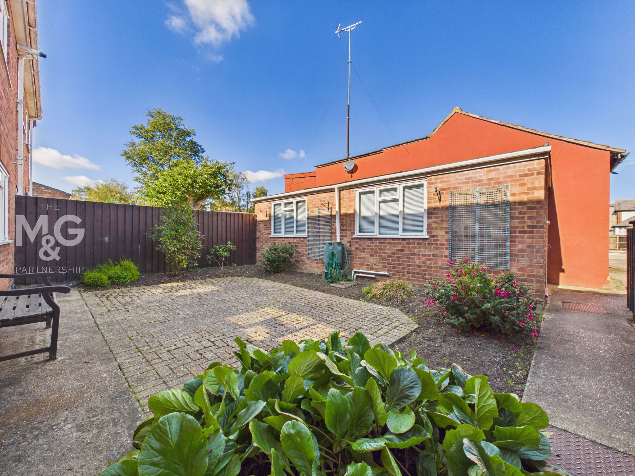
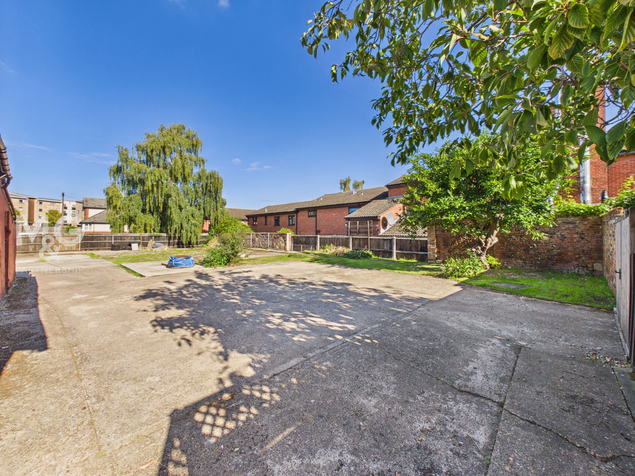
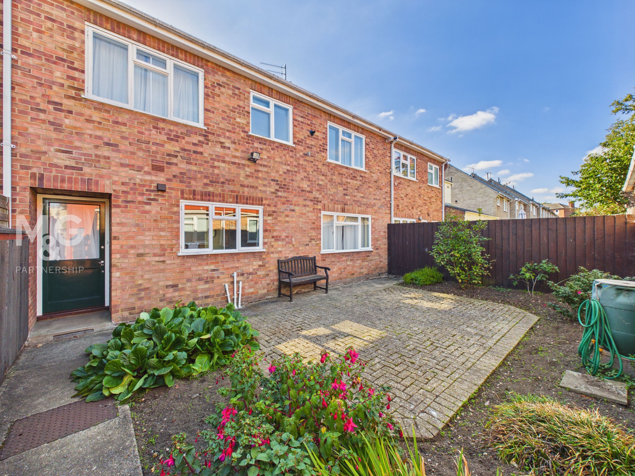
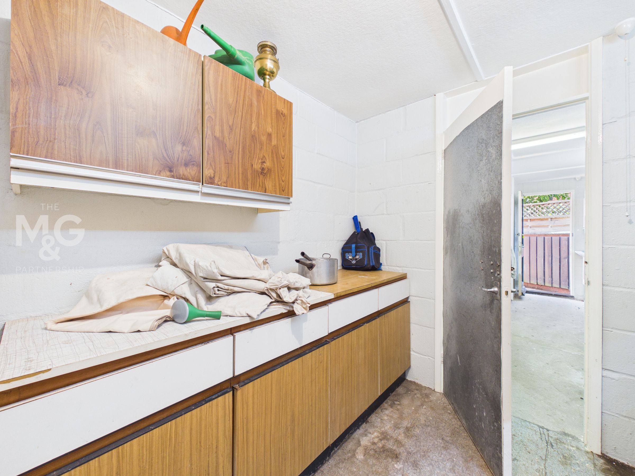
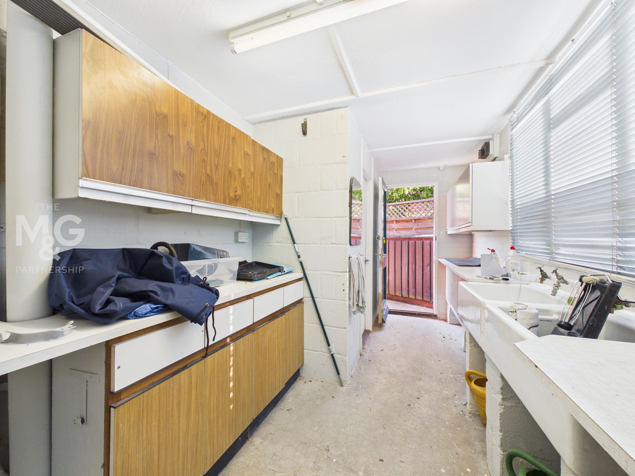
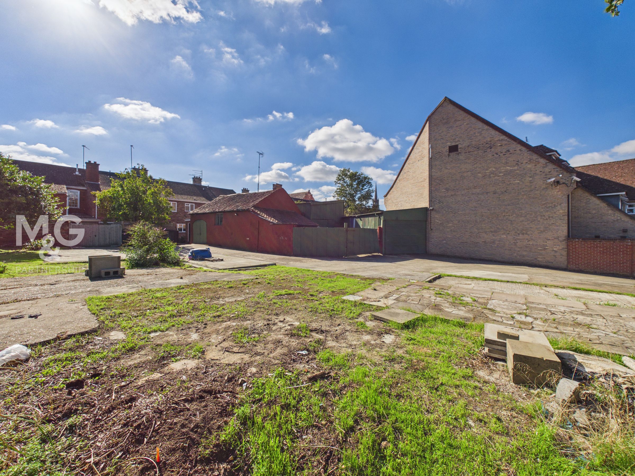
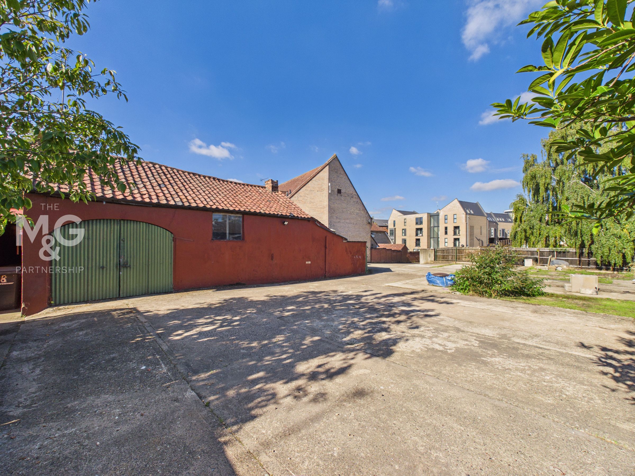
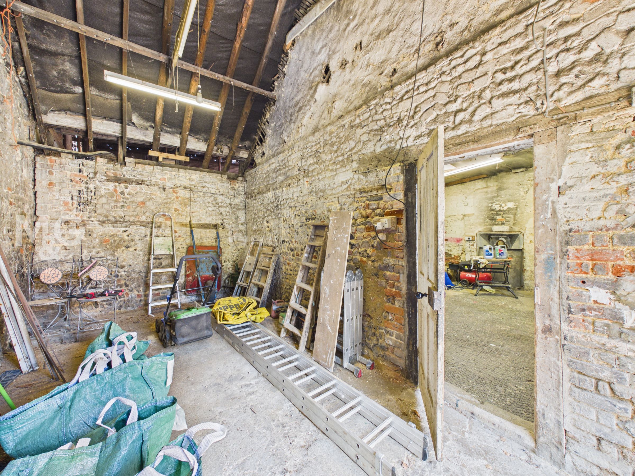
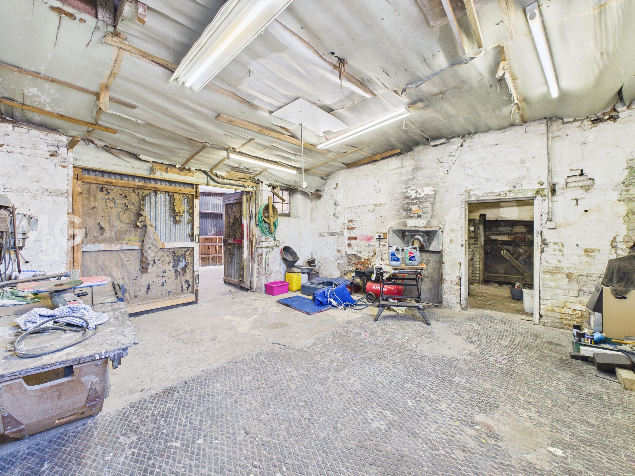
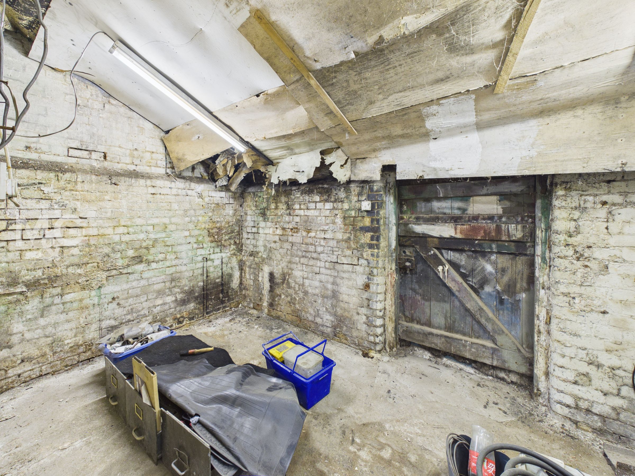
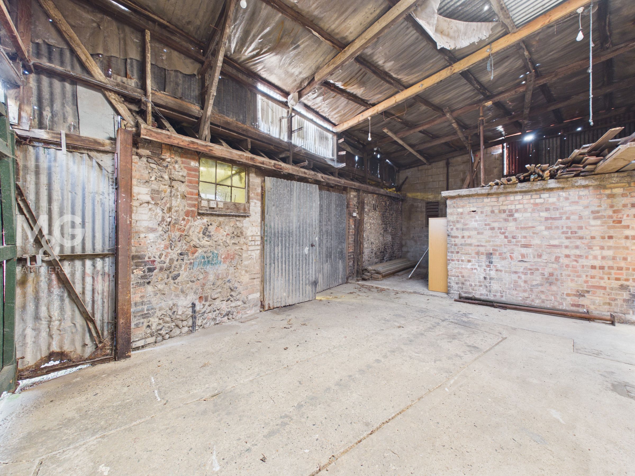
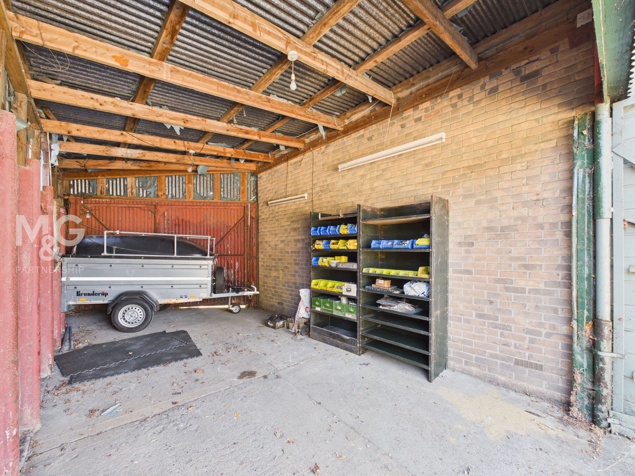
Outside is equally impressive, with a large yard providing off-road parking for several vehicles together with a remarkable range of outbuildings extending to around 1,500sq ft, including a garage, former slaughterhouse and air raid shelter. A highly individual home in a popular part of Bury St Edmunds.
Key details
Broadband: up to 5500mbps
1937ft2 floor area
20904ft2 plot size
Freehold
Council tax band C
Additional information
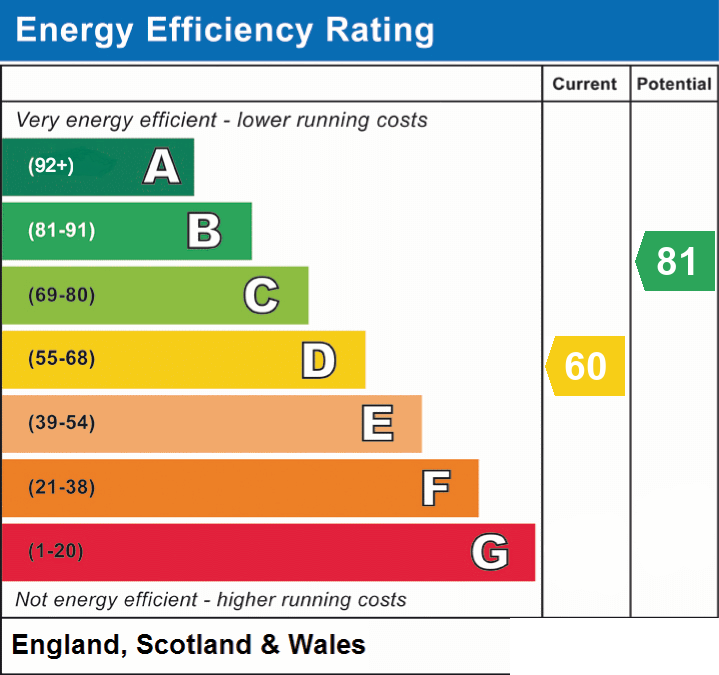
- Energy efficiency (current)
- D (60)
- Energy efficiency (potential)
- B (81)
- Is in a conservation area
- No
- Is a listed property
- No
- Construction materials
- Brick and block


Near the property
Rooms and dimensions
General Information
Located close to the heart of the town centre, this substantial Grade II Listed townhouse offers enormous potential and really must be viewed internally to appreciate the scale and versatility of the accommodation. Originally a local inn, with a former slaughterhouse and range of useful outbuildings to the rear, the property now requires some refurbishment but offers the opportunity to create a truly impressive and characterful family home. The generous plot and extensive outbuildings may also offer scope for conversion or the construction of an additional dwelling to the rear, subject, of course, to obtaining all necessary planning and listed building consents.
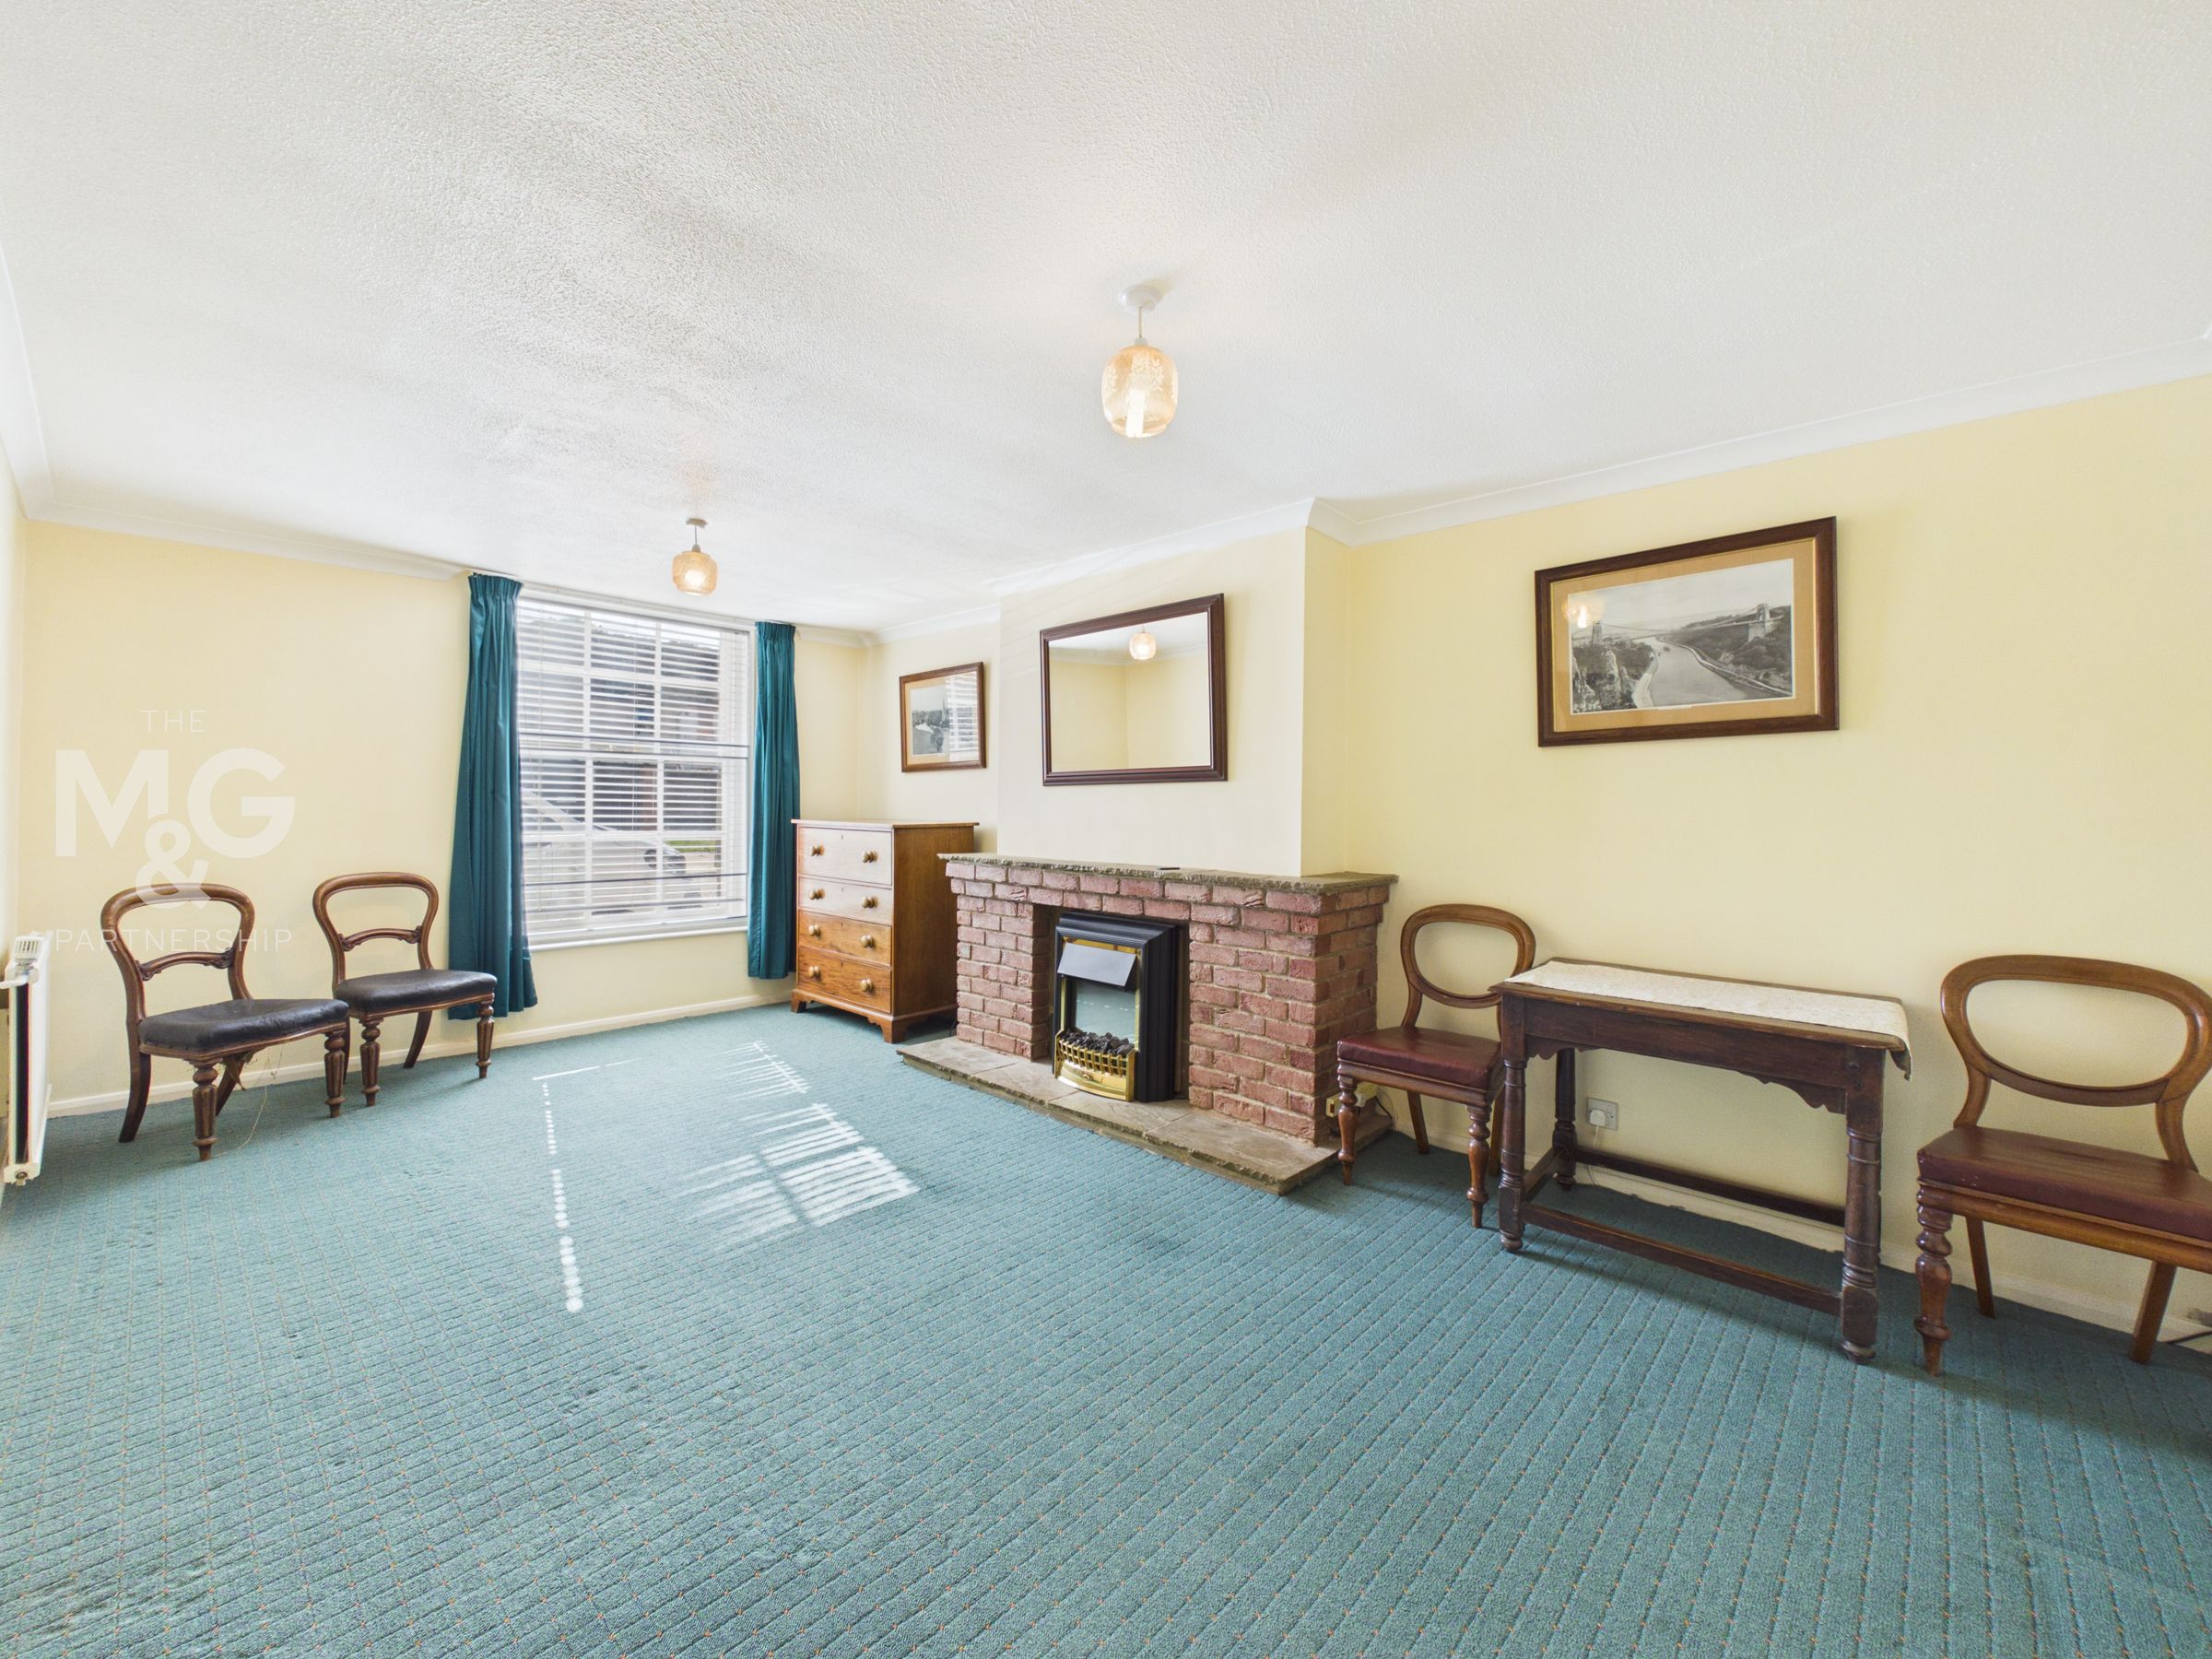
Living Room
18' 4" x 11' 1" (5.59m x 3.39m)
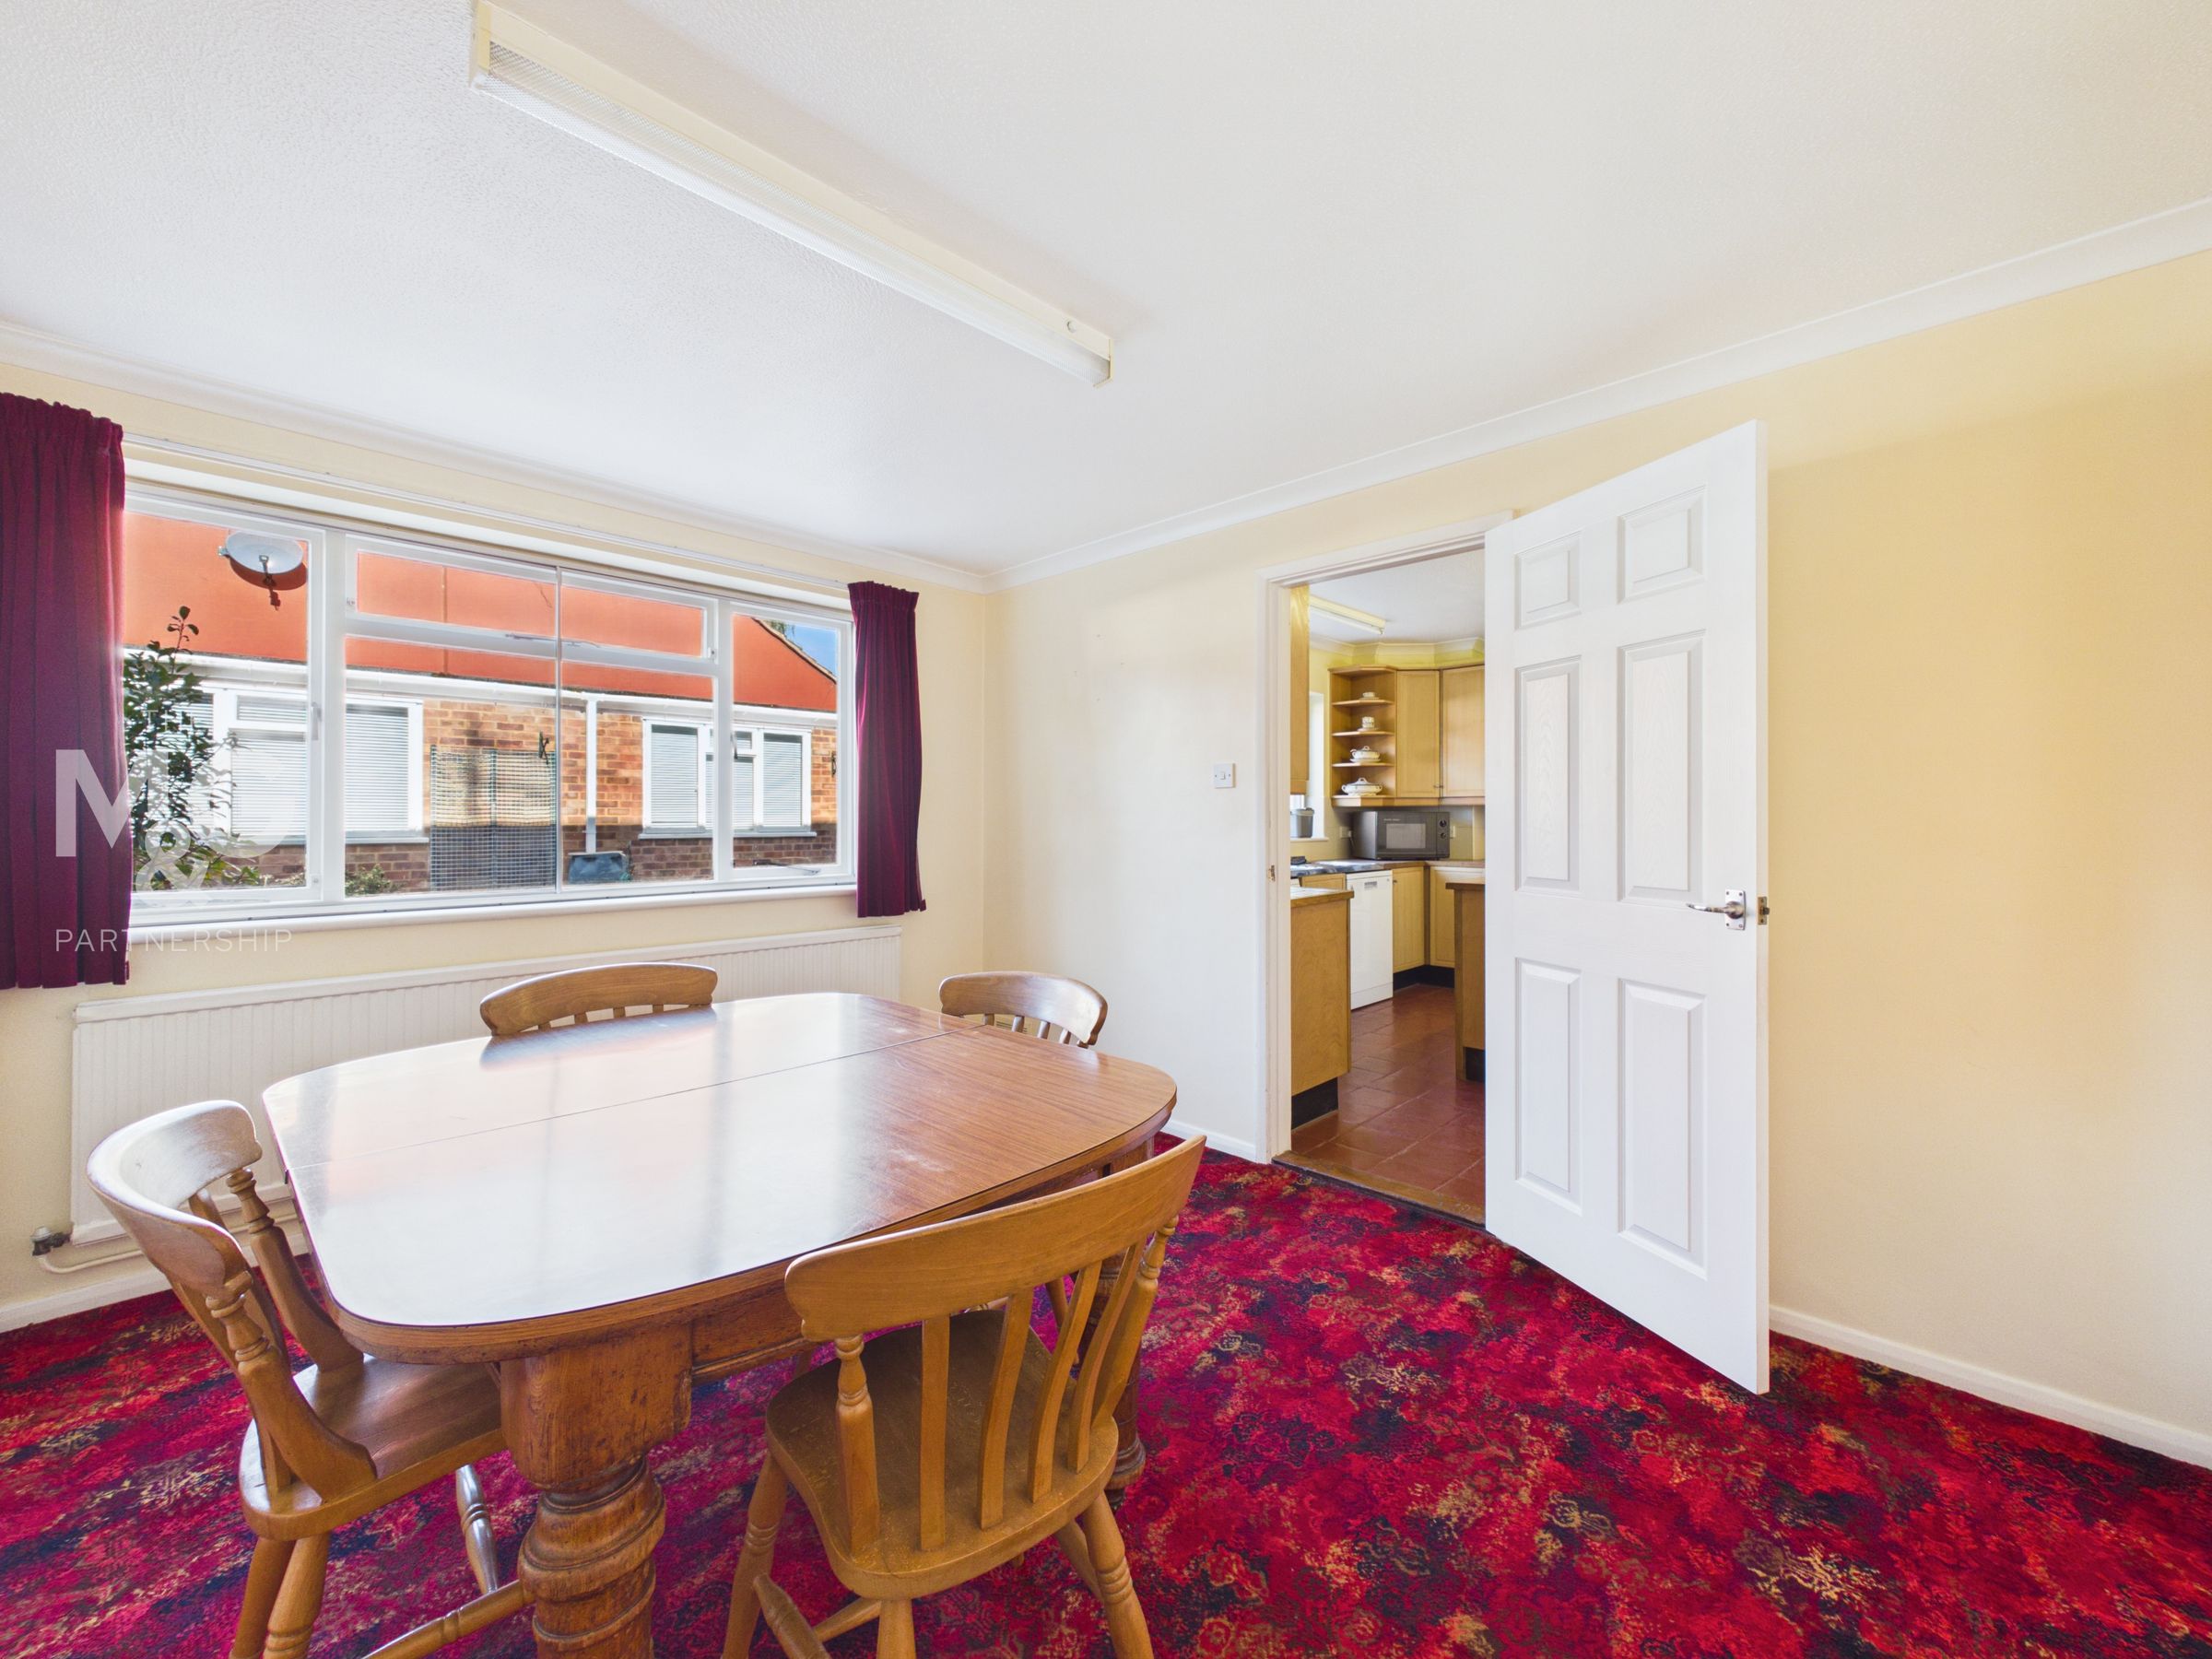
Dining Room
12' 2" x 10' 11" (3.72m x 3.34m)
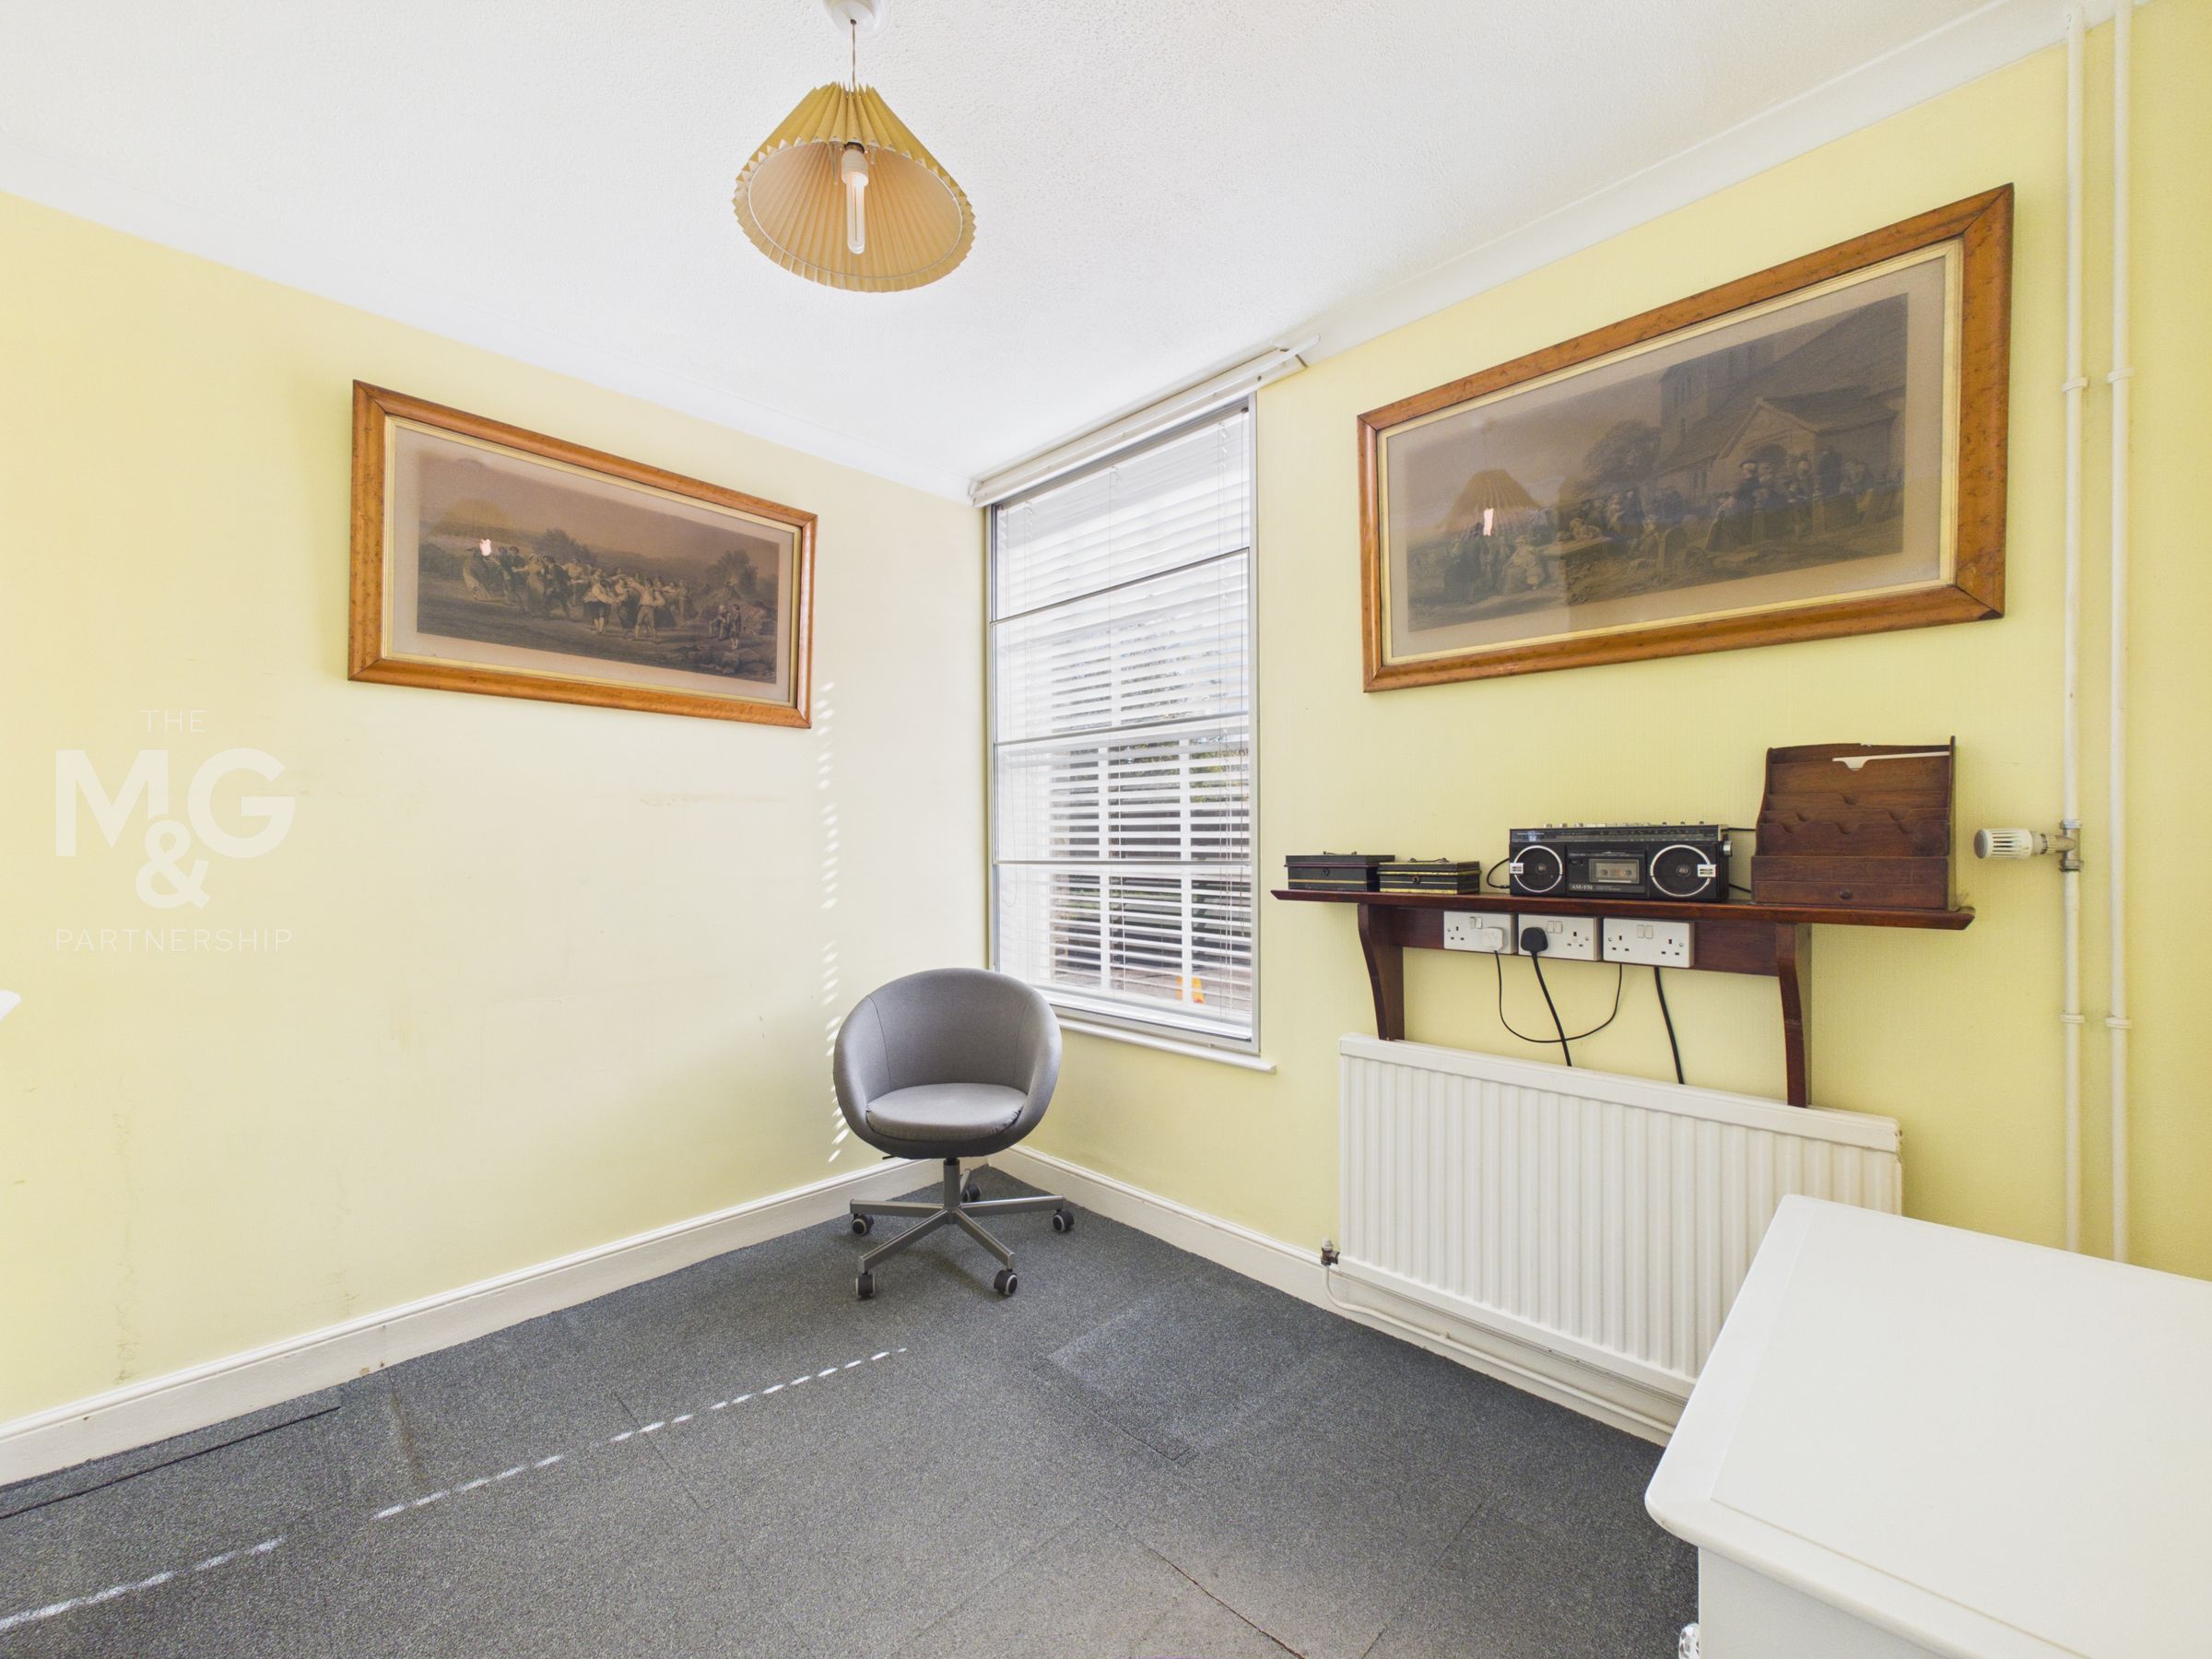
Study
9' 7" x 8' 11" (2.93m x 2.73m)
Main Cellar
16' 7" x 12' 2" (5.06m x 3.70m)
Additional Cellar Area
15' 1" x 8' 6" (4.60m x 2.60m)
Bedroom 1
15' 6" x 9' 3" (4.73m x 2.83m)
Bedroom 2
15' 5" x 9' 3" (4.70m x 2.81m)
Bedroom 3
12' 2" x 9' 3" (3.72m x 2.81m)
Bedroom 4
12' 3" x 8' 11" (3.73m x 2.72m)
Outbuildings
There are a range of outbuildings which in total extend to approximately 1,500 sq ft.
Outside
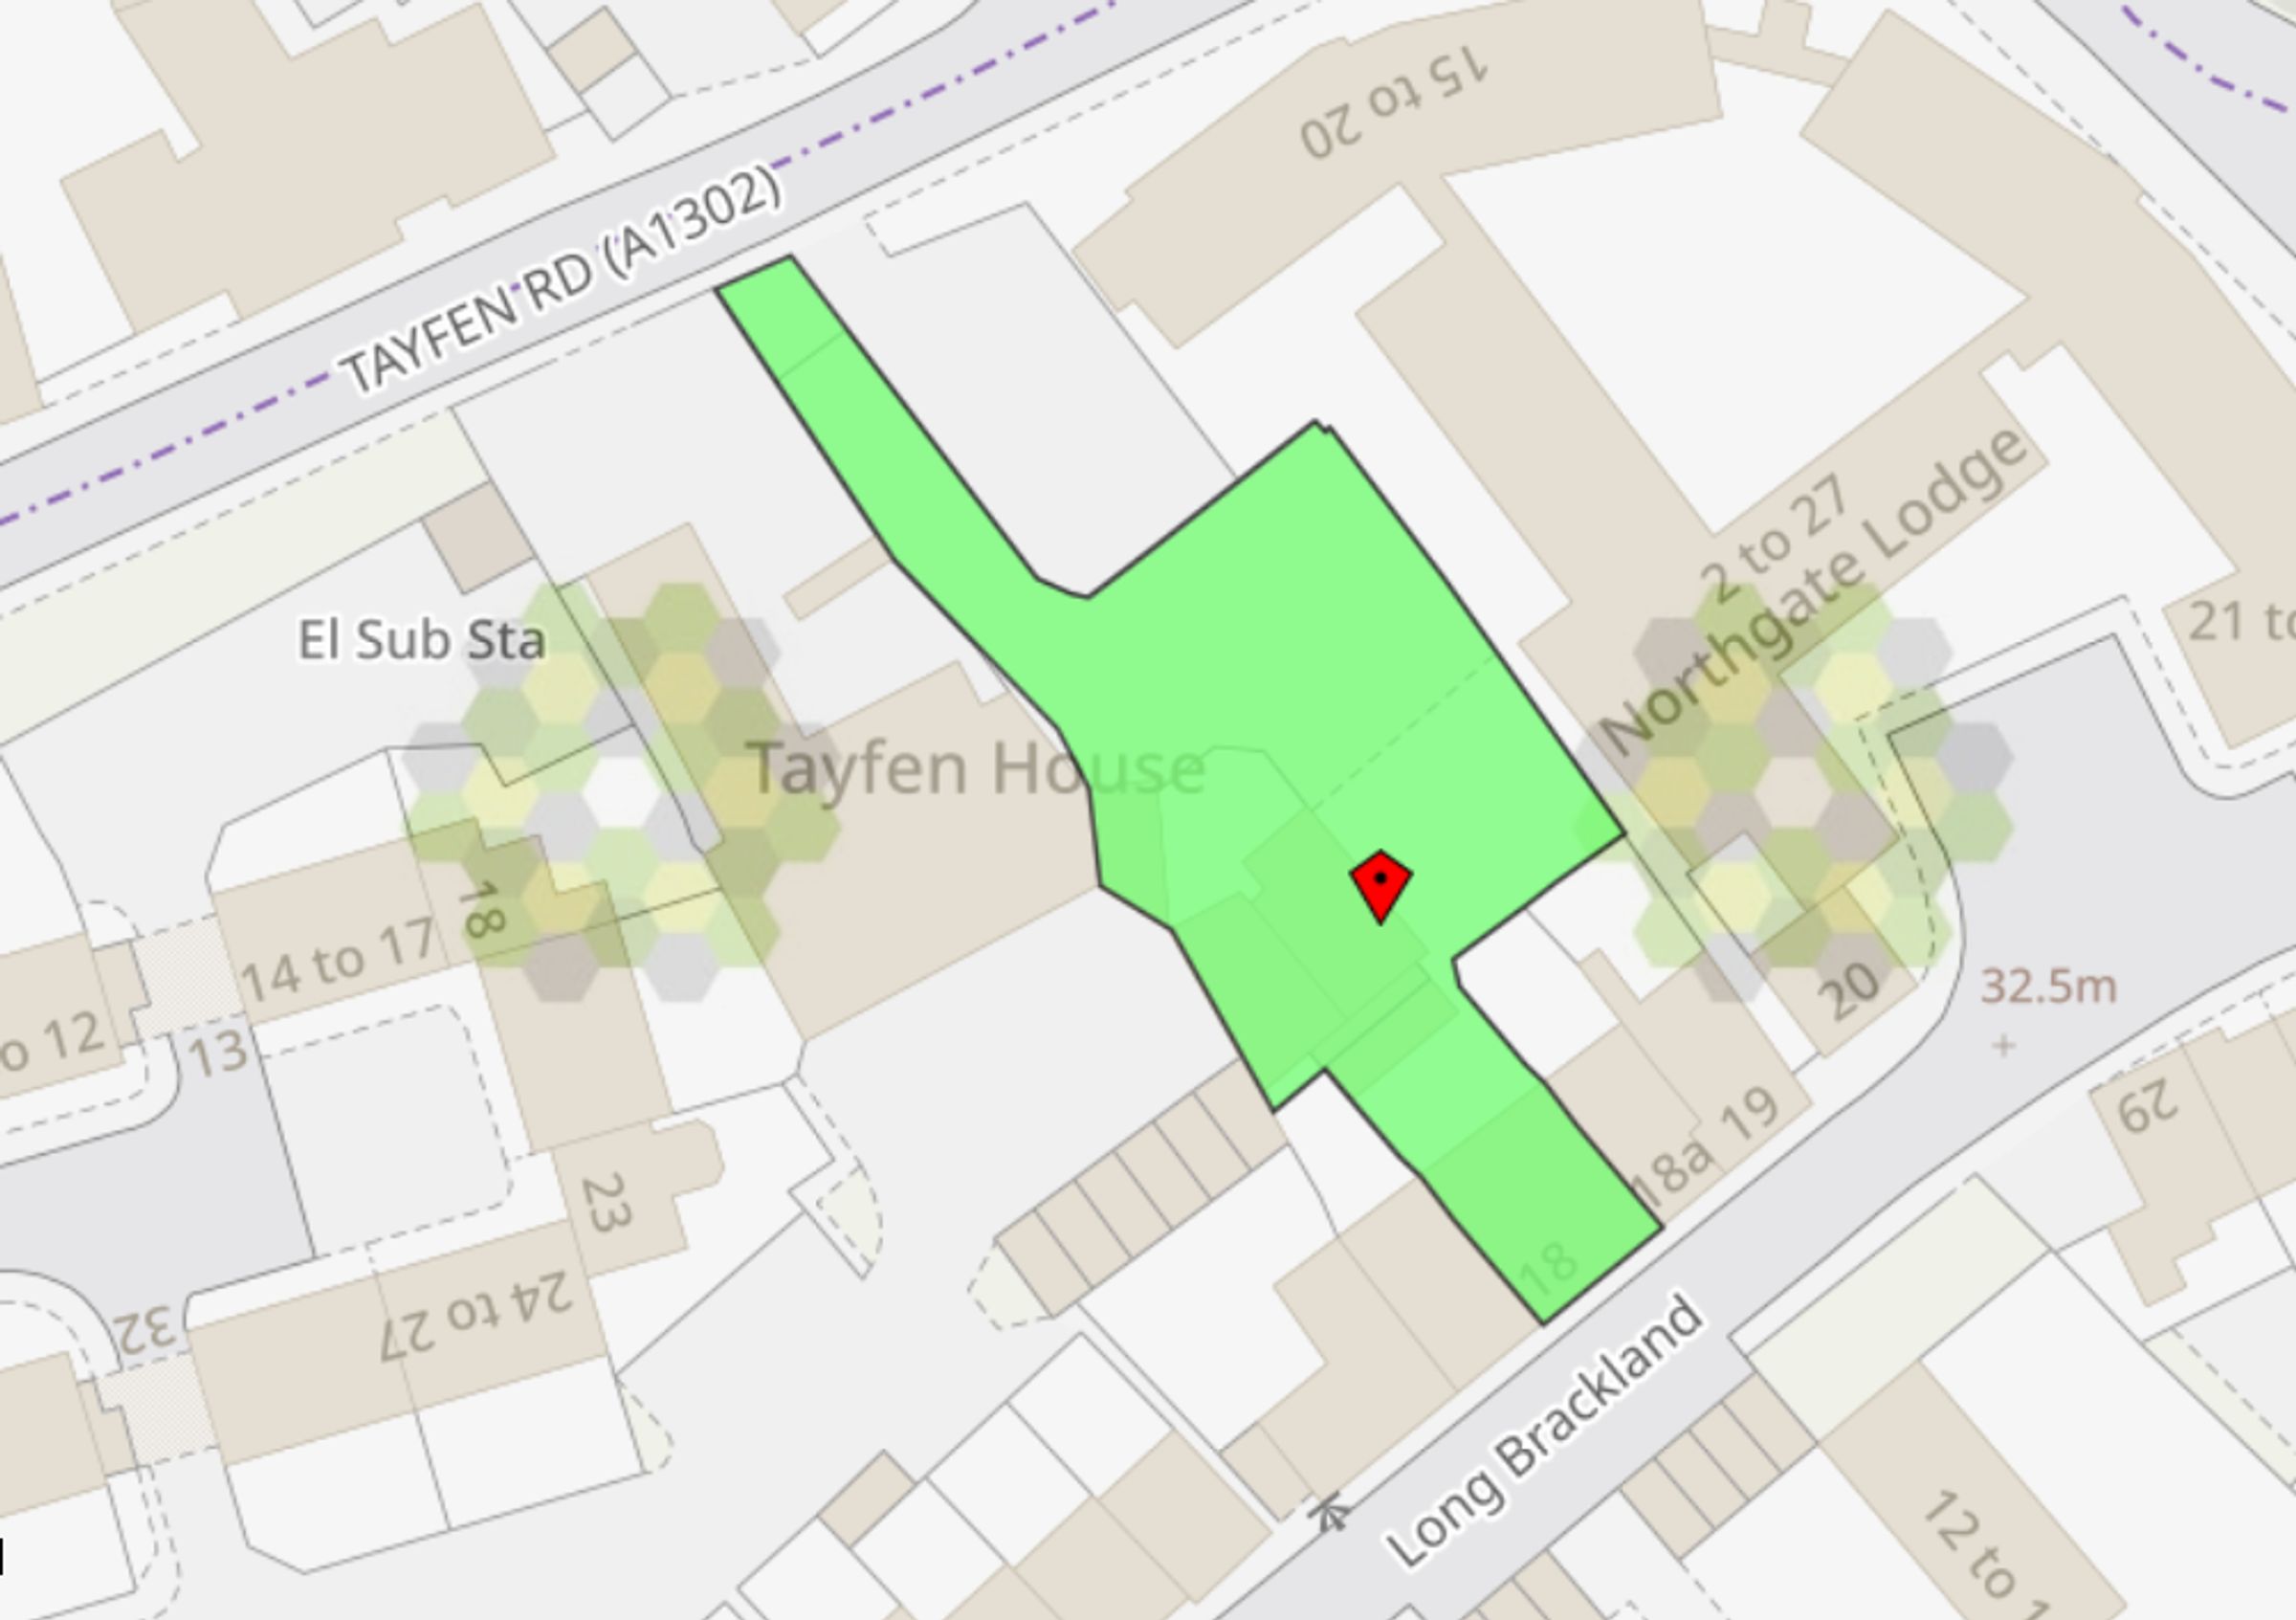
A vehicular access from Tayfen Road gives access to a large yard and gardens area. We understand neighbouring properties have right of pedestrian access across the yard with one property having a vehicular right of way.
Agents Note
Services: All main services are connected Energy performance rating: D Council Tax - Band C - West Suffolk Broadband: Ofcom states ultrafast is available Mobile: Ofcom states all providers are likely