Looking for something like this?
This property is no longer available. Tell us what you're after and we'll be in touch with the right match.
Property features
Cloakroom, Family Bathroom & En-Suite
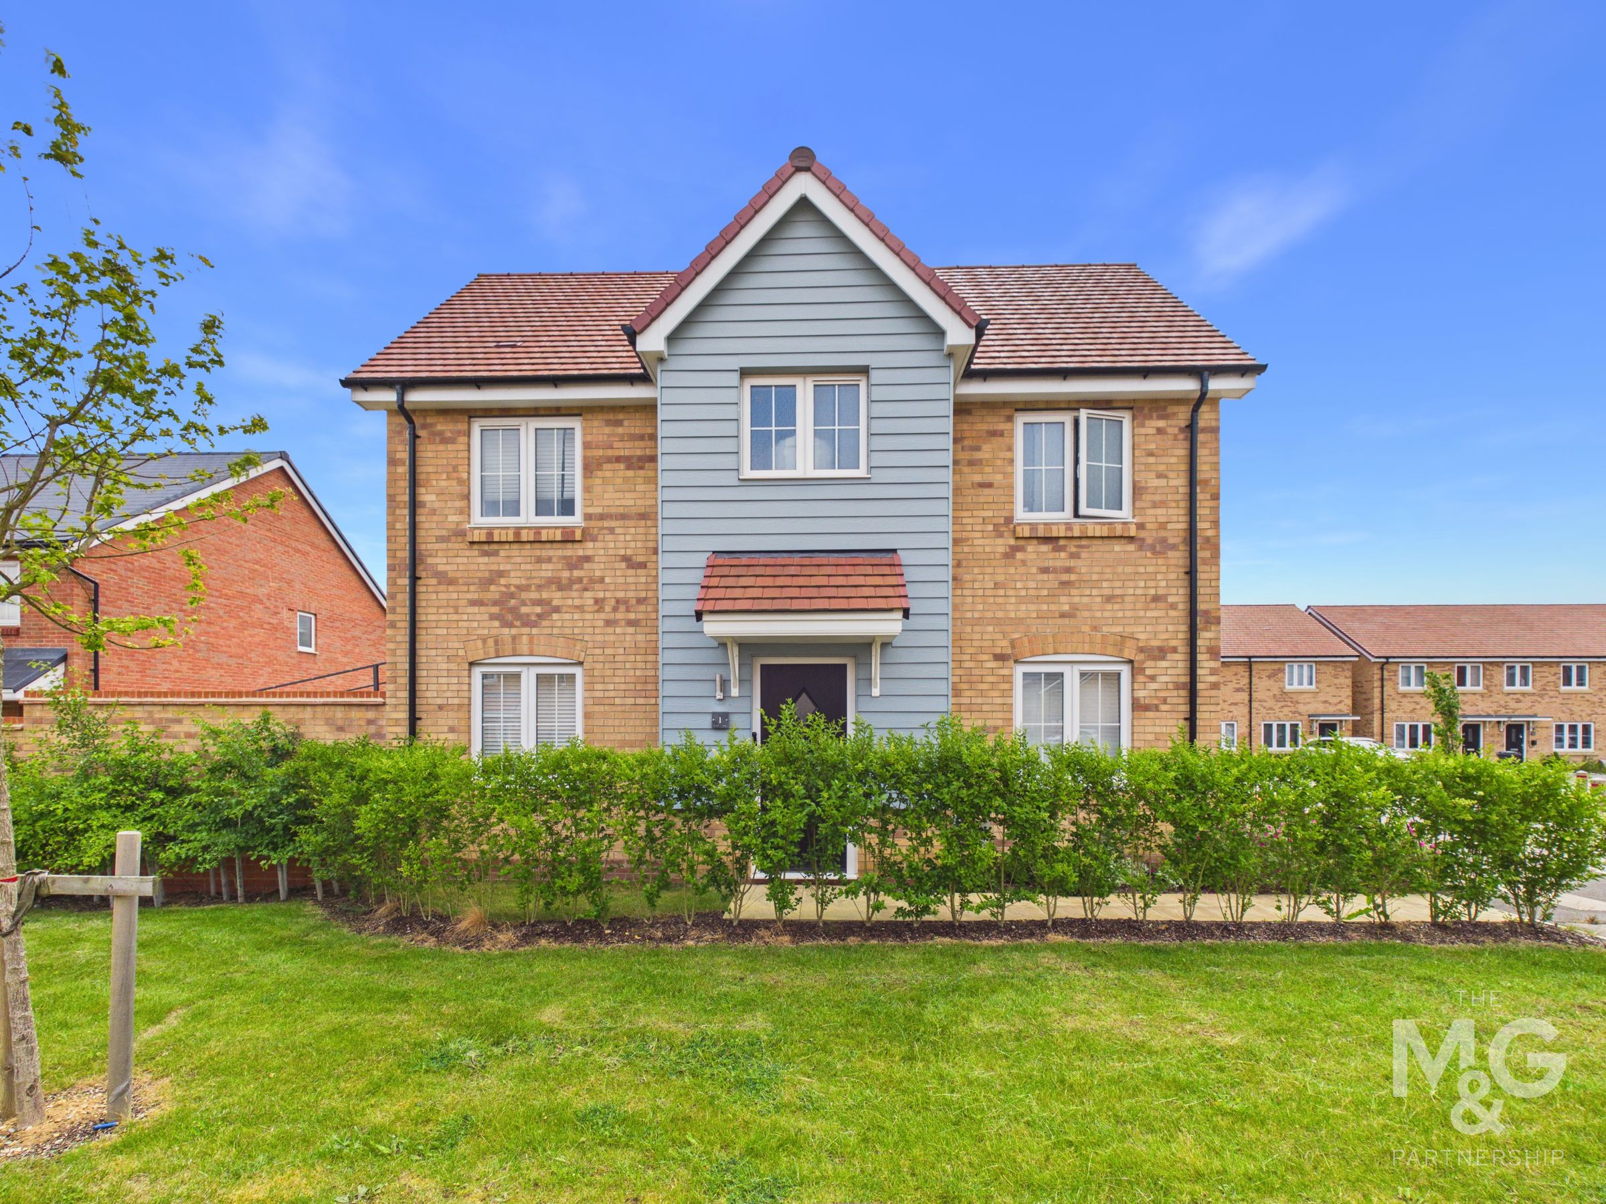
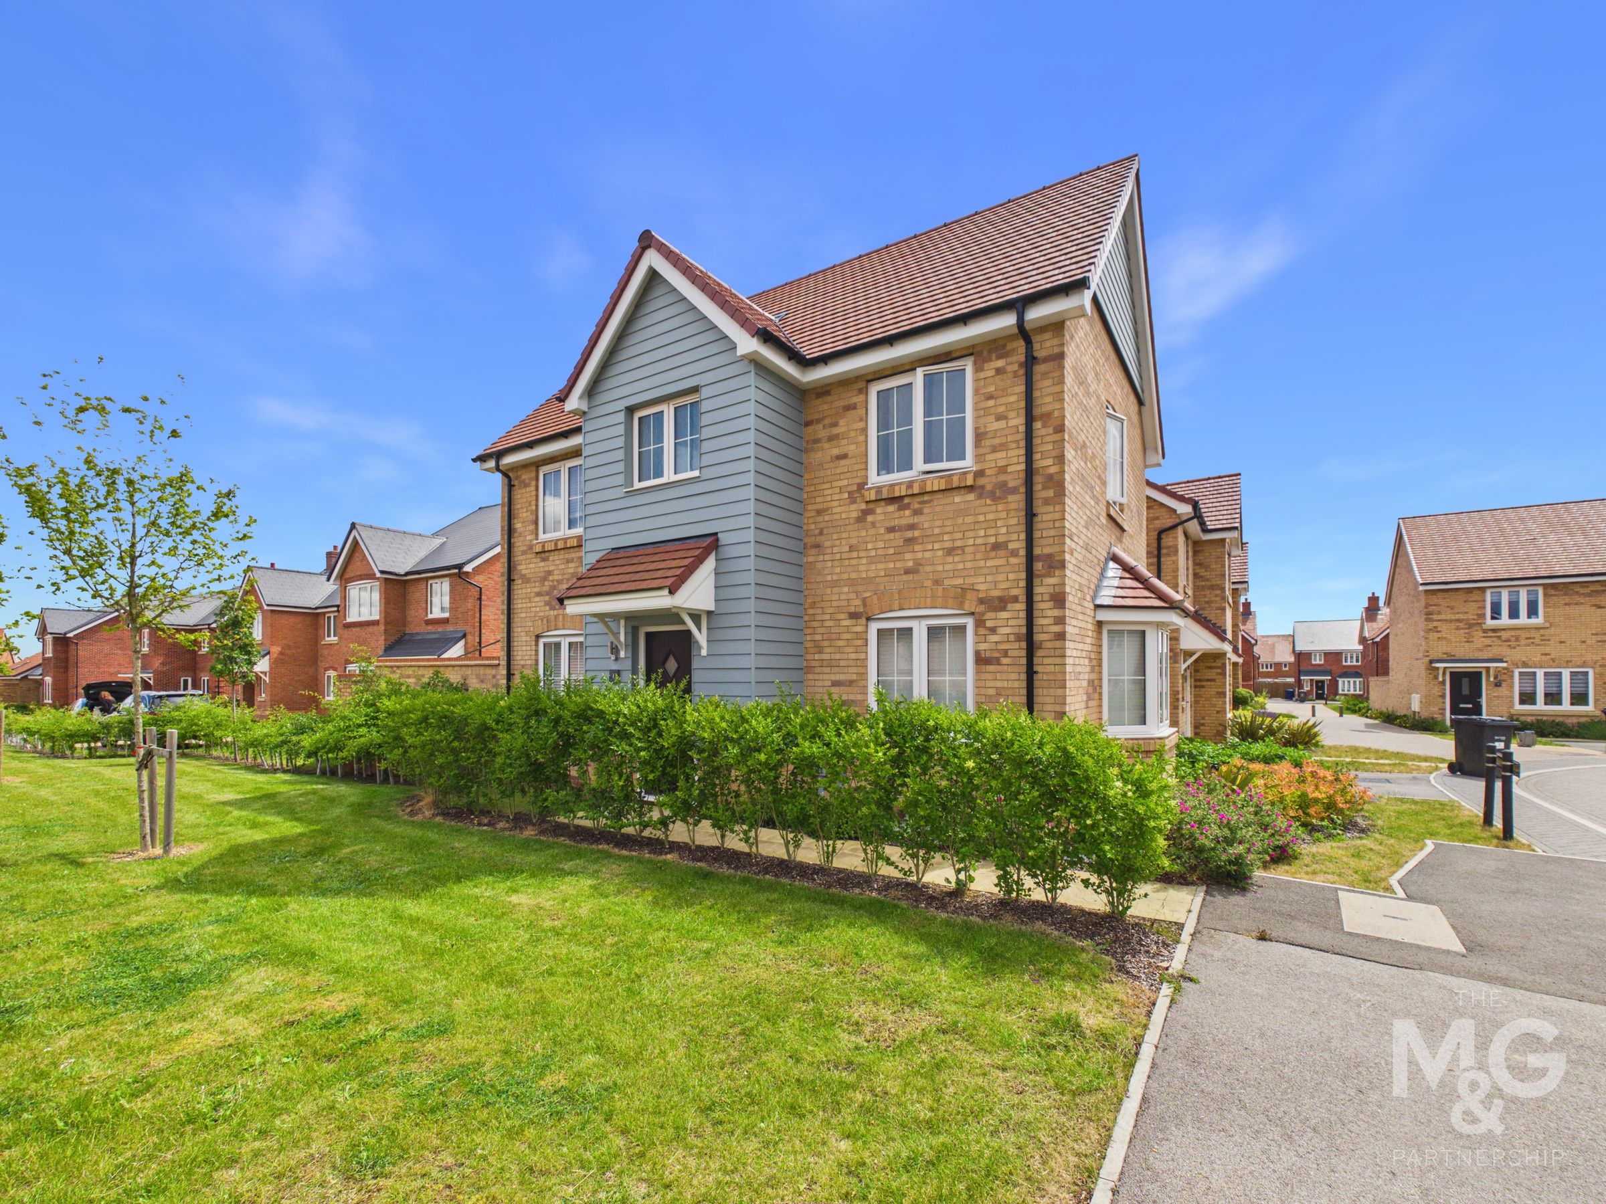
Built In 2023 By Accreditted Builder: Bellway Homes
NO ONWARD CHAIN
Well Presented Throughout
Driveway Parking (Tandem)
Popular Residential Location
Key details
Broadband: up to 1800mbps
893ft2 floor area
1916ft2 plot size
Freehold
Council tax band D
Local authority: West Suffolk
Additional information
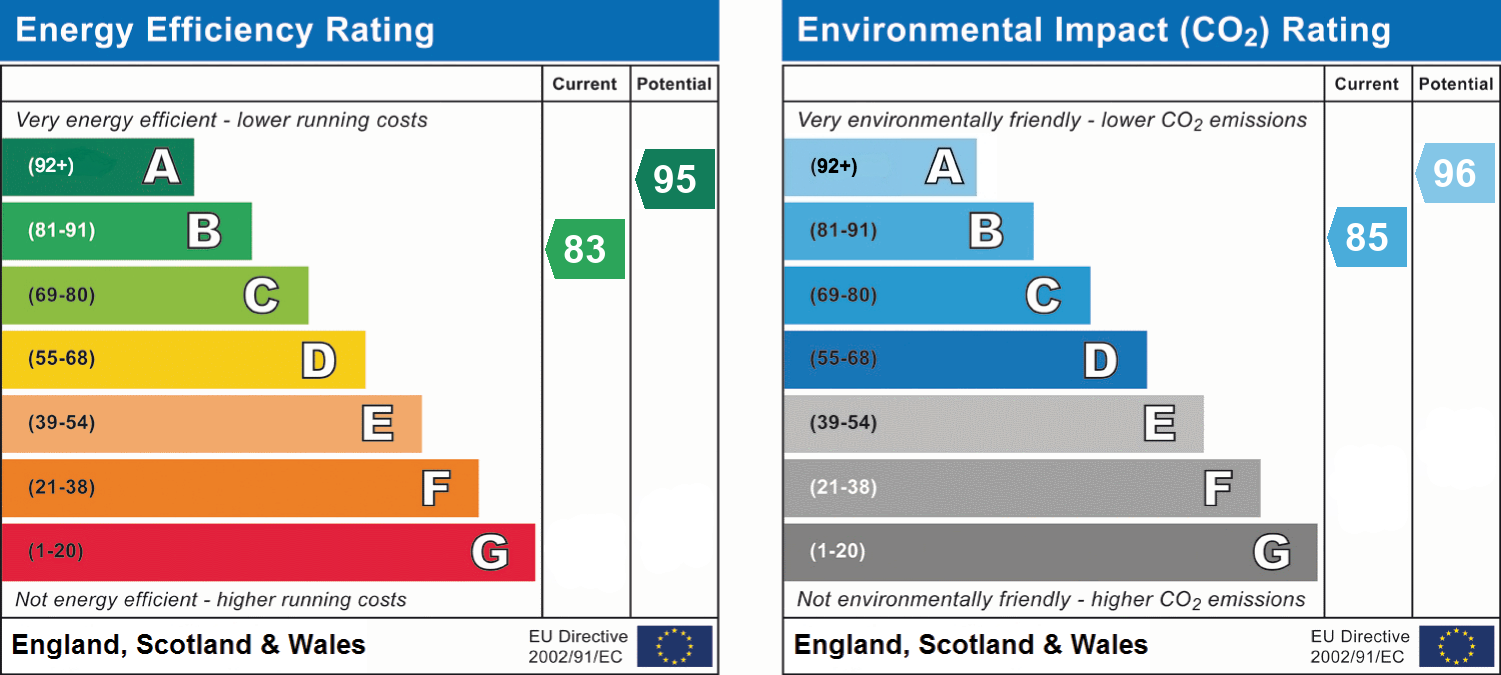
- Energy efficiency (current)
- B (83)
- Energy efficiency (potential)
- A (95)
- Environmental impact (current)
- B (85)
- Environmental impact (potential)
- A (96)
- Is in a conservation area
- No
- Is a listed property
- No
- Construction materials
- Not specified


Near the property
Rooms and dimensions
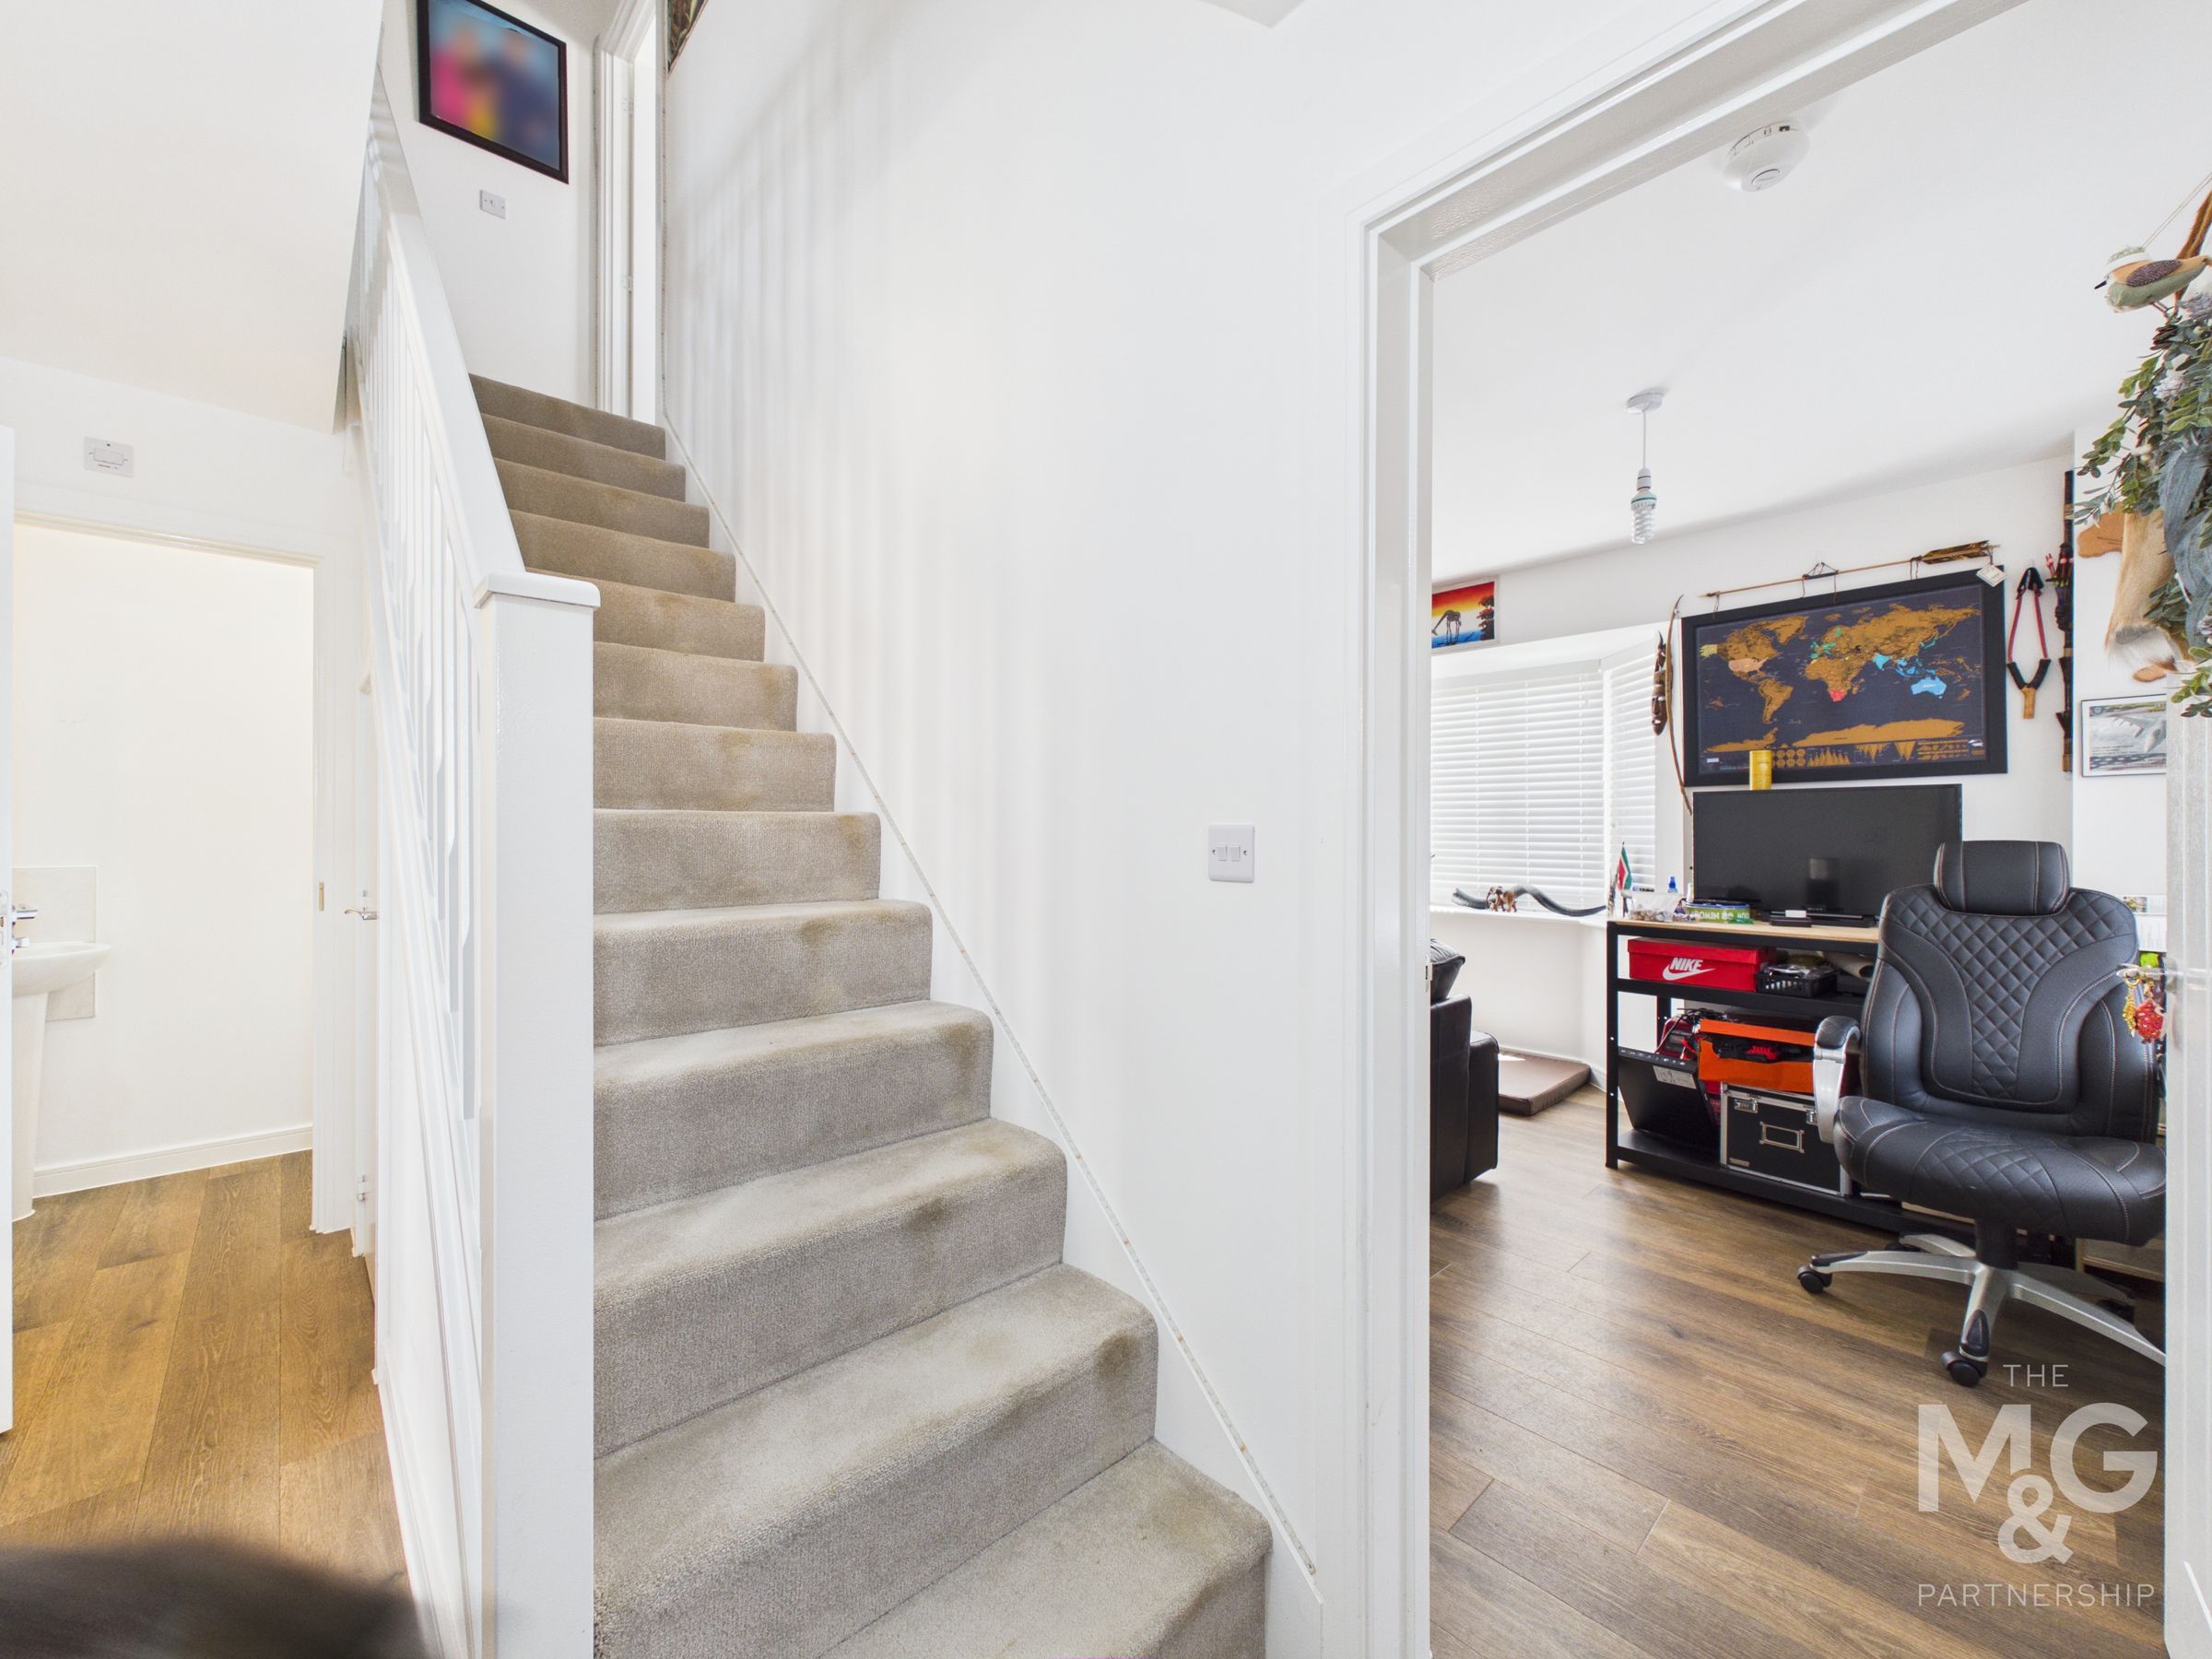
Hallway
15' 5" x 6' 1" (4.70m x 1.85m)
Provides access to cloakroom, lounge, kitchen-diner and understairs storage.
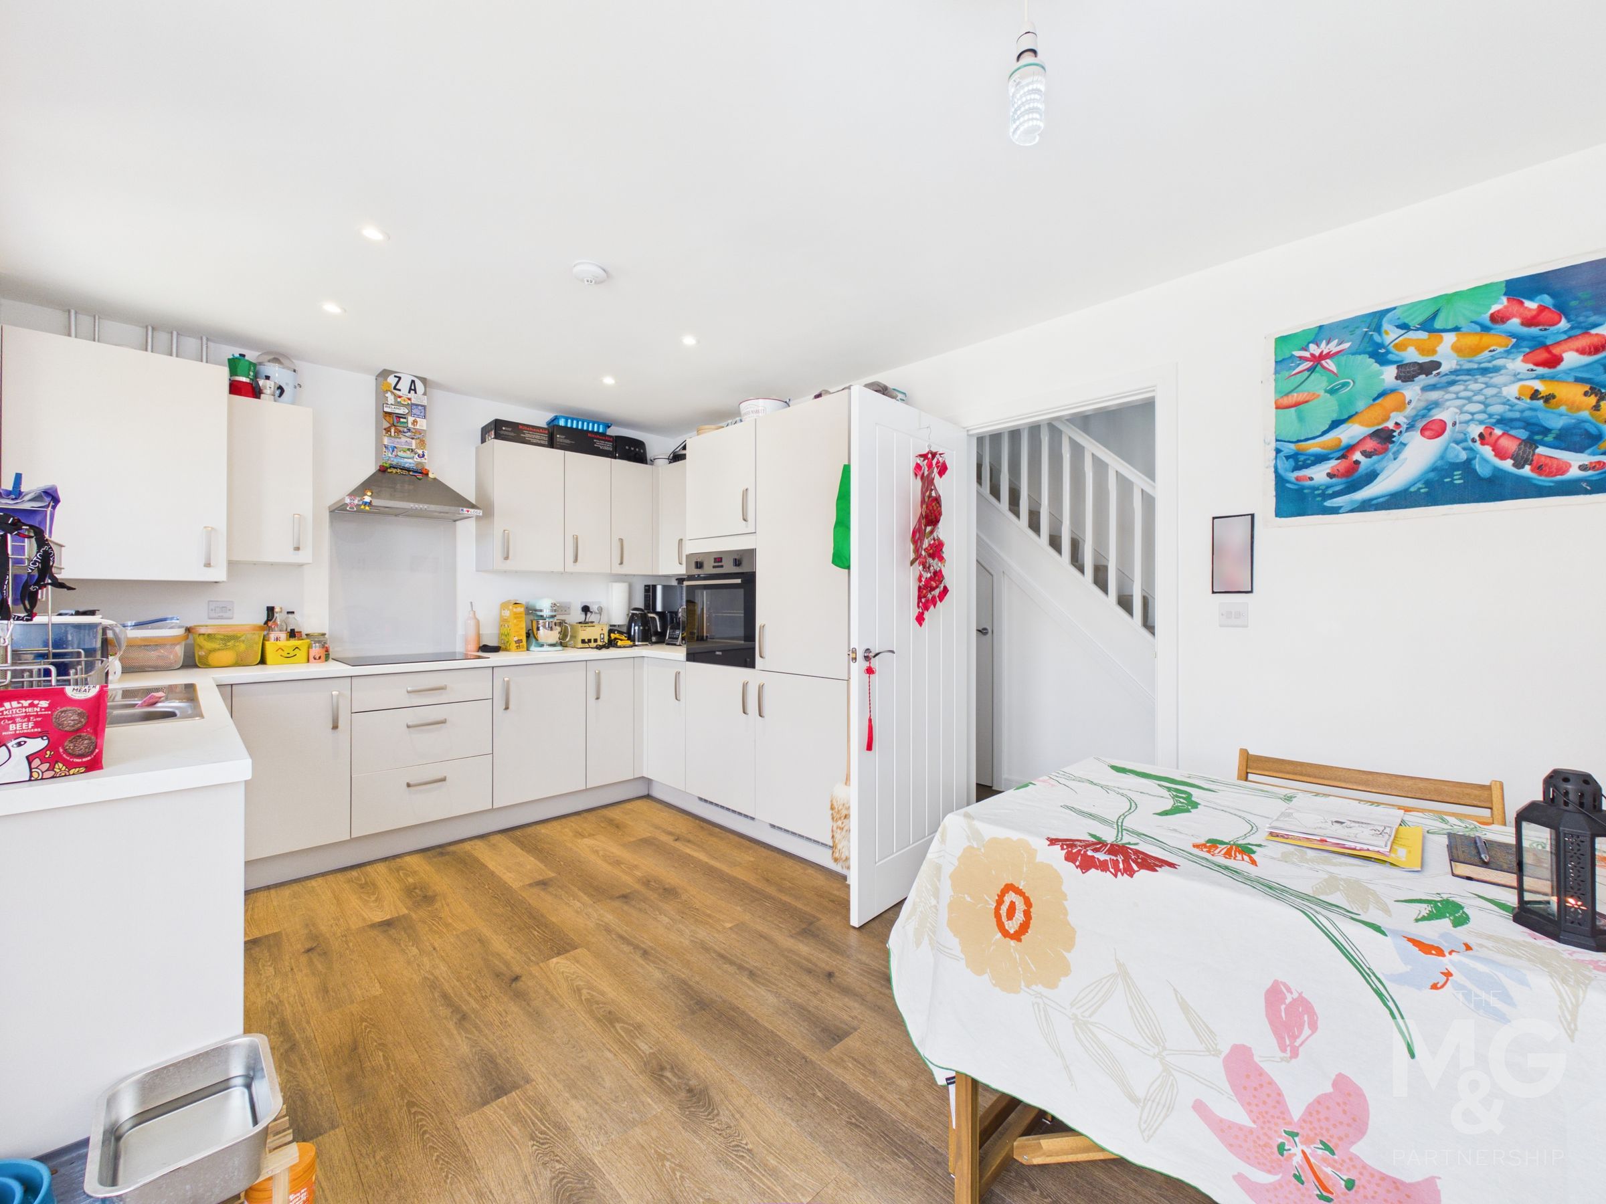
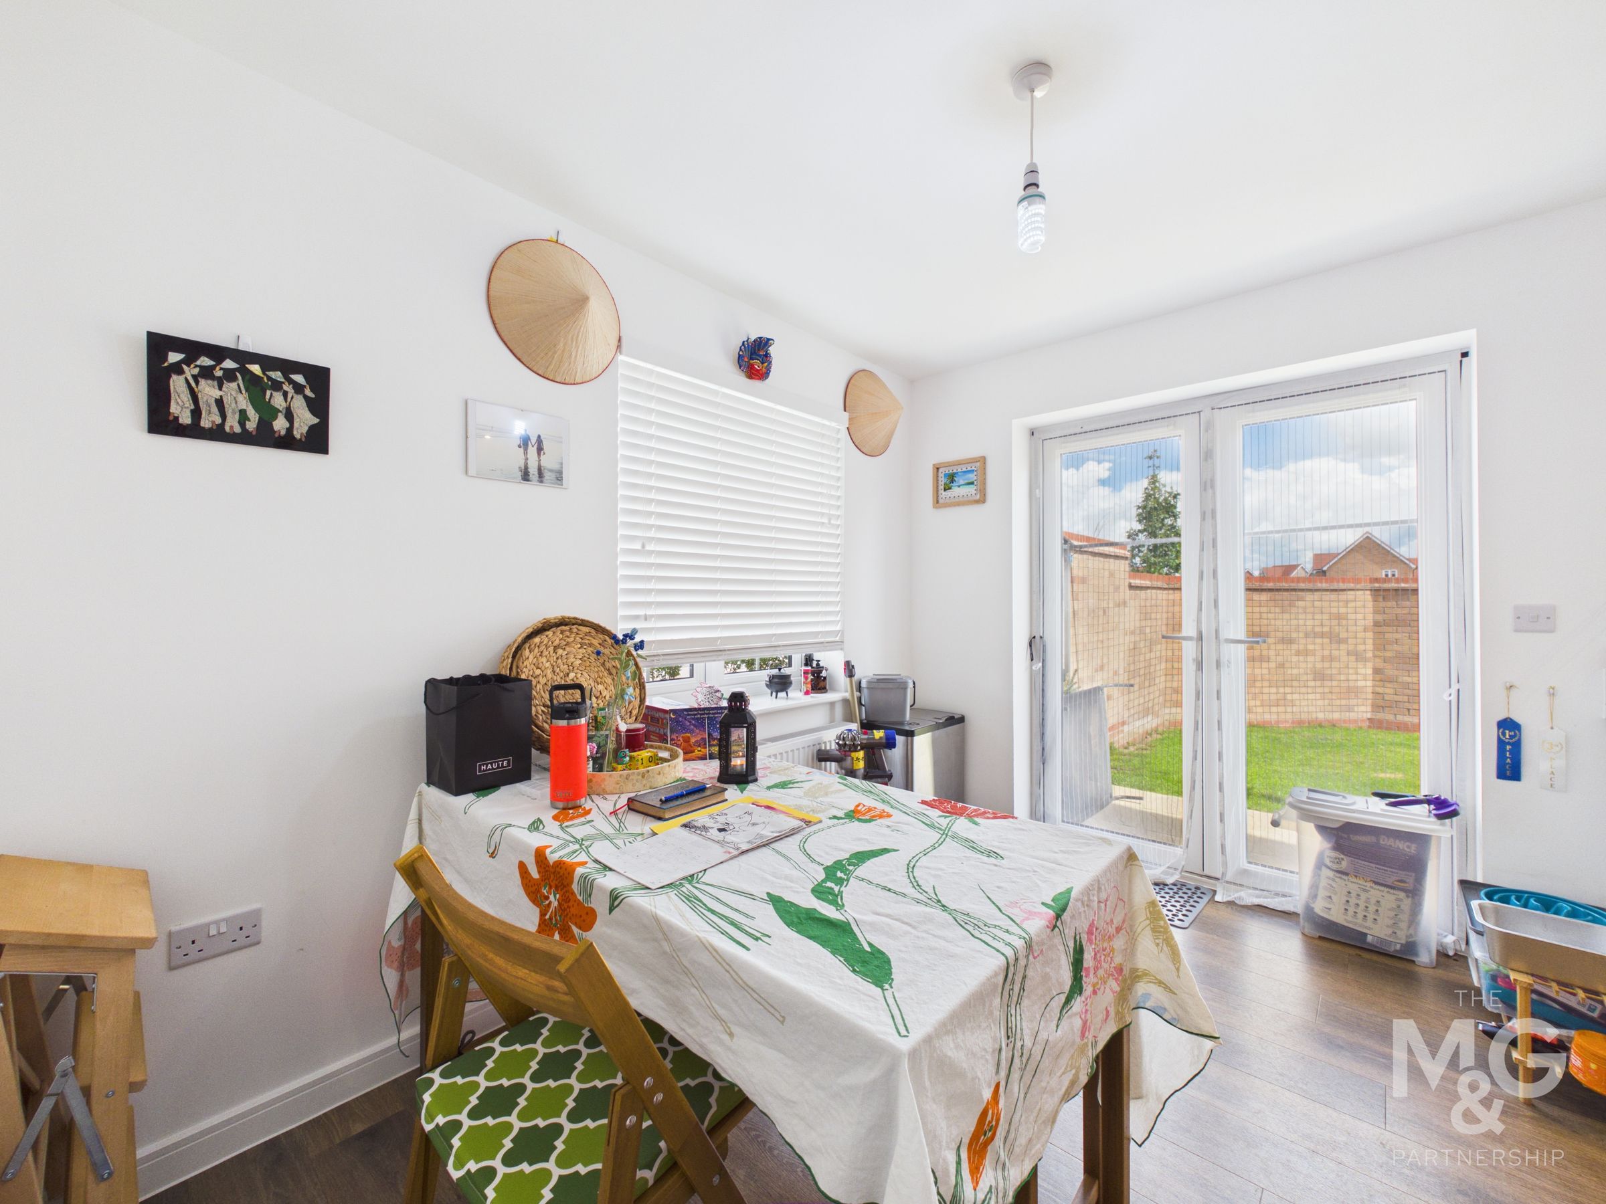
Kitchen-Diner
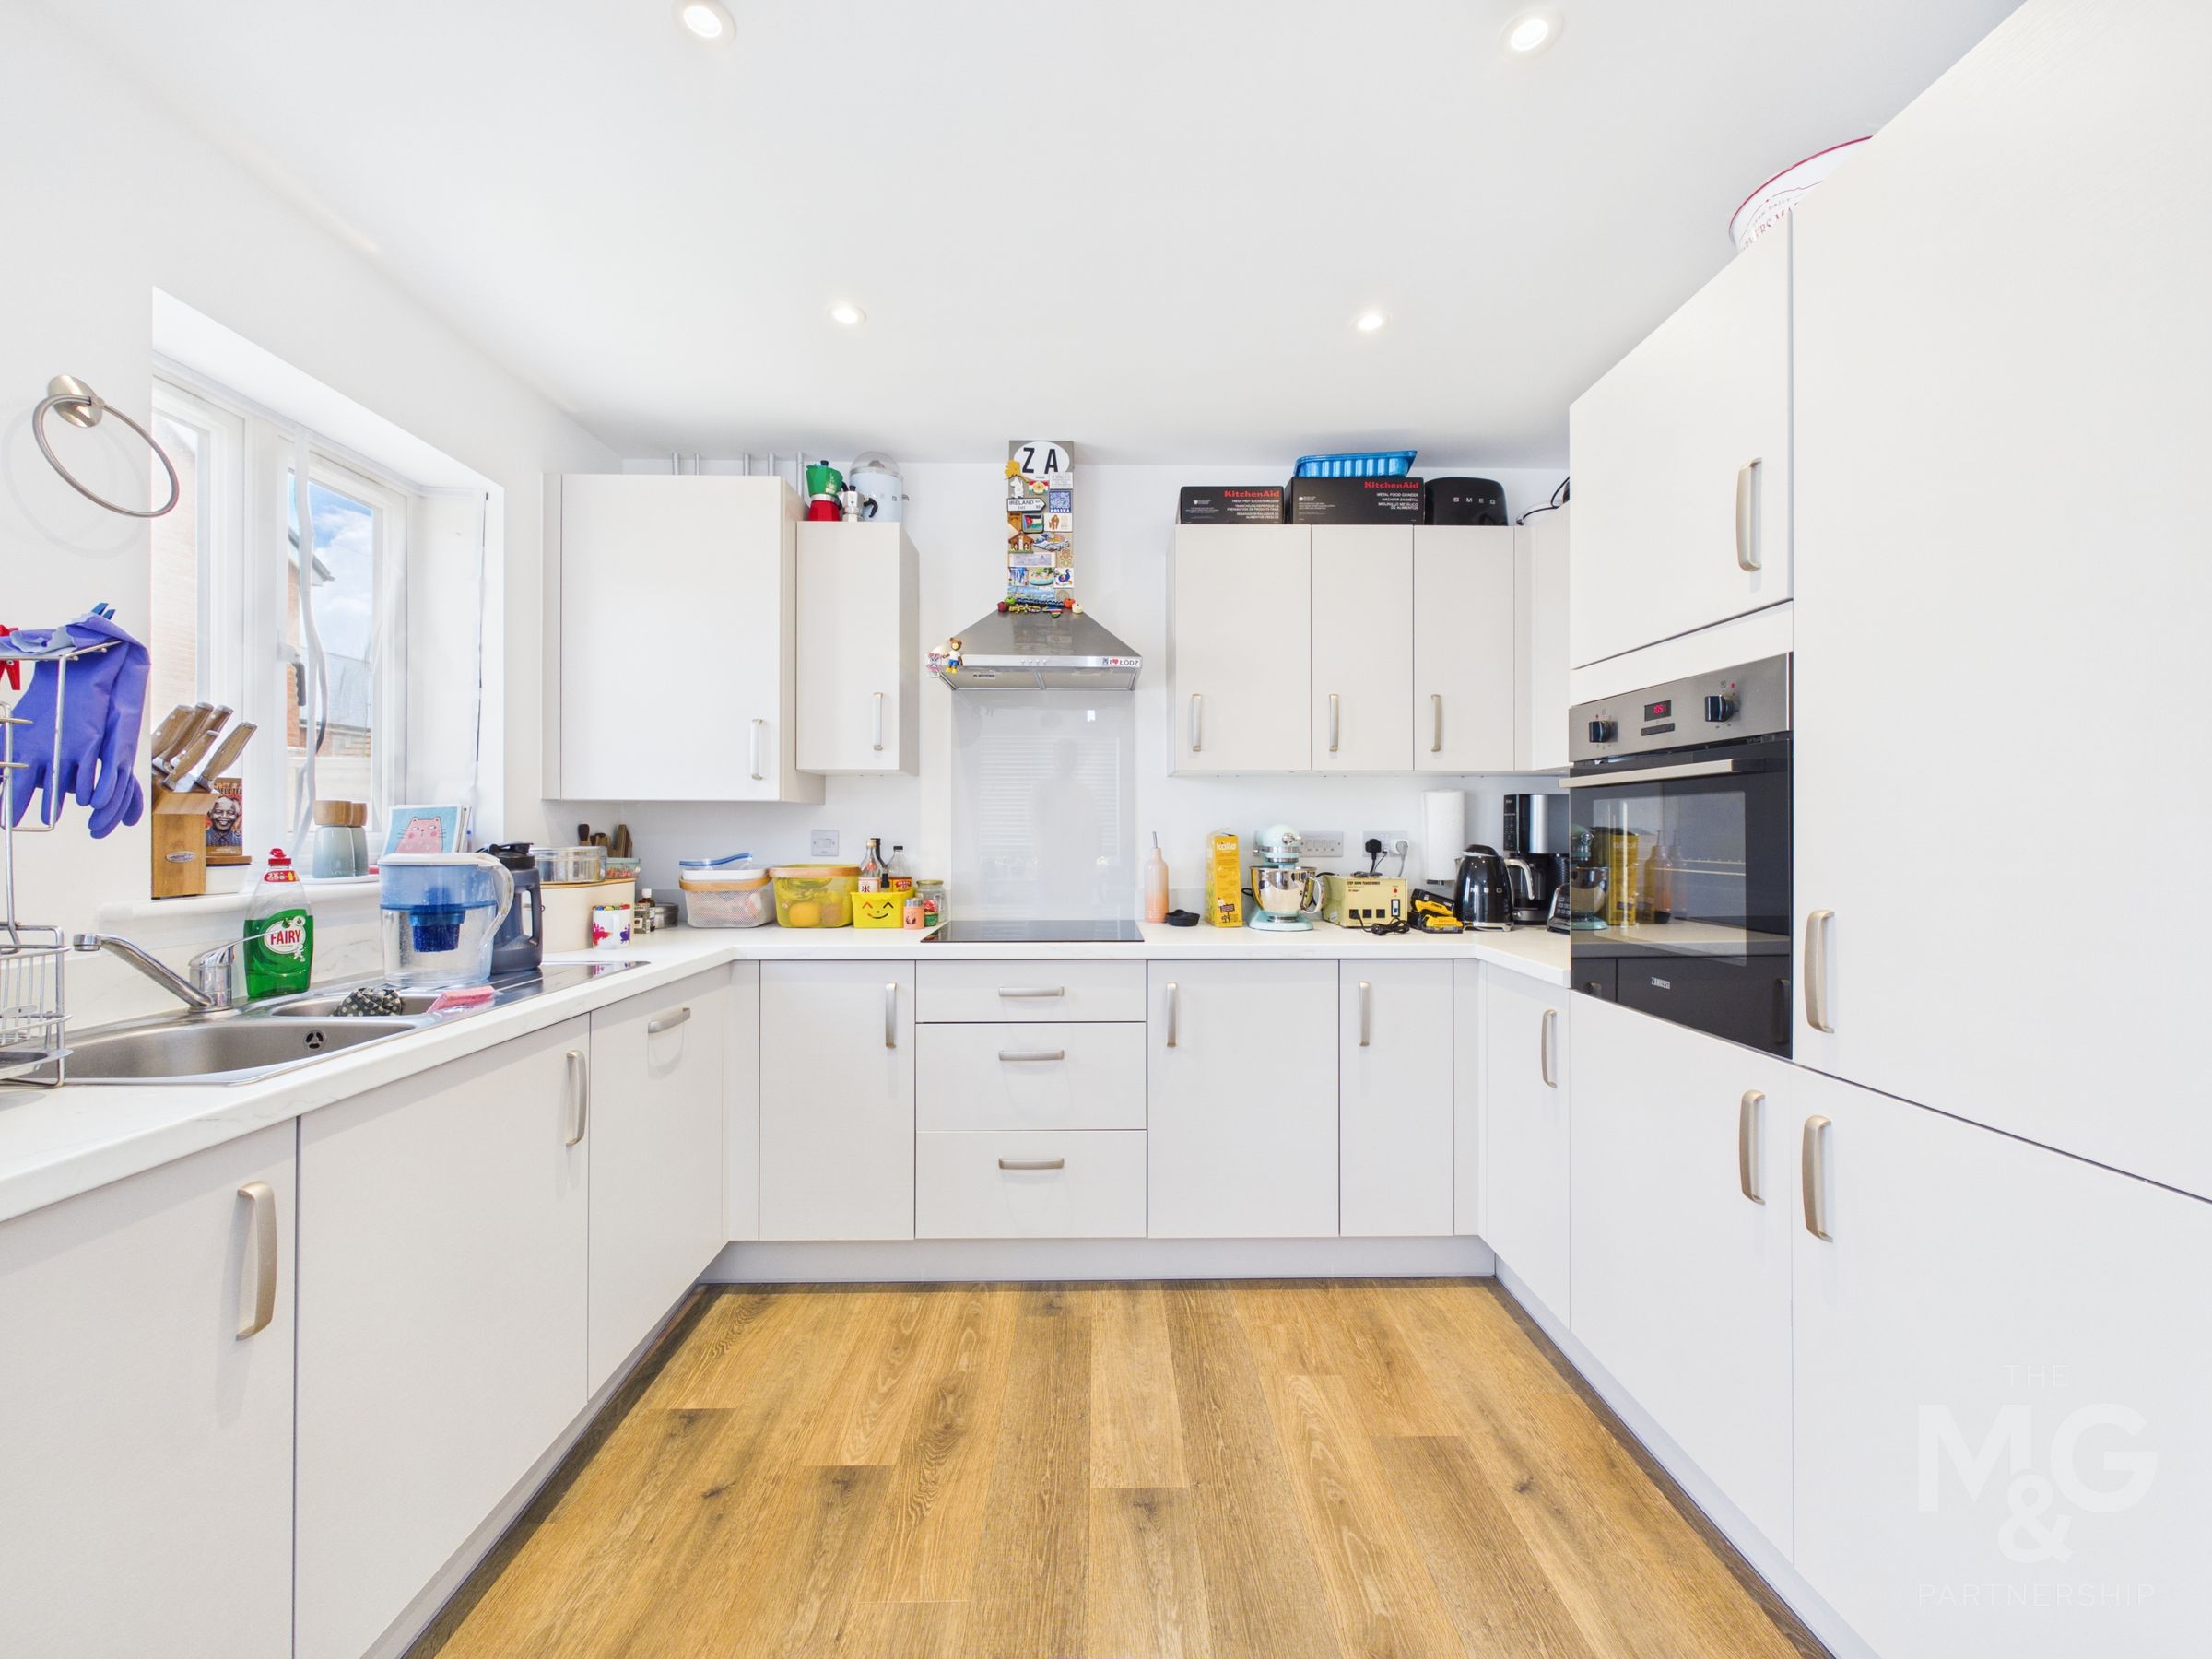
15' 8" x 10' 2" (4.78m x 3.10m)
Fitted with a choice of low and eye-level storage units in a soft beige fascia. Integrated appliances include; fridge-freezer, washing machine, dishwasher, oven, hob and extractoir fan. Space for dining room table and double doors overlooking the private rear garden.
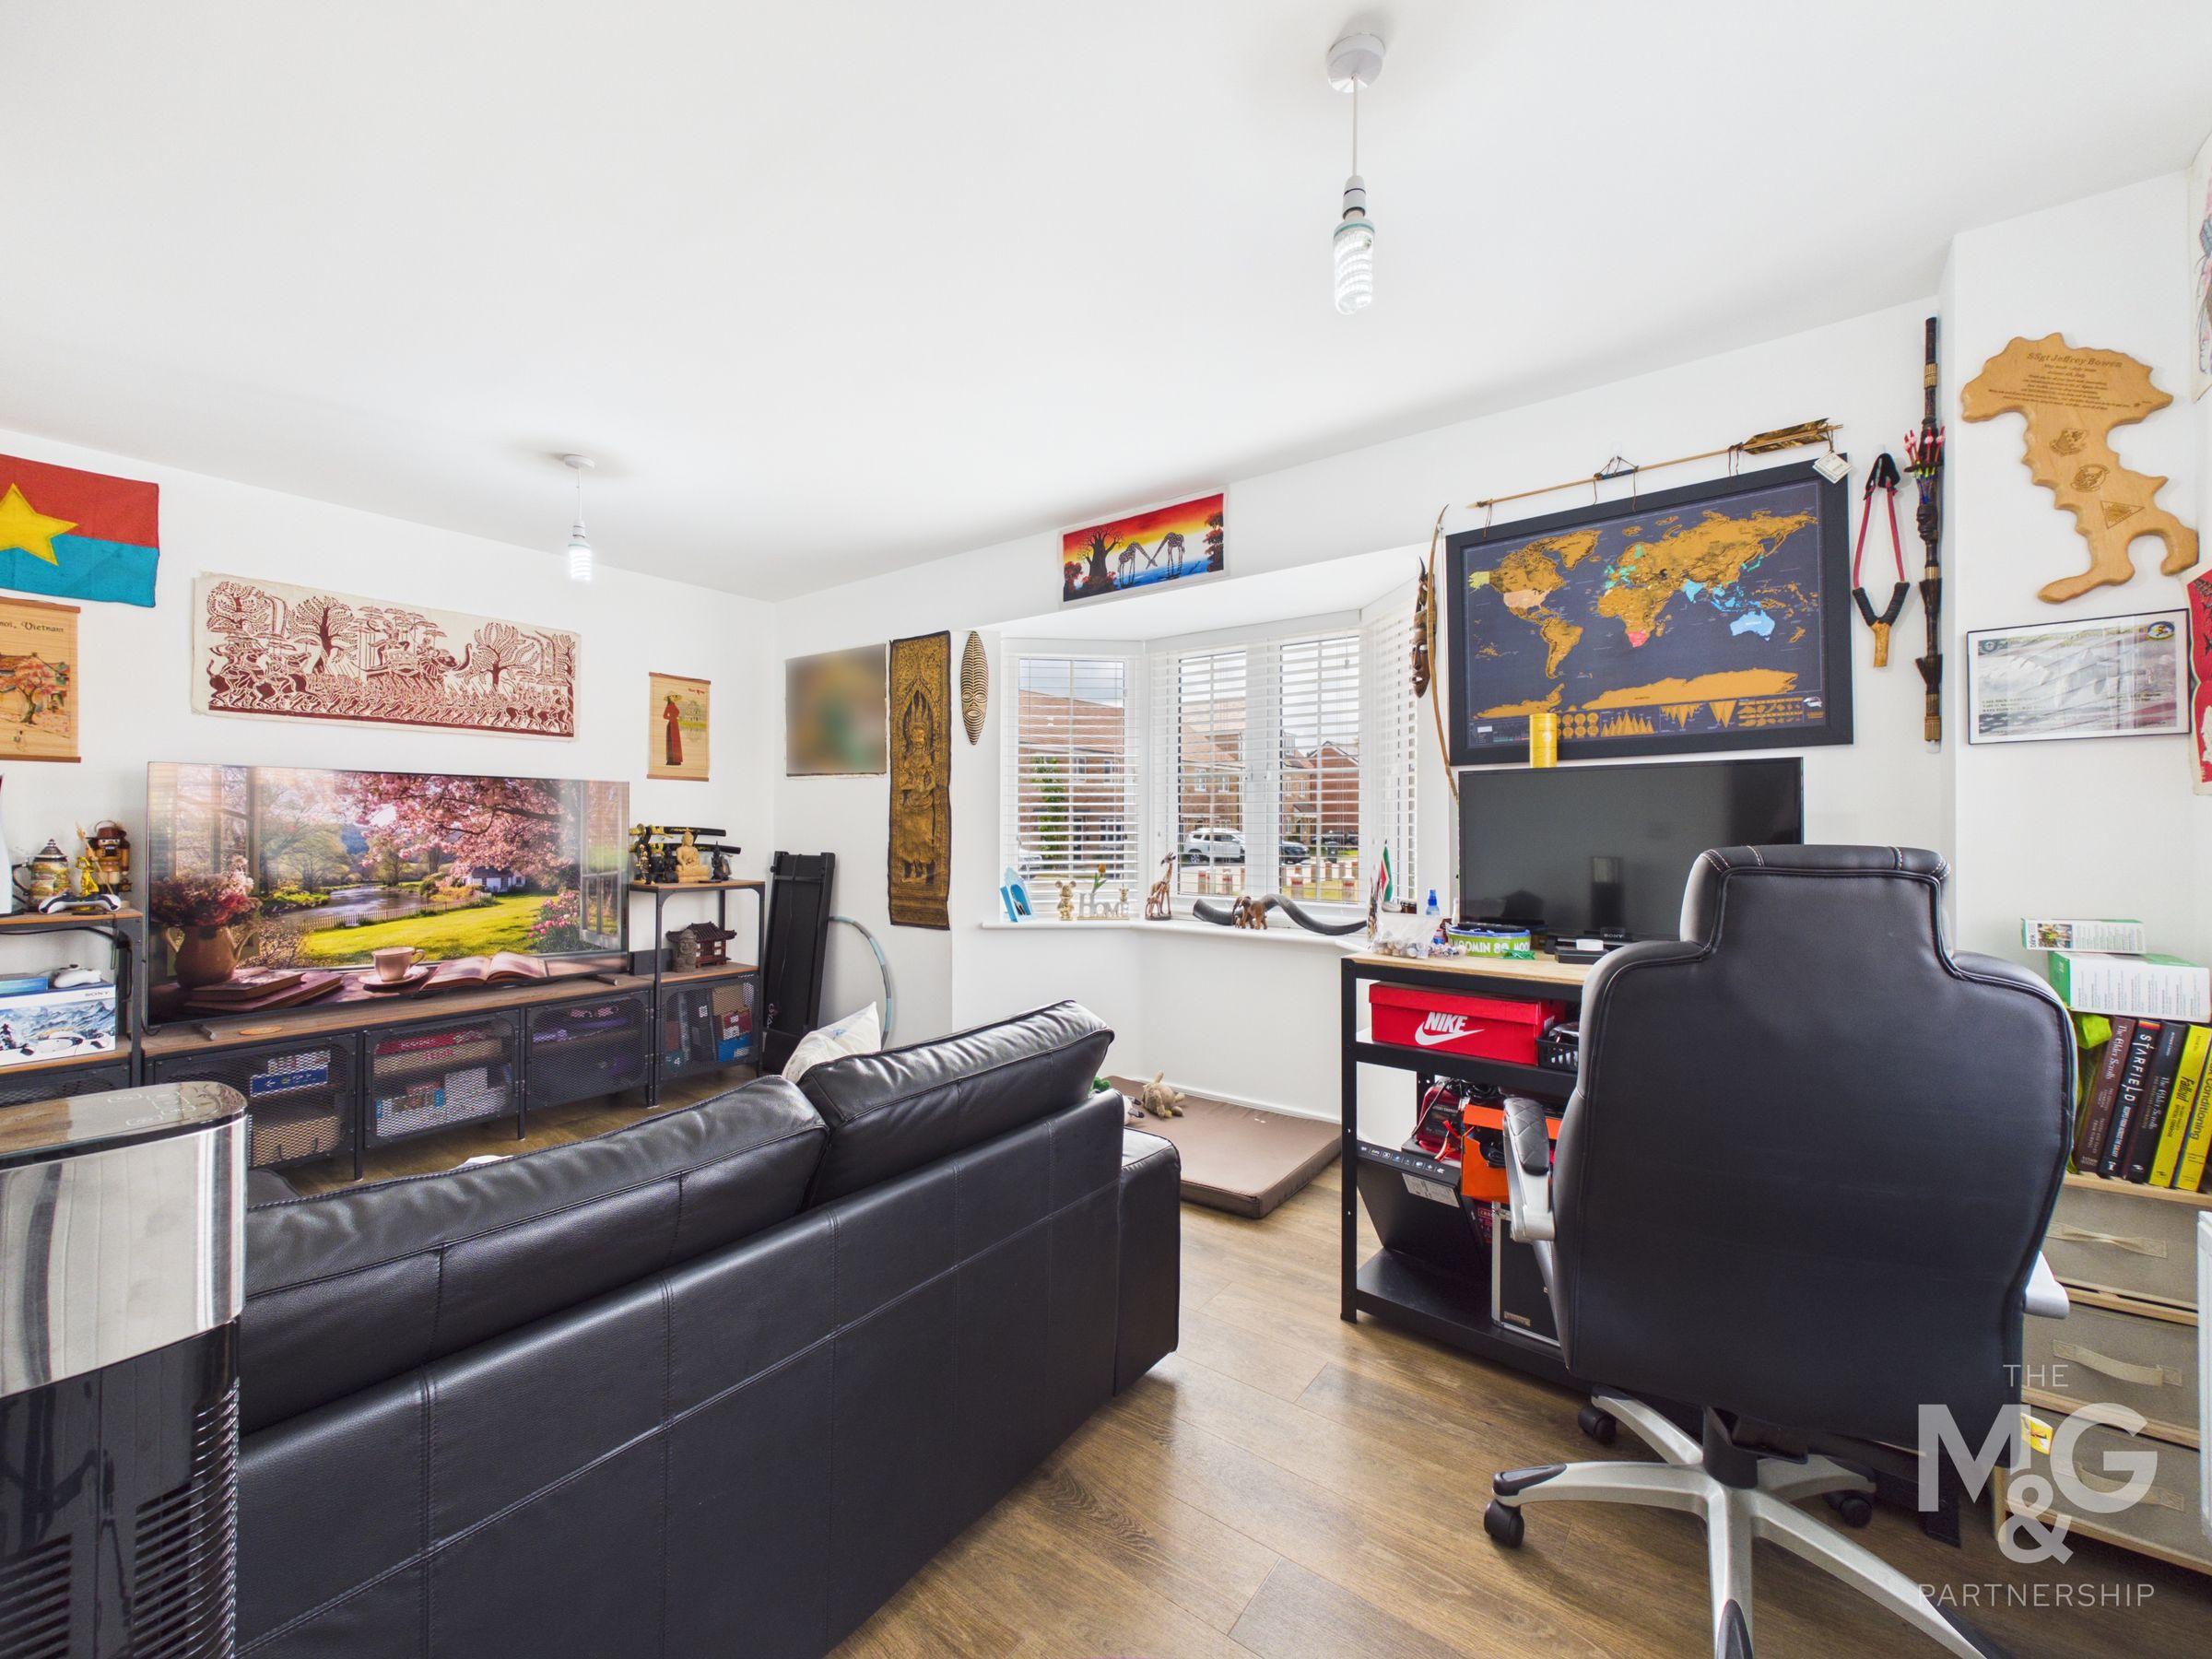
Lounge
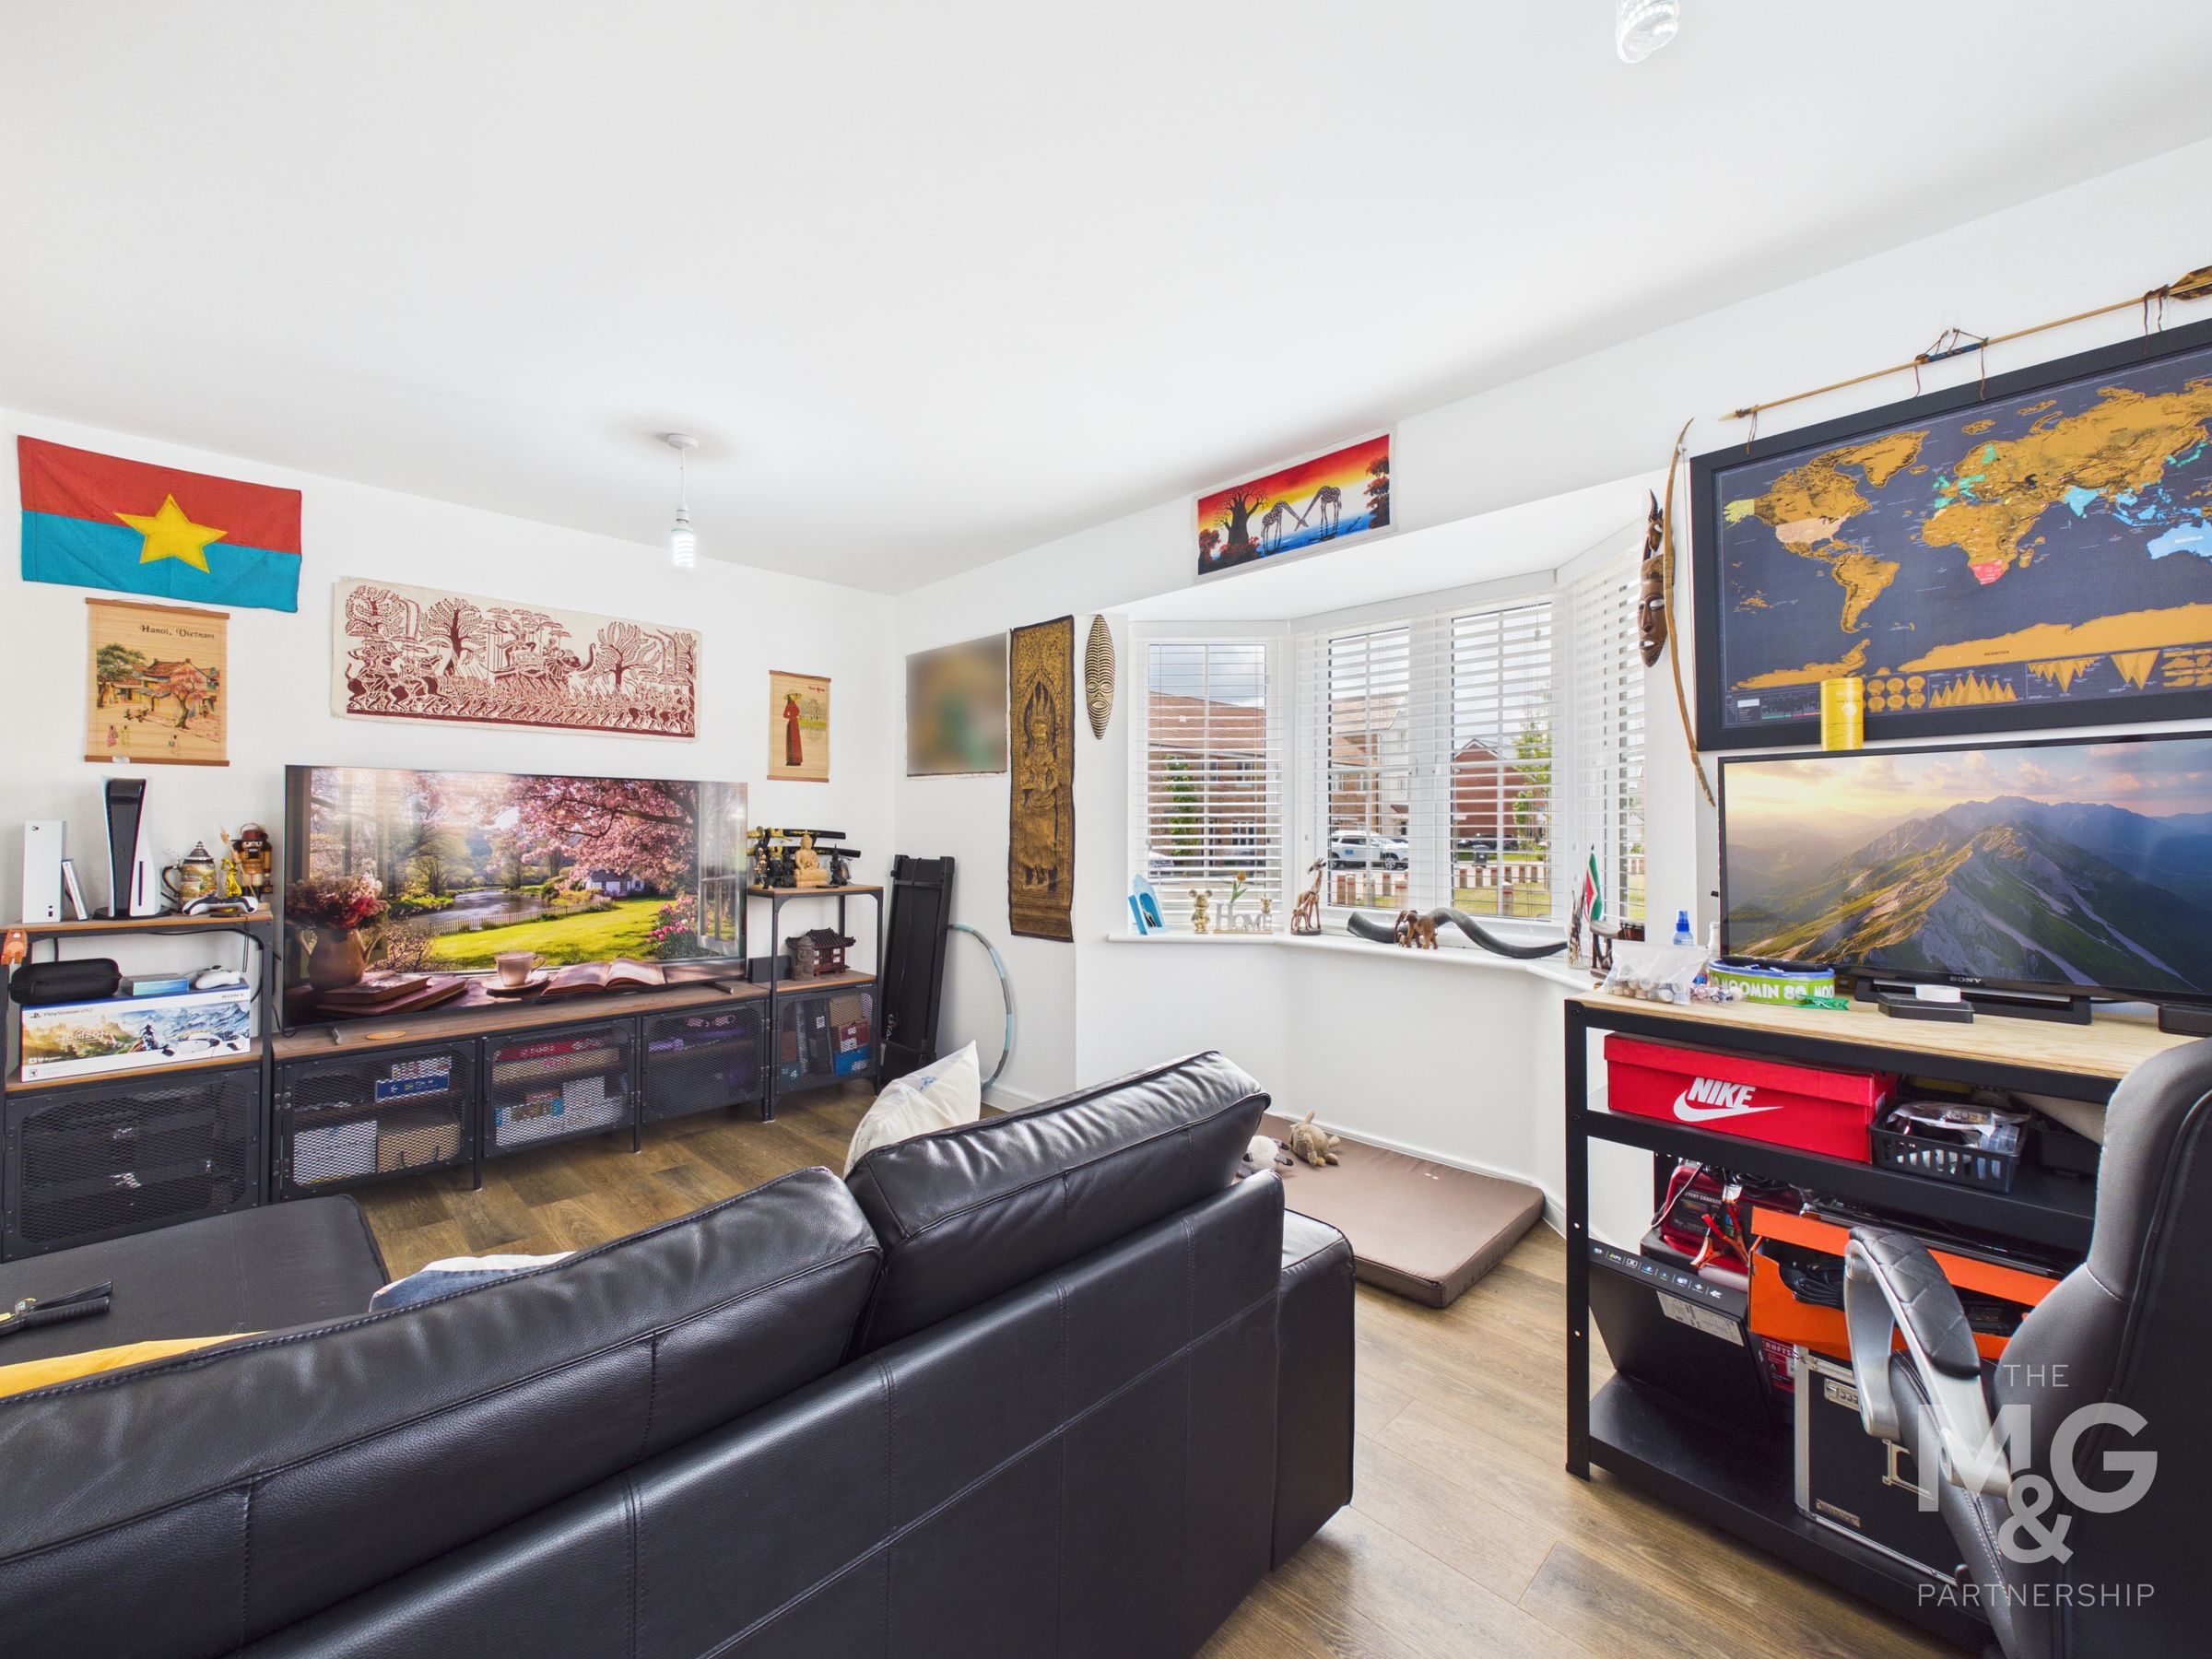
15' 9" x 9' 5" (4.79m x 2.87m)
Bathed in natural light, courtesy of the large bay window overlooking the communal green.
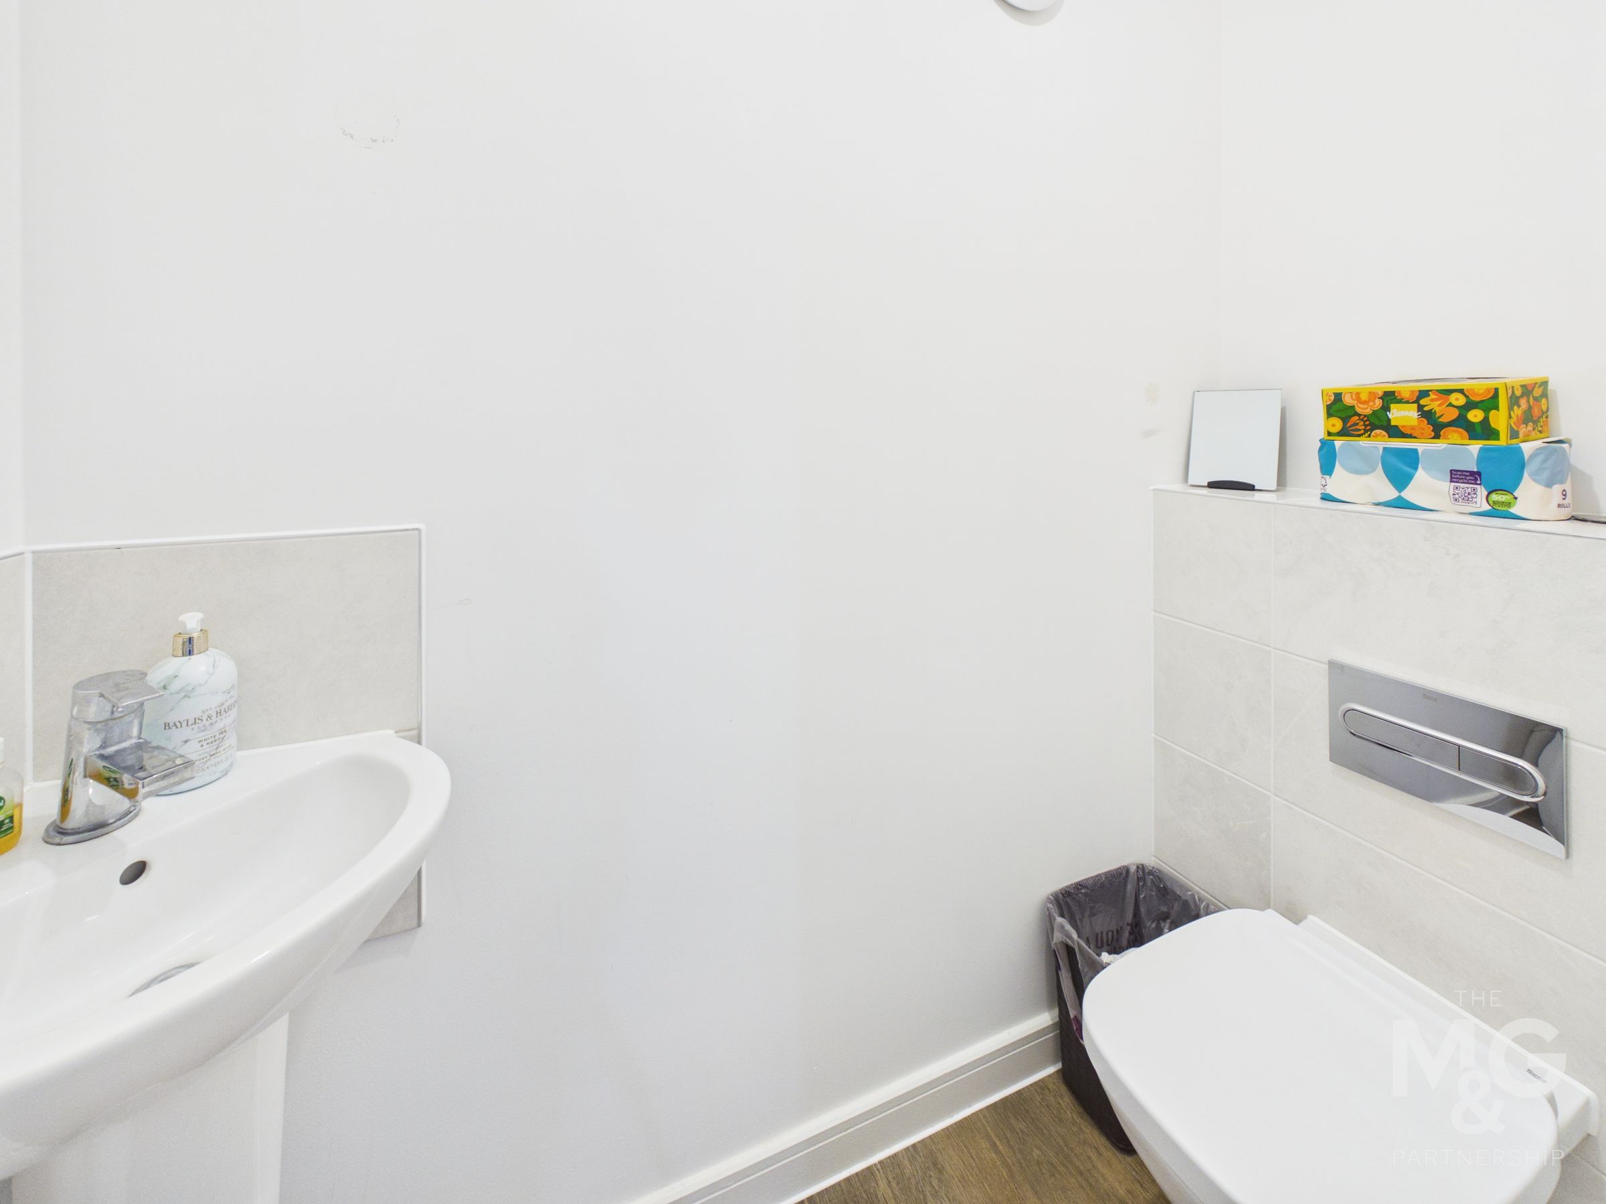
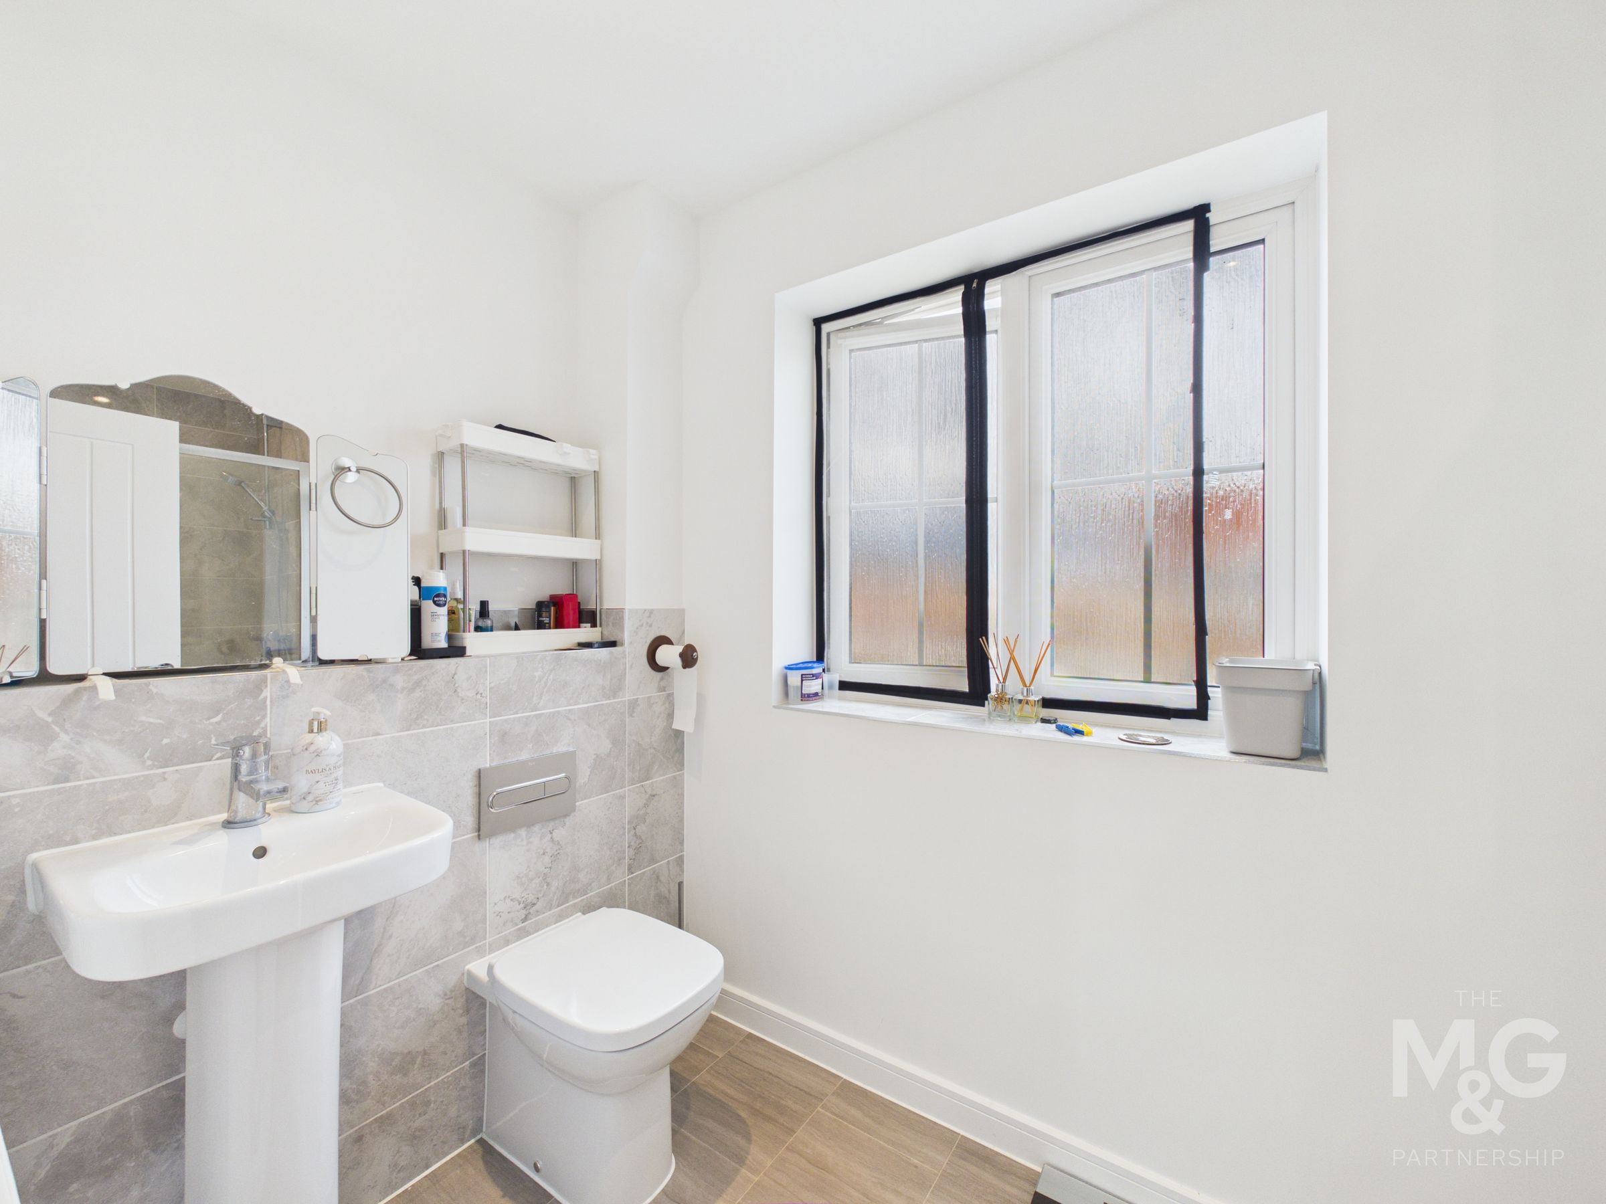
Cloakroom
5' 5" x 2' 10" (1.64m x 0.86m)
Complete with wc, basin and radiator.
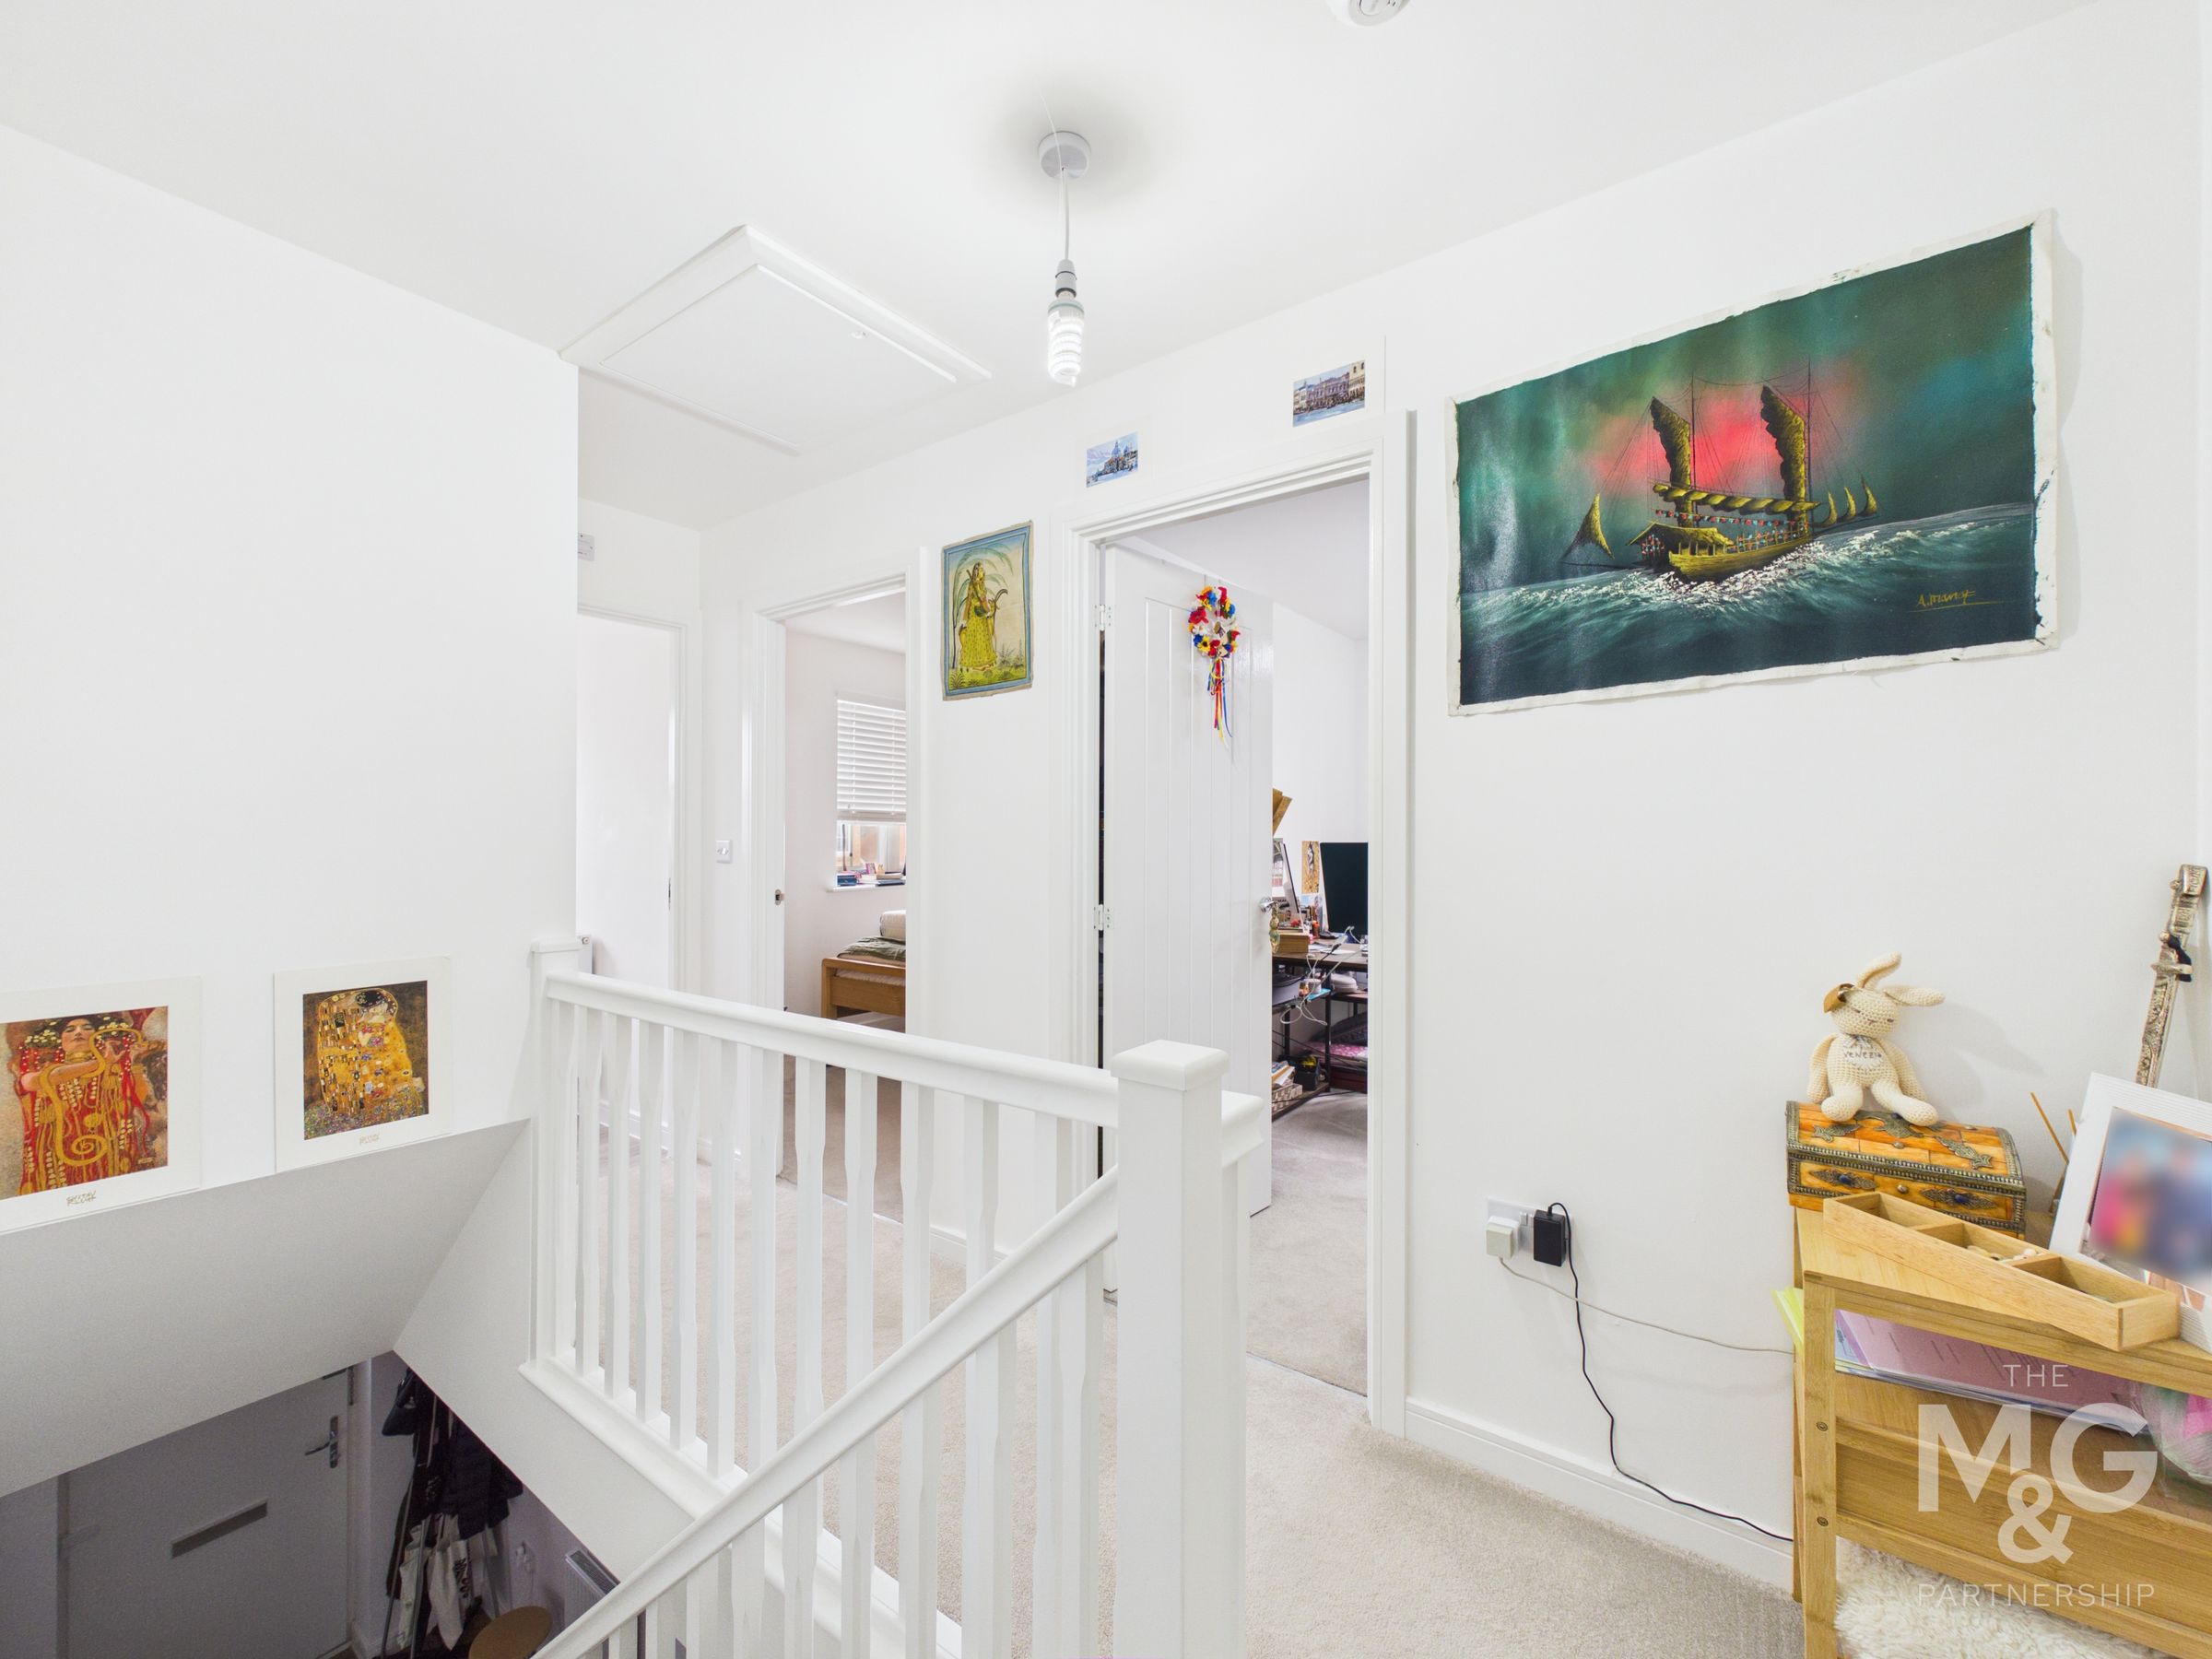
Landing
12' 0" x 6' 1" (3.67m x 1.85m)
Provides access to all three bedrooms and family bathroom.
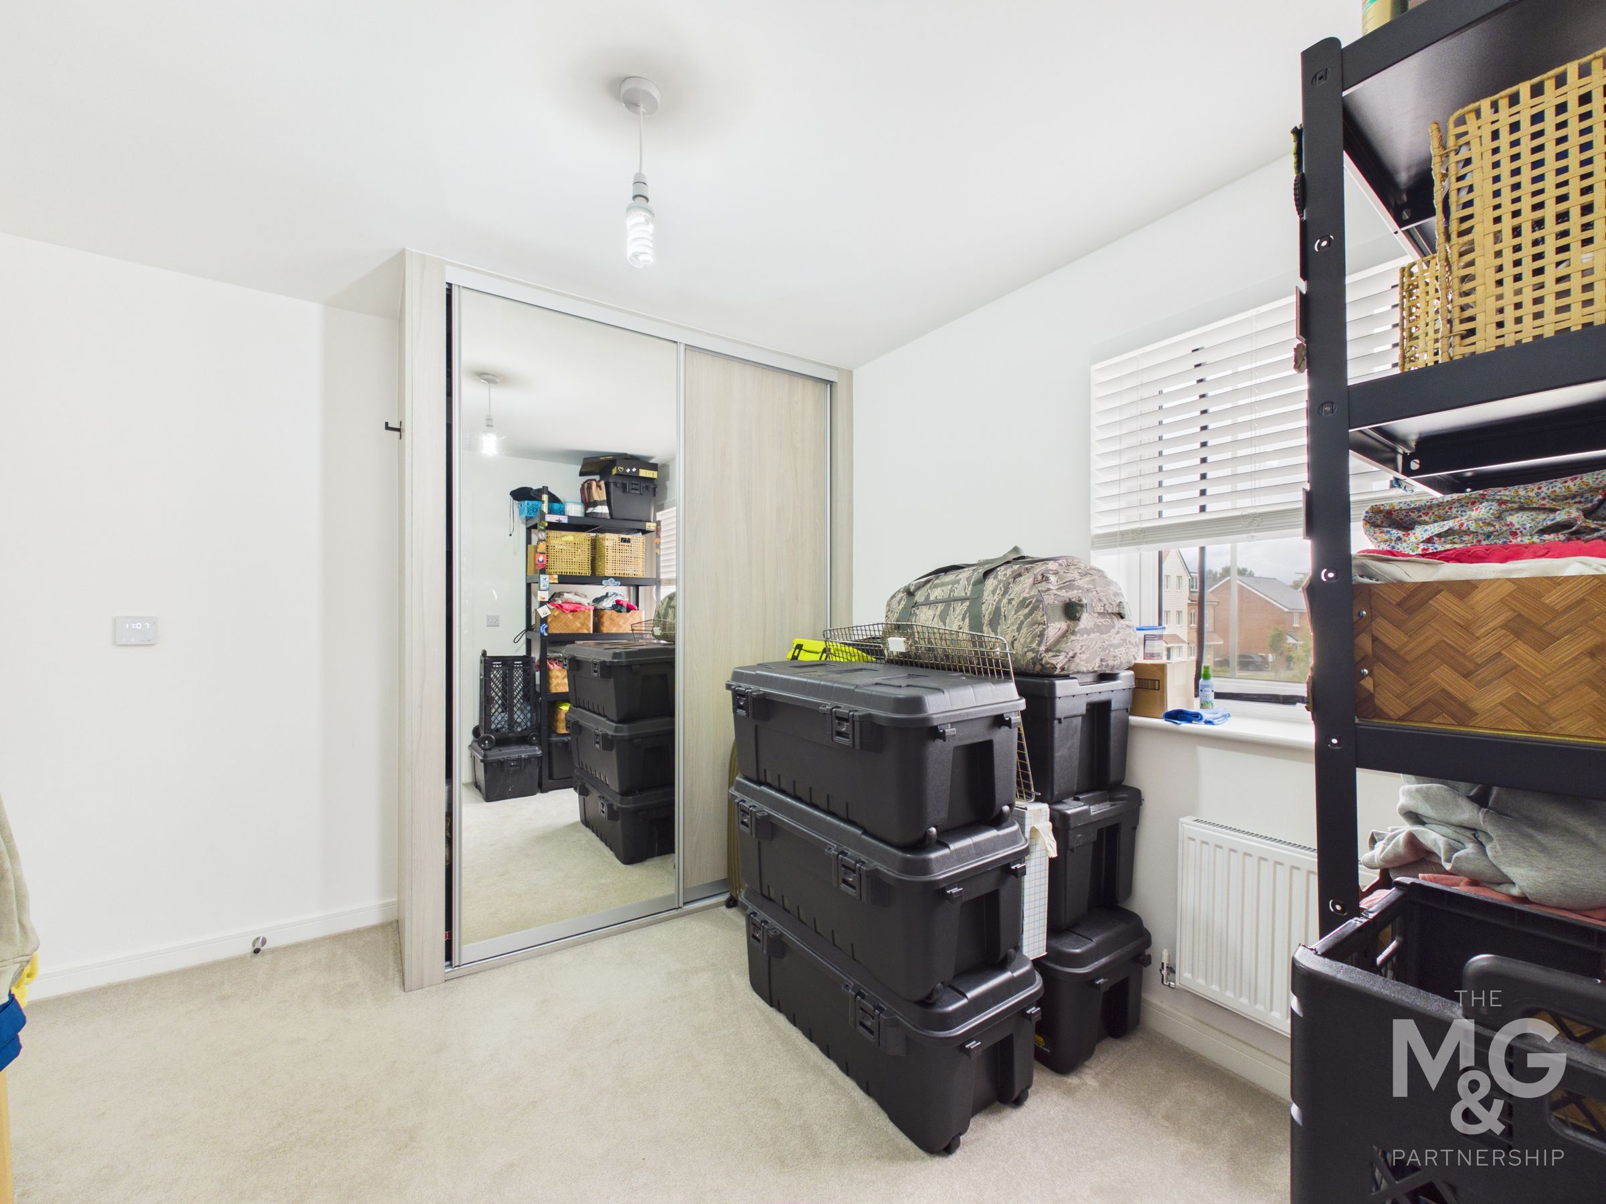
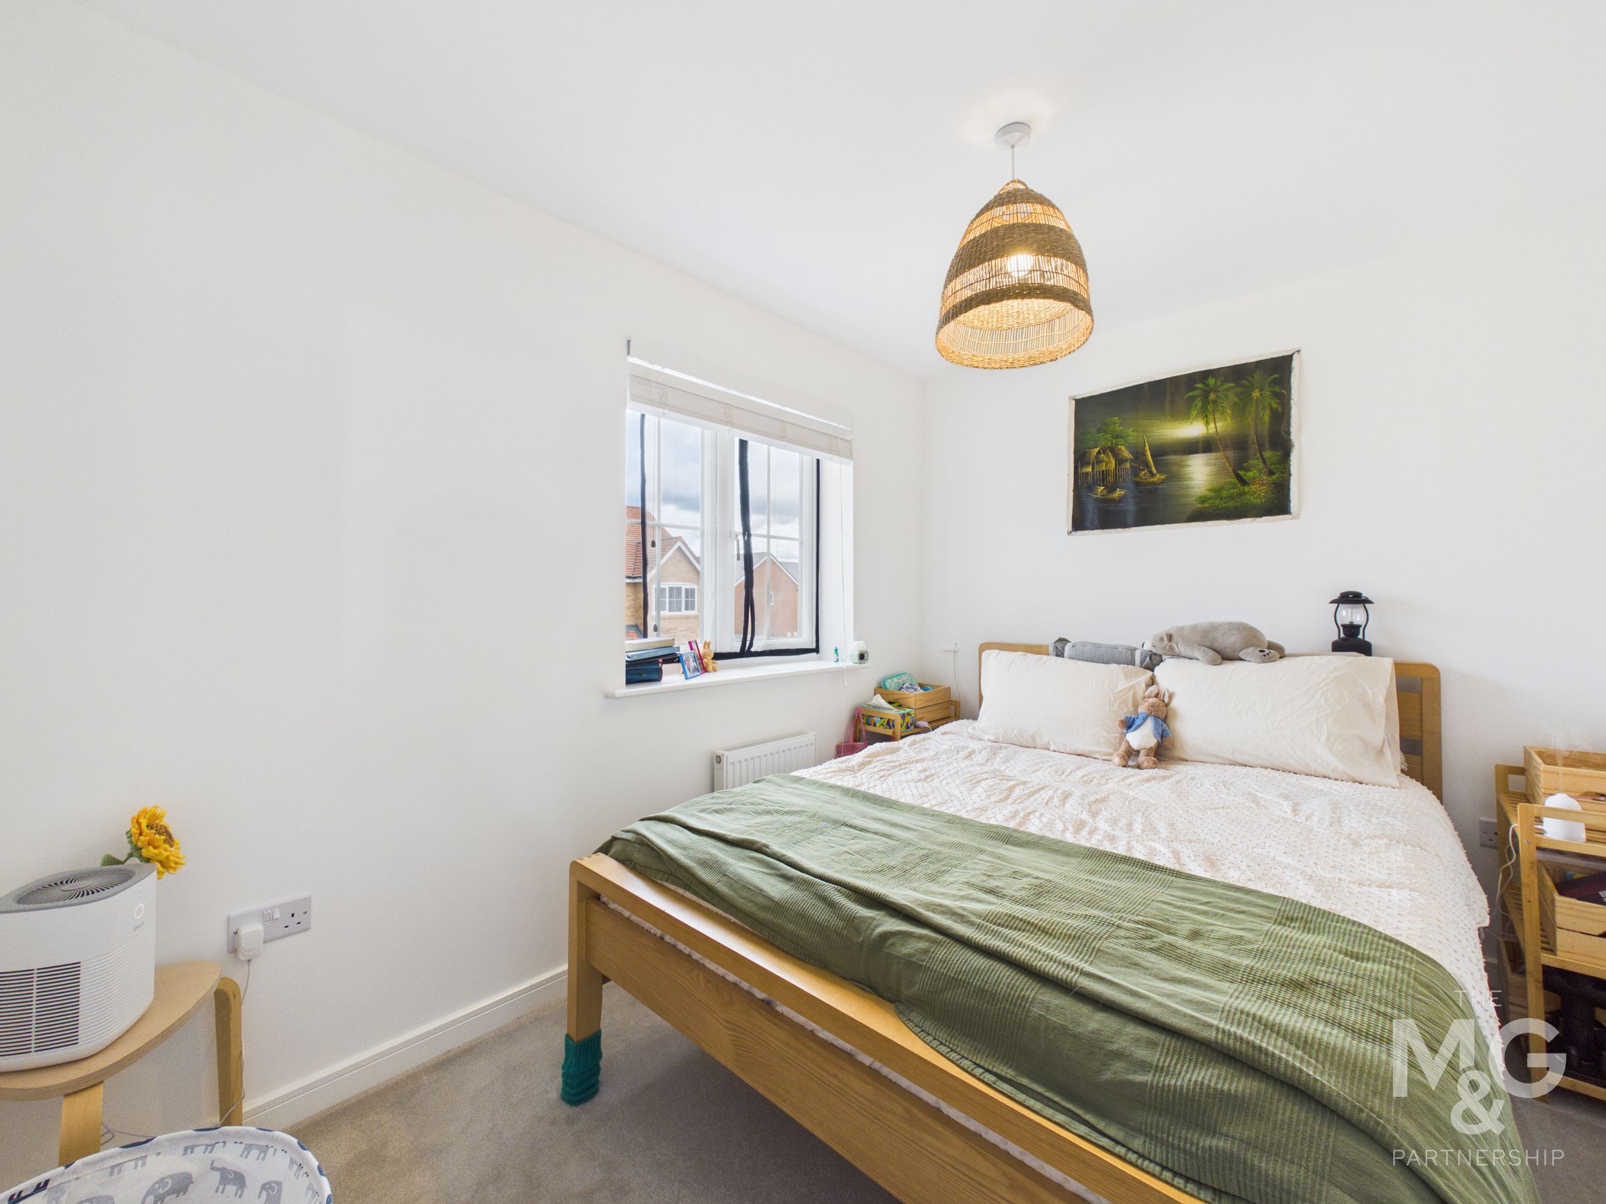
Bedroom One
8' 10" x 9' 8" (2.68m x 2.95m)
Spacious double bedroom, complete with mirror-fronted fitted wardrobes and access to the en-suite.
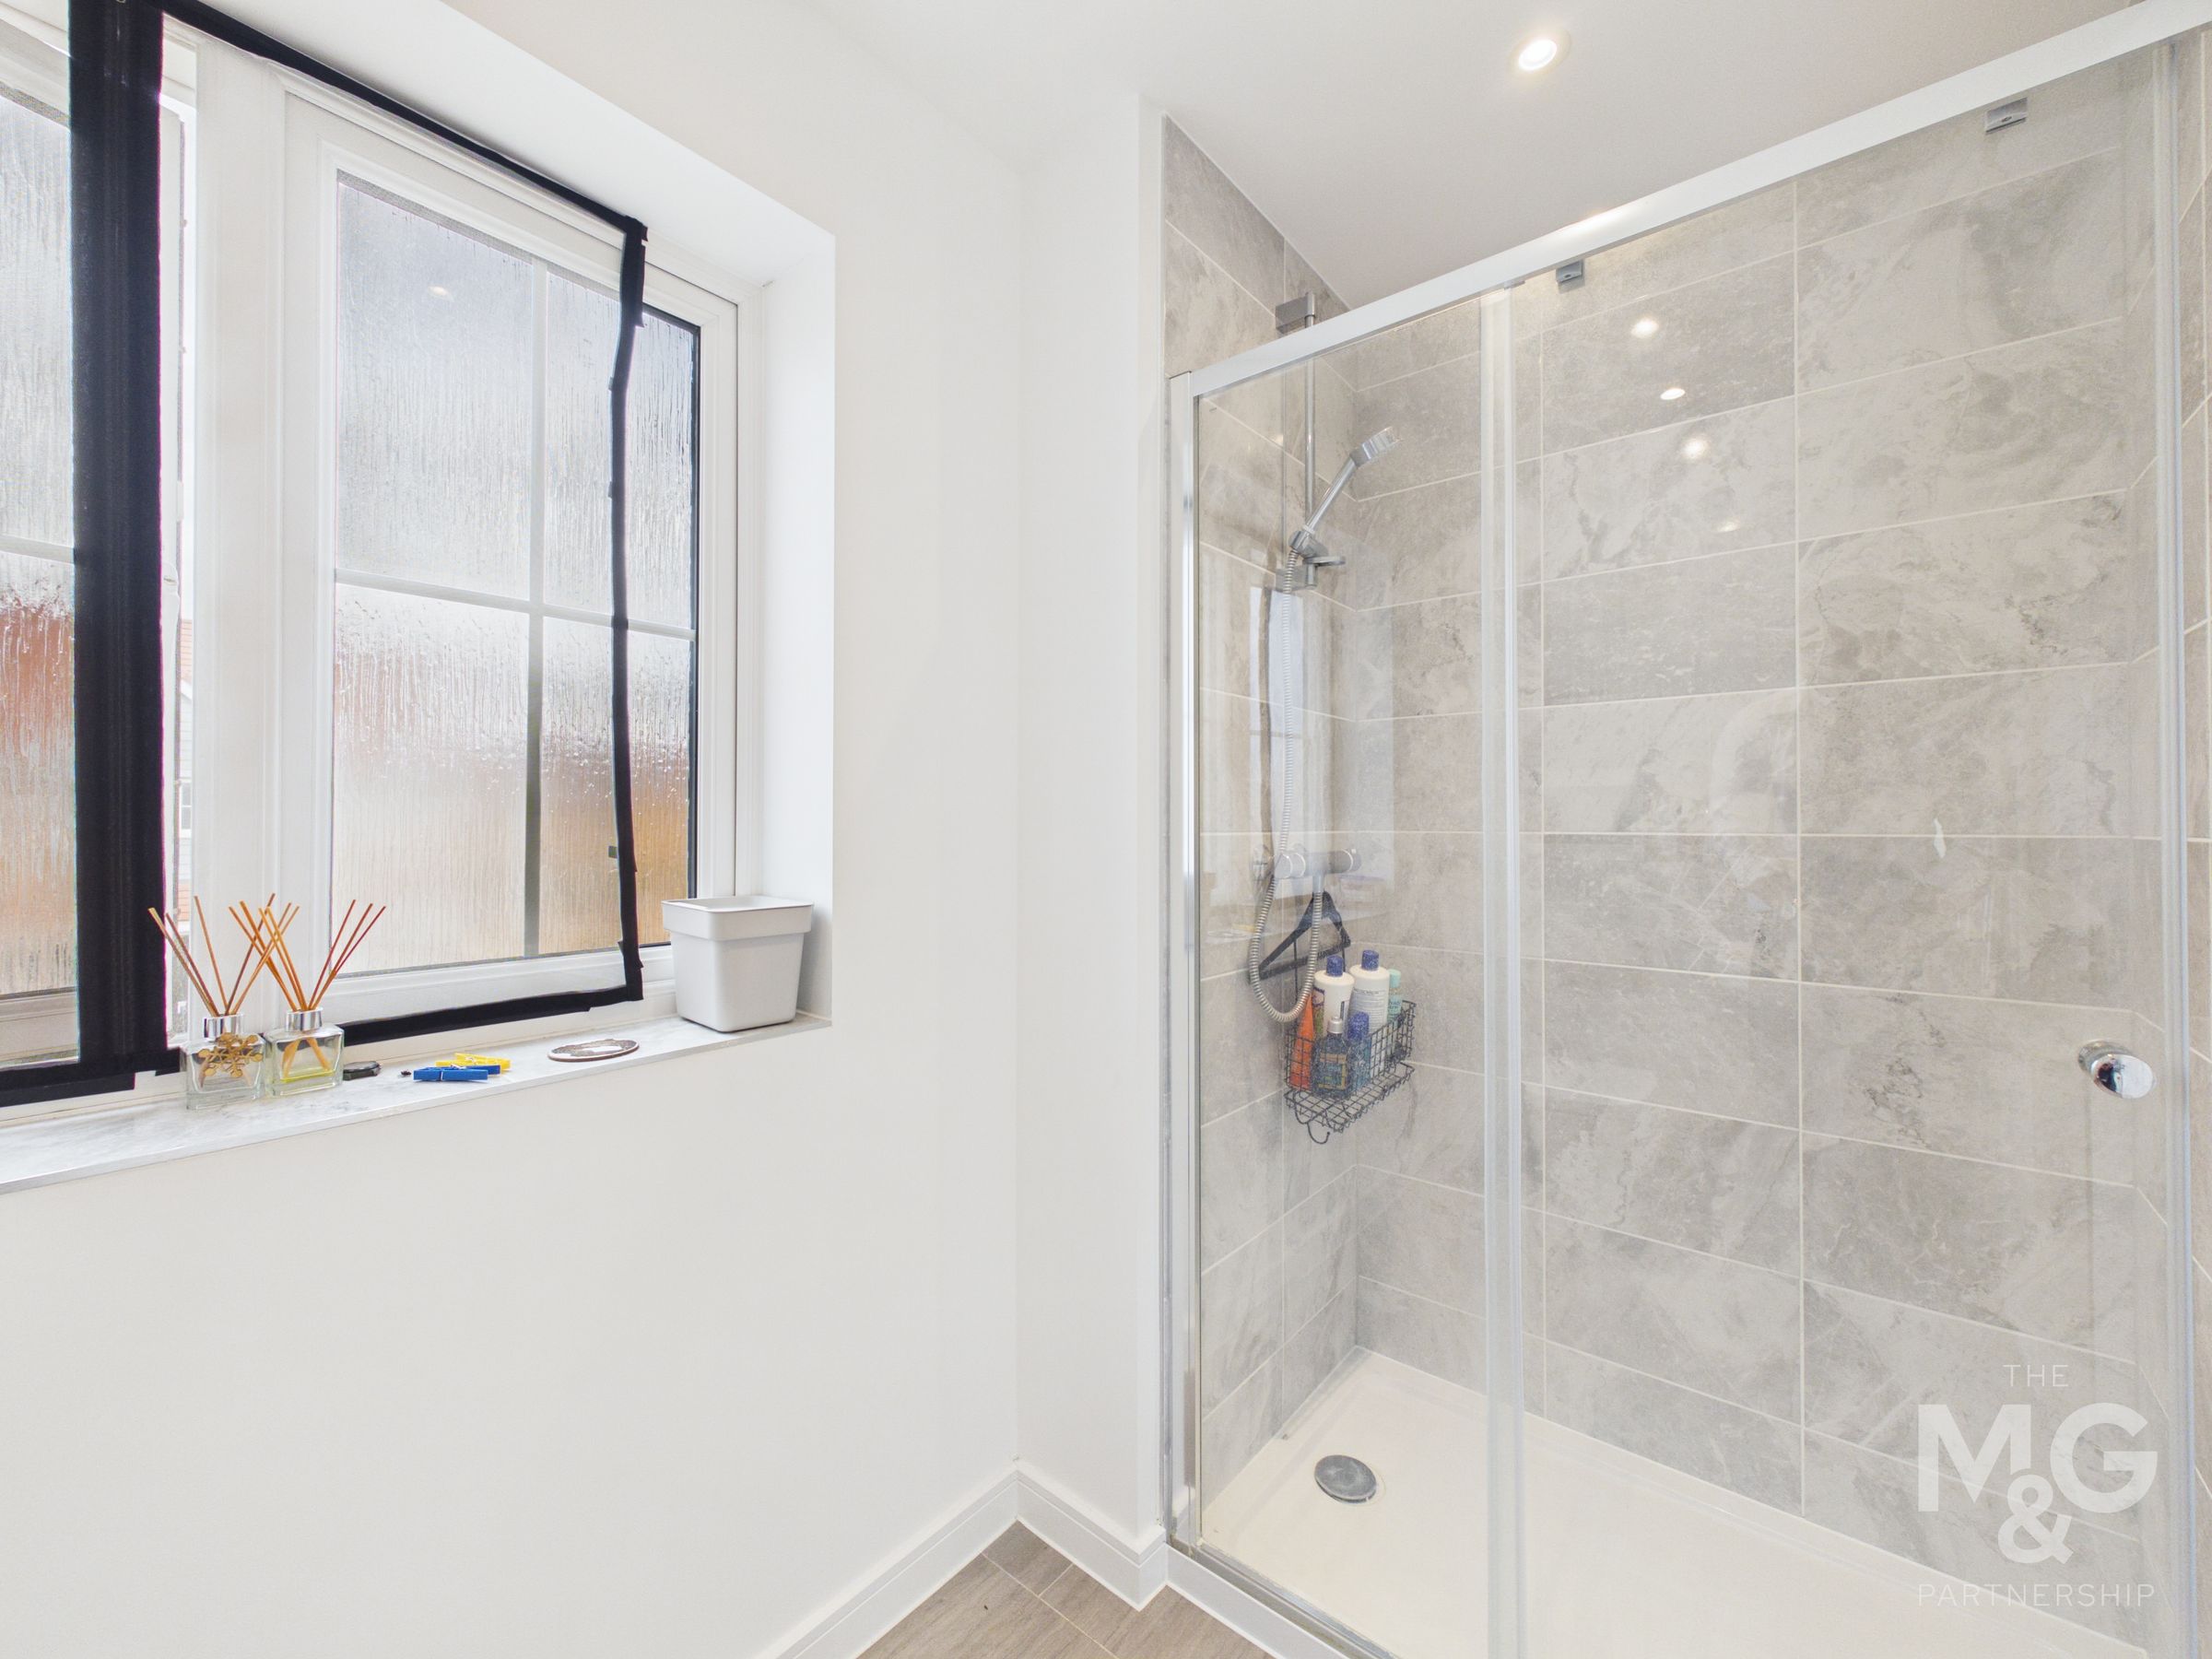
En-Suite
8' 10" x 4' 9" (2.70m x 1.44m)
Leading from bedroom one, complete with wc, basin, walk-in shower and heated towel rail.
Bedroom Two
10' 4" x 7' 10" (3.15m x 2.38m)
Generous double bedroom overlooking the rear garden.
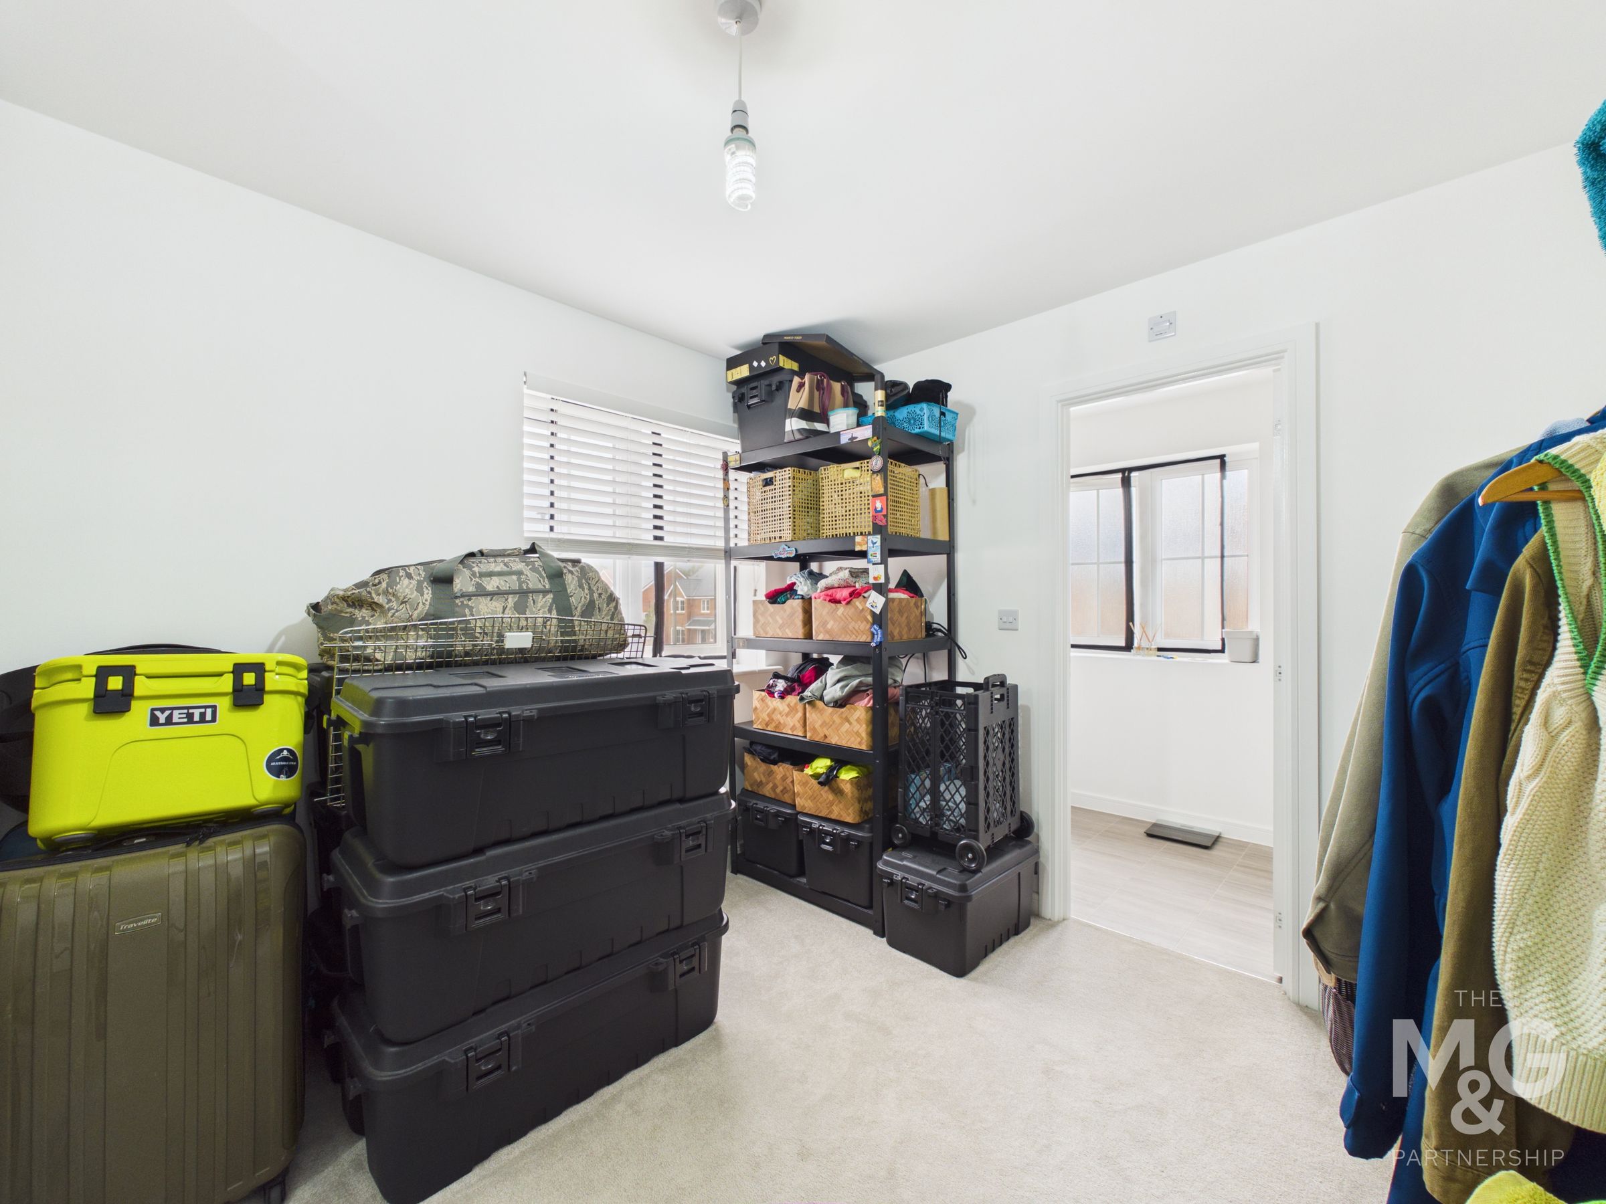
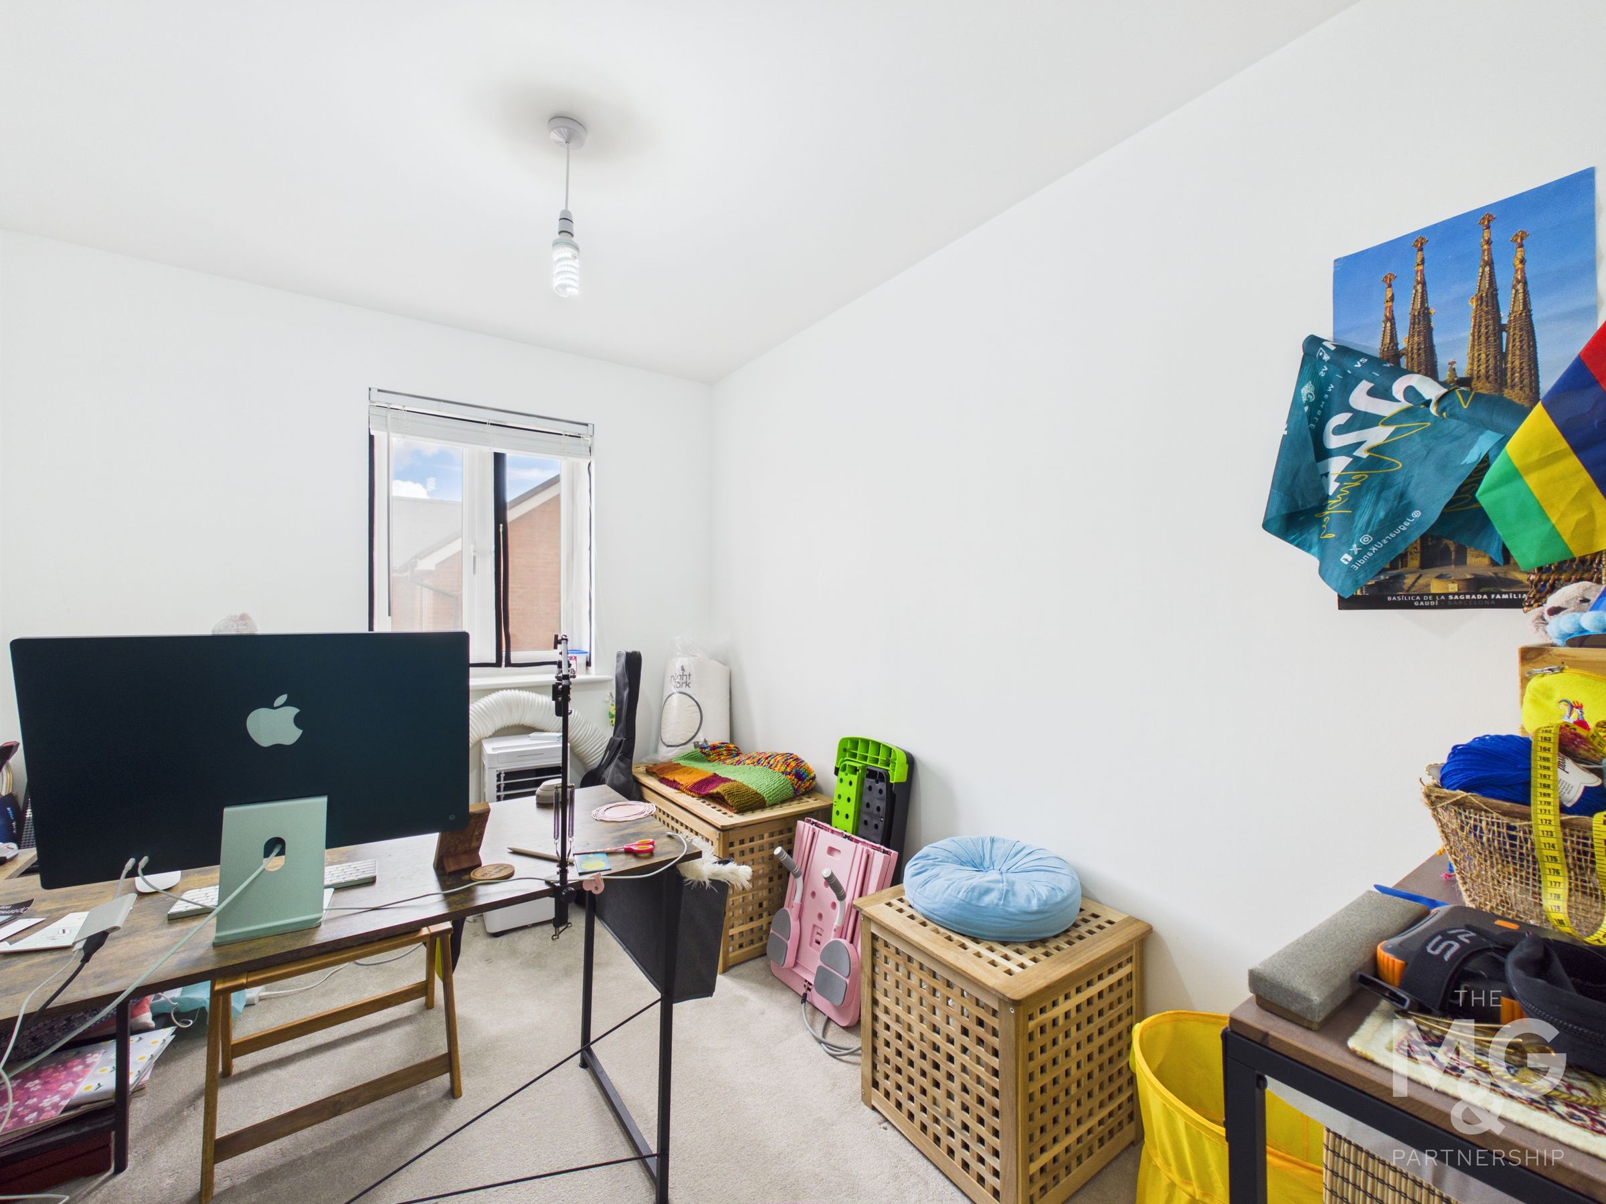
Bedroom Three
10' 4" x 7' 9" (3.16m x 2.36m)
Generous double, overlooking rear garden, currently utilised as an office.
Bathroom
6' 1" x 5' 7" (1.86m x 1.69m)
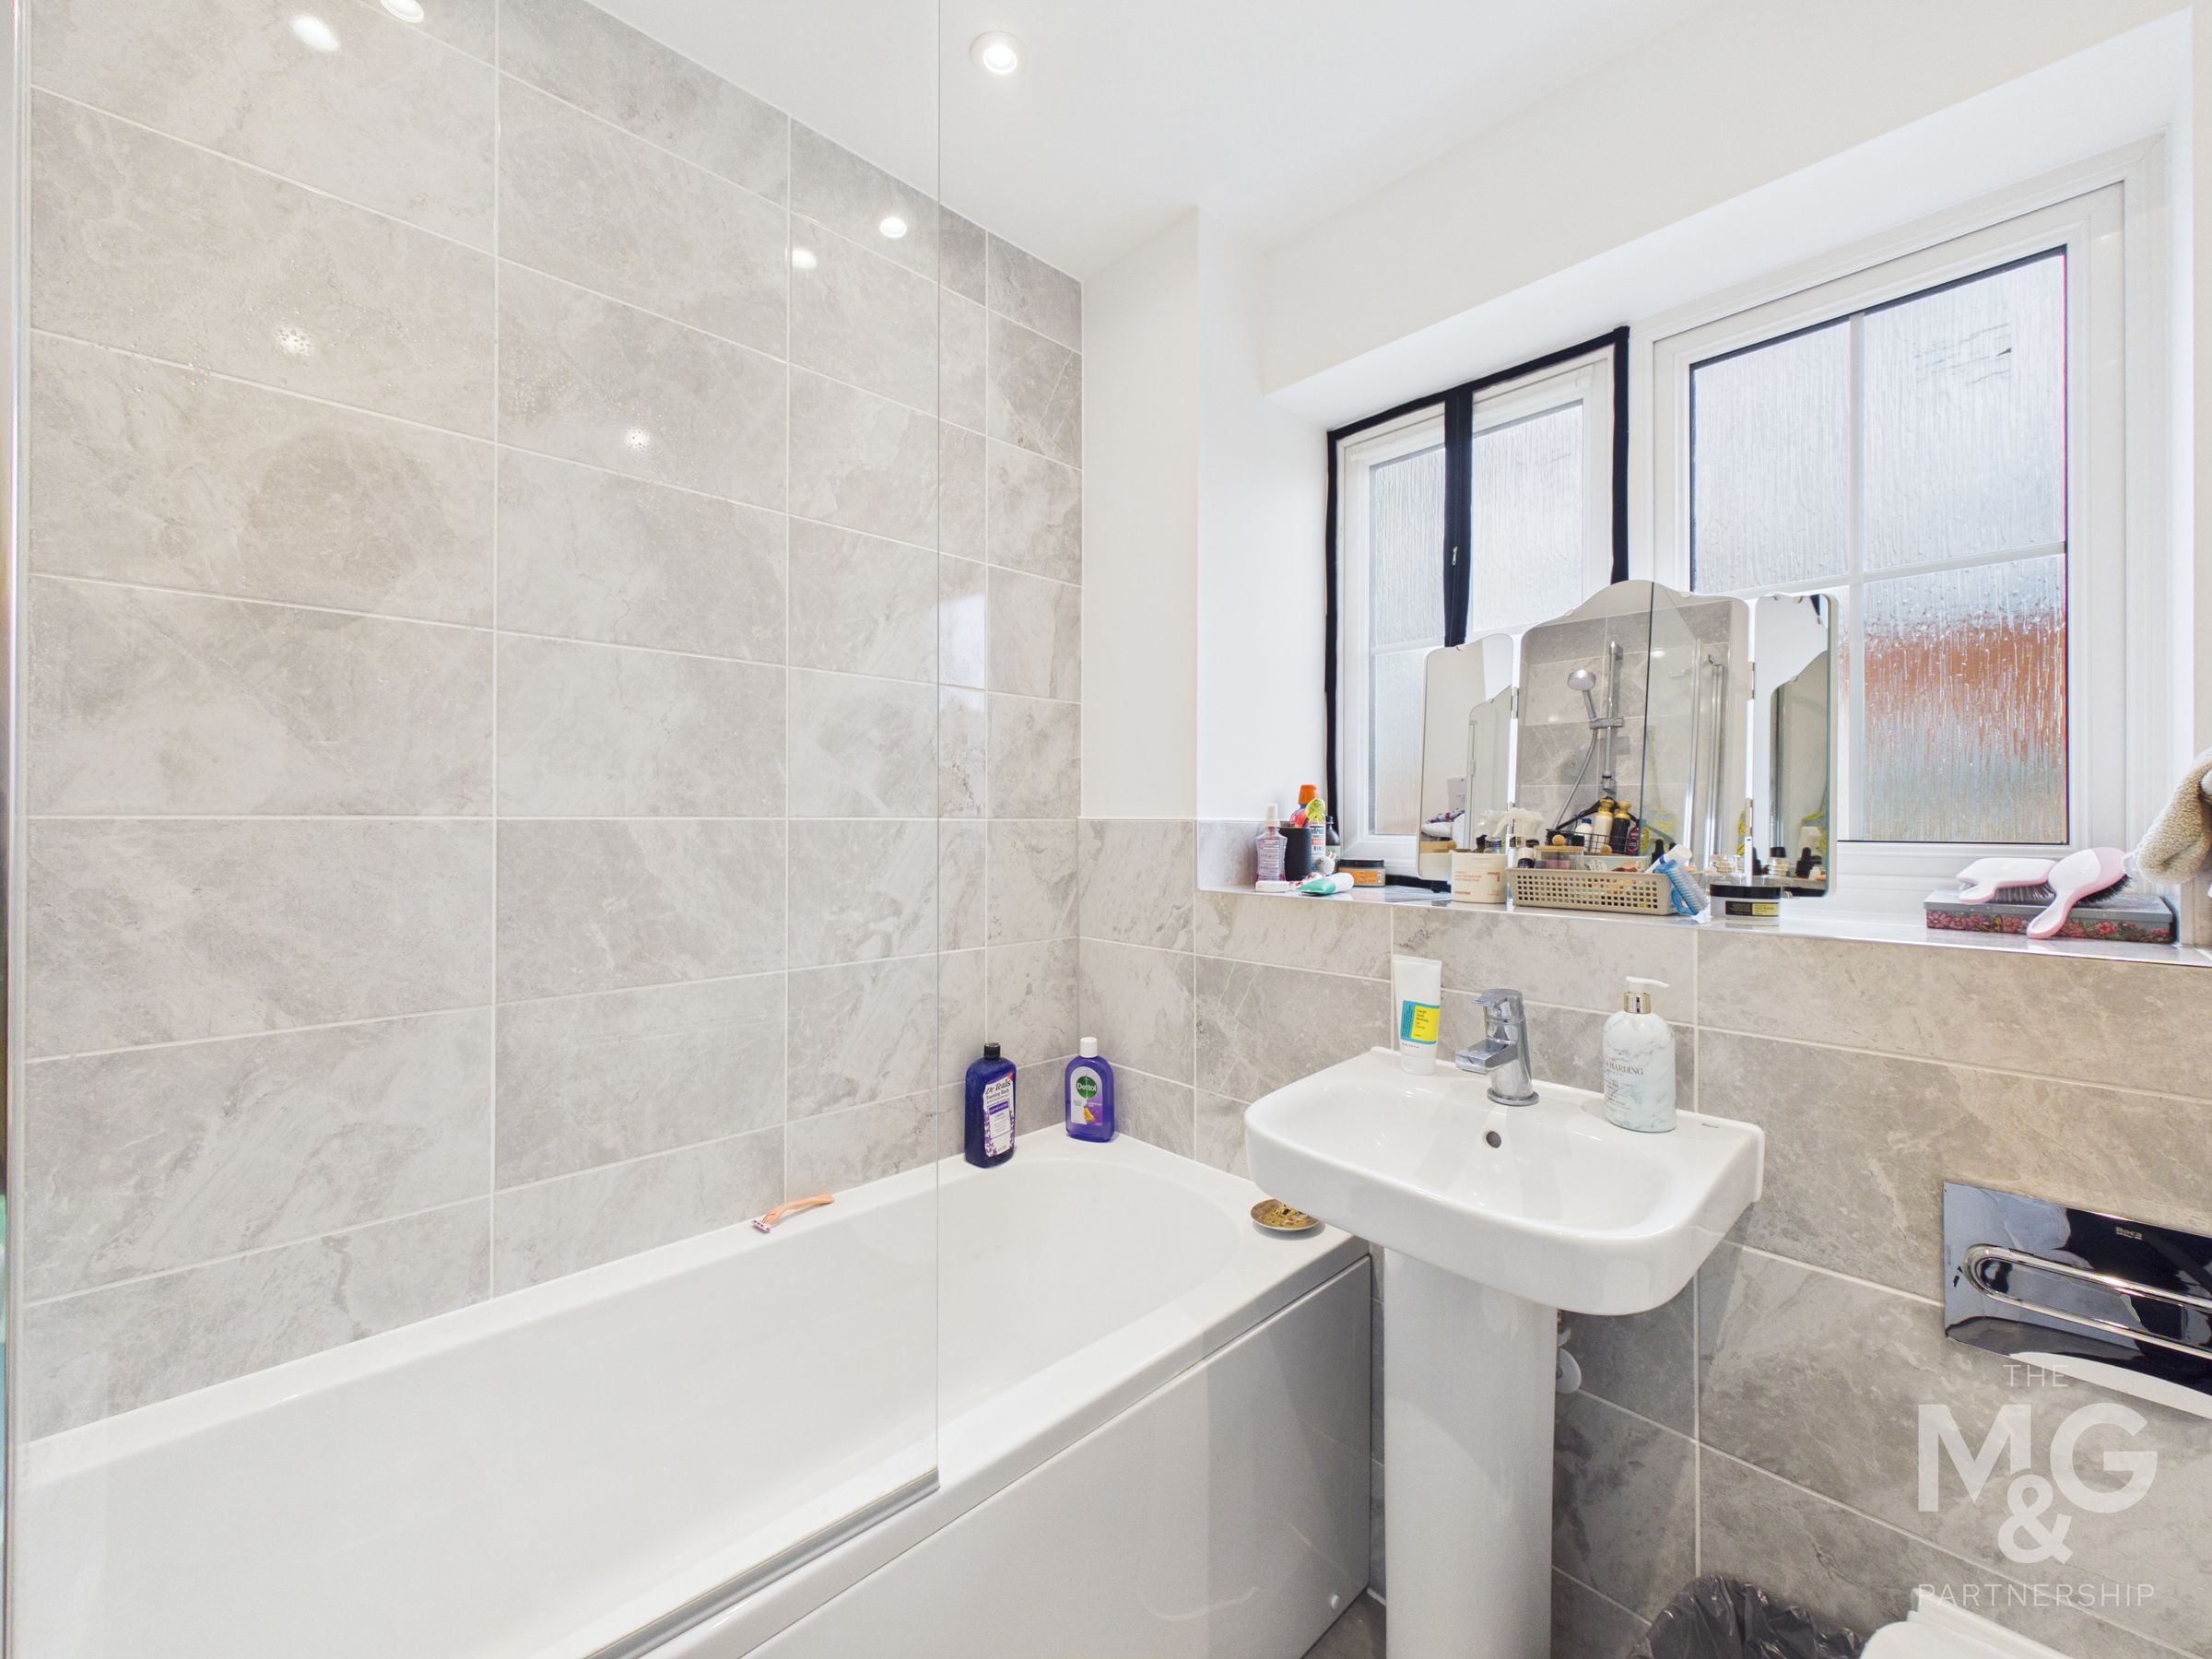
Modern bathroom suite complete with wc, basin shower-over-bath and heated towel rail.
Agent Notes:
EPC Rating - B Council Tax - D (West Suffolk) All mains services connected What3Words: ///clearly.waving.huddling Broadband: Ultrafast broadband available (source: Ofcom) Mobile Coverage: Service available from all providers (source: Ofcom)
Outside
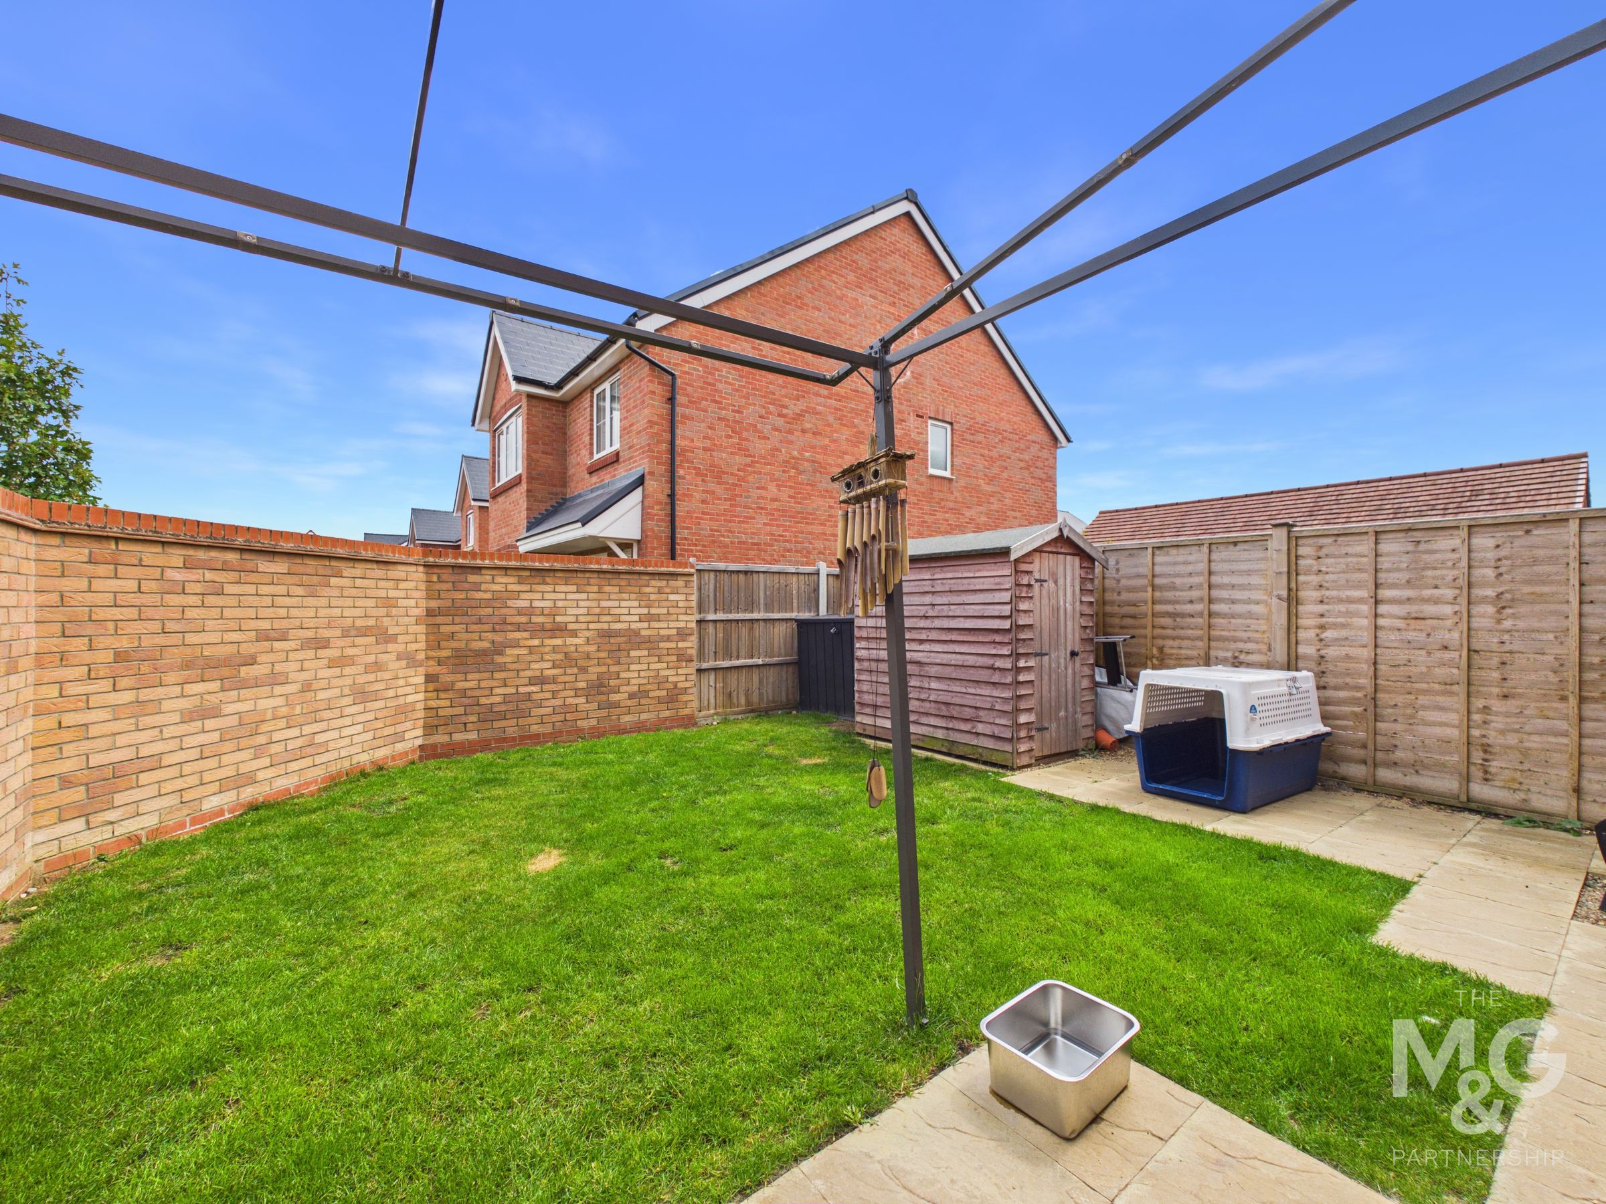
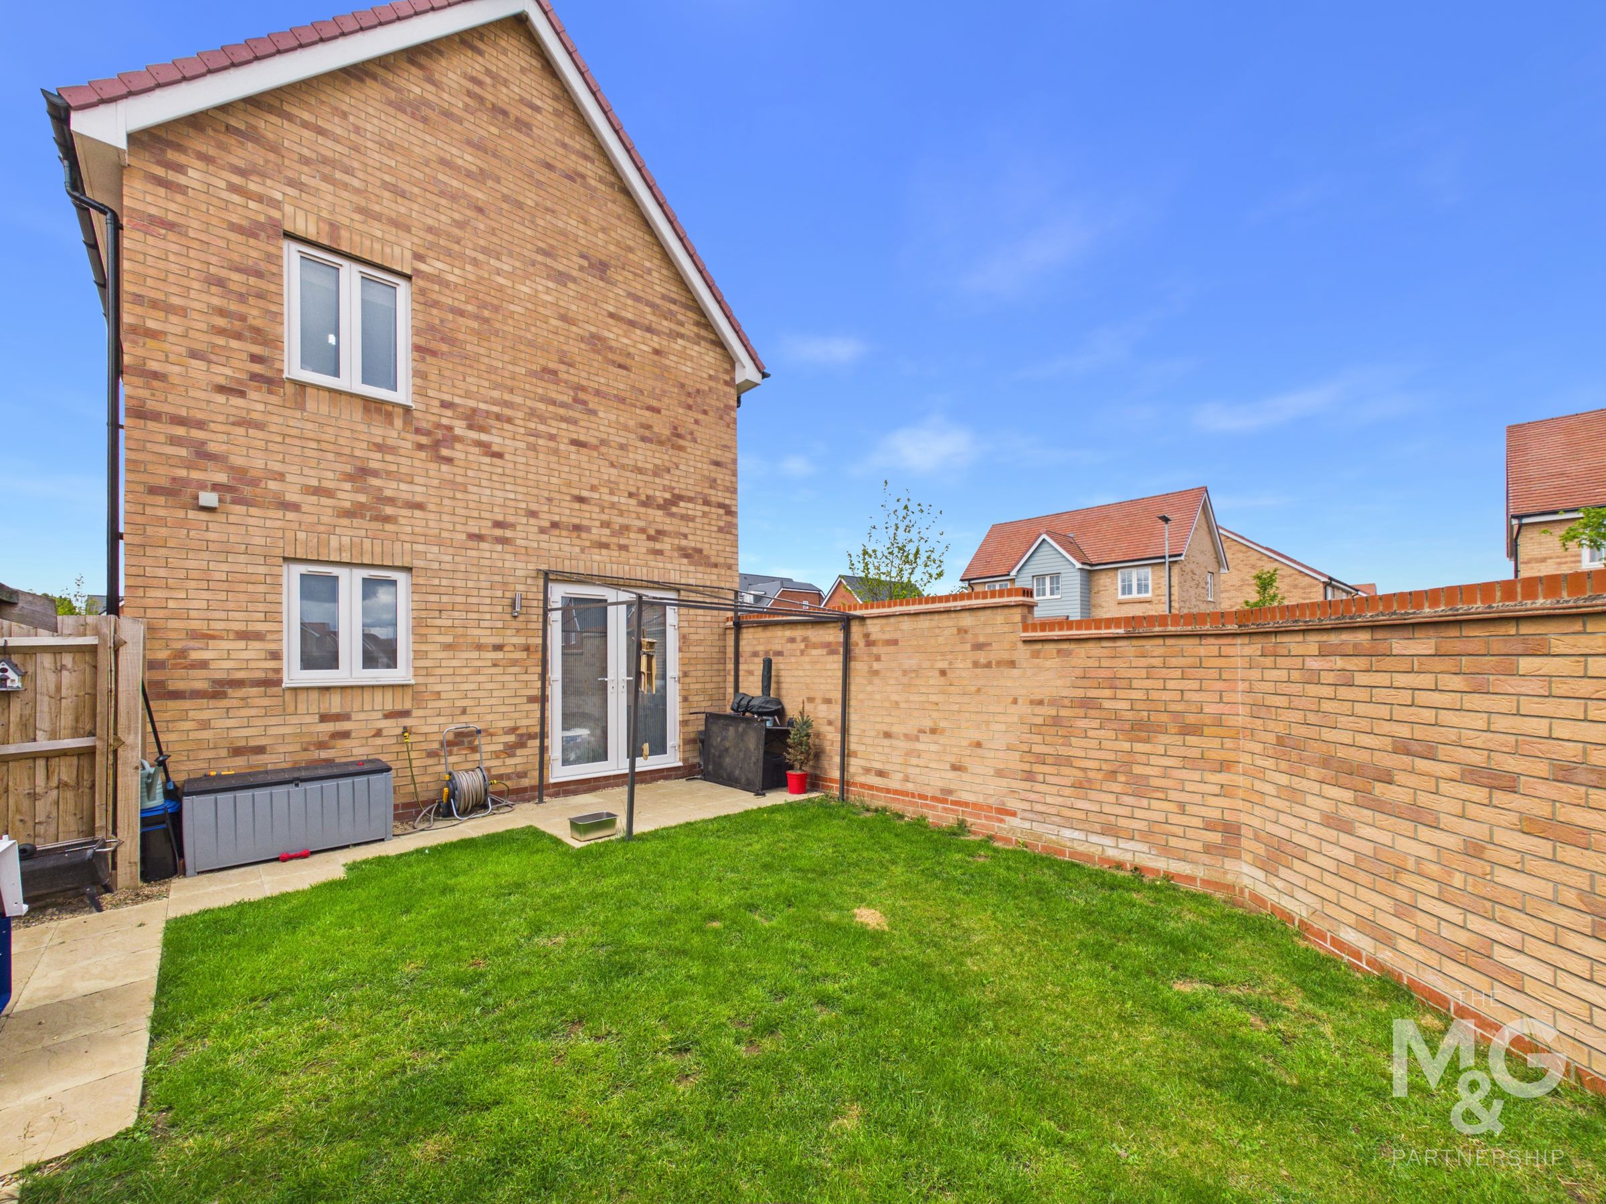
Upon arrival, you will find a tandem driveway, suitable for 3 vehicles, to the rear of the property, with gated access to the private, walled garden. To the side/rear, the garden is mostly laid to lawn, but provides convenient patio space for al-fresco dining. A shed for storage can also be found.