Like the look of this property?
We would love to hear from you and arrange a viewing of this property. Get in touch now!
Property features
NO ONWARD CHAIN
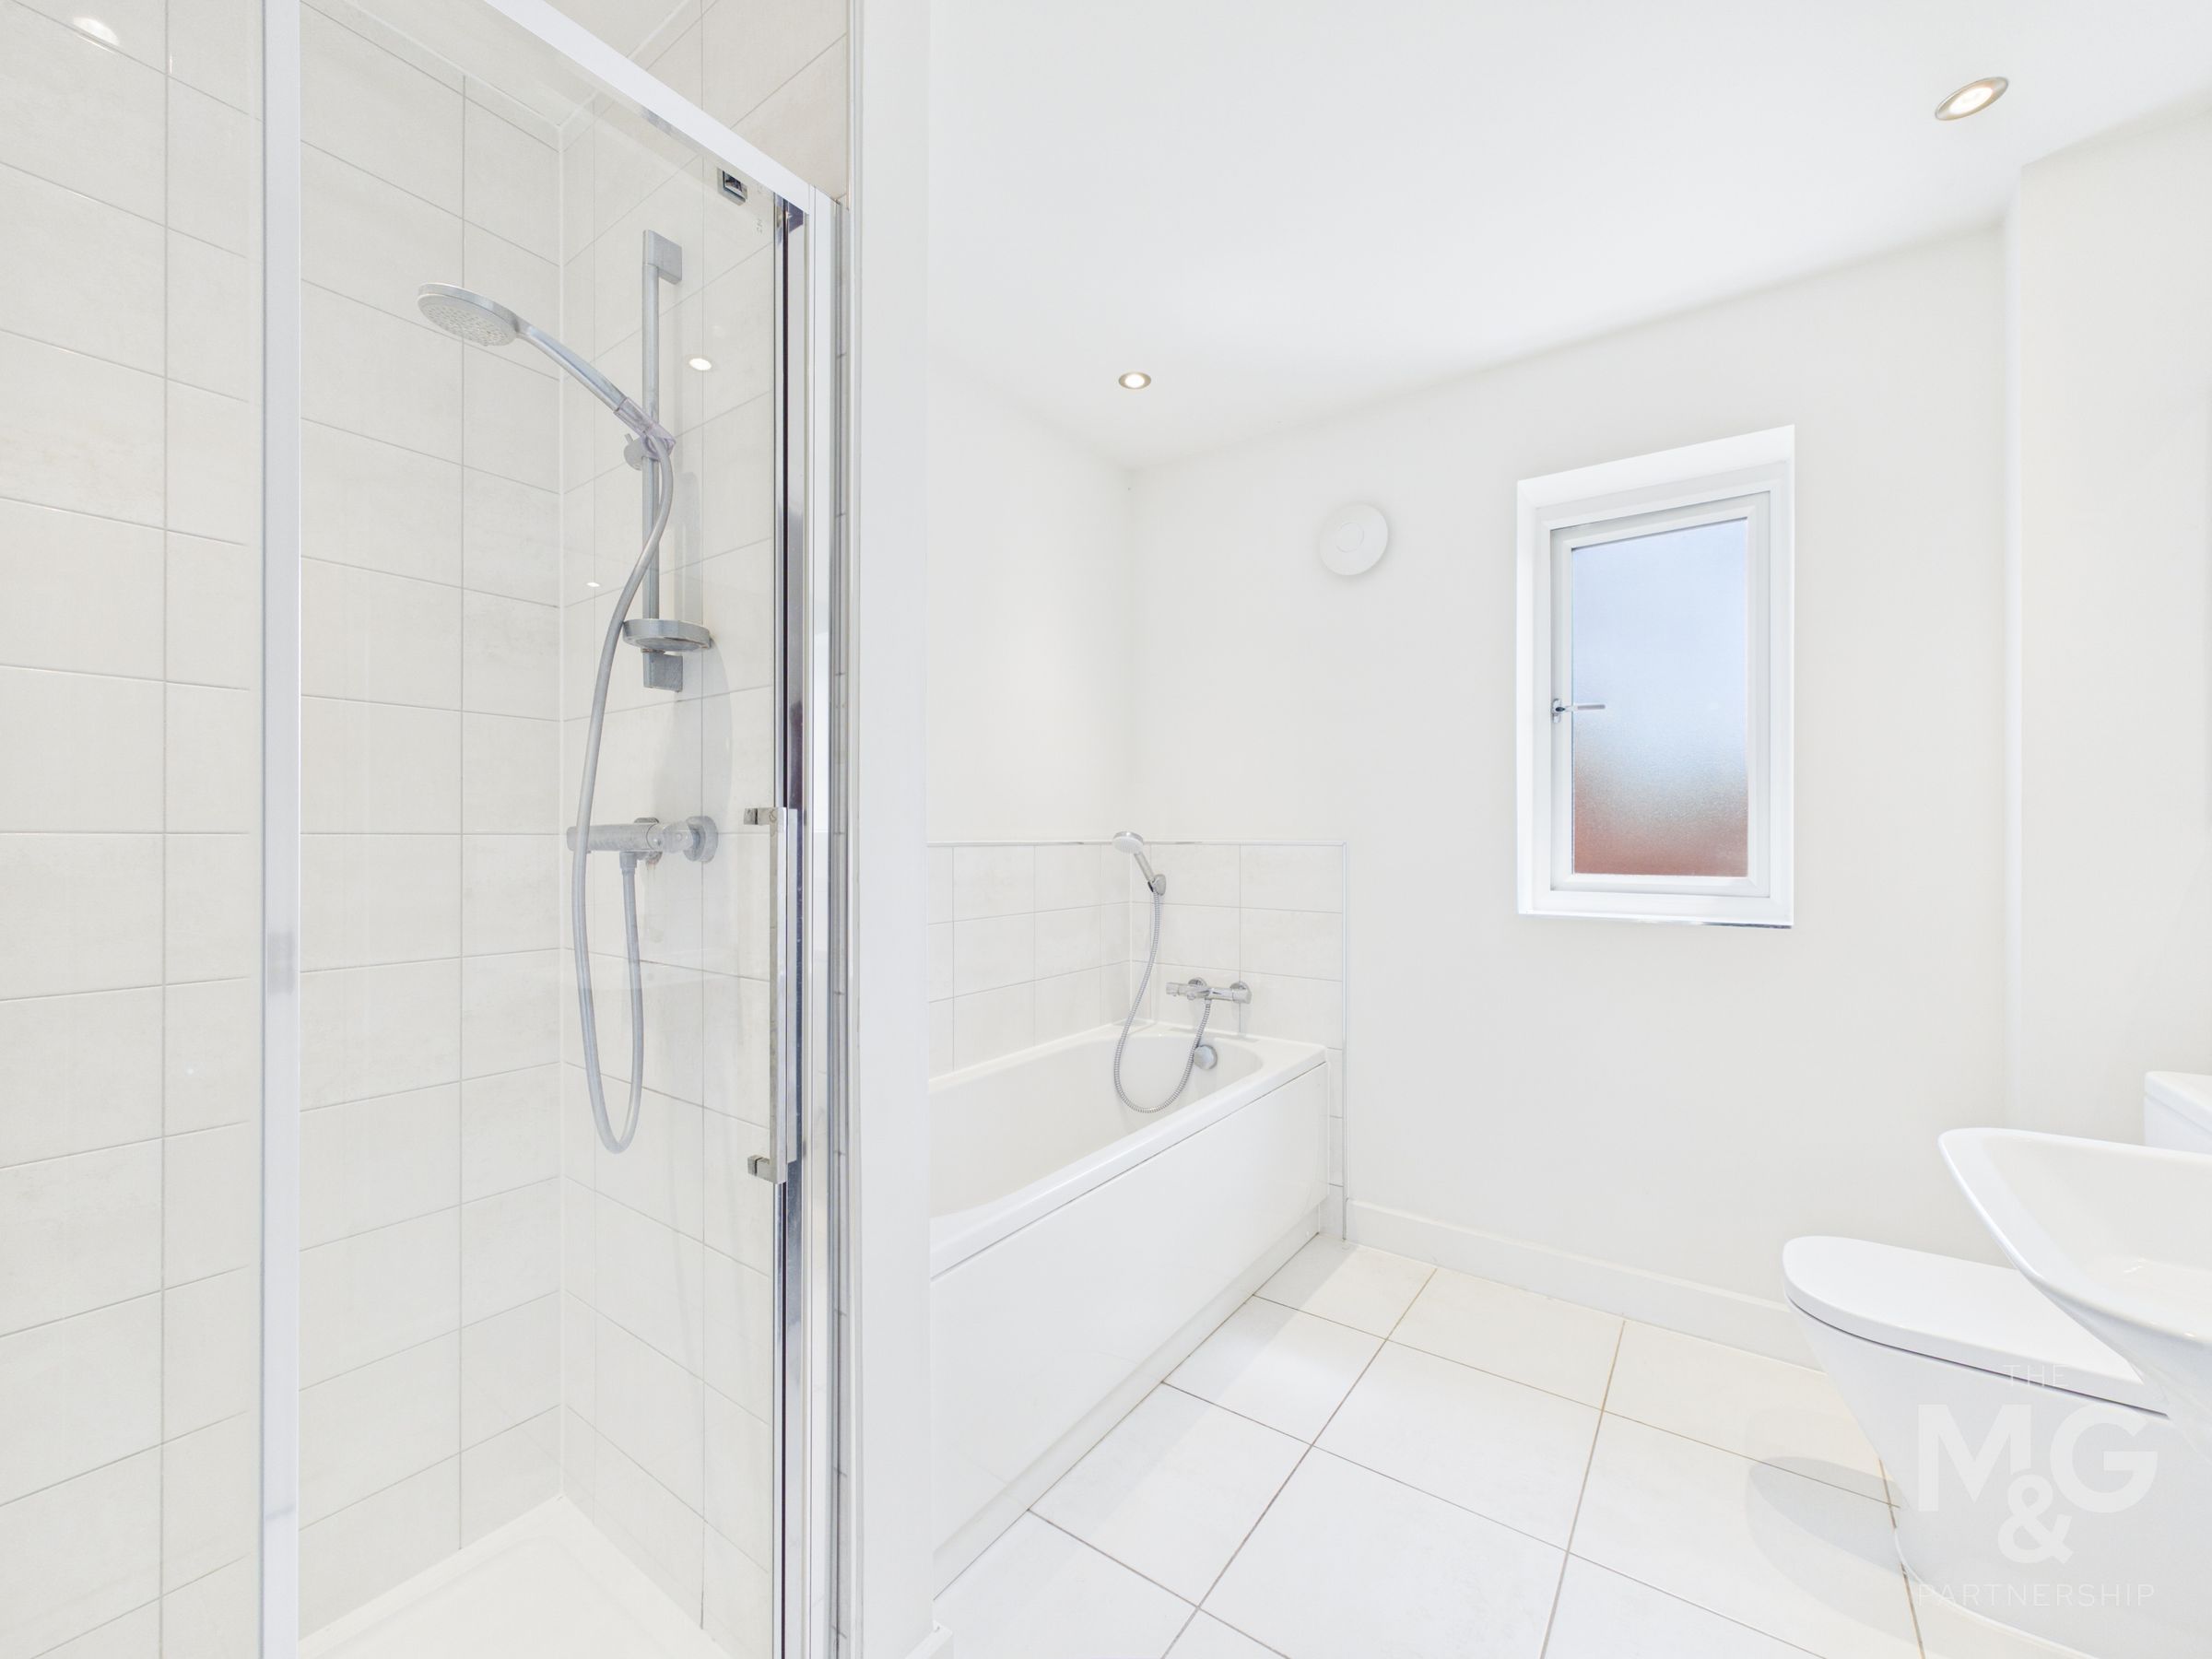
En-Suite, Family Bathroom & Cloakroom
Attractive Position Within The Development
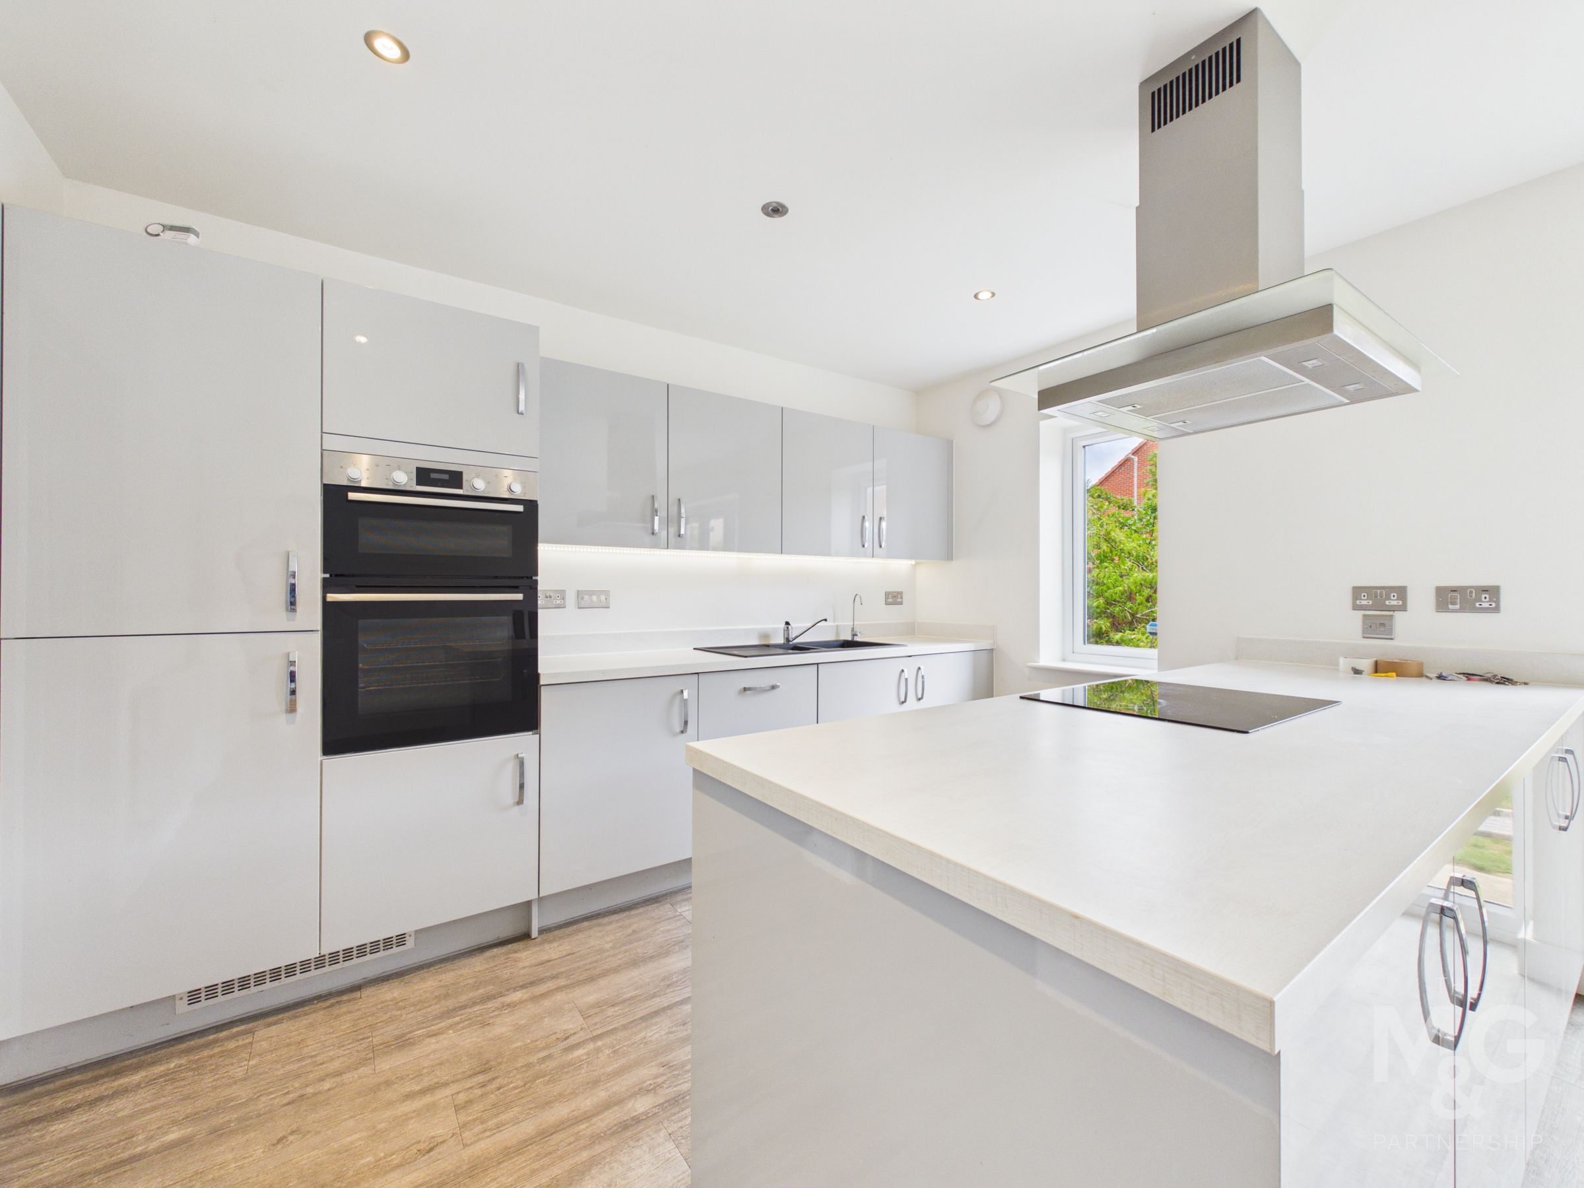
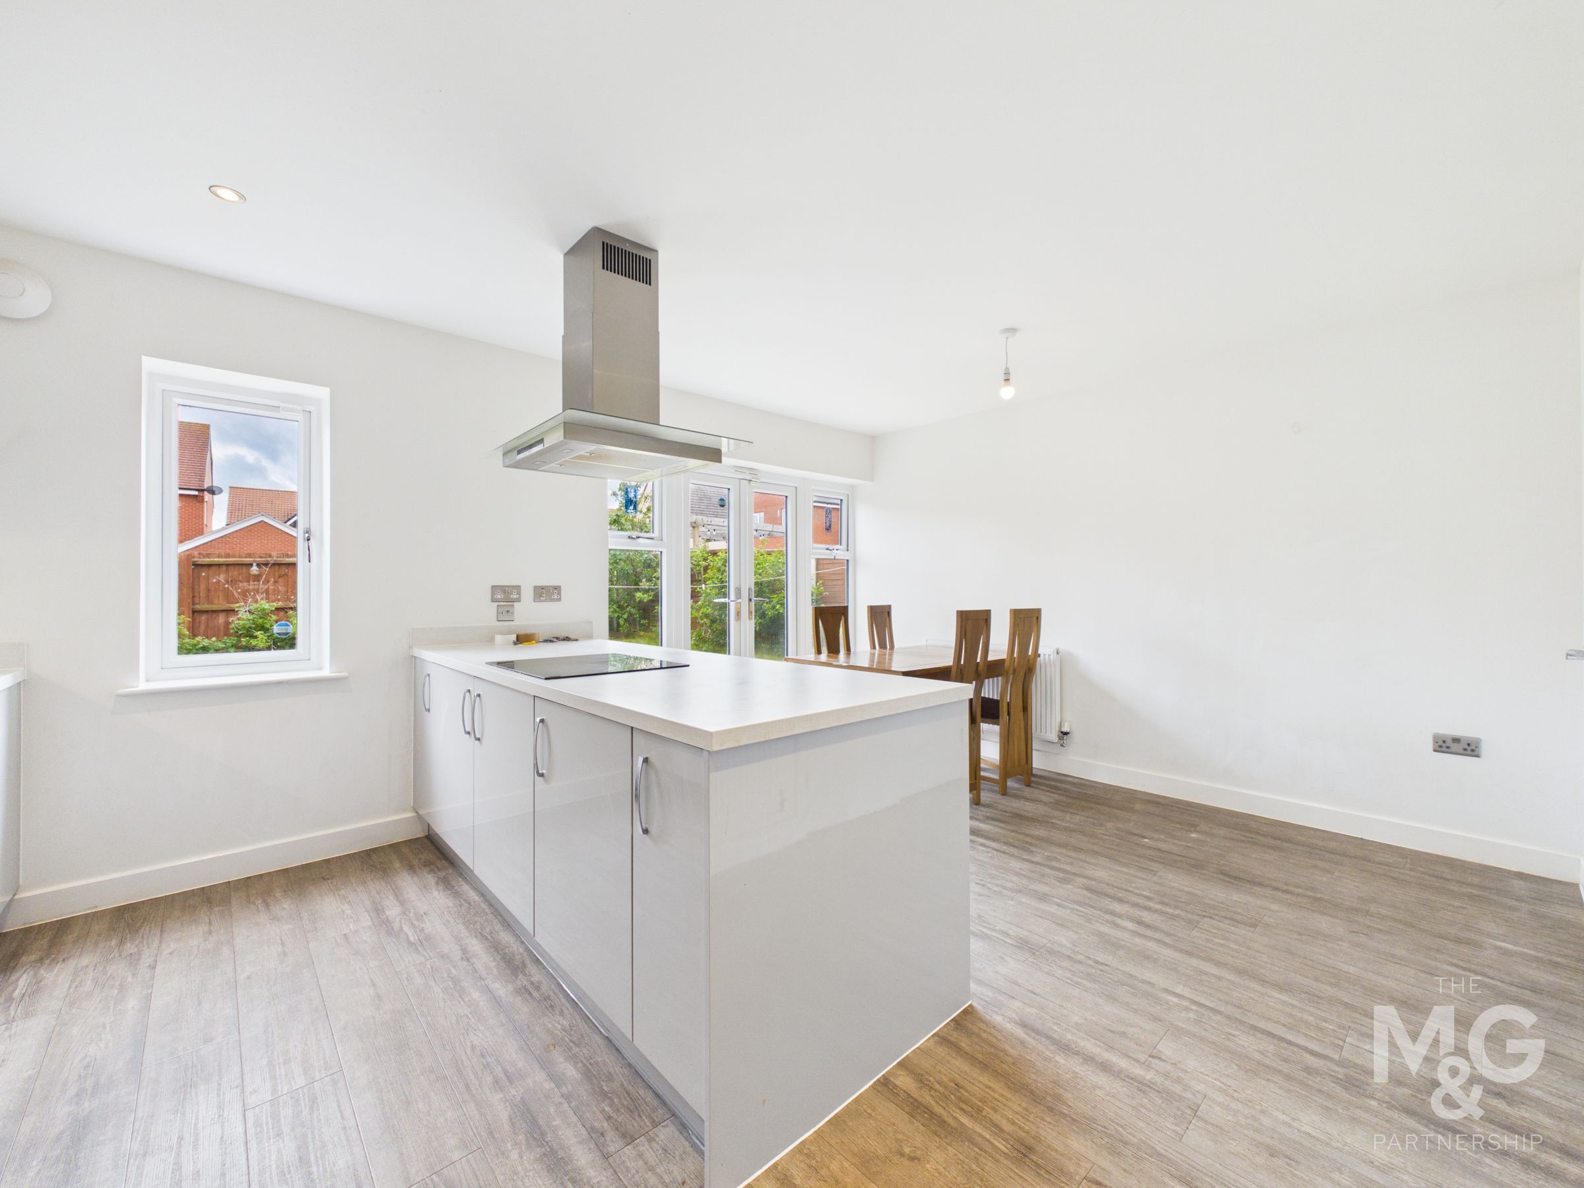
Sizeable Kitchen-Diner With Island
Additional Study / Office
Four Double Bedrooms
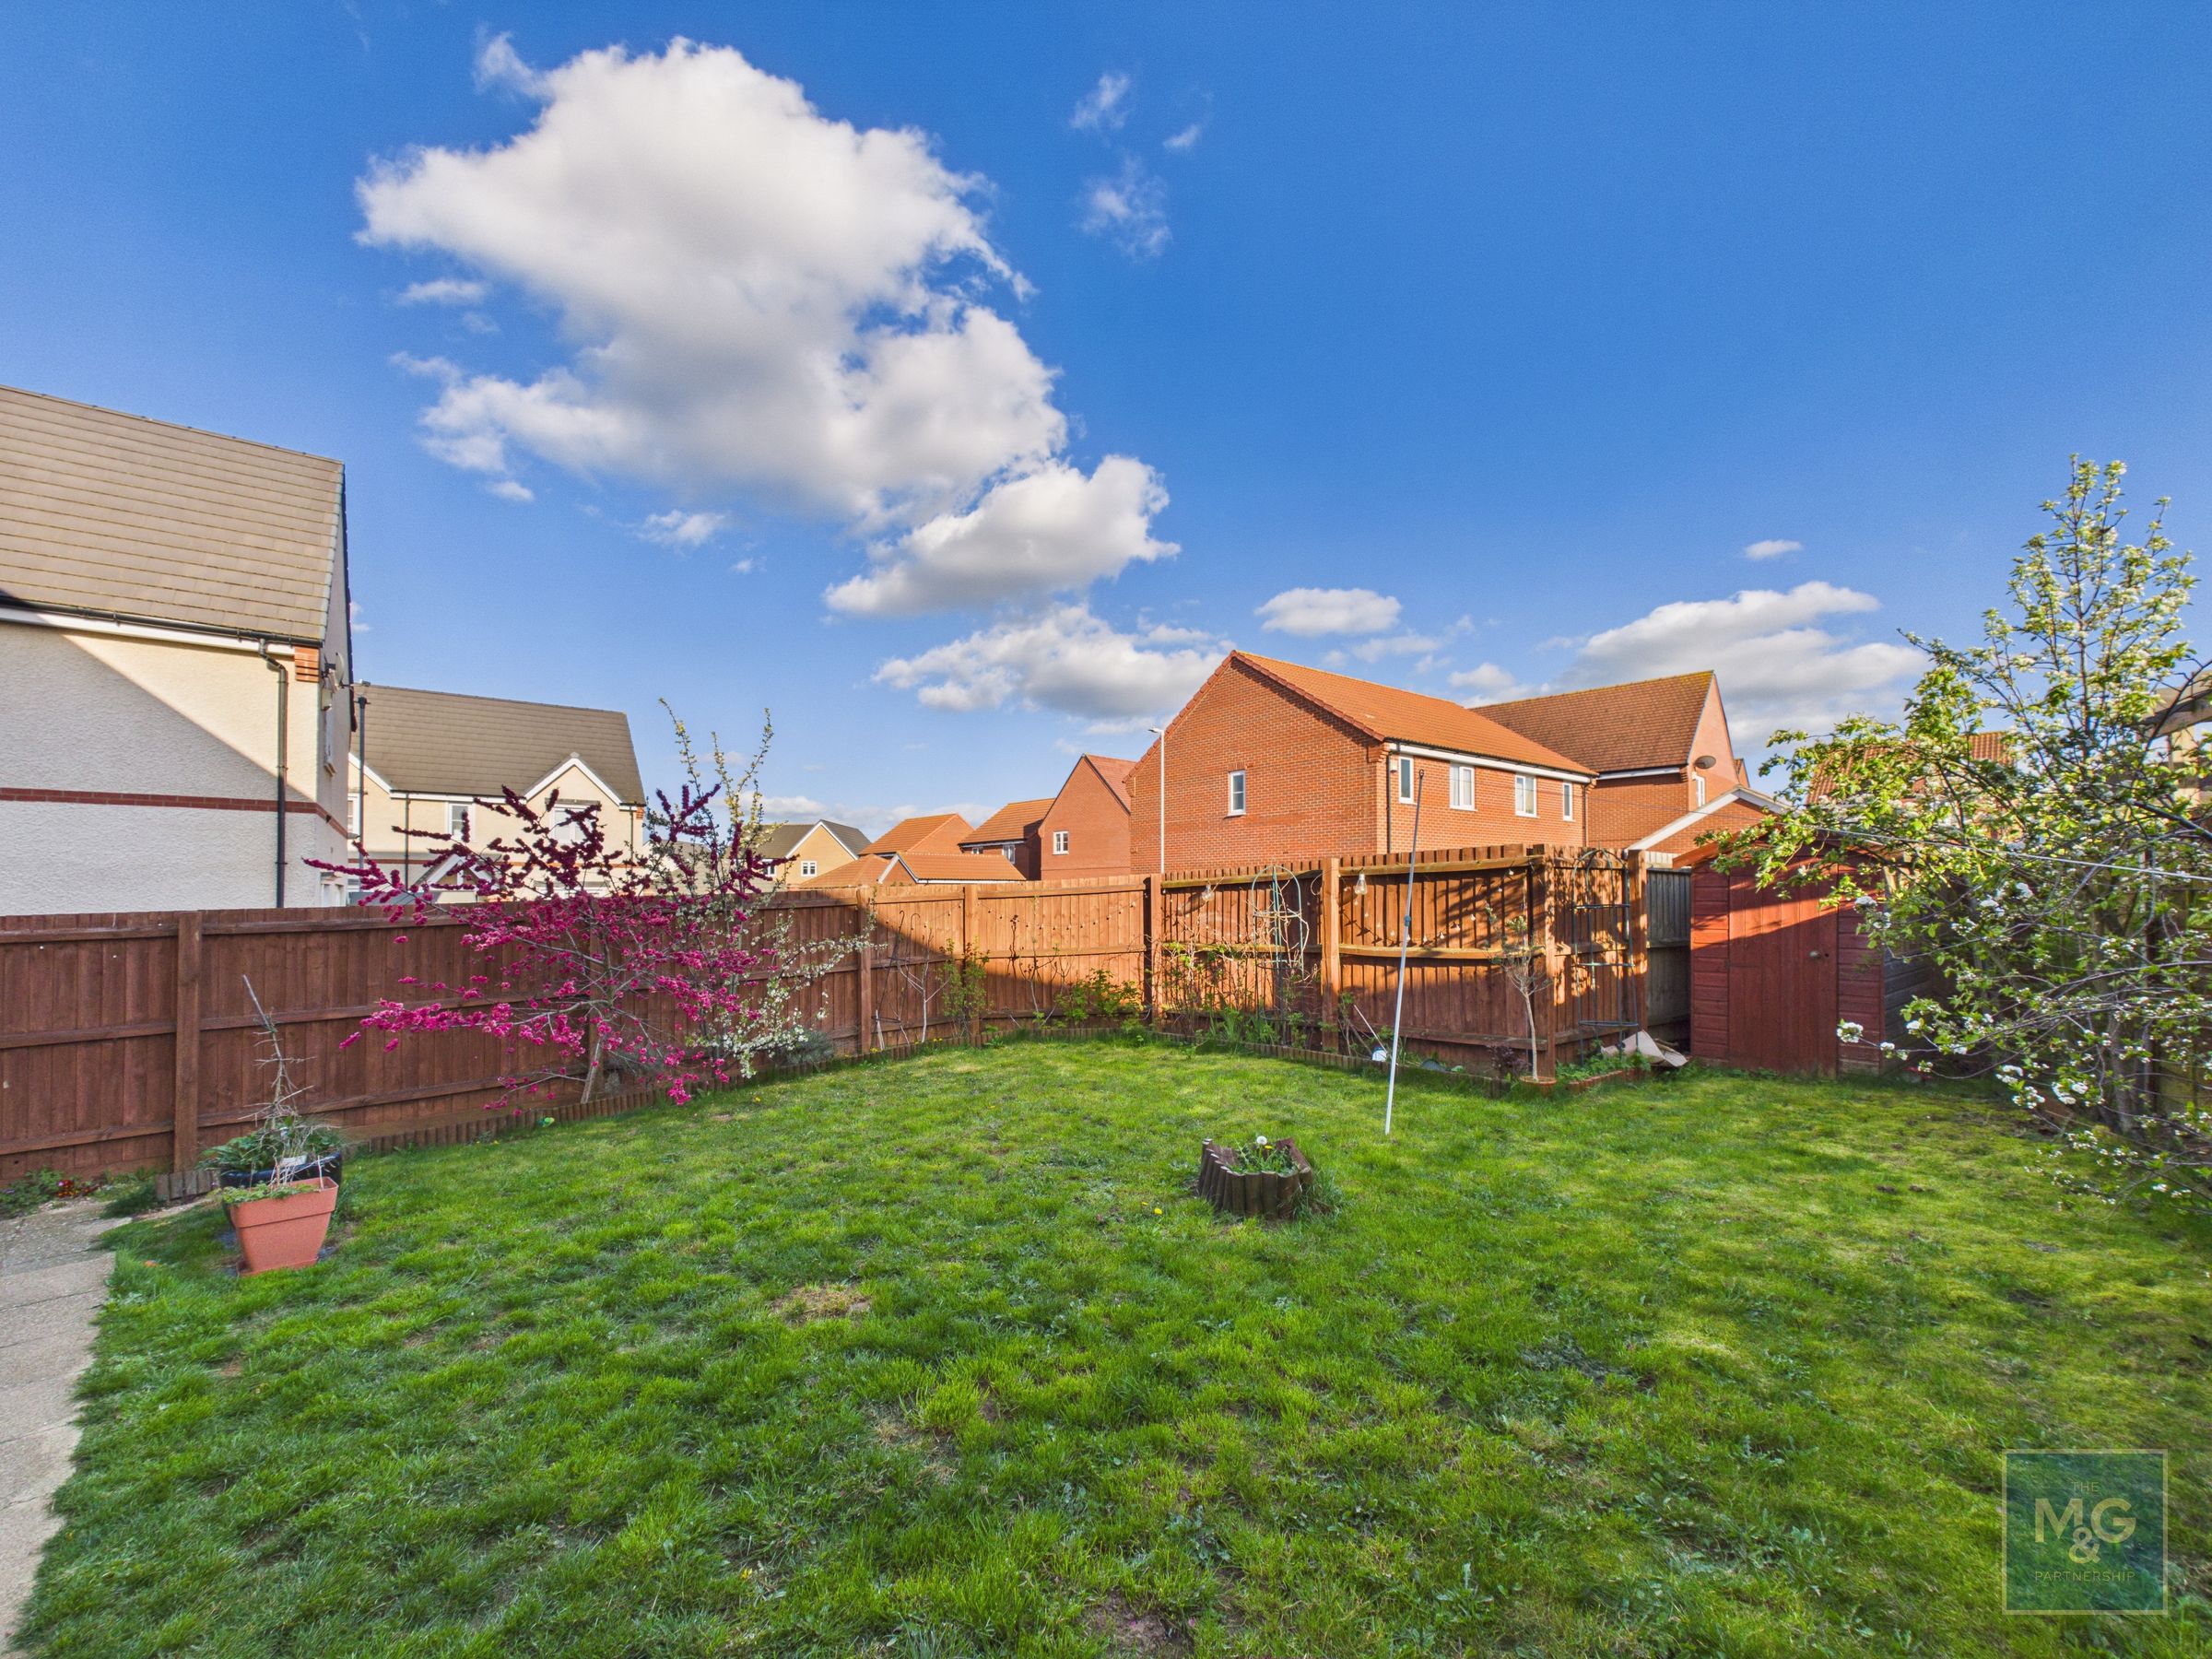
Private Rear Garden With Access To Garage
NHBC Warranty - 3 Years Remaining
About this property
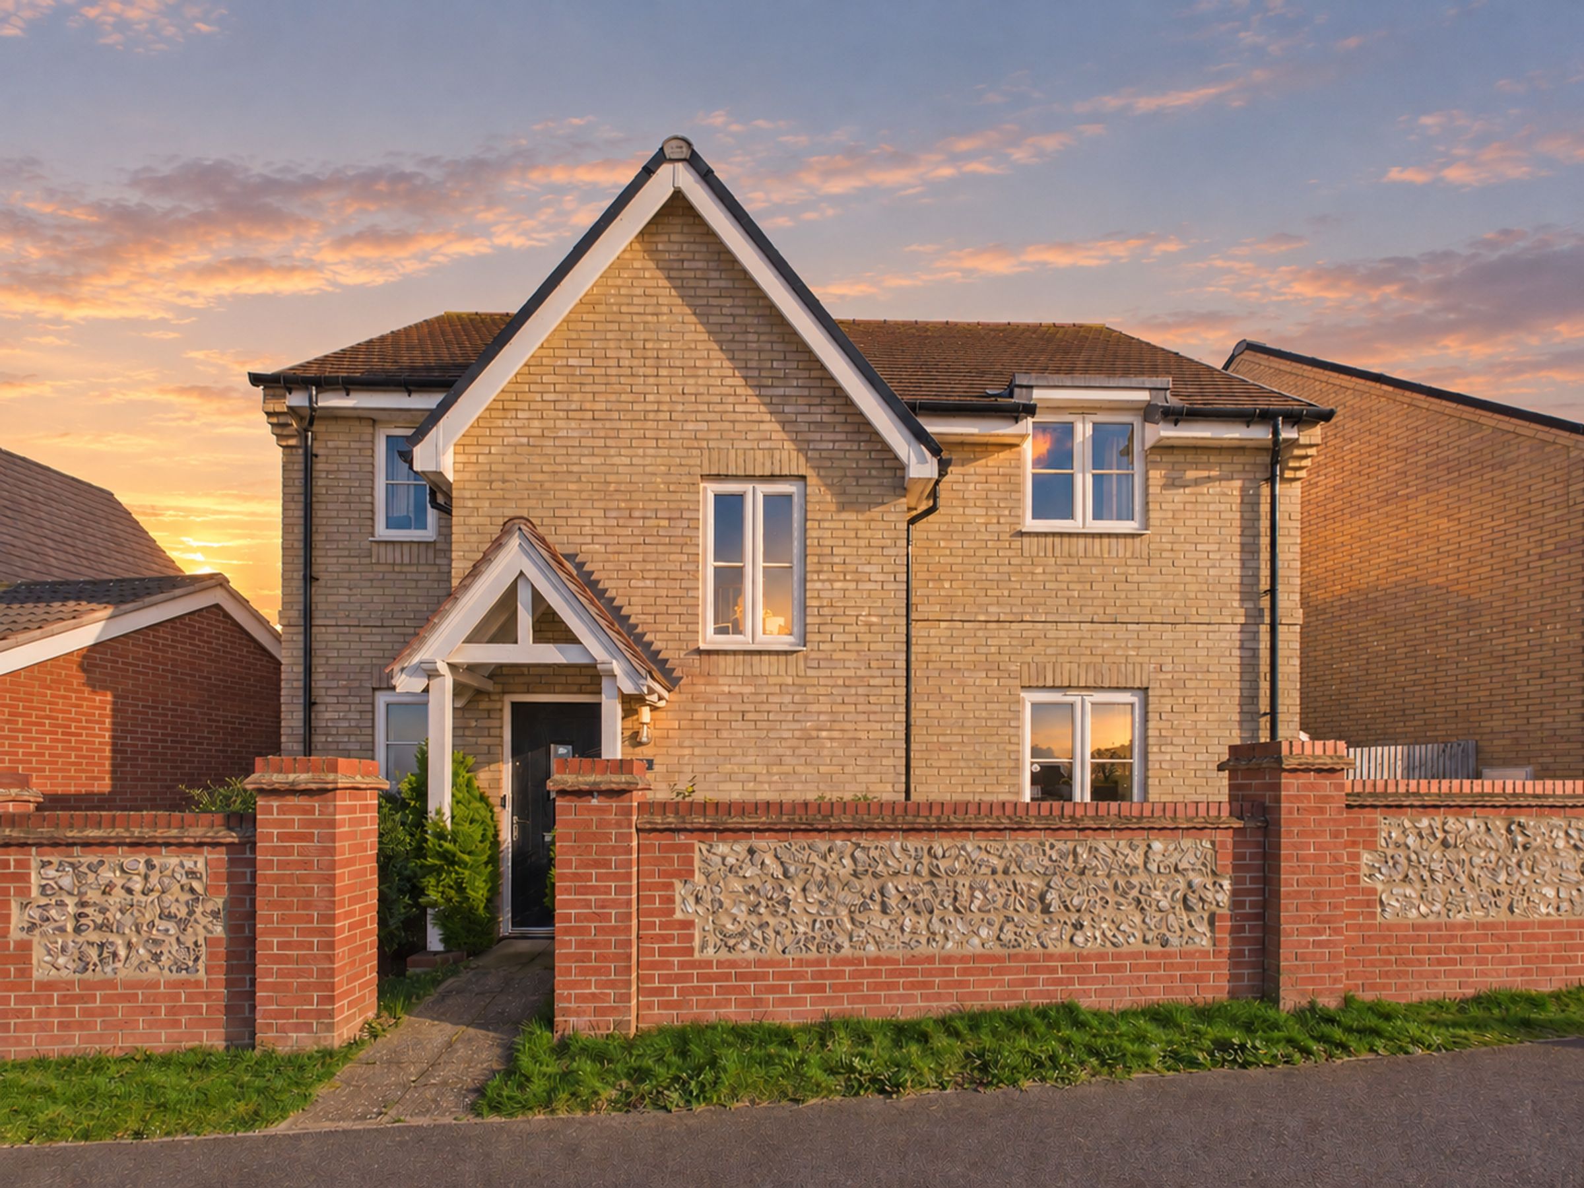
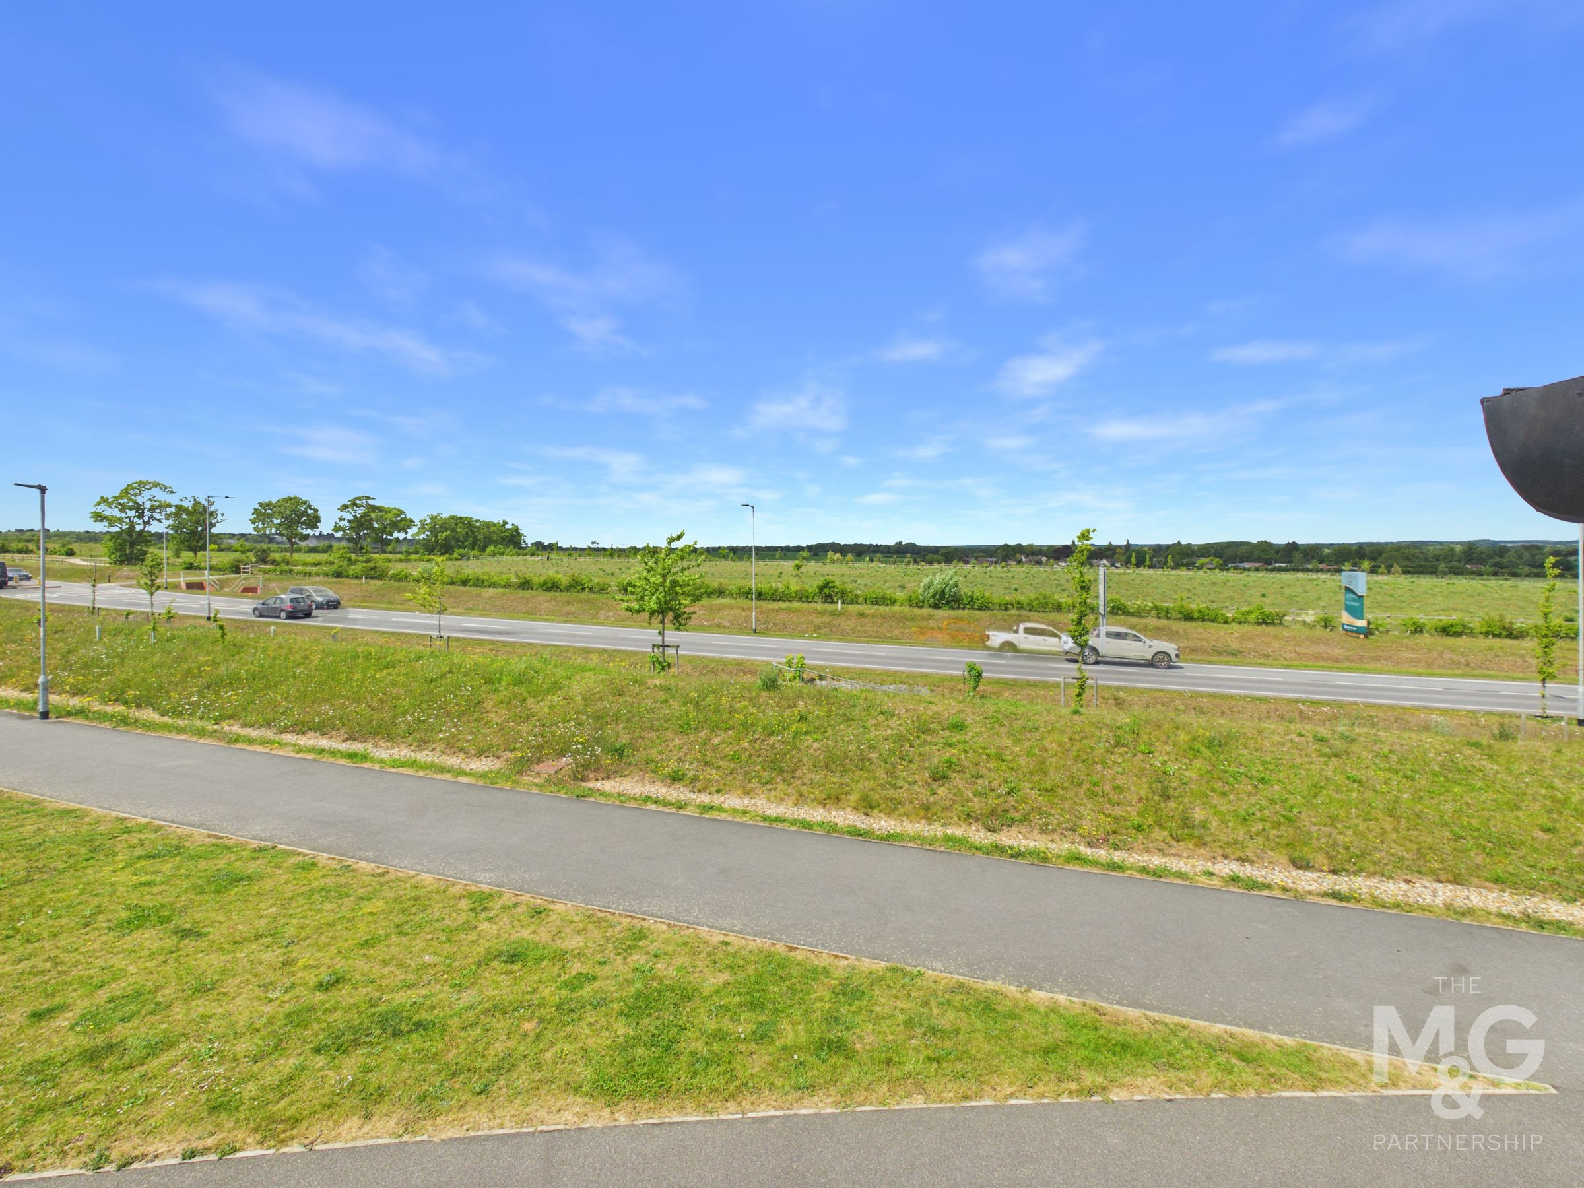
A well-presented four-bedroom detached home, built in 2019 and occupying an attractive position on the increasingly popular Marham Park, overlooking grass meadows towards Fornham All Saints.
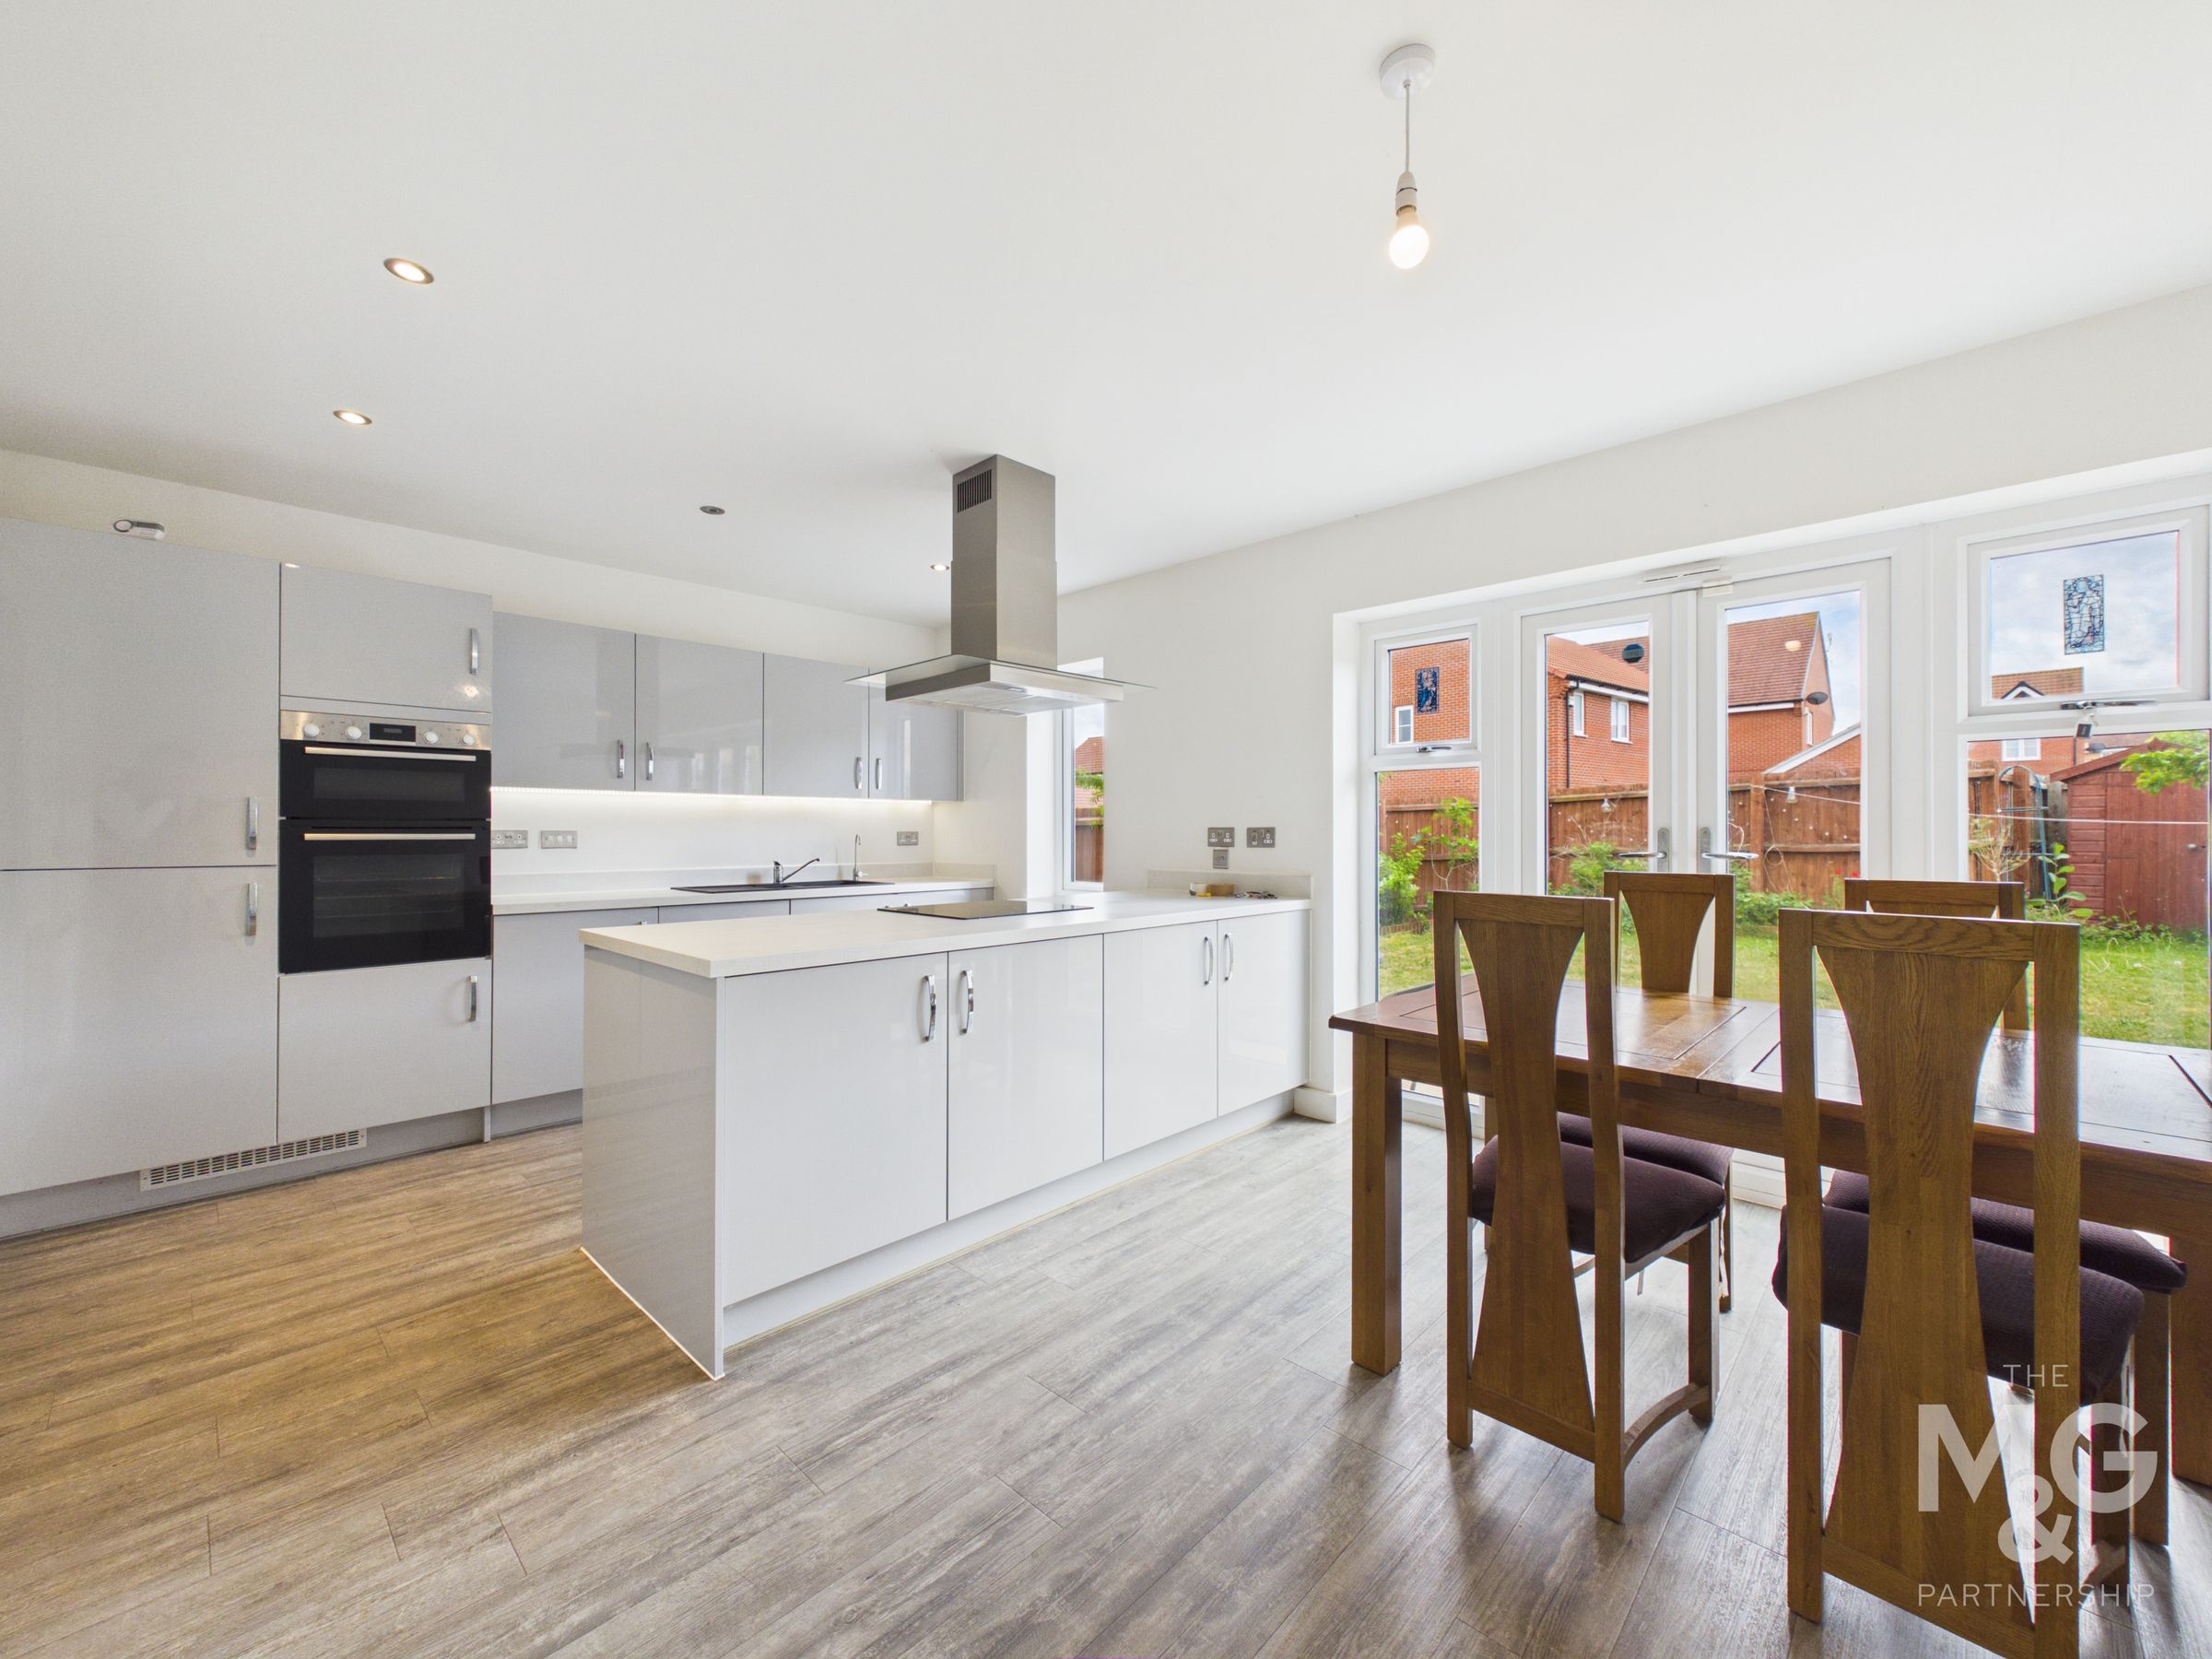
The property offers a superb modern layout, including a sizeable entrance hall, cloakroom, study/home office, well-proportioned lounge and a bright kitchen/dining room with double doors to the garden, sleek fitted units, integrated appliances, island and useful utility room. Upstairs are four double bedrooms, including a principal bedroom with fitted wardrobes and stylish en suite, together with a well-appointed four-piece family bathroom.
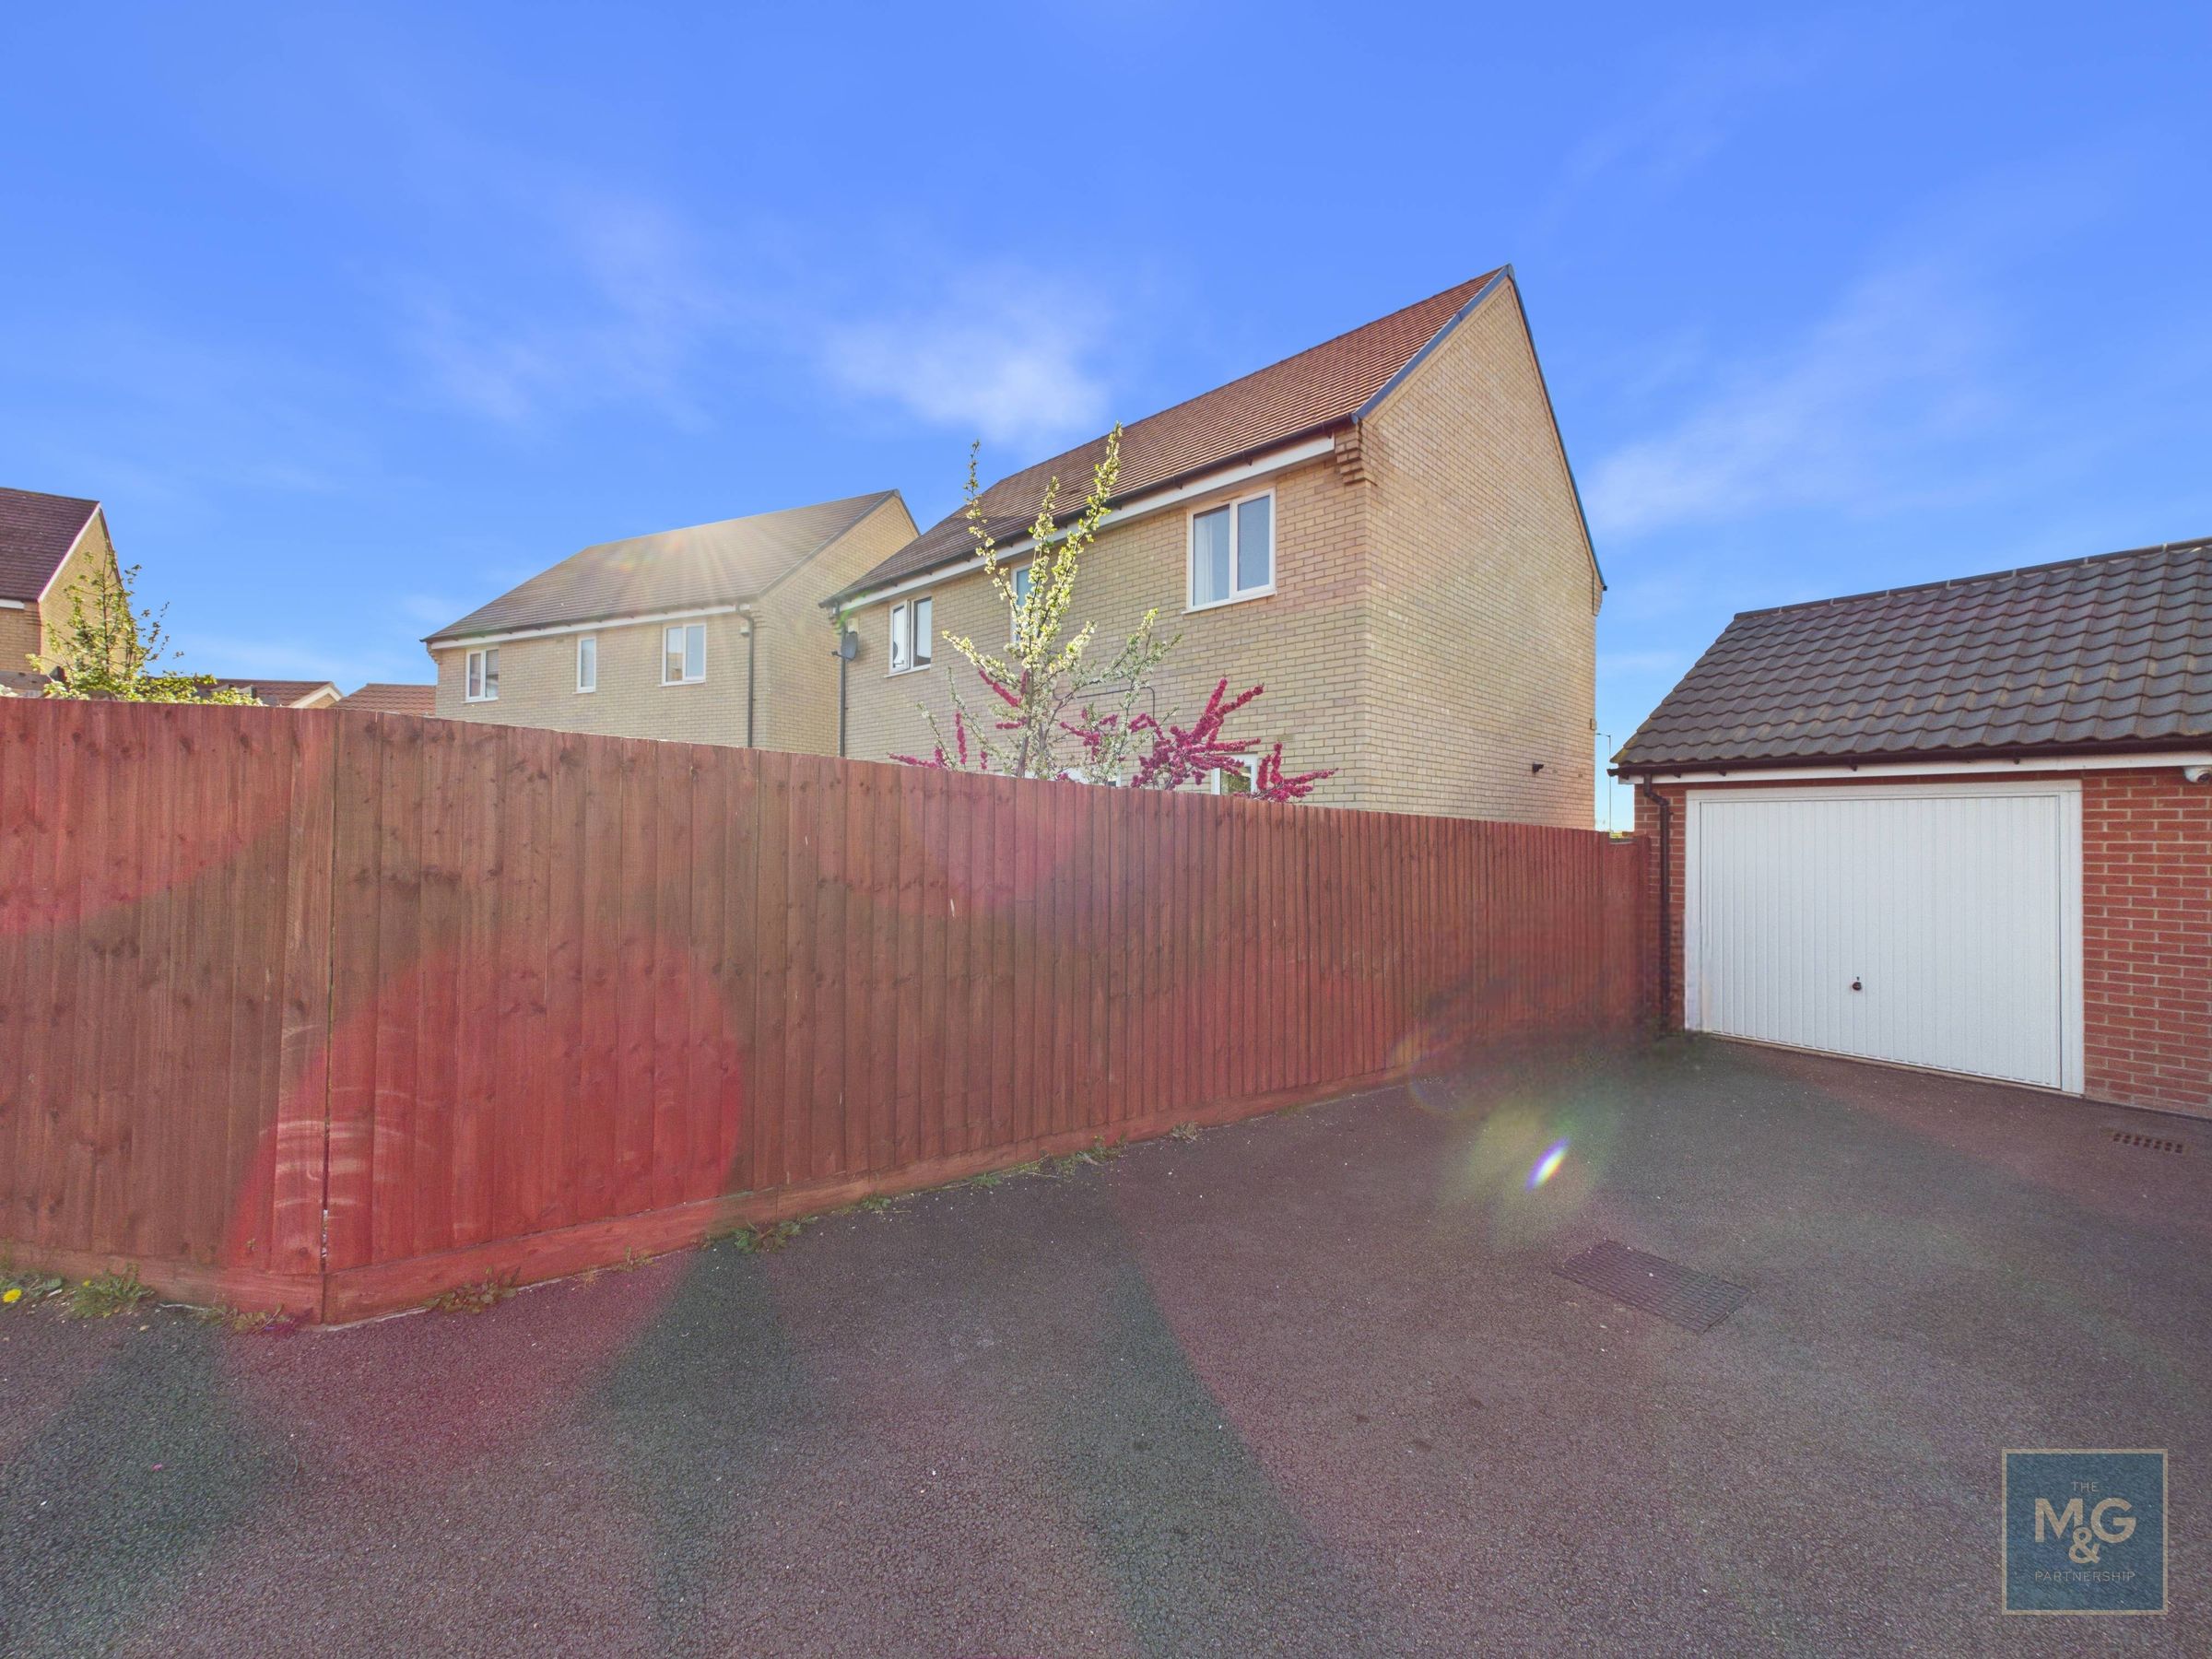
The property has around three years remaining on the NHBC warranty, while outside there is a private rear garden, single garage with storage rafters and power, plus tandem parking for two vehicles.
Key details
Broadband: up to 18mbps
1378ft2 floor area
3531ft2 plot size
Freehold
Council tax band E
Local authority: West Suffolk
Additional information
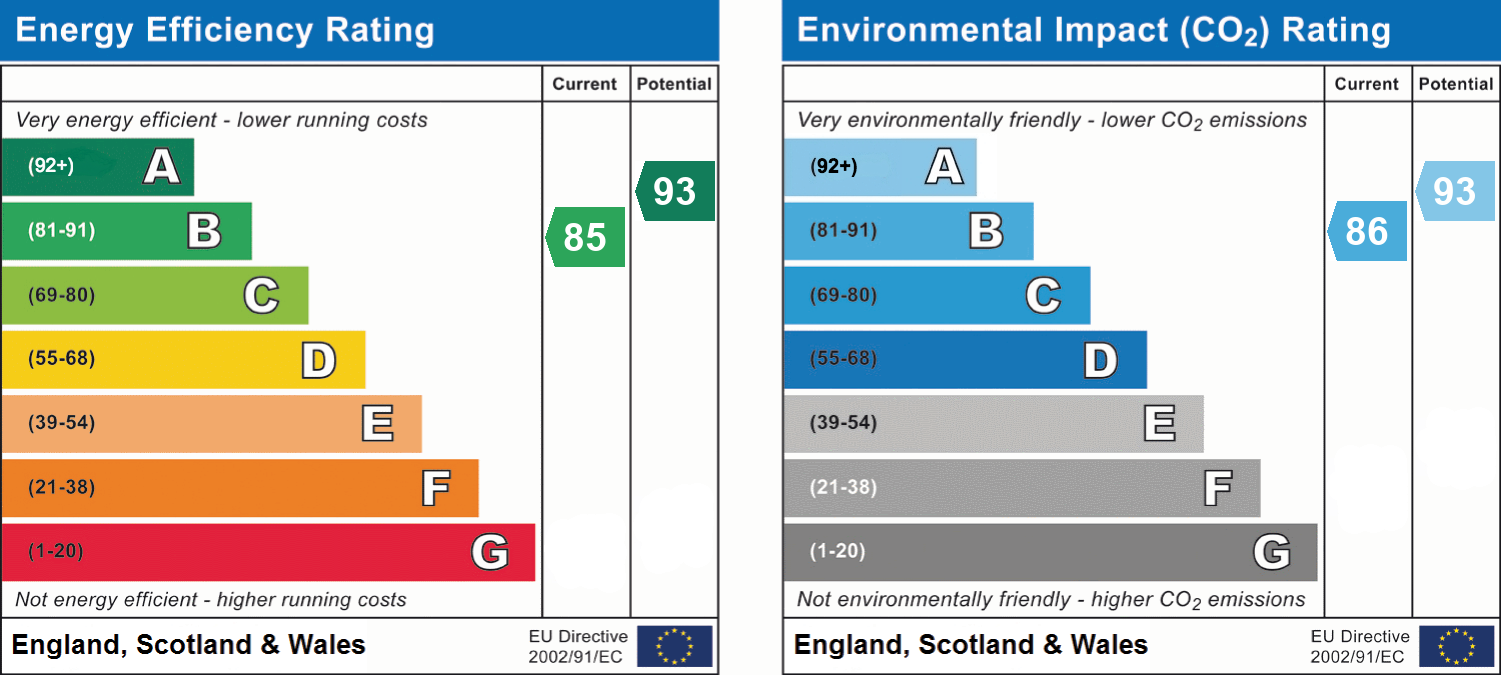
- Energy efficiency (current)
- B (85)
- Energy efficiency (potential)
- A (93)
- Environmental impact (current)
- B (86)
- Environmental impact (potential)
- A (93)
- Is in a conservation area
- No
- Is a listed property
- No


Near the property
Rooms and dimensions
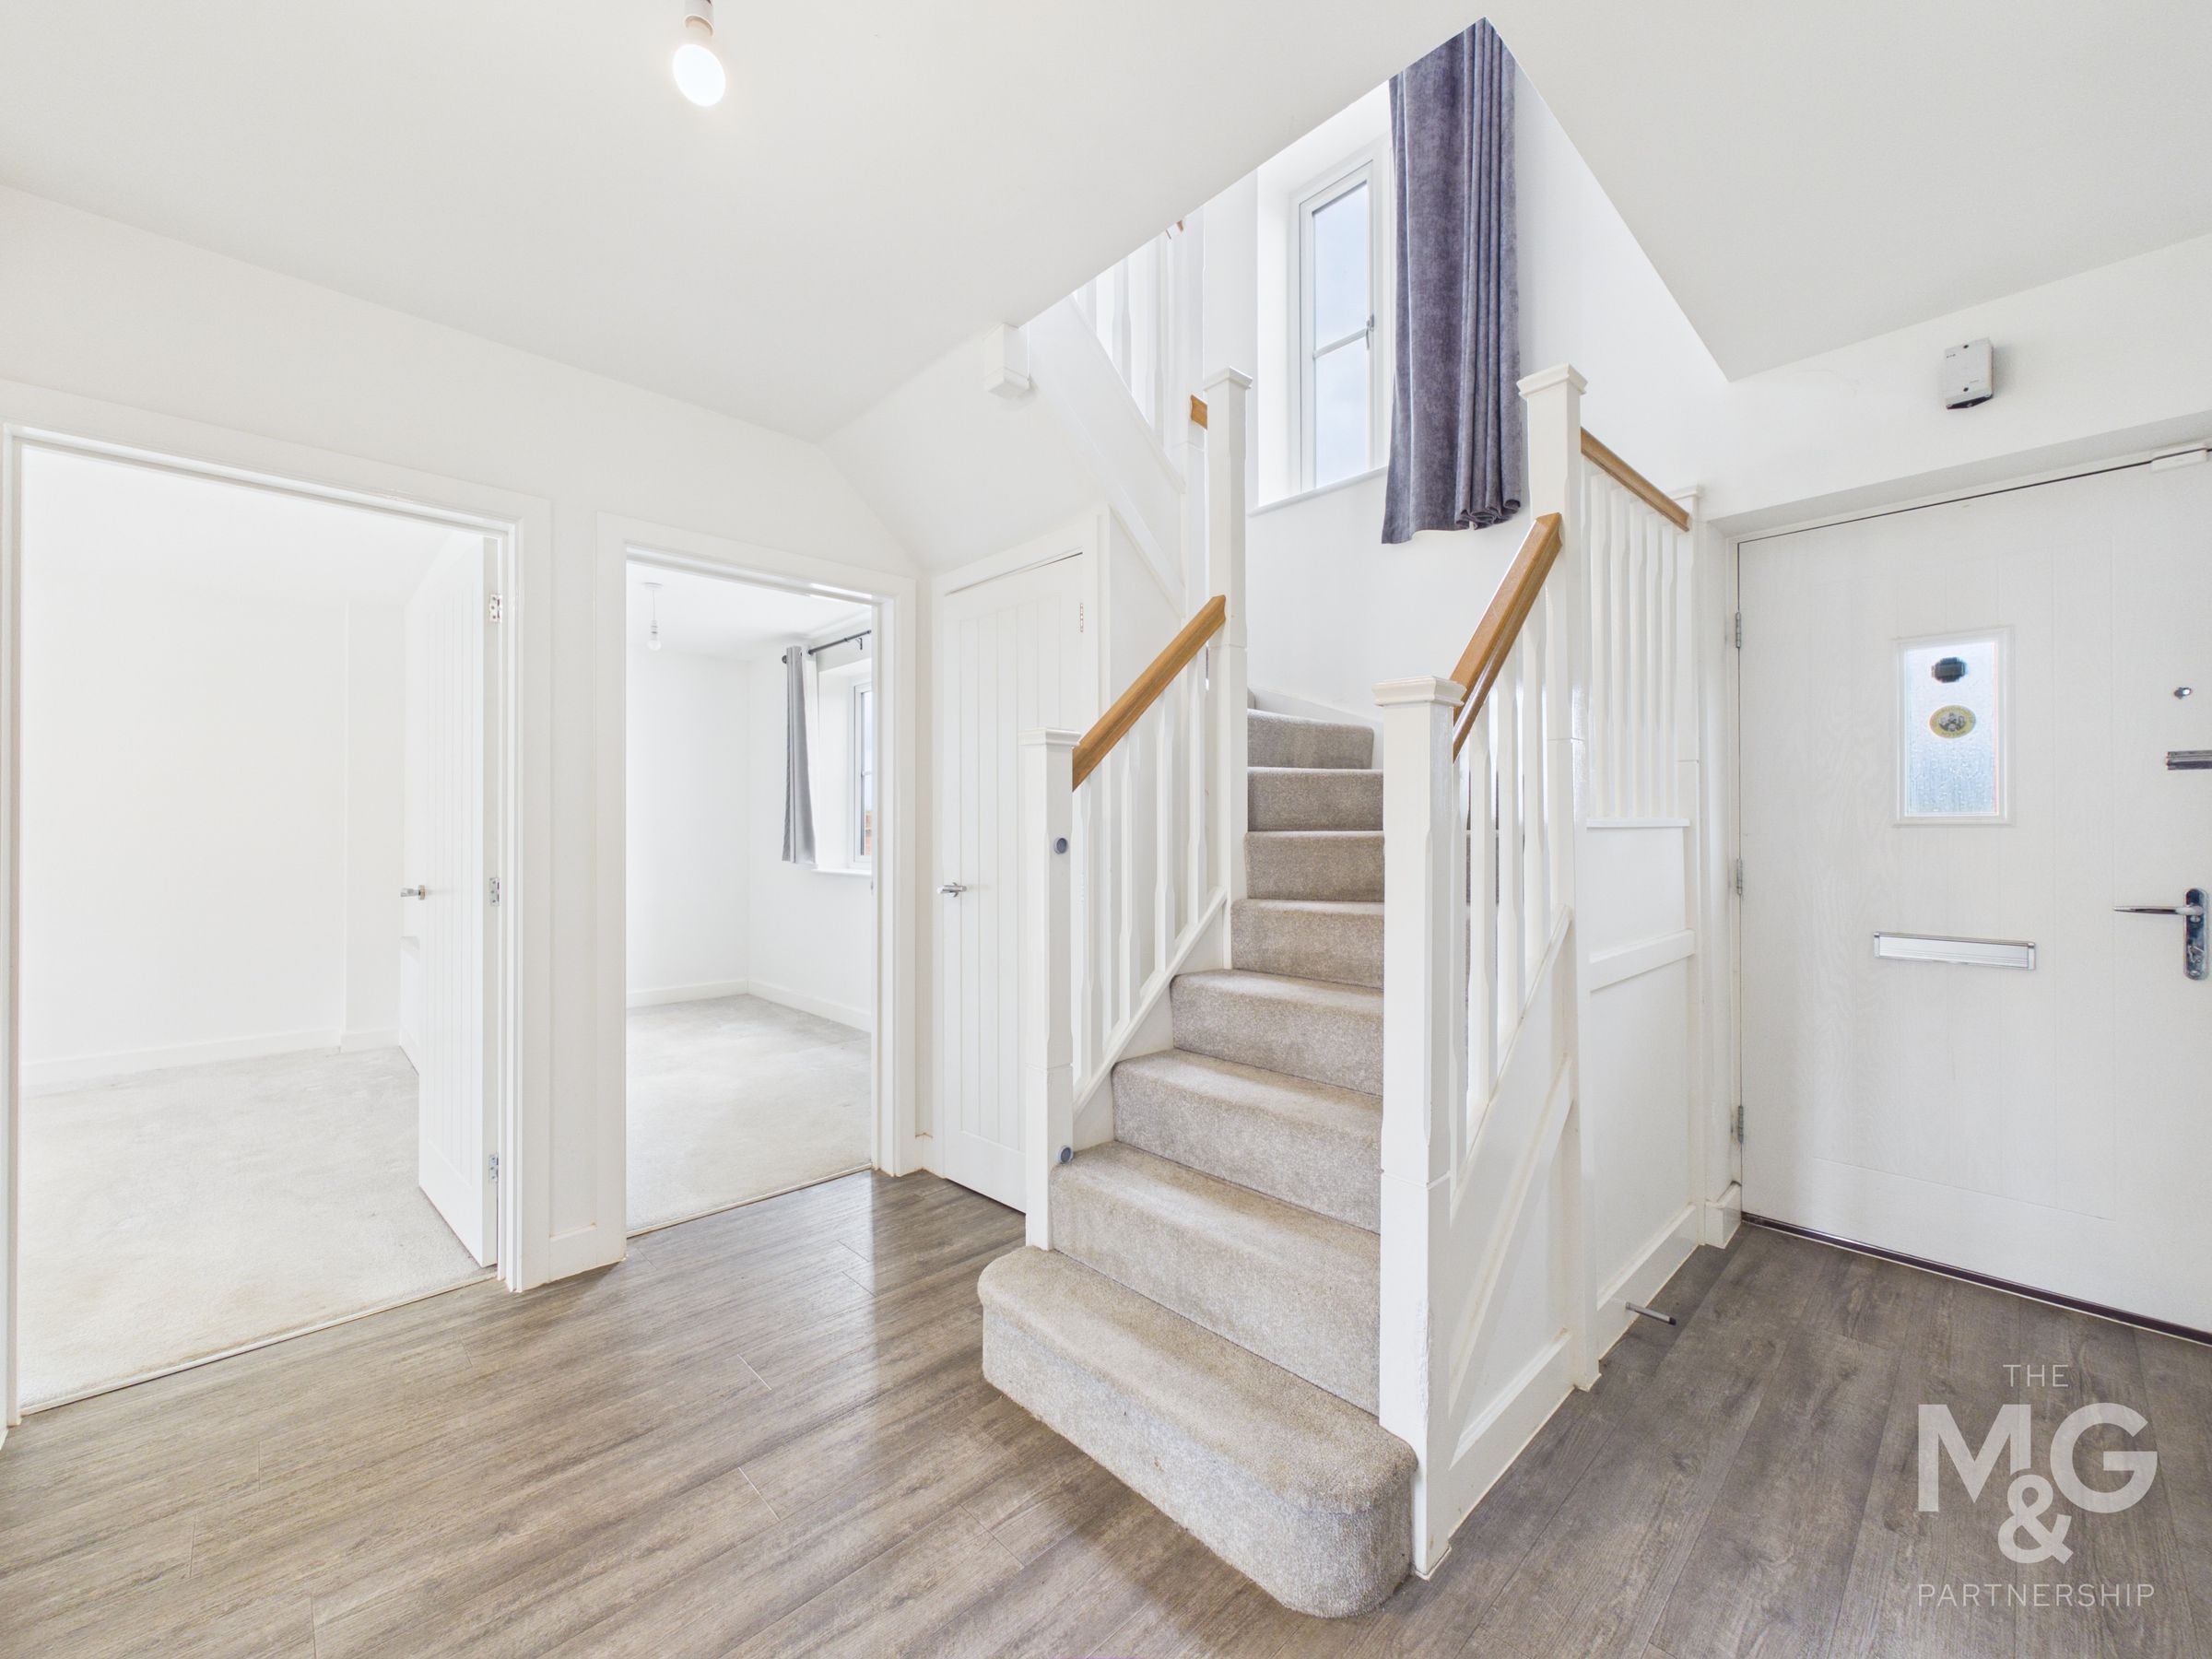
Entrance Hall
11' 4" x 10' 9" (3.46m x 3.27m)
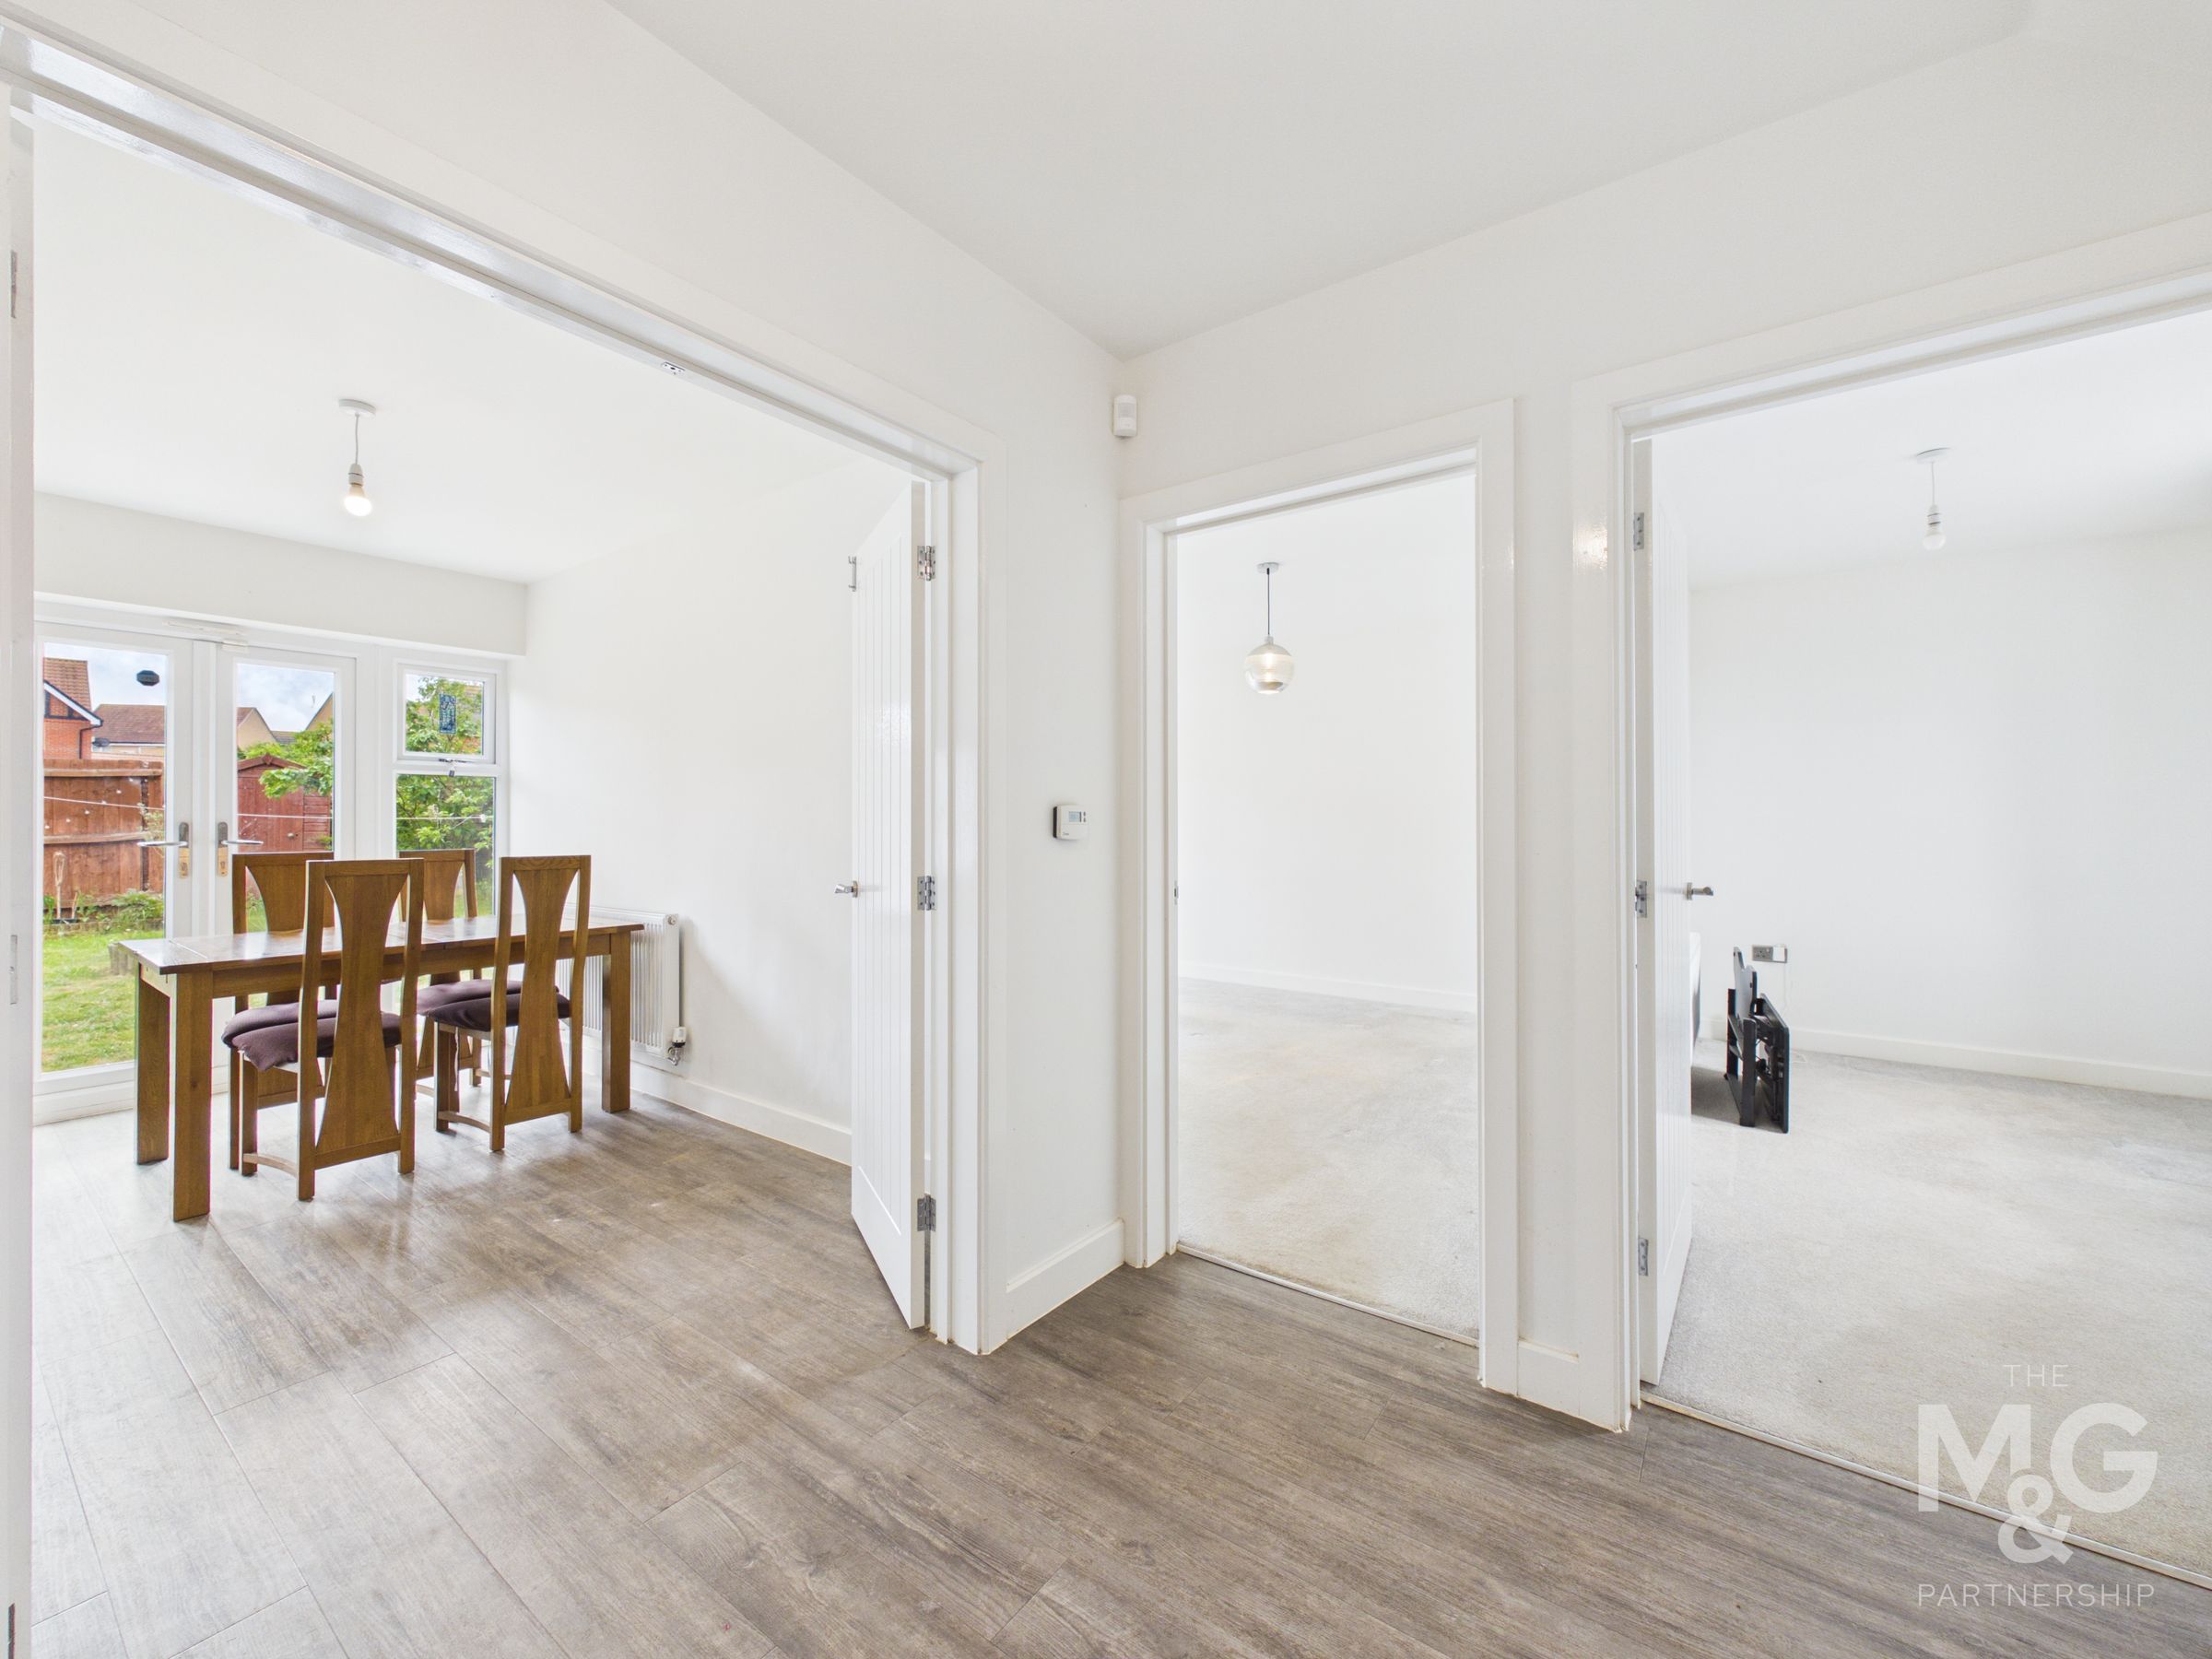
Upon entry you are greeted by a sizeable entrance hall, providing access to the cloakroom, kitchen-diner, lounge and study.
Kitchen/Diner
12' 2" x 16' 10" (3.70m x 5.14m)
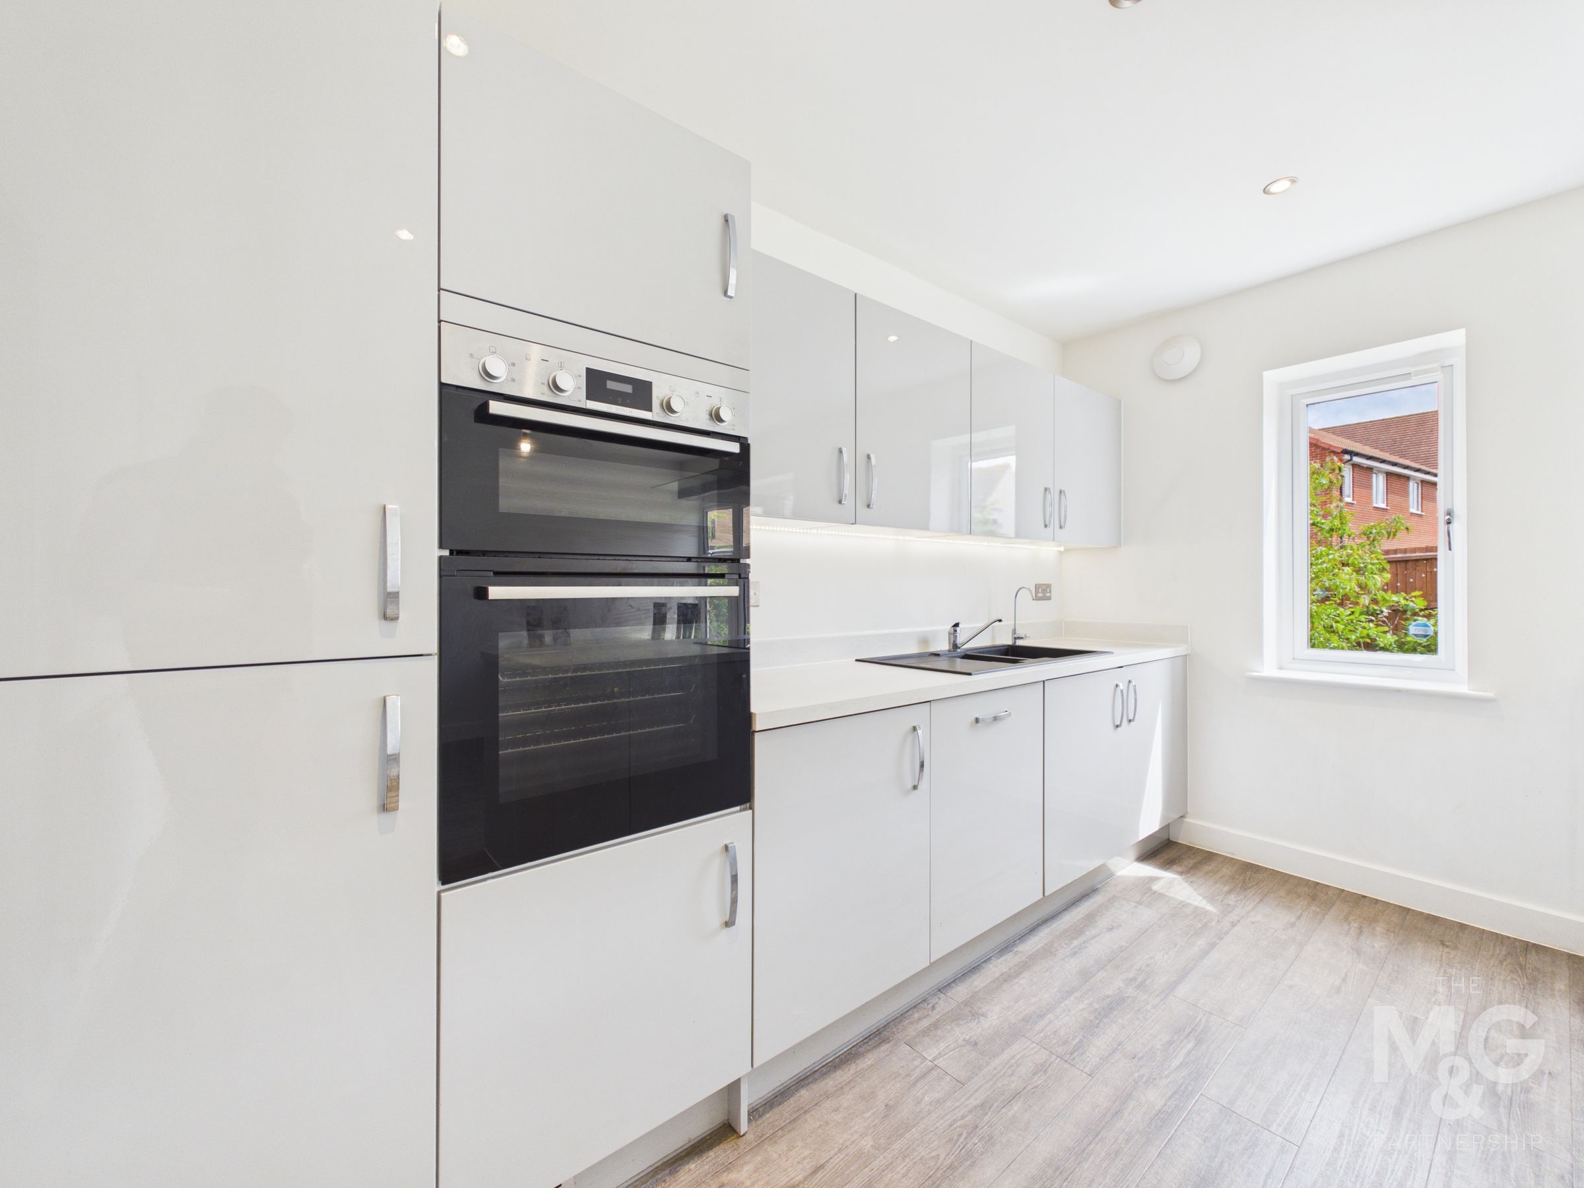
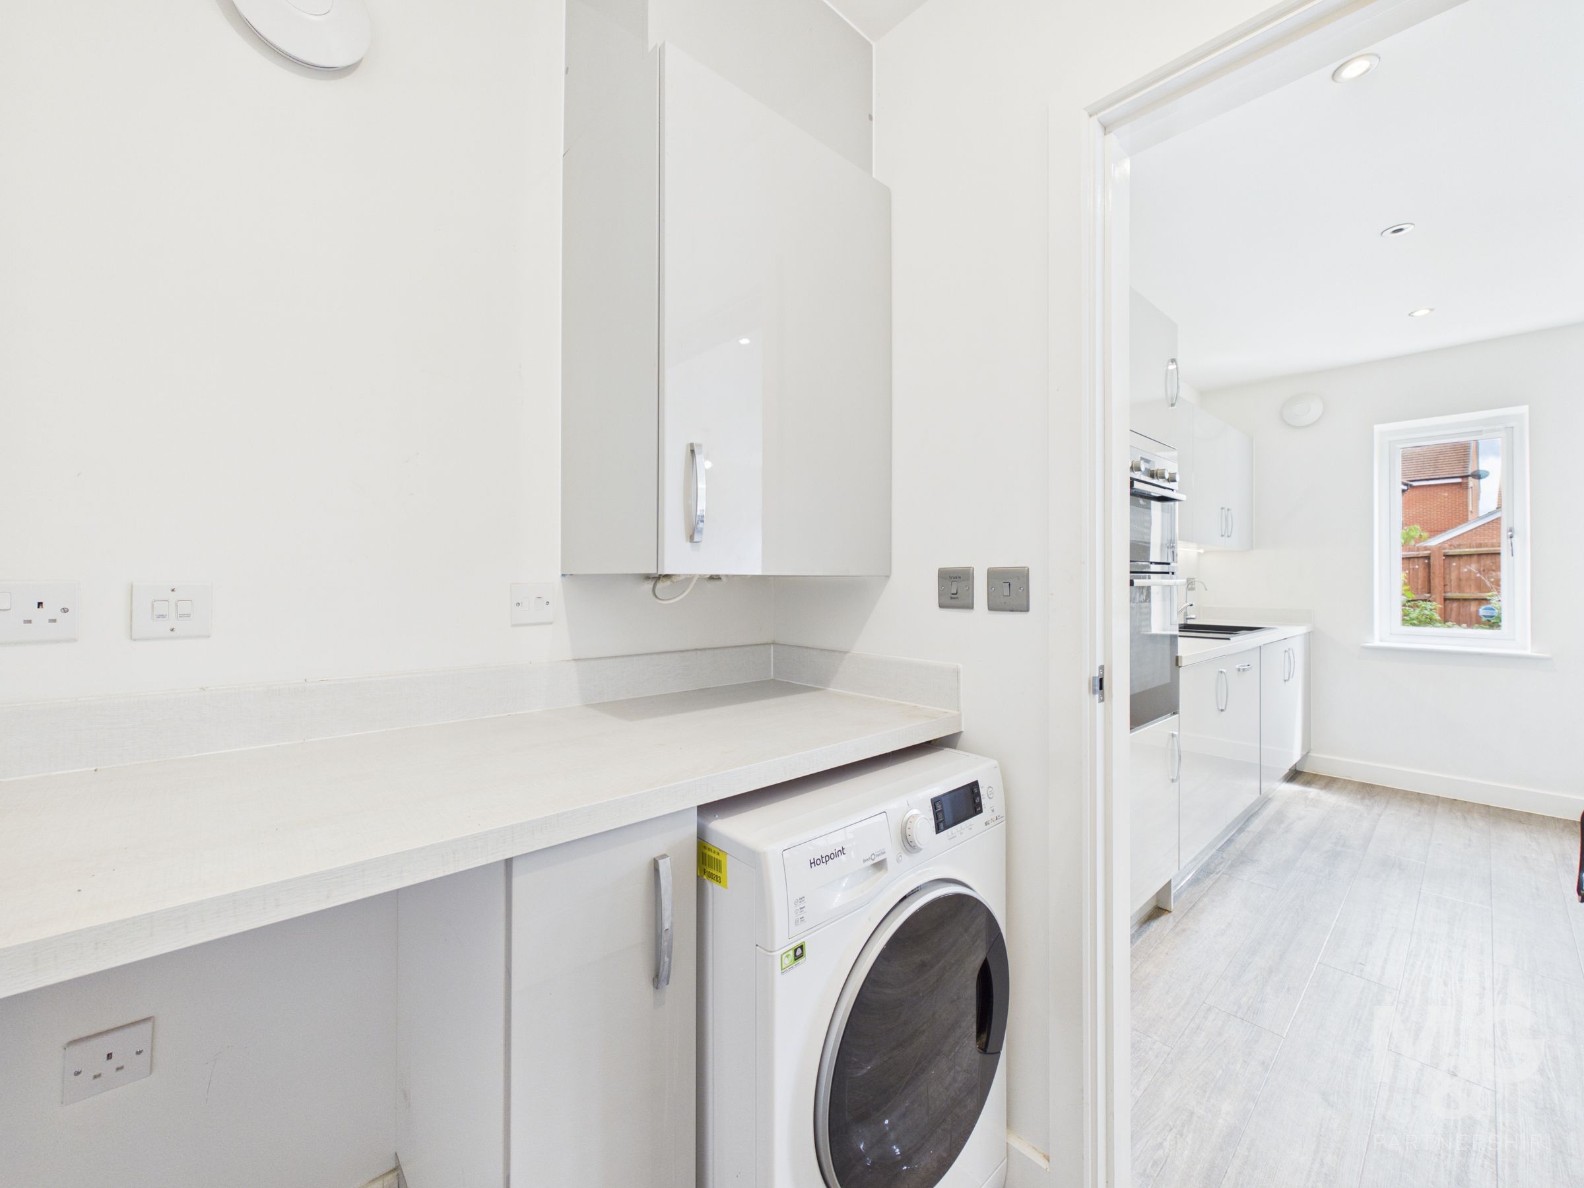
The large kitchen-diner is bathed in natural sunlight, courtesy of the double doors opening to the private rear garden. Complete with an abundance of fitted storage, as well as integrated appliances, the soft grey, high gloss fascia provides a sleek and professional finish. Features such as the island and utility room are fantastic additions, both visually and practically.
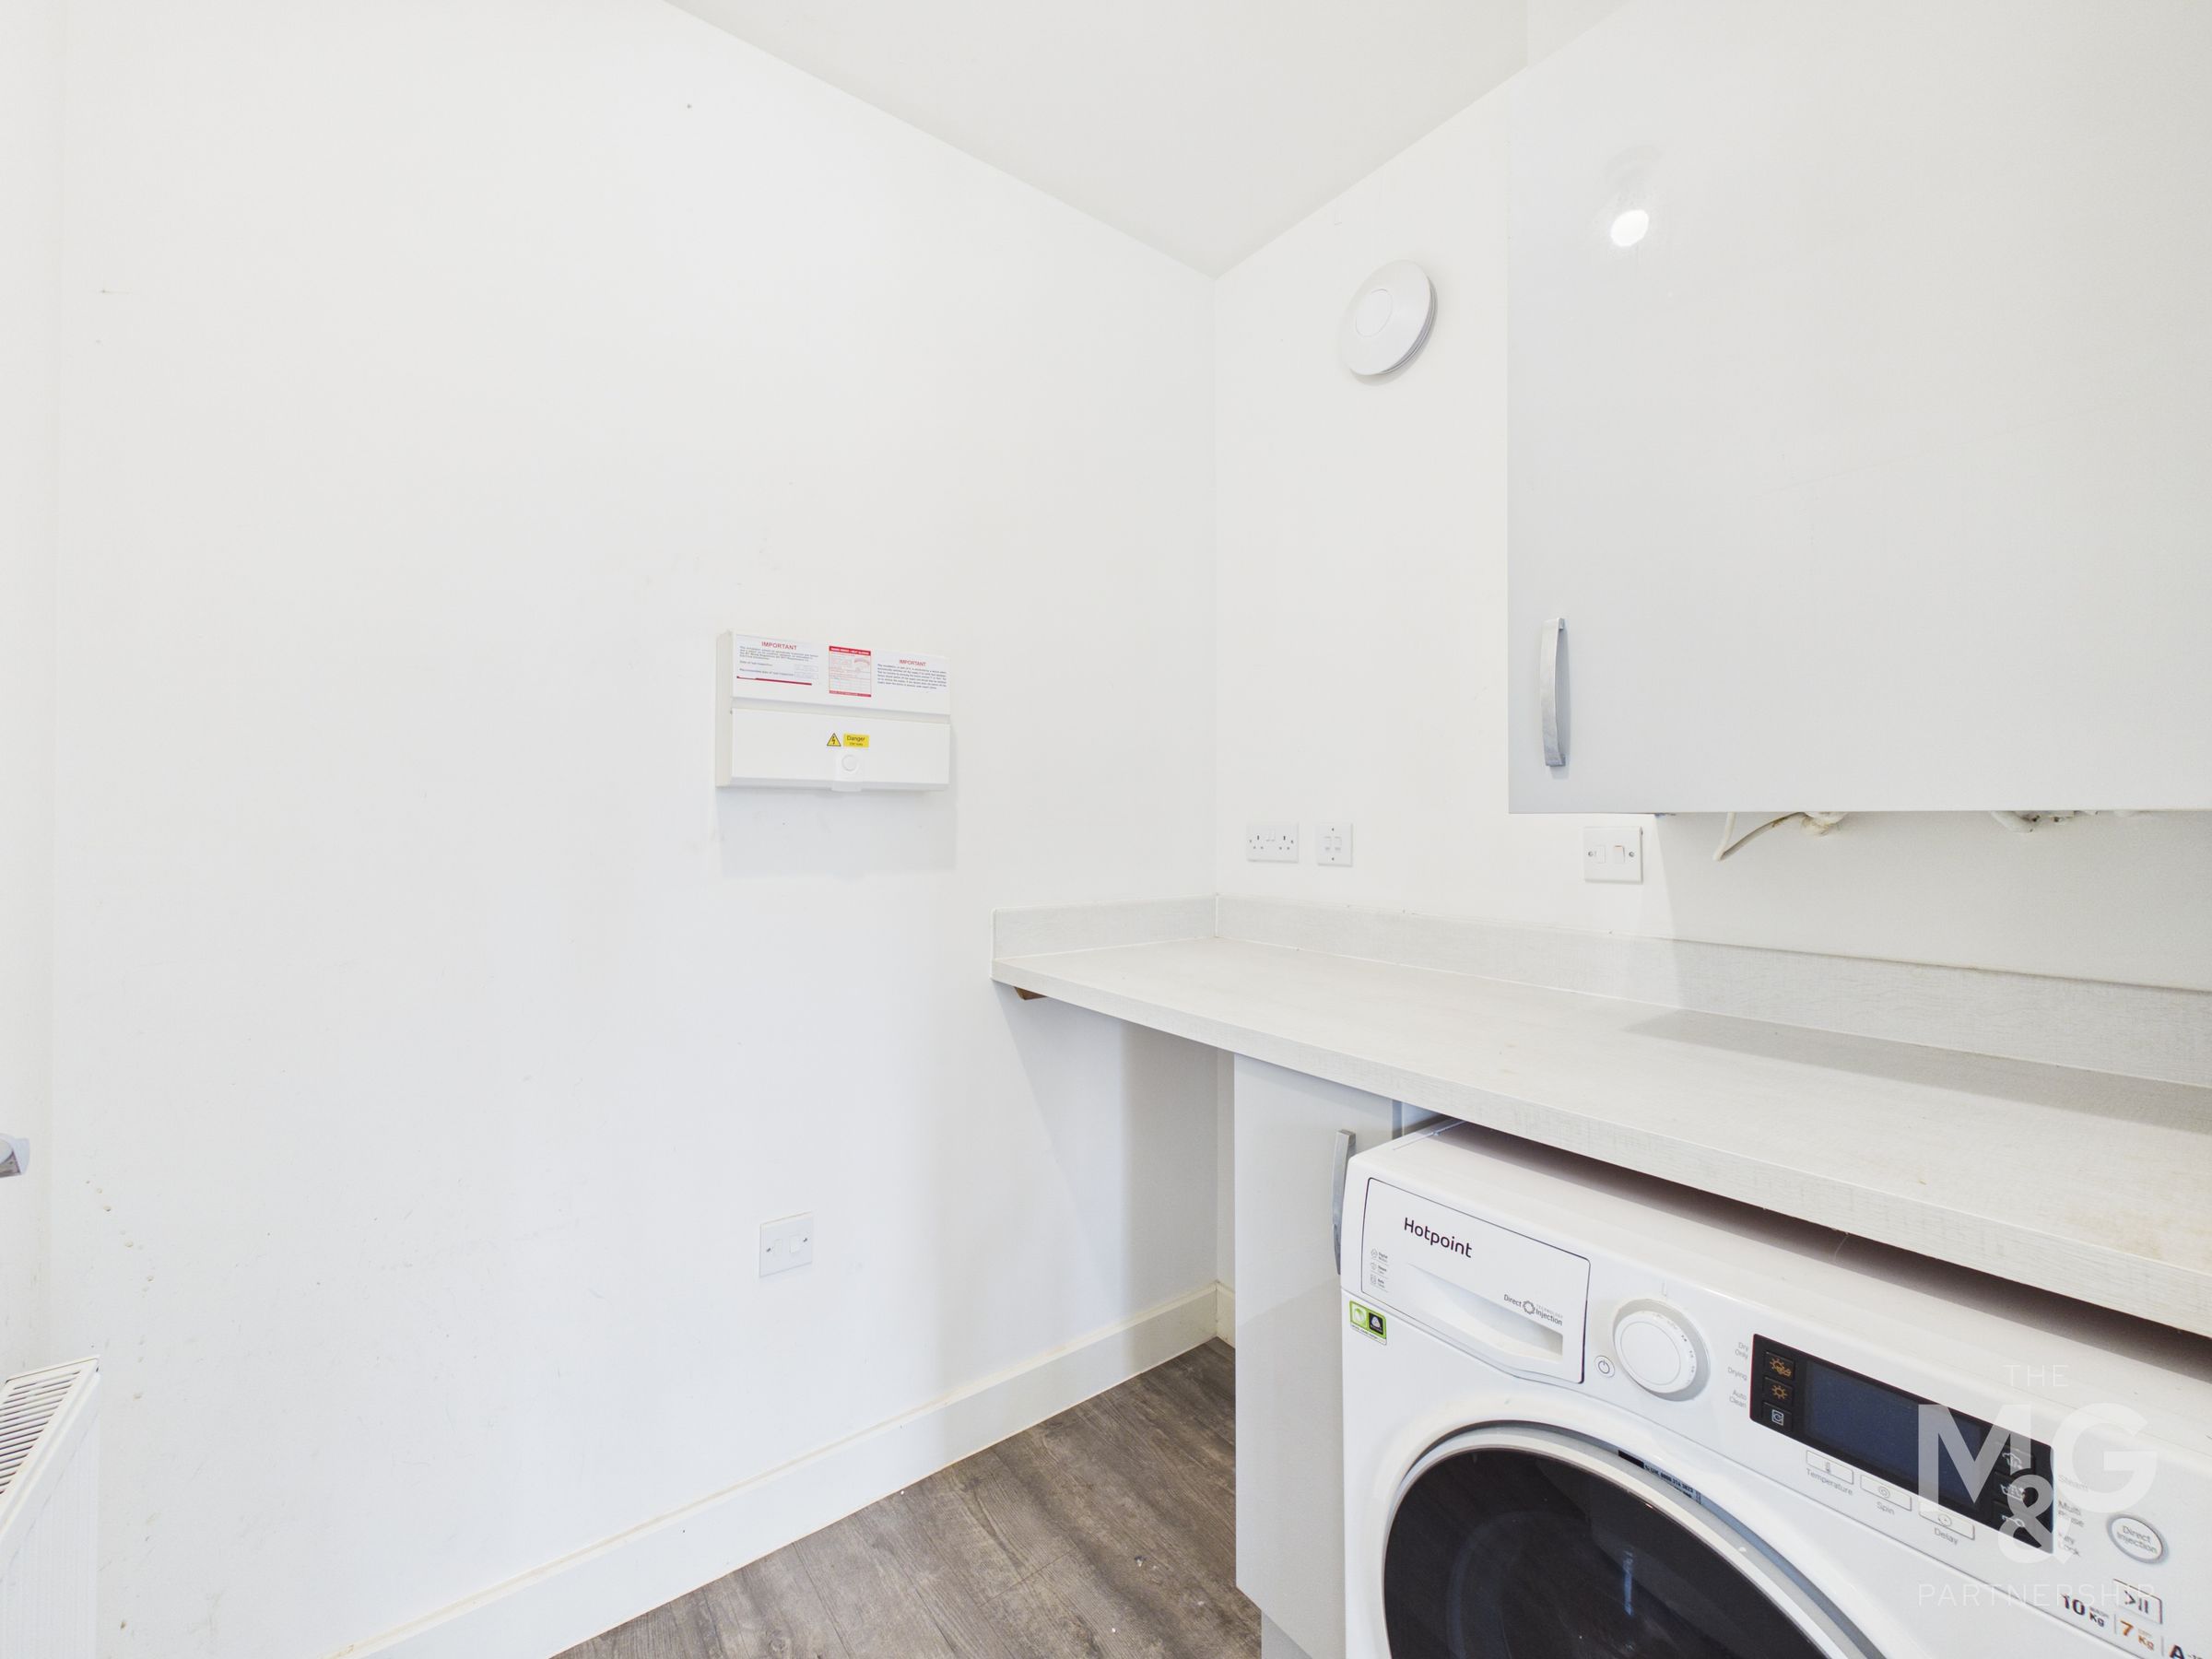
Utility Room
5' 0" x 5' 11" (1.52m x 1.80m)
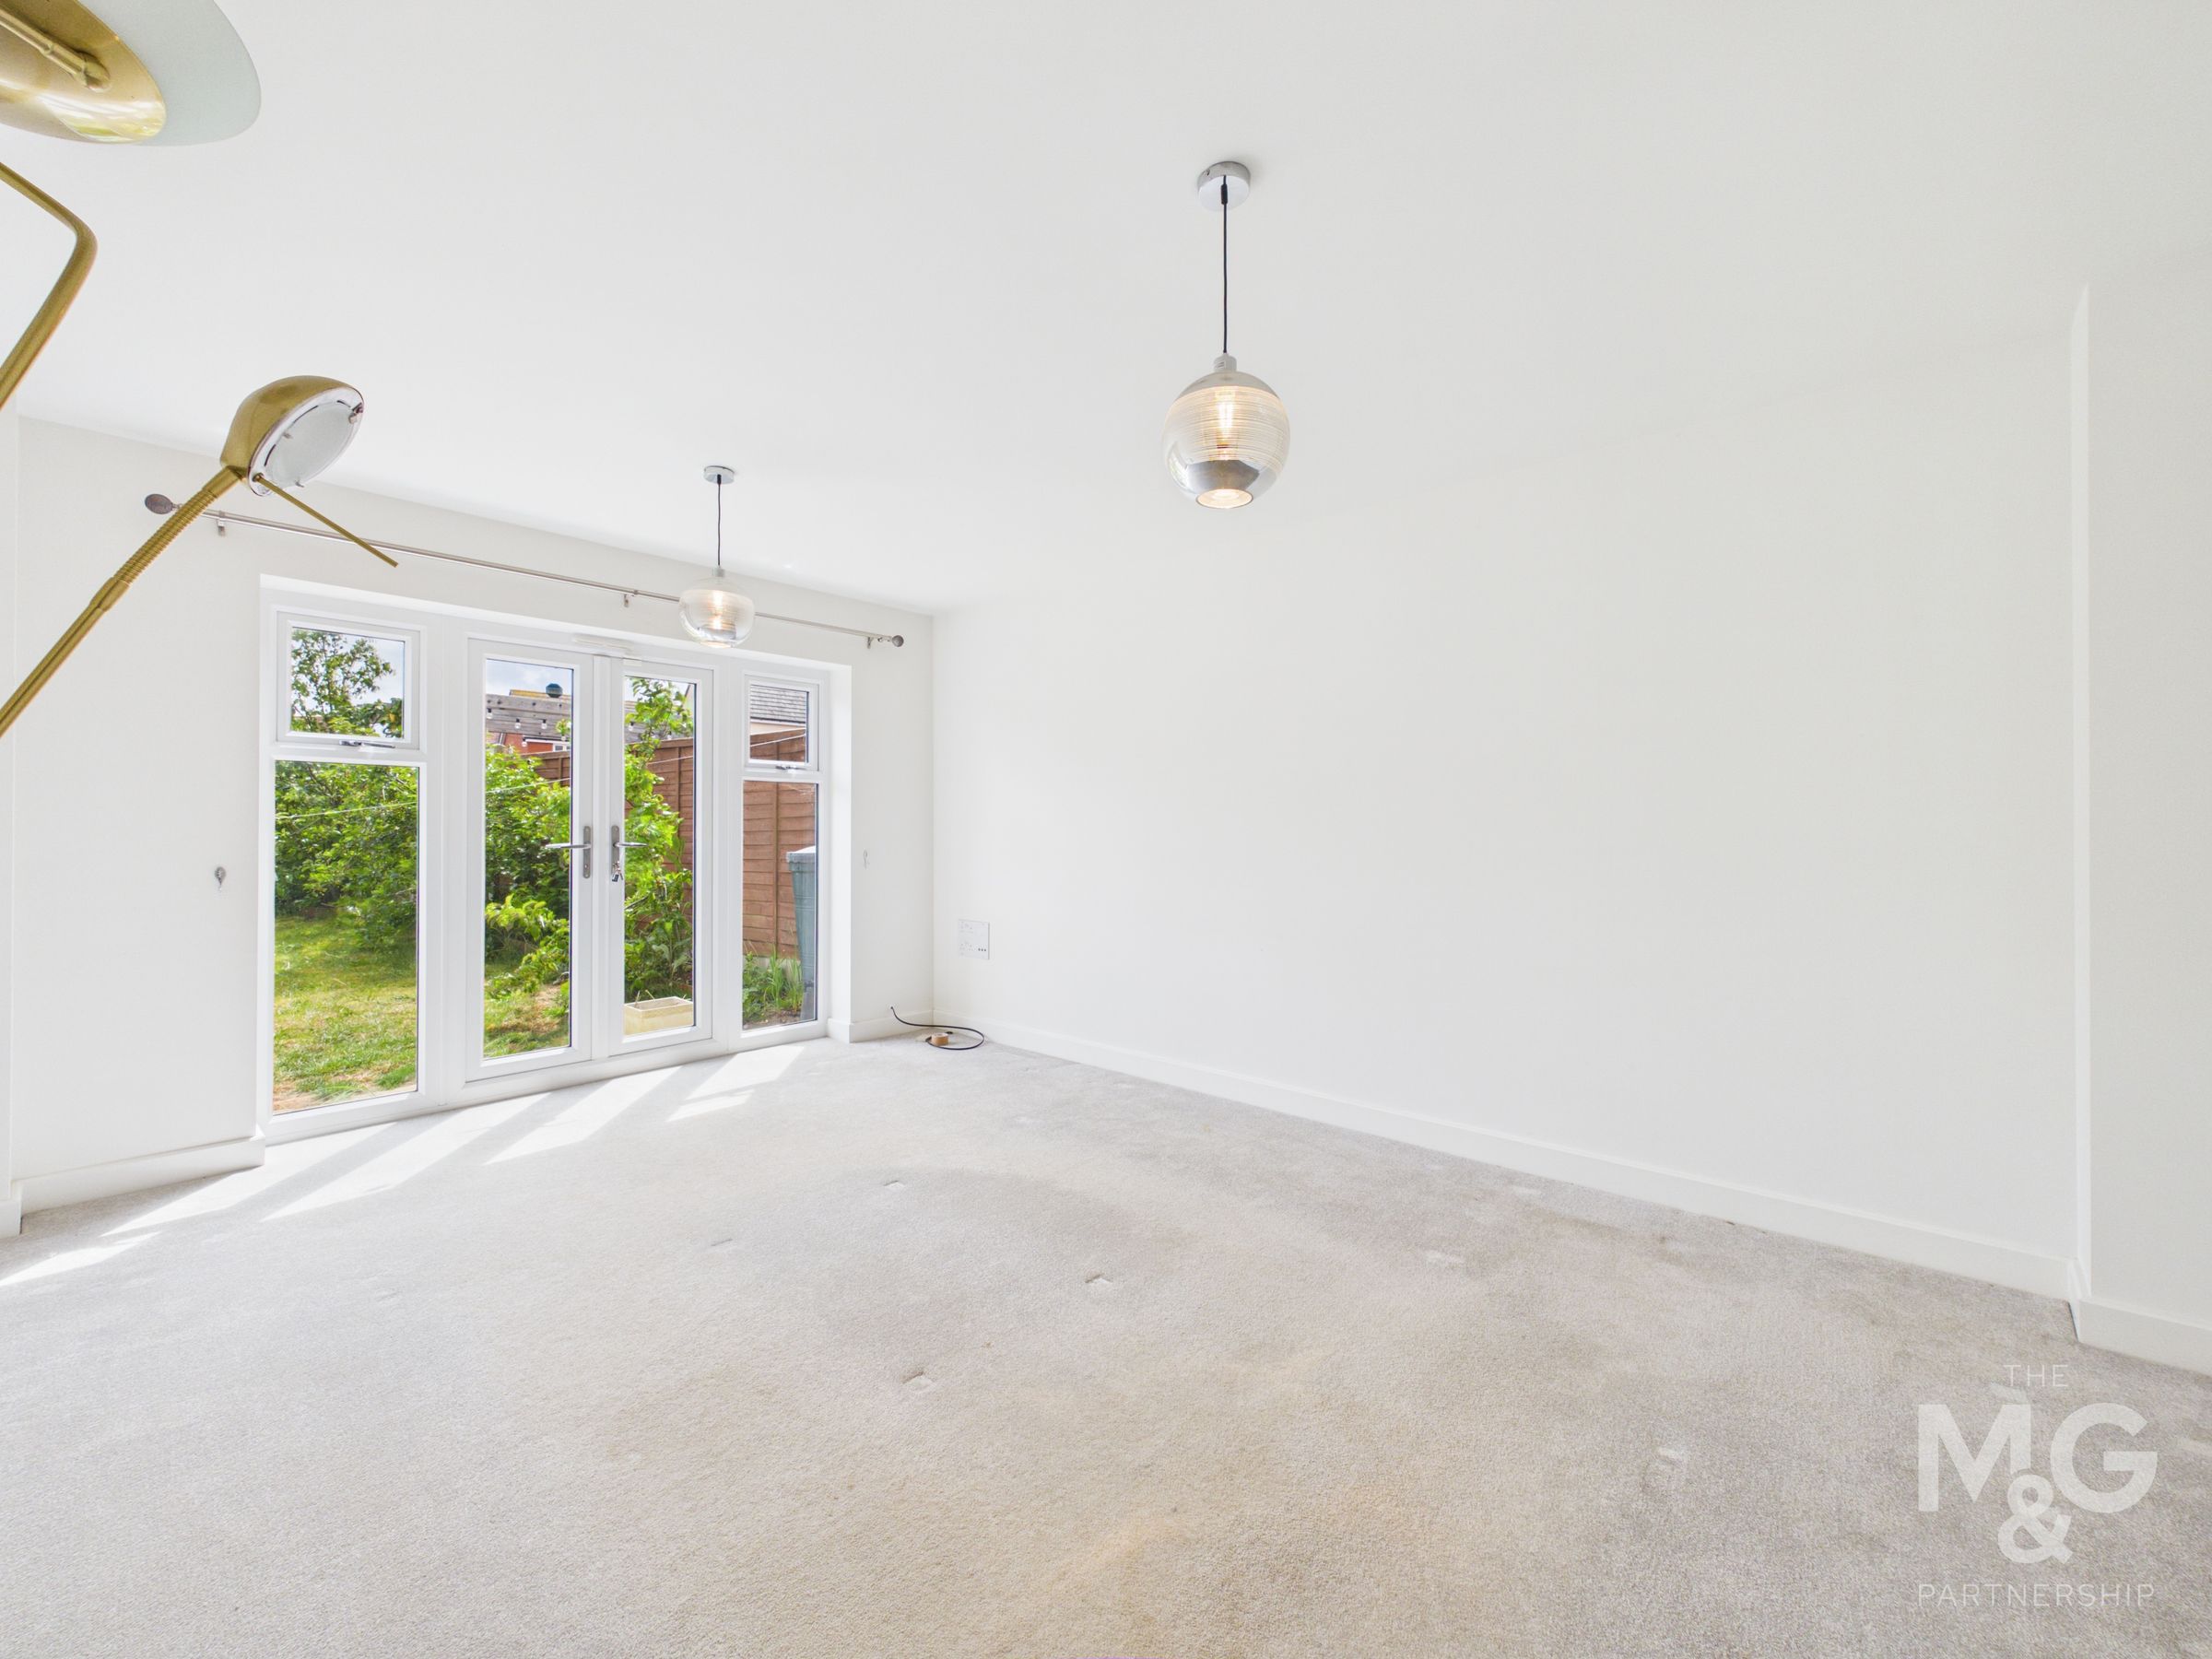
Living Room
16' 0" x 12' 2" (4.88m x 3.71m)
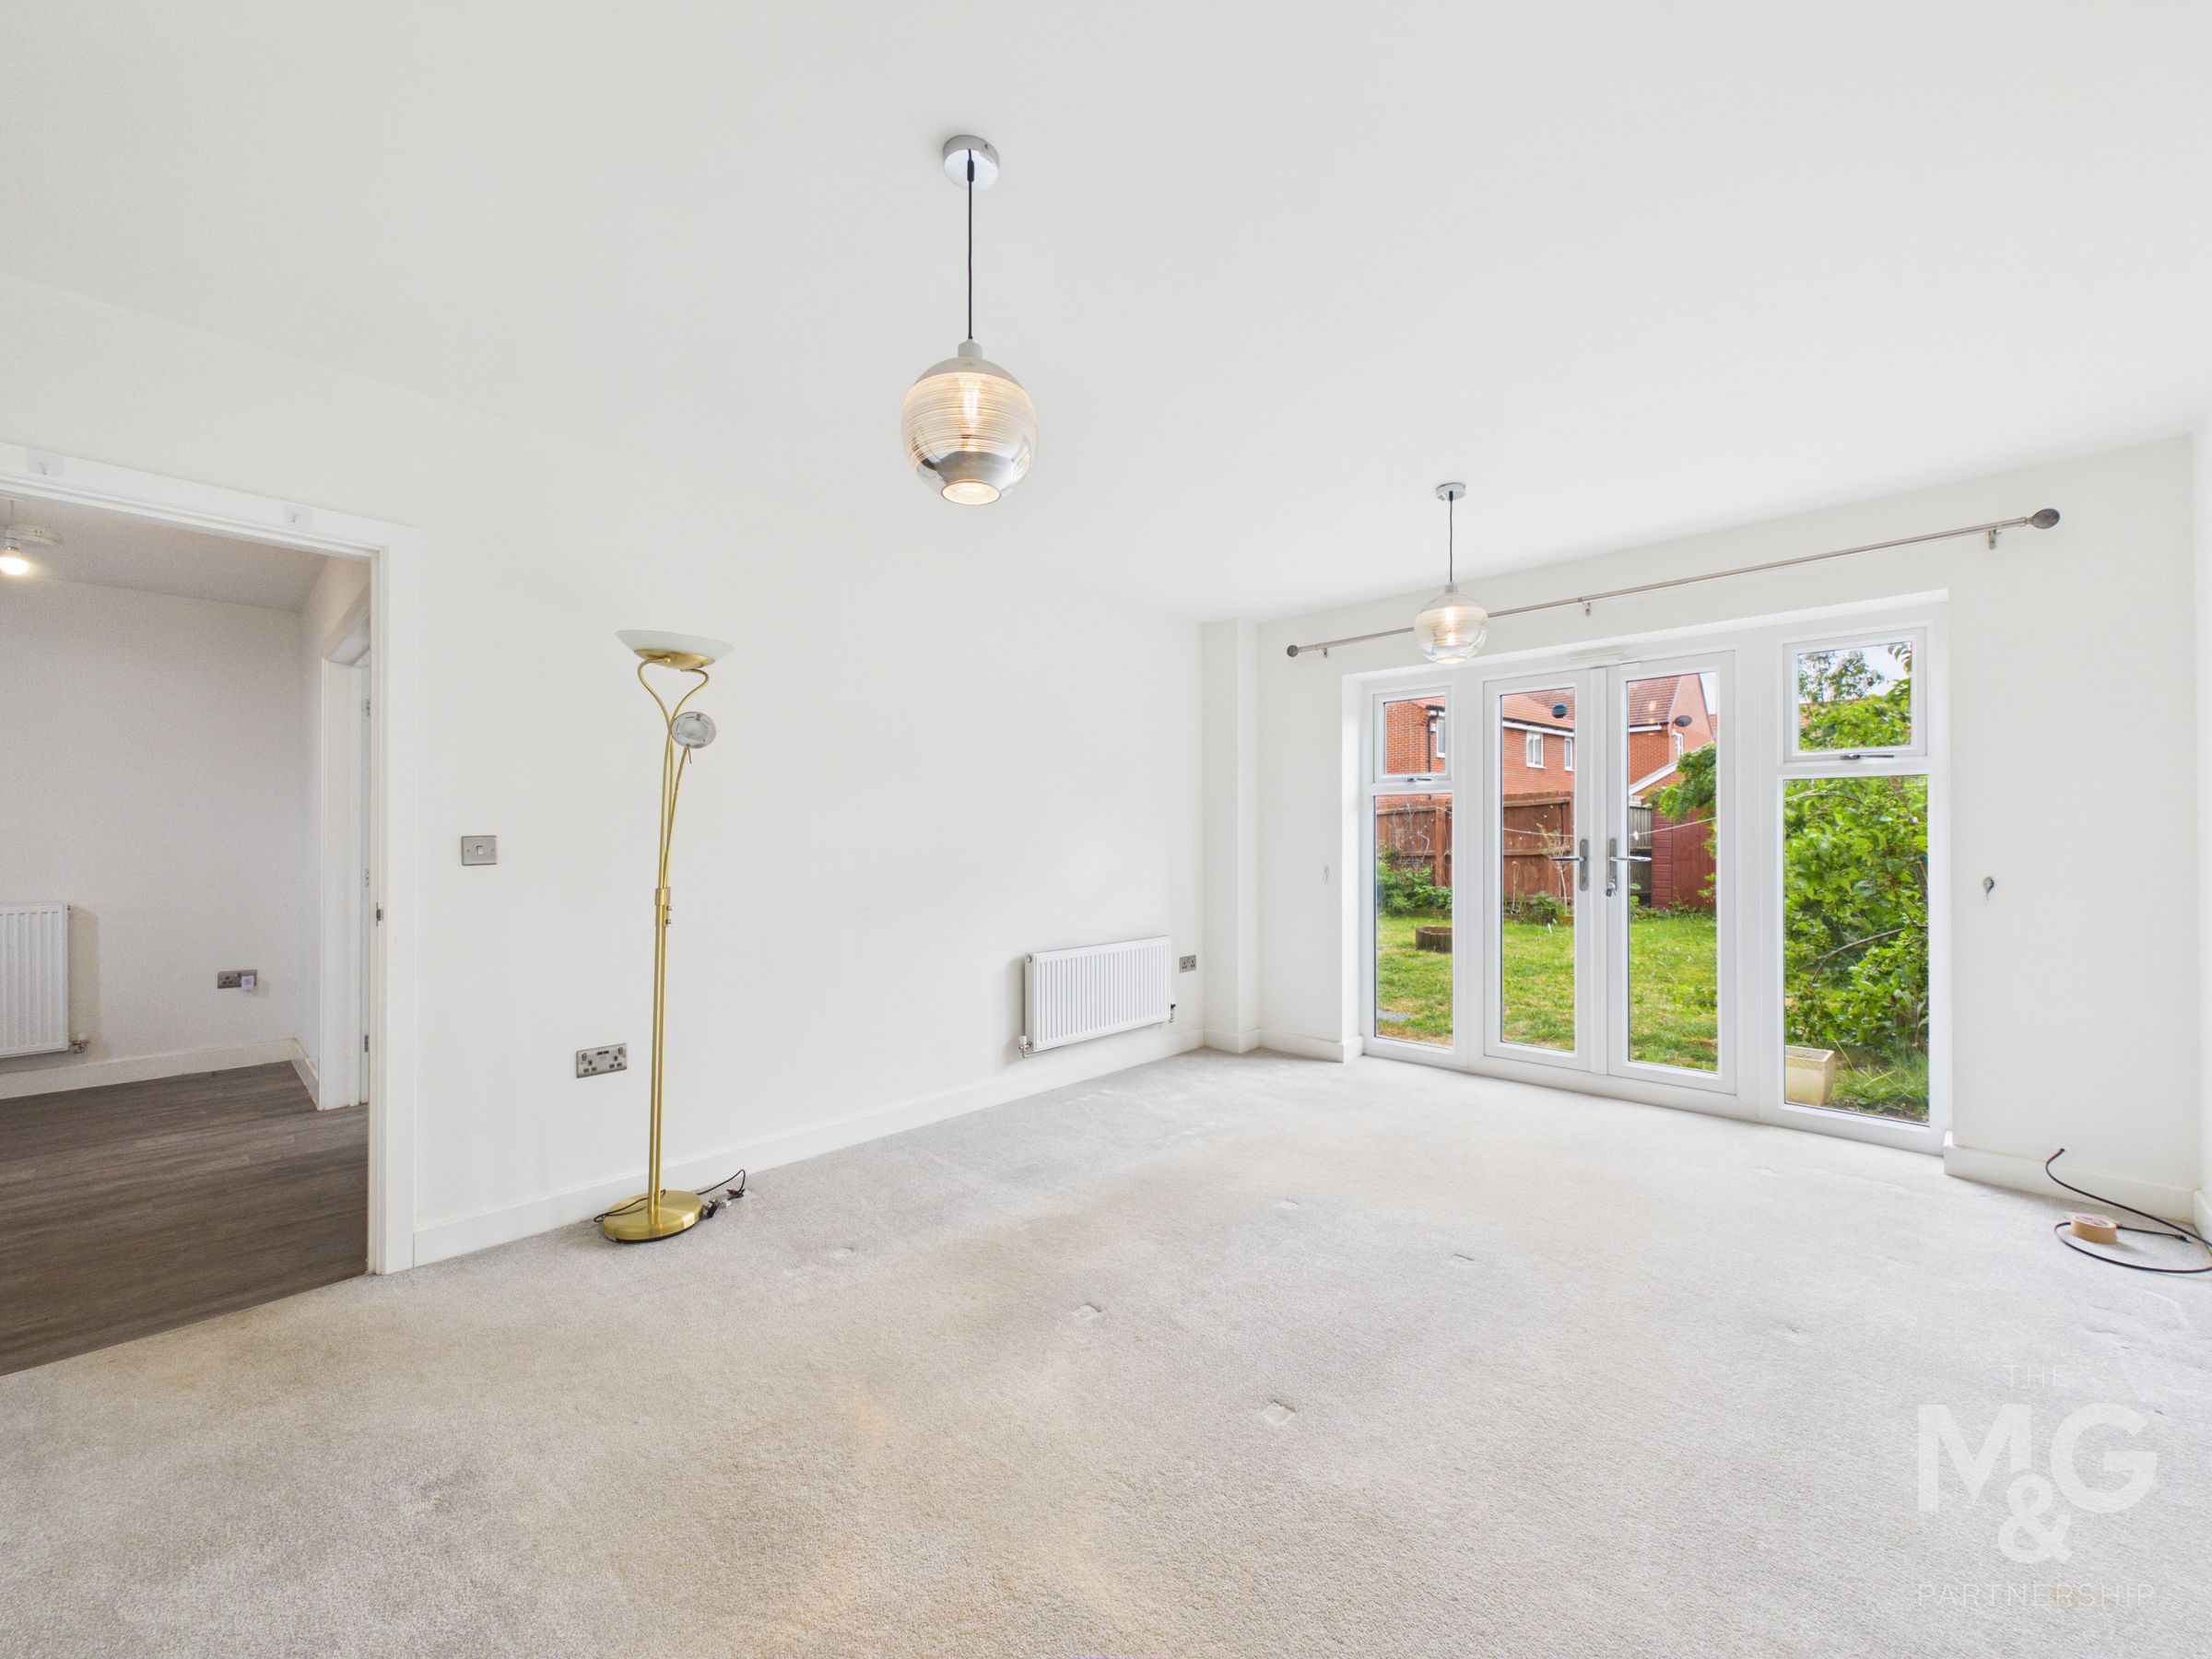
The lounge is well-proportioned and also overlooks the rear garden, courtesy of double doors.
Study/Office
6' 5" x 12' 0" (1.95m x 3.65m)
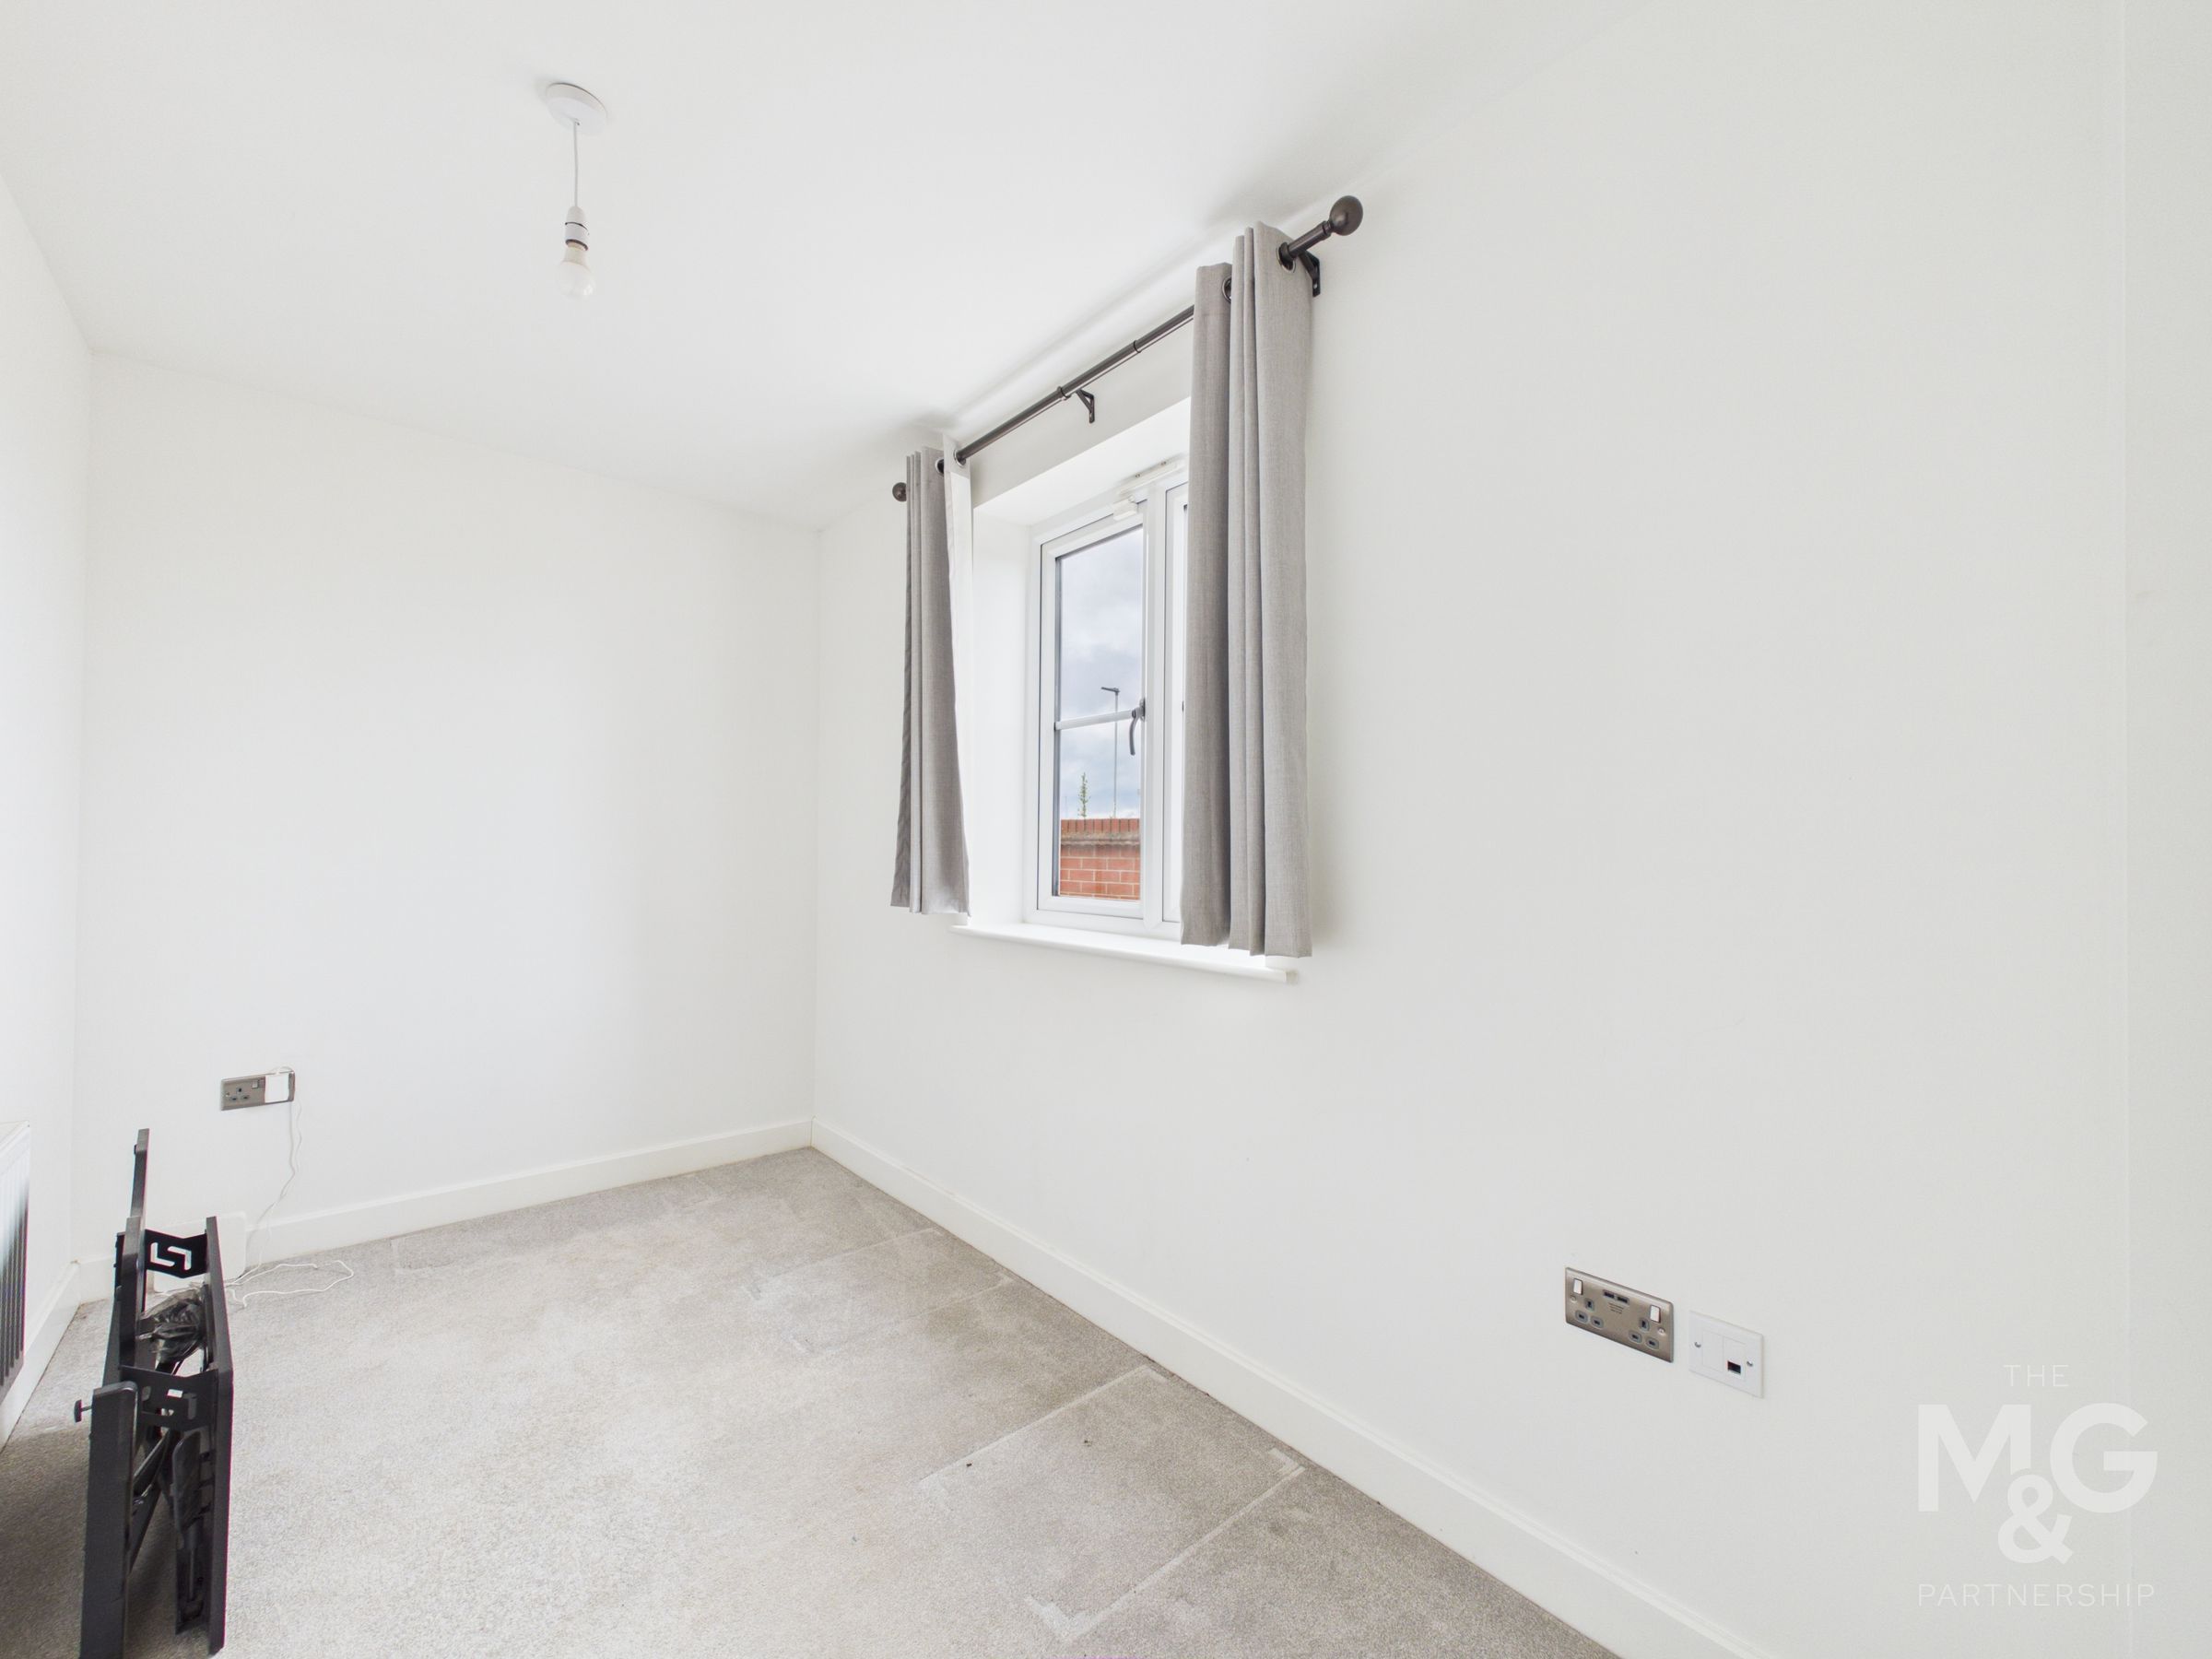
Overlooking the front of the property, you find a superb office / study / crafts room - ideal for those who work remotely. This could also support the option of a fifth (single) bedroom if needed
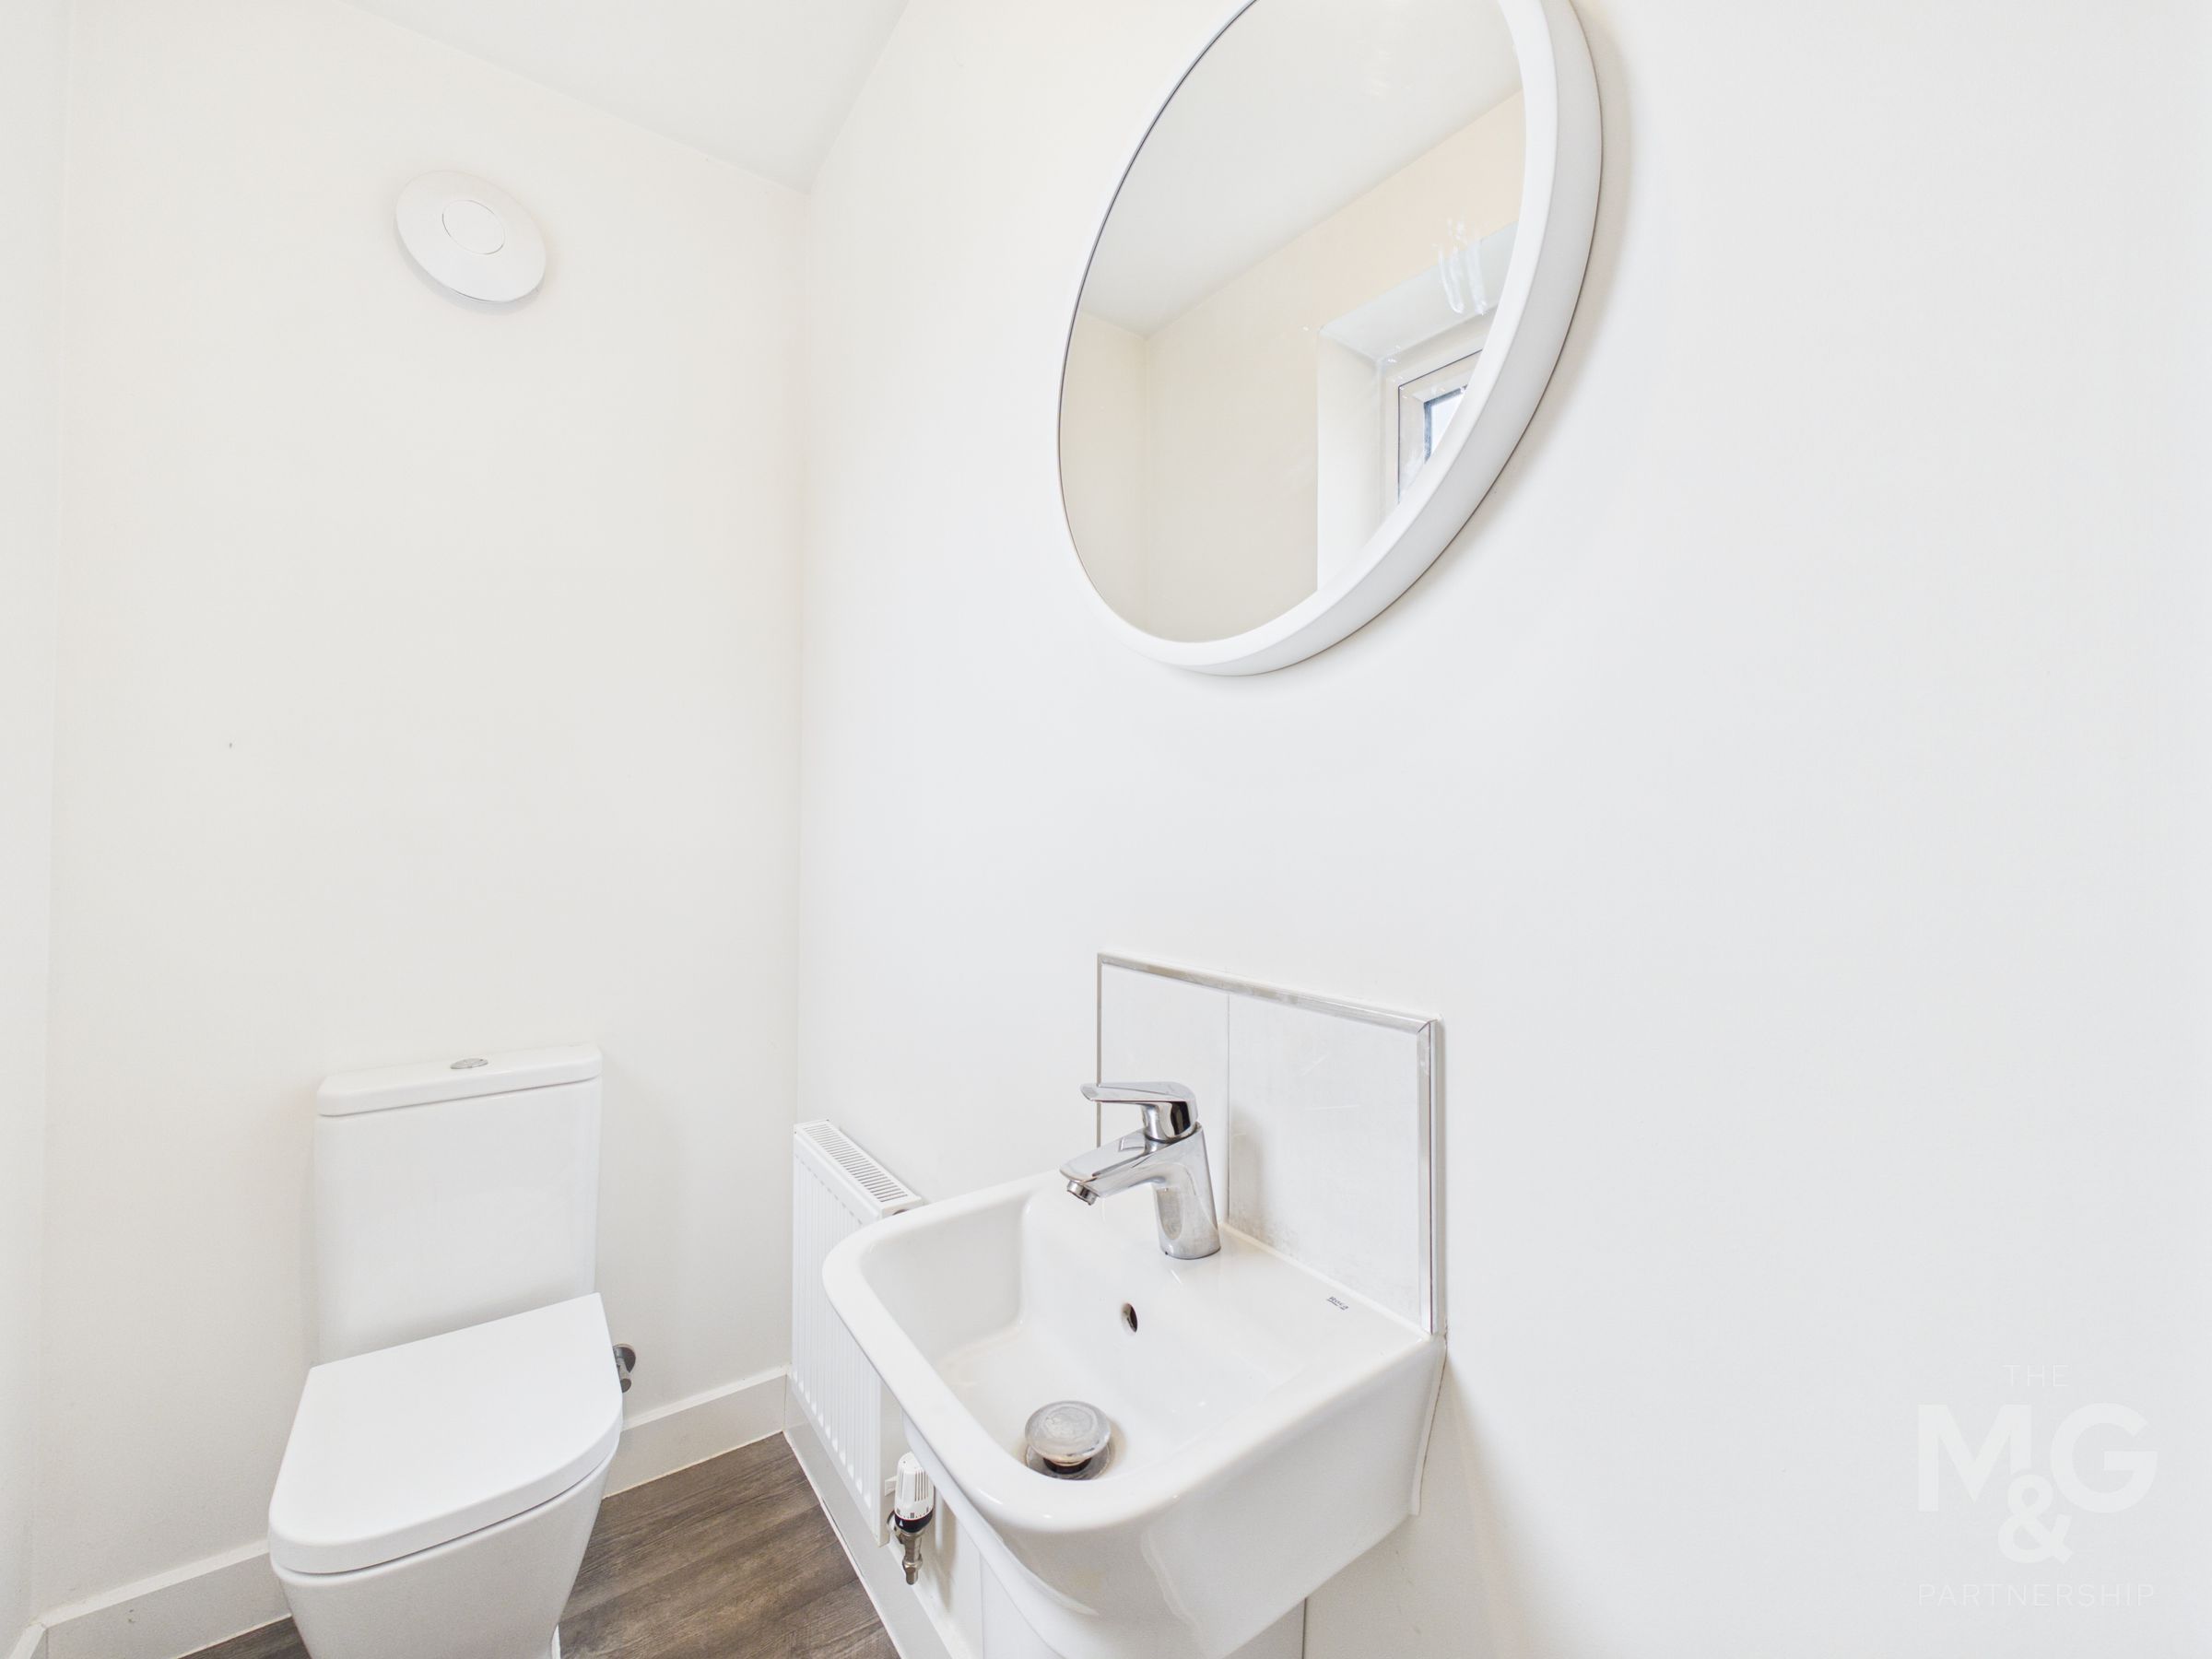
Cloakroom
3' 3" x 5' 10" (1.00m x 1.78m)
Landing
9' 5" x 7' 0" (2.88m x 2.14m)
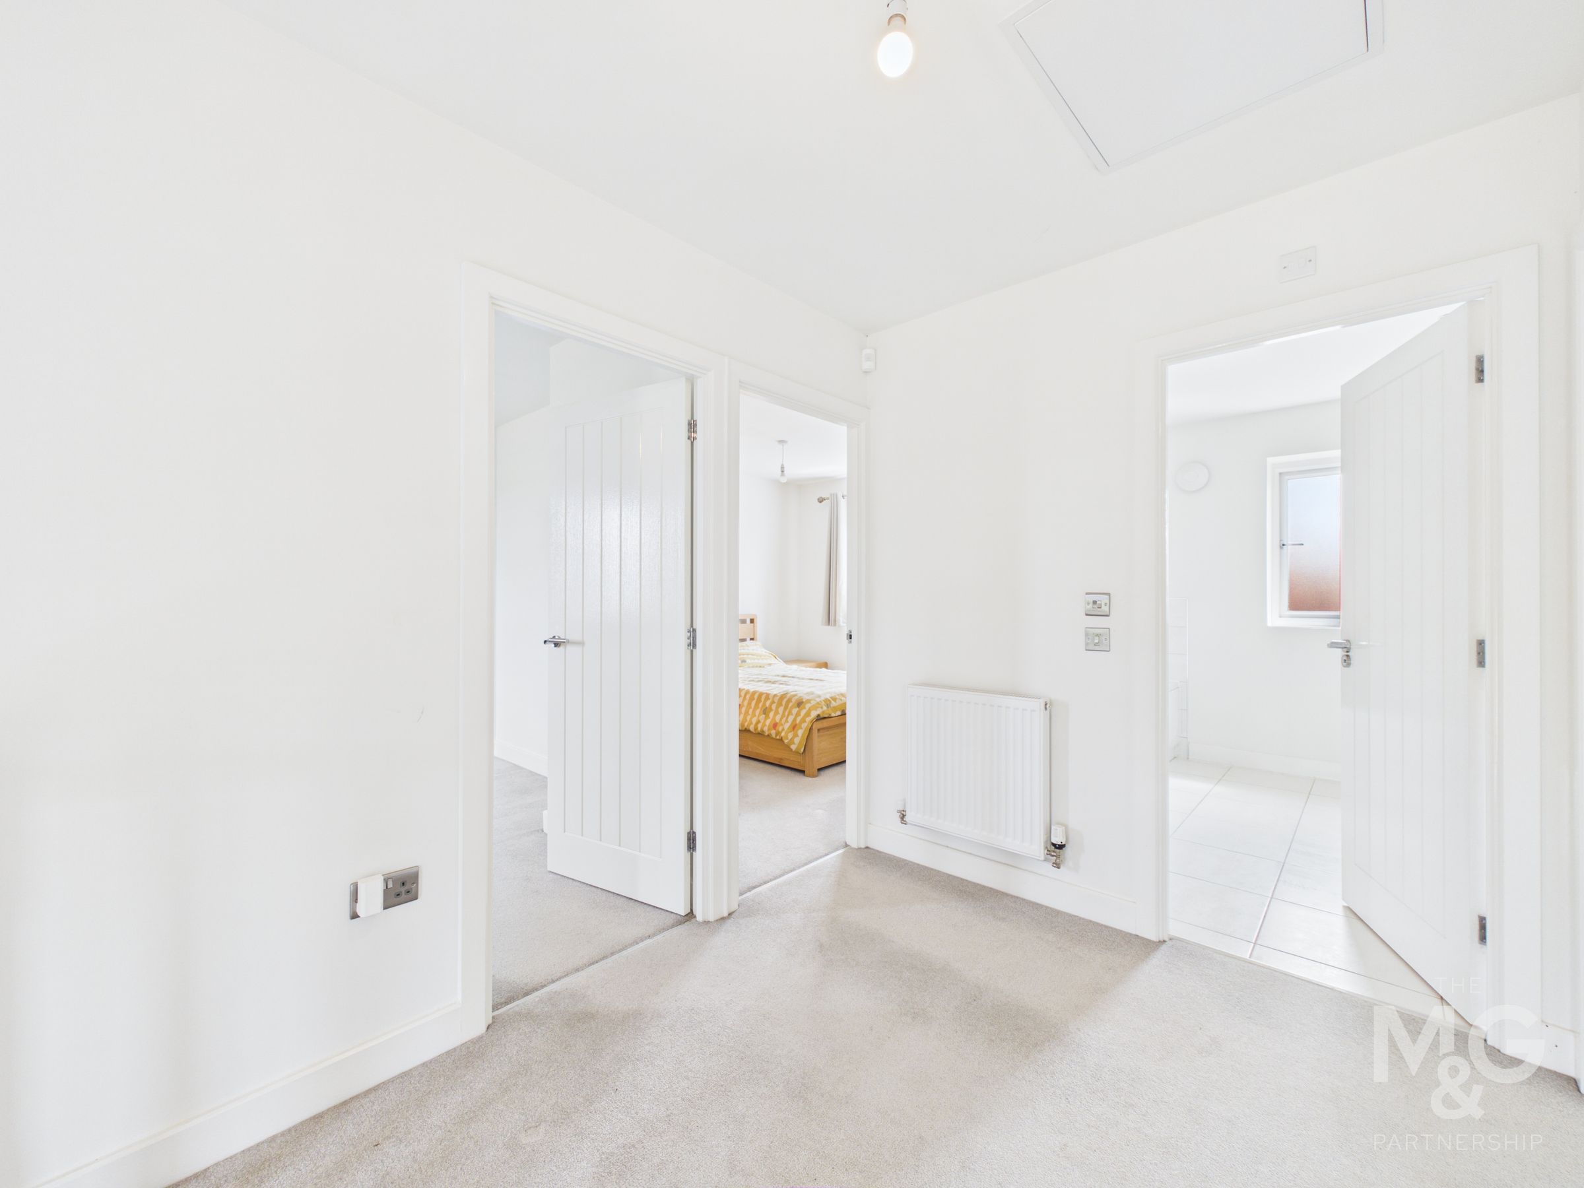
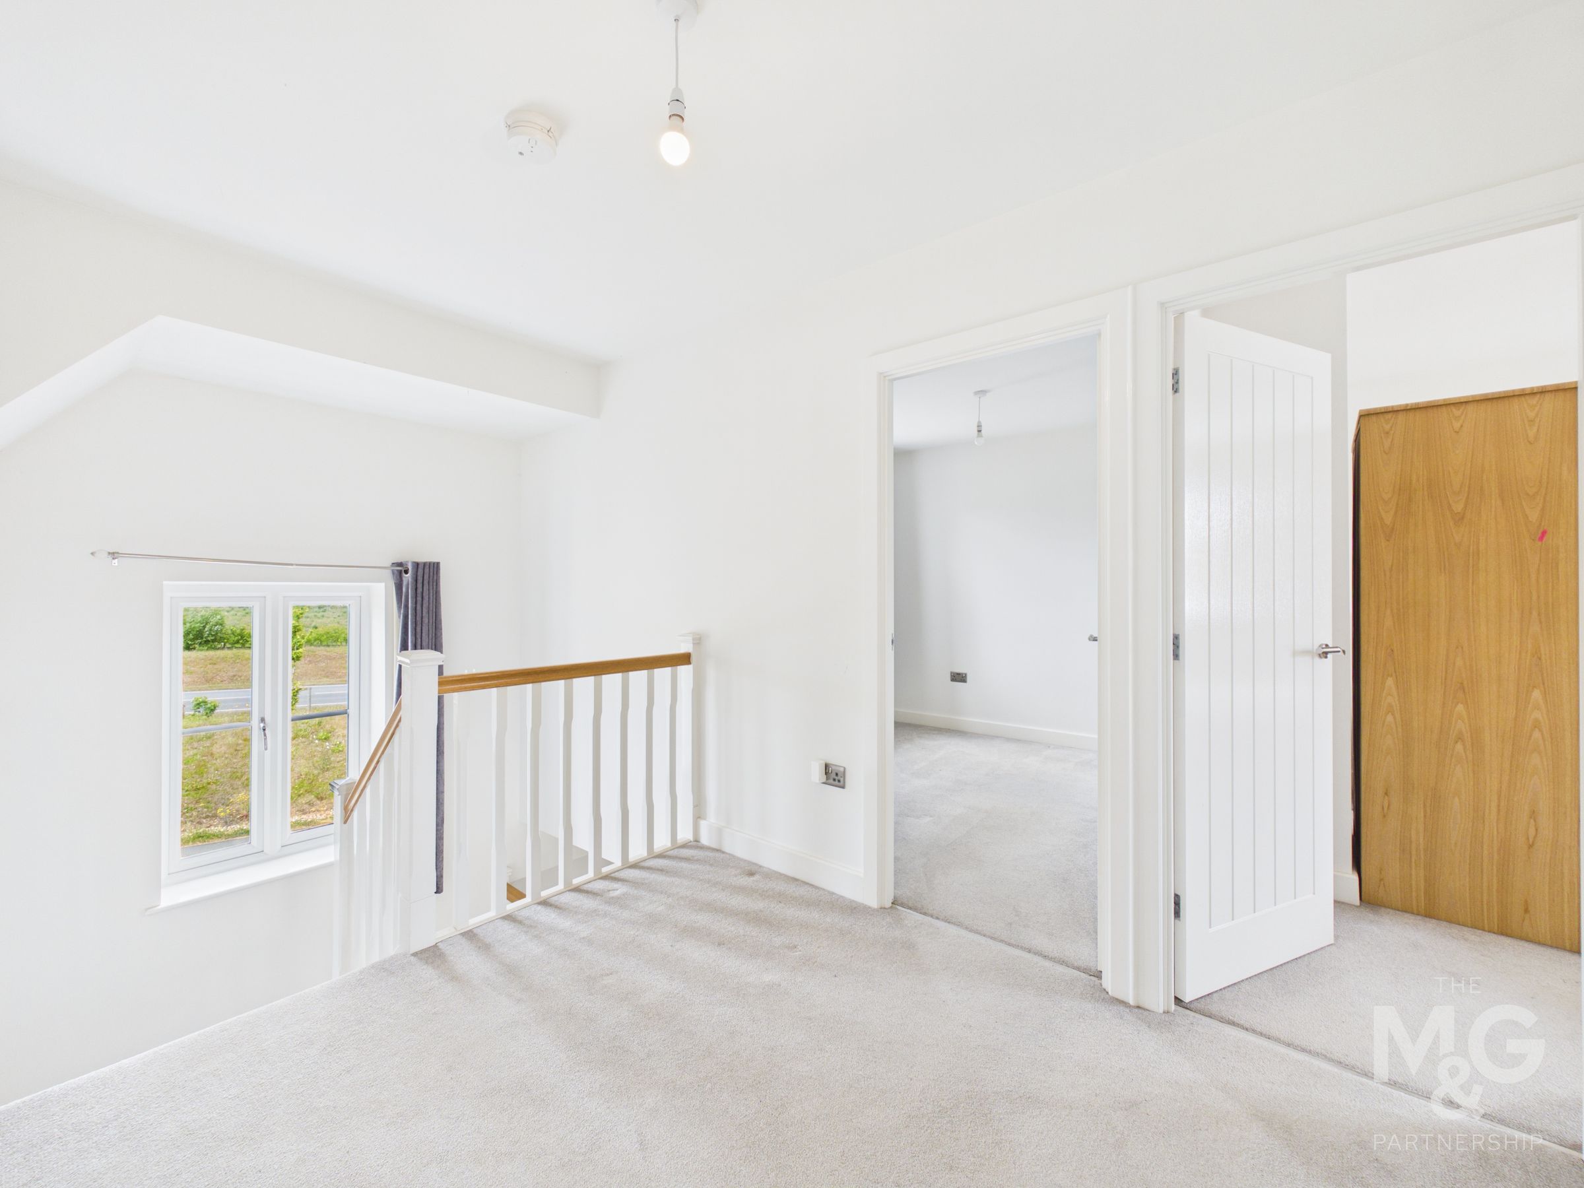
The large landing holds access to all four double bedrooms, family bathroom and storage cupboard.
Bedroom 1
9' 3" x 9' 5" (2.81m x 2.87m)
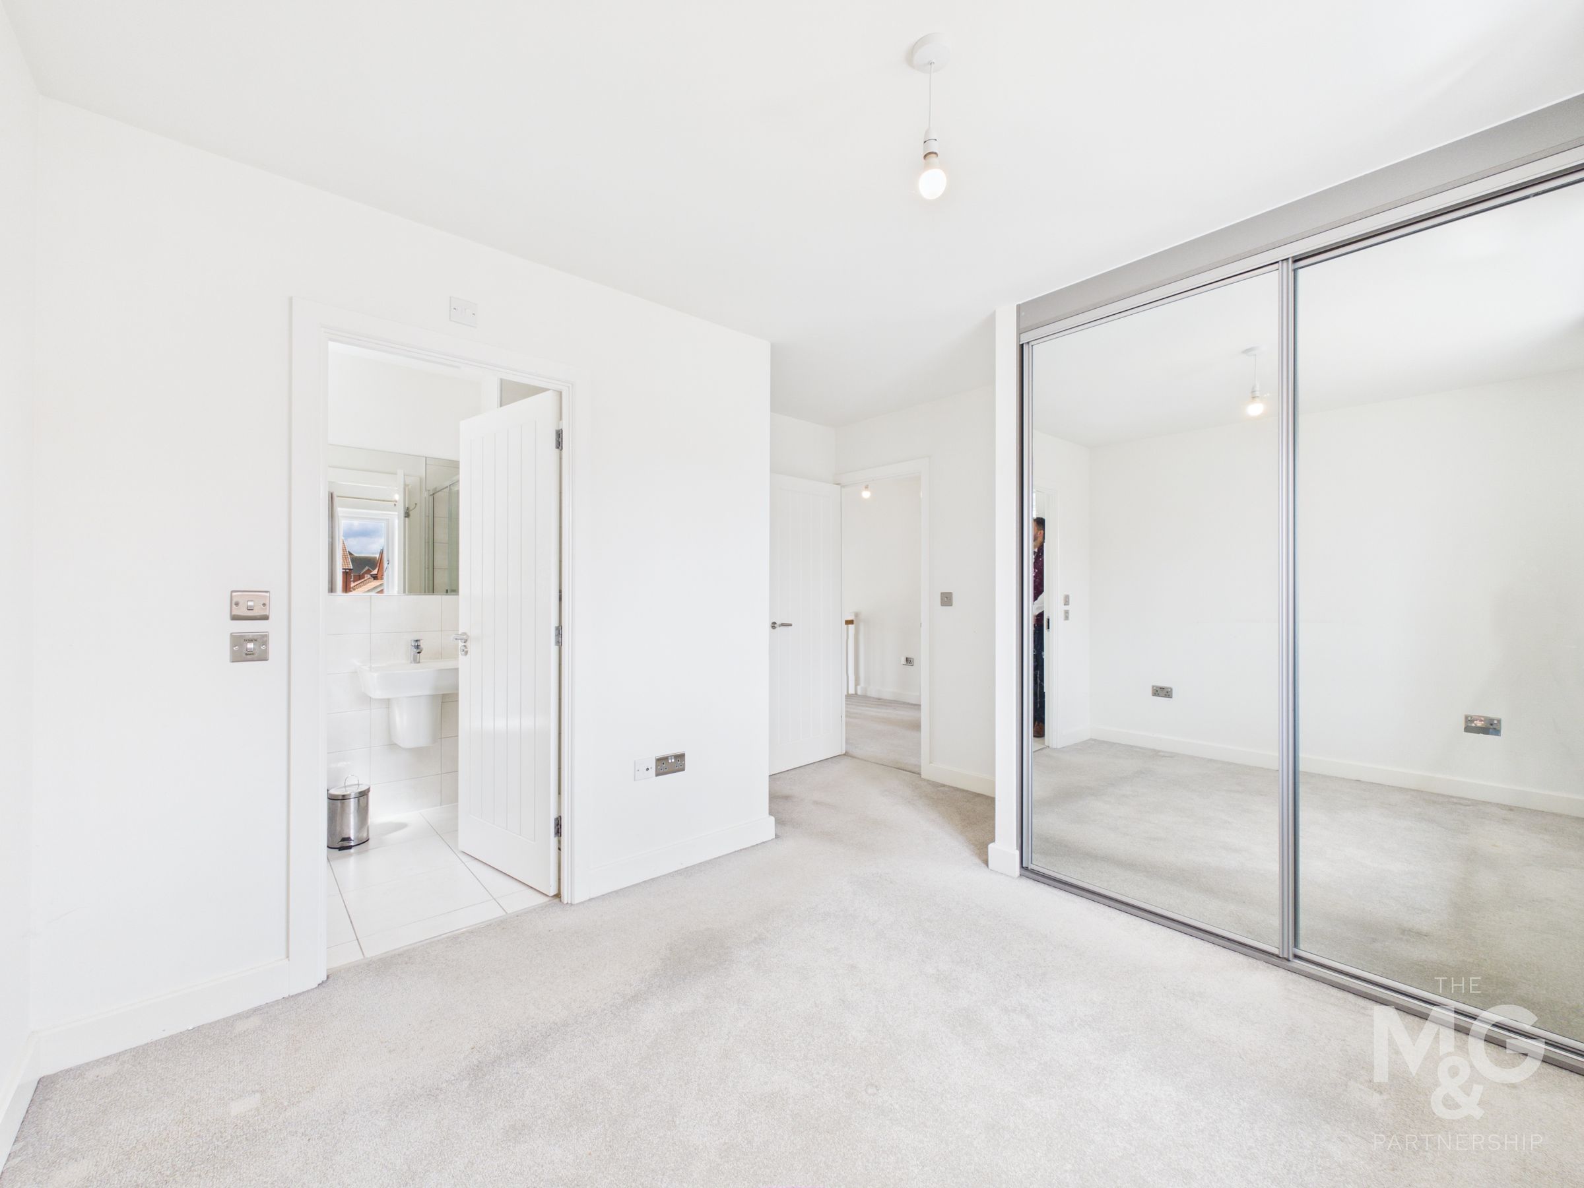
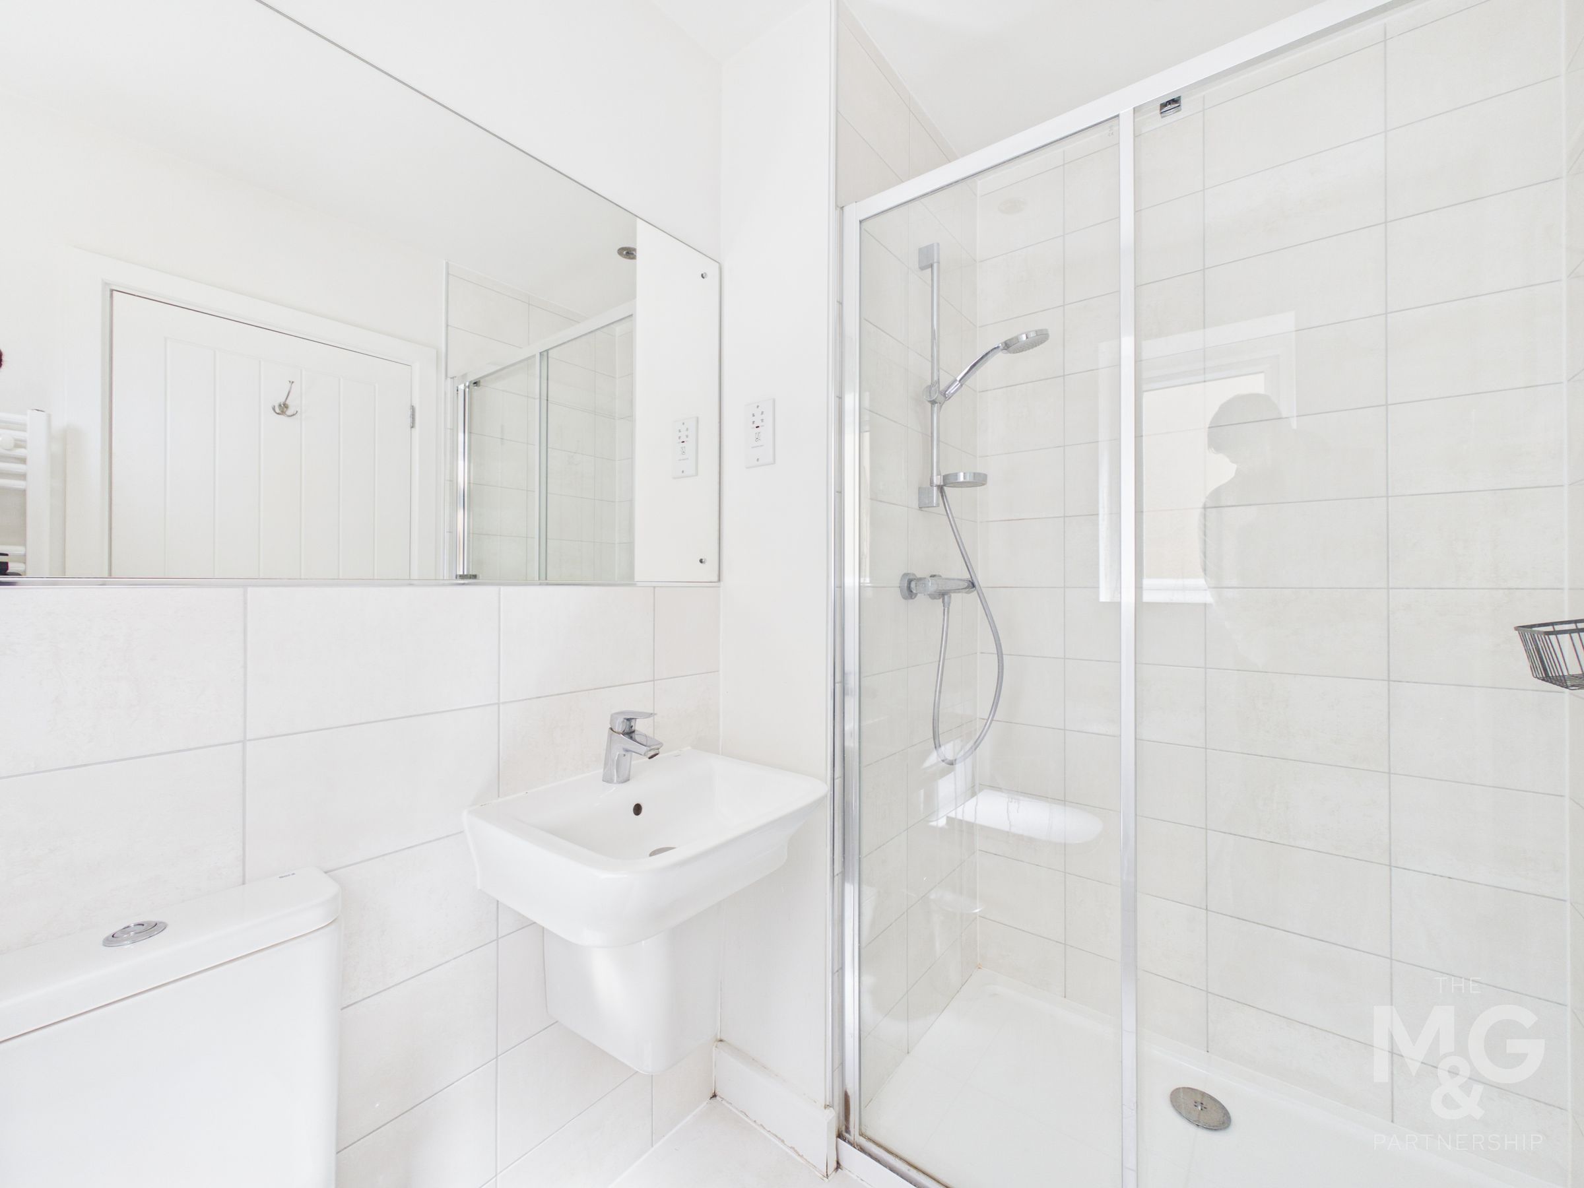
The principal bedroom offers mirror-fronted, fitted wardrobes, as well as a stylish en-suite complete with wc, basin, walk-in shower and heated towel rail.
En Suite
4' 11" x 7' 5" (1.49m x 2.25m)
Bedroom 2
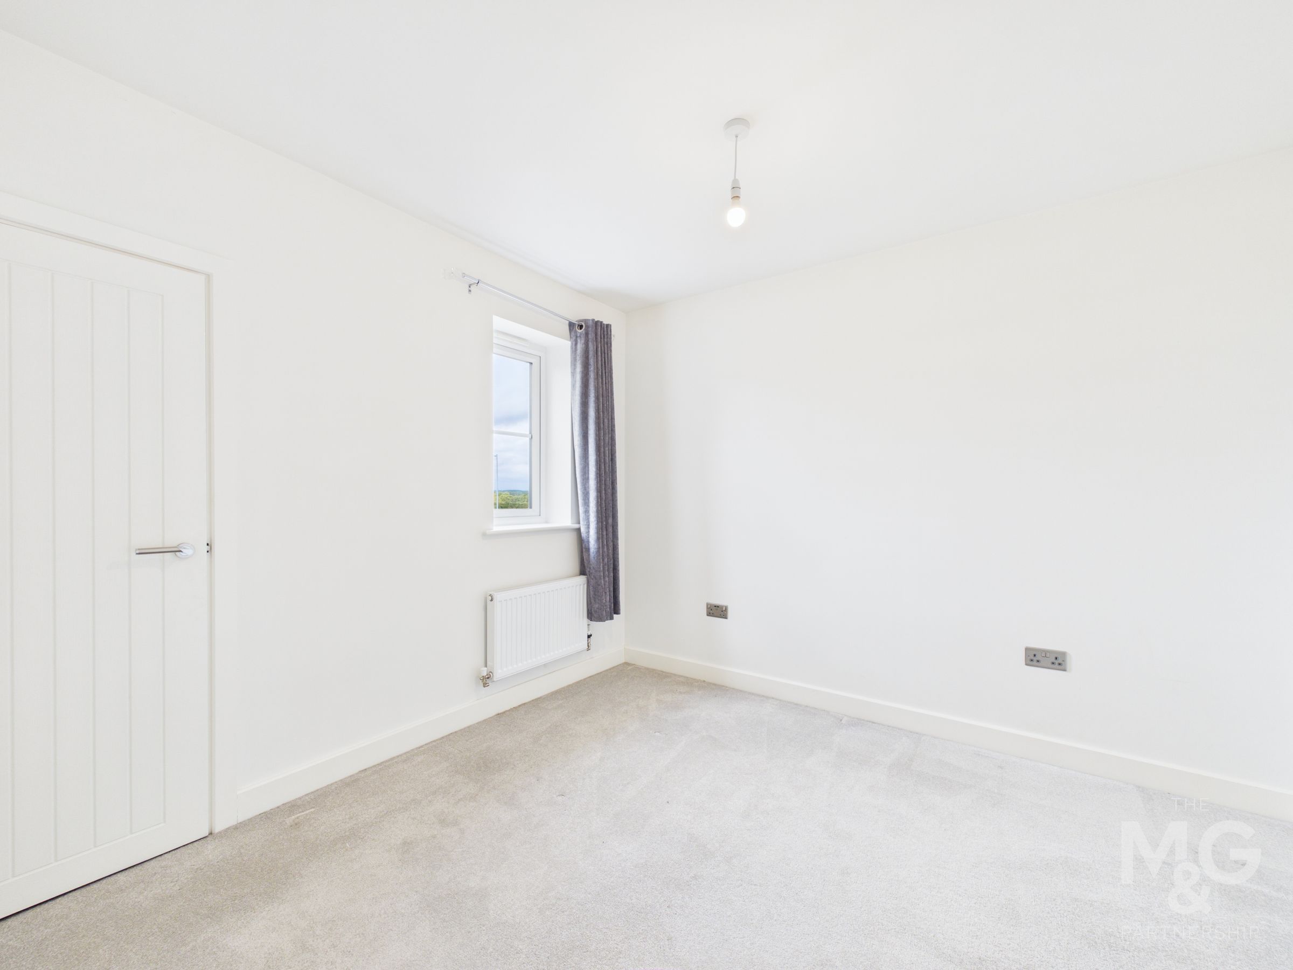
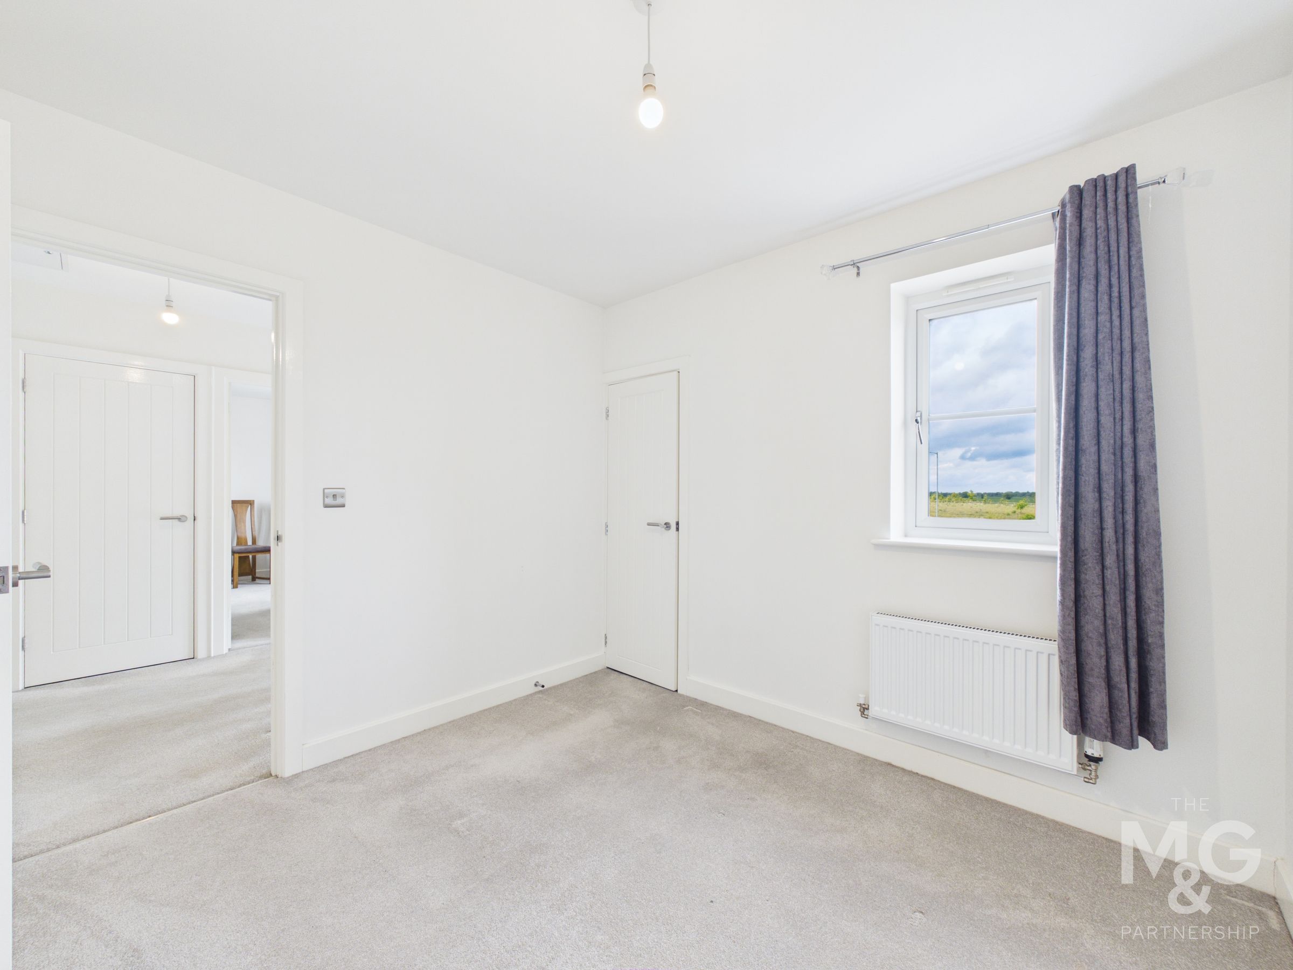
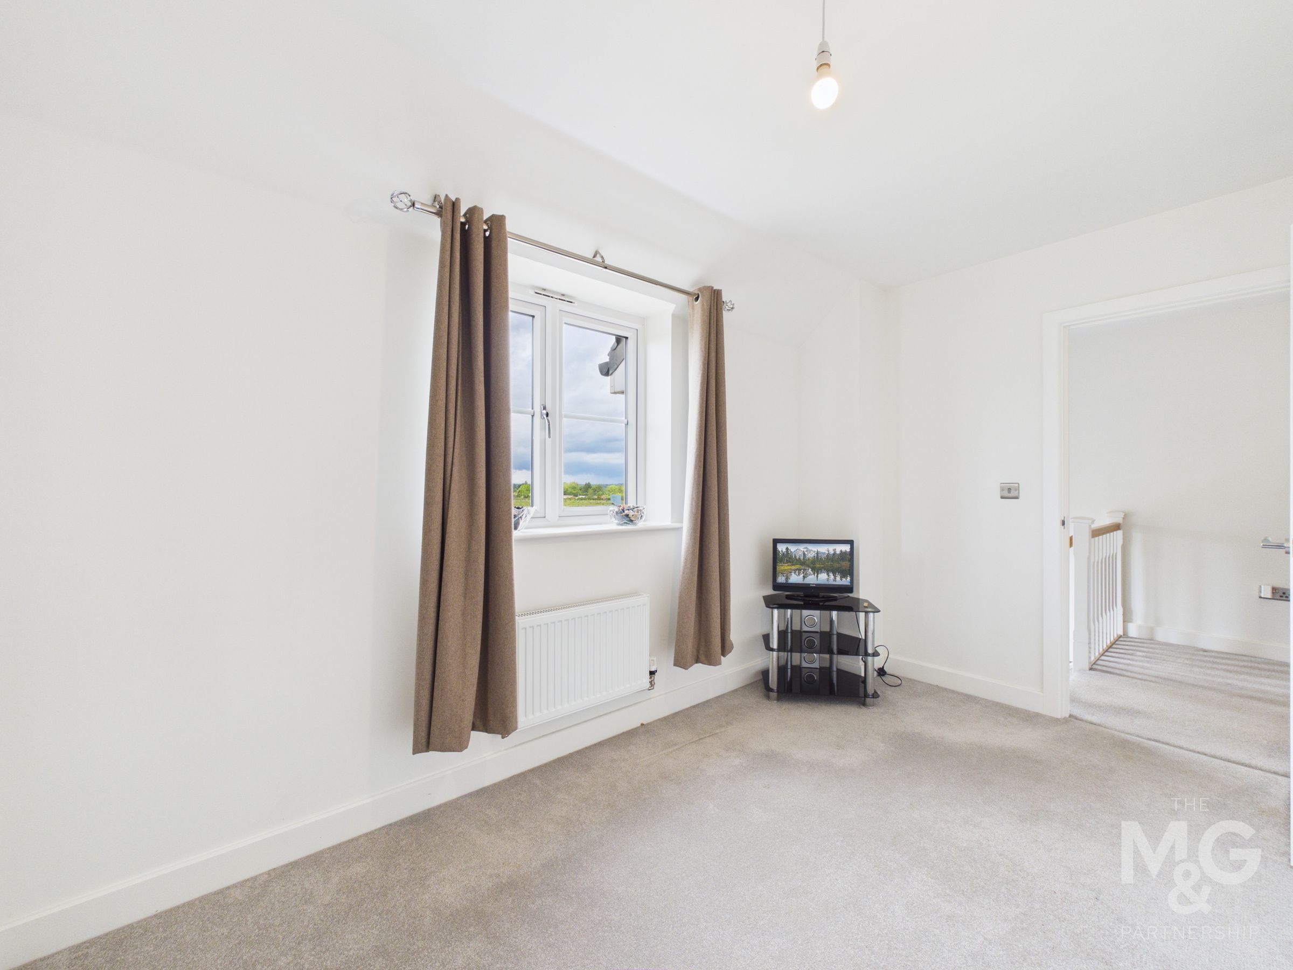
10' 11" x 9' 8" (3.32m x 2.94m)
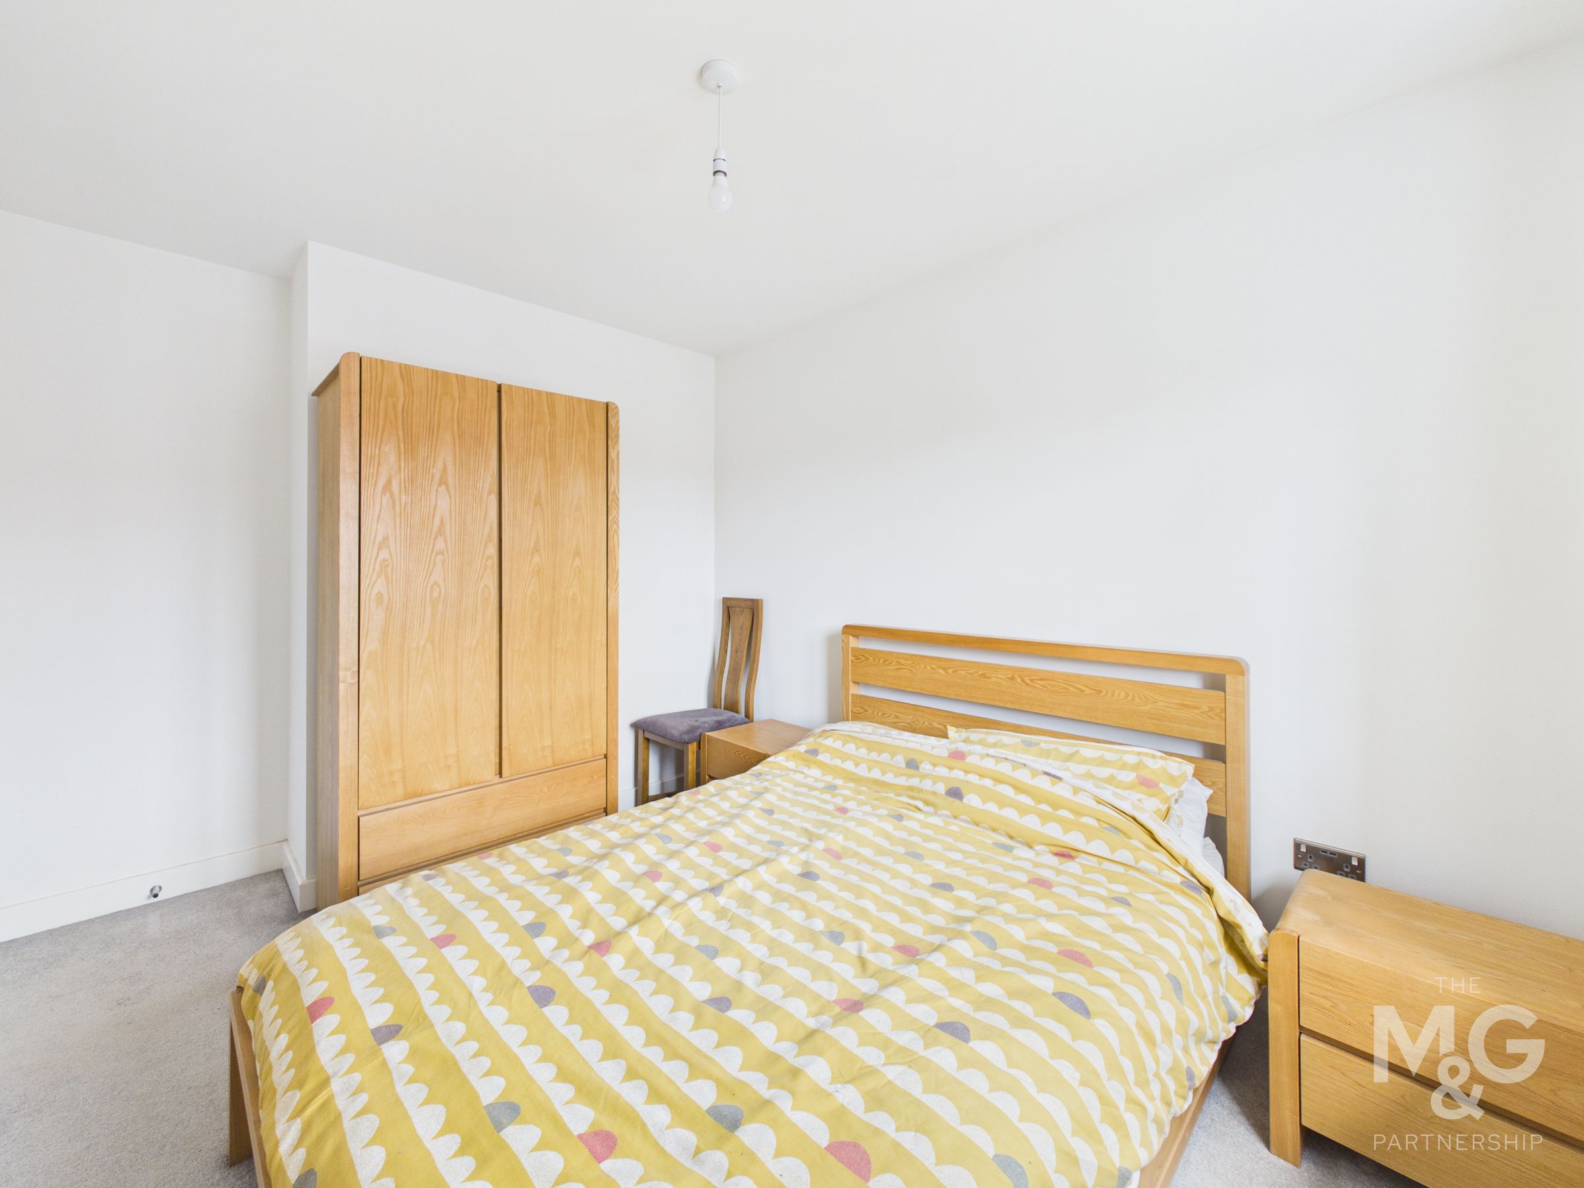
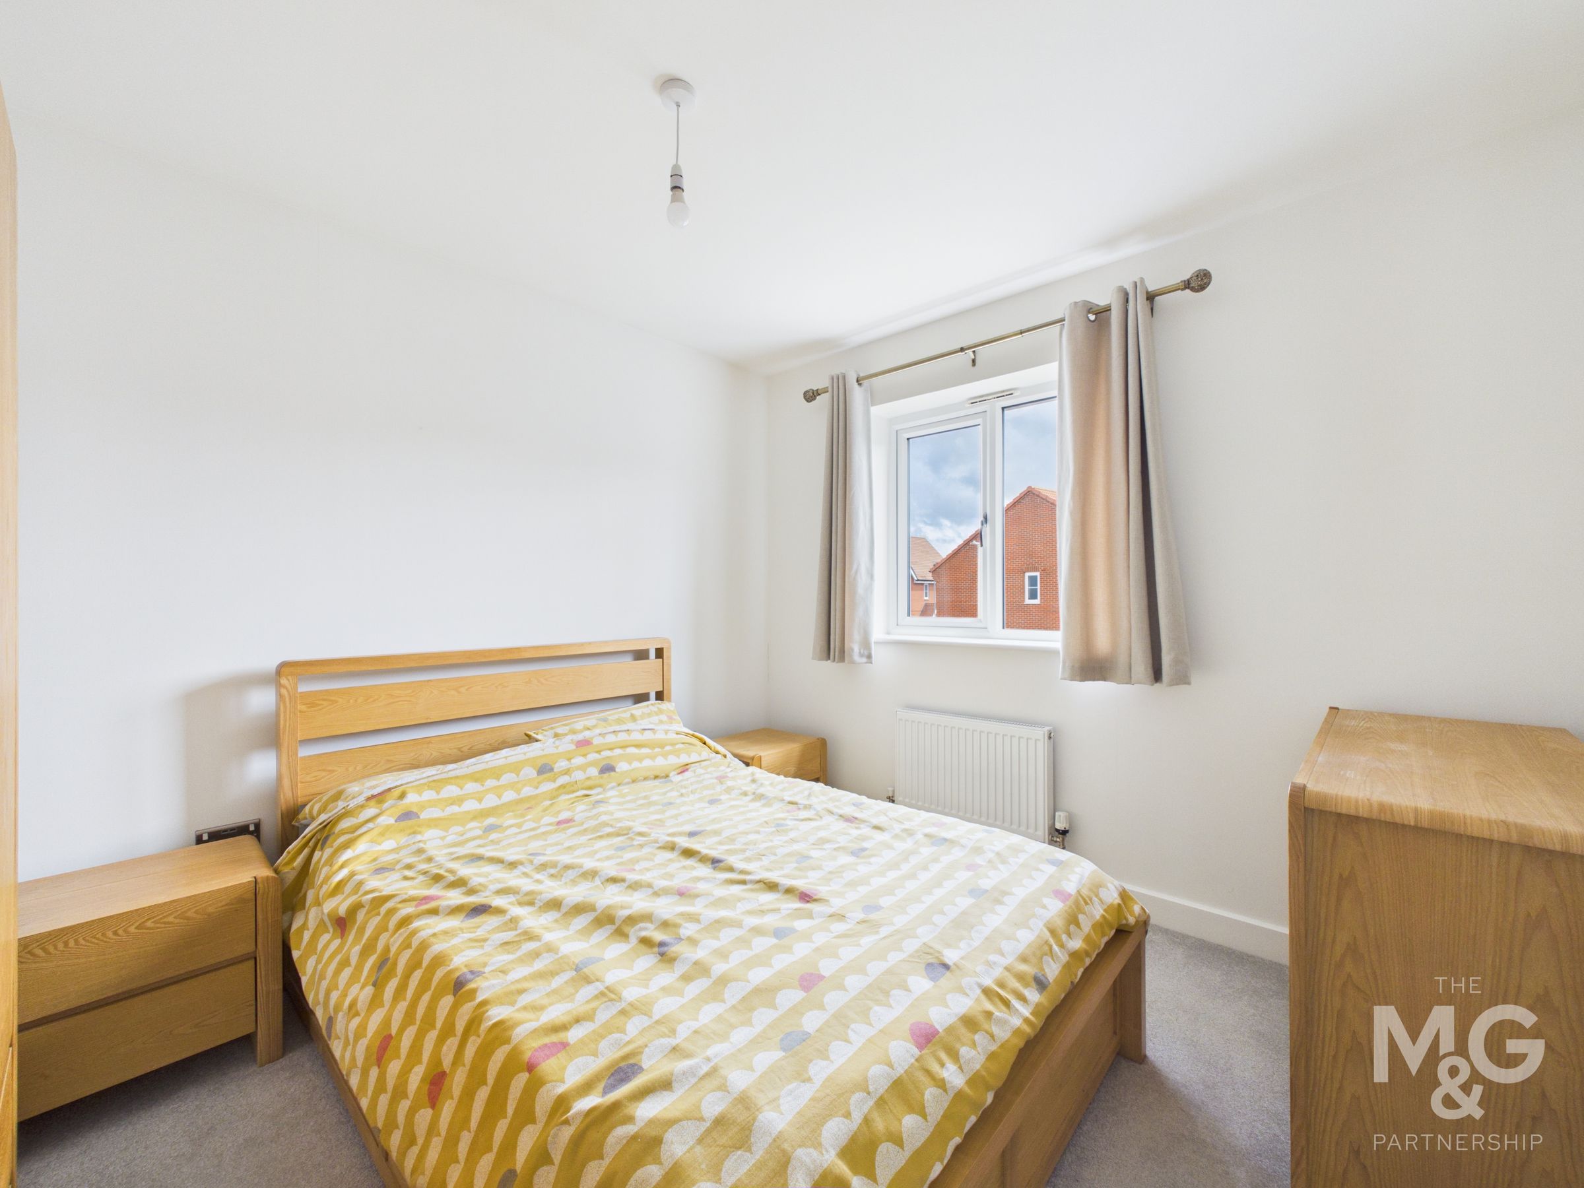
Another good sized double bedroom overlooking the rear gardens
Bedroom 3
10' 1" x 9' 7" (3.08m x 2.92m)
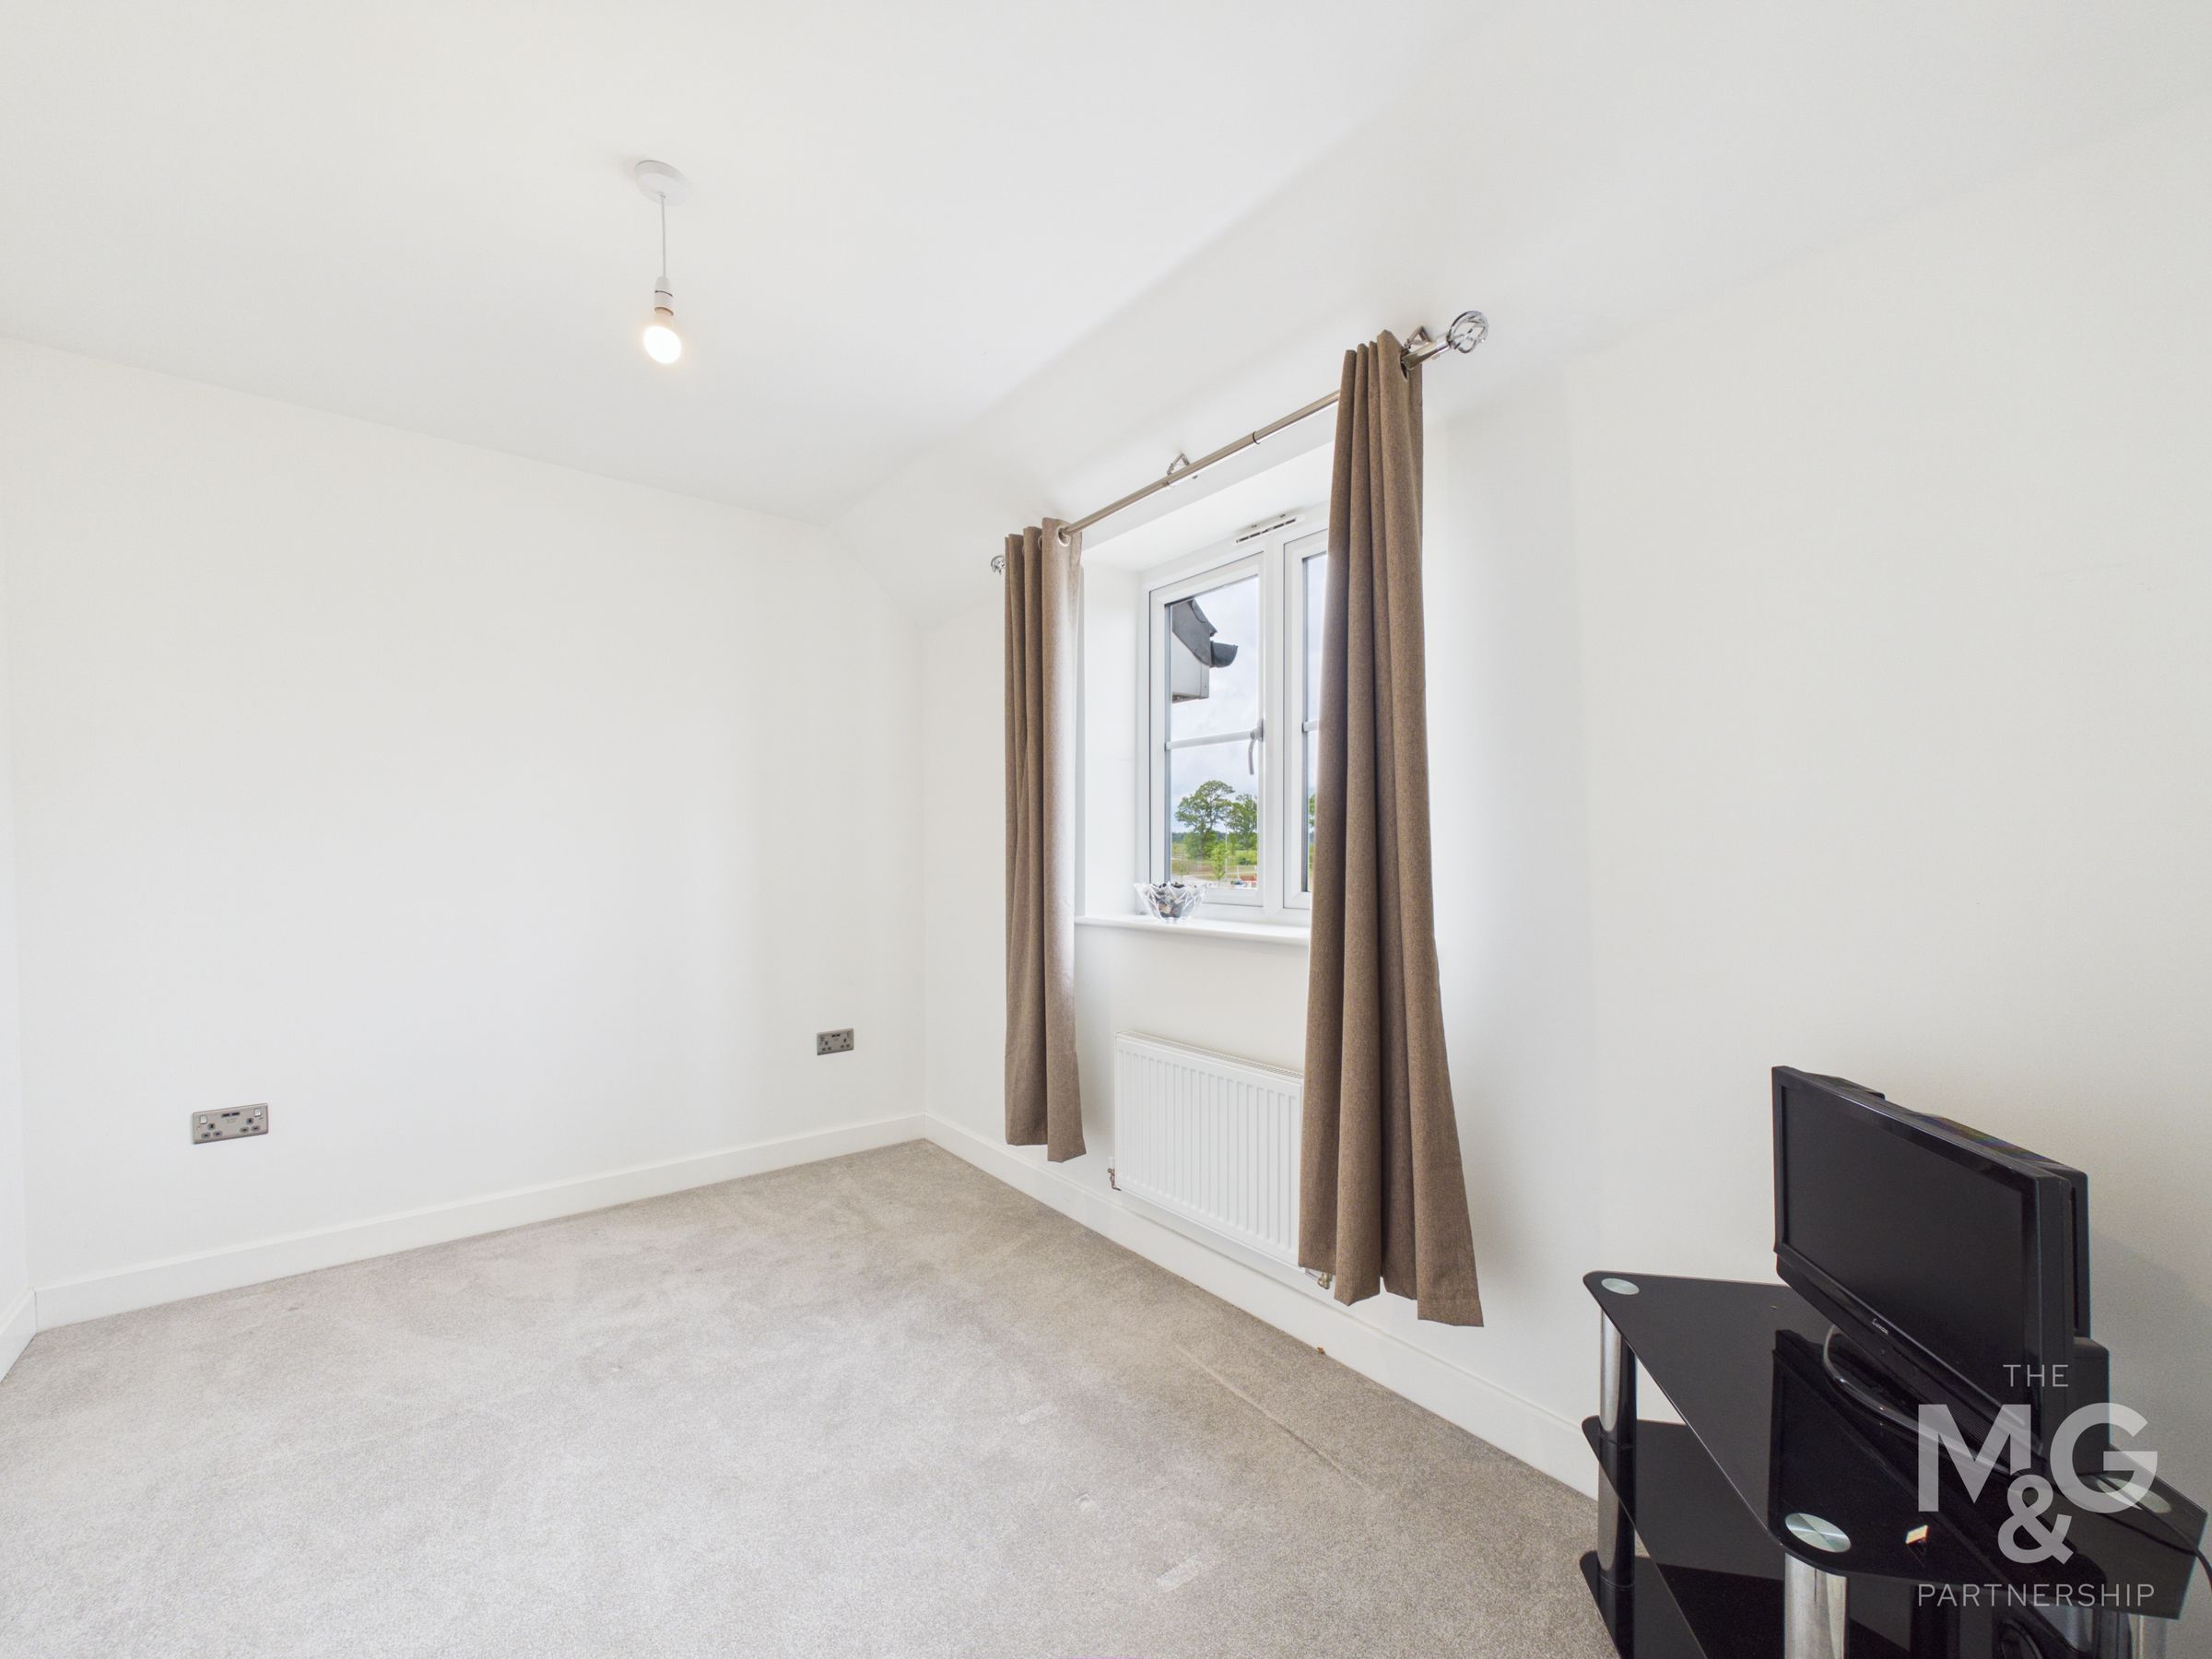
Bedroom 4
8' 0" x 12' 2" (2.45m x 3.72m)
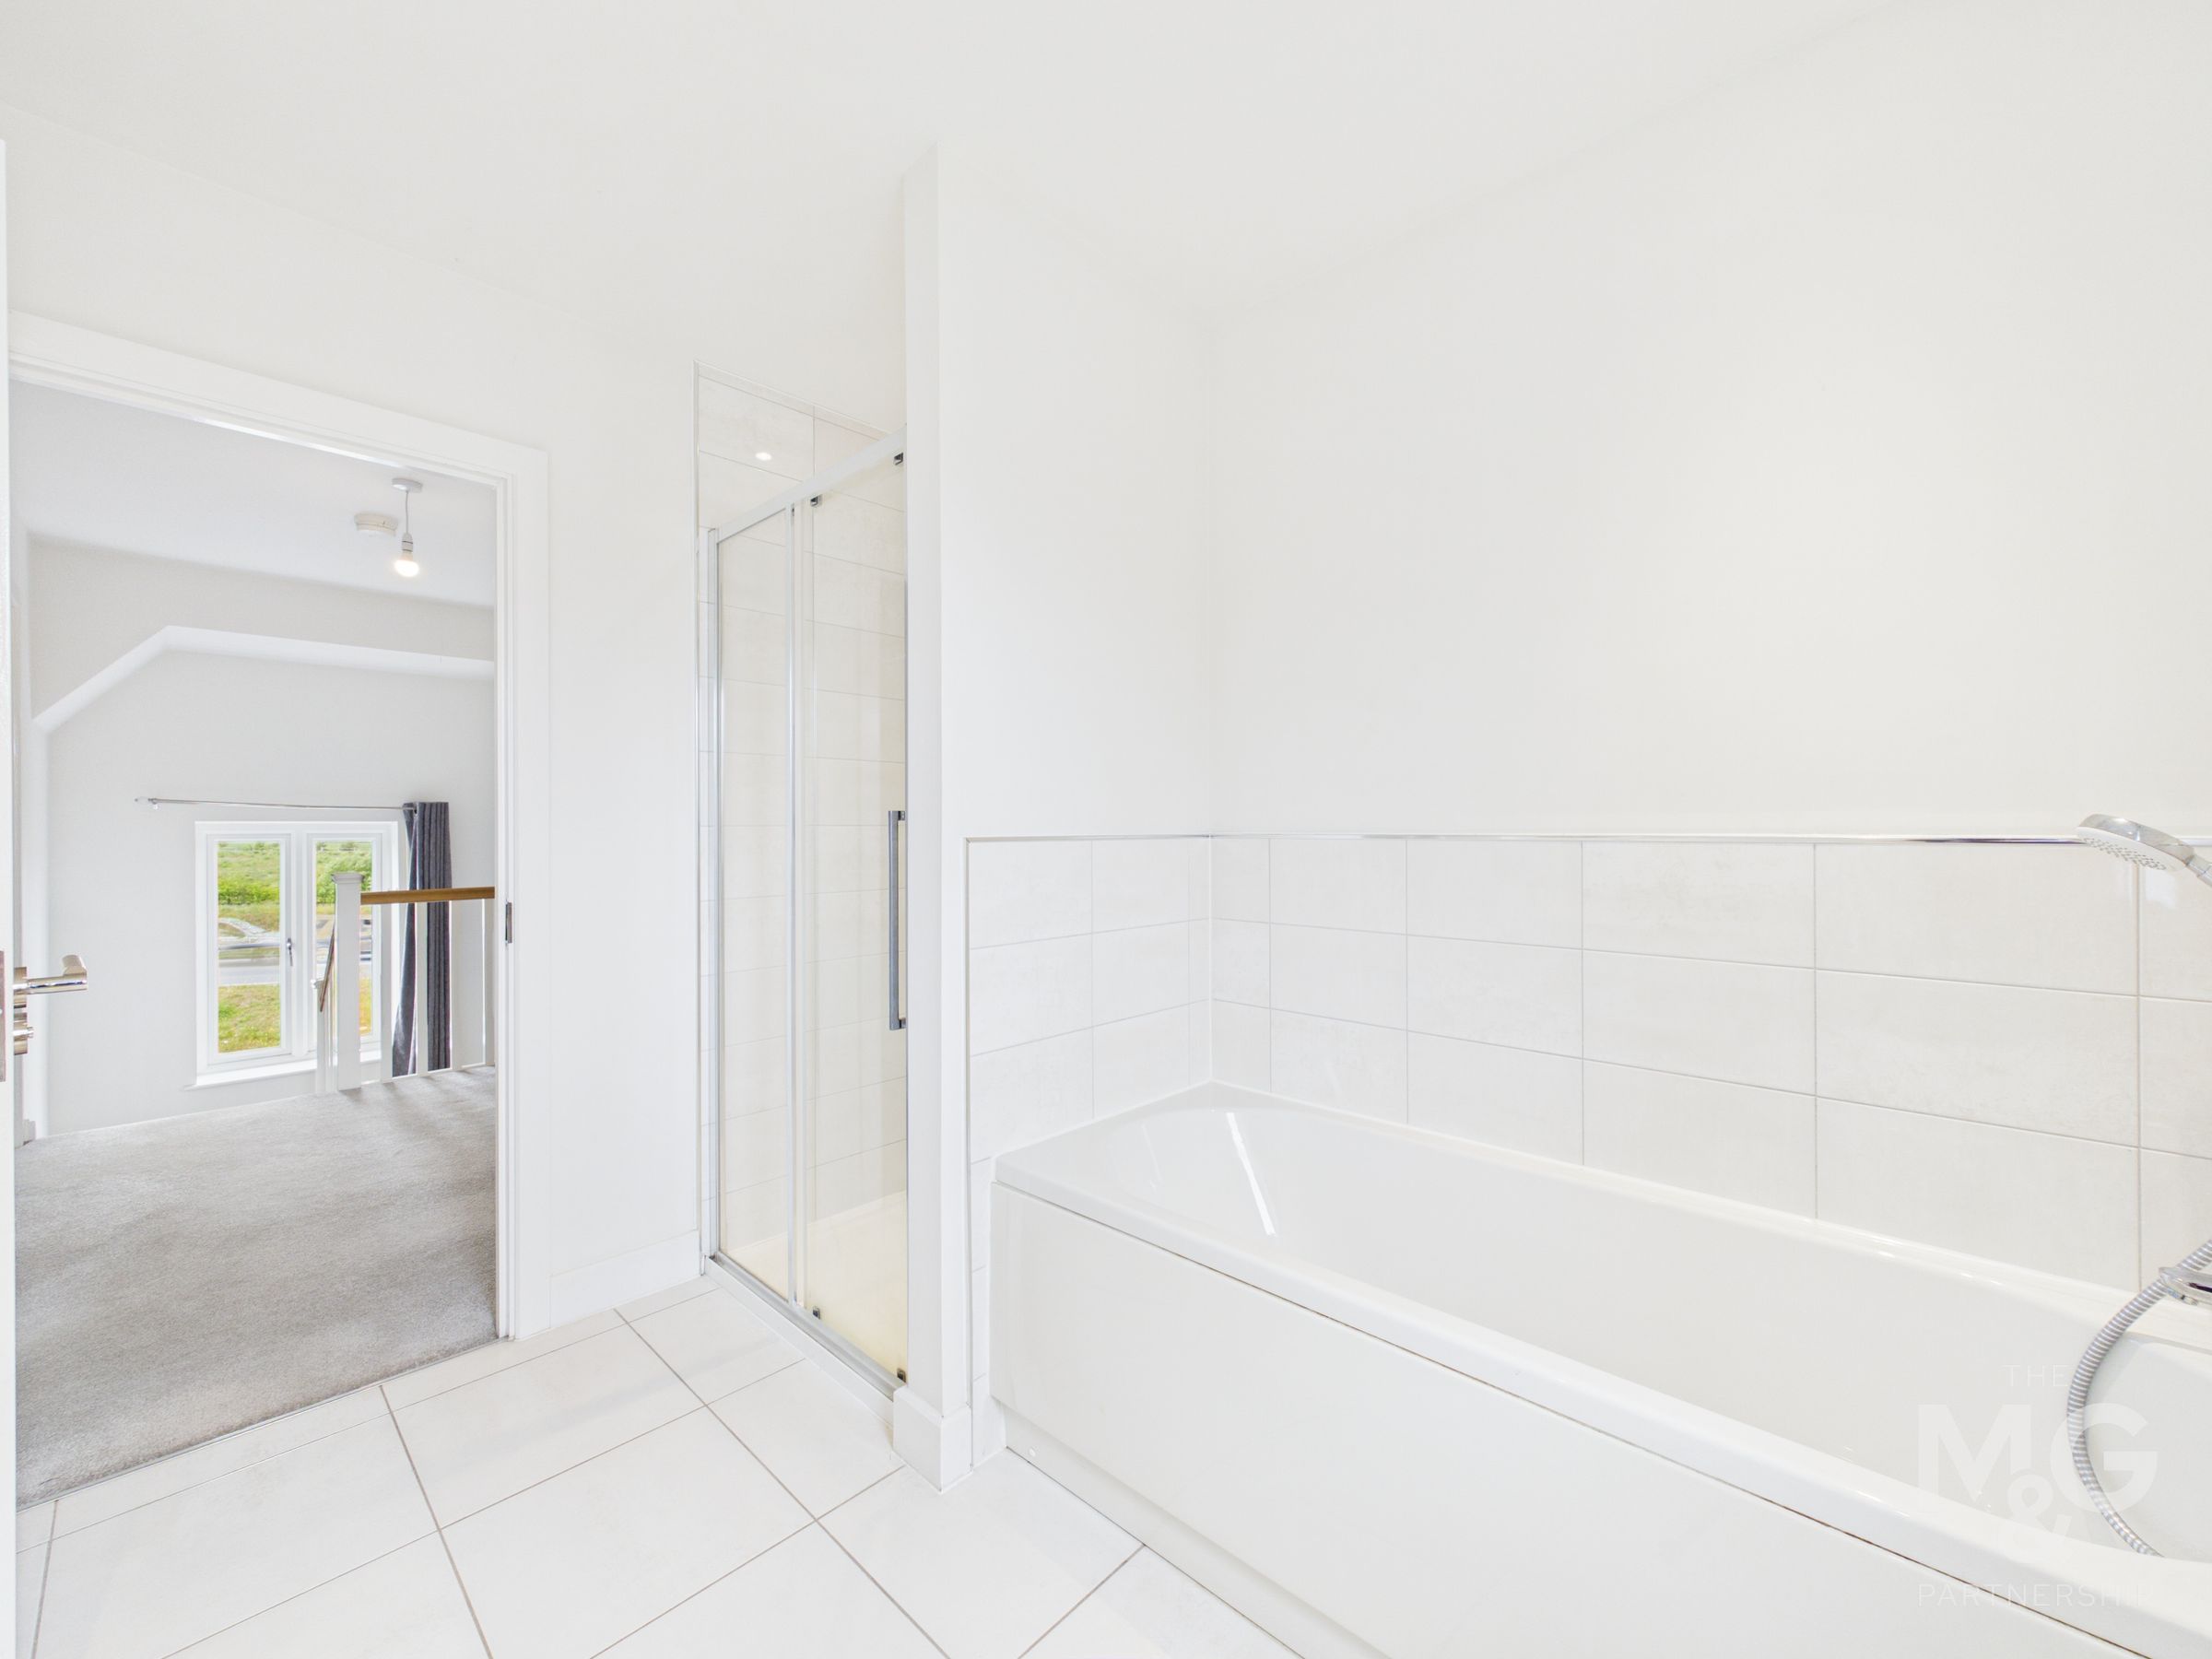
Bathroom
9' 1" x 7' 9" (2.78m x 2.36m)
Outside
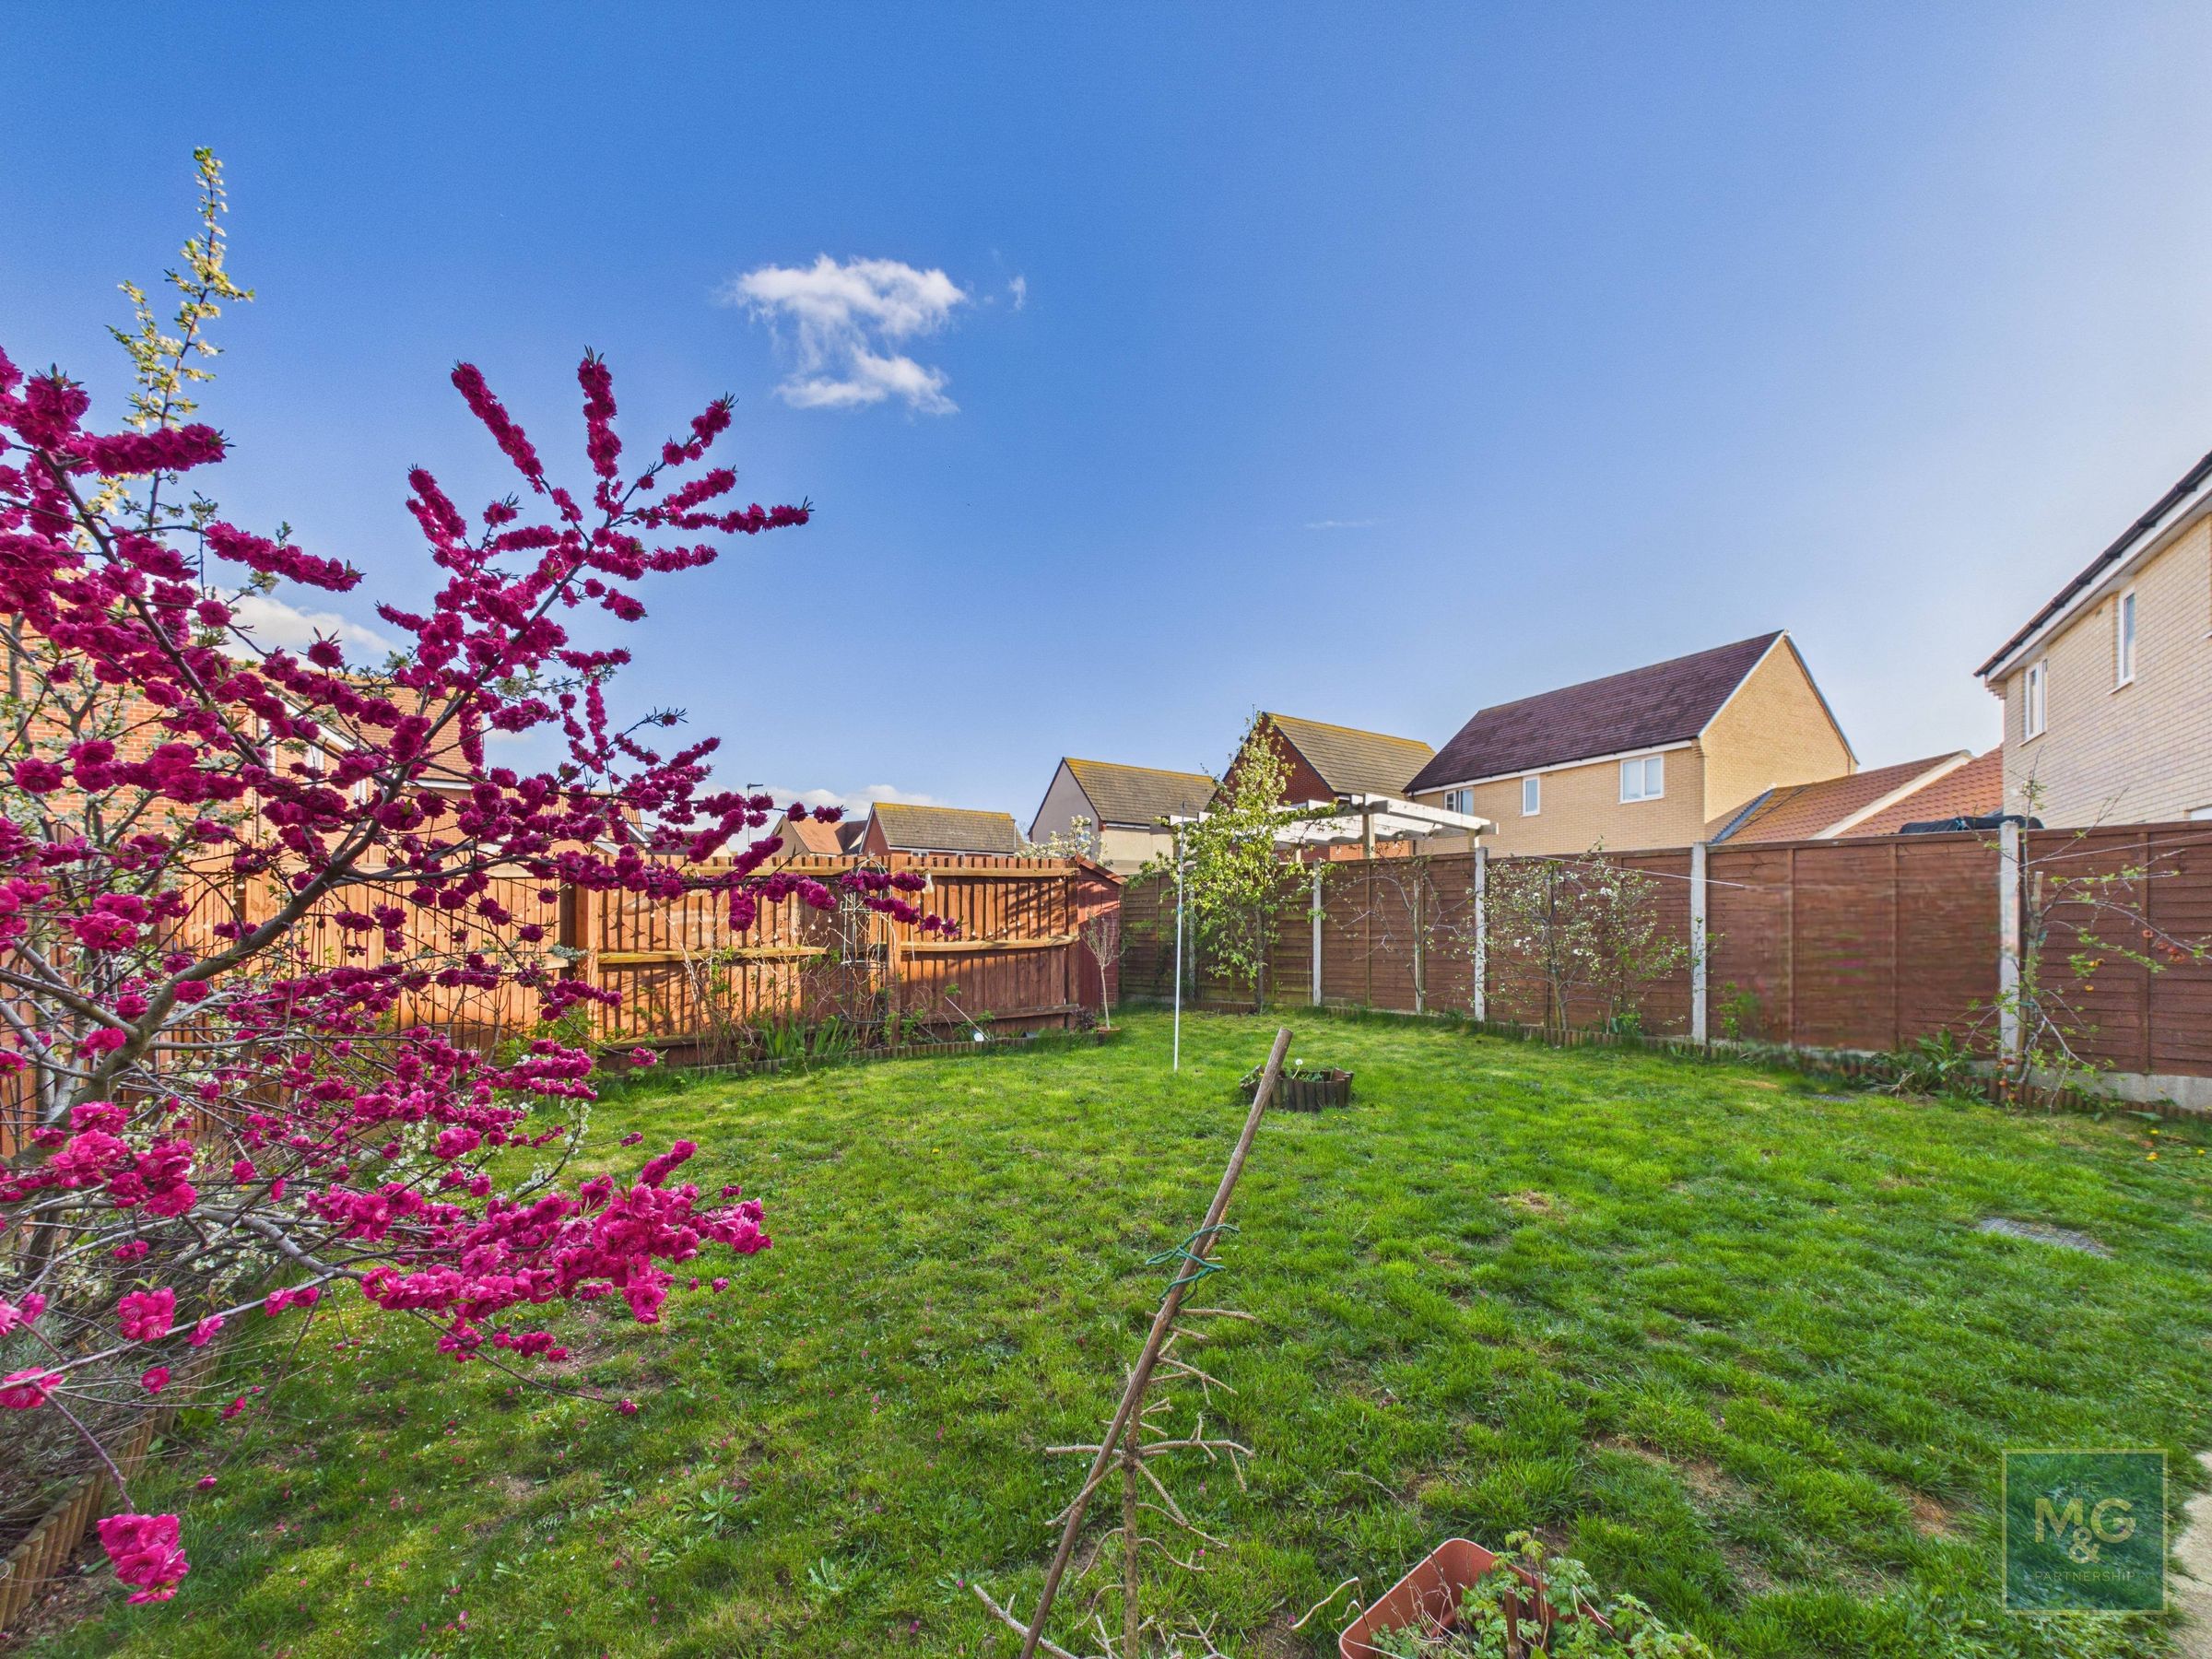
The private rear garden is mostly laid to lawn with a pathway leading to side access to the garage, as well as gated access to the tandem driveway. The garage offers exposed rafters for additional storage as well as power and a manuel up-and-over door.