The Mortimer & Gausden Partnership
FOR SALE
£325,000 Guide Price
Meadow Way, Barrow, IP29
Detached
3
1
1
Like the look of this property?
We would love to hear from you and arrange a viewing of this property. Get in touch now!
Property features
Desirable Village Setting With Amenities
Two Double Bedrooms & One Single
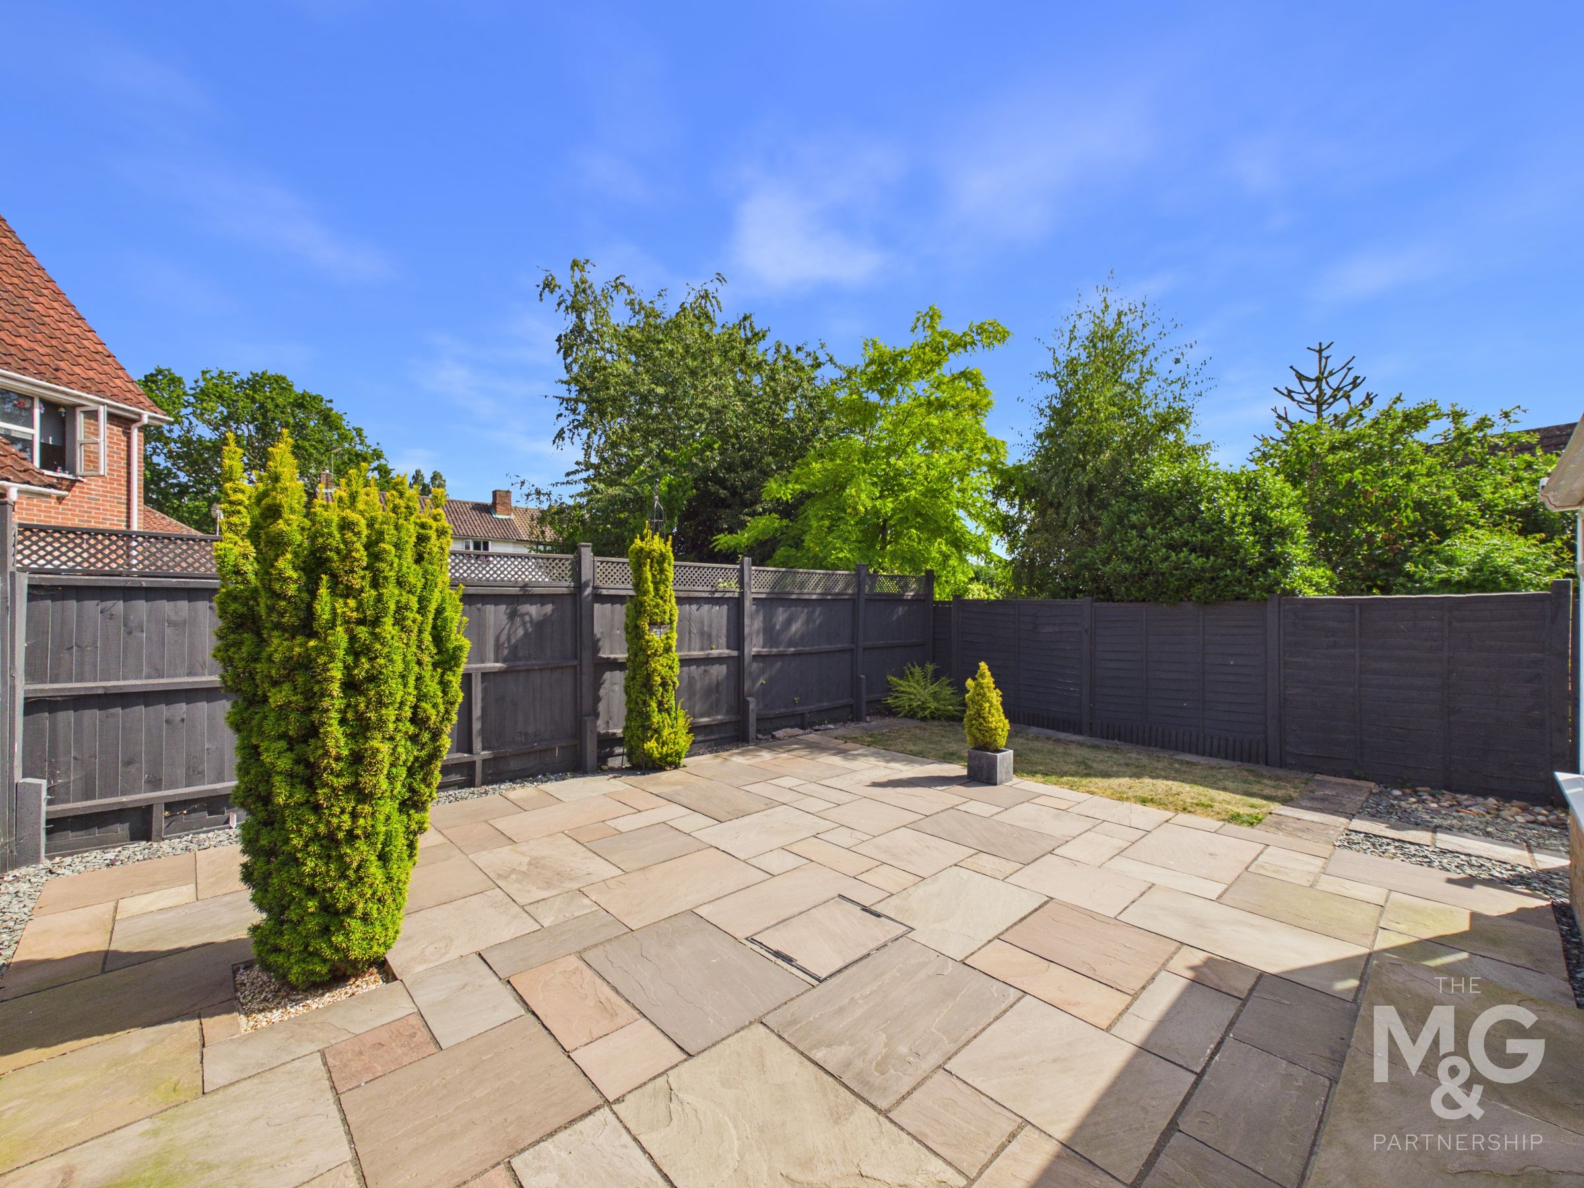
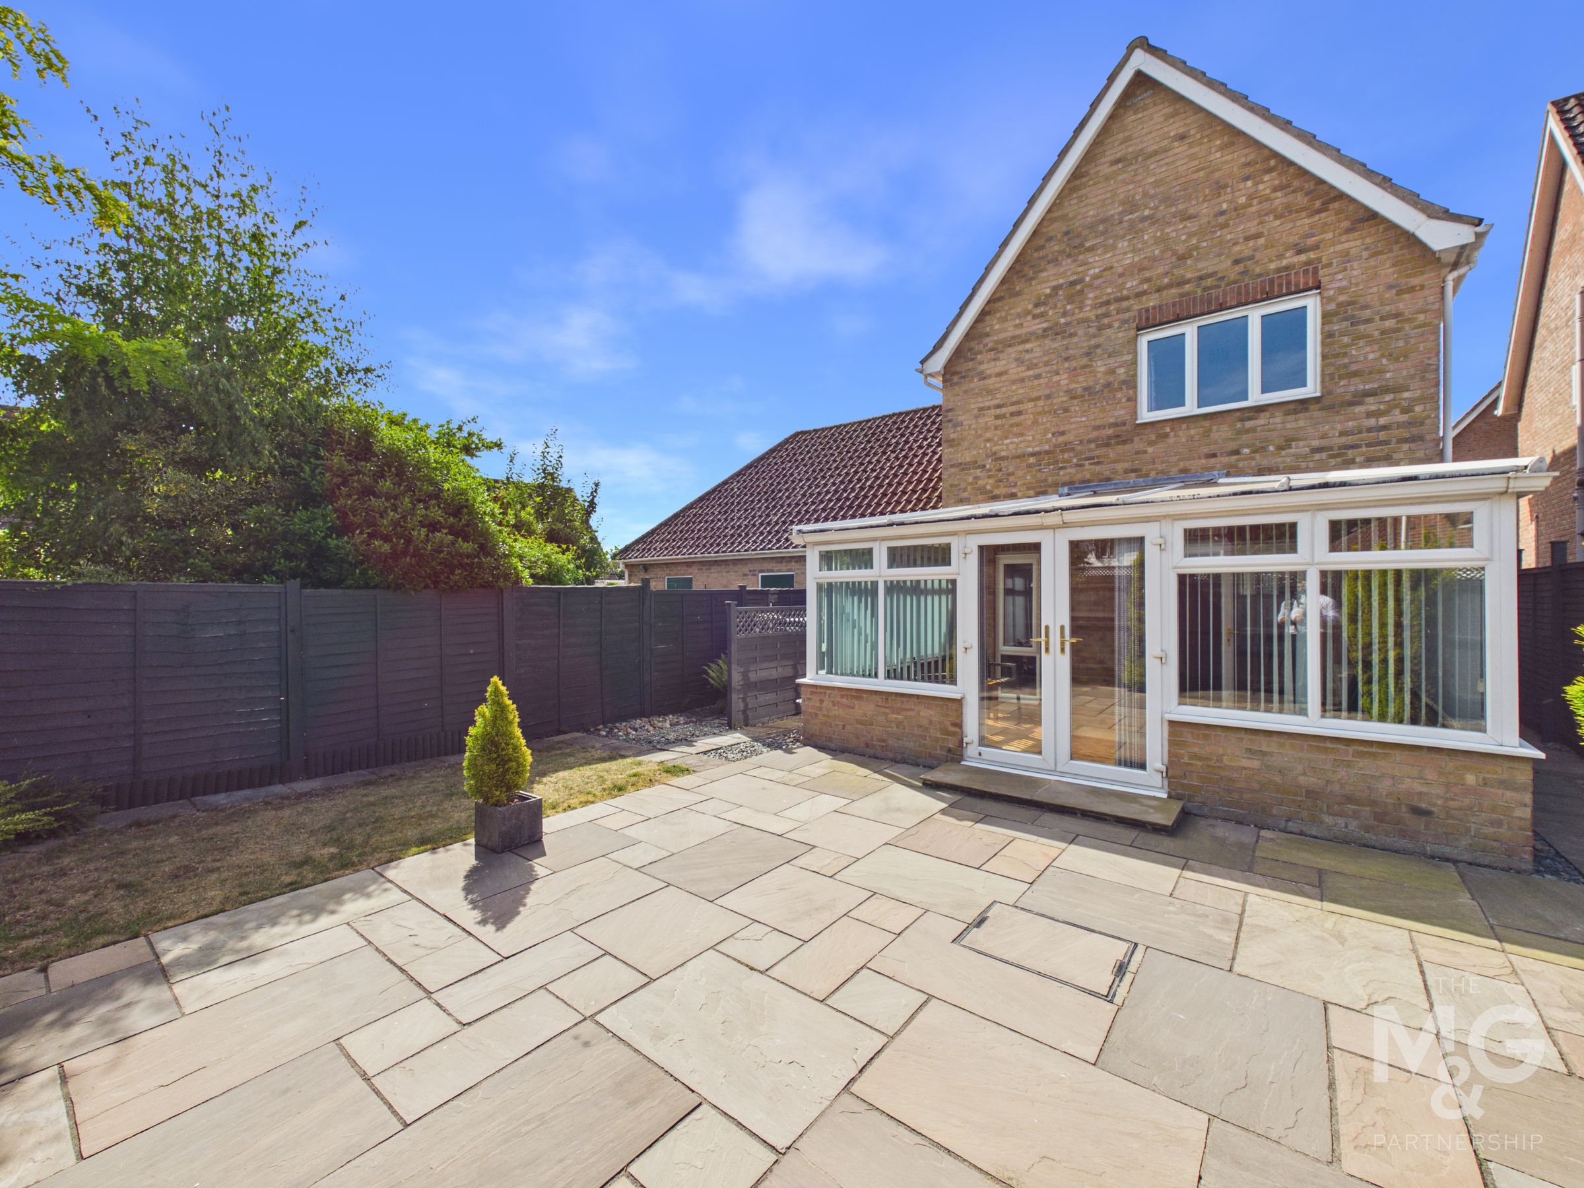
Low Maintenance Rear Garden
Single Garage & Driveway Parking
Private Cul-De-Sac
Oil Fired Heating
Superb For Those Commuting To BSE, Newmarket & Cambridge
Vacant & Chain-Free
About this property
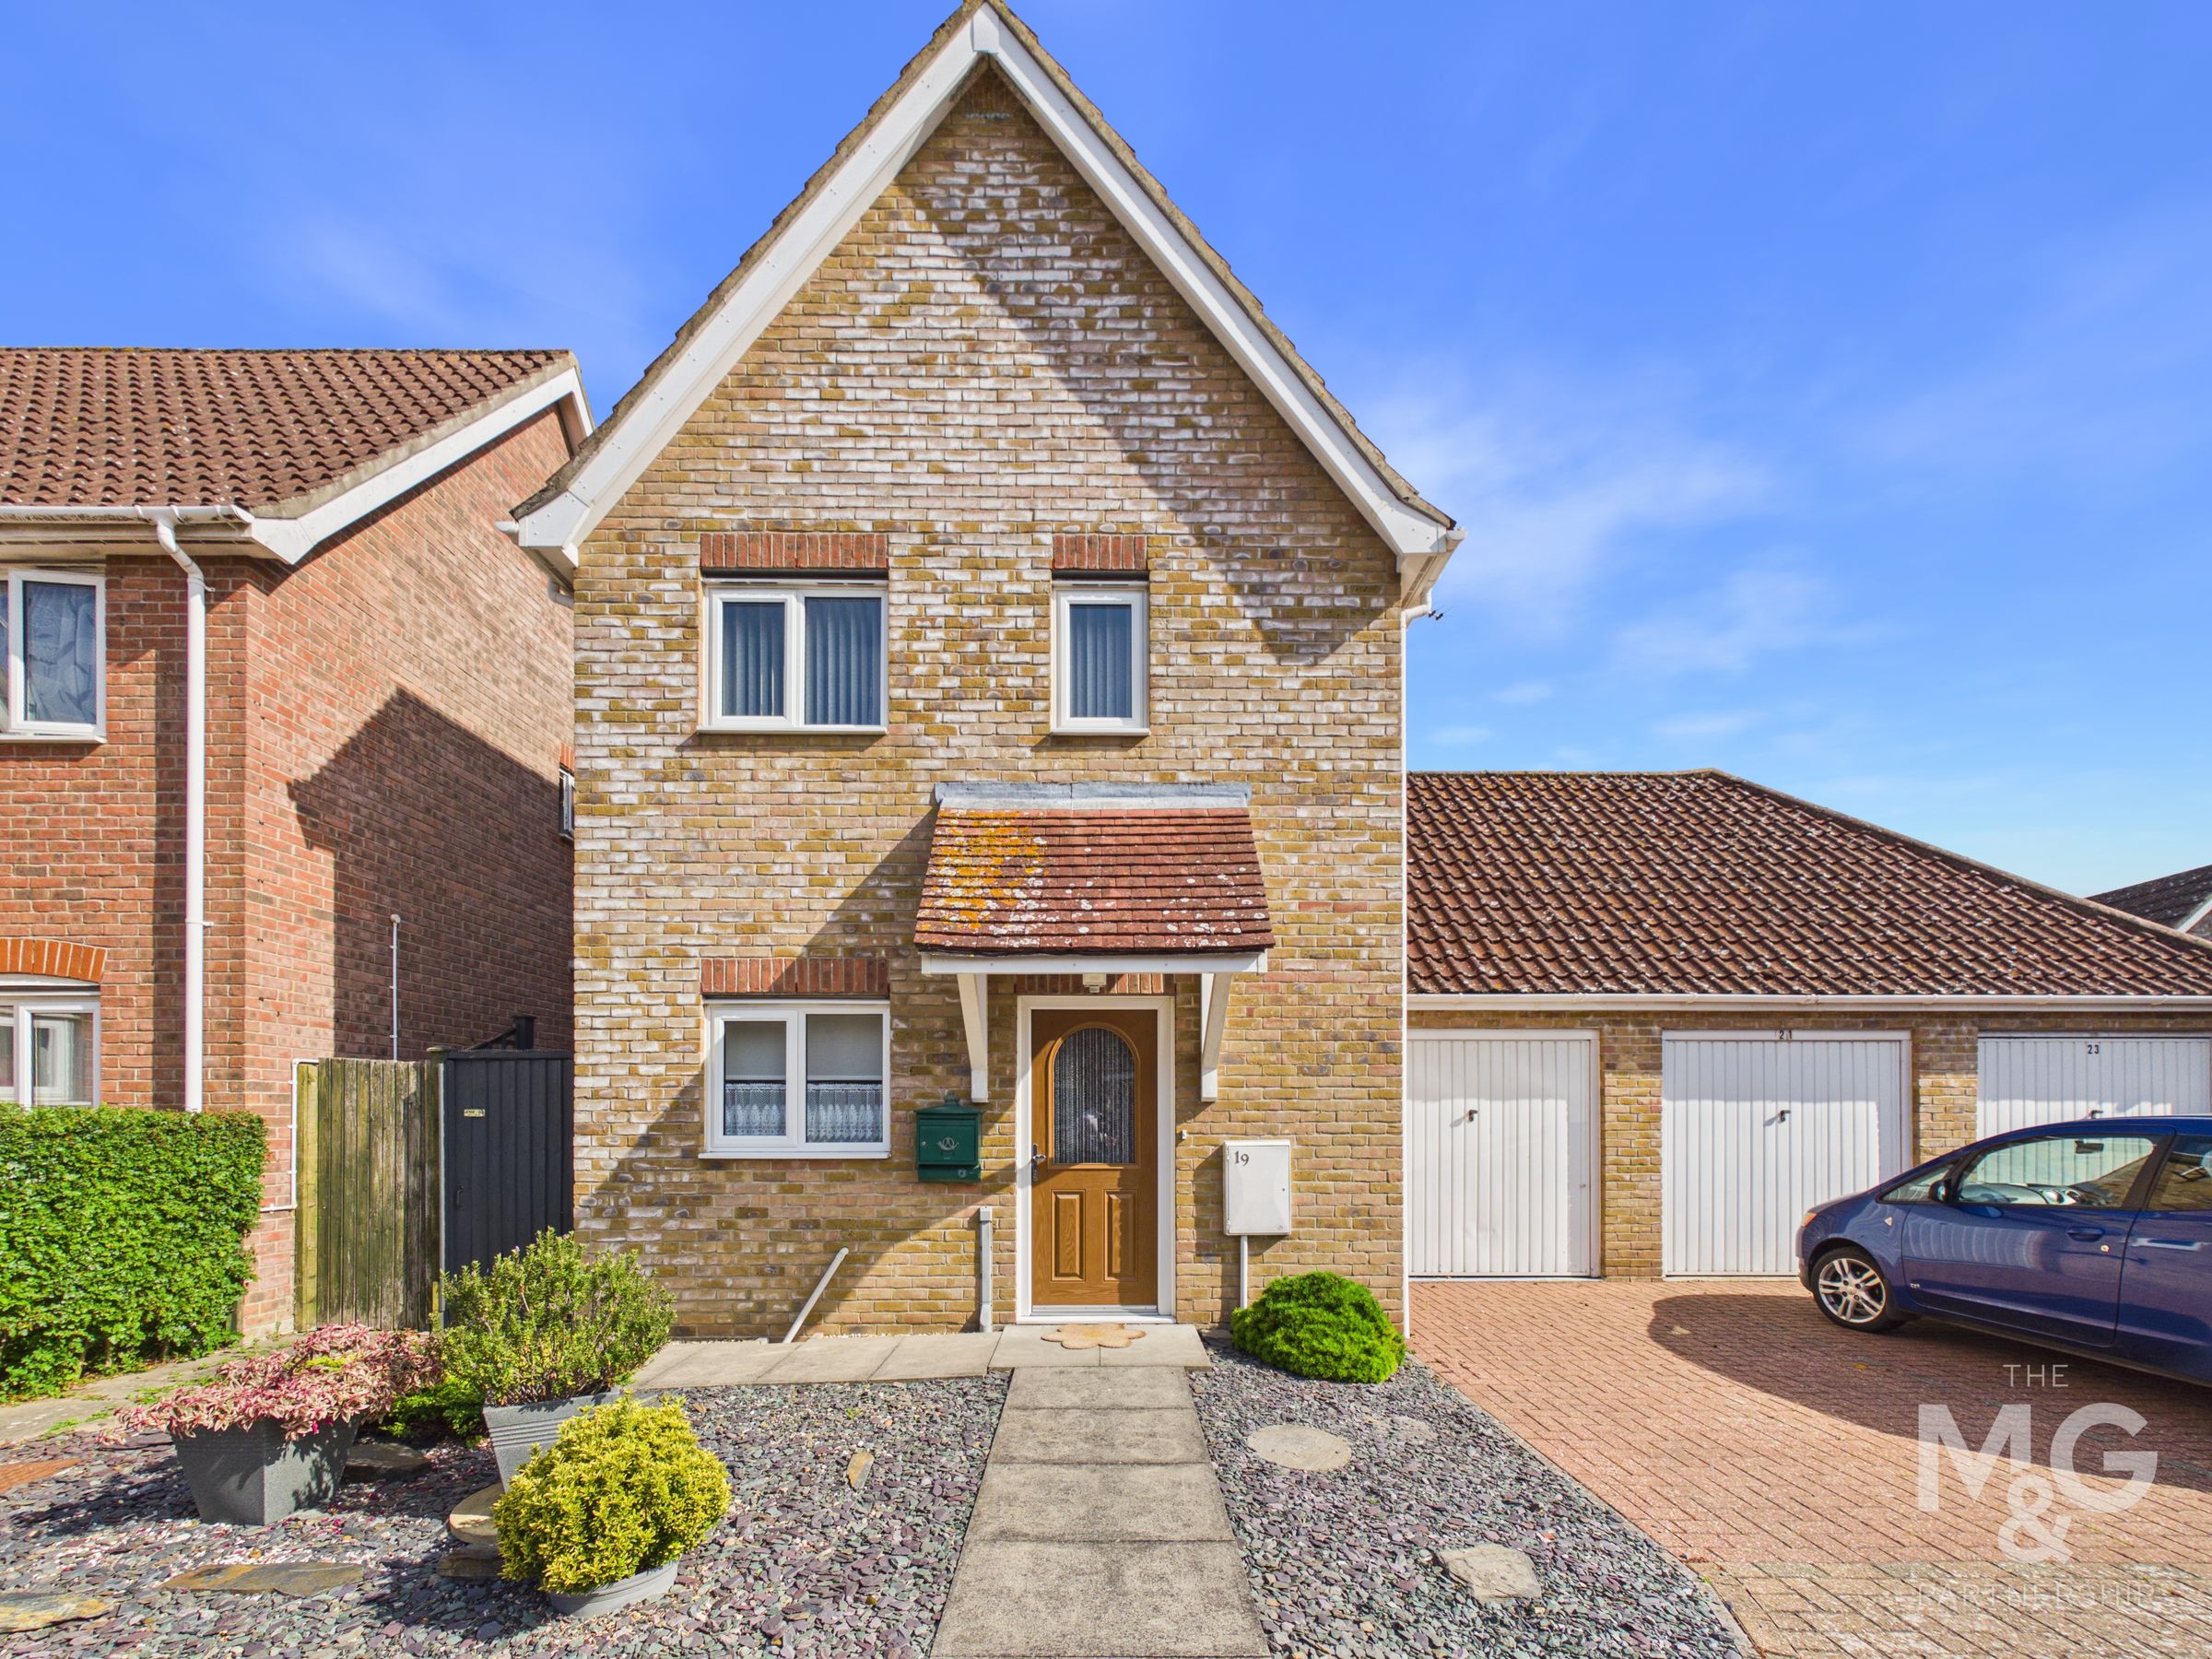
A detached three-bedroom home occupying a pleasant cul-de-sac position within the highly regarded village of Barrow
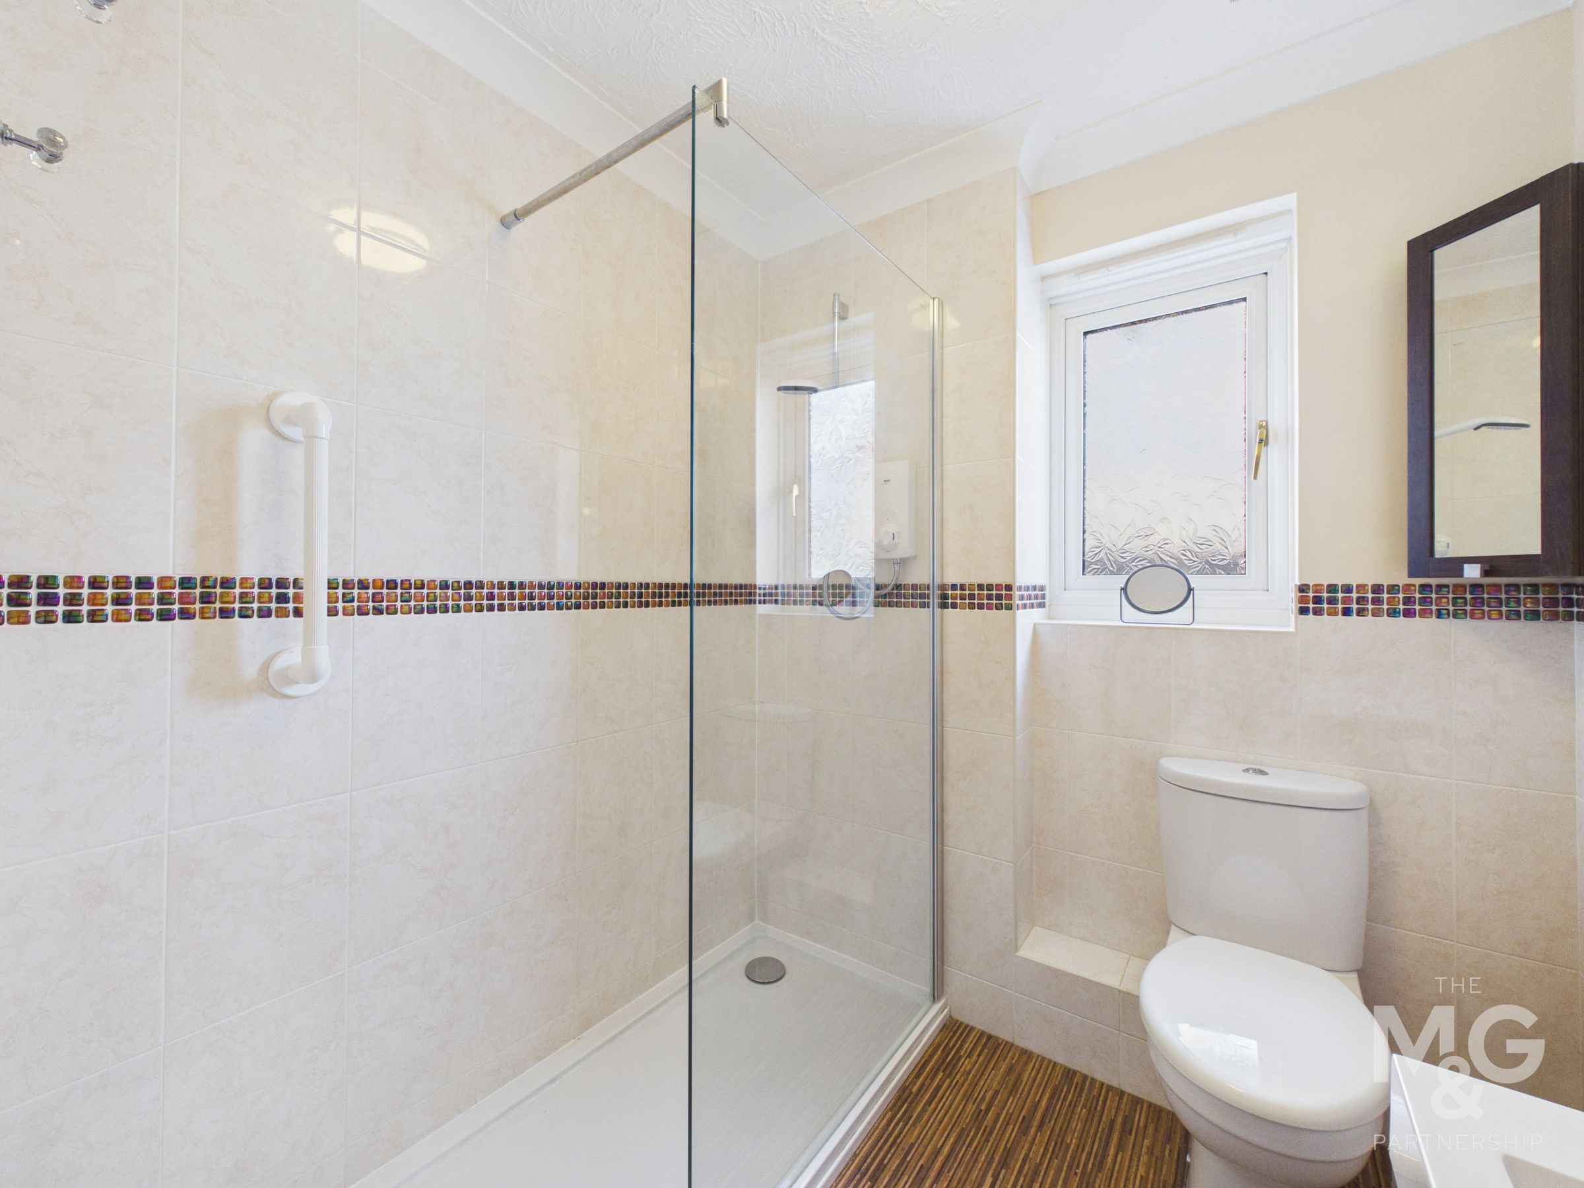
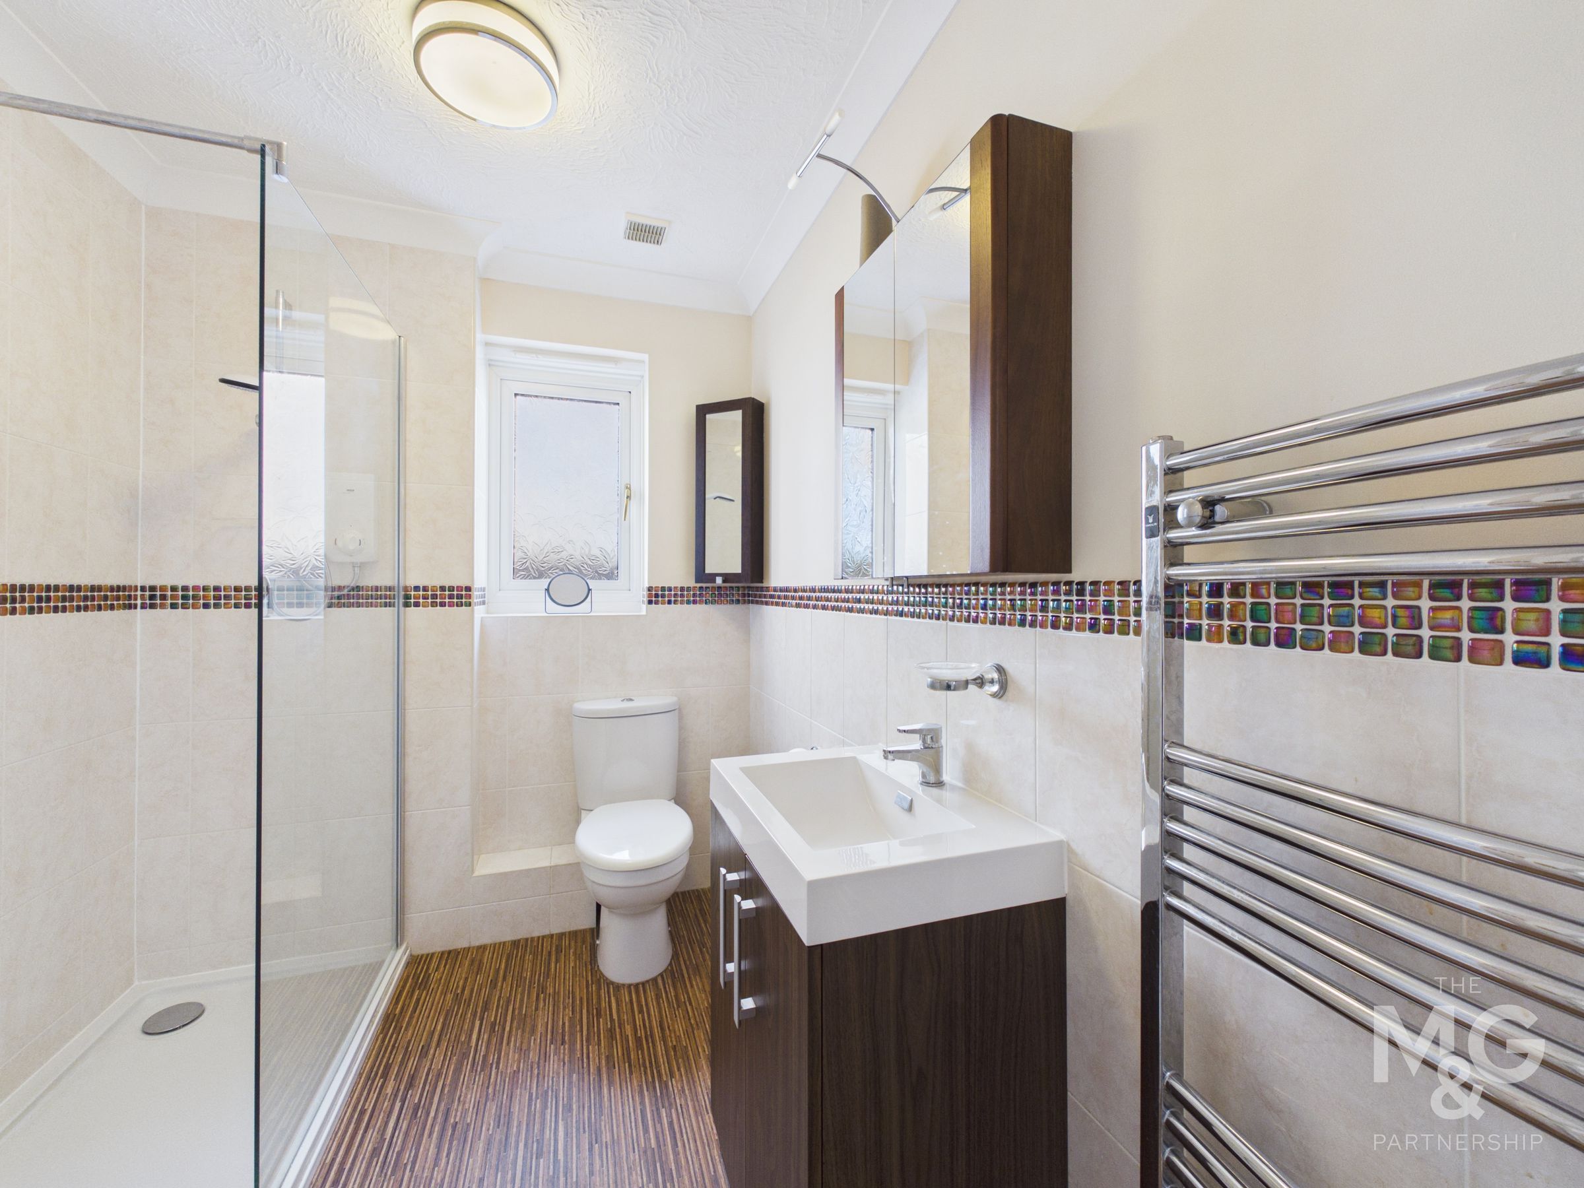
The property offers comfortable and practical accommodation with excellent scope for a buyer to make it their own, including an entrance hall, cloakroom, fitted kitchen, generous lounge/diner and a bright triple-aspect sun room overlooking the garden. Upstairs are three bedrooms, with the main bedroom enjoying a rear outlook and space for fitted wardrobes if required, together with a refitted shower room.
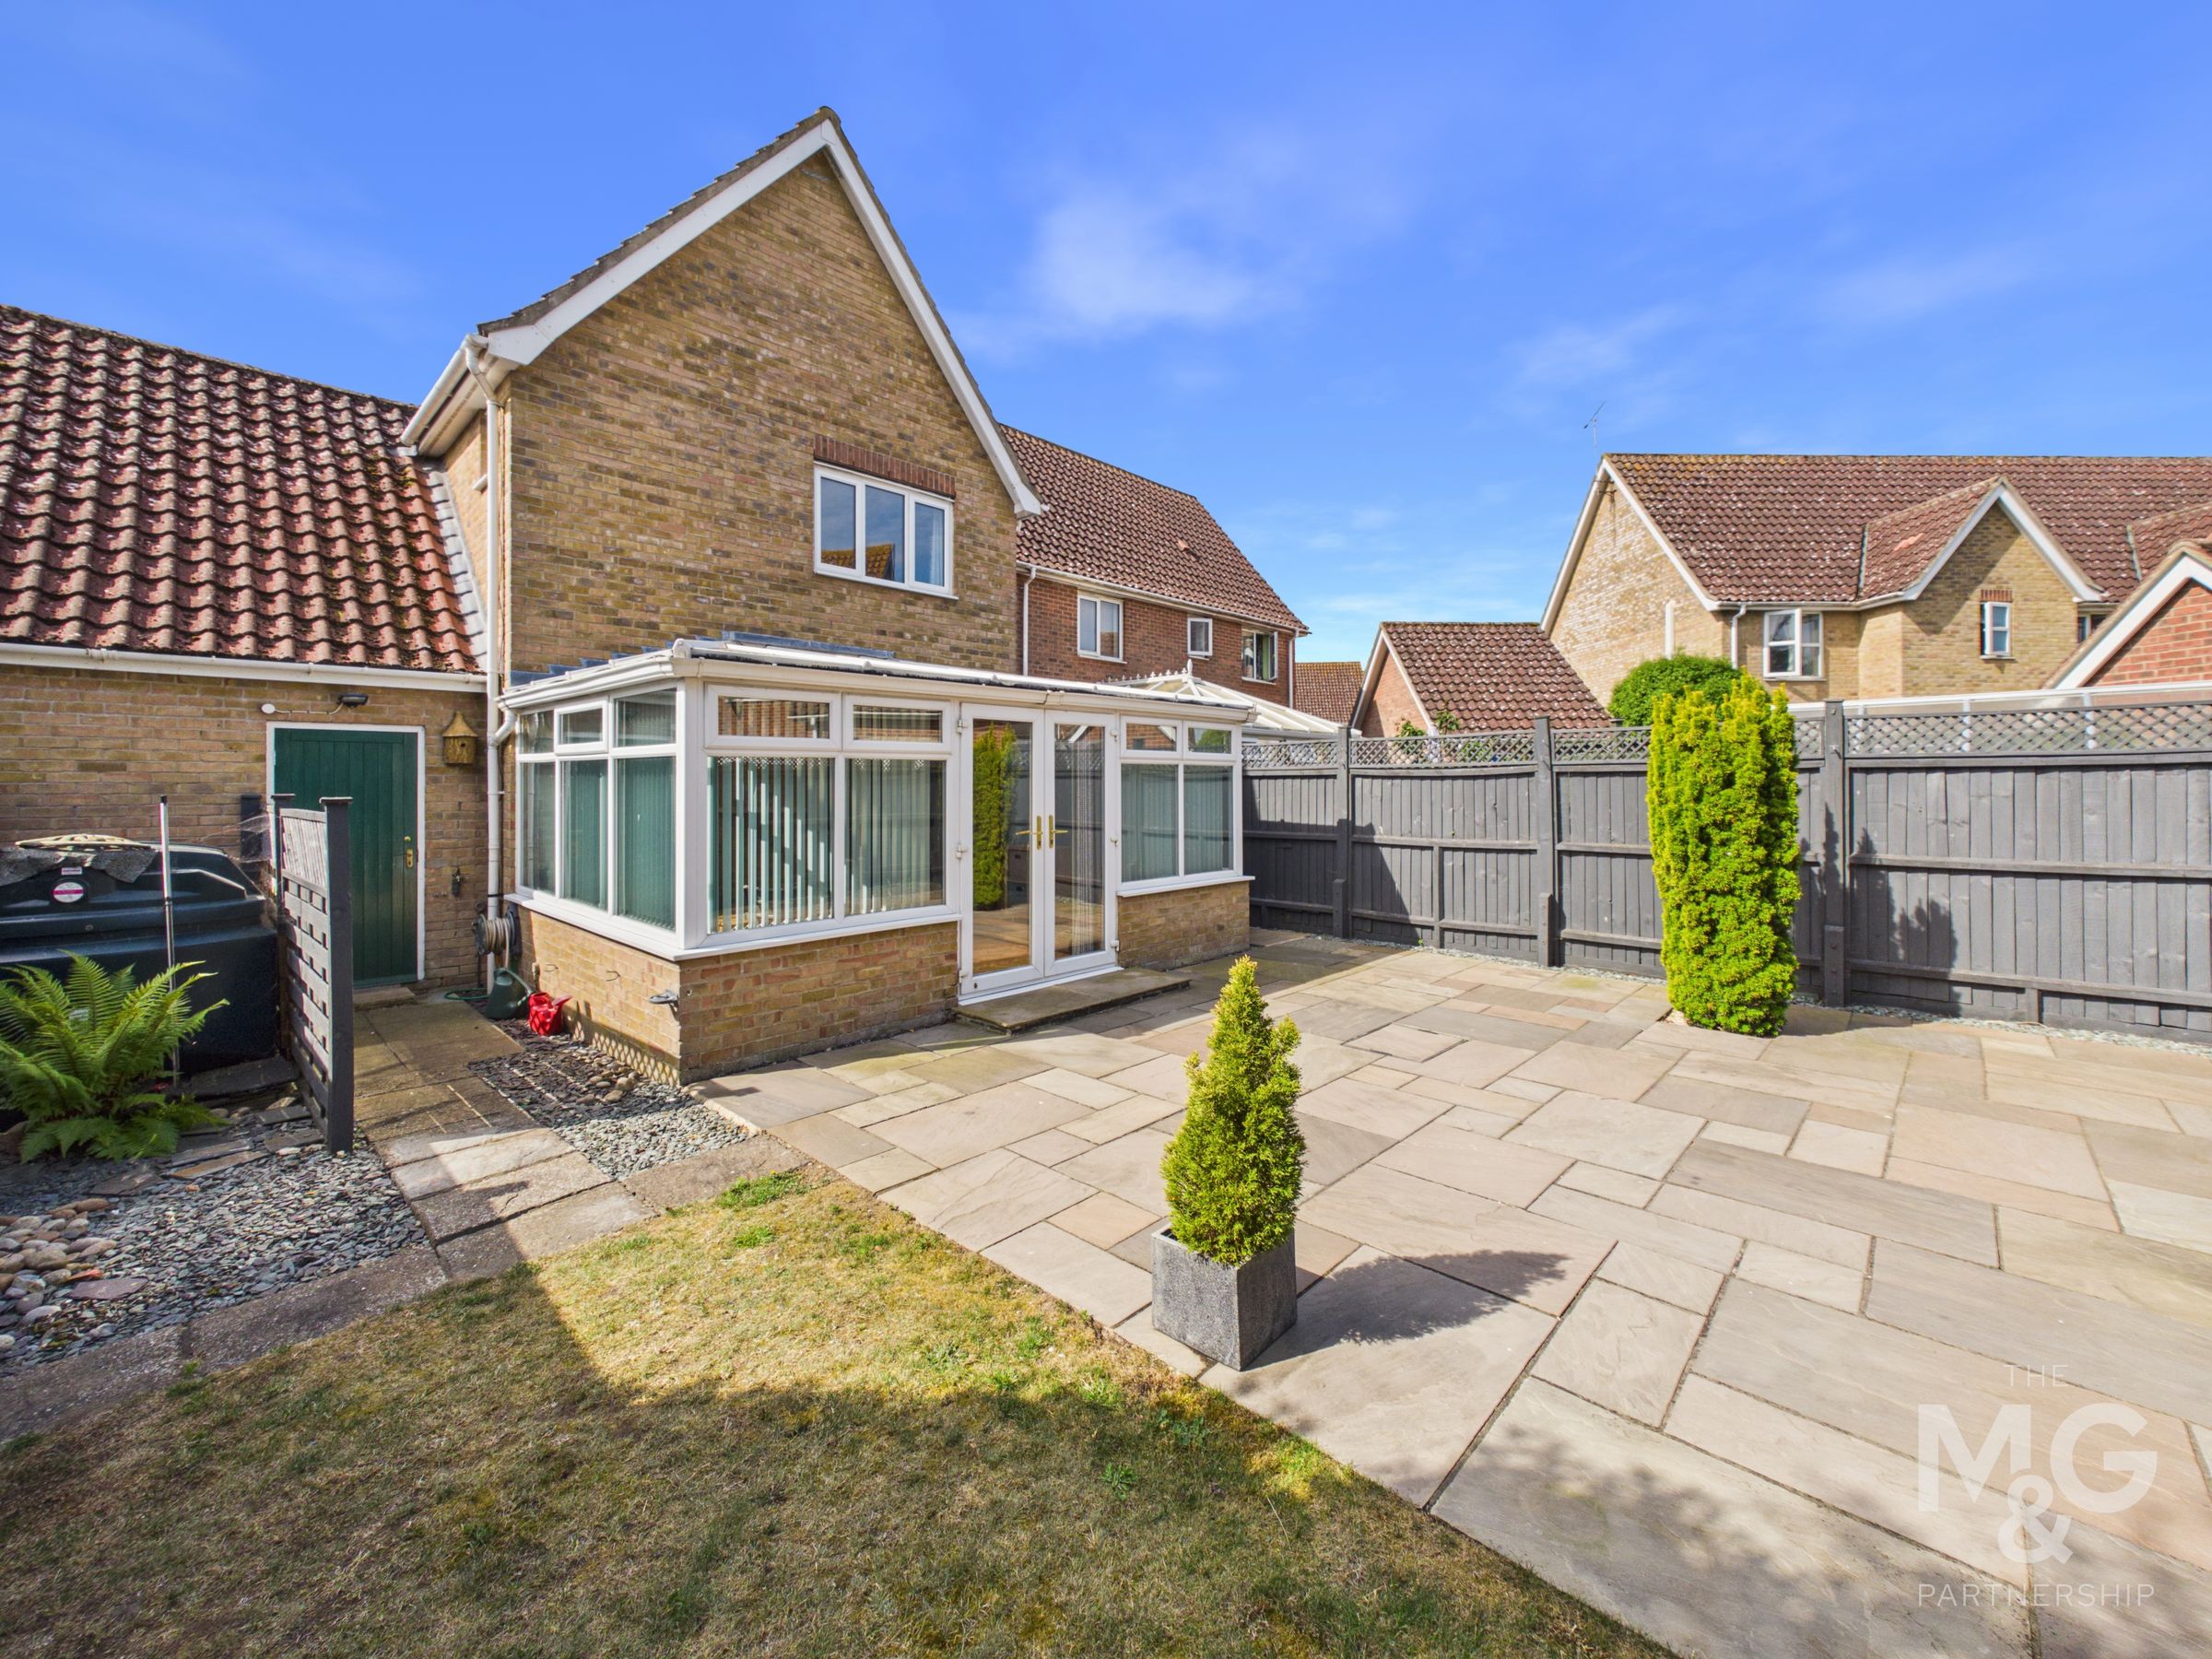
Outside, the private rear garden has been designed for low maintenance, providing an easy space to enjoy outdoor seating and summer dining. There is driveway parking, a single garage with power and useful storage rafters, plus additional parking available within the cul-de-sac.
Key details
Broadband: up to 5500mbps
1066ft2 floor area
2519ft2 plot size
Freehold
Council tax band C
Additional information
Near the property
Rooms and dimensions
Hallway
10' 8" x 3' 8" (3.26m x 1.12m)
Kitchen
10' 8" x 7' 7" (3.25m x 2.32m)
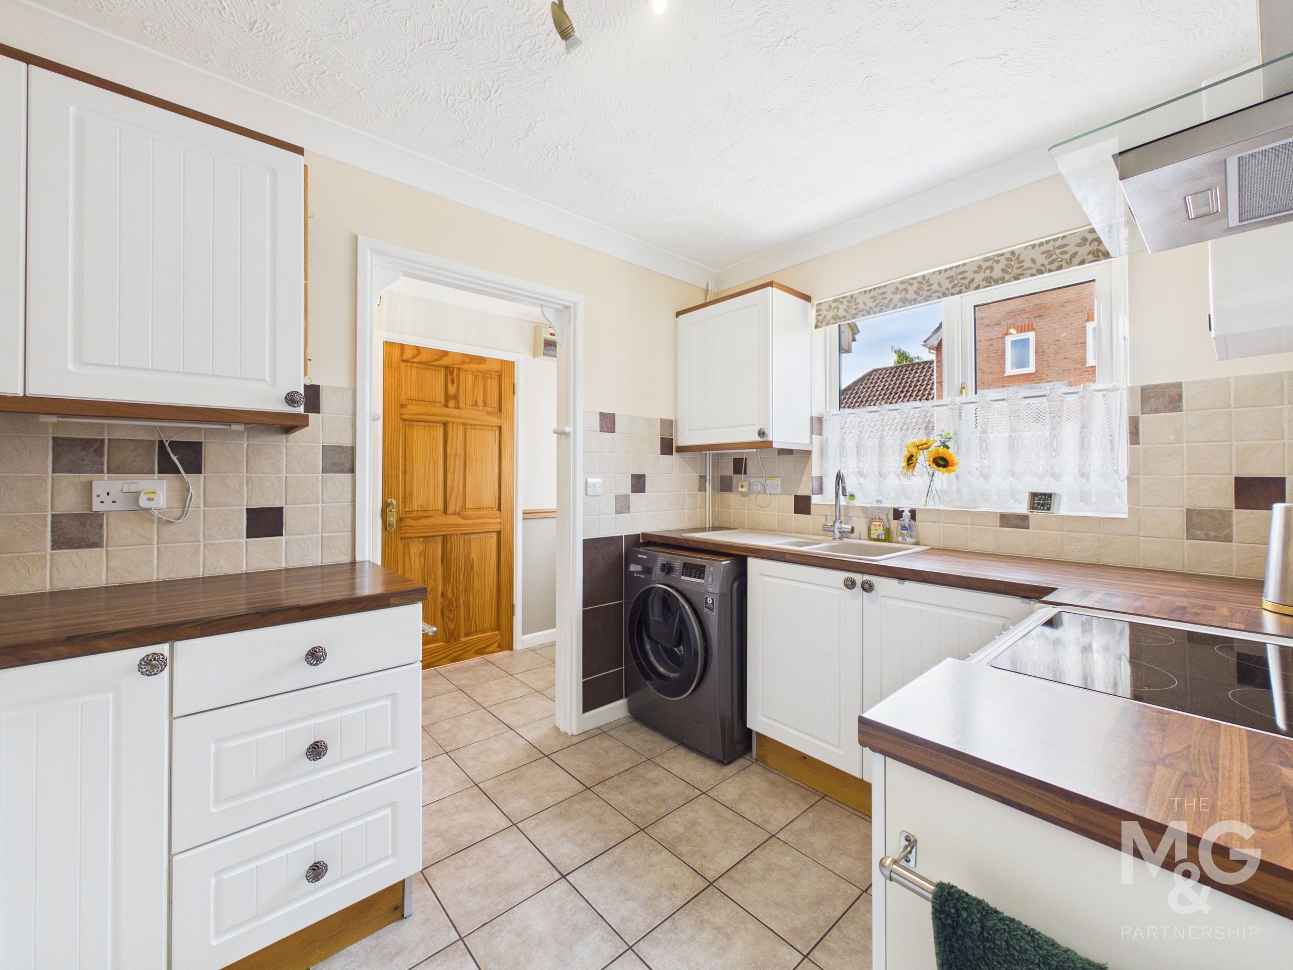
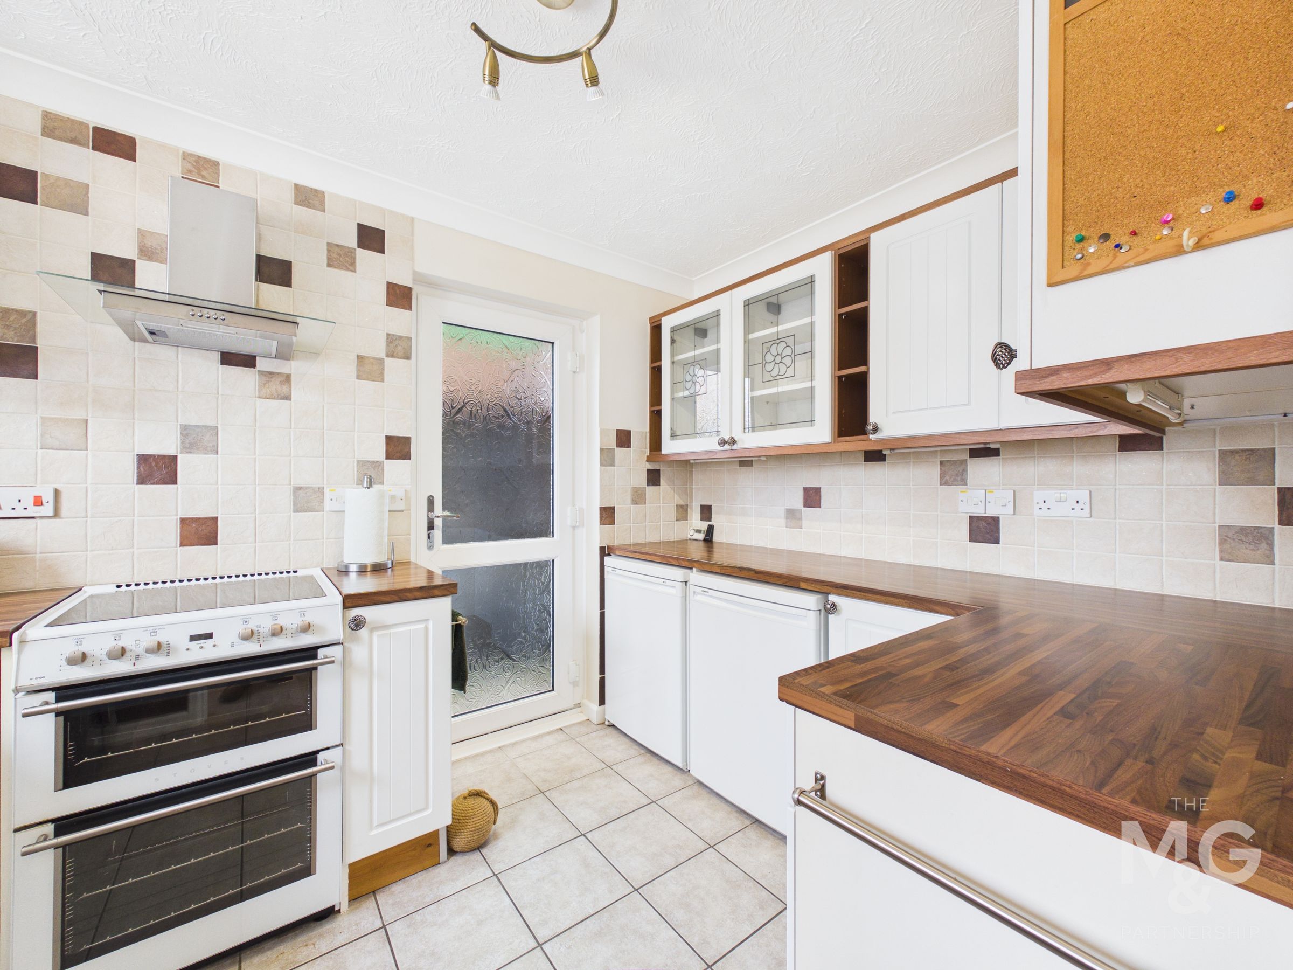
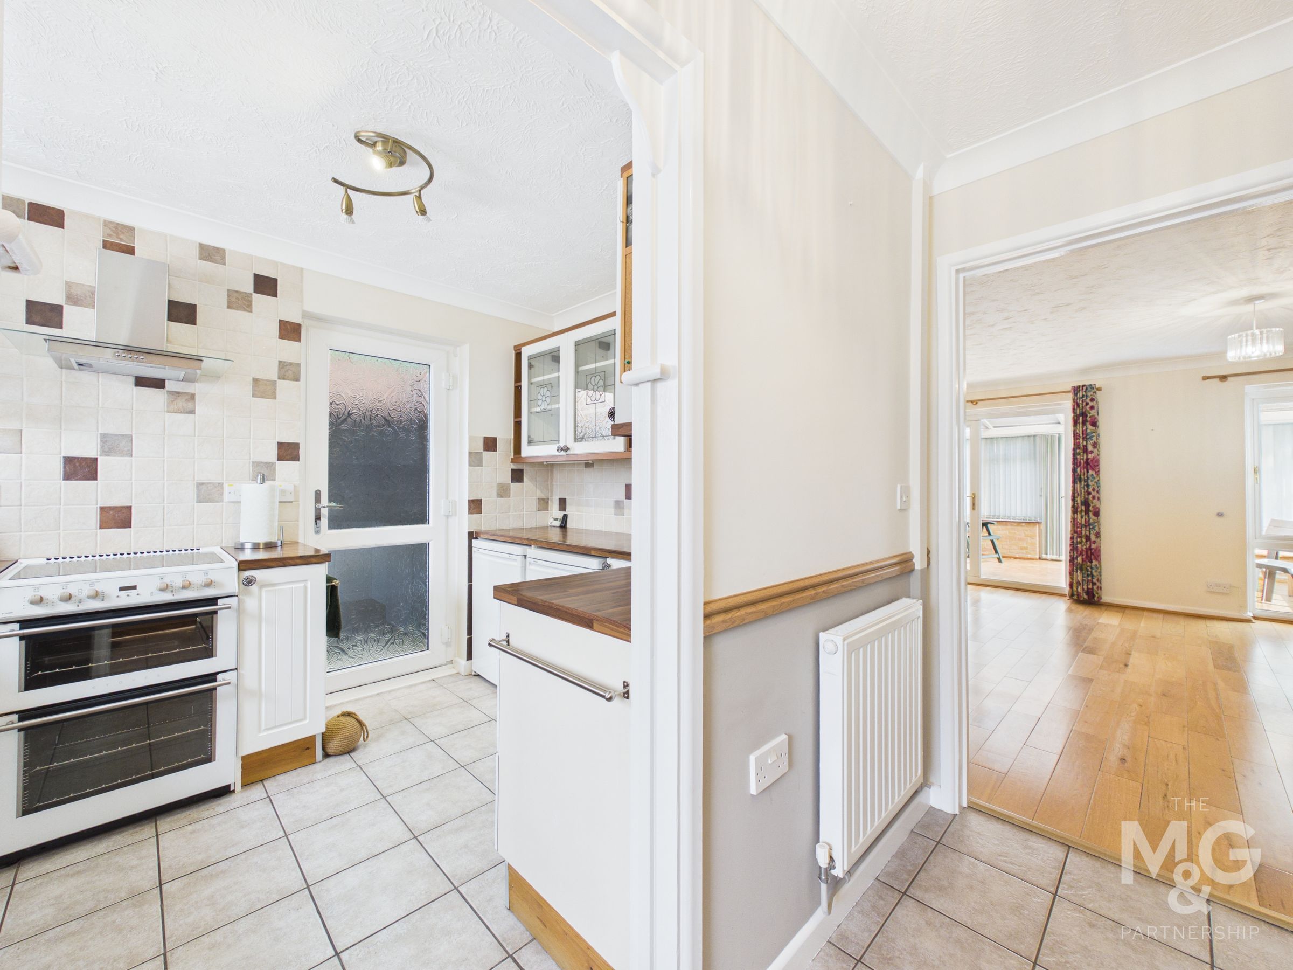
The kitchen provides ample storage at both low and eye-level with space for a freestanding oven/hob, and undercounter space for a fridge, freezer and washing machine. Access leads to the side of property.
Lounge-Diner
15' 4" x 15' 3" (4.68m x 4.66m)
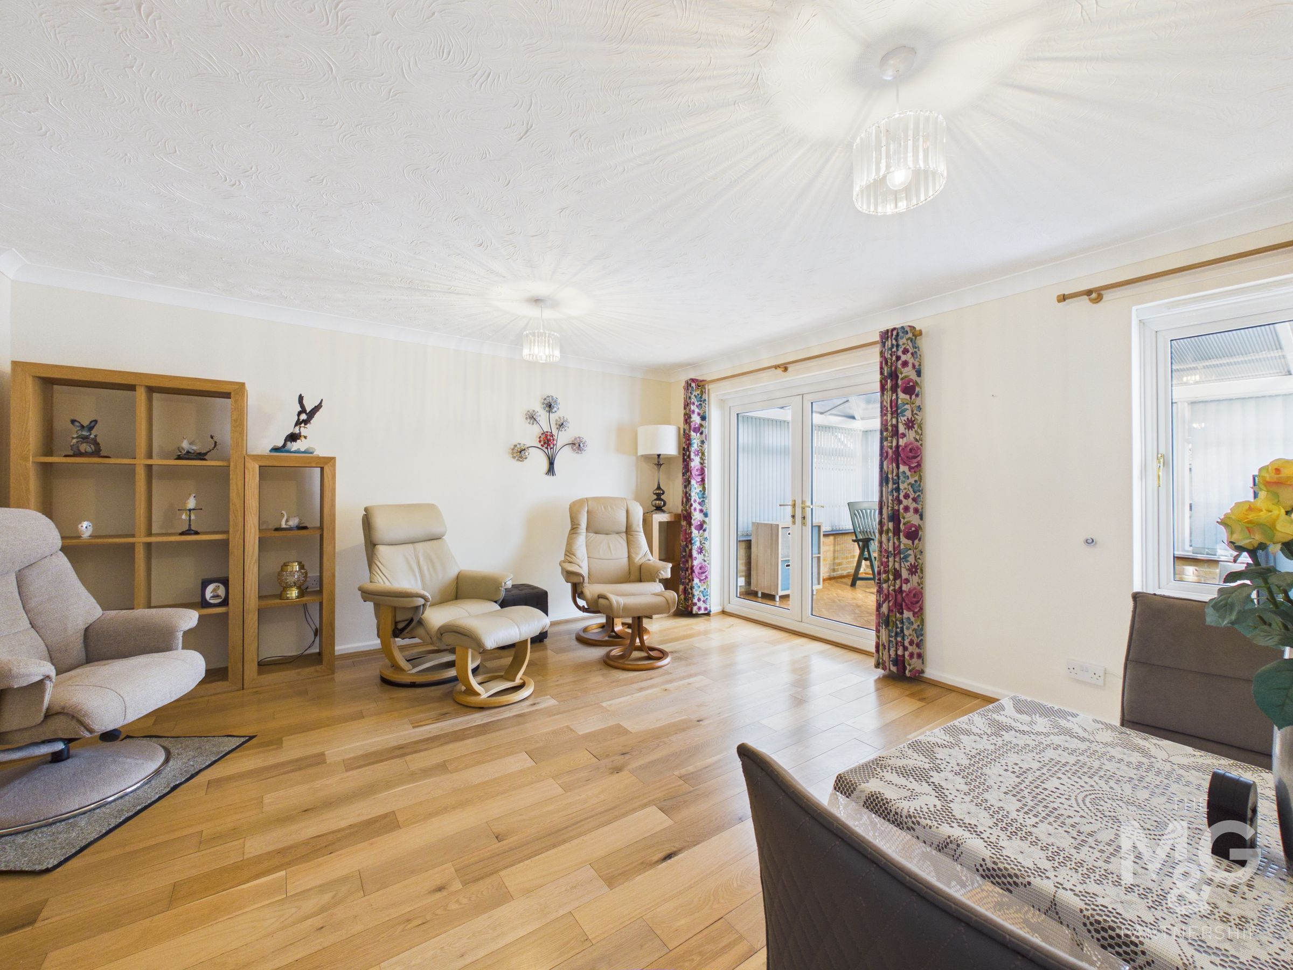
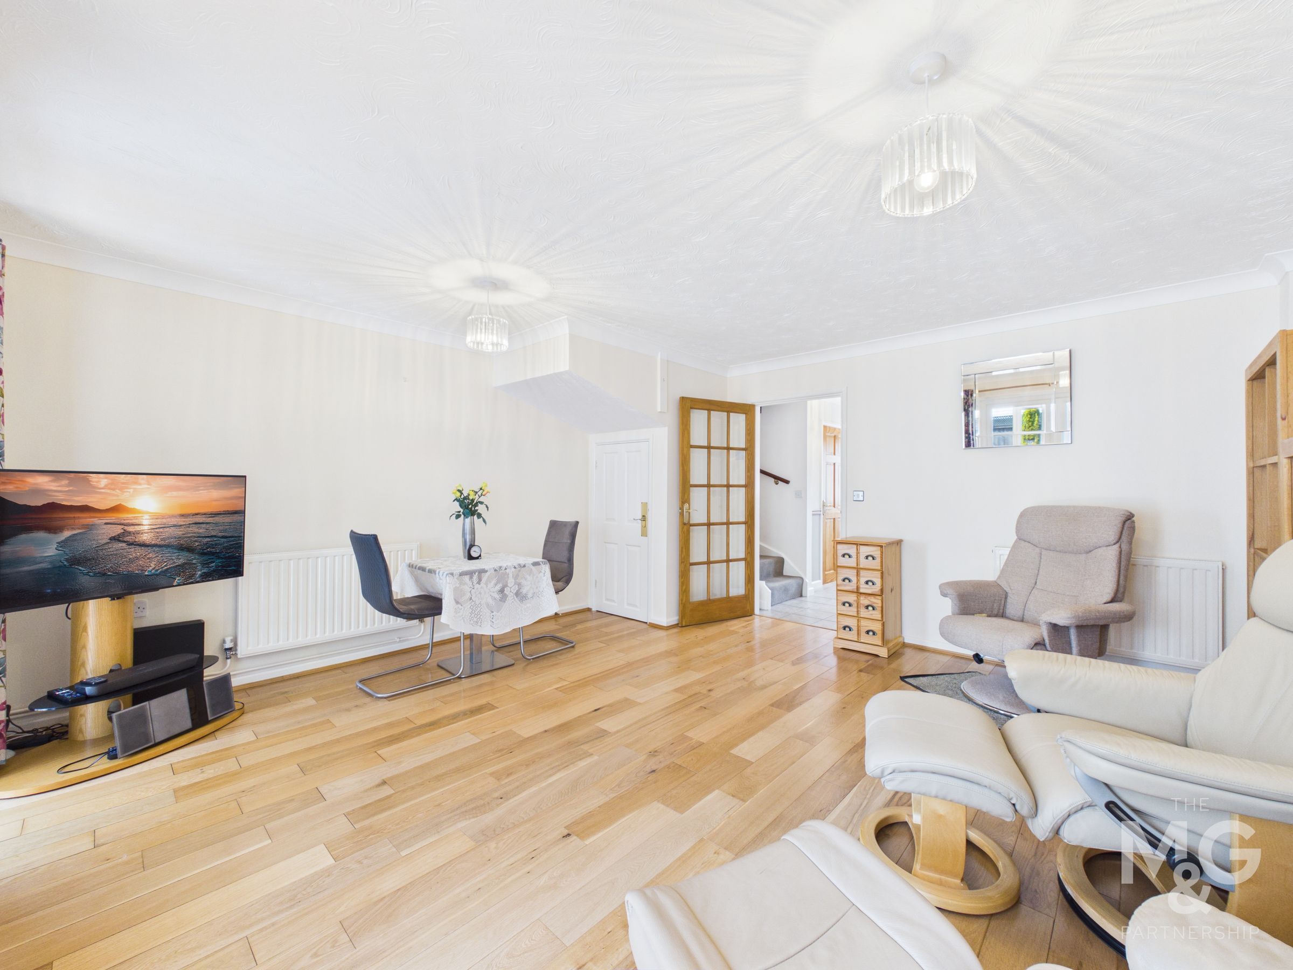
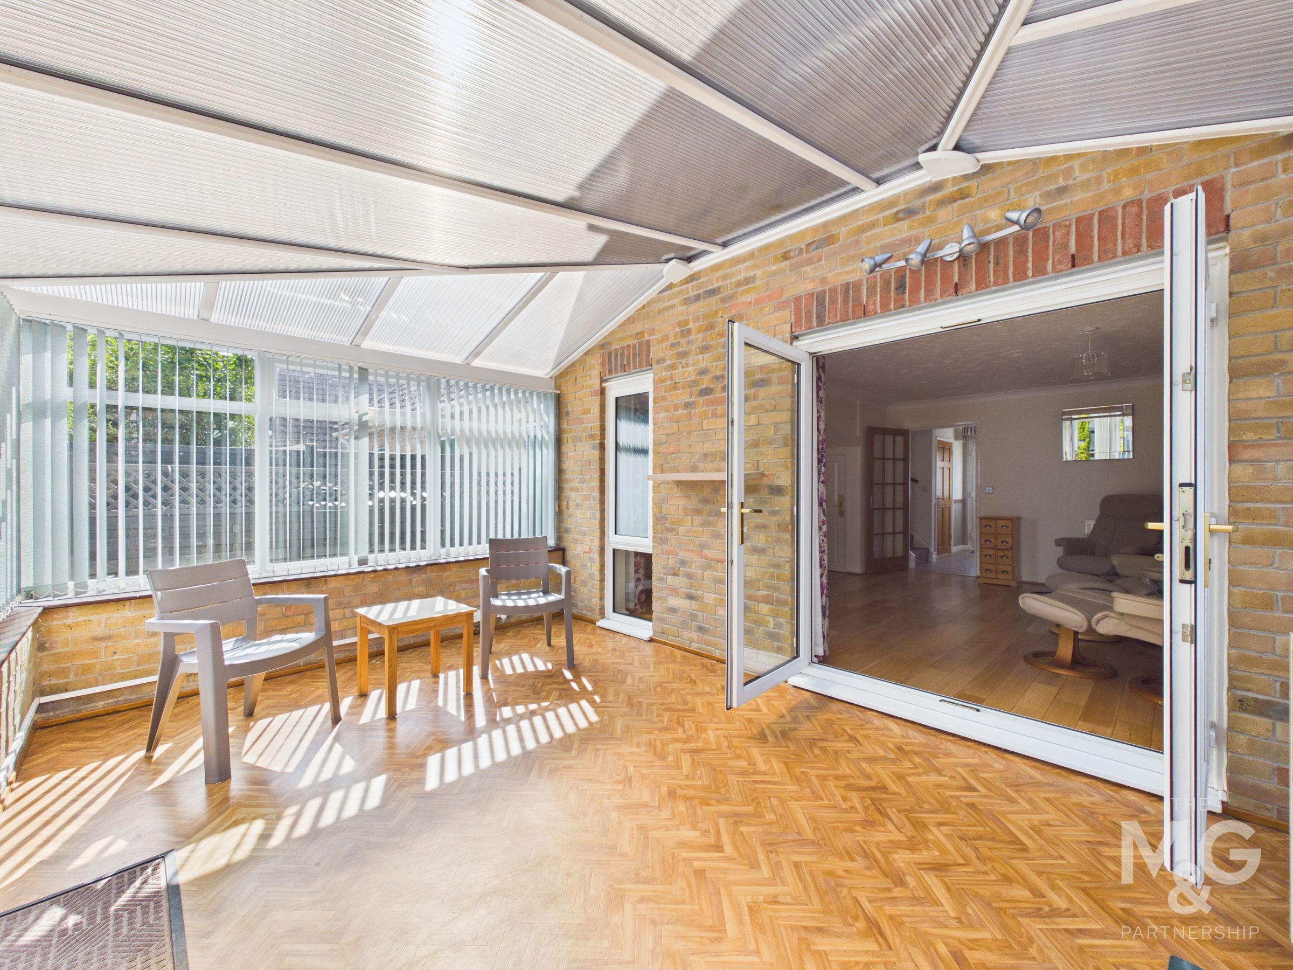
The large lounge-diner is well proportioned, offers understairs storage and access to the sunroom via double doors, allowing plenty of light to illuminate the space.
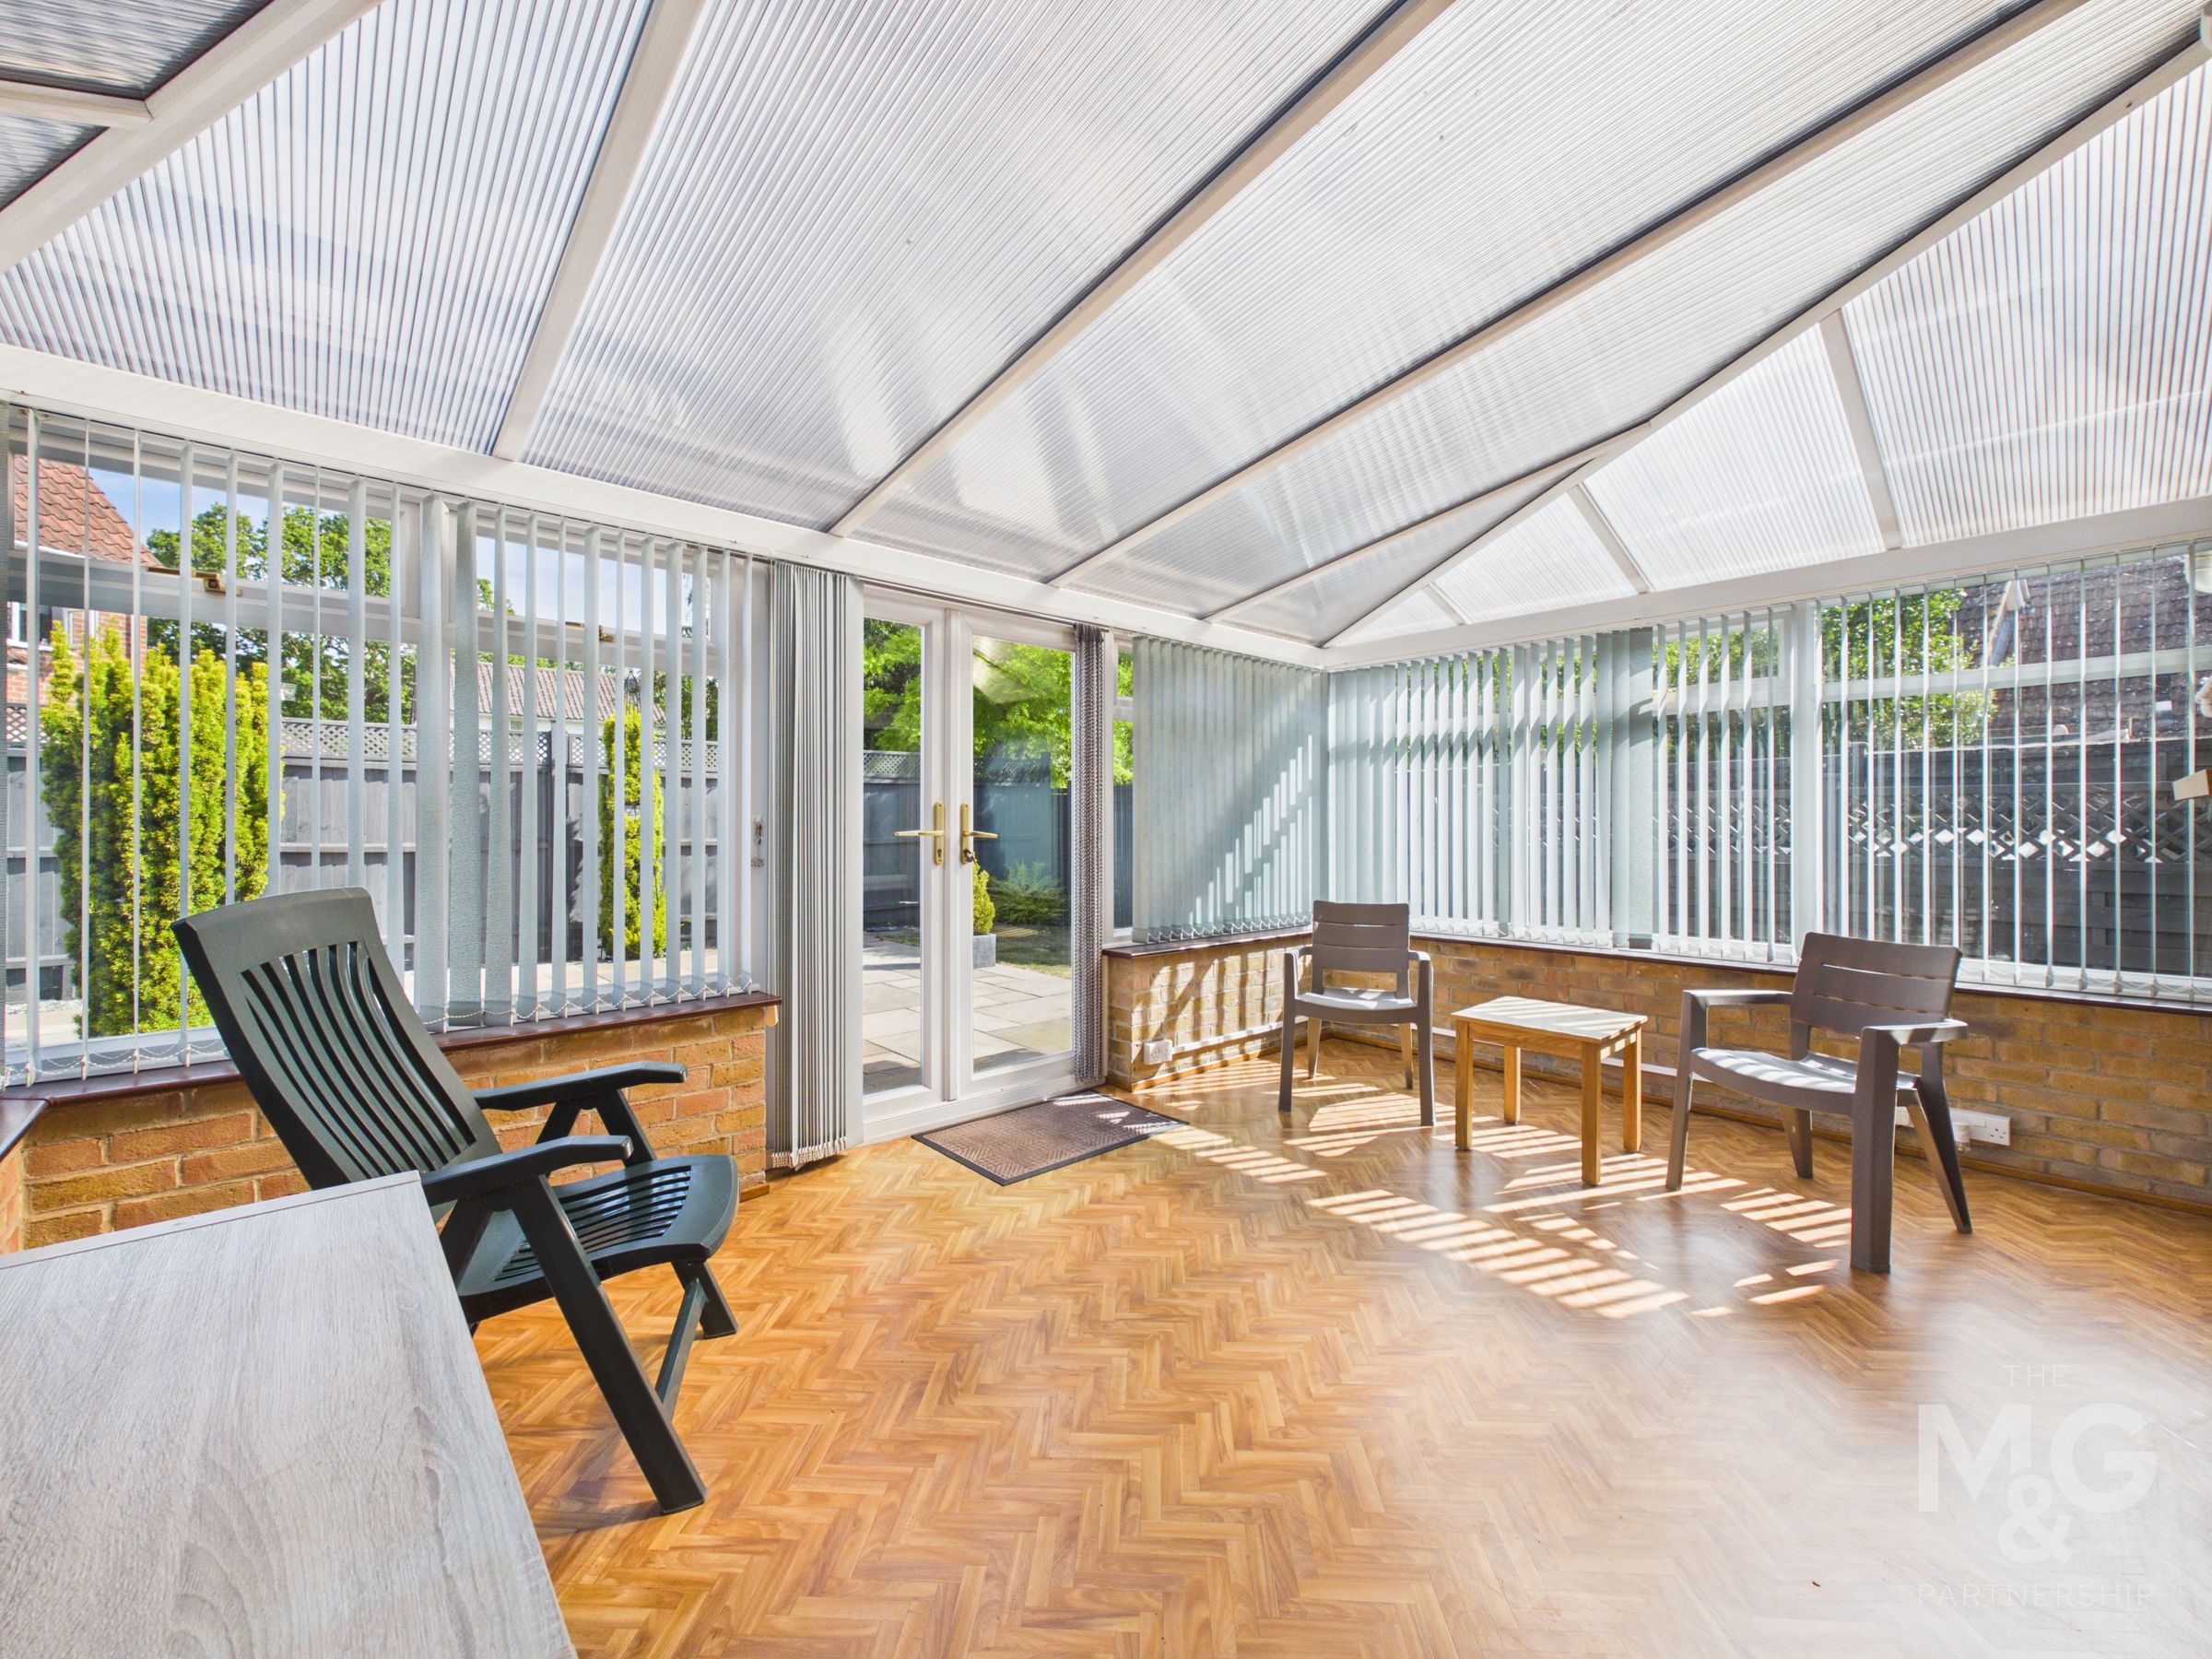
Sunroom
15' 3" x 10' 8" (4.65m x 3.24m)
Offering a triple aspect, the sunroom overlooks the private rear garden, whilst also supporting power to create a useable space all year round.
Cloakroom
6' 9" x 3' 2" (2.05m x 0.96m)
Landing
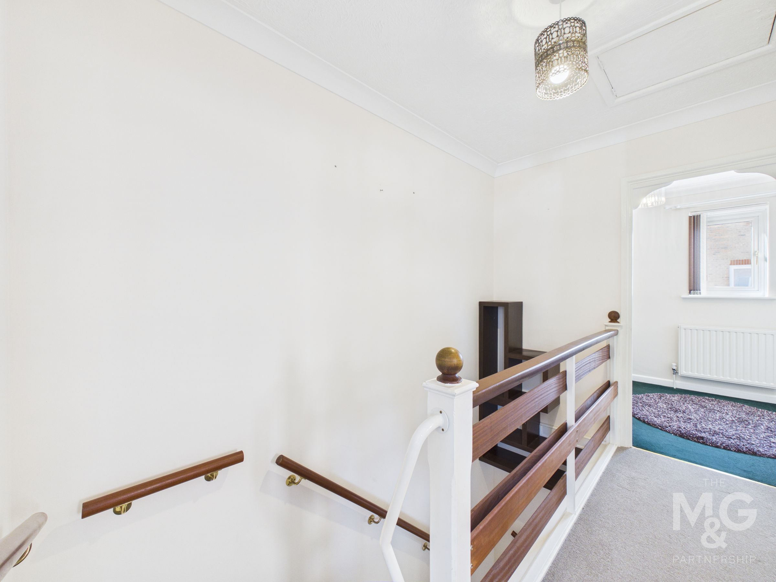
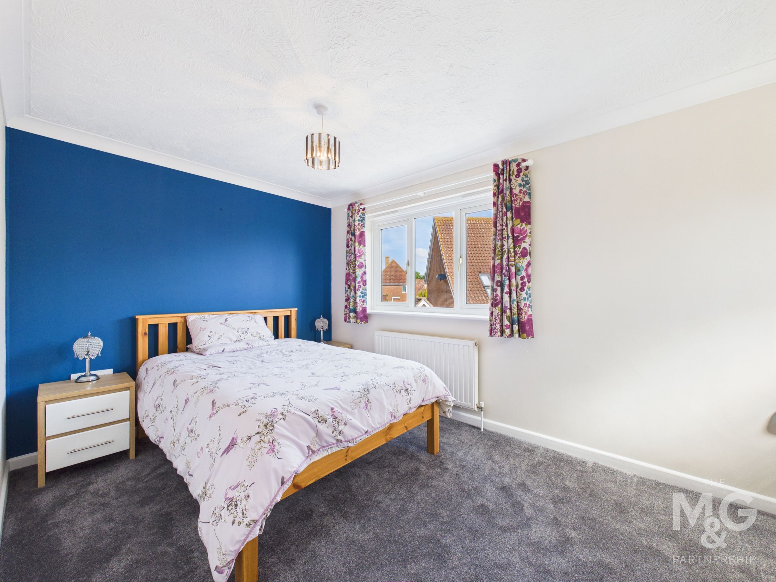
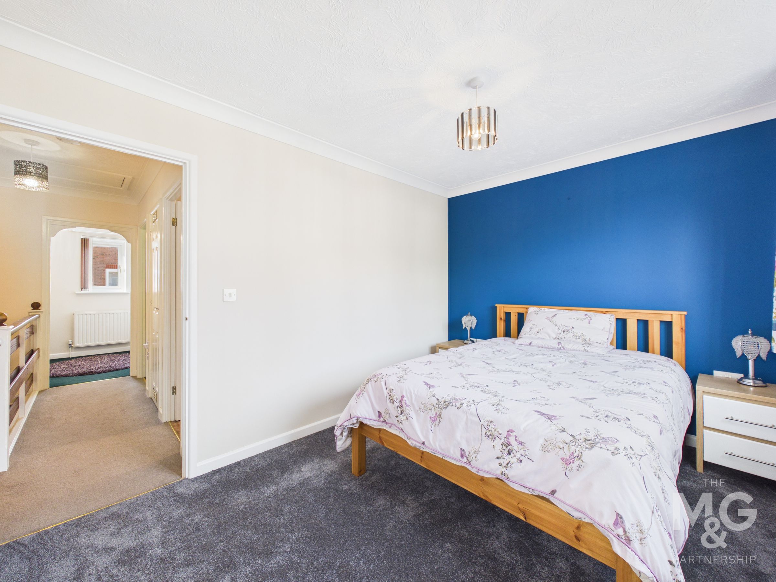
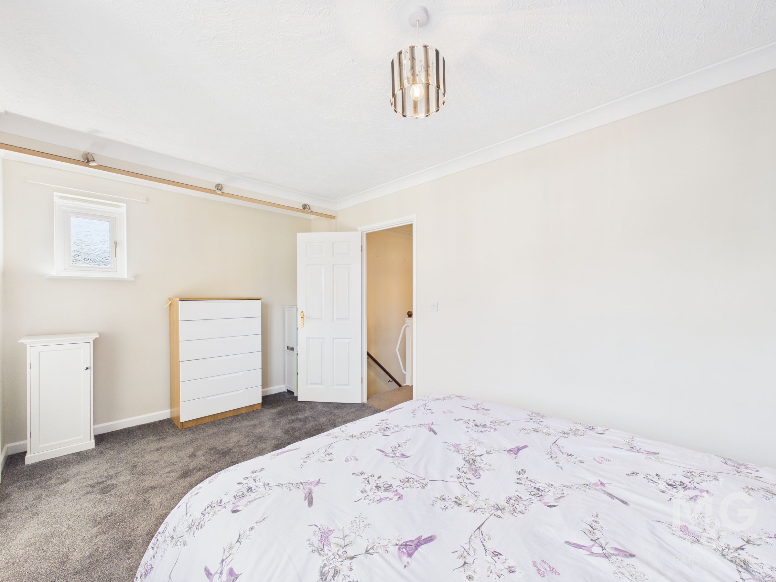
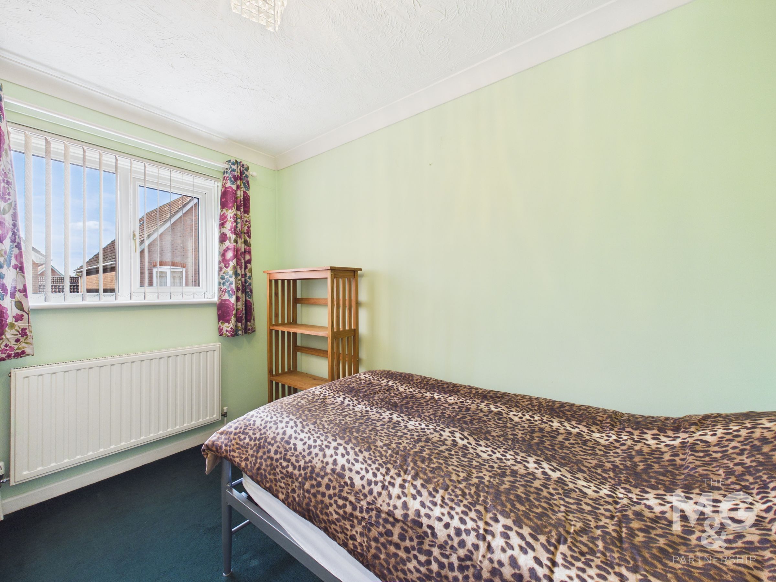
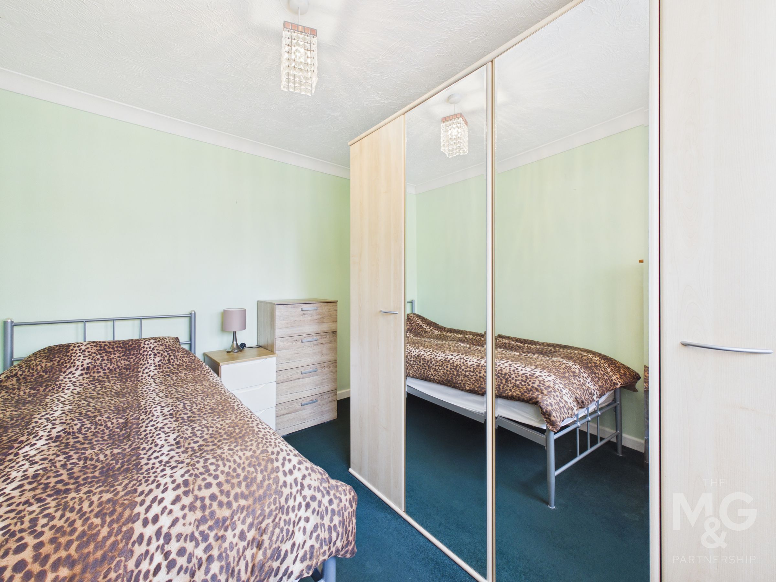
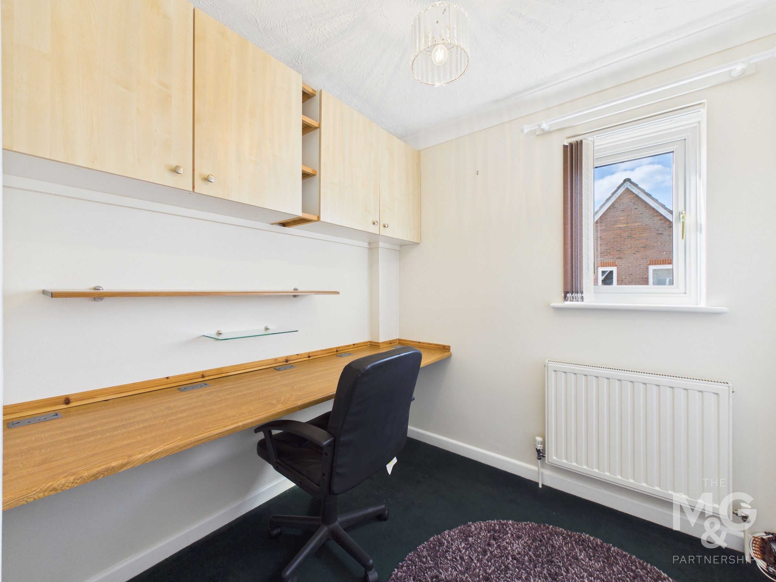
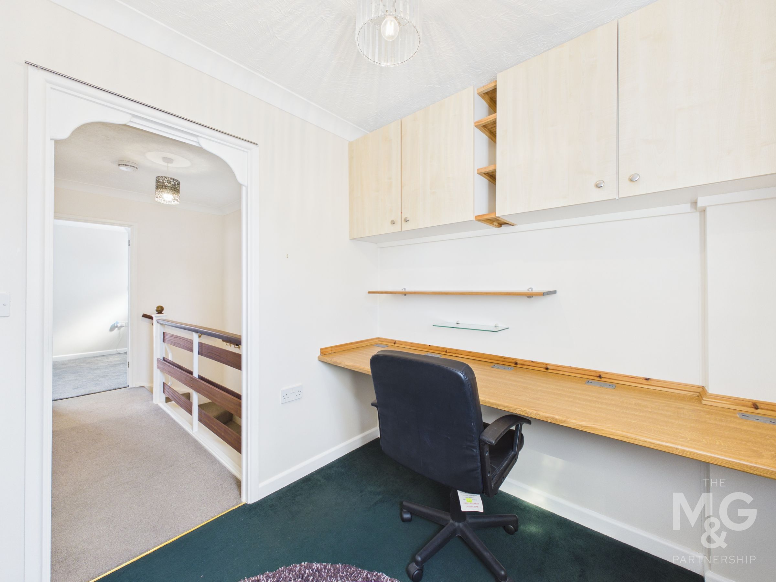
Upstairs, the landing holds access to all three bedrooms, bathroom and airing cupboard. Bedroom one is large double room overlooking the rear of the property, with space to add fitted wardrobes or even an en-suite, whilst bedrooms two and three overlook the front. Bedroom two is a small double room, whilst bedroom three is currently utilised as an office / study.
Bedroom 1
15' 4" x 8' 11" (4.68m x 2.73m)
Bedroom 2
10' 10" x 7' 9" (3.30m x 2.37m)
Bedroom 3
7' 4" x 6' 11" (2.23m x 2.12m)
Bathroom
8' 10" x 6' 3" (2.69m x 1.91m)

The bathroom has been refitted to support a walk-in, double shower as well as wc, basin, storage and heated towel rail.
Garage
18' 5" x 9' 0" (5.62m x 2.74m)
Outside
Outside: The private rear garden has been hard landscaped, allowing for low maintenance, whilst still retaining plenty of space to enjoy the sun, add potted colour and summer furniture for al-fresco dining. Gated access leads to the front of the property, whilst rear access into the garage can also be found.