Like the look of this property?
We would love to hear from you and arrange a viewing of this property. Get in touch now!
Property features
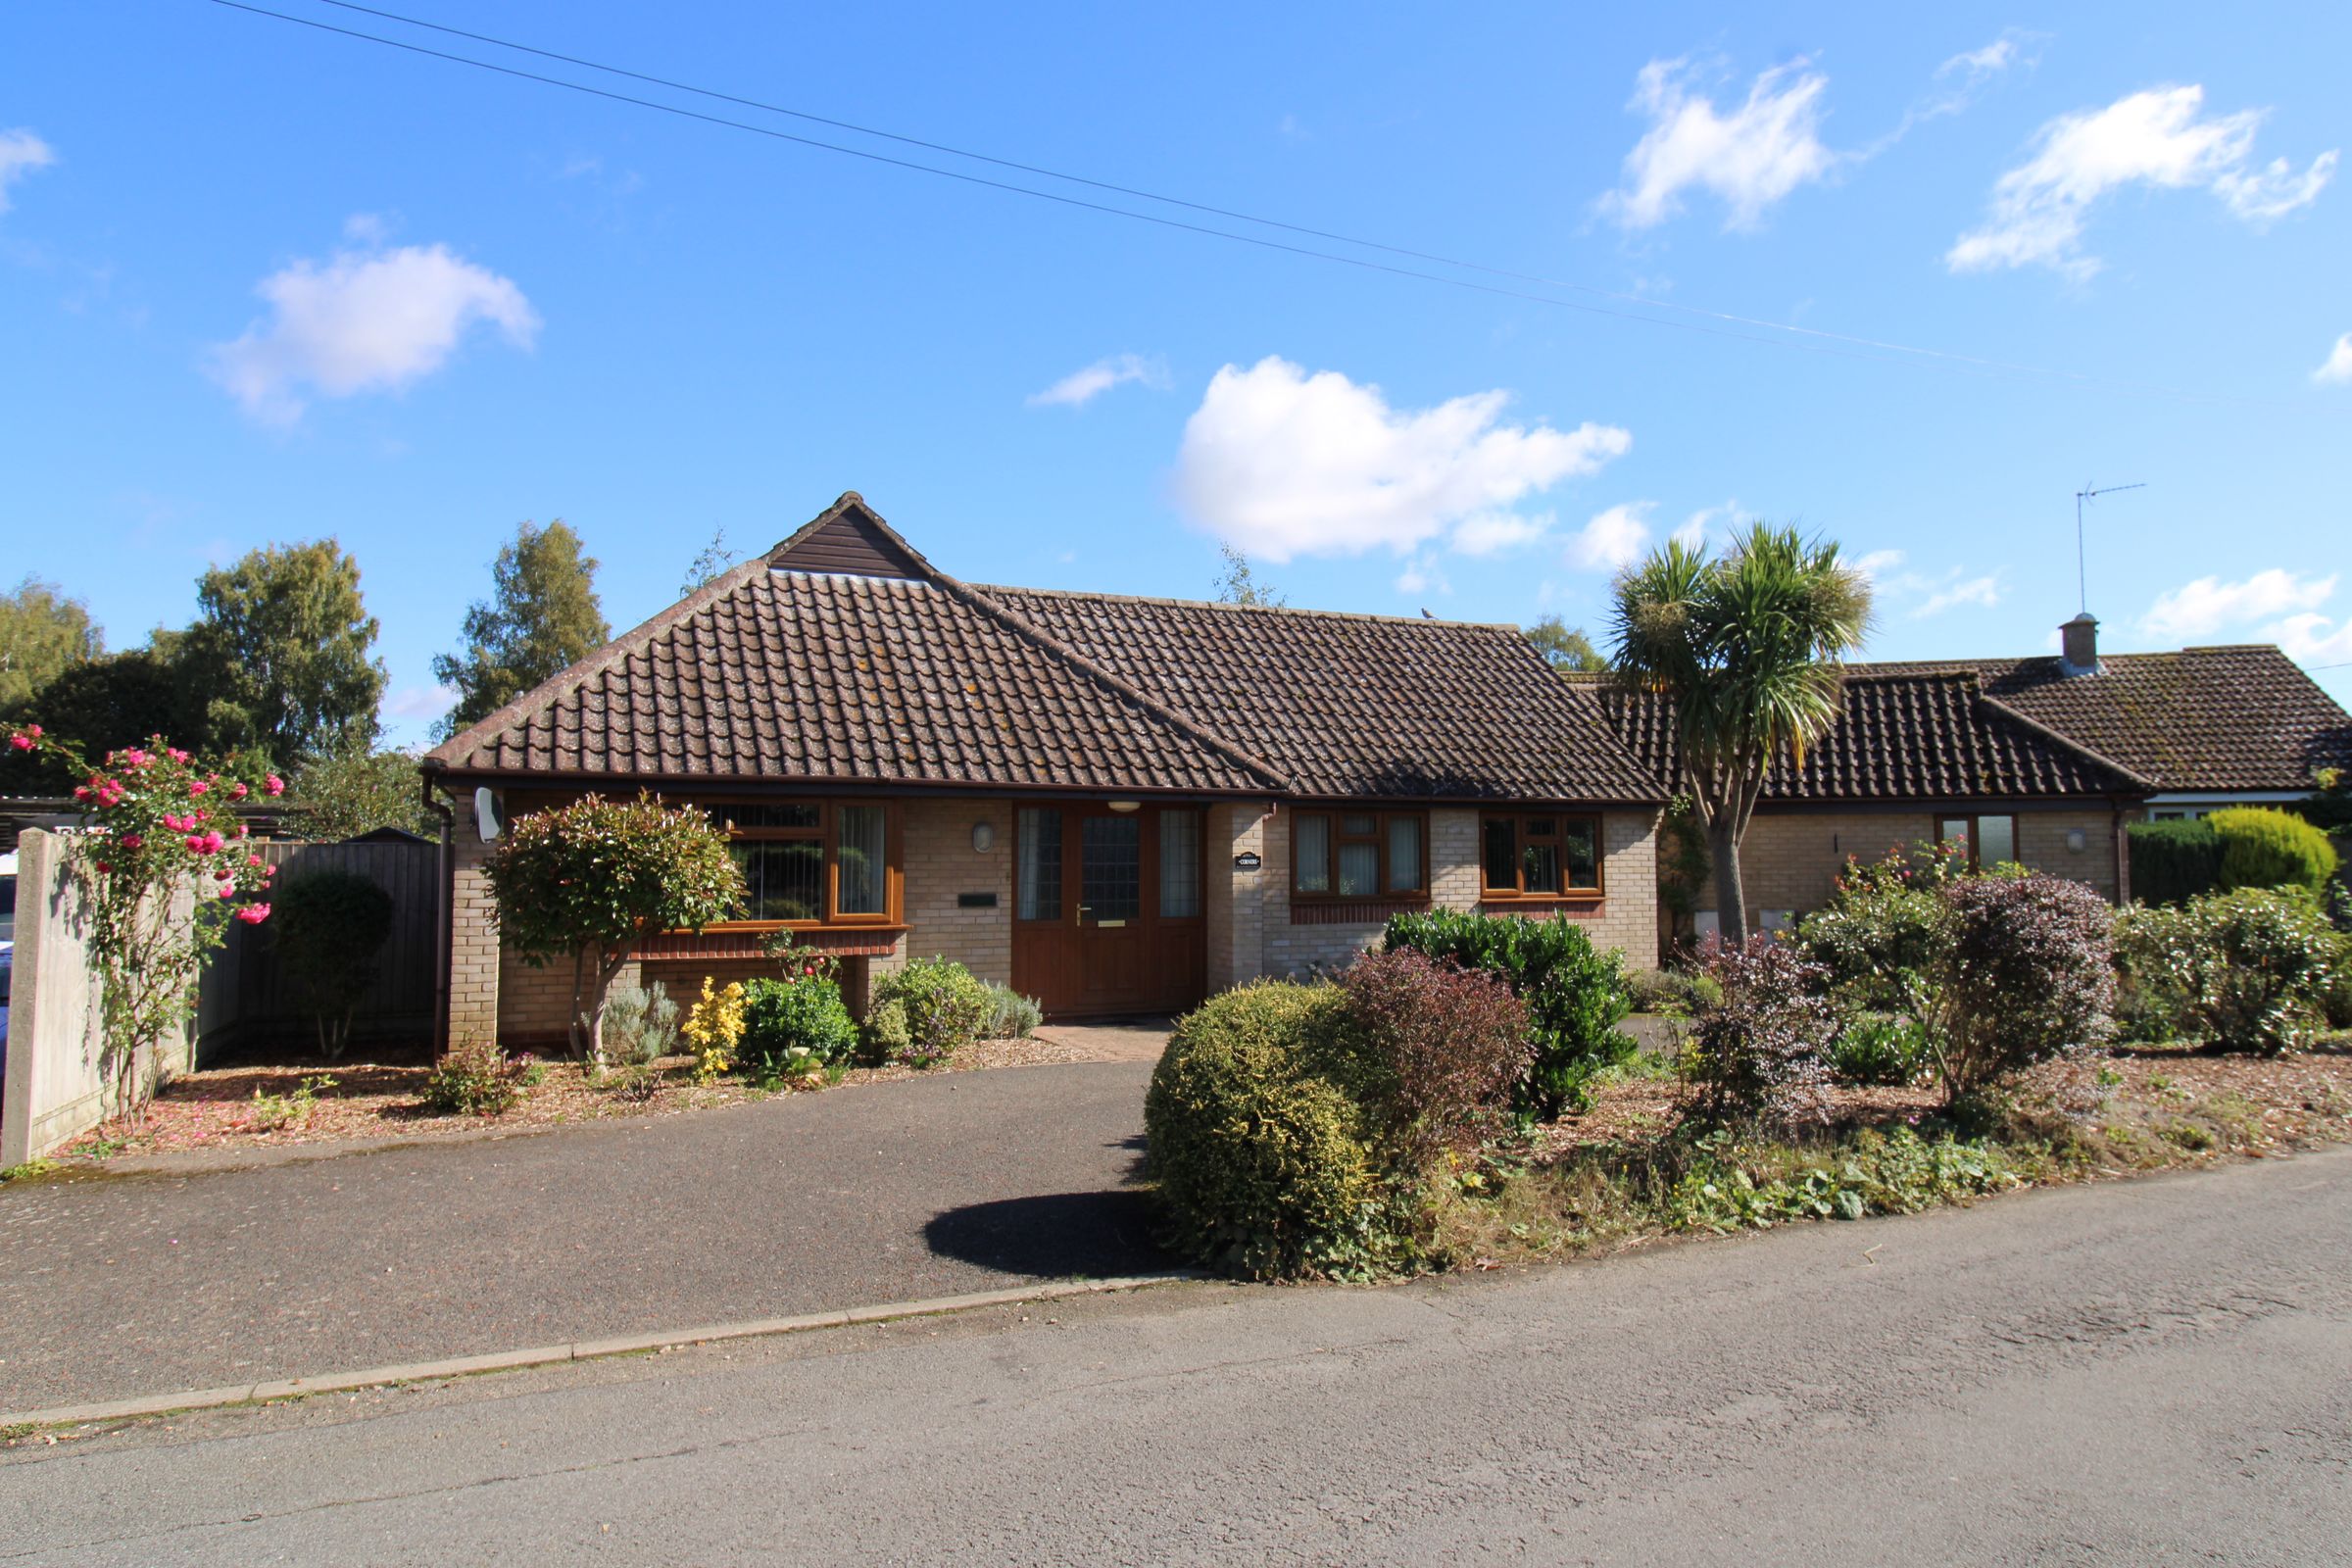
Well presented detached bungalow
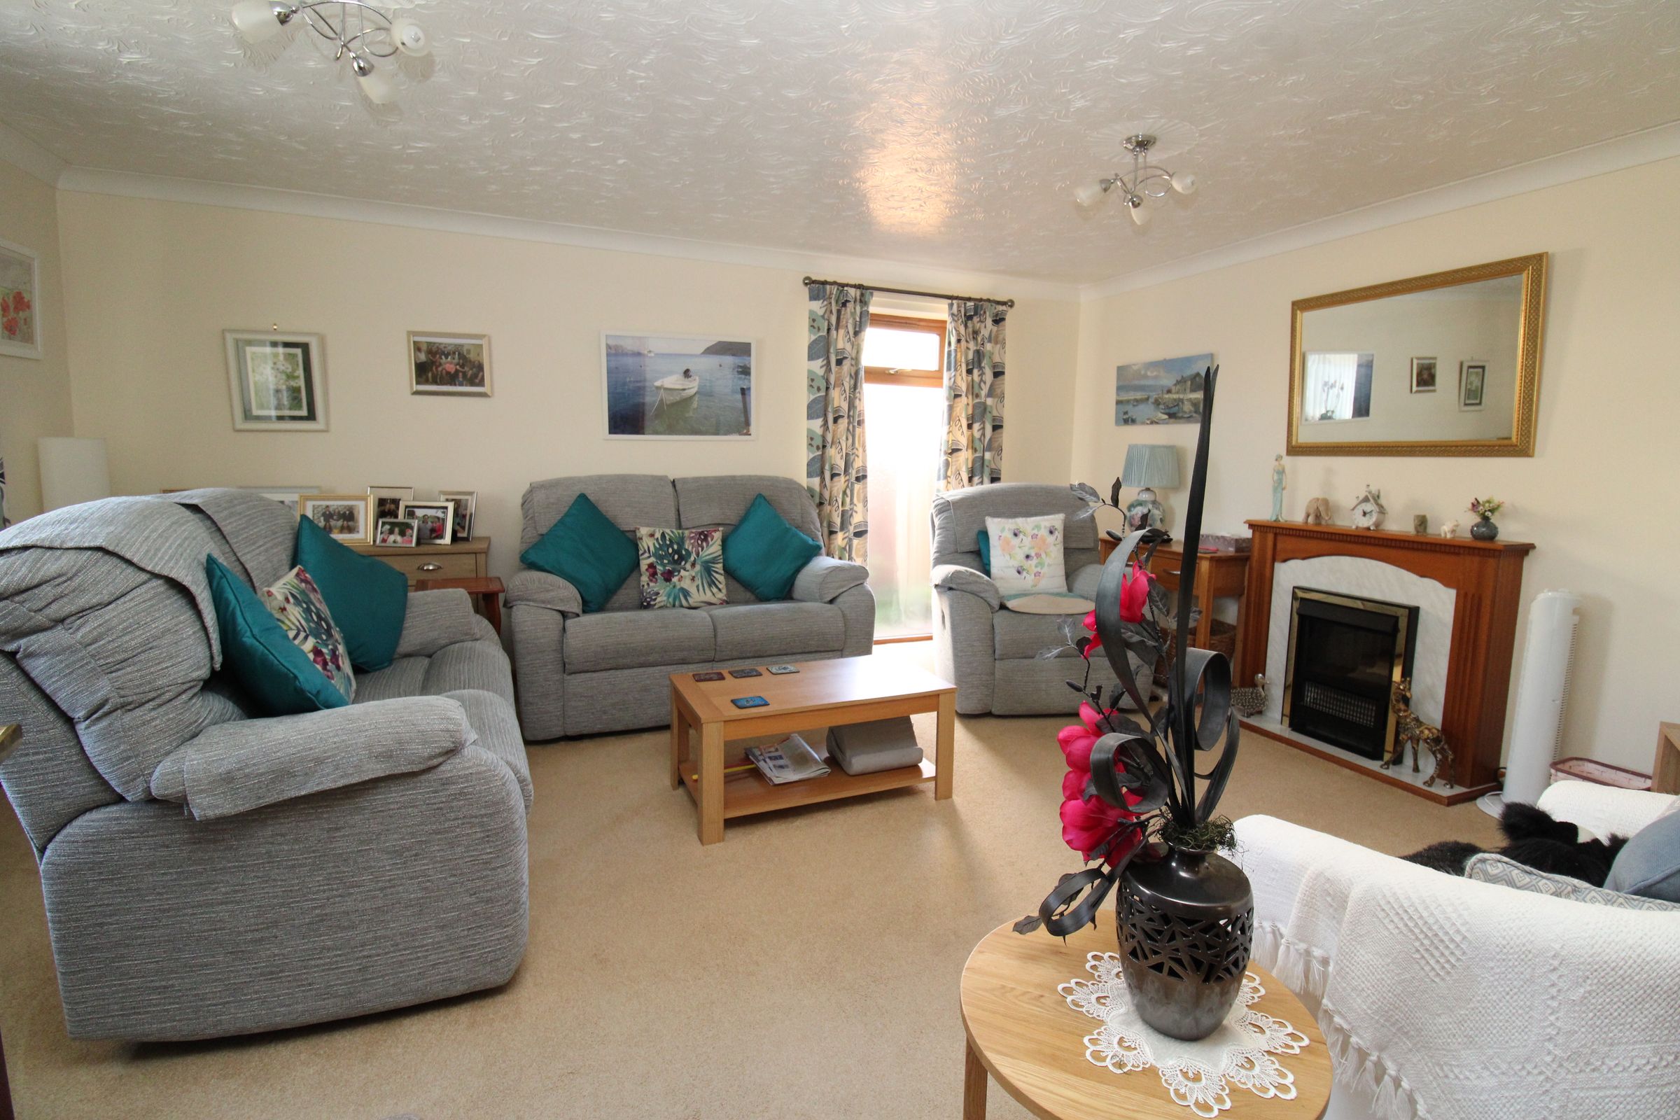
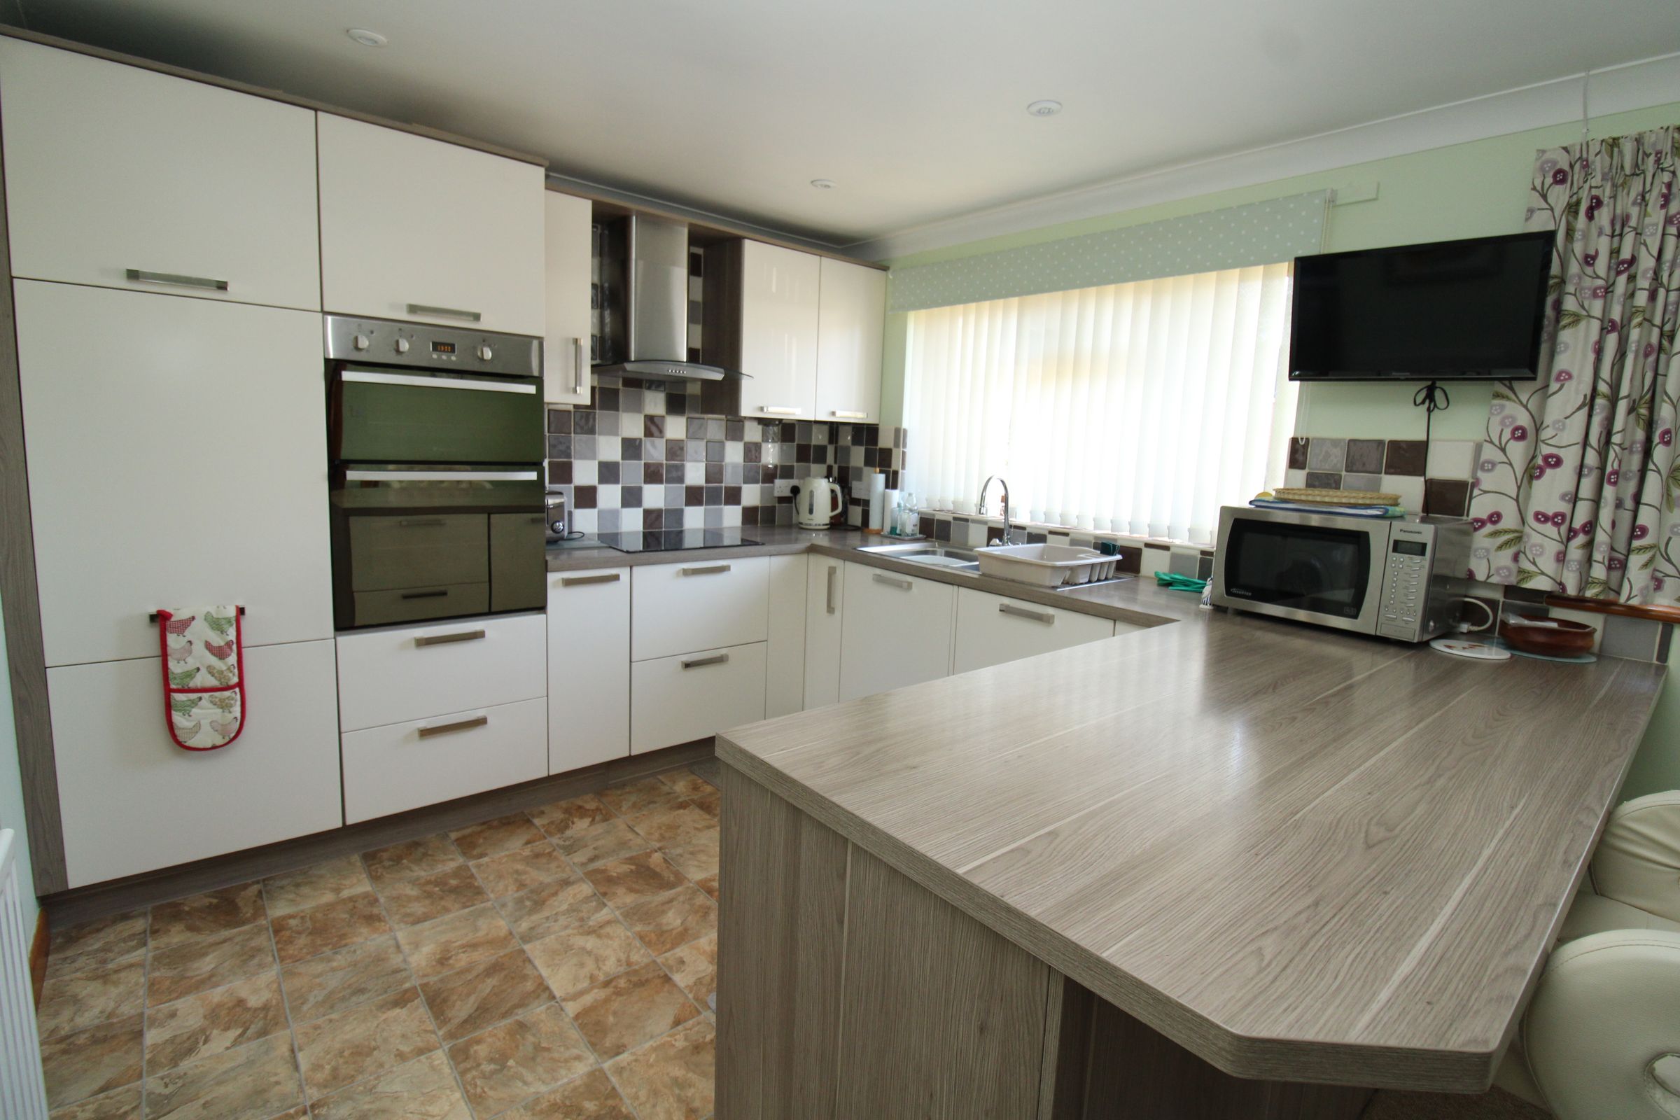
Good sized sitting room & kitchen/diner
Utility room and large rear lobby
2 double bedrooms and ensuite
Gas central heating, uPVC sealed unit windows
Pleasant village setting, excellent local amenities
About this property
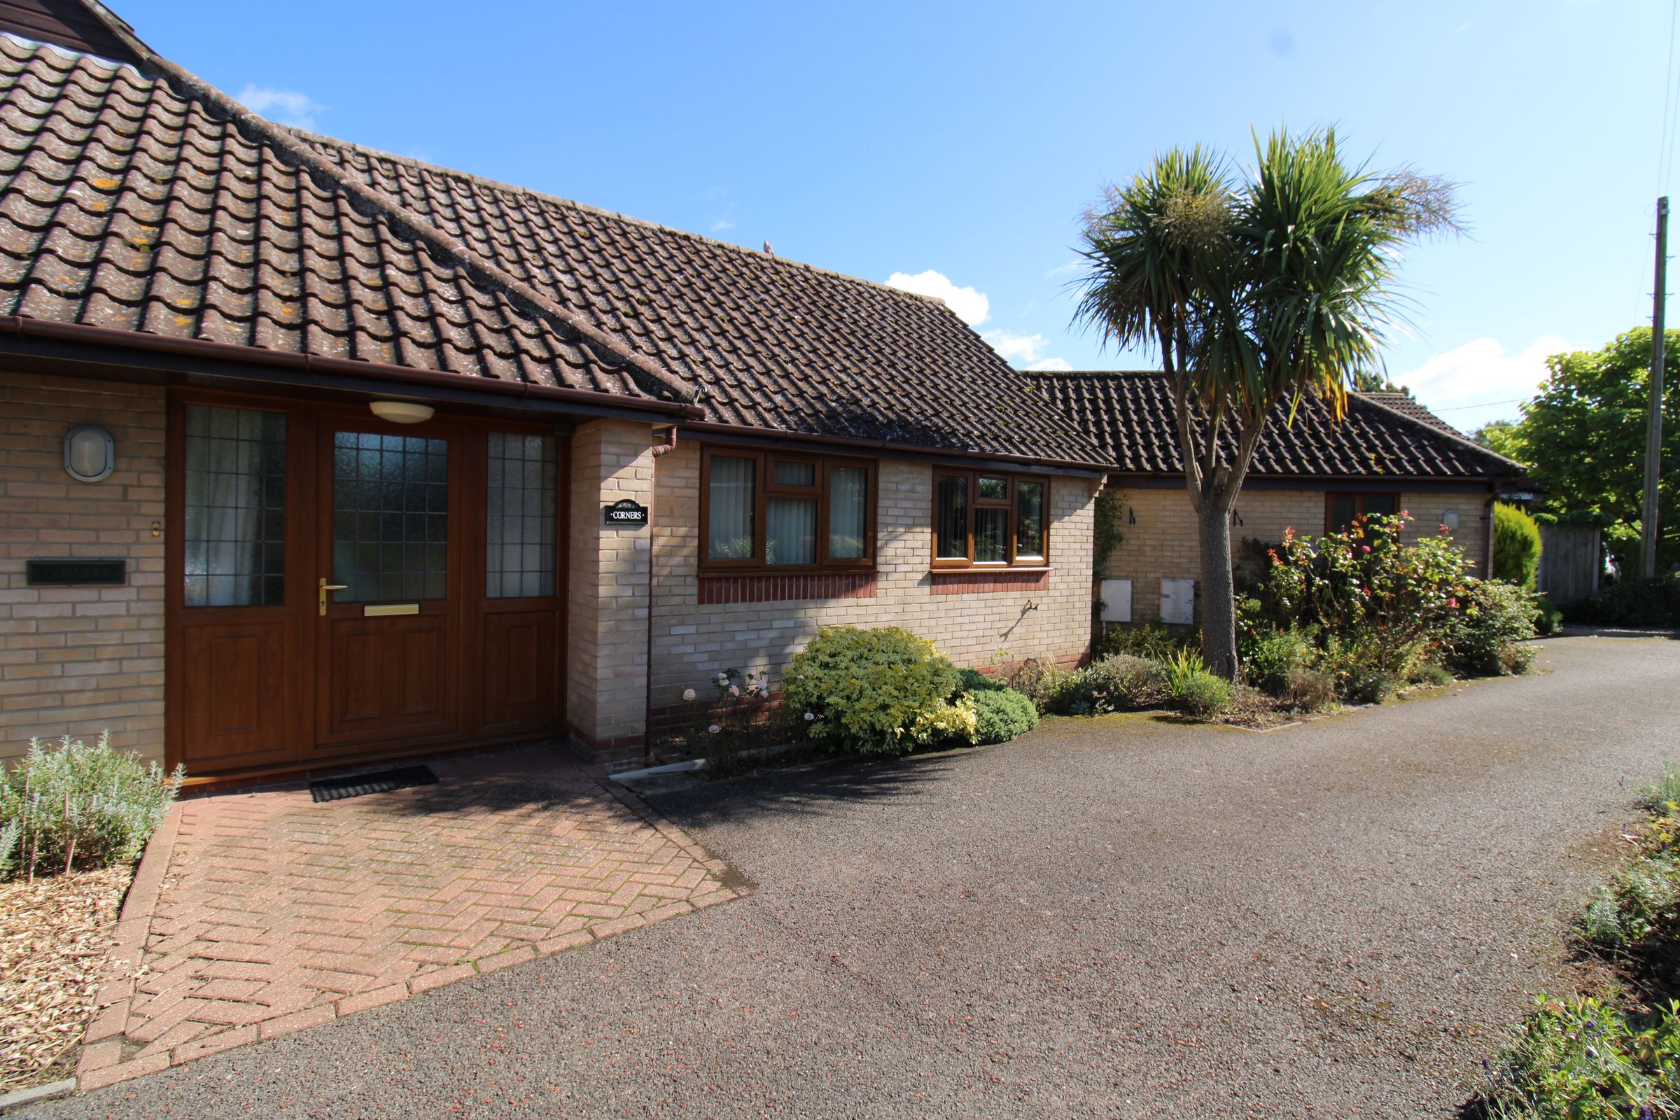
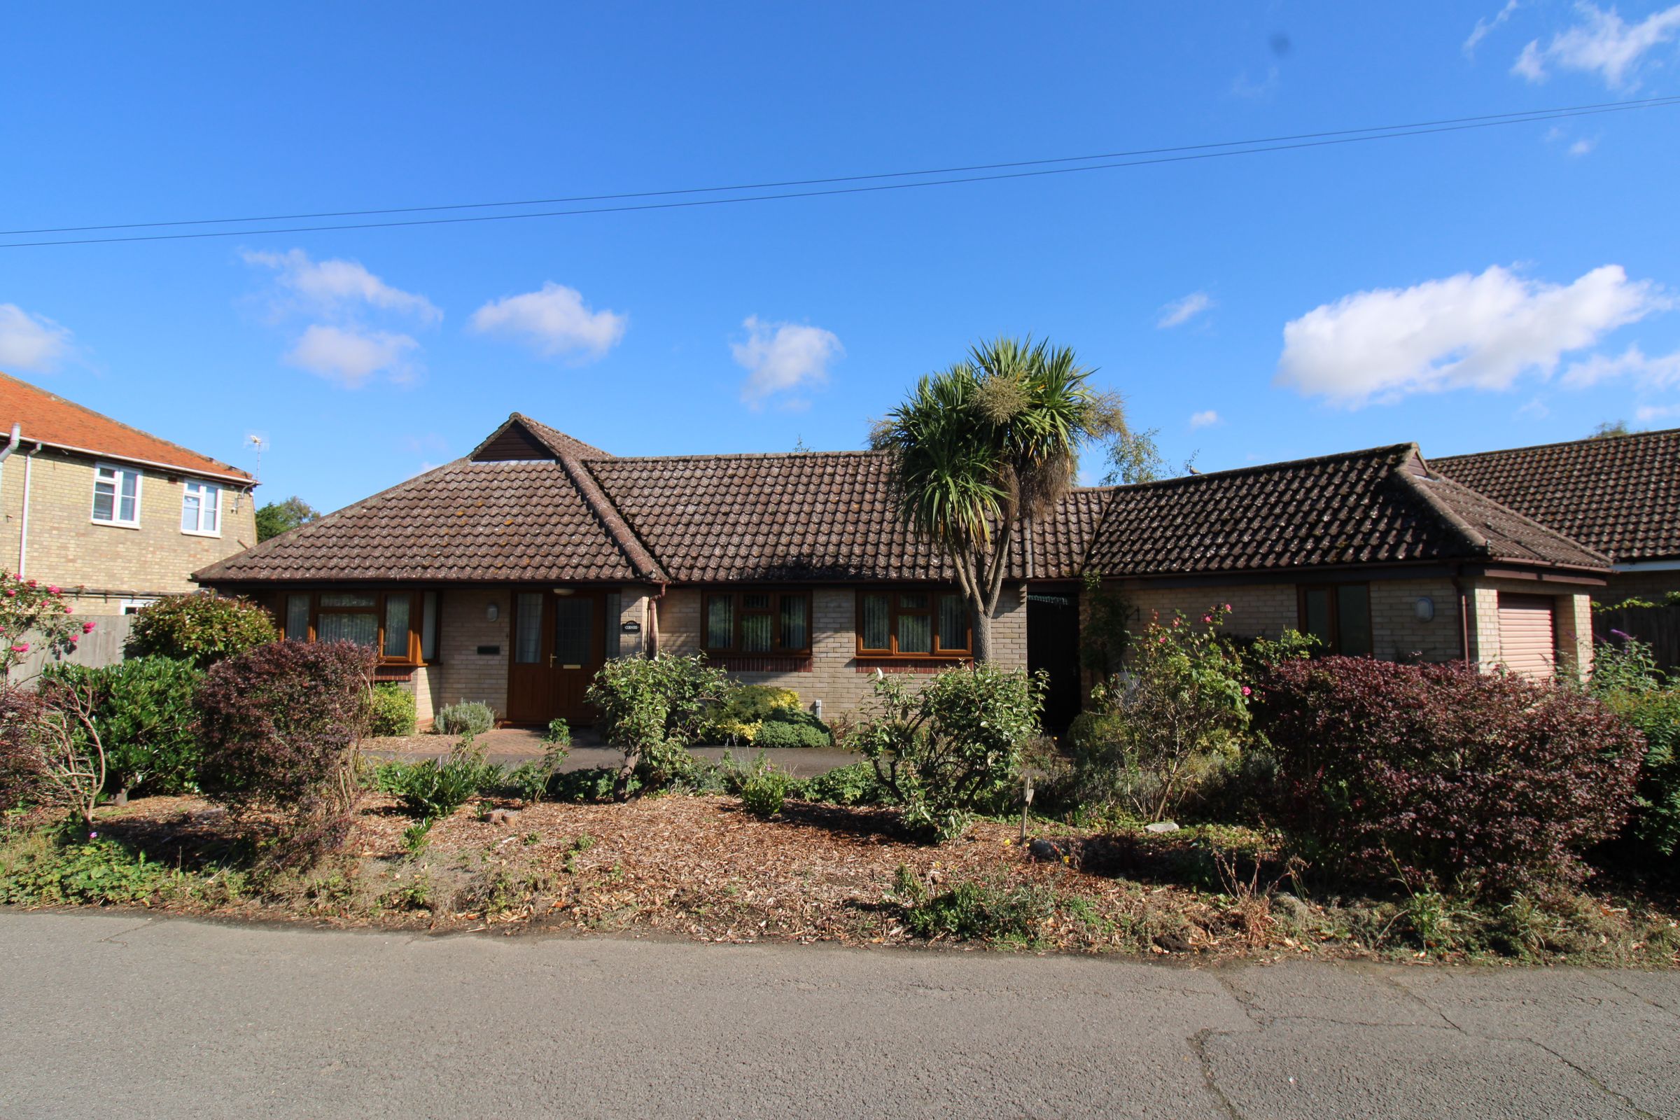
This superb detached bungalow occupies an excellent non-estate position, conveniently located within easy walking distance of the thriving village centre.
For those seeking the convenience of single-storey living, this attractively presented property is certainly worth viewing. Well maintained by the present vendor, the bungalow offers spacious and comfortable accommodation, complemented by a sizeable garage, extensive off-road parking and enclosed gardens.
Woolpit is one of Suffolk’s most picturesque villages, renowned for its strong and active community. The village offers an excellent range of amenities, including a highly regarded primary school, health centre, post office, modern community centre and recreational facilities. There is also a variety of independent shops, two public houses and a service station.
The property is ideally placed for access to the A14 dual carriageway, providing convenient road links to Bury St Edmunds, approximately 9 miles away, and Stowmarket, approximately 7 miles away. Stowmarket also benefits from a mainline railway station offering services to London Liverpool Street.
For those who enjoy the outdoors, the surrounding countryside is close at hand, with miles of footpaths and pleasant walks to explore.
Key details
Broadband: up to 57mbps
1001ft2 floor area
4306ft2 plot size
Freehold
Council tax band D
Additional information
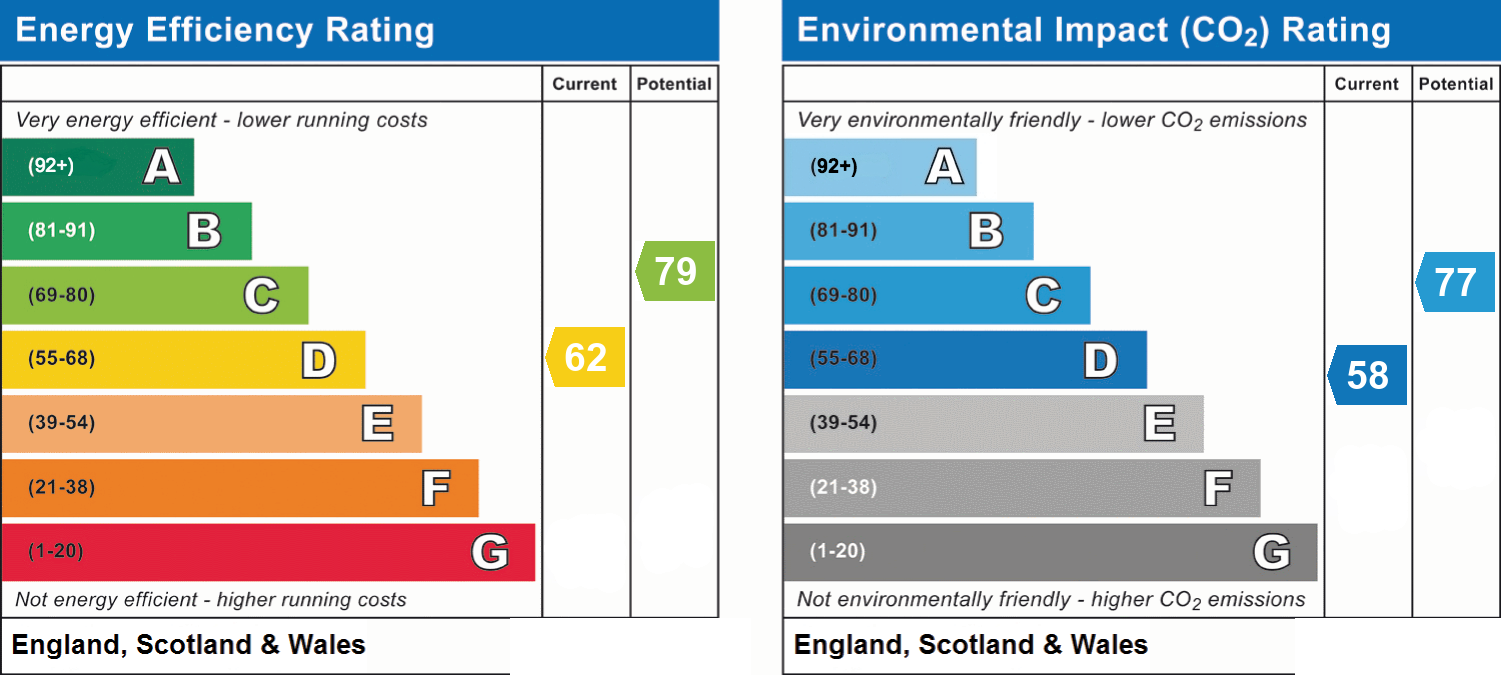
- Energy efficiency (current)
- D (62)
- Energy efficiency (potential)
- C (79)
- Environmental impact (current)
- D (58)
- Environmental impact (potential)
- C (77)
- Is in a conservation area
- No
- Is a listed property
- No
- Construction materials
- Not specified


Near the property
Rooms and dimensions
Porch
Great for getting your coat and shoes off on a wet day.
Hall
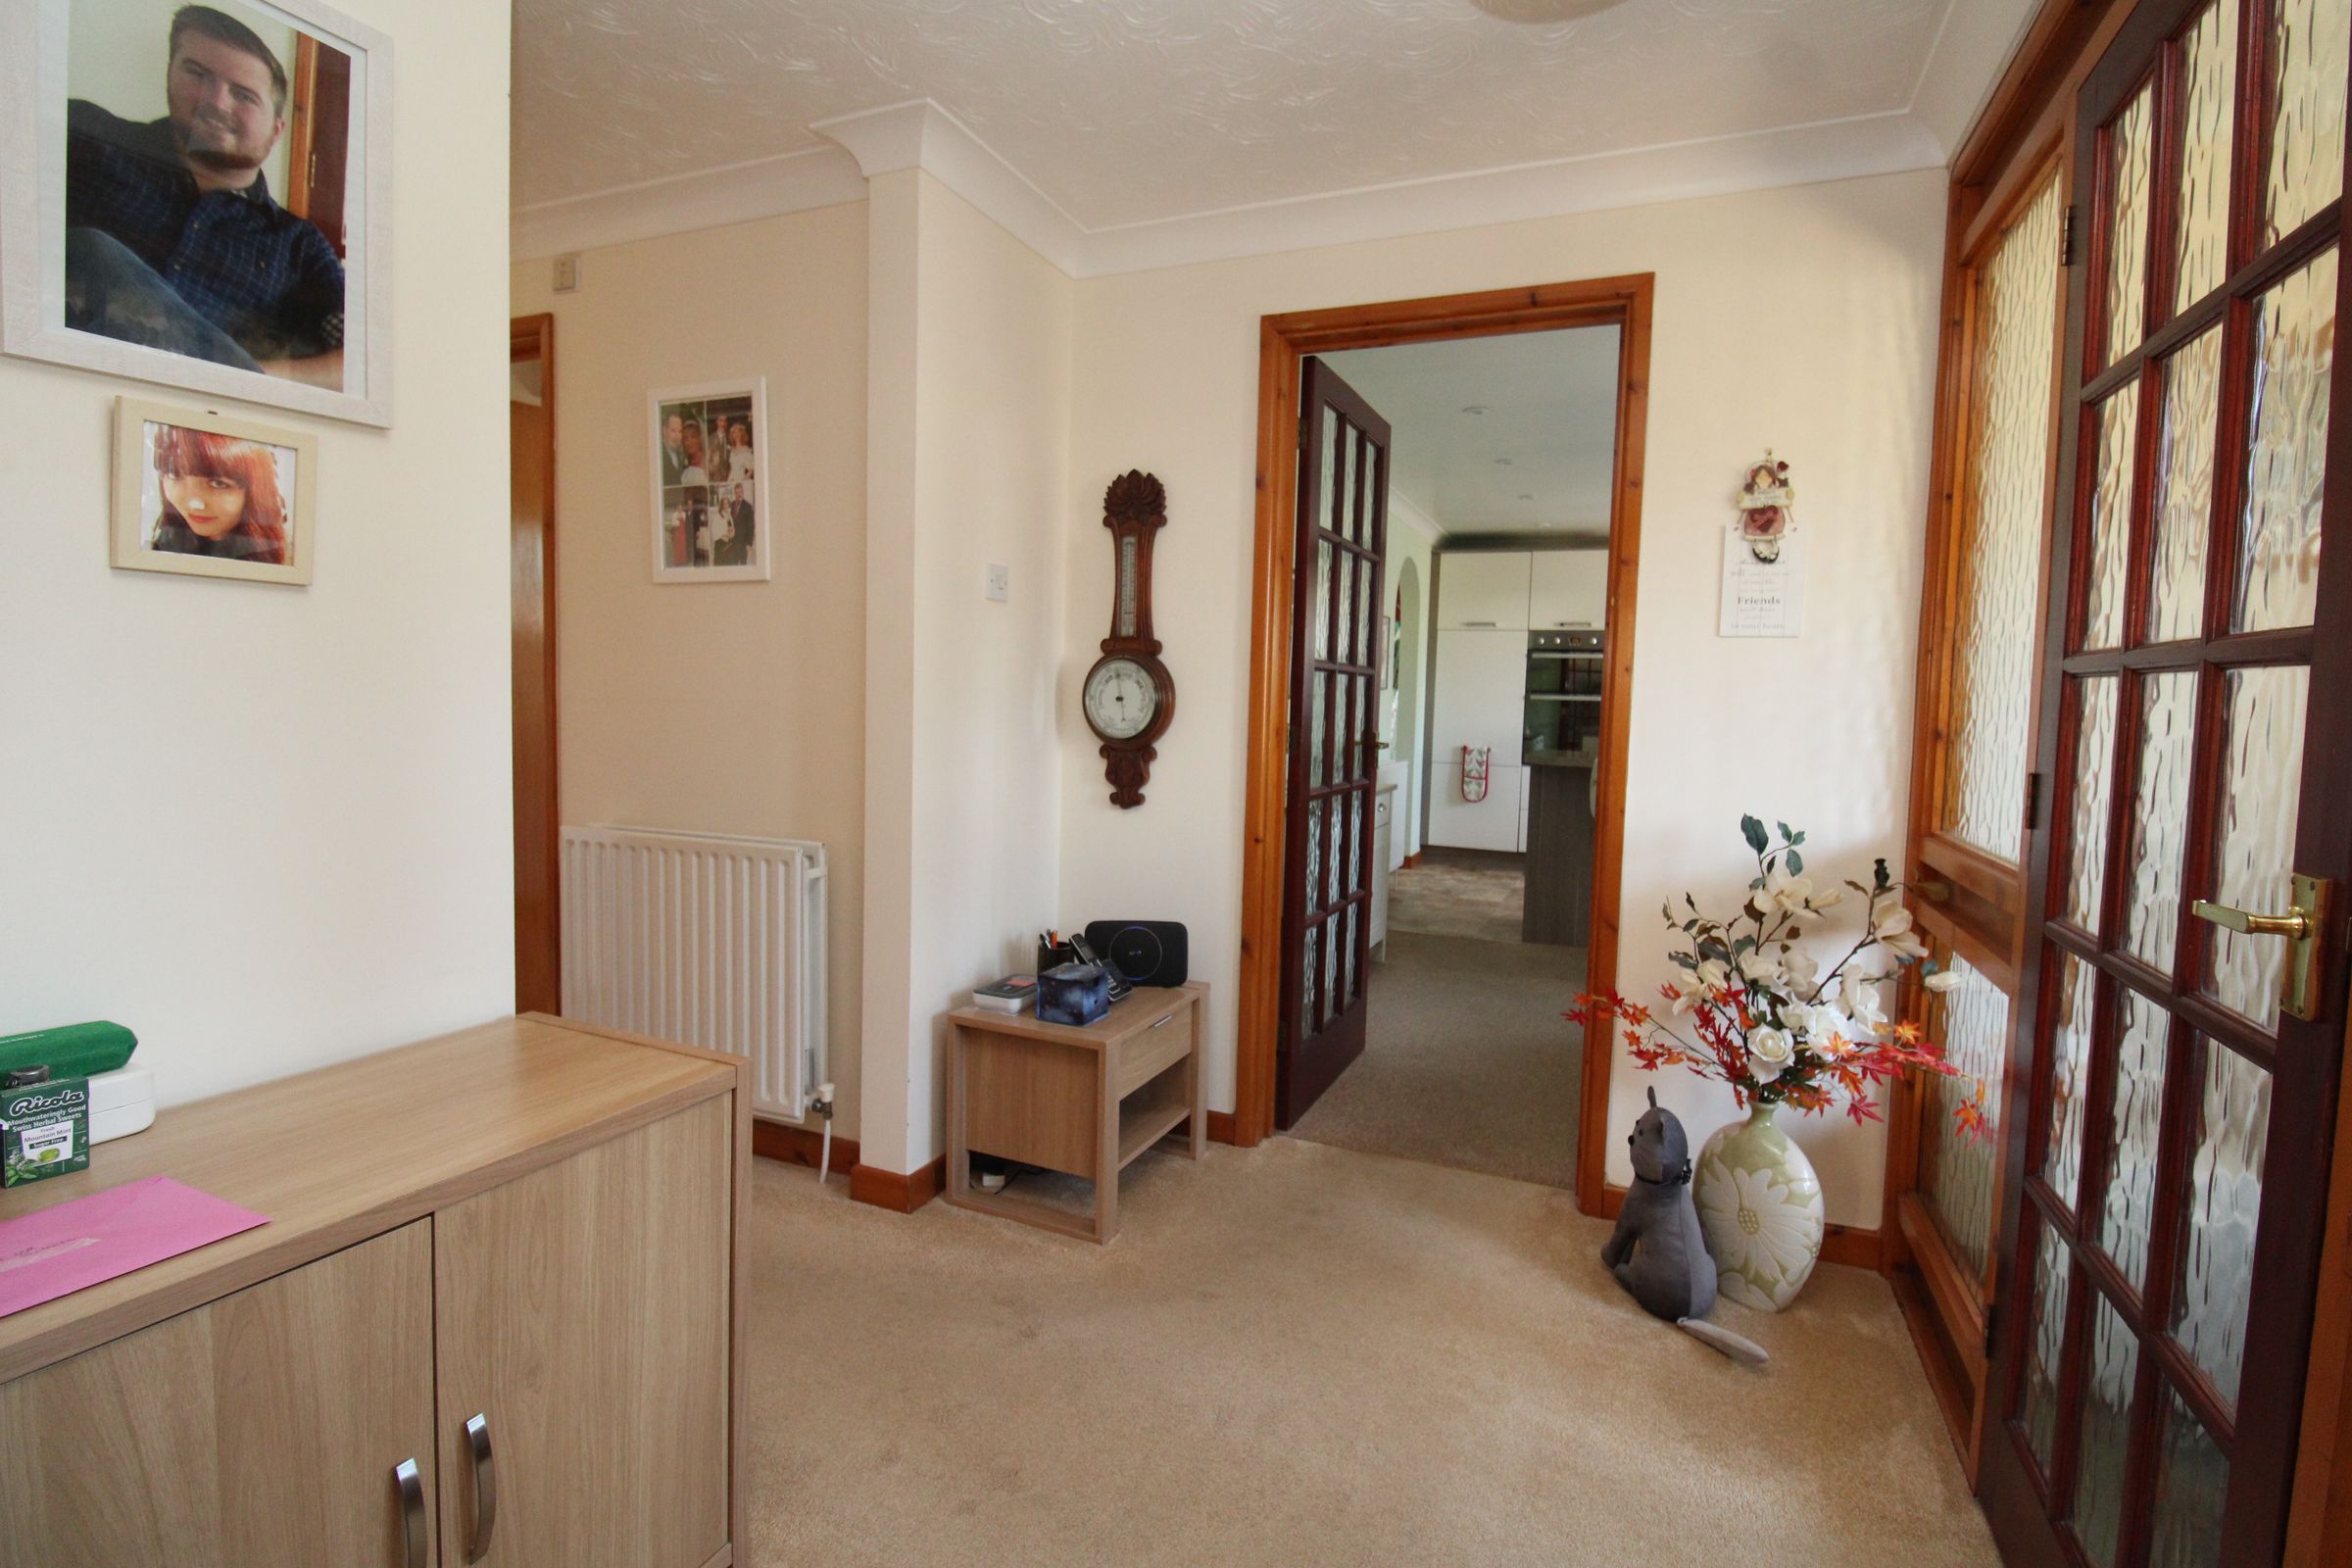
The entrance hall benefits from a large built-in cupboard.
Sitting Room
16' 7" x 13' 8" (5.06m x 4.16m)
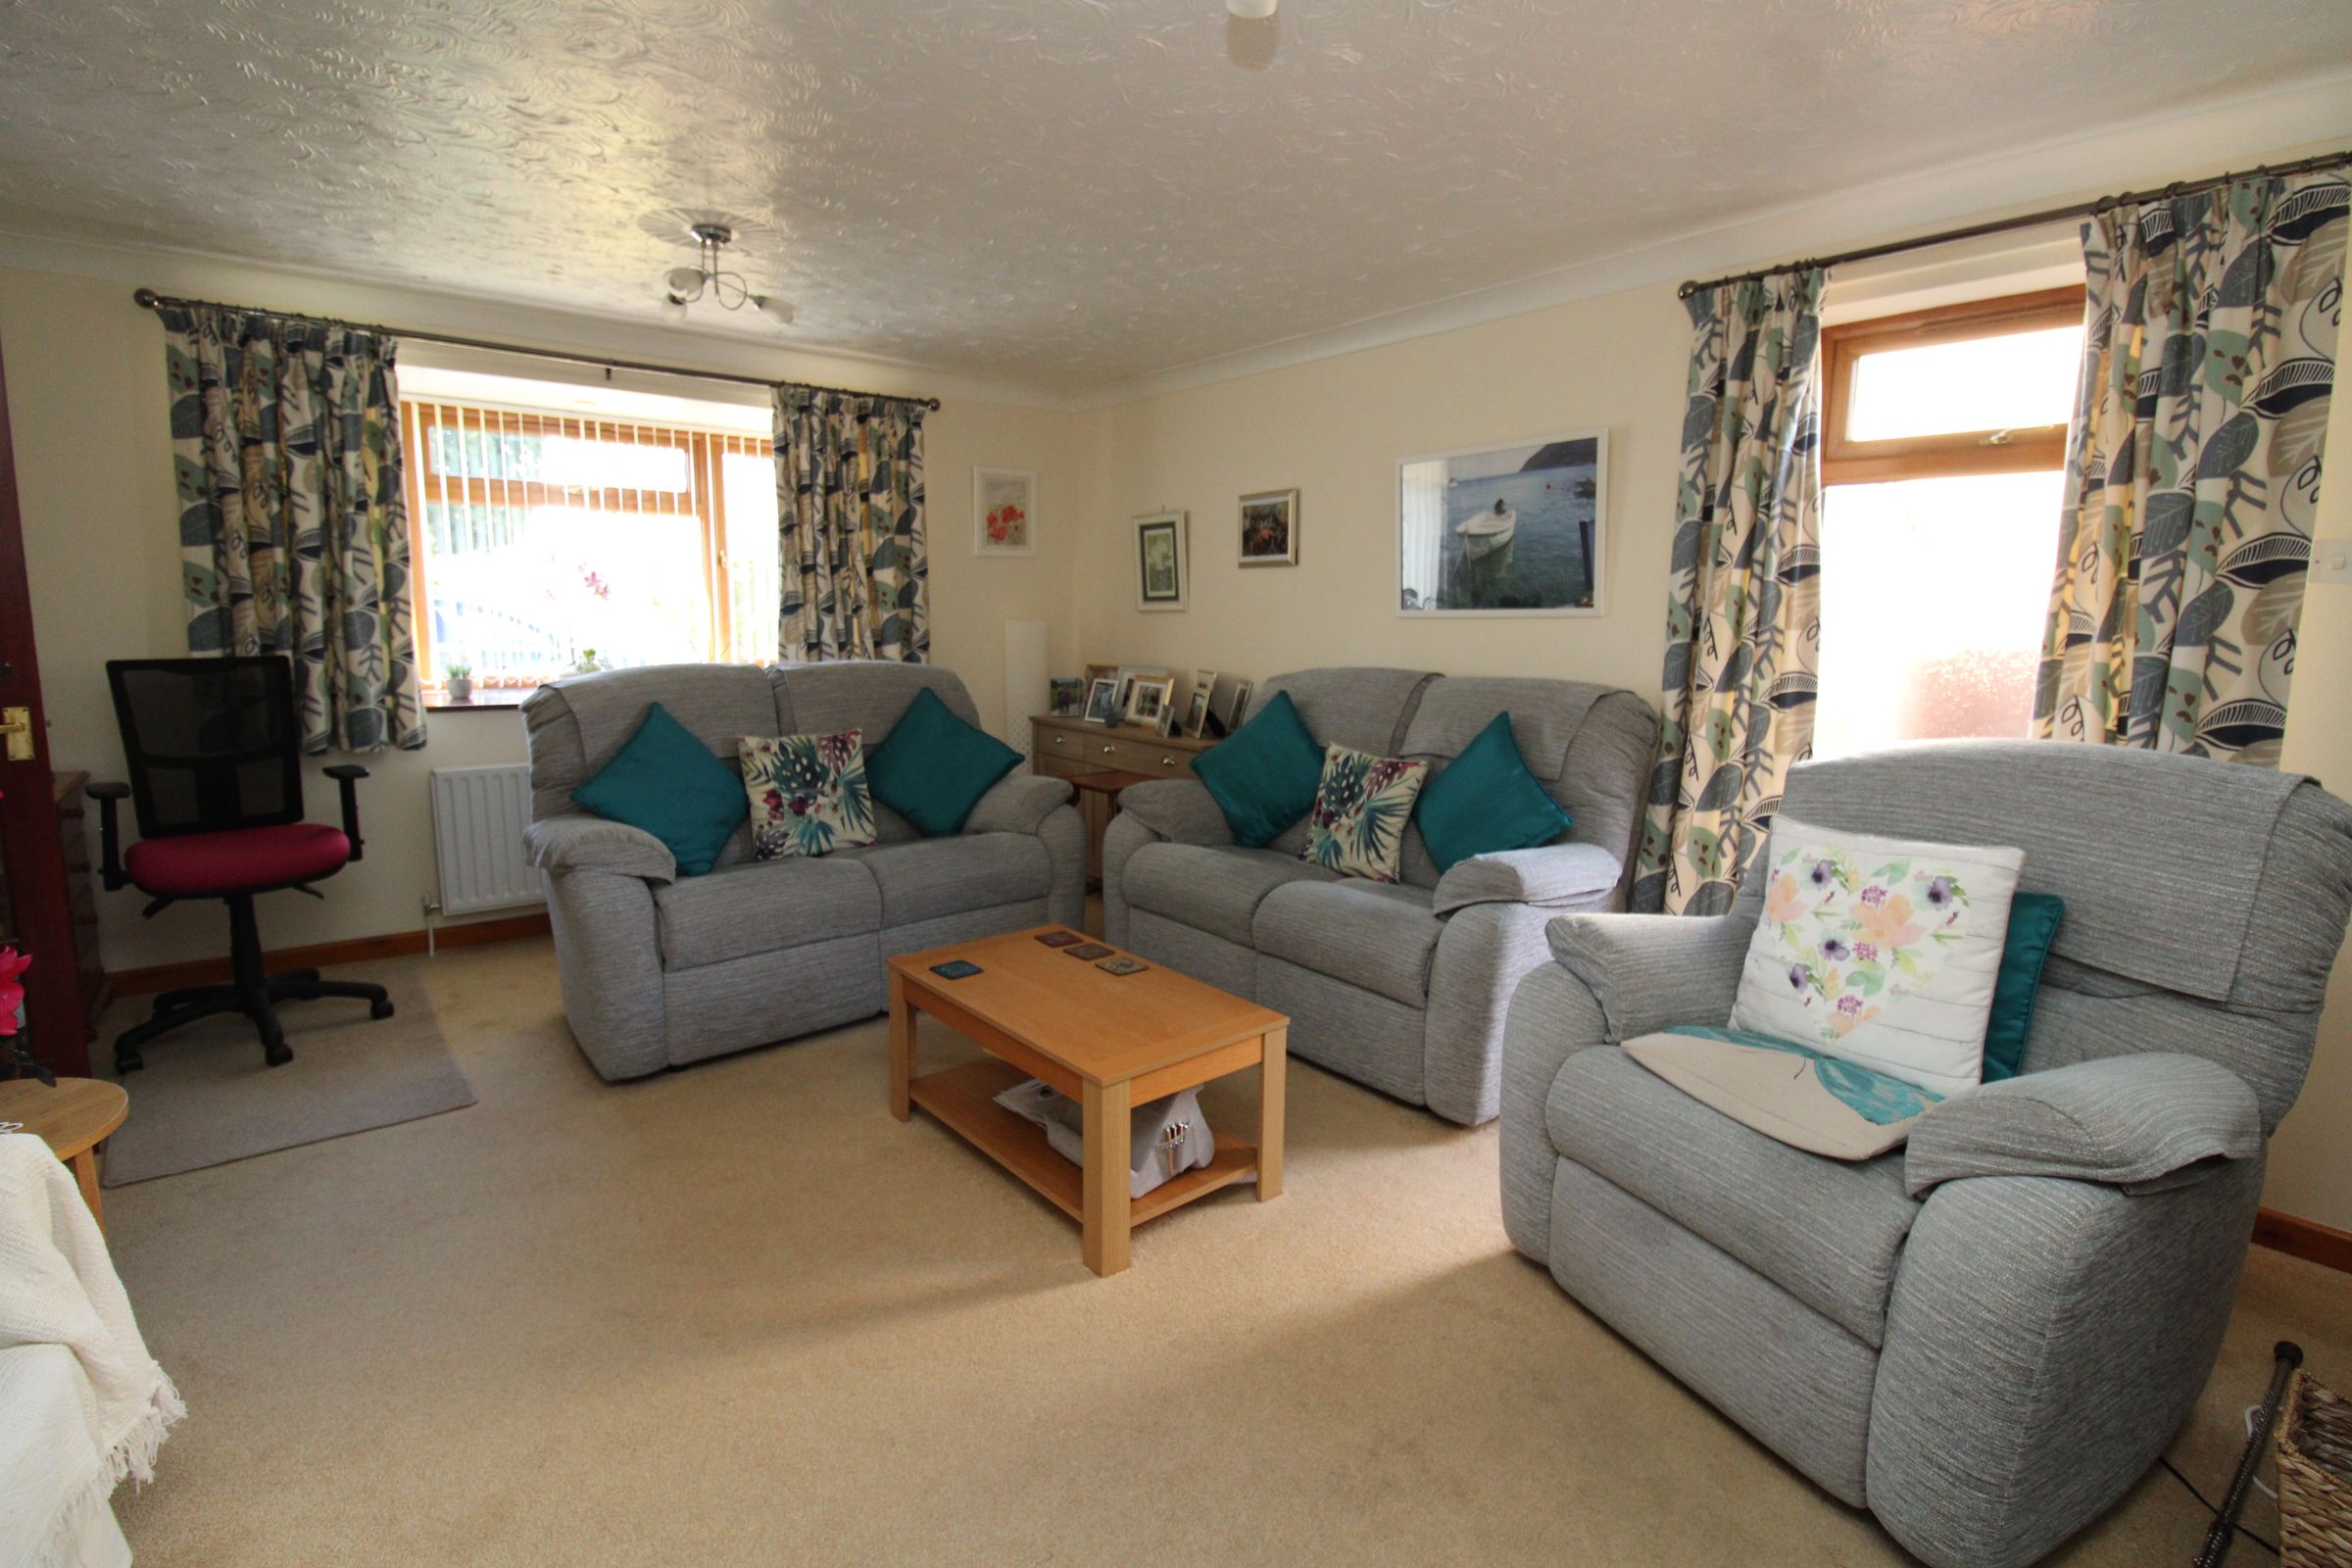
This dual-aspect sitting room features a box bay window and an attractive fireplace with an inset electric fire.
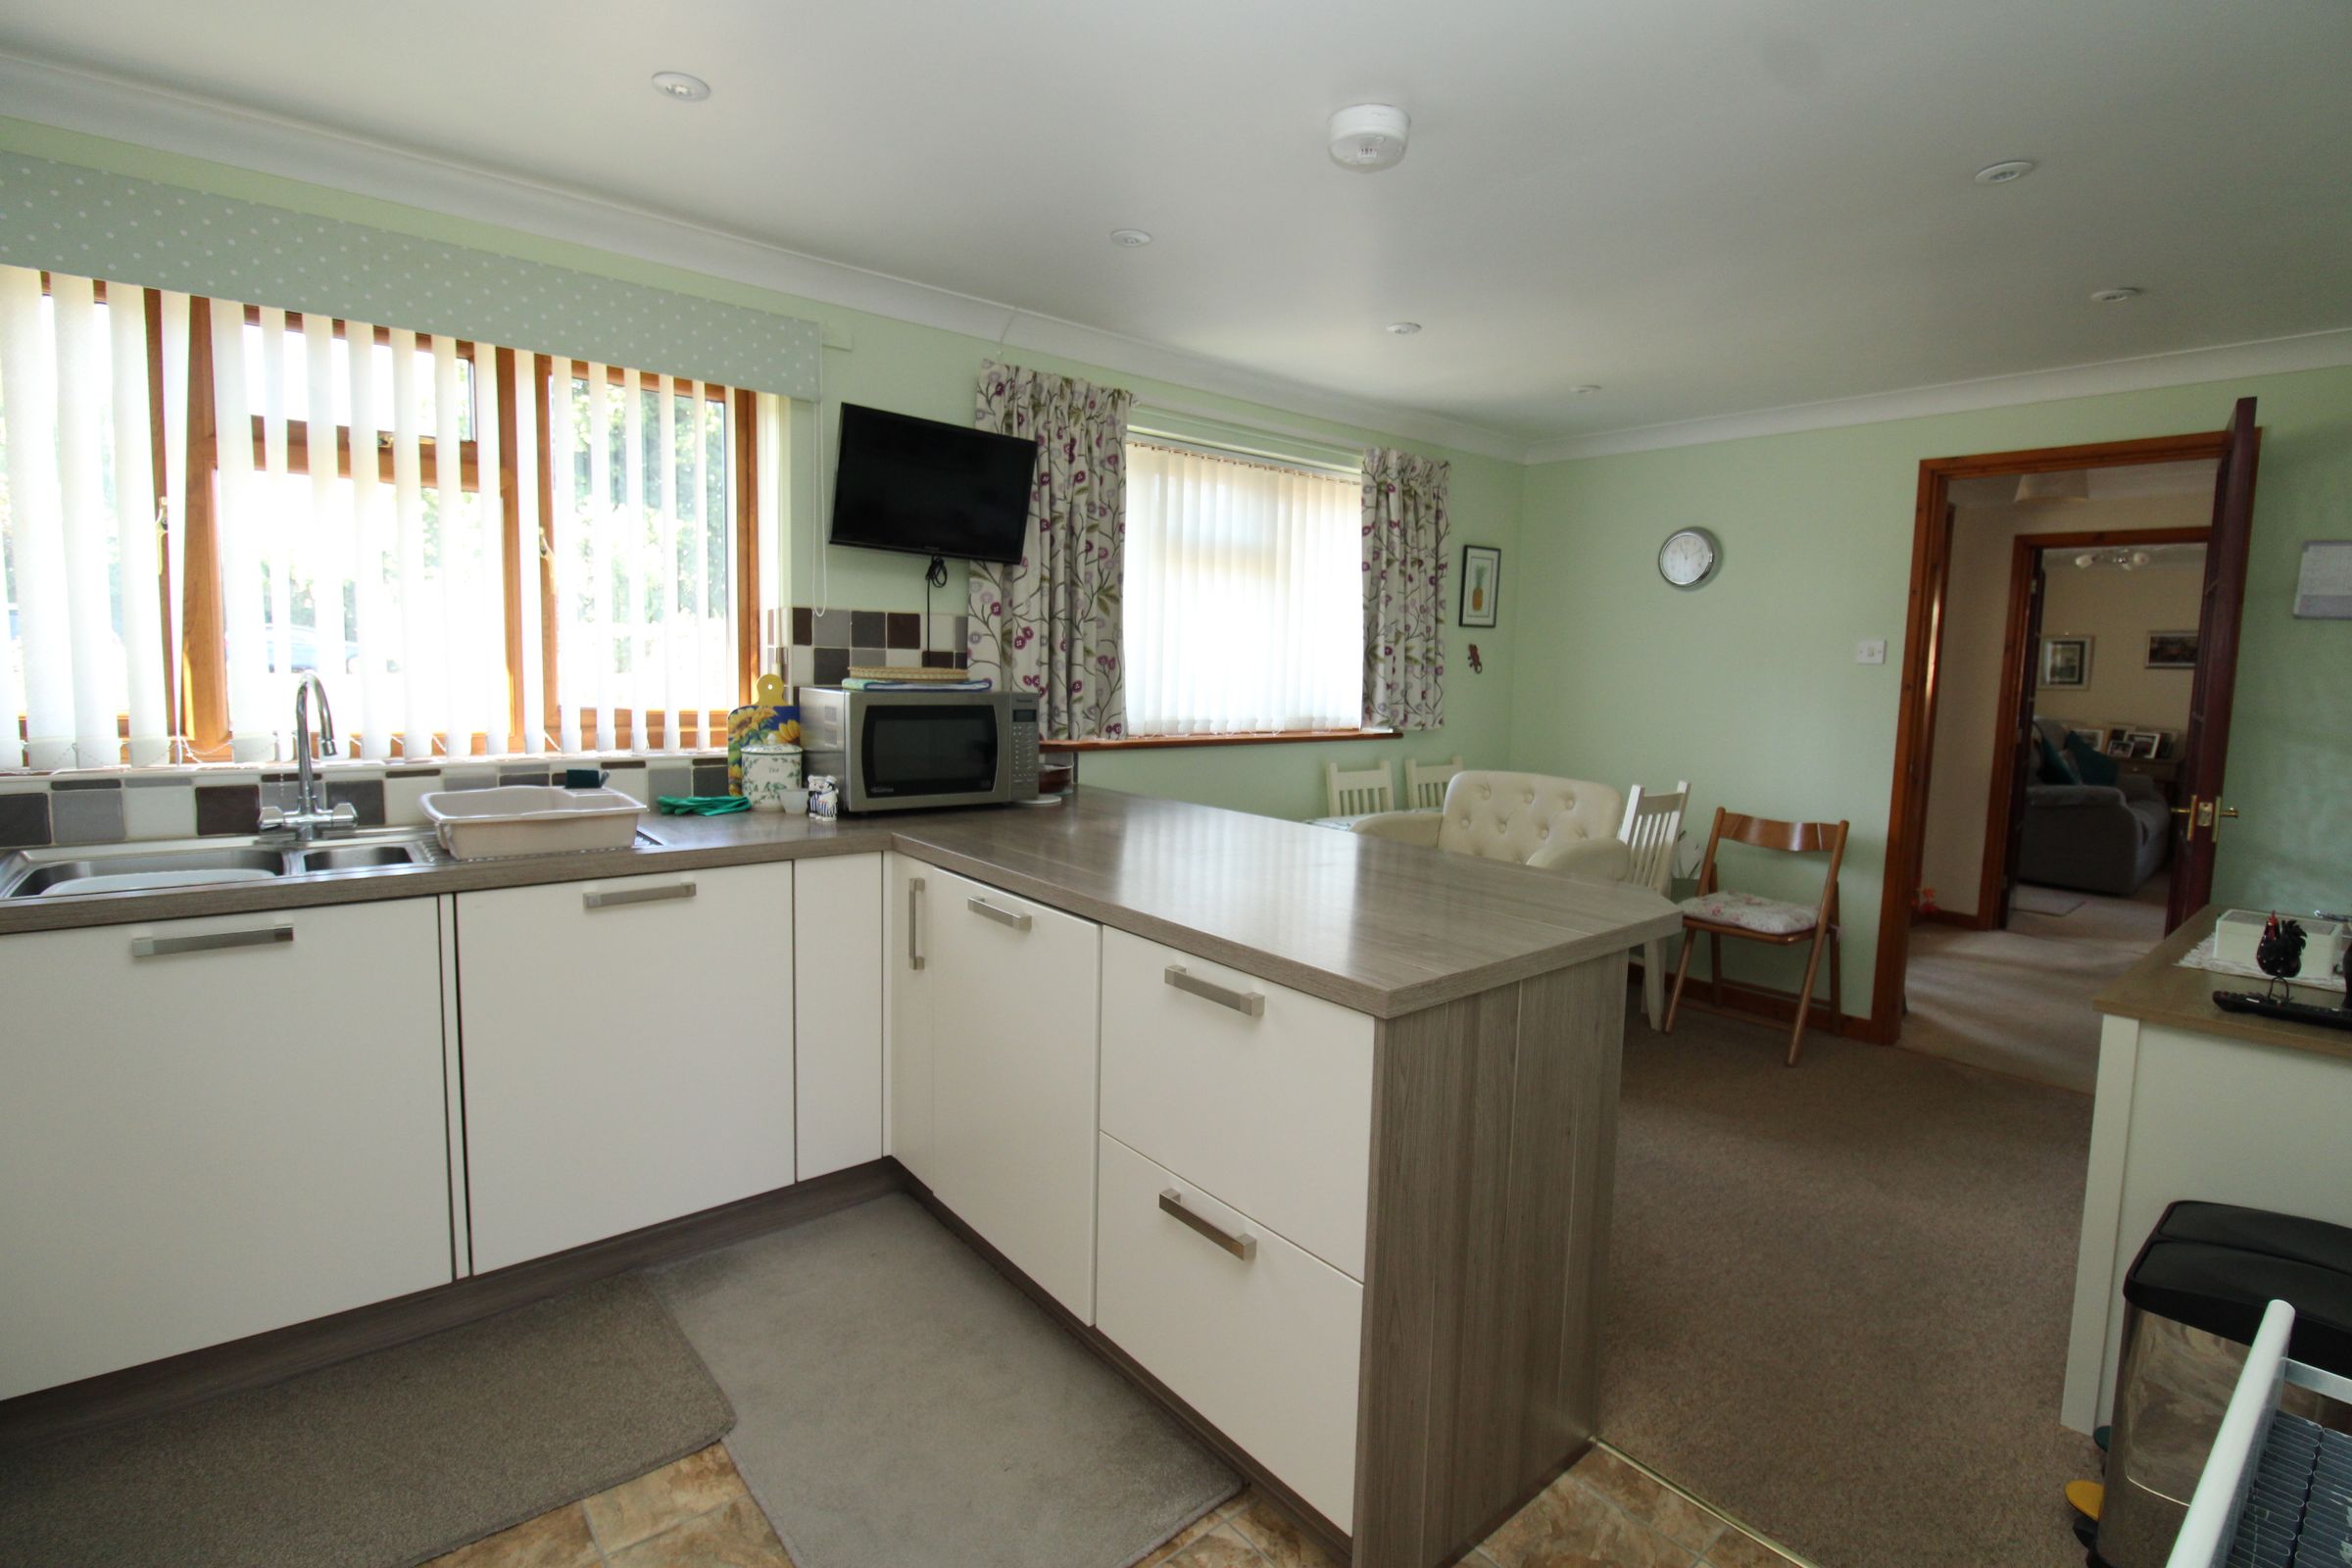
Kitchen/Diner
18' 0" x 9' 7" (5.49m x 2.92m)
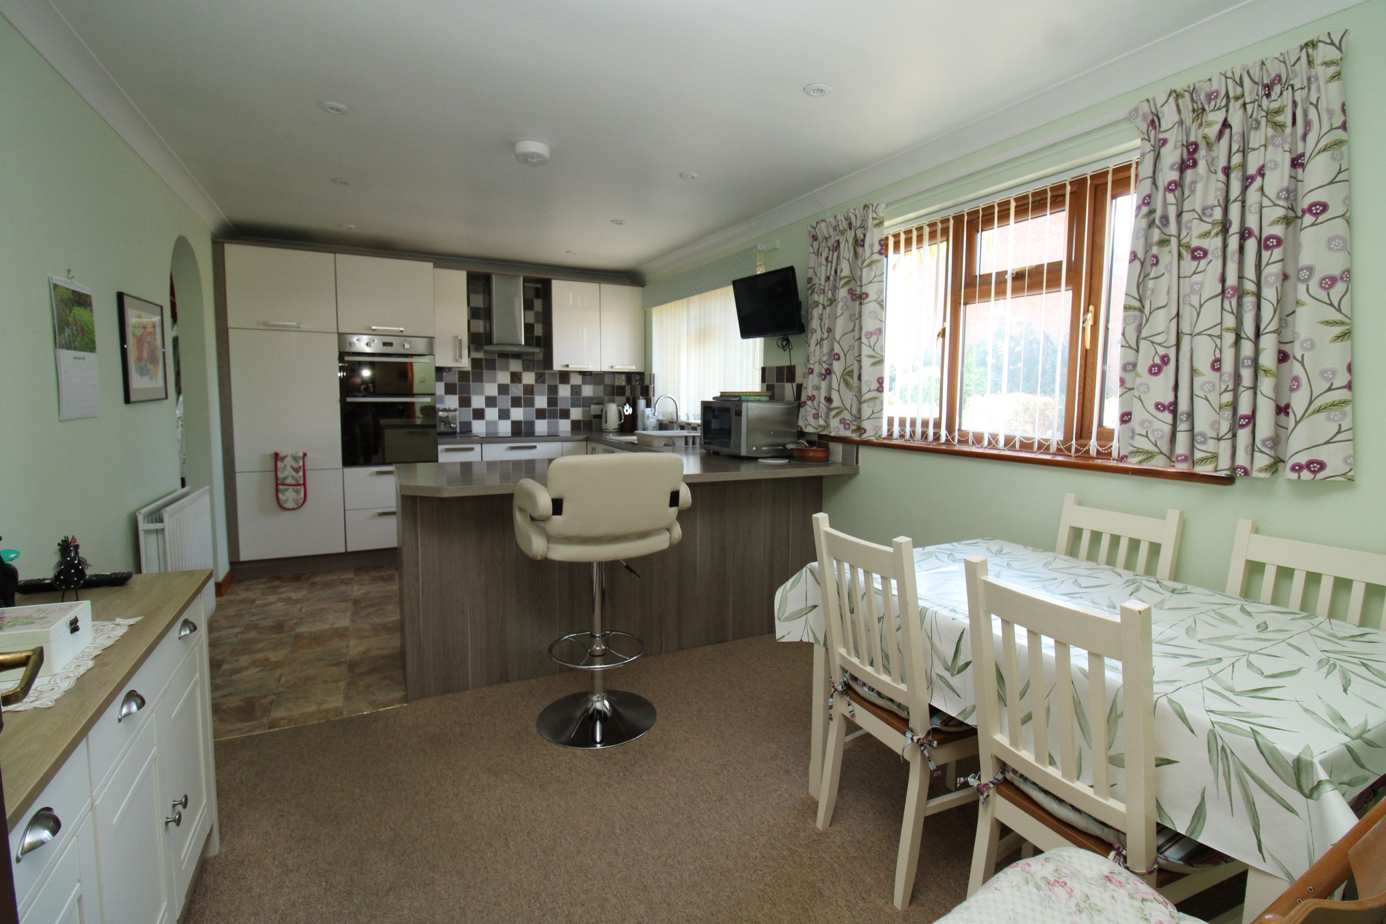
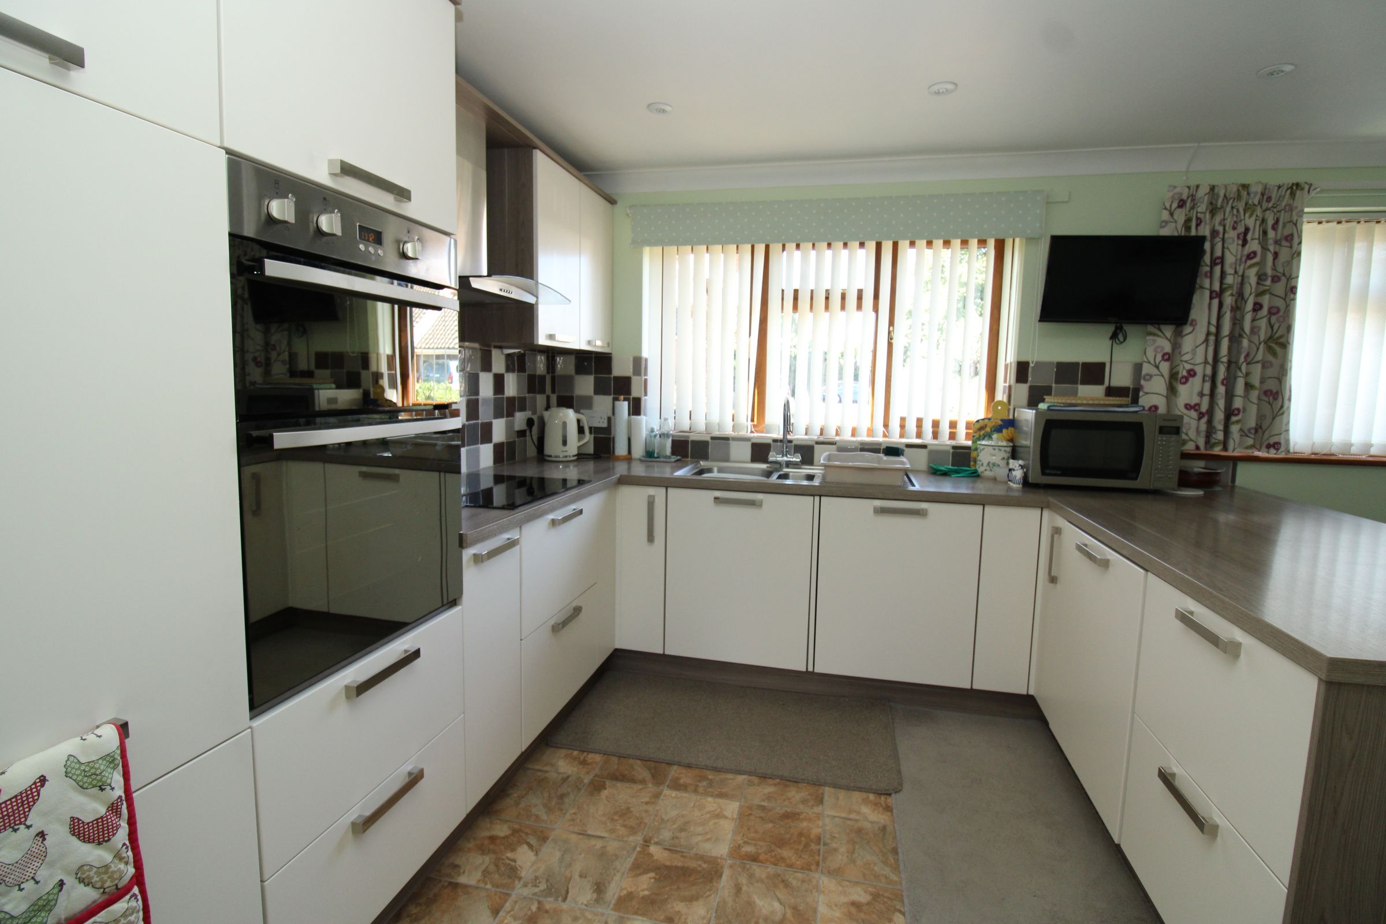
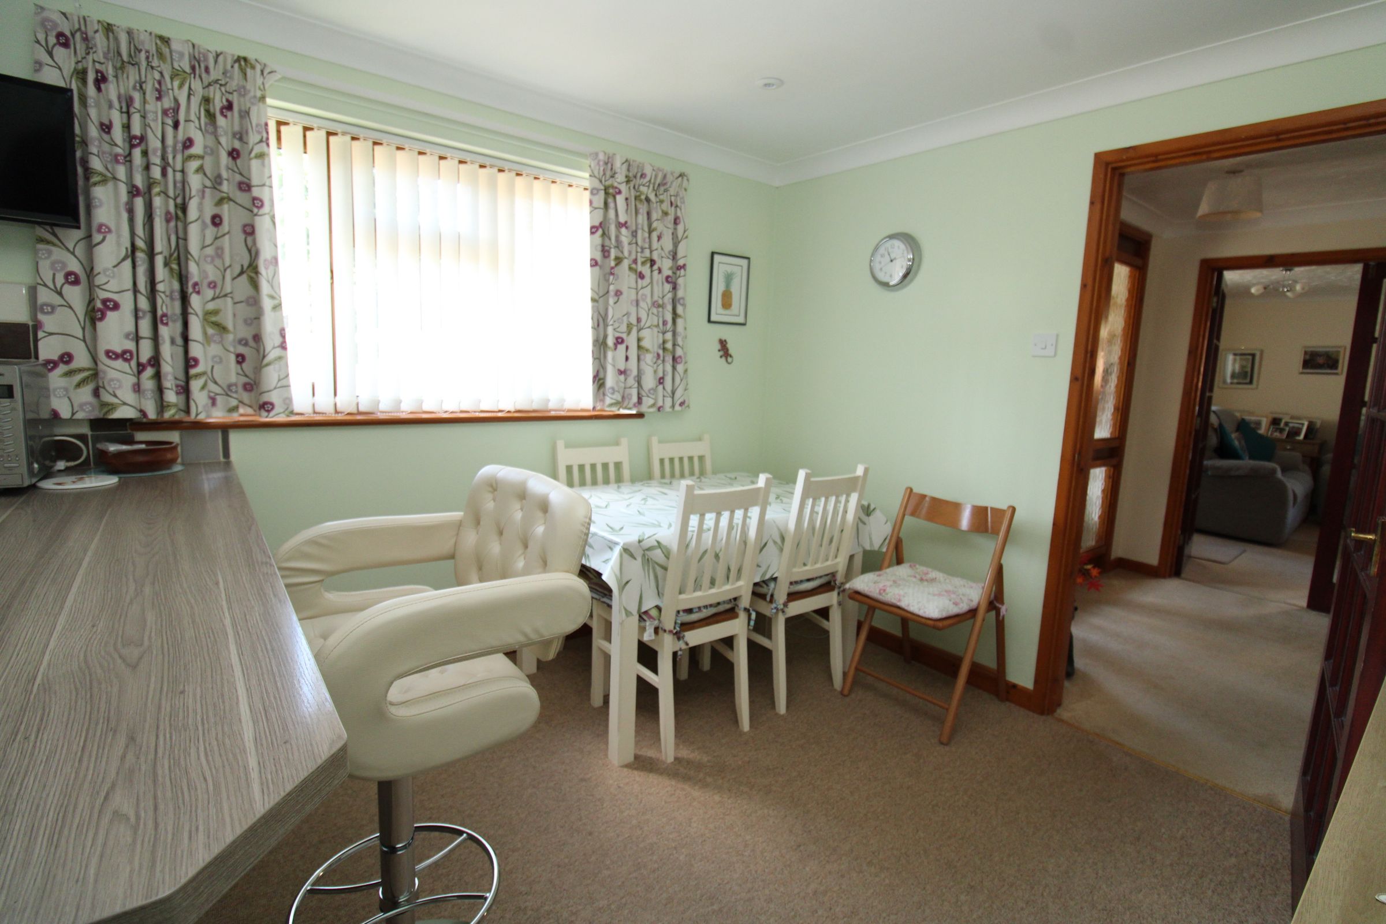
The kitchen/dining room is a generous size and includes a large breakfast bar, a comprehensive range of cupboards and built in oven, hob, hood and integrated dishwasher.
Utility Room
7' 9" x 6' 1" (2.36m x 1.86m)
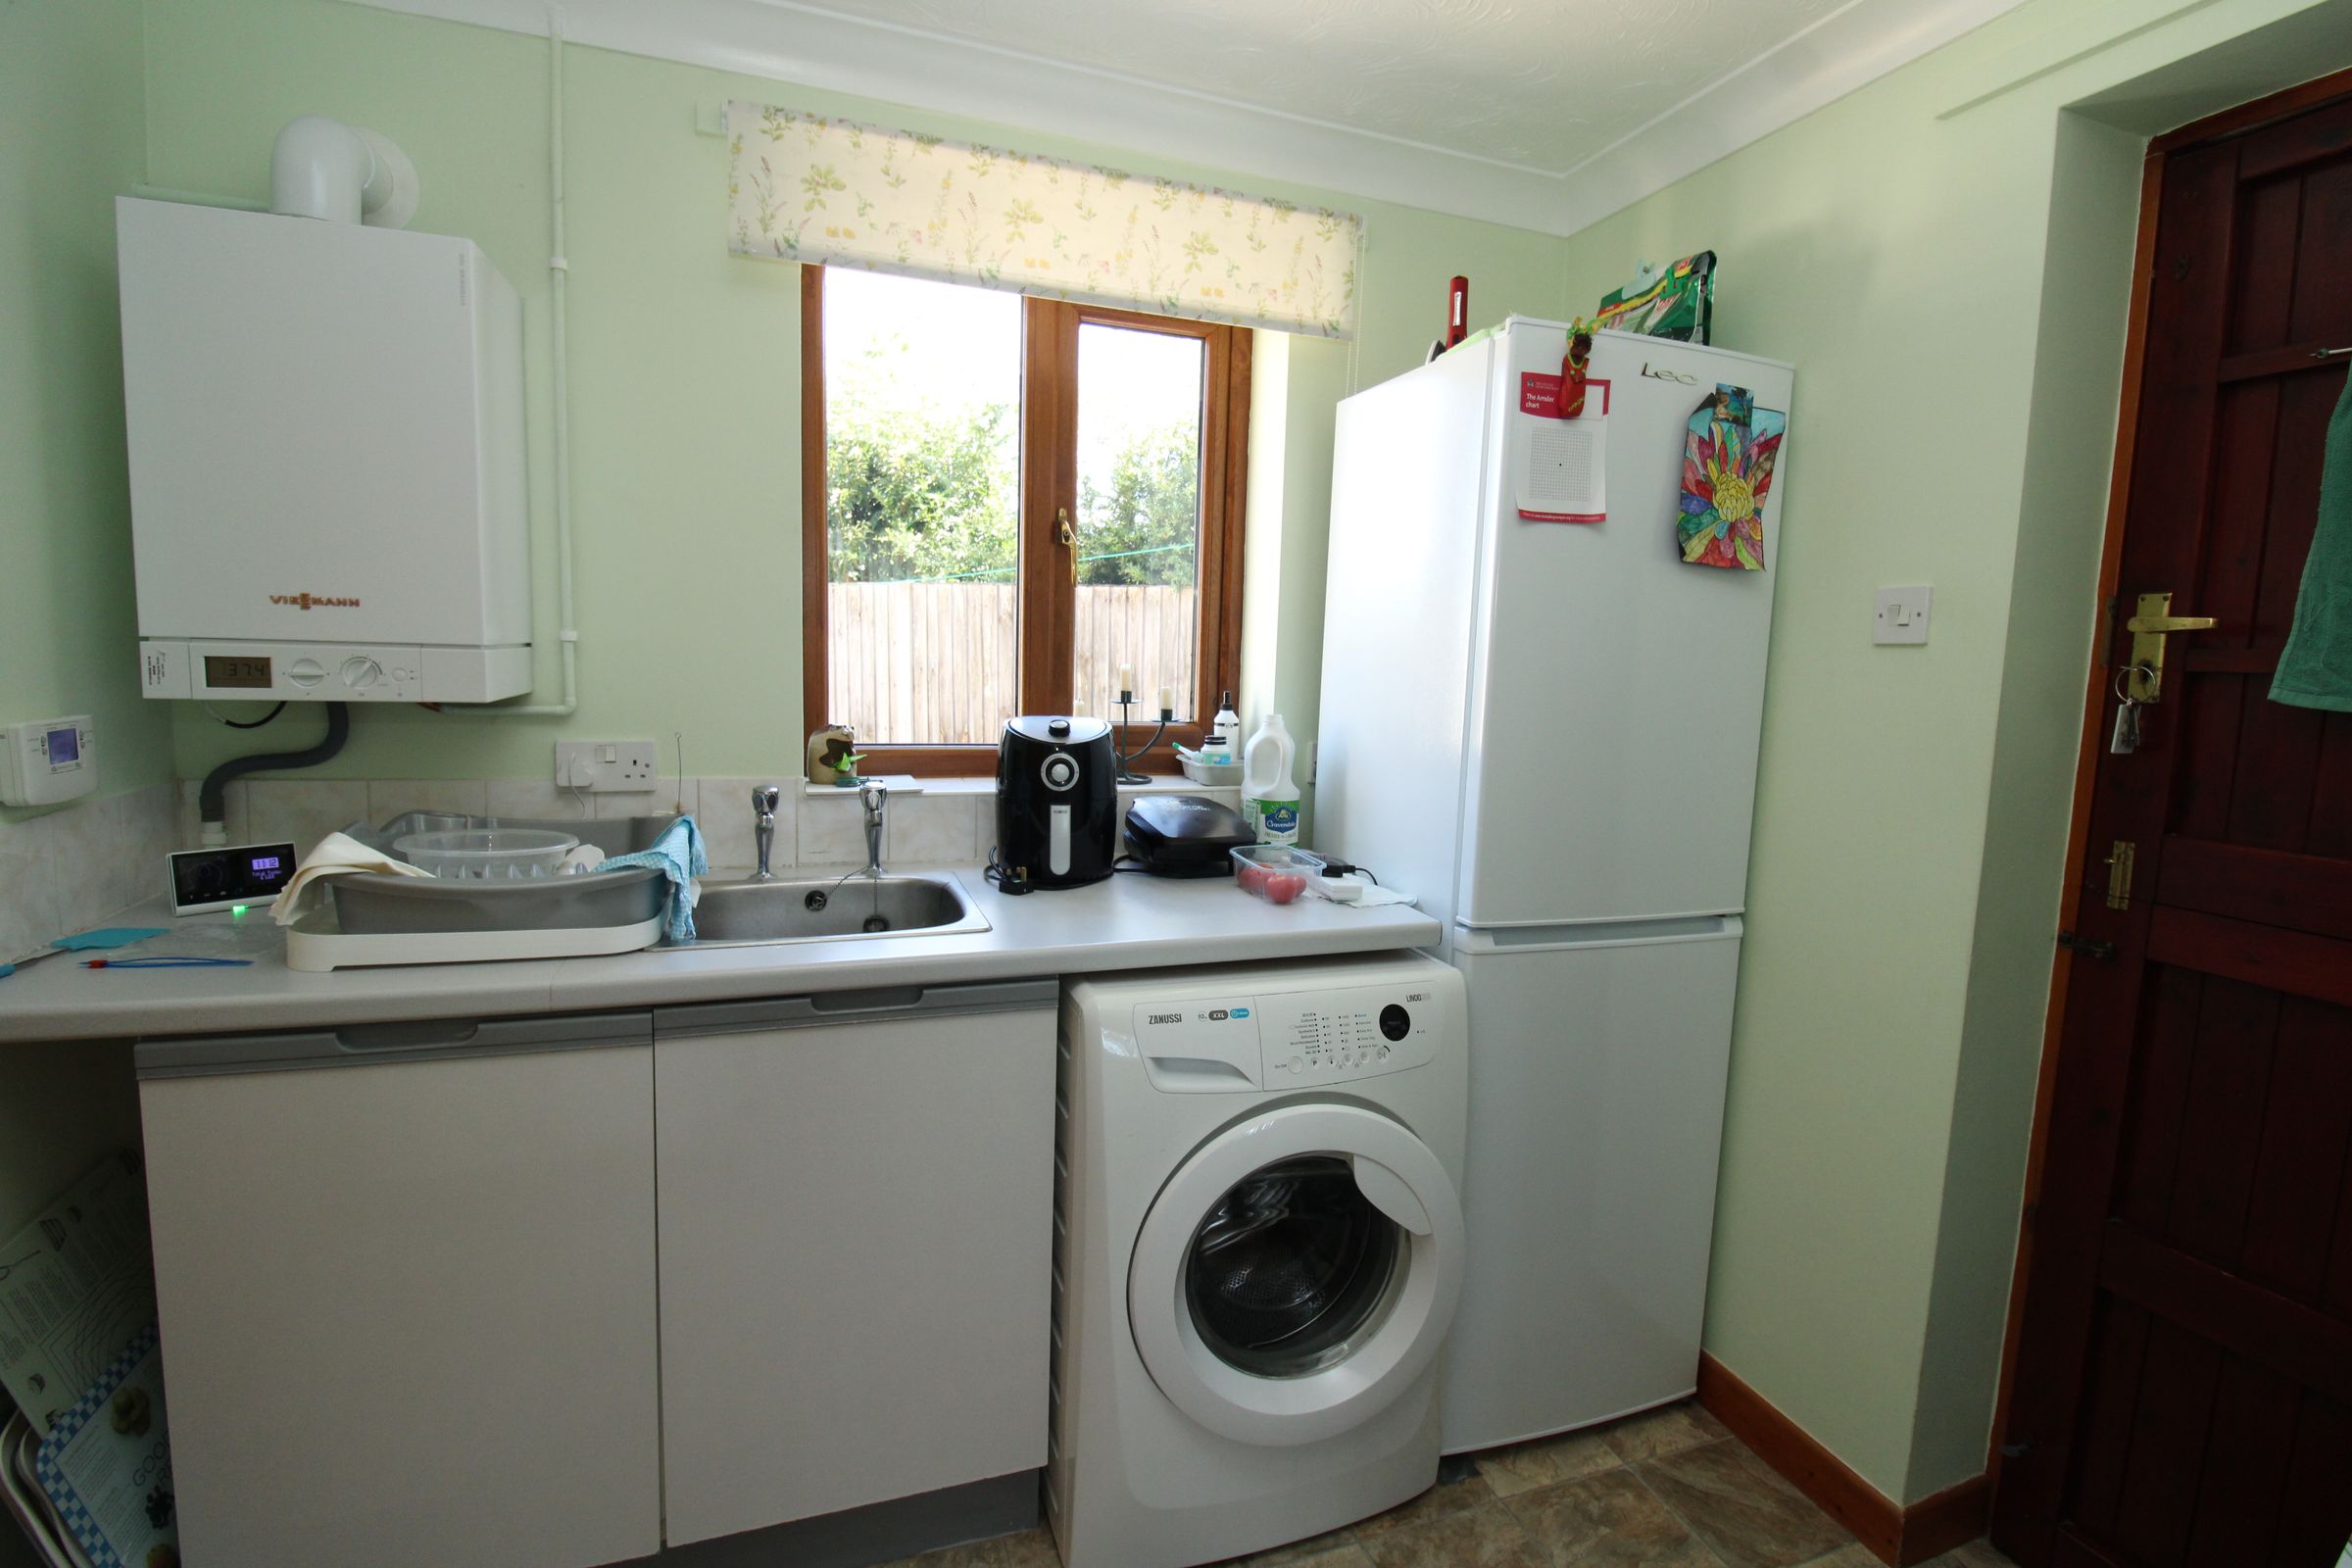
The utility room has a built-in cupboard/airing cupboard and a fitted water softener. A doorway leads to the rear porch, which gives access to both the garage and the garden.
Rear Porch
A practical, covered and enclosed area providing convenient access to the outside through doors at both the front and rear, together with an additional internal door leading directly into the garage.
Master Bedroom
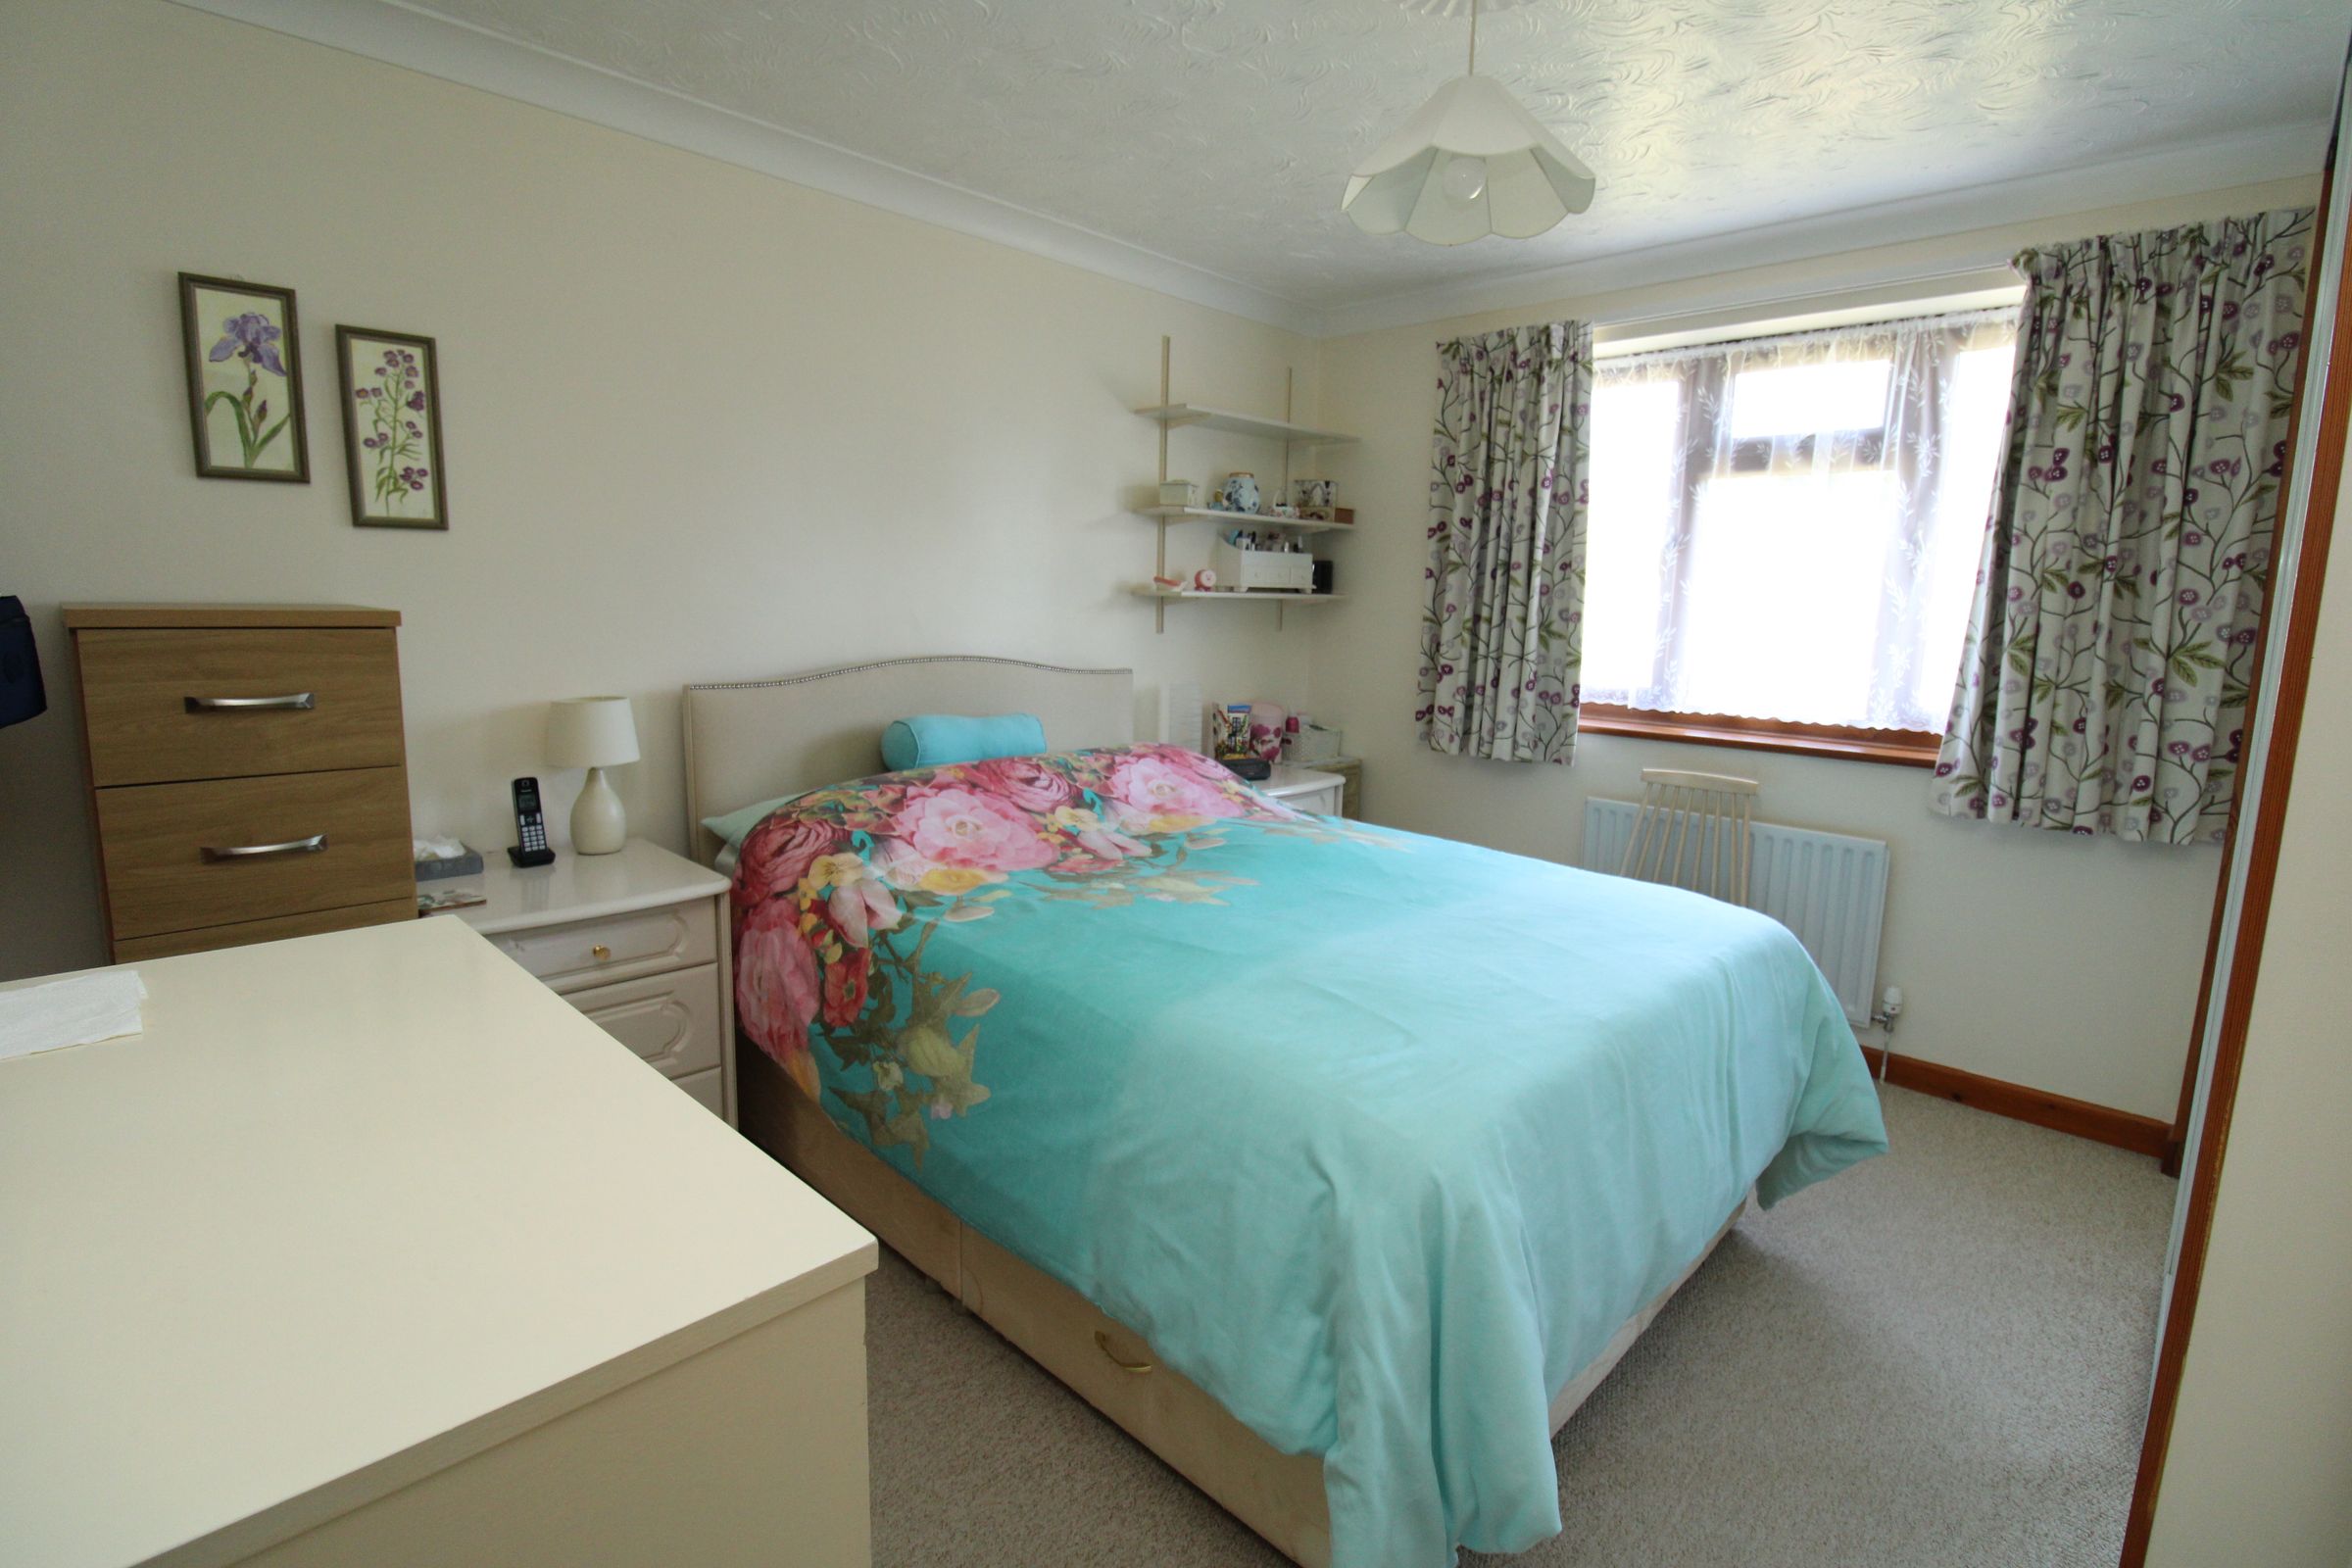
11' 9" x 10' 8" (3.58m x 3.26m)
A decent-sized double bedroom with the benefit of a built-in wardrobe and ensuite shower room.
Ensuite
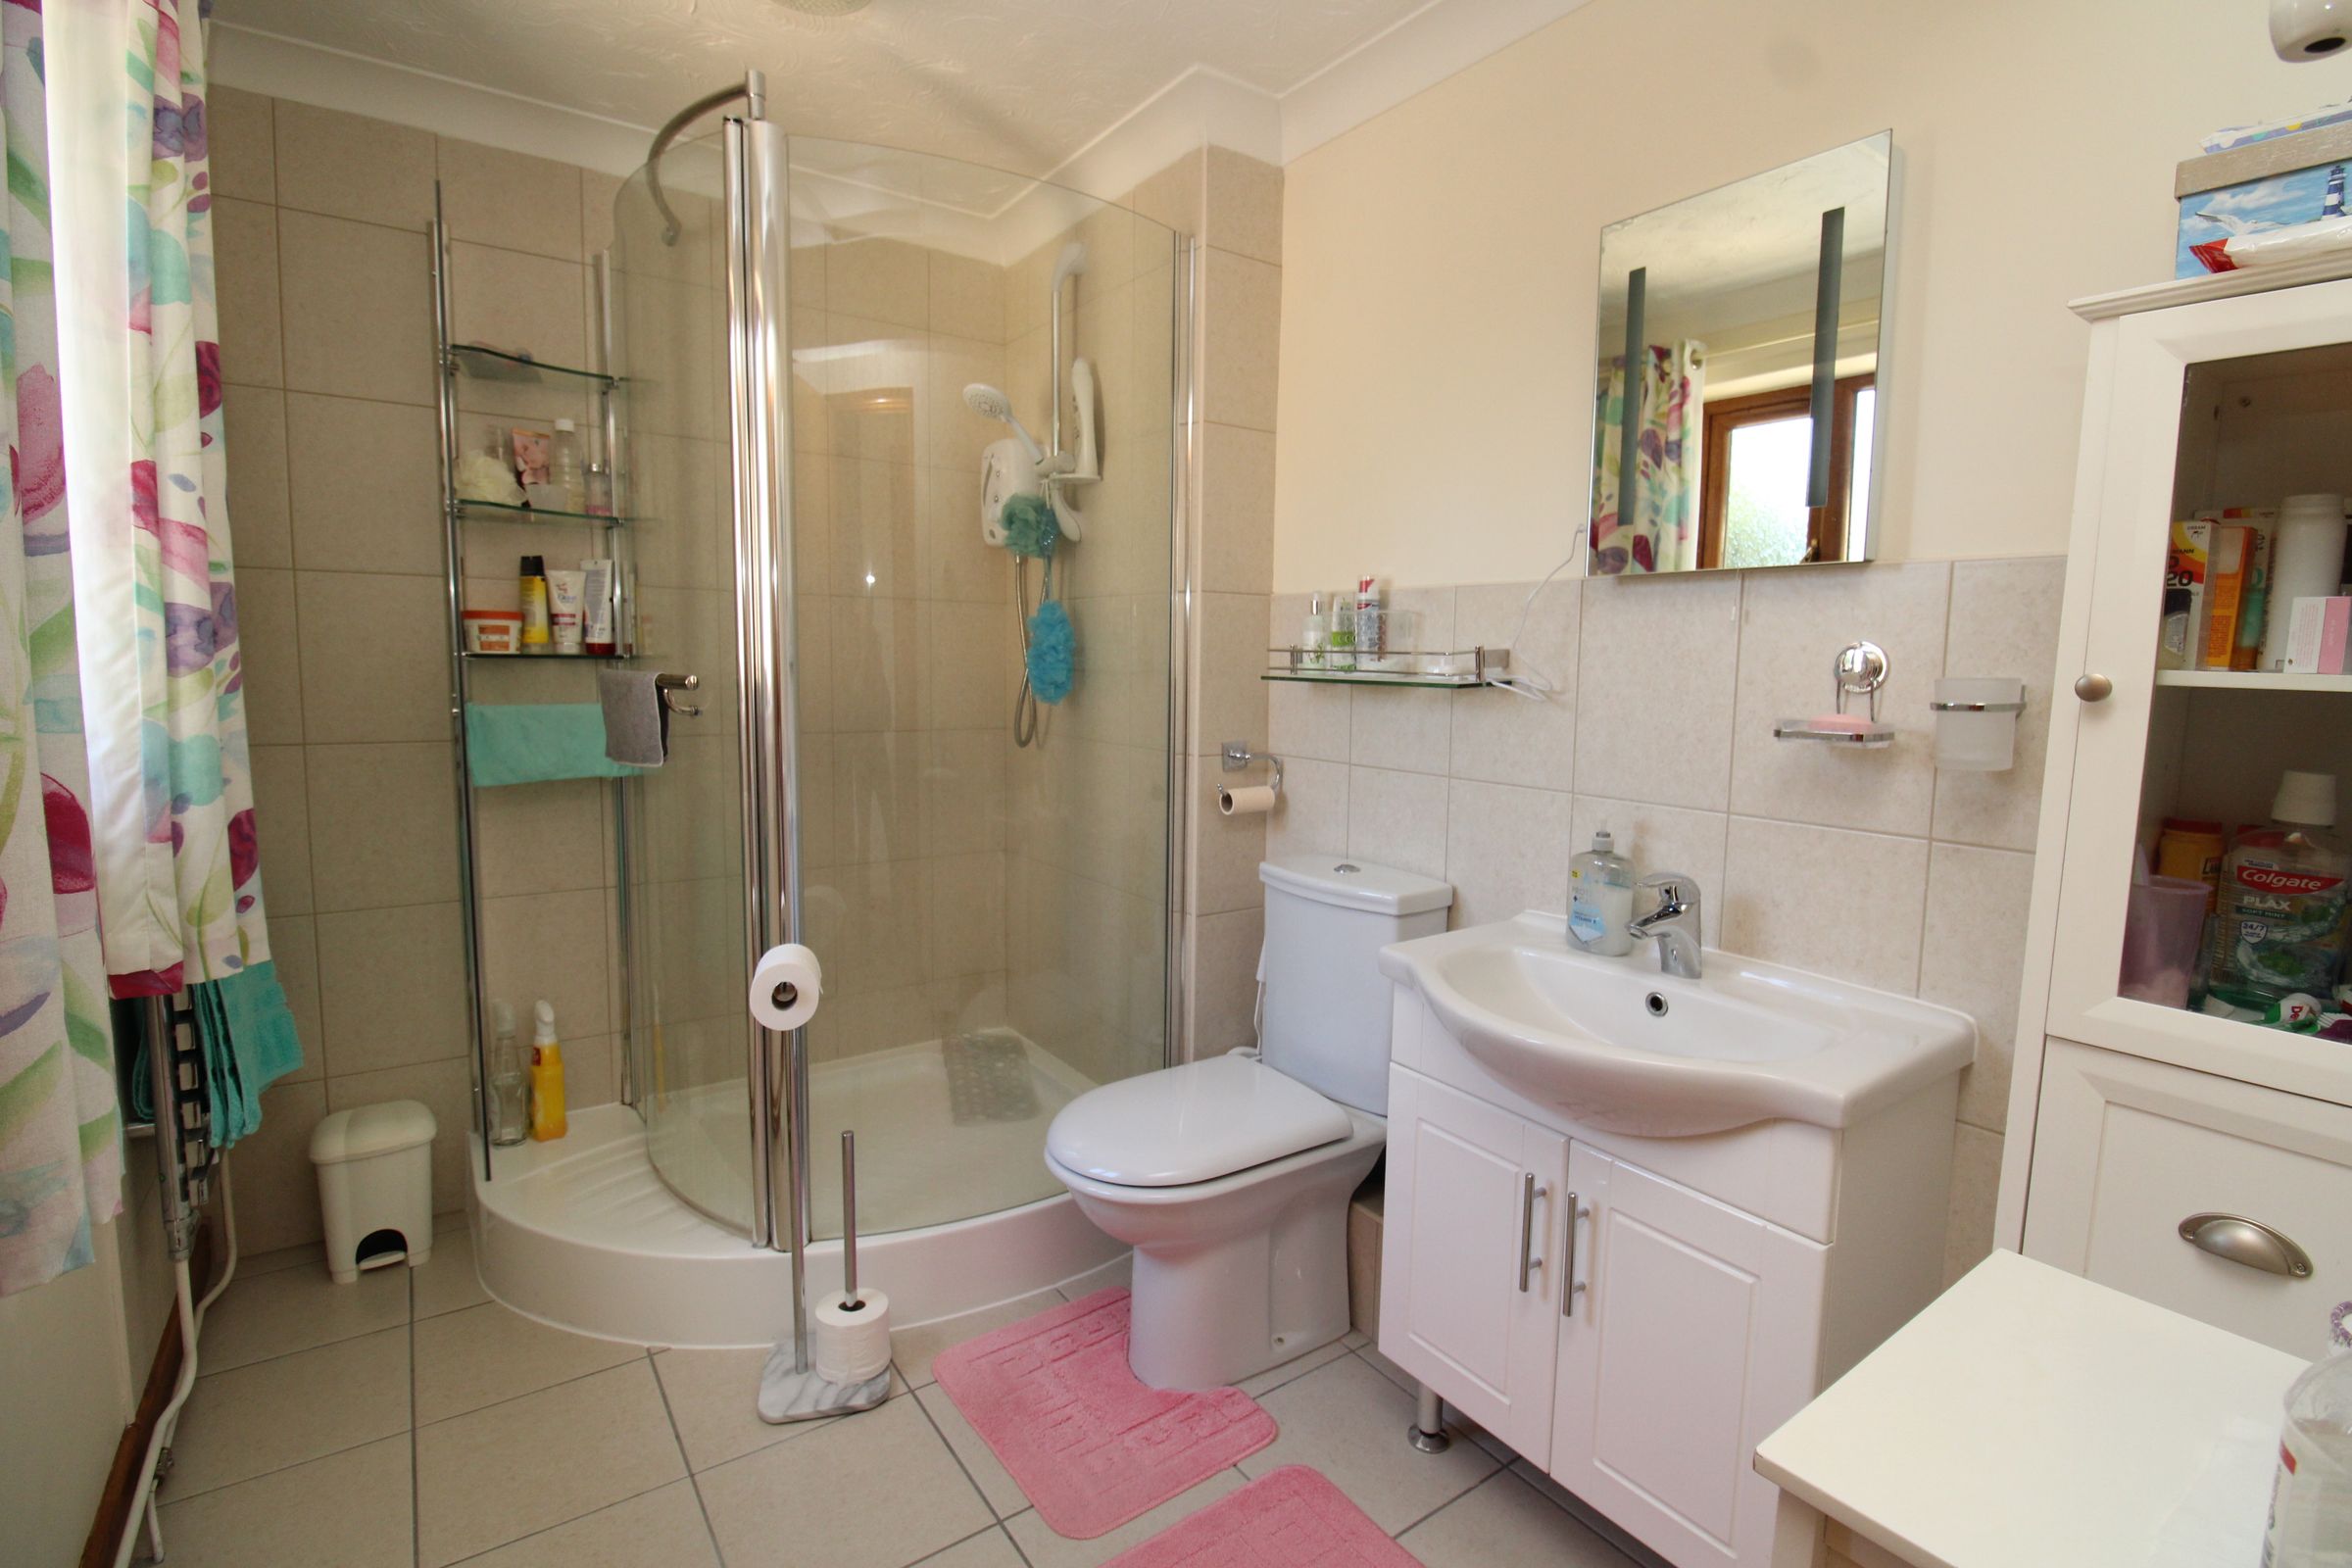
Fitted with a WC, wash hand basin and shower.
Bedroom 2
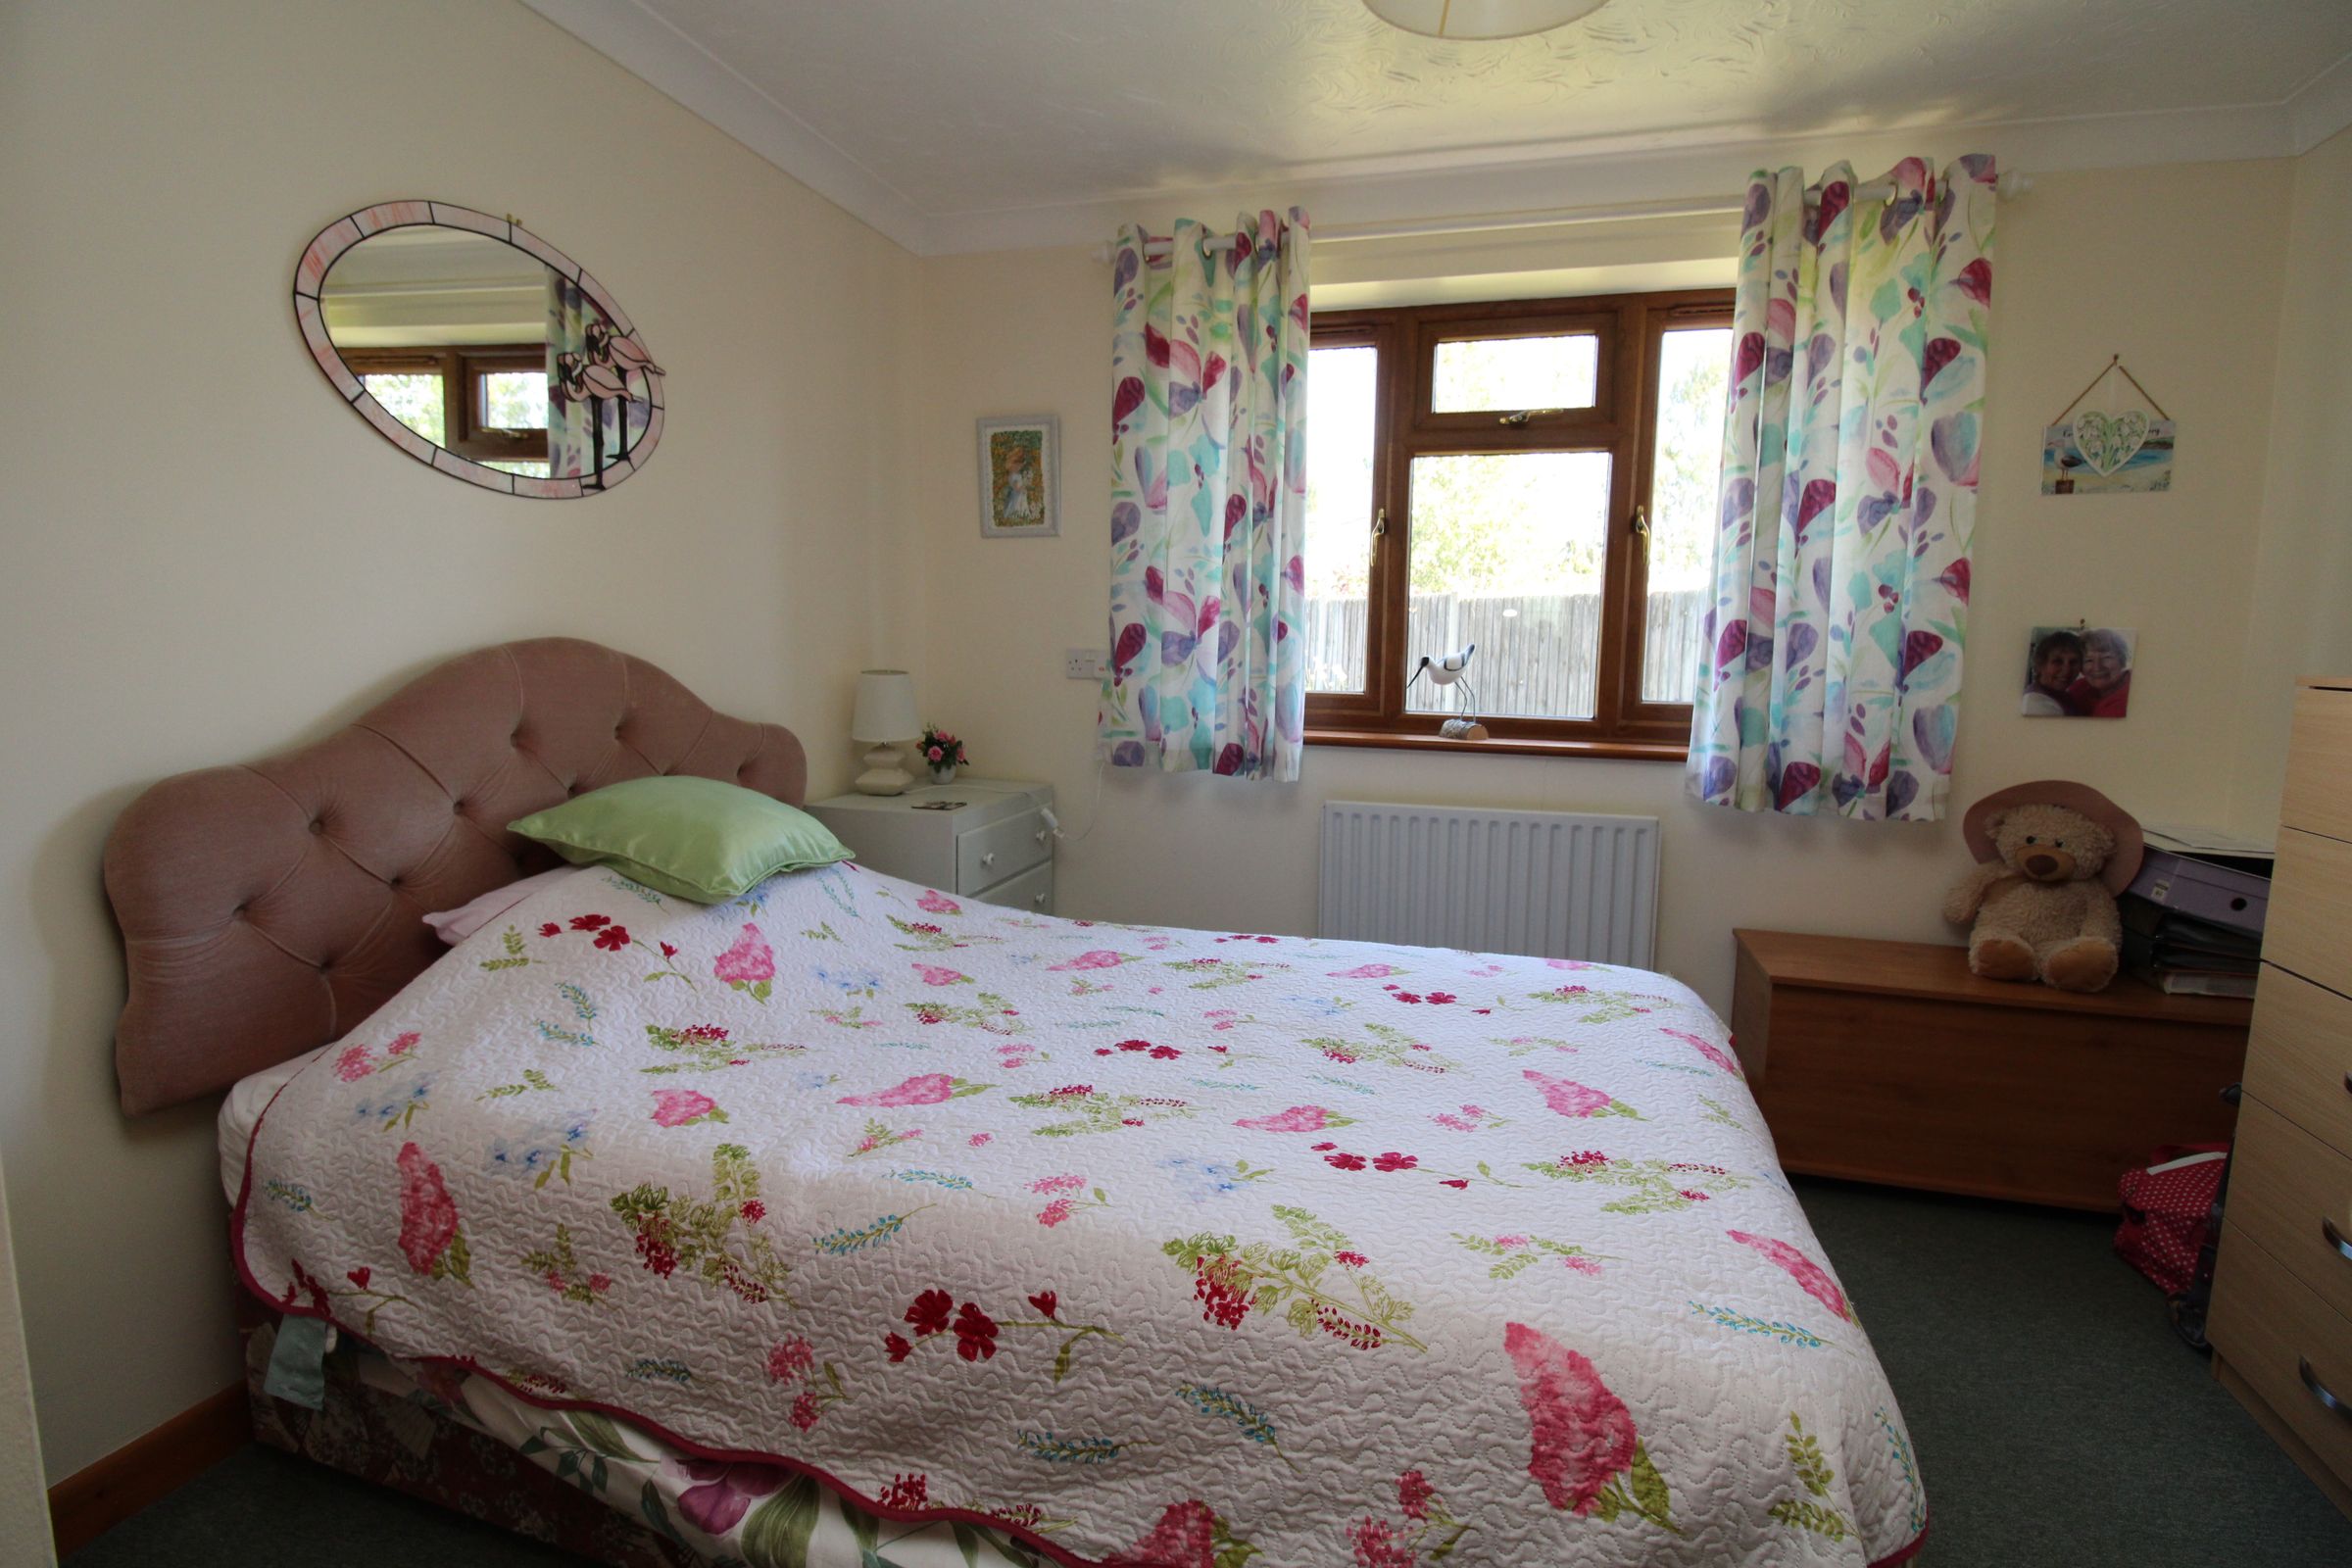
10' 7" x 8' 10" (3.23m x 2.70m)
Another double bedroom, also with the benefit of built-in wardrobe storage.
Shower Room
8' 11" x 6' 1" (2.72m x 1.86m)
Fitted with a white suite and a corner shower .
Outside
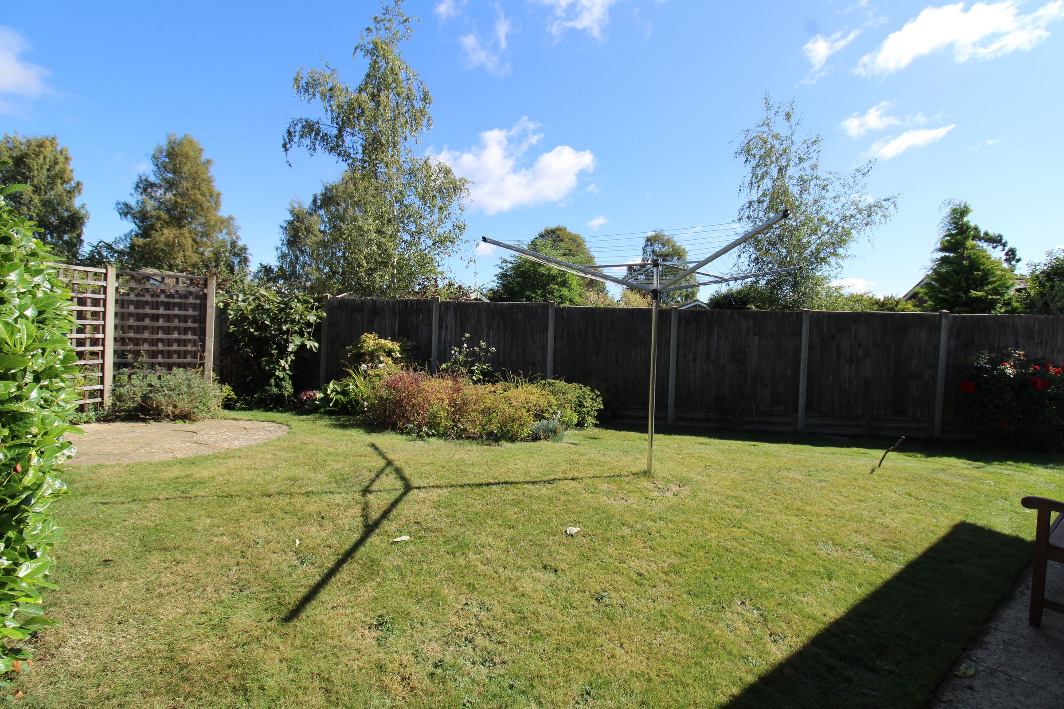
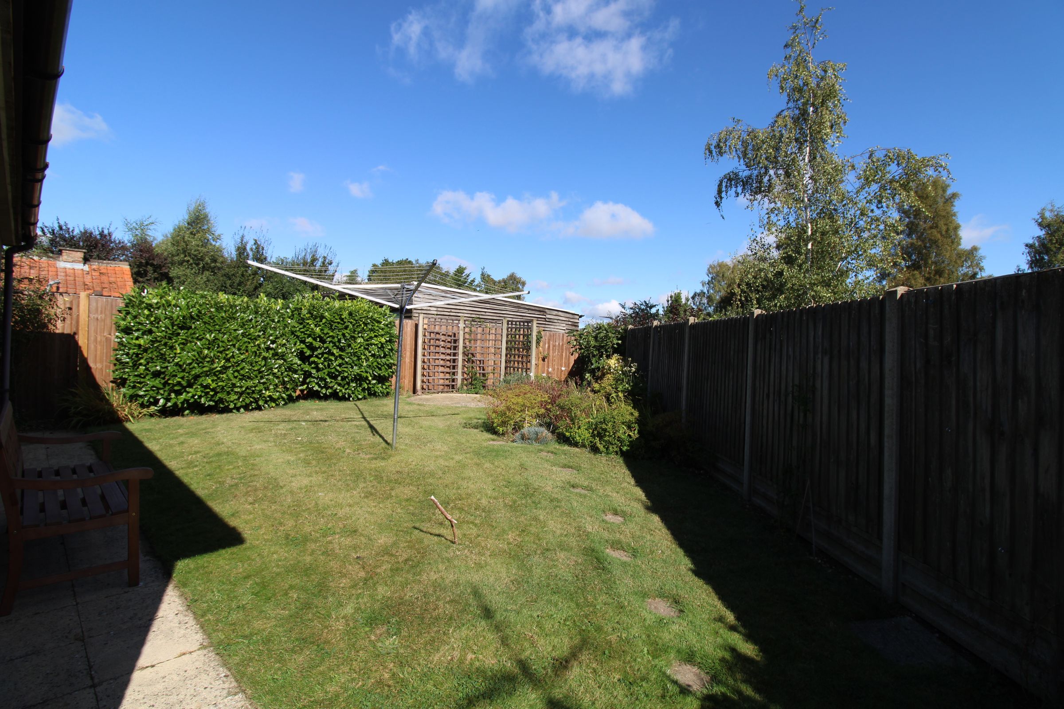
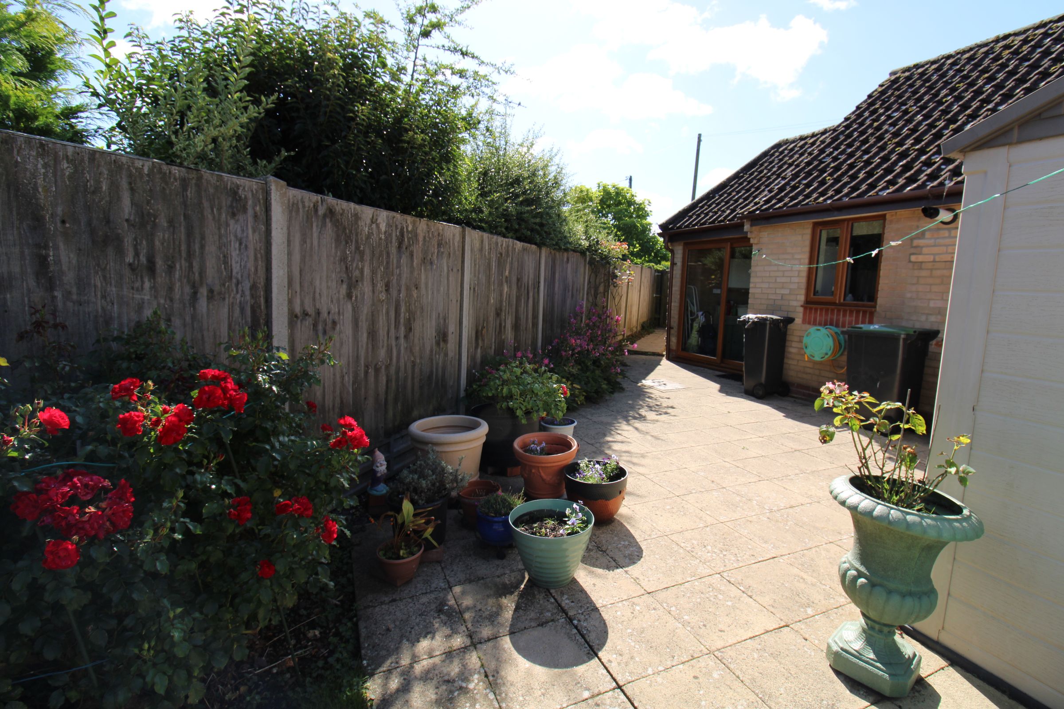
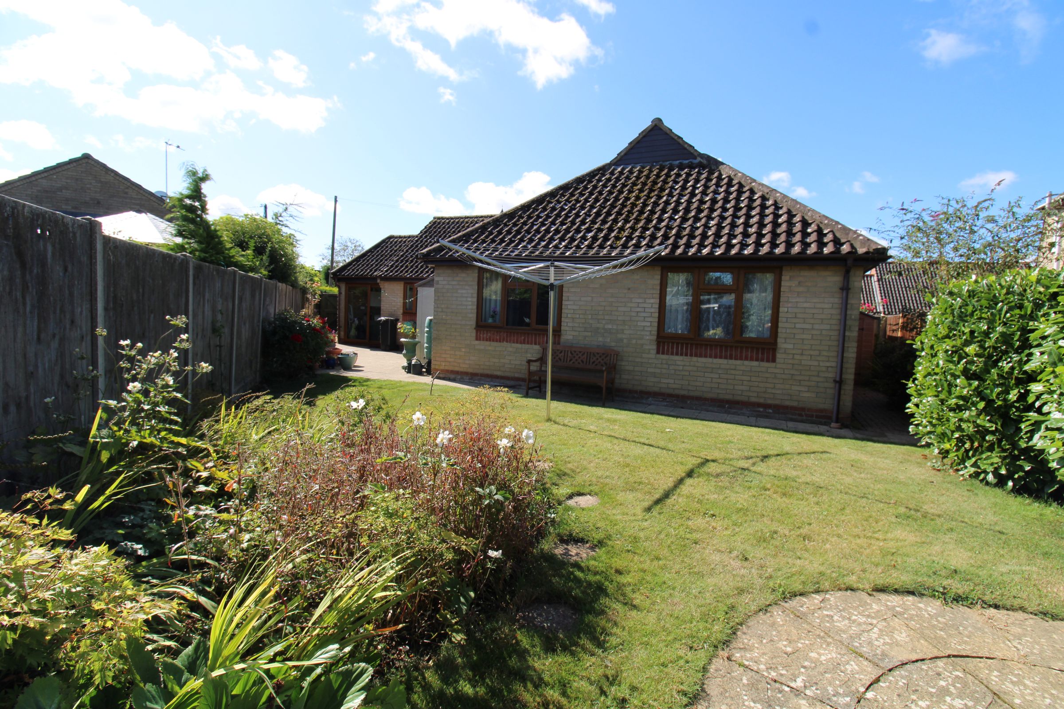
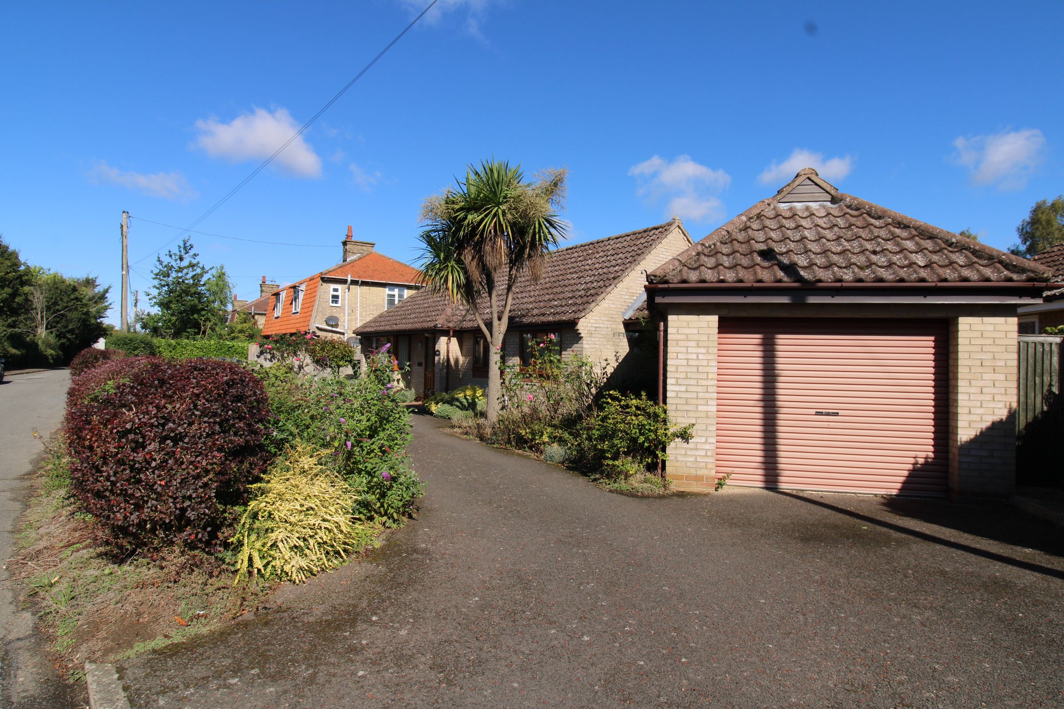
The property is pleasantly set back from the road, screened by mature shrubs, and benefits from a particularly useful in-and-out driveway, providing ample parking and access to the large single garage. The garage is fitted with a roller-style door and benefits from both lighting and power. A side pathway leads through to the rear garden, which offers a good degree of privacy and seclusion and is predominantly laid to lawn.
Agents Notes
Energy Performance Rating - D Services - All main services are connected Council Tax - Band D- Mid Suffolk, Broadband - Ofcom states superfast is available Mobile - Ofcom states all providers are likely
Anti-Money Laundering (AML) Checks
If your offer on this property is accepted, we are legally required to carry out identity verification checks on all purchasers as part of our Anti-Money Laundering obligations. These checks are completed digitally, making the process quick and straightforward. A fee of £30 per purchaser is payable to cover the cost of these checks.