Like the look of this property?
We would love to hear from you and arrange a viewing of this property. Get in touch now!
Property features
Immaculately presented detached bungalow
Having been substantially extended to the rear
Occupying an established residential setting
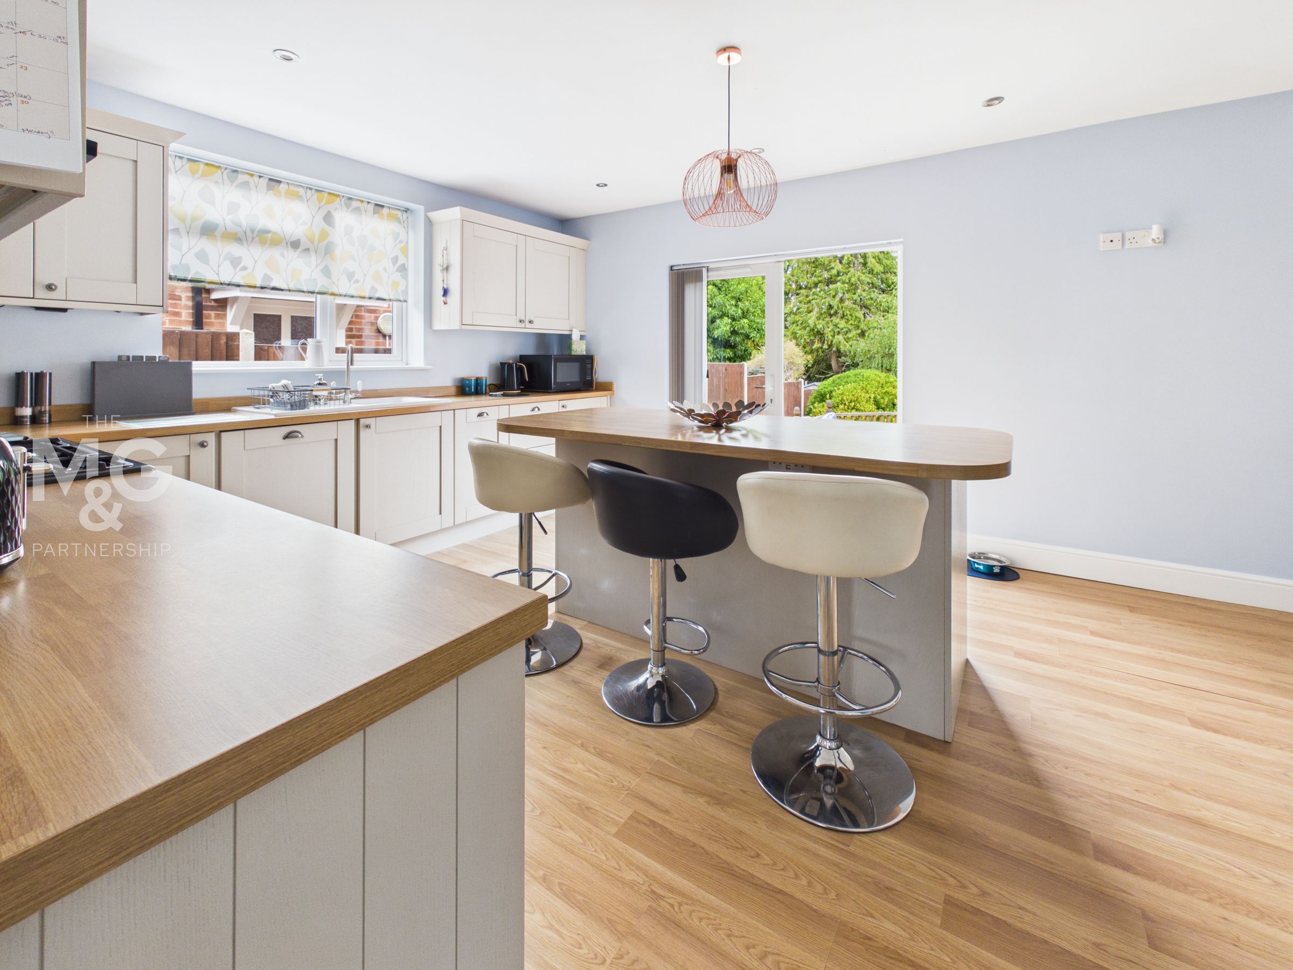
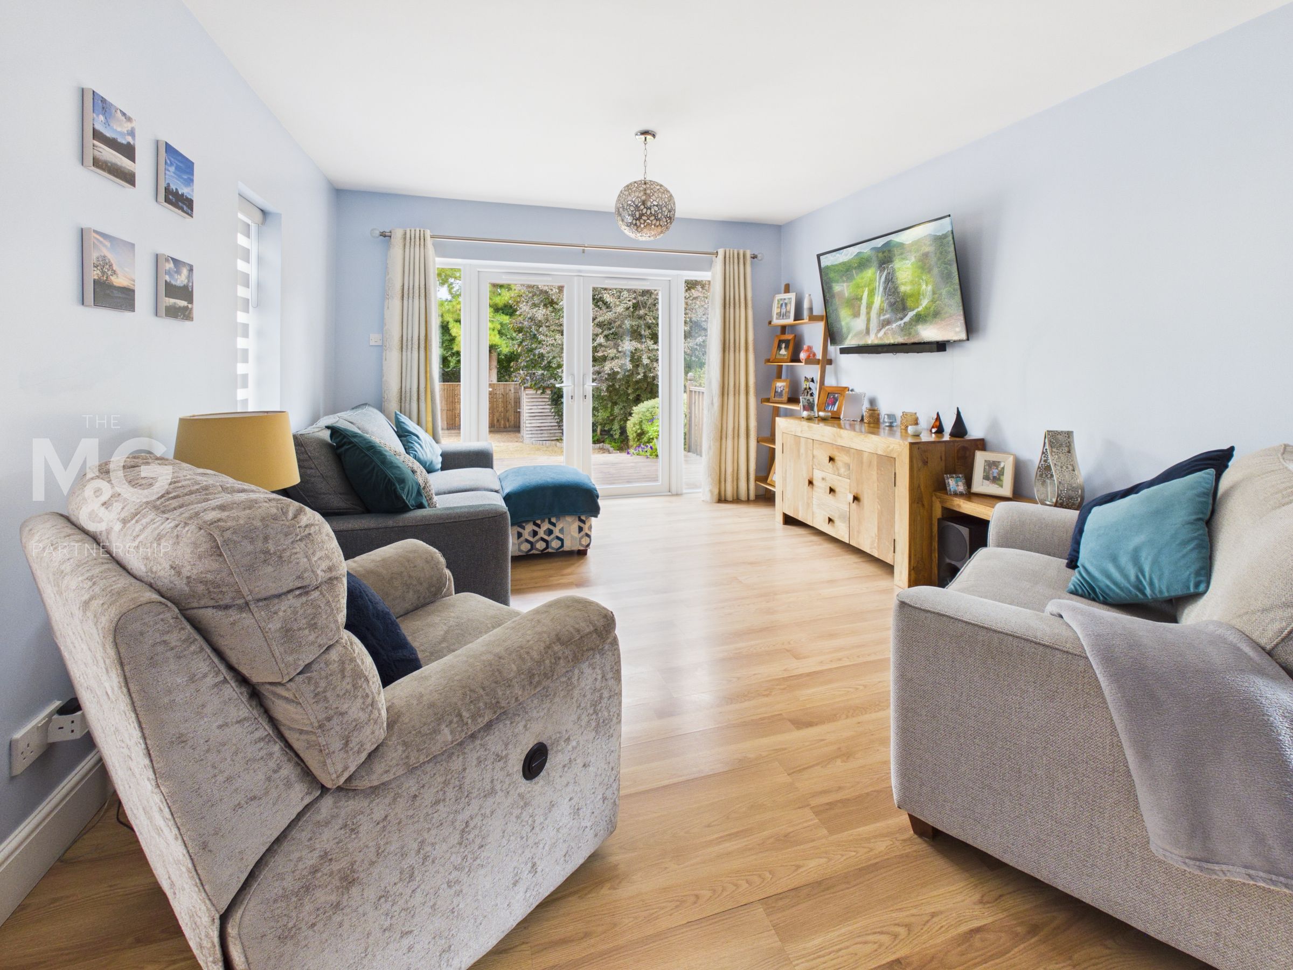
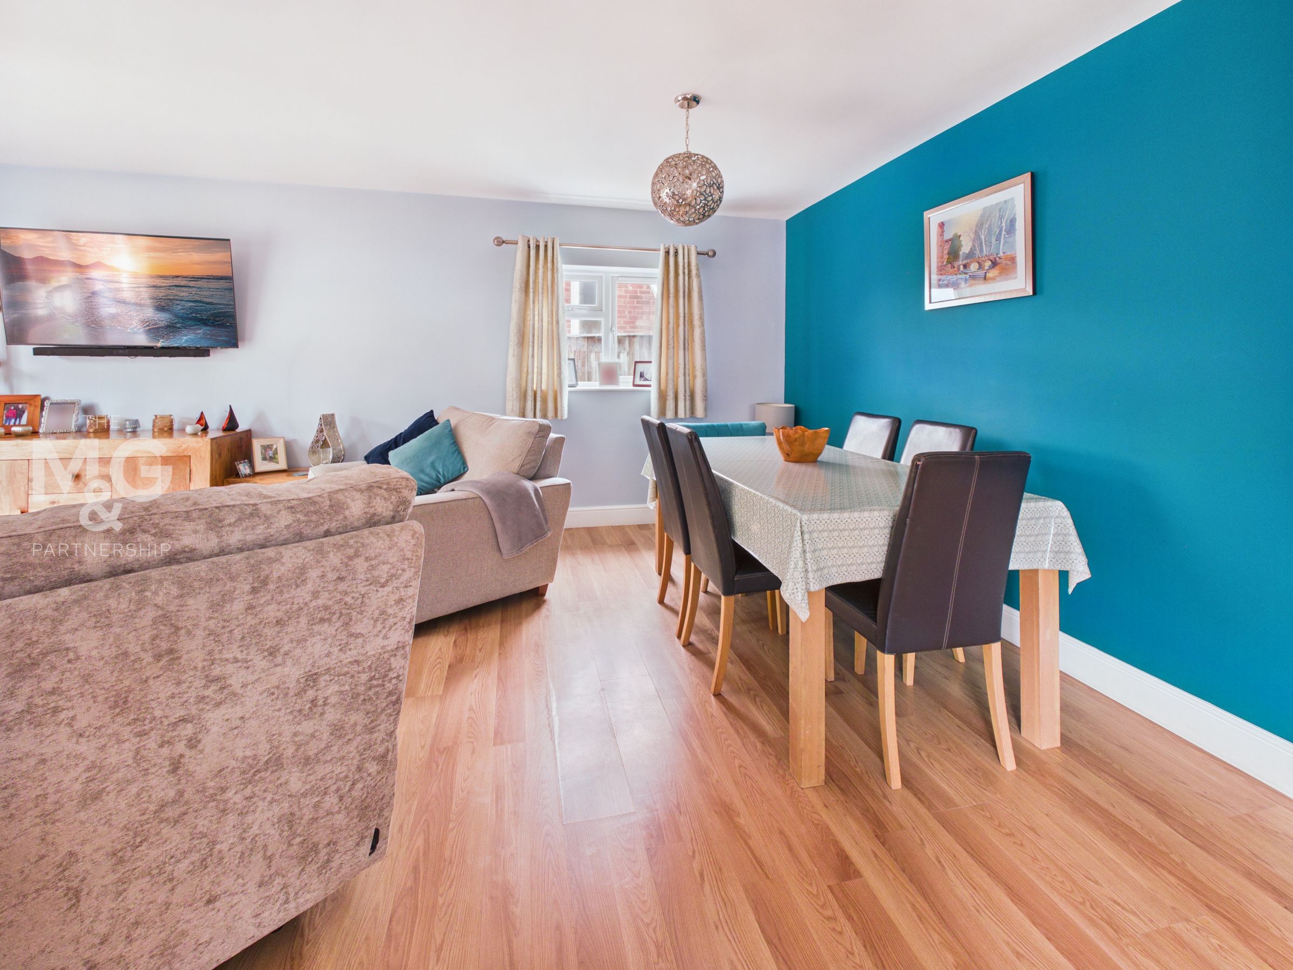
Superb open plan kitchen and living space
3 Double bedrooms, shower room and en-suite
Utility room. Gas central heating, uPVC glazing
Ample parking, small garage, attractive gardens
About this property
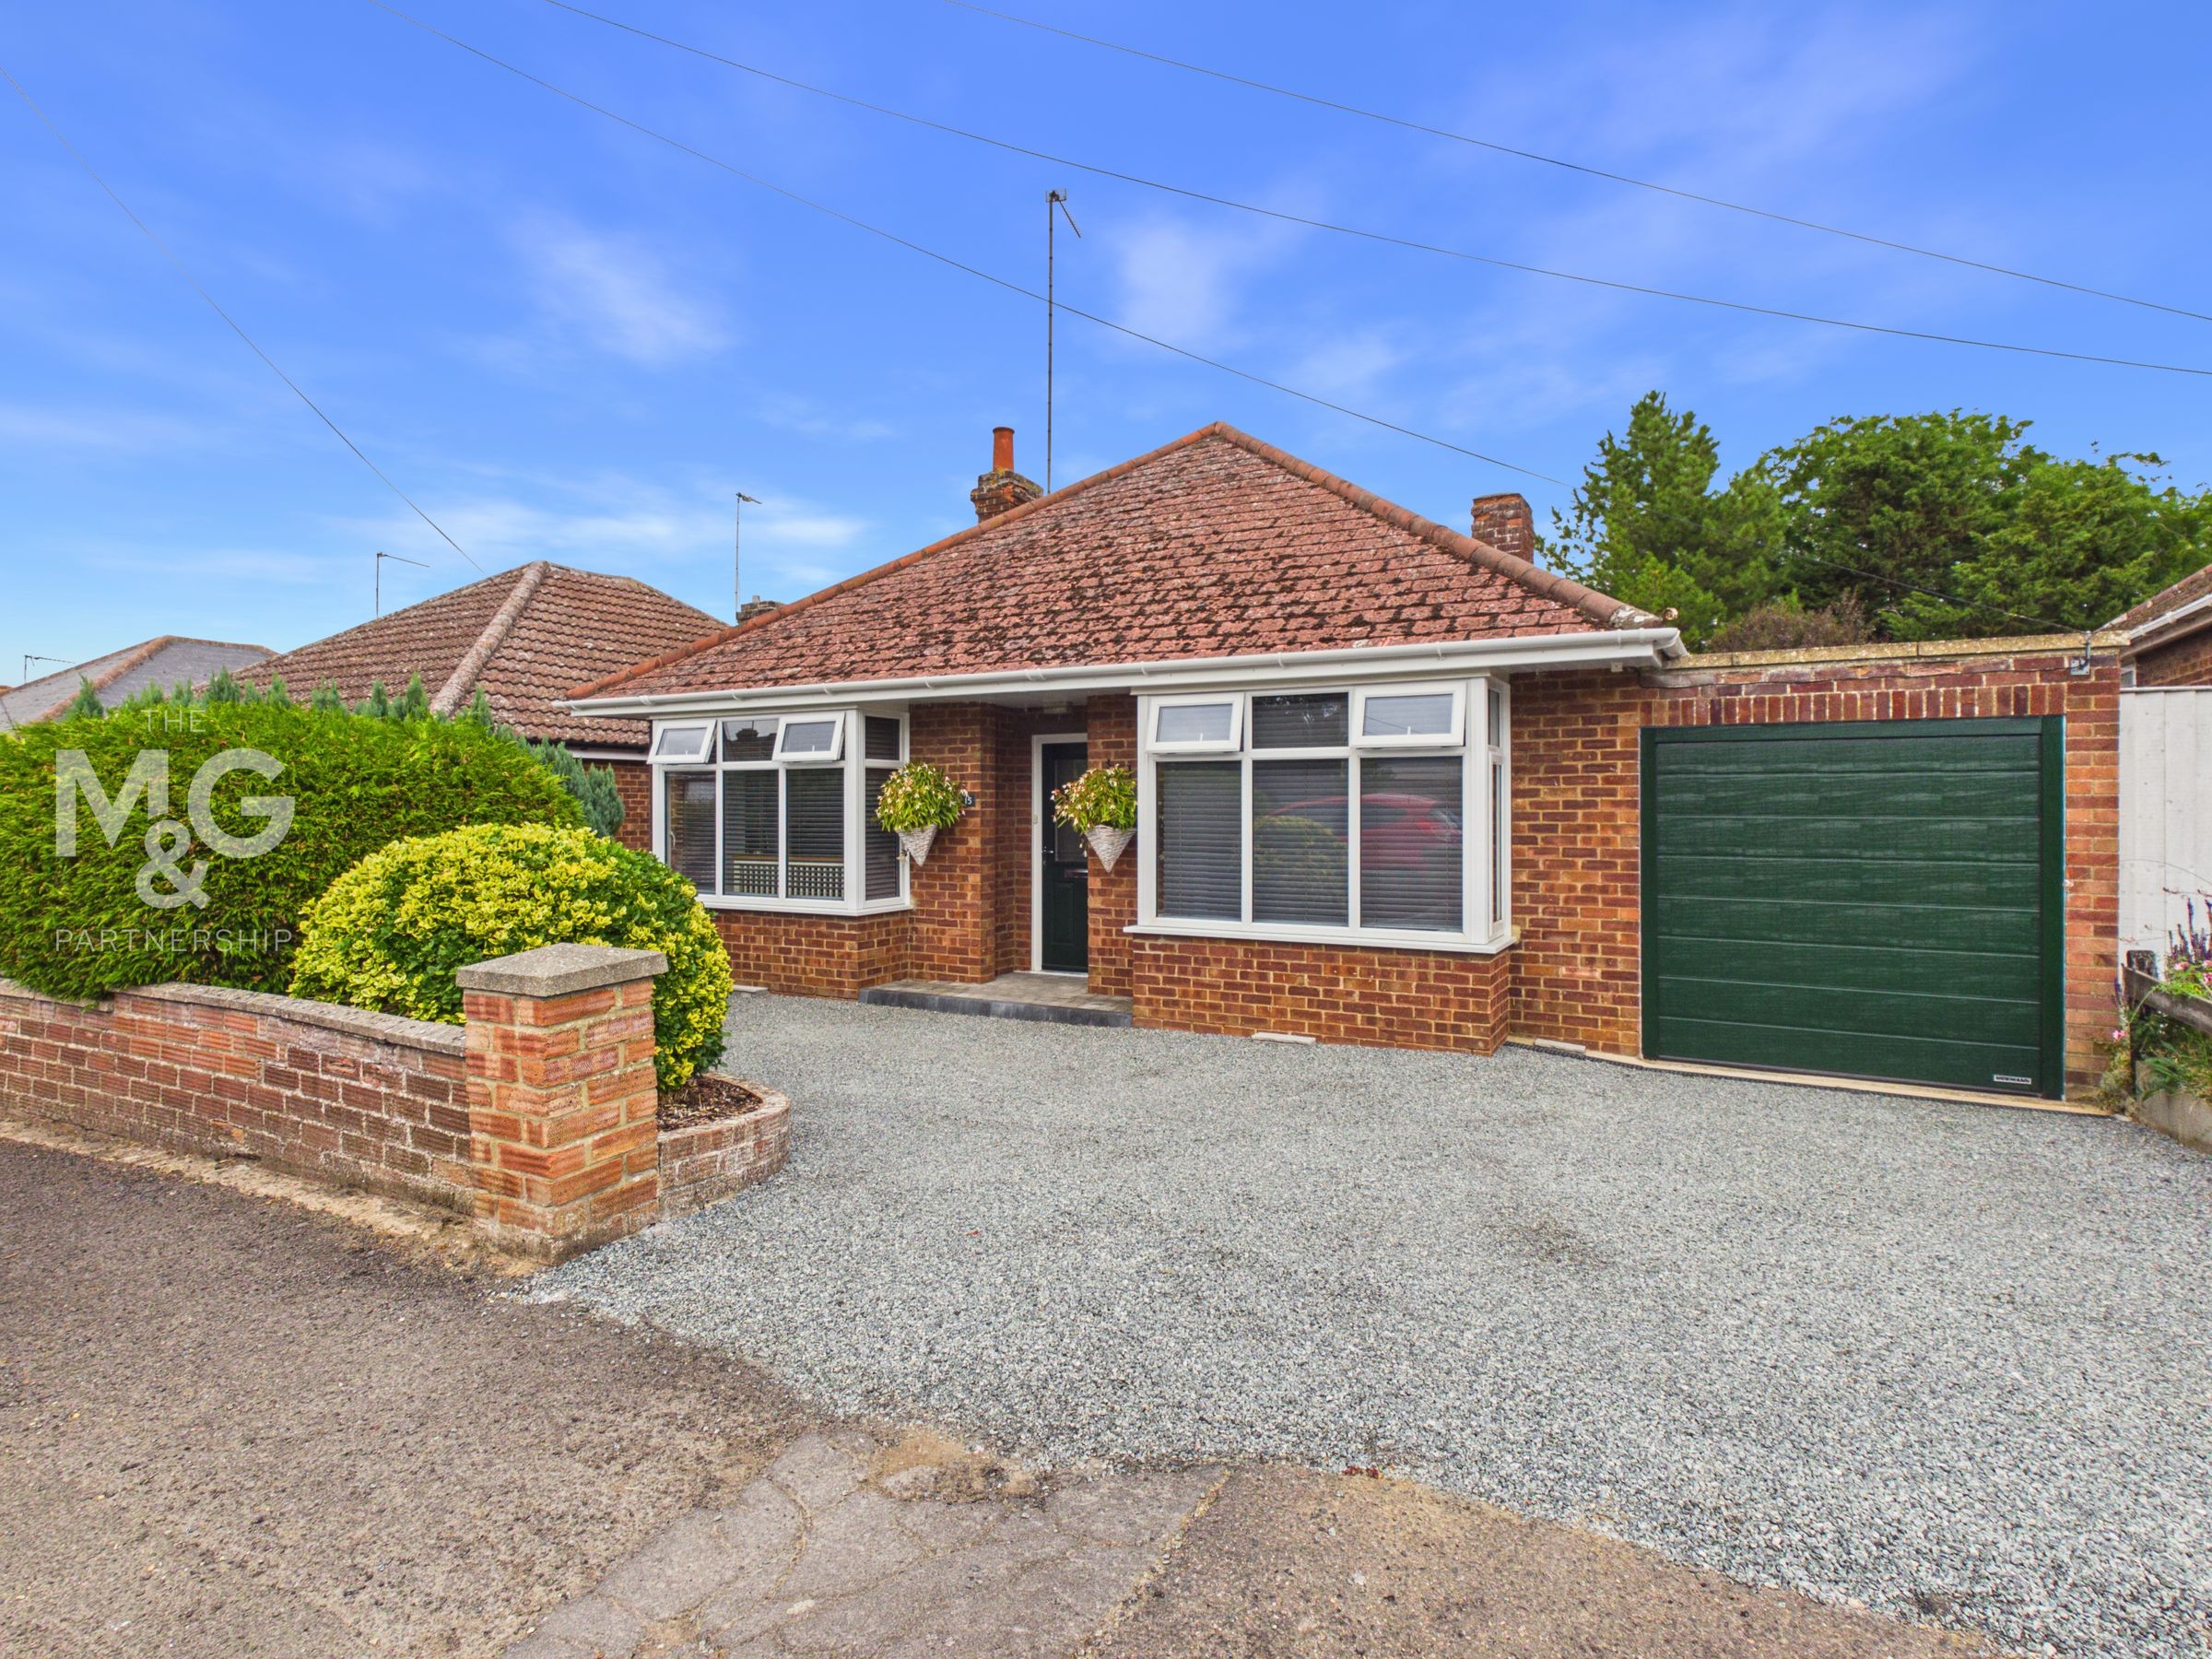
An immaculately presented detached bungalow, occupying an established setting and offering far more accommodation than first appearances might suggest.
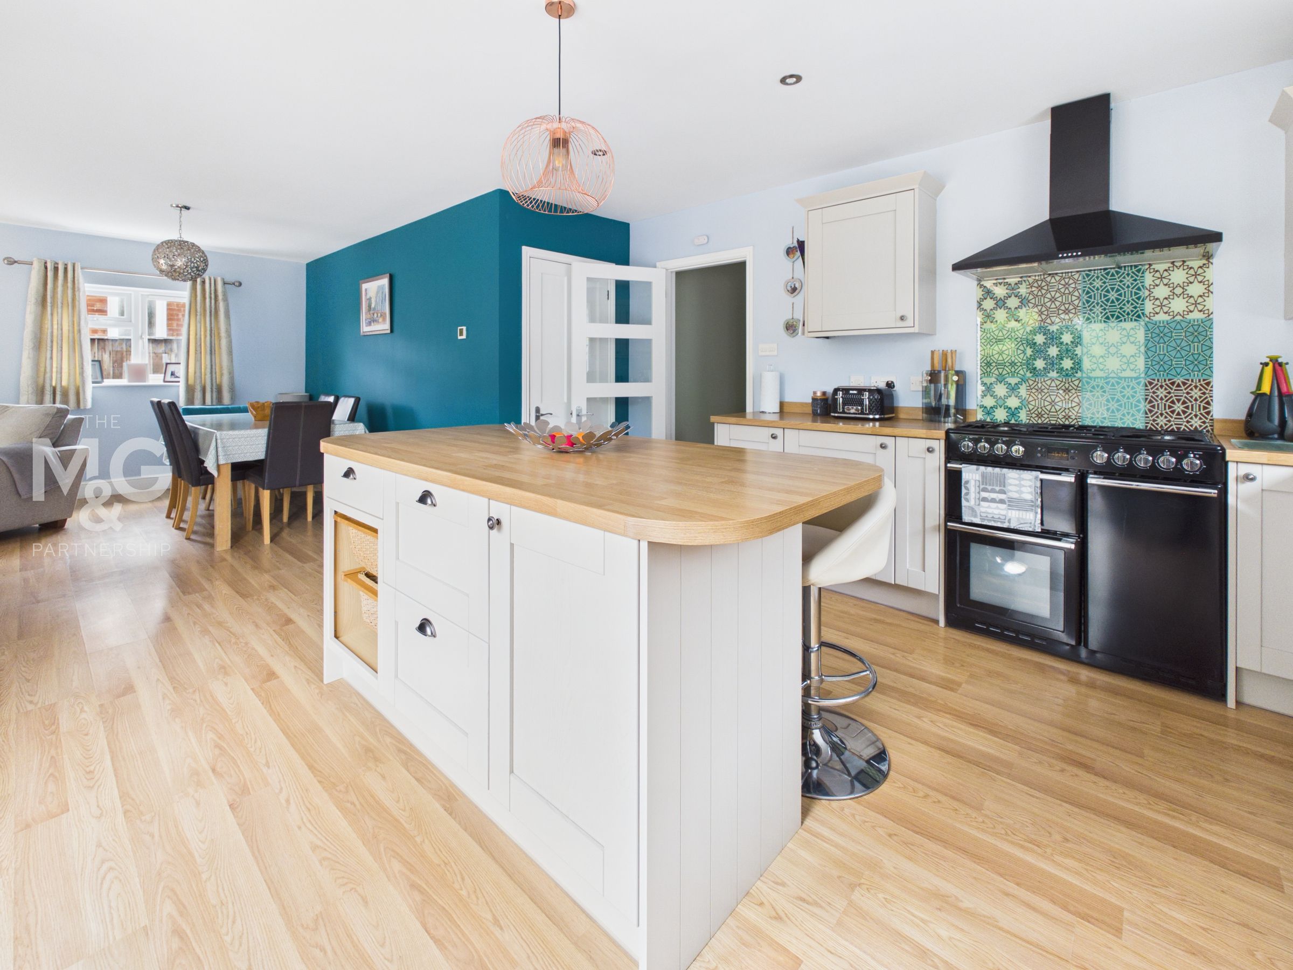
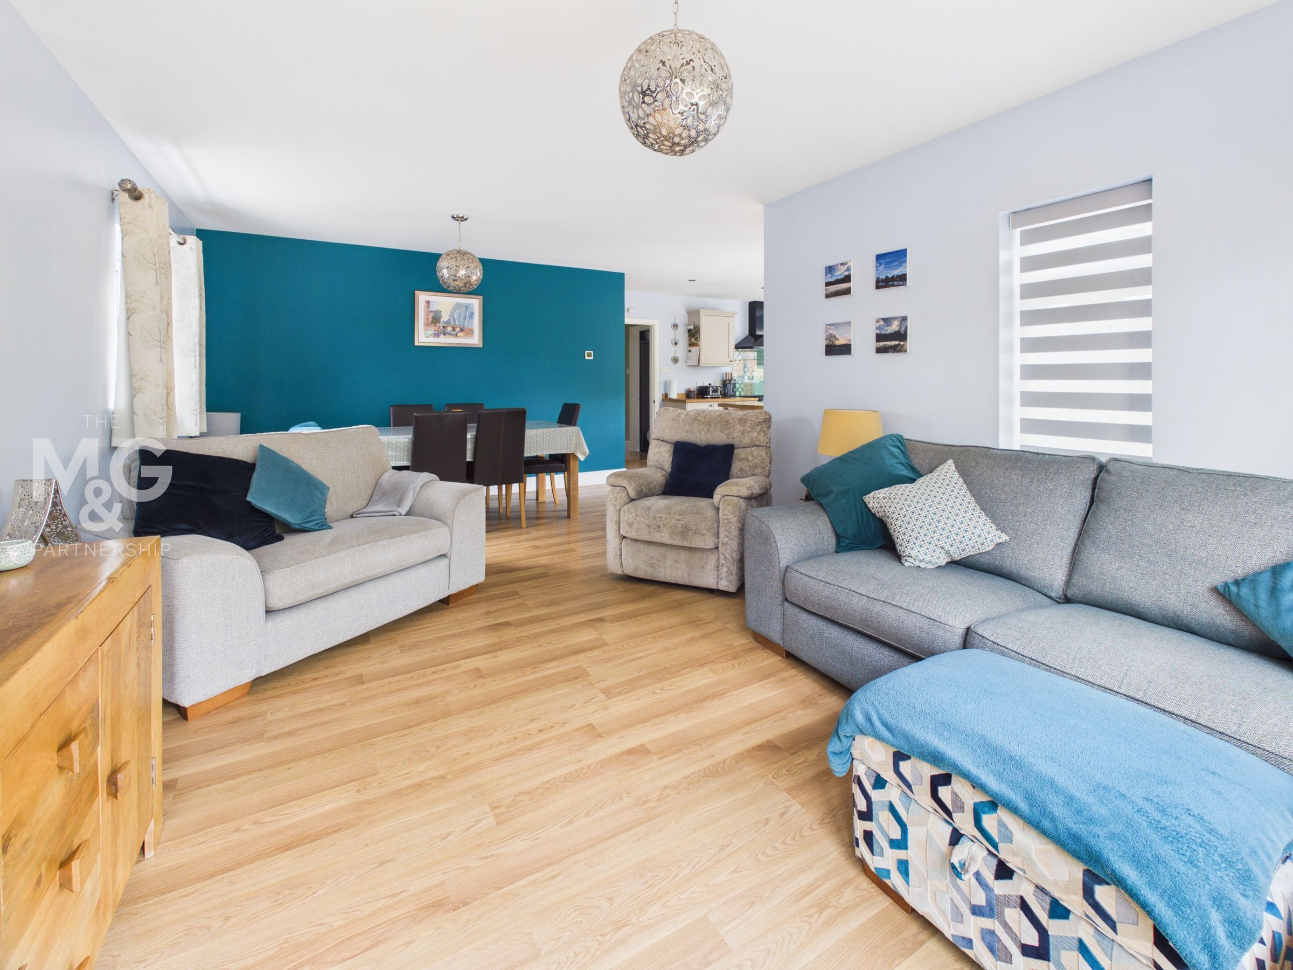
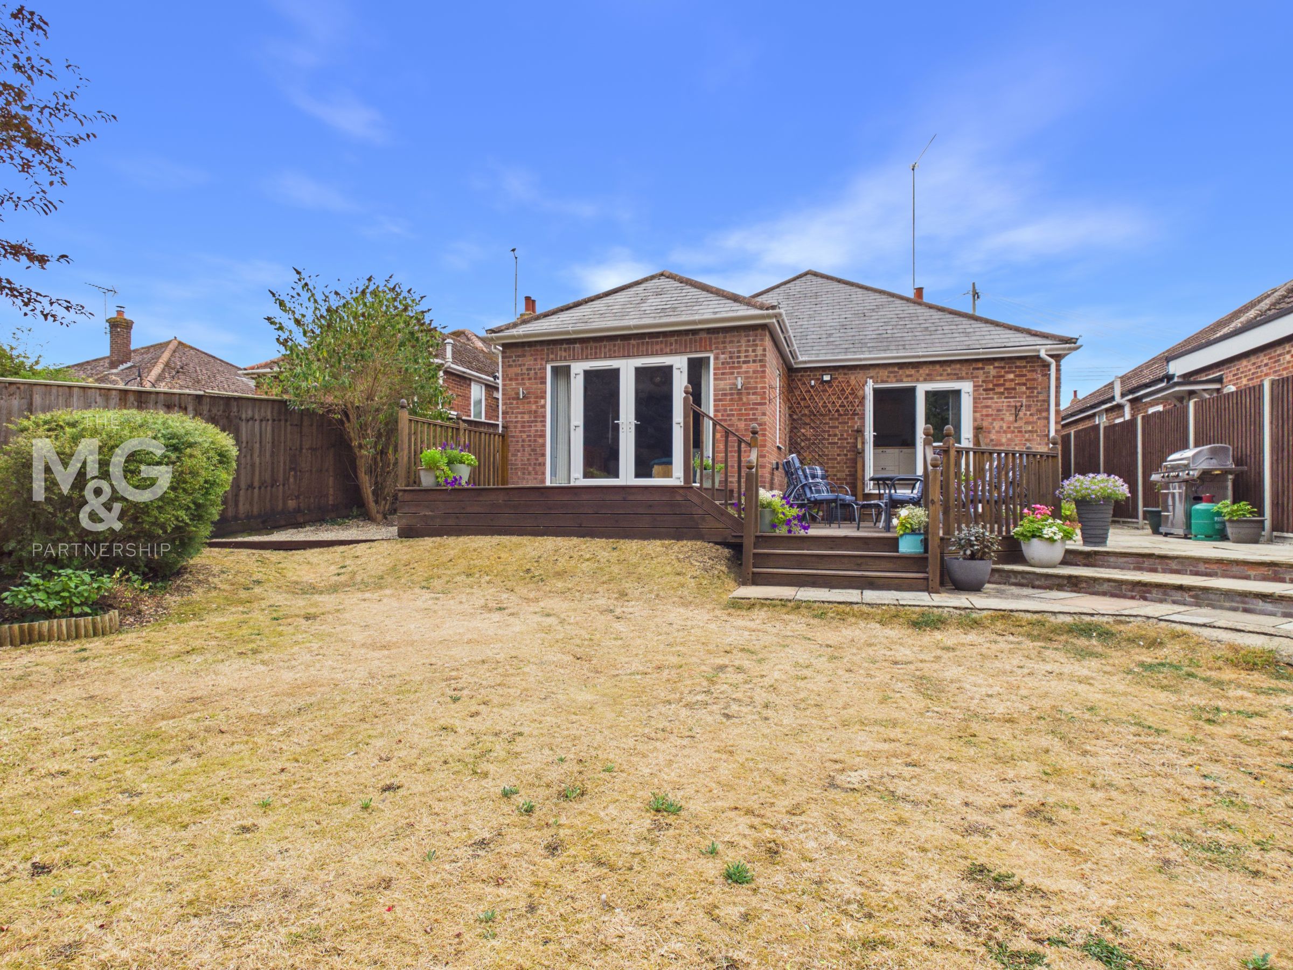
Substantially extended to the rear, the property features a superb open-plan kitchen, dining and living space, providing the perfect setting for entertaining and everyday living, with doors opening directly onto the garden. There are three double bedrooms, including a principal bedroom with en-suite shower room, together with a stylish contemporary shower room and separate utility. Further benefits include gas-fired central heating, with underfloor heating in the lounge/dining room and uPVC sealed unit glazing.
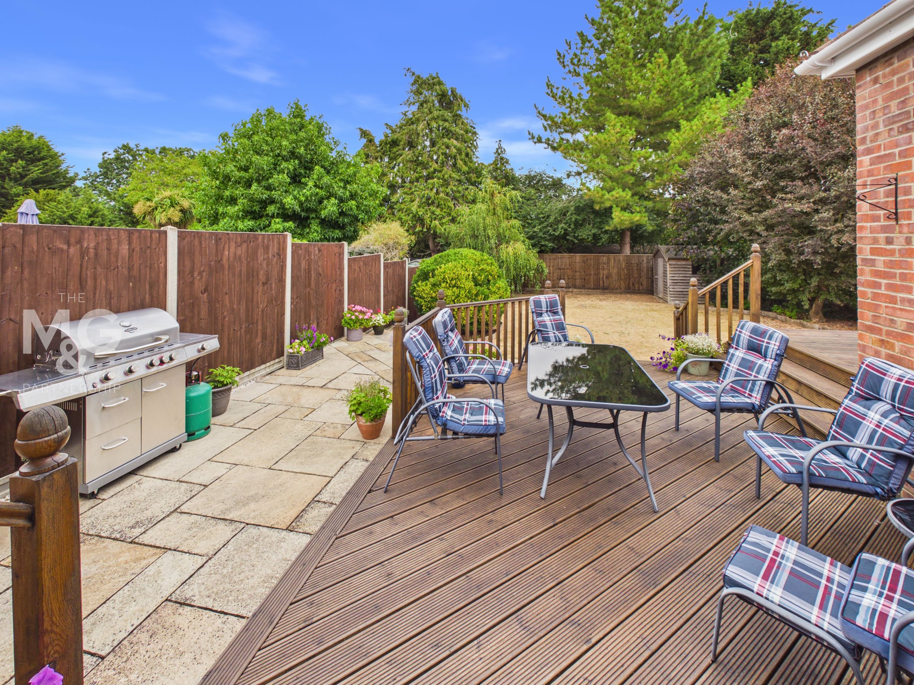
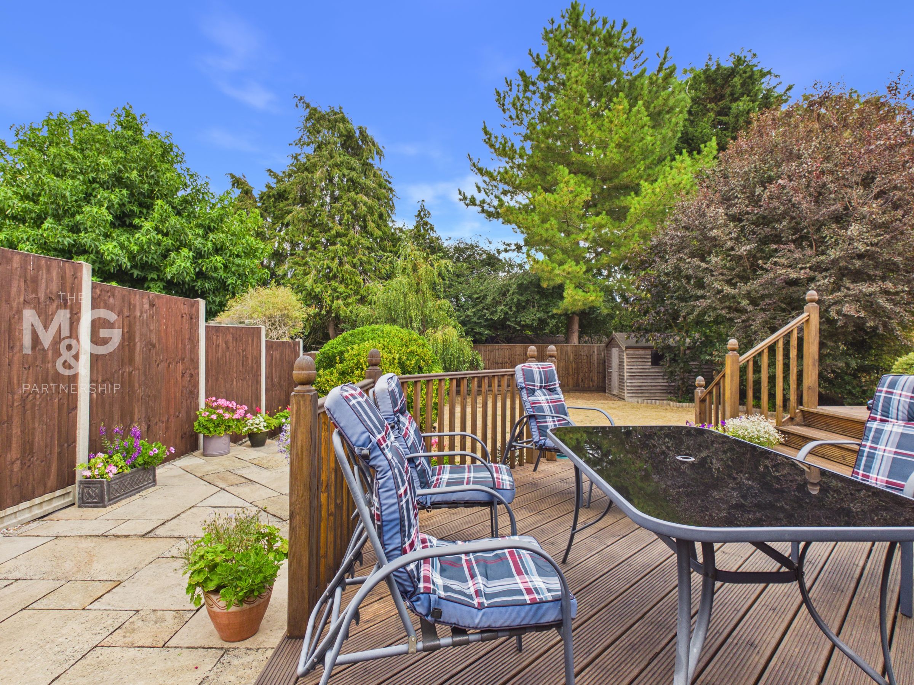
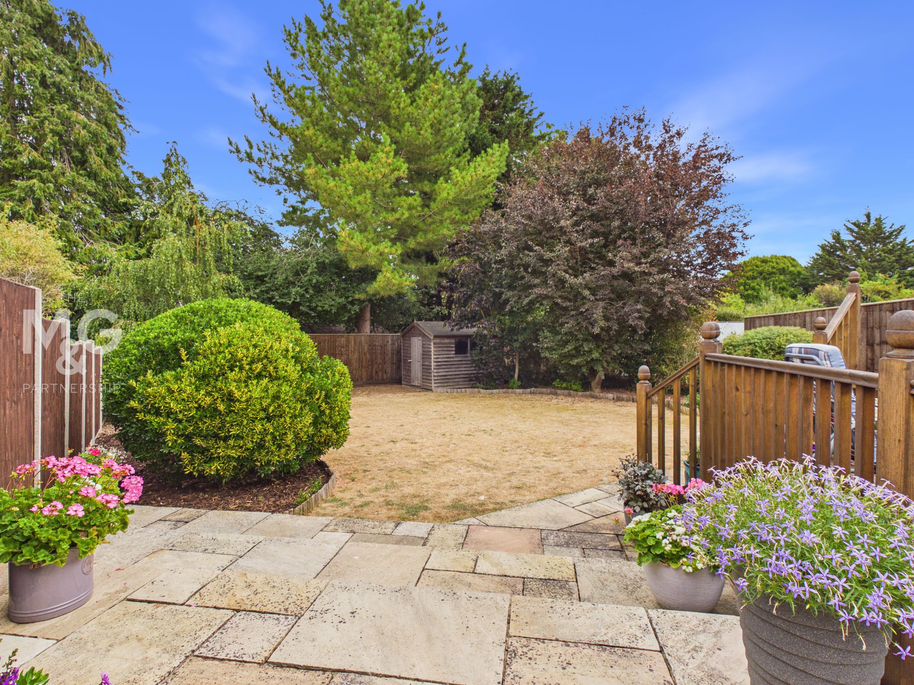
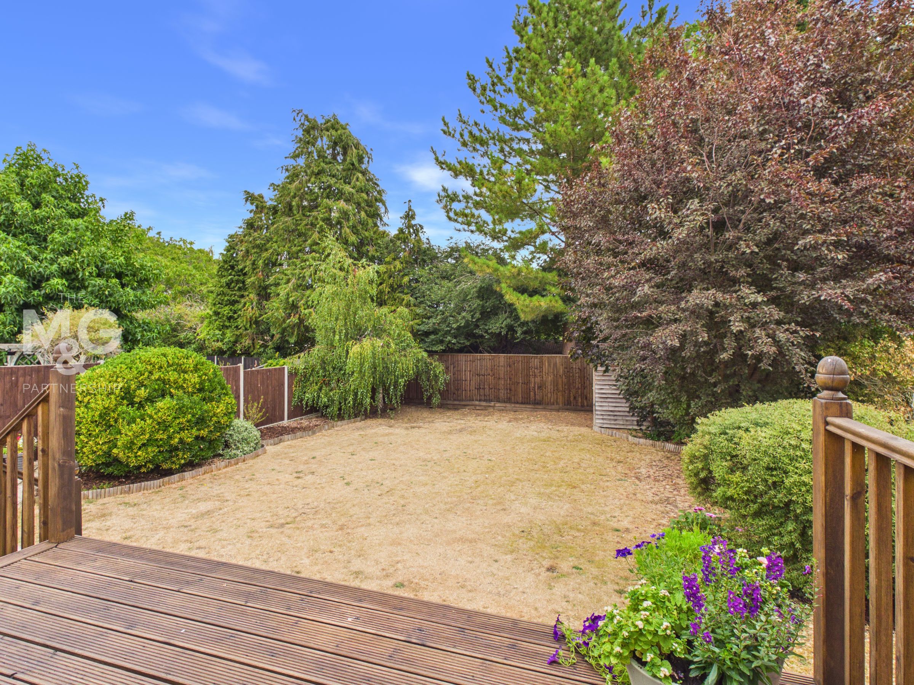
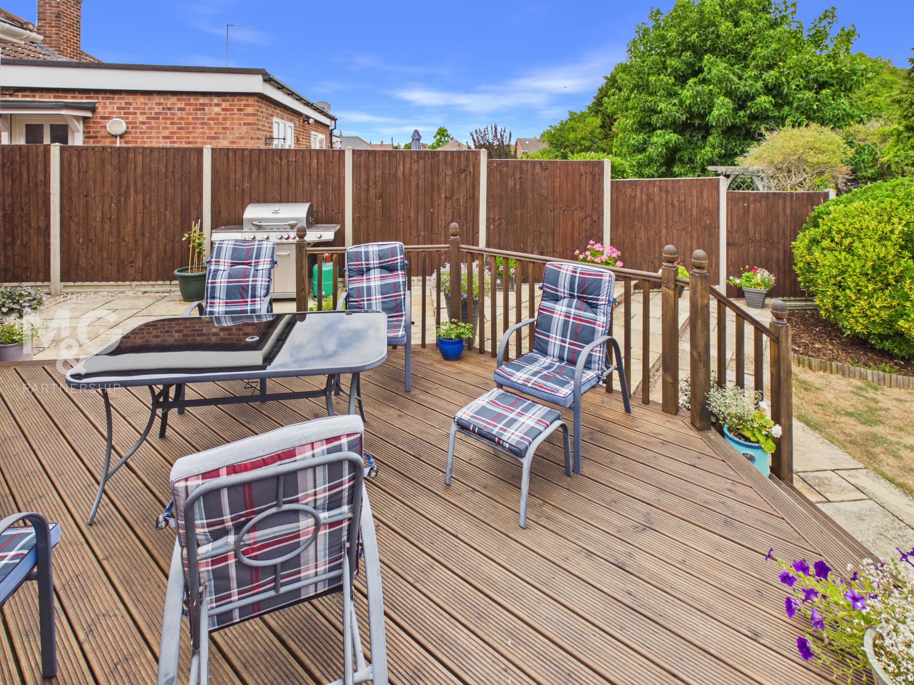
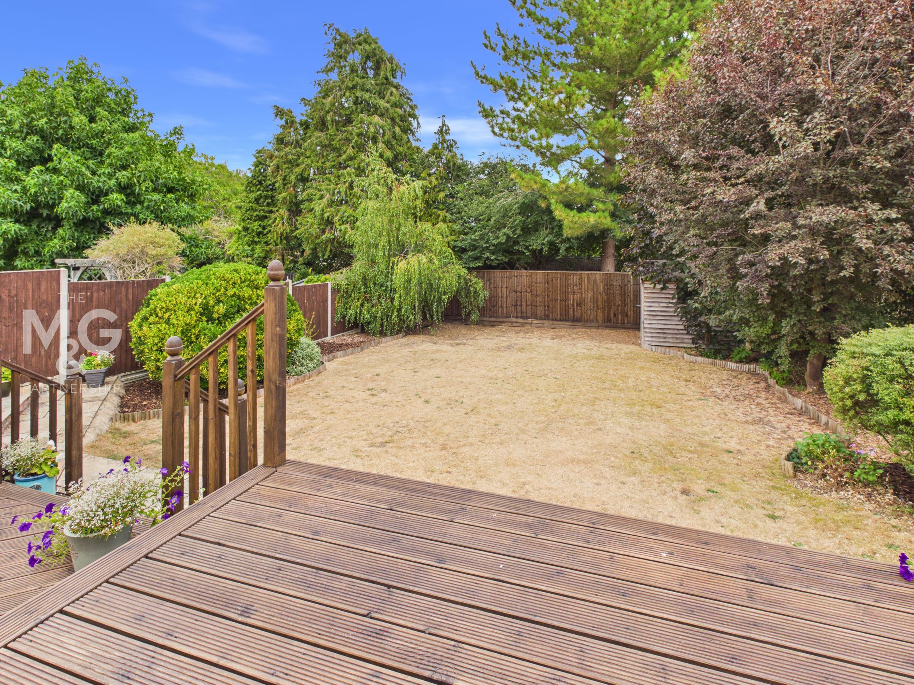
Outside, the good-sized enclosed gardens enjoy a high degree of privacy, with lawn and a raised decked seating area. Properties of this standard rarely become available in the area and early viewing is strongly recommended.
Key details
Broadband: up to 1800mbps
1023ft2 floor area
5630ft2 plot size
Freehold
Council tax band D
Local authority: West Suffolk
Additional information
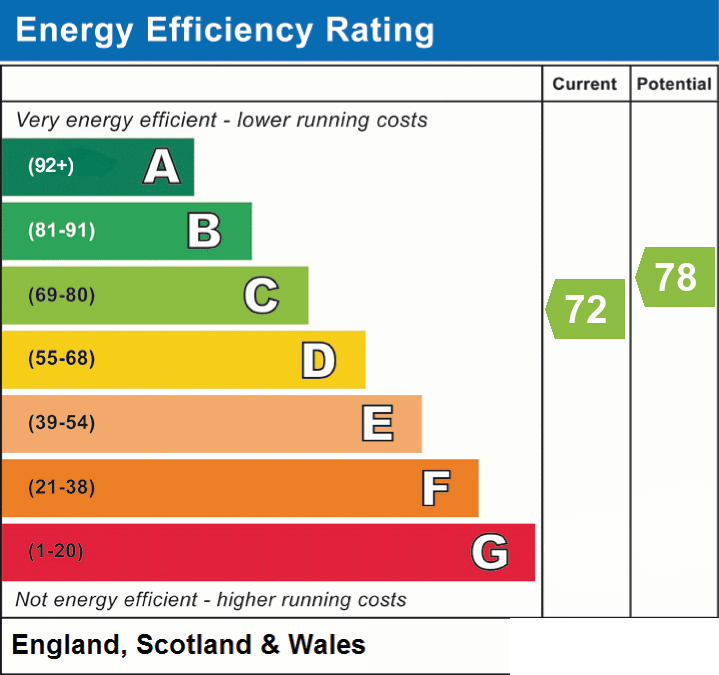
- Energy efficiency (current)
- C (72)
- Energy efficiency (potential)
- C (78)
- Is in a conservation area
- No
- Is a listed property
- No
- Construction materials
- Brick and block


Near the property
Rooms and dimensions
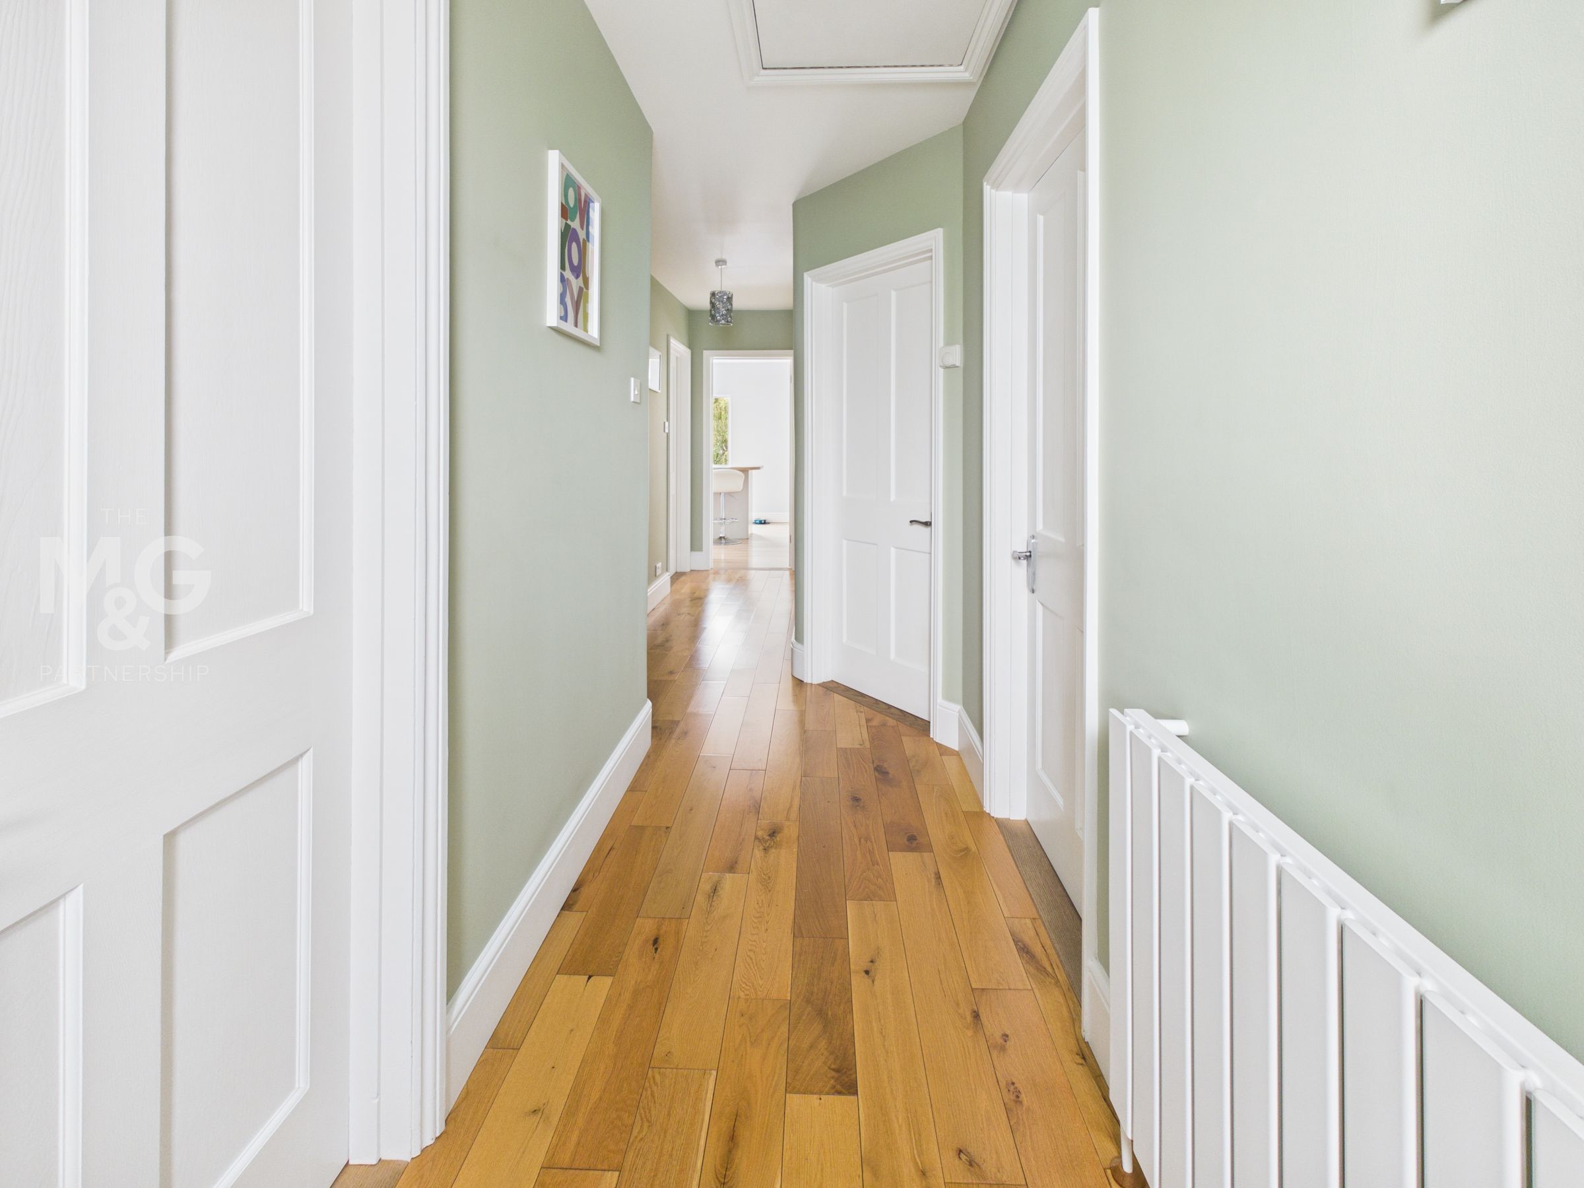
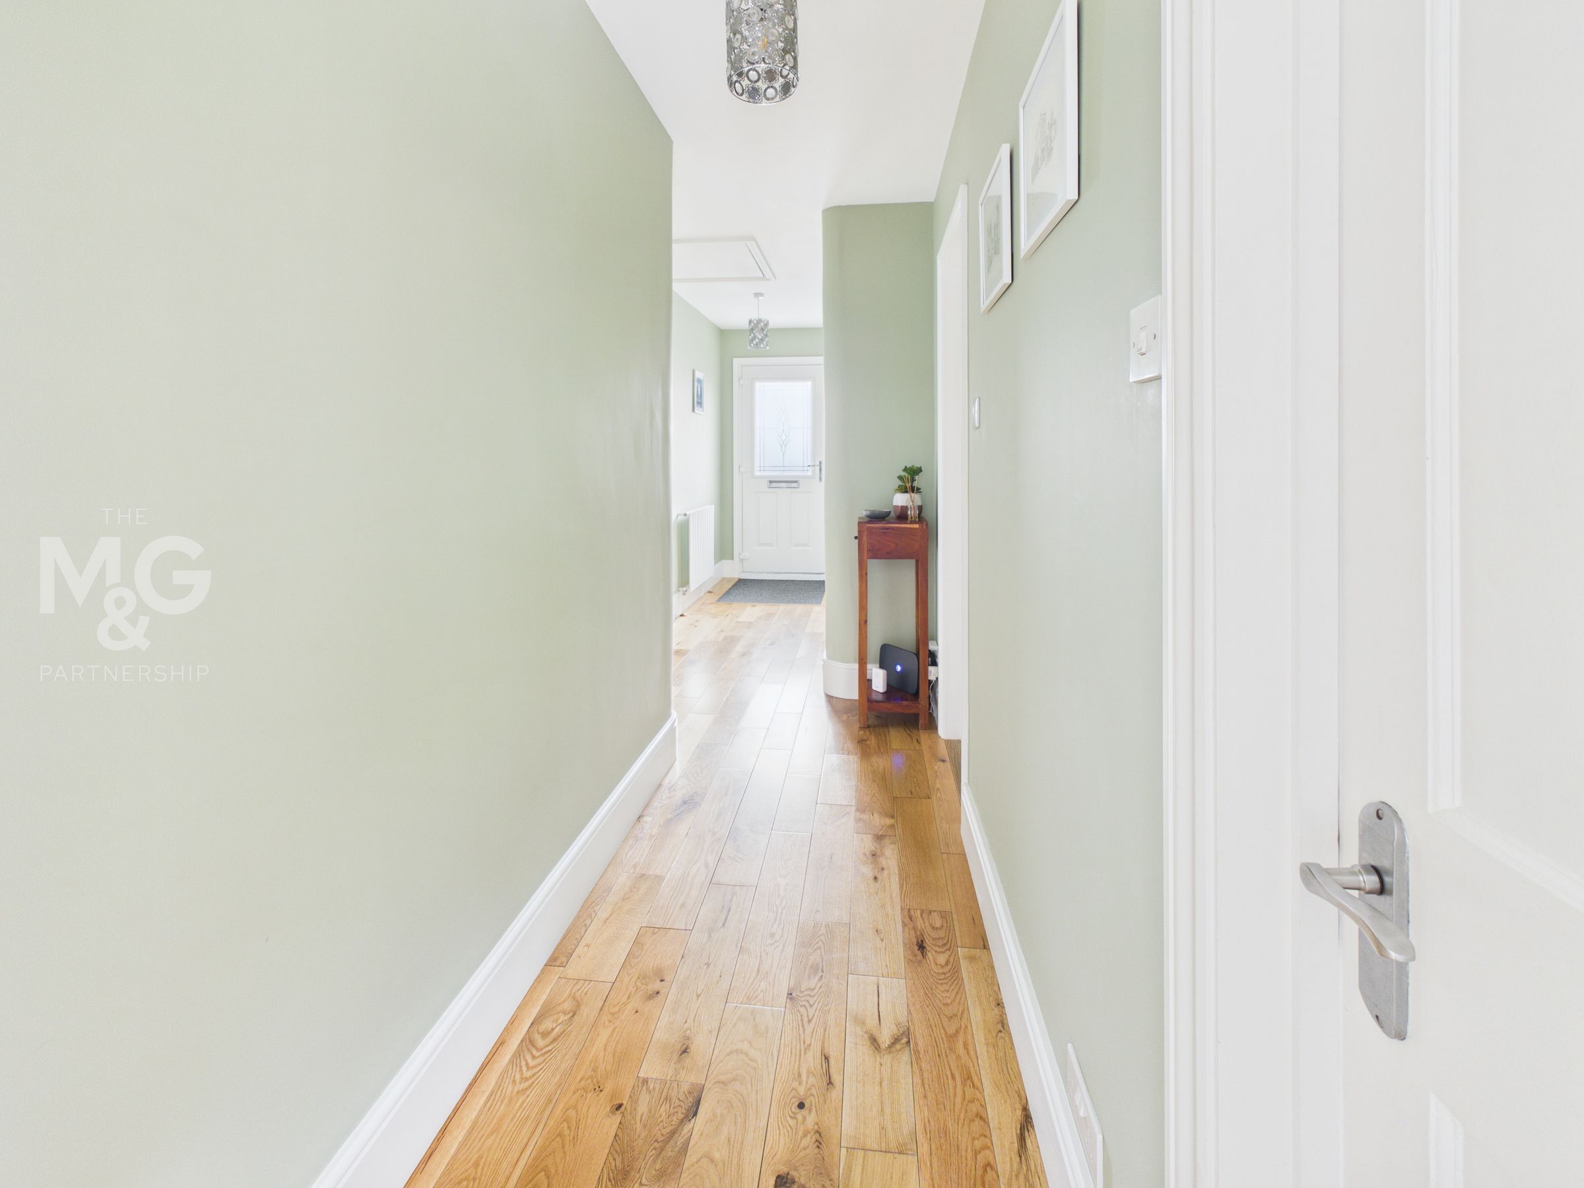
Hall
With solid oak flooring
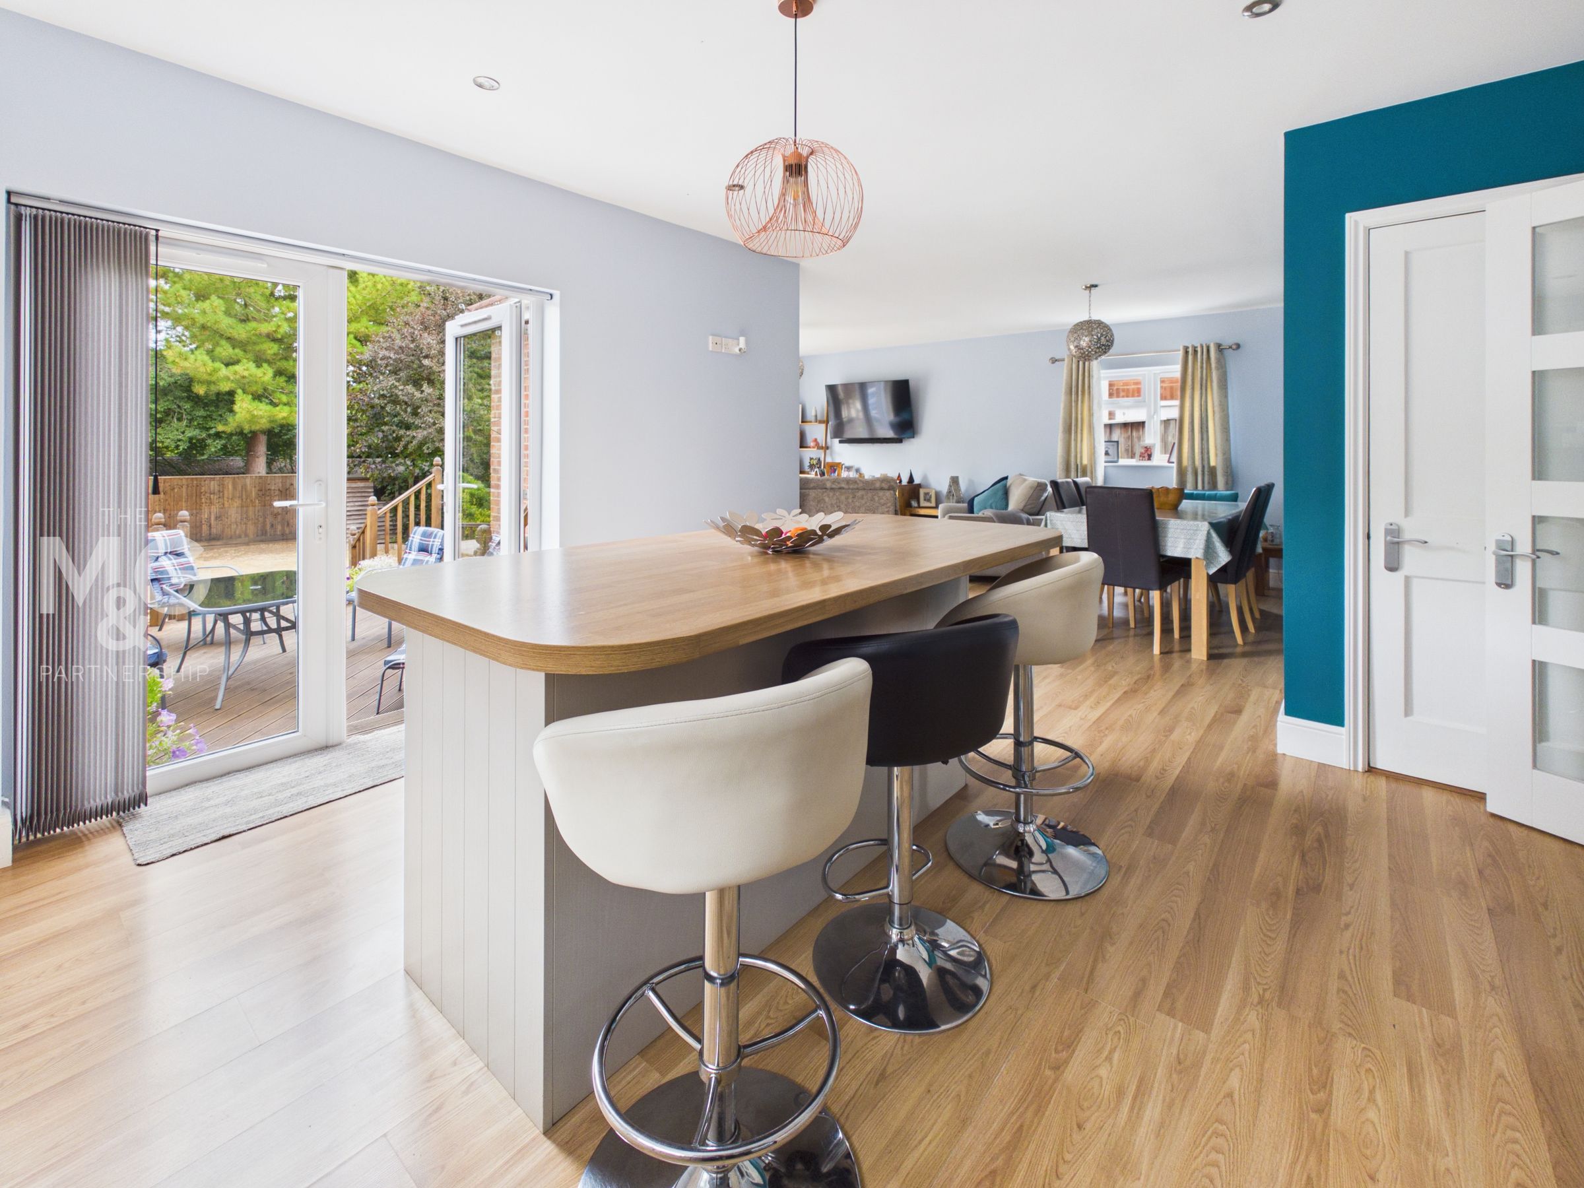
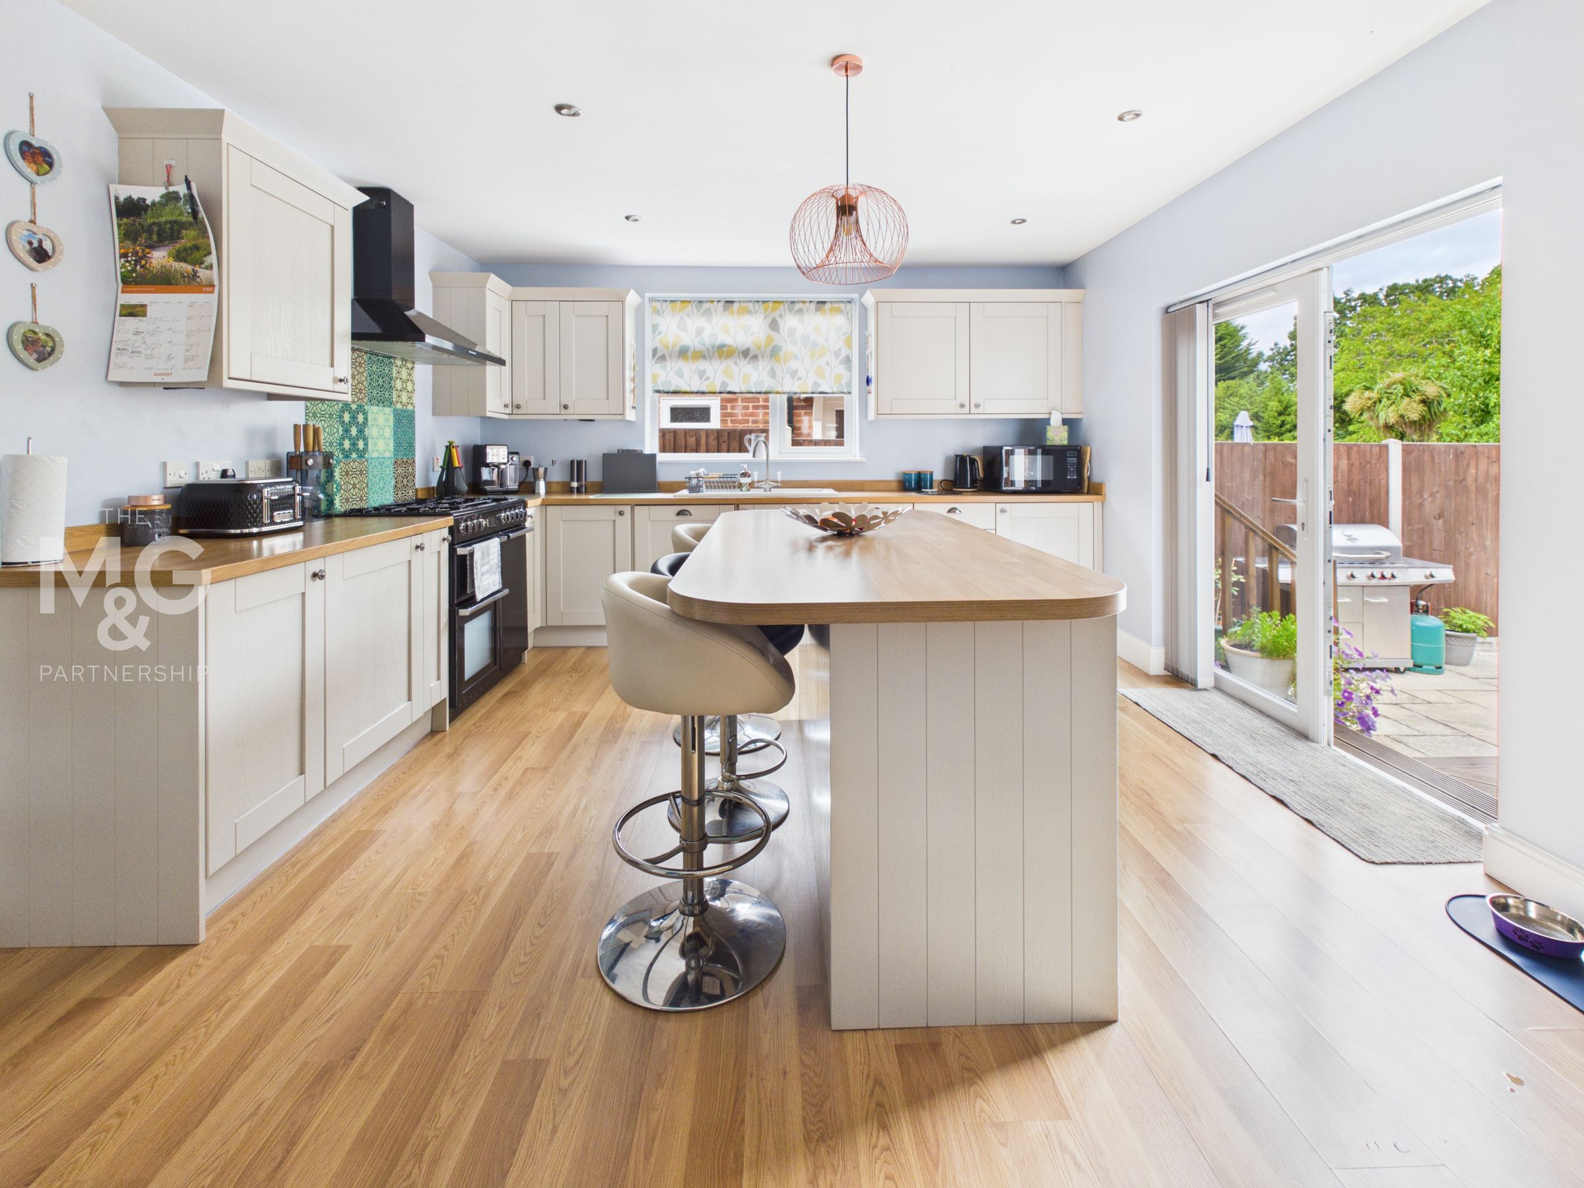
Kitchen Area
13' 2" x 14' 5" (4.01m x 4.40m)
A beautifully fitted kitchen with a large central island with breakfast bar. Extensive range of cupboards and worktop surfaces. Further built-in cupboard. French doors to garden and open plan to dining area.
Living area
19' 10" x 12' 0" (6.04m x 3.67m)
A bright and spacious triple aspect room with French doors leading out to a raised decking area. In addition to the sitting area there is ample space for a large dining table - making this whole space perfect for entertaining.
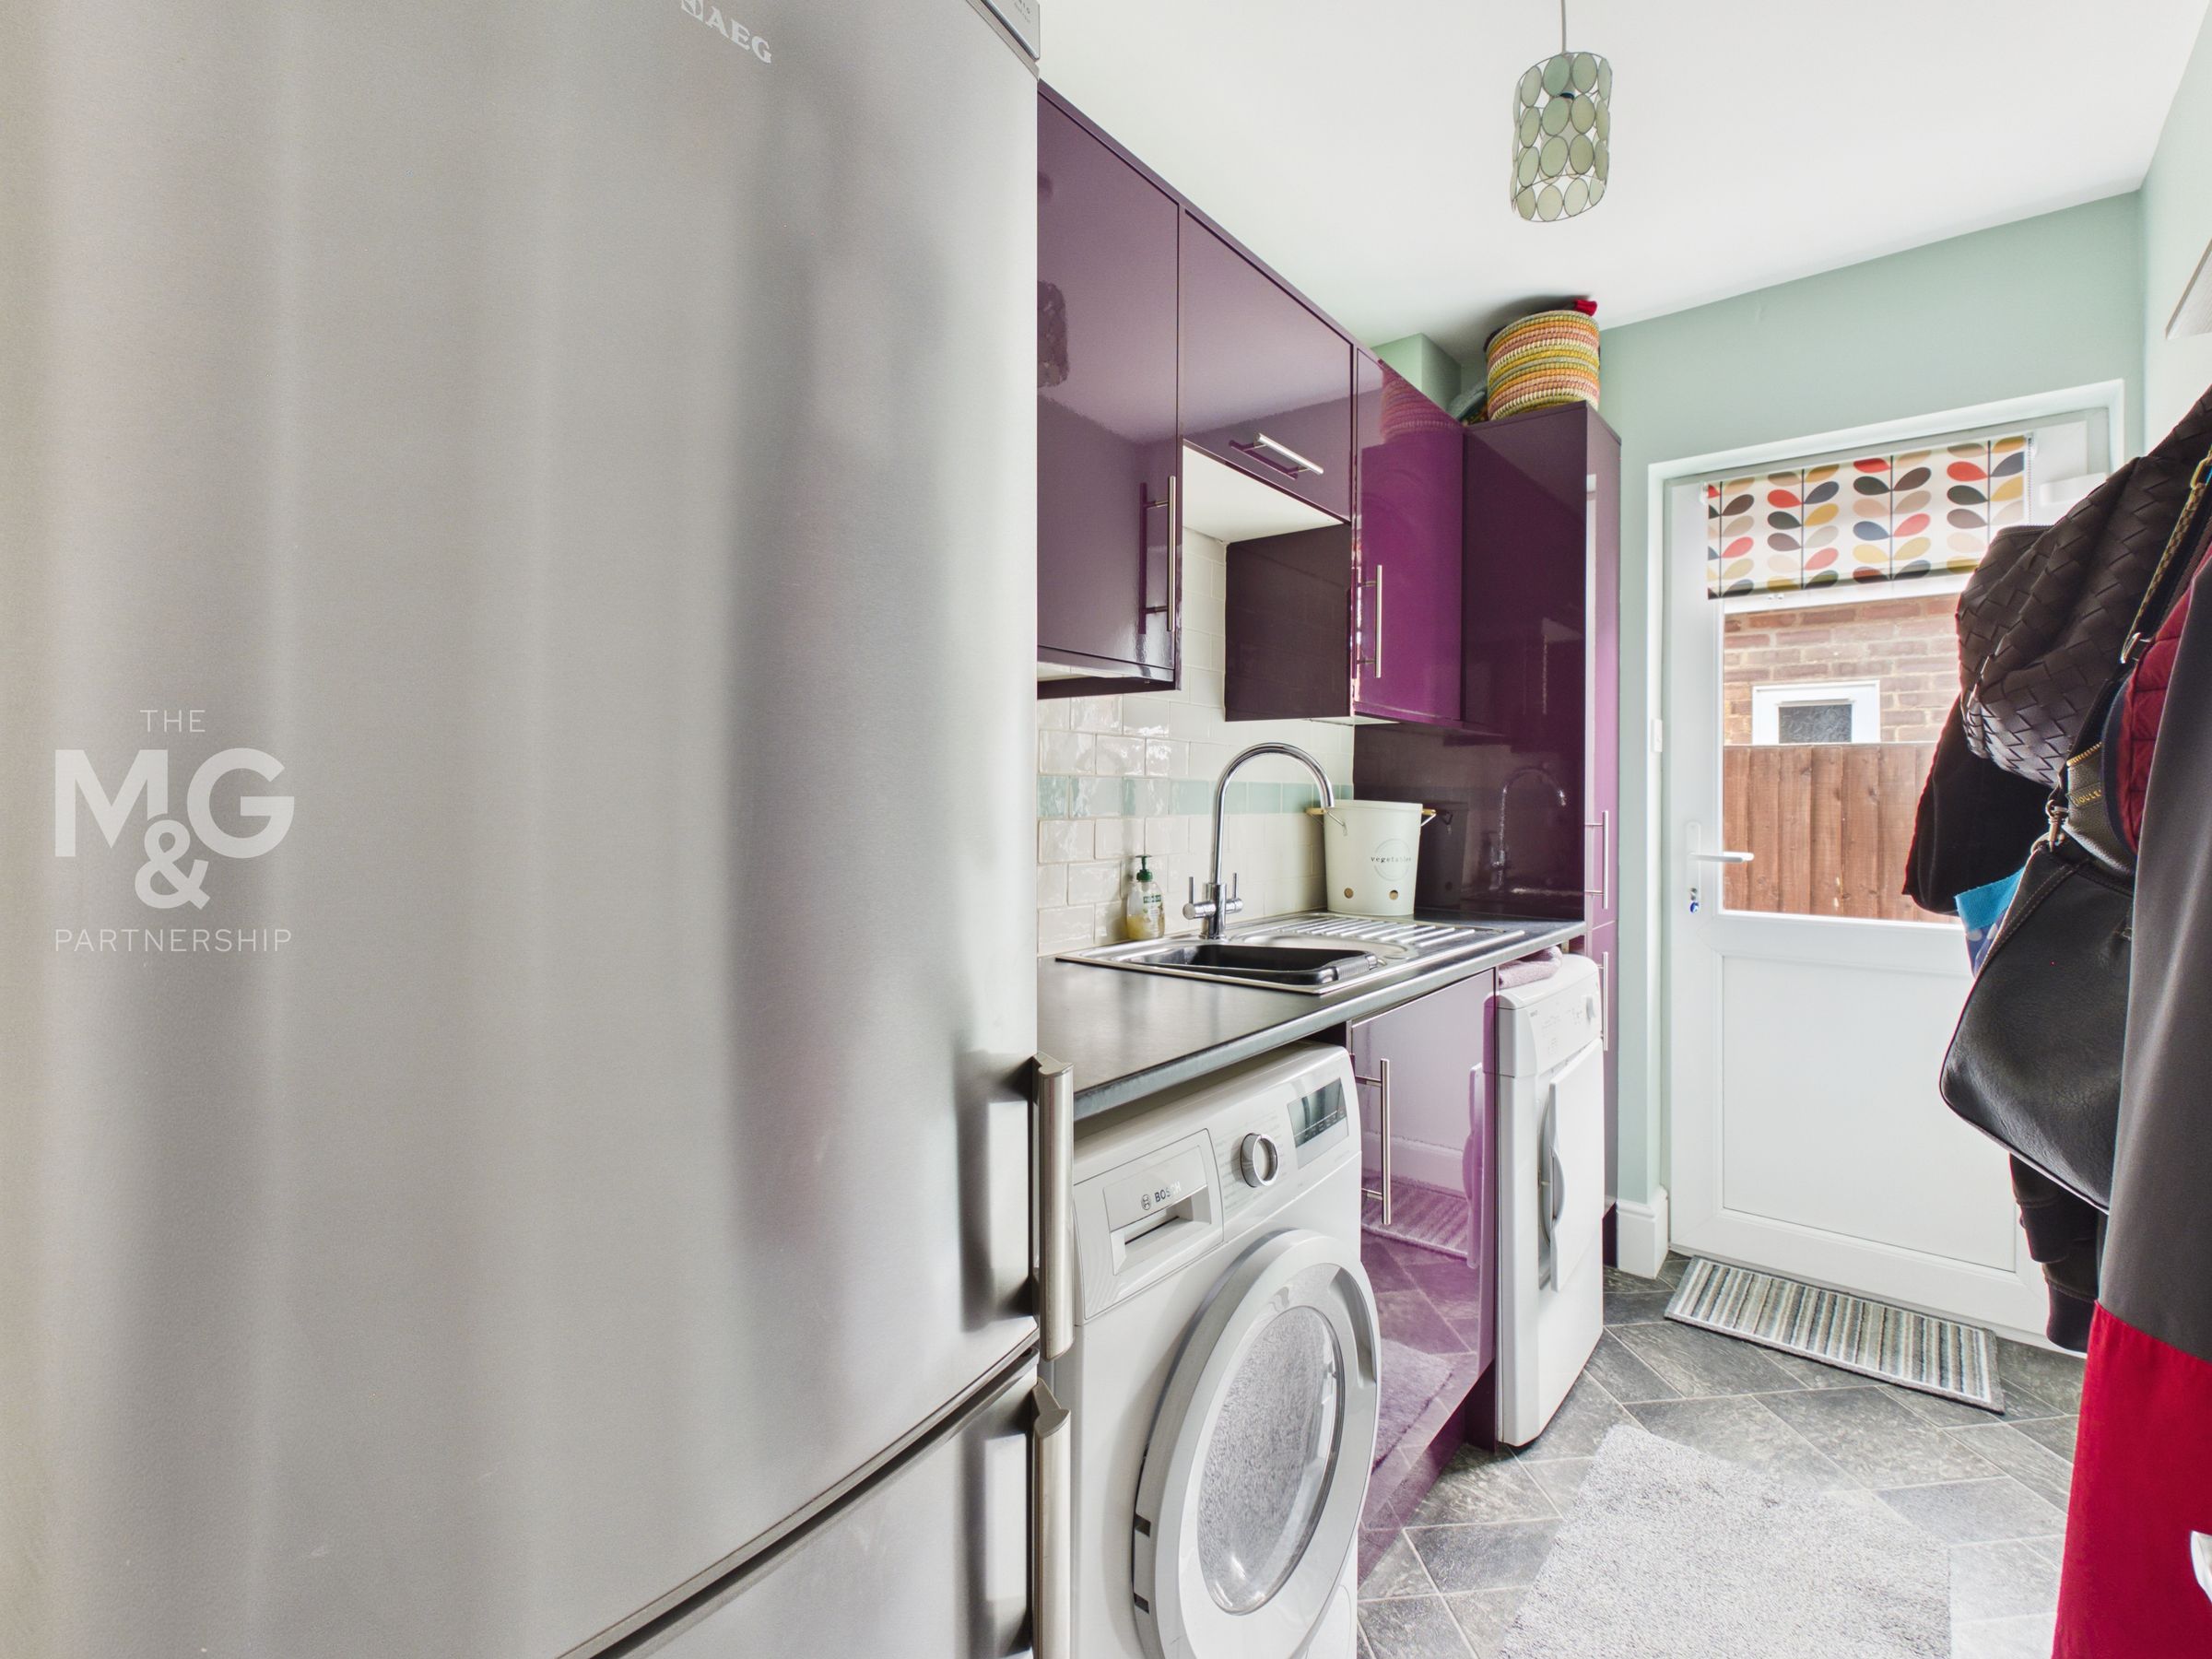
Utility
9' 7" x 5' 1" (2.92m x 1.56m)
A stylish utility room with ample appliance space and a door to the outside.
Bedroom 1
13' 5" x 11' 11" (4.09m x 3.63m)
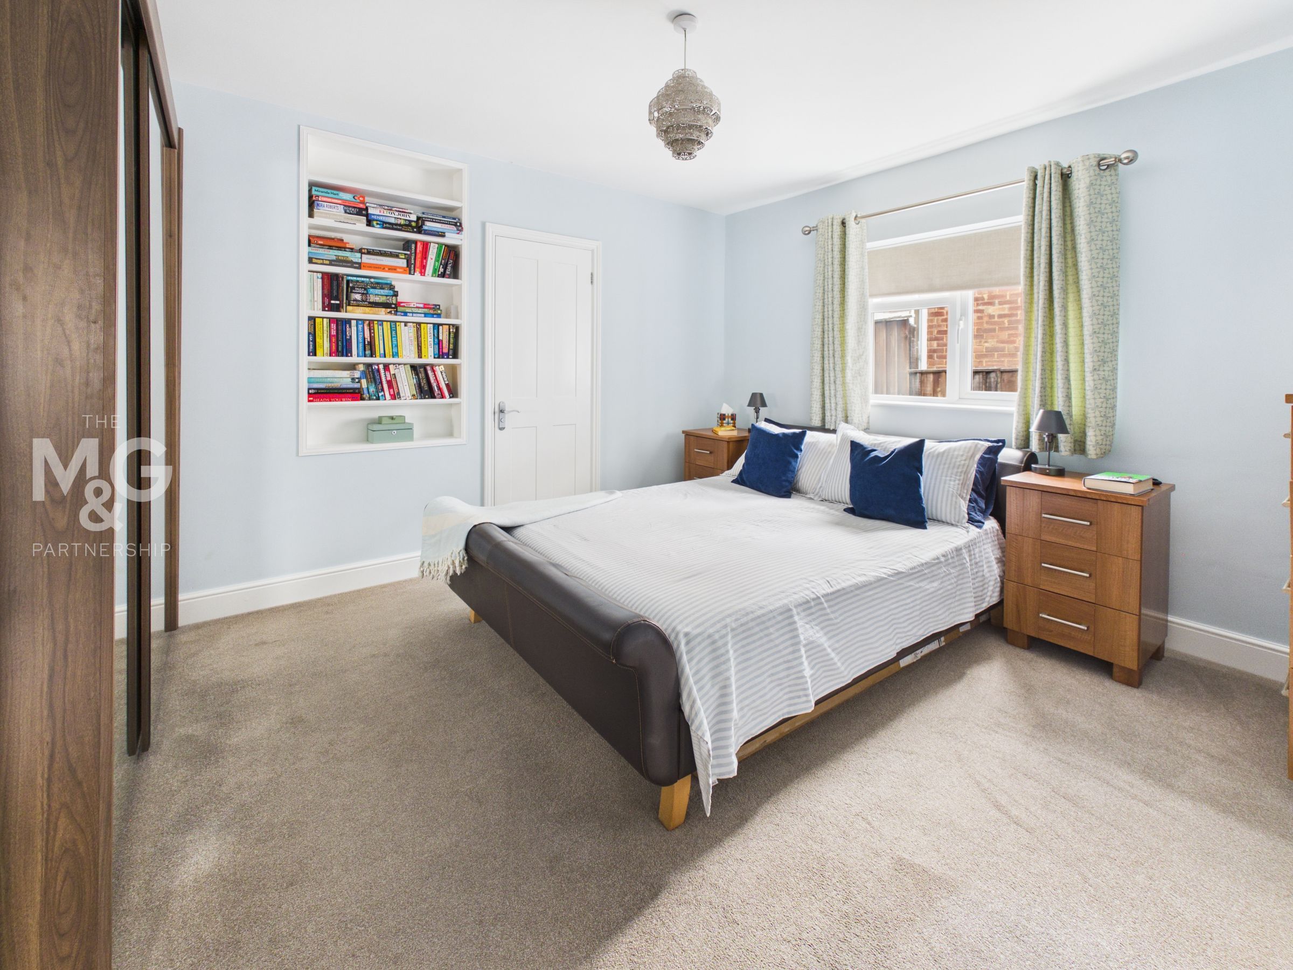
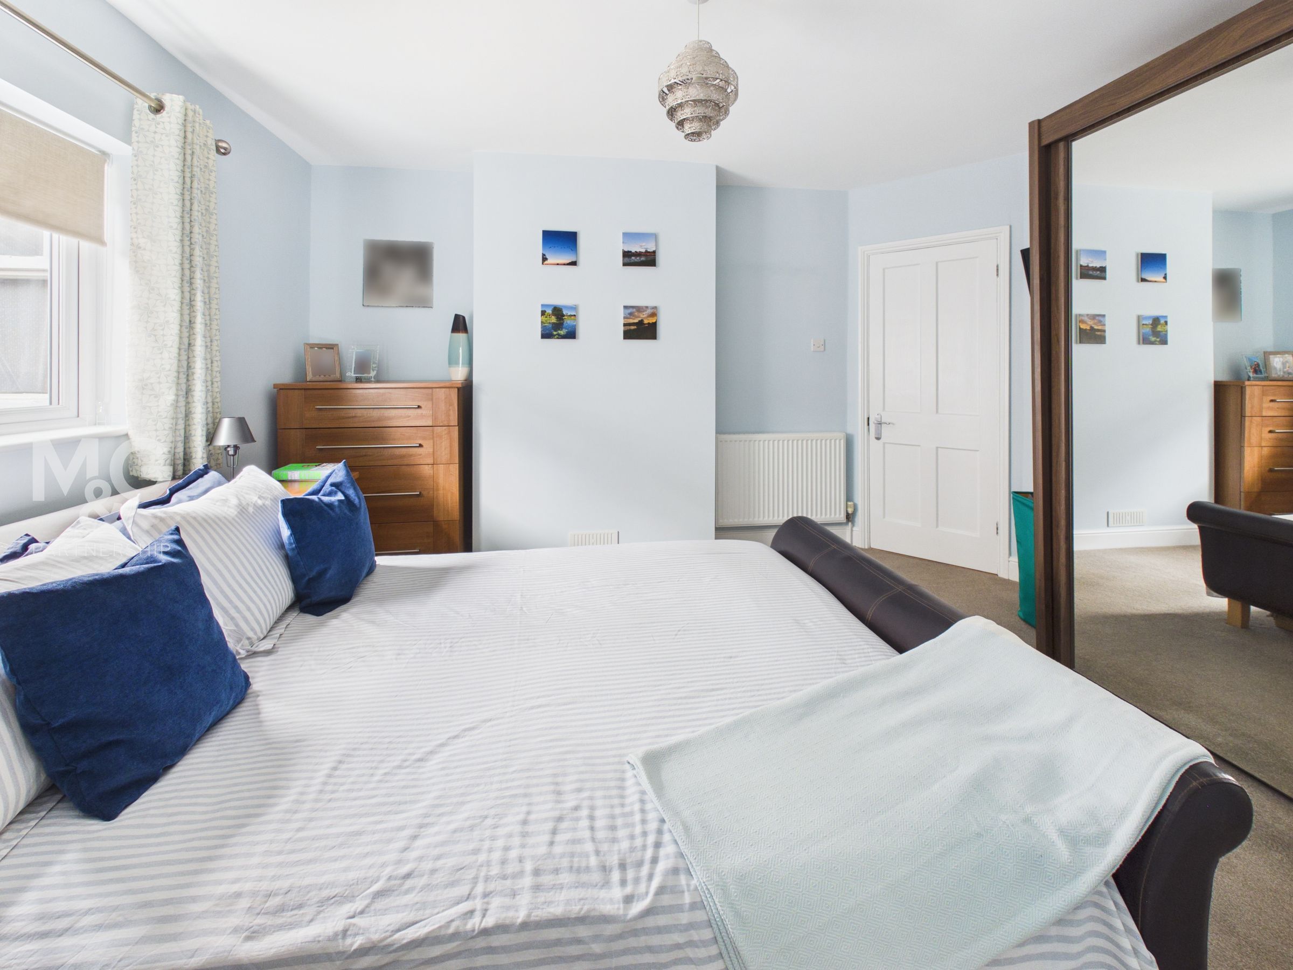
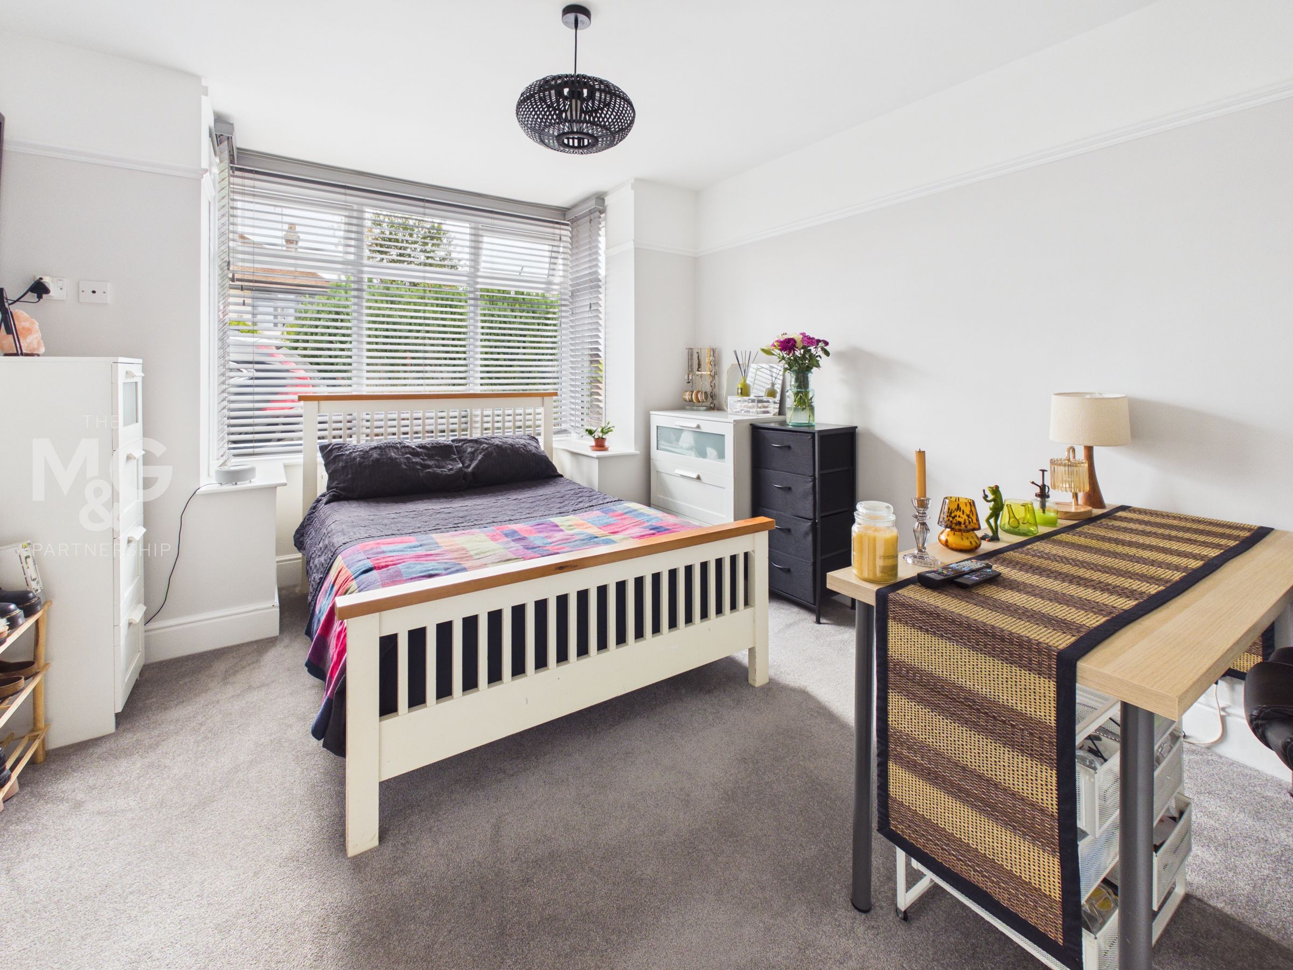
A very comfortable double bedroom
En-Suite Shower
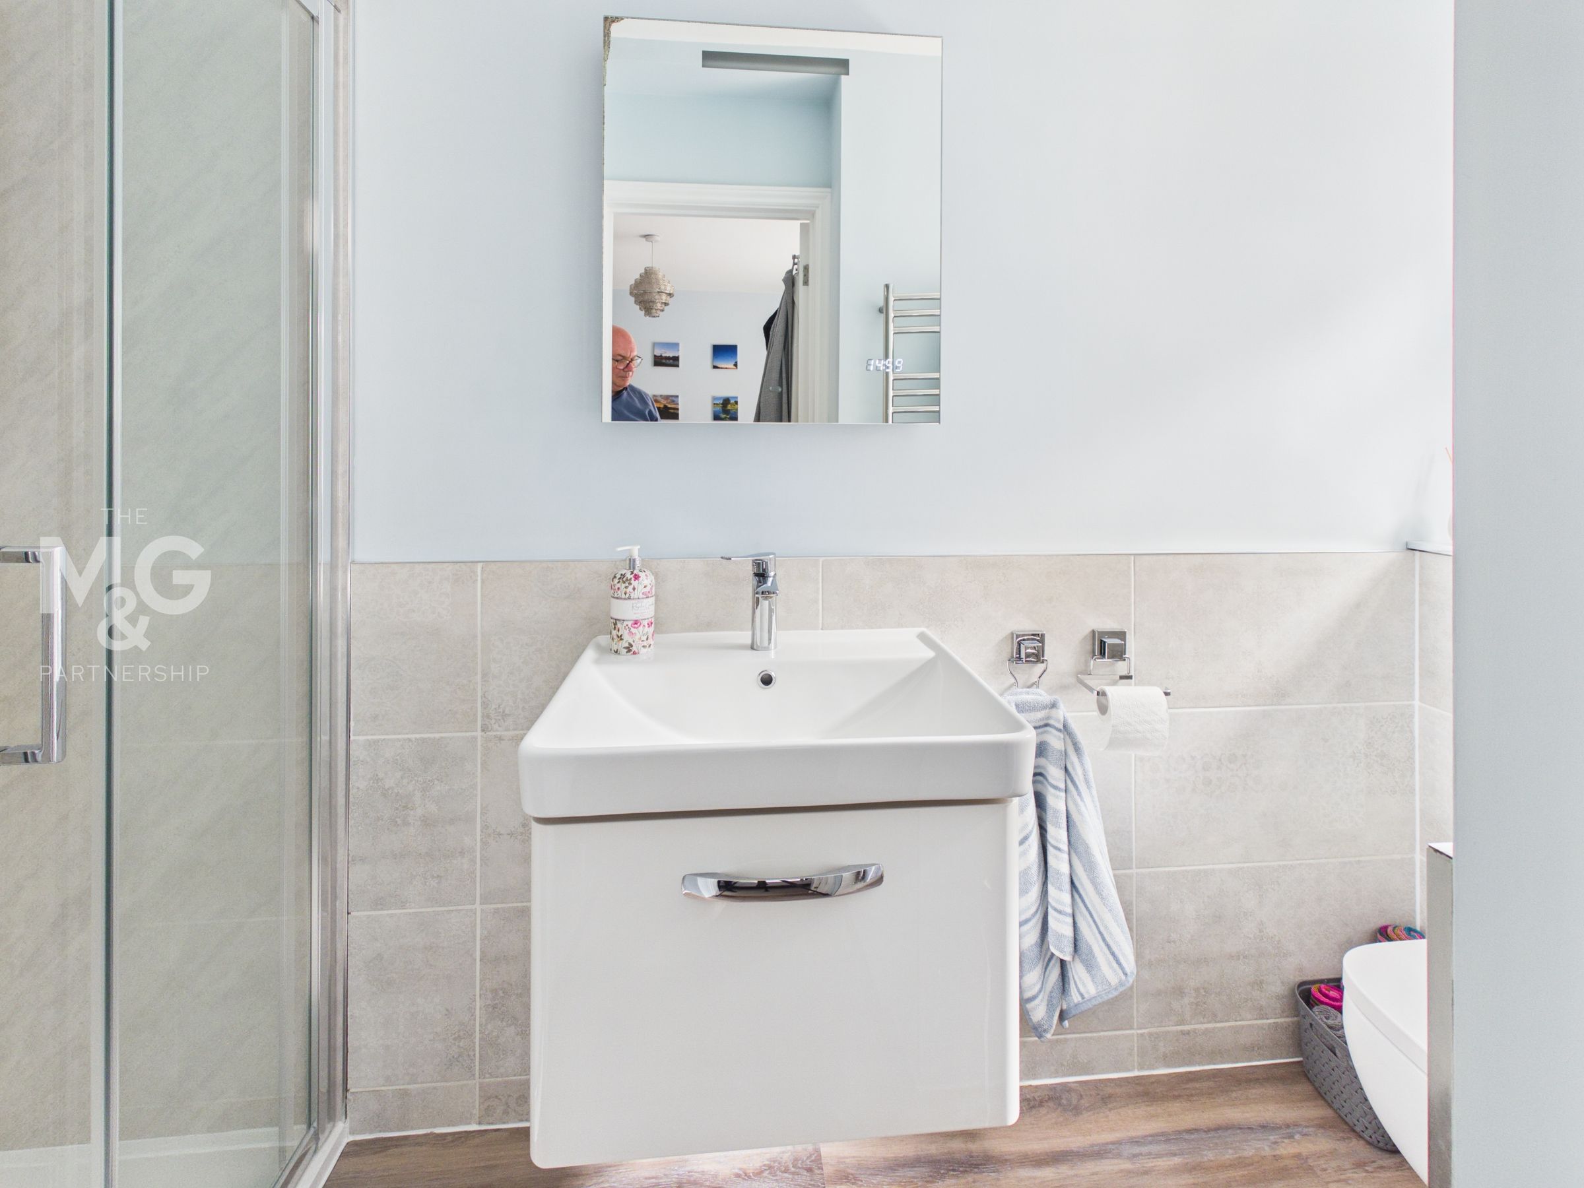
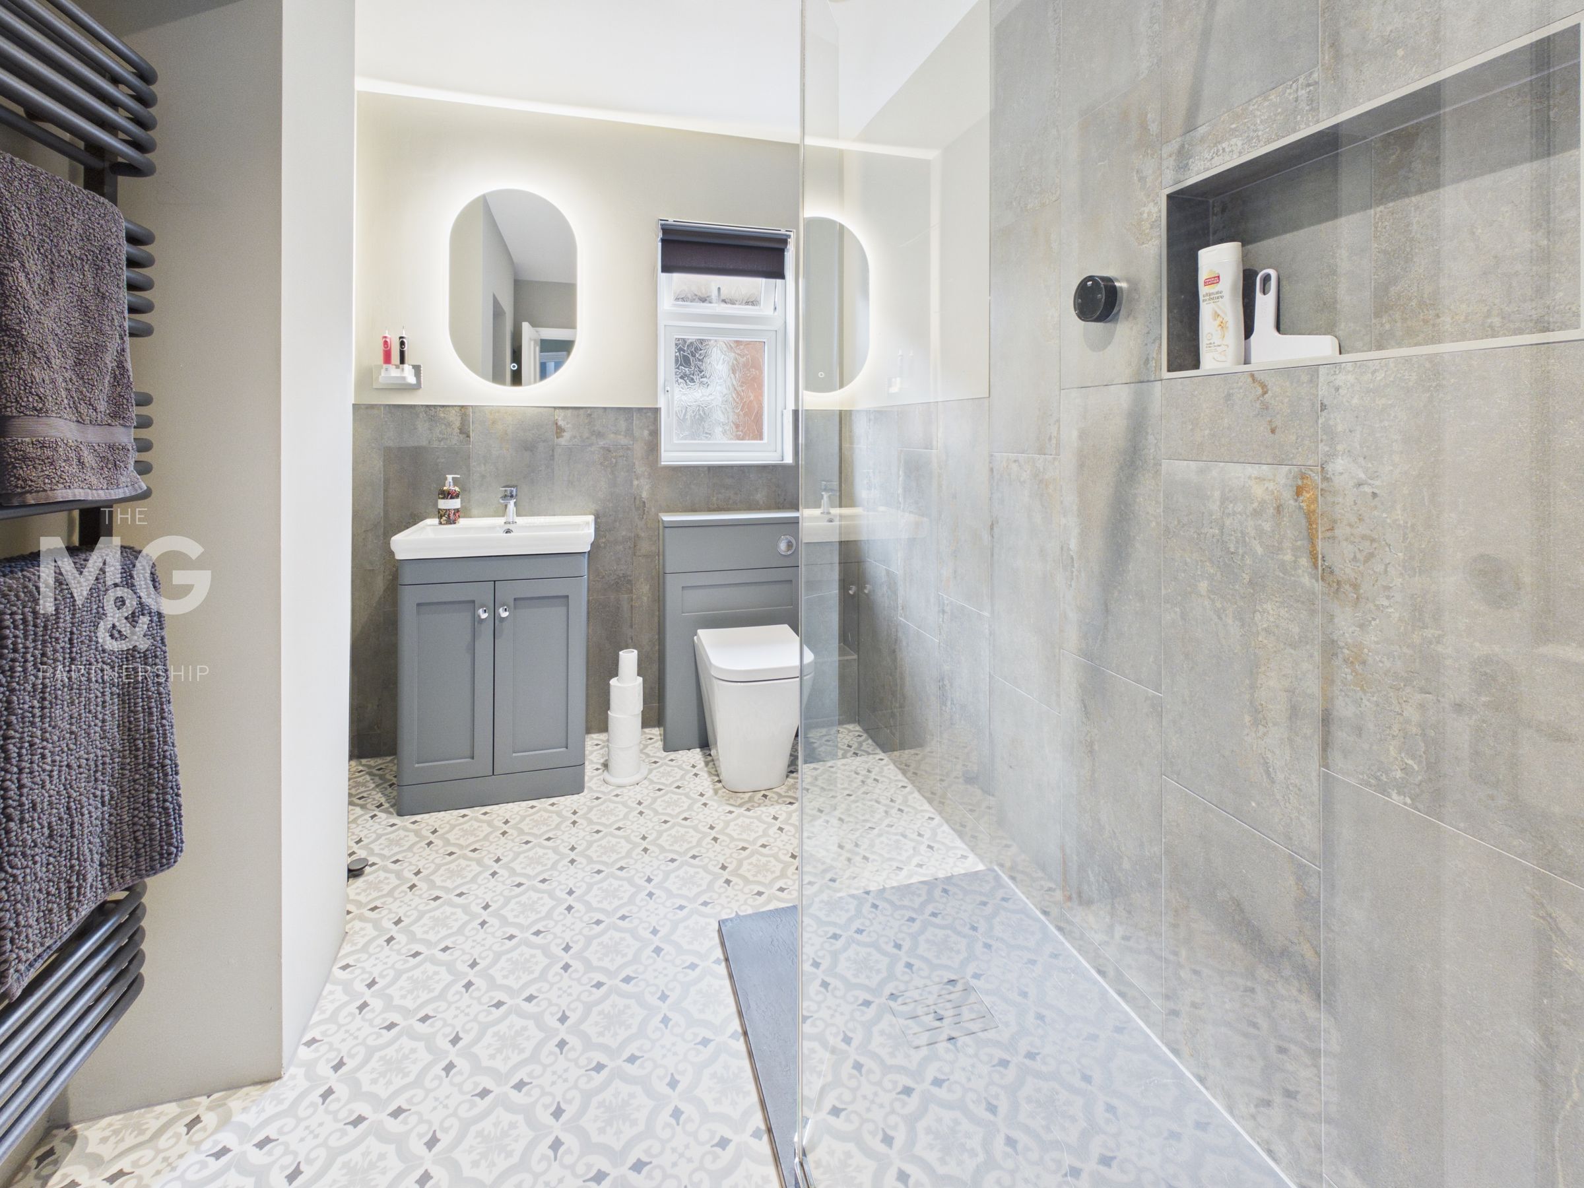
A contemporary styled shower room.
Bedroom 2
11' 8" x 10' 11" (3.55m x 3.32m)
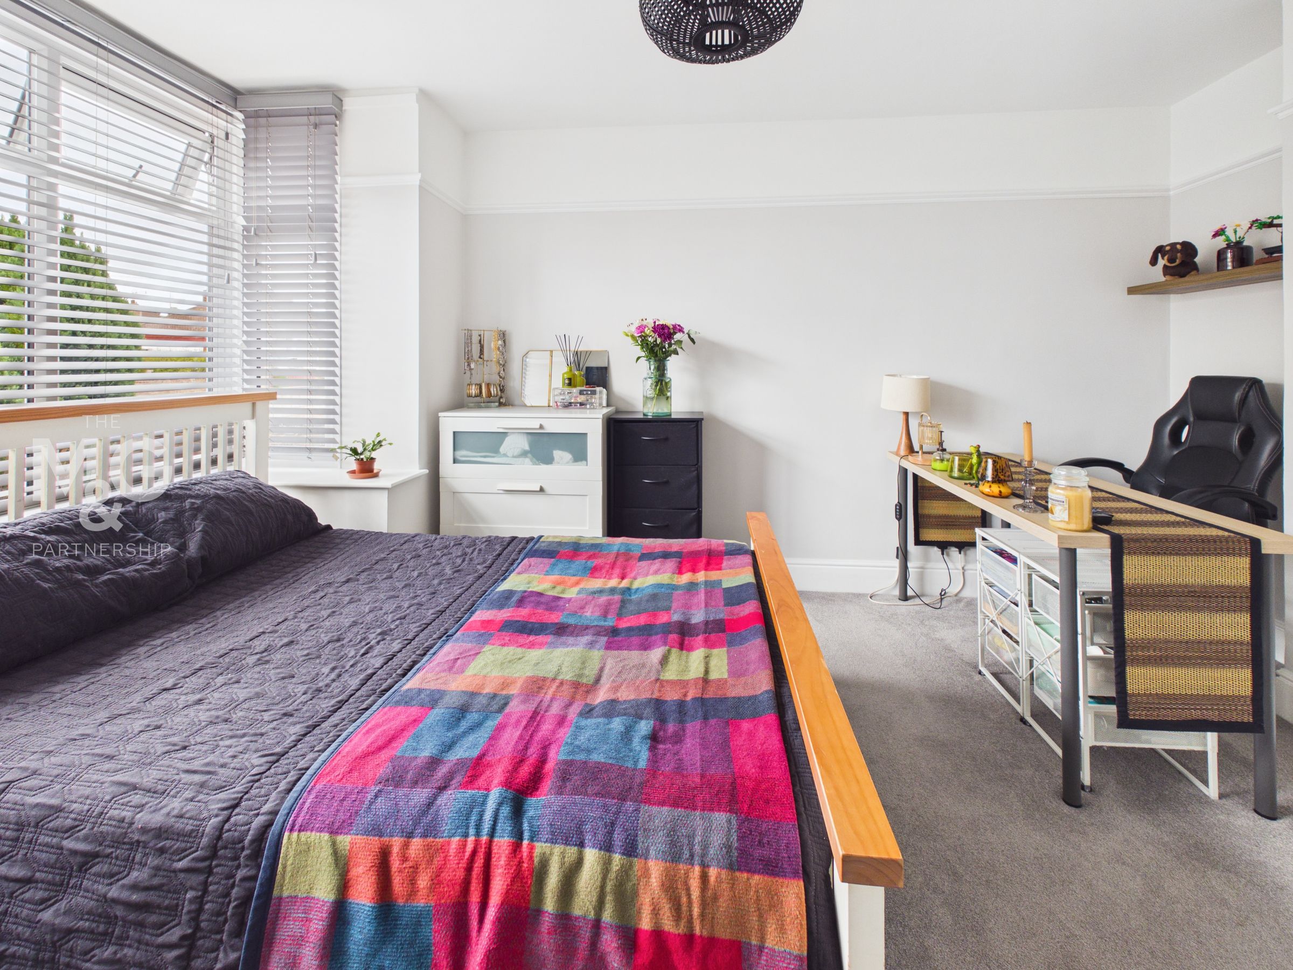
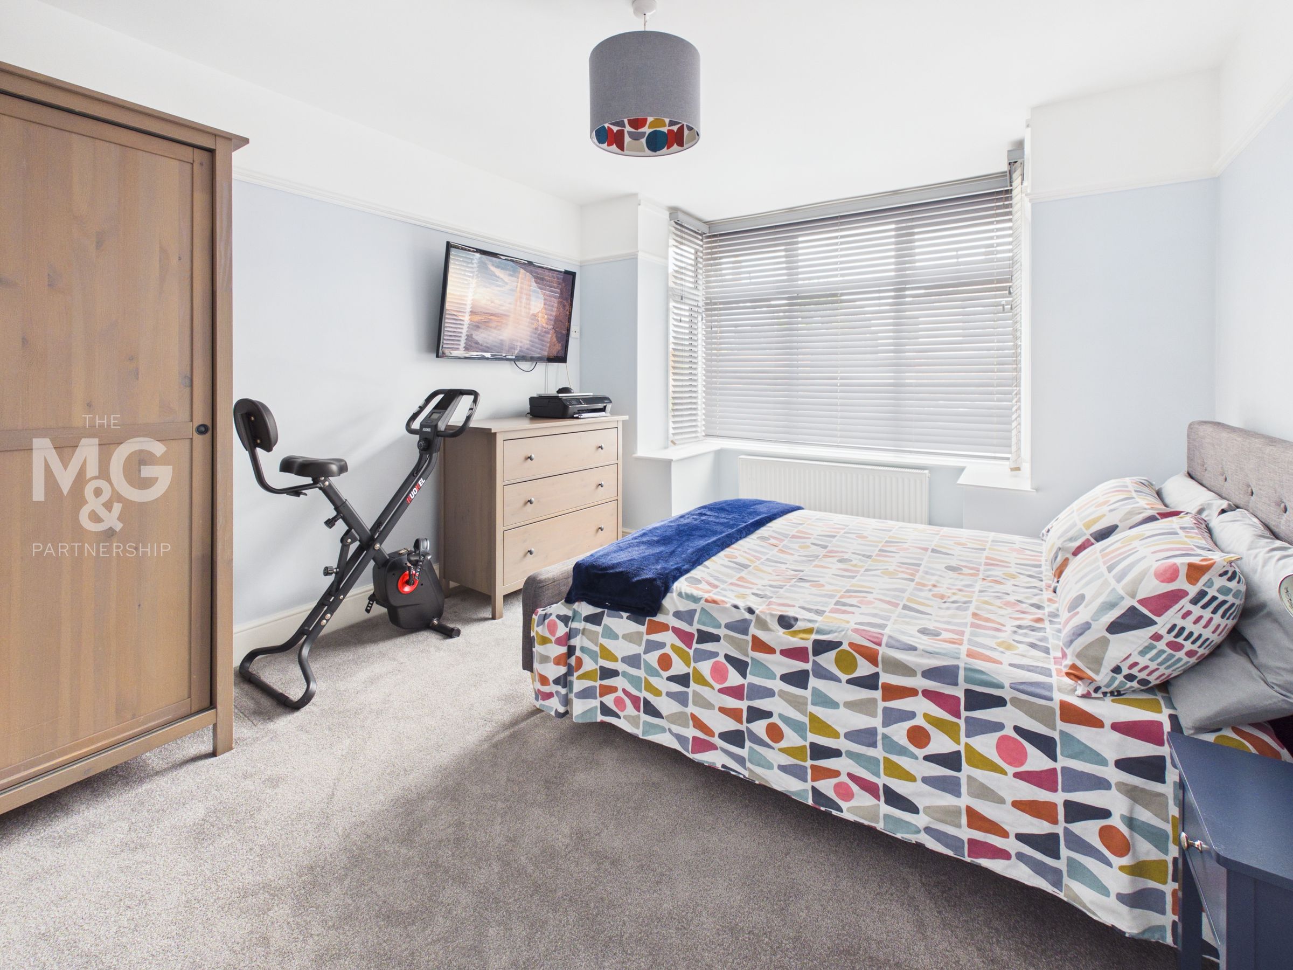
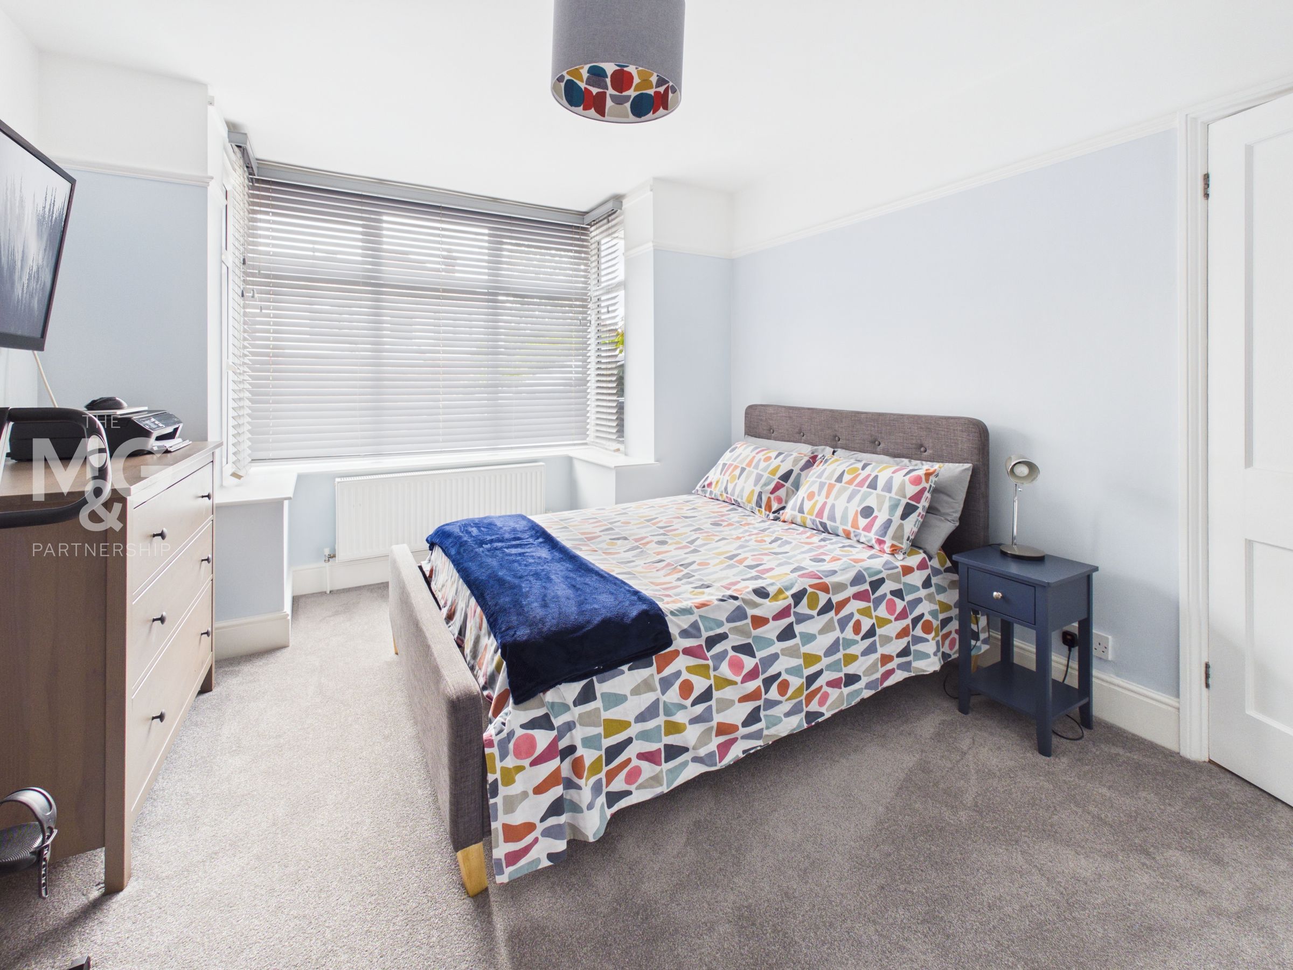
A spacious double bedroom with deep bay window.
Bedroom 3
11' 8" x 10' 11" (3.55m x 3.32m)
Another comfortable double room with bay window.
Shower Room
9' 7" x 6' 3" (2.91m x 1.91m)
The bathroom has been beautifully refitted into a luxury shower room.
Gardens
To gardens to the front of the property have been mostly hard landscaped to provide additional parking. They are set behind a low wall and shrub border. To the side of the bungalow is a small garage ideal for storage. The rear gardens are a particularly lovely feature of the property and afford a good degree of privacy and seclusion. Laid extensively to lawn the gardens include a large decked area leading off the back of the bungalow, providing the perfect place to relax or entertain.