Like the look of this property?
We would love to hear from you and arrange a viewing of this property. Get in touch now!
Property features
Well Positioned, Three Bedroom Home
Ground Floor Extension, Adding Superb Space
Single Garage & Driveway Parking (2 Vehicles)
Attractive Setting
Two Double Bedrooms & One Single
Home Office / Study
Family Bathroom Plus Cloakroom
Viewing Highly Recommended
About this property
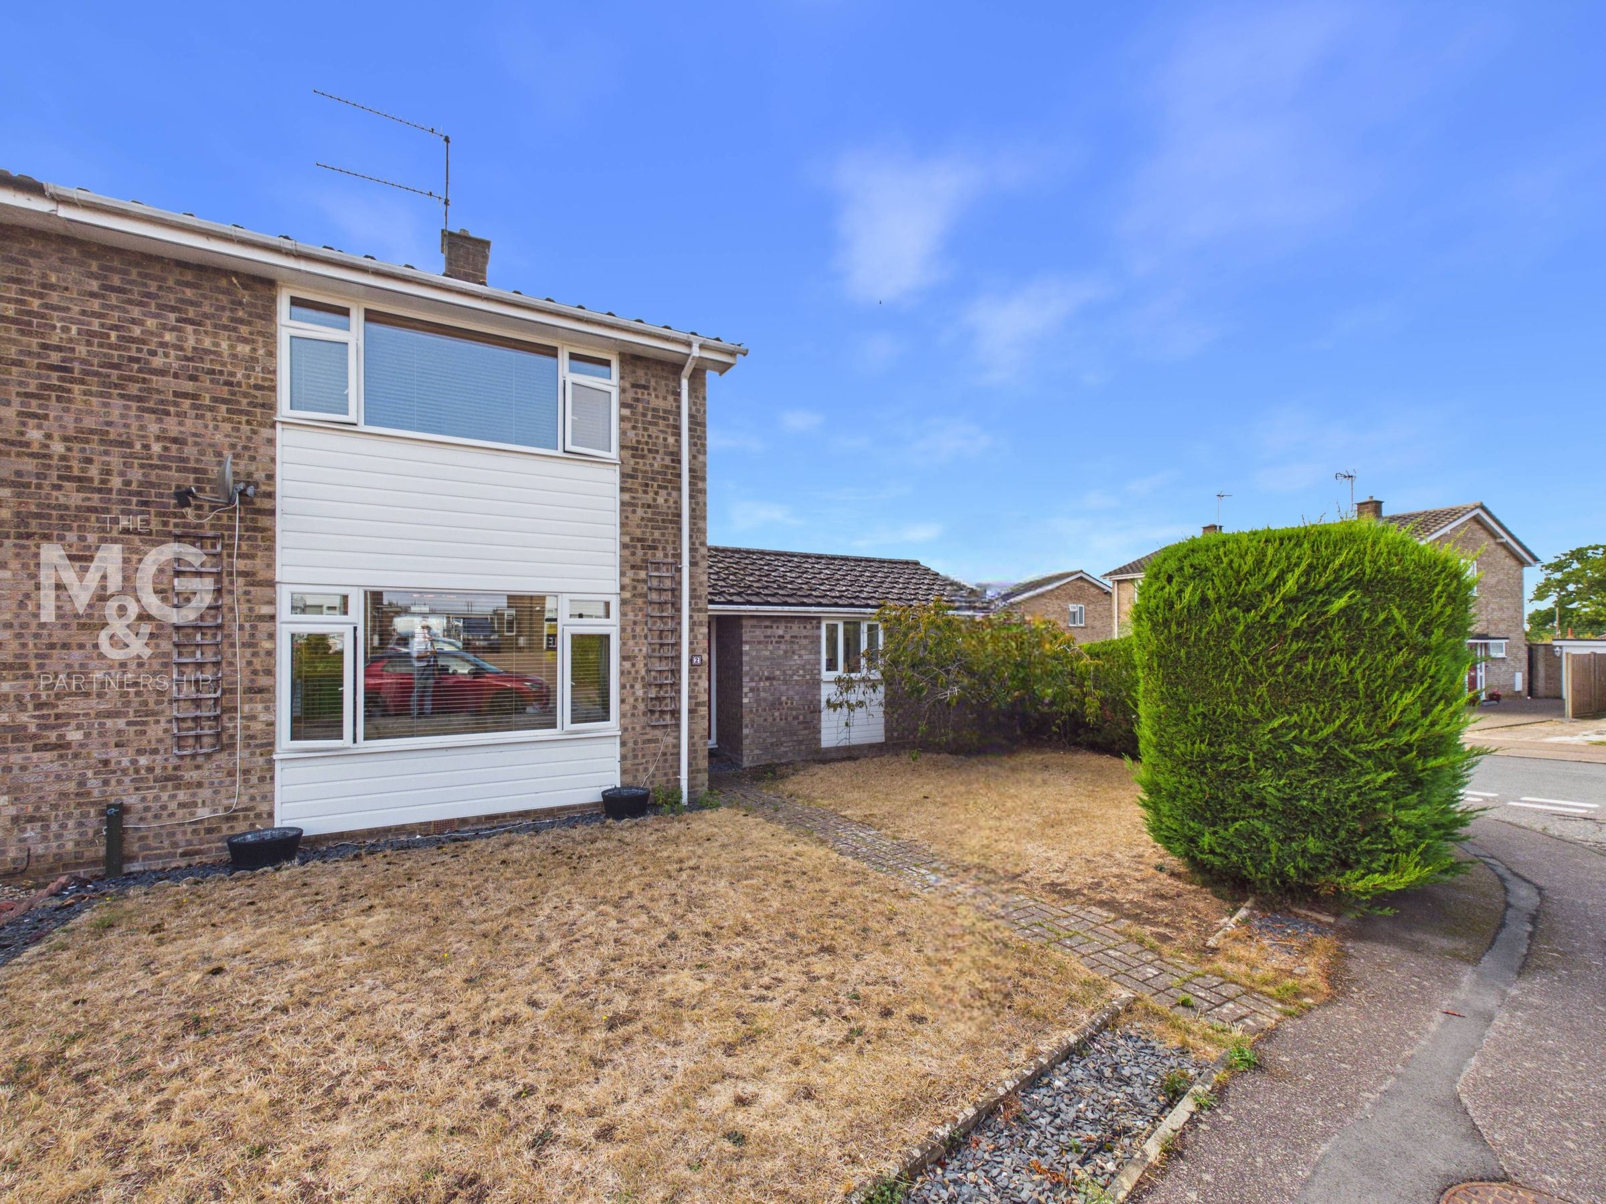
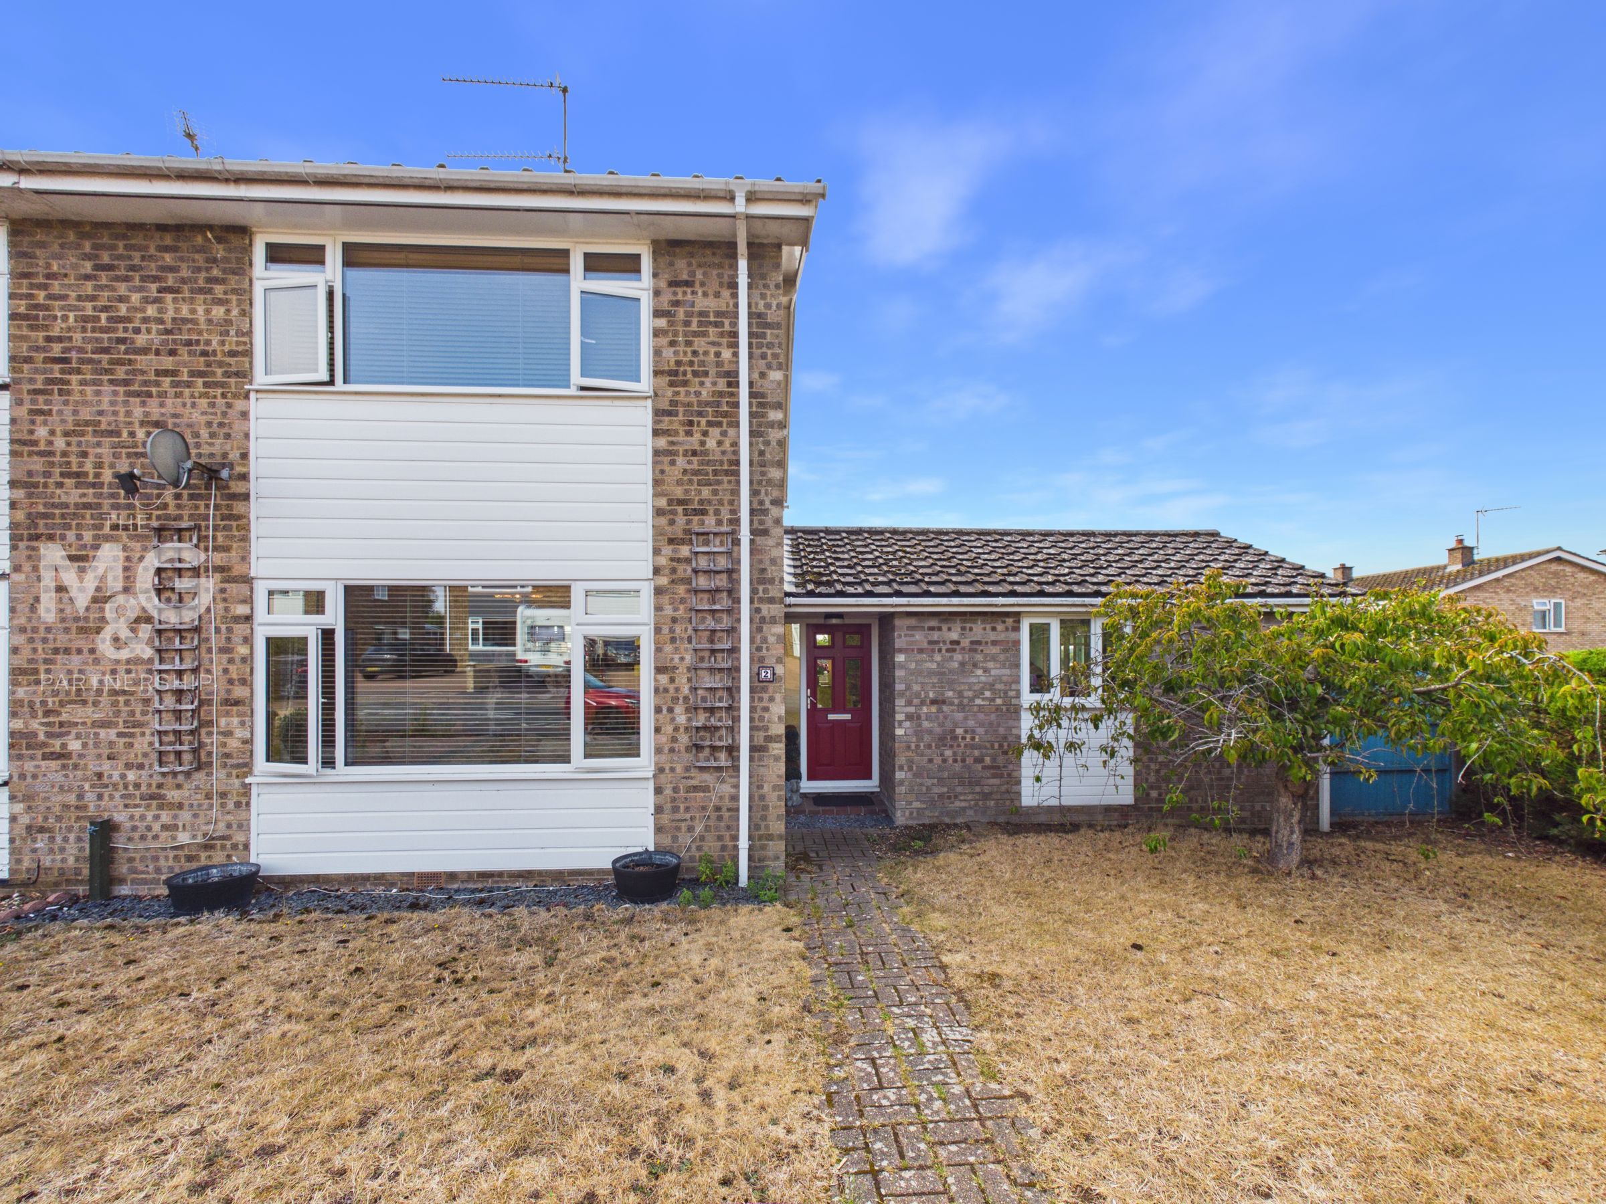
A well-positioned three-bedroom home situated in a popular village setting in Fornham St. Martin, offering an excellent opportunity for buyers seeking an extended property with ground floor versatility.
The accommodation provides generous living space with a ground floor extension allowing for a multi-purpose space to suit your needs. Currently utilised as a playroom and separate office, this space has previously benefitted as a fourth bedroom.
Ord Road is conveniently positioned within Fornham St Martin, with easy access to Bury St Edmunds and the surrounding Suffolk countryside. The property represents an exciting opportunity for a range of buyers, looking to reside in an established and sought-after village setting.
Key details
Broadband: up to 5500mbps
1076ft2 floor area
3122ft2 plot size
Freehold
Council tax band C
Additional information
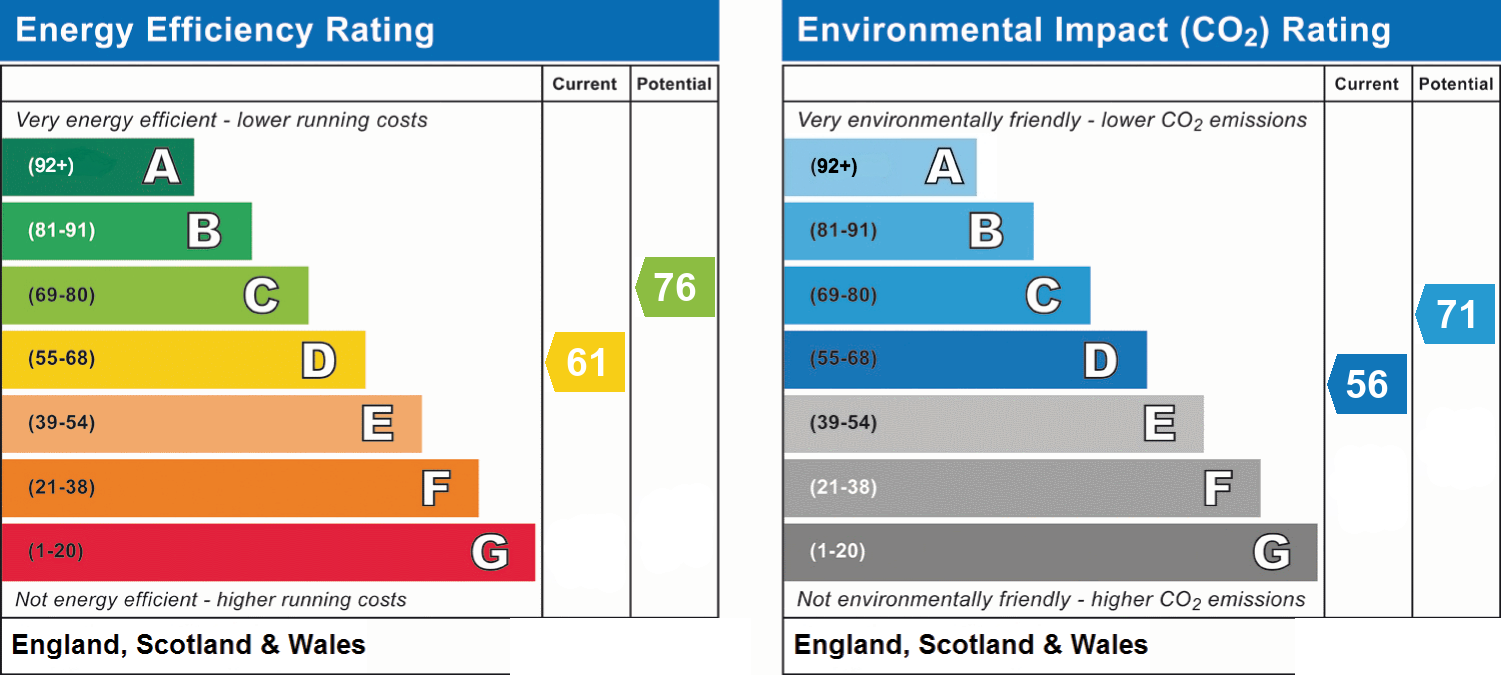
- Energy efficiency (current)
- D (61)
- Energy efficiency (potential)
- C (76)
- Environmental impact (current)
- D (56)
- Environmental impact (potential)
- C (71)
- Is in a conservation area
- No
- Is a listed property
- No
- Construction materials
- Not specified


Near the property
Rooms and dimensions
Entrance Hallway
5' 9" x 8' 10" (1.76m x 2.70m)
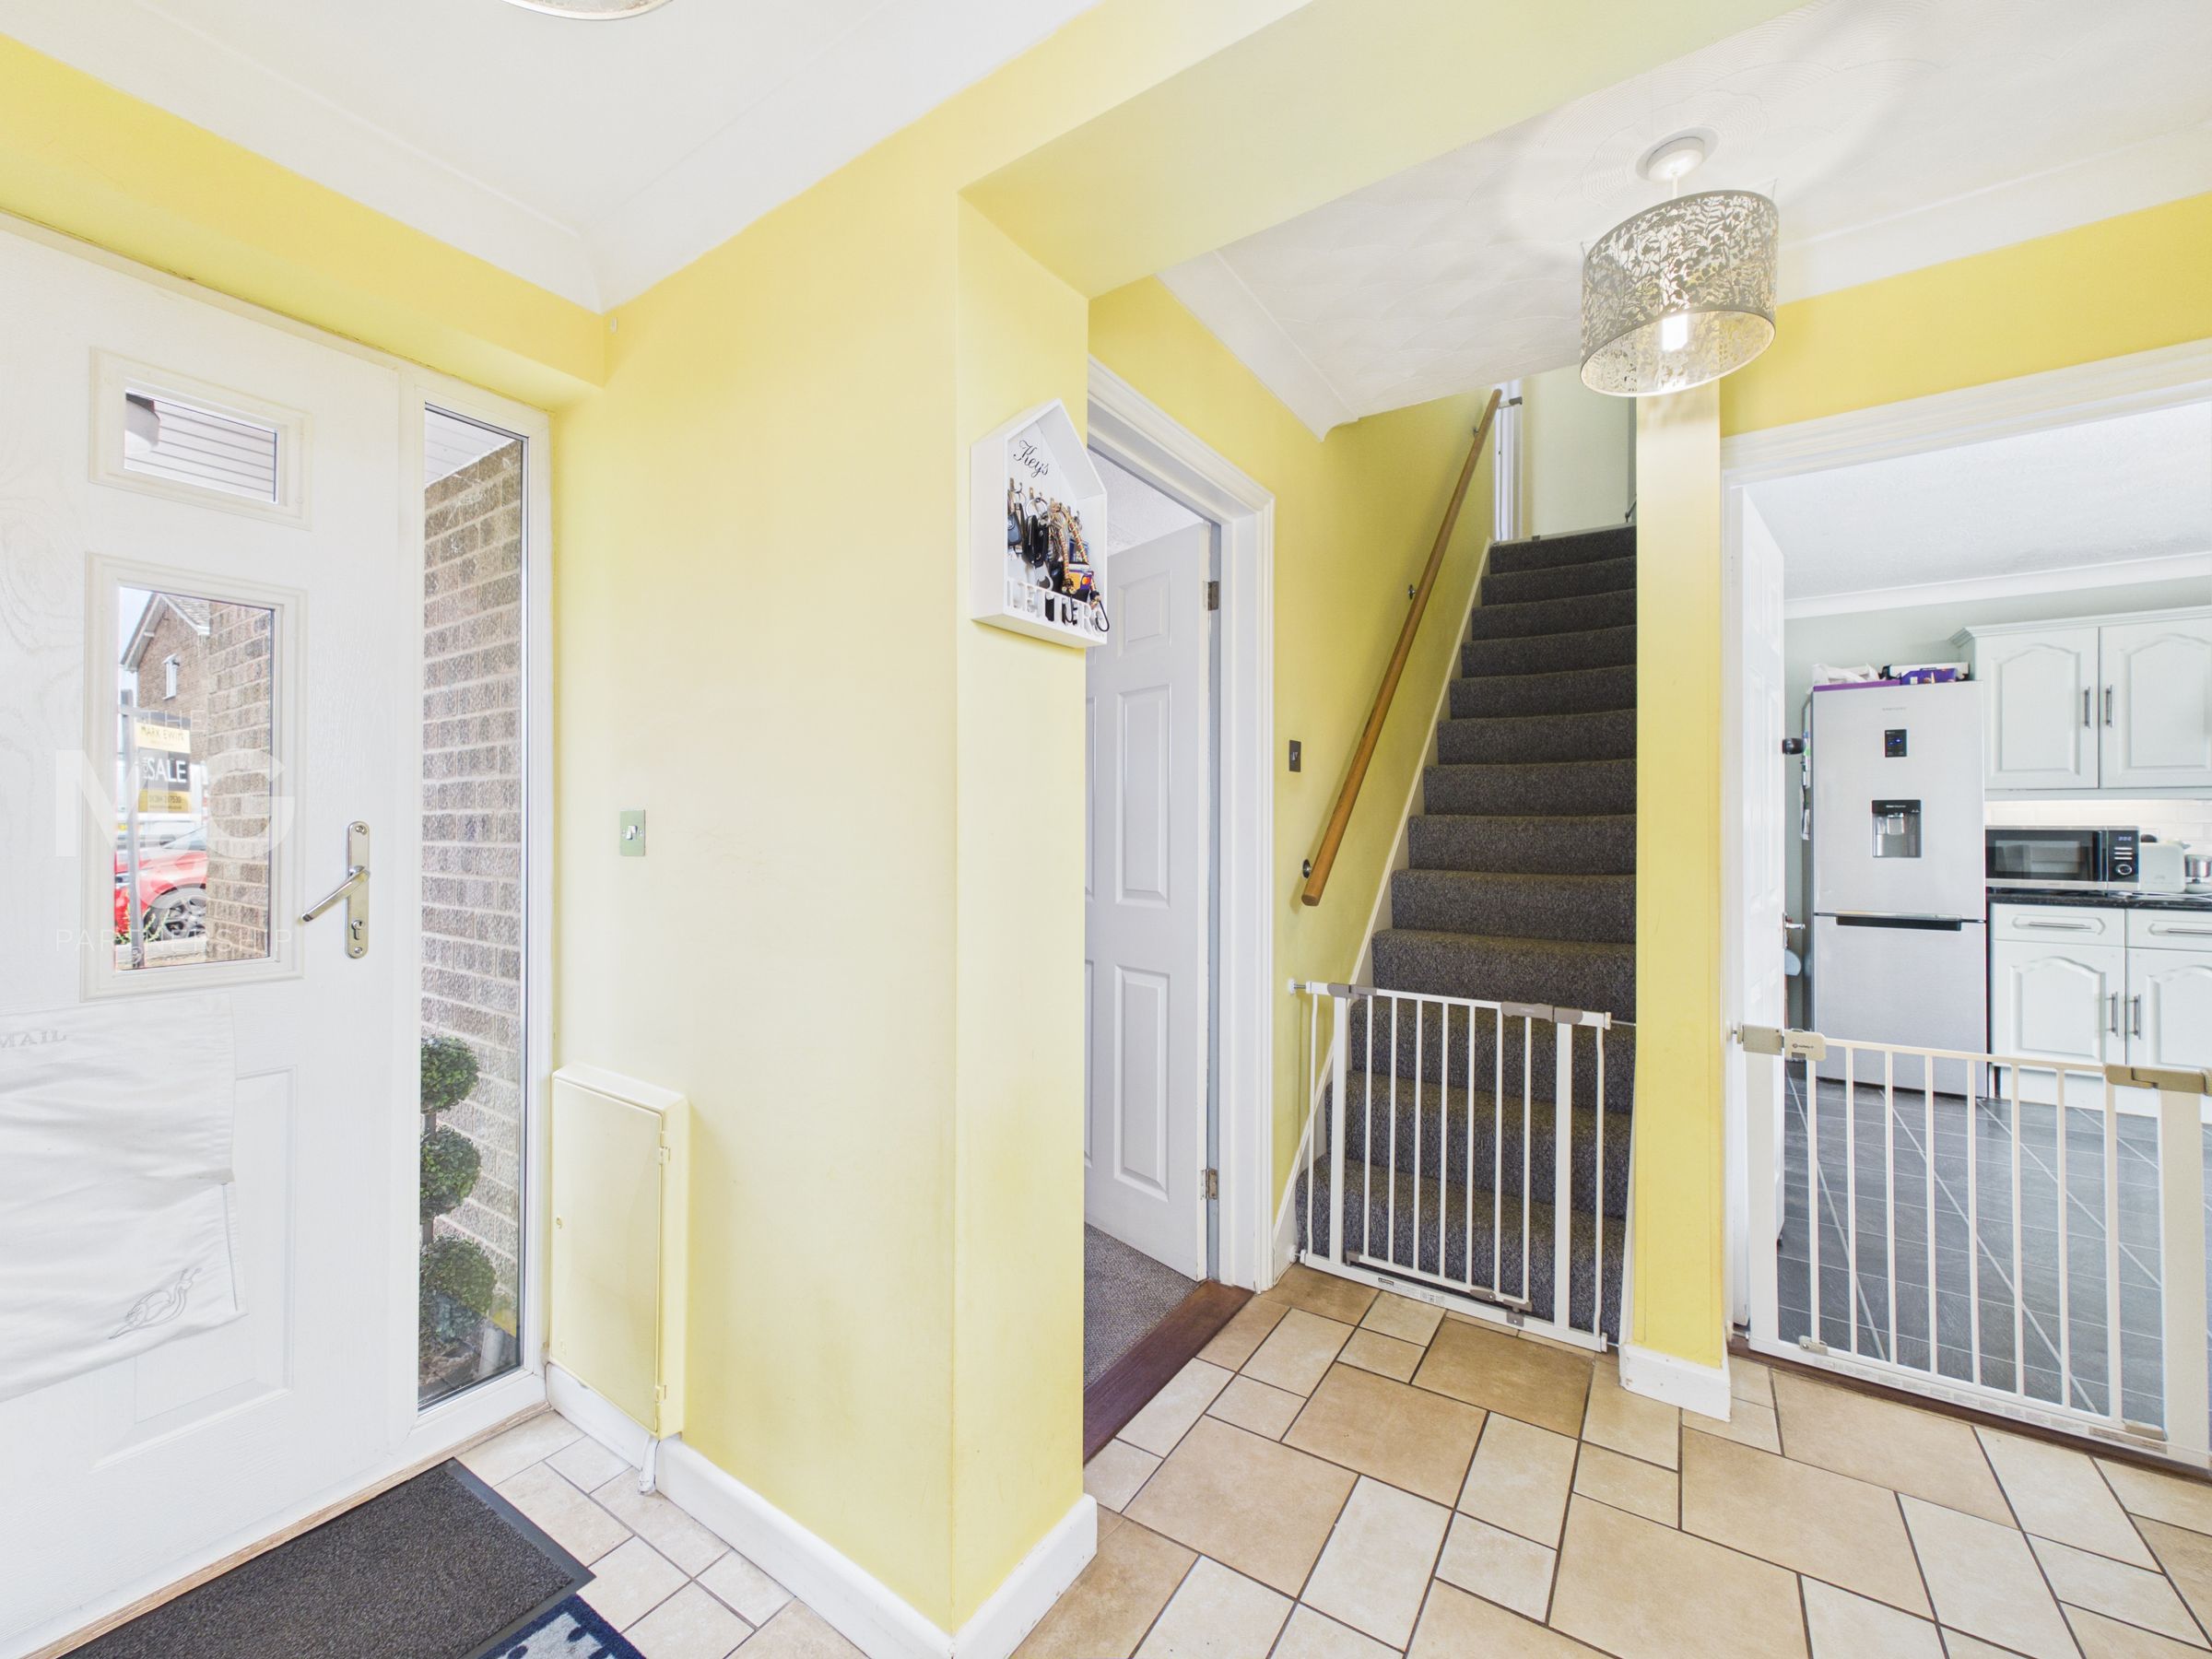
Generous entrance hallway which forms part of the extension, providing access to the living room, kitchen-diner, cloakroom, playroom and stairs leading to the first floor.
Living Room
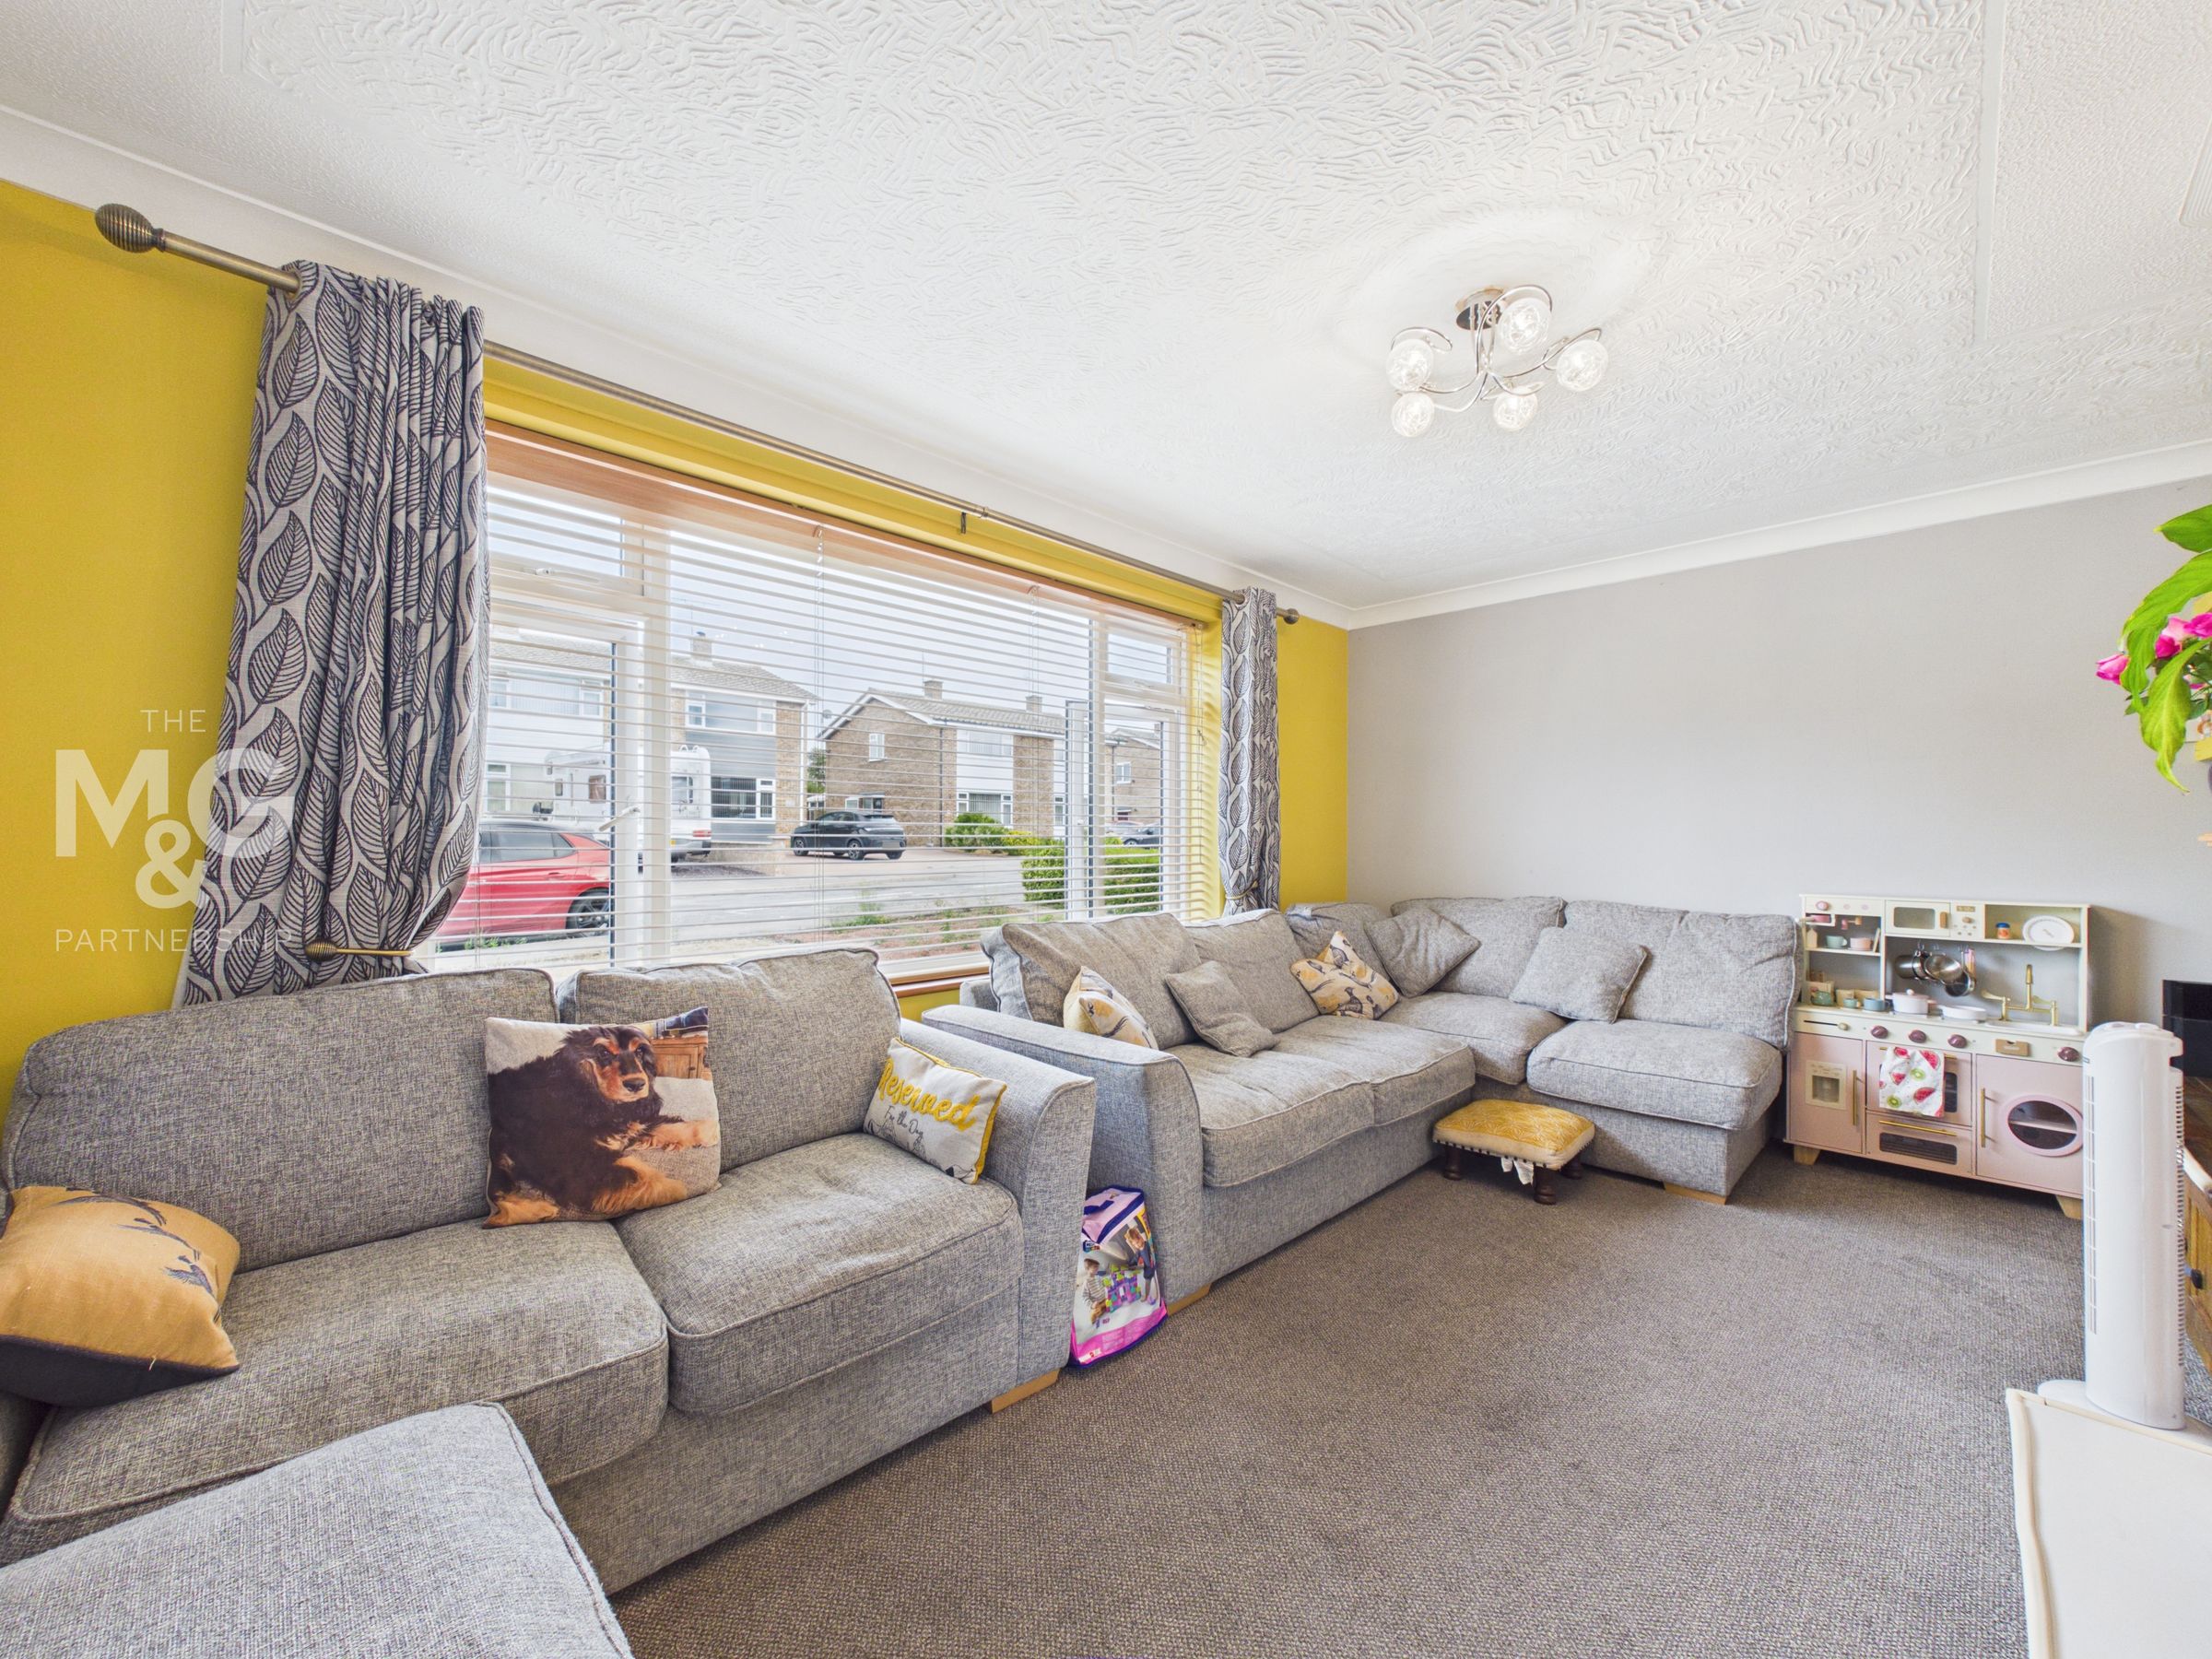
15' 10" x 11' 2" (4.82m x 3.40m)
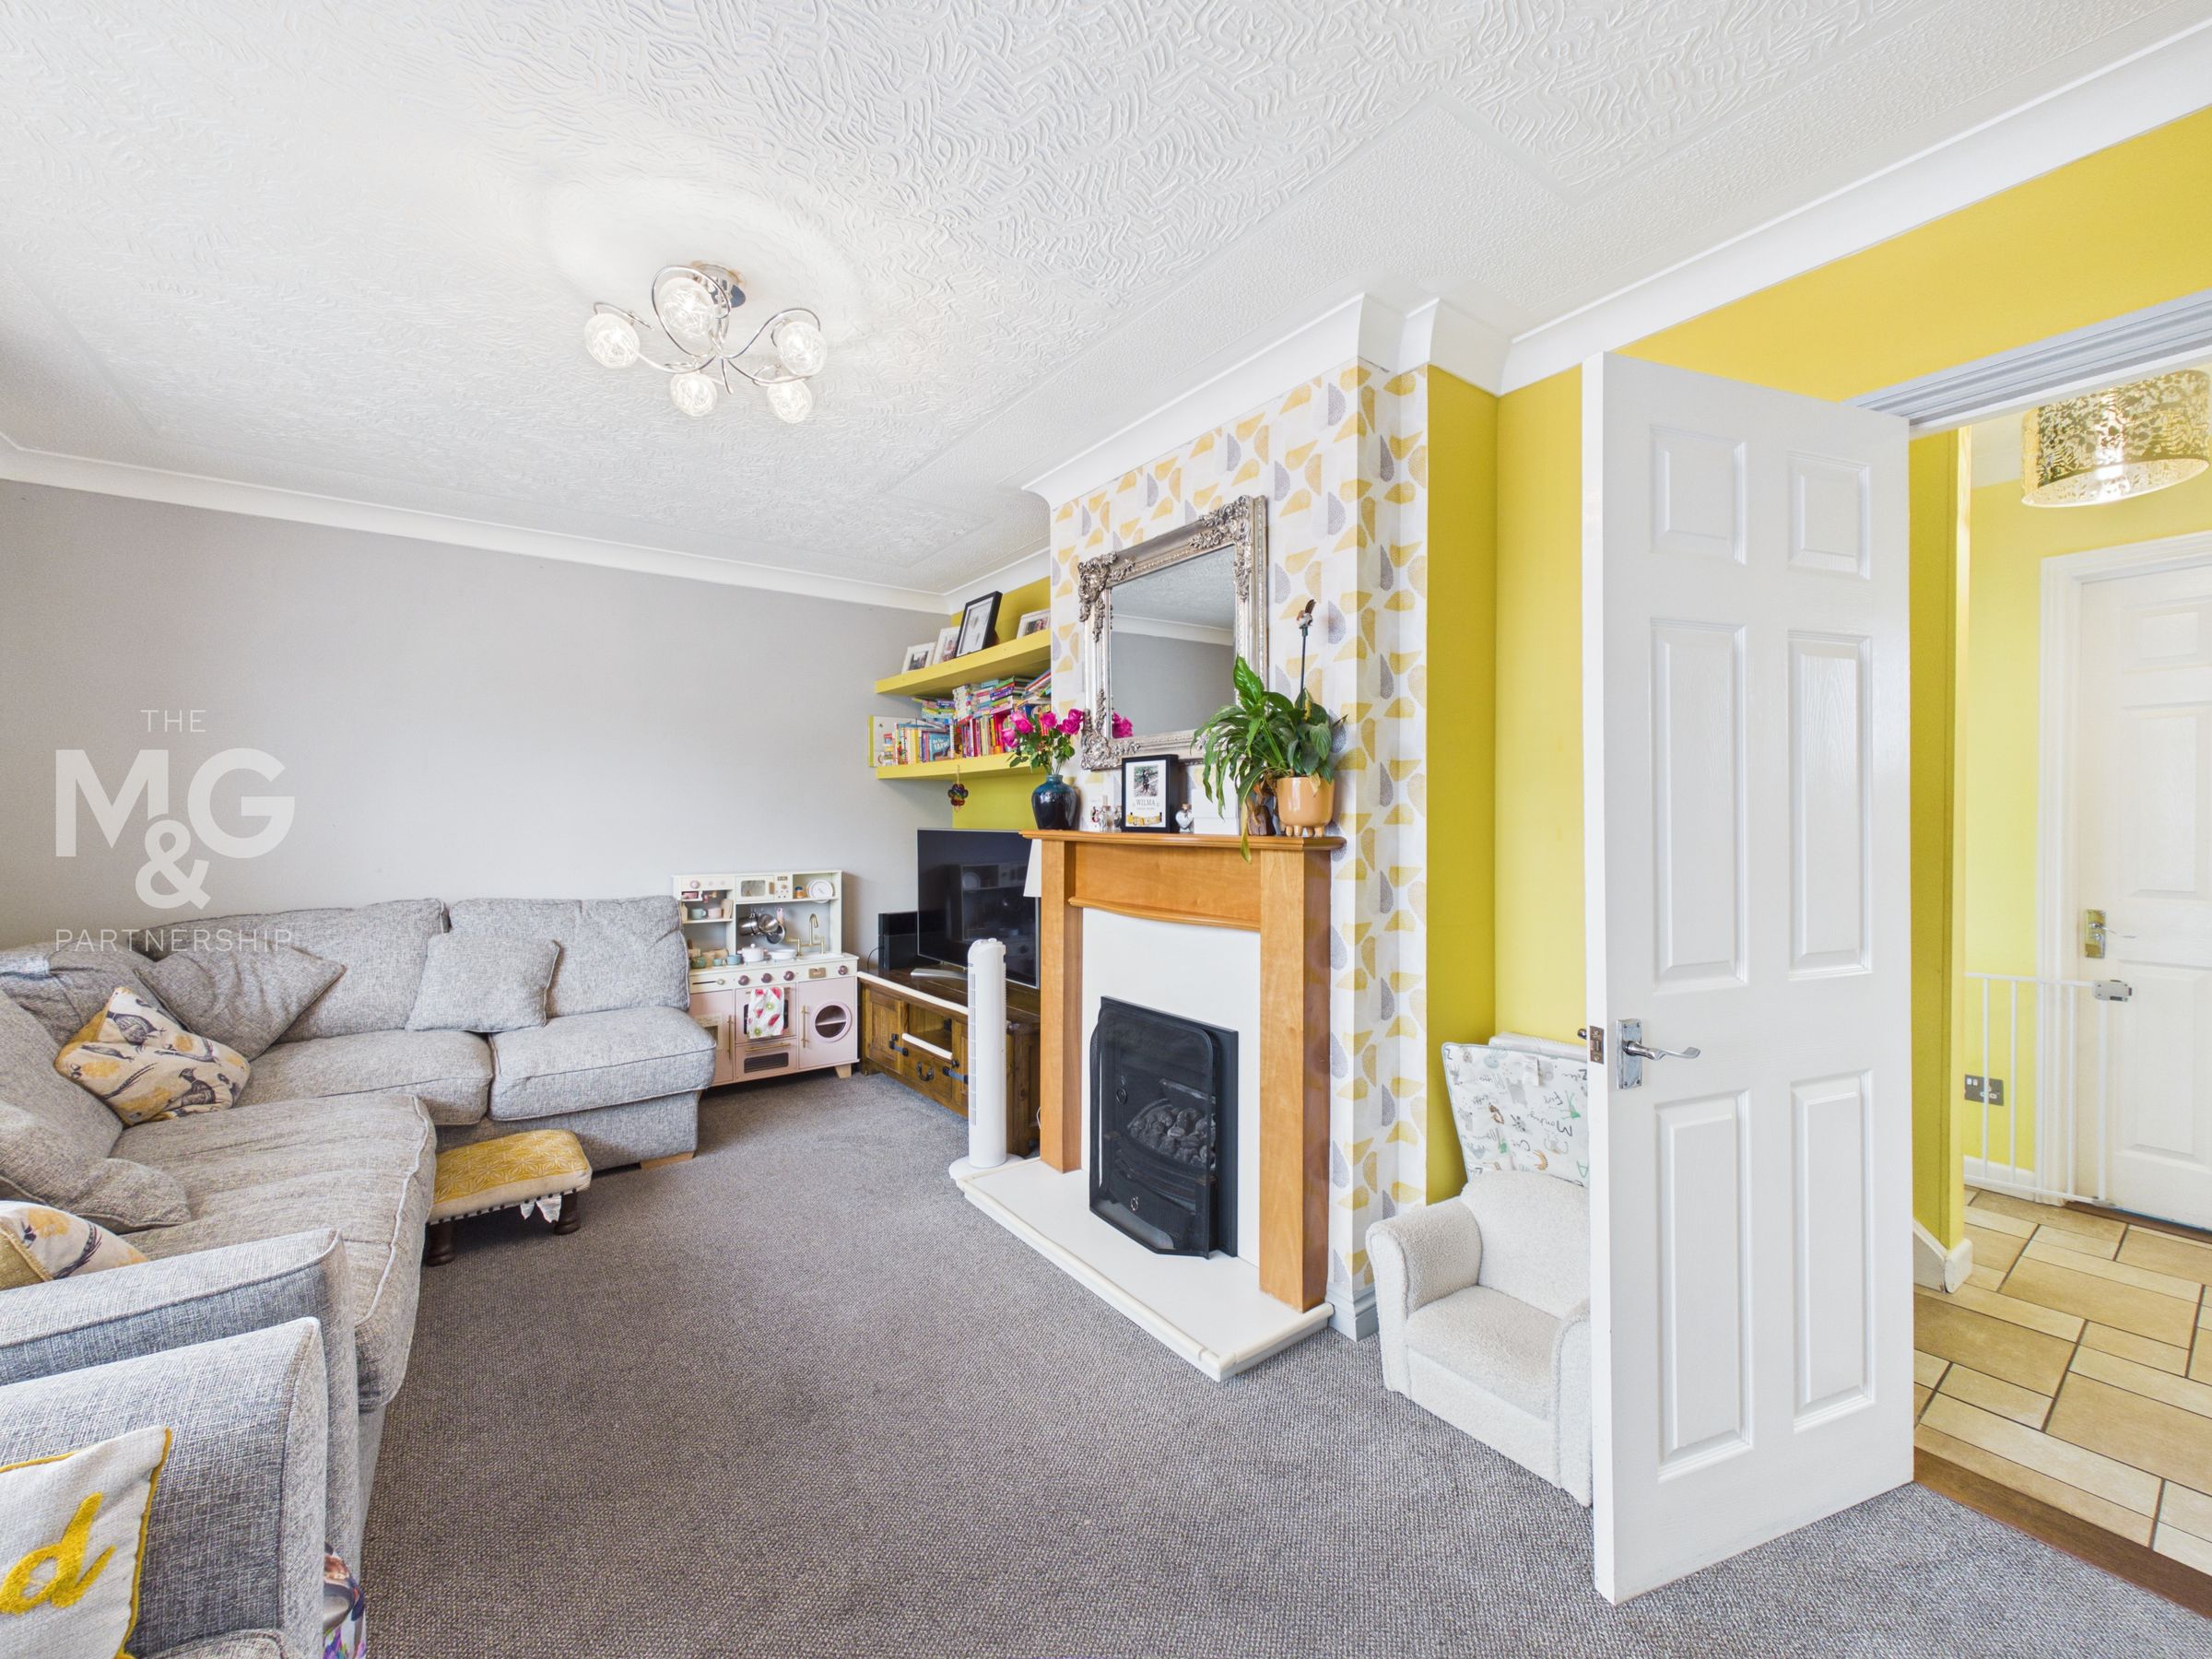
Well-proportioned living room with a large uPVC double-glazed window overlooking the front of the property, allowing an abundance of natural light to illuminate the space.
Kitchen-Diner
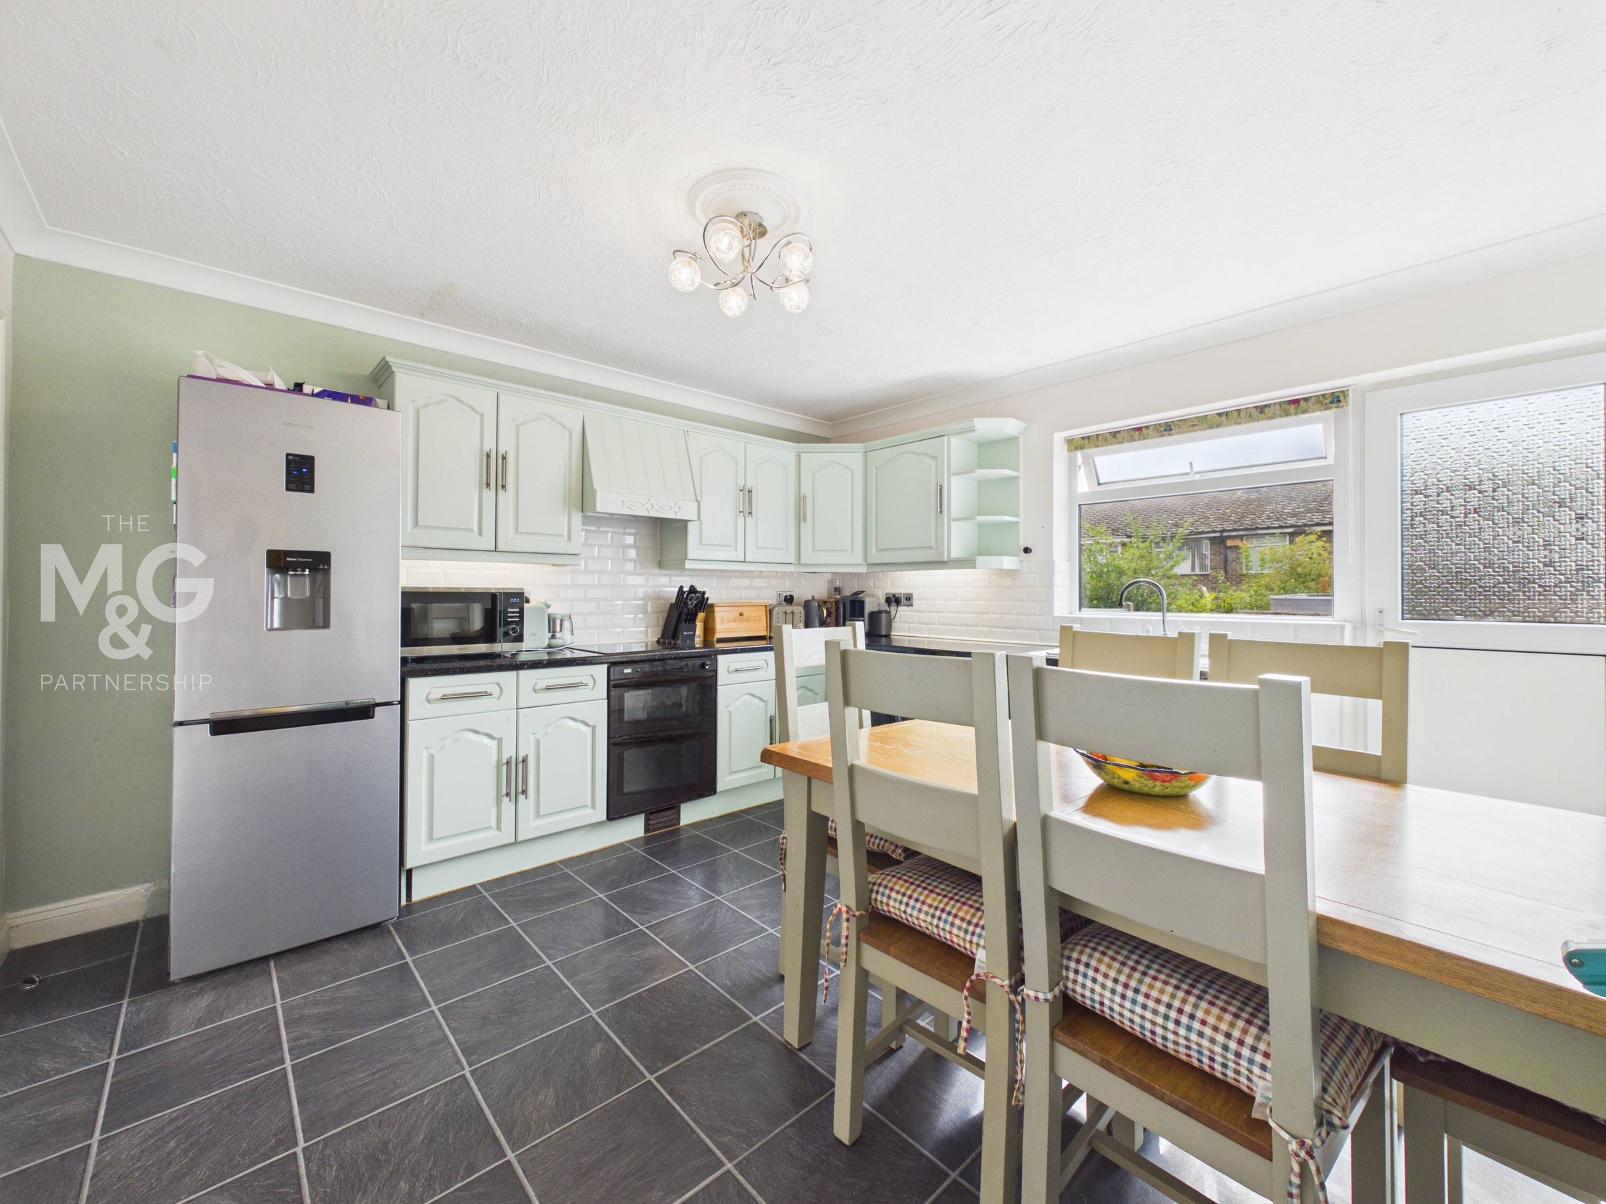
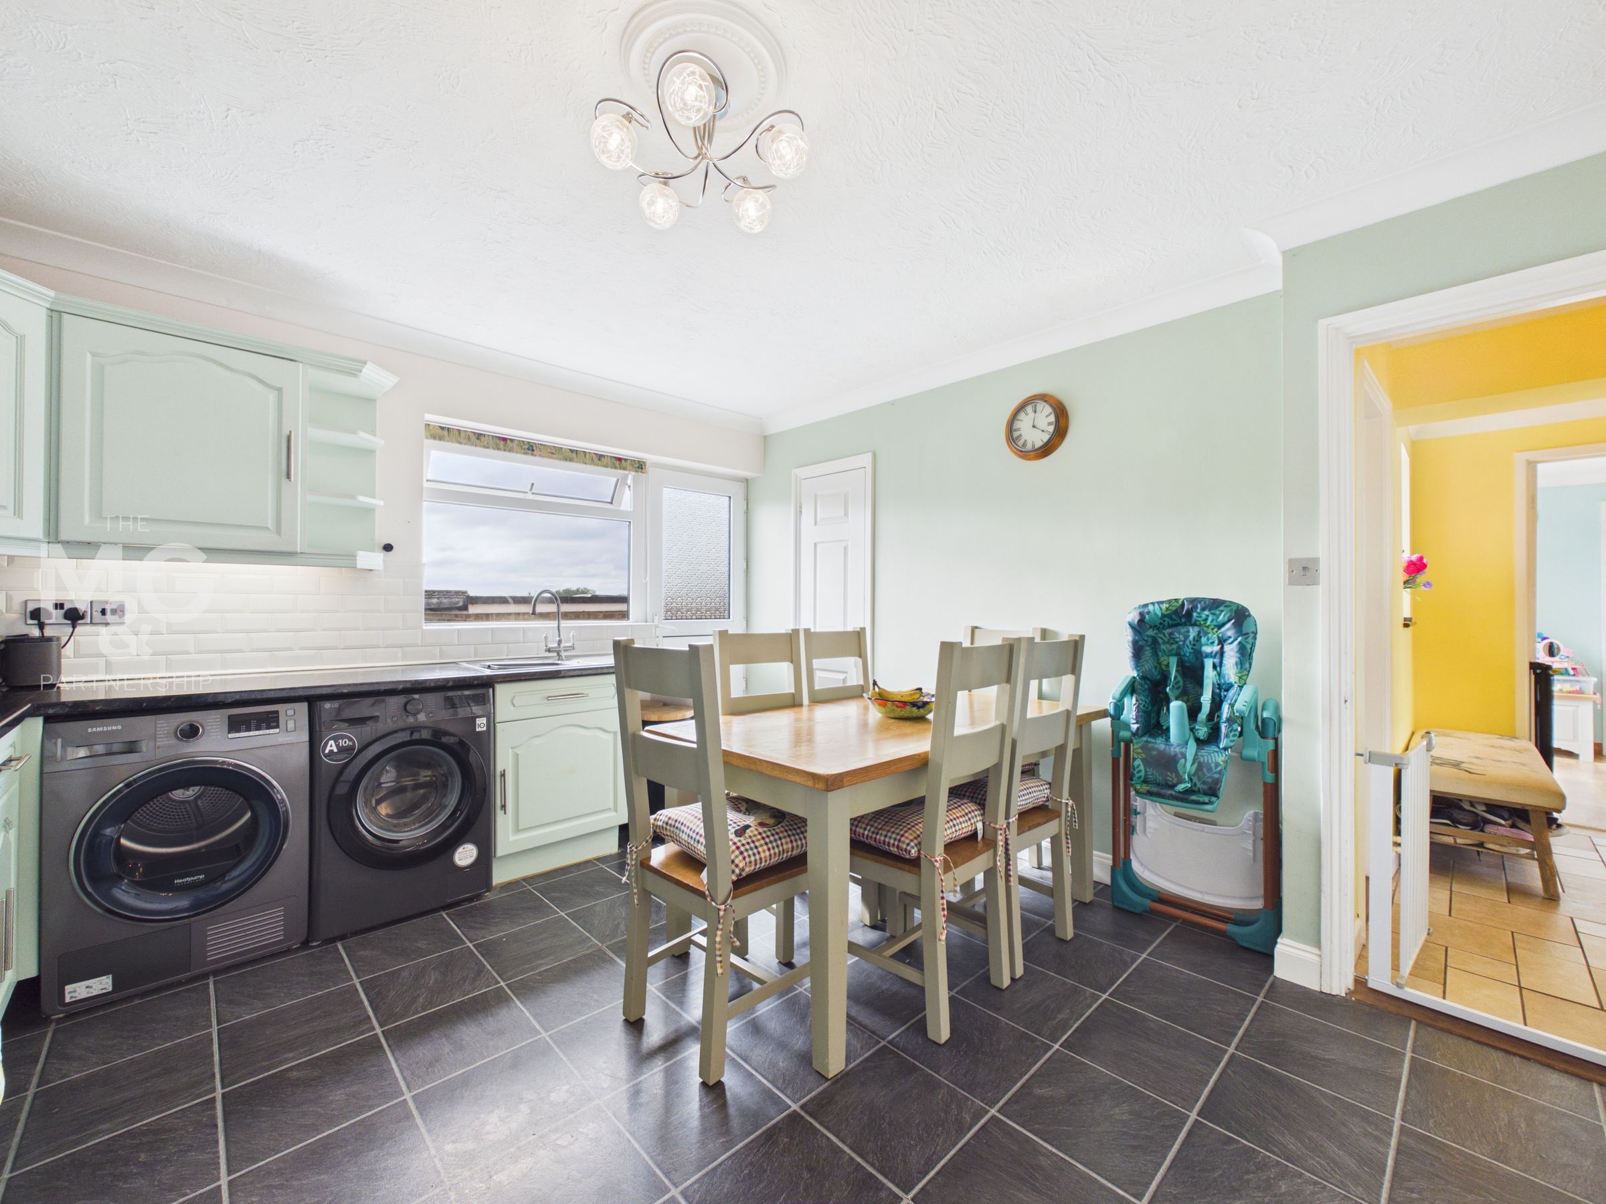
12' 4" x 12' 8" (3.75m x 3.86m)
Sizeable kitchen-diner, fitted with a choice of low and eye-level storage, complete with integral oven, hob and extractor fan. Space and plumbing facilities are available for a fridge-freezer, washing machine and tumble dryer. Large understairs storage, pantry and access to the rear garden can also be found.
Playroom & Office
11' 9" x 4' 9" (3.57m x 1.45m)
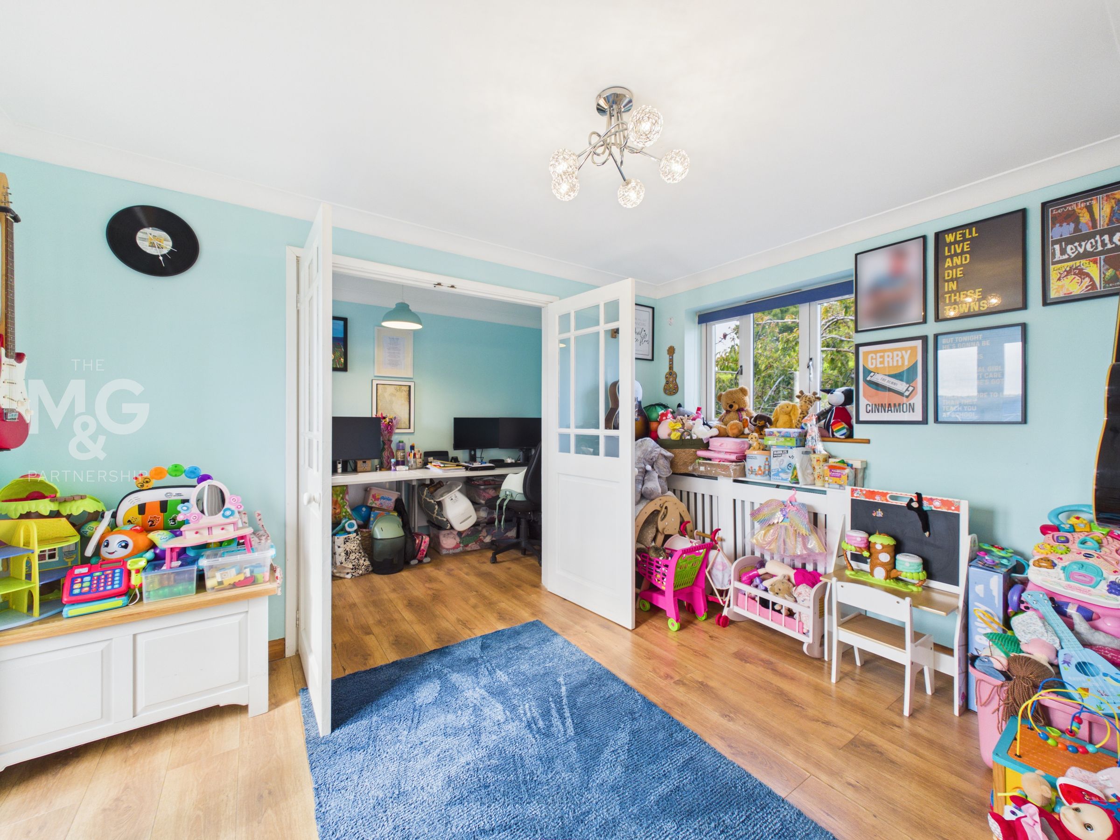
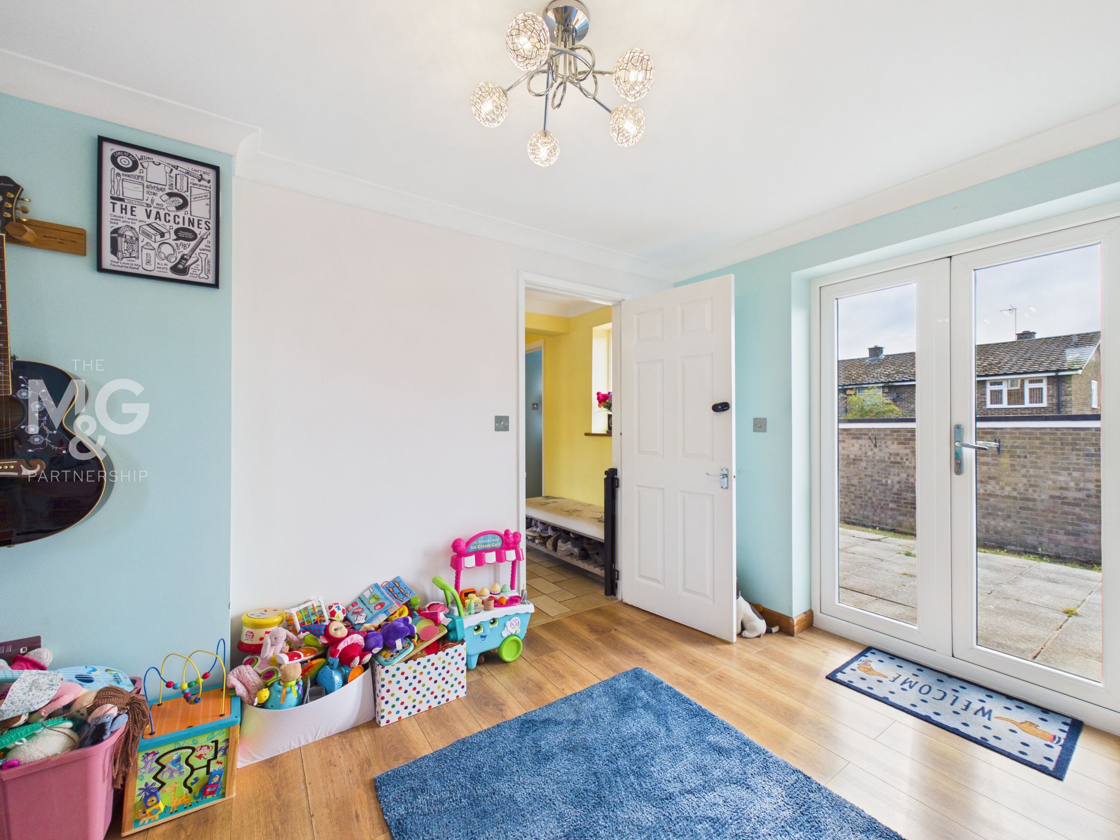
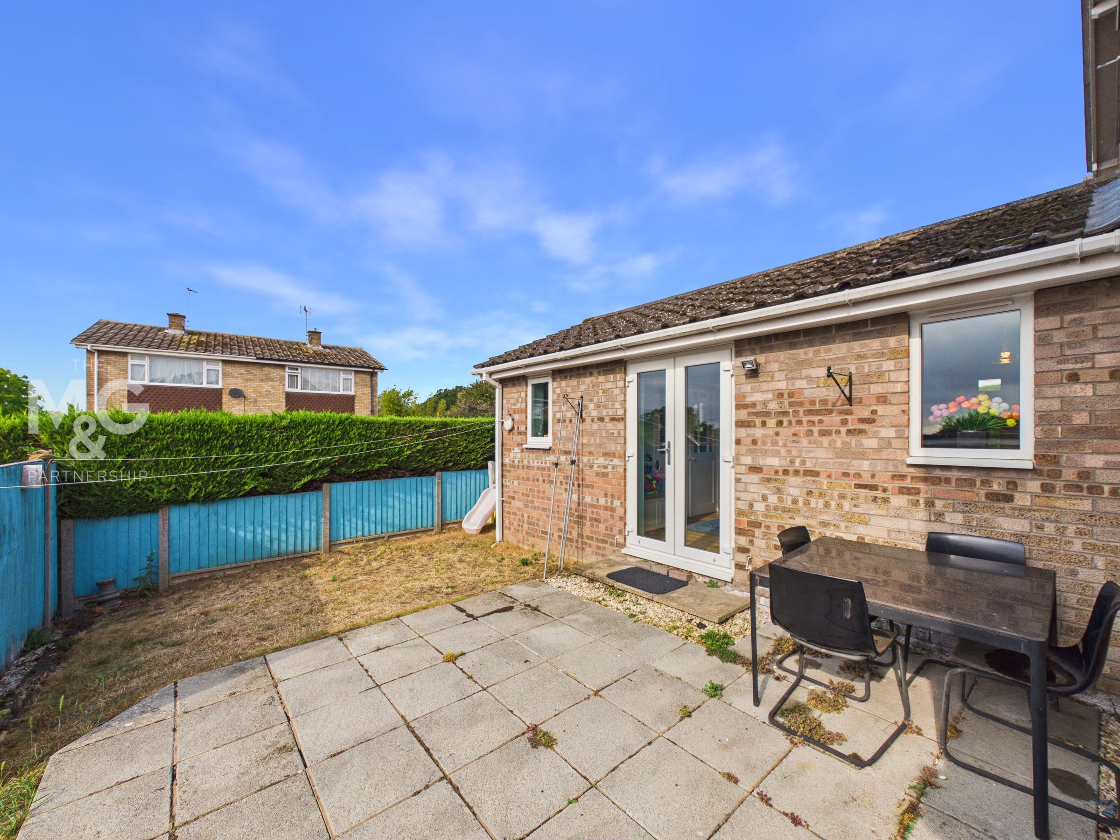
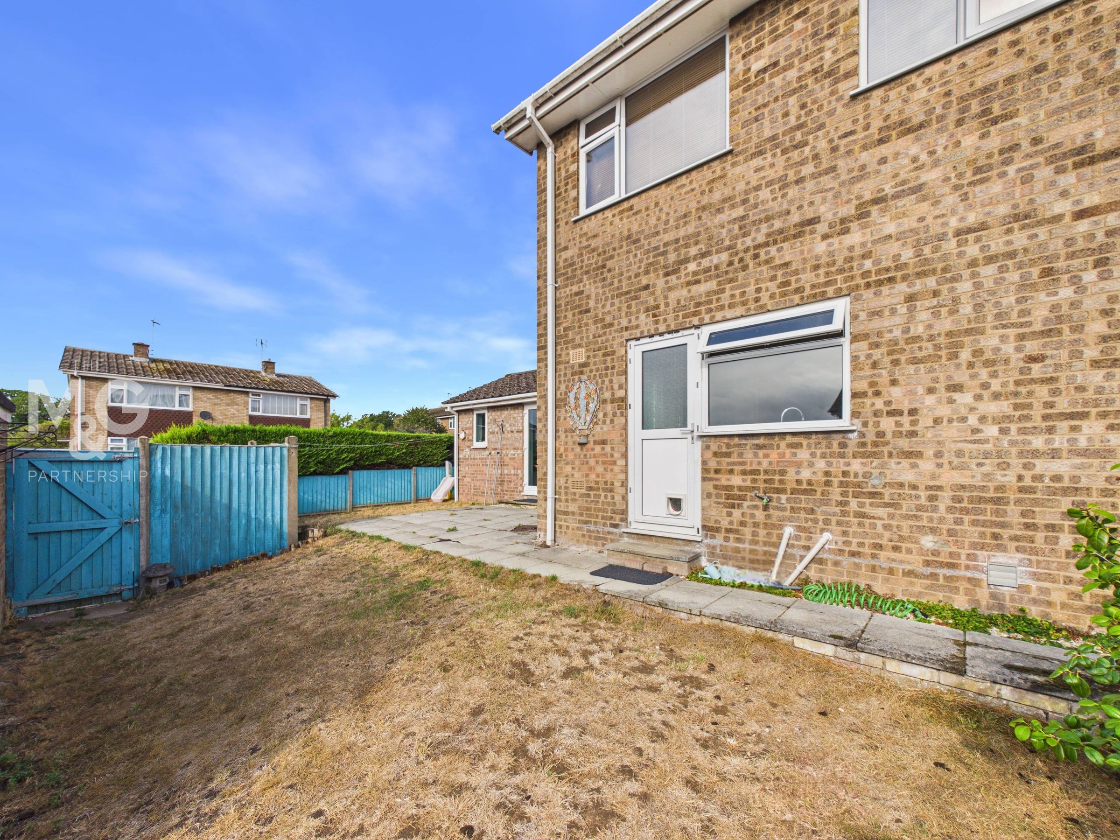
Superb additional space on the ground floor of the property, currently utilised as a playroom, with double doors overlooking the garden and opening onto the patio. Adjoining office space can also be found, with the ability to be closed off via another set of double doors. Perfect for those who work remotely. Office Dimensions: 4' 9" x 11' 71" (1.45m x 3.57)
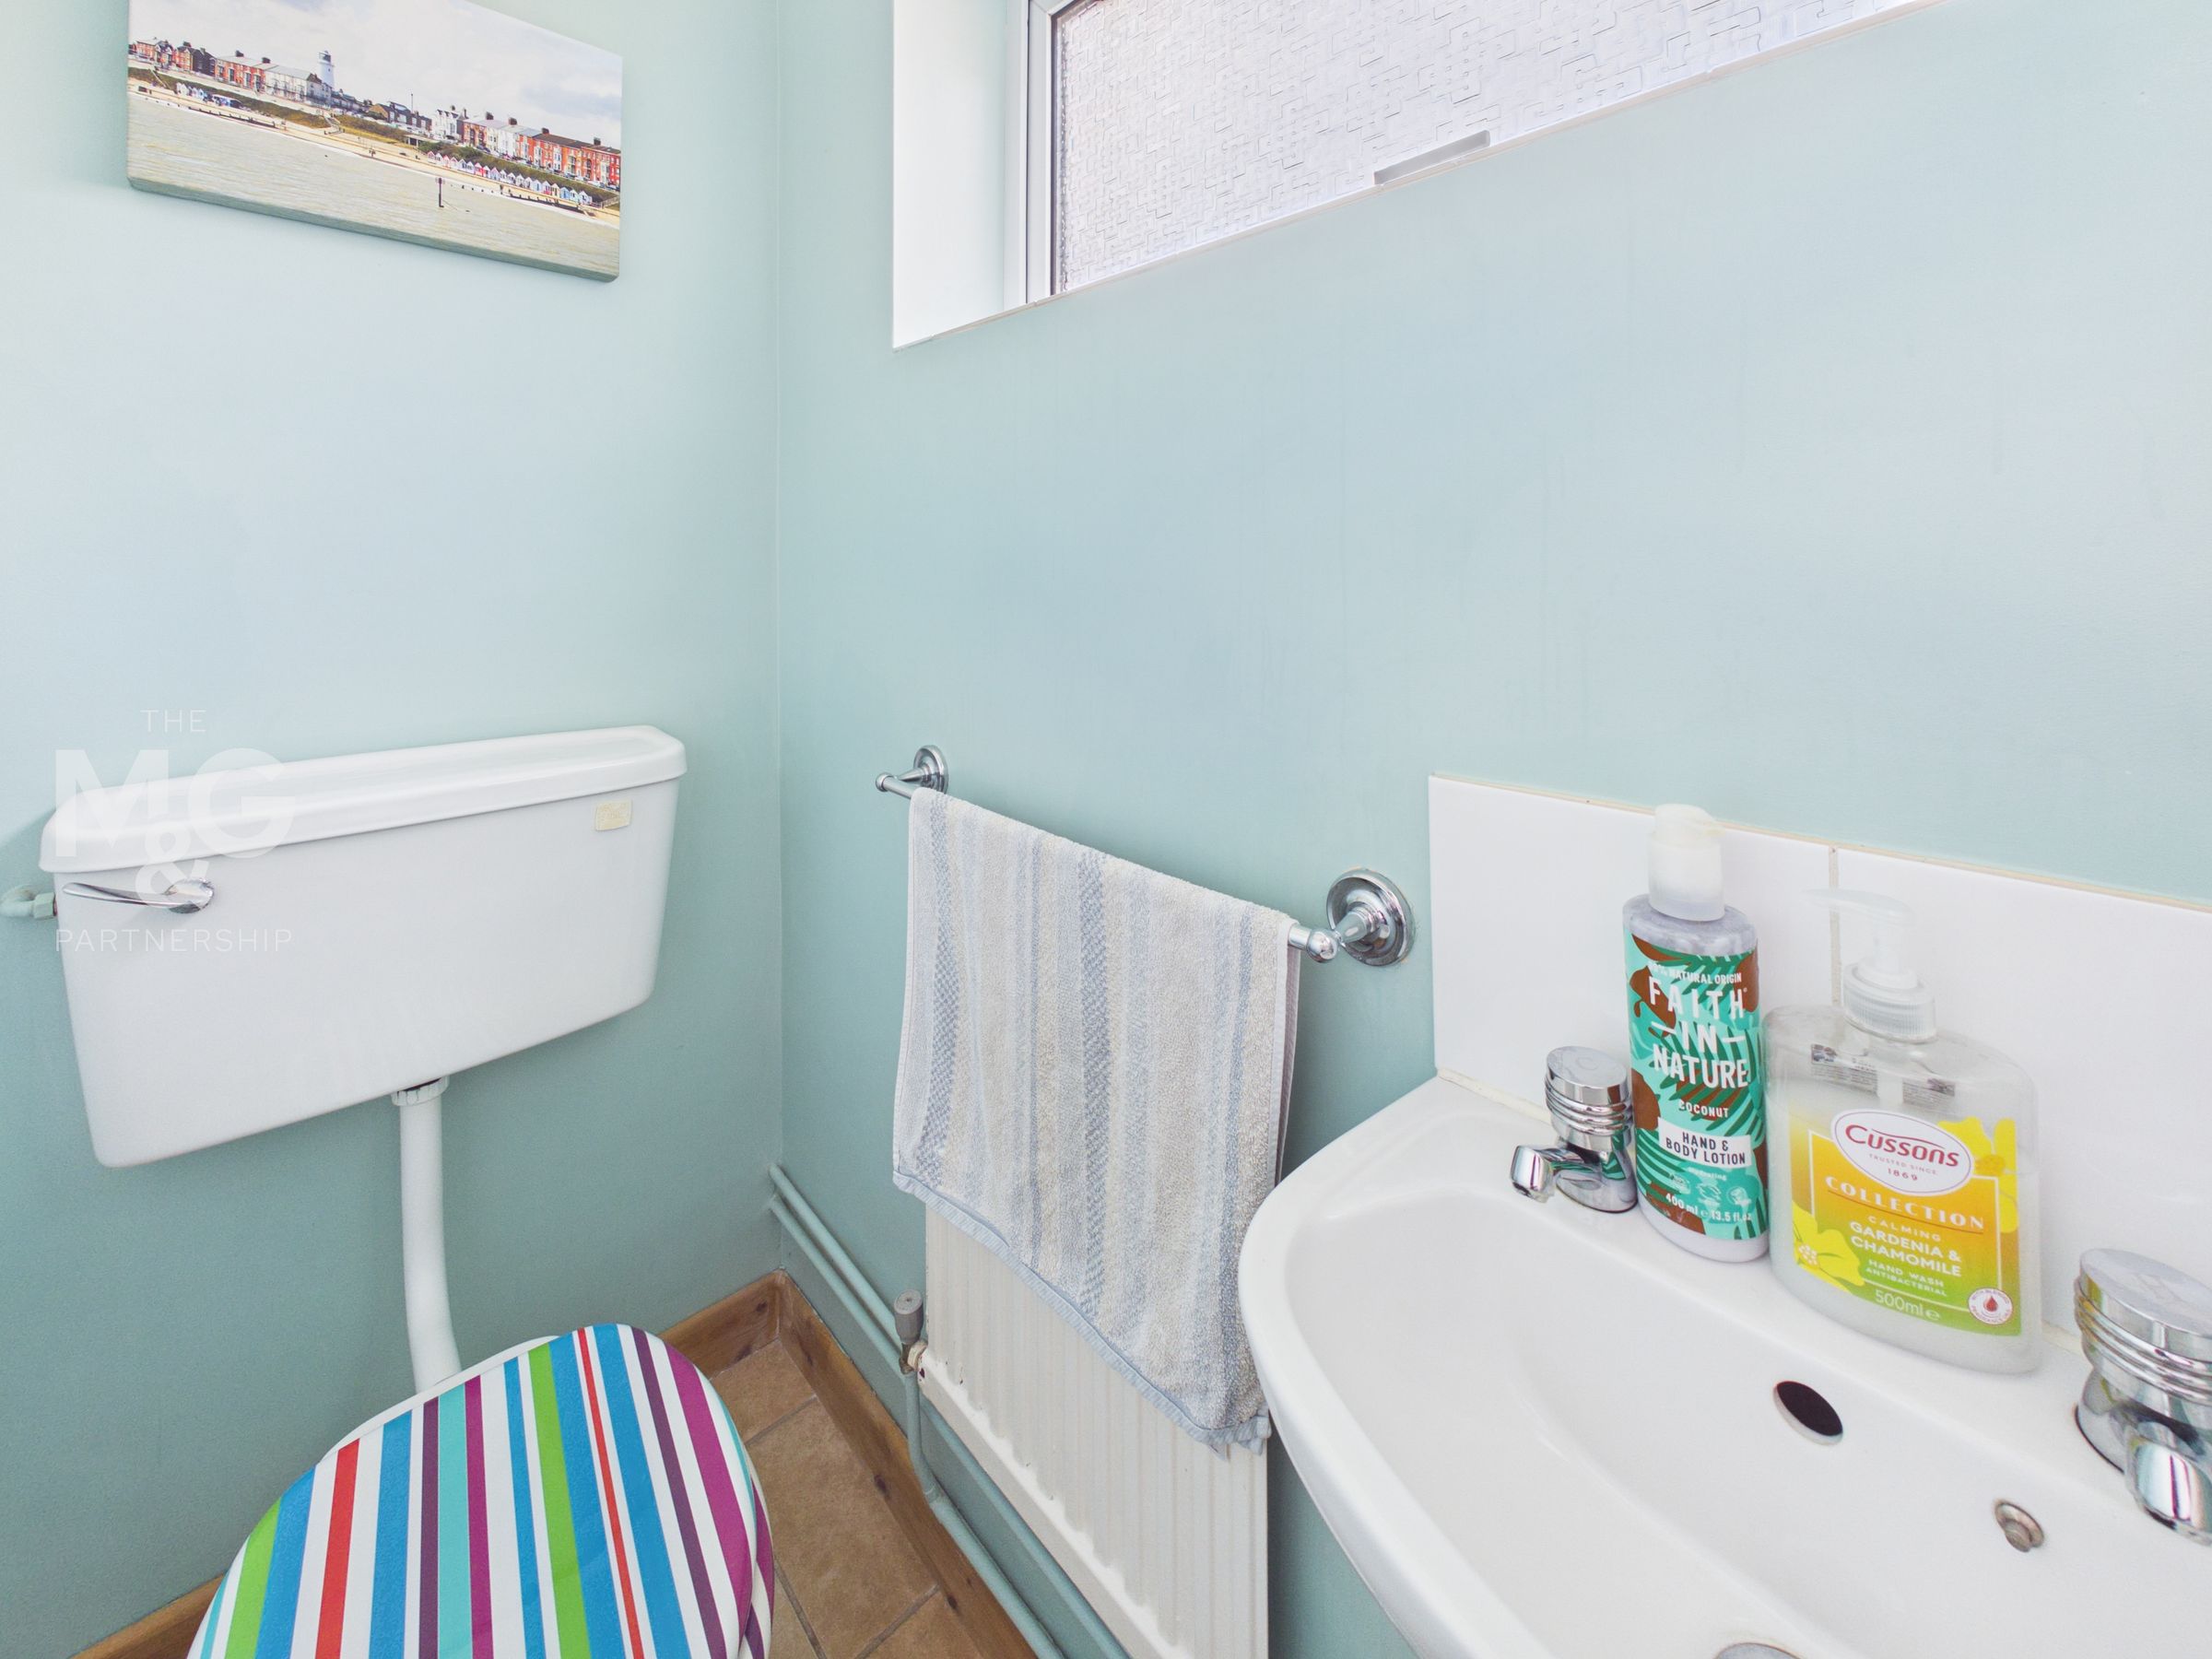
Cloakroom
6' 2" x 3' 1" (1.88m x 0.95m)
Complete with WC and basin
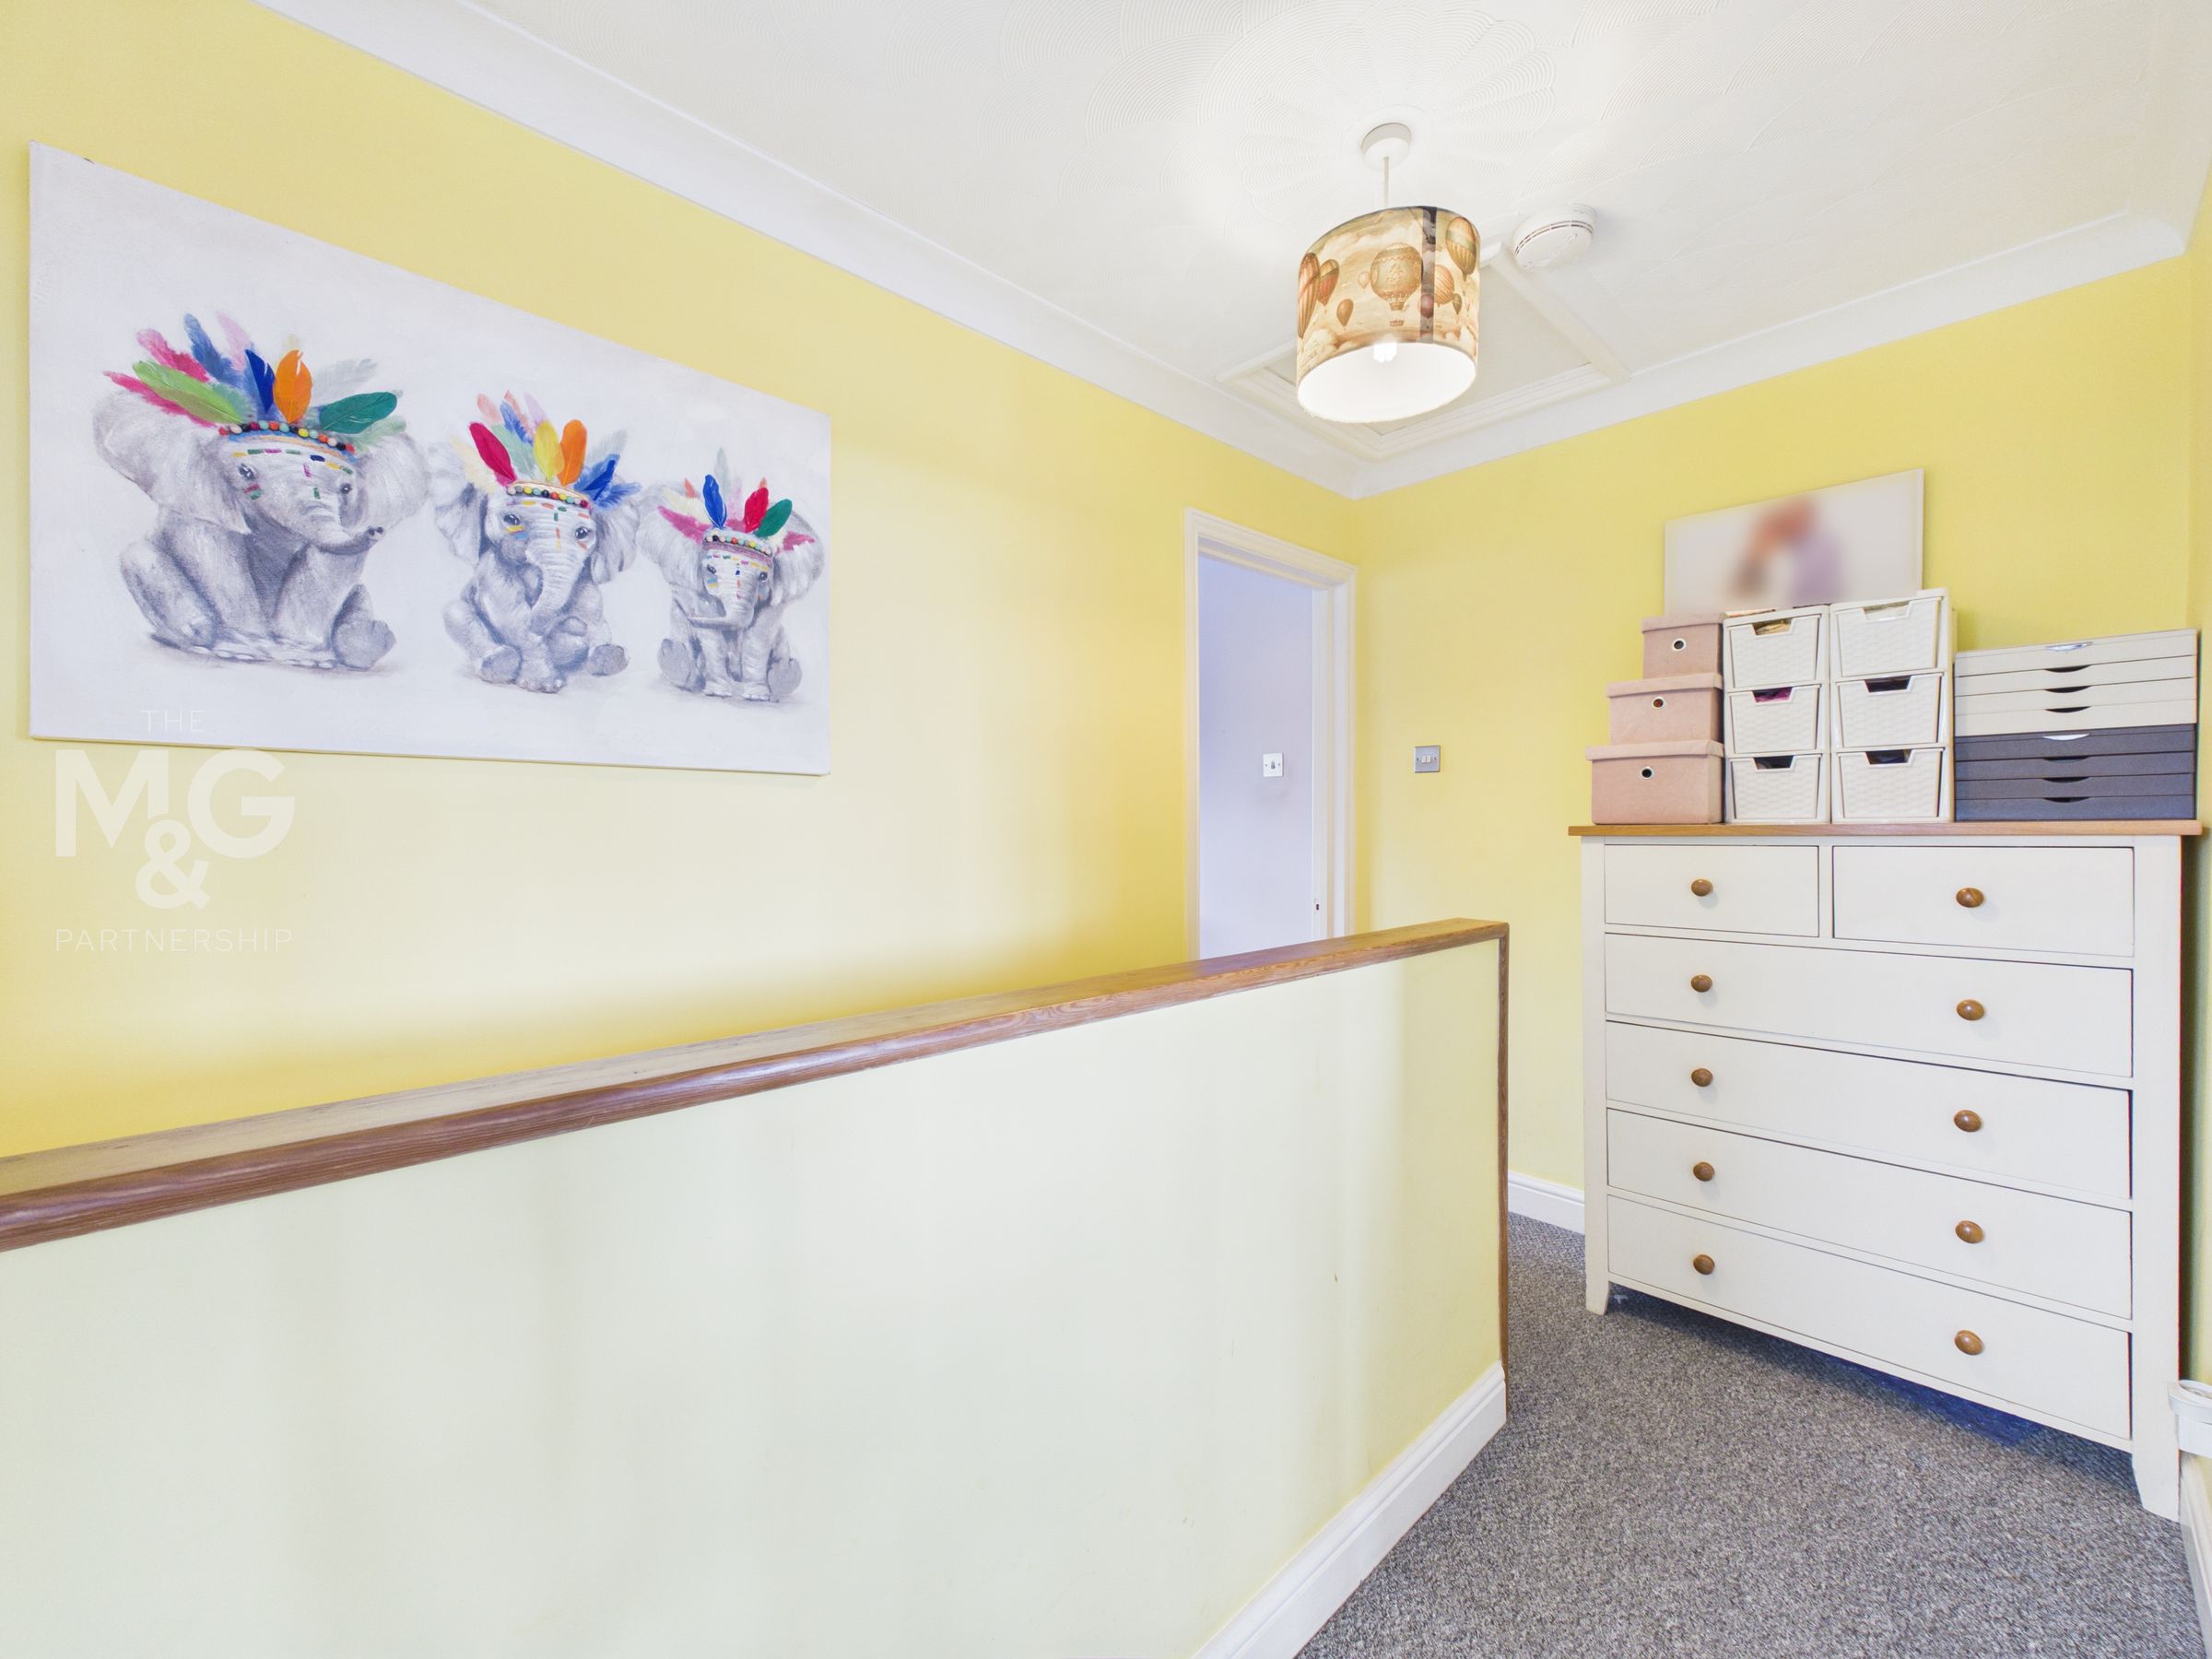
Landing
10' 0" x 6' 0" (3.06m x 1.83m)
L-shaped landing, providing access to all three bedrooms and family bathroom.
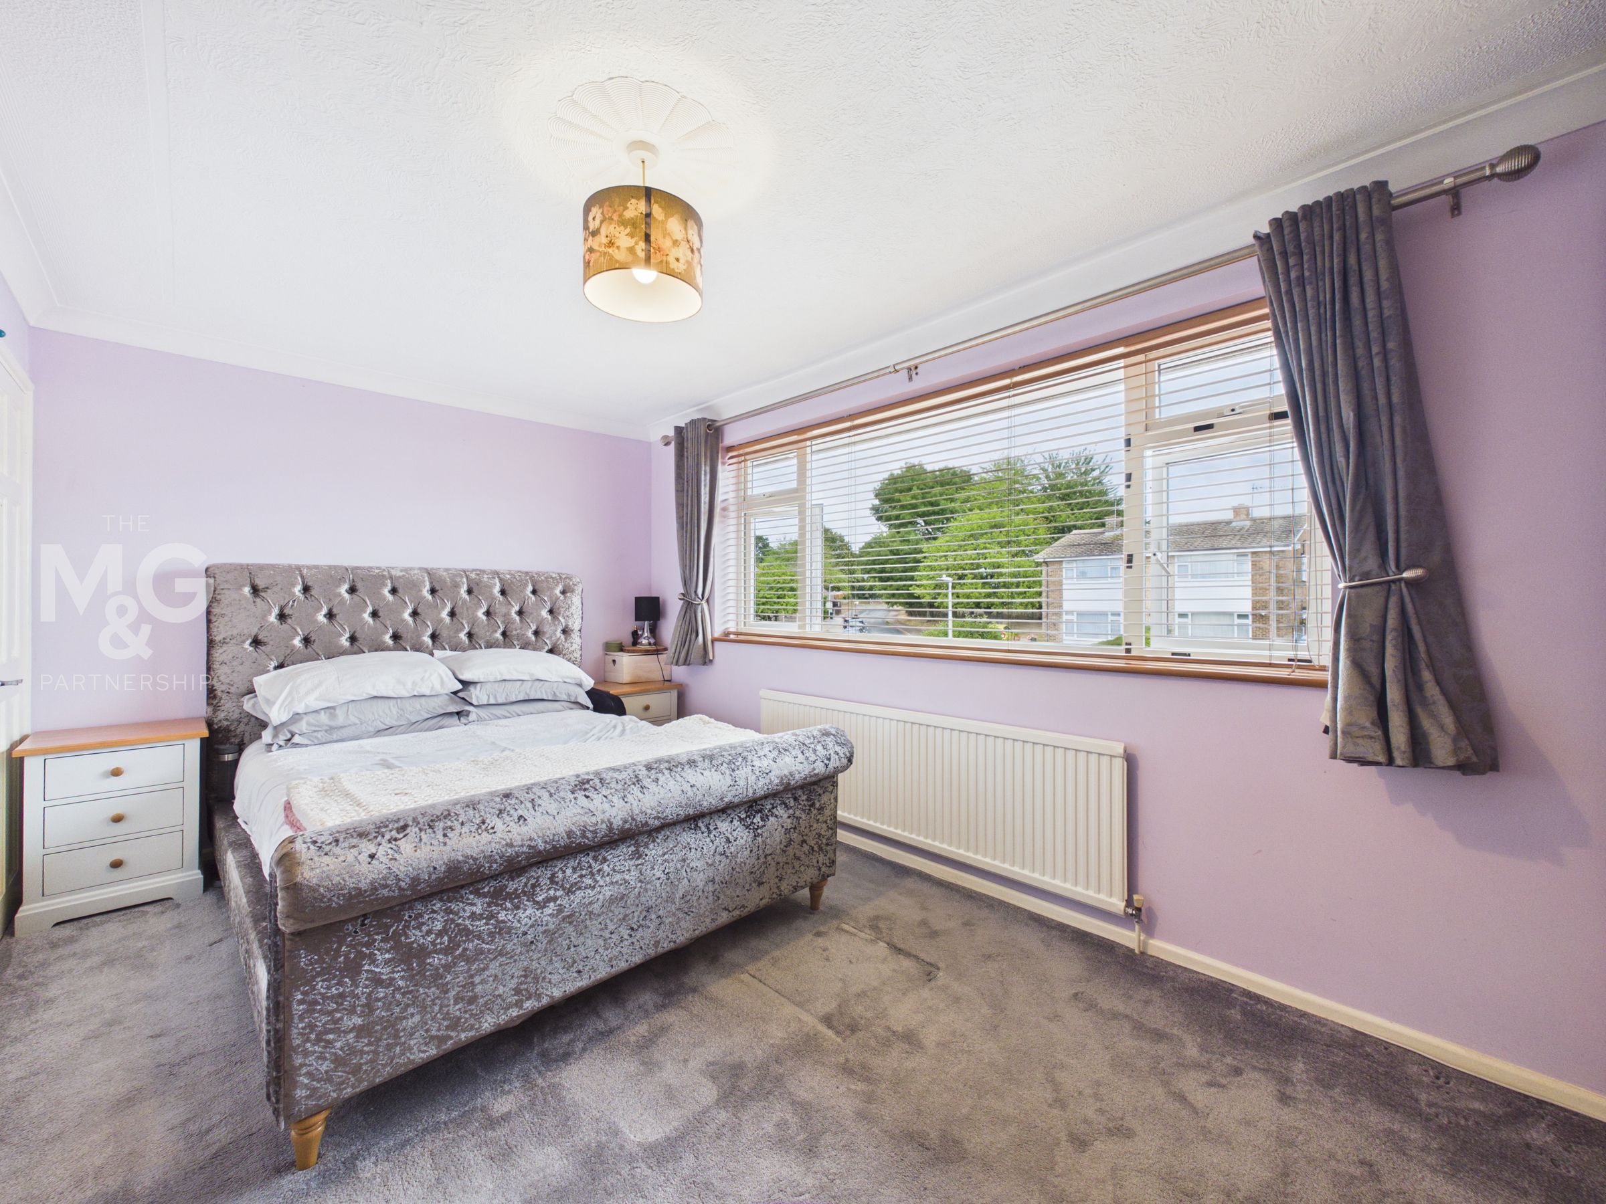
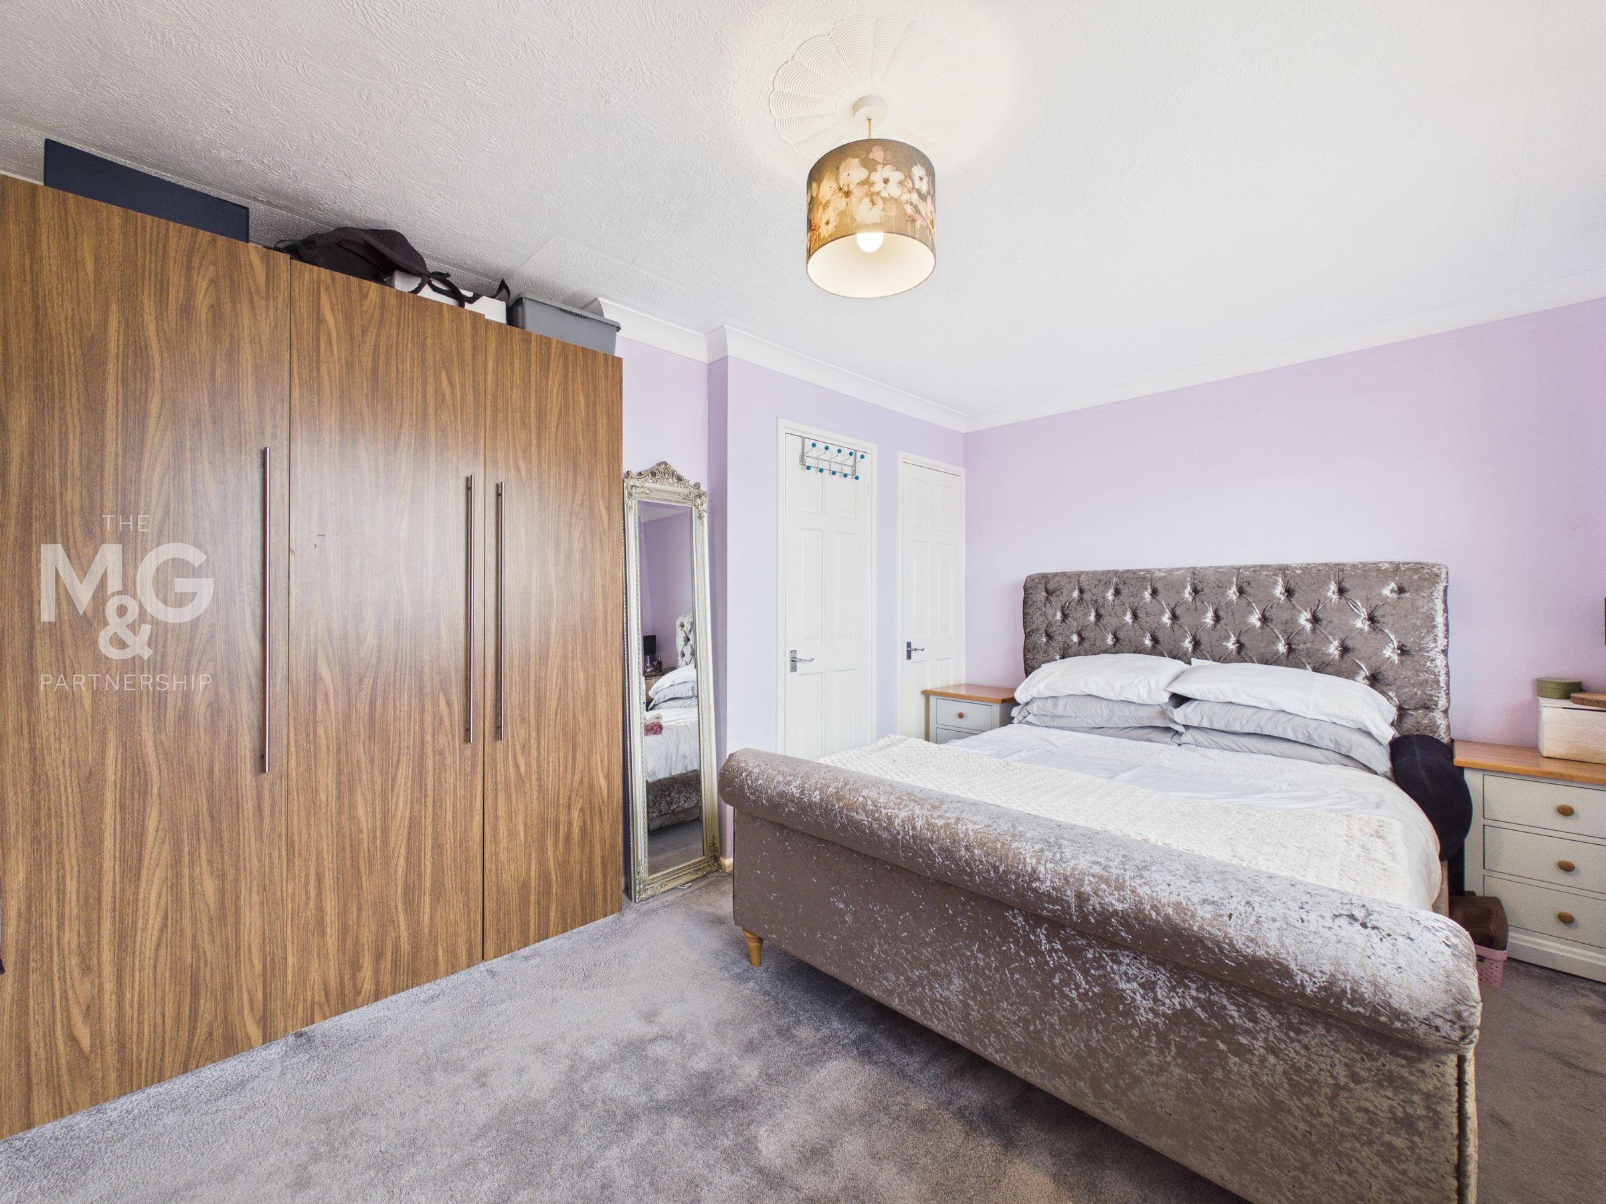
Bedroom One
15' 10" x 9' 1" (4.82m x 2.78m)
Large double bedroom overlooking the front of the property complete with storage, one of which supporting the immersion tank / airing cupboard.
Bedroom Two
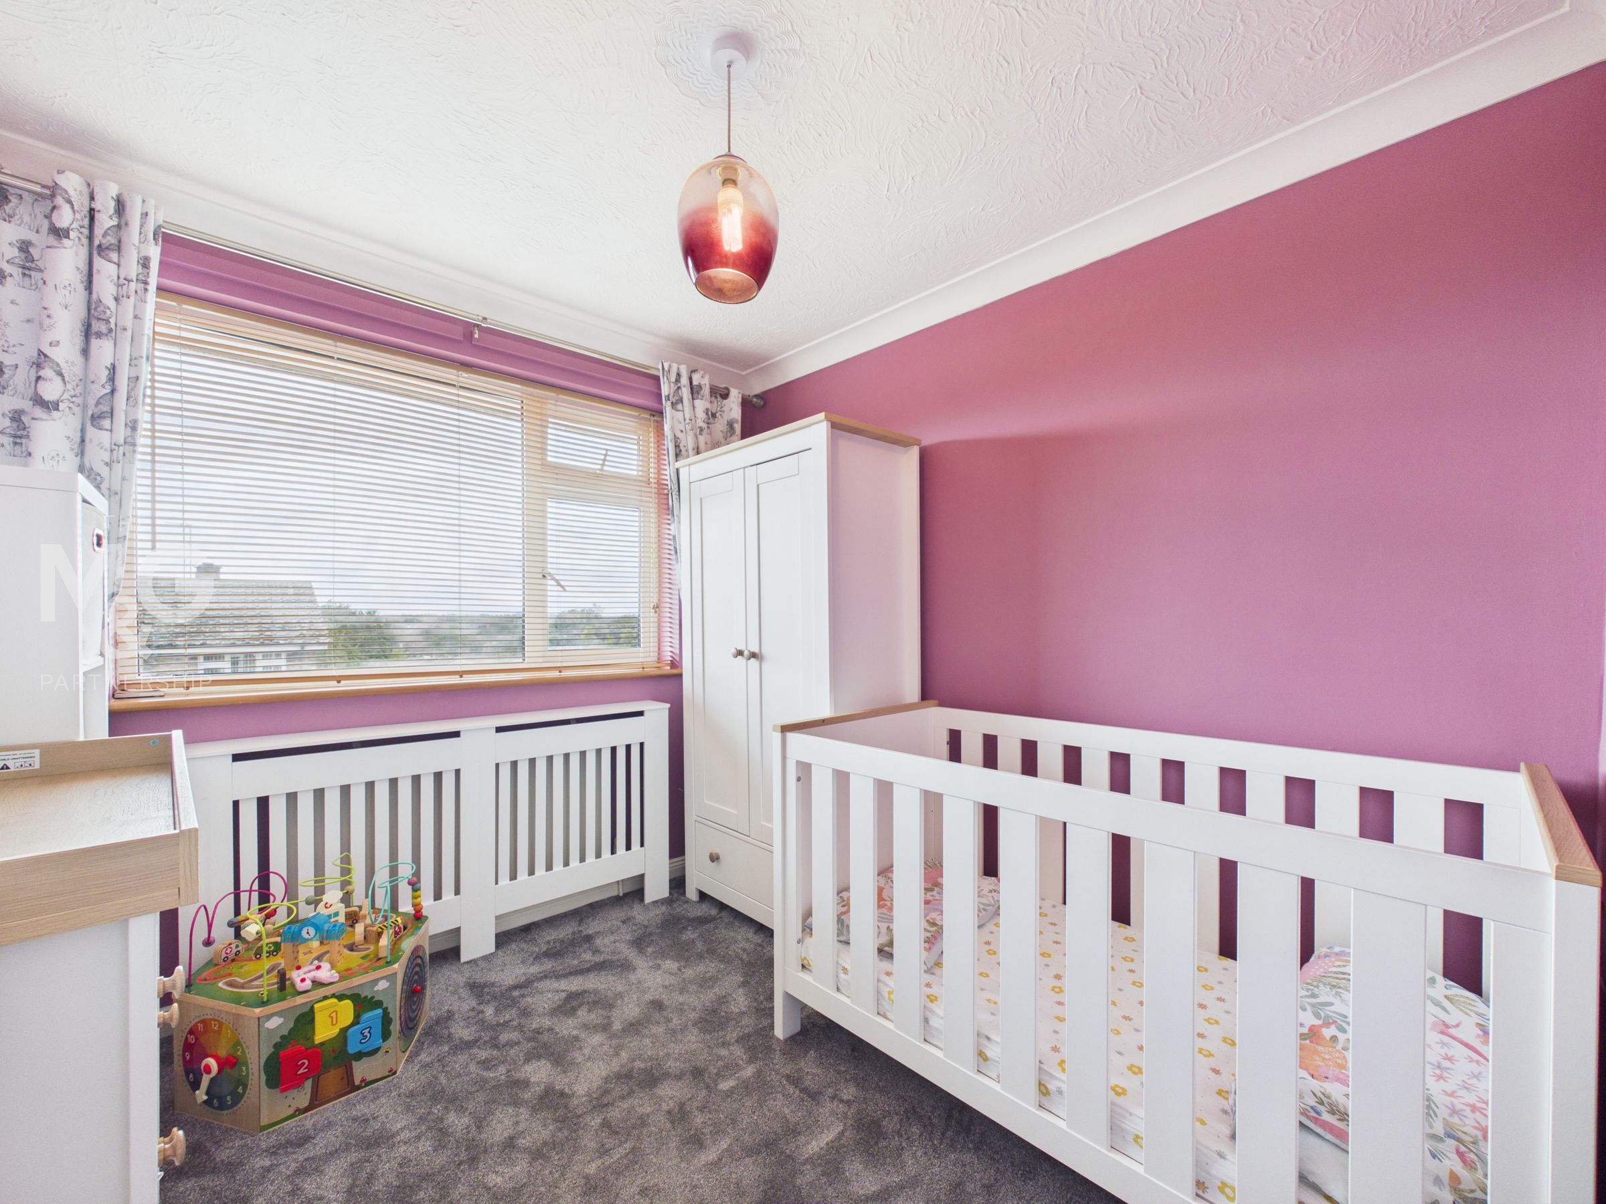
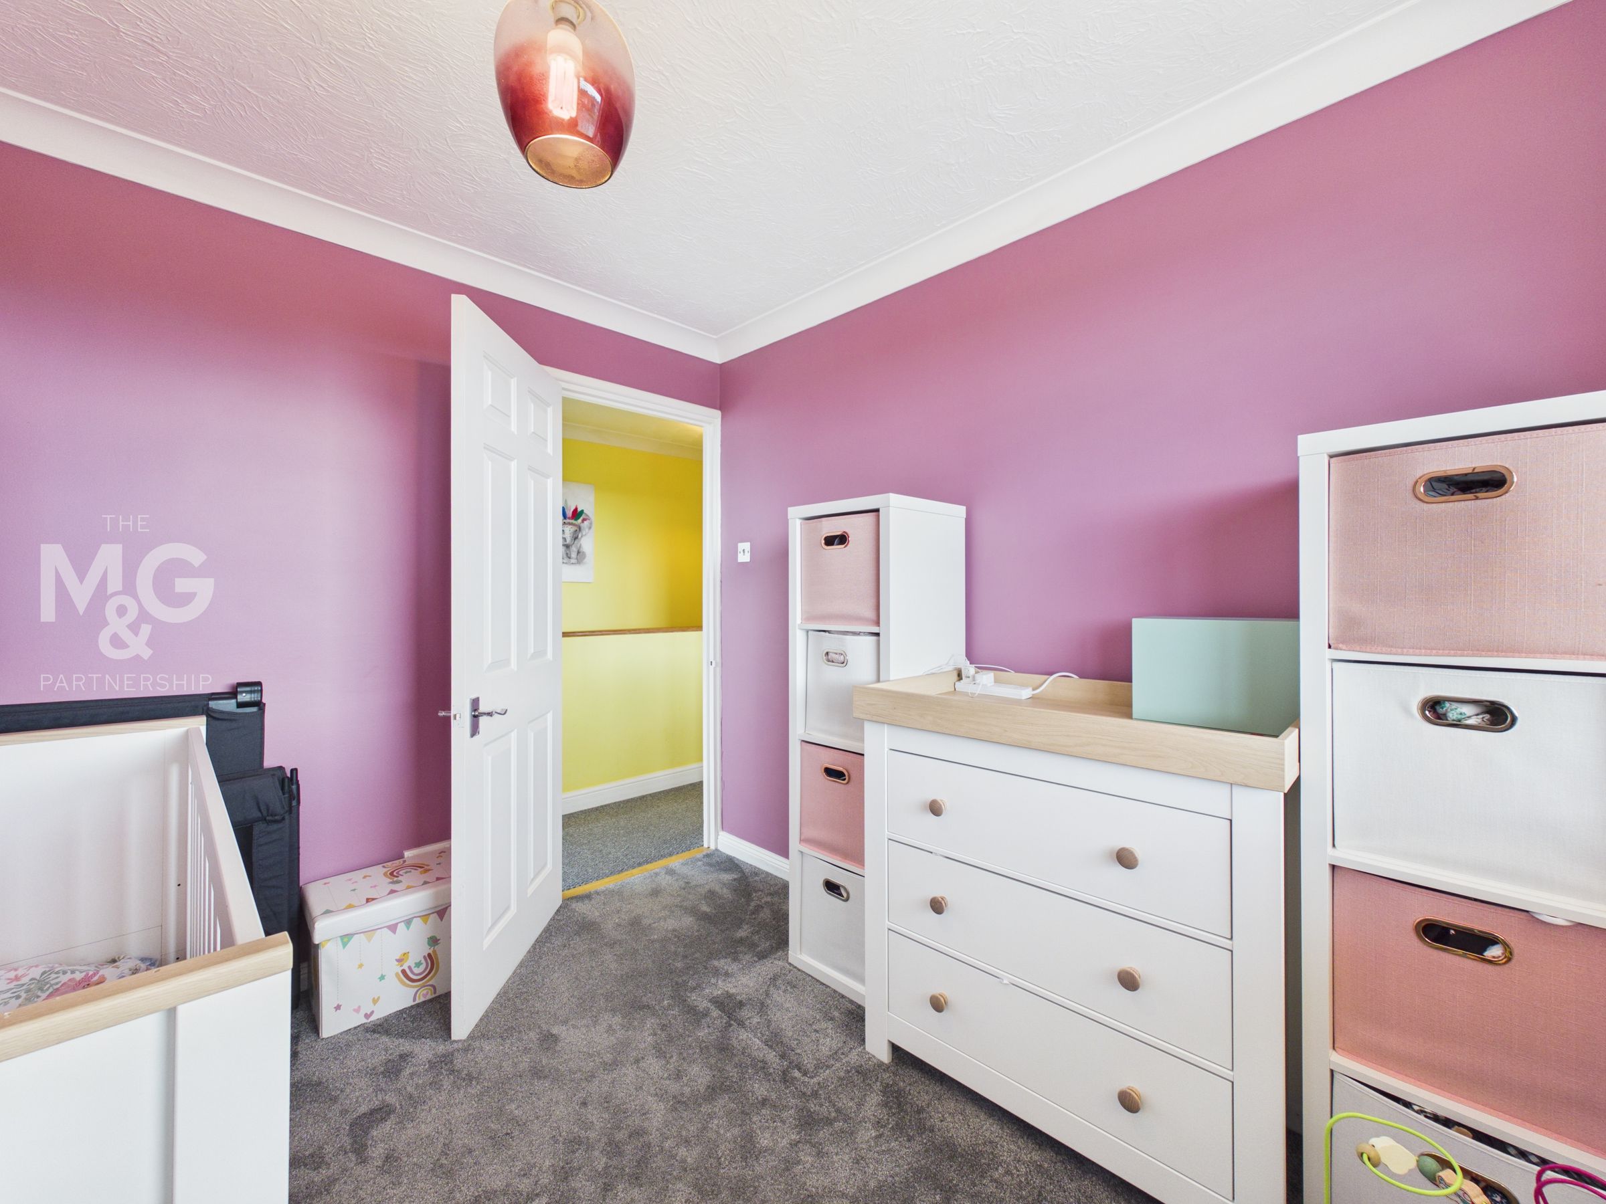
9' 7" x 8' 6" (2.91m x 2.60m)
Small double bedroom overlooking the rear of the property.
Bedroom Three
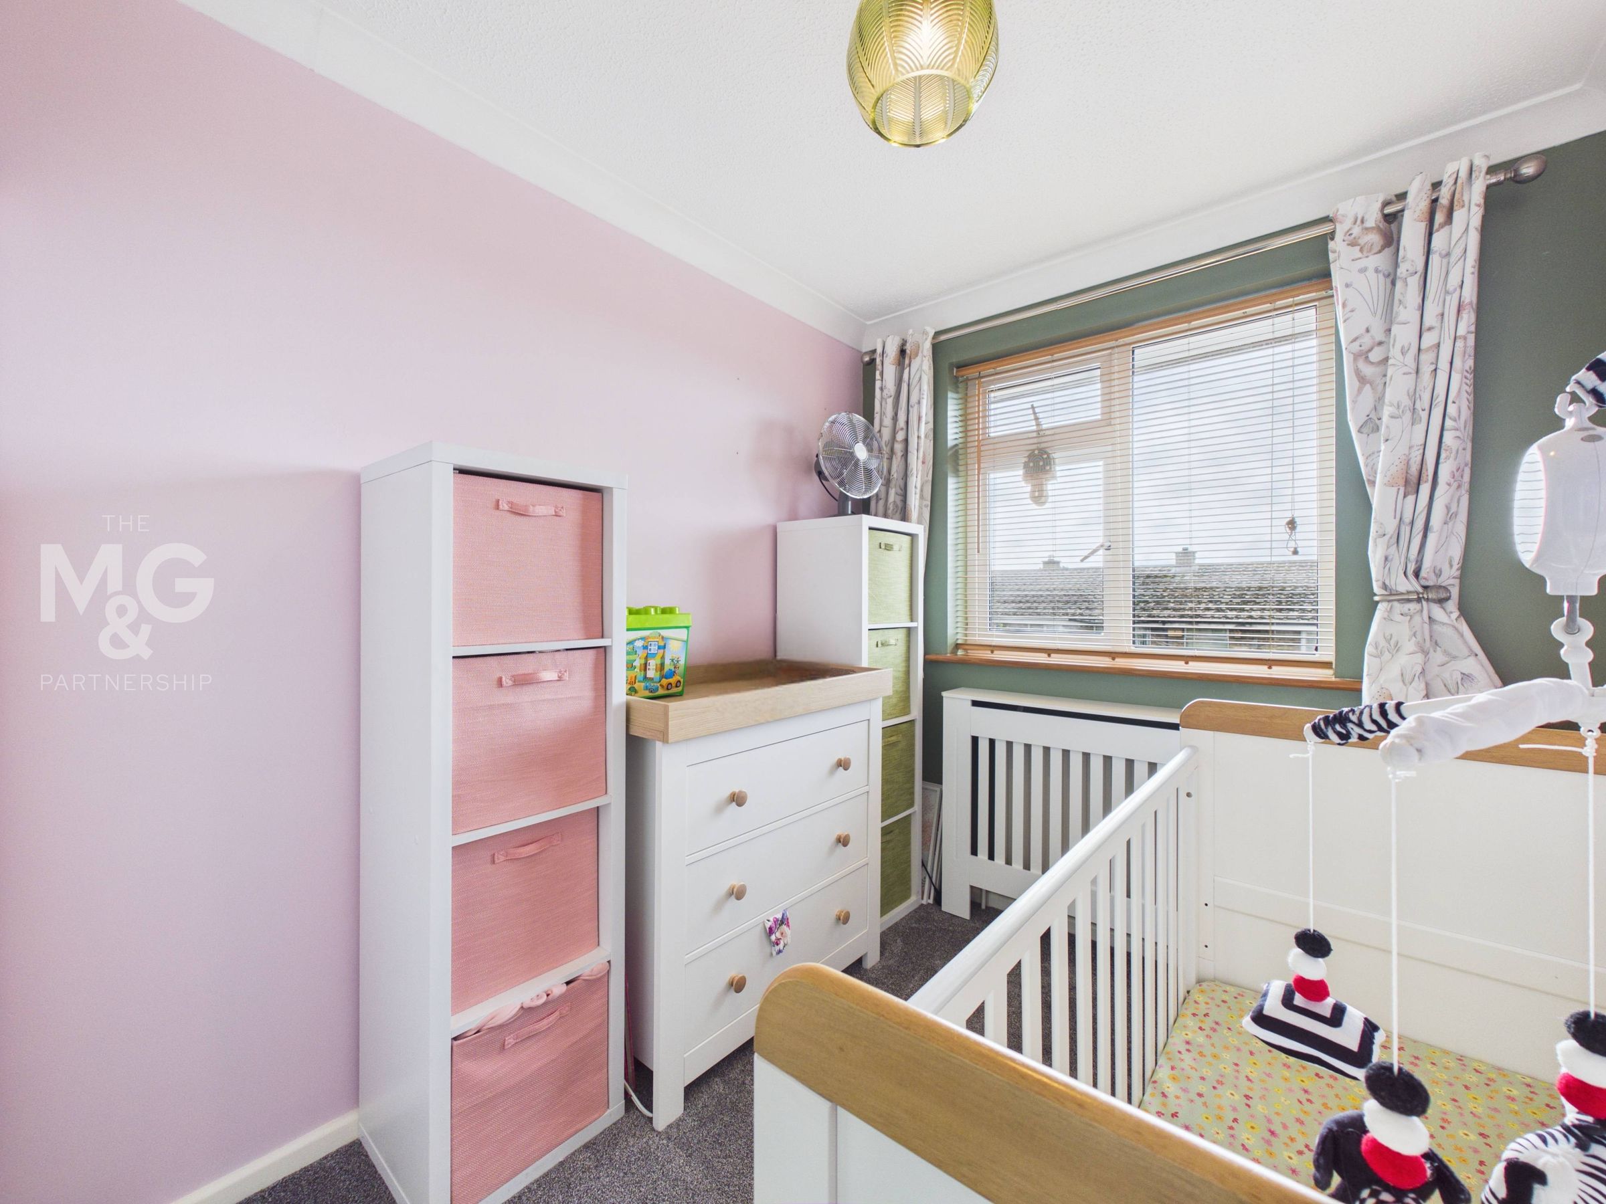
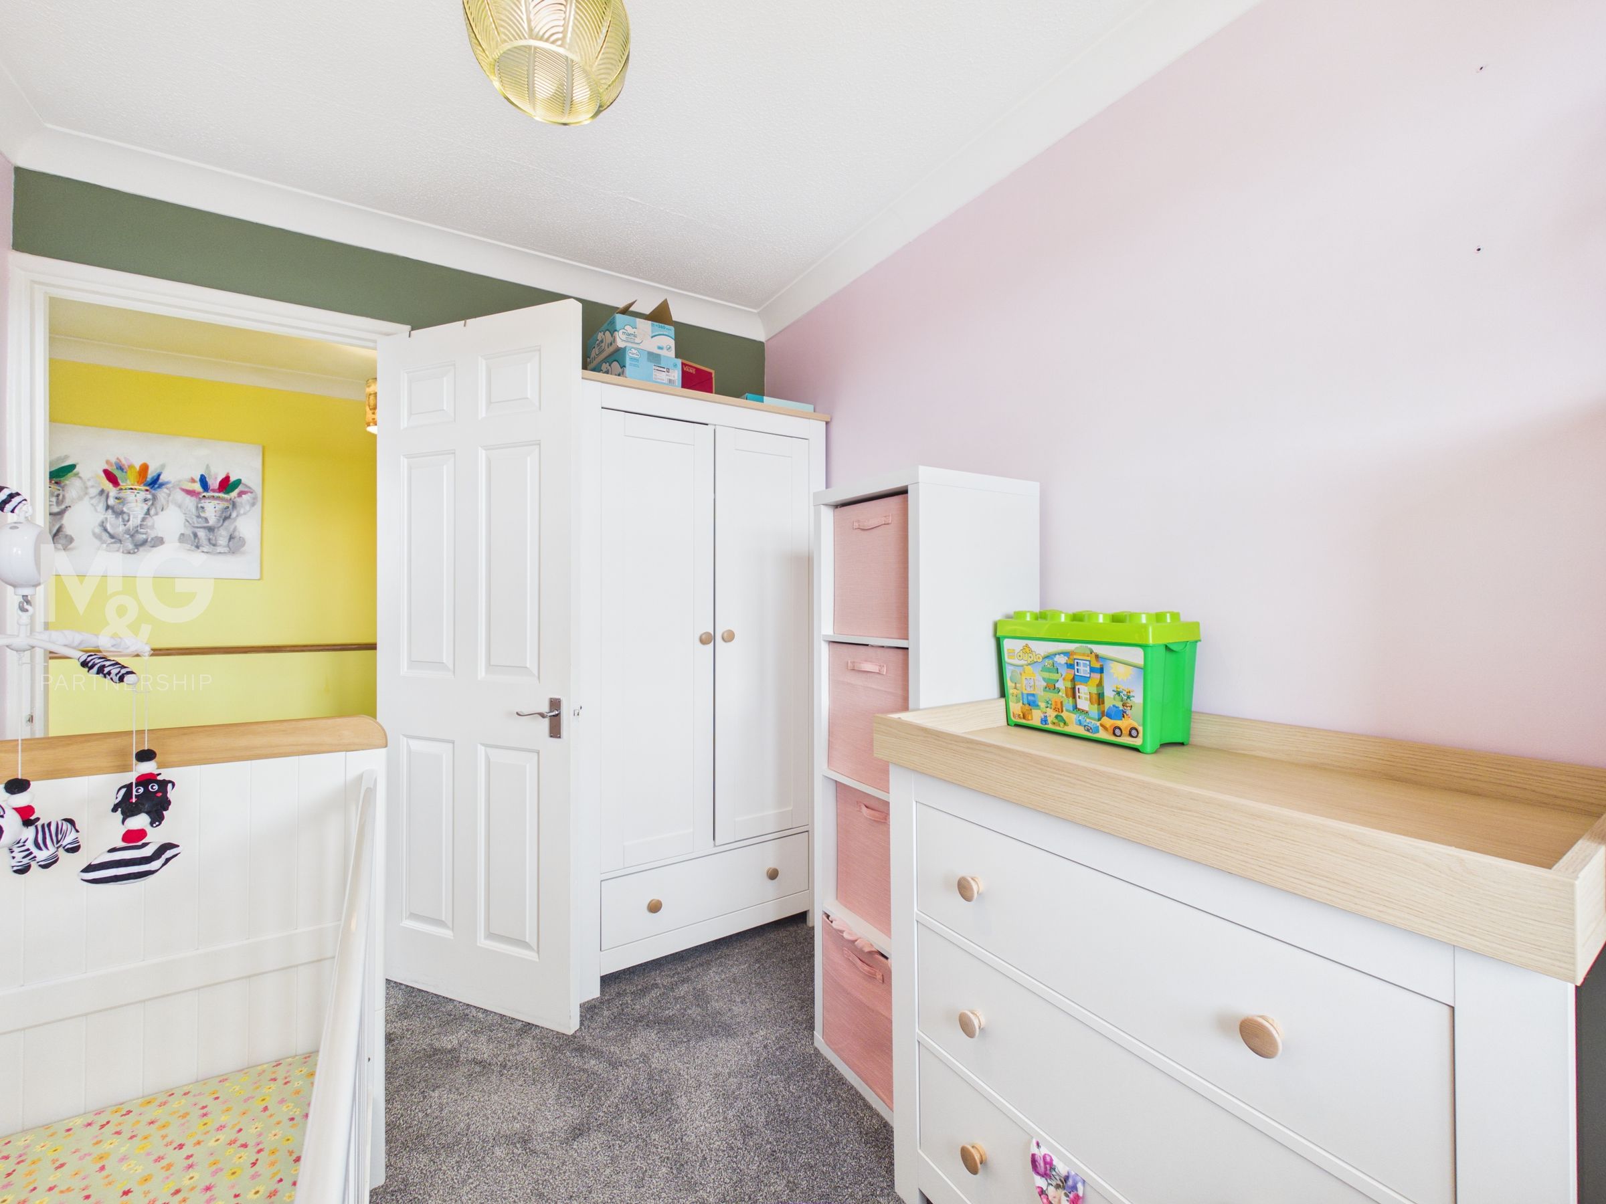
9' 6" x 7' 1" (2.90m x 2.15m)
Generous single bedroom overlooking the rear of the property.
Bathroom
5' 6" x 6' 2" (1.68m x 1.87m)
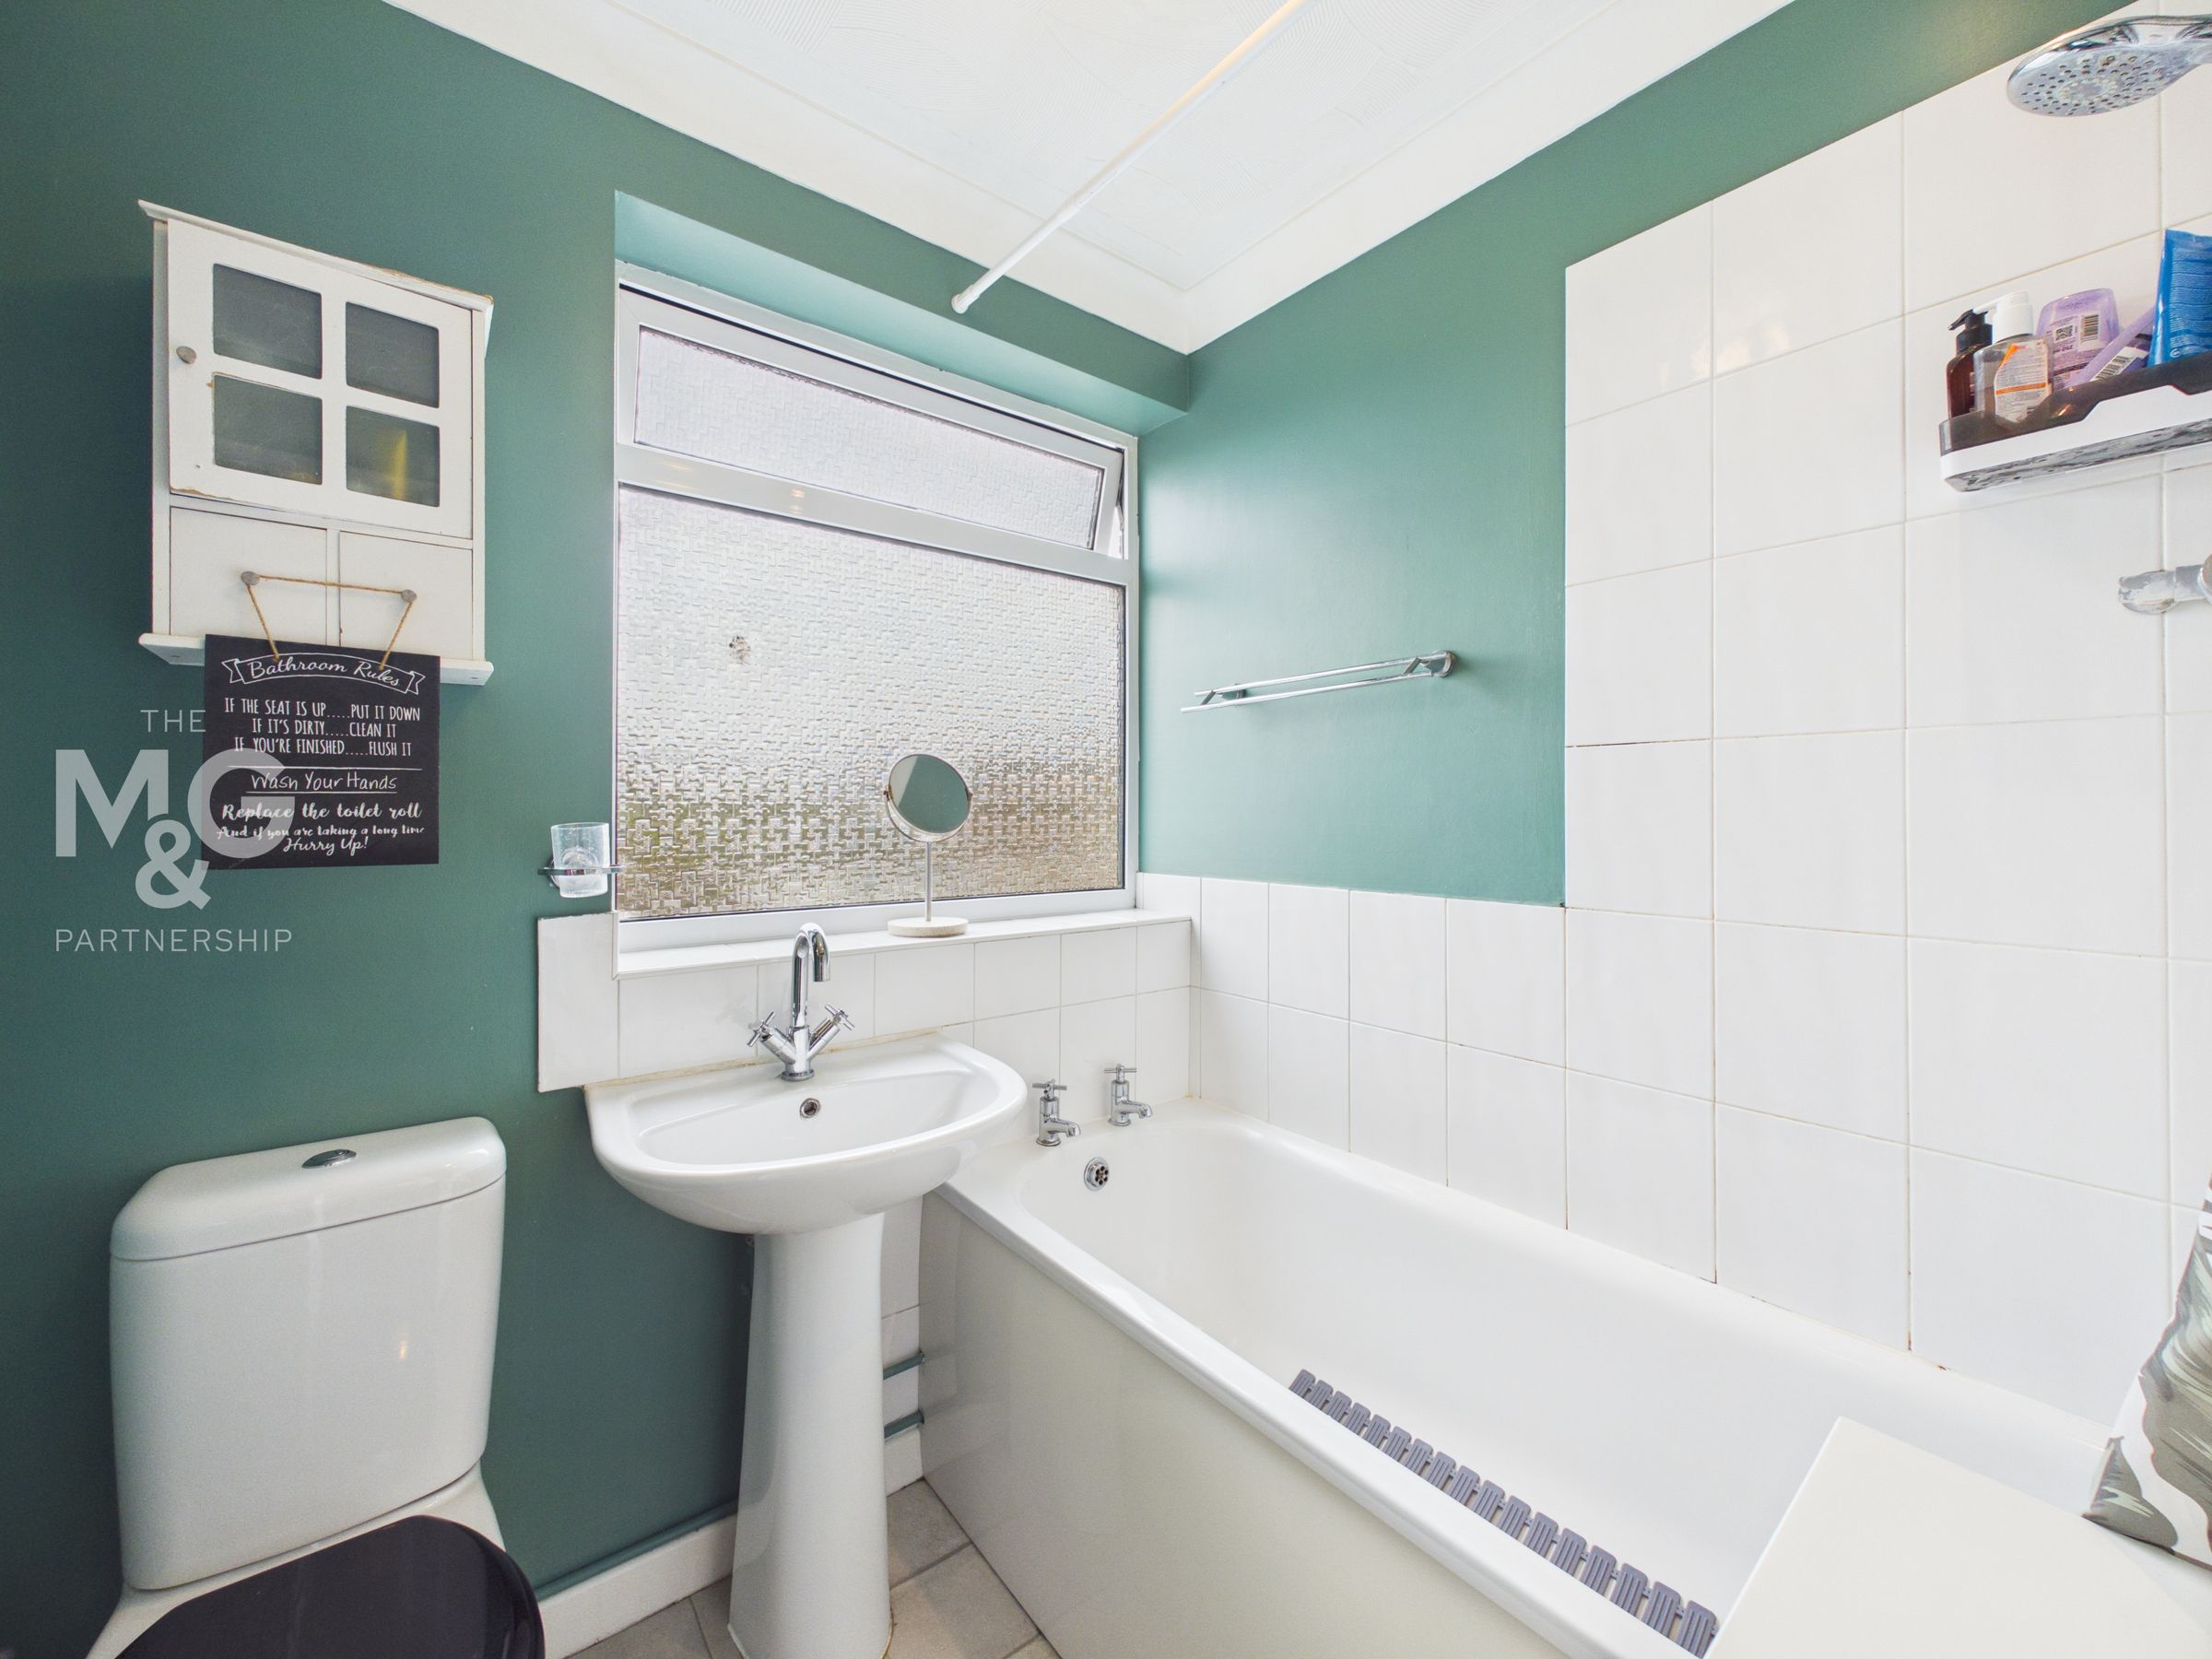
Three-piece family bathroom suite, complete with wc, basin and bath with shower over.
Outside
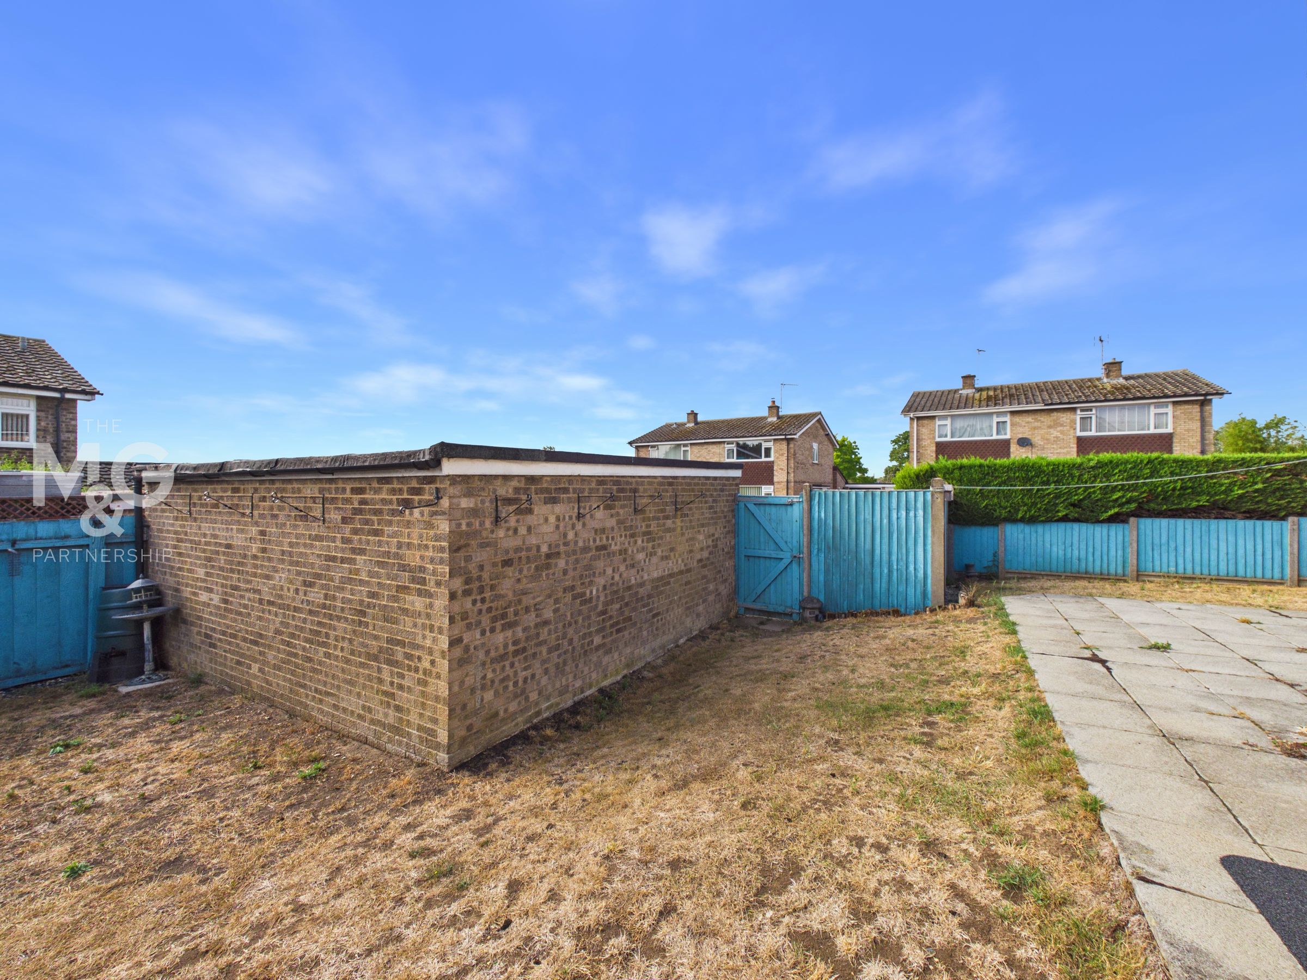
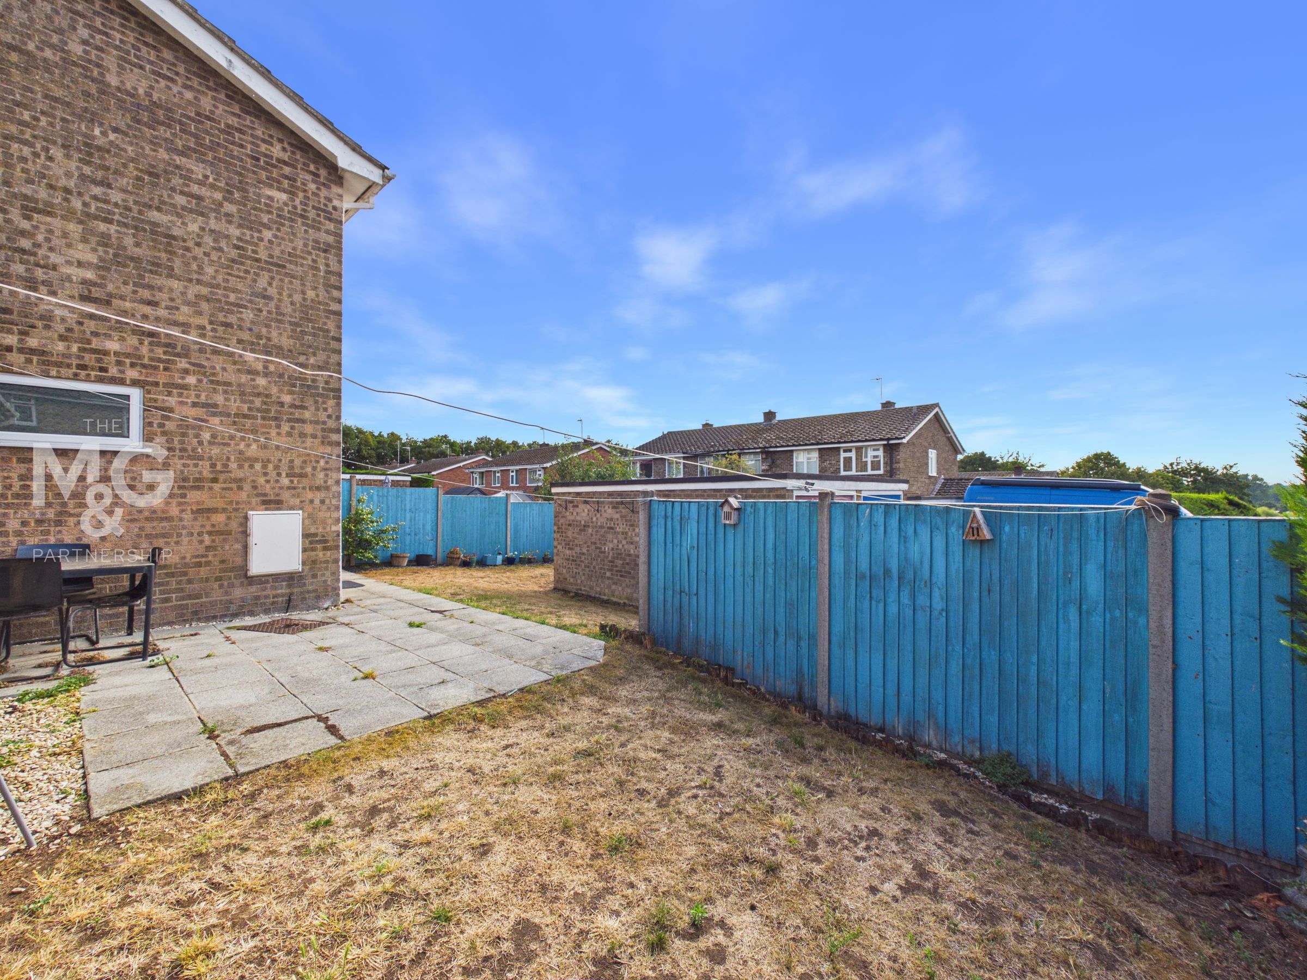
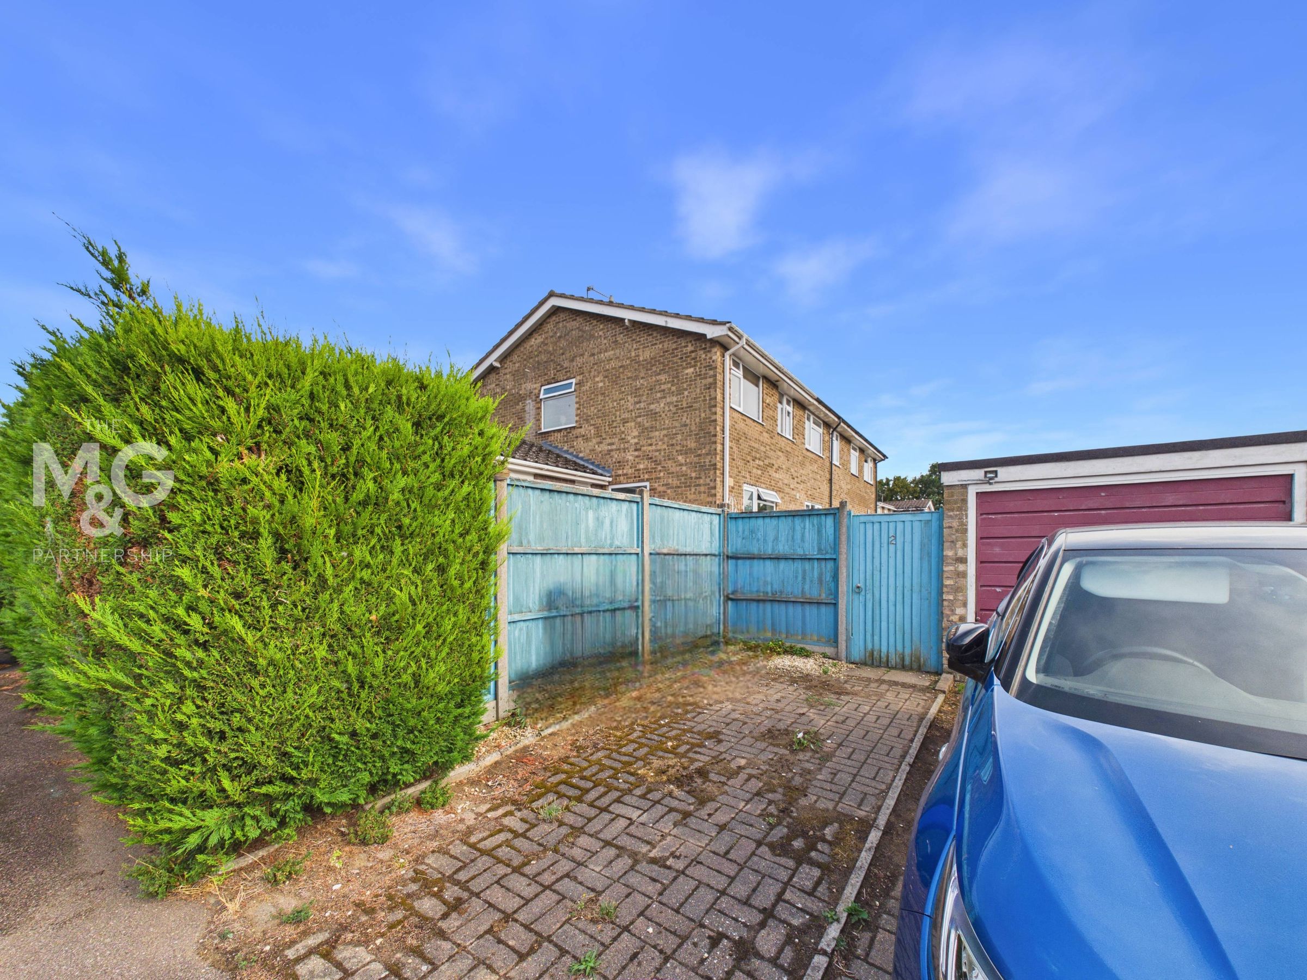
Upon arrival, you are greeted by a mostly laid-to-lawn front garden, with a small conifer hedge providing privacy. To the rear of the property, the garden supports both lawn and patio space, ideal for summer furniture and al-fresco dining. Gated access leads to the single garage, complete with power and two parking spaces (side-by-side) on the driveway.
Agent Notes
EPC Rating - D Council Tax - C All Mains Services Connected uPVC Double Glazing What3Words: ///prepared.munch.seat Broadband: Ultrafast broadband available (source: Ofcom) Mobile Coverage: Service available from all providers (source: Ofcom)