Like the look of this property?
We would love to hear from you and arrange a viewing of this property. Get in touch now!
Property features
NO ONWARD CHAIN
Well-Presented Throughout
Shower Room Plus Additional First Floor WC
On-Street, Residential Permit Parking
Extended Three Bedroom Terrace Property
Superb Location With Access To Train Station
About this property
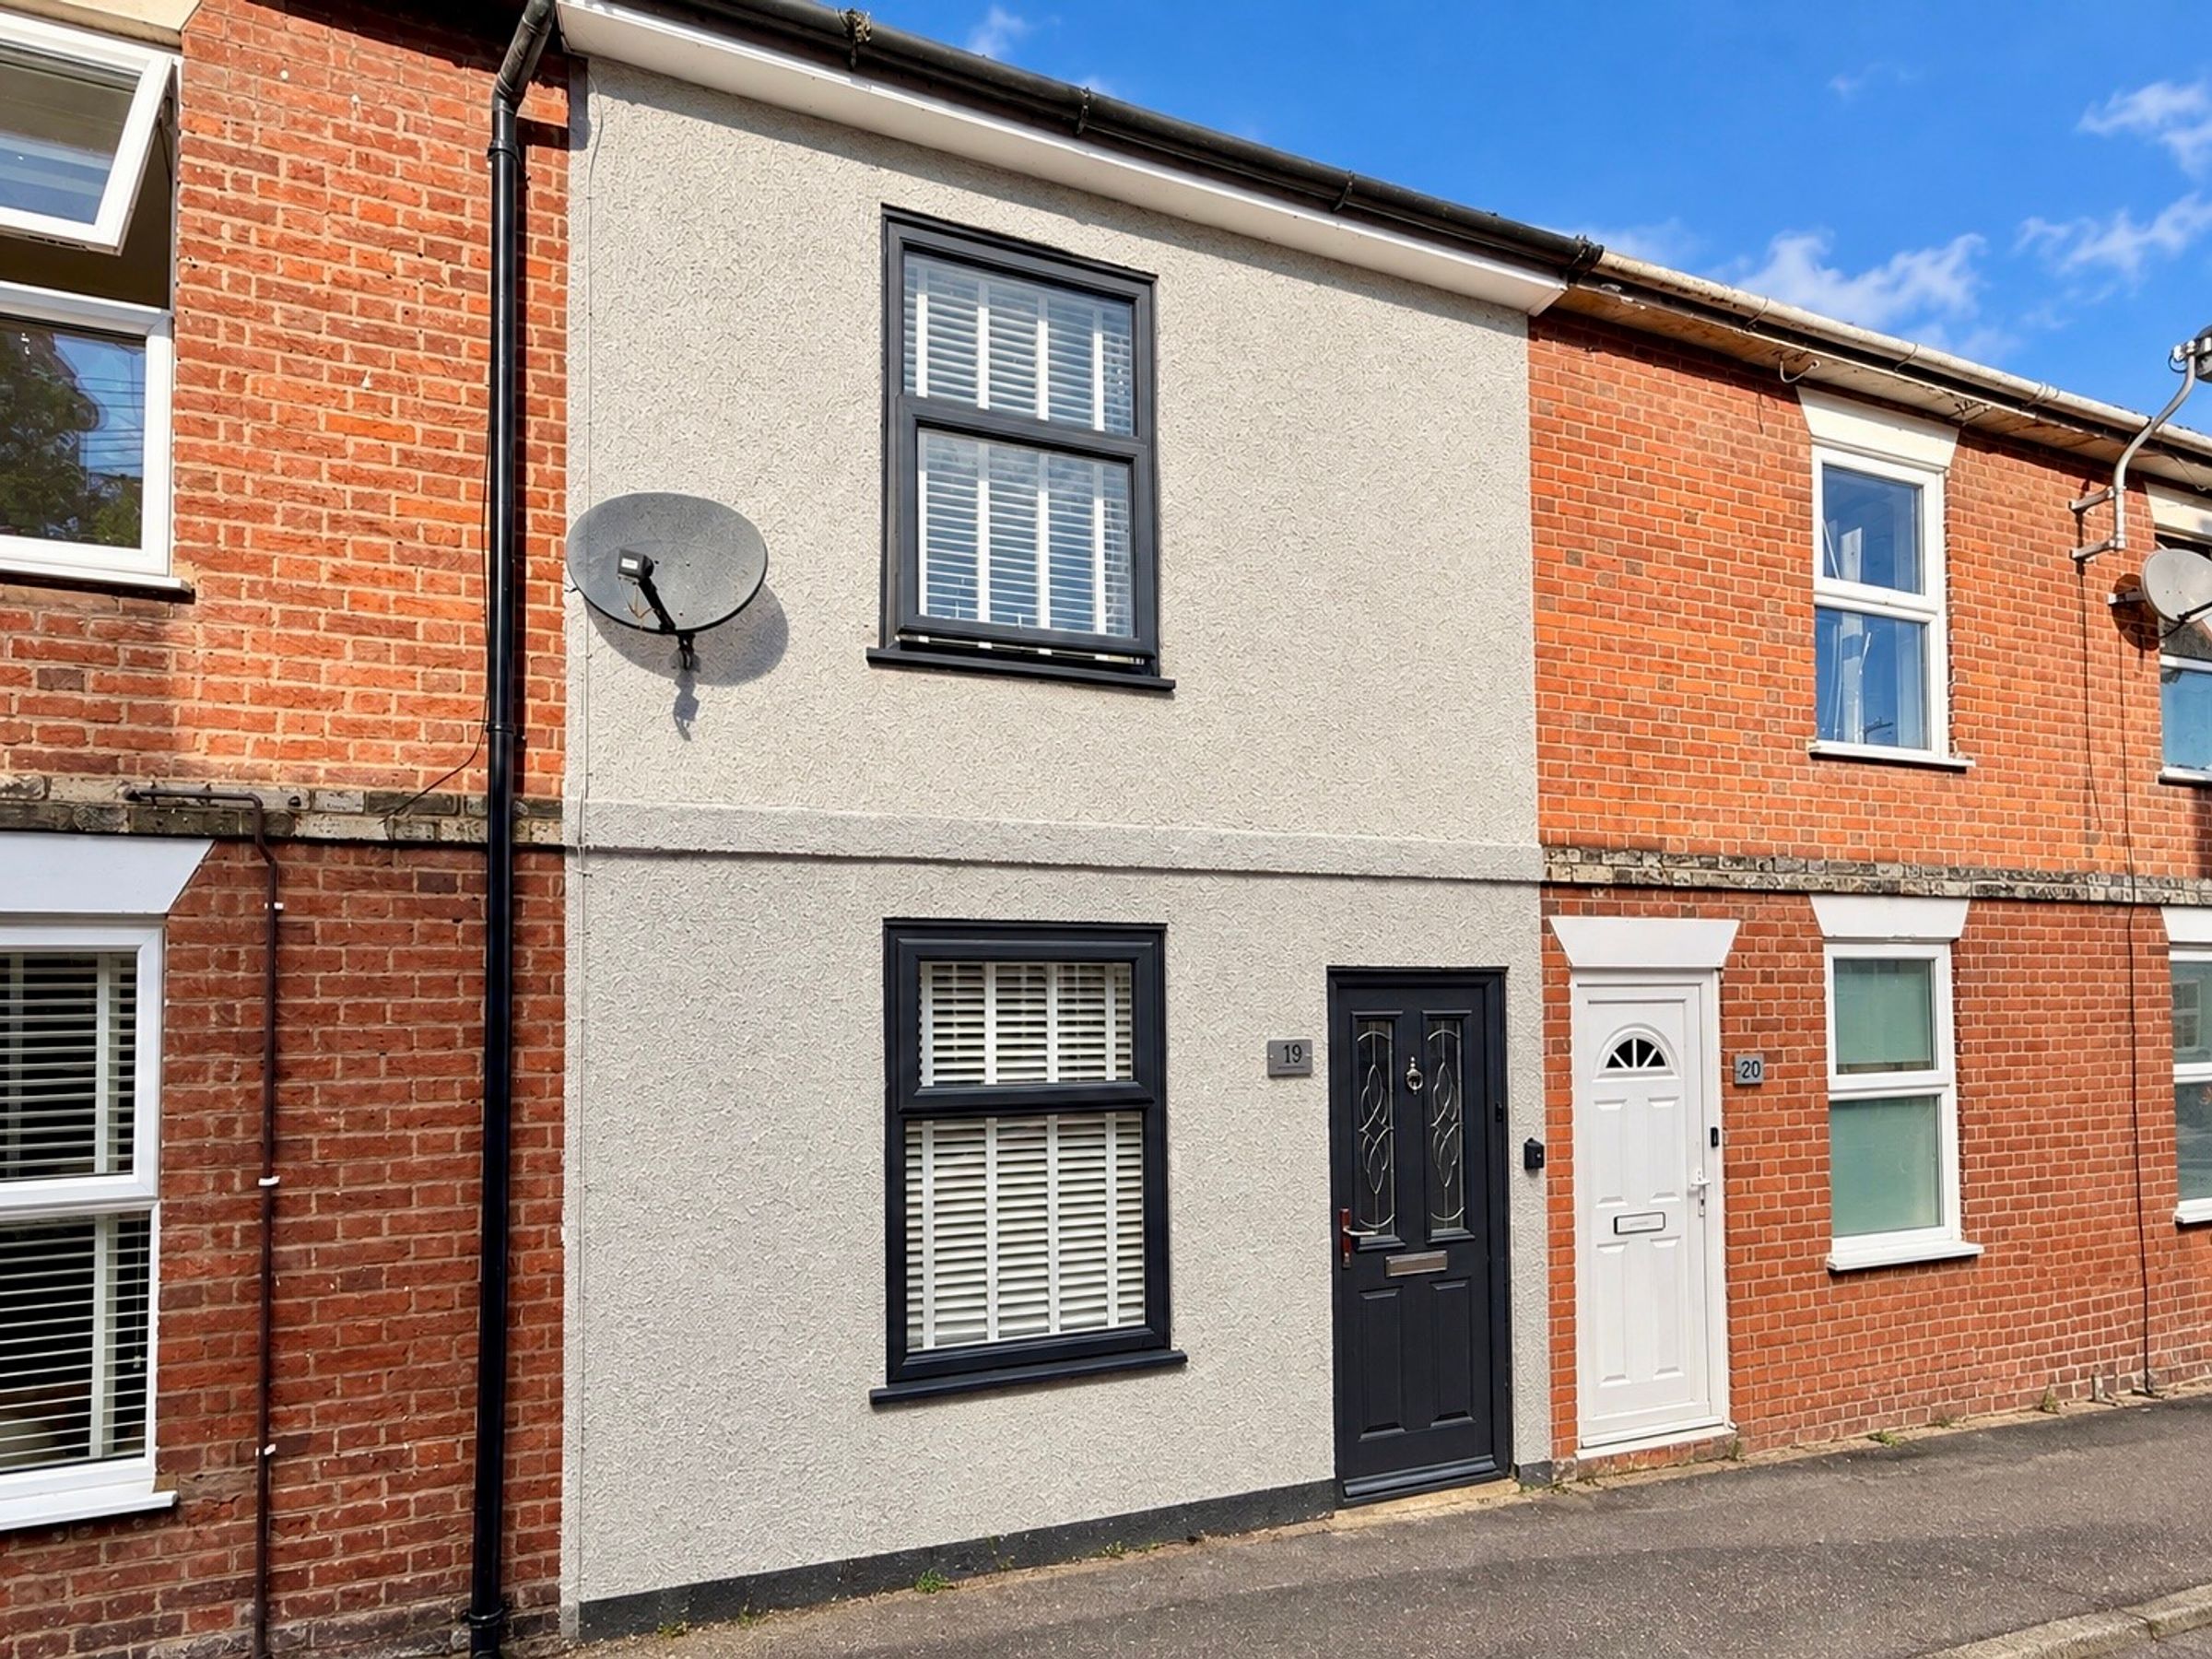
Situated on Peckham Street, in the heart of Bury St Edmunds, this extended home offers an appealing opportunity to enjoy the character and convenience of living in the Historic town centre. With its rich history, attractive streetscape and vibrant town, Bury St. Edmunds provides an enviable balance of everyday practicality and traditional charm, with an excellent selection of independent shops, cafés, restaurants and amenities all within easy reach.
The property has been thoughtfully extended, providing superb additional space. Not only with the addition of a larger, ground-floor shower room, but also with the ability to create a large second double bedroom on the first floor, creating three bedrooms in total.
Peckham Street is particularly well placed for making the most of town-centre living, as well as convenient access to the train station and A14 for those who regularly commute to Ipswich, Stowmarket, Cambridge and London, whether this be for professional, leisure or educational opportunities.
On-street residential permit parking can be found upon arrival.
Key details
Broadband: up to 1800mbps
570ft2 floor area
829ft2 plot size
Freehold
Council tax band B
Additional information
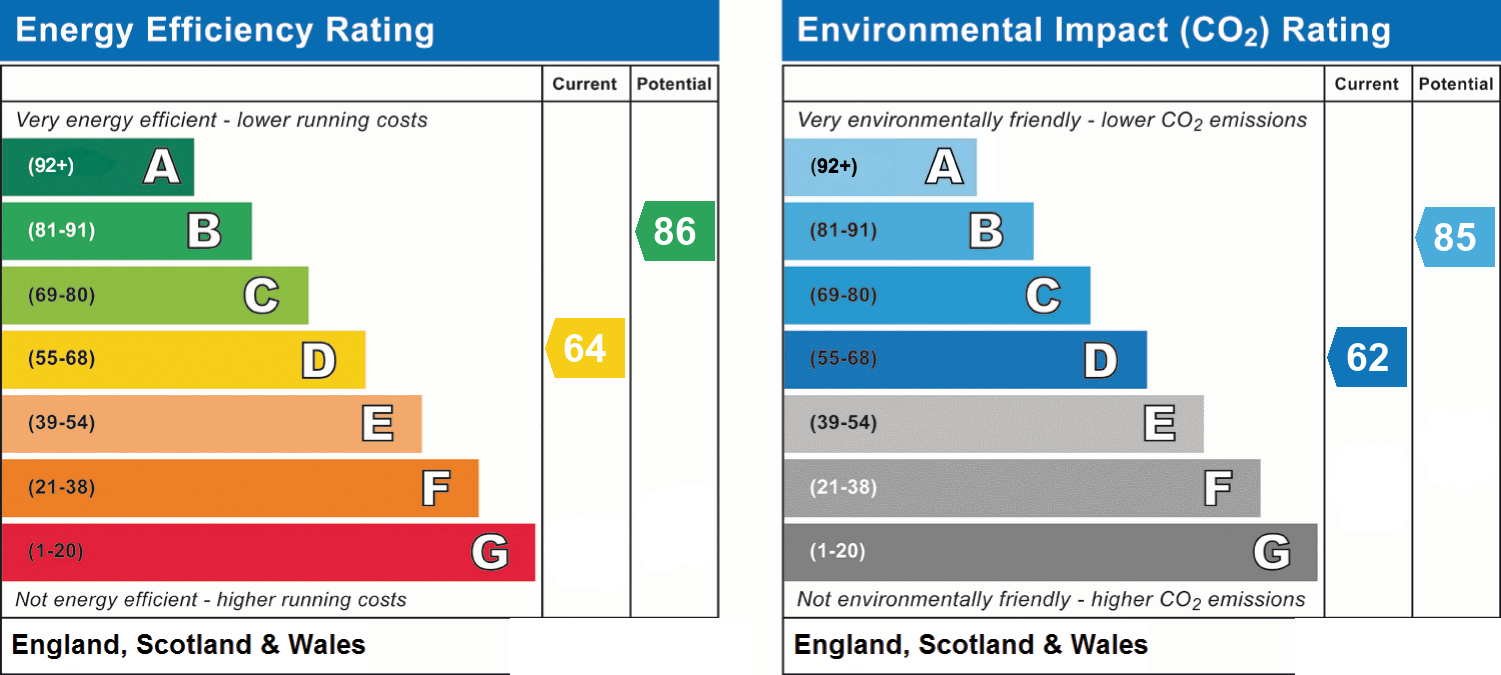
- Energy efficiency (current)
- D (64)
- Energy efficiency (potential)
- B (86)
- Environmental impact (current)
- D (62)
- Environmental impact (potential)
- B (85)
- Is in a conservation area
- No
- Is a listed property
- No
- Construction materials
- Not specified


Near the property
Rooms and dimensions
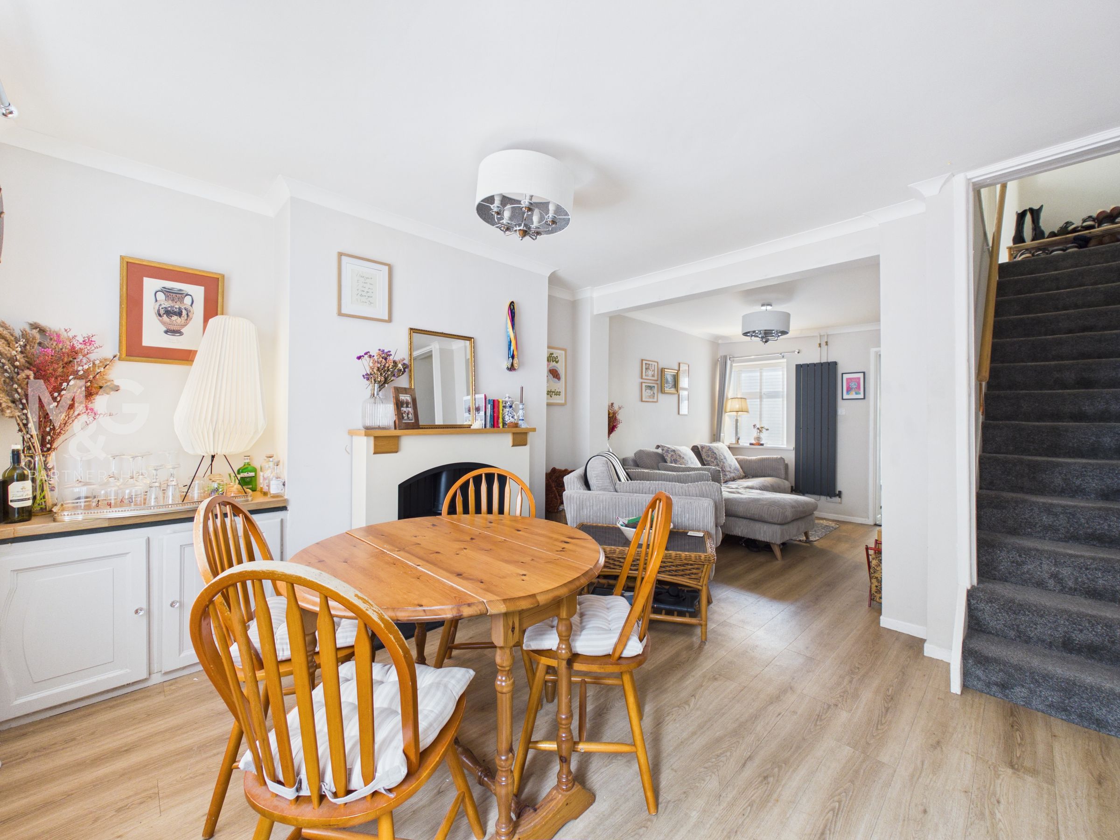
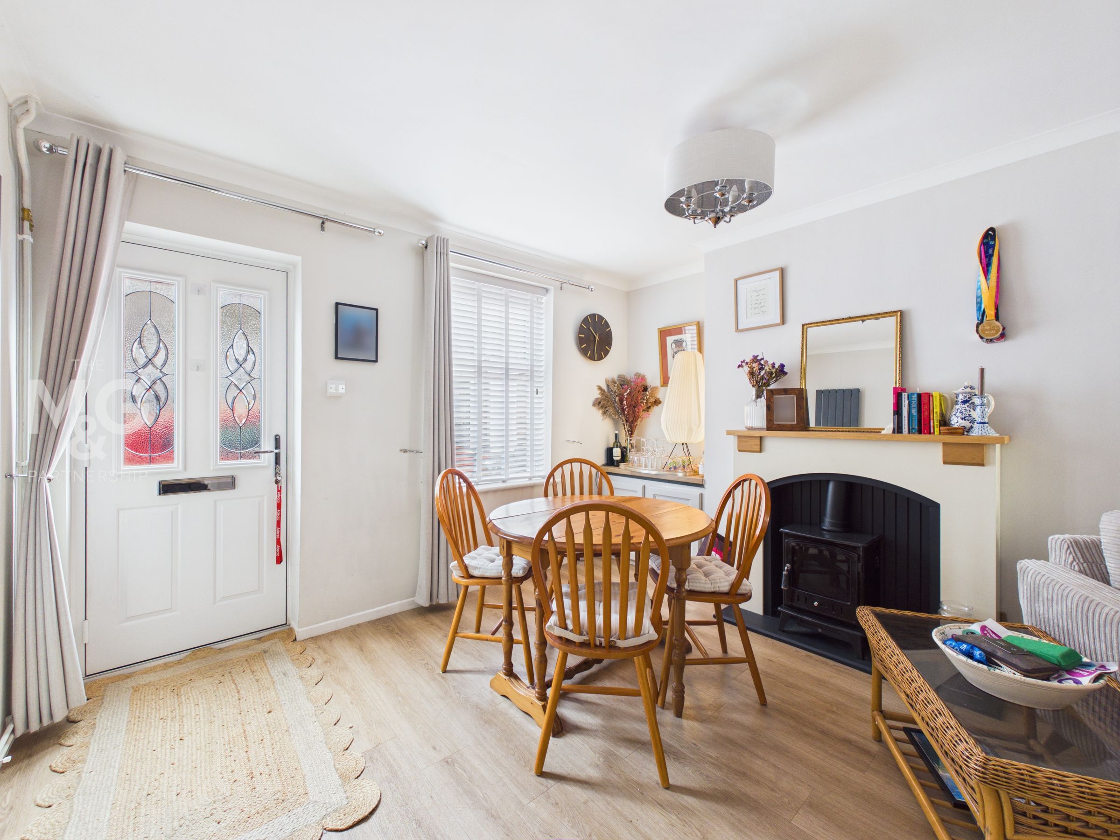
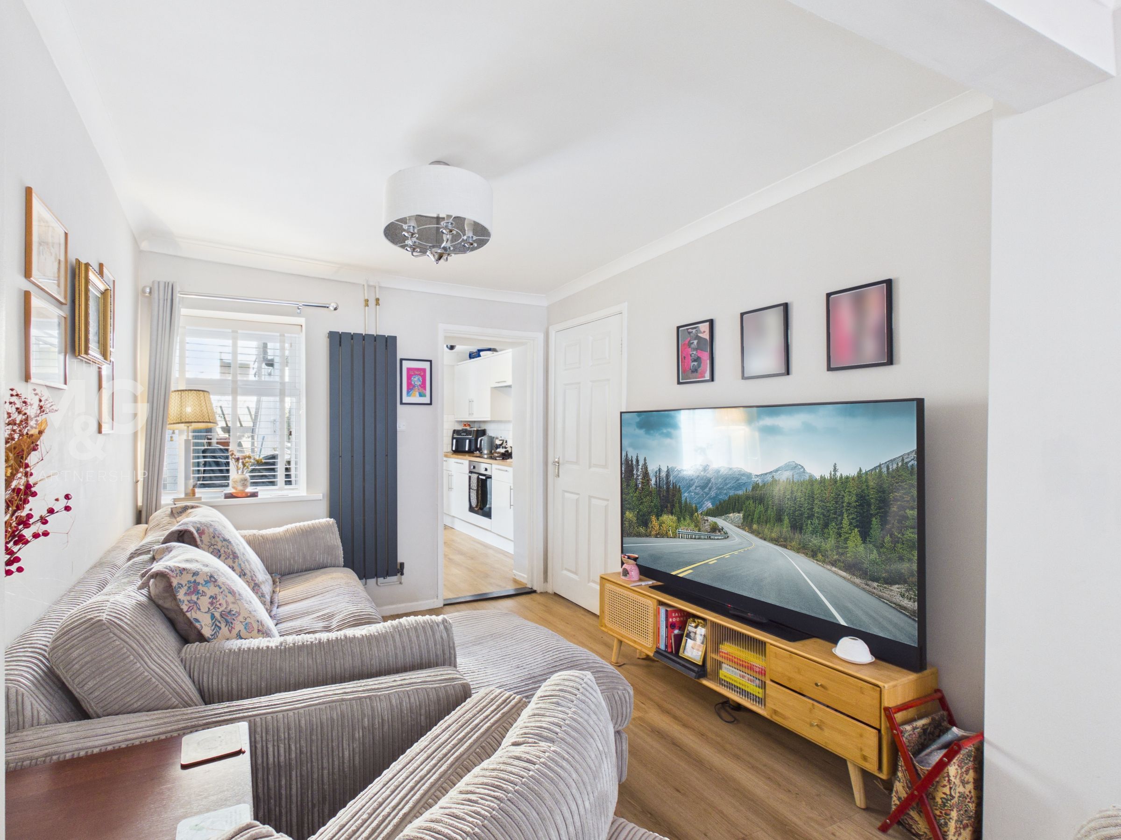
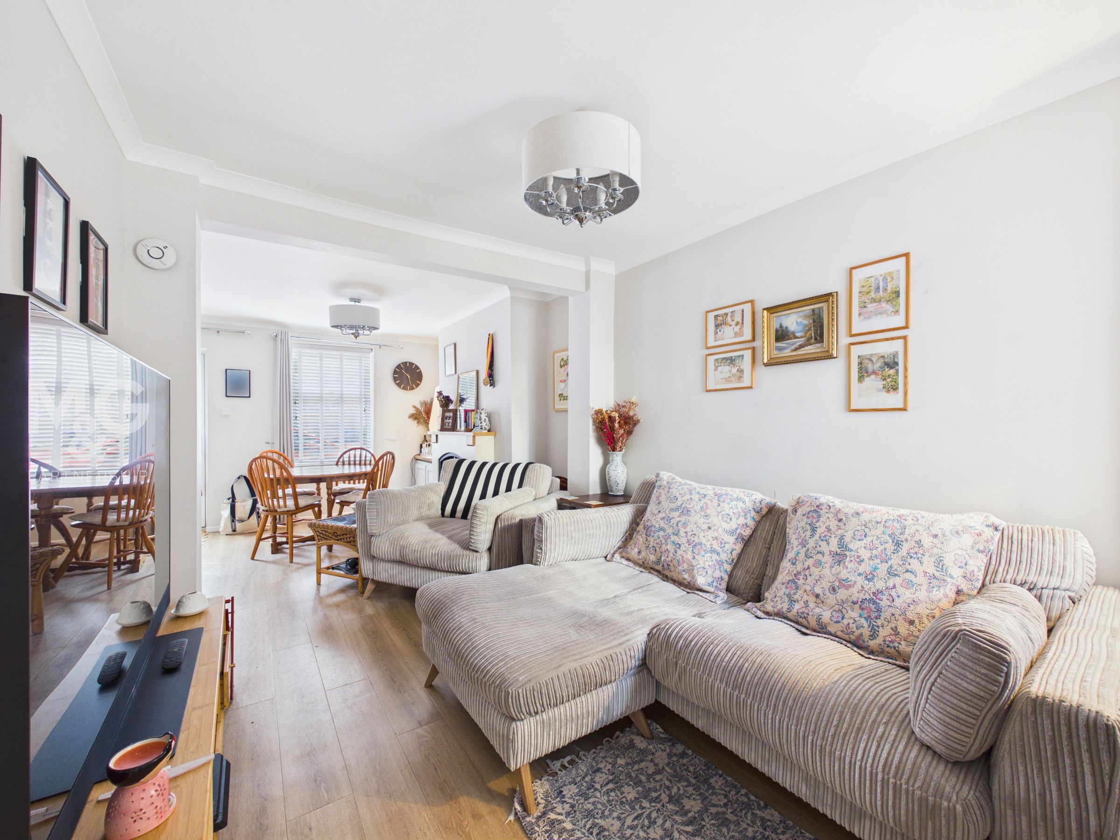
Lounge-Diner
21' 4" x 11' 10" (6.50m x 3.60m)
Upon entry, you are greeted by a generous and well-presented lounge-diner. Hard flooring can be found throughout the ground floor adding to both the practicality and aesthetic. The dining space sits at the front of the property with fitted storage, whilst the lounge sits nearer the kitchen, complete with understairs storage. Naturally, this space can be furnished to suit your individual needs.
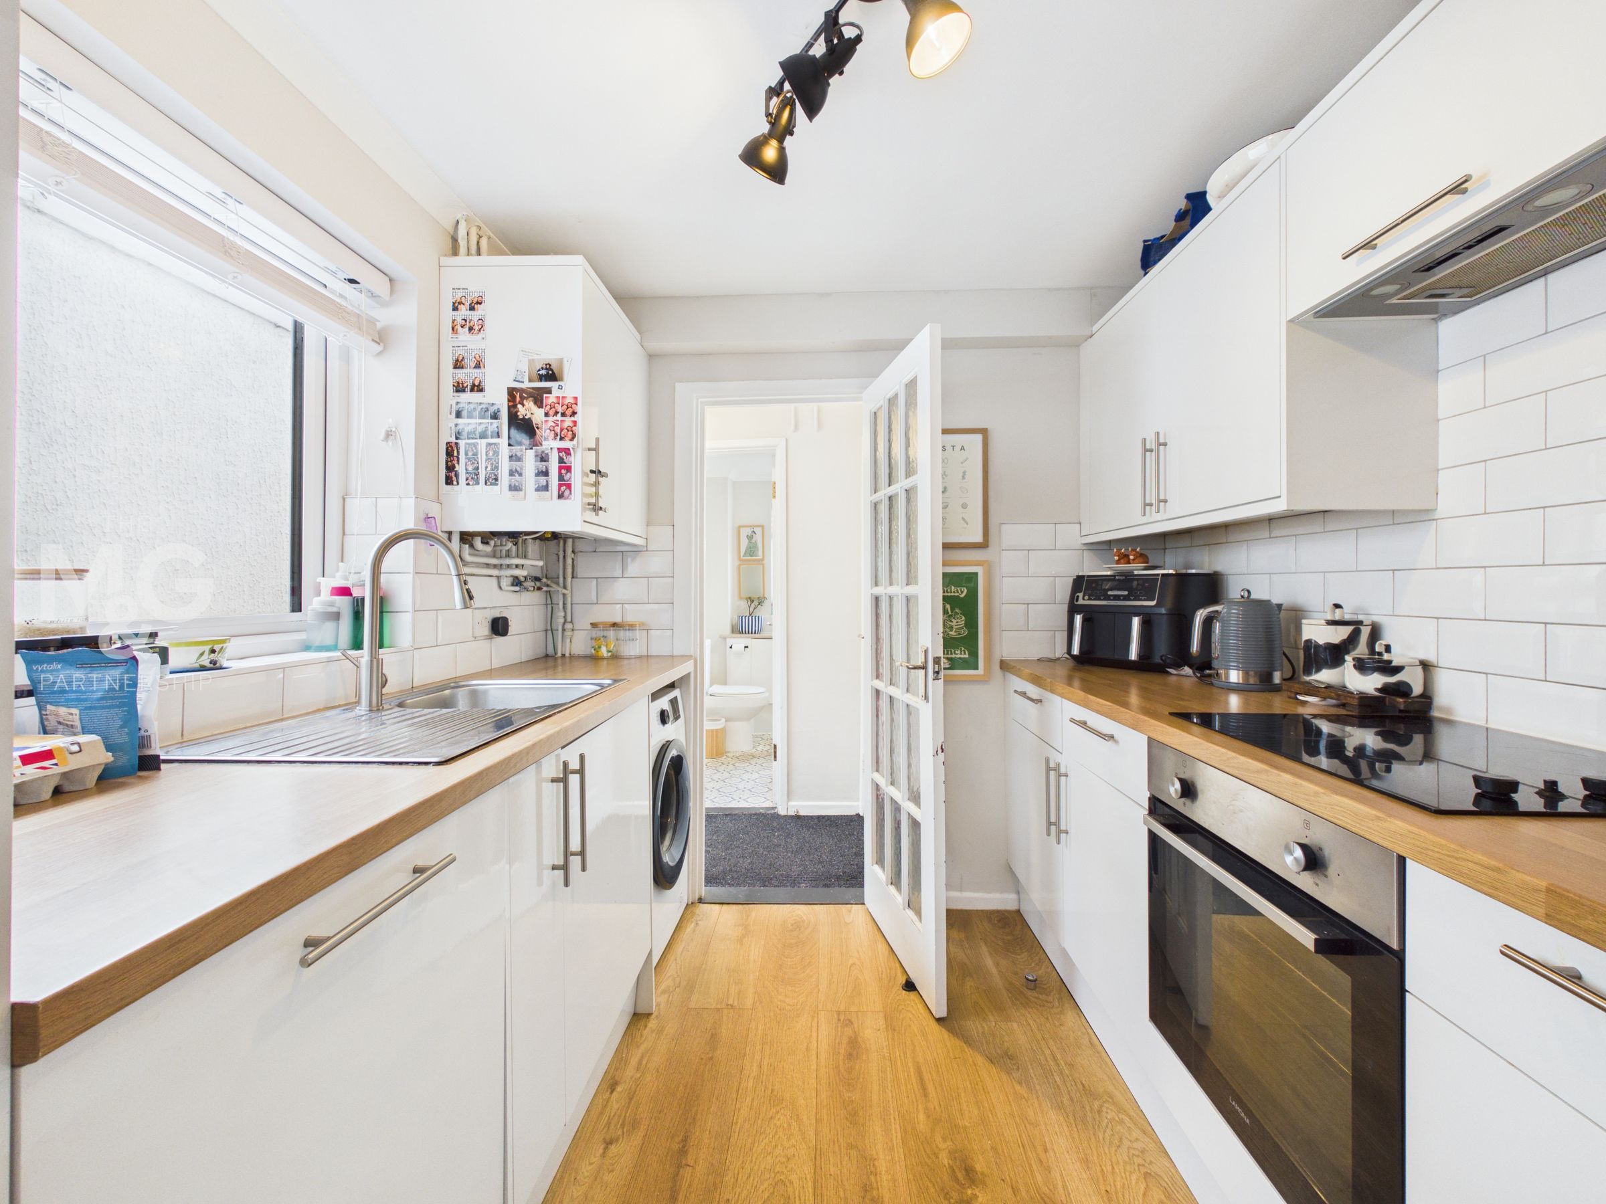
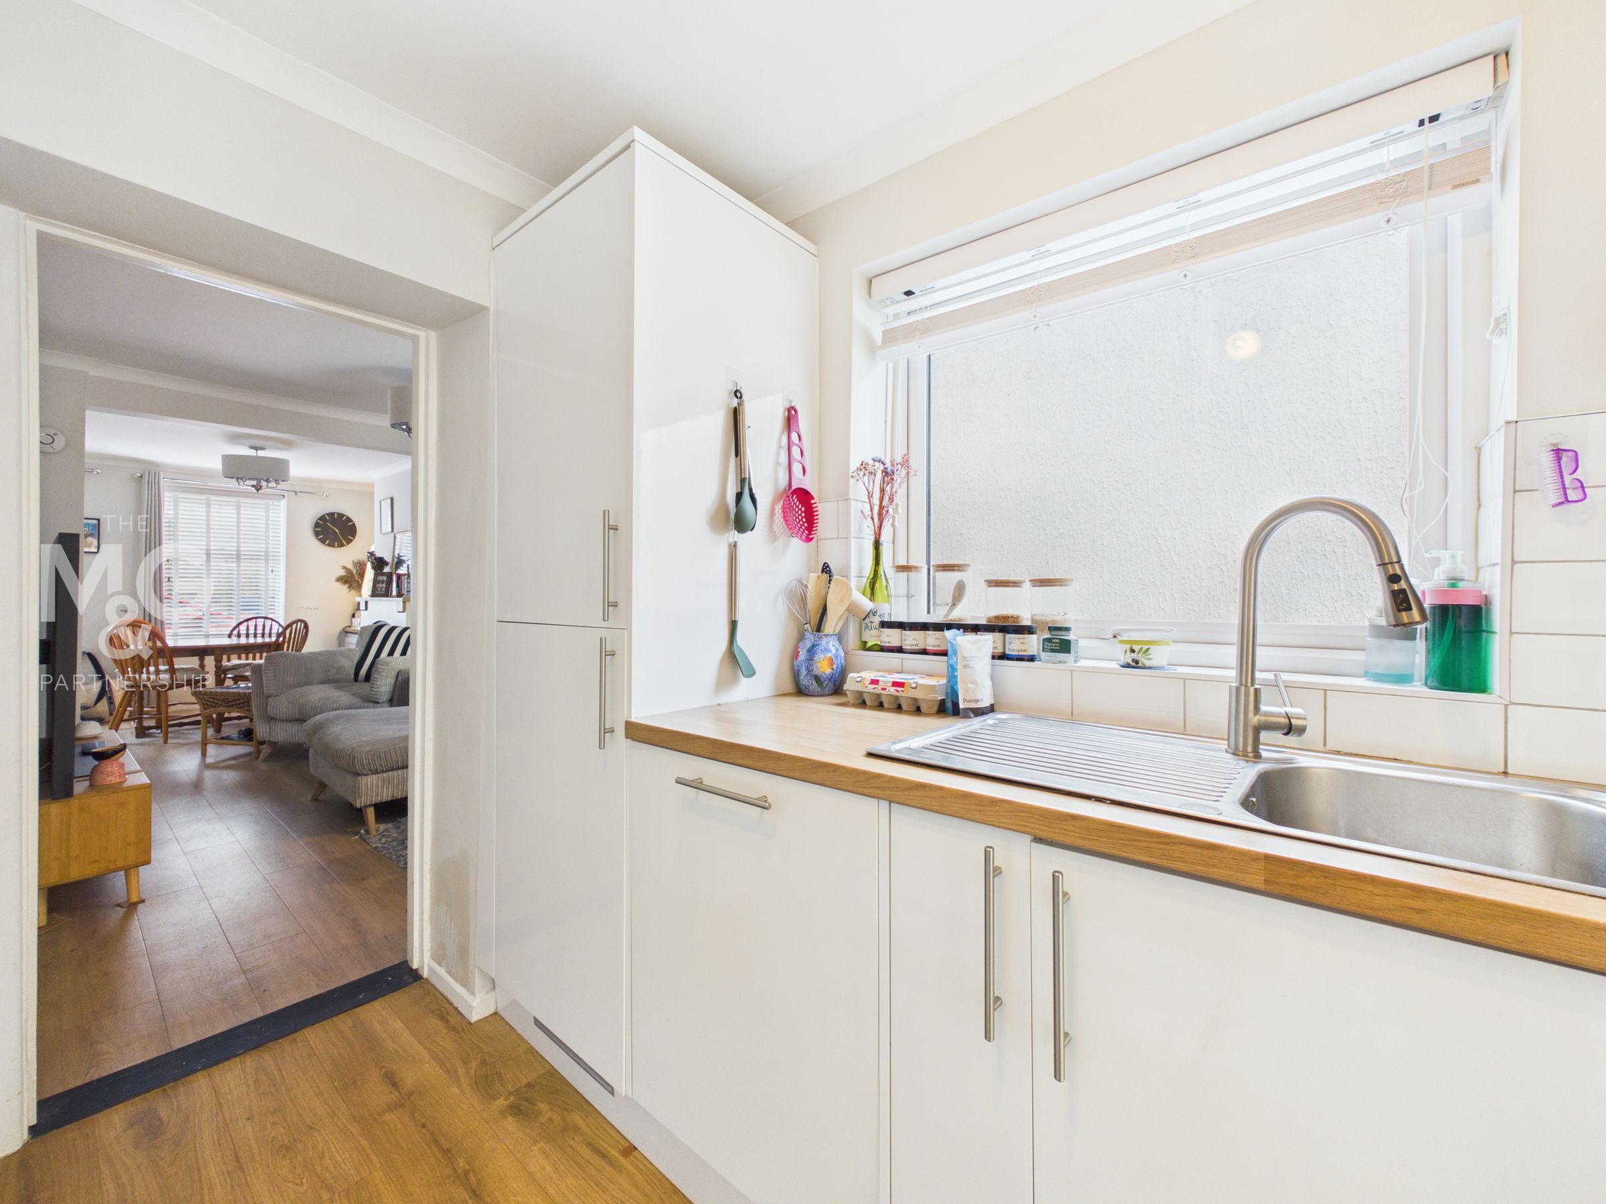
Kitchen
9' 0" x 7' 9" (2.74m x 2.35m)
Galley-style kitchen complete with a choice of low and eye-level storage. Appliances include oven, hob, extractor fan, fridge-freezer and dishwasher.
Rear Hallway
4' 2" x 3' 0" (1.28m x 0.91m)
Linking both the kitchen and ground-floor shower room, whilst providing access to a large cupboard/pantry and rear access to the low-maintenance garden.
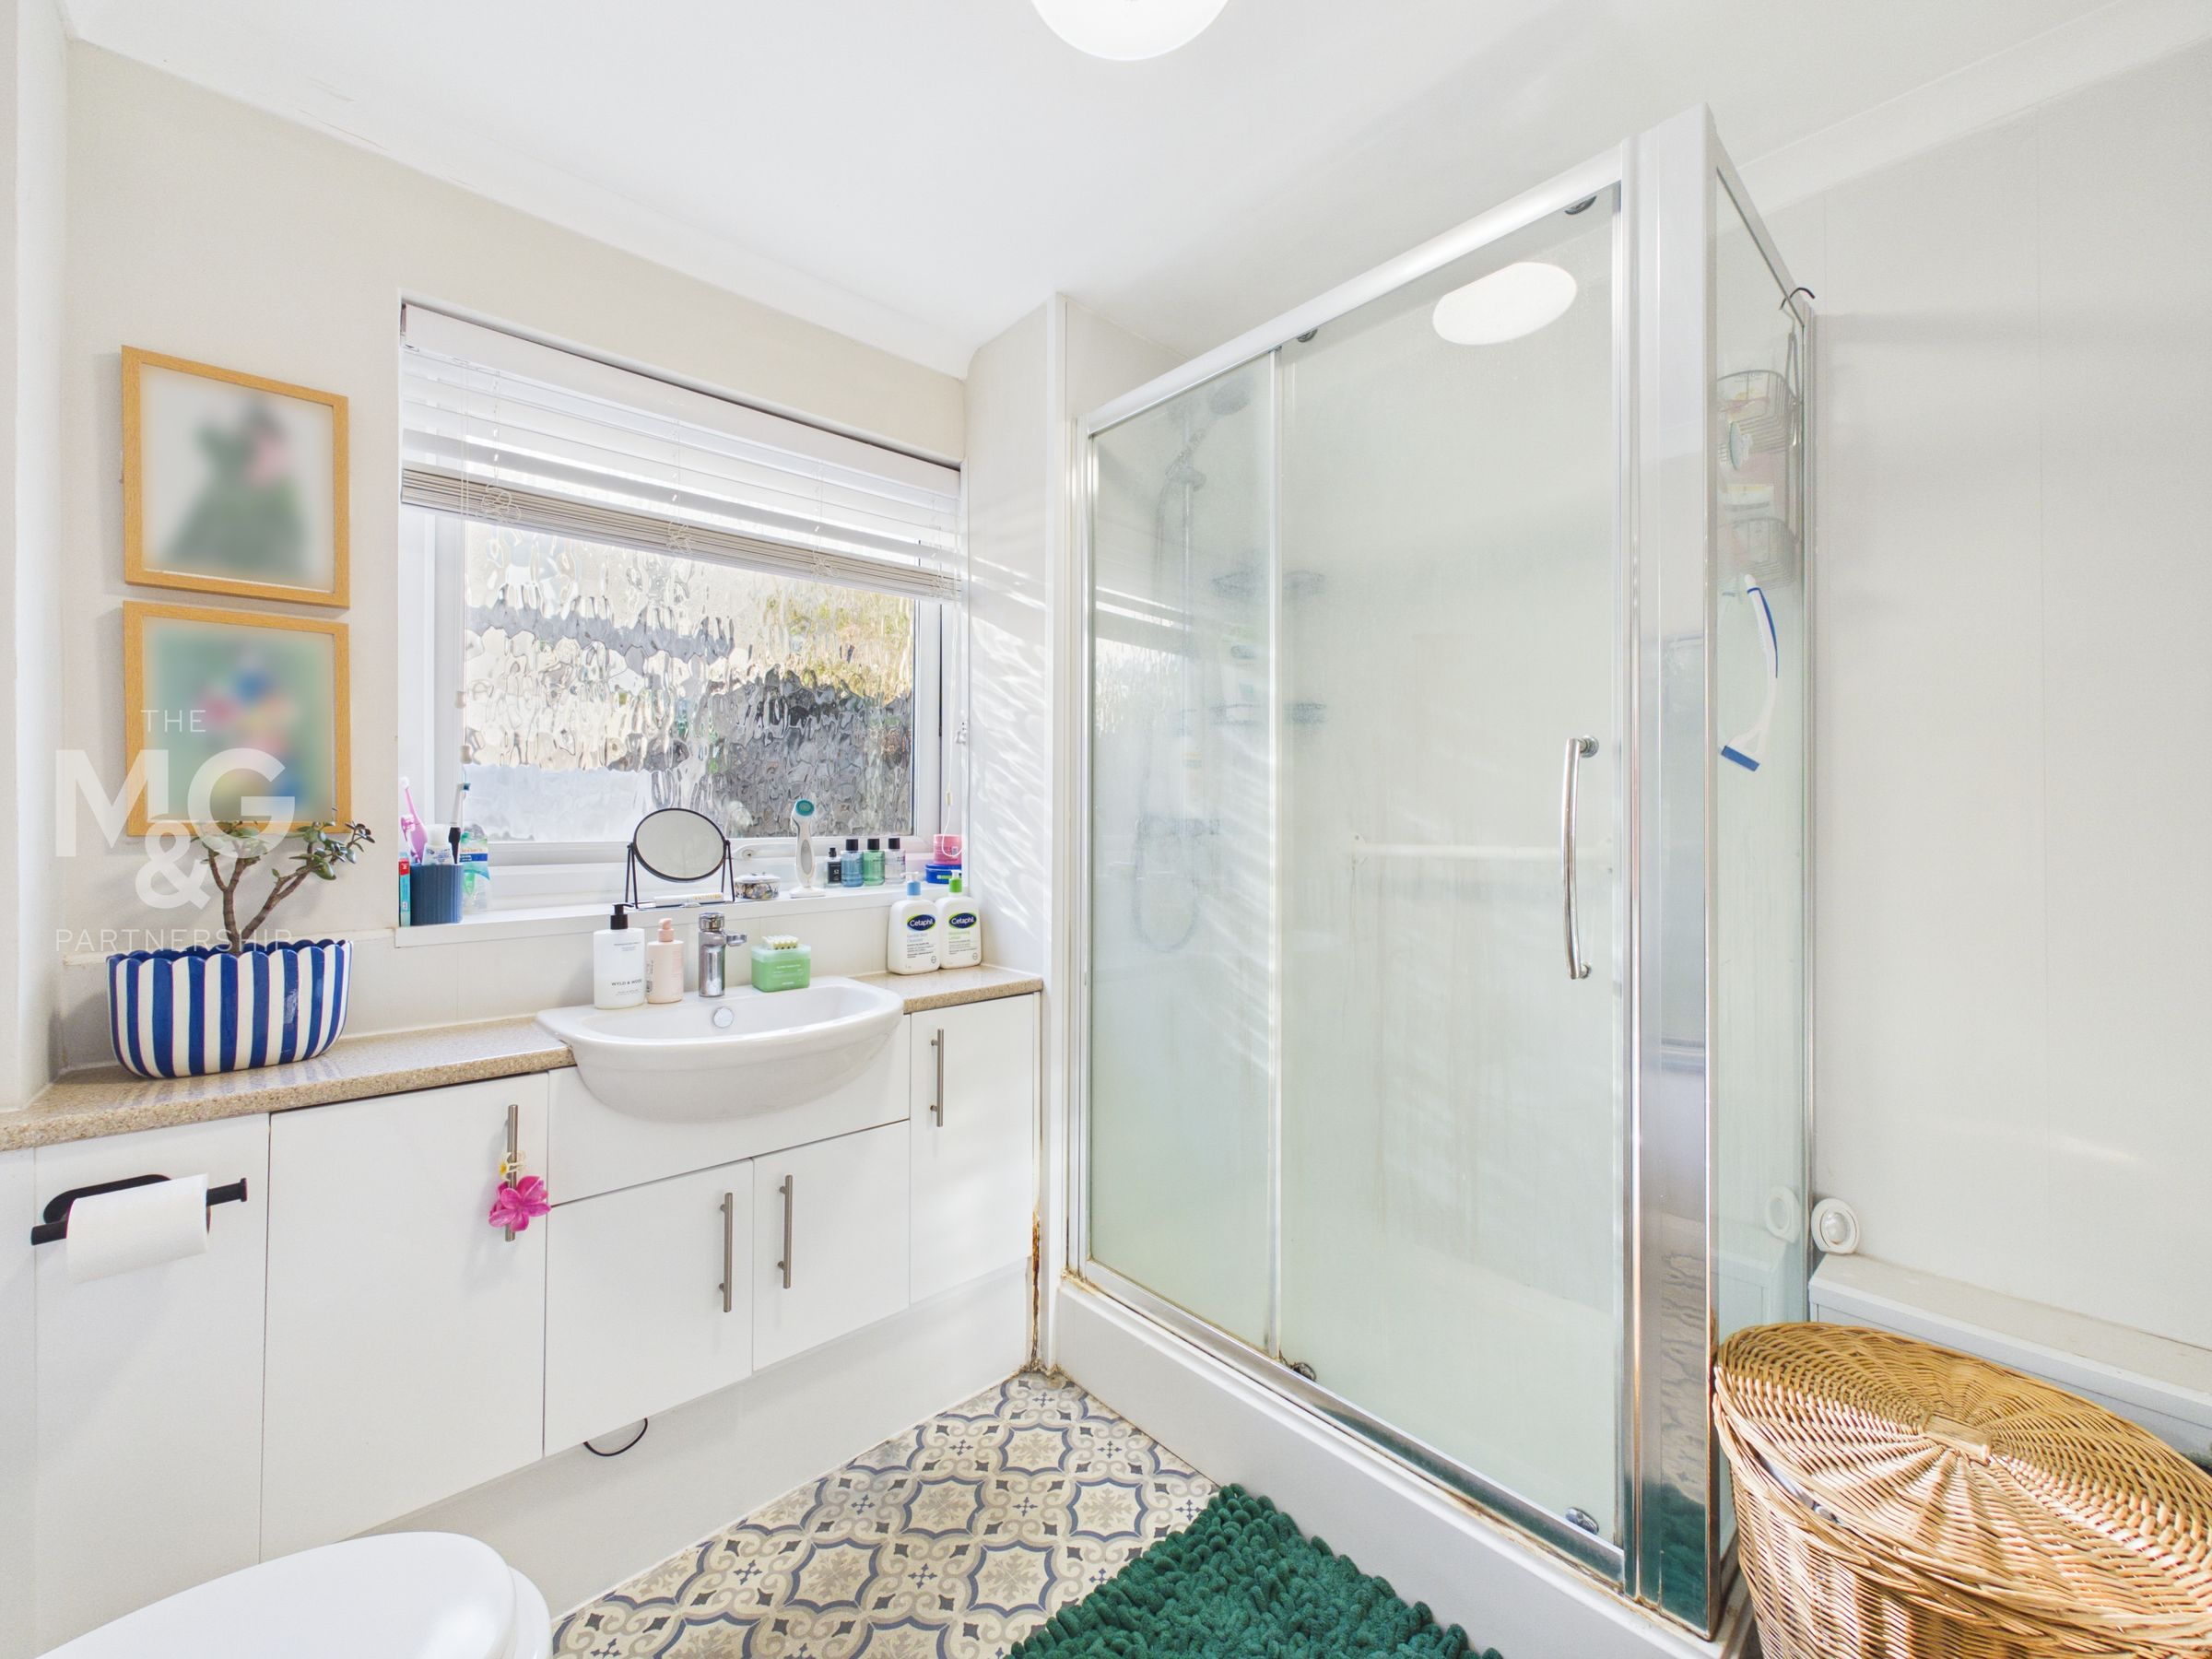
Shower Room
7' 10" x 7' 5" (2.39m x 2.25m)
Well-appointed shower-room, complete with WC, basin, shower cubicle, heated towel rail and fitted storage.
Landing
9' 5" x 5' 9" (2.86m x 1.75m)
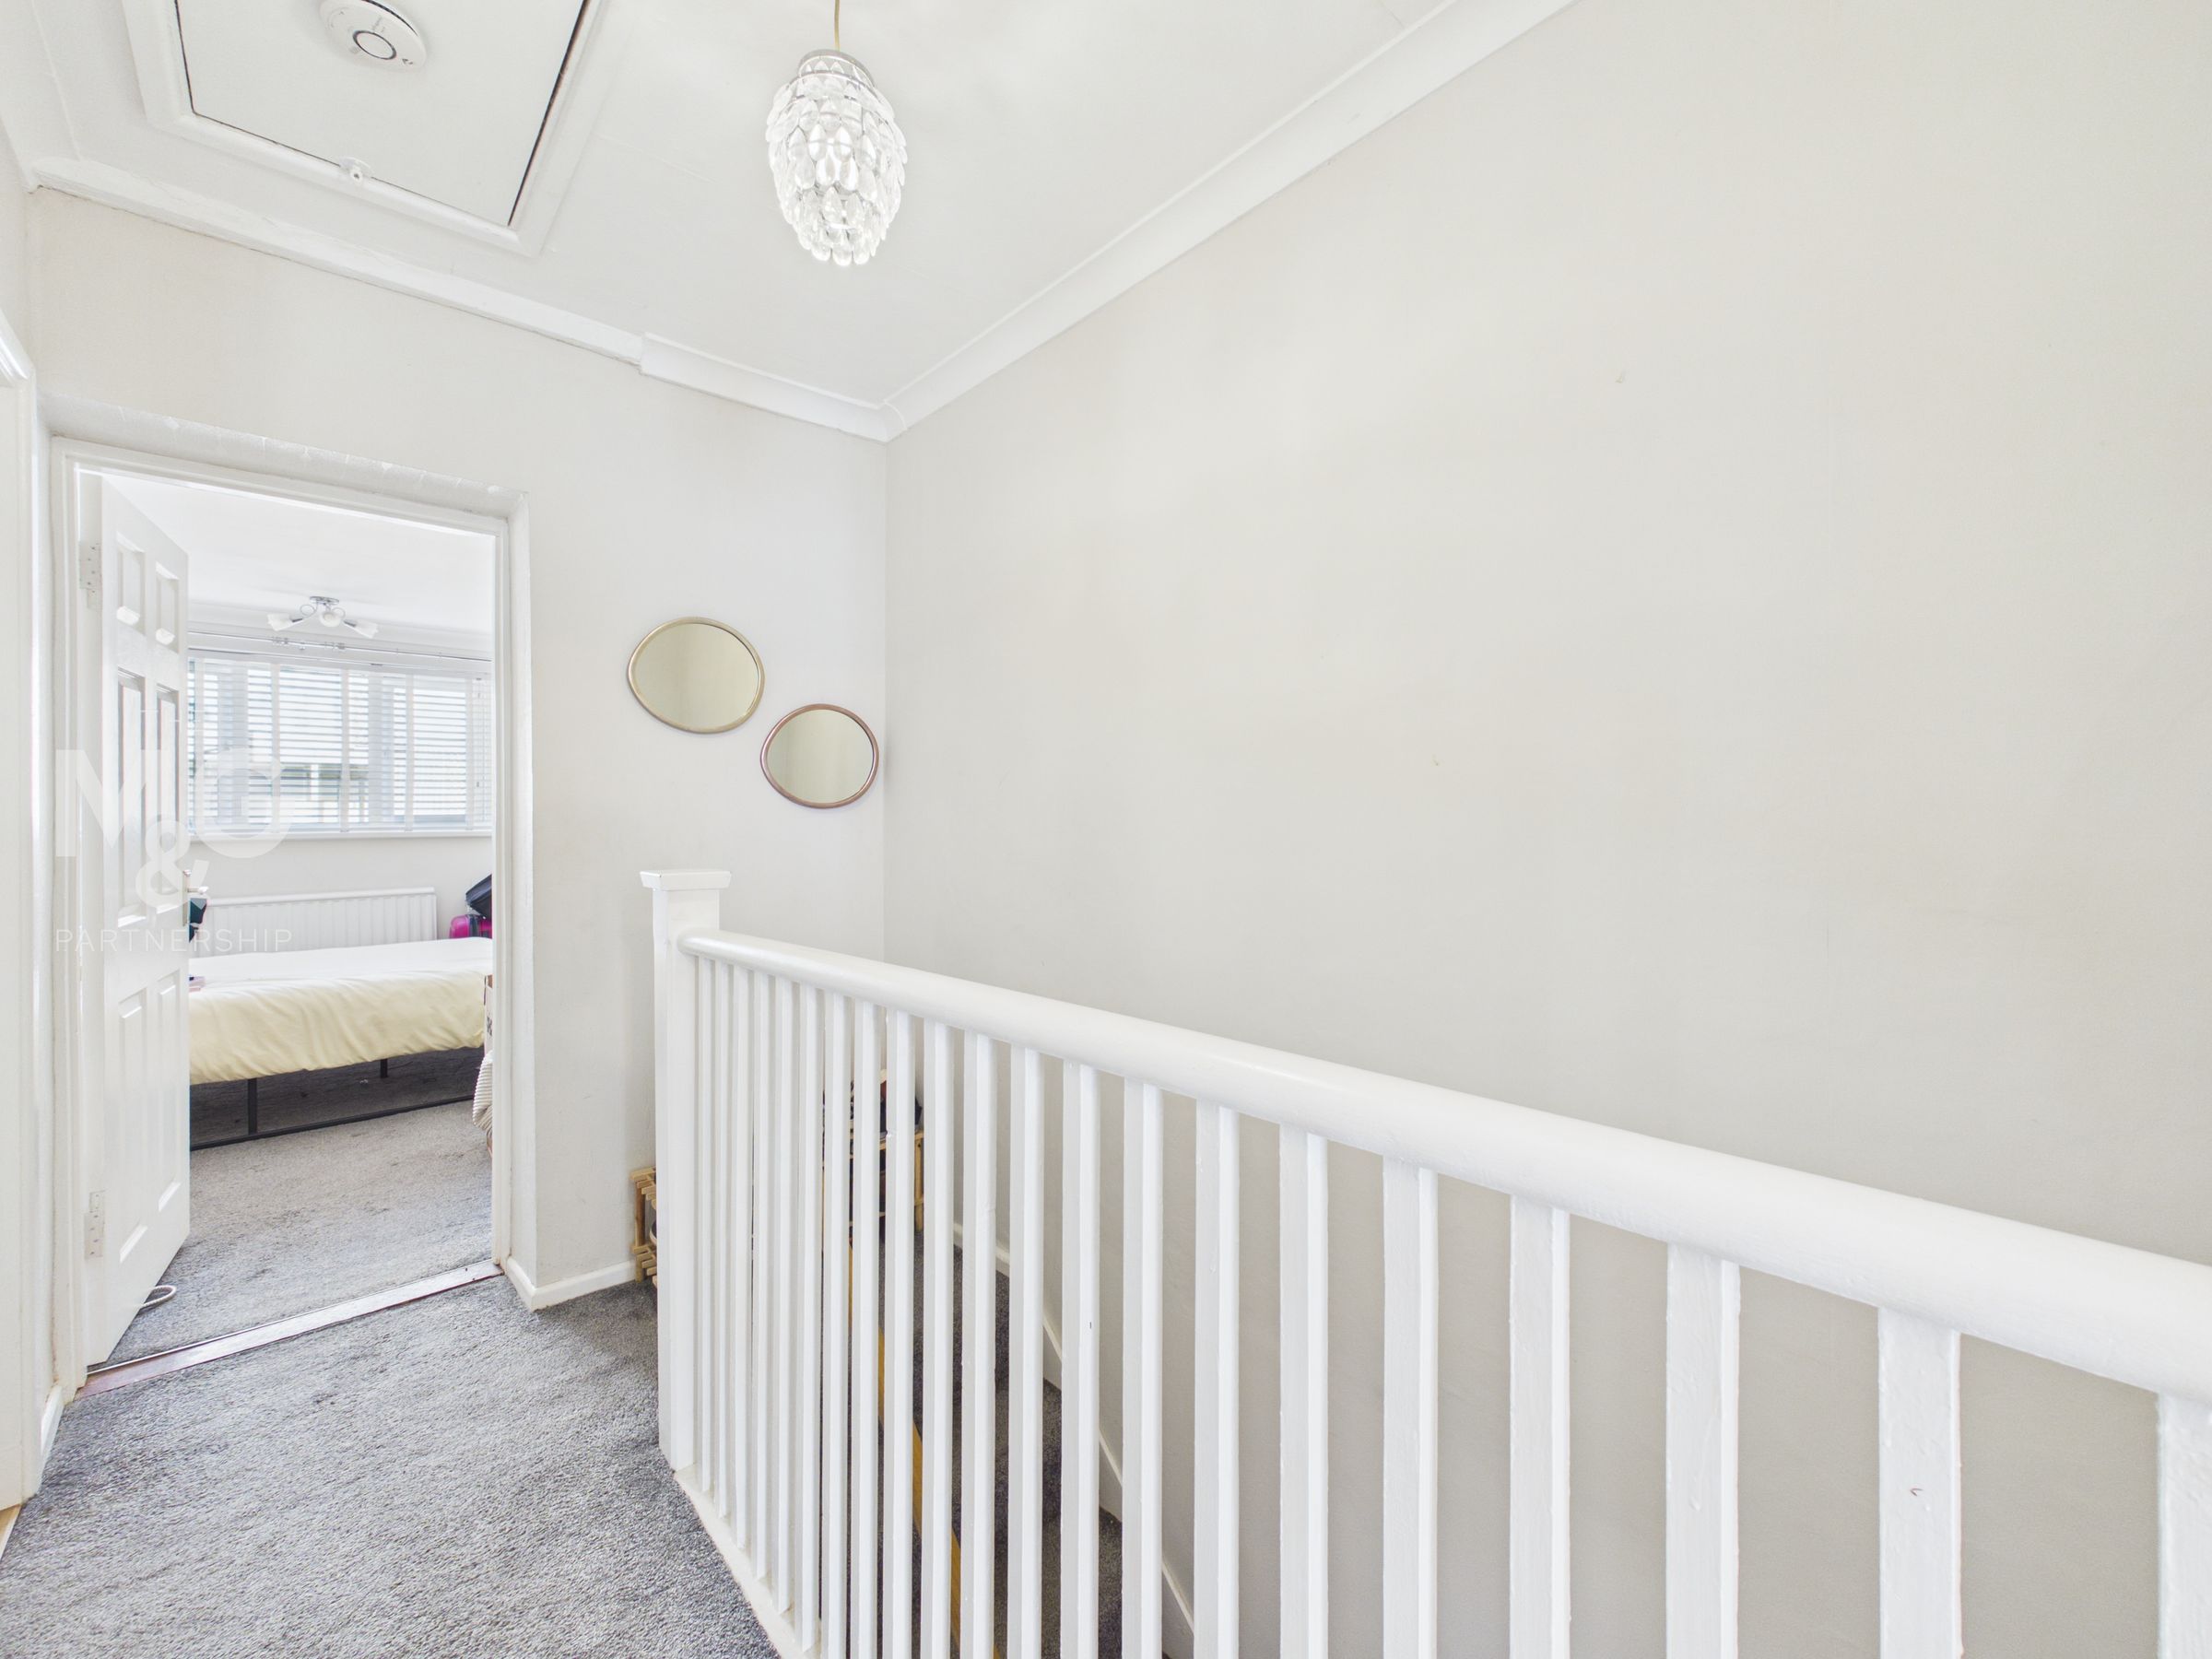
L-shaped landing holding access to all three bedrooms.
Bedroom One
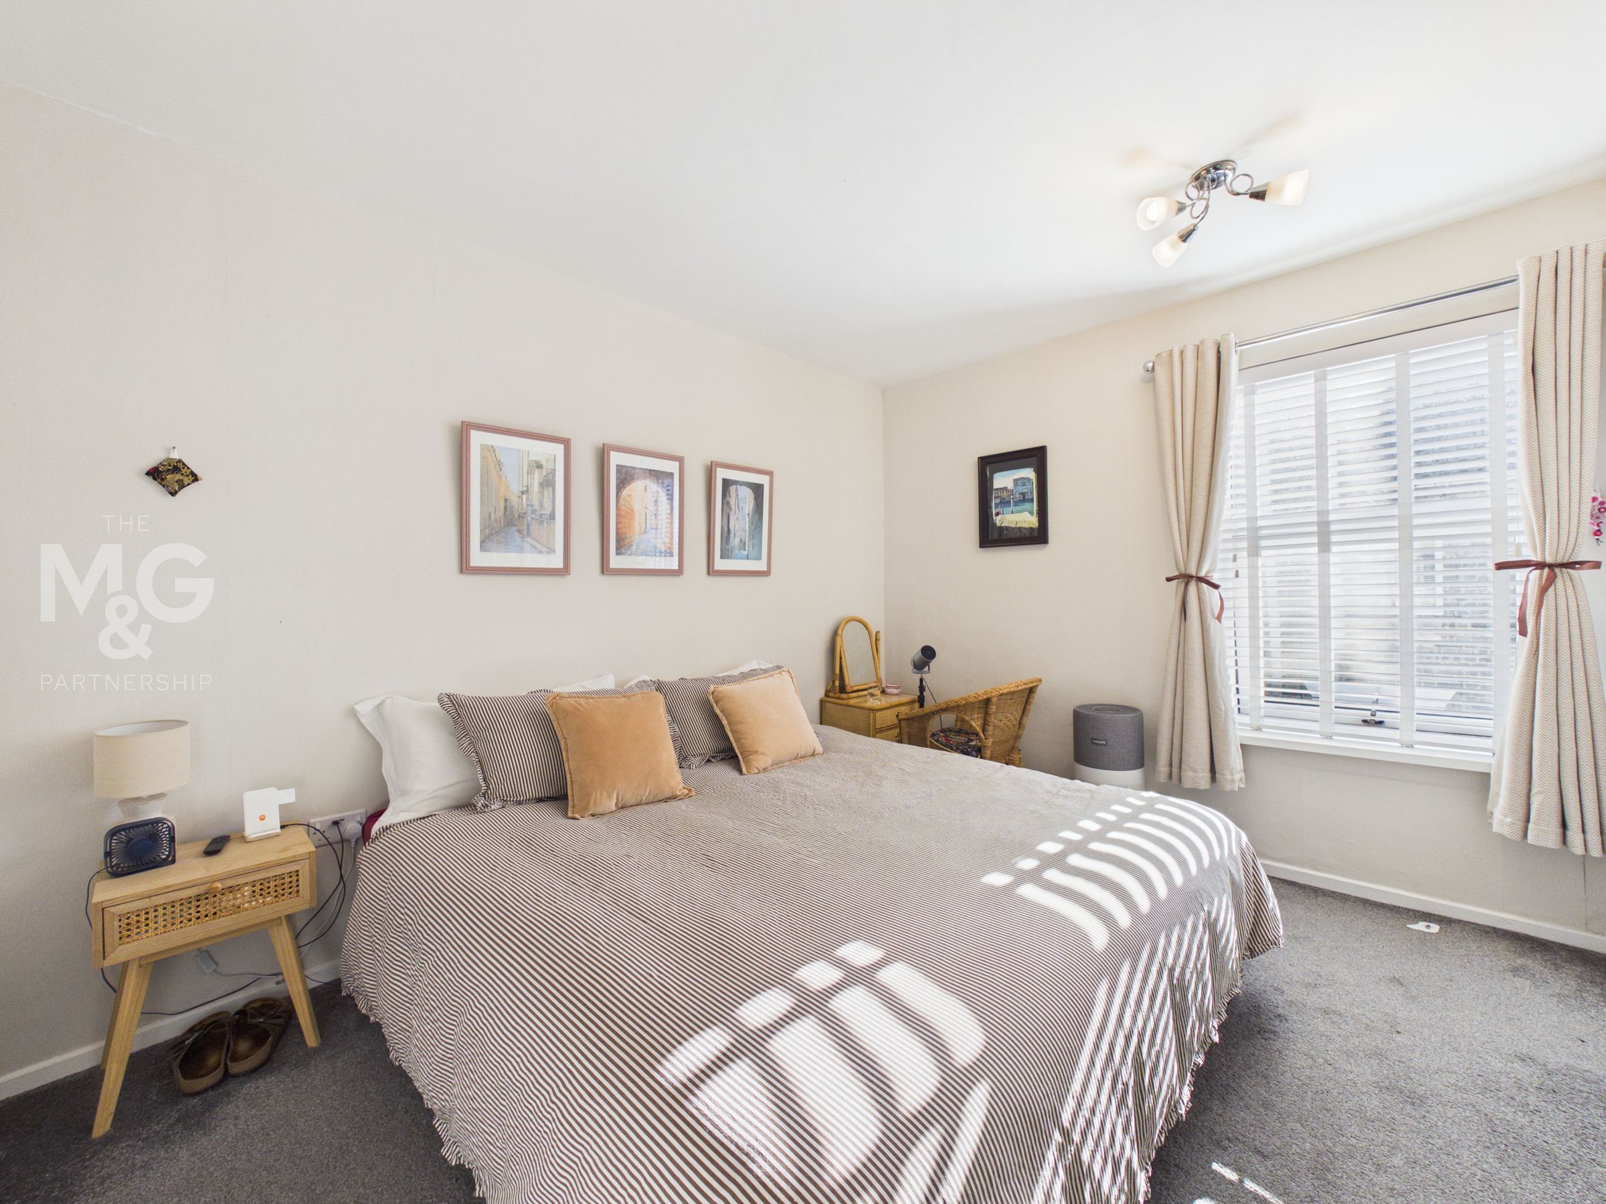
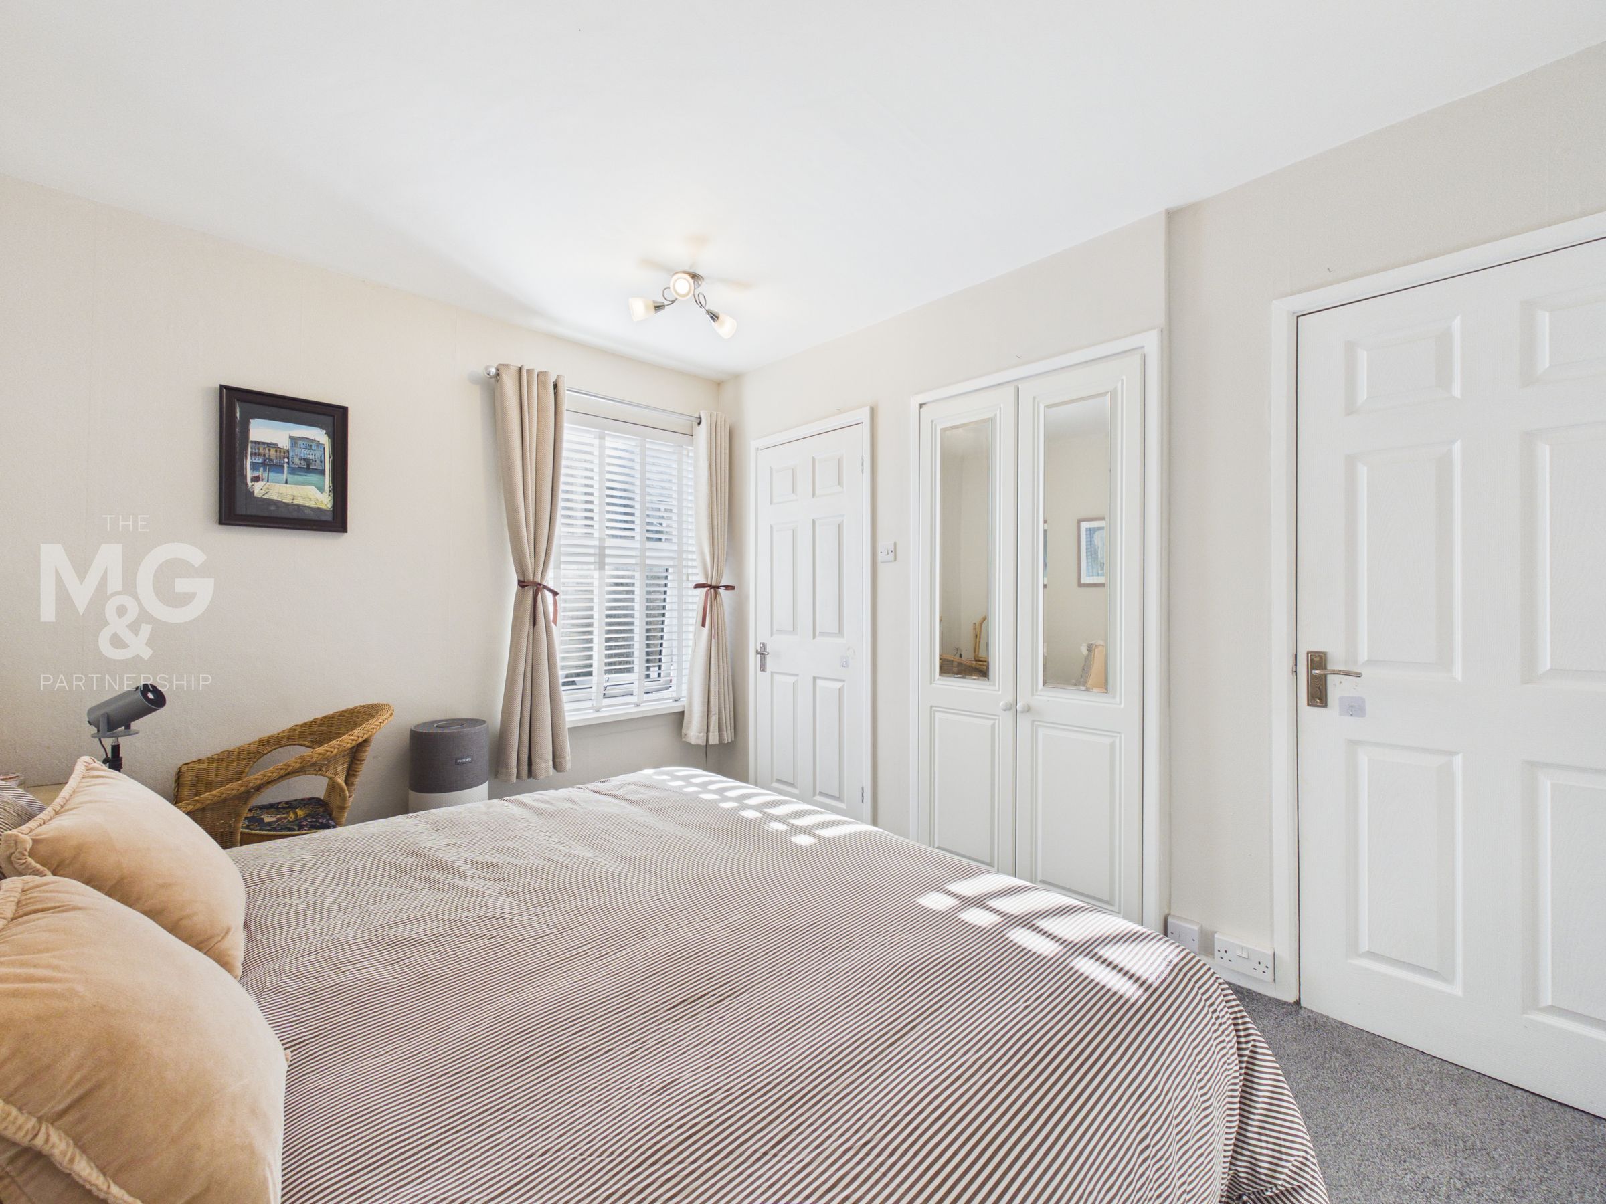
11' 9" x 9' 4" (3.57m x 2.84m)
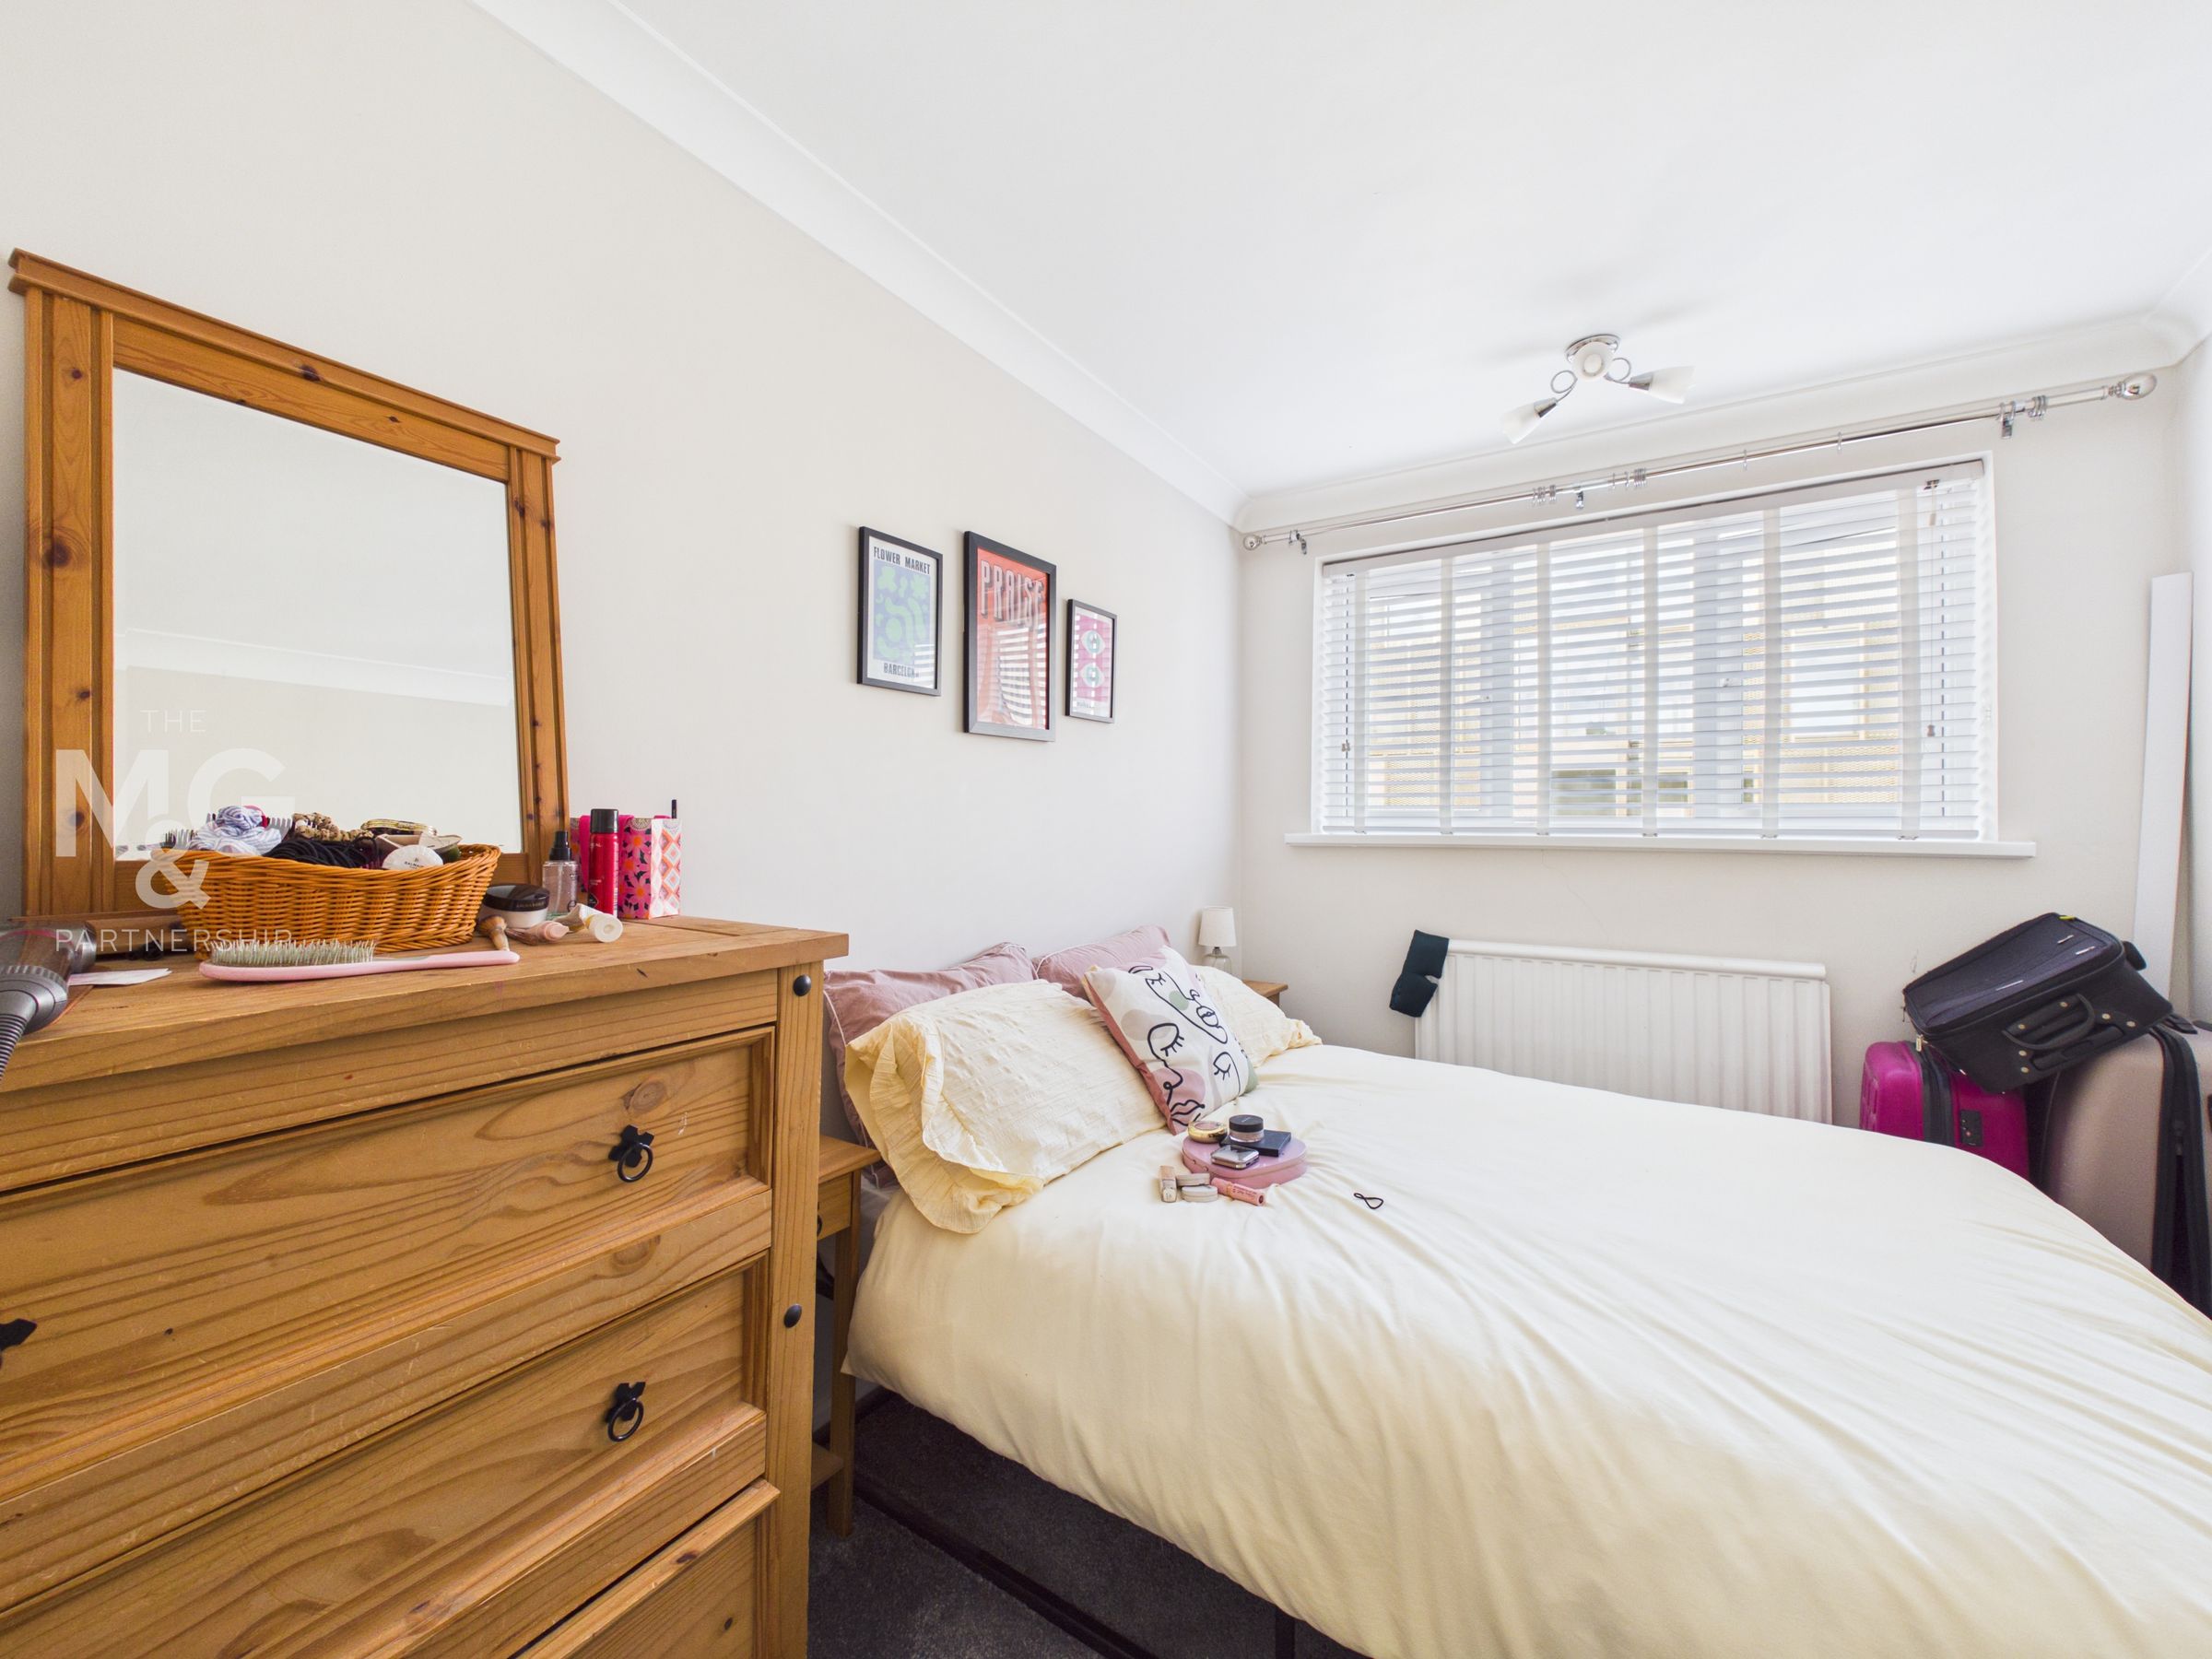
Large double bedroom overlooking the front of the property, complete with ample fitted storage/wardrobes alongside a WC.
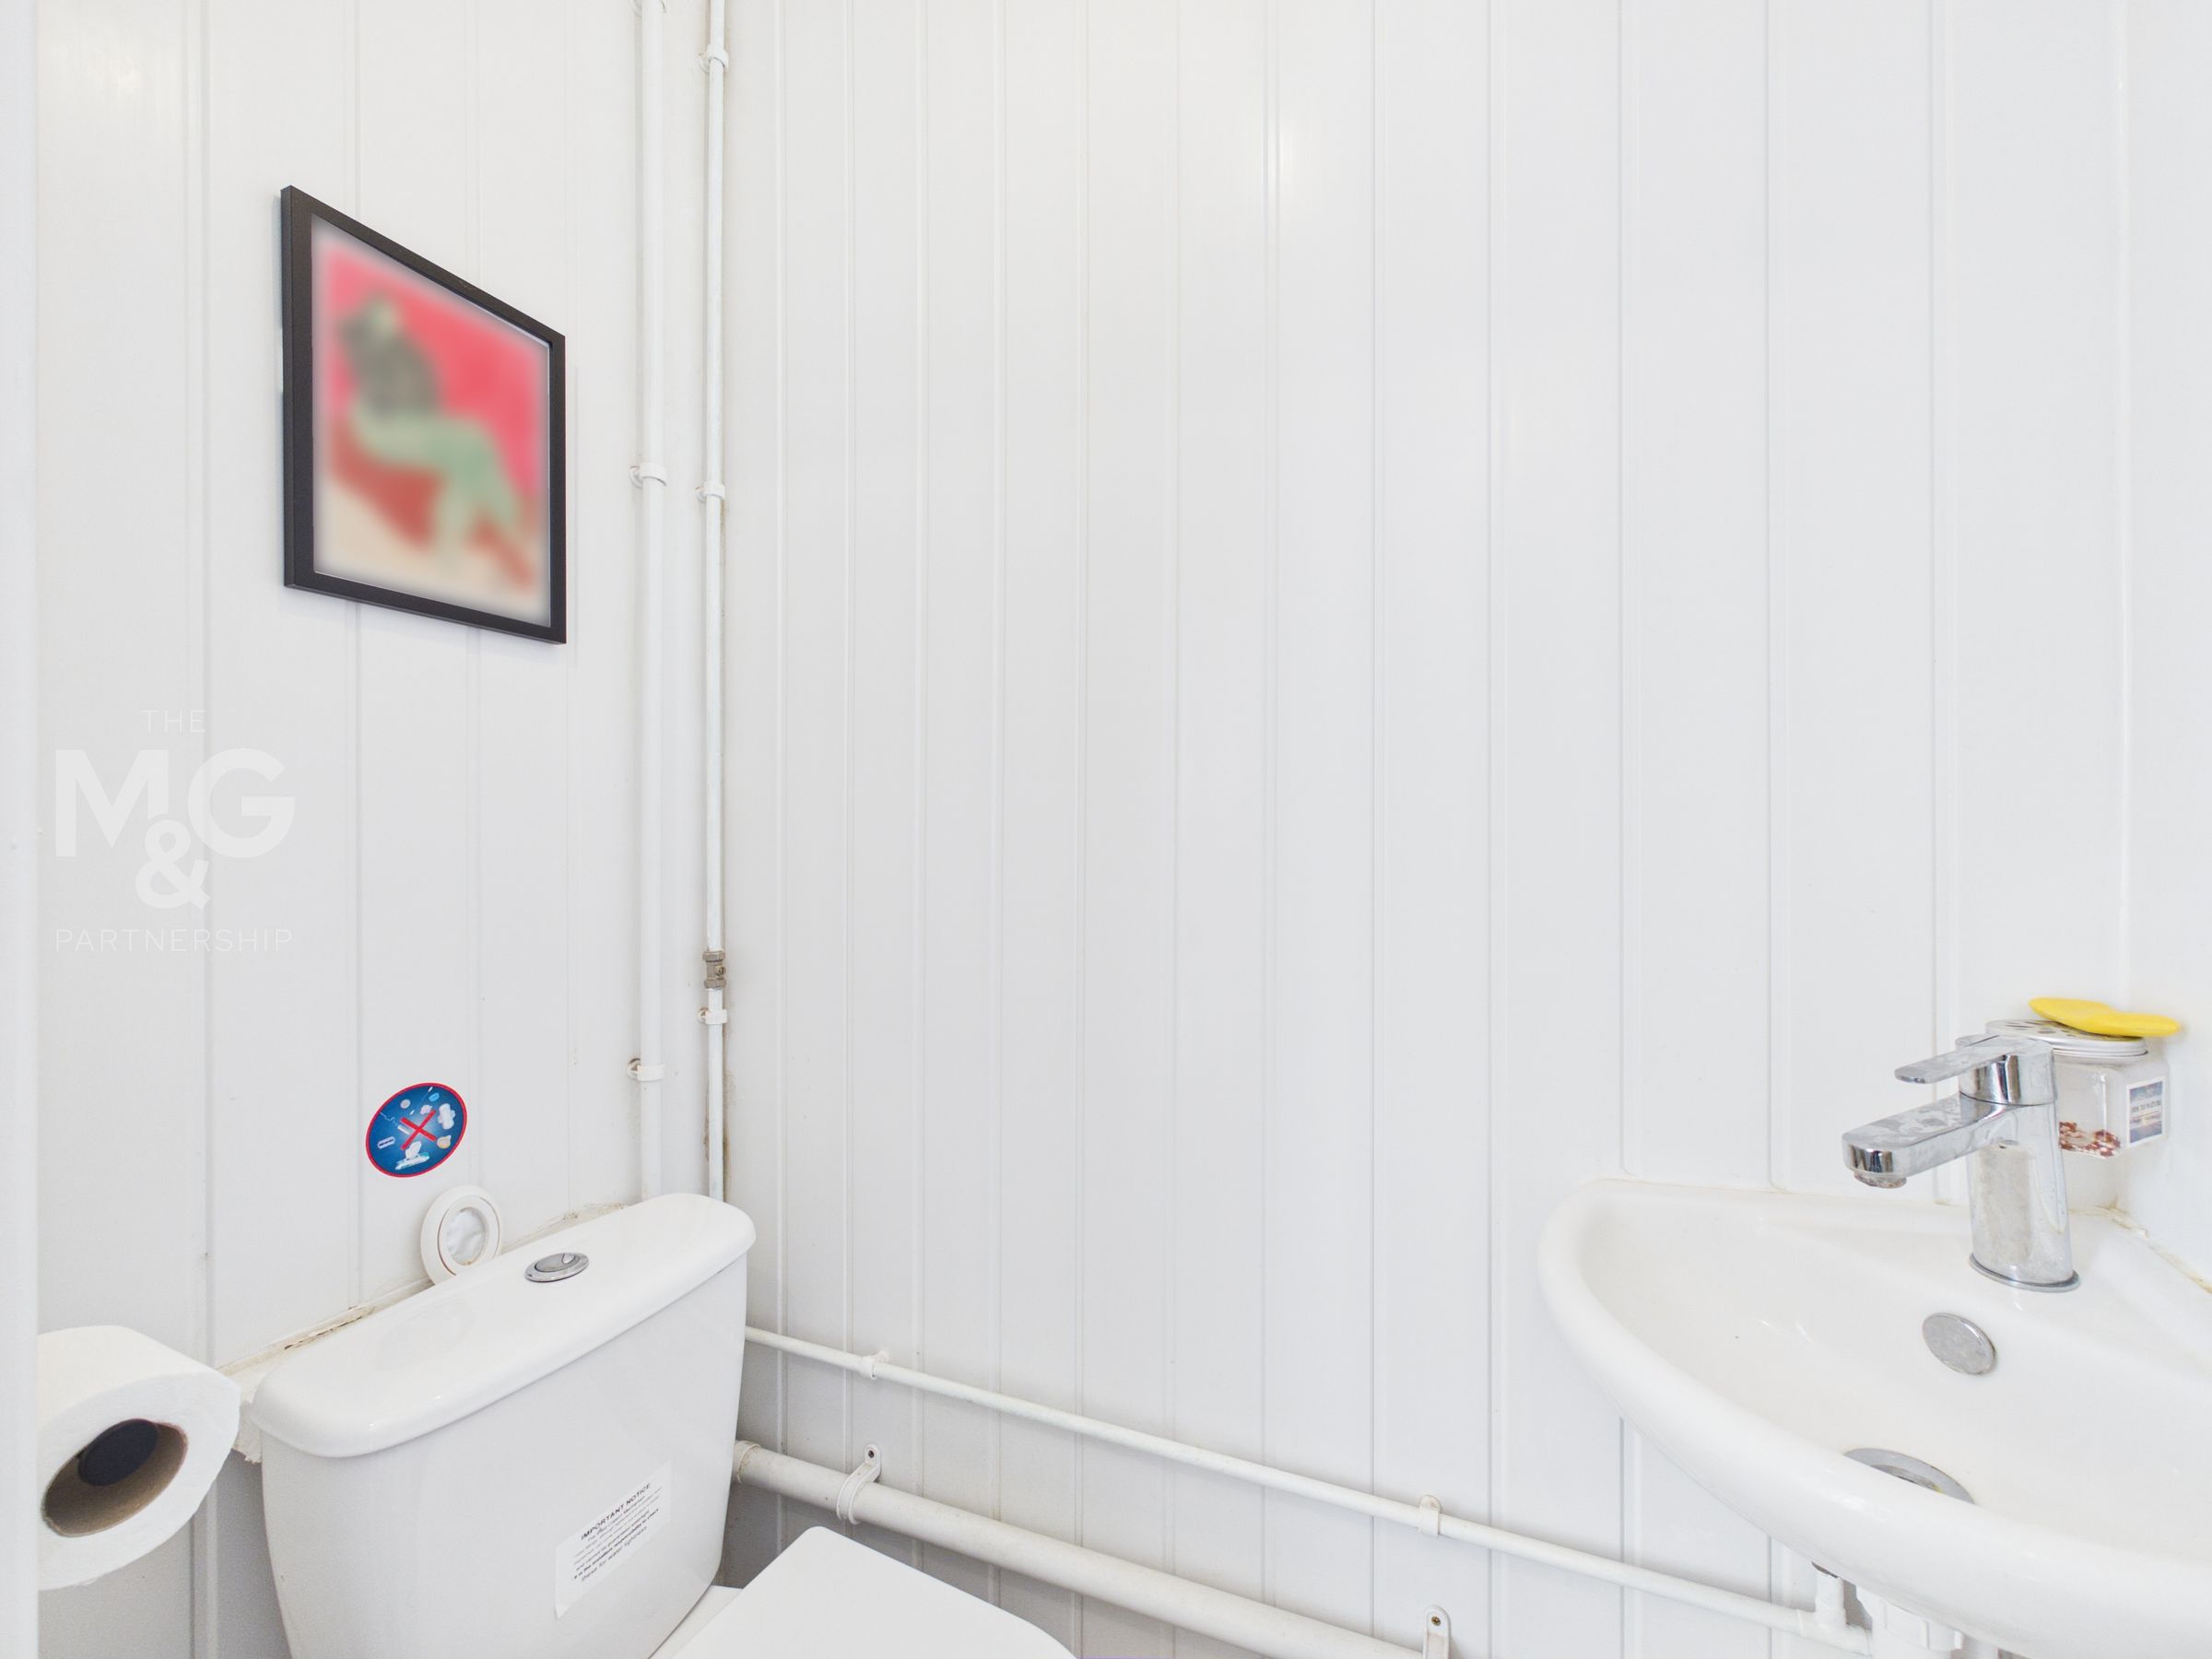
WC
4' 2" x 2' 4" (1.28m x 0.71m)
Reconfiguring the previous storage space, the WC provides a great addition to bedroom one. The WC runs on a macerator.
Bedroom Two
12' 6" x 7' 10" (3.80m x 2.40m)
Second double bedroom sitting at the rear of the property. This bedroom sits as part of the extension to really elevate the space available.
Bedroom Three
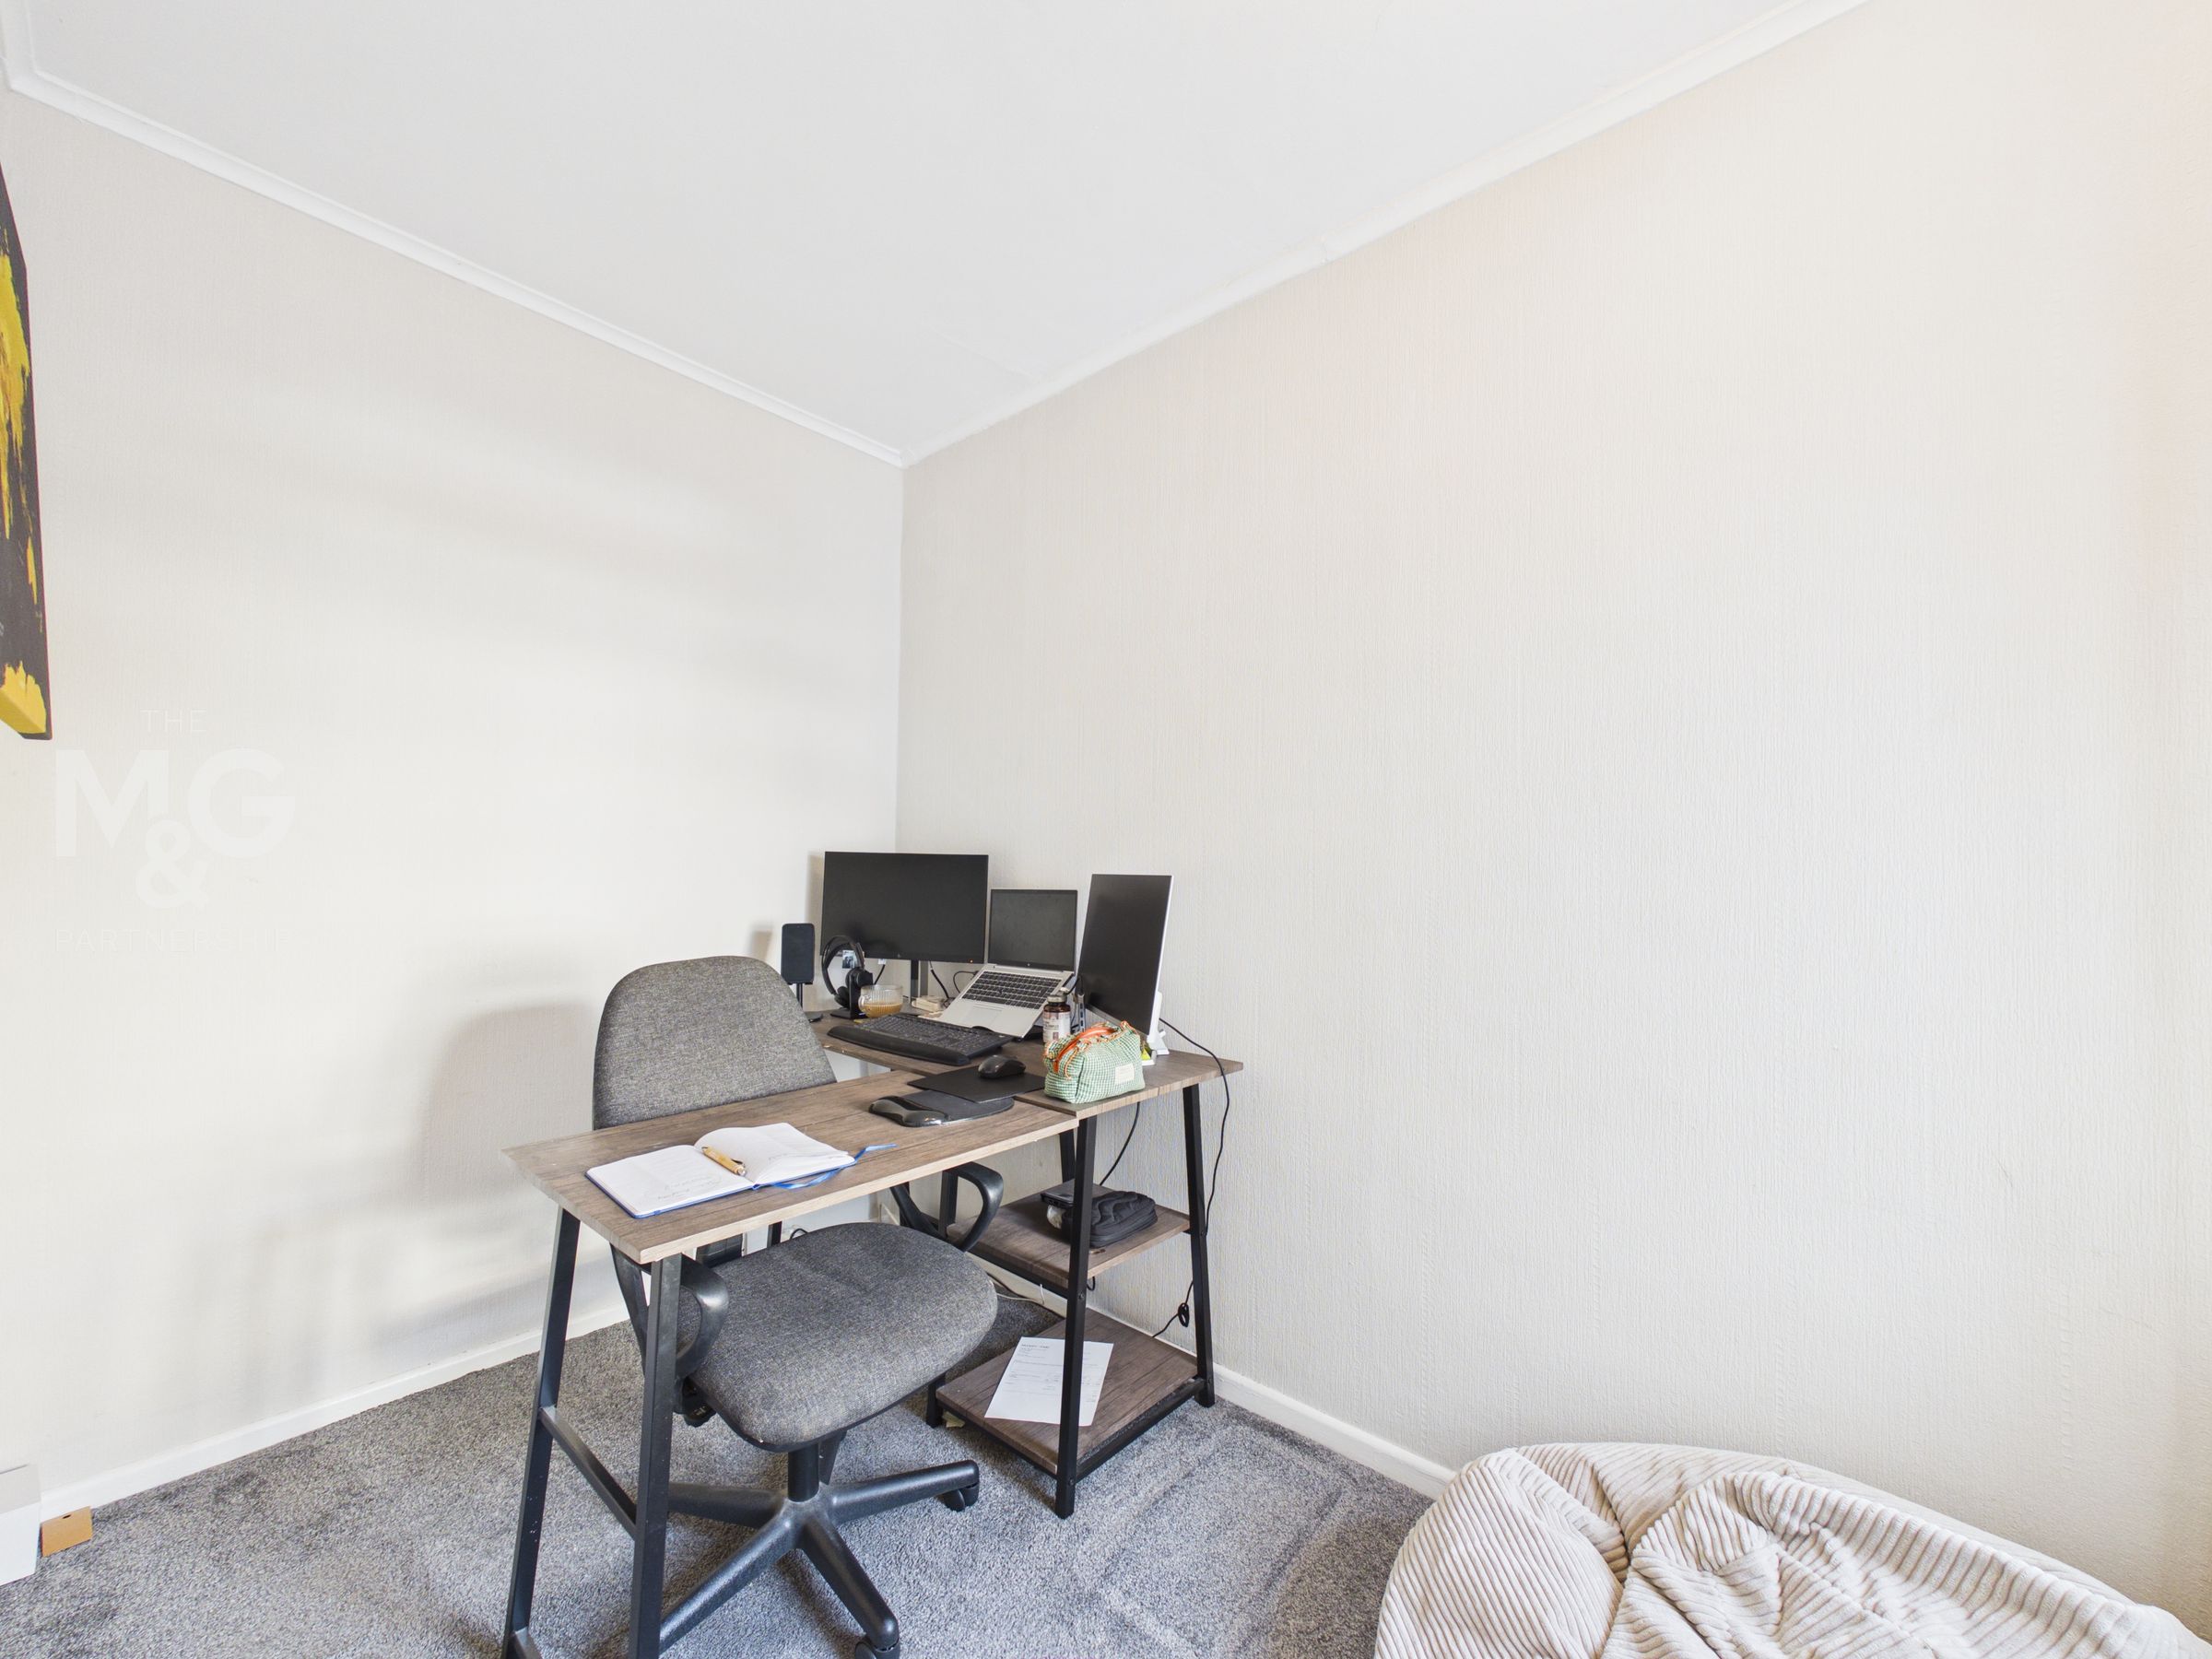
9' 3" x 5' 10" (2.82m x 1.77m)
Bedroom three is a generous single bedroom, currently utilised as an ideal home office/study for those who work remotely.
Outside
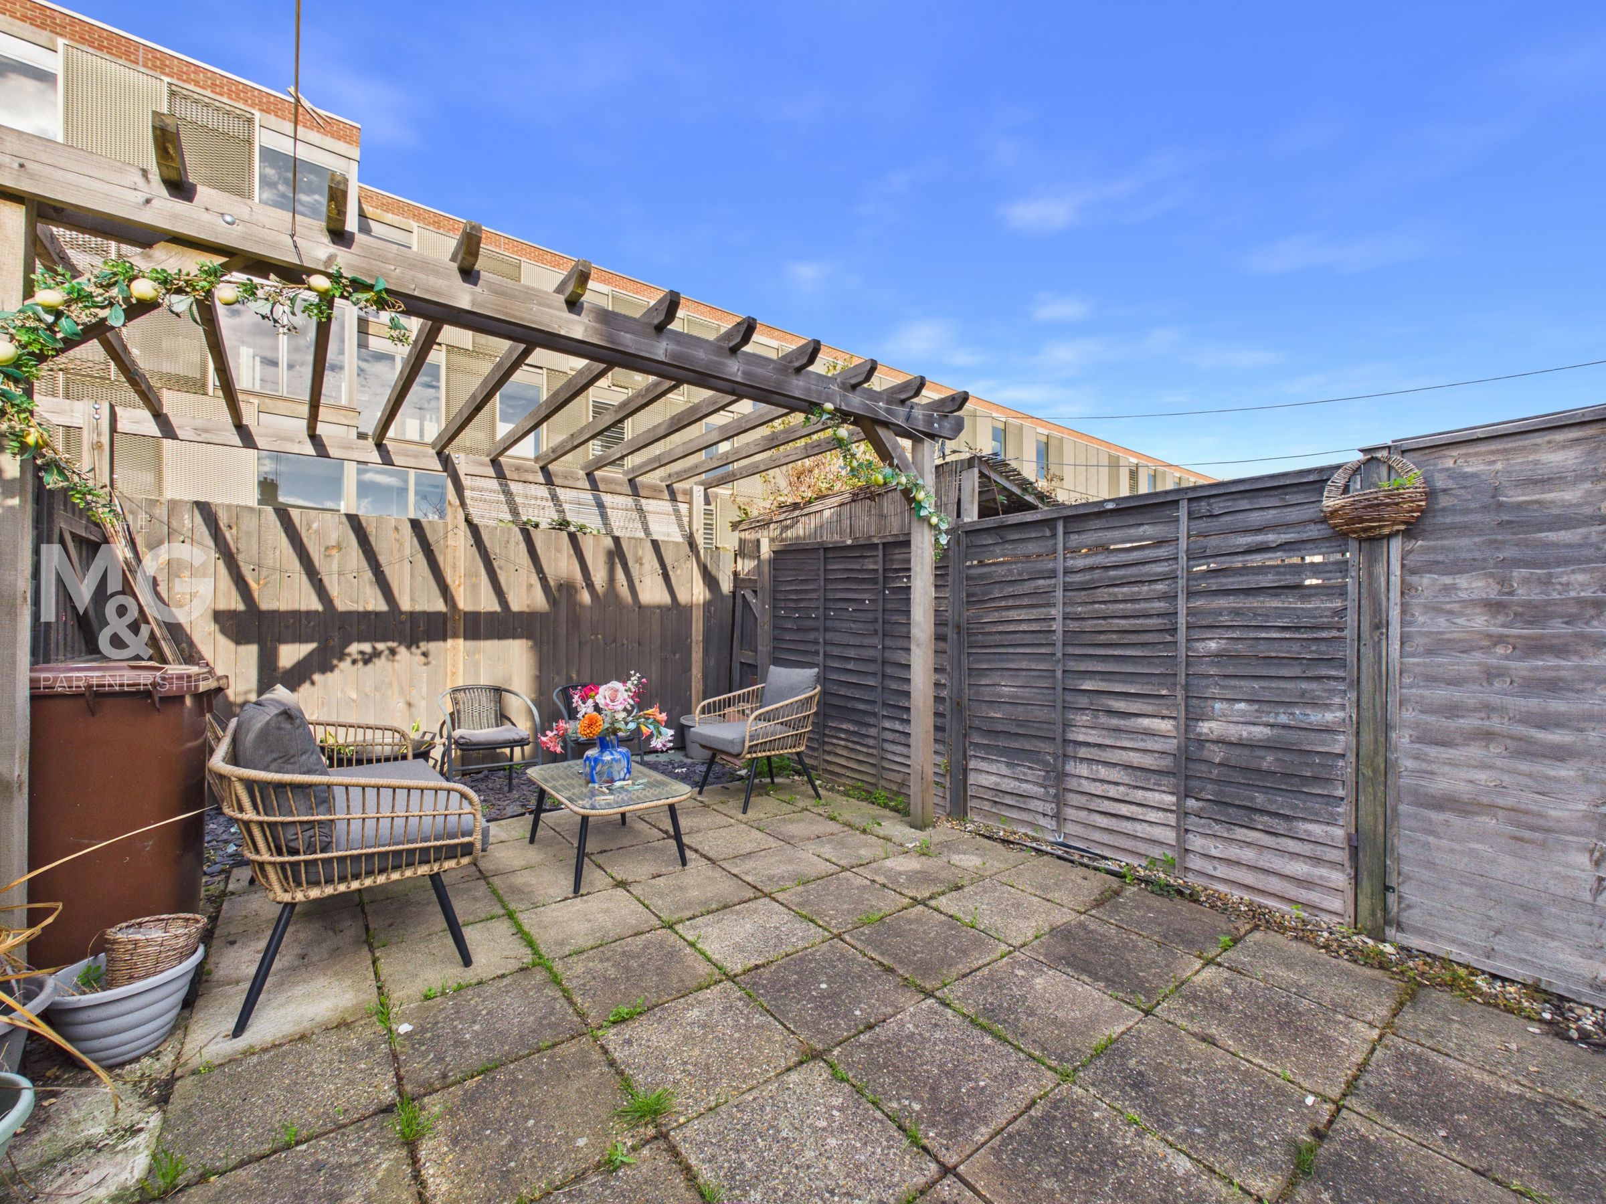
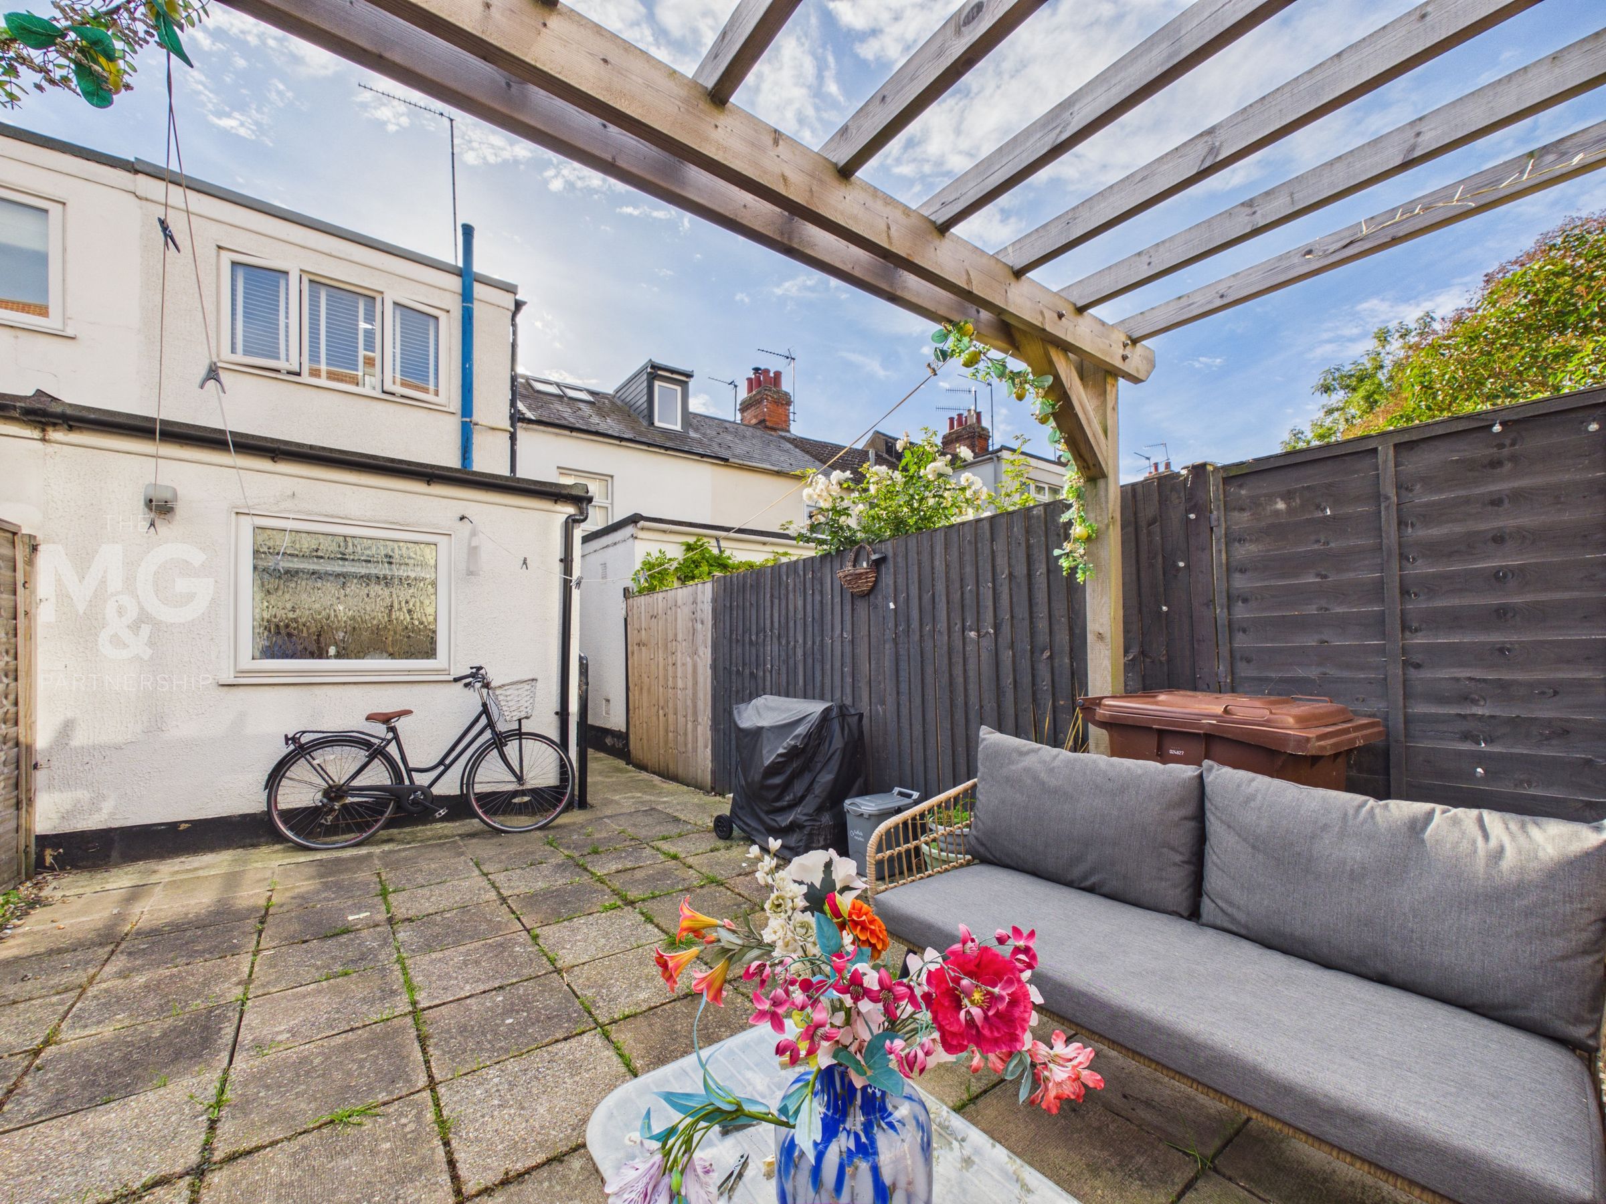
The rear of the property holds a low-maintenance garden with a decorative pergola, providing ample space for outdoor seating. Gated access can also be found at the rear. To the front of the property, you will find on-street, residential permit parking.
Agent Notes
EPC Rating - D Council Tax - B (West Suffolk) All mains services connected NO CHAIN What3Words: ///volcano.release.nametag Ofcom states all mobile providers are likely Ofcom states superfast broadband is available