Like the look of this property?
We would love to hear from you and arrange a viewing of this property. Get in touch now!
Property features
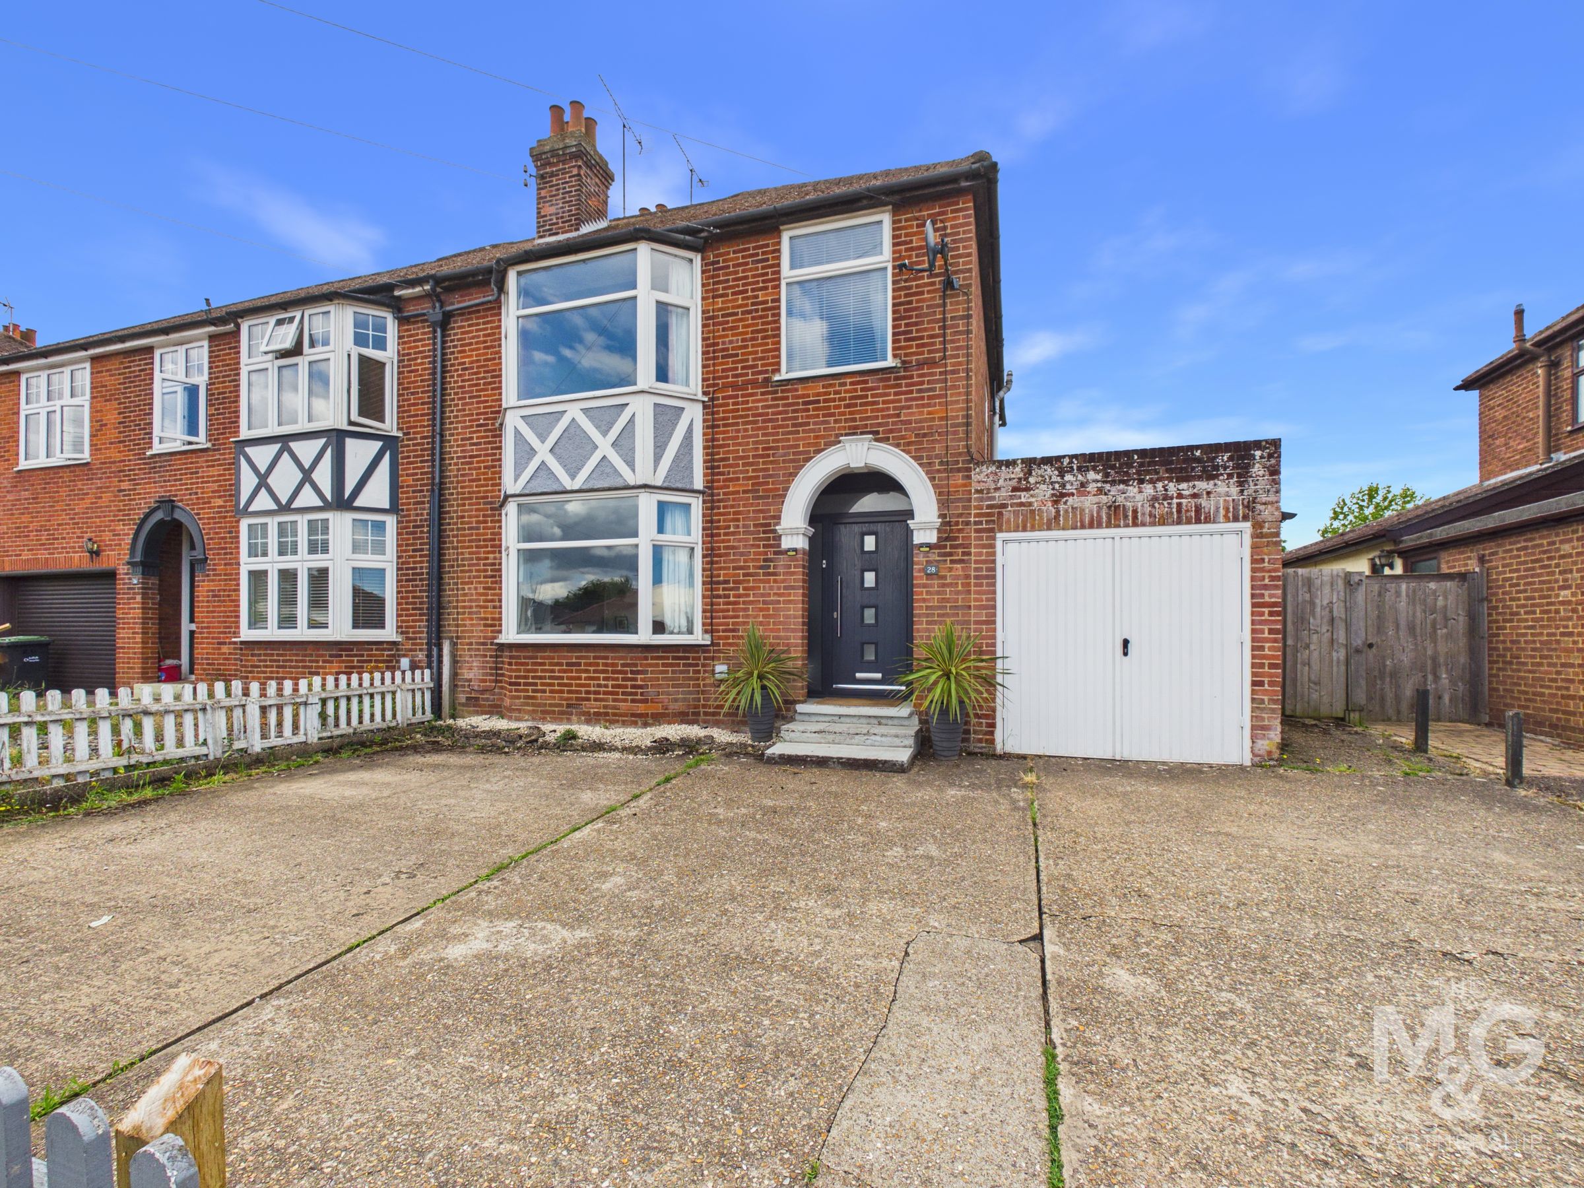
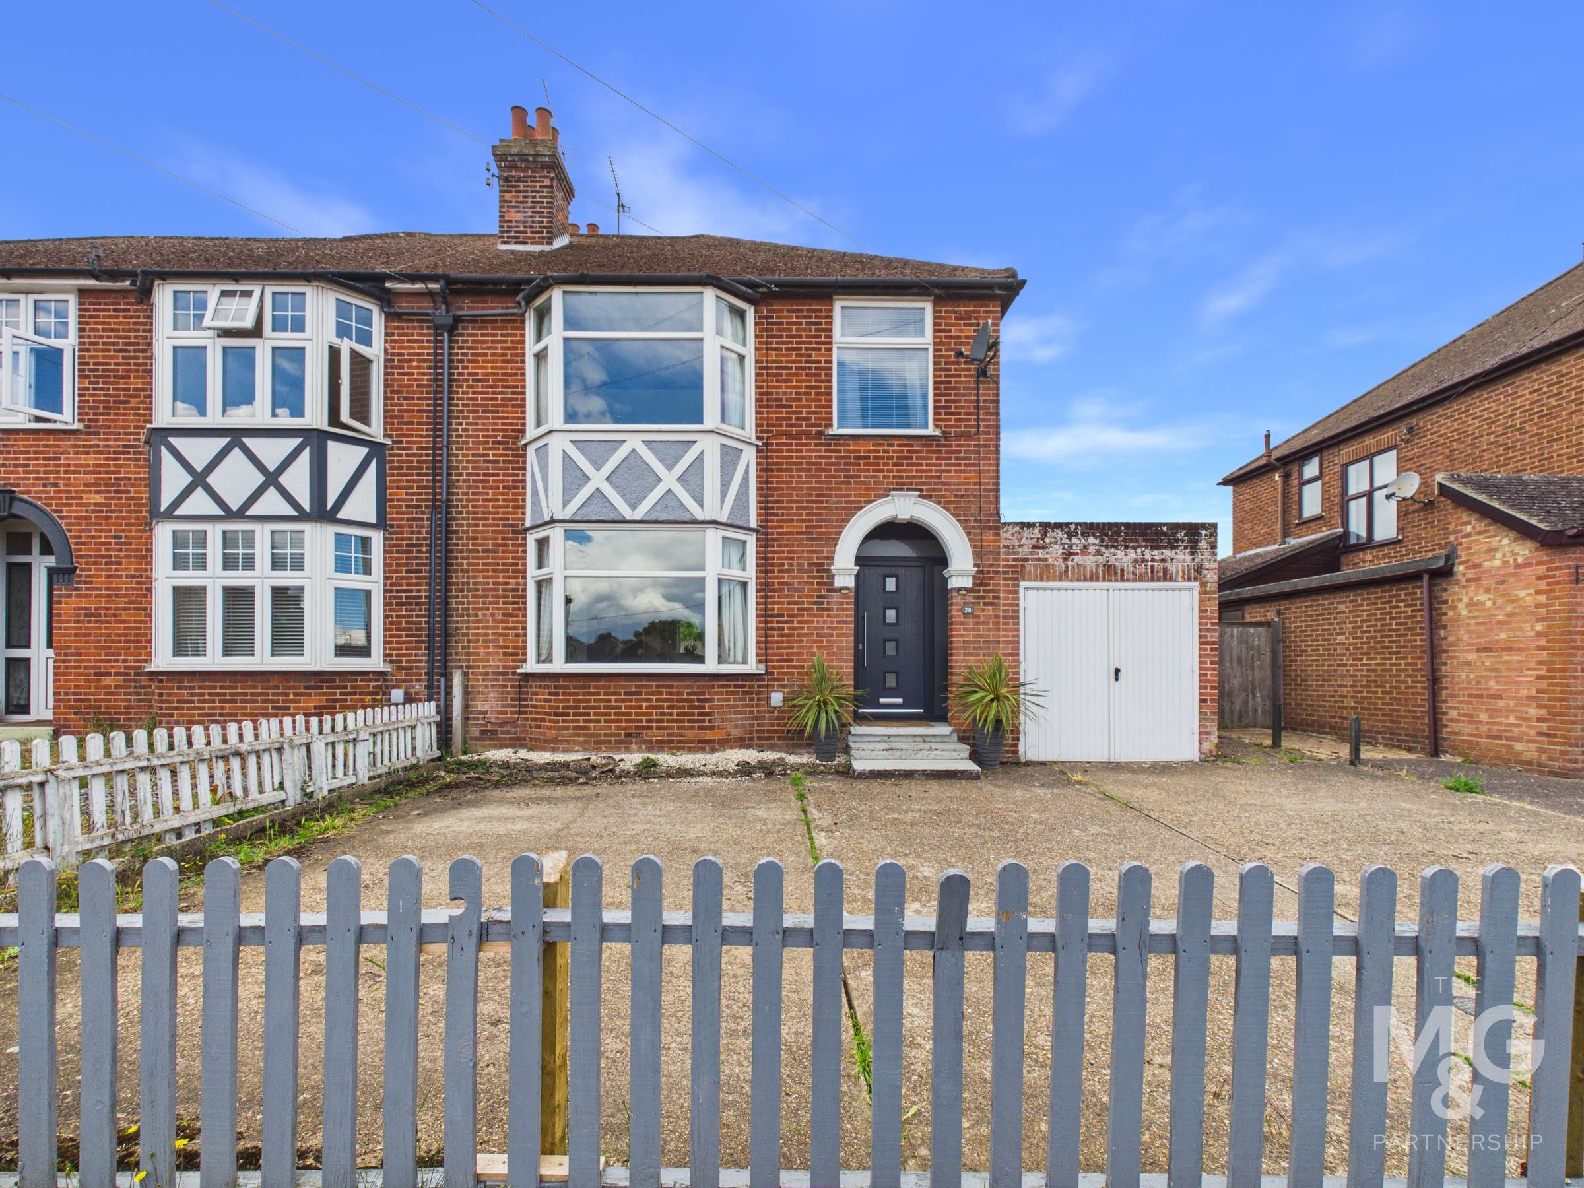
Much-Improved Victorian-Style Home
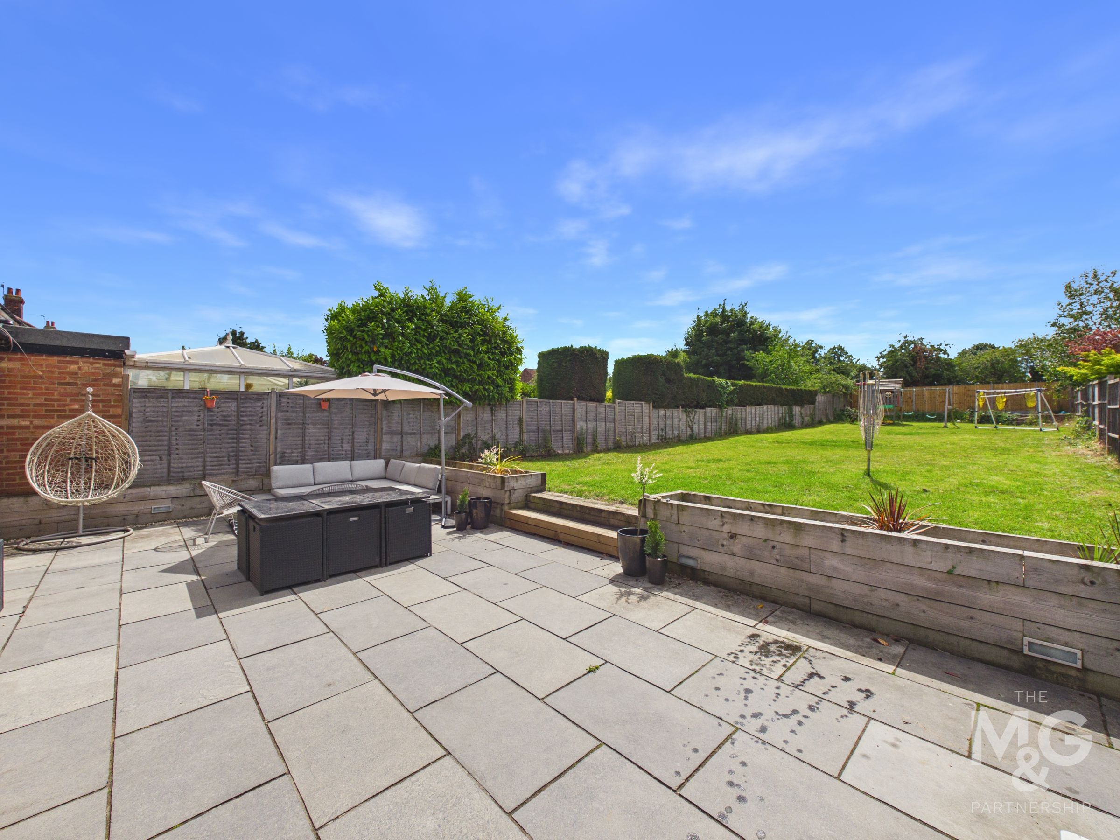
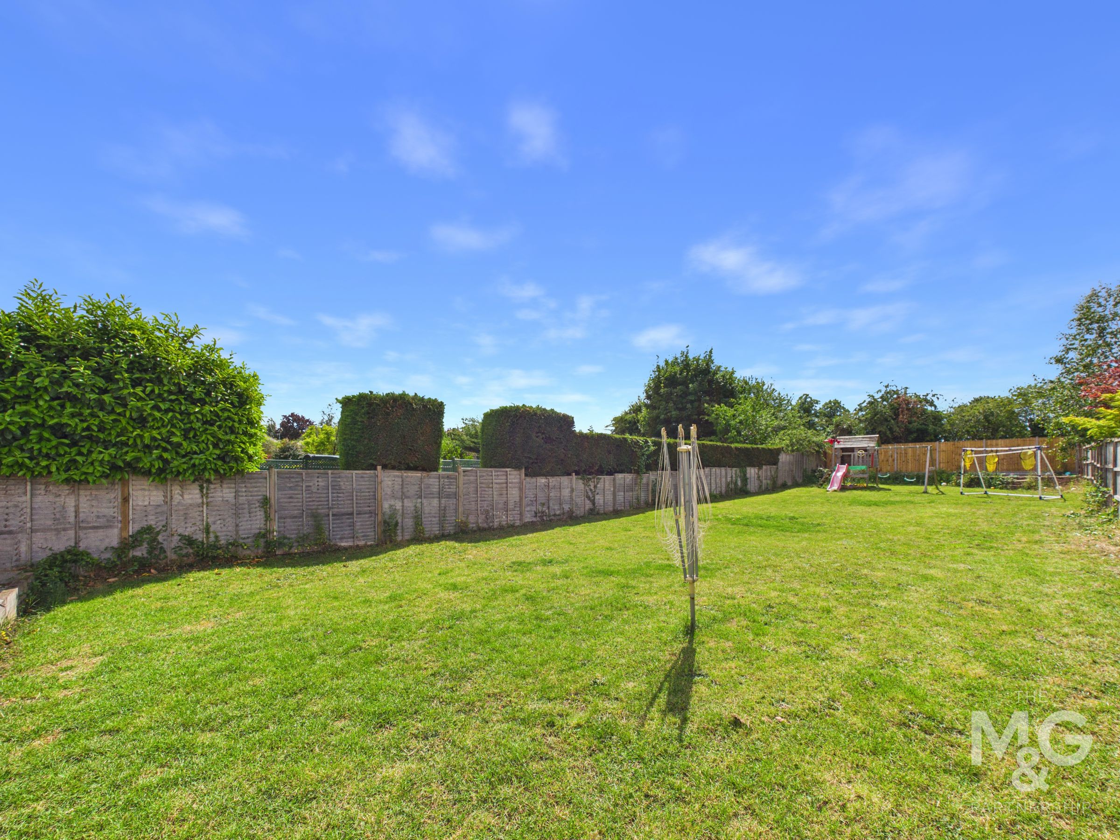
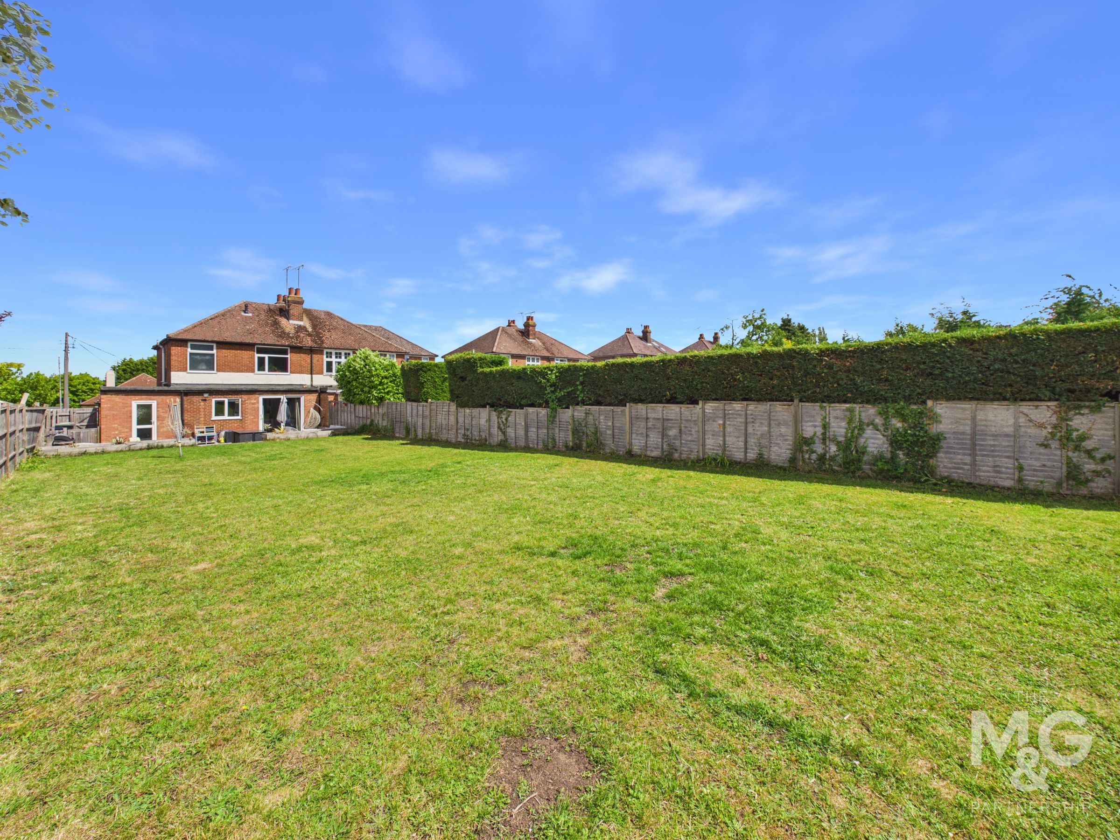
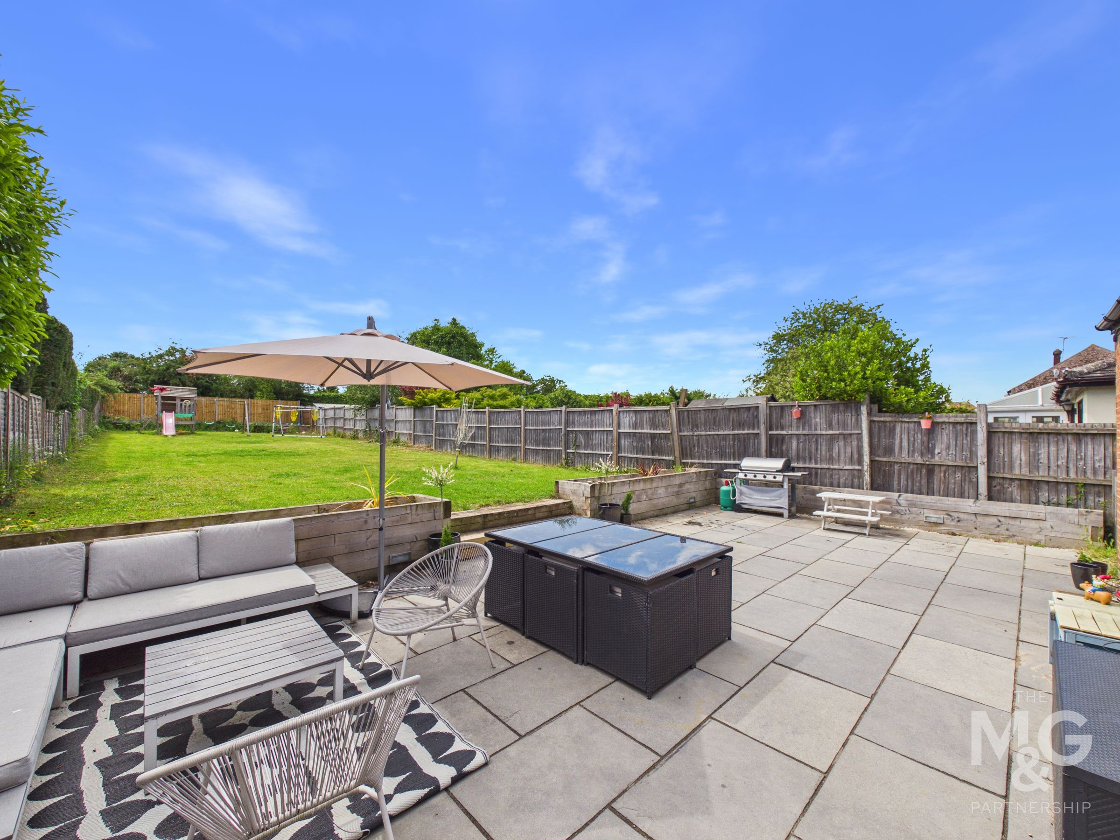
Significant Rear Garden
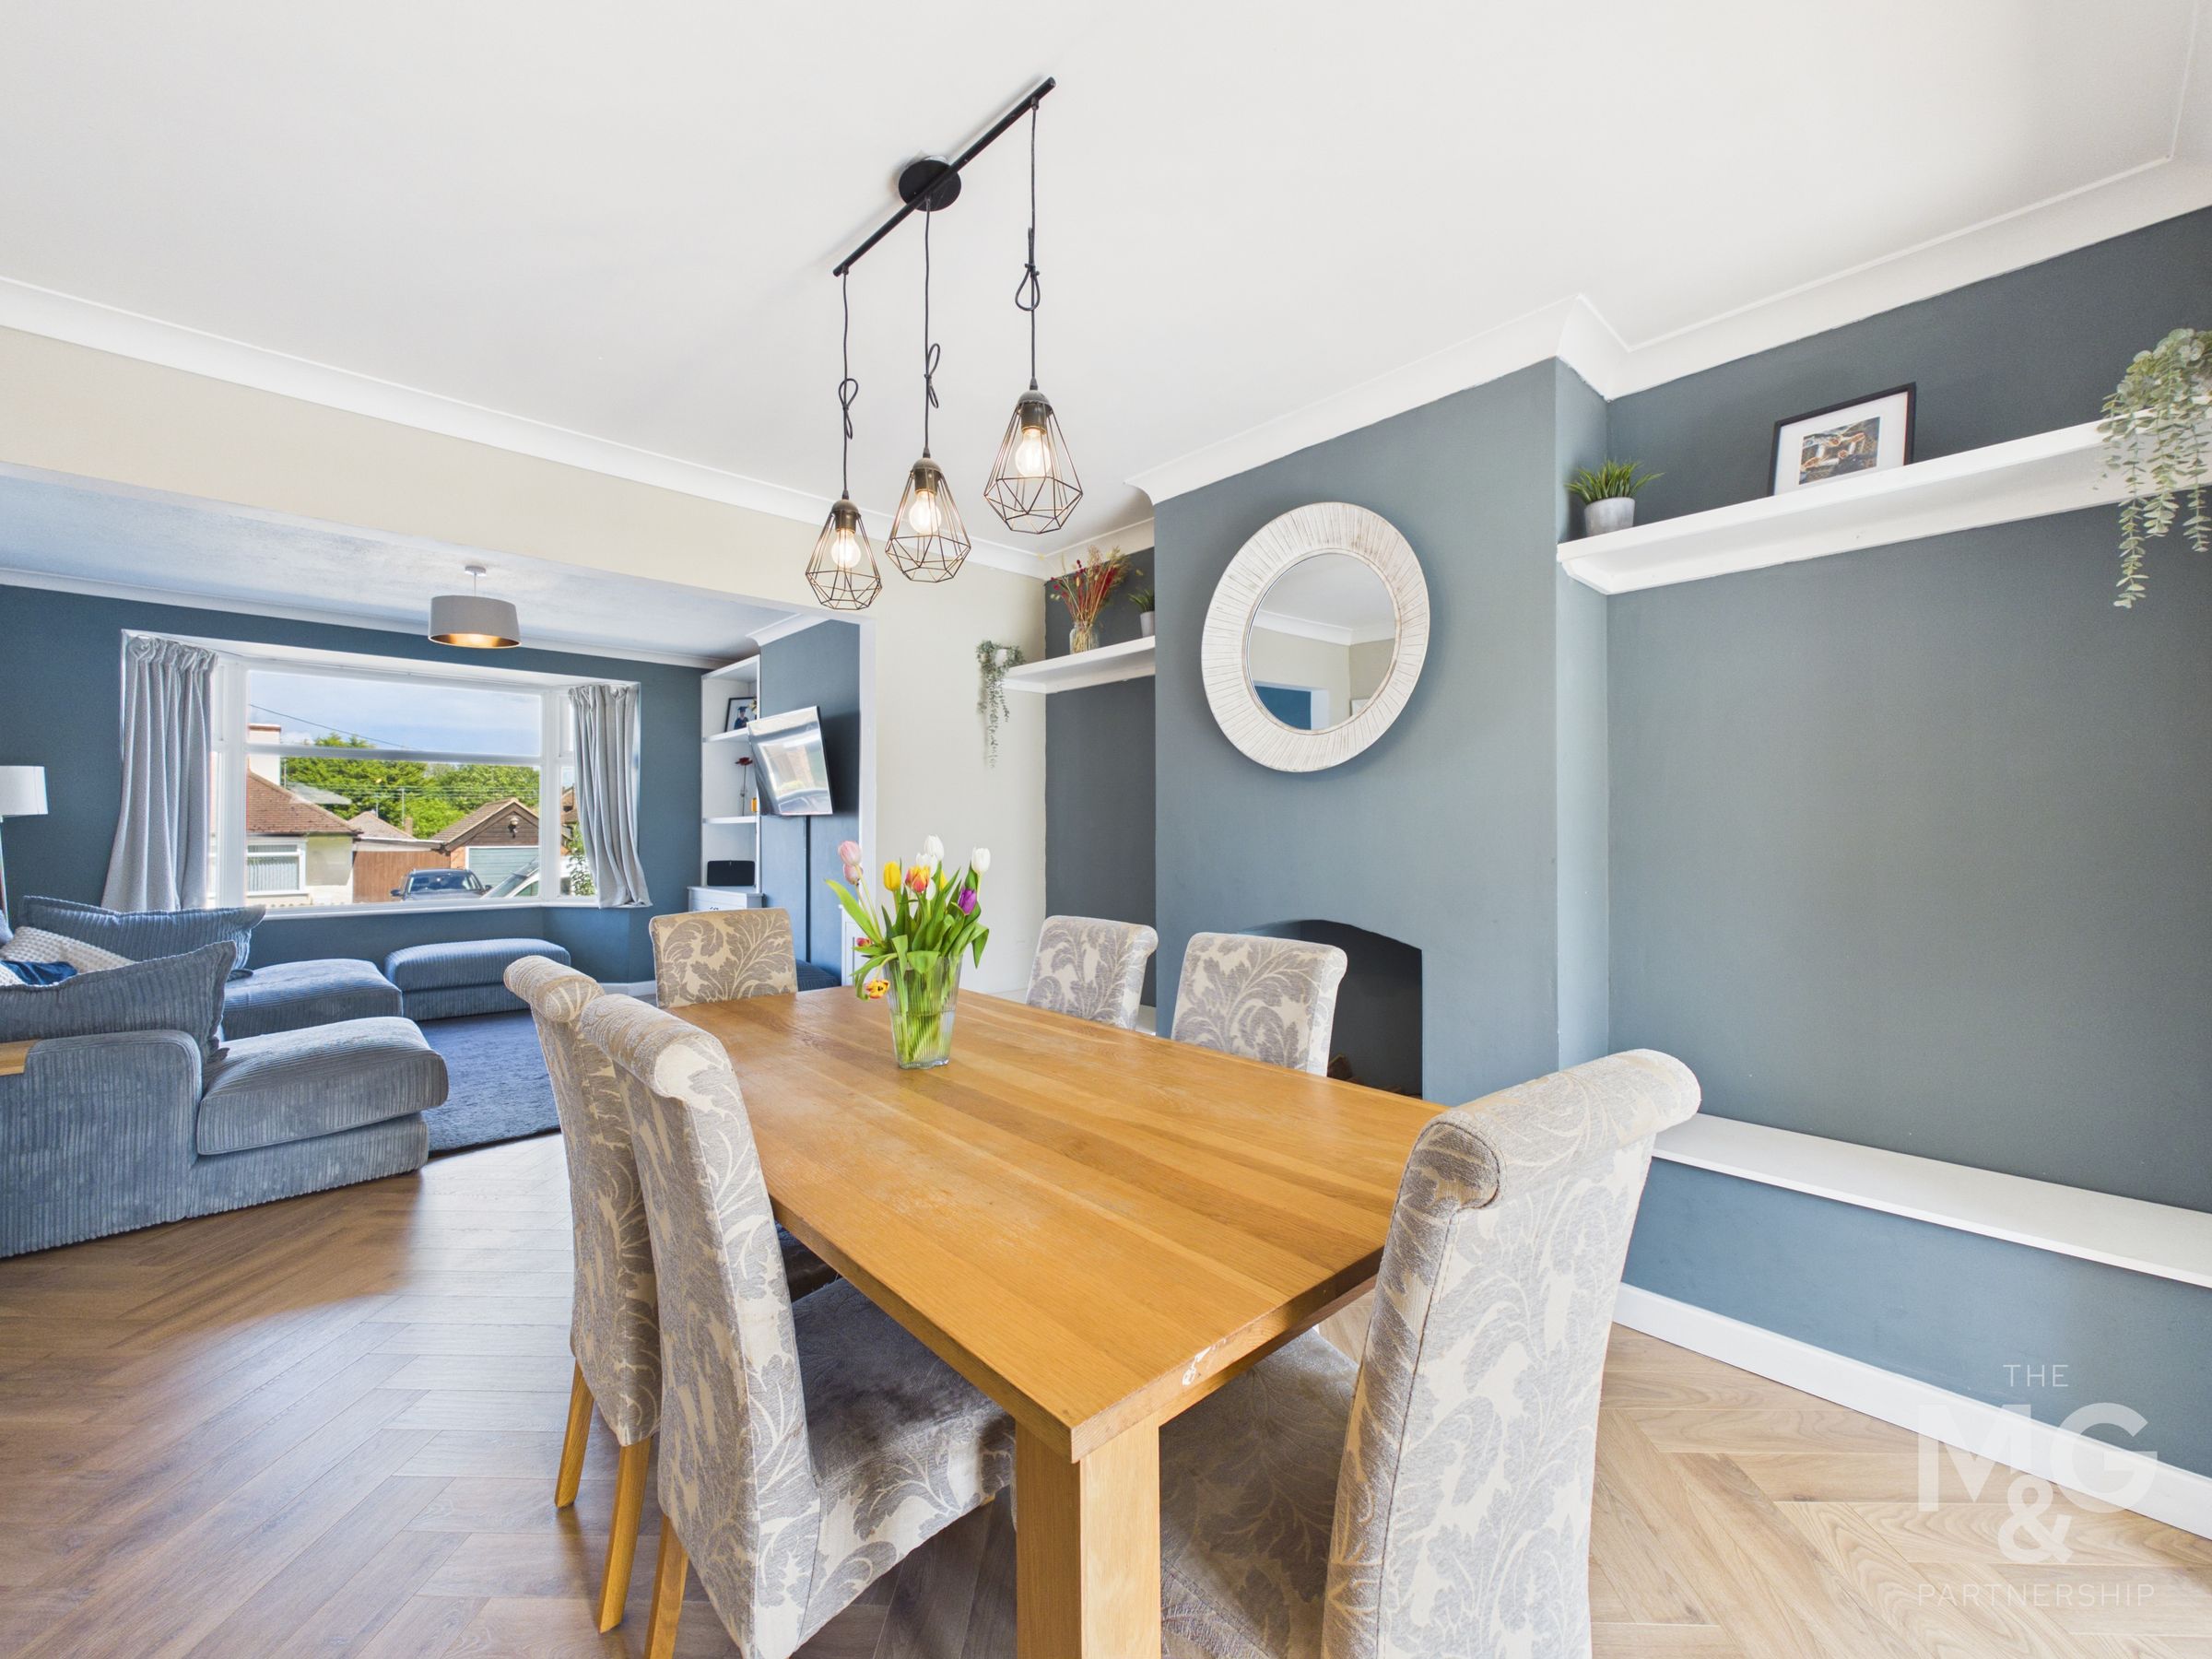
Extended Ground Floor Living Space
Additional Utility Room & Cloakroom
Driveway For Multiple Vehicles Plus Single Garage
Bathed In Natural Light Throughout
Wonderful Location, With Access To All Amenities
Two Large Double Bedrooms & One Single
About this property
A deceptively spacious and much-improved family home, occupying an impressive plot in one of Bury St Edmunds’ most sought-after residential locations. Positioned on the ever-popular Philip Road, this charming Victorian-style property successfully combines attractive character features with a modern and practical layout.
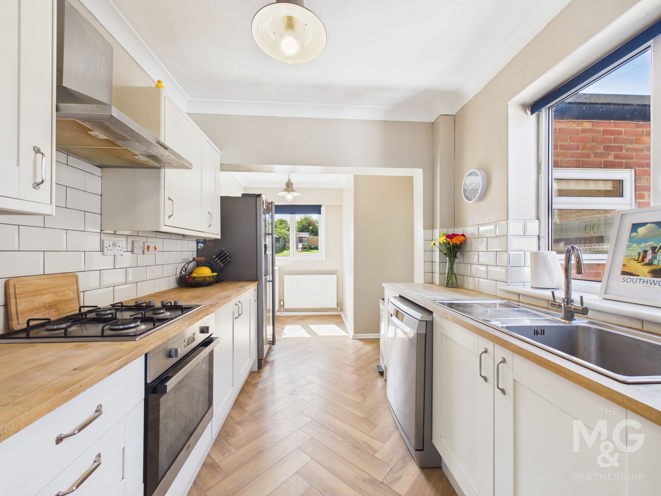
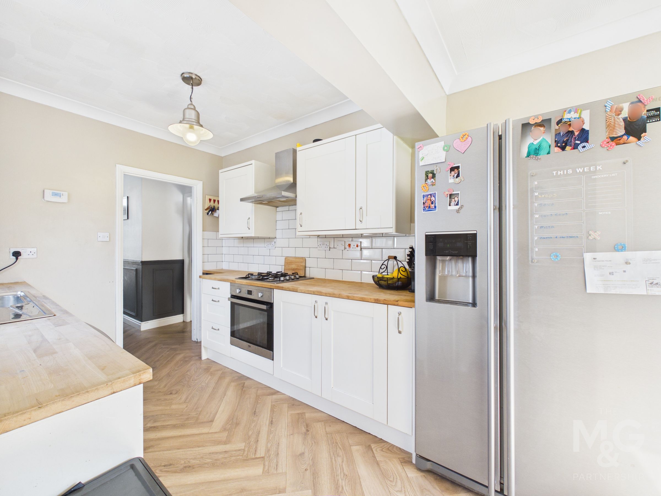
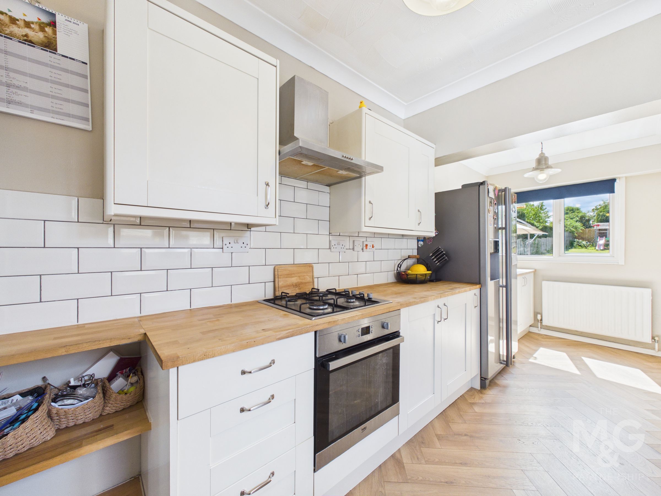
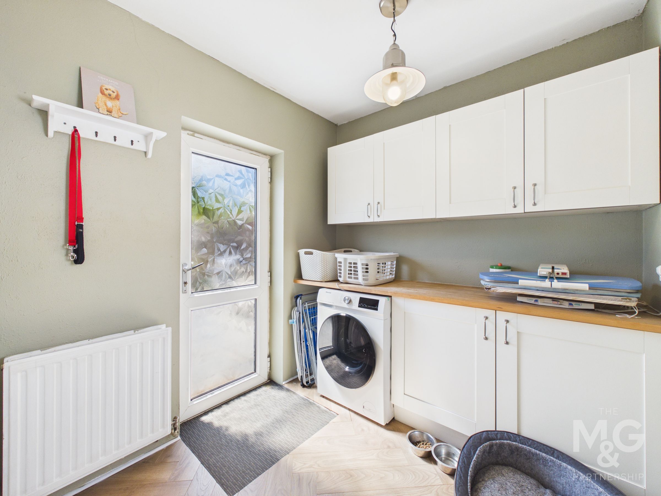
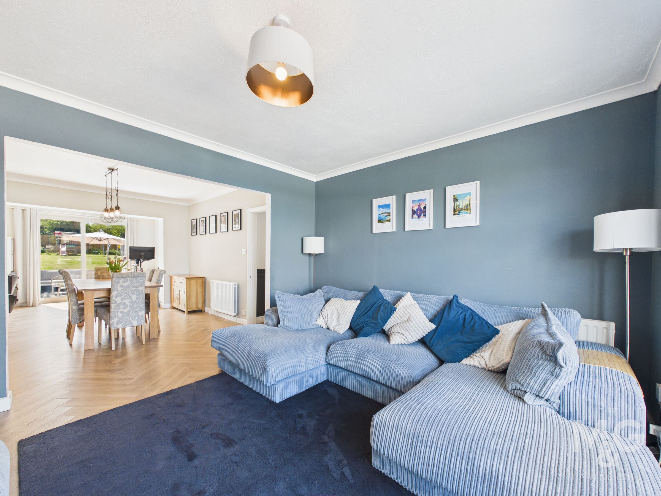
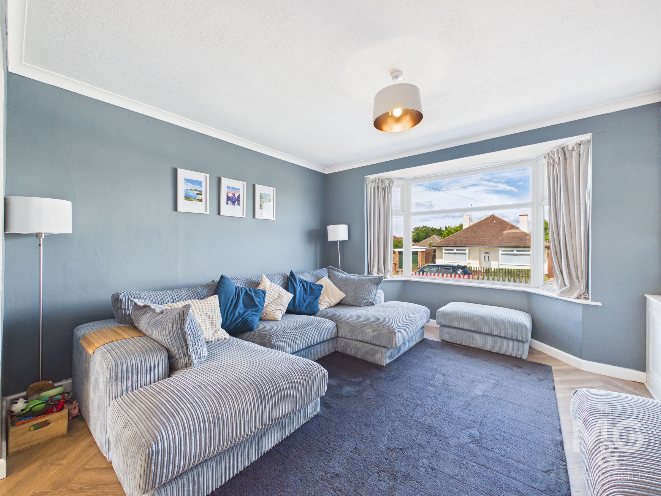
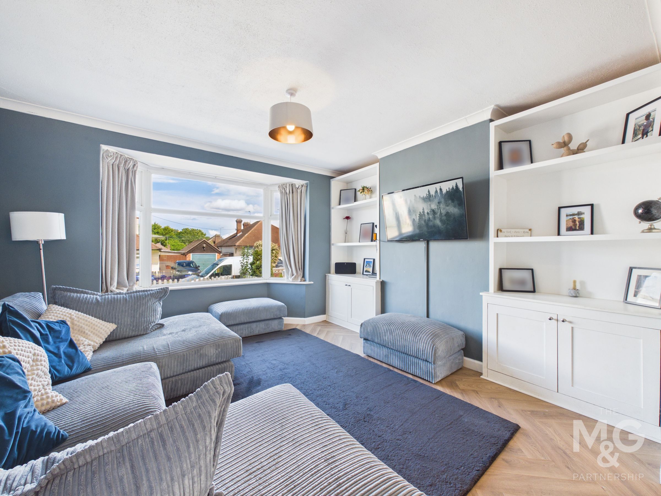
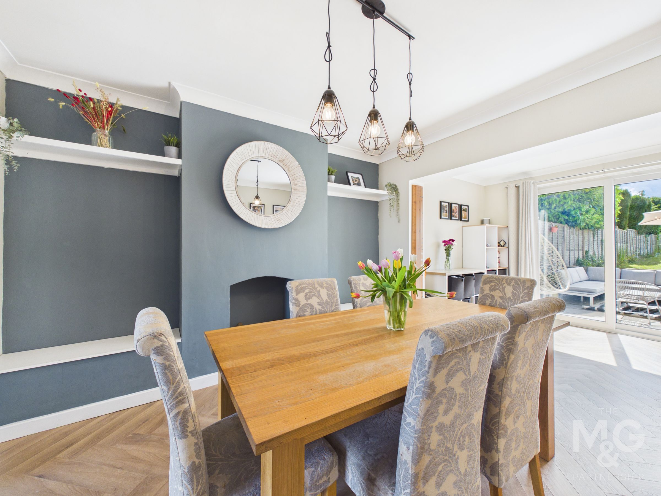
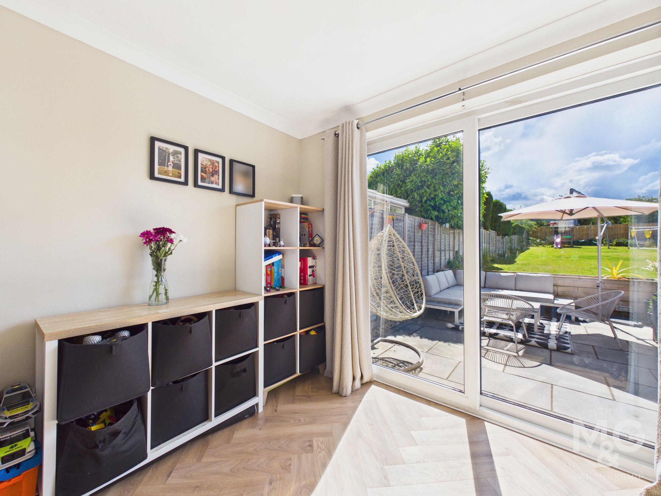
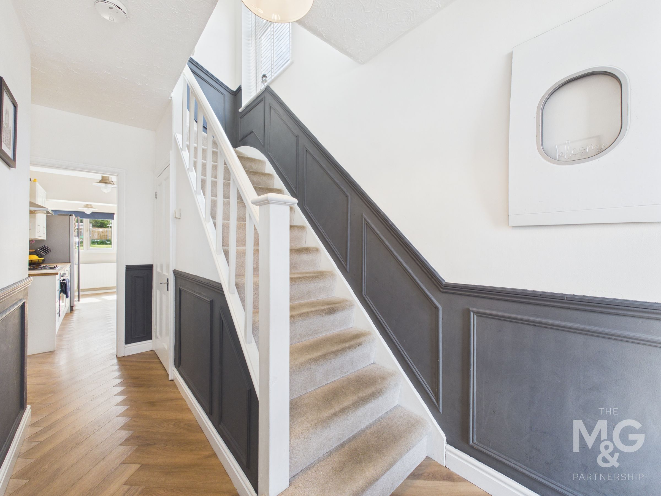
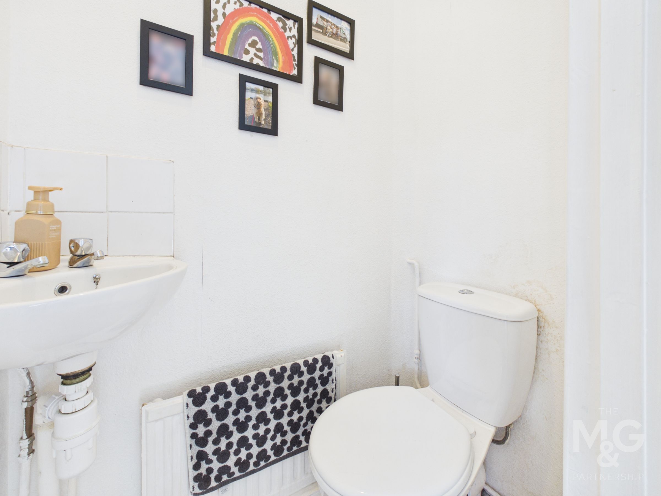
The ground floor is enhanced by herringbone flooring and includes a bright, extended open-plan living/dining room, with a bay window to the front, high ceilings, clever hidden storage and sliding doors opening directly onto the rear garden. The galley-style kitchen is fitted with a range of storage, integrated oven, gas hob and extractor, with space for further appliances, while the adjoining utility room provides additional storage, laundry space, access to the cloakroom and door to the rear.
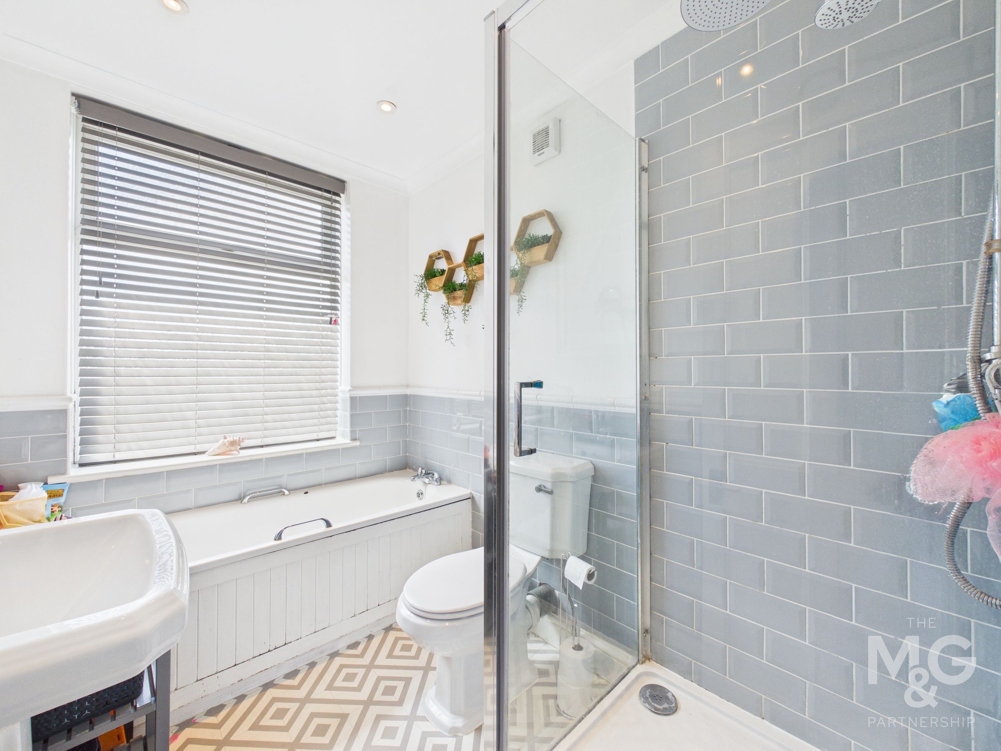
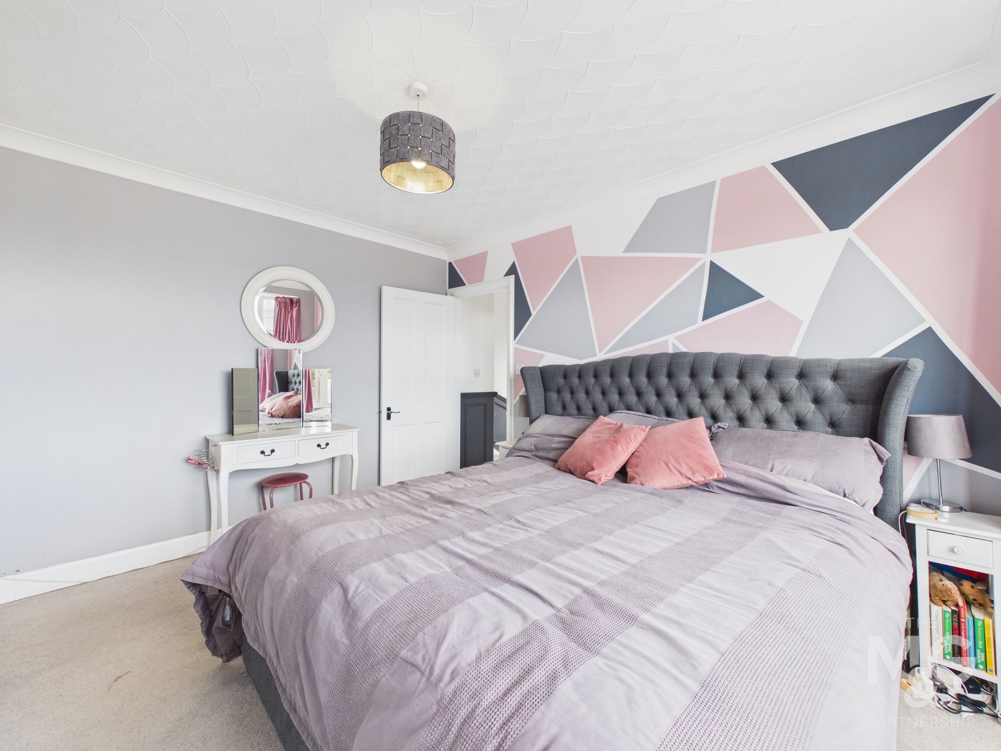
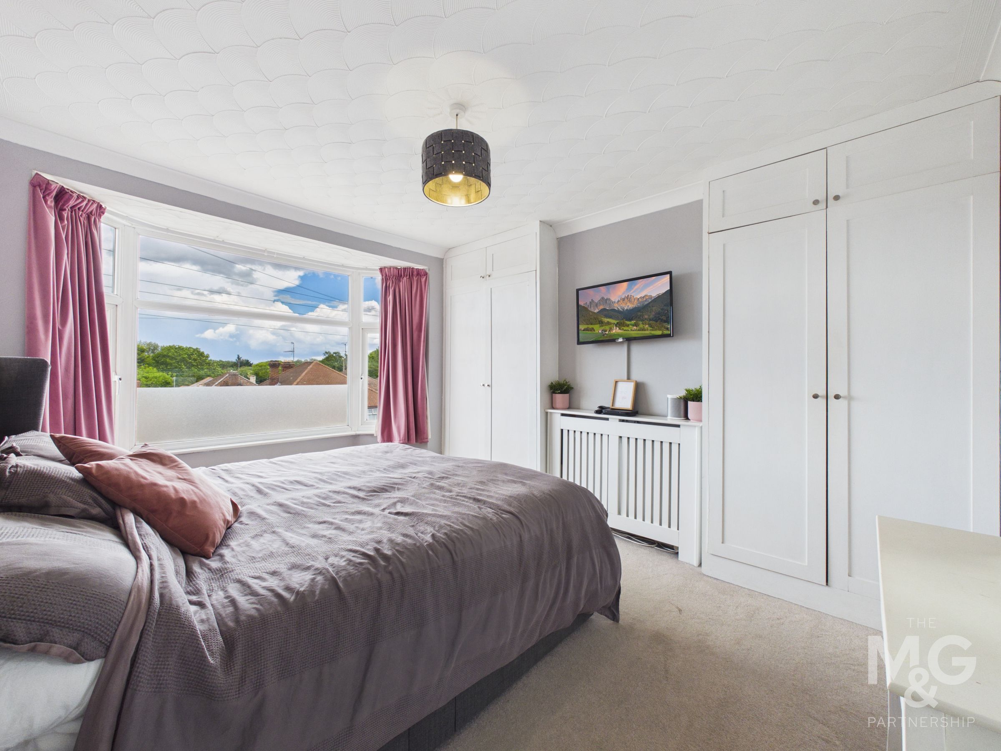
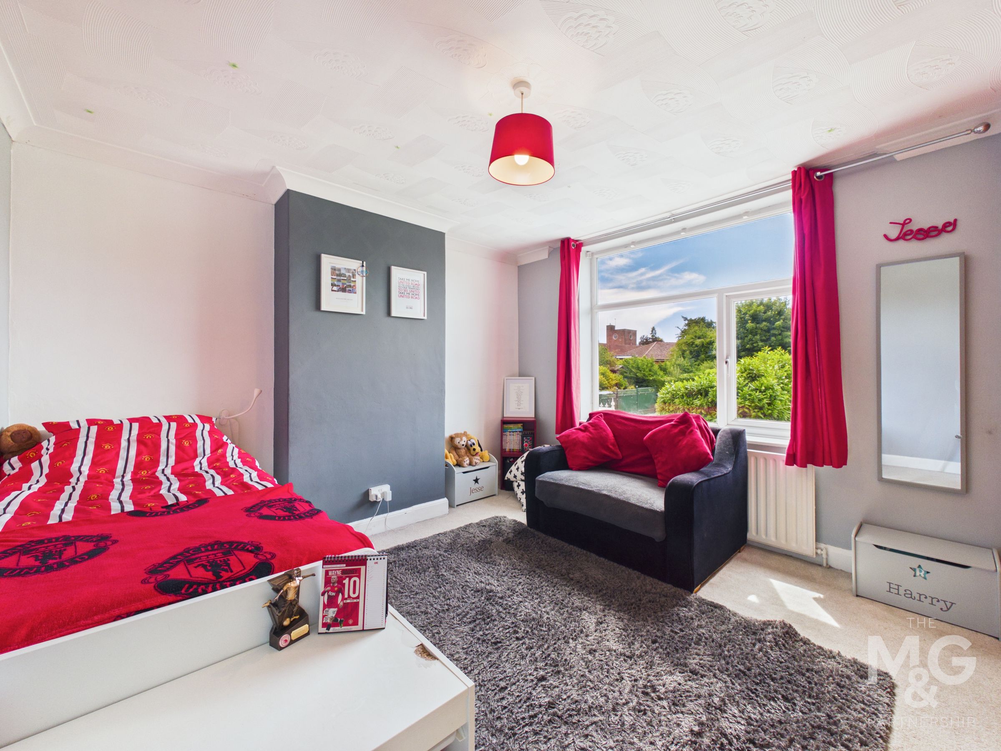
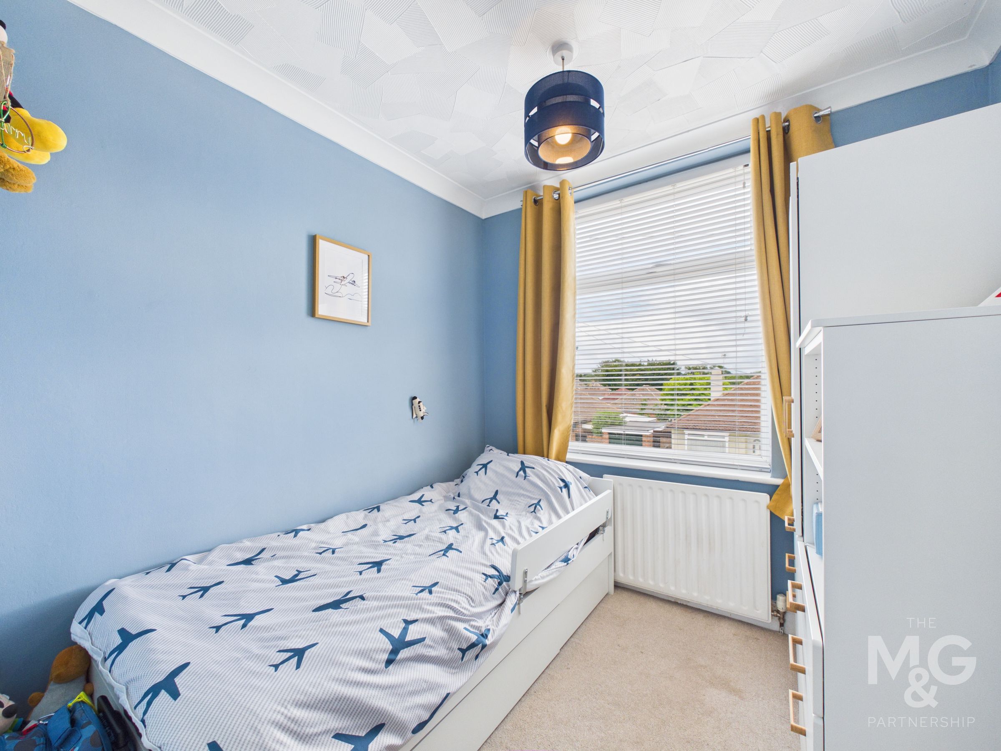
Upstairs are three bedrooms, including a principal bedroom with bay window and fitted storage, together with a four-piece family bathroom.
Key details
Broadband: up to 5500mbps
1247ft2 floor area
6318ft2 plot size
Freehold
Council tax band D
Local authority: West Suffolk
Additional information
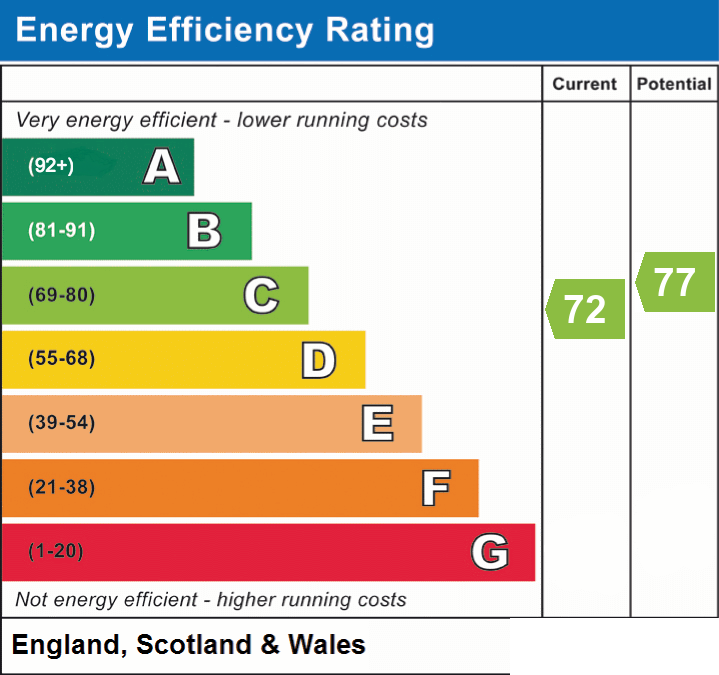
- Energy efficiency (current)
- C (72)
- Energy efficiency (potential)
- C (77)
- Is in a conservation area
- No
- Is a listed property
- No
- Construction materials
- Not specified


Near the property
Rooms and dimensions
Entrance Hall
6' 0" x 13' 7" (1.84m x 4.15m)
Living Room
13' 9" x 11' 11" (4.18m x 3.63m)
The open-plan living-dining area has been extended and is bathed in natural light courtesy of the dual aspect. The lounge overlooks the front of the property, complete with a large bay window.
Extended dining area
11' 8" x 11' 11" (3.56m x 3.63m)
the dining room occupies the centre and rear of the room, overlooking the wonderful rear garden, with sliding doors opening onto the patio.
Kitchen
7' 11" x 16' 10" (2.42m x 5.12m)
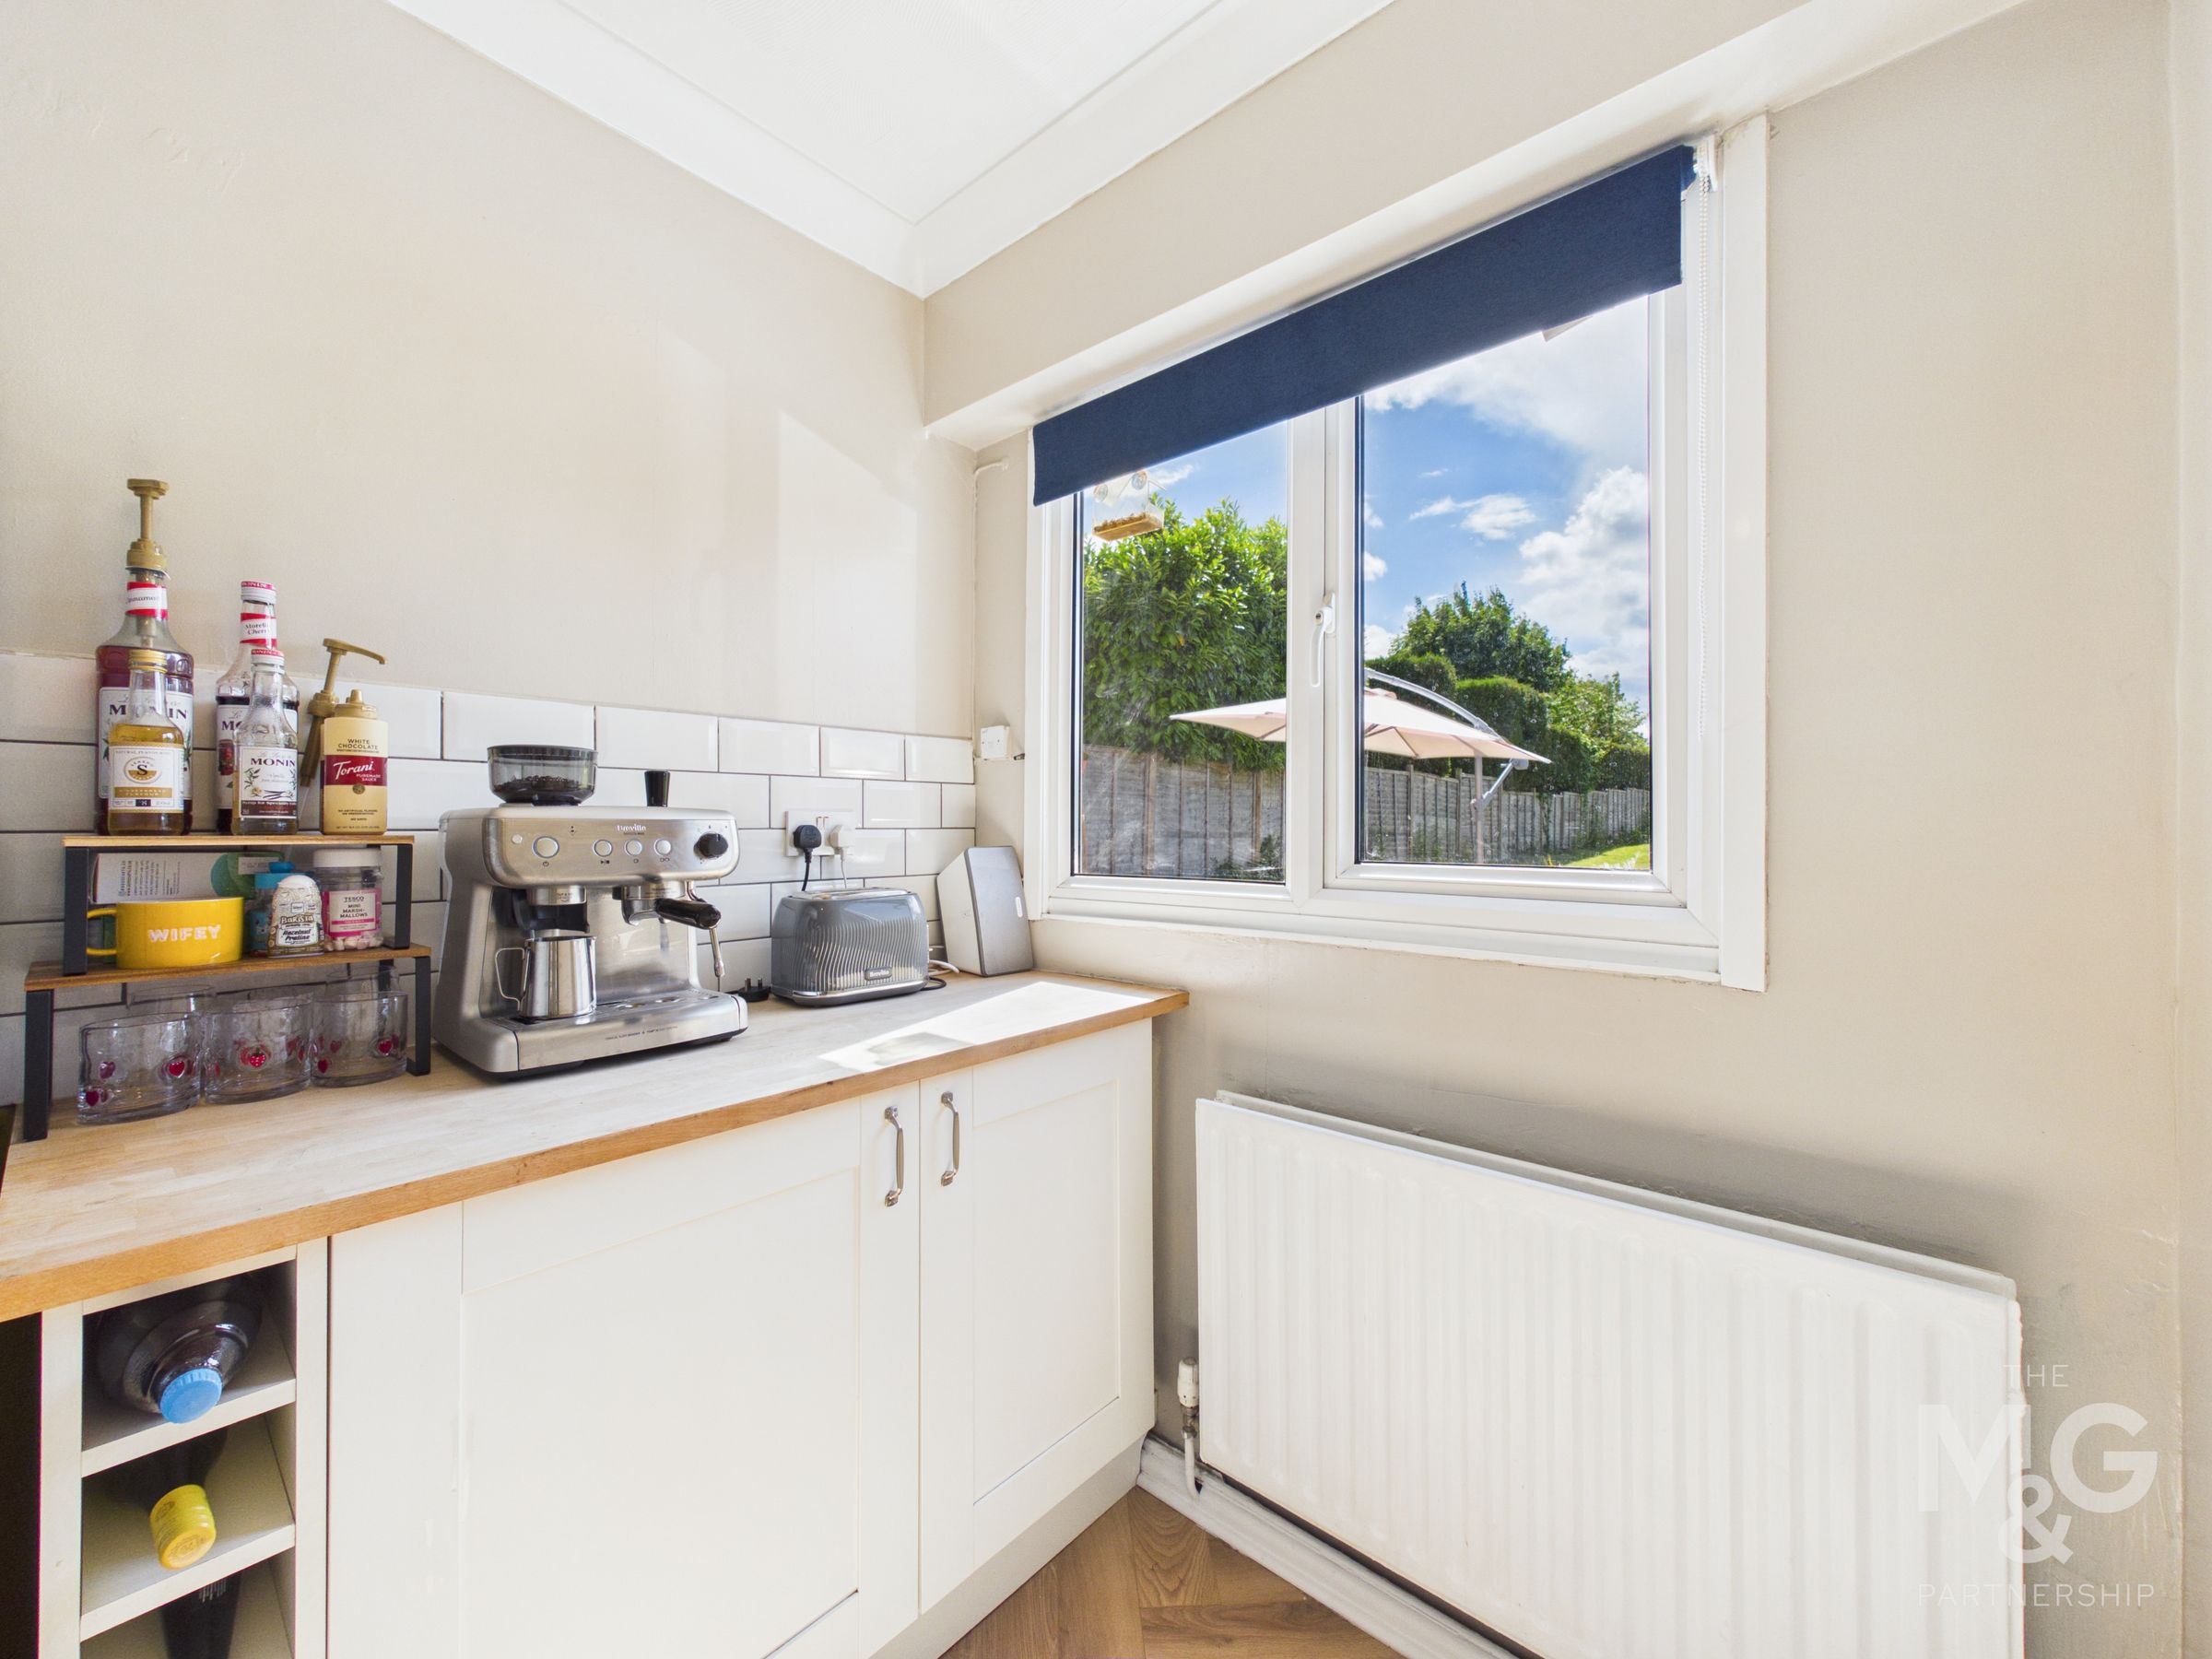
The galley-style kitchen is complete with a choice of low and eye-level storage, complete with integrated oven, gas hob and extractor fan. Space and plumbing facilties are available for a fridge-freezer and dishwasher.
Utility Room
7' 7" x 7' 1" (2.31m x 2.15m)
The adjoining utility room provides additional storage, plumbing for a washing machine, access to the cloakroom and access to the rear.
Cloakroom
2' 6" x 4' 2" (0.77m x 1.28m)
Landing
5' 1" x 7' 4" (1.54m x 2.24m)
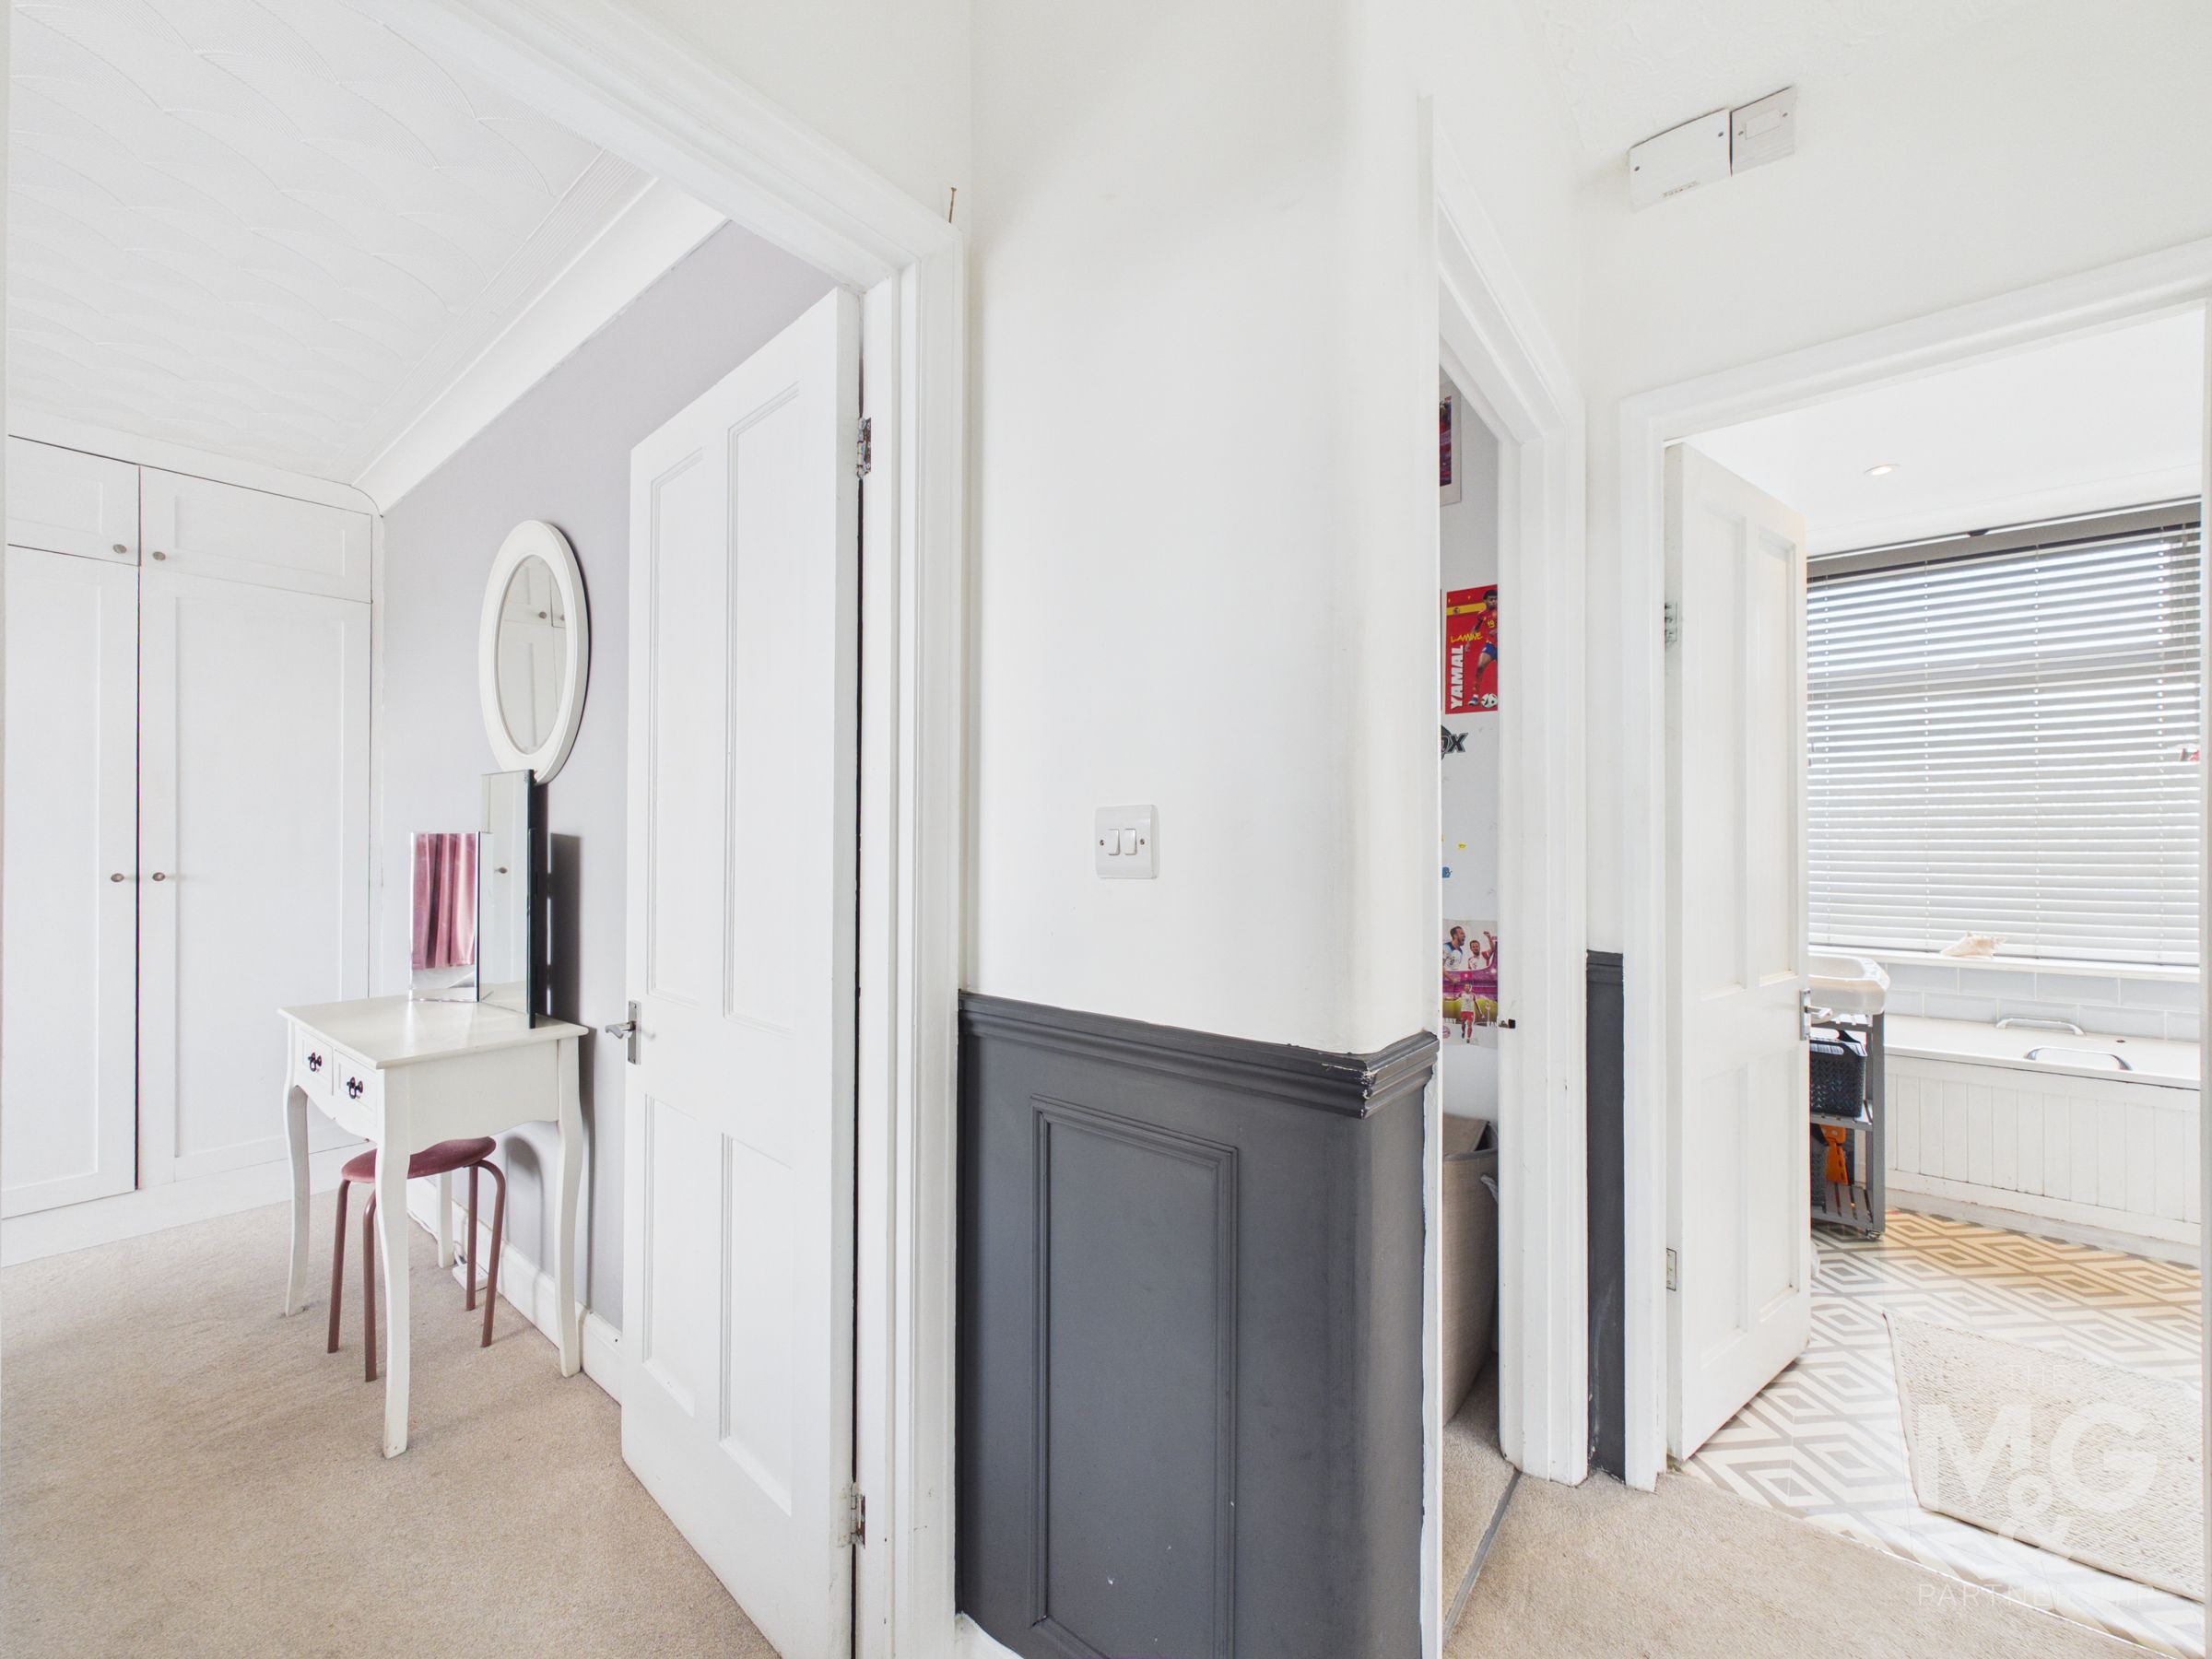
The landing holds access to all three bedrooms and bathroom
Bedroom 1
9' 9" x 14' 0" (2.97m x 4.27m)
Bedroom one overlooks the front of the property and is complete with a stunning bay window and fitted storage.
Bedroom 2
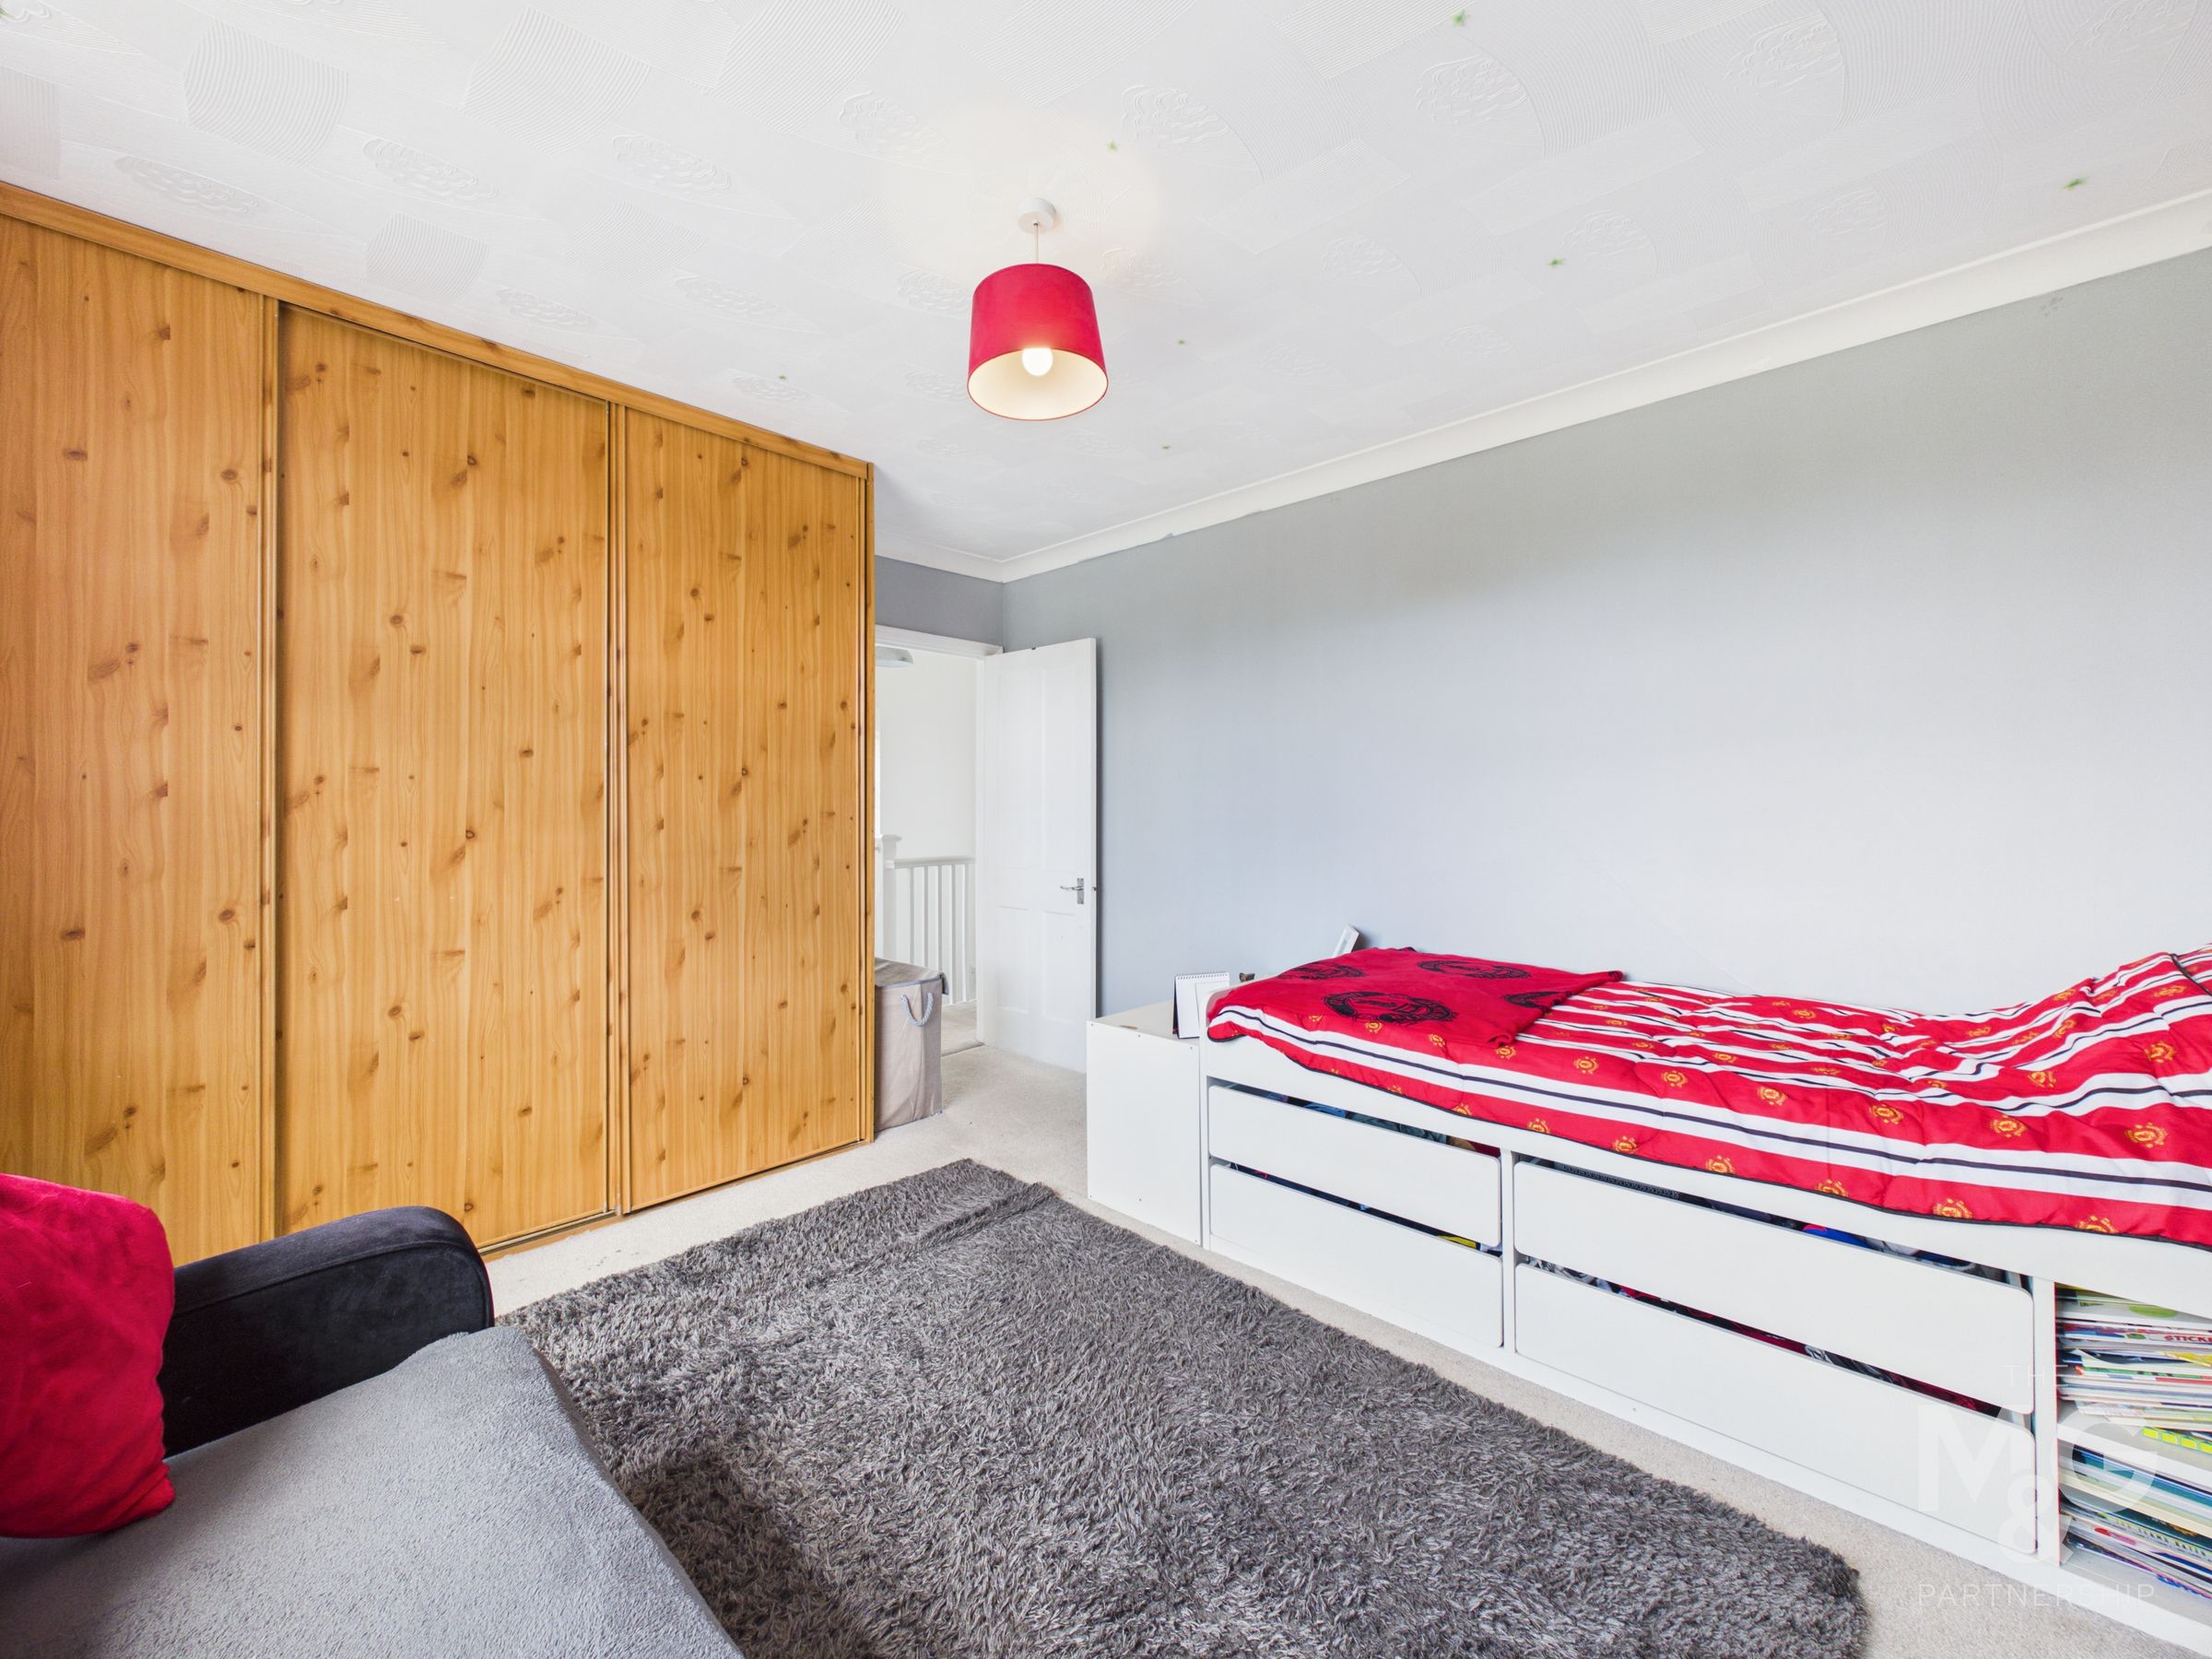
13' 7" x 11' 11" (4.14m x 3.64m)
Bedroom two overlooks the rear and is a good sized double bedroom
Bedroom 3
7' 11" x 7' 7" (2.42m x 2.32m)
Bathroom
6' 0" x 8' 5" (1.83m x 2.57m)
The four-piece family bathroom is complete with wc, basin, bath, separate shower cubicle and heated towel rail.
Outside
Outside: The impressive rear garden supports a large patio with raised oak sleeper flowerbeds providing division to the lawn. This space is wonderful for young children, whilst also holding tremendous scope for those who are green fingered. A raised patio can also be found to the rear. Side access provides beneficial space and holds entry to the rear of the garage, complete with power.