Looking for something like this?
This property is no longer available. Tell us what you're after and we'll be in touch with the right match.
Looking to sell or rent a property?
You can get a free online or in person valuation.
Book a valuationAbout this property
Key details
Broadband: up to 61mbps
915ft2 floor area
2486ft2 plot size
Freehold
Council tax band D
Additional information
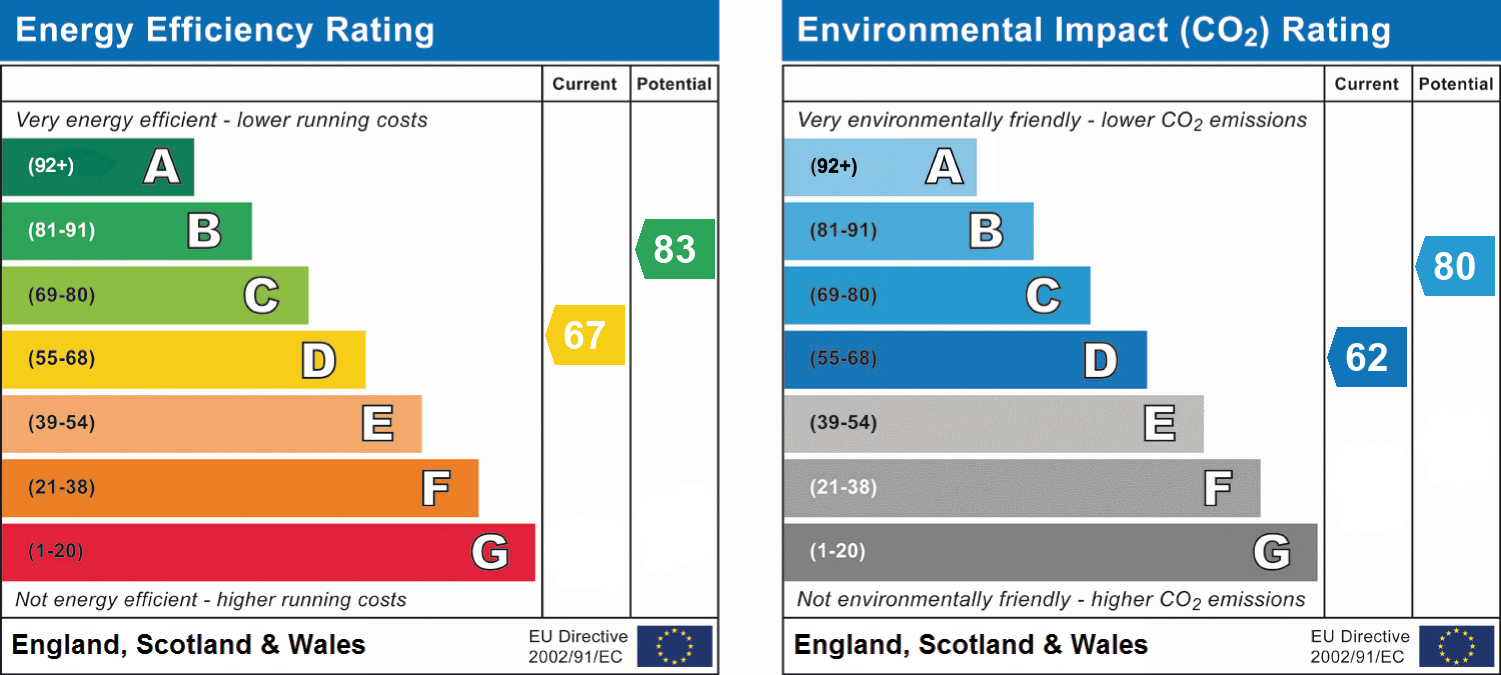
- Energy efficiency (current)
- D (67)
- Energy efficiency (potential)
- B (83)
- Environmental impact (current)
- D (62)
- Environmental impact (potential)
- C (80)


Near the property
Rooms and dimensions
Hallway
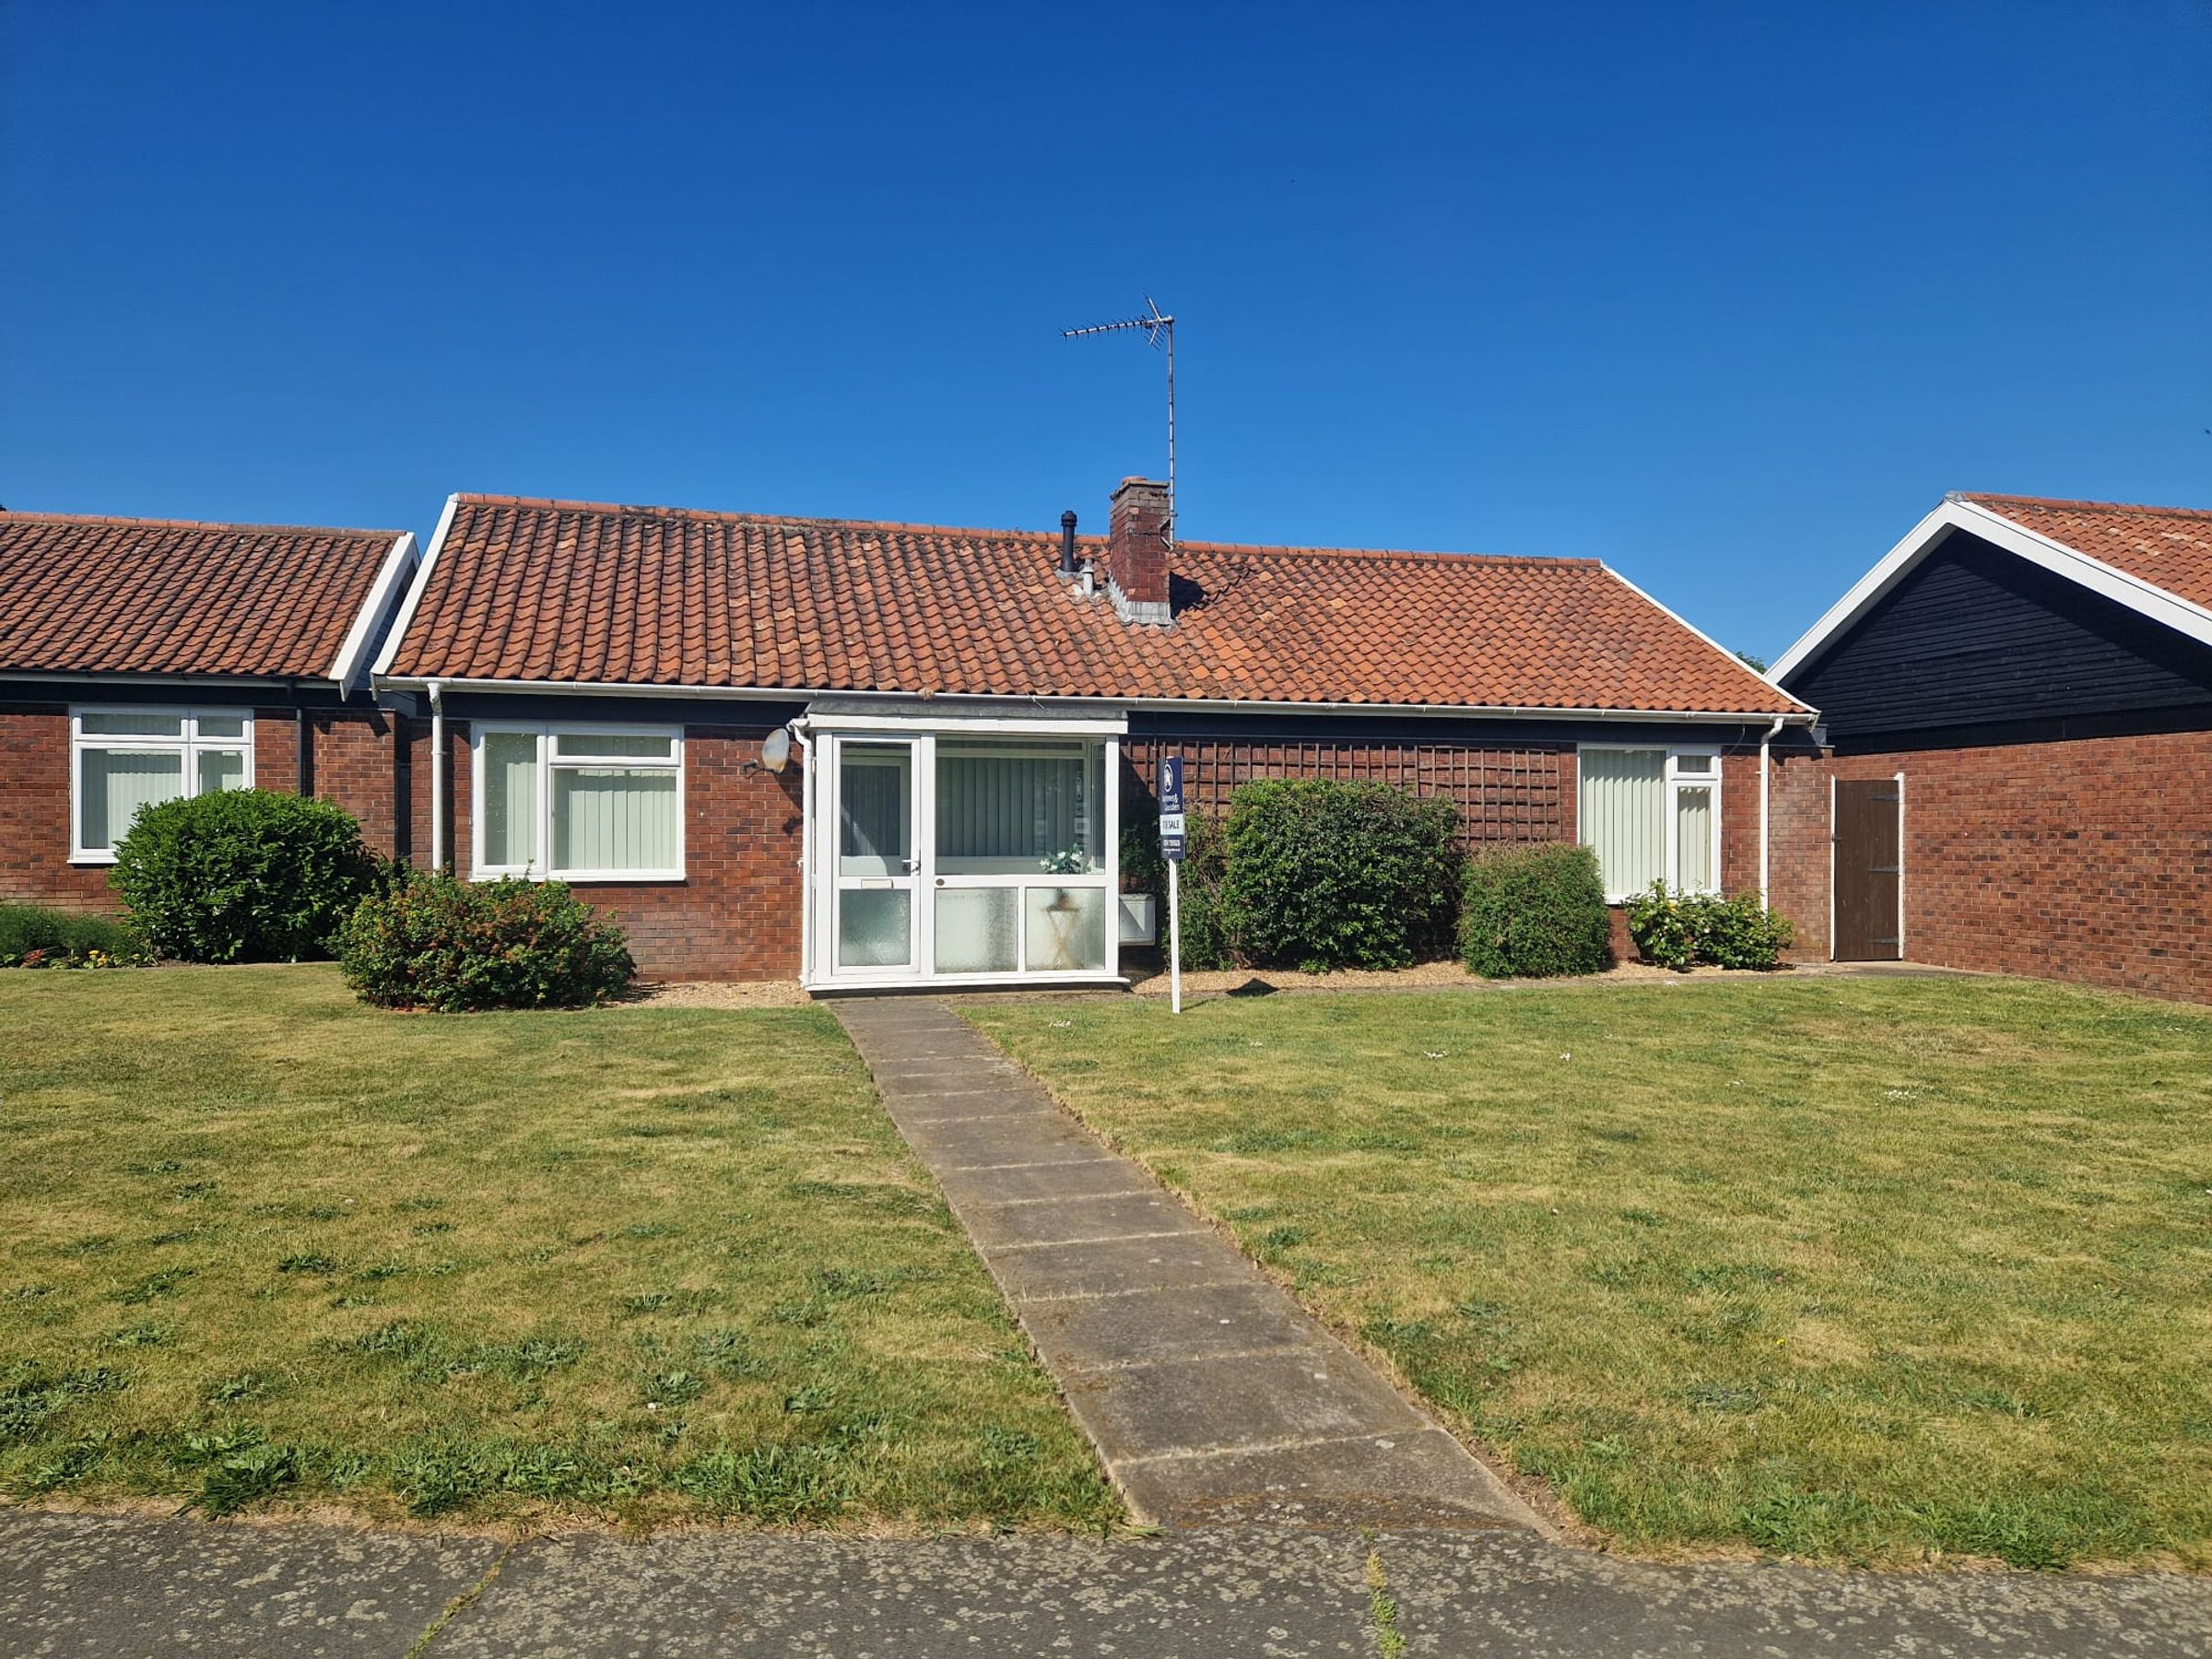
The entrance porch leads into the entrance hall, which has 2 built-in cupboards.
Sitting Room
20' 1" x 10' 6" (6.11m x 3.20m)
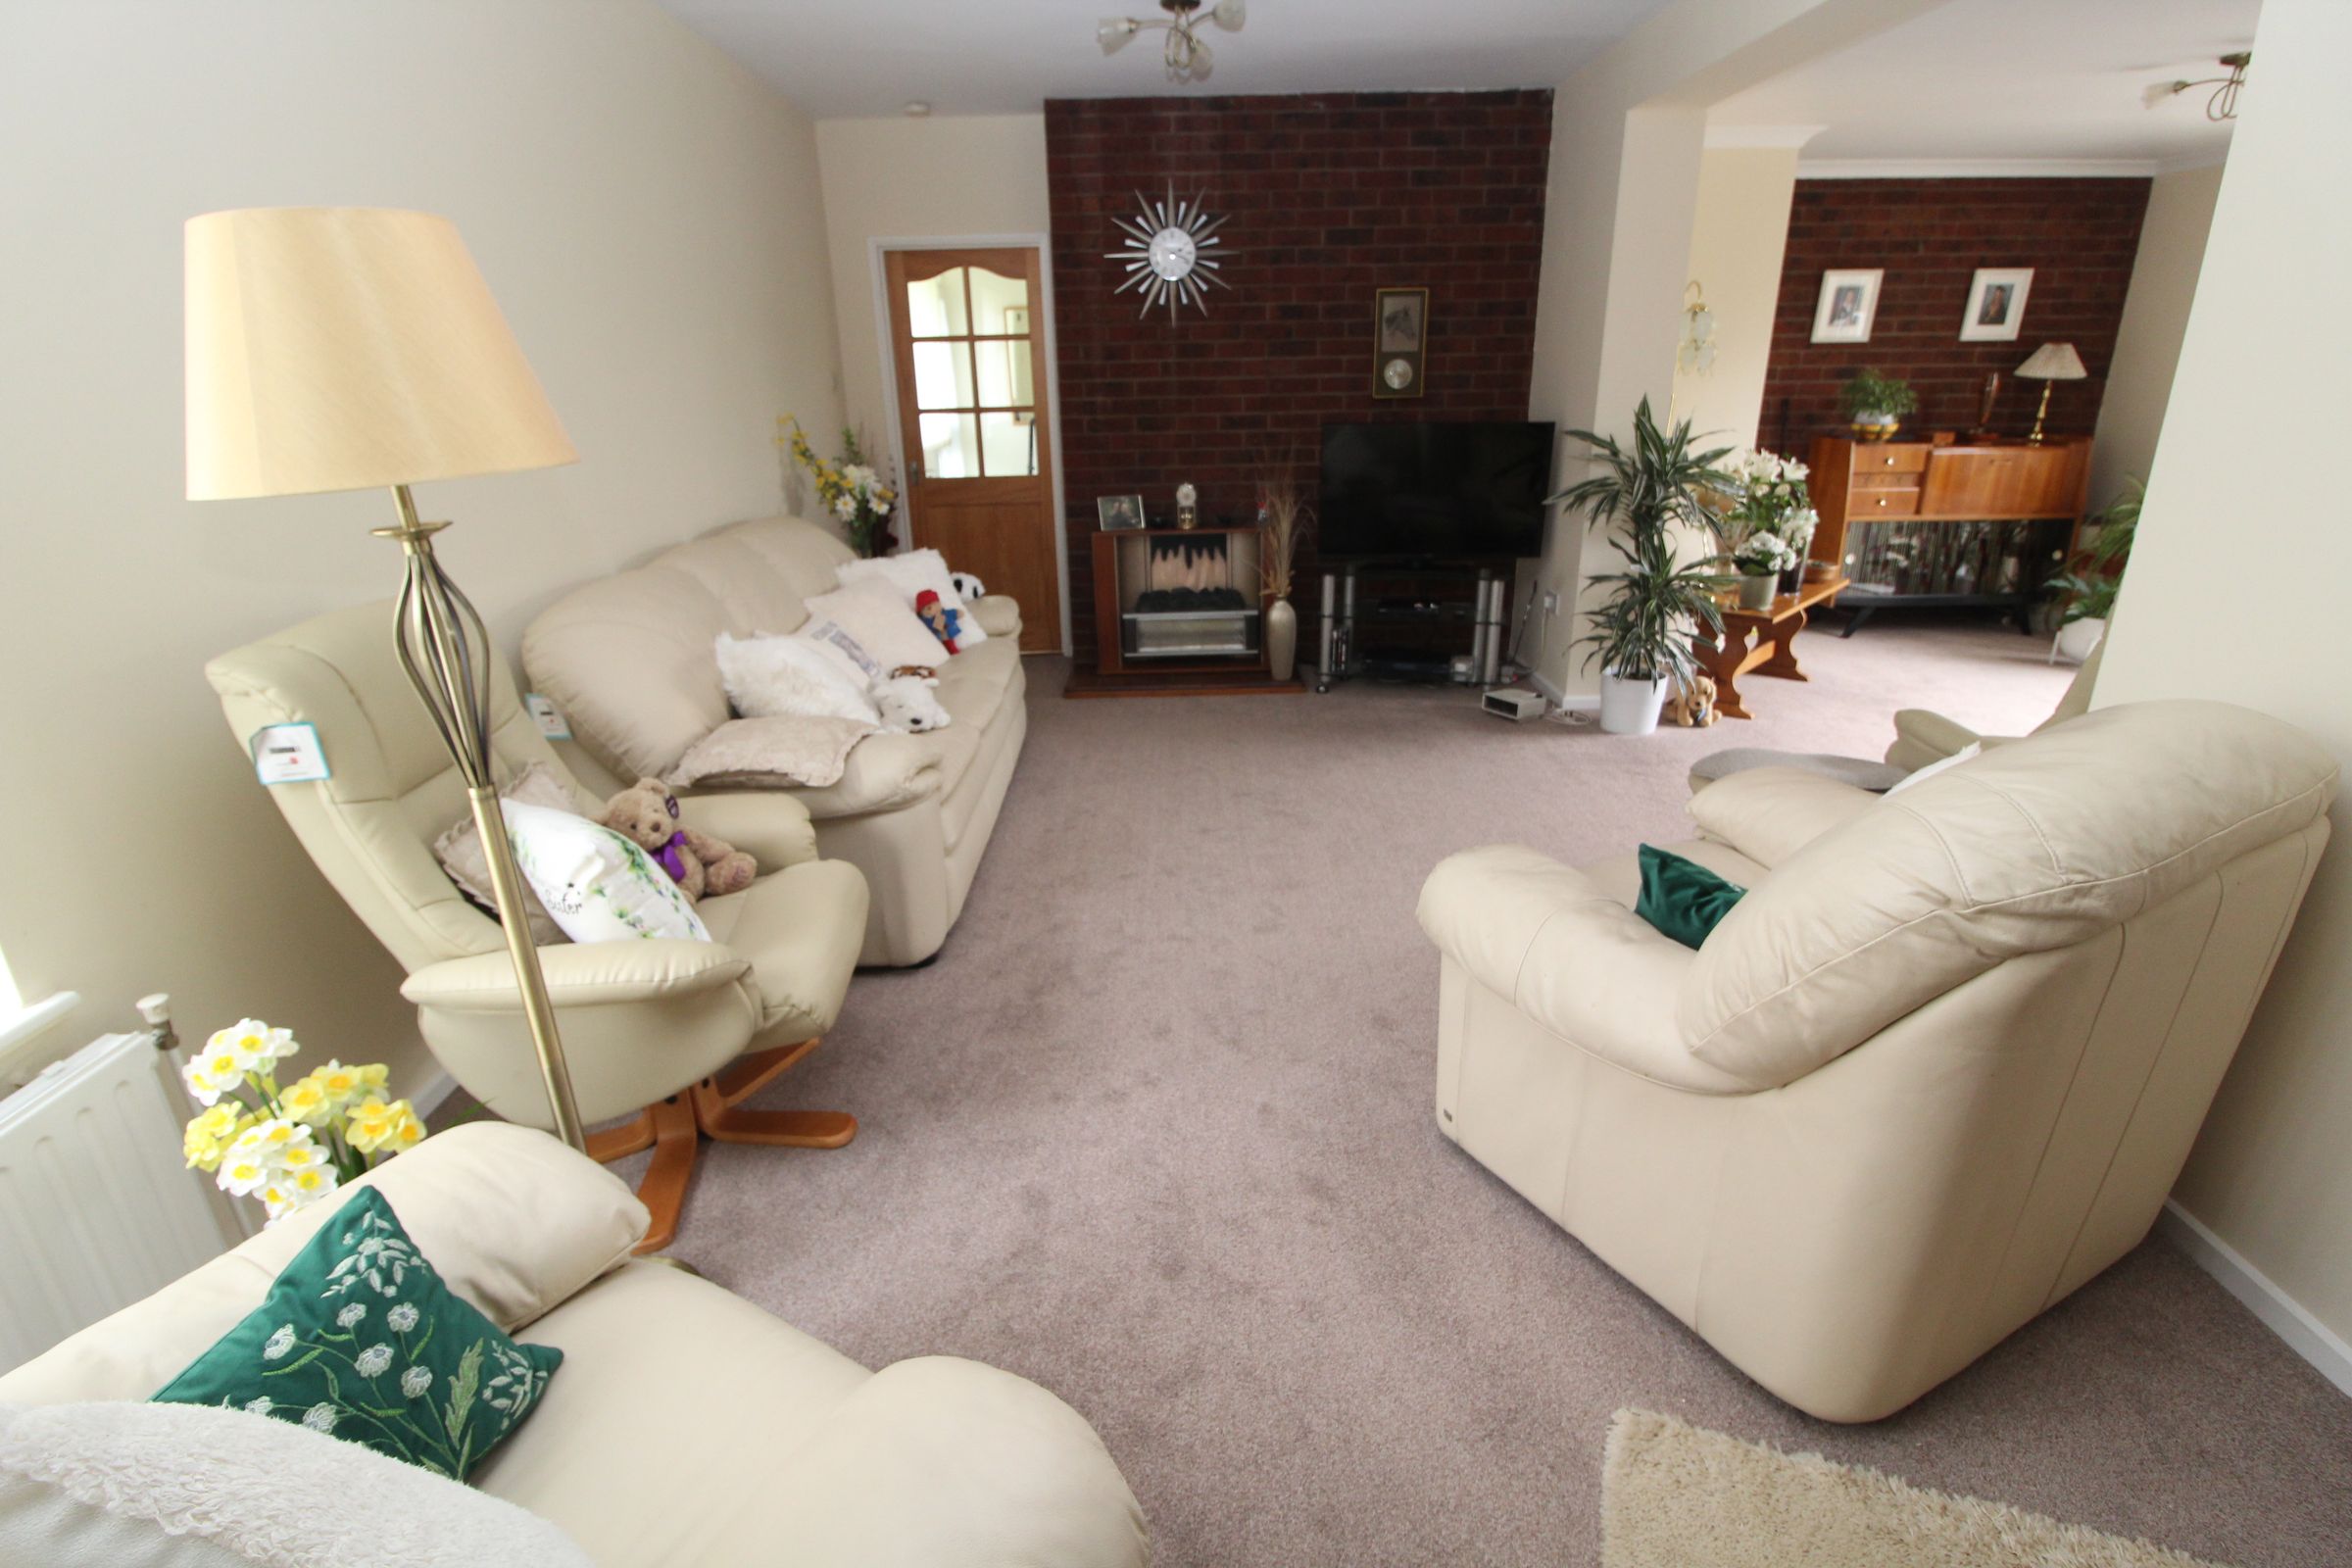
The sitting room is of a generous size and has a wide opening into the adjoining dining room.
Dining Room
13' 11" x 9' 11" (4.24m x 3.03m)
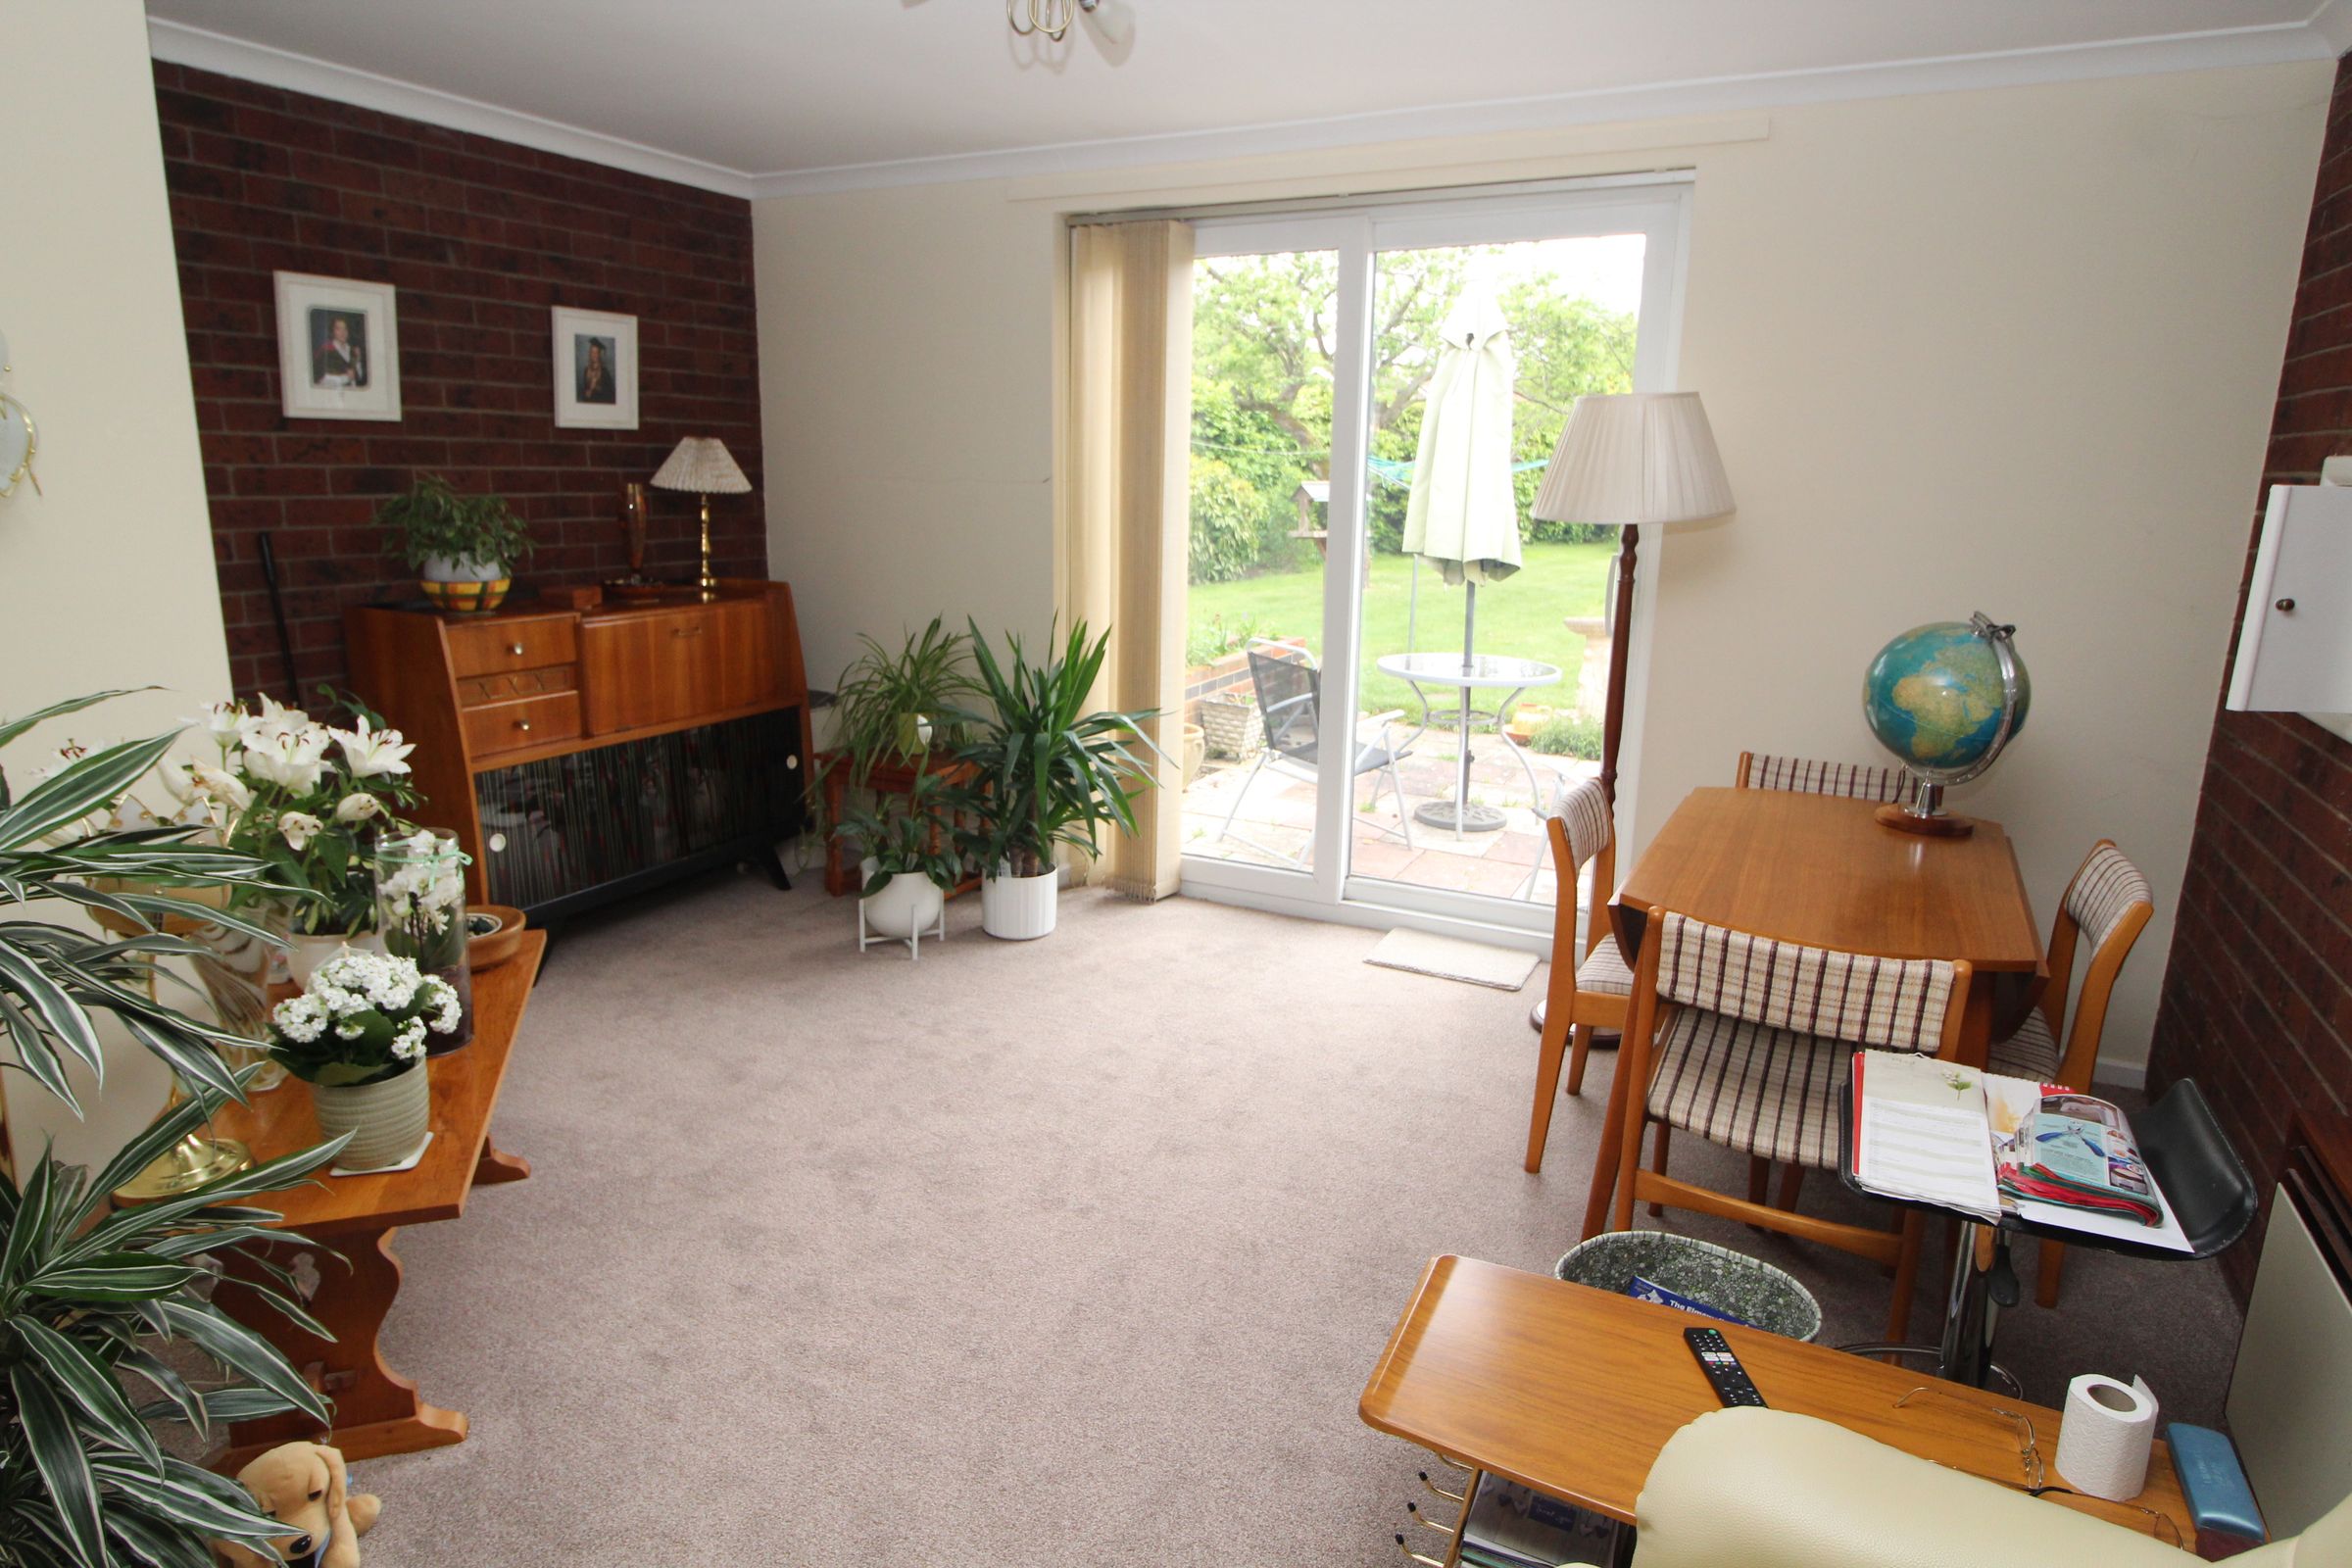
The dining room has patio doors providing views and access to the rear gardens.
Kitchen
10' 8" x 7' 11" (3.26m x 2.42m)
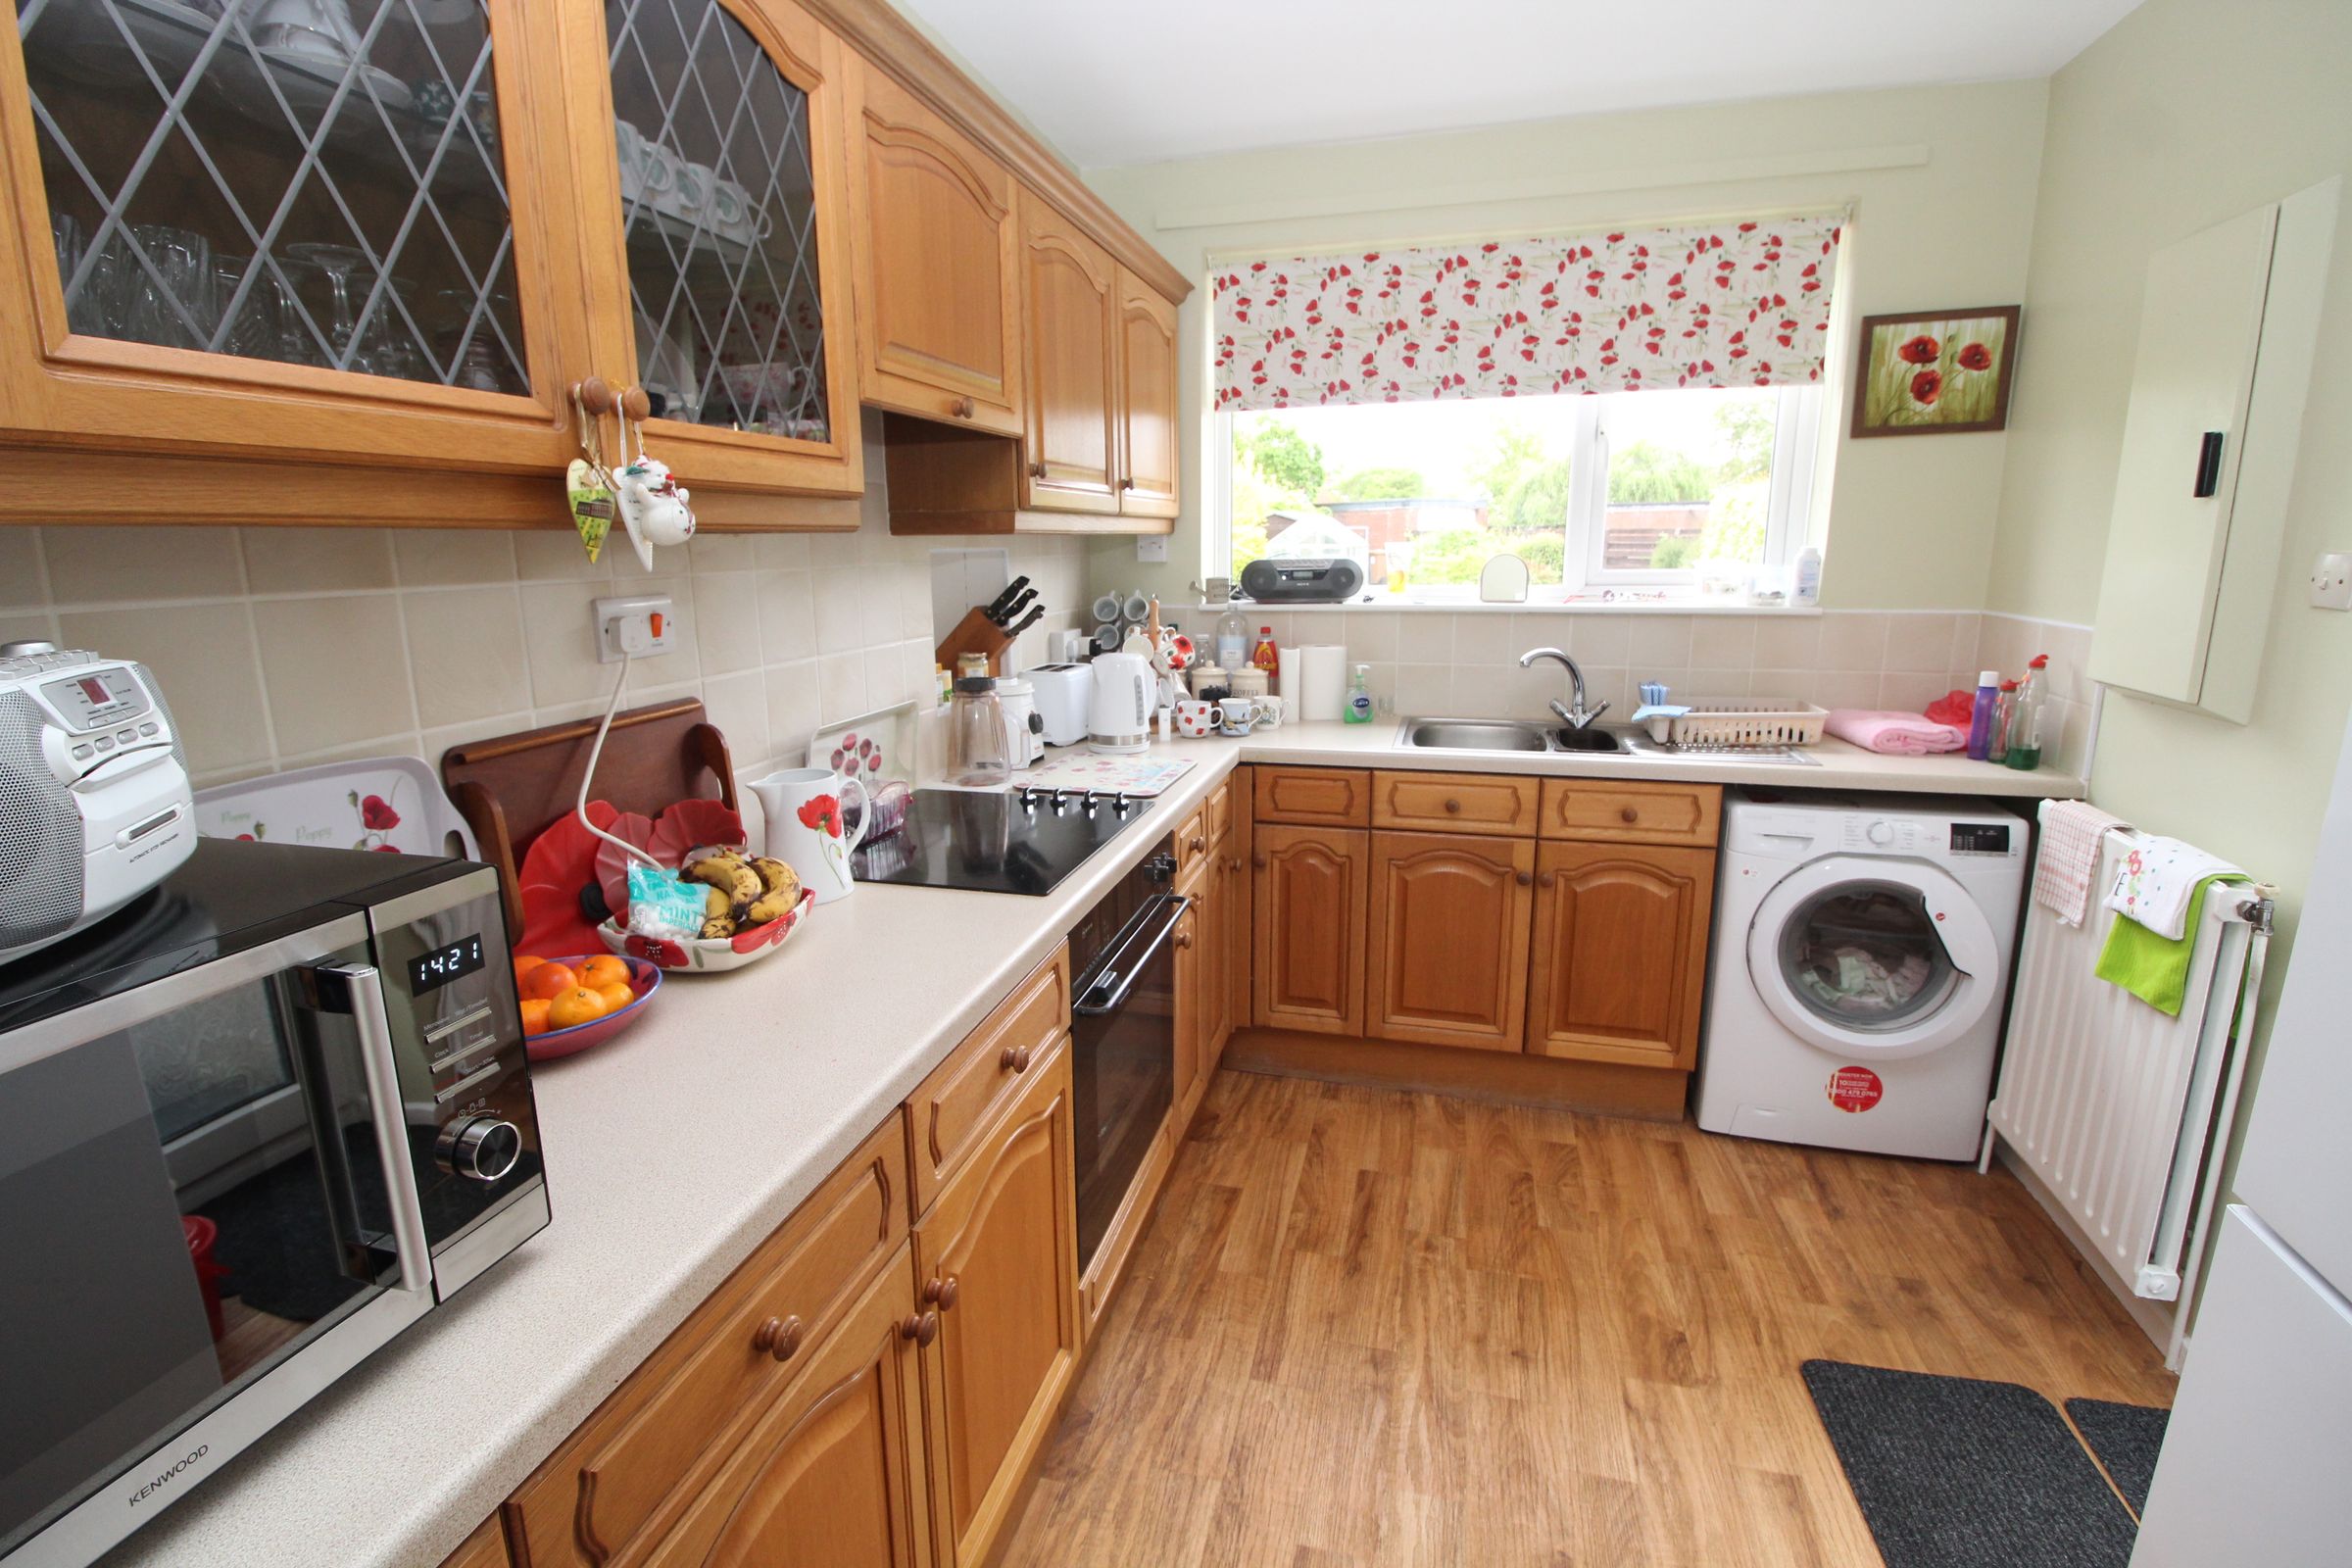
The kitchen leads off the sitting room and includes a range of fitted cupboards and worktop surfaces. There is a built-in oven, hob and further appliance space. A glazed door leads to a side porch.
Bedroom 1
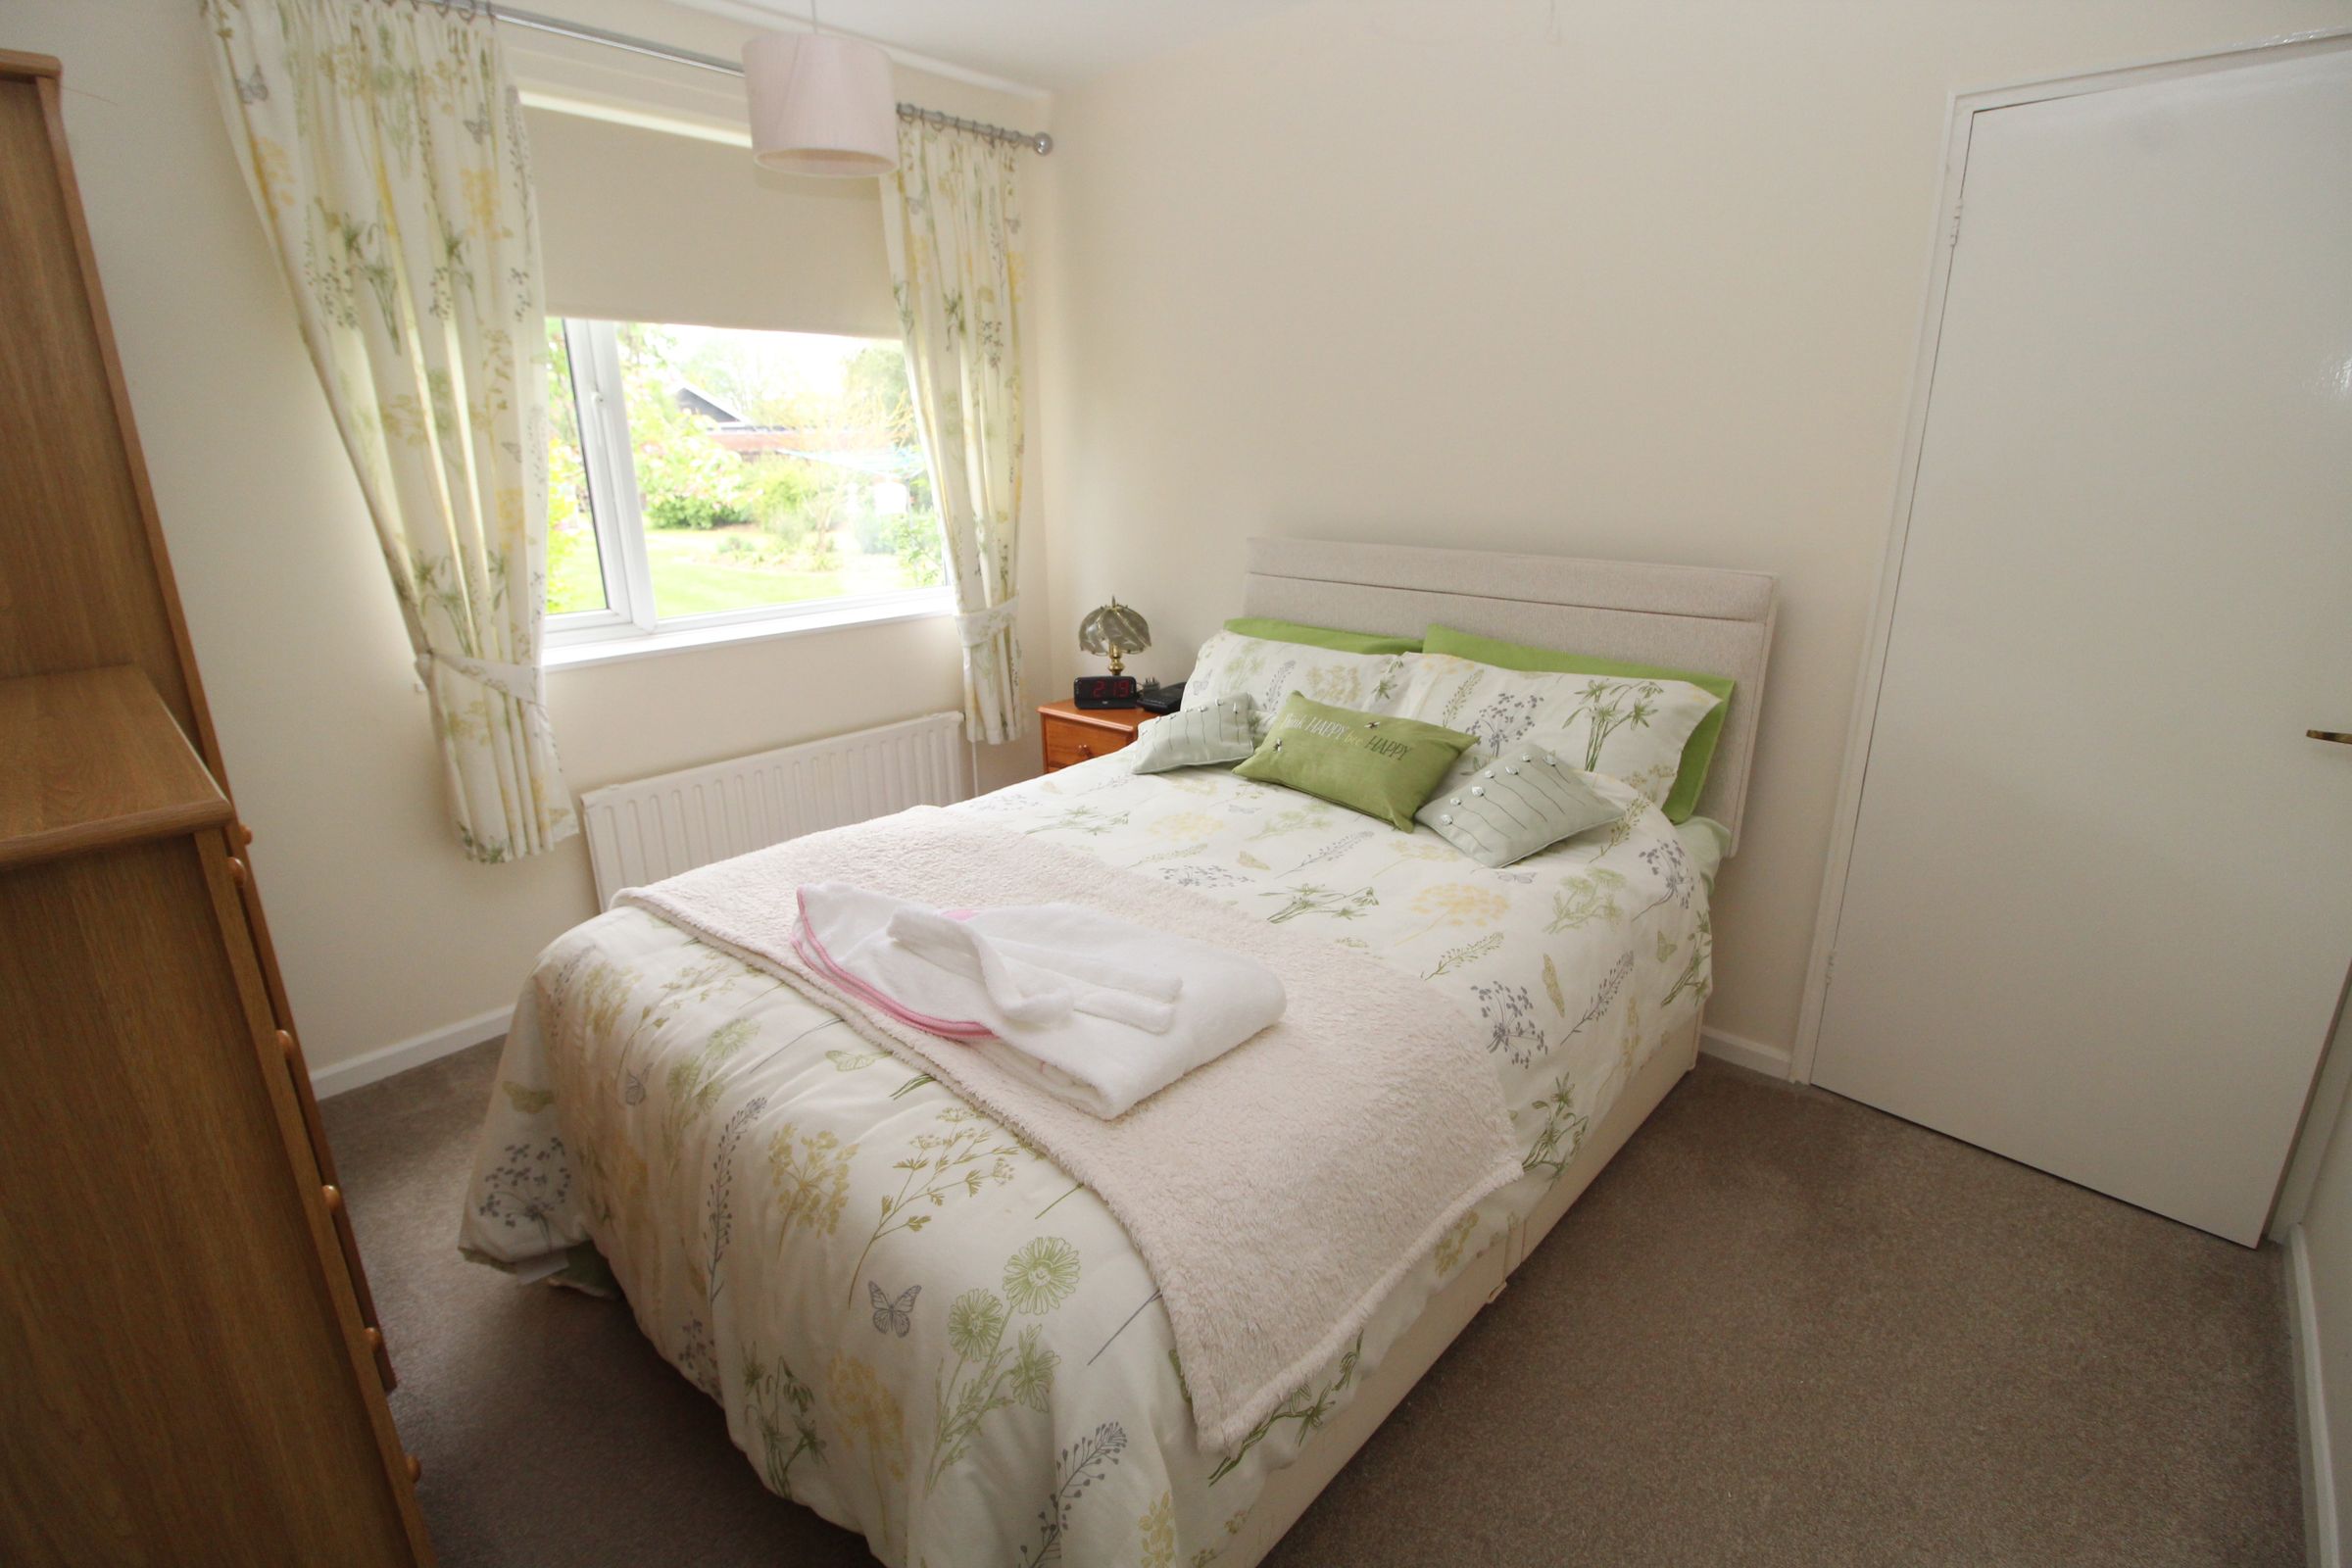
11' 0" x 9' 8" (3.36m x 2.94m)
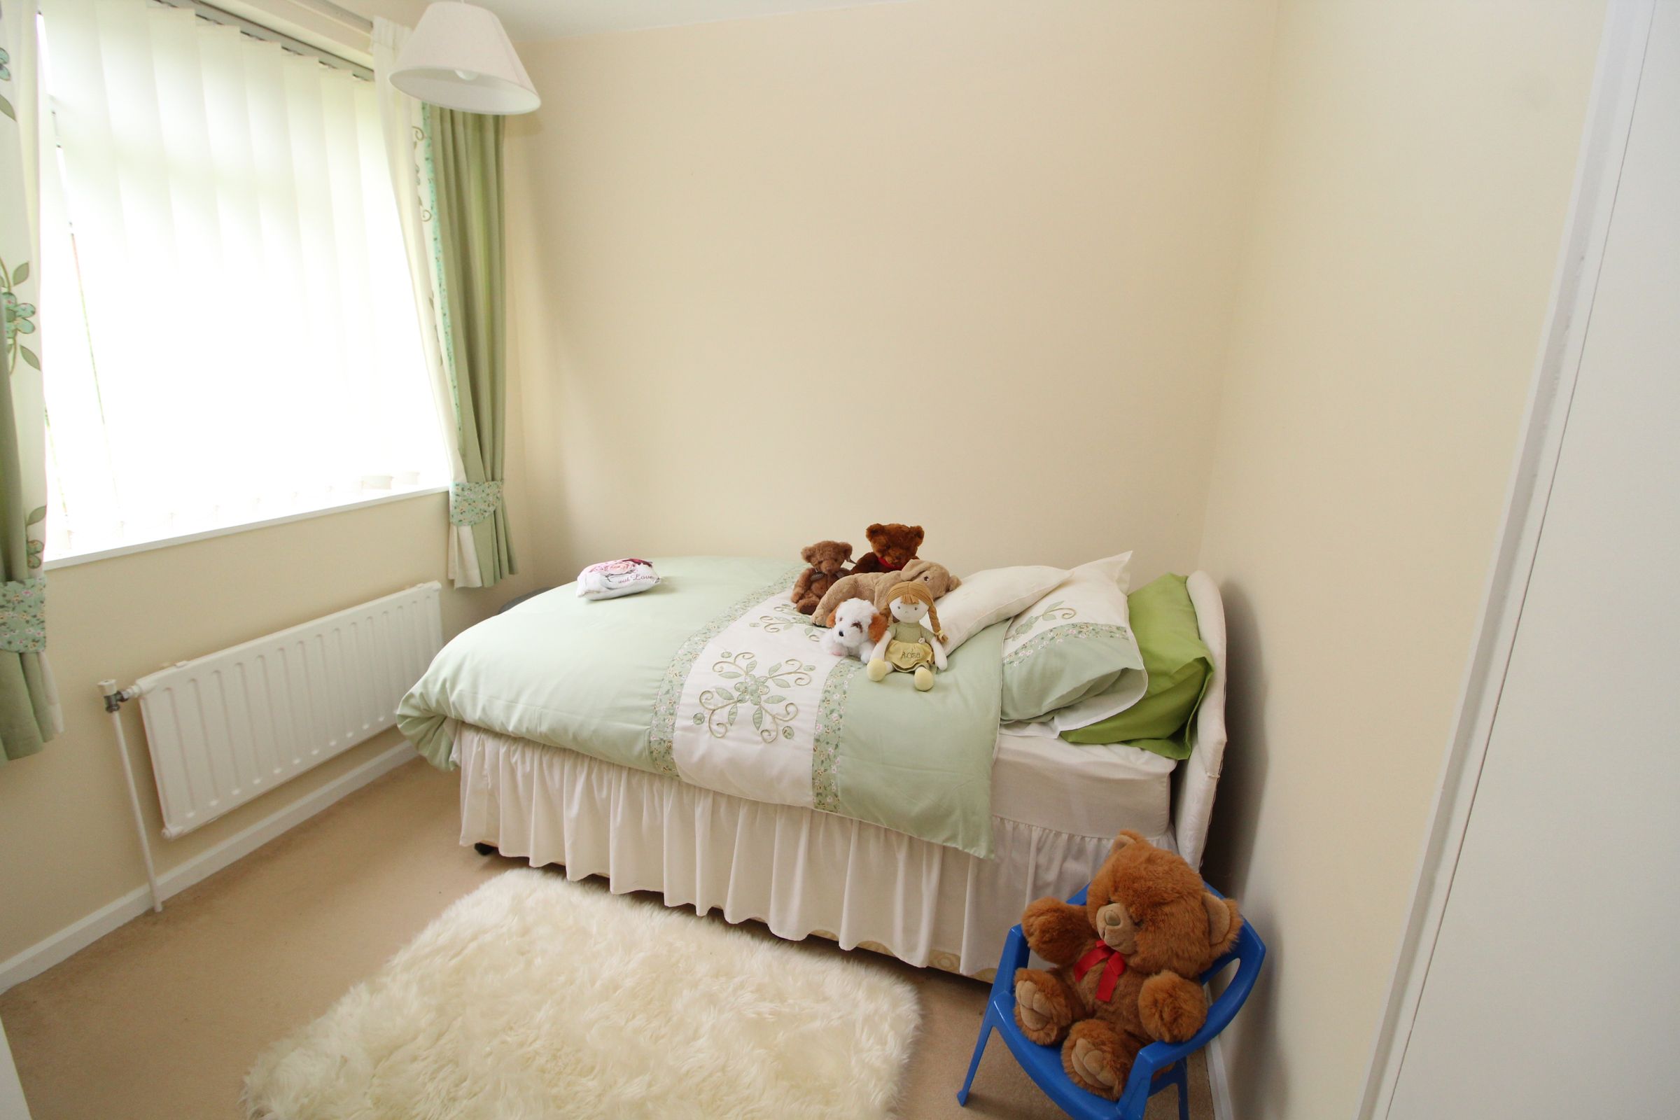
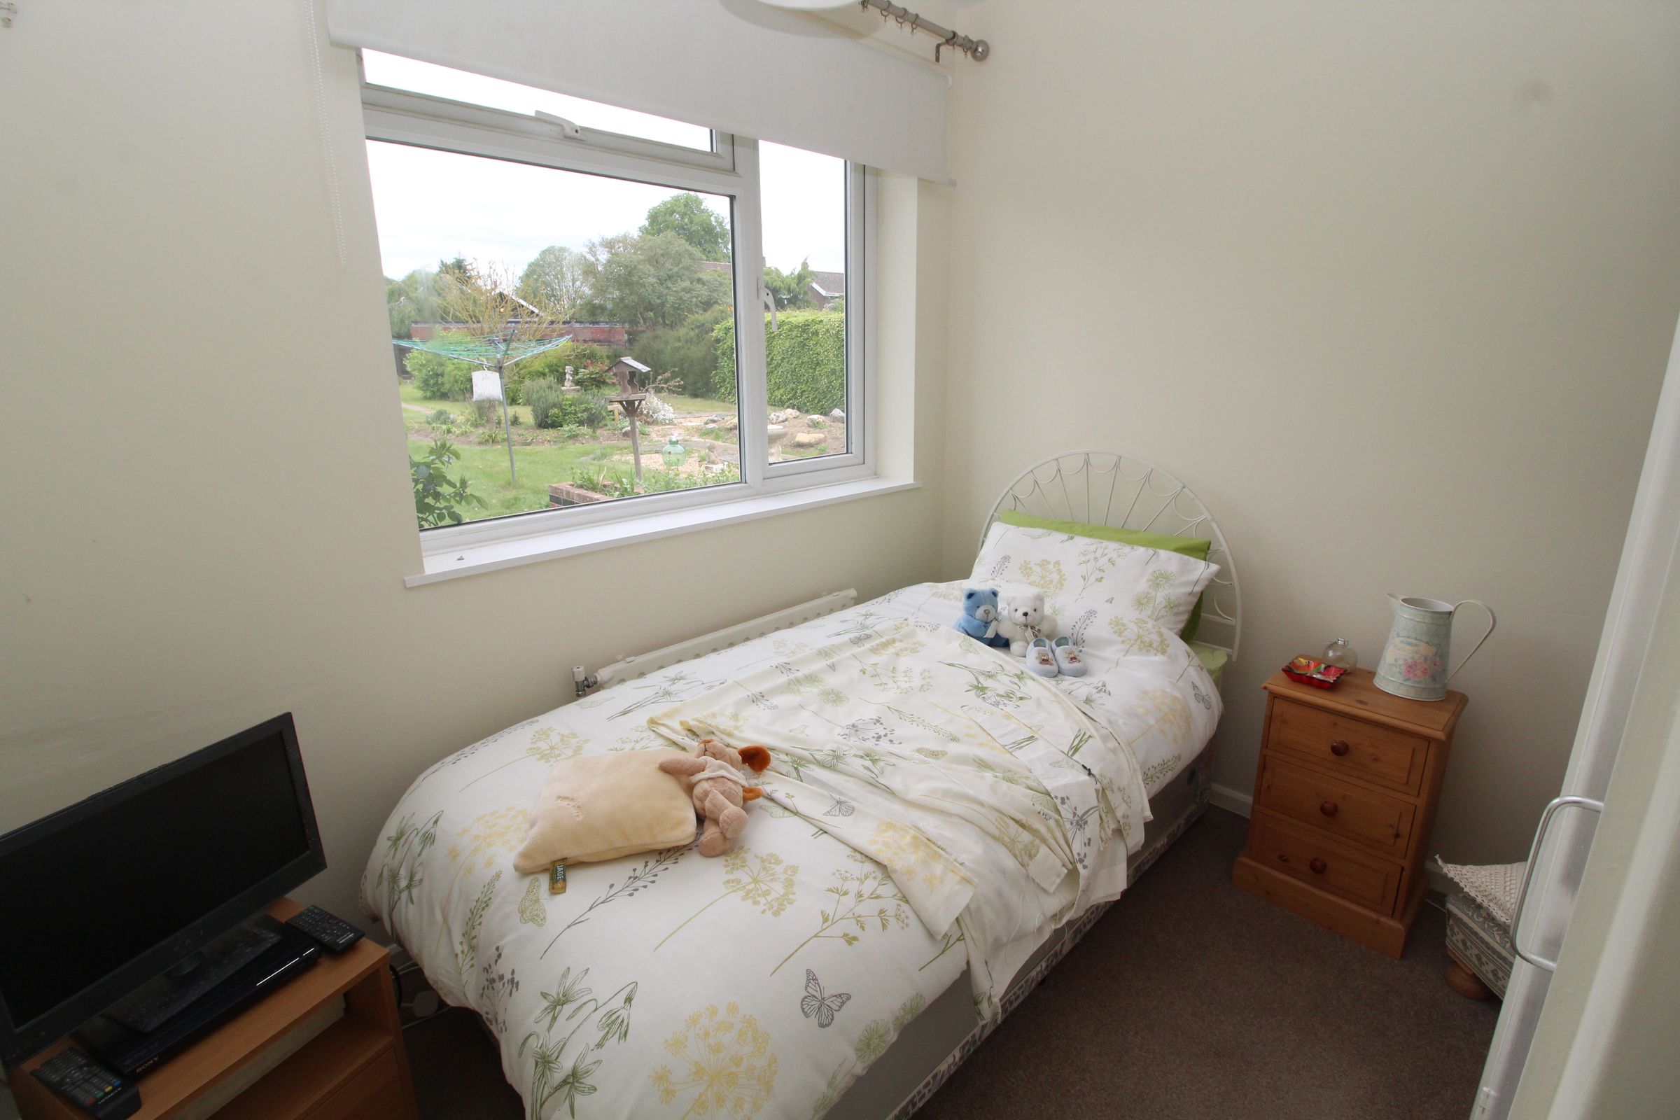
There are 3 good-sized bedrooms, each with built-in wardrobe cupboards. Bedrooms 1 & 2 are double bedrooms, and bedroom 3 is a comfortable single bedroom - ideal for use as a home office or craft room
Bedroom 2
9' 8" x 8' 5" (2.94m x 2.56m)
Bedroom 3
8' 11" x 7' 11" (2.72m x 2.42m)
Shower Room
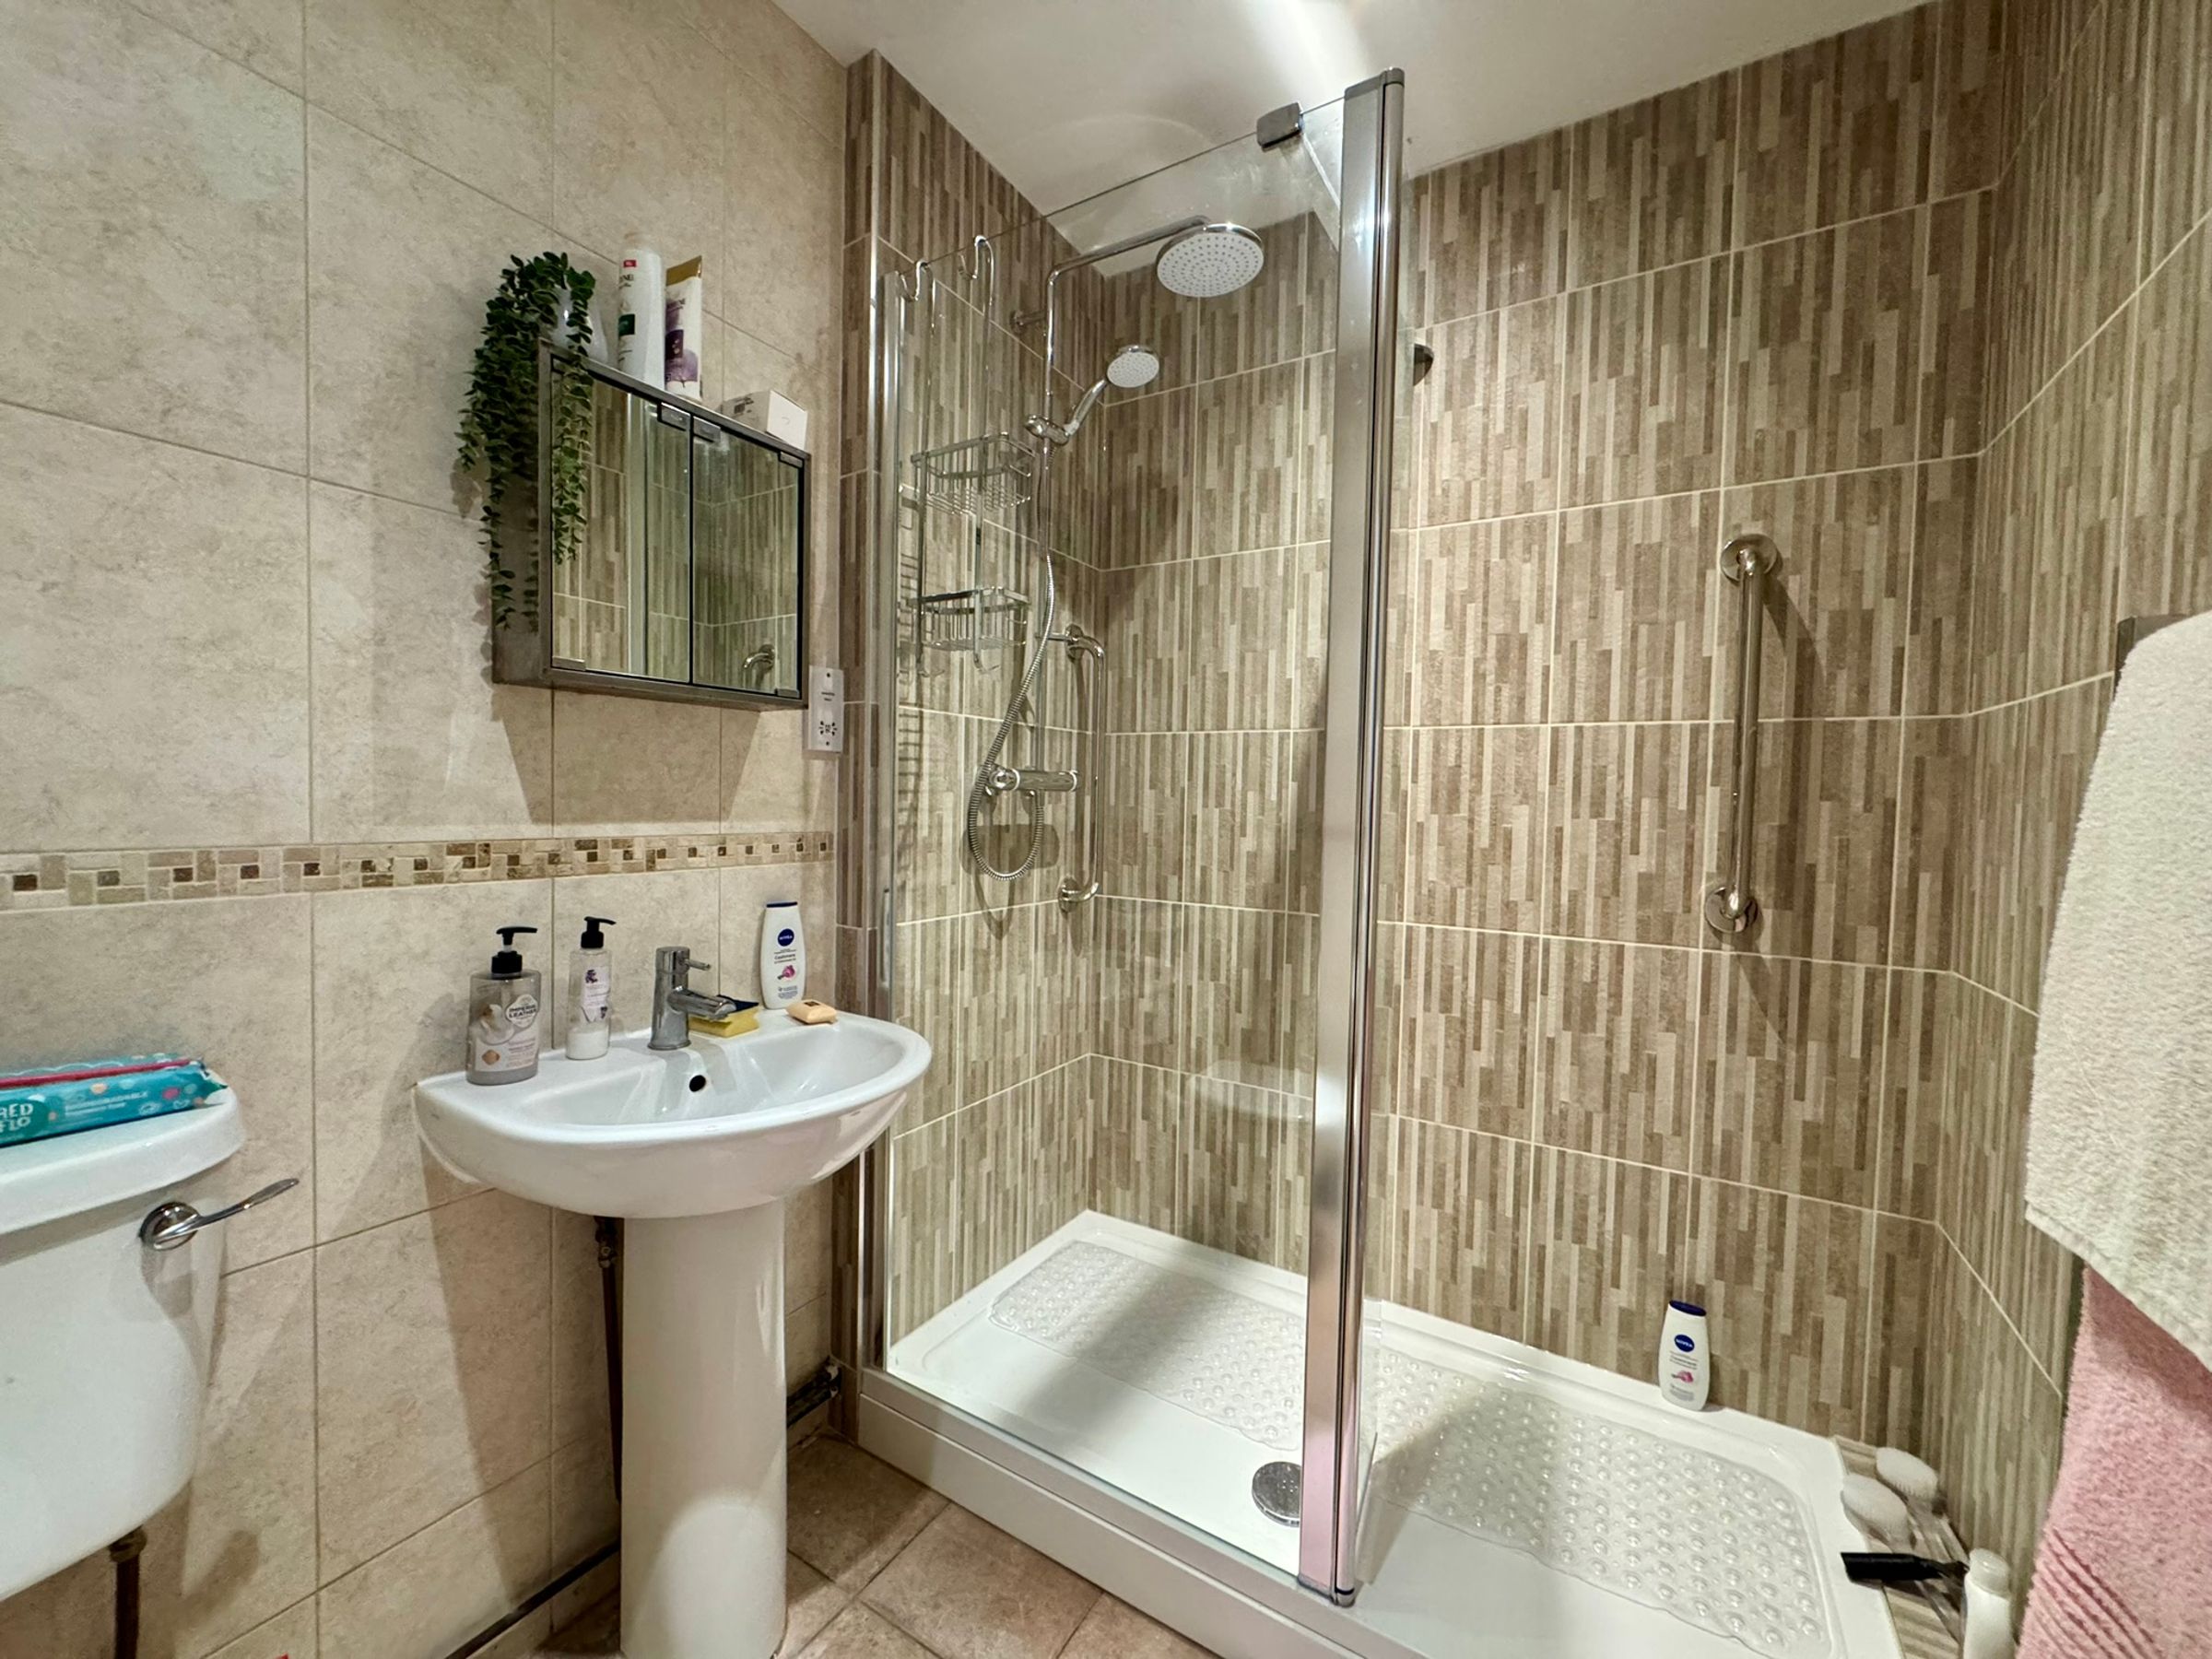
A newly refitted shower room
Outside
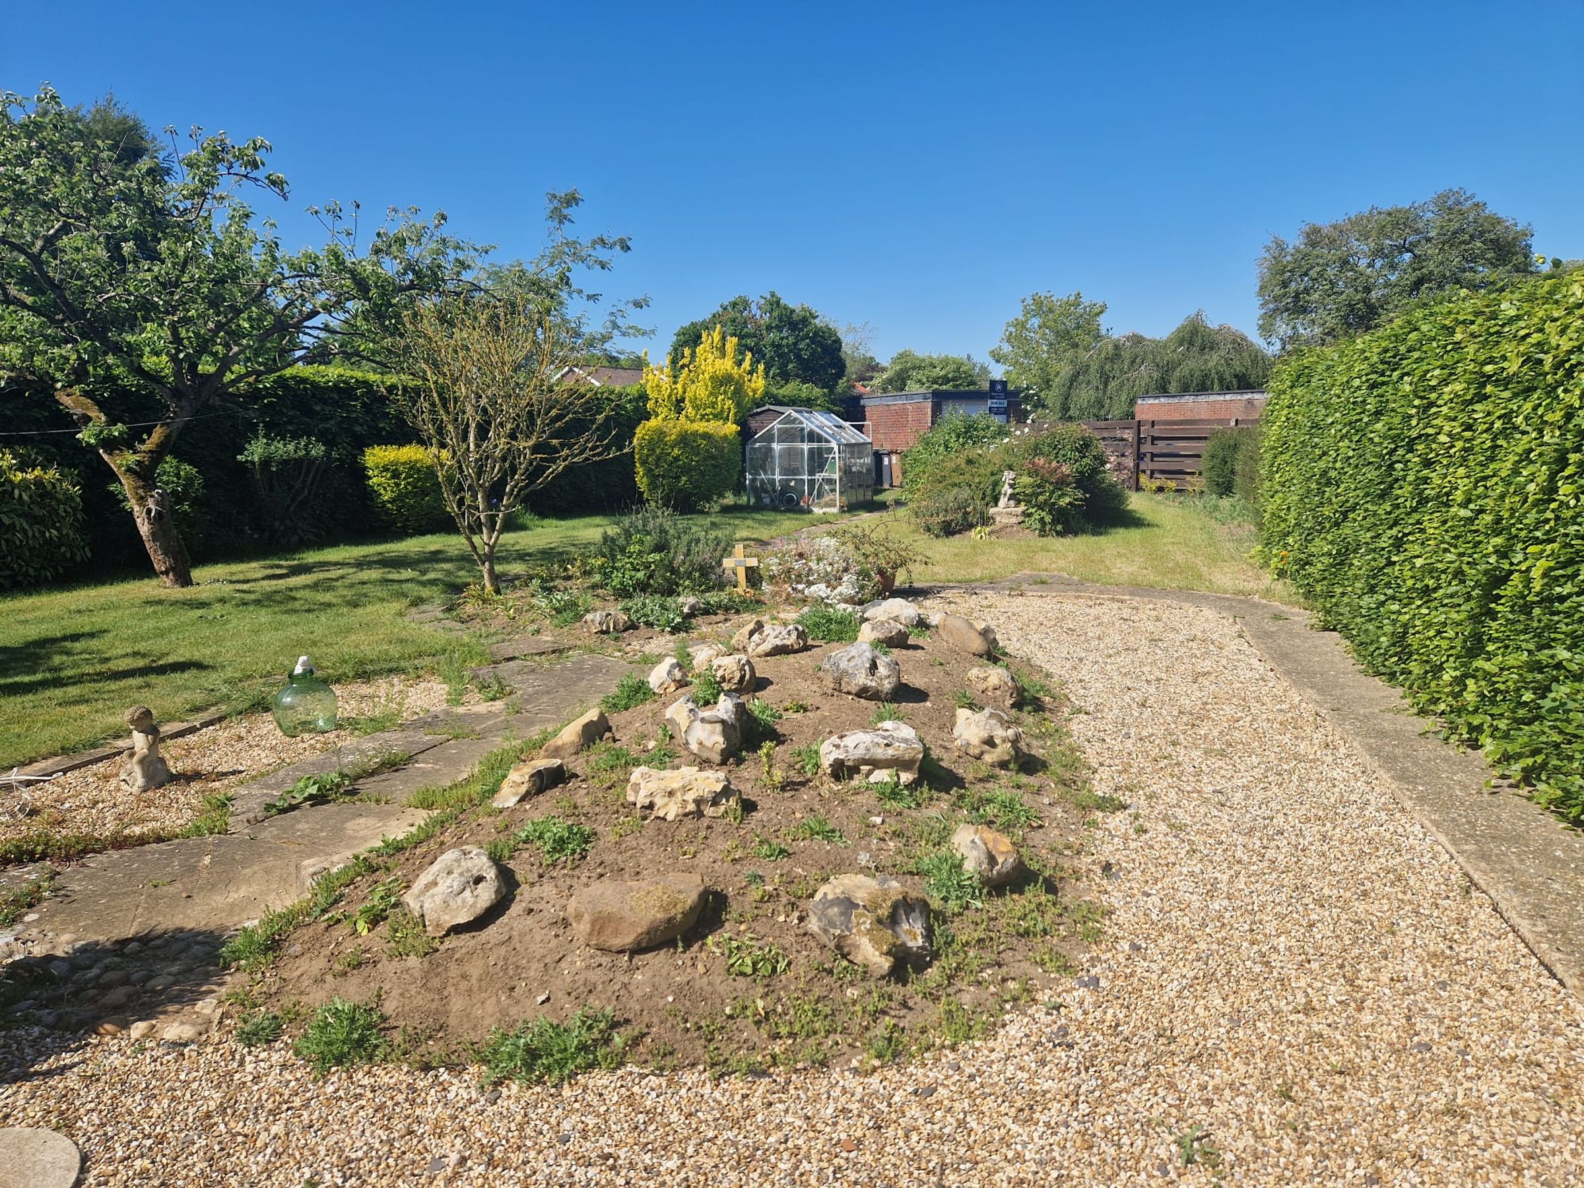
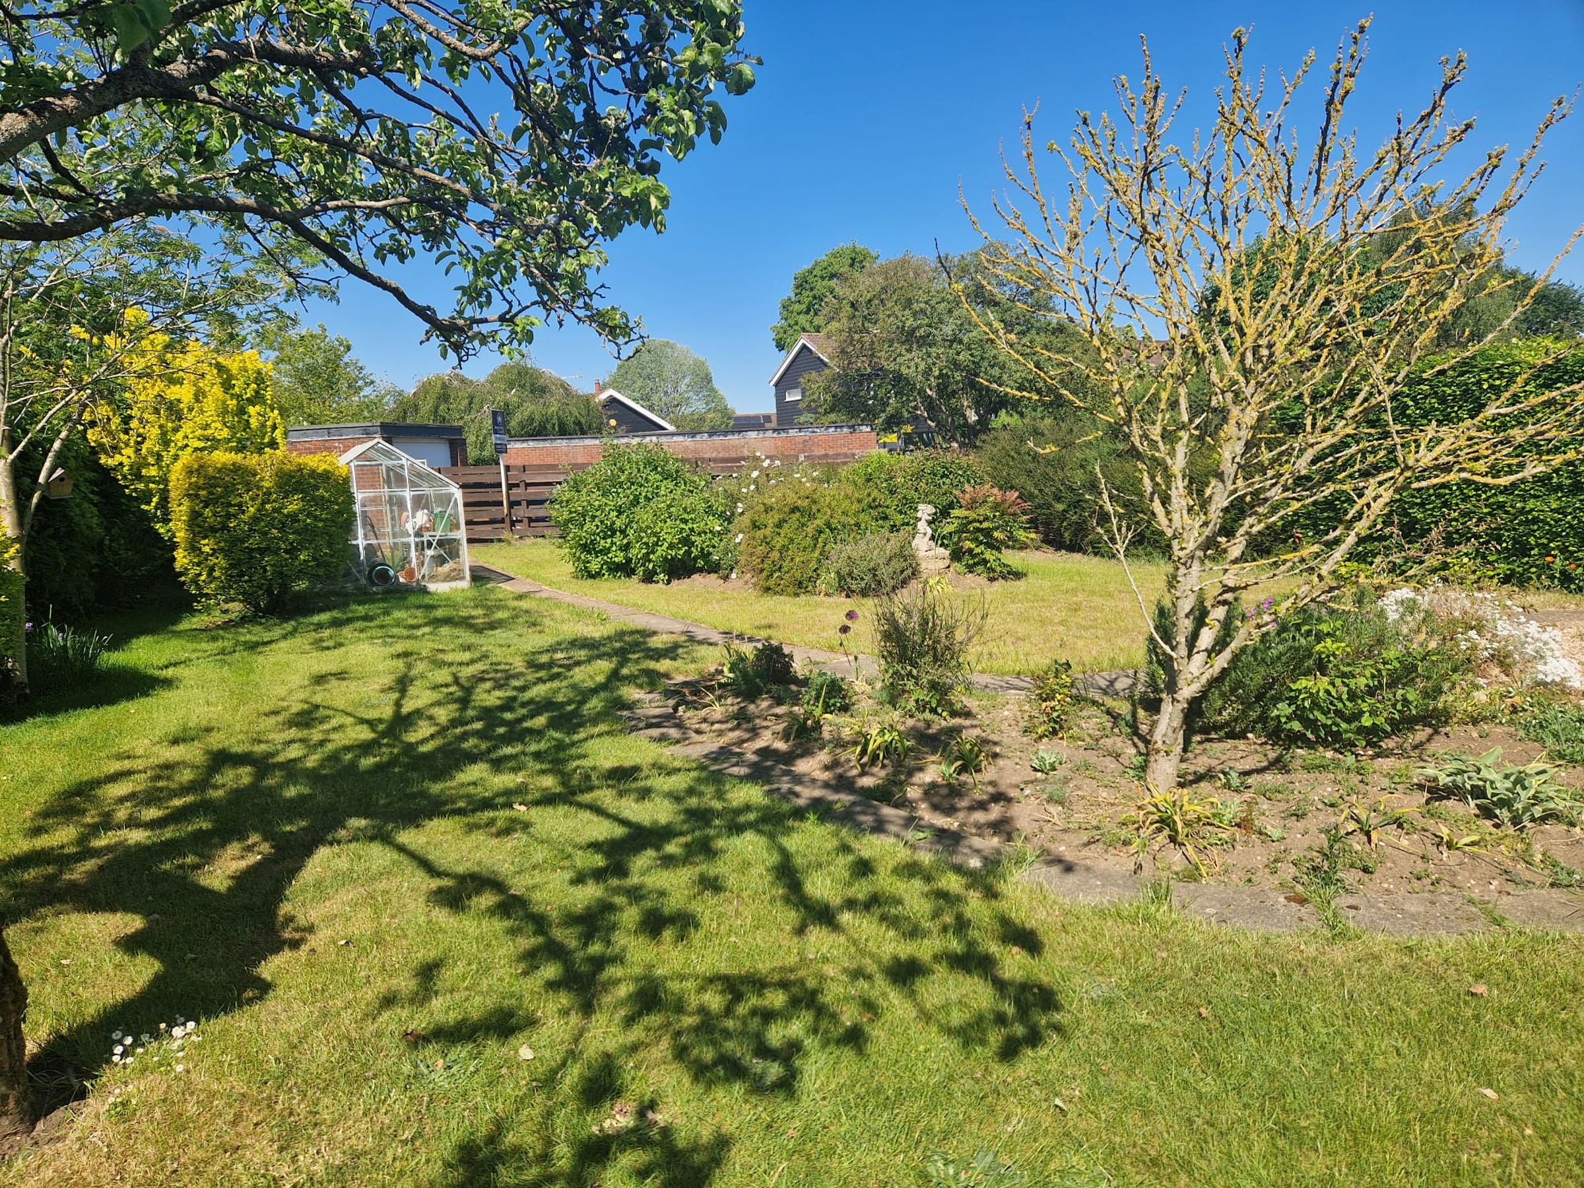
The gardens to the front of the bungalow are of open plan design and are laid mainly to lawn. The rear gardens enjoy a south-facing aspect and afford a very good degree of privacy. Laid again to lawn with well stocked flower and shrub borders, the gardens include a greenhouse and have a gate leading to the single garage with further parking to the front.