Like the look of this property?
We would love to hear from you and arrange a viewing of this property. Get in touch now!
Property features
Detached family home constructed in 2022
Occupying a very pleasant village setting
Hall, cloakroom, sitting room, family room
Stylish fitted kitchen, dining area, utility
Spacious landing, 4 good sized bedrooms
Air source pump heating, sealed unit glazing
Generous gardens, large garage and parking
About this property
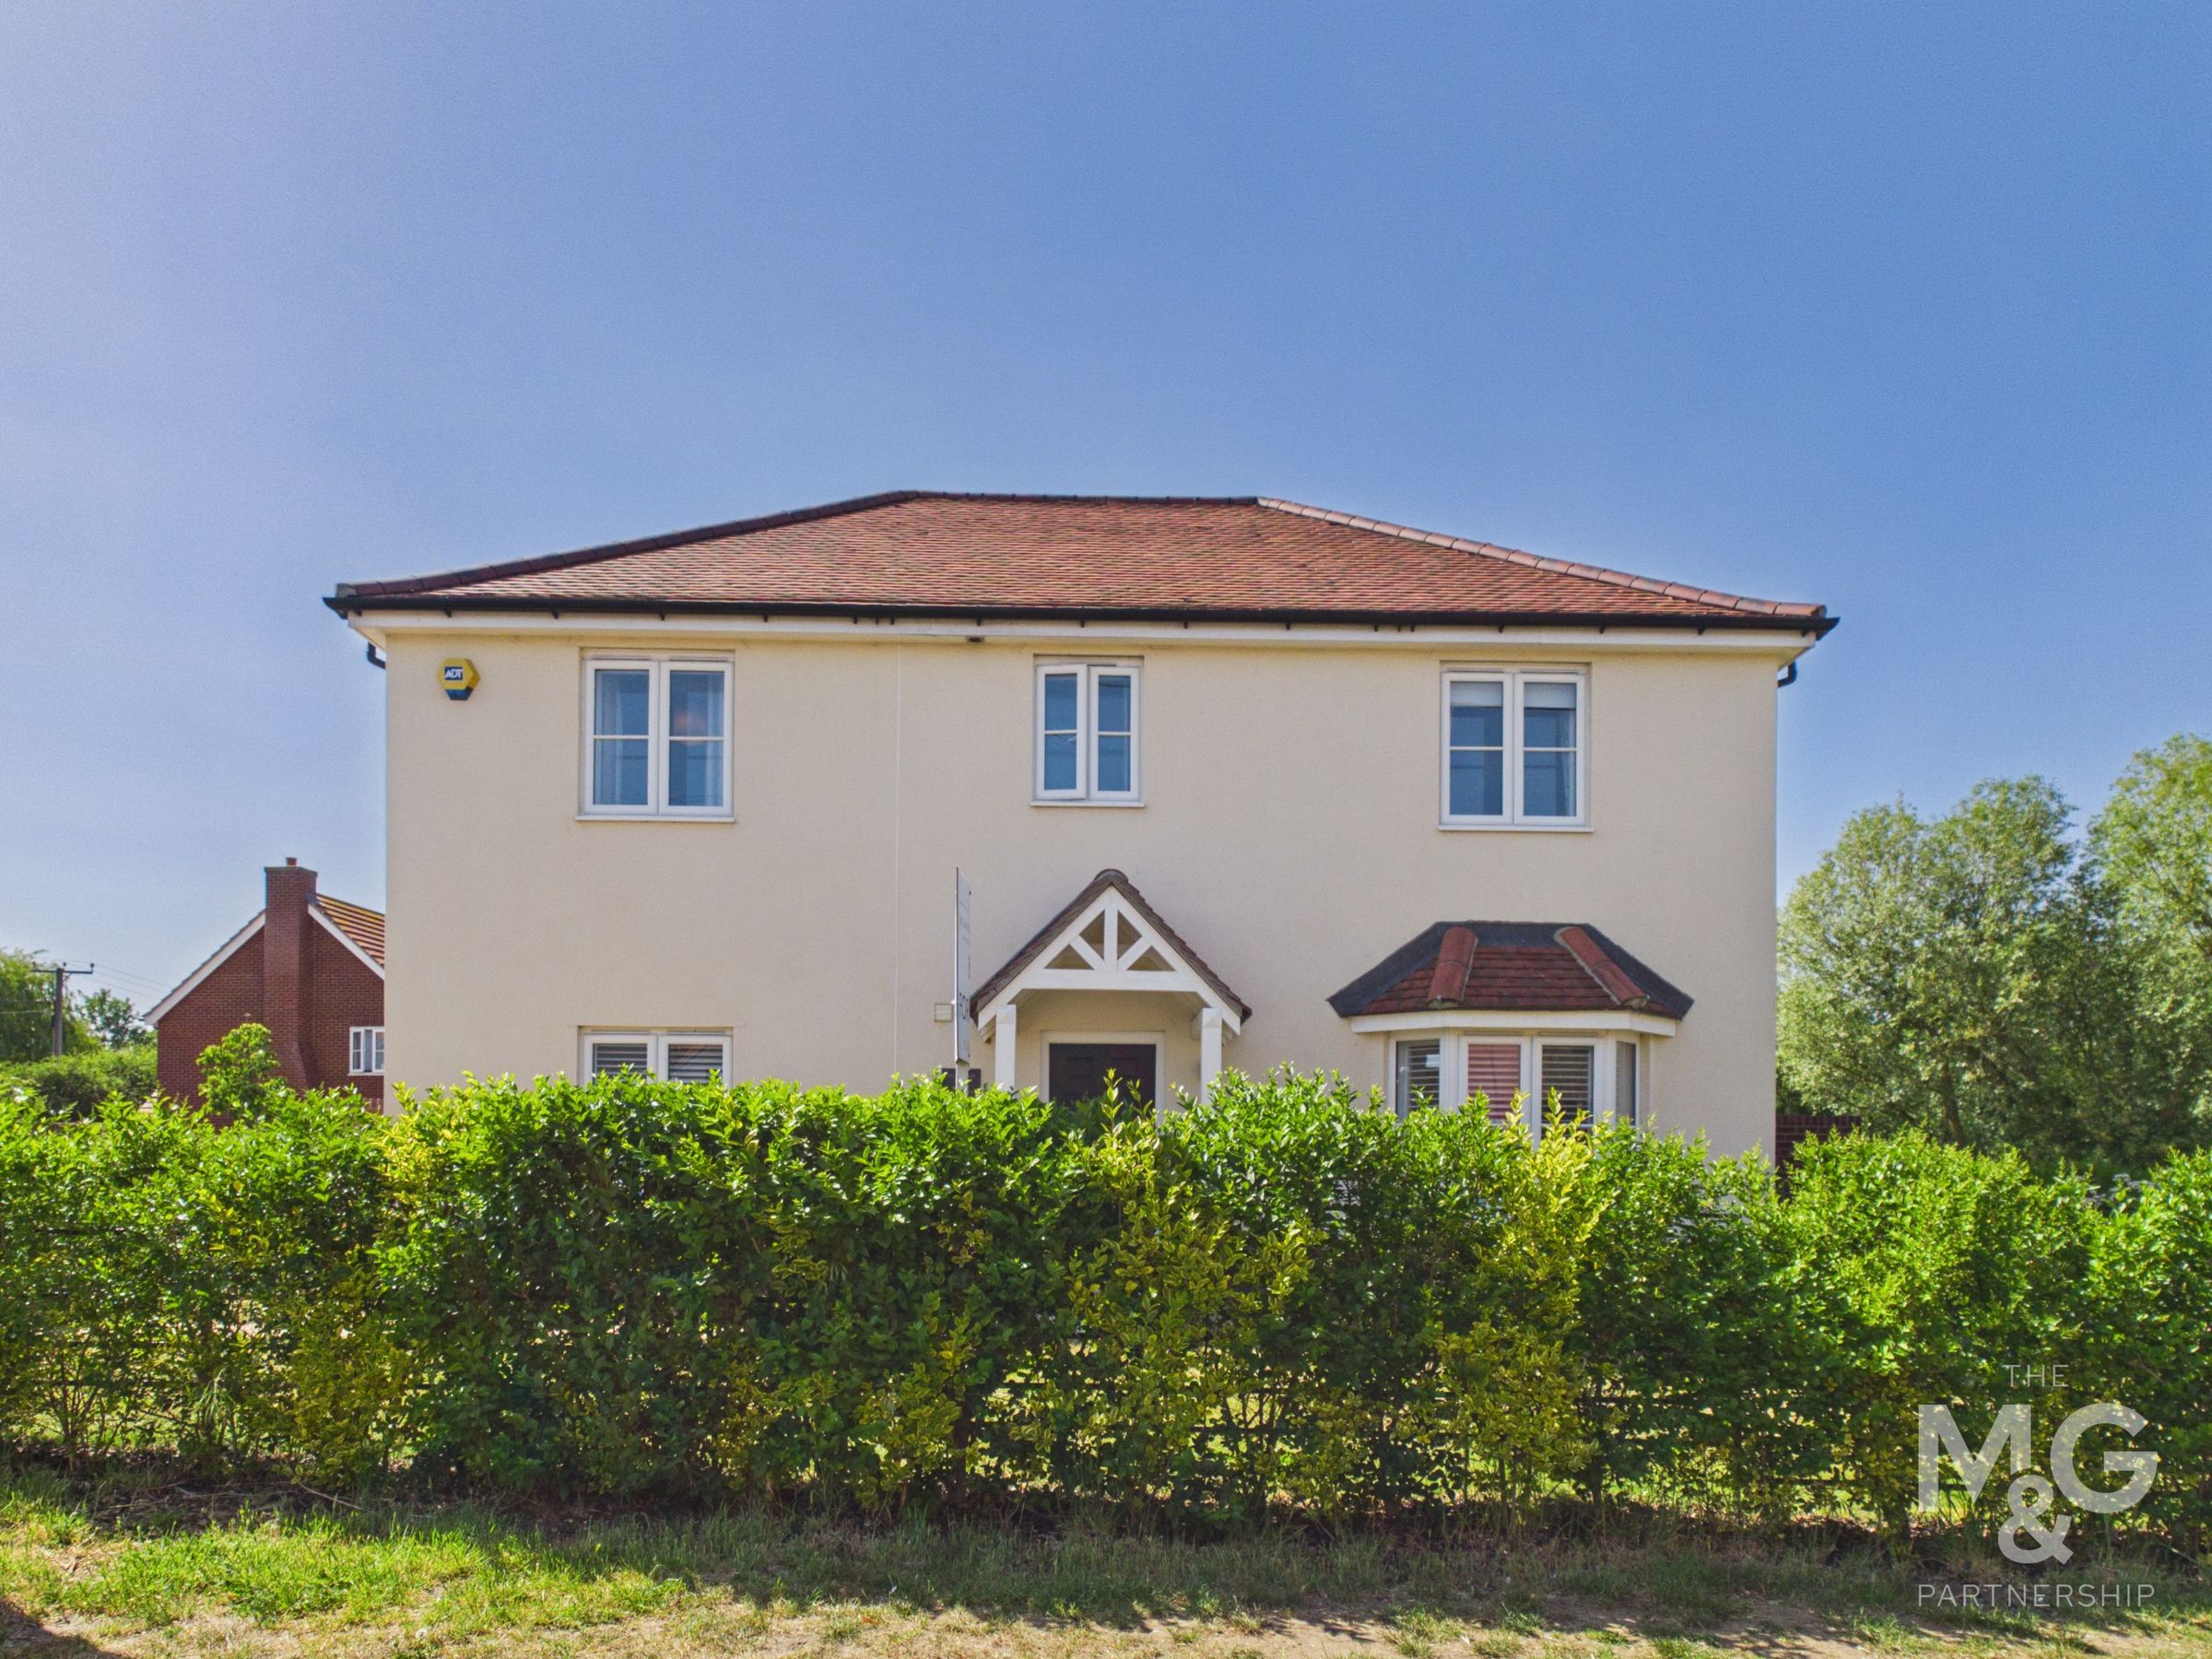
An attractively presented modern detached family home, built in 2022 and occupying a generous corner plot within the popular village of Badwell Ash.
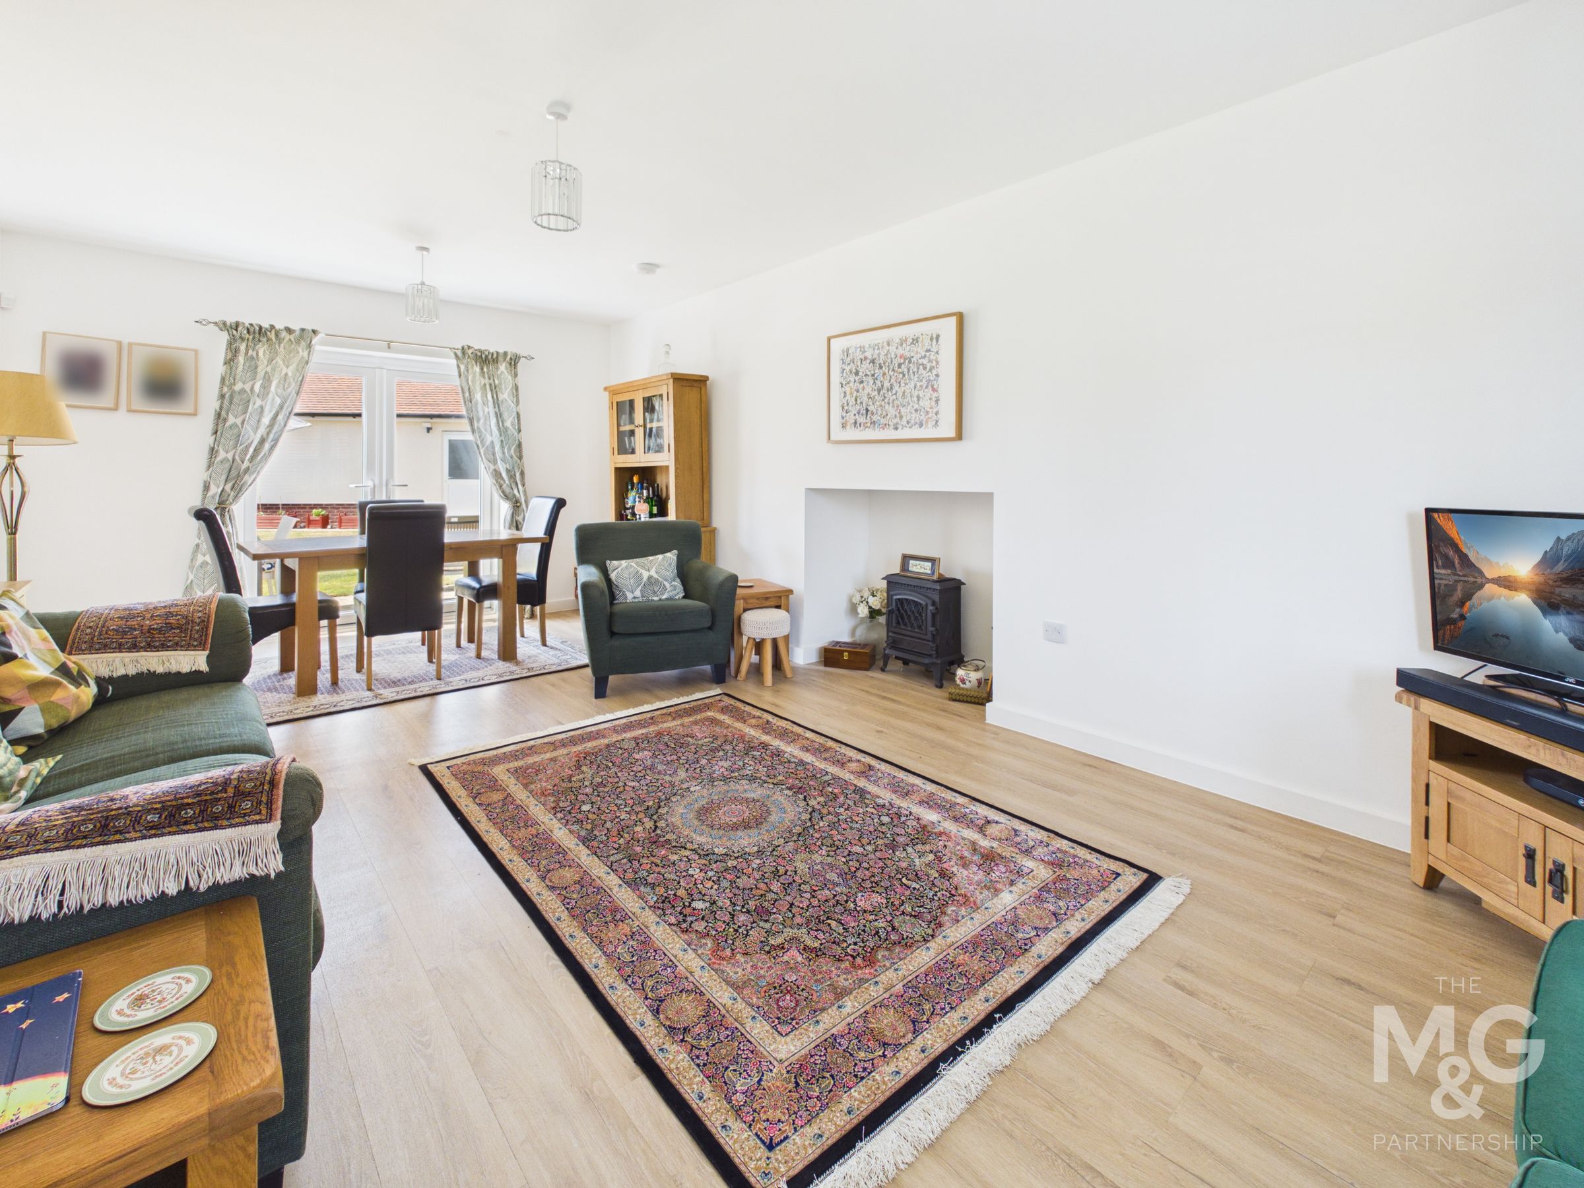
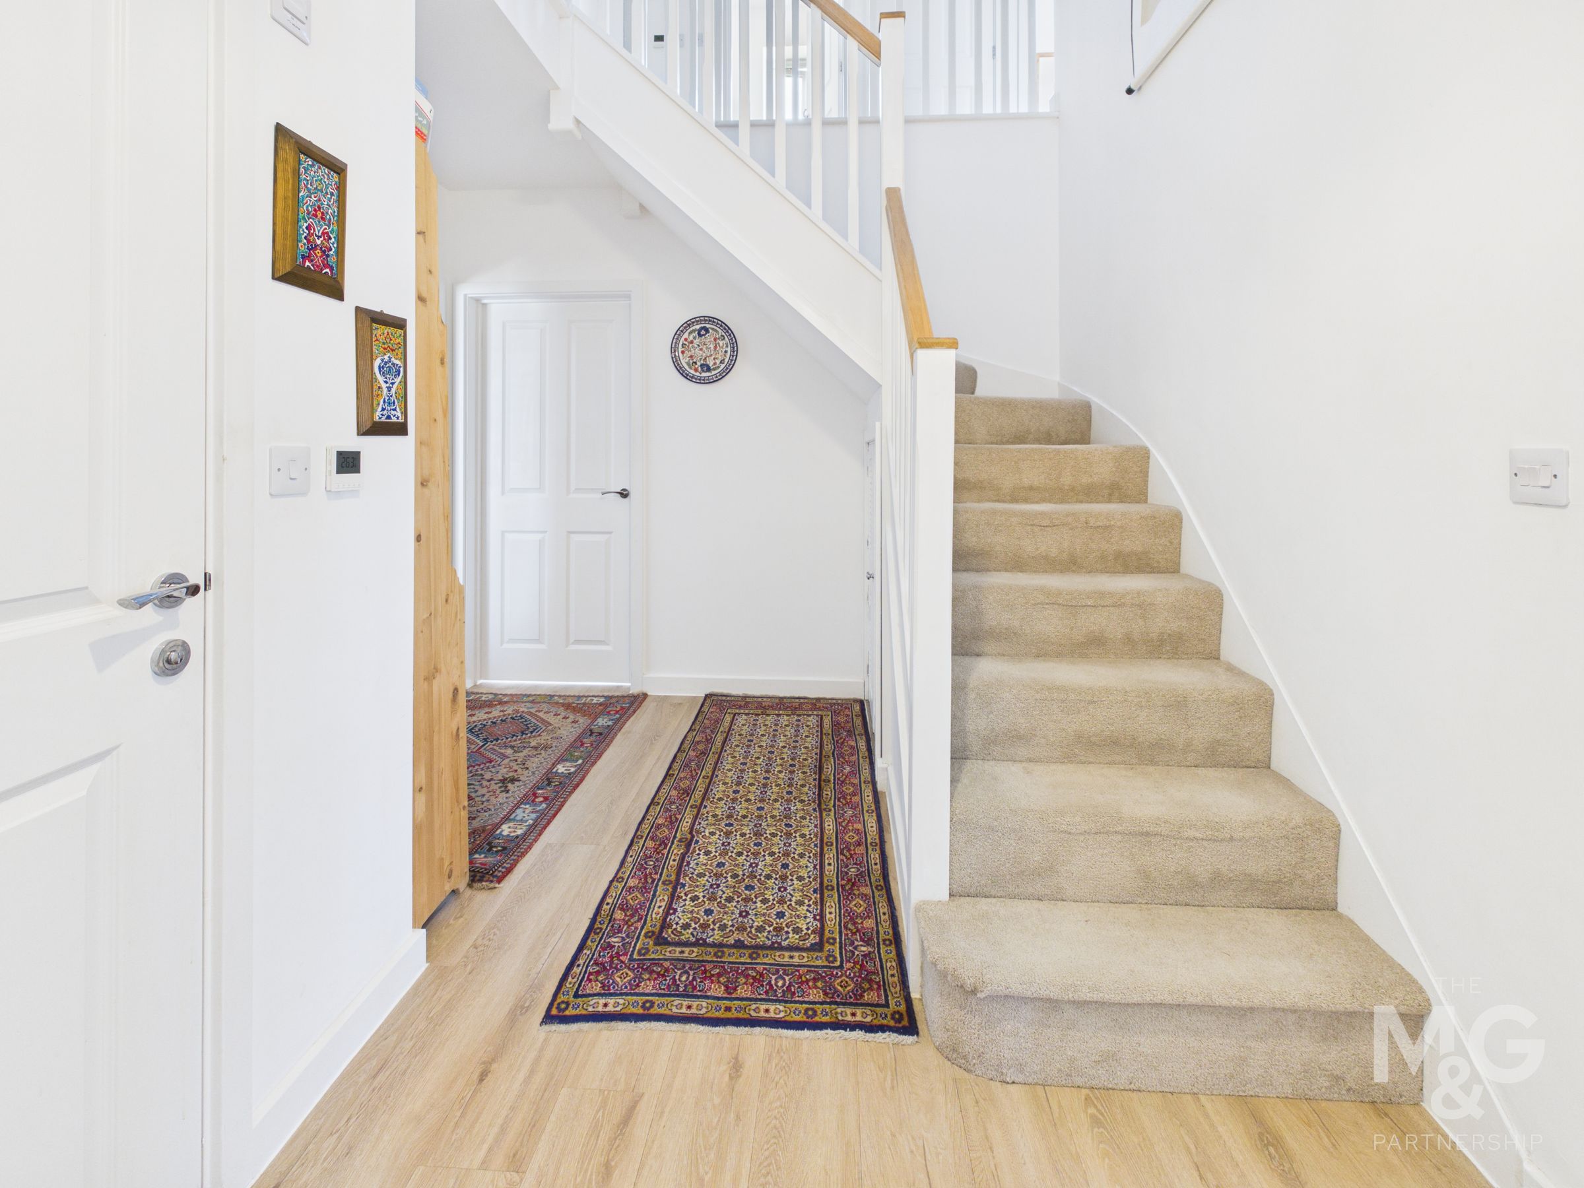
Designed for modern family living, the property offers spacious, well-planned accommodation including a welcoming entrance hall, dual-aspect sitting room, separate family room, kitchen/dining room with French doors to the garden, utility room and useful storage.
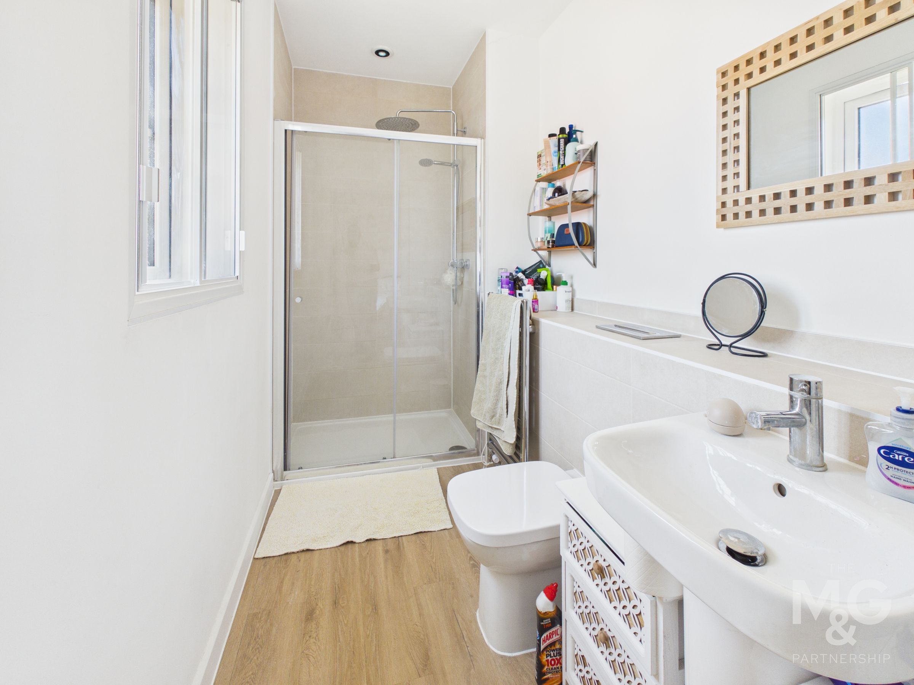
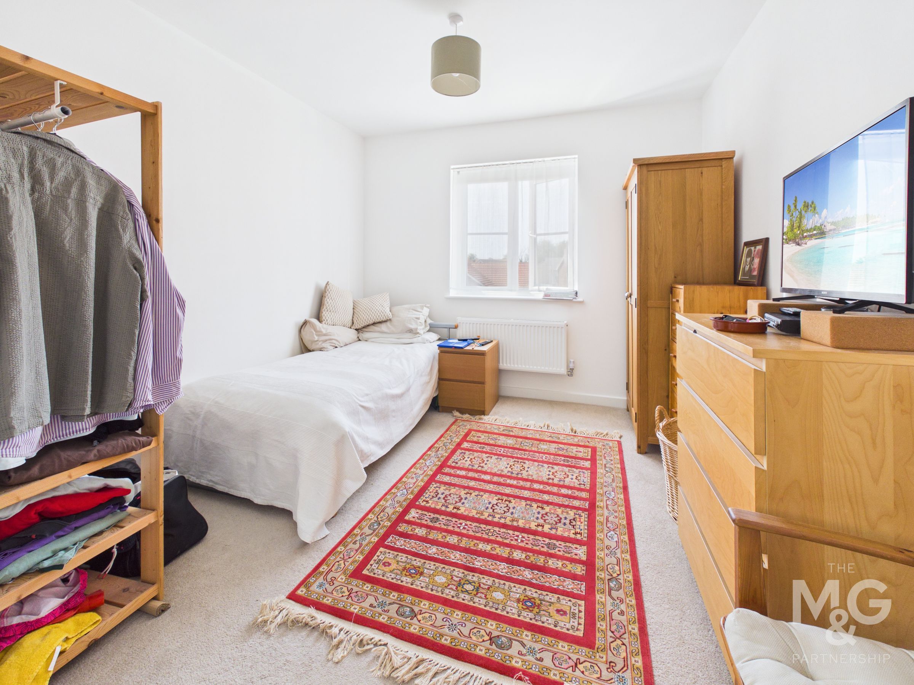
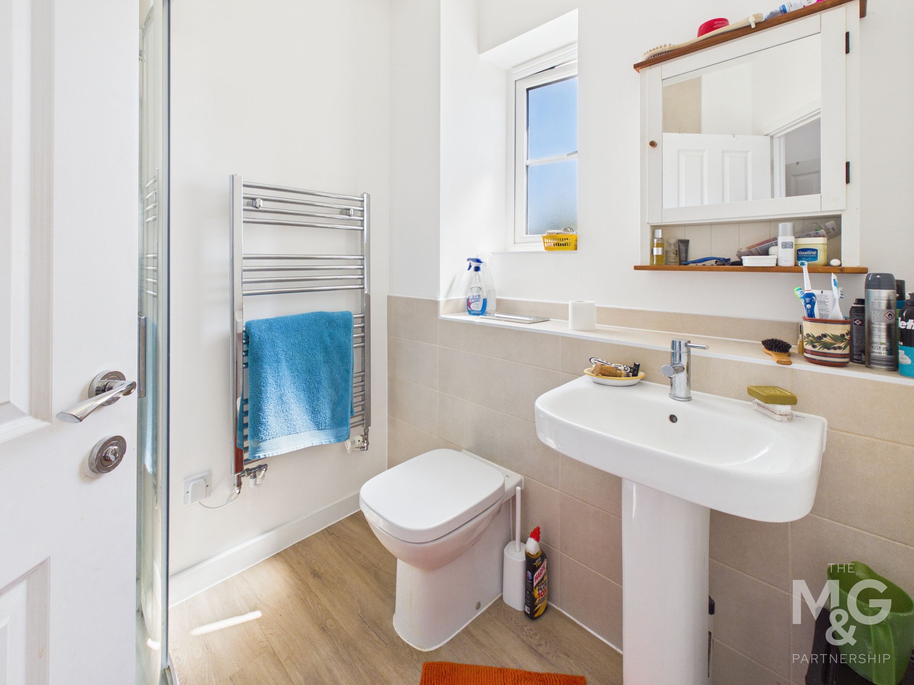
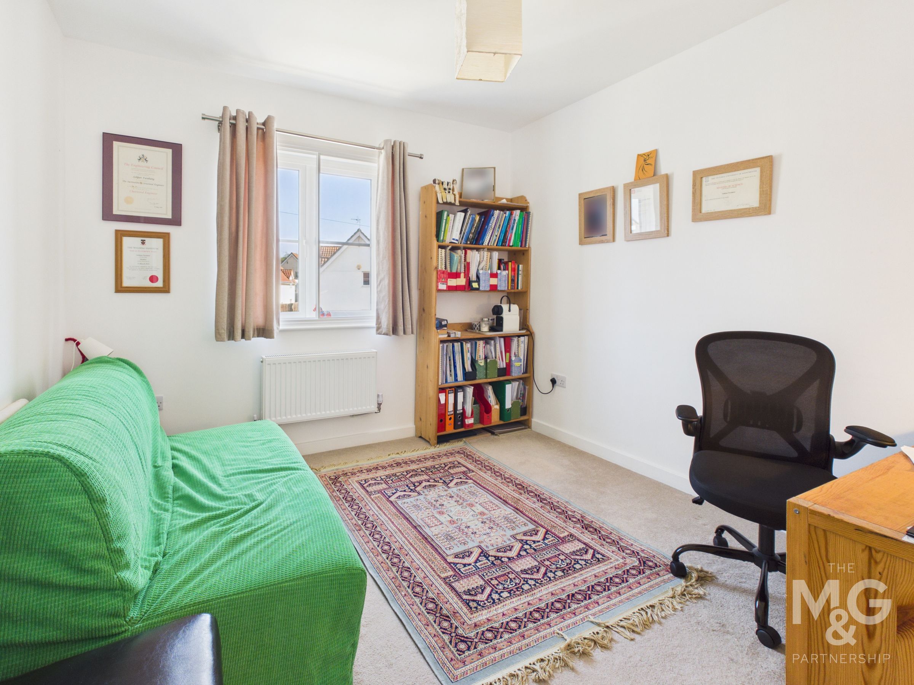
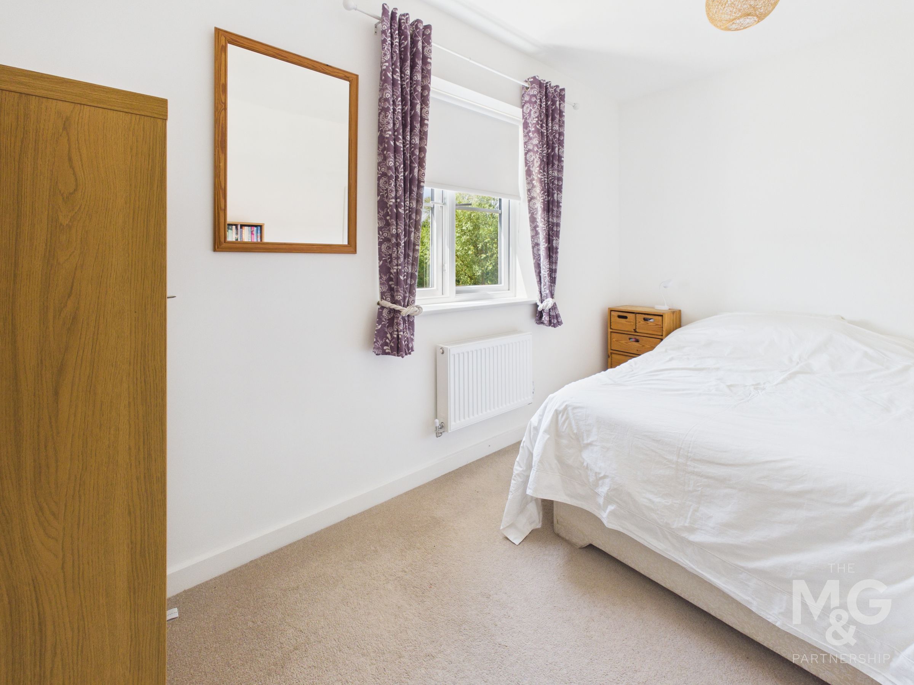
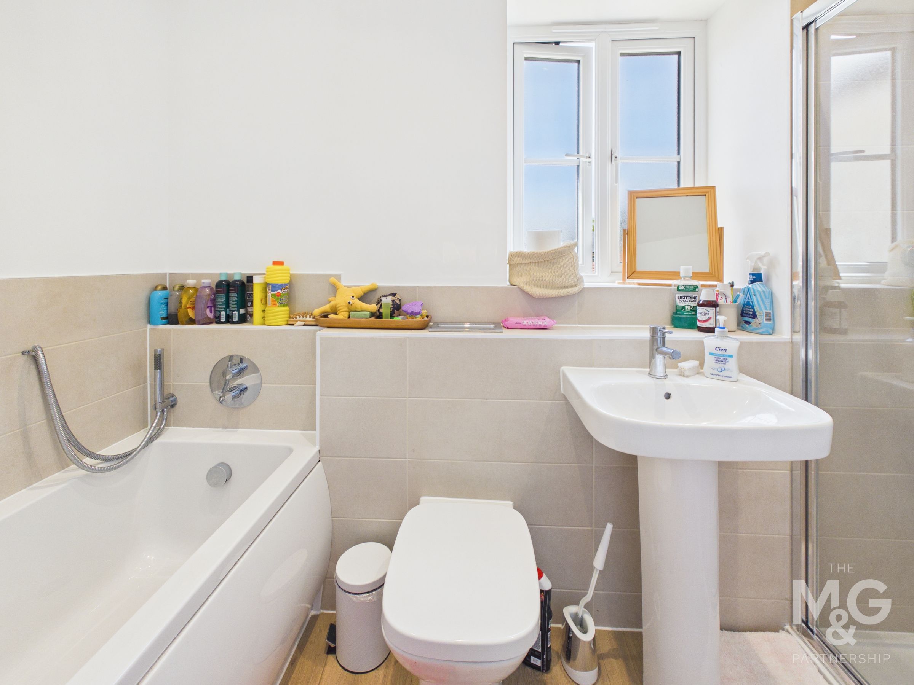
Upstairs are four well-proportioned bedrooms, including both the principal and guest bedrooms with en suite shower rooms, together with a family bathroom. Further benefits include air source heating, sealed unit glazing and a well-insulated loft.
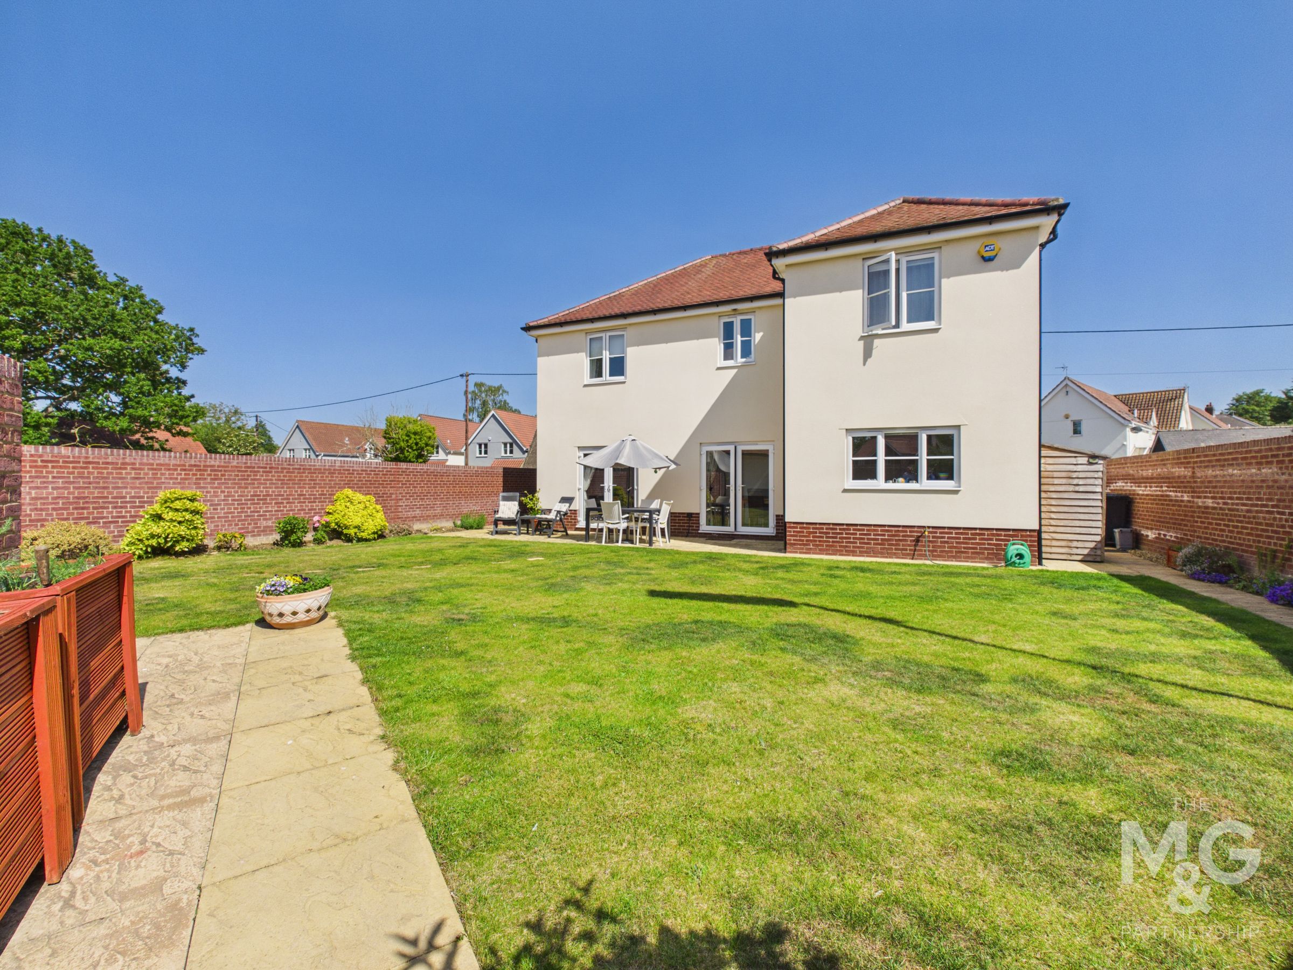
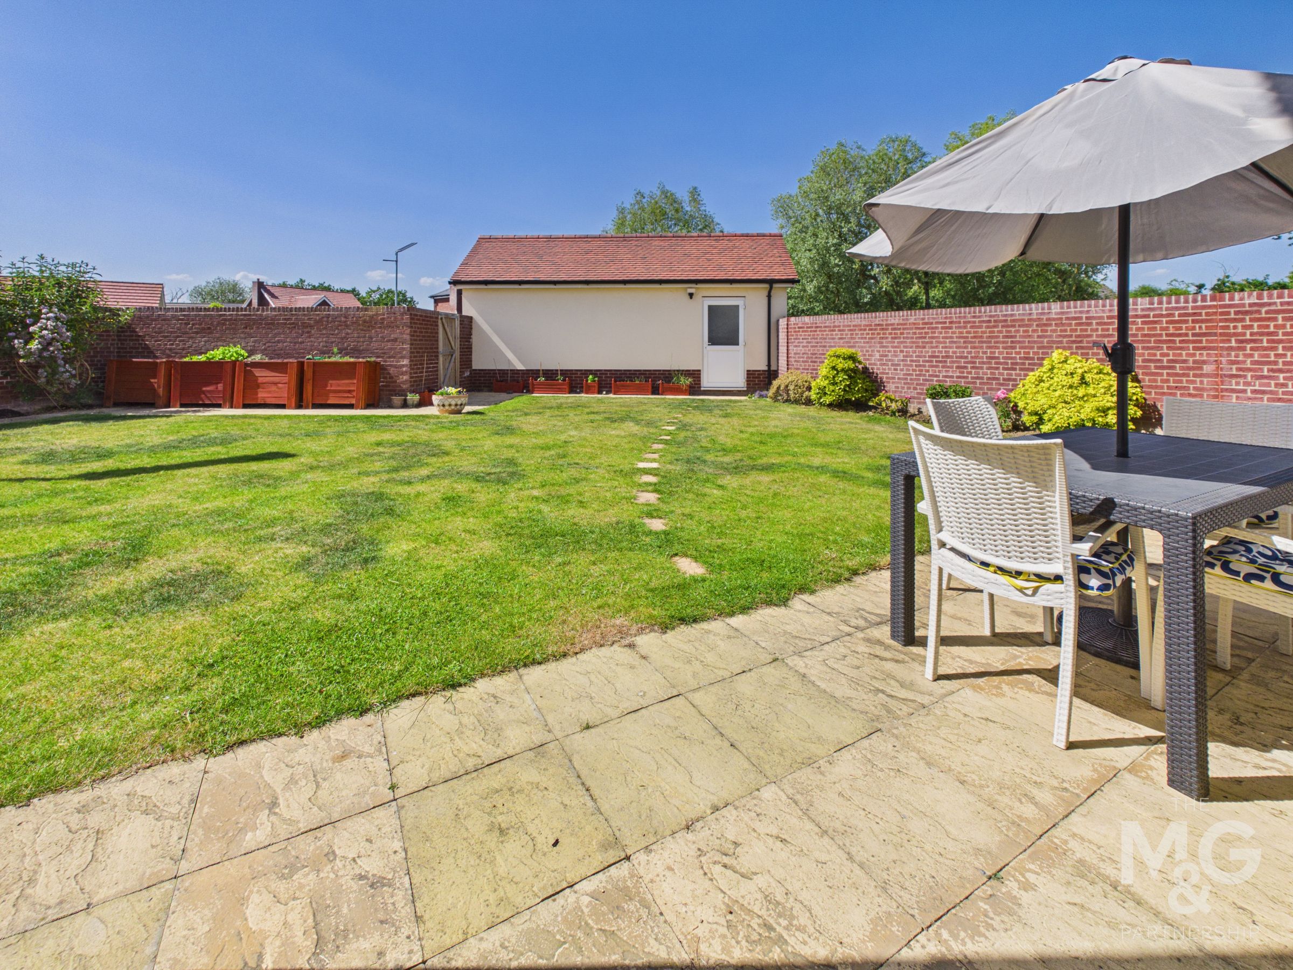
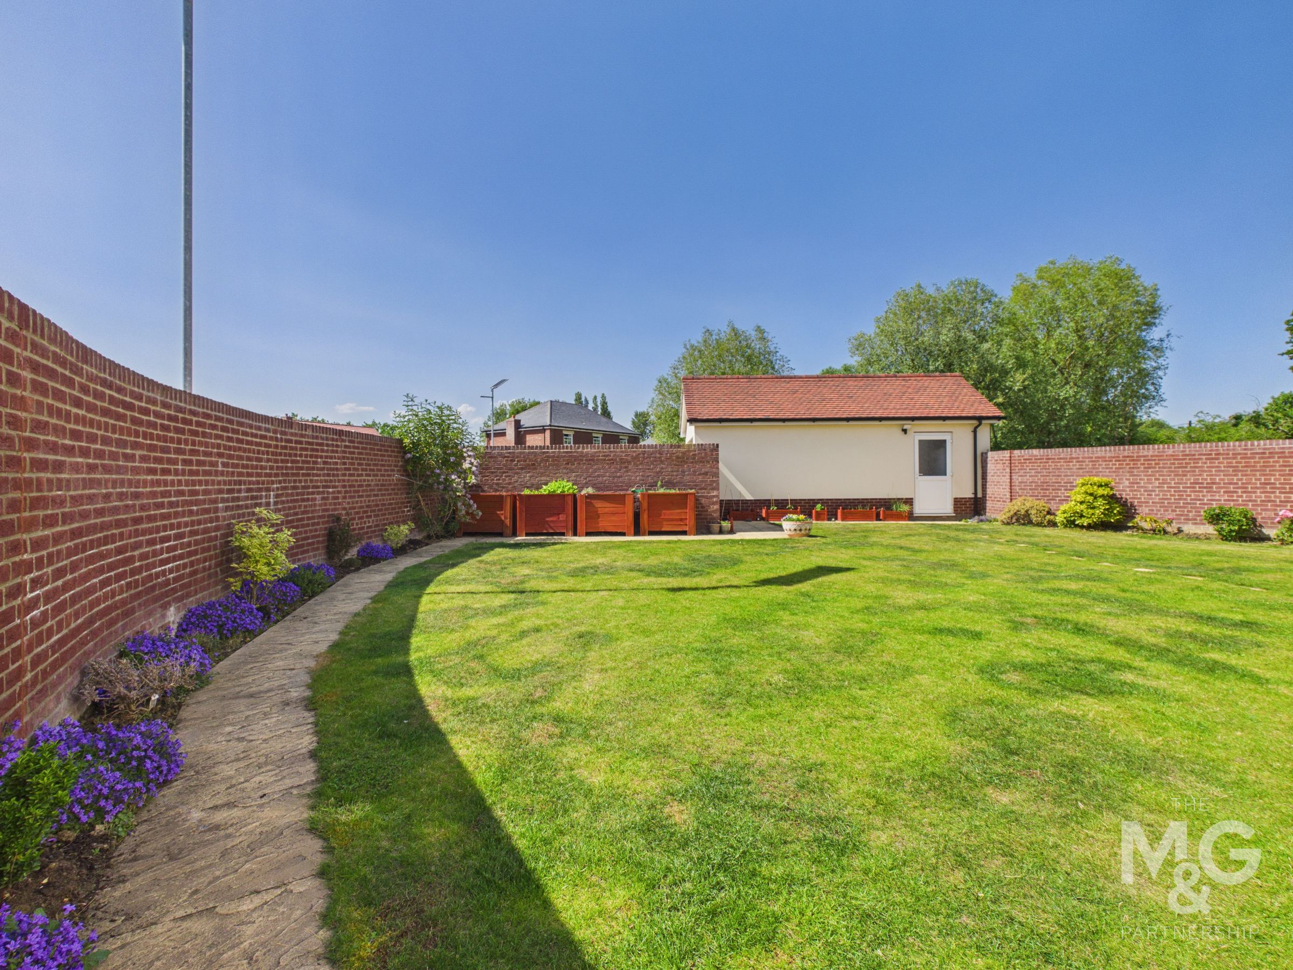
Outside, the property enjoys a large rear garden adjoining an enclosed nature area with pond, ample parking and a large garage with light, power and side access.
Key details
Broadband: up to 1800mbps
1647ft2 floor area
4779ft2 plot size
Freehold
Council tax band F
Additional information
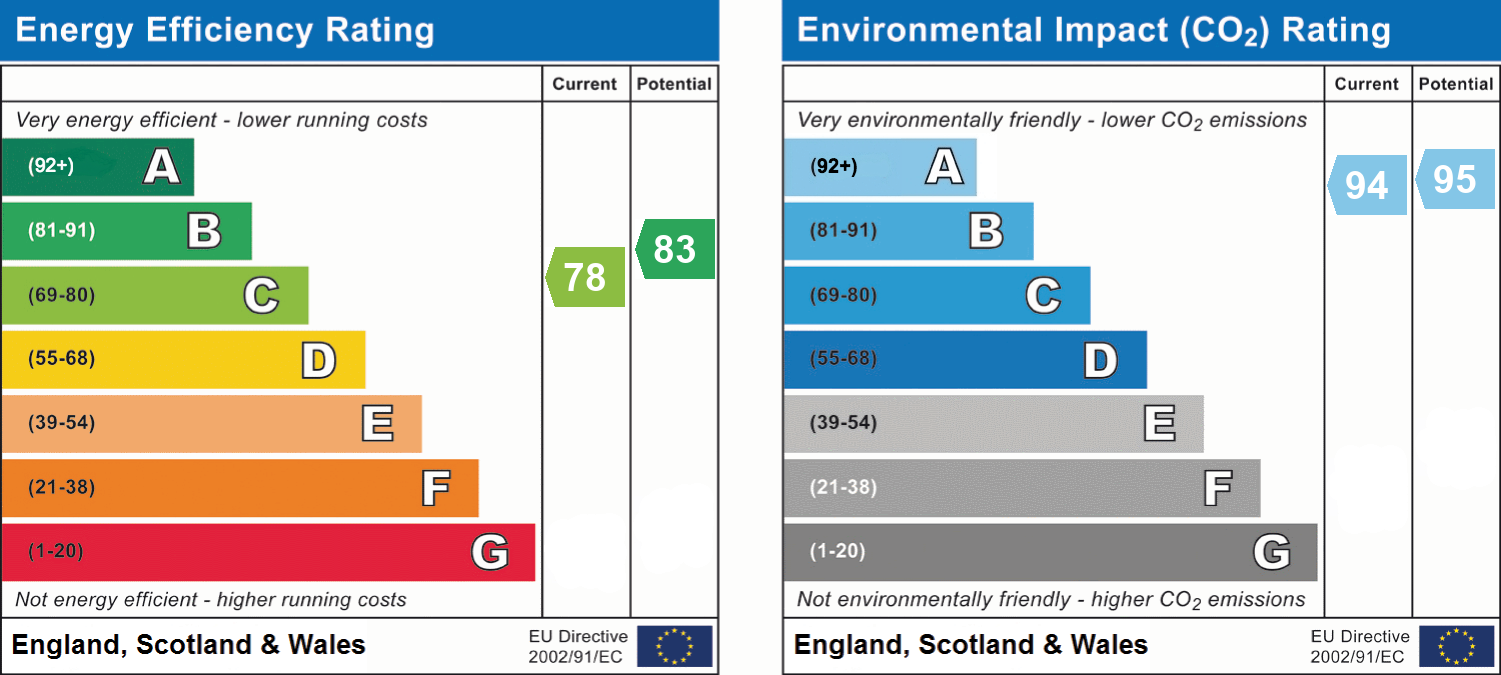
- Energy efficiency (current)
- C (78)
- Energy efficiency (potential)
- B (83)
- Environmental impact (current)
- A (94)
- Environmental impact (potential)
- A (95)
- Is in a conservation area
- No
- Is a listed property
- No
- Construction materials
- Not specified


Near the property
Rooms and dimensions
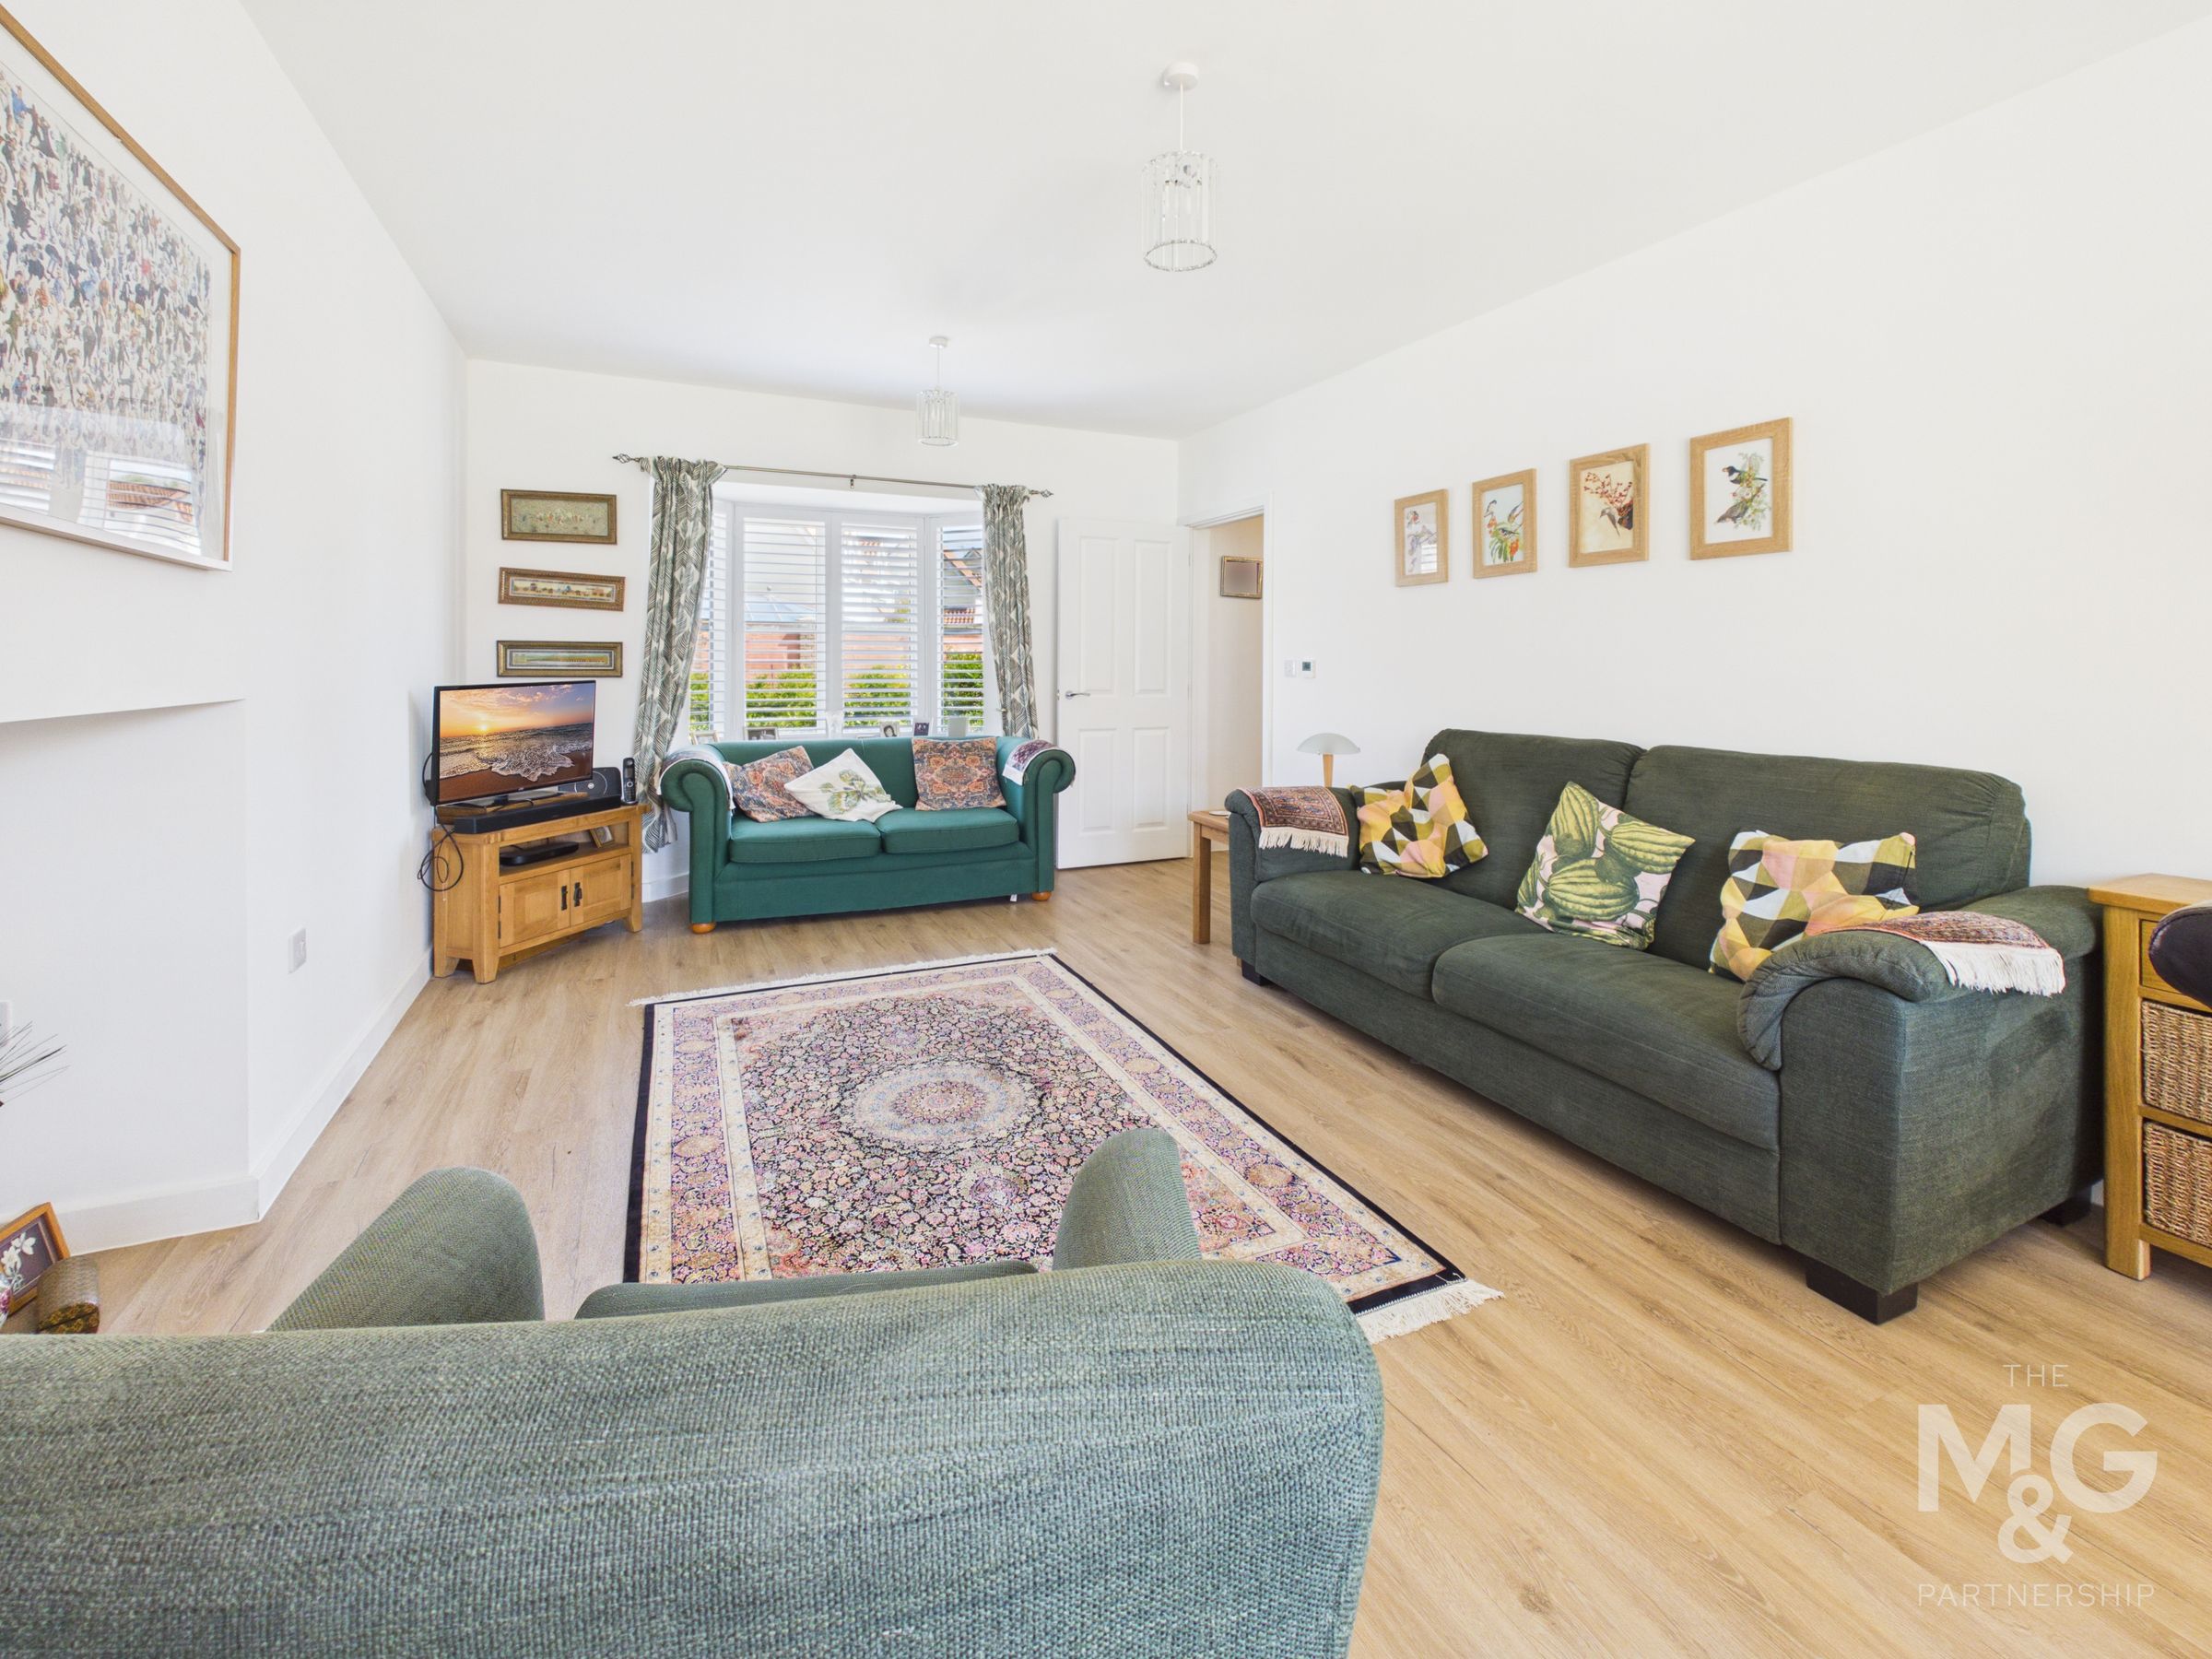
Sitting Room
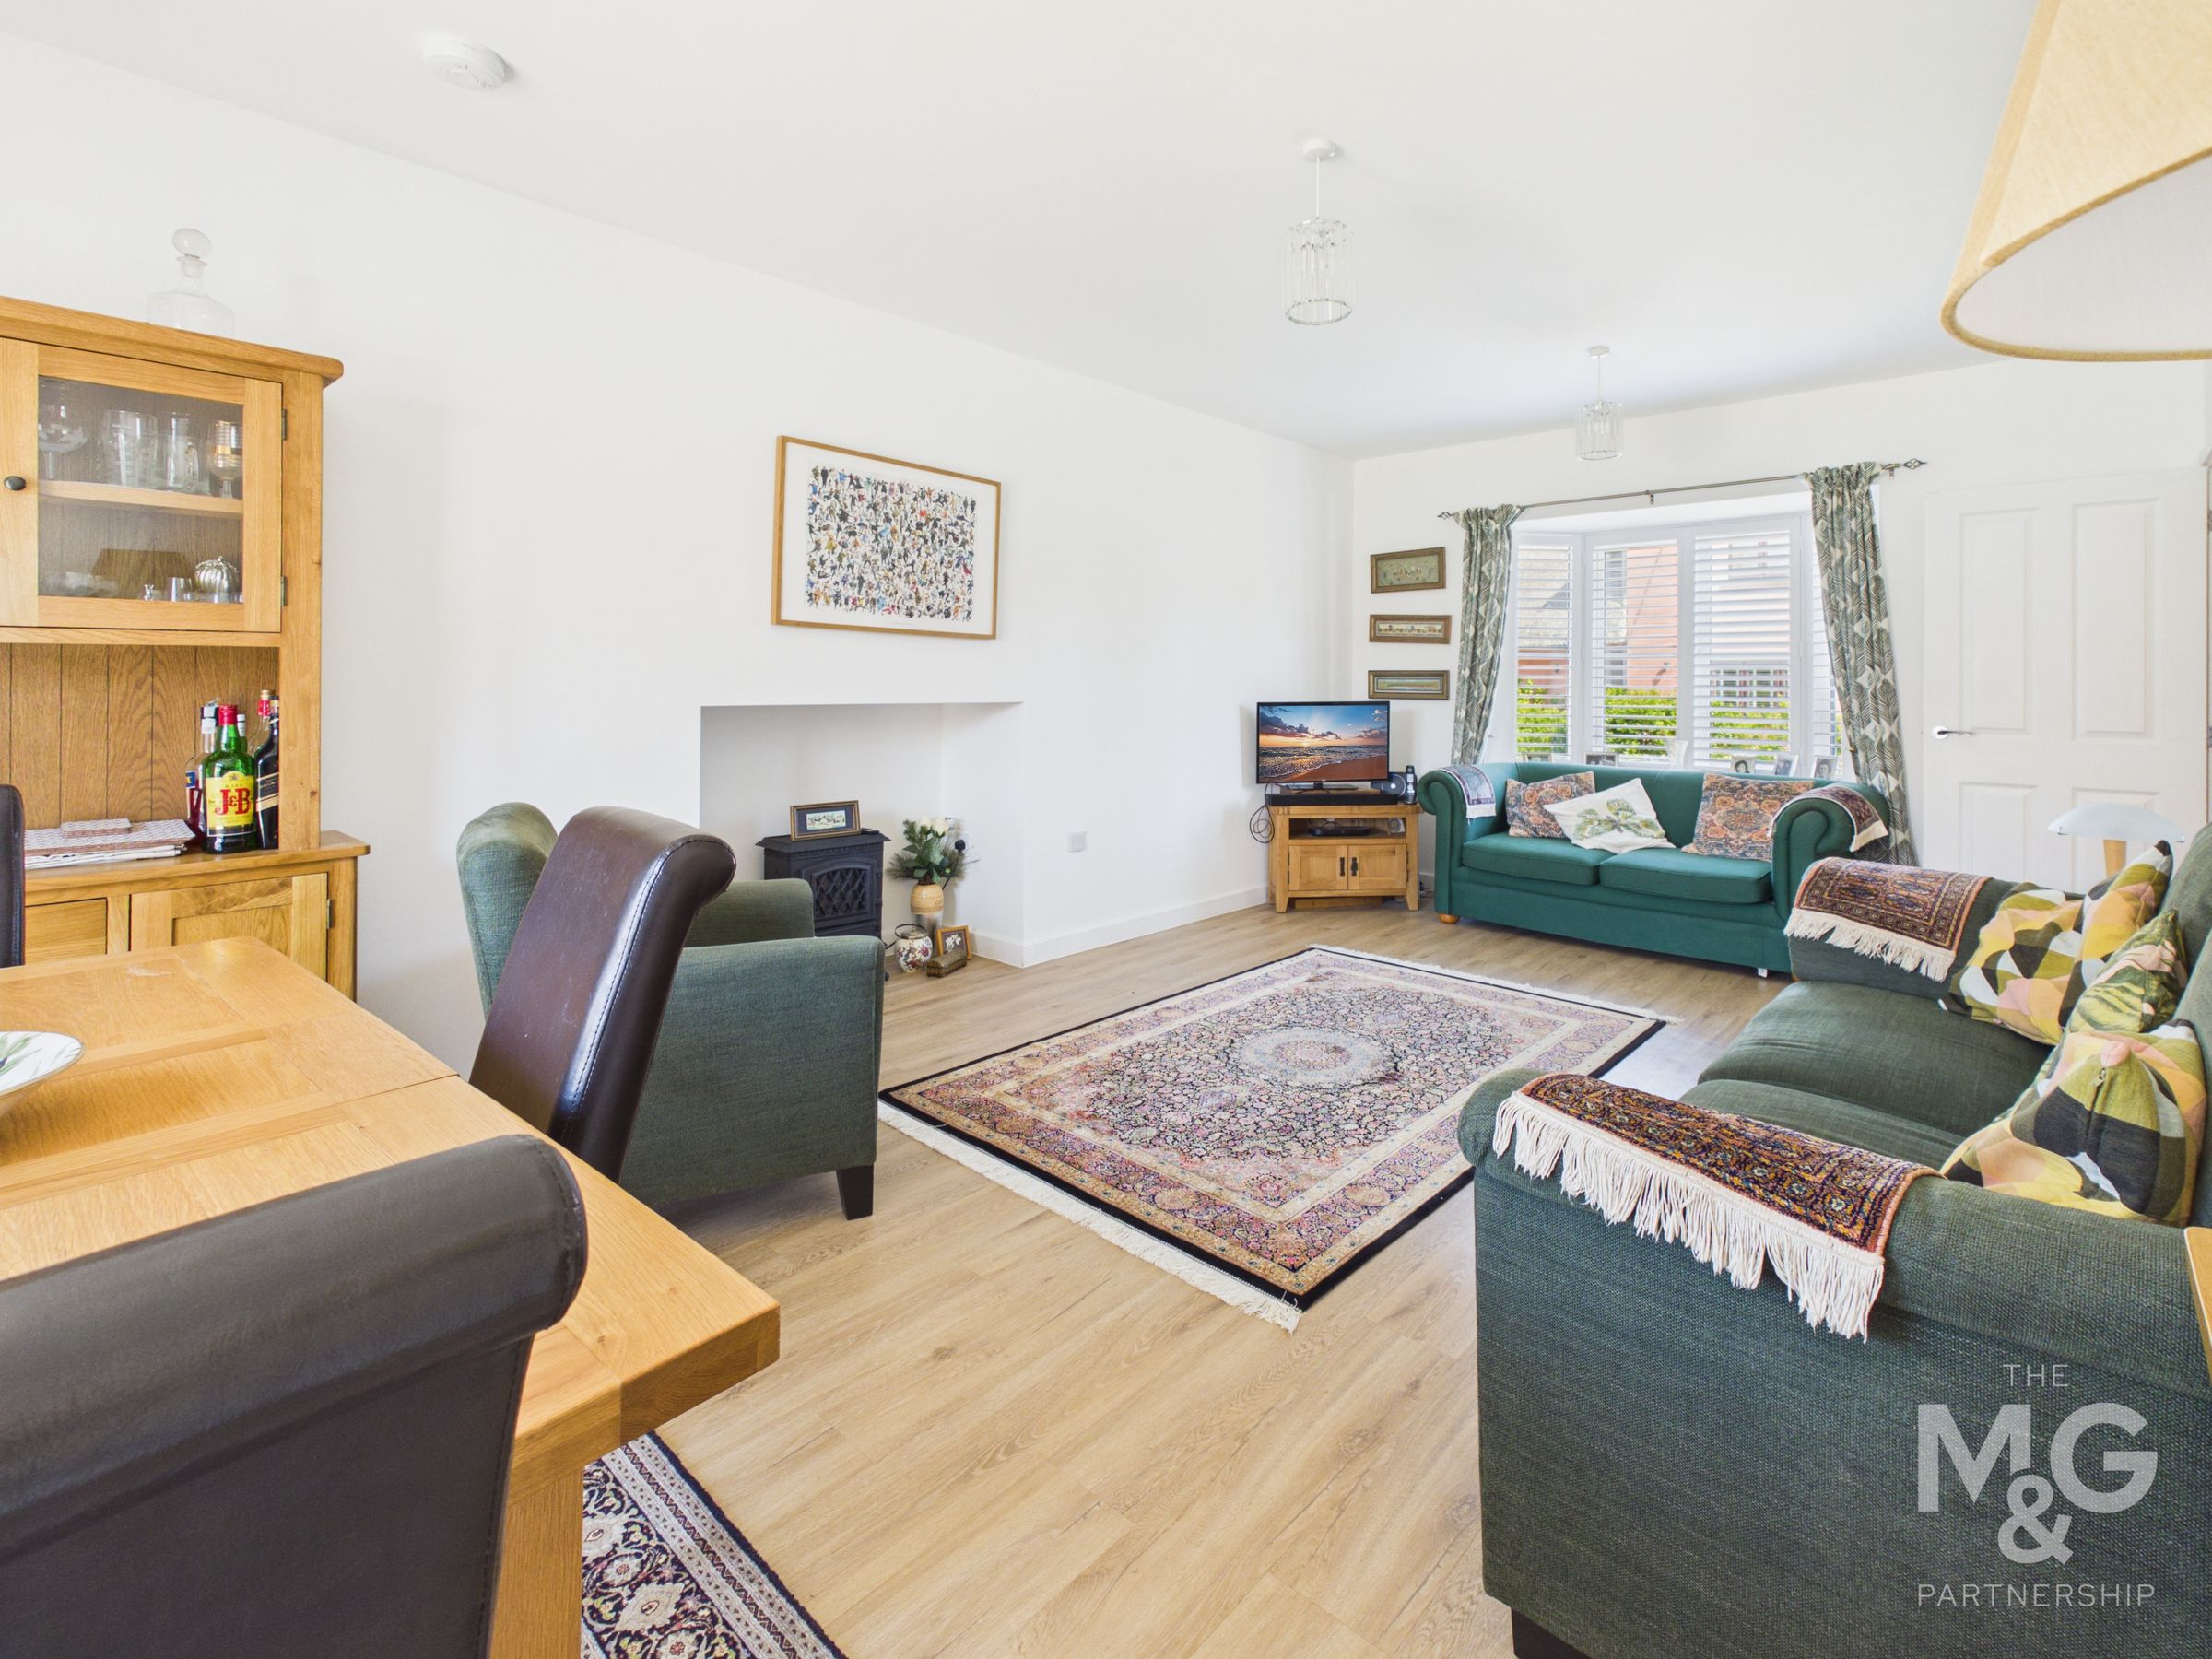
21' 8" x 12' 0" (6.60m x 3.66m)
A fabulous dual aspect room with French doors to the garden
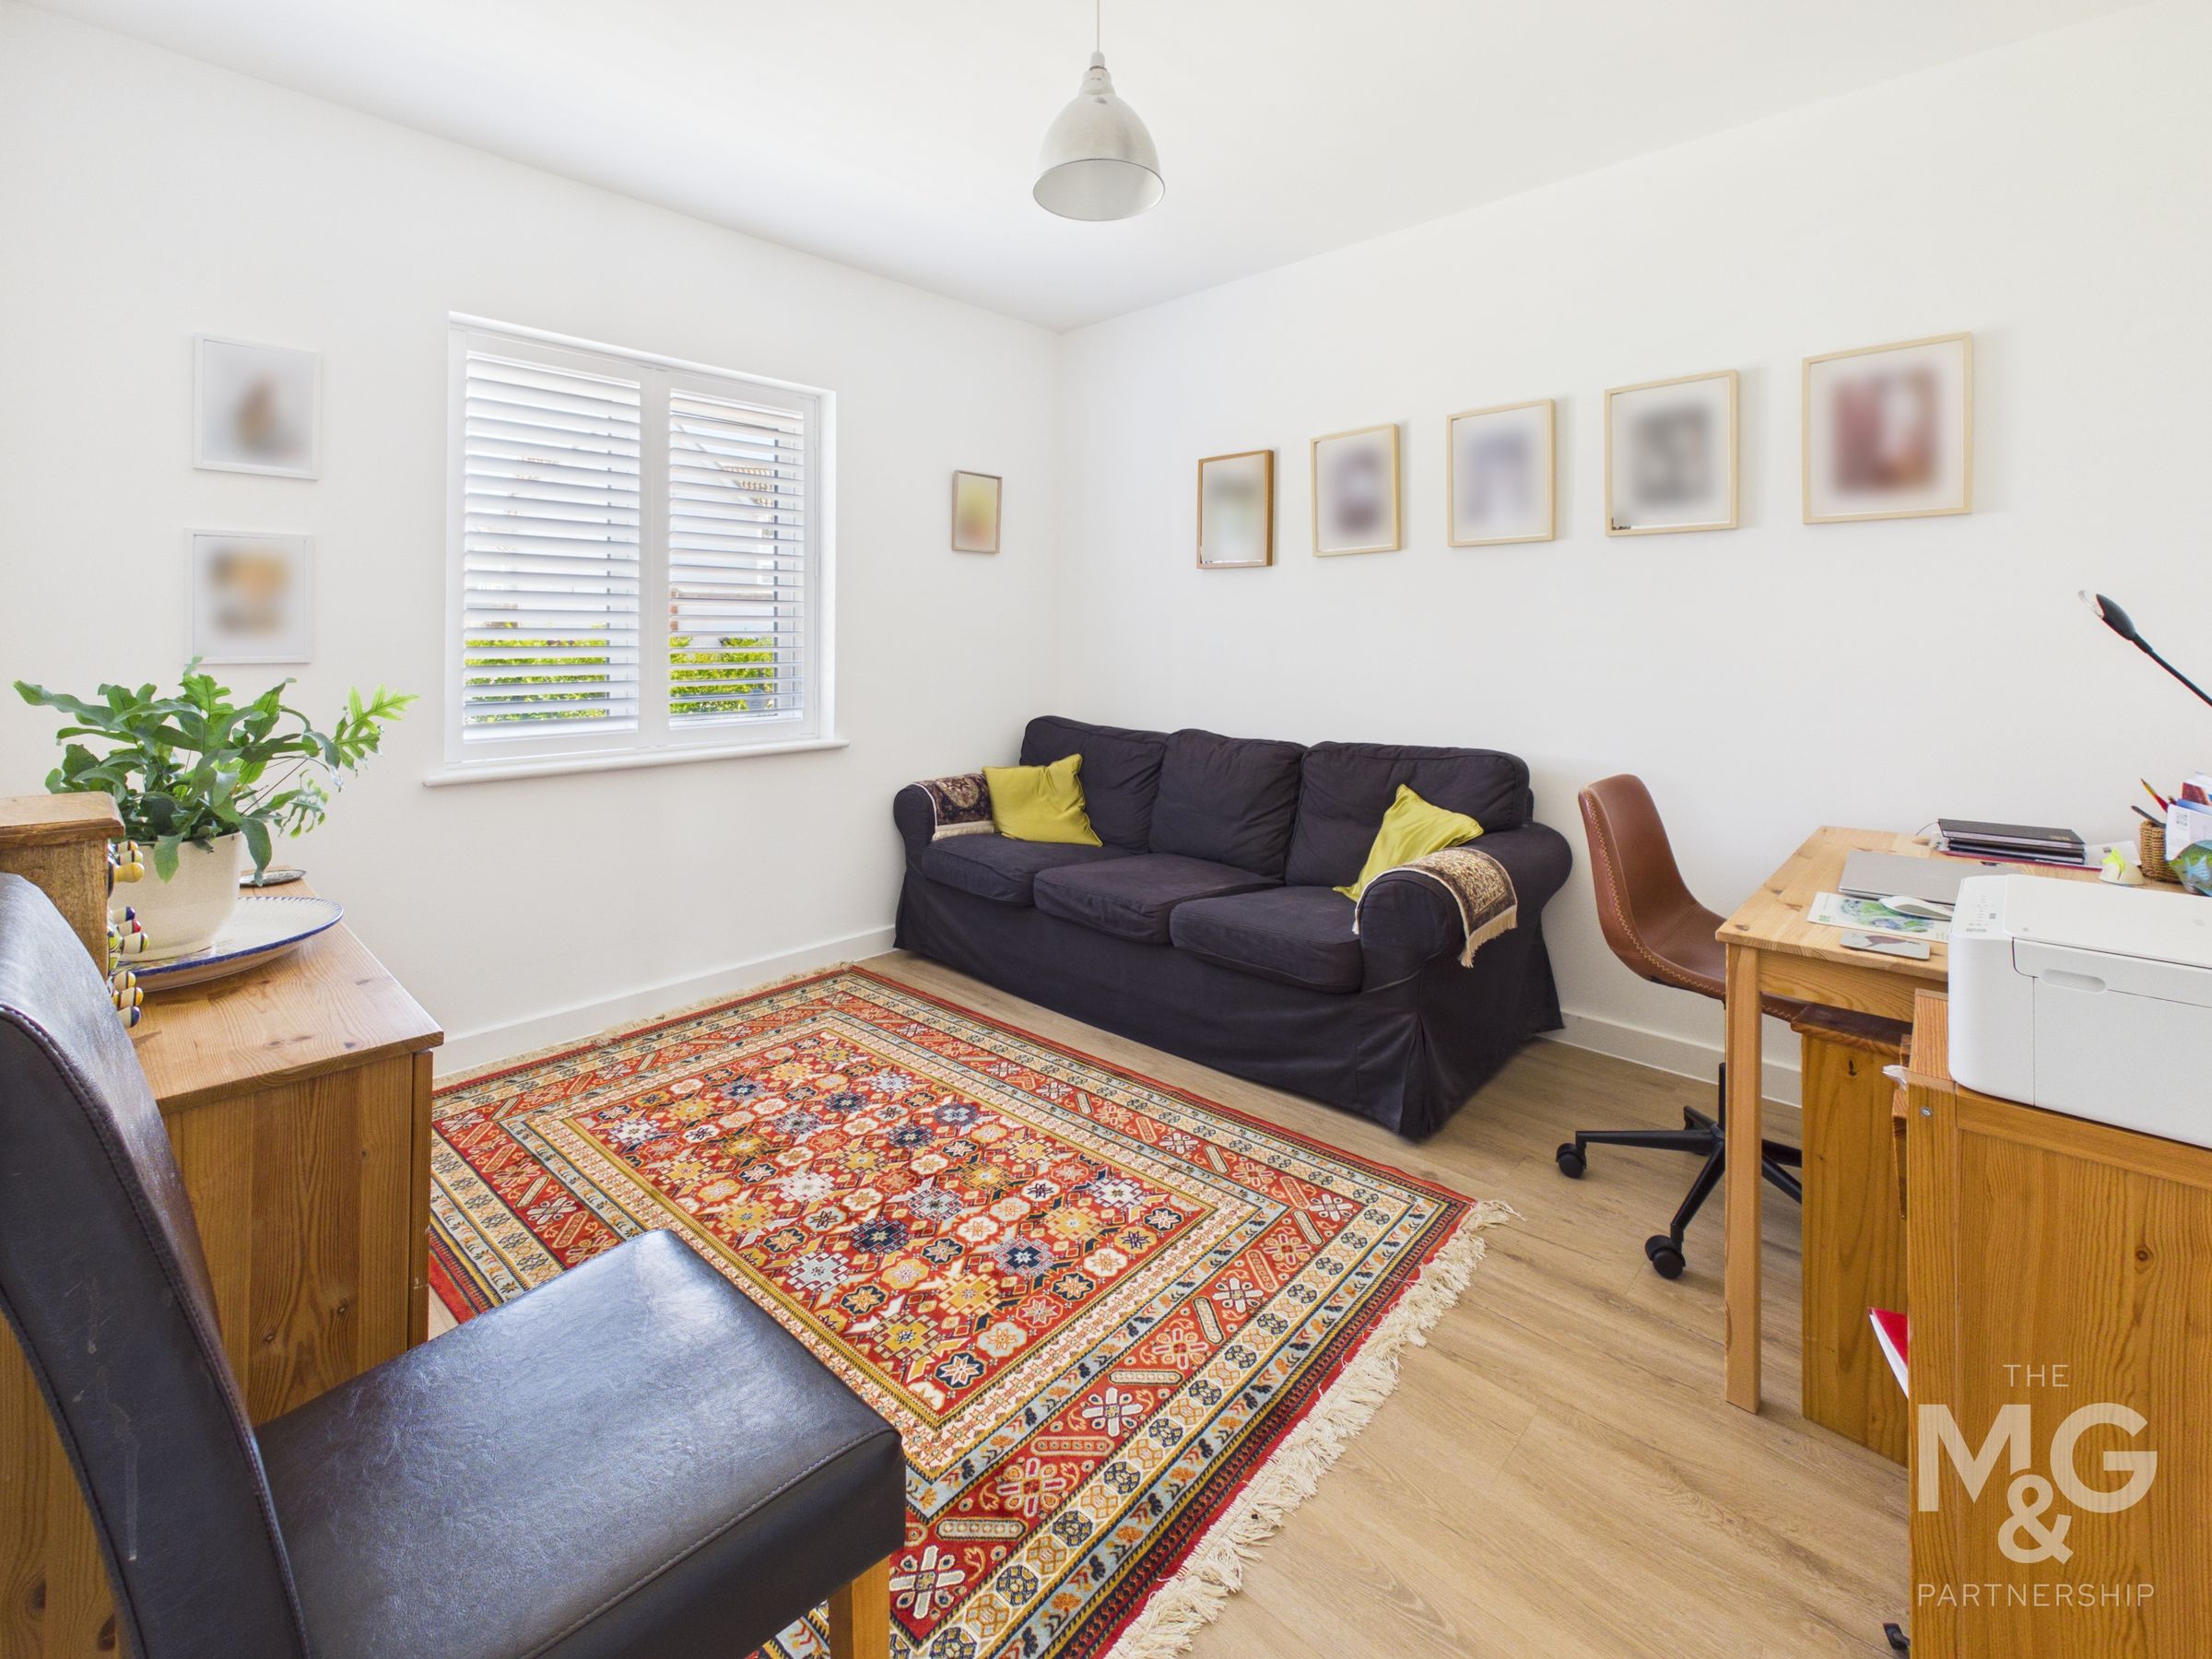
Family Room
11' 5" x 10' 2" (3.48m x 3.10m)
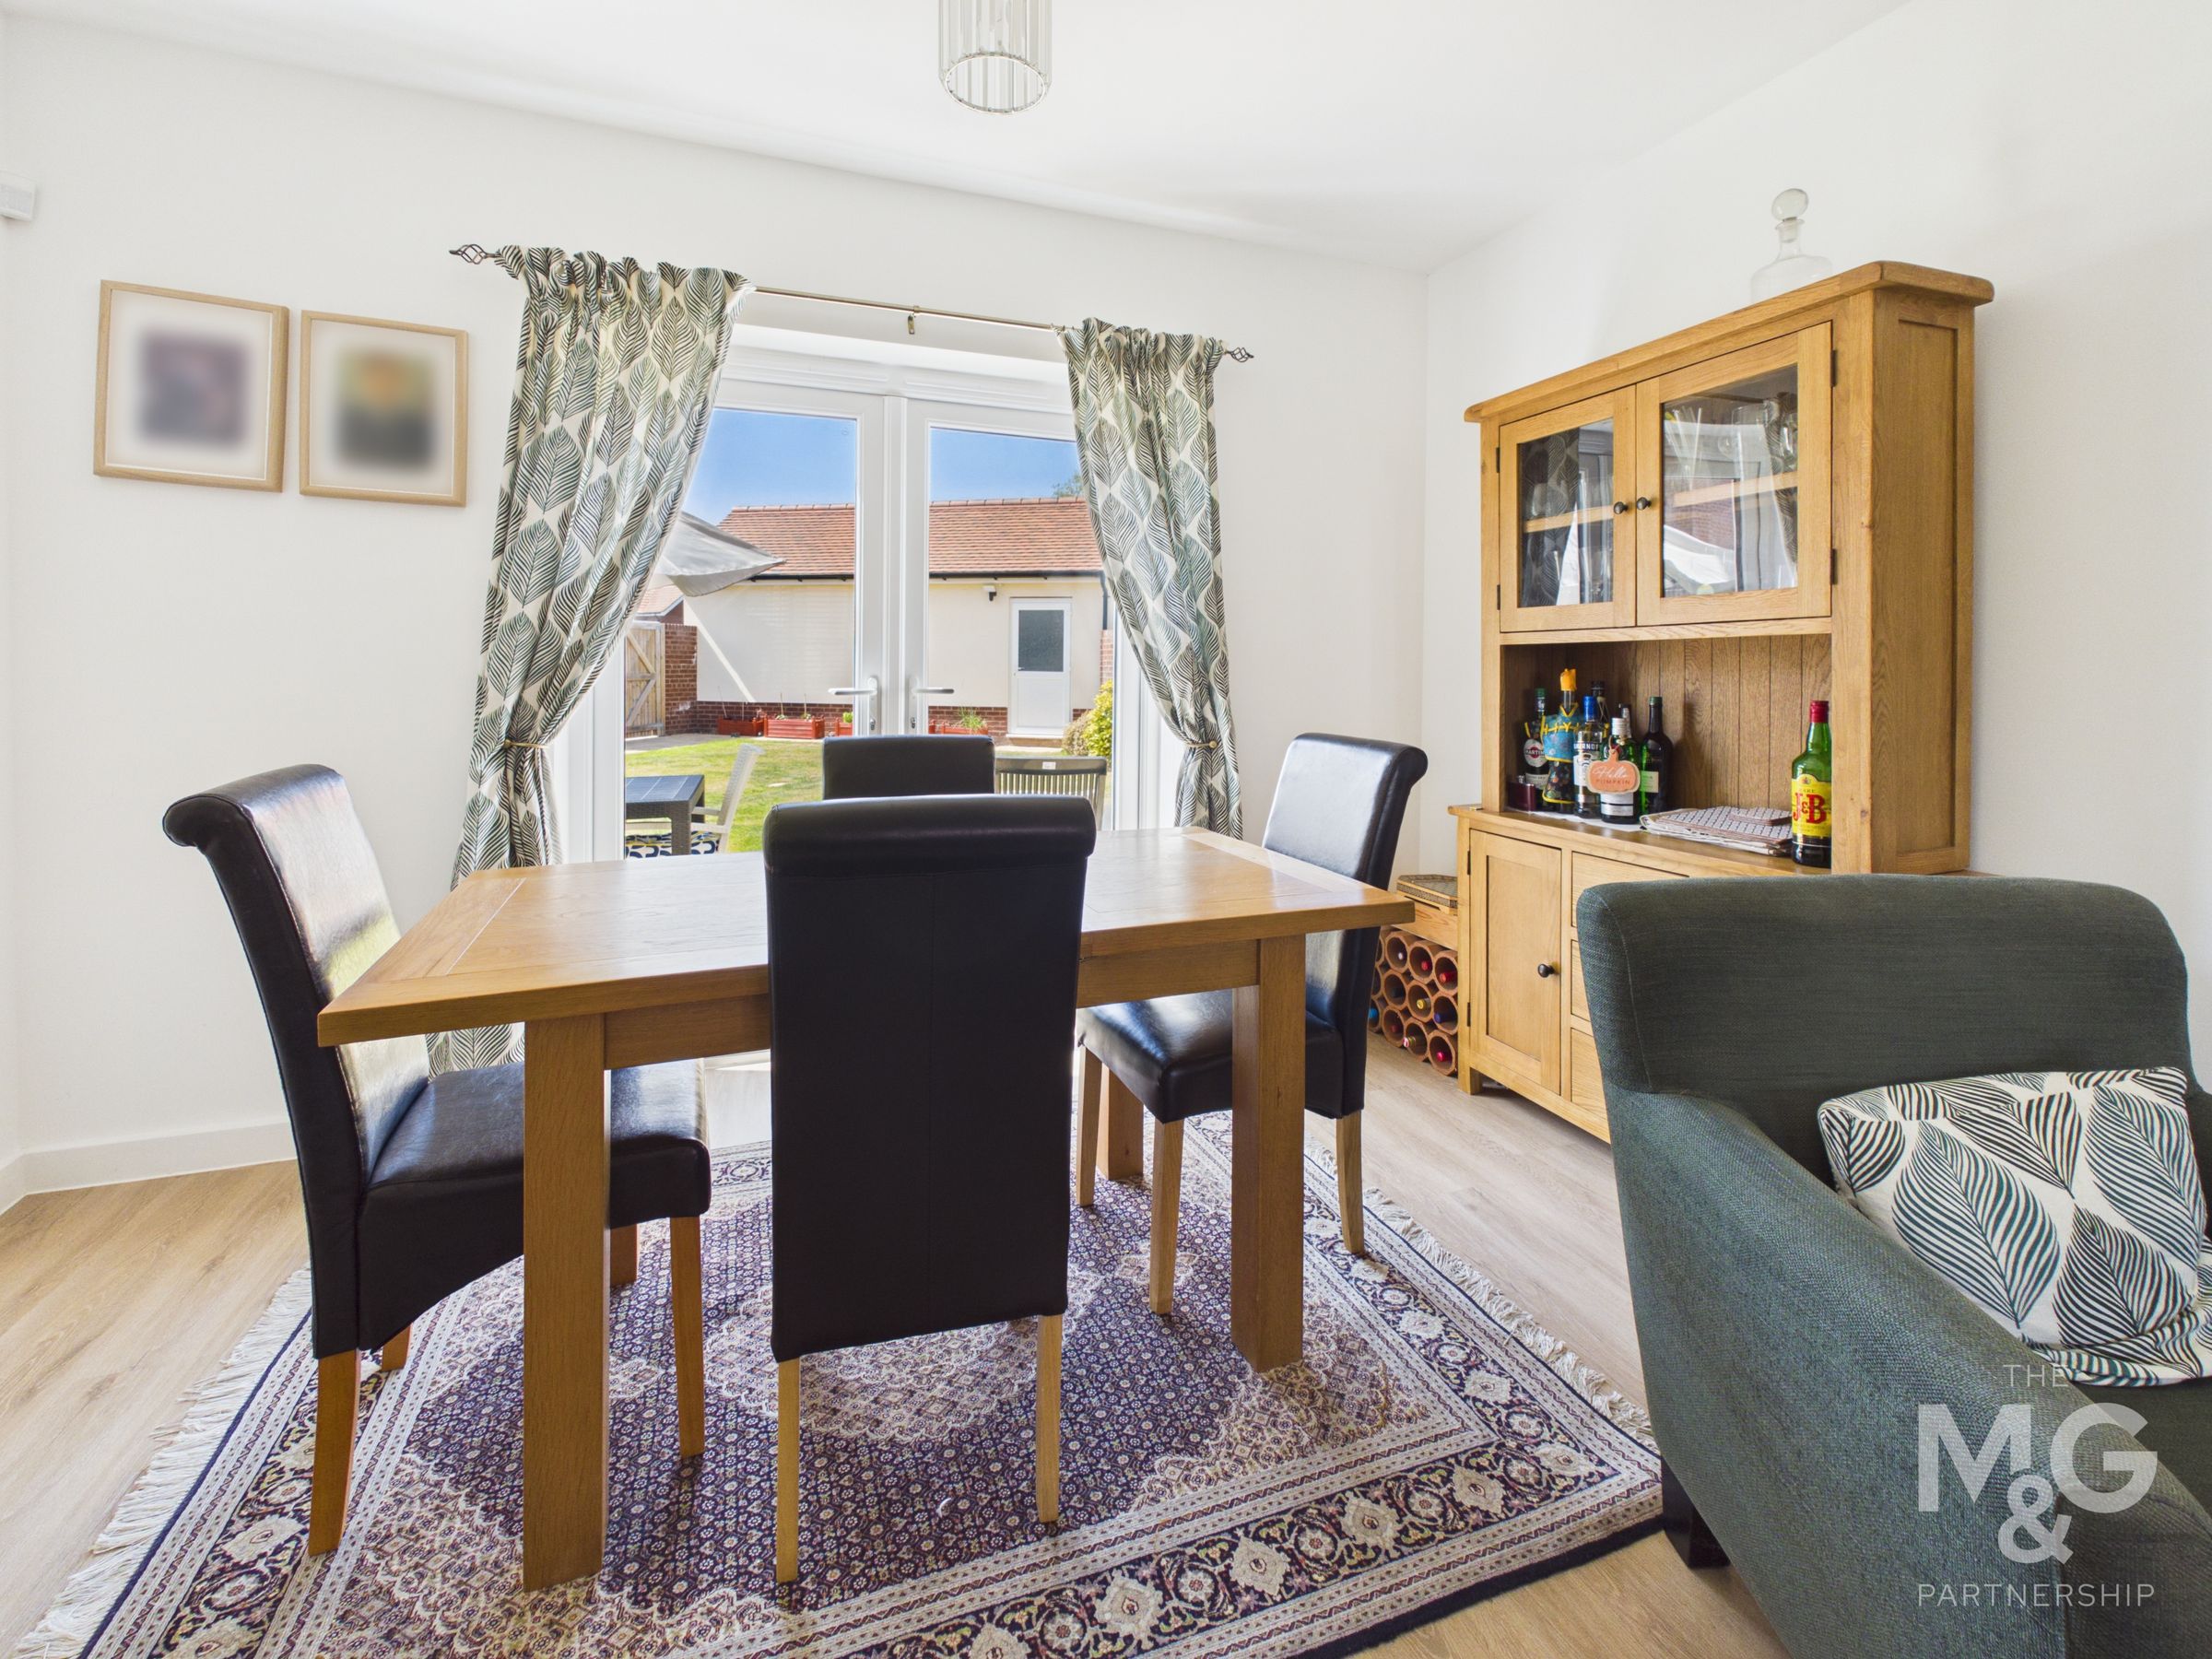
The family room, offers flexible accommodation ideal for modern family life, home working, a playroom or as a separate dining room.
Dining Area
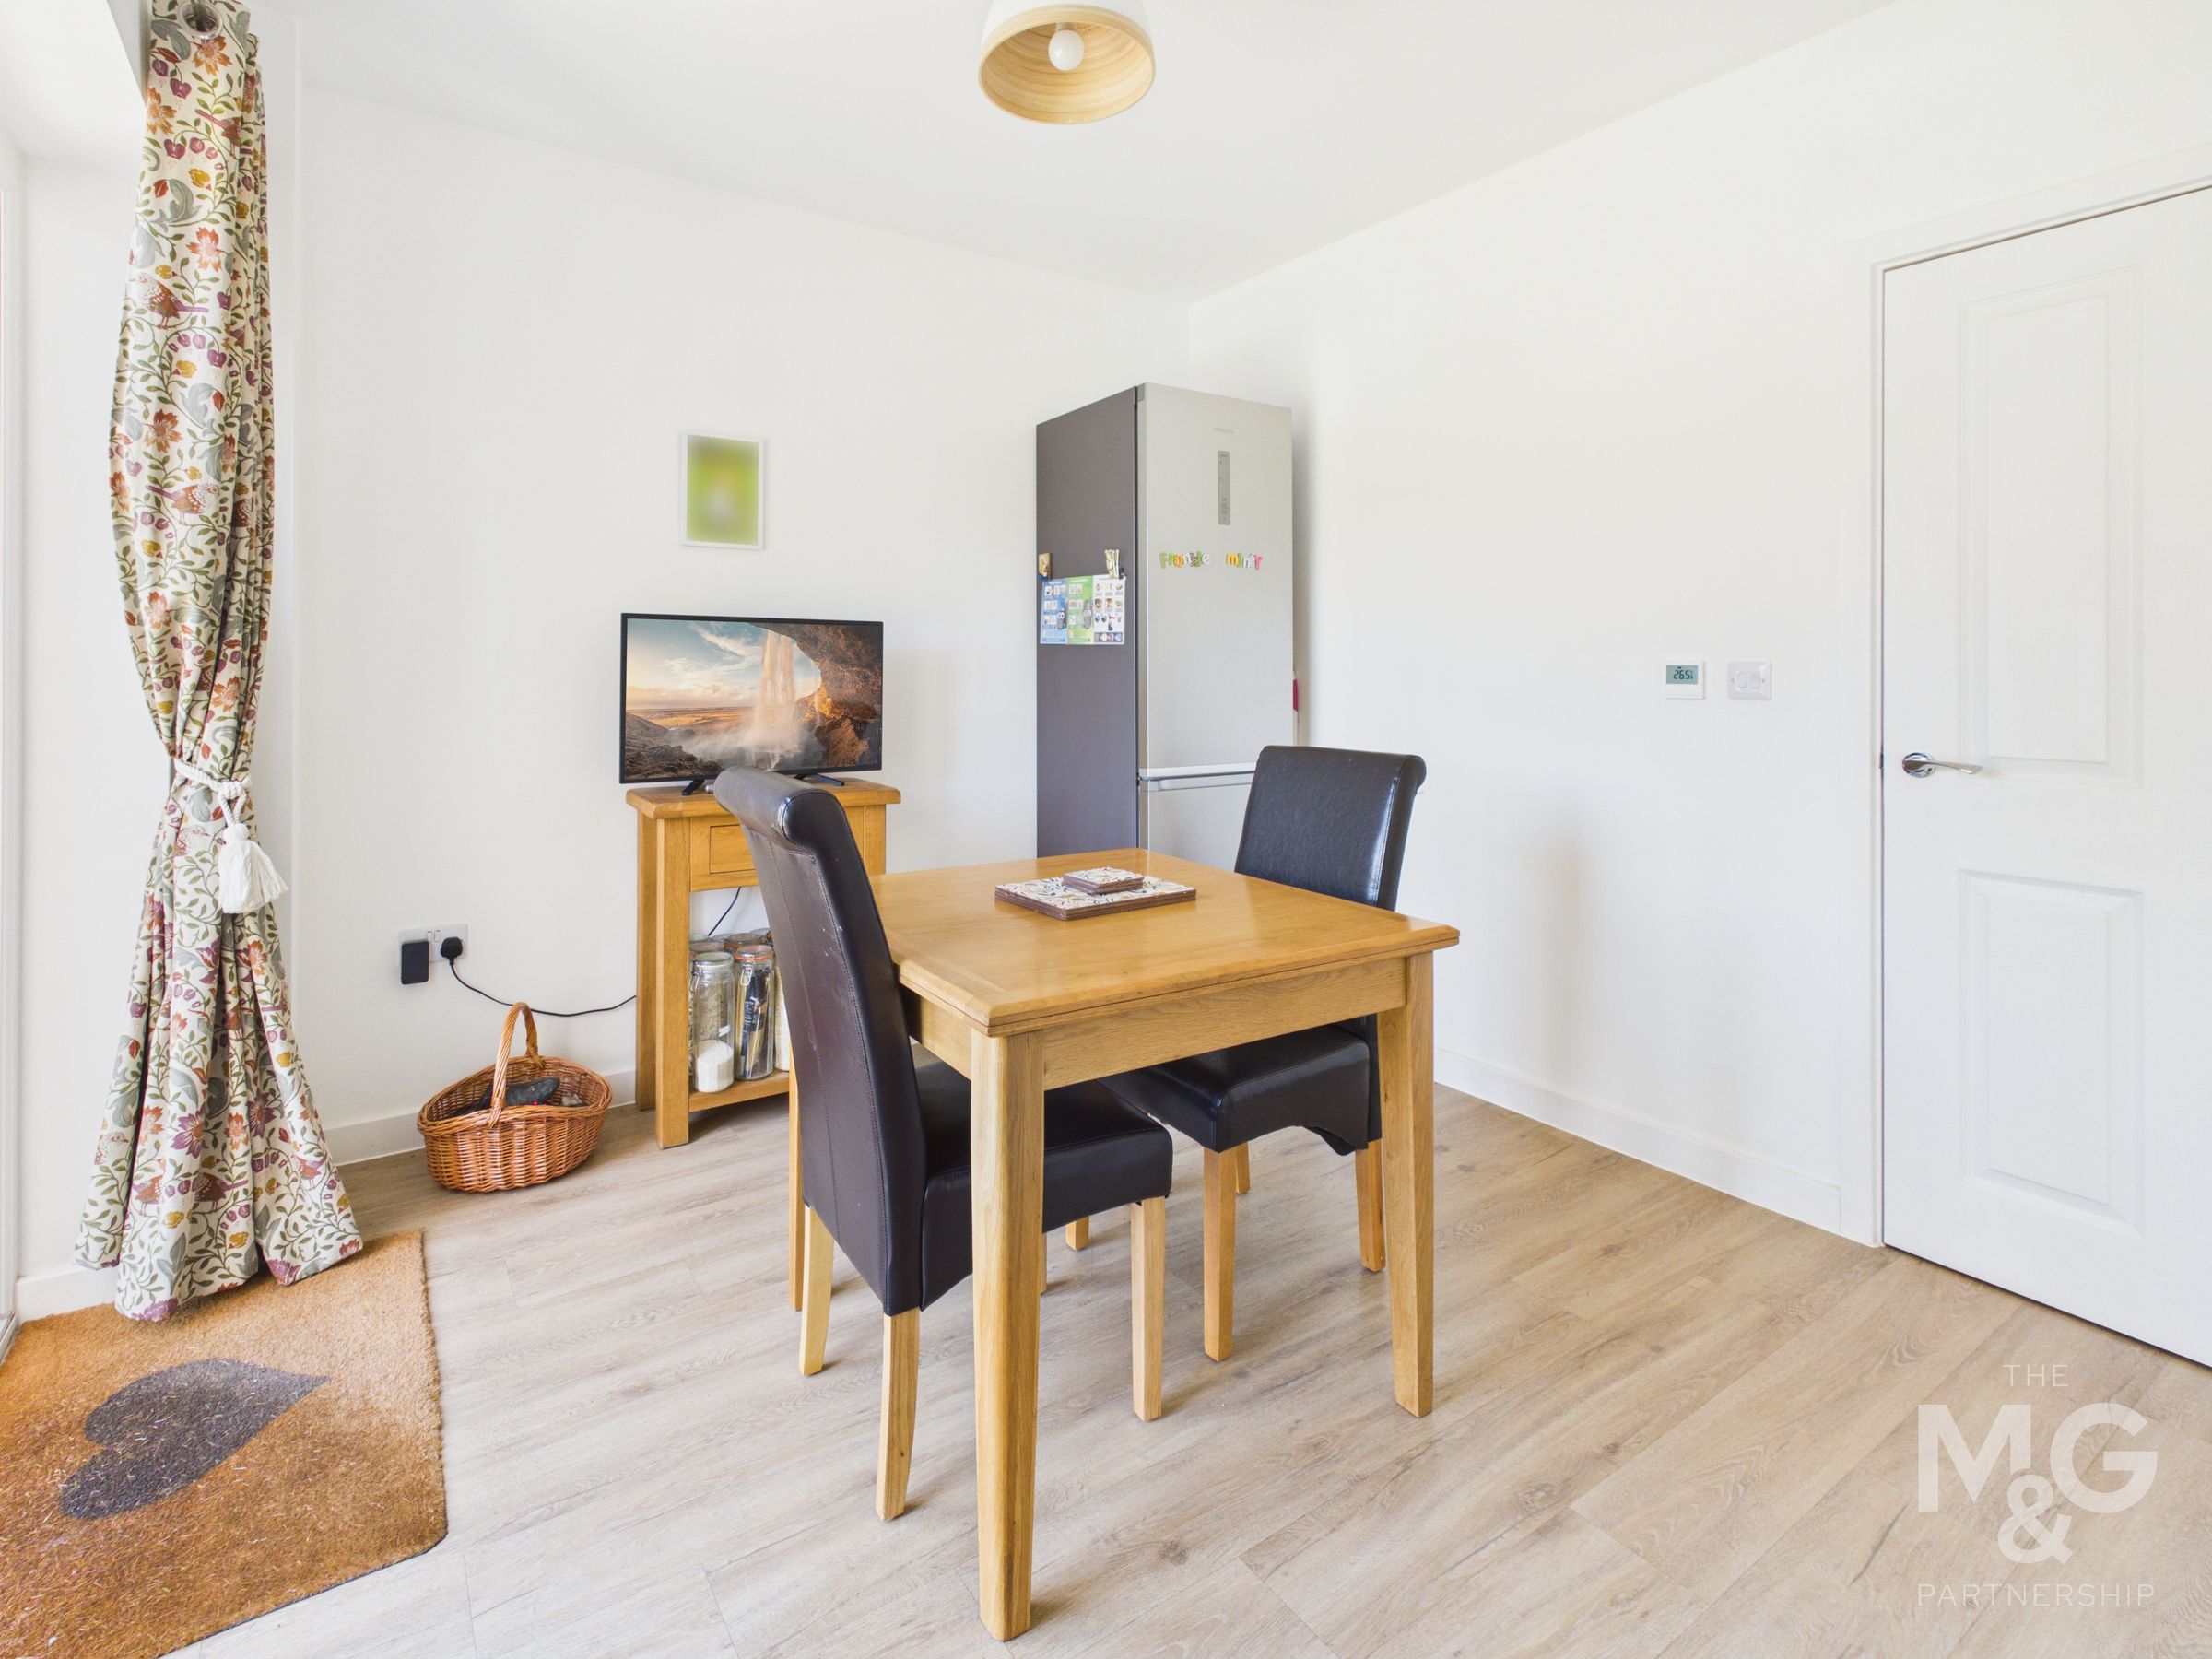
10' 2" x 9' 6" (3.10m x 2.90m)
The dining/breakfast room has French doors leading out into the gardens.
Kitchen
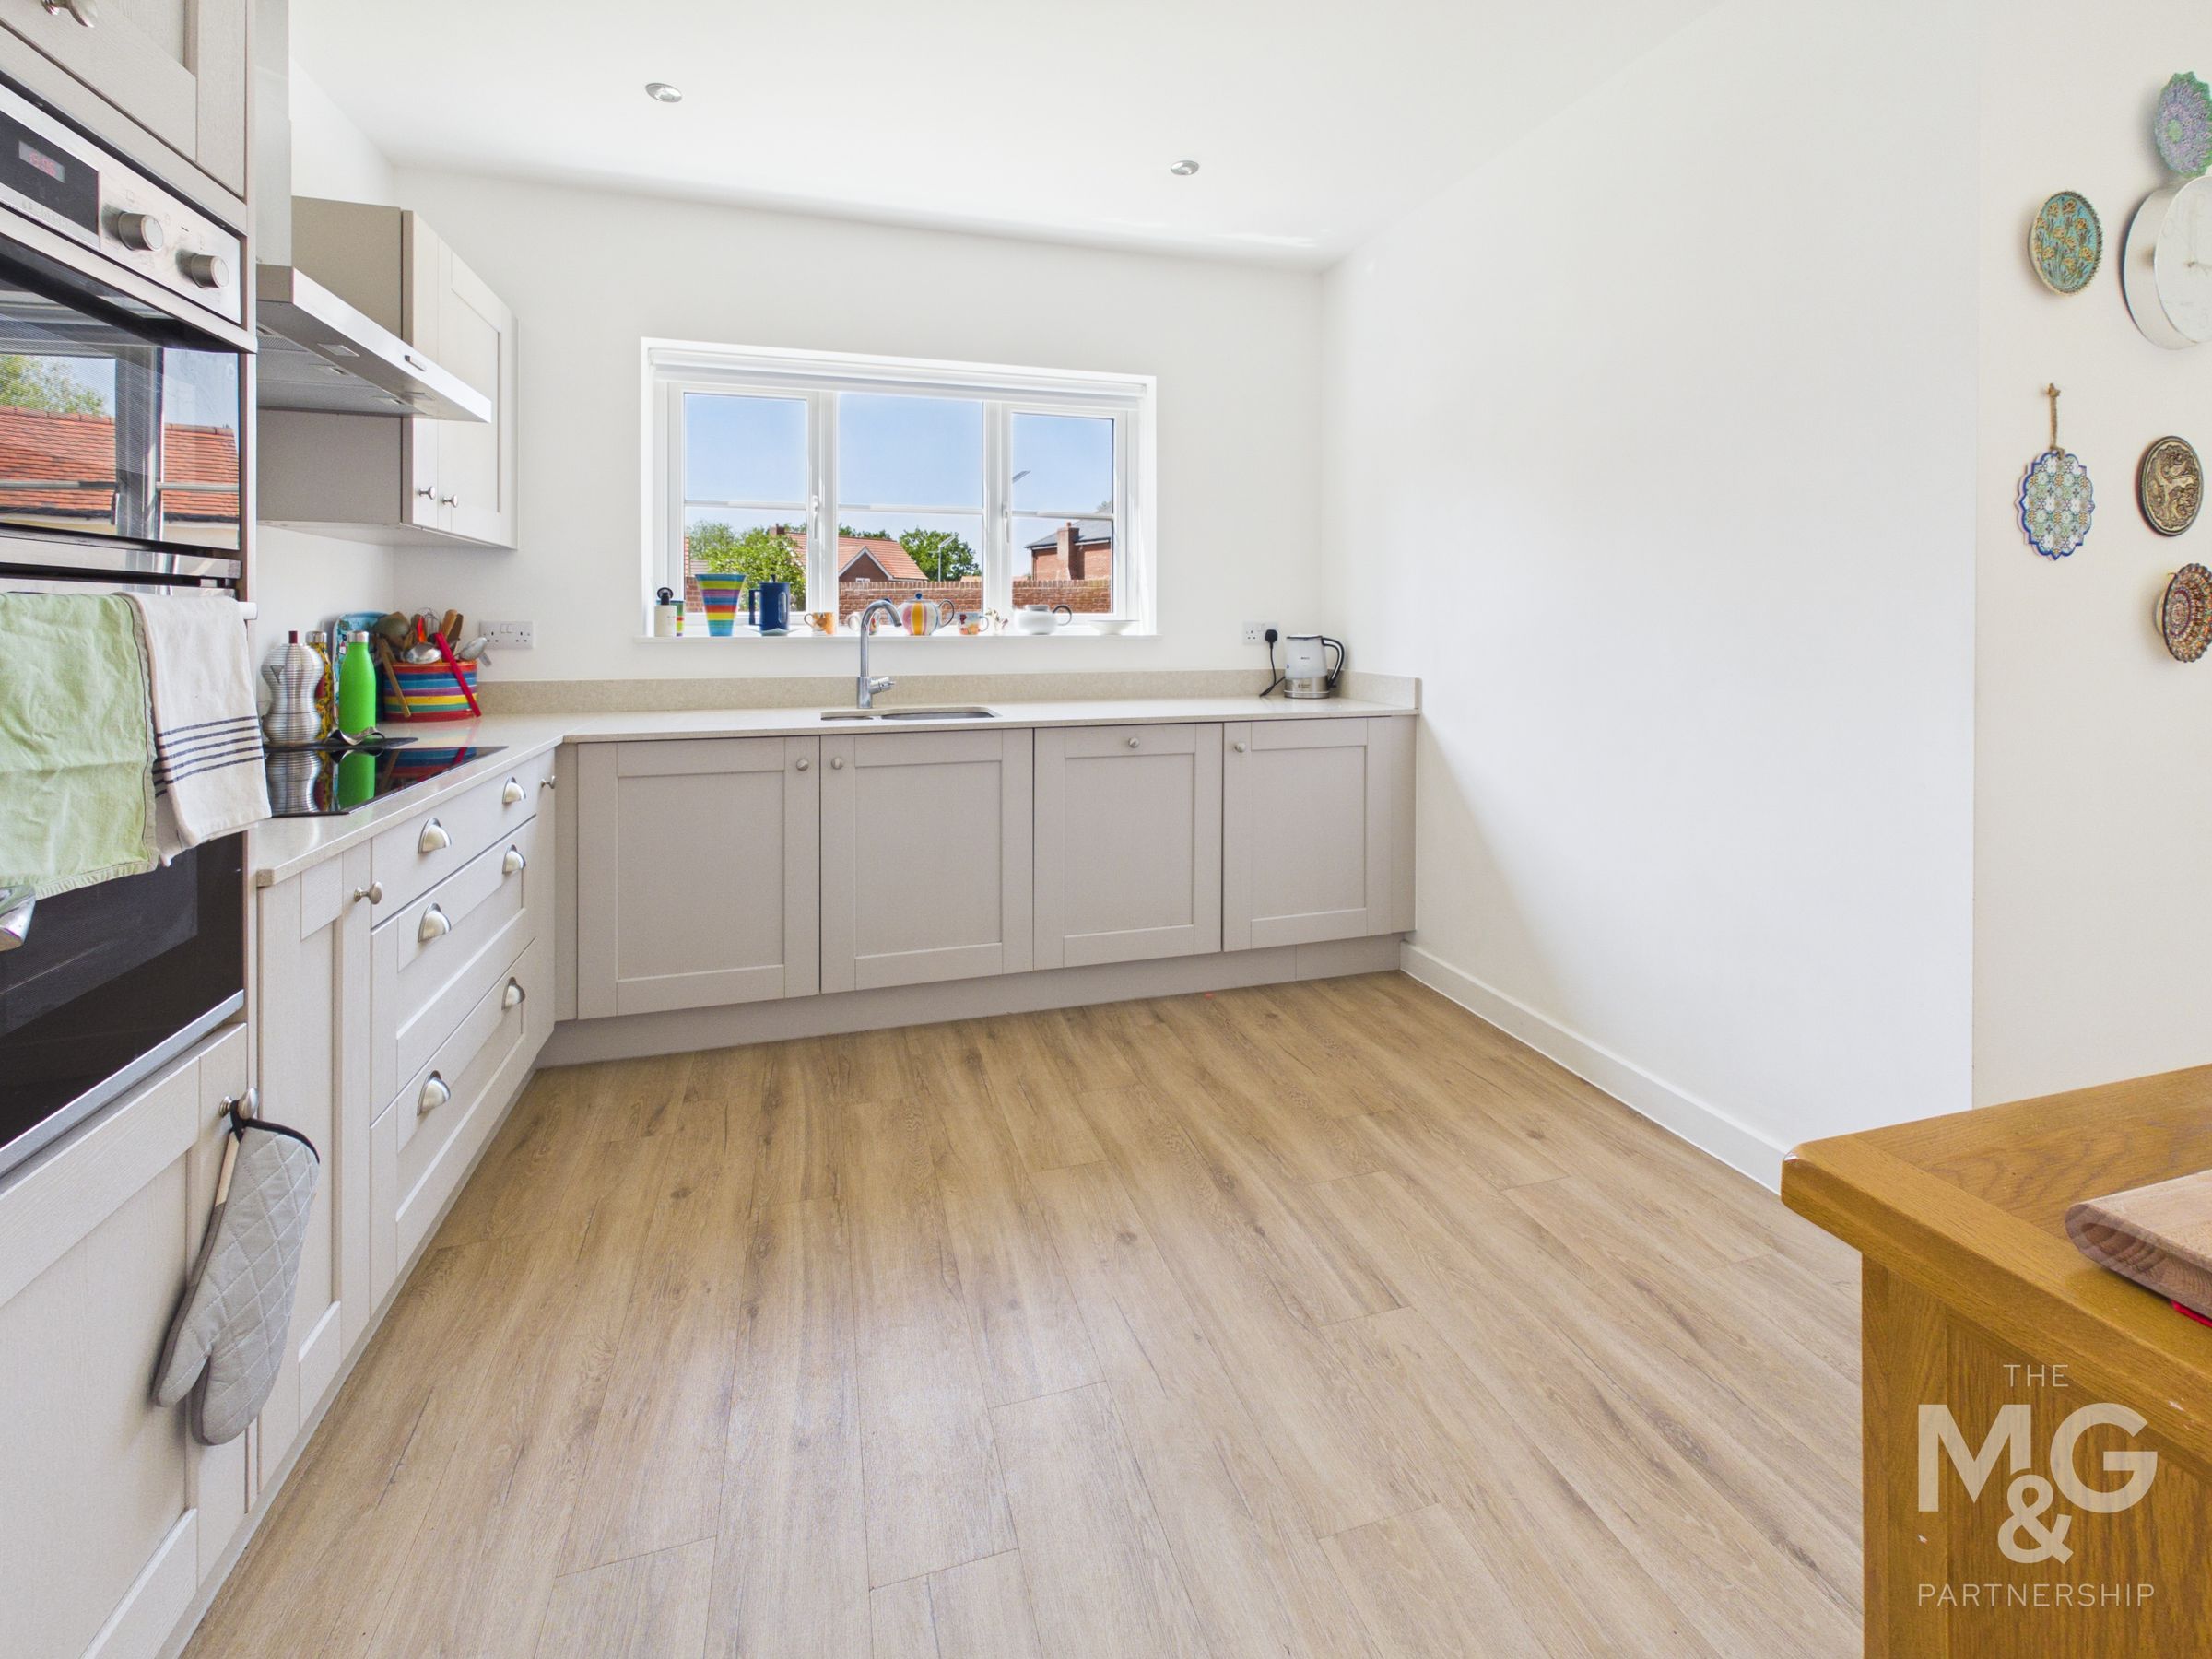
11' 1" x 10' 2" (3.38m x 3.10m)
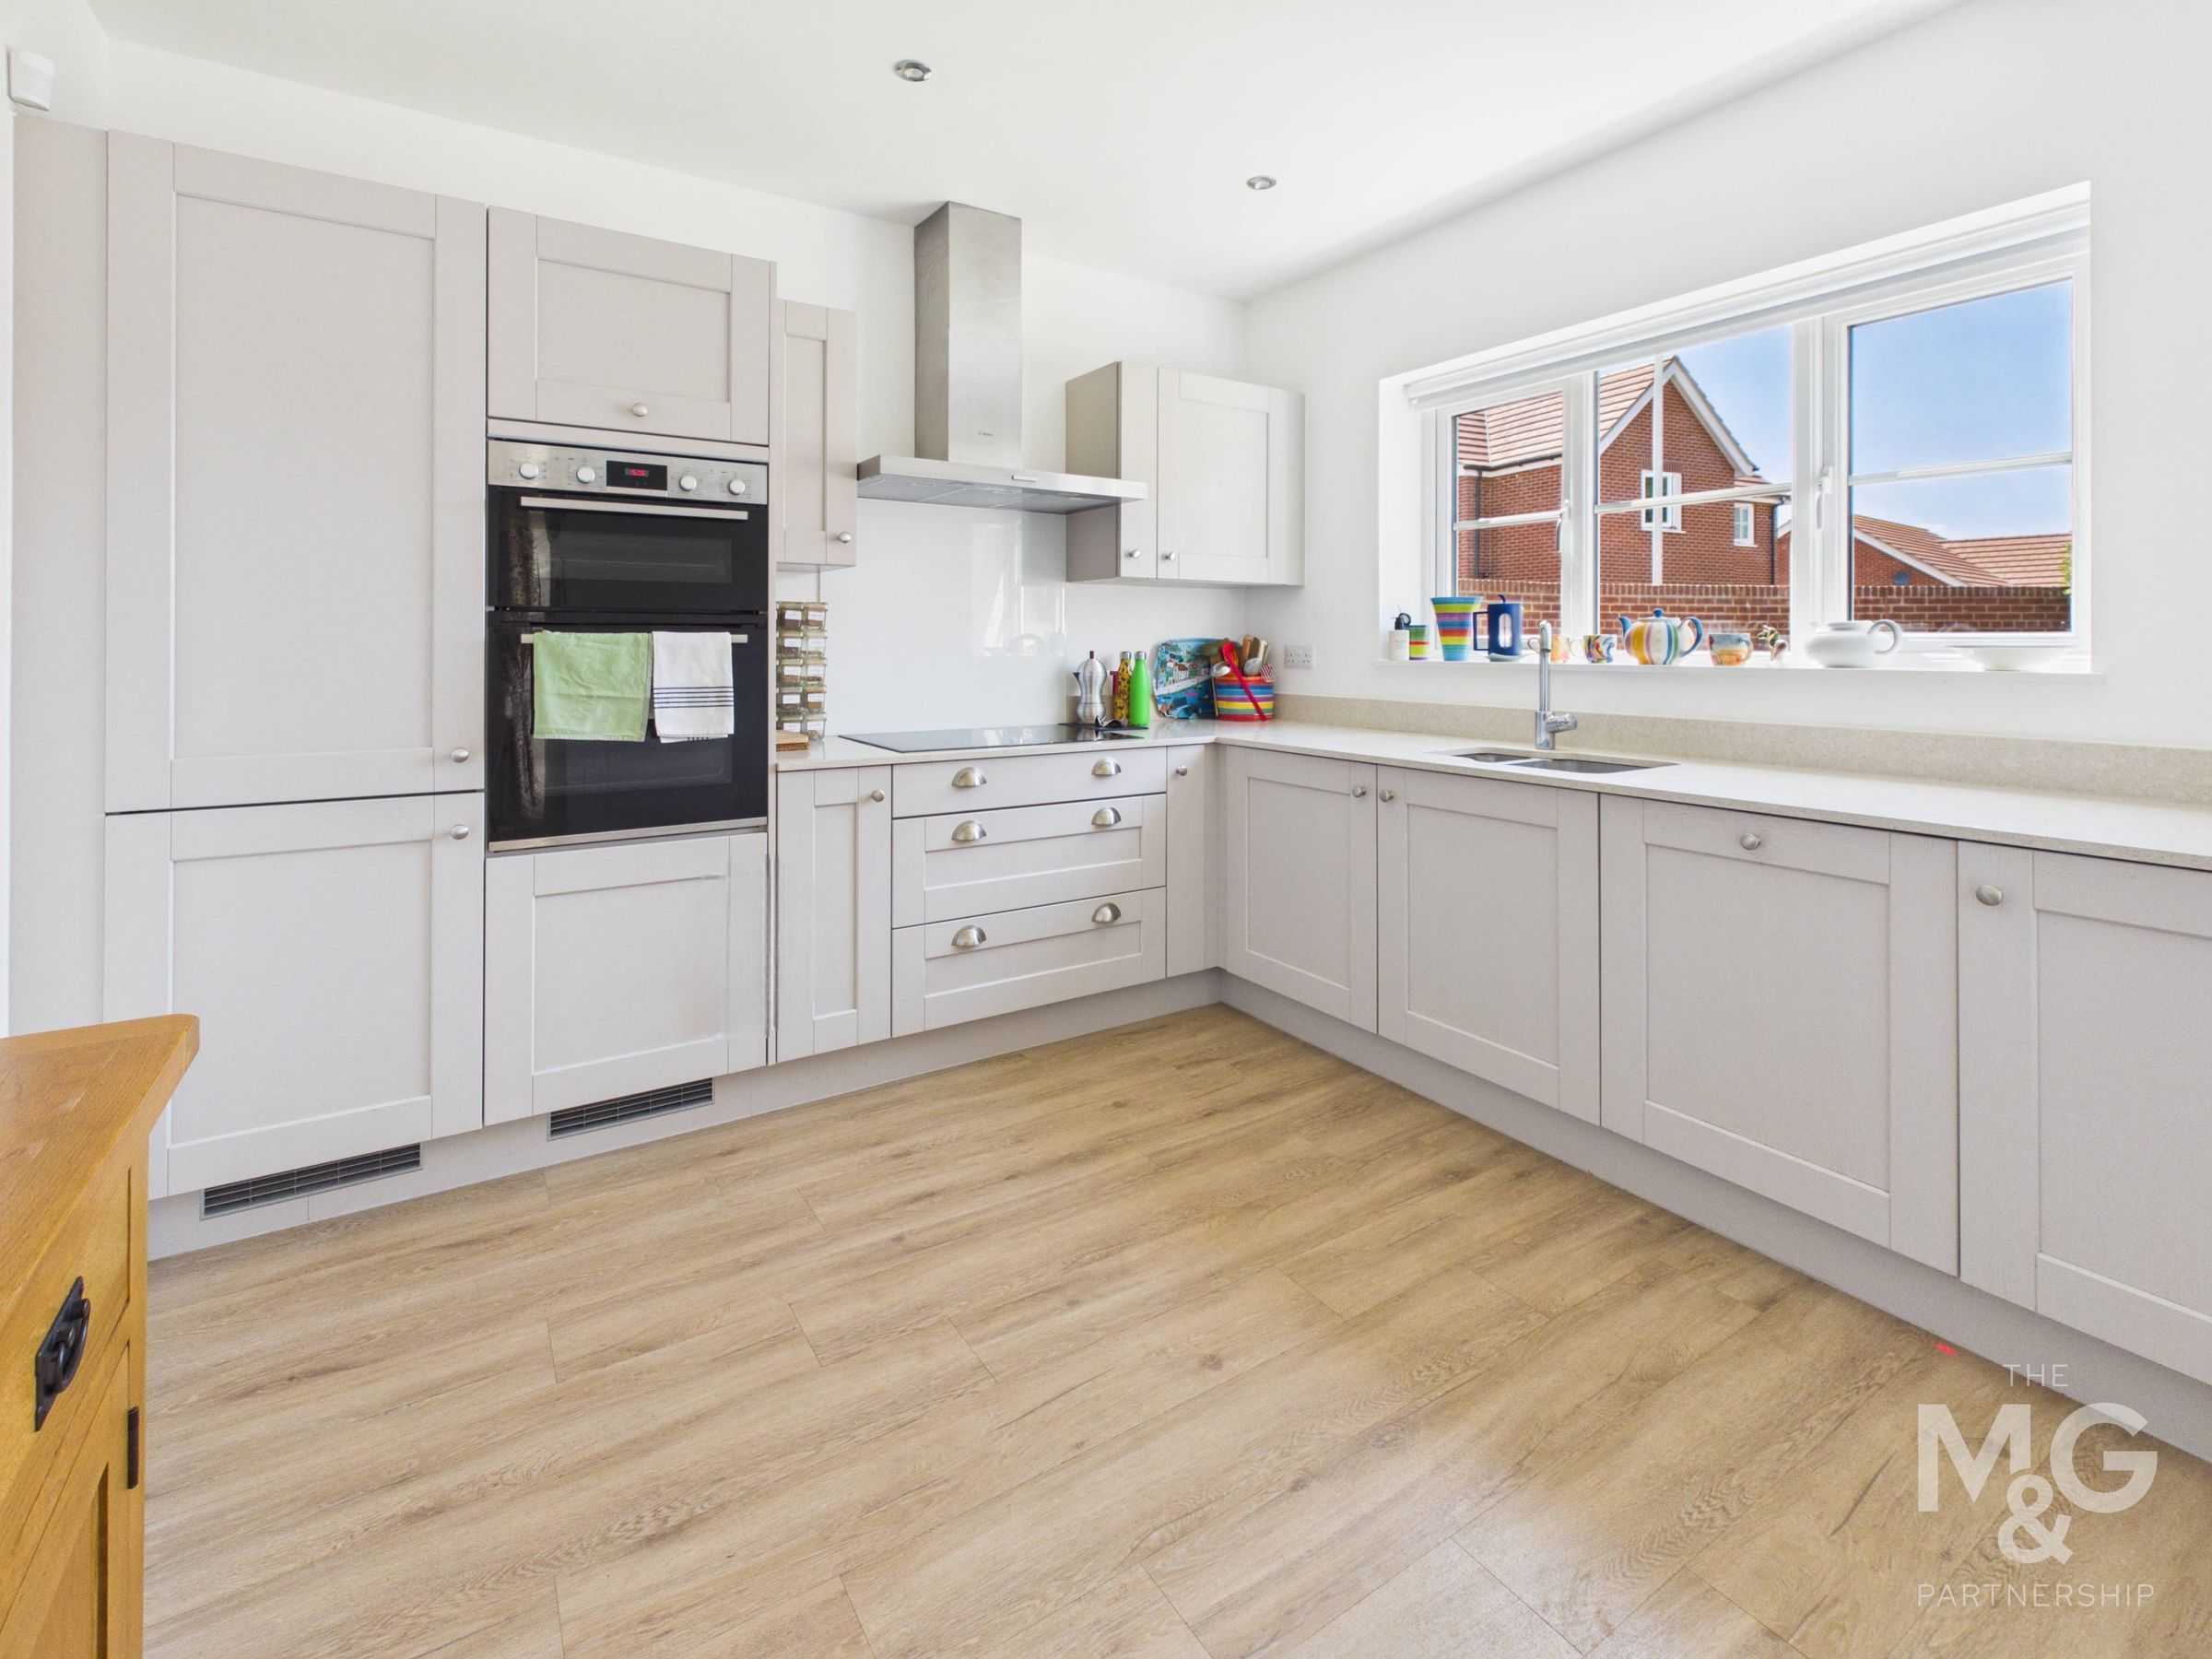
The kitchen is fitted with an extensive range of units and worktop surfaces together with a built-in oven, hob and dishwasher. There is a separate utility room with a further door to the outside and a useful cupboard housing the heating controls.
Utility
6' 11" x 5' 5" (2.11m x 1.65m)
Landing
The spacious landing area includes access to the particularly well-insulated loft space and to the four well-proportioned bedrooms.
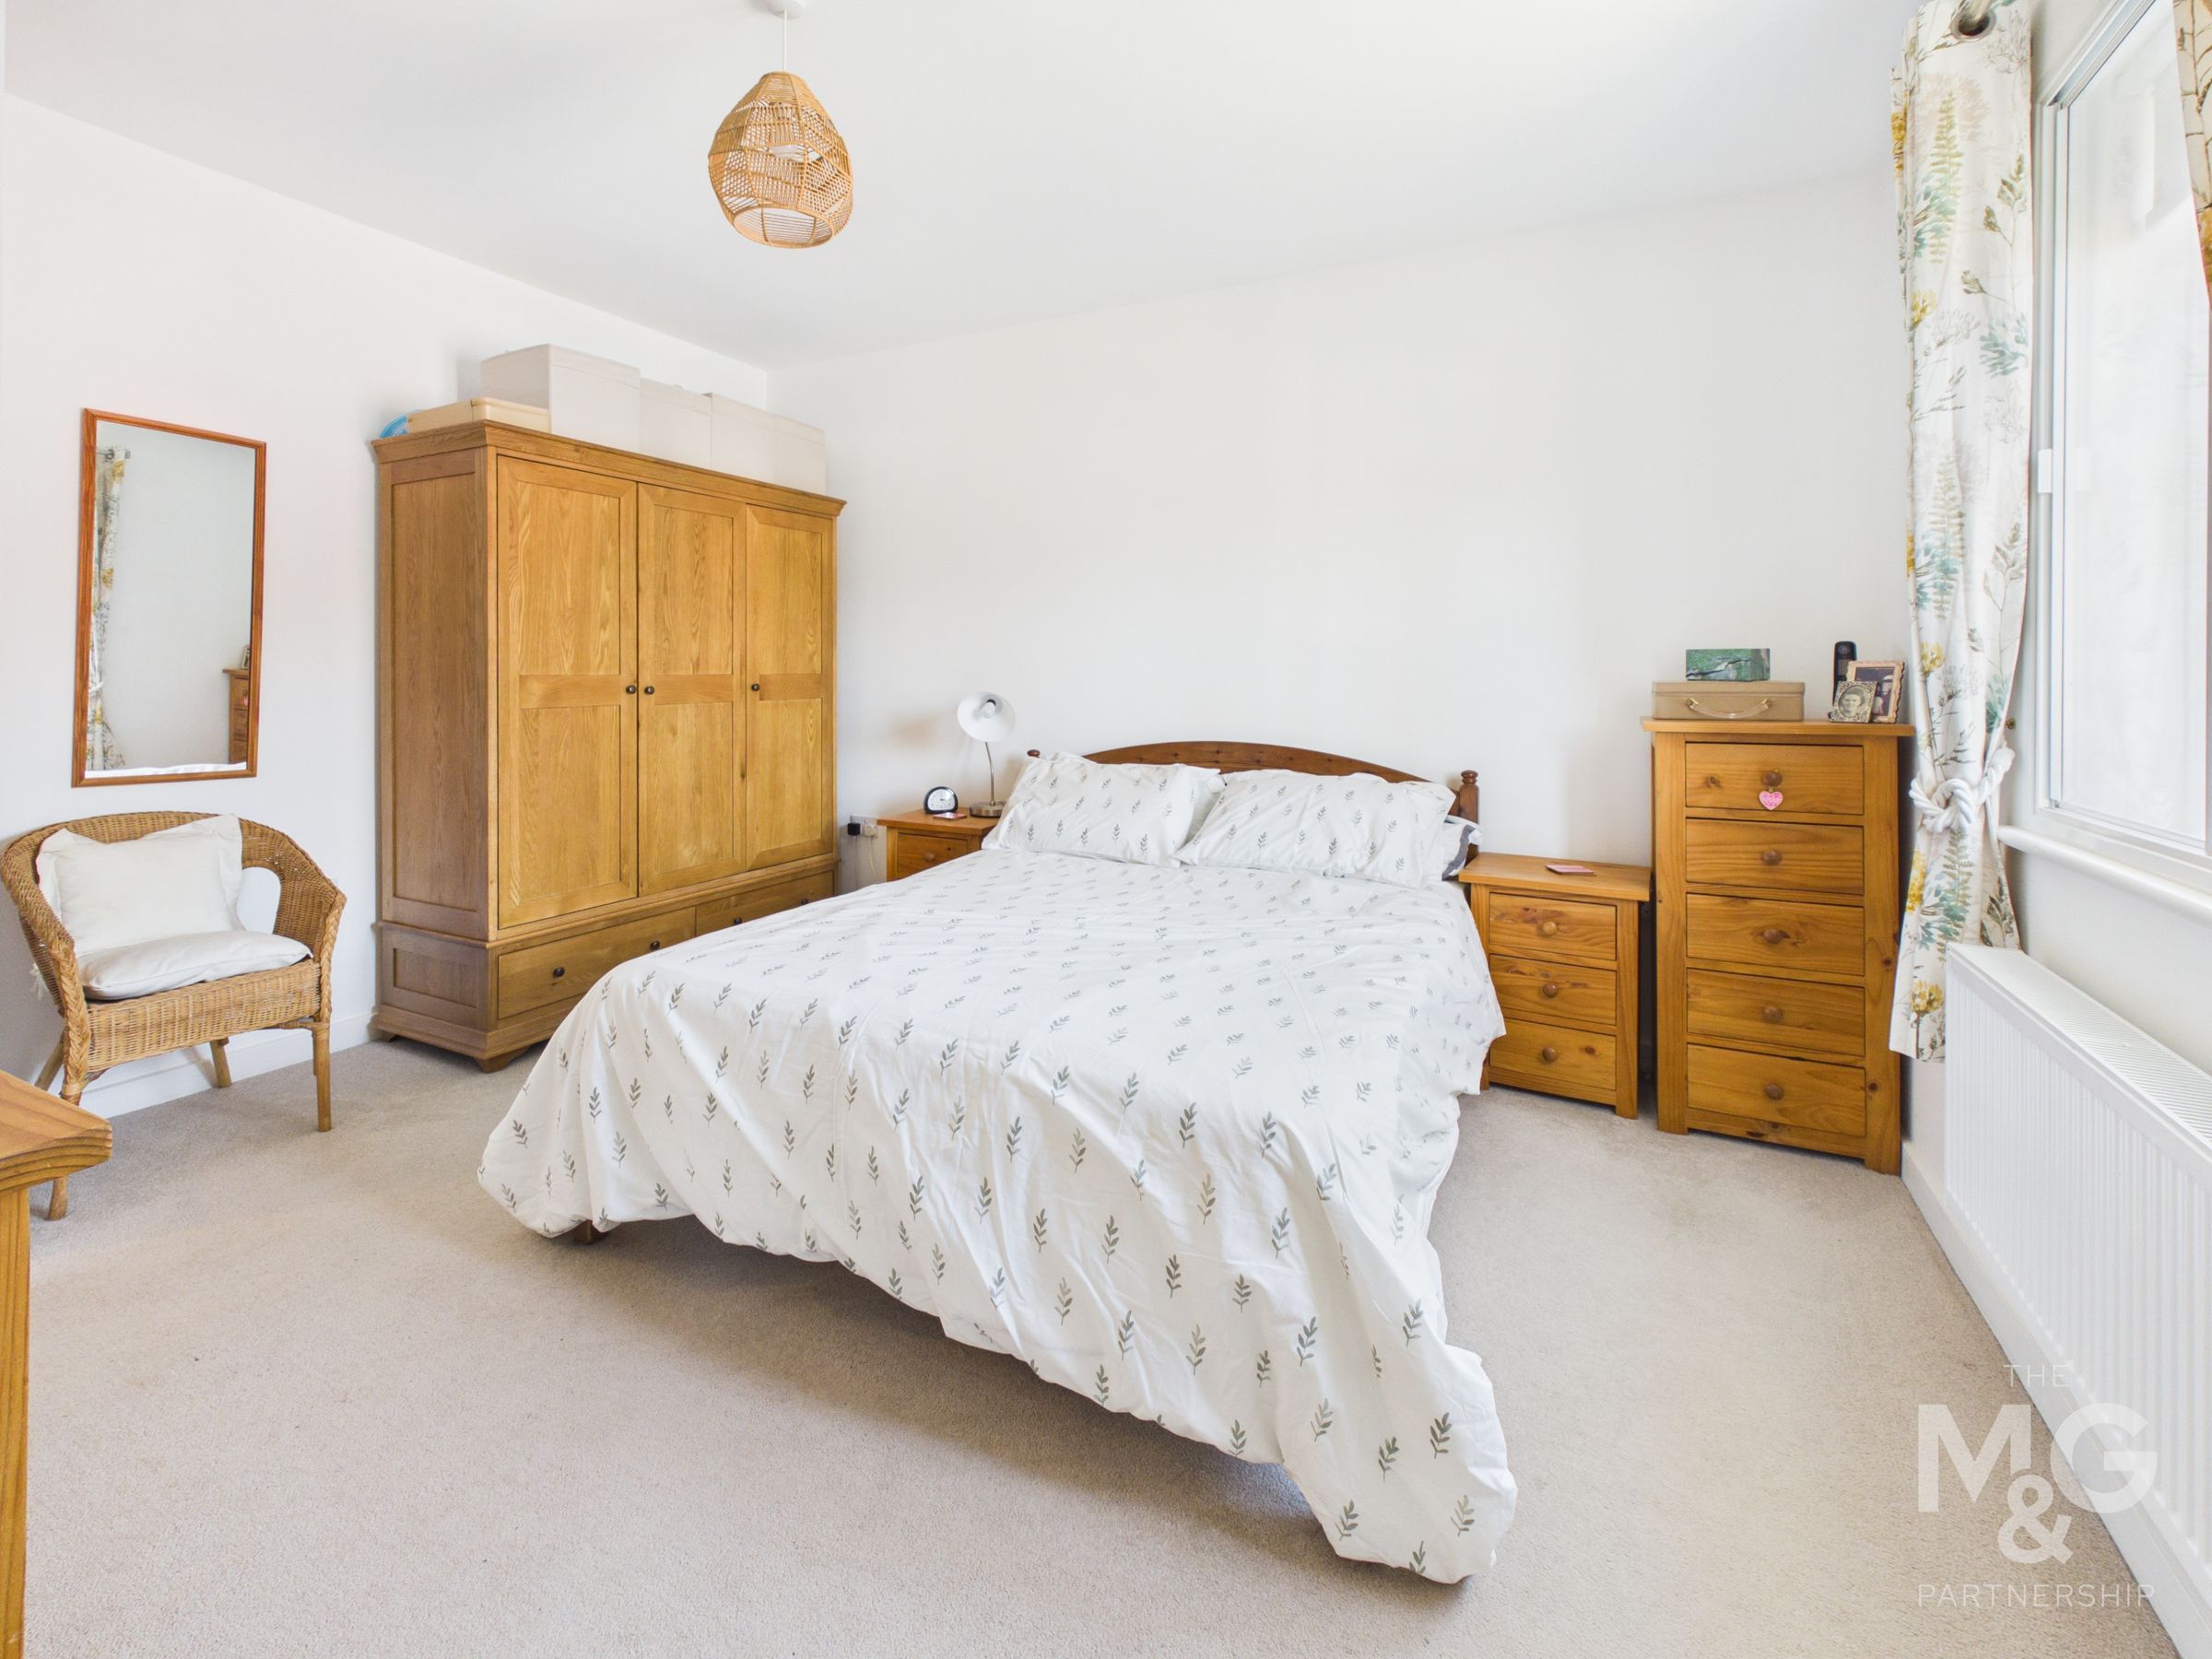
Bedroom 1
13' 3" x 12' 2" (4.04m x 3.71m)
The principal bedroom benefits from an en-suite shower room
Bedroom 2
10' 10" x 10' 3" (3.30m x 3.12m)
Perfect a a guest room with its own en suite shower room
Bedroom 3
10' 11" x 10' 3" (3.33m x 3.12m)
Bedroom 4
12' 2" x 8' 0" (3.71m x 2.44m)
Outside
The property occupies a prominent corner plot position with a particularly generous plot for a modern home. The front gardens are set behind traditional wrought iron railing with planted hedging. The rear gardens are set behind brick walling and include a large lawn, planted borders and a sizable patio. A driveway provides ample parking and gives access to the large garage which has light and power connected and a side courtesy door.