Like the look of this property?
We would love to hear from you and arrange a viewing of this property. Get in touch now!
Property features
Well presented modern detached house
Gas central heating, uPVC sealed unit glazing
Cloakroom, sitting/dining room, stylish kitchen
4 bedrooms, ensuite & family bathroom
Beautiful gardens with access to Nowton Park
Garage and ample off road parking
About this property
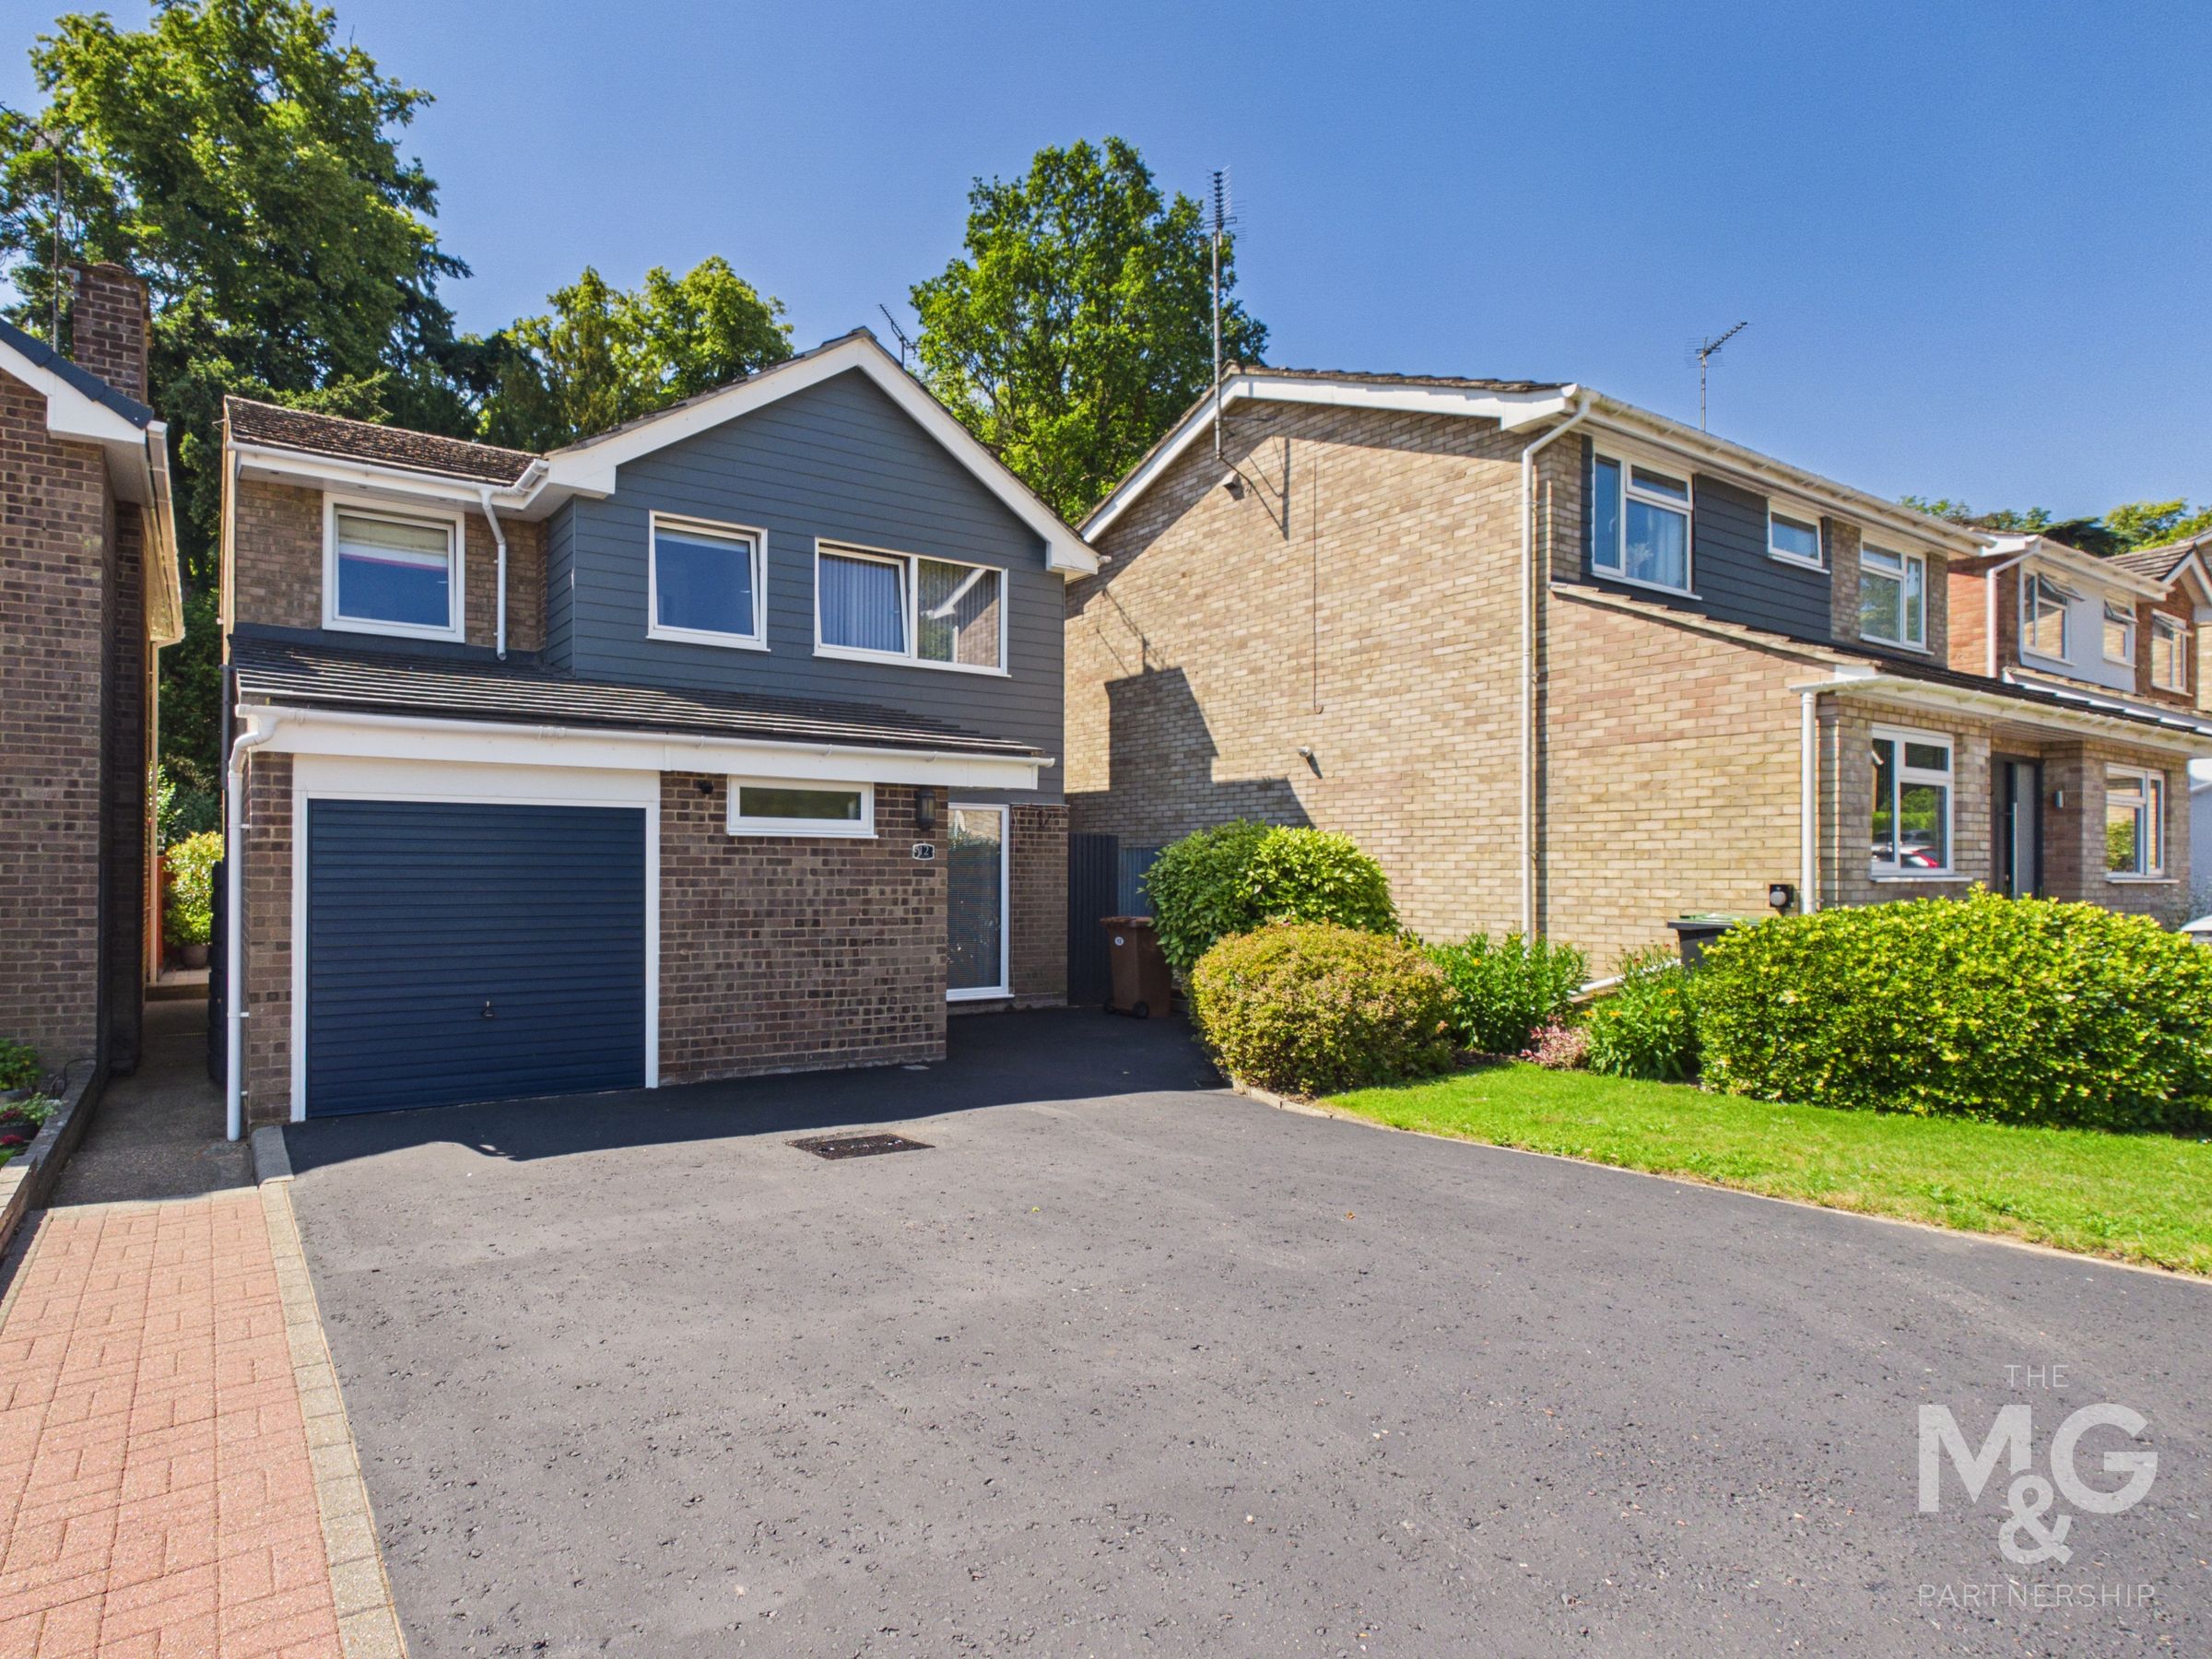
An attractive detached family home occupying a sought-after and well-served position within Bury St Edmunds, around two miles from the town centre.
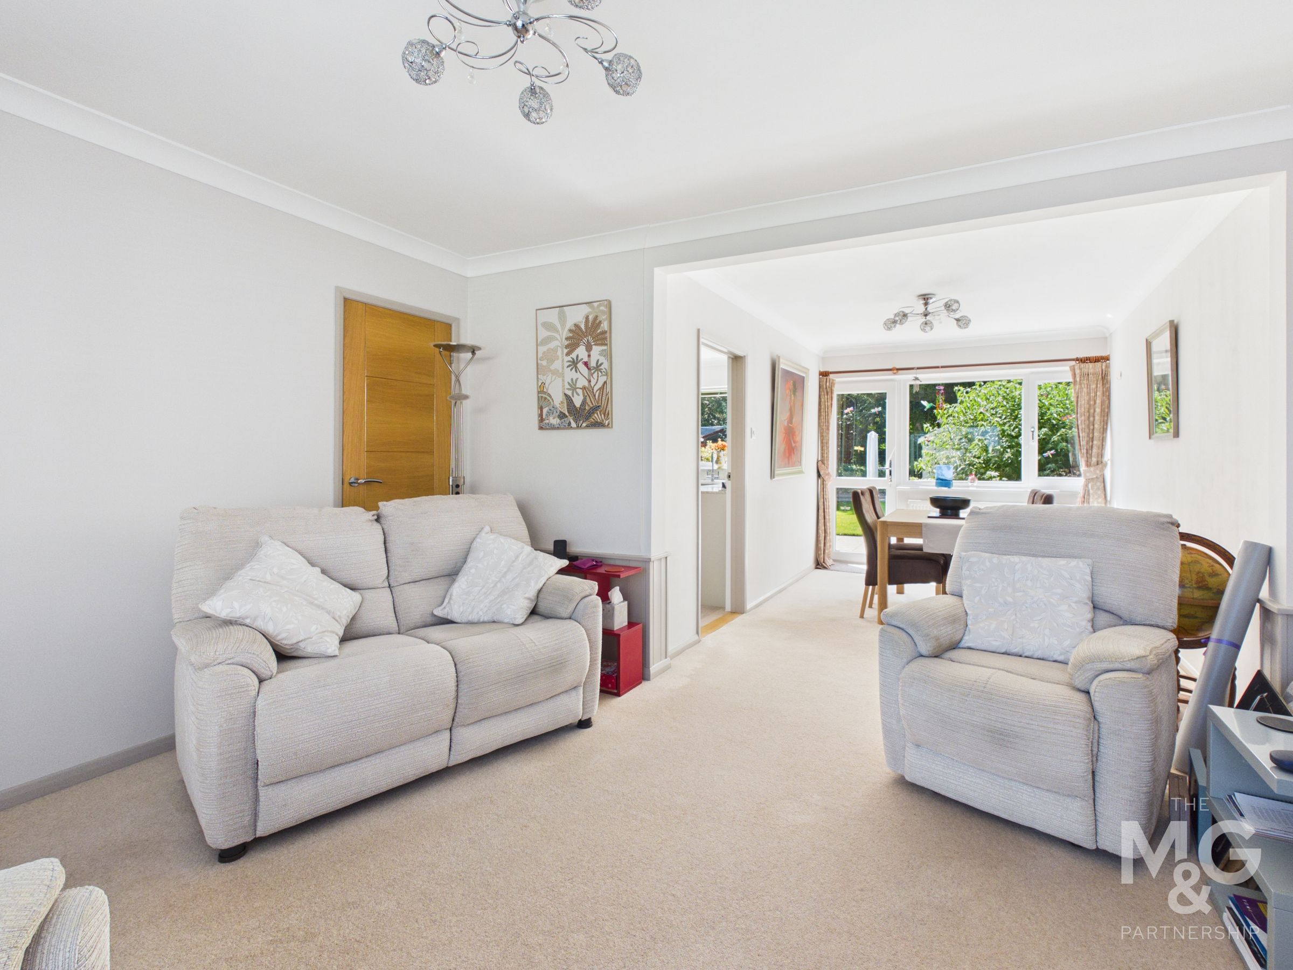
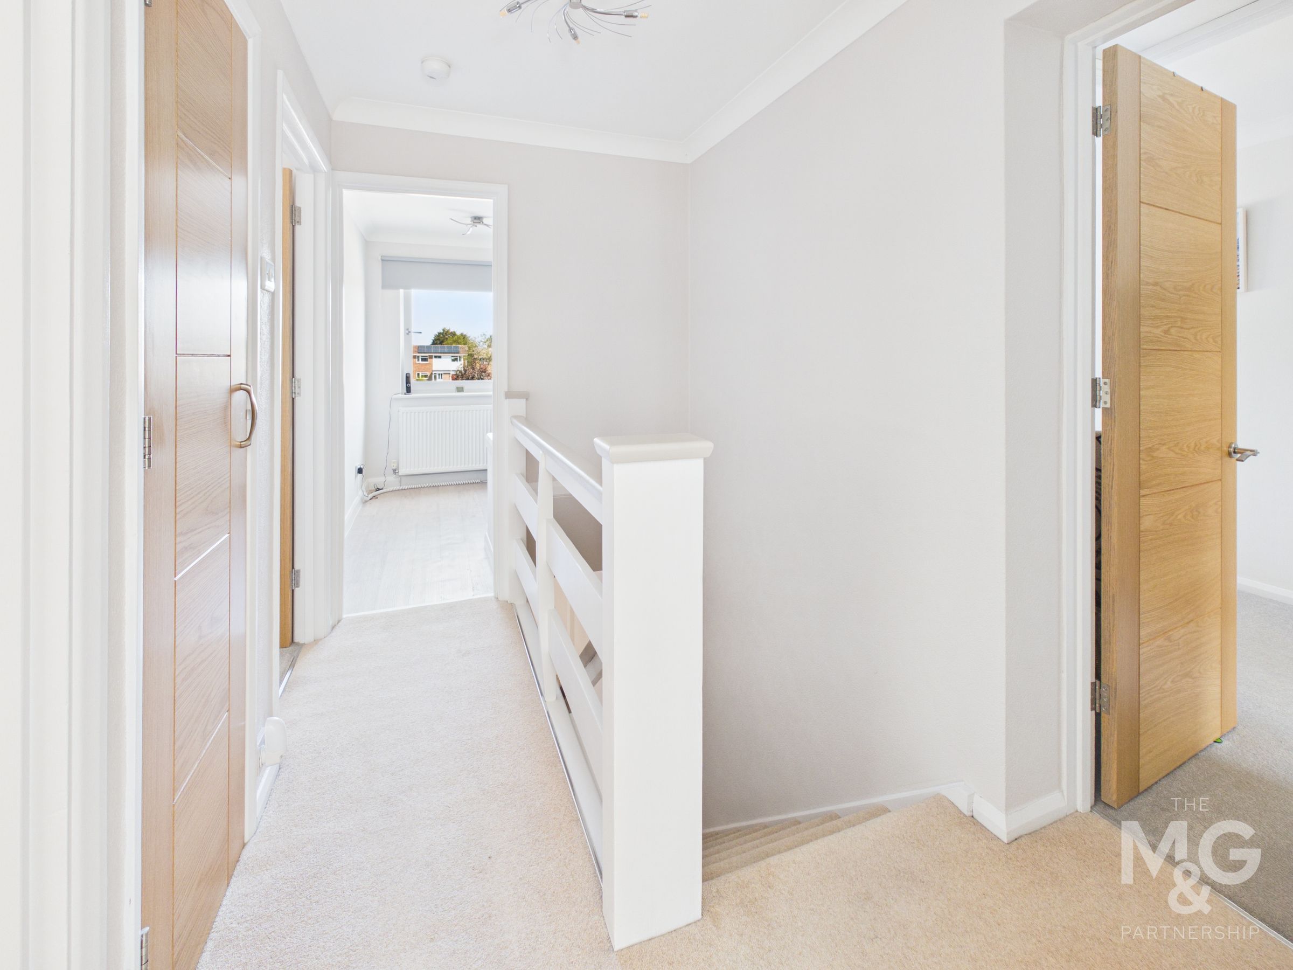
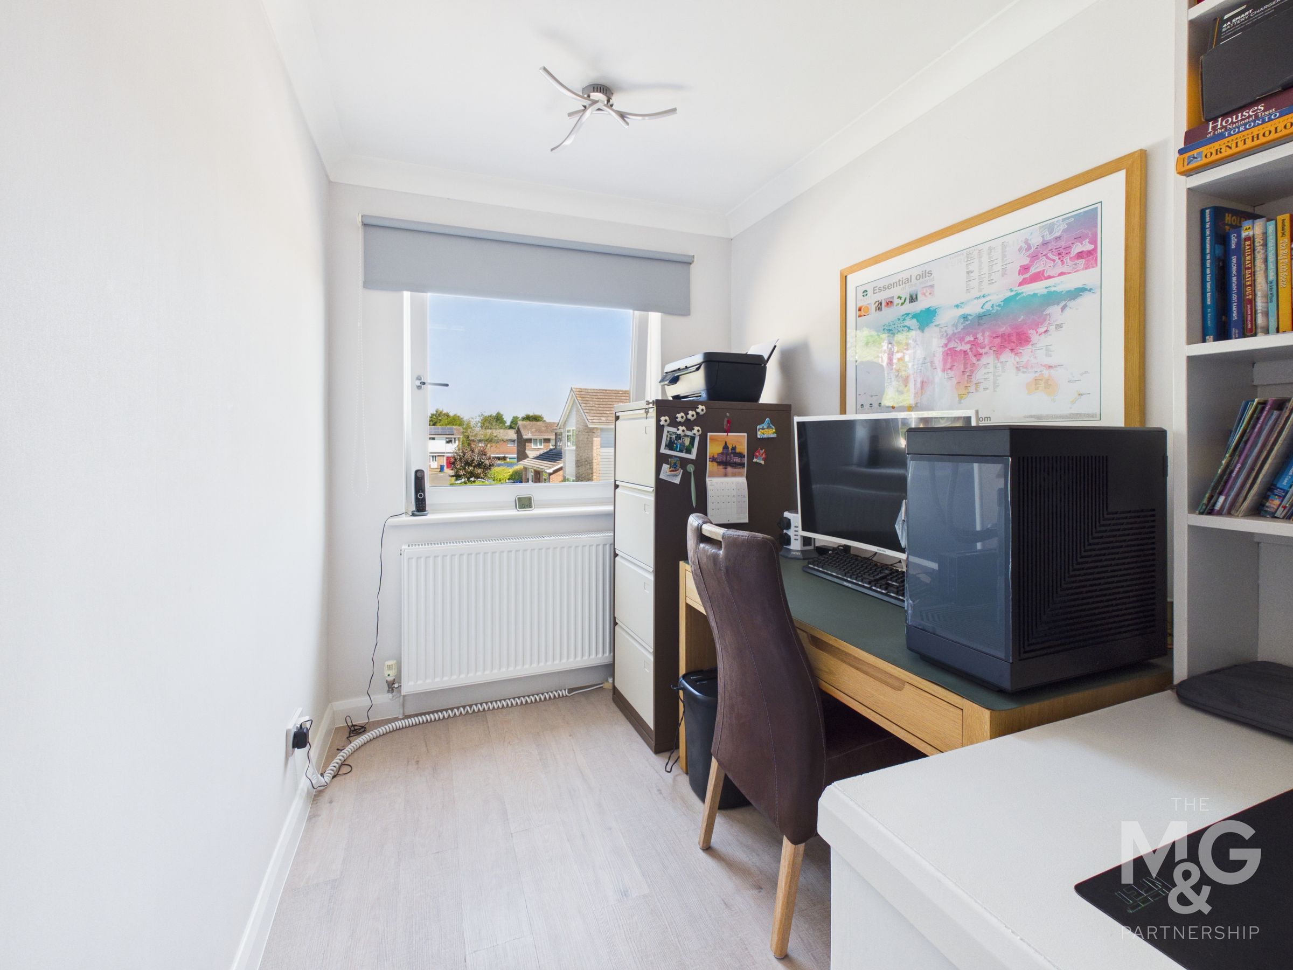
Beautifully presented and thoughtfully improved by the current owners, the property offers a lovely balance of space, comfort and practicality, with a sitting room featuring an attractive fireplace, dining area, contemporary fitted kitchen, cloakroom, four bedrooms, en suite shower room and family bathroom. Bedroom four is currently used as a home office, adding useful flexibility.
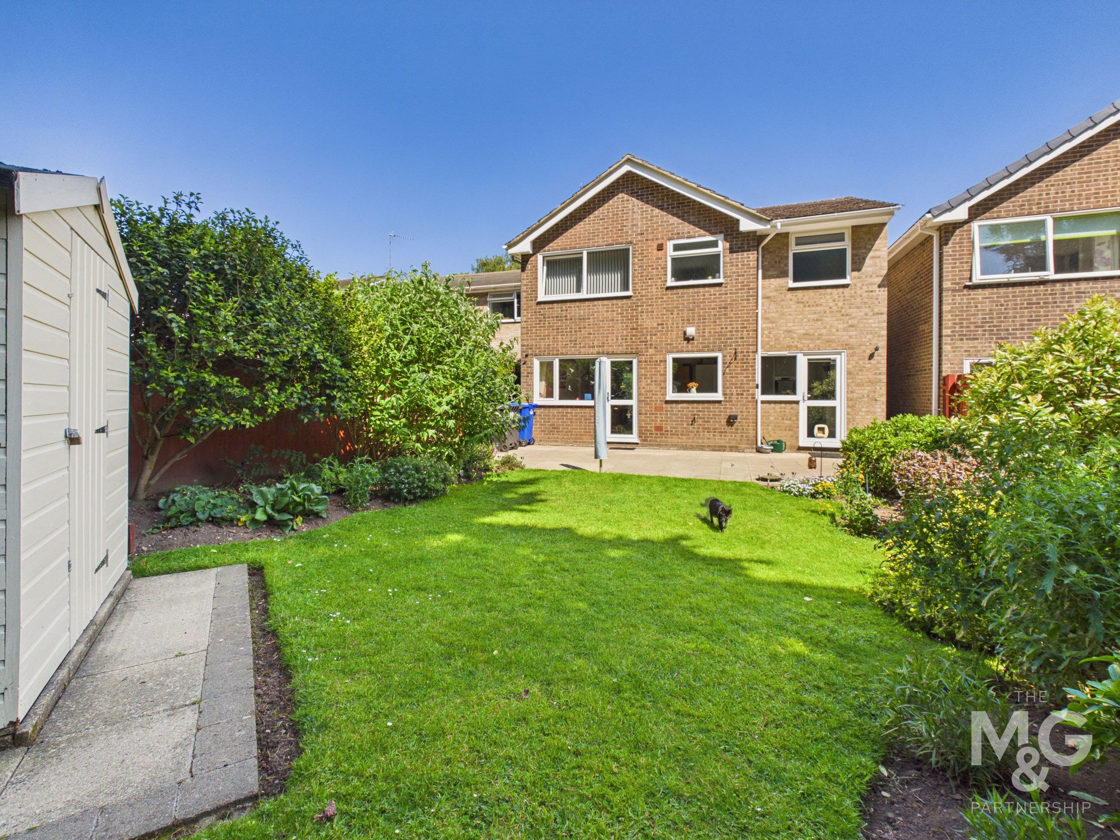
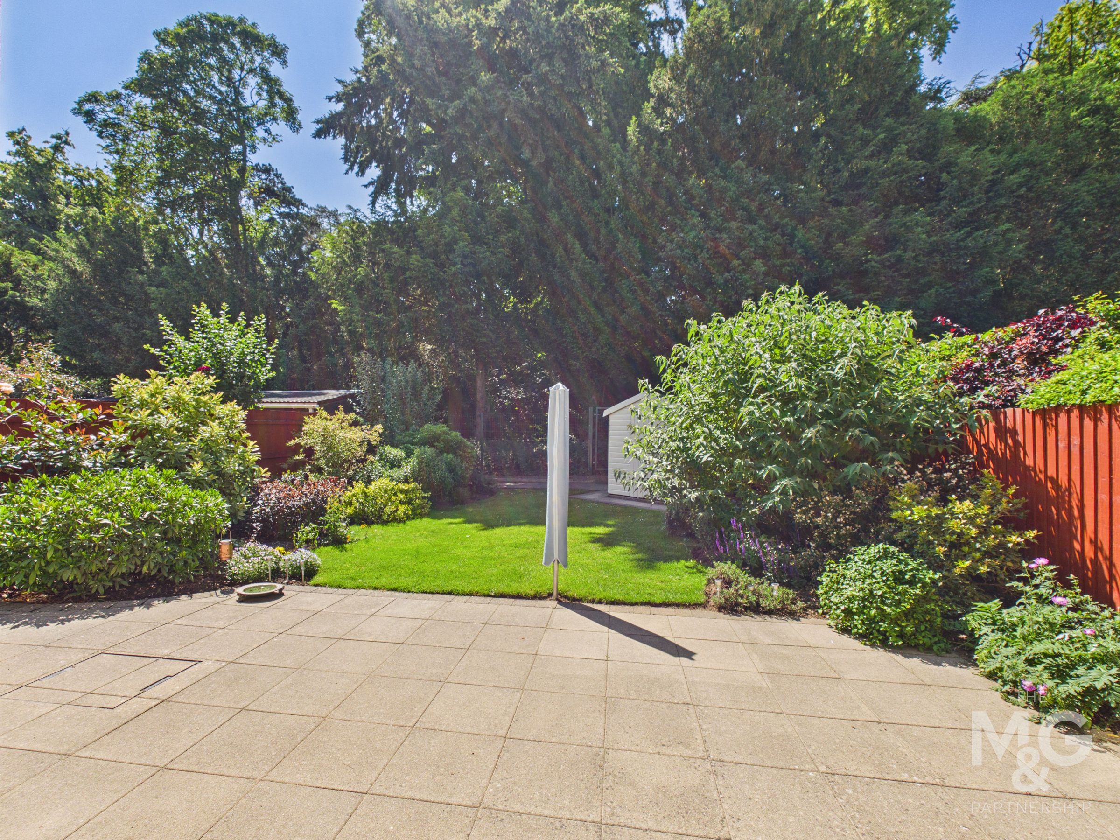
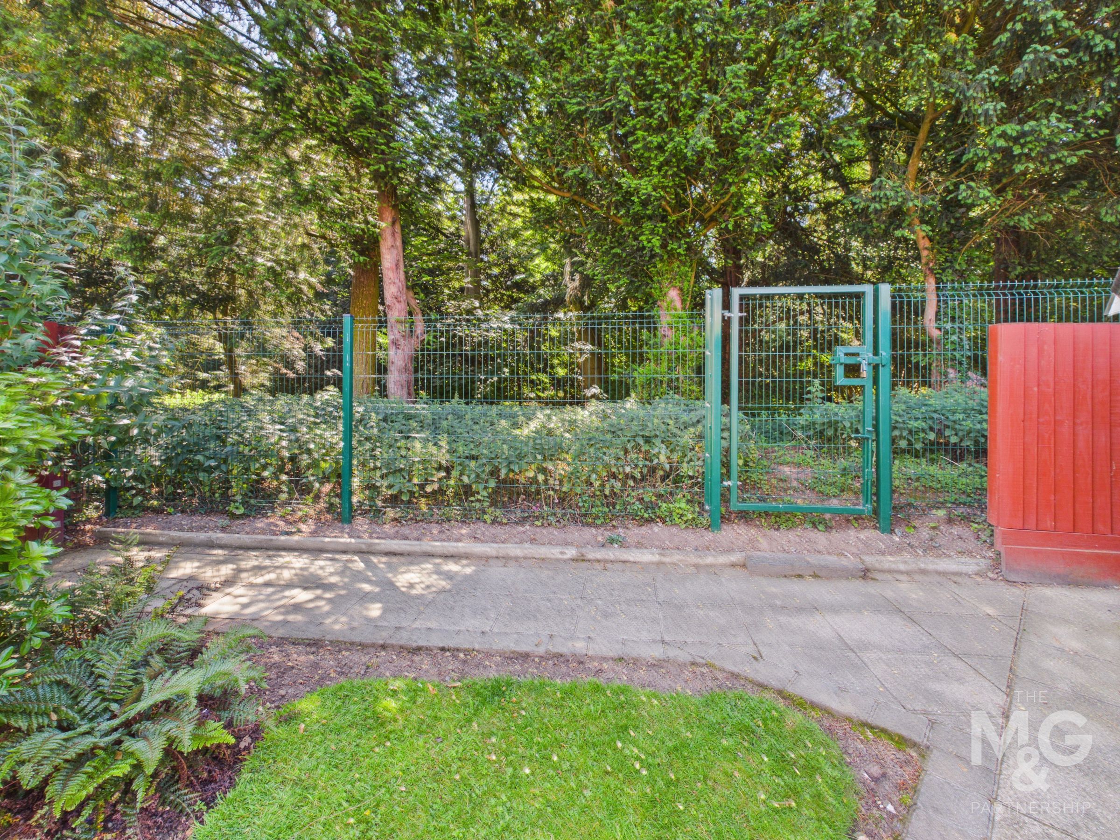
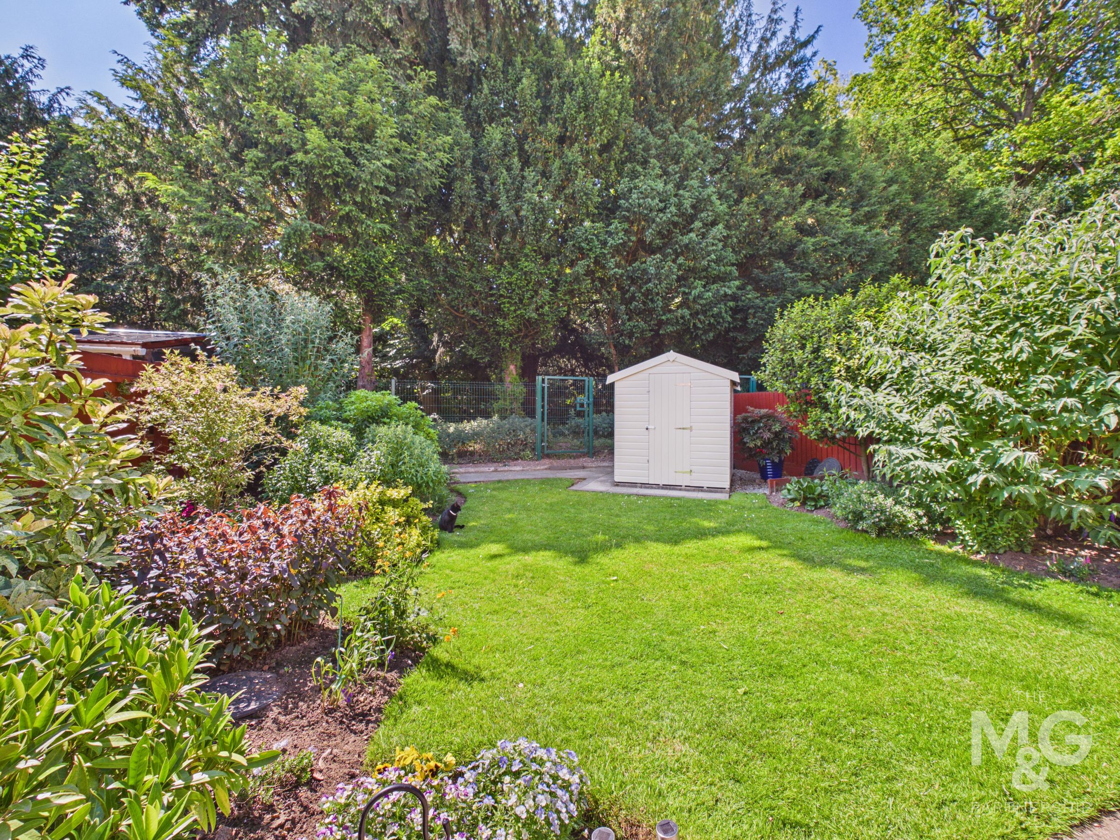
Outside, there is a generous driveway, landscaped rear garden with lawn, well-stocked borders, sheltered patio and timber shed. A private gate provides direct access to the picturesque grounds of Nowton Park, making this a superb home for families, walkers and outdoor enthusiasts.
Key details
Broadband: up to 5500mbps
1141ft2 floor area
3391ft2 plot size
Freehold
Council tax band C
Additional information
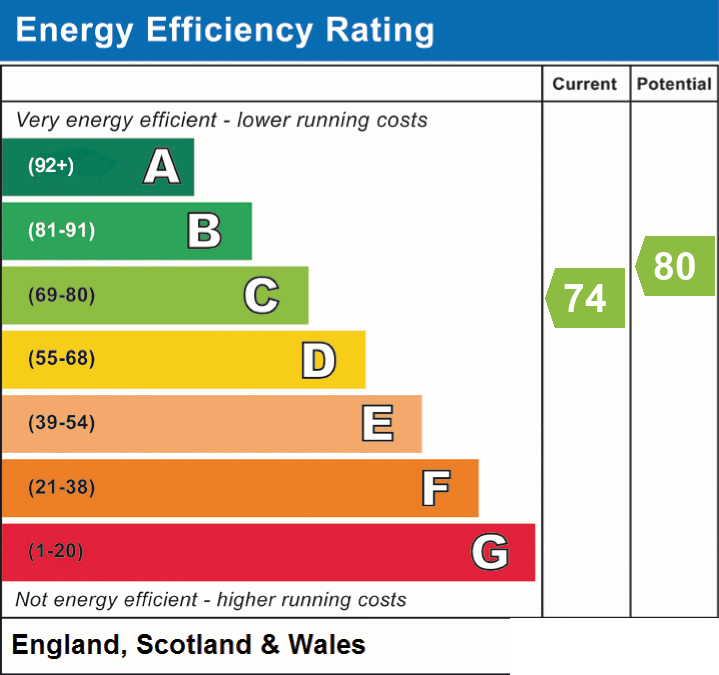
- Energy efficiency (current)
- C (74)
- Energy efficiency (potential)
- C (80)


Near the property
Rooms and dimensions
Entrance Porch
6' 8" x 4' 6" (2.03m x 1.37m)
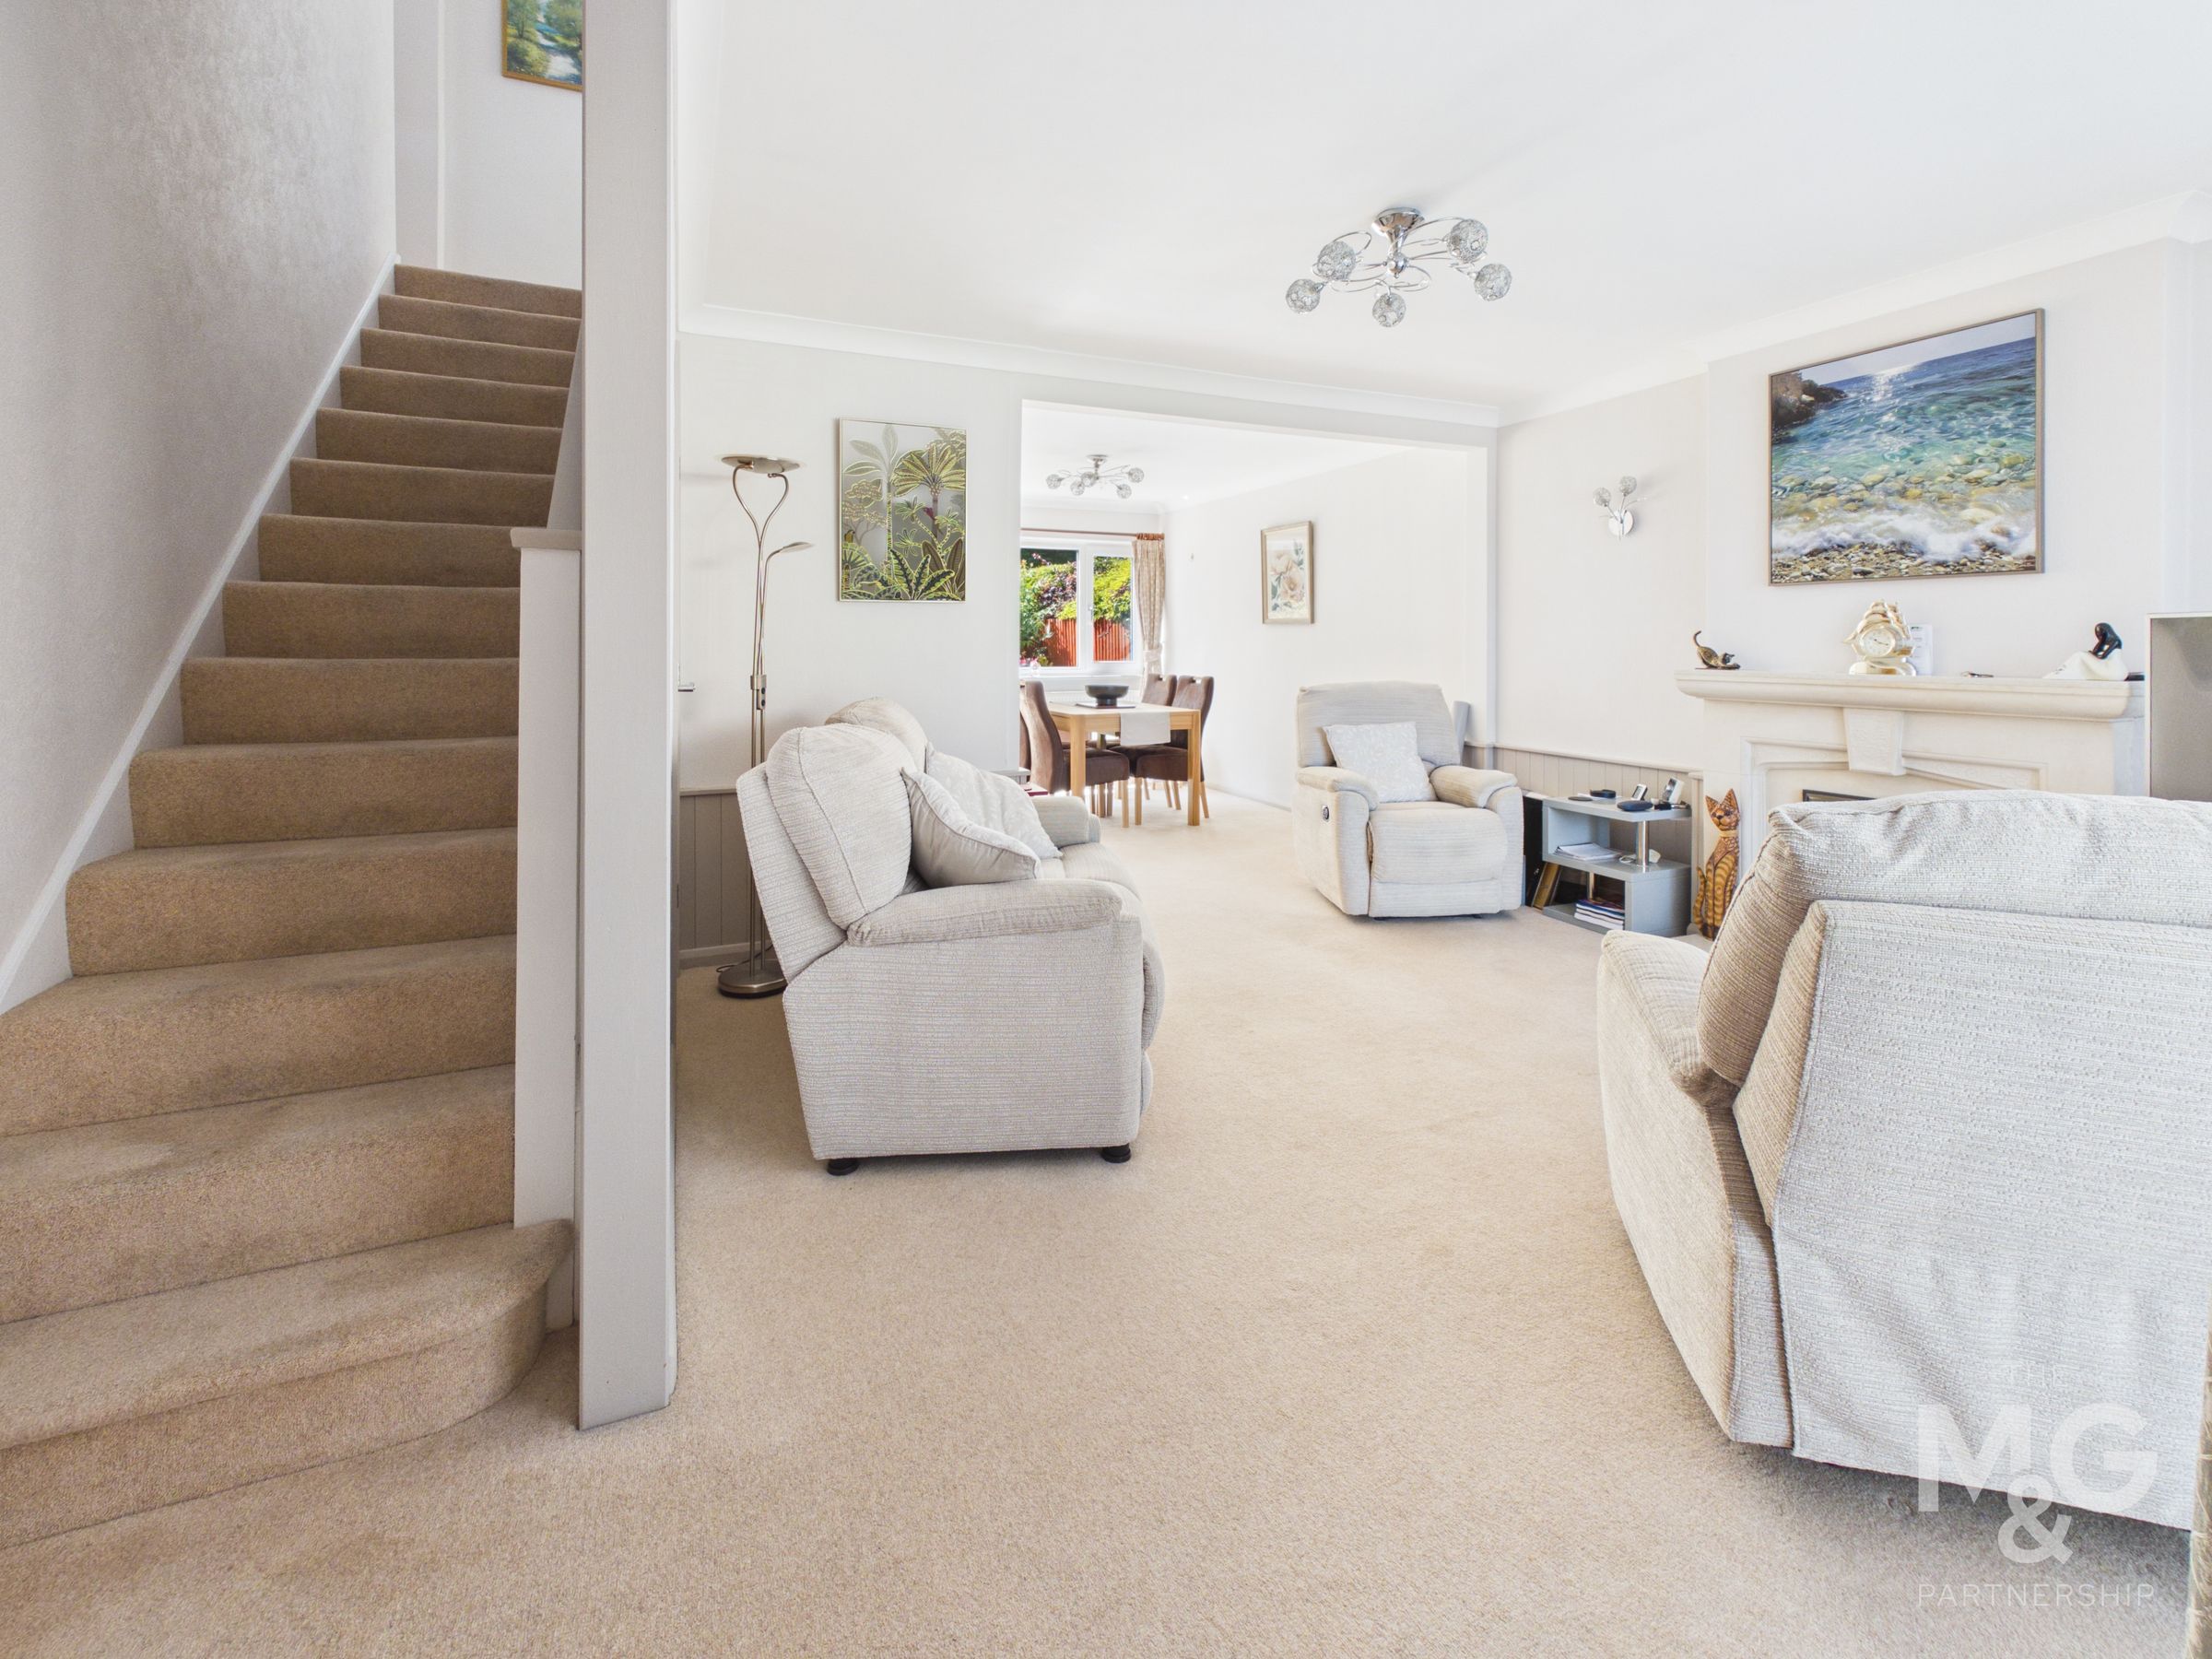
Sitting Room
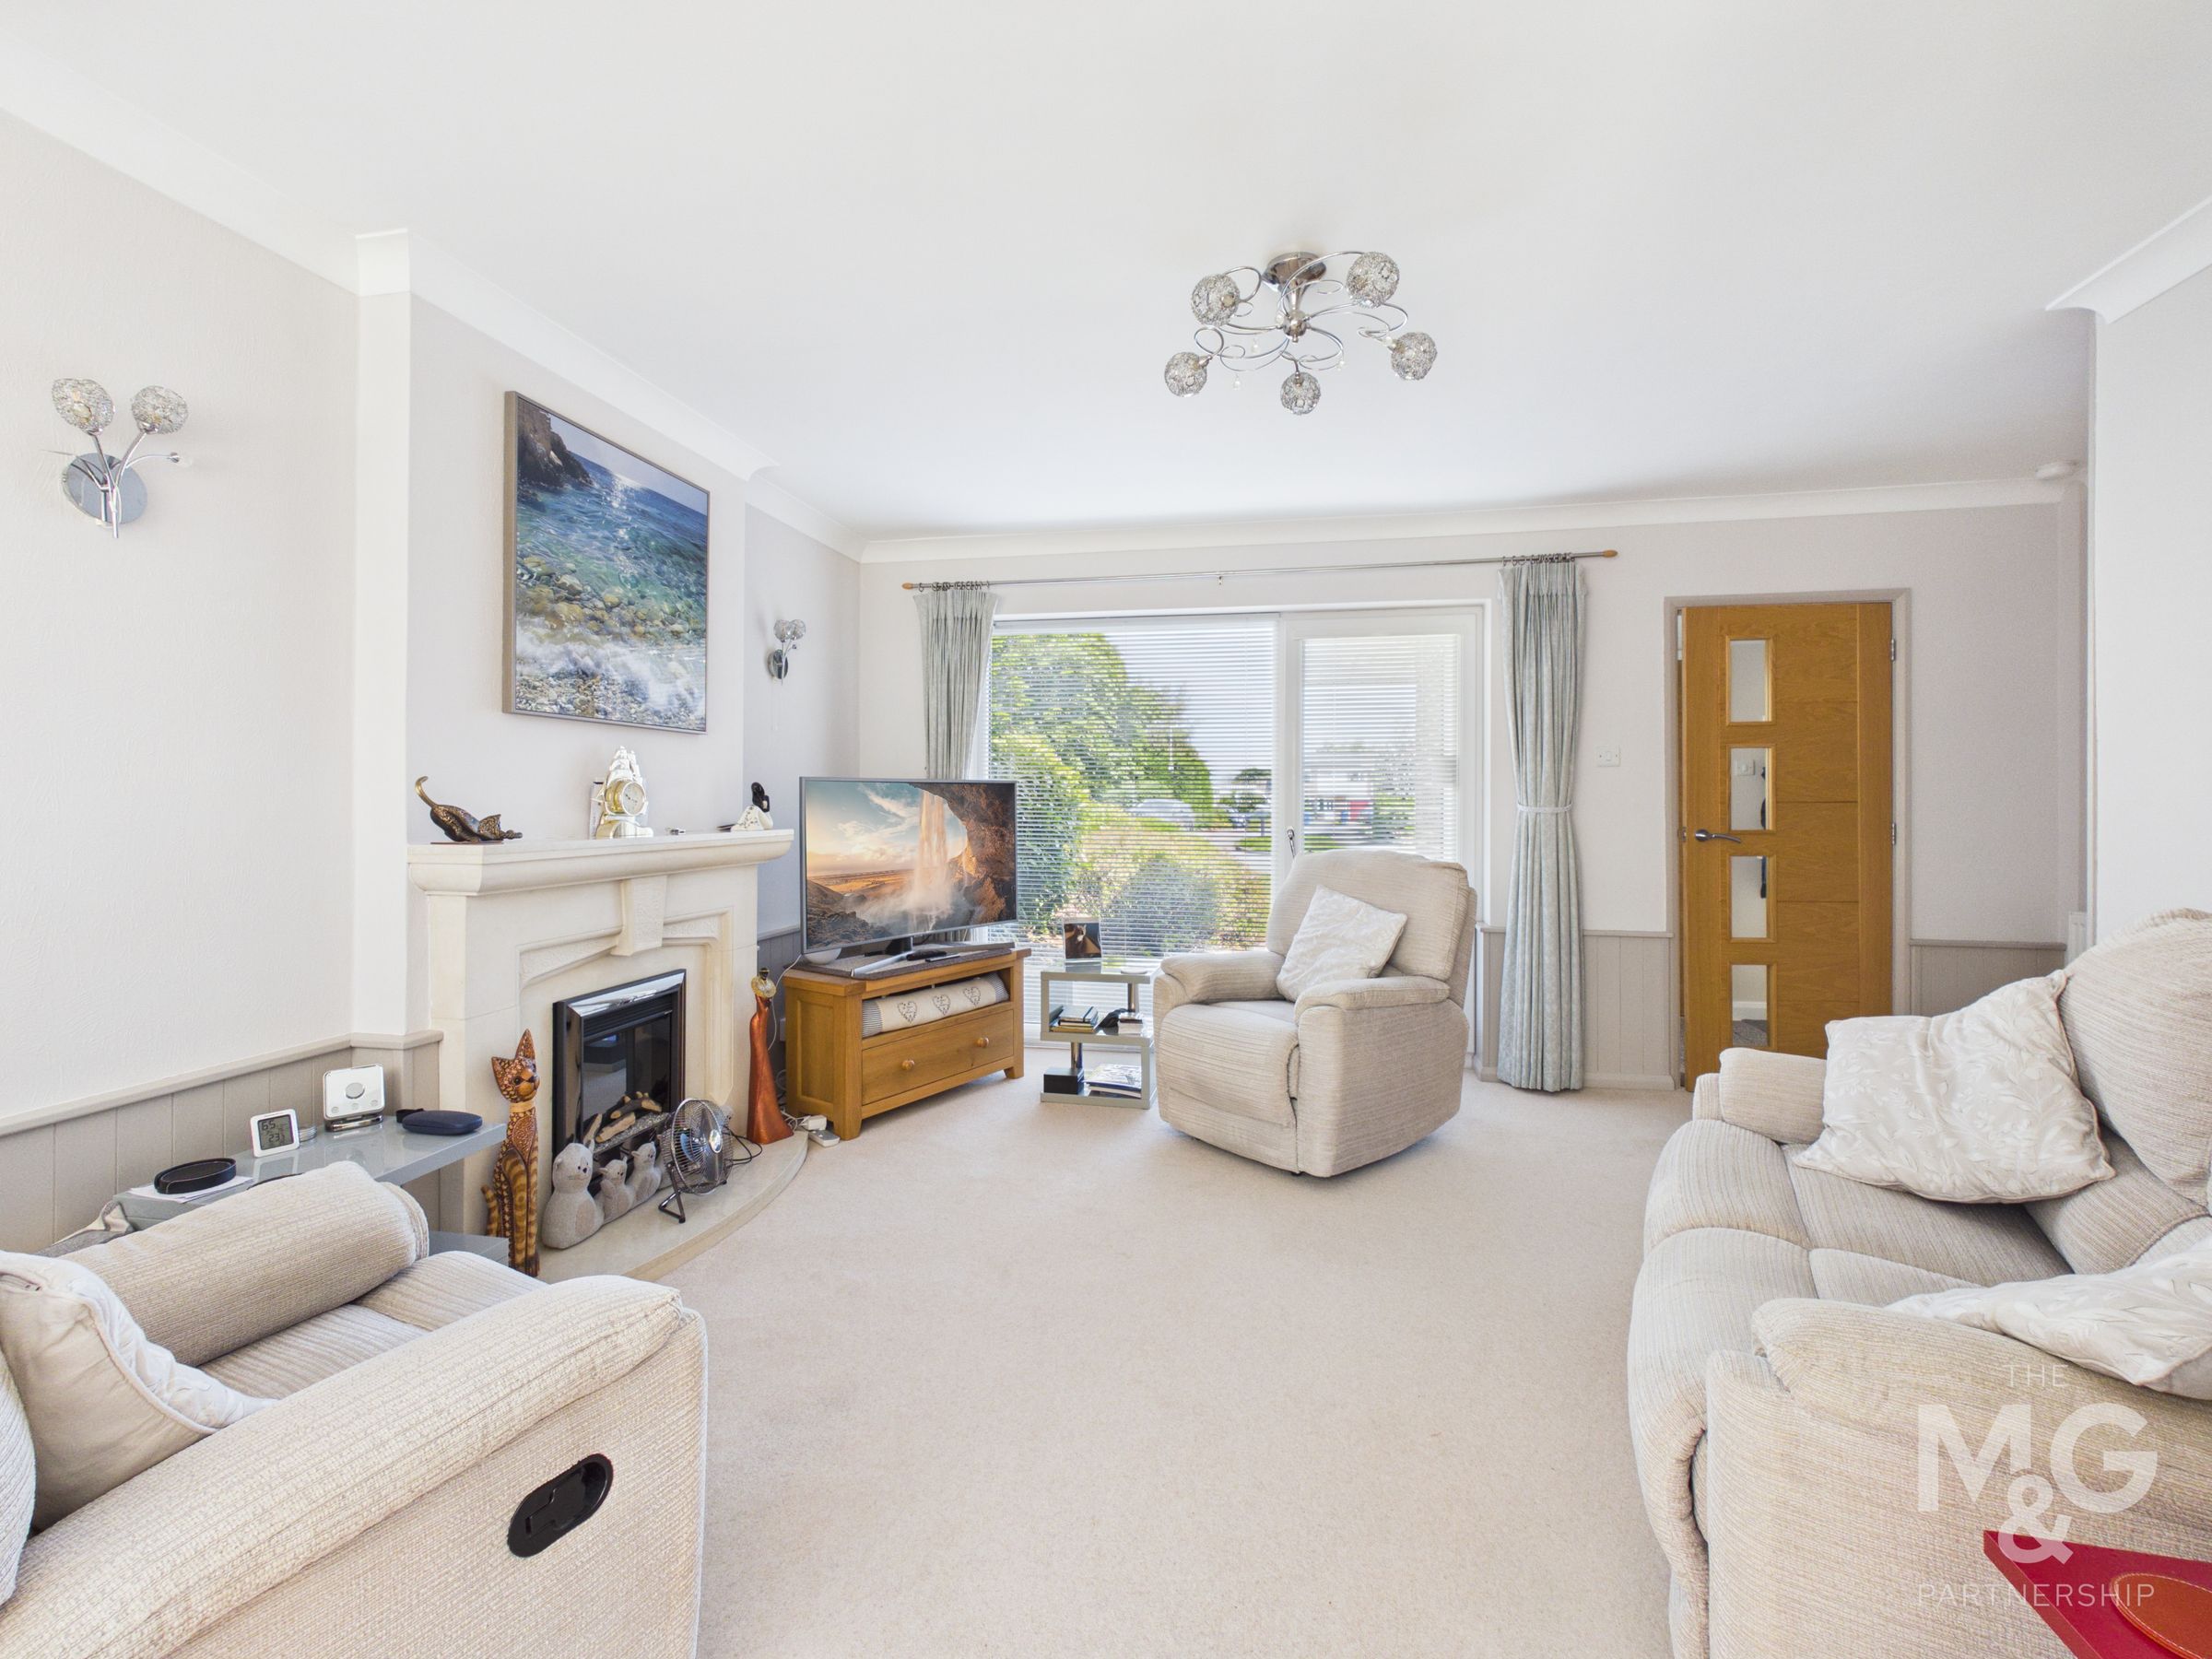
16' 4" x 12' 3" (4.98m x 3.73m)
A light and bright reception space with feature fireplace, staircase to the first floor and opening to the dining area
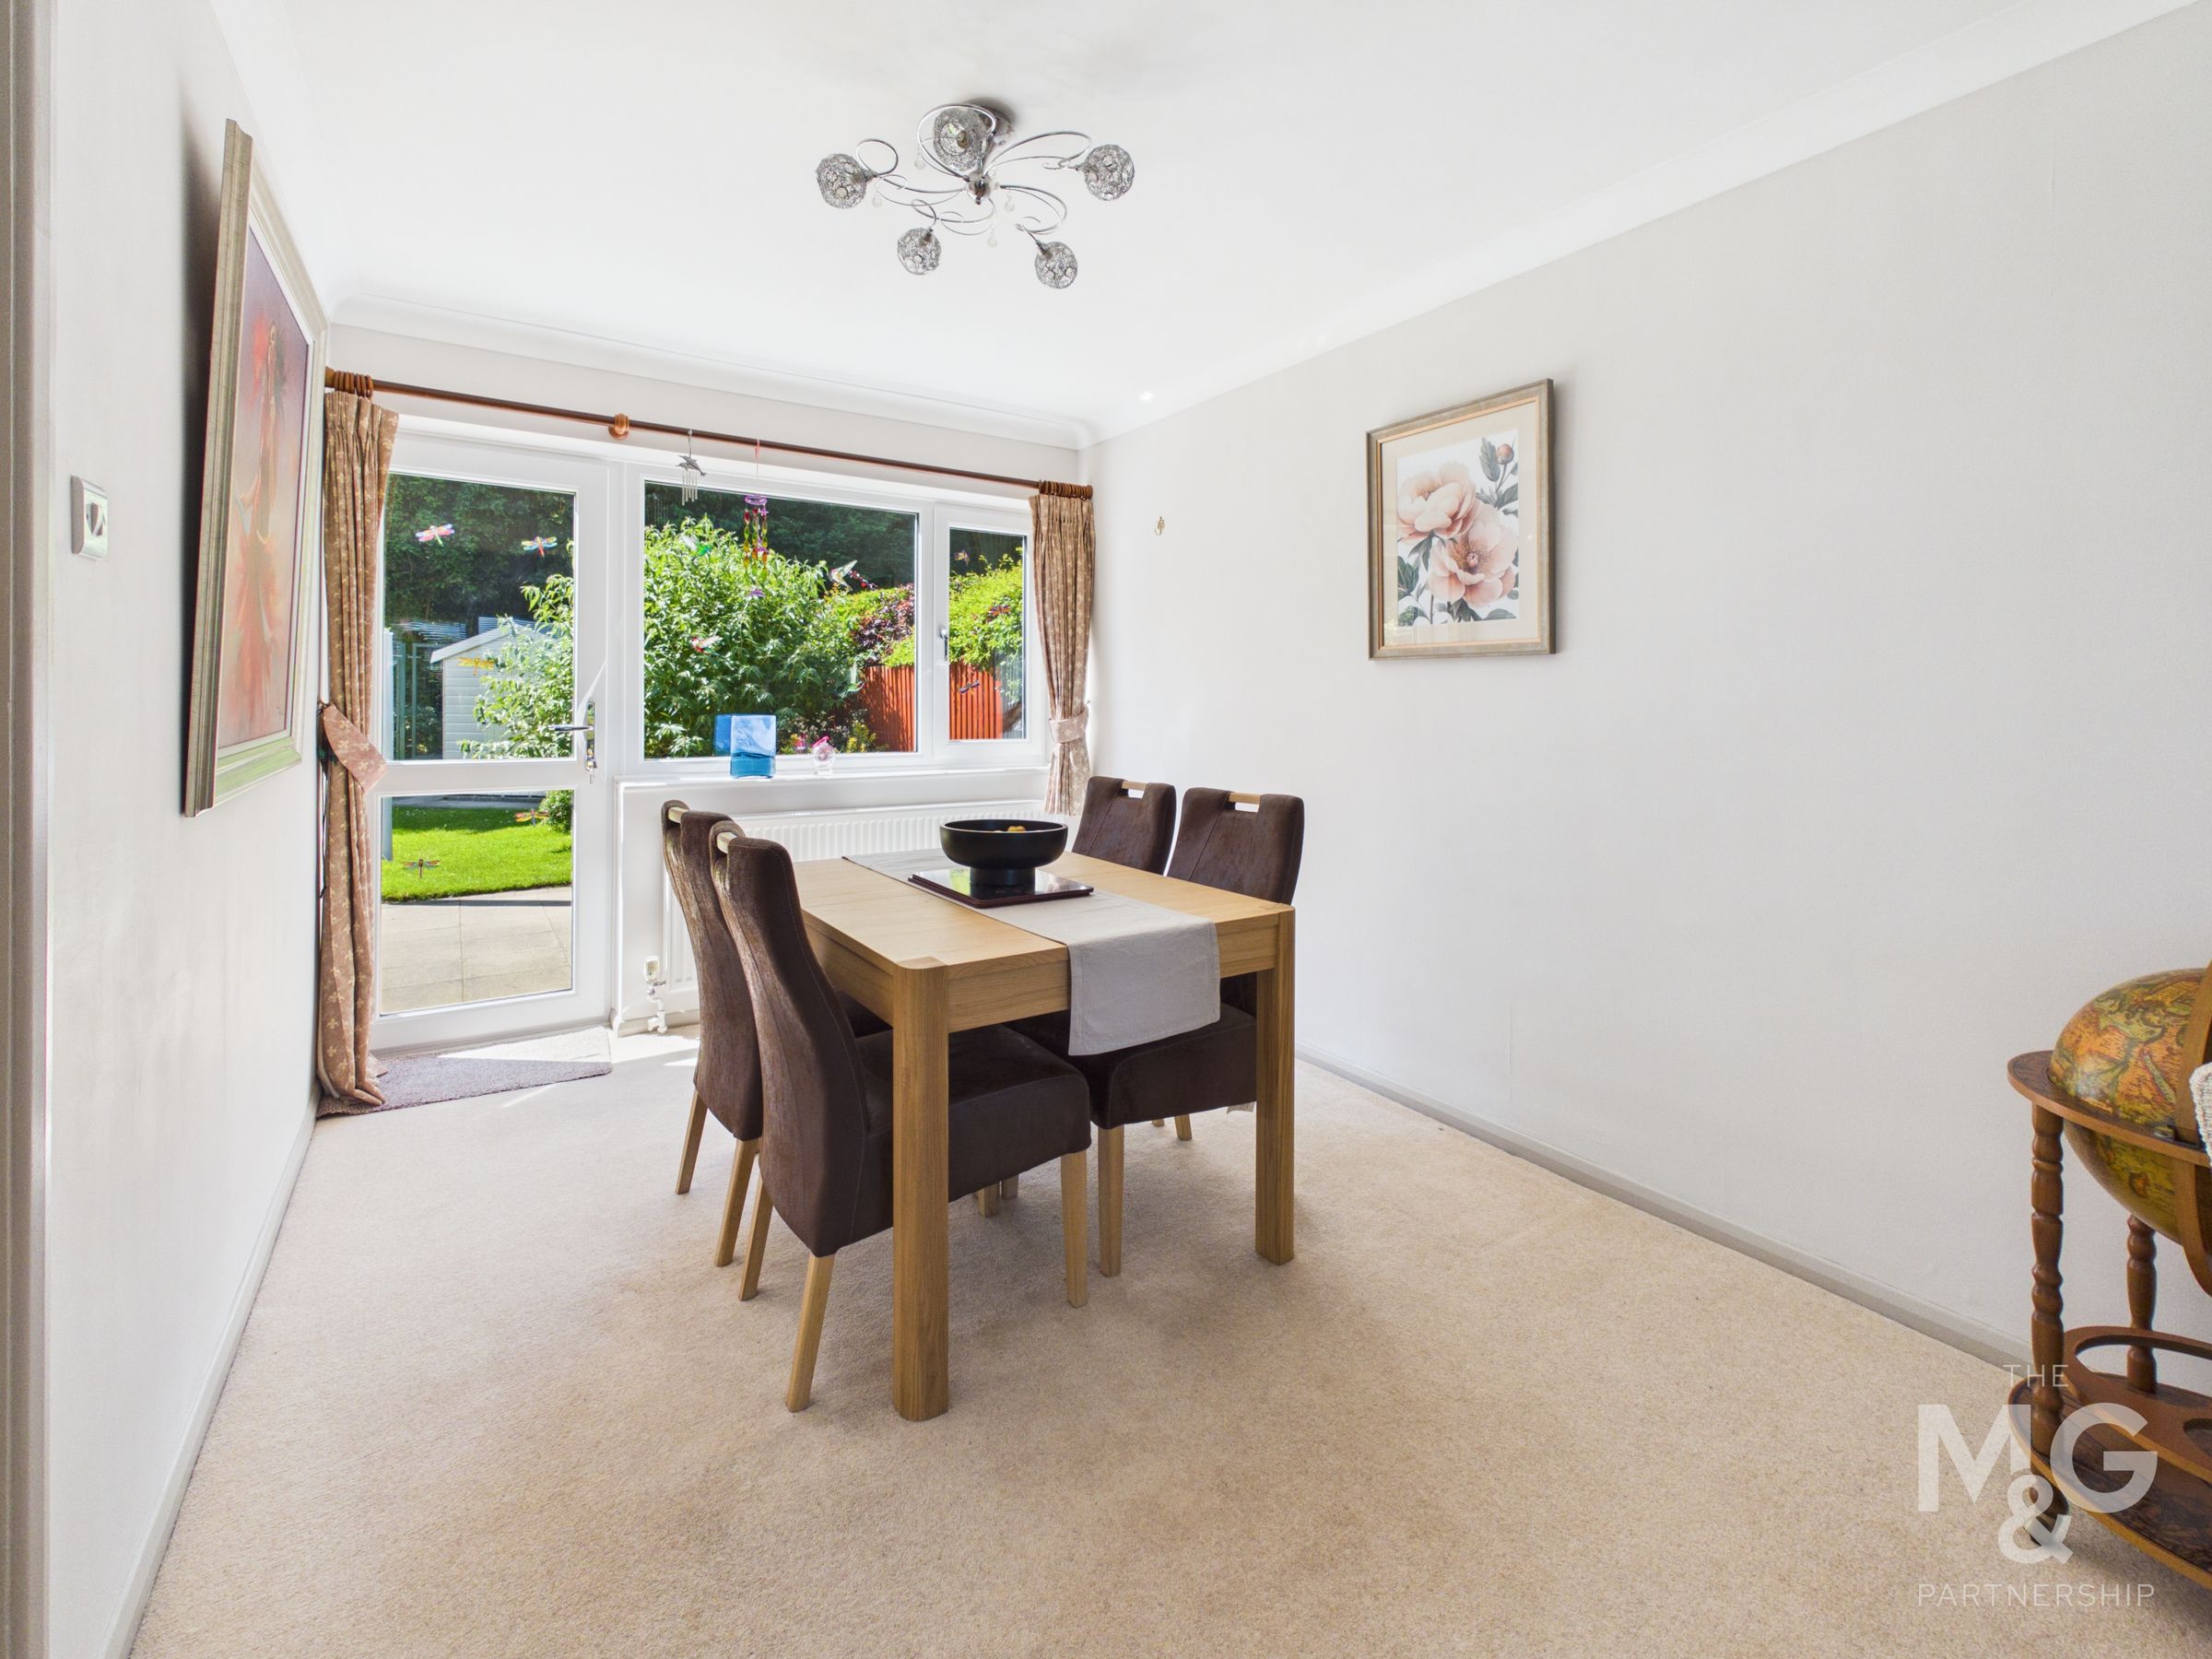
Dining Area
12' 11" x 8' 11" (3.94m x 2.72m)
With space for a good sized dining table and a door to the rear gardens
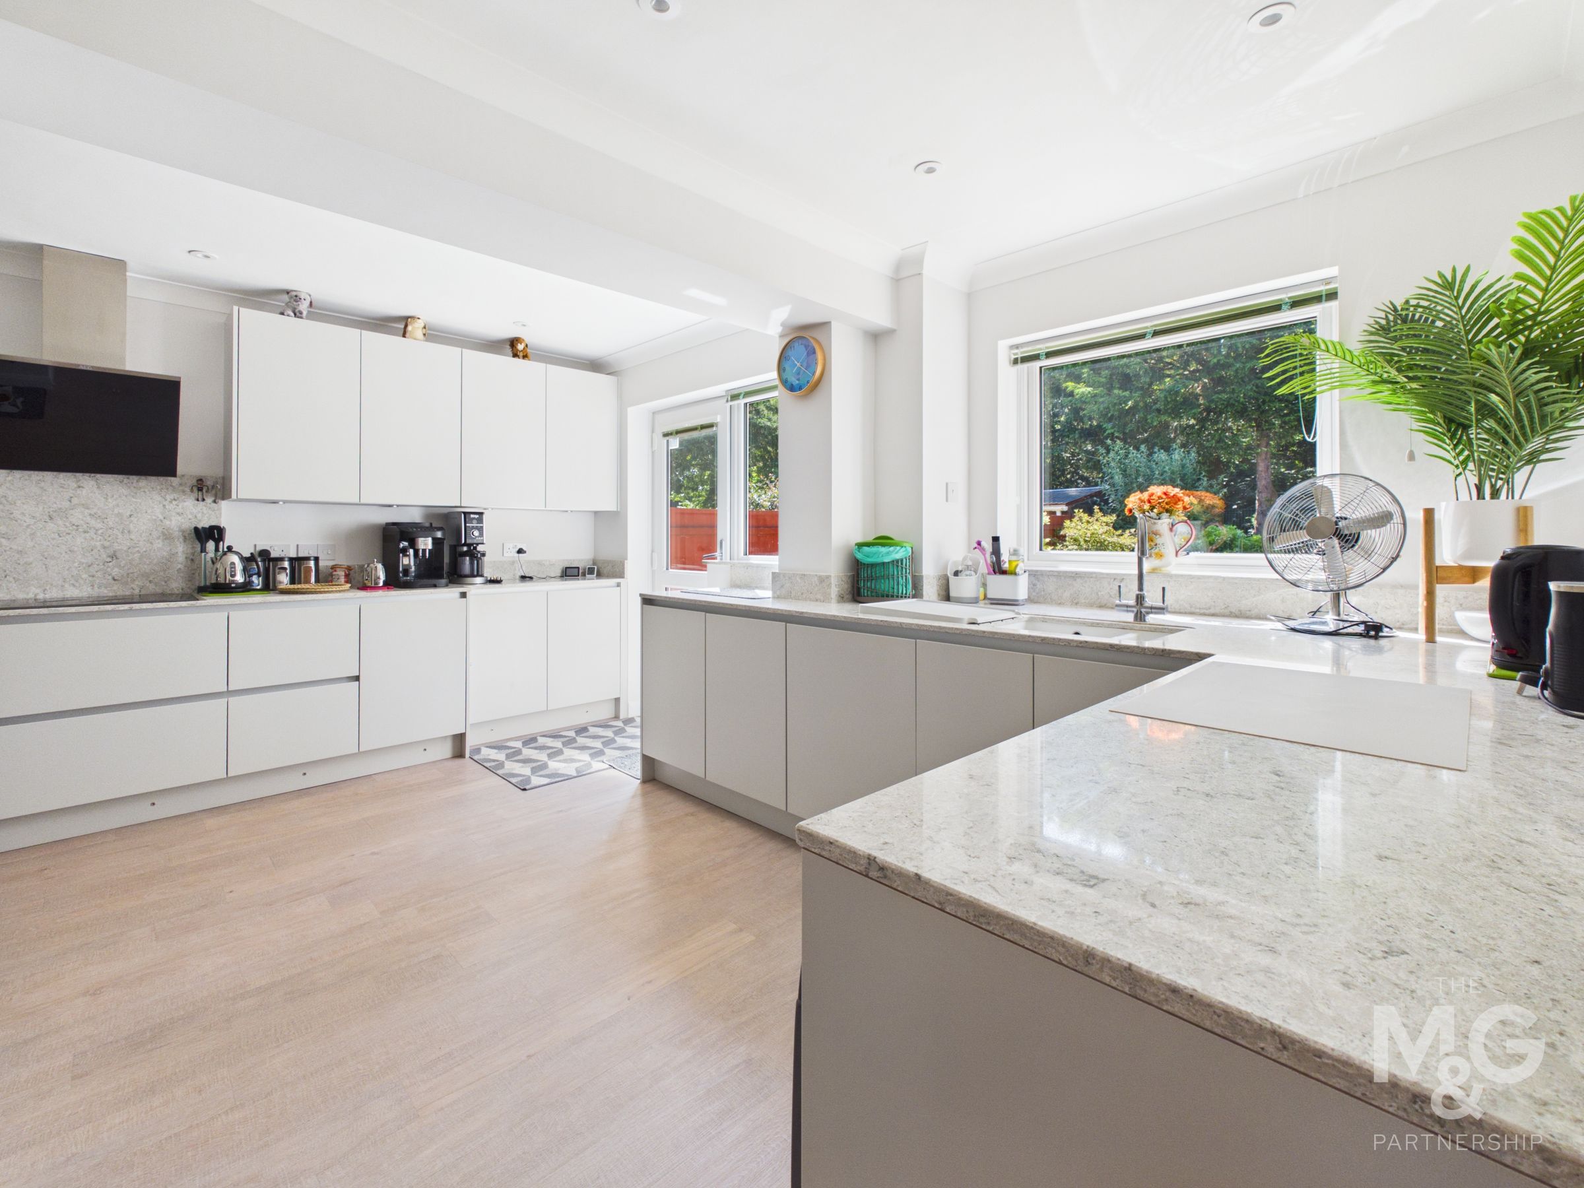
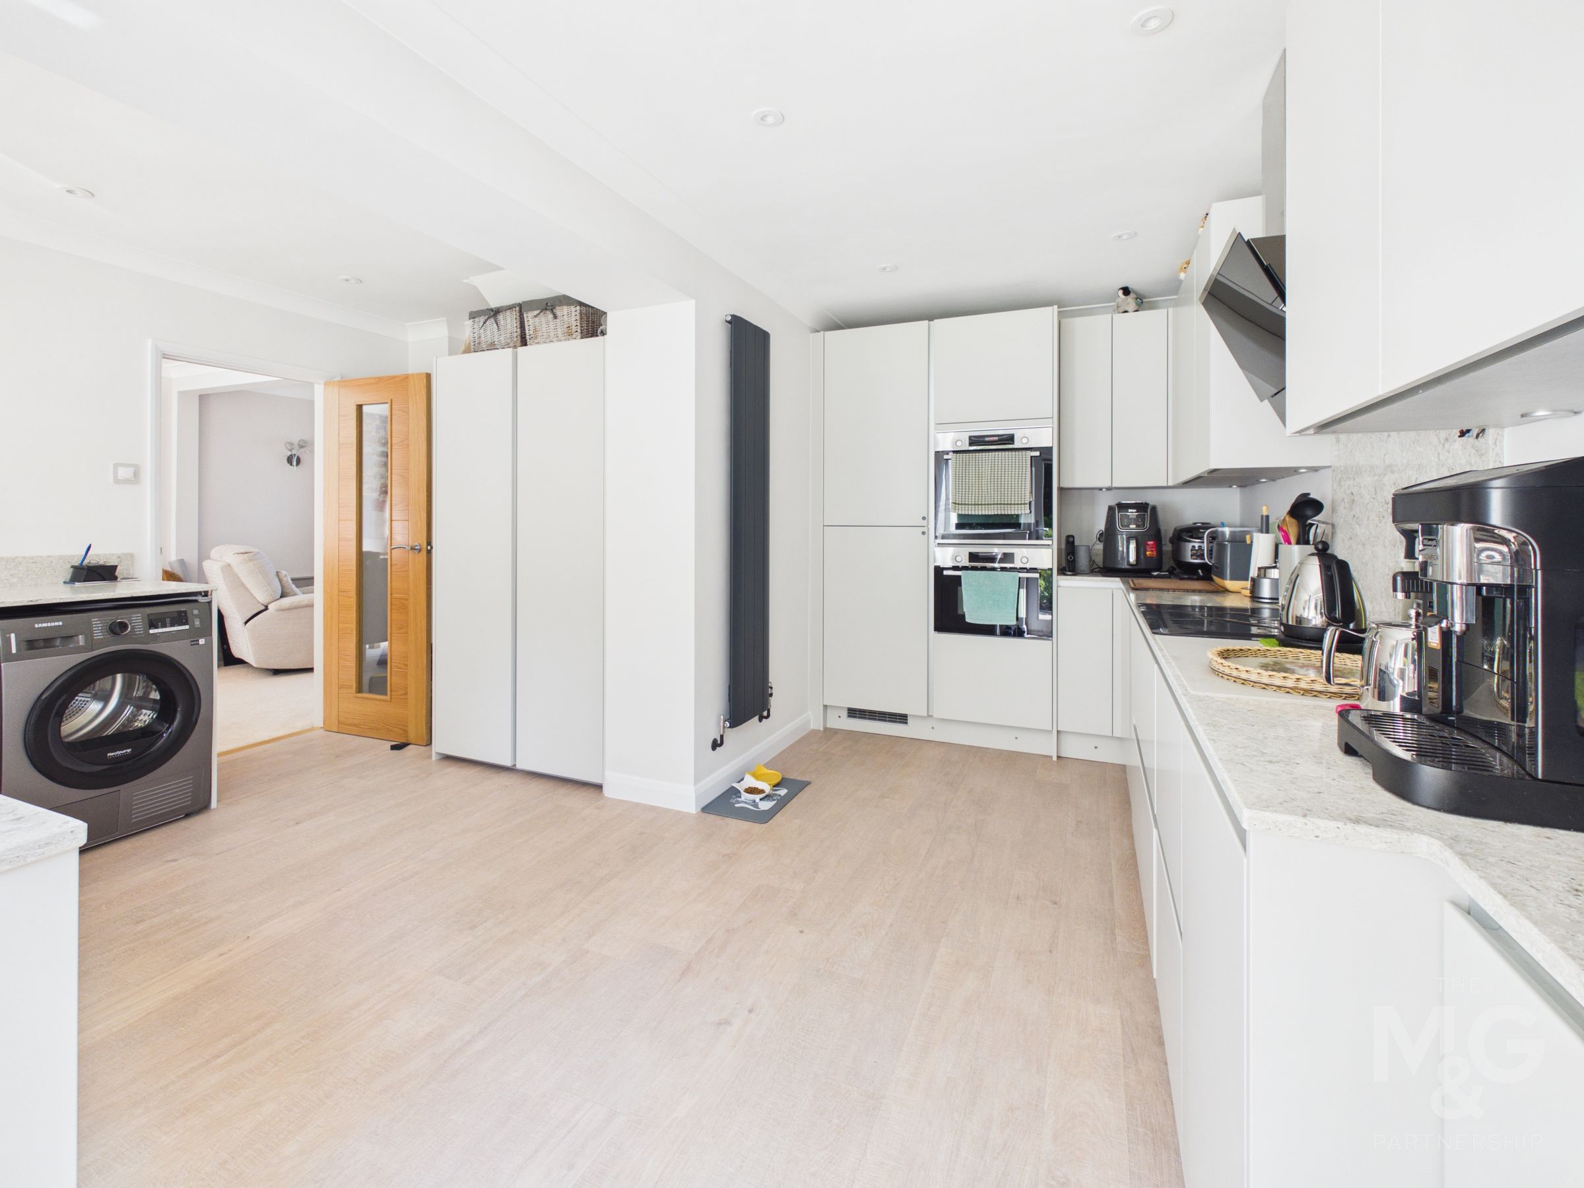
Kitchen
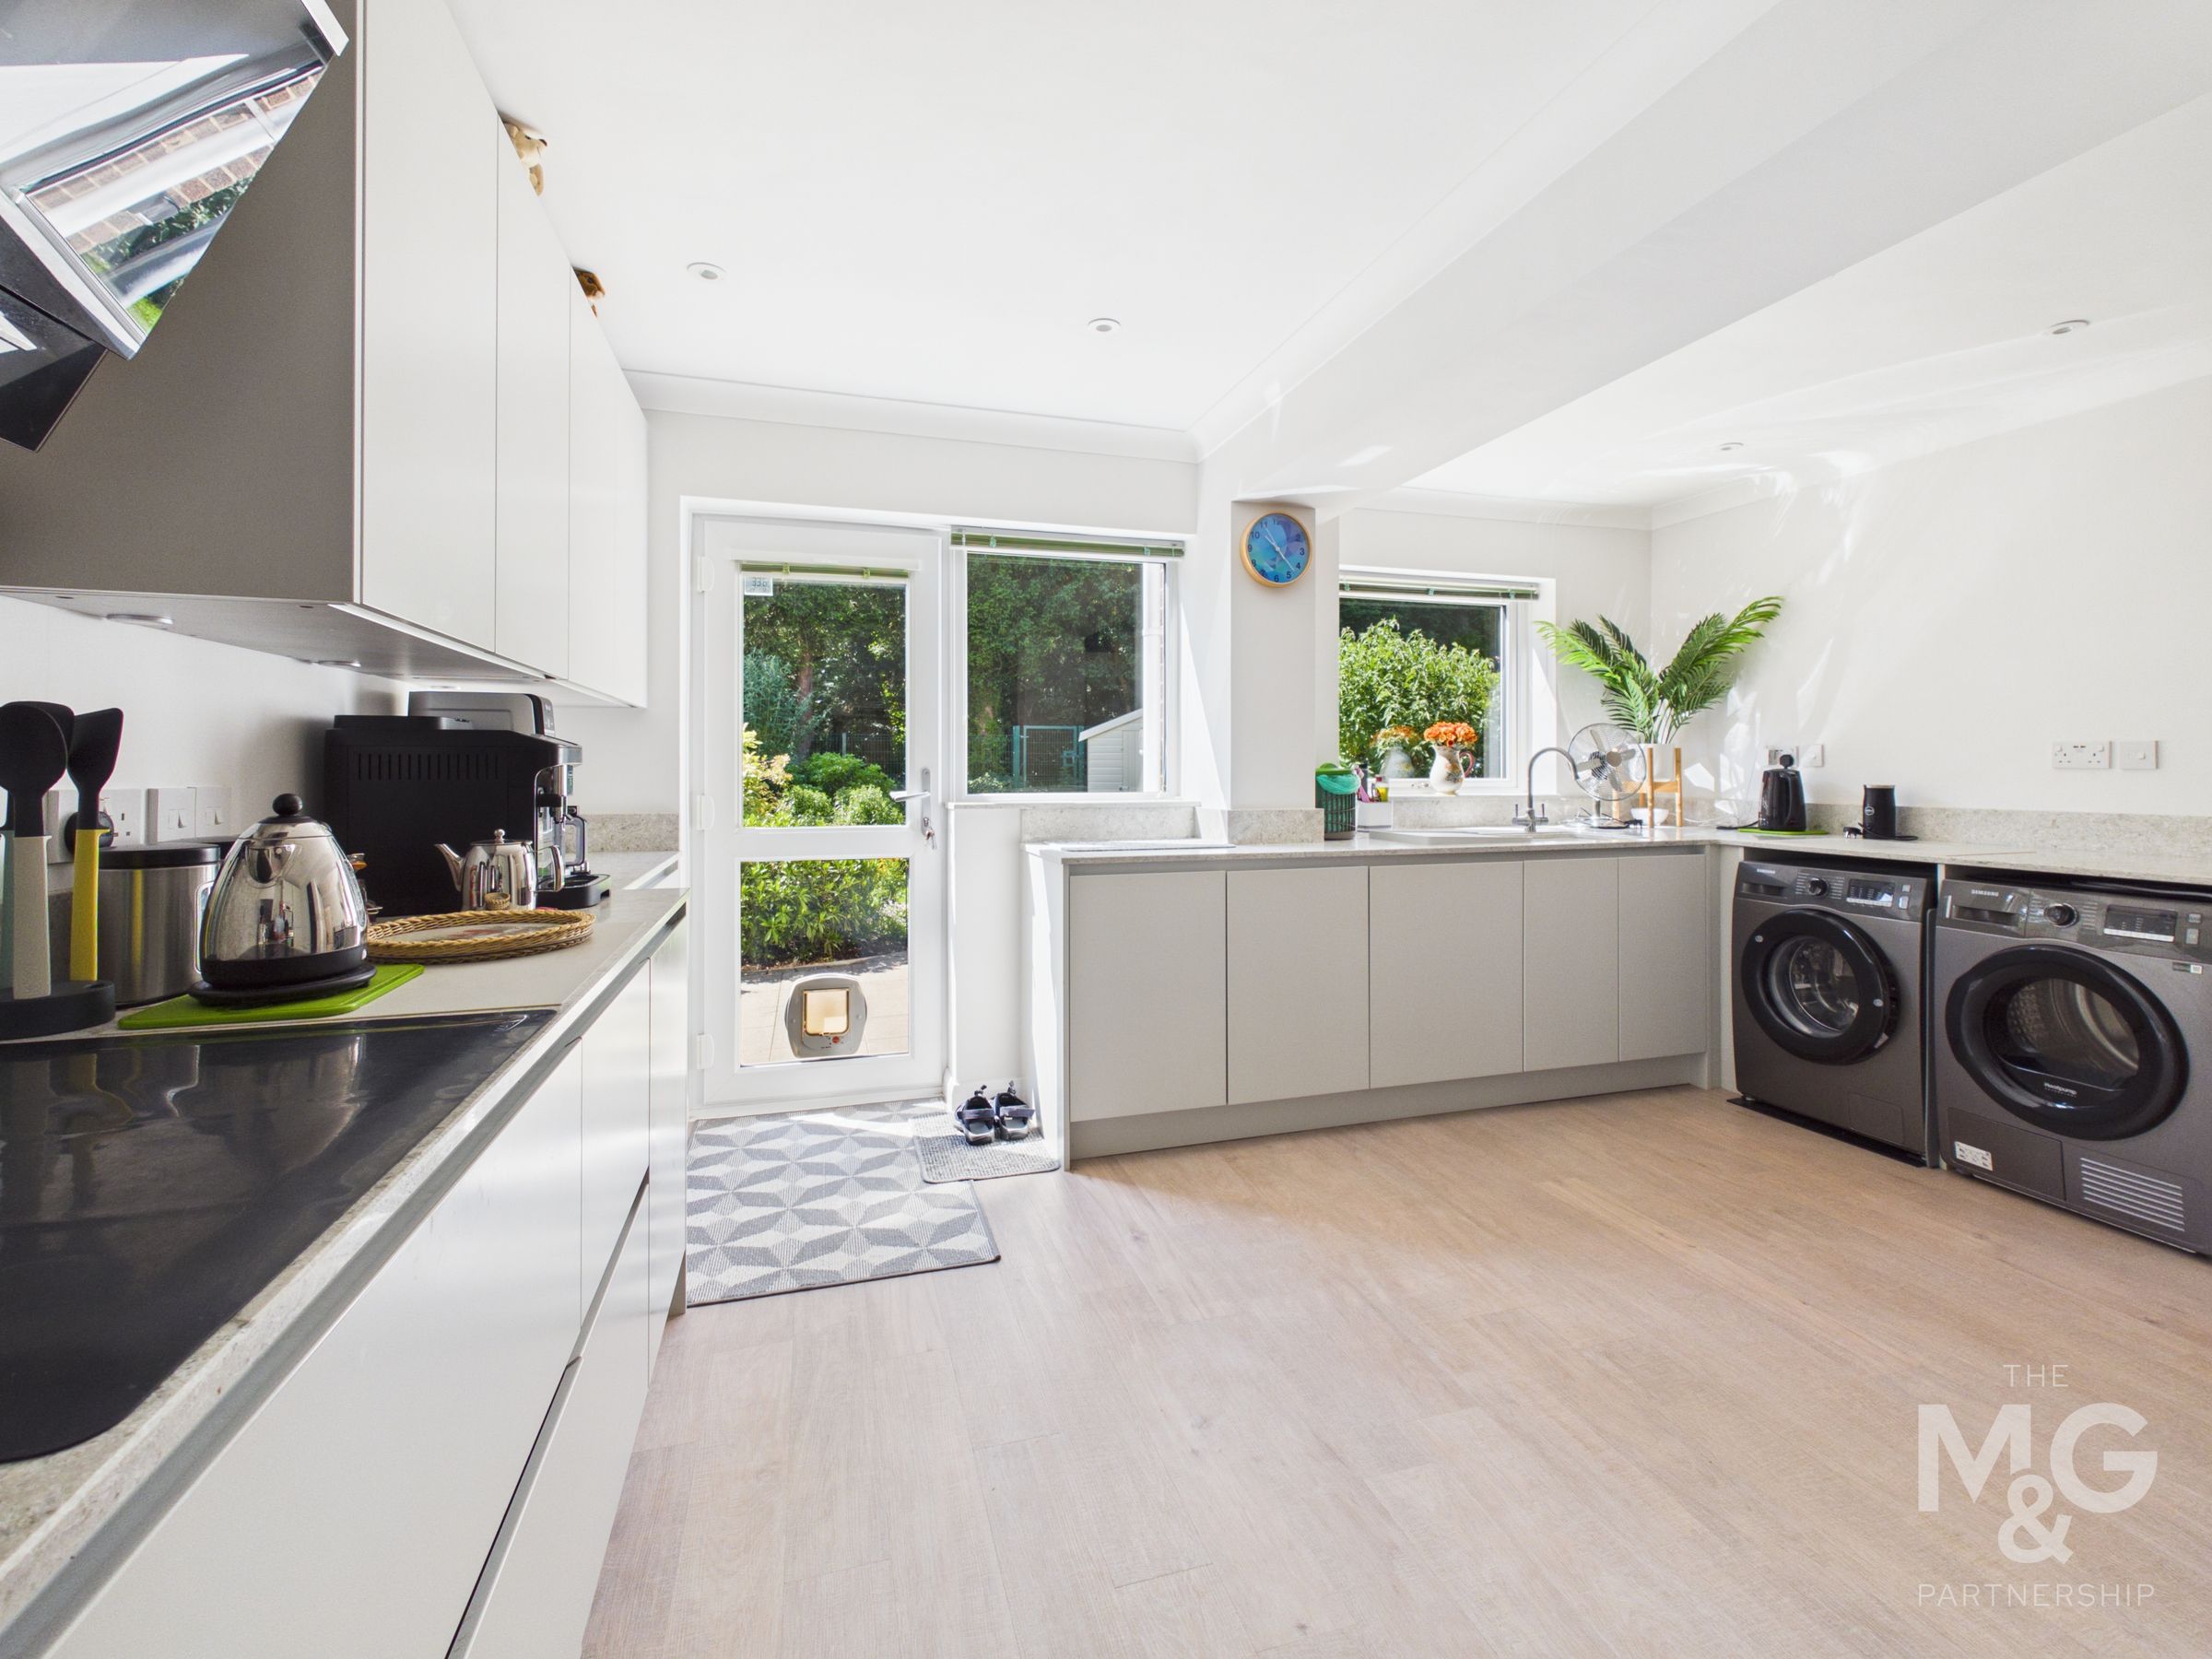
15' 3" x 15' 1" (4.65m x 4.60m)
The contemporary kitchen is thoughtfully designed with an extensive range of cupboards, stylish work surfaces, and integrated appliances including a hob, oven, microwave, extractor hood, dishwasher, fridge and freezer. A useful understairs storage cupboard provides additional practicality, while dedicated space is available for both a washing machine and tumble dryer.
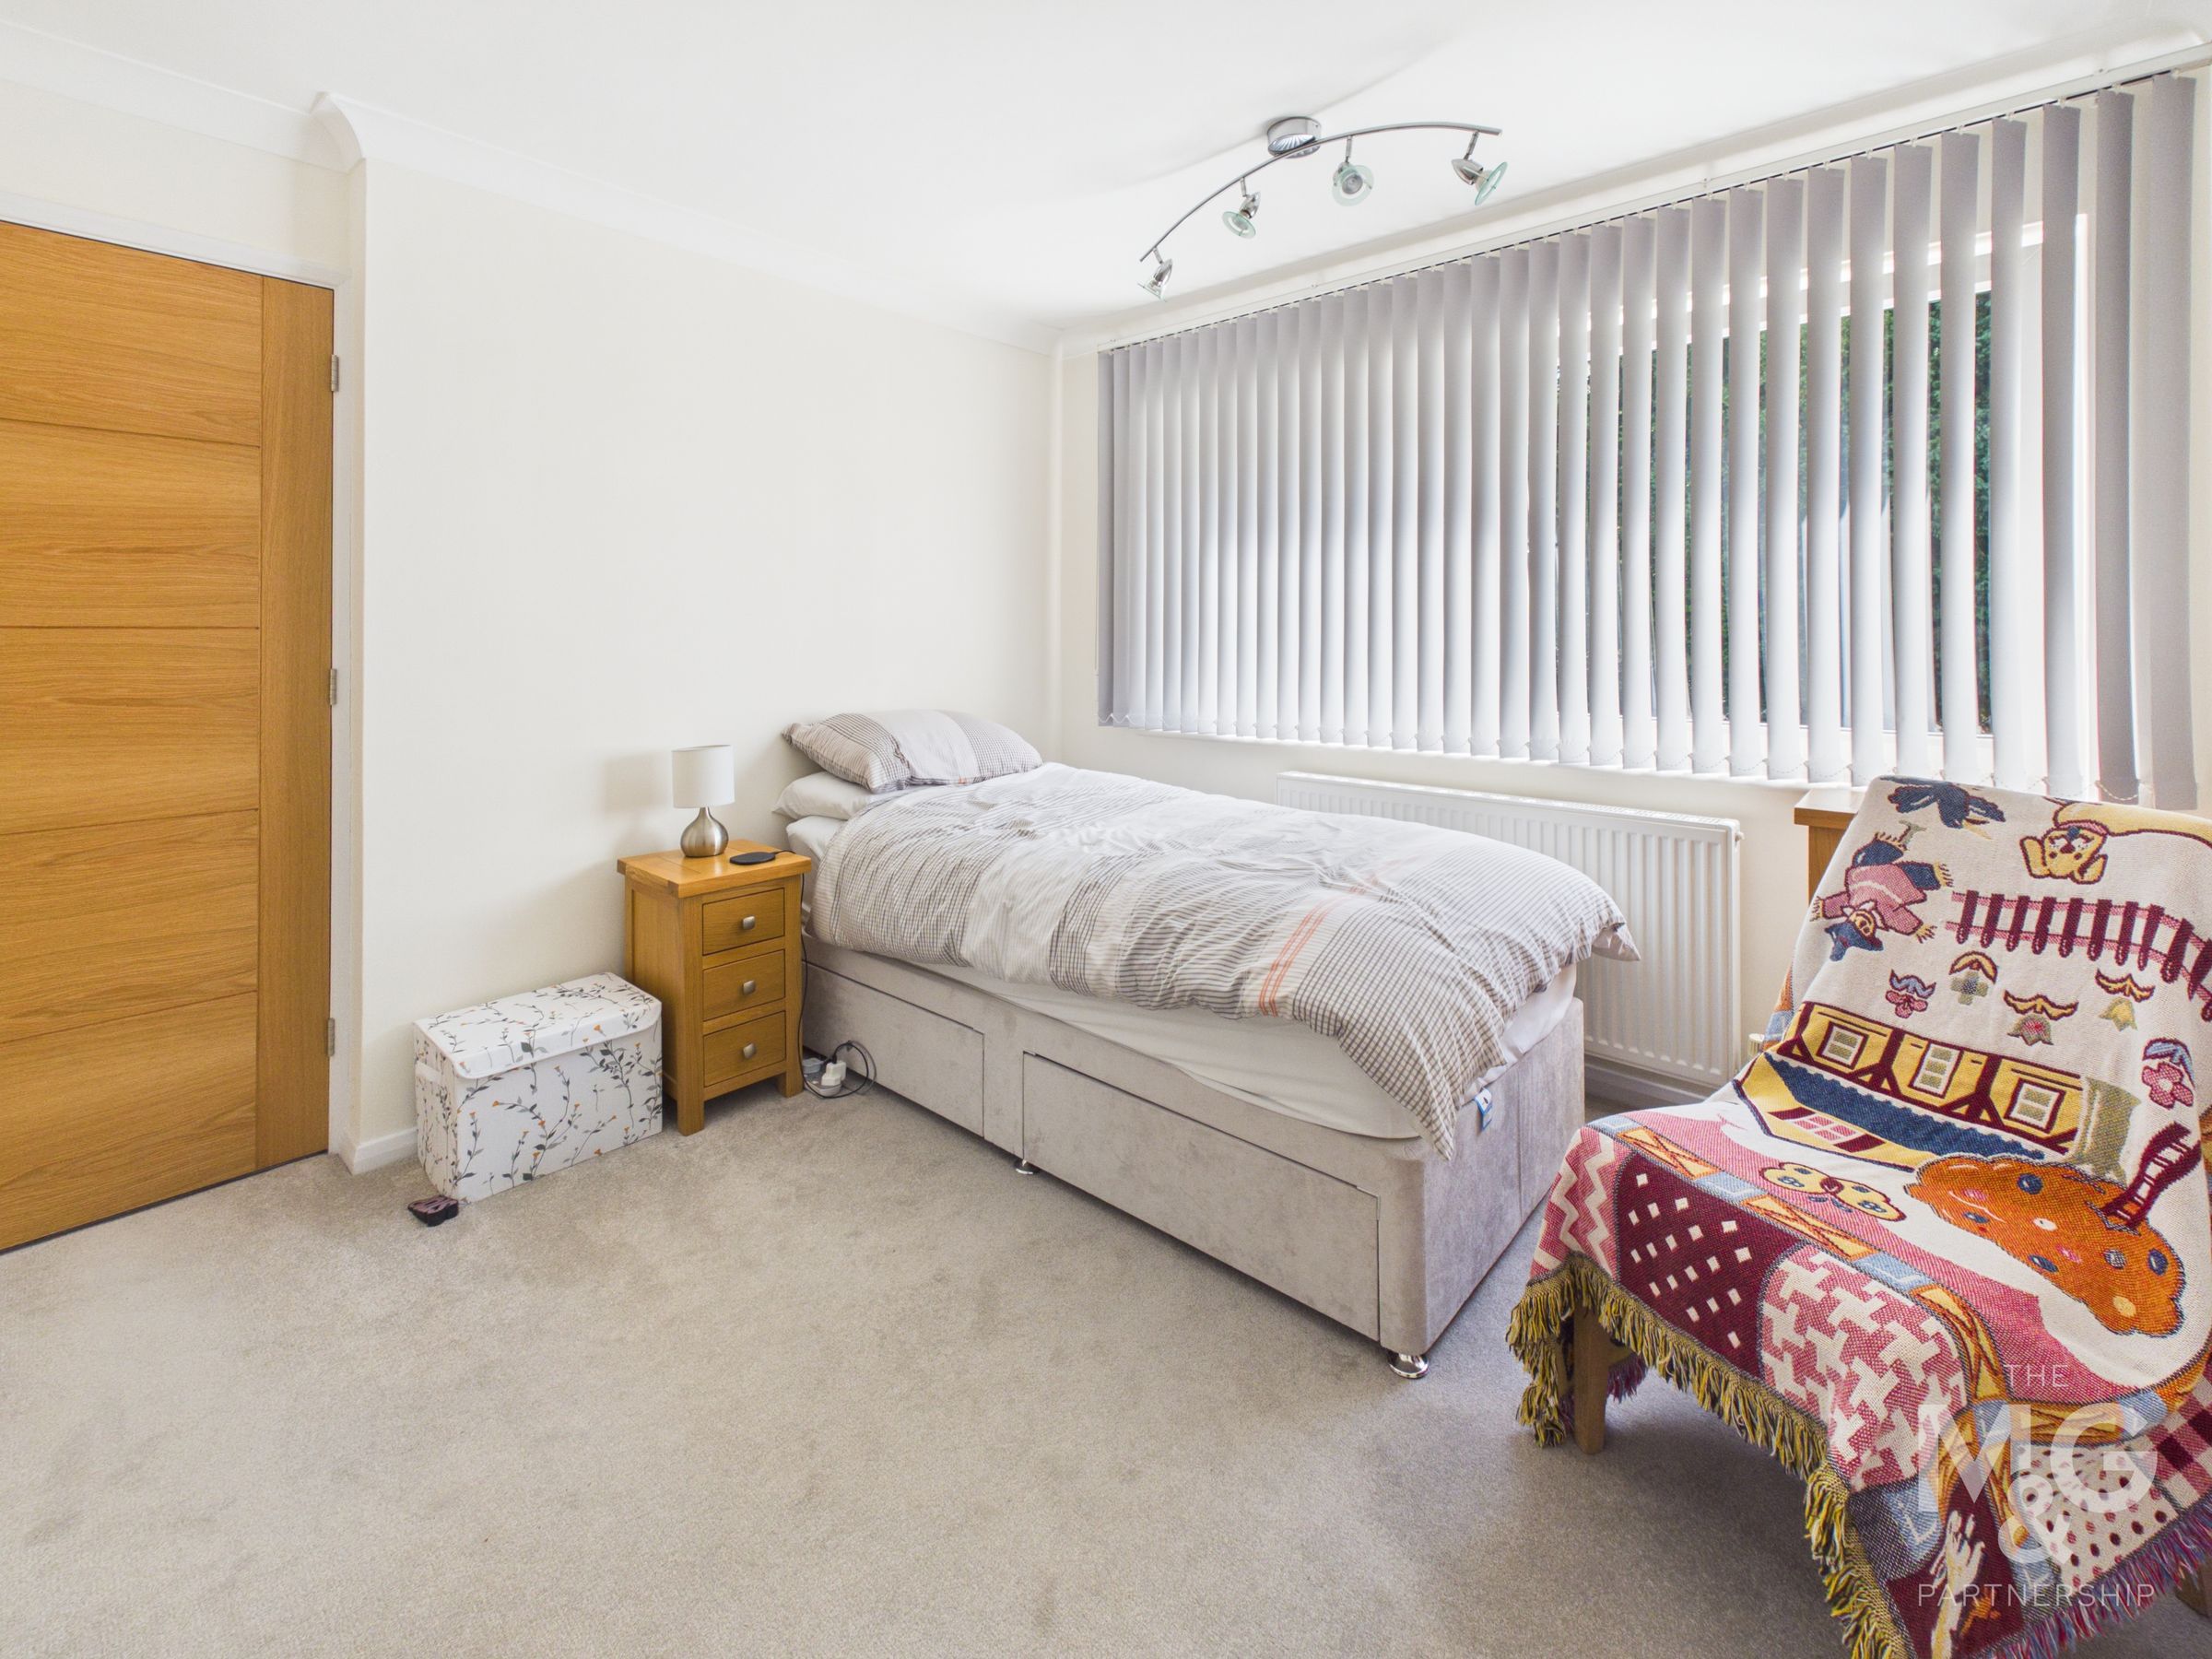
Bedroom 1
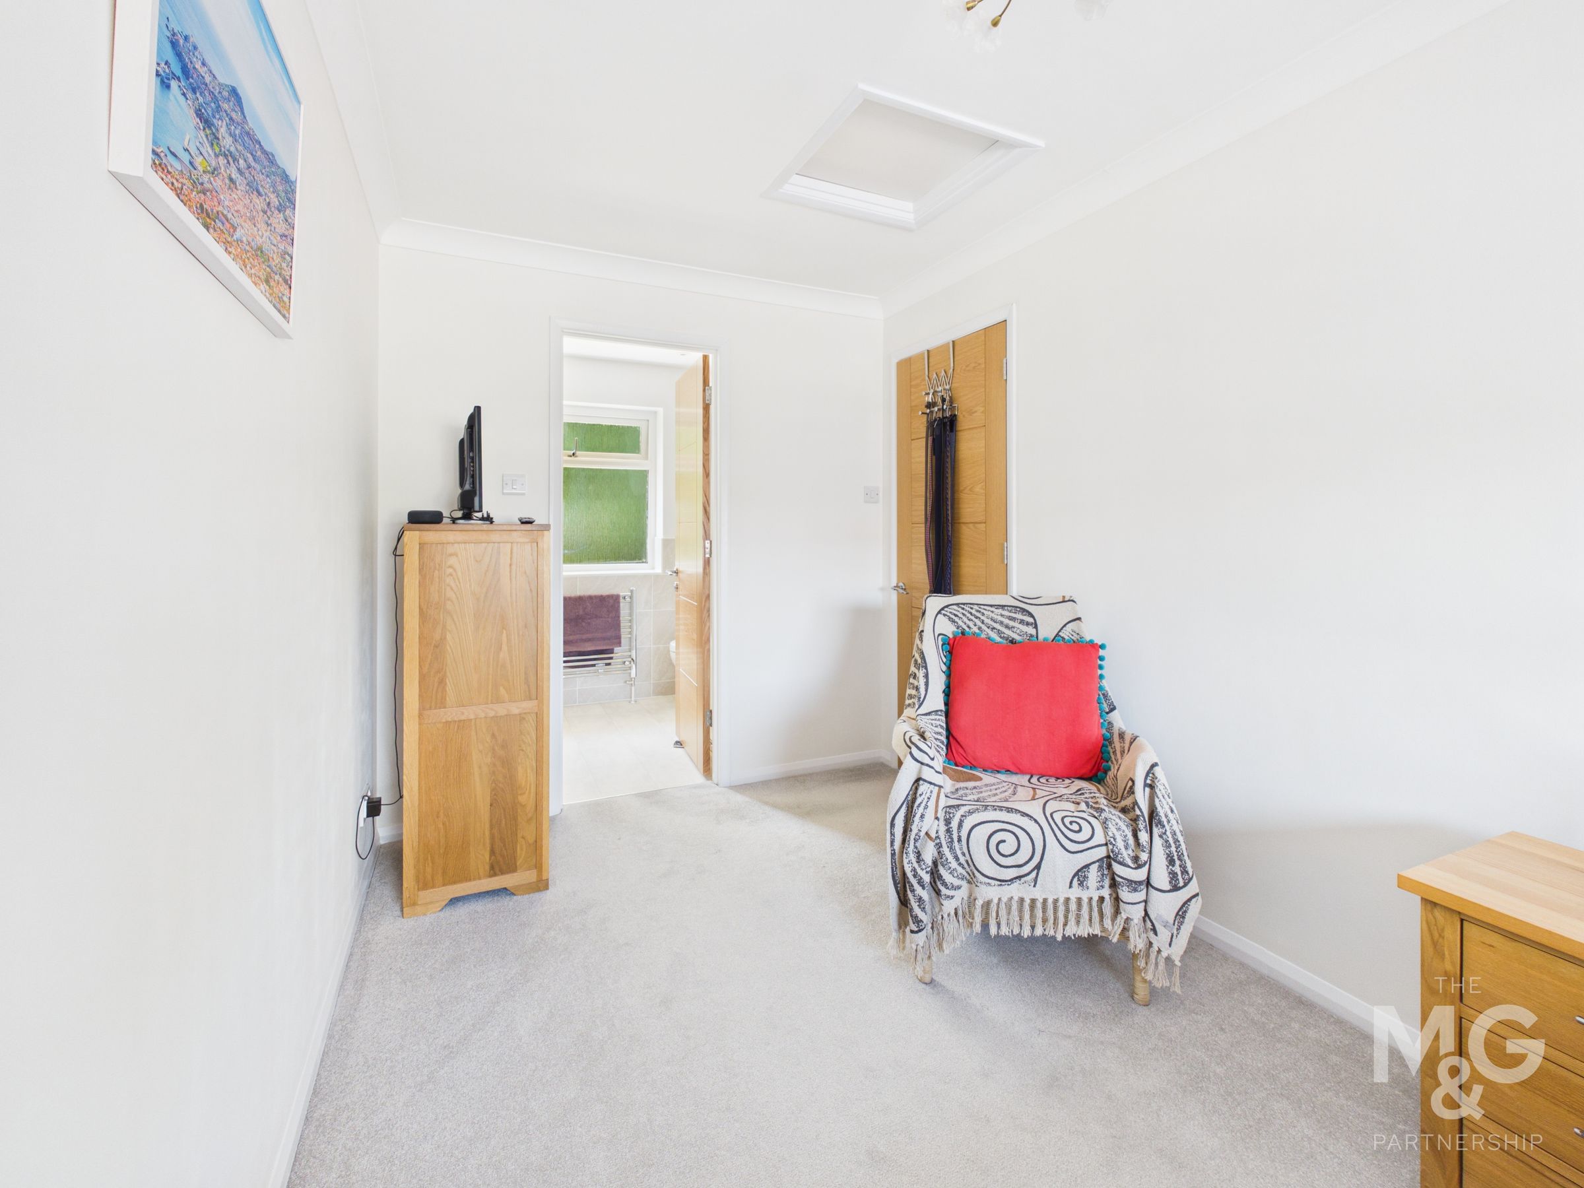
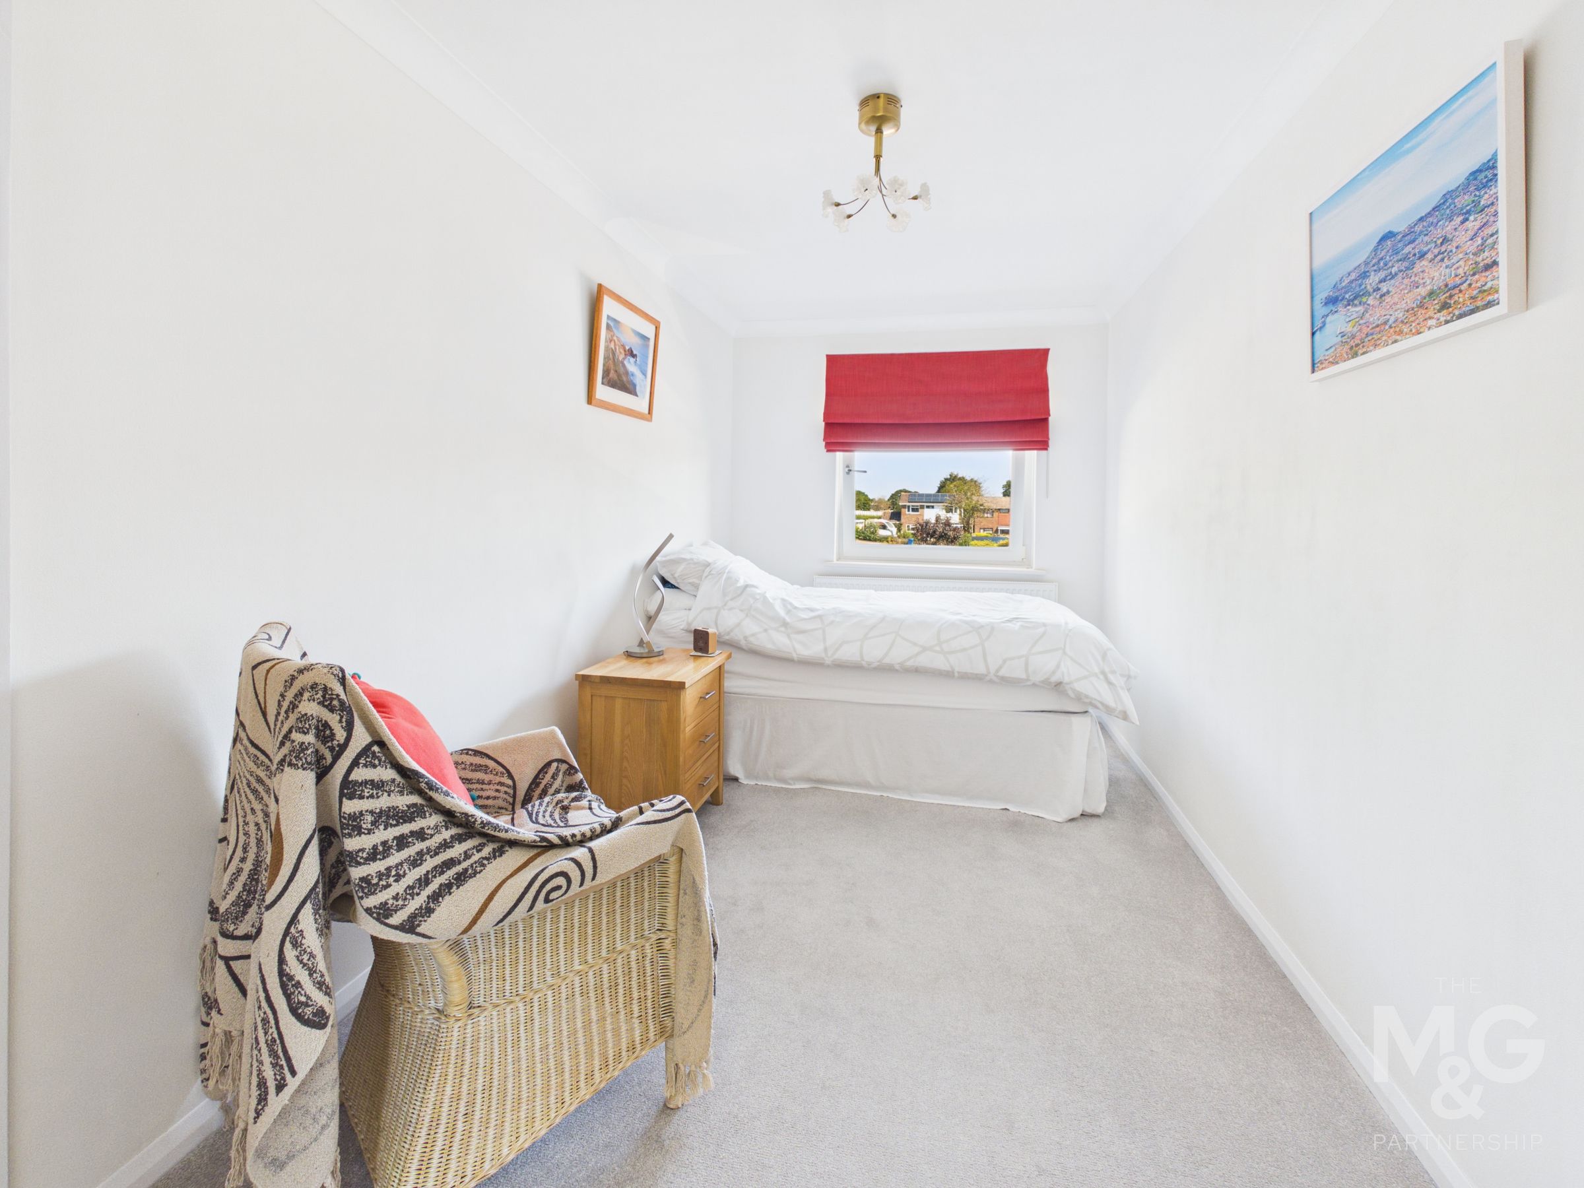
14' 6" x 7' 3" (4.42m x 2.21m)
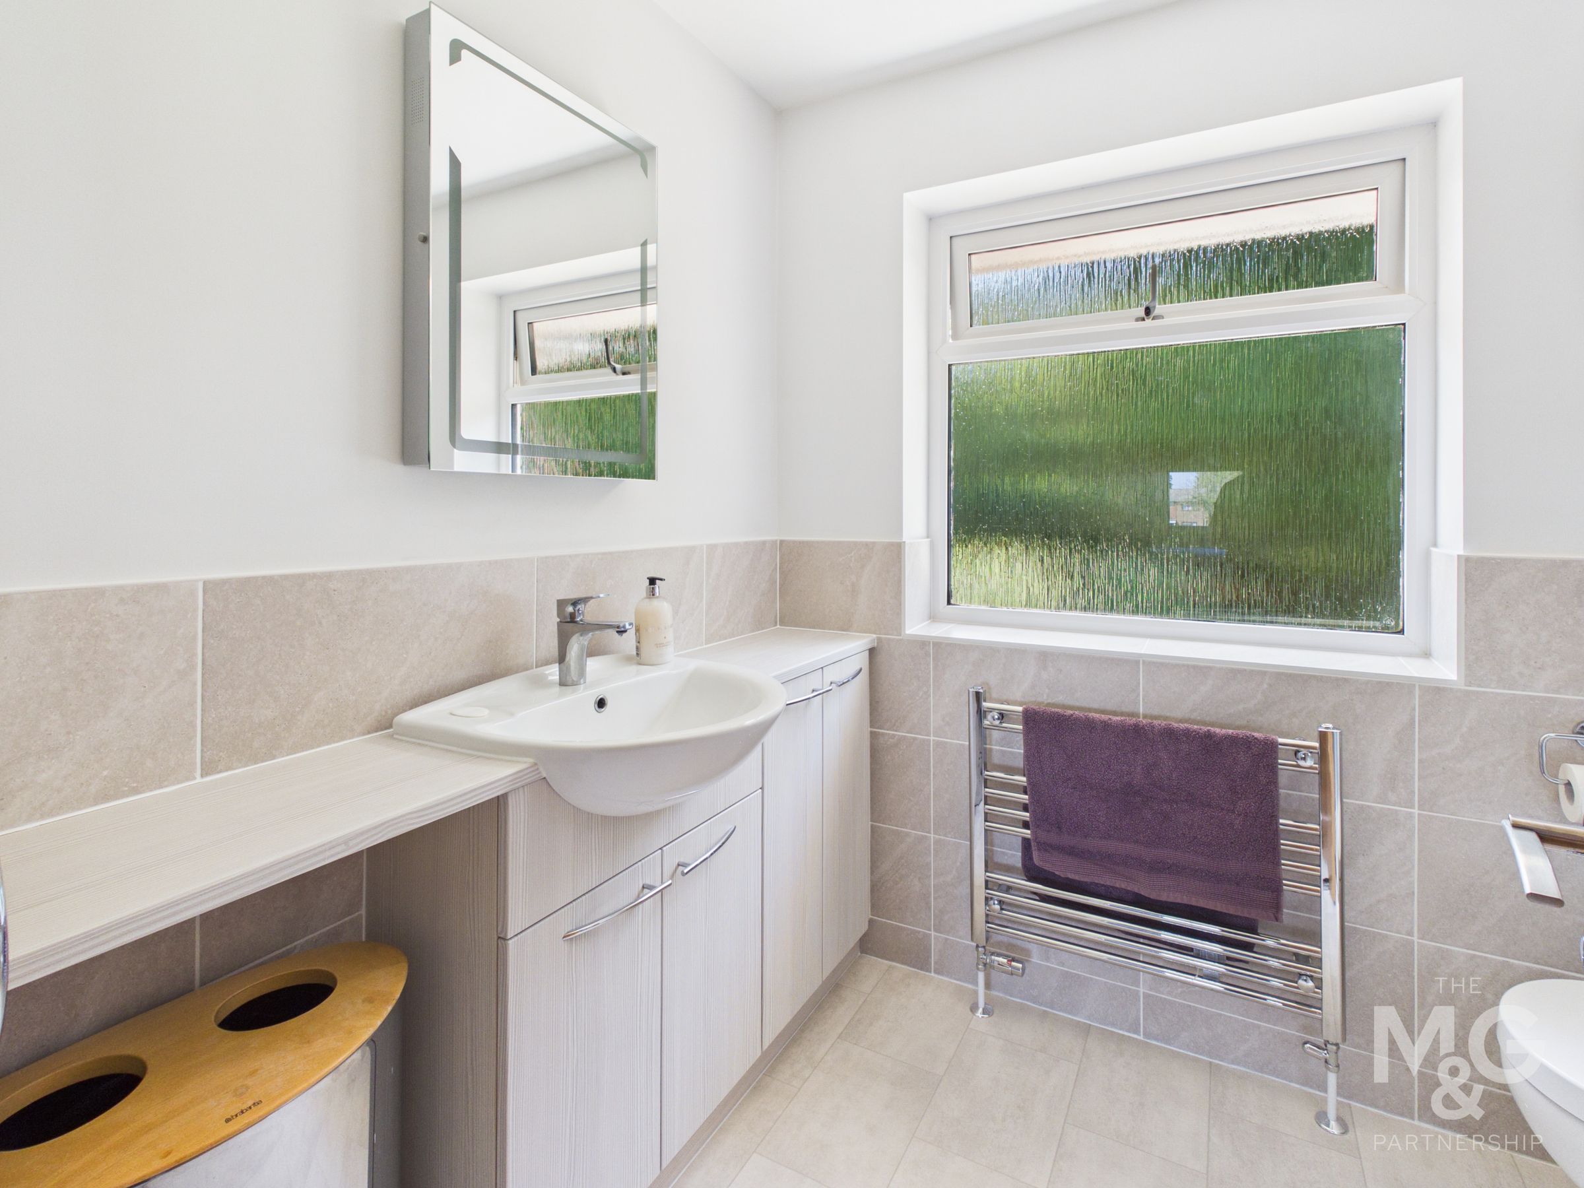
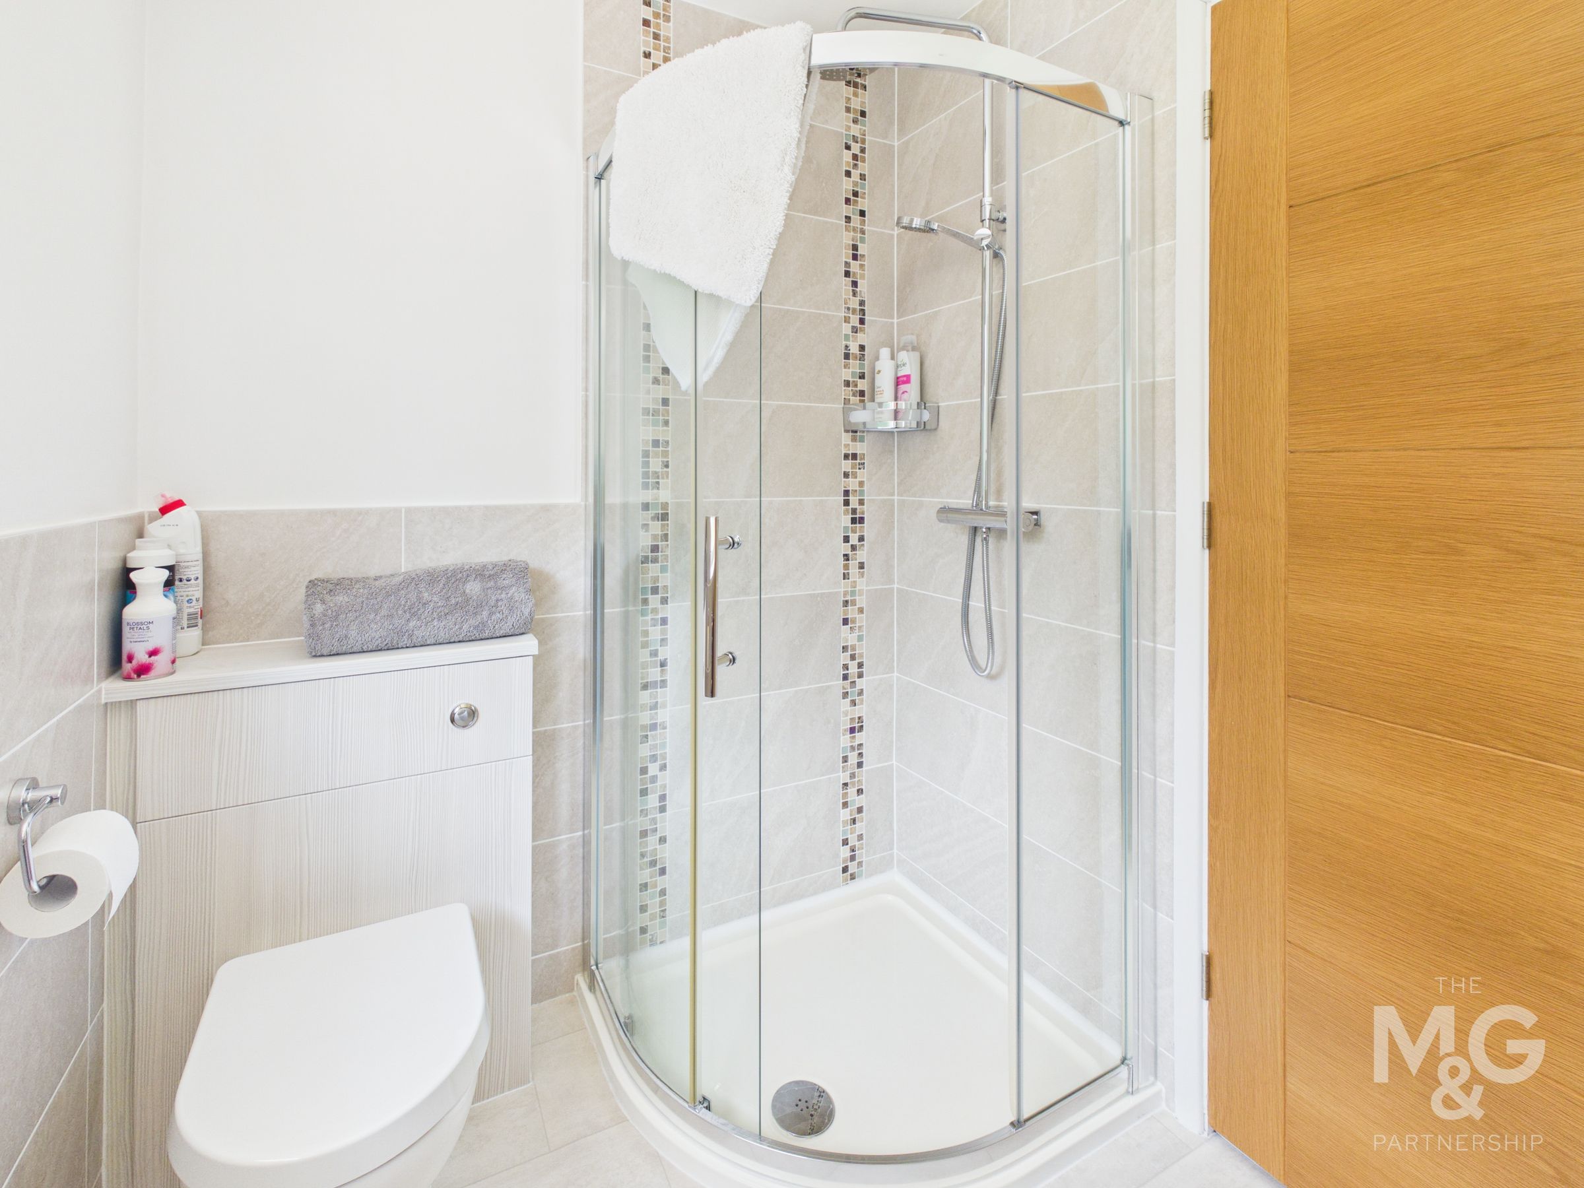
Idea as a guest bedroom with an en suite shower room
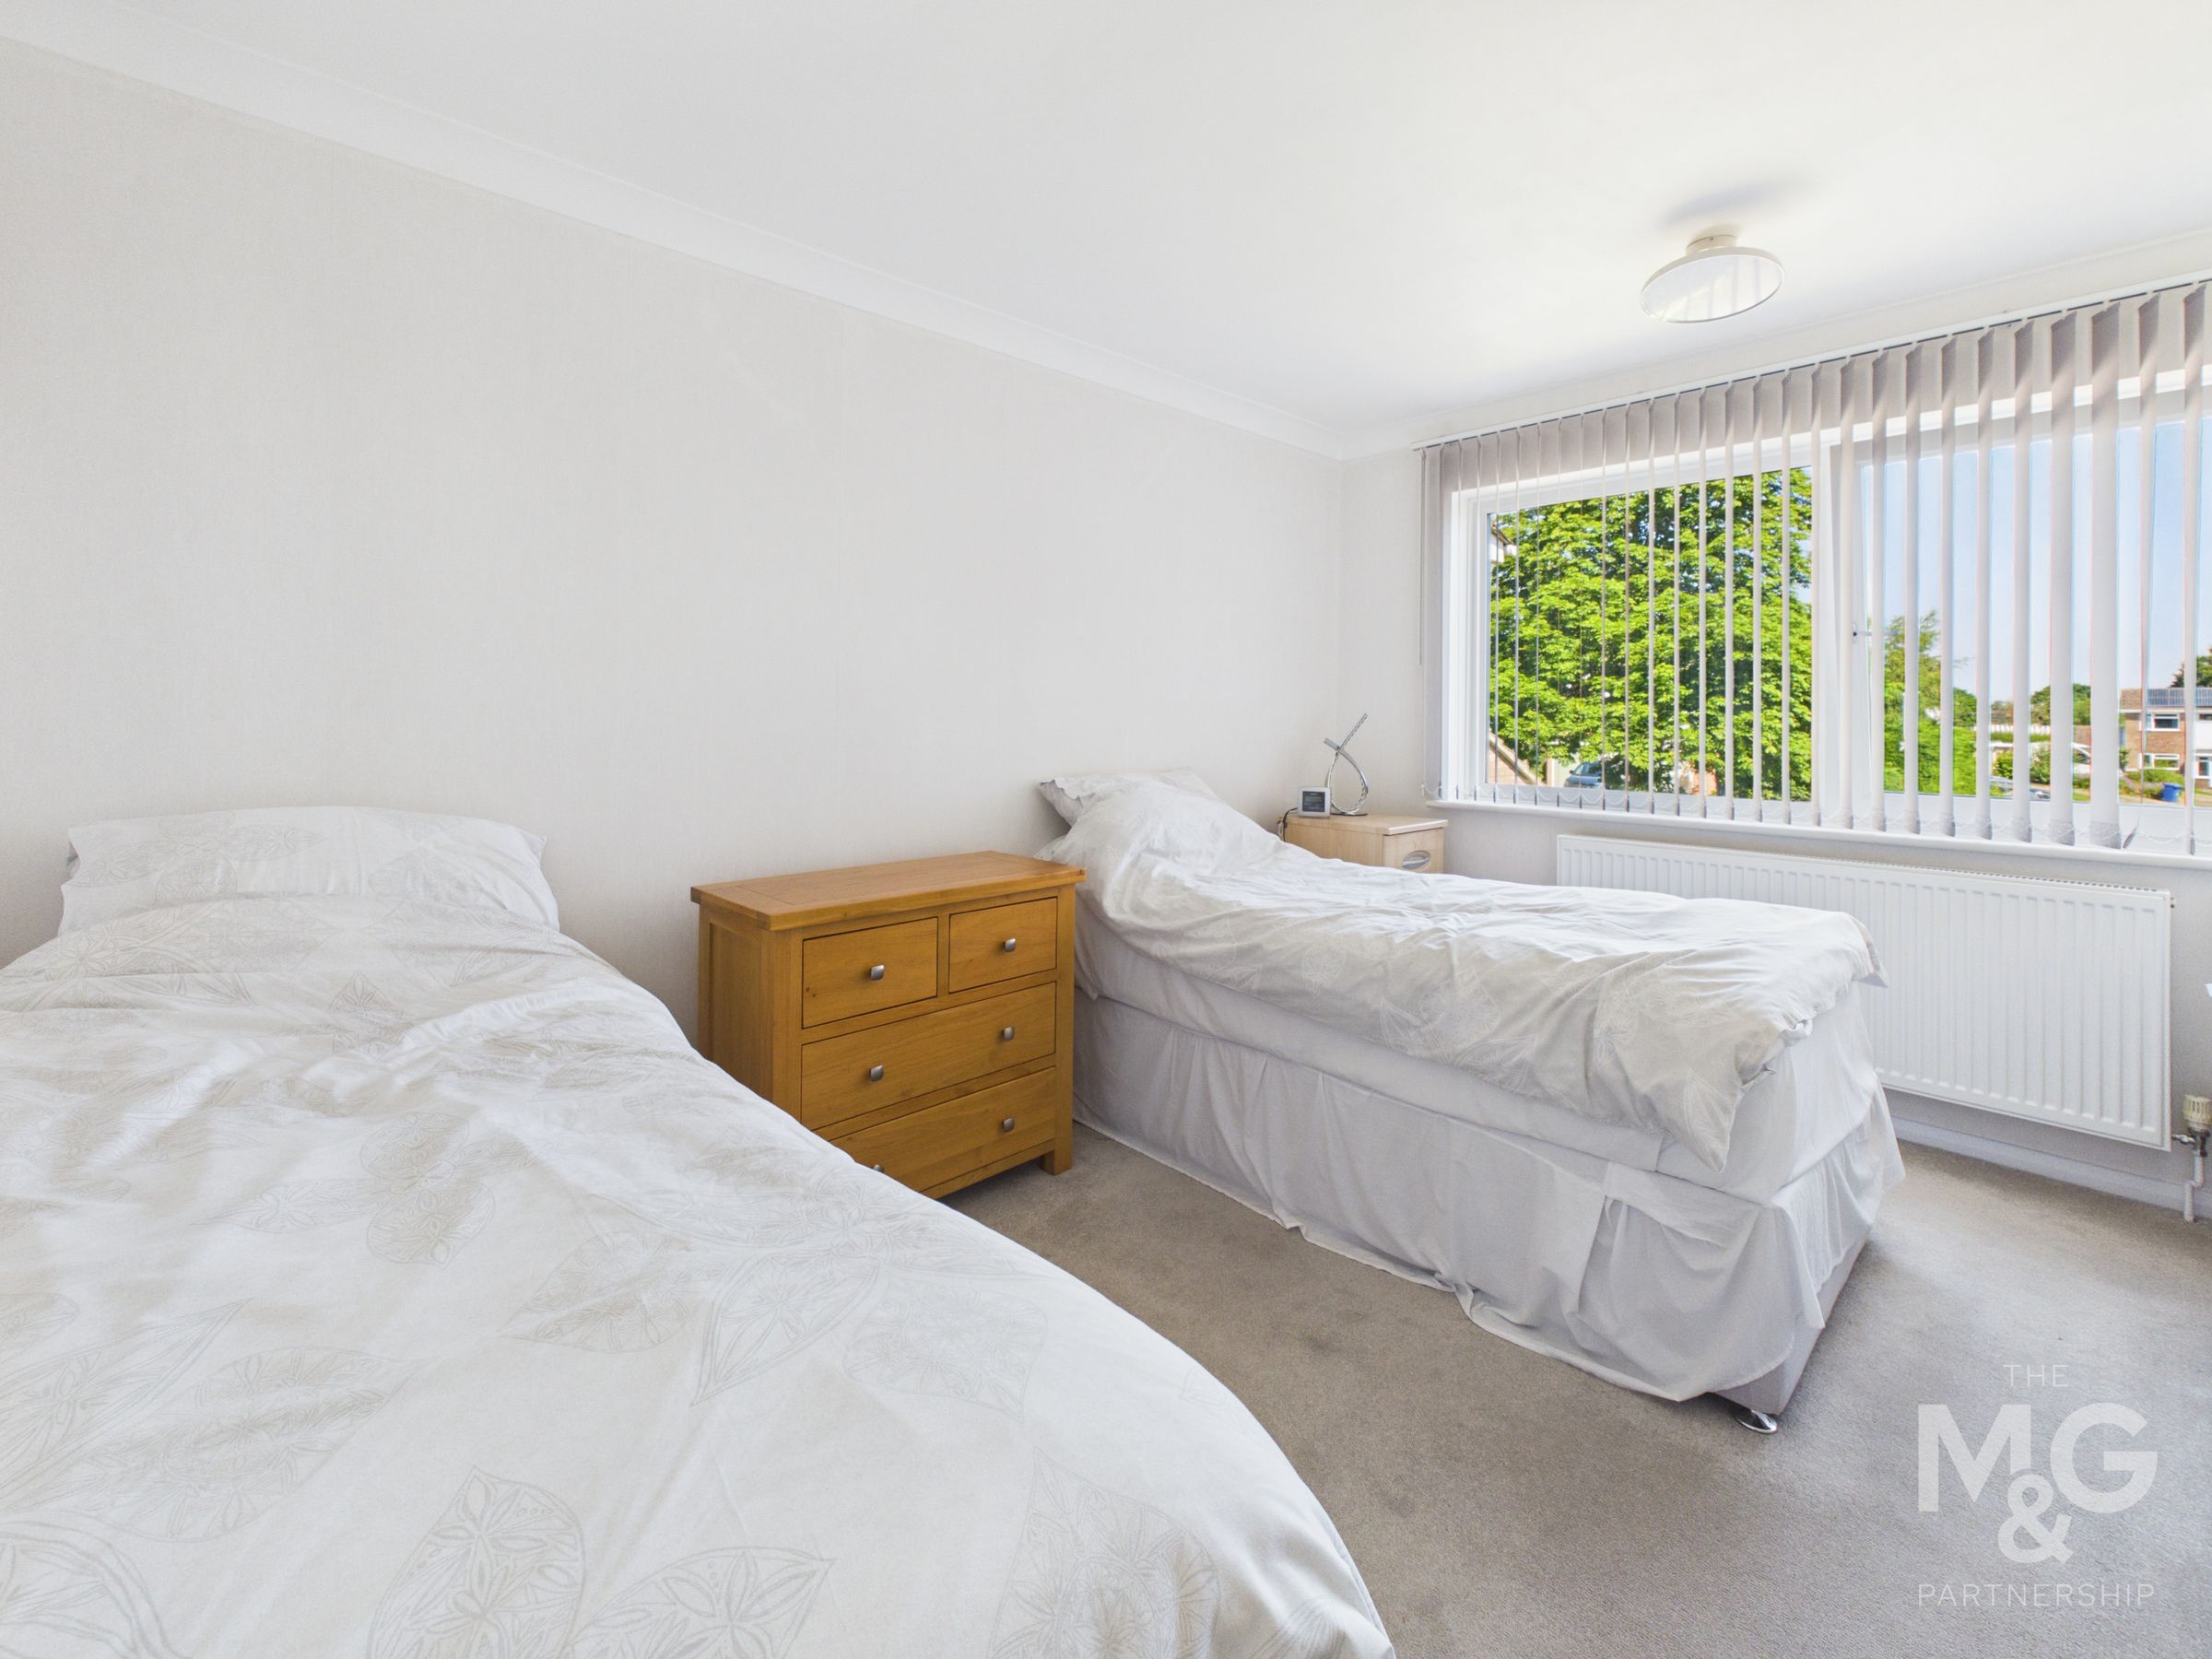
Bedroom 2
12' 7" x 10' 2" (3.84m x 3.10m)
A very comfortable double bedroom
Bedroom 3
10' 0" x 9' 9" (3.05m x 2.97m)
Another double bedroom, this one has built in wardrobes and views over the rear gardens
Bedroom 4/Office
8' 10" x 6' 2" (2.69m x 1.88m)
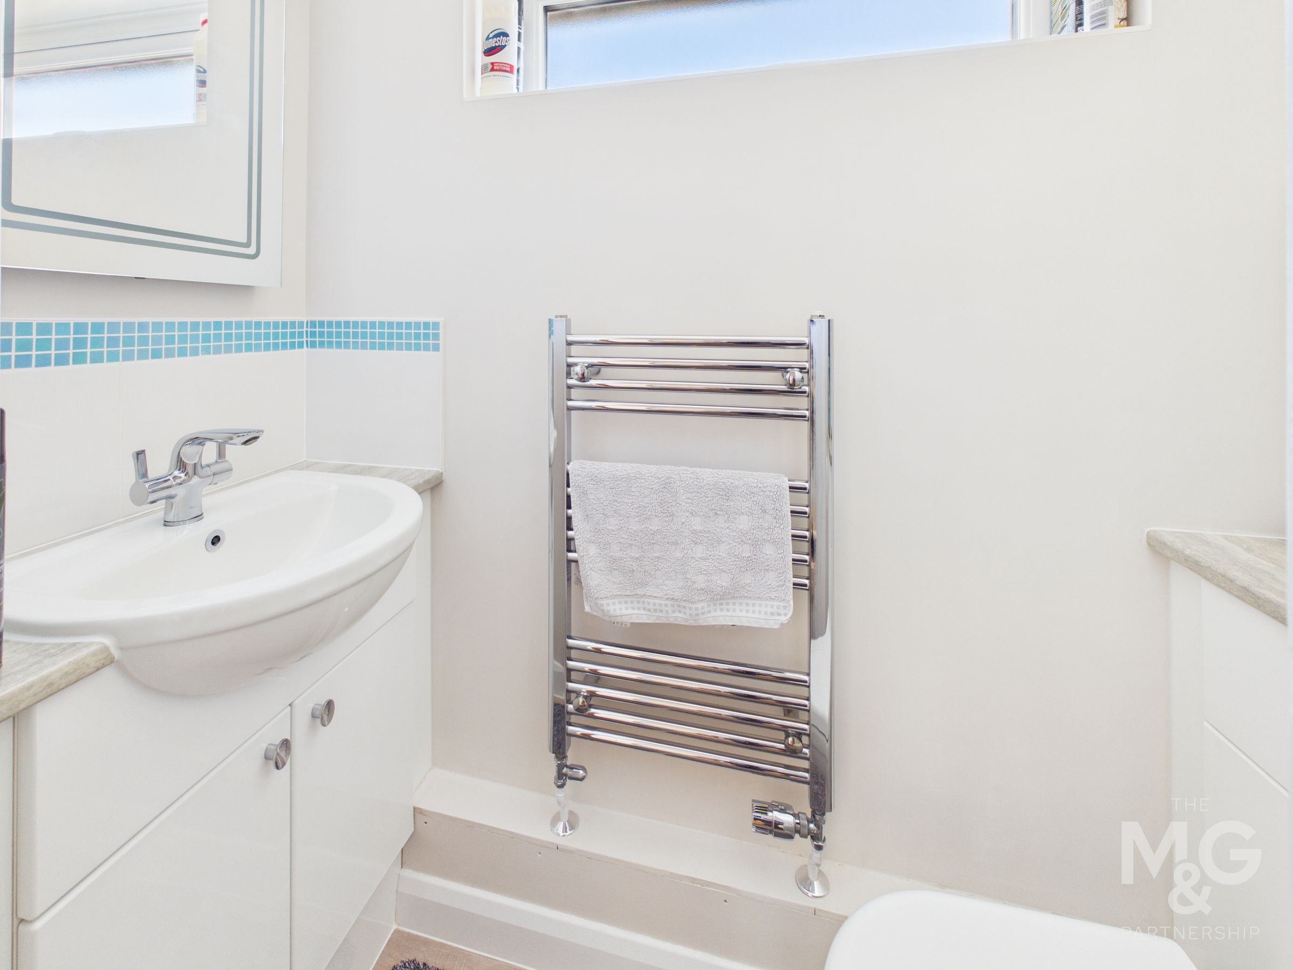
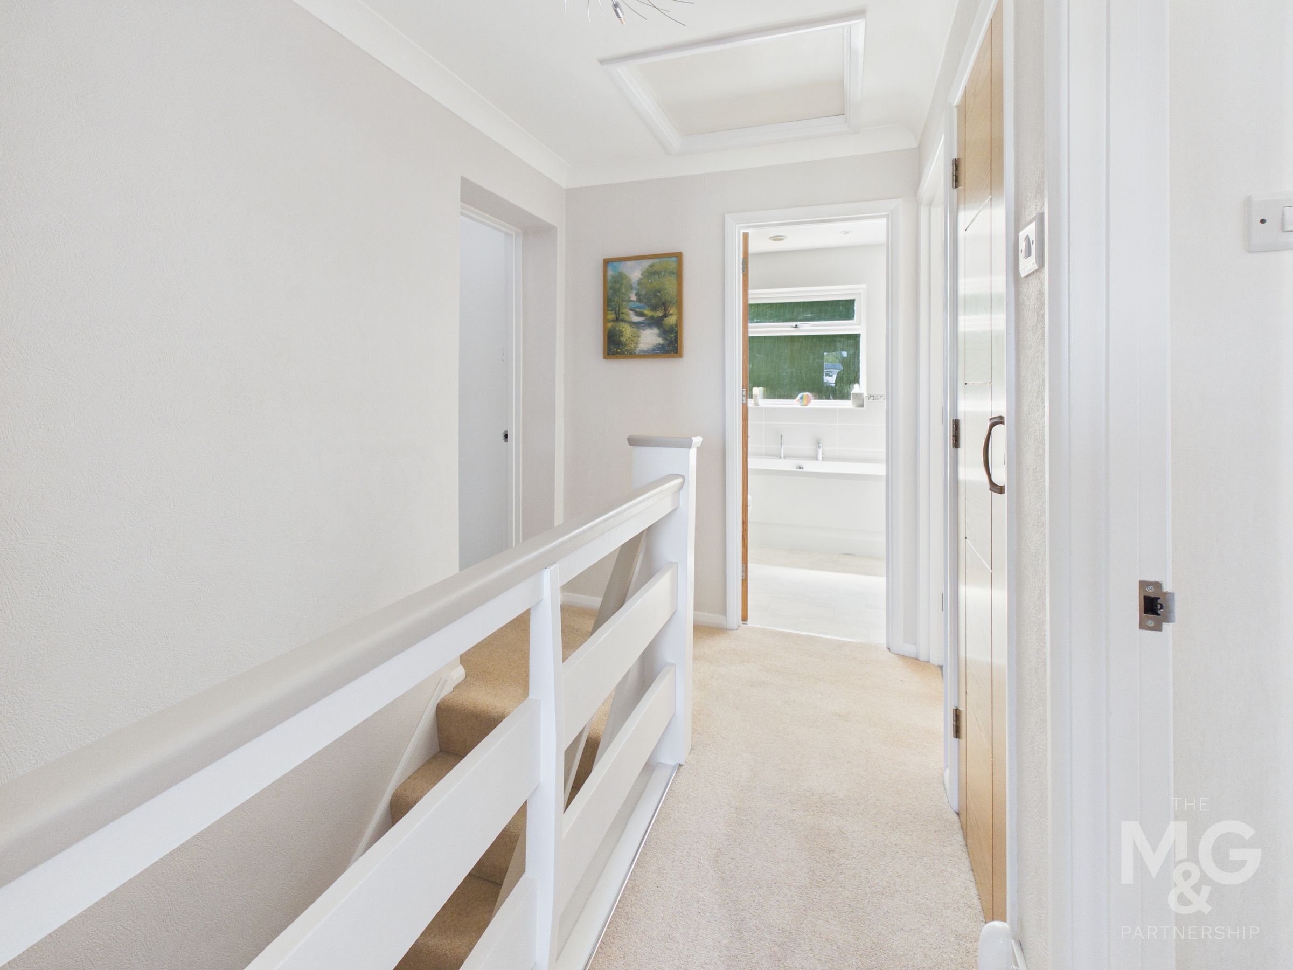
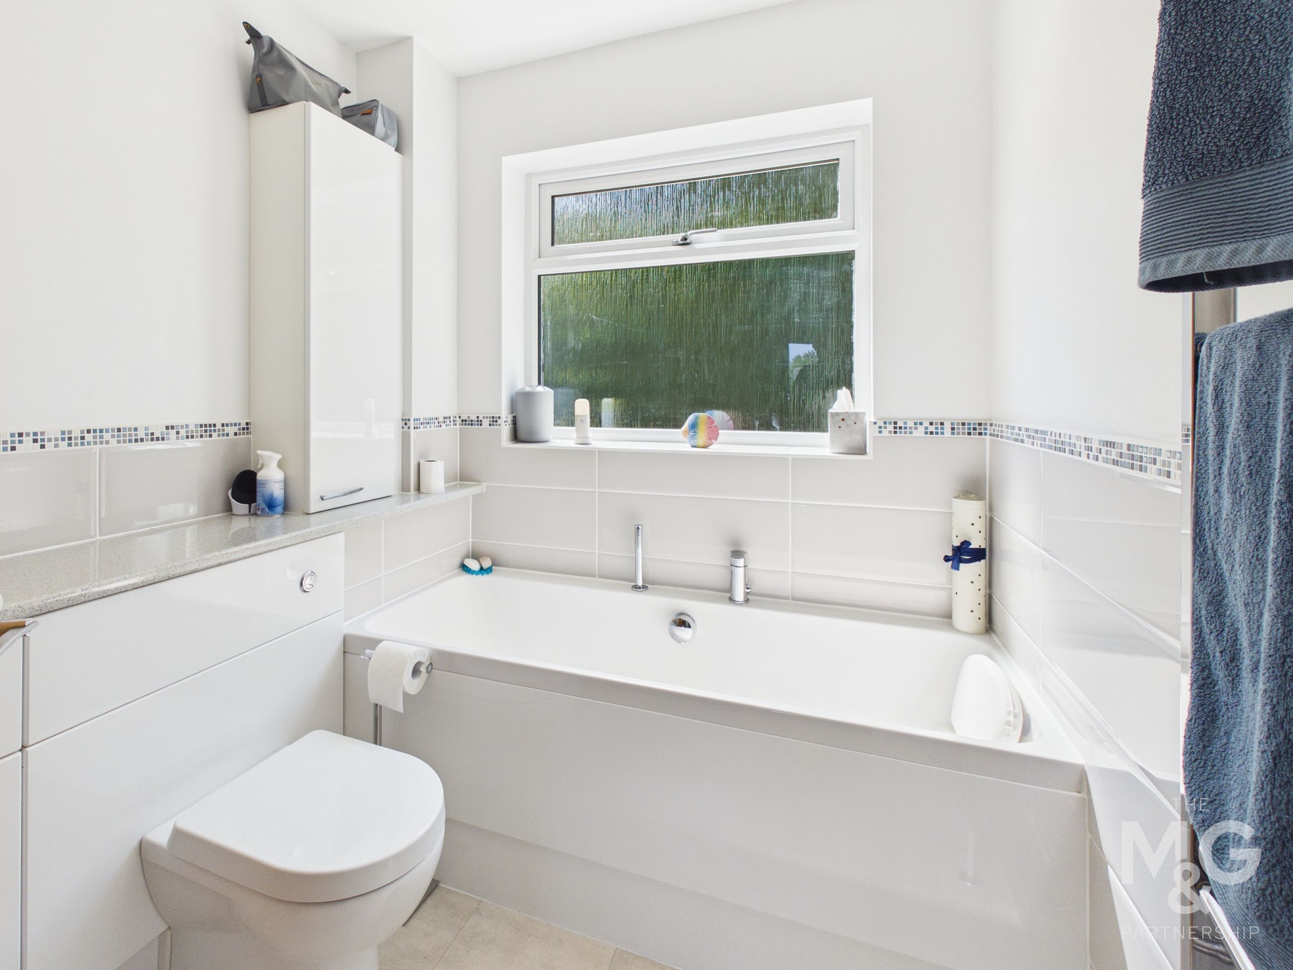
Bathroom
A well appointed bathroom with a white suite
Outside
To the front, the property is set behind a lawned garden with mature shrub planting, while a generous driveway provides ample off-road parking. A side pathway leads to the enclosed rear garden, which has been beautifully landscaped and is predominantly laid to lawn with well-stocked flower and shrub borders. A sheltered patio terrace offers the perfect setting for outdoor dining and relaxation. A timber shed provides useful storage, and one of the property's most appealing features is a private gate giving direct access to the picturesque grounds of Nowton Park, ideal for walkers, runners, families, and anyone who enjoys having acres of parkland quite literally on their doorstep.